Skip to content

PROJECT

Angra House

by Studio Arthur Casas

27 images

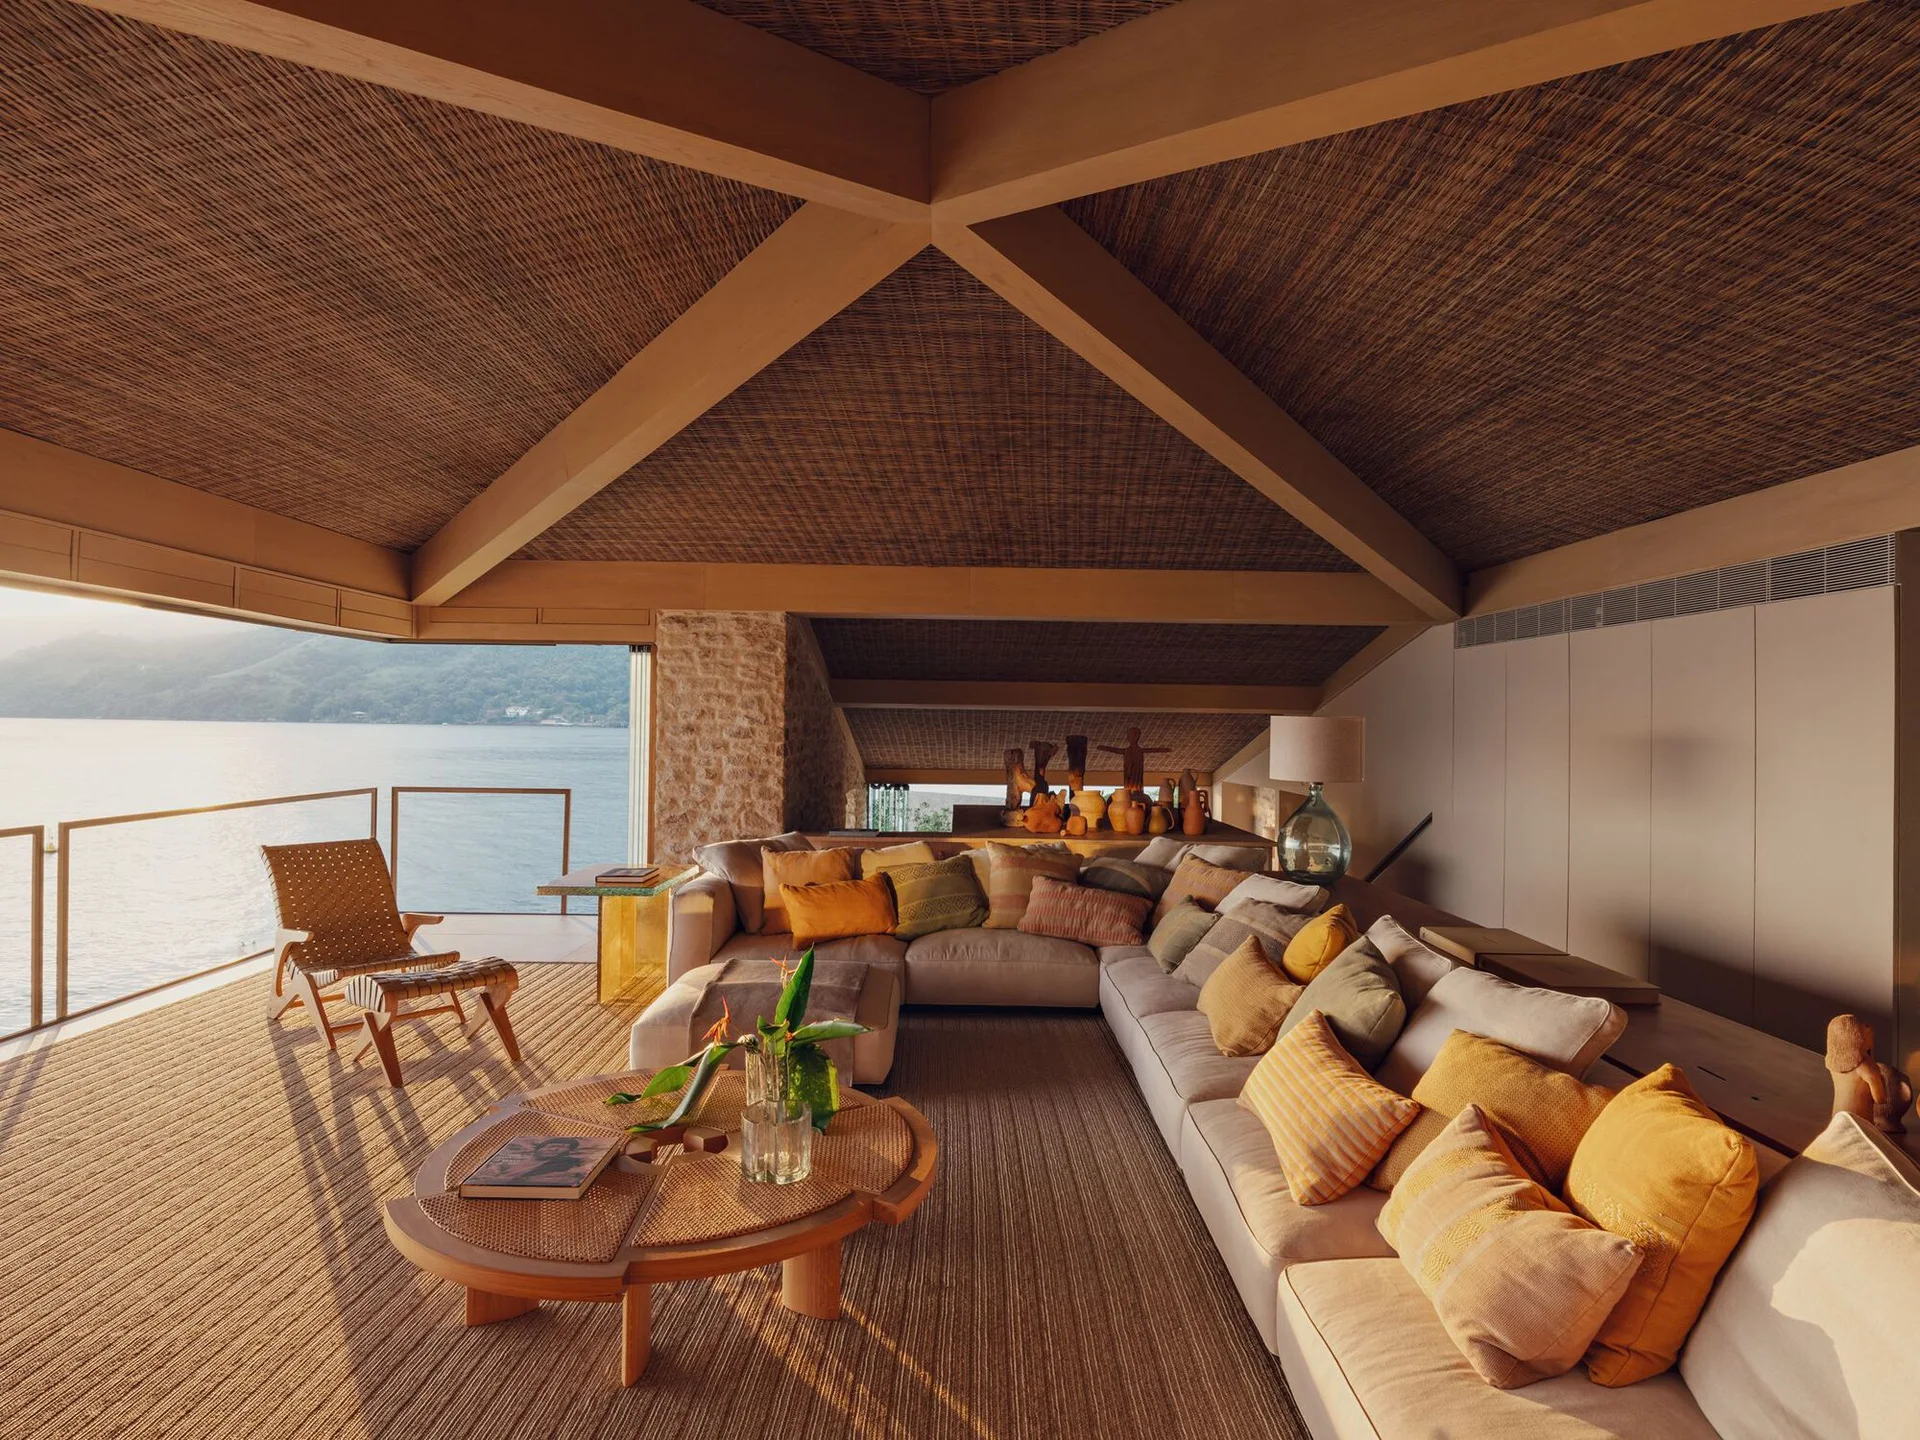
A coastal living room features a large beige sectional sofa, a low wood coffee table, and structural wood beams against a woven ceiling.
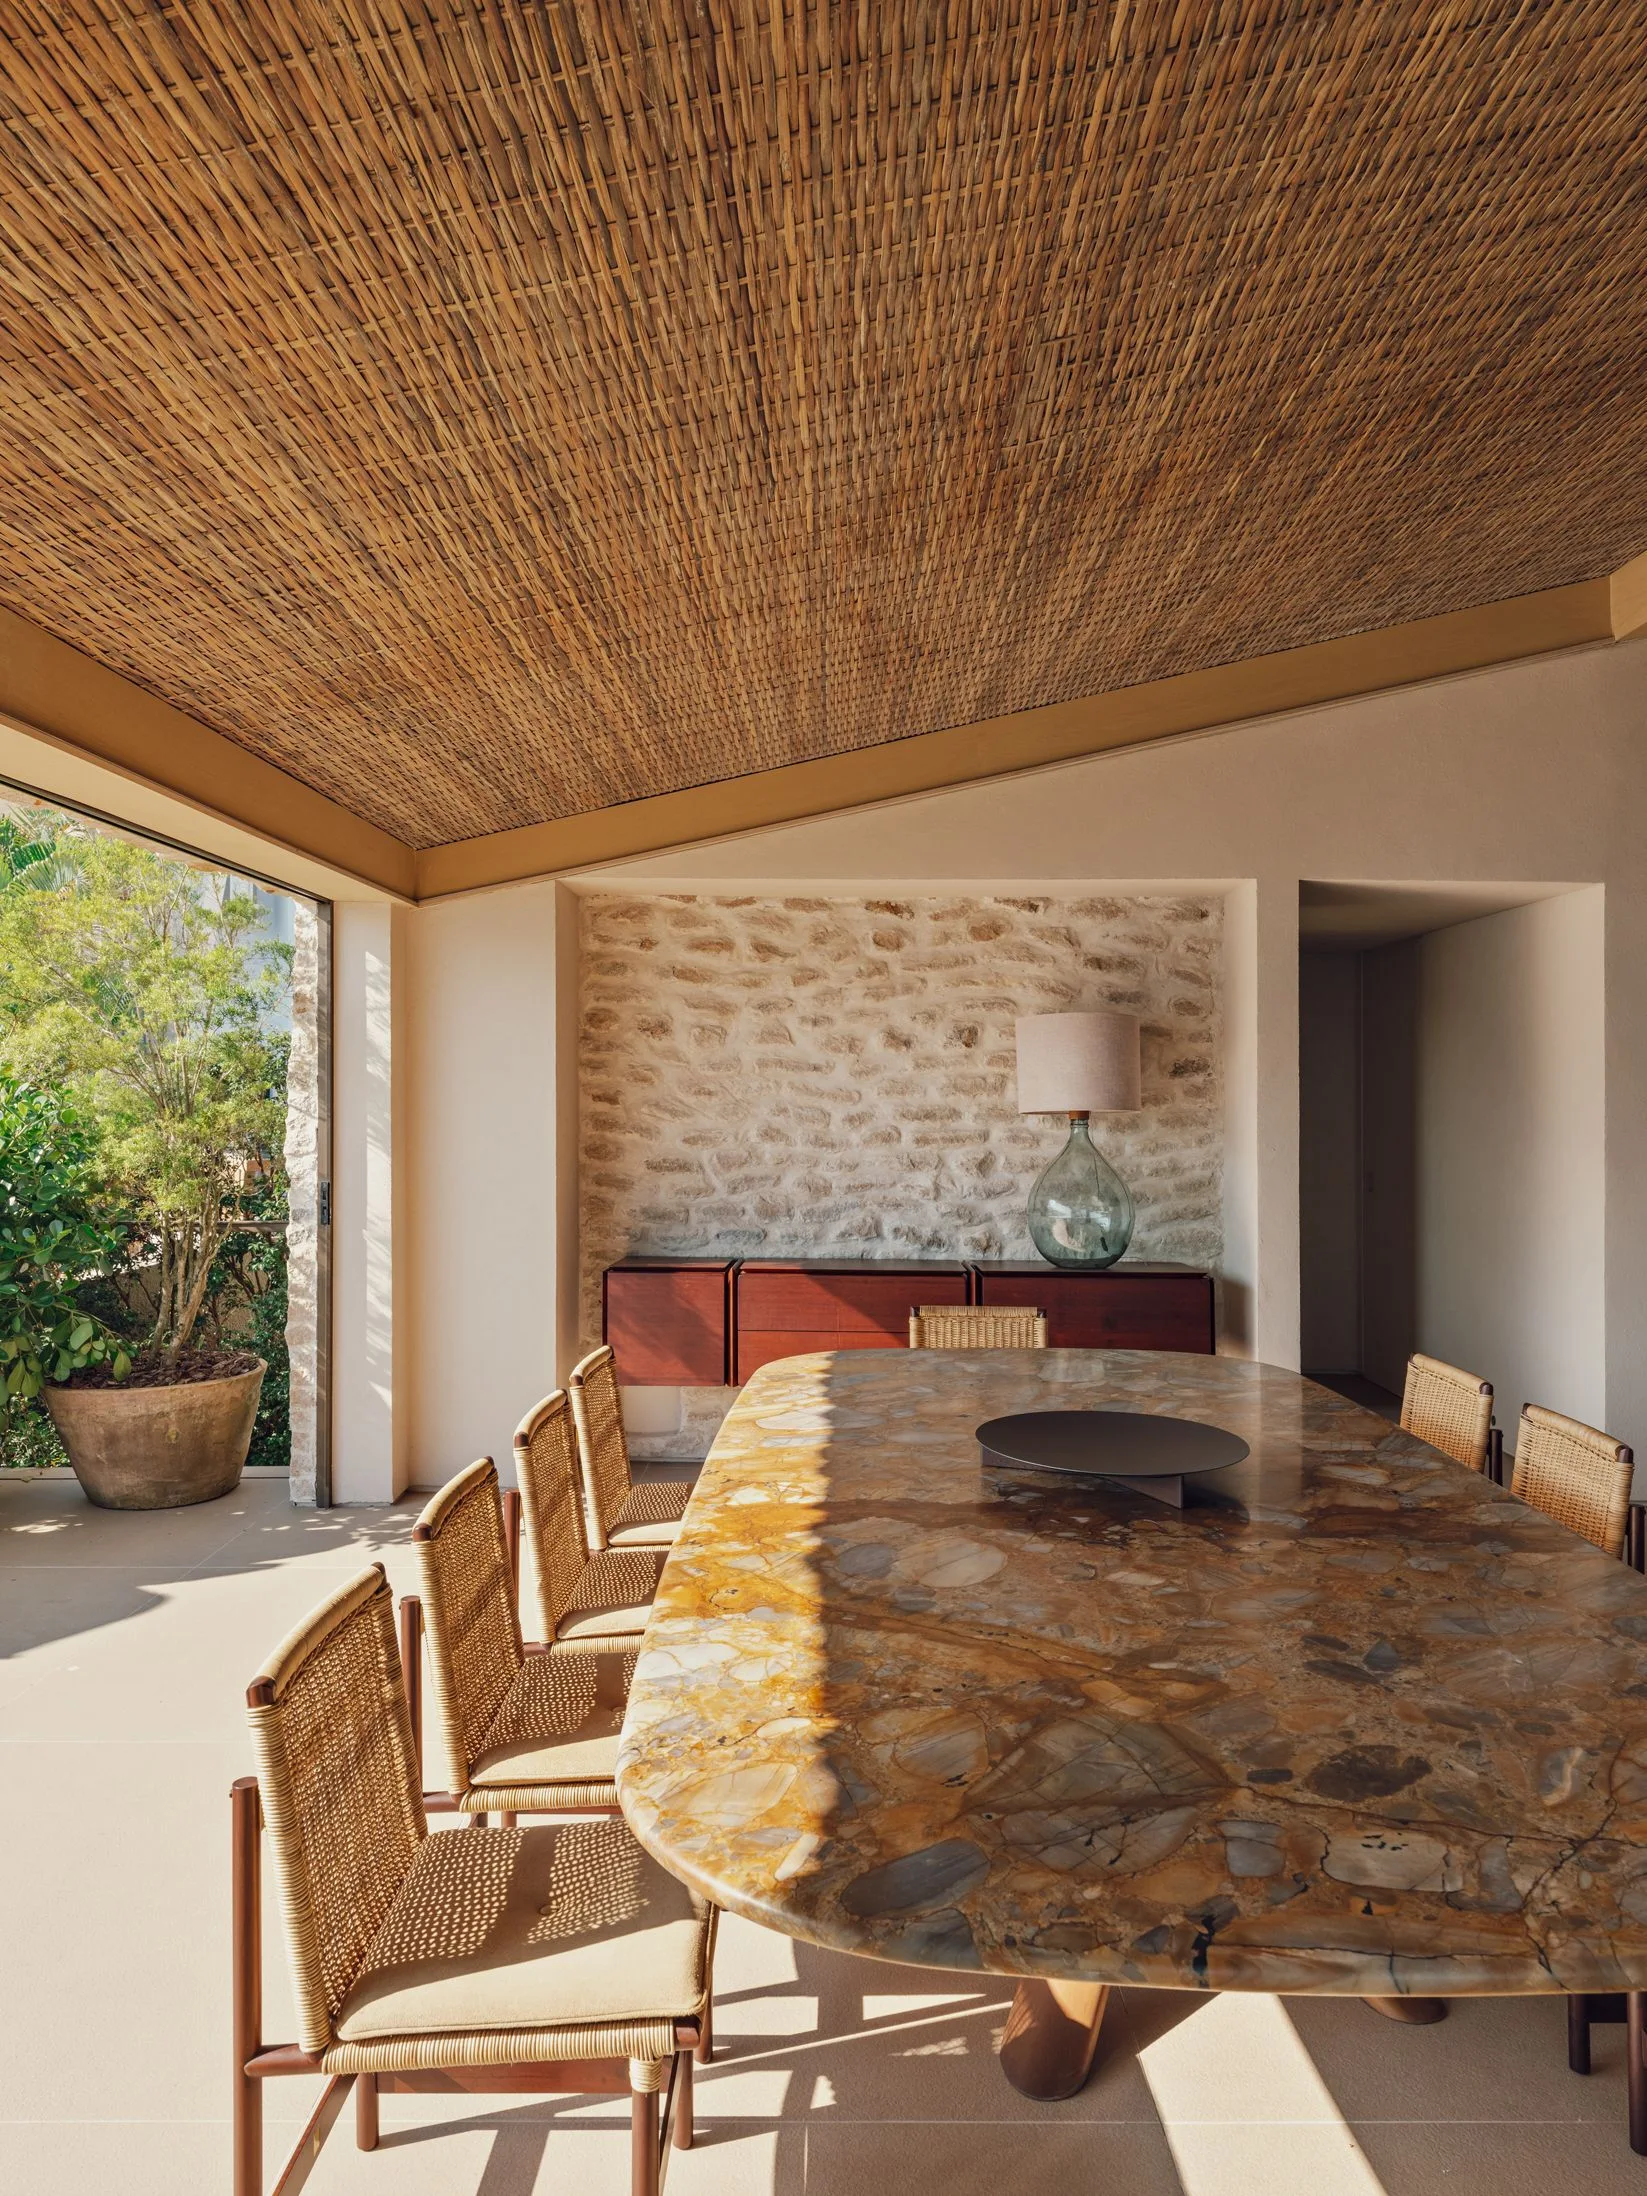
A sunlit dining room features a large oval stone table, woven rattan chairs, a woven ceiling, and an exposed stone accent wall.
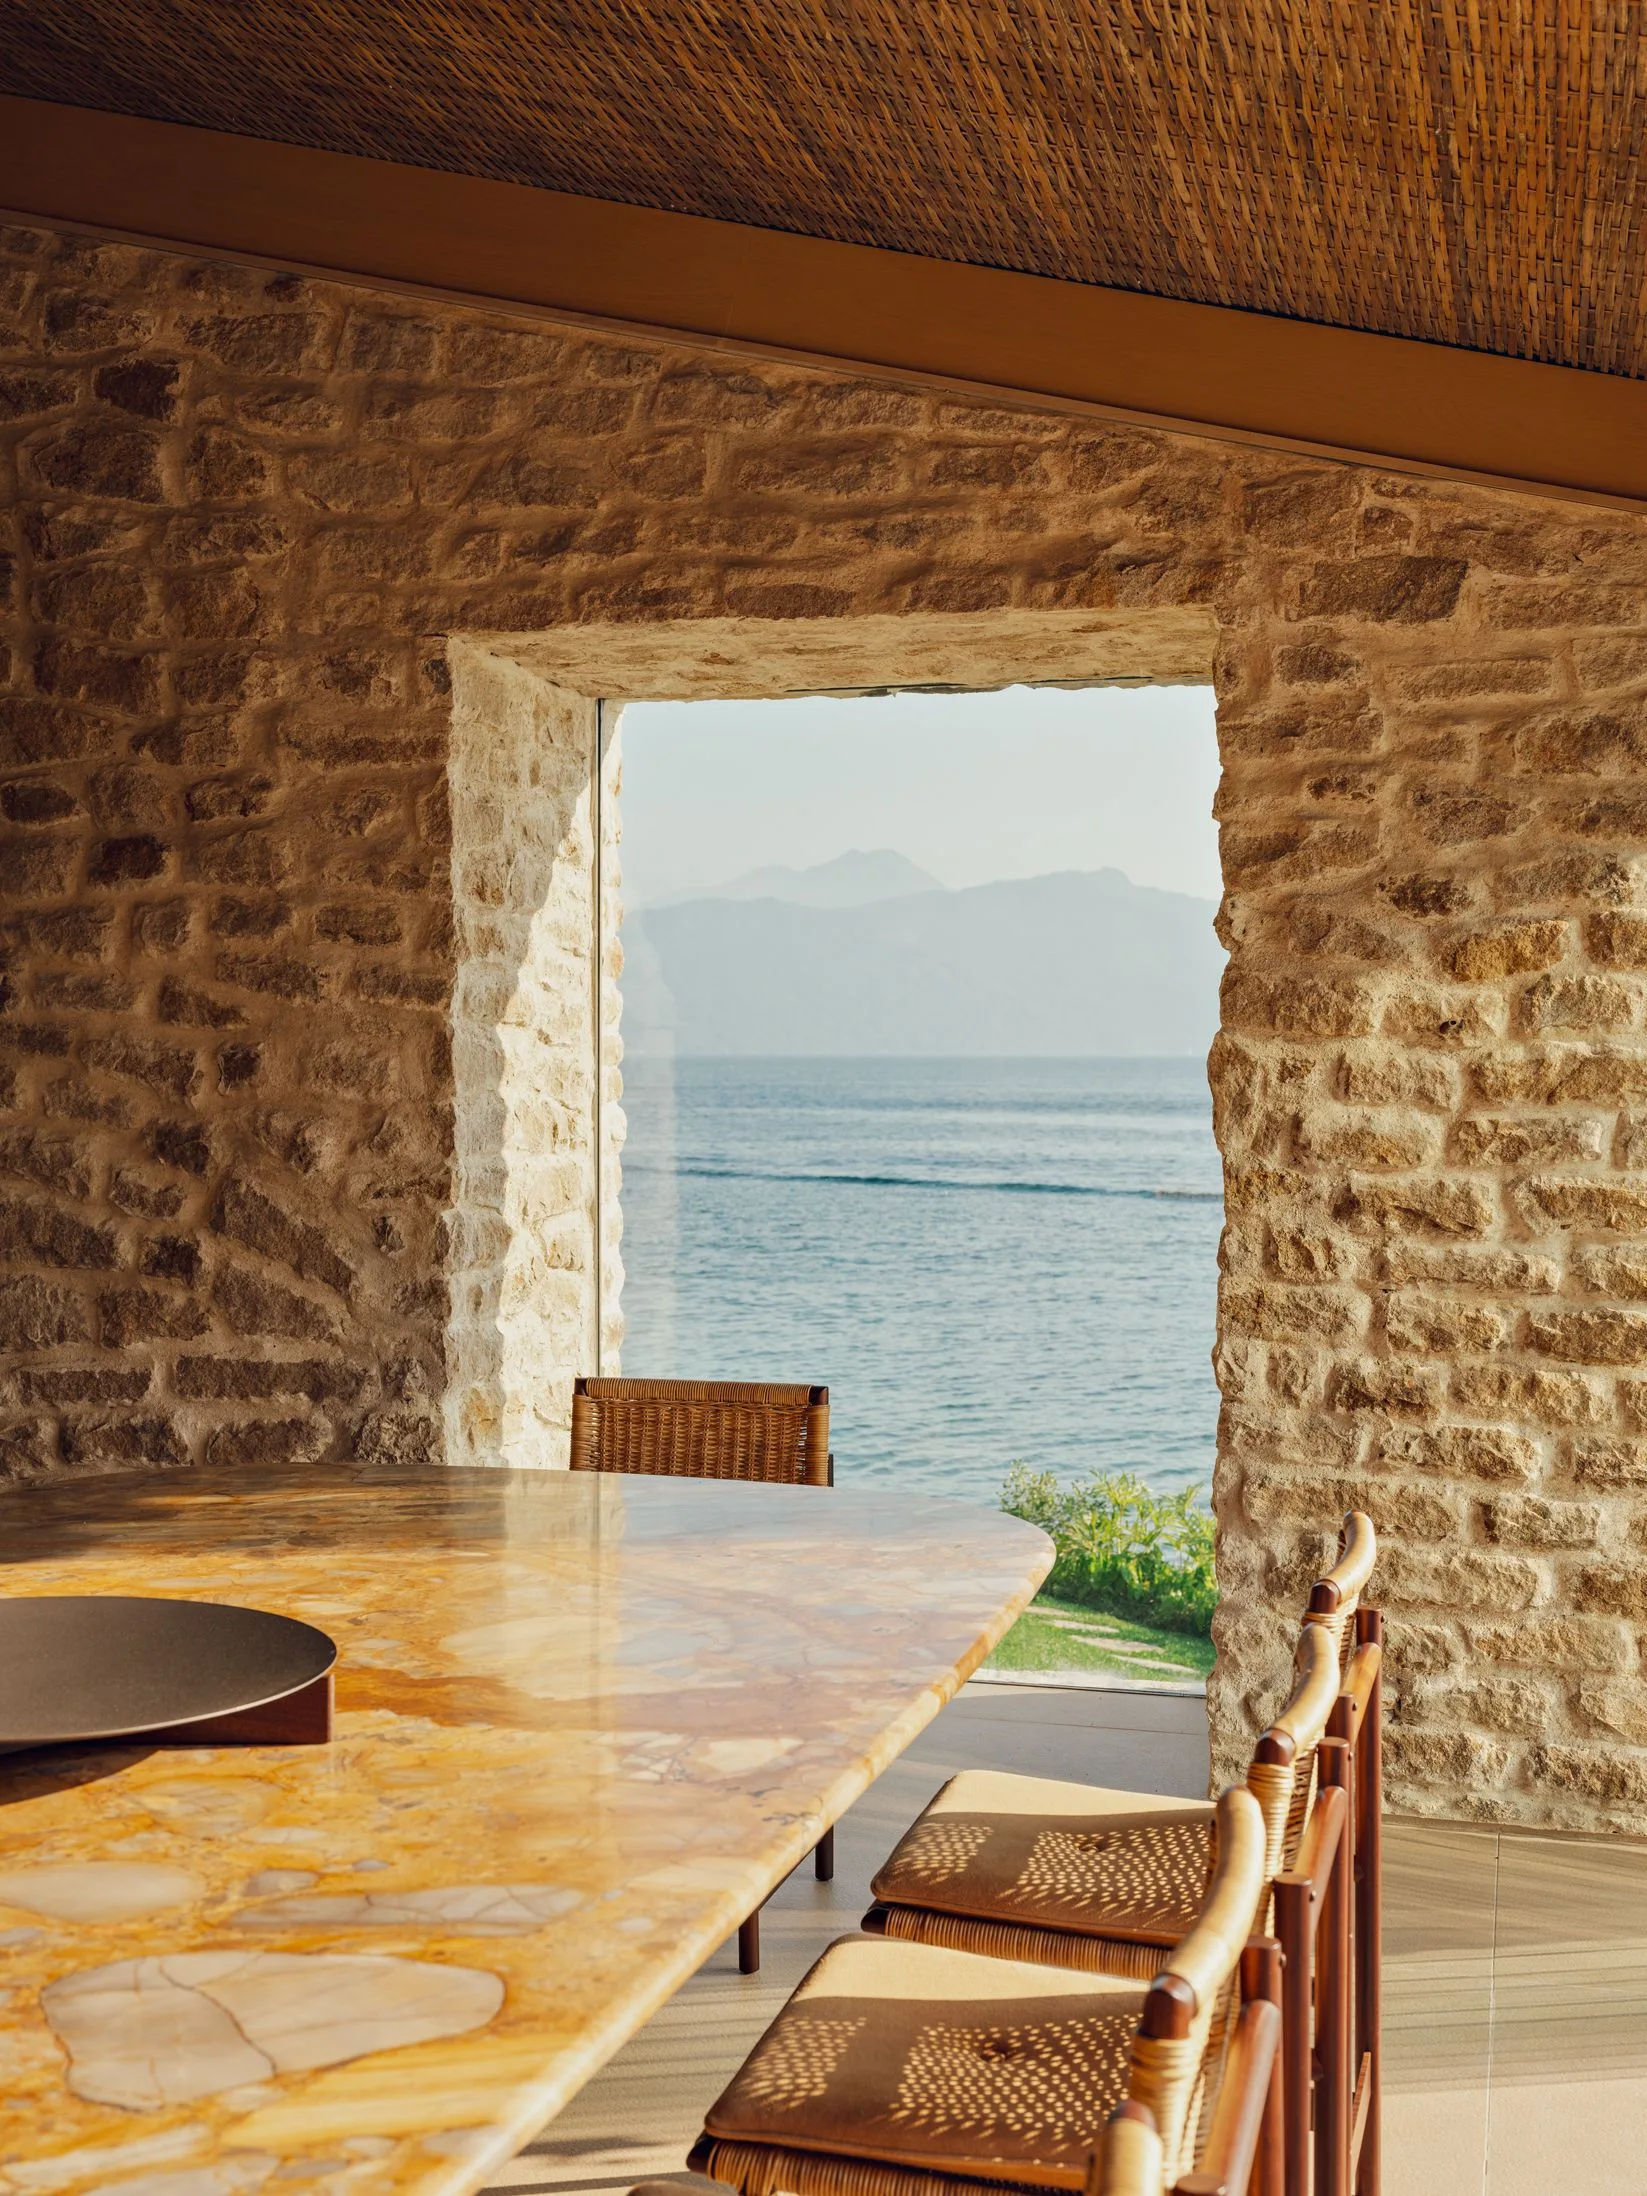
A dining room features a polished marble table and wicker chairs next to a rough stone wall with a picture window framing an ocean view.
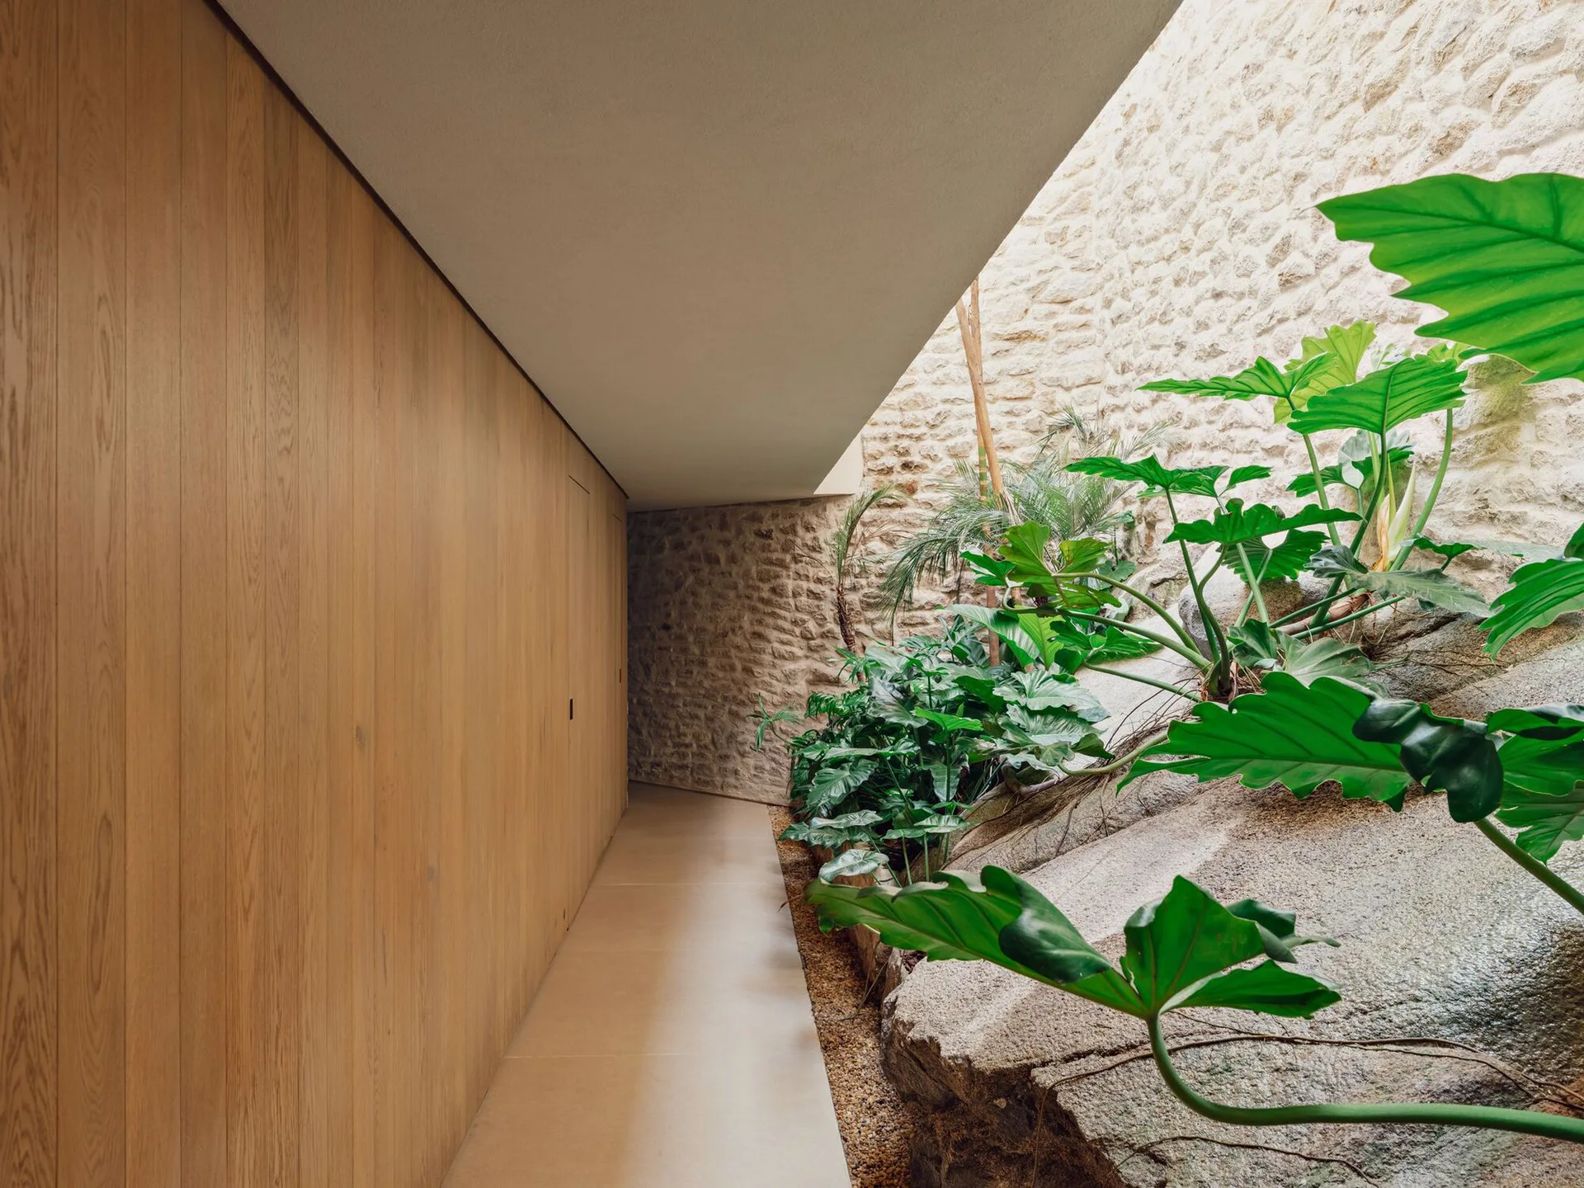
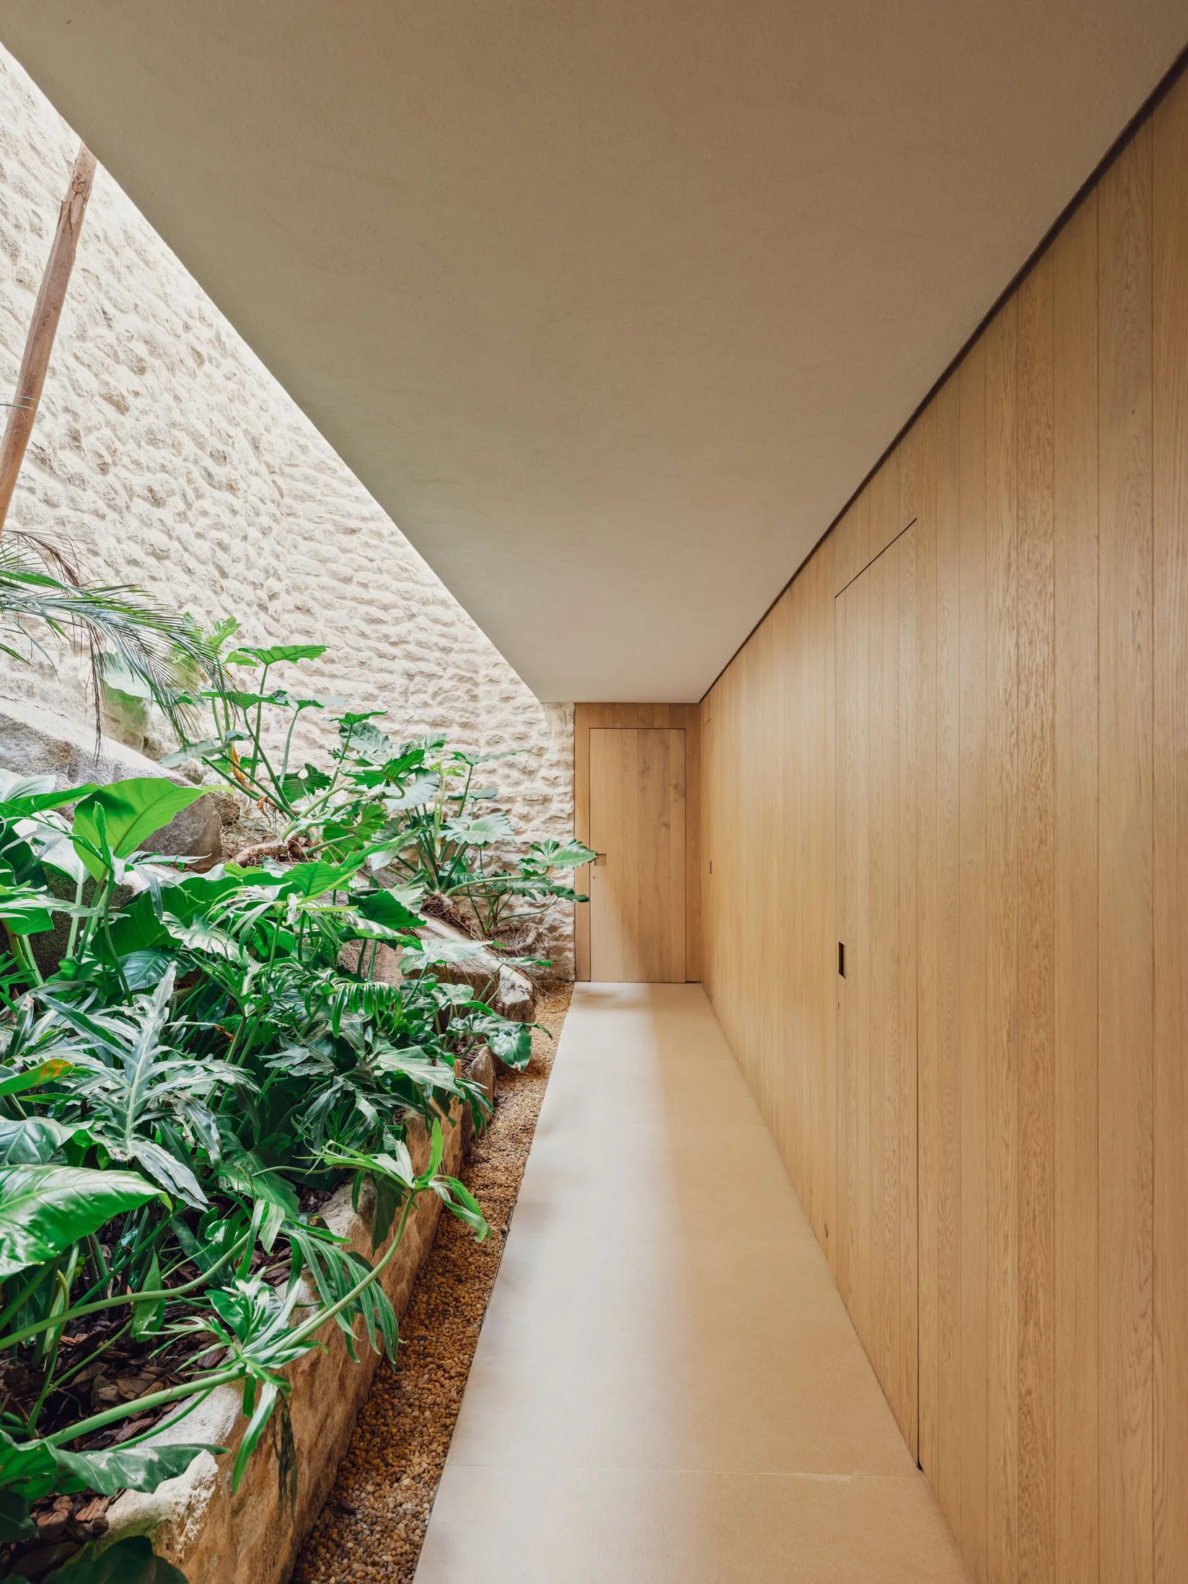
An indoor hallway features vertical wood wall paneling on one side and an integrated indoor garden with large green plants and natural stone walls.
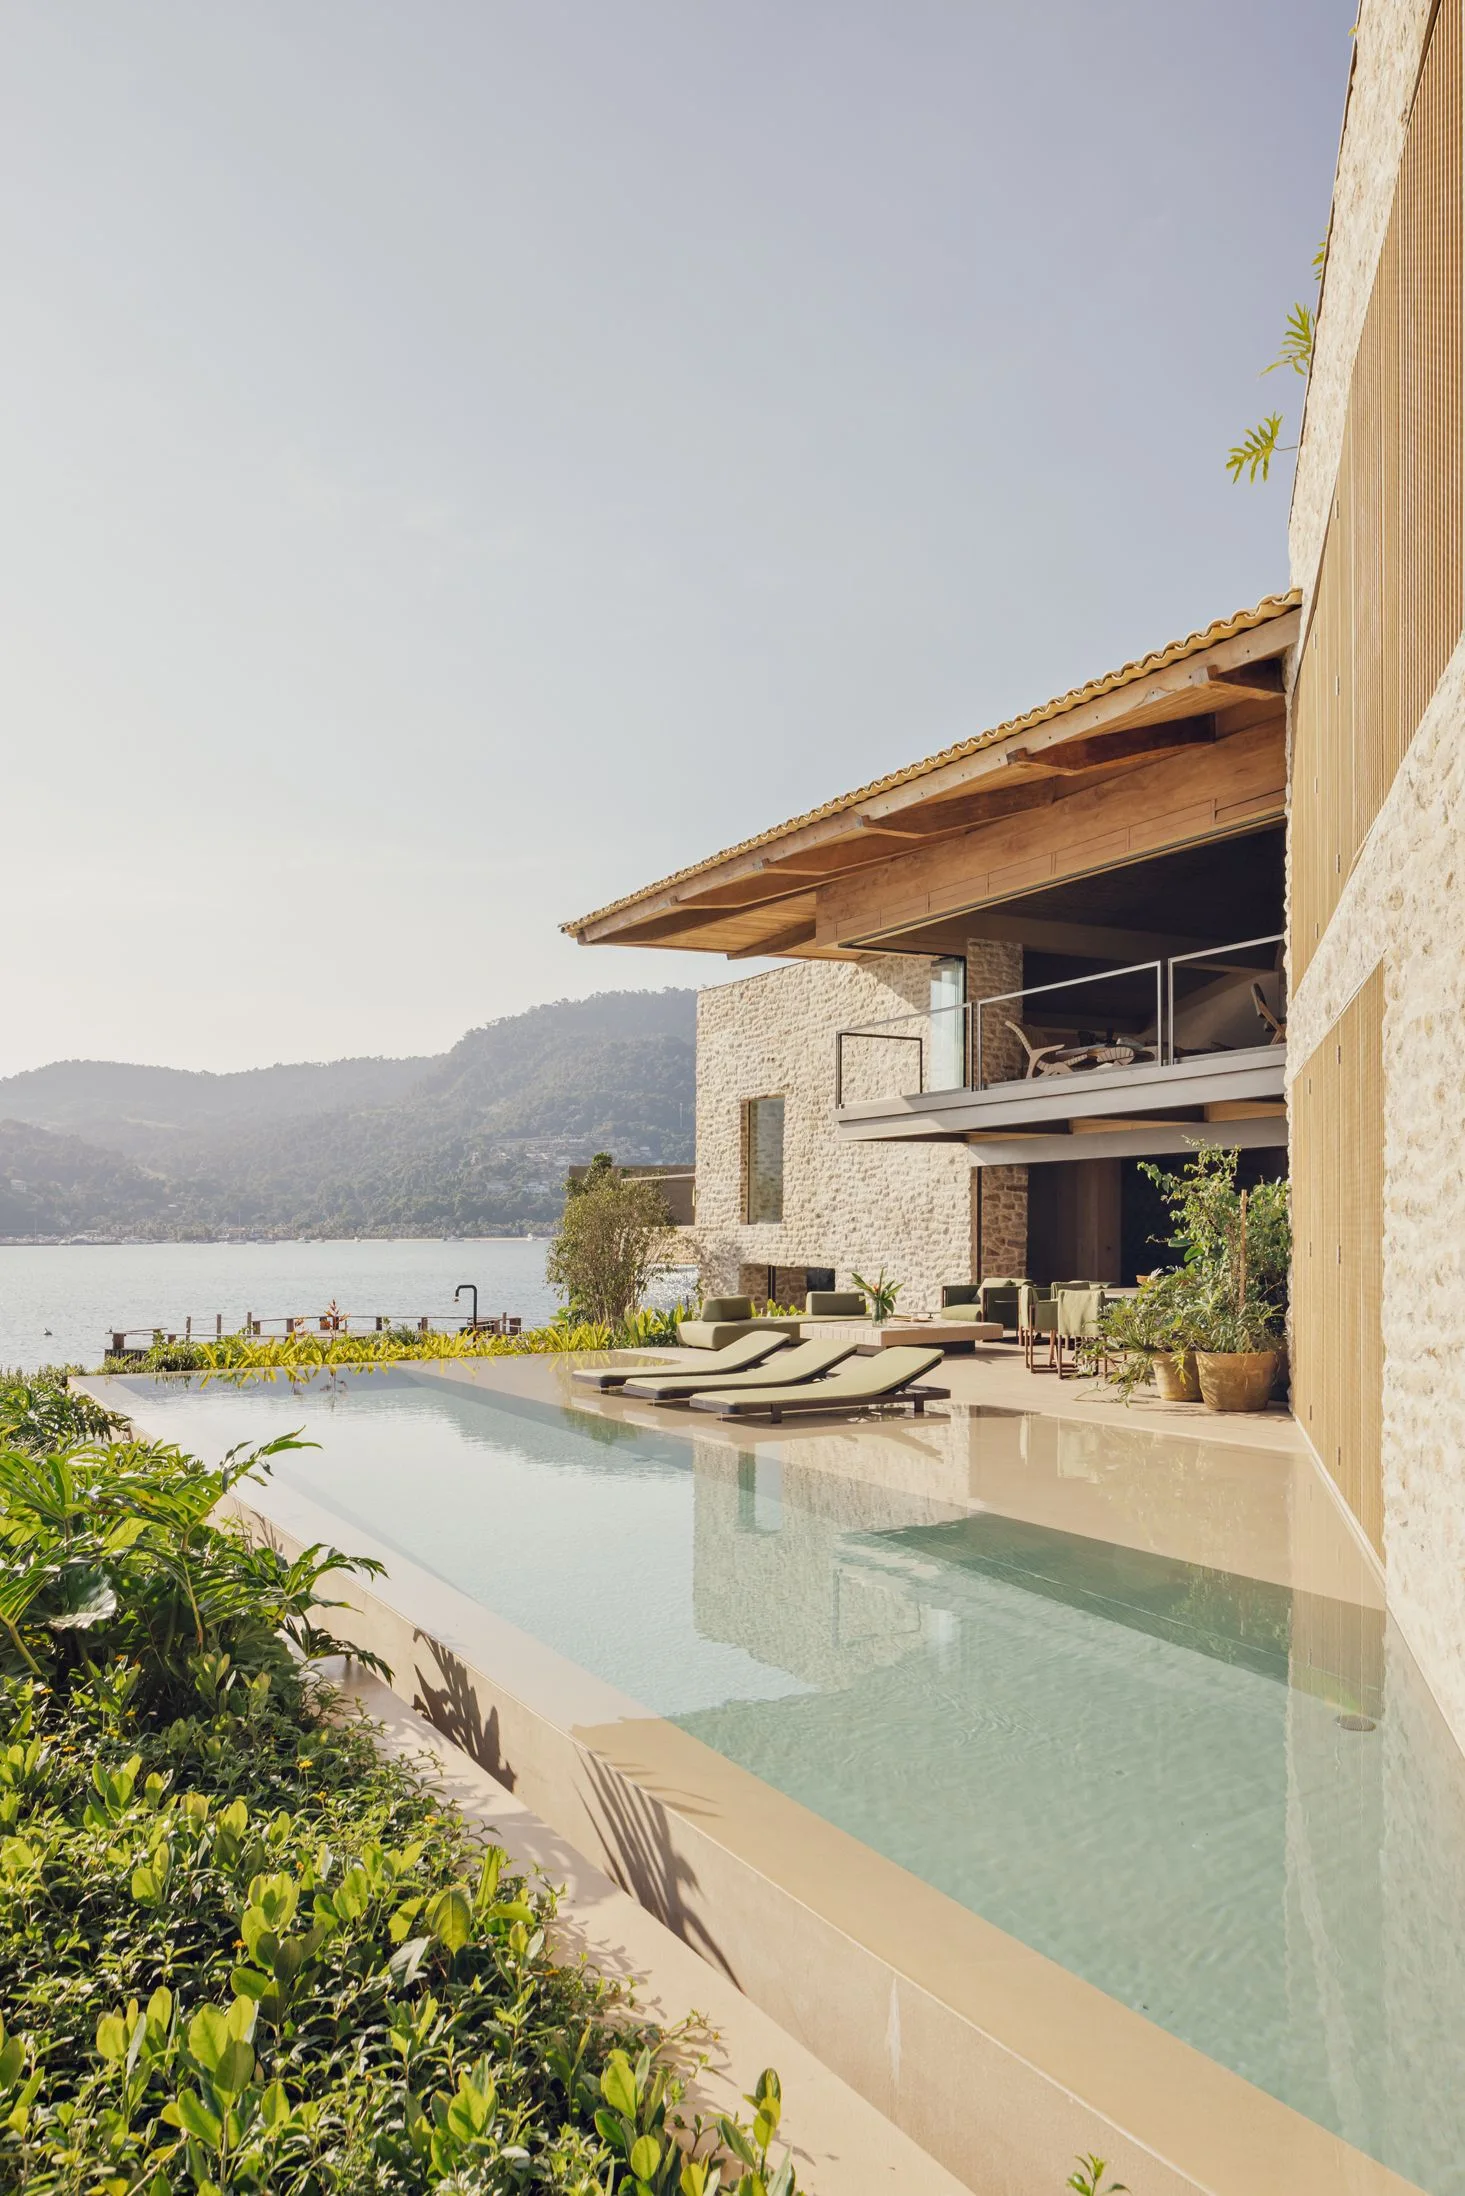
A rectangular infinity swimming pool with green lounge chairs next to a stone-walled modern house with wooden roof eaves and an ocean view.
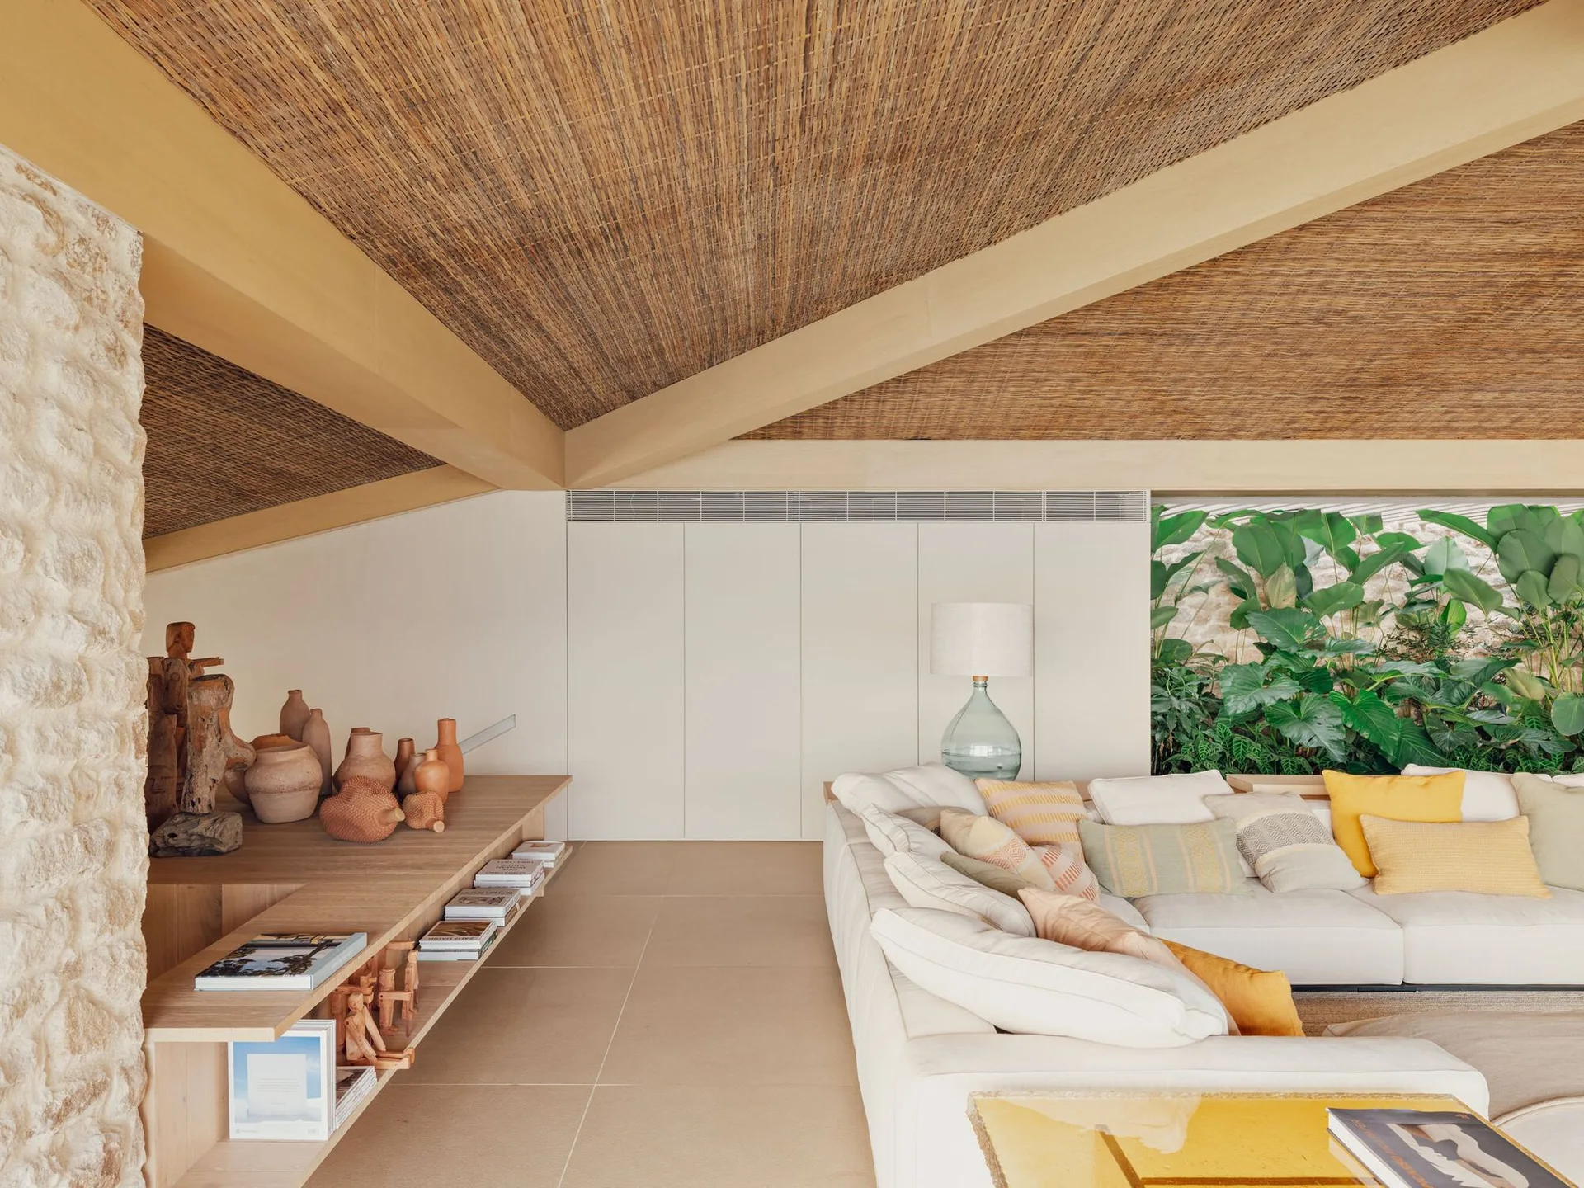
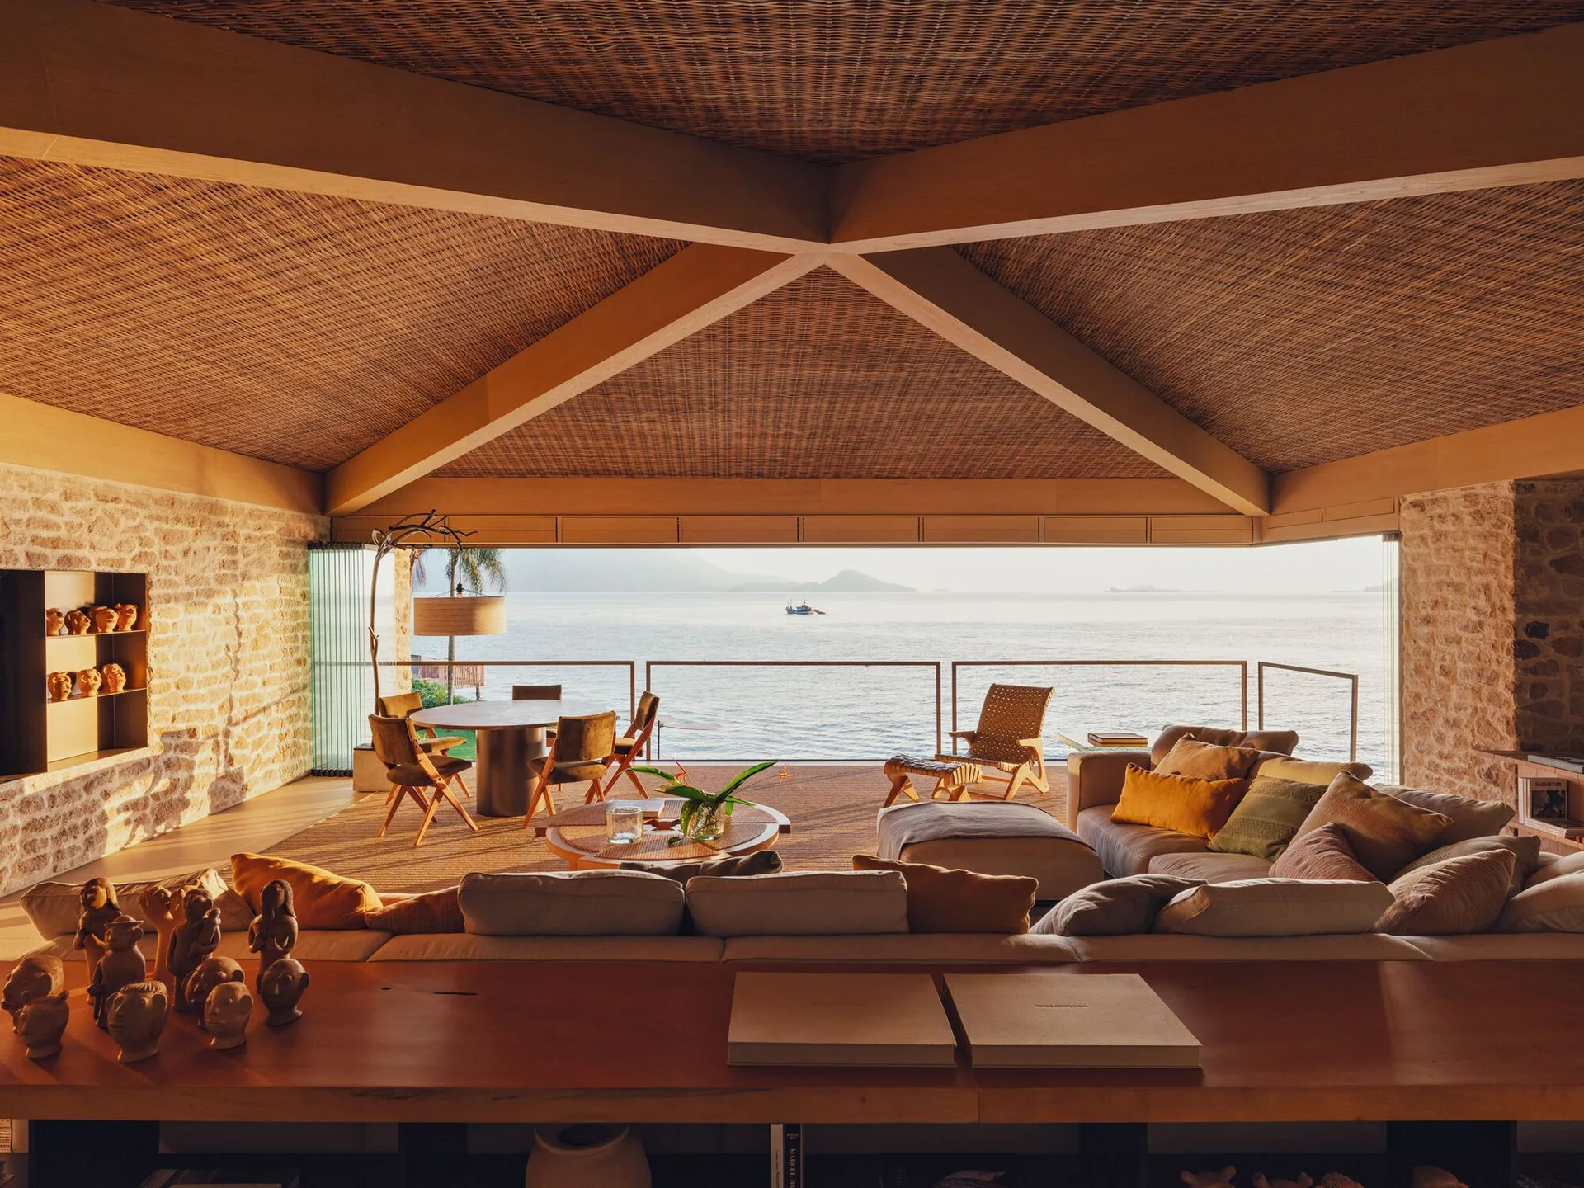
A modern living area featuring a woven reed ceiling with wood beams, a large cream sofa, and a low wood display shelf holding terracotta pottery.
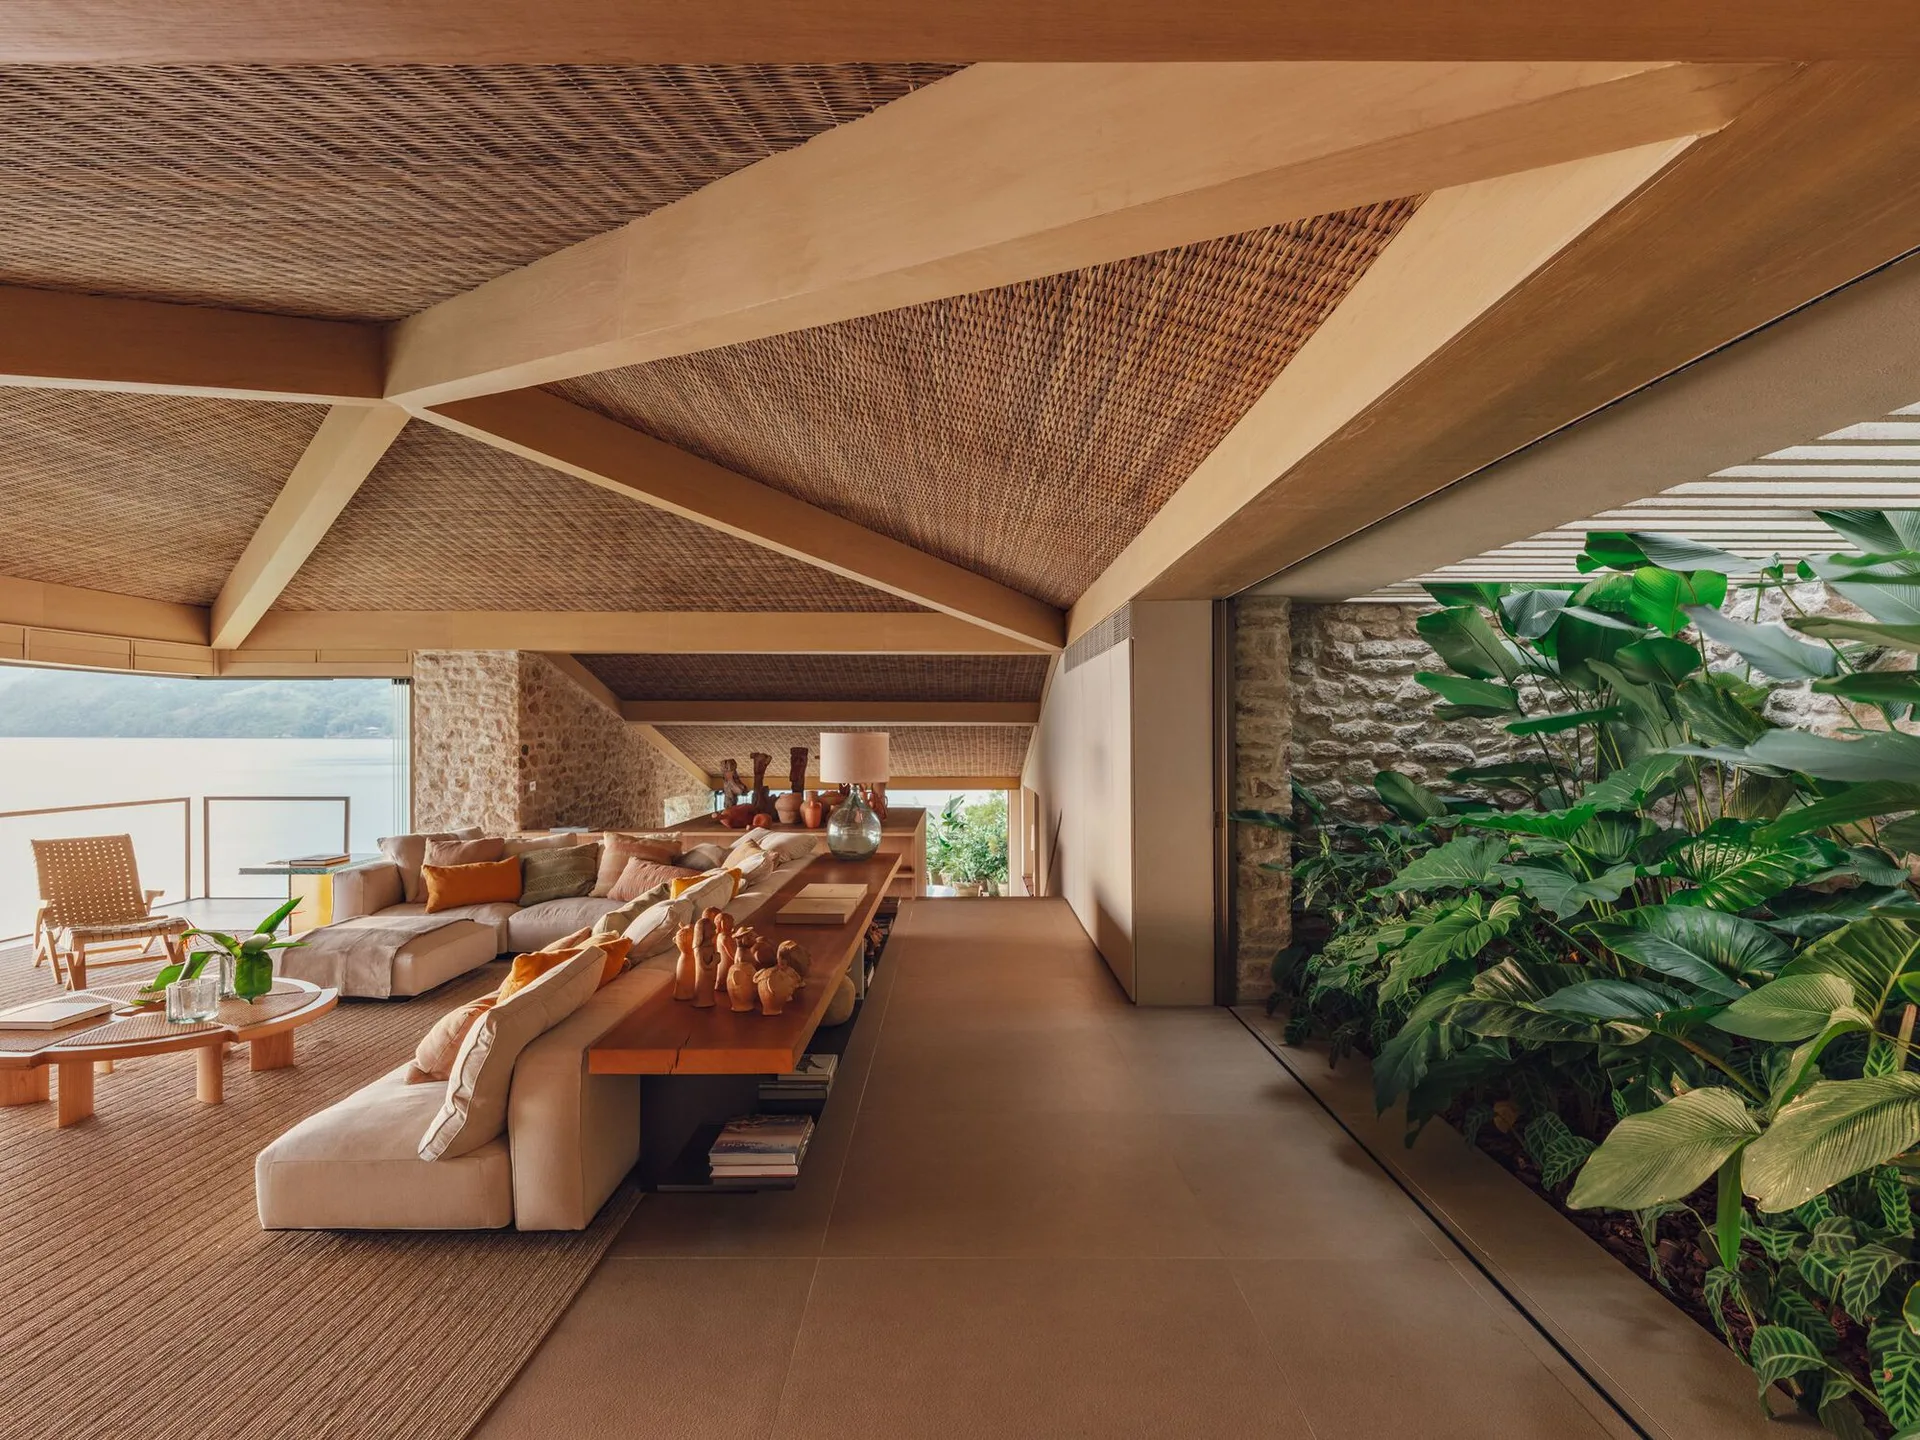
A spacious living room features a cream sectional sofa, a sloped wood-beamed ceiling with woven panels, and a garden bed of indoor tropical plants.
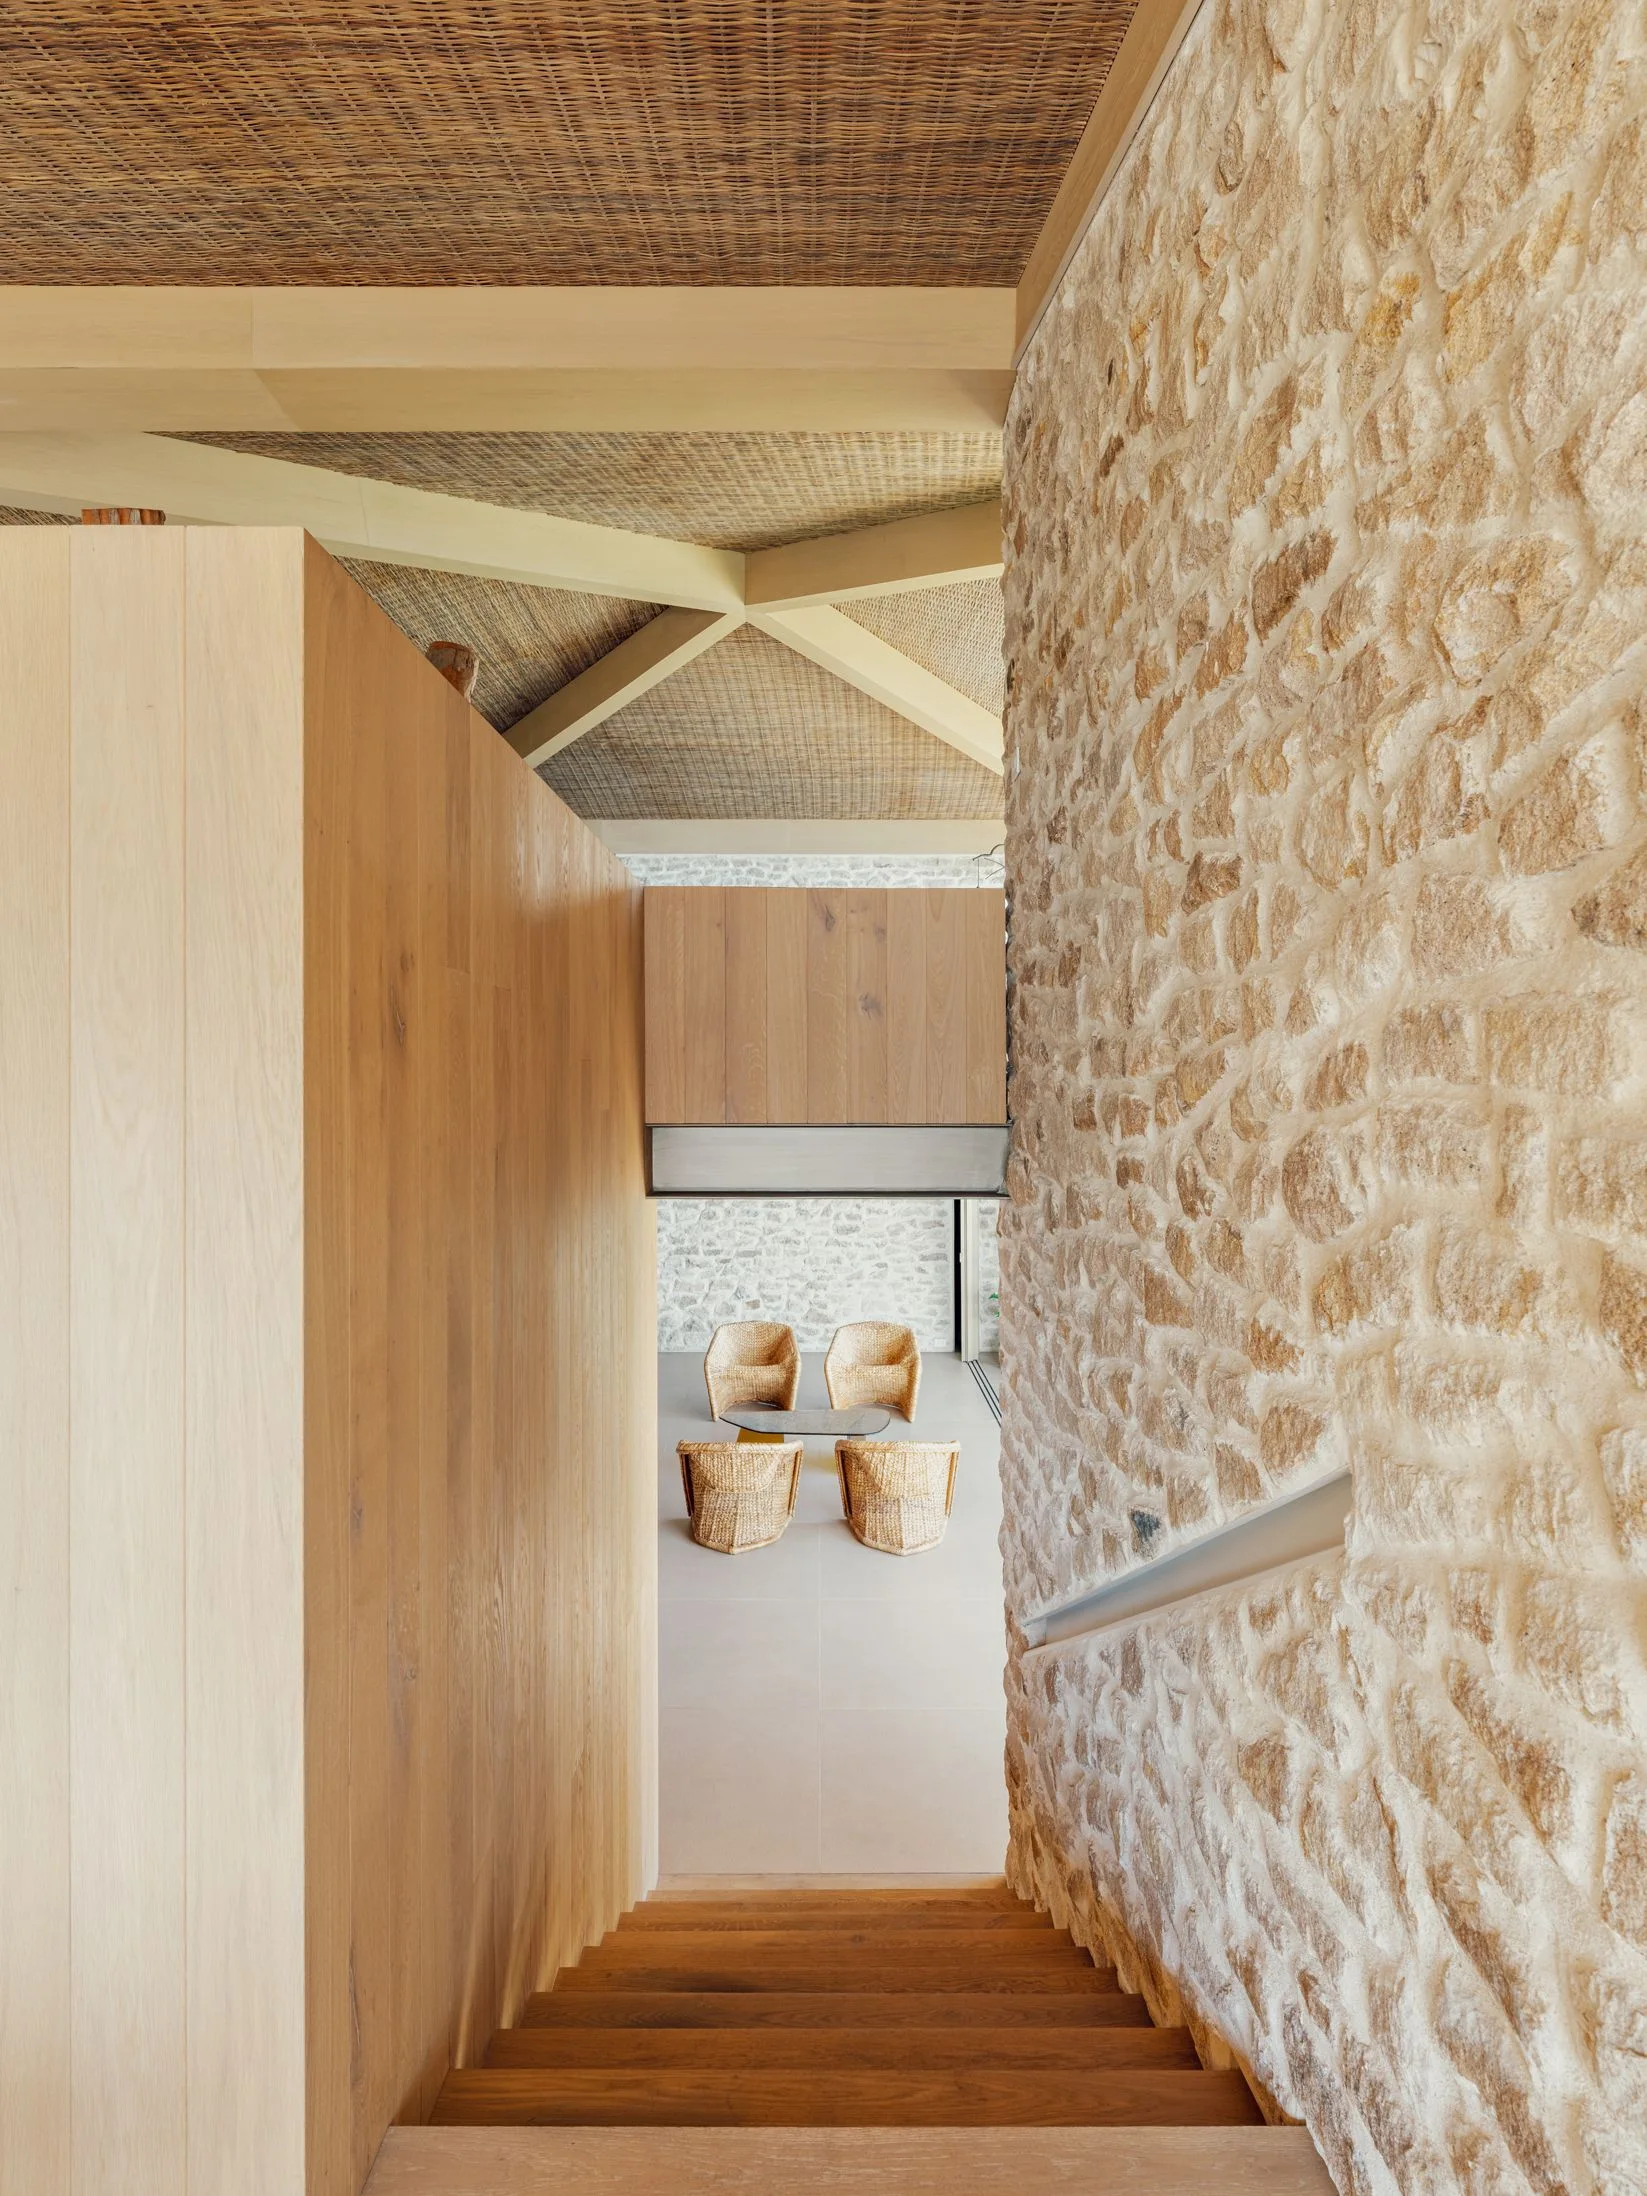
A wooden staircase descends next to a rough stone wall, looking down toward a seating area with four wicker armchairs and a woven ceiling.
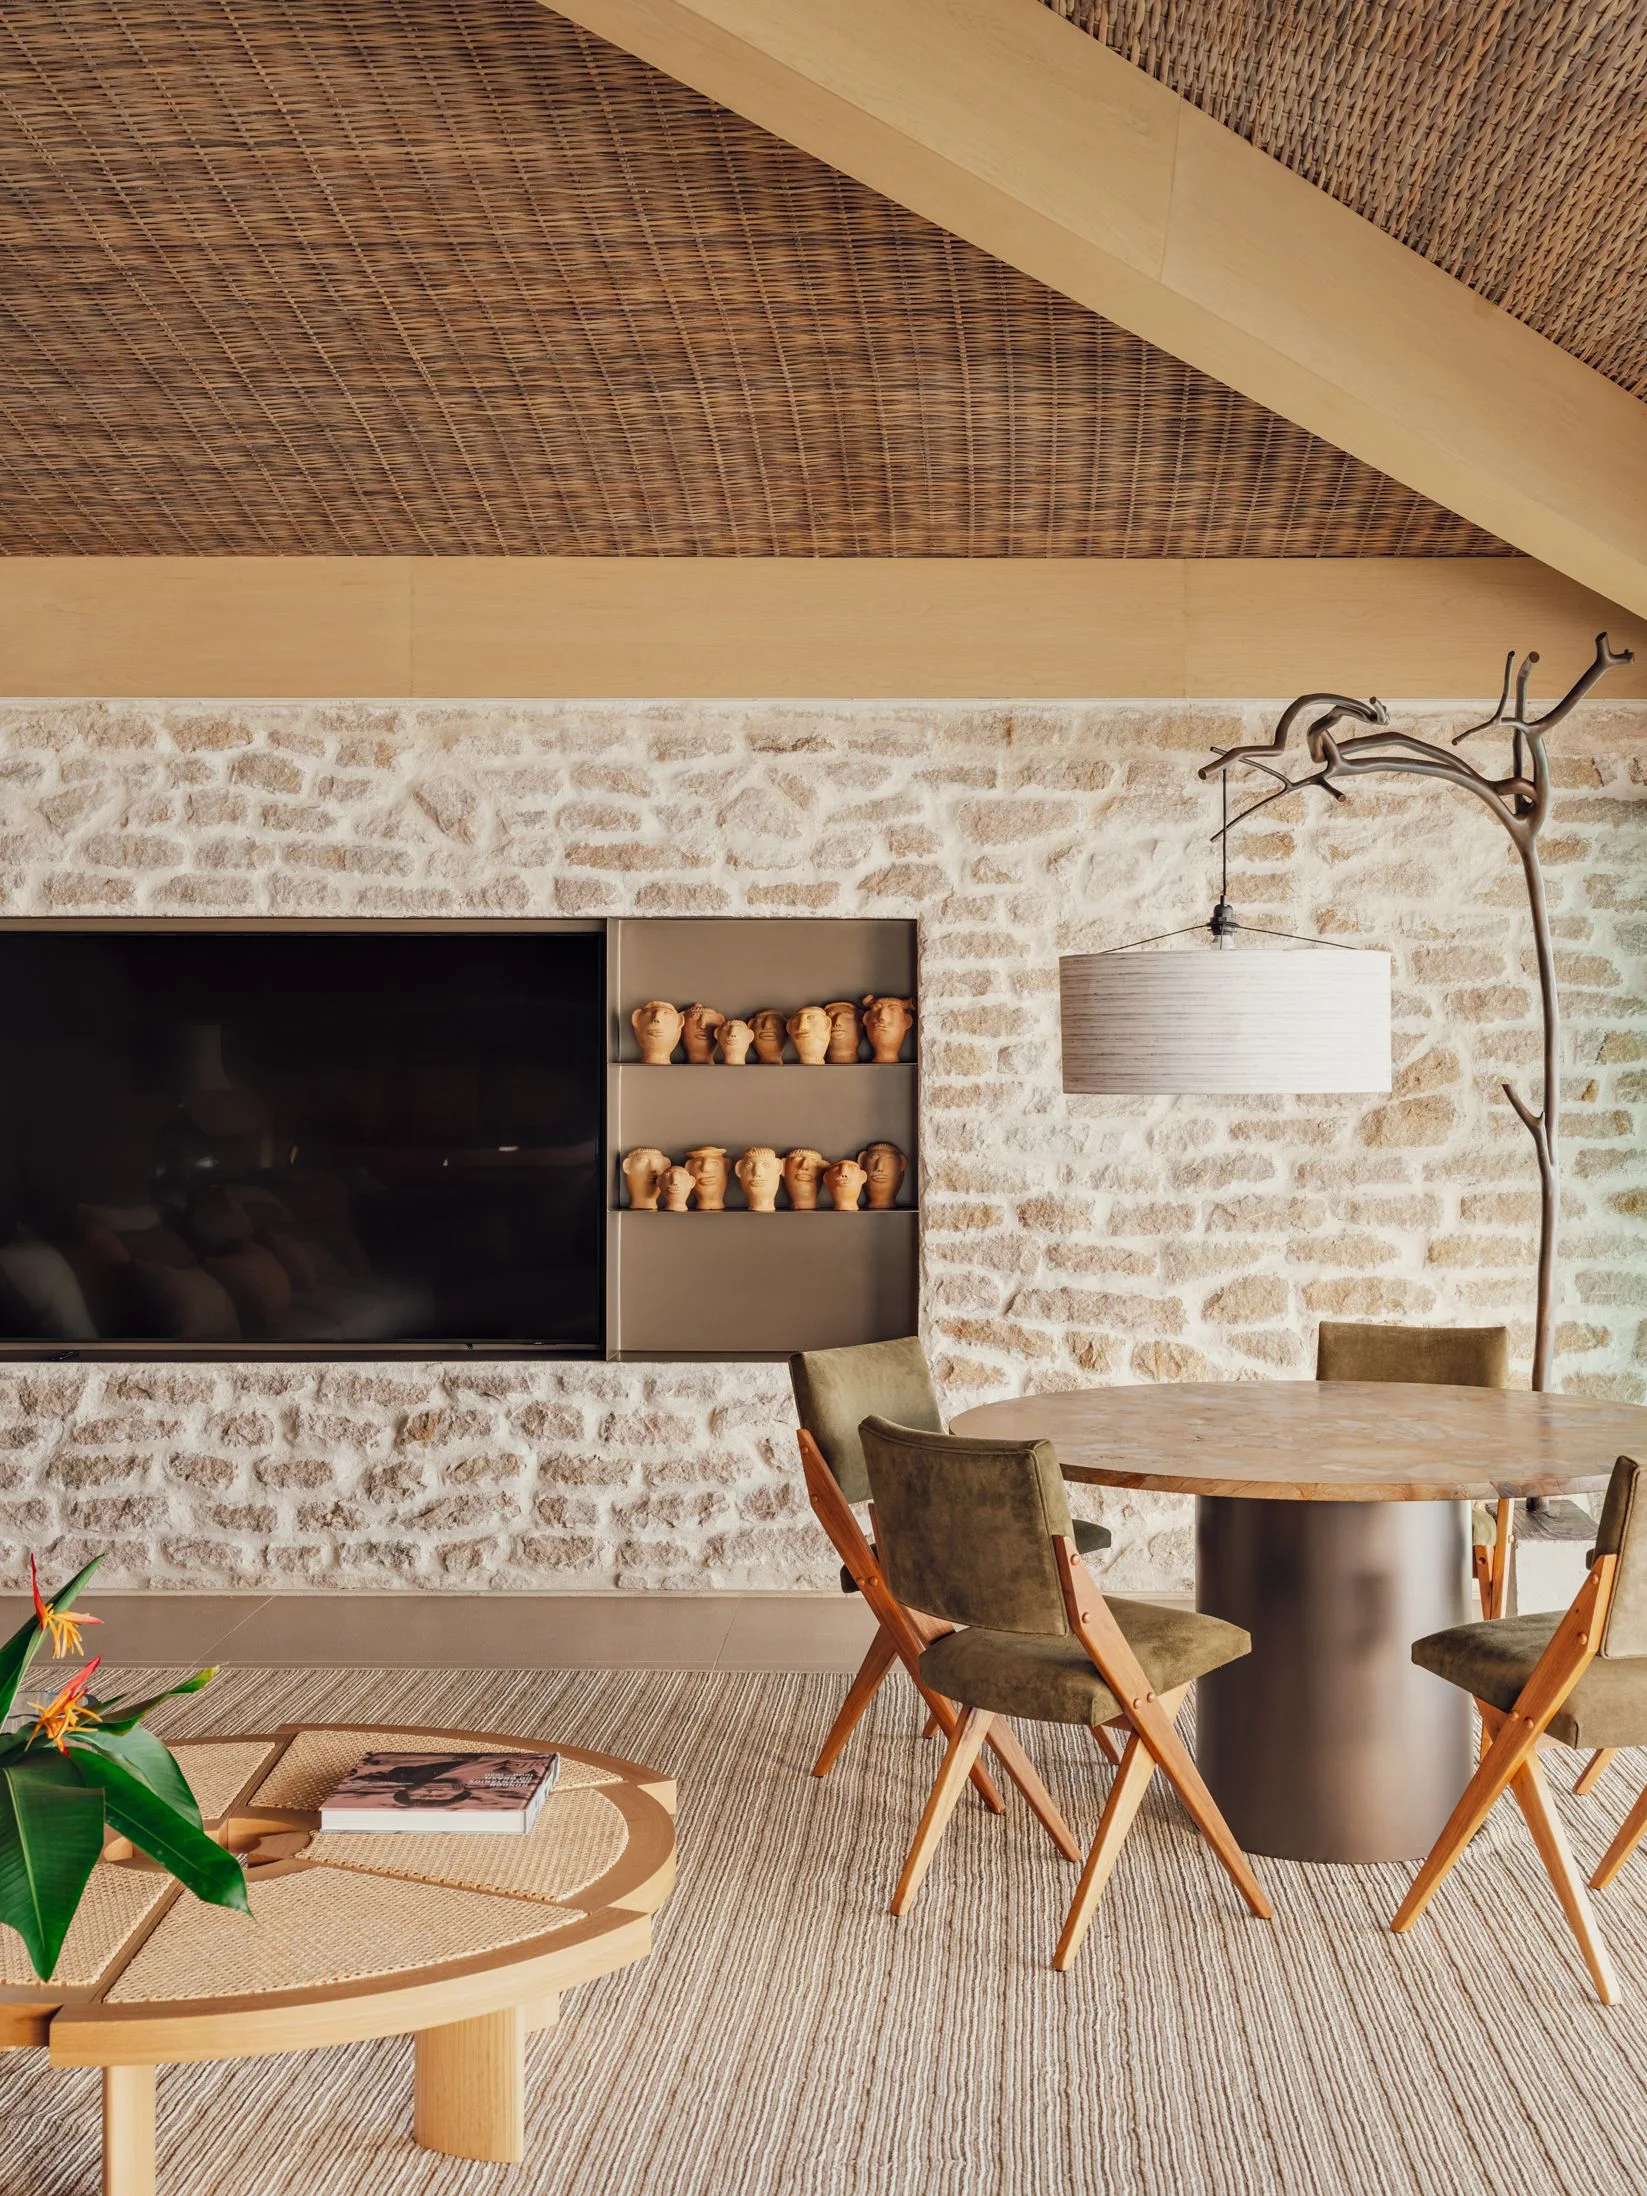
An organic modern dining room features a rugged stone accent wall with built-in niches, olive chairs, and a distinctive woven rattan ceiling.
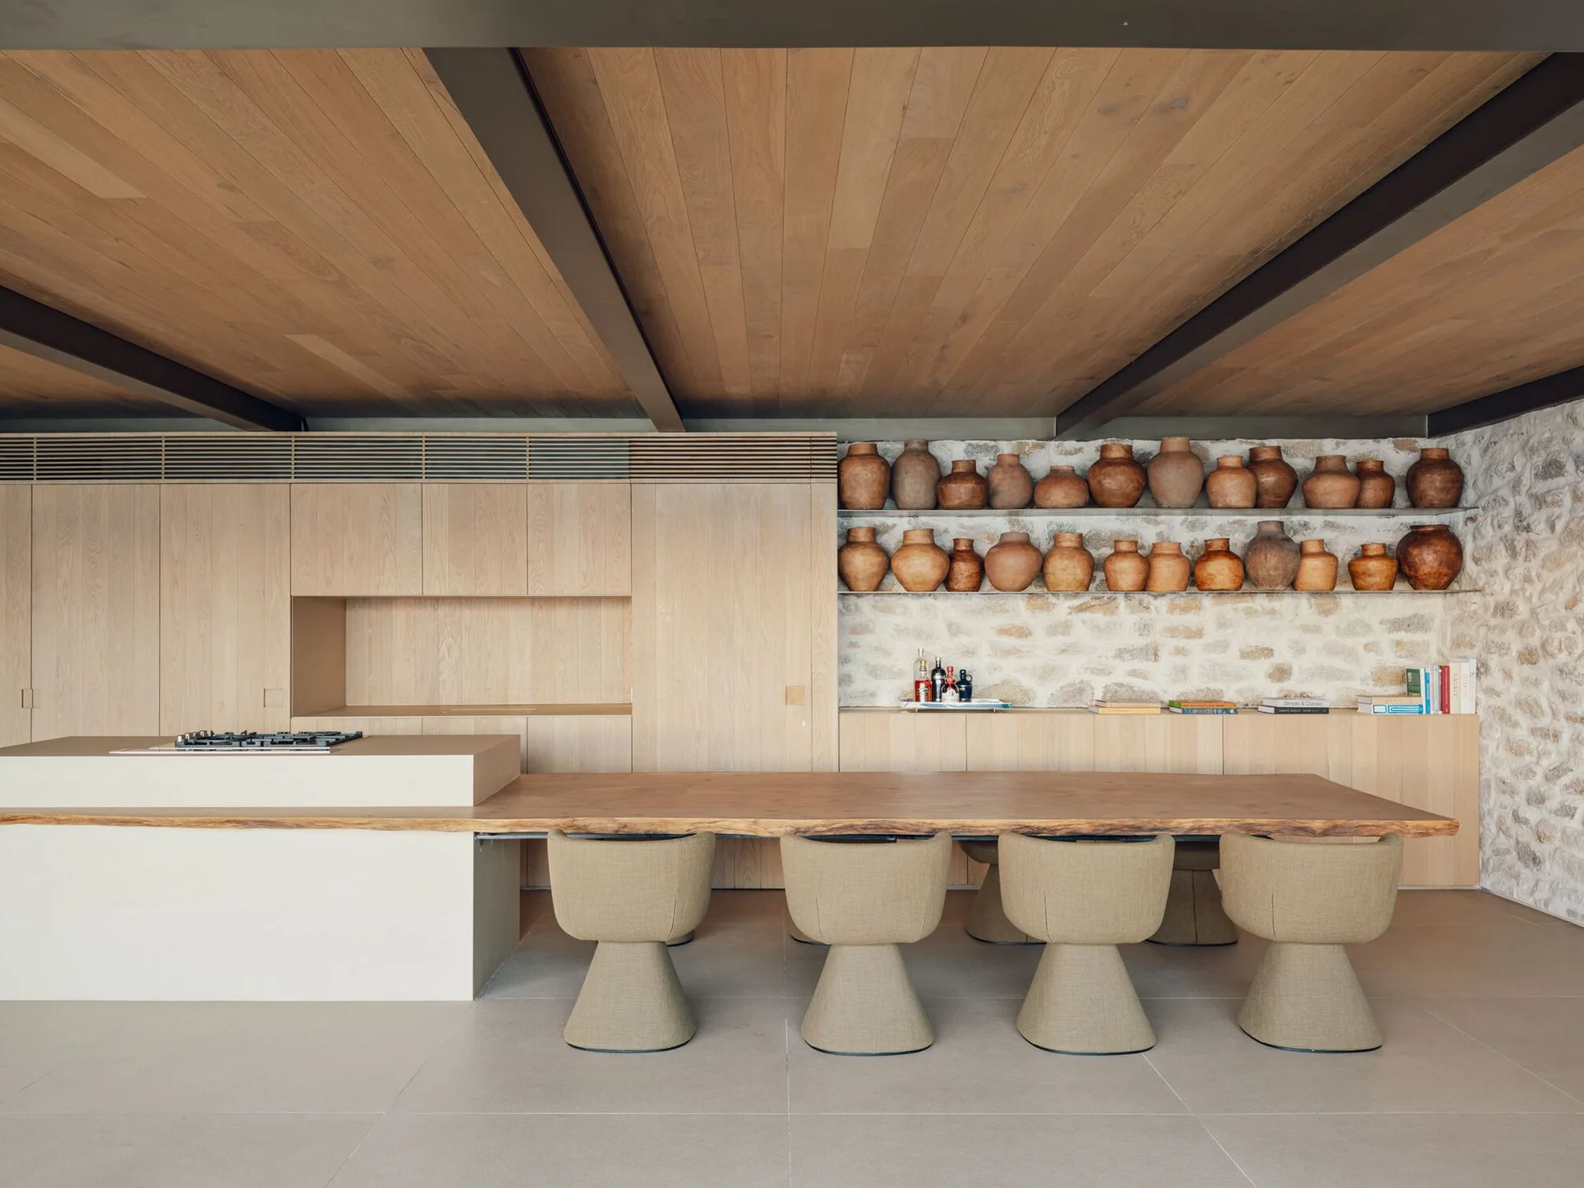
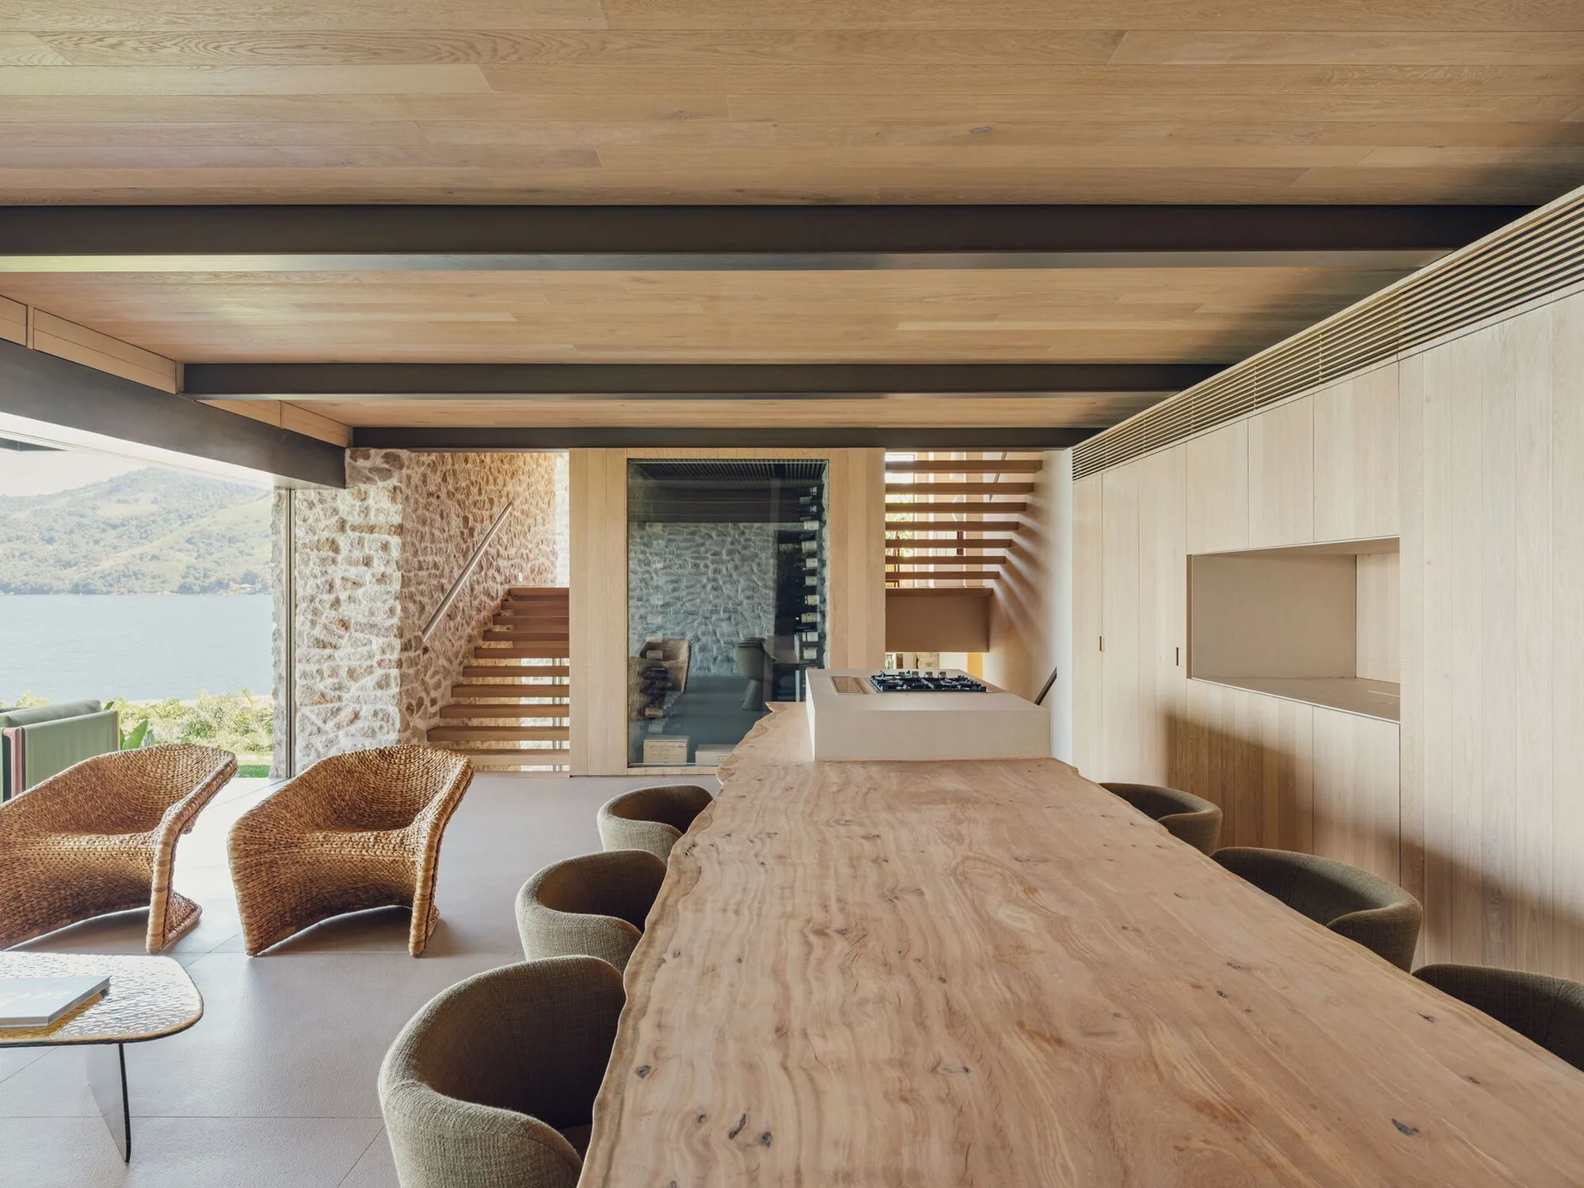
A modern kitchen featuring a long live-edge wood dining table attached to a beige island, backed by light wood cabinets and a stone wall with clay pots.
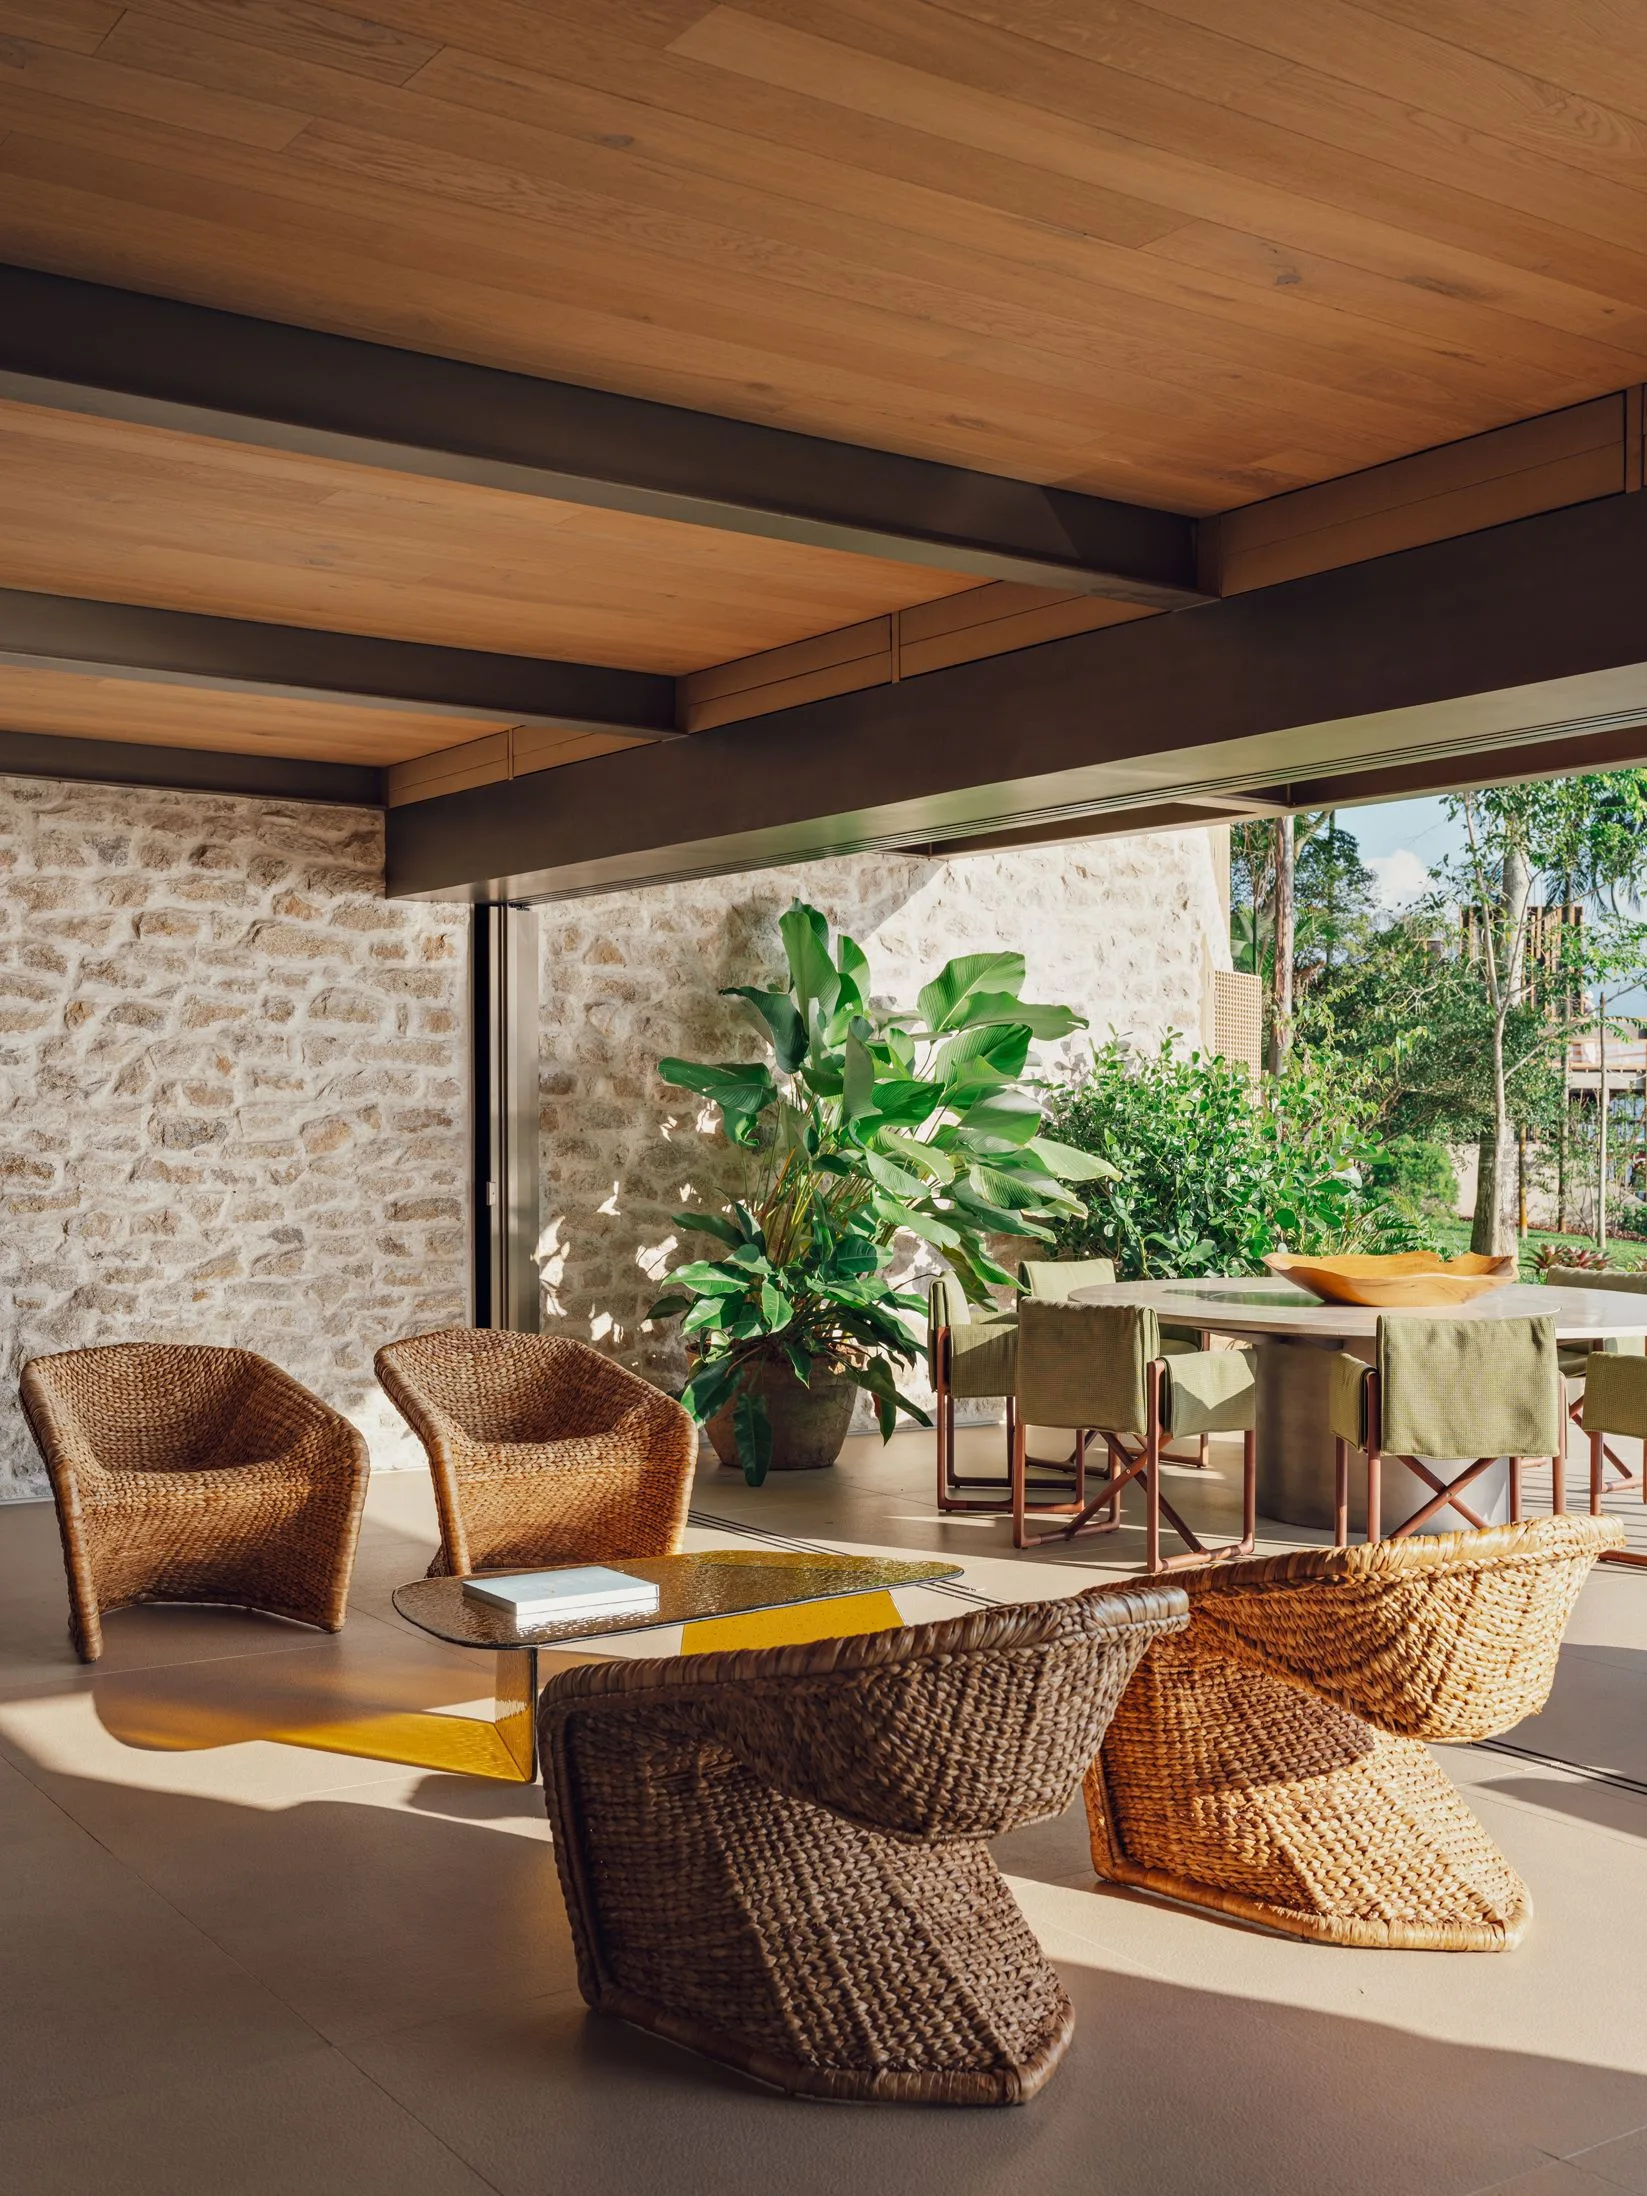
A covered patio featuring woven wicker armchairs, a low coffee table, a stone accent wall, and a wood ceiling leading out to a garden.
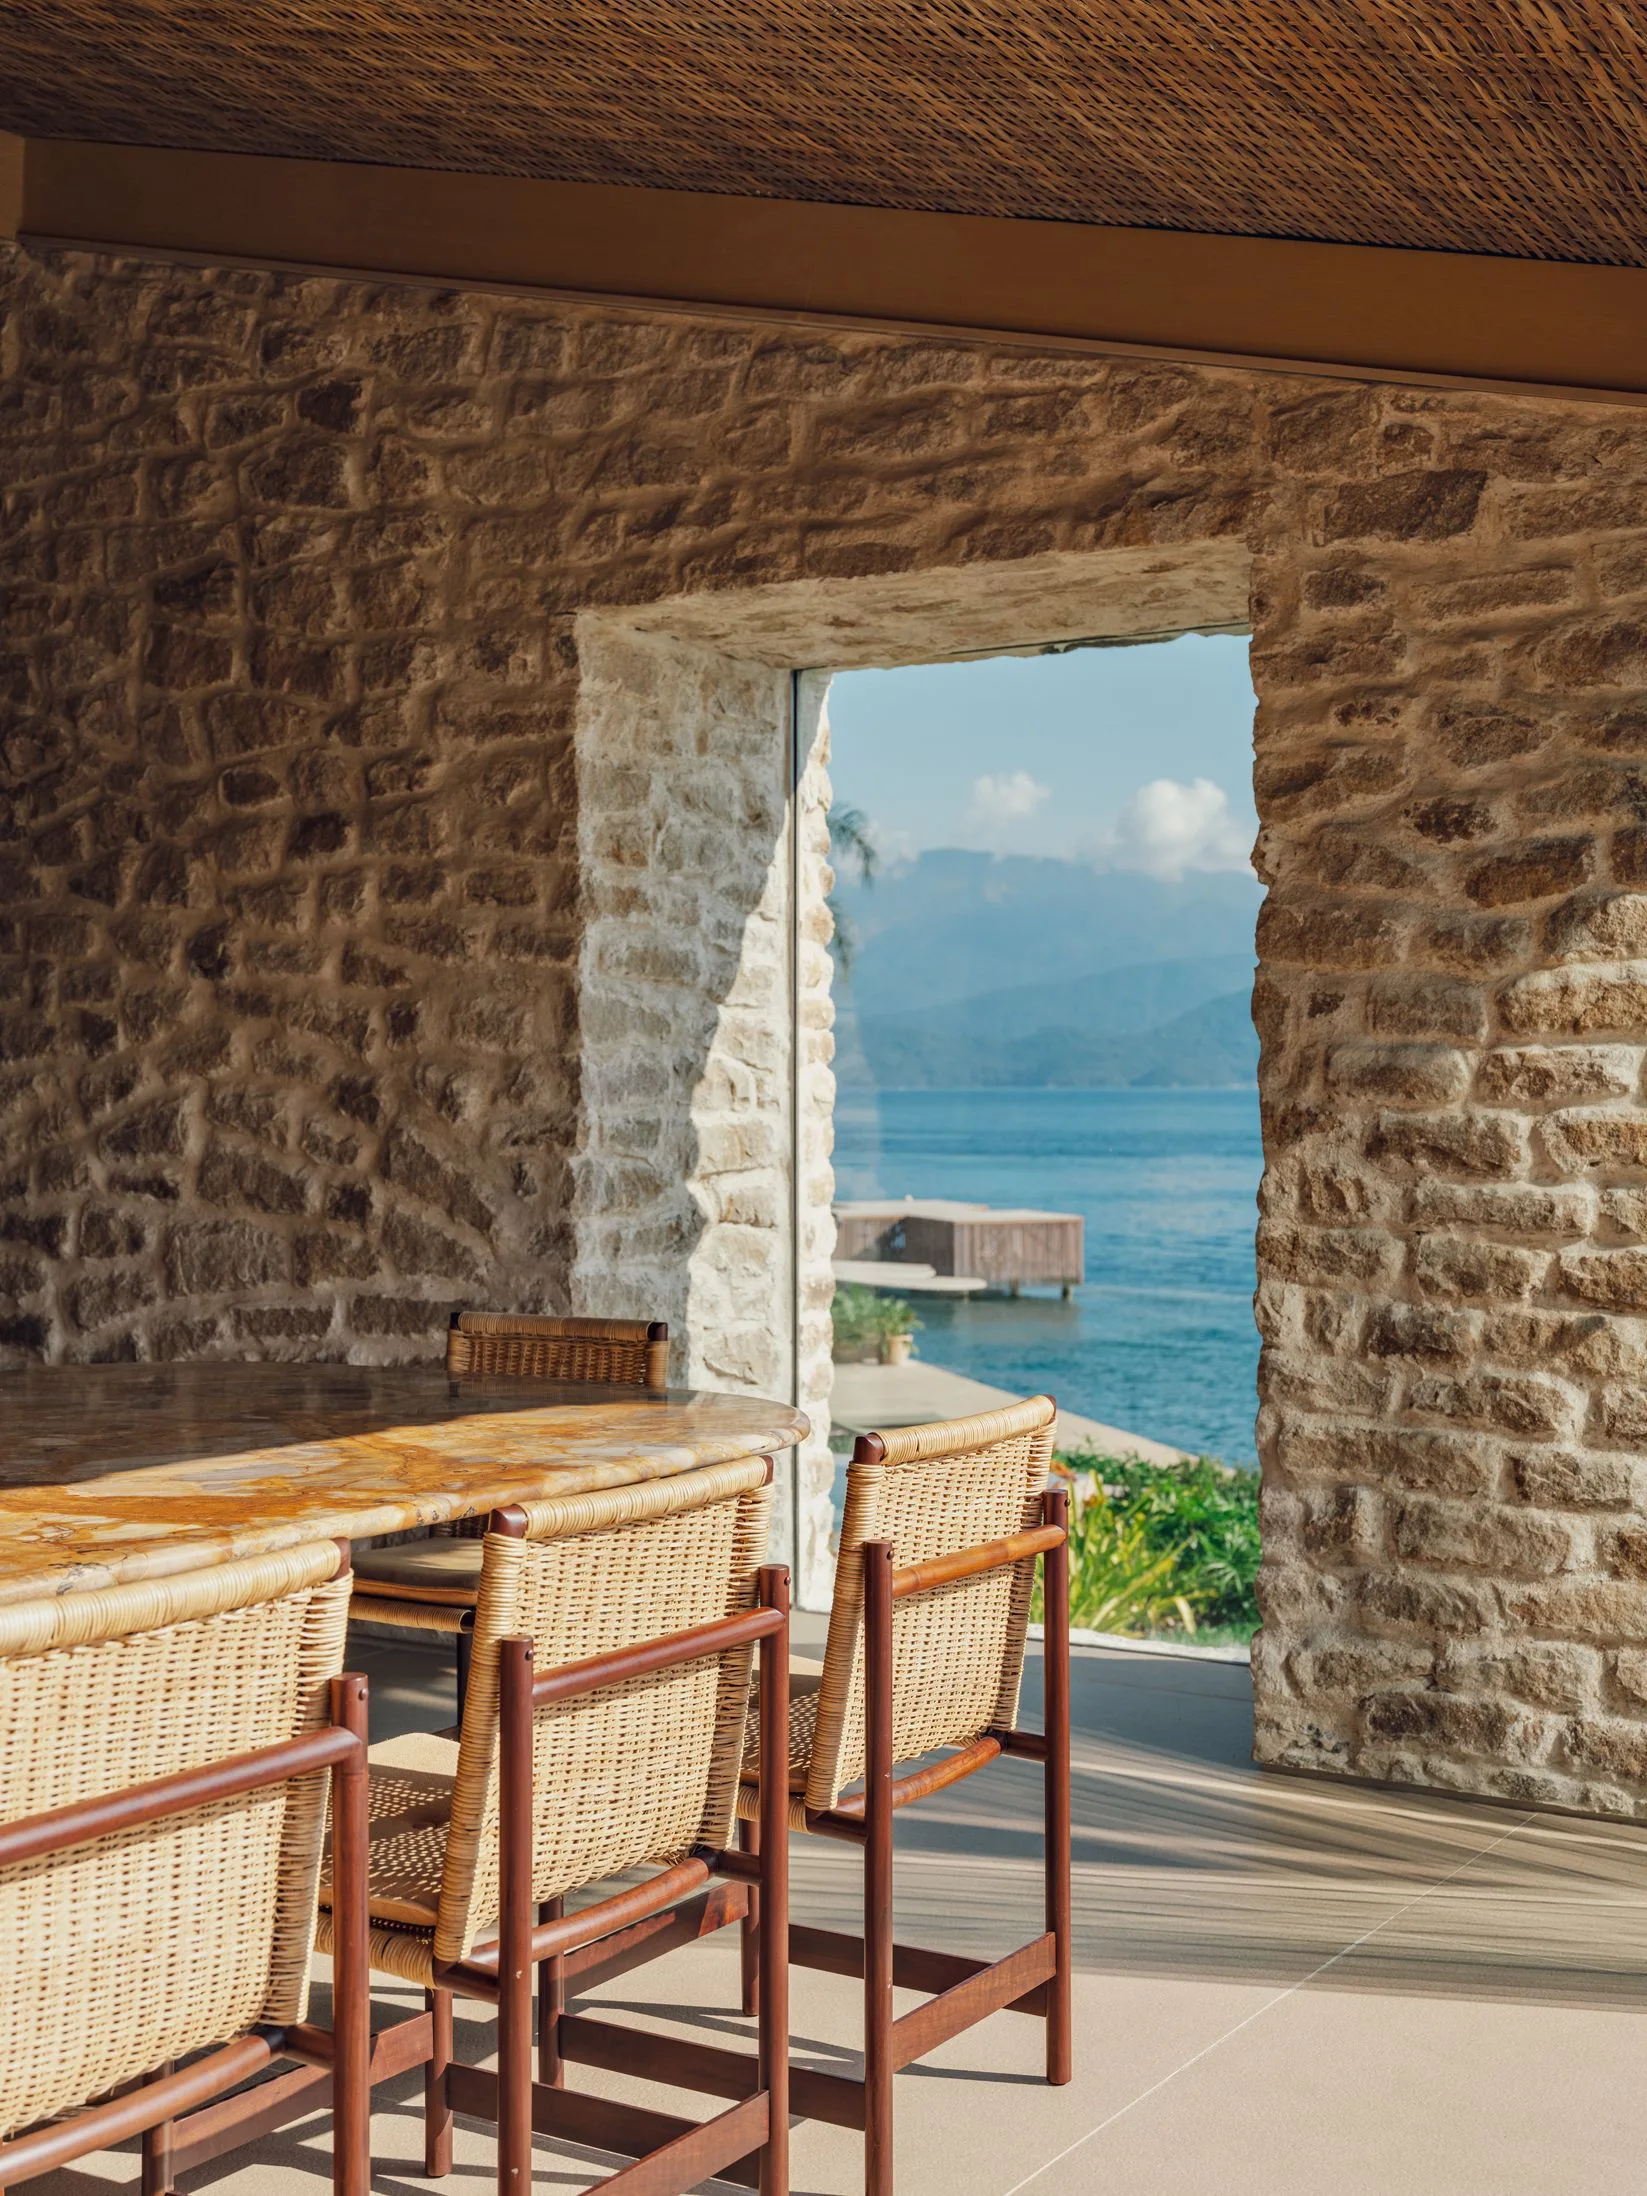
A dining area features a stone-topped table and woven wicker chairs next to a thick stone wall with a deep window opening to the sea.
An open-concept dining room features a long live-edge wooden table, a light wood-paneled ceiling with dark beams, and views of a nearby lake.
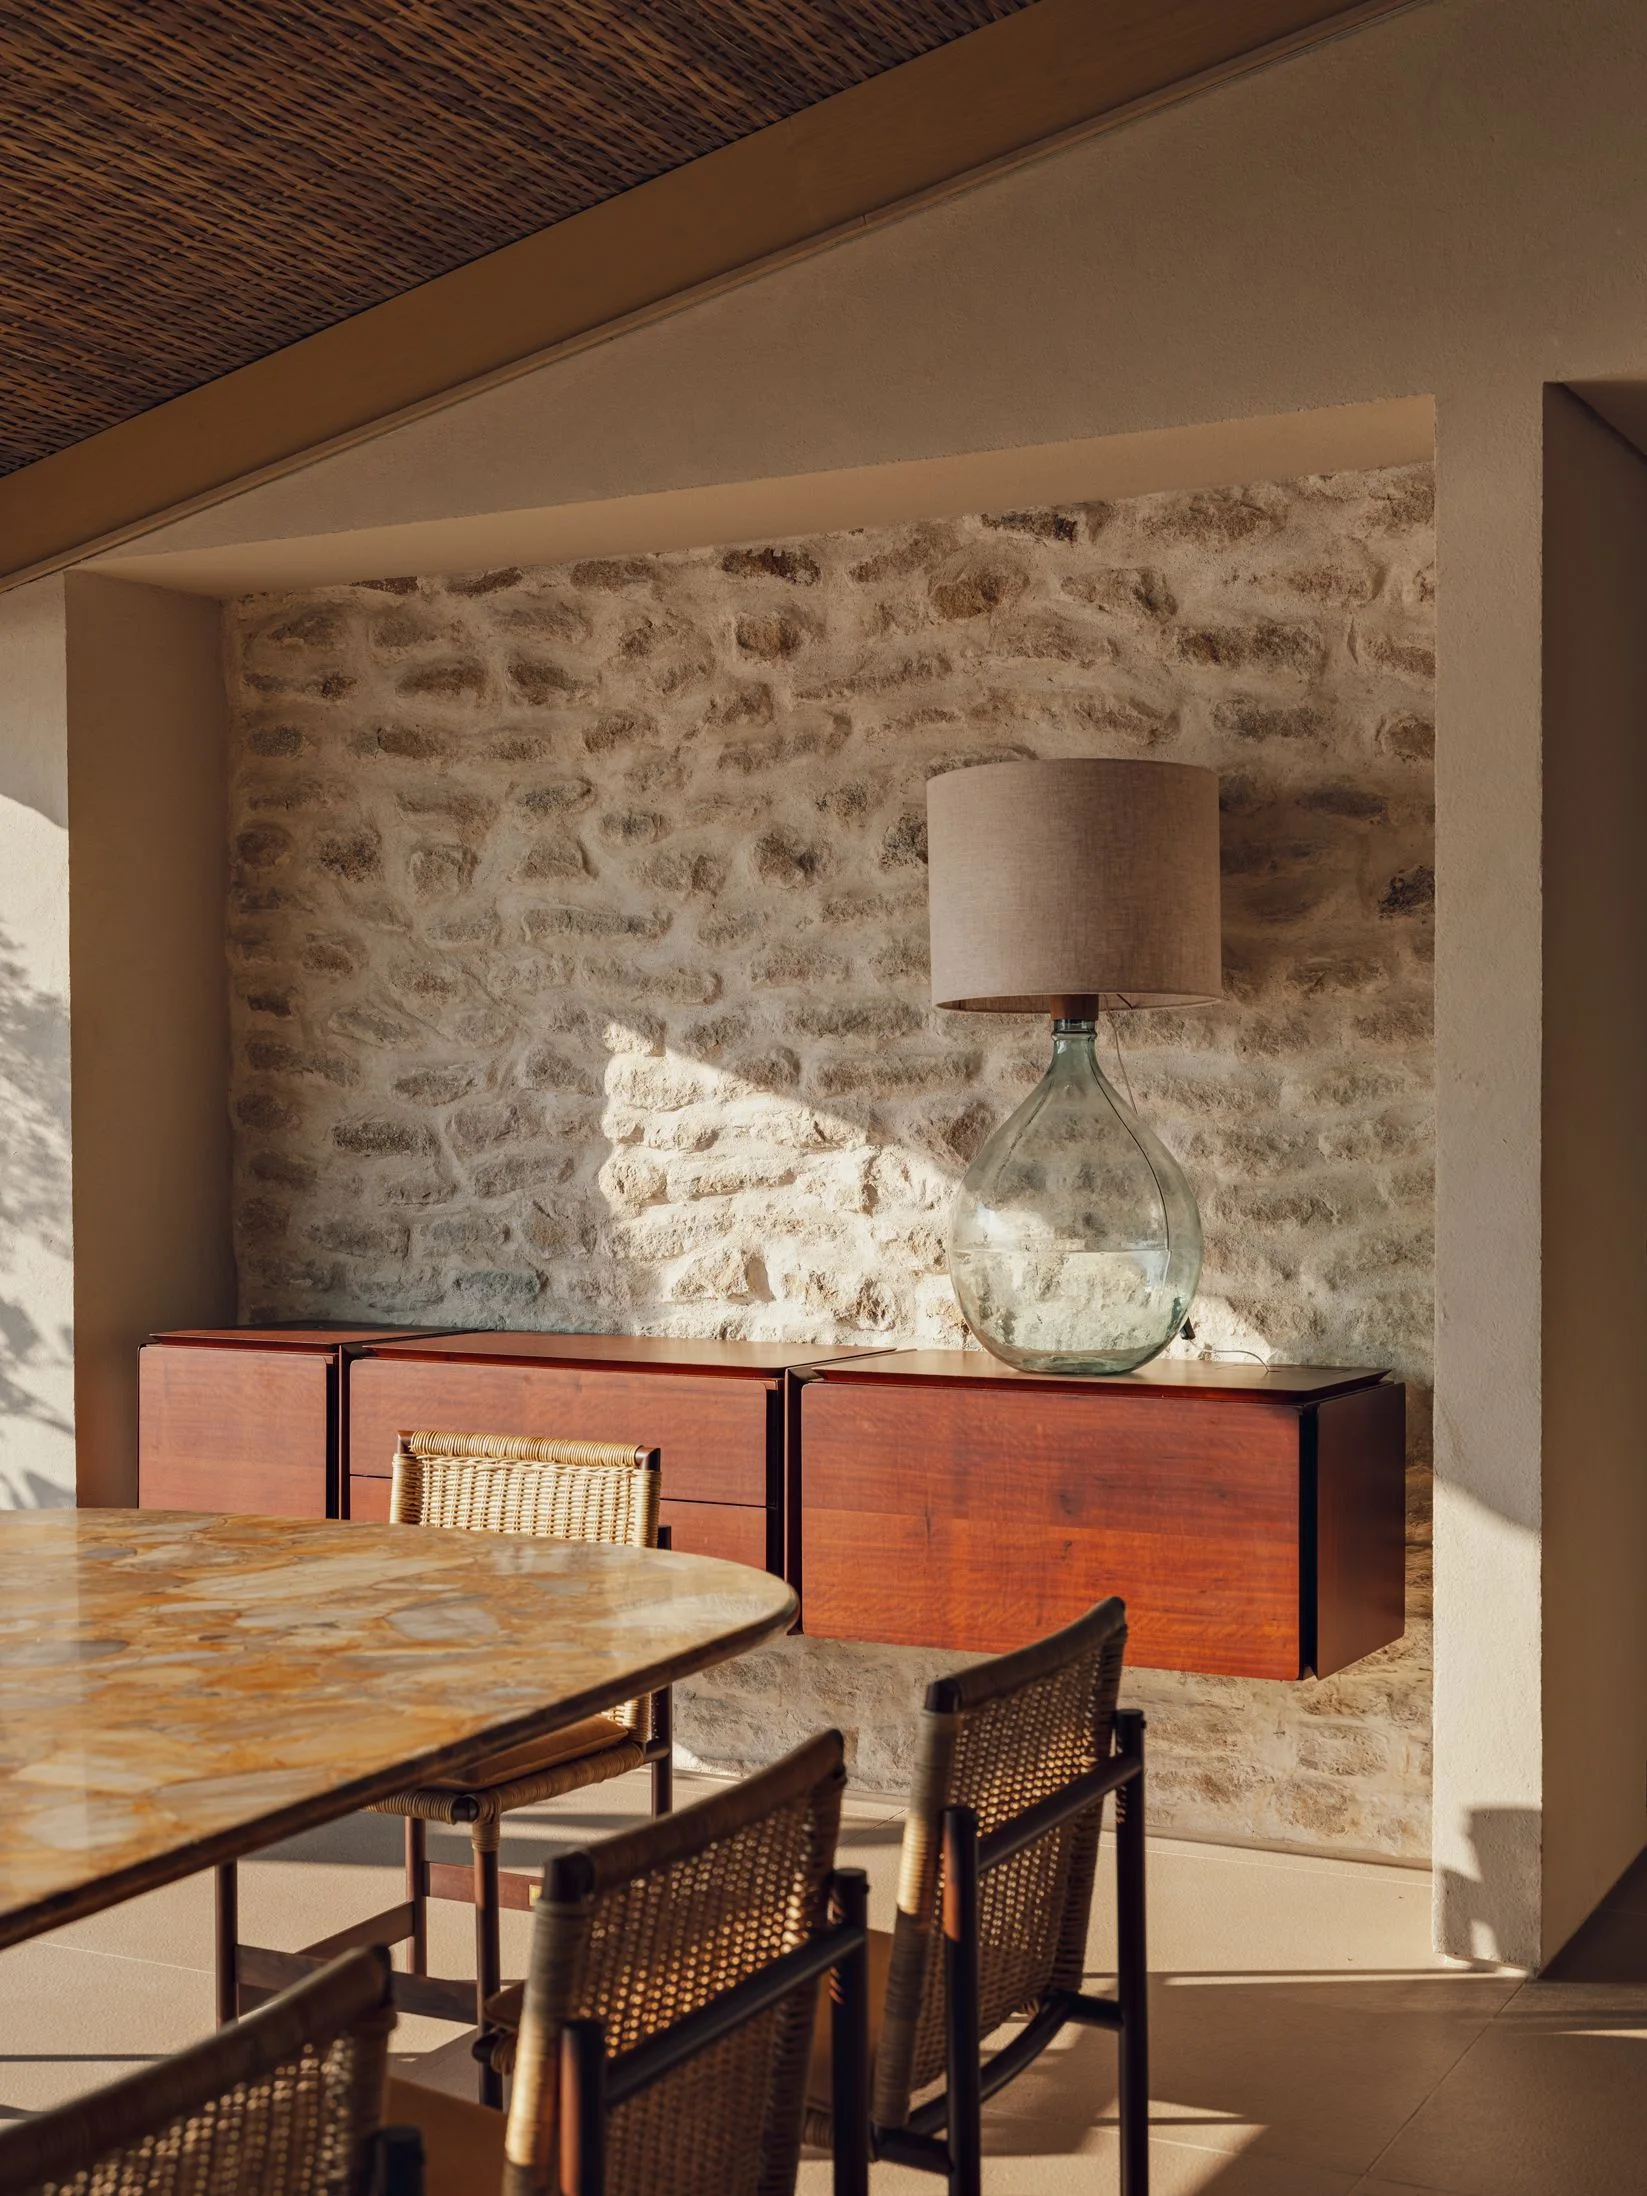
A dining area features a textured stone wall, a floating wooden sideboard topped with a glass lamp, and a marble-topped table with woven chairs.
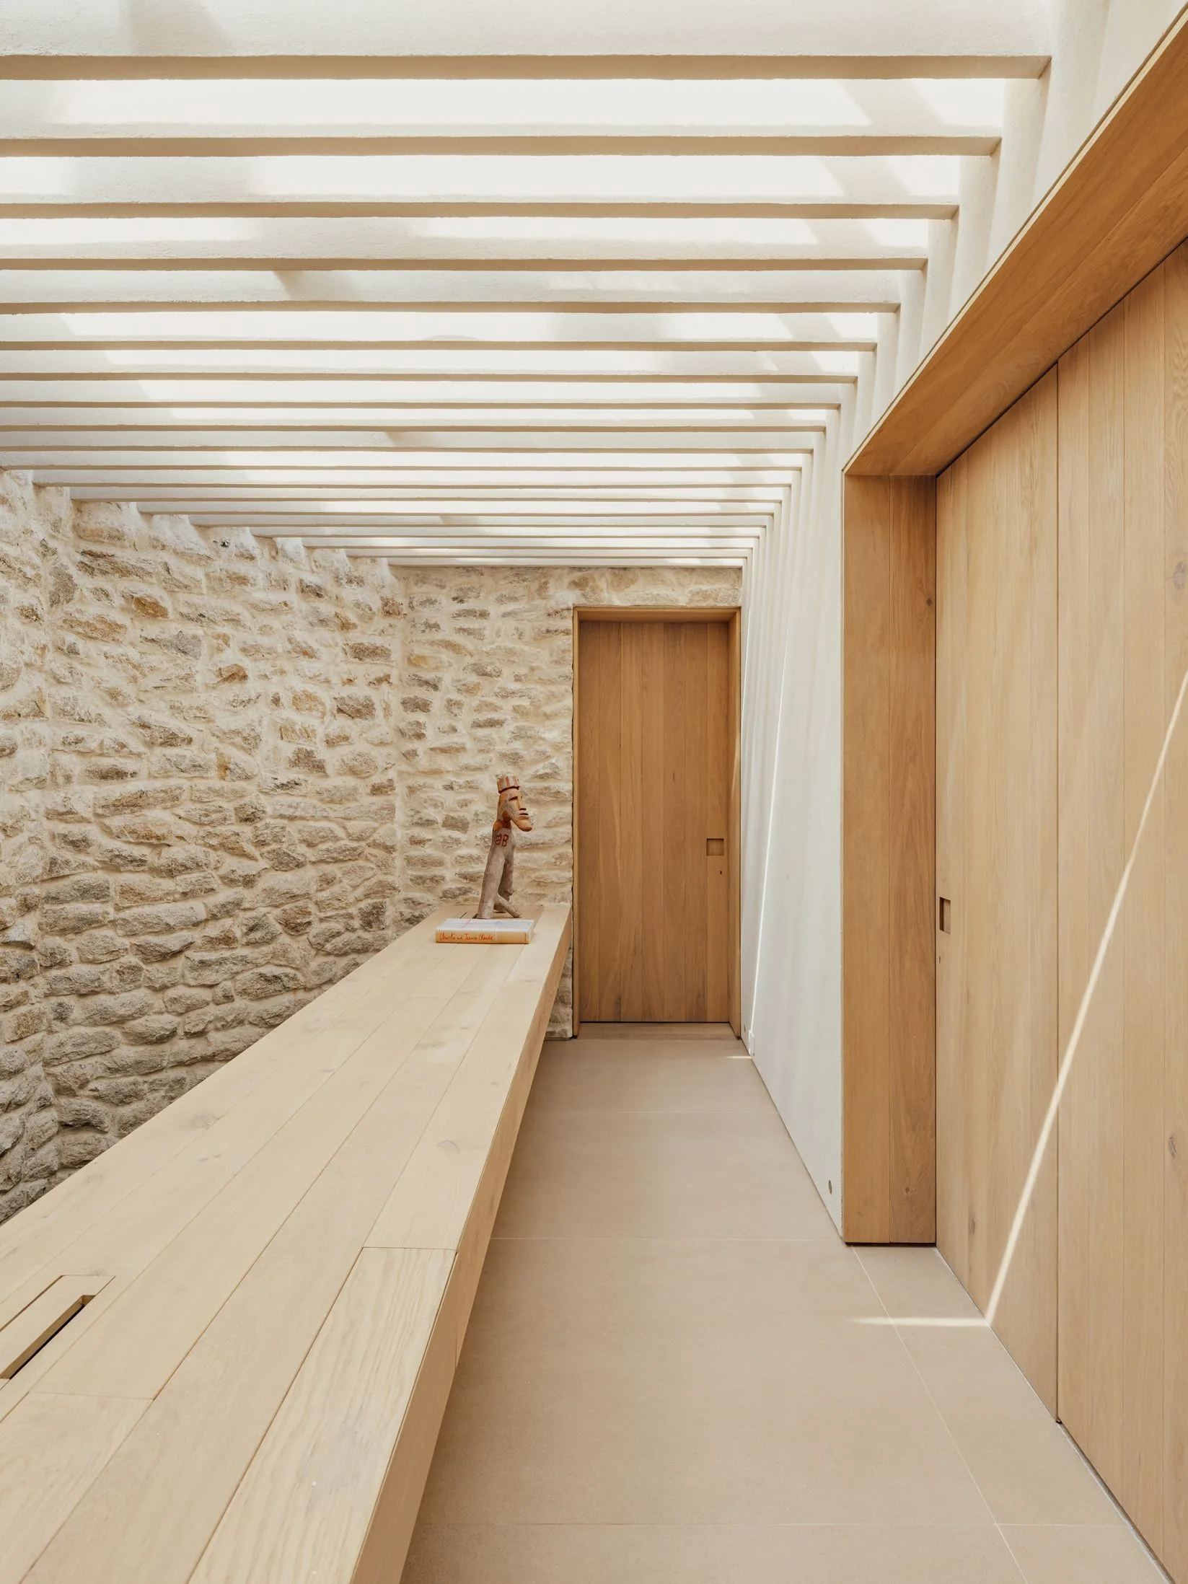
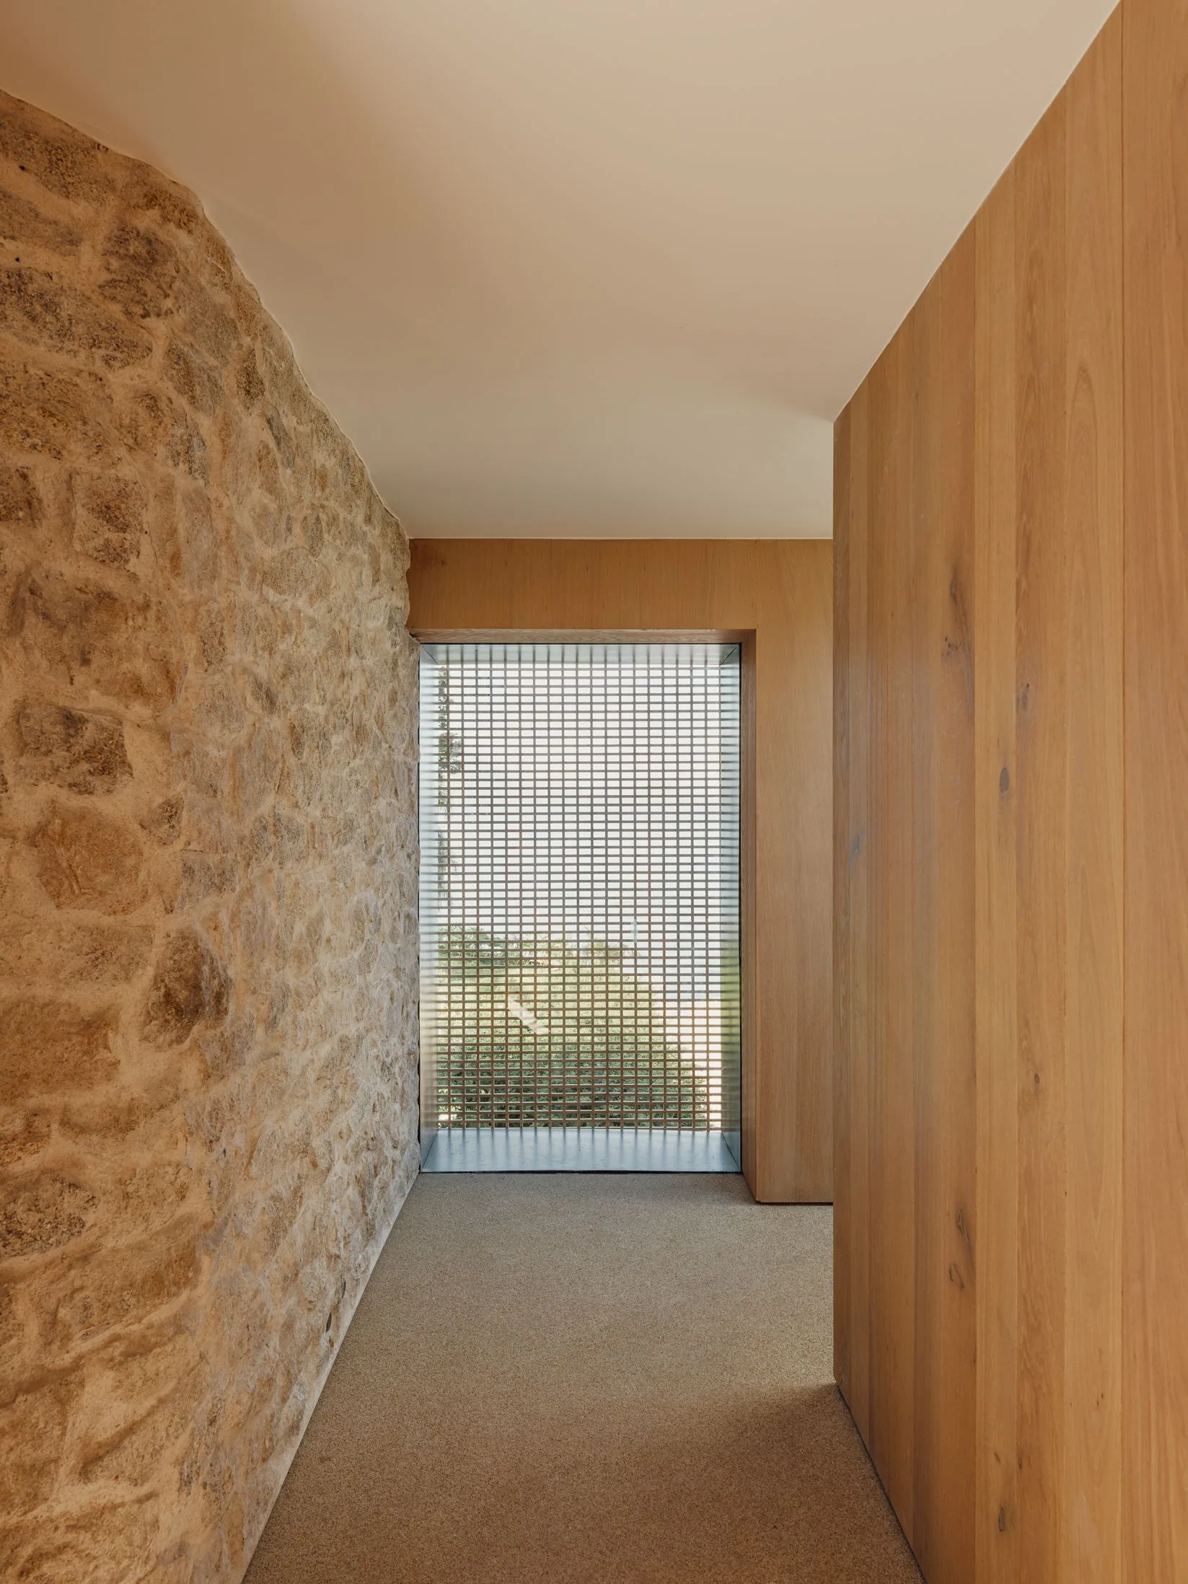
A minimalist hallway featuring a textured stone wall on one side, light wood wall panels on the other, and a slatted ceiling casting striped shadows.
A minimalist hallway features vertical wood plank wall paneling on one side and an integrated stone garden bed with green plants on the other.
A minimalist hallway featuring a rough textured stone wall on the left, smooth timber panels on the right, and a gridded glass window at the far end.
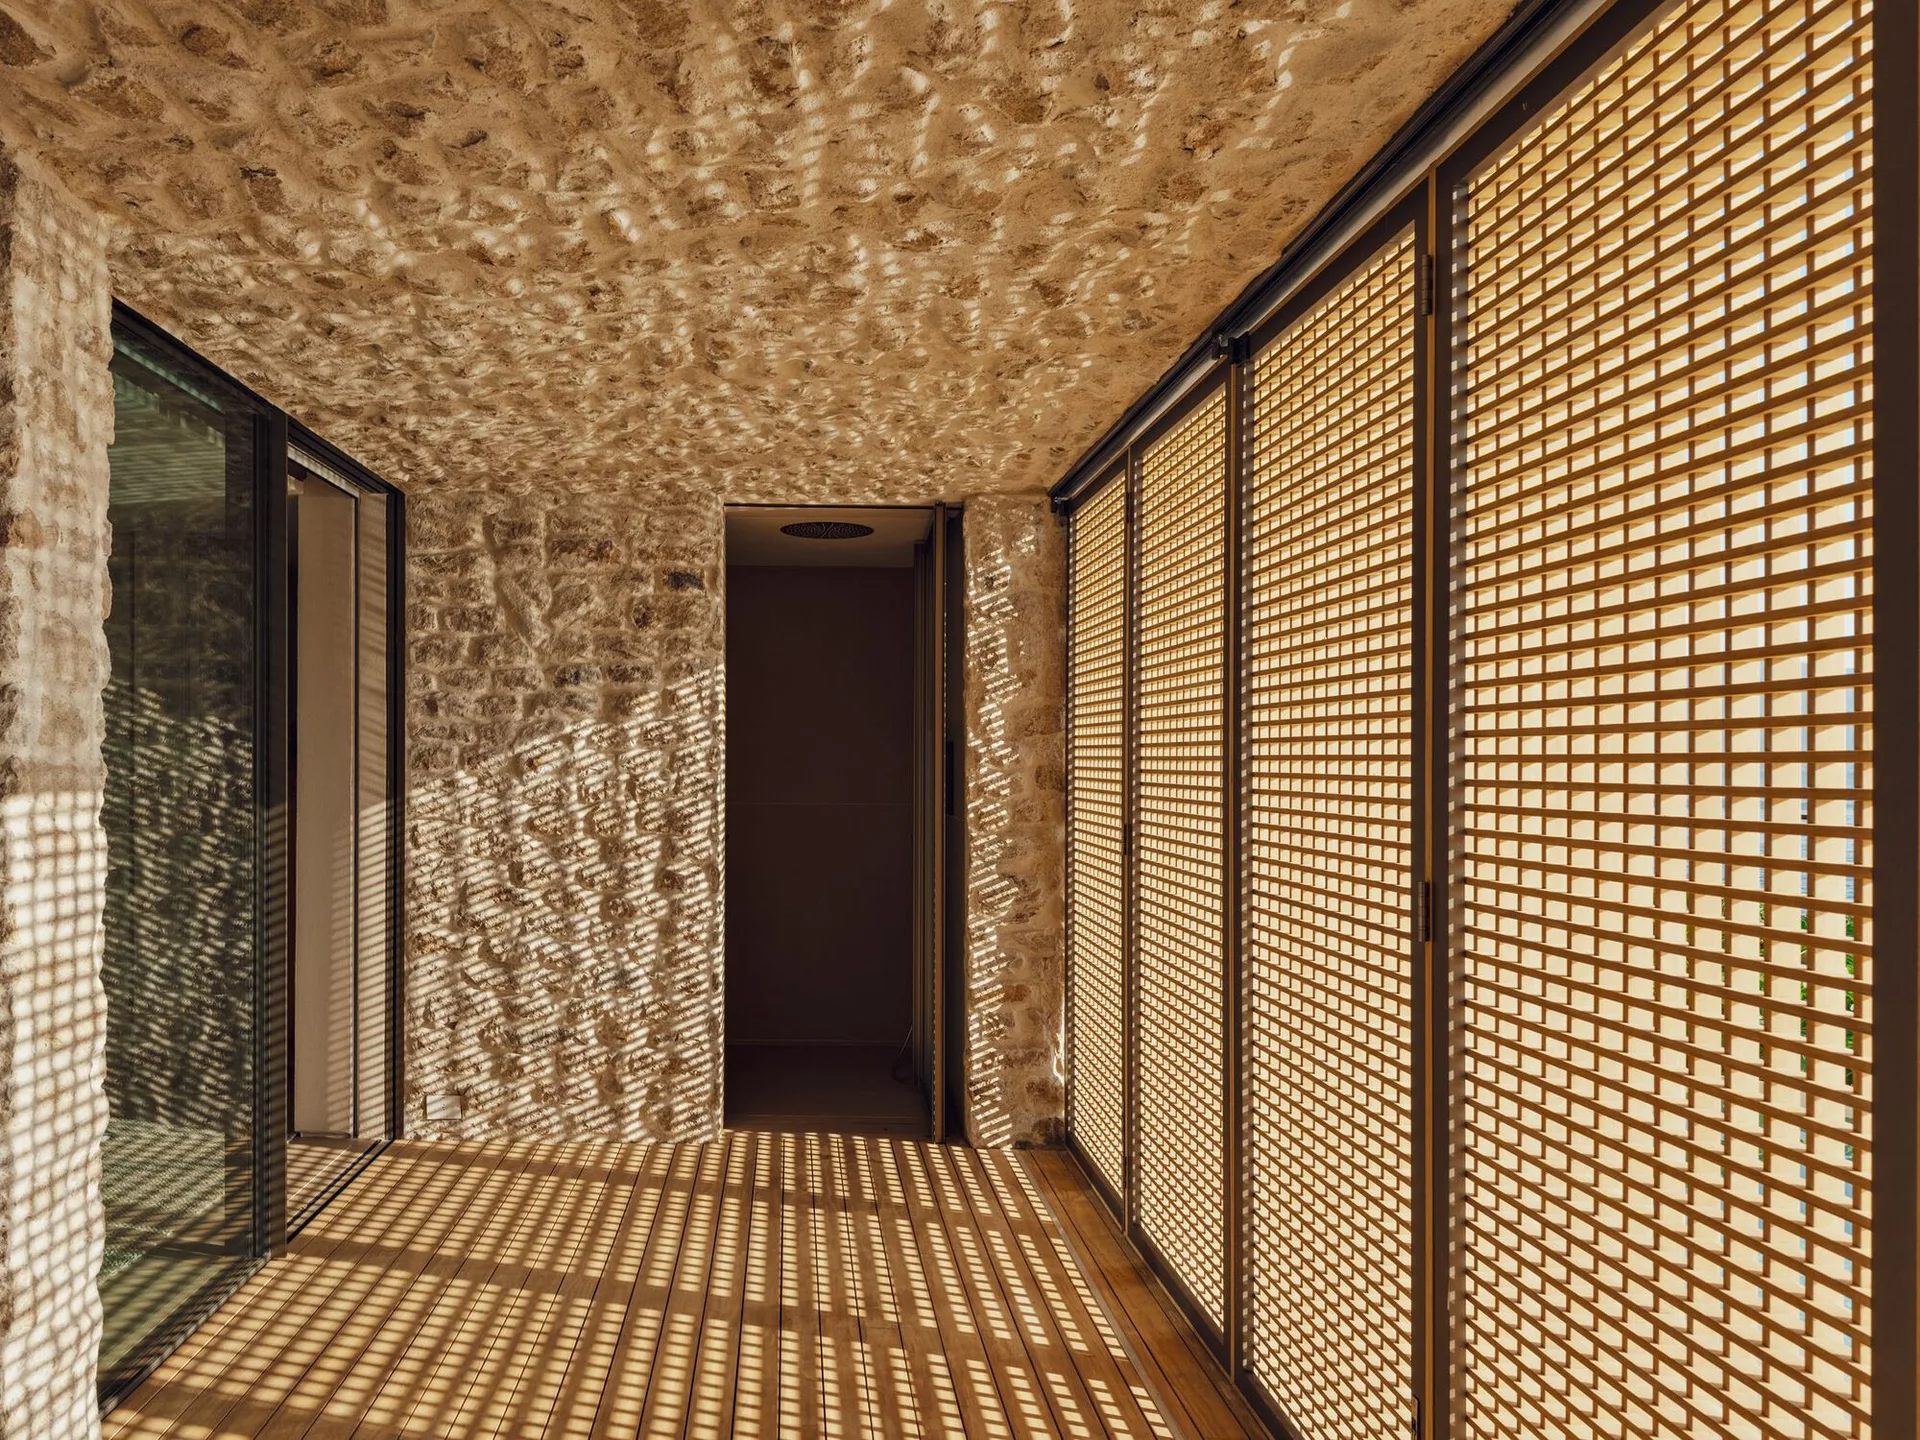
A transitional corridor featuring rough stone walls and ceiling, wood plank flooring, and large metal lattice screens that filter sunlight.
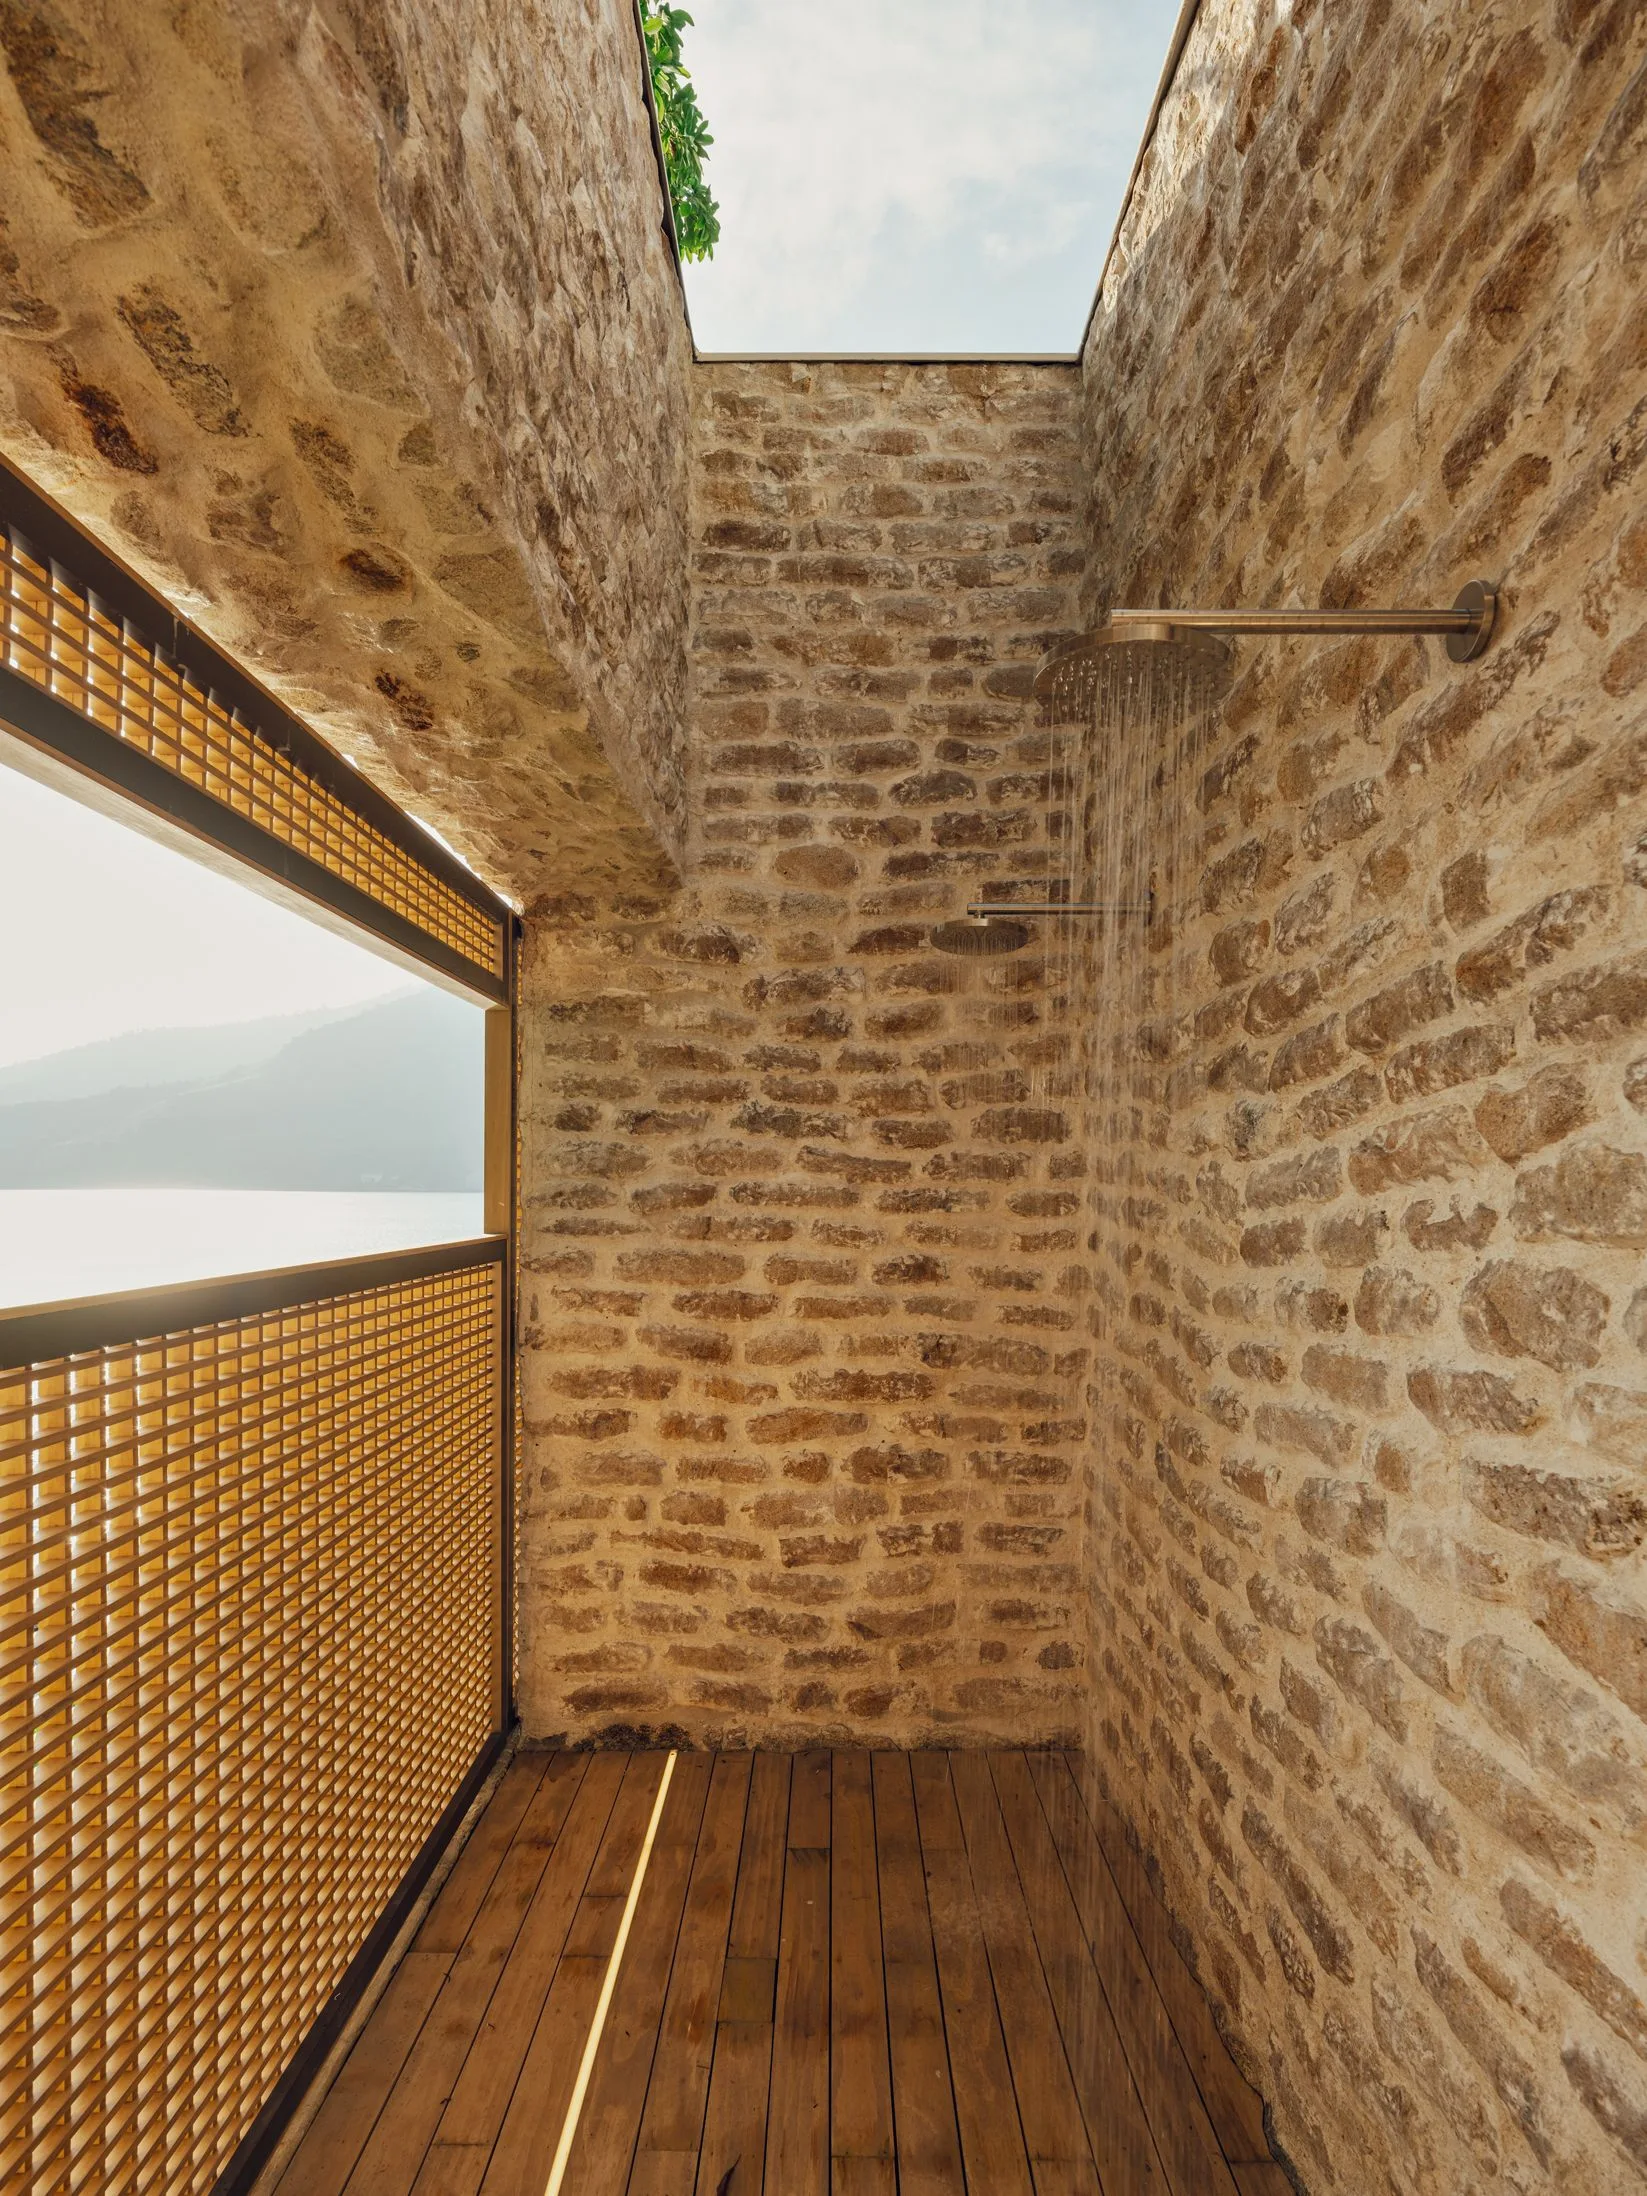
An open-air stone shower with a slatted wooden floor, a geometric lattice screen, and an open ceiling showing the sky.
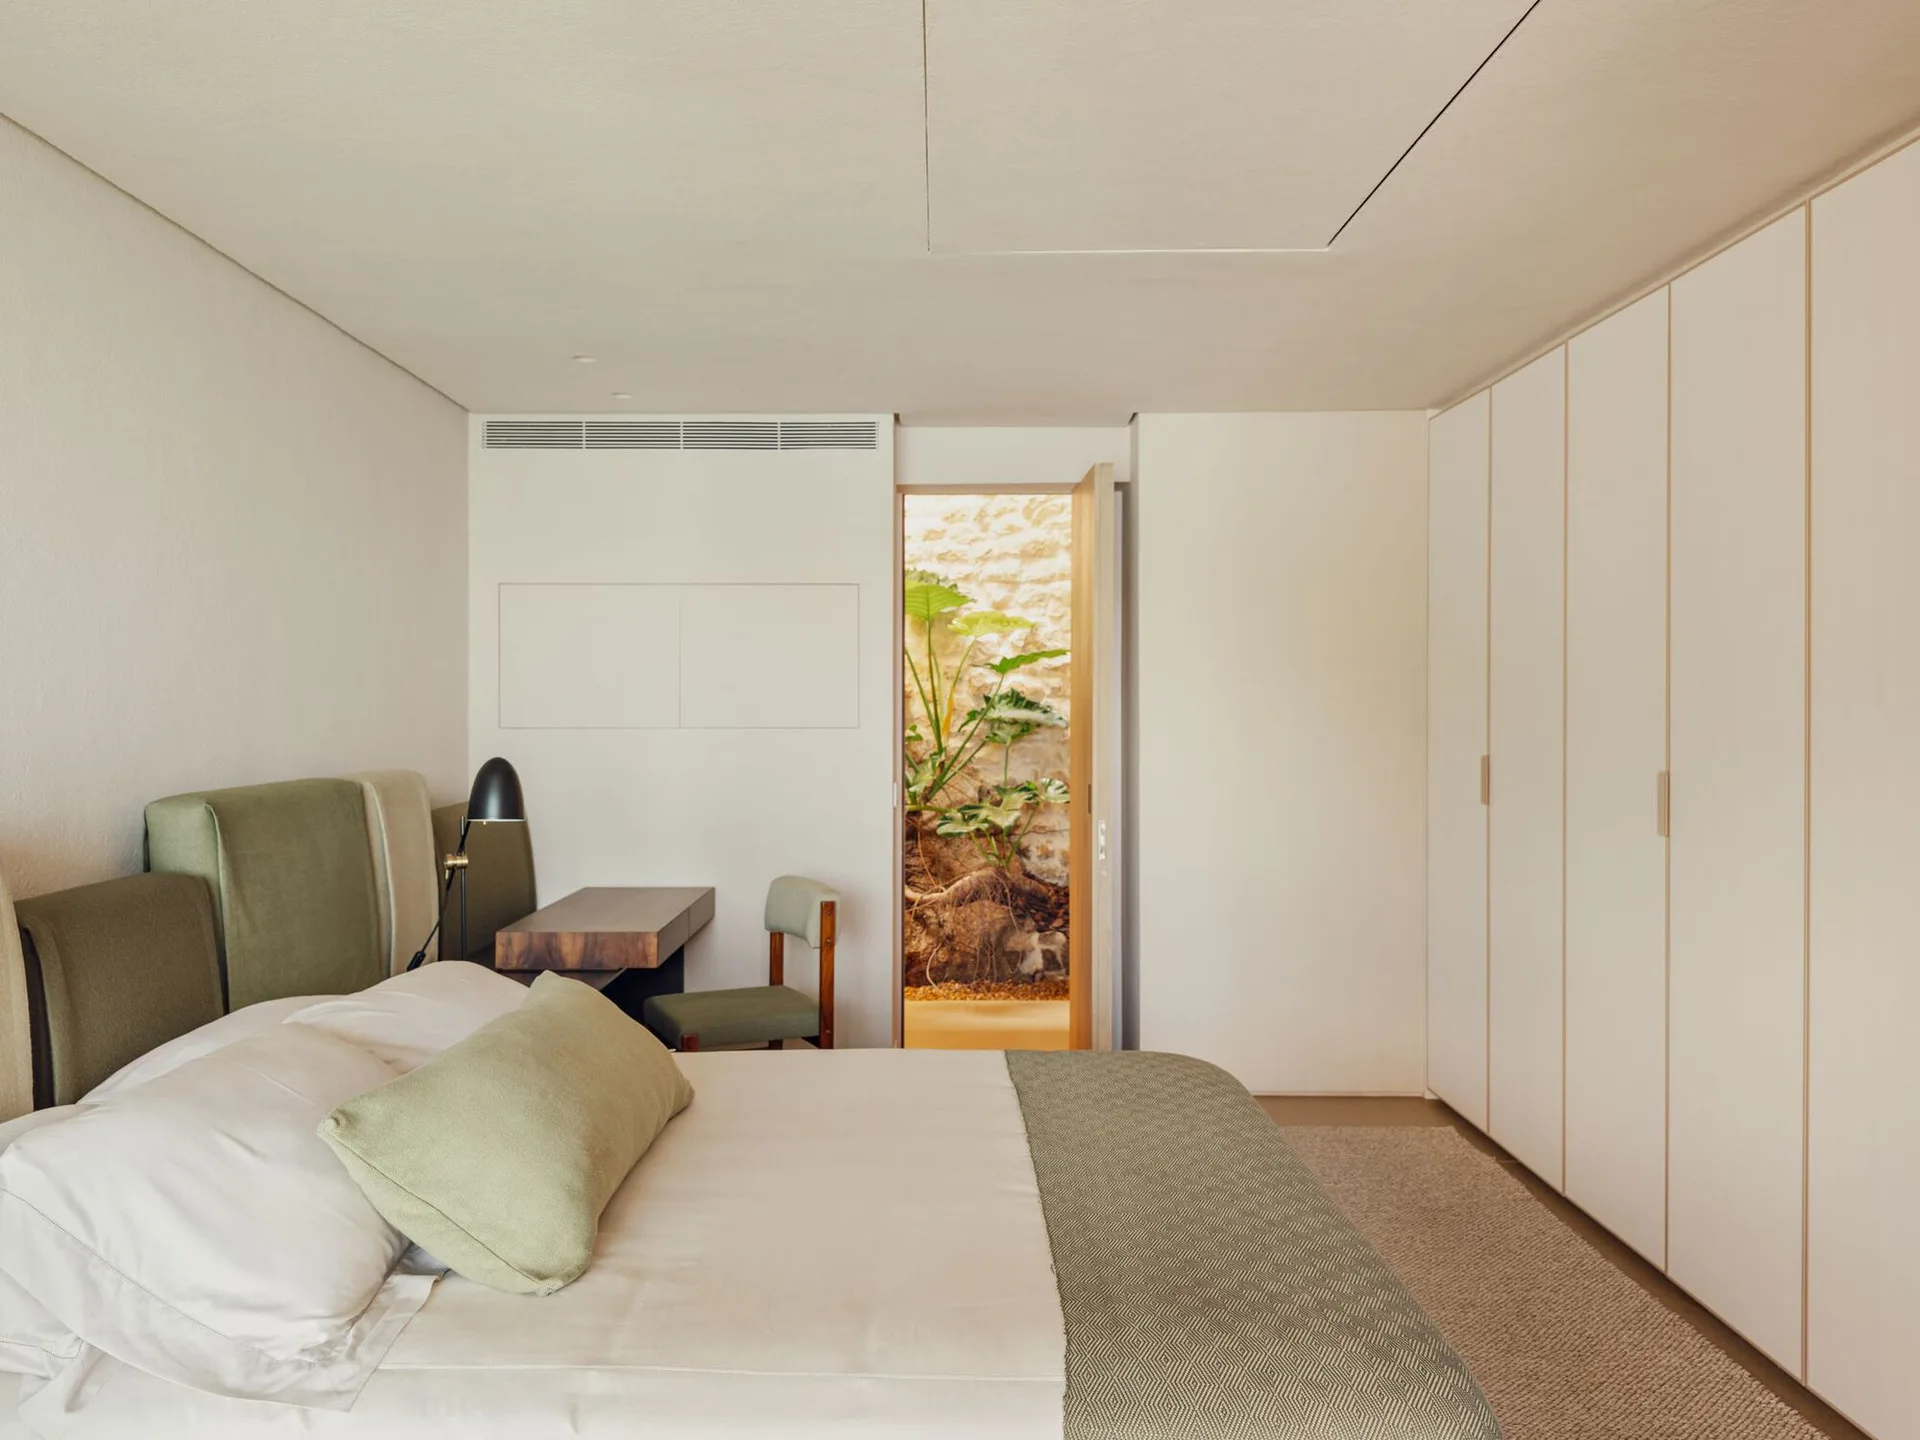
A minimalist off-white bedroom featuring an olive green upholstered bed, built-in wardrobes, and an open door looking out to a stone-walled courtyard.
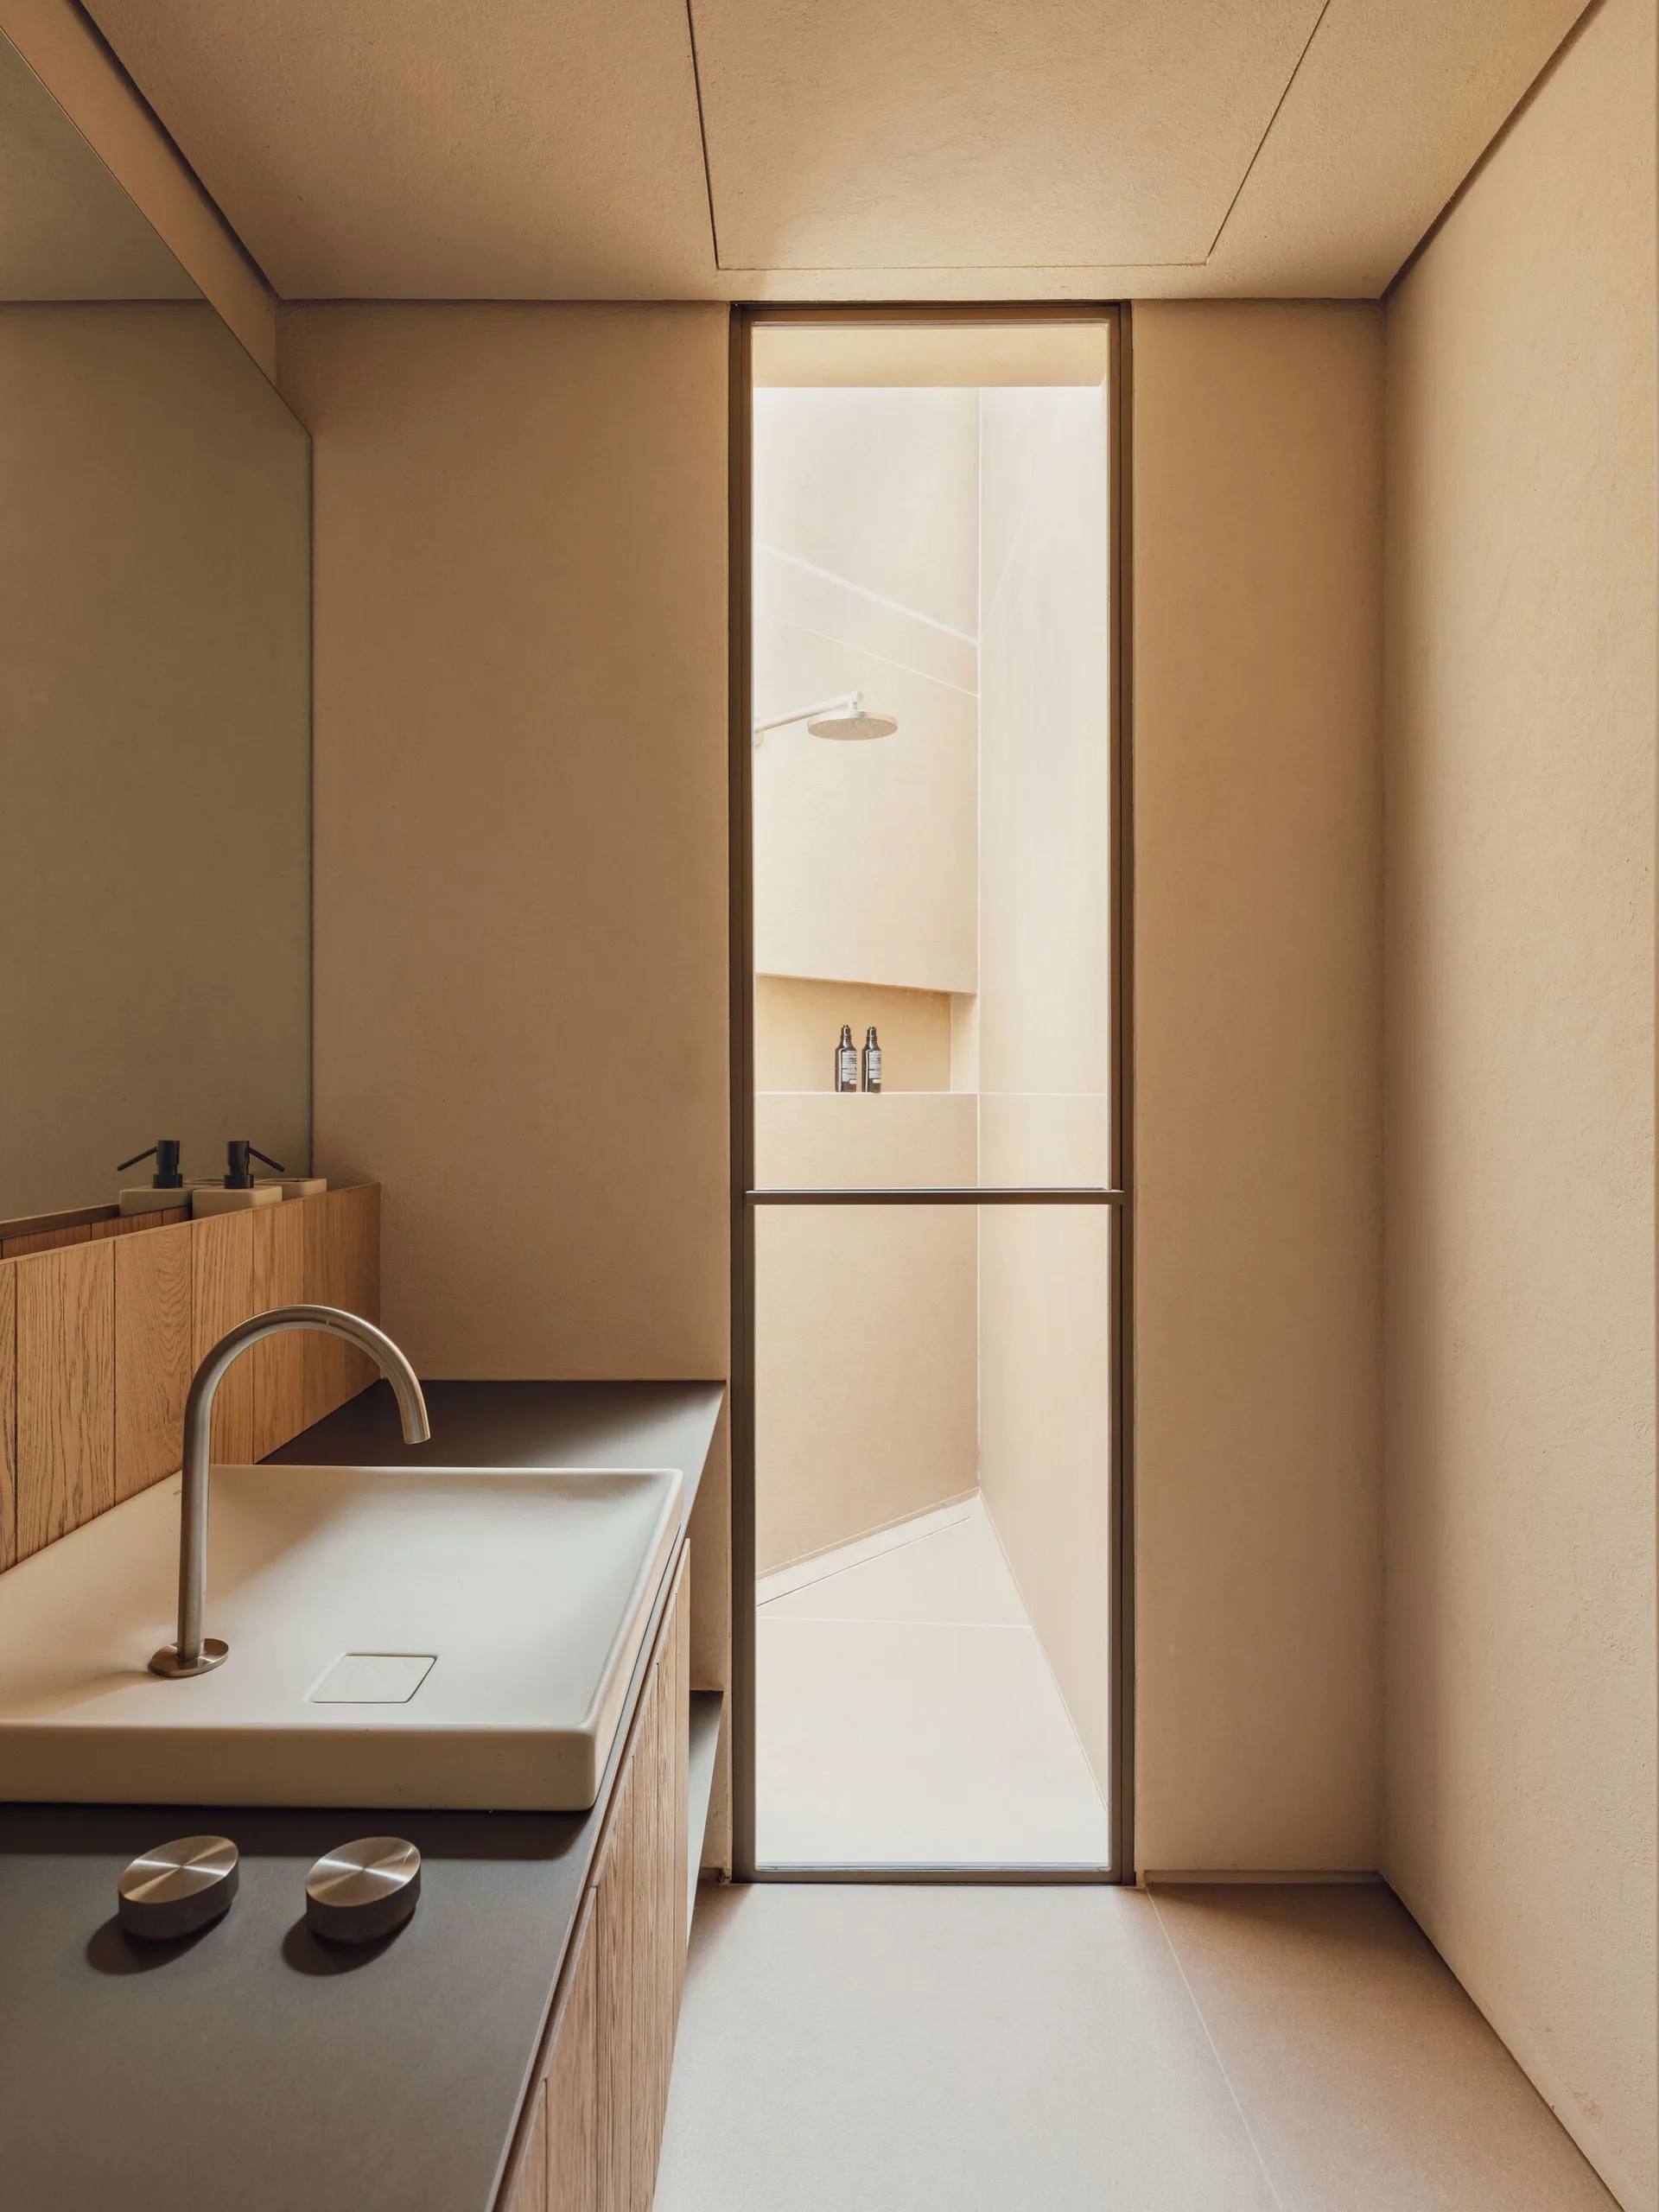
A minimalist bathroom with a light wood vanity, white rectangular sink basin, and a full-height glass door leading into a plaster shower.
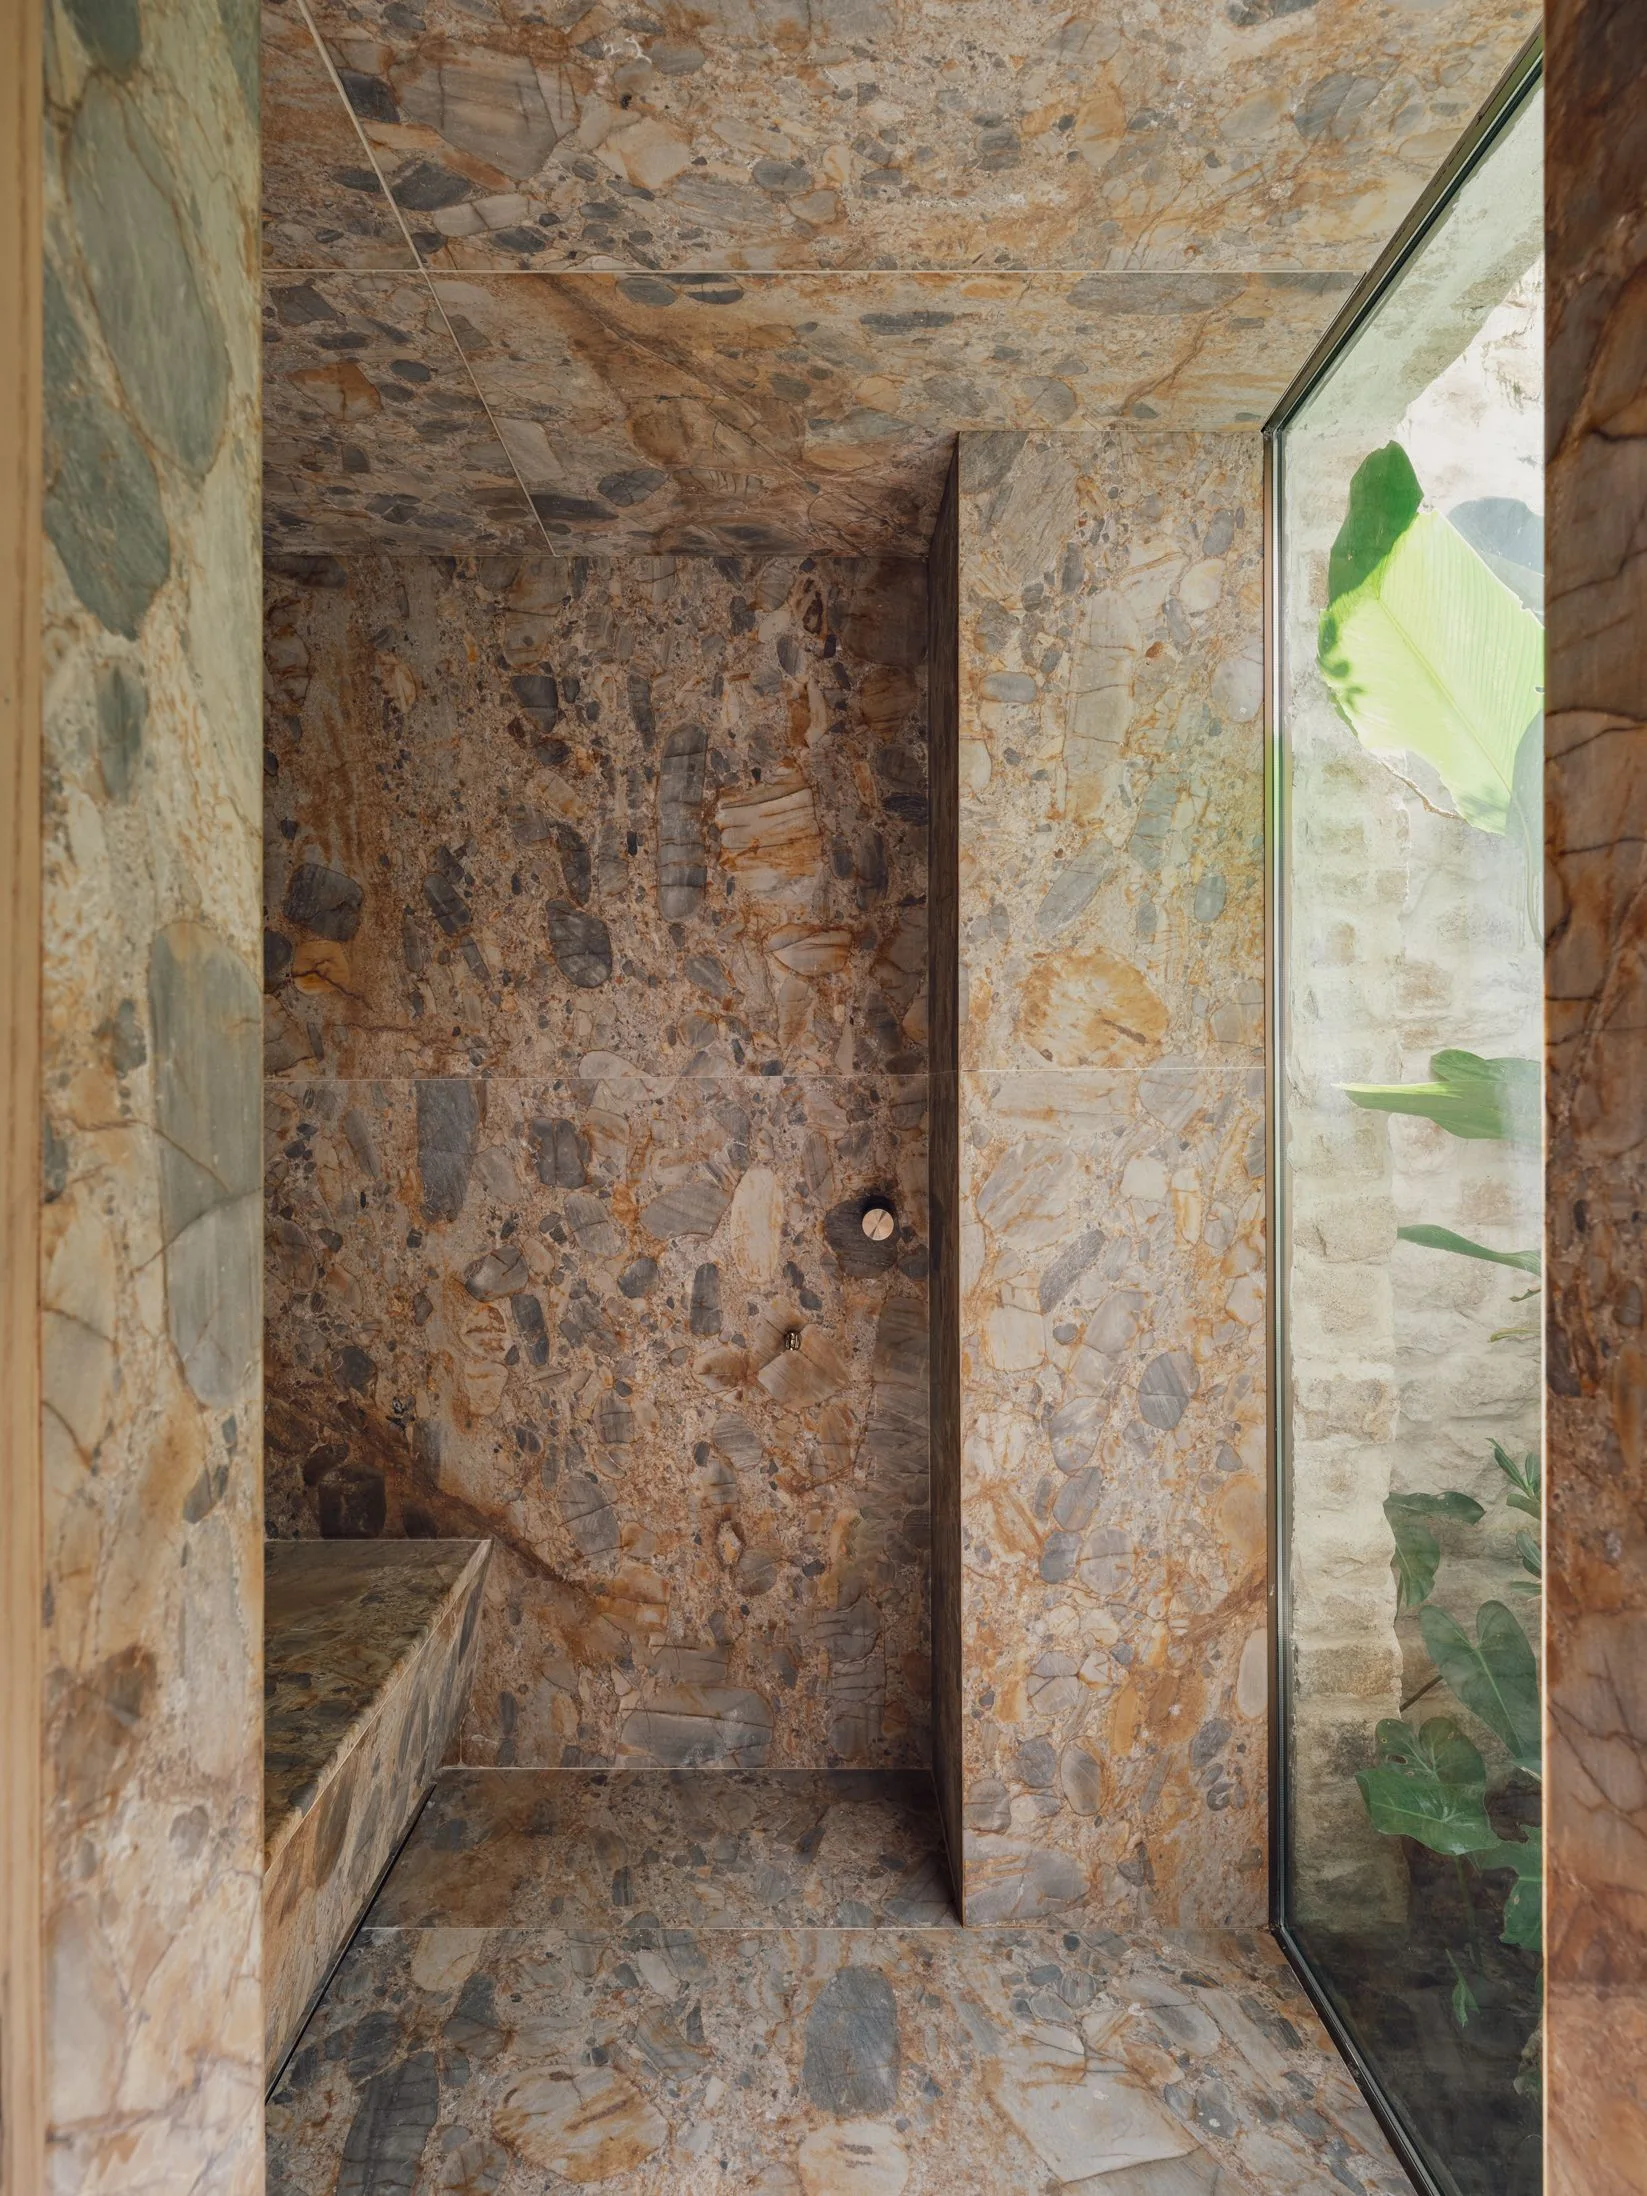
A walk-in shower clad entirely in variegated brown stone features a built-in bench and a tall glass window looking out at leafy green plants.
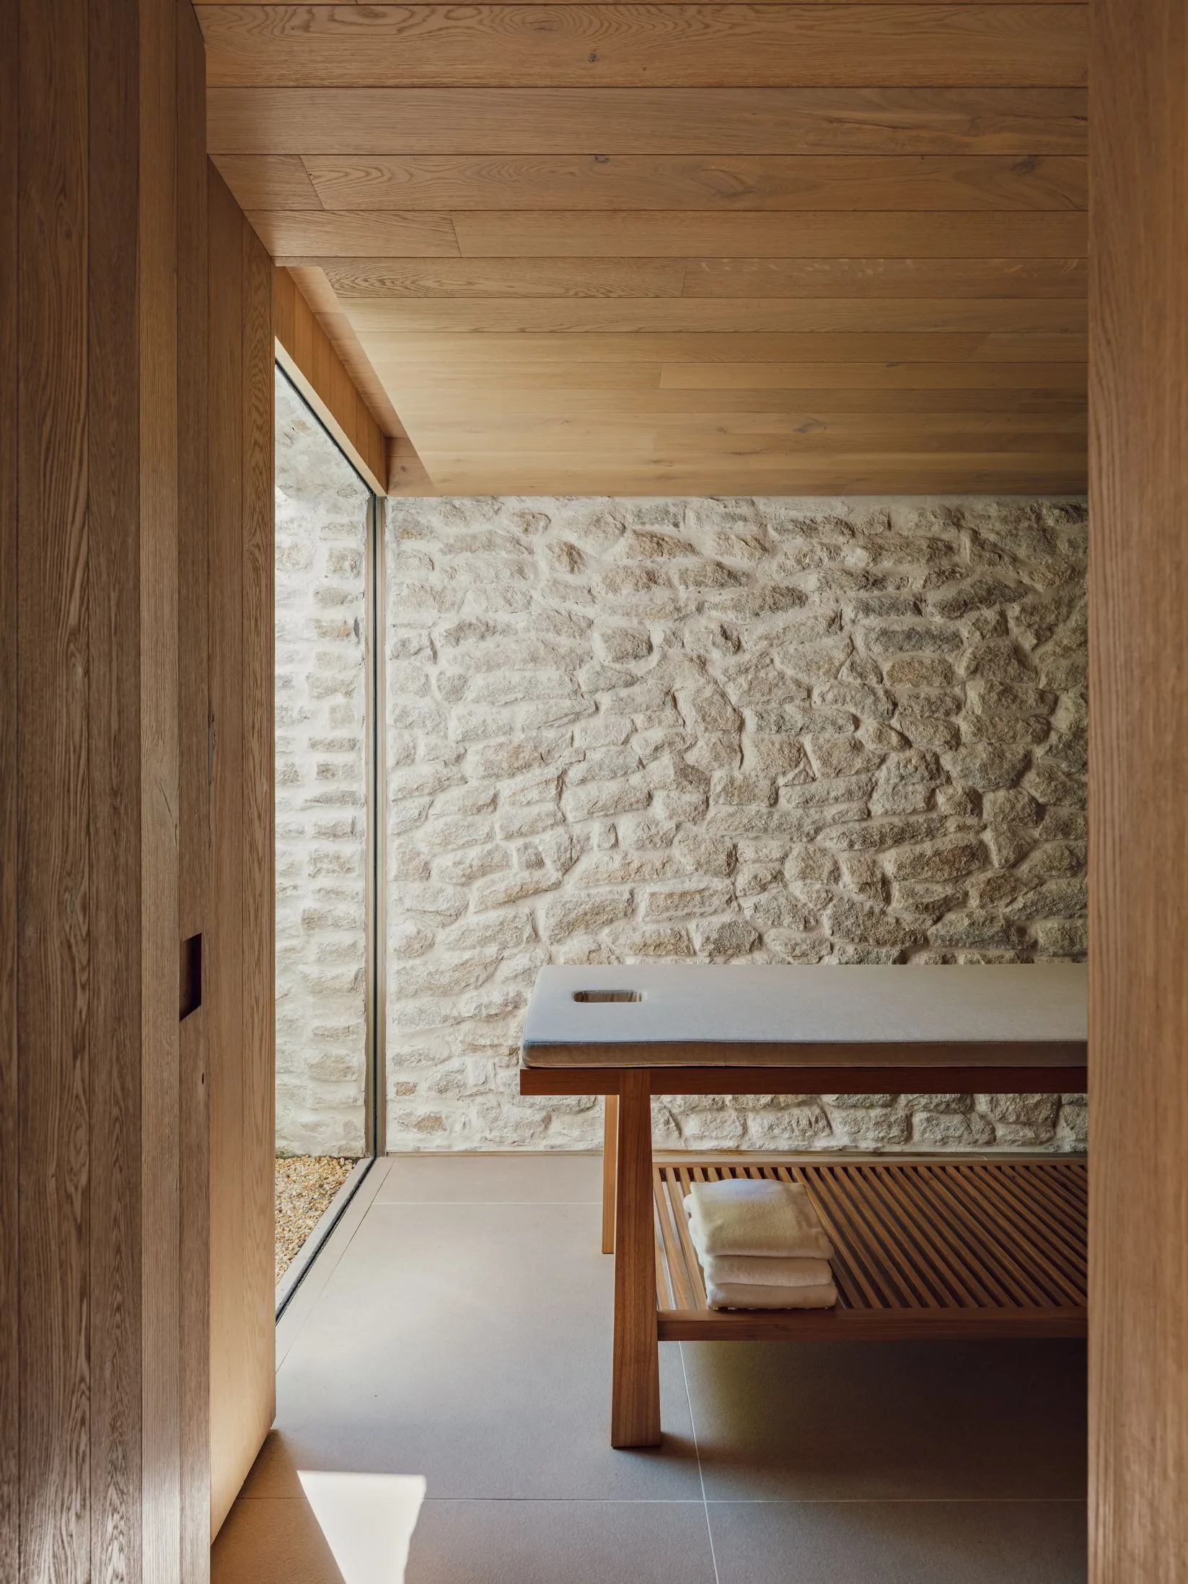
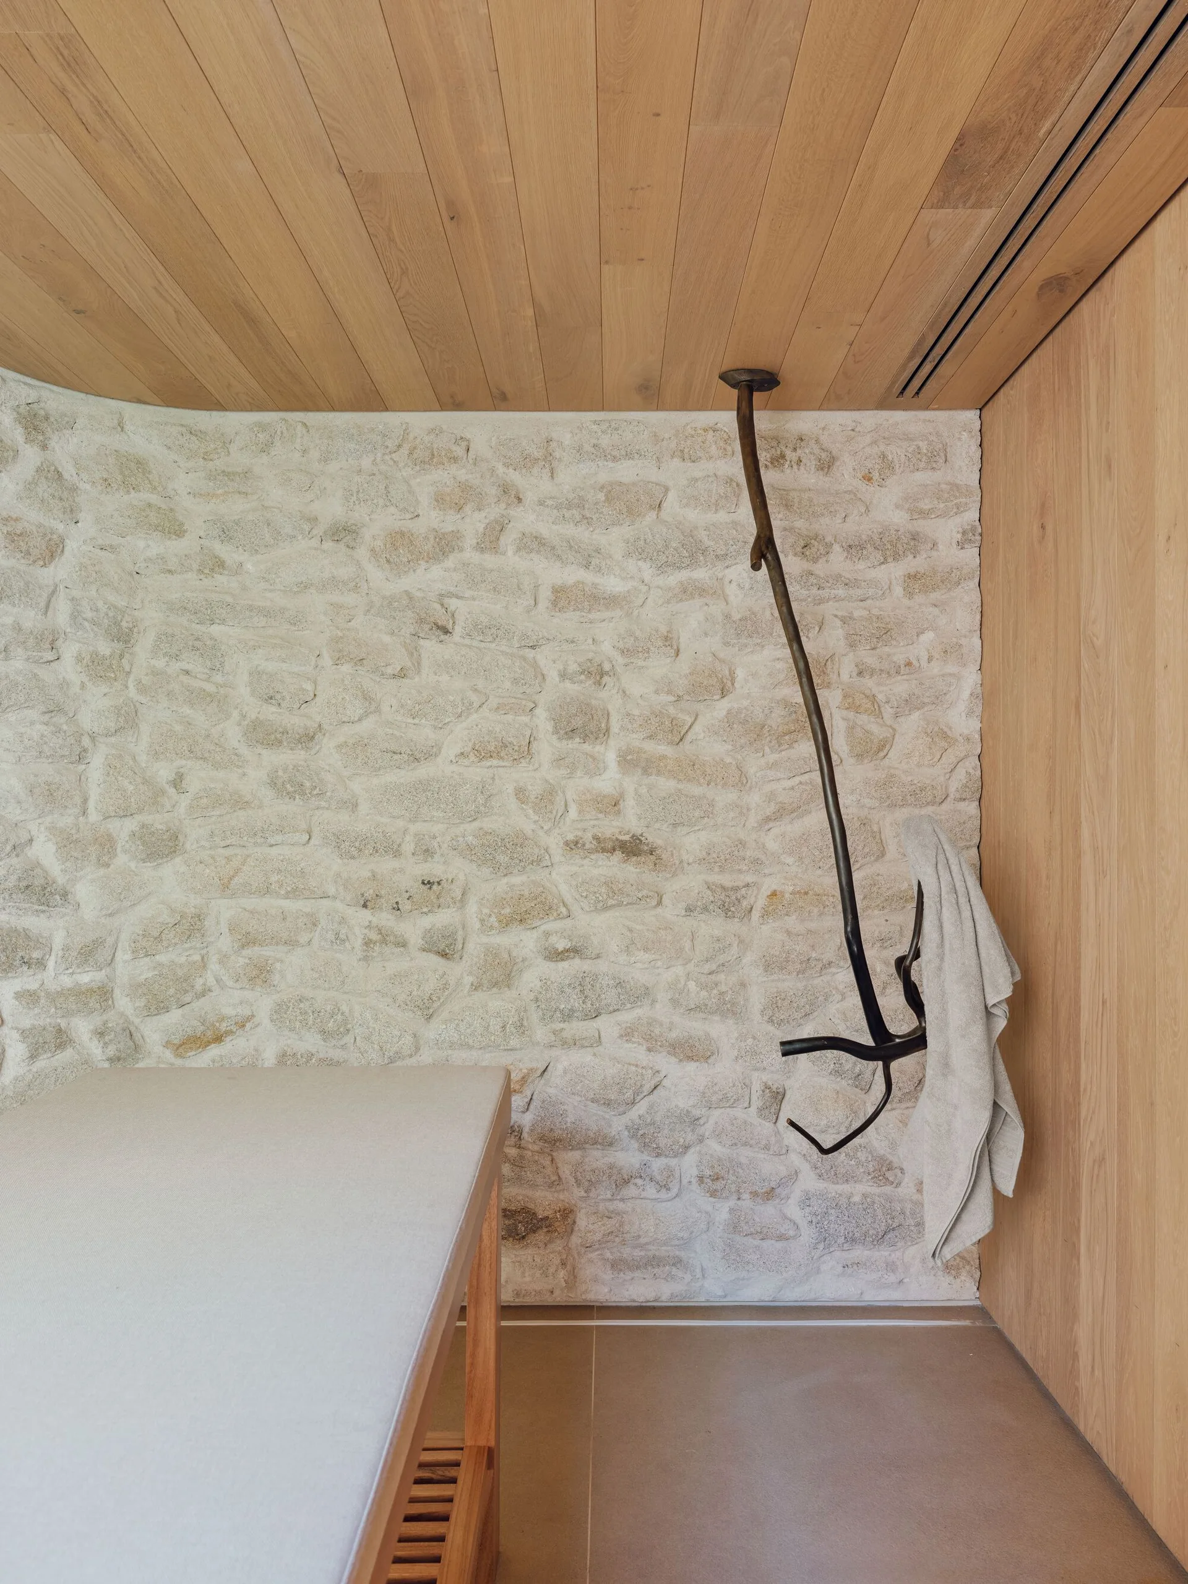
A wooden massage table stands in a wellness room featuring a rough stacked stone wall, a wood-paneled ceiling, and tiled floors.
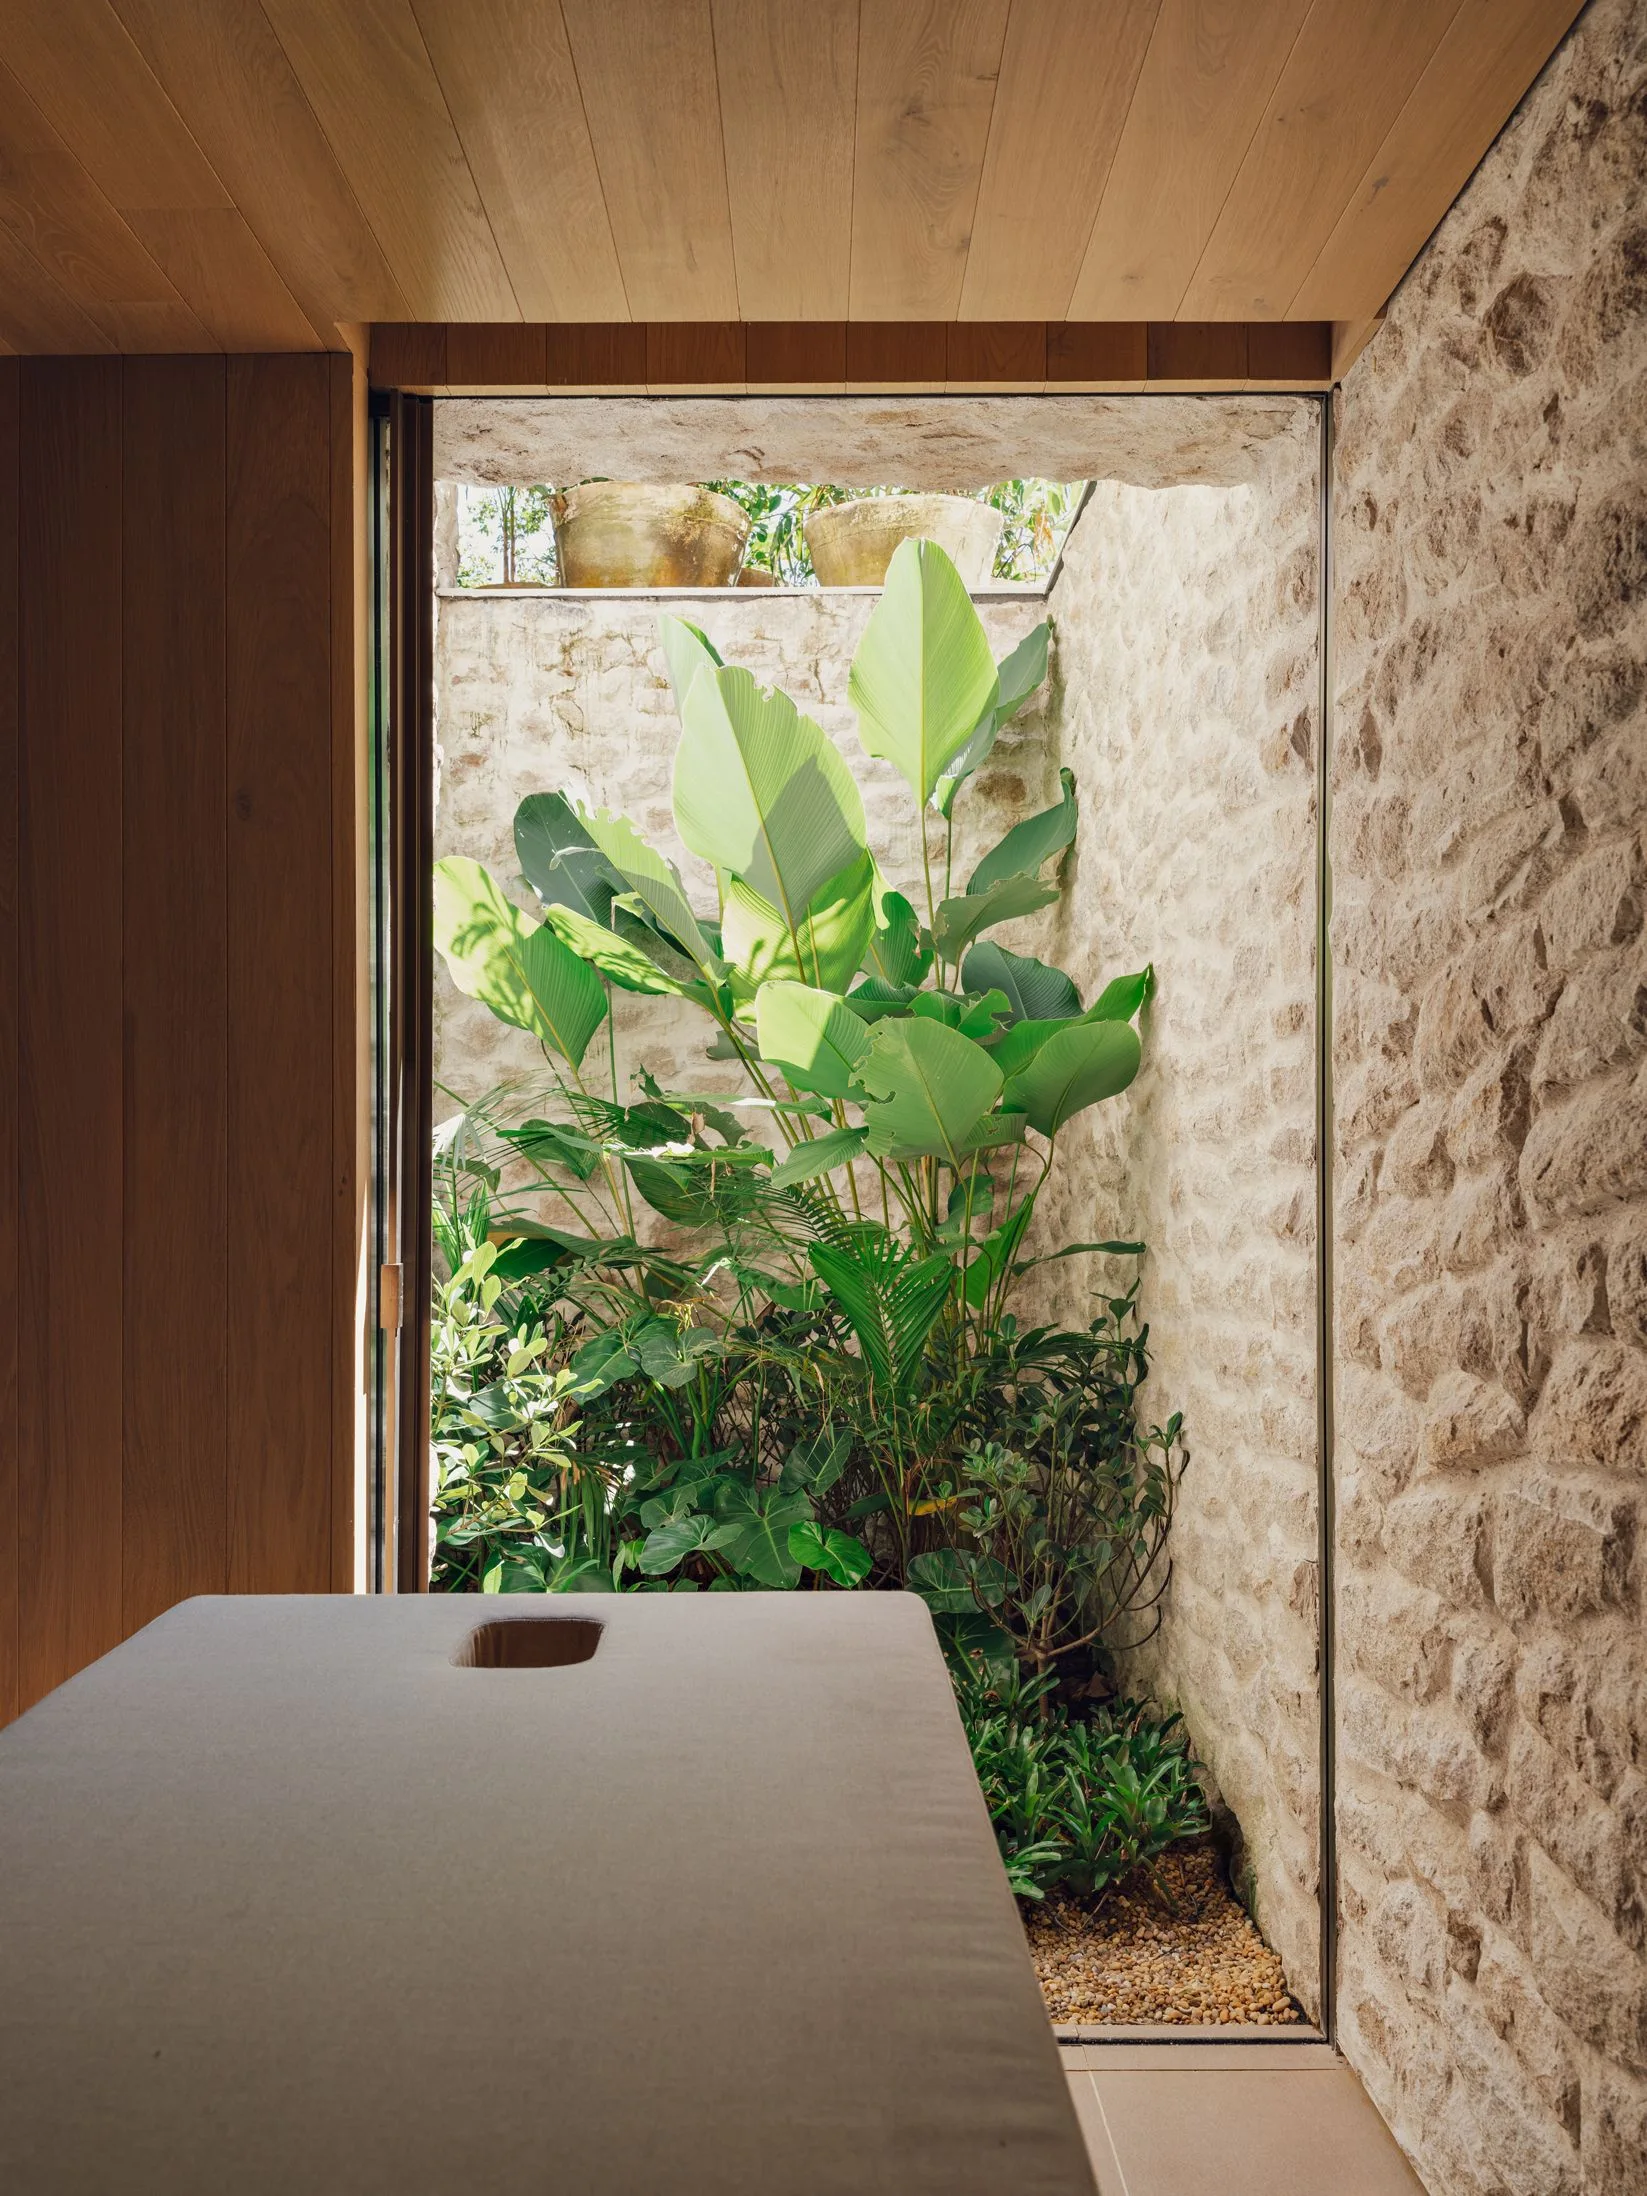
A spa treatment room features a beige massage table next to an open-air light well filled with green plants and bounded by a rough stone wall.
A minimalist wellness room featuring a wooden treatment table, a natural stone feature wall, a wood-paneled ceiling, and a branch-shaped hanging towel hook.
An open-concept living room features a patterned wooden vaulted ceiling, a modular sofa, stone walls, and a wide balcony overlooking the ocean.
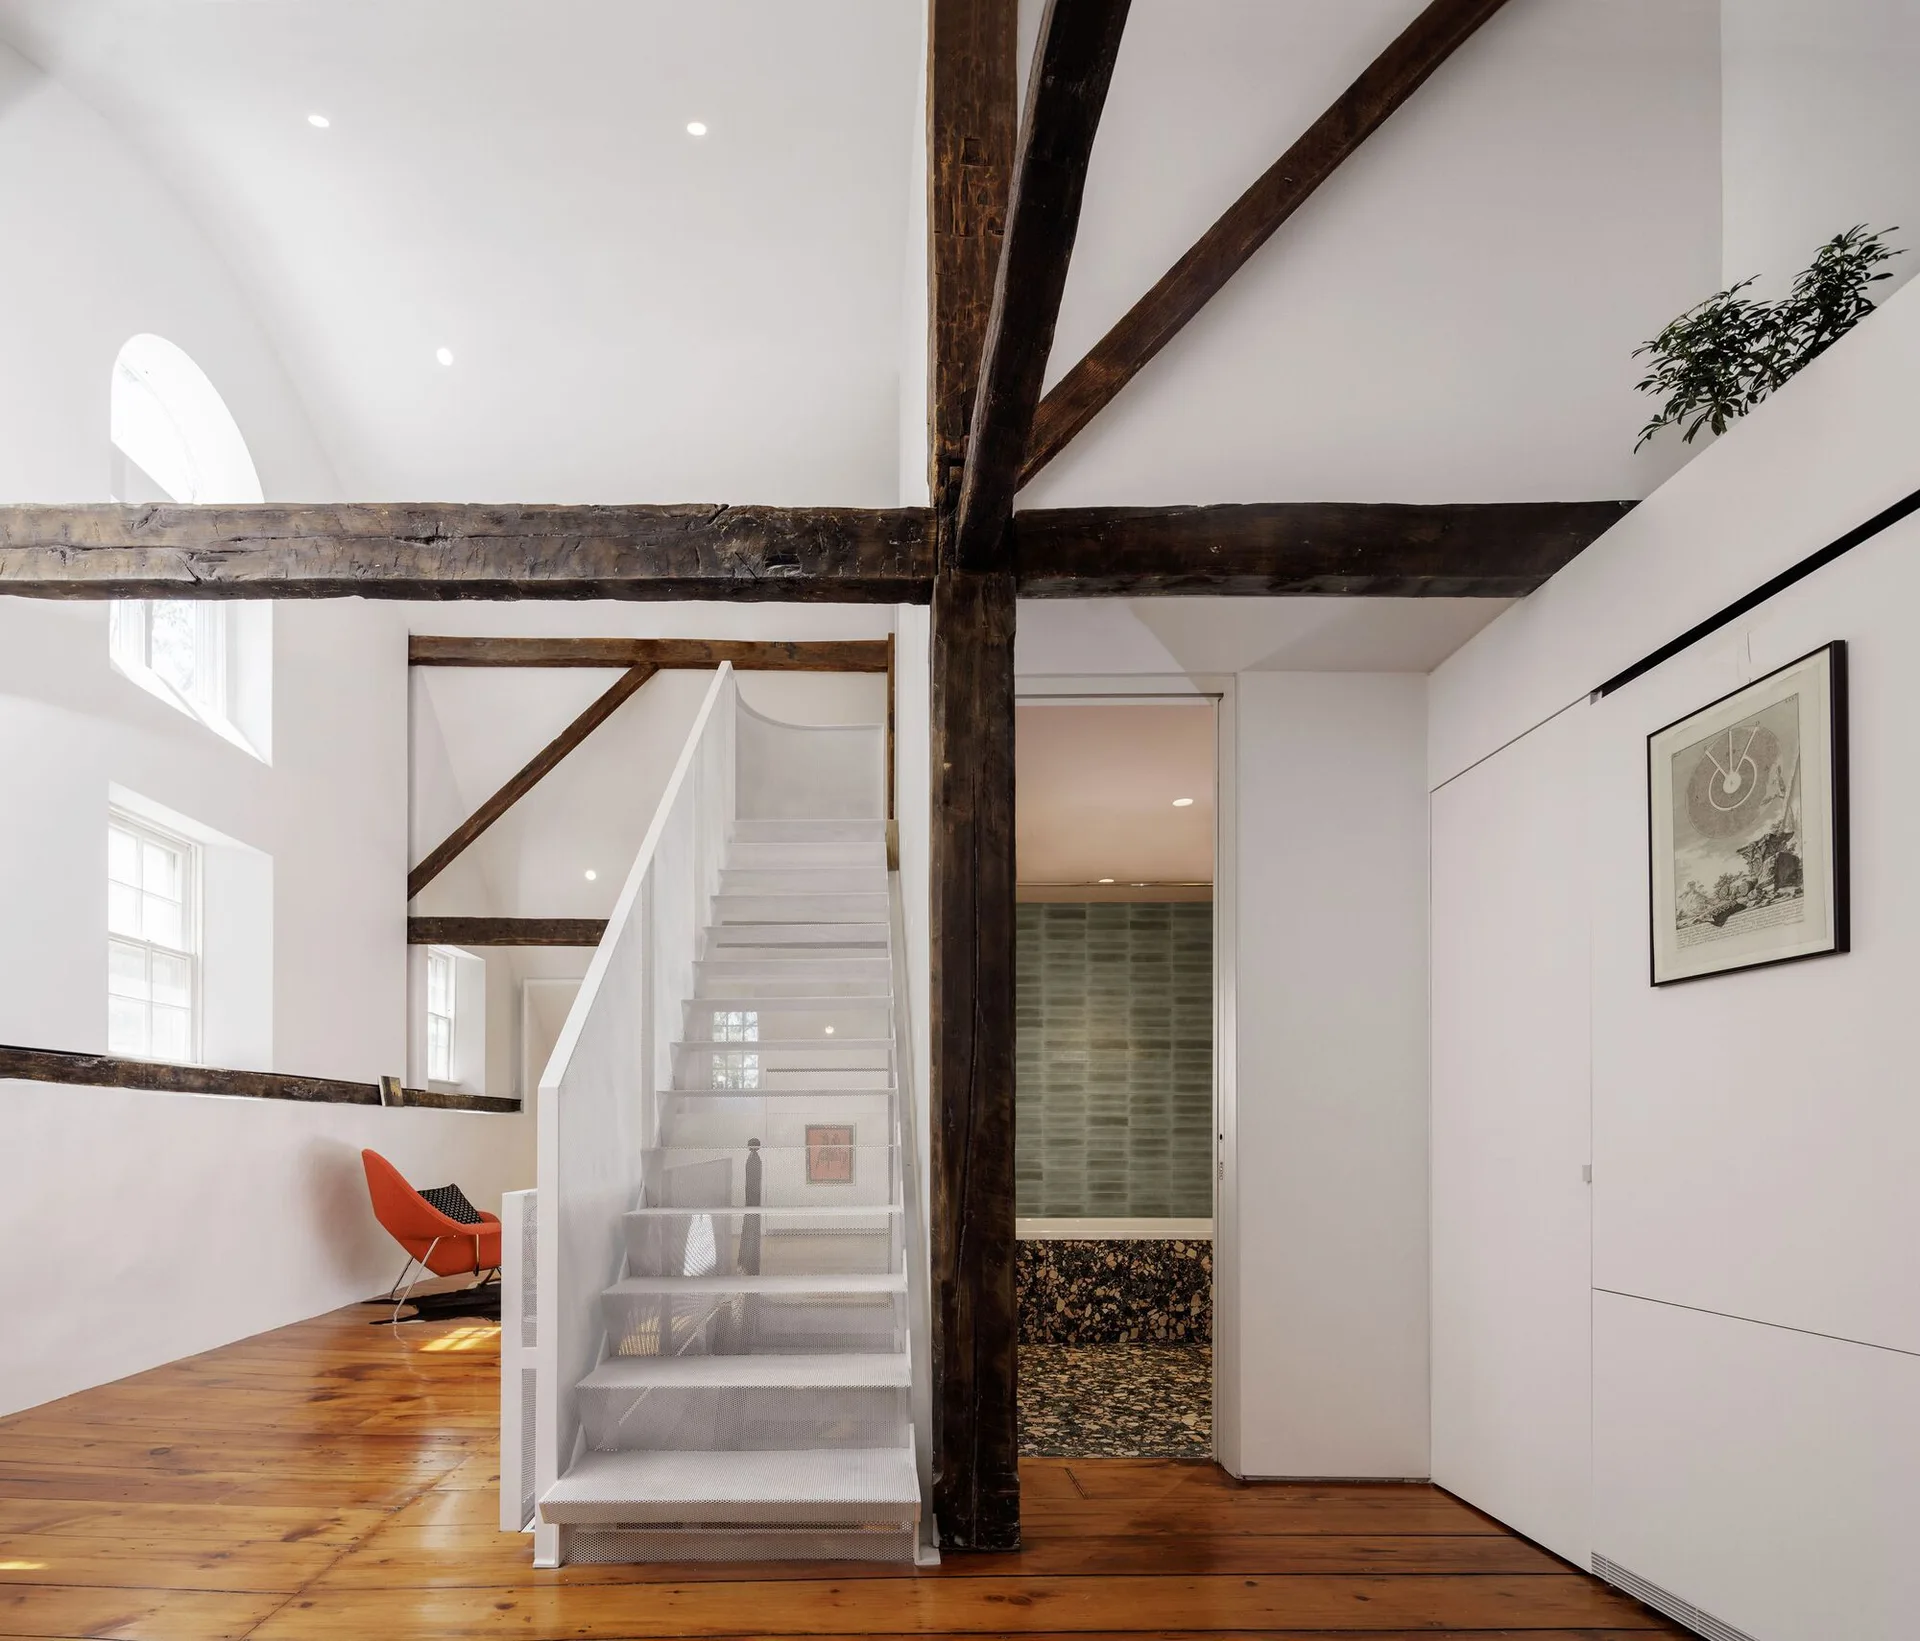
A white perforated metal staircase stands next to dark exposed timber beams on a light pine wood floor in a vaulted room.