Skip to content

PROJECT

FLORA Apartment

by Studio Arquiteturas

14 images

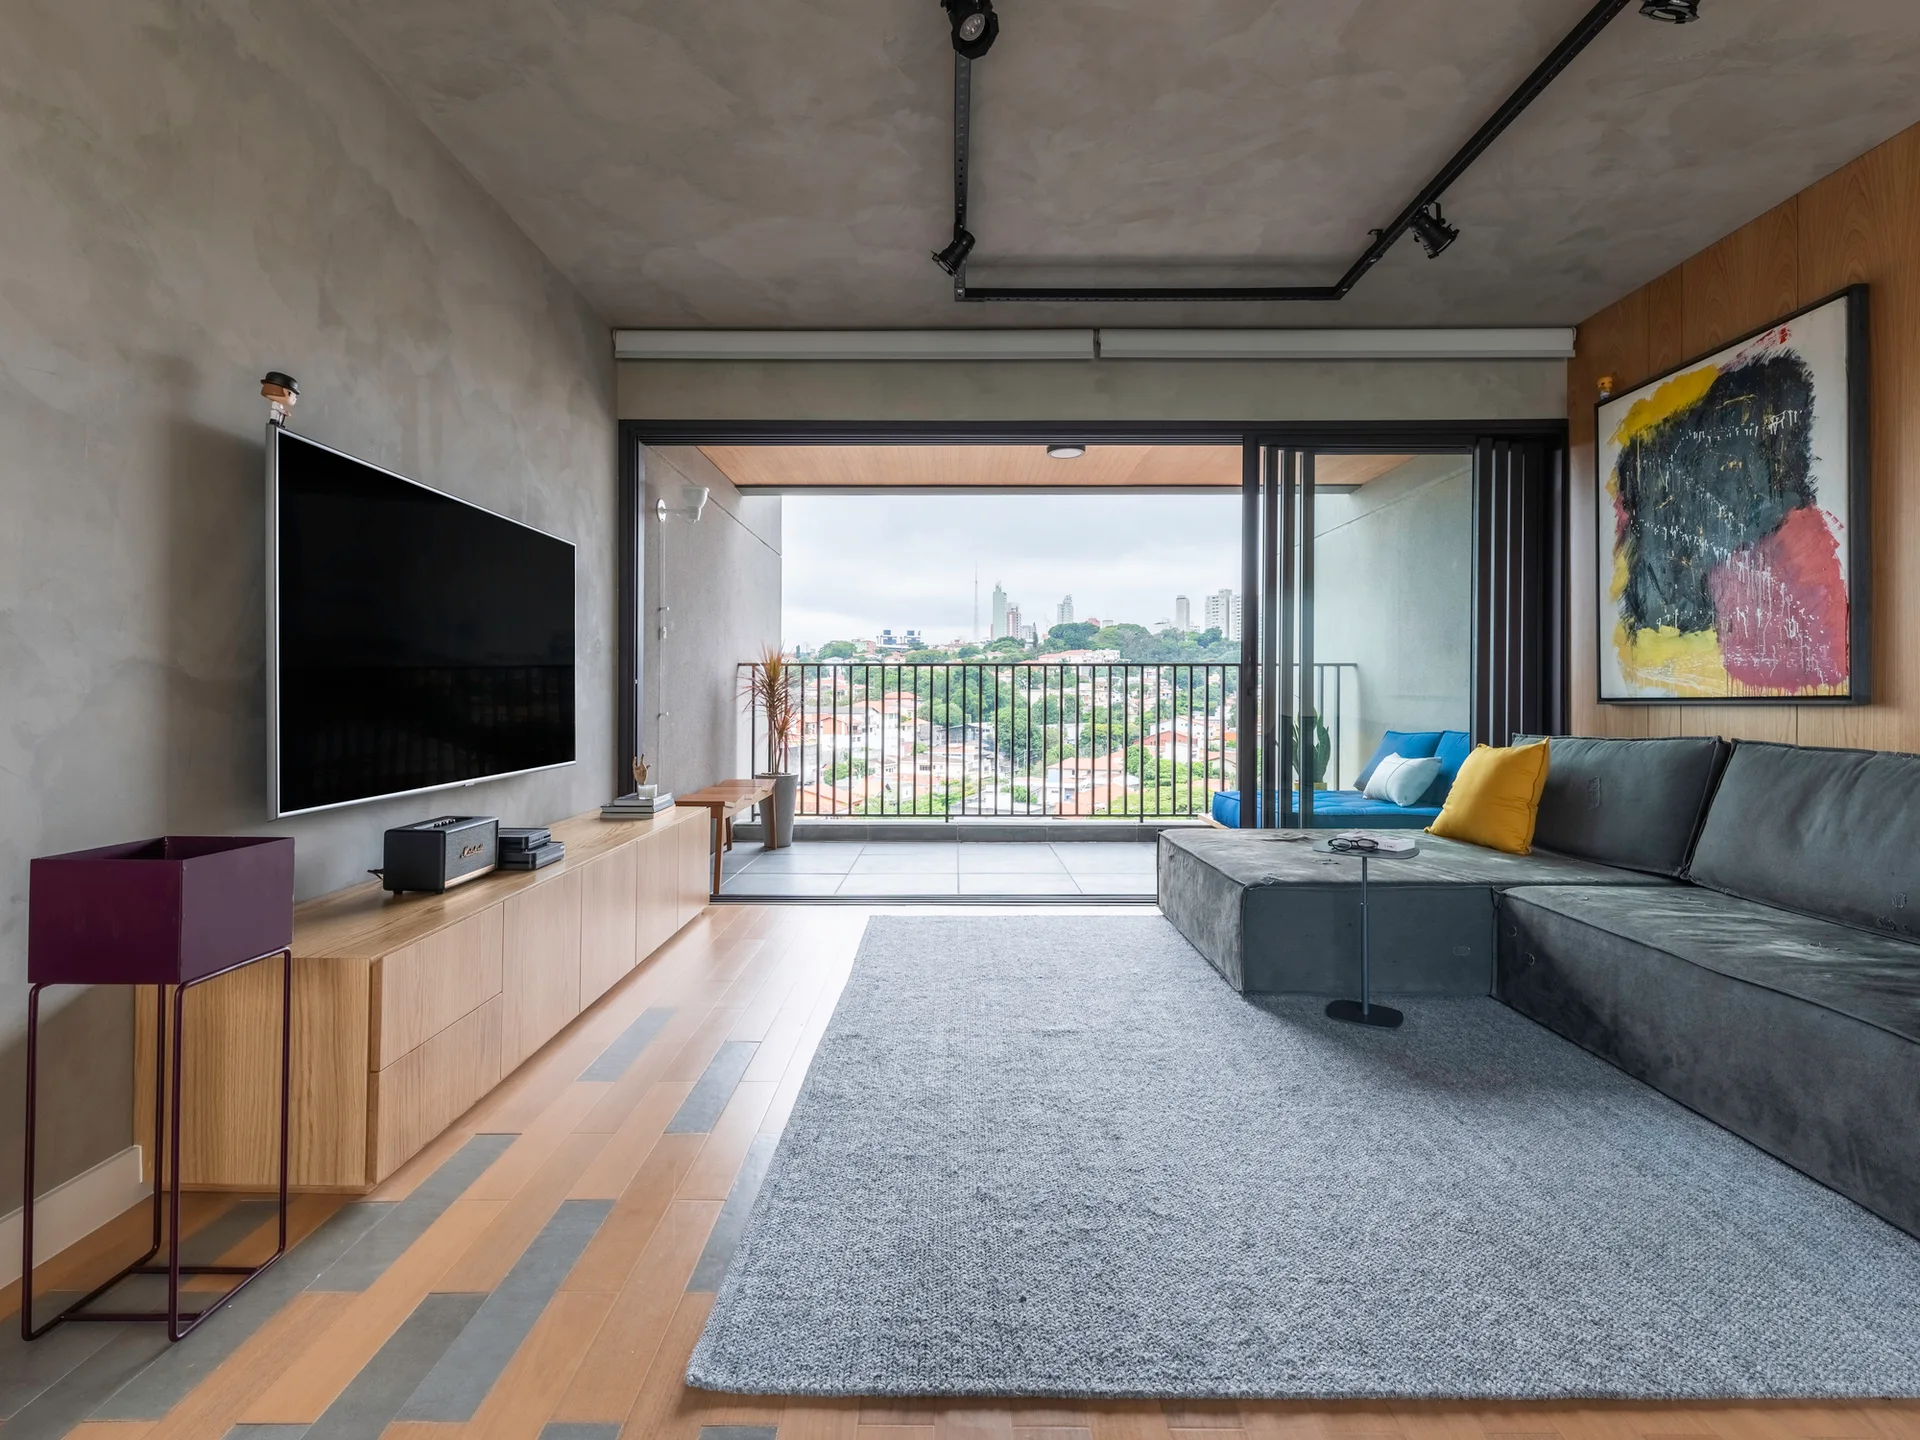
A contemporary living room features a grey sectional sofa, a light wood media console below a television, and sliding glass doors opening to a balcony.
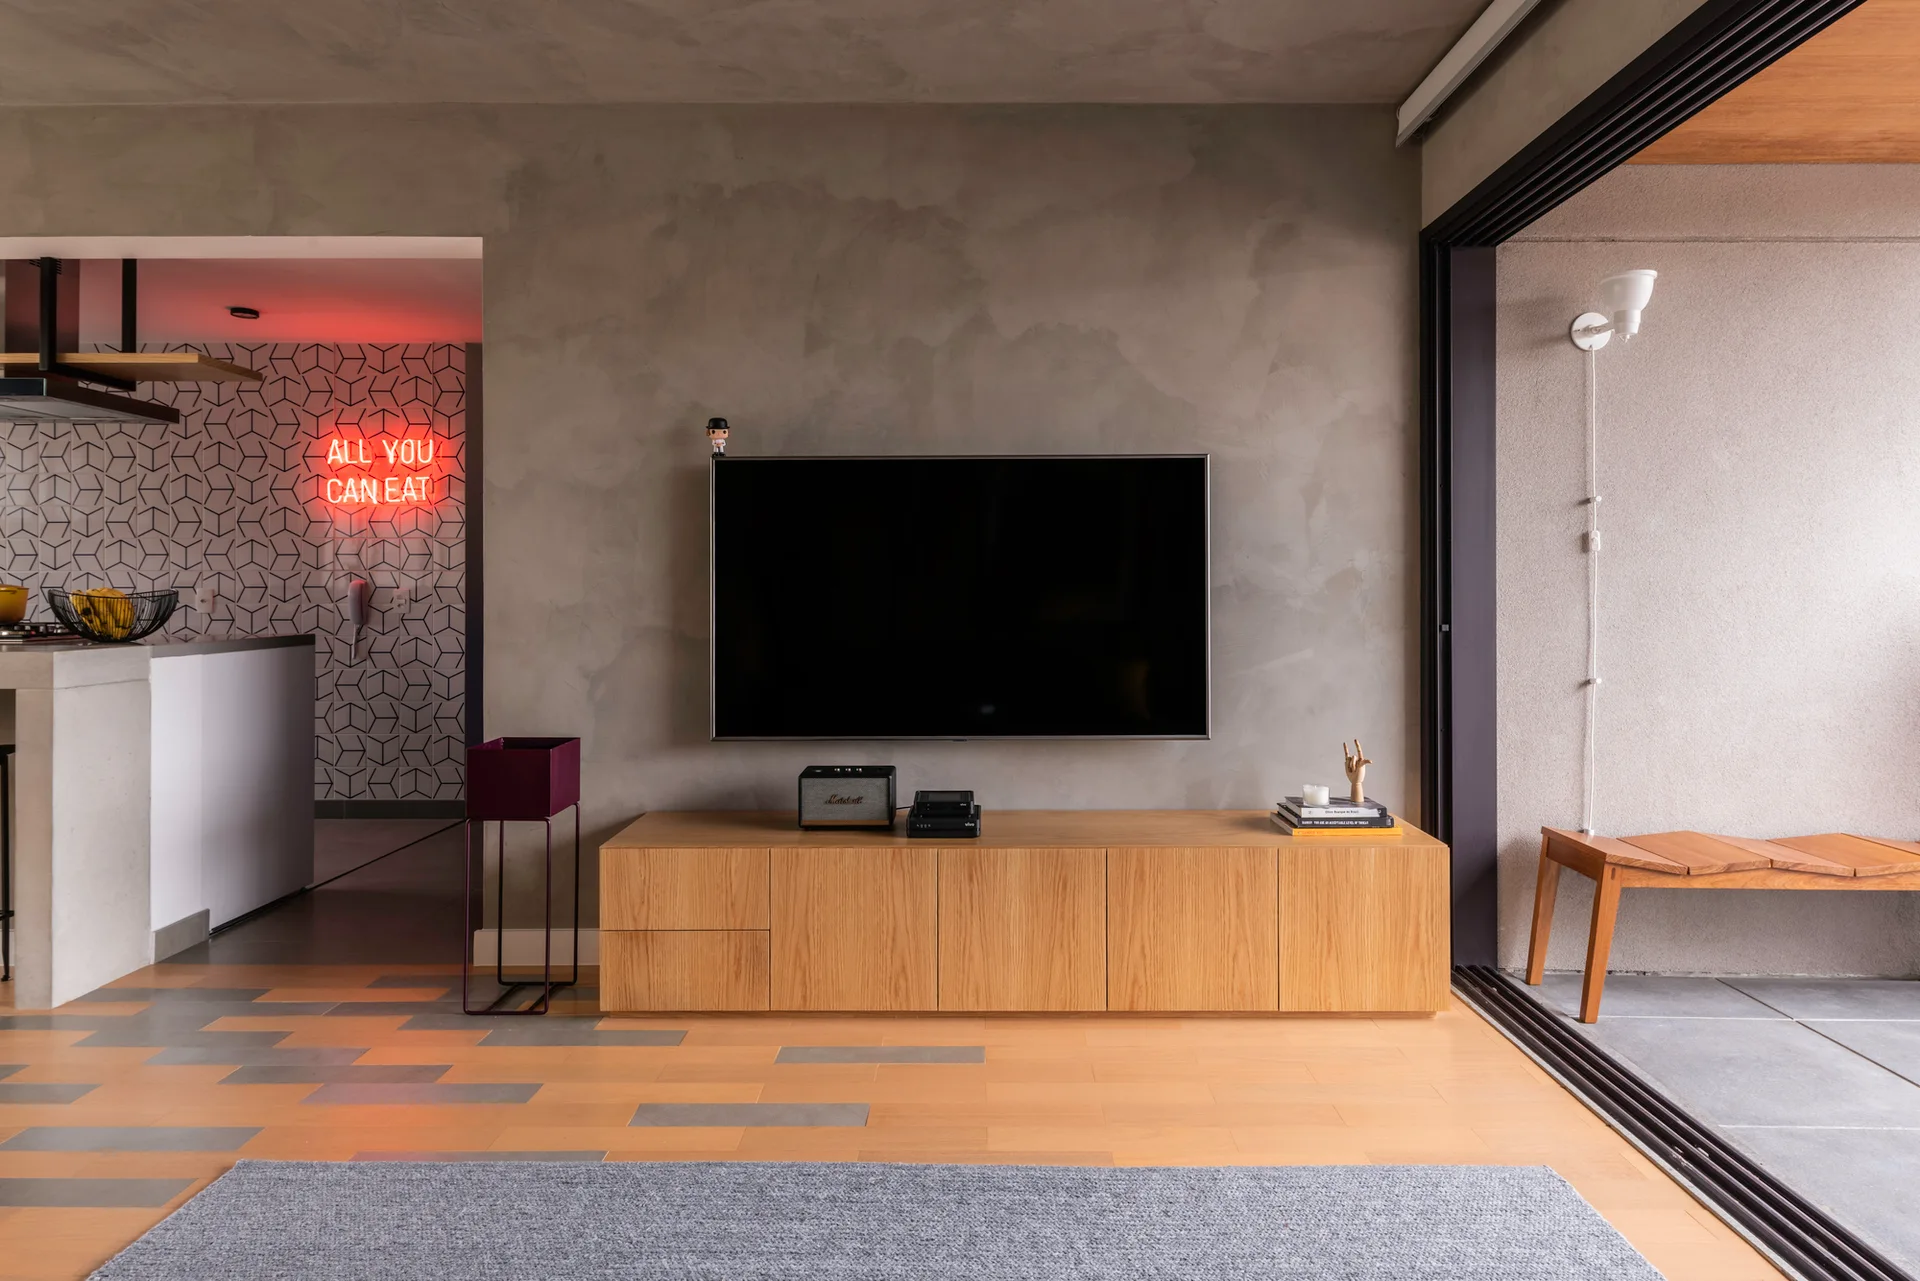
A modern living room features a flat-screen television on a textured grey concrete wall above a long wooden media console.
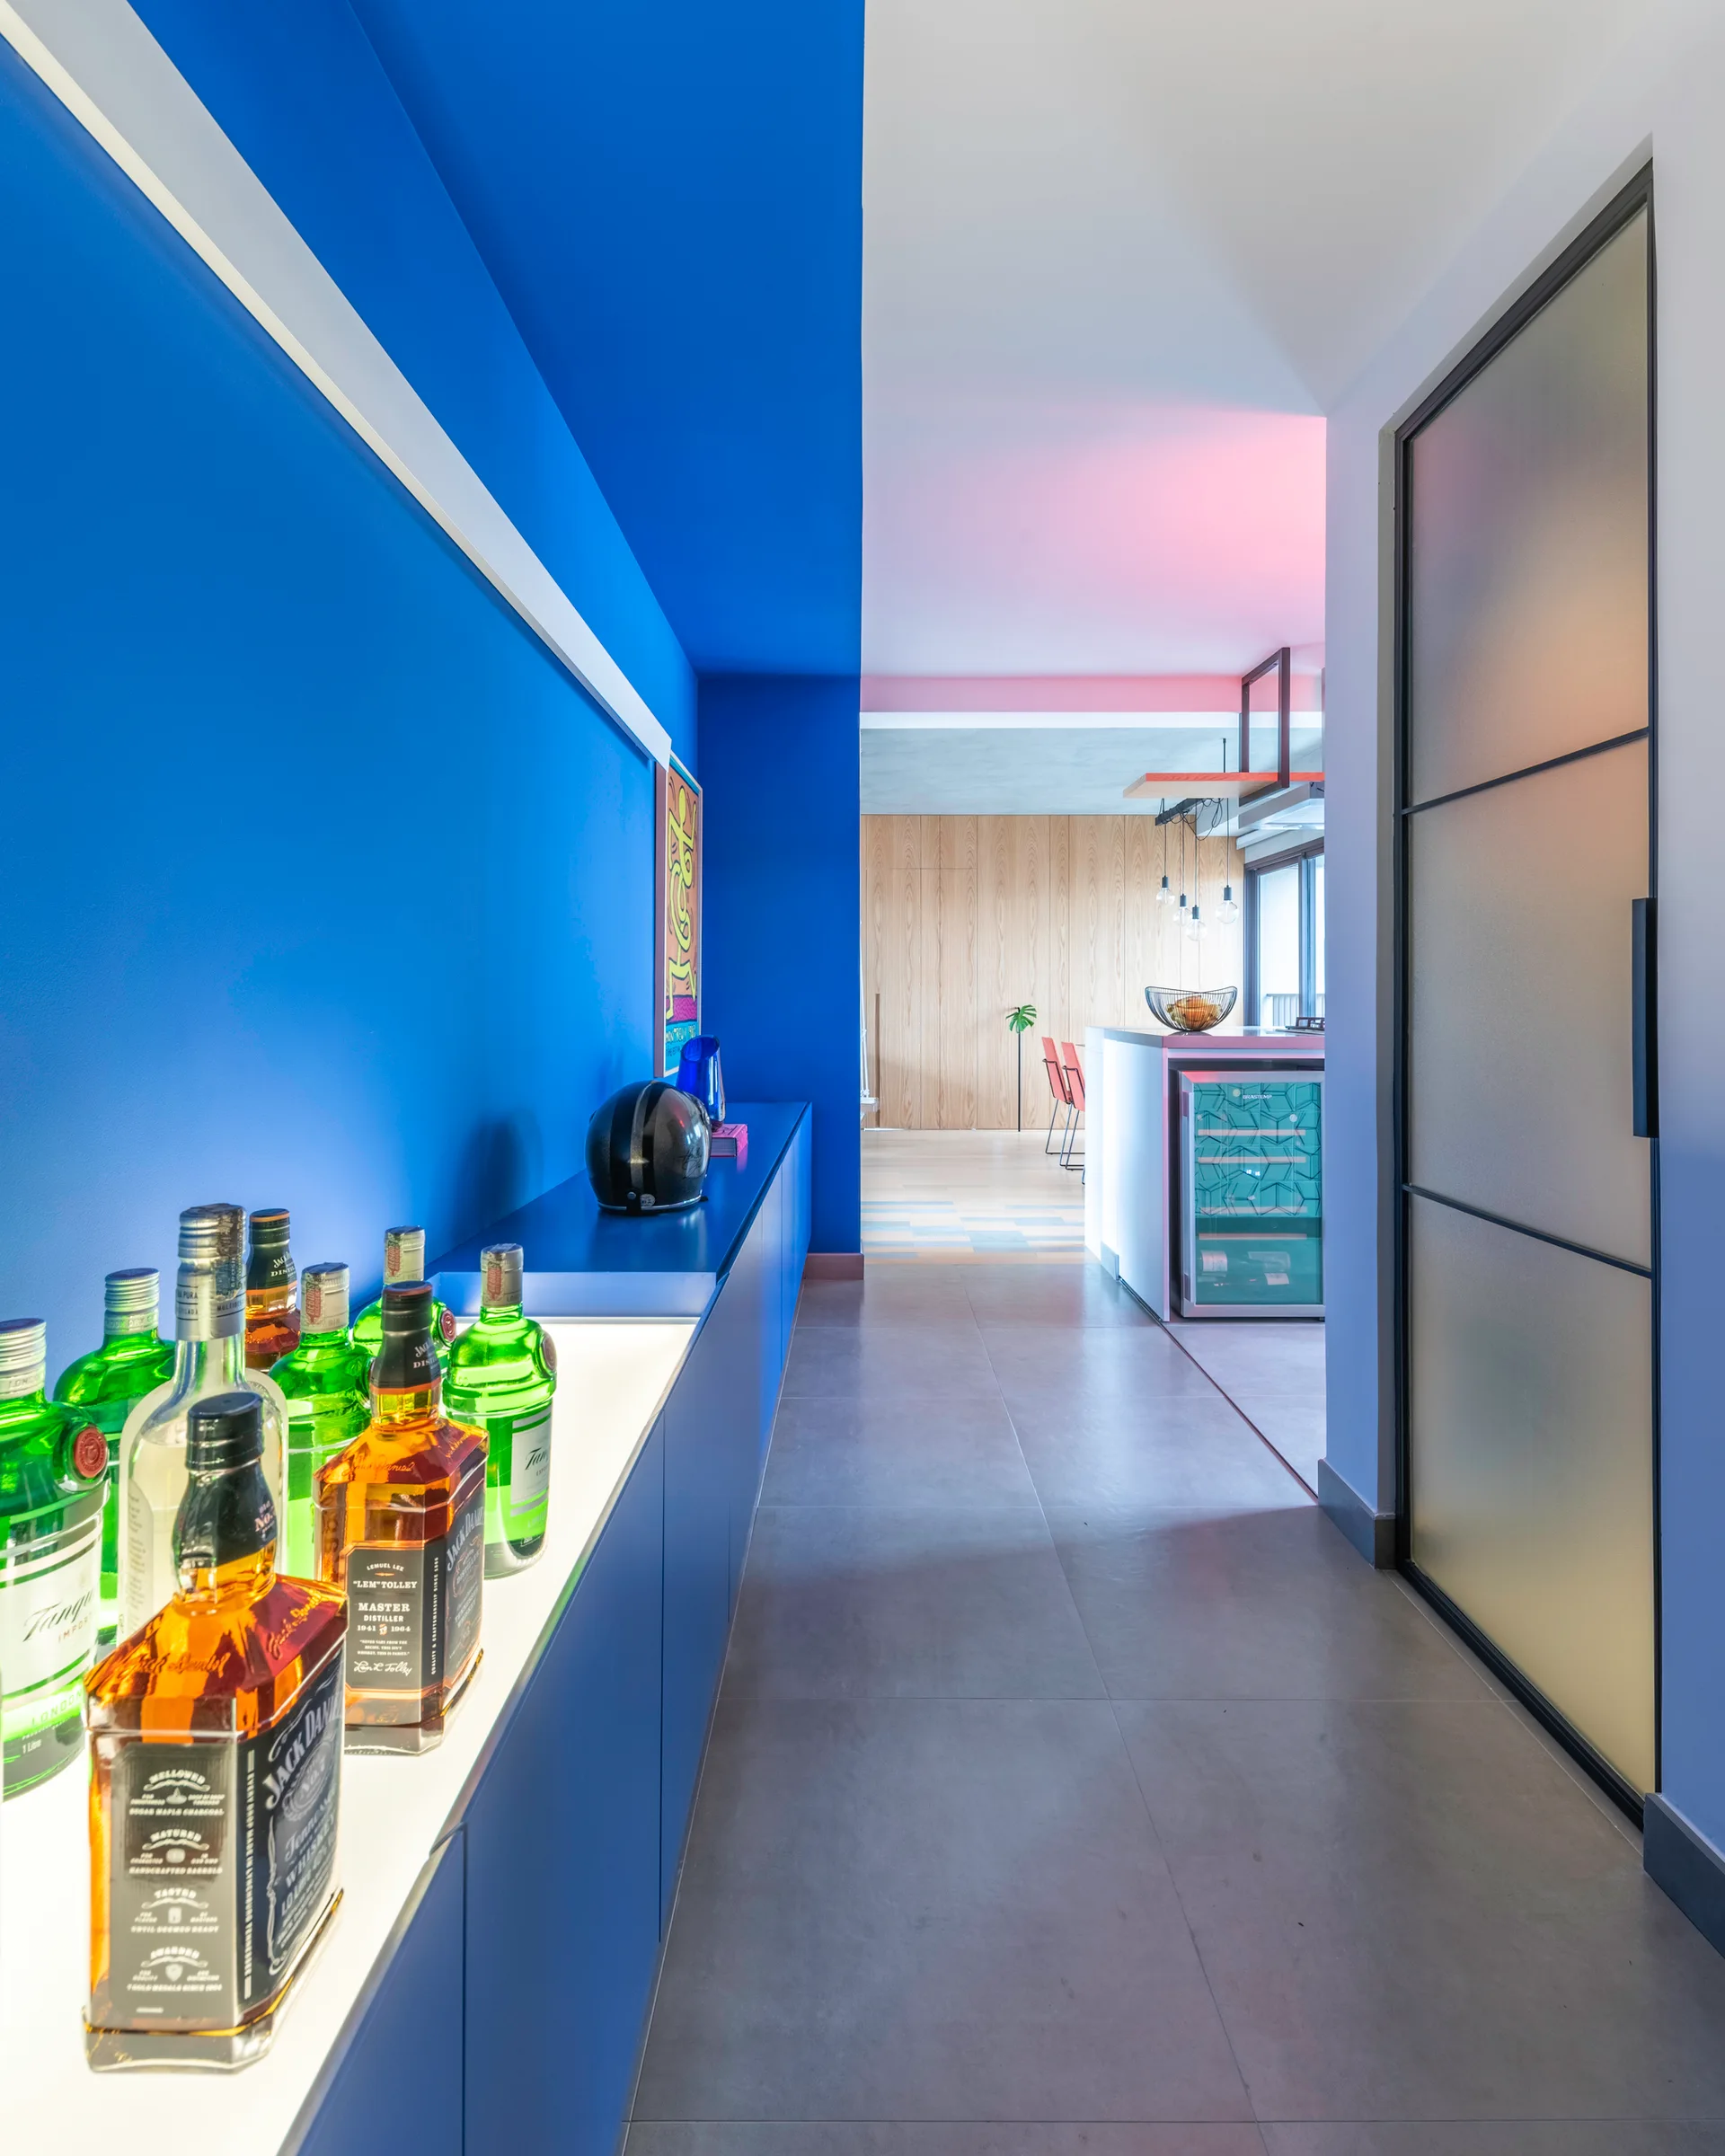
A long bright blue hallway features a built-in display console with illuminated bottles, leading toward a kitchen with wood paneling.
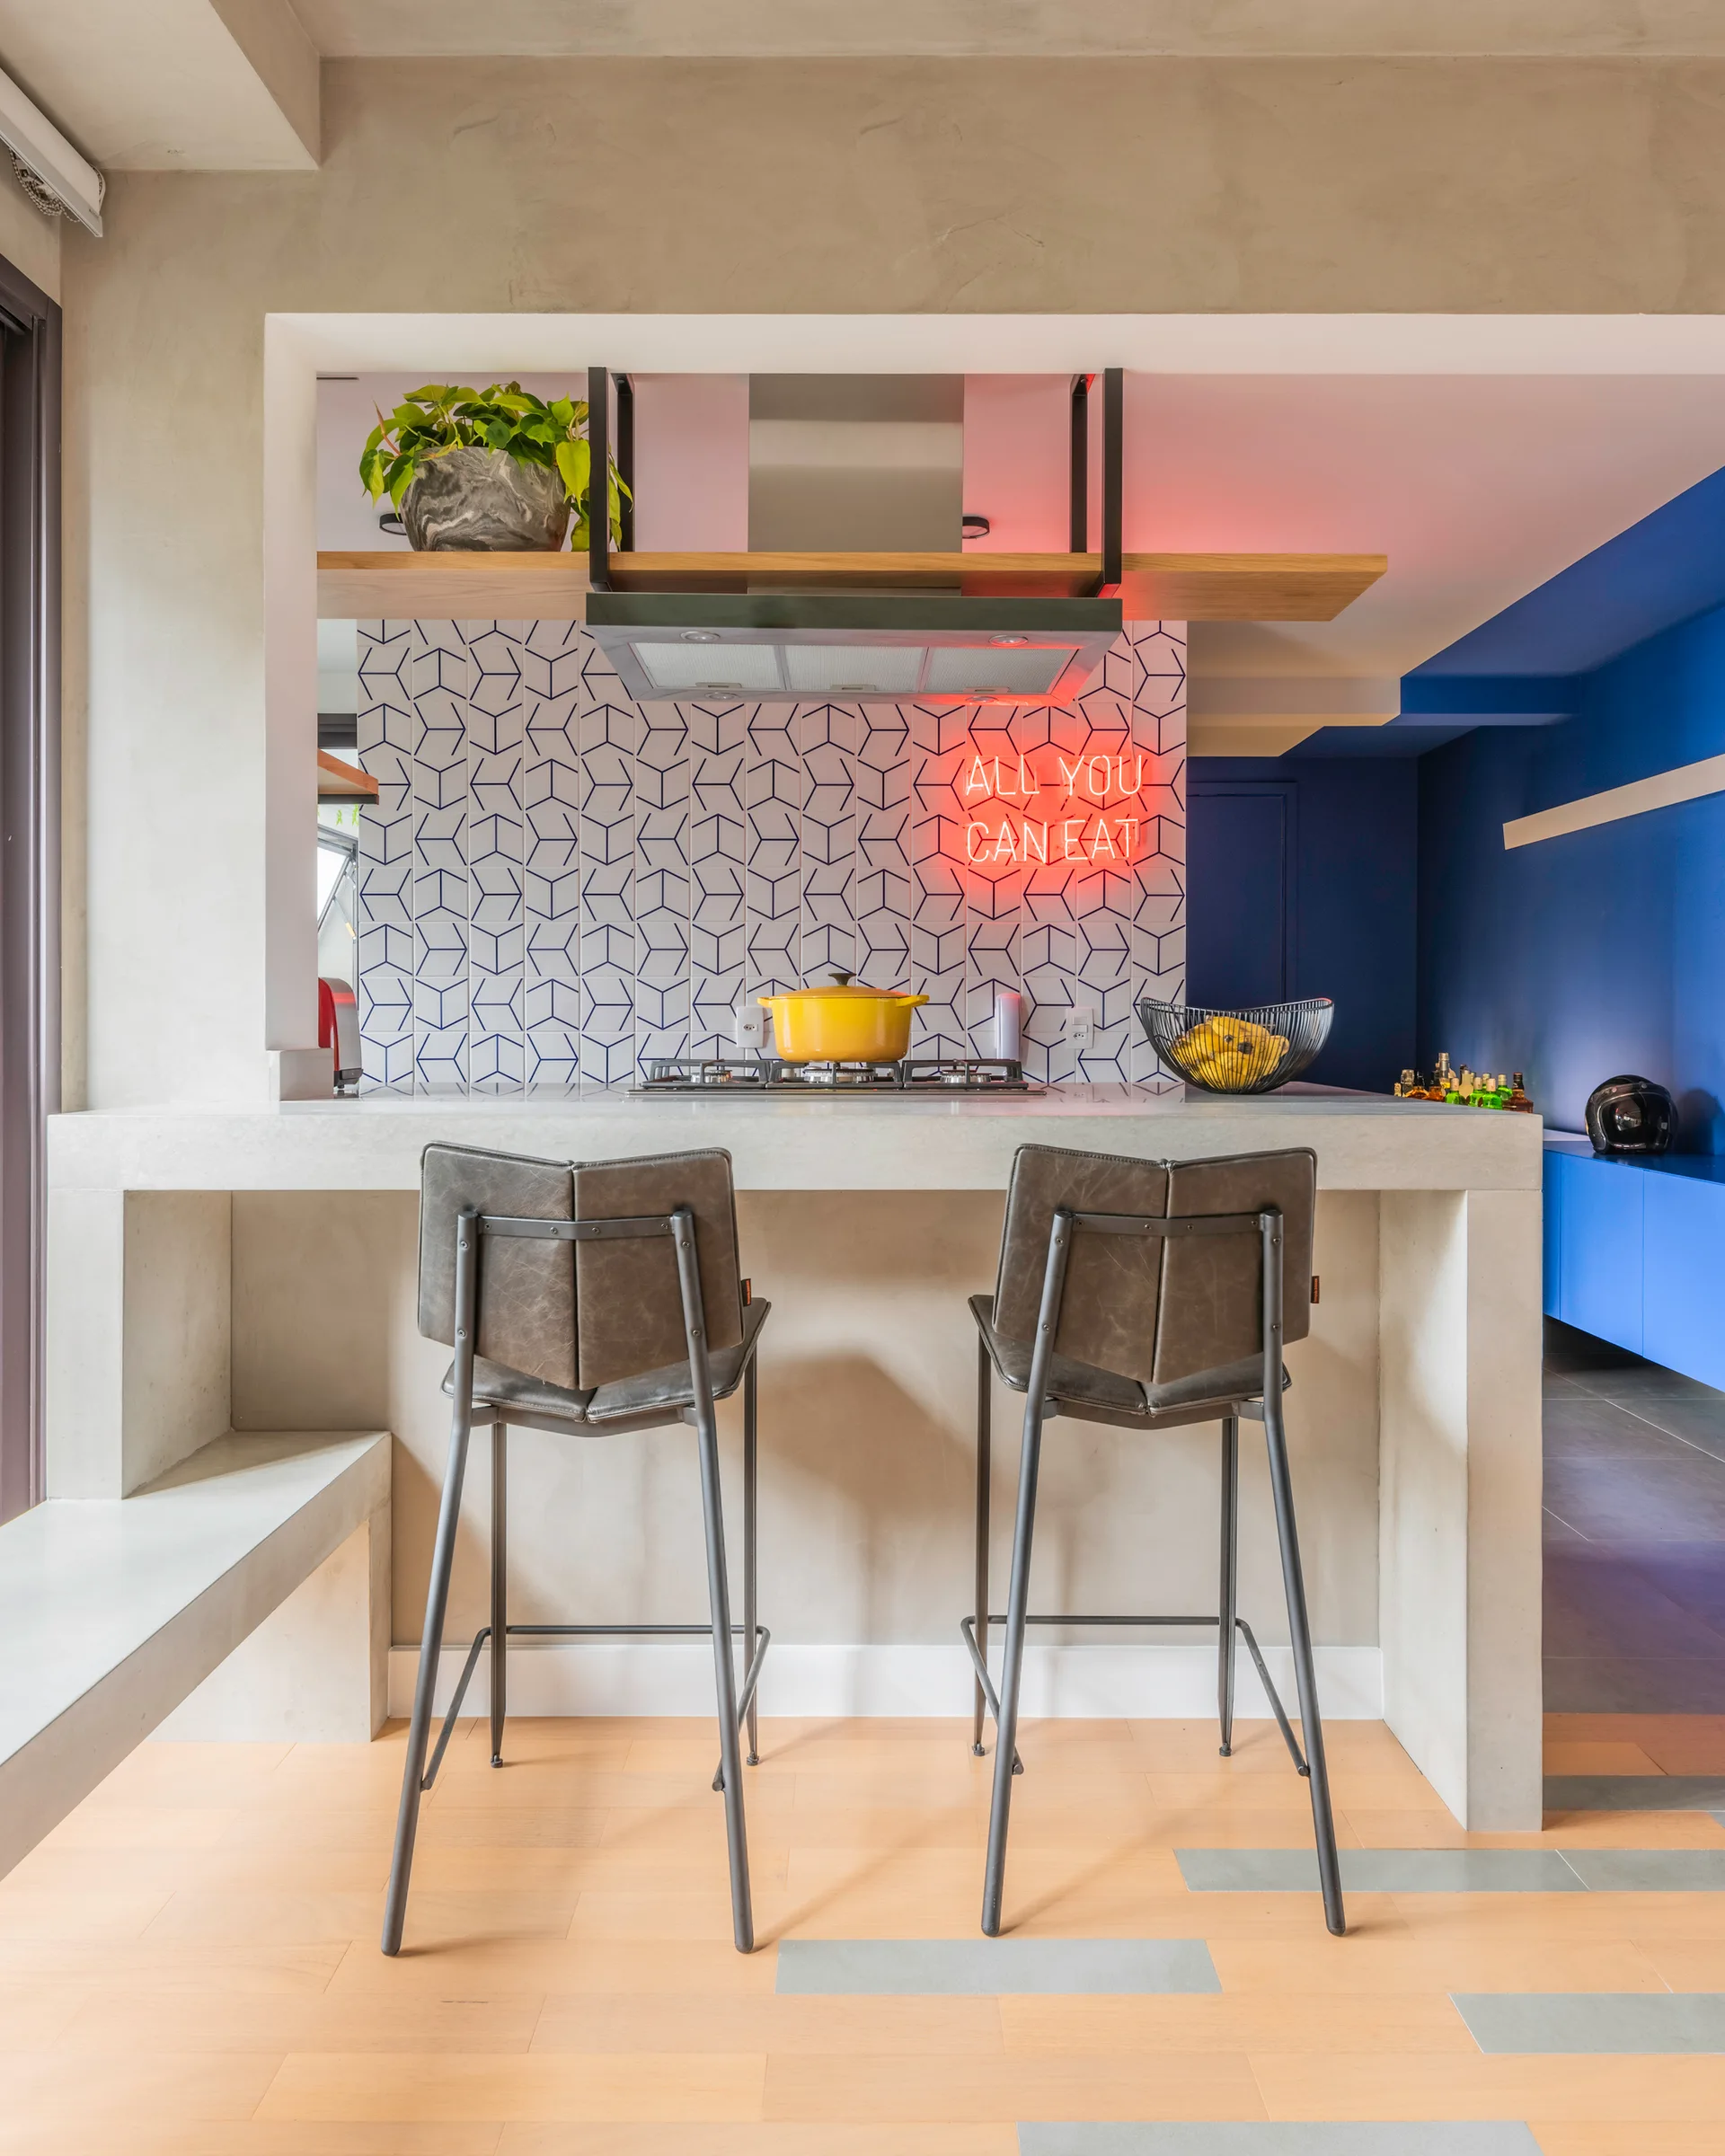
A modern kitchen features a concrete island with two gray bar stools, a blue-and-white geometric tiled backsplash, and a glowing red neon sign.
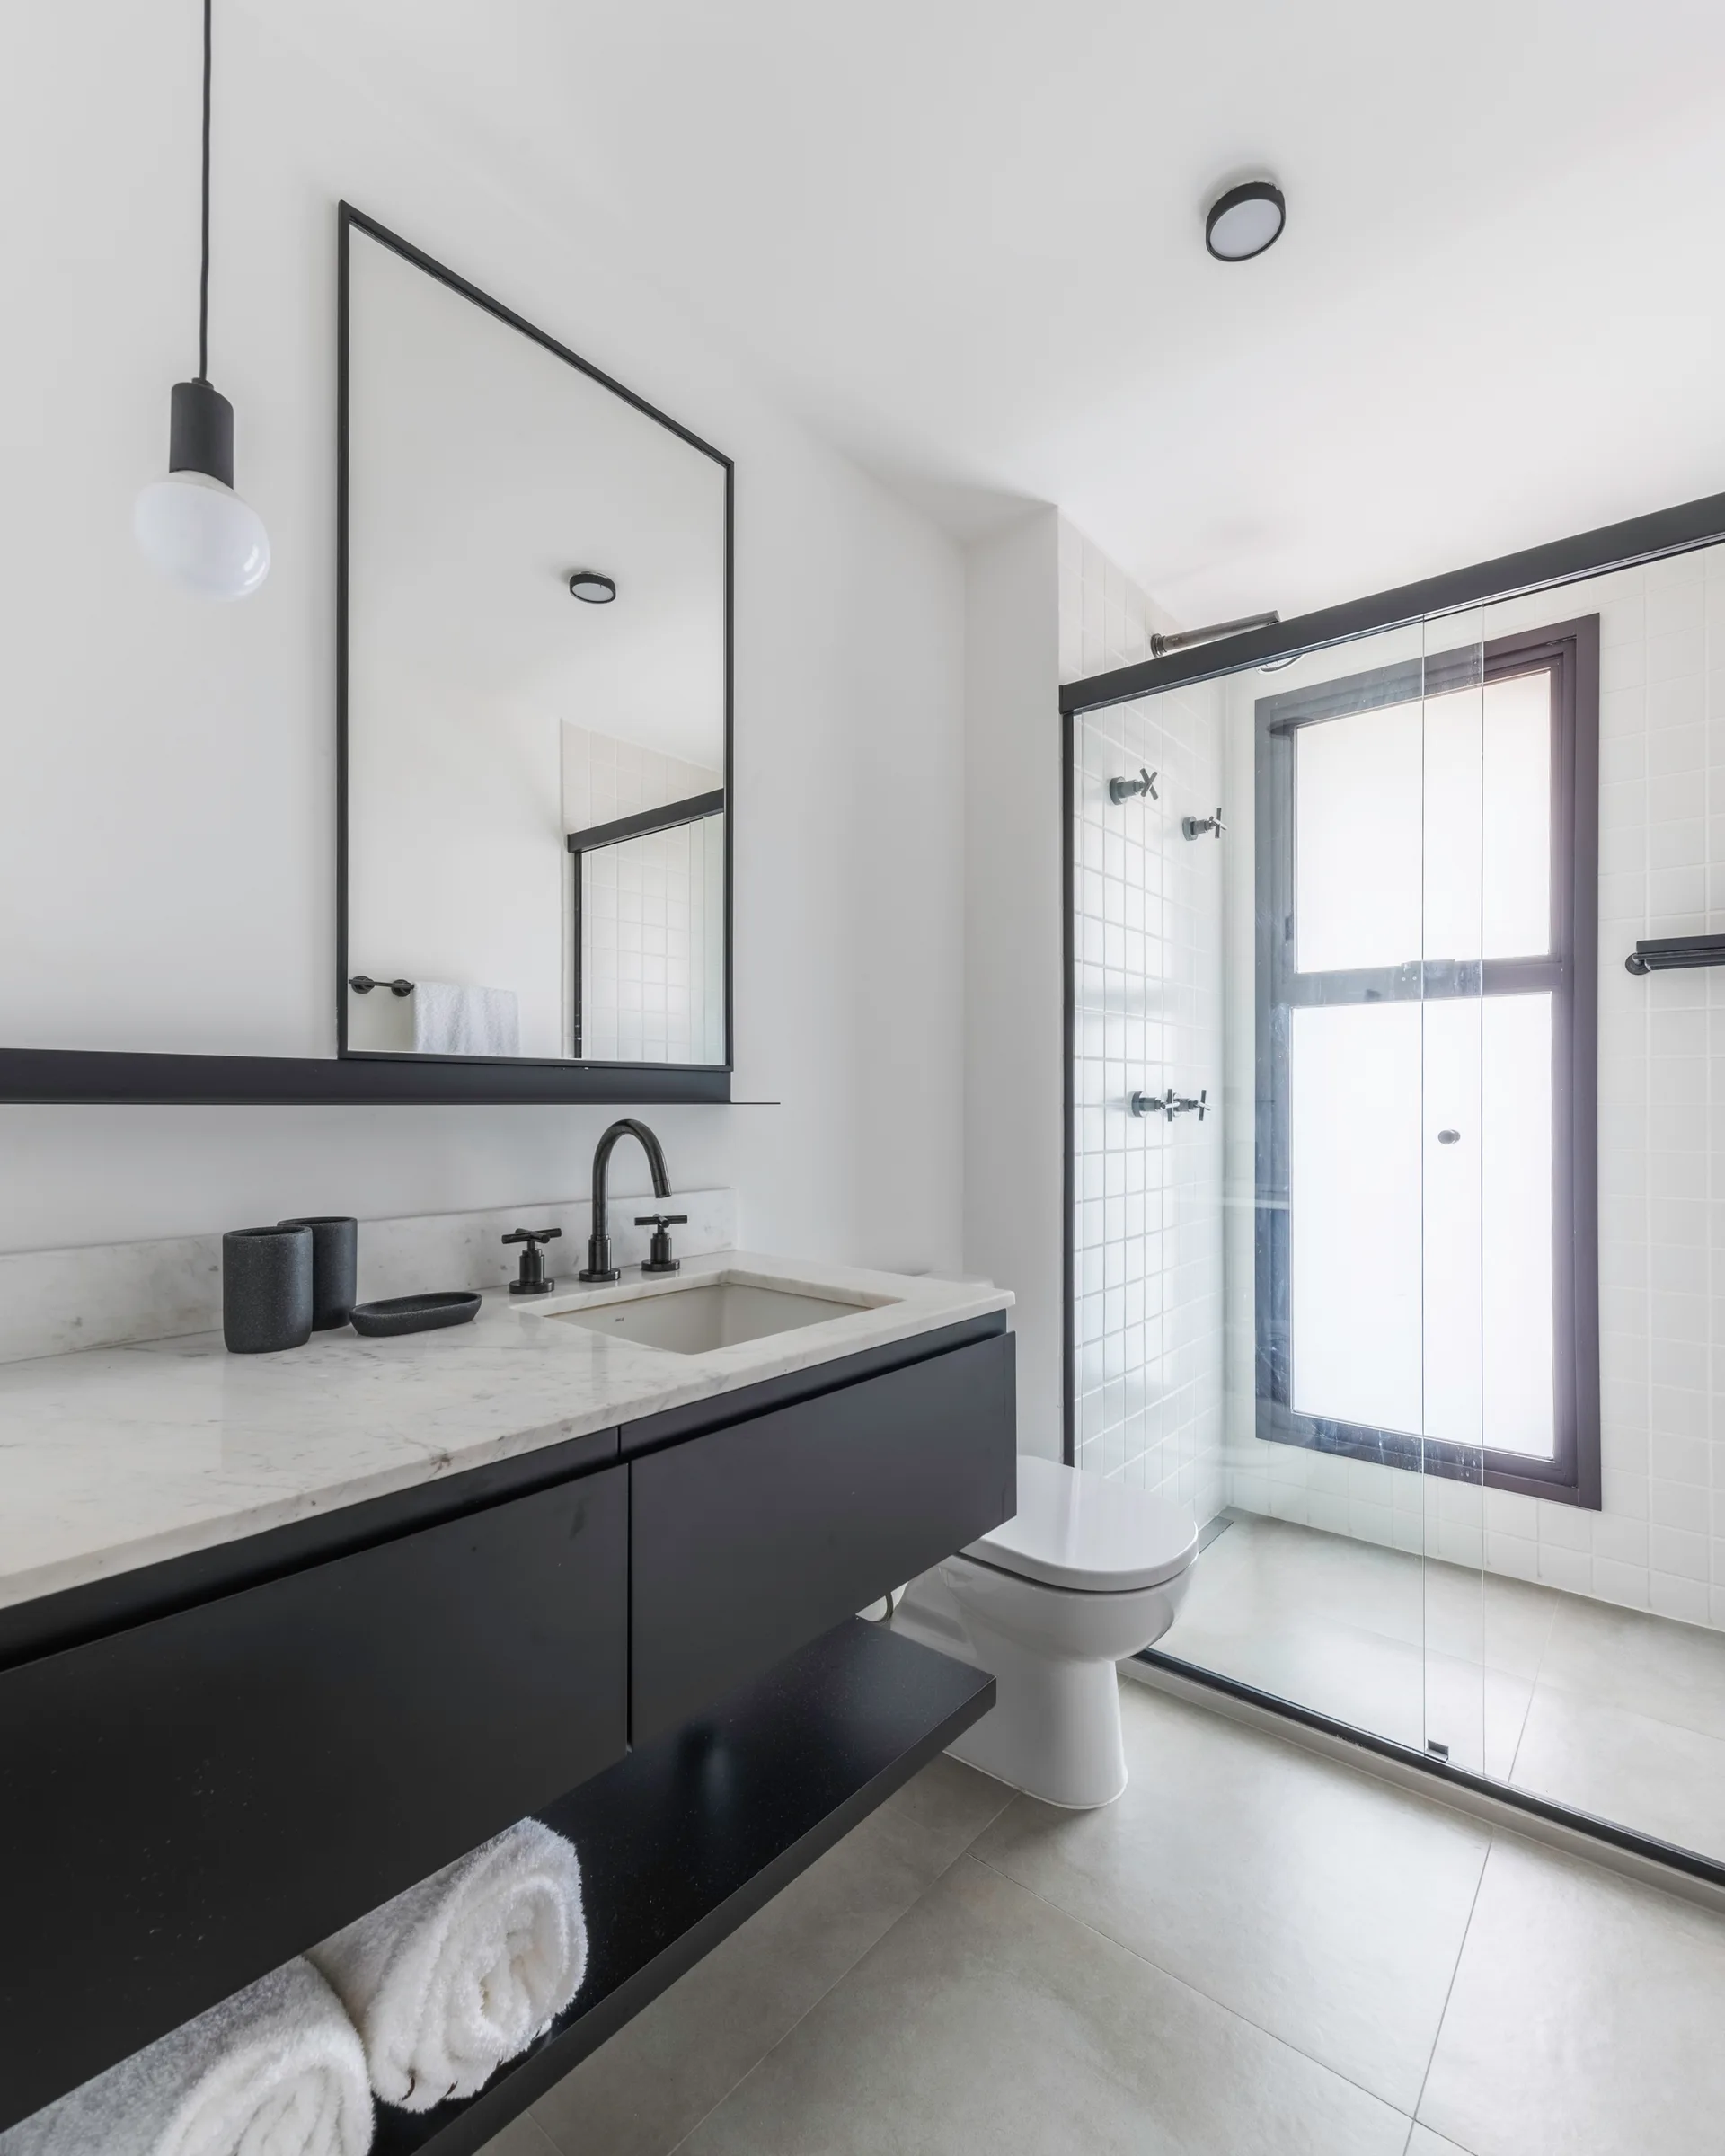
A modern bathroom features a floating black vanity with a marble top, a black-framed mirror, and a glass shower enclosure with white square tiles.
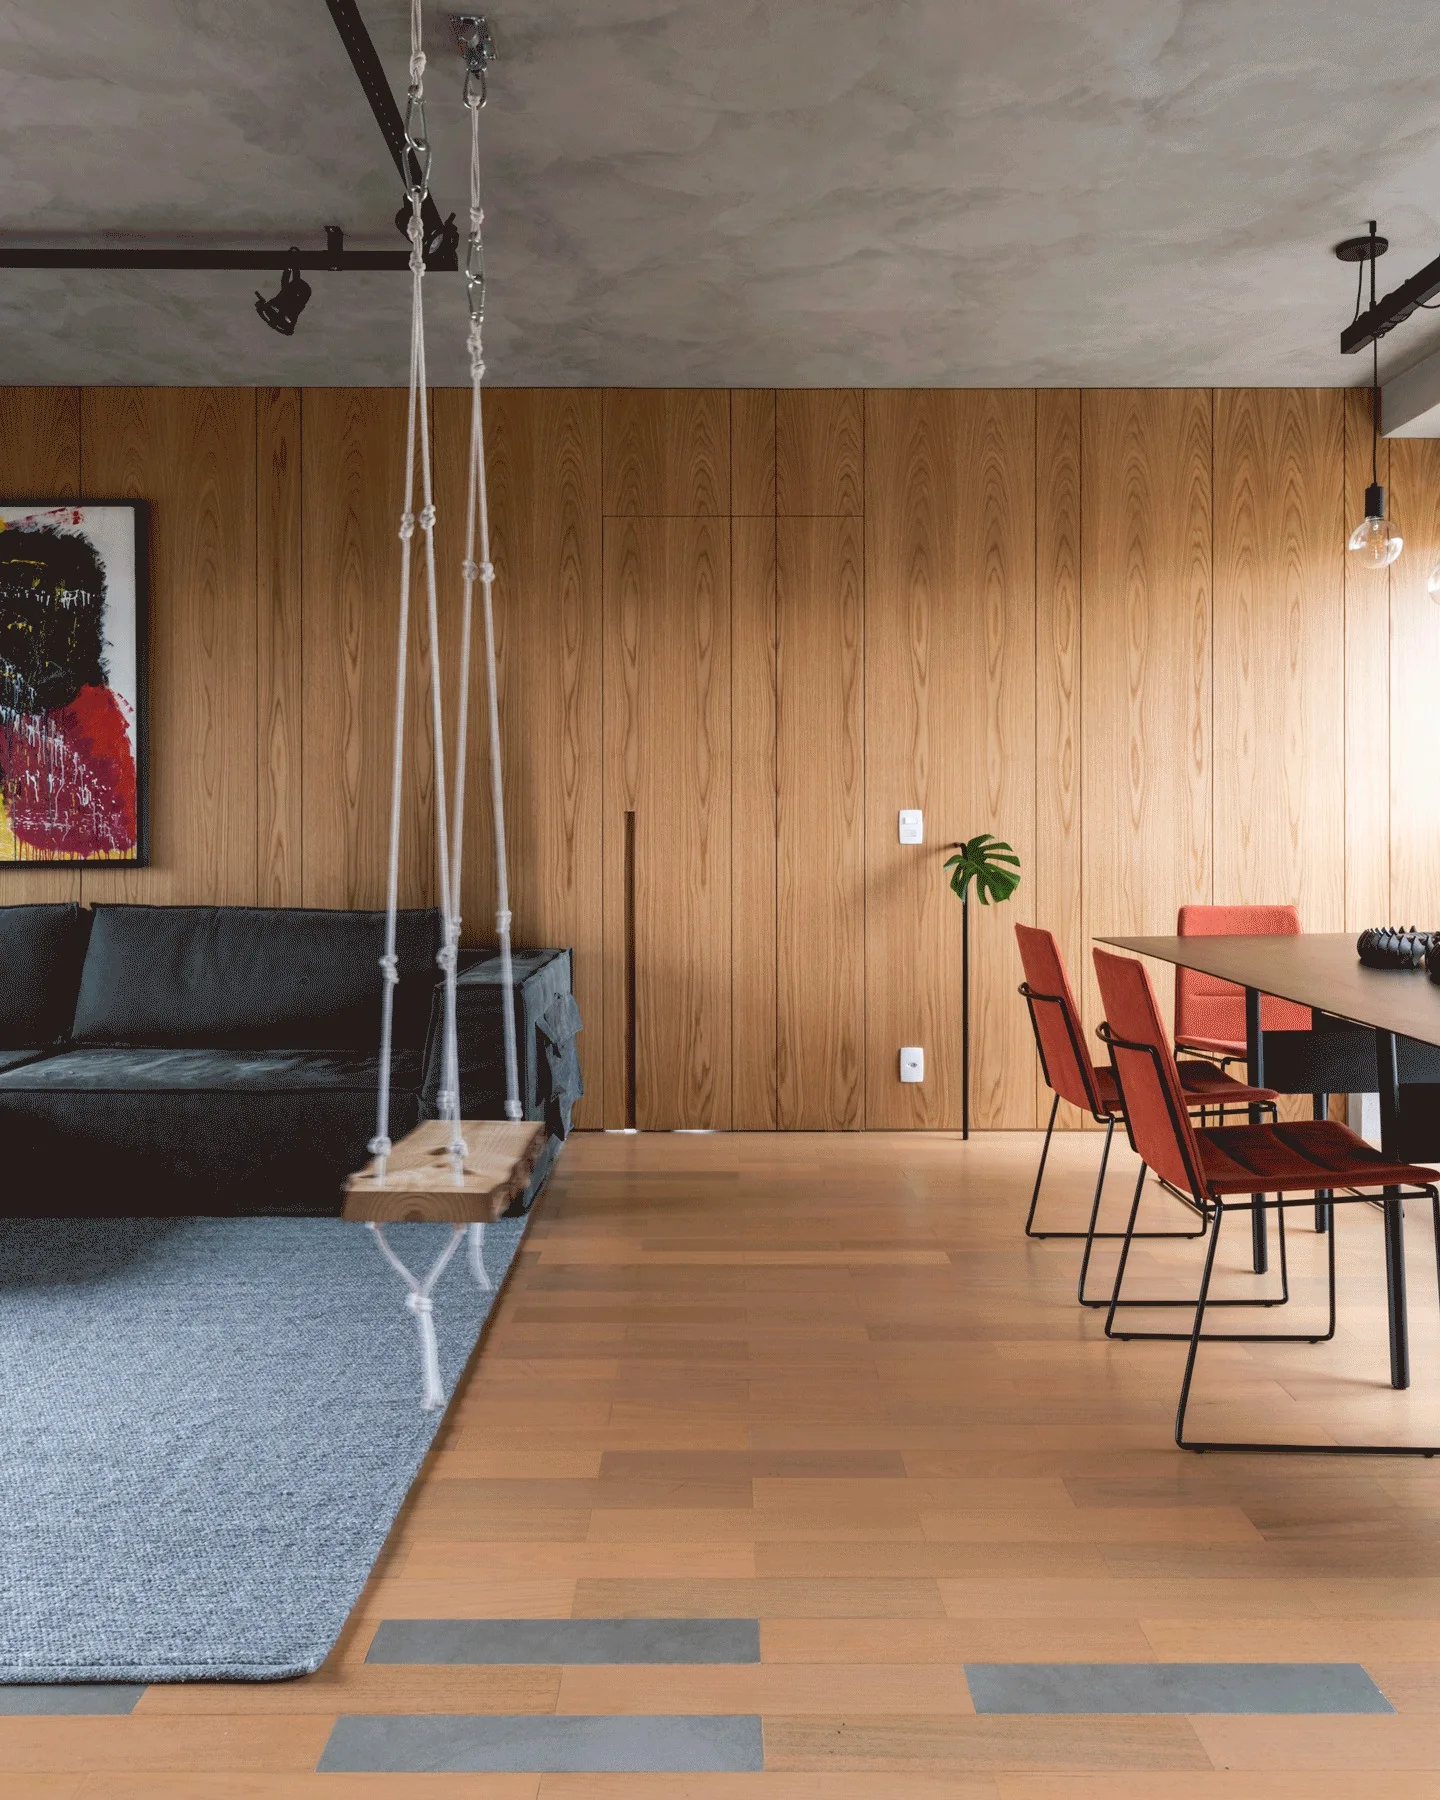
An open living and dining area with a dark sofa, a hanging wooden rope swing, burnt orange dining chairs, and a vertical wood paneled accent wall.
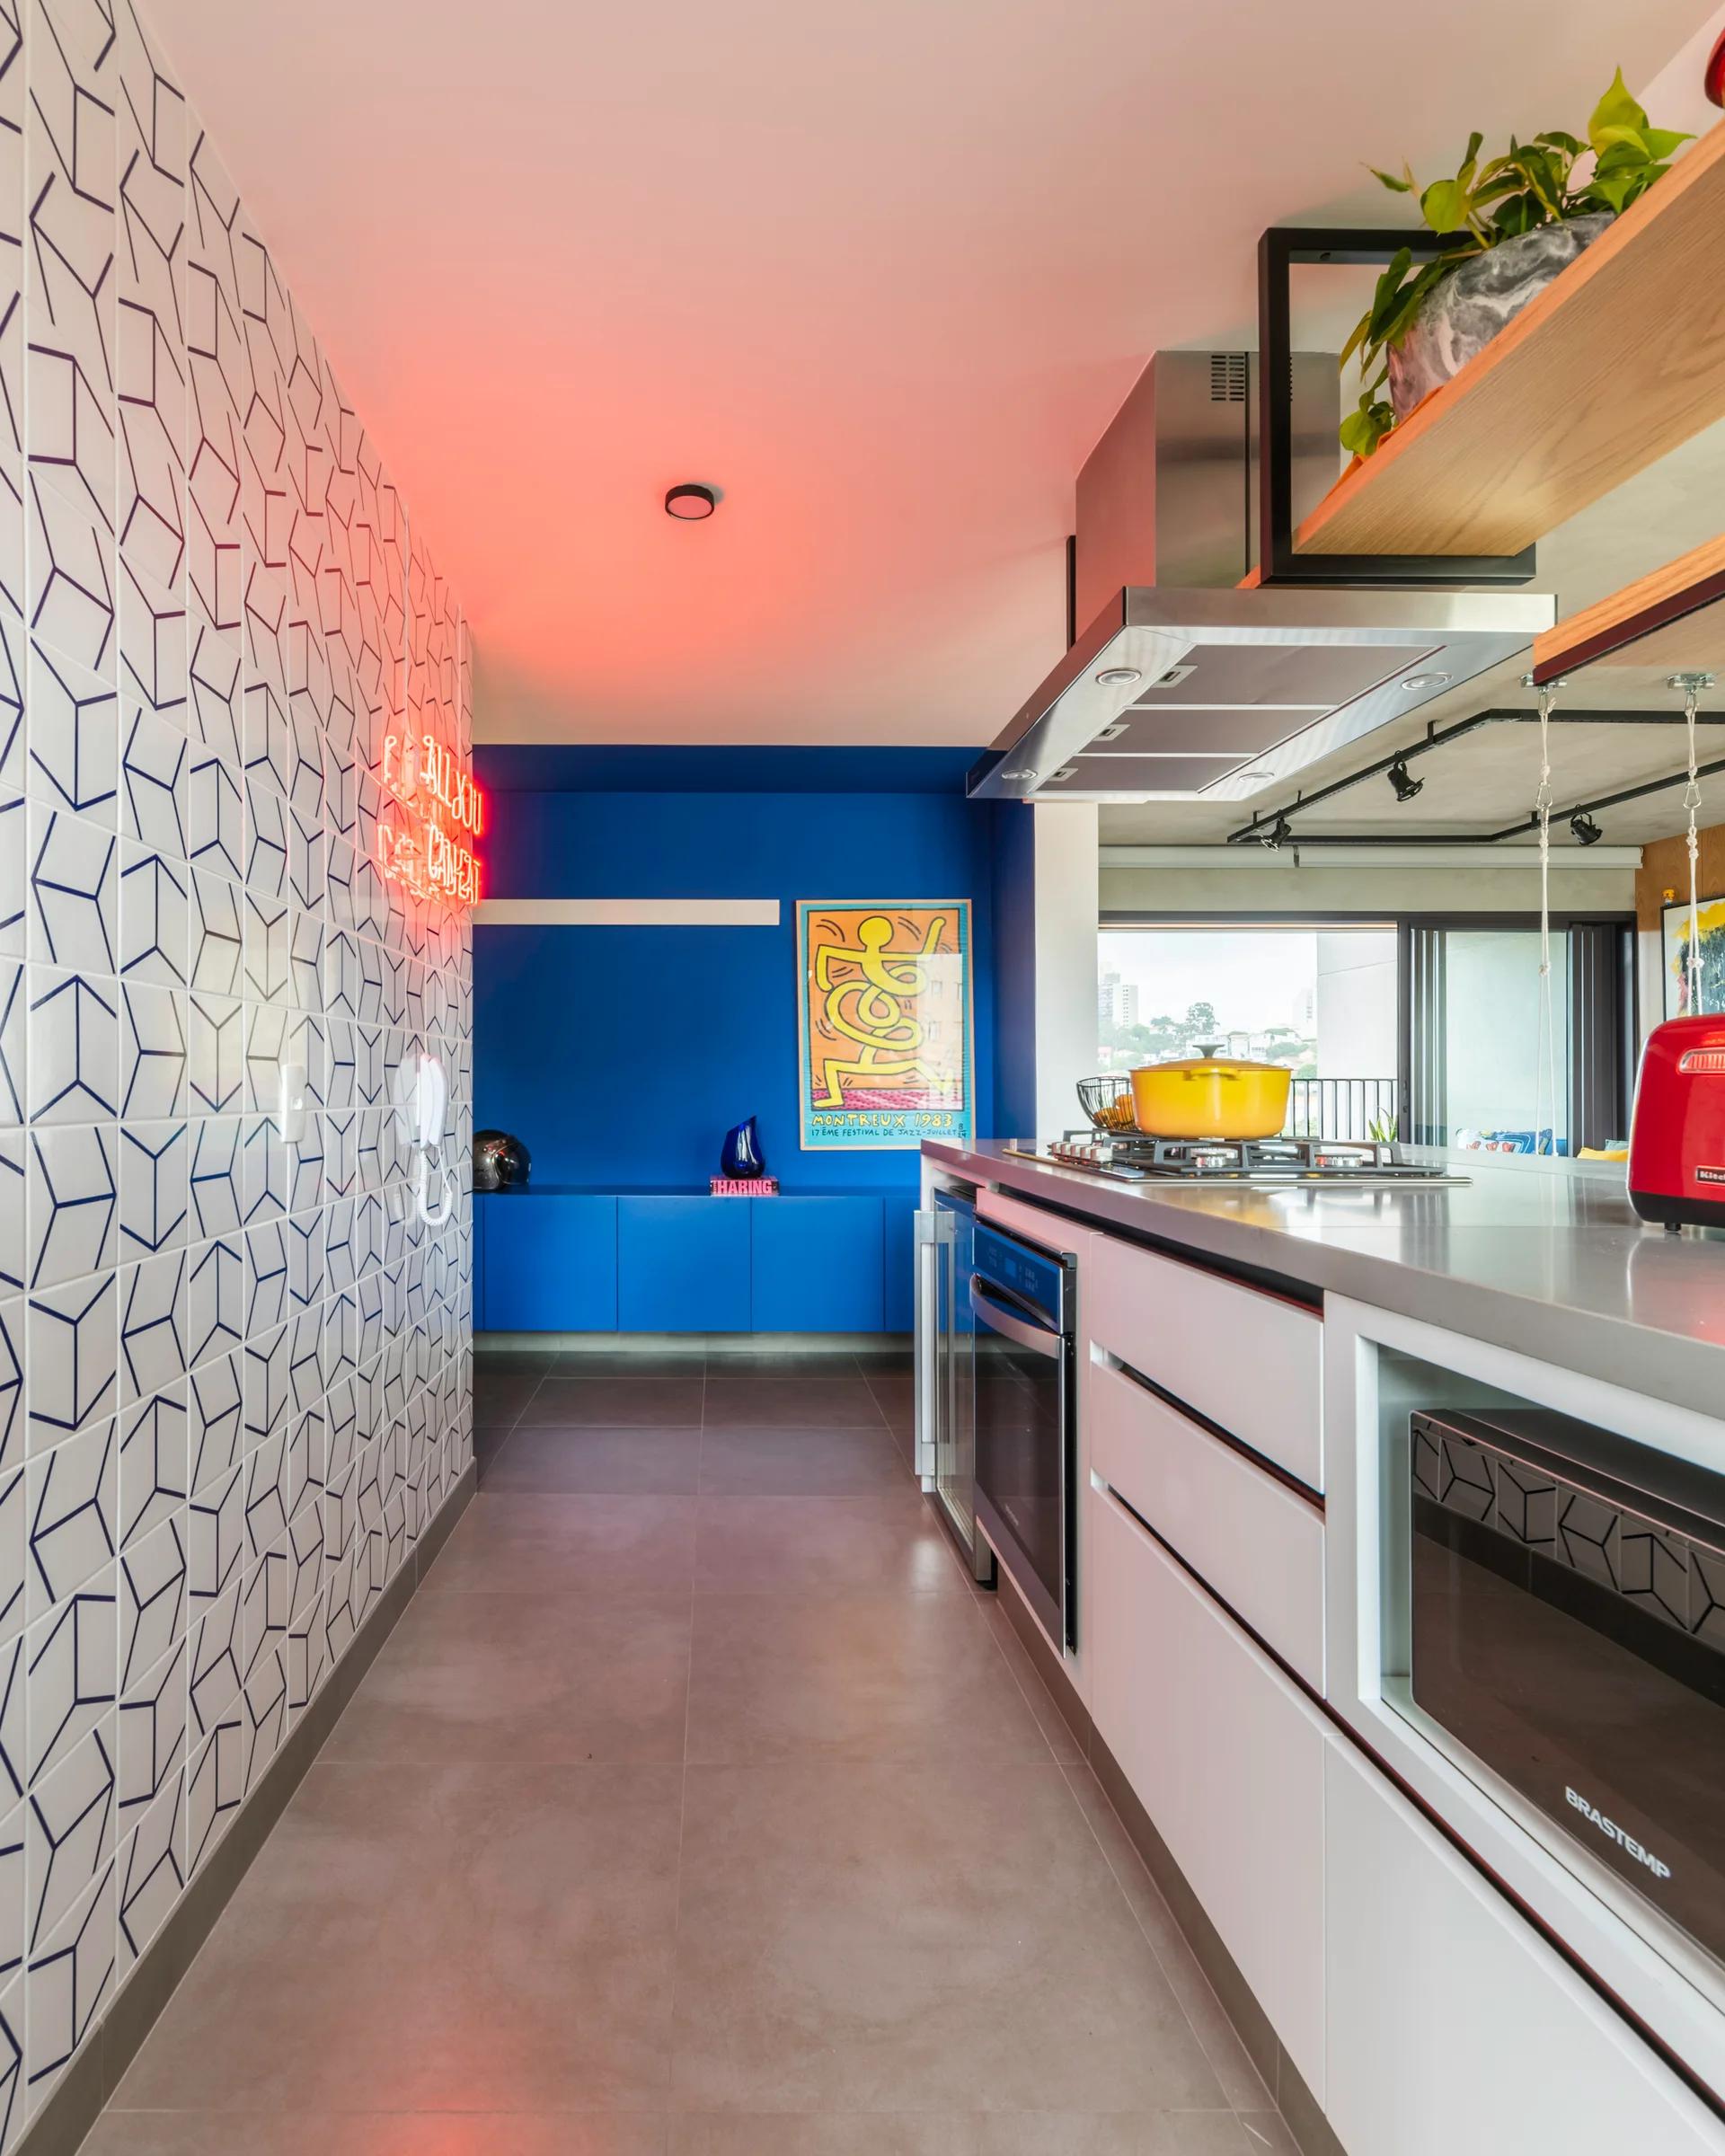
A modern kitchen hallway features a blue accent wall, a geometric tiled wall with a neon sign, and a grey tile floor.
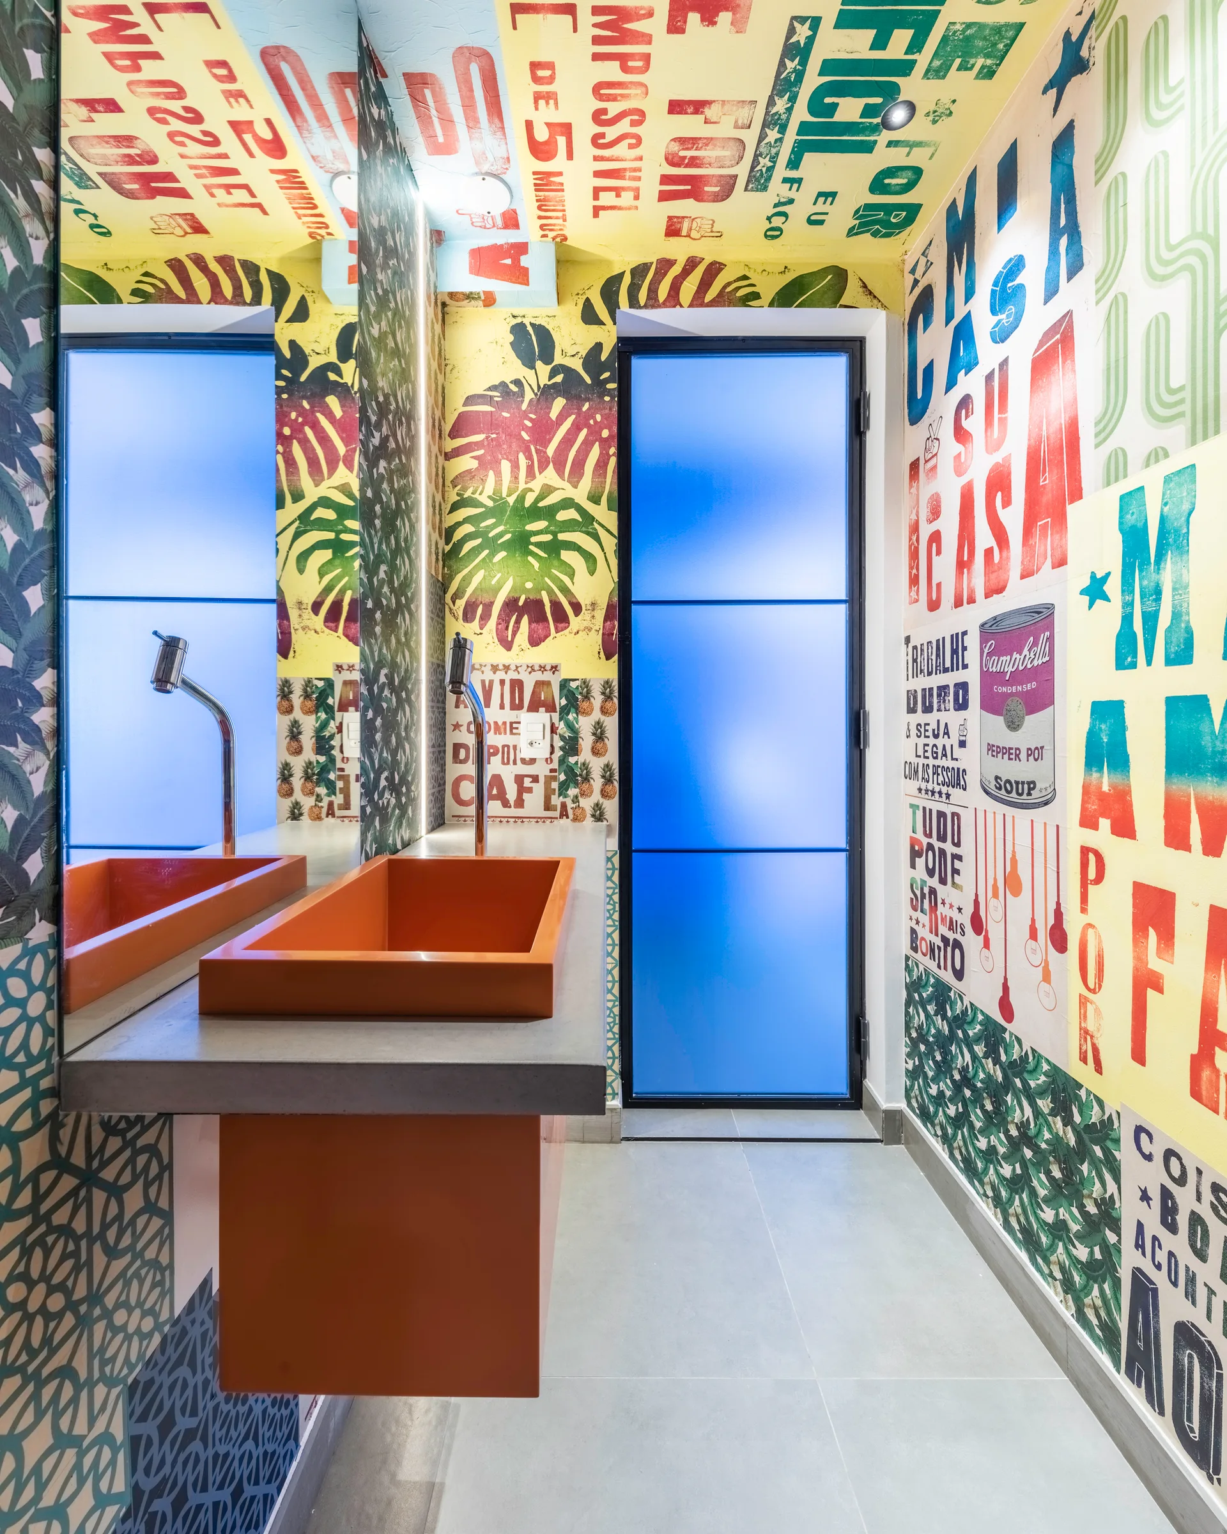
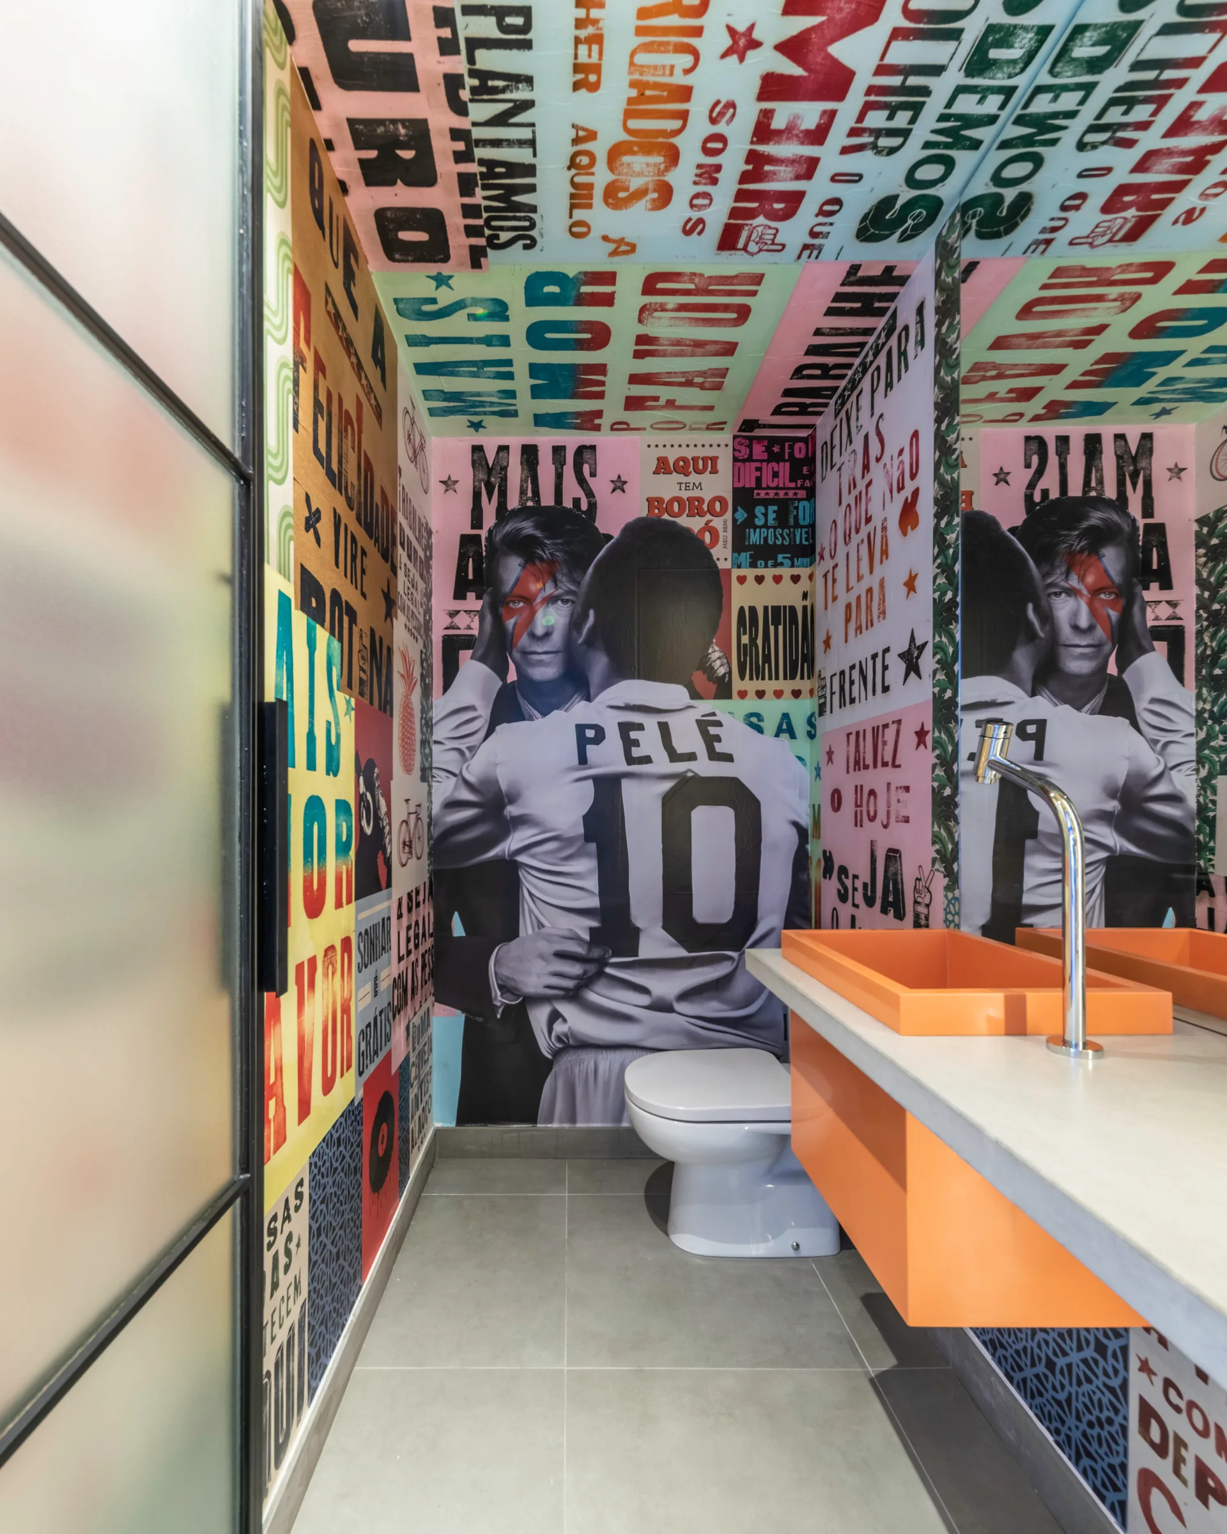
A powder room features colorful typography wallpaper, a wall-mounted concrete vanity with an orange rectangular basin, and a frosted blue glass door.
A modern bathroom featuring multicolored typographic mural wallpaper on the walls and ceiling, a white toilet, and a floating bright orange vanity.
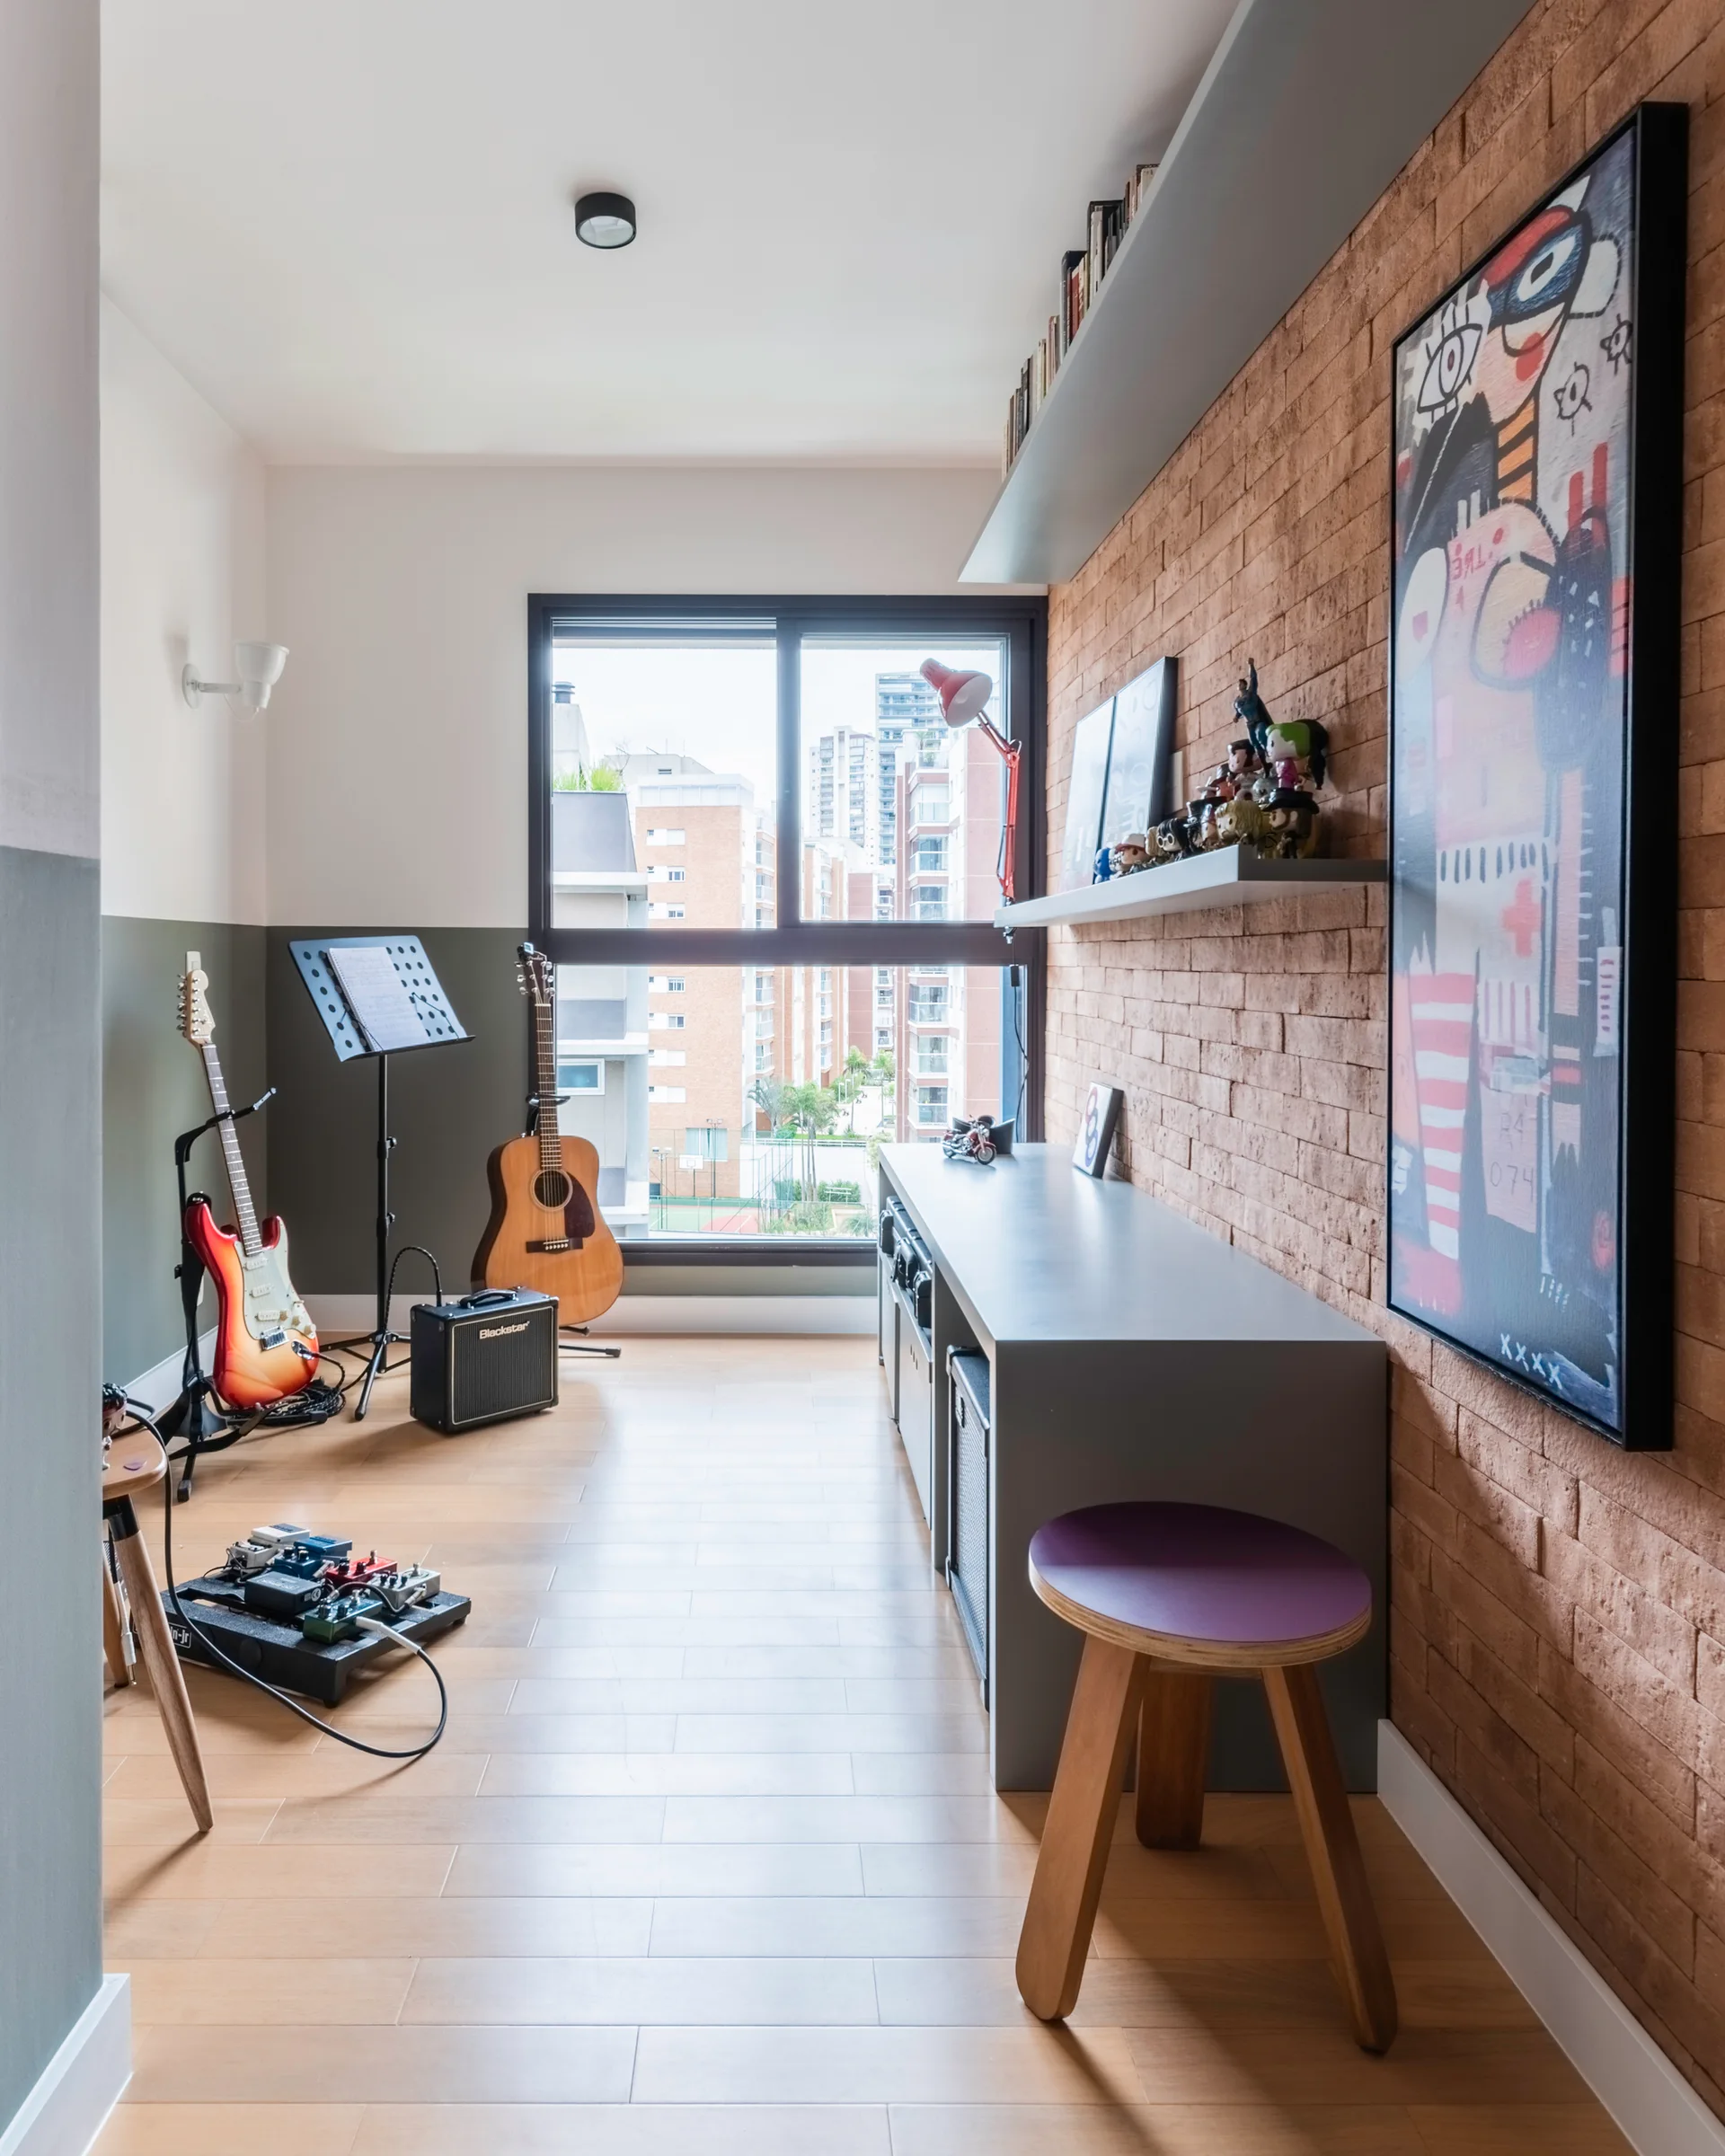
A home music studio features a textured brick wall with a low grey desk, floating shelves, and guitars on stands by a large window.
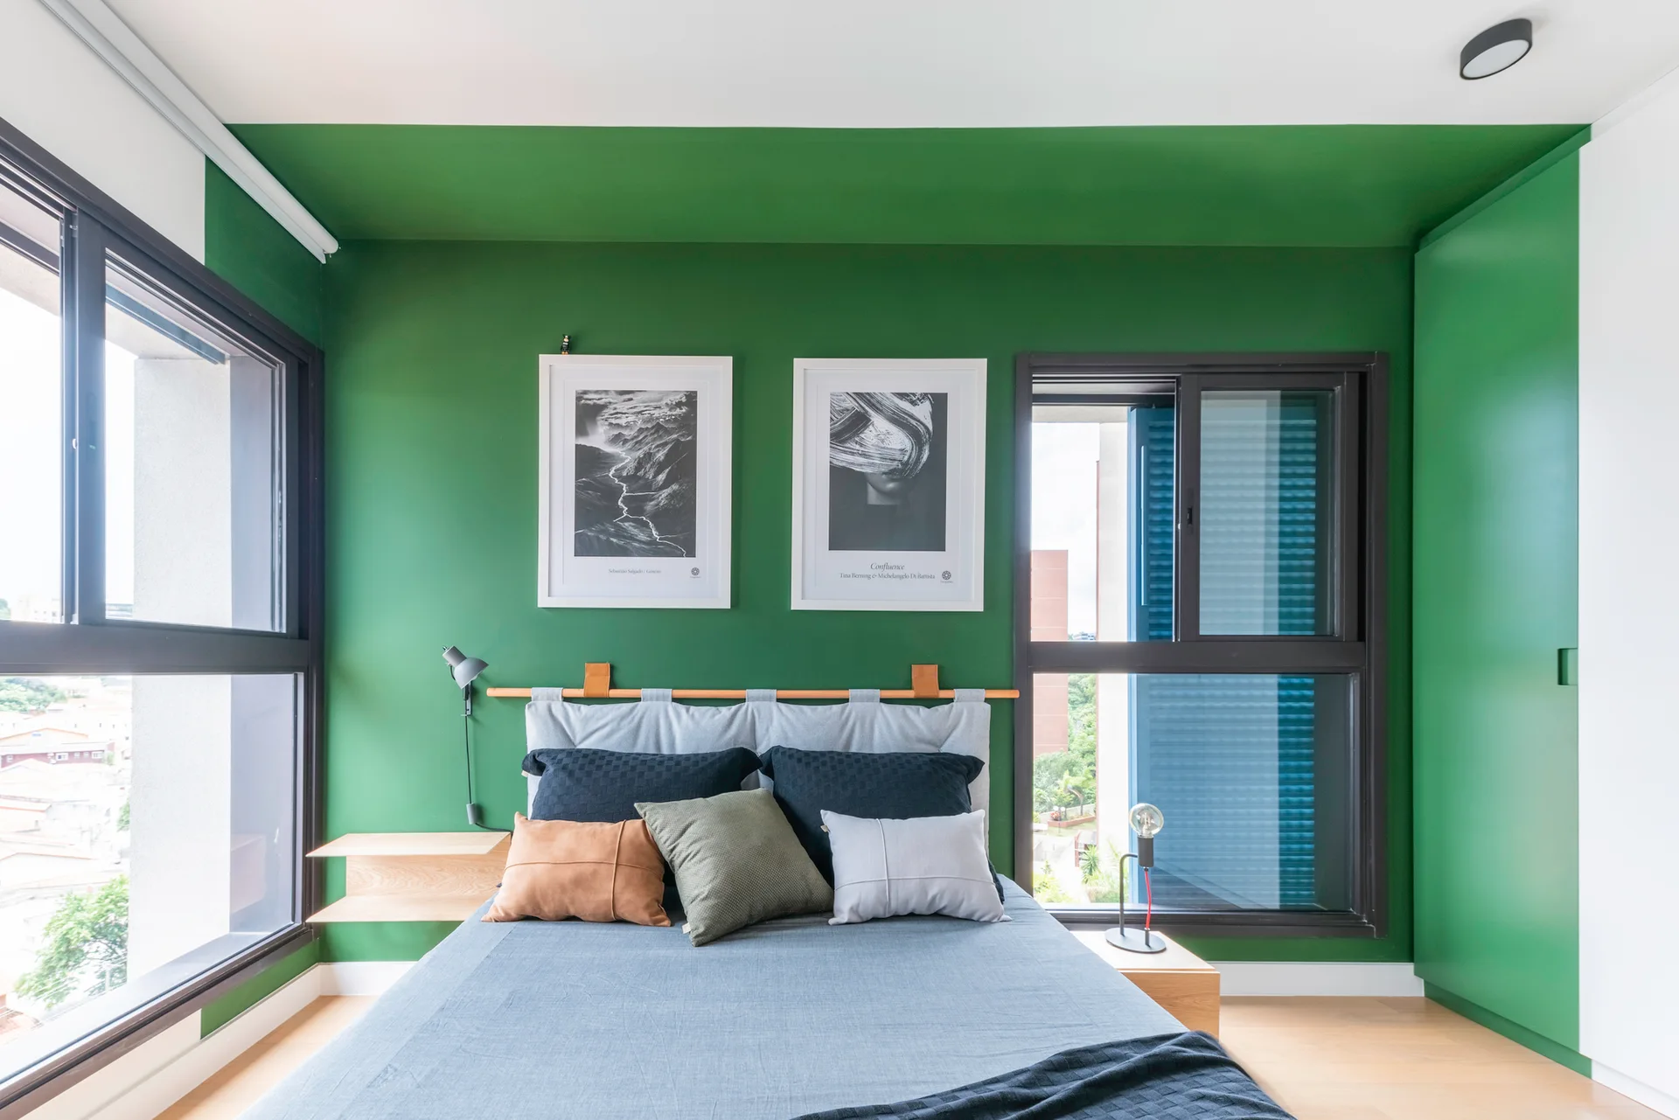
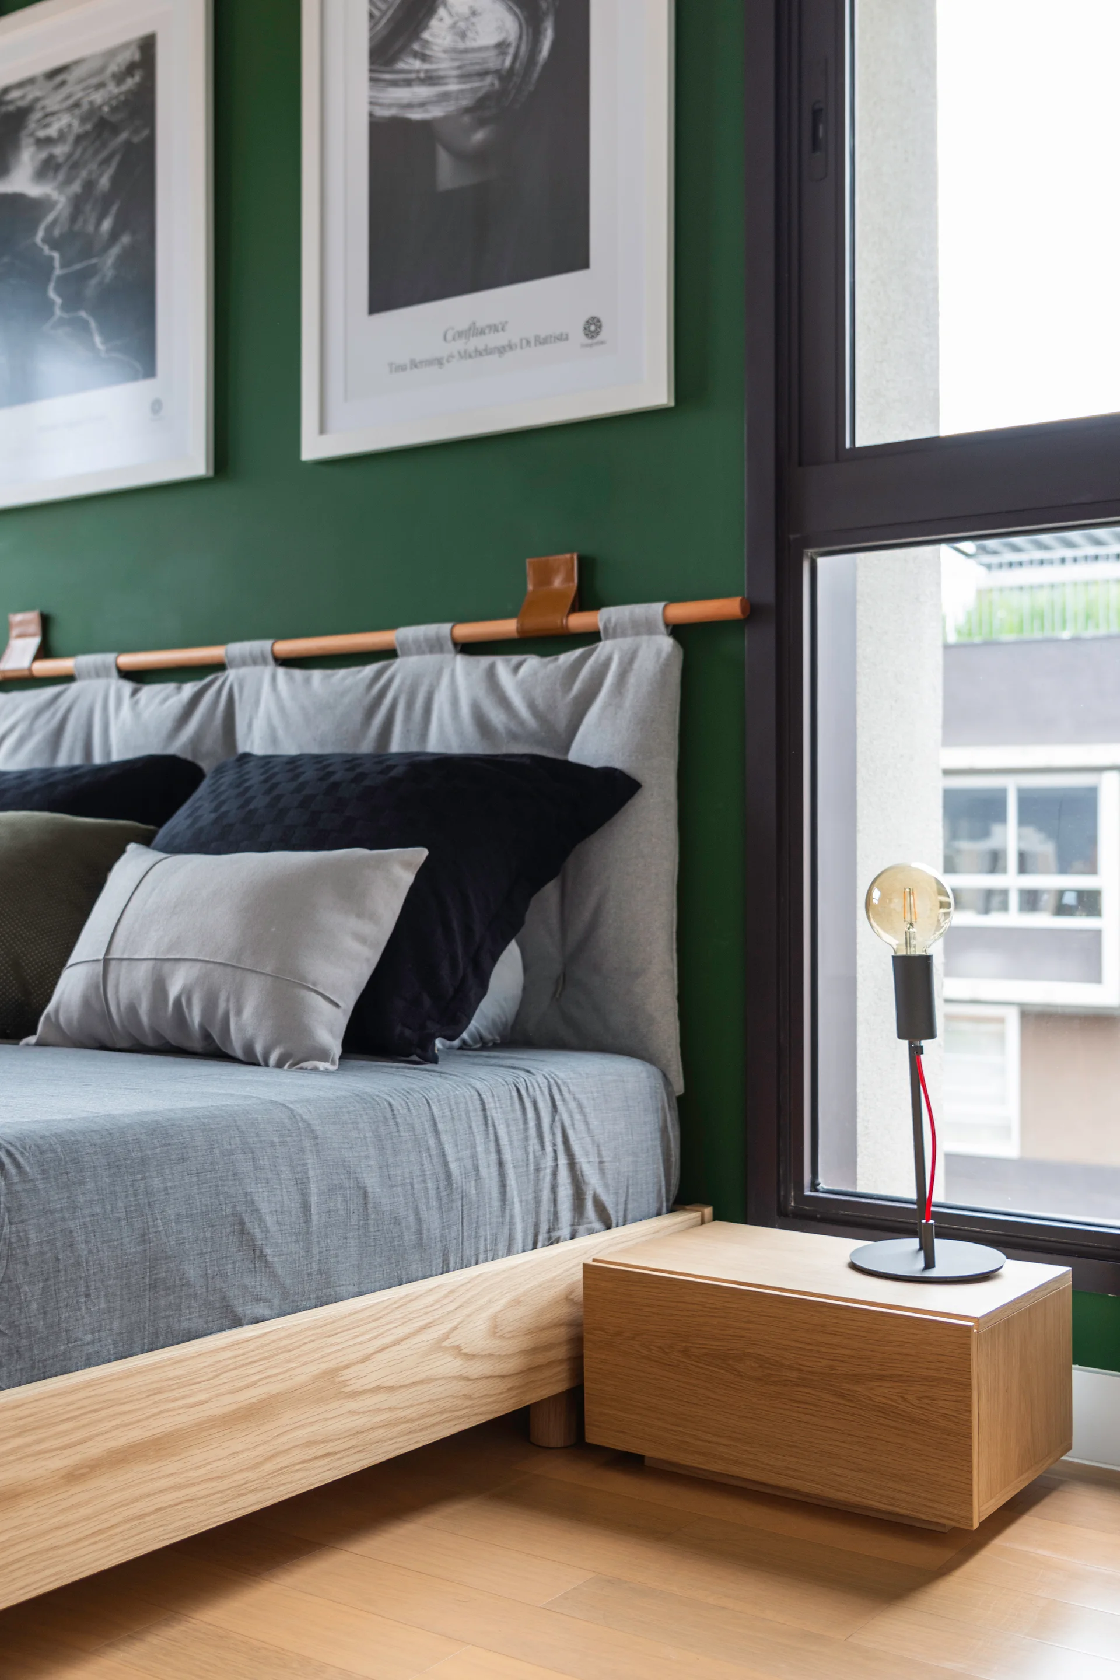
A modern bedroom with a bold green painted wall and ceiling, a grey upholstered bed with decorative pillows, and floating wooden nightstands.
A modern bedroom featuring a bold green accent wall, a light wood platform bed with a gray headboard, and sleek white wardrobes.
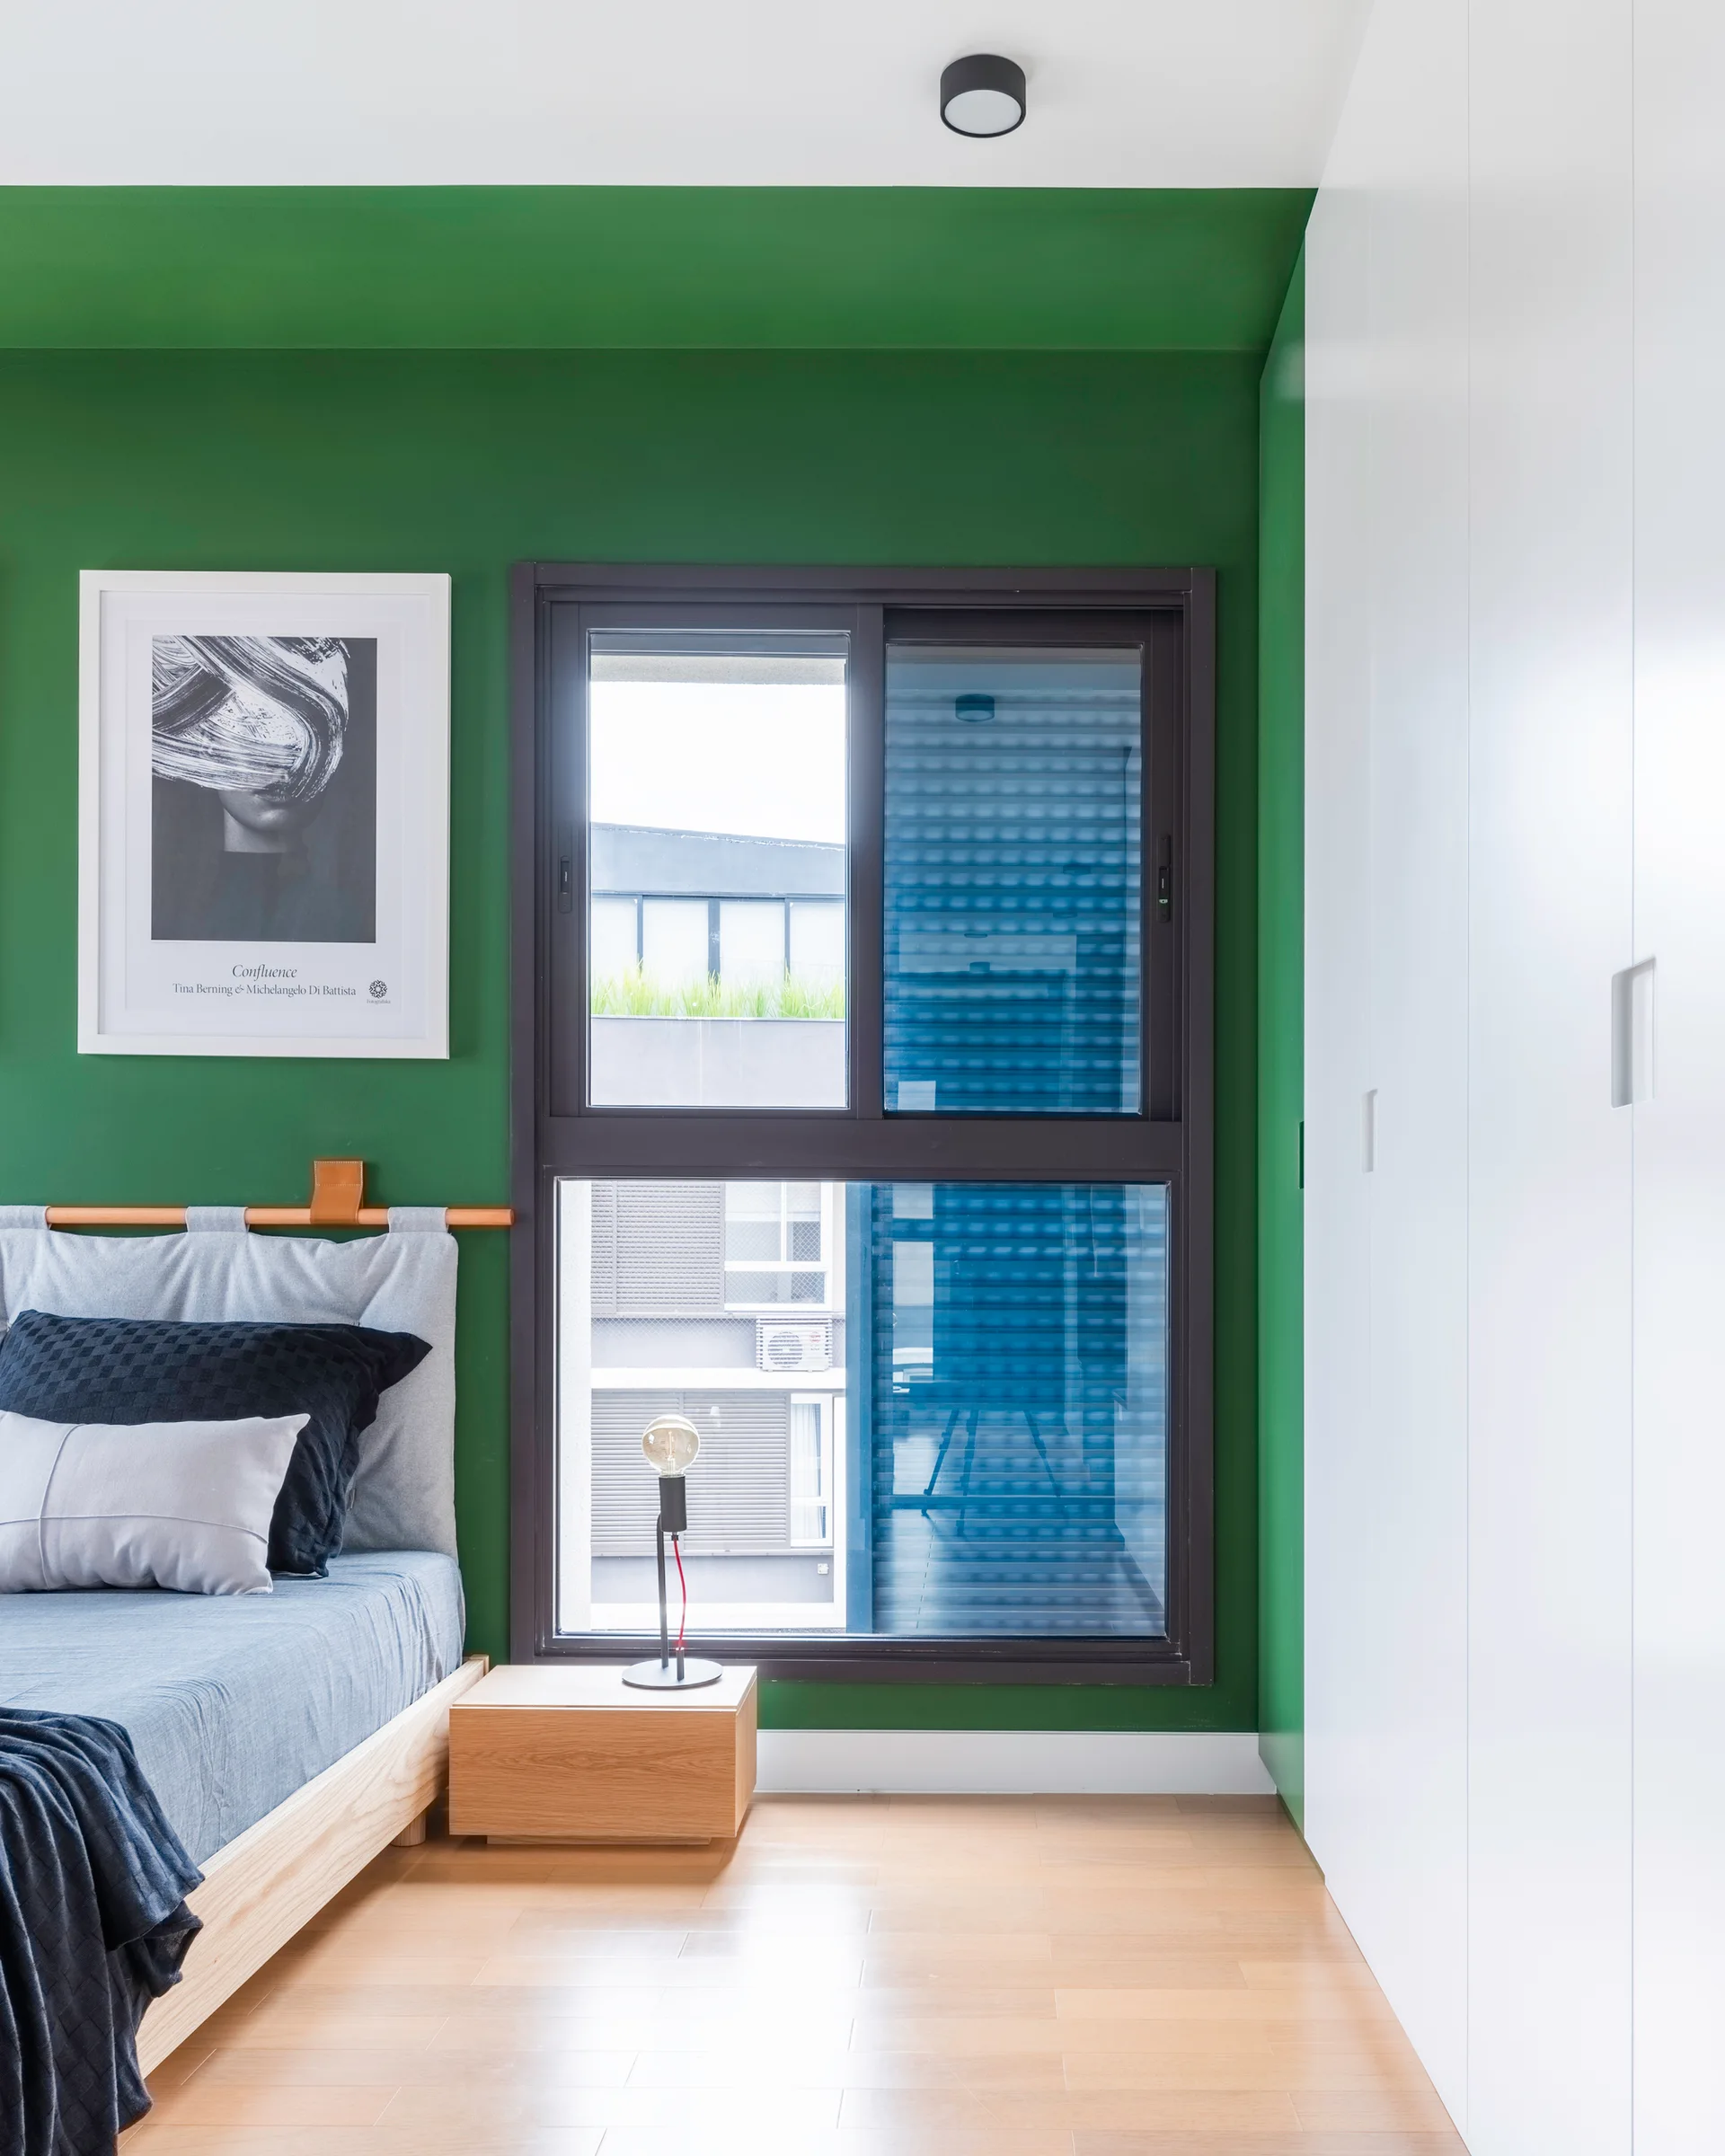
A low wooden bed frame with a gray fabric headboard sits against a deep green accent wall next to a minimalist wooden nightstand and window.
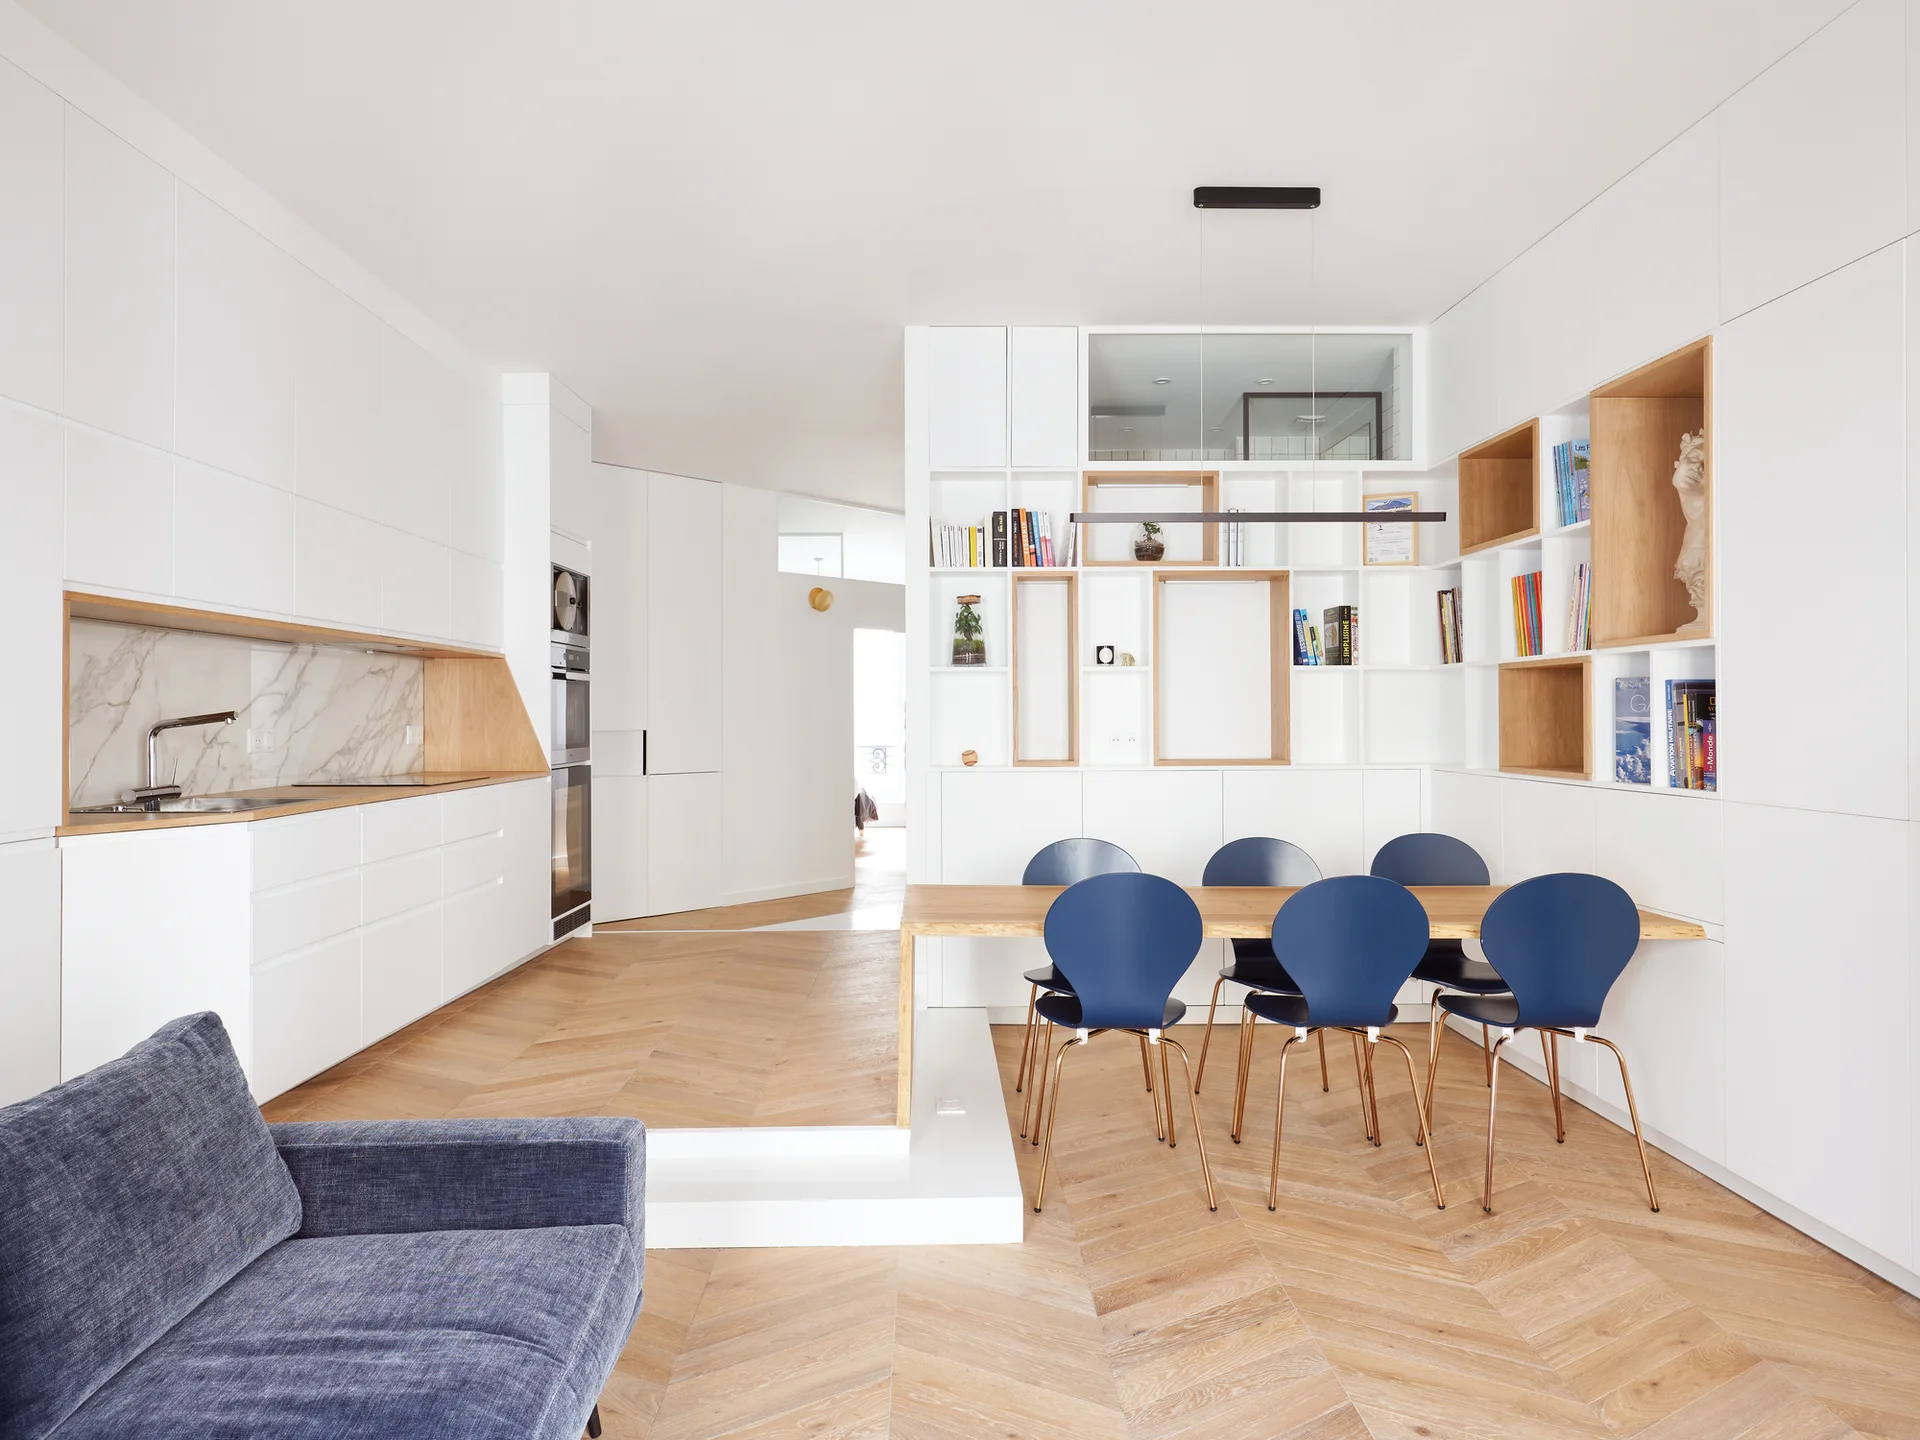
An open-plan white kitchen and dining space with herringbone wood floors, a built-in shelving wall, and blue chairs around a light wood table.