Skip to content

PROJECT

2 in 1 Apartment

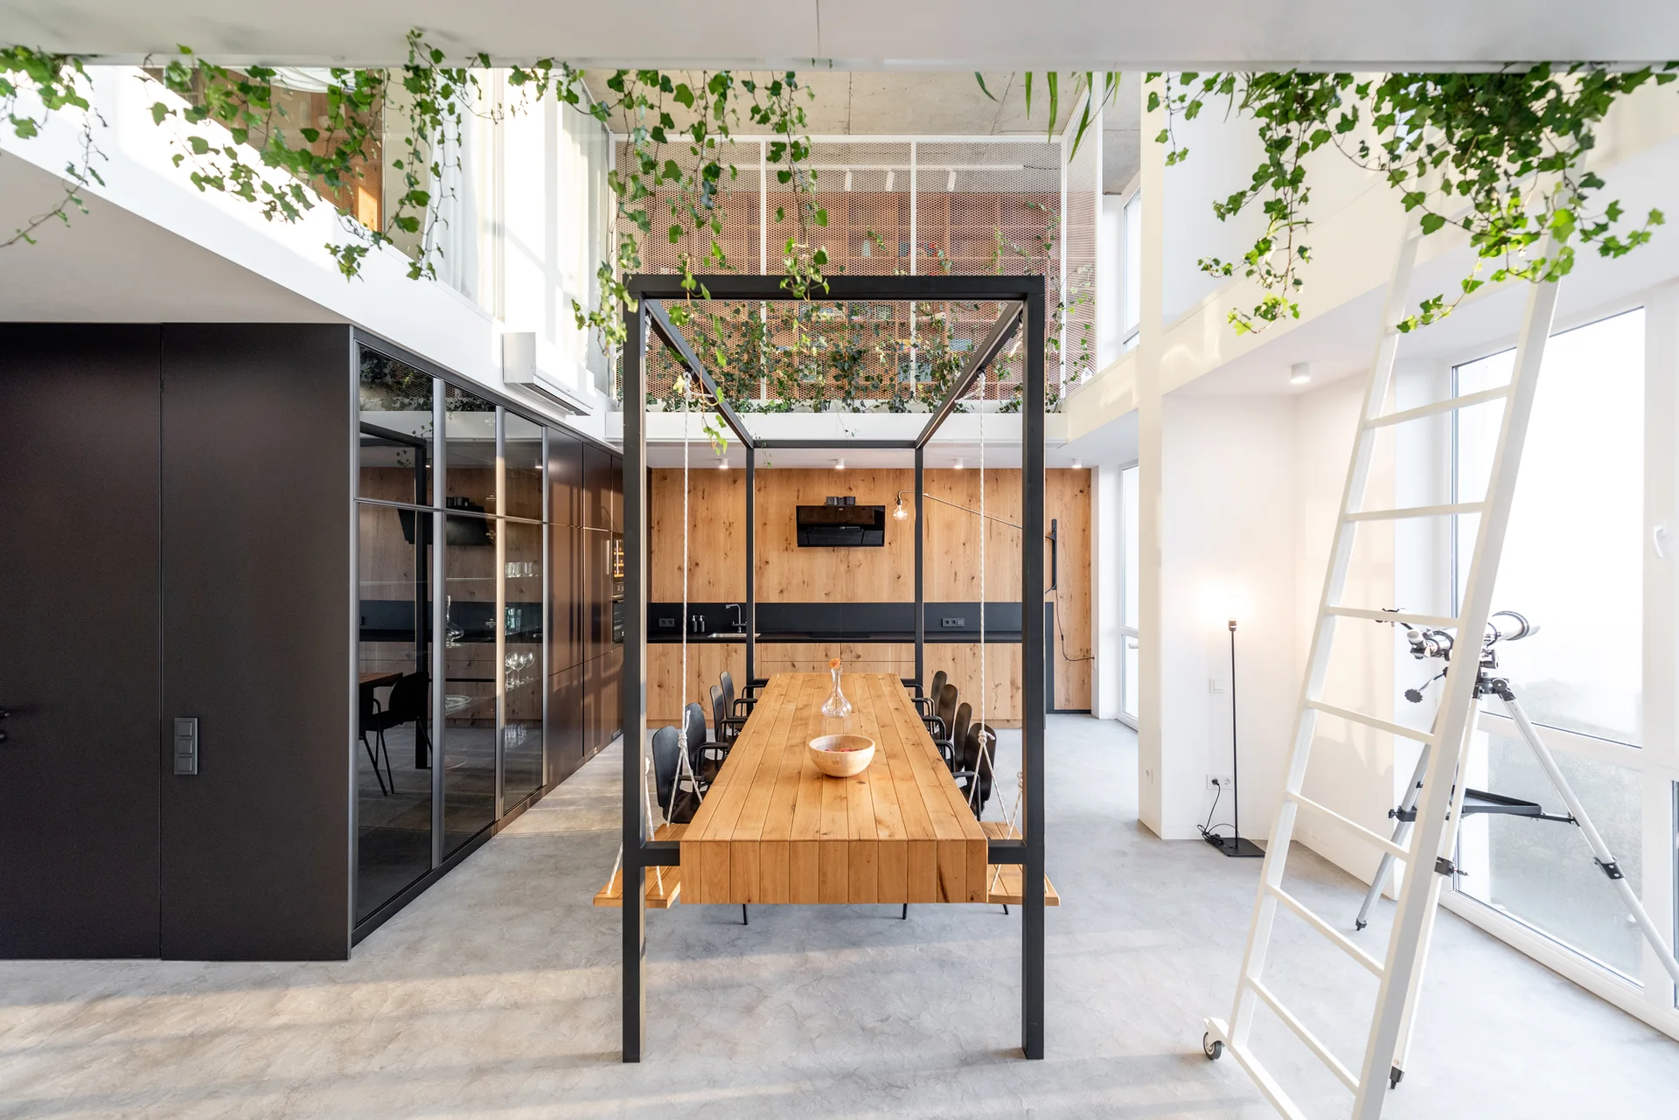
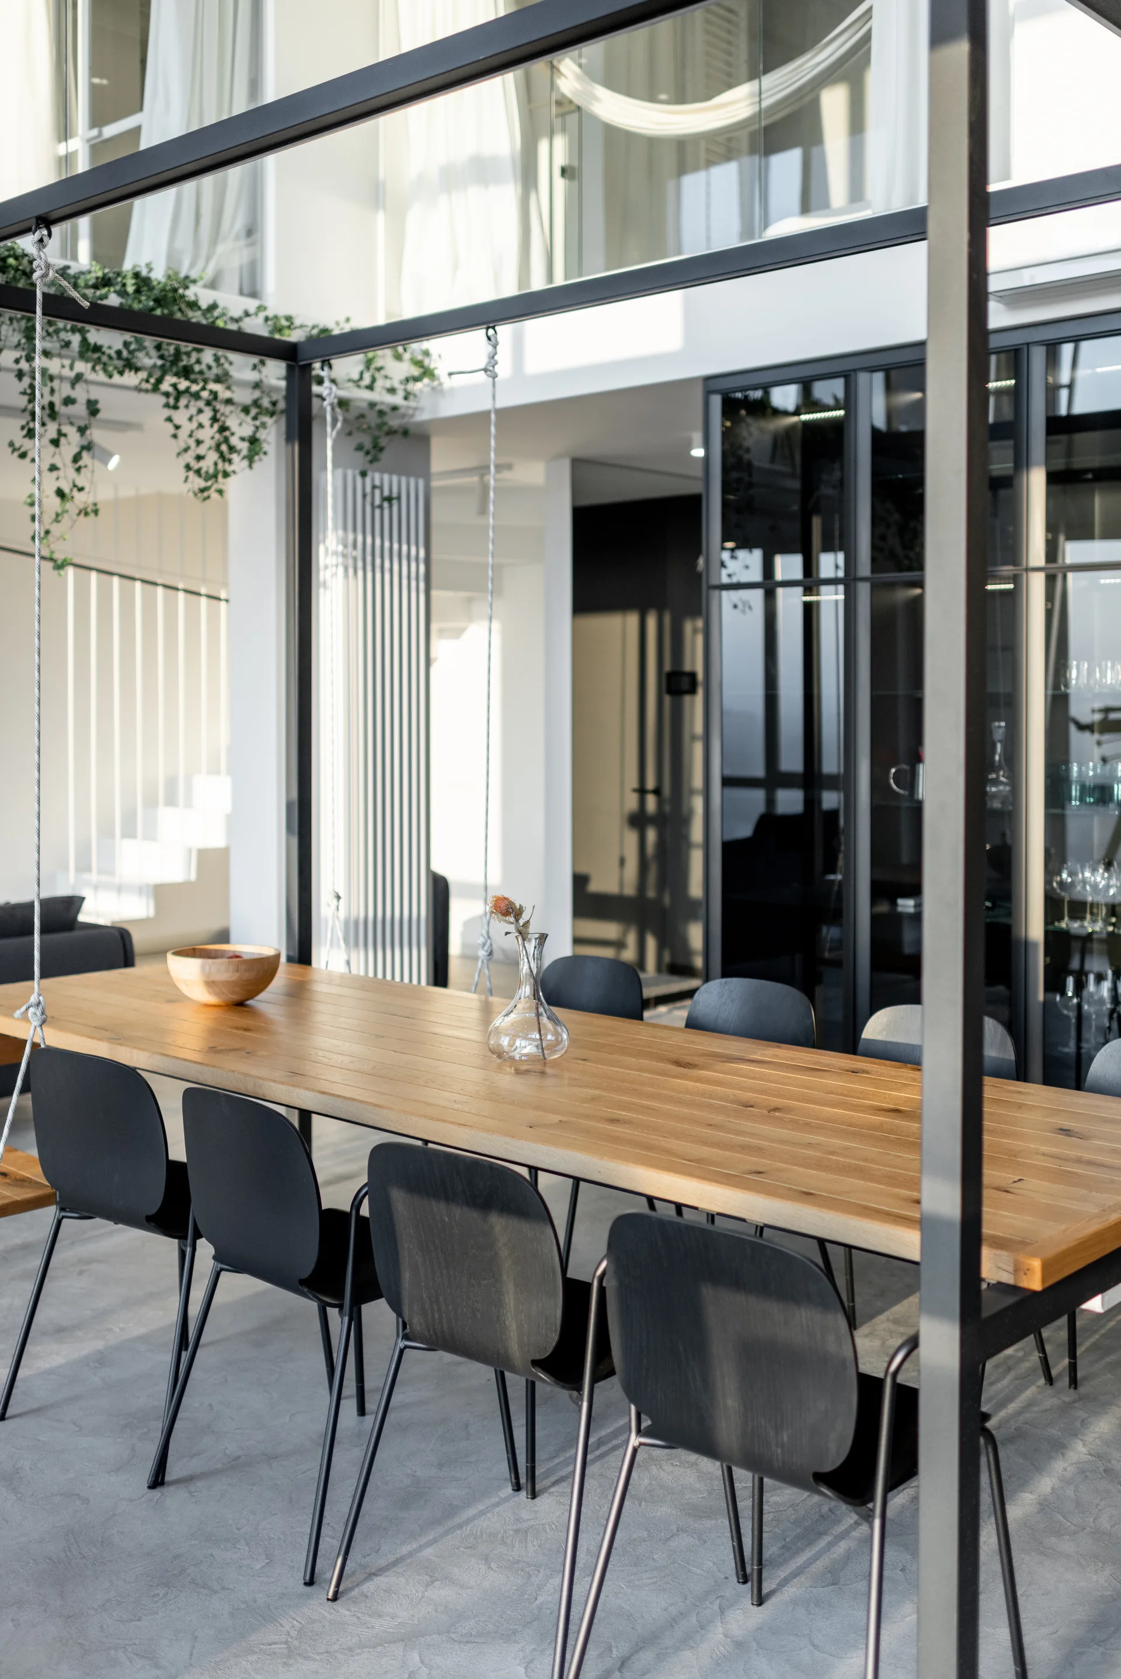
A modern double-height dining space features a long wooden table suspended within a black steel frame, surrounded by black chairs and a concrete floor.
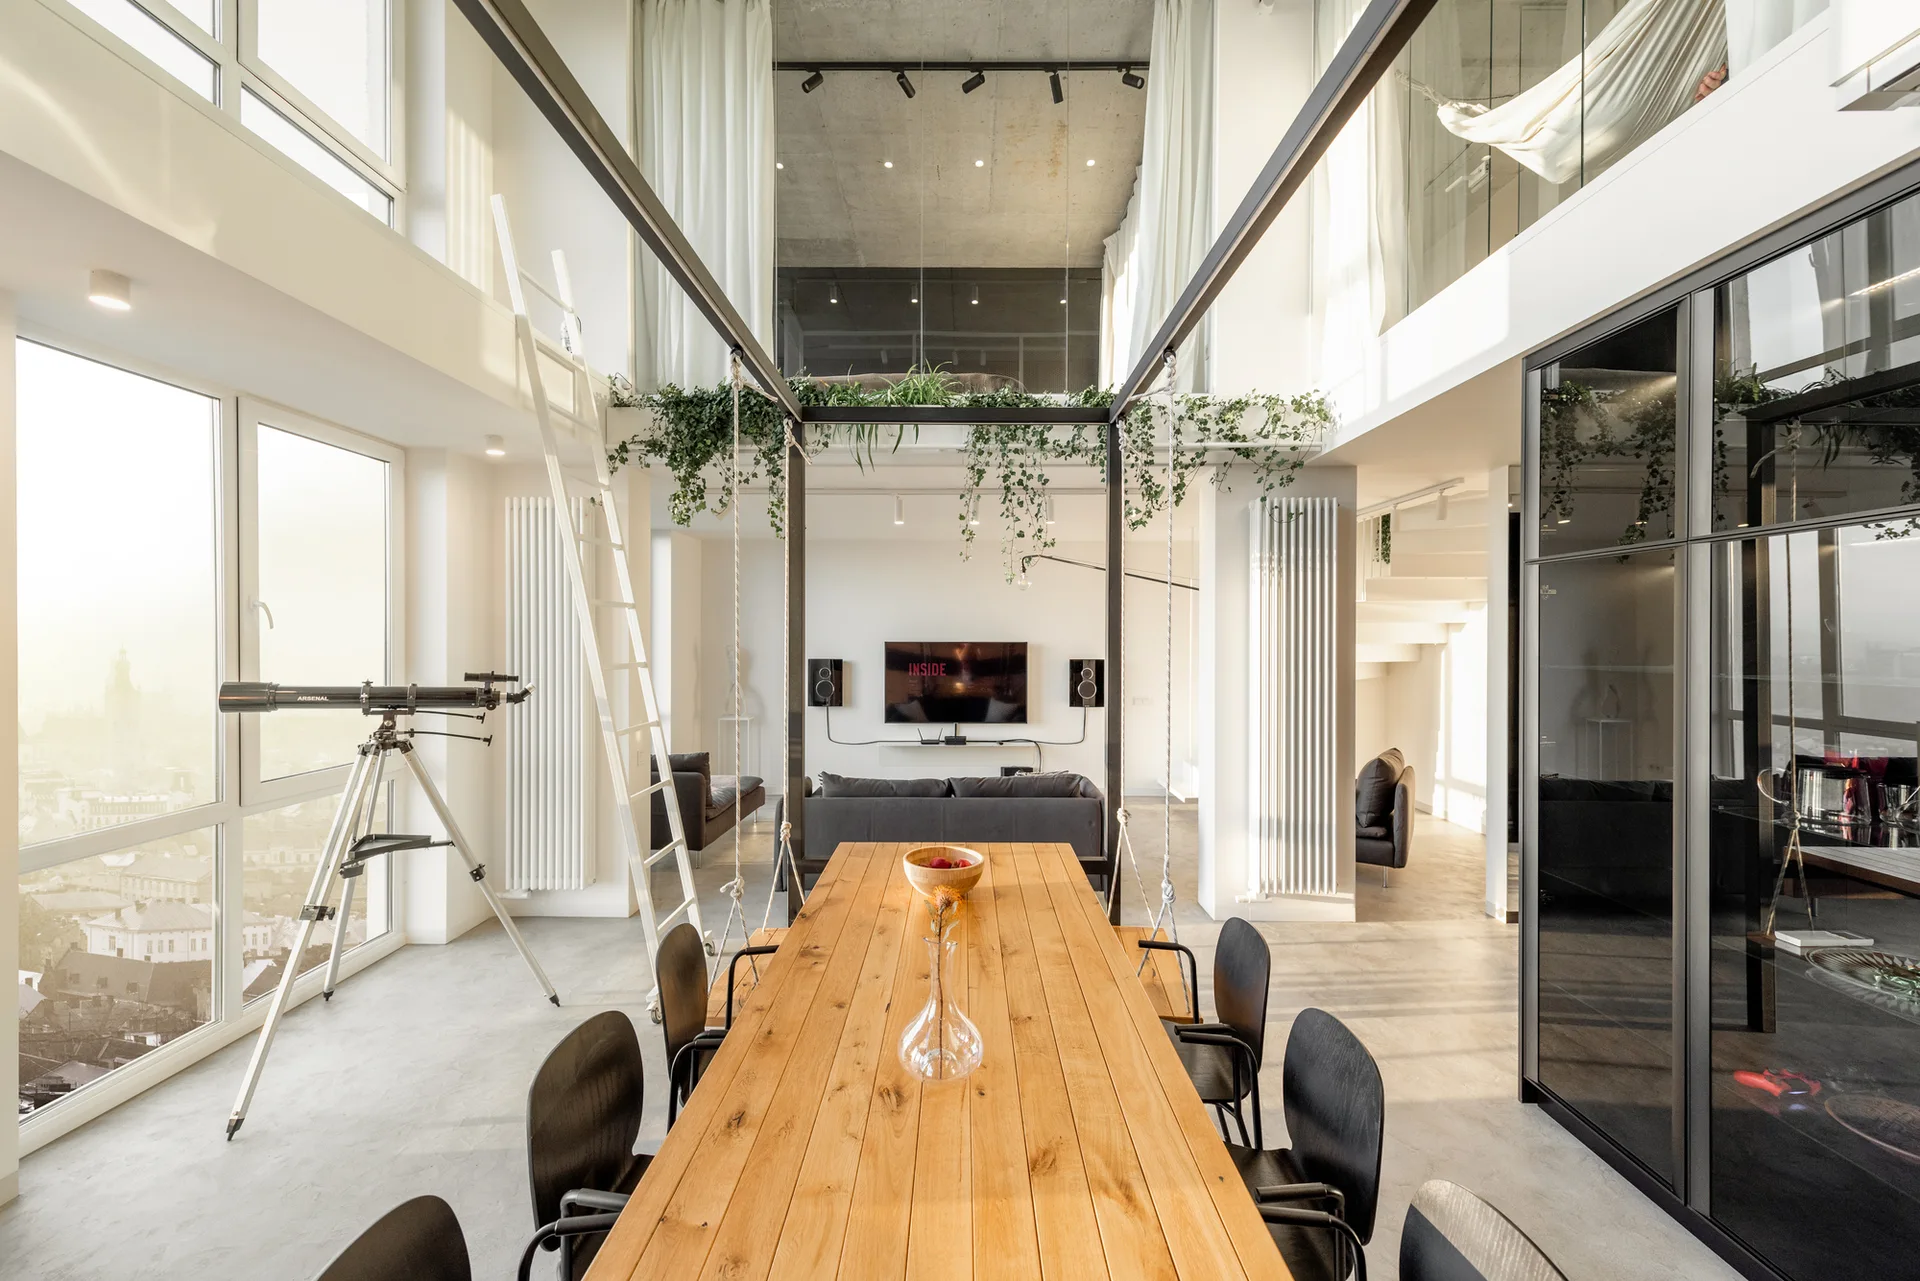
A modern loft interior features a long wooden dining table, black chairs, a mezzanine level with trailing plants, and a telescope near tall windows.
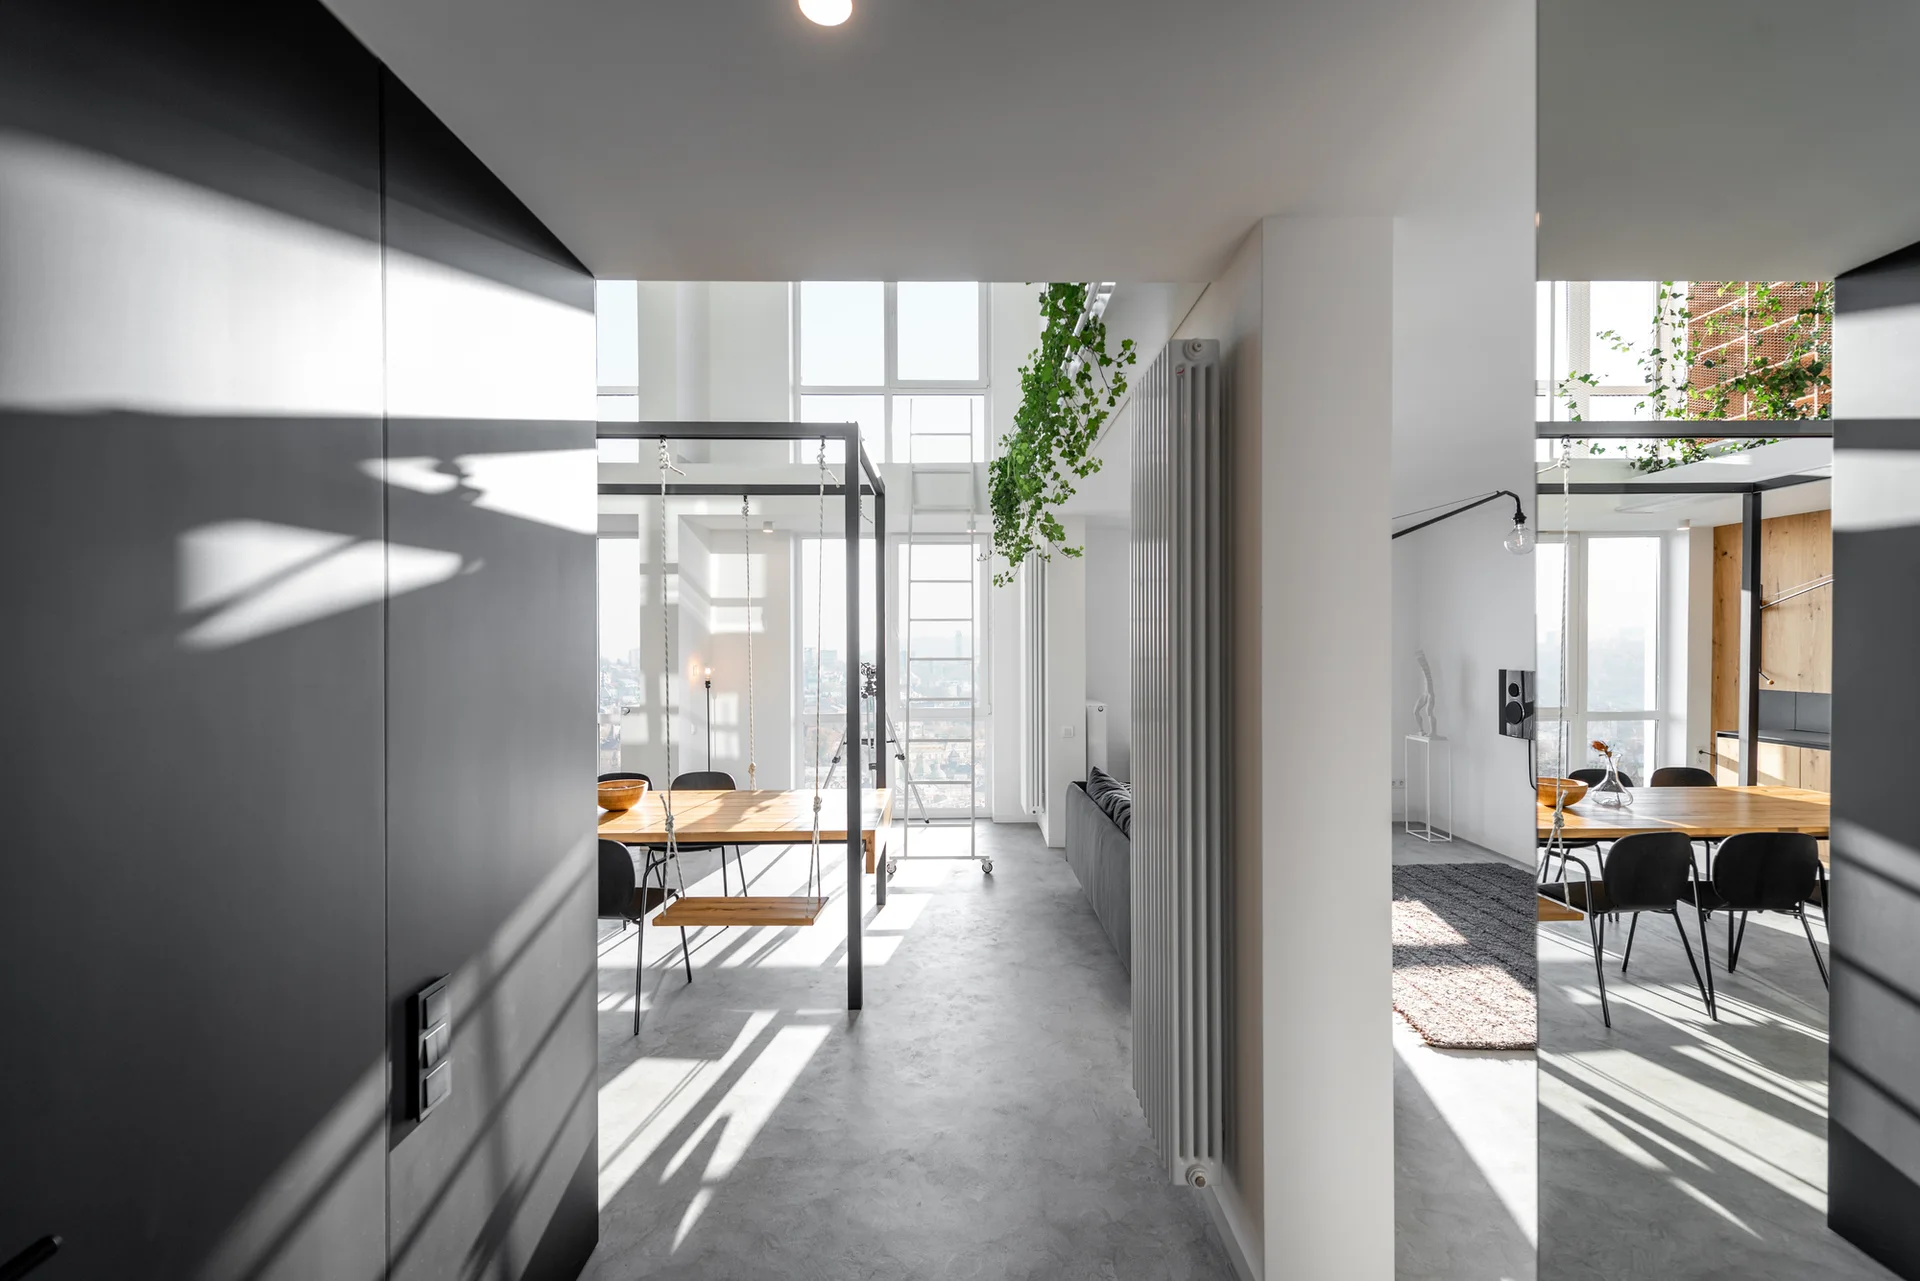
A modern open-plan dining space featuring a wooden table with suspended swing seats, grey concrete floors, and large windows.
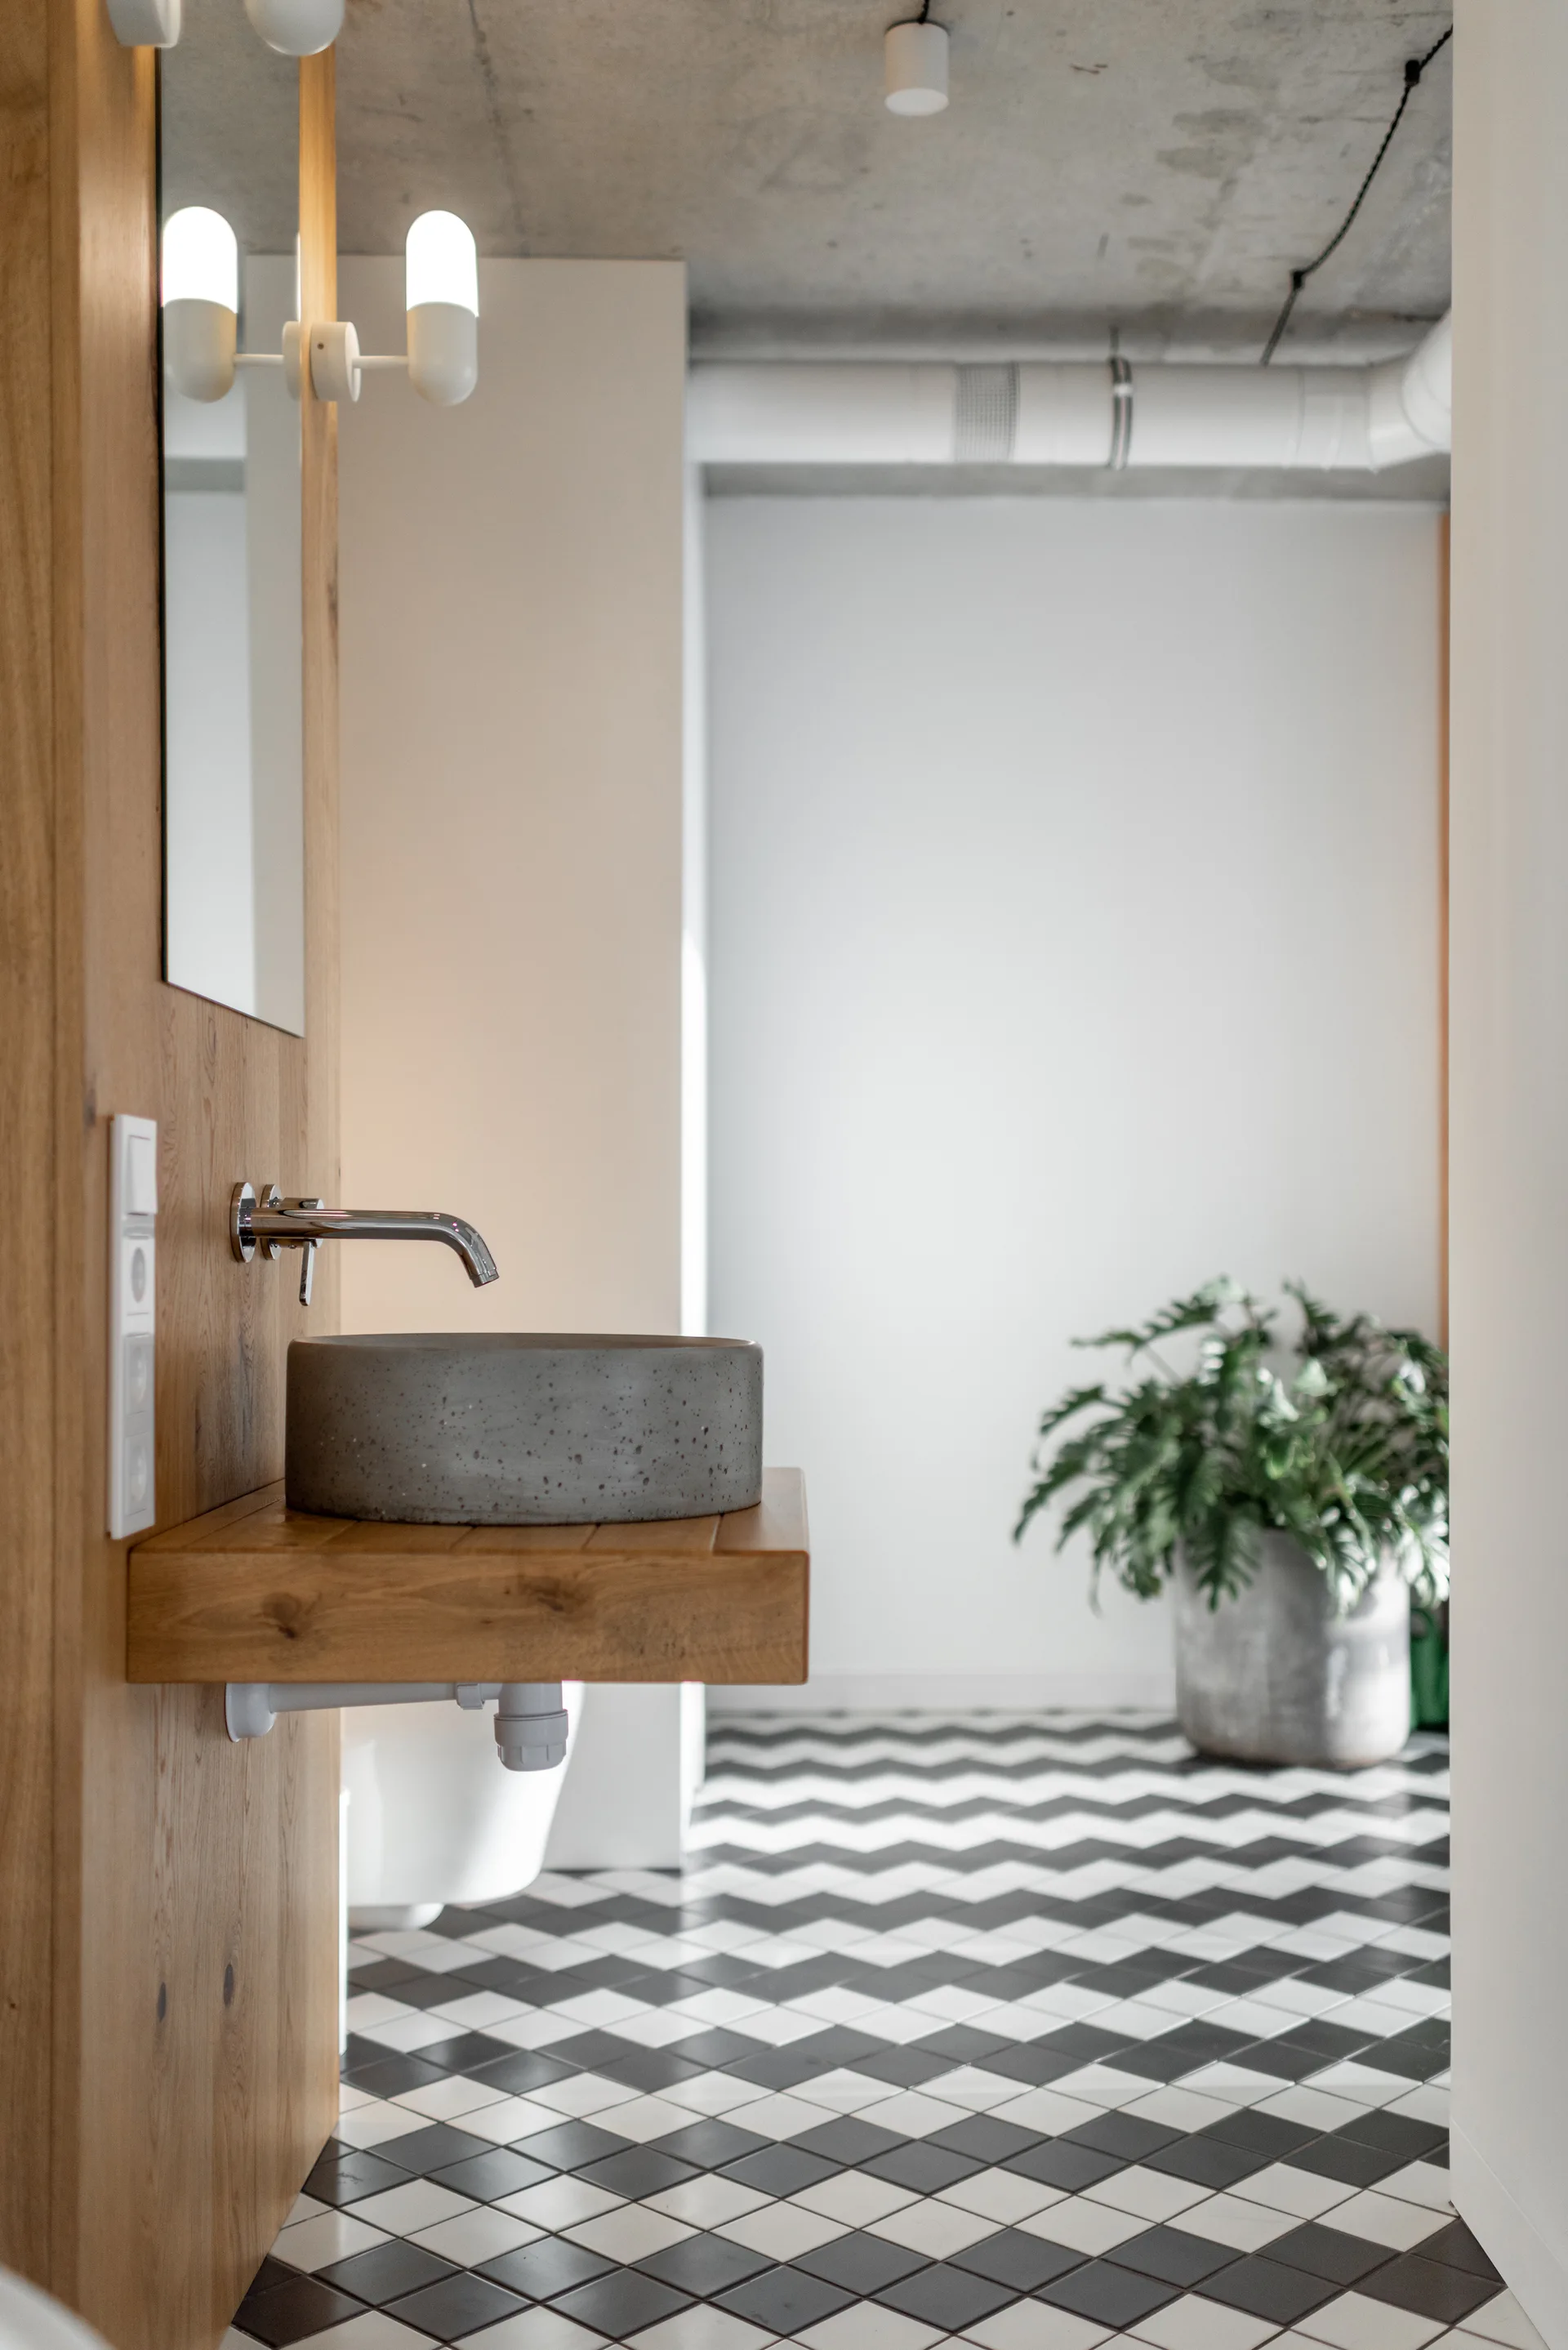
A concrete vessel sink sits on a floating wood vanity shelf in a bathroom with black and white chevron floor tiles and an exposed ceiling.
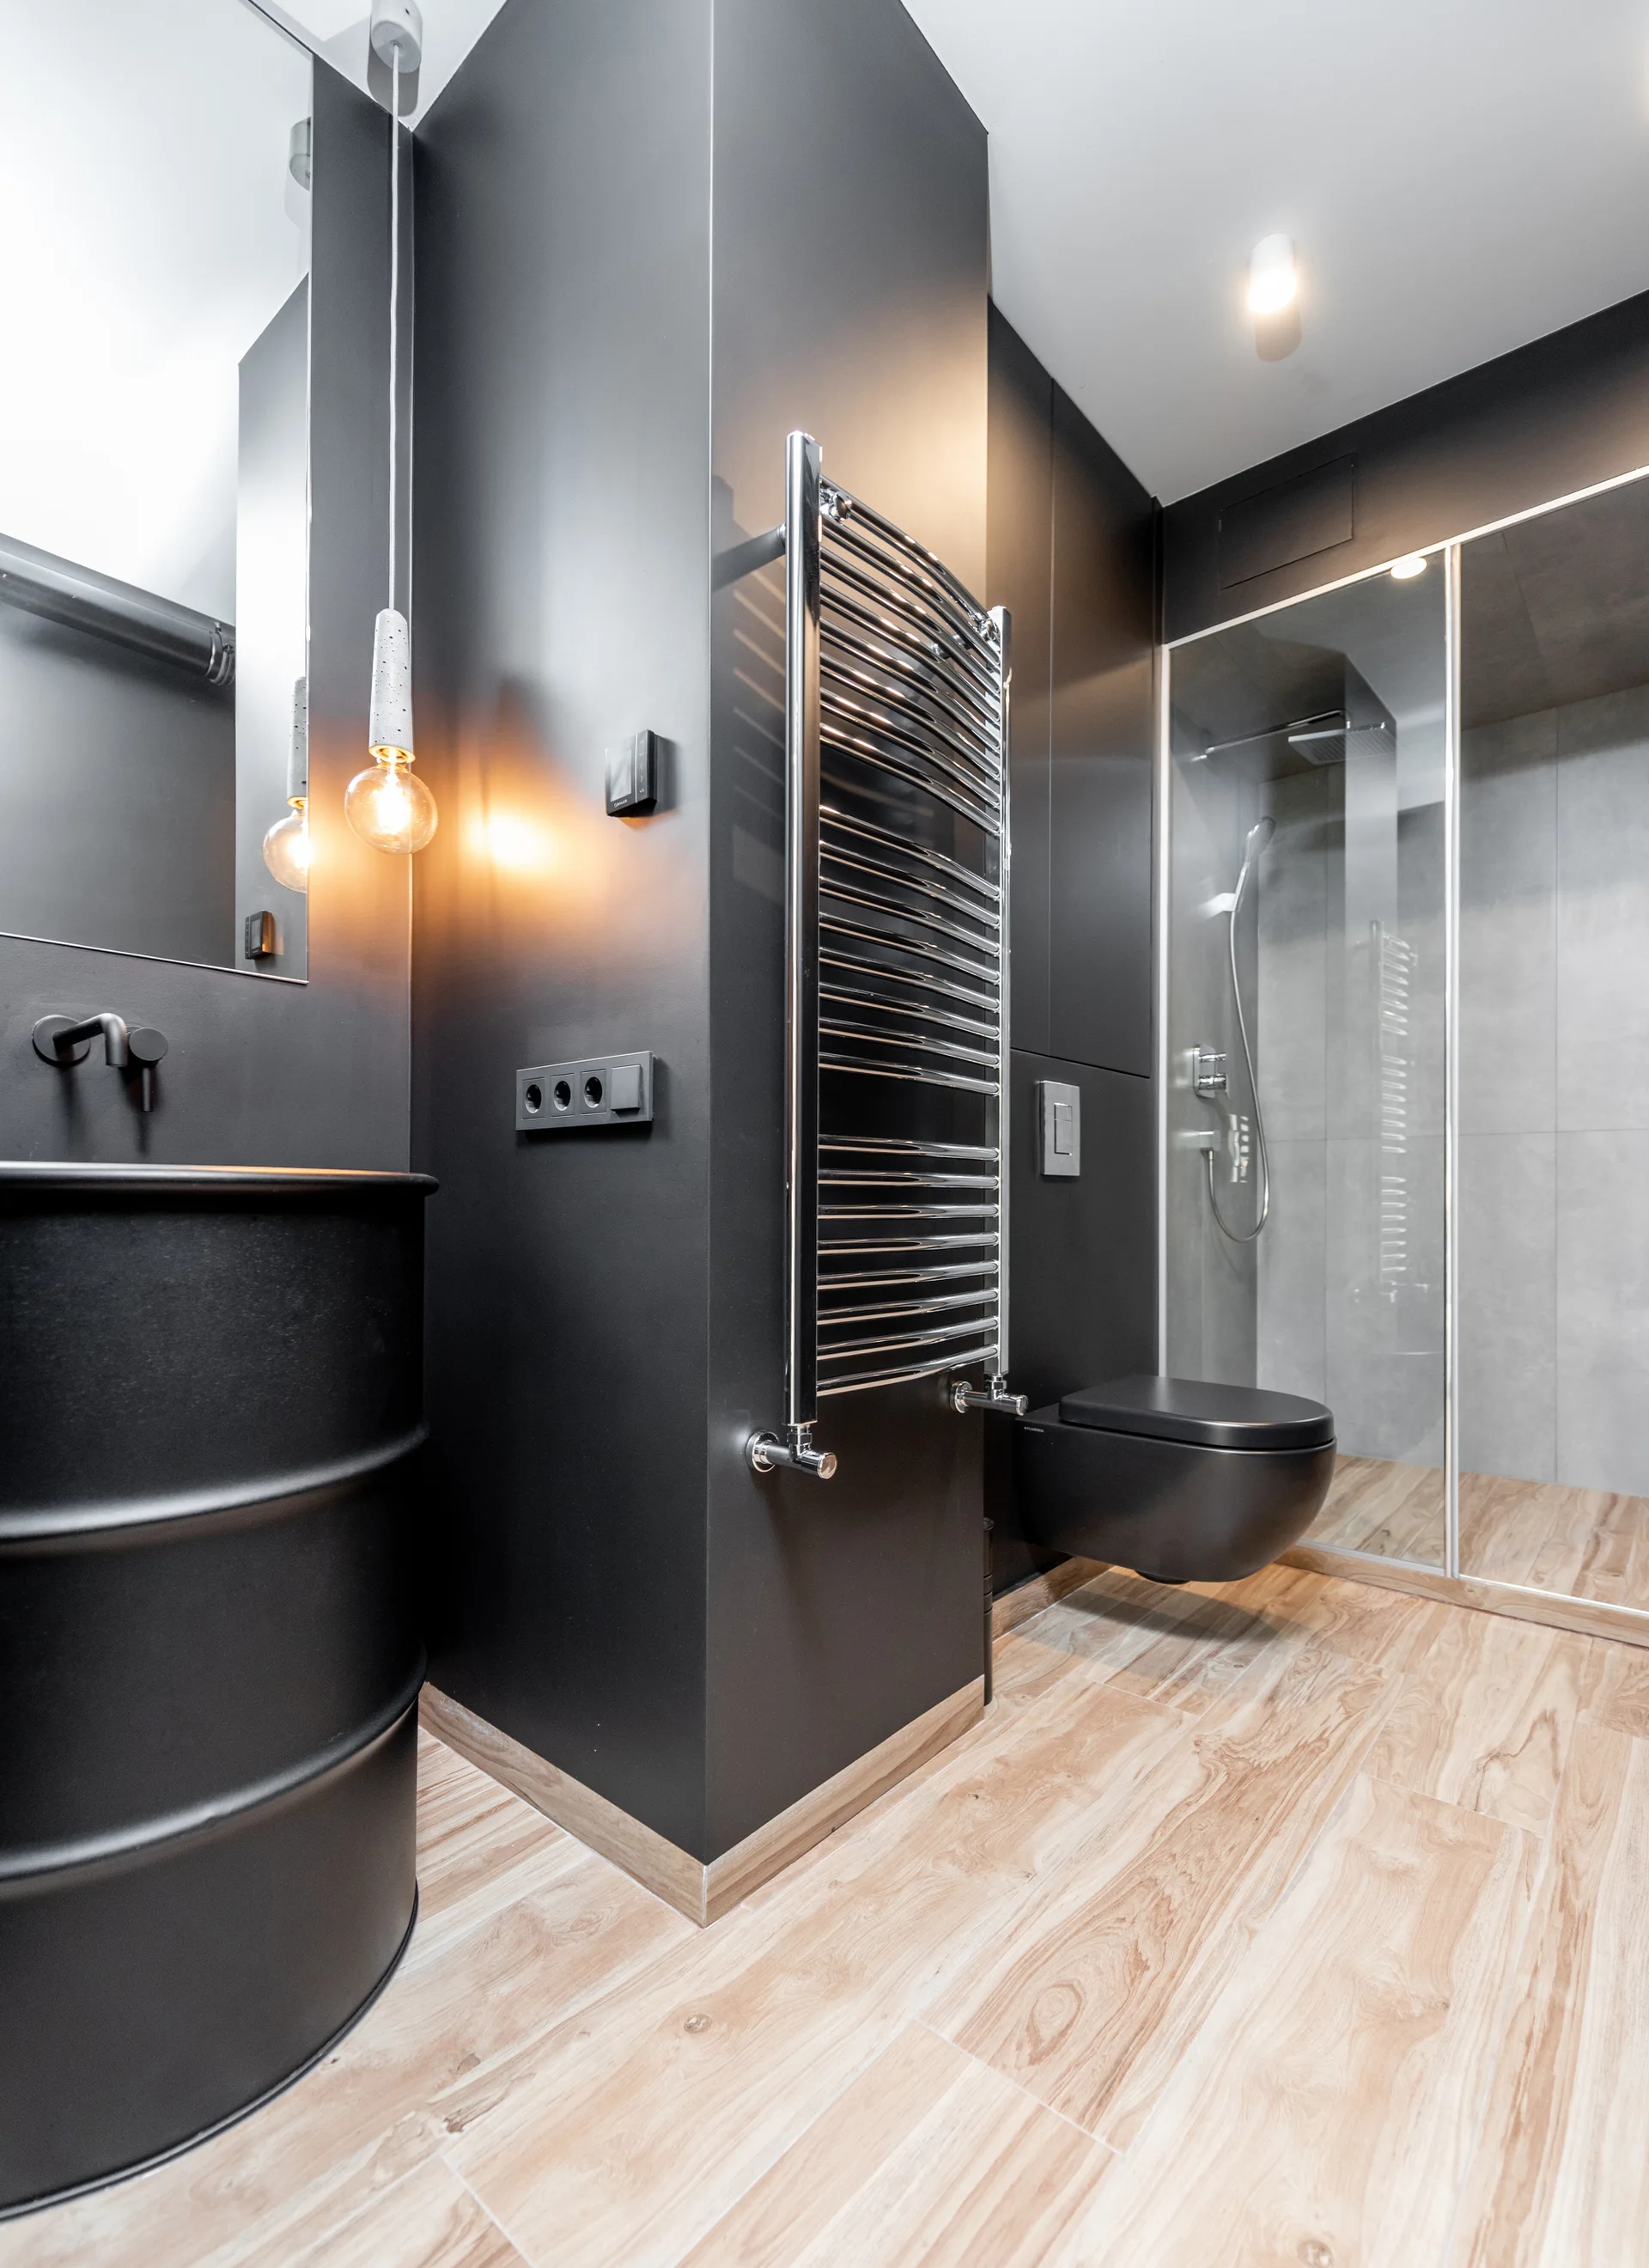
A modern bathroom features matte black walls, a wall-hung black toilet, a chrome towel warmer, and wood-look floor tiles leading to a shower.
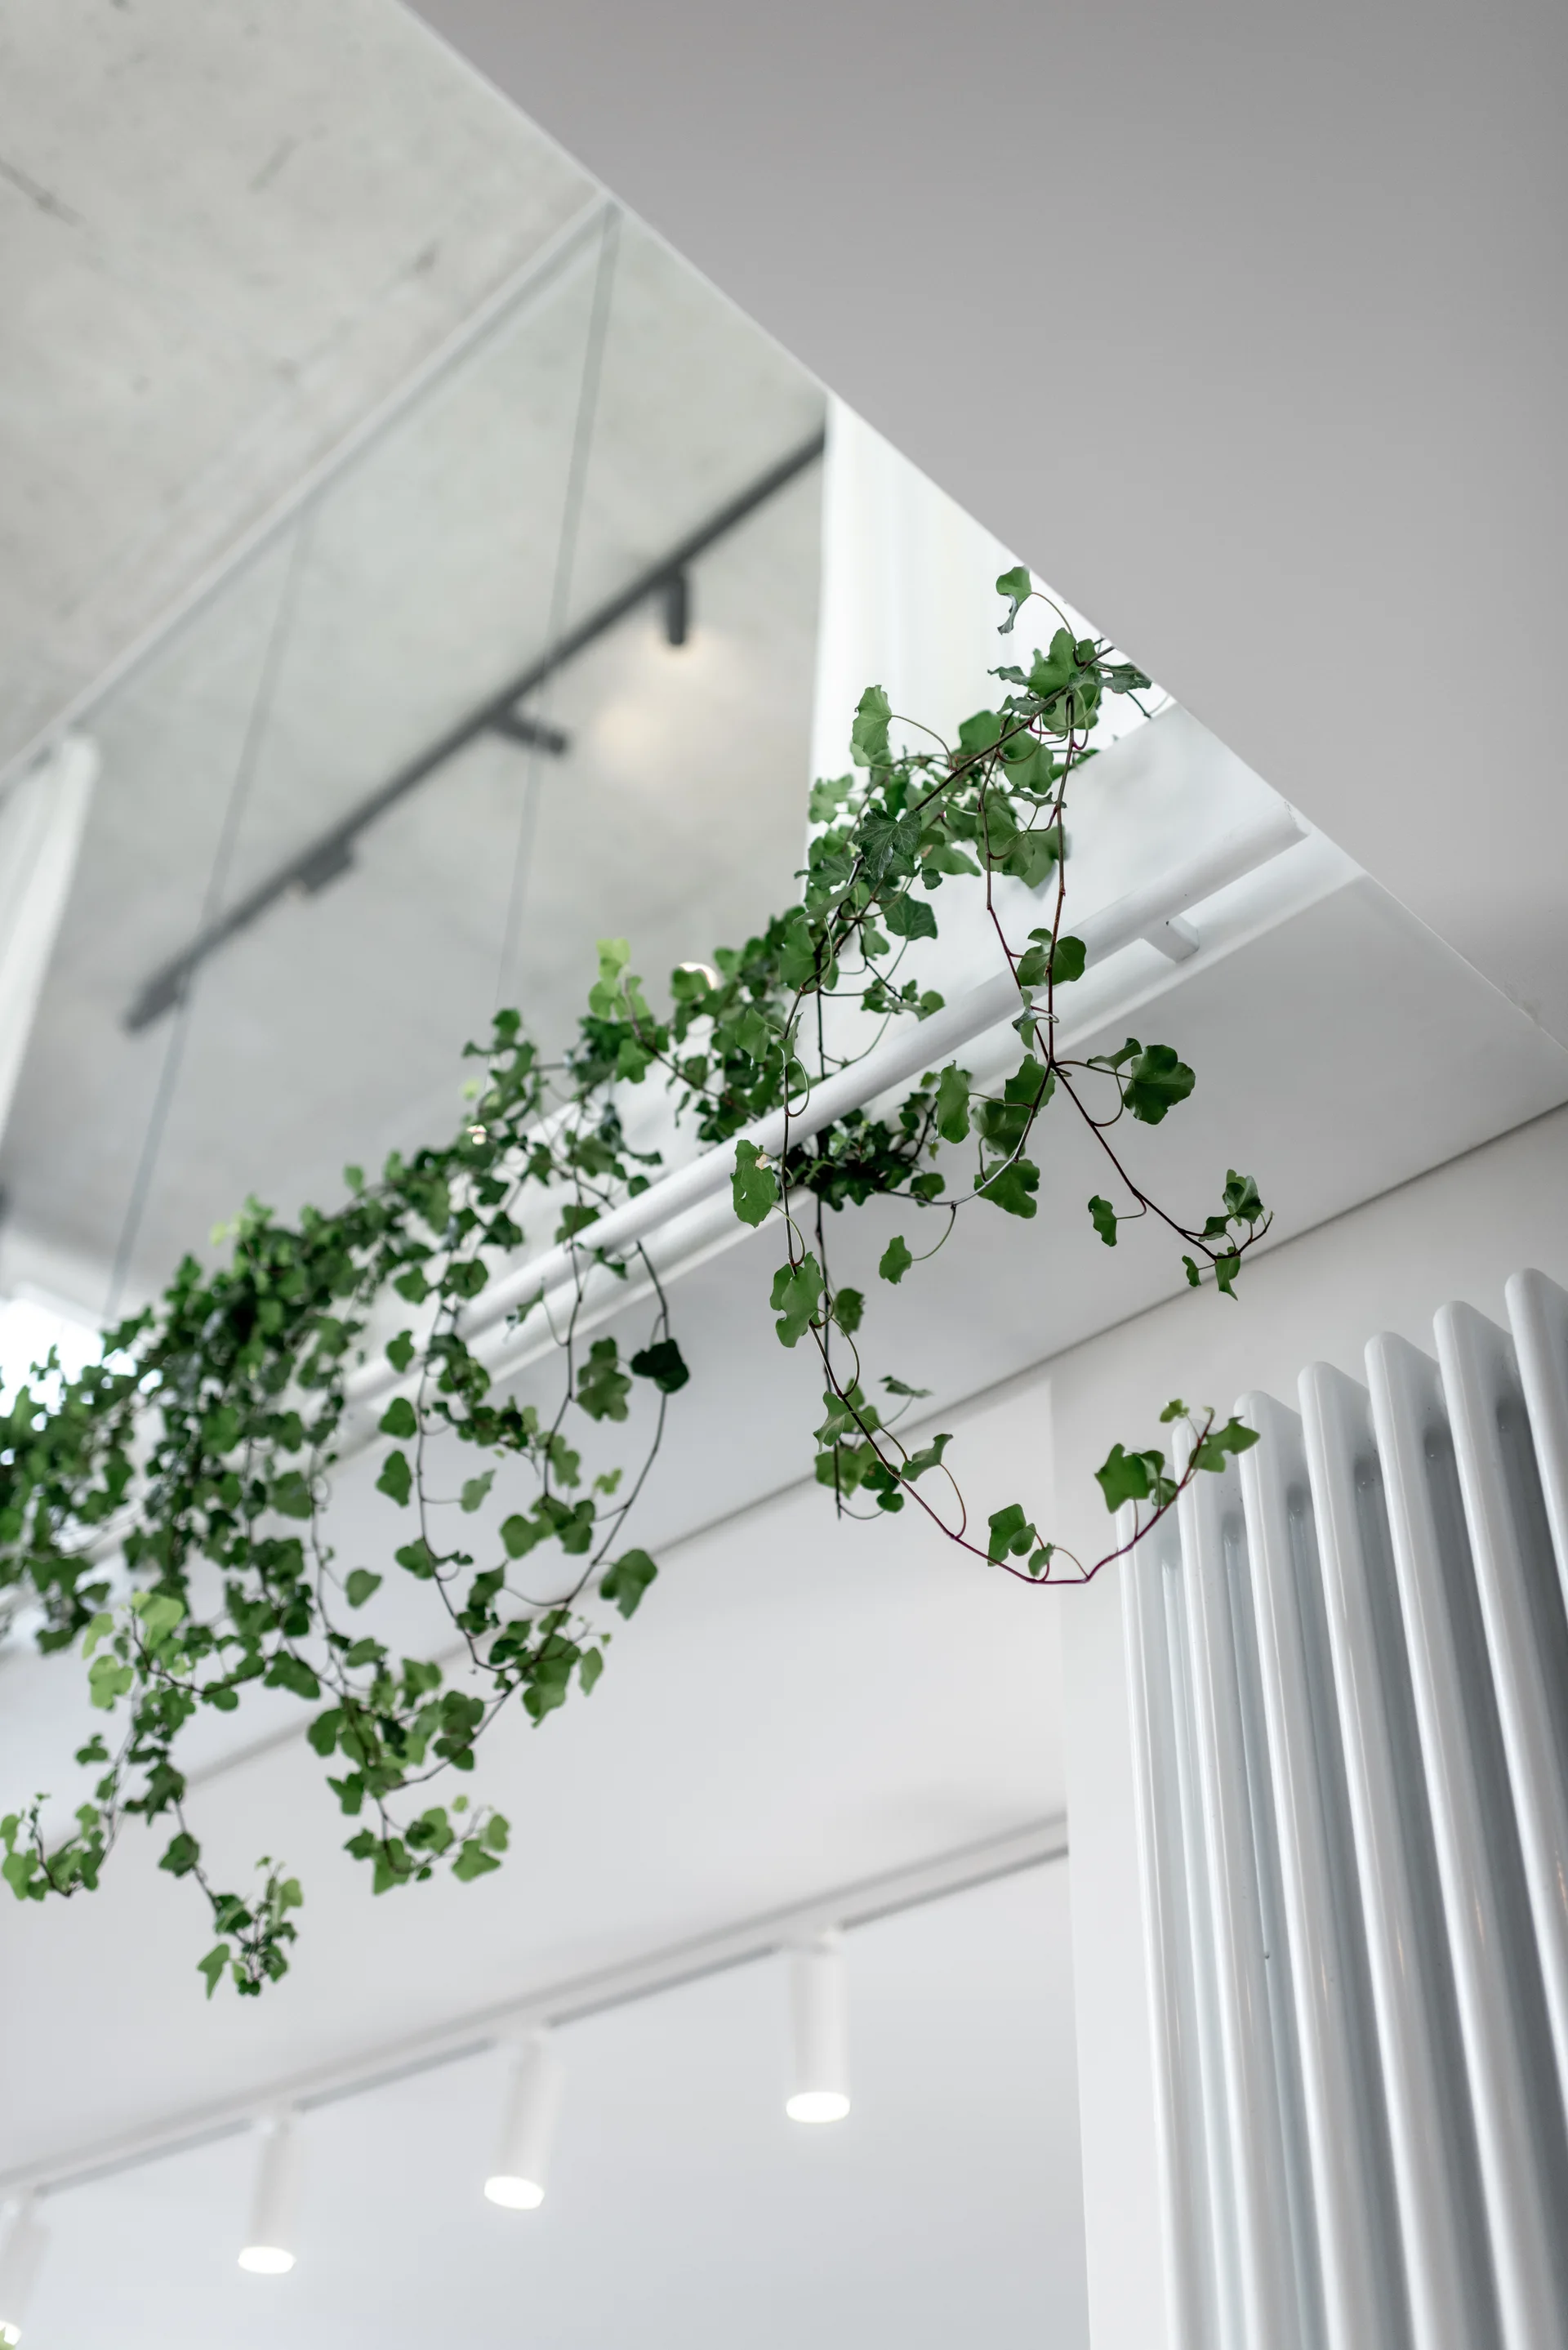
A green ivy plant trails down from a white balcony railing in a modern apartment with a concrete ceiling and white column radiator.
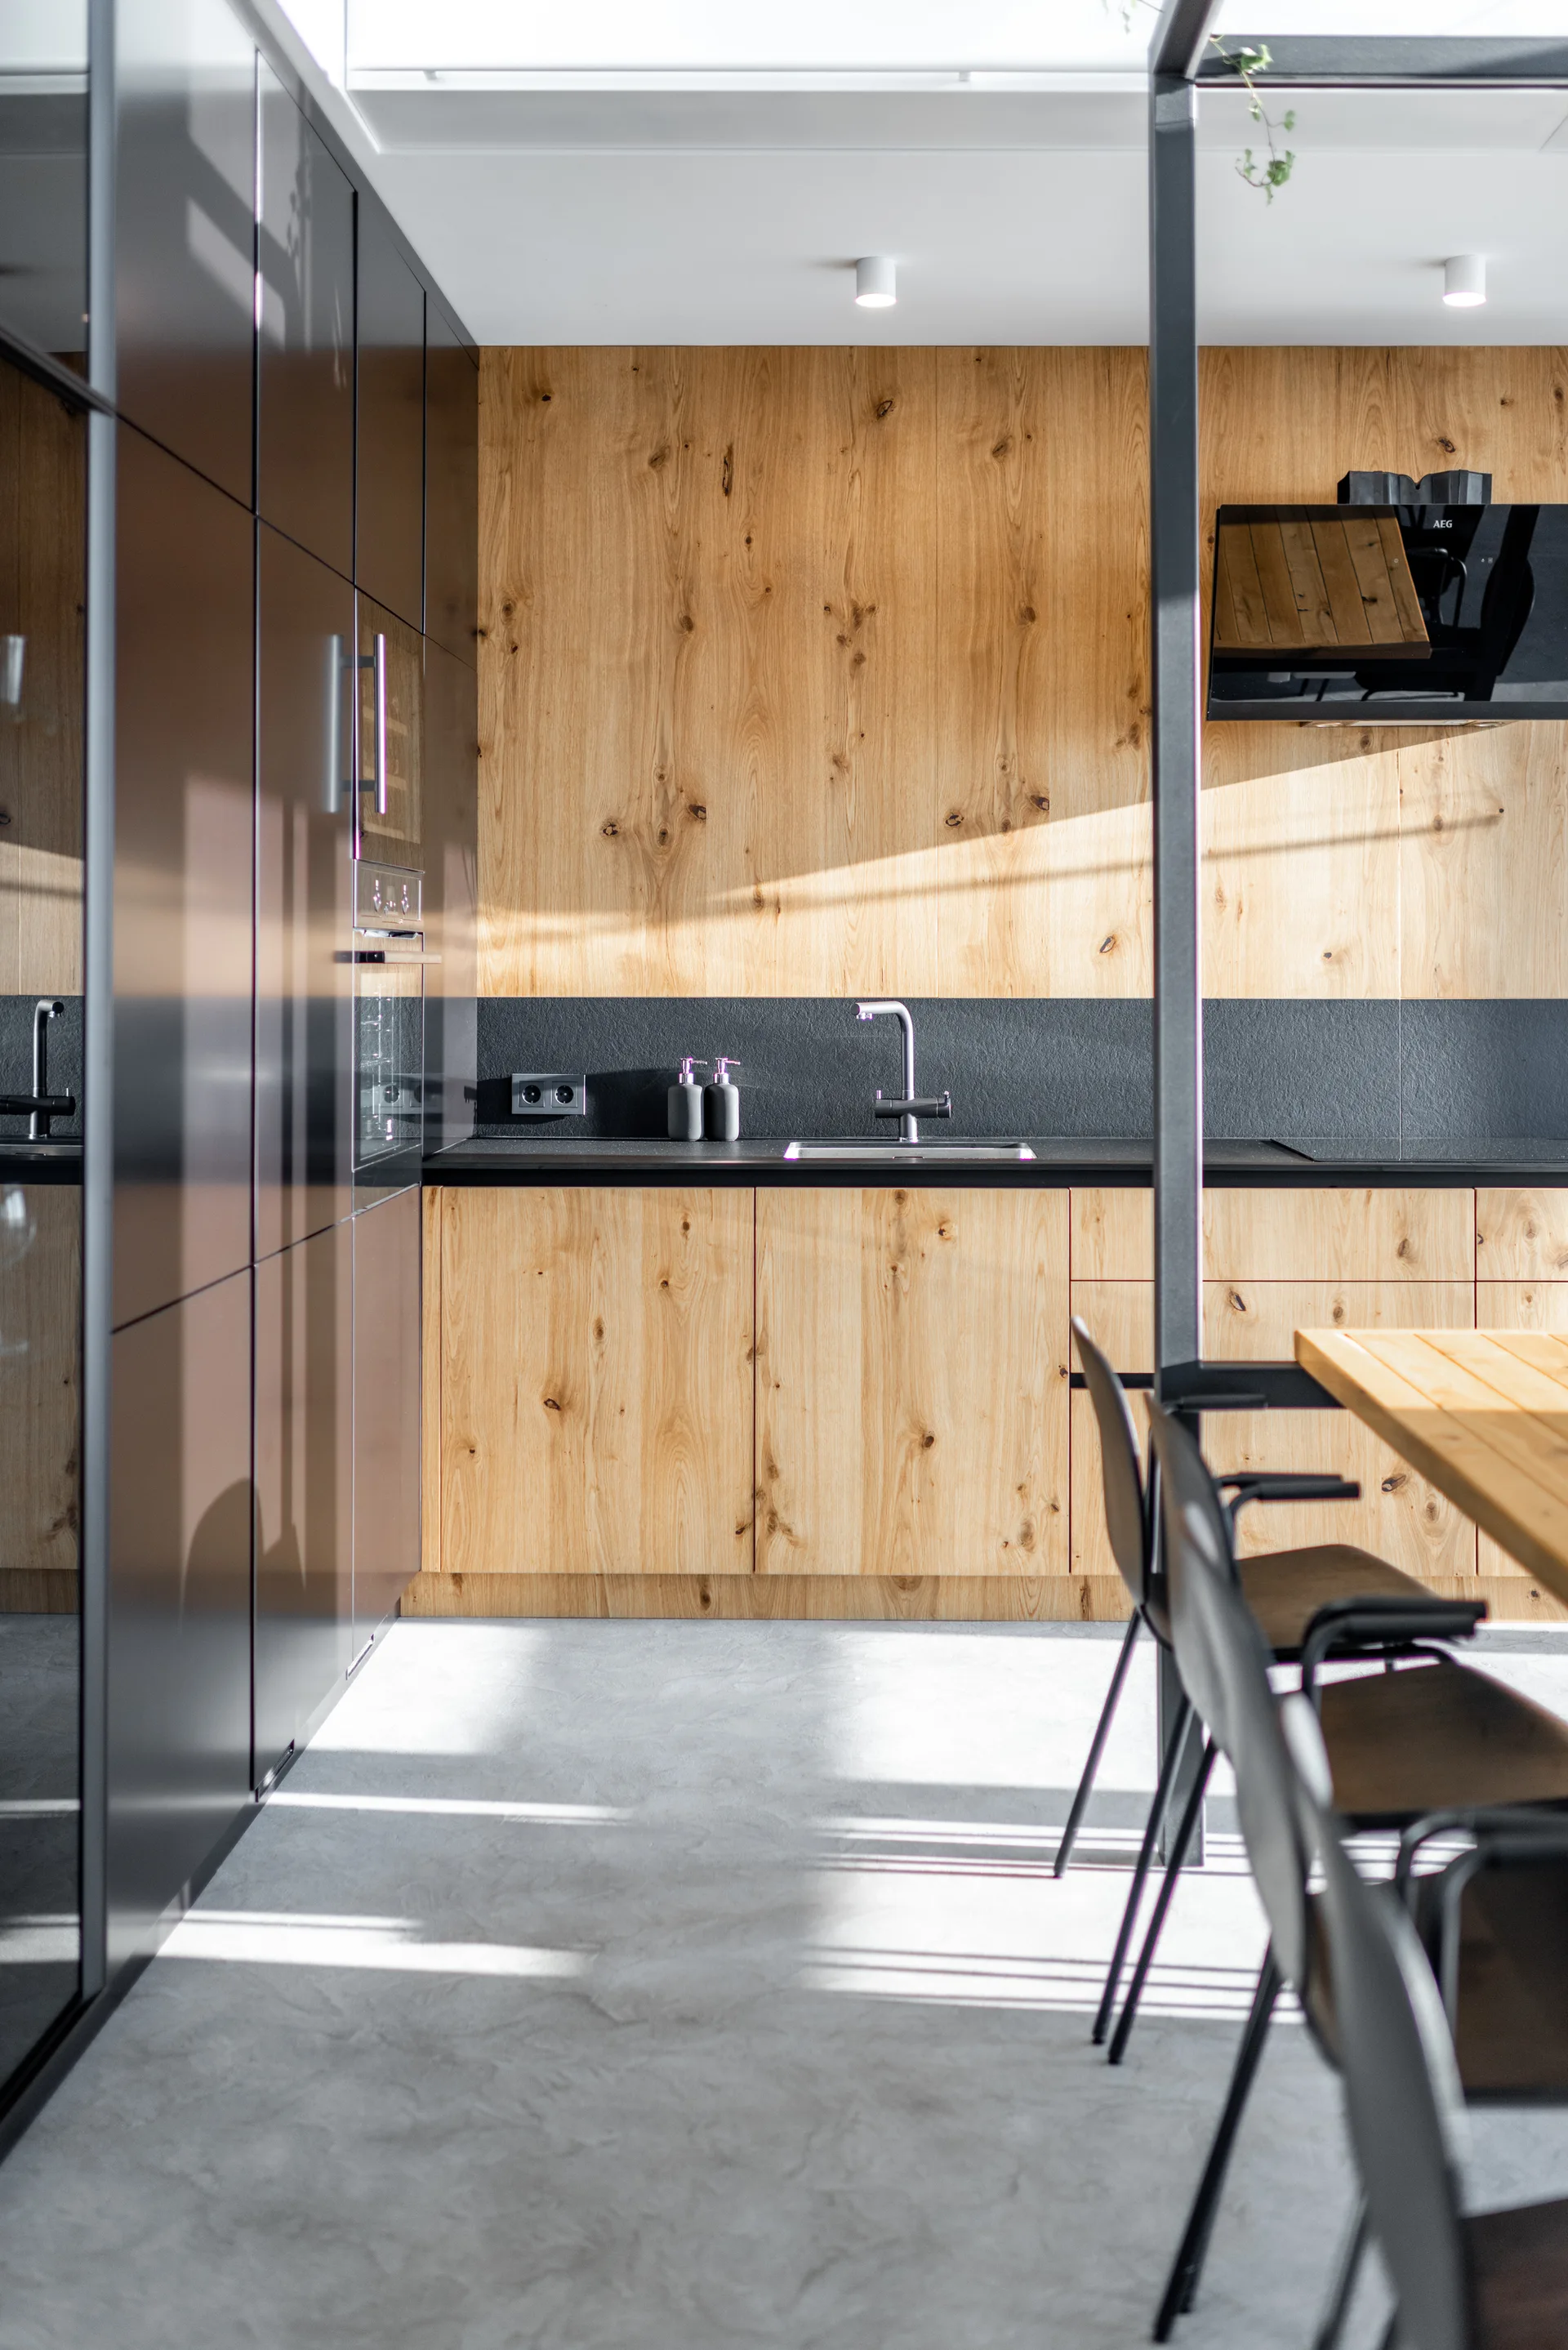
A minimalist kitchen features sleek flat-front wood cabinets, high-gloss dark tall cabinetry, a concrete floor, and a matching wood dining table.
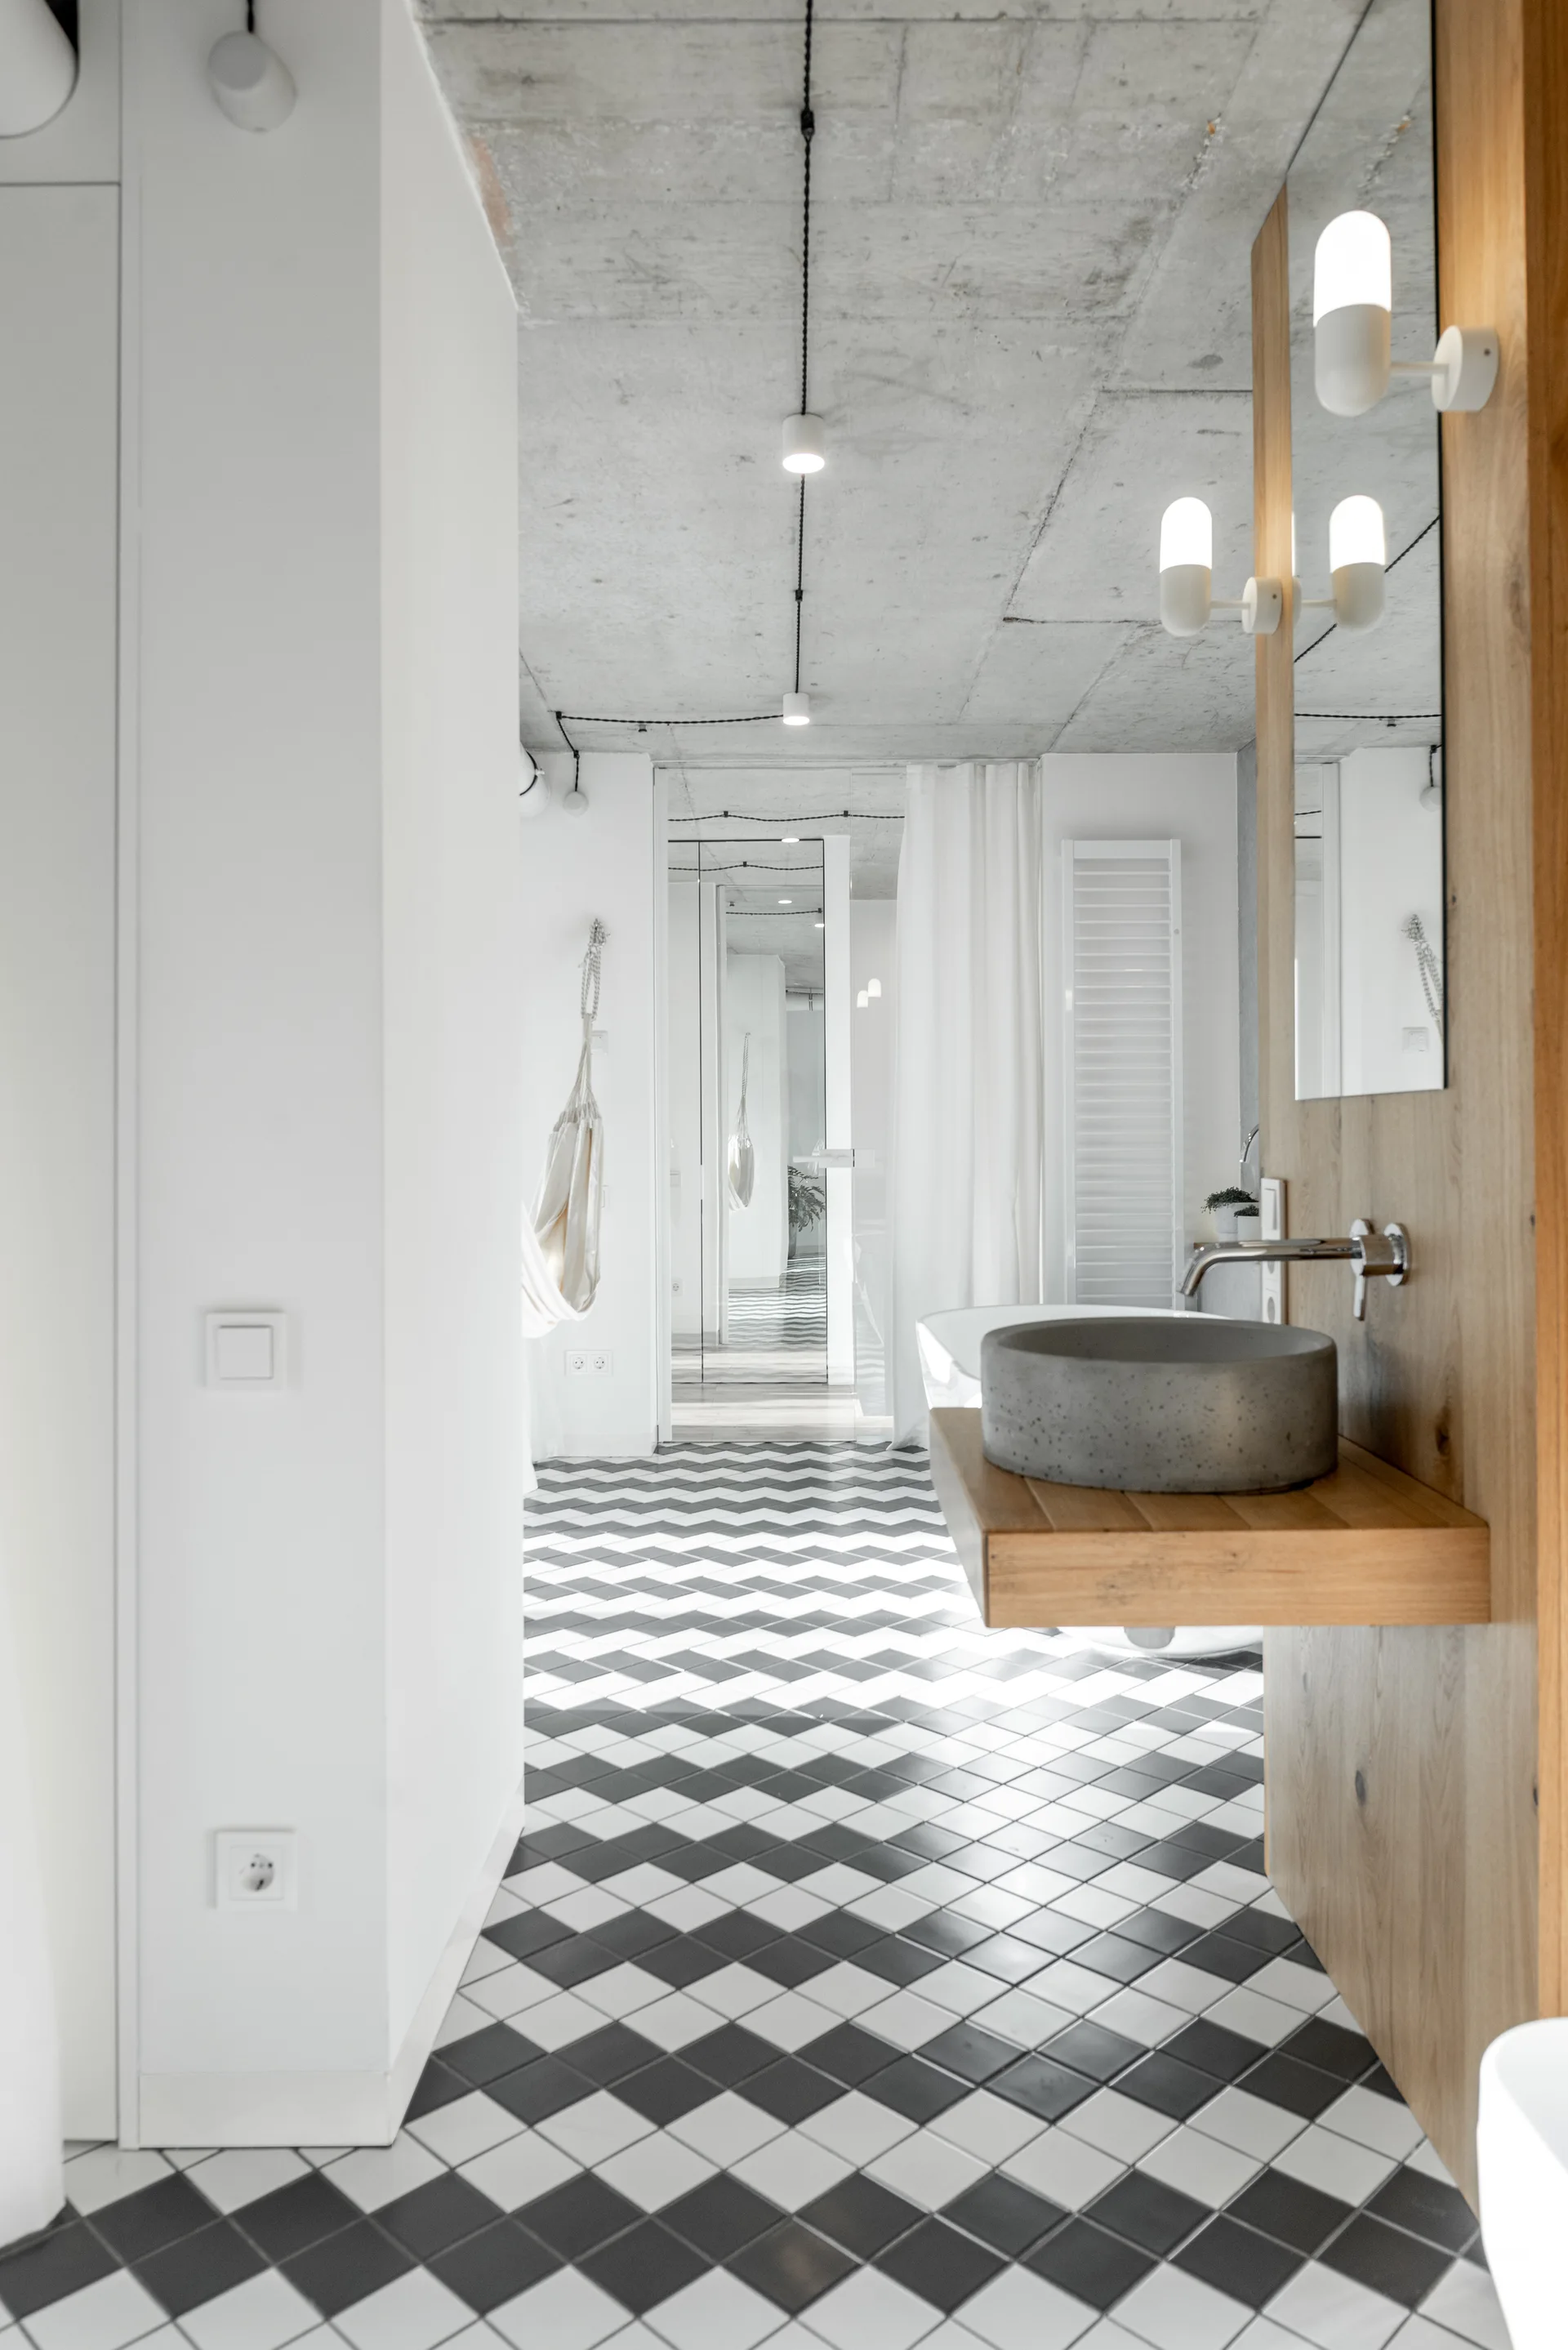
A minimalist bathroom features a concrete vessel sink on a wood floating vanity over a black-and-white diamond tiled floor beneath a concrete ceiling.
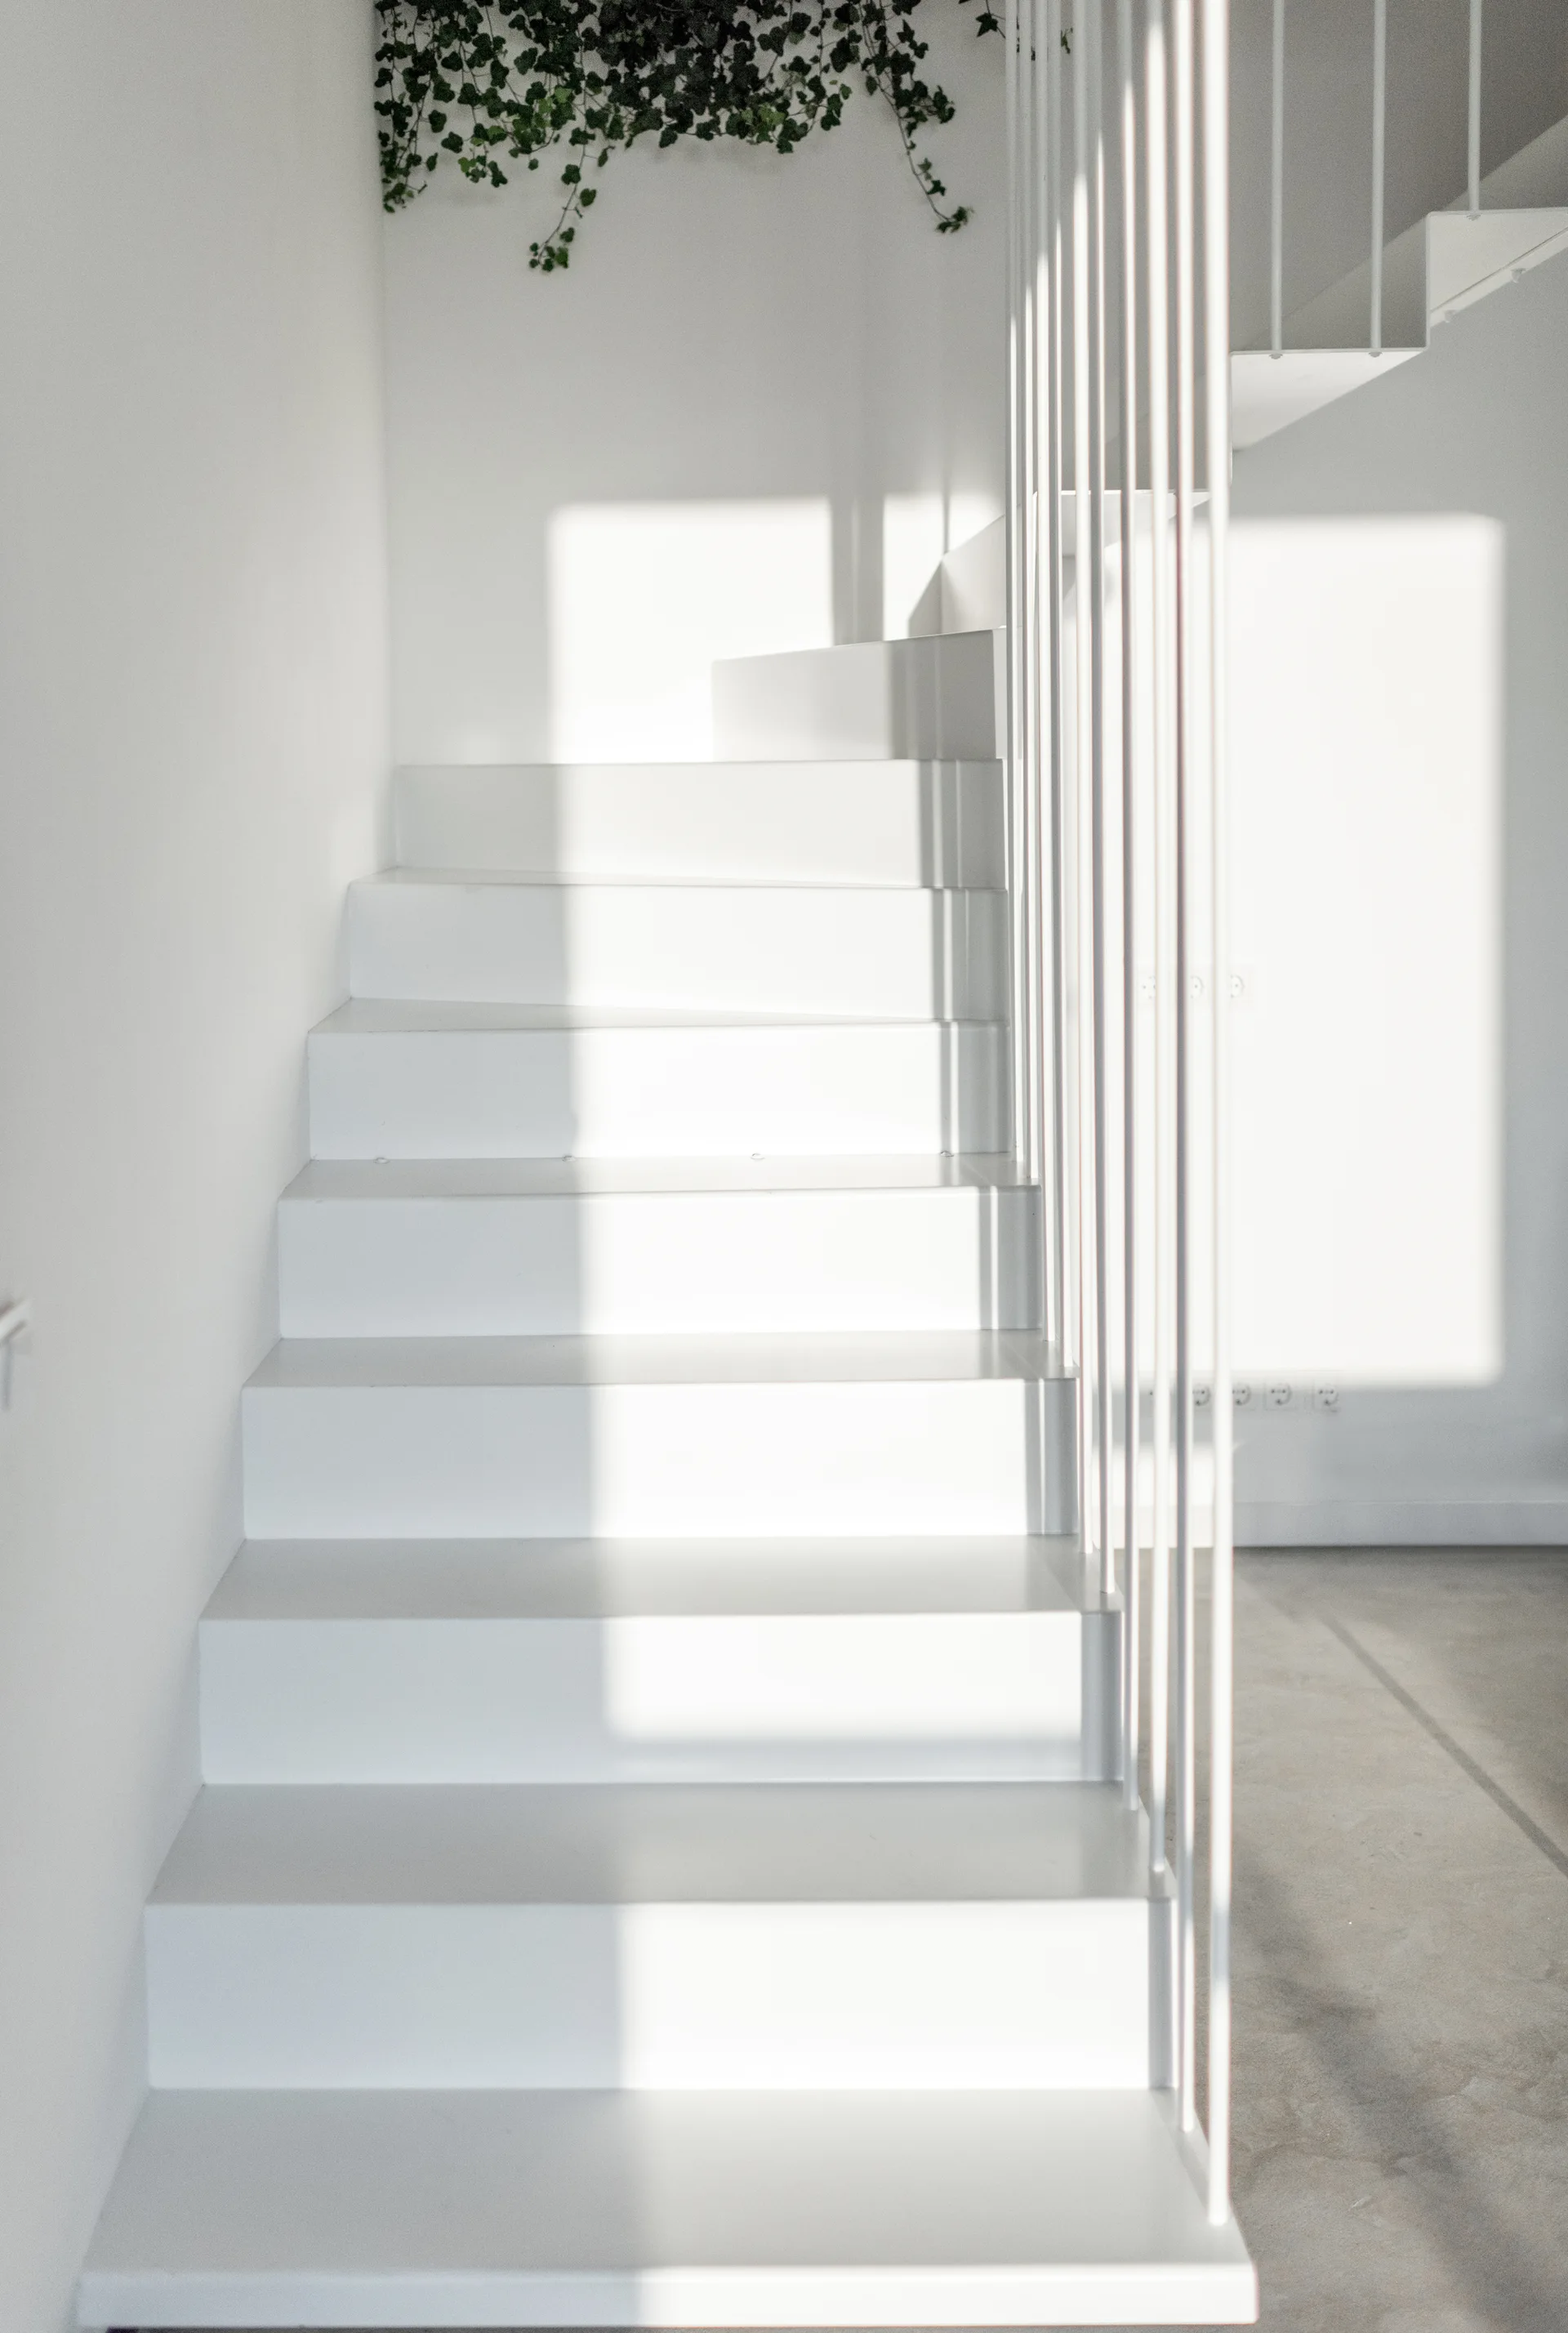
A minimalist white metal staircase featuring vertical rod railings and smooth treads, illuminated by sharp natural sunlight casting geometric shadows.
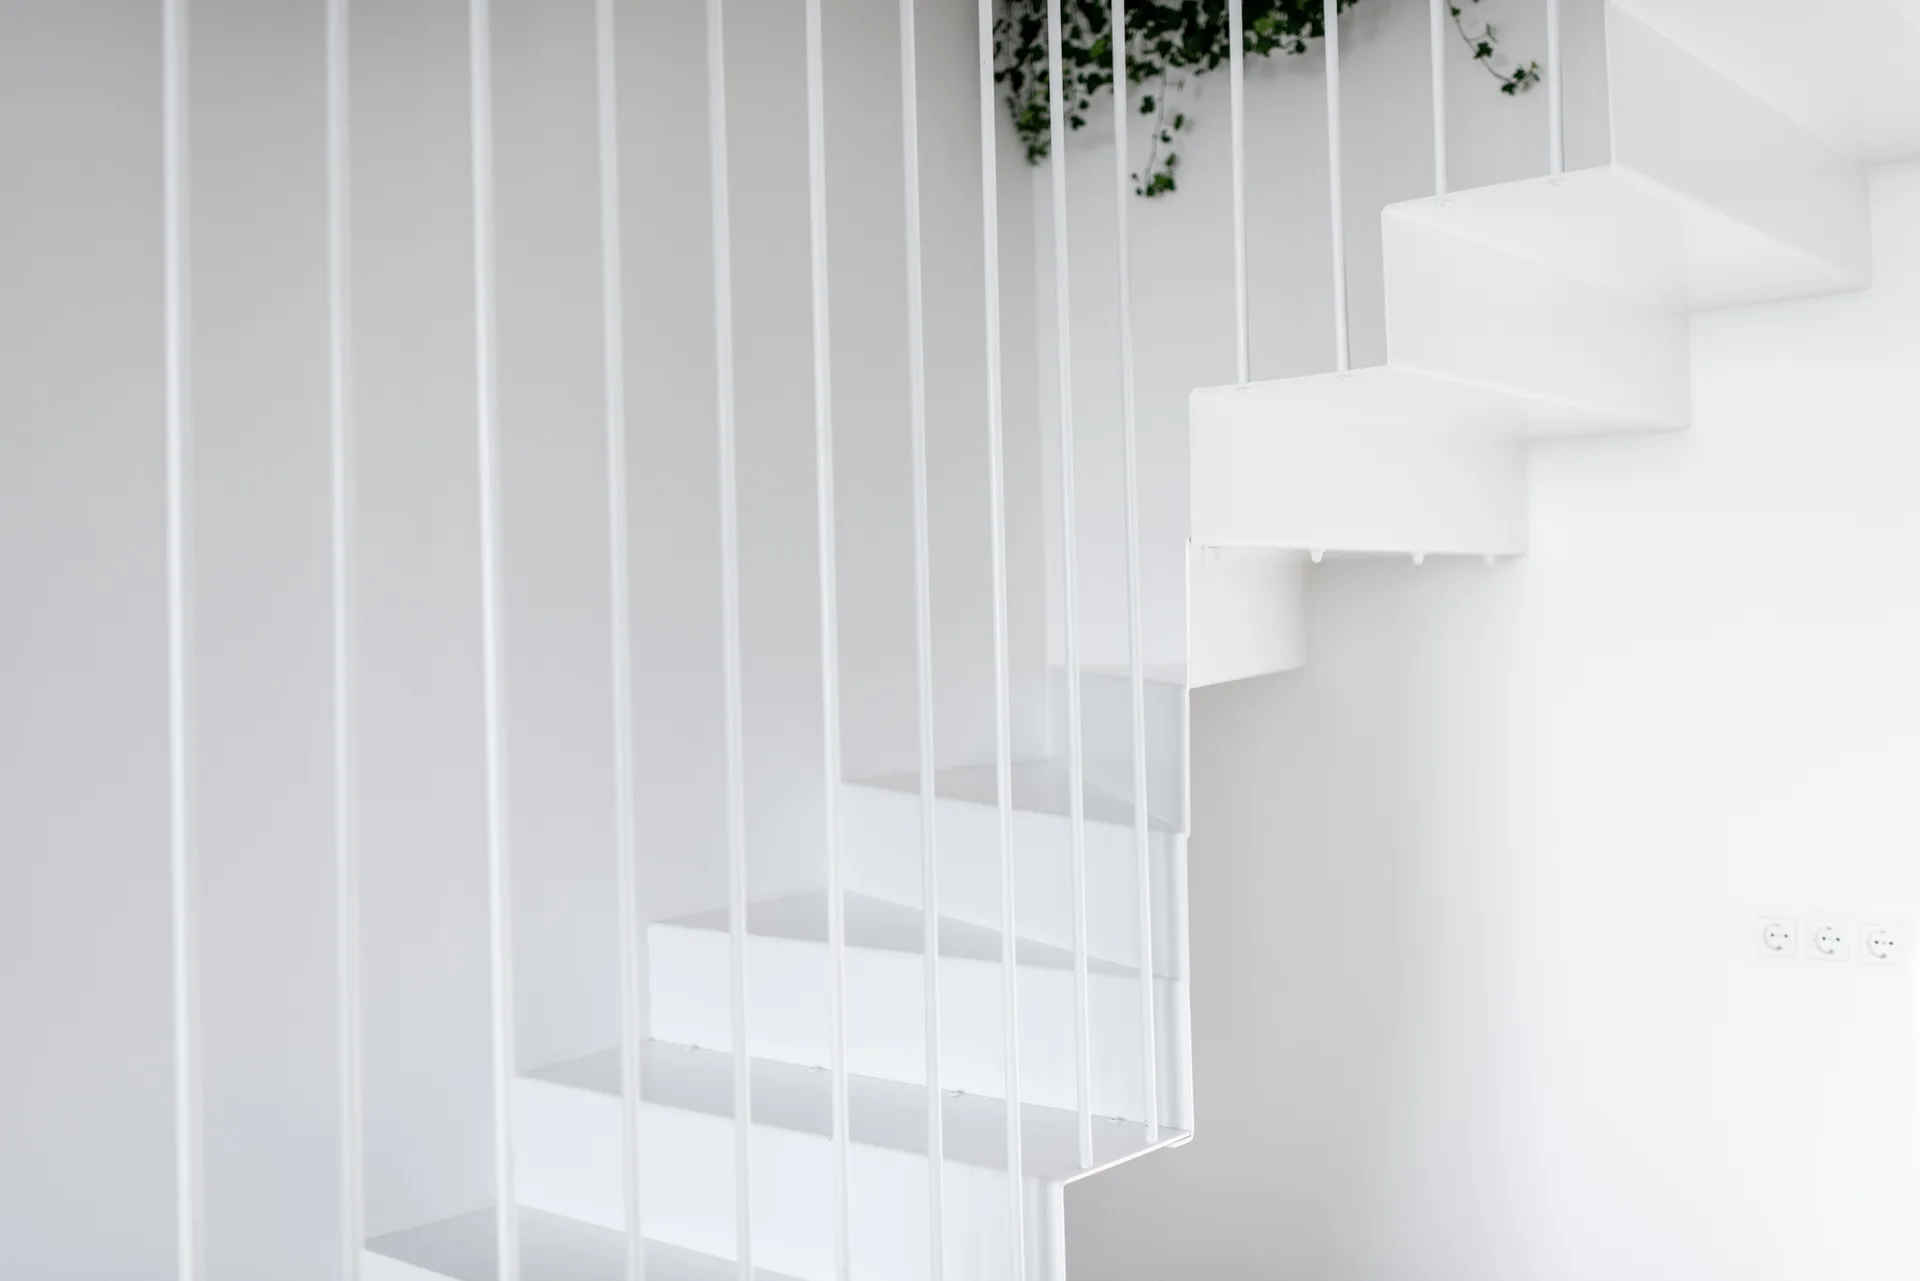
A minimalist white metal staircase features thin vertical rod railings against a plain white wall with green plant foliage visible at the top.
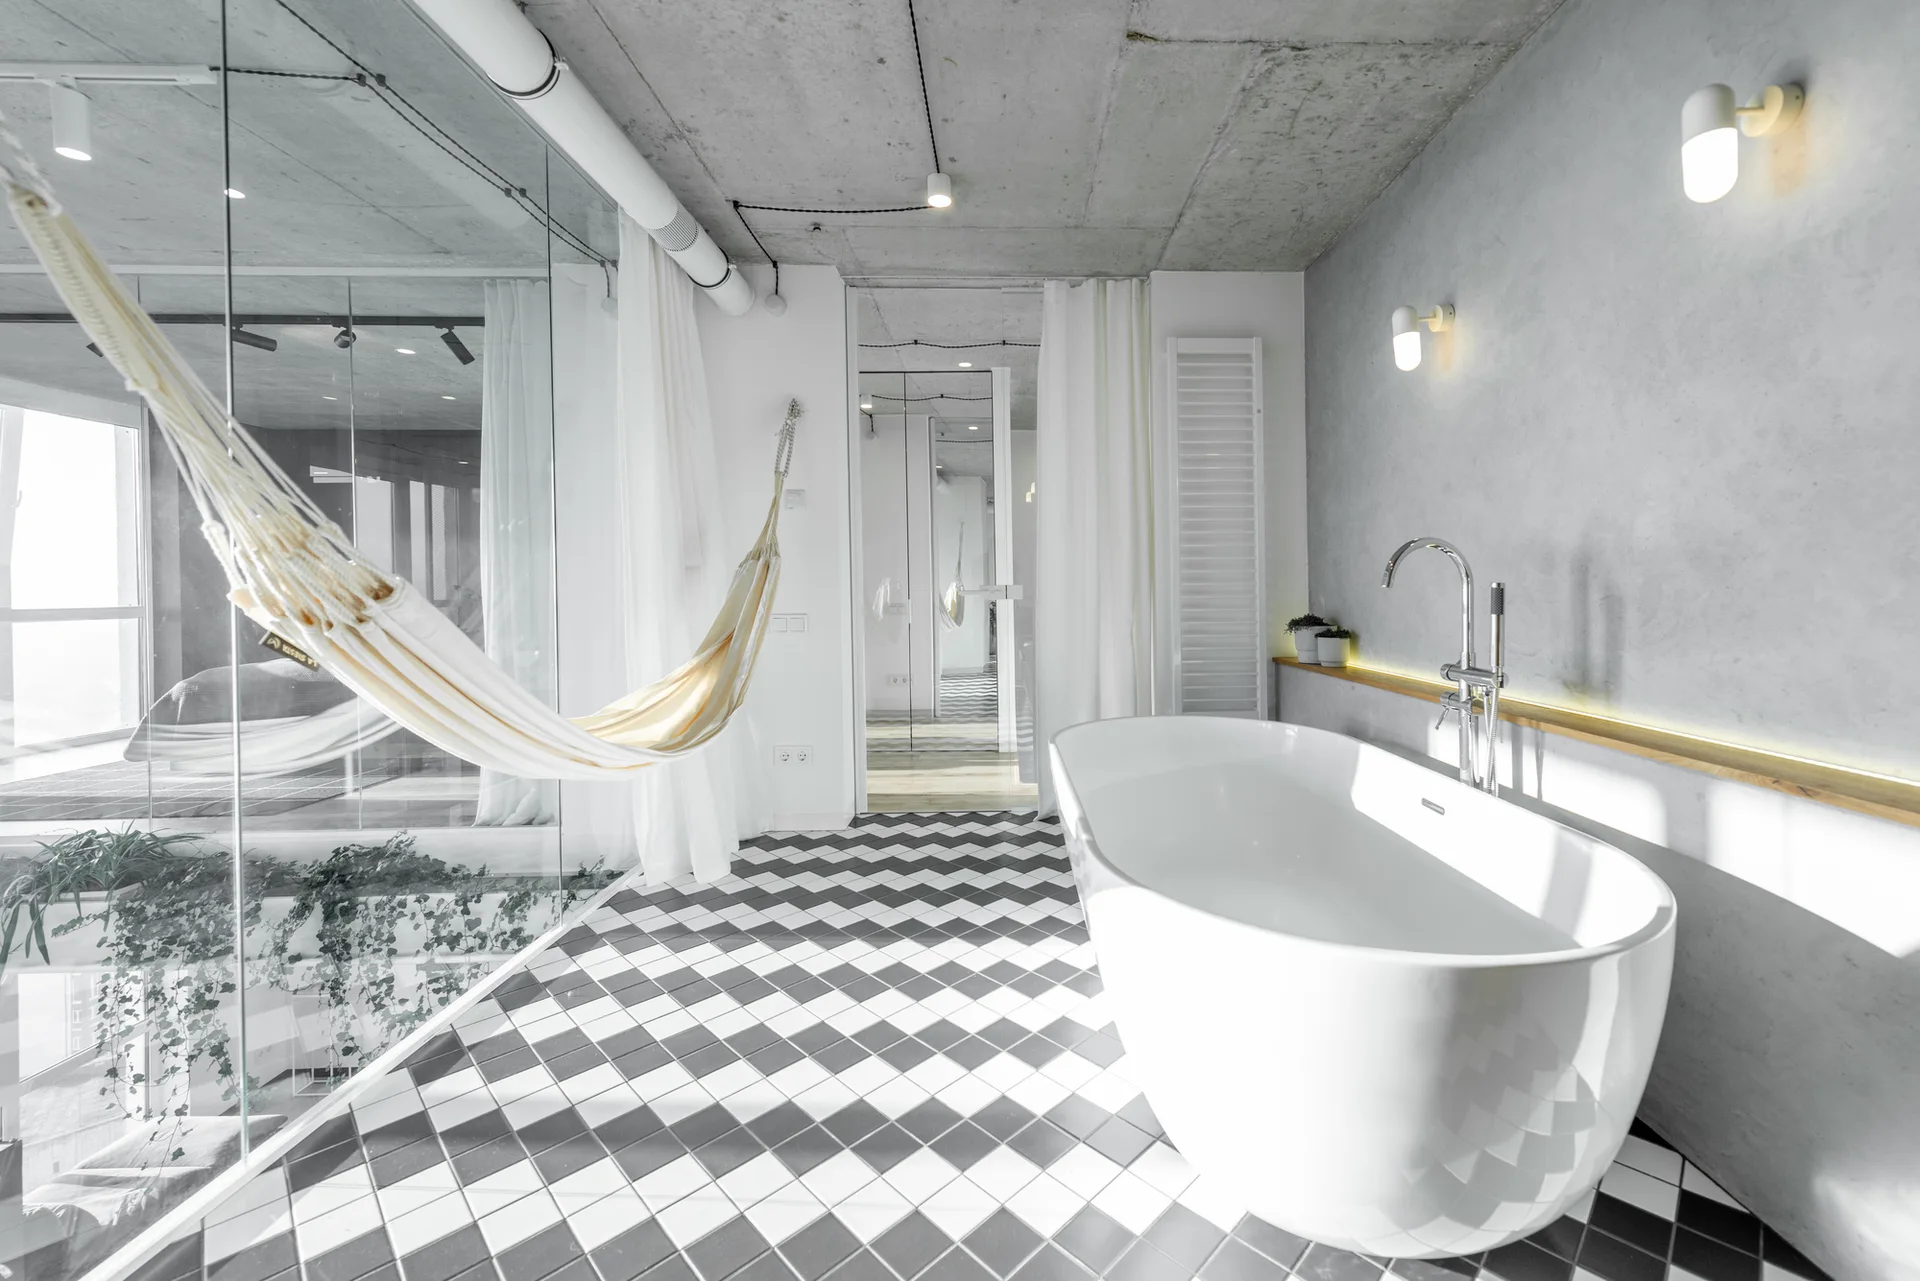
A modern bathroom features a white freestanding bathtub on a black and white checkered floor beneath a raw concrete ceiling.
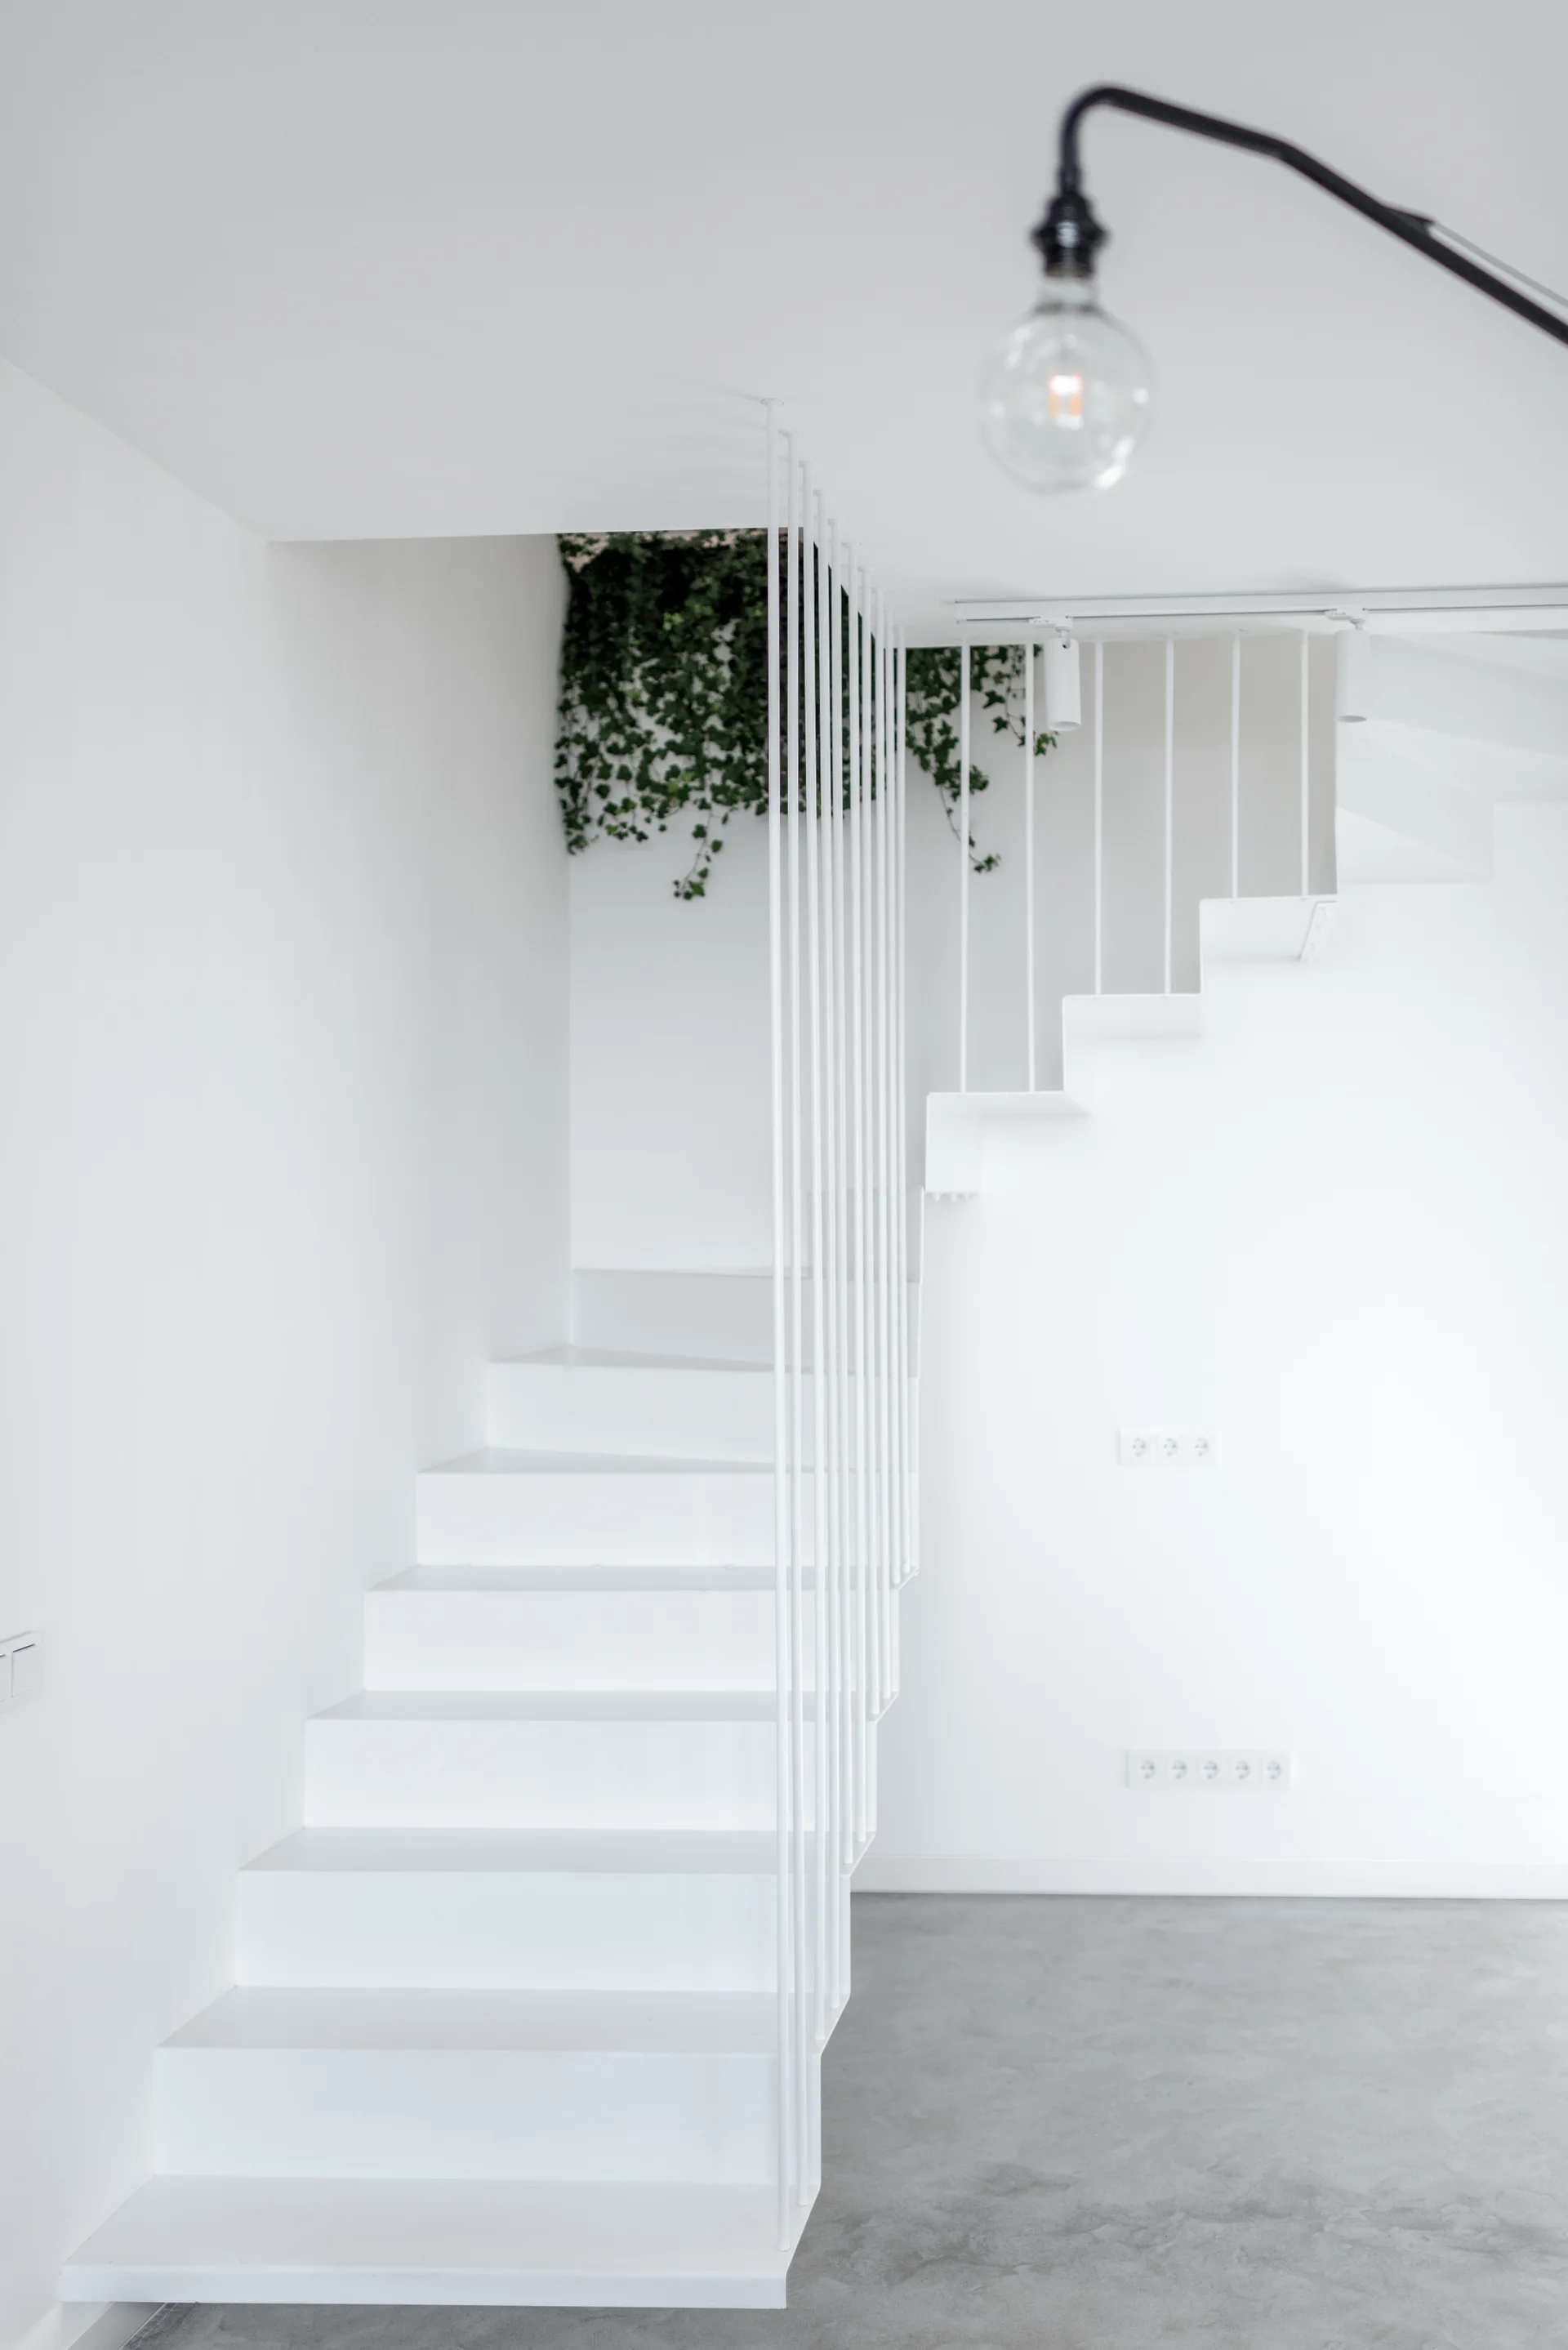
A minimalist white staircase with thin vertical metal spindles rises from a grey concrete floor against plain white walls.
A long light wood dining table with black chairs sits on a concrete floor beneath an architectural black metal frame.
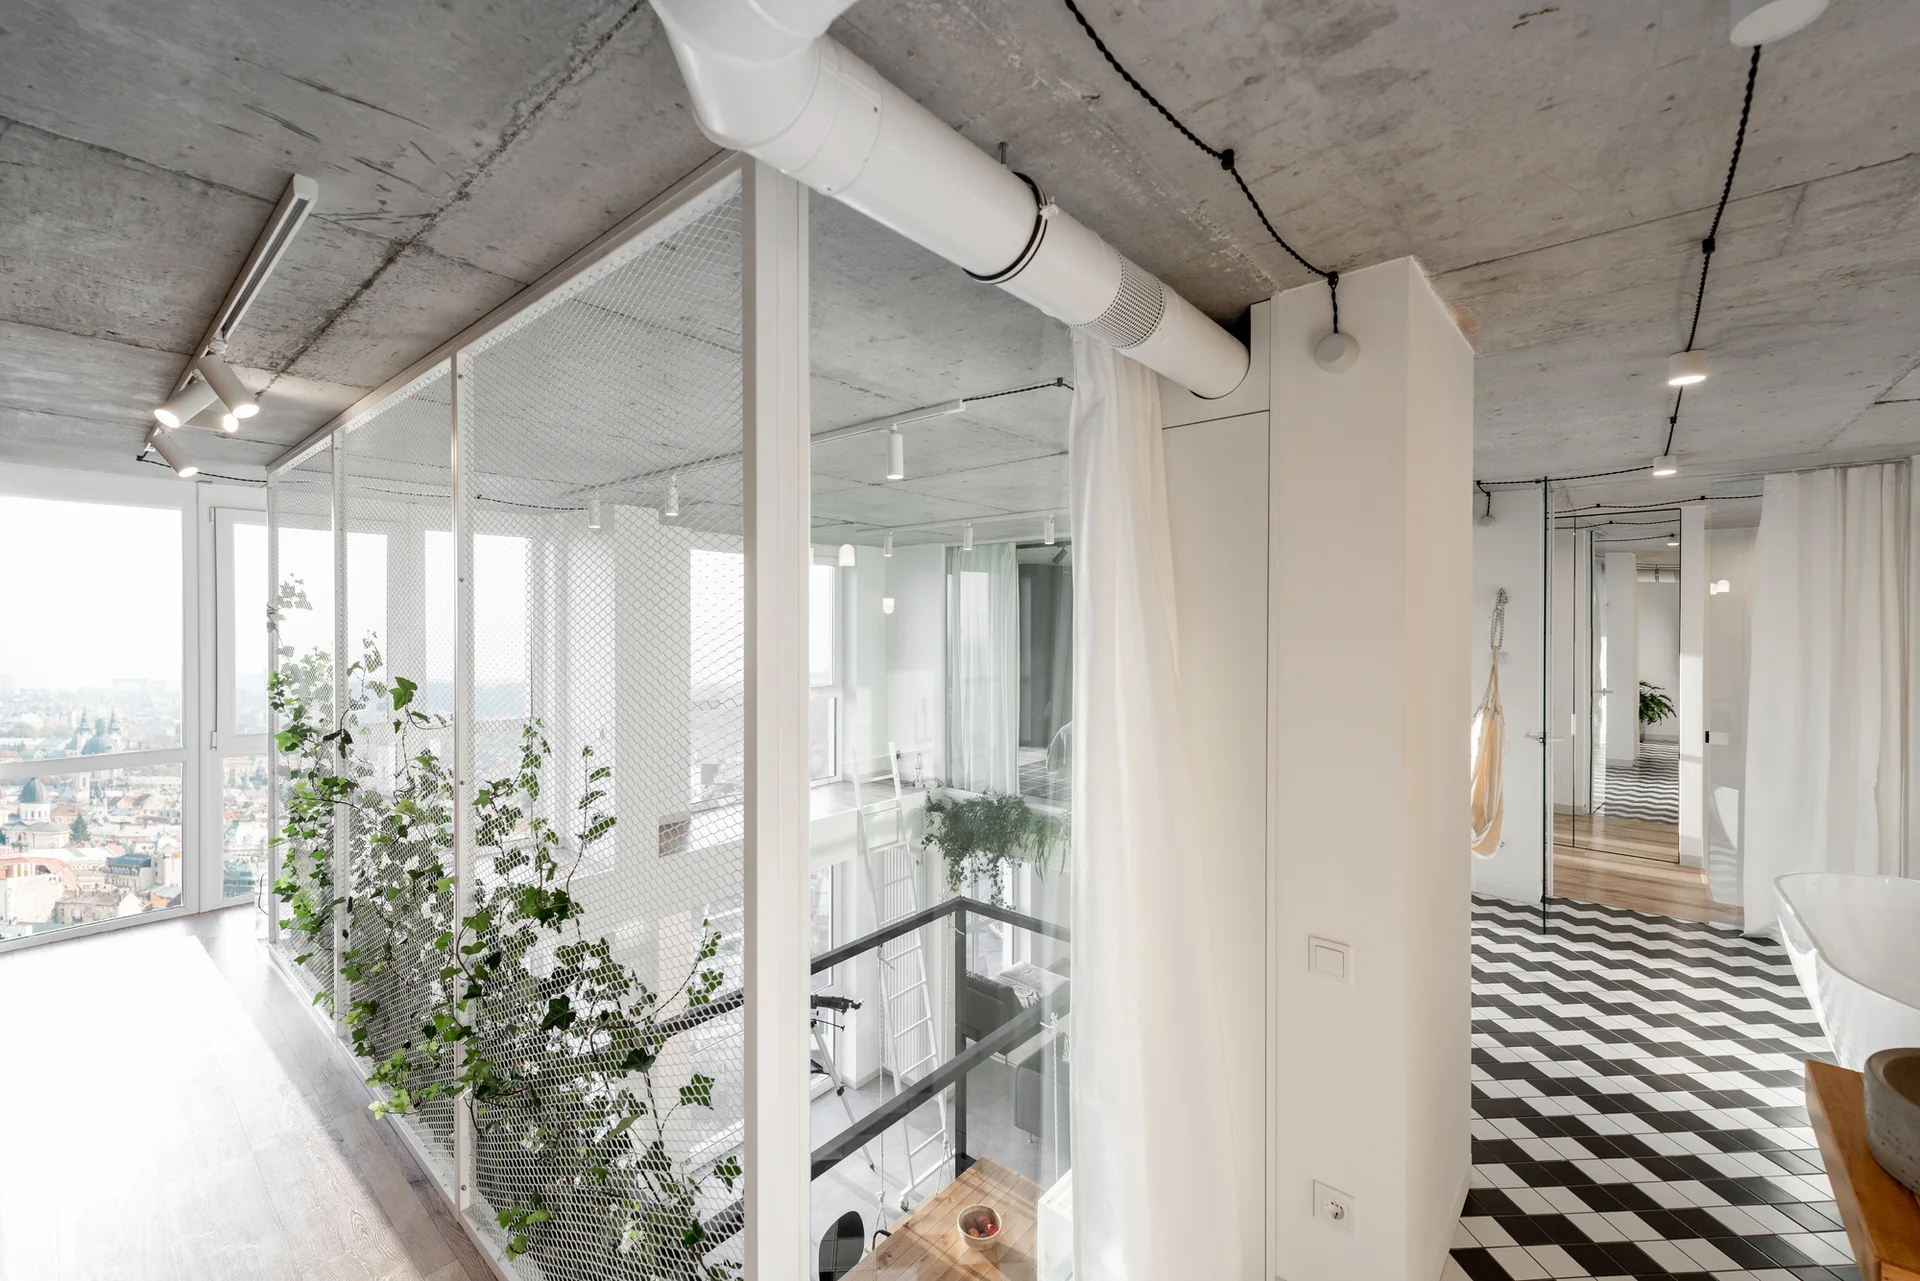
A modern apartment loft features an exposed concrete ceiling, a white mesh divider covered in climbing vines, and a checkered tiled floor.
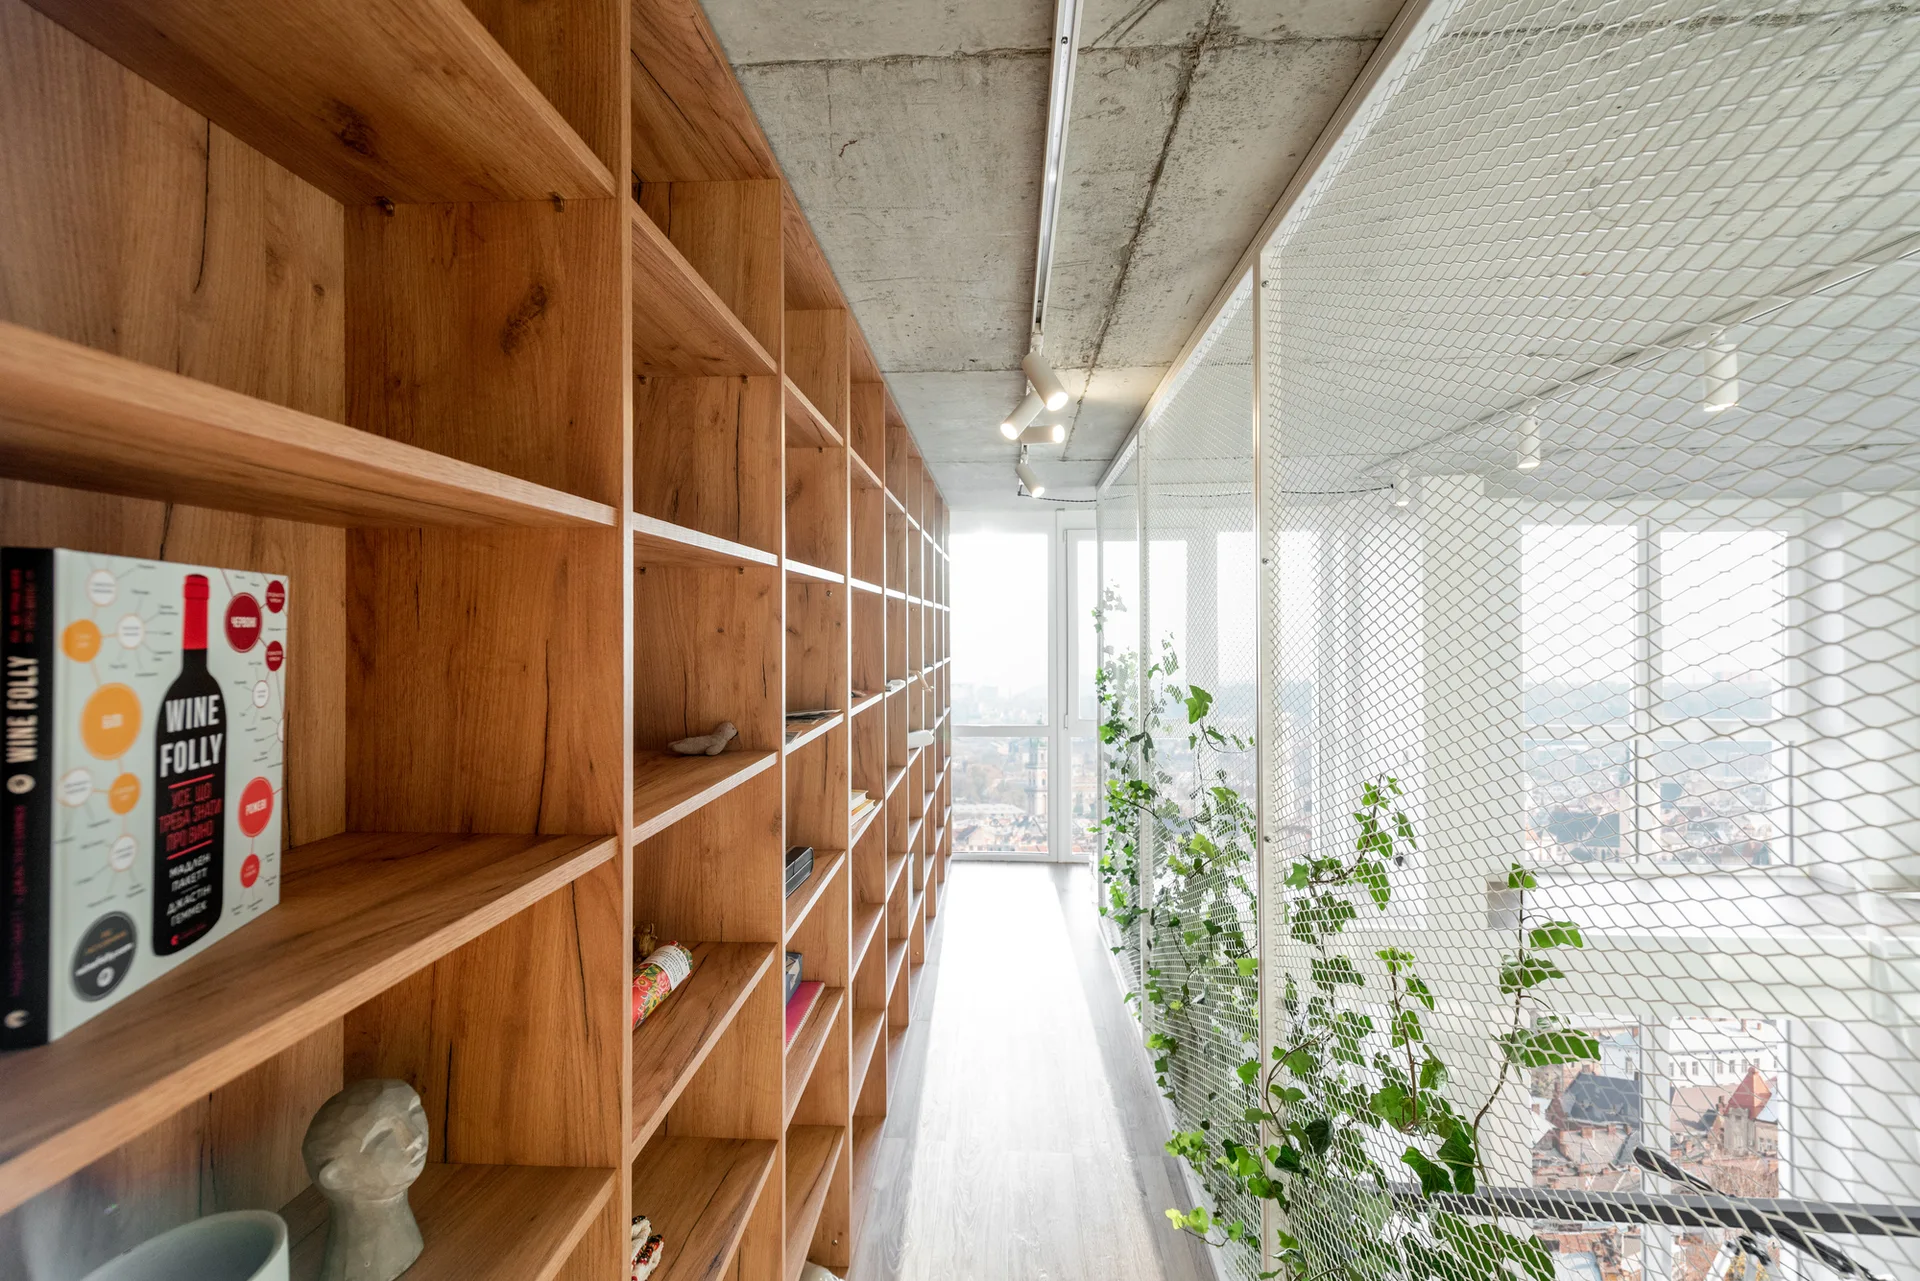
A narrow hallway features a large wood built-in bookshelf on one side and a white metal mesh partition with green climbing plants on the other.
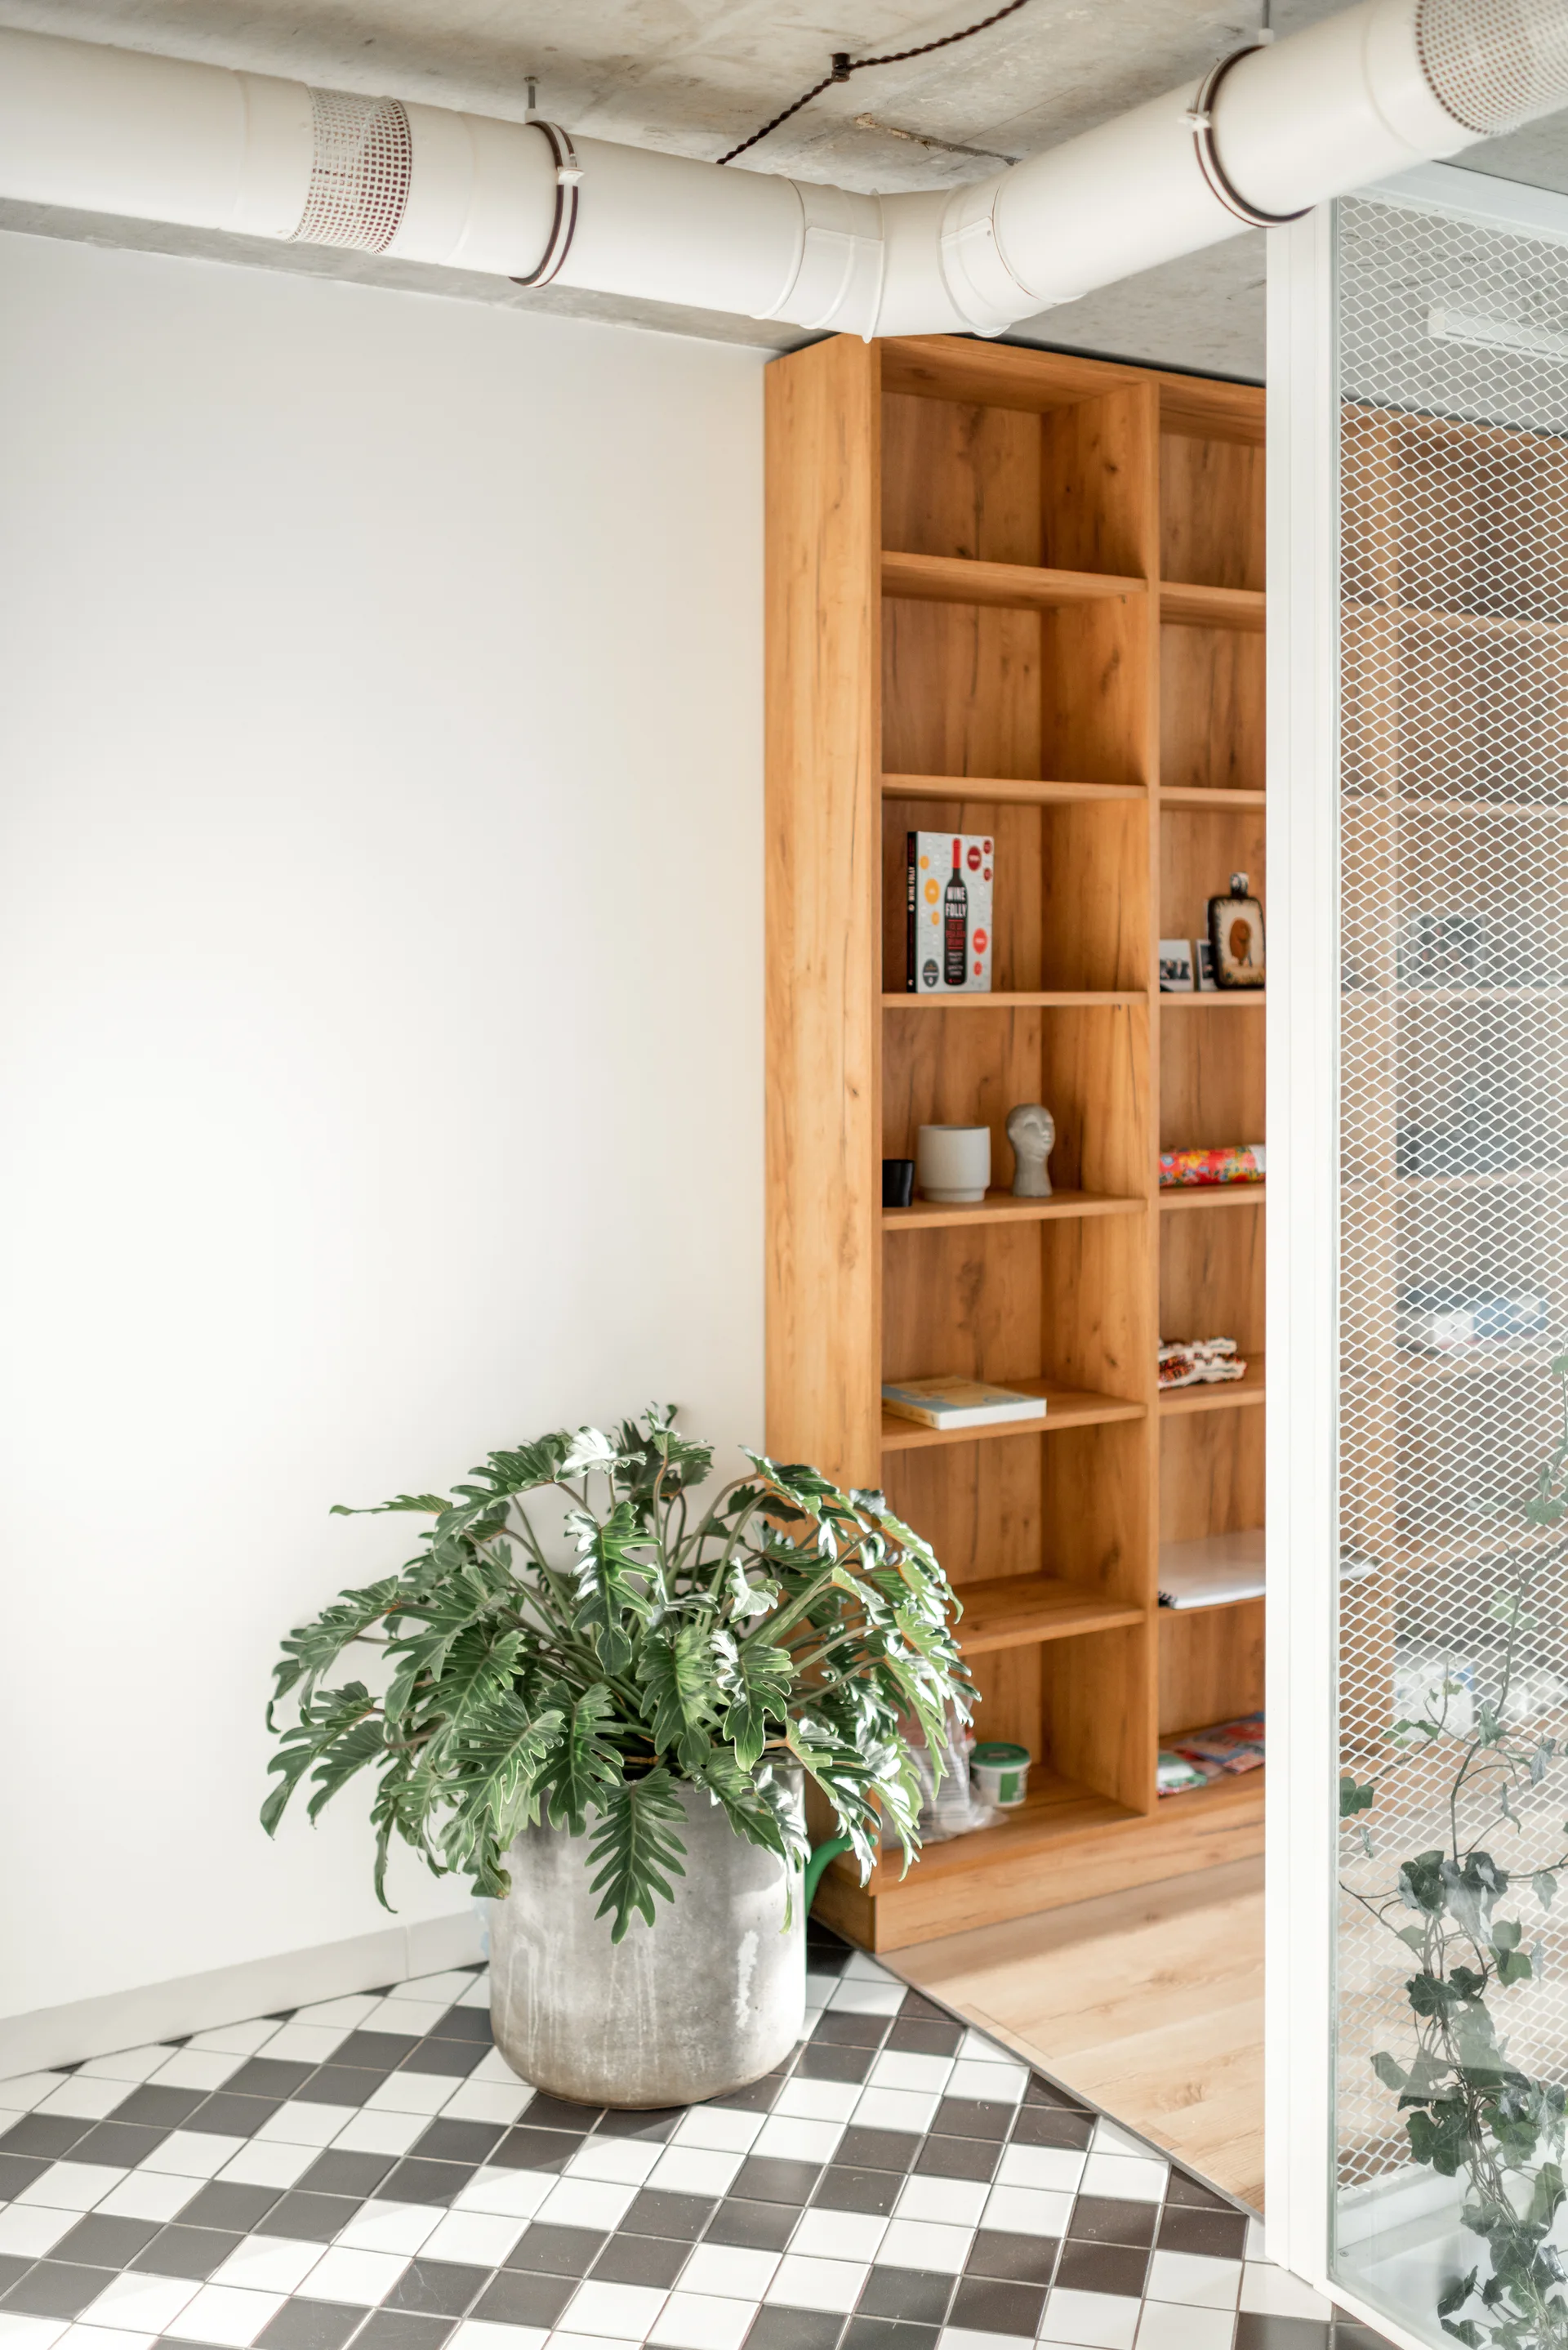
A modern transitional space features checkered black and white floor tiles, a tall wooden bookshelf, a large potted plant, and a white wire mesh partition.
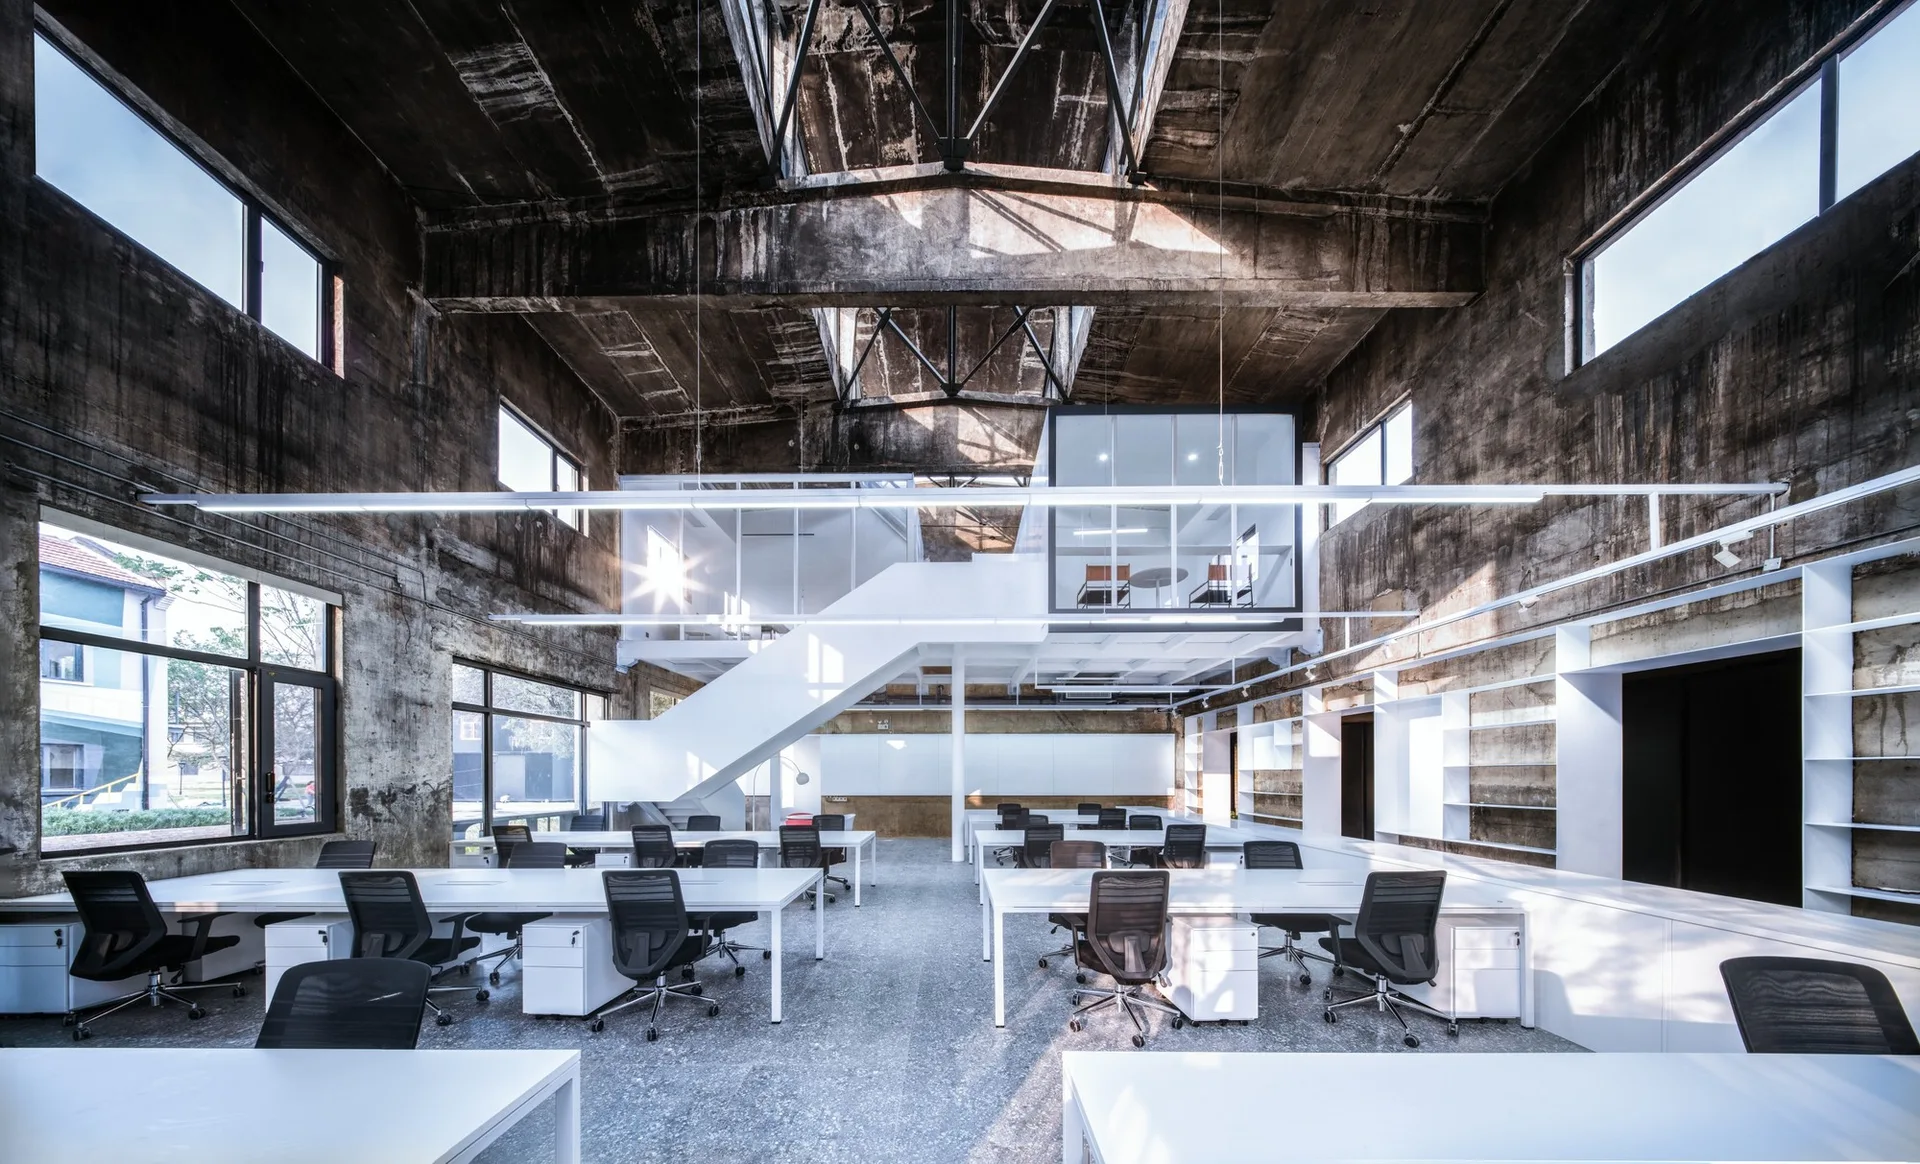
An industrial open-plan office features rows of white desks and black chairs under a raw concrete ceiling and a modern white mezzanine.