Skip to content

PROJECT

Geschutswerf Apartment

by Studio Appelo, Renee Appelo

19 images

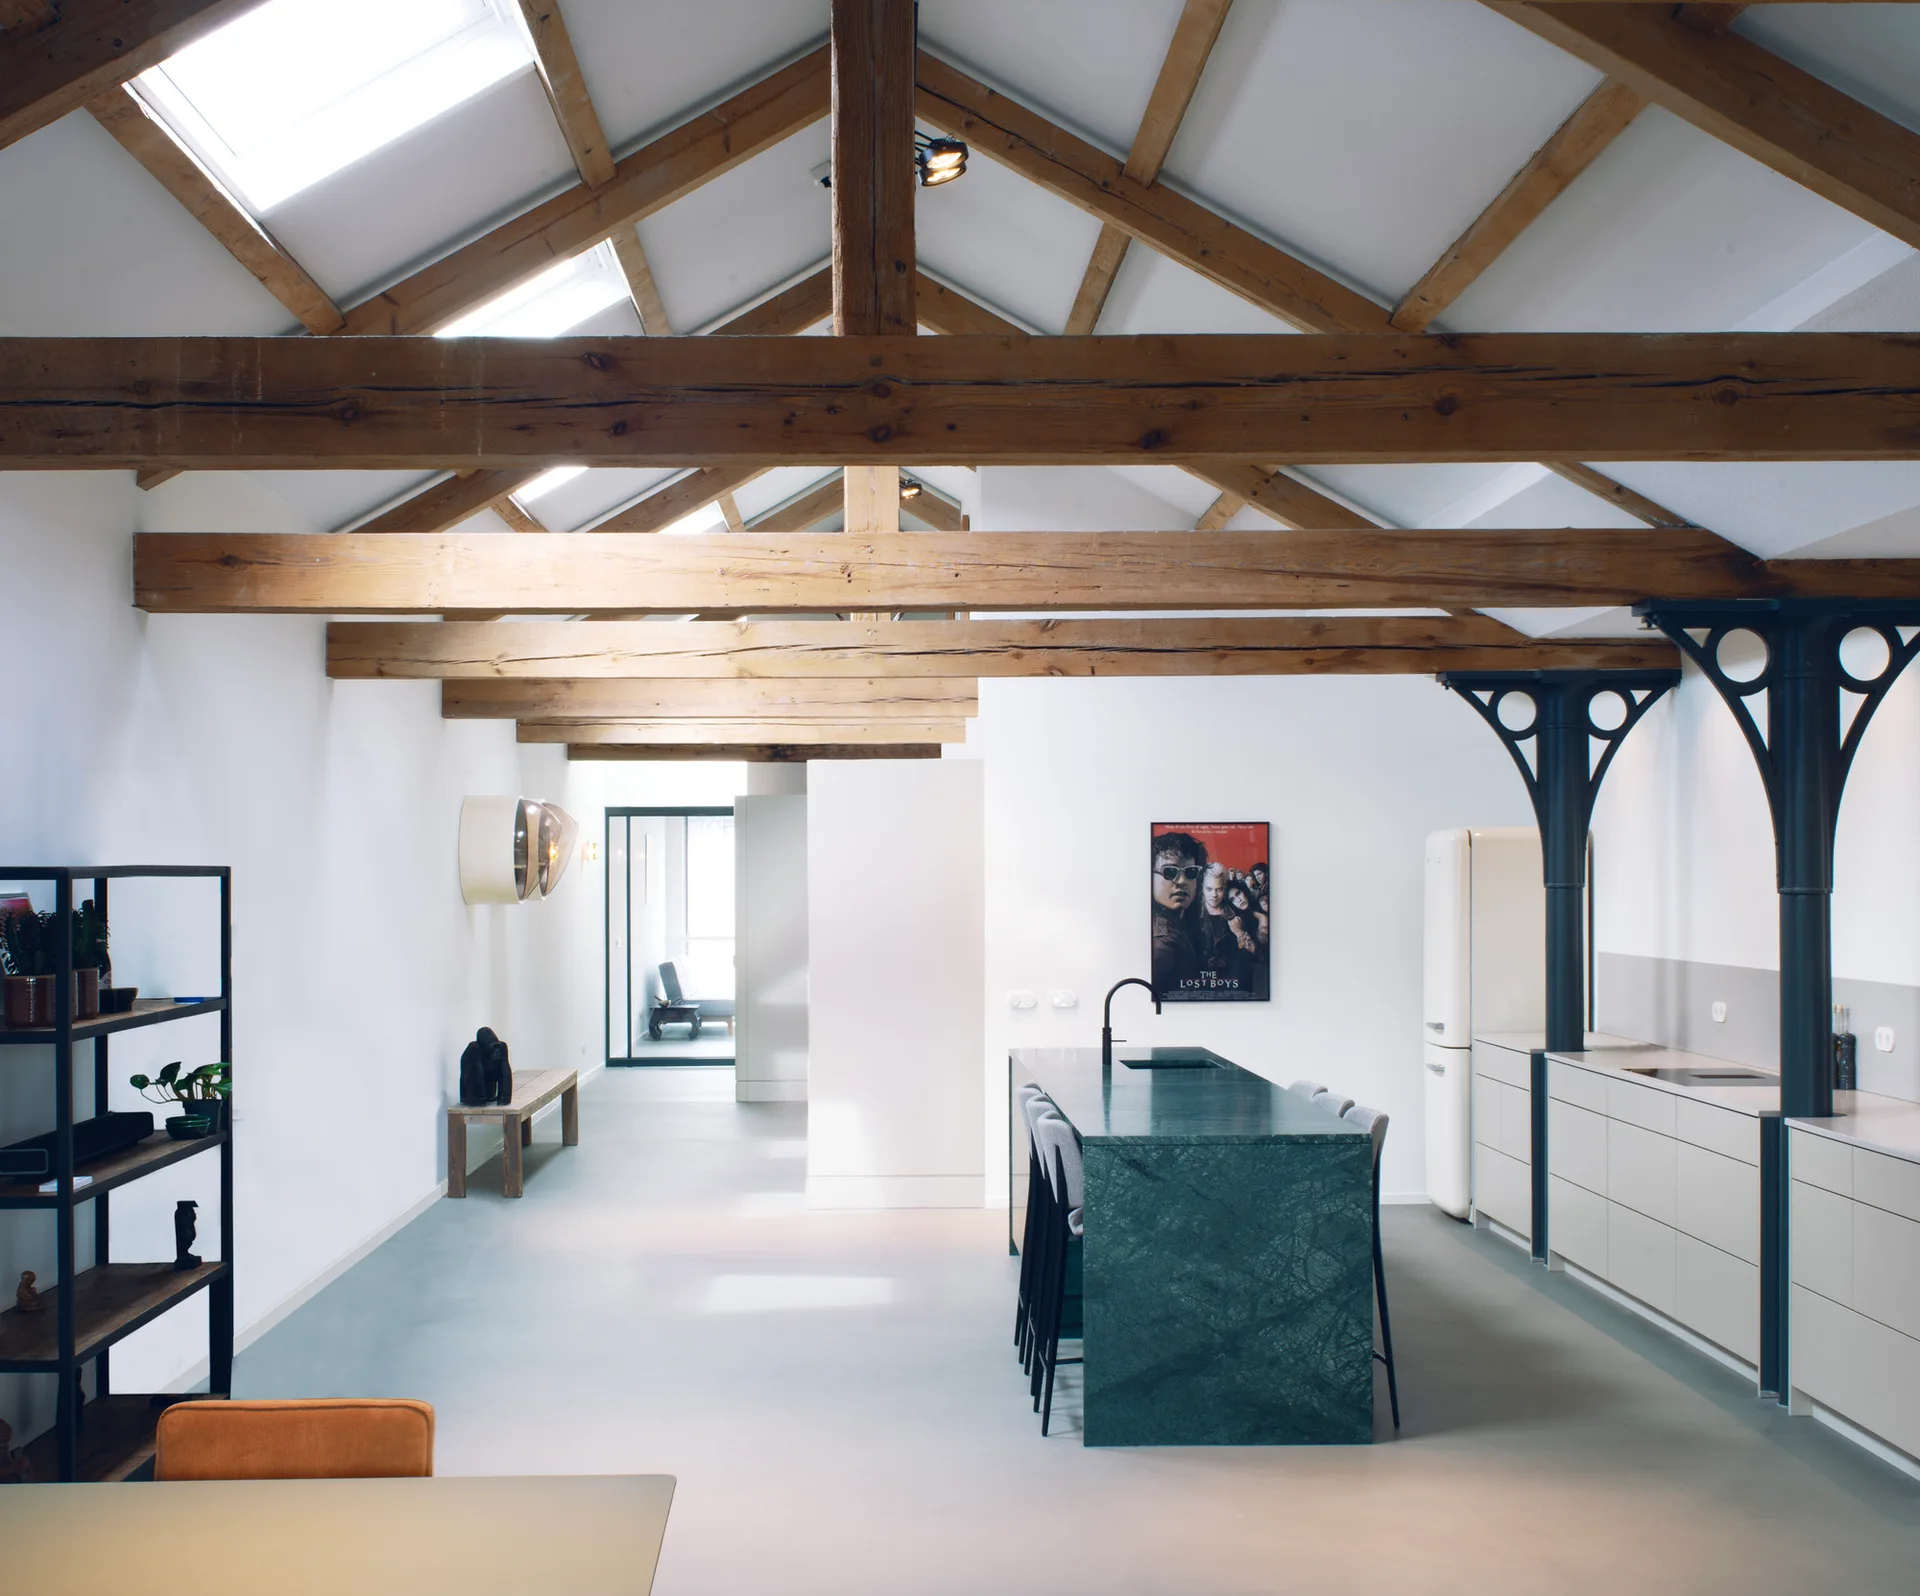
An open-plan kitchen in a loft featuring exposed timber ceiling beams, skylights, a long green stone island, and minimalist grey cabinets.
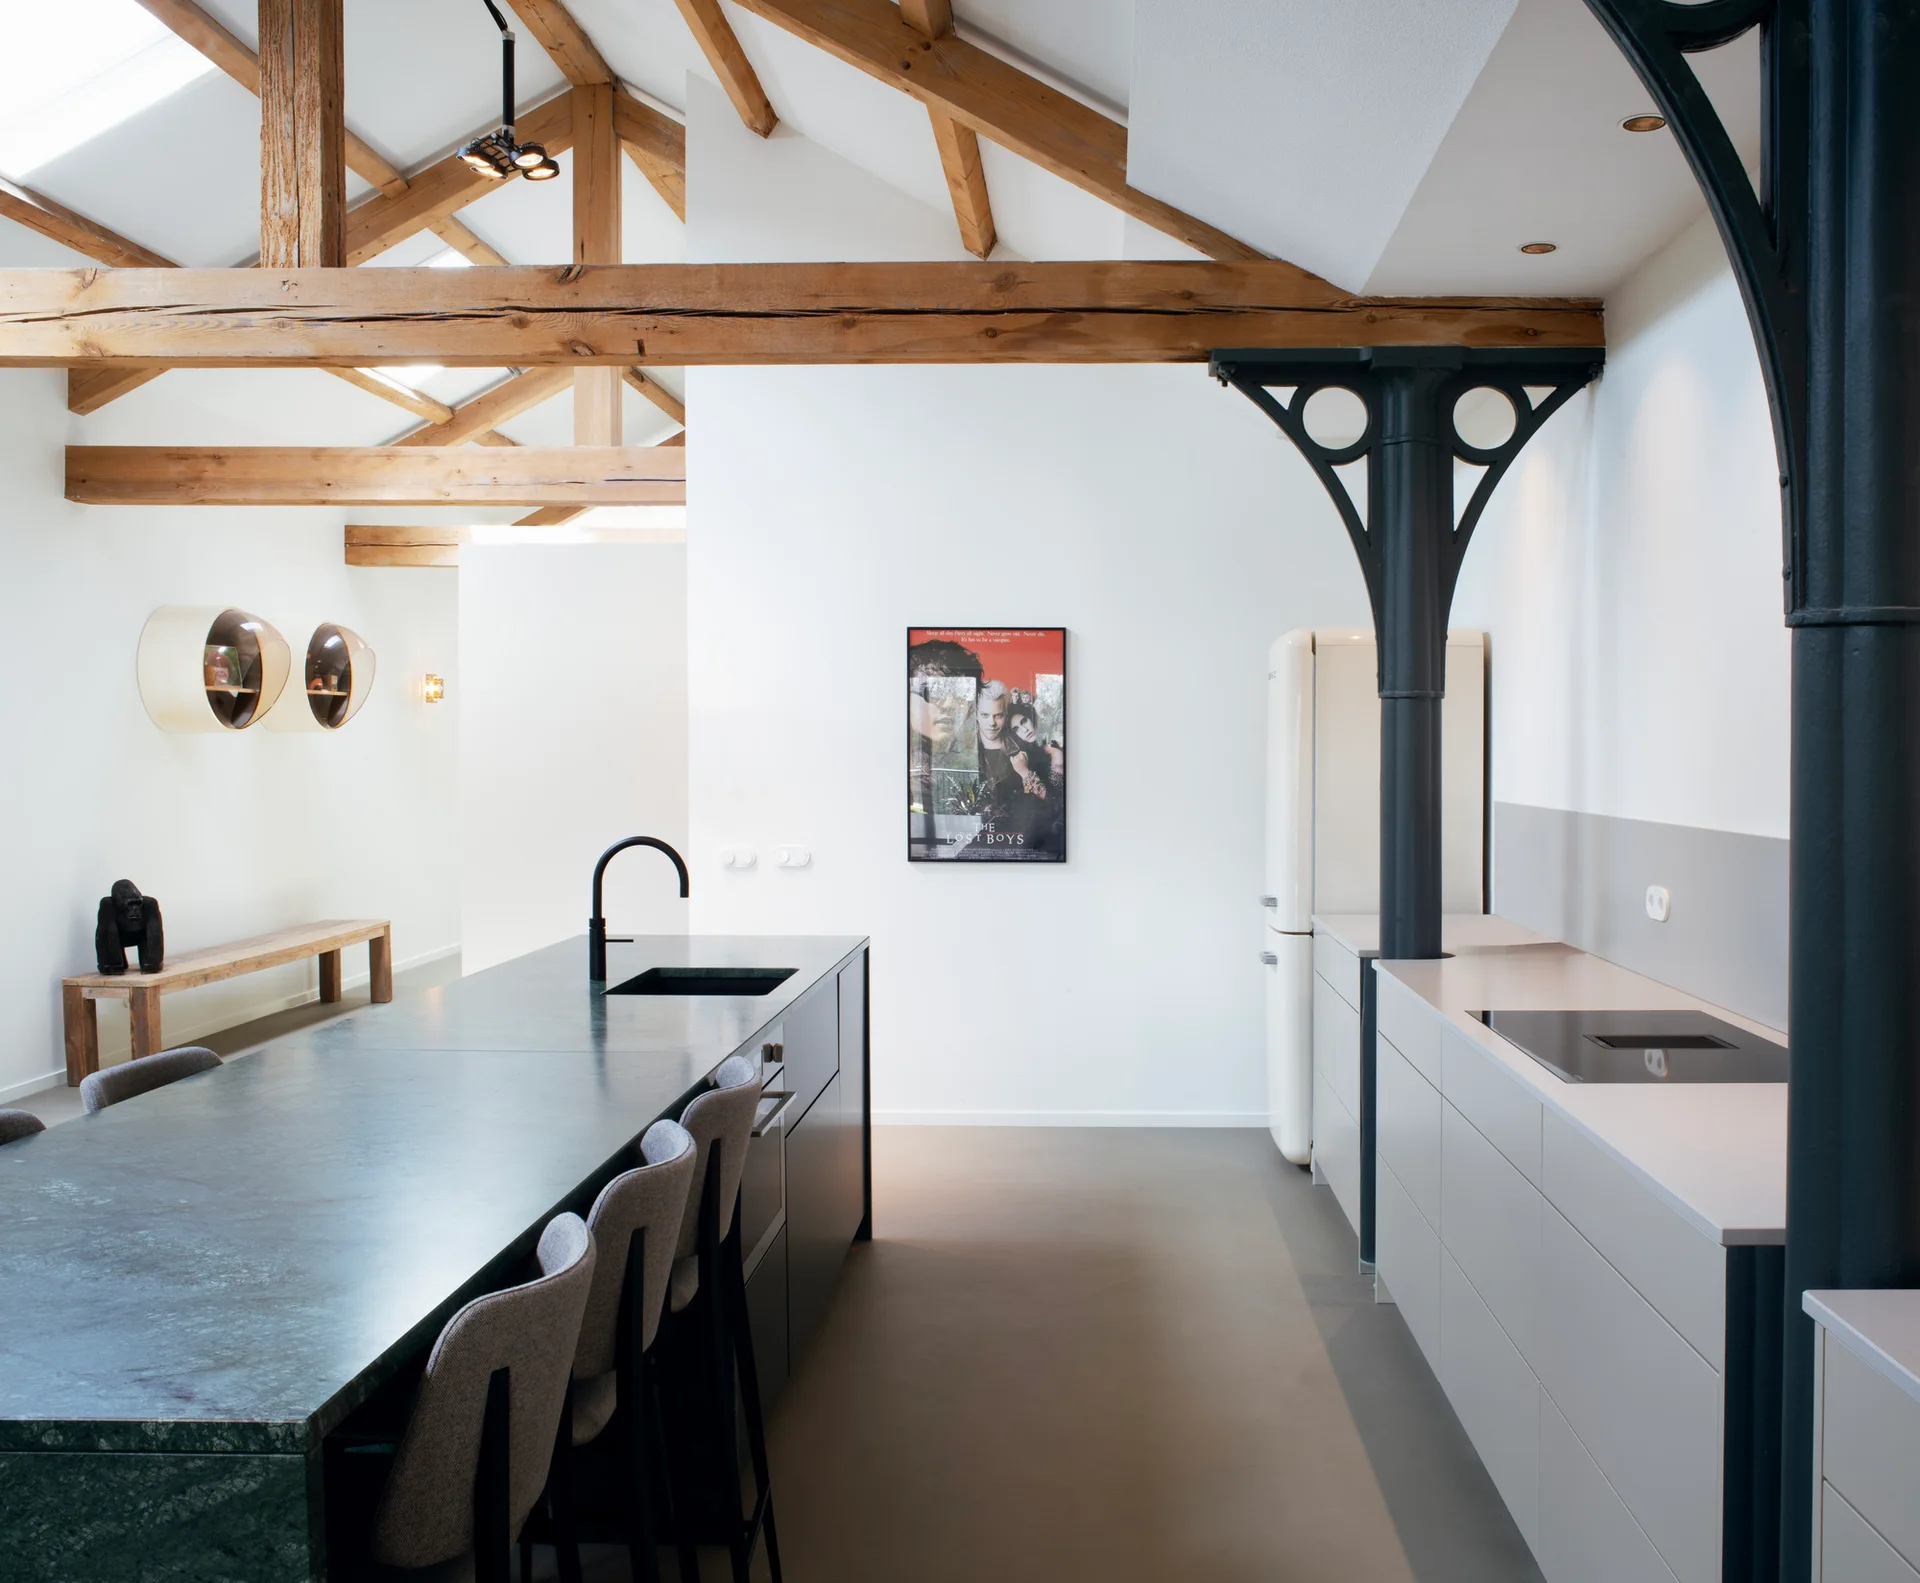
A spacious loft kitchen featuring a long dark stone island, light grey flat-panel cabinets, and exposed wooden ceiling beams.
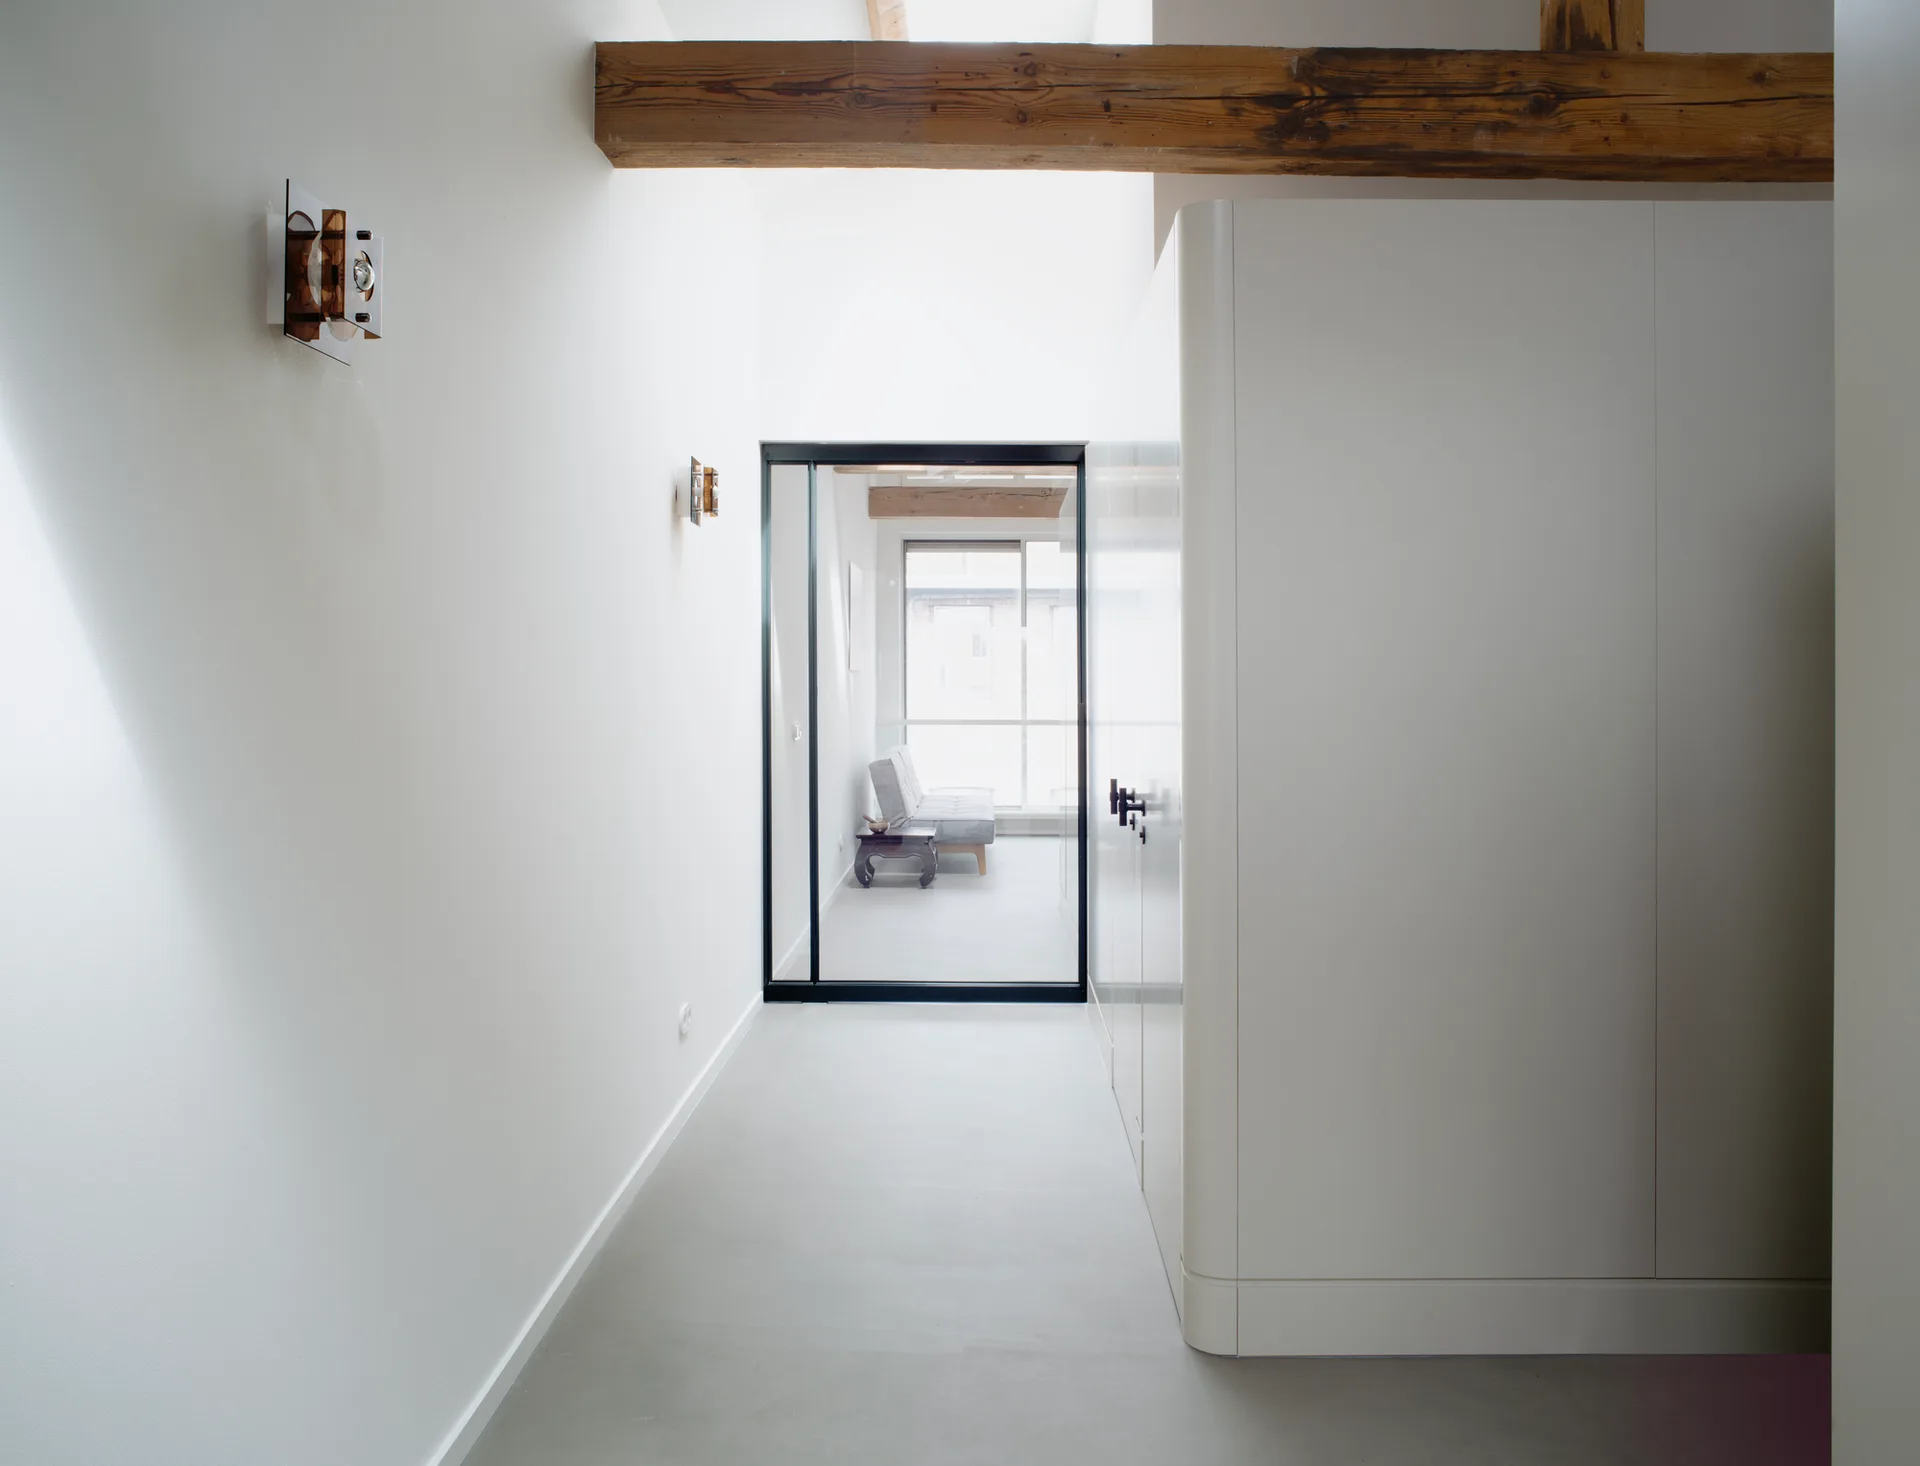
A minimalist hallway with integrated white cabinetry, a smooth grey floor, and an exposed wooden ceiling beam leading to a doorway.
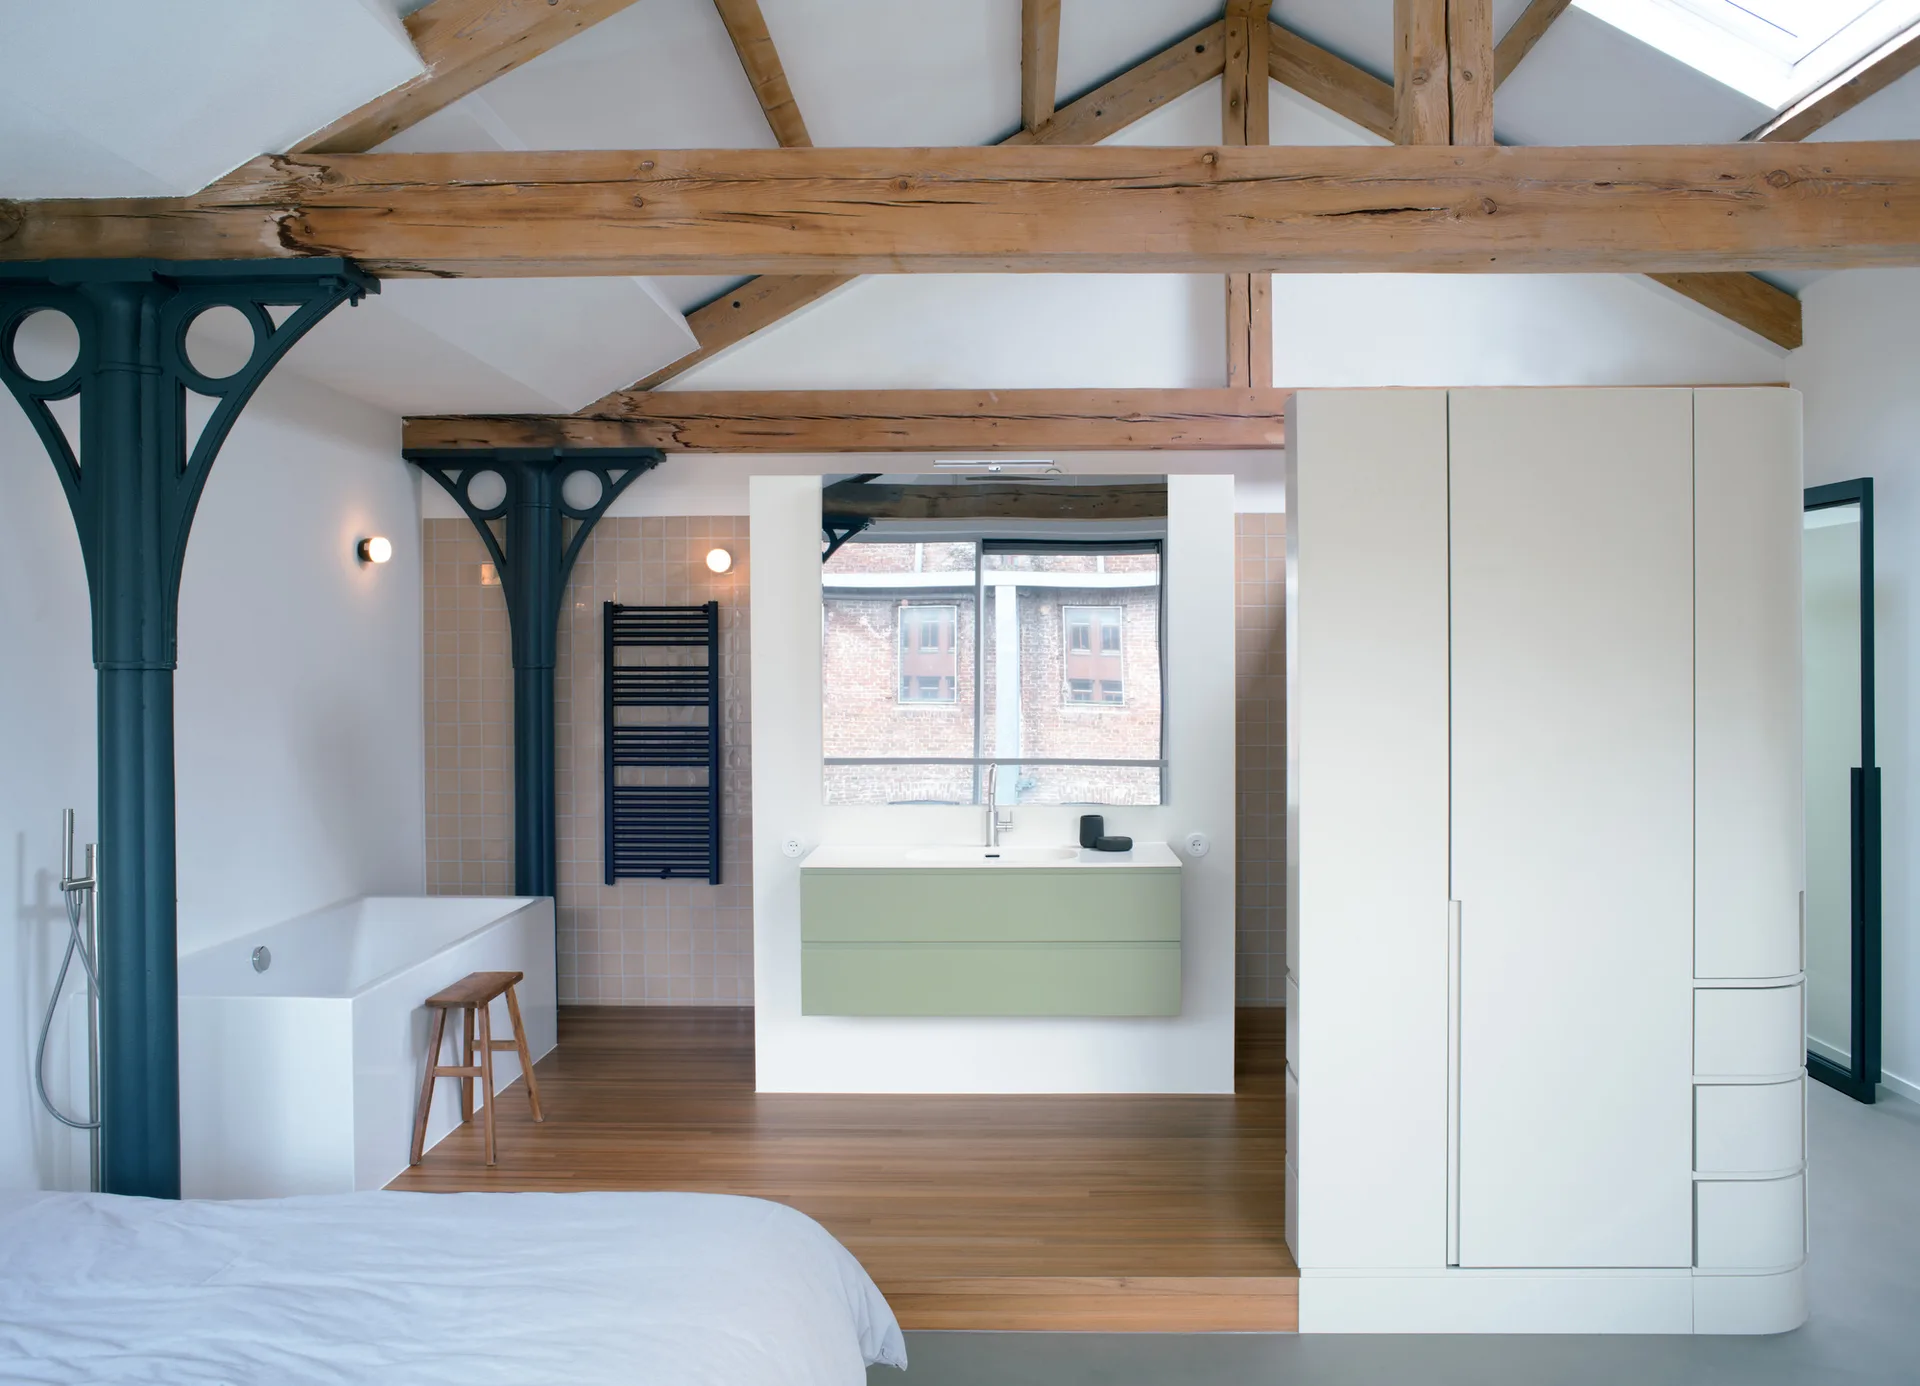
An open-concept loft bedroom features exposed wooden rafters, a built-in white bathtub, a green floating vanity, and a large wardrobe.
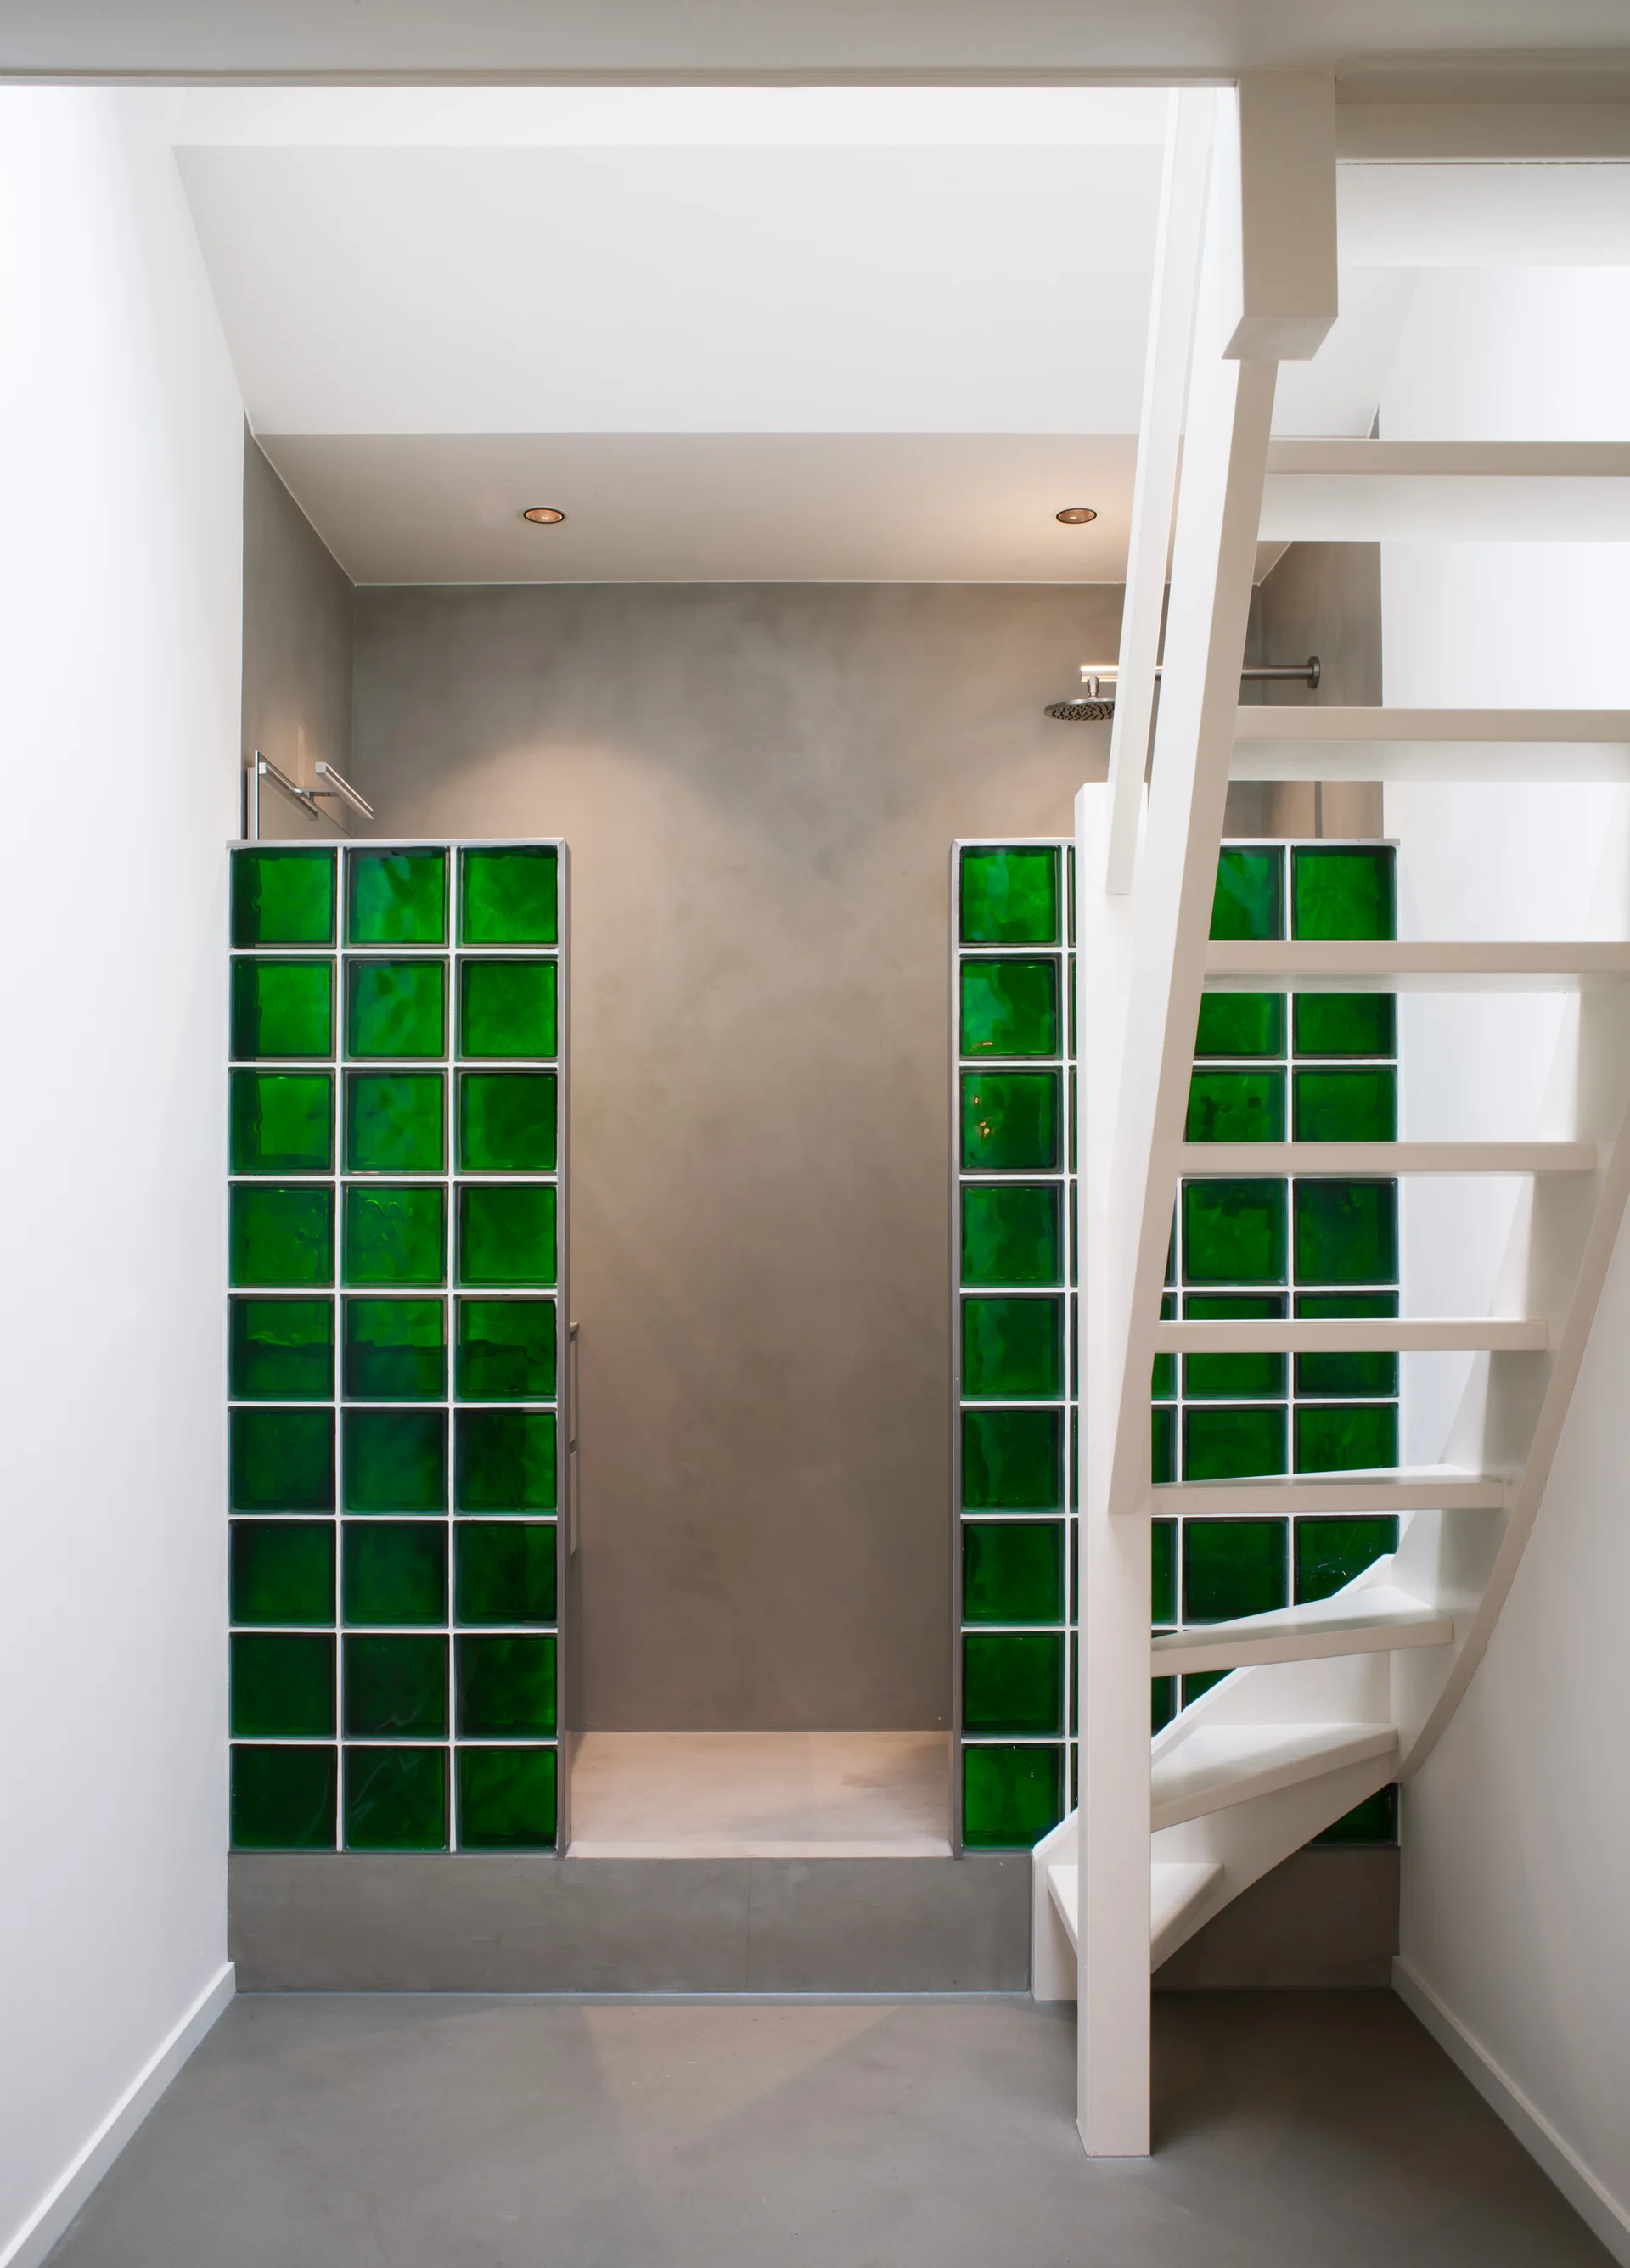
A modern dual shower is framed by two columns of green glass blocks next to an open white staircase.
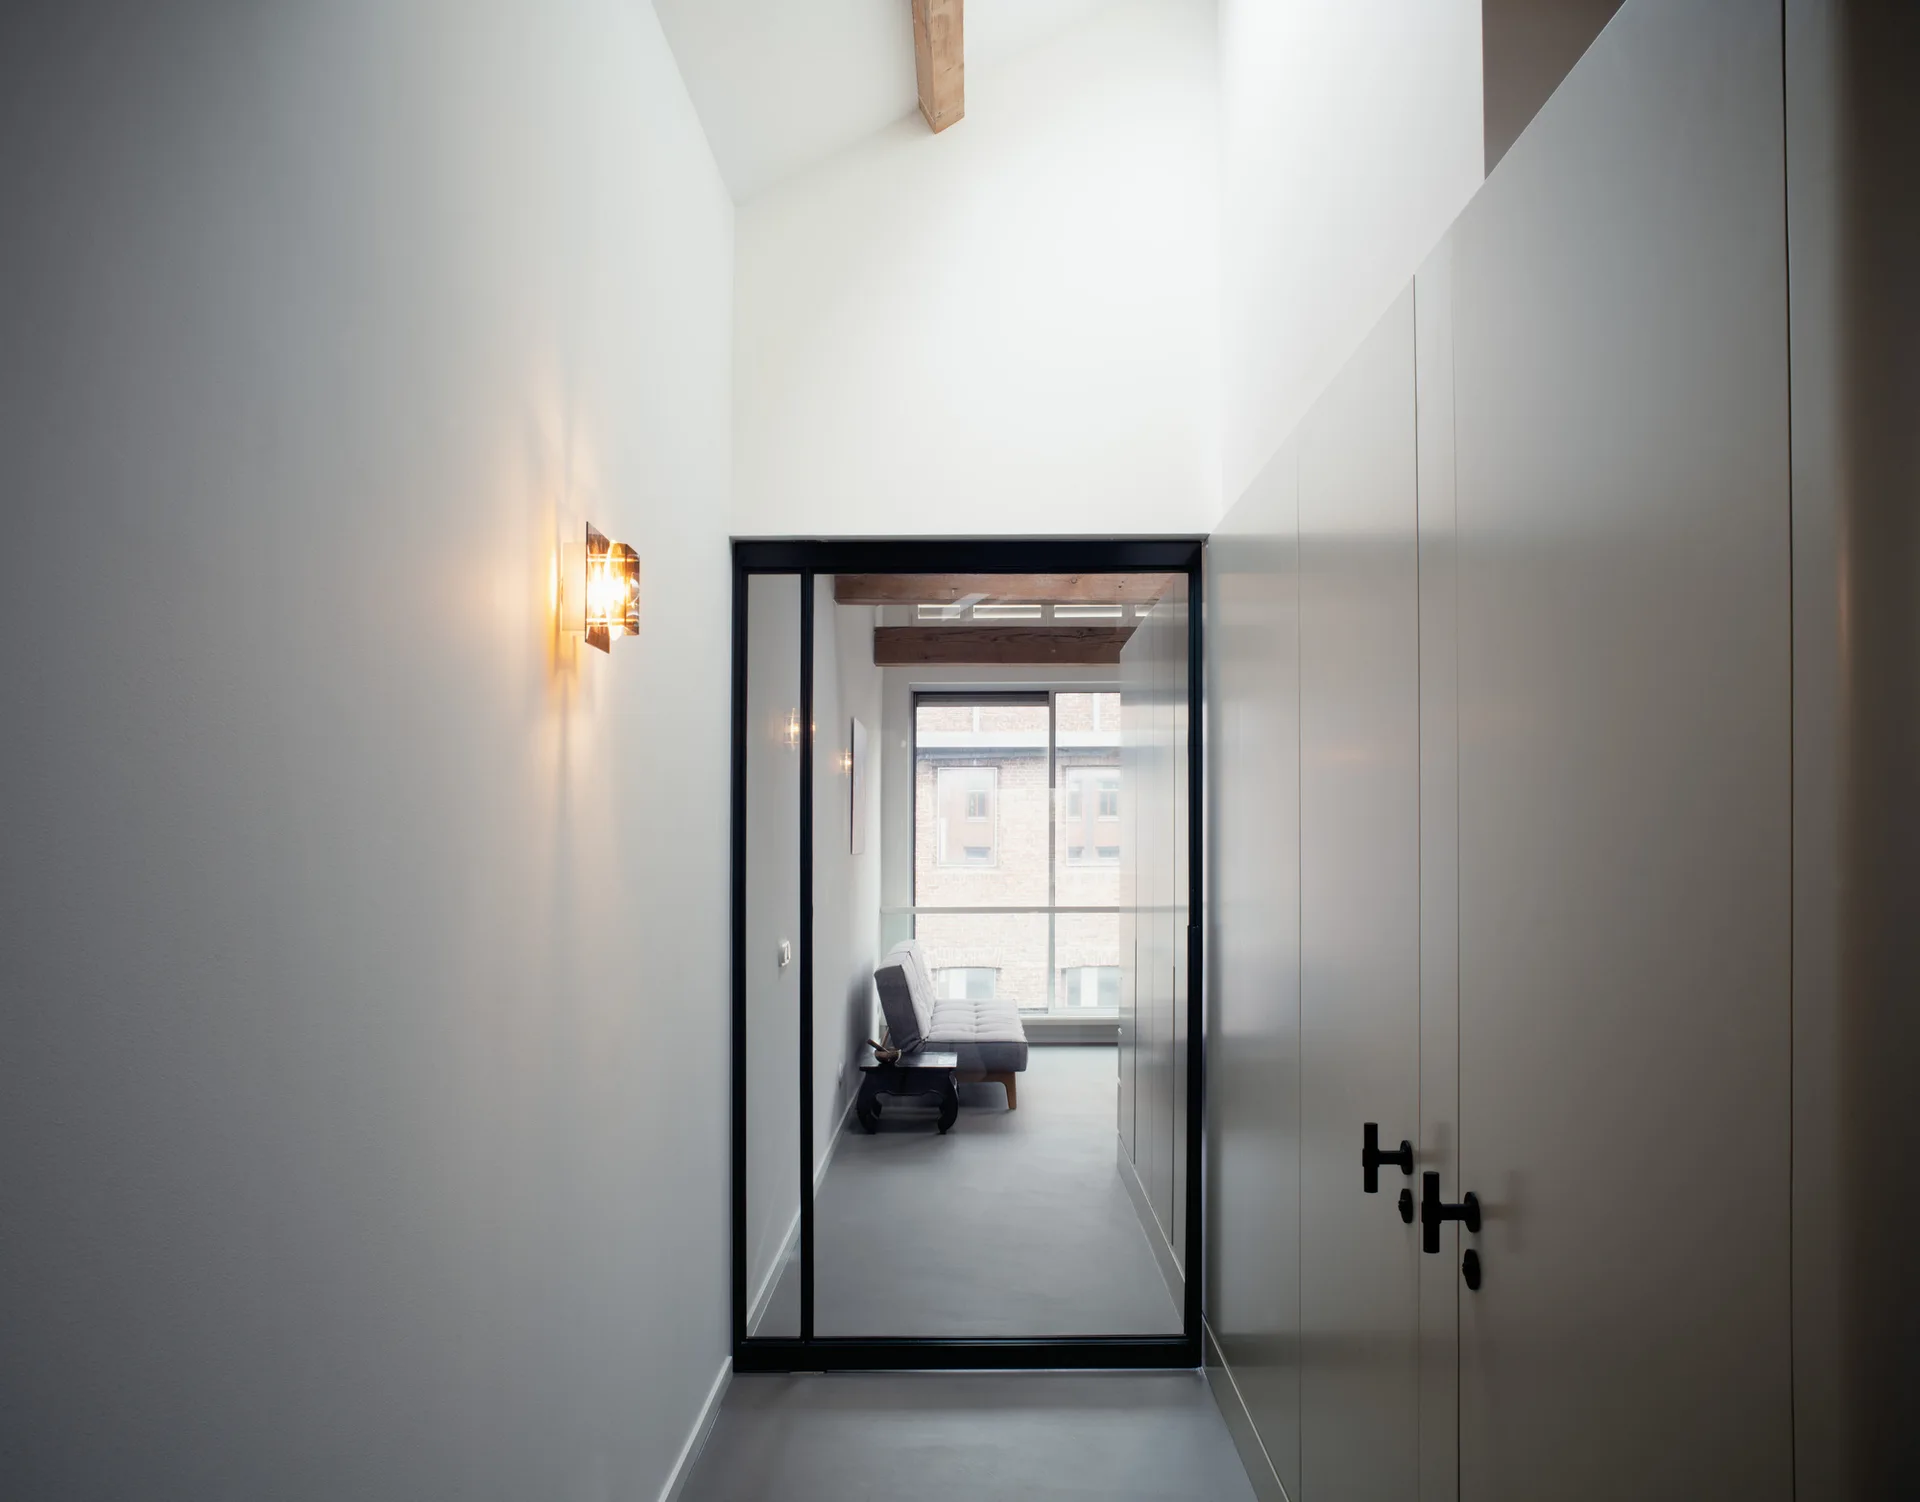
A minimalist white hallway features built-in cabinets, a warm wall sconce, and a black-framed glass door looking into a room with wooden beams.
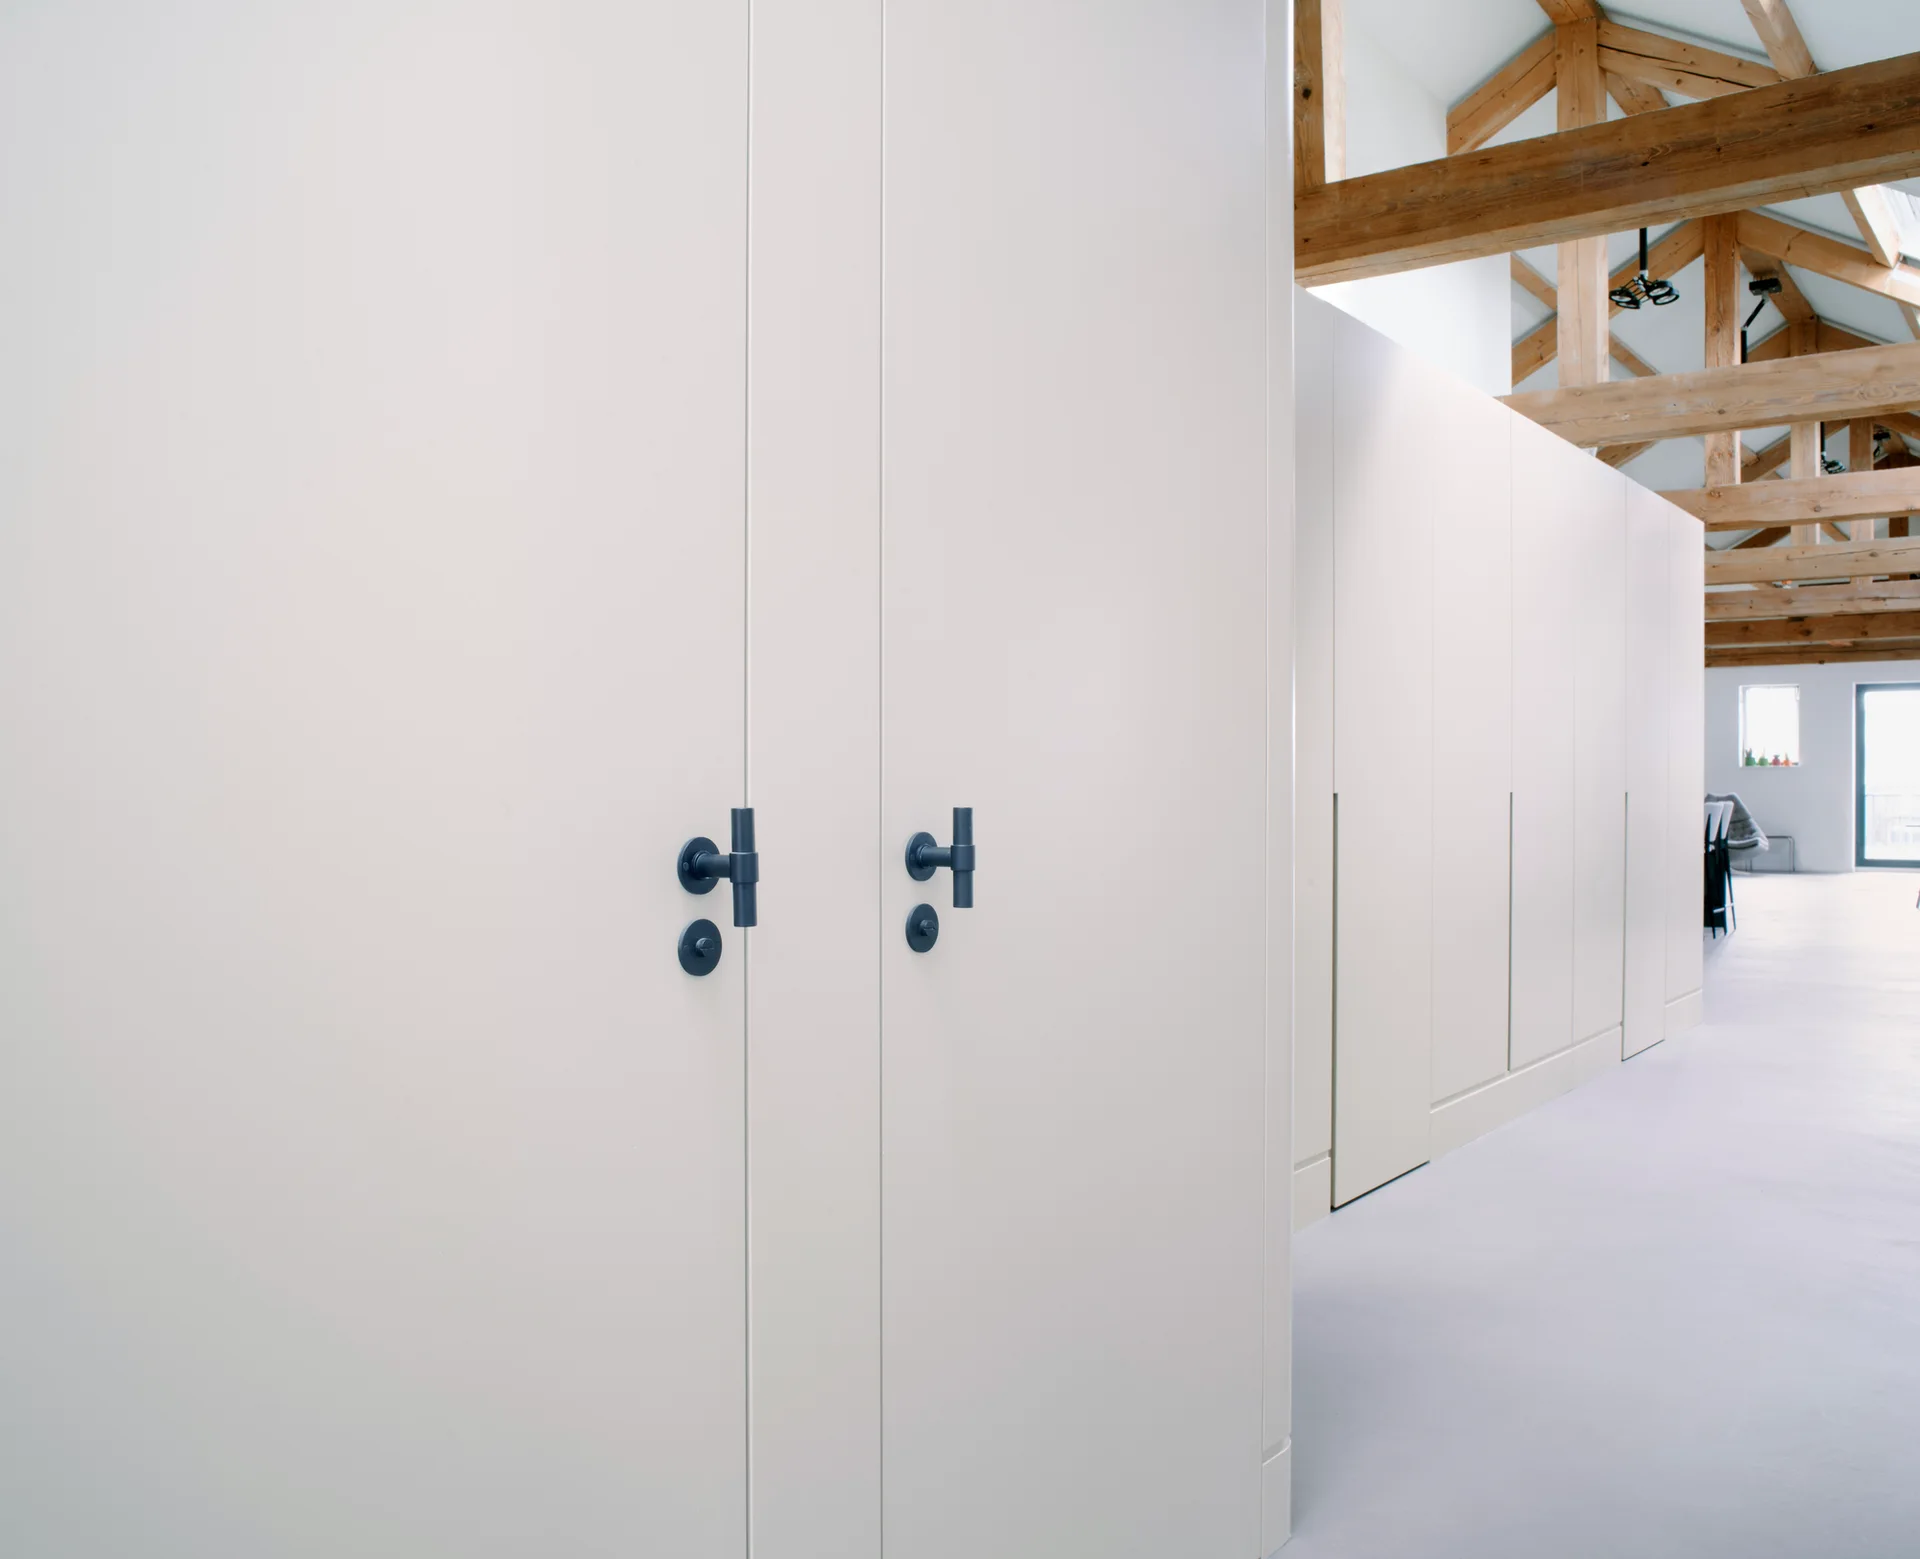
Matte white built-in storage cabinets with dark t-bar handles stand beneath an exposed wooden truss ceiling.
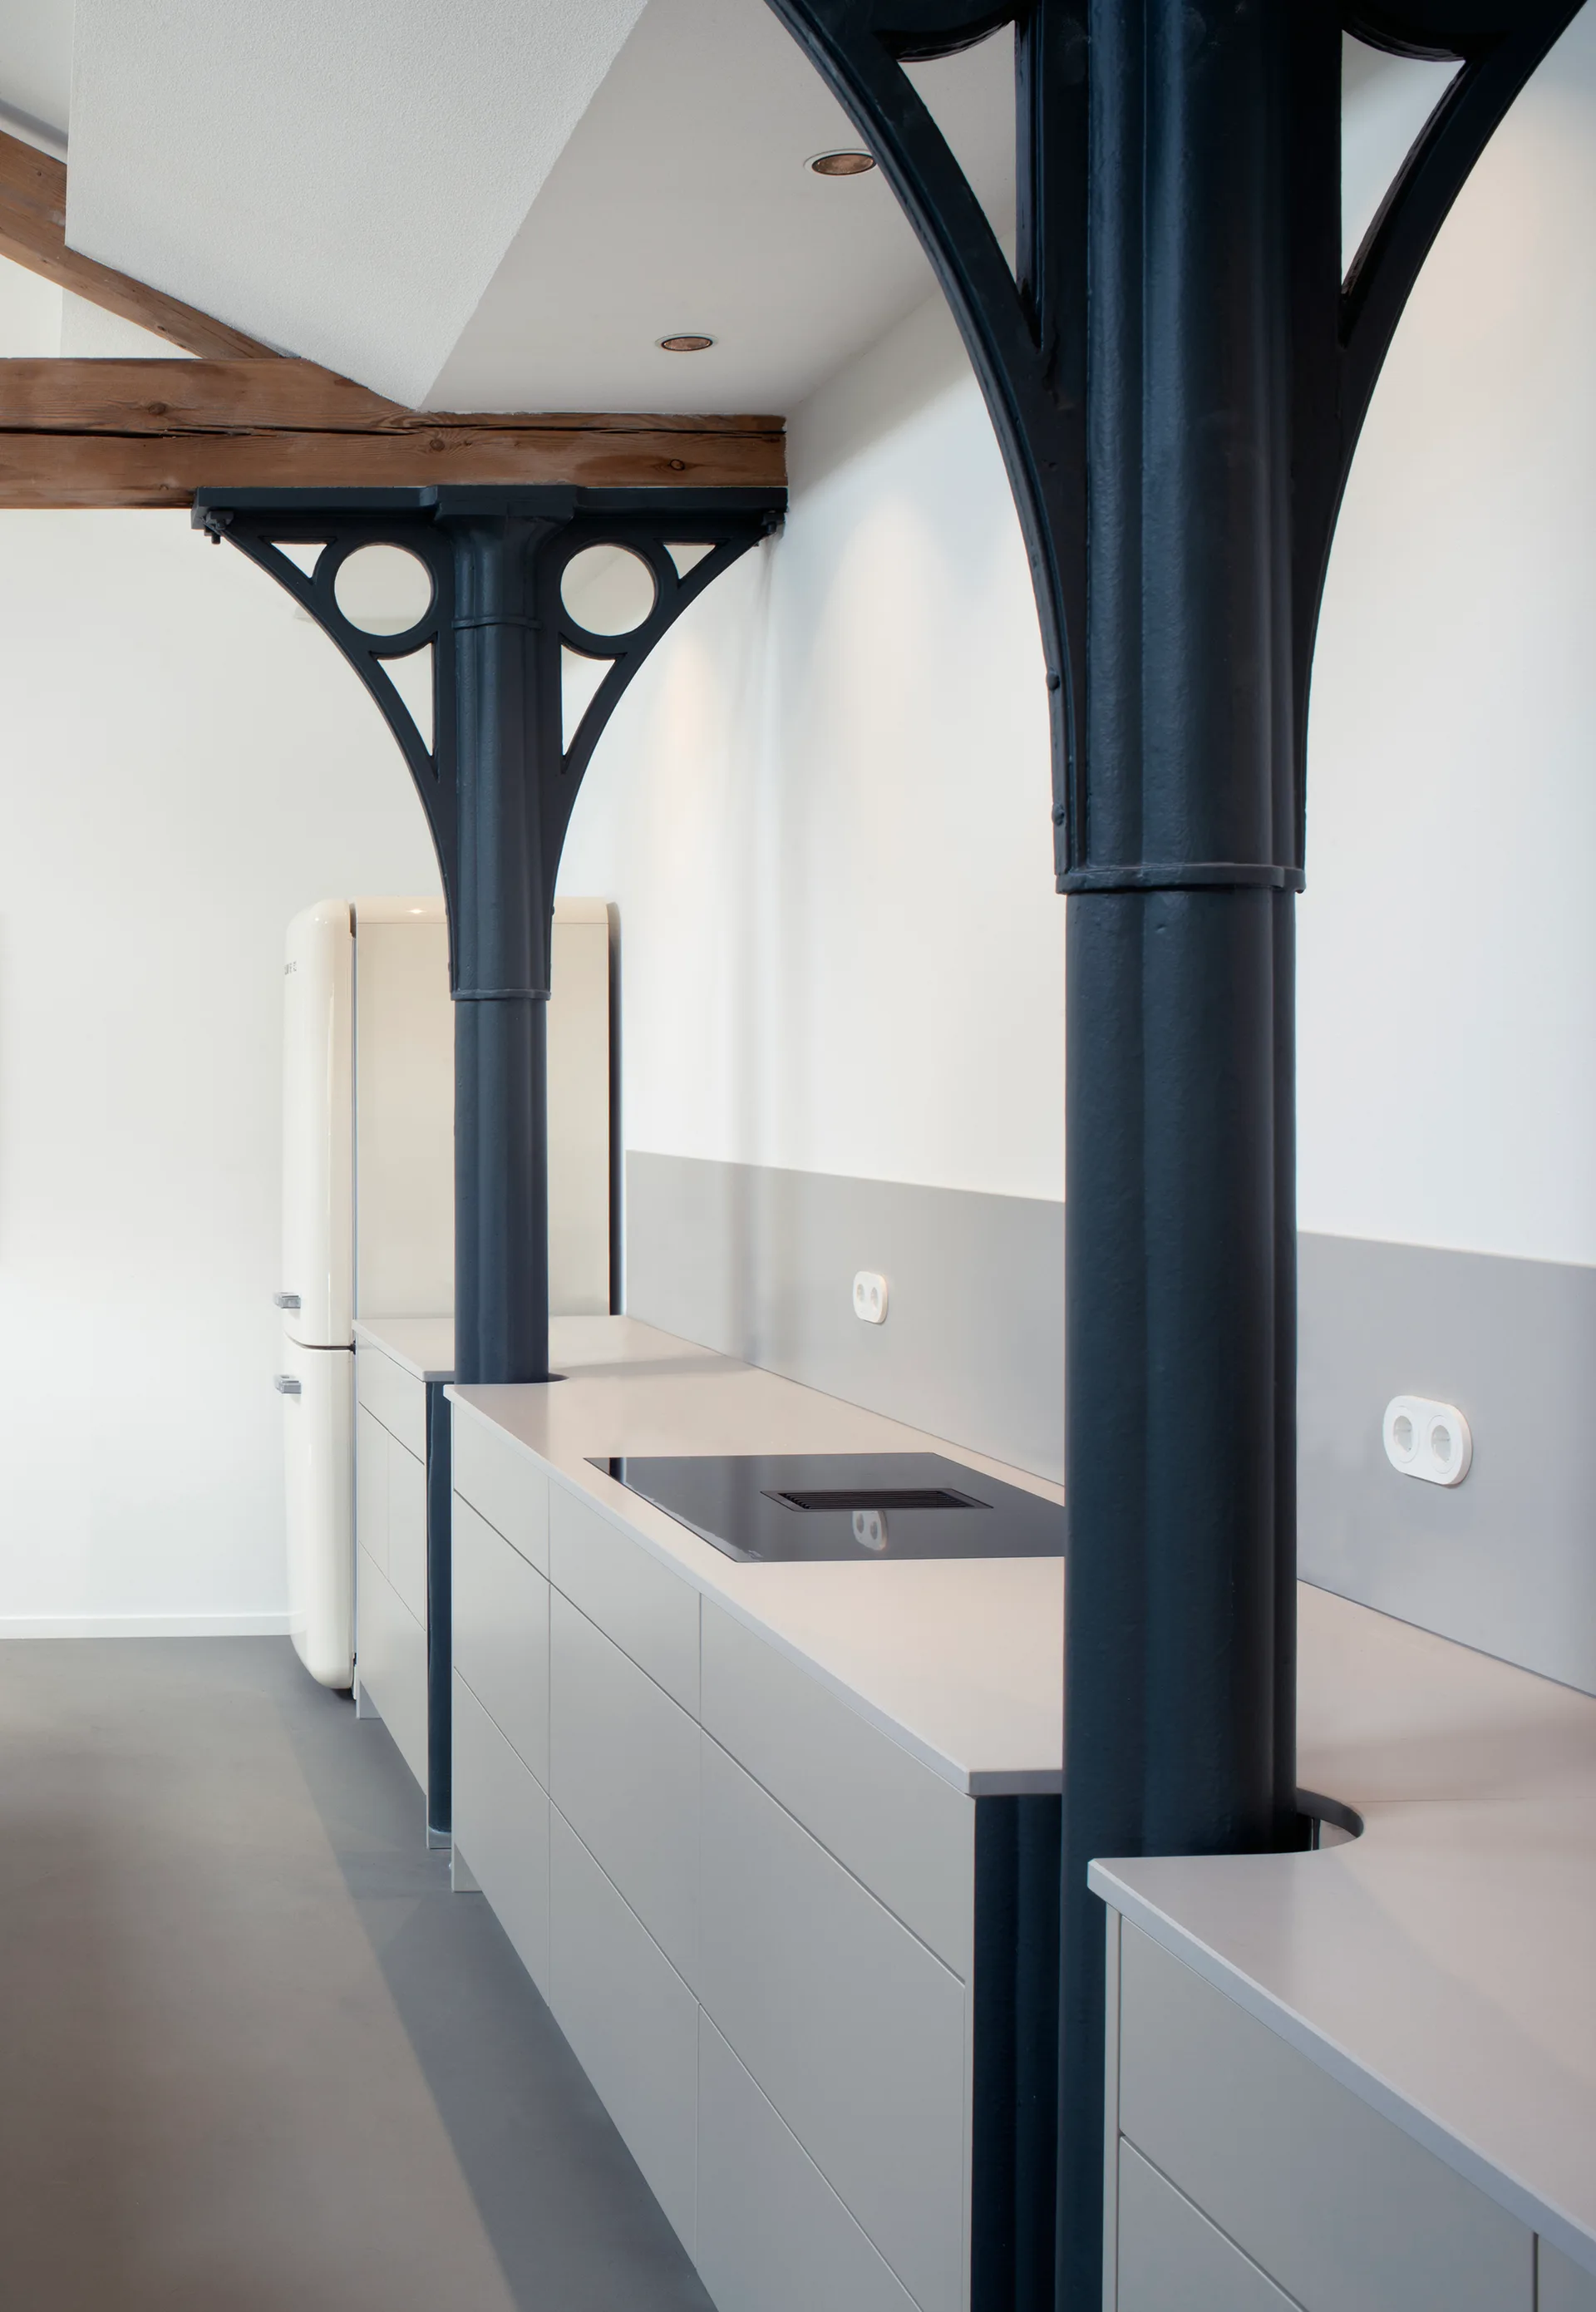
Dark iron columns integrated into a light gray kitchen countertop with minimalist cabinets and a retro cream refrigerator.
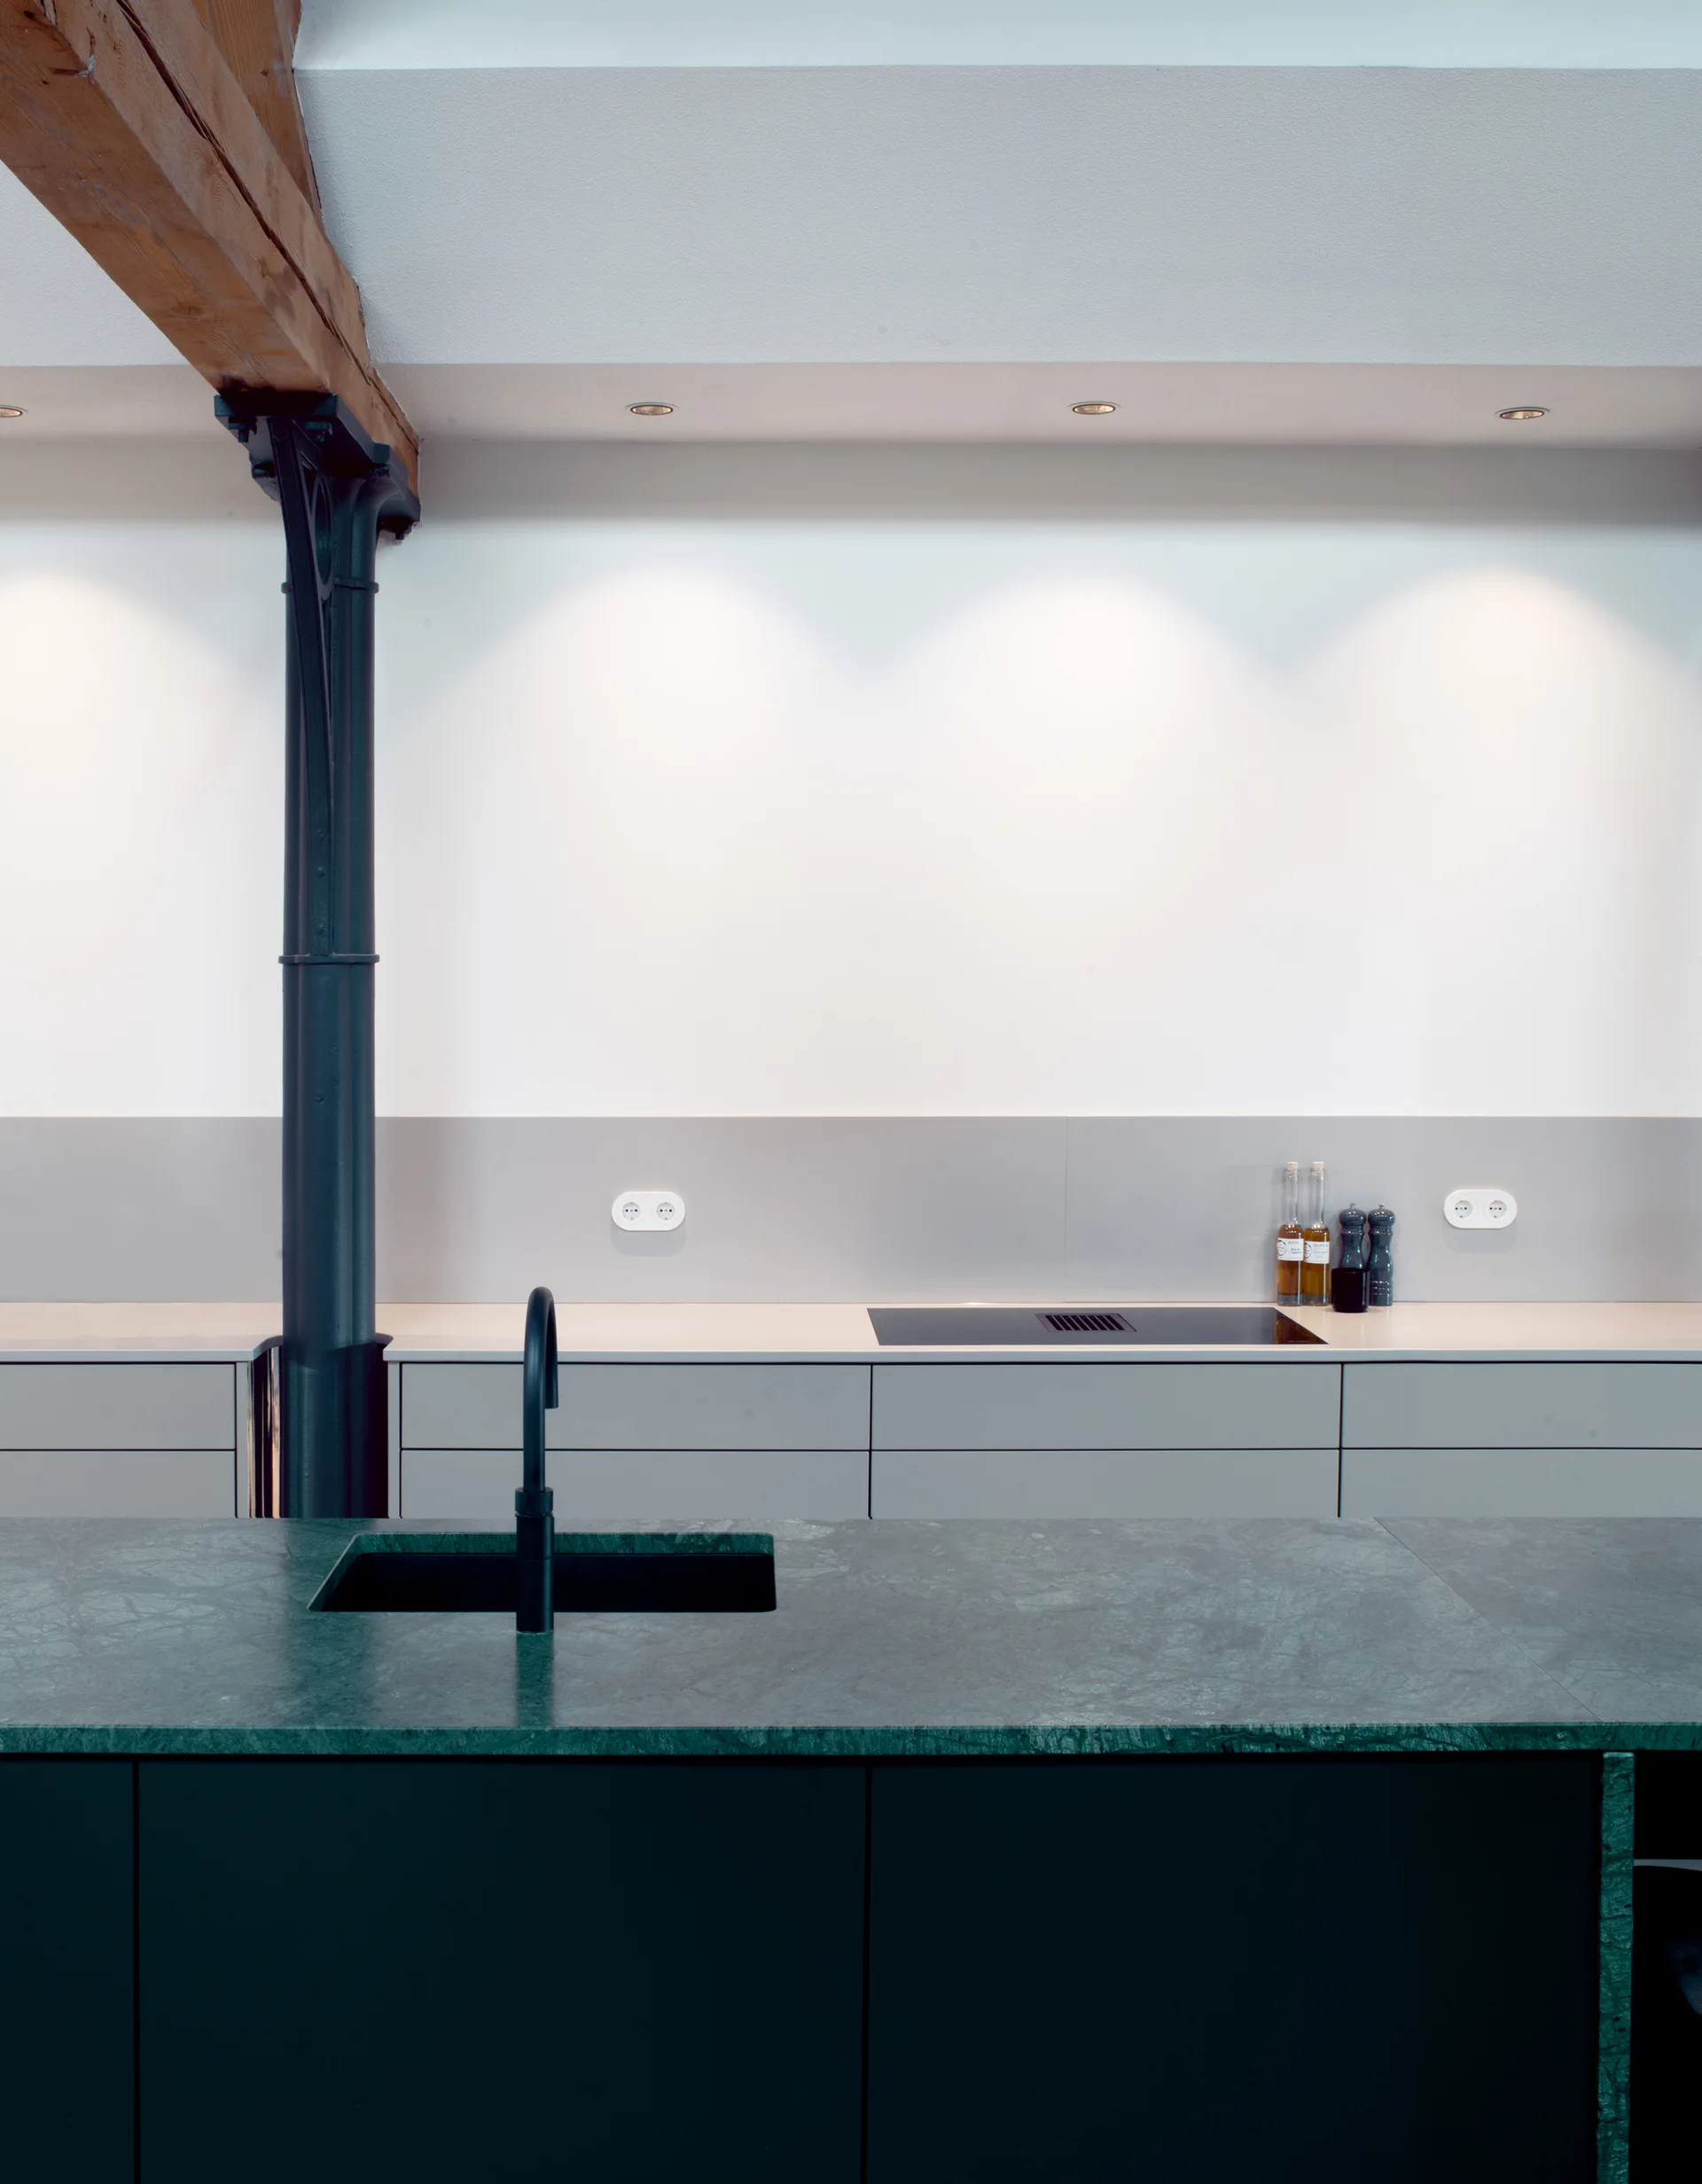
A minimalist kitchen featuring a dark green marble island with a black faucet, gray cabinetry, and an industrial support column.
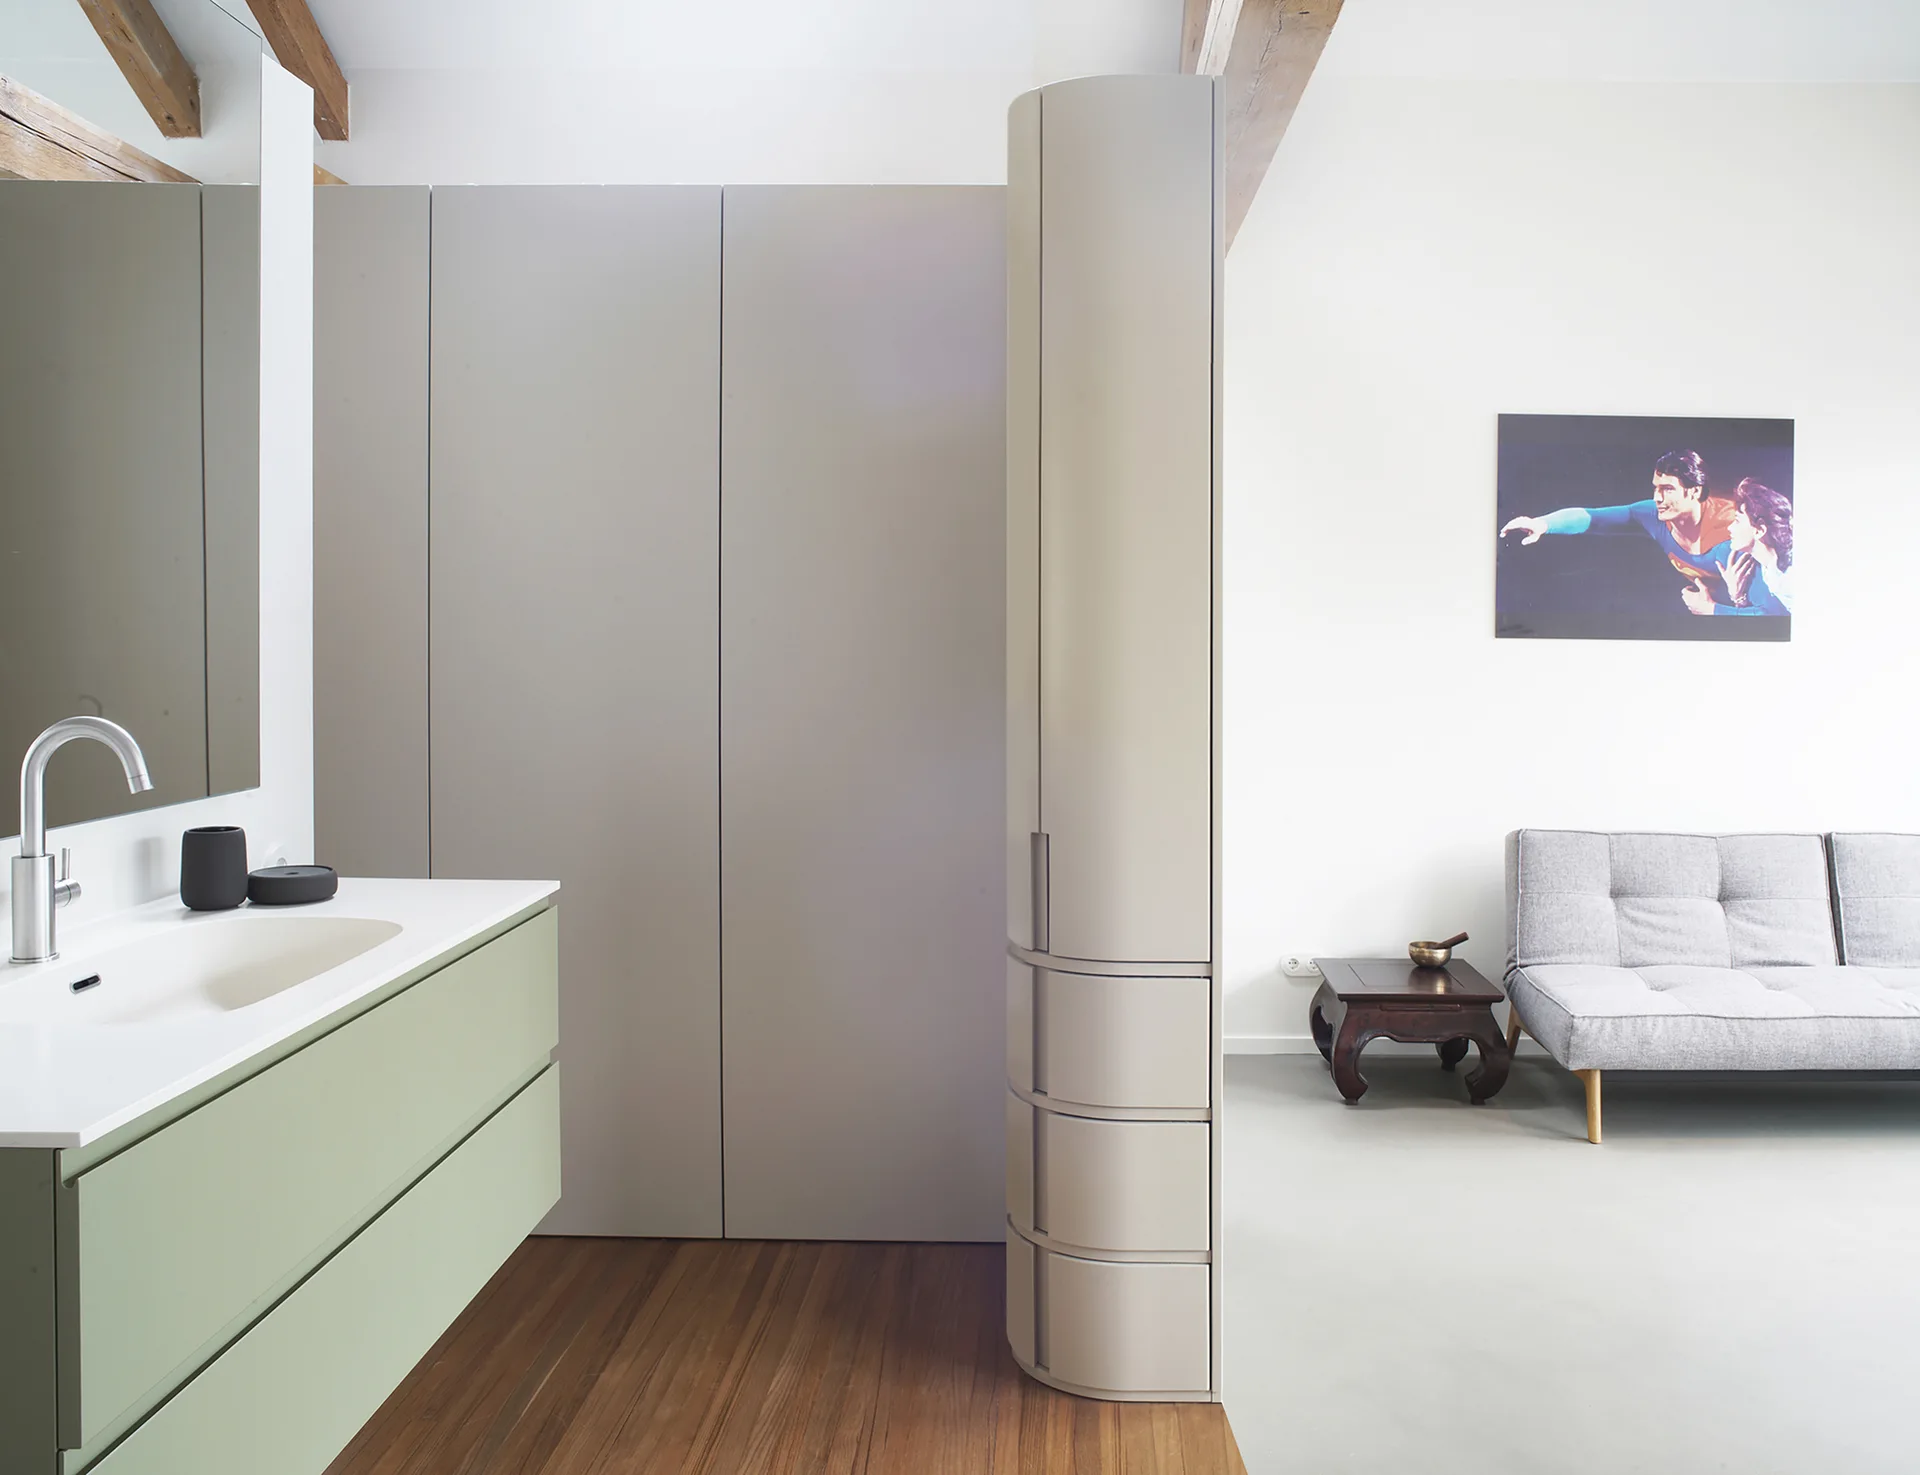
A sage green bathroom vanity with a white sink transitions to a living space featuring a tall curved storage tower, wood flooring, and a grey sofa.
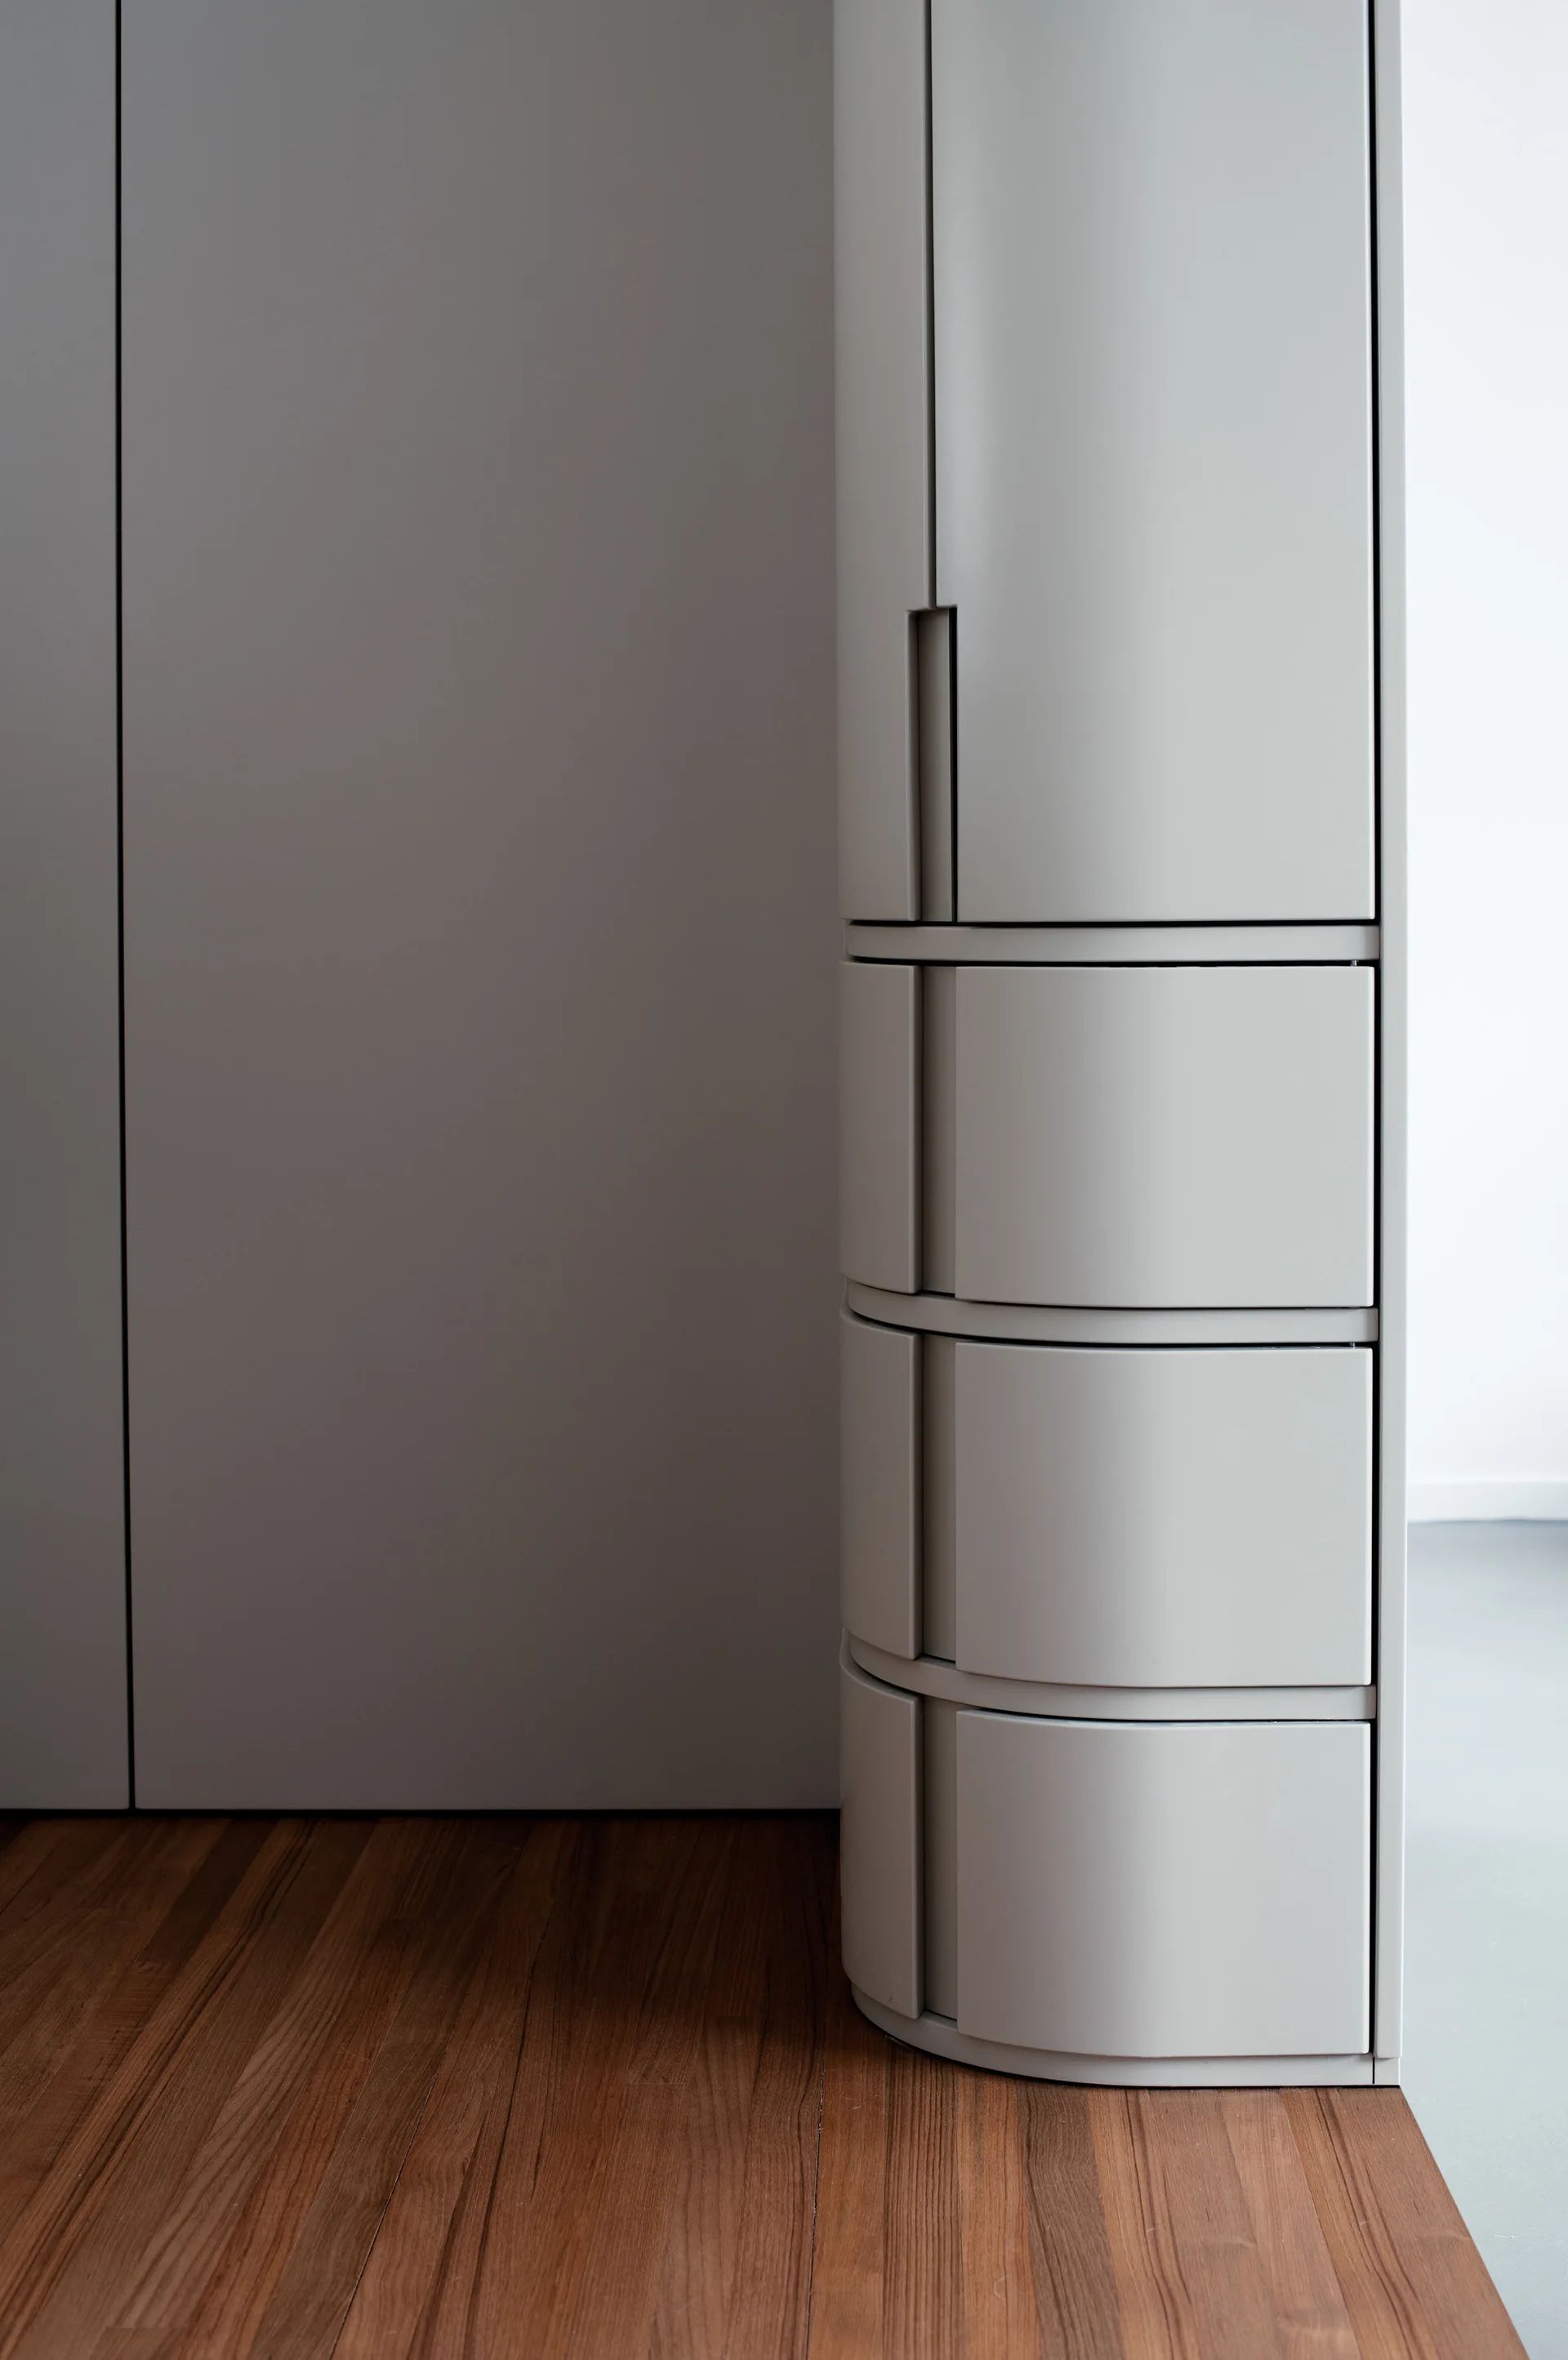
A minimalist light grey cabinet with a curved front and stacked drawers stands on a warm wood plank floor.
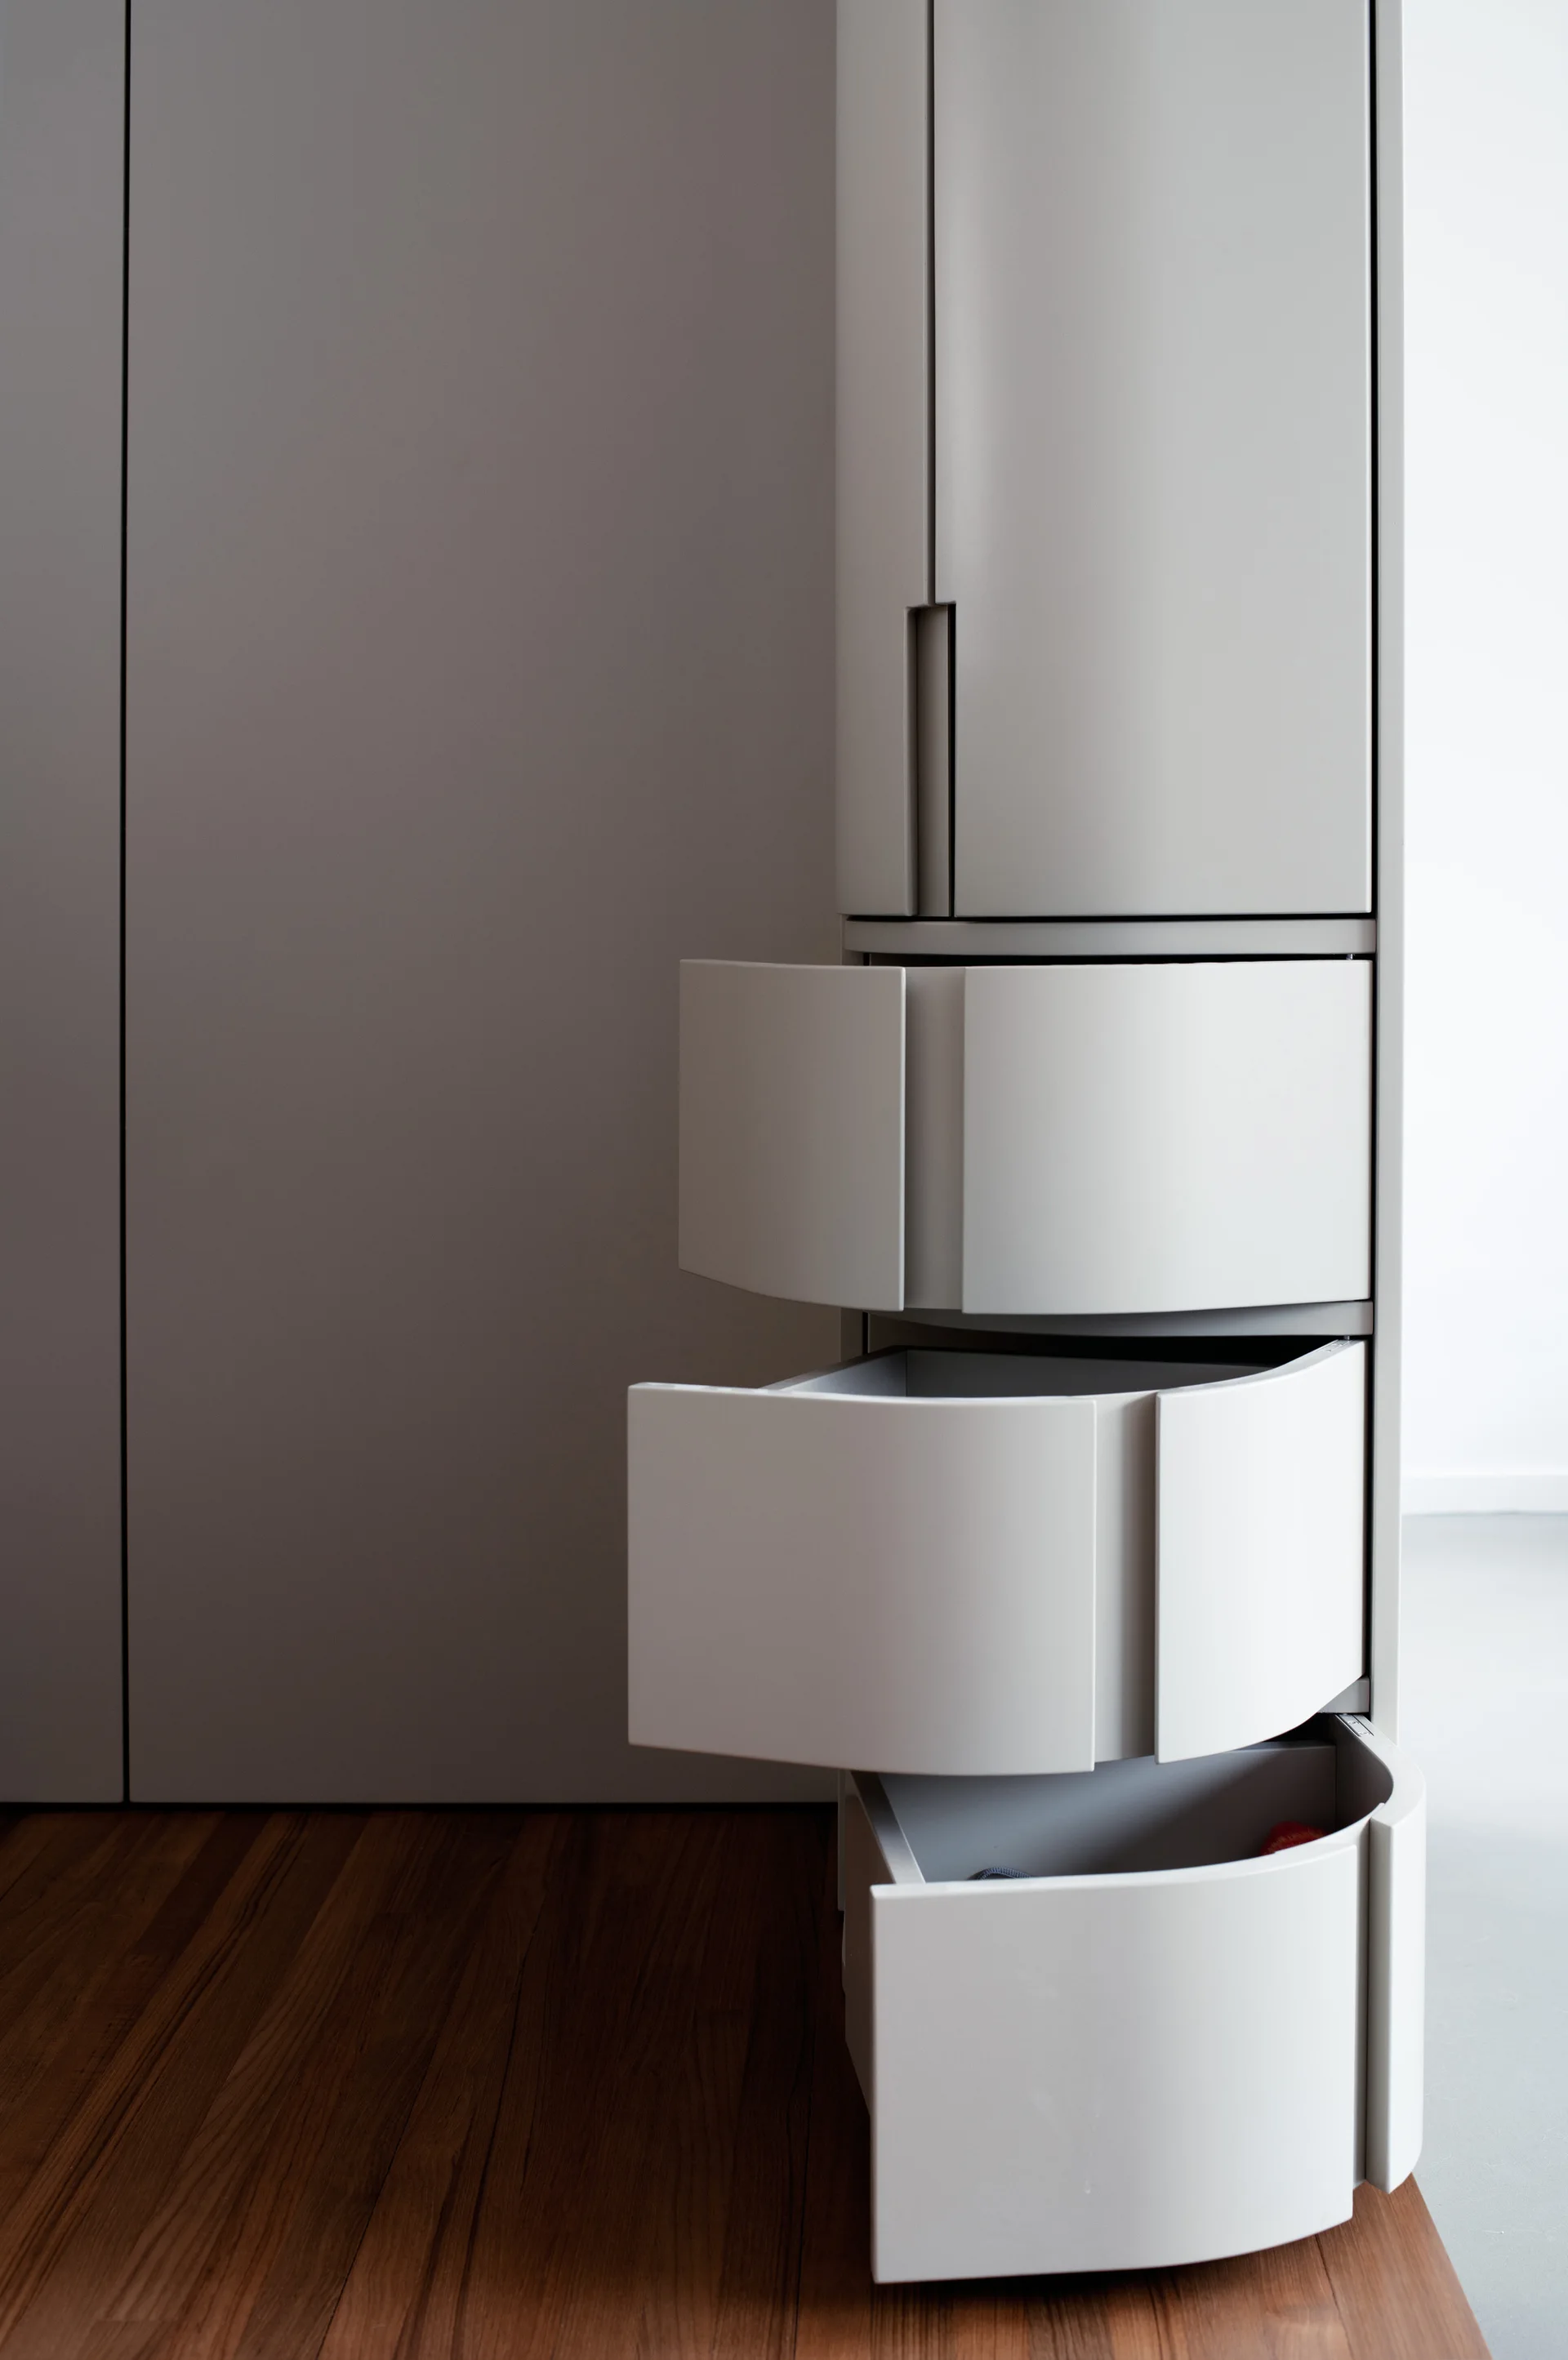
A close-up of modern matte grey cabinetry featuring three open curved drawers set over warm wood plank flooring.
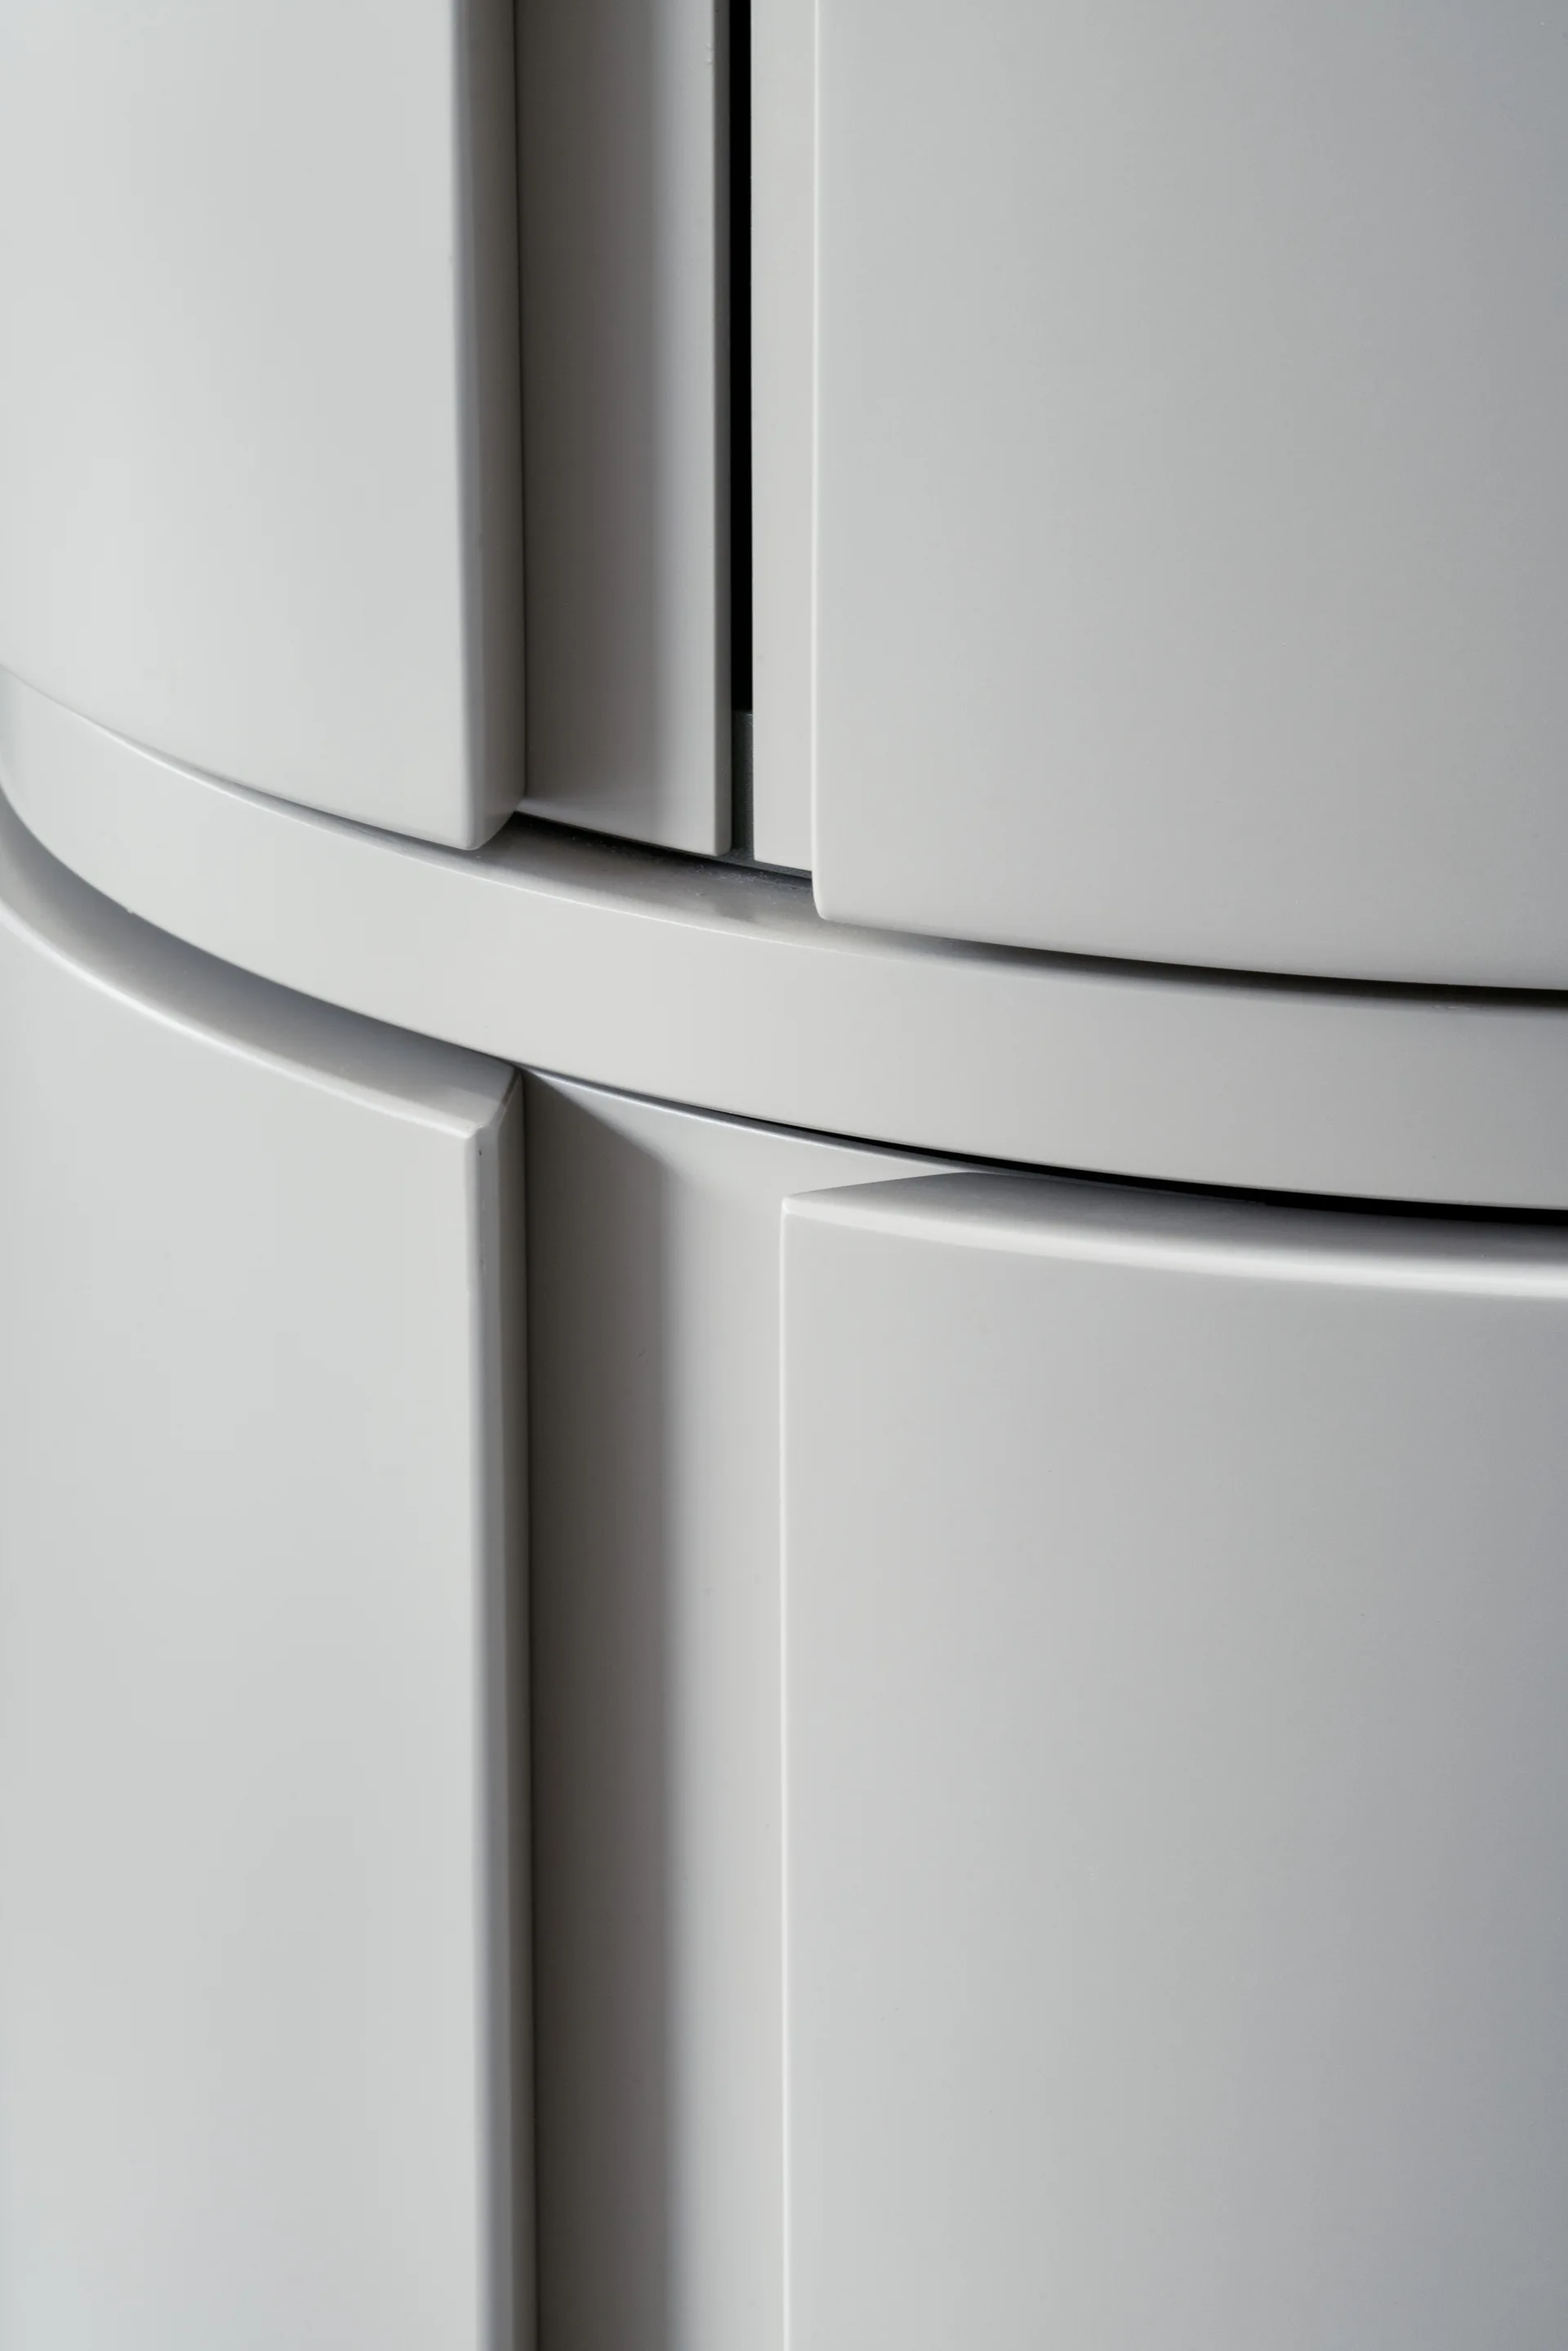
Close-up of curved light grey cabinetry panels showing a smooth satin lacquer finish and minimalist handleless design.
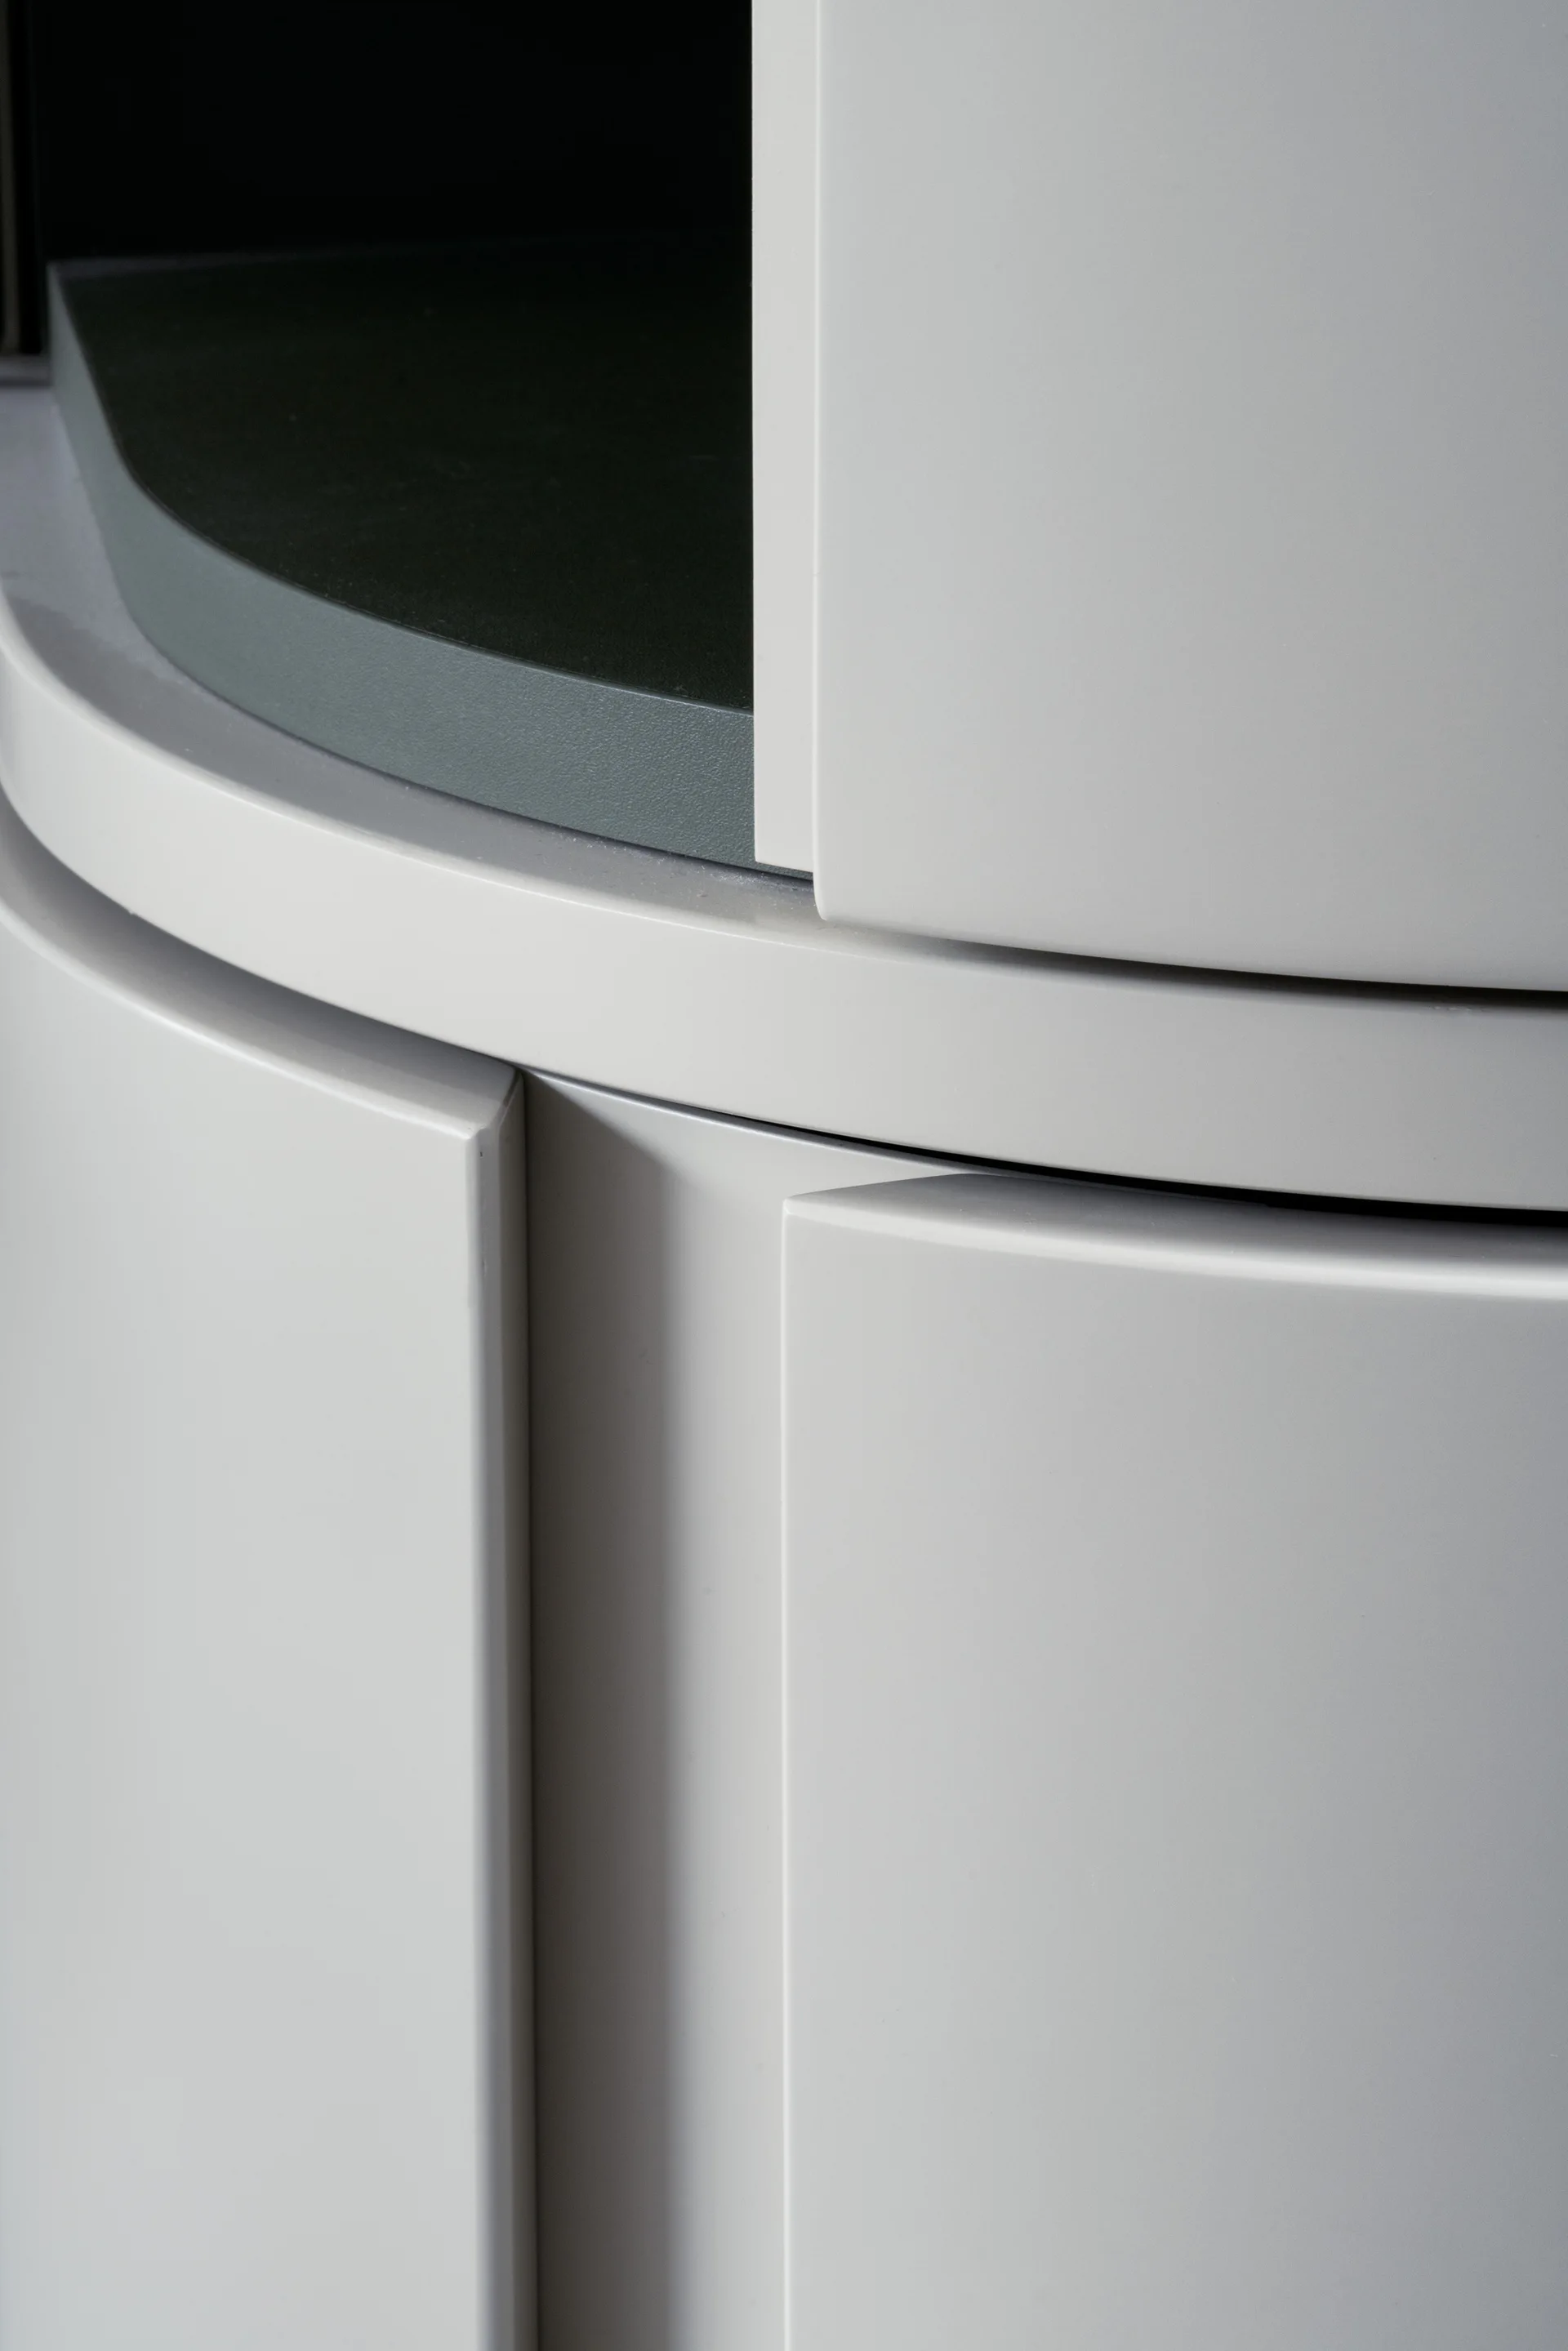
Close-up of custom light grey curved cabinet doors with a matte finish, revealing a dark grey interior shelf.
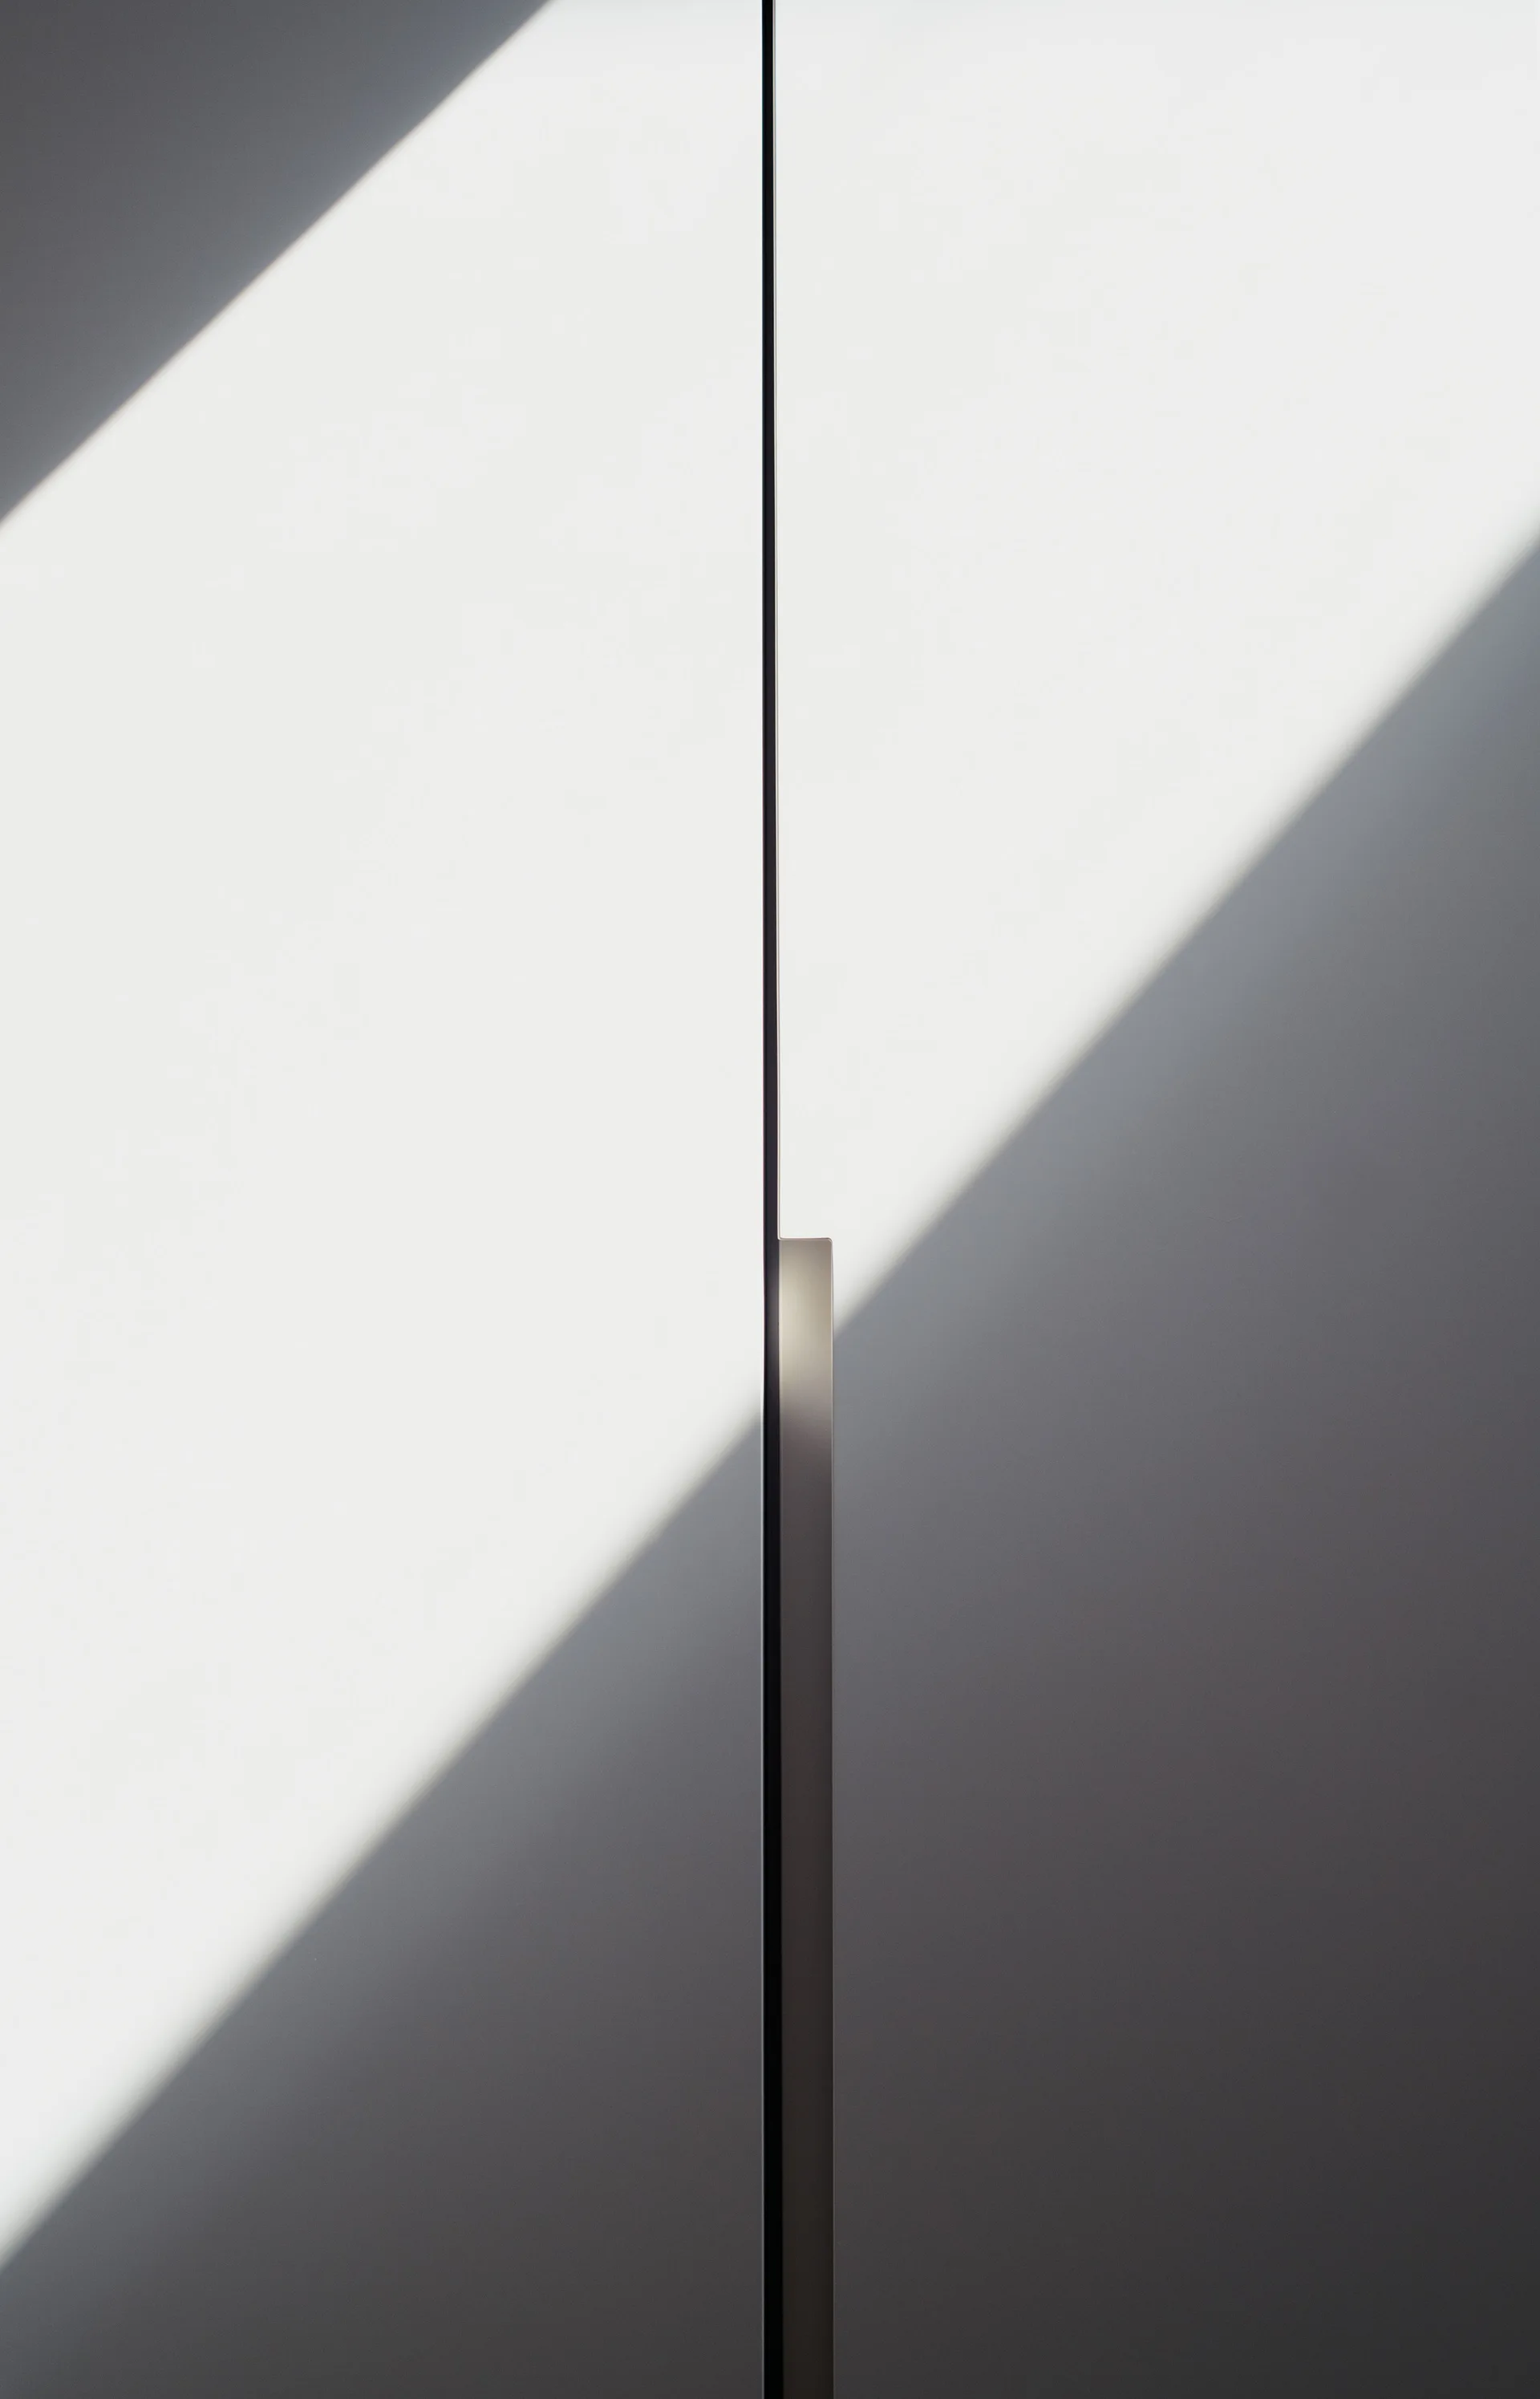
A close-up of matte white cabinet doors with a slim vertical metal handle and a sharp diagonal shadow casting across the surface.
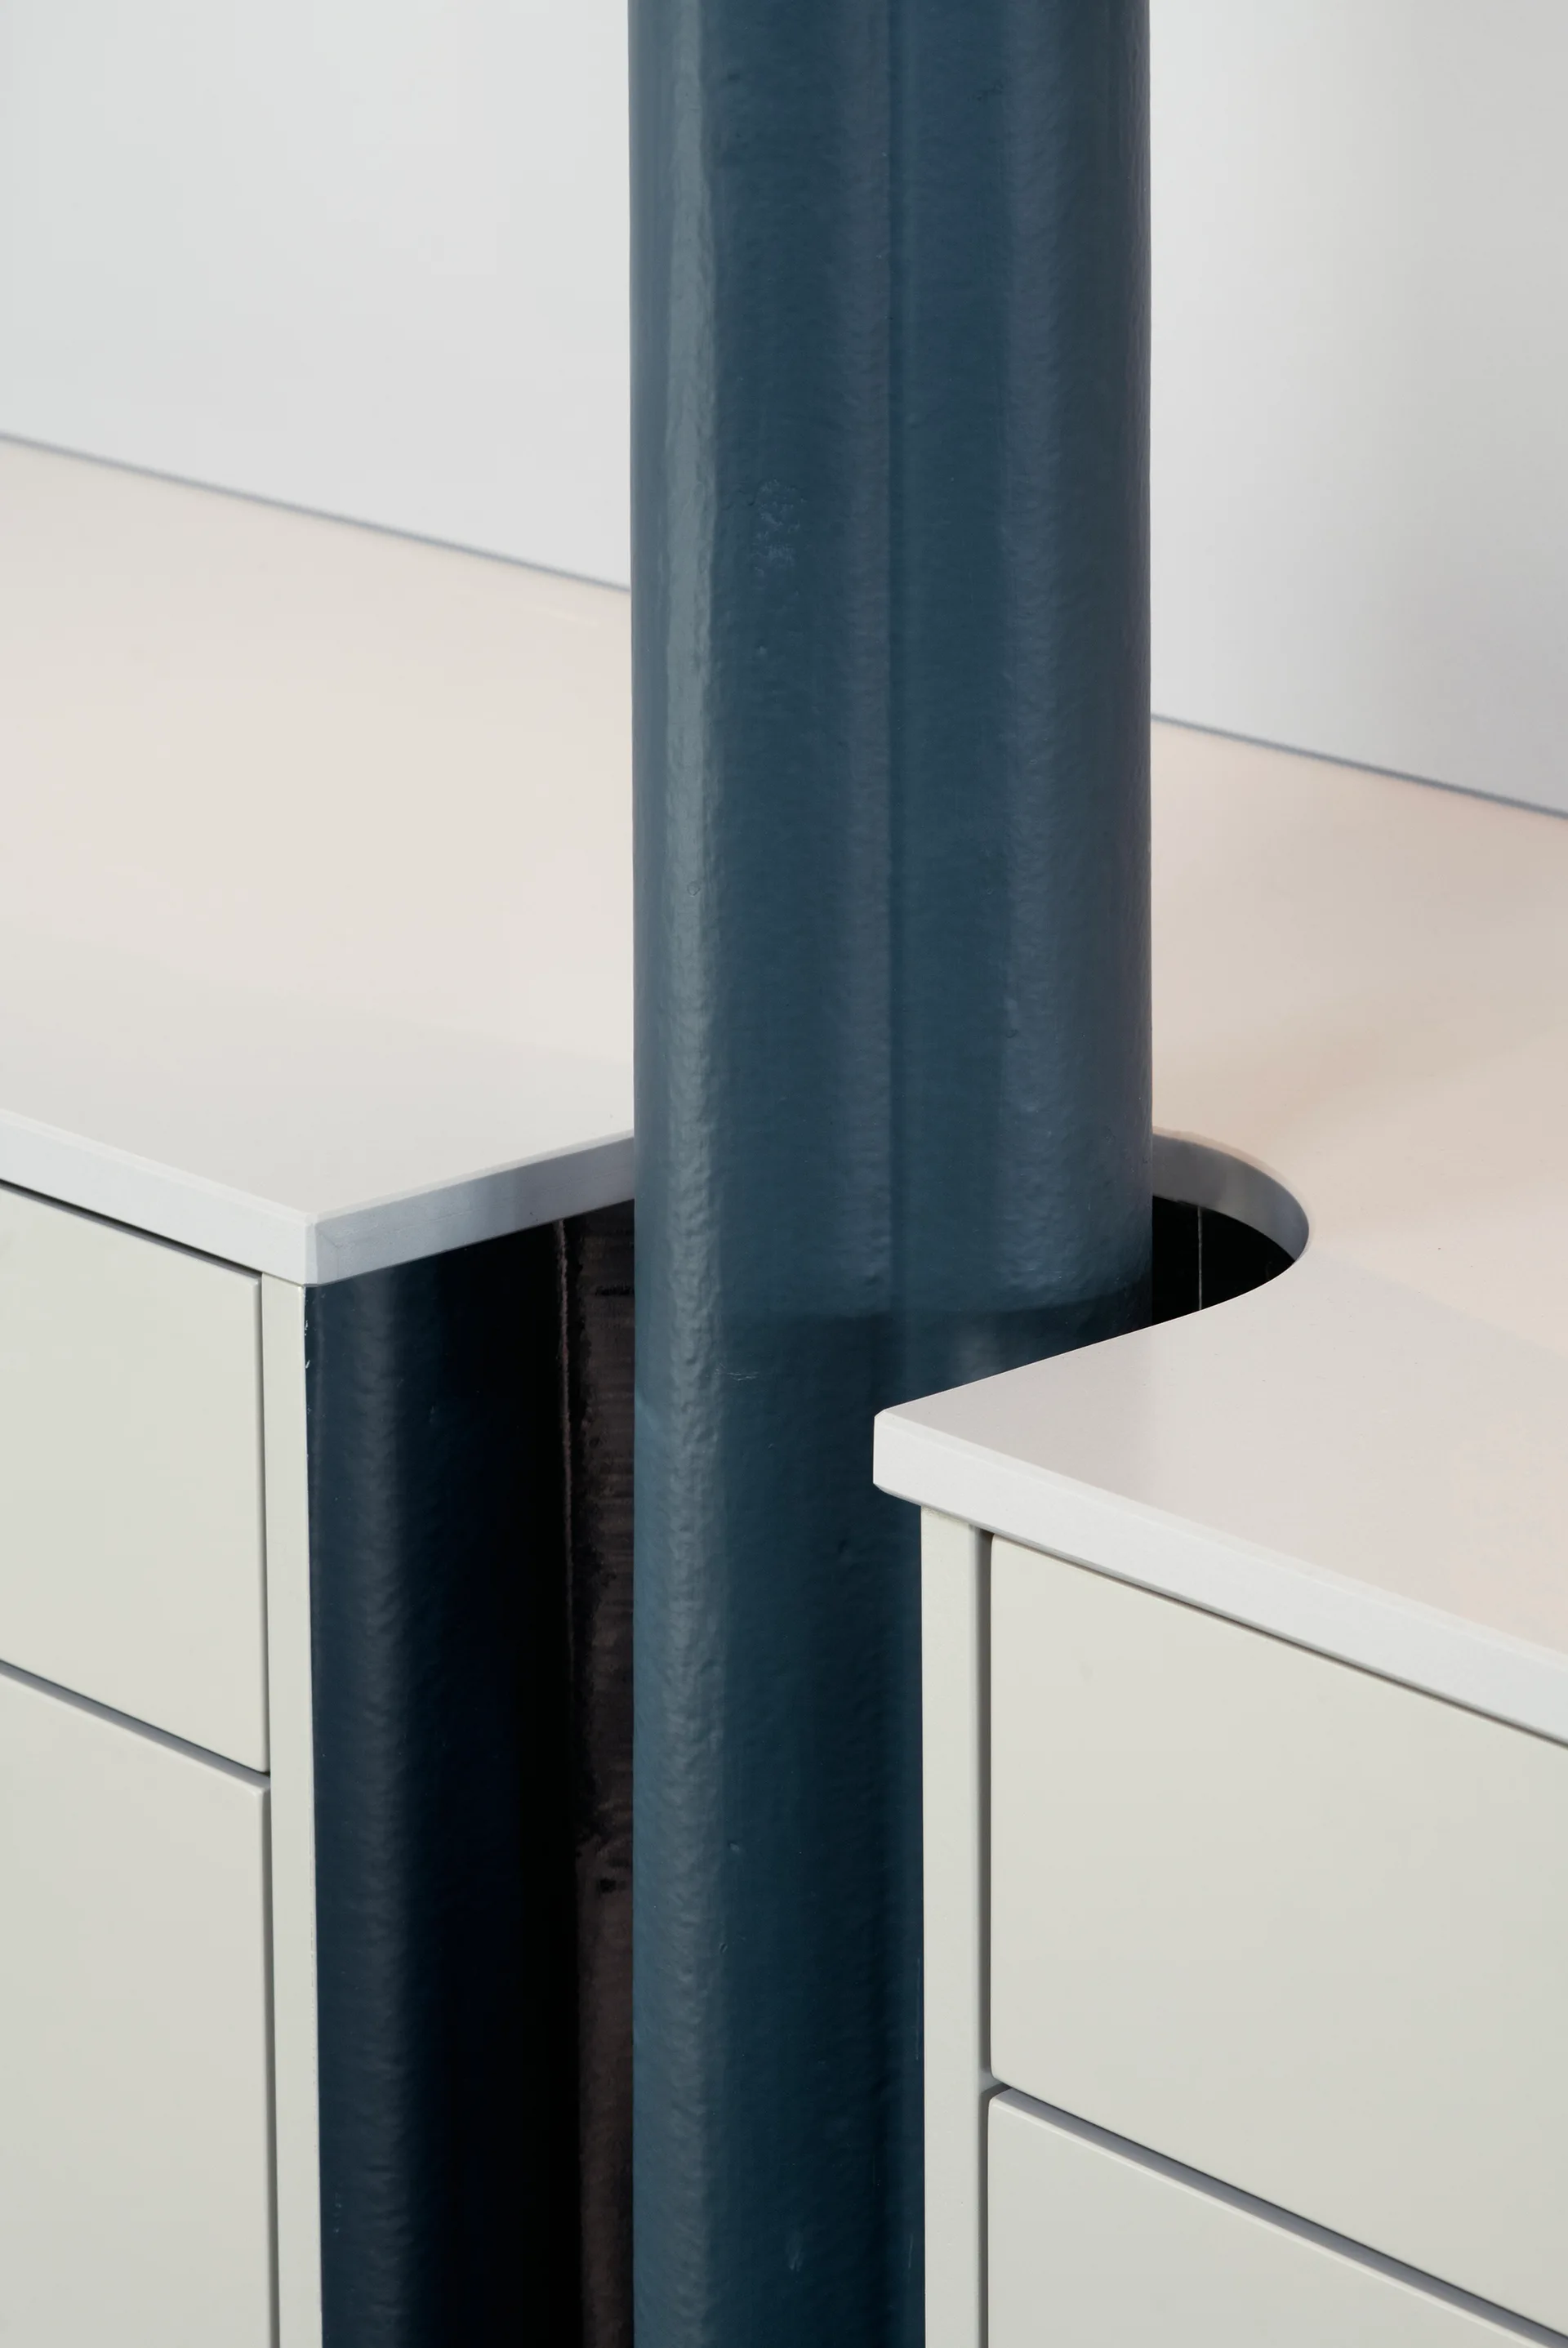
A close-up of a dark blue painted structural column integrated into off-white storage cabinetry with a custom curved countertop cutout.
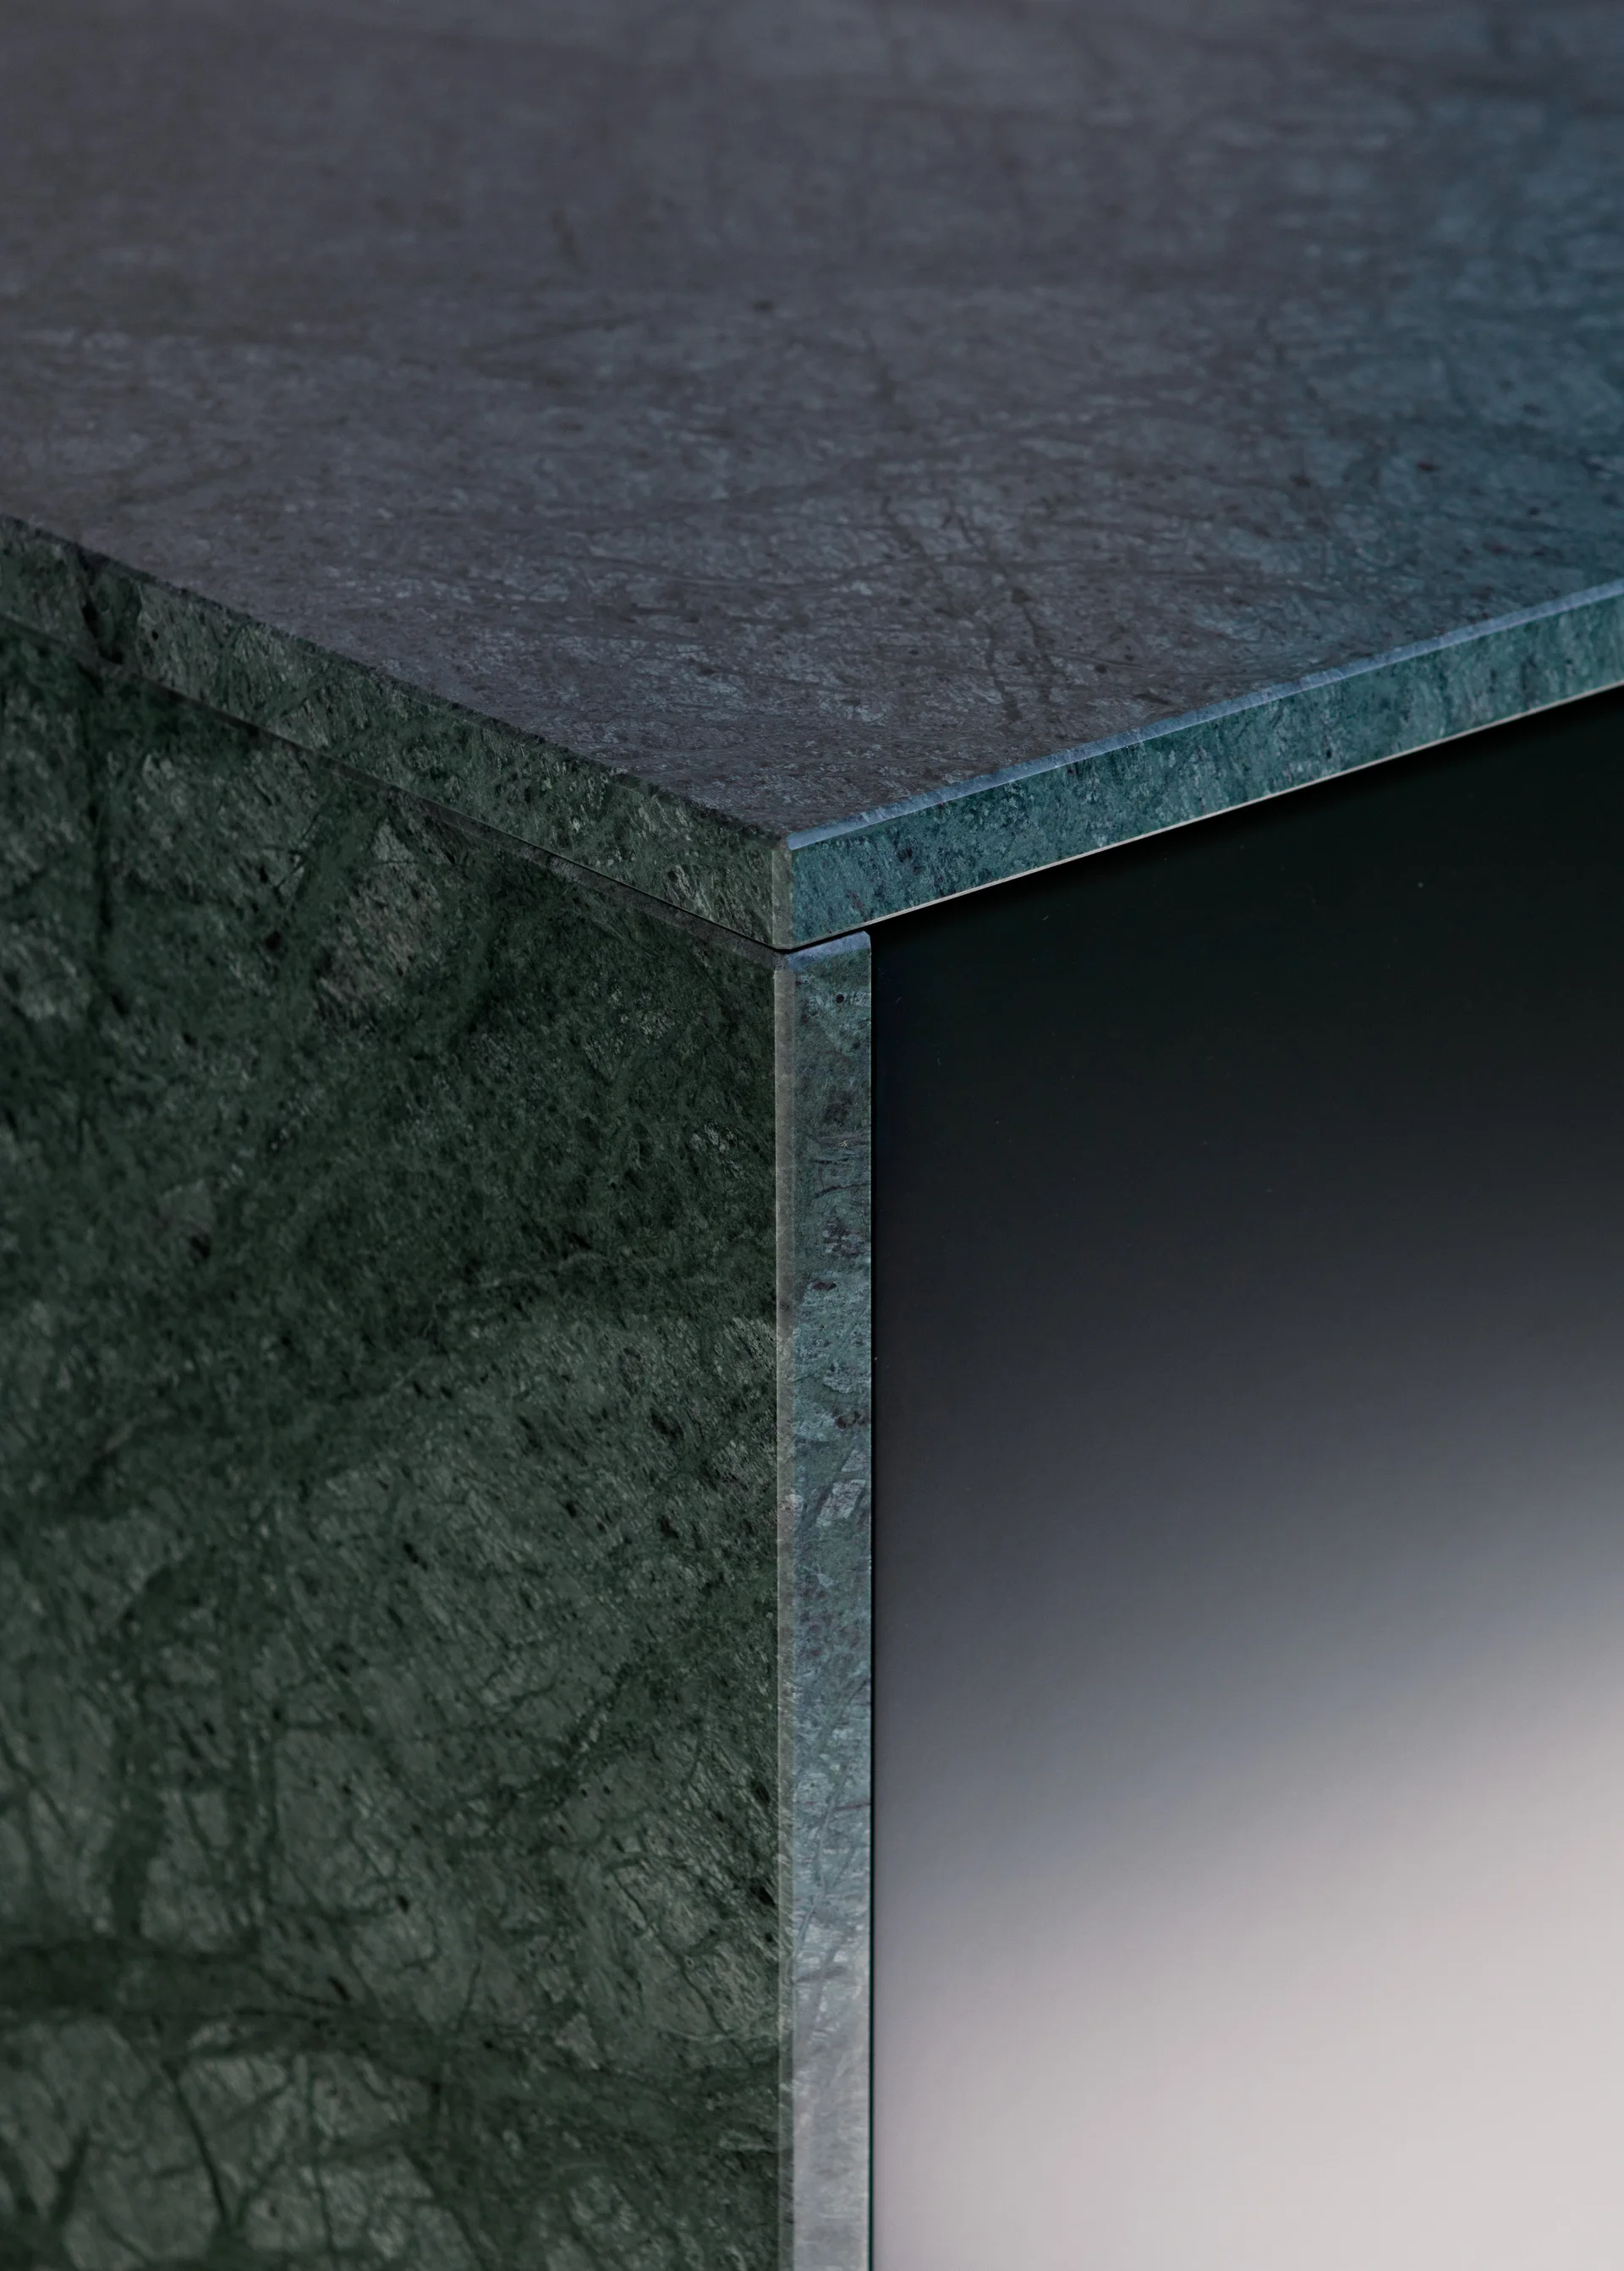
A close-up view of a dark green veined marble countertop corner with a sharp mitered edge next to a smooth matte black cabinet panel.
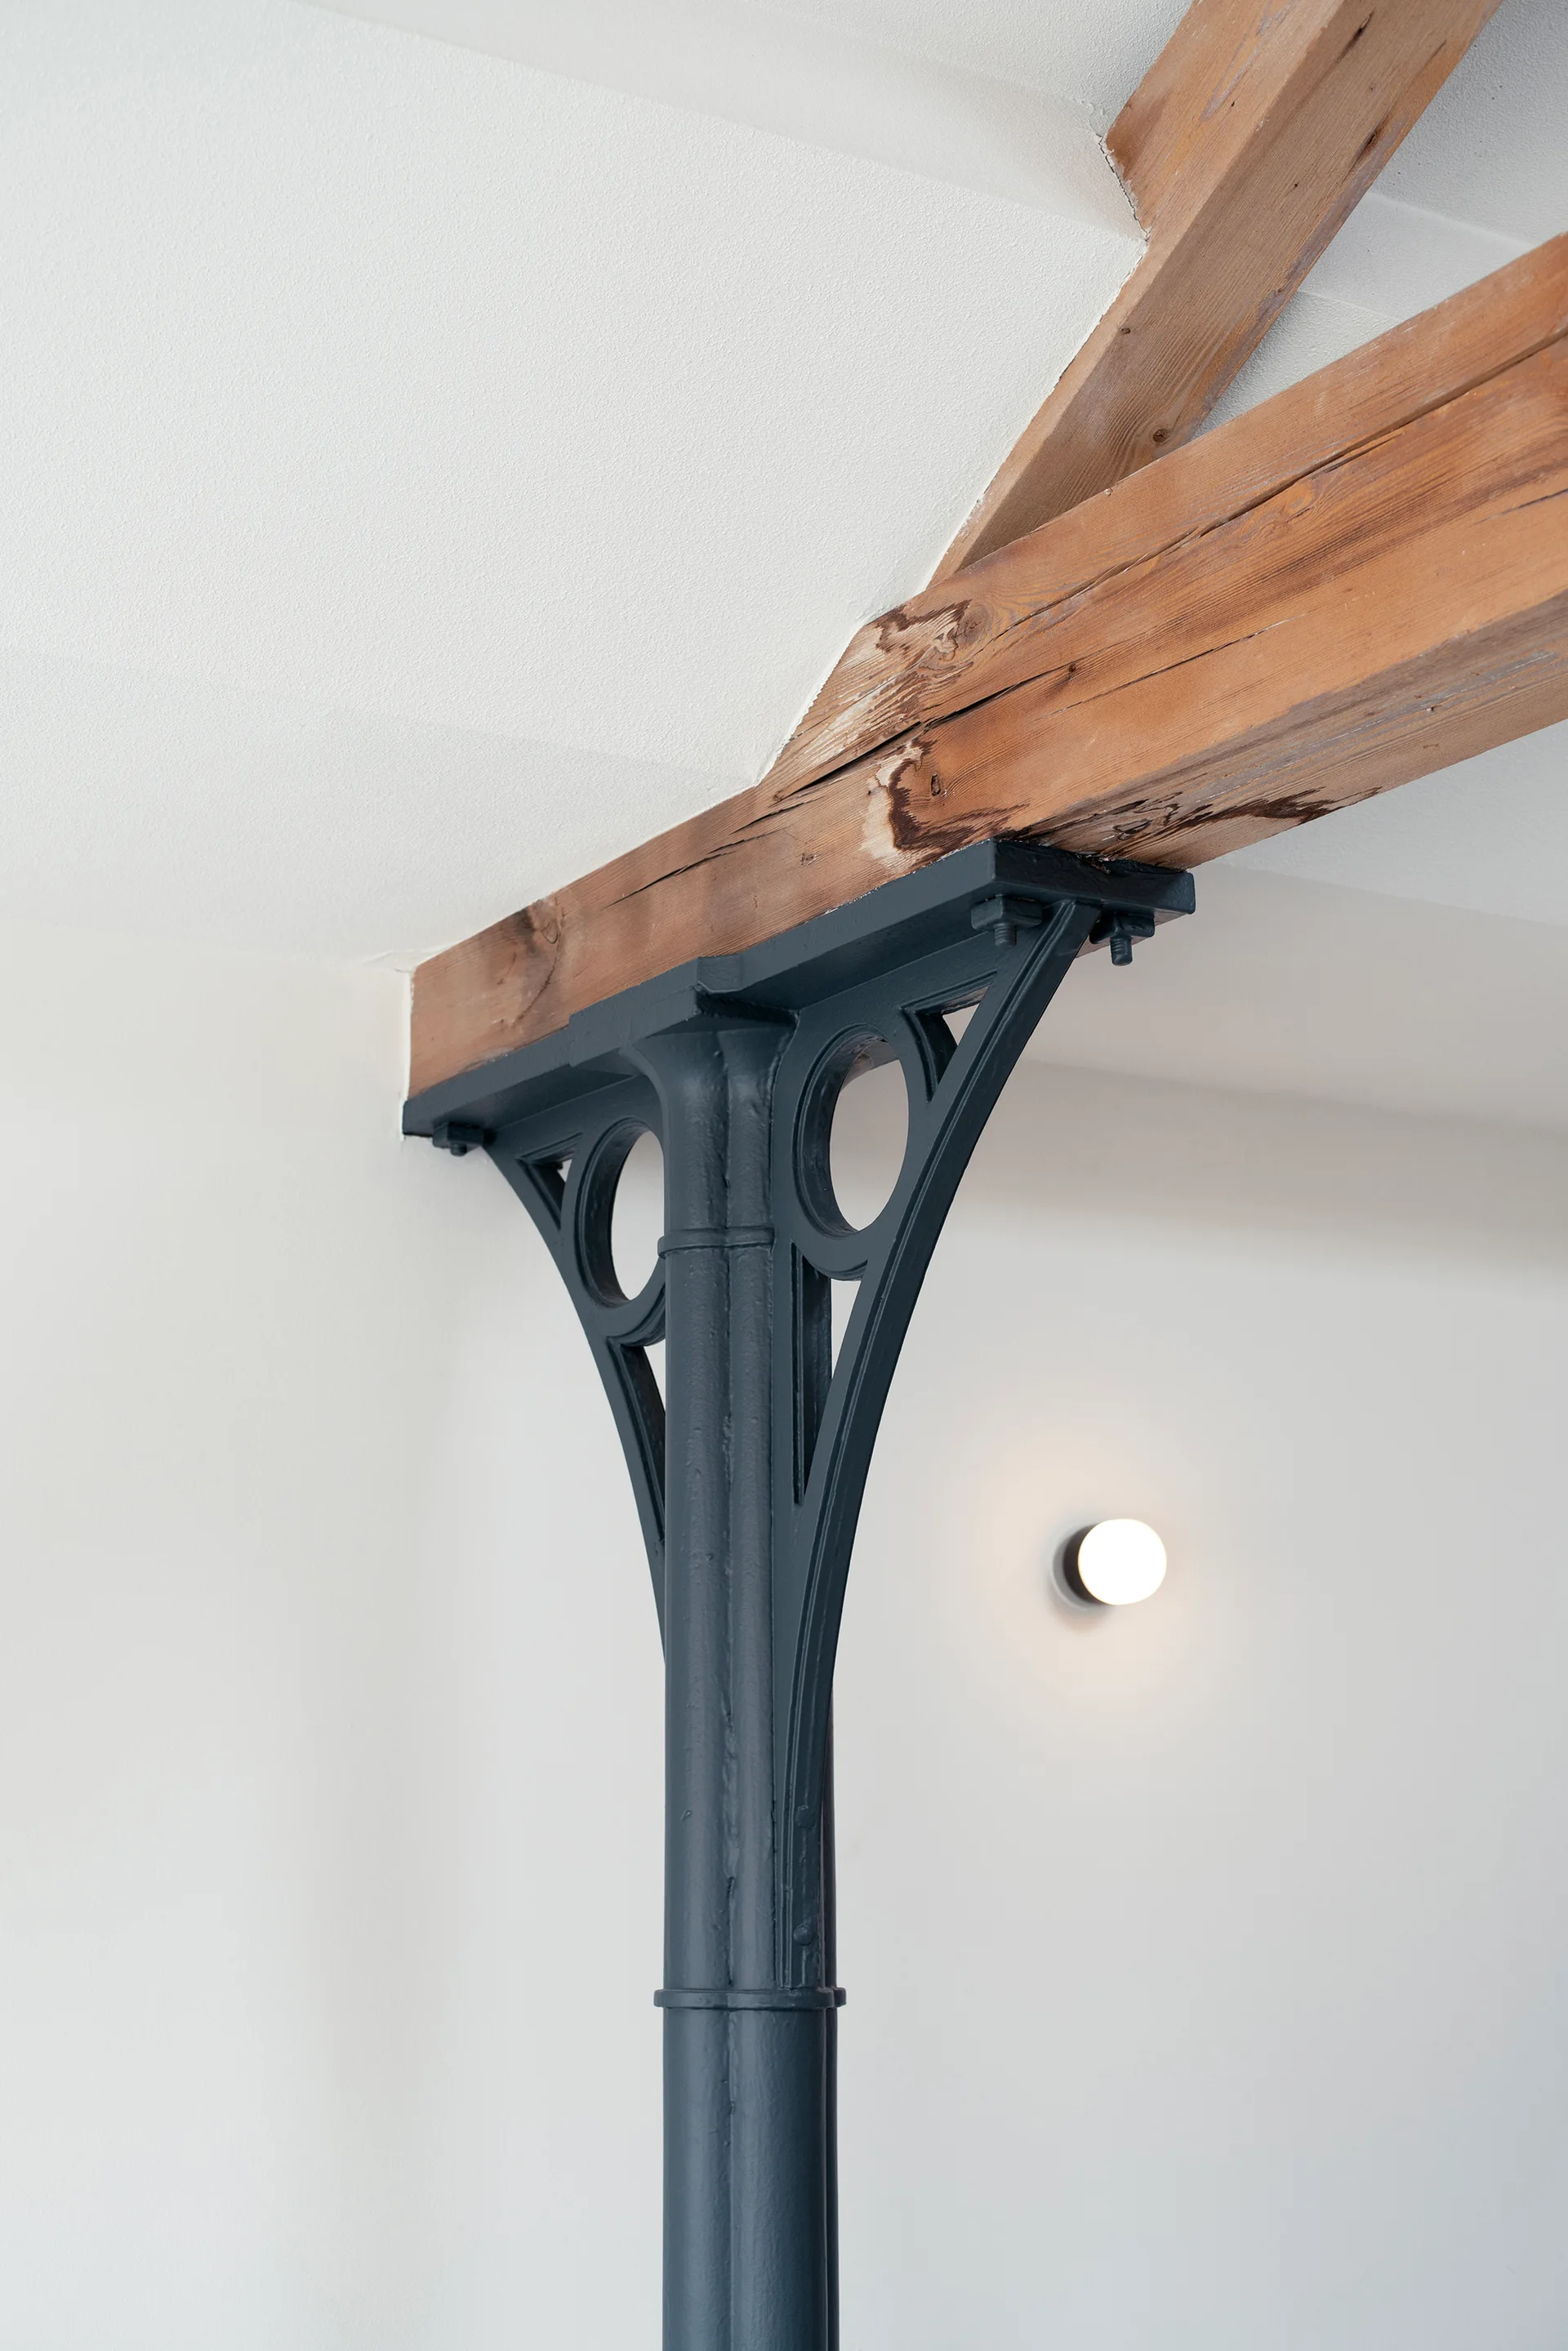
A dark charcoal painted cast iron column with decorative brackets supports an exposed natural wood ceiling beam against a white wall.
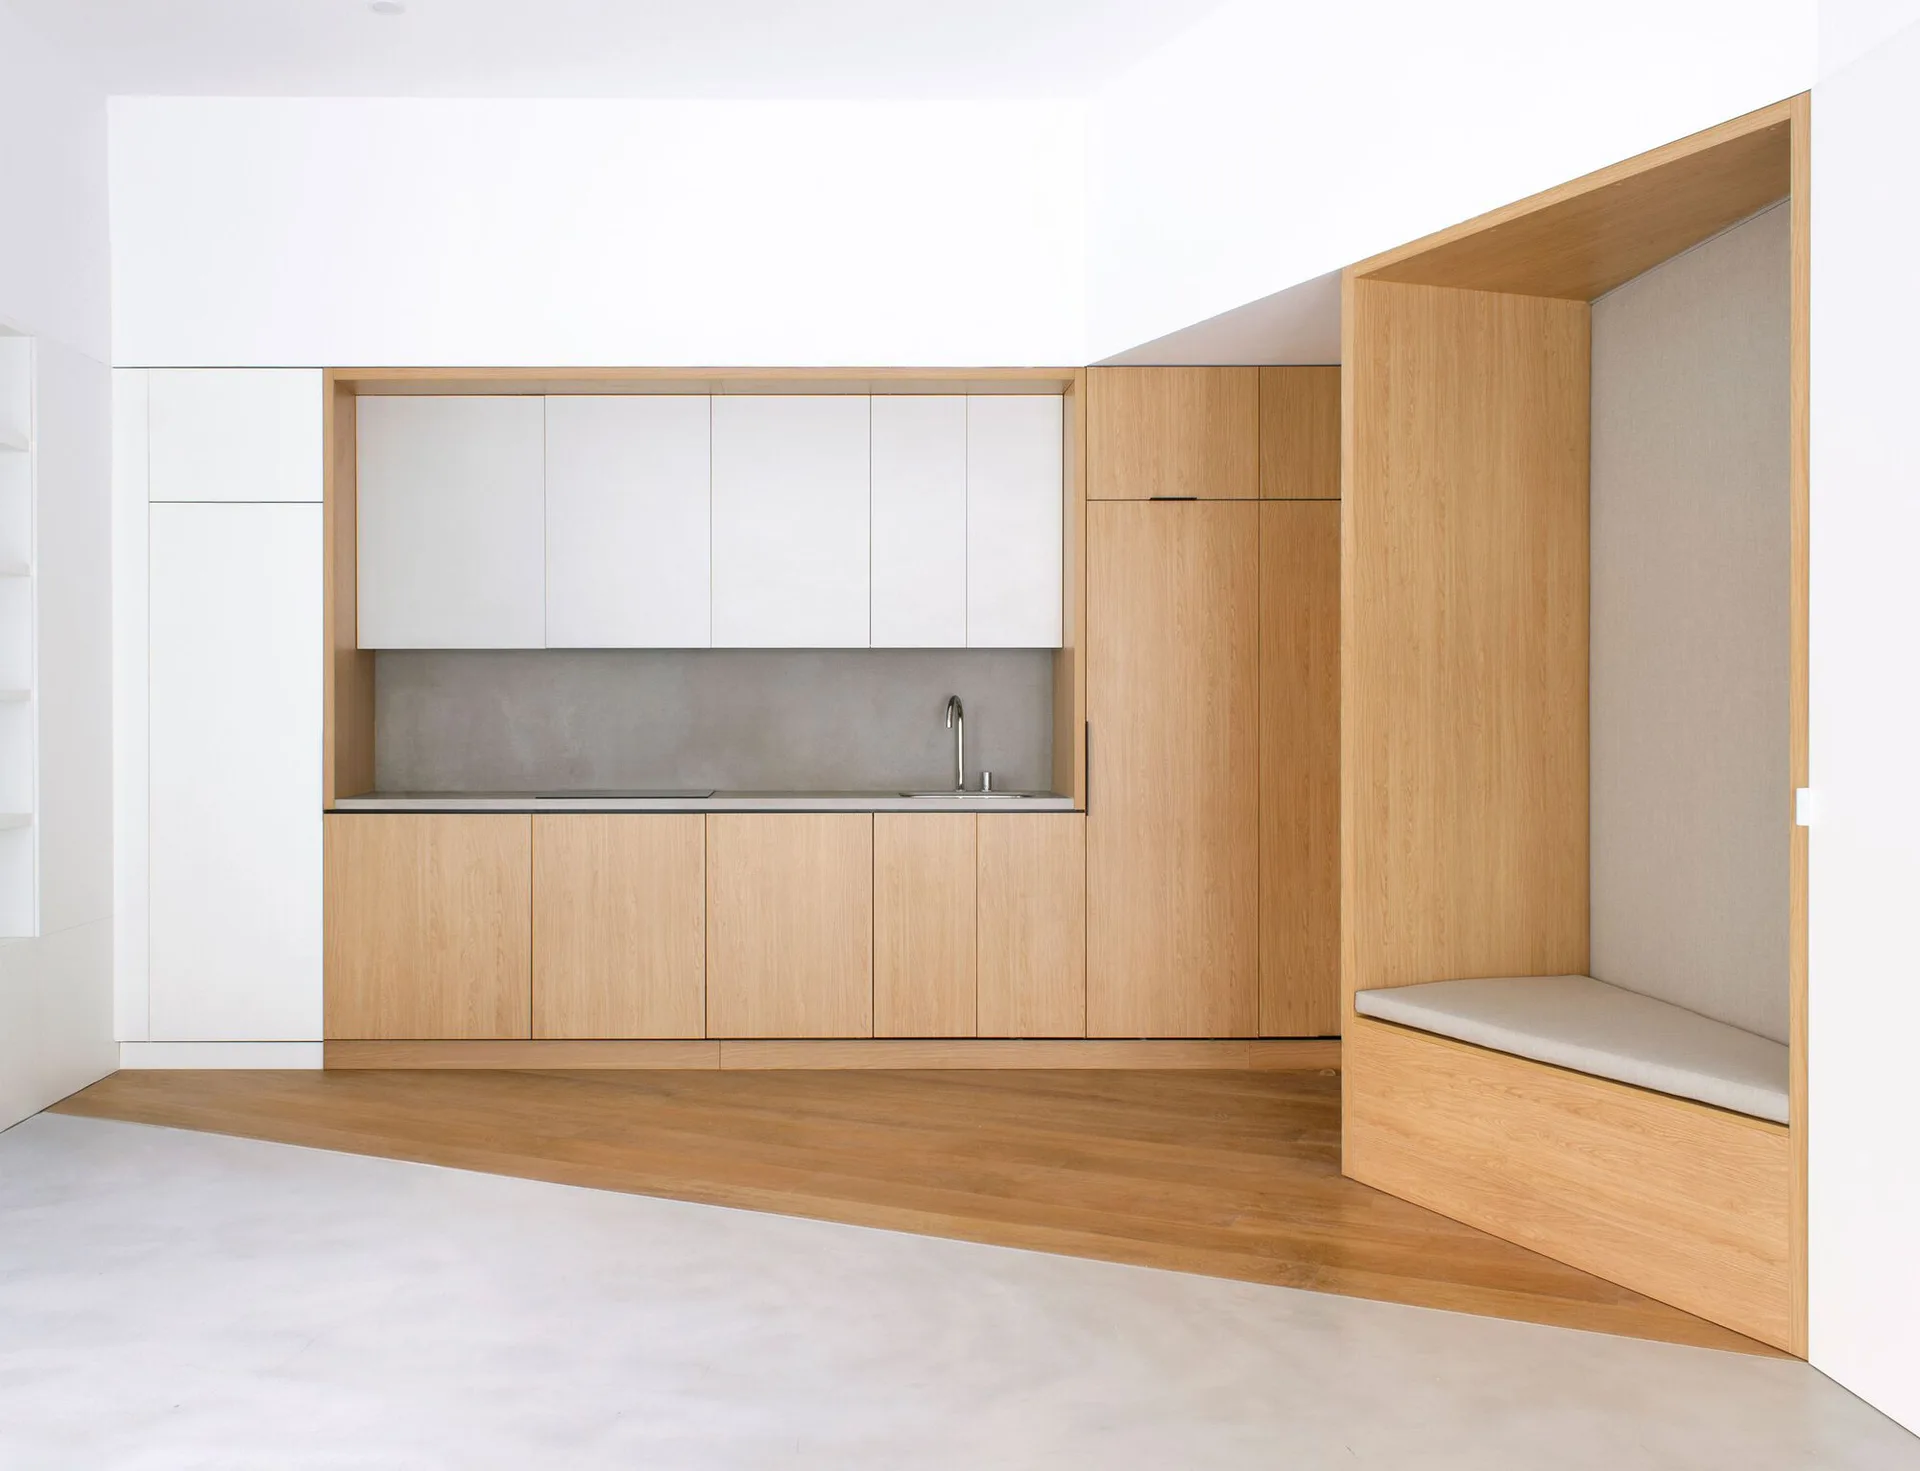
A minimalist kitchen features light wood and white cabinetry next to a recessed wooden seating nook on a diagonally transitioning floor.