Skip to content

PROJECT

Broadview Loft

by Studio AC

13 images

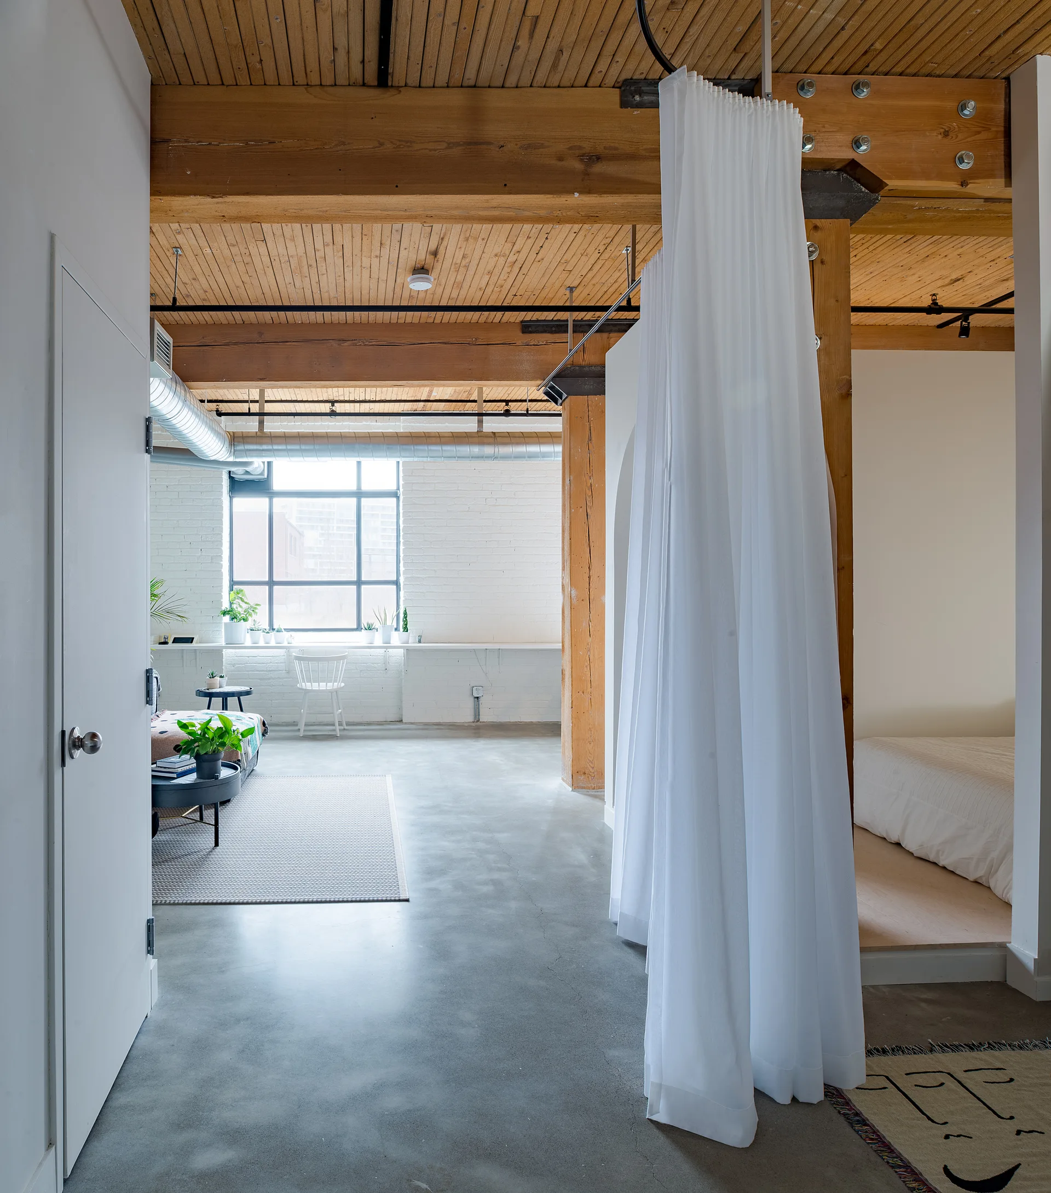
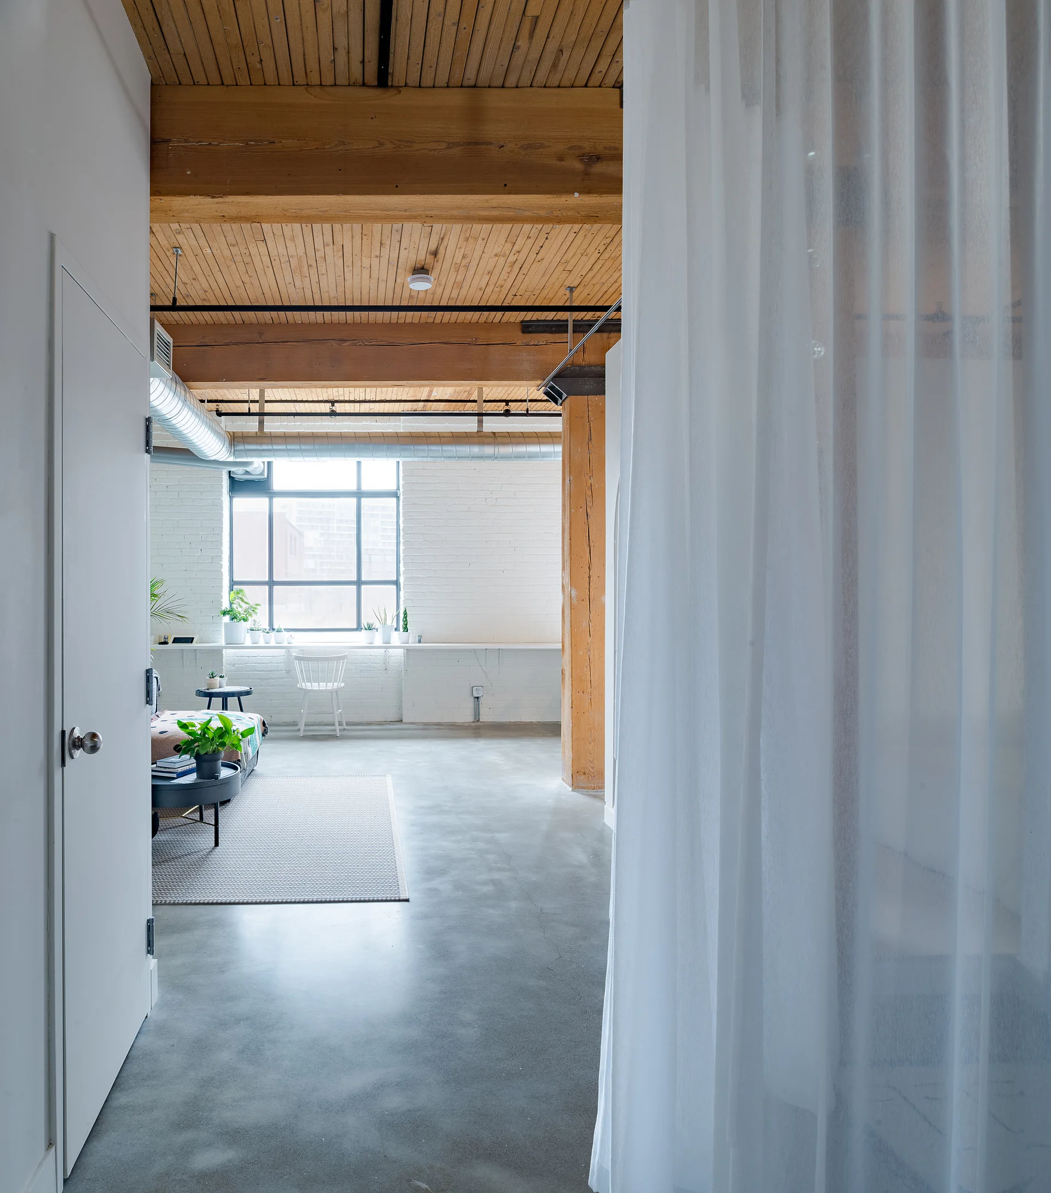
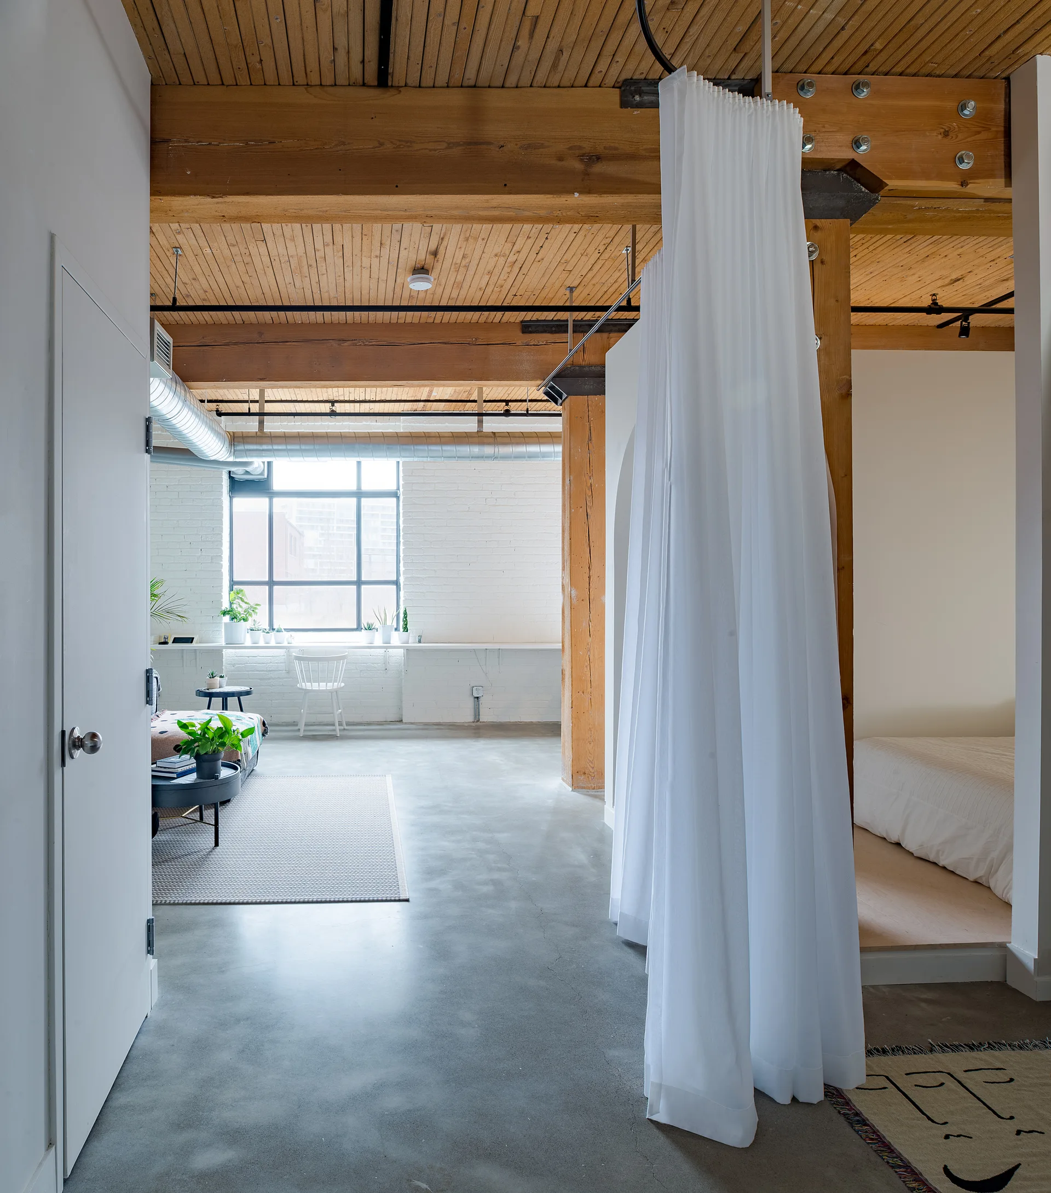
An industrial loft apartment features exposed wooden ceiling beams, concrete floors, and a white curtain partition dividing the bedroom.
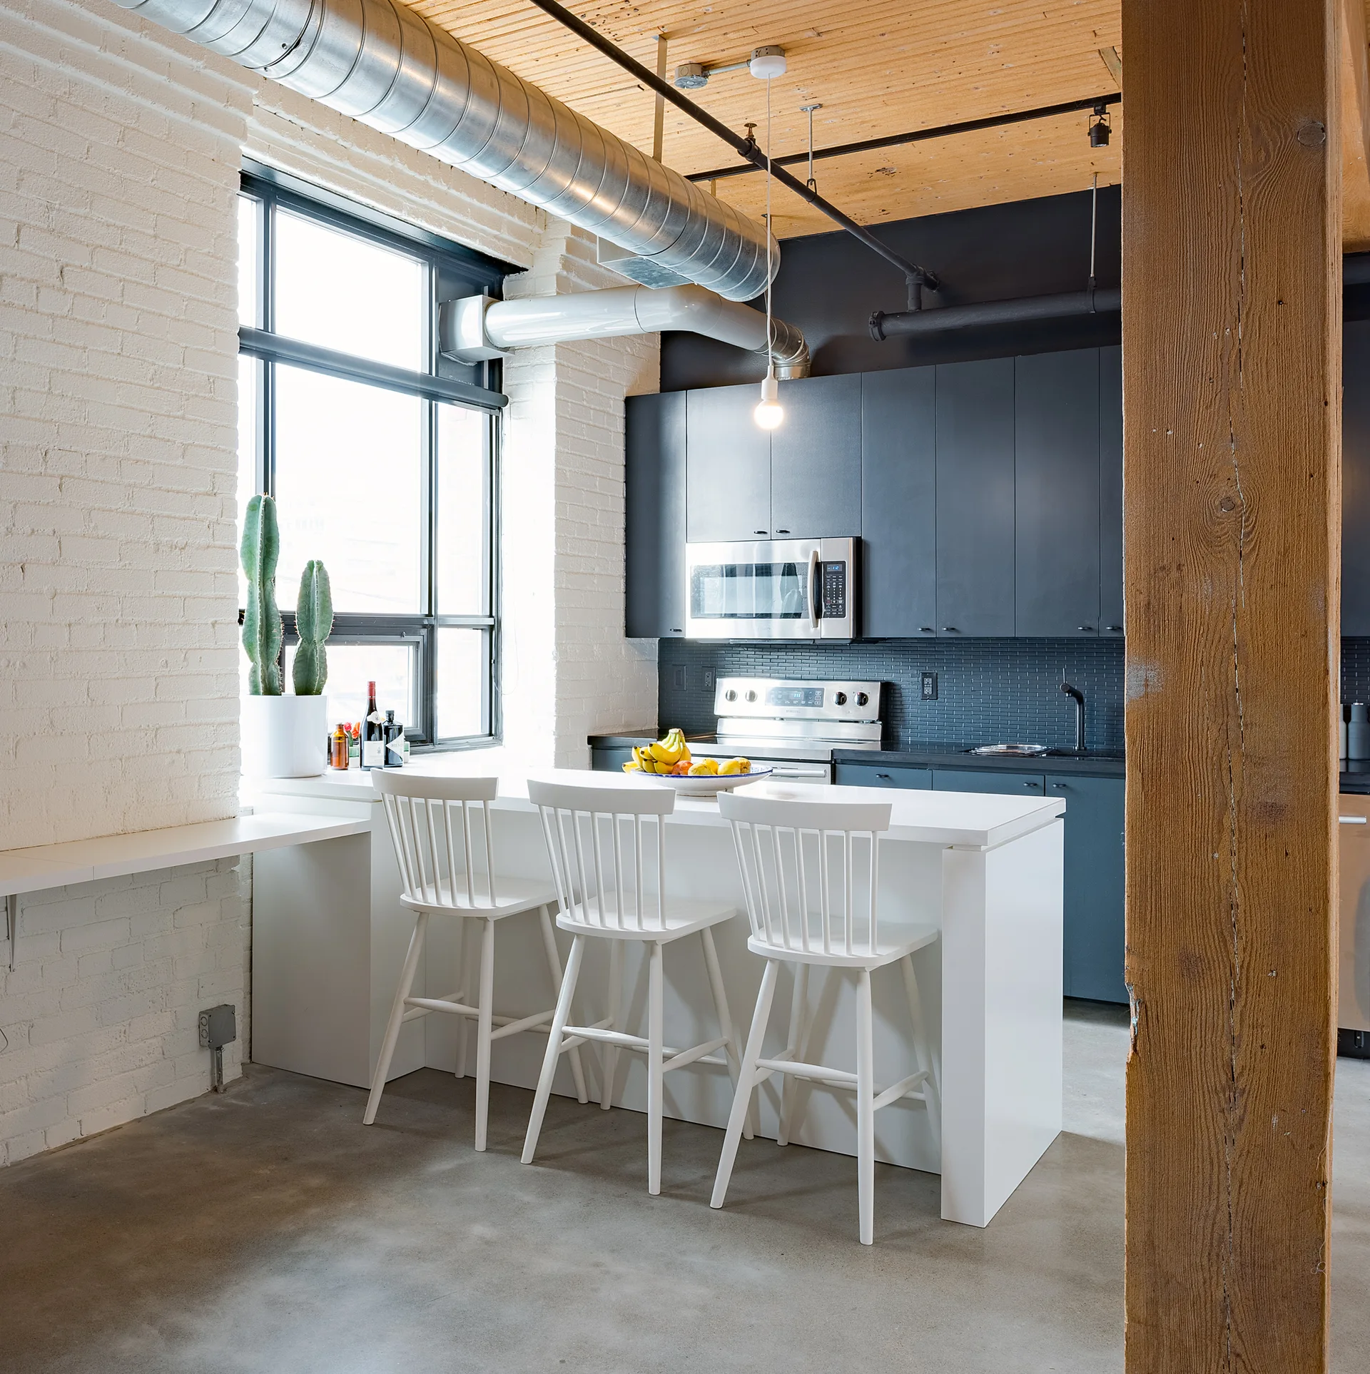
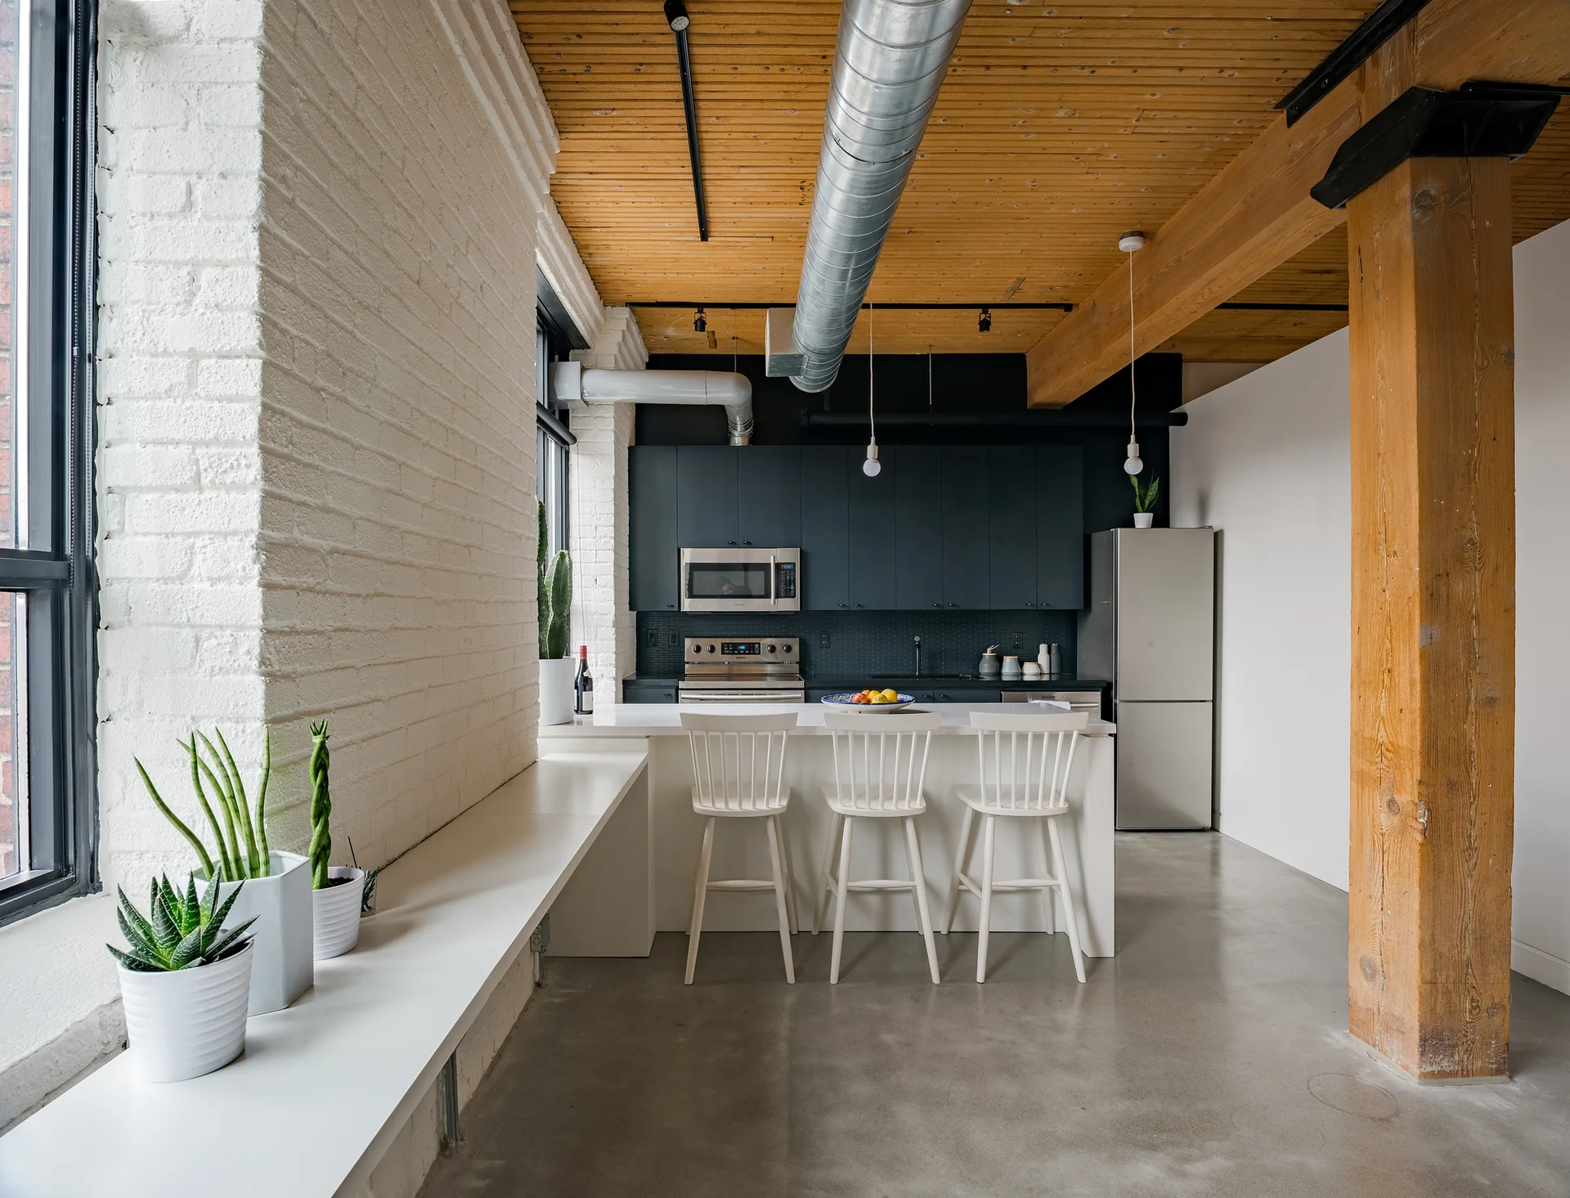
An industrial kitchen features a white island with three stools, dark grey cabinets, a white-painted brick wall, and exposed metal ceiling ducts.
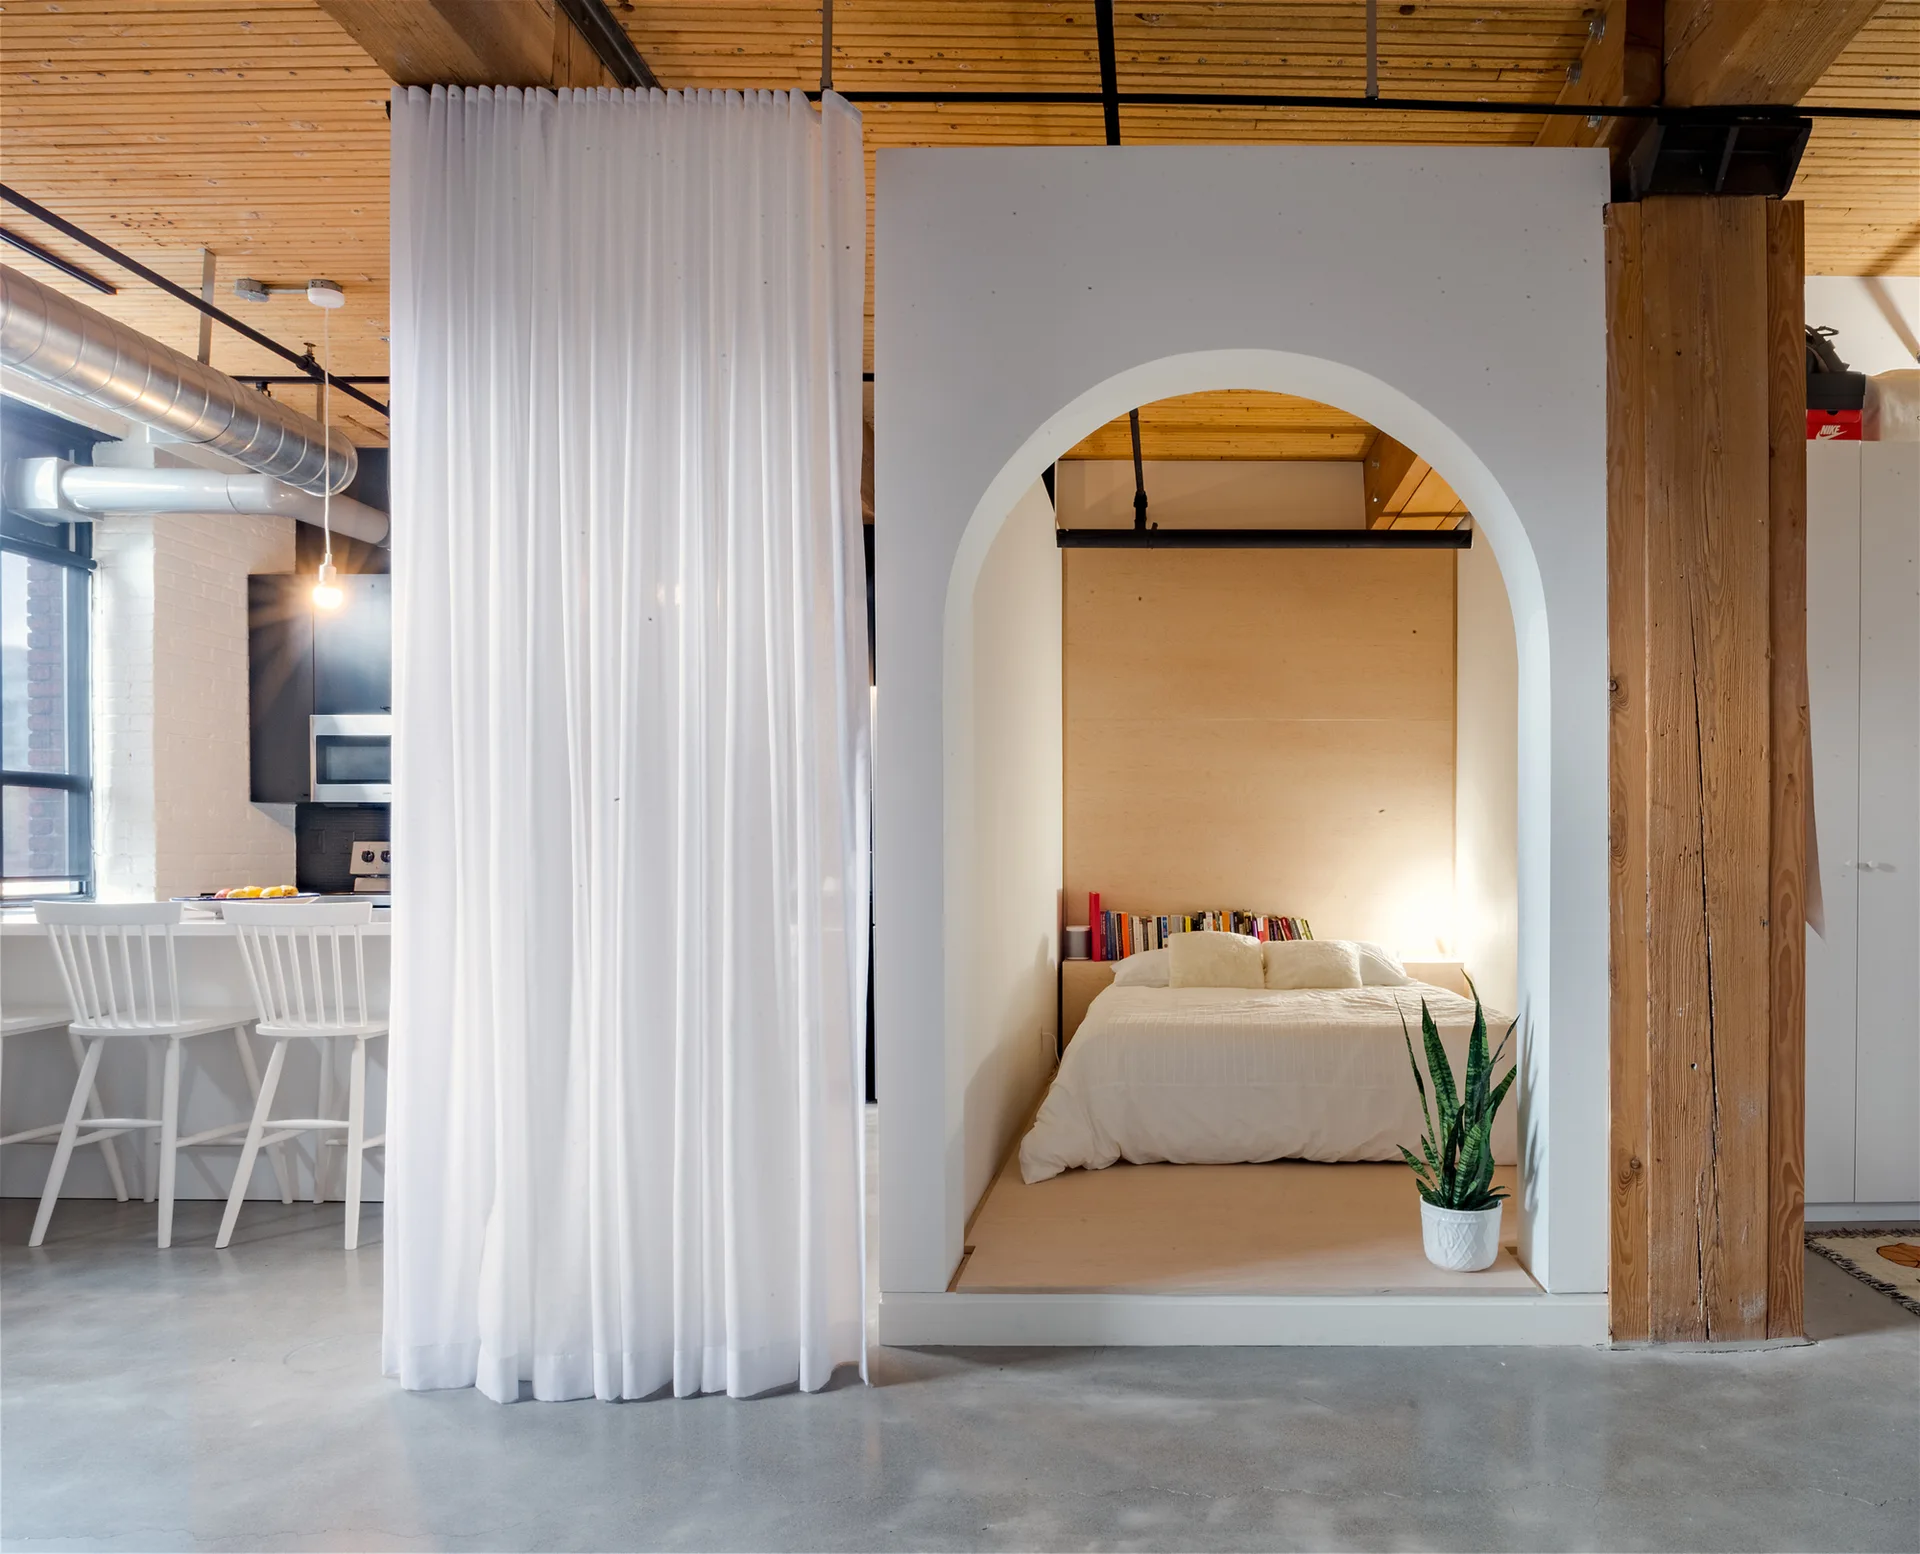
A white bed is nestled inside a custom arched alcove within a modern loft featuring a concrete floor, wooden ceiling, and sheer curtain.
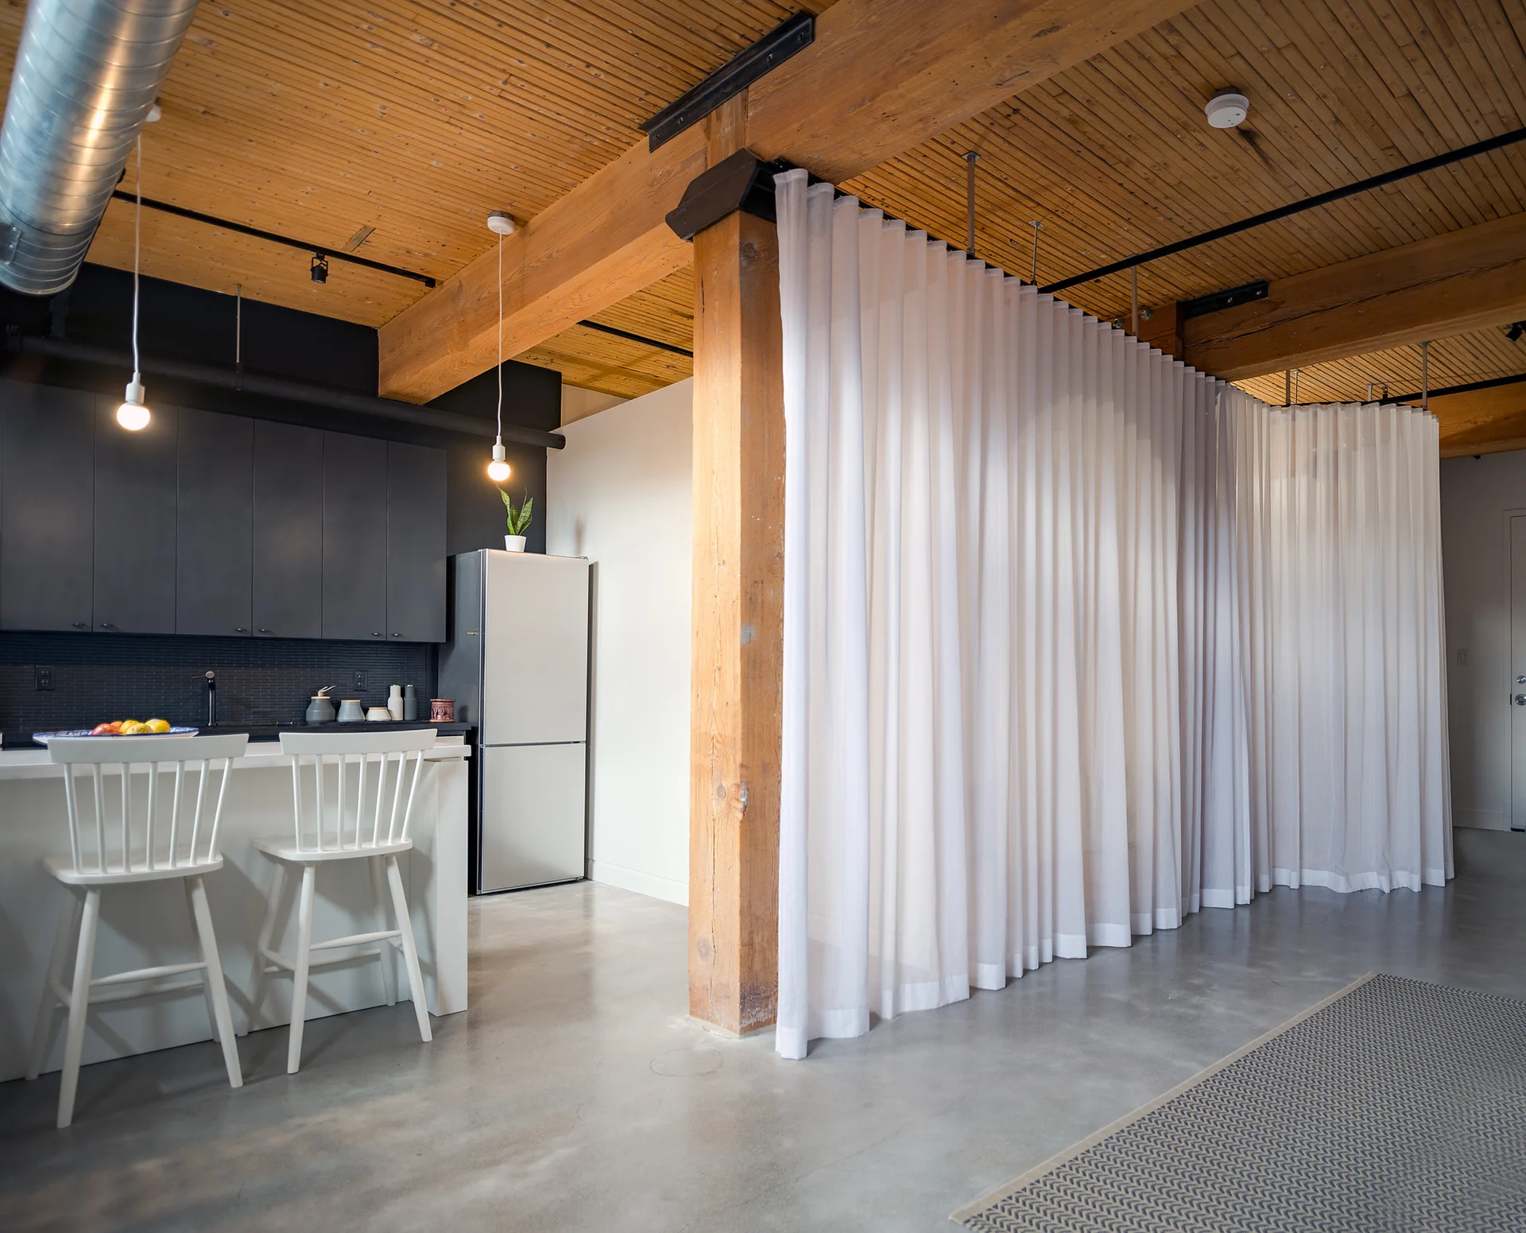
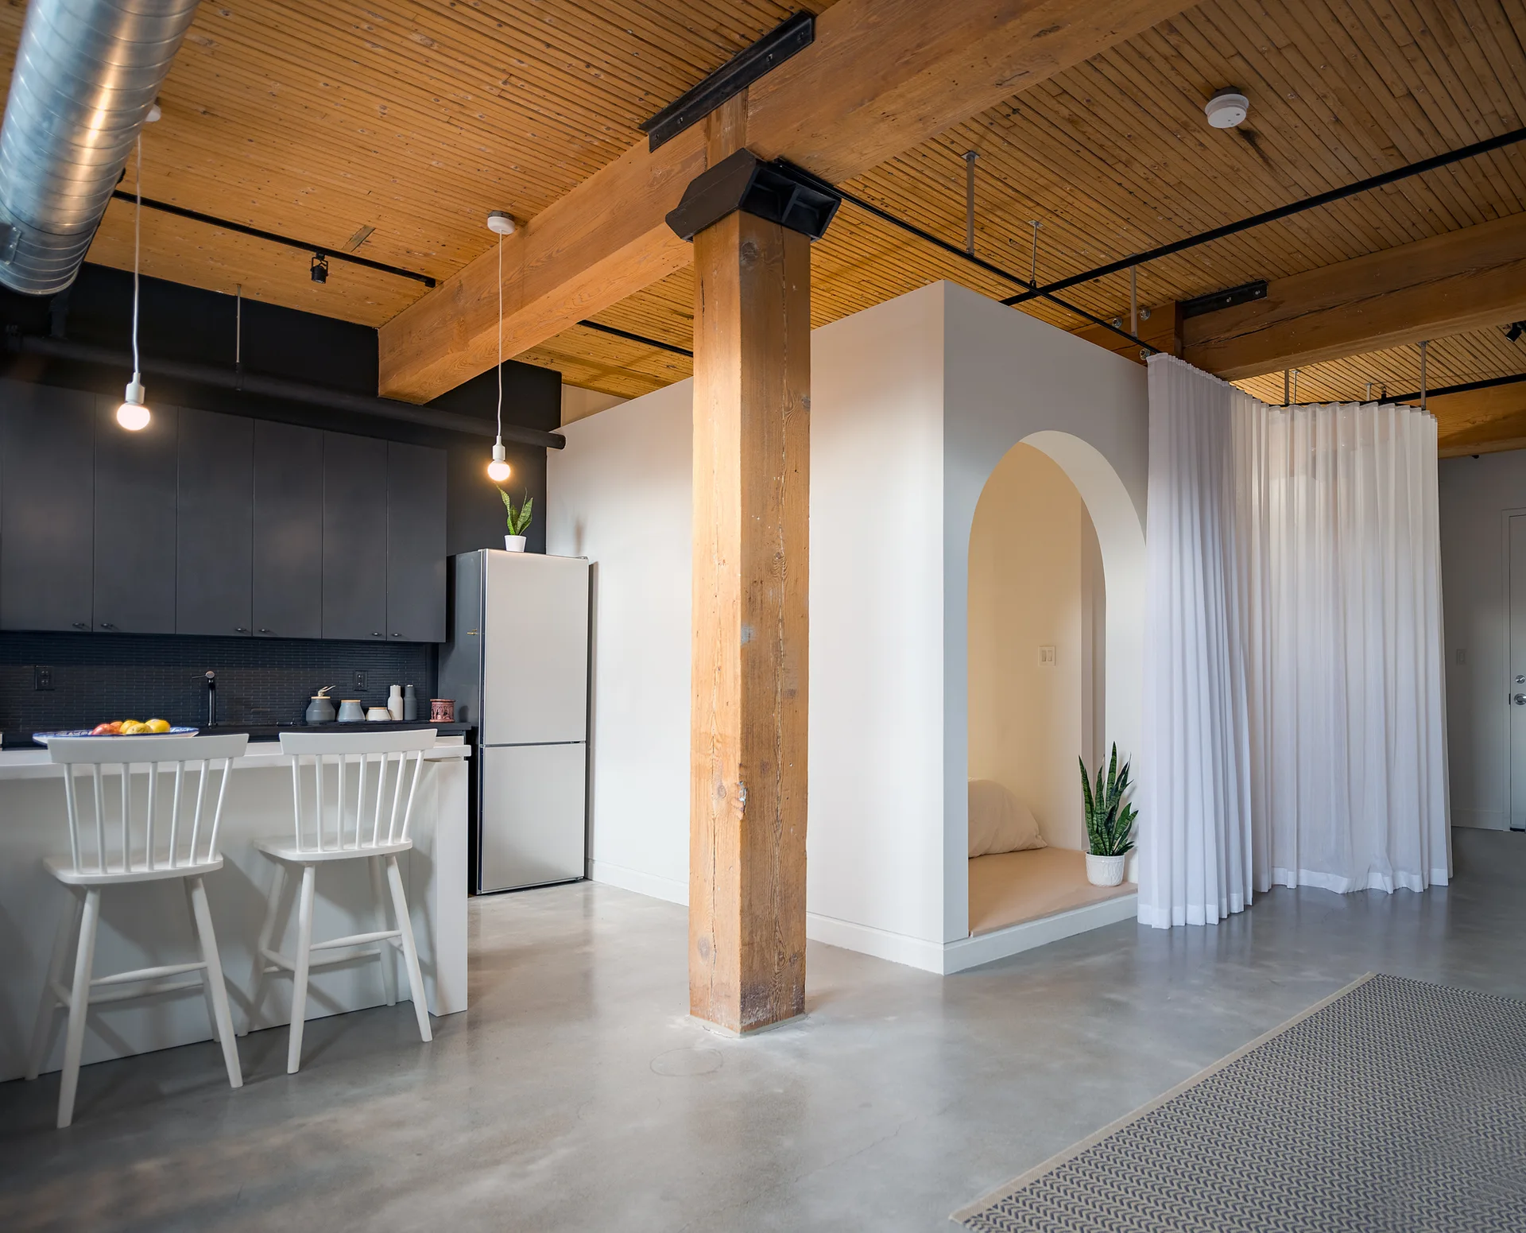
An open-concept loft kitchen features black cabinets, white bar stools, and a tall white curtain divider suspended under heavy timber ceiling beams.
An industrial loft space featuring exposed wood ceiling beams, a white brick wall, concrete flooring, and a sheer curtain in the foreground.
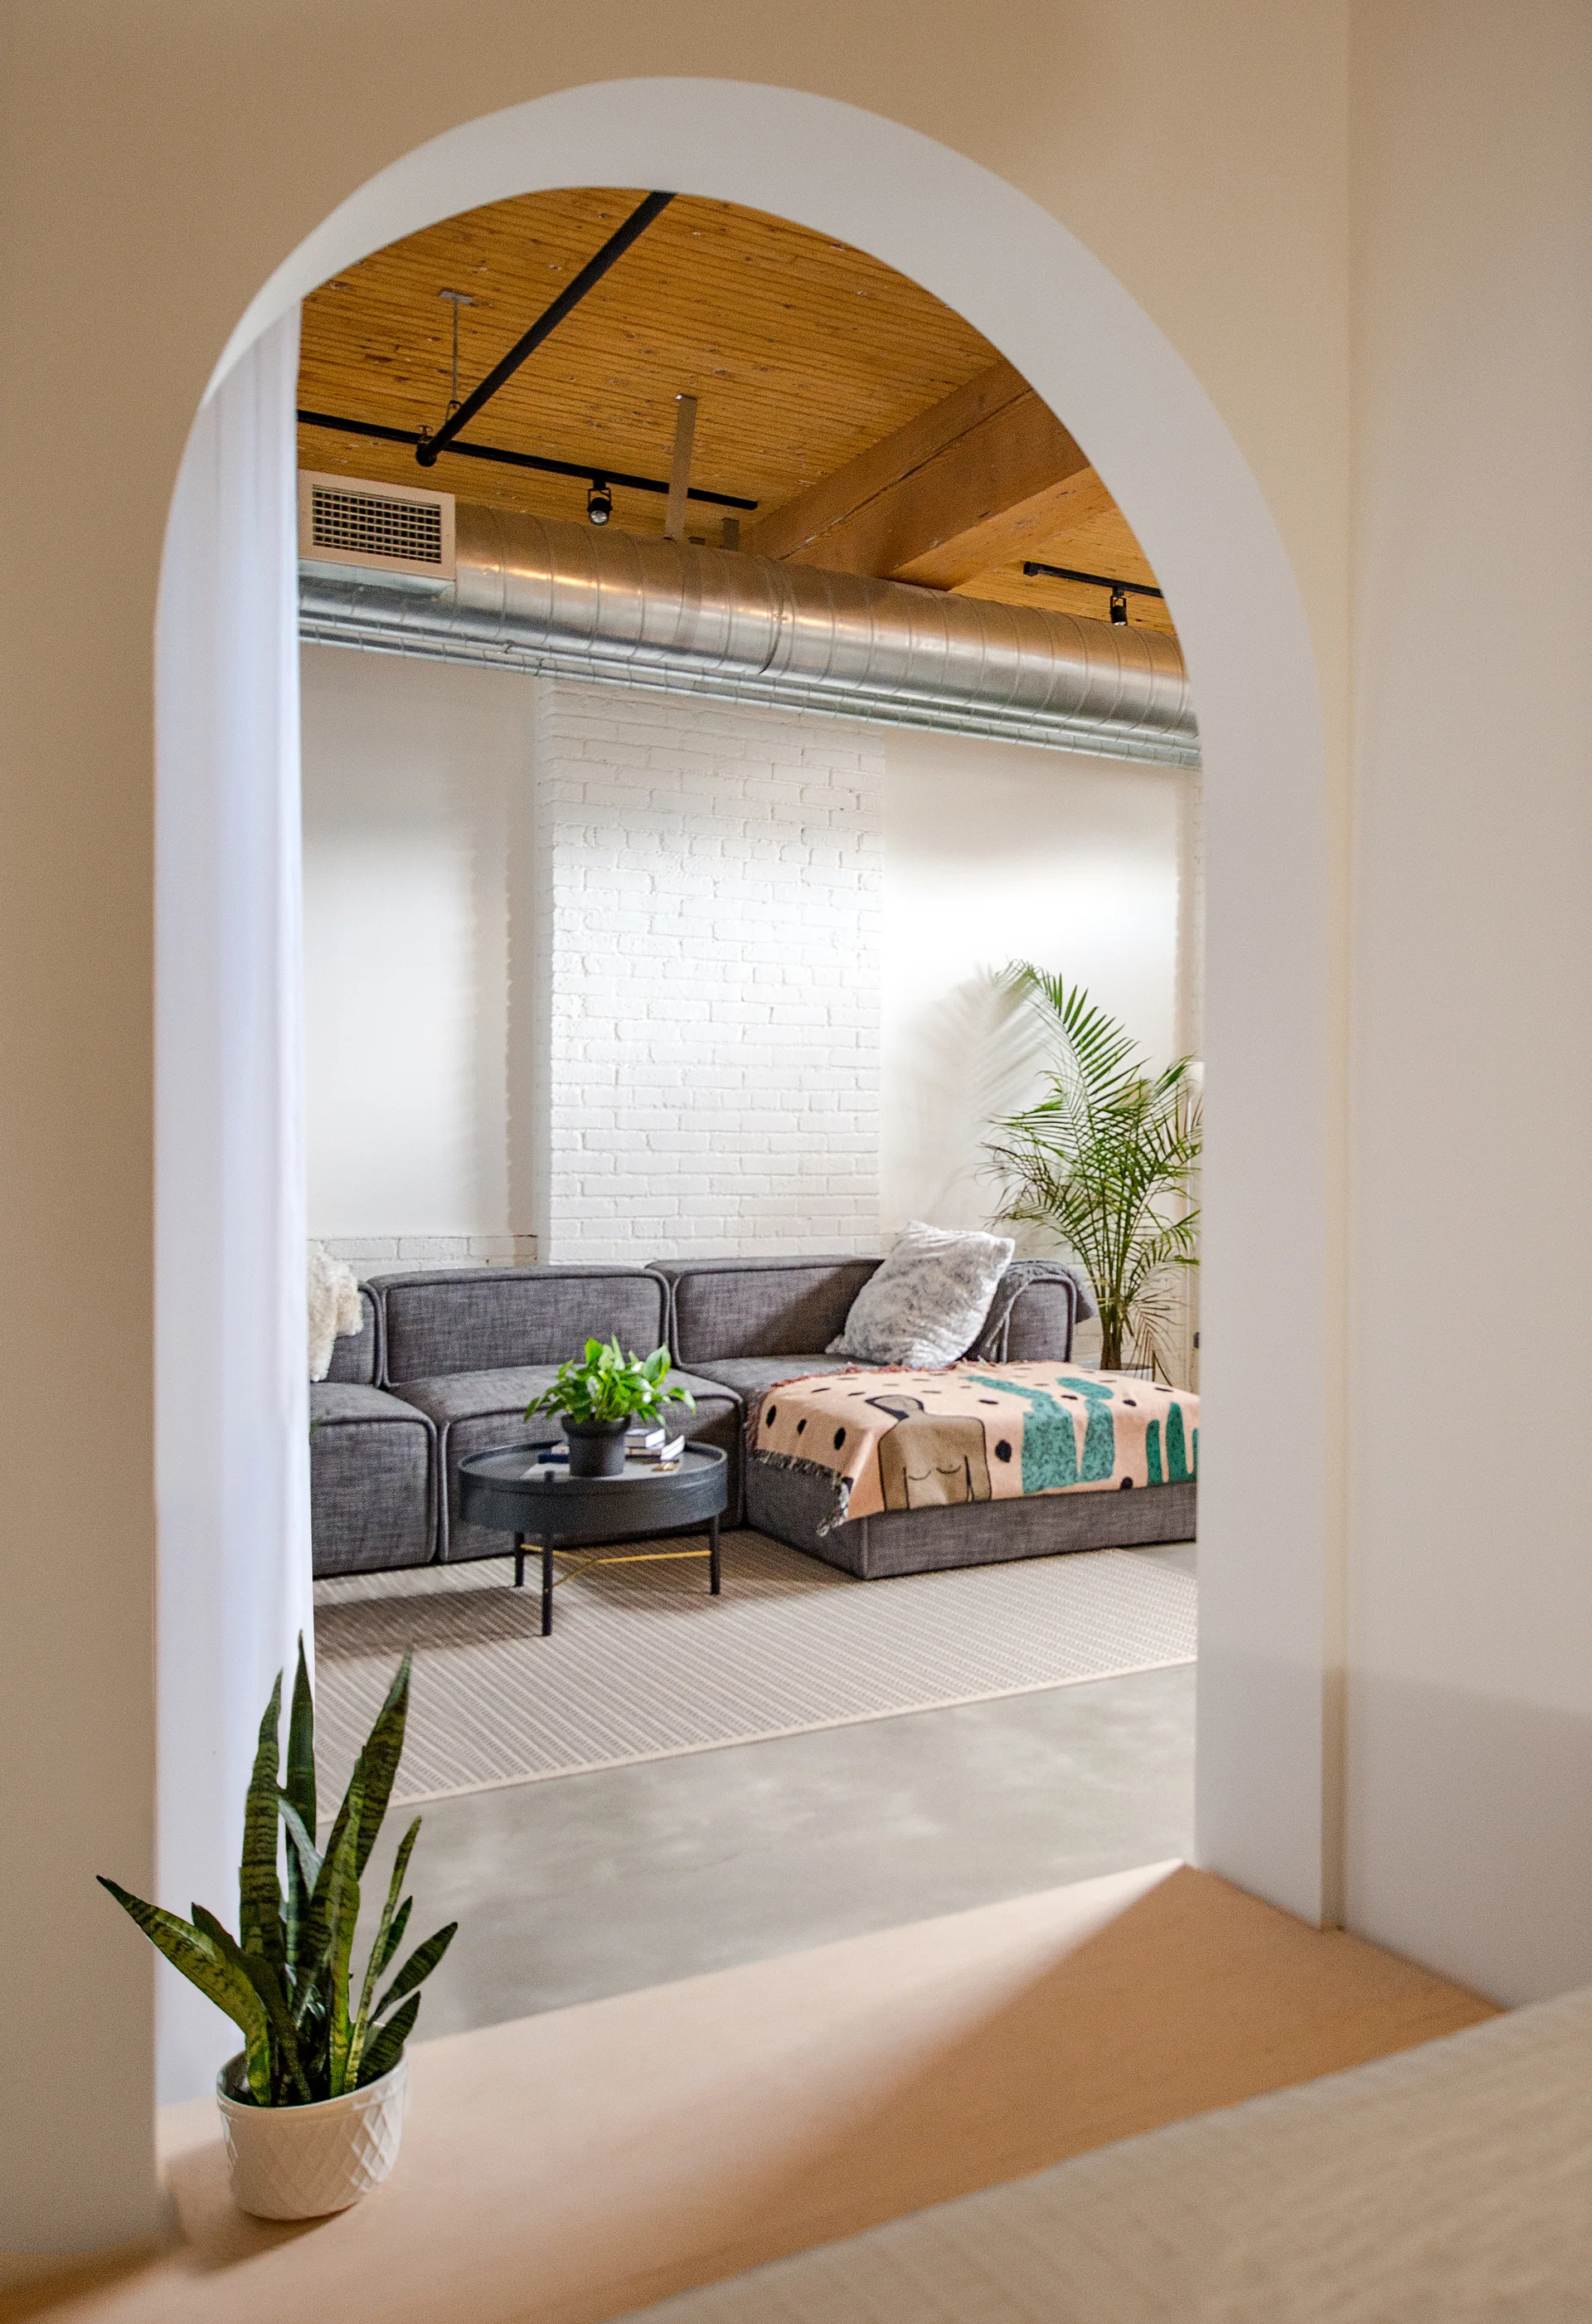
A view through a white arched doorway showing a grey sectional sofa, round coffee table, white brick wall, and exposed wooden ceiling beams.
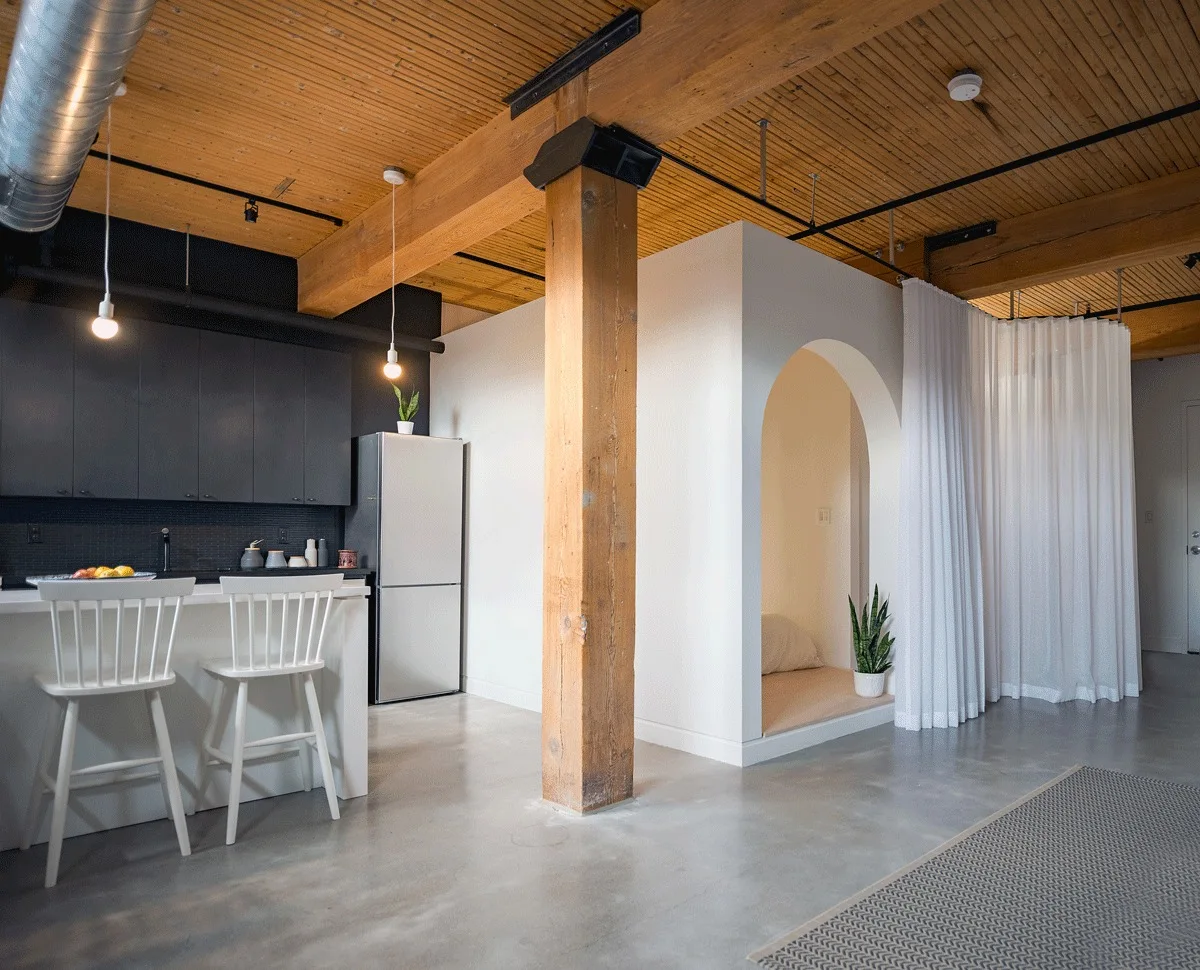
An industrial loft kitchen with black cabinets and a white island next to an arched white alcove and exposed wood ceiling.
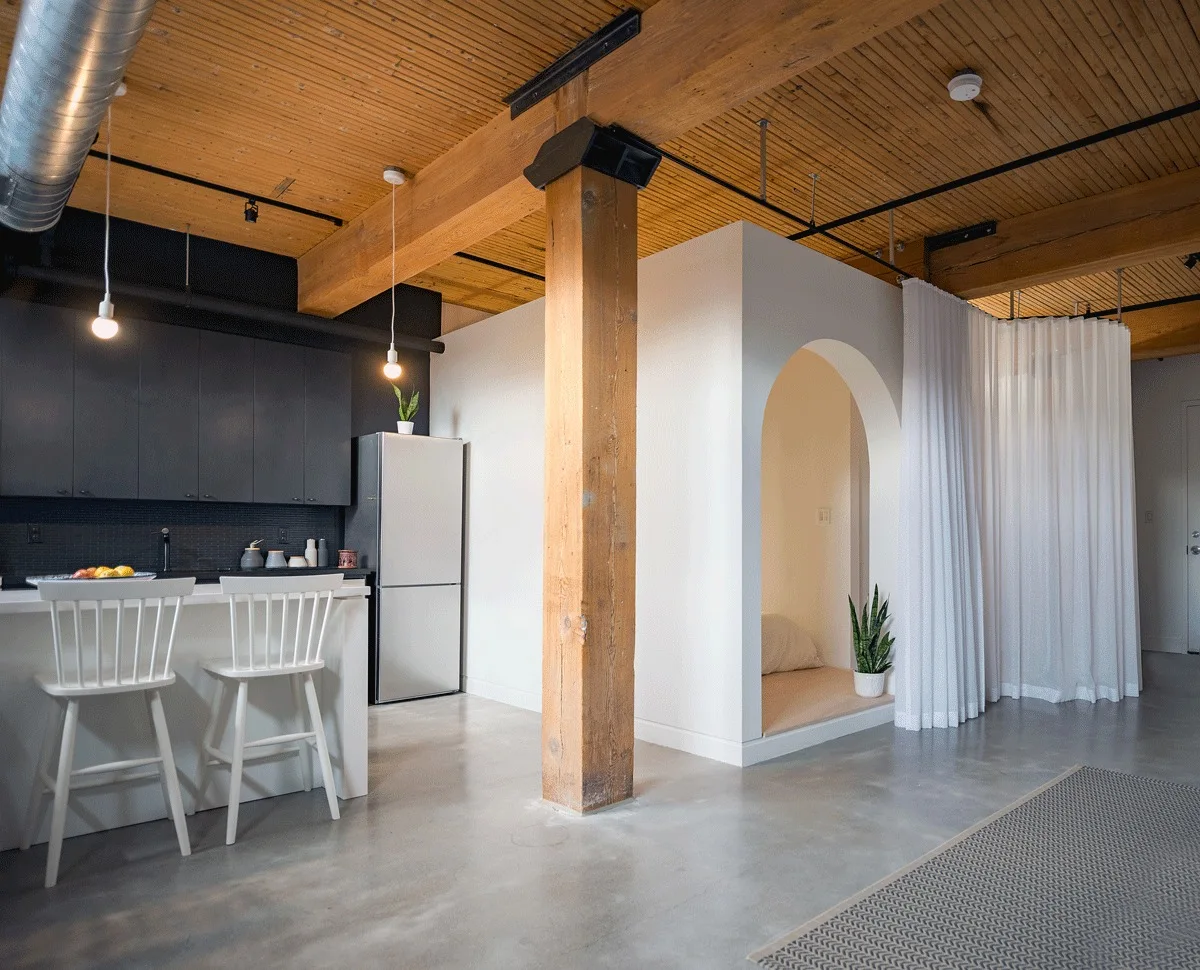
An industrial kitchen with matte black cabinetry, a white island with bar stools, painted brick walls, and exposed wooden ceiling beams.
An industrial loft interior featuring a polished concrete floor, exposed wooden ceiling beams, and a white privacy curtain separating the bed.
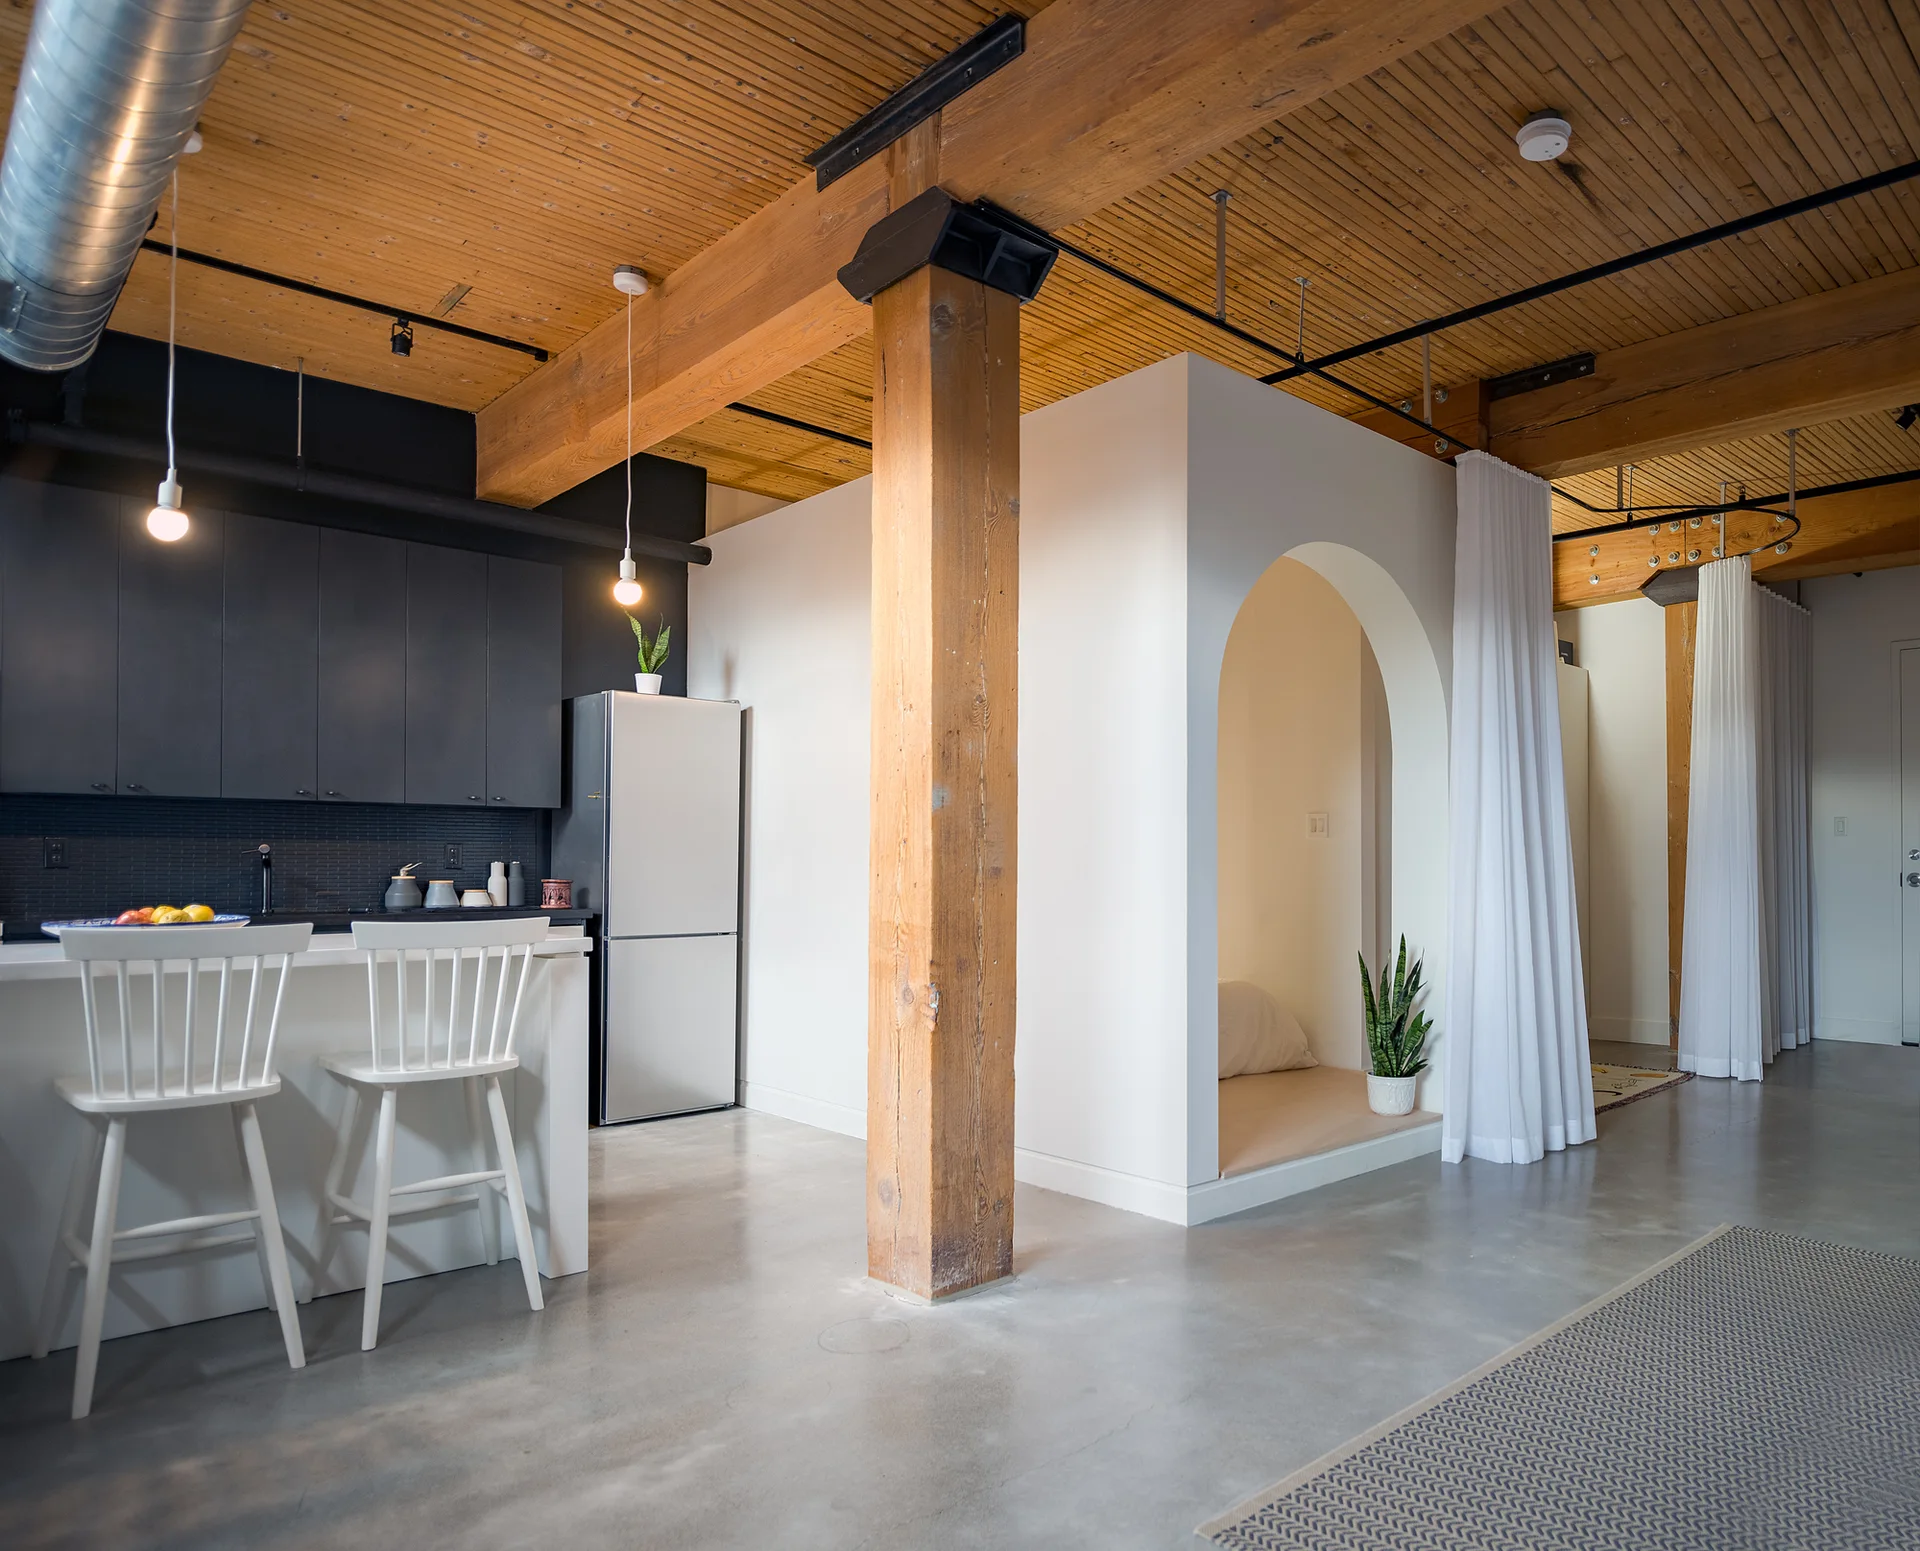
An open-plan loft space with black kitchen cabinets, a white island, exposed timber ceiling beams, and an arched sleeping alcove.
An open loft kitchen features black cabinets, a white island, concrete floors, exposed timber beams, and a white arched alcove with a privacy curtain.
An open loft interior featuring a dark gray kitchen with a white island, a central wood column, and a white arched alcove next to a curtain.
Broadview Loft