Skip to content

PROJECT

Upperhouse IV Cheongdam Park

by STRX Architects, Kwang Park

19 images

A minimalist gallery features white arched wall openings, display pedestals holding dark sculptures, and a curved bench on speckled terrazzo flooring.
A minimalist double-height atrium features a pale geometric staircase with a glass railing, a black wireframe floor sculpture, and overhead skylights.
A sculptural white spiral staircase with a curved wooden handrail stands on light wood floors near a white plaster archway.
A professional stainless steel kitchen island stands in the foreground of a spacious dining room with a long black table and slatted ceiling.
A modern dining room features a round stone table on a circular gradient rug next to a black open bookshelf and sheer grey drapery.
A minimalist hallway featuring a vertical glowing light strip on a glass partition, with tactile floor paving and a staircase in the background.
An underground parking garage featuring a black grid ceiling, linear LED strip lights, concrete floors, and veined white marble wall cladding.
A modern white atrium features a minimalist staircase with a glass railing, a black geometric sculpture on the floor, and an overhead glass skylight.
A long black dining table sits on speckled terrazzo flooring beneath a white slatted ceiling in a modern open kitchen and dining area.
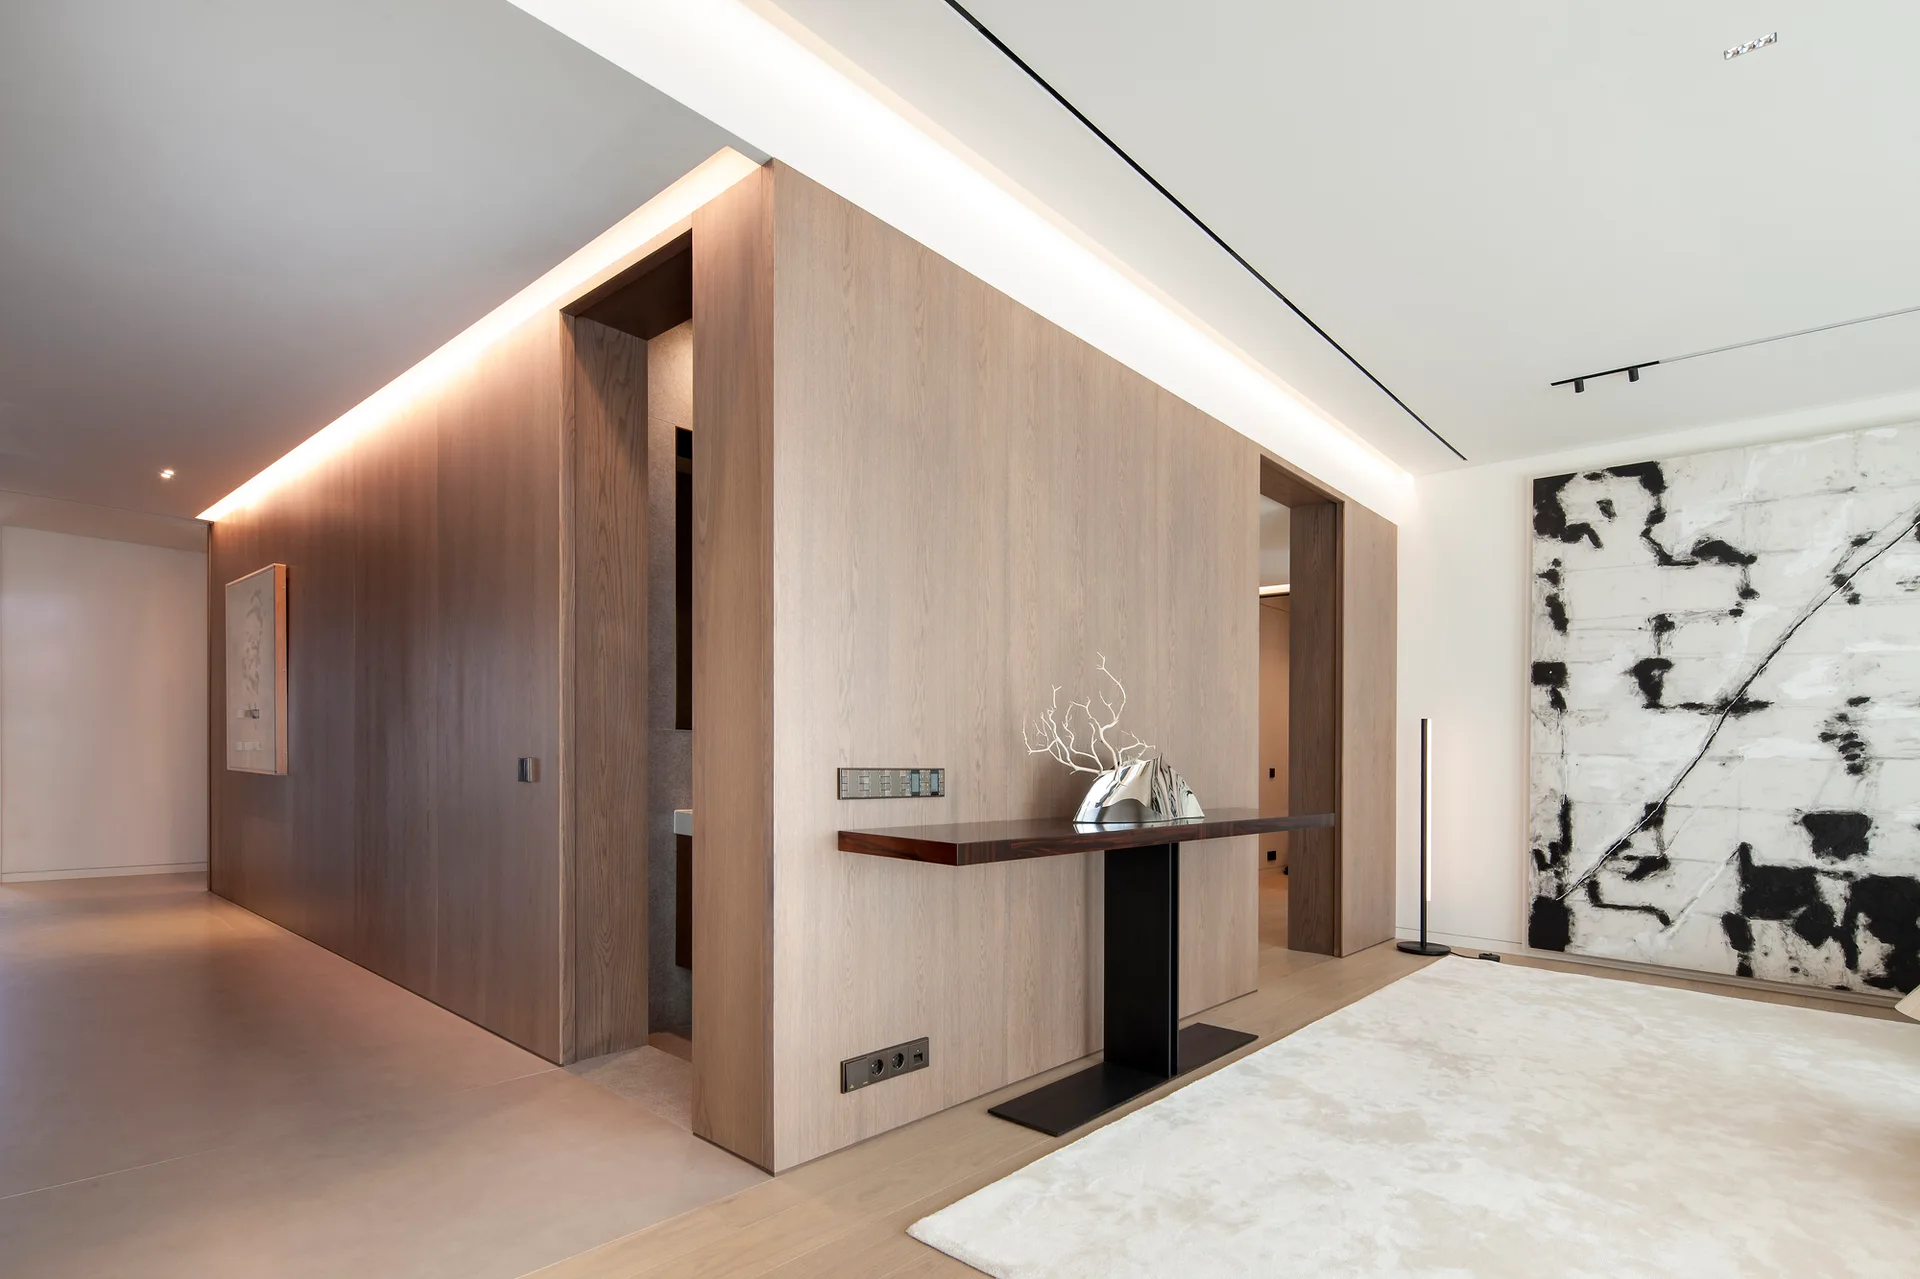
A minimalist hallway features wood paneling with warm cove lighting, a slim console table, and a large black and white painting.
A white arched entryway frames a modern curved wooden staircase with a smooth white balustrade under recessed lighting.
A minimalist hallway with white arched doorways, polished terrazzo flooring, a dark patterned feature wall, and a black sculpture on a rectangular pedestal.
A minimalist interior lobby features a black tiered sculptural bench on terrazzo flooring in front of a mottled grey stone feature wall.
A minimalist living room features vertical wood wall paneling with integrated flush doors, light hardwood floors, and a sculptural cream coffee table.
A modern open-concept kitchen and dining area with linear white ceiling baffles, a stainless steel island, and a dark wood table set for a meal.
A minimalist kitchen features a stainless steel island with a marble top, white handleless cabinets, and a folding wooden door leading to a living room.
A minimalist white atrium featuring a floating staircase with glass railings, a black geometric floor sculpture, and a large grid-pattern skylight ceiling.
A modern minimalist living room features warm wood paneled walls, light wood floors, and a view into an adjacent kitchen.
A modern covered terrace features wicker armchairs, a hanging egg chair, and a stepping stone path winding through a manicured green lawn with flowers.