Skip to content

PROJECT

Five Story House

by stpmj

11 images

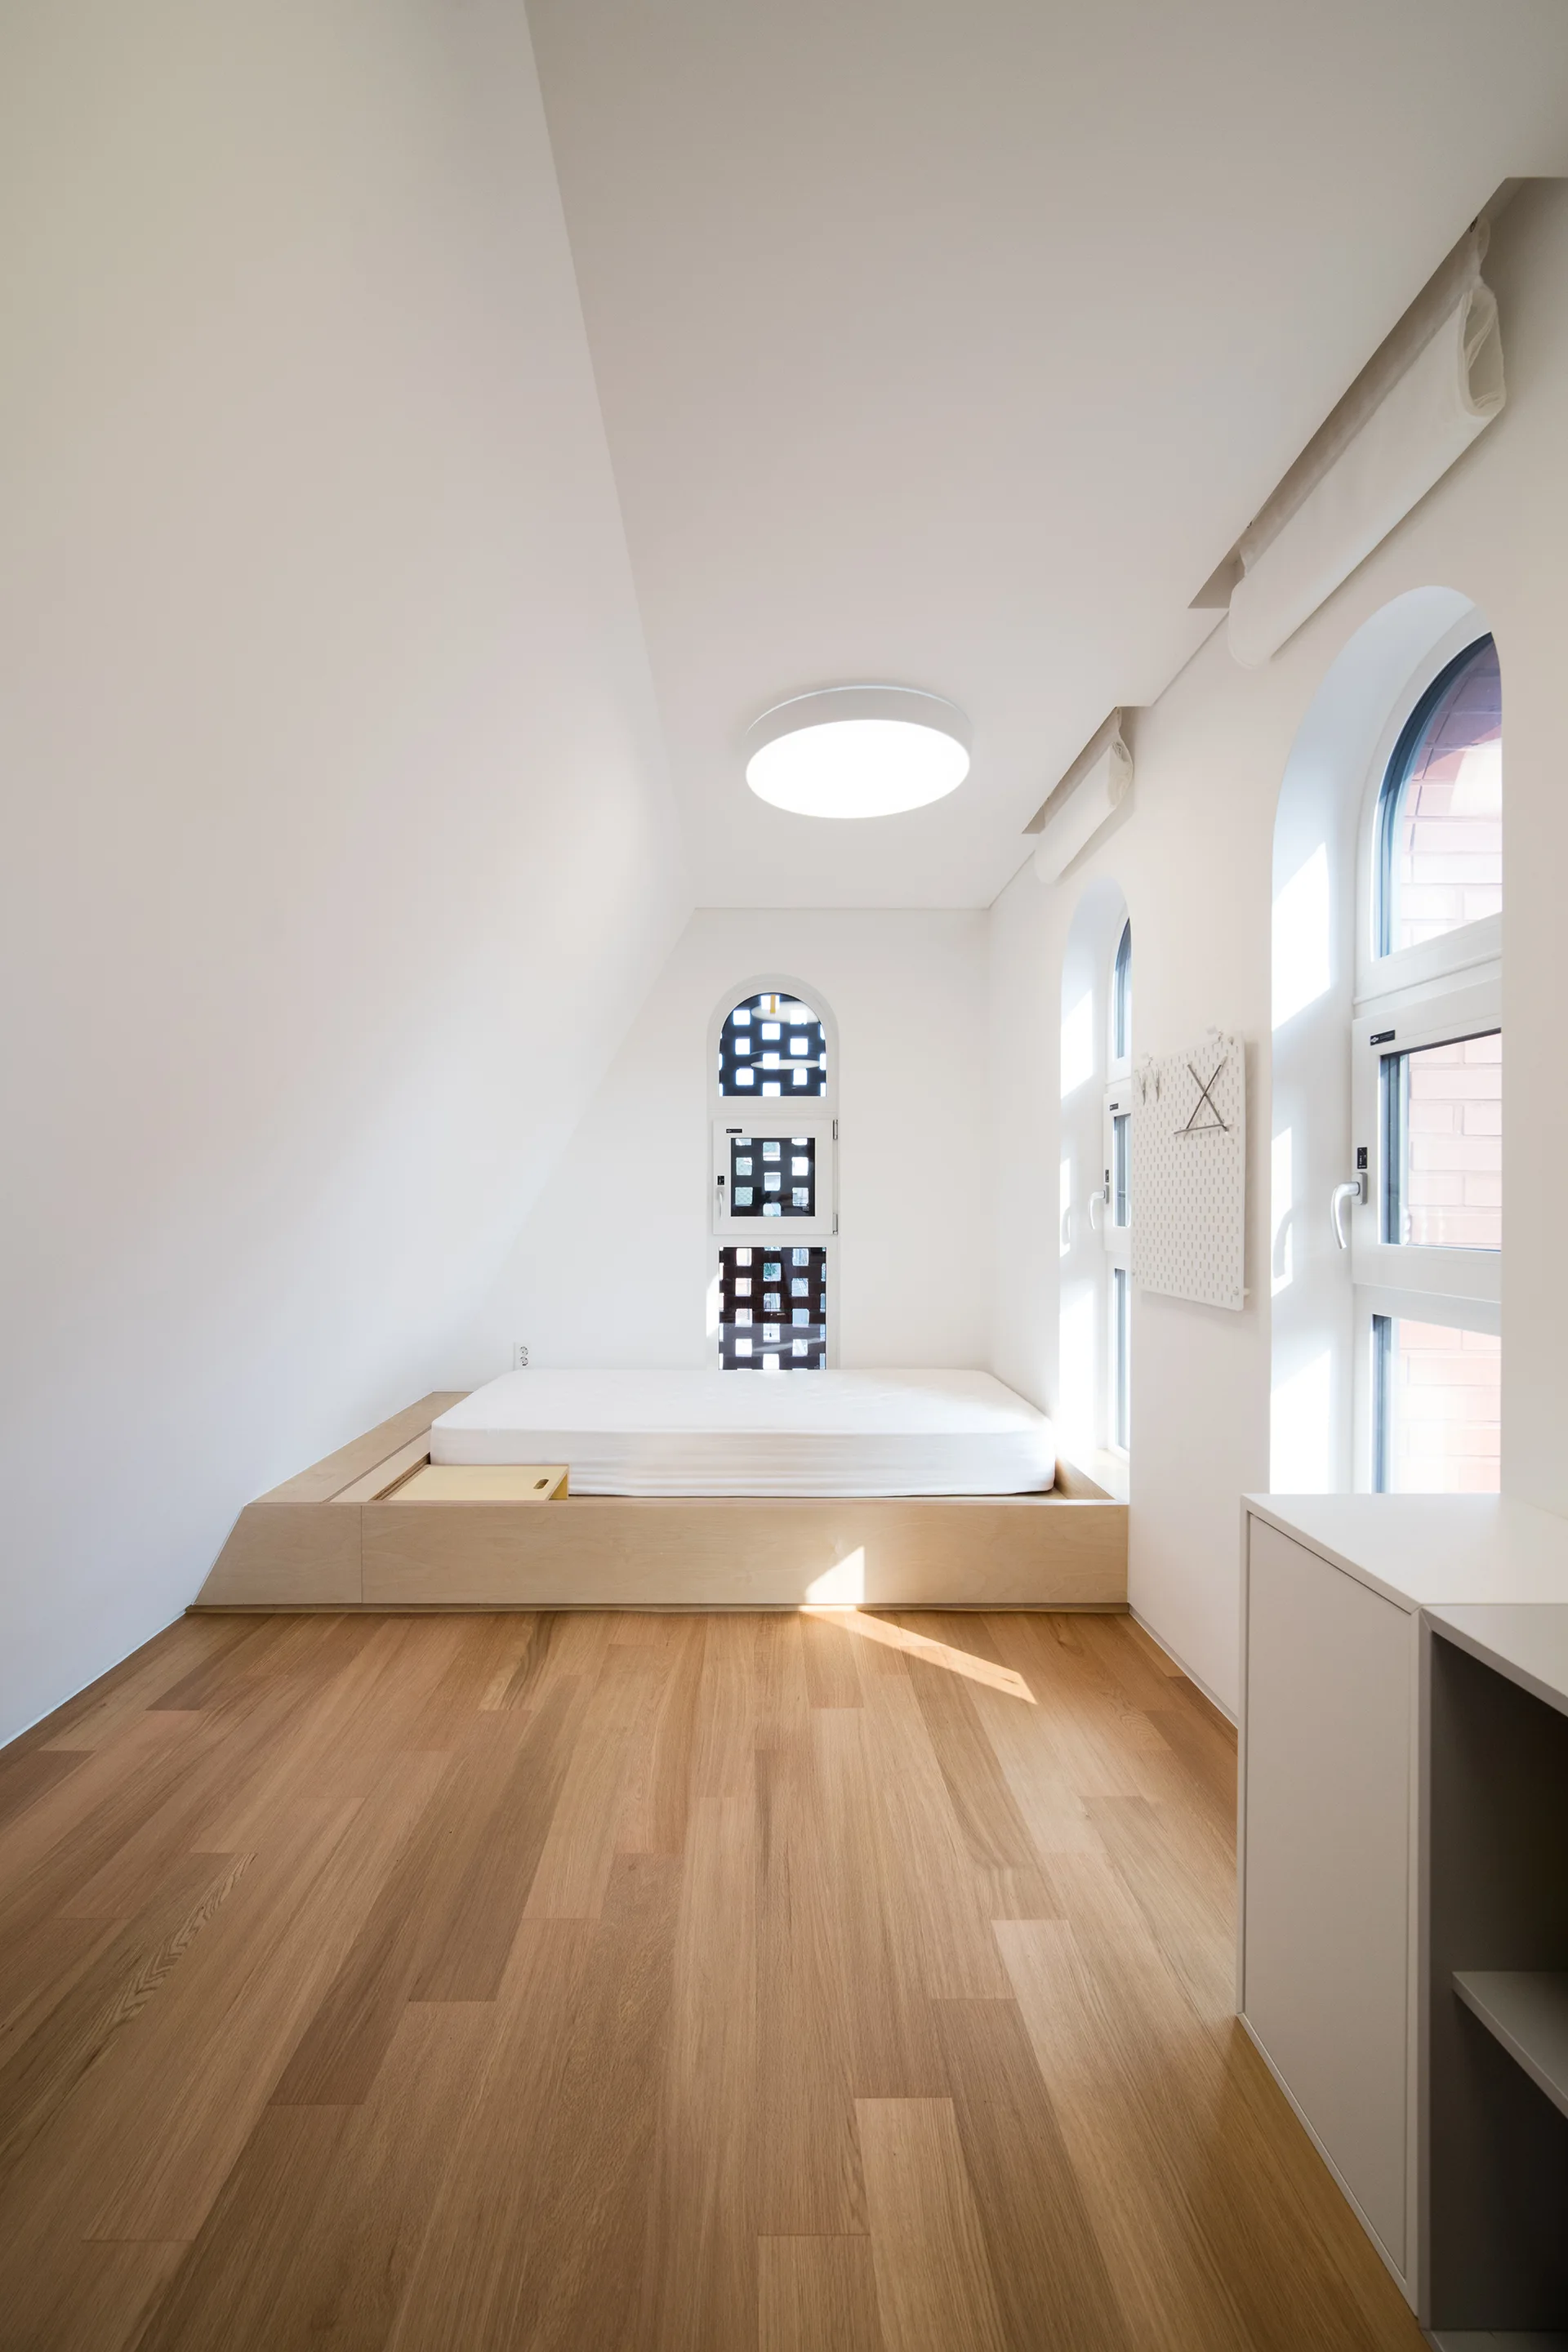
A minimalist attic bedroom with a light wood floor, white walls, and a low custom wooden bed platform positioned below an arched window.
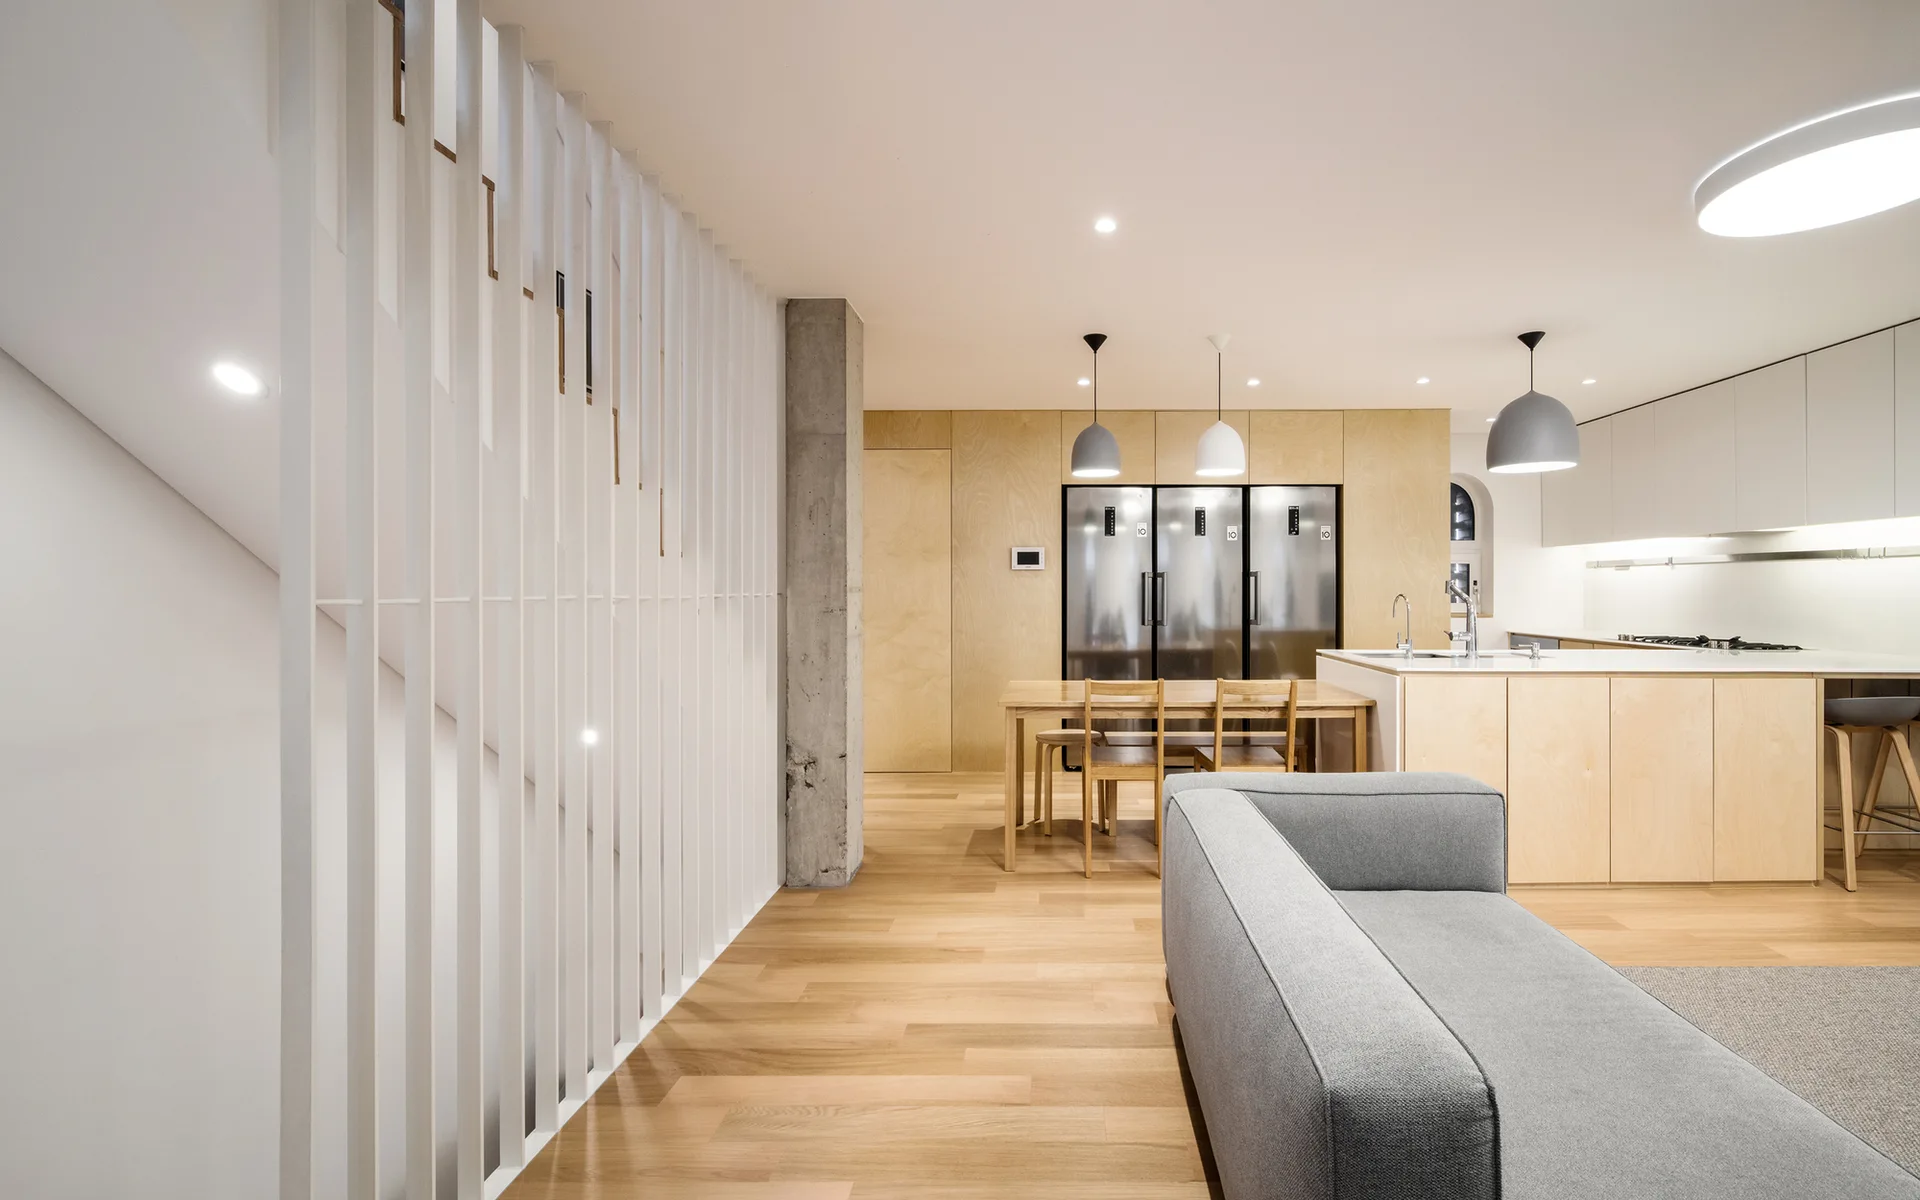
A modern open-plan kitchen and living room featuring a grey sofa, light wood cabinetry, an exposed concrete pillar, and a white vertical slat partition.
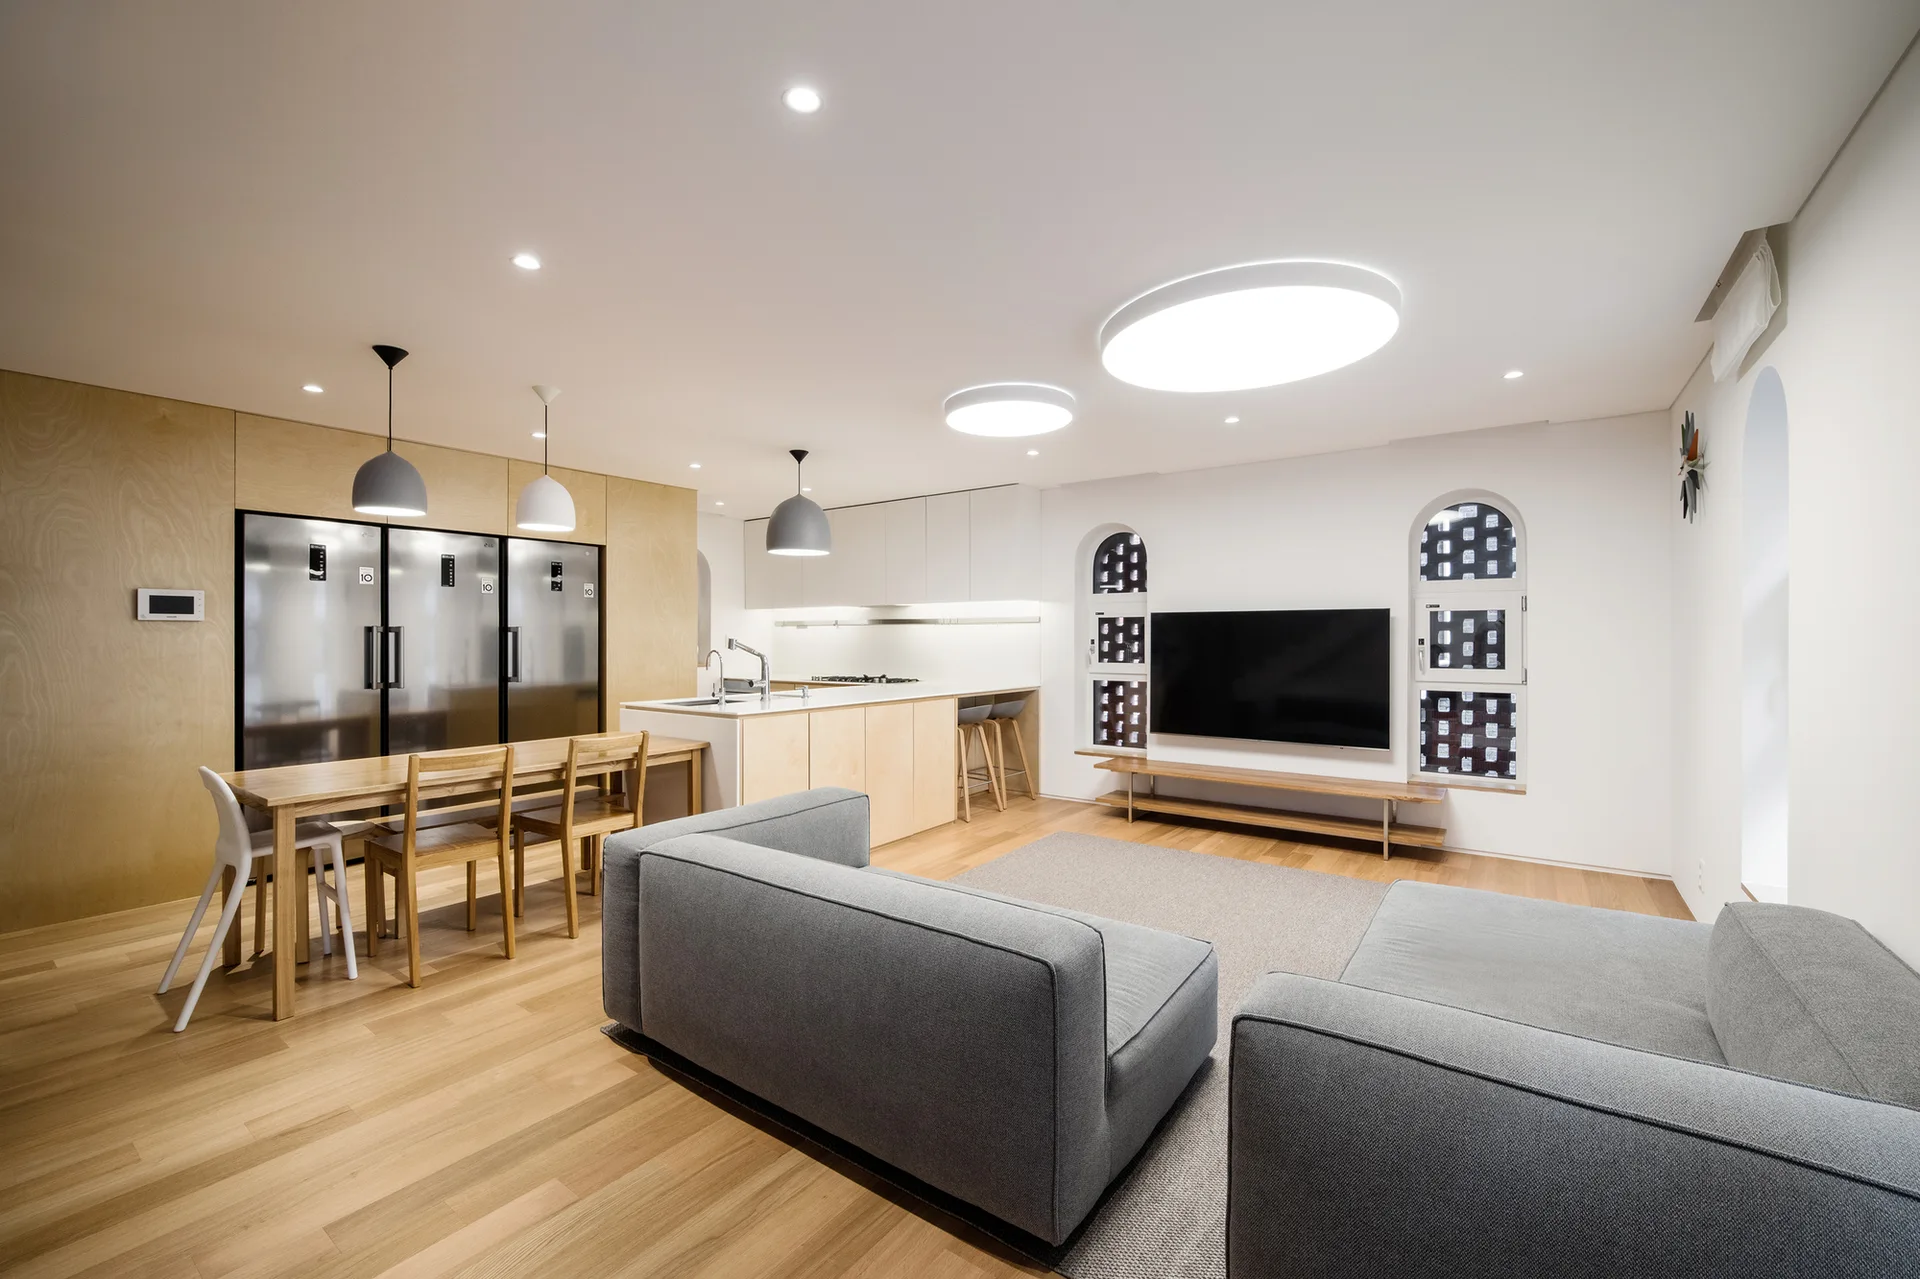
An open-plan living room and kitchen featuring a grey sectional sofa, light wood paneling, integrated appliances, and two small arched windows.
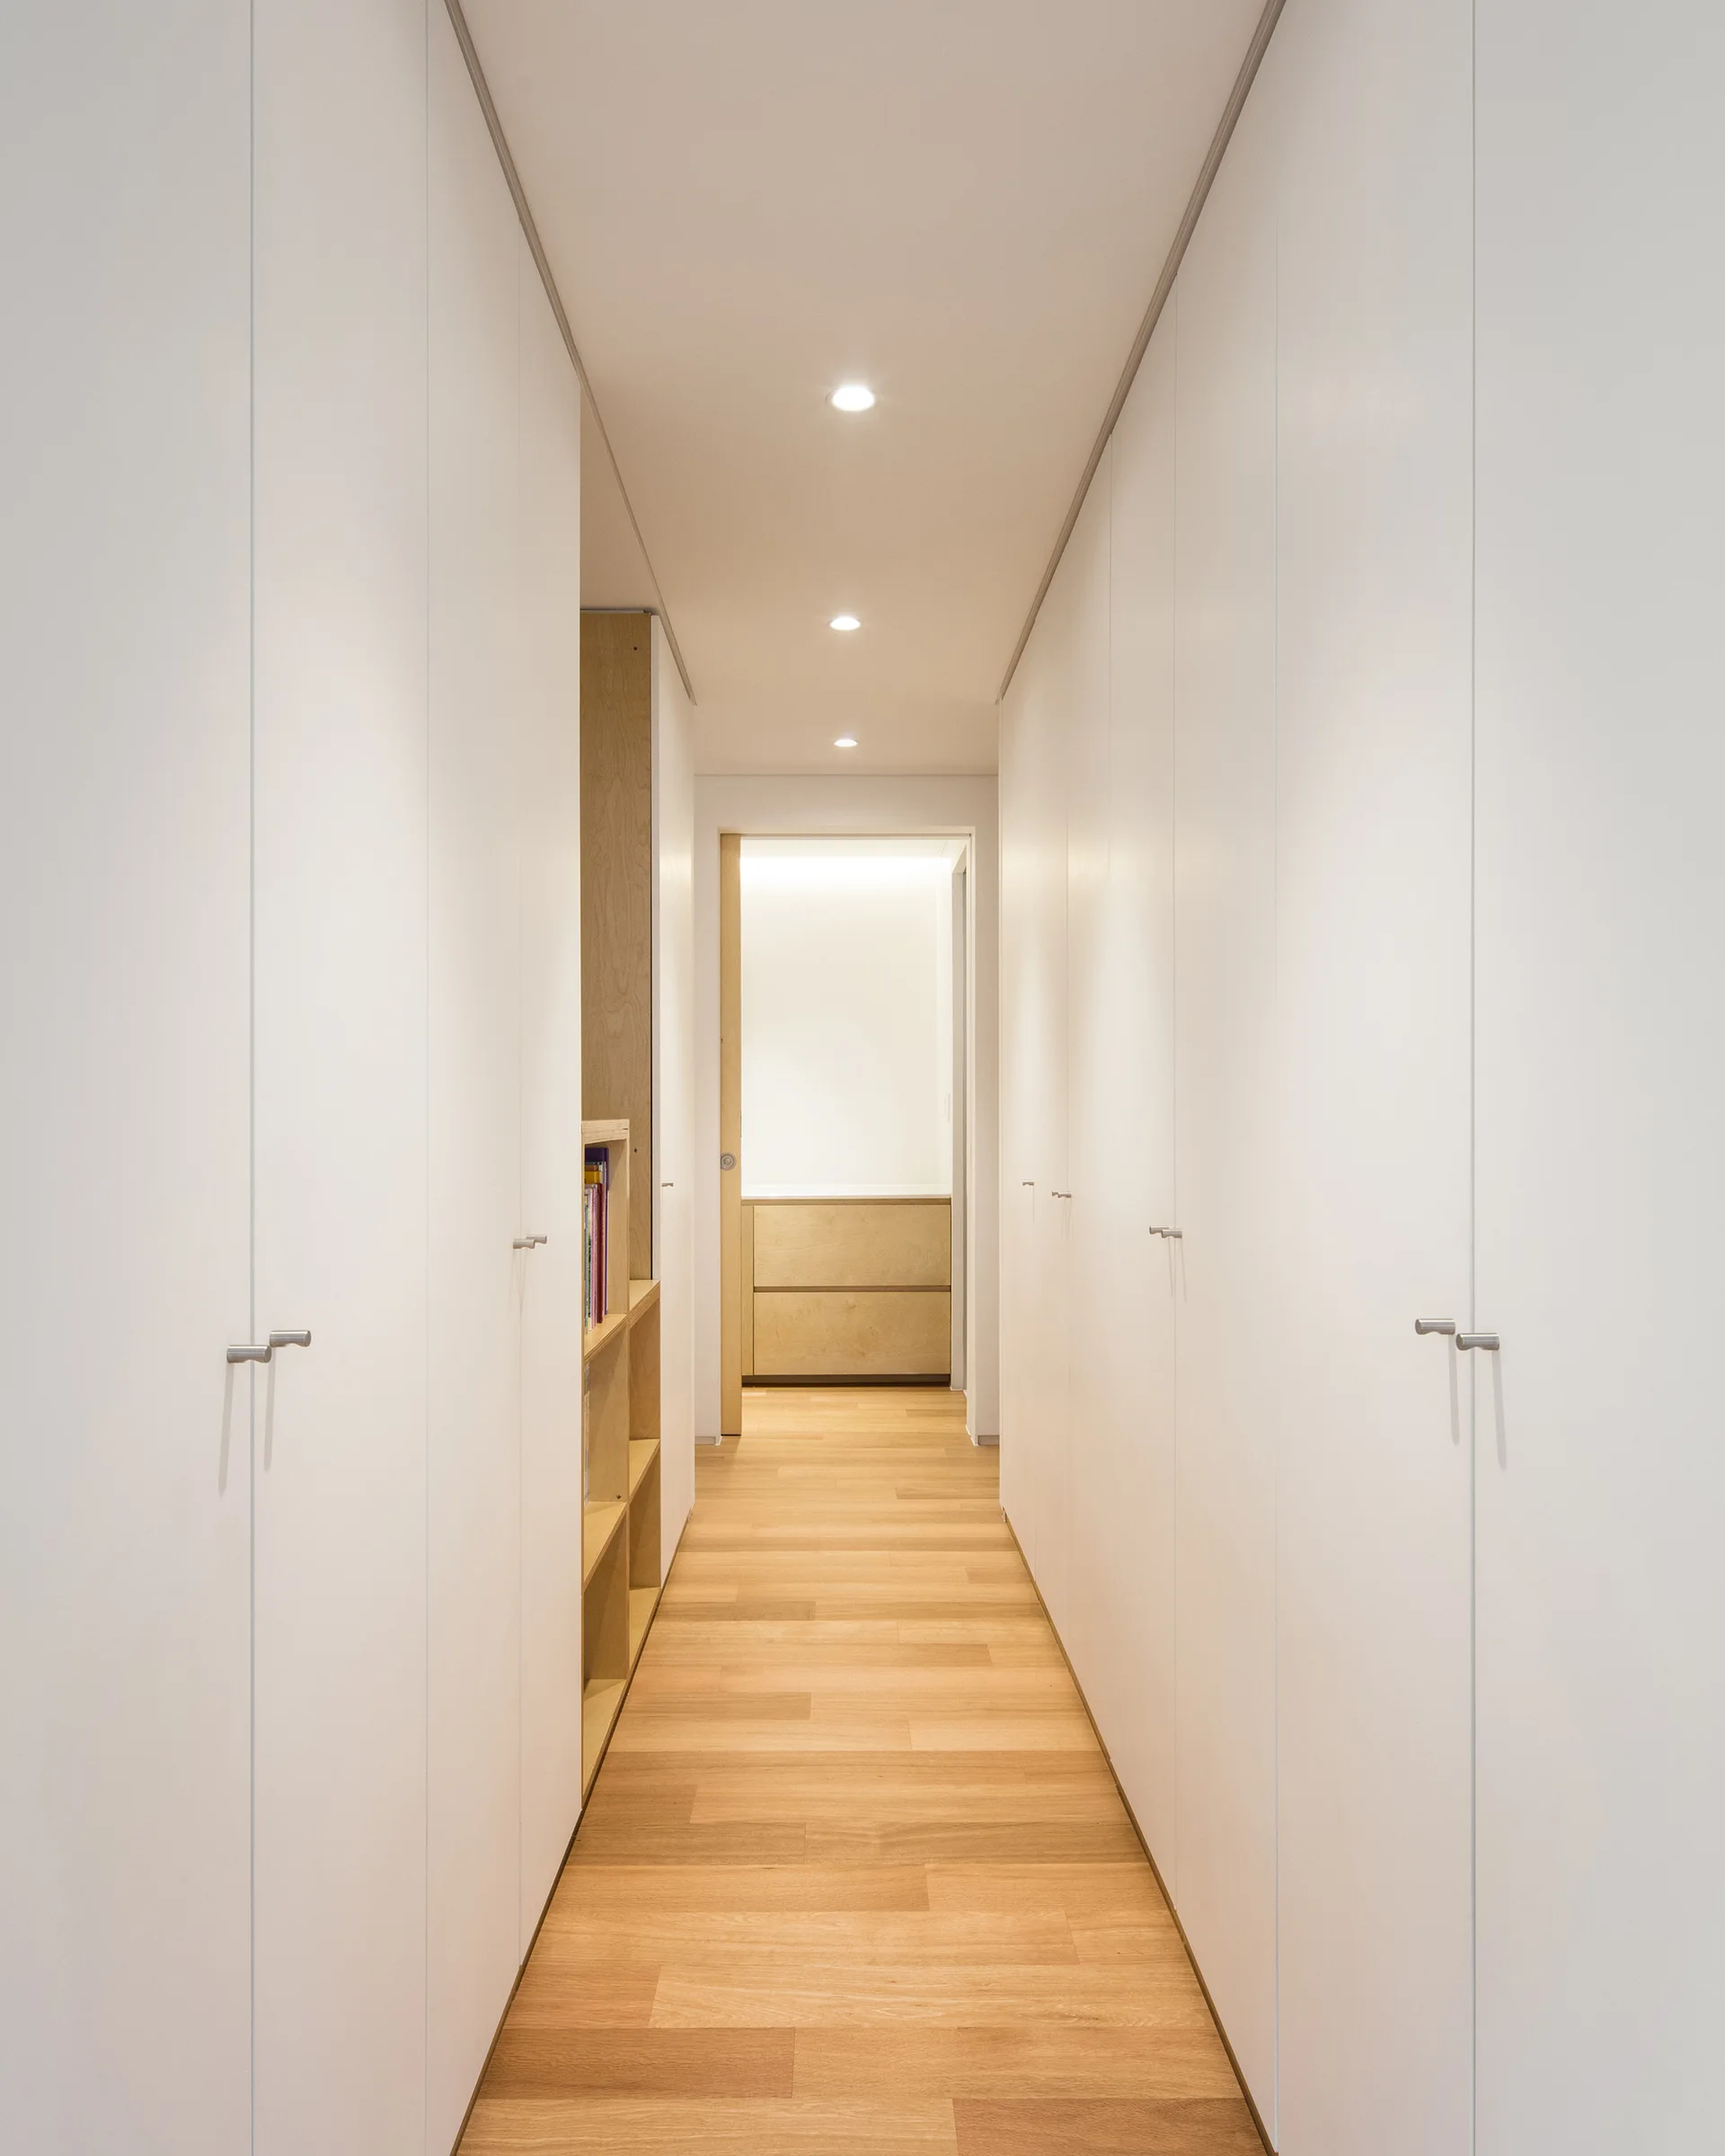
A narrow residential hallway featuring floor-to-ceiling white built-in closets with small silver handles and light oak wood flooring.
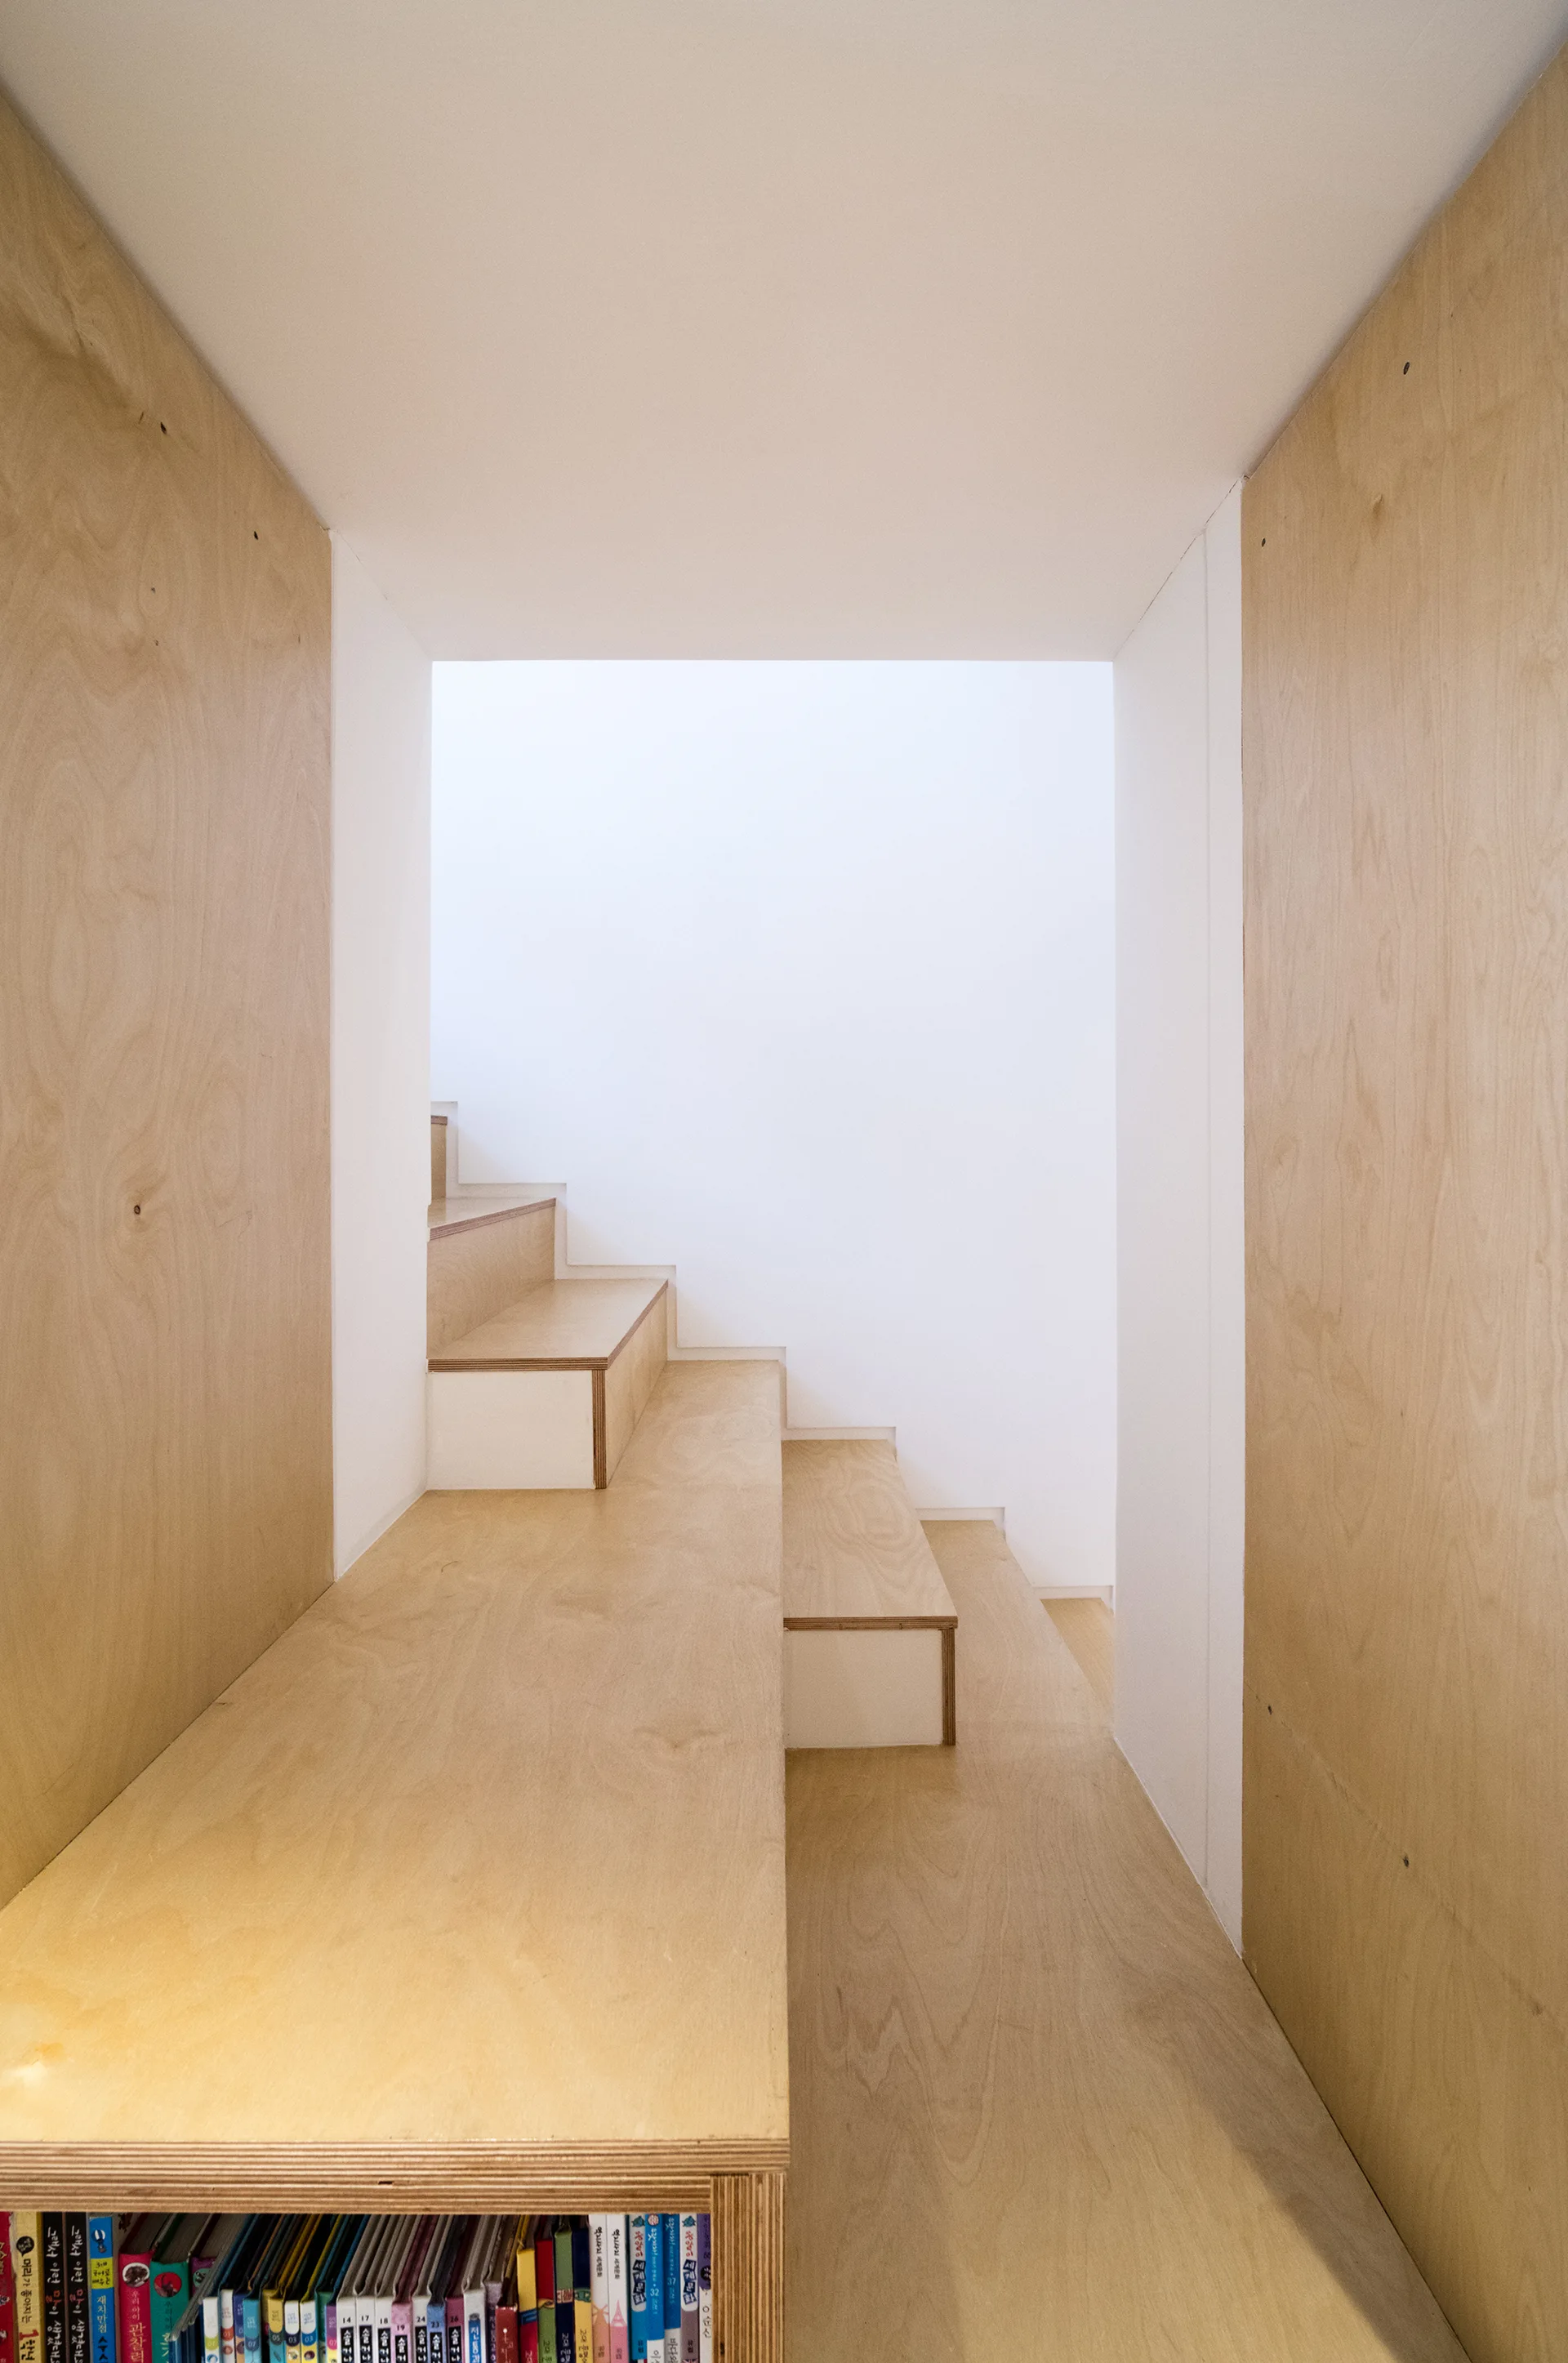
A minimalist plywood staircase with built-in bookshelves at the base, flanked by matching wood paneling and smooth white walls.
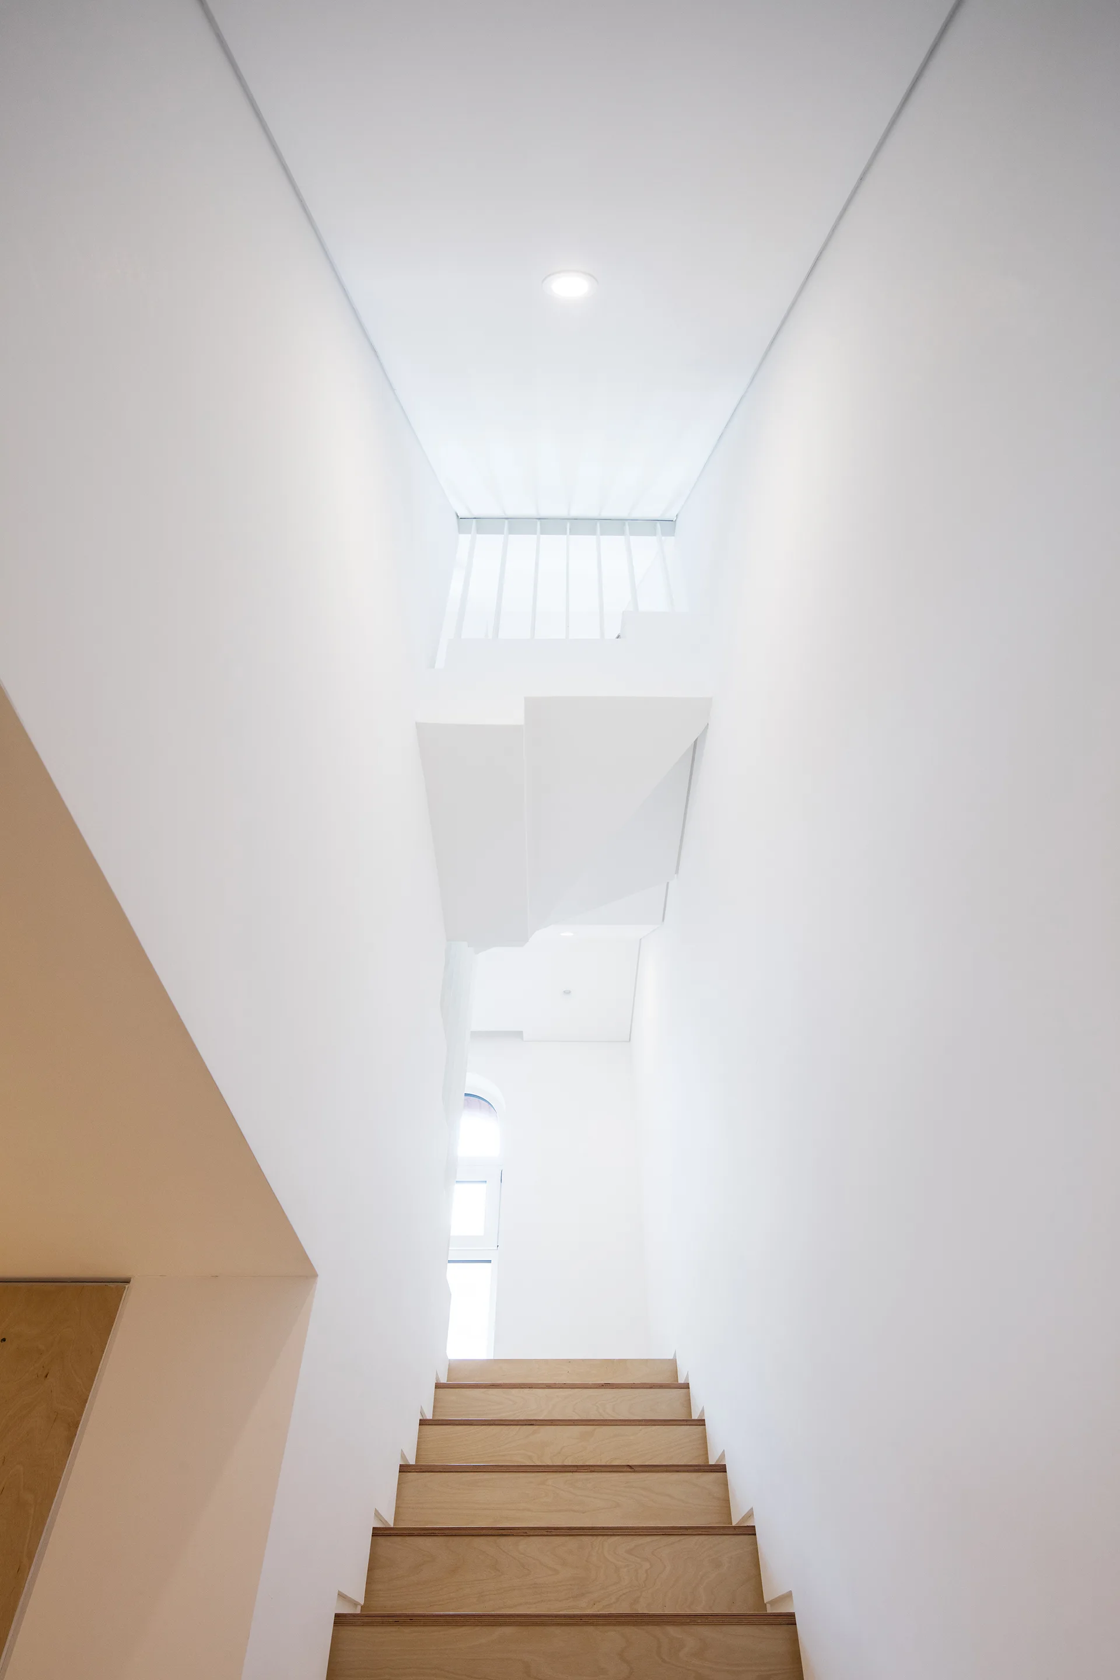
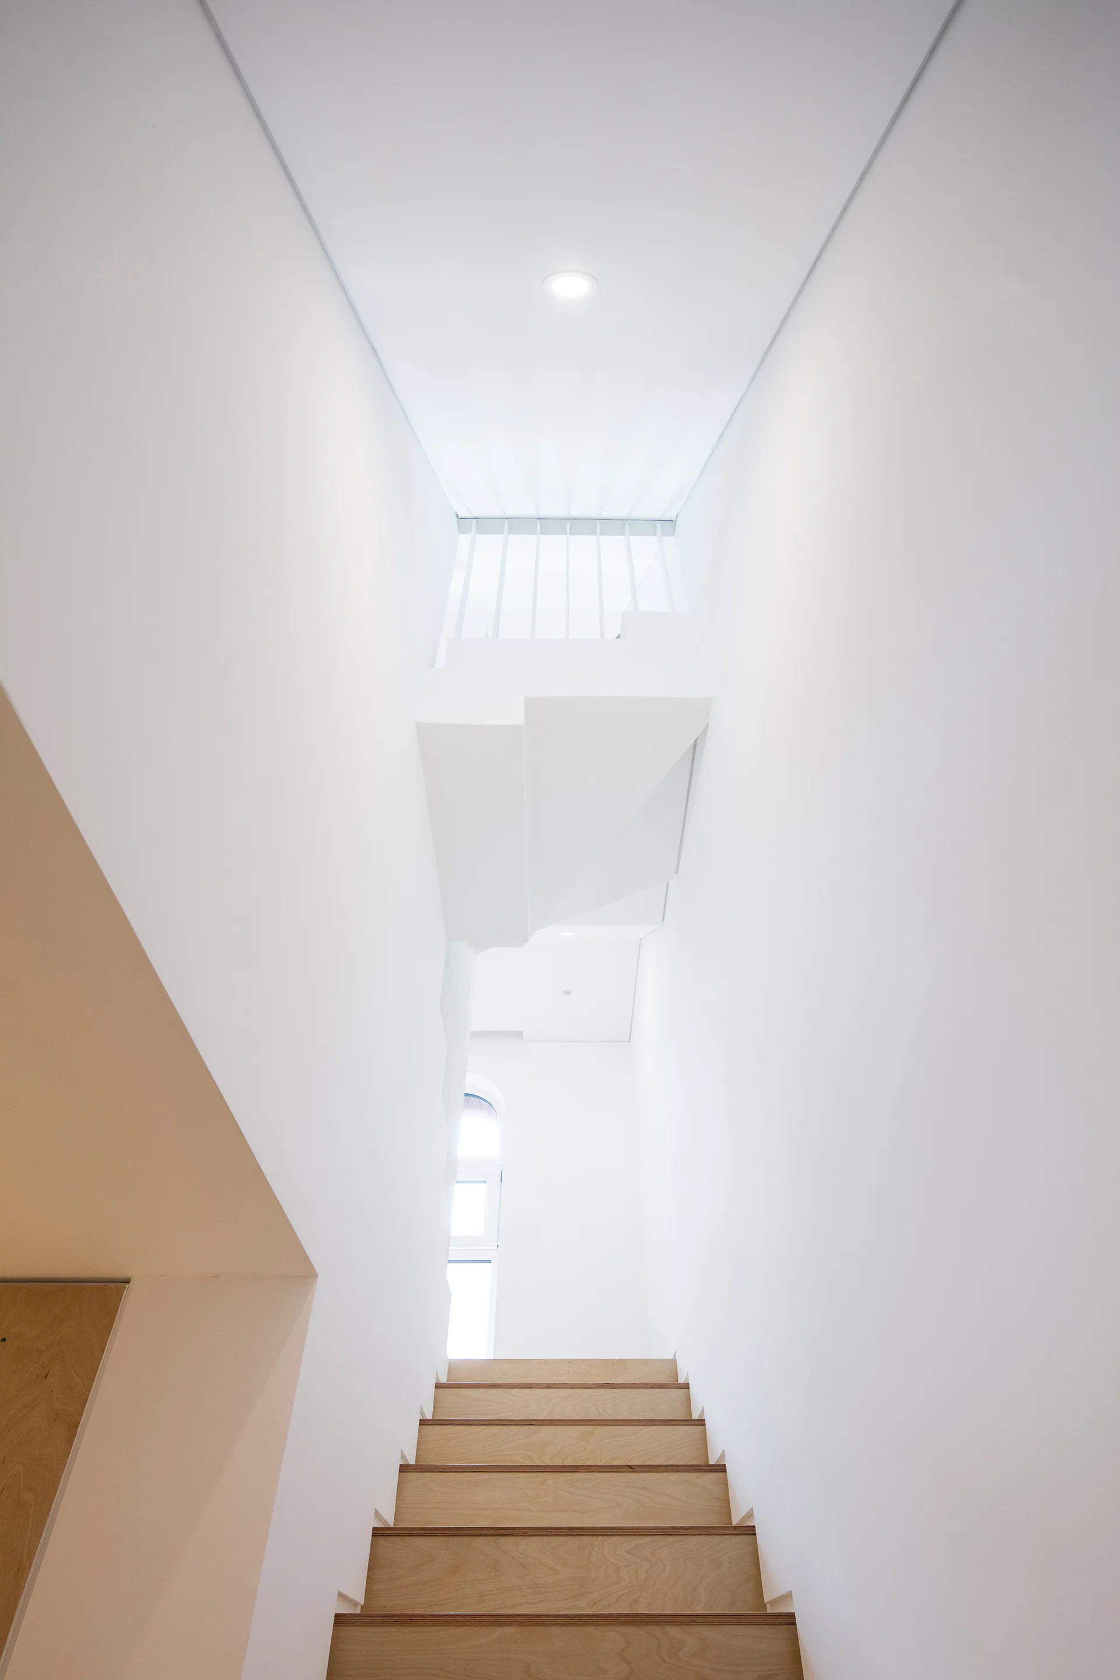
Looking up a modern staircase with natural wood steps, smooth white walls, and a minimalist ceiling design.
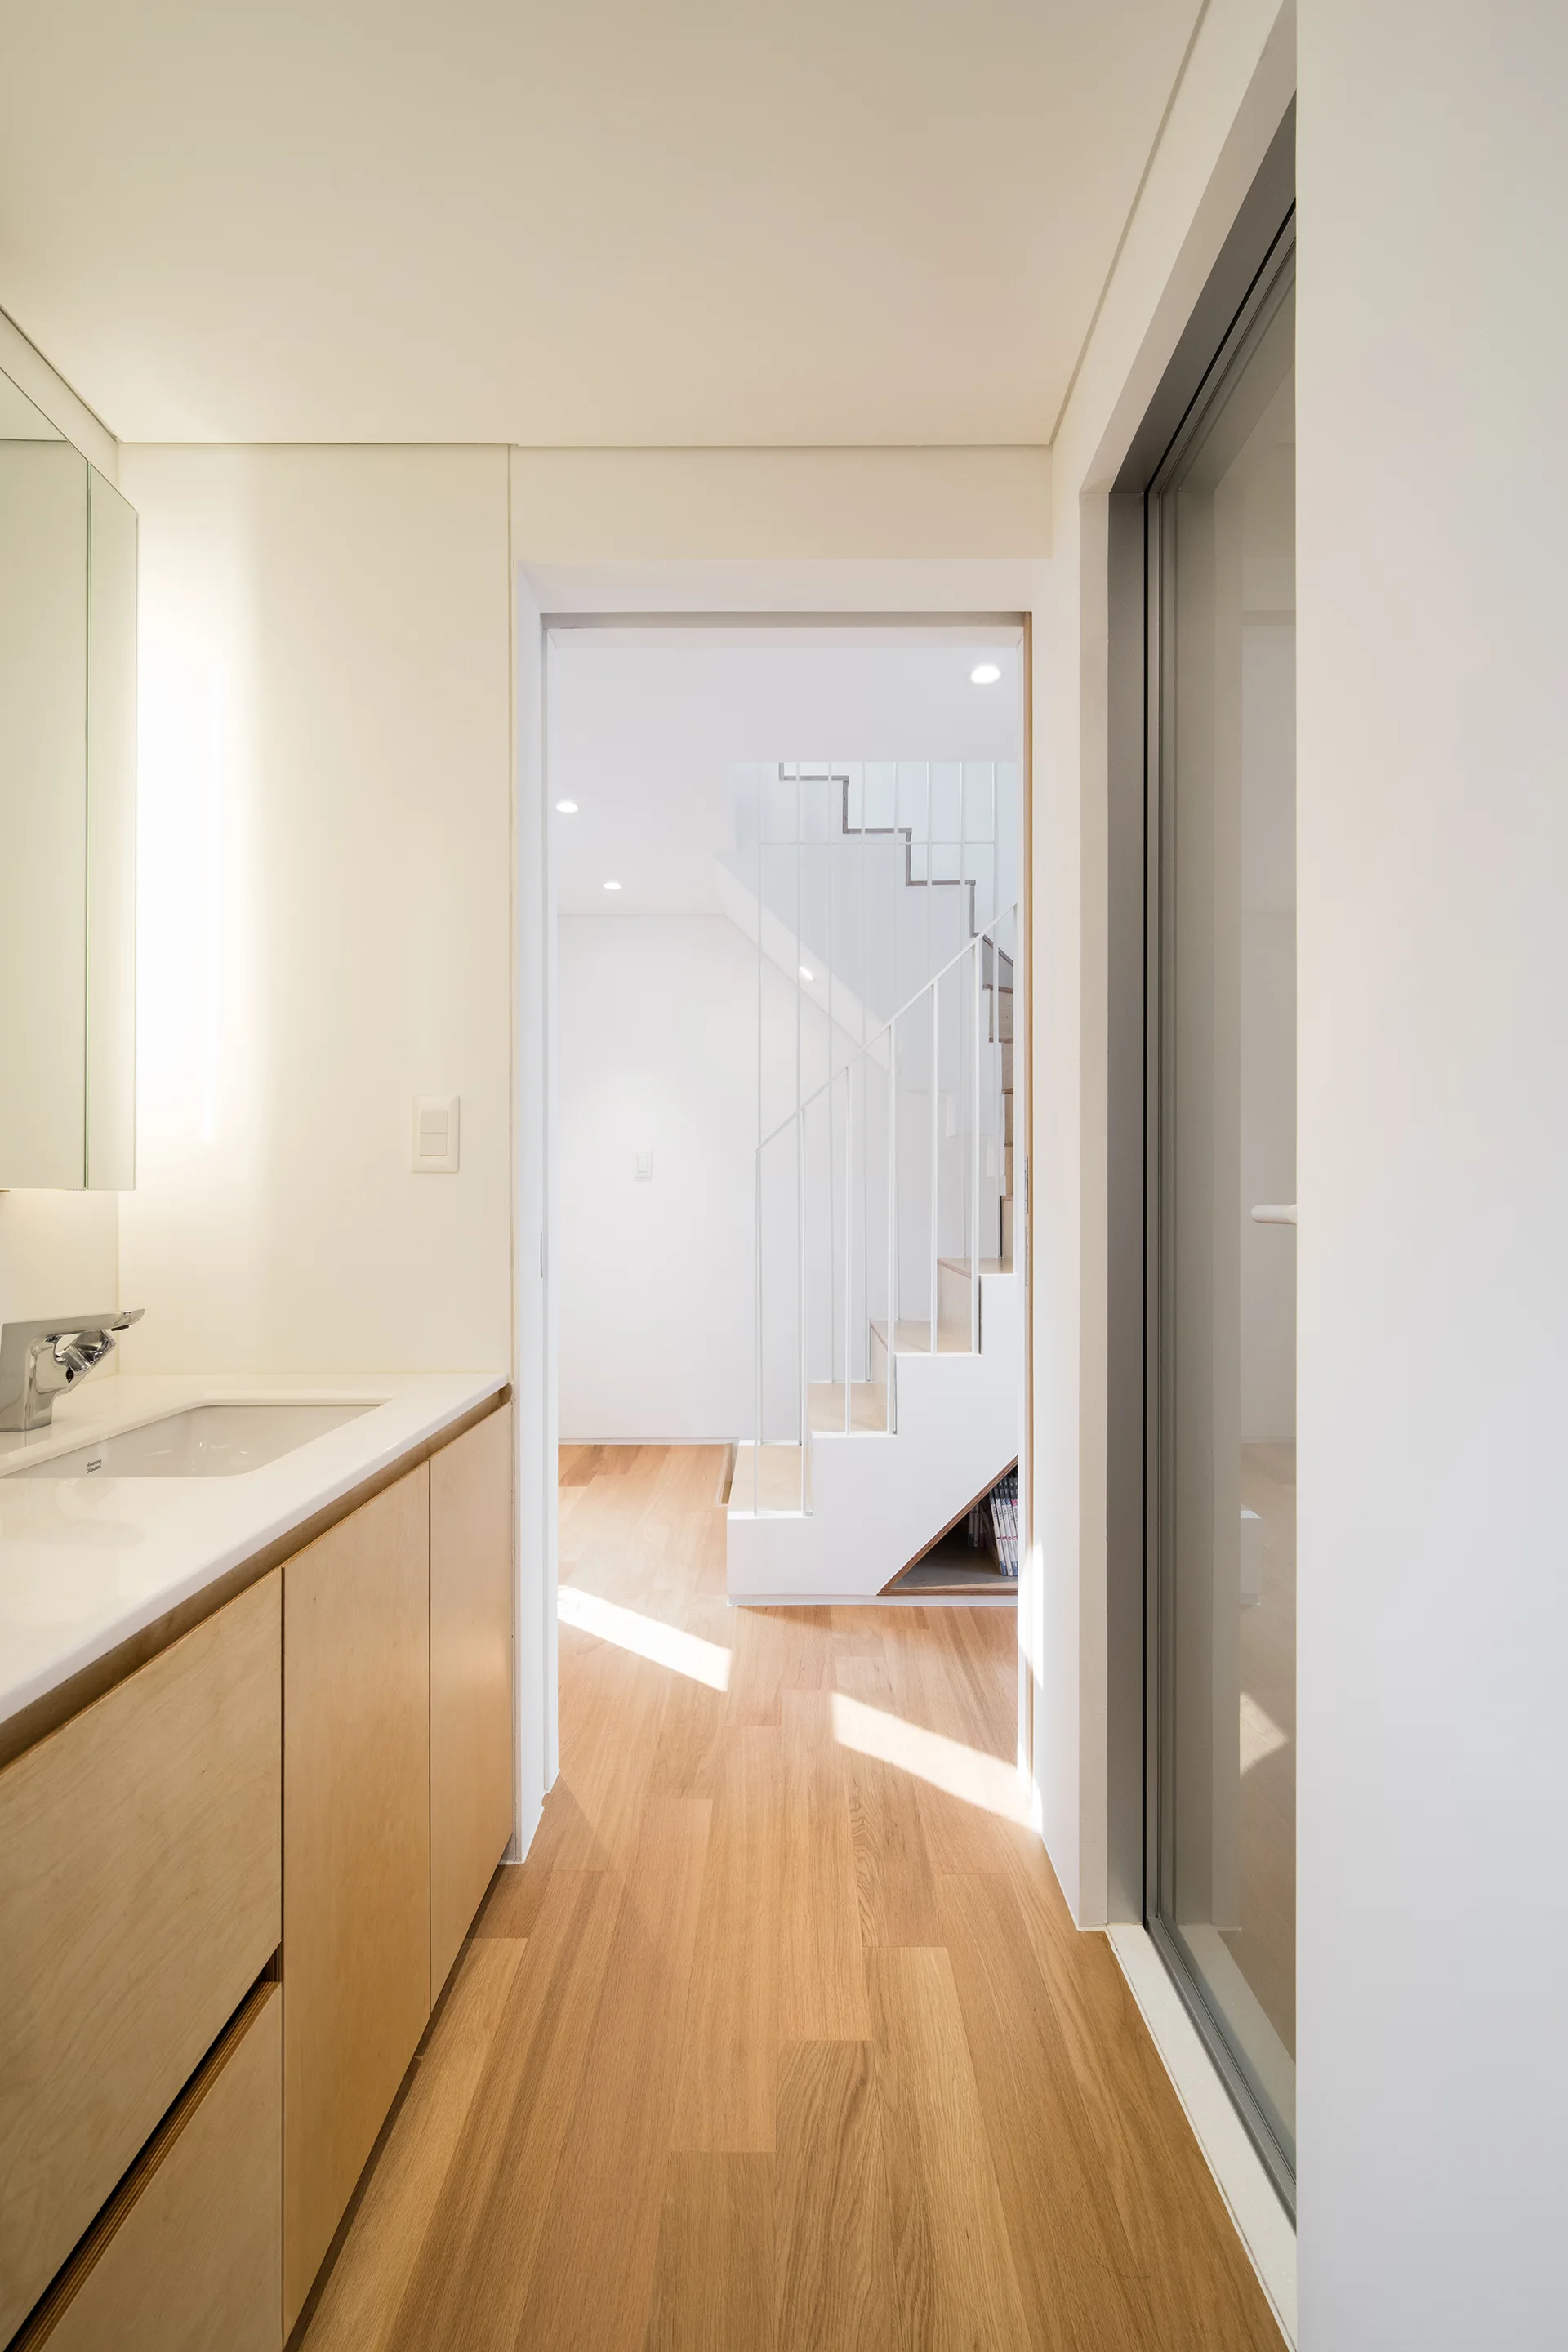
A minimalist bathroom with a light wood vanity and white sink leads into a bright hallway showing a white metal staircase.
A view looking up a narrow white minimalist staircase featuring light wood treads and a small arched window on the landing.
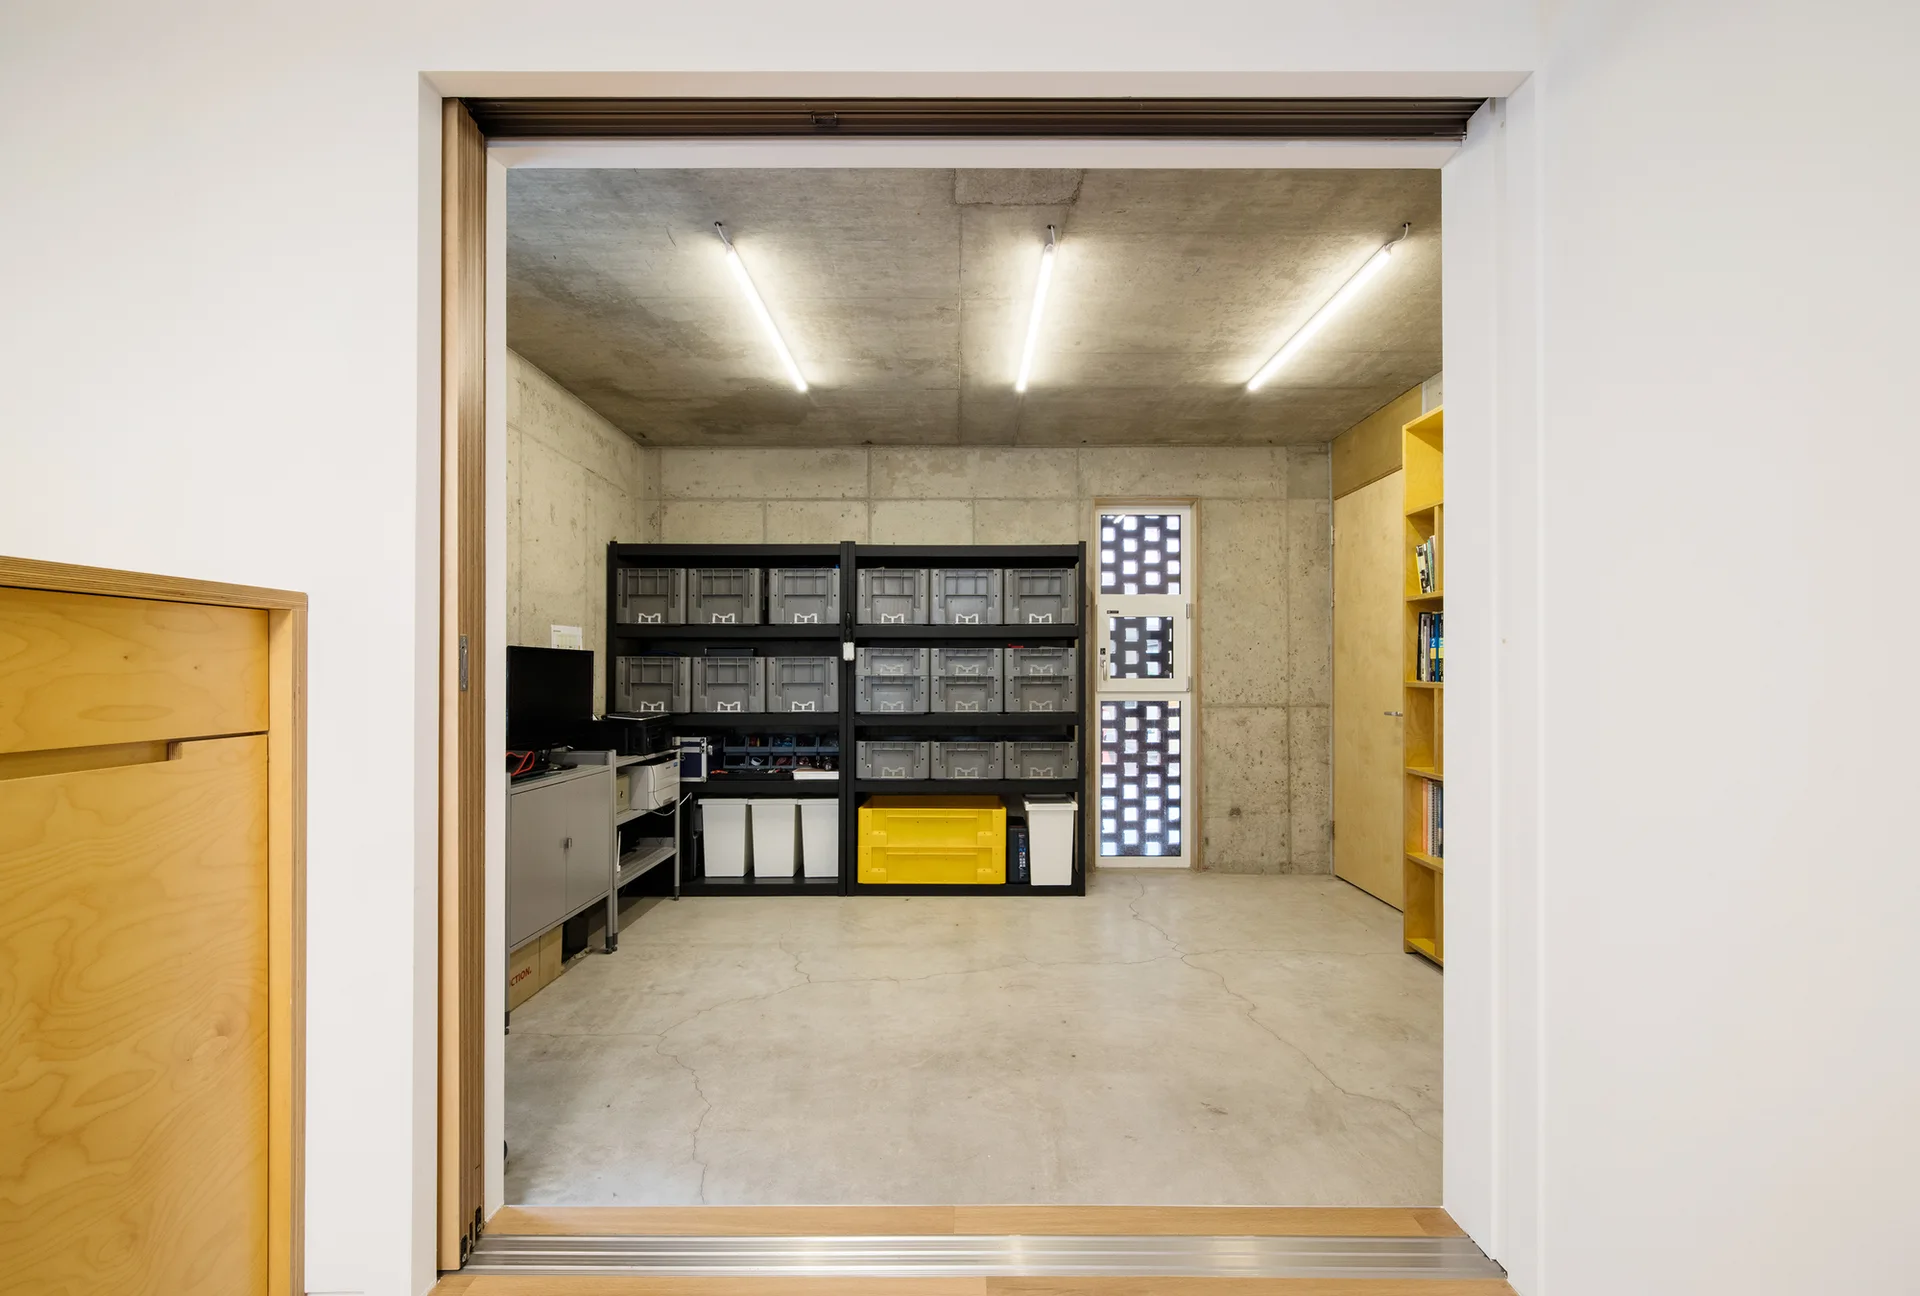
A storage room viewed through a doorway, featuring exposed concrete walls, industrial black shelving with grey bins, and a patterned concrete block window.
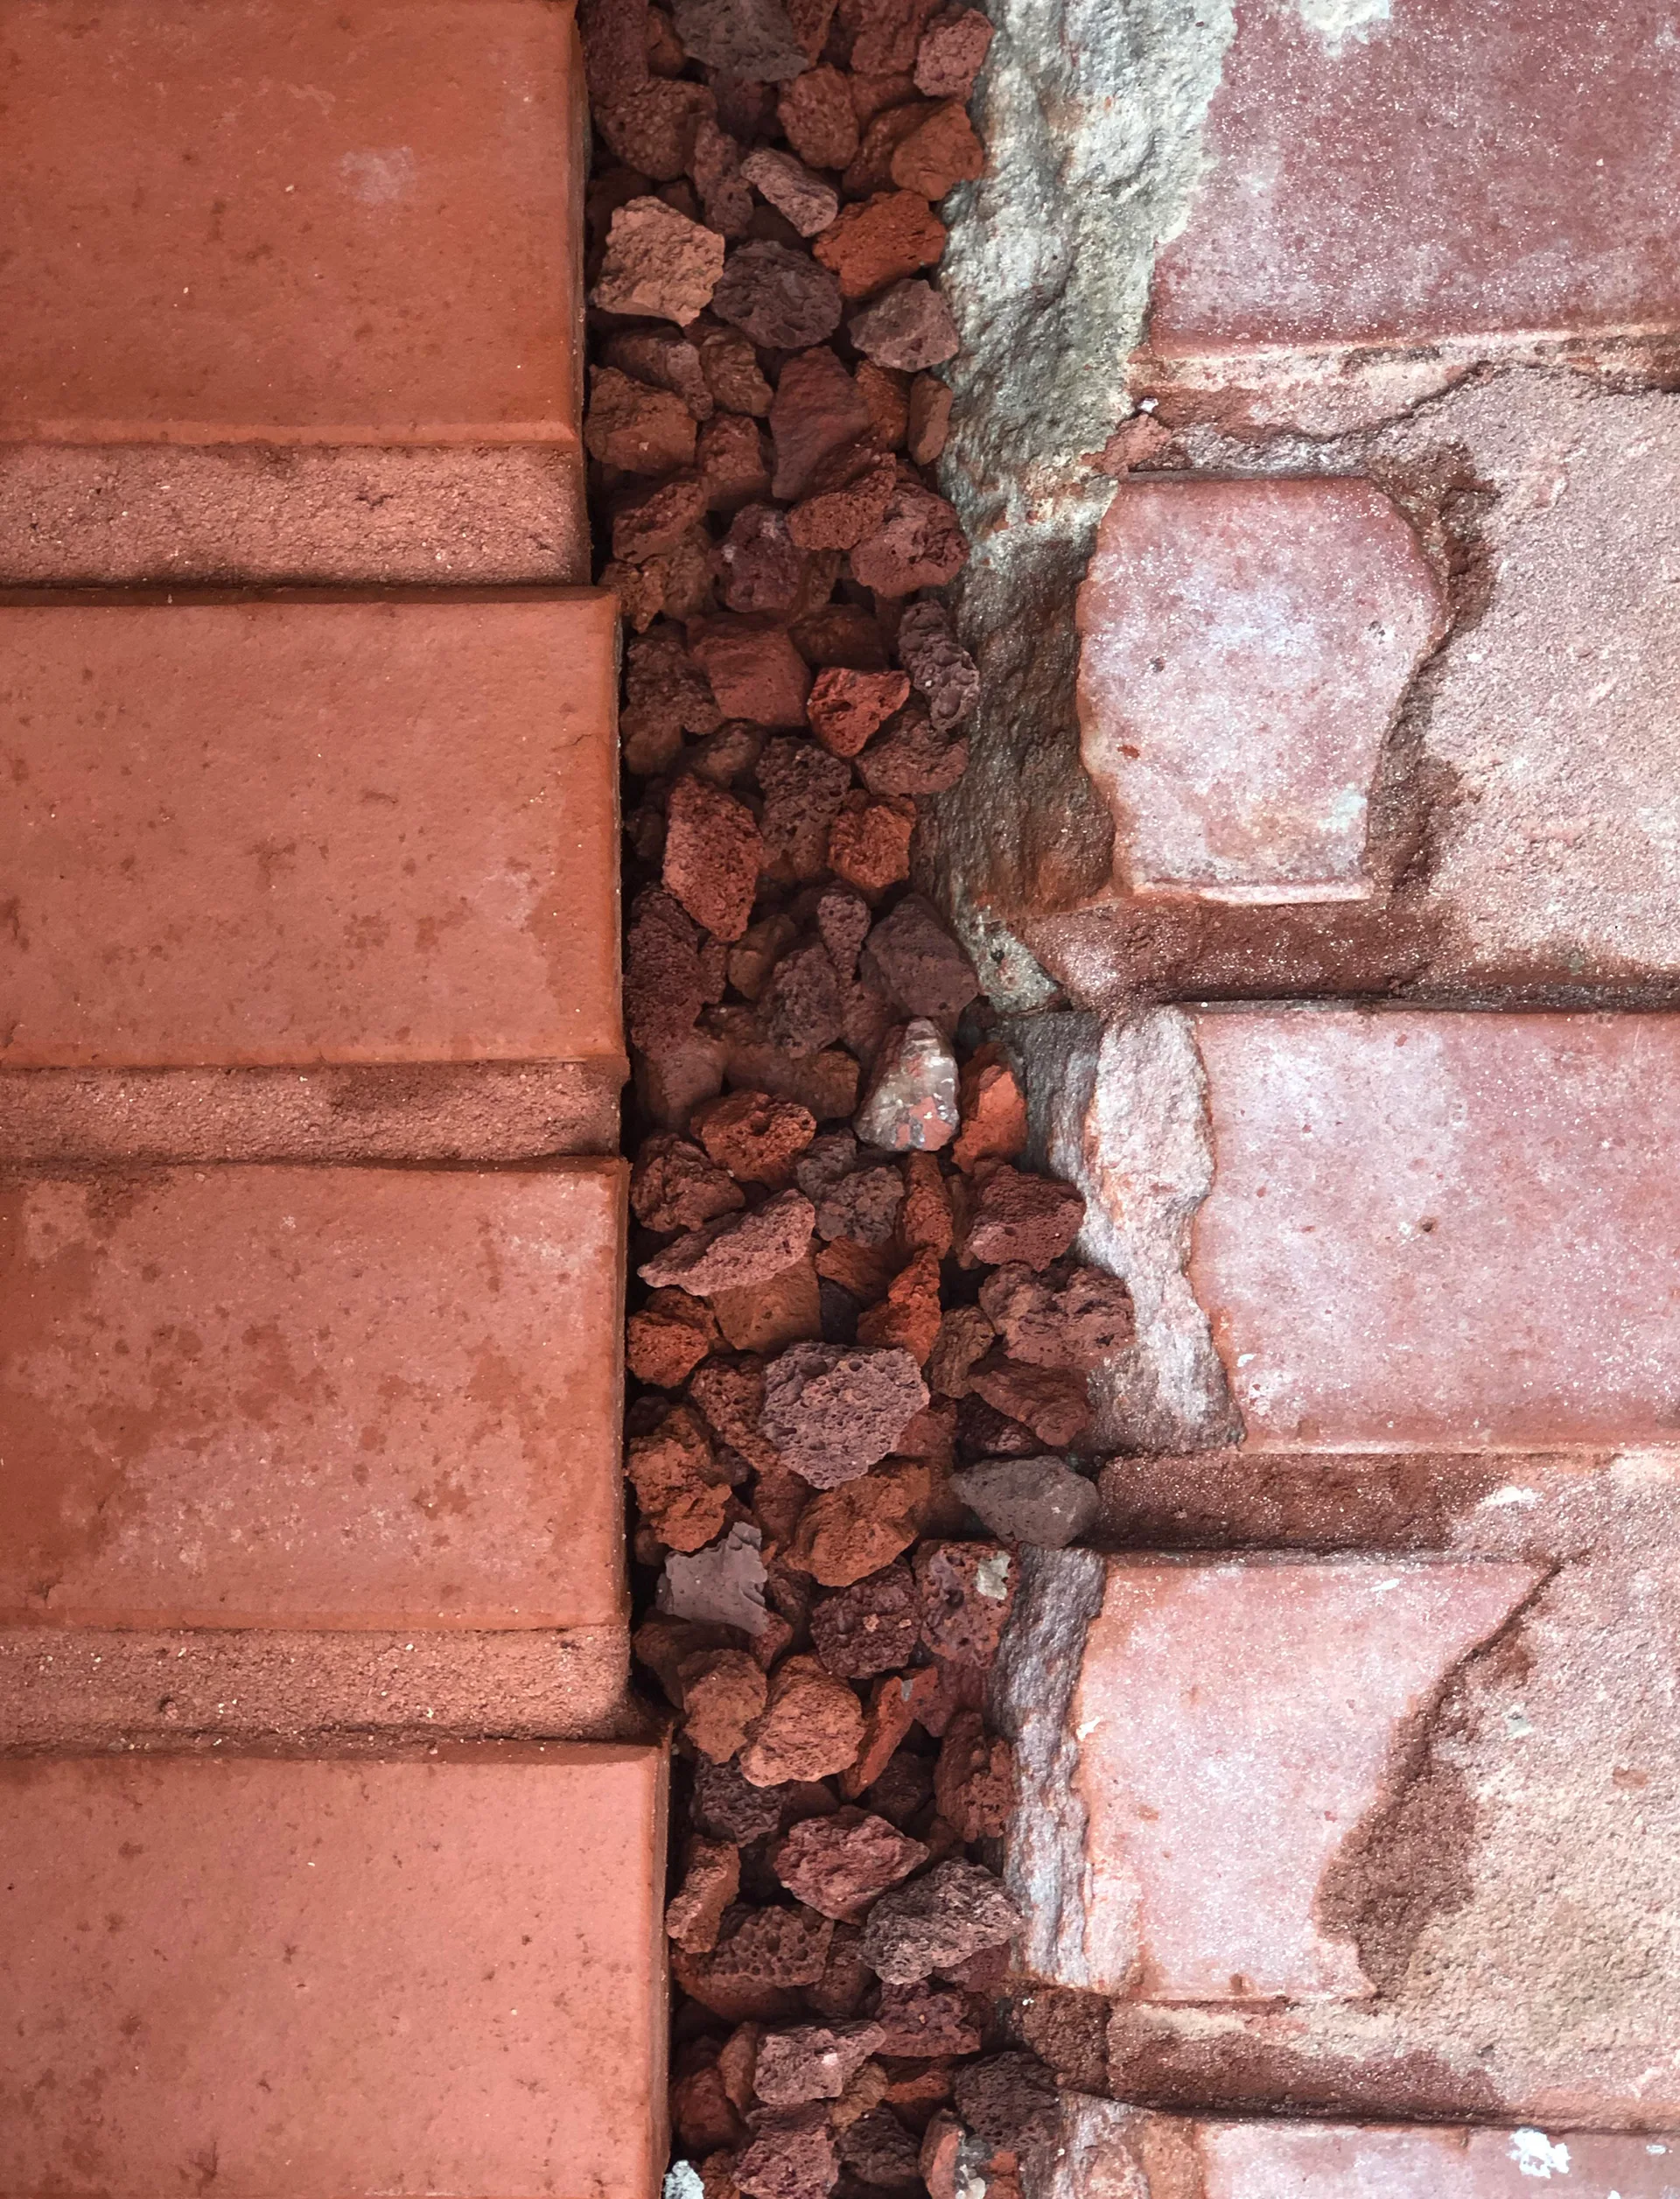
A top-down view of smooth red clay brick pavers separated from weathered masonry blocks by a narrow border filled with porous red volcanic gravel.
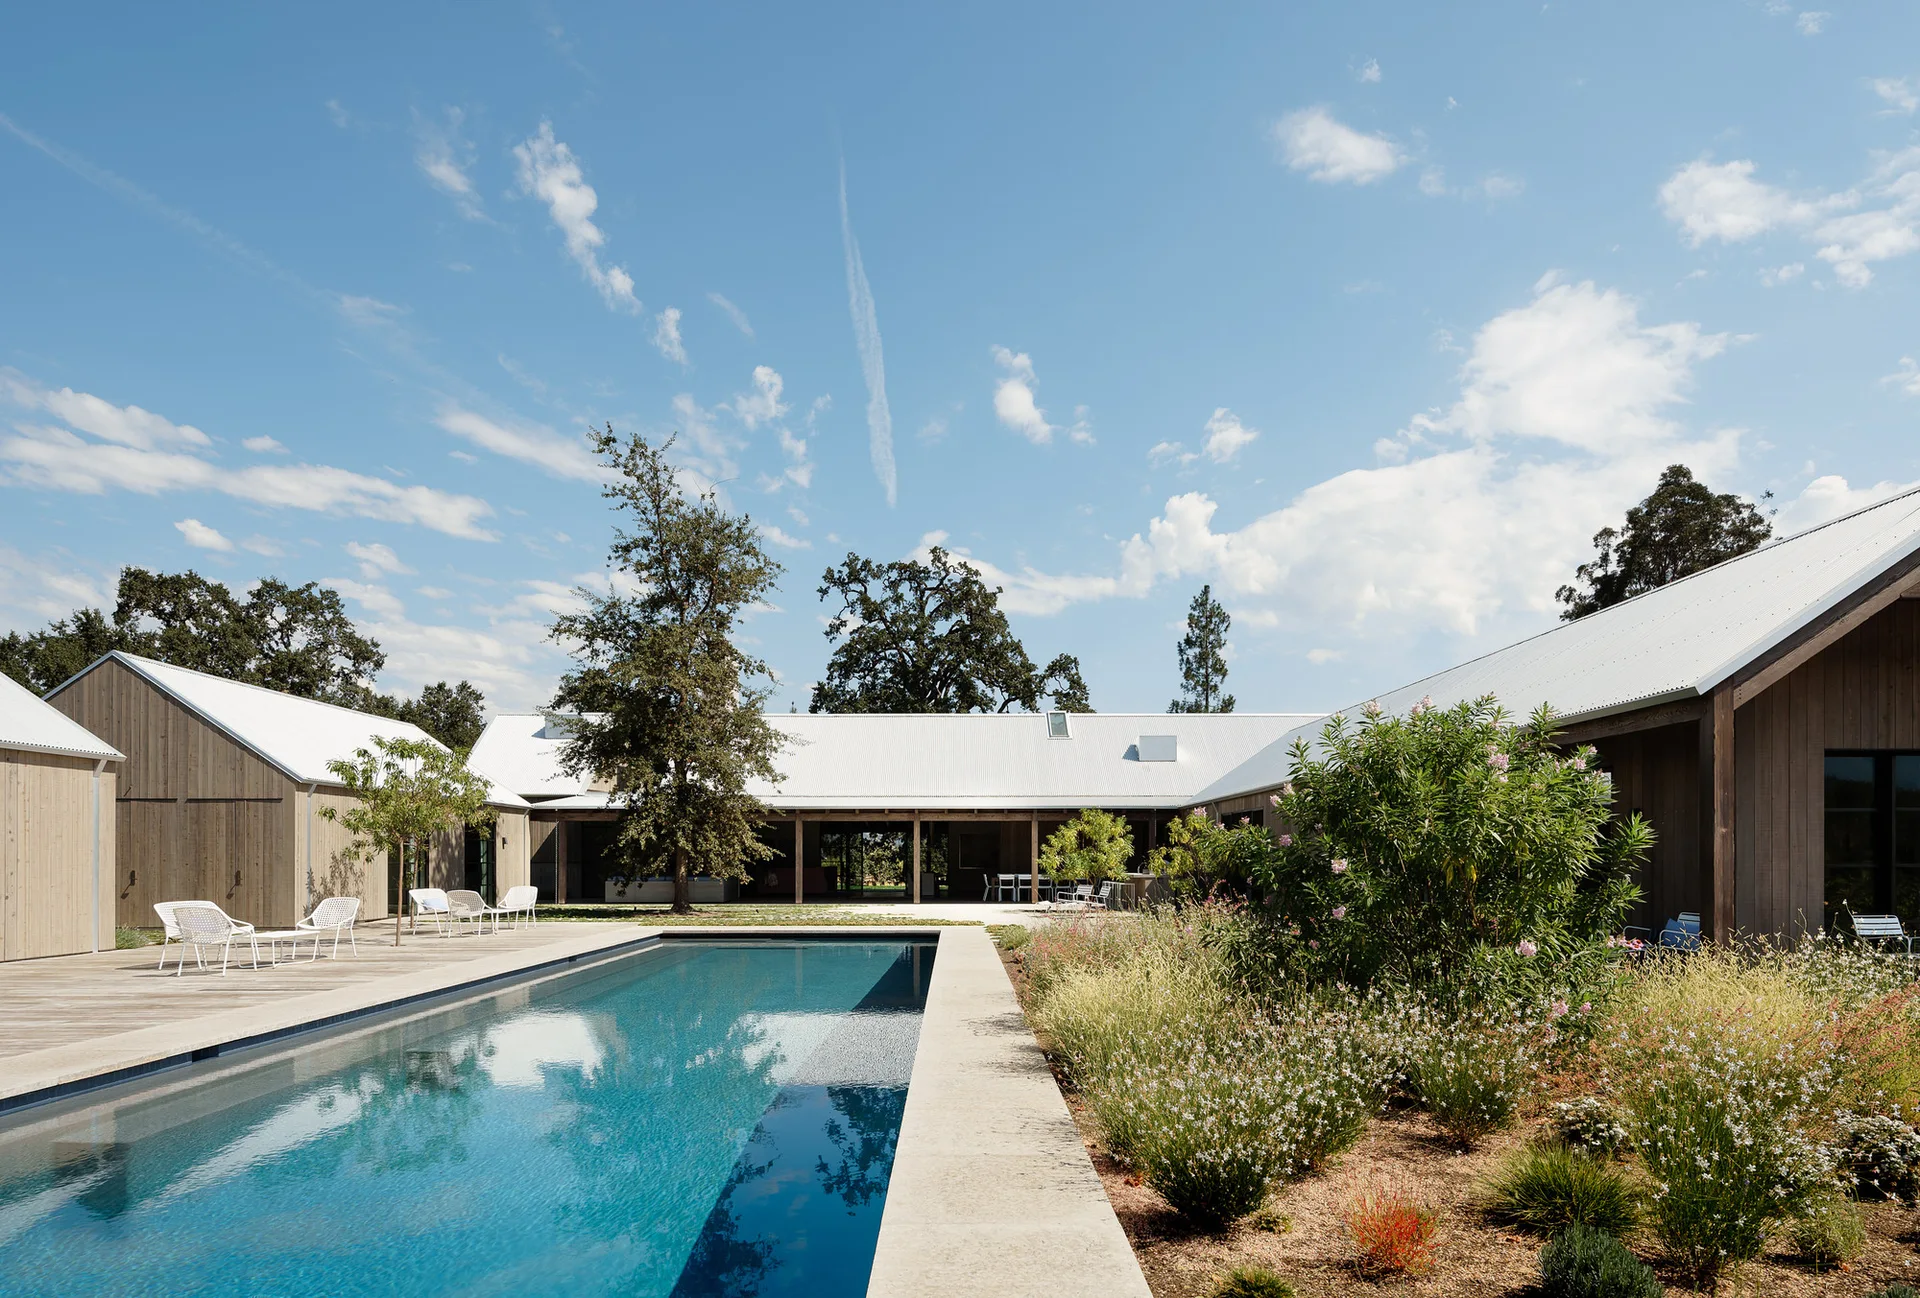
A long rectangular swimming pool sits in a courtyard surrounded by weathered wood-clad buildings with white gabled roofs and natural landscaping.