Skip to content

PROJECT

Renderforest Offices

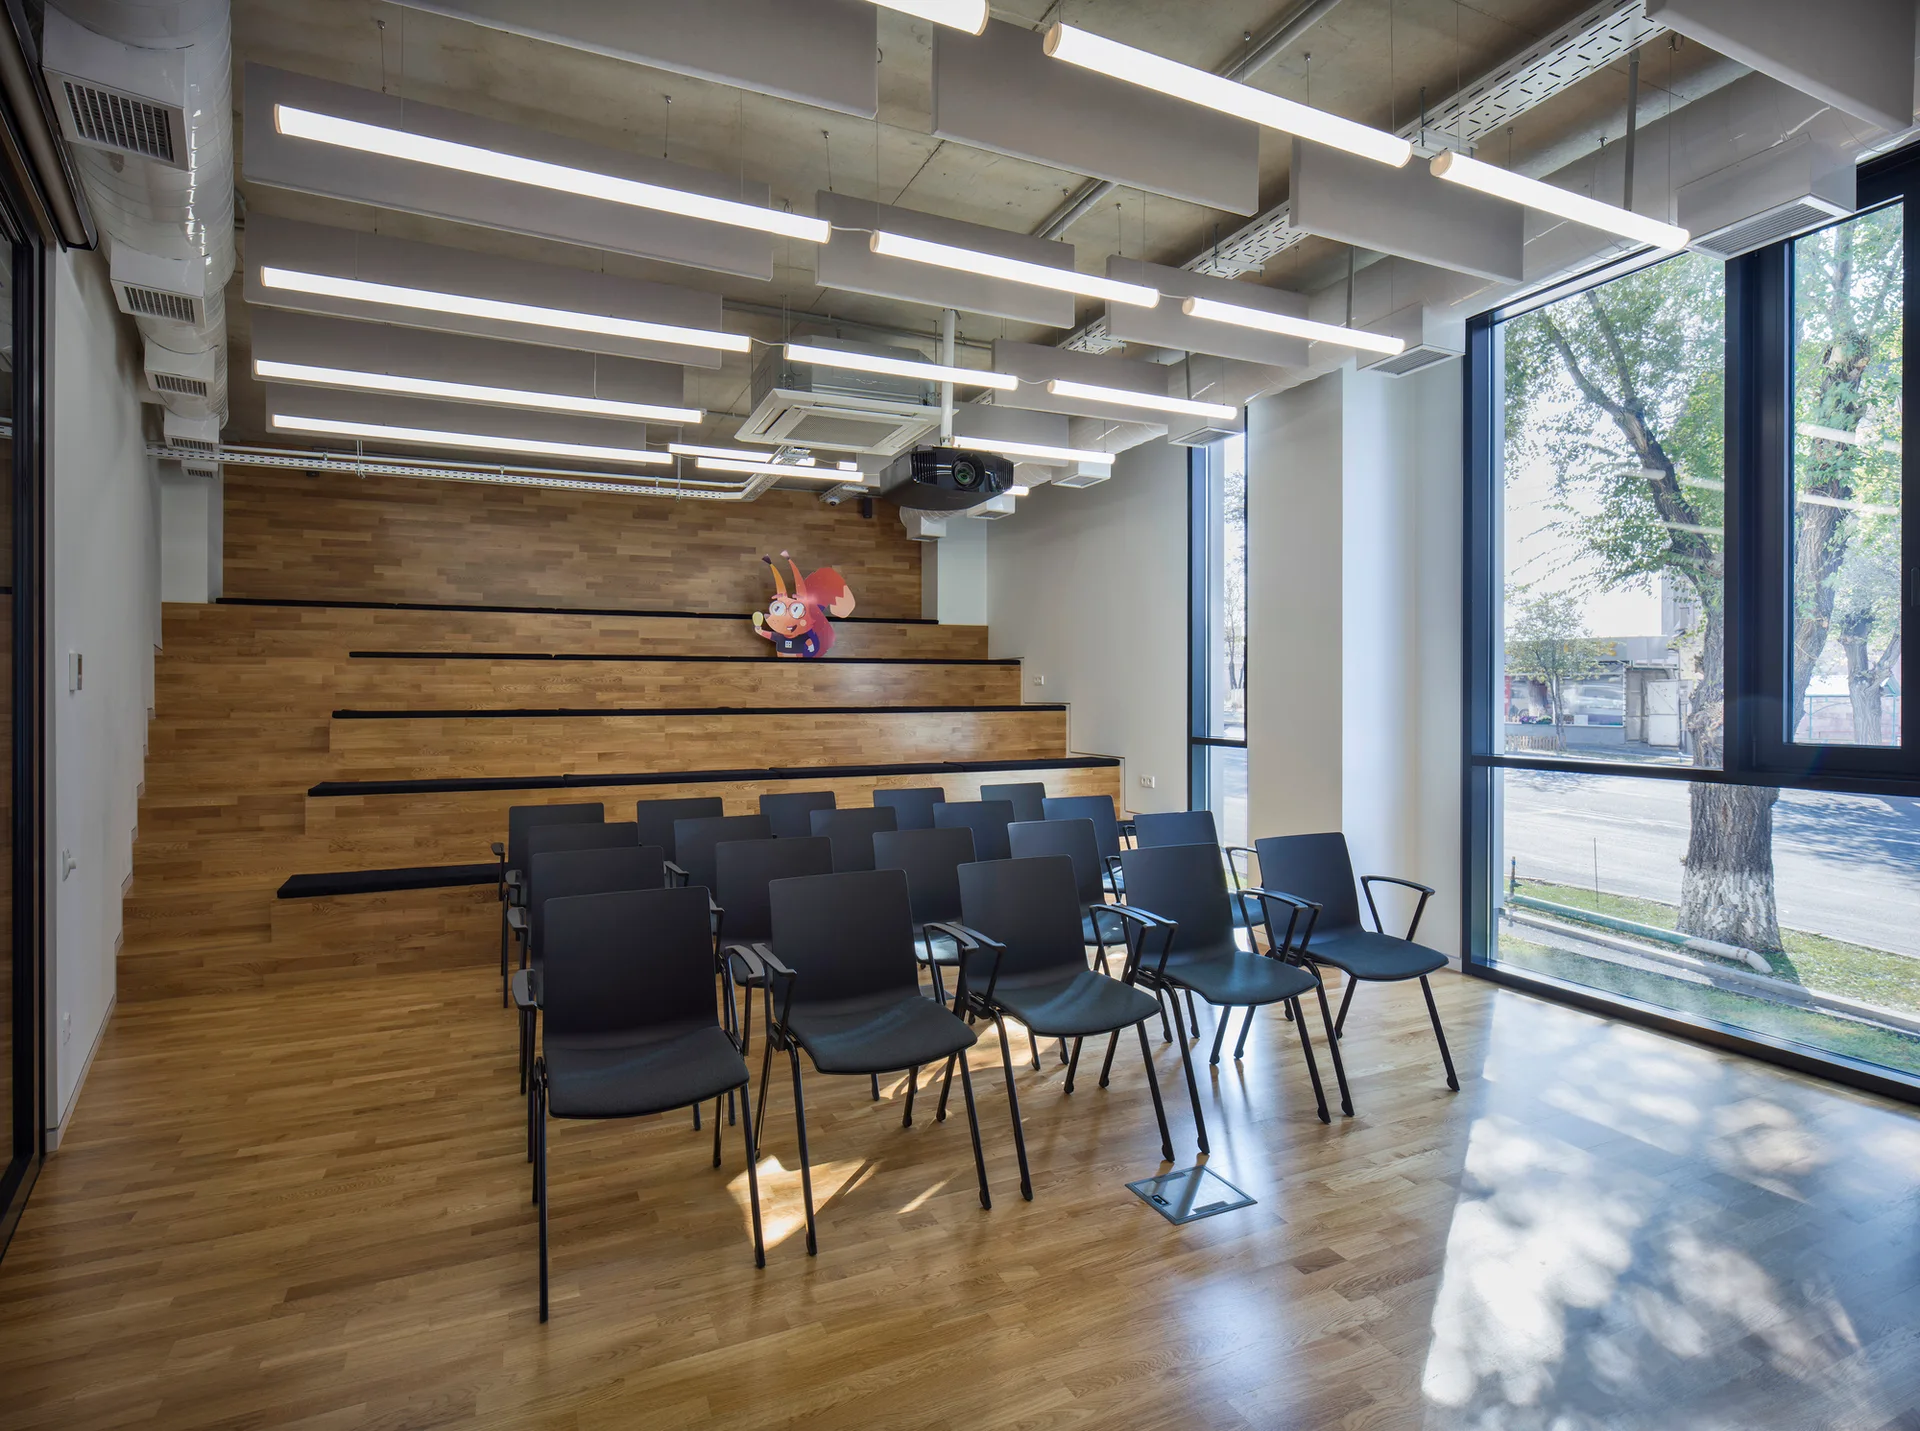
A modern lecture room featuring black chairs, a tiered wooden bleacher seating area, large windows, and suspended linear lighting.
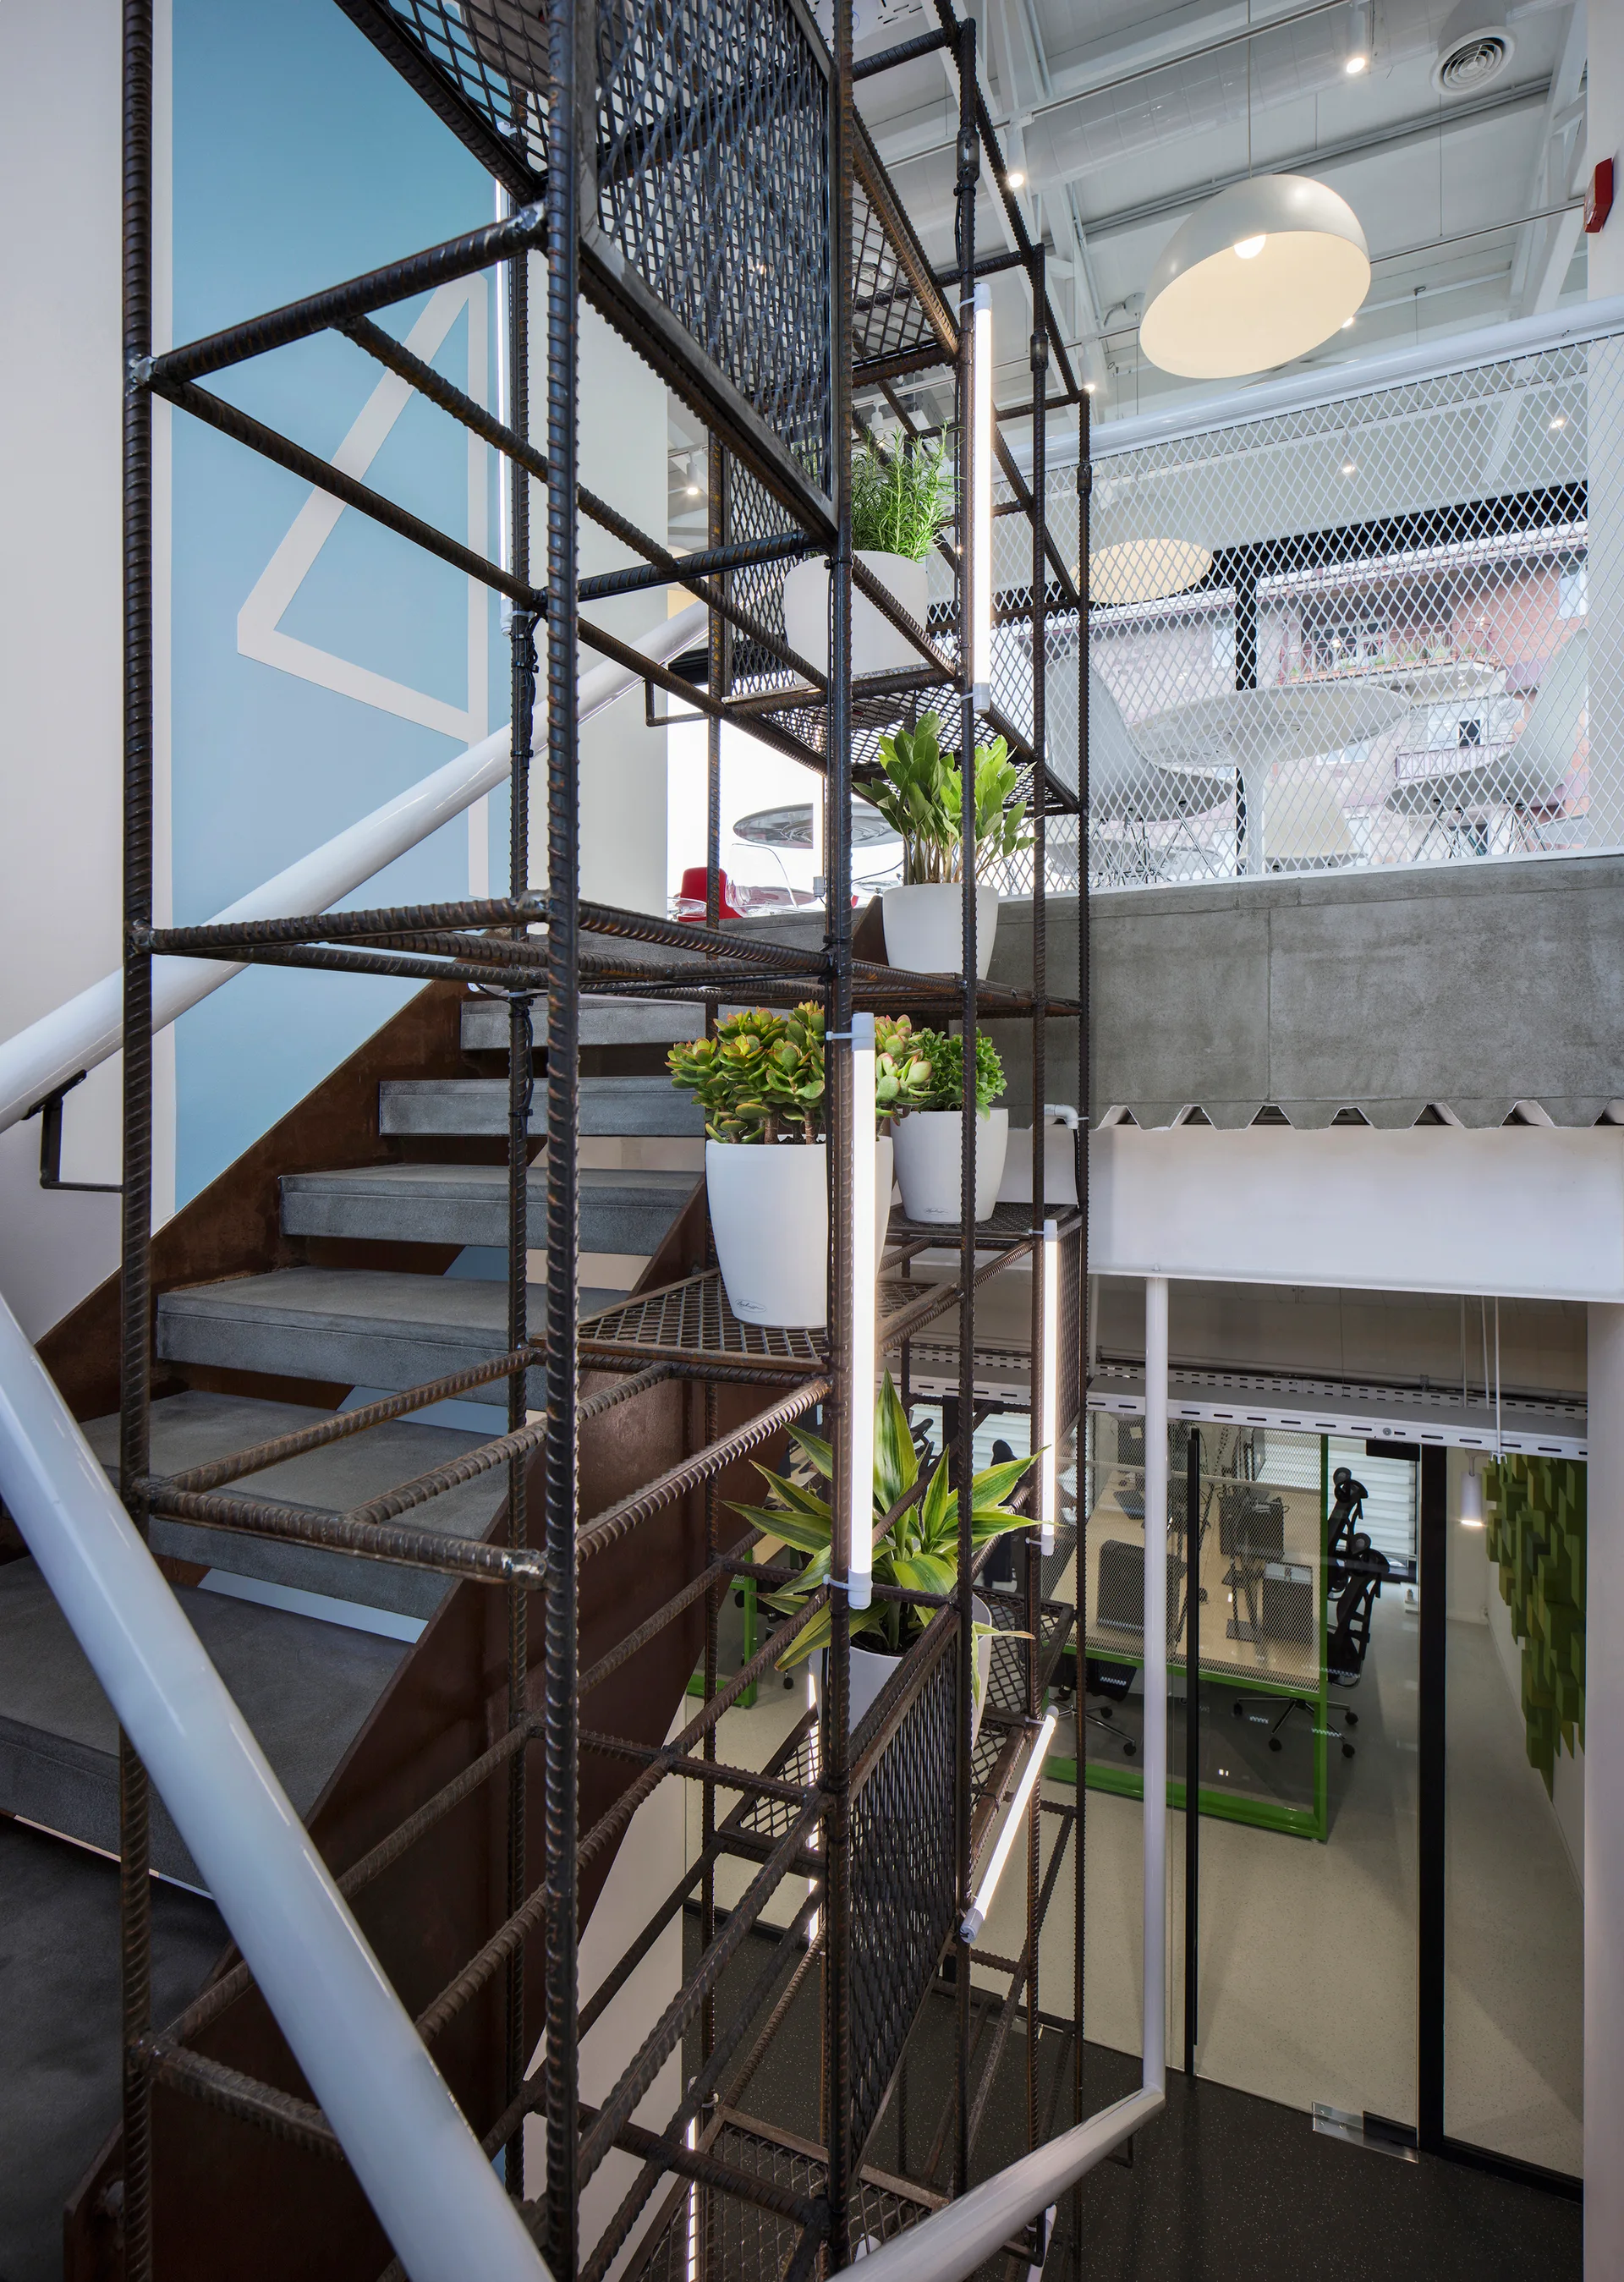
An industrial concrete staircase featuring a tall rebar shelving unit filled with potted plants next to a blue accent wall.
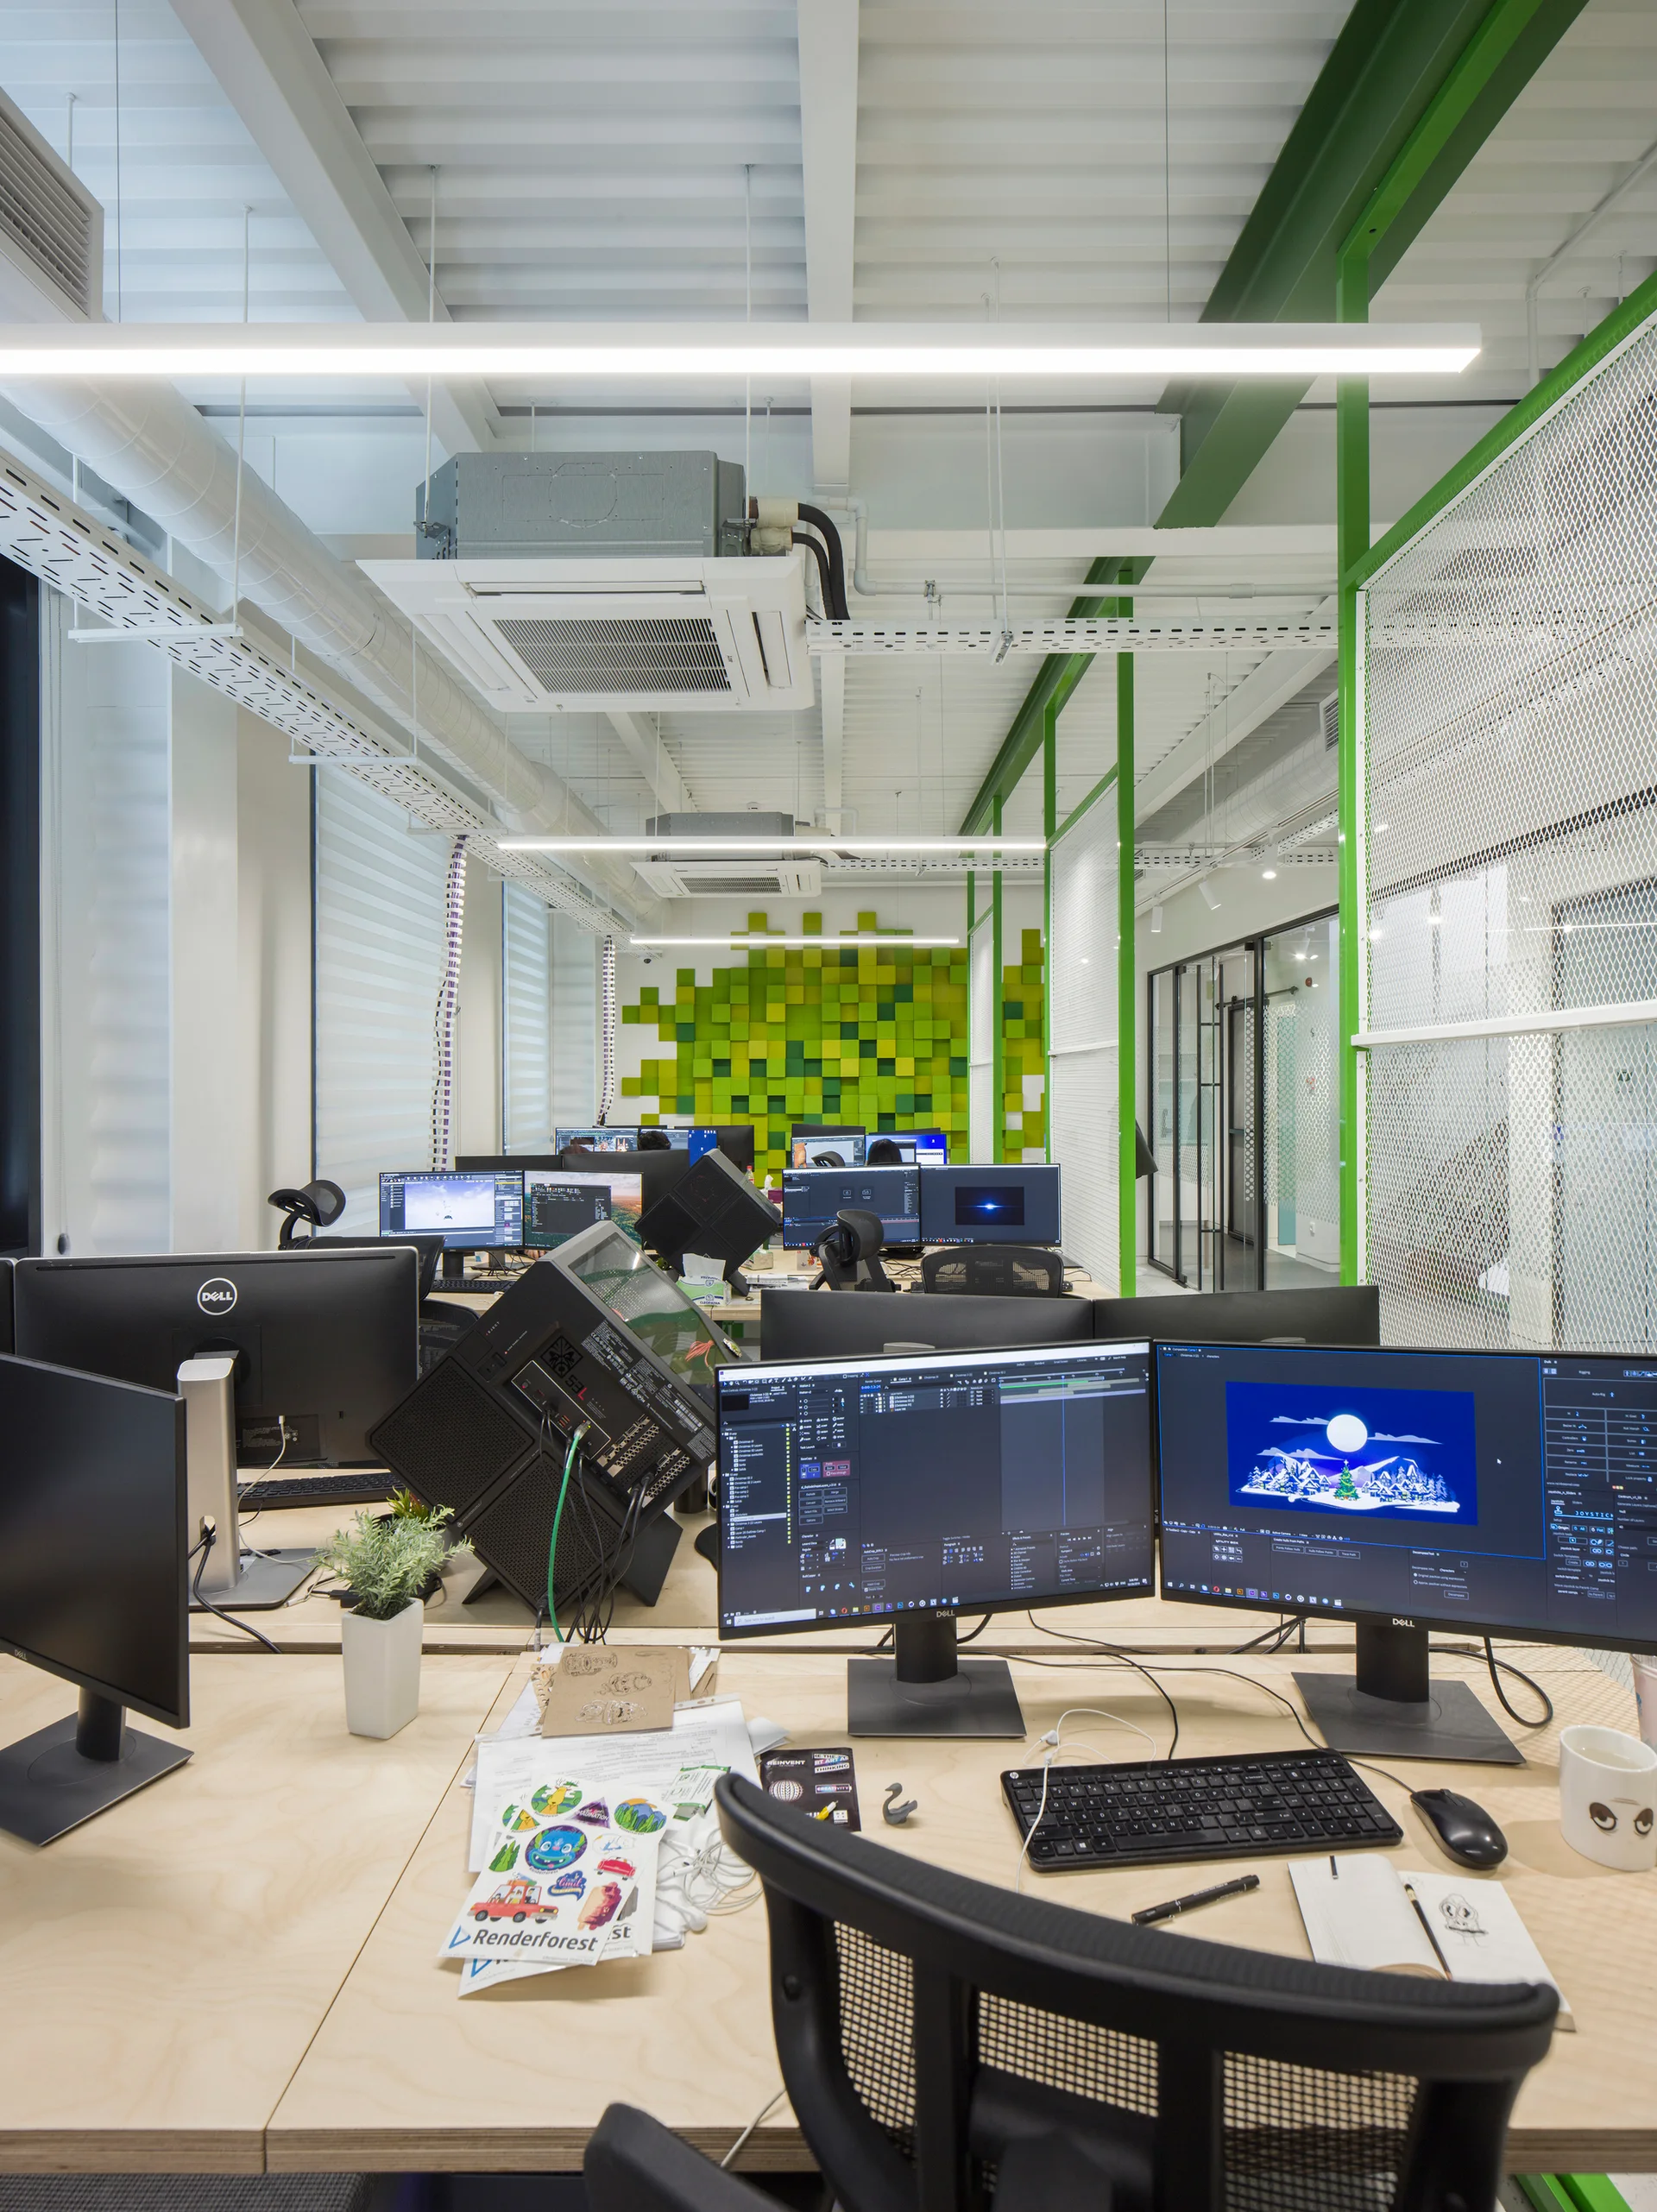
An open-plan office features rows of light wood desks with computer monitors, white mesh divider partitions, and a pixelated green accent wall.
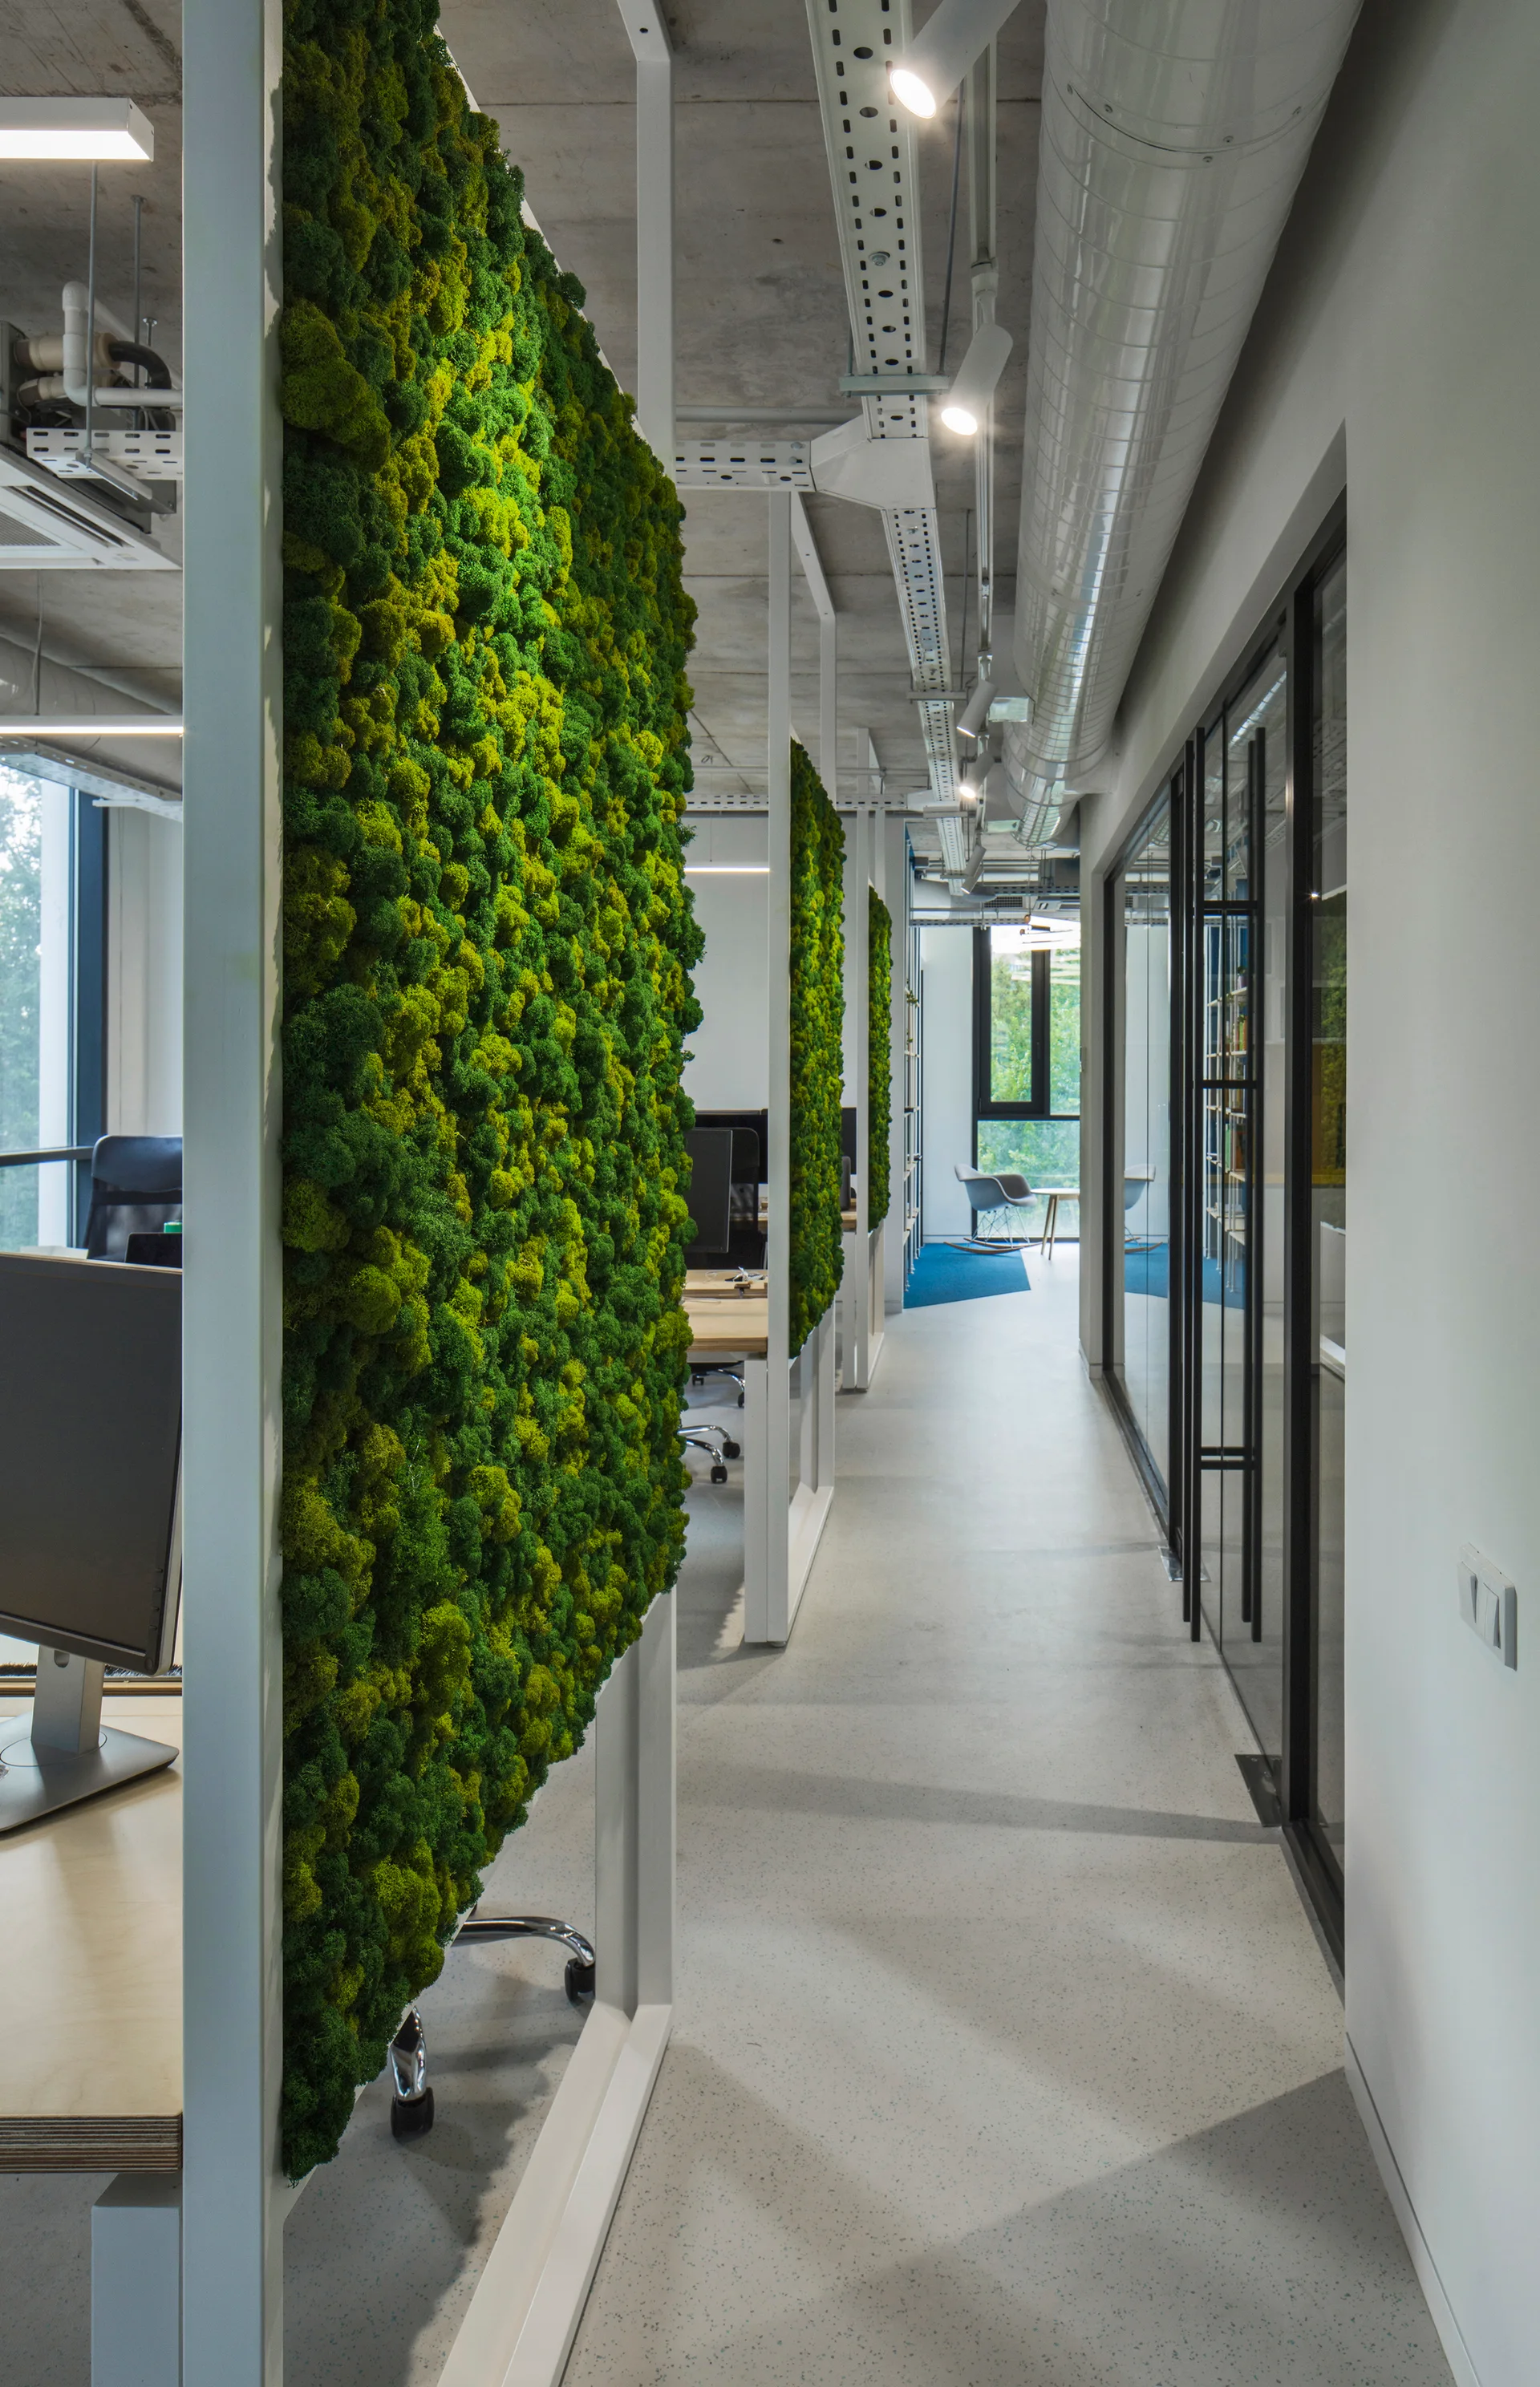
An open-plan office features green moss wall partitions separating workstations, with an exposed concrete ceiling, ductwork, and track lighting.
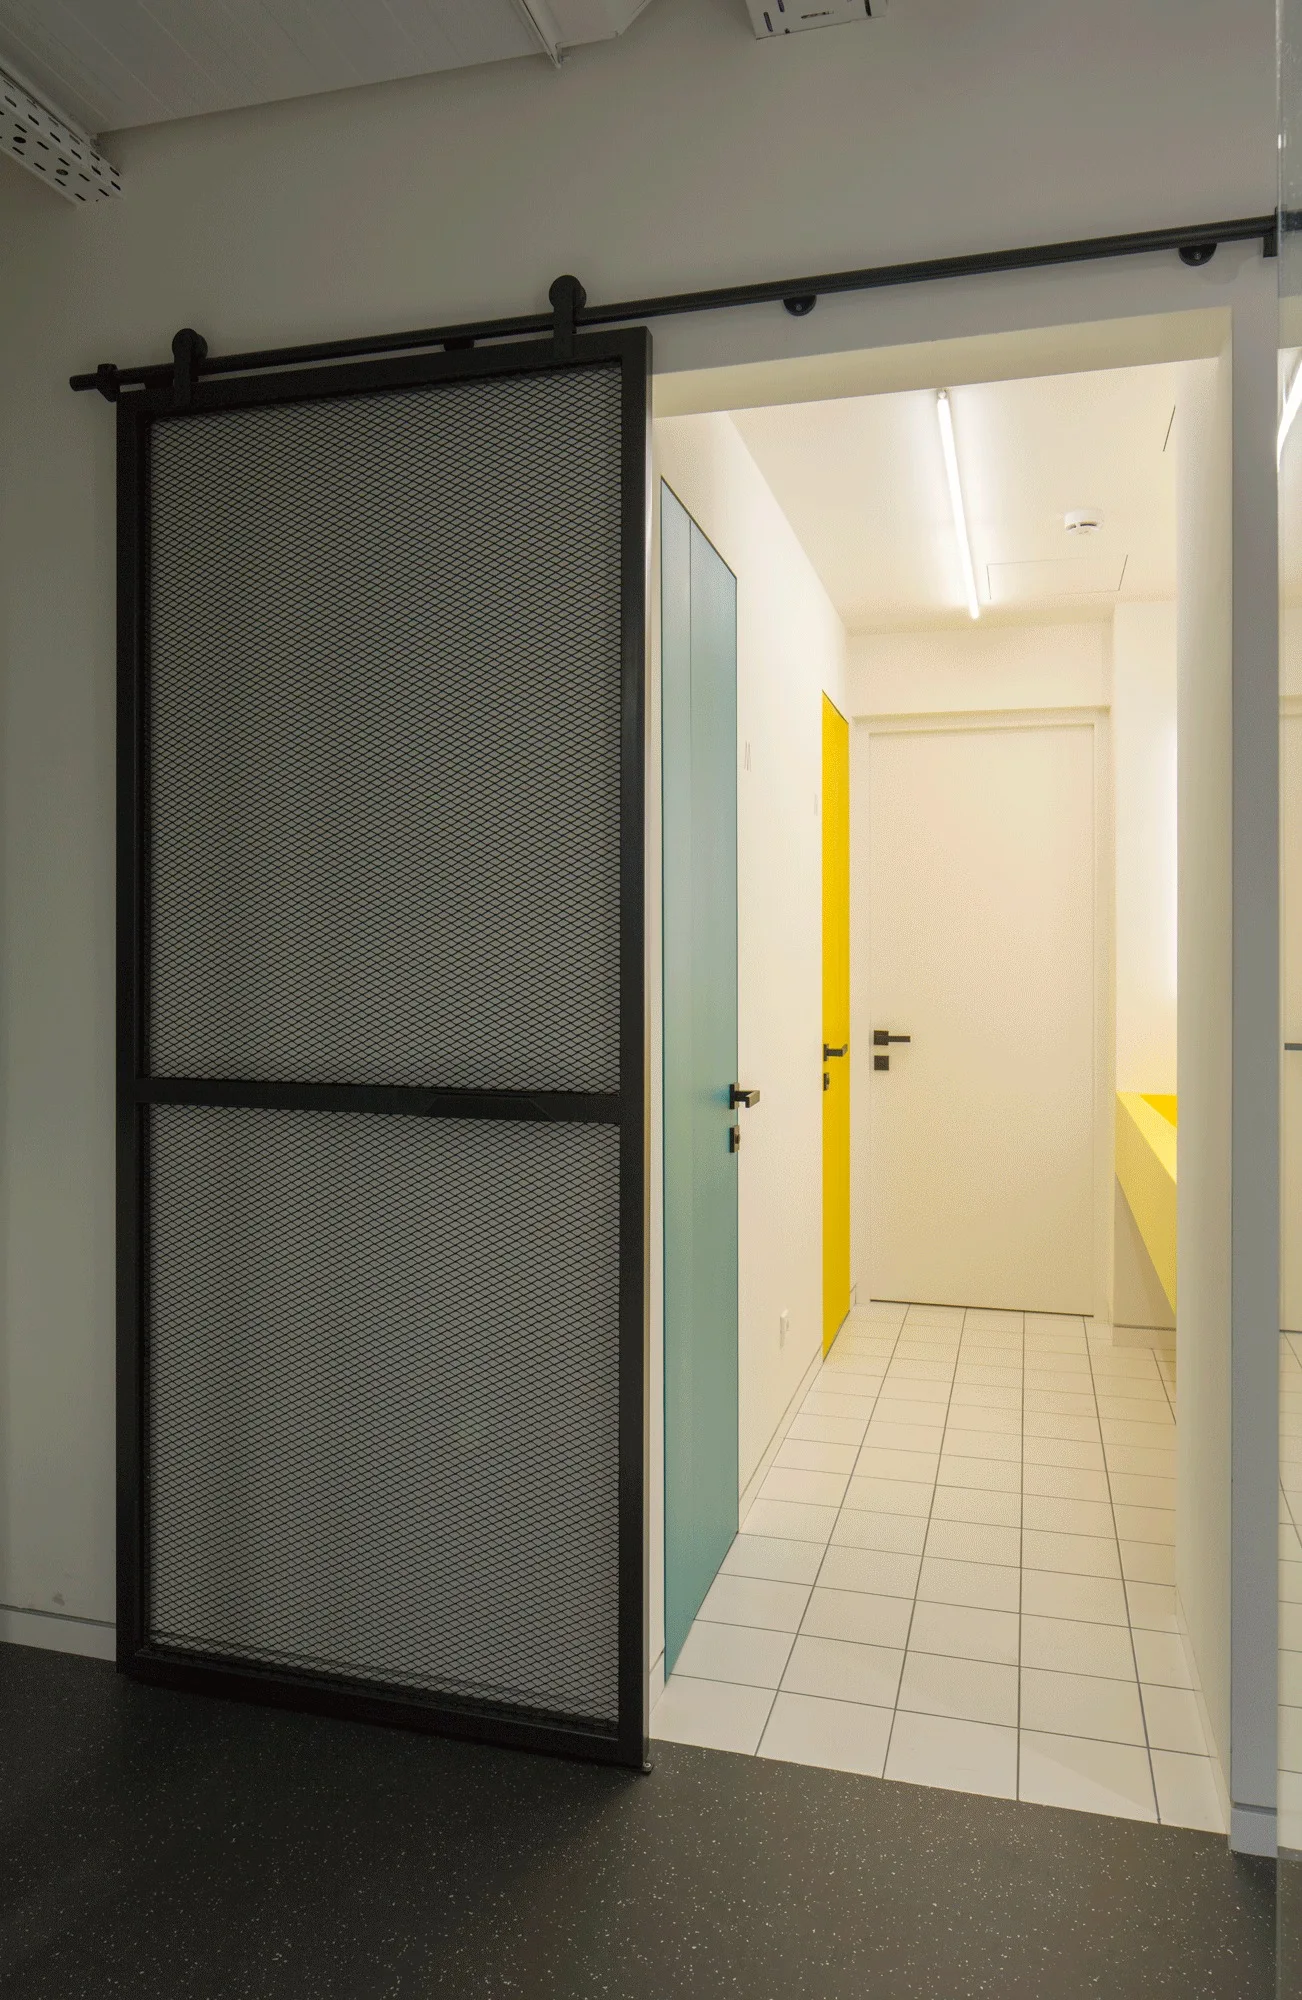
A narrow hallway with white square floor tiles features a sliding black mesh door and colorful interior doors in teal and yellow.
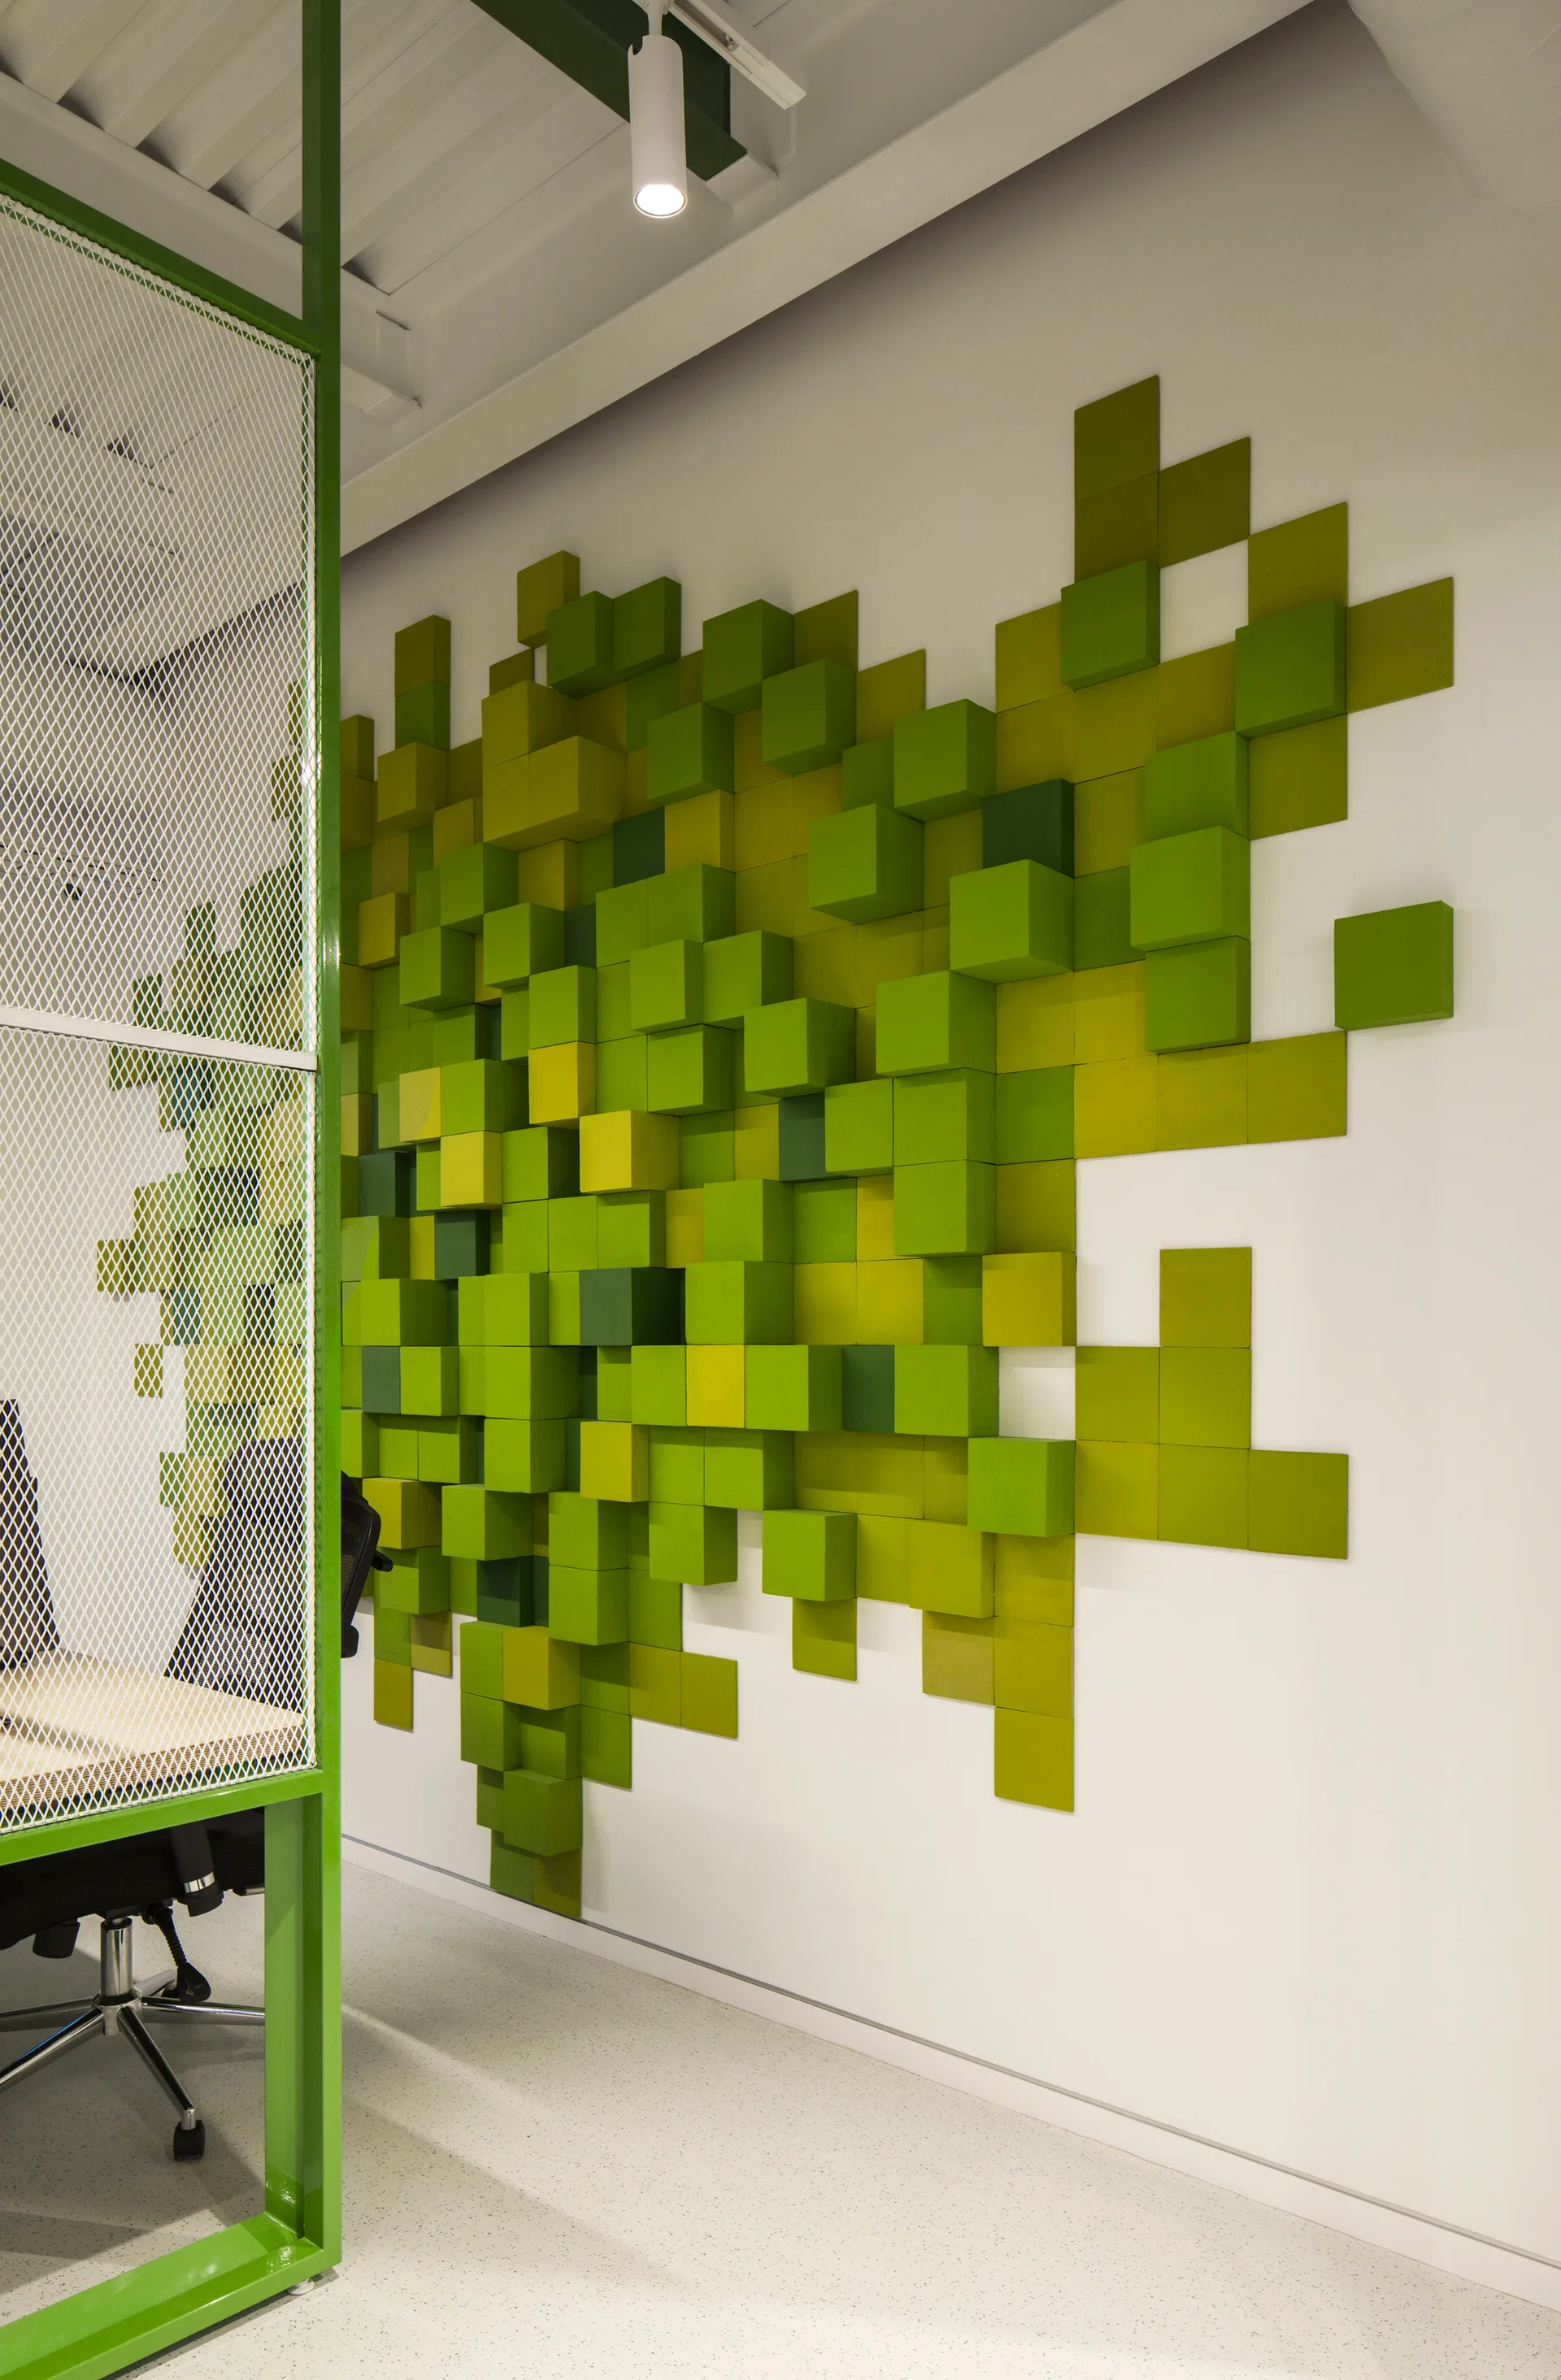
A white workspace featuring a three-dimensional green modular block wall installation next to a green metal and white mesh office partition.
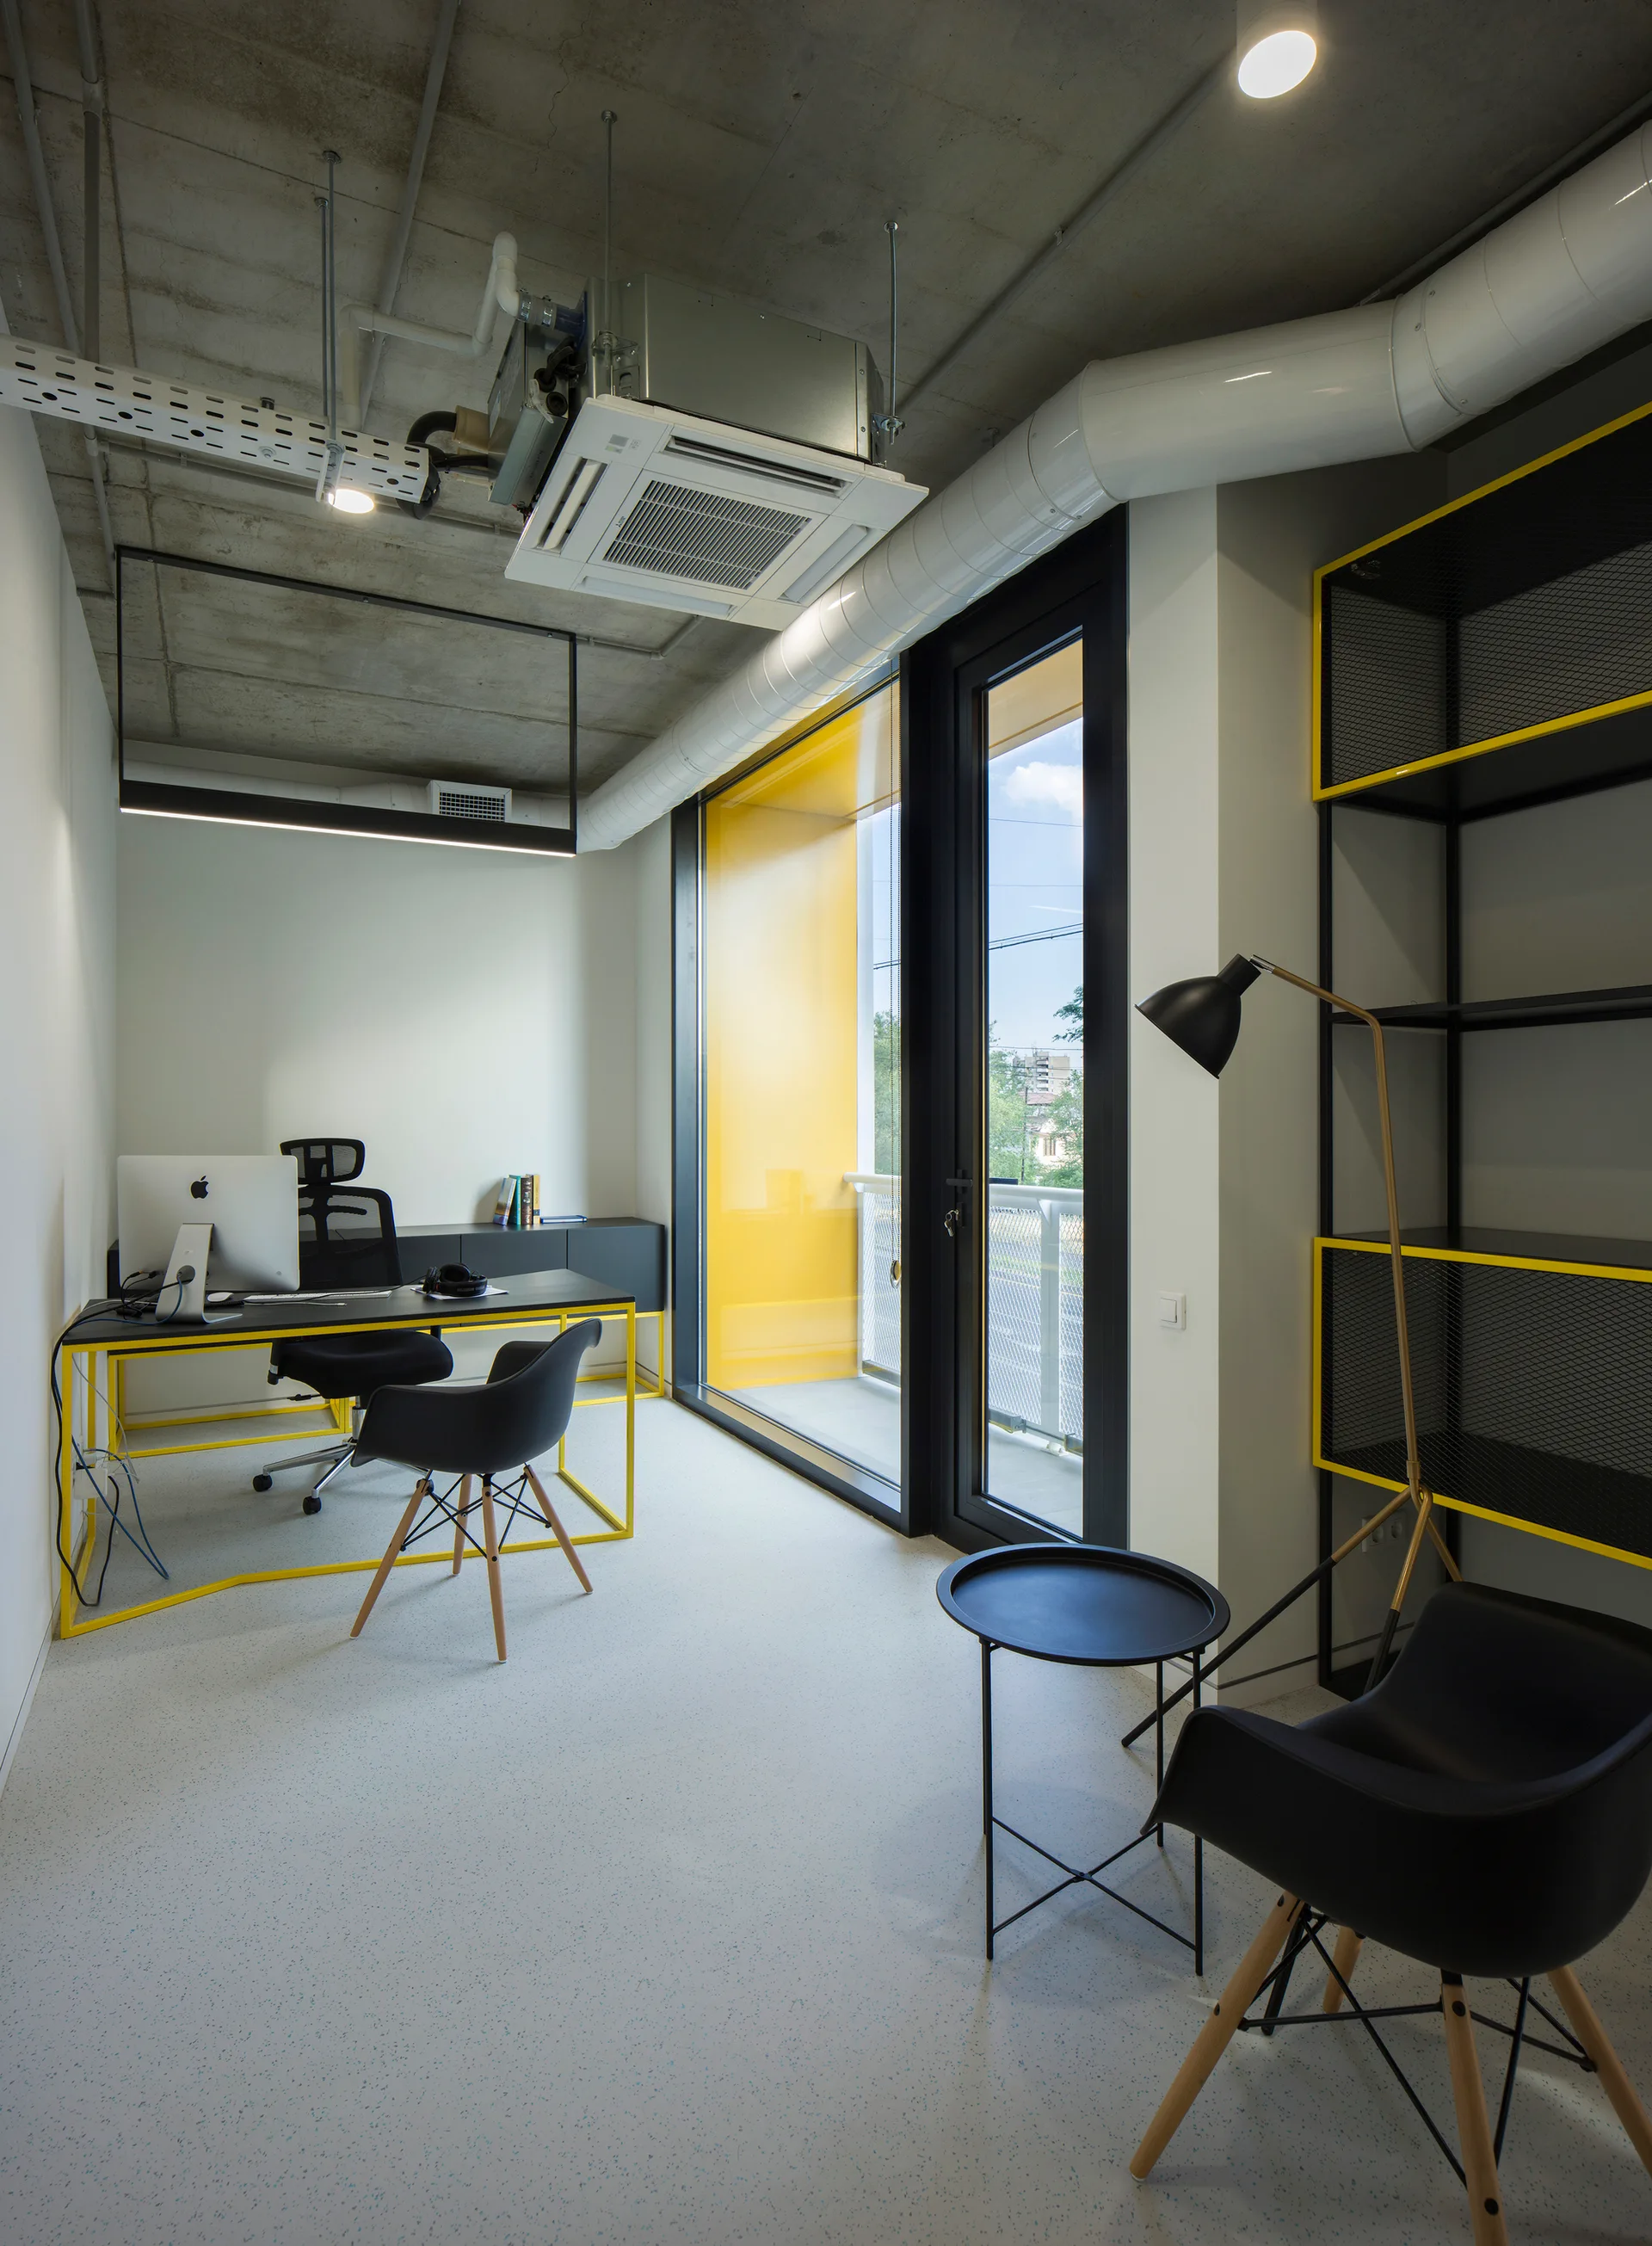
A modern industrial home office featuring a black desk with a yellow frame, black metal shelving, a large glass door, and an exposed concrete ceiling.
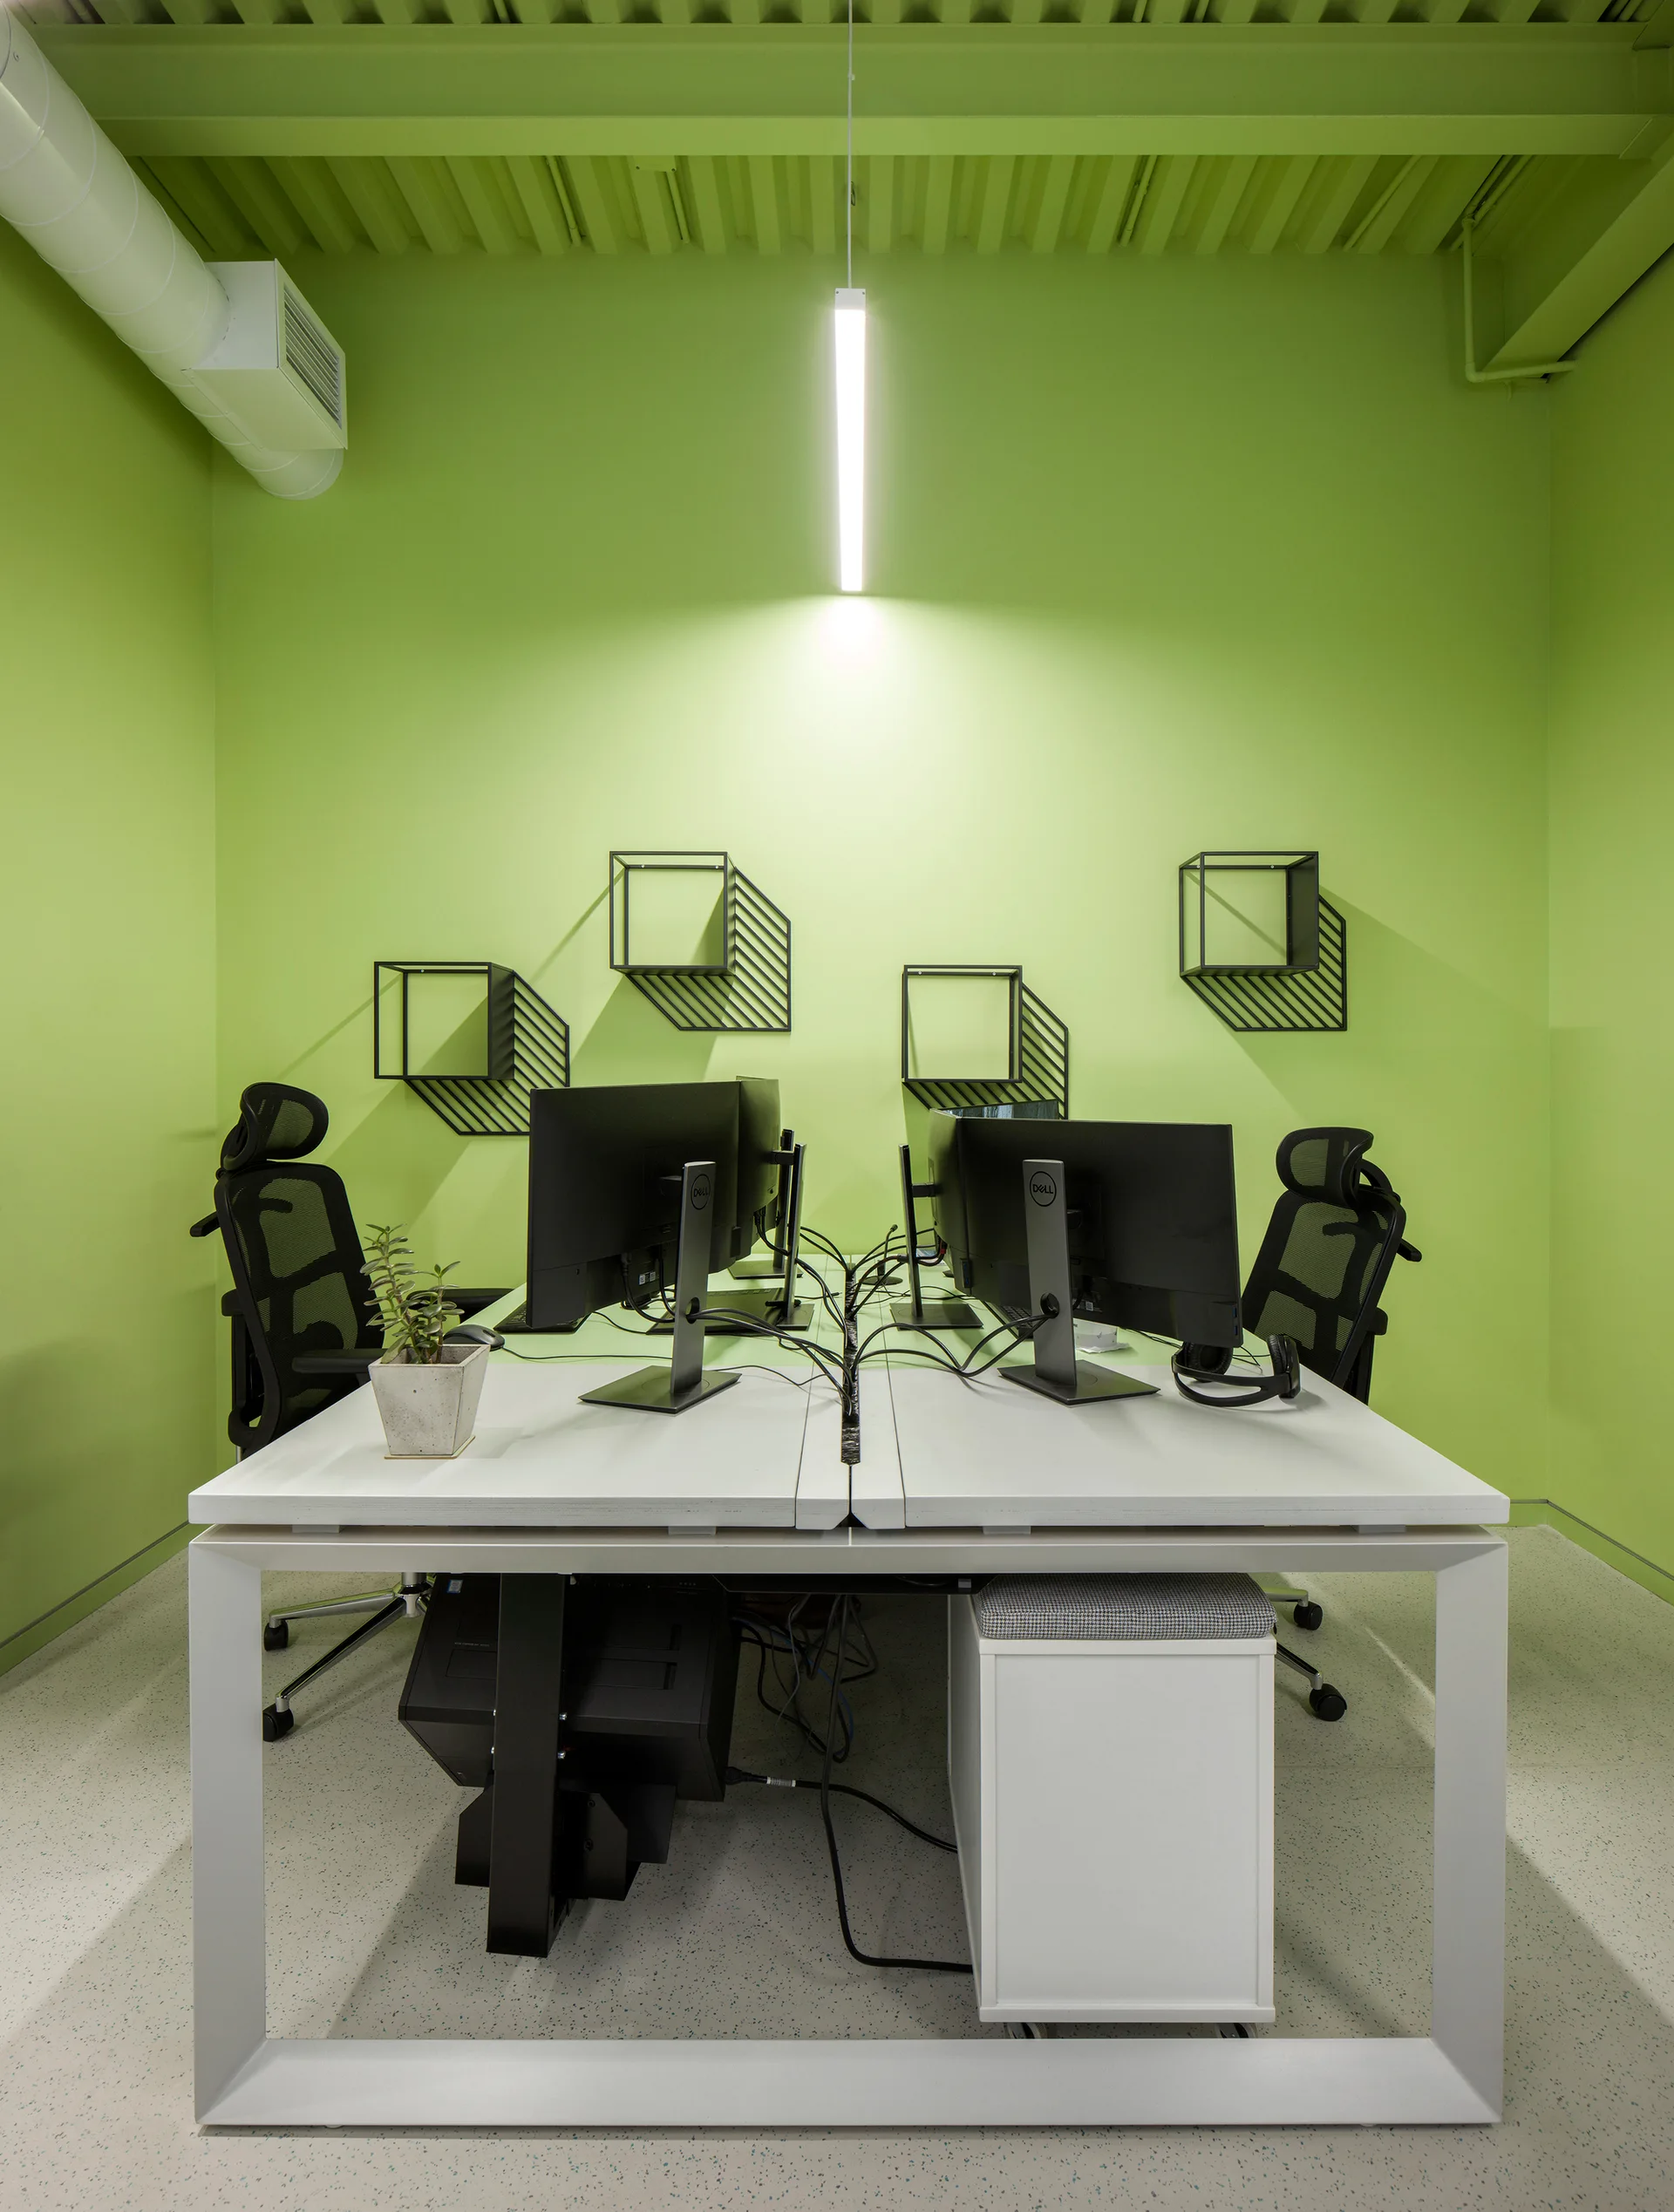
A minimalist white workstation with black monitors sits in a room with lime green walls, black wire cube shelves, and a matching painted ceiling.
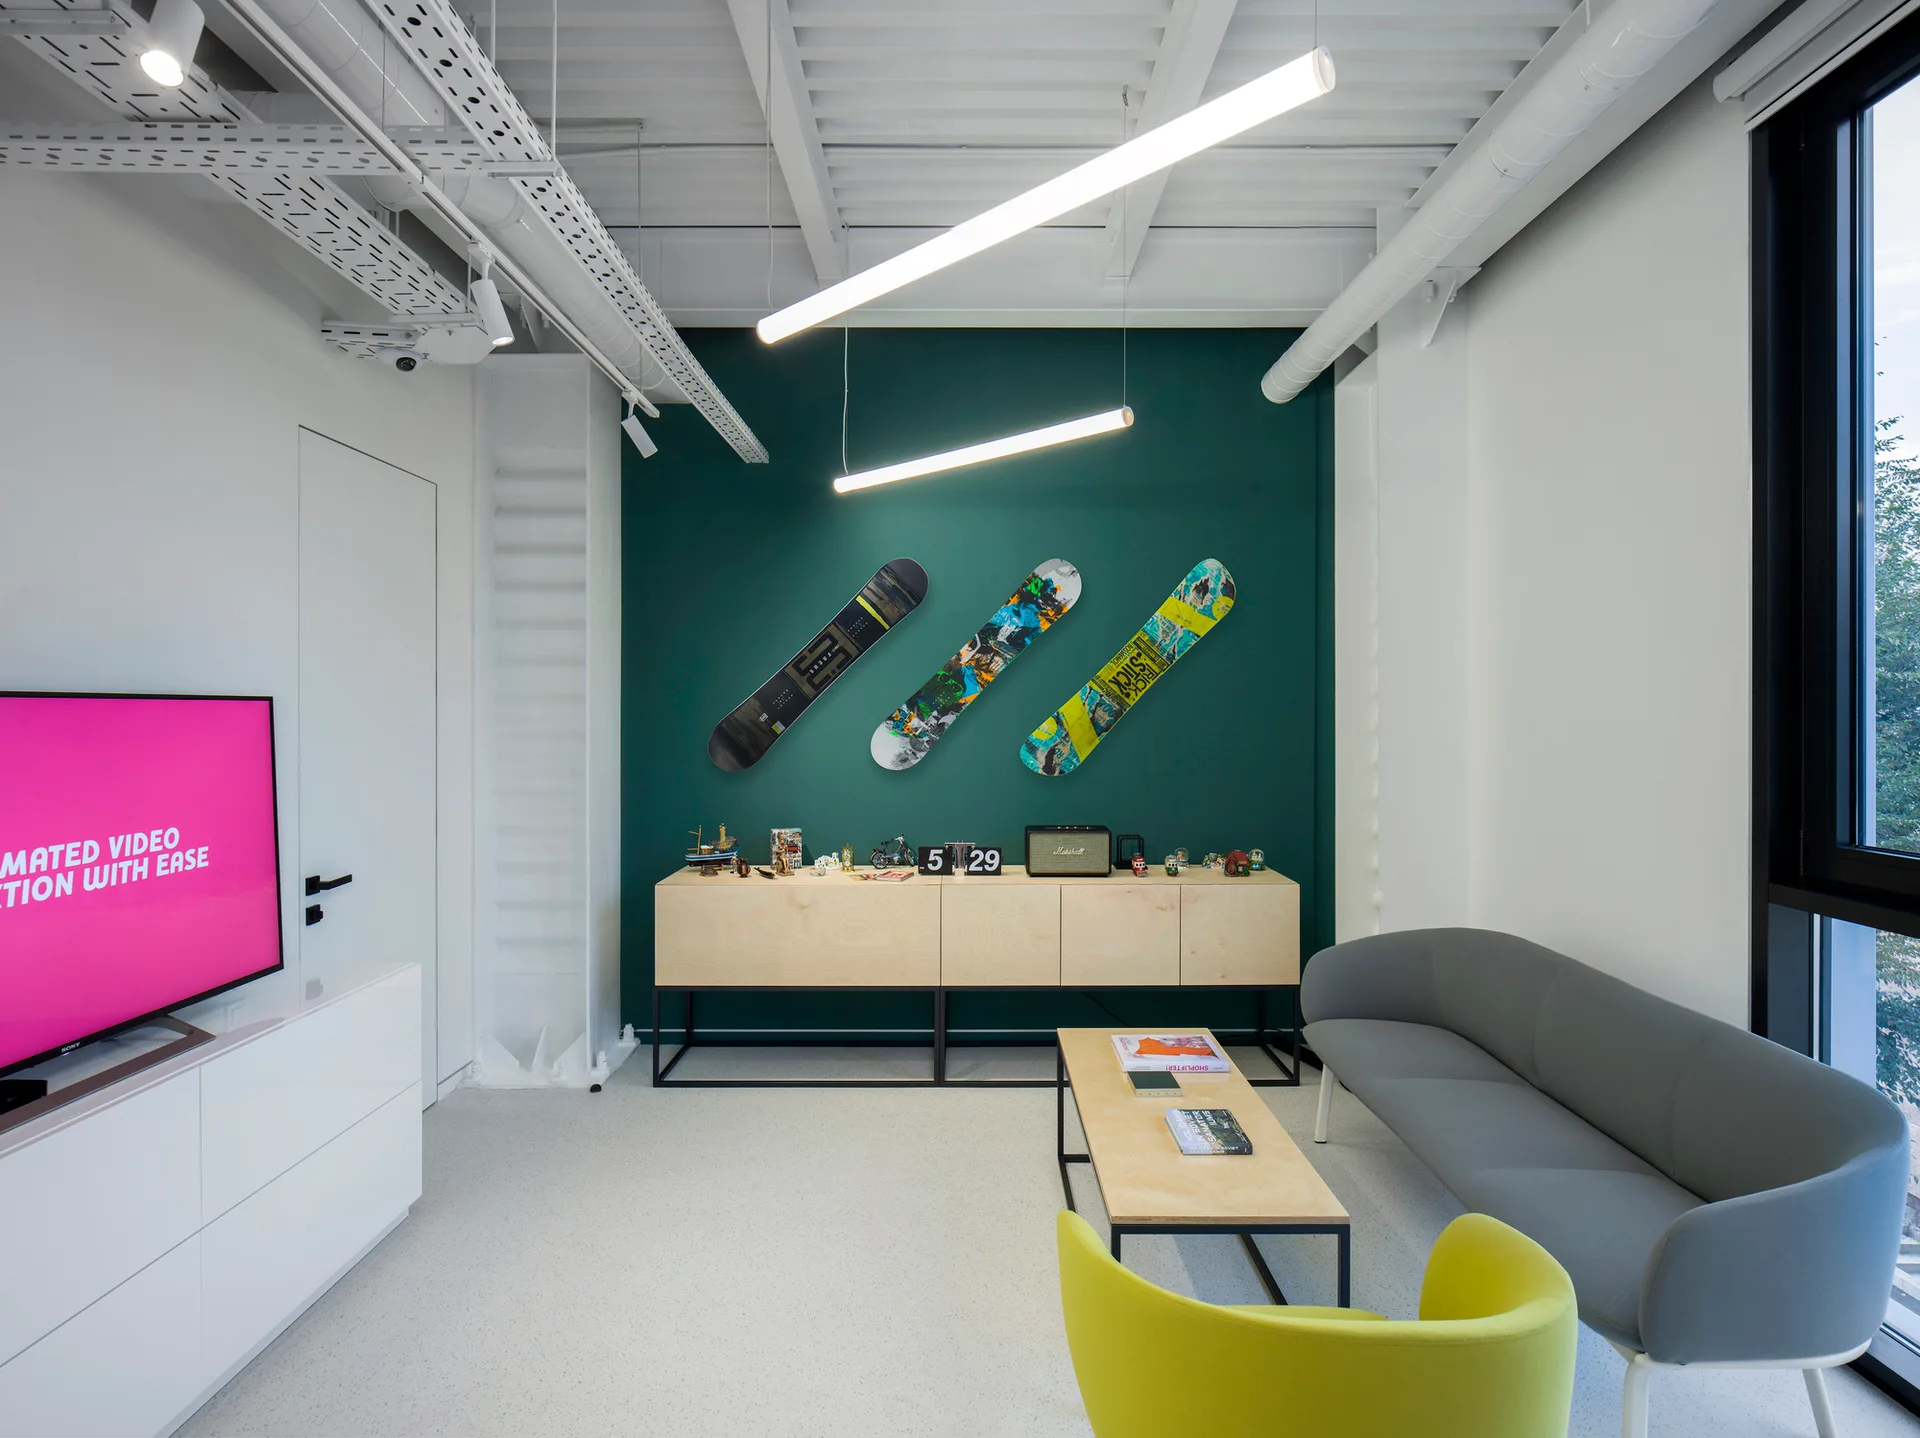
A modern office lounge featuring a grey sofa, a lime green armchair, and three snowboards mounted on a deep green accent wall.
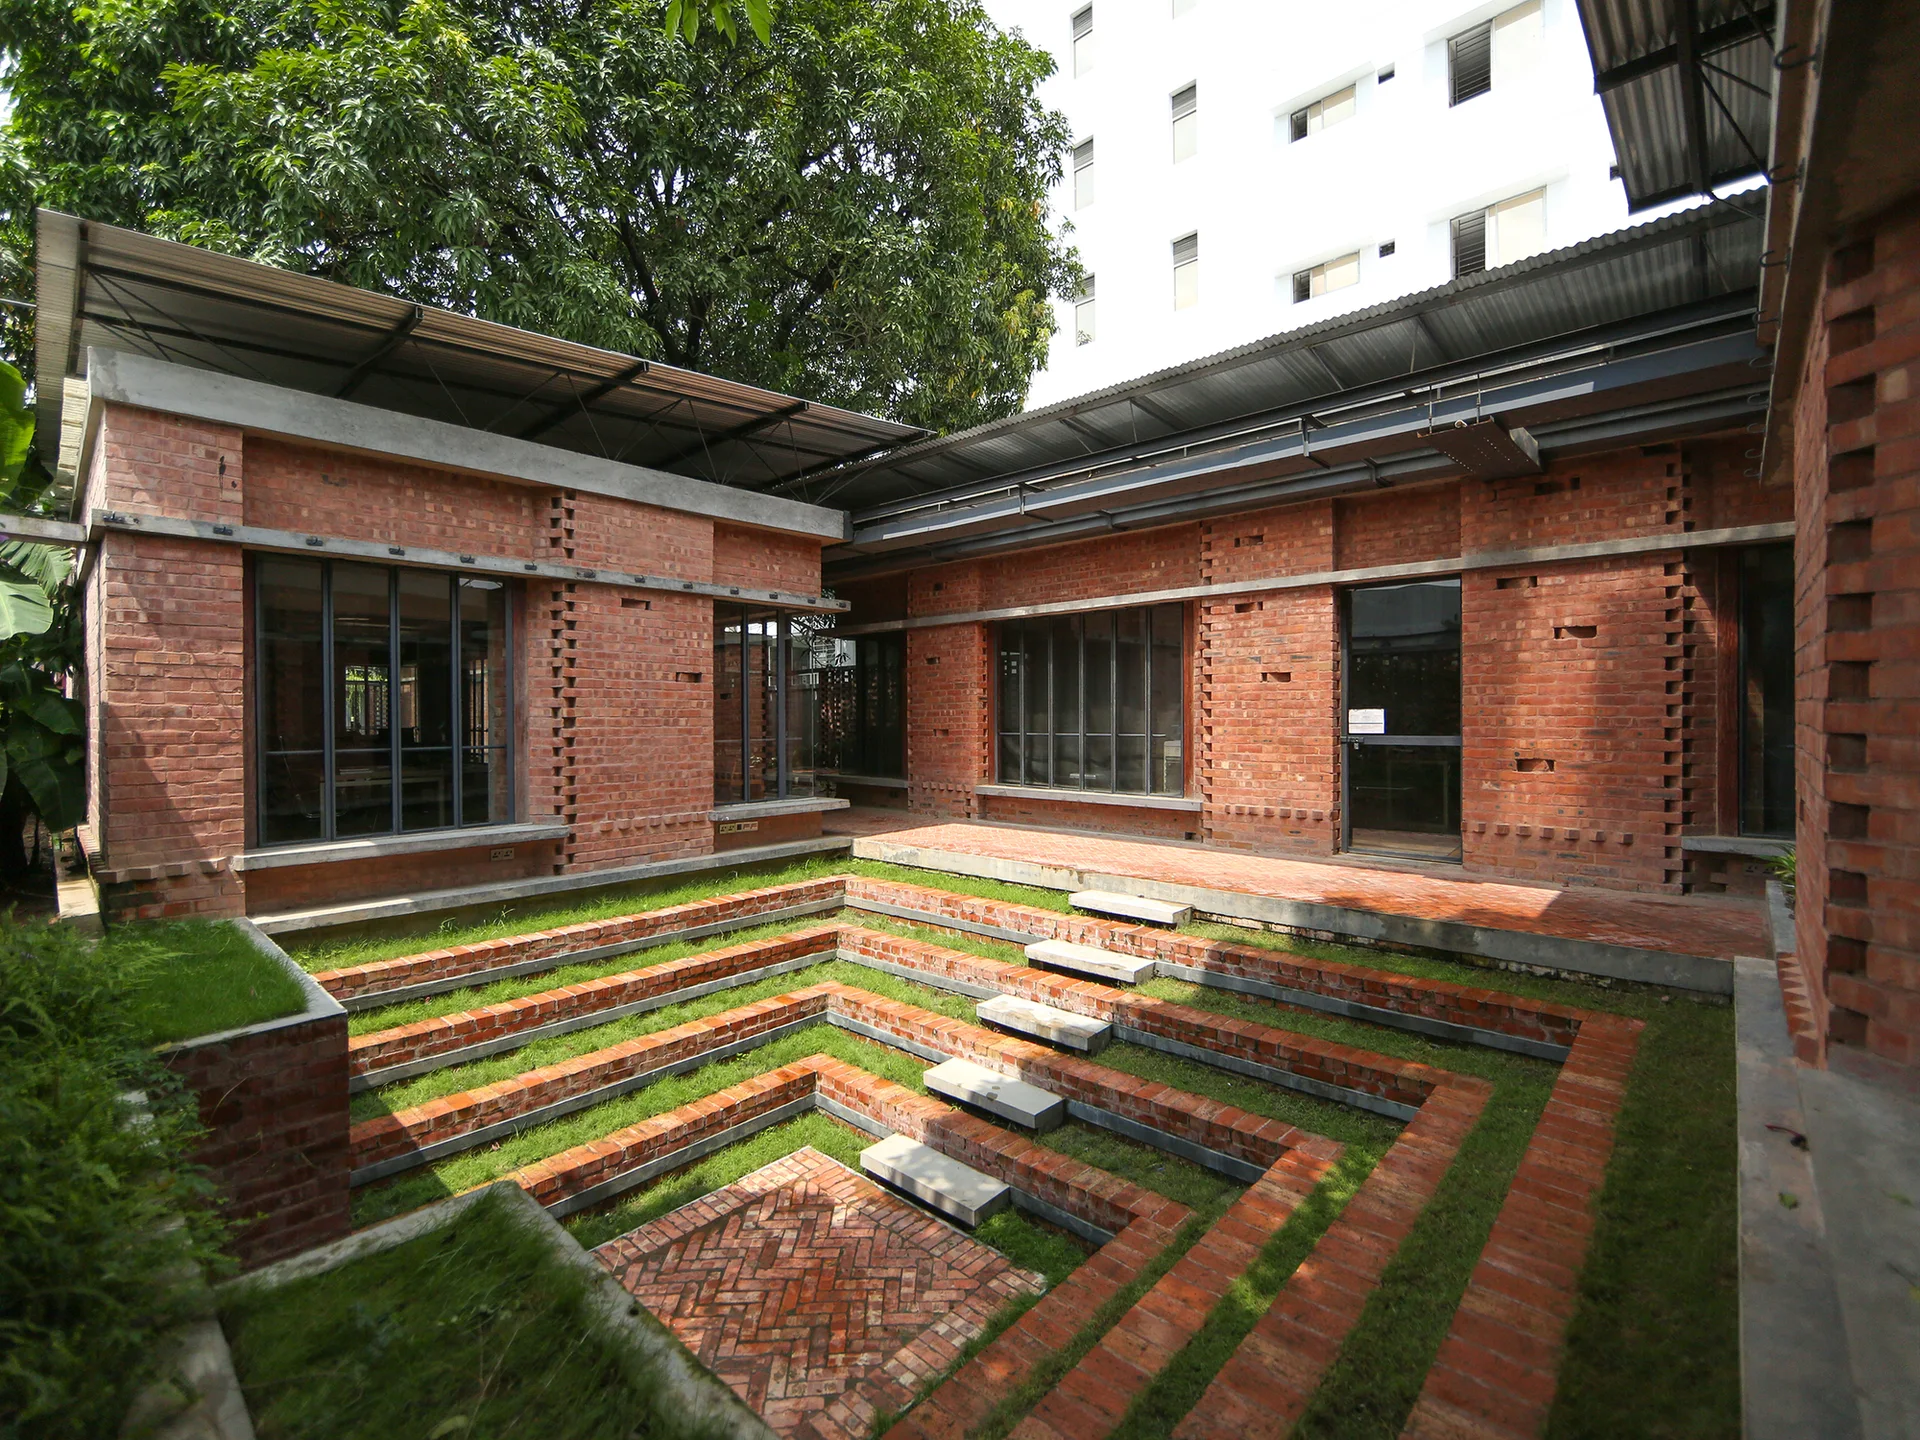
A sunken brick courtyard features stepped terracotta seating with embedded grass paths, surrounded by exposed brick walls and black-framed windows.