Skip to content

PROJECT

House IV

by Staudt Arquitectura

23 images

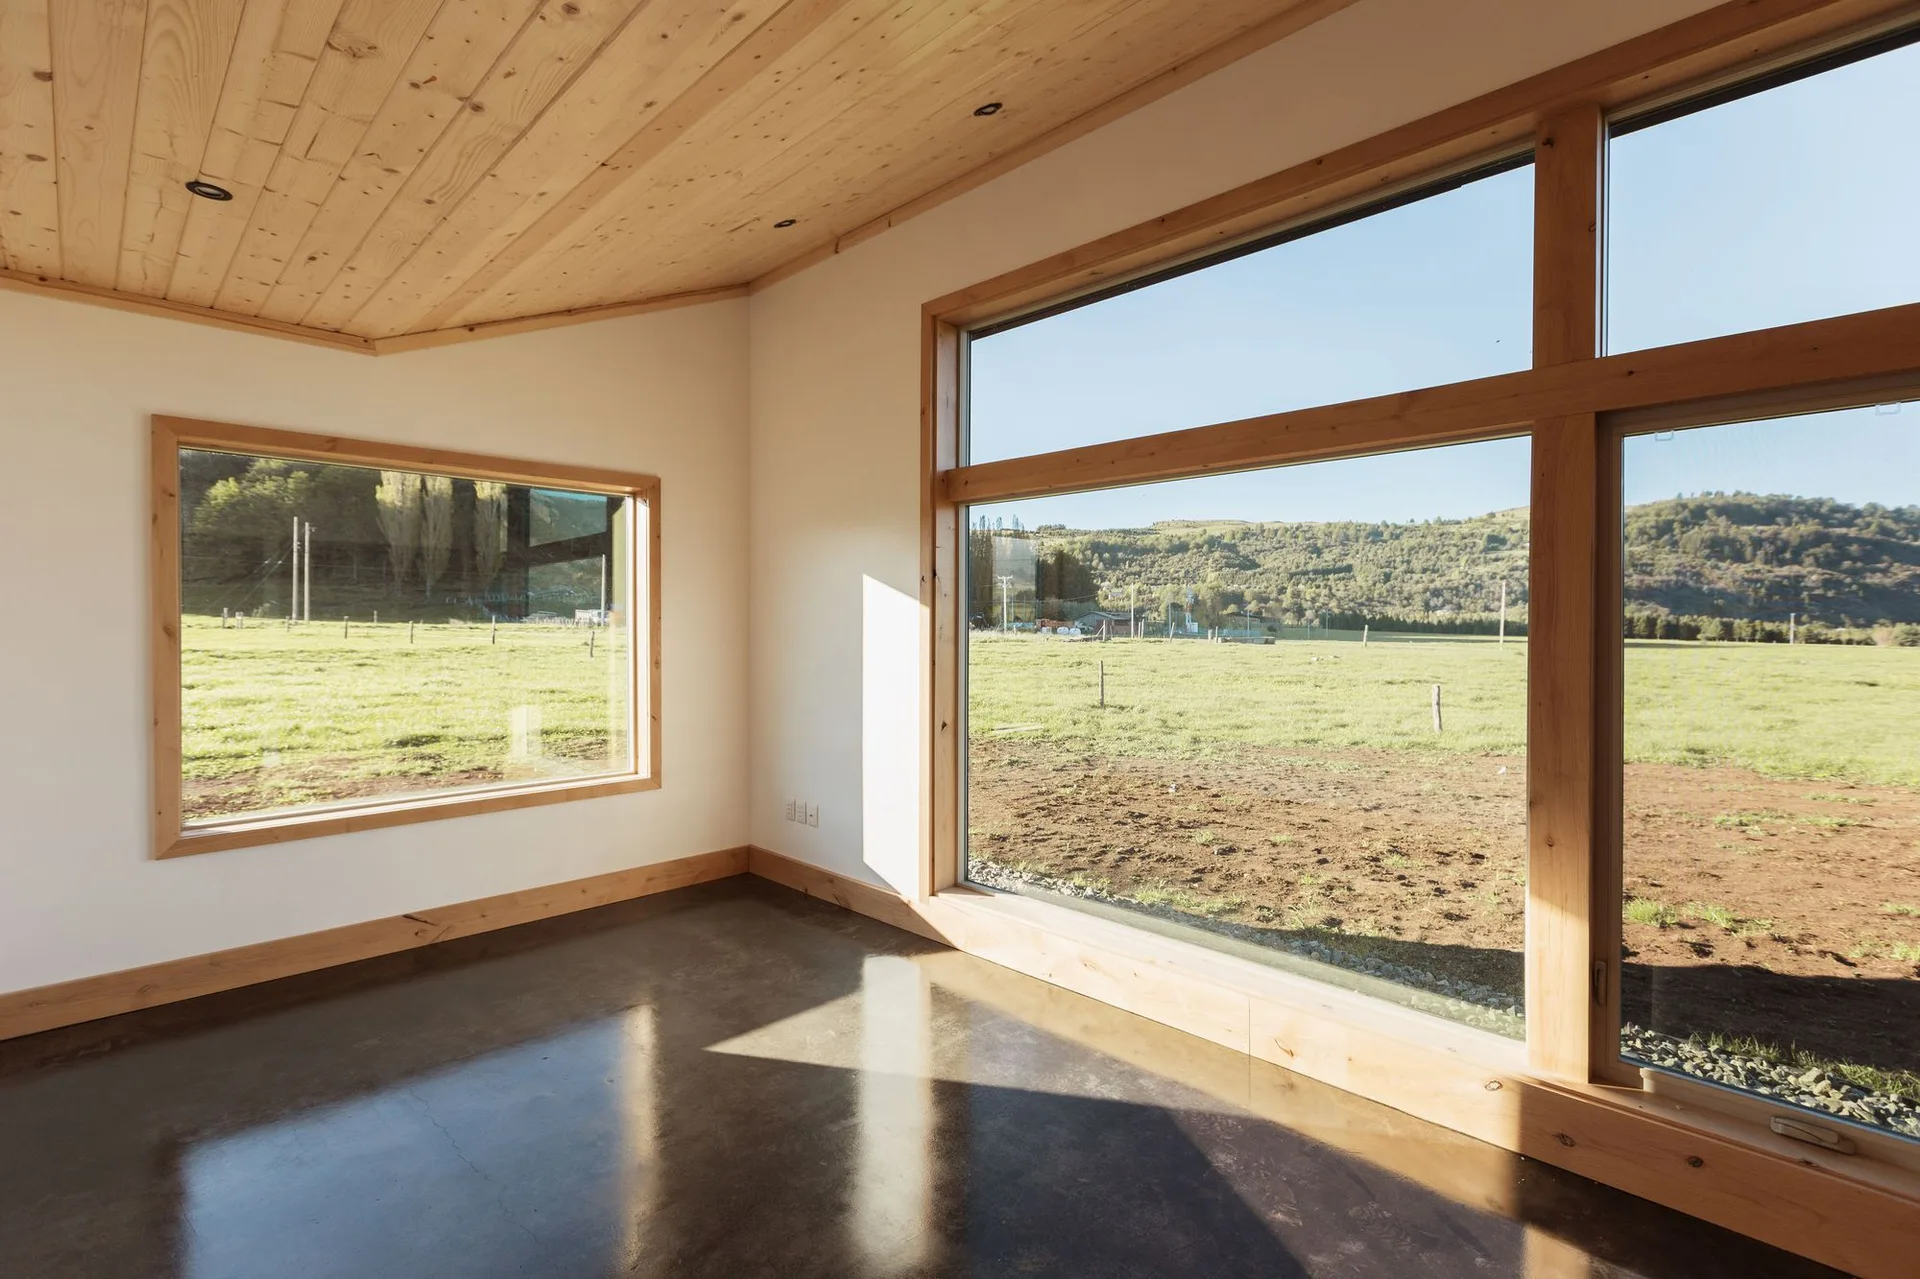
An empty minimalist room features a sloped wood plank ceiling, white walls, large wood-framed windows, and a polished dark concrete floor.
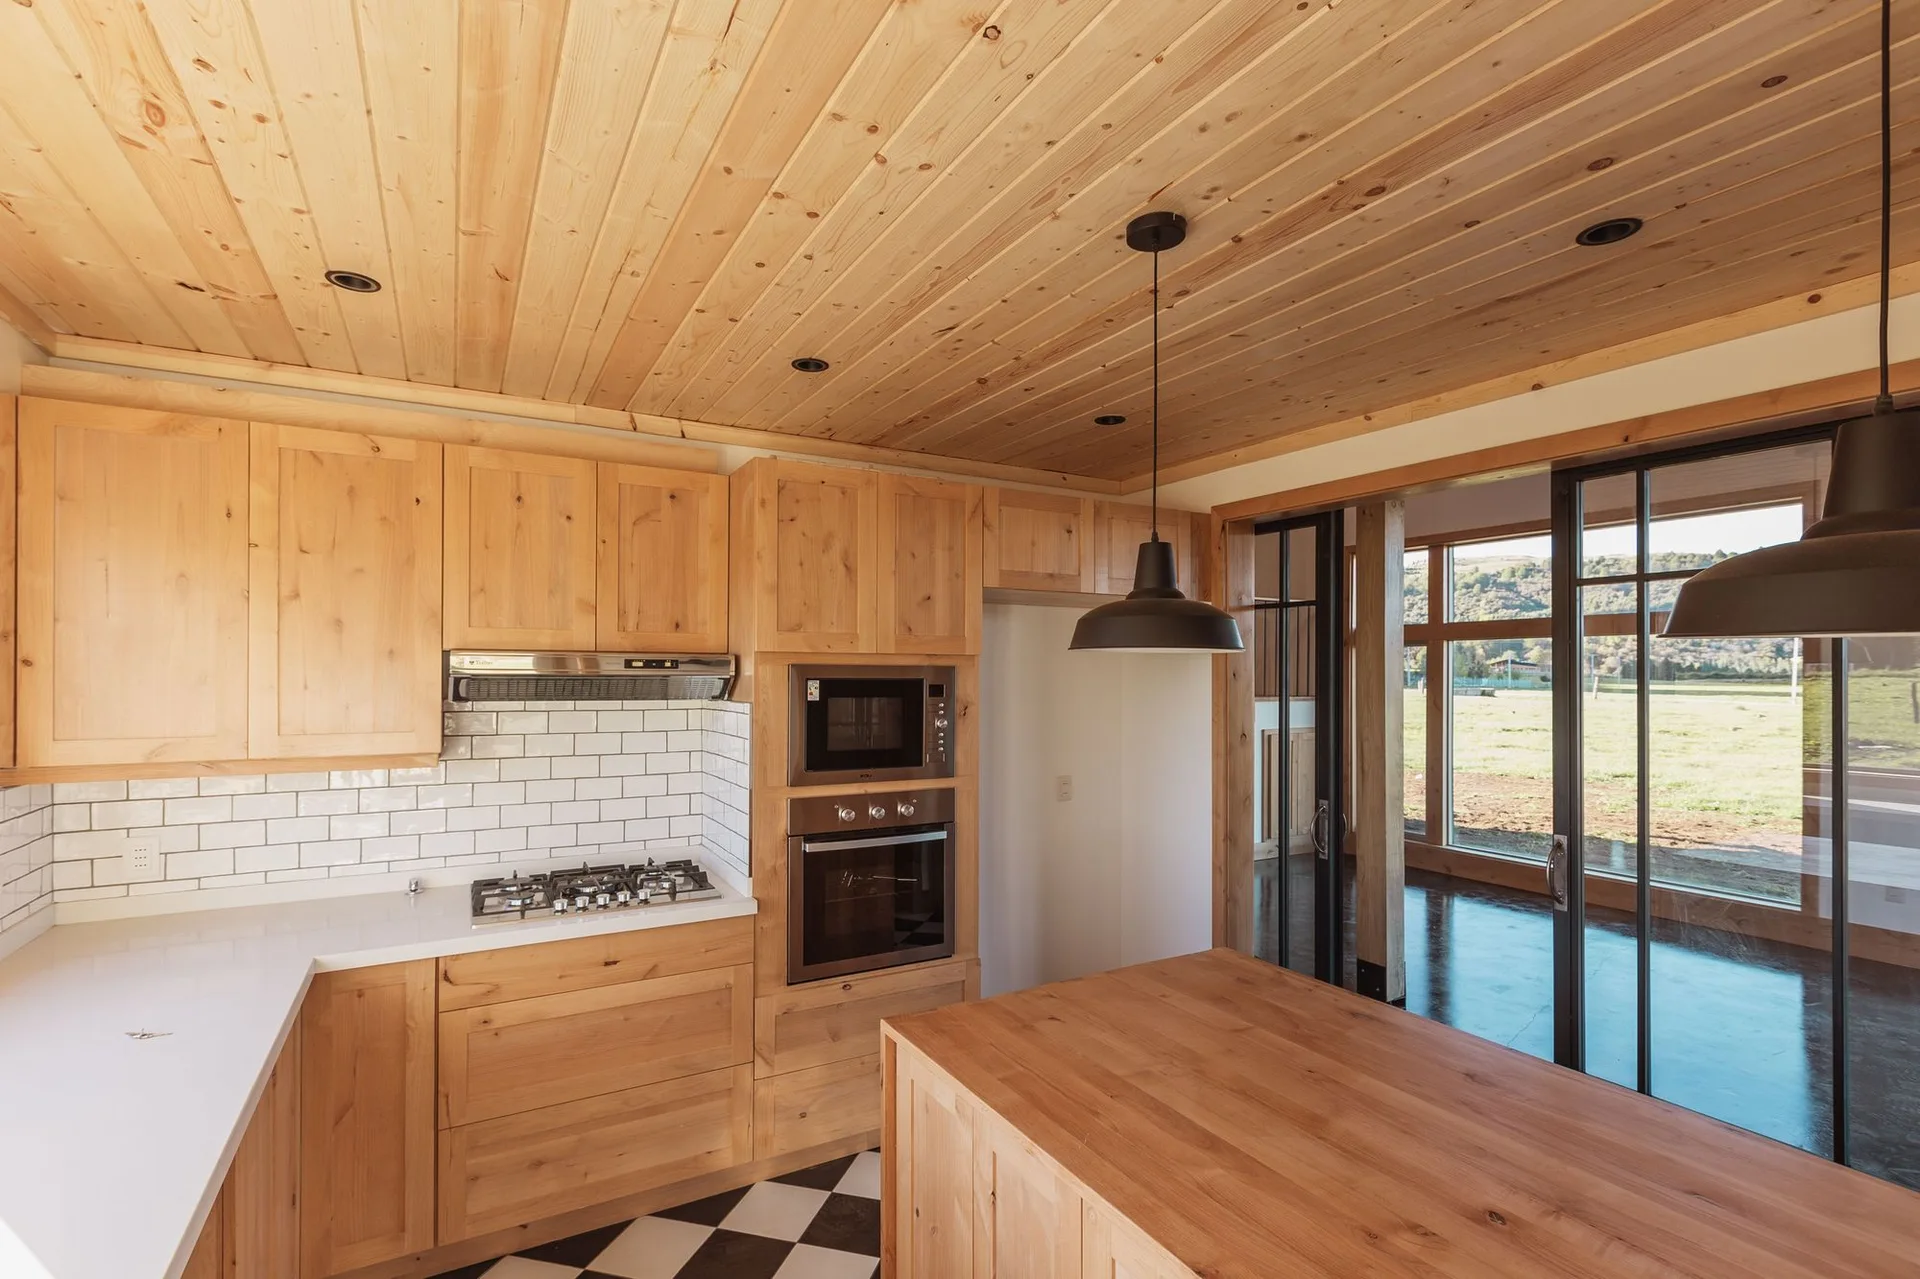
A kitchen with light wood cabinets, matching wood ceiling, white tiled backsplash, black pendant lights, and a black and white checkered floor.
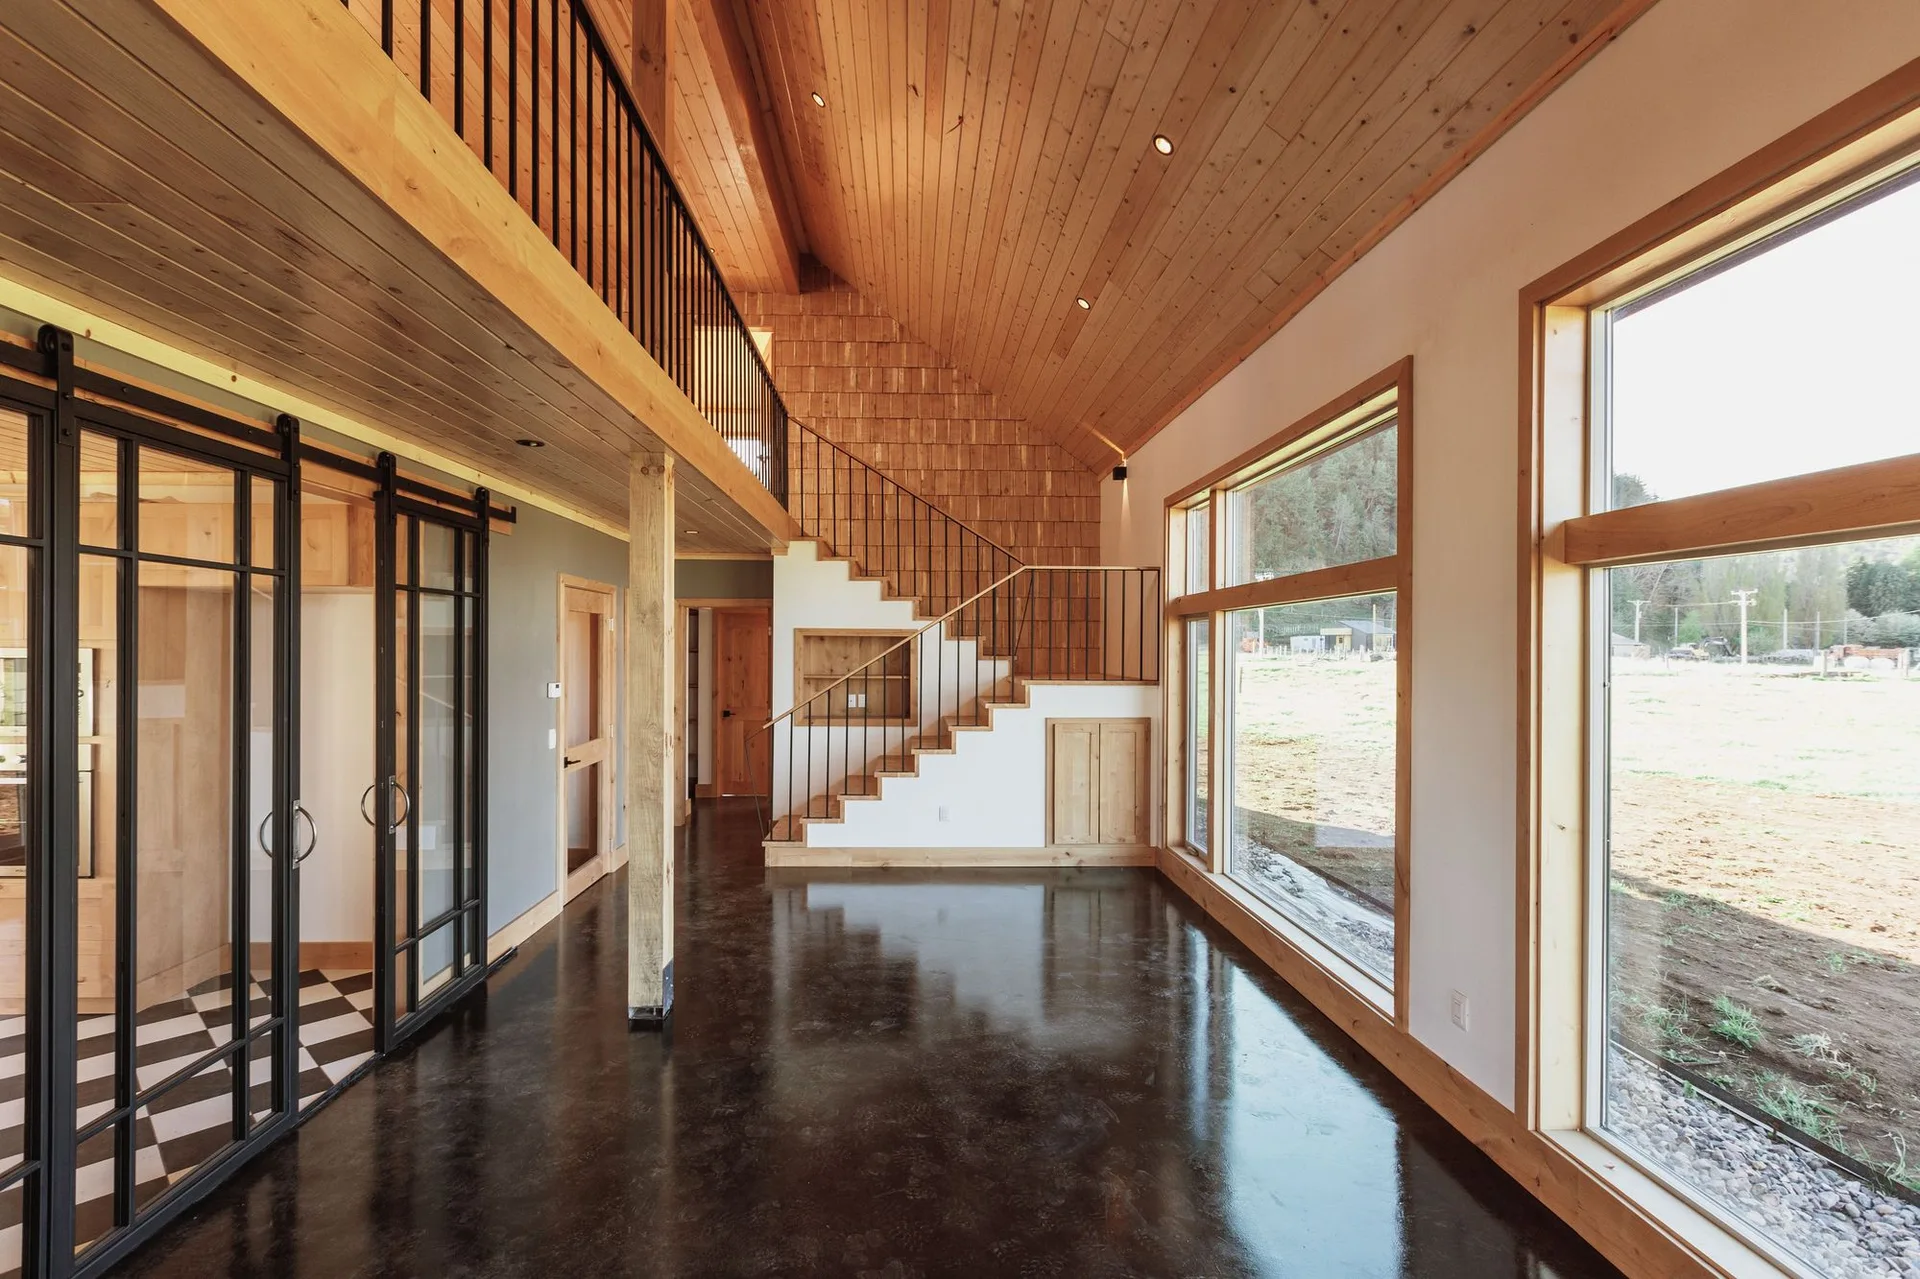
A modern rustic hallway features a vaulted wood ceiling, a staircase with black metal railings, and a reflective dark polished concrete floor.
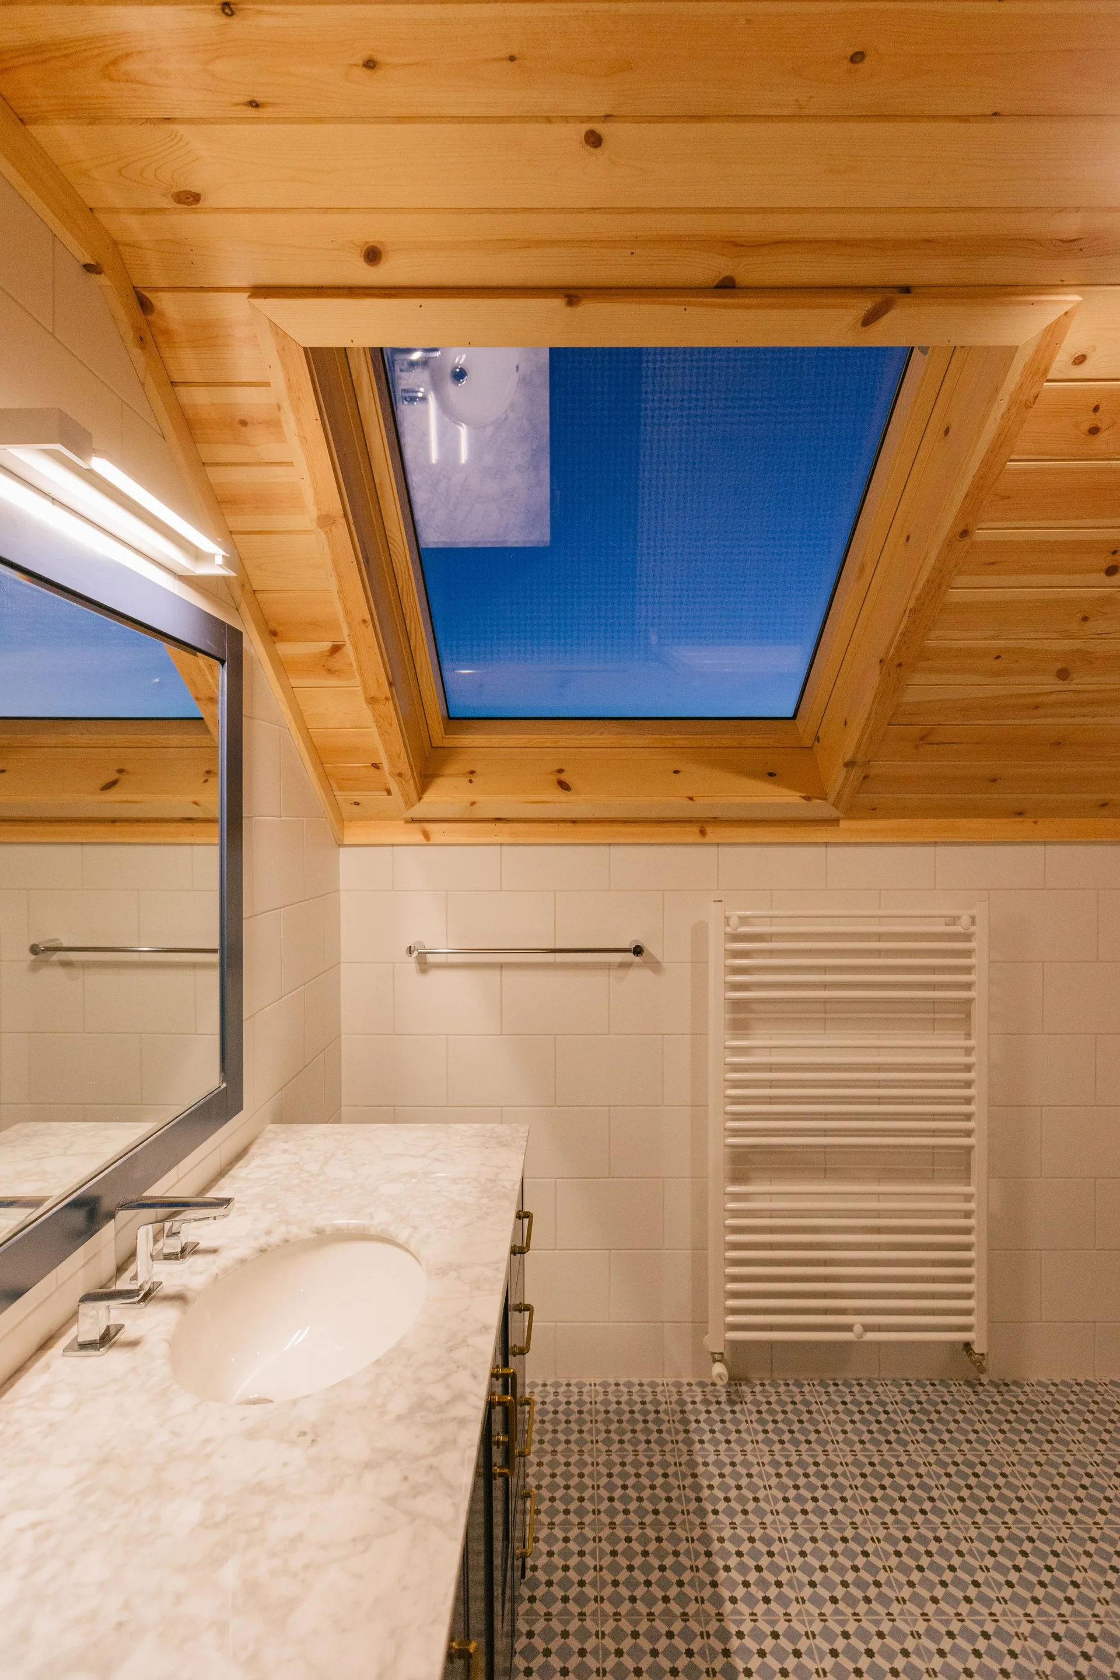
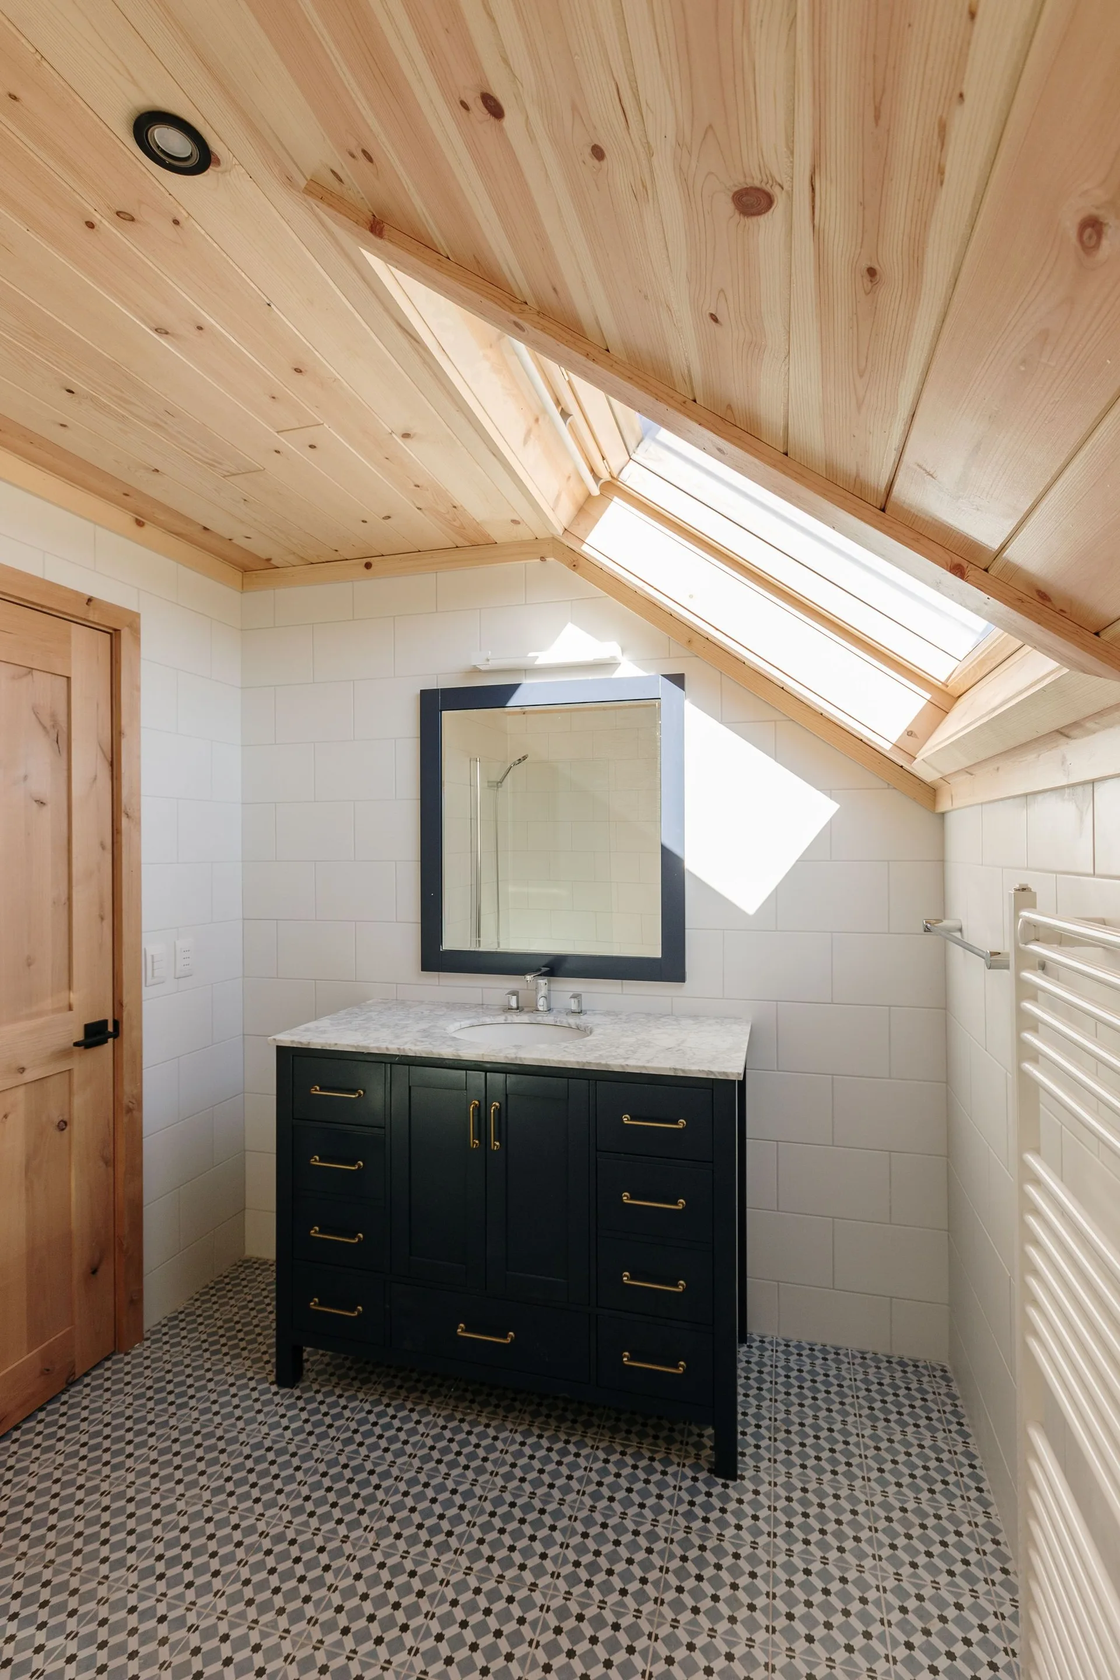
A modern bathroom features a sloped wooden ceiling with a skylight, a marble vanity, and blue and white patterned floor tiles.
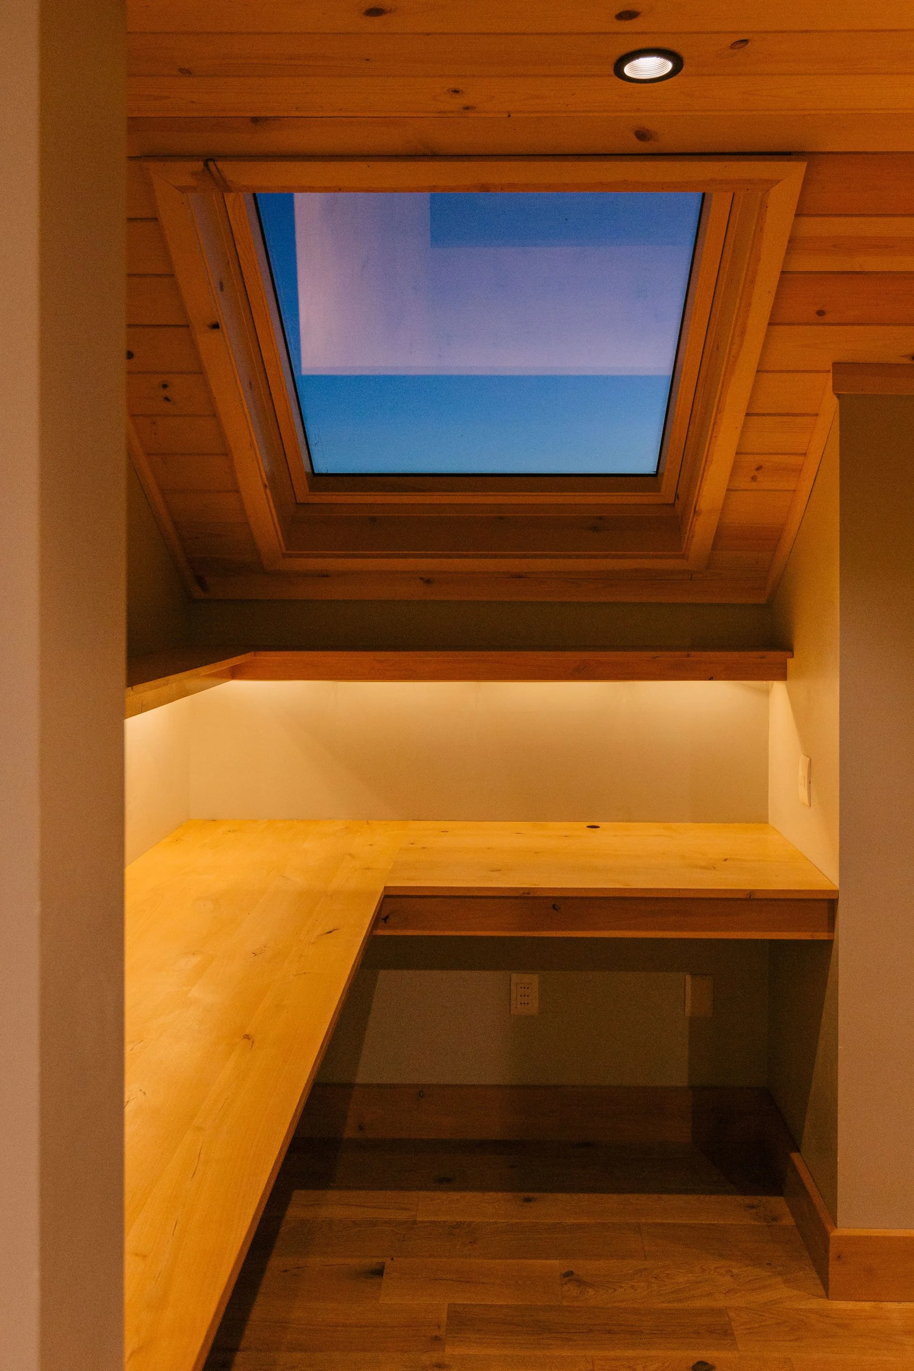
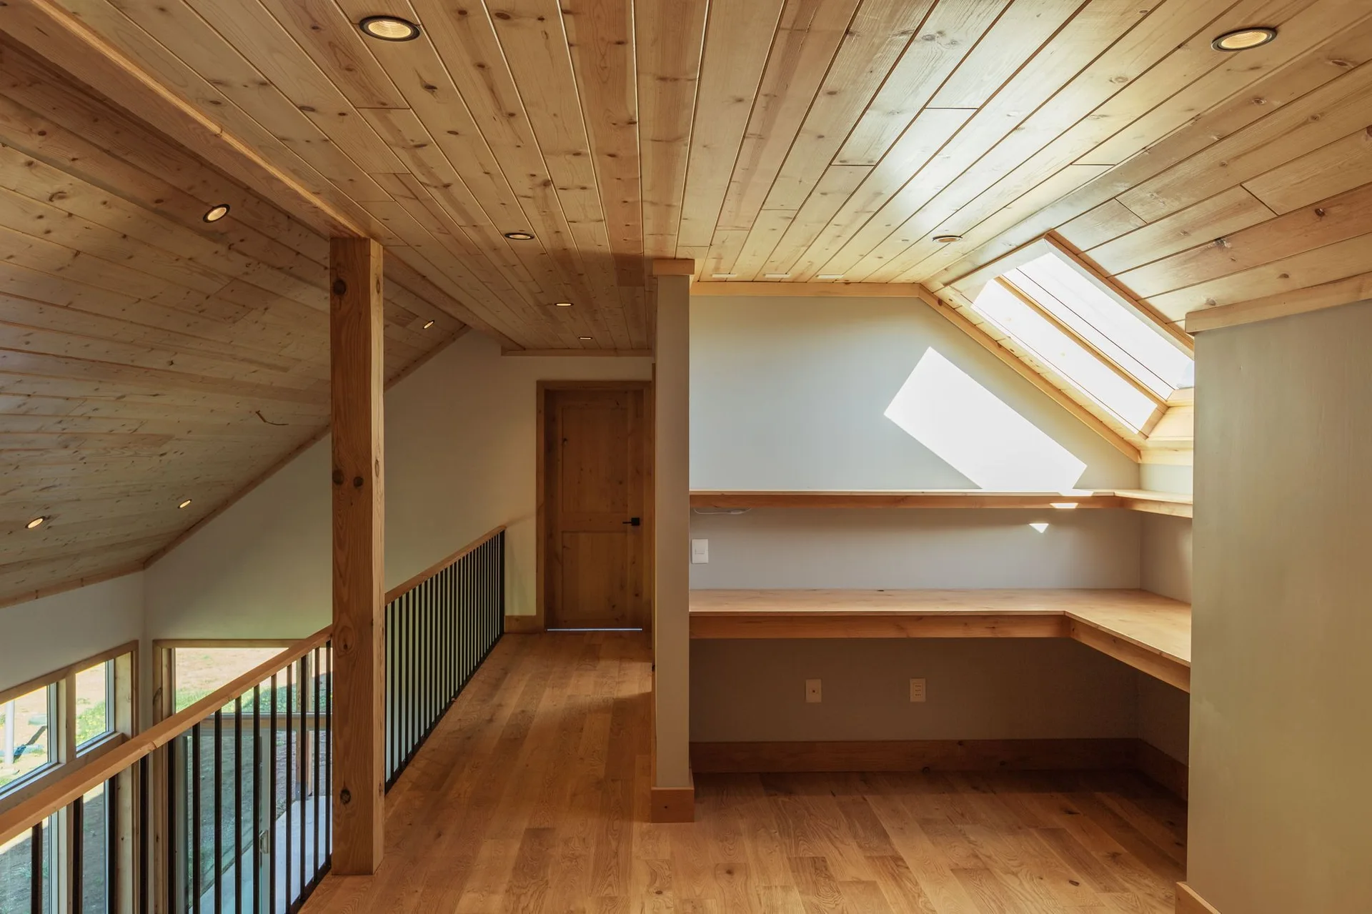
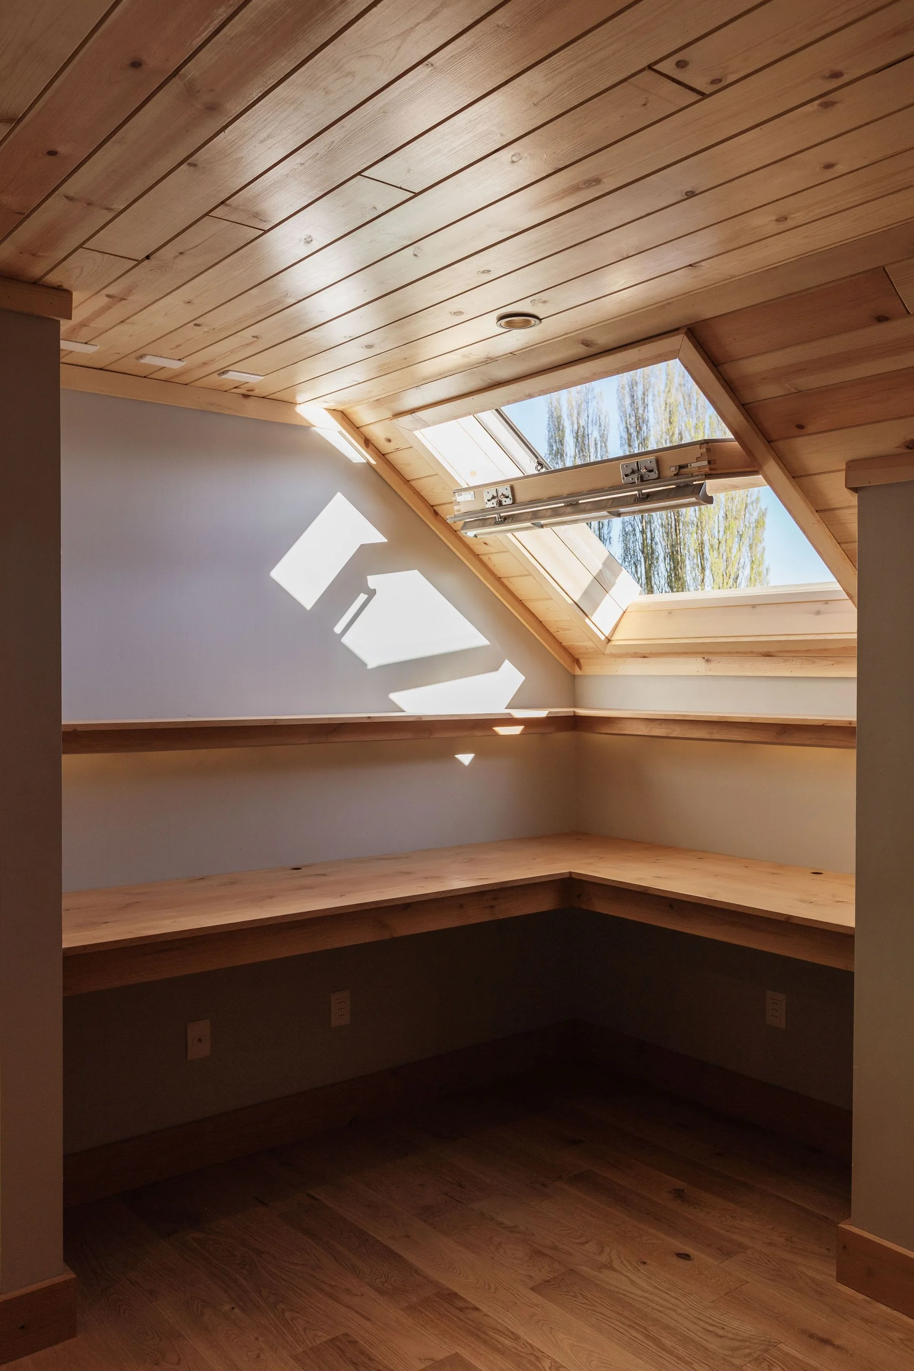
A small built-in wooden L-shaped desk and floating shelf sit within a cozy office nook beneath a sloped wood plank ceiling with a skylight.
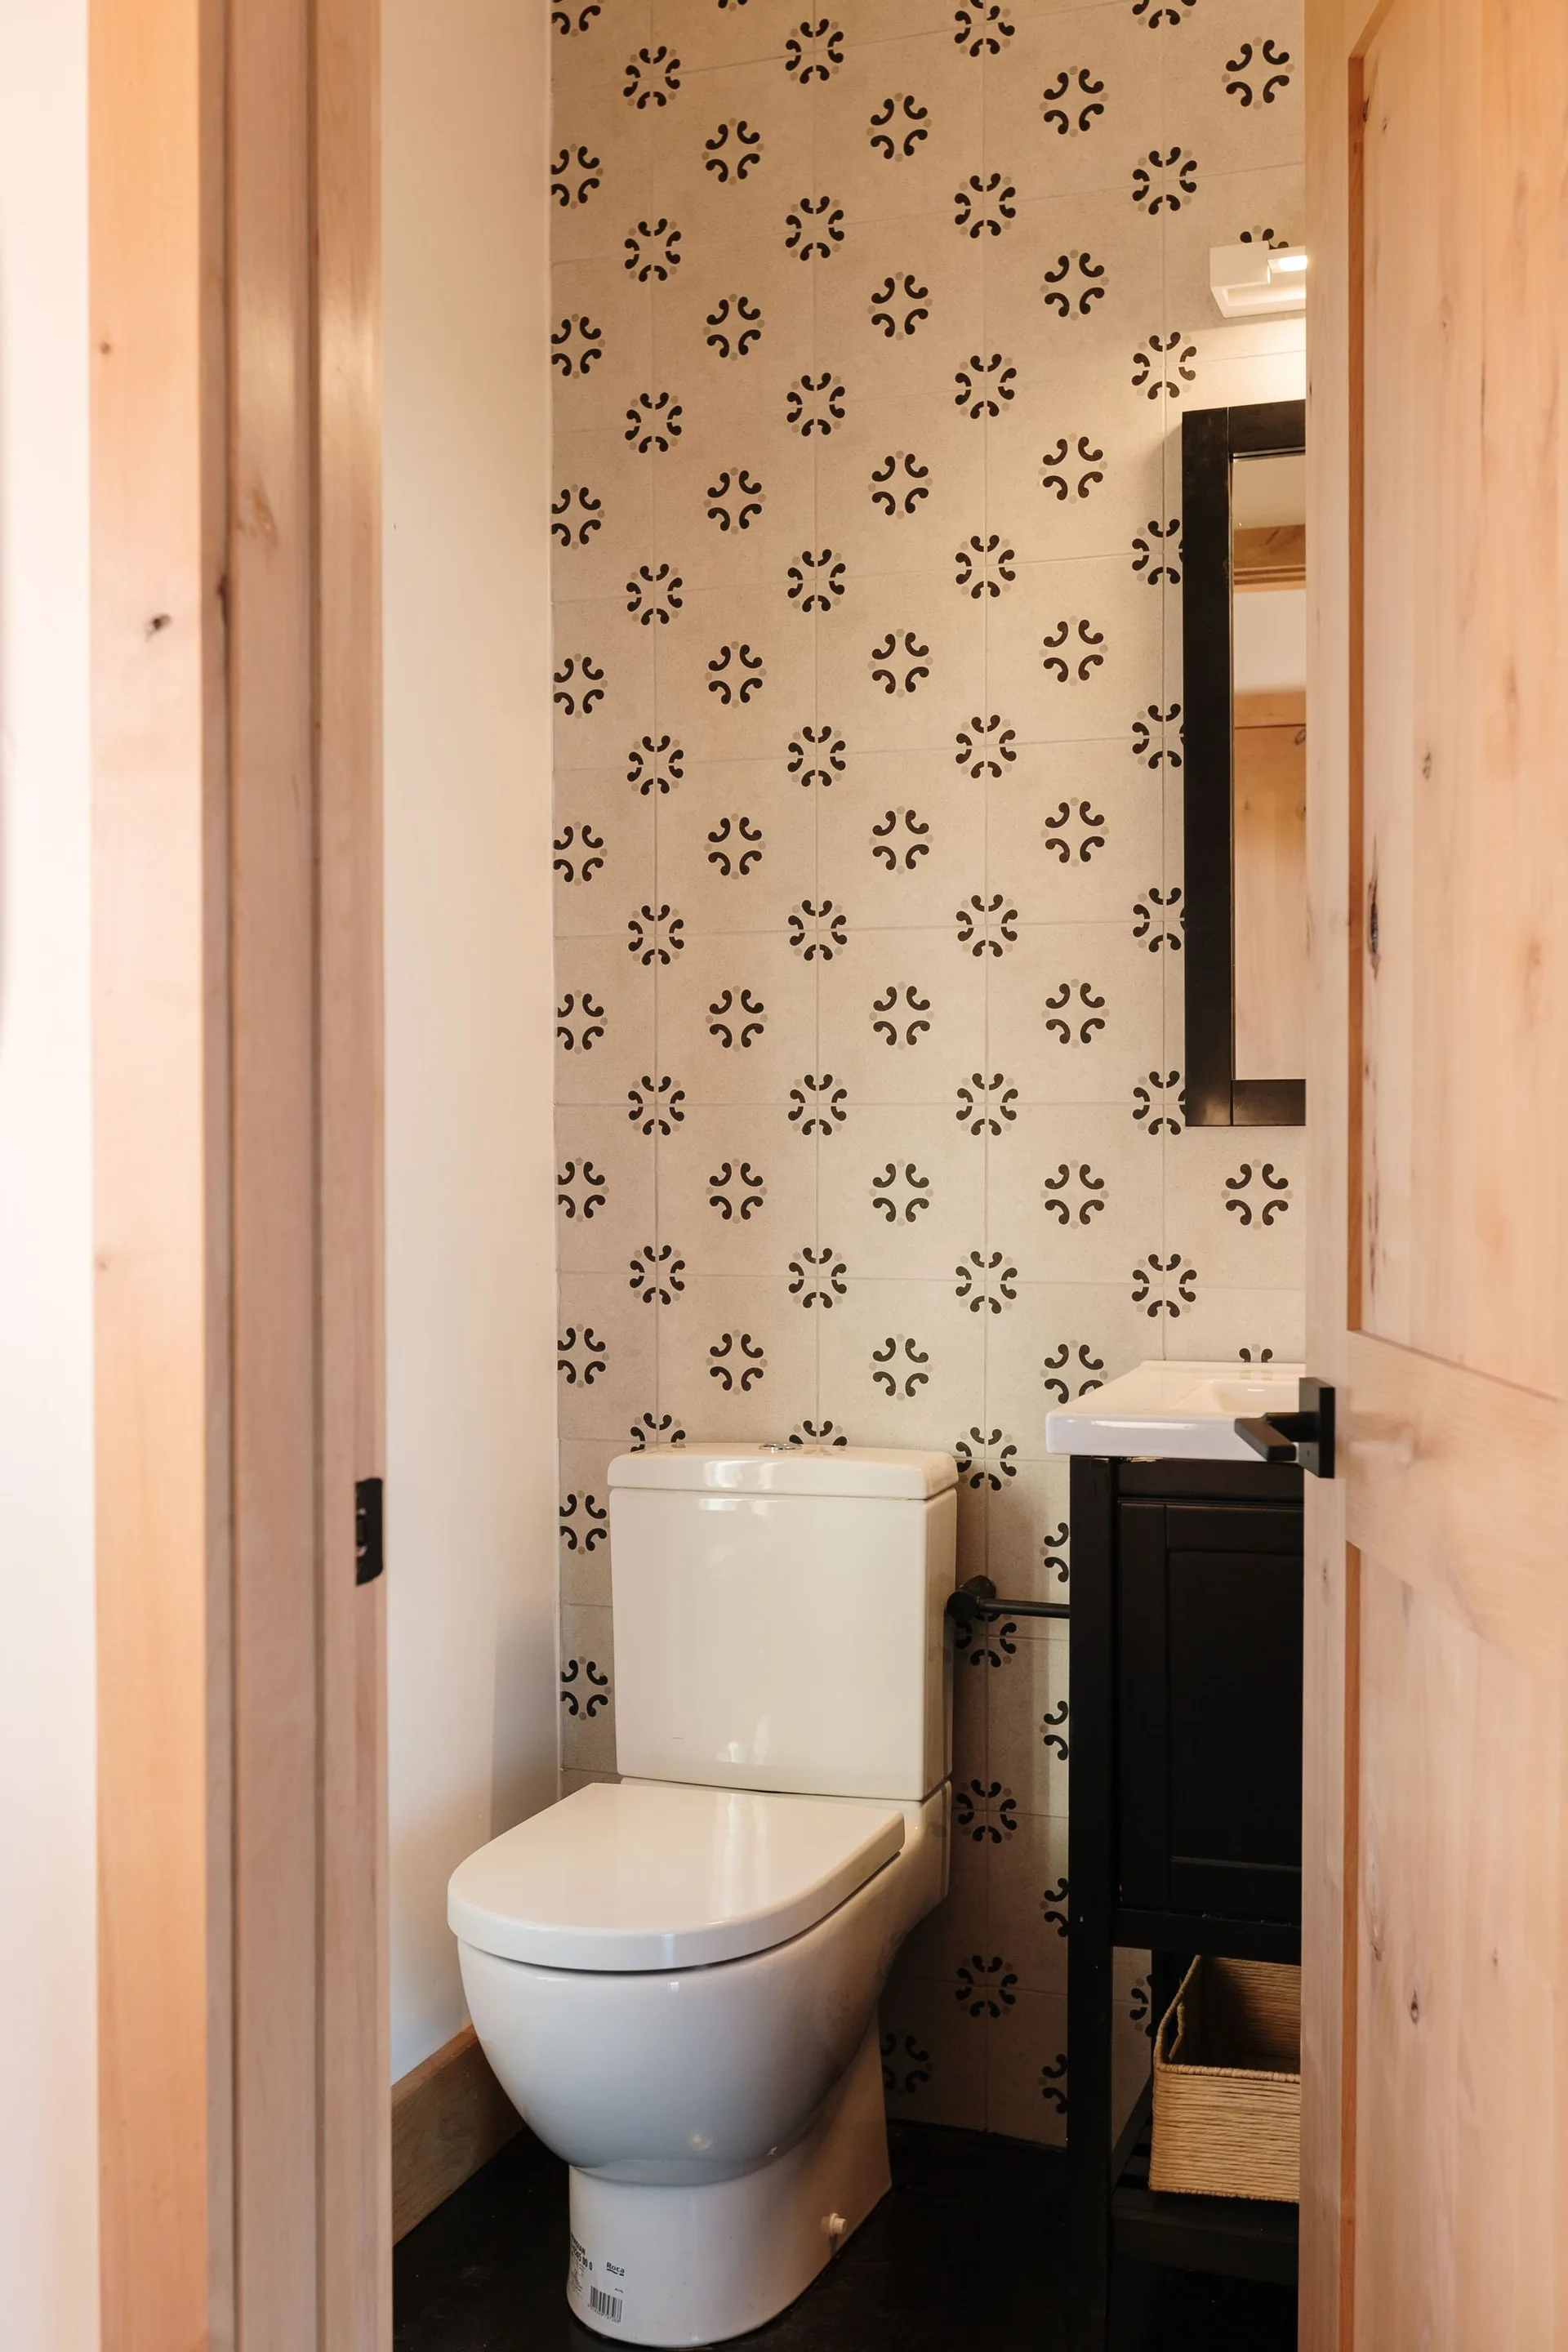
A small powder room viewed through a wood doorway, featuring a white toilet, black vanity, and a wall of cream geometric patterned tiles.
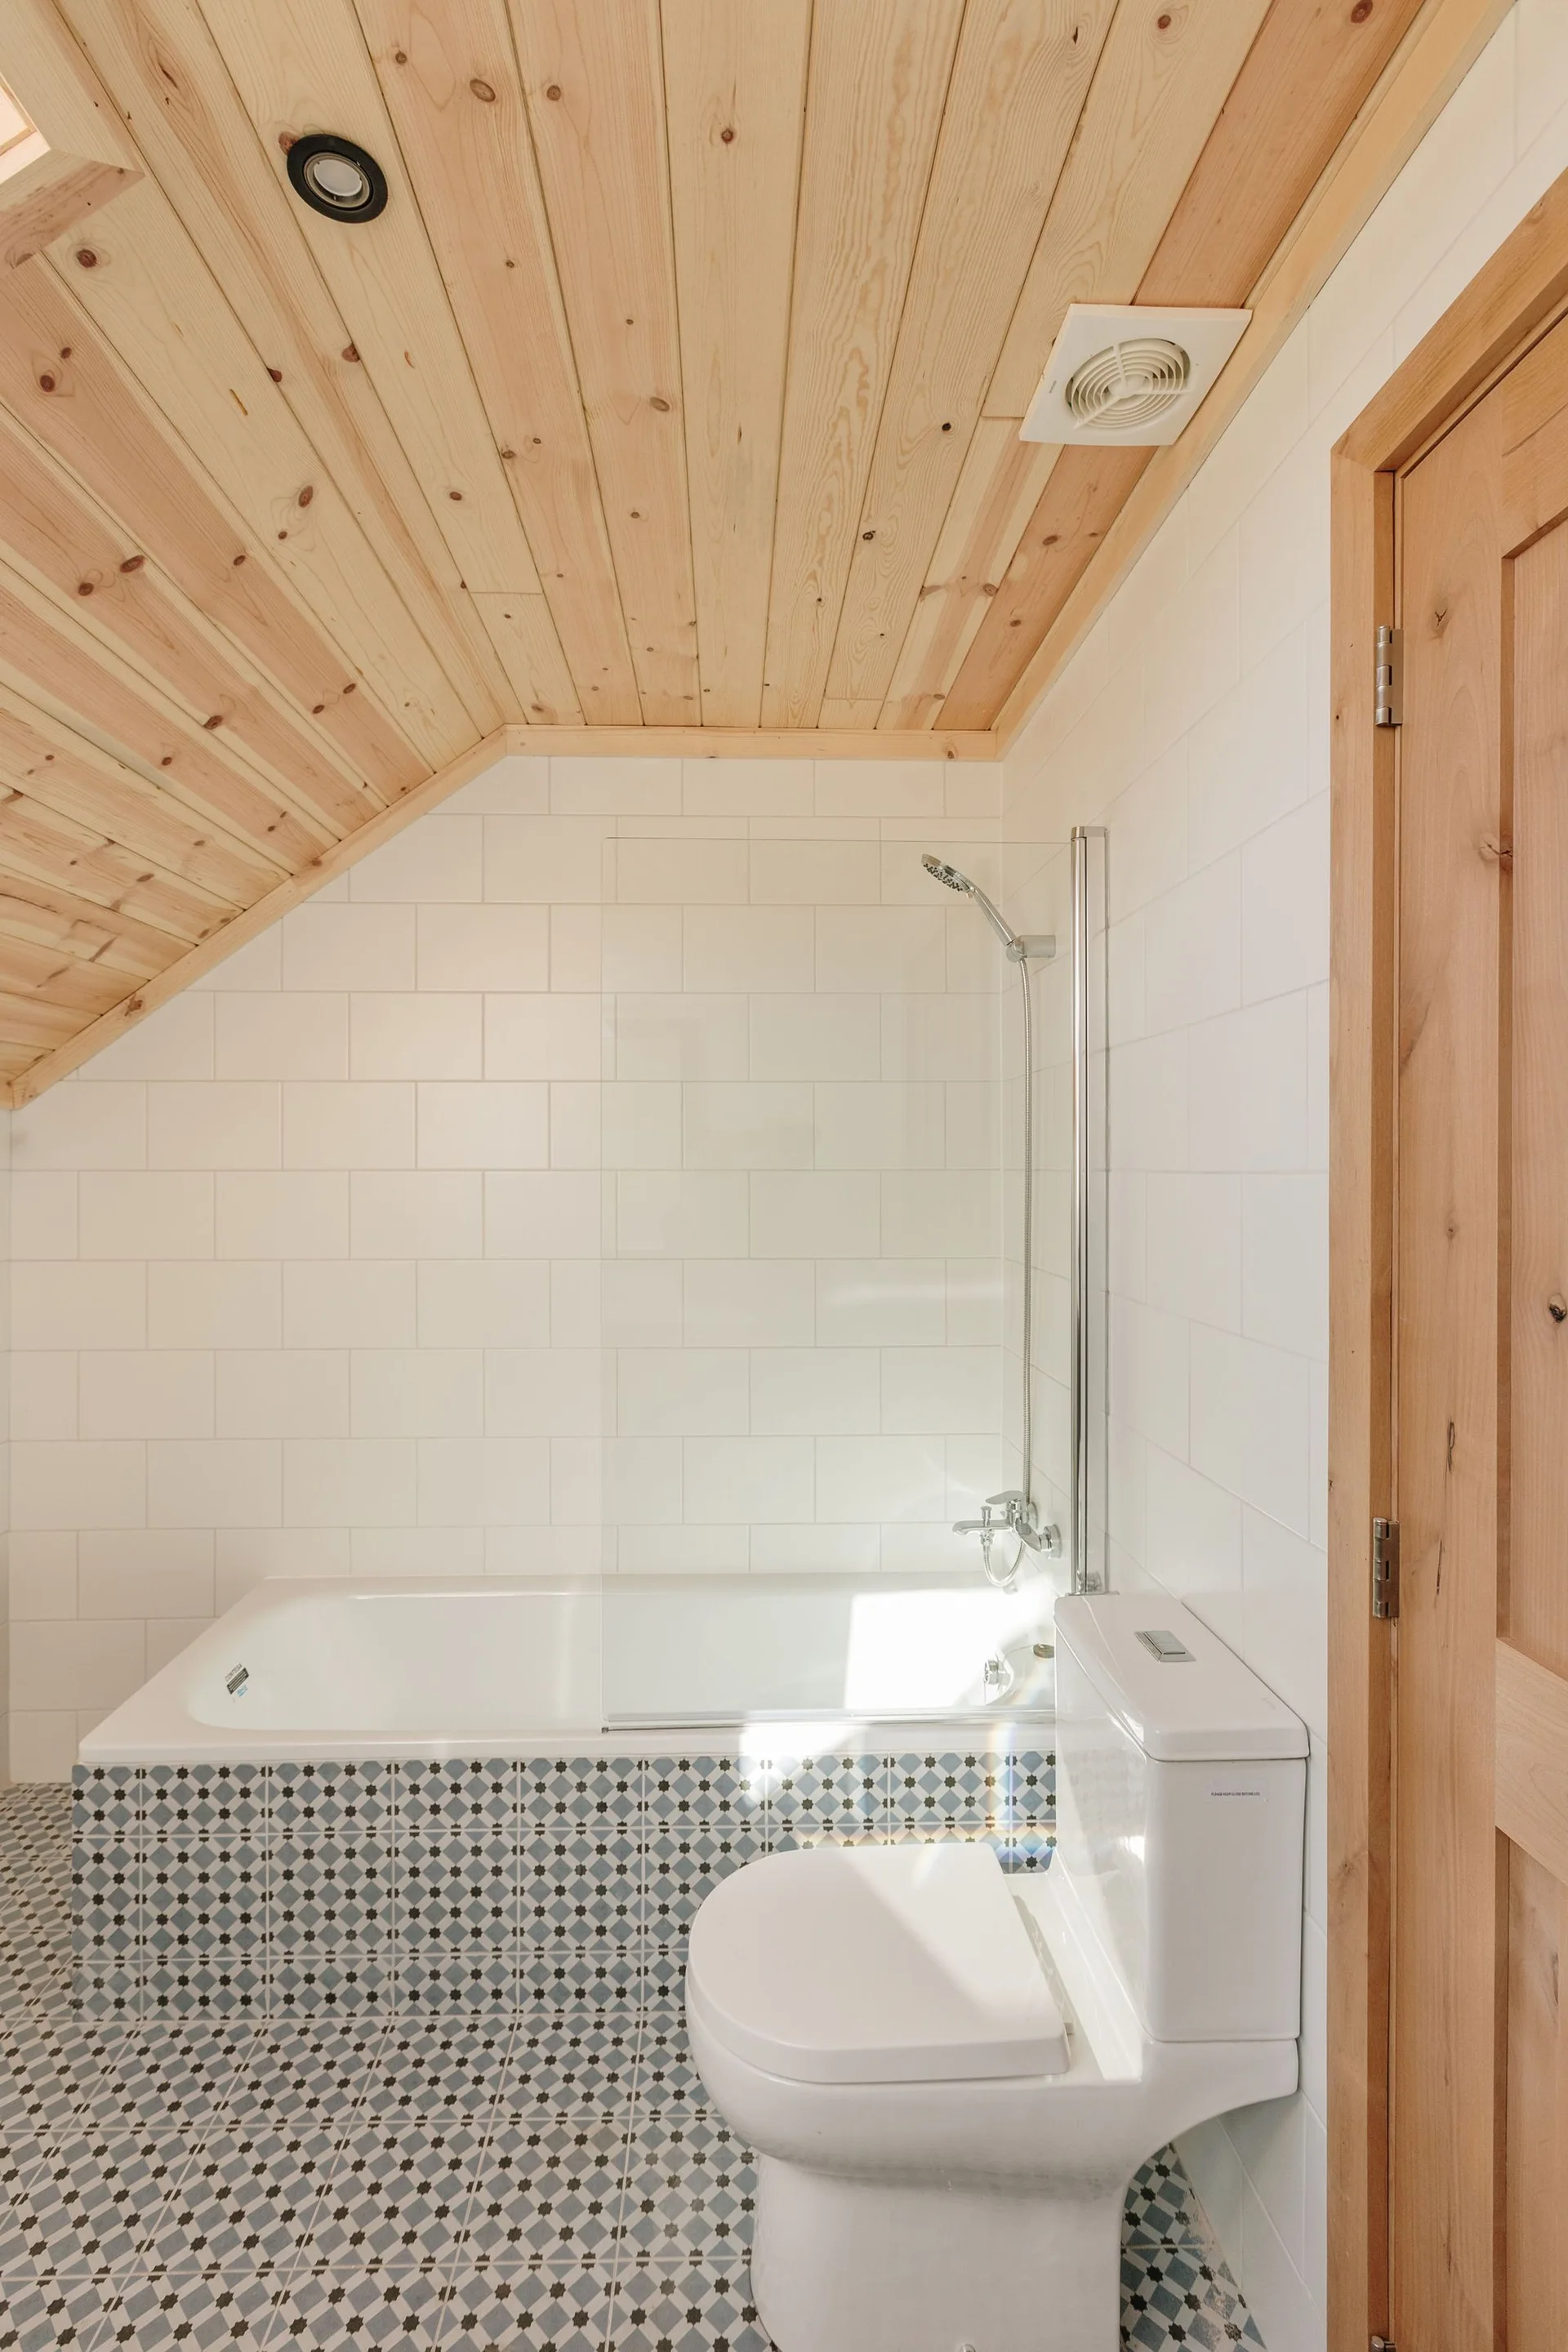
A compact bathroom with a sloped wood plank ceiling, white subway tiled walls, and geometric pattern tiles on the floor and bathtub apron.
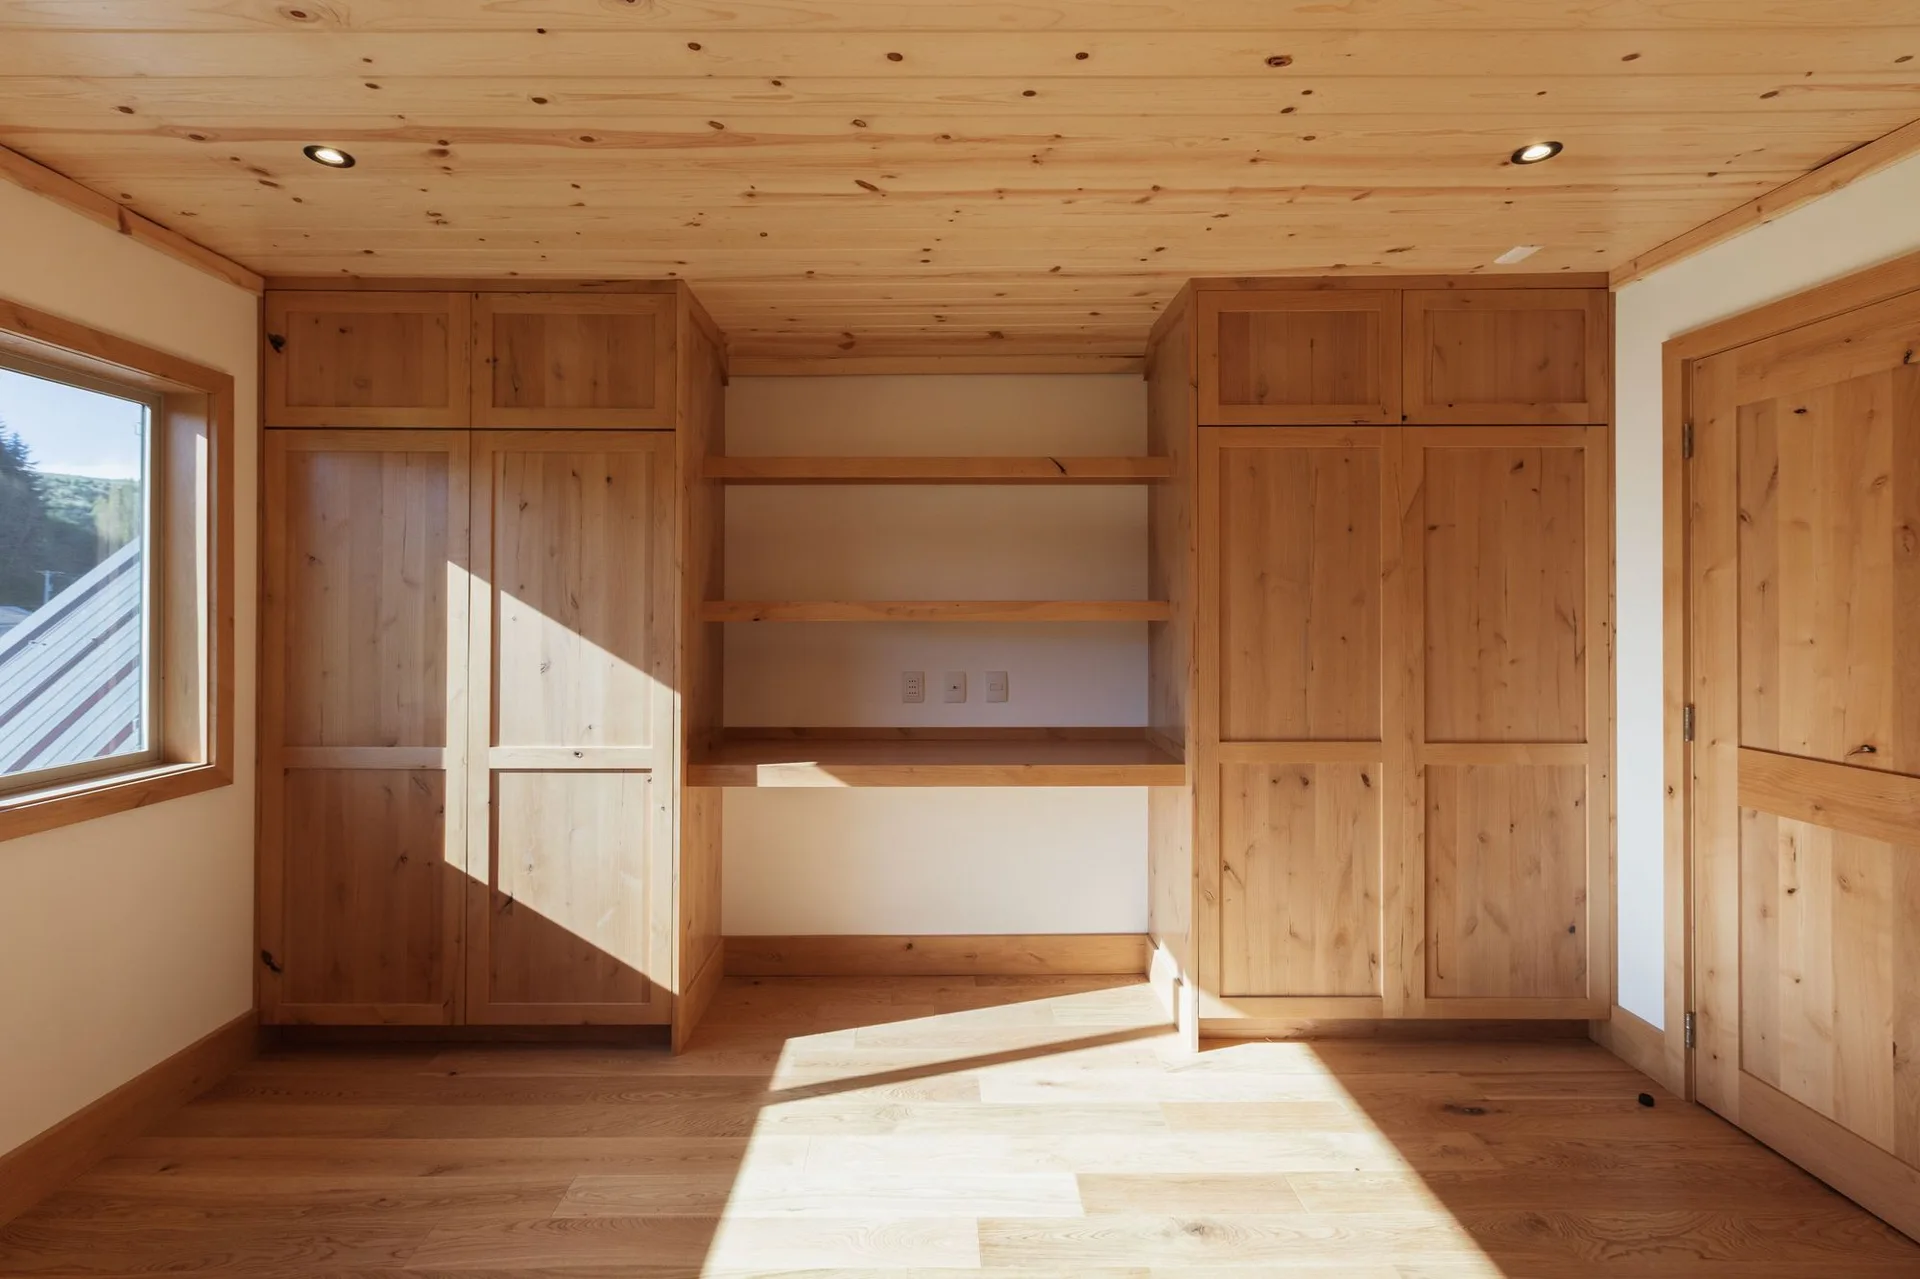
A home office features built-in light wood cabinetry flanking a central desk niche under a matching paneled wood ceiling.
A loft landing hallway features a built-in L-shaped wooden desk under a sloped ceiling with a skylight, wood-paneled ceiling, and black metal railing.
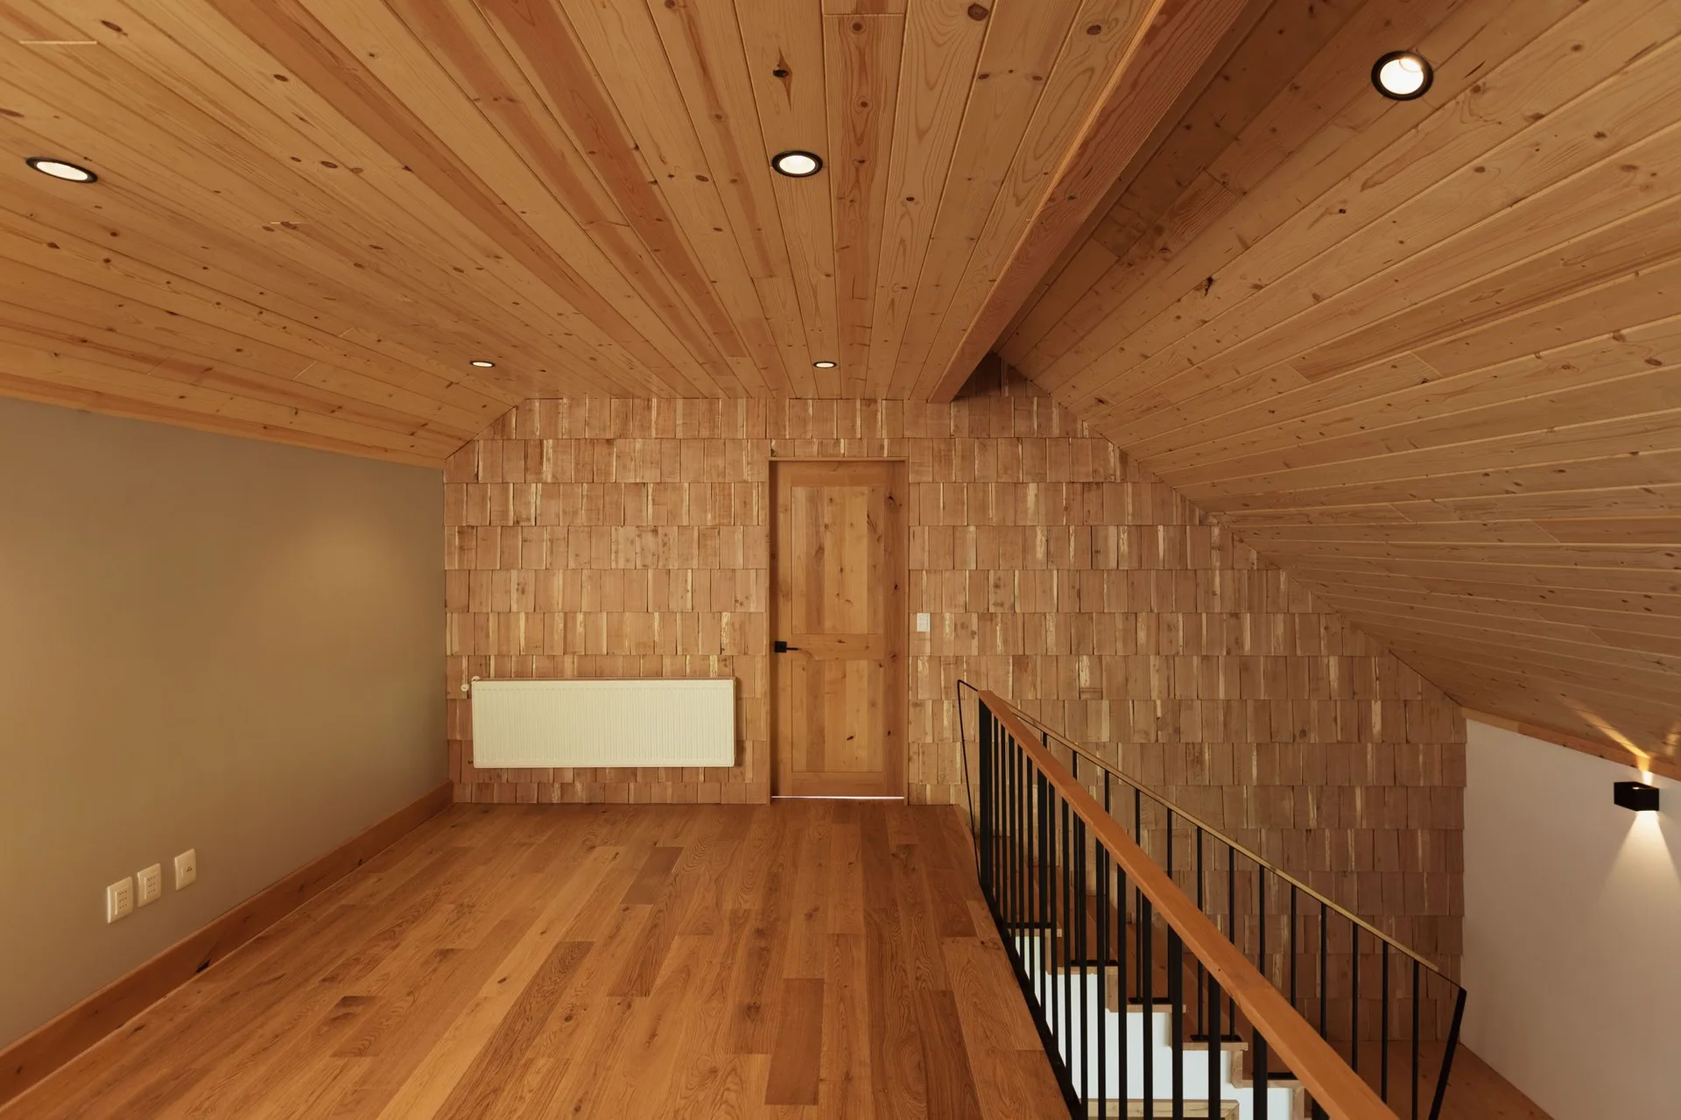
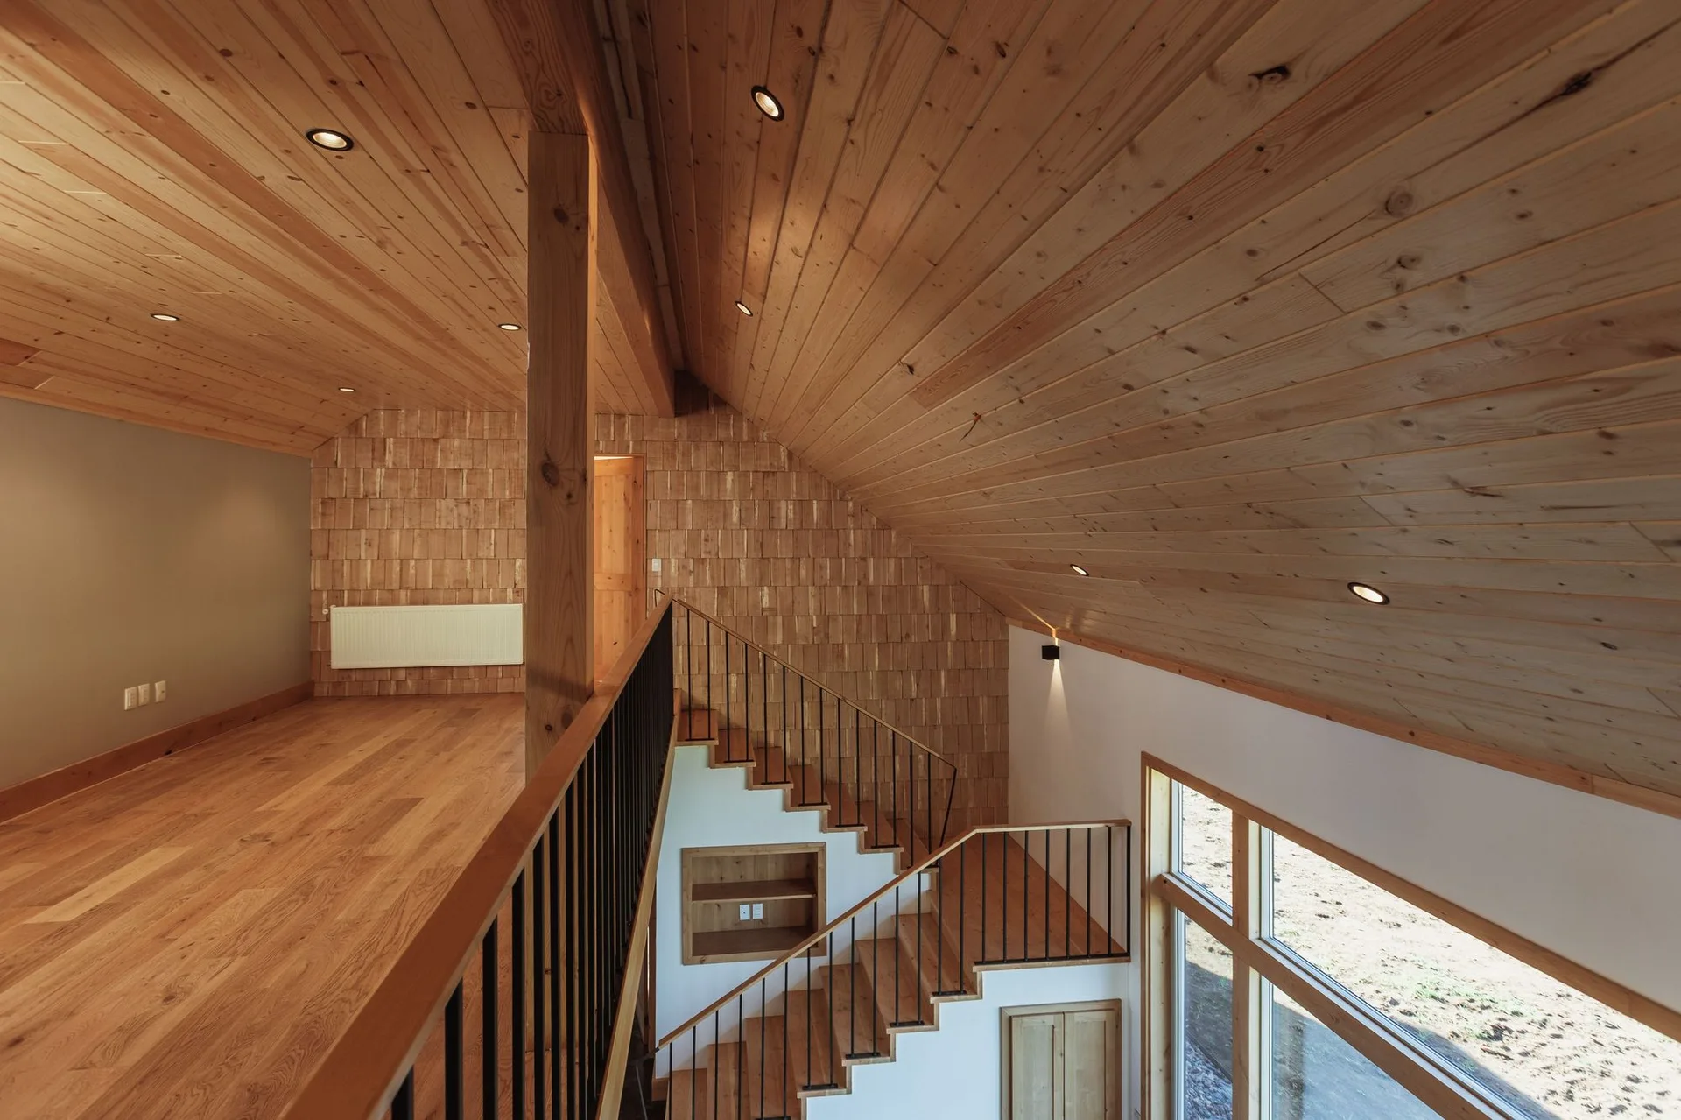
A residential attic landing featuring a wood-planked sloped ceiling, a shingled accent wall with a wooden door, and a black staircase railing.
A modern attic bathroom featuring a dark blue vanity, white subway tile walls, patterned floor tiles, and a sloped wood plank ceiling with a skylight.
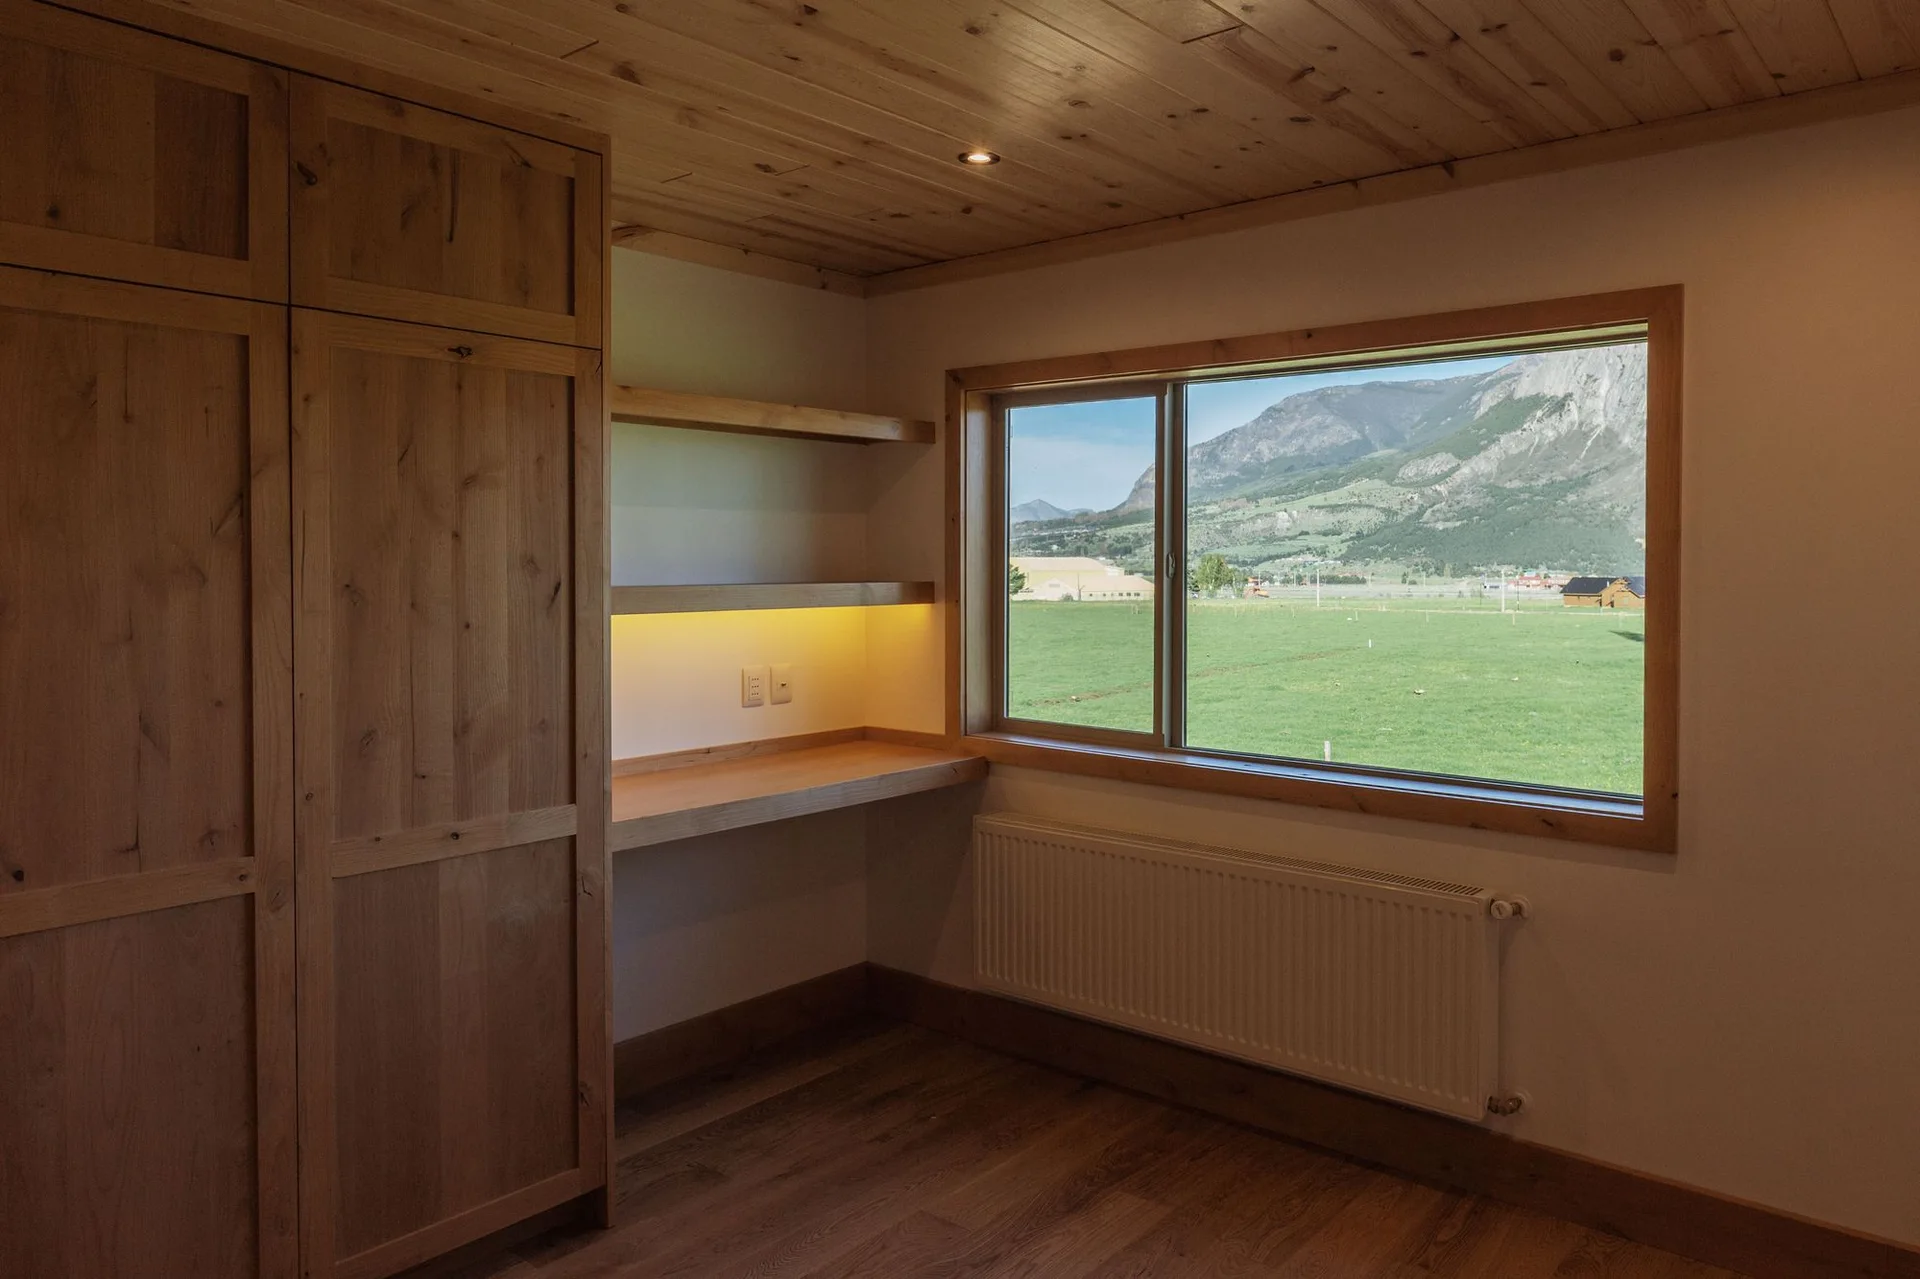
A minimalist home office features built-in wood cabinets, a floating desk with under-shelf lighting, and a large window looking out at green hills.
An open loft mezzanine features light wood plank floors, a sloped wooden ceiling, a shingle-clad accent wall, and a staircase with black metal railings.
An empty L-shaped wooden desk and floating shelf built into an attic corner with a sloped wood-plank ceiling and a bright skylight.
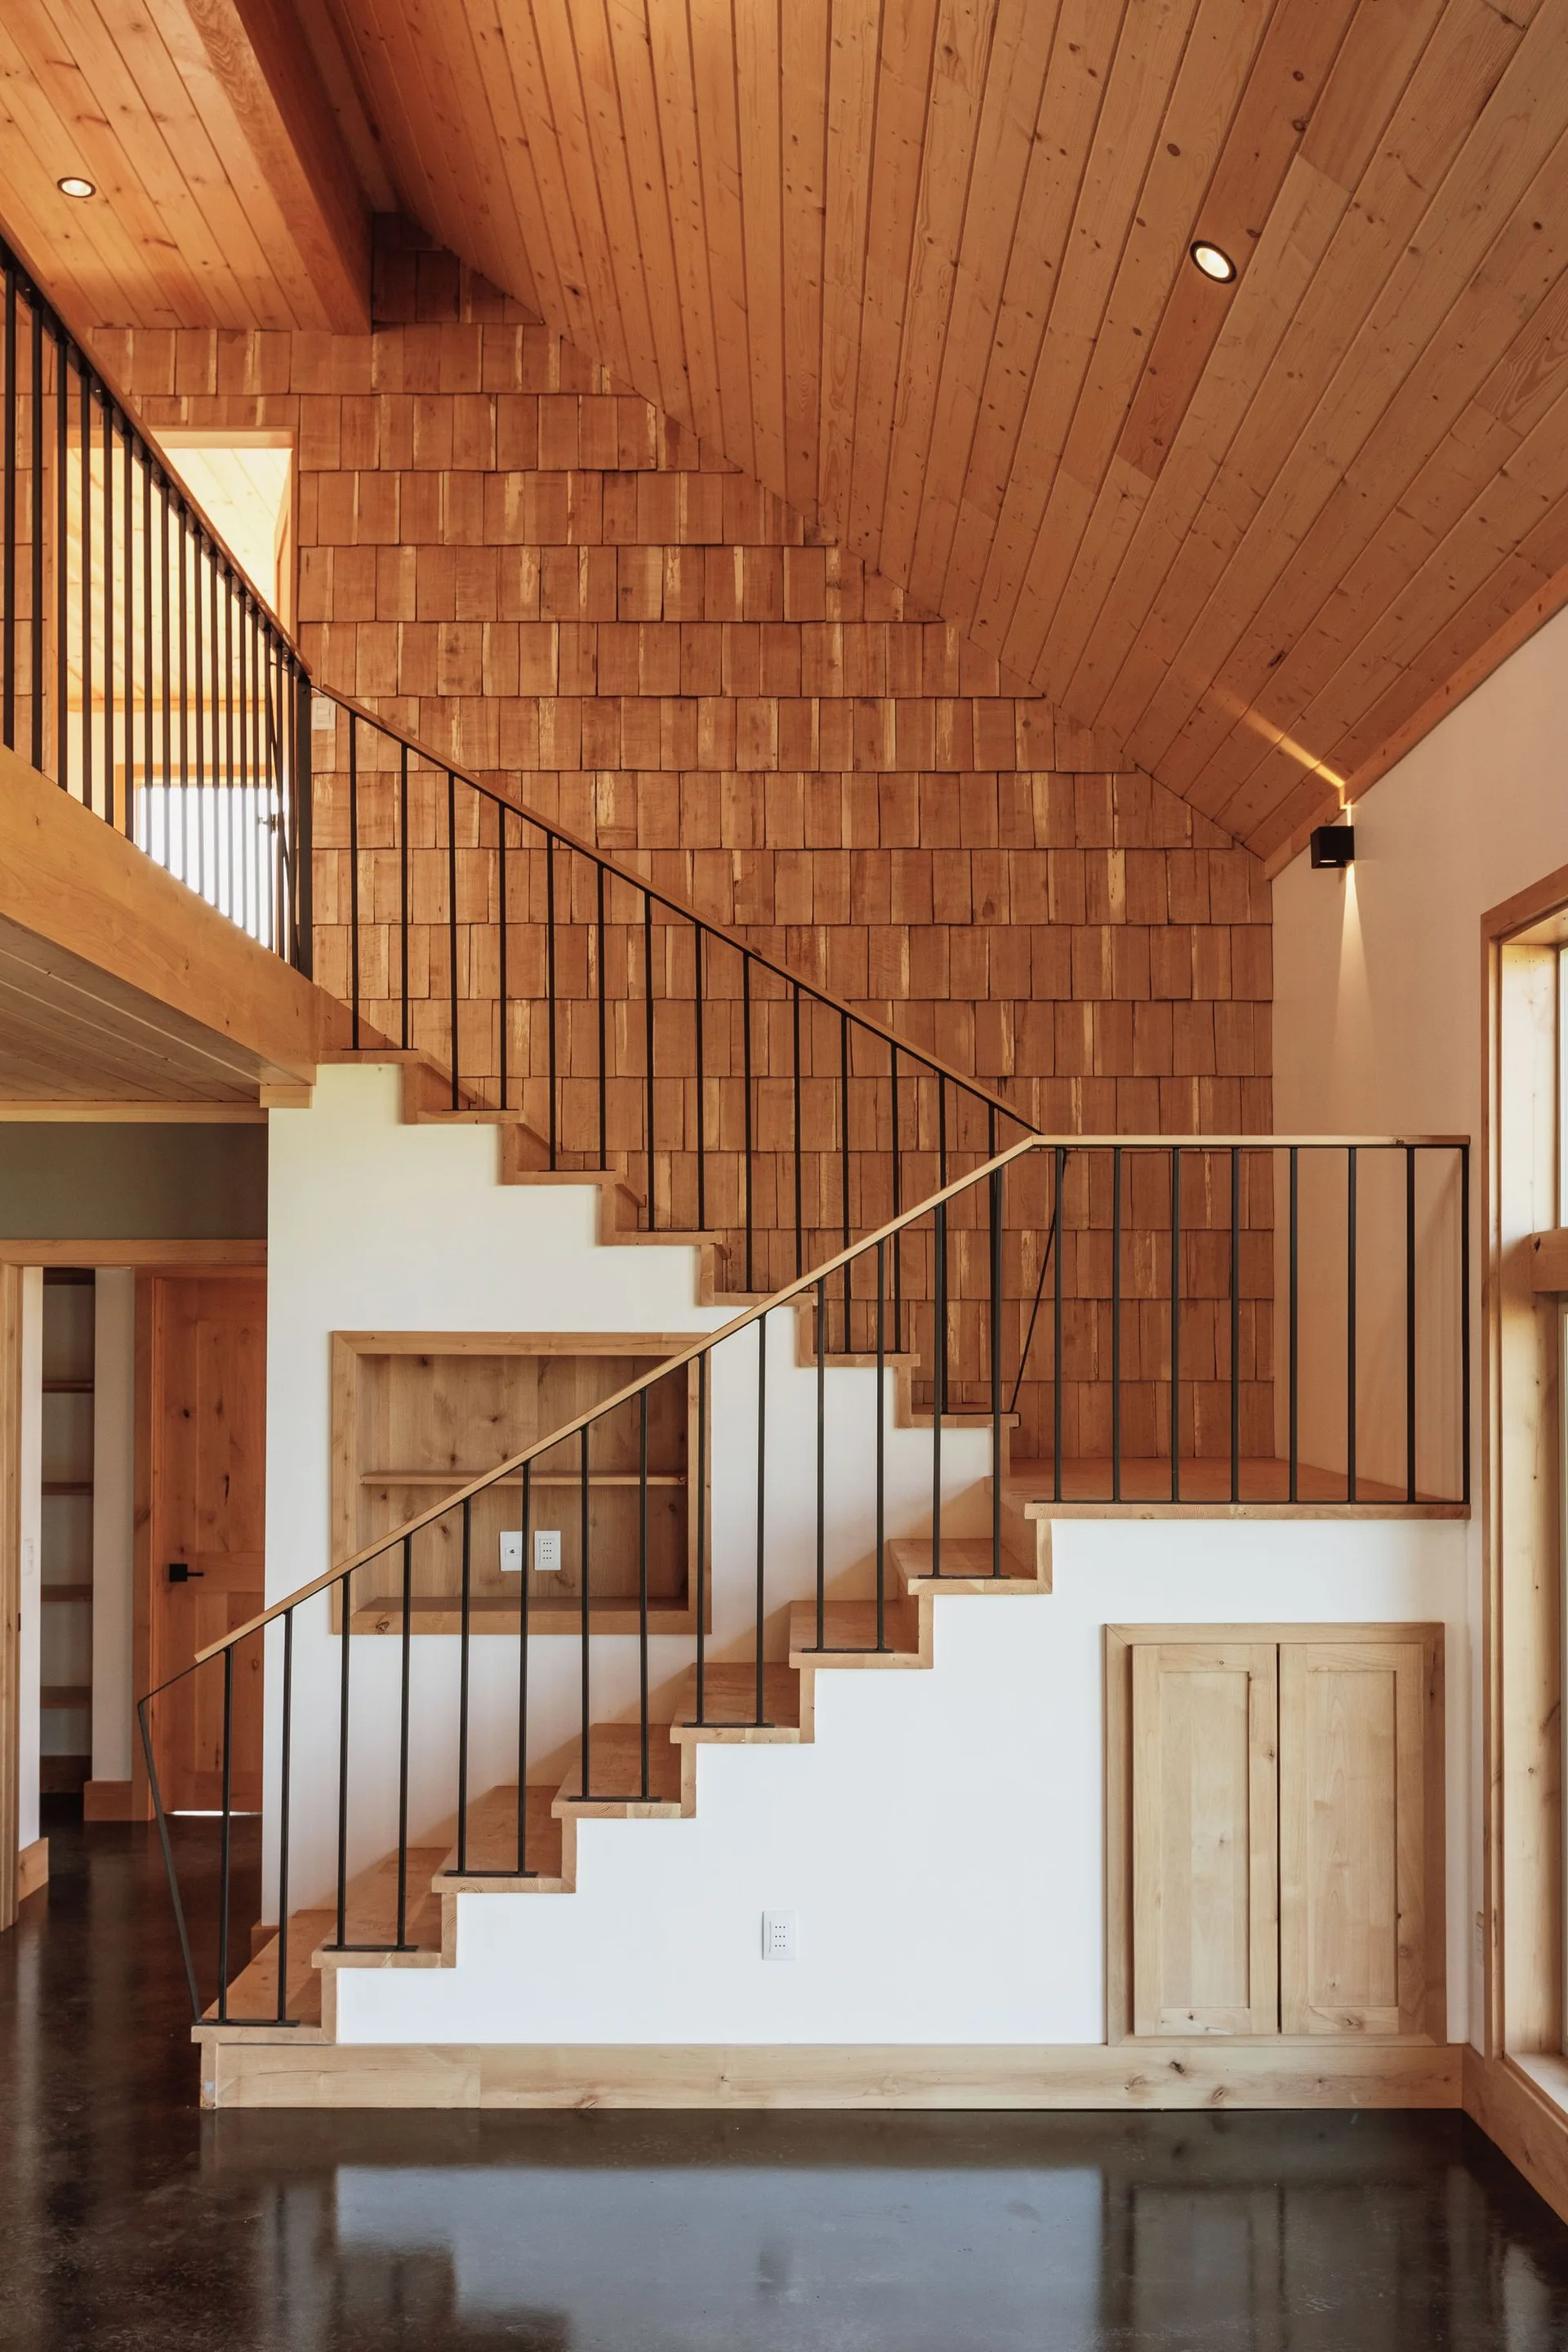
A modern wooden staircase with black metal railings features a wood shingle accent wall, sloped ceiling, and built-in under-stair cabinet.
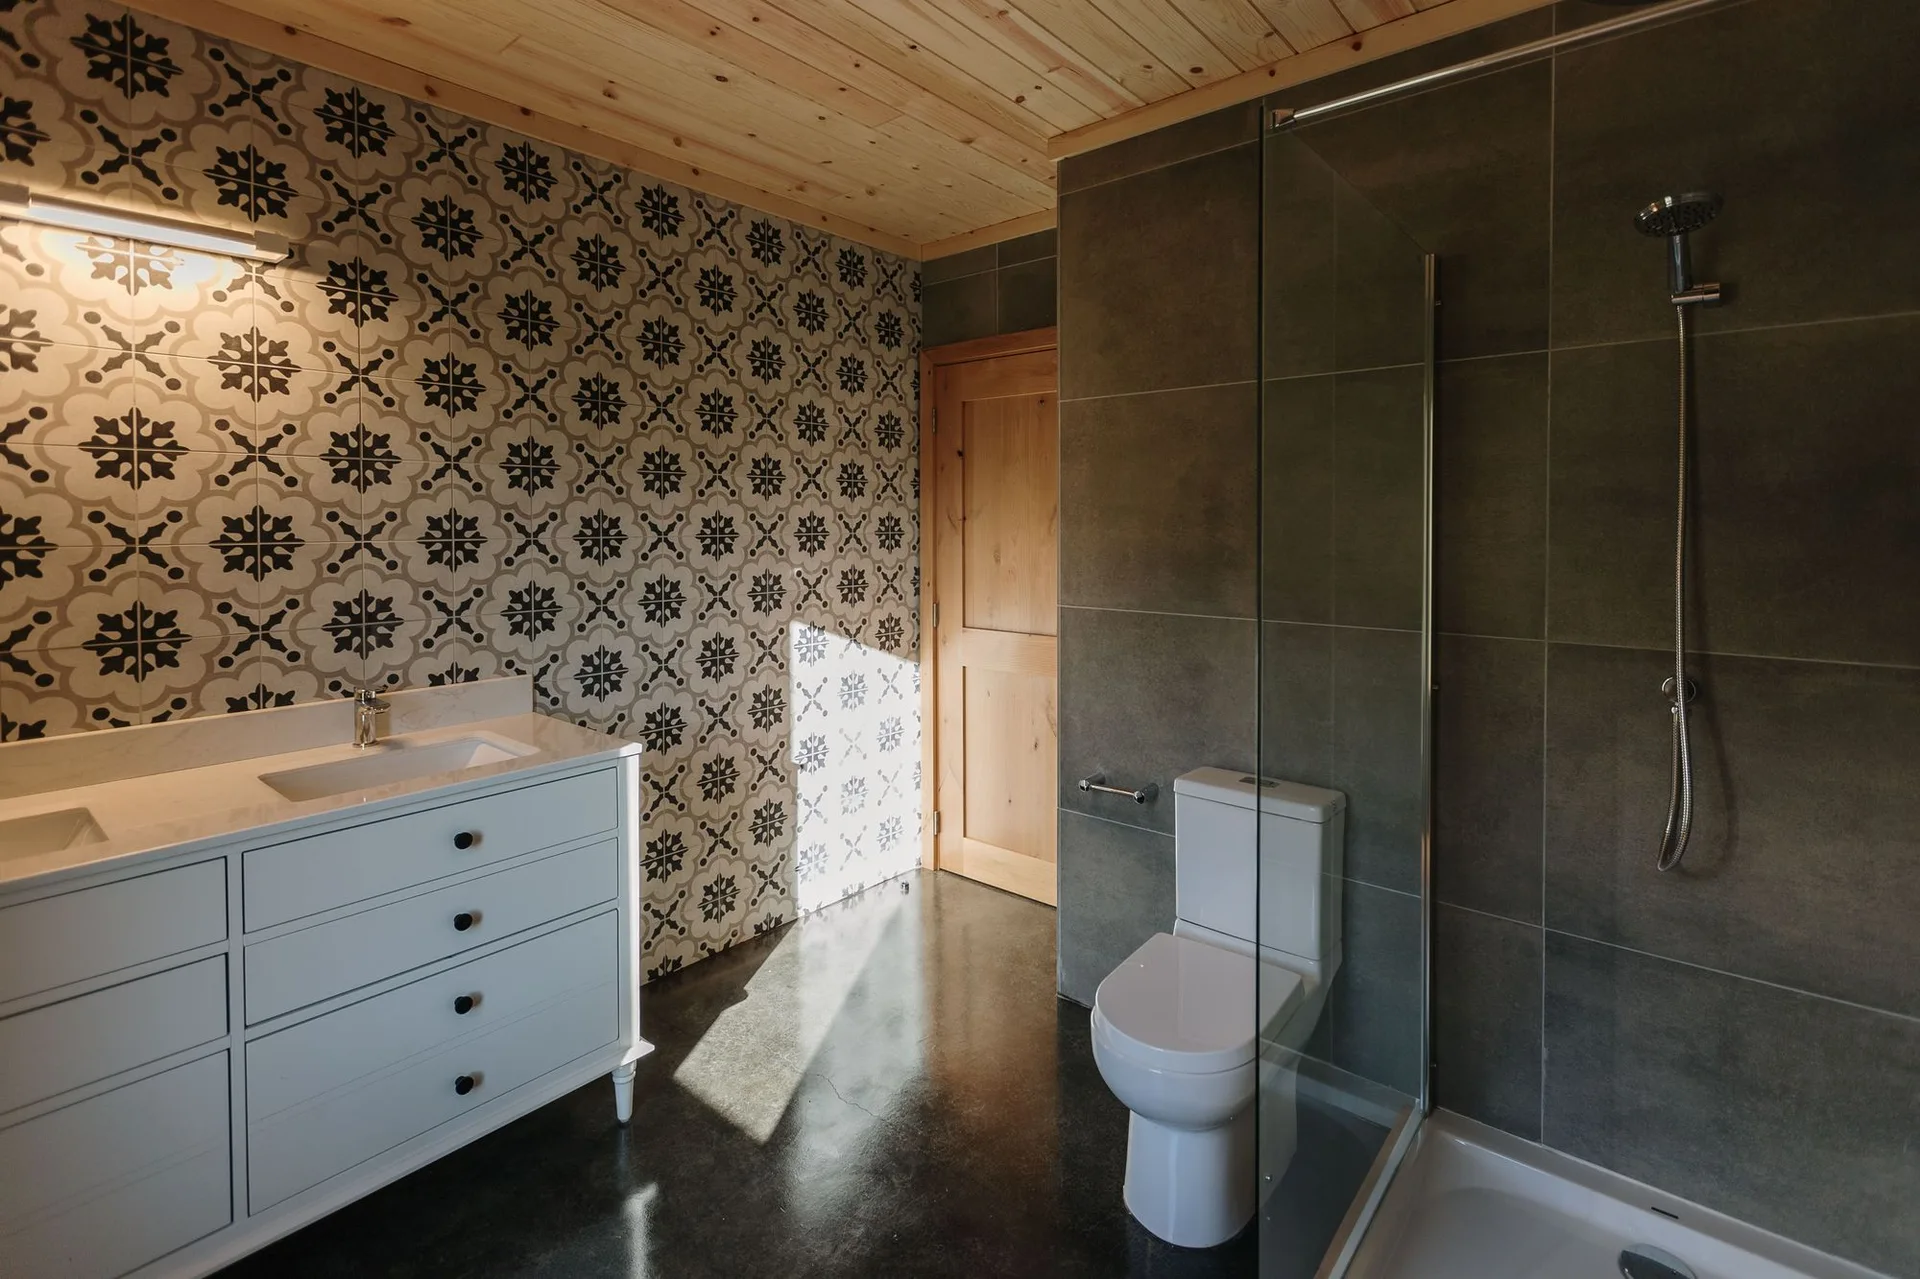
A modern bathroom features a white double vanity next to a geometric patterned wall, a light wood plank ceiling, and a grey tiled shower.
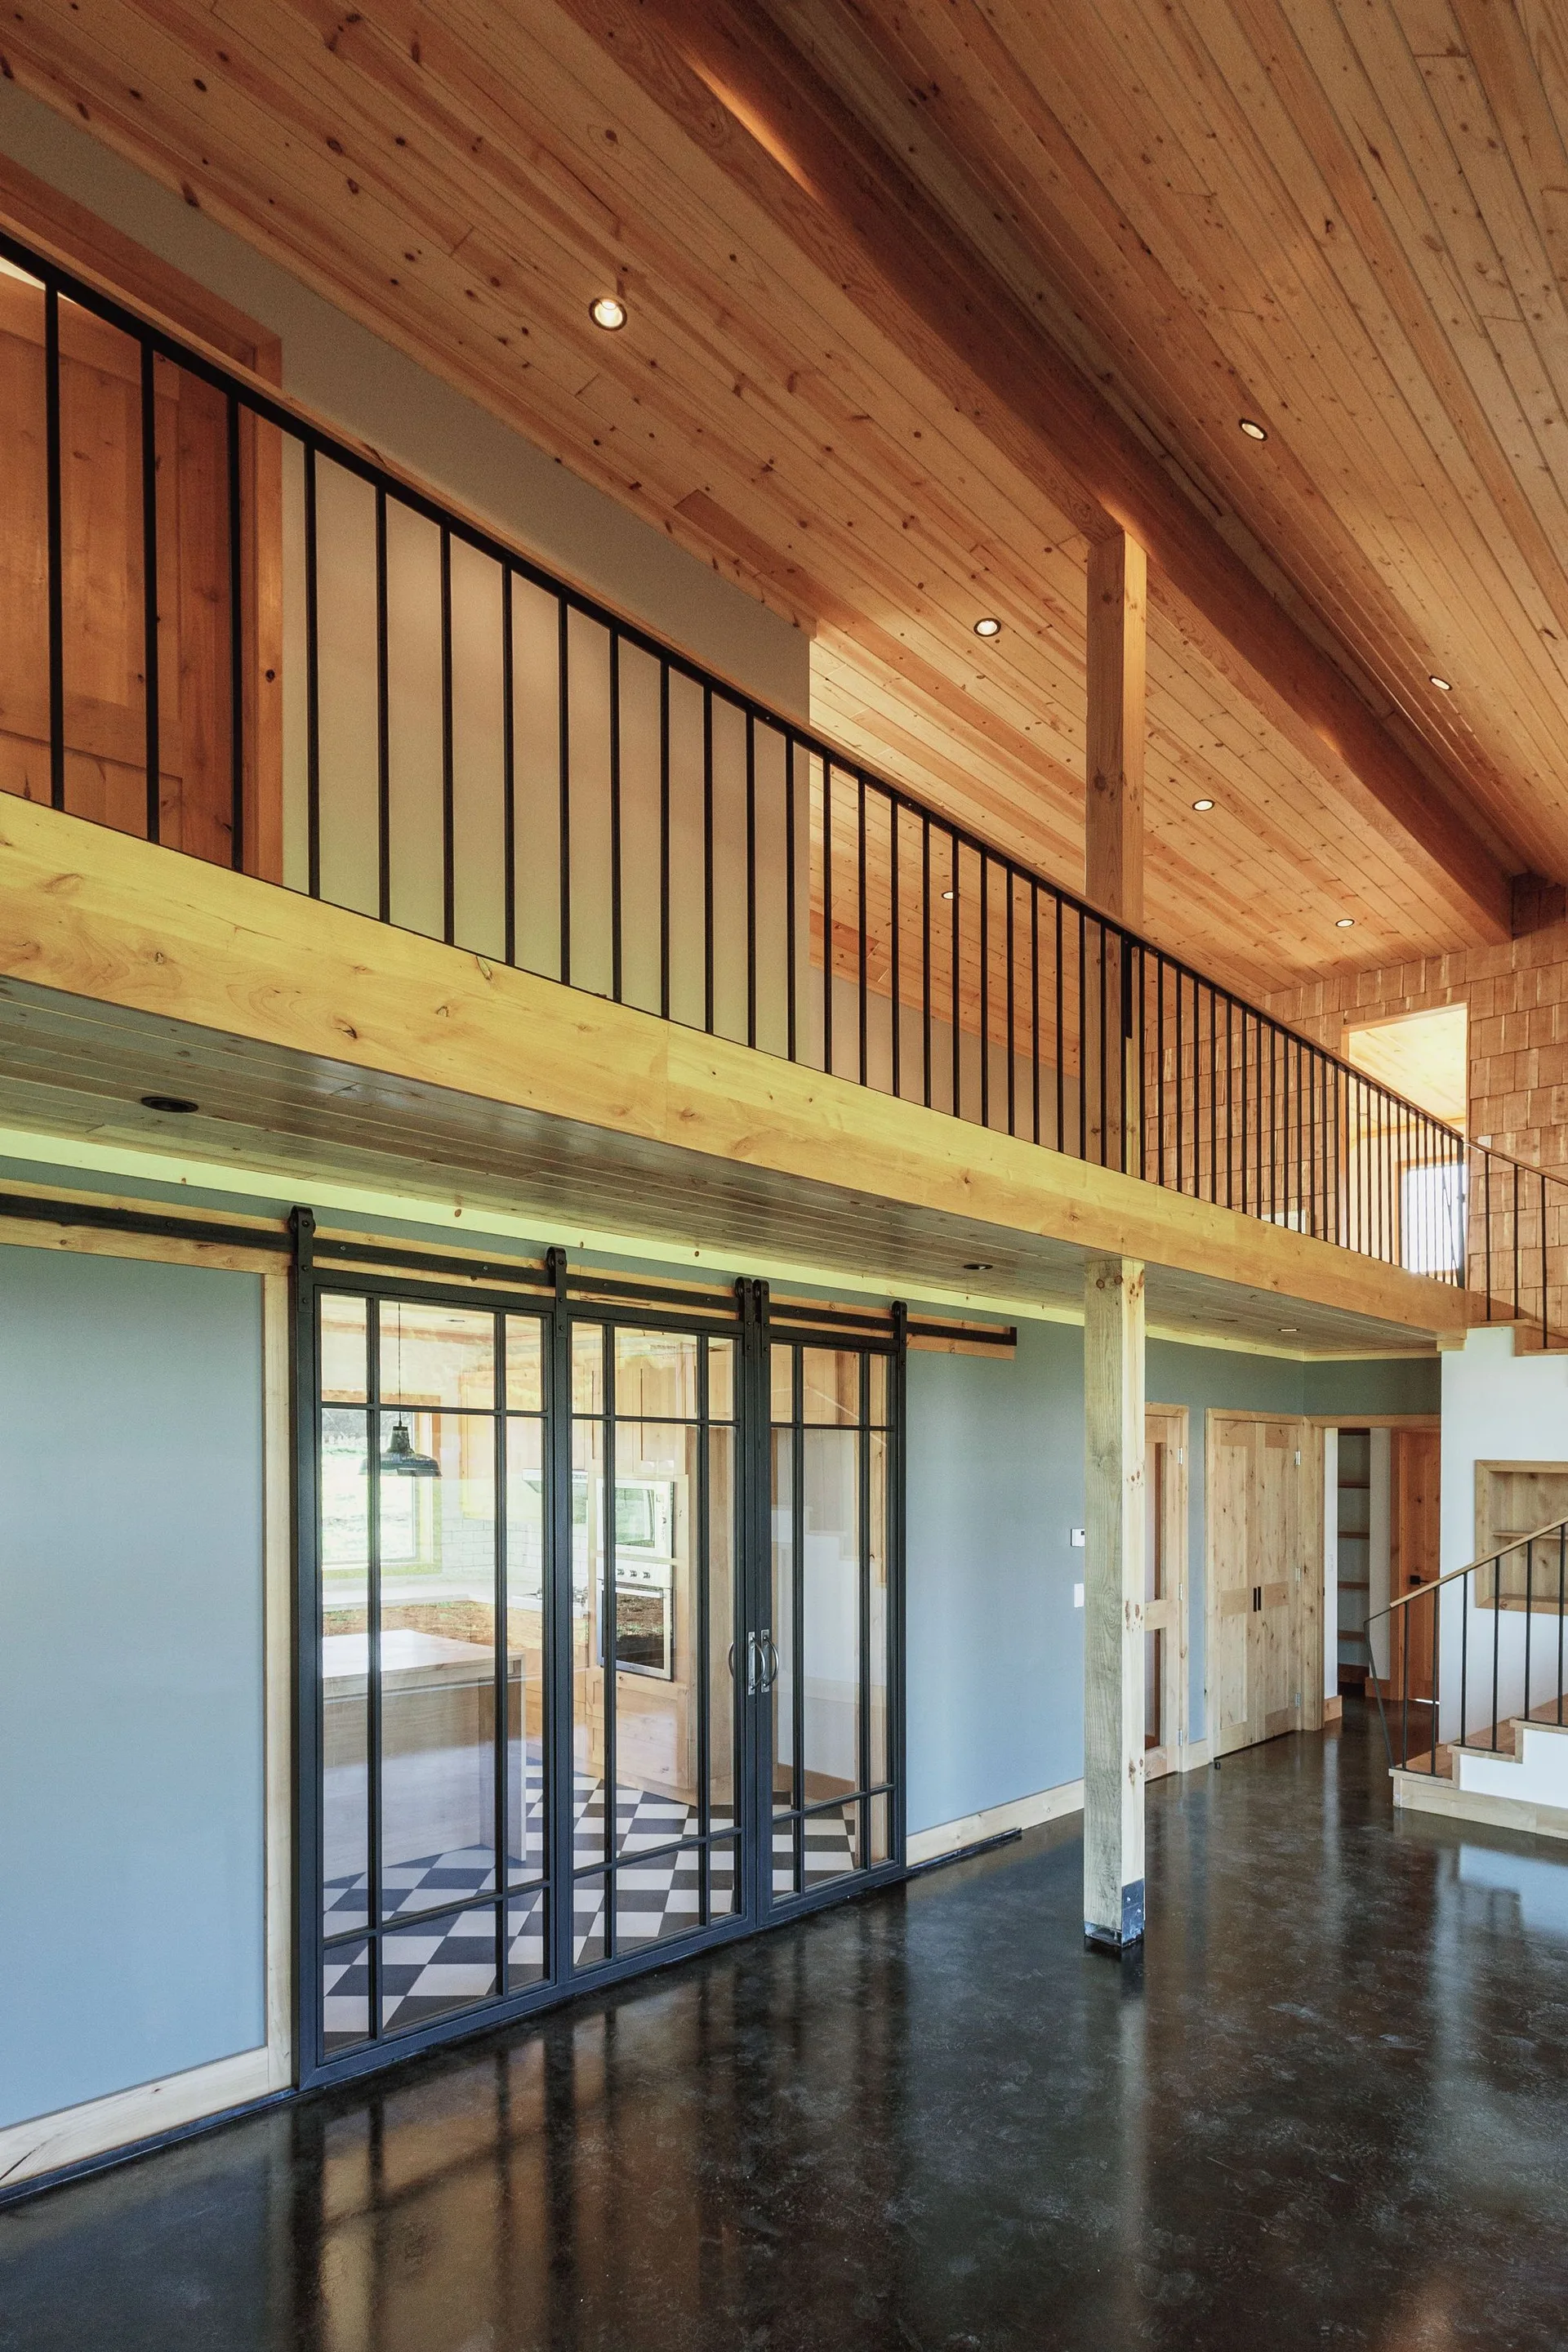
A spacious home interior features a natural wood ceiling, a mezzanine level with black metal railings, and black-framed sliding glass doors.
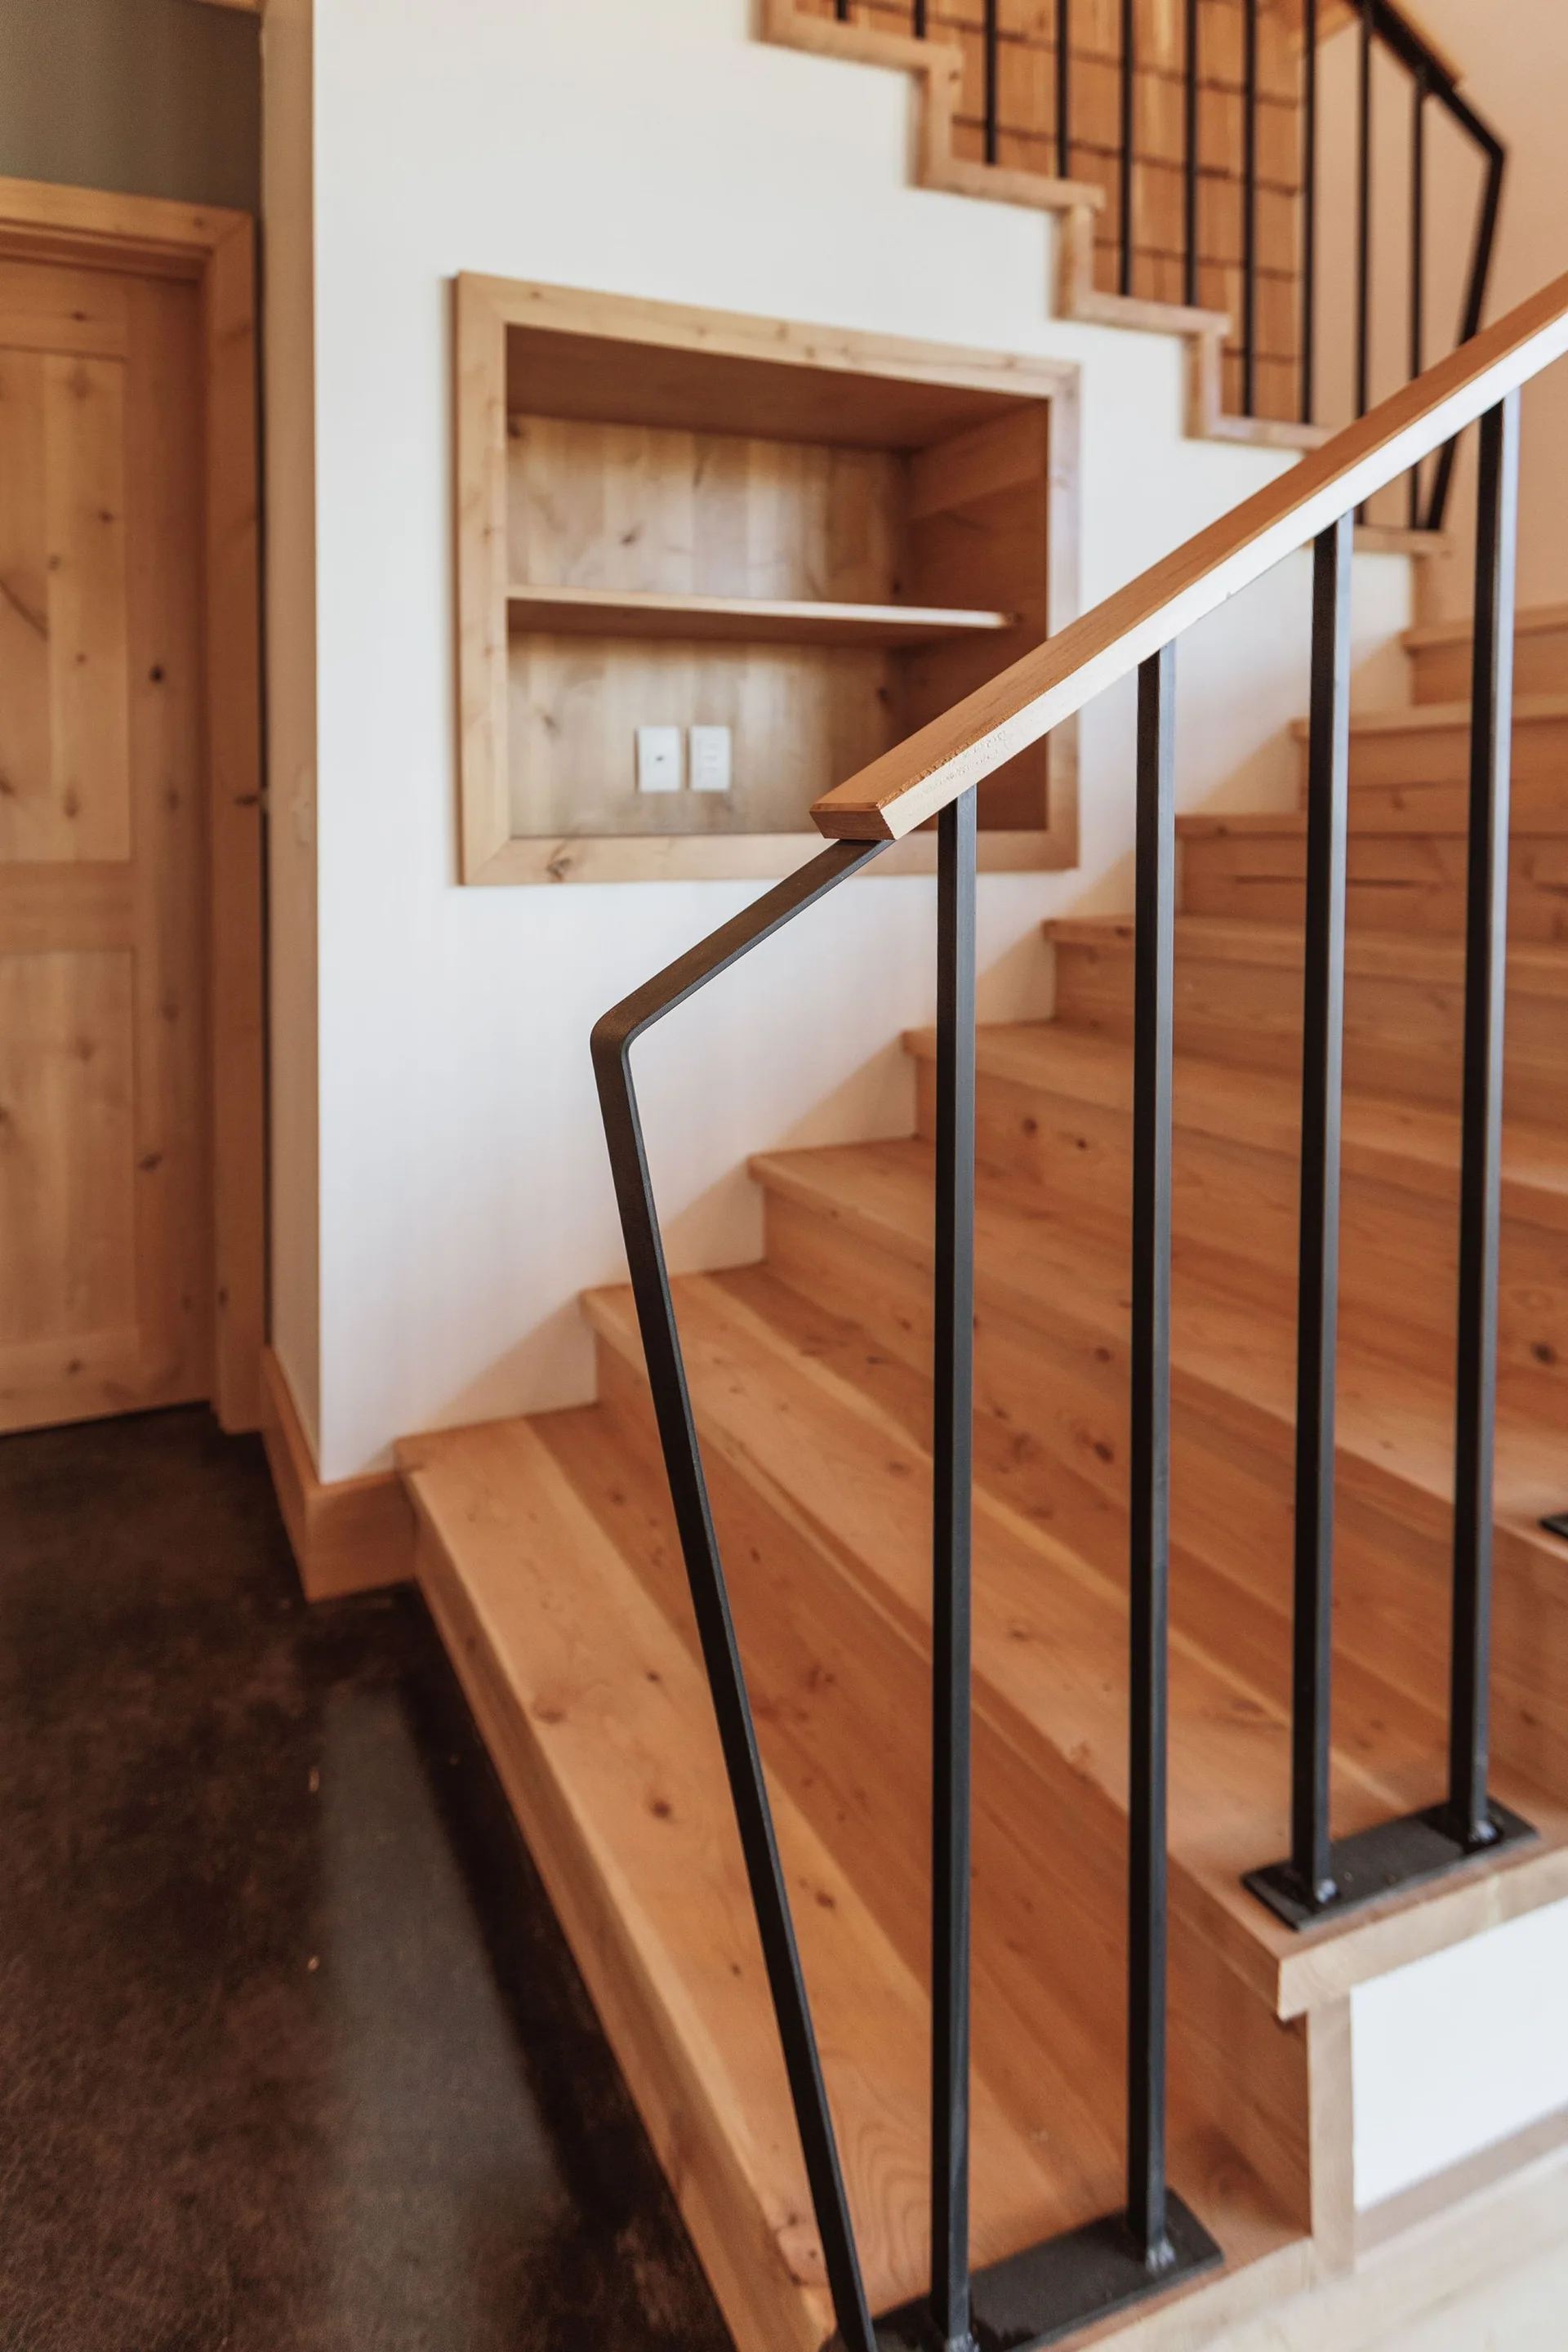
A wooden staircase with a black metal handrail stands next to a white wall containing a recessed wooden shelving unit.
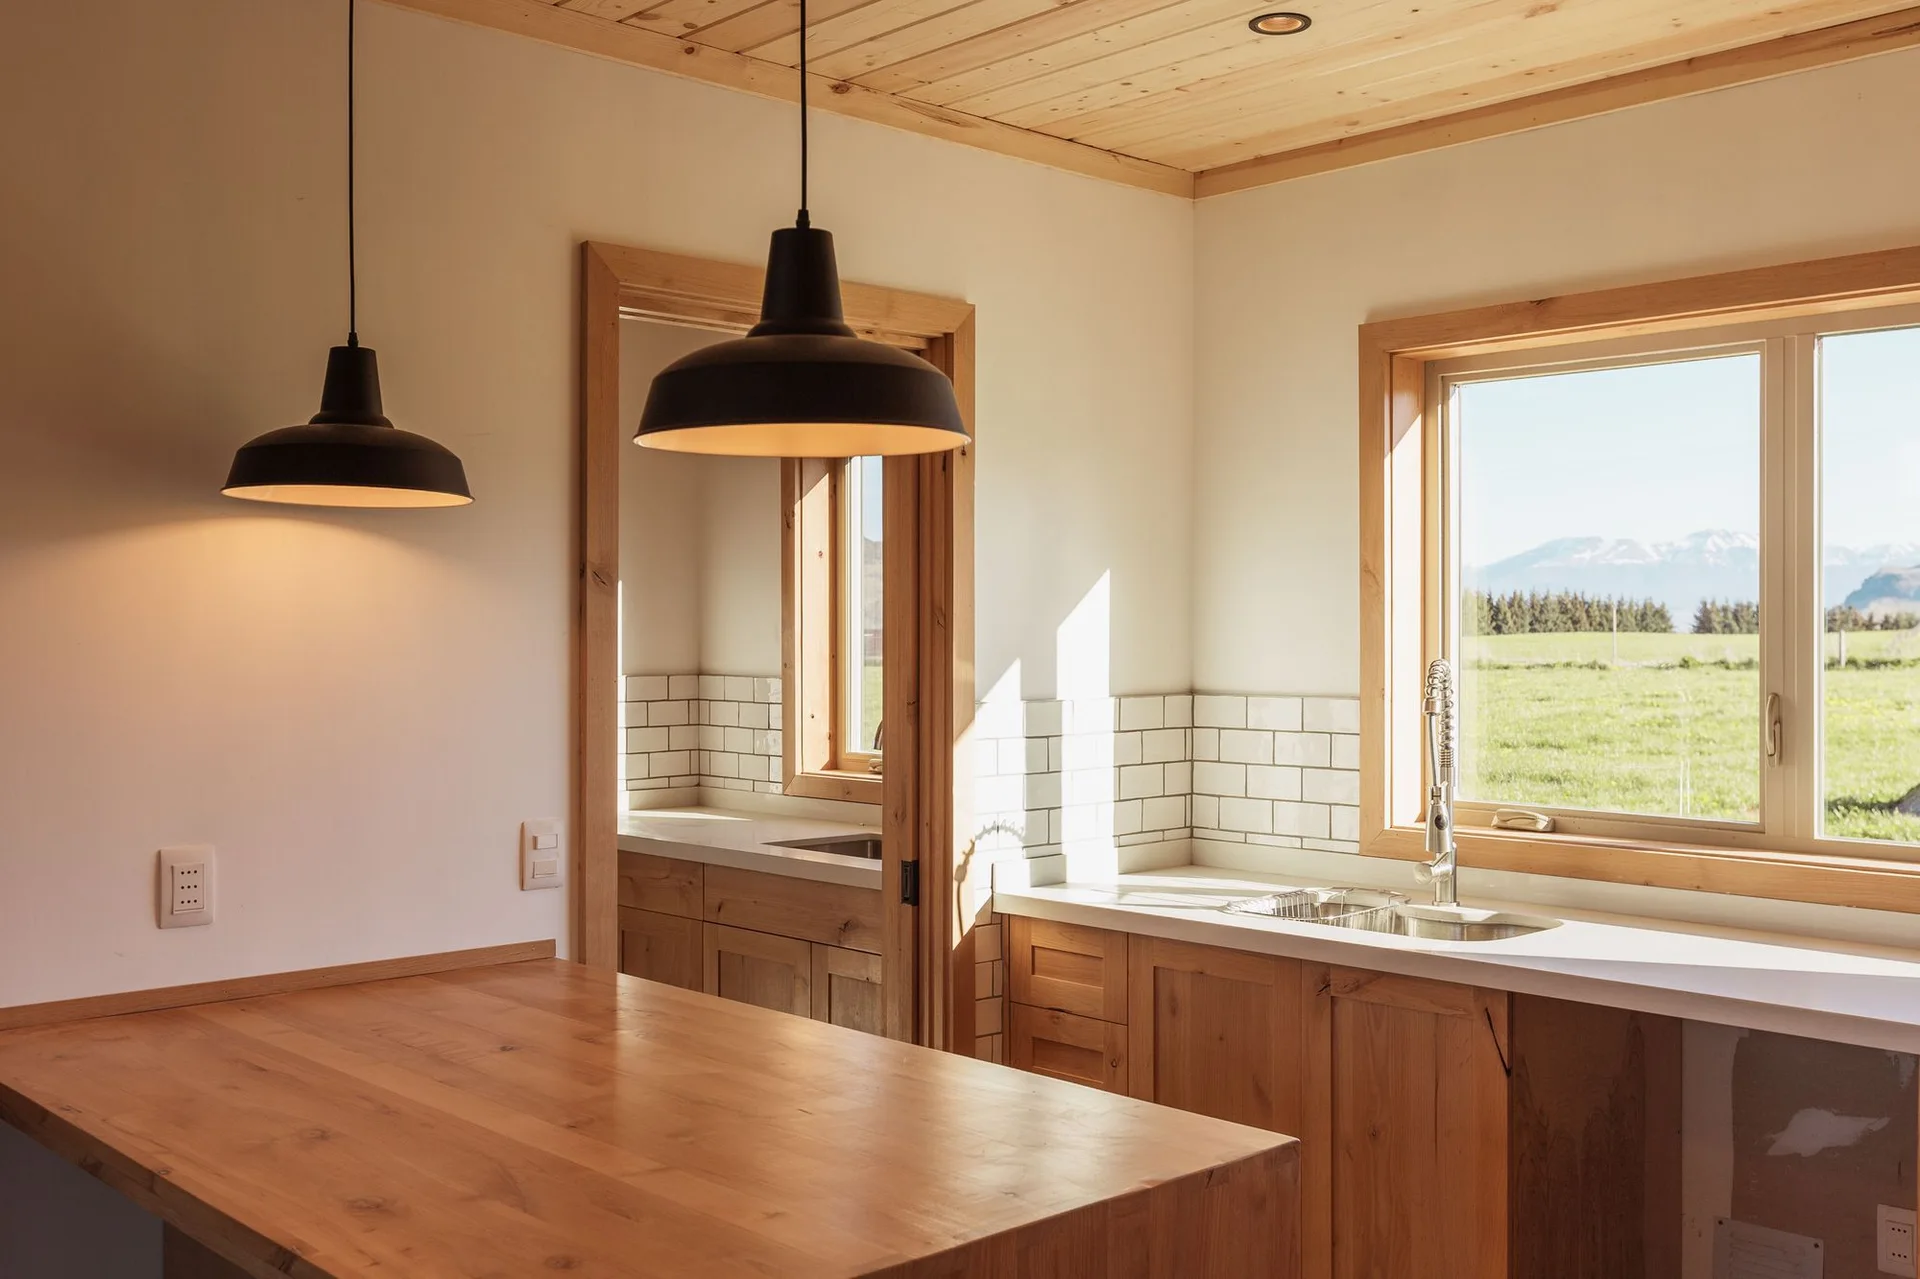
A rustic kitchen features warm natural wood cabinetry, a matching plank ceiling, a white subway tile backsplash, and black dome pendant lights.
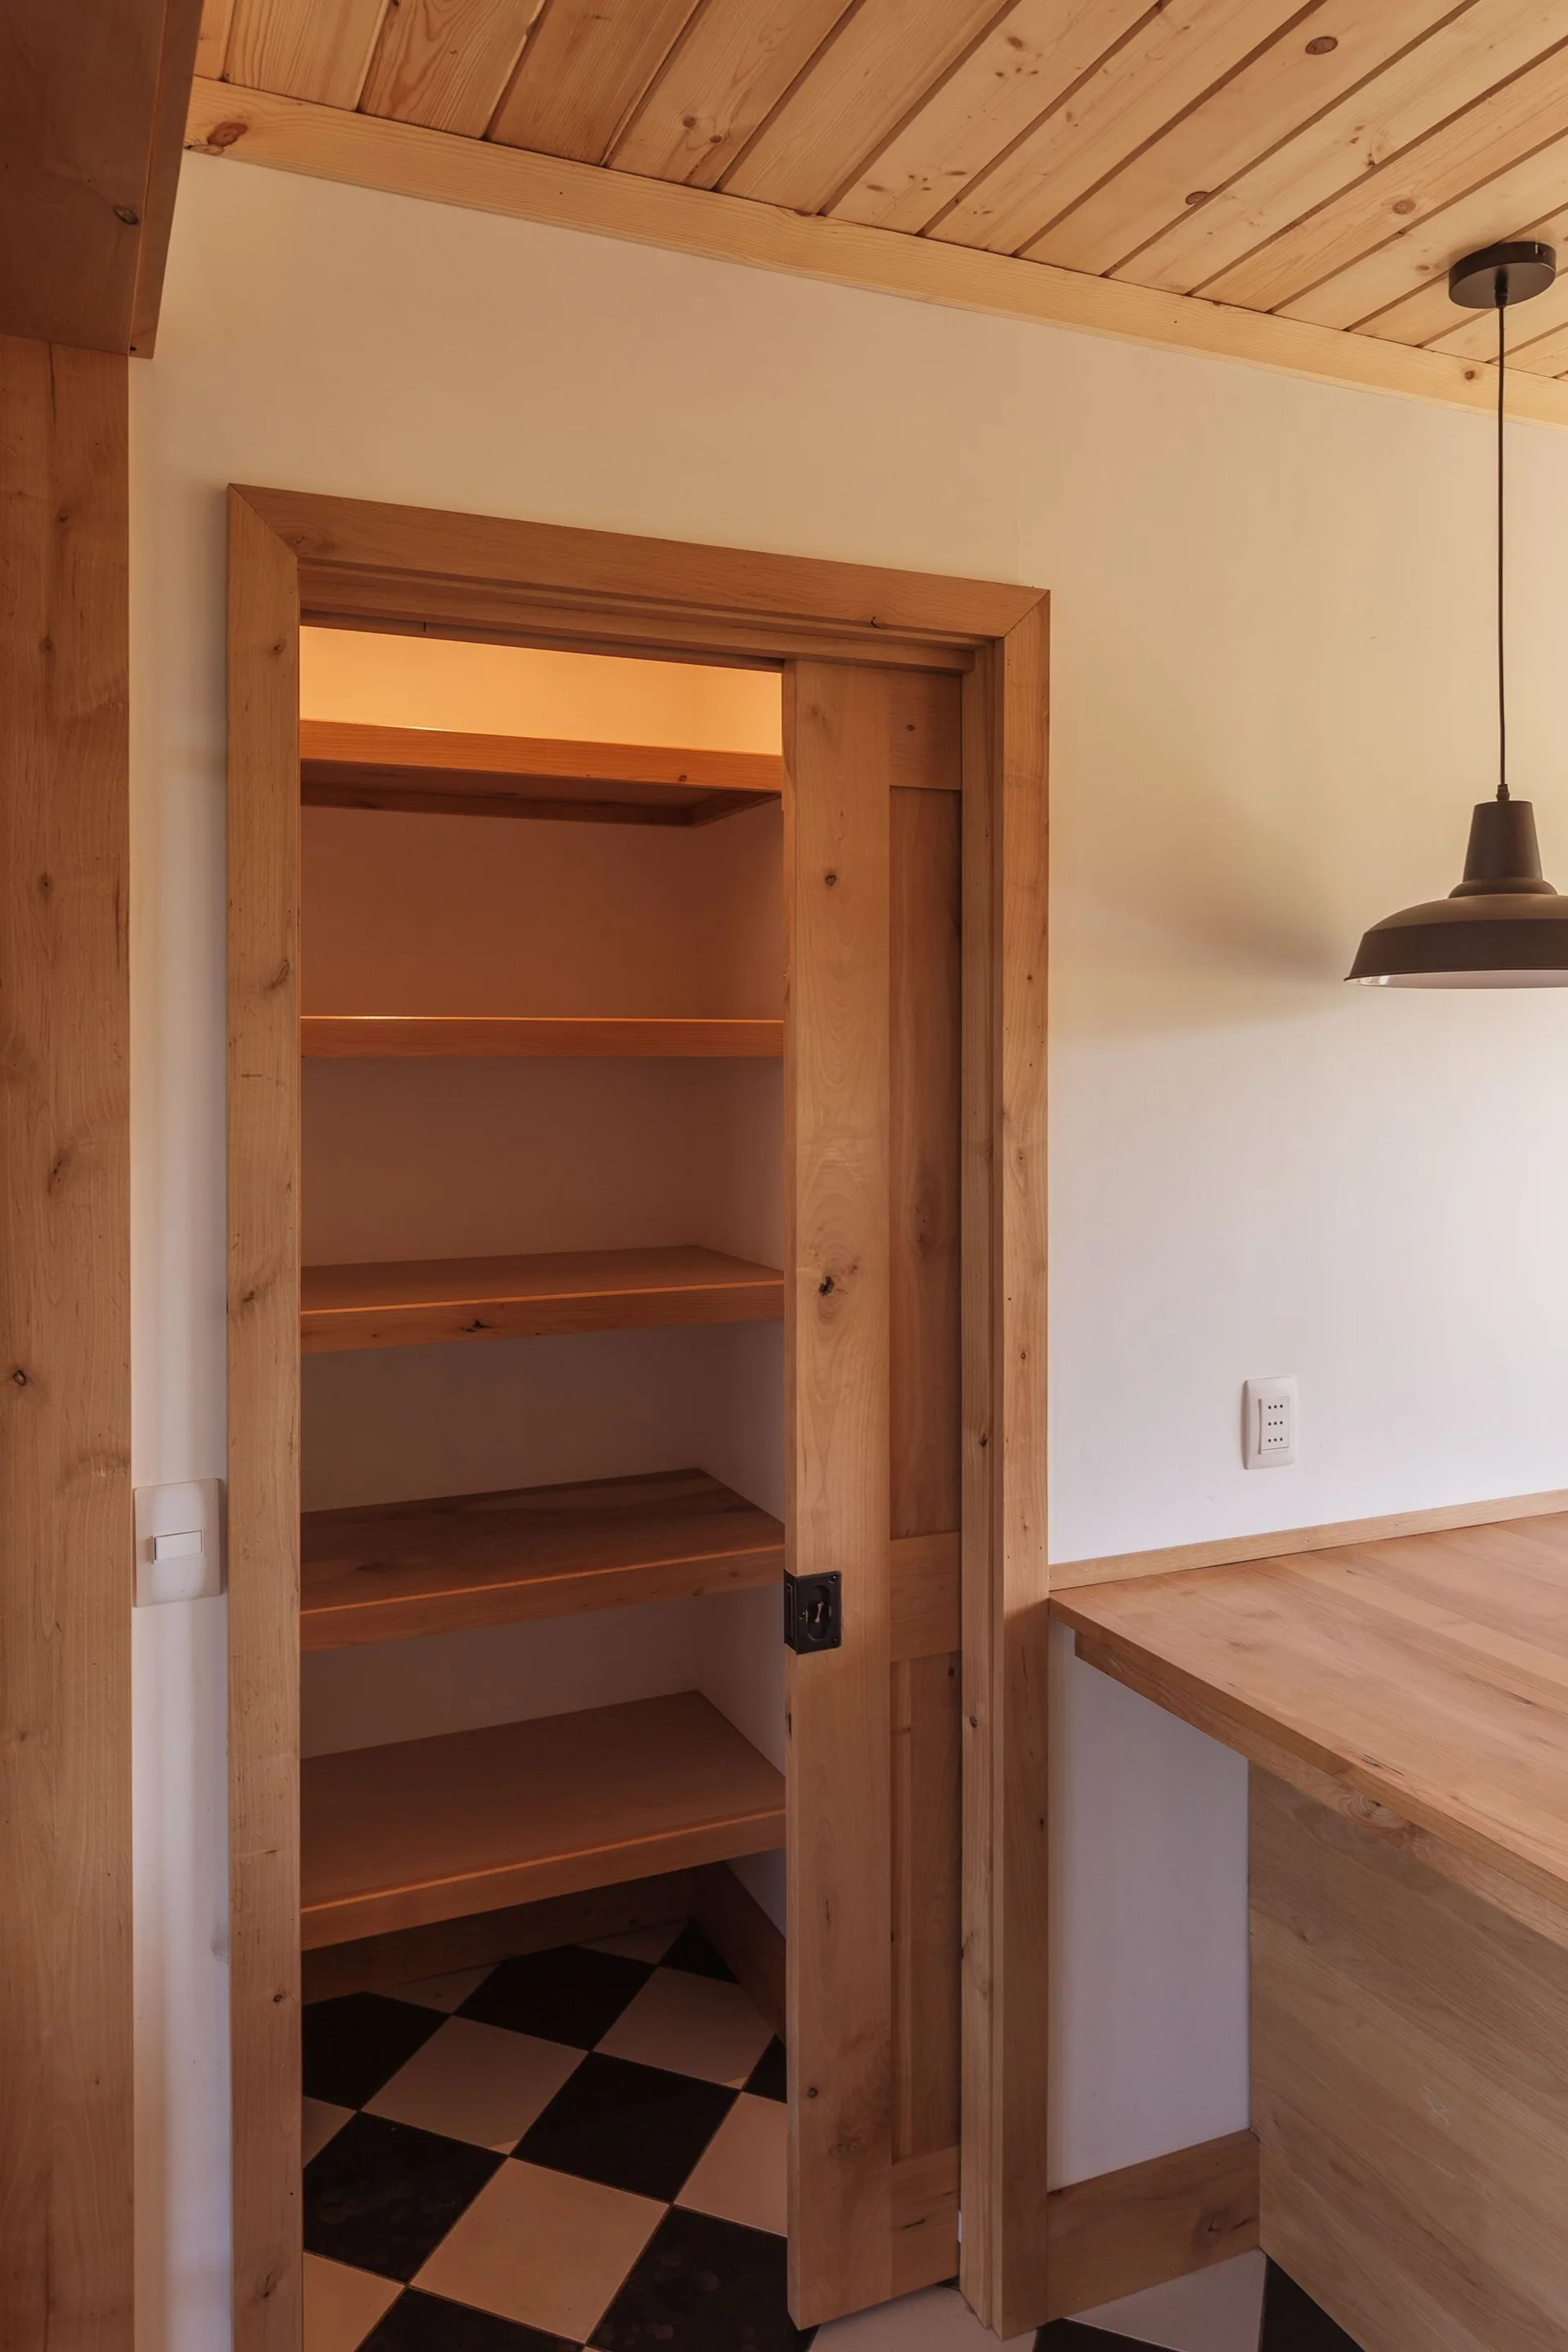
An open wooden pantry features a sliding pocket door, sturdy timber shelves, warm overhead lighting, and a black-and-white checkerboard tiled floor.
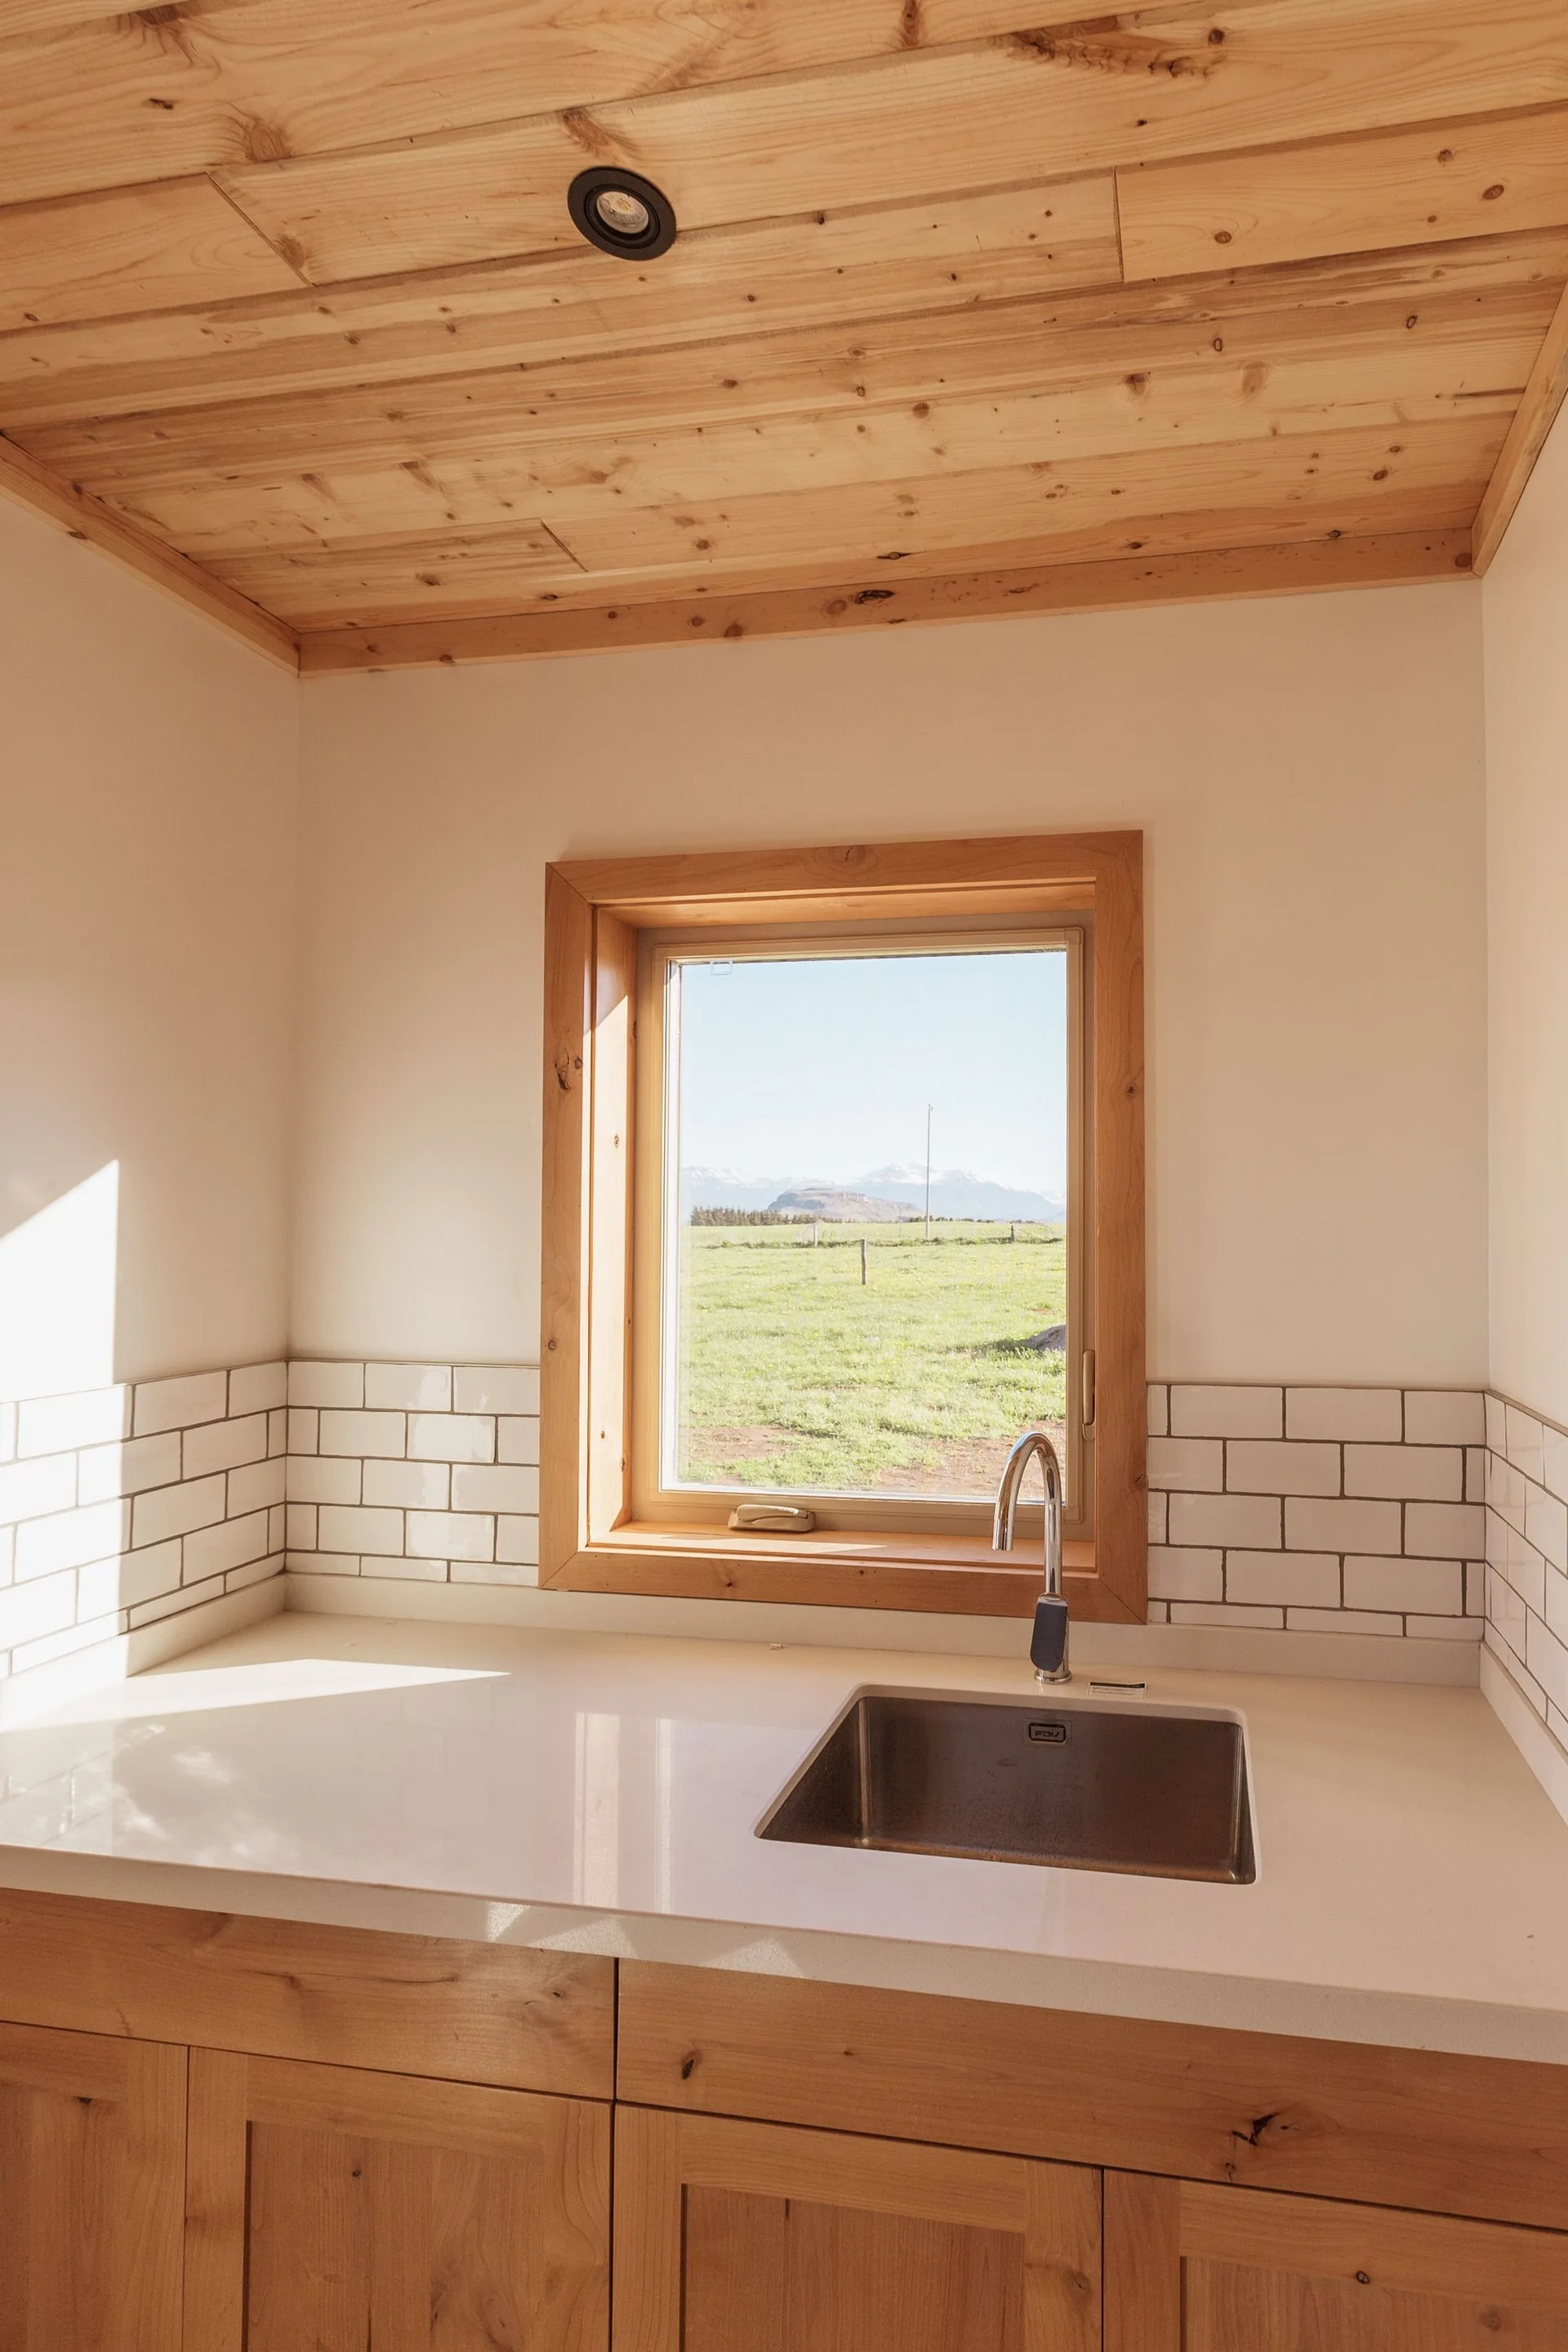
A kitchen with light wood cabinetry, a plank ceiling, a white countertop with an undermount sink, and a window overlooking a green field.
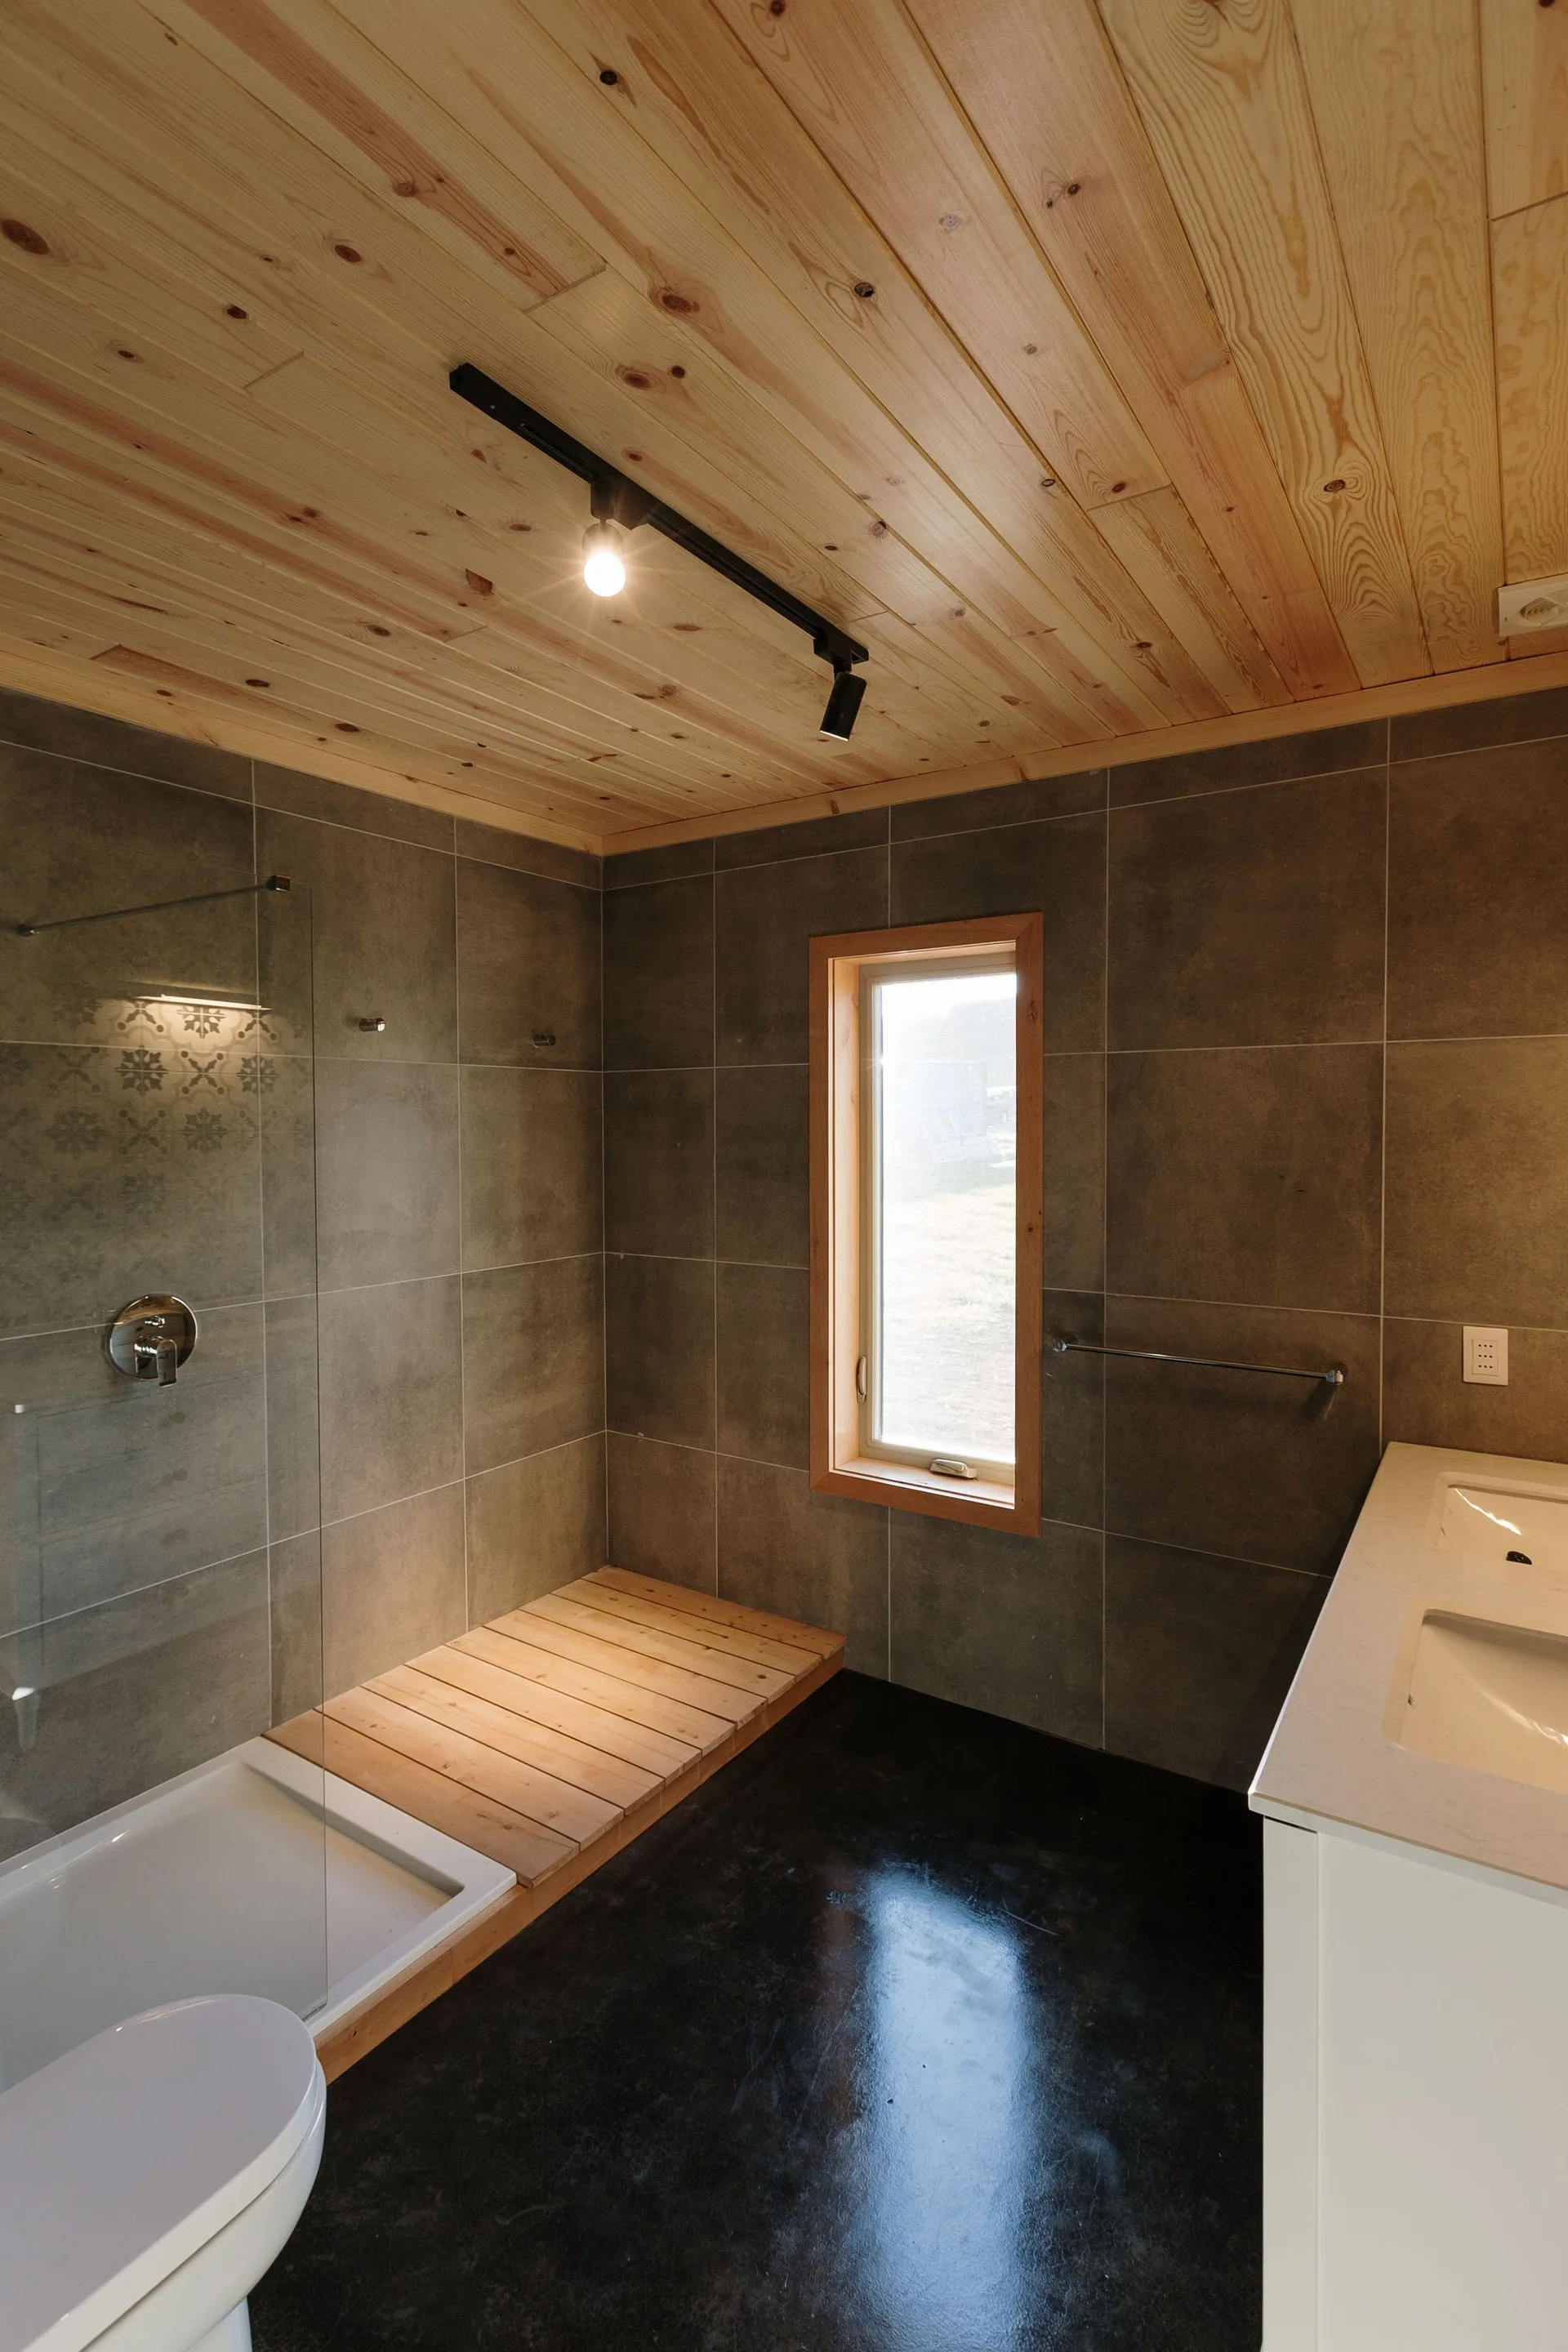
A modern bathroom features a knotty pine plank ceiling, large-format grey tile walls, a white vanity, and a wood-slat shower deck.
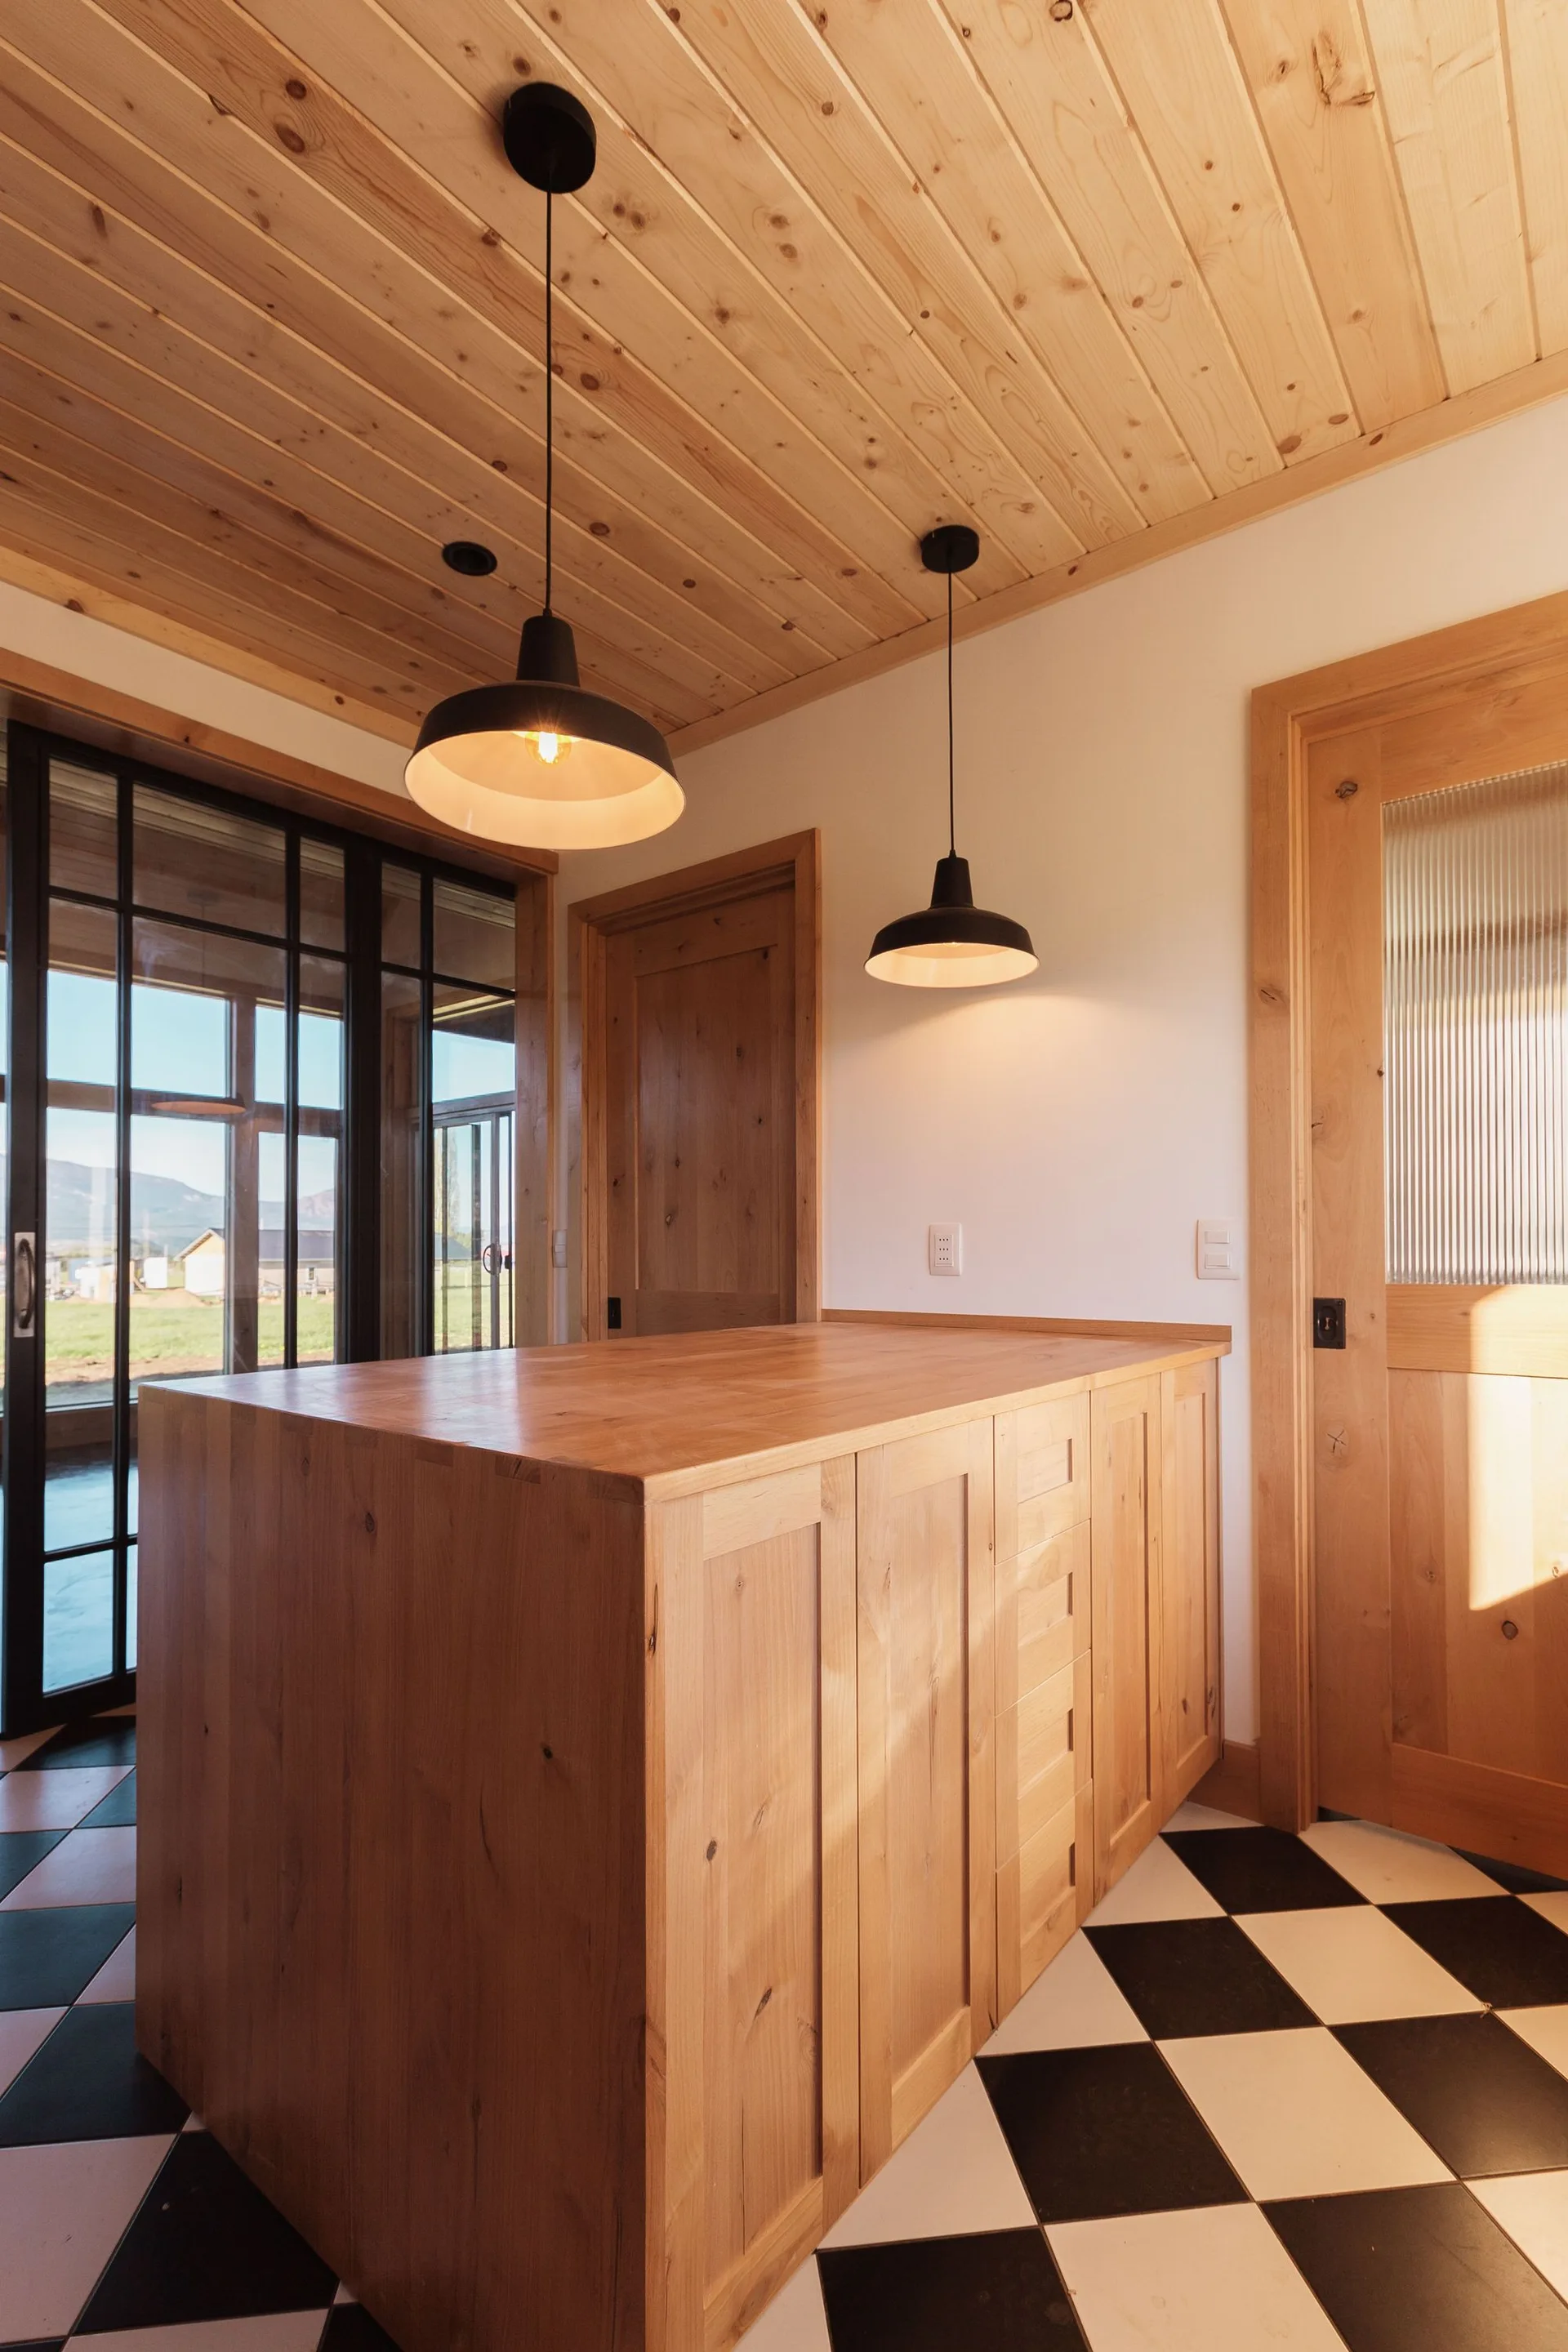
A light wood kitchen island sits on a black and white checkered floor beneath a matching wood plank ceiling and black pendant lights.