Skip to content

PROJECT

HOUSE SJ

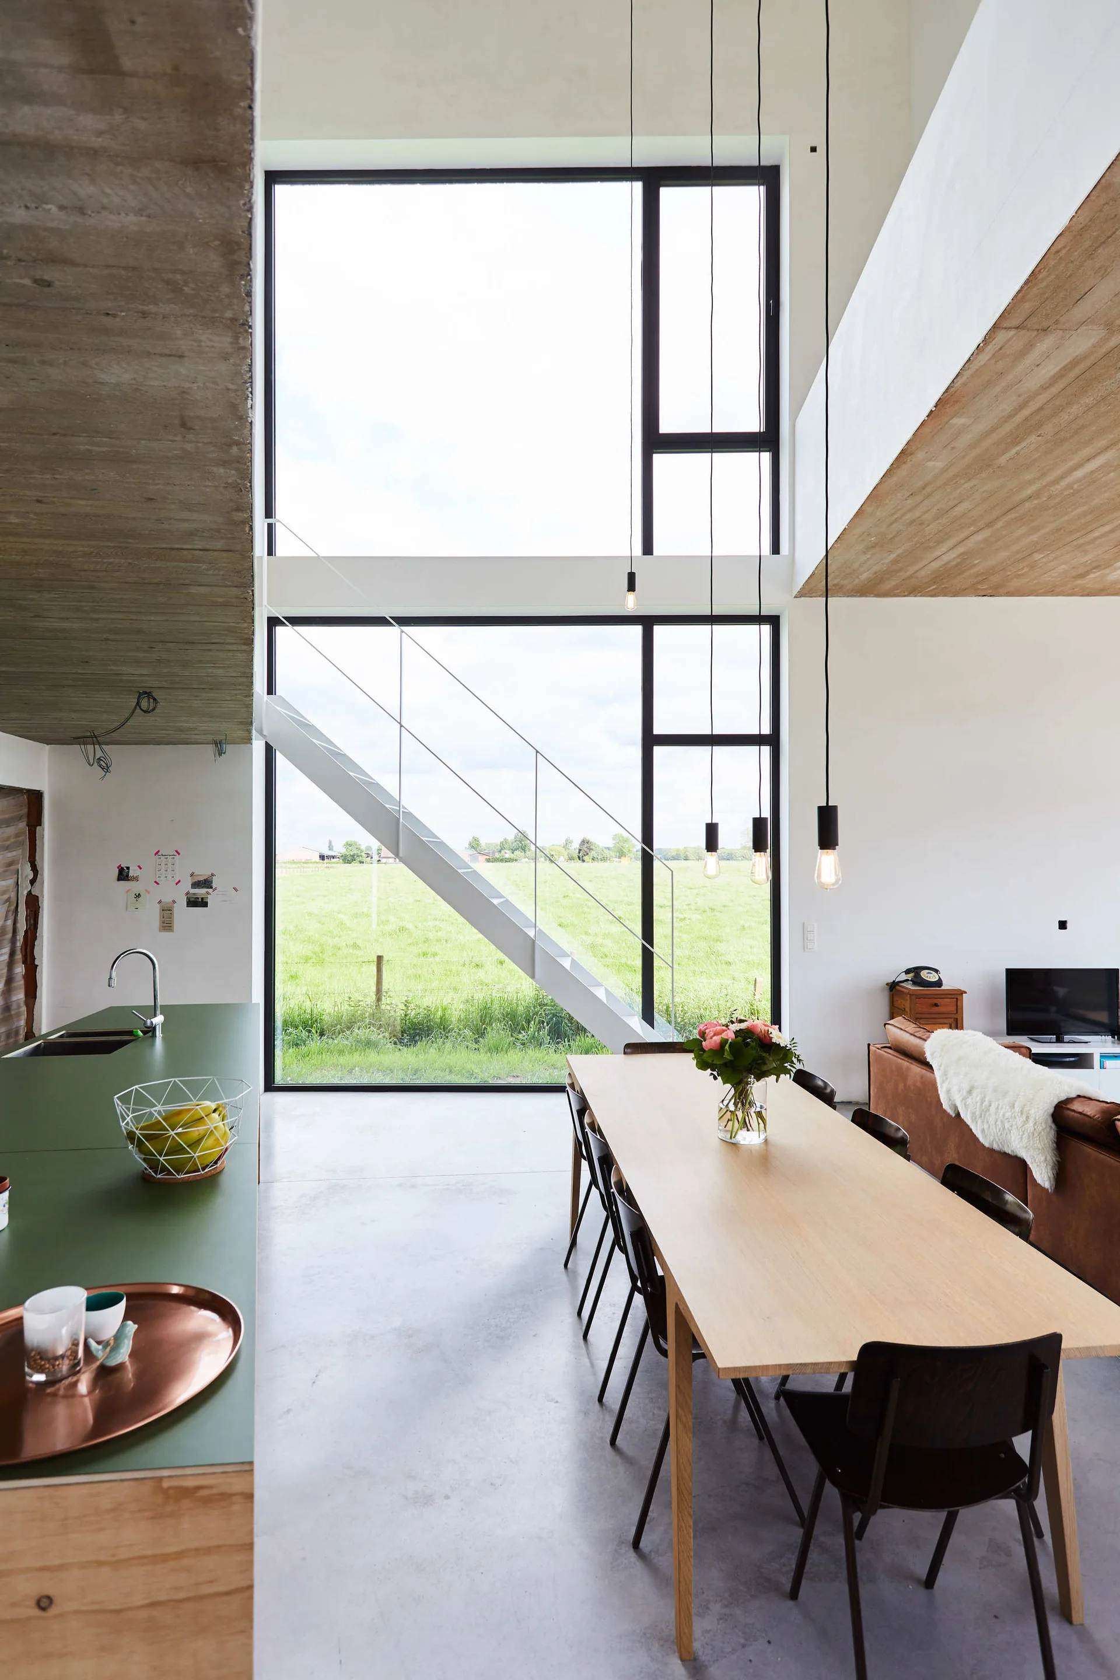
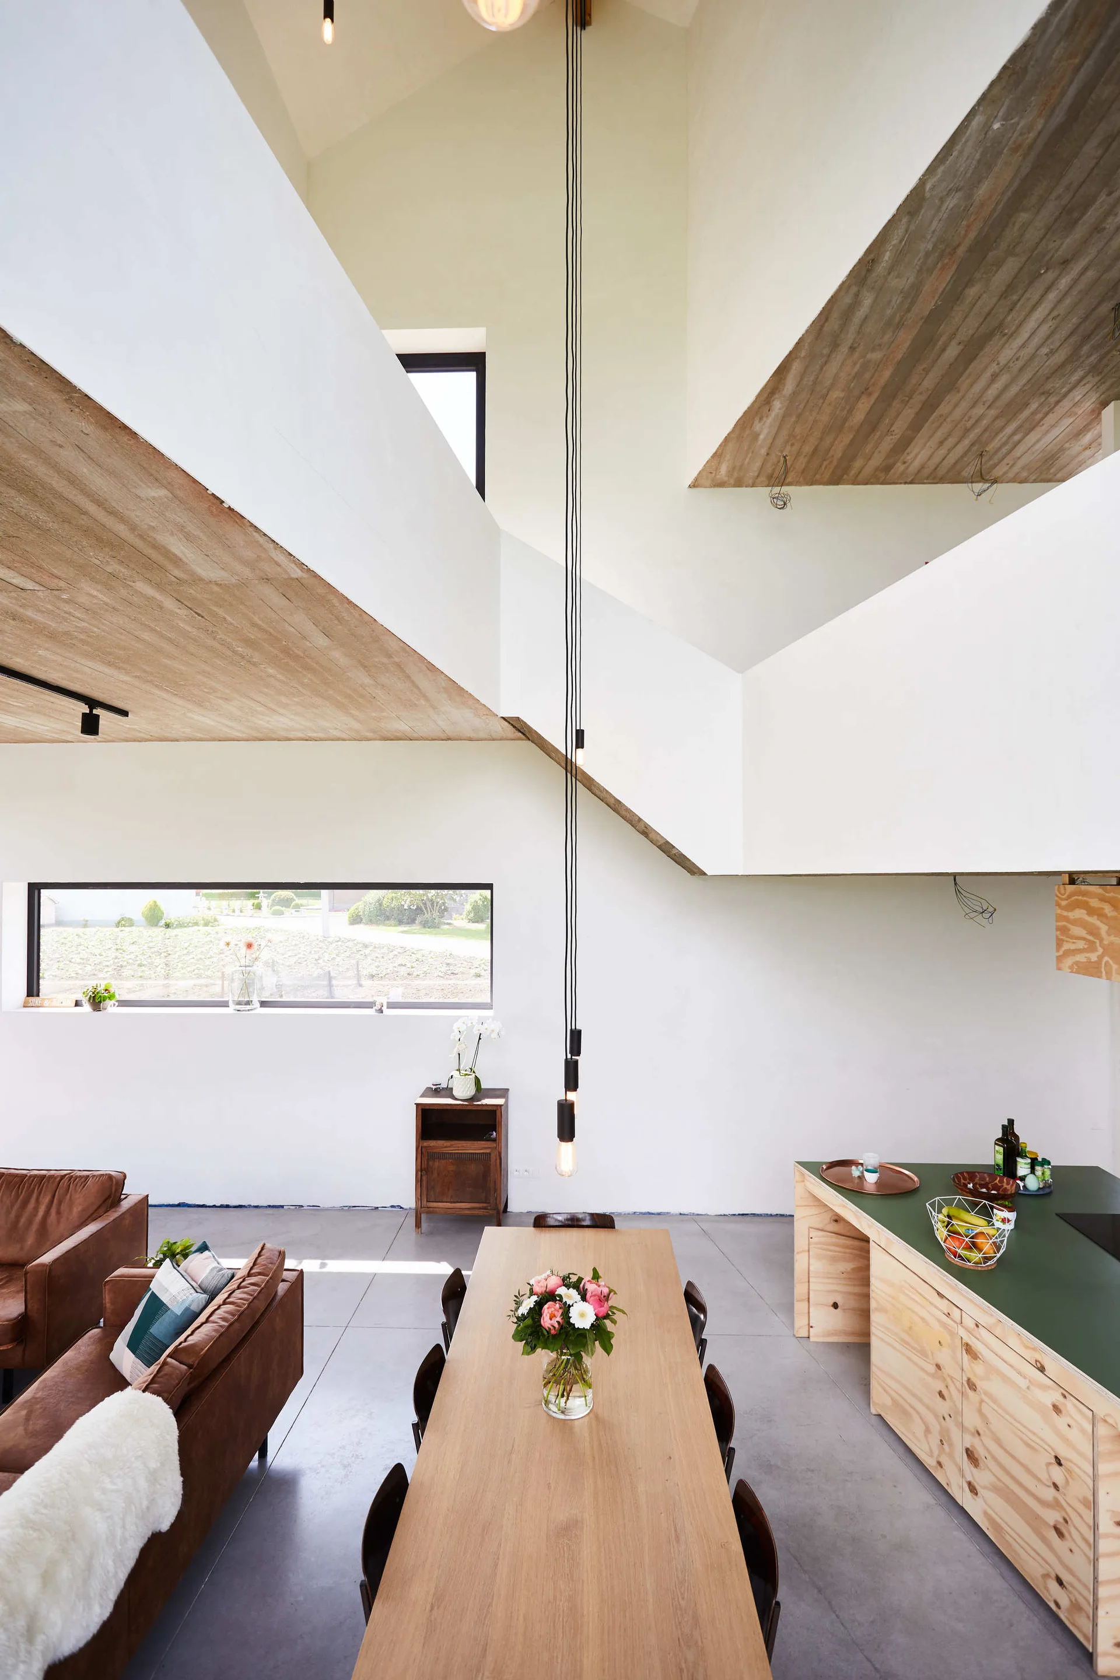
A light wood dining table with black chairs sits in an open-plan room with double-height windows, a concrete ceiling, and a white open staircase.
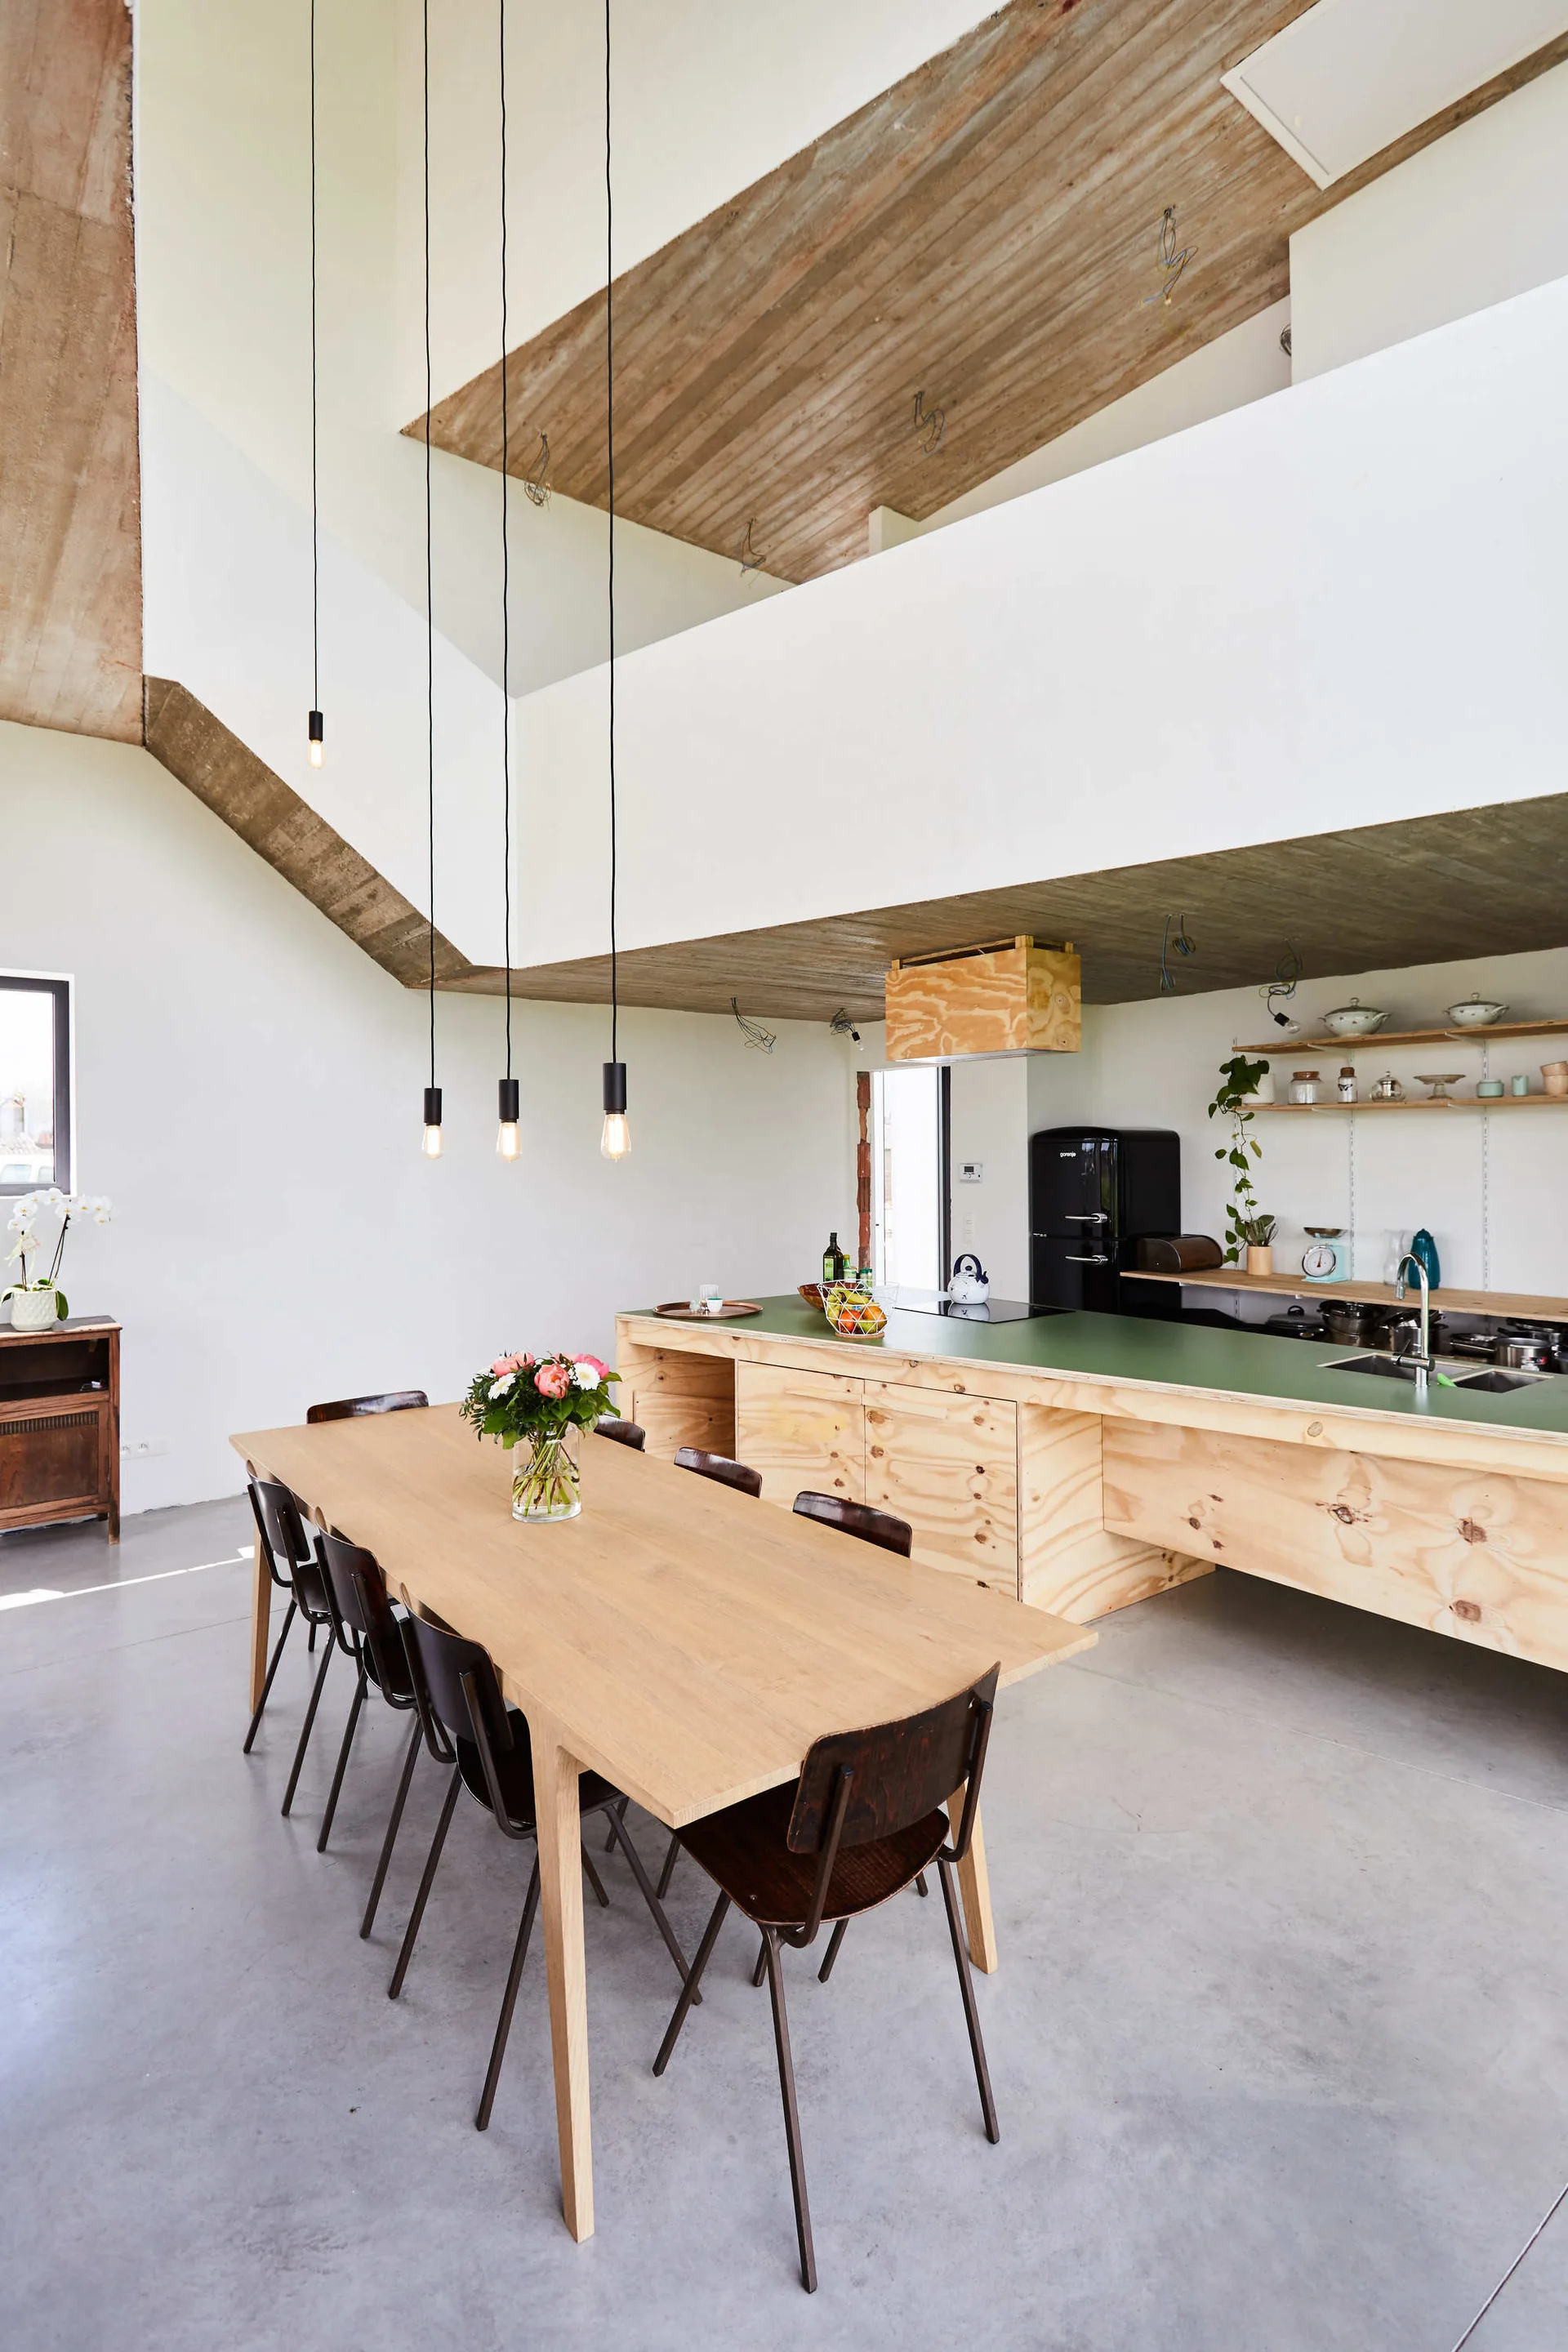
An open-concept kitchen and dining area features a long plywood island with a green countertop, a wooden table, and an exposed concrete ceiling.
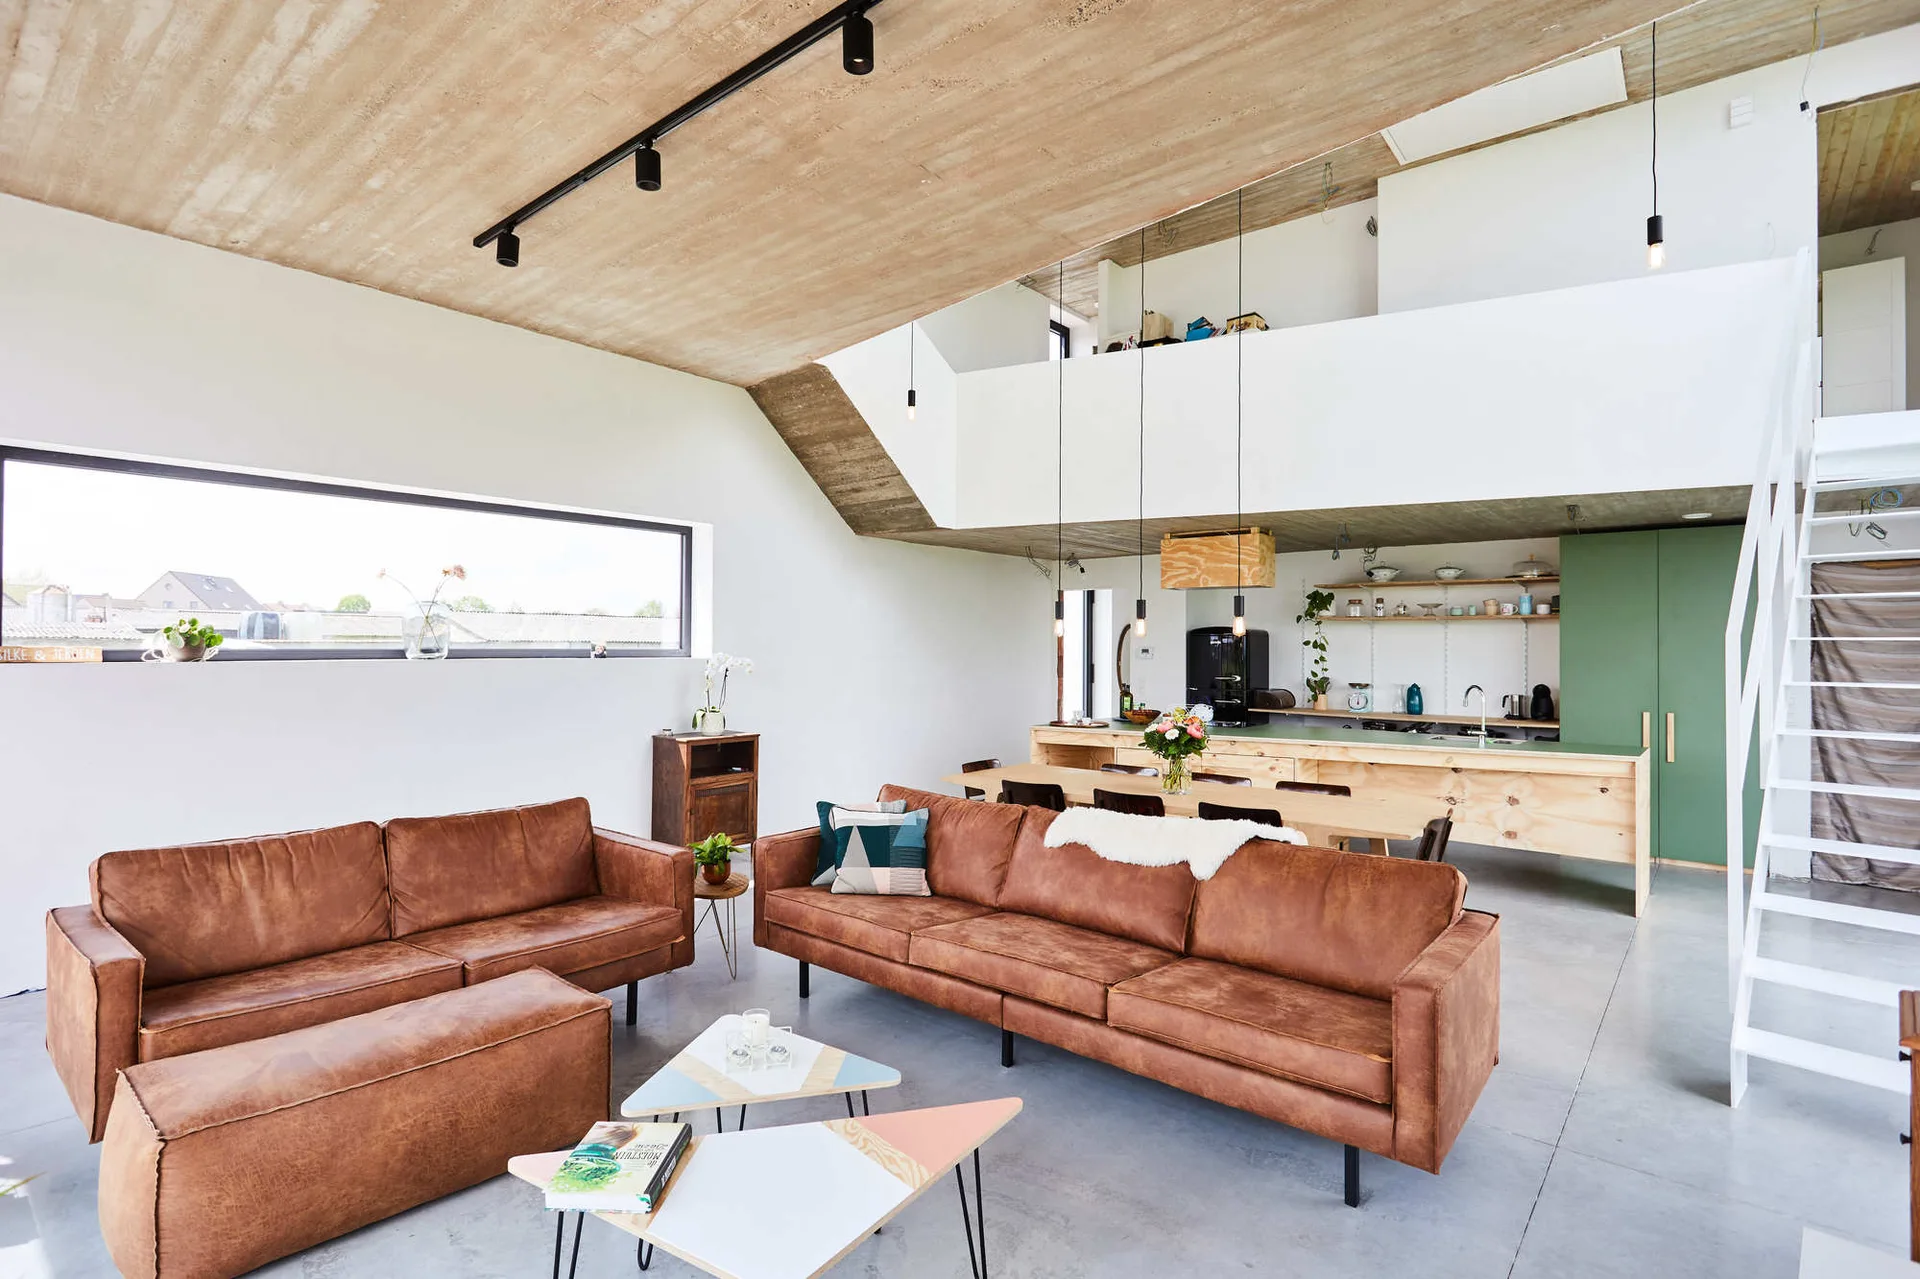
An open plan loft living room features two brown leather sofas, a textured concrete ceiling, and a kitchen with green cabinets in the background.
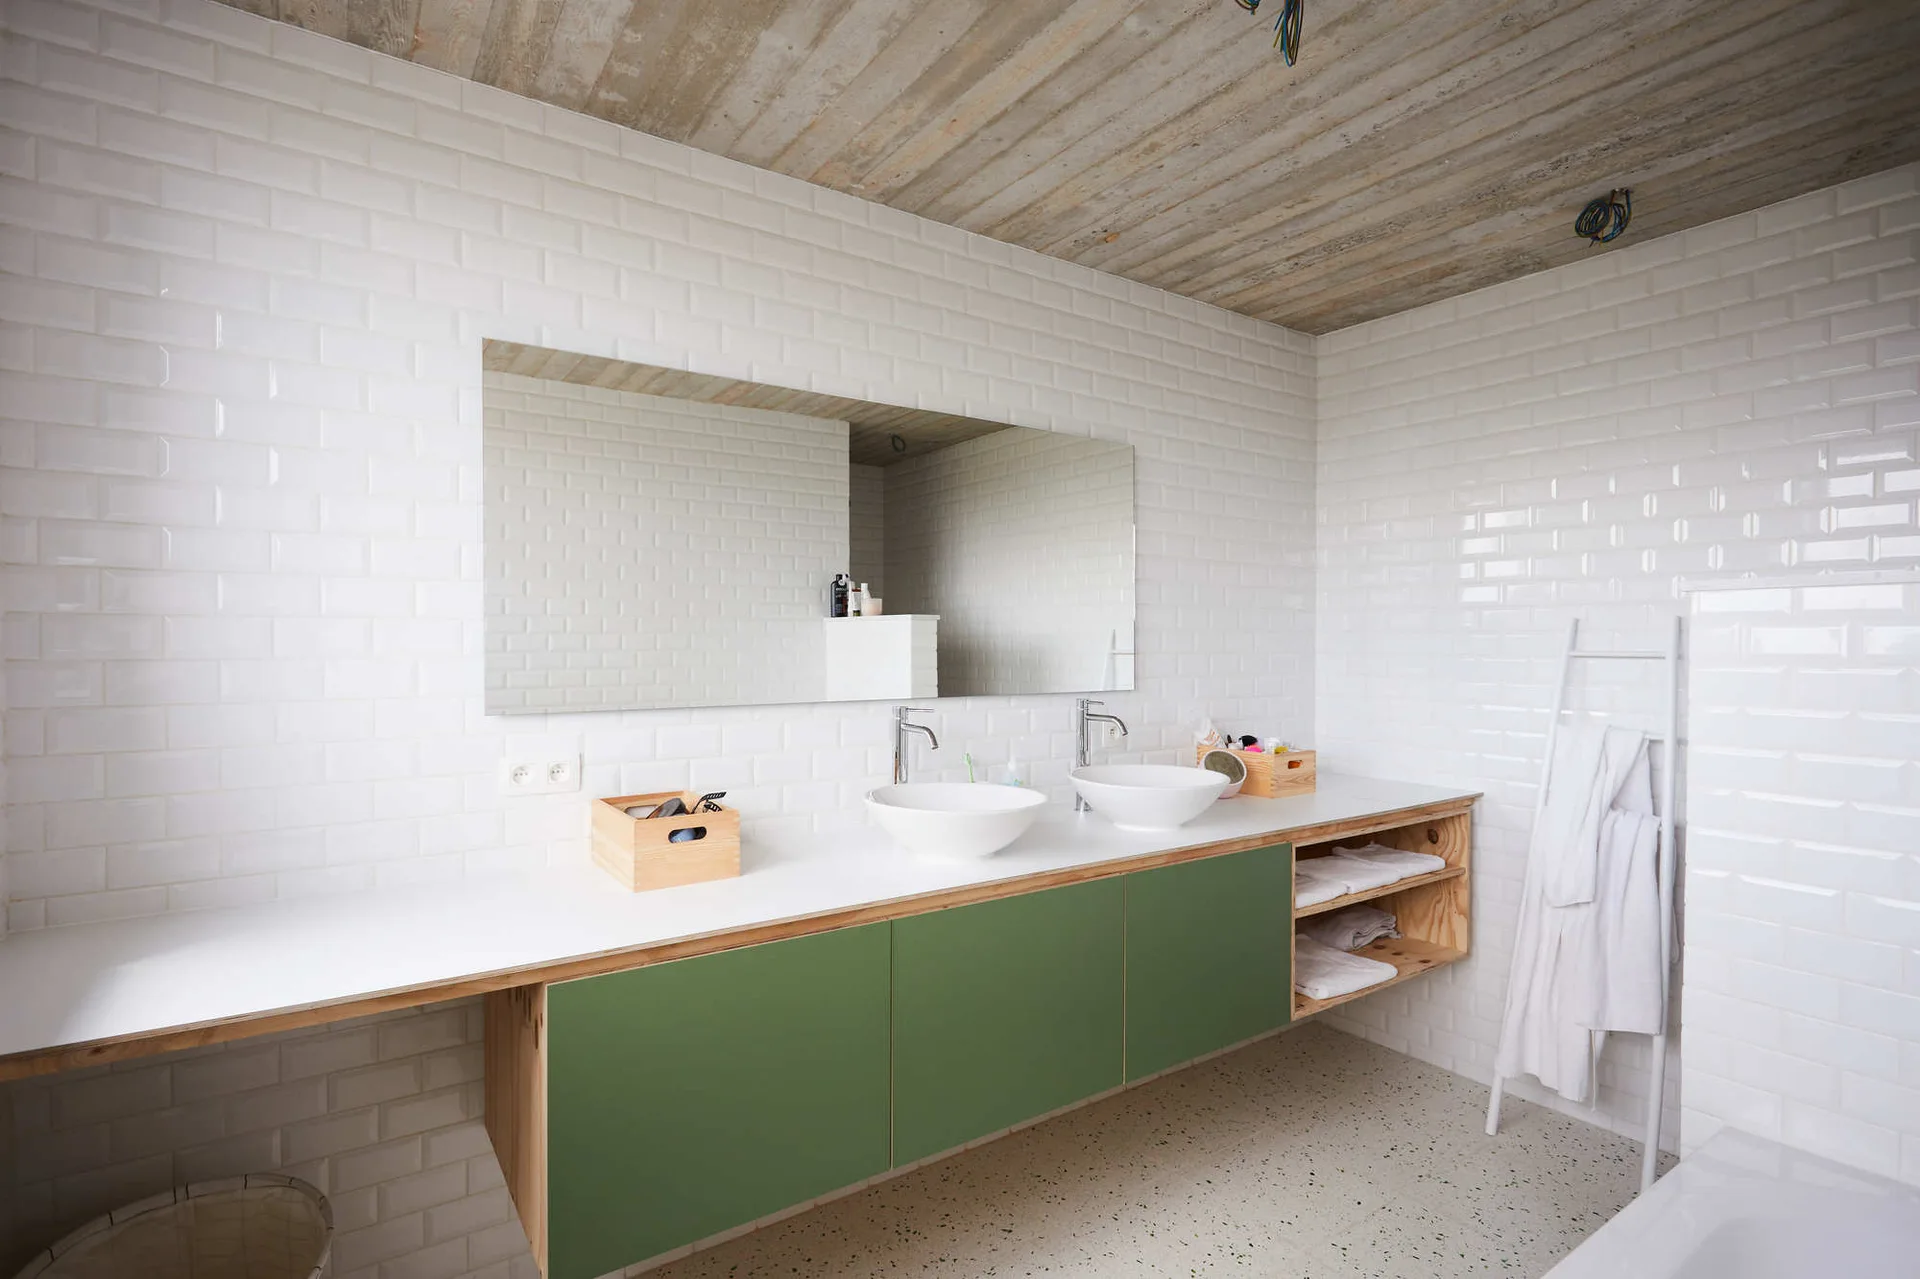
A contemporary bathroom features a long green and wood floating vanity, white subway tile walls, dual vessel sinks, and an exposed concrete ceiling.
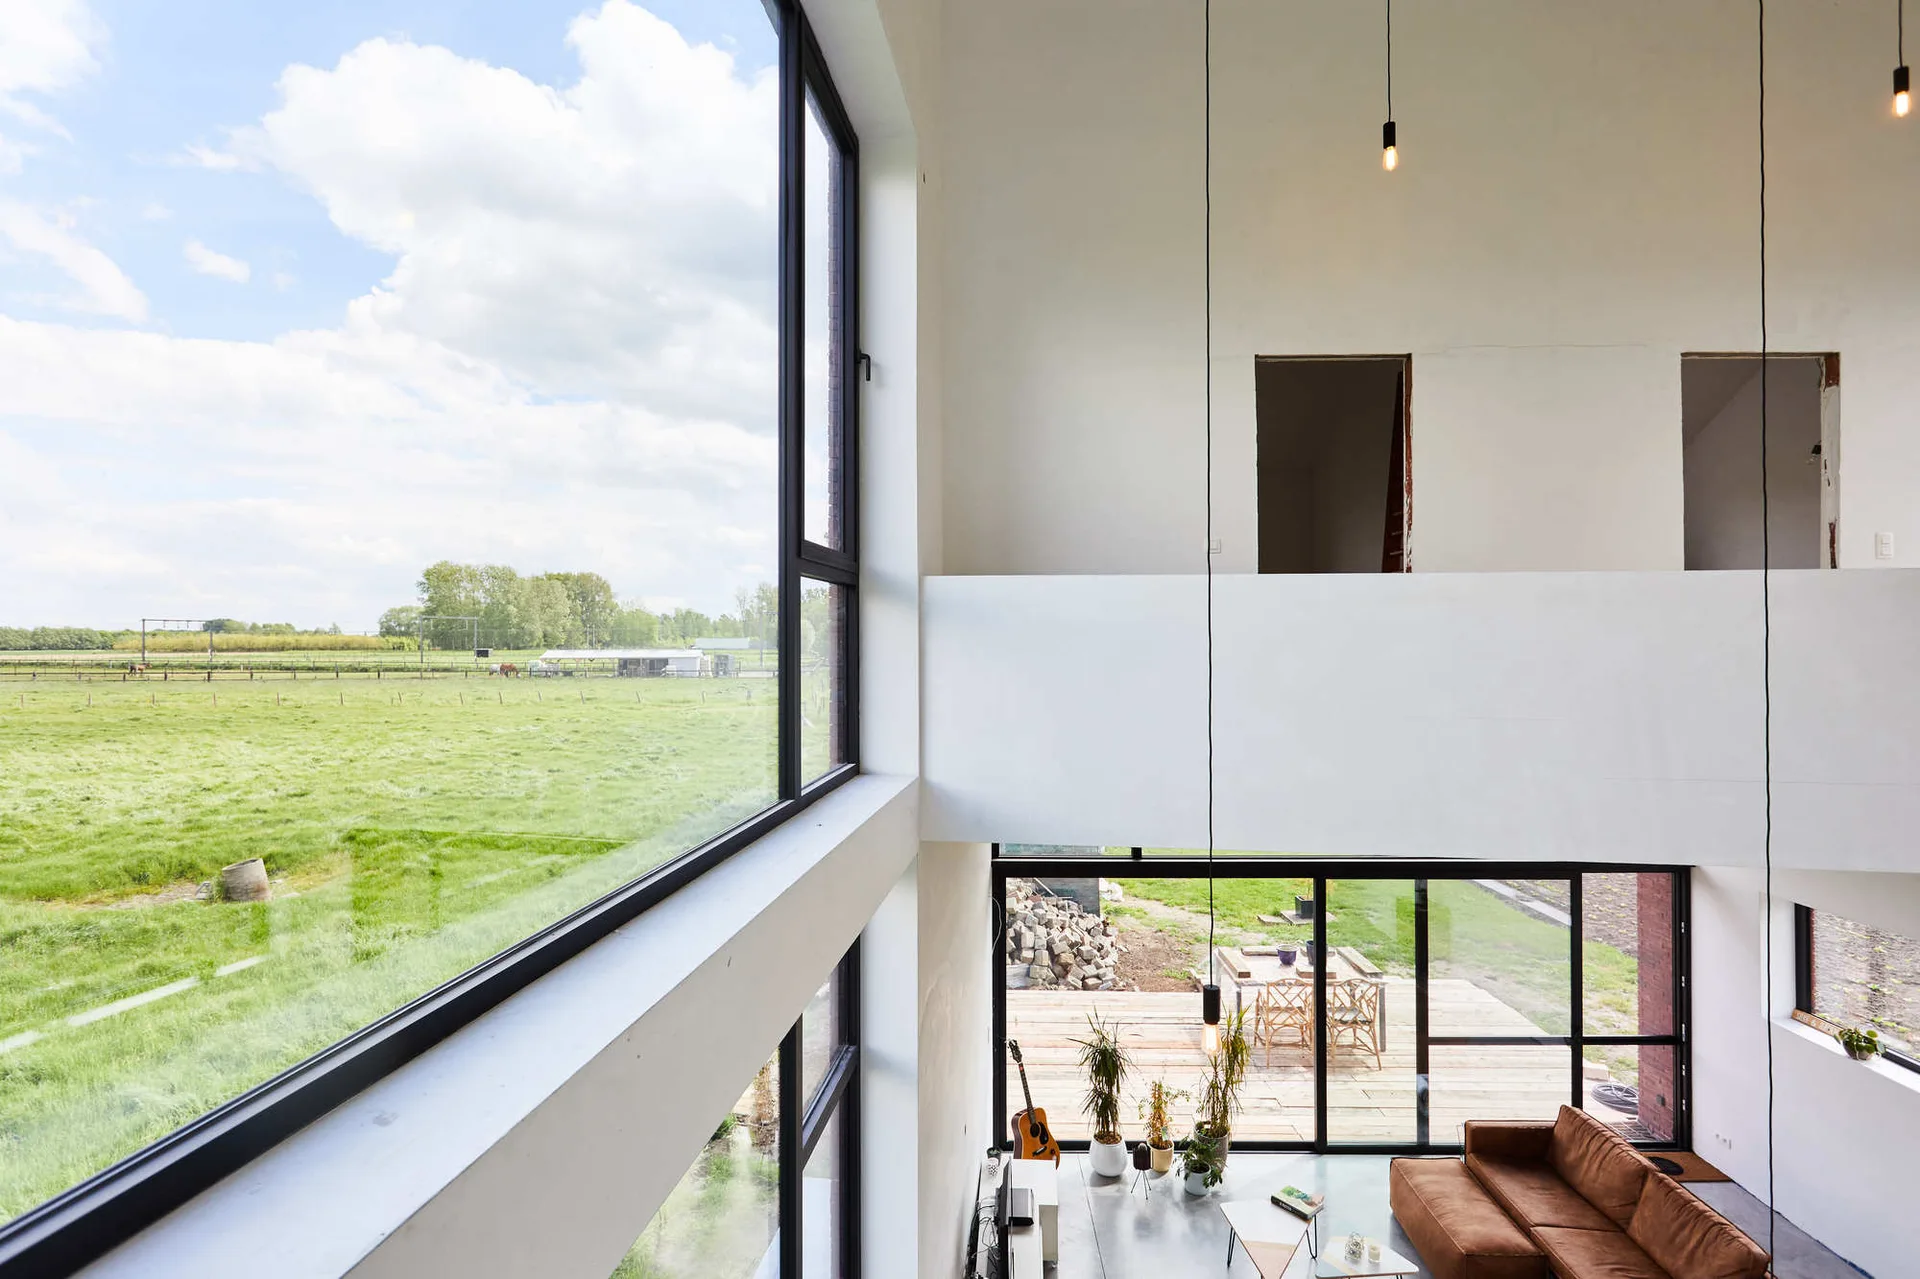
A double-height modern living room features a brown leather sofa, large black-framed windows looking out to a green field, and an upper mezzanine level.
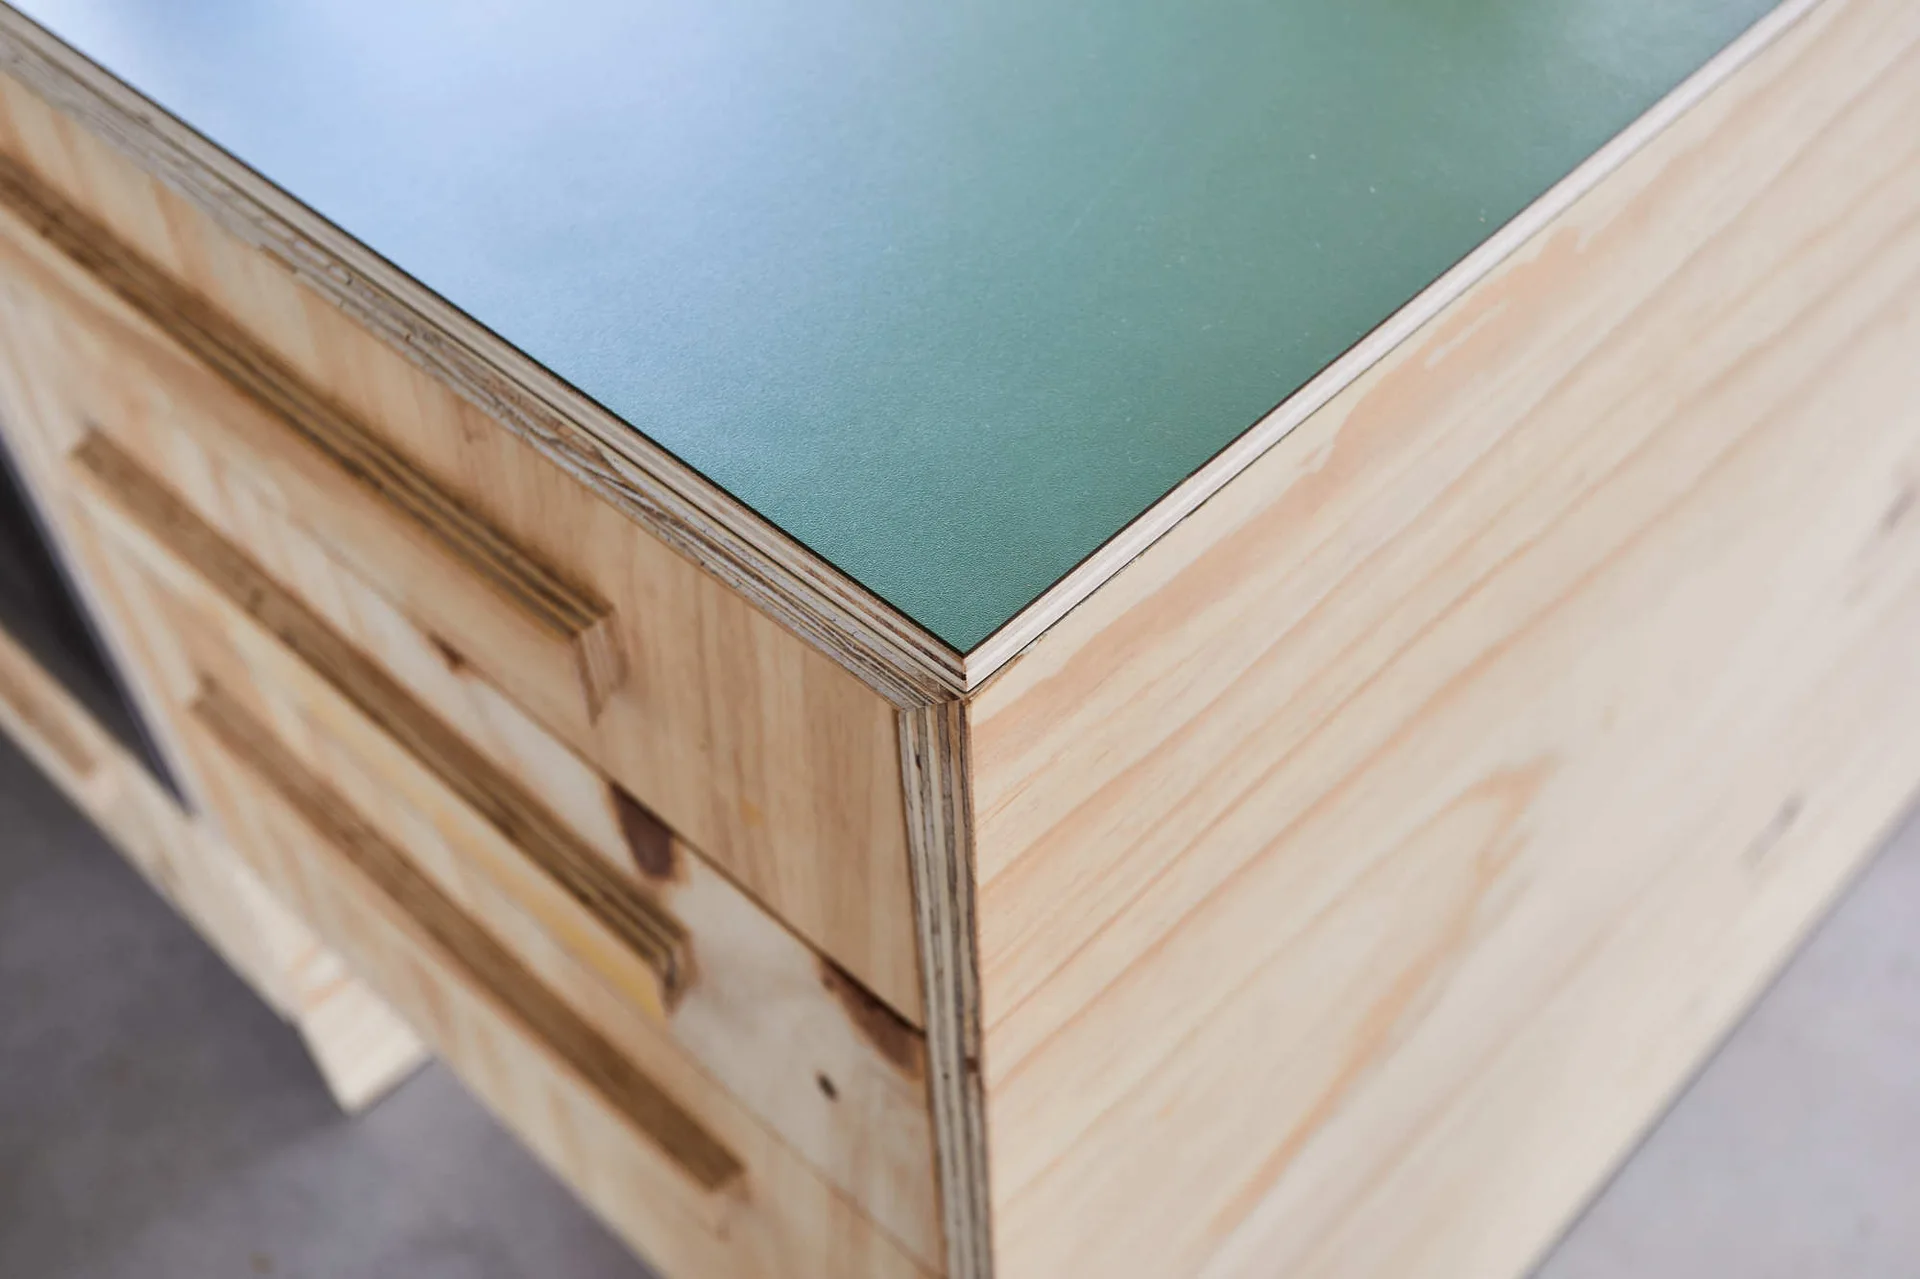
A close-up of a custom plywood cabinet featuring exposed layered edges, drawers with integrated wood pulls, and a matte green laminate top.
HOUSE SJ, STAARC ingenieurs en architecten, Windows, Handrail
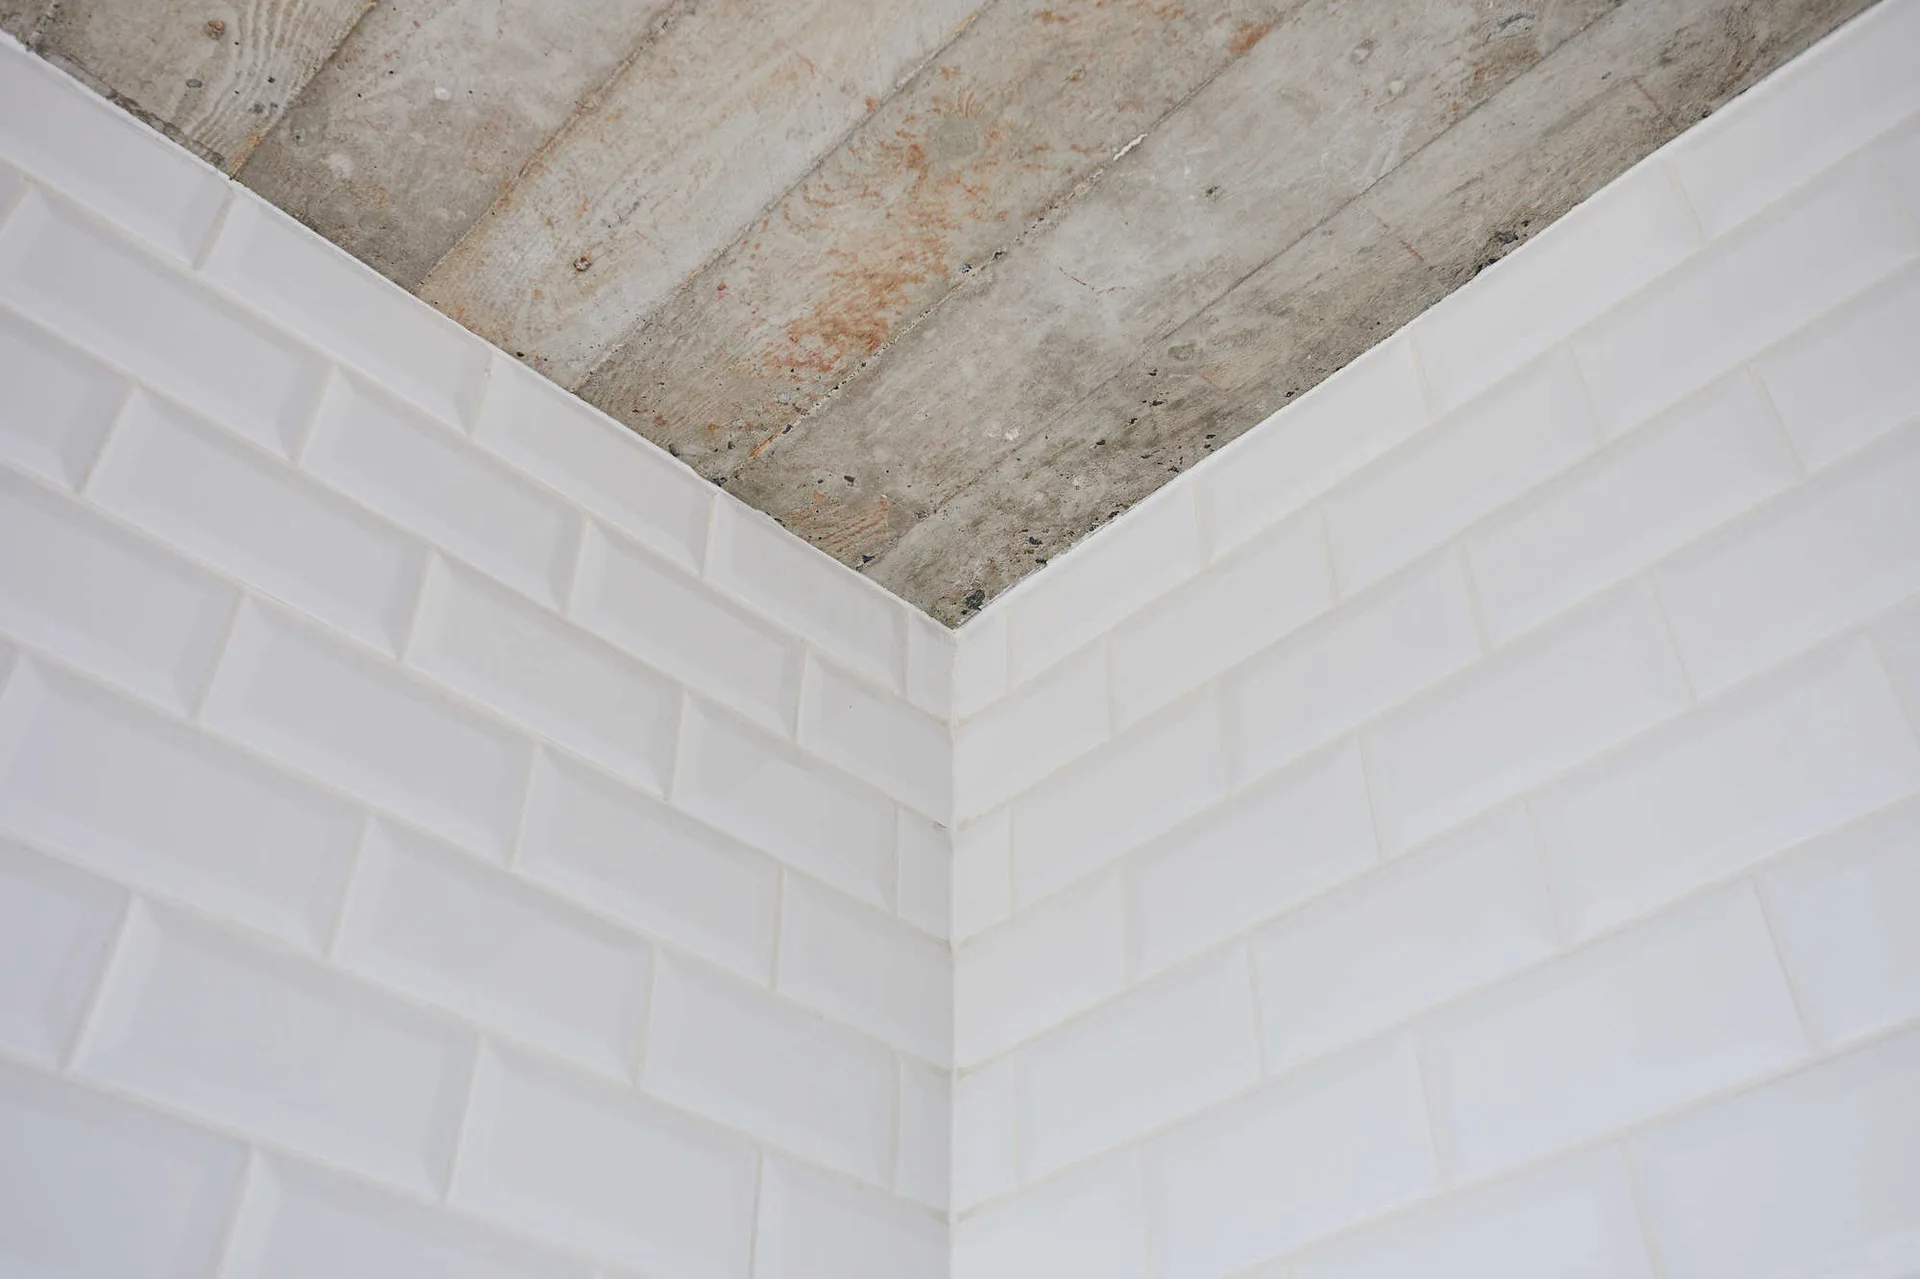
A close-up corner view showing white beveled subway tiles on the walls meeting a raw, board-formed concrete ceiling.
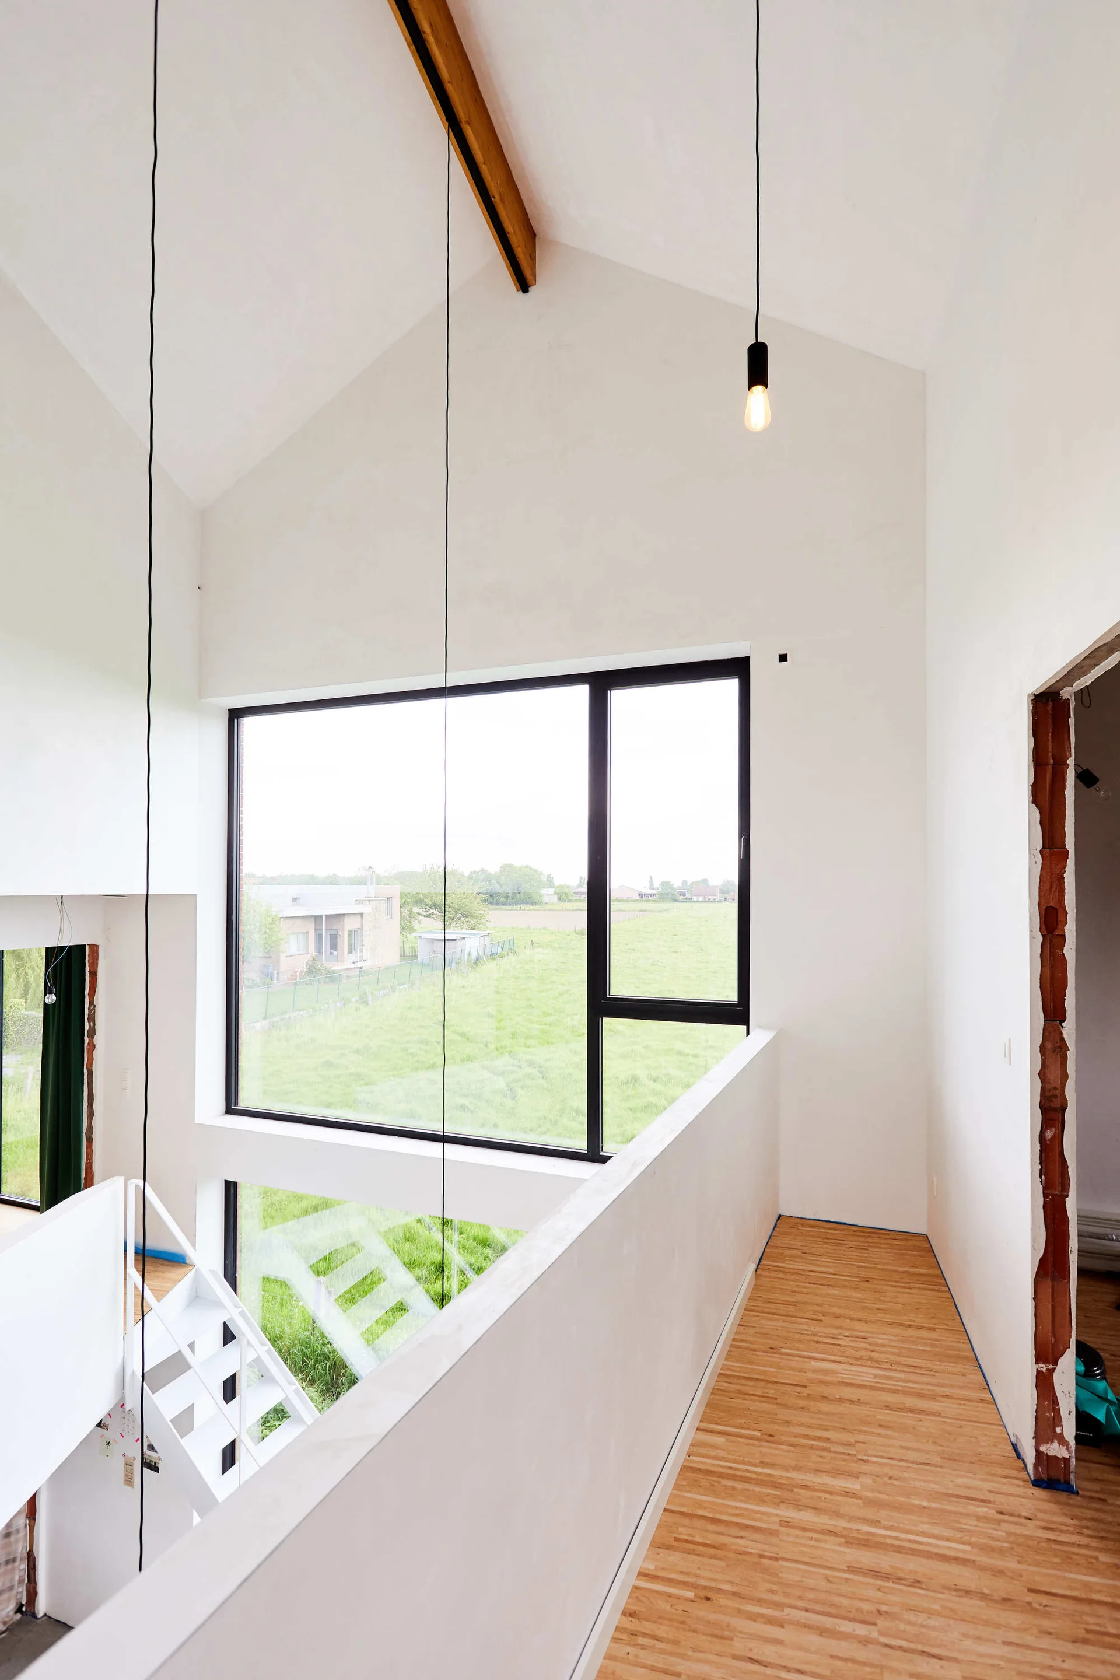
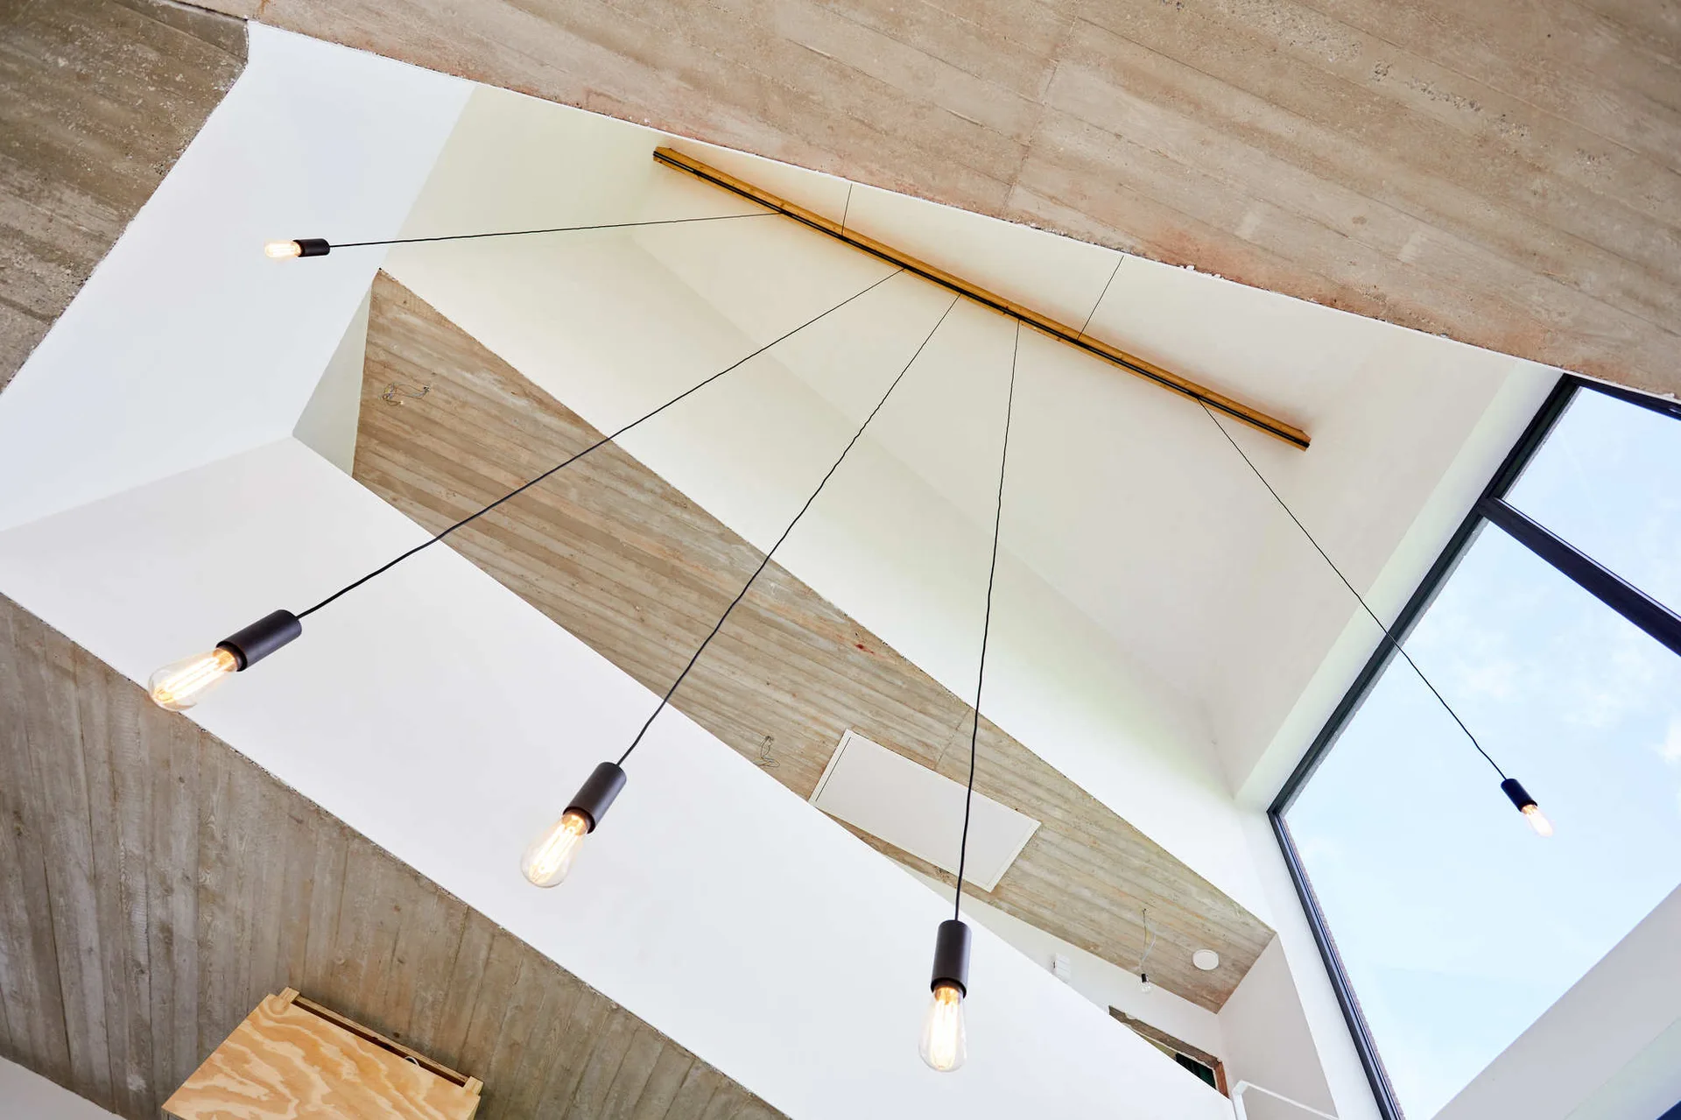
An upward view of a vaulted concrete ceiling with smooth white walls and minimalist black pendant lights hanging from long cords.
An open-concept dining and living space features a long wooden table, a brown leather sofa, concrete flooring, and long hanging pendant lights.