Skip to content

PROJECT

Residence OW

by ST design studio, Szuti Tsai

21 images

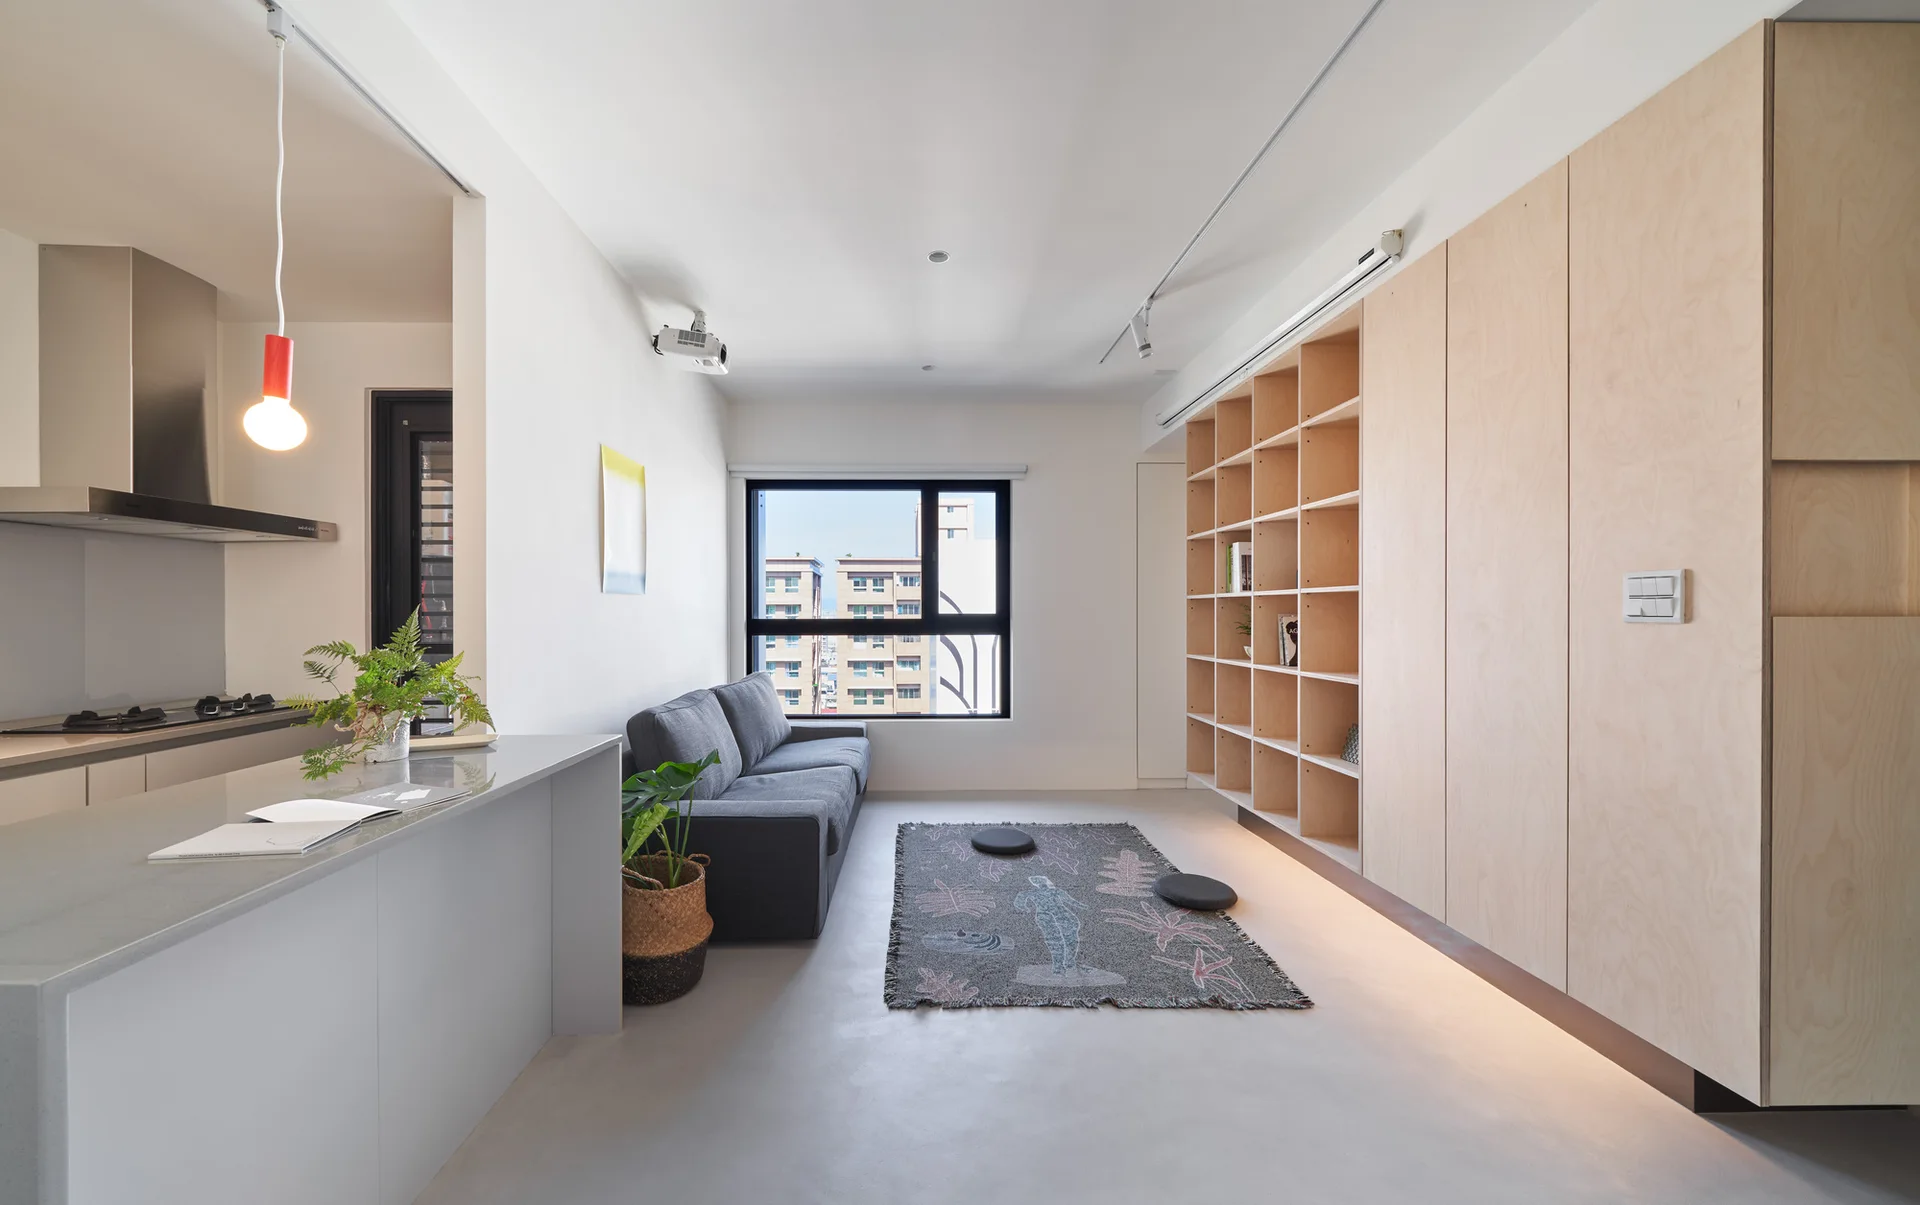
A minimalist open-plan living room features a dark grey sofa, custom light wood storage cabinets, and a concrete-look floor under a large window.
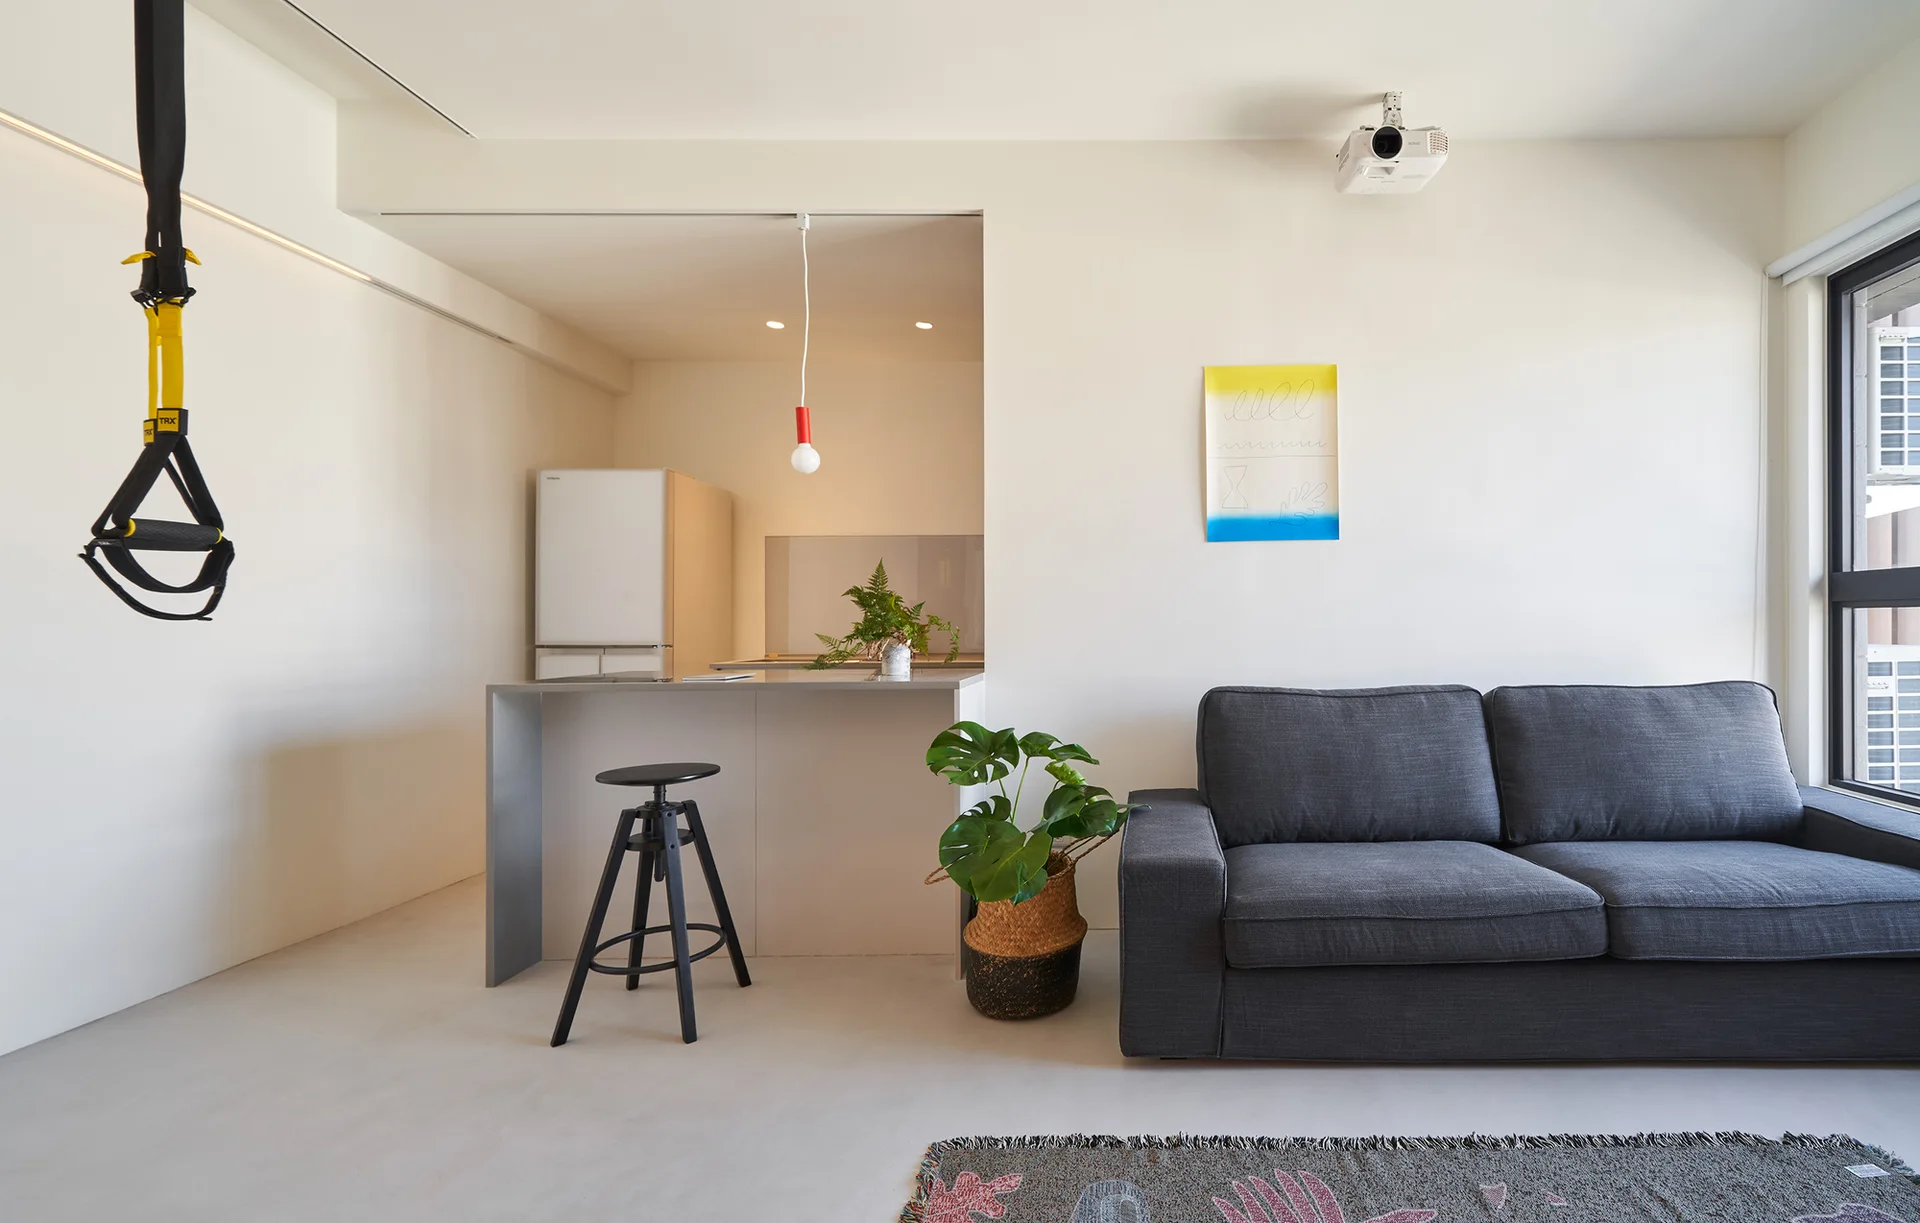
A minimalist open-concept living room features a charcoal grey sofa, a sleek light grey island with a black stool, and off-white walls.
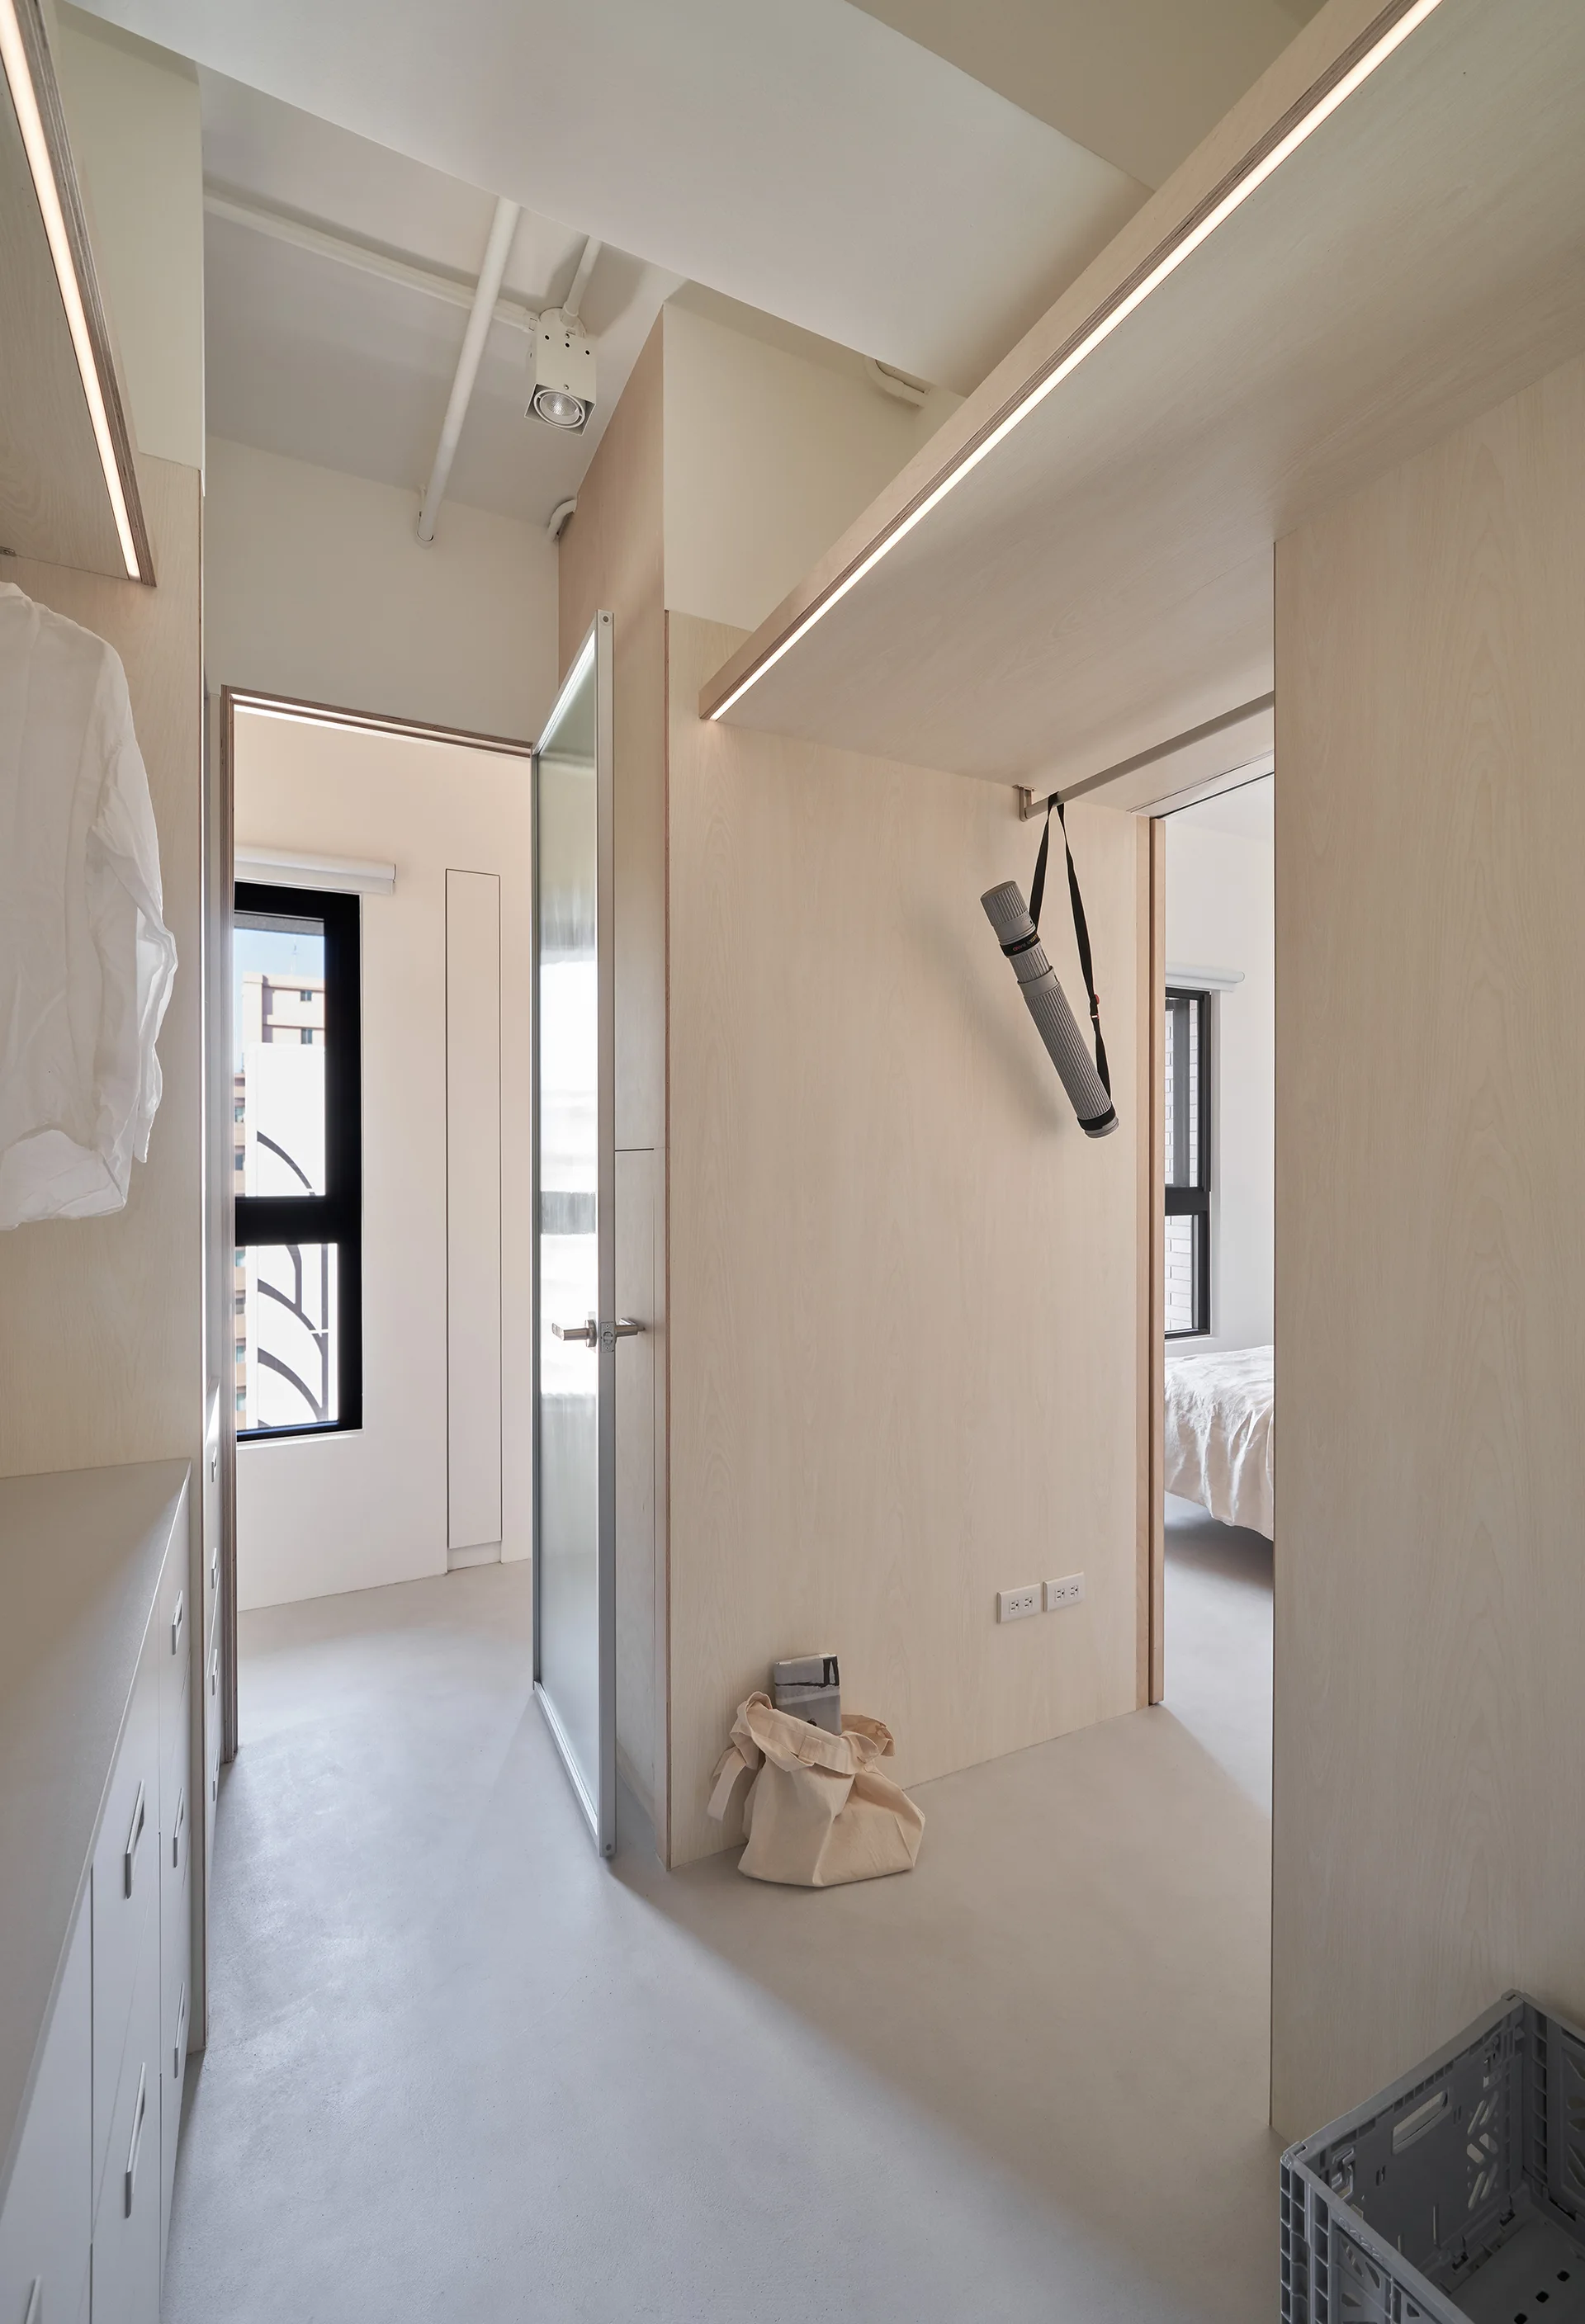
A minimalist hallway features light wood built-in cabinetry, integrated linear lighting, a glass-panel door, and smooth light gray flooring.
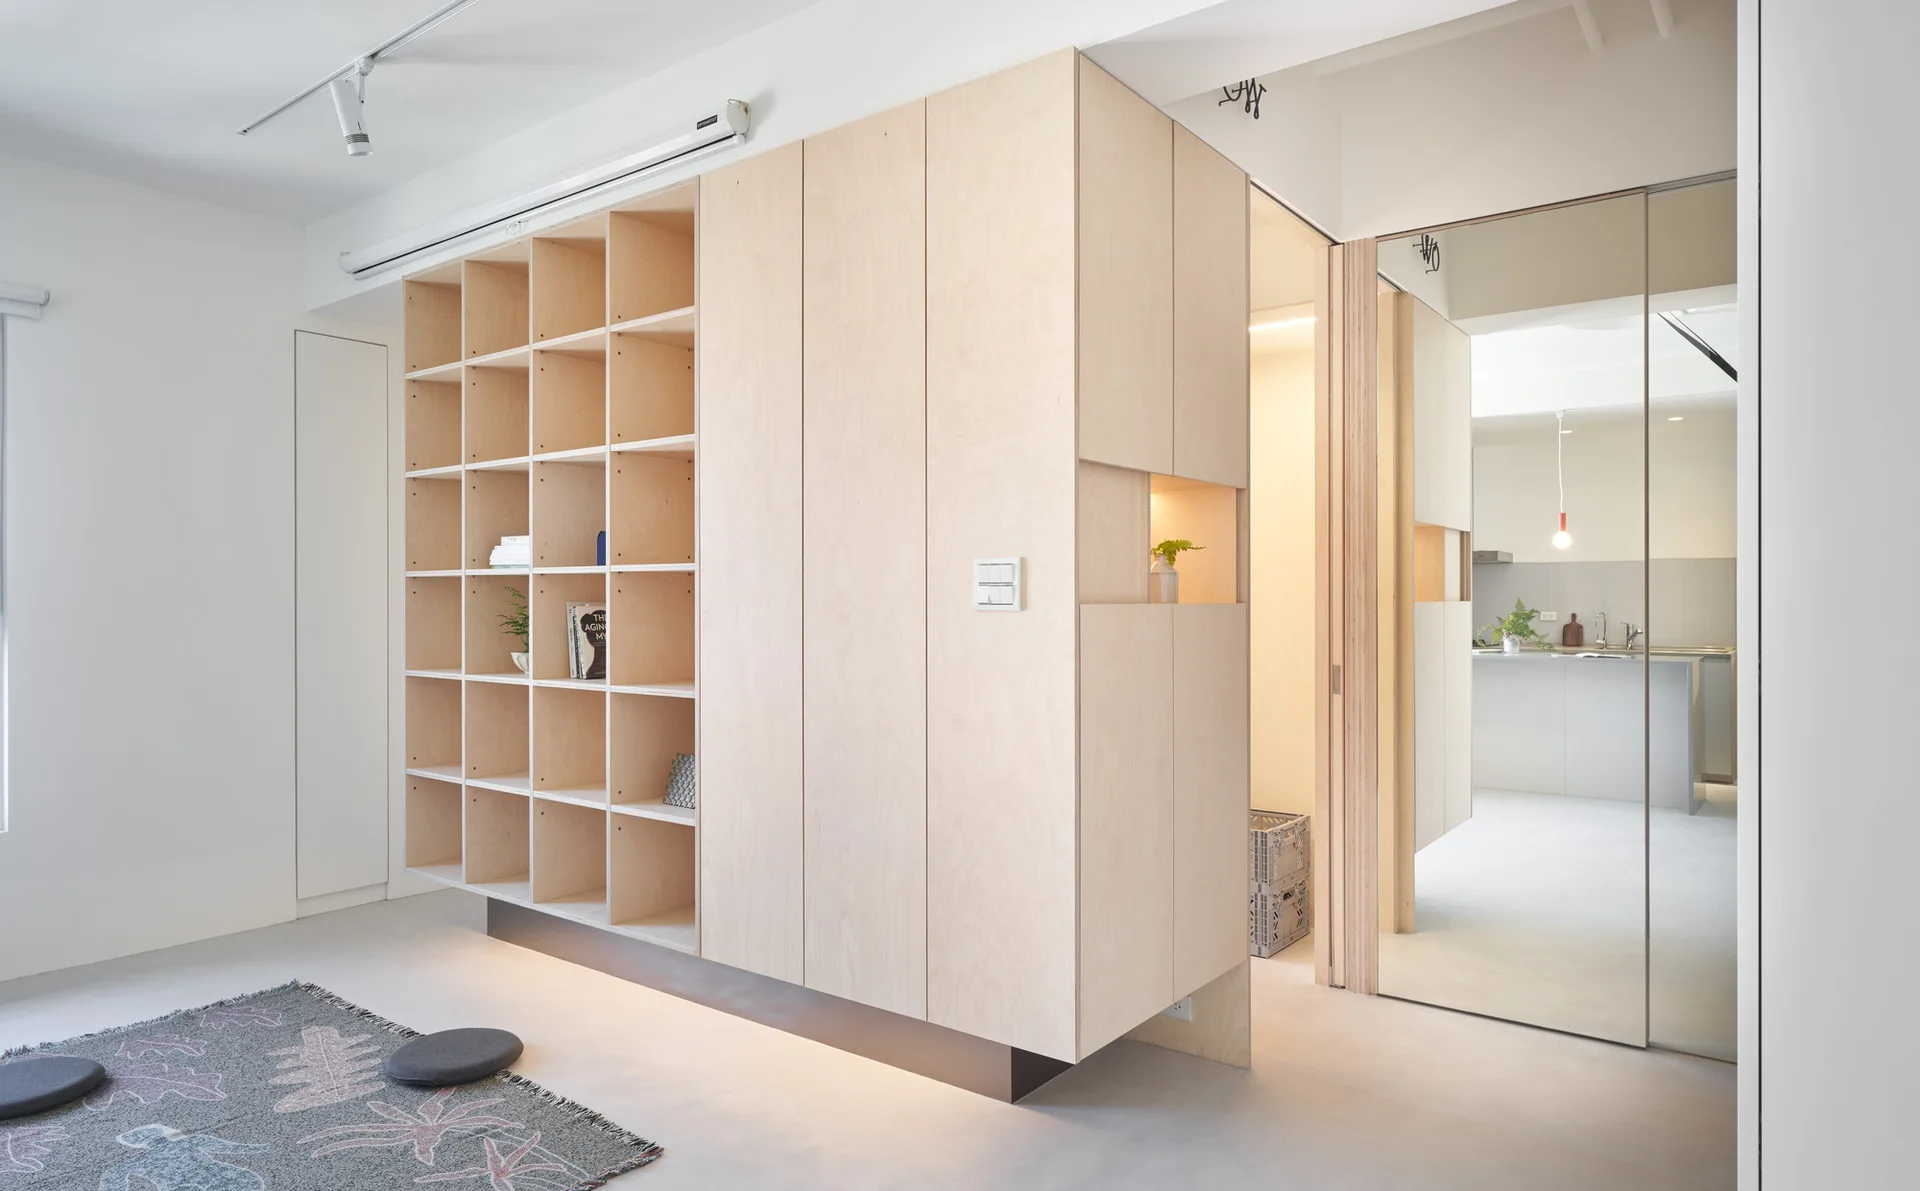
A light wood plywood storage unit with open shelves and closed cabinets stands in a minimalist living room next to a mirrored door.
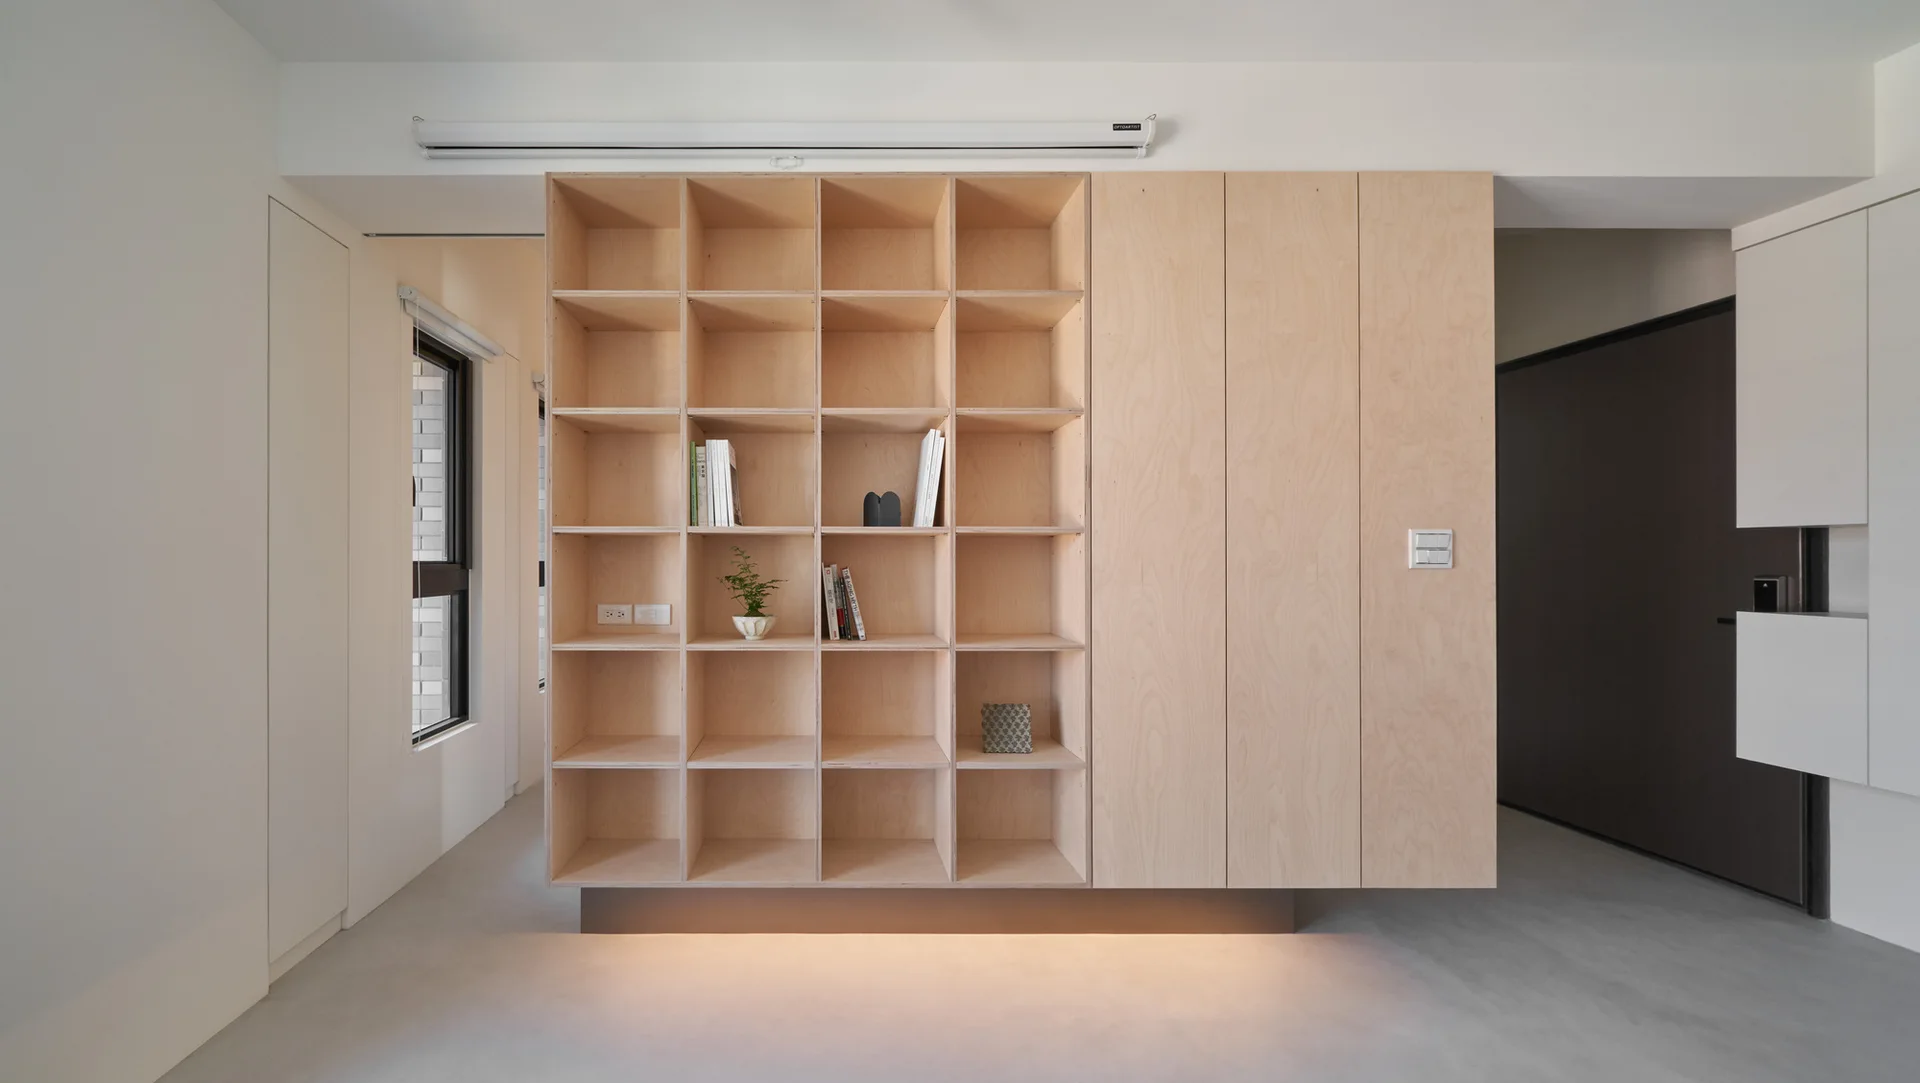
A minimalist plywood shelving unit with open square compartments, flat-panel cabinet doors, and warm lighting glowing from under the recessed base.
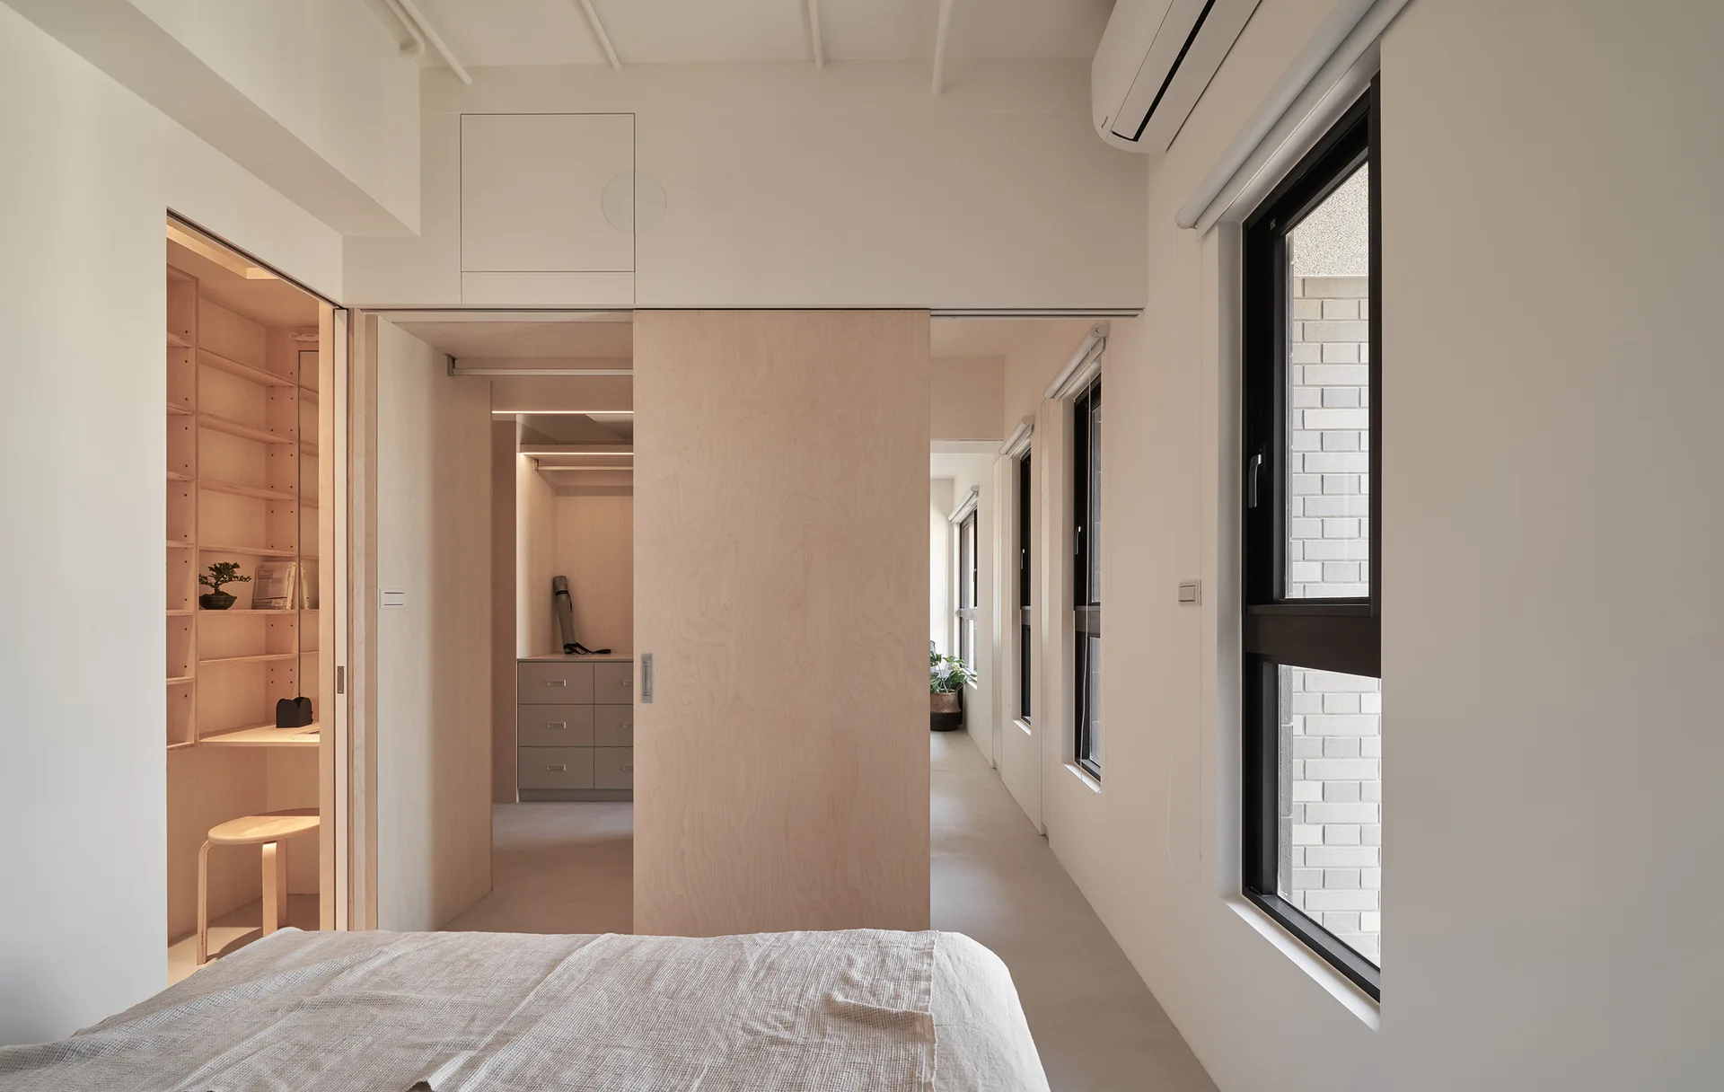
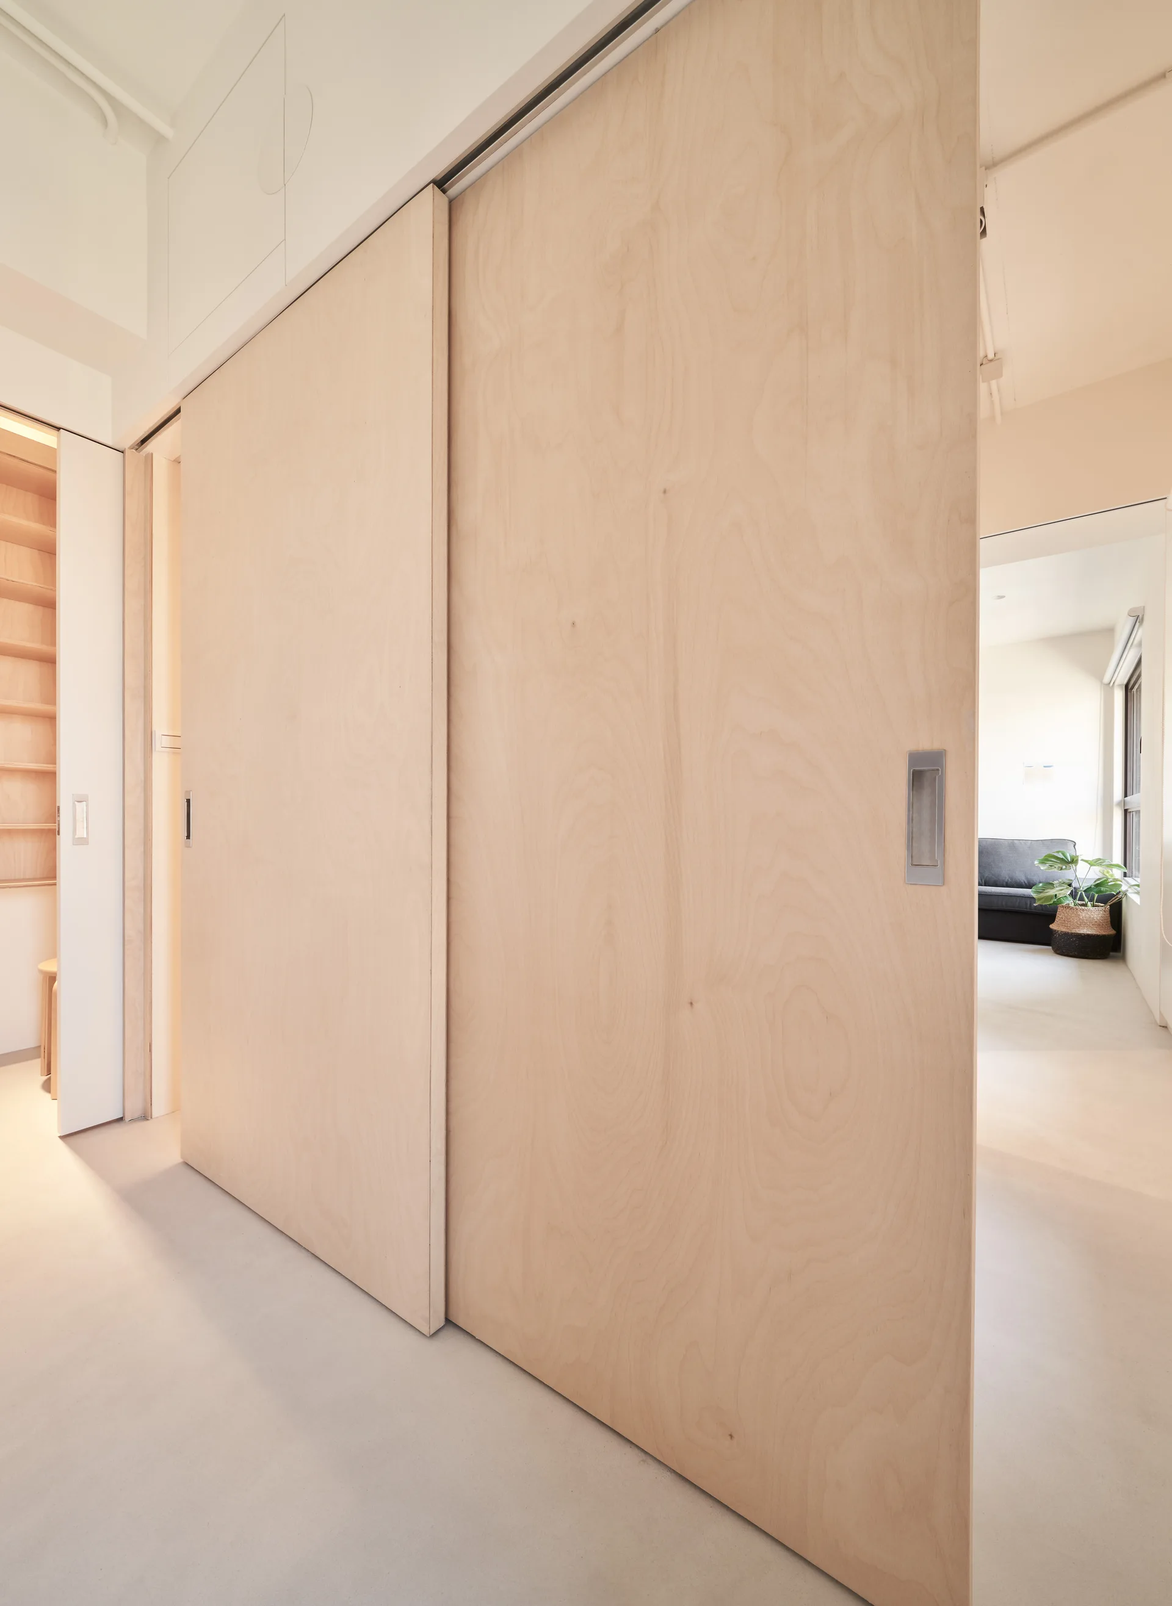
A minimalist white bedroom featuring a large light wood sliding door, built-in shelving, and tall windows along the wall.
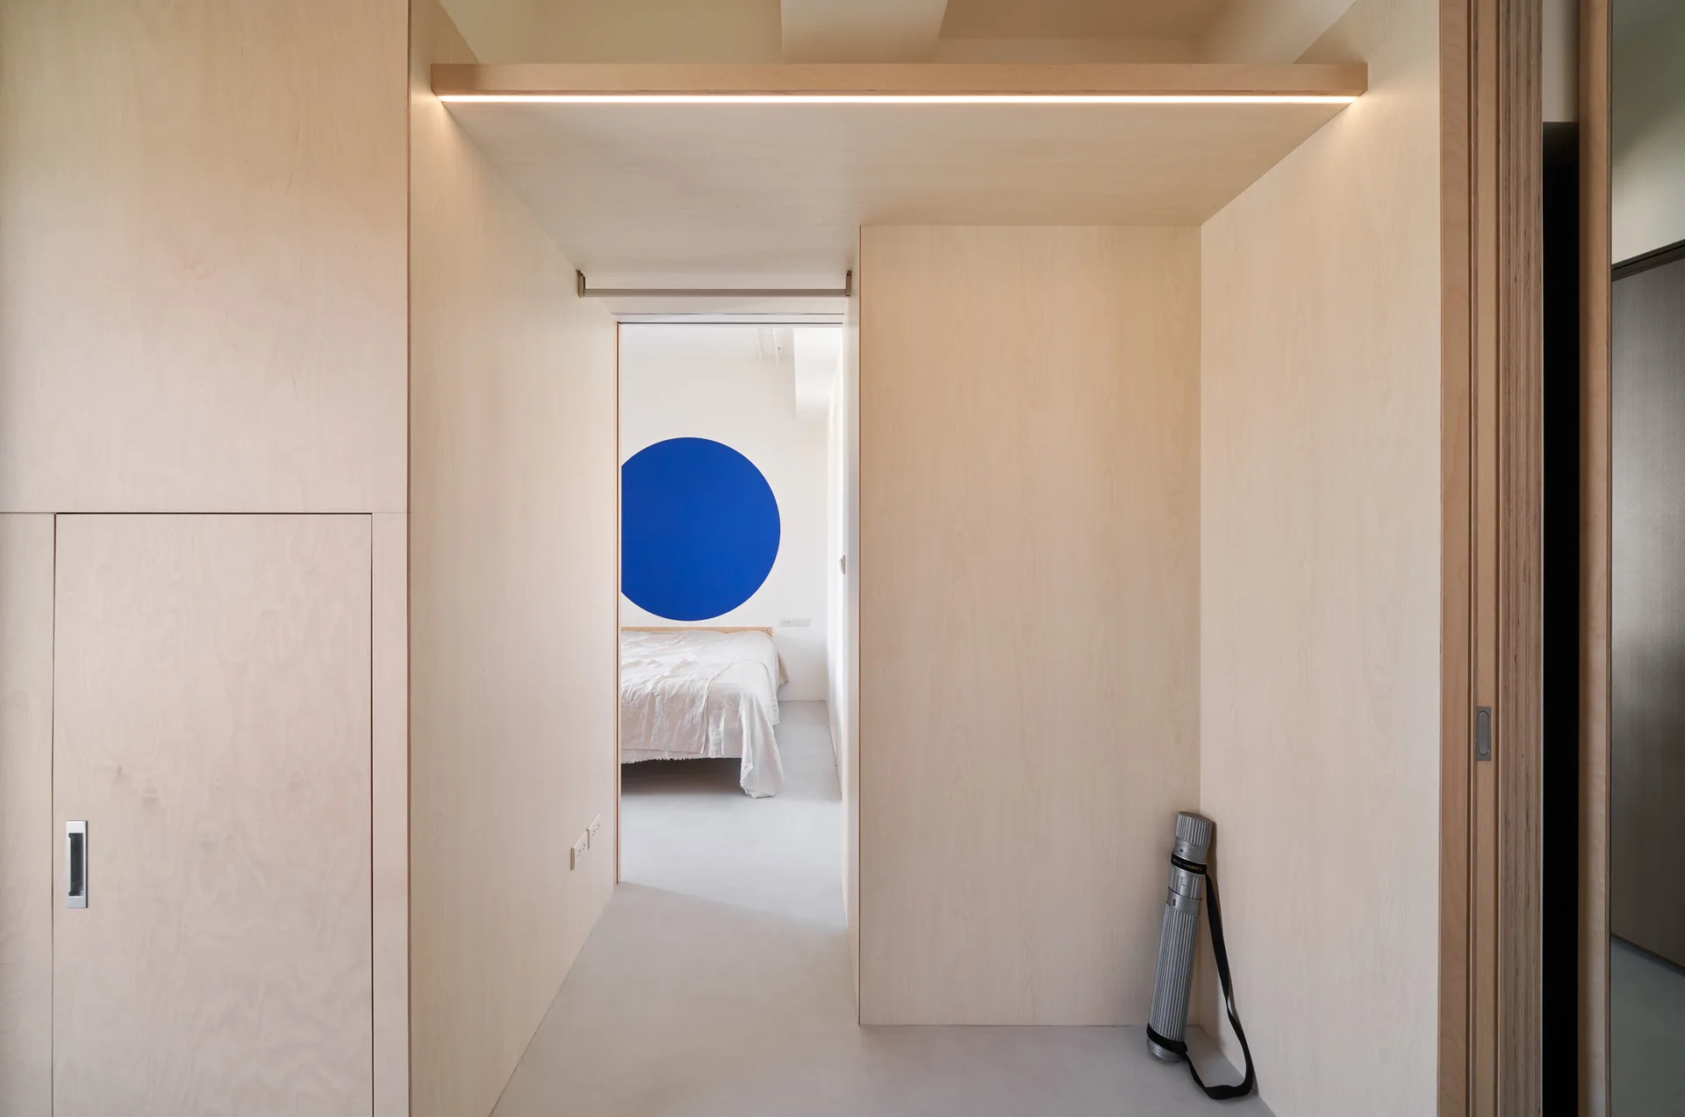
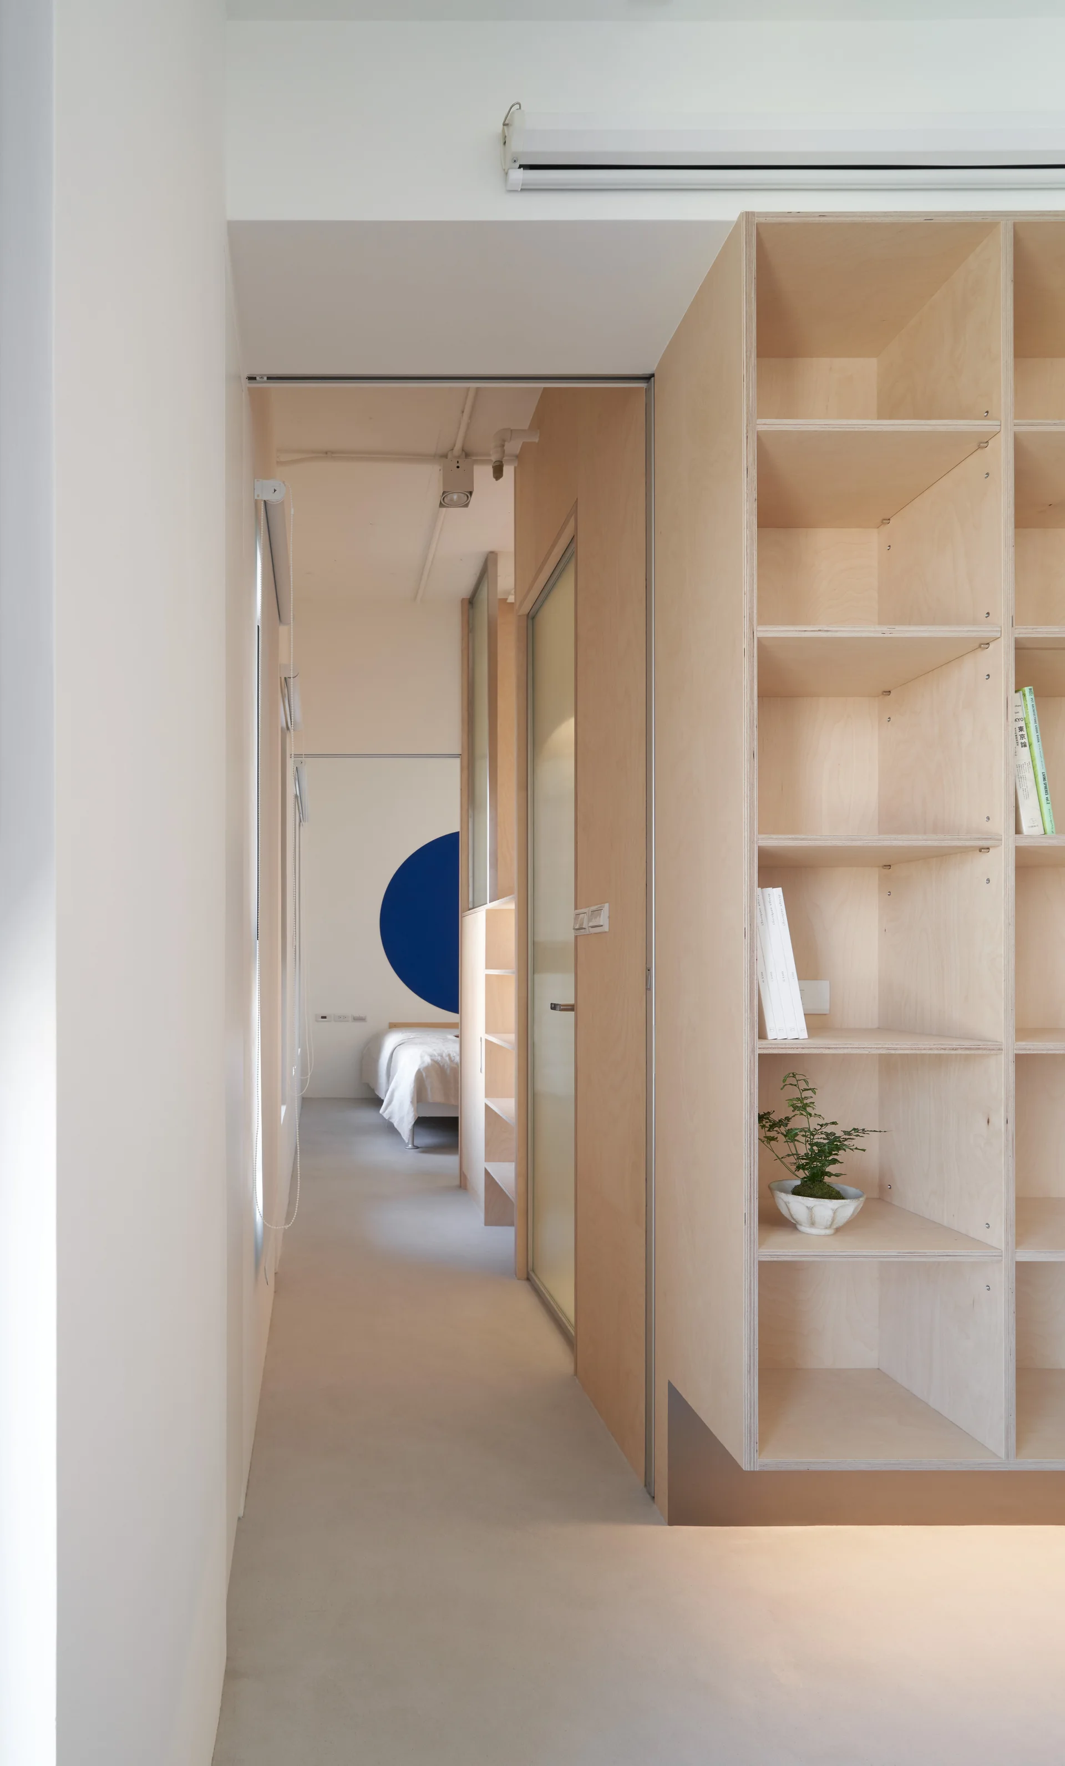
A minimalist hallway lined with light wood paneling and integrated lighting leads to a bedroom featuring a large blue circle on the back wall.
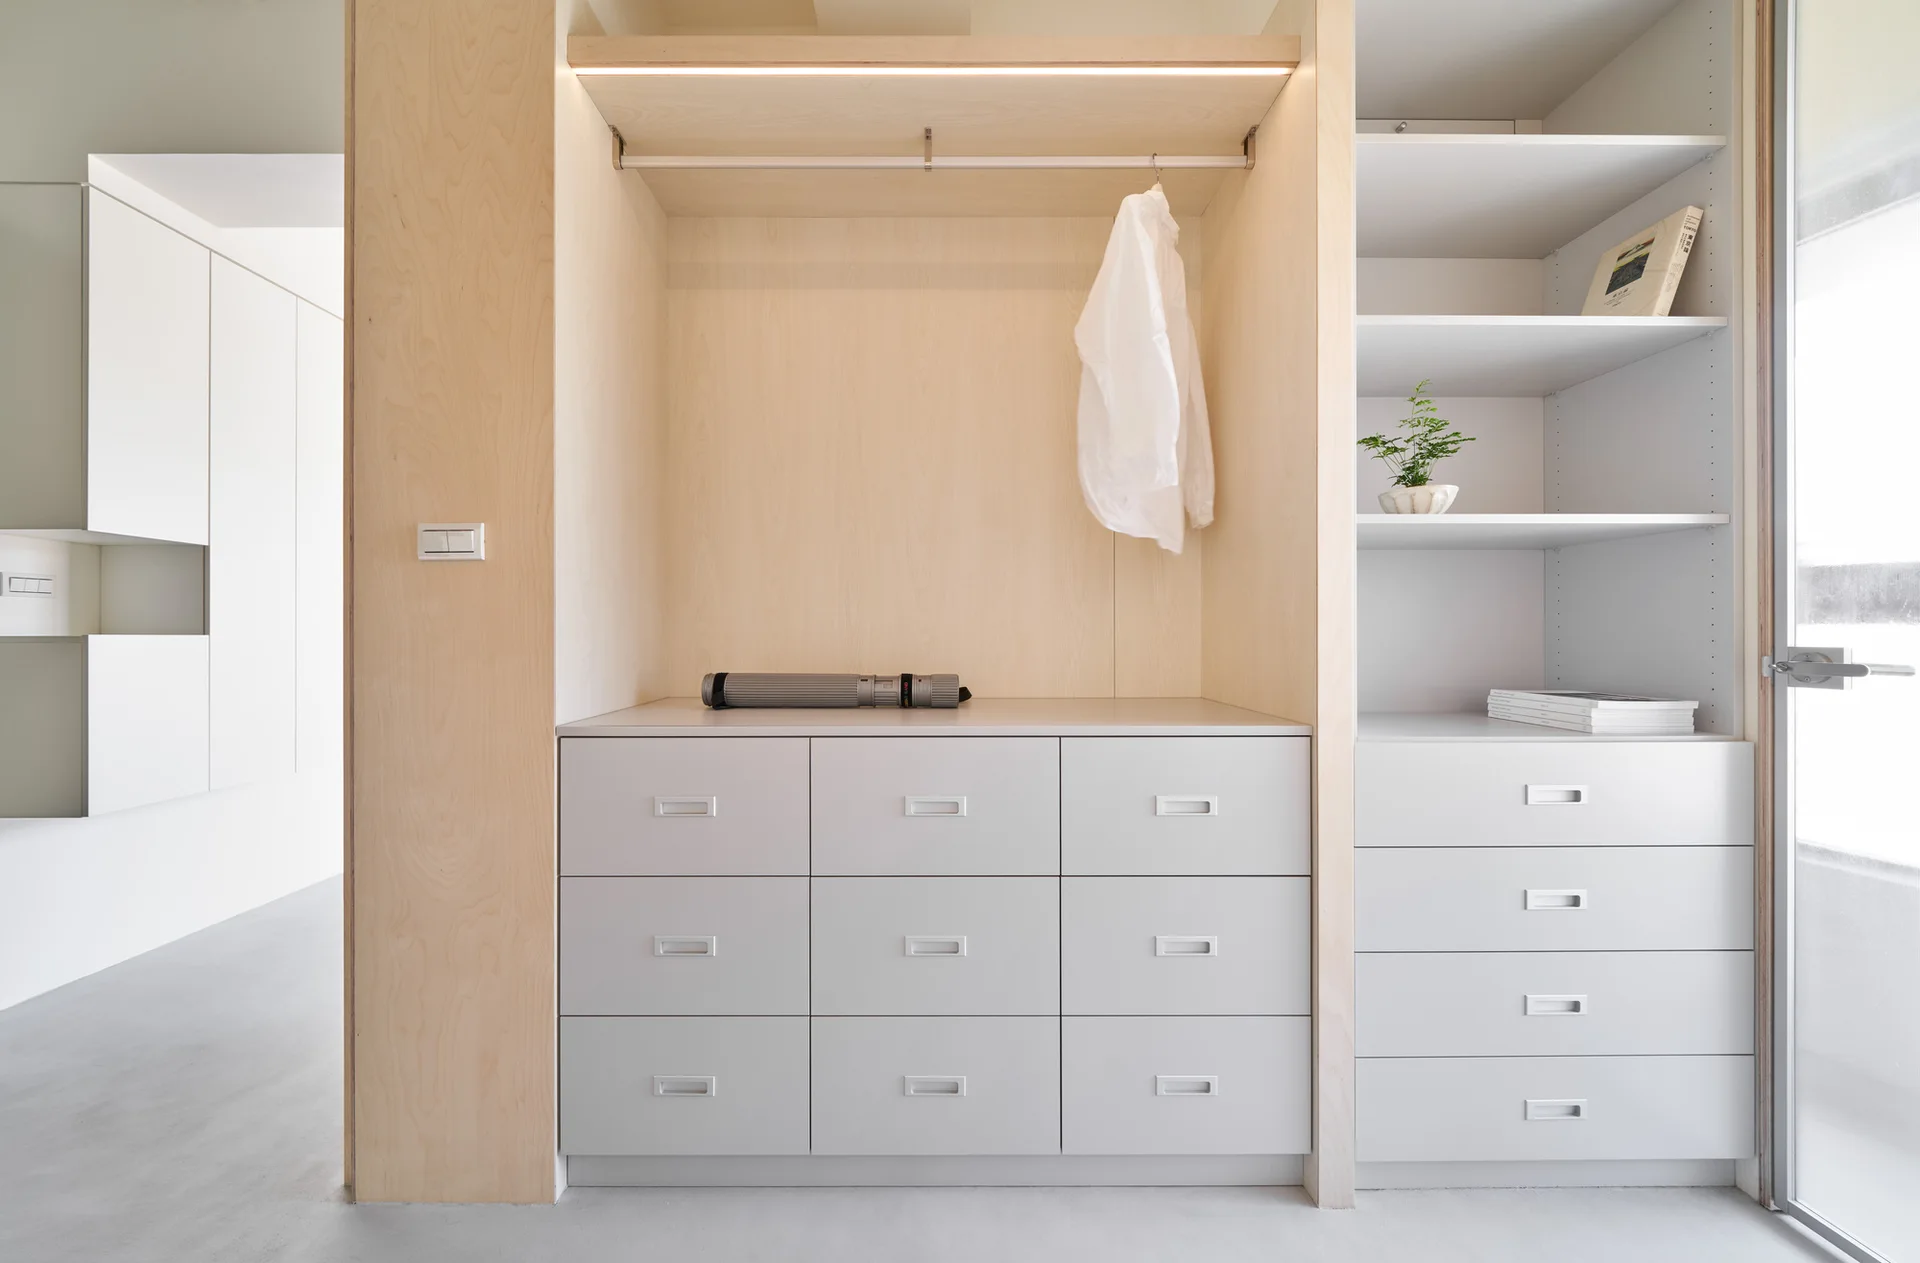
A minimalist built-in closet system features light wood framing, white drawer units with recessed pulls, and open shelving.
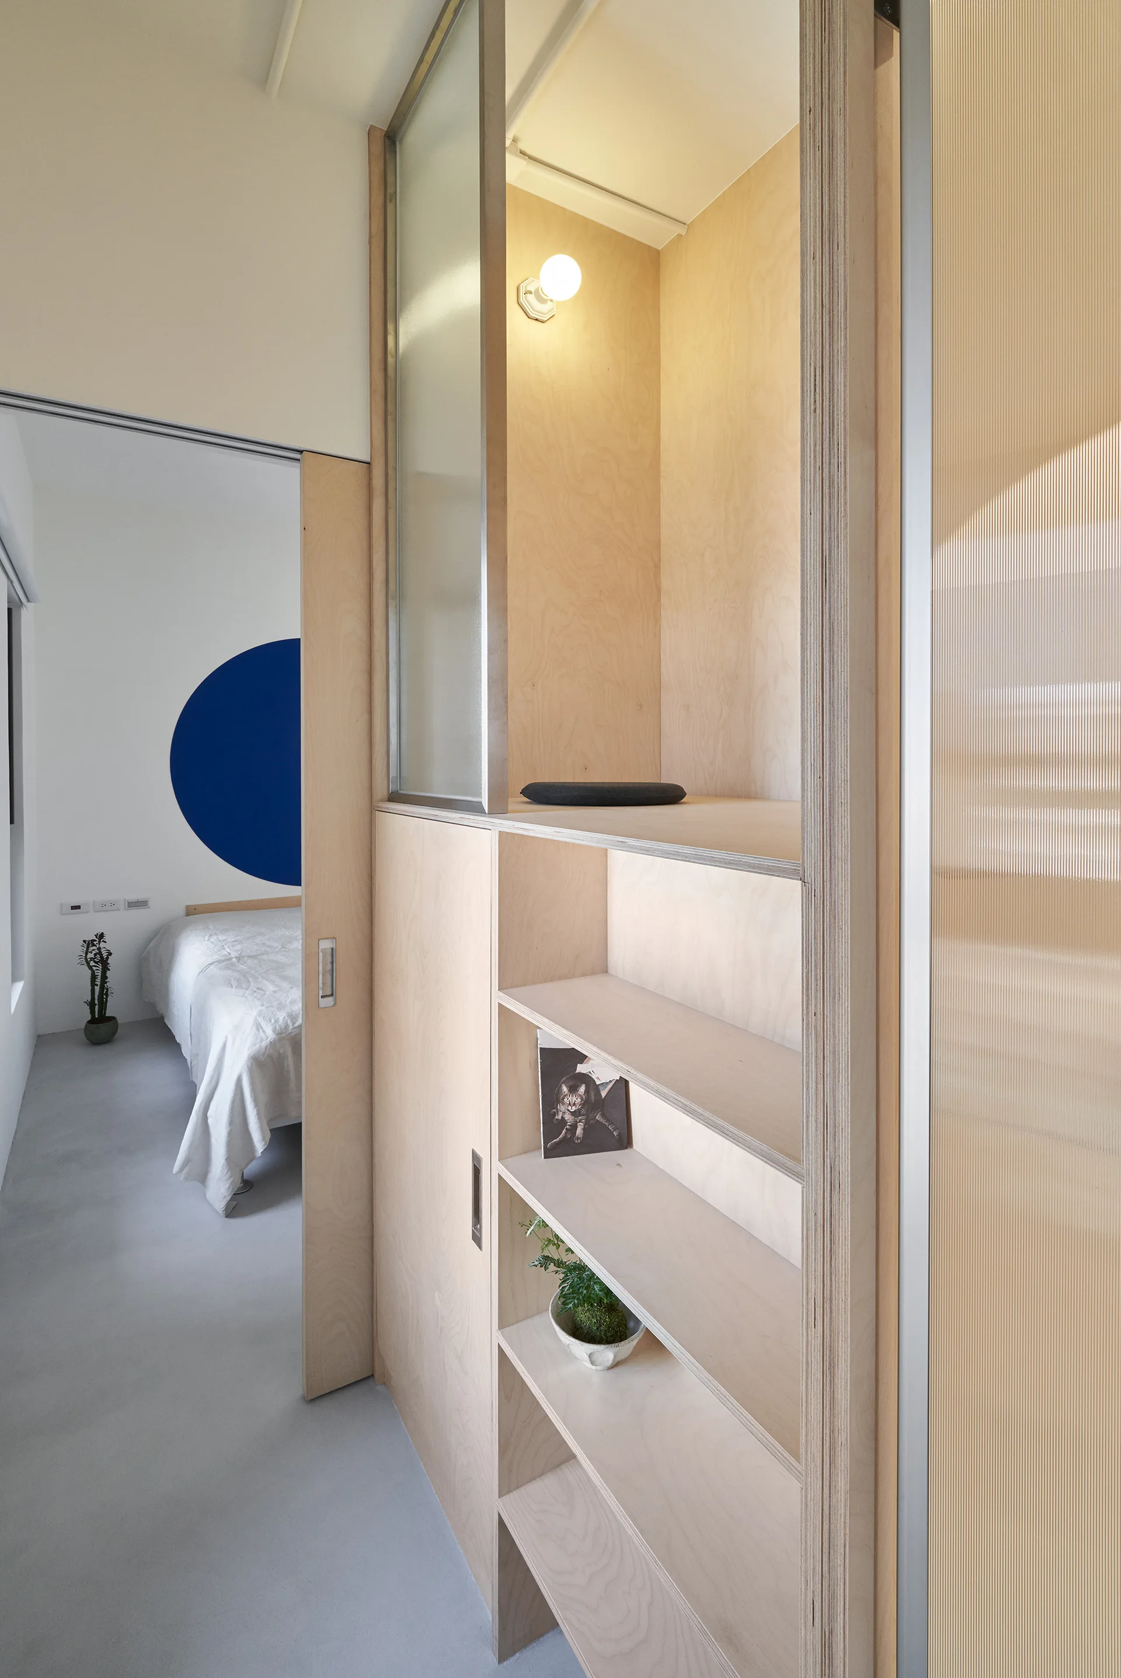
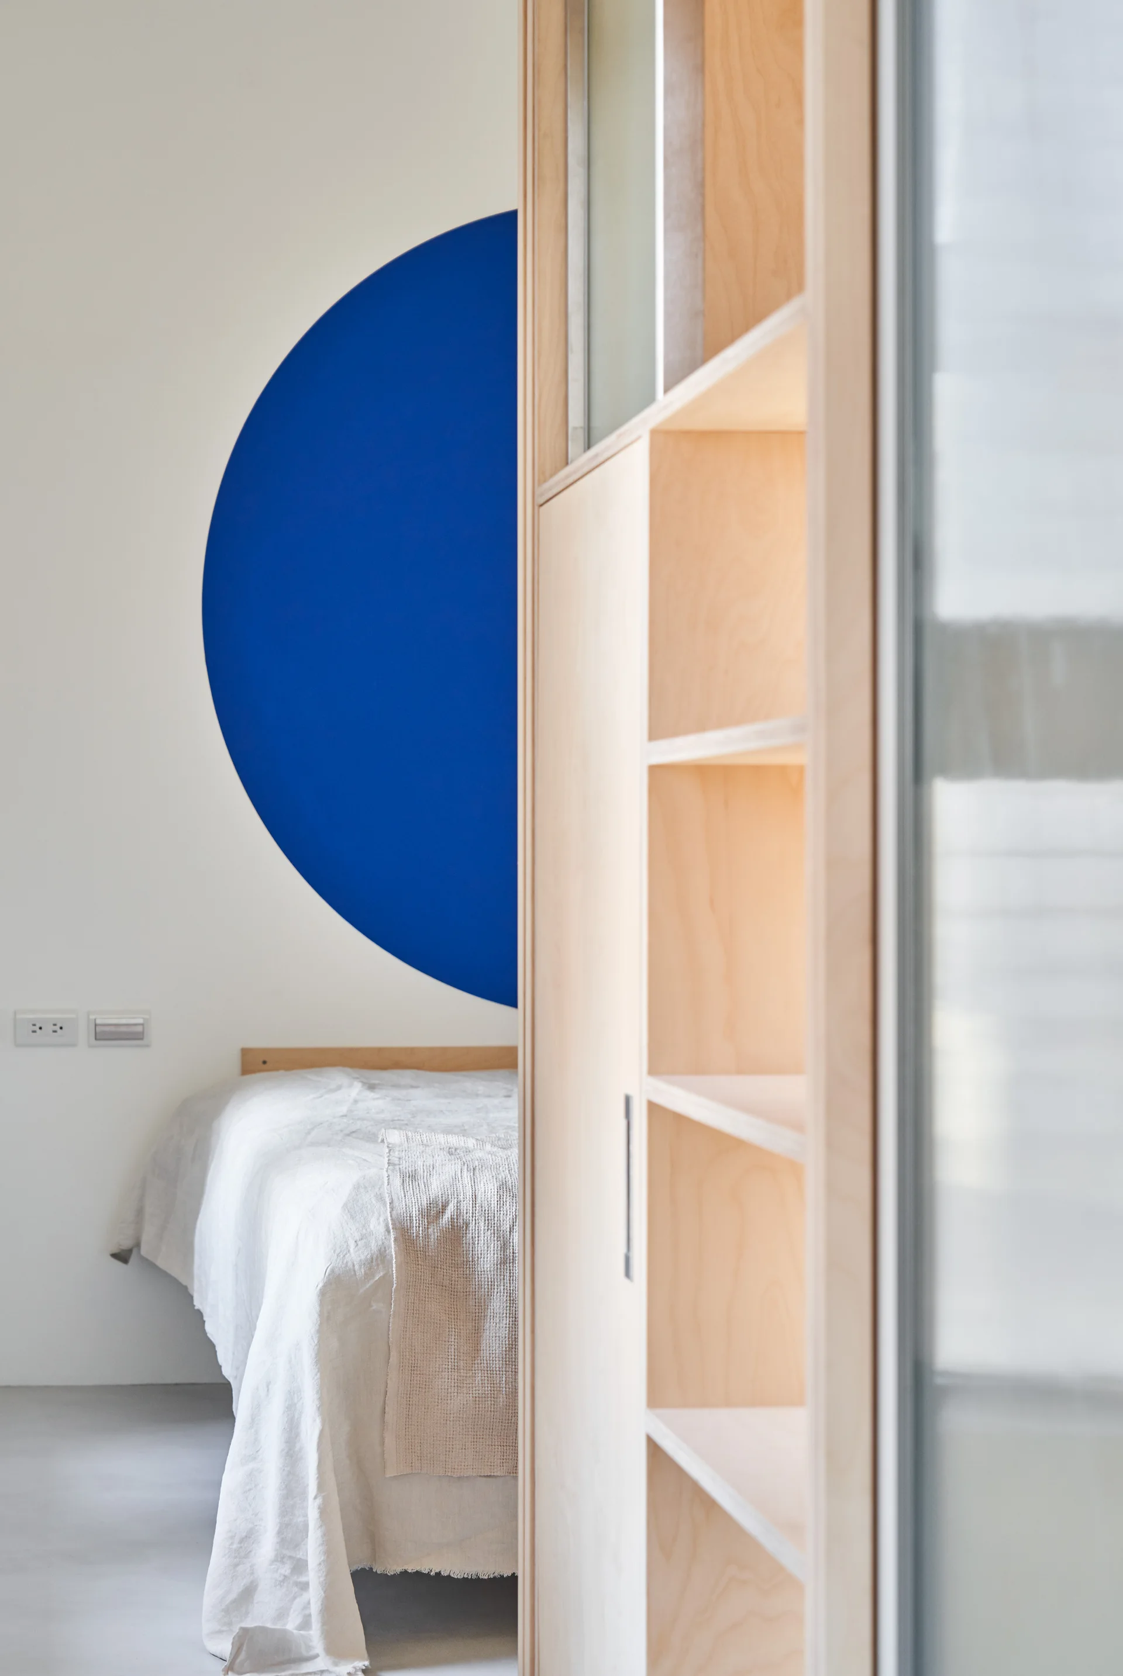
A minimalist bedroom featuring a custom plywood built-in shelving unit, a sliding wooden door, and a blue circular graphic on the back wall.
A minimalist white hallway features a tall light wood plywood shelving unit on the right, looking toward a bedroom with a blue circular wall graphic.
Residence OW, ST design studio, Interior
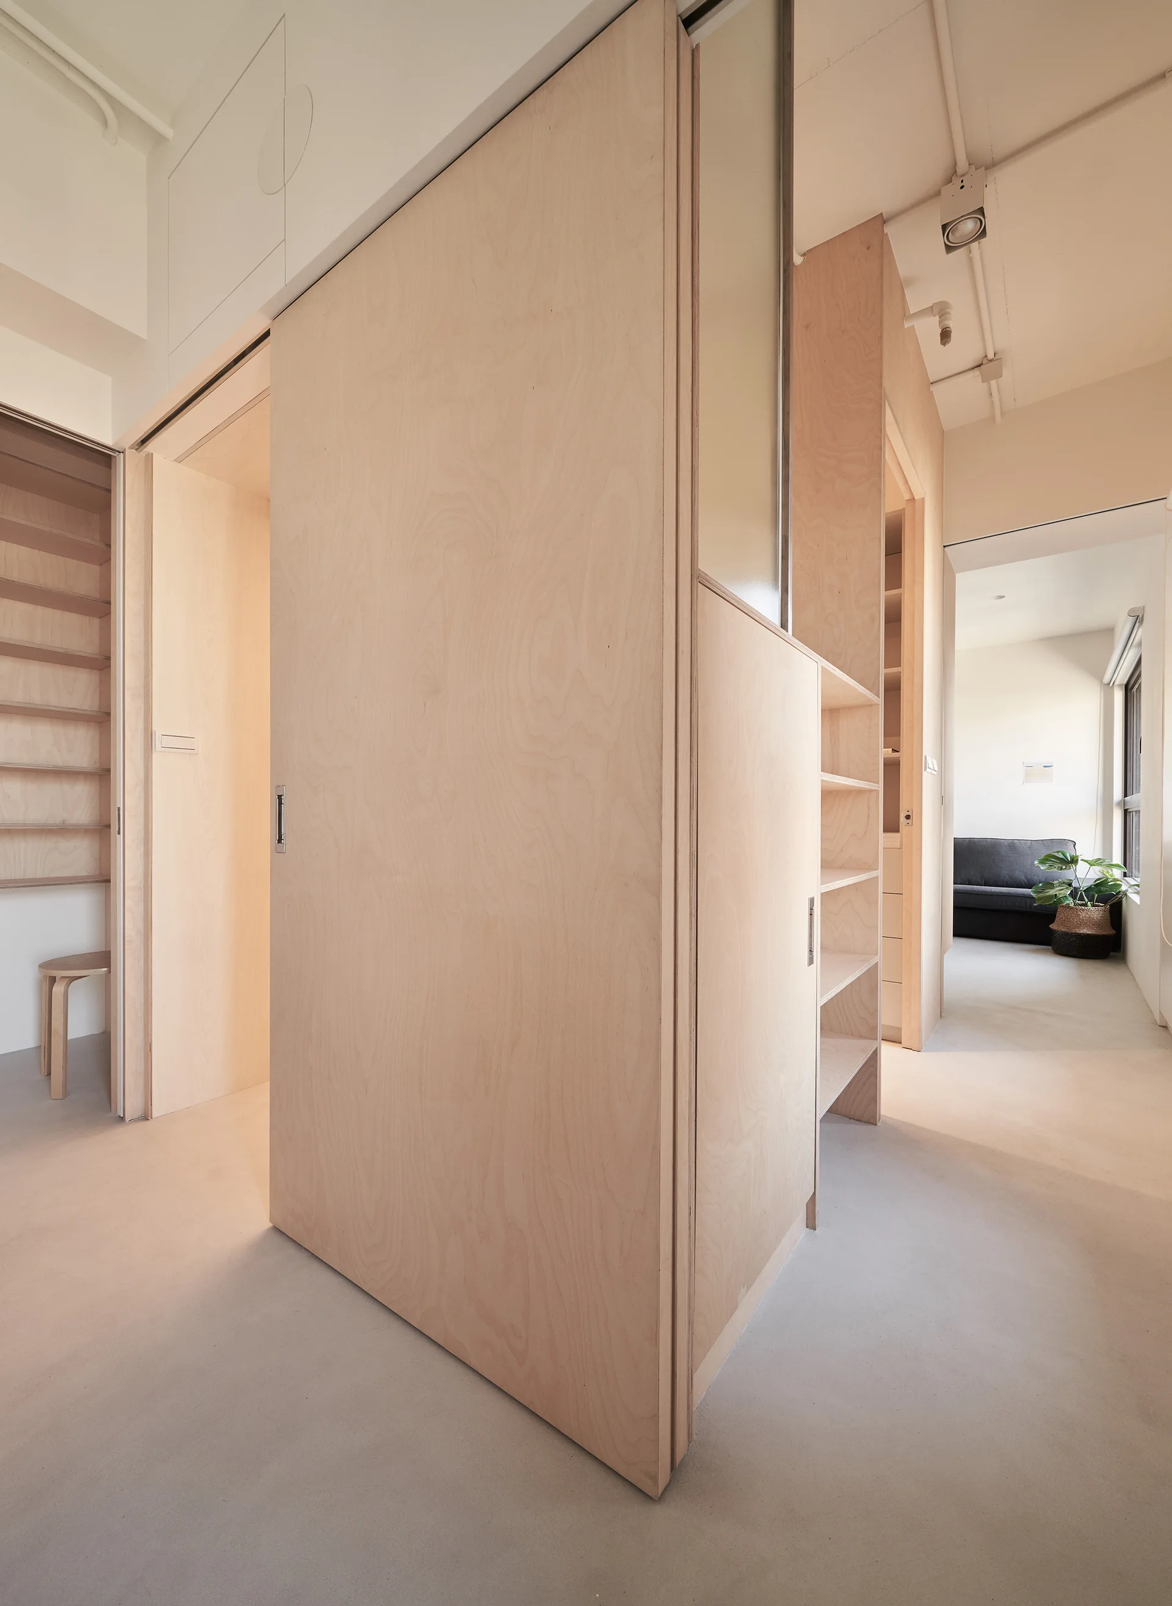
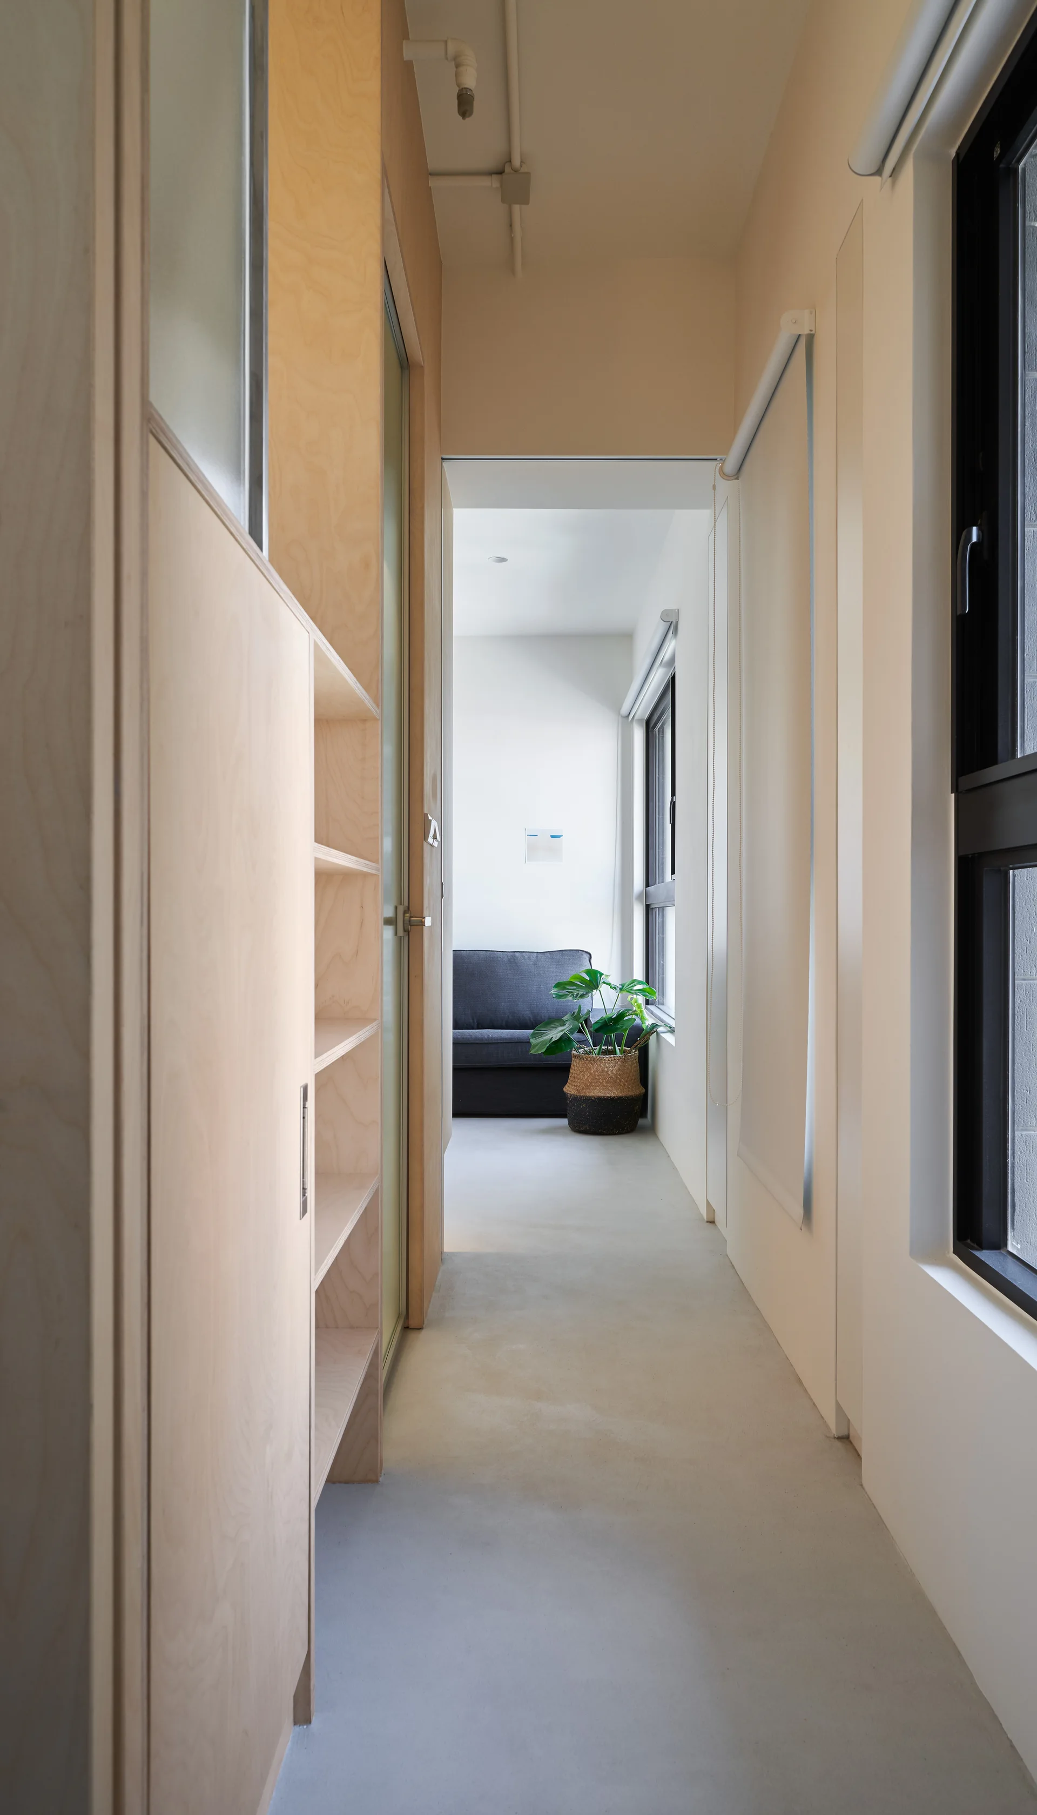
Custom light-colored plywood partition walls and built-in shelving units frame a hallway with smooth grey floors leading to a bright living area.
A narrow residential hallway featuring built-in light plywood cabinetry on the left and black-framed windows on the right, leading to a living room.
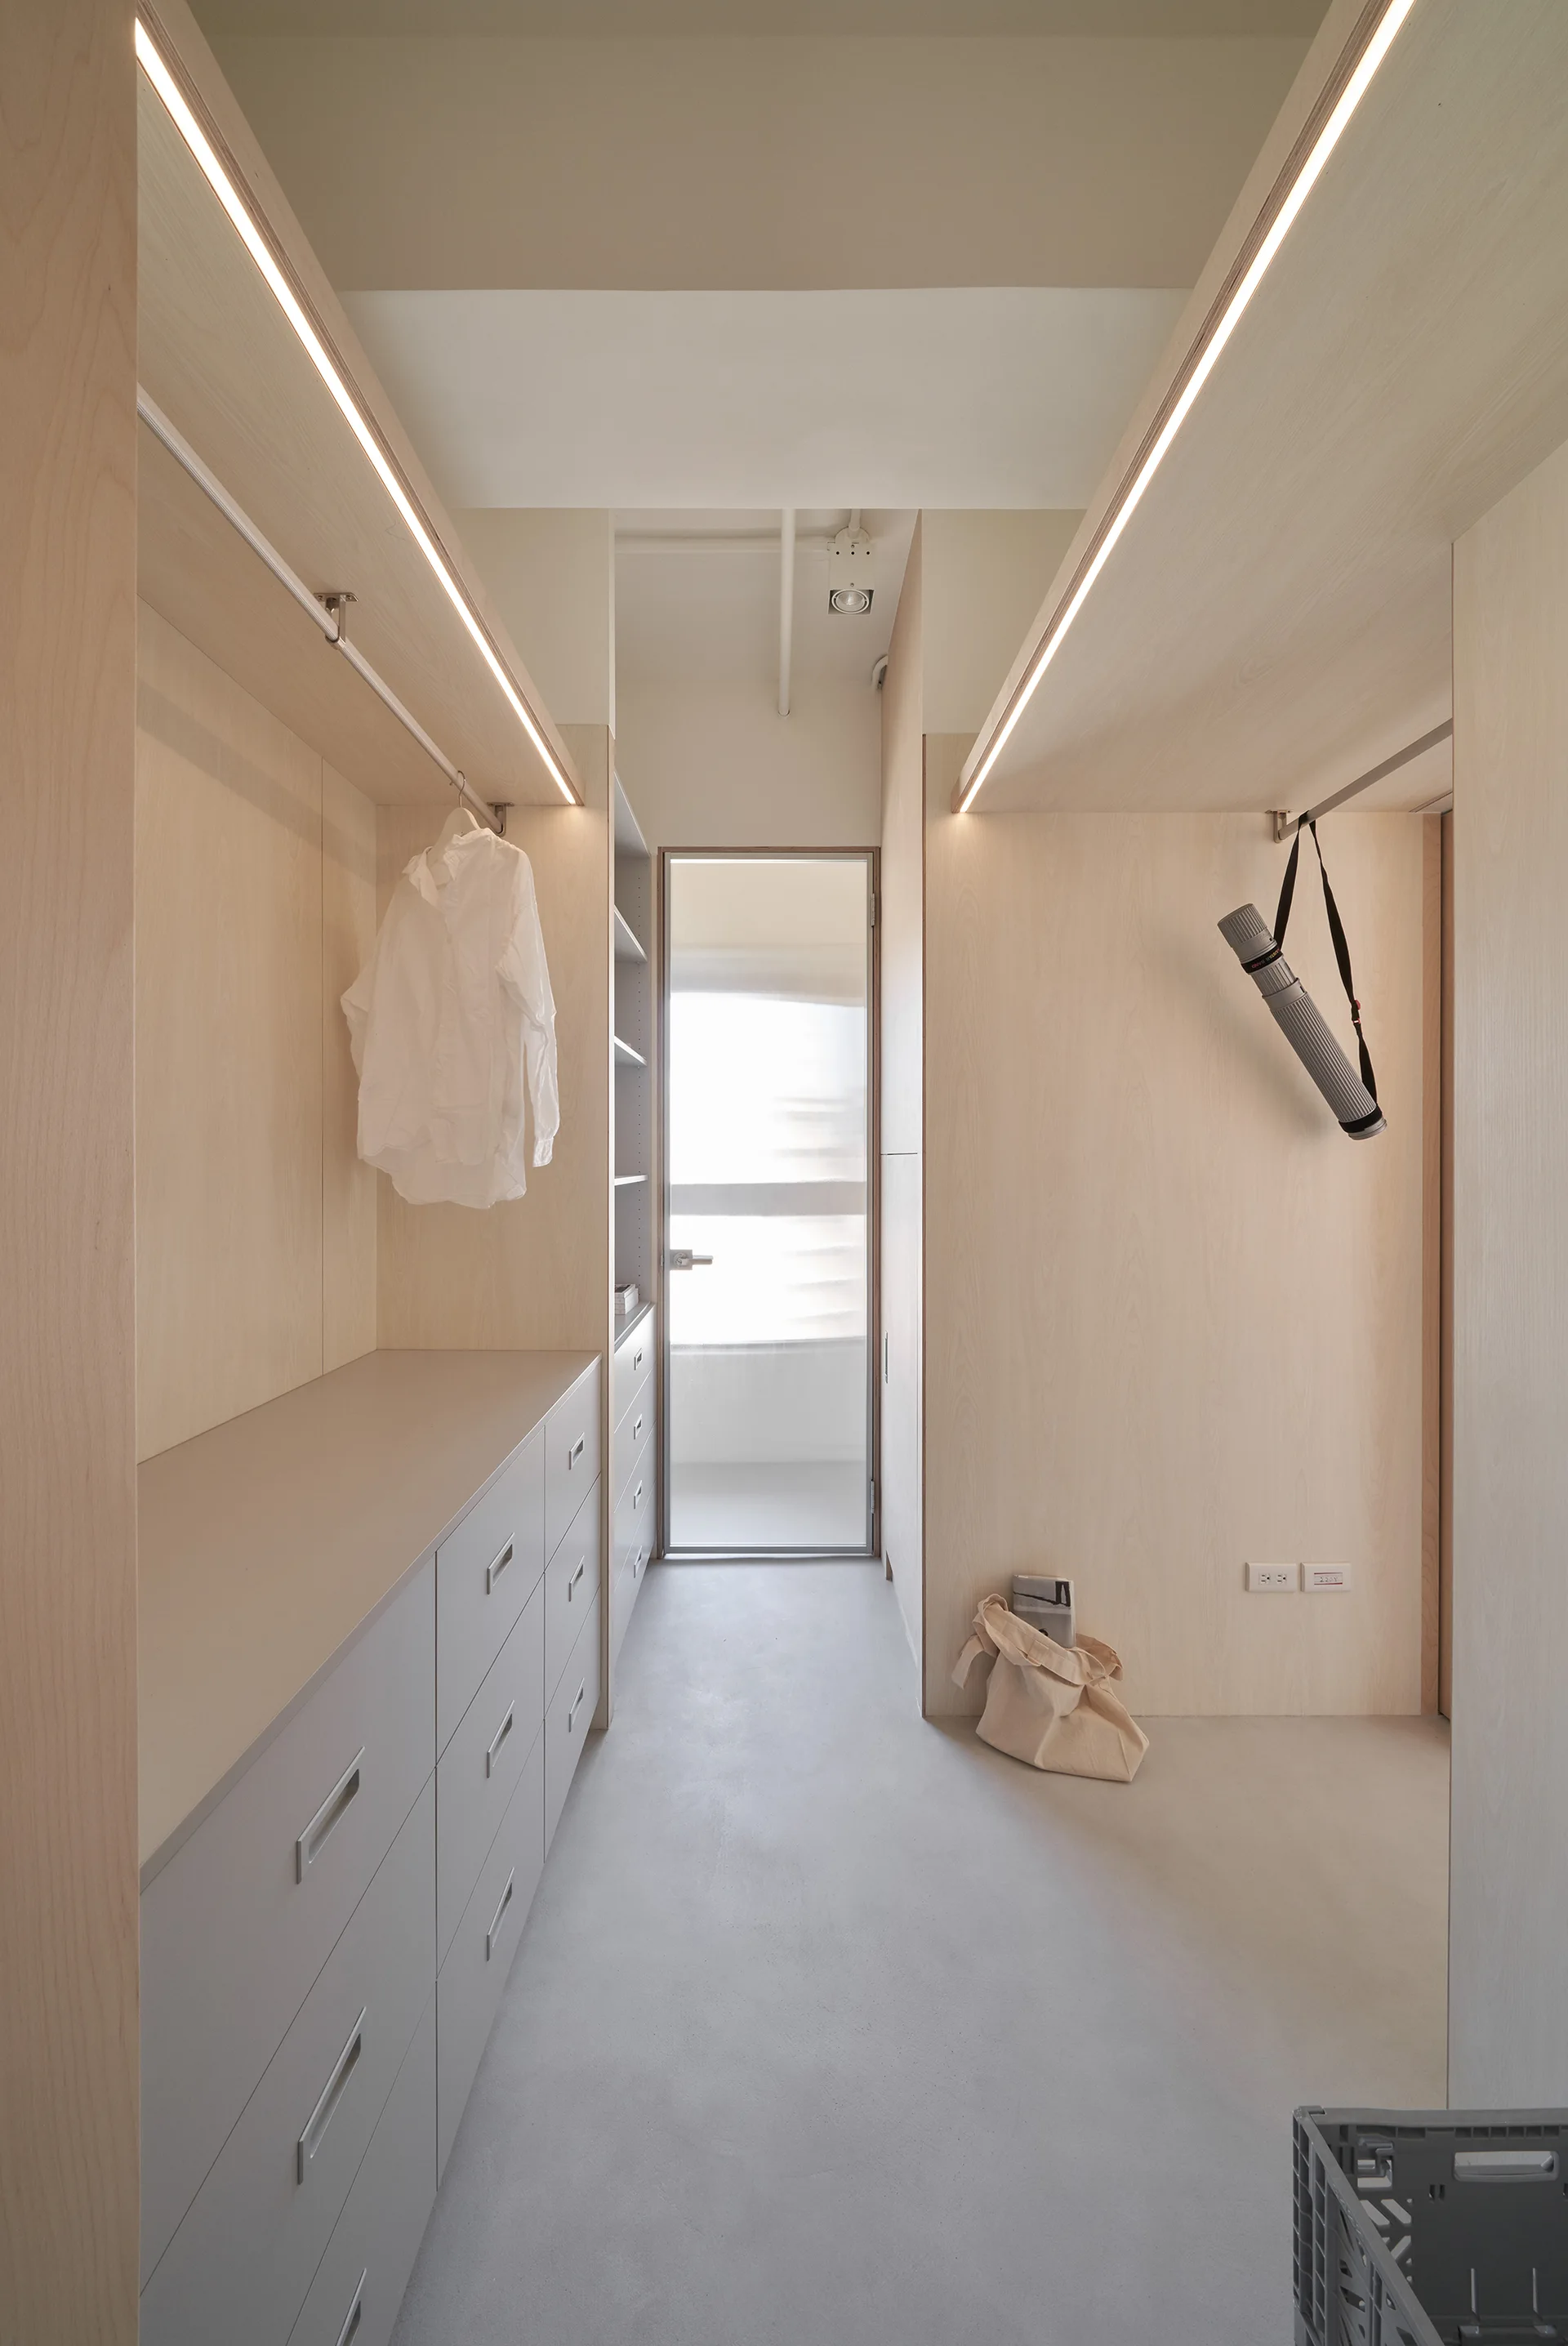
A minimalist walk-in closet featuring light wood cabinetry, built-in drawer units, a concrete floor, and integrated LED strip lighting.
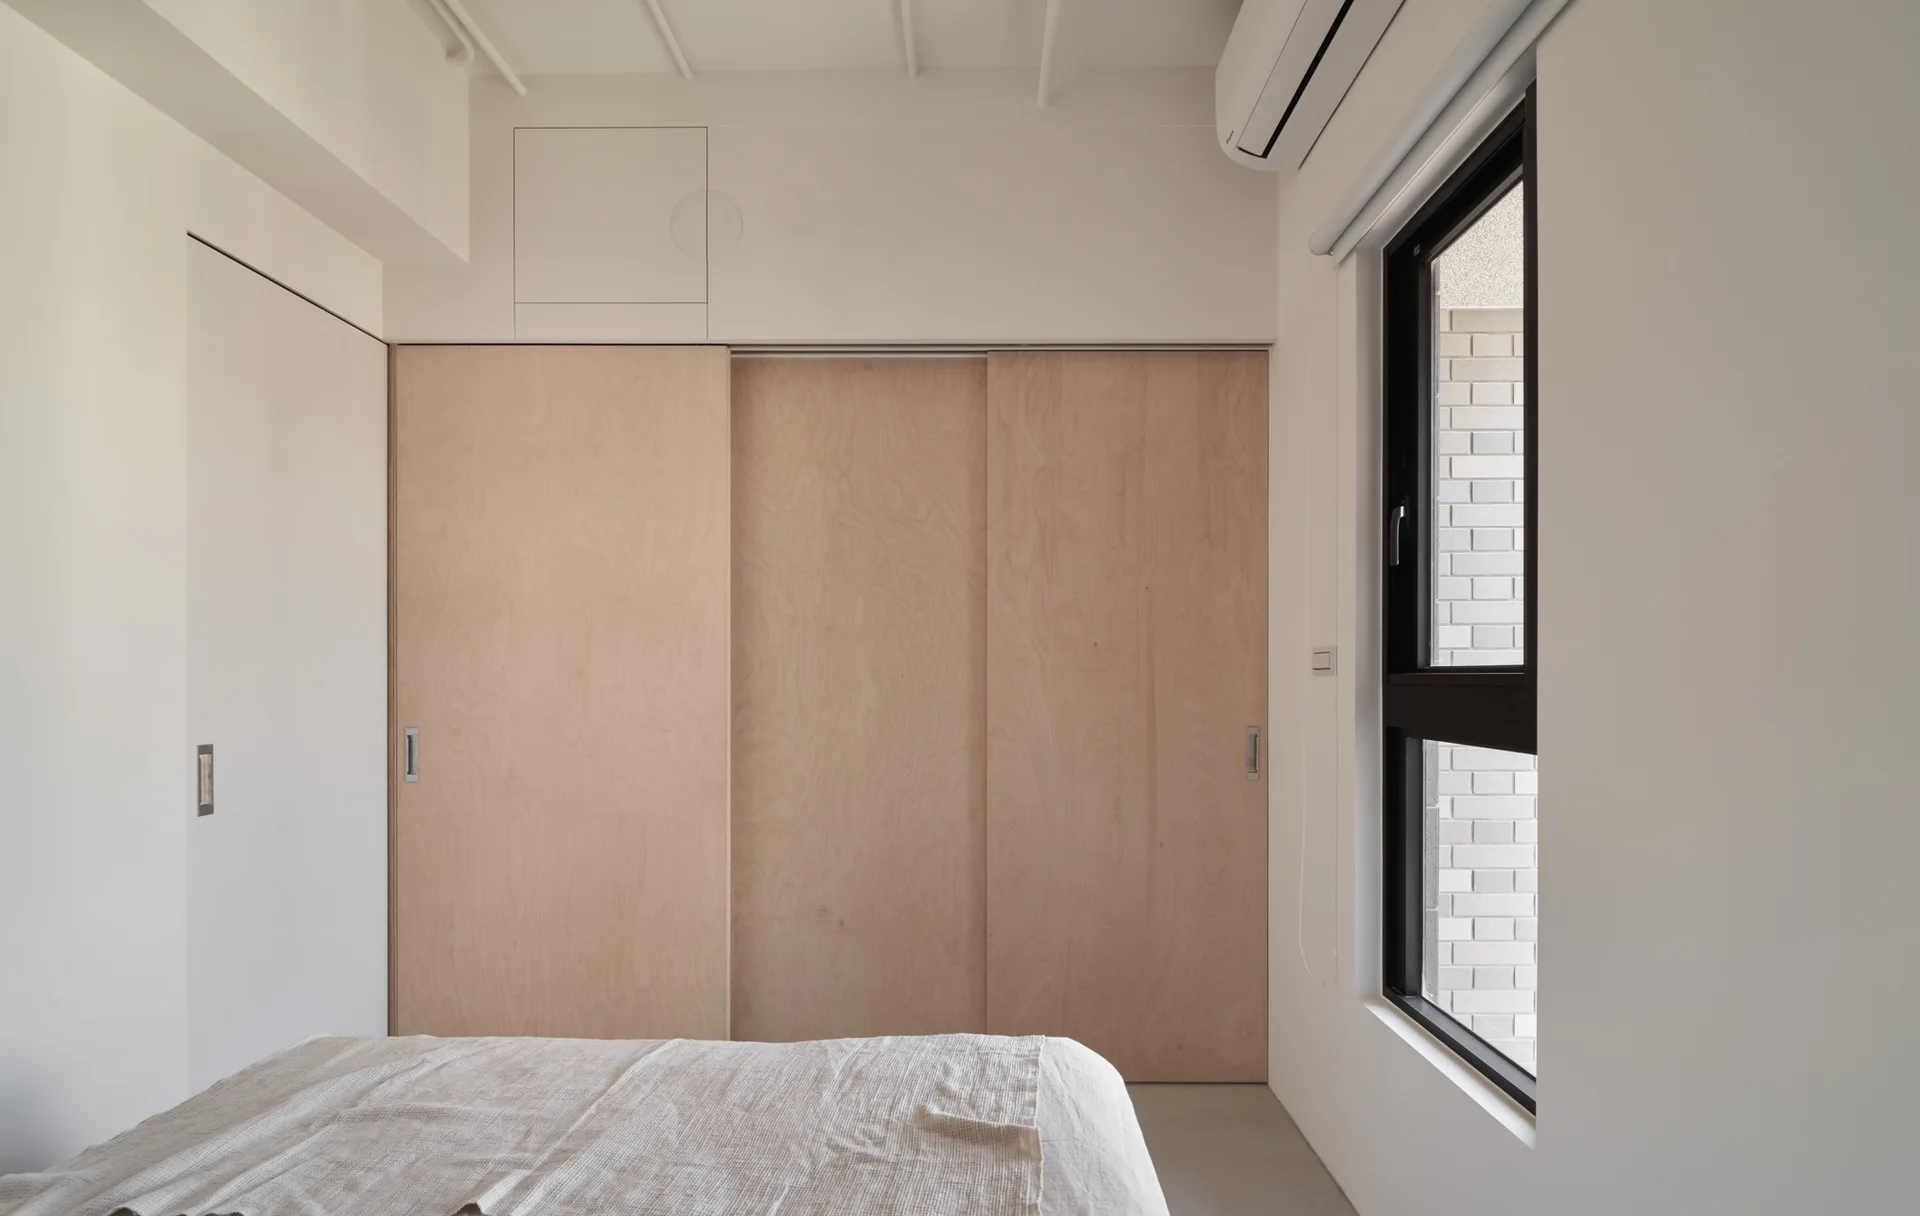
A minimalist bedroom features a bed in the foreground, large light wood sliding closet doors, and a black-framed window on a plain white wall.
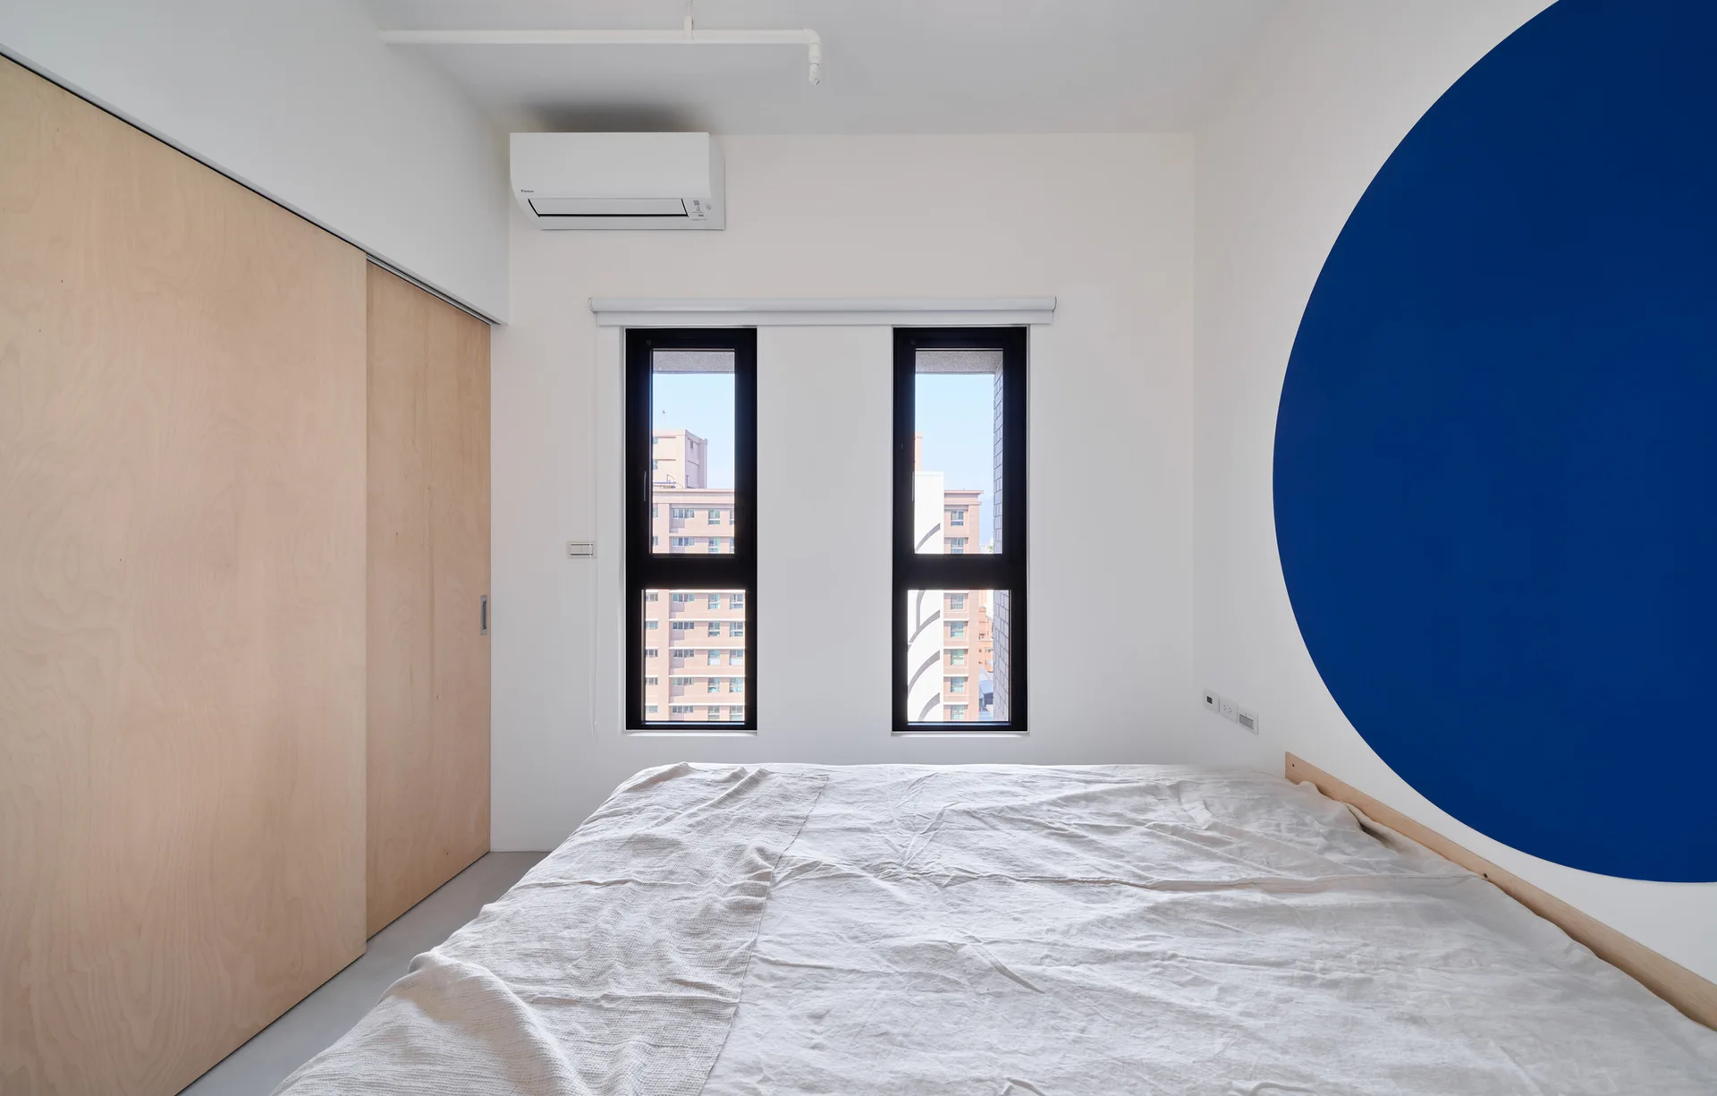
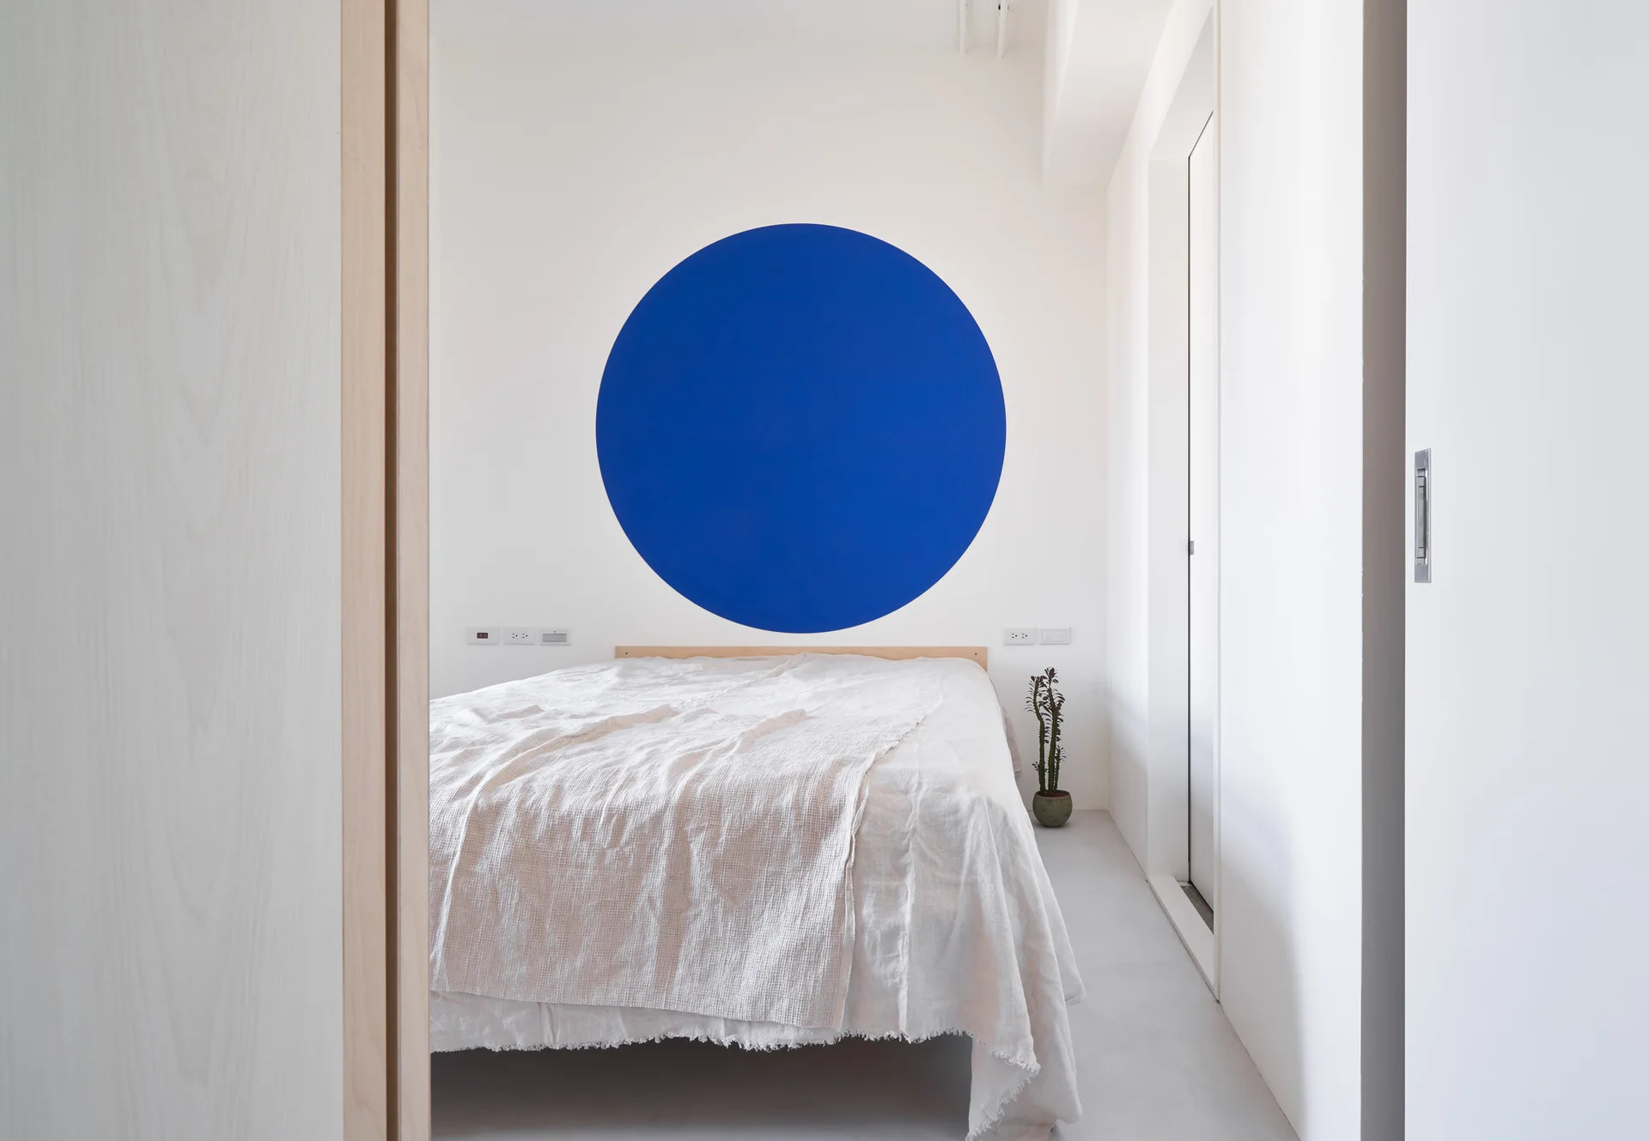
A minimalist bedroom features a bed with white linen bedding, light wood sliding closet doors, and a large blue painted circle on the wall.
A minimalist bedroom featuring a low-profile bed with textured white linens in front of a white wall with a painted blue circle.
A minimalist bedroom features a bed with neutral linens next to a tall, light wood plywood cabinet against a white wall with a painted blue circle.
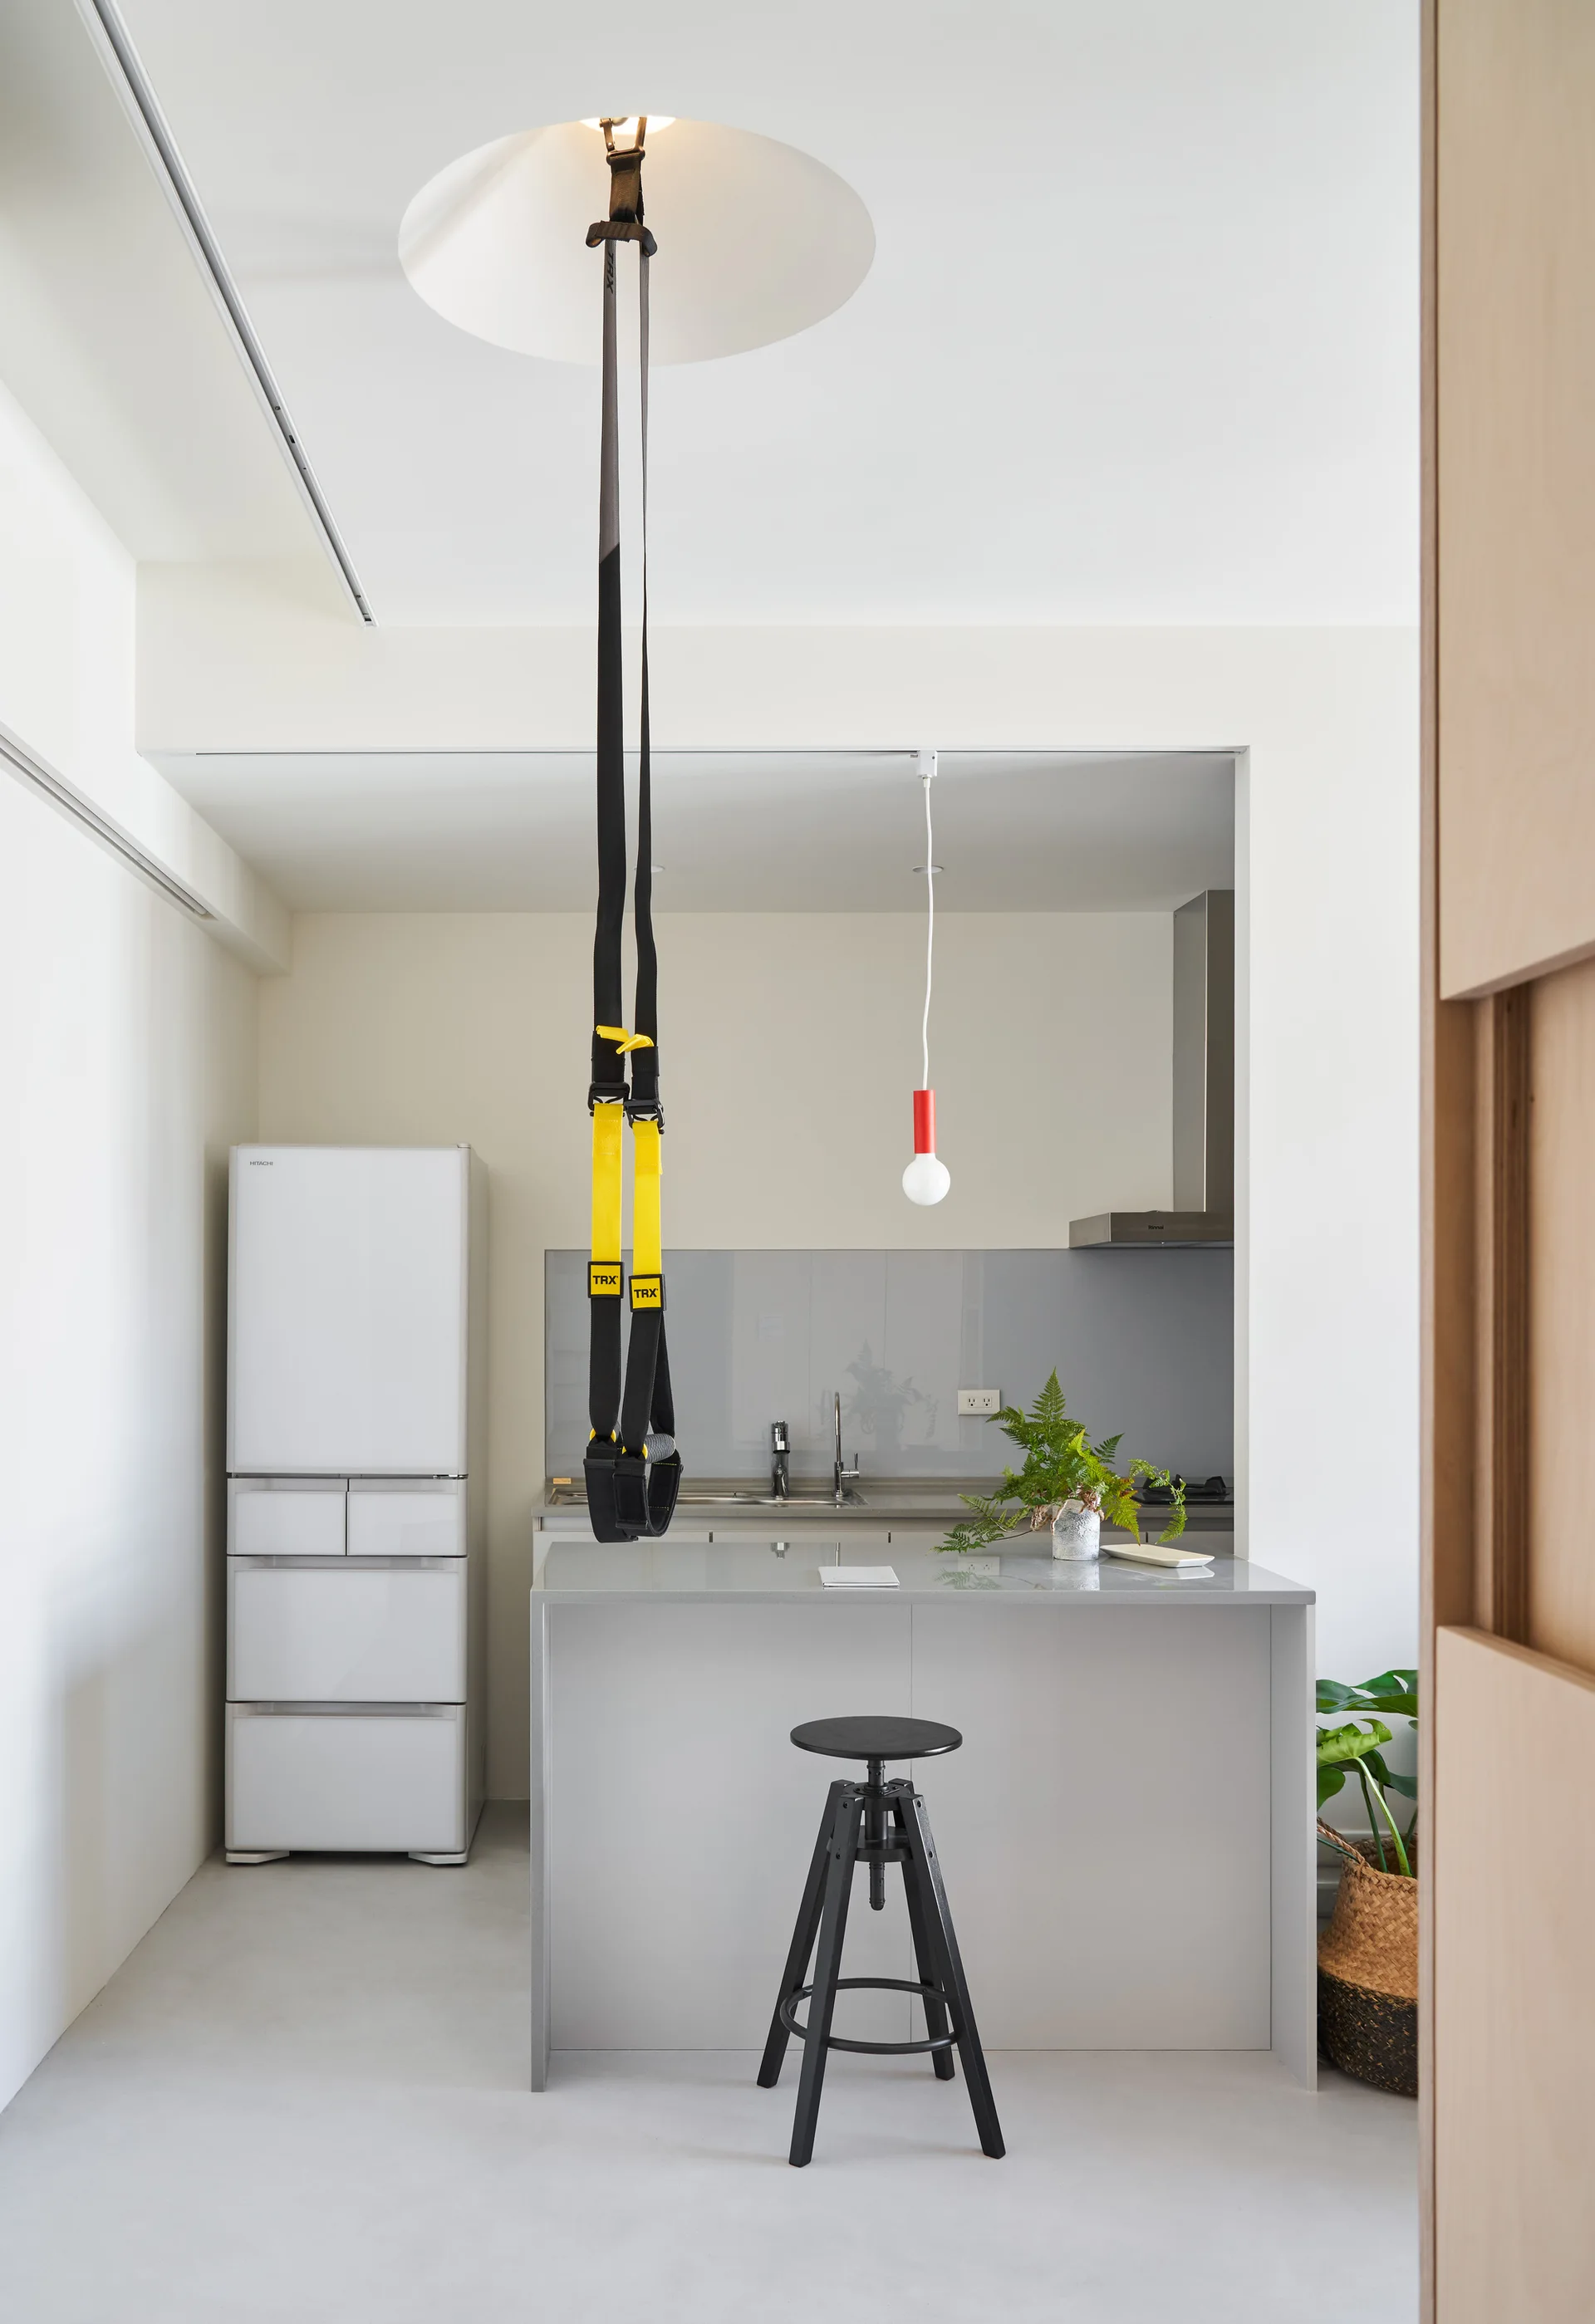
A minimalist kitchen features a gray island with a black stool, a white refrigerator, and black suspension training straps hanging from the ceiling.
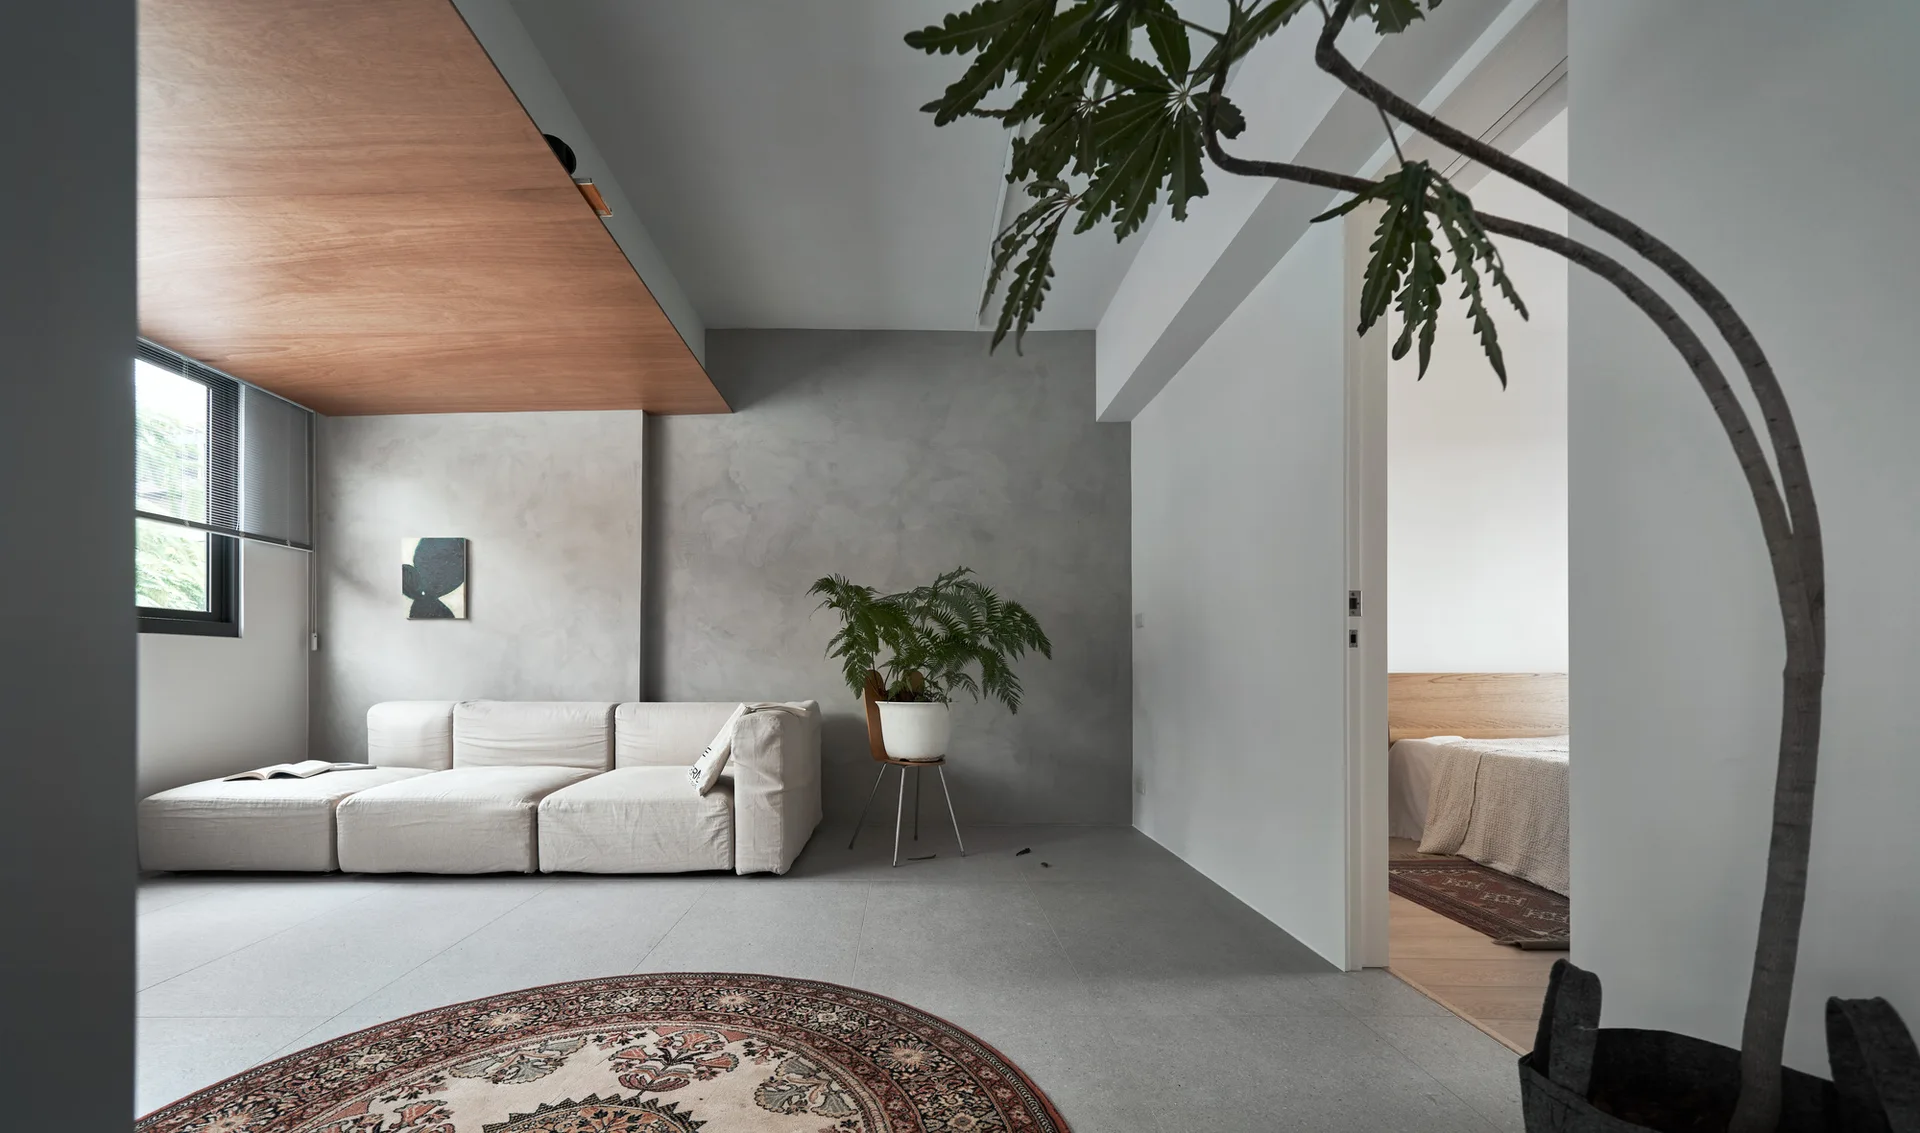
A minimalist living room features a low cream sofa against a textured grey concrete wall beneath a wooden ceiling panel.
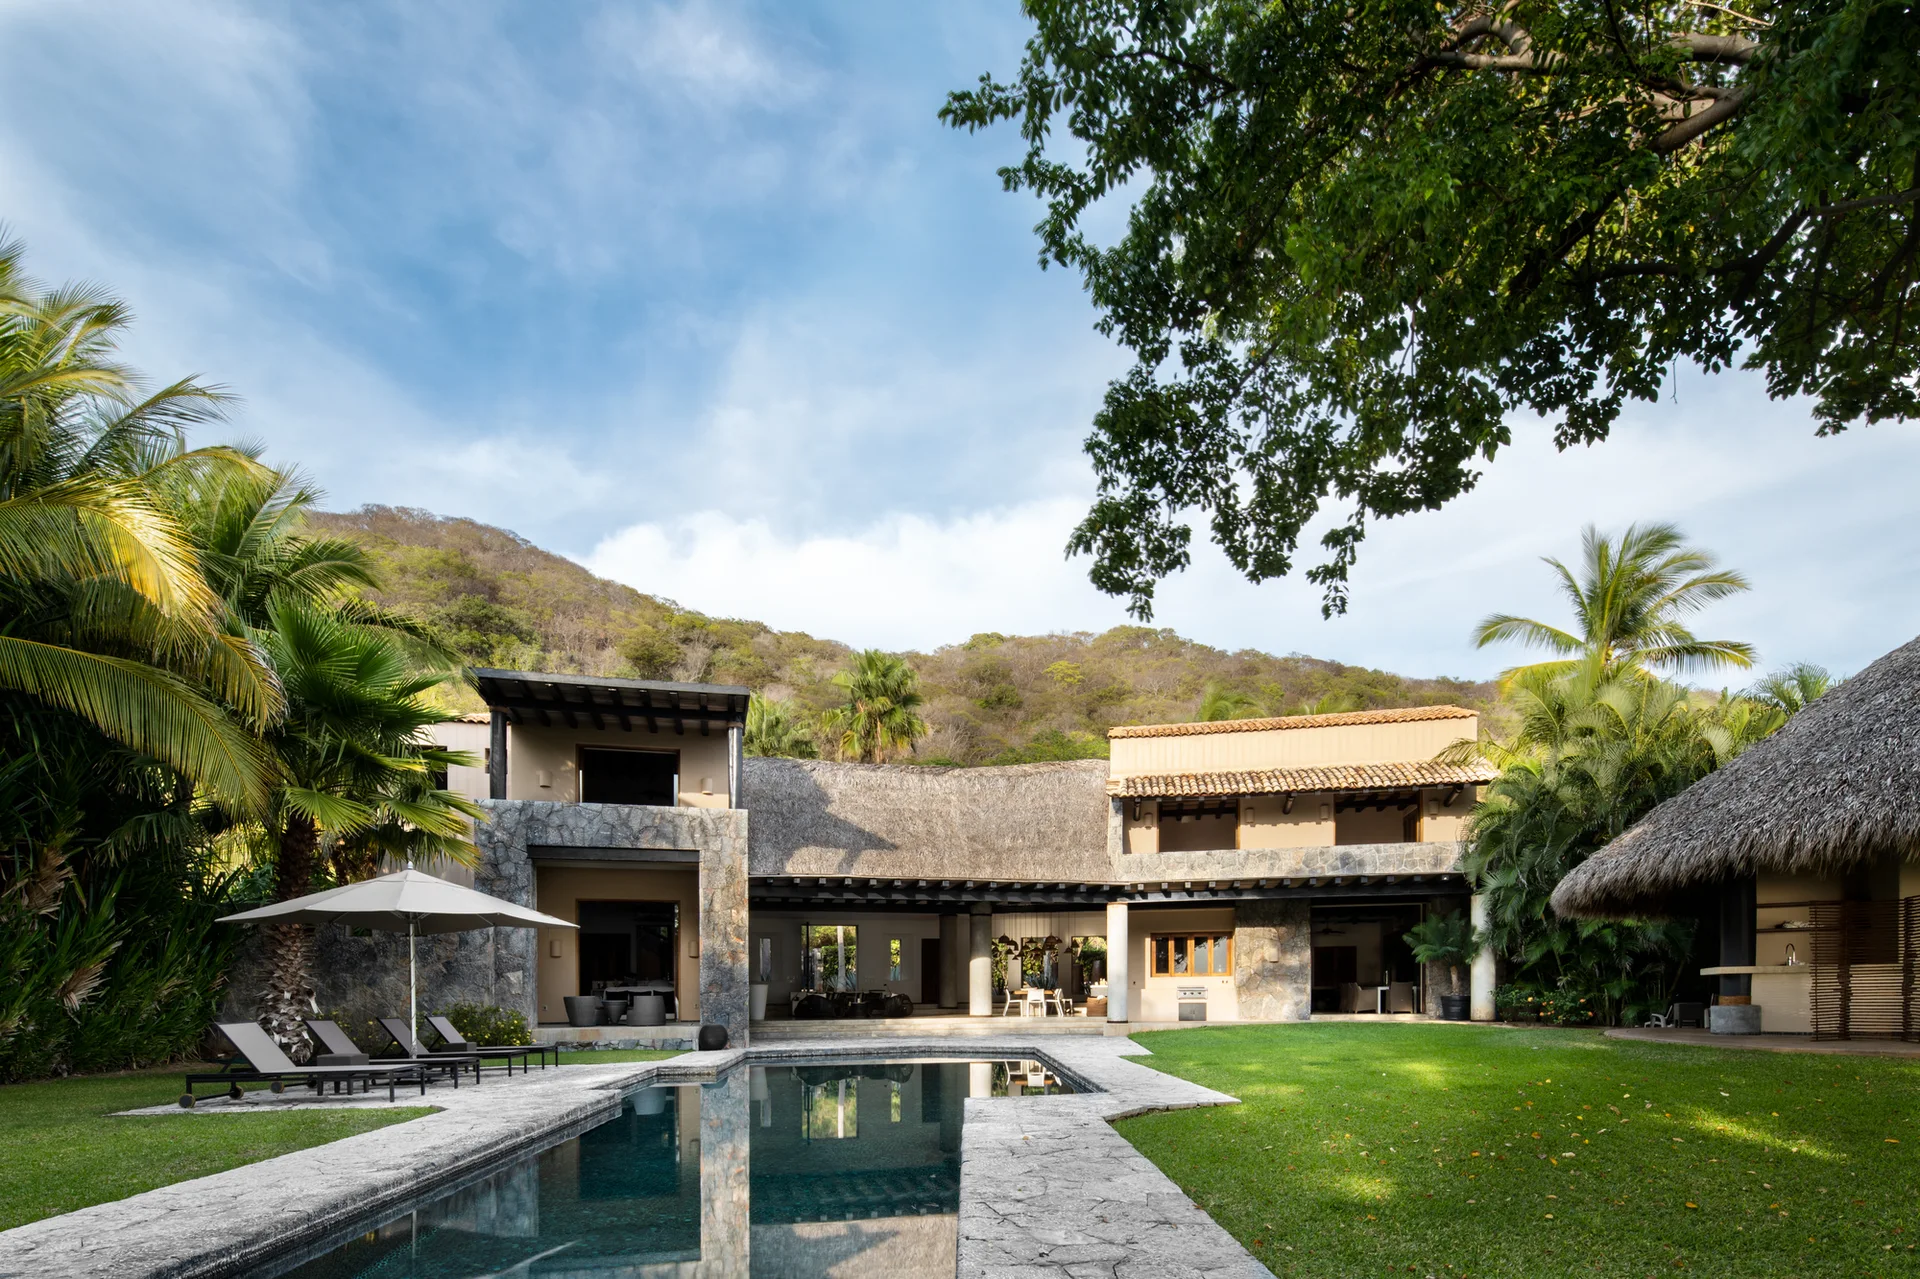
A rectangular swimming pool sits before a two-story tropical villa featuring rough stone walls, a thatched roof, and a manicured green lawn.