Skip to content

PROJECT

Karlavägen Apartment Renovation

by Spring Arkitektkontor

18 images

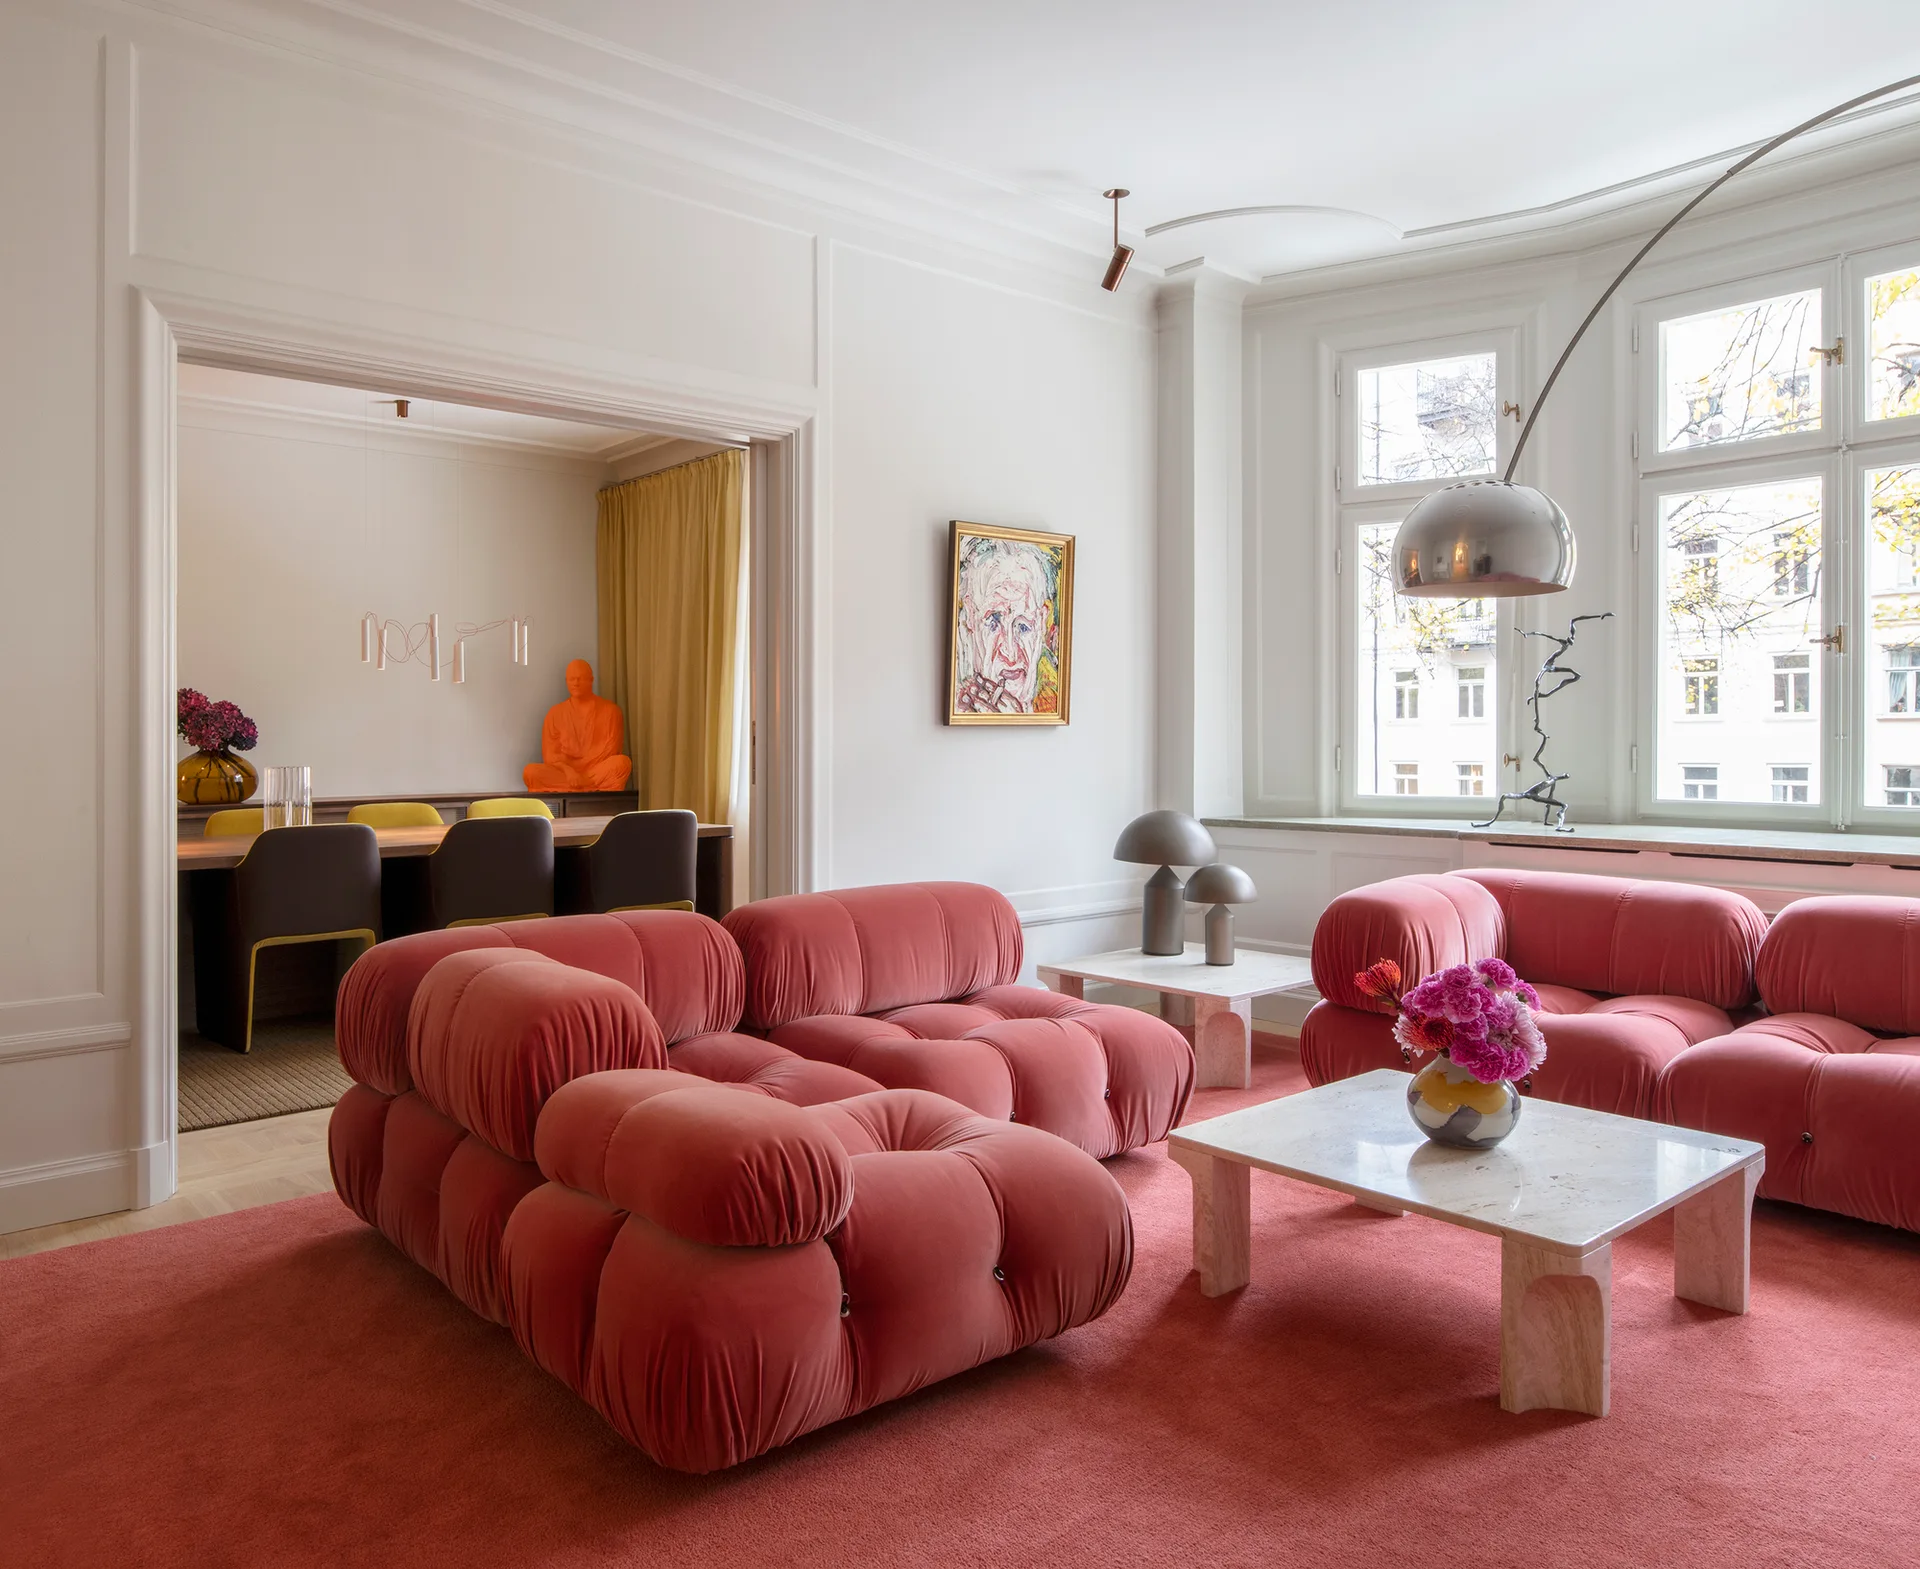
A living room features two low-profile pink modular velvet sofas on a matching red carpet, with travertine coffee tables and white paneled walls.
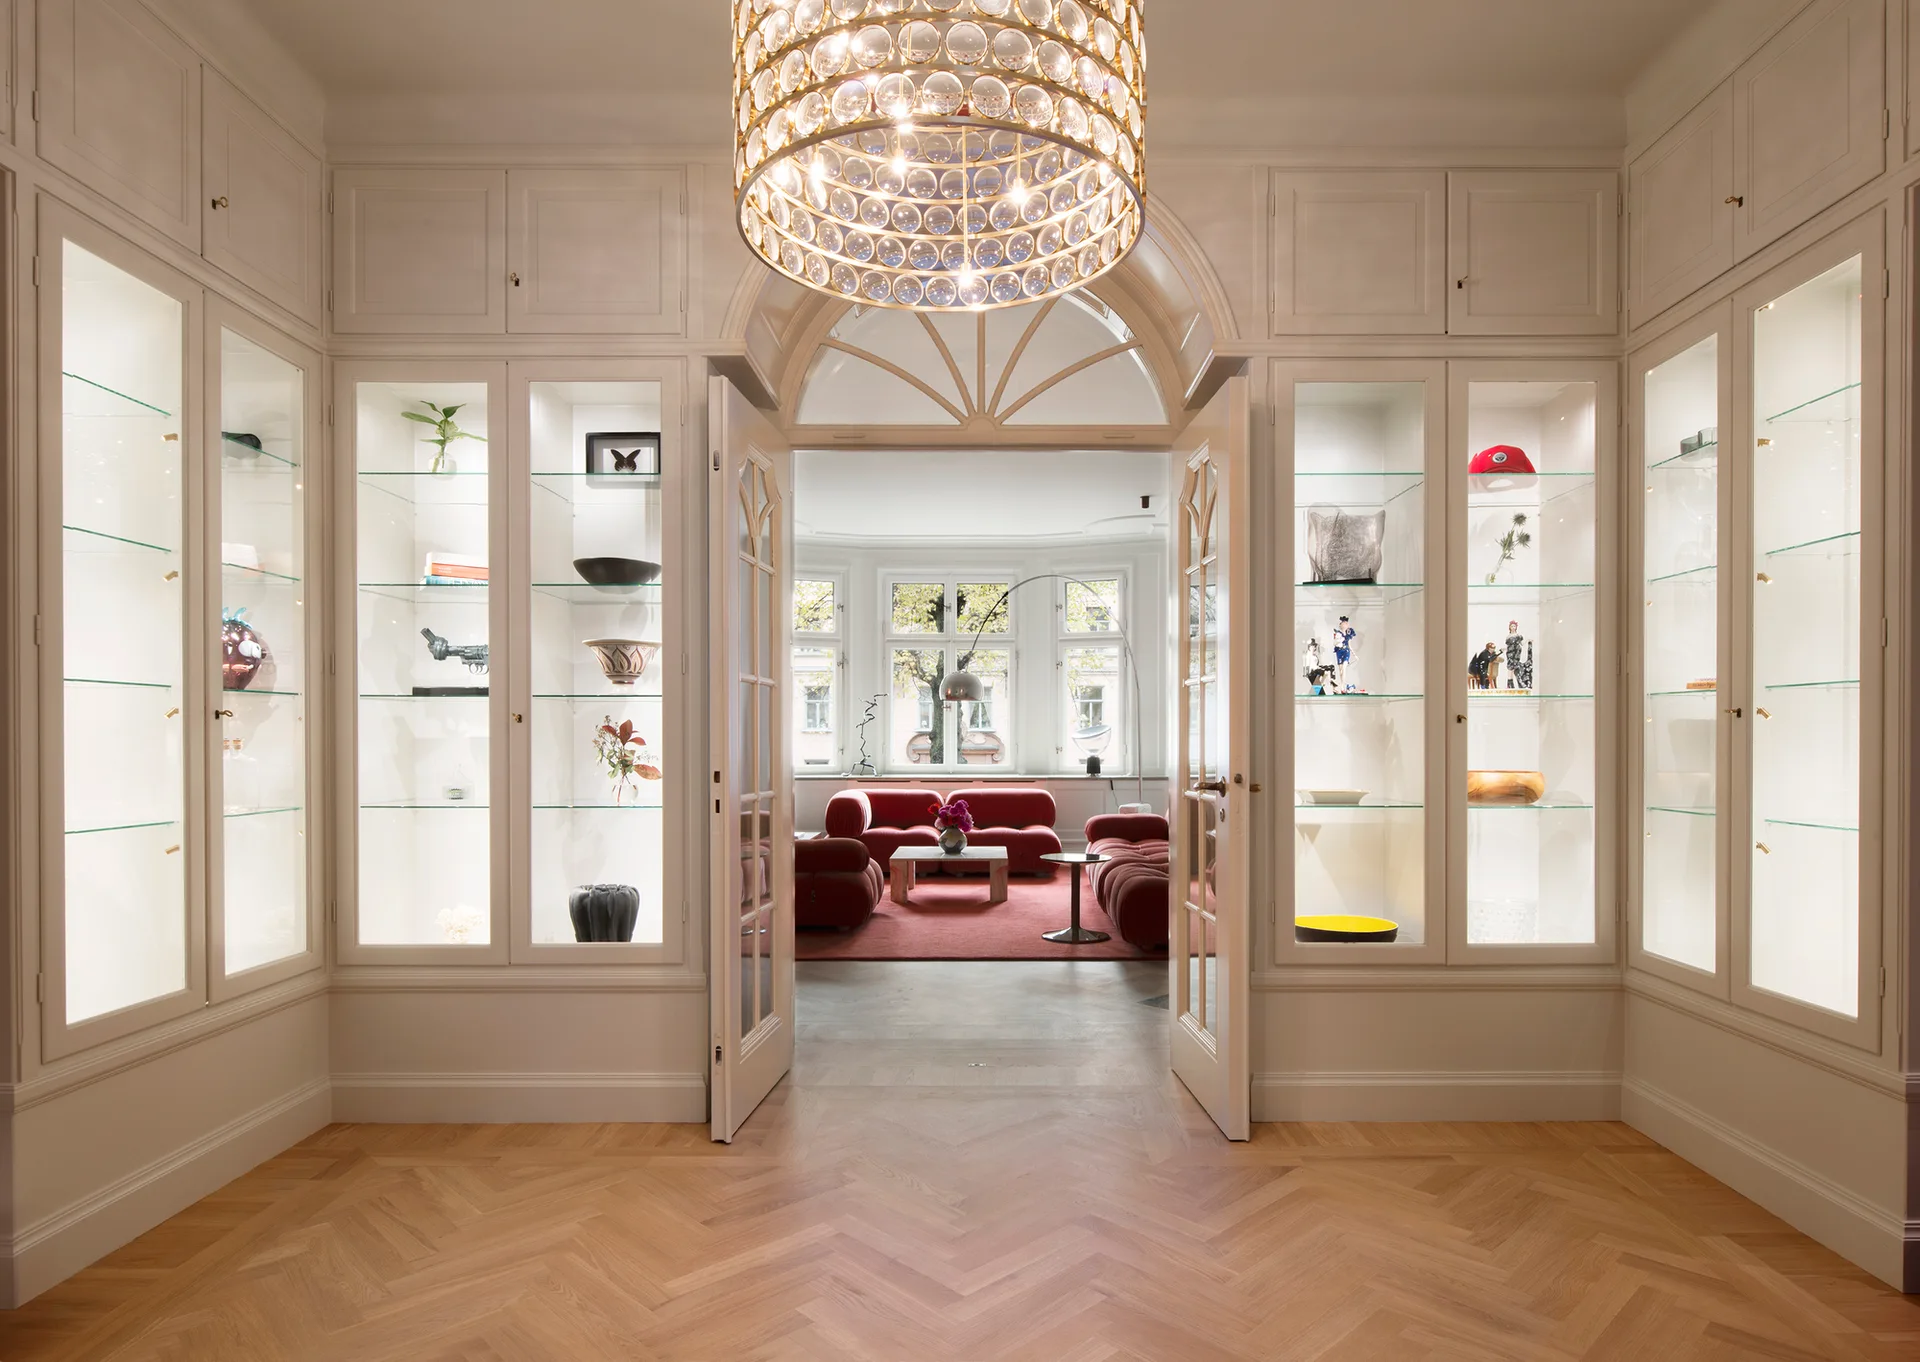
Symmetrical off-white built-in display cabinets with glass shelves flank an arched glass doorway leading to a living room with a red sofa.
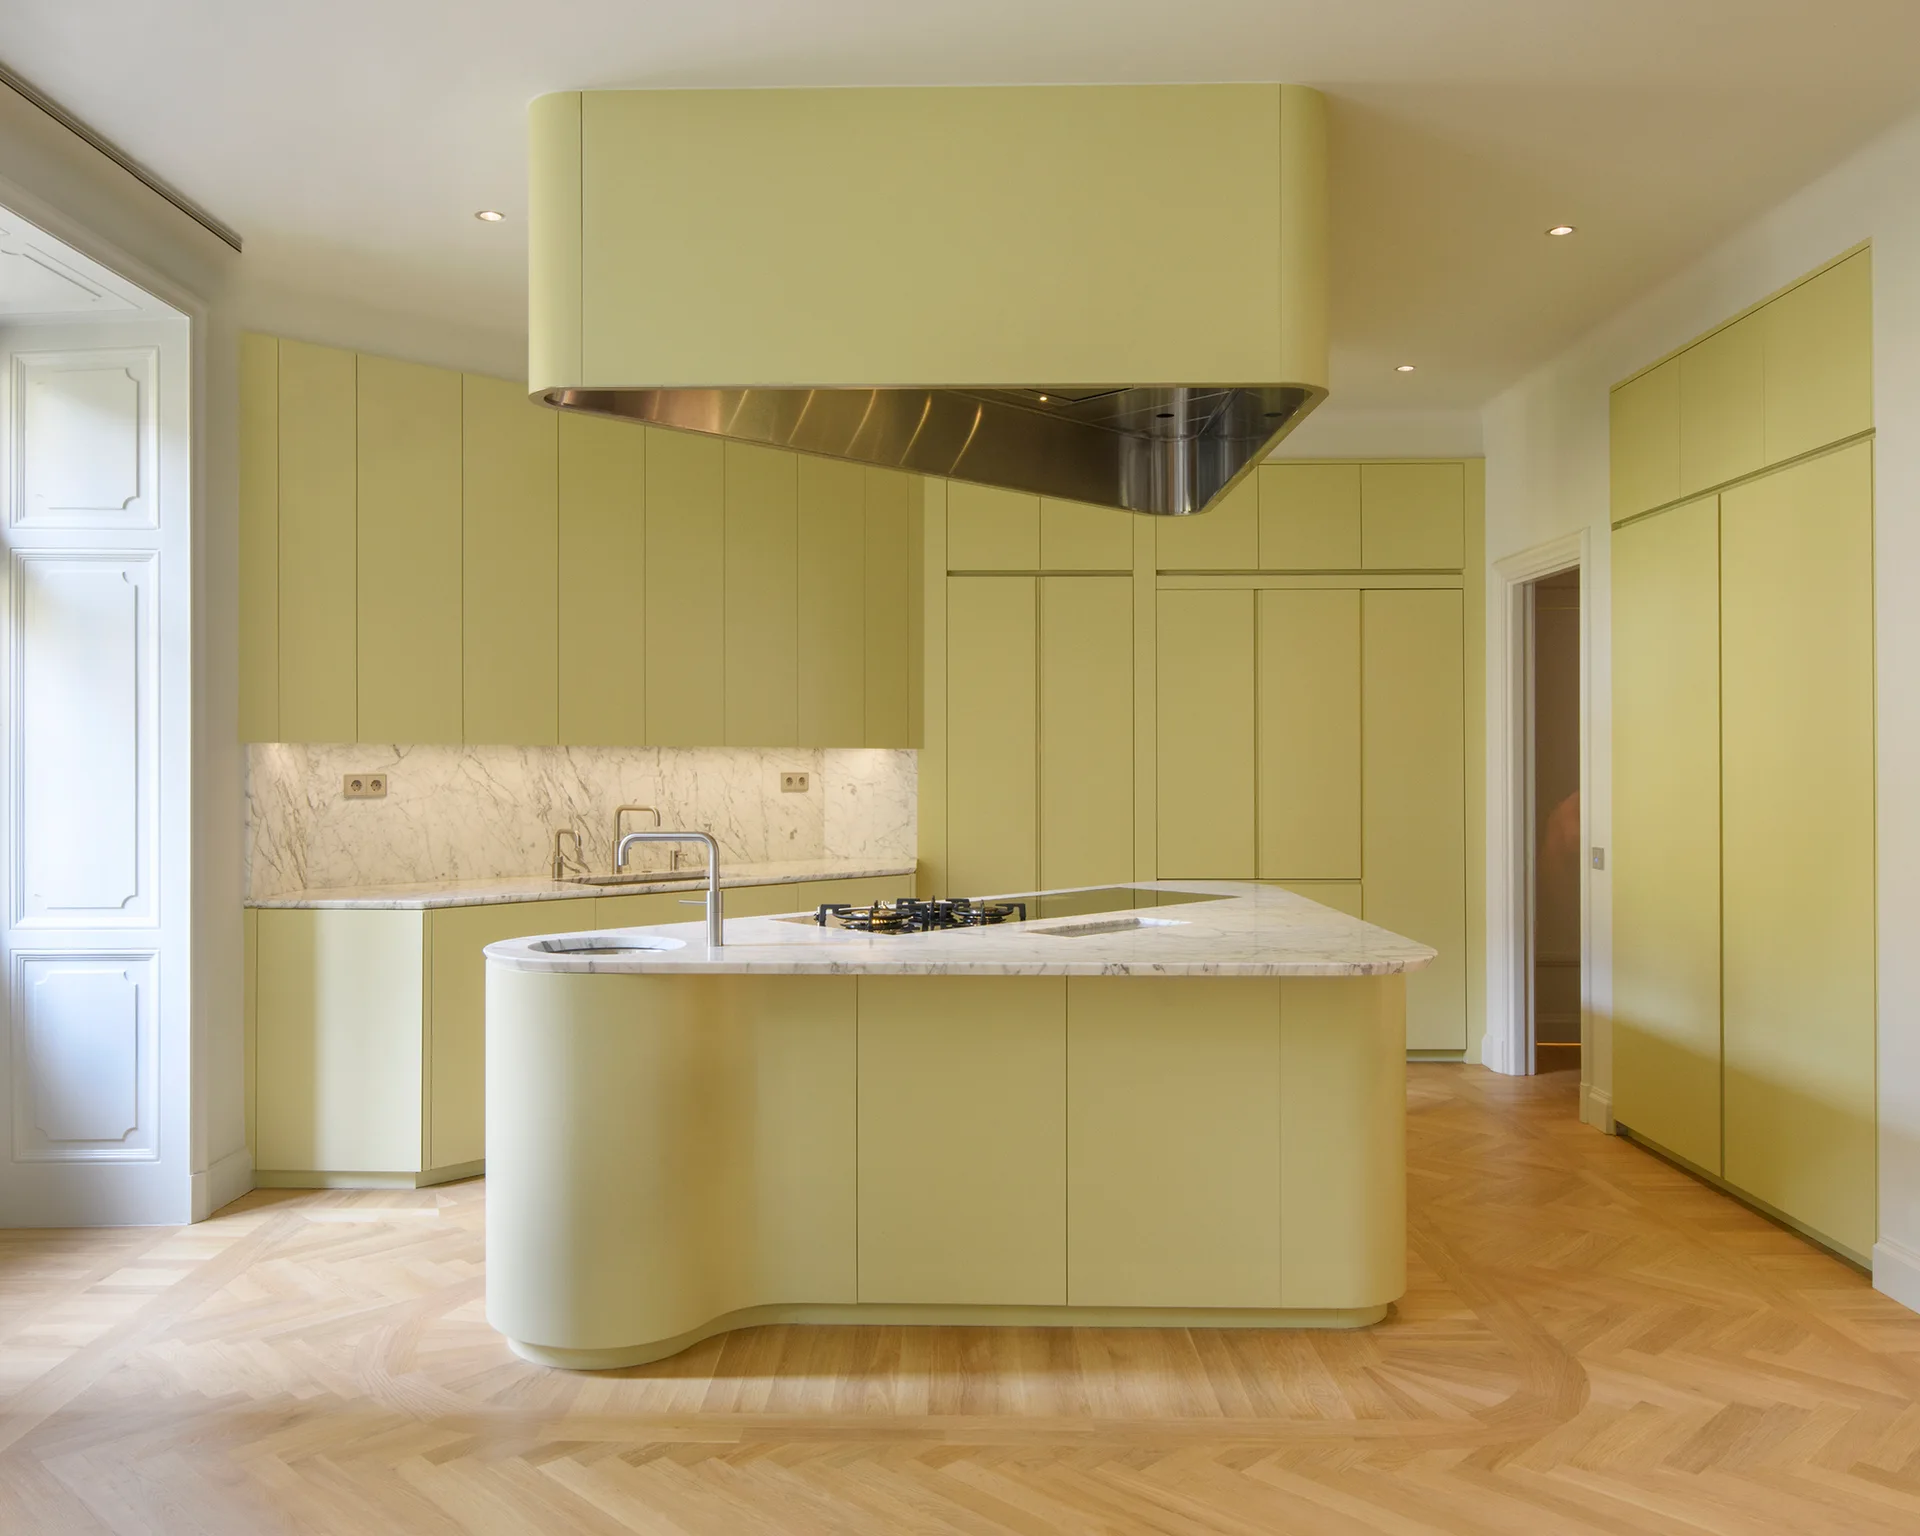
A modern kitchen features pale yellow flat-panel cabinetry, a curved island with a white marble countertop, and herringbone wood floors.
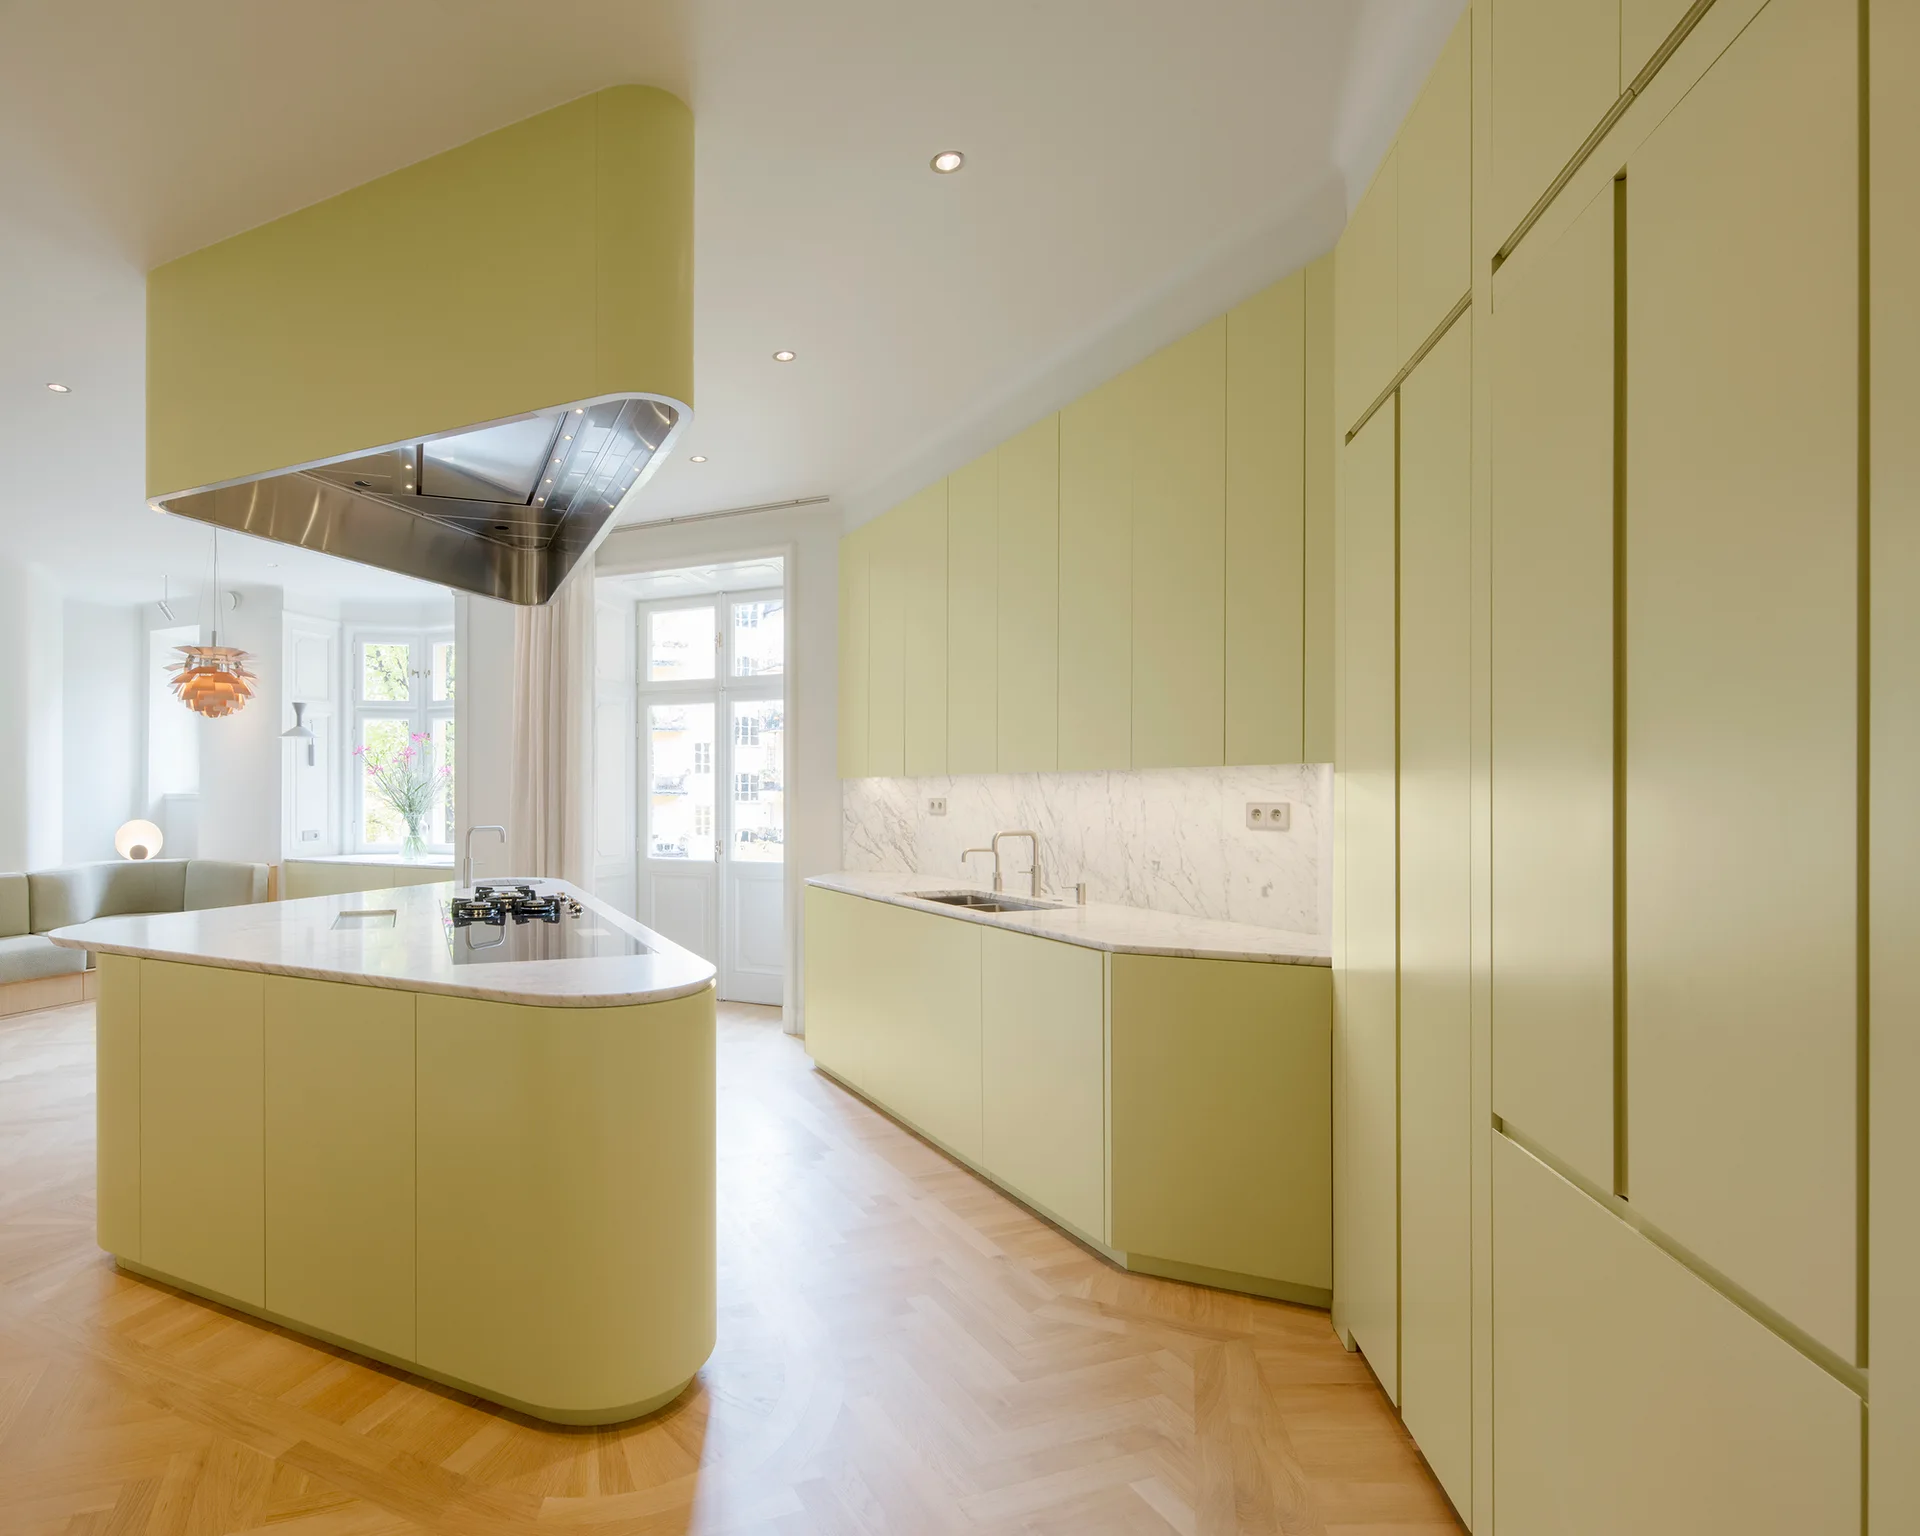
A minimalist kitchen features matte light green cabinets, a curved prep island with a marble countertop, and herringbone wood floors.
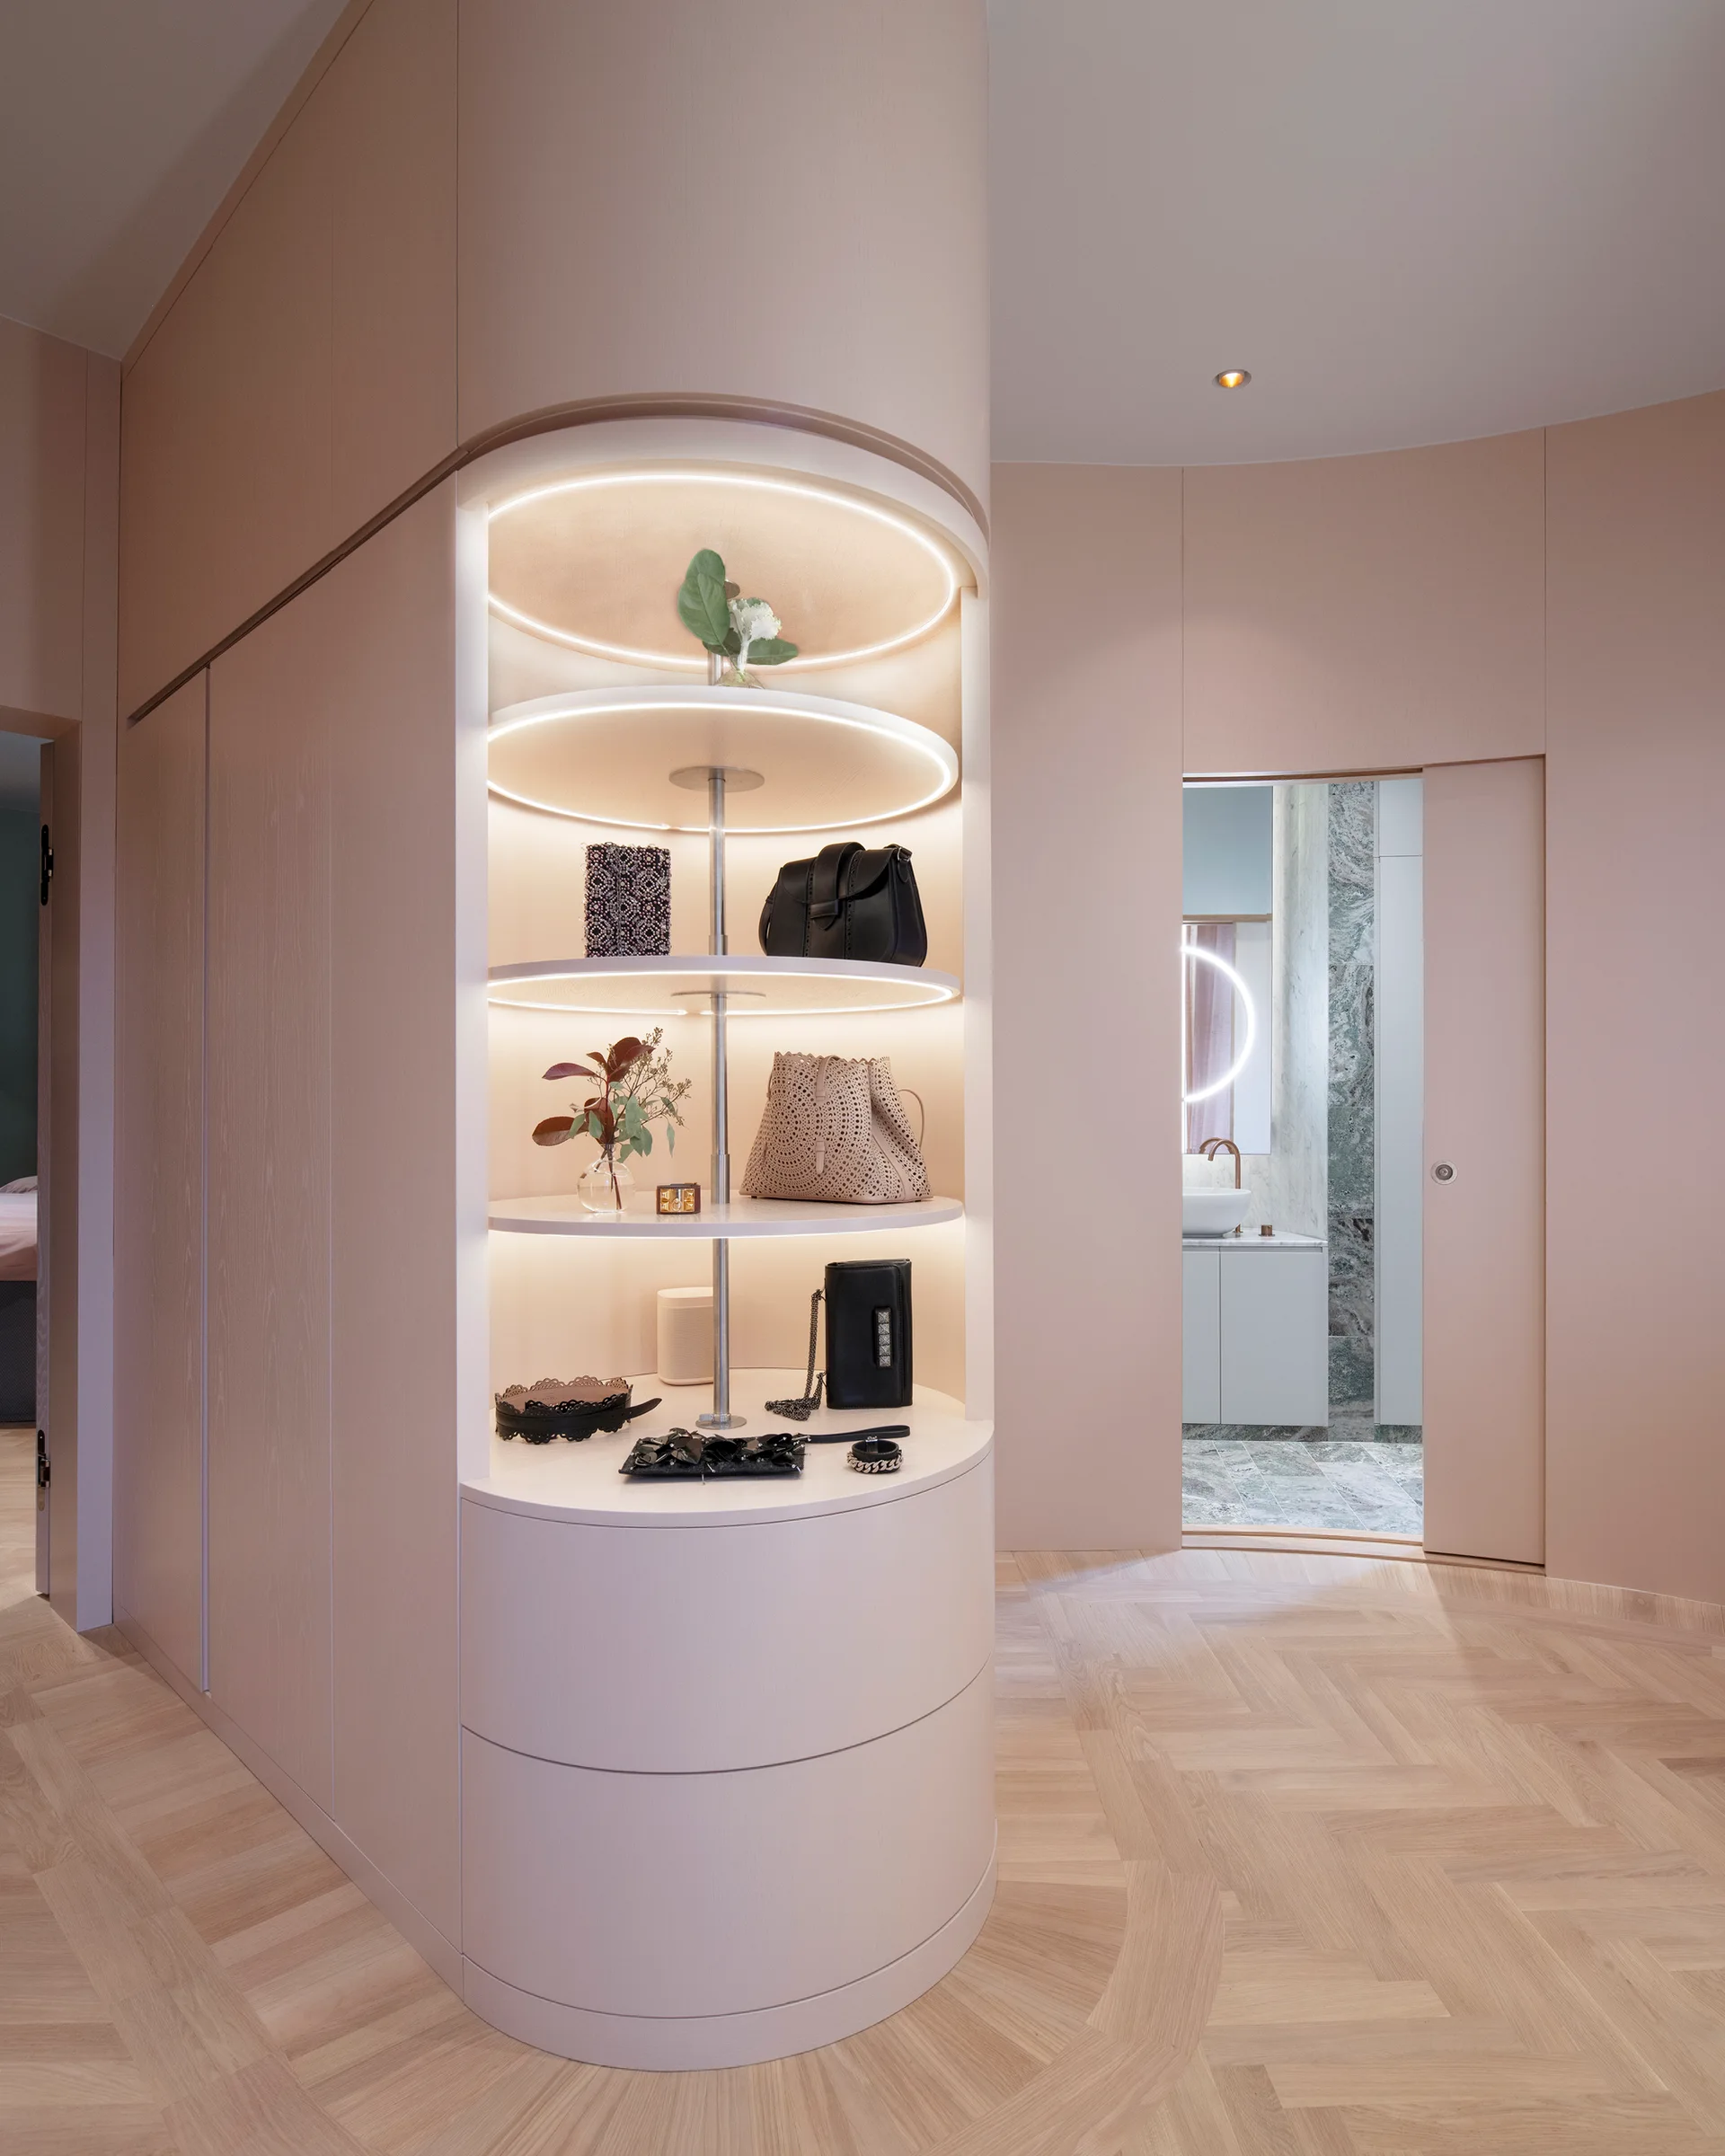
A curved pale pink wardrobe with round backlit display shelves stands on herringbone parquet wood flooring near an open sliding pocket door.
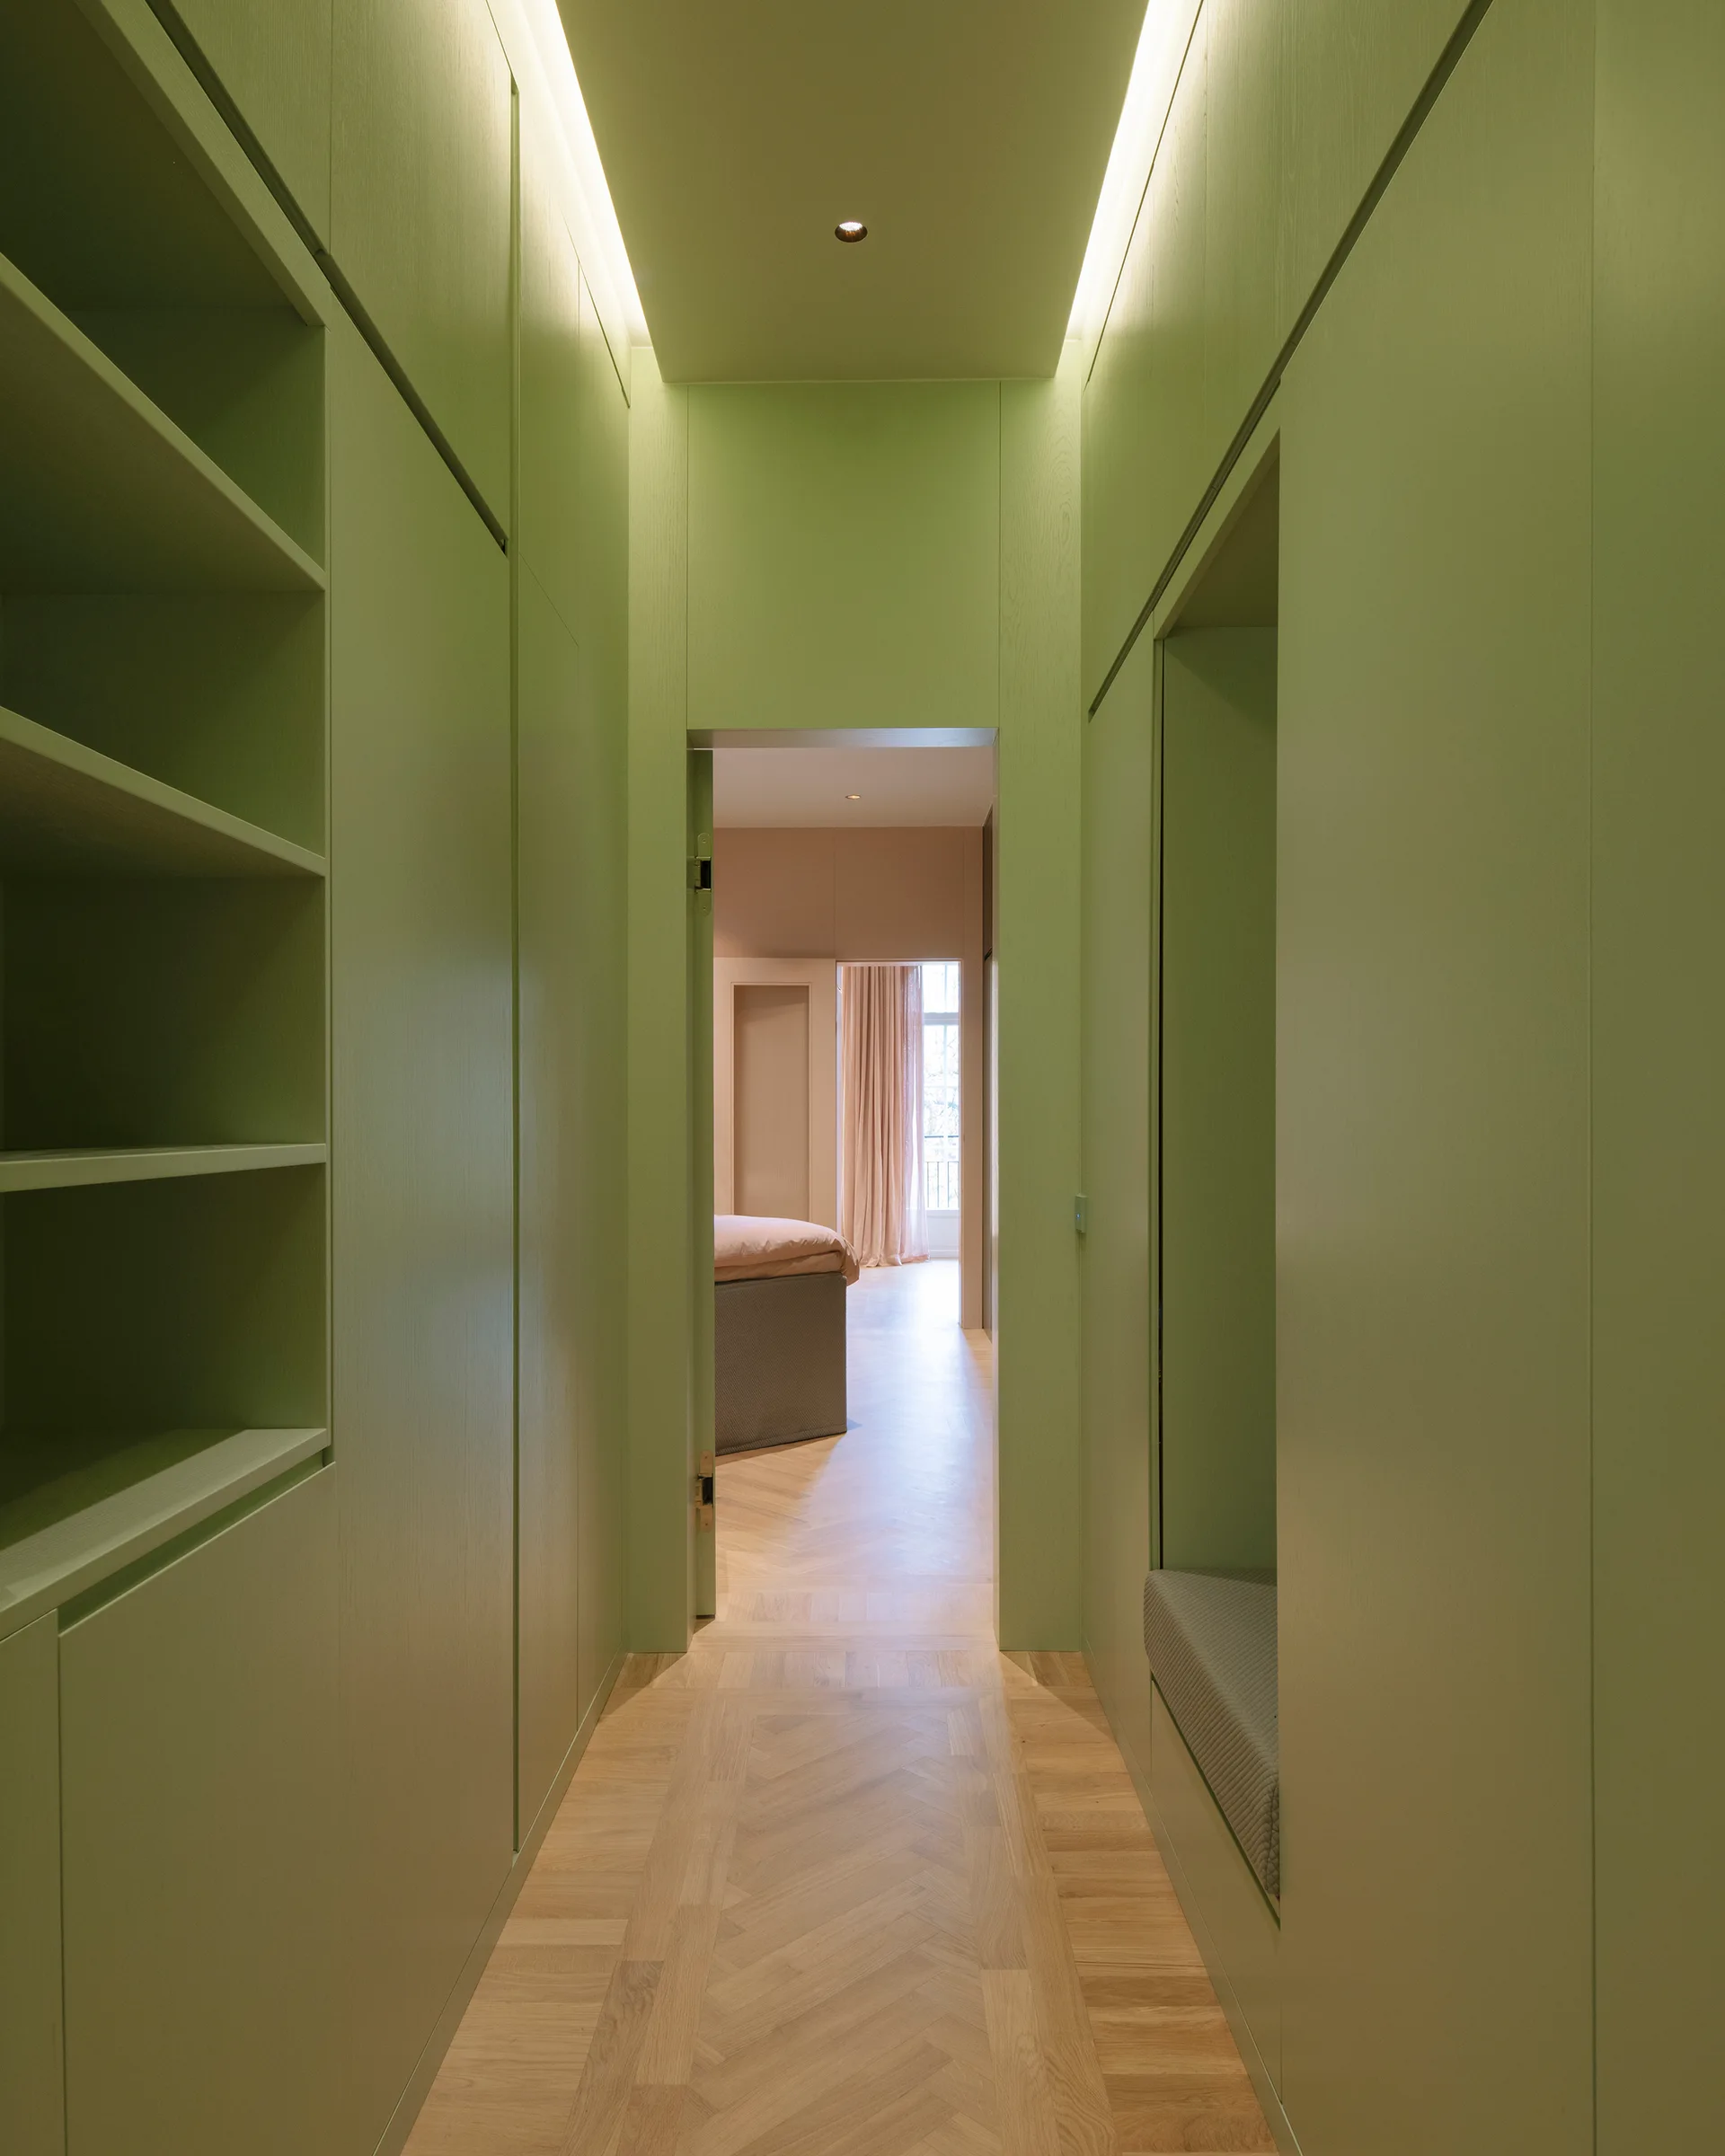
A narrow hallway features custom sage green built-in cabinetry, a recessed seating bench, parquet wood flooring, and hidden ceiling cove lighting.
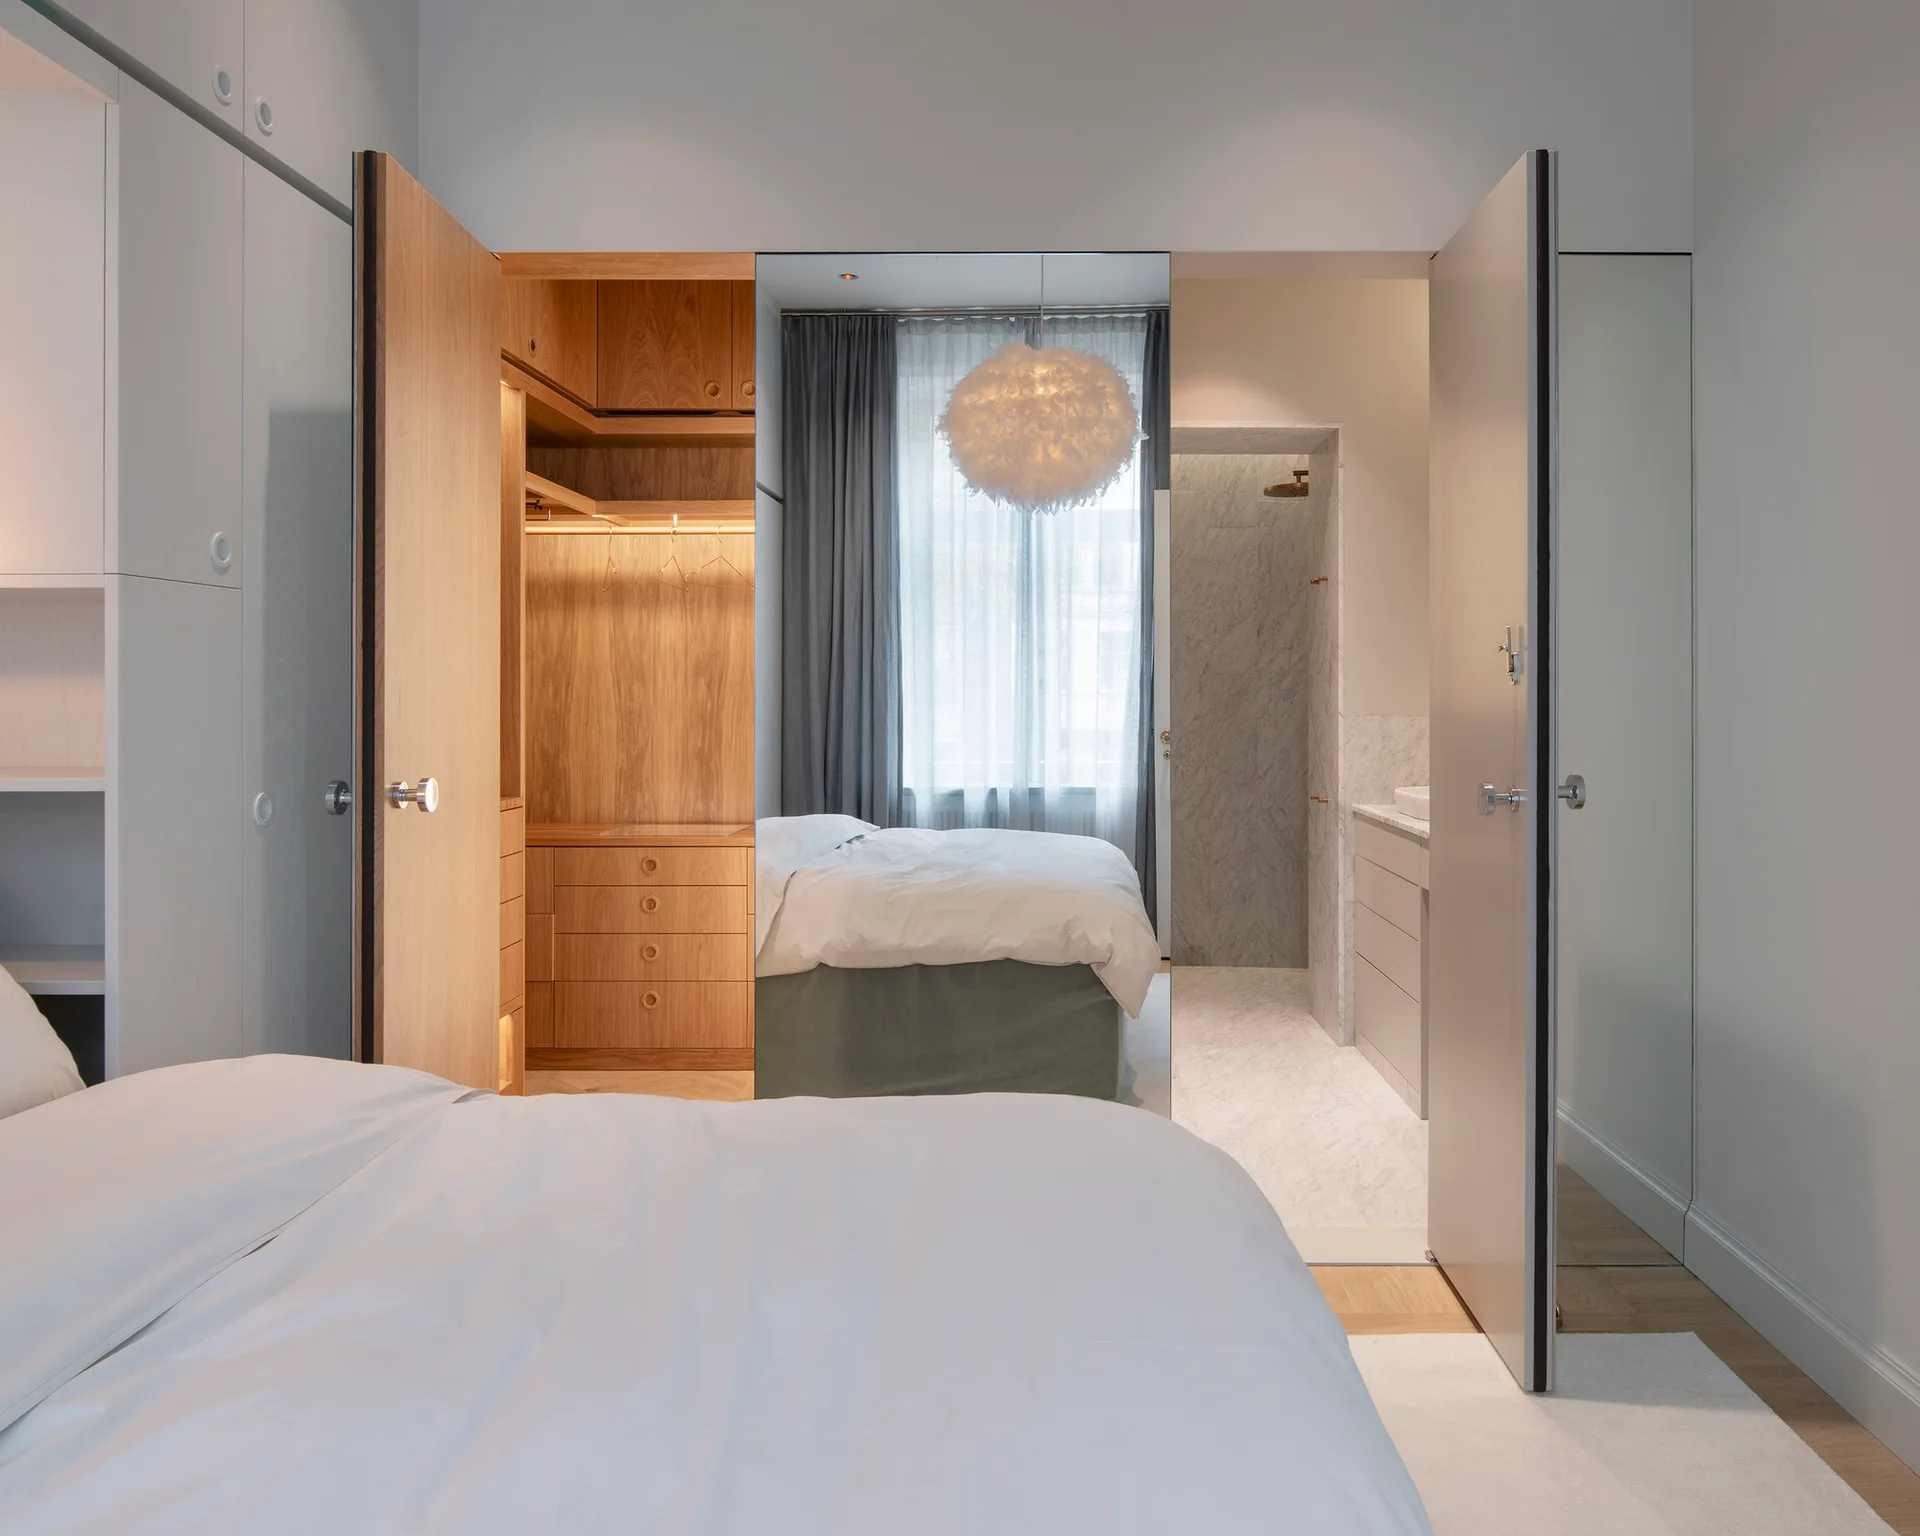
An open-plan bedroom suite featuring a built-in oak wardrobe with warm lighting and a doorway leading into a marble bathroom.
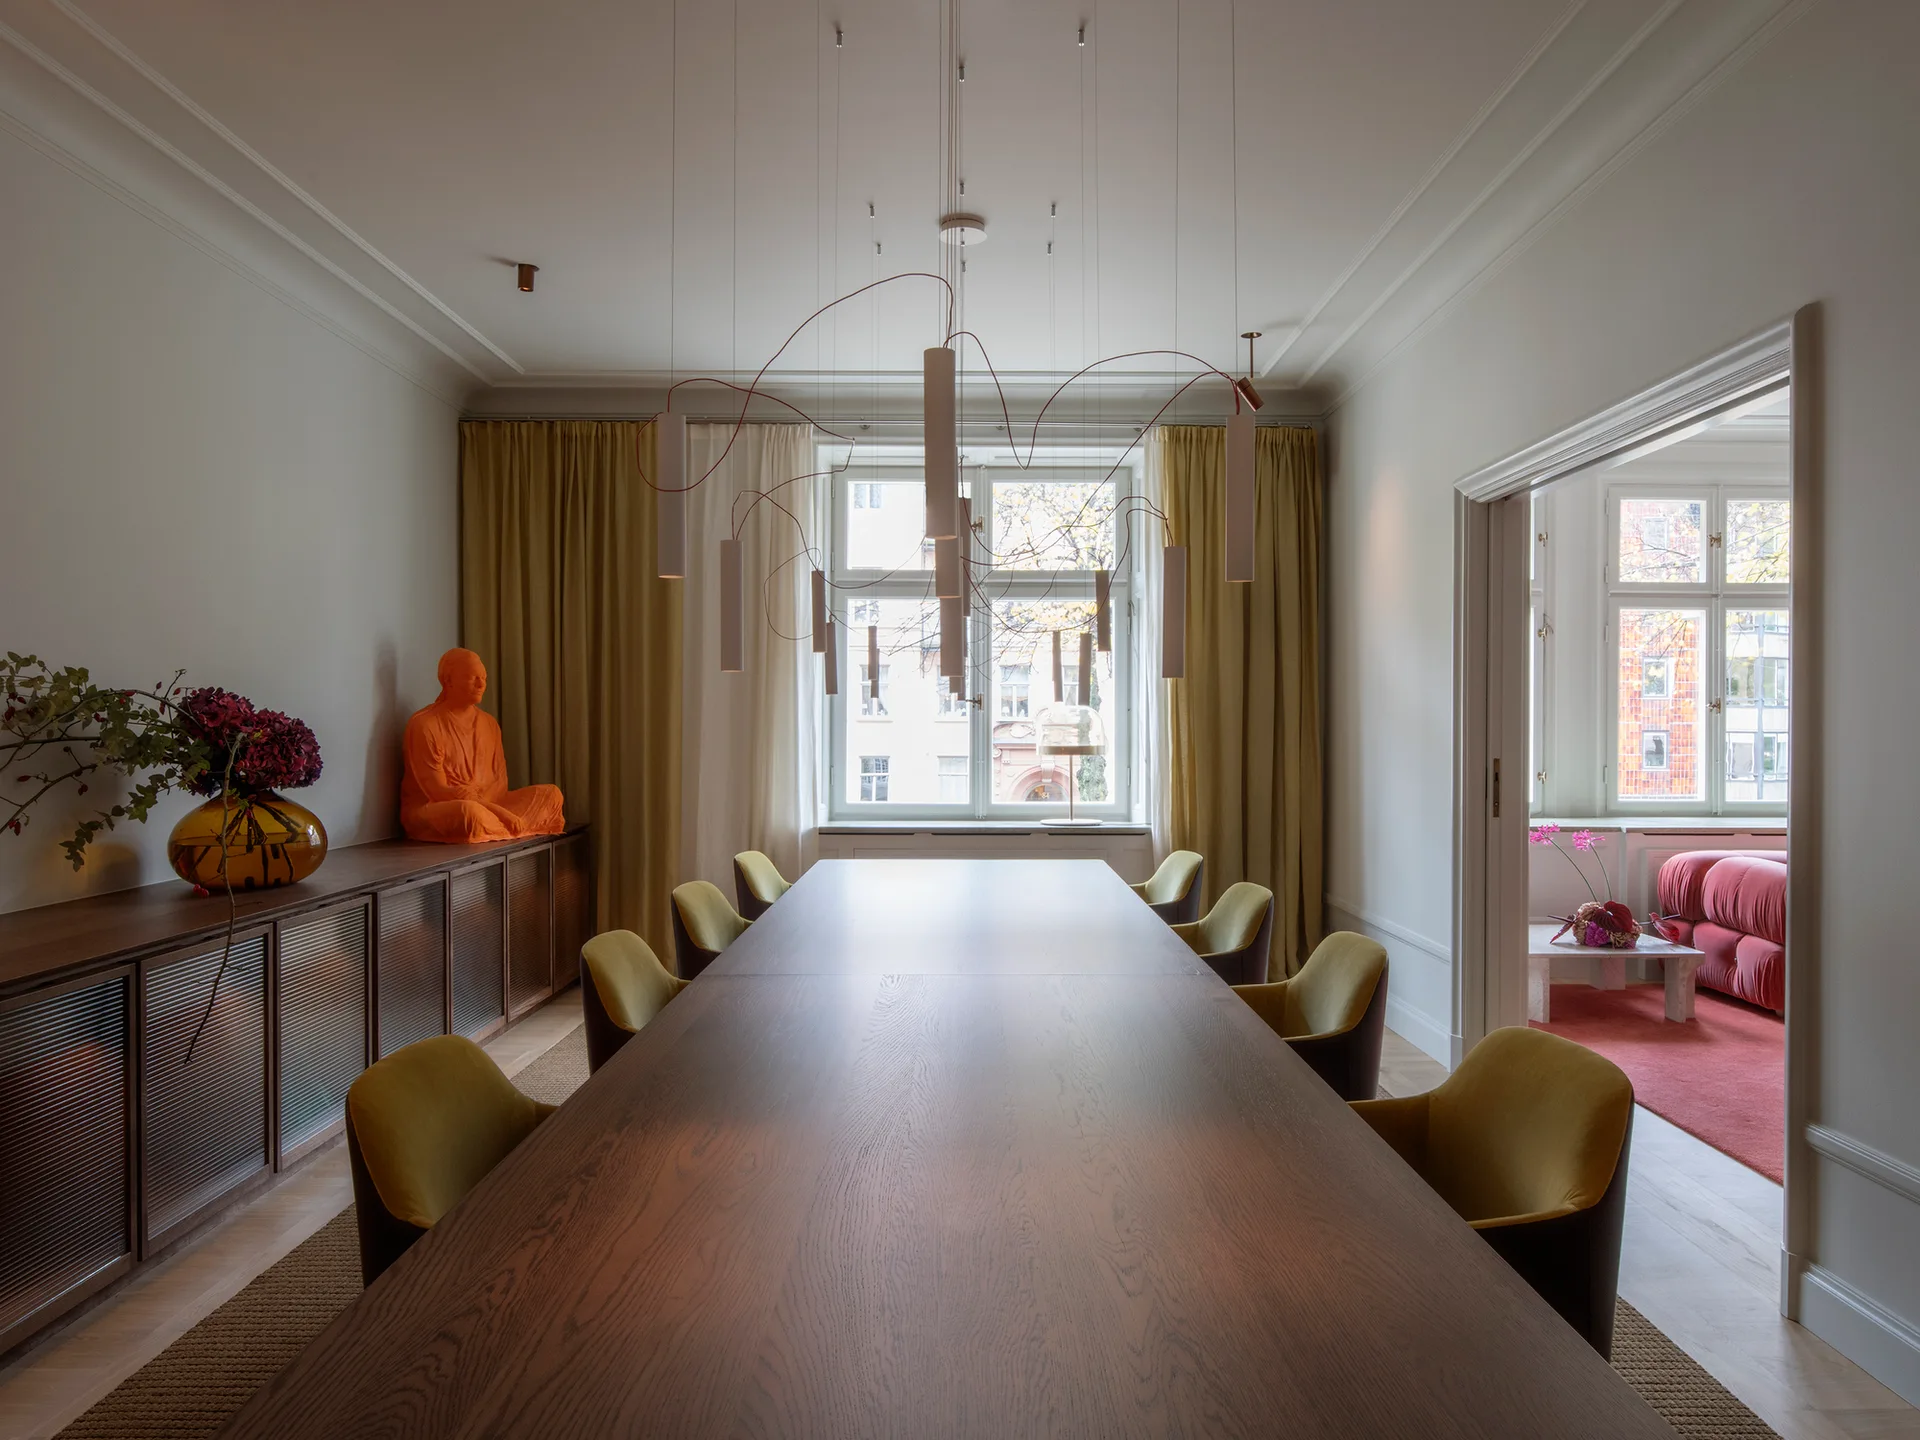
A long dark wood dining table surrounded by mustard yellow chairs beneath a large sculptural white pendant light in a neutral-toned room.
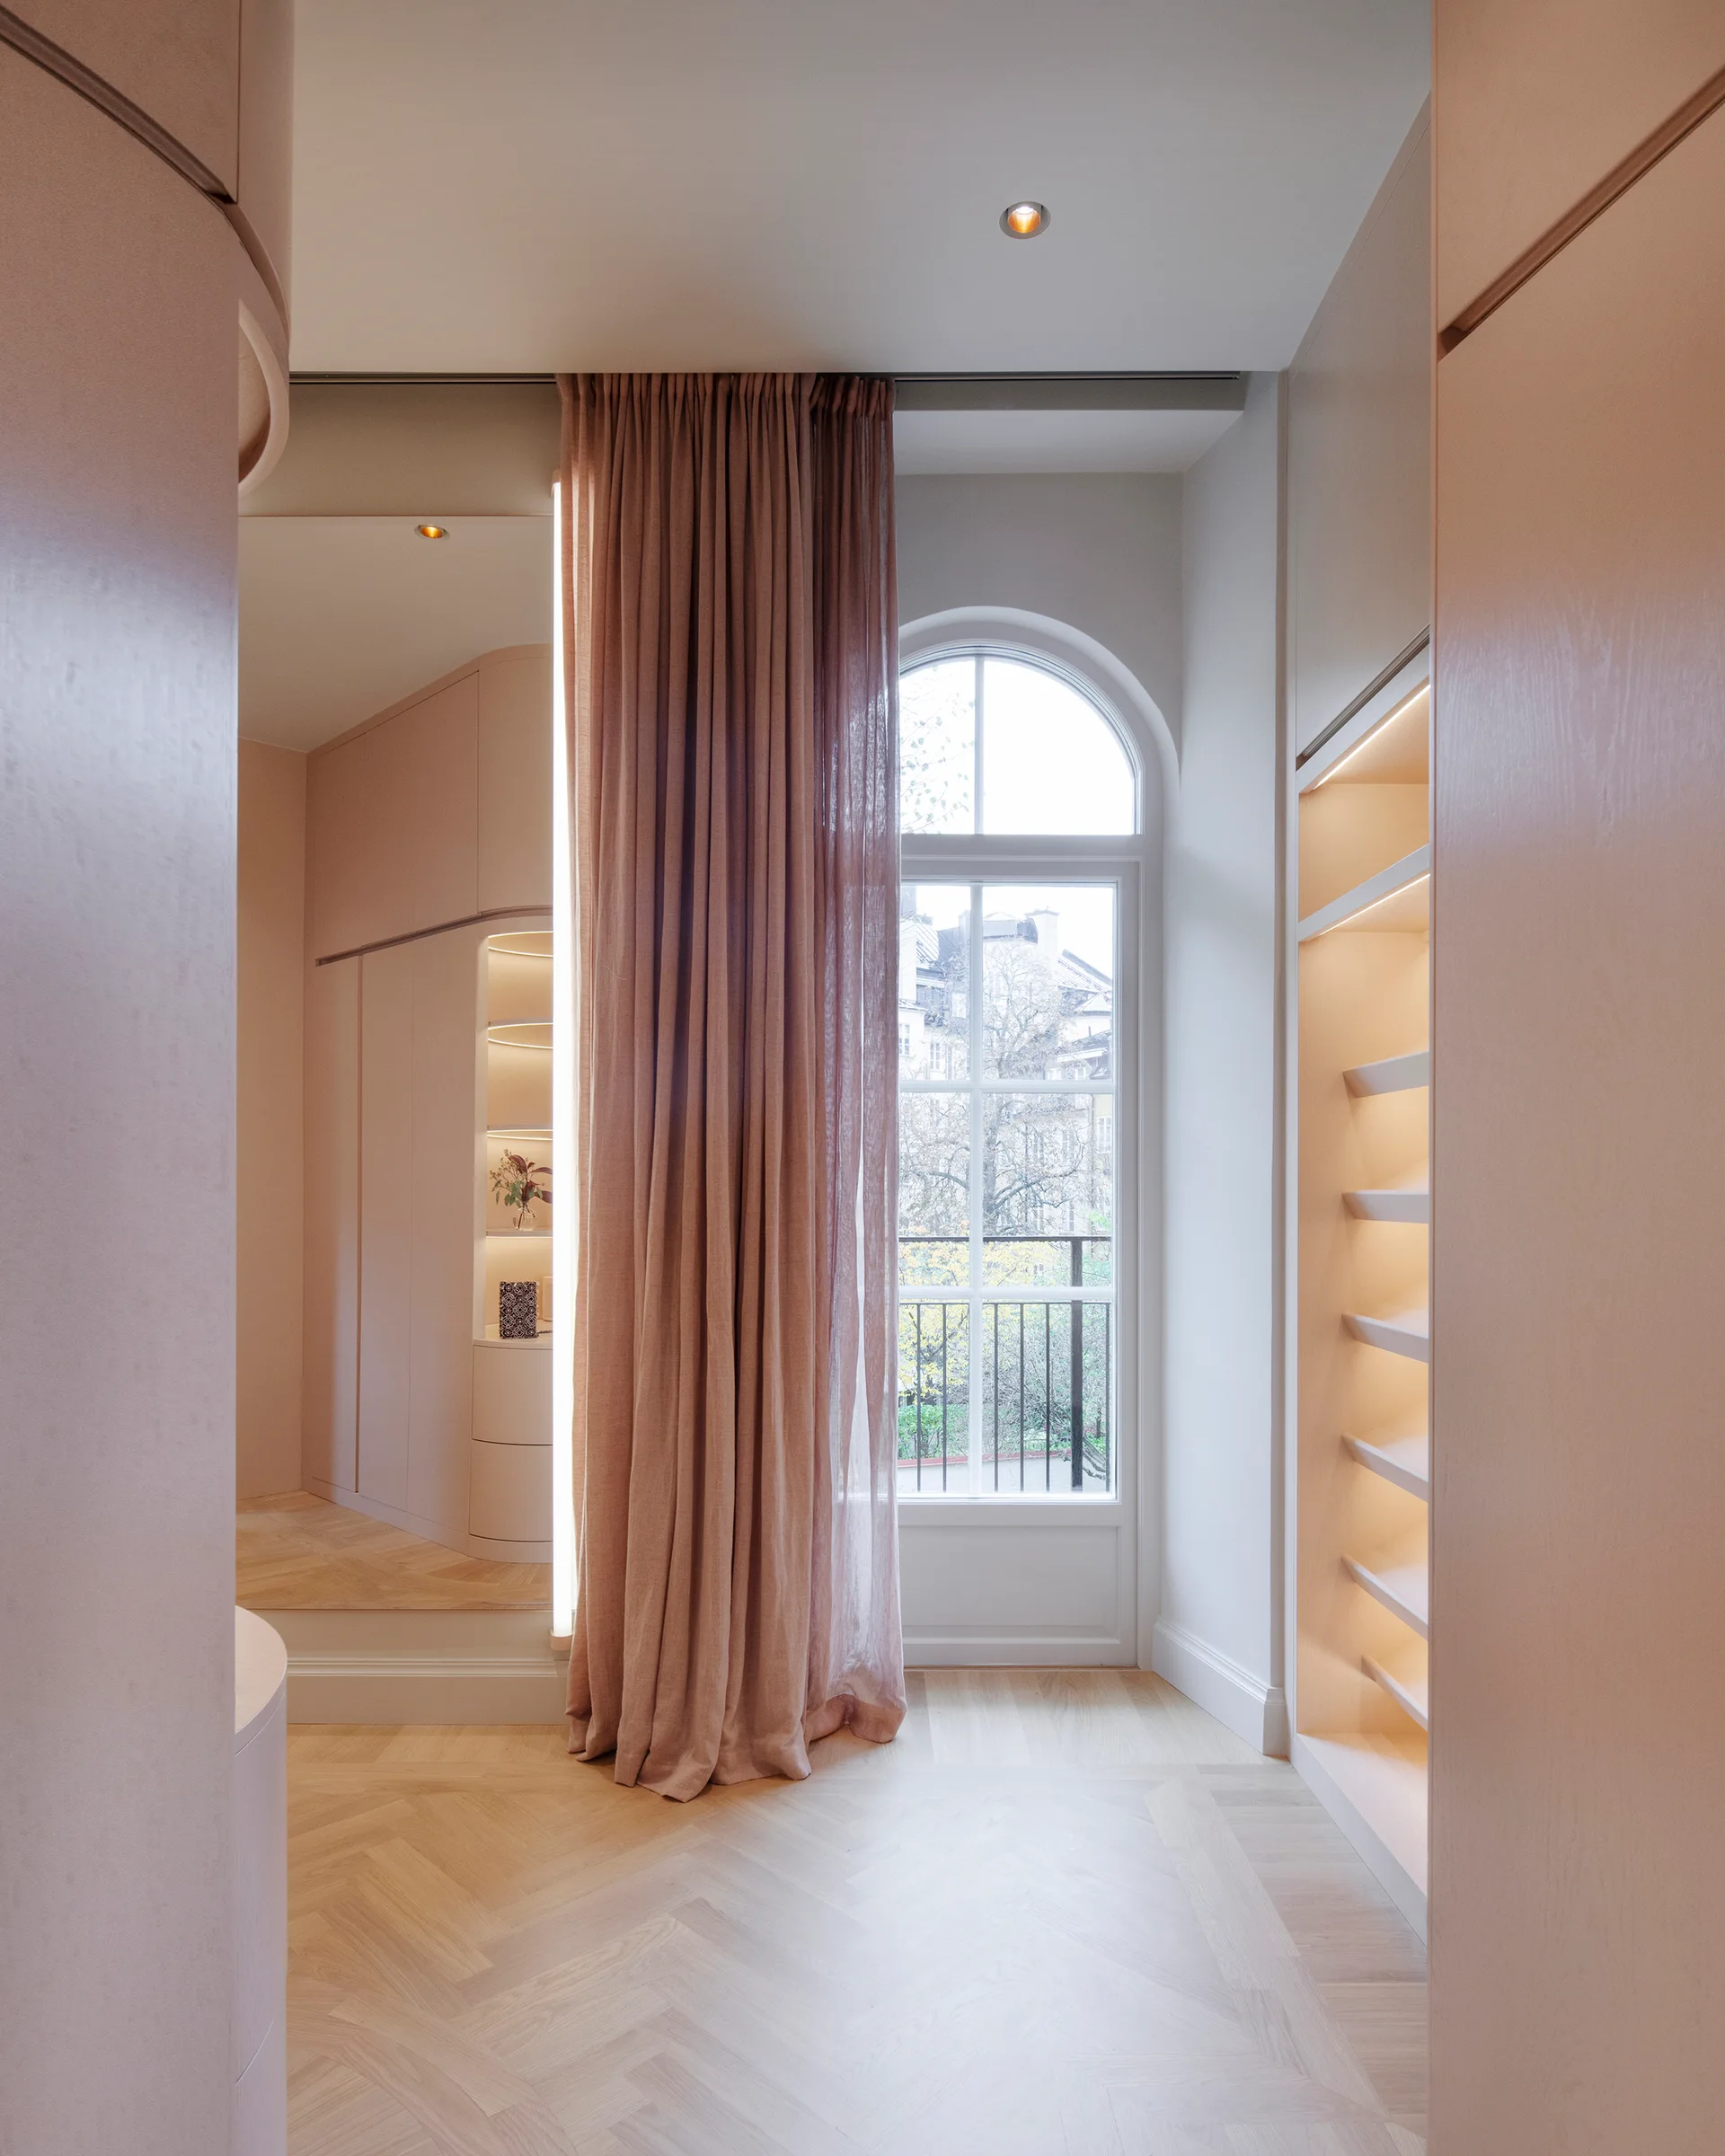
A dressing room features custom light wood wardrobes, illuminated shelves, herringbone flooring, and an arched window draped with a long pink curtain.
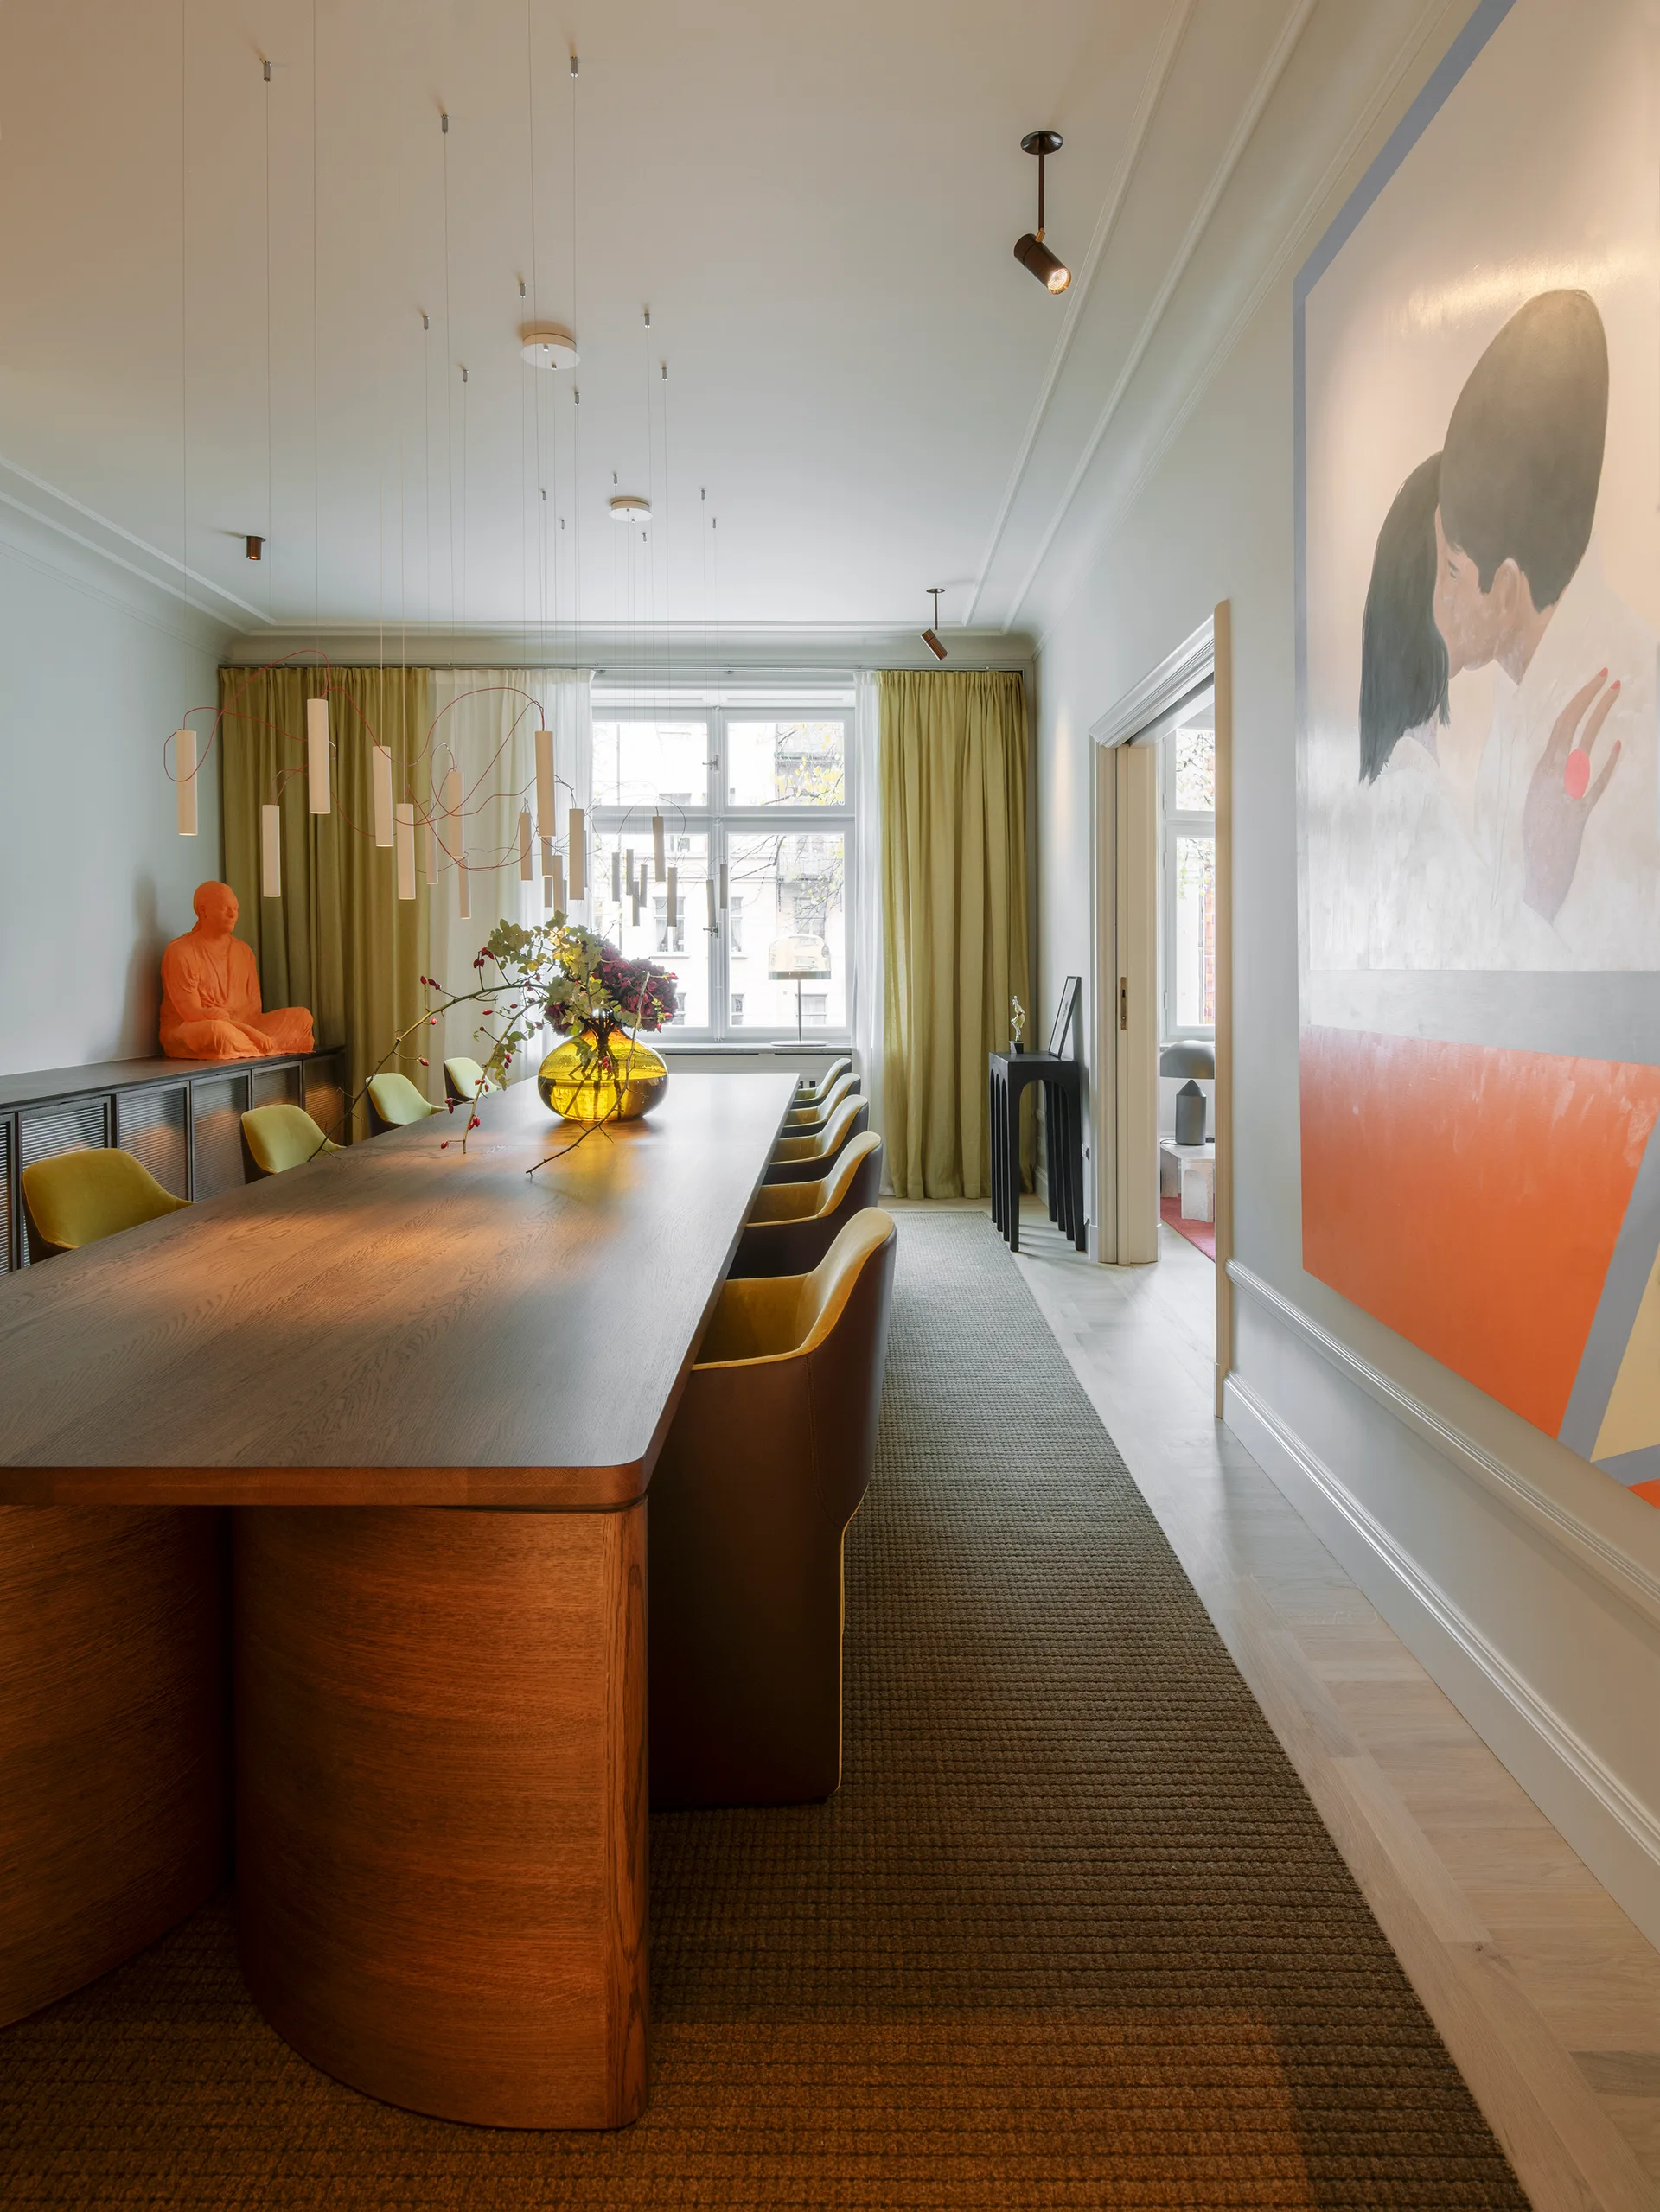
A long dark wood dining table with mustard and brown chairs sits on a brown textured rug below a delicate cluster pendant light.
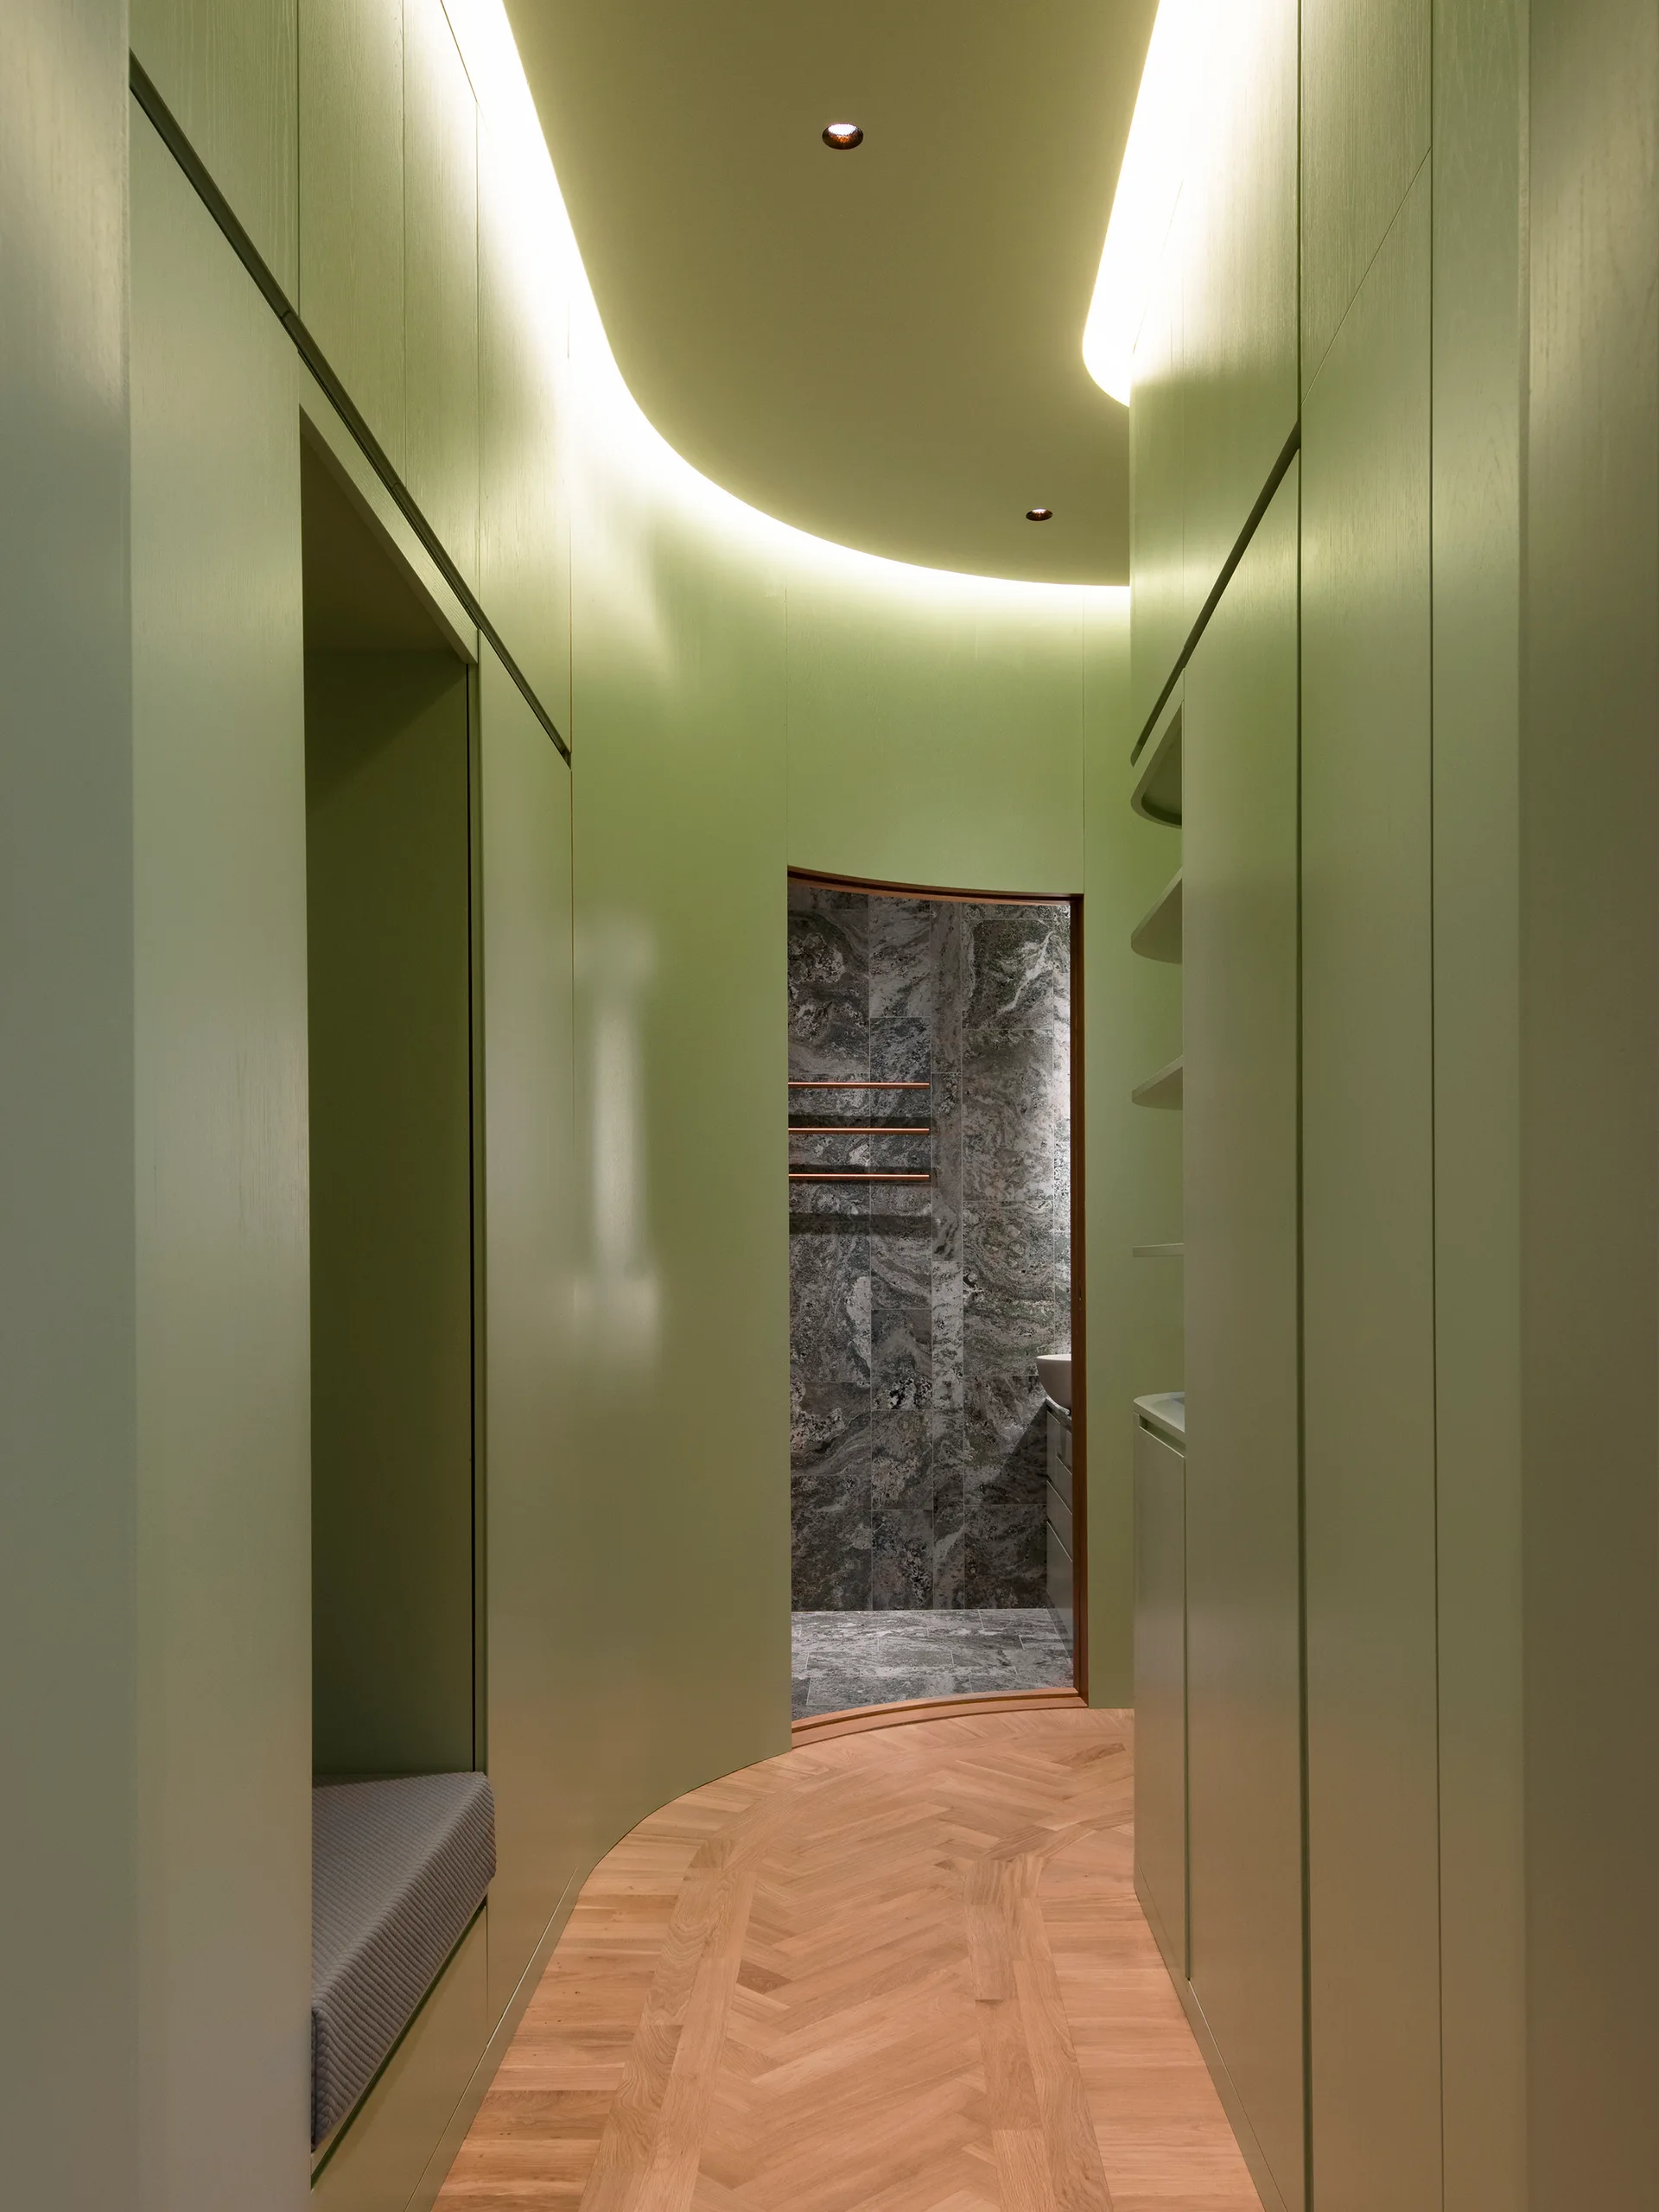
A curved sage green hallway featuring integrated custom cabinetry, light wood herringbone flooring, and cove lighting leading to a stone-tiled bathroom.
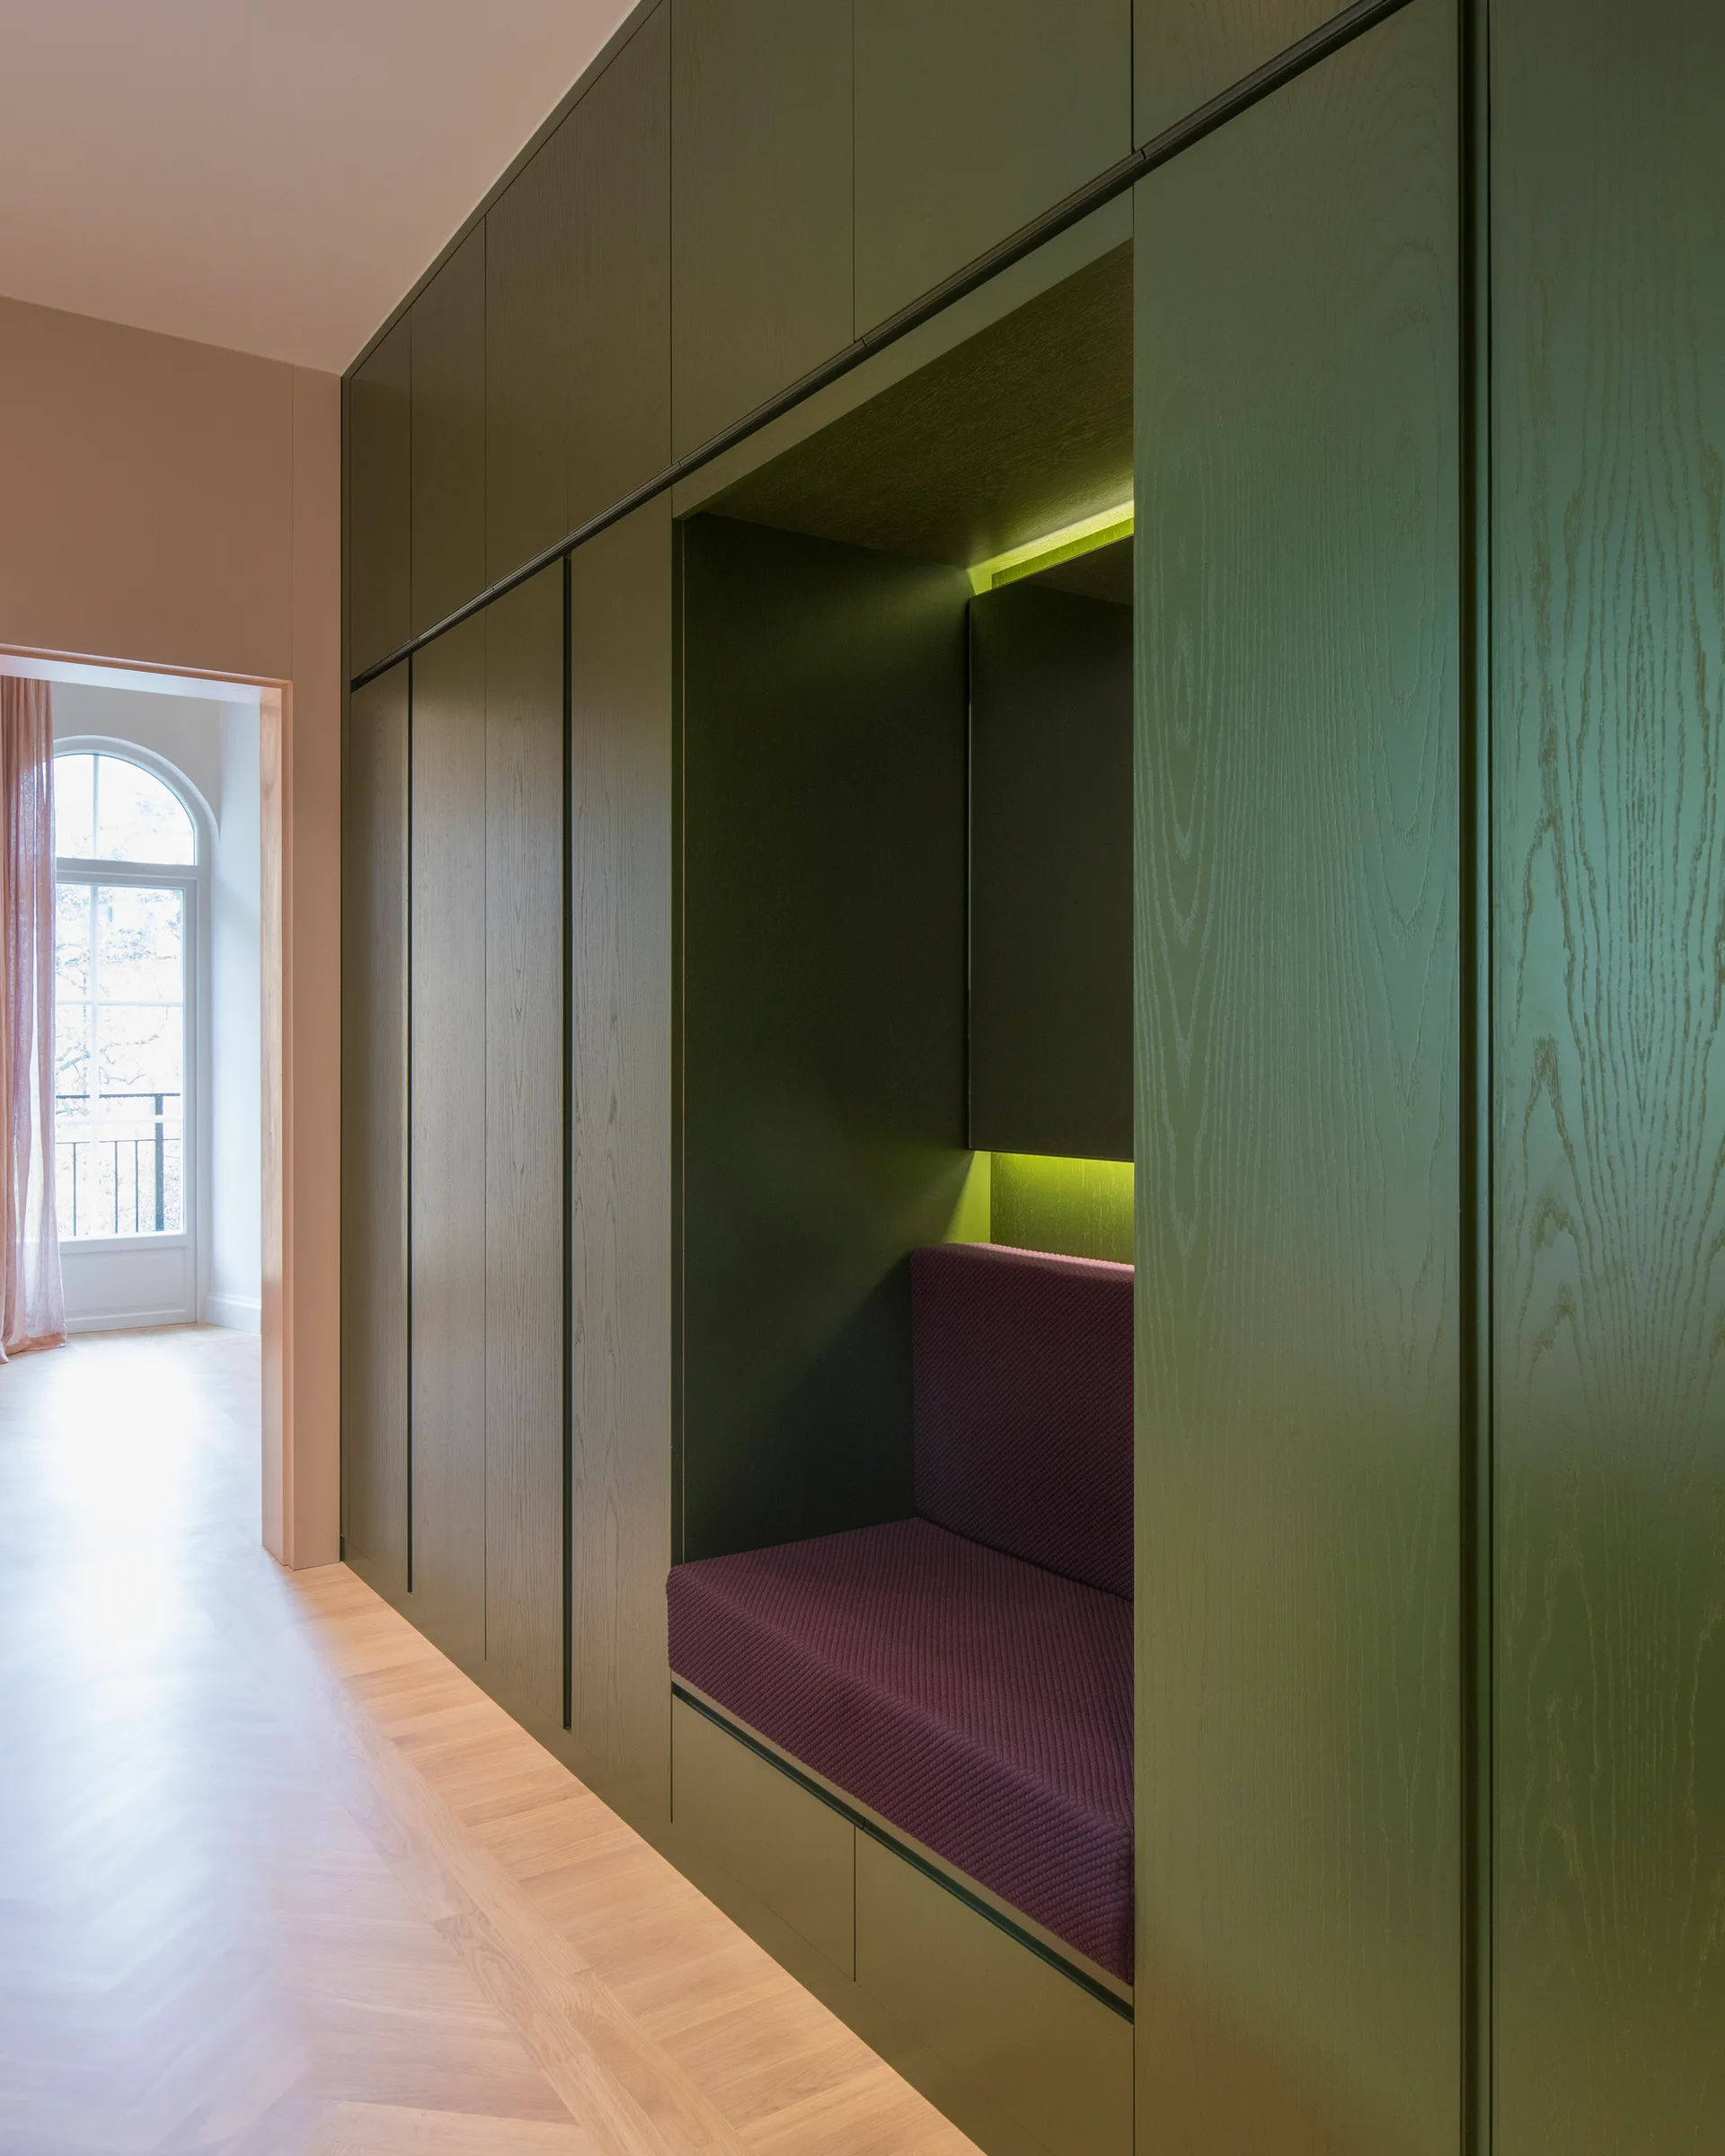
Floor-to-ceiling olive green cabinetry lines a hallway with a purple upholstered bench nook and light wood herringbone flooring.
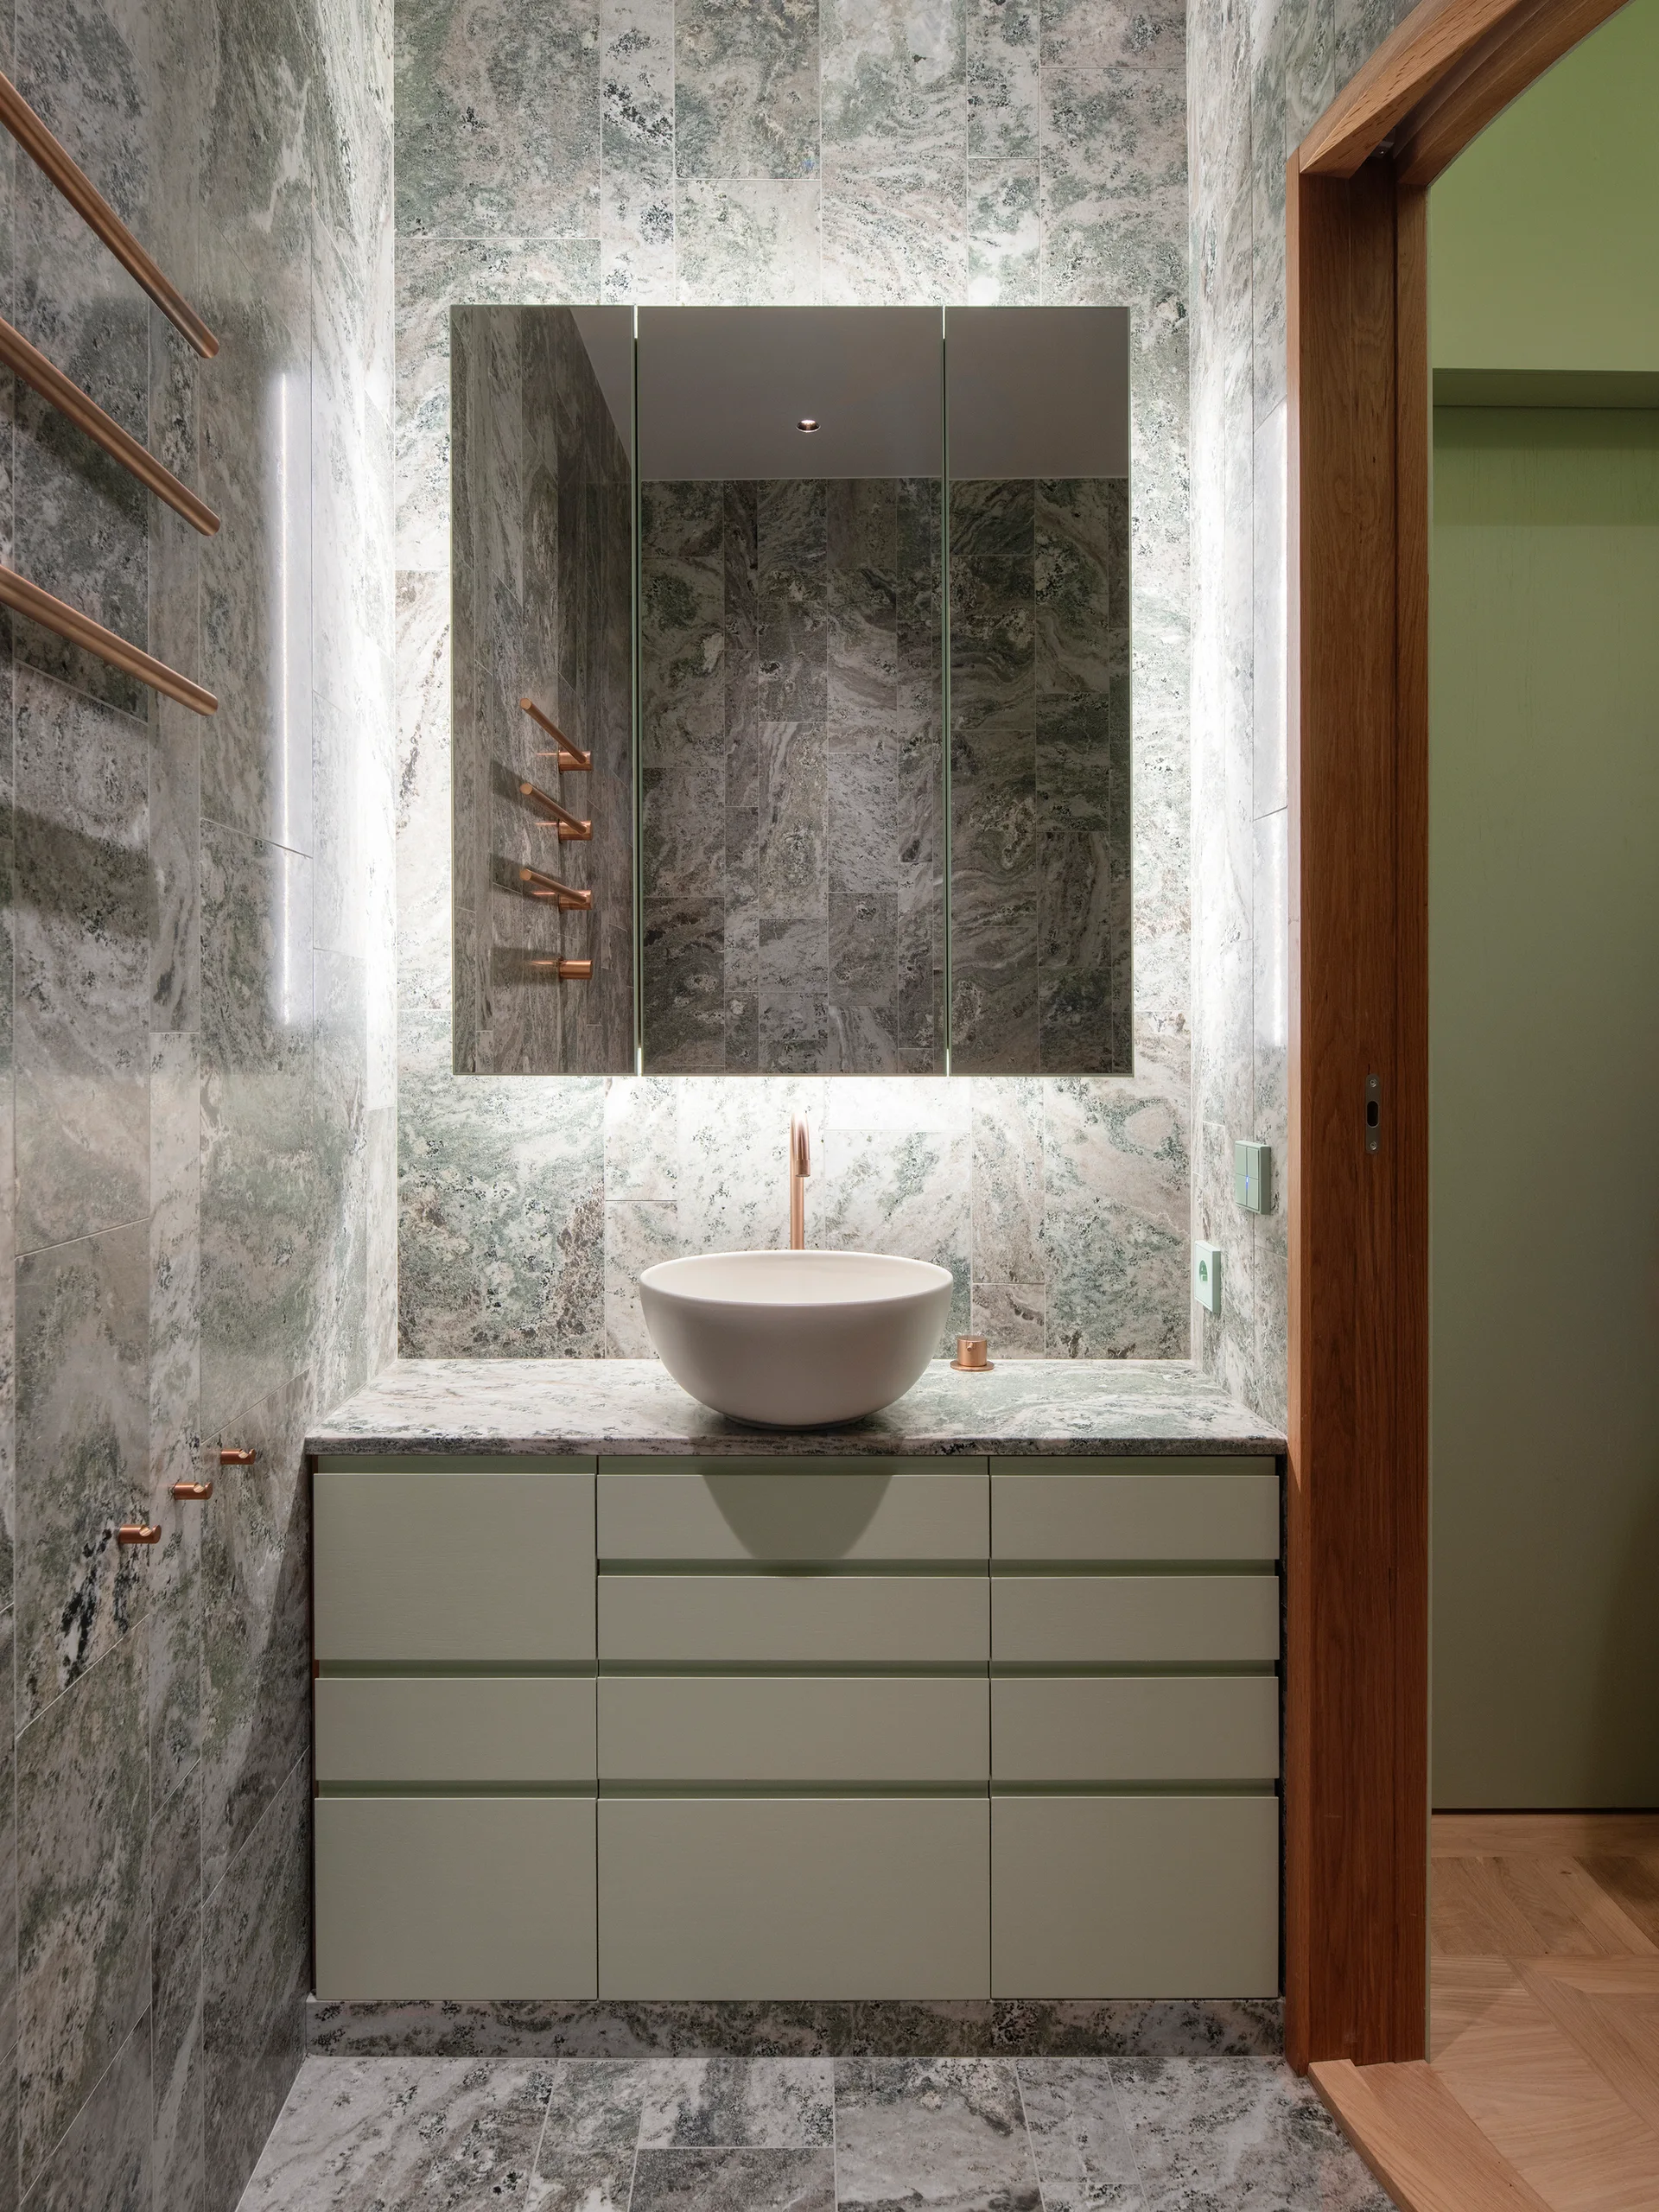
A modern bathroom features green veined marble tiled walls, a round white vessel sink atop a sage green vanity, and minimalist copper metal accents.
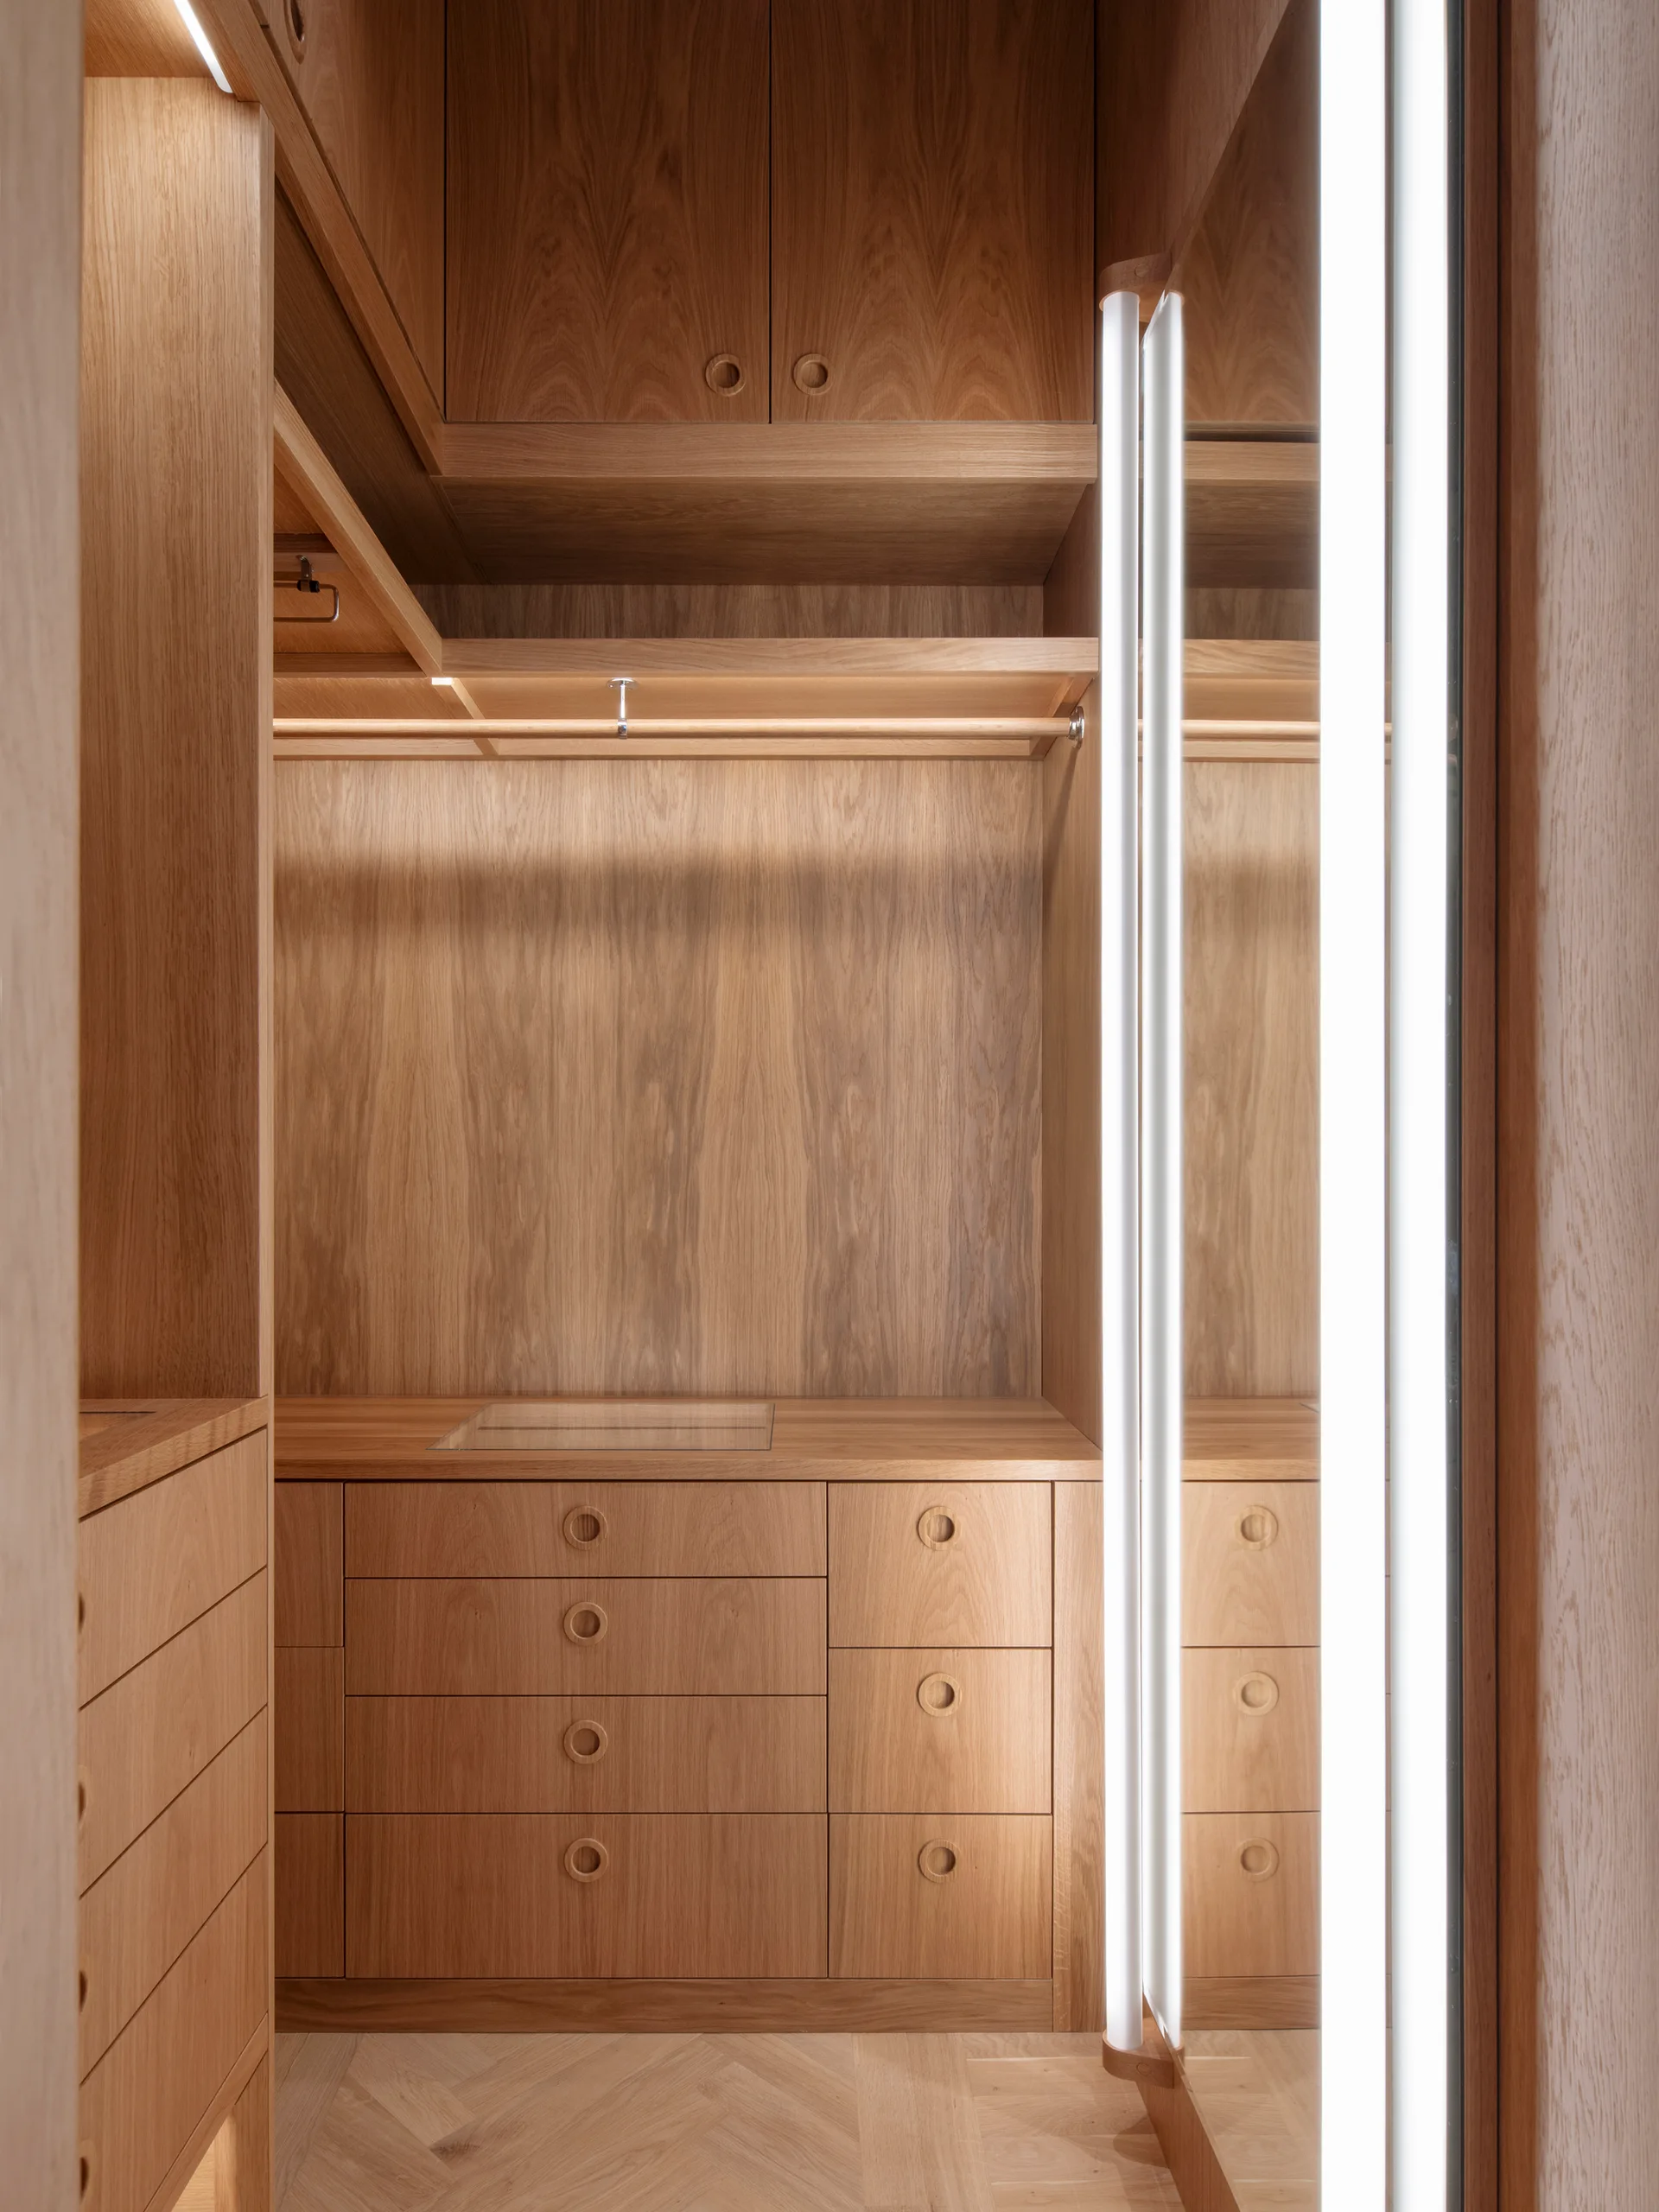
A custom warm wood closet with built-in drawers featuring circular cutouts, integrated vertical light strips, and herringbone flooring.
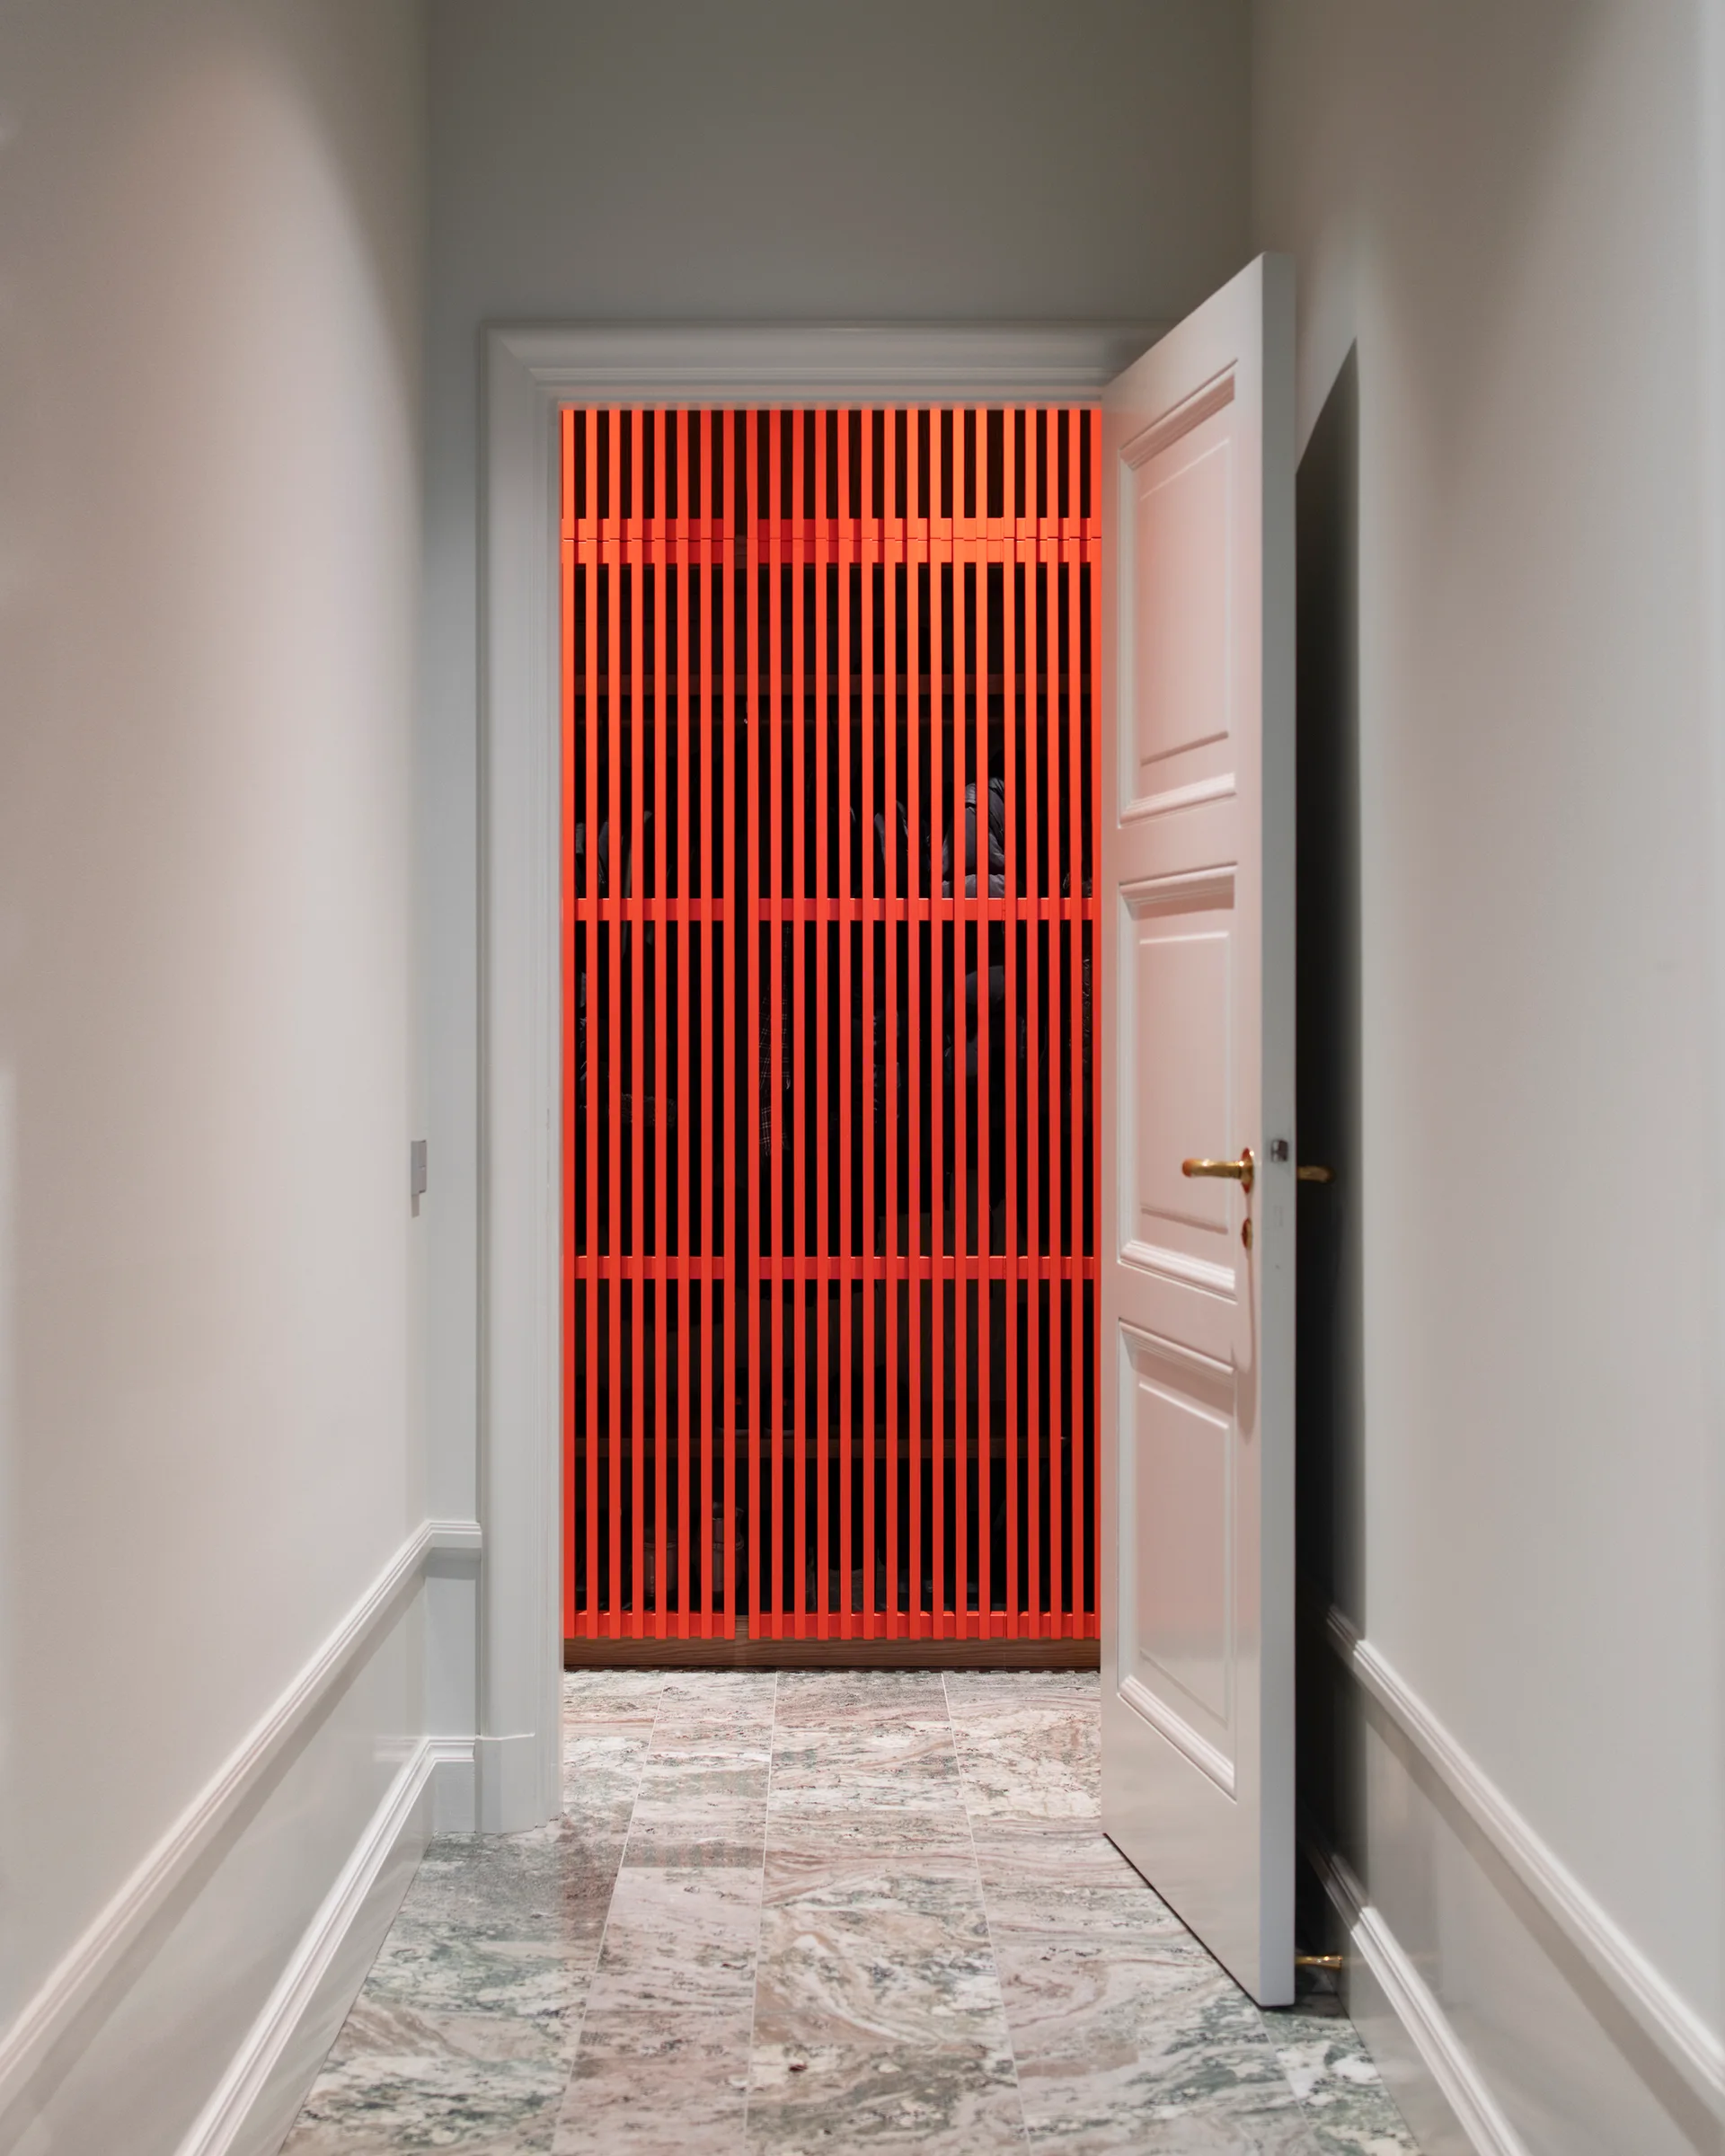
An open white paneled door reveals a closet lined with bright orange vertical wooden slats, set against a grey-and-white marble hallway floor.
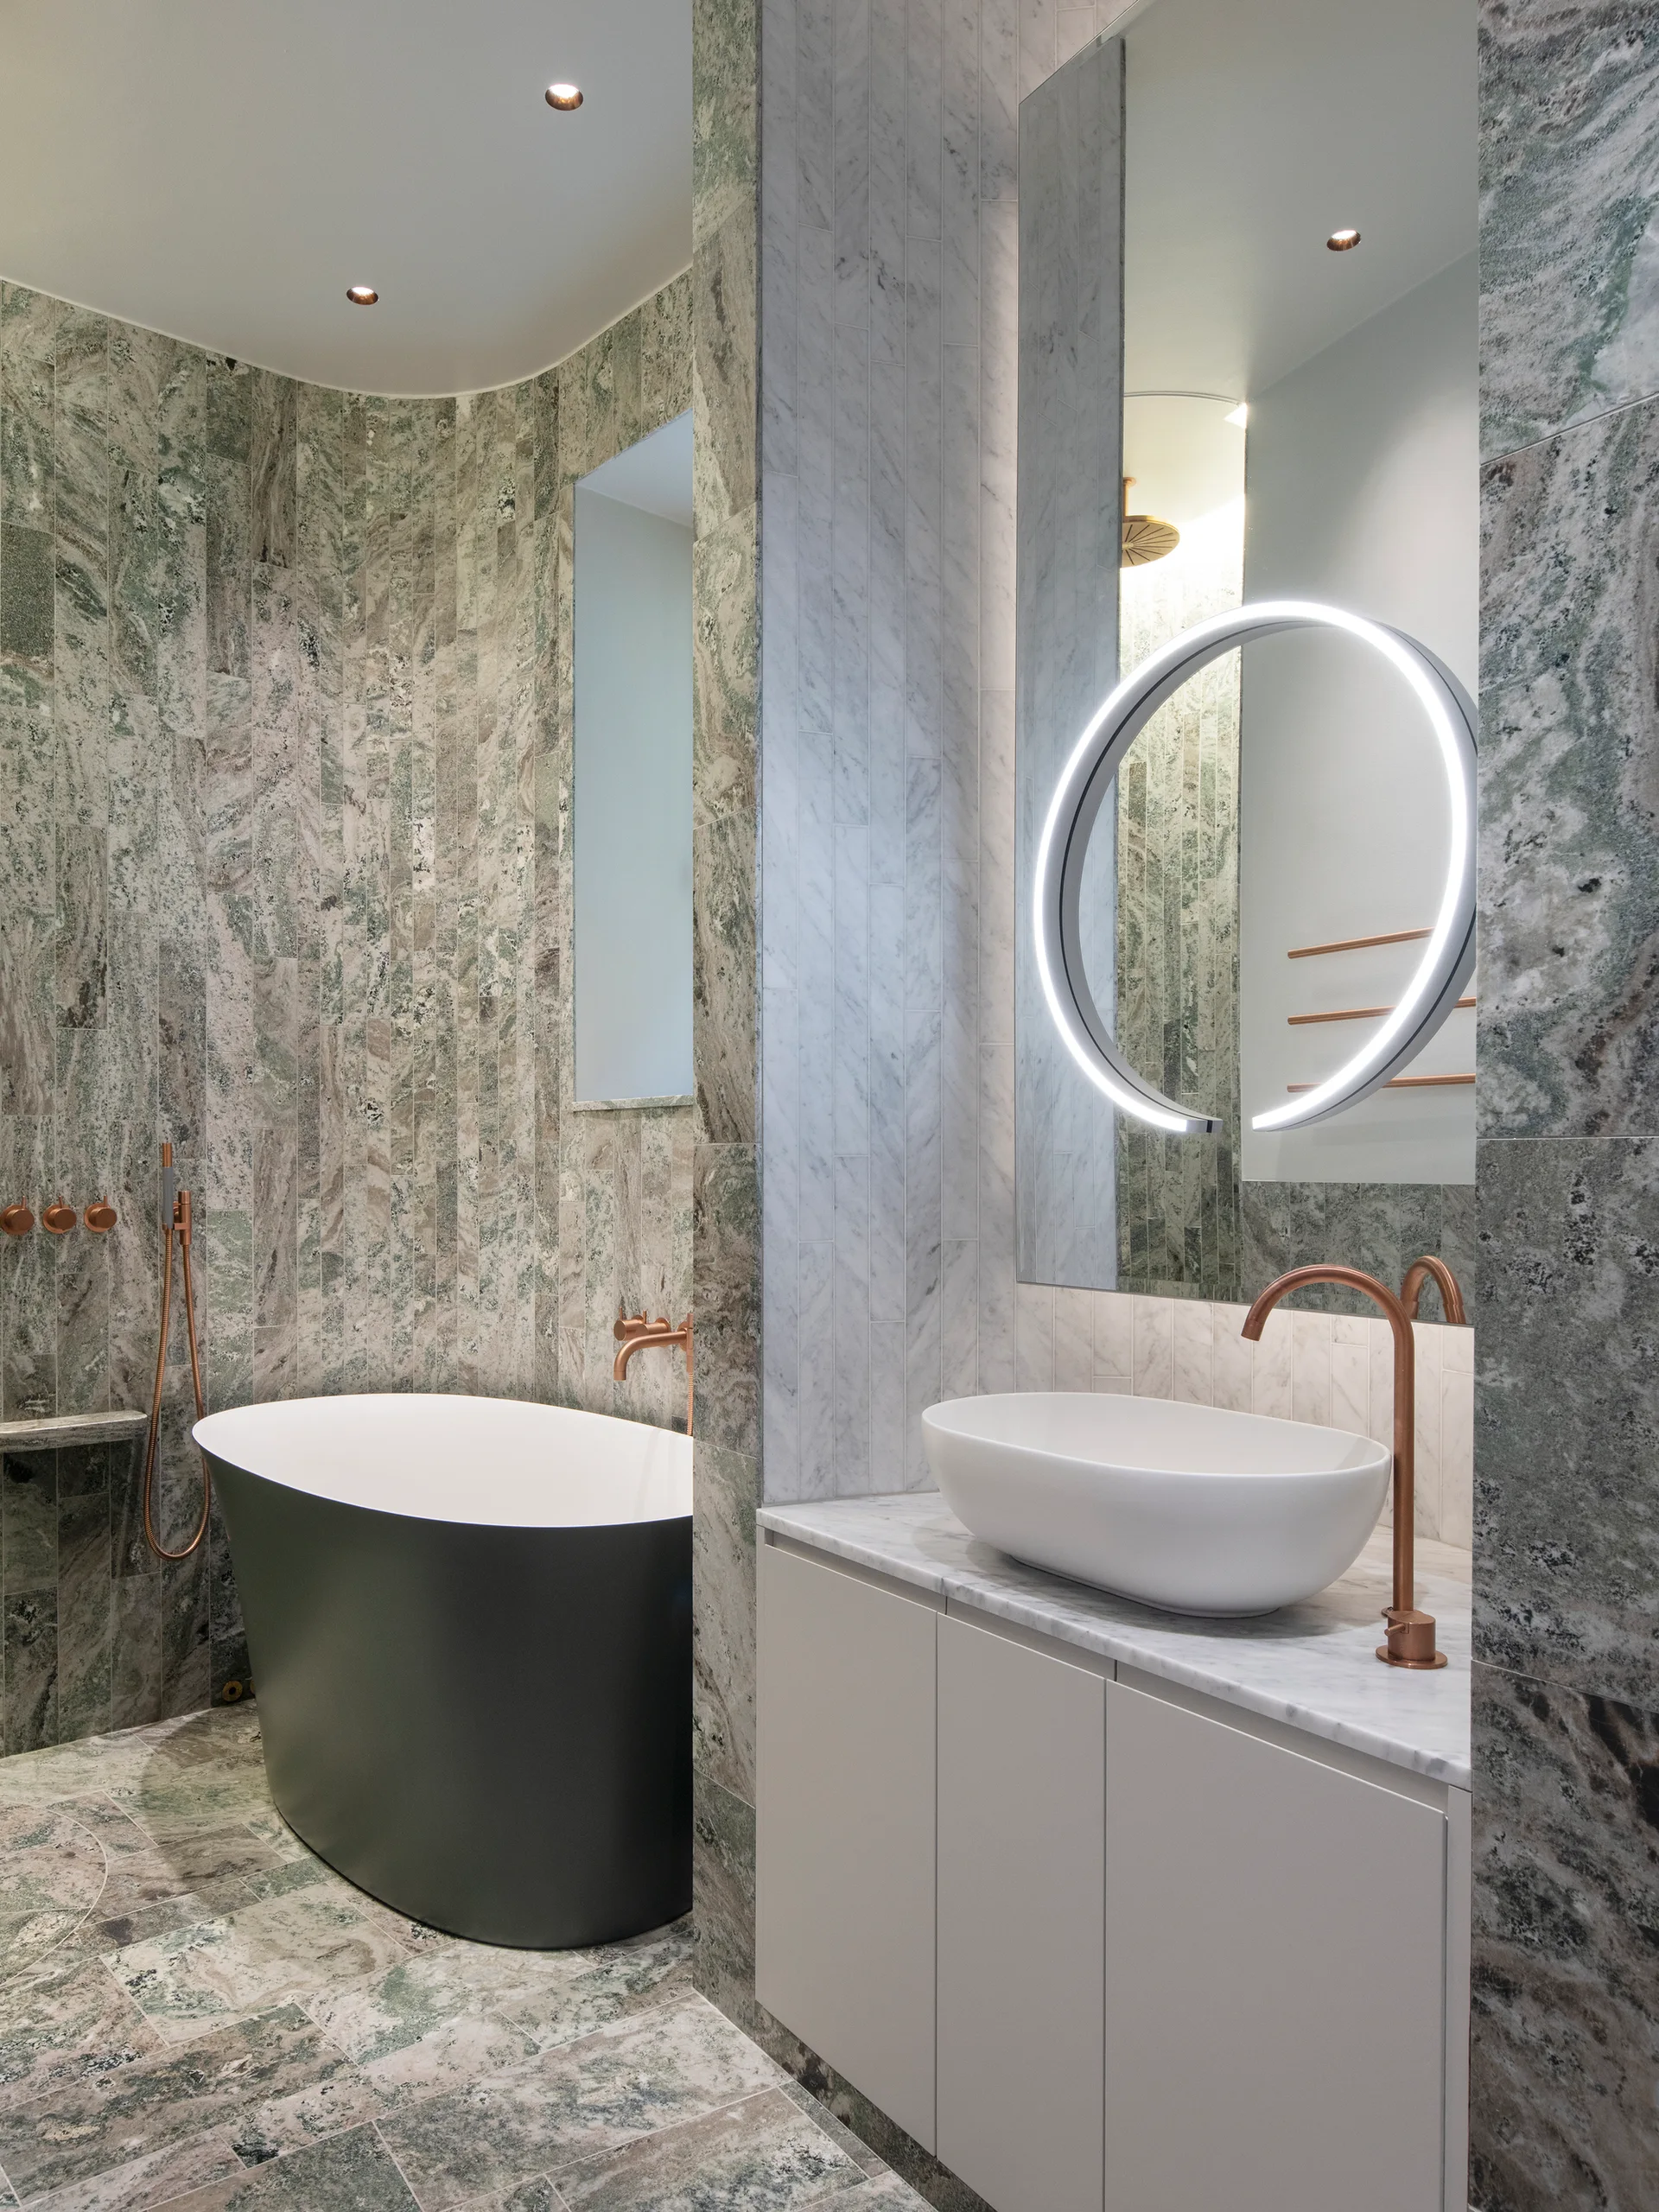
A modern bathroom featuring green marble walls, a matte black freestanding bathtub, and a white vanity with a vessel sink and copper fixtures.
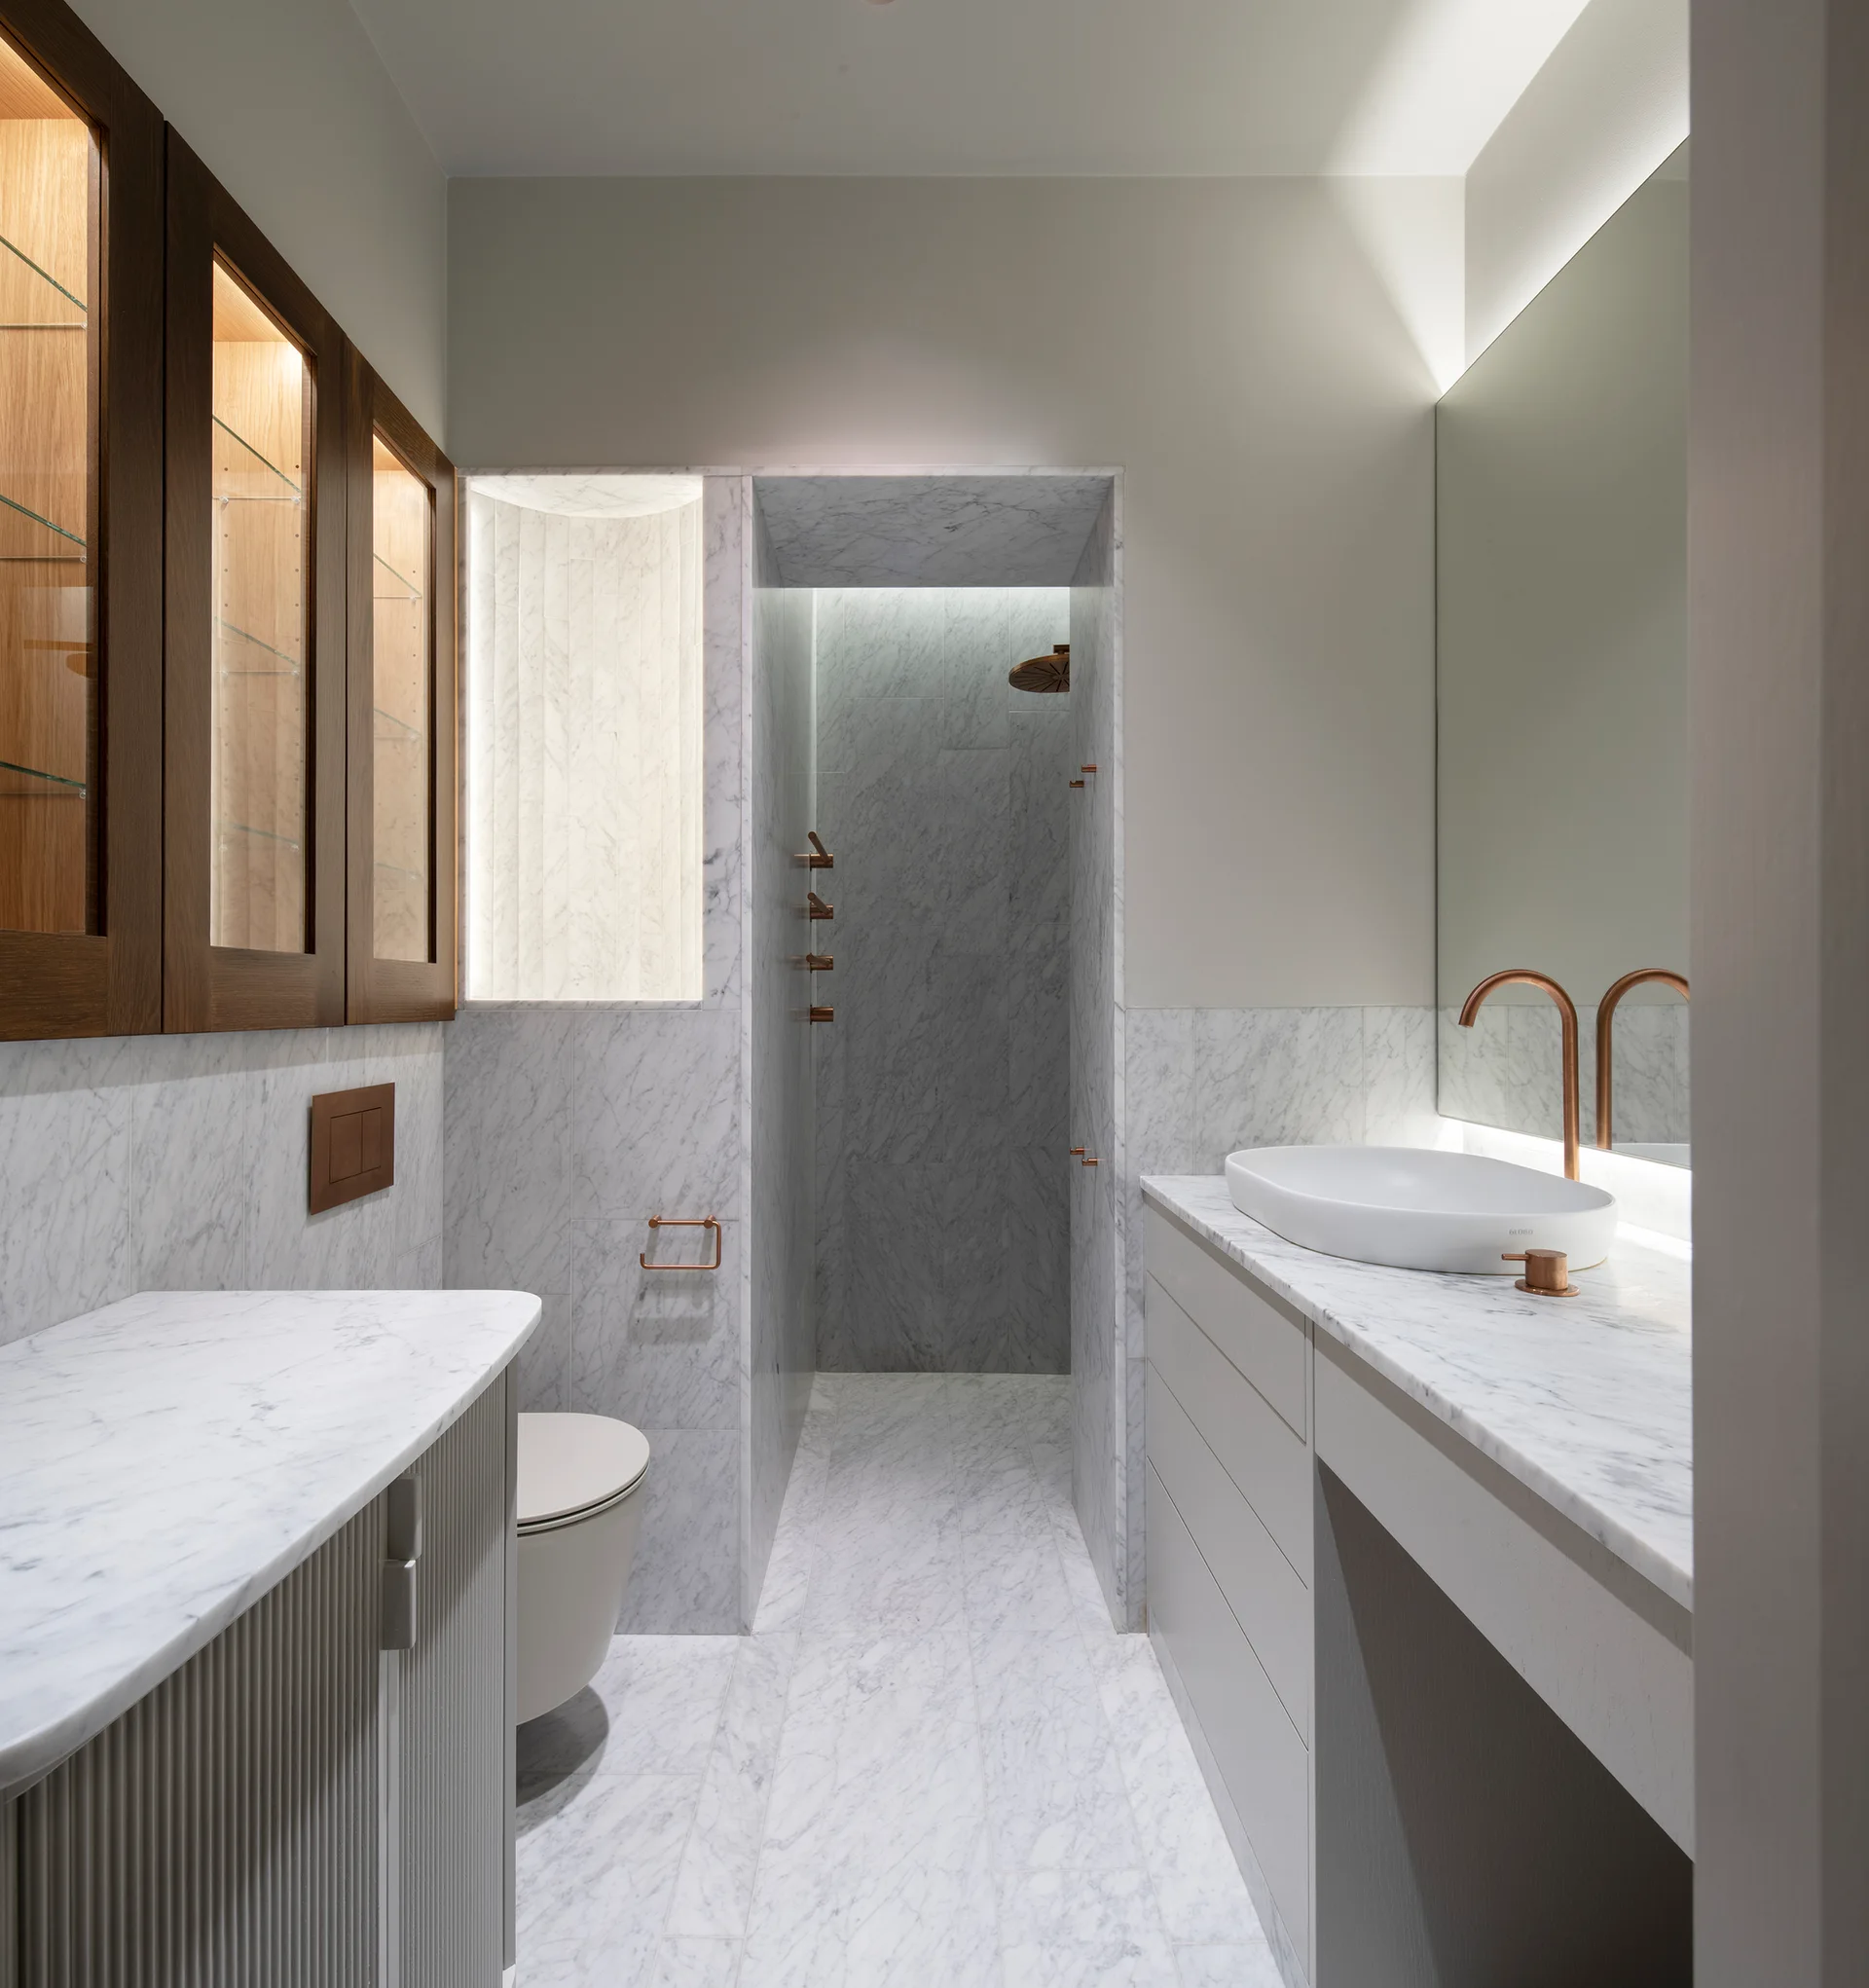
A minimalist bathroom with white veined marble walls and floors, featuring a white vessel sink on a vanity, copper faucets, and dark wood upper cabinets.
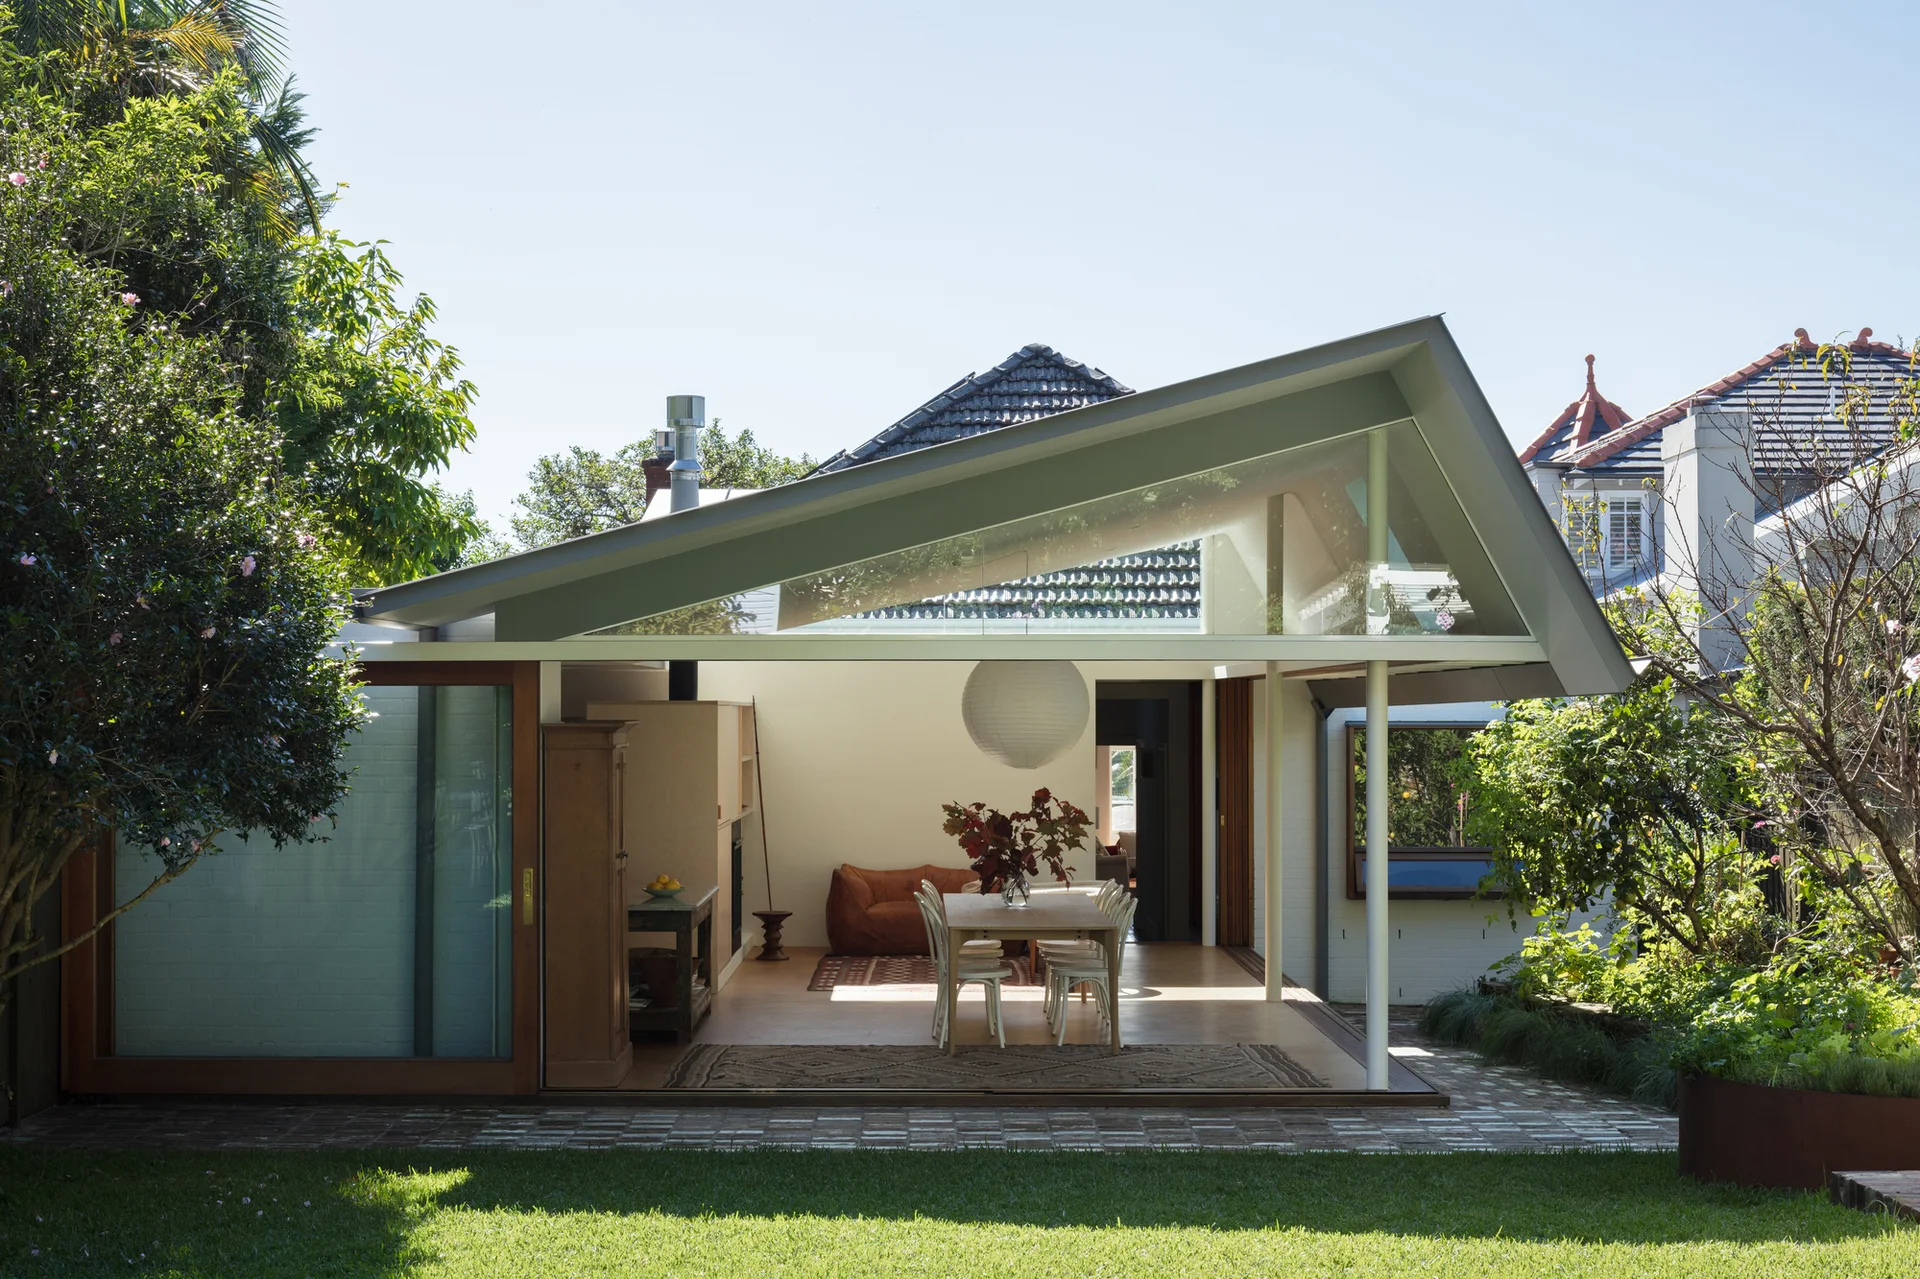
An indoor-outdoor dining room with white chairs under an angled roof overhang looks out onto a green garden.