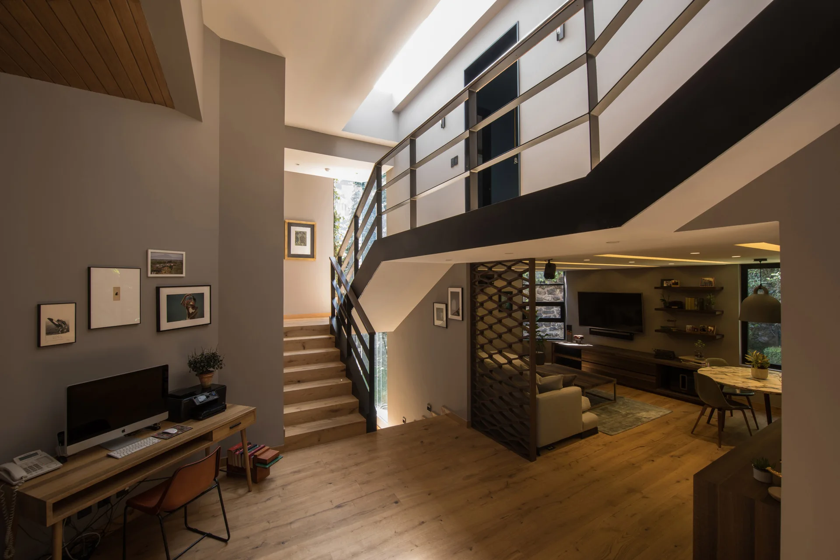
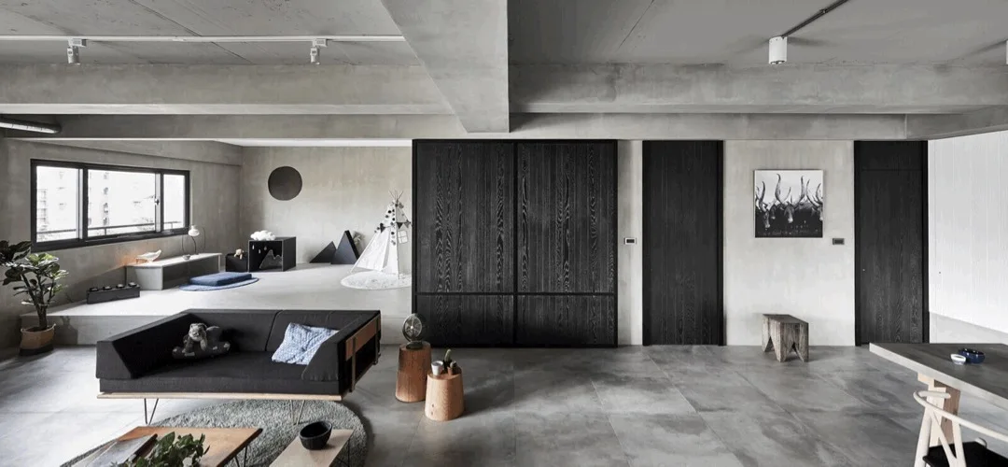
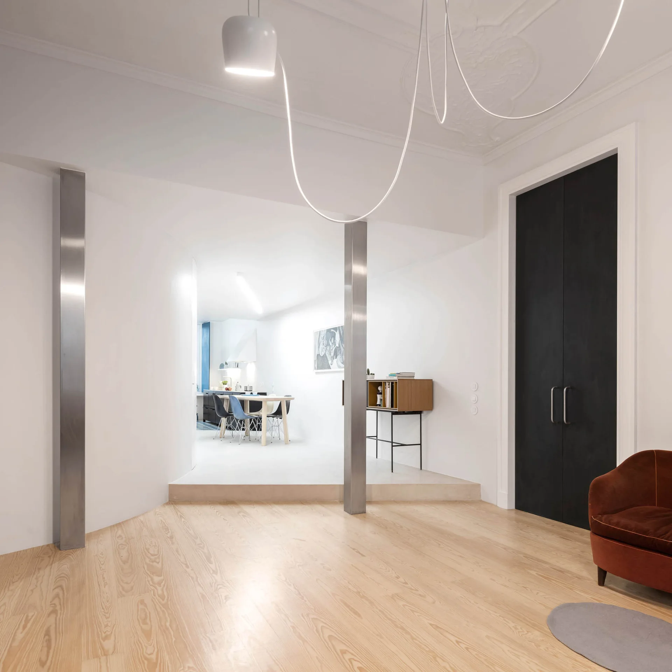
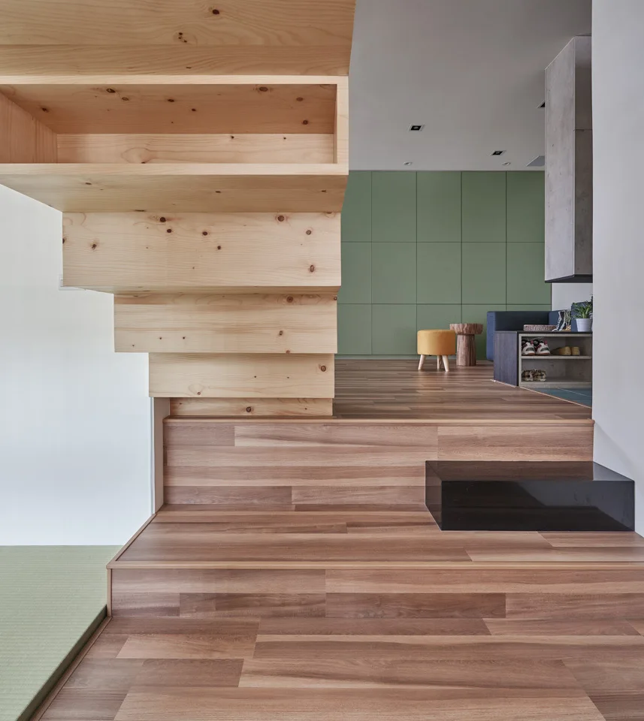
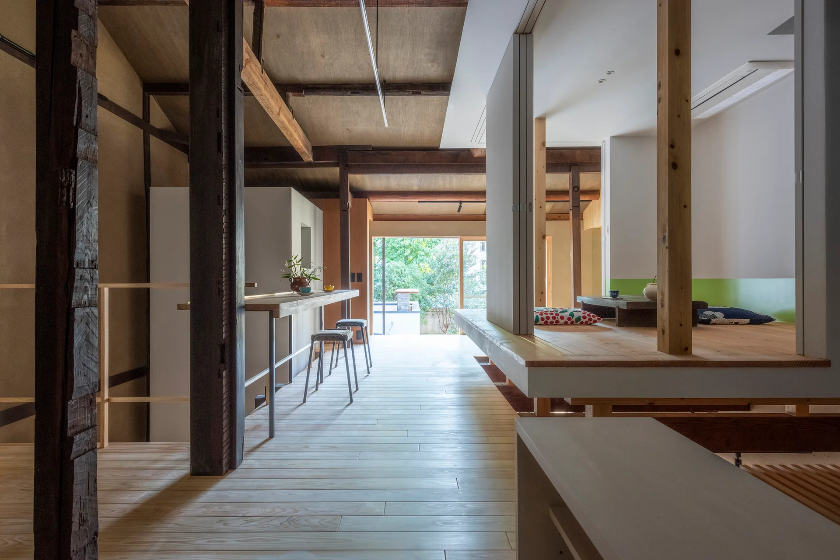
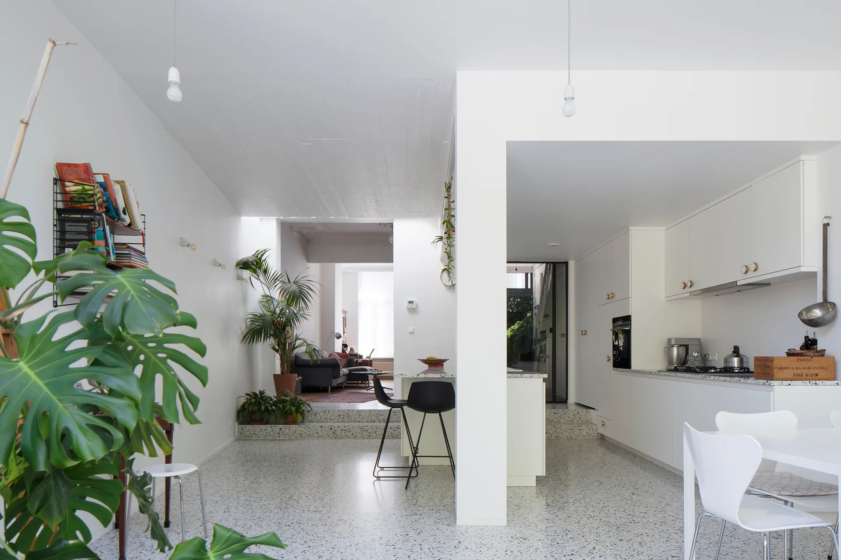
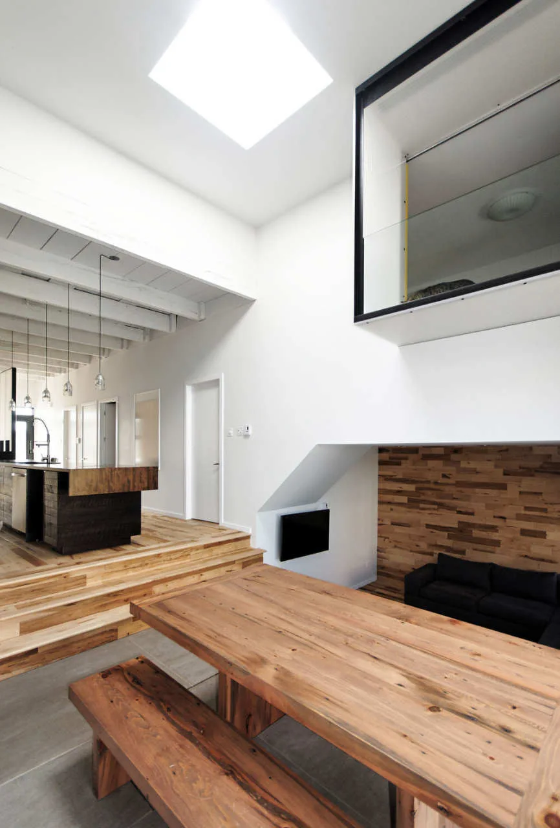
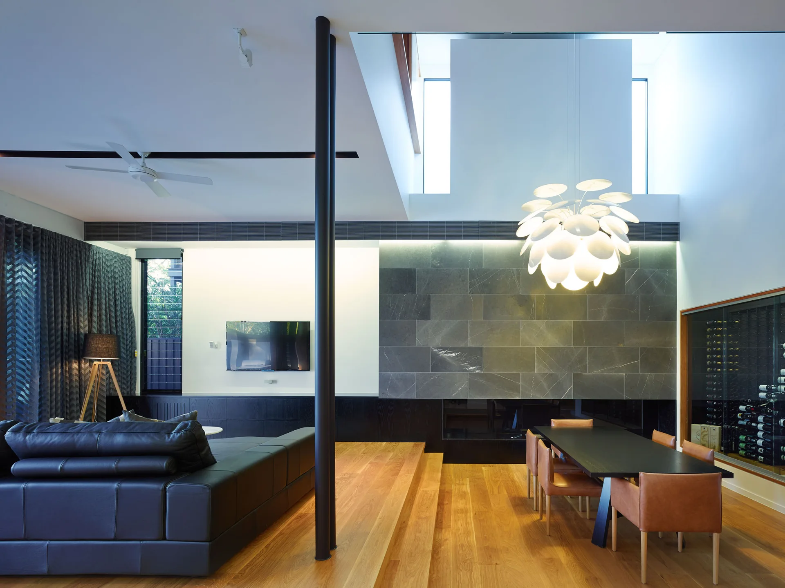
Split Level Floor Plans
24 photos
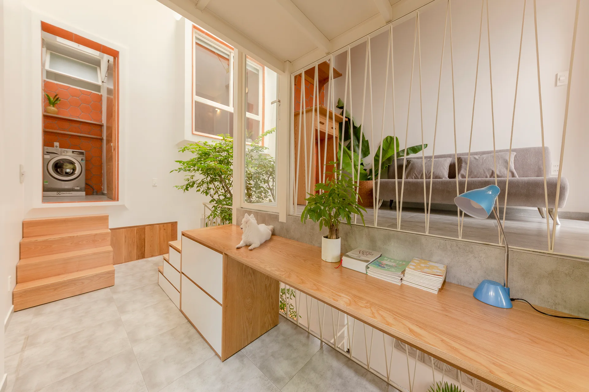
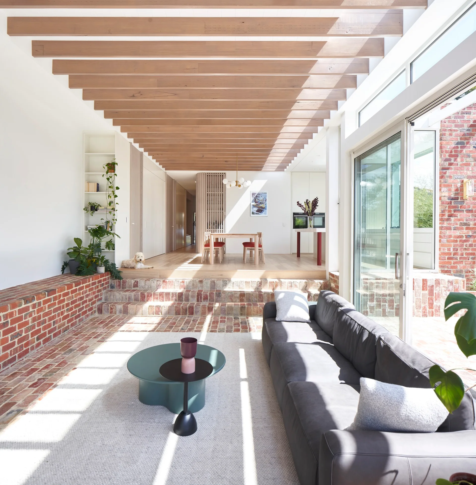
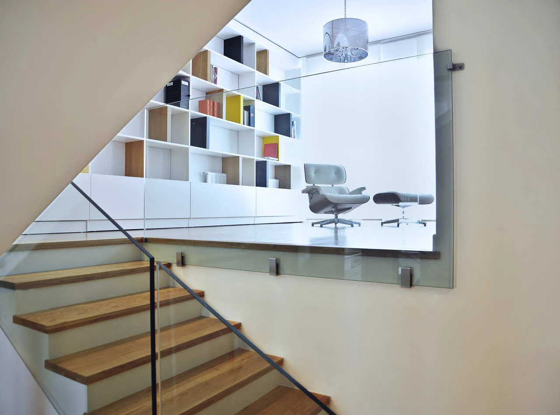
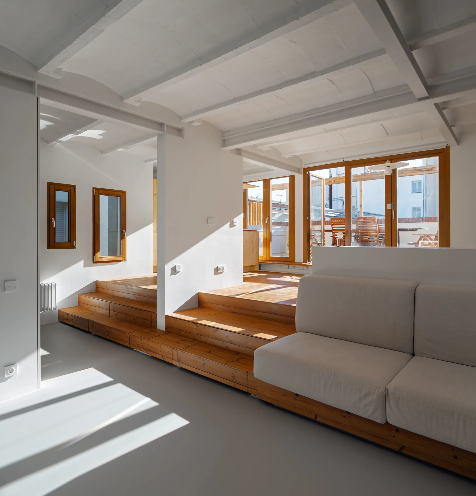
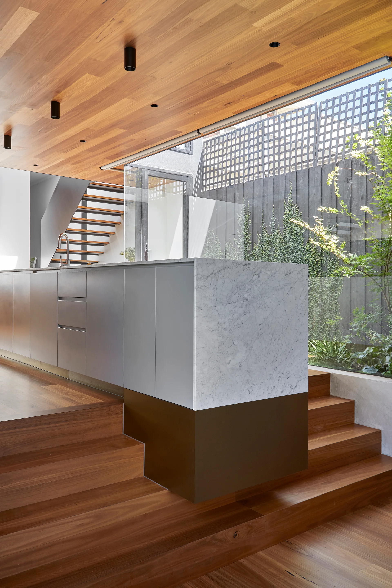
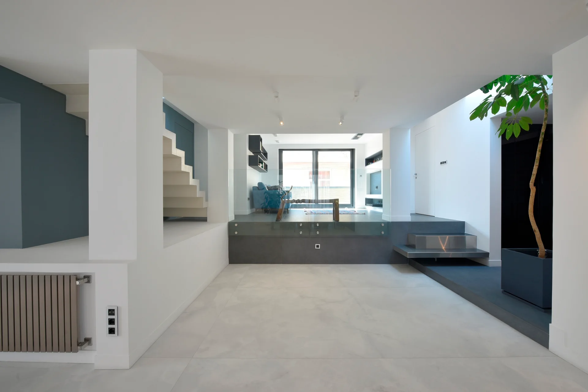
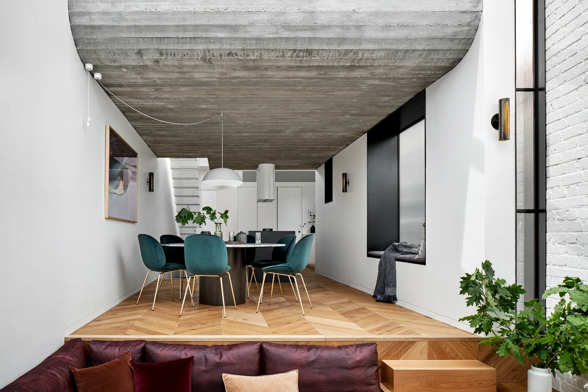
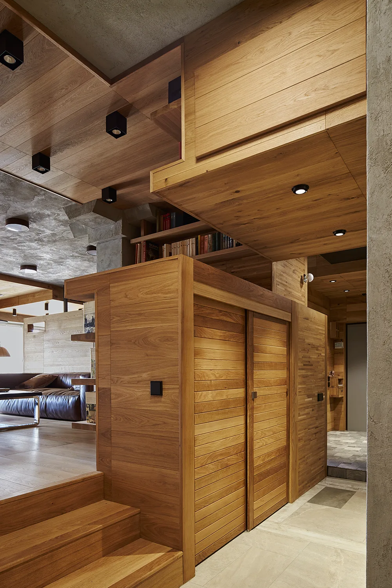
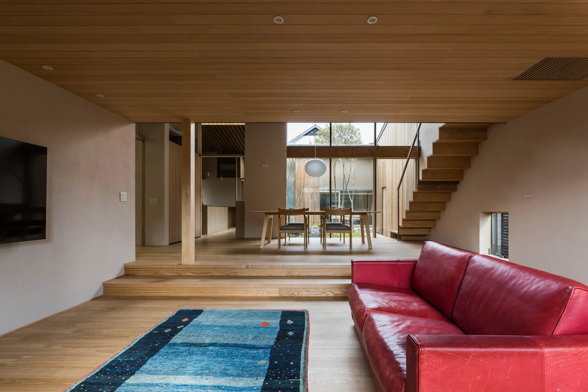
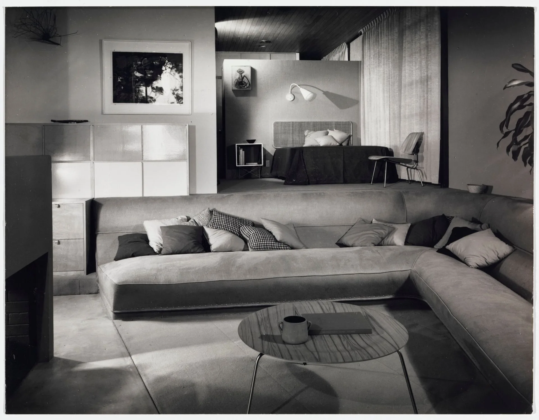
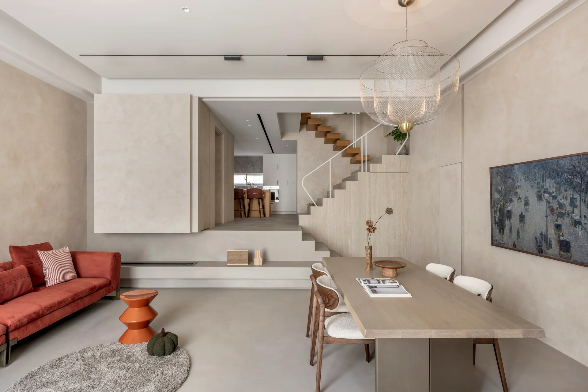
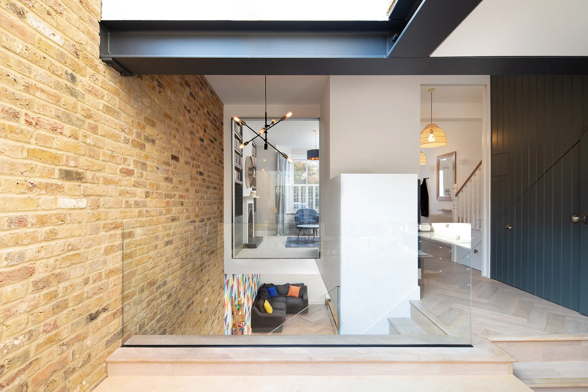
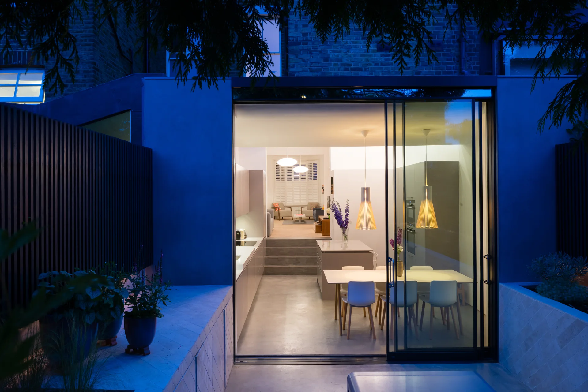
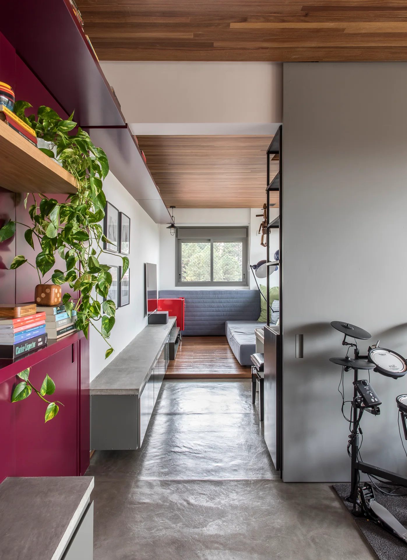
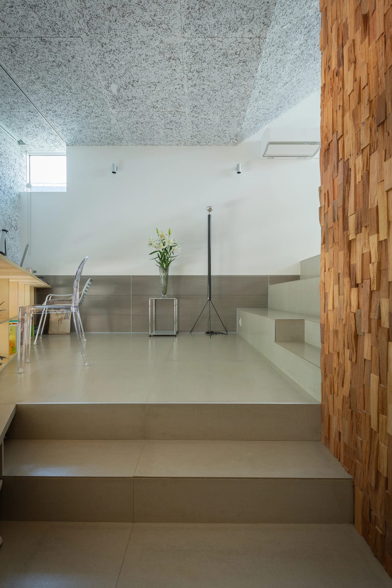
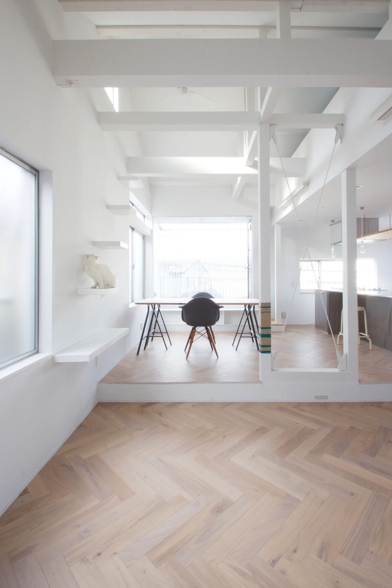
A few steps can do the work of a wall. In a split-level plan the living area sinks and the dining space sits above it, so each has its own floor while sharing one volume, often linked by wooden stairs. One sunken room has a red brick floor; in another, teal velvet chairs sit on chevron flooring.