Skip to content

PROJECT

PK House

by SPC Technocons

11 images

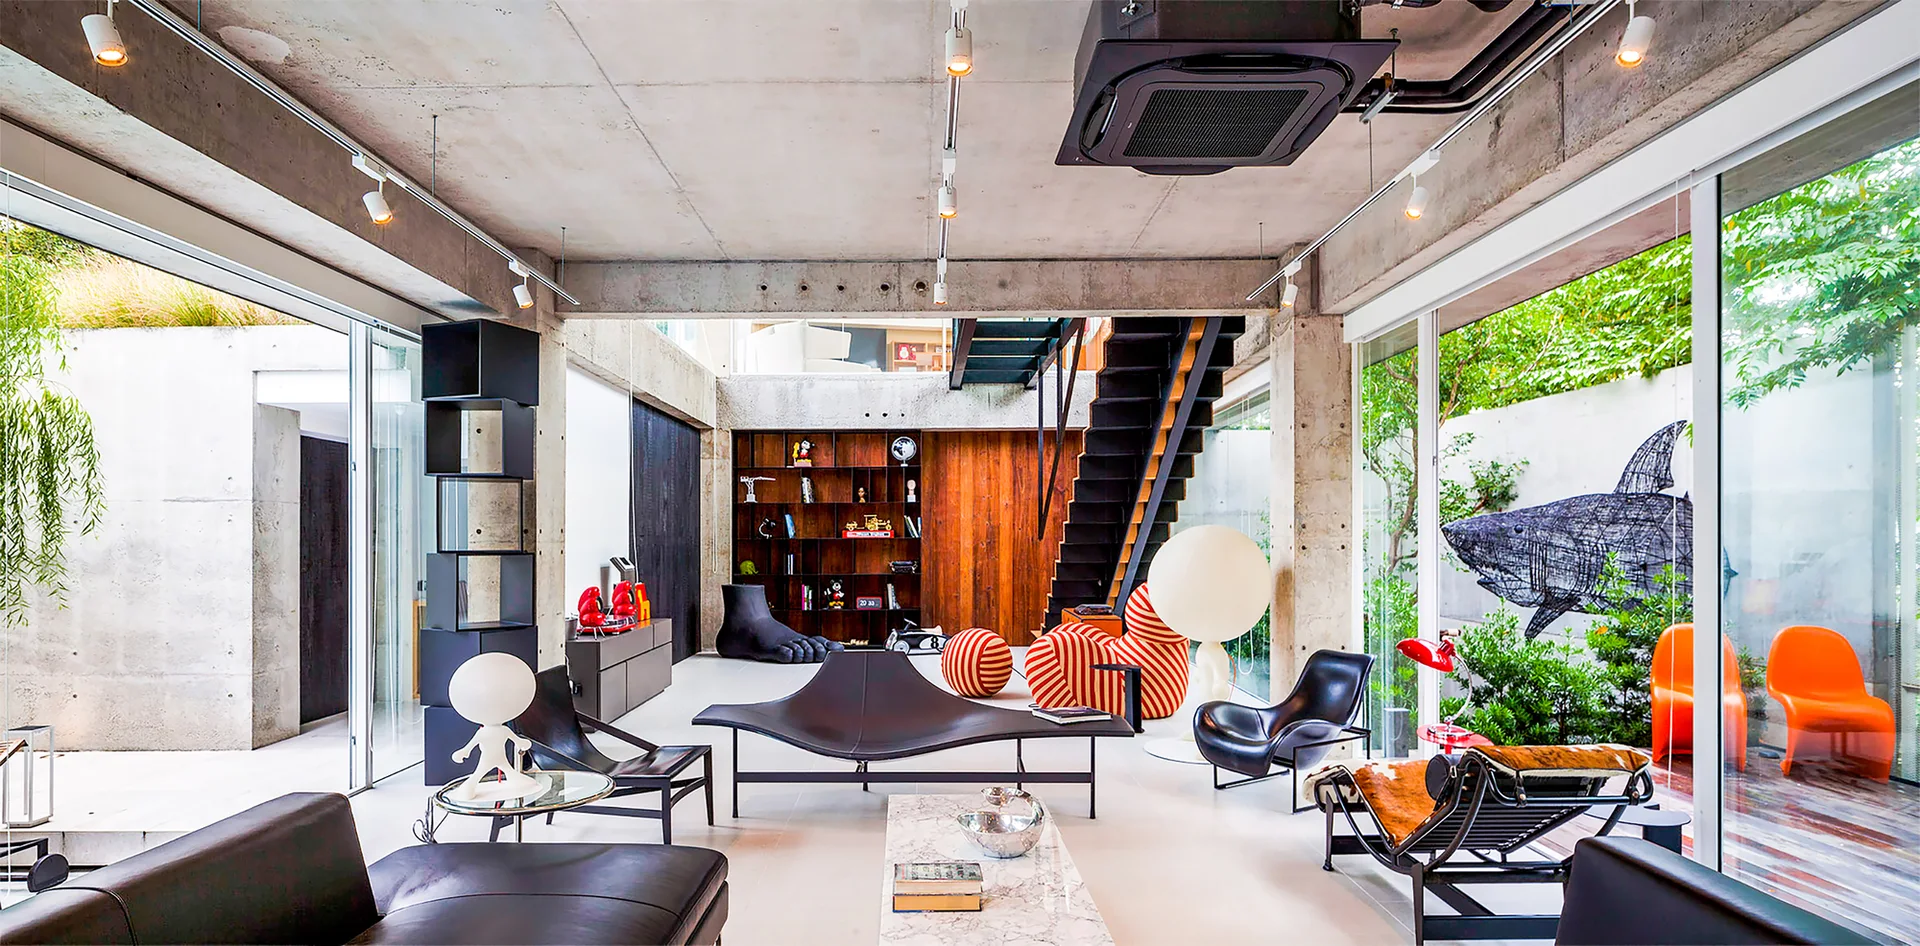
A spacious industrial living room features exposed concrete beams, large glass walls looking onto a garden, and black leather modern furniture.
PK House
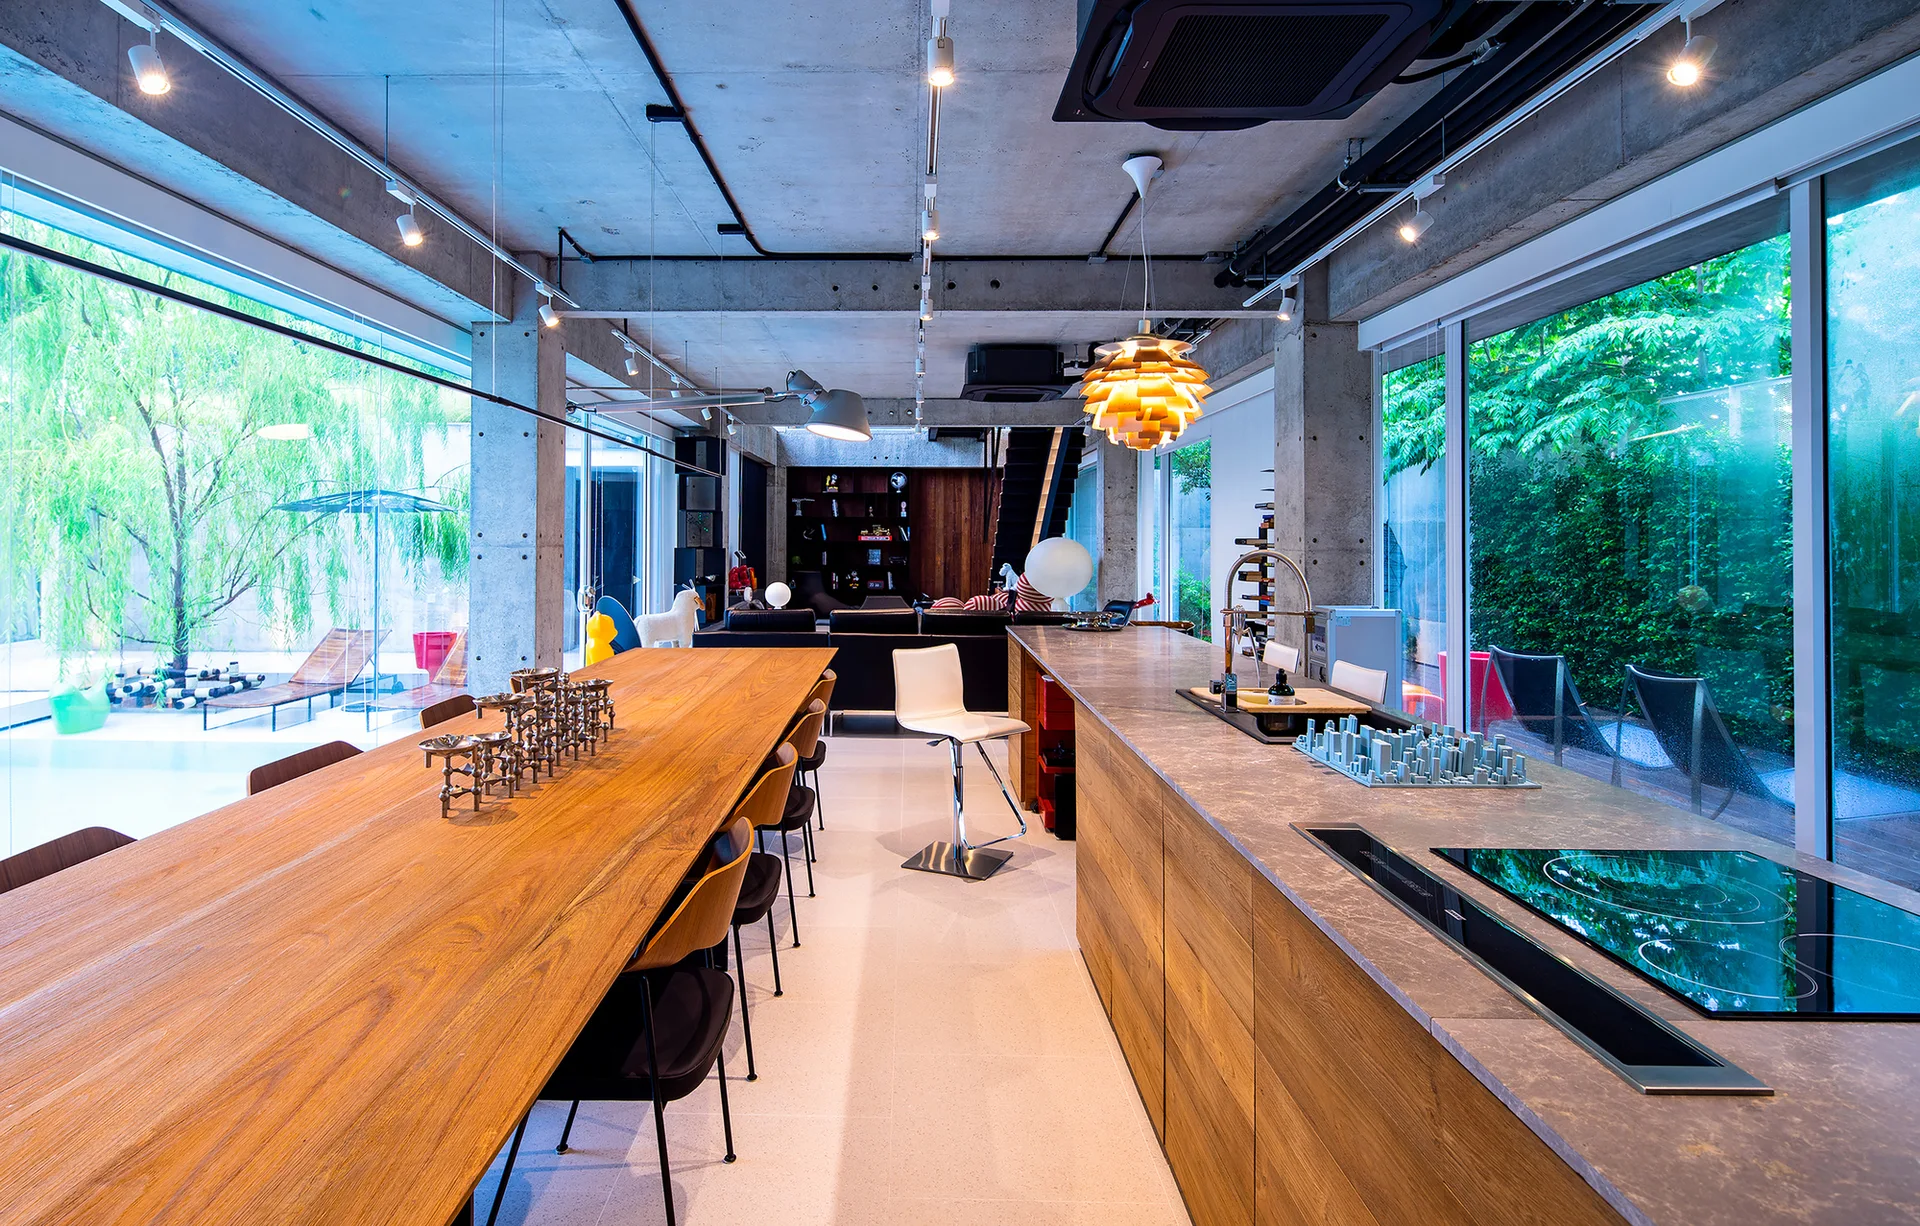
An industrial kitchen with raw concrete columns, a long wood dining table, a stone kitchen island, and glass walls looking out to a green garden.
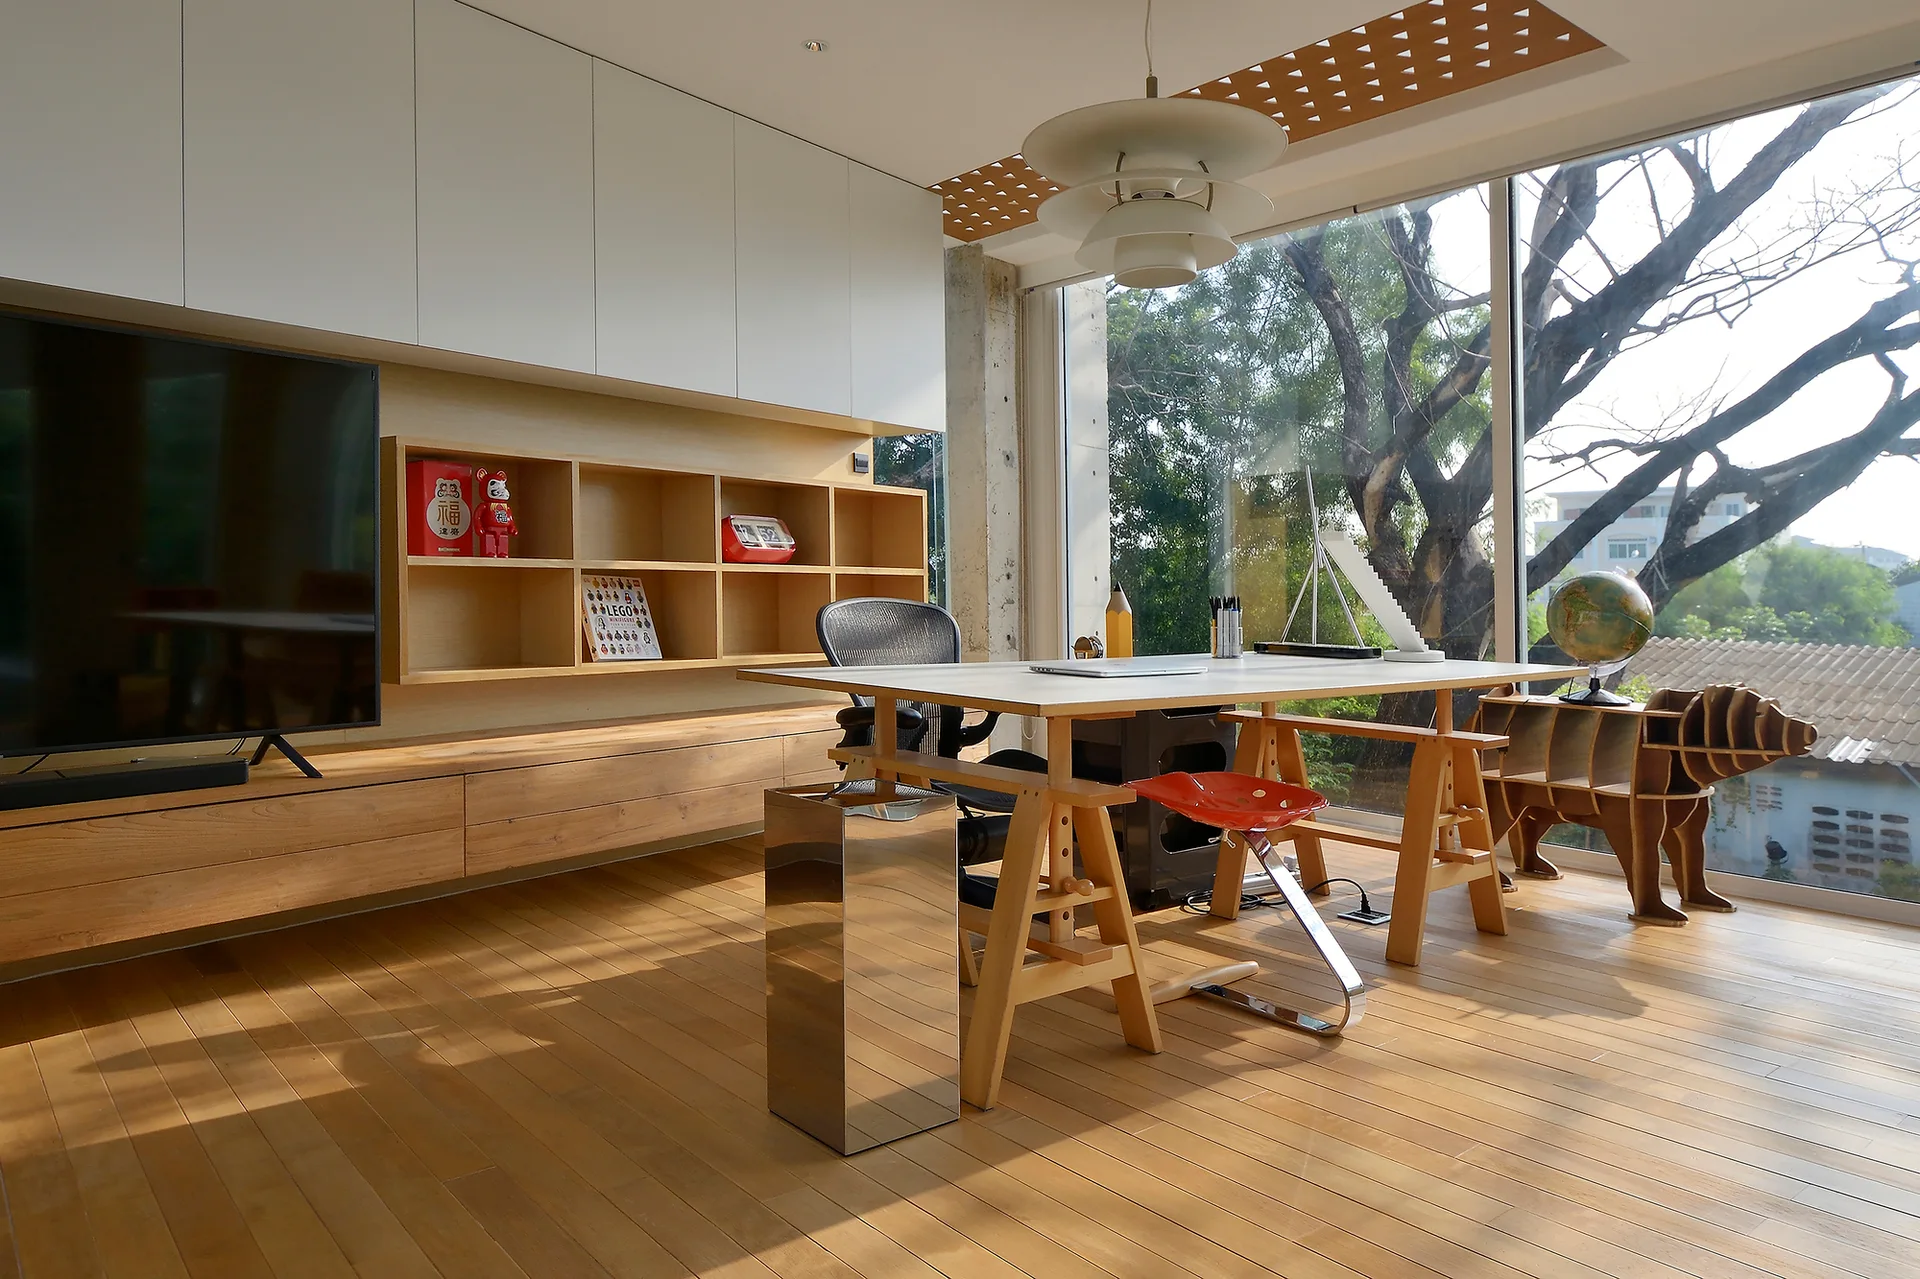
A bright minimalist home office features a wooden trestle desk, custom white and wood built-in shelving, a large flat-screen TV, and floor-to-ceiling windows.
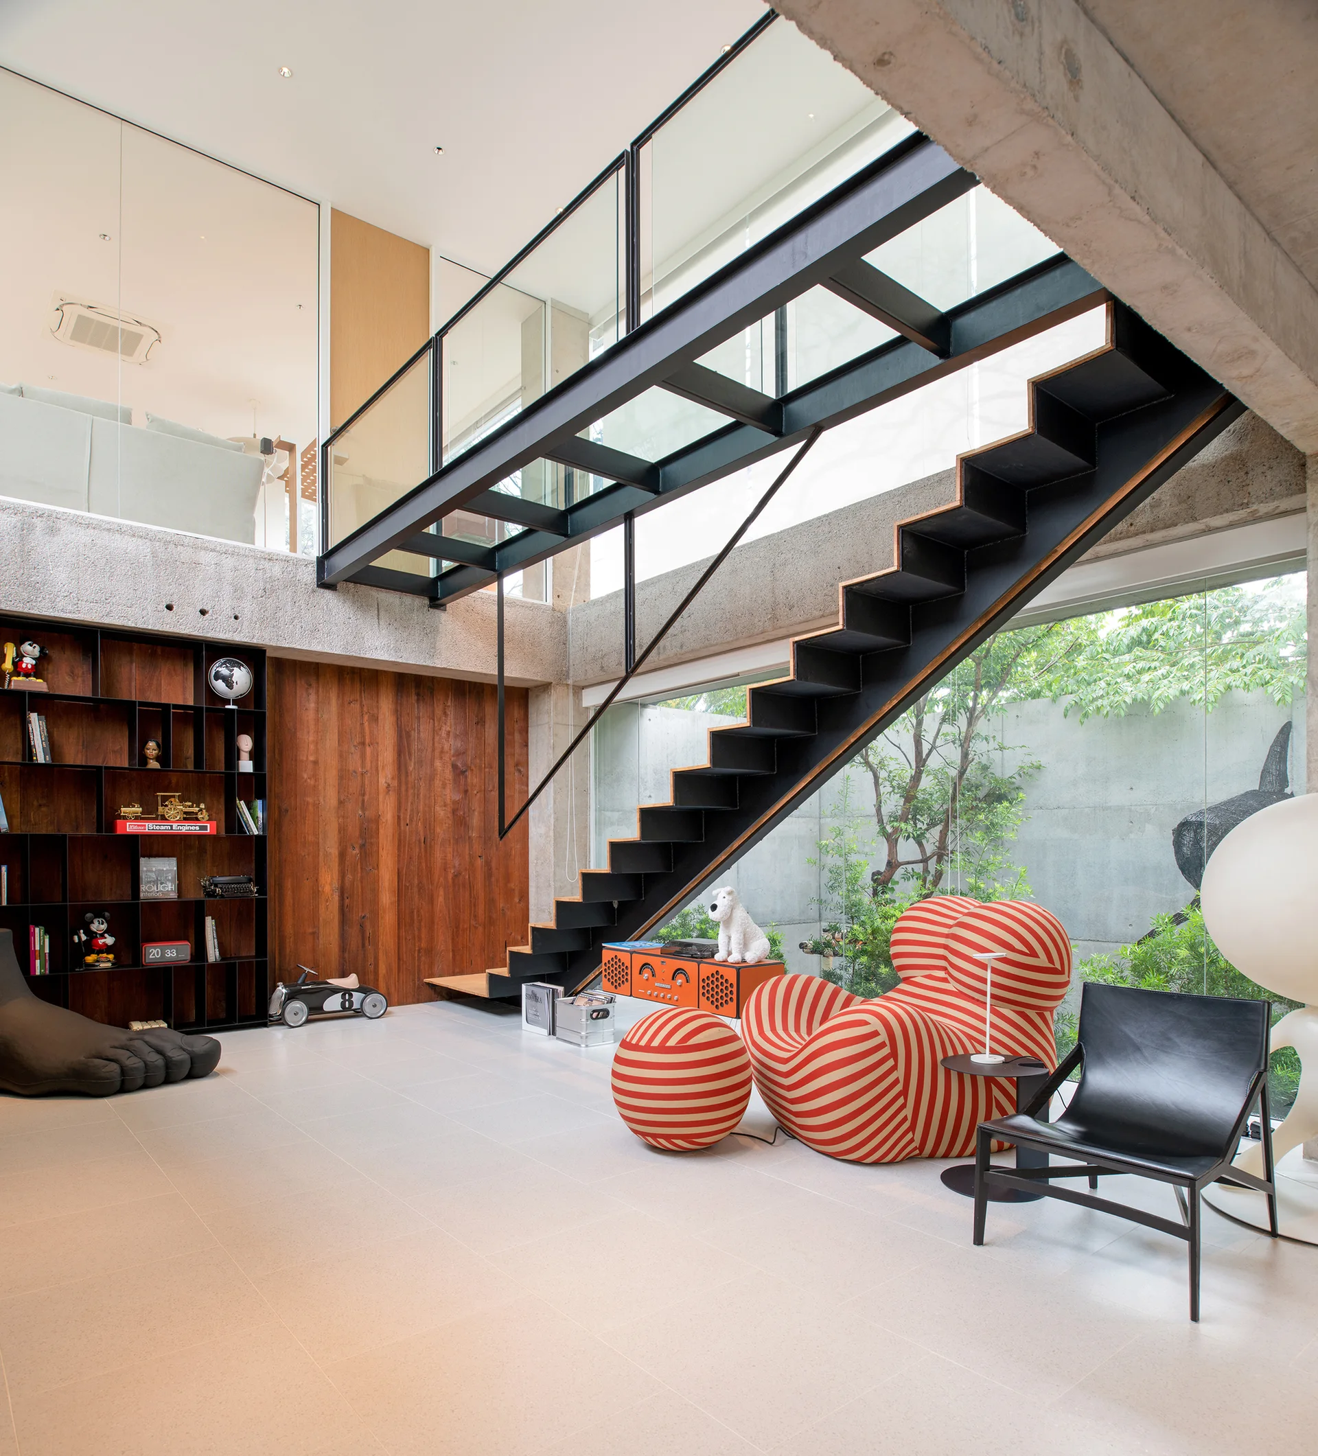
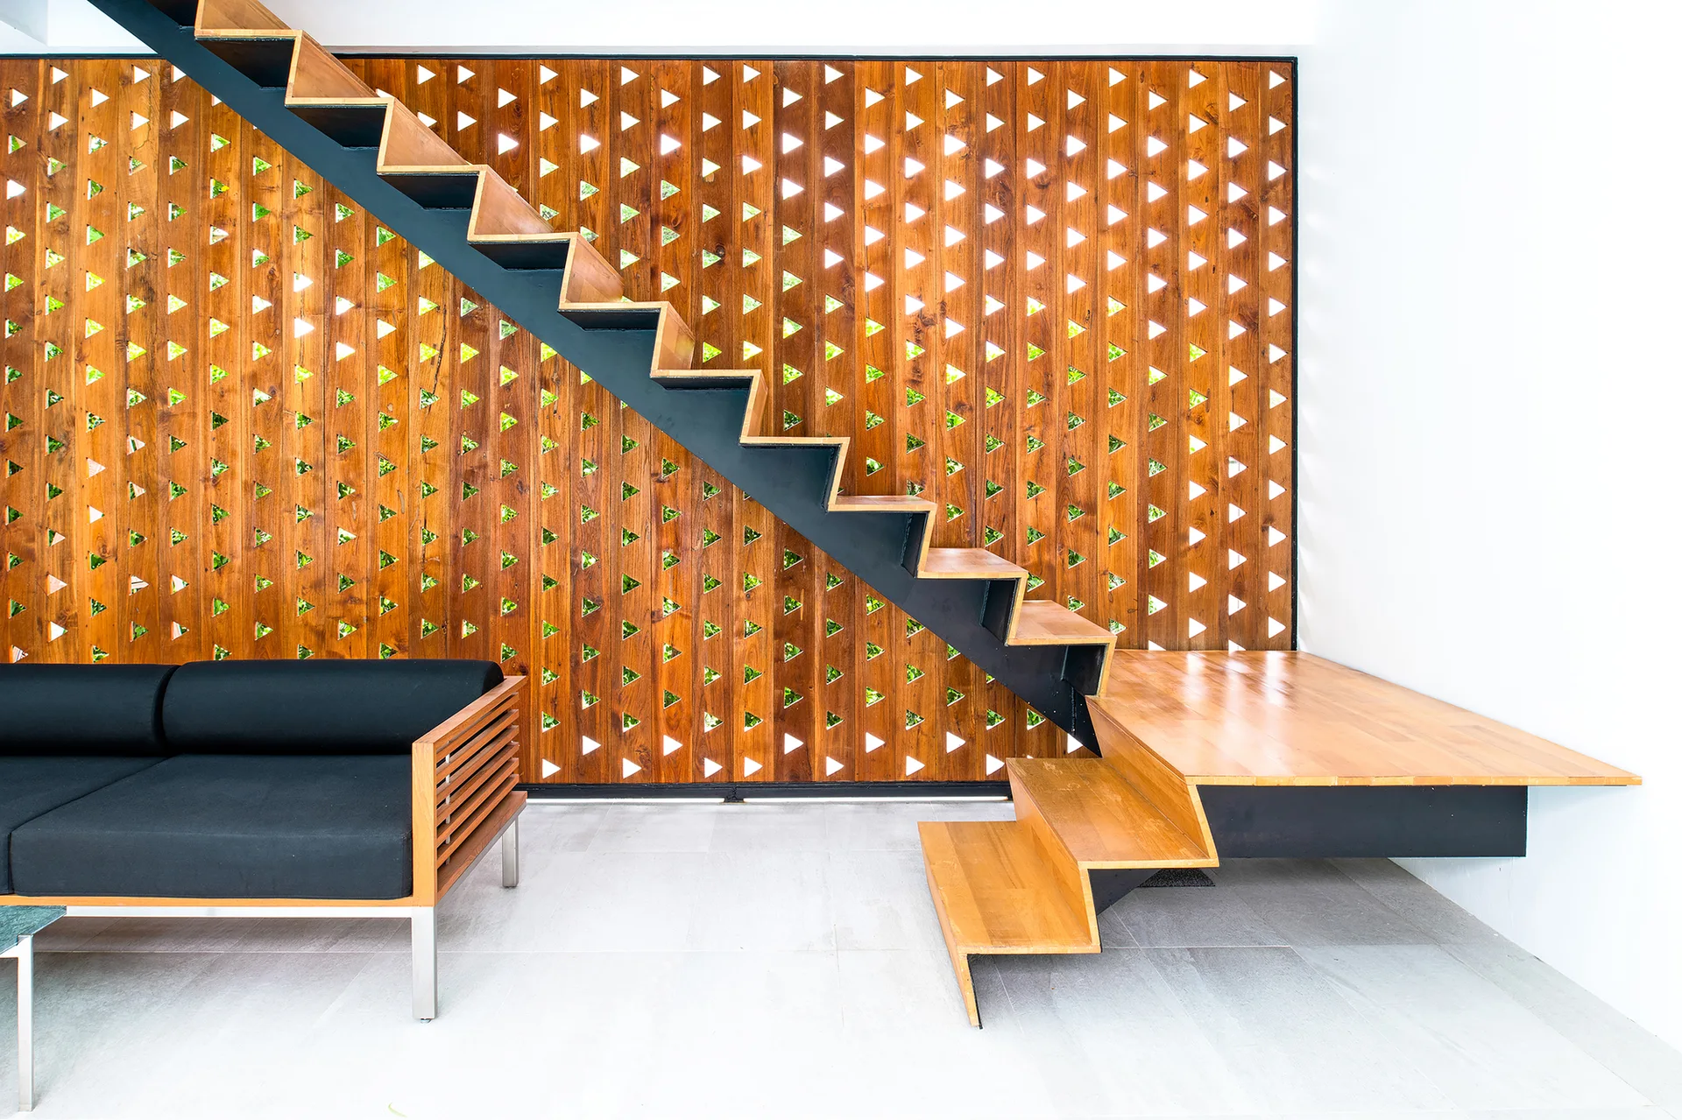
A modern staircase with wooden treads and a black metal frame is positioned against a repeating triangular wood screen wall.
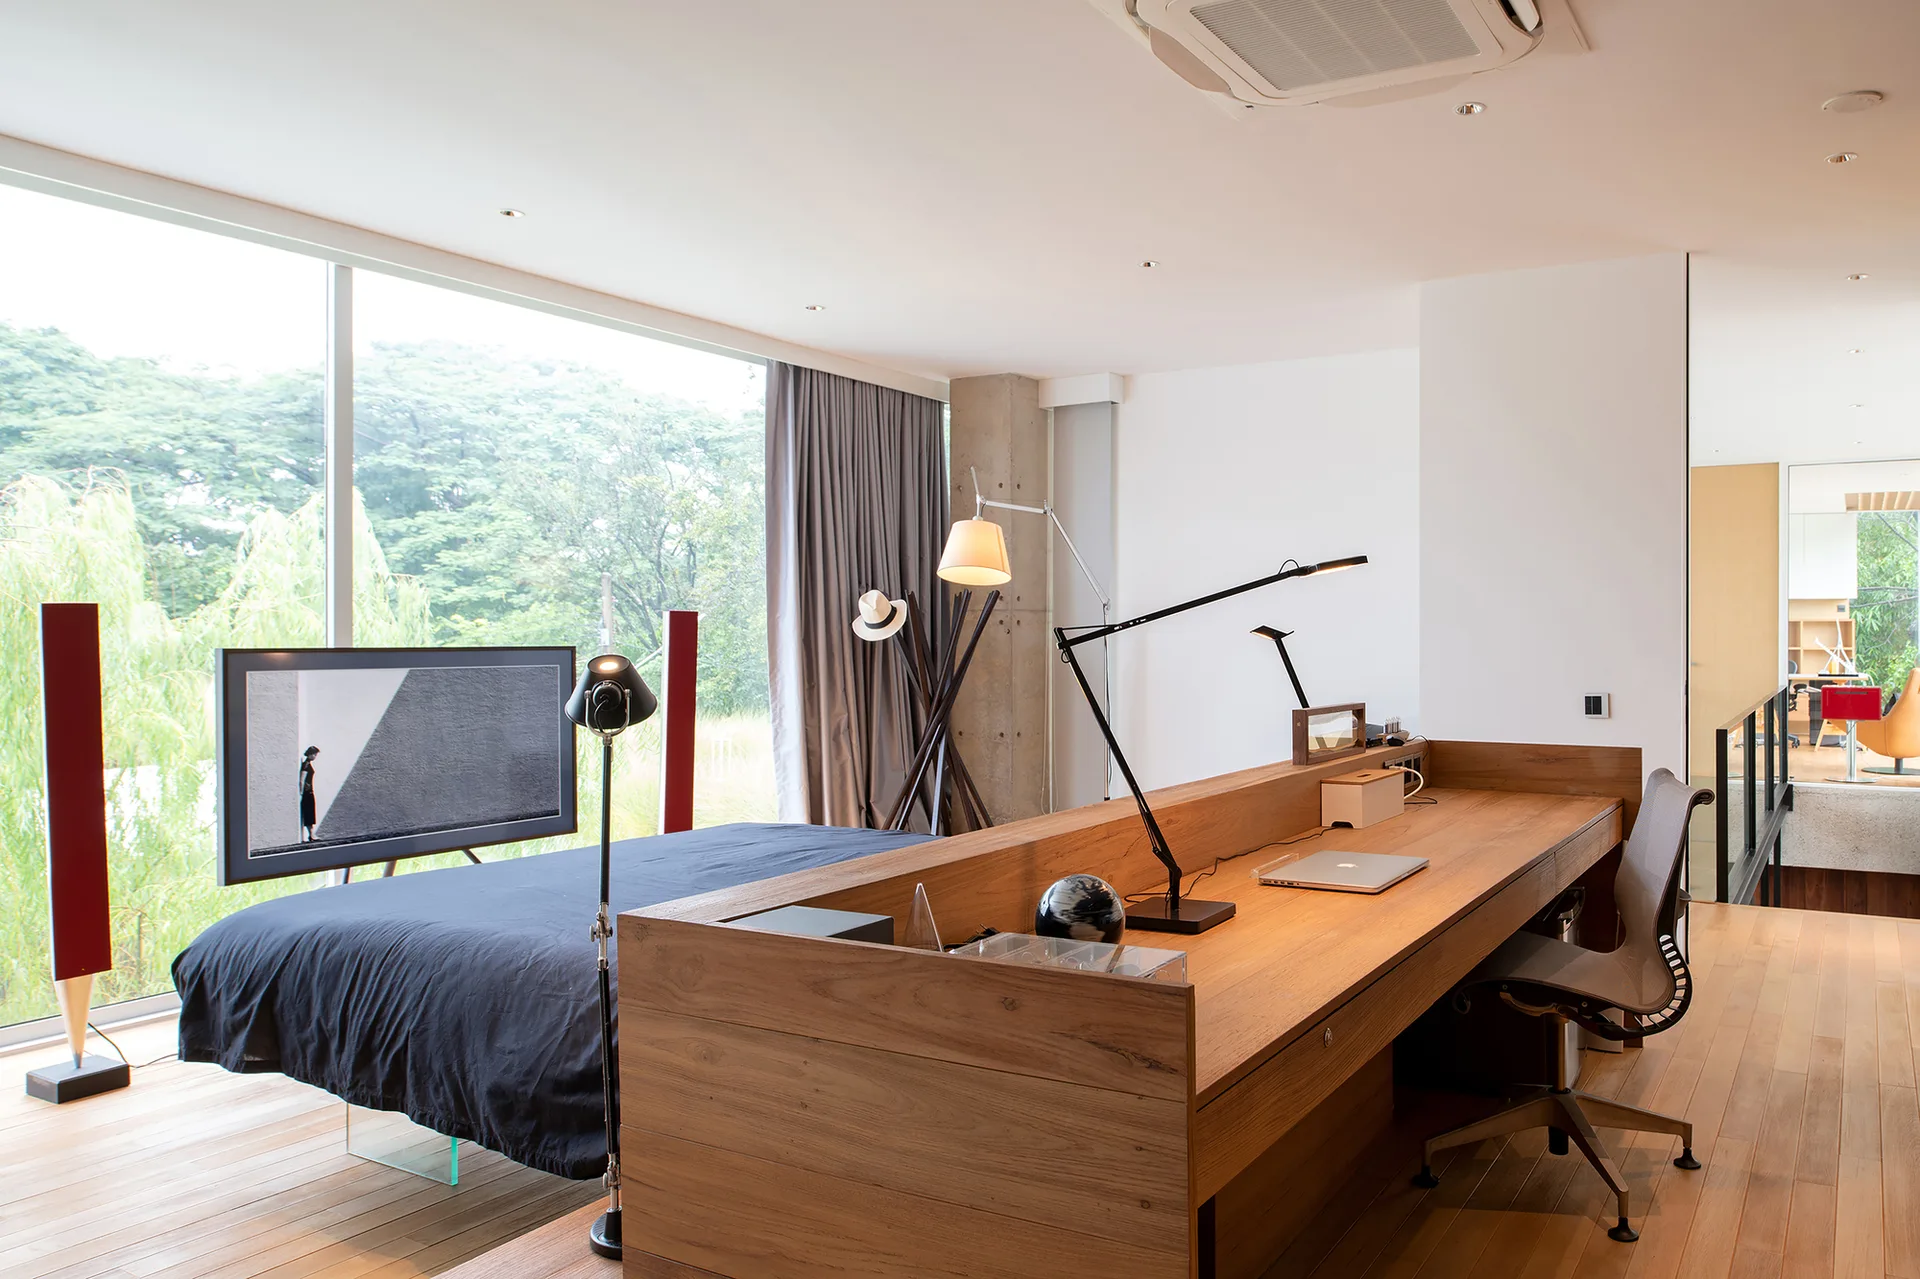
A low wood partition desk stands between a bed and a workspace next to a large floor-to-ceiling window.
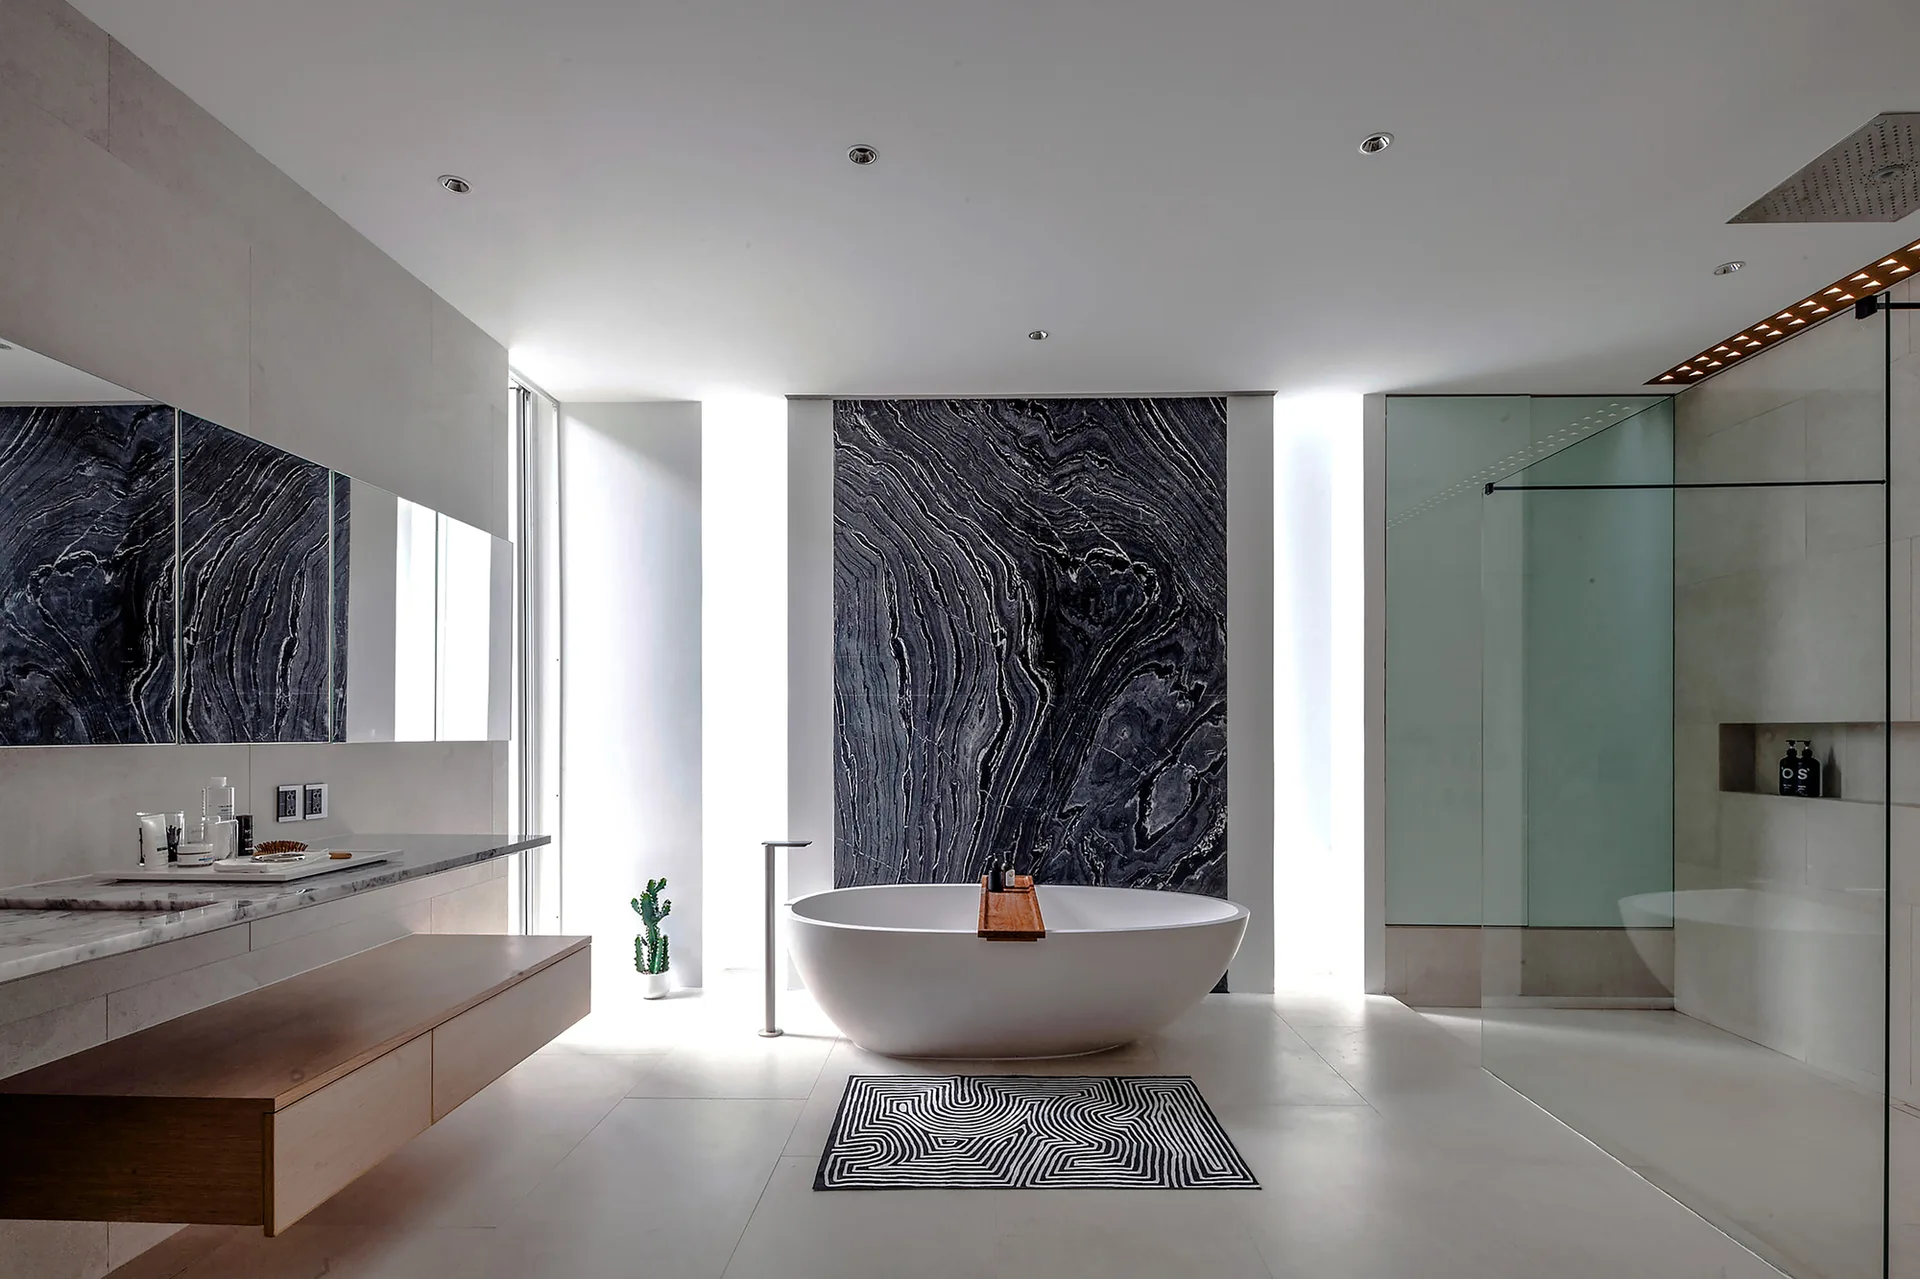
A modern minimalist bathroom featuring a white freestanding bathtub positioned in front of a large black veined marble accent wall.
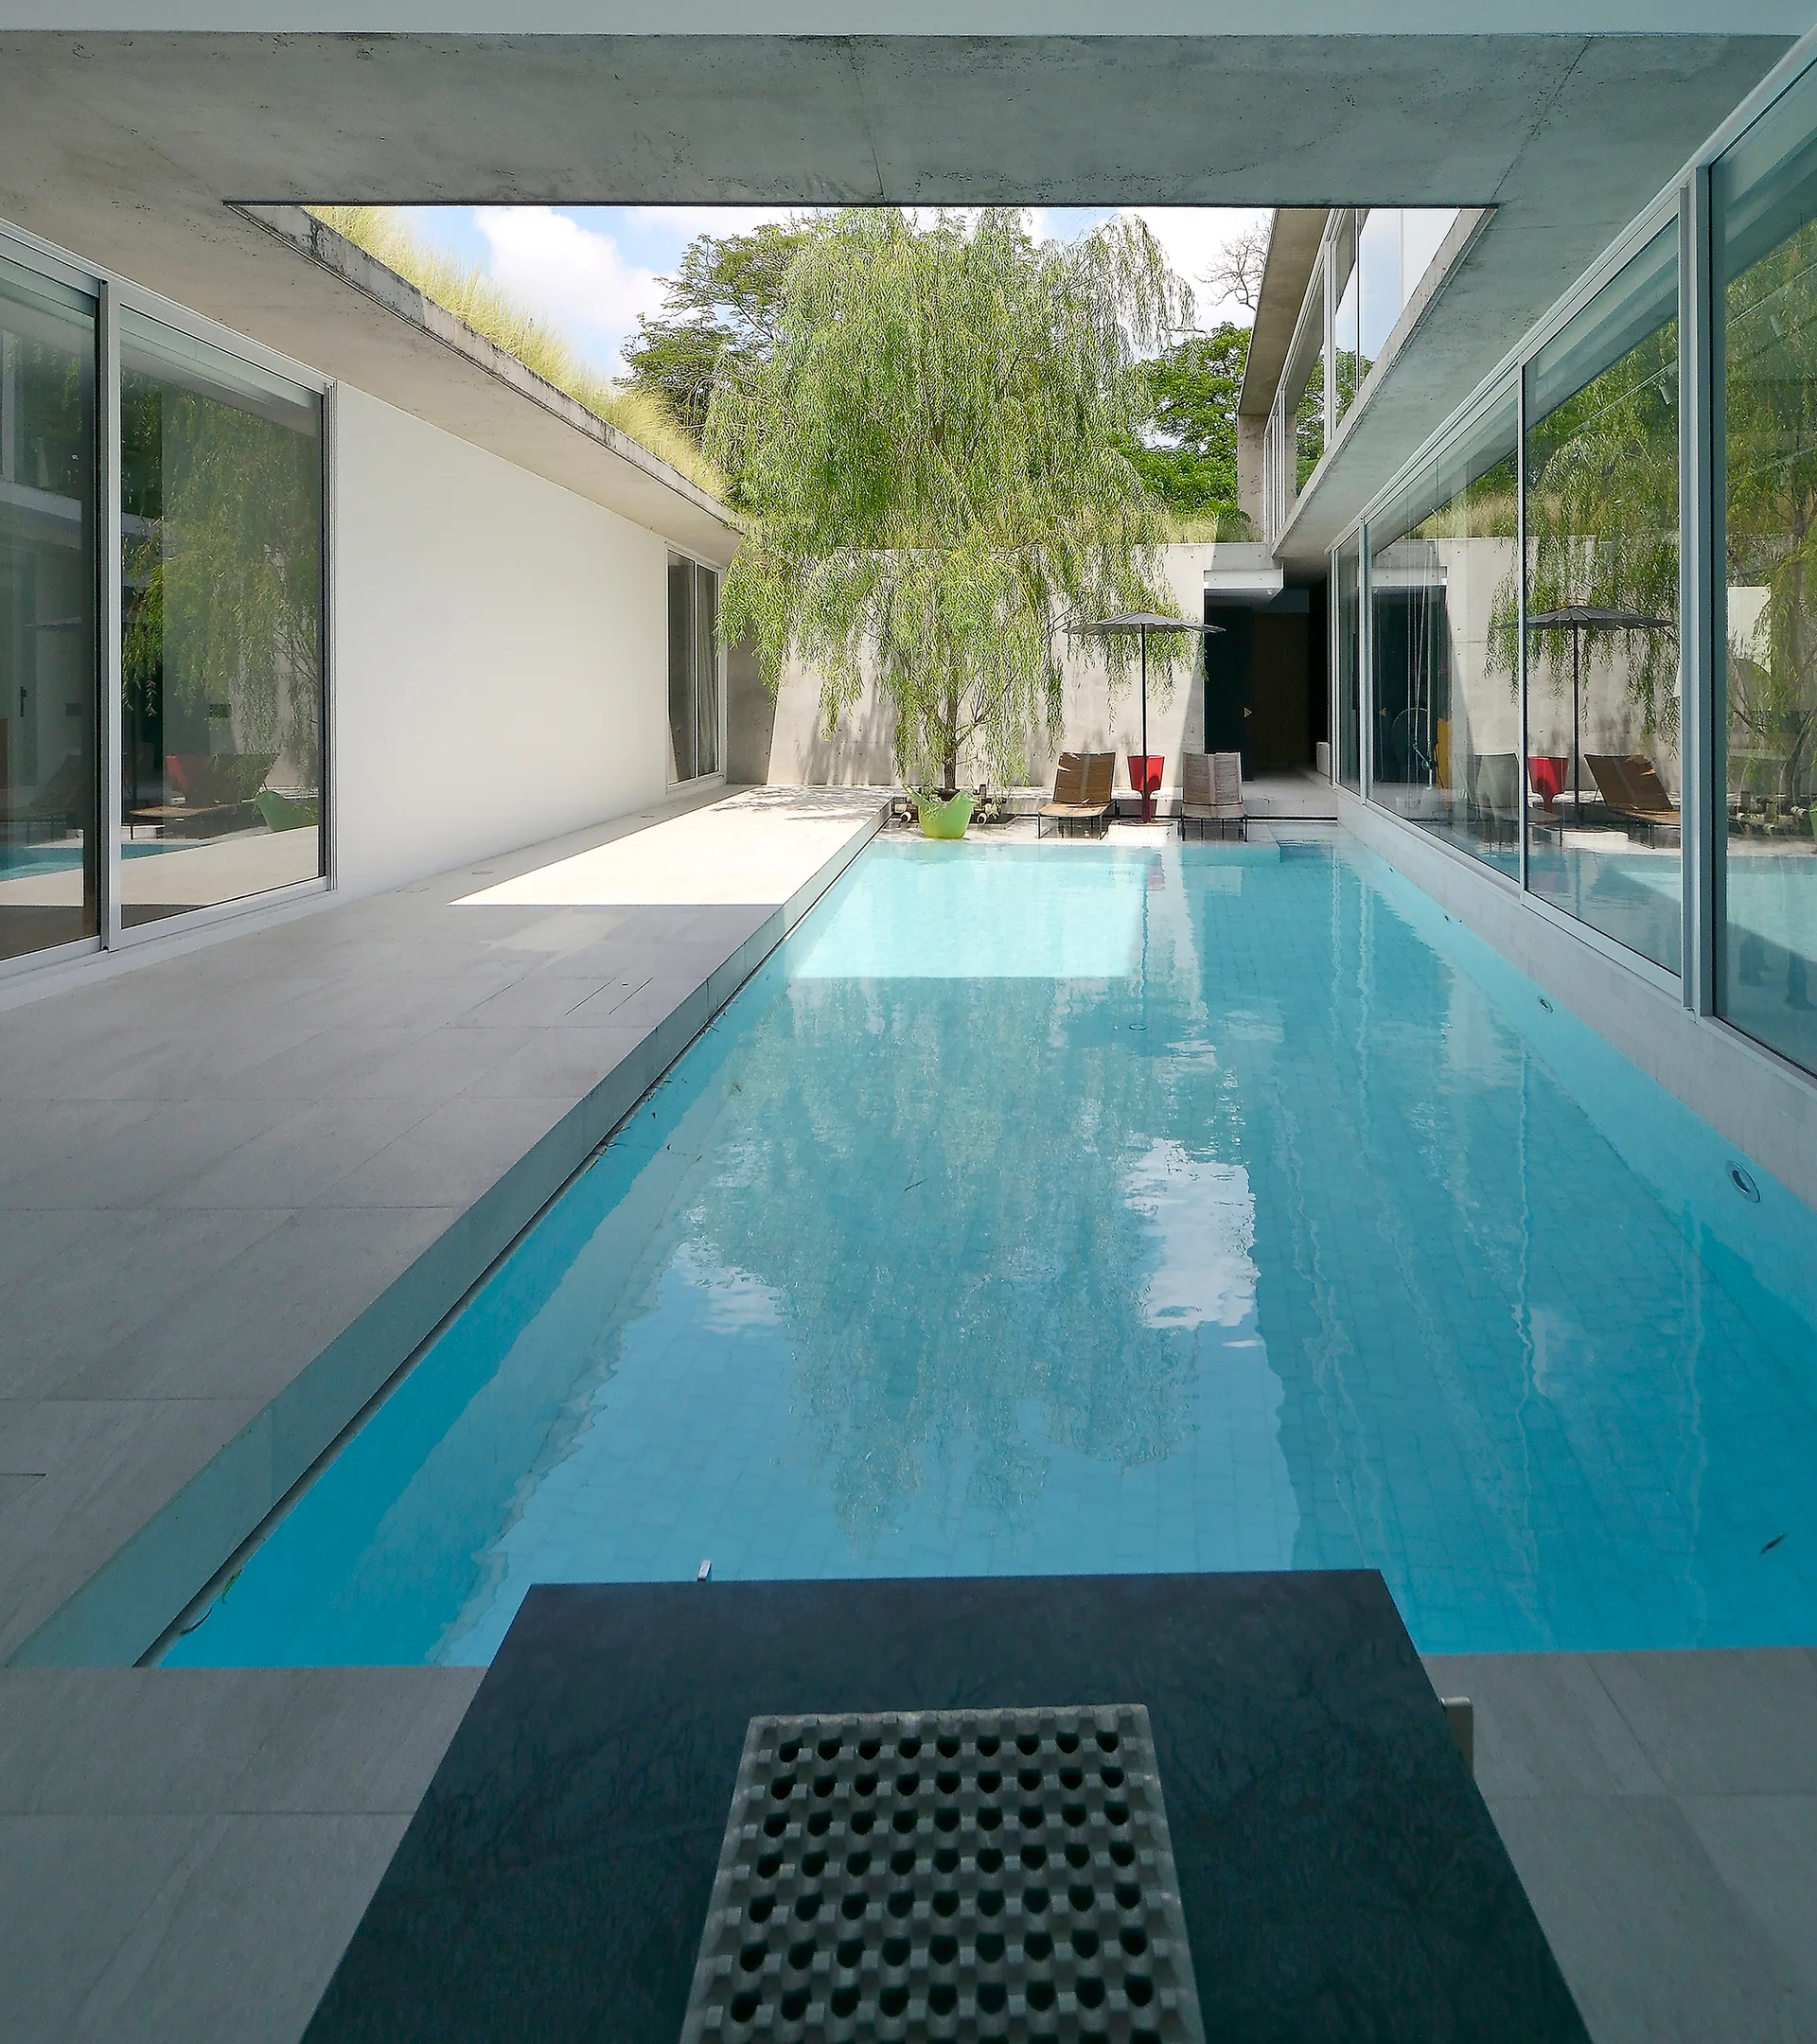
A long rectangular swimming pool sits in a minimalist concrete courtyard enclosed by large glass walls and a smooth gray tile deck.
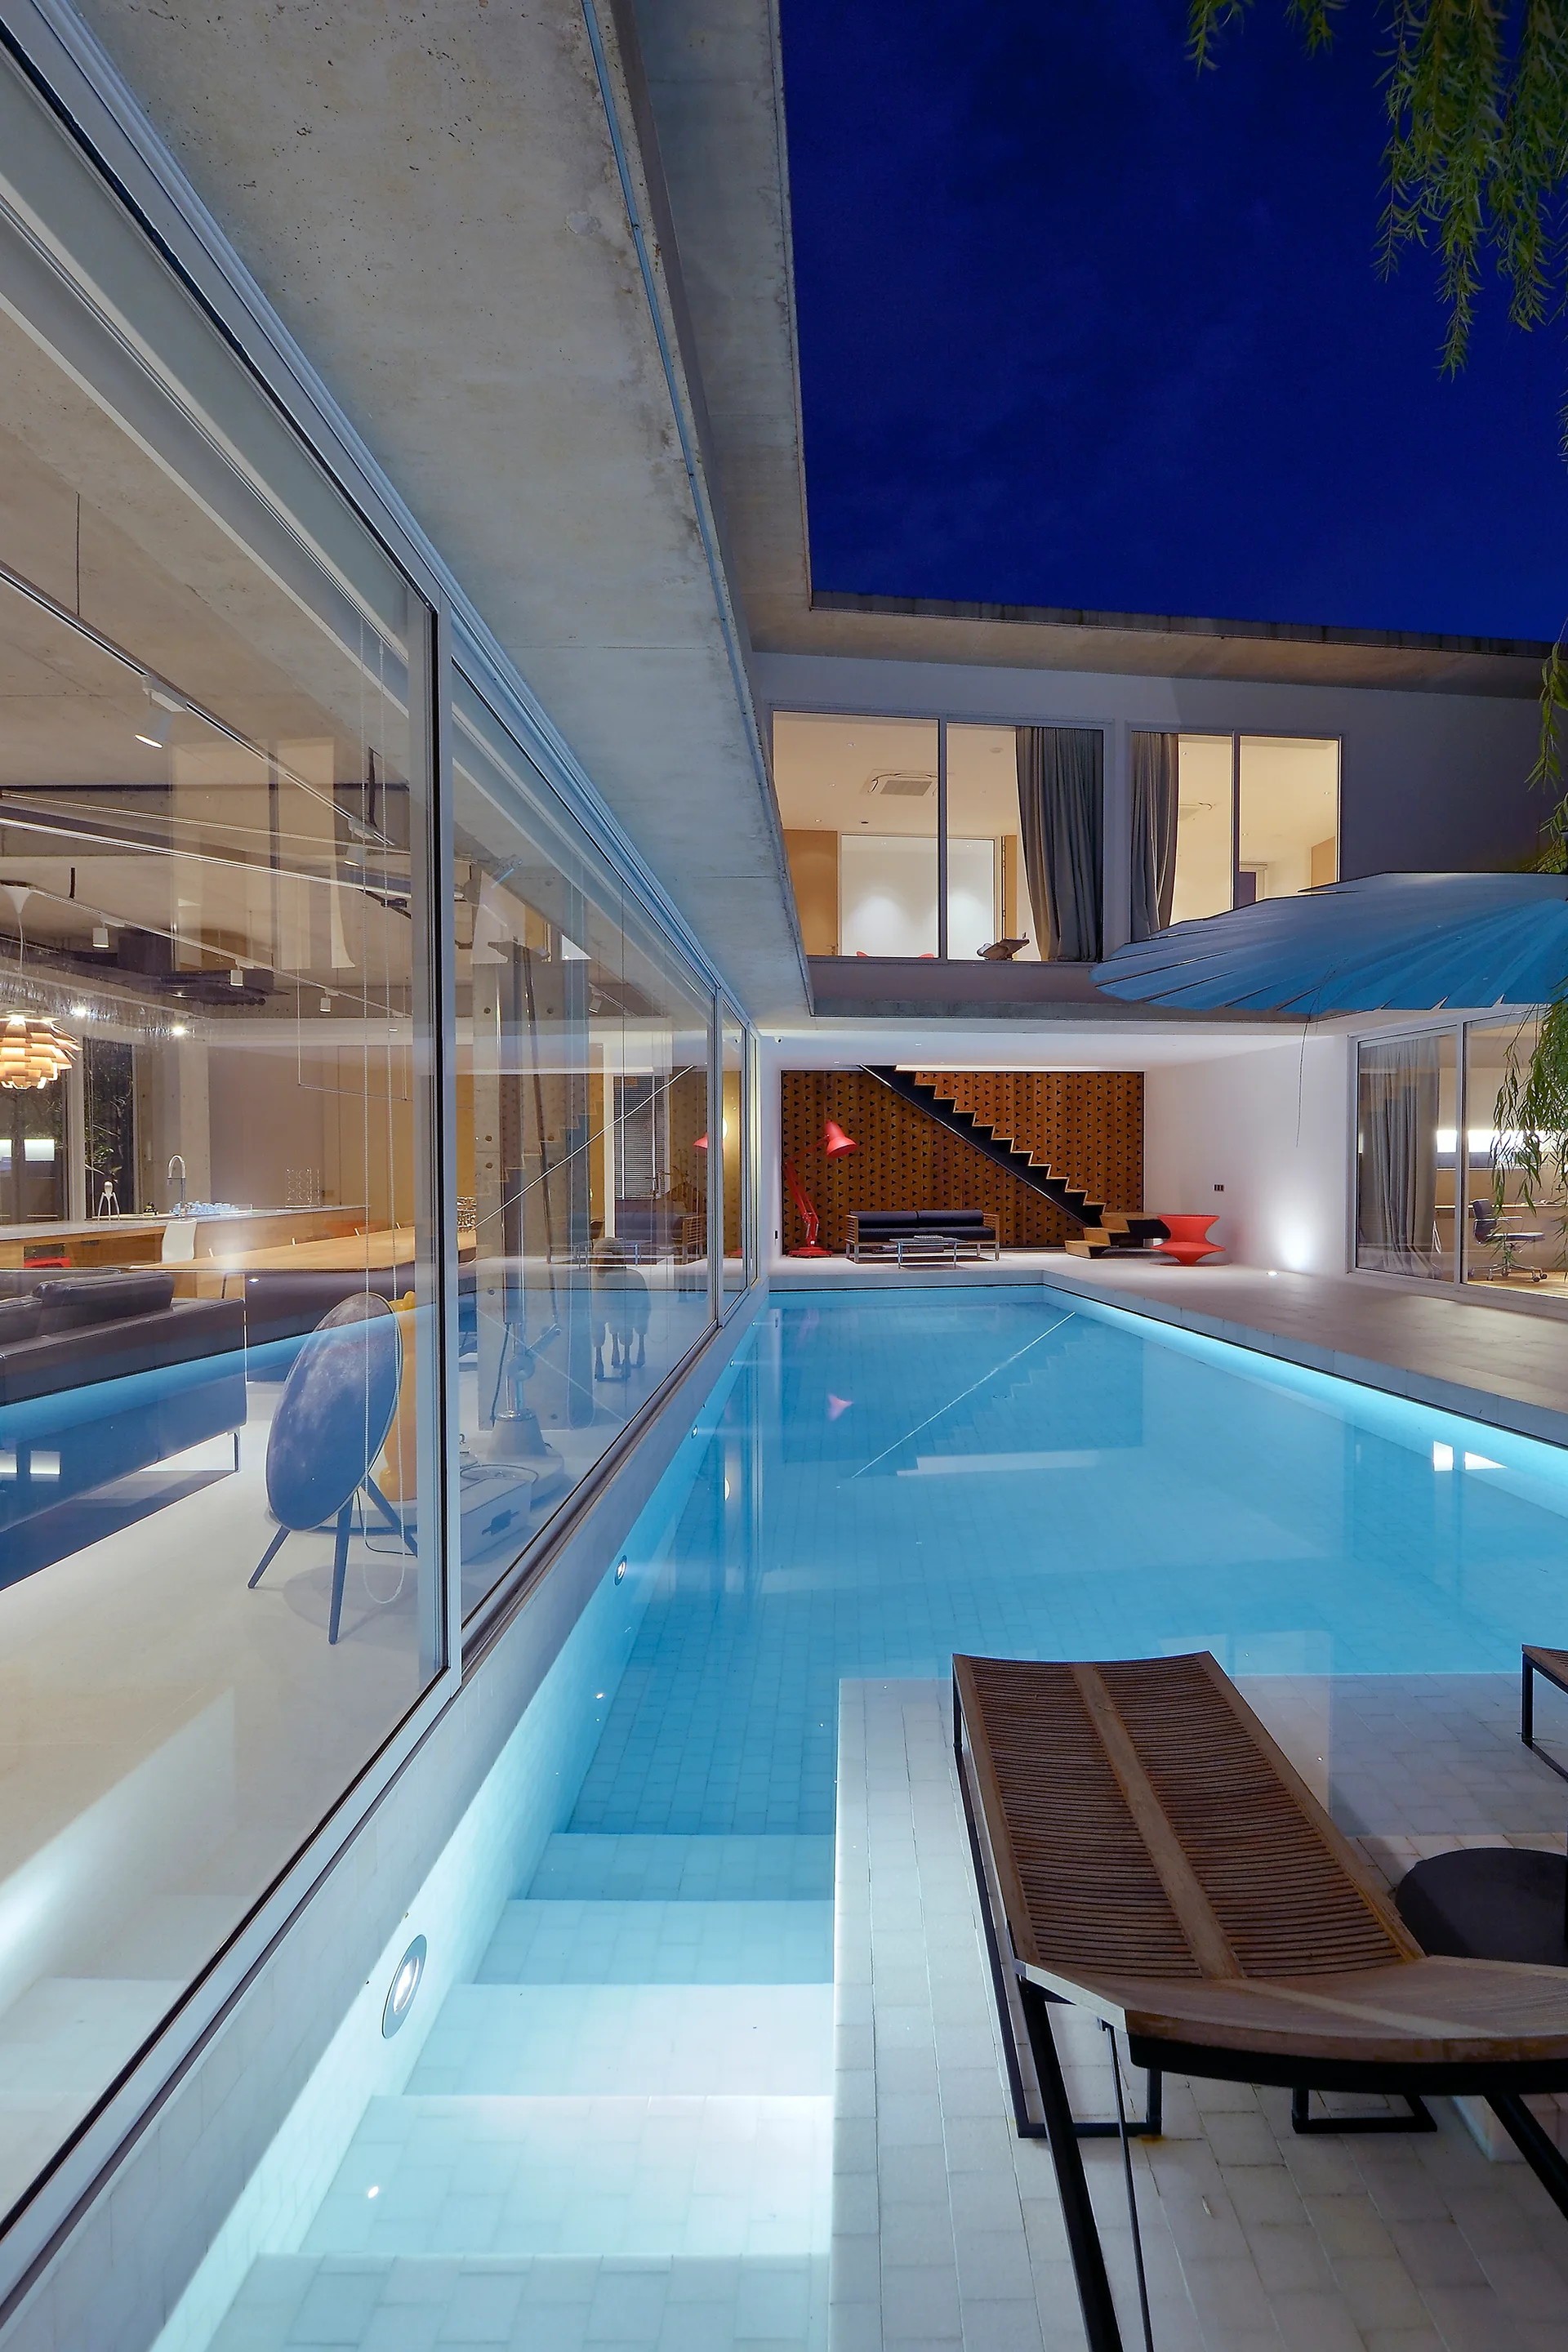
A rectangular swimming pool glows blue at twilight next to a modern house with large glass walls and an exposed concrete roof overhang.
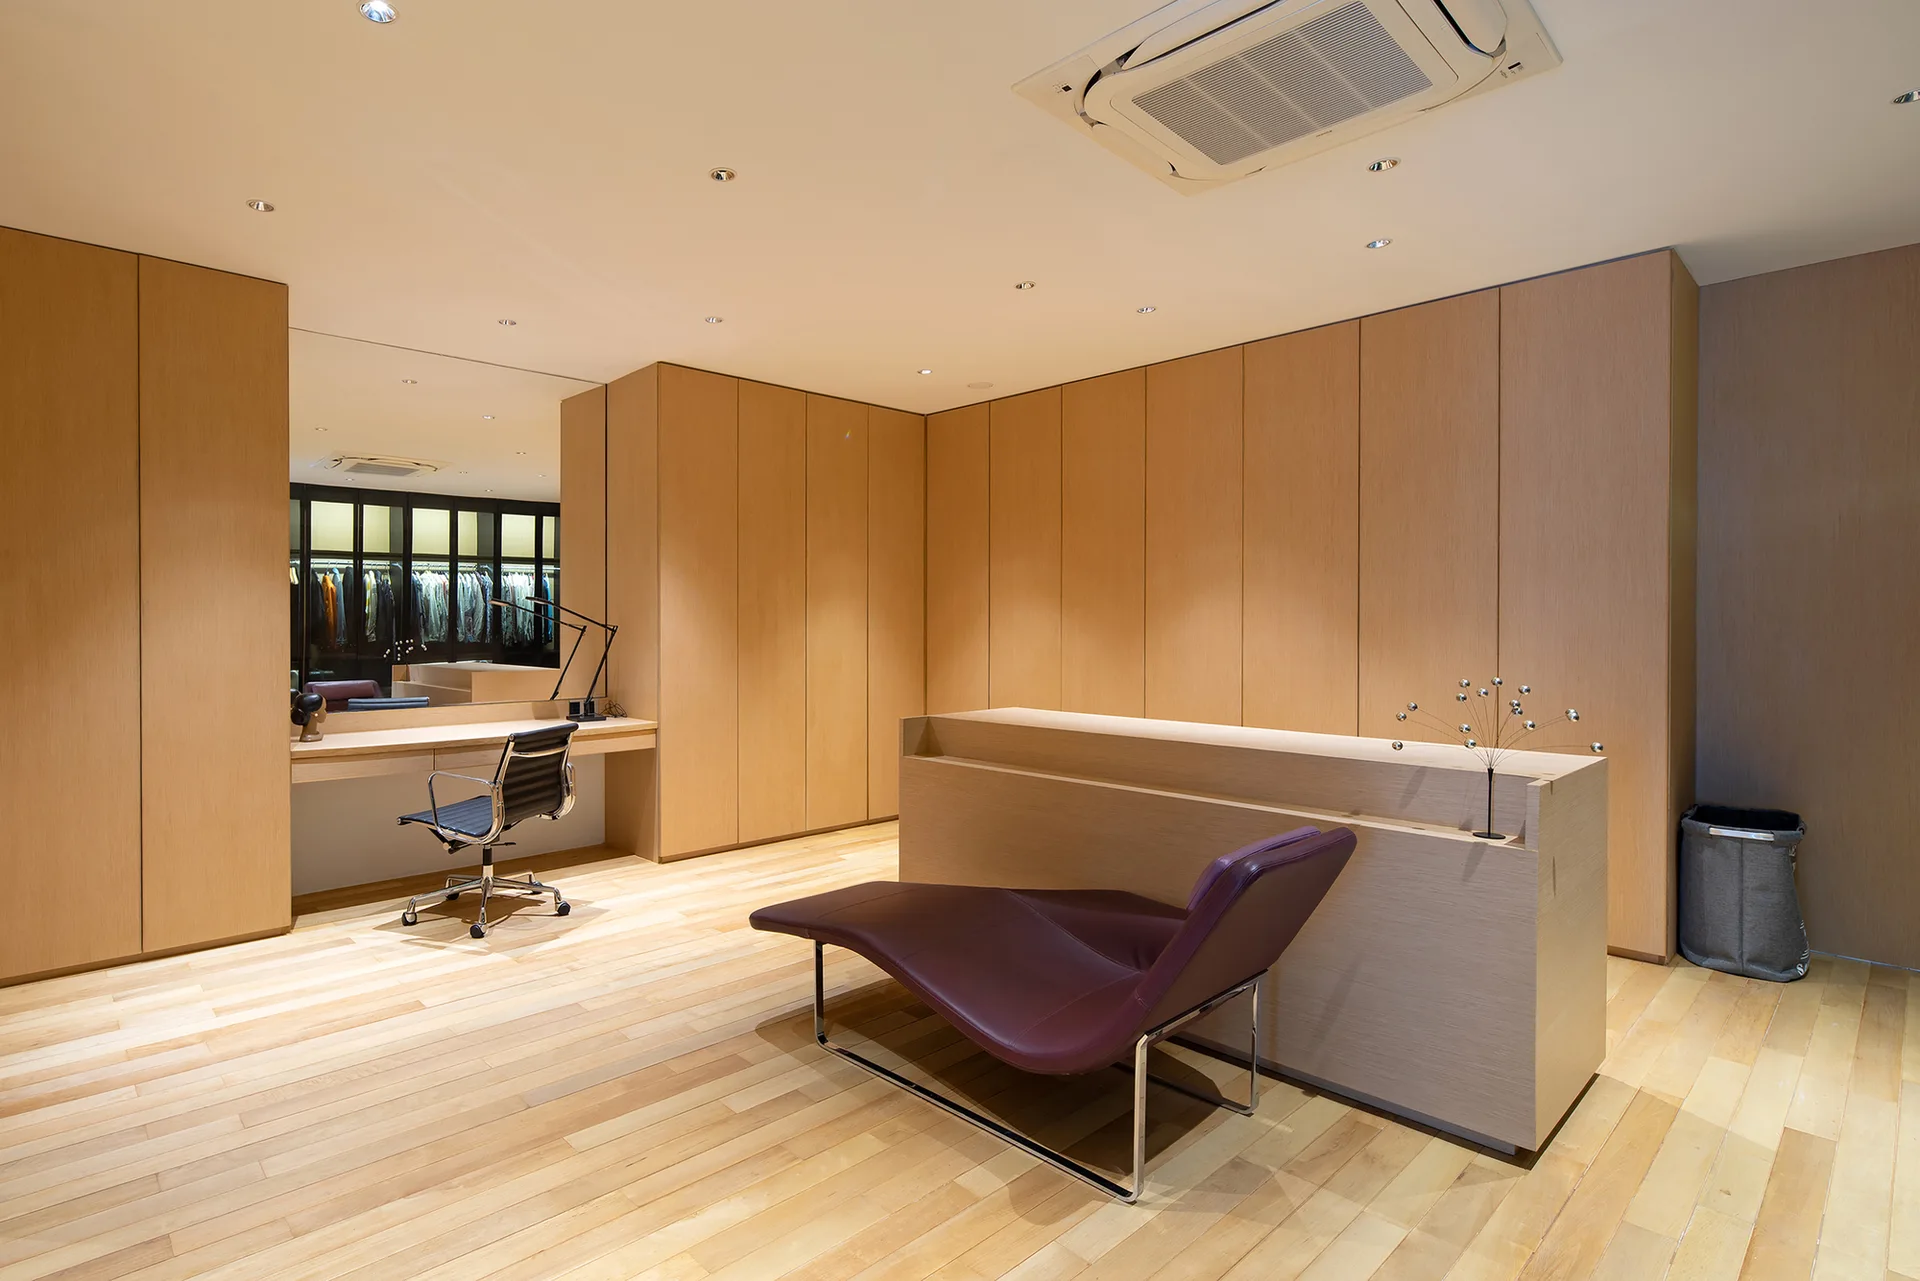
A minimalist dressing room with light wood paneled cabinetry, a built-in vanity station, a black desk chair, and a central purple leather chaise.
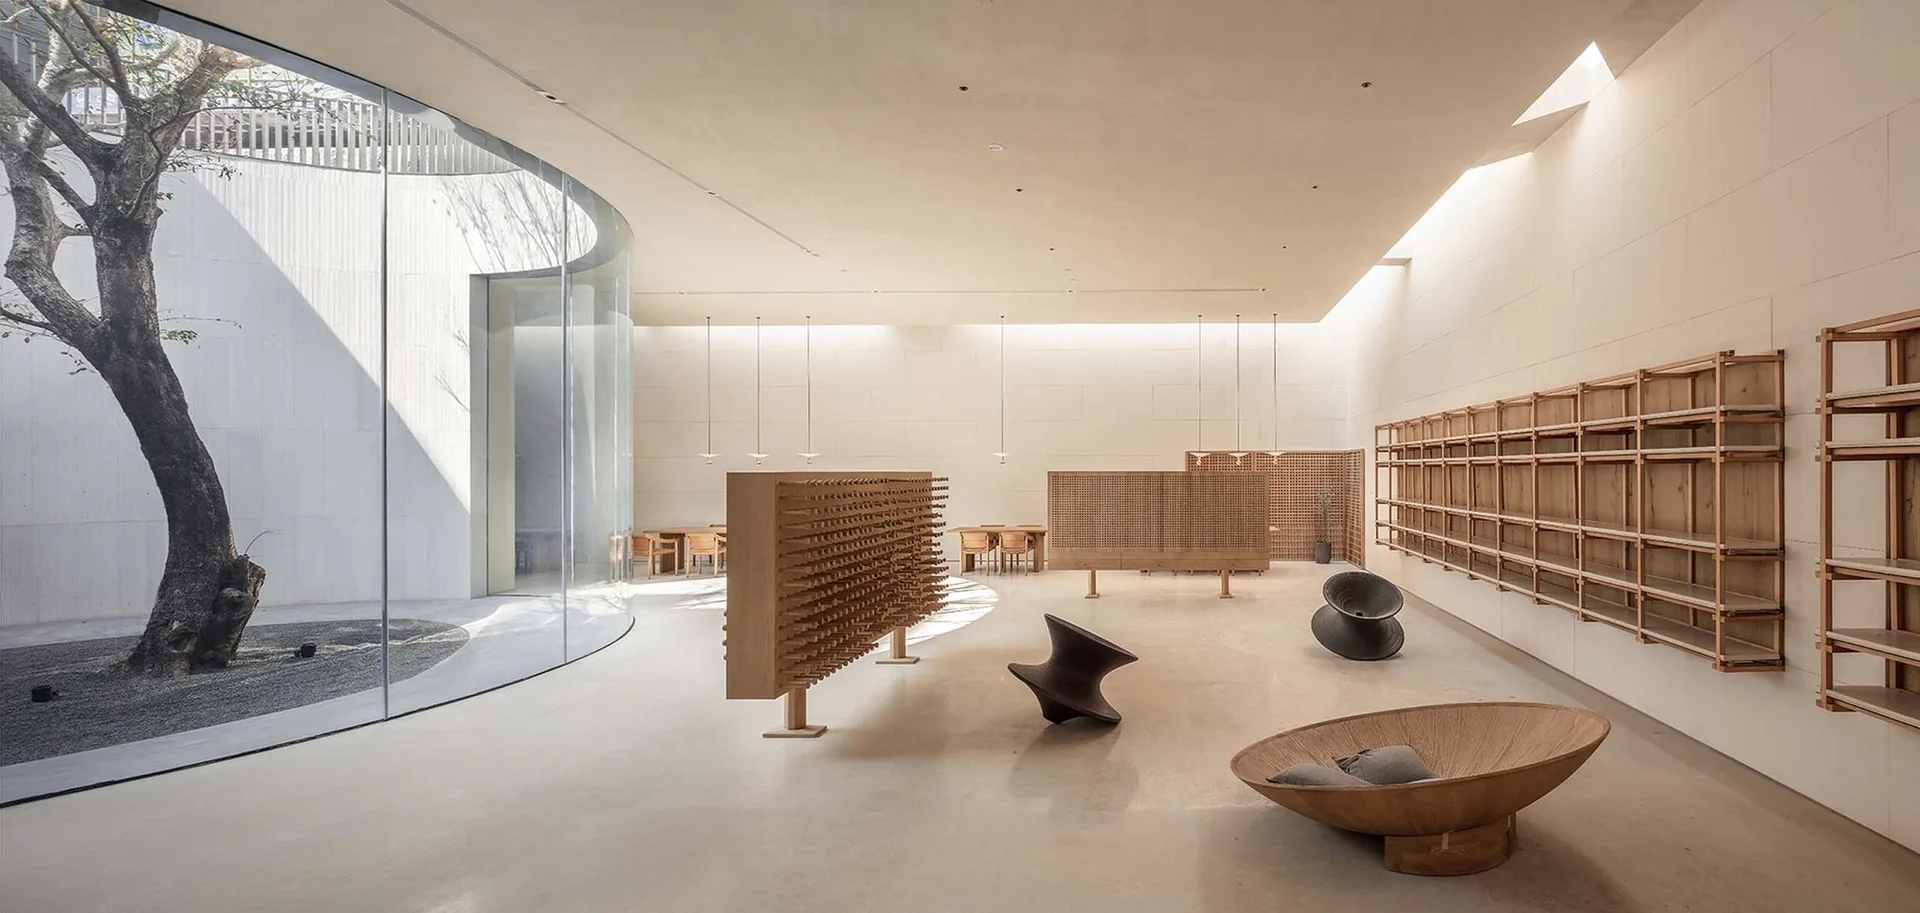
A minimalist interior space features a curved floor-to-ceiling glass wall overlooking a courtyard tree, wooden shelving, and sculptural lounge chairs.