Skip to content

PROJECT

Sachdeva Farmhouse

by Spaces Architects@ka

10 images

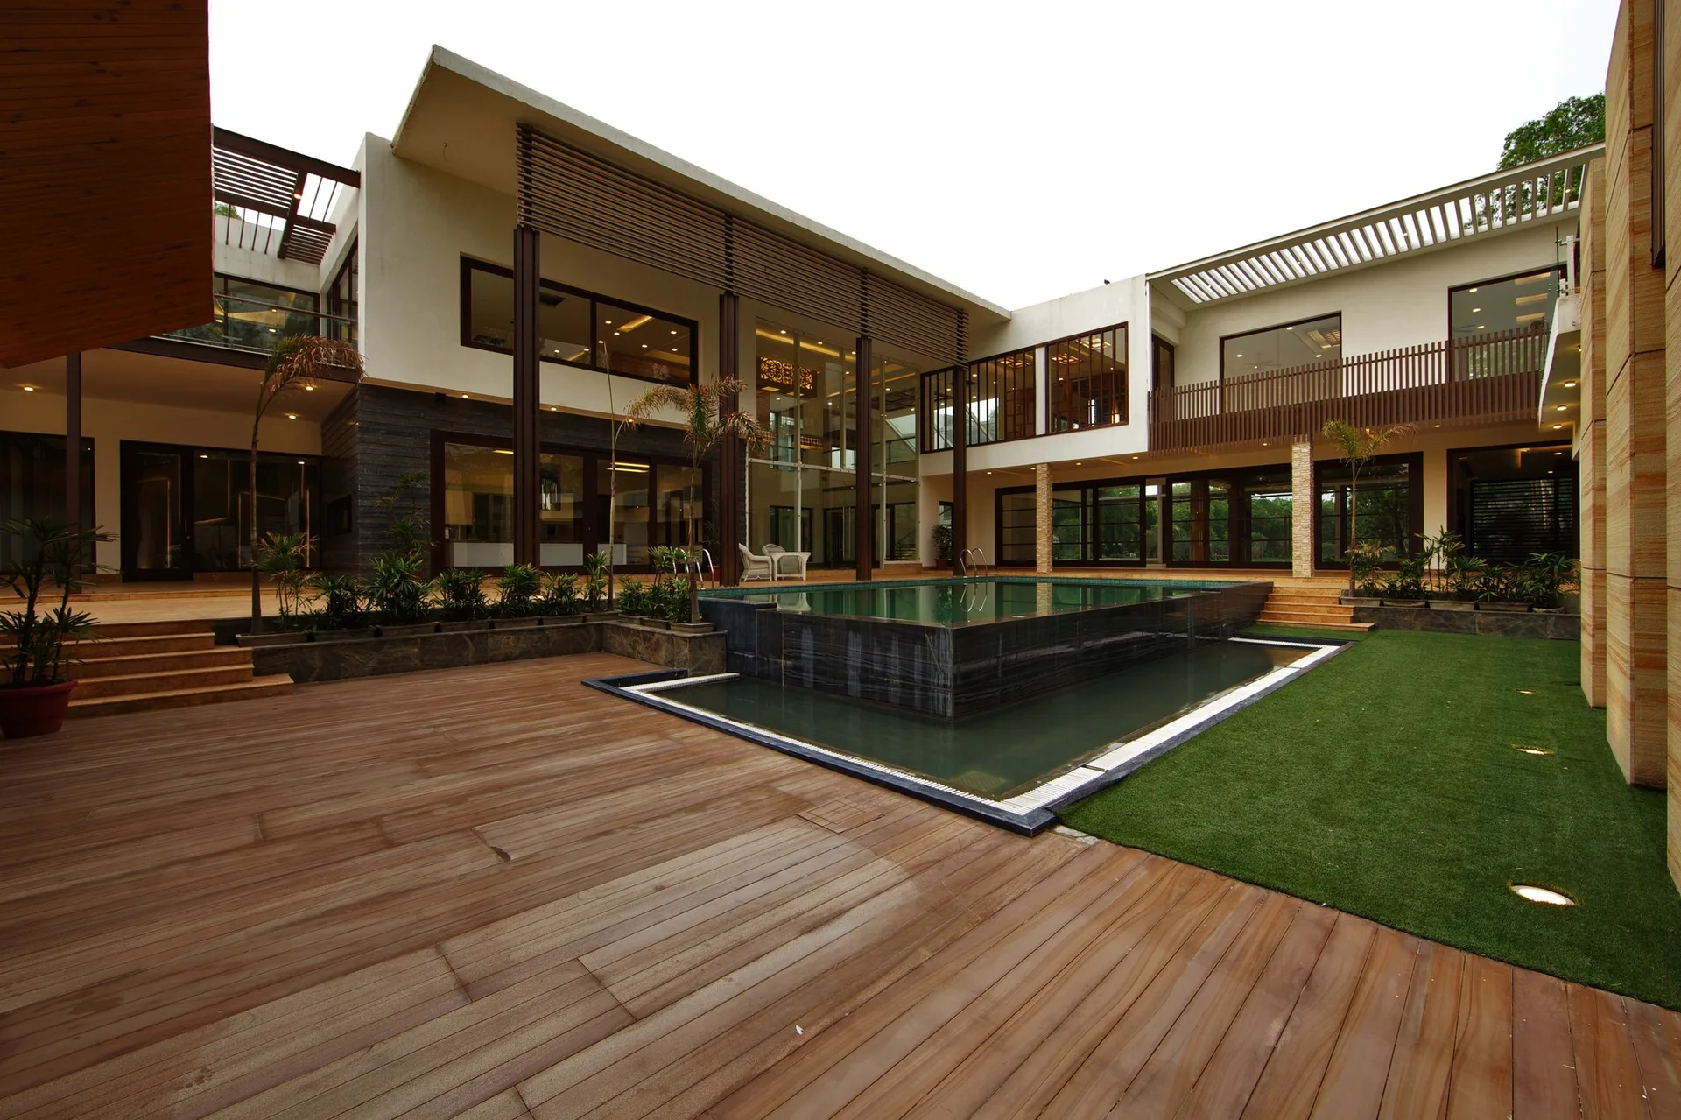
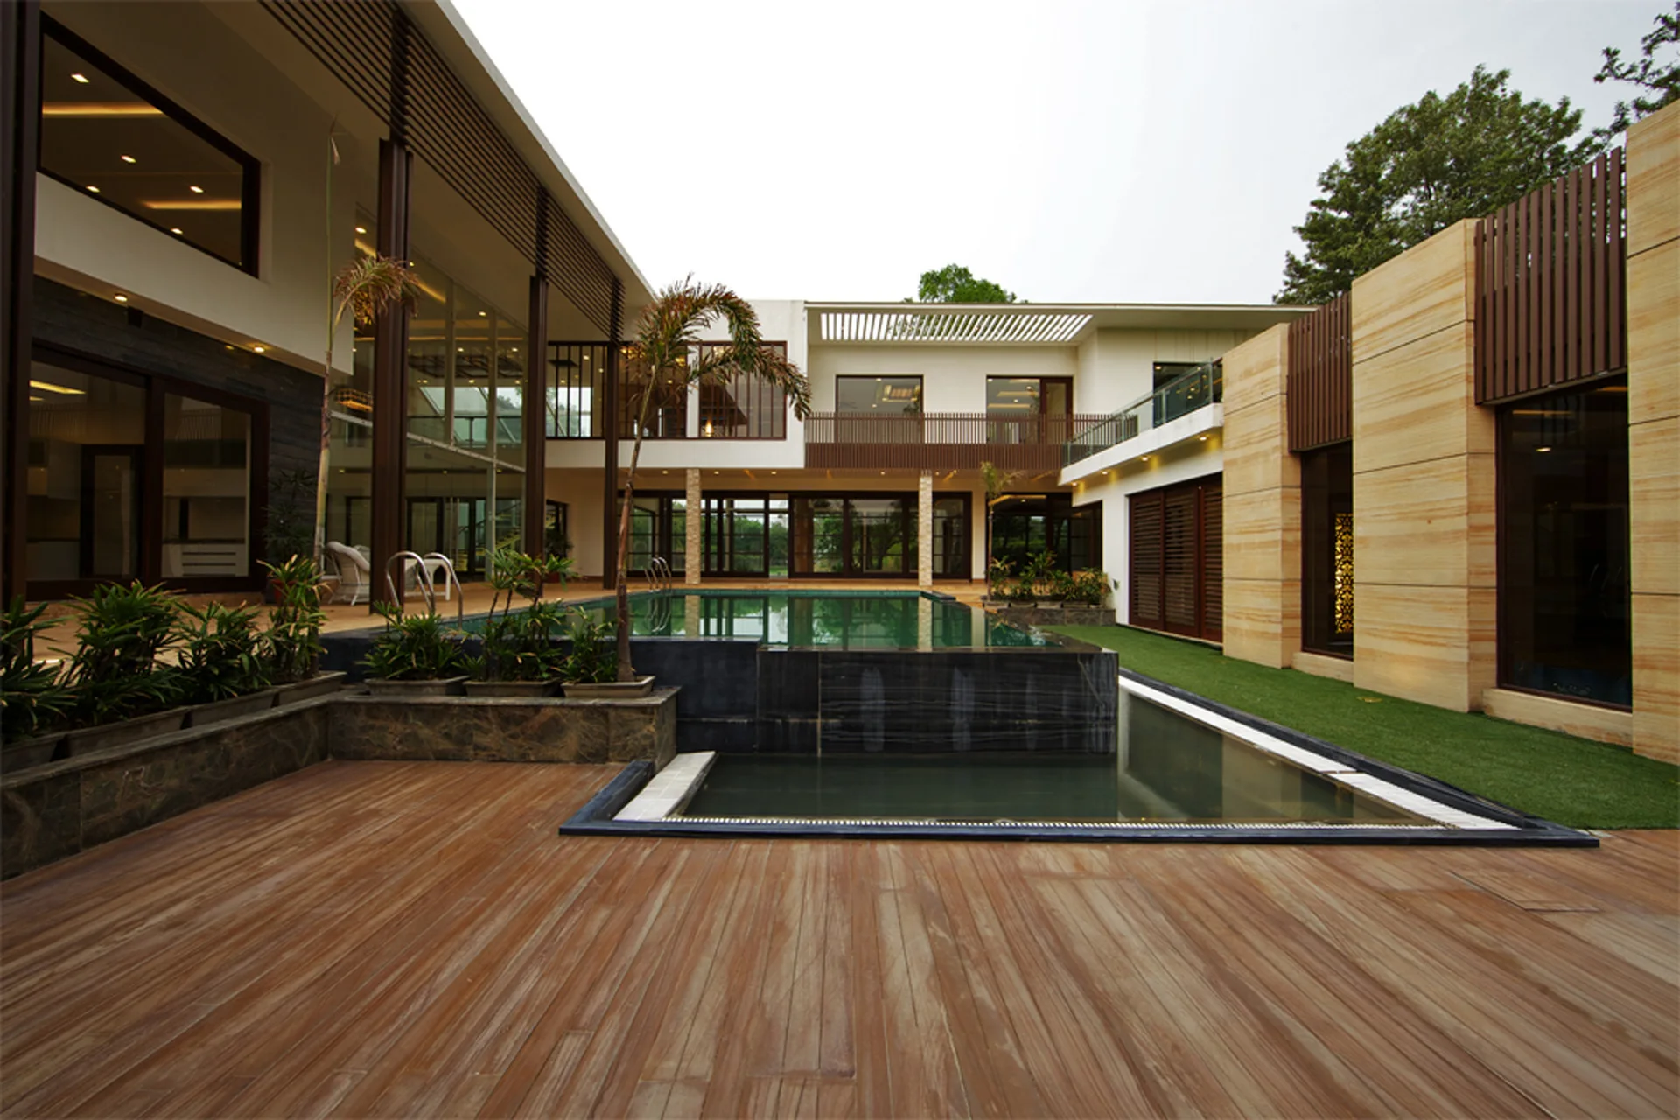
A modern residential courtyard features a raised central swimming pool, expansive wood plank decking, a patch of green grass, and a multi-story home.
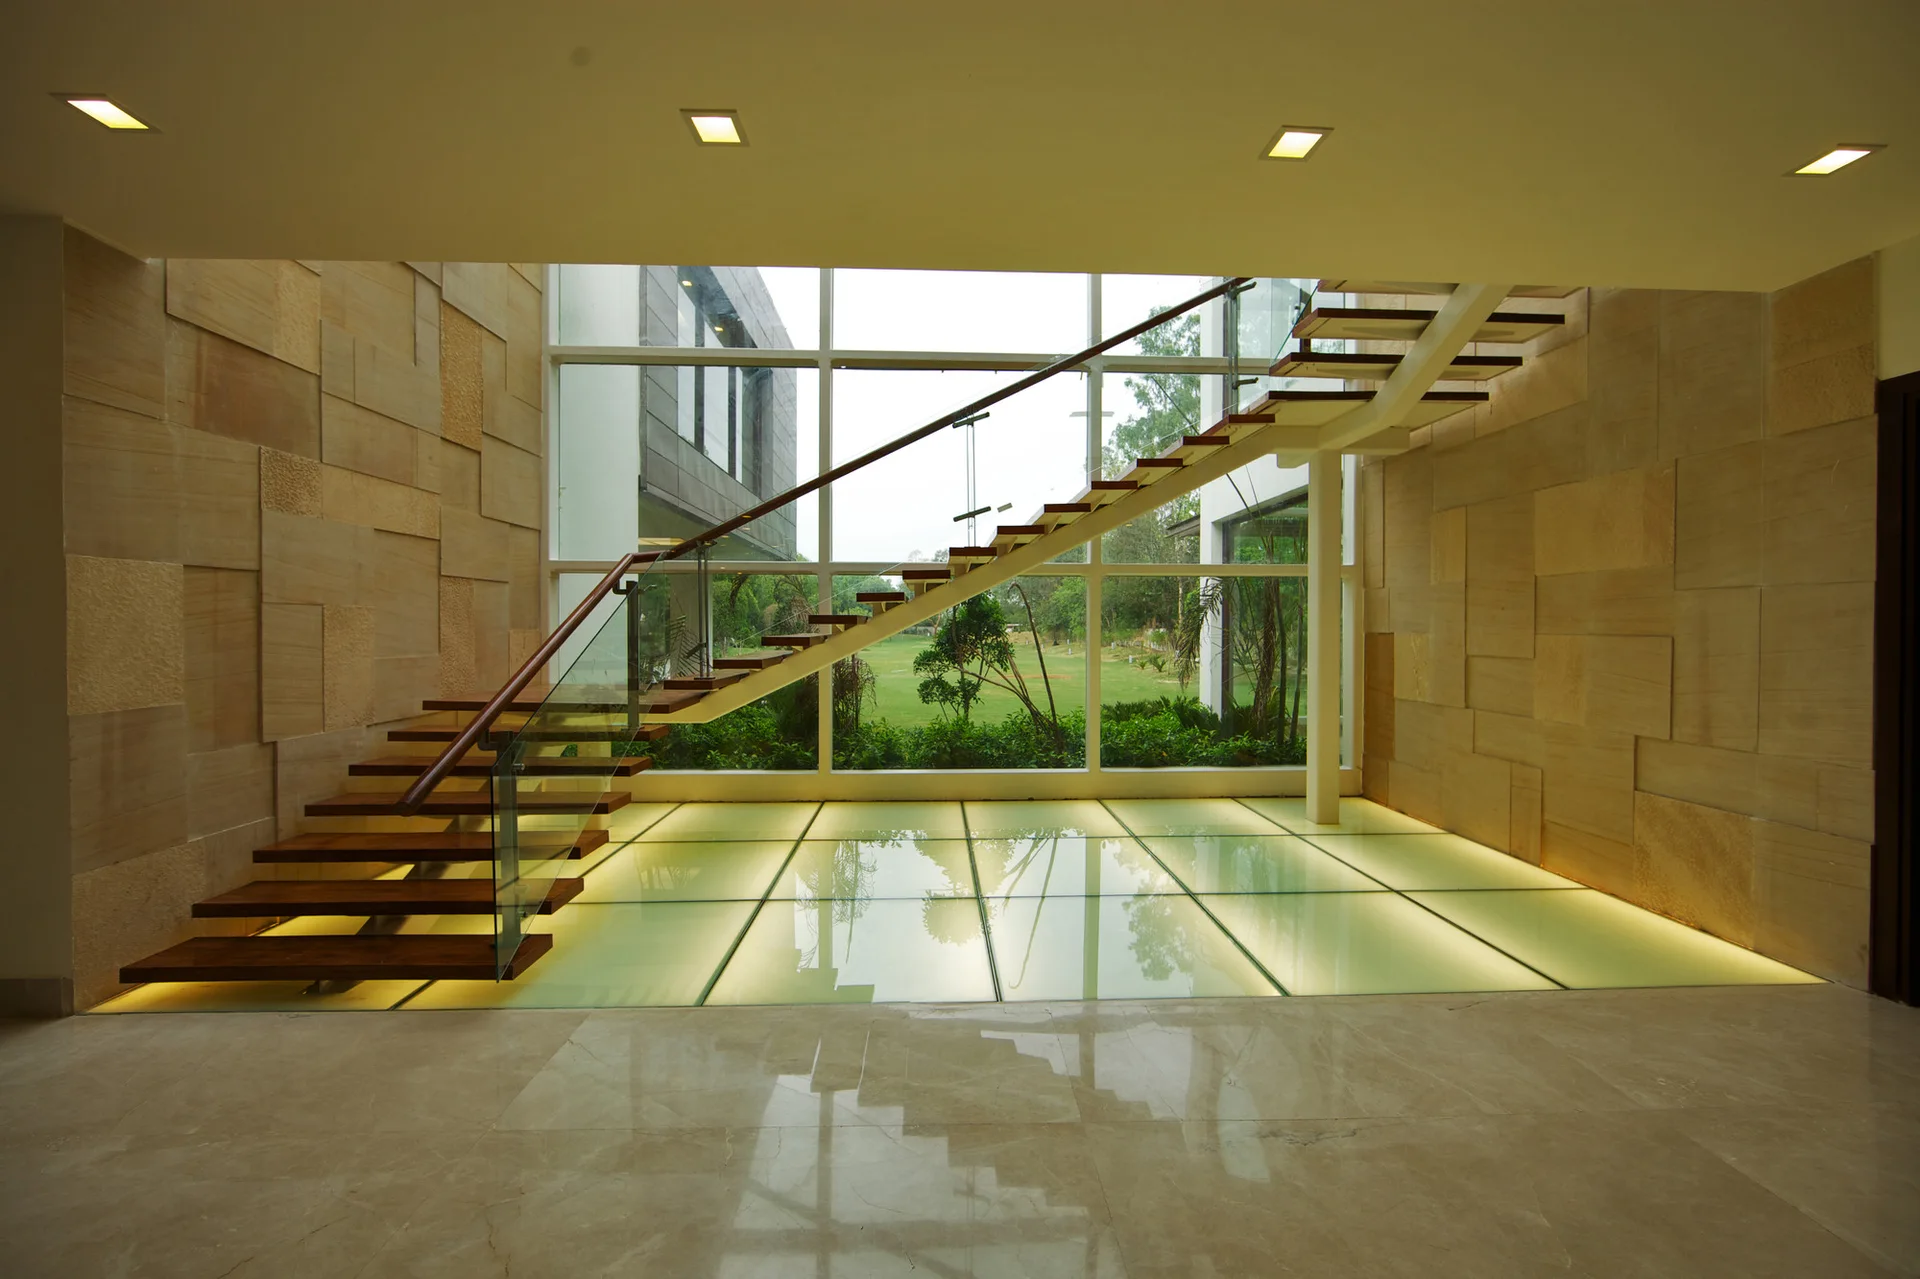
An open-riser wooden staircase with glass railings ascends next to a tall window wall over illuminated glass floor tiles and stone-clad walls.
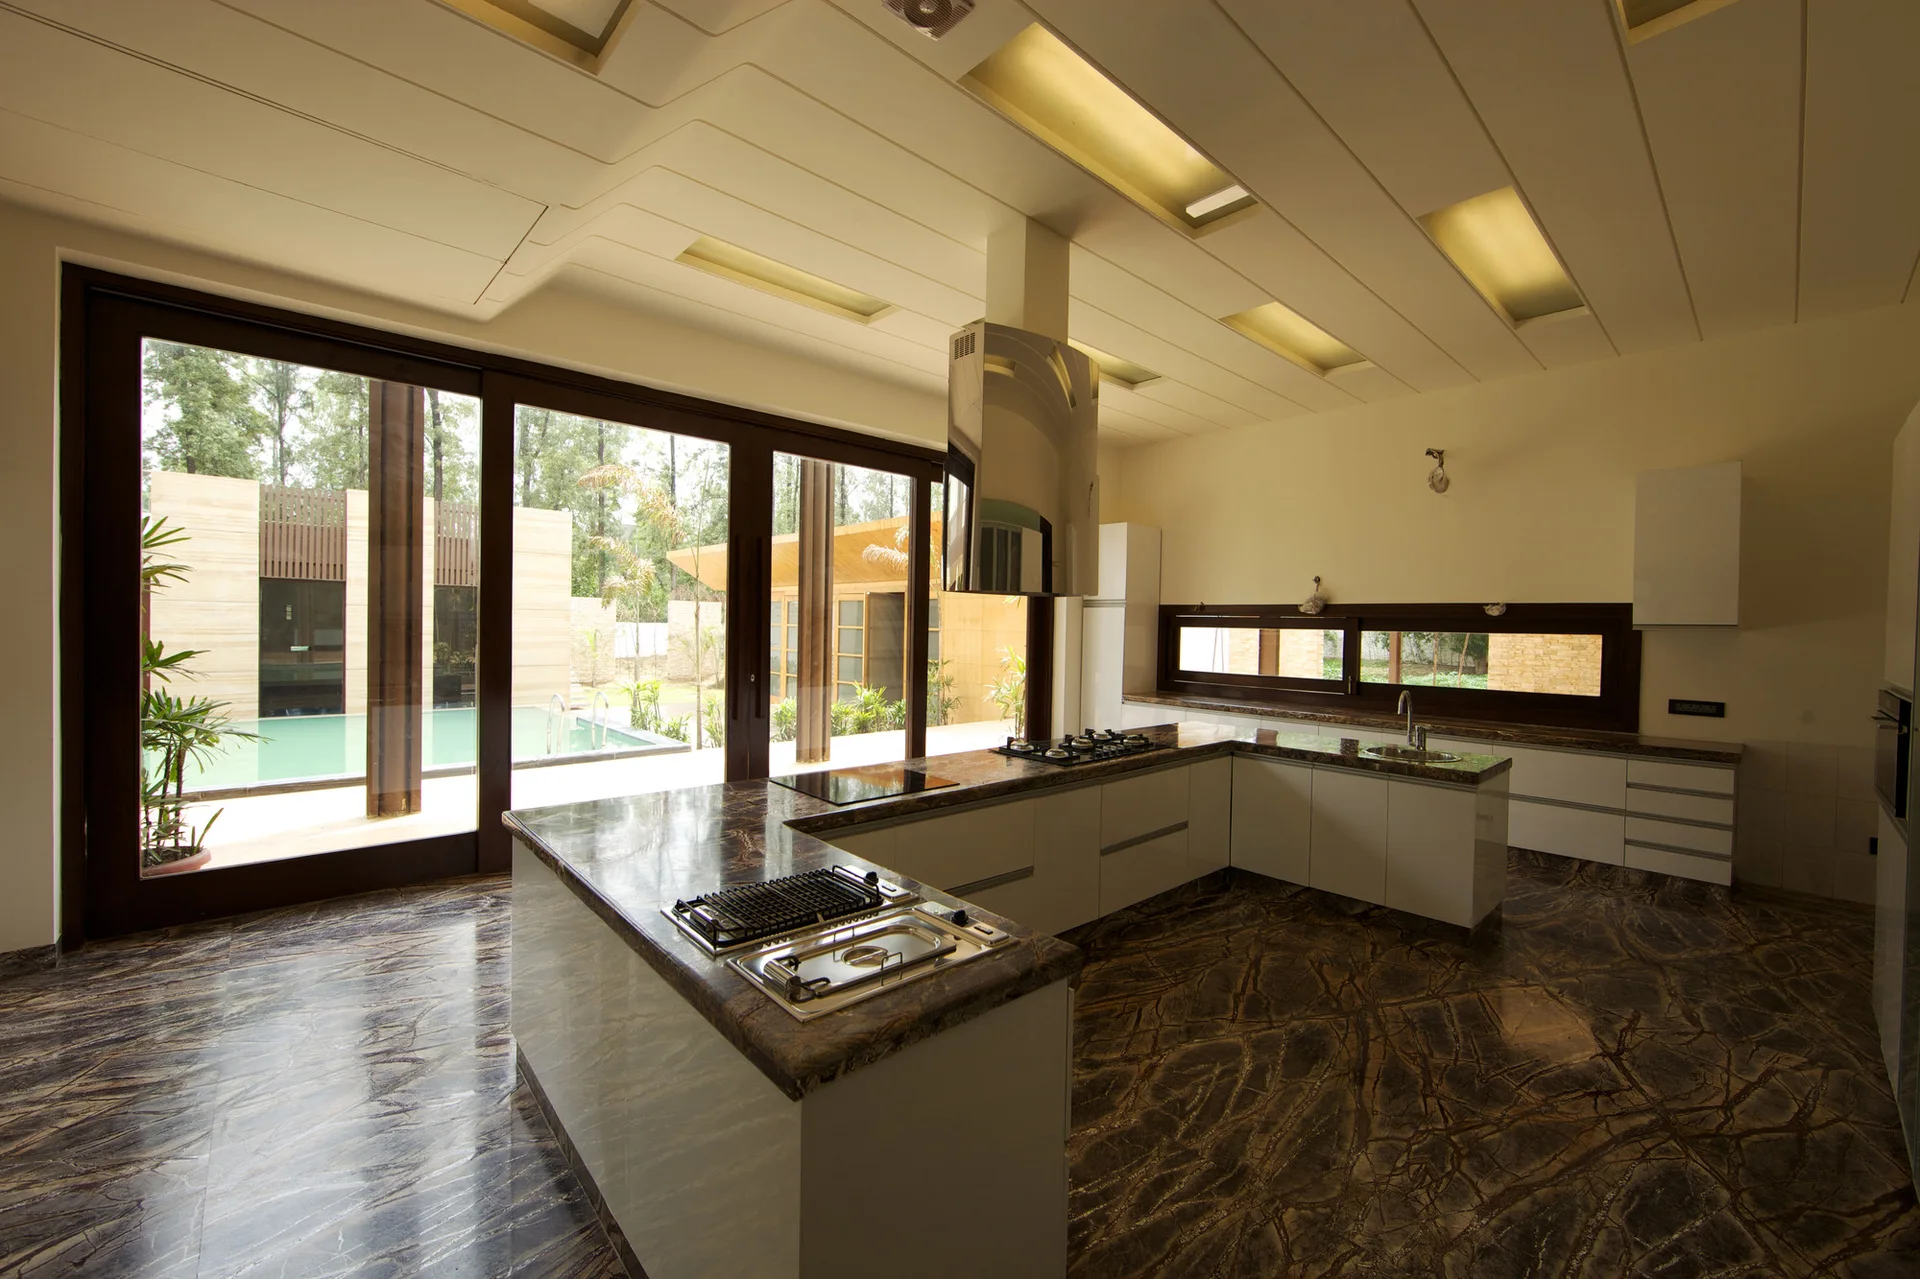
A modern kitchen features a U-shaped island with dark marble countertops, veined marble flooring, and large sliding glass doors opening to a backyard pool.
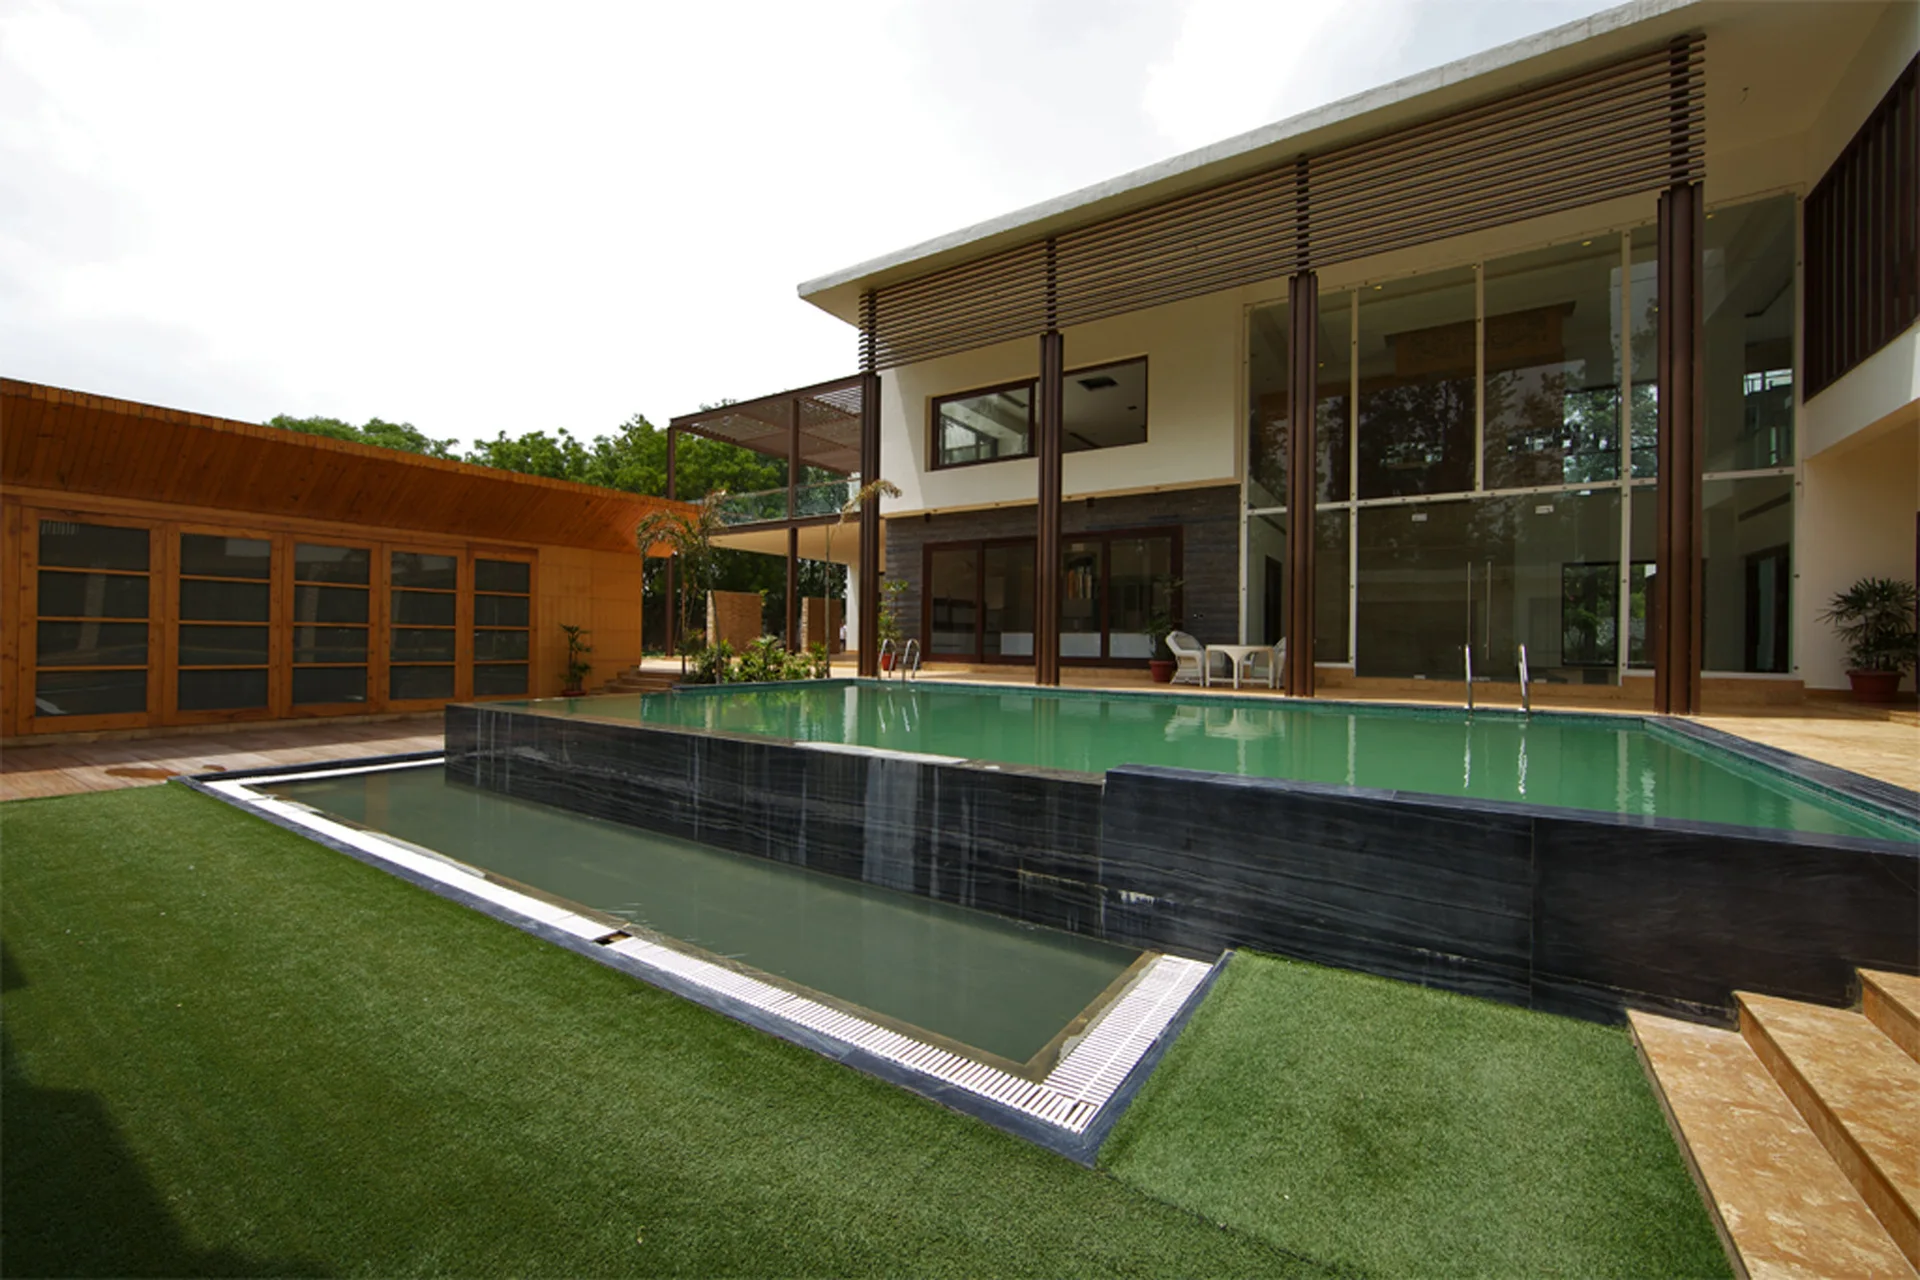
A two-story modern house with a large rectangular swimming pool bordered by dark stone and a green lawn under a bright sky.
Sachdeva Farmhouse, Spaces Architects@ka, Facade
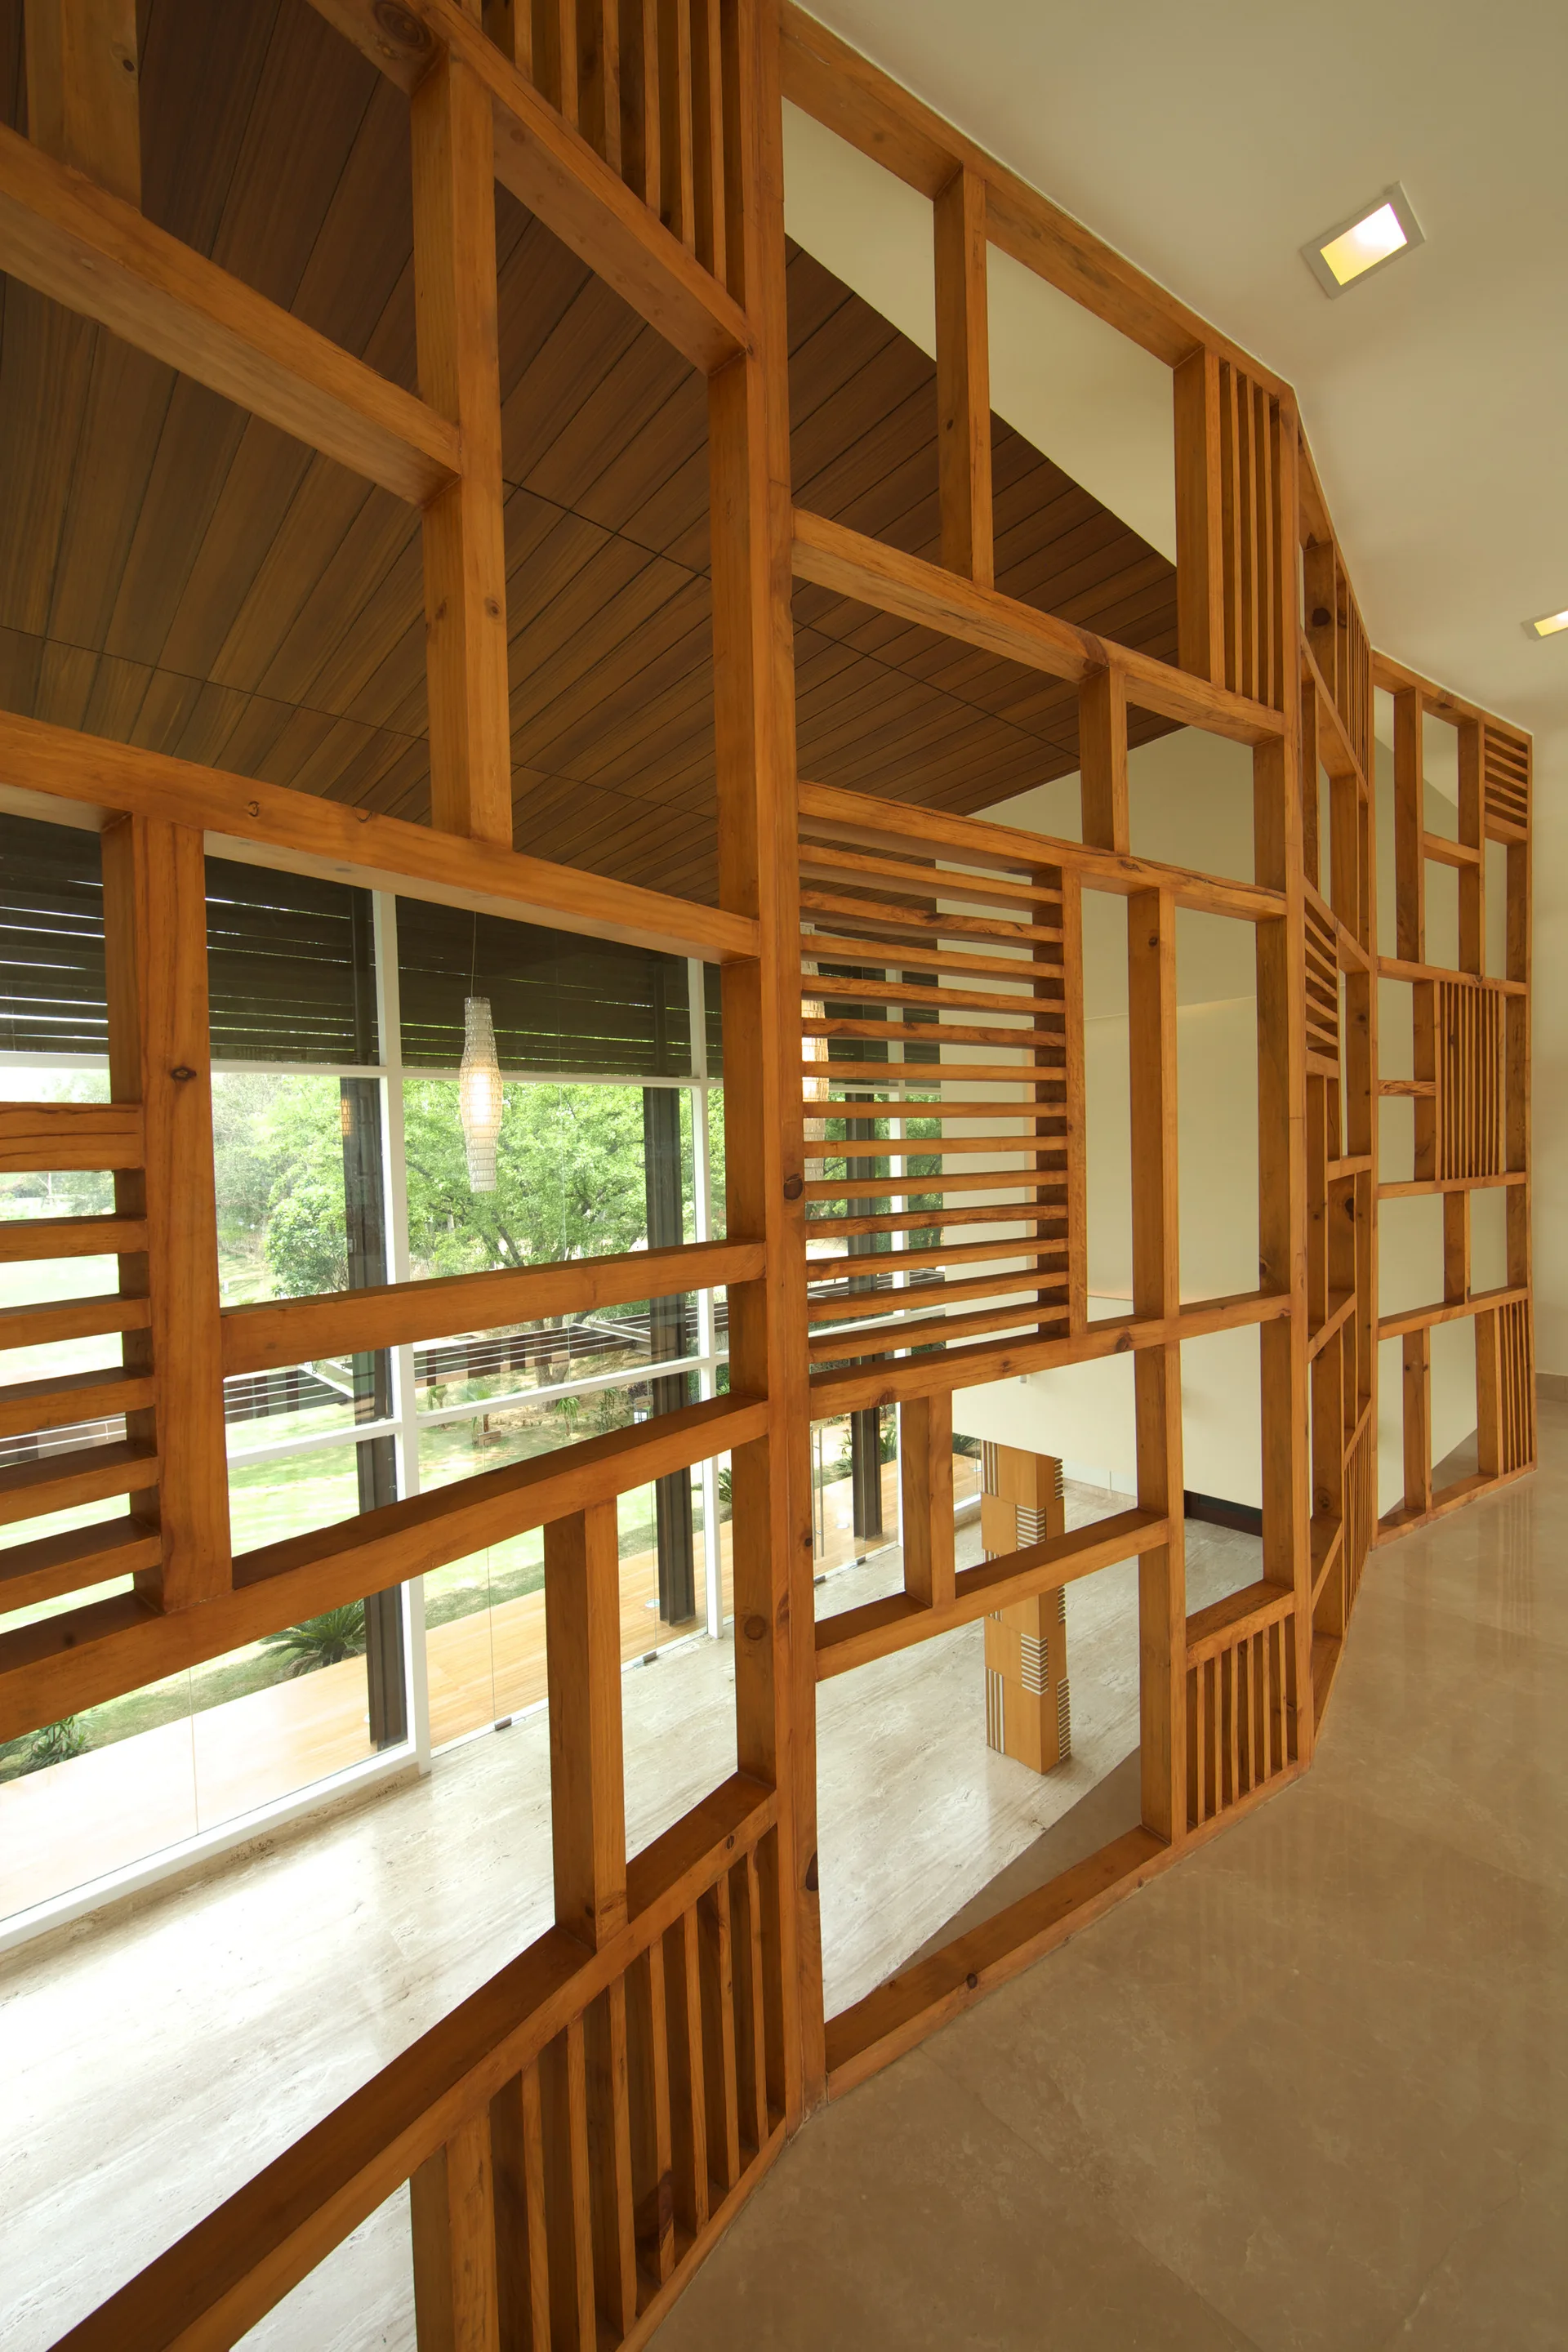
A tall wooden lattice screen with a geometric grid pattern stands along a polished hallway next to large windows overlooking green trees.
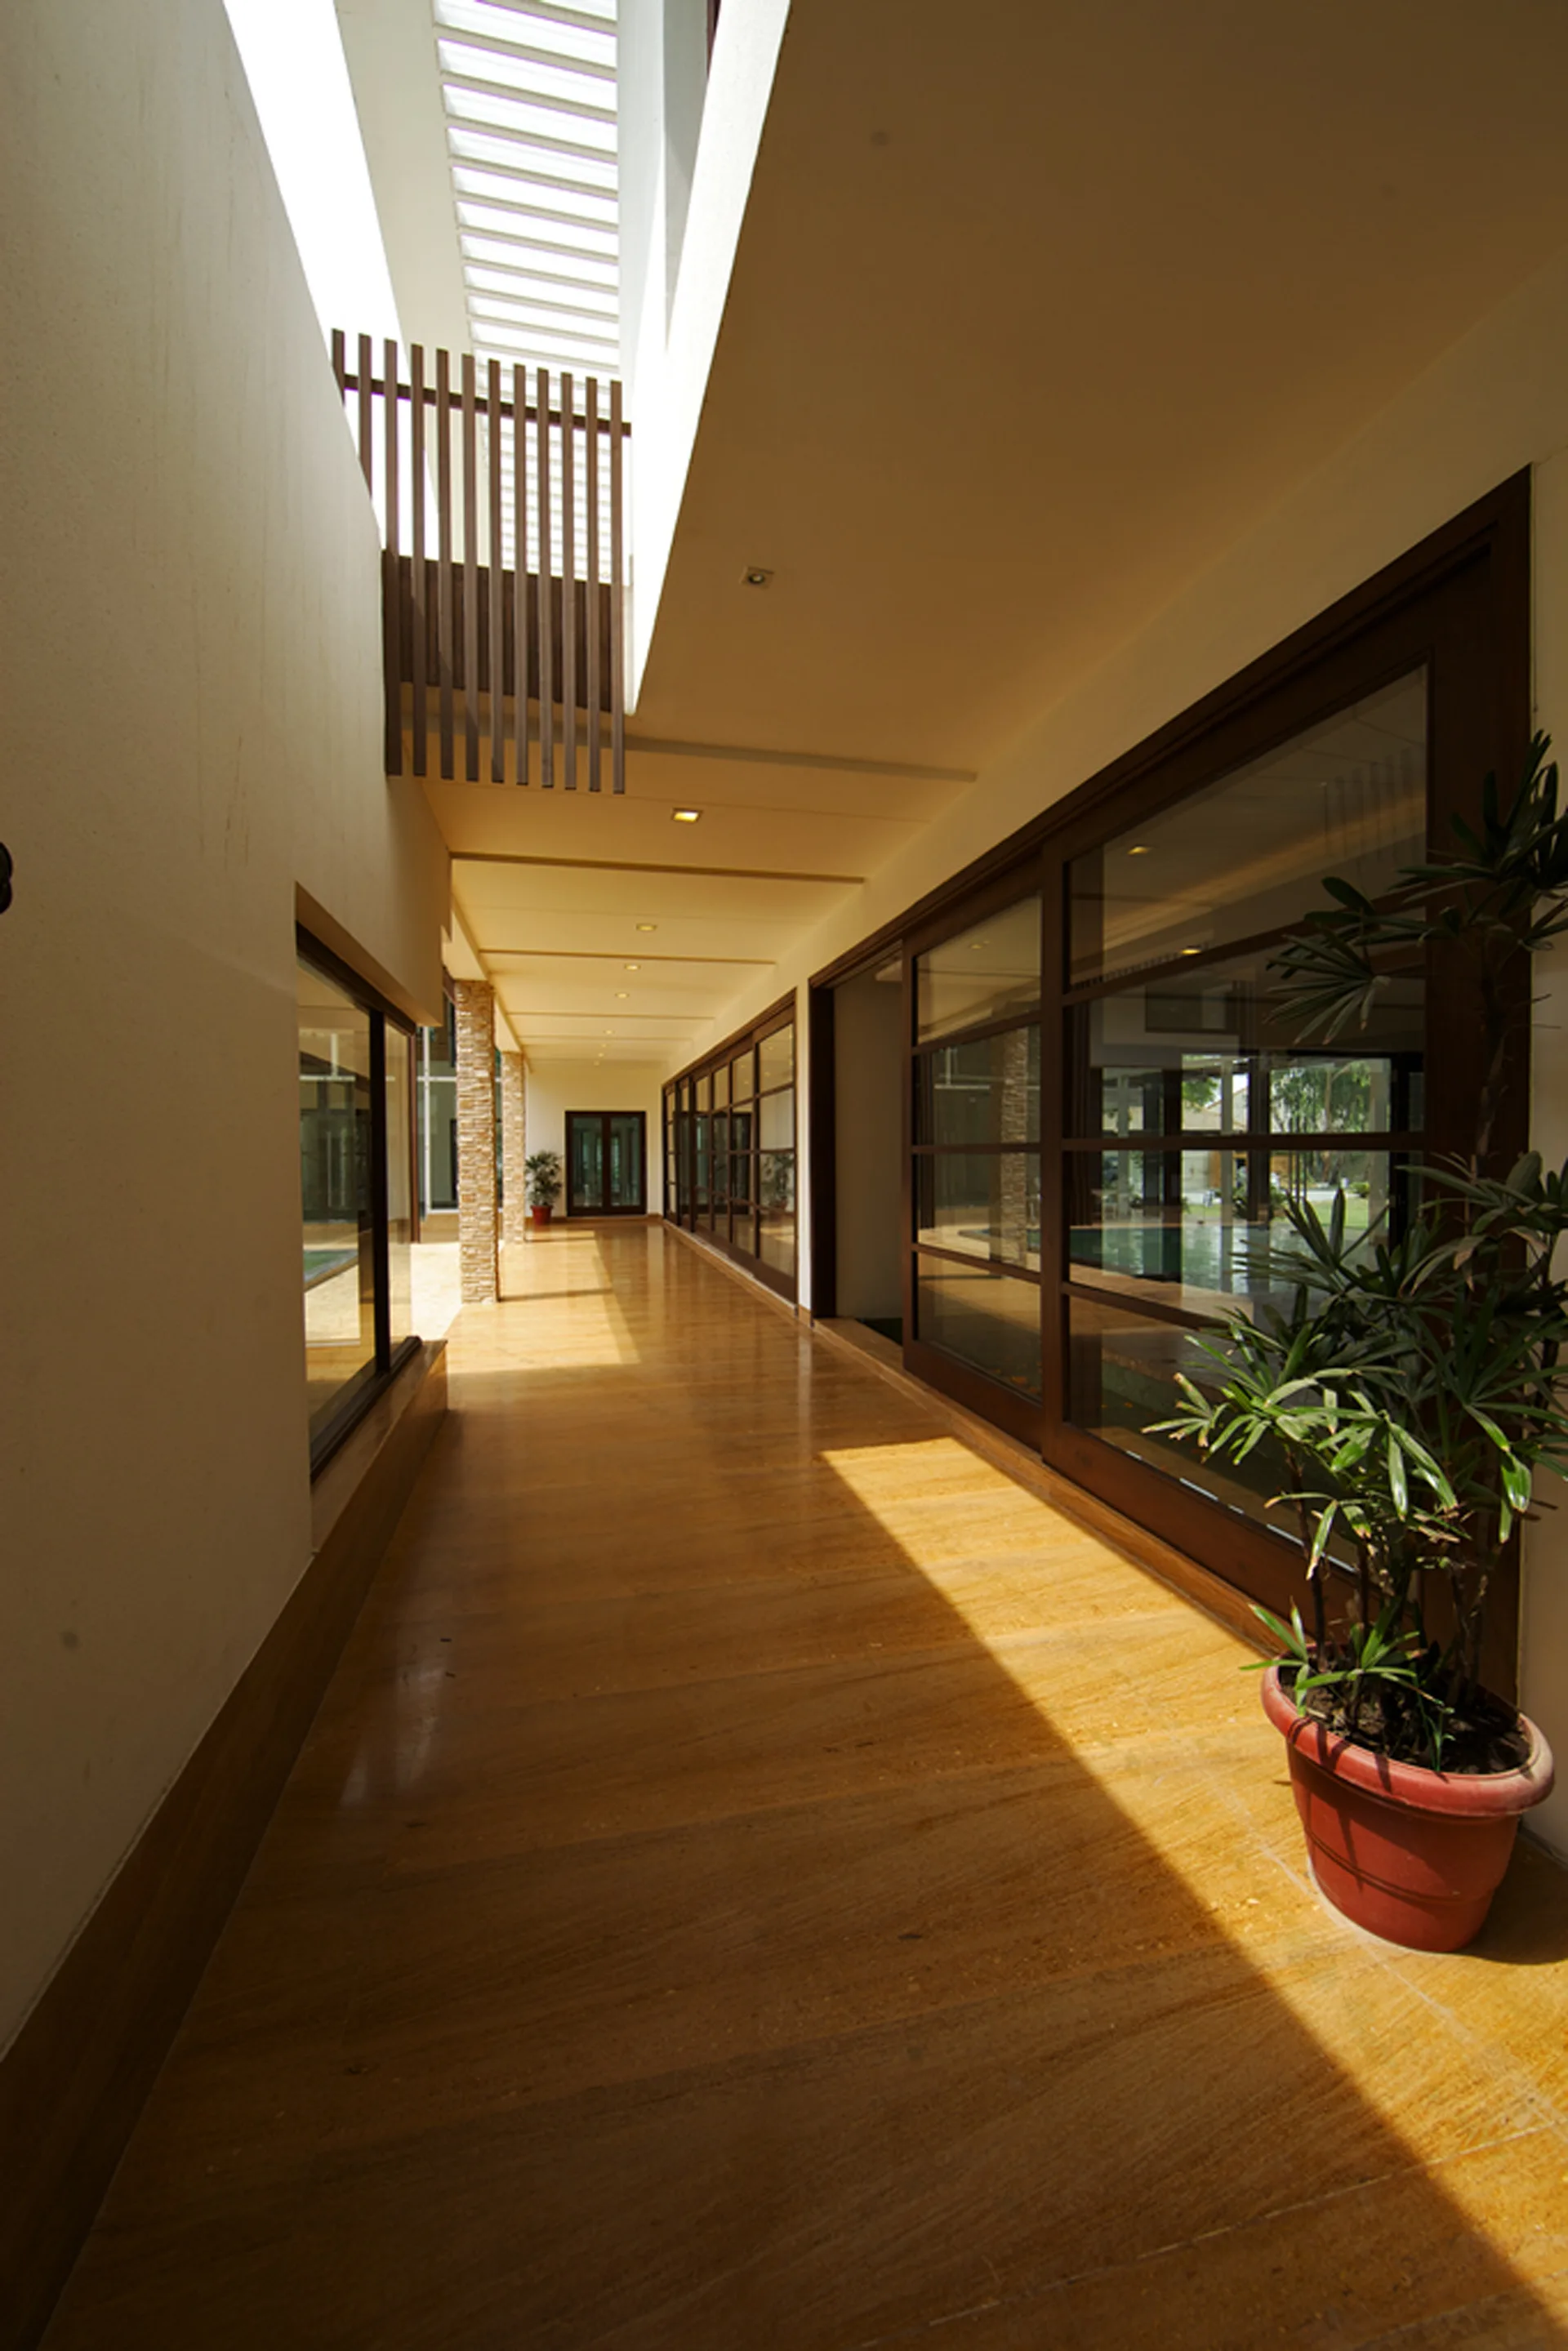
A long, sunlit indoor hallway features polished wood flooring, glass-paneled walls, and a linear skylight overhead.
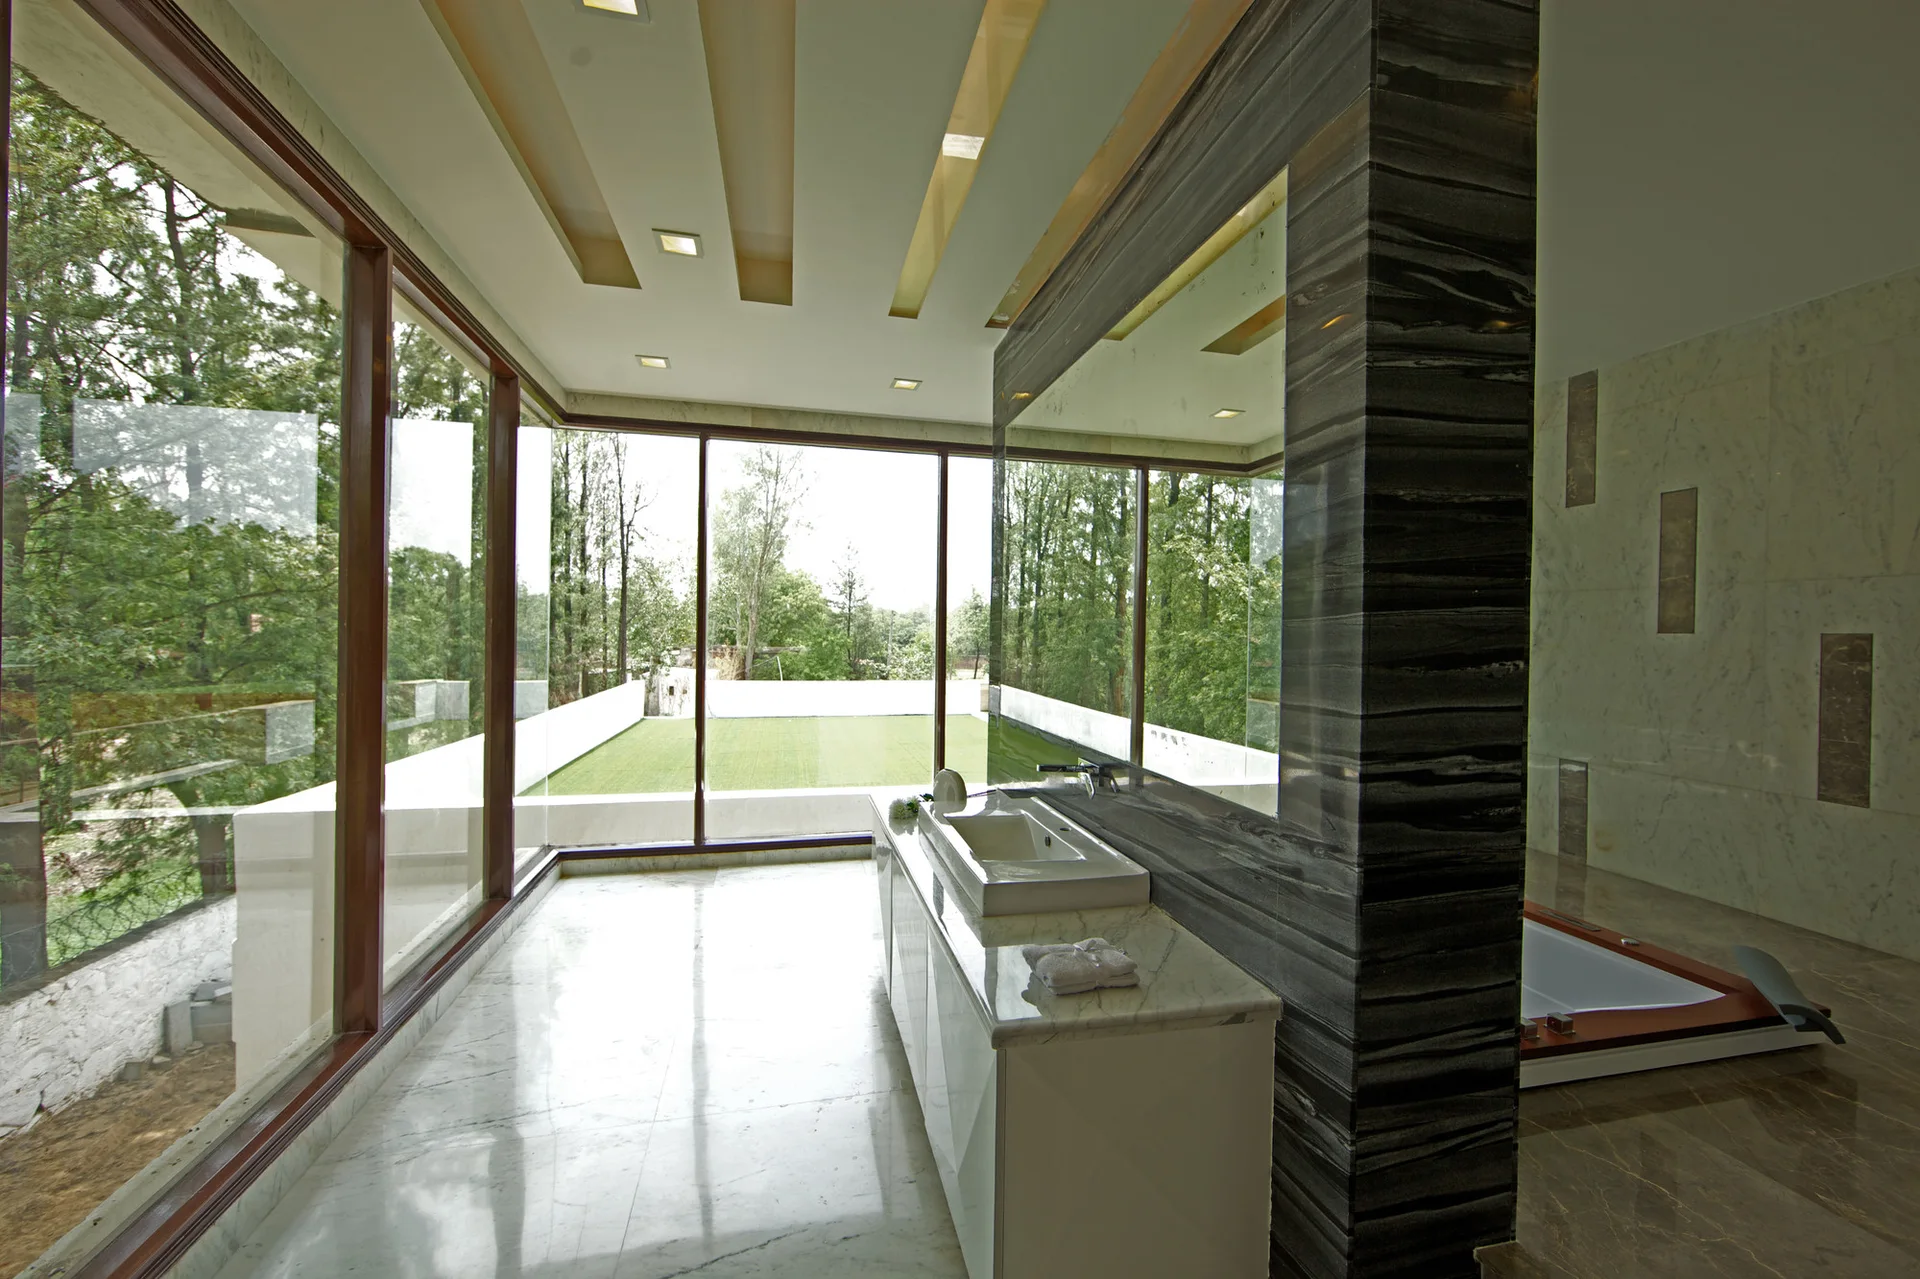
A contemporary bathroom features a dark veined stone partition wall, a white vanity with sink, a large mirror, and floor-to-ceiling windows.
A modern courtyard features a rectangular swimming pool next to a wide wooden deck, surrounded by a two-story residential building with stone walls.
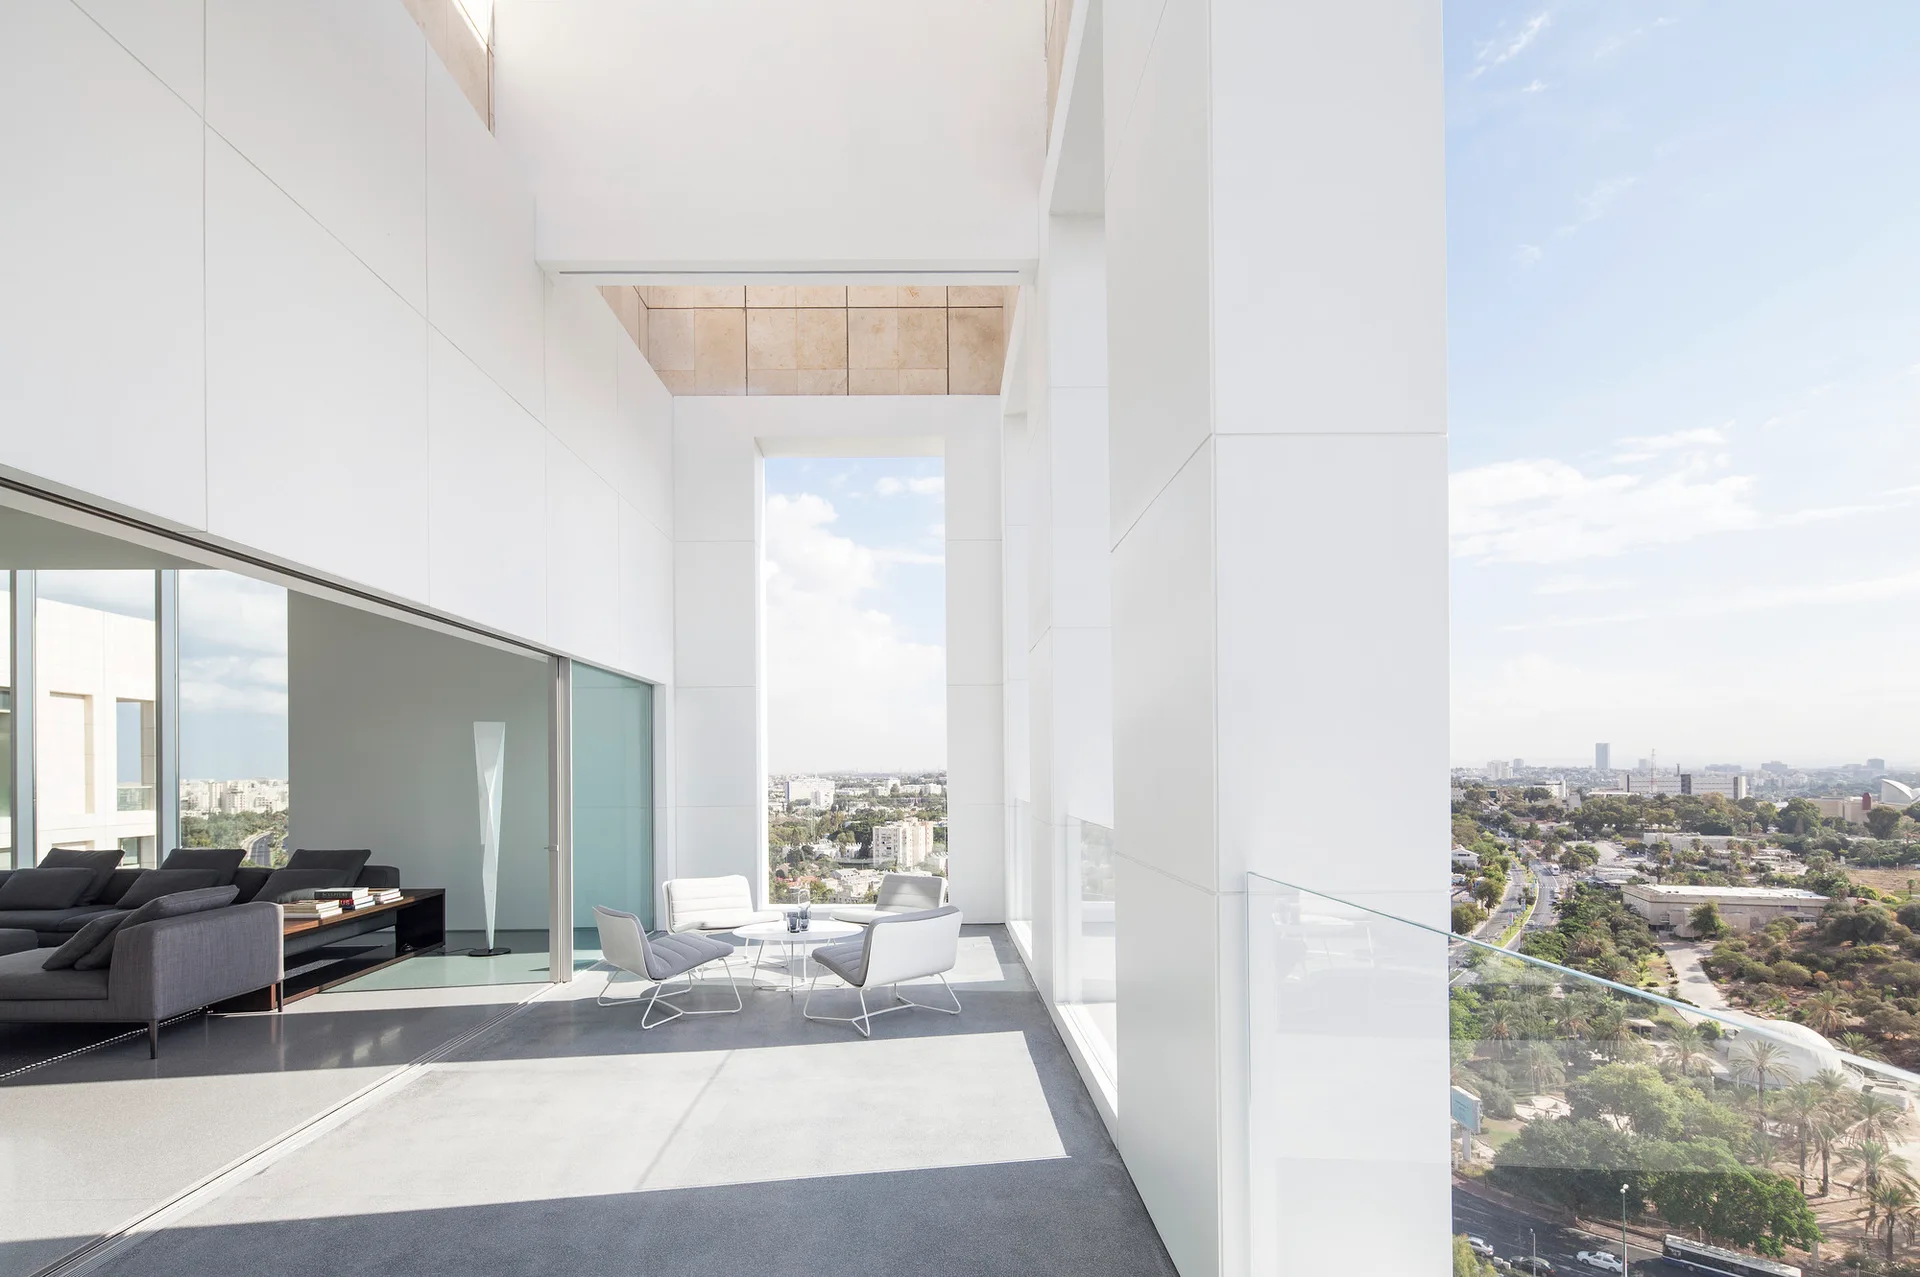
A high-rise terrace with white structural columns, grey outdoor lounge furniture, and a glass railing overlooking a city skyline.