Skip to content

COLLECTION

Plywood Staircases

by @sophie-flaxman

18 photos

Interior design photos featuring Plywood Staircases.

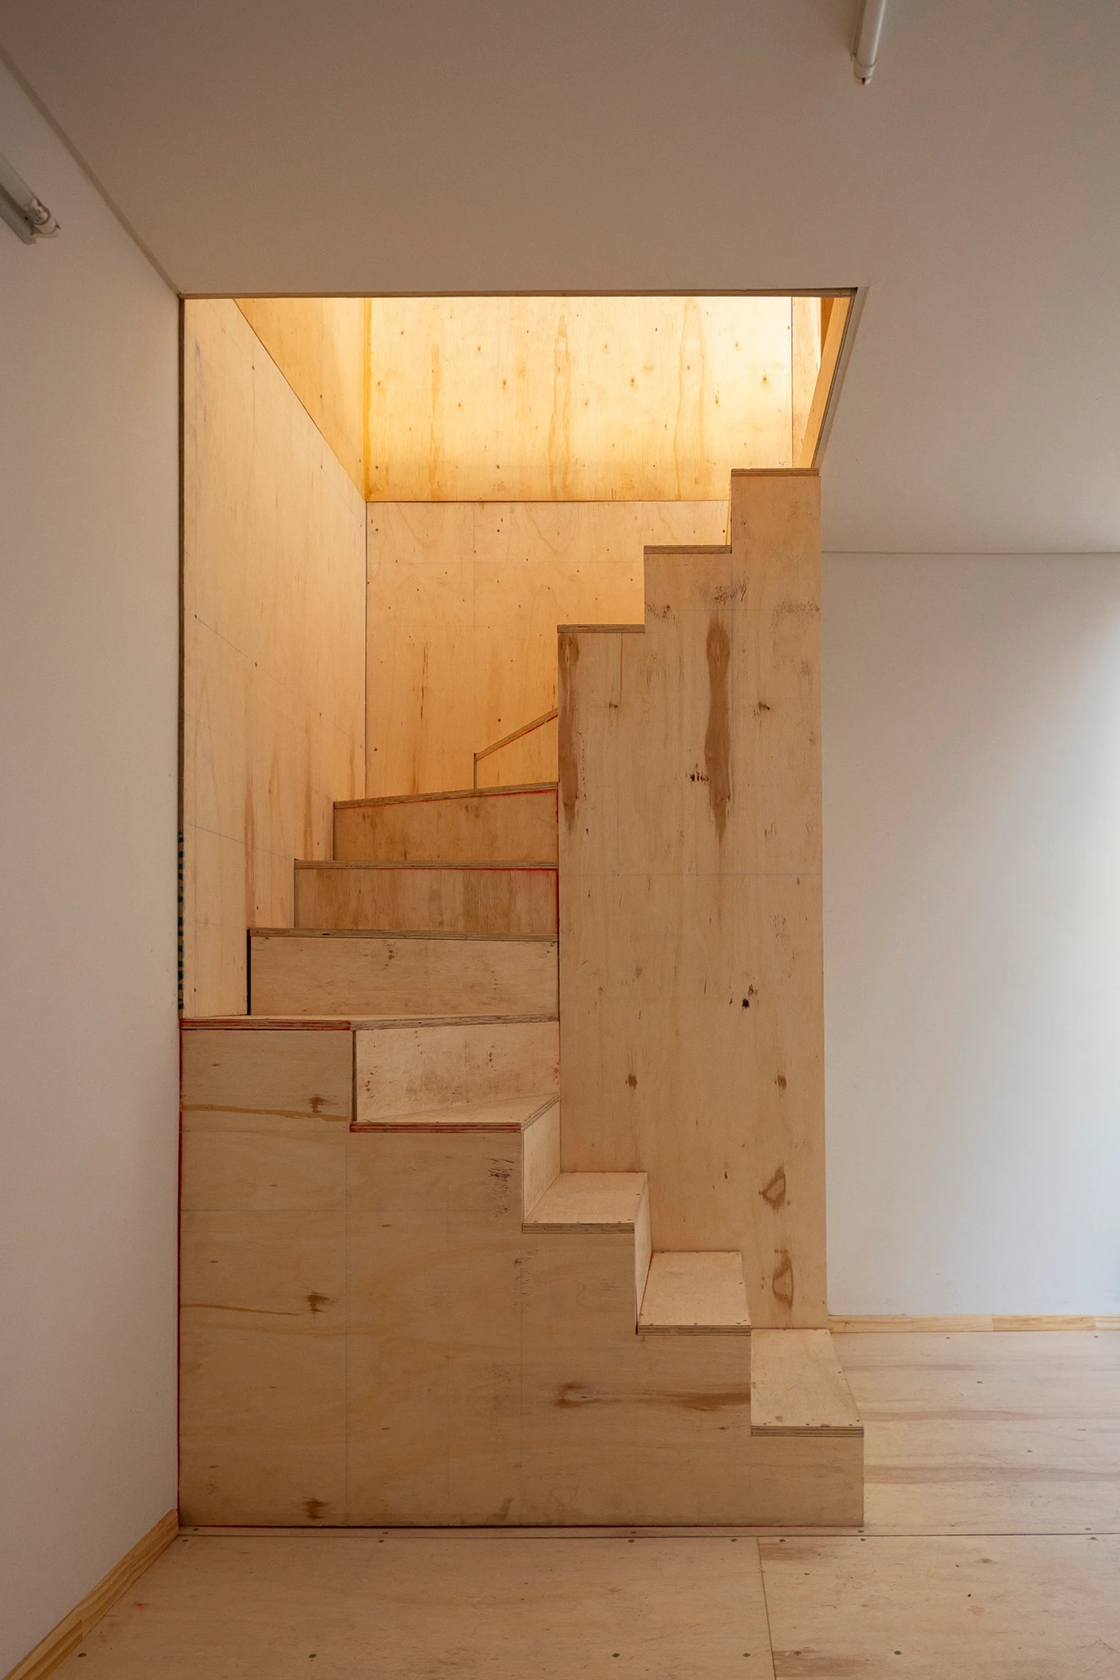
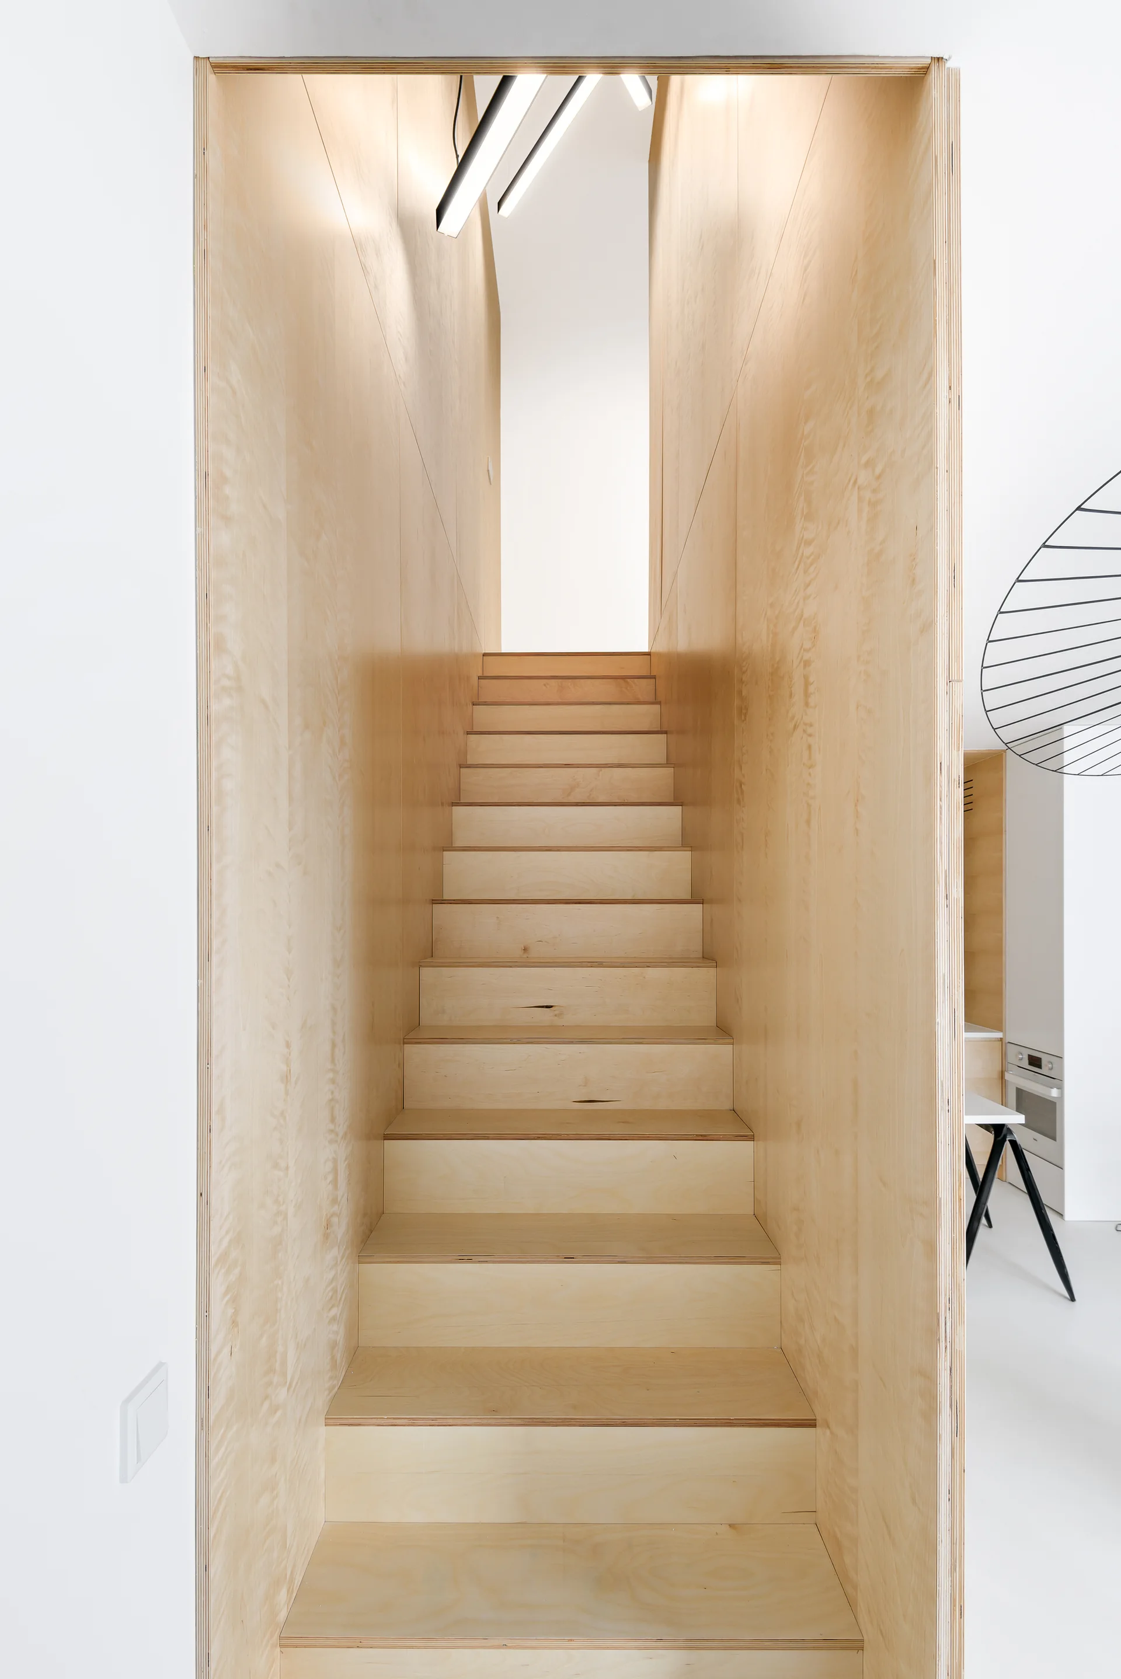
An unfinished plywood staircase rises into a bright opening within a minimalist white room with light wood flooring.
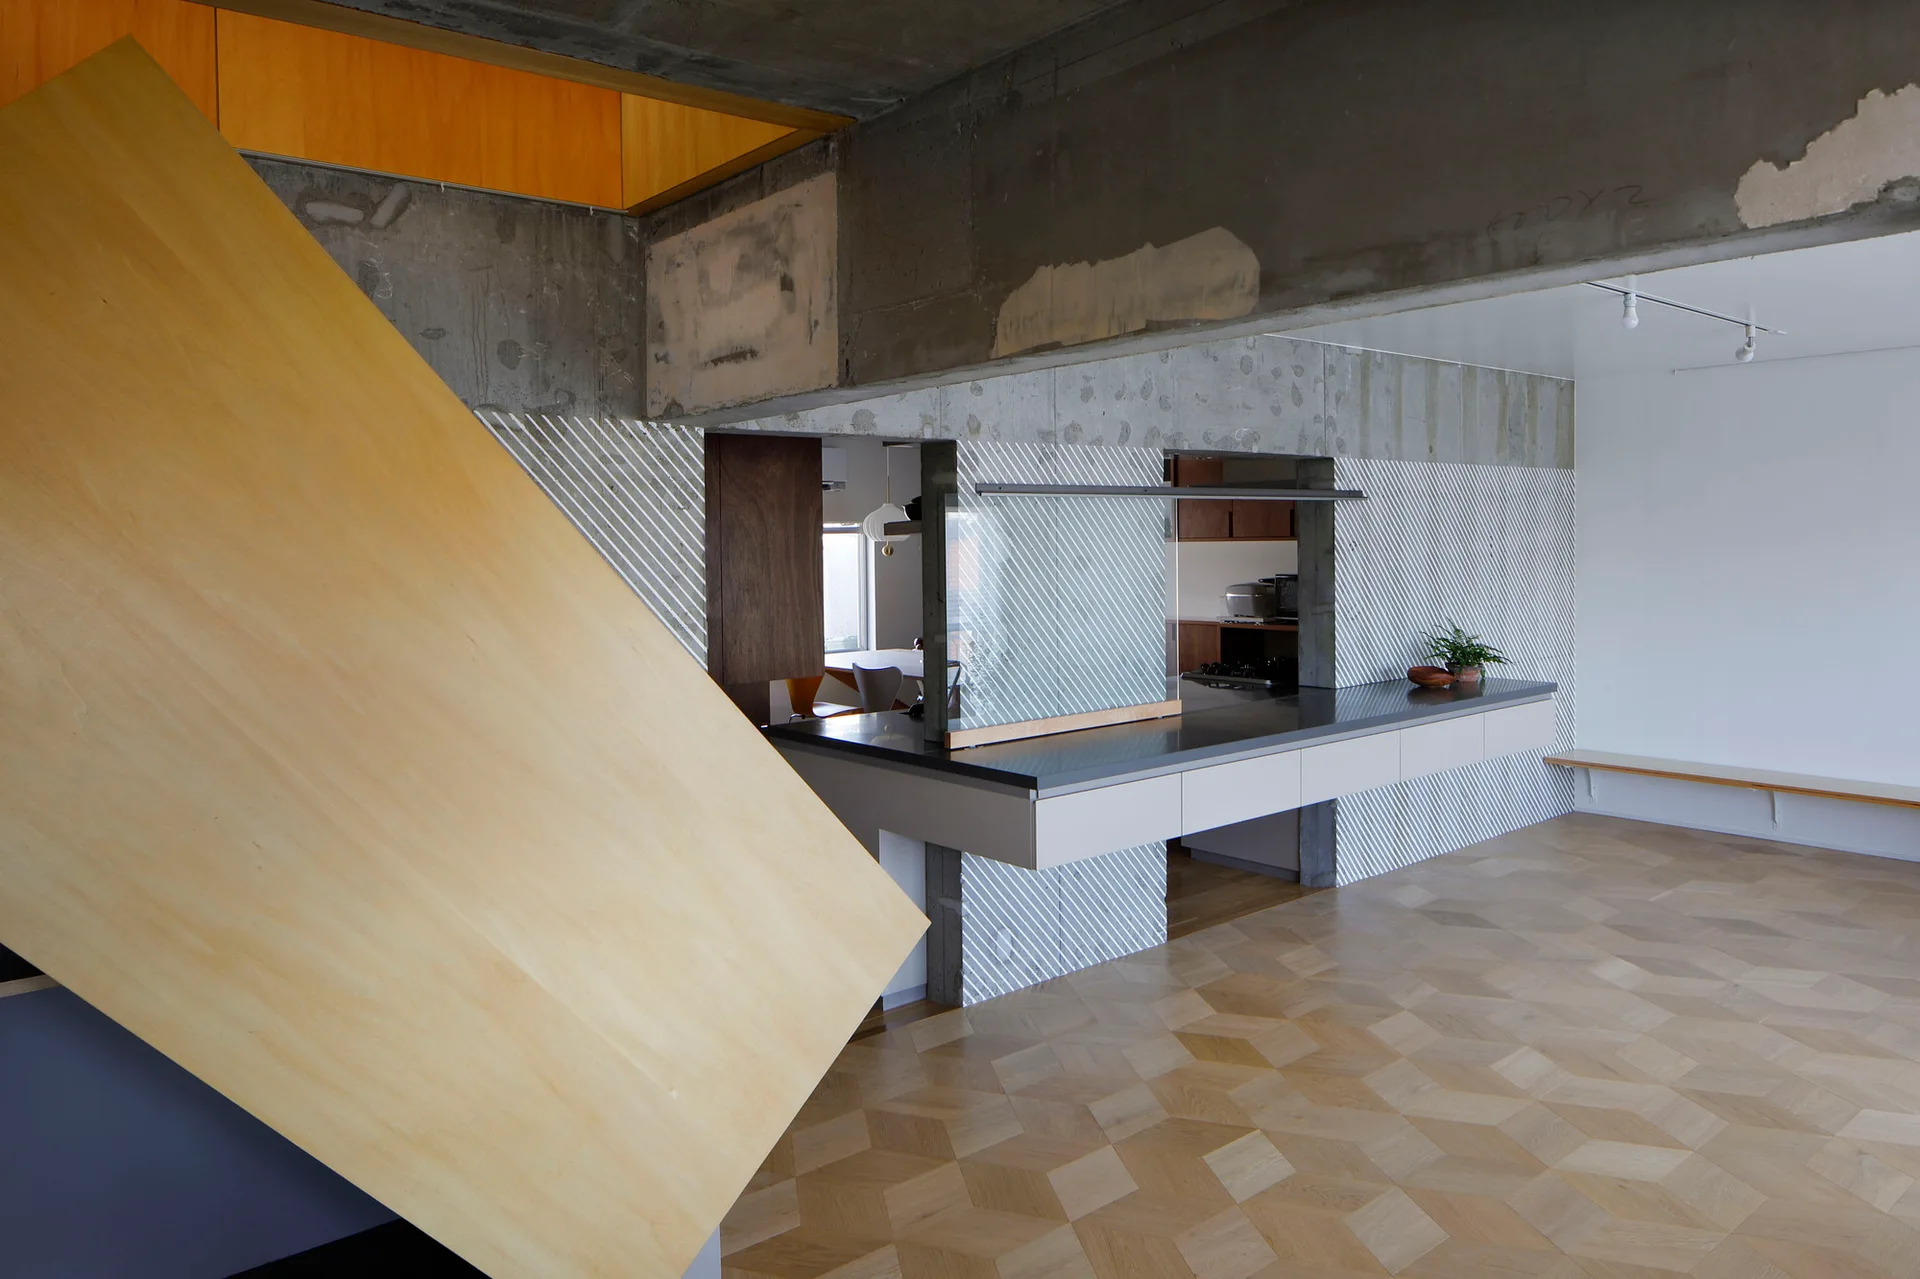
An open-concept kitchen features a long gray counter, exposed raw concrete ceiling beams, diagonal striped walls, and geometric parquet flooring.
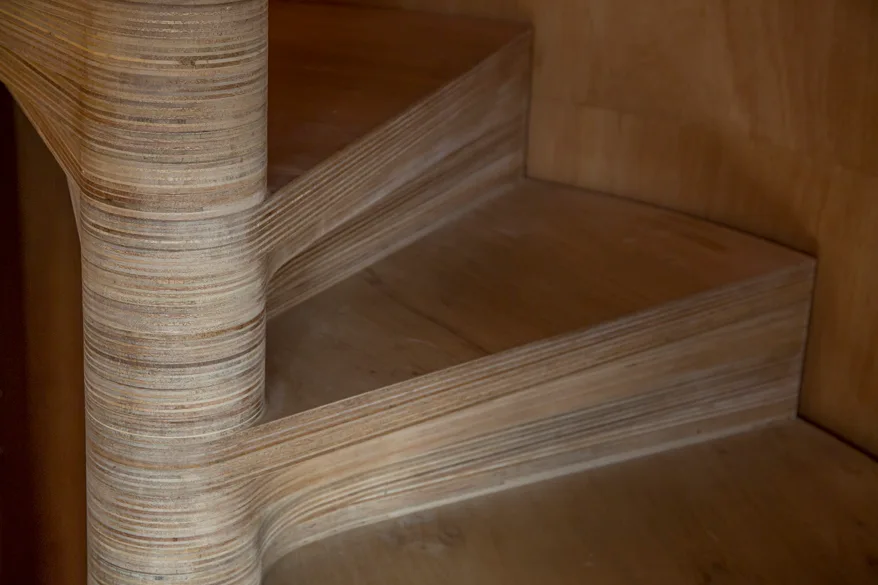
A close-up shot of a curved plywood staircase showing the detailed laminated wood layers on the steps and central column.
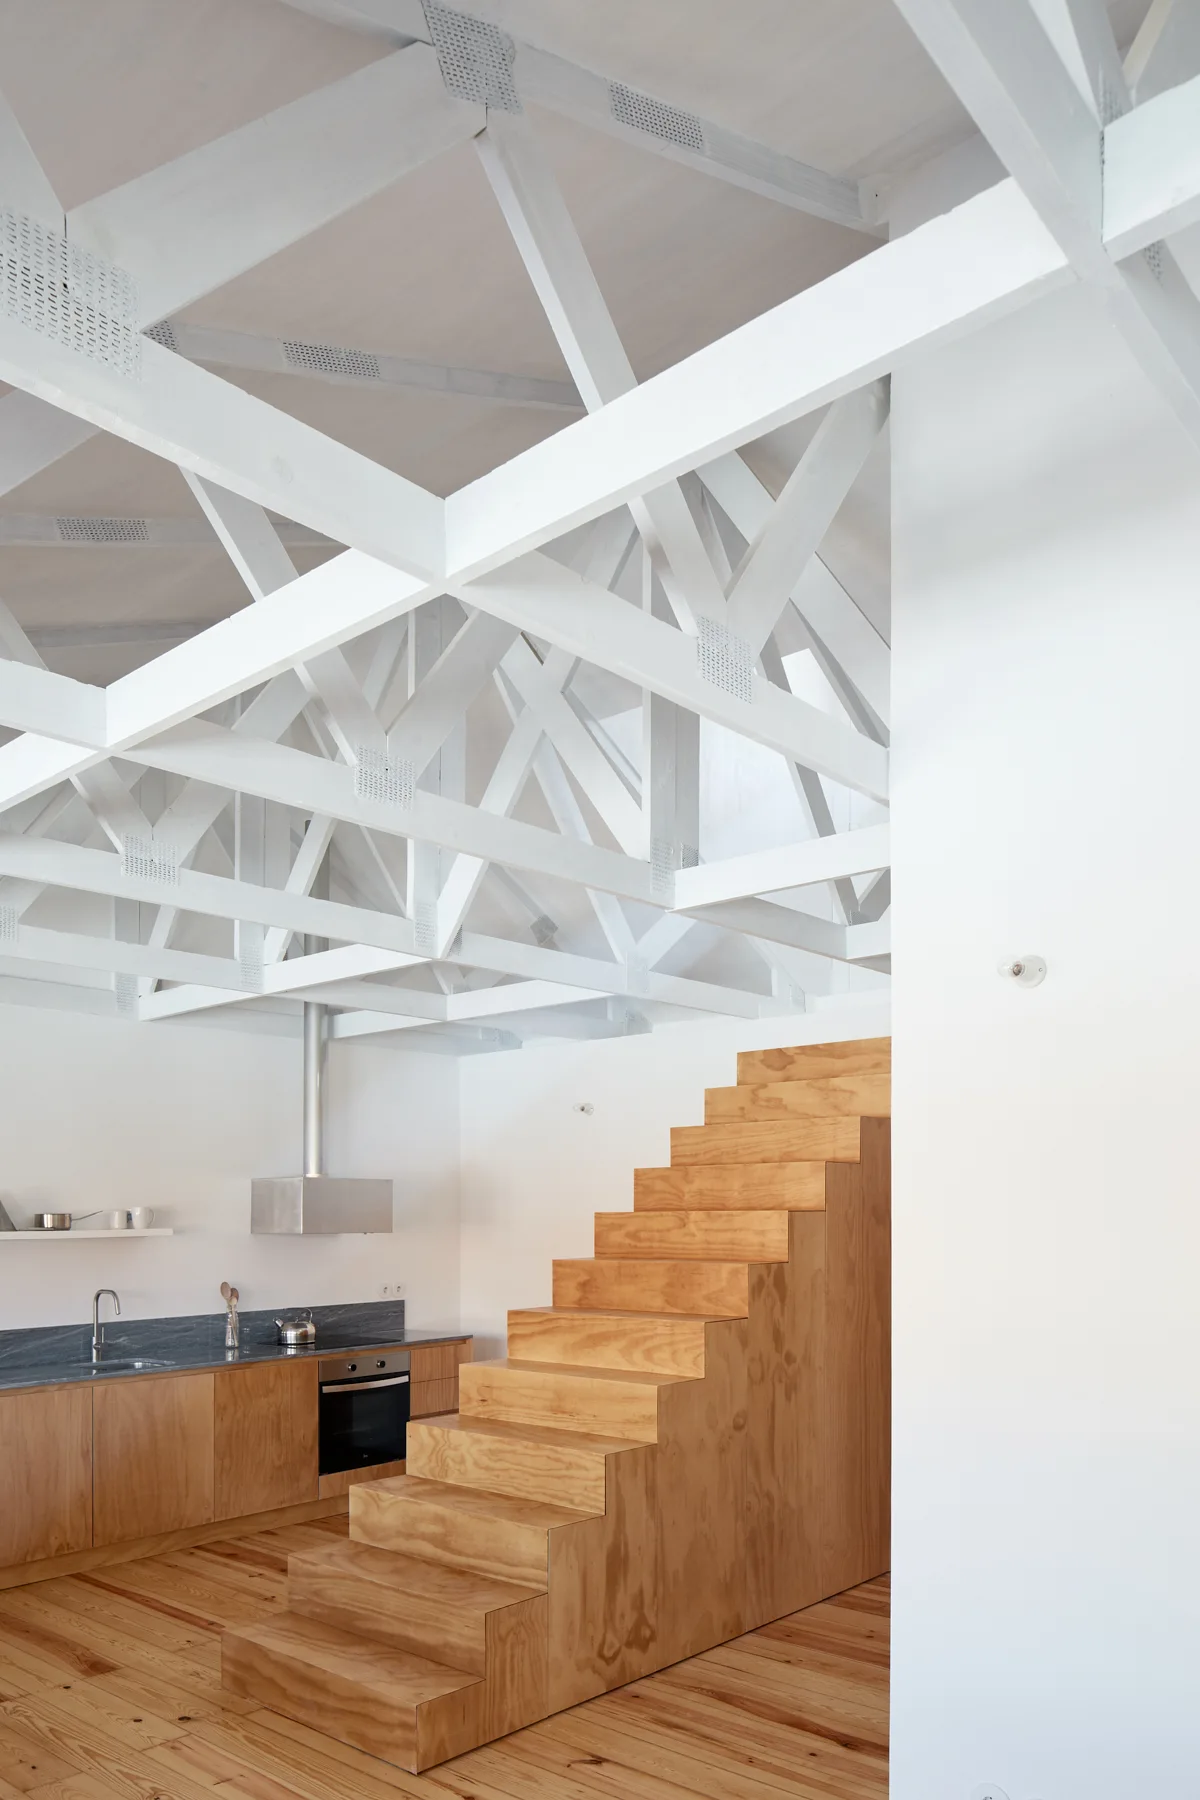
A minimalist kitchen featuring light wood cabinets, a custom plywood block staircase, and a white exposed truss ceiling.
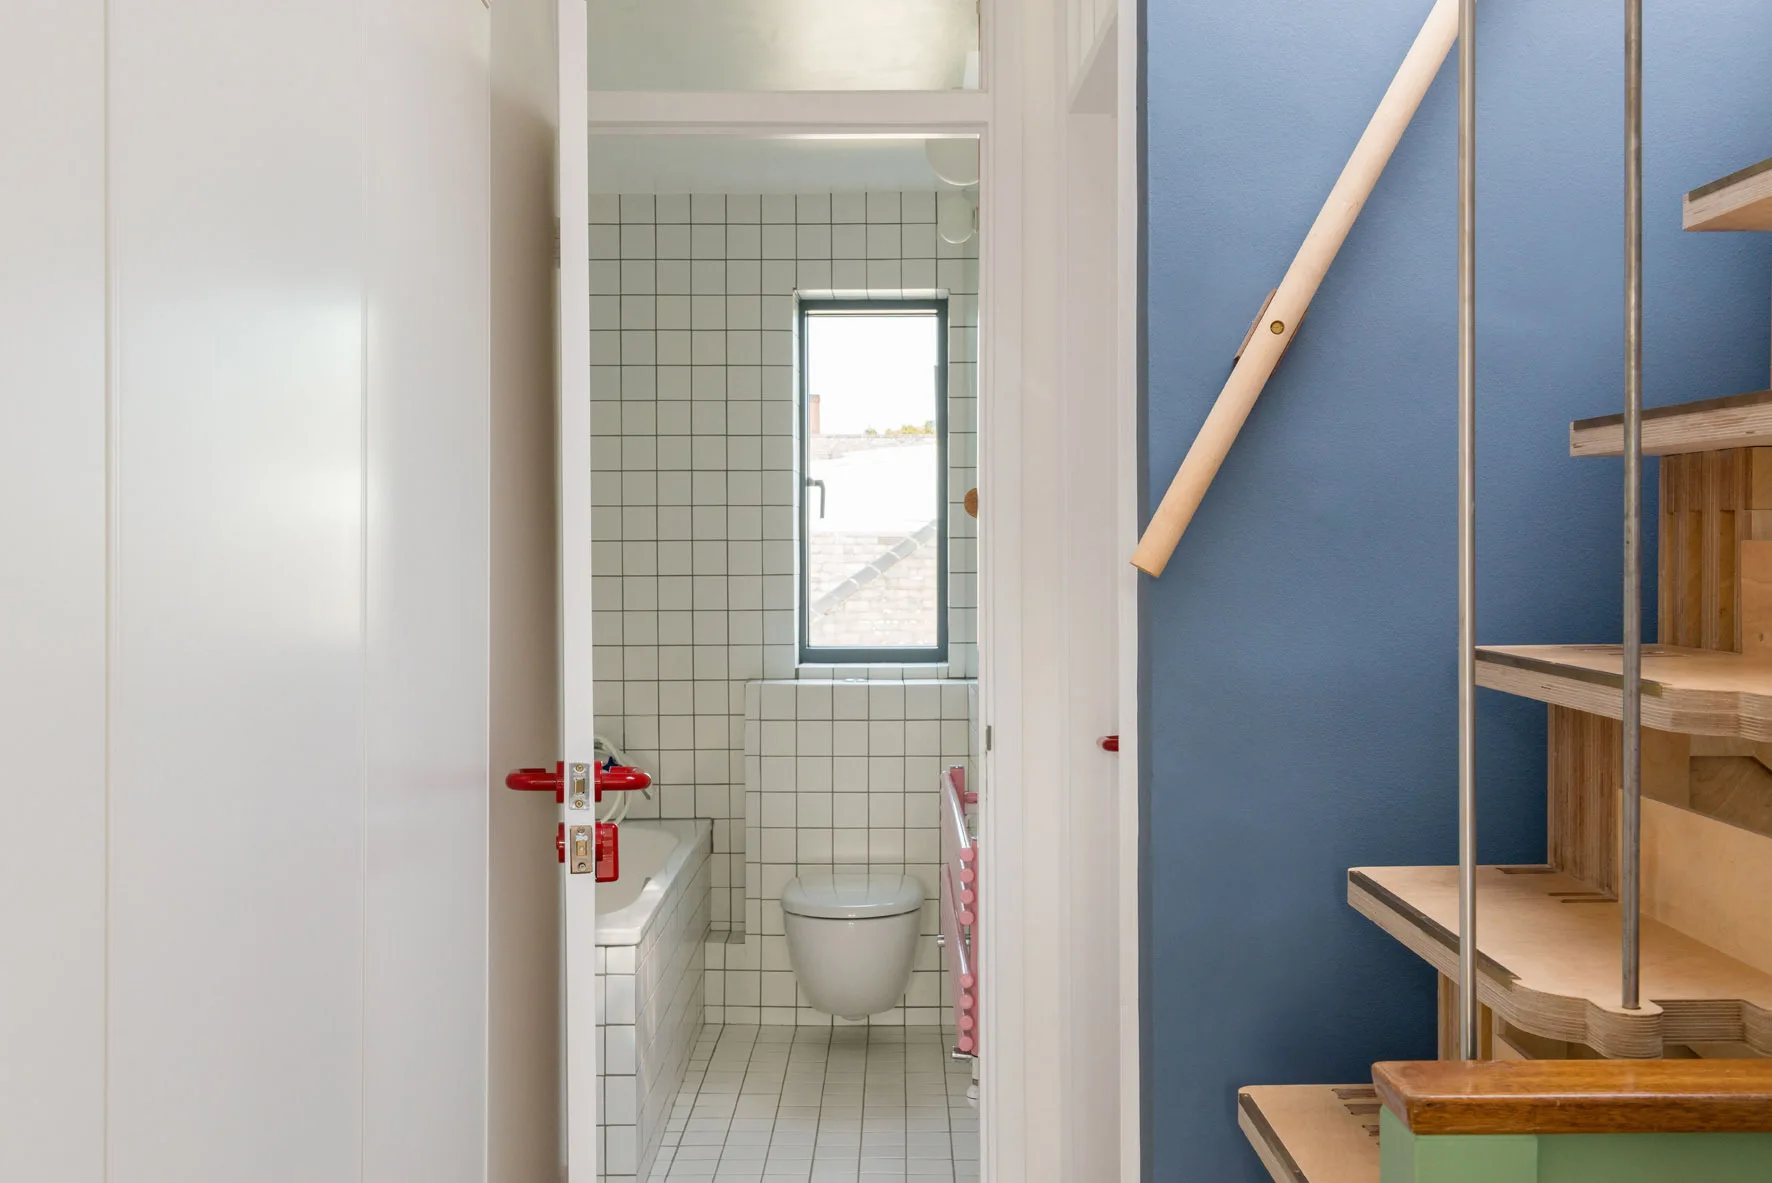
A view through an open white doorway with a red handle into a small bathroom with white grid tiles, next to a plywood staircase and blue wall.
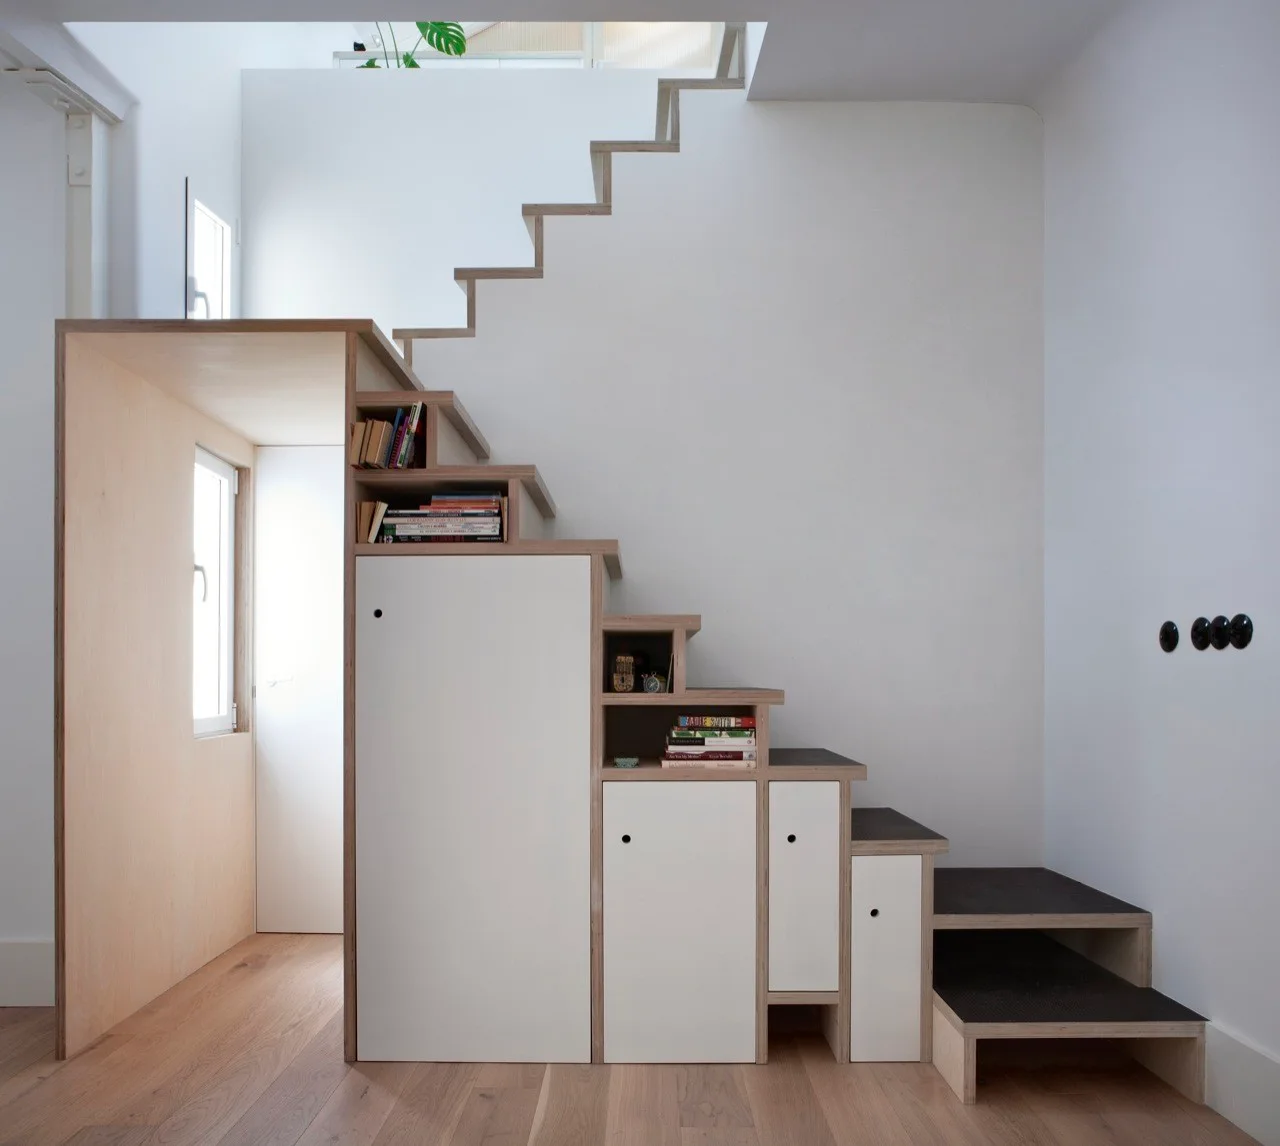
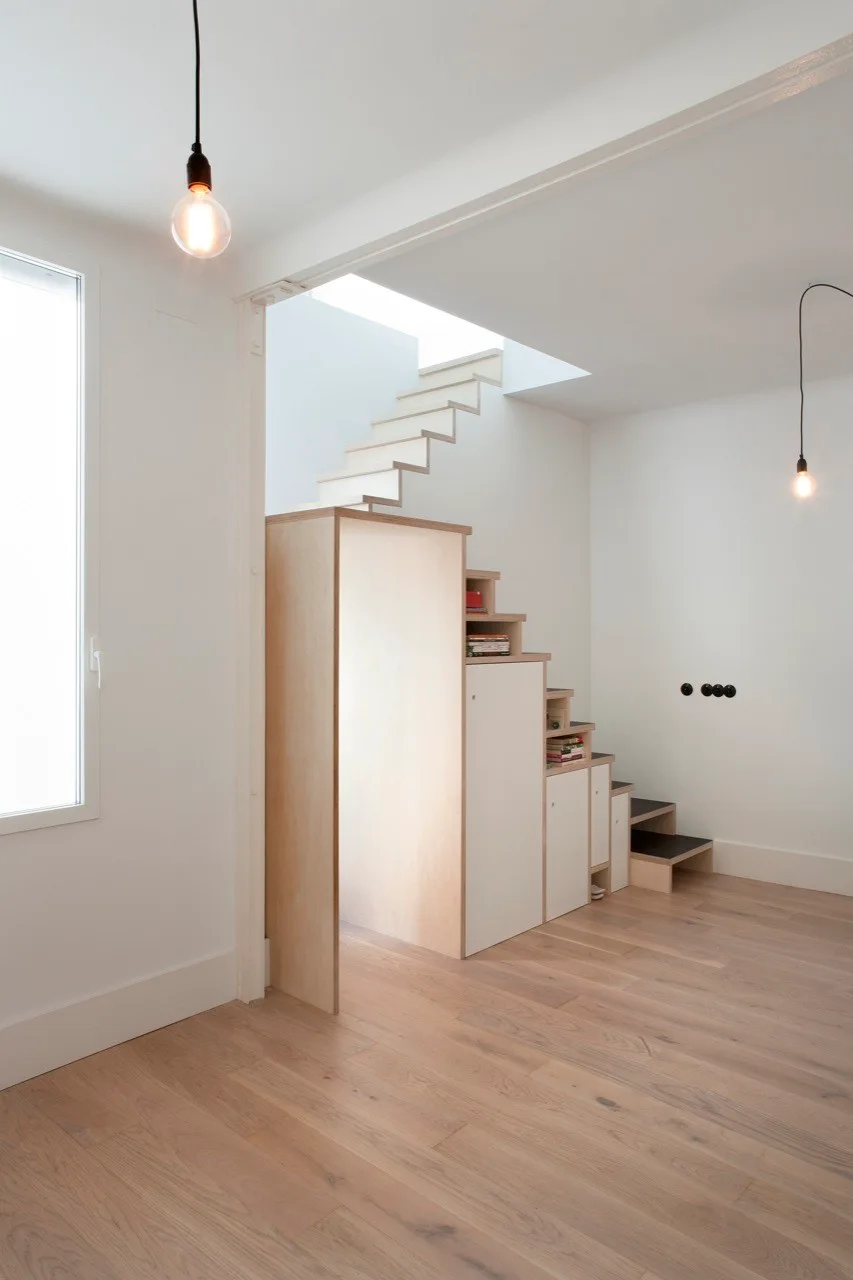
A light wood staircase features white built-in storage cabinets and open bookshelves integrated directly beneath the plywood steps.
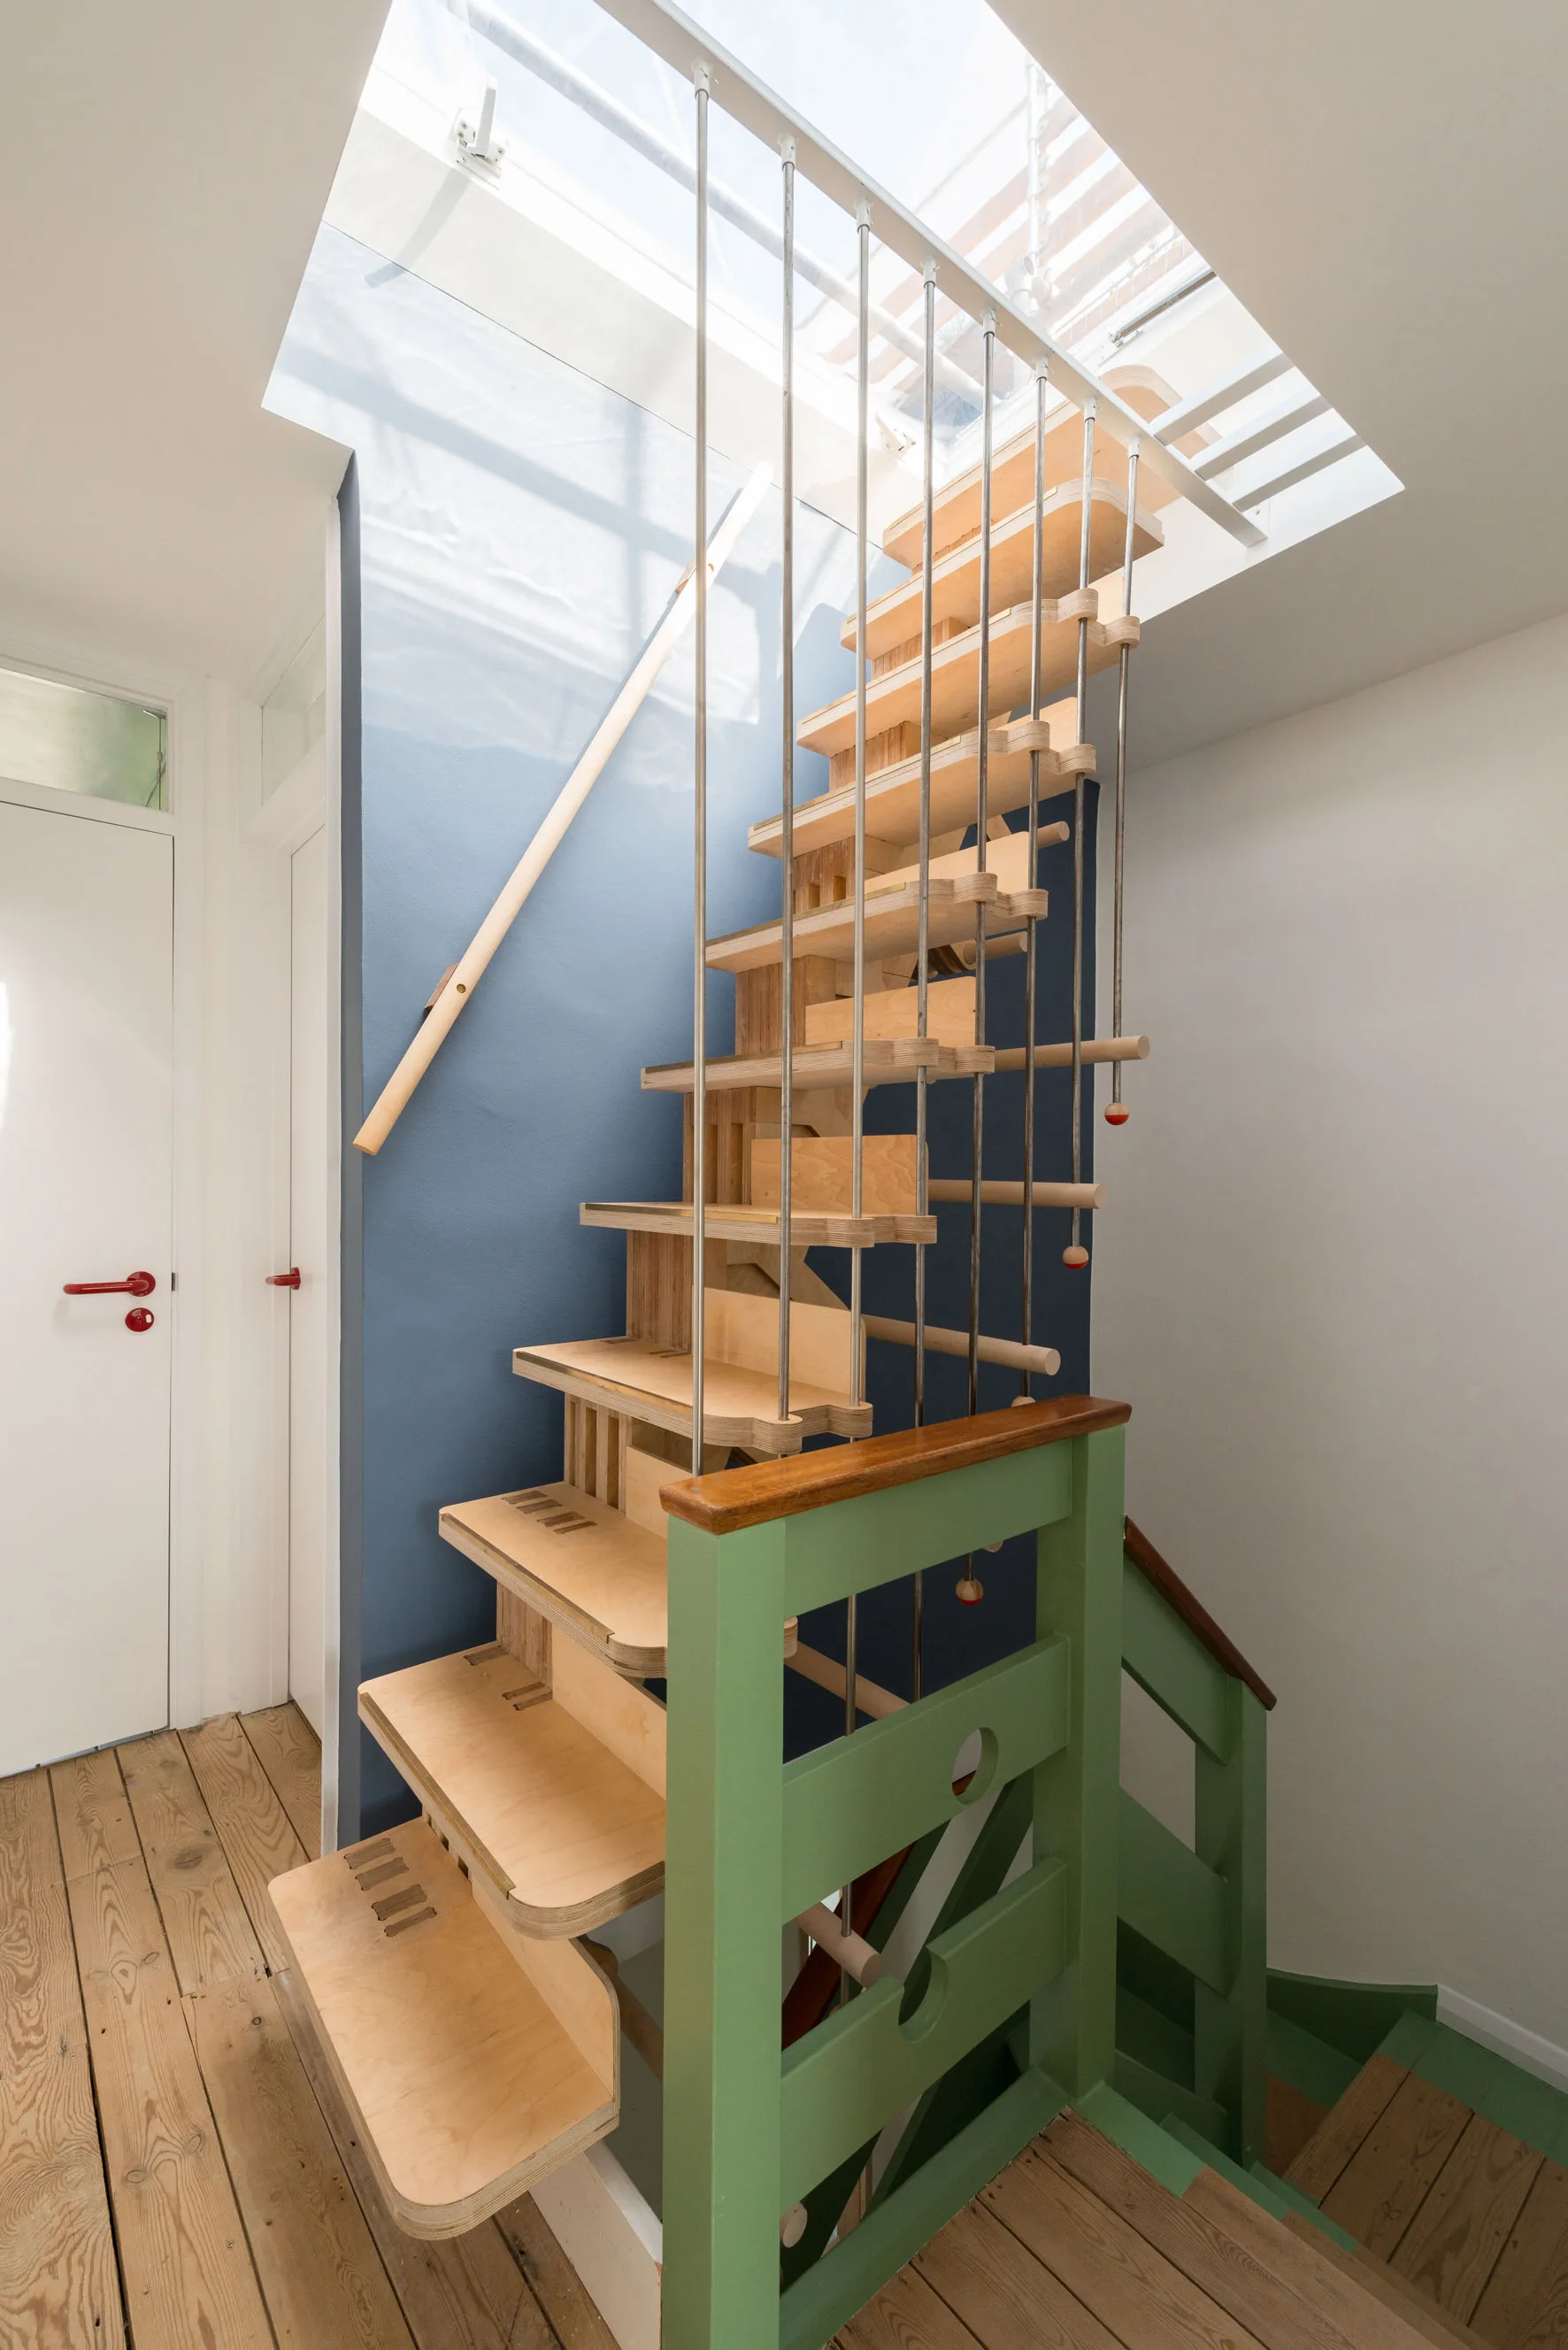
A custom plywood staircase with thin metal support rods rises toward an overhead skylight between a blue accent wall and white walls.
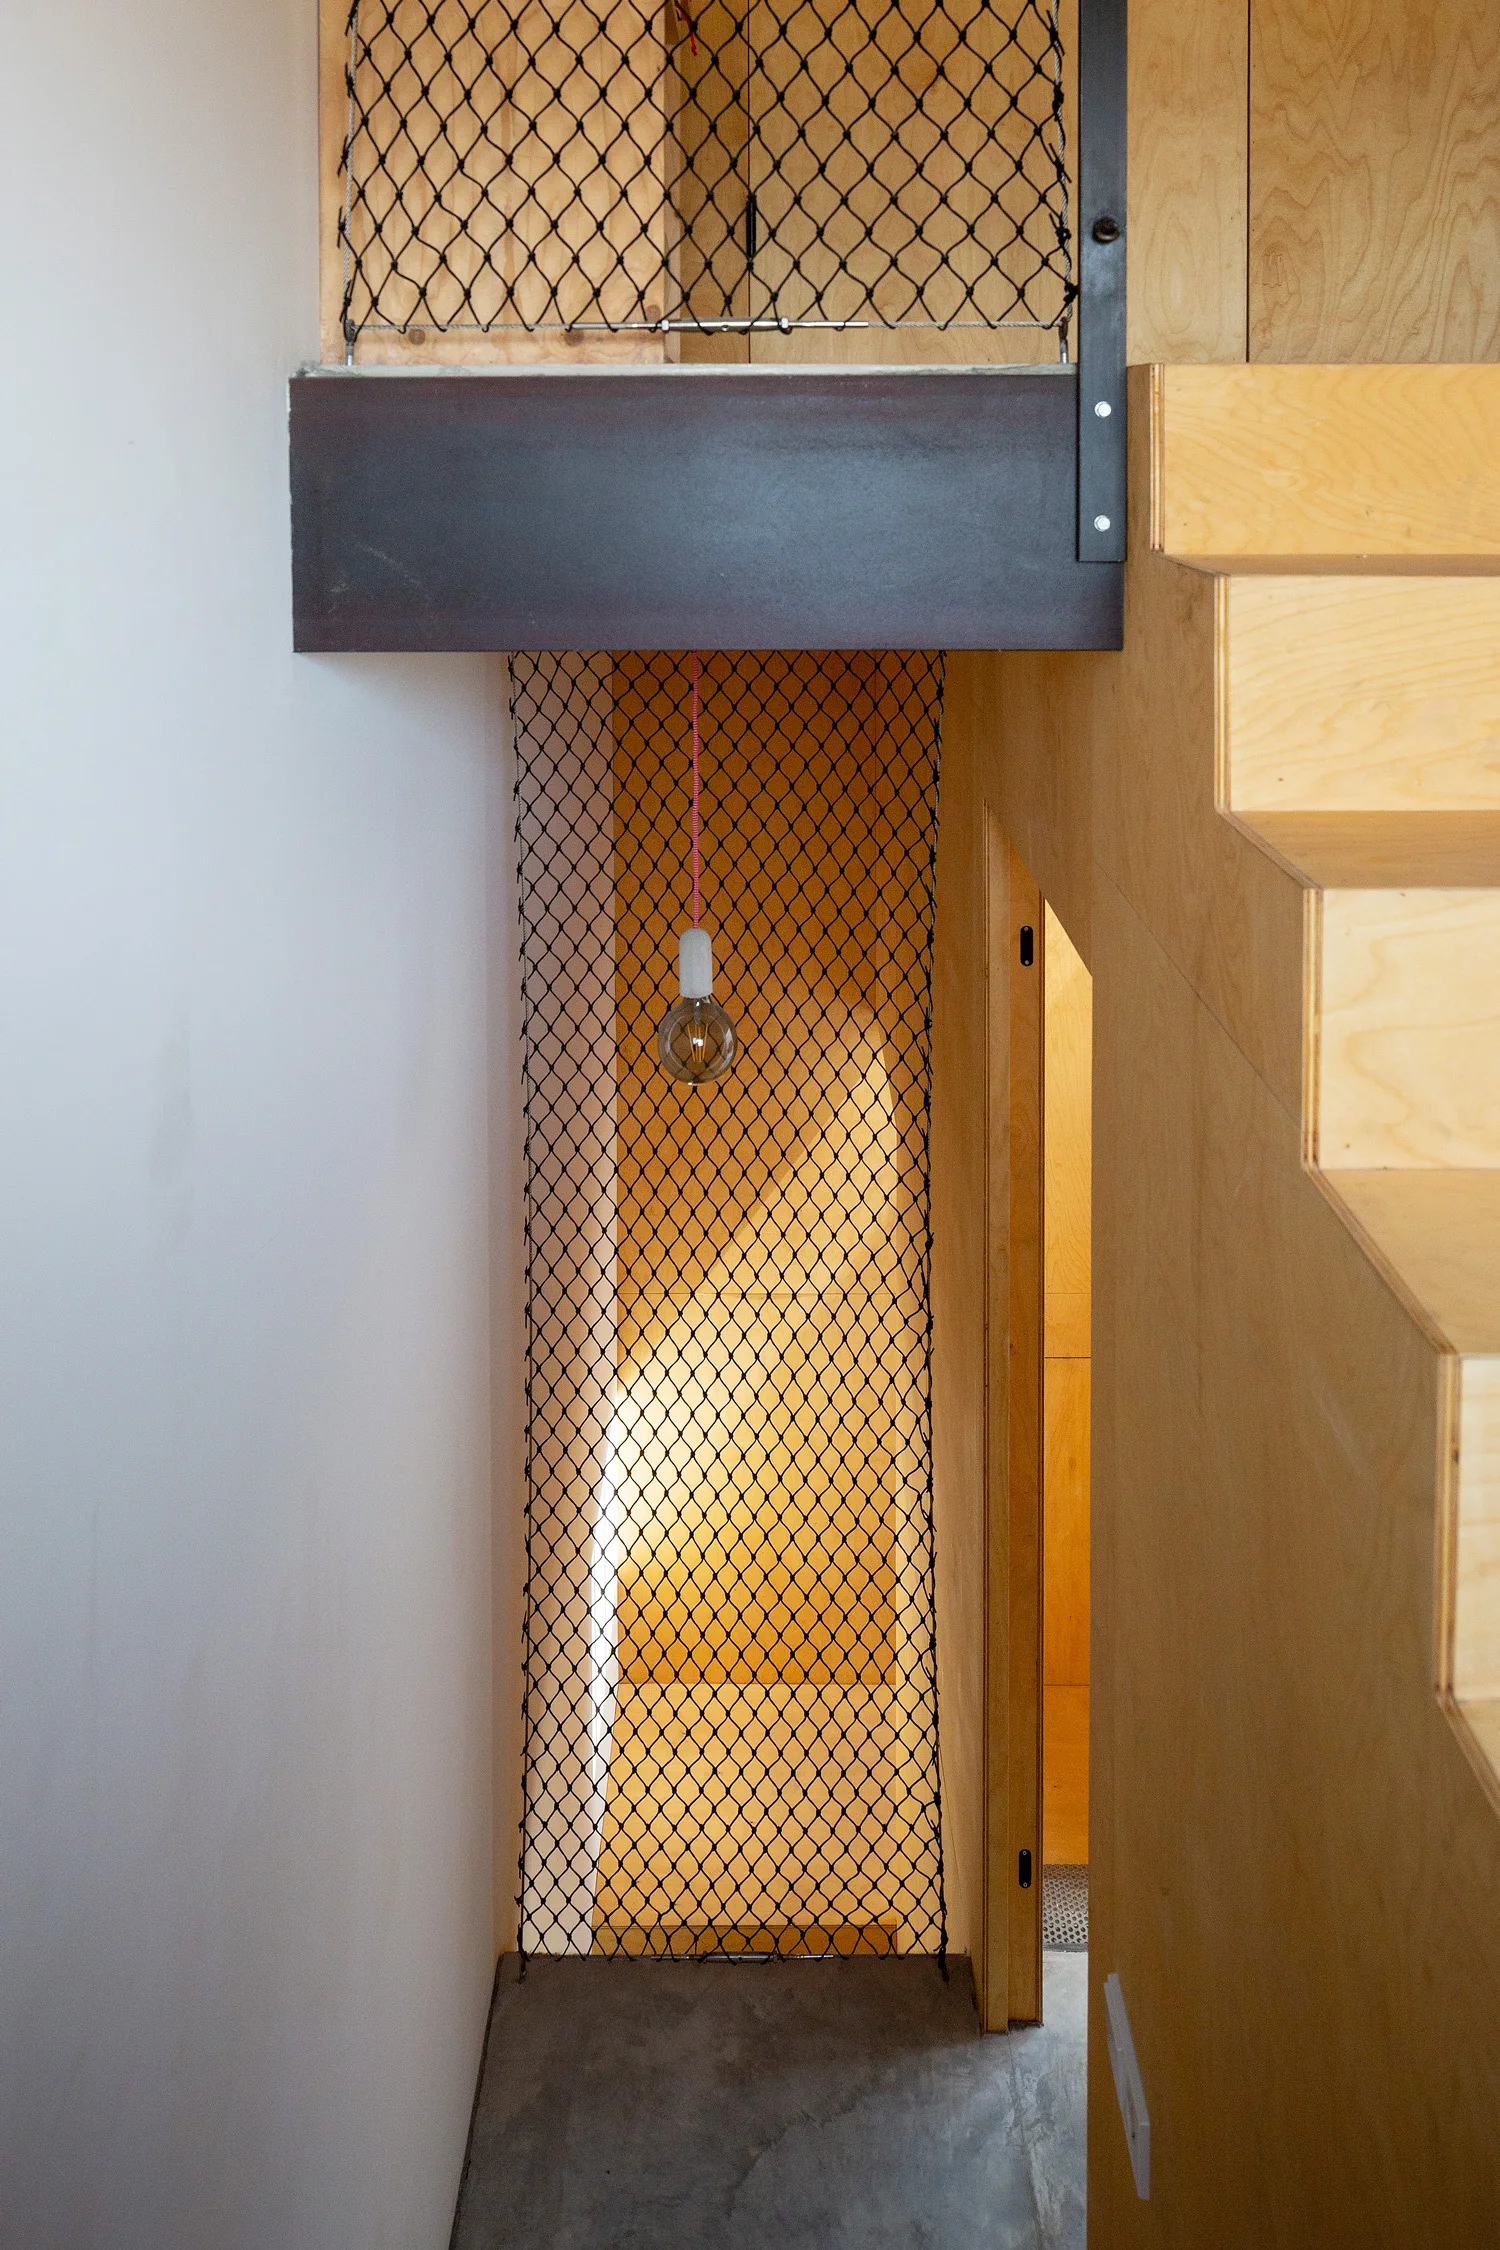
A modern plywood staircase features black mesh safety netting as a banister and a single minimalist hanging pendant light.
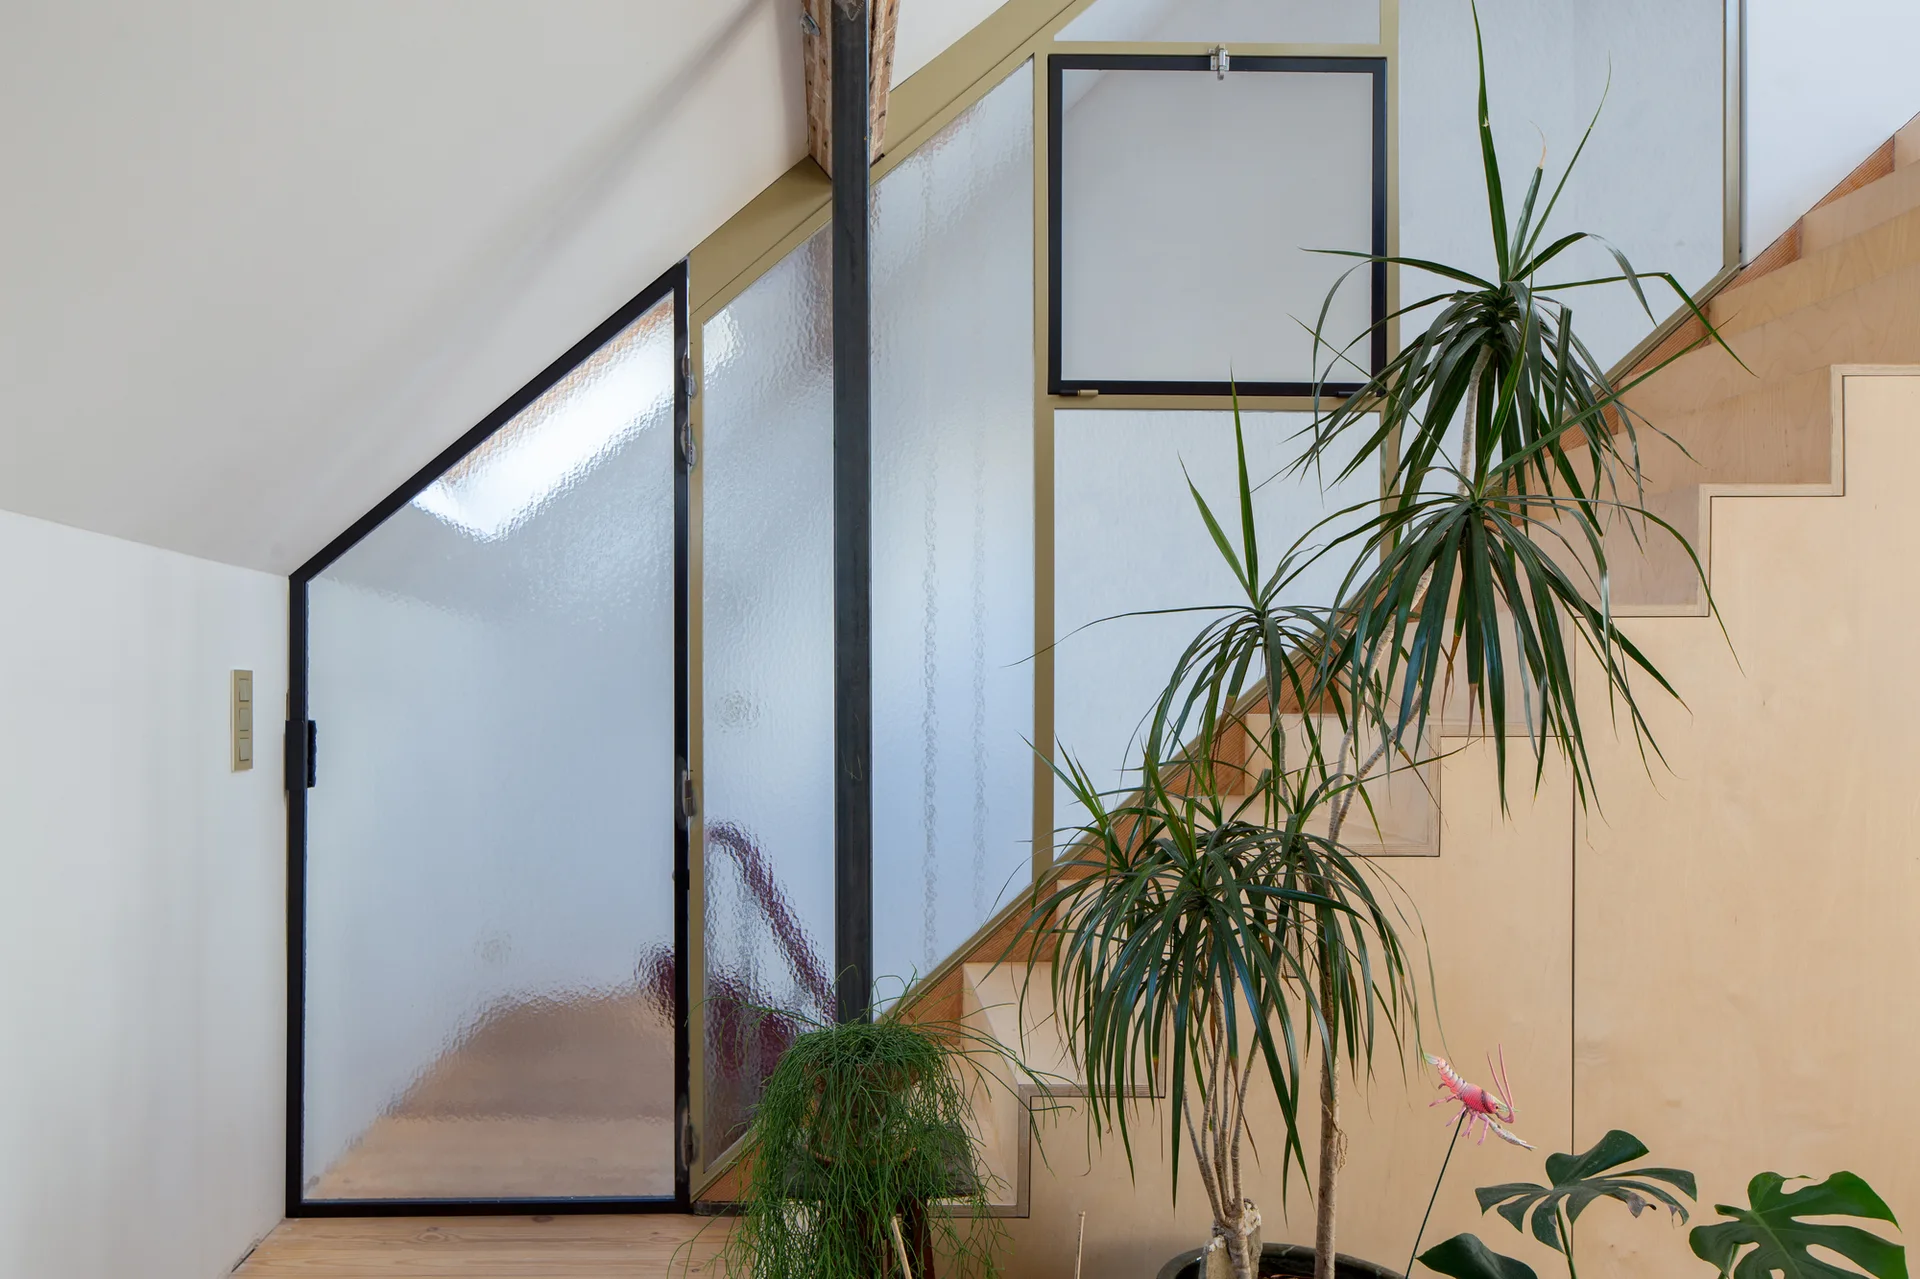
A light plywood staircase stands behind a black metal-framed textured glass partition alongside potted green houseplants.
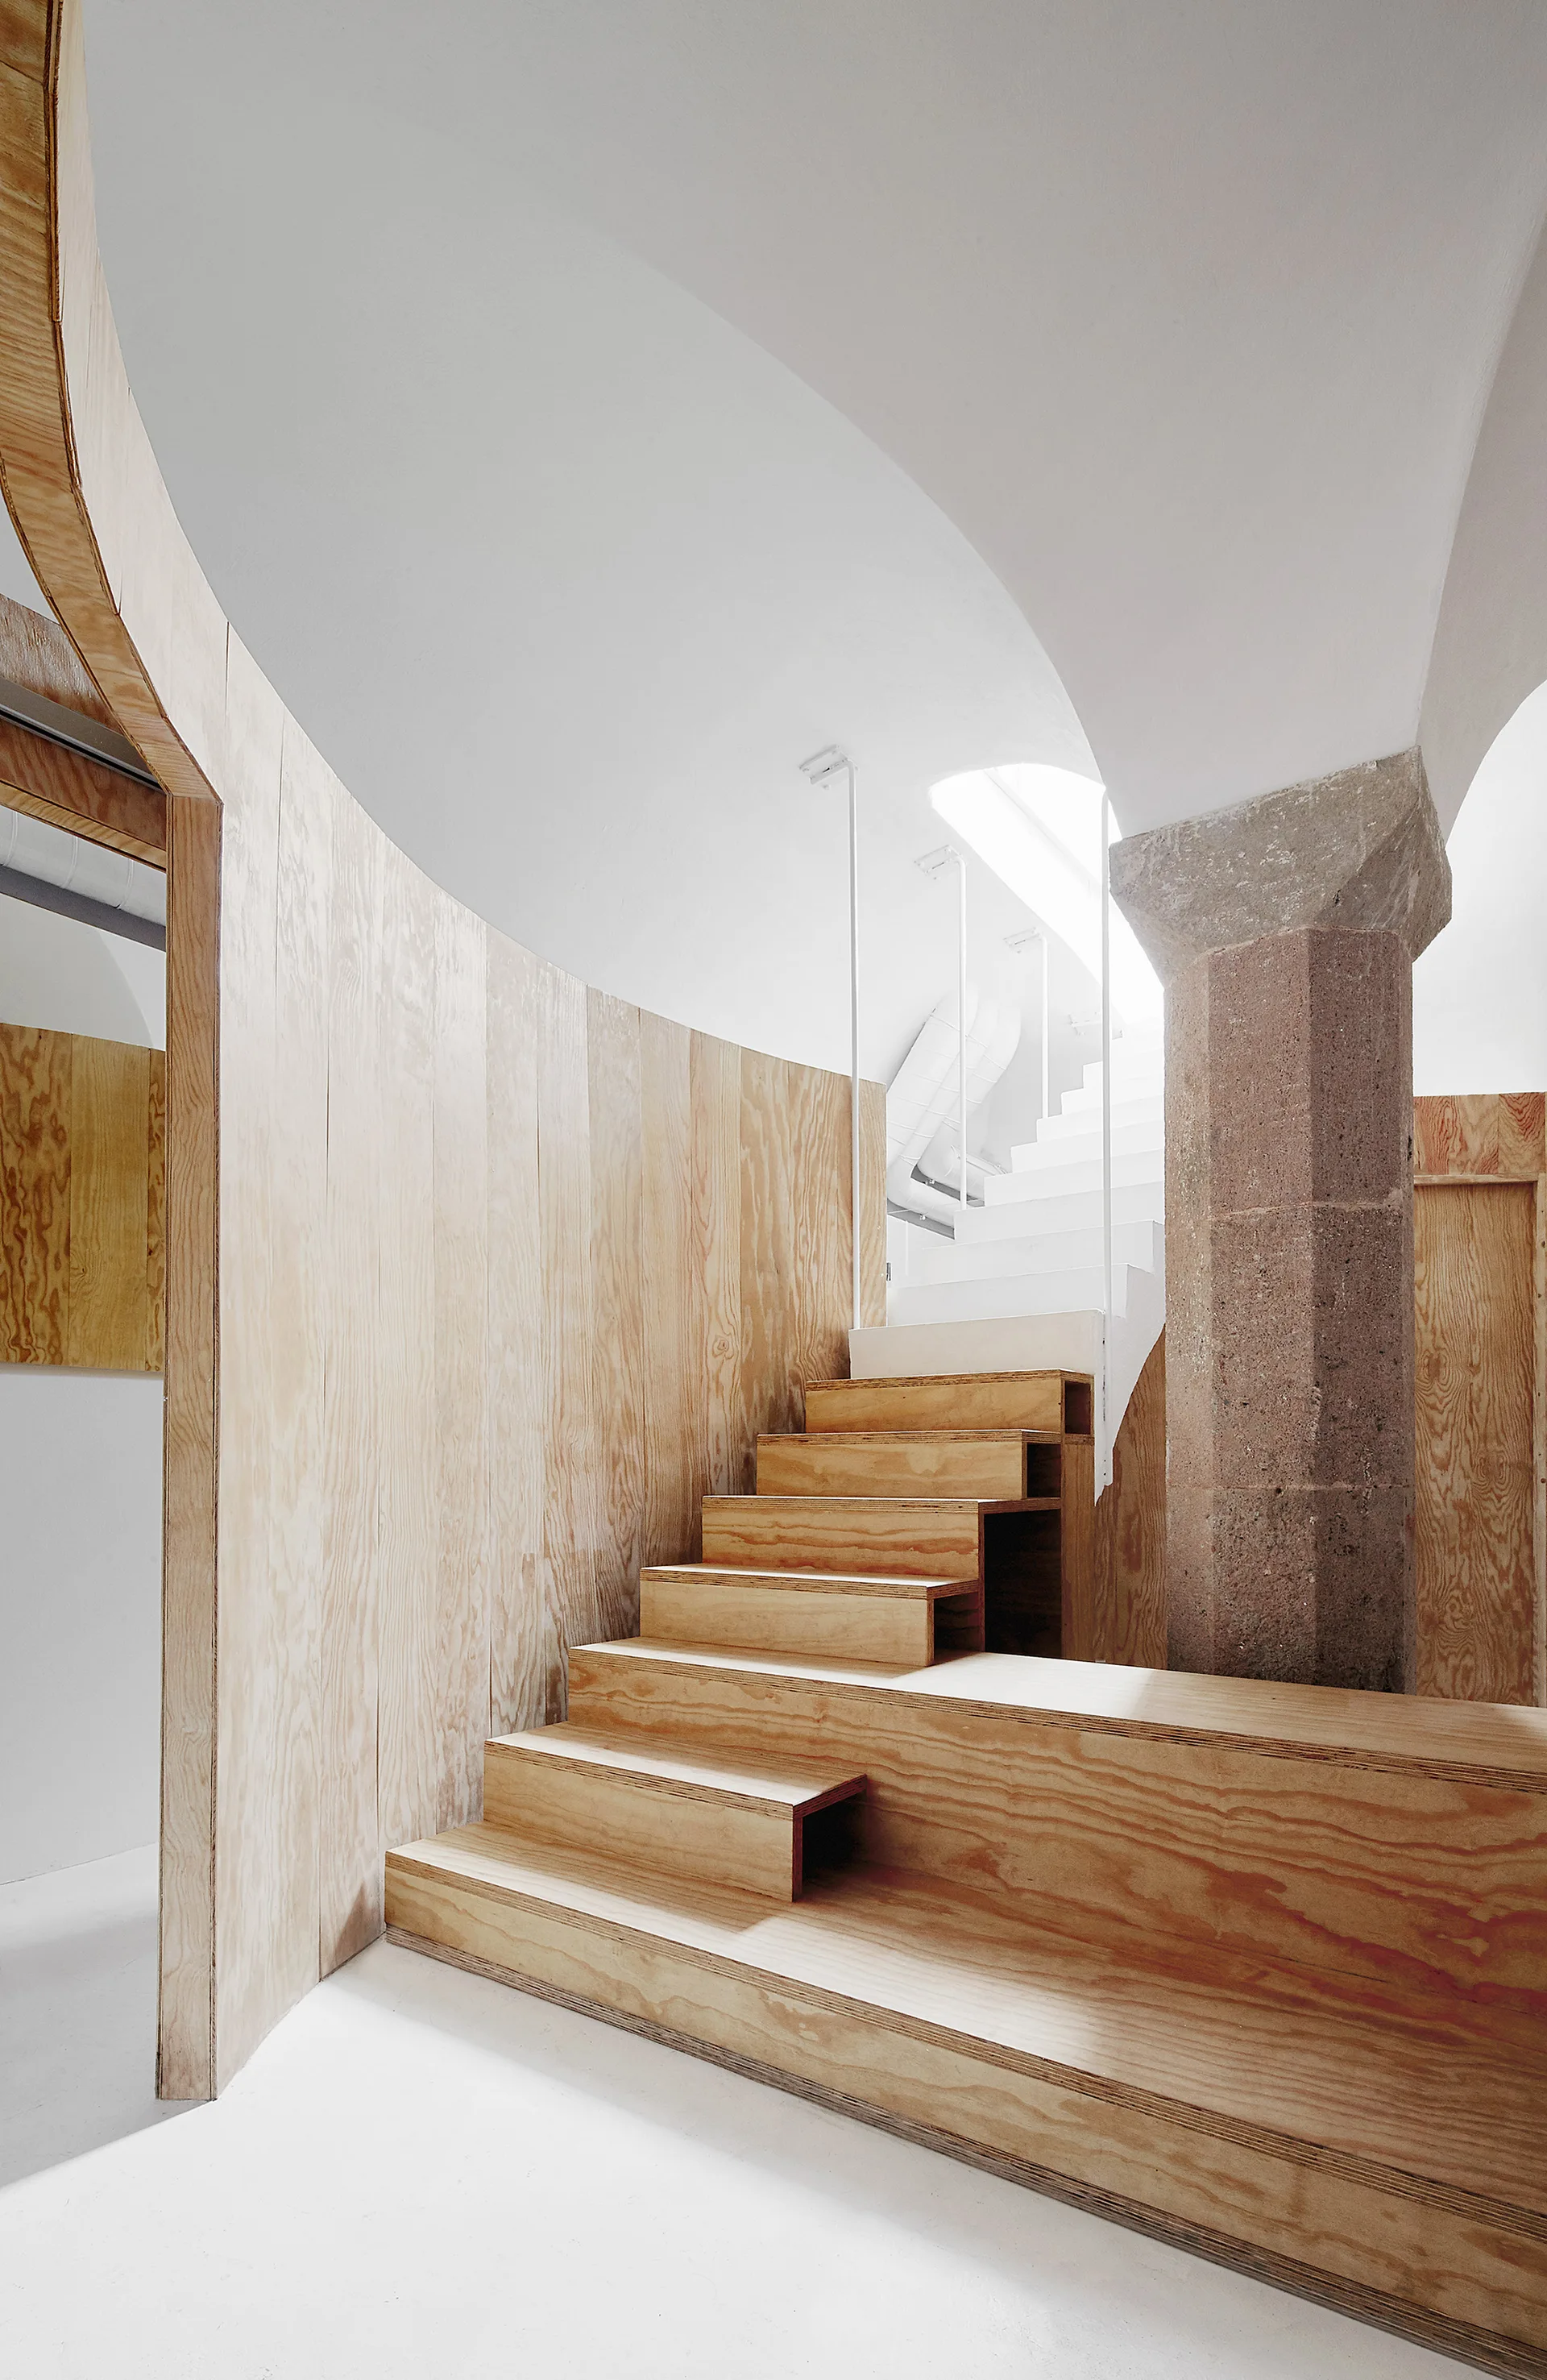
A modern plywood staircase winds upward next to a historic octagonal stone column beneath a white vaulted ceiling.
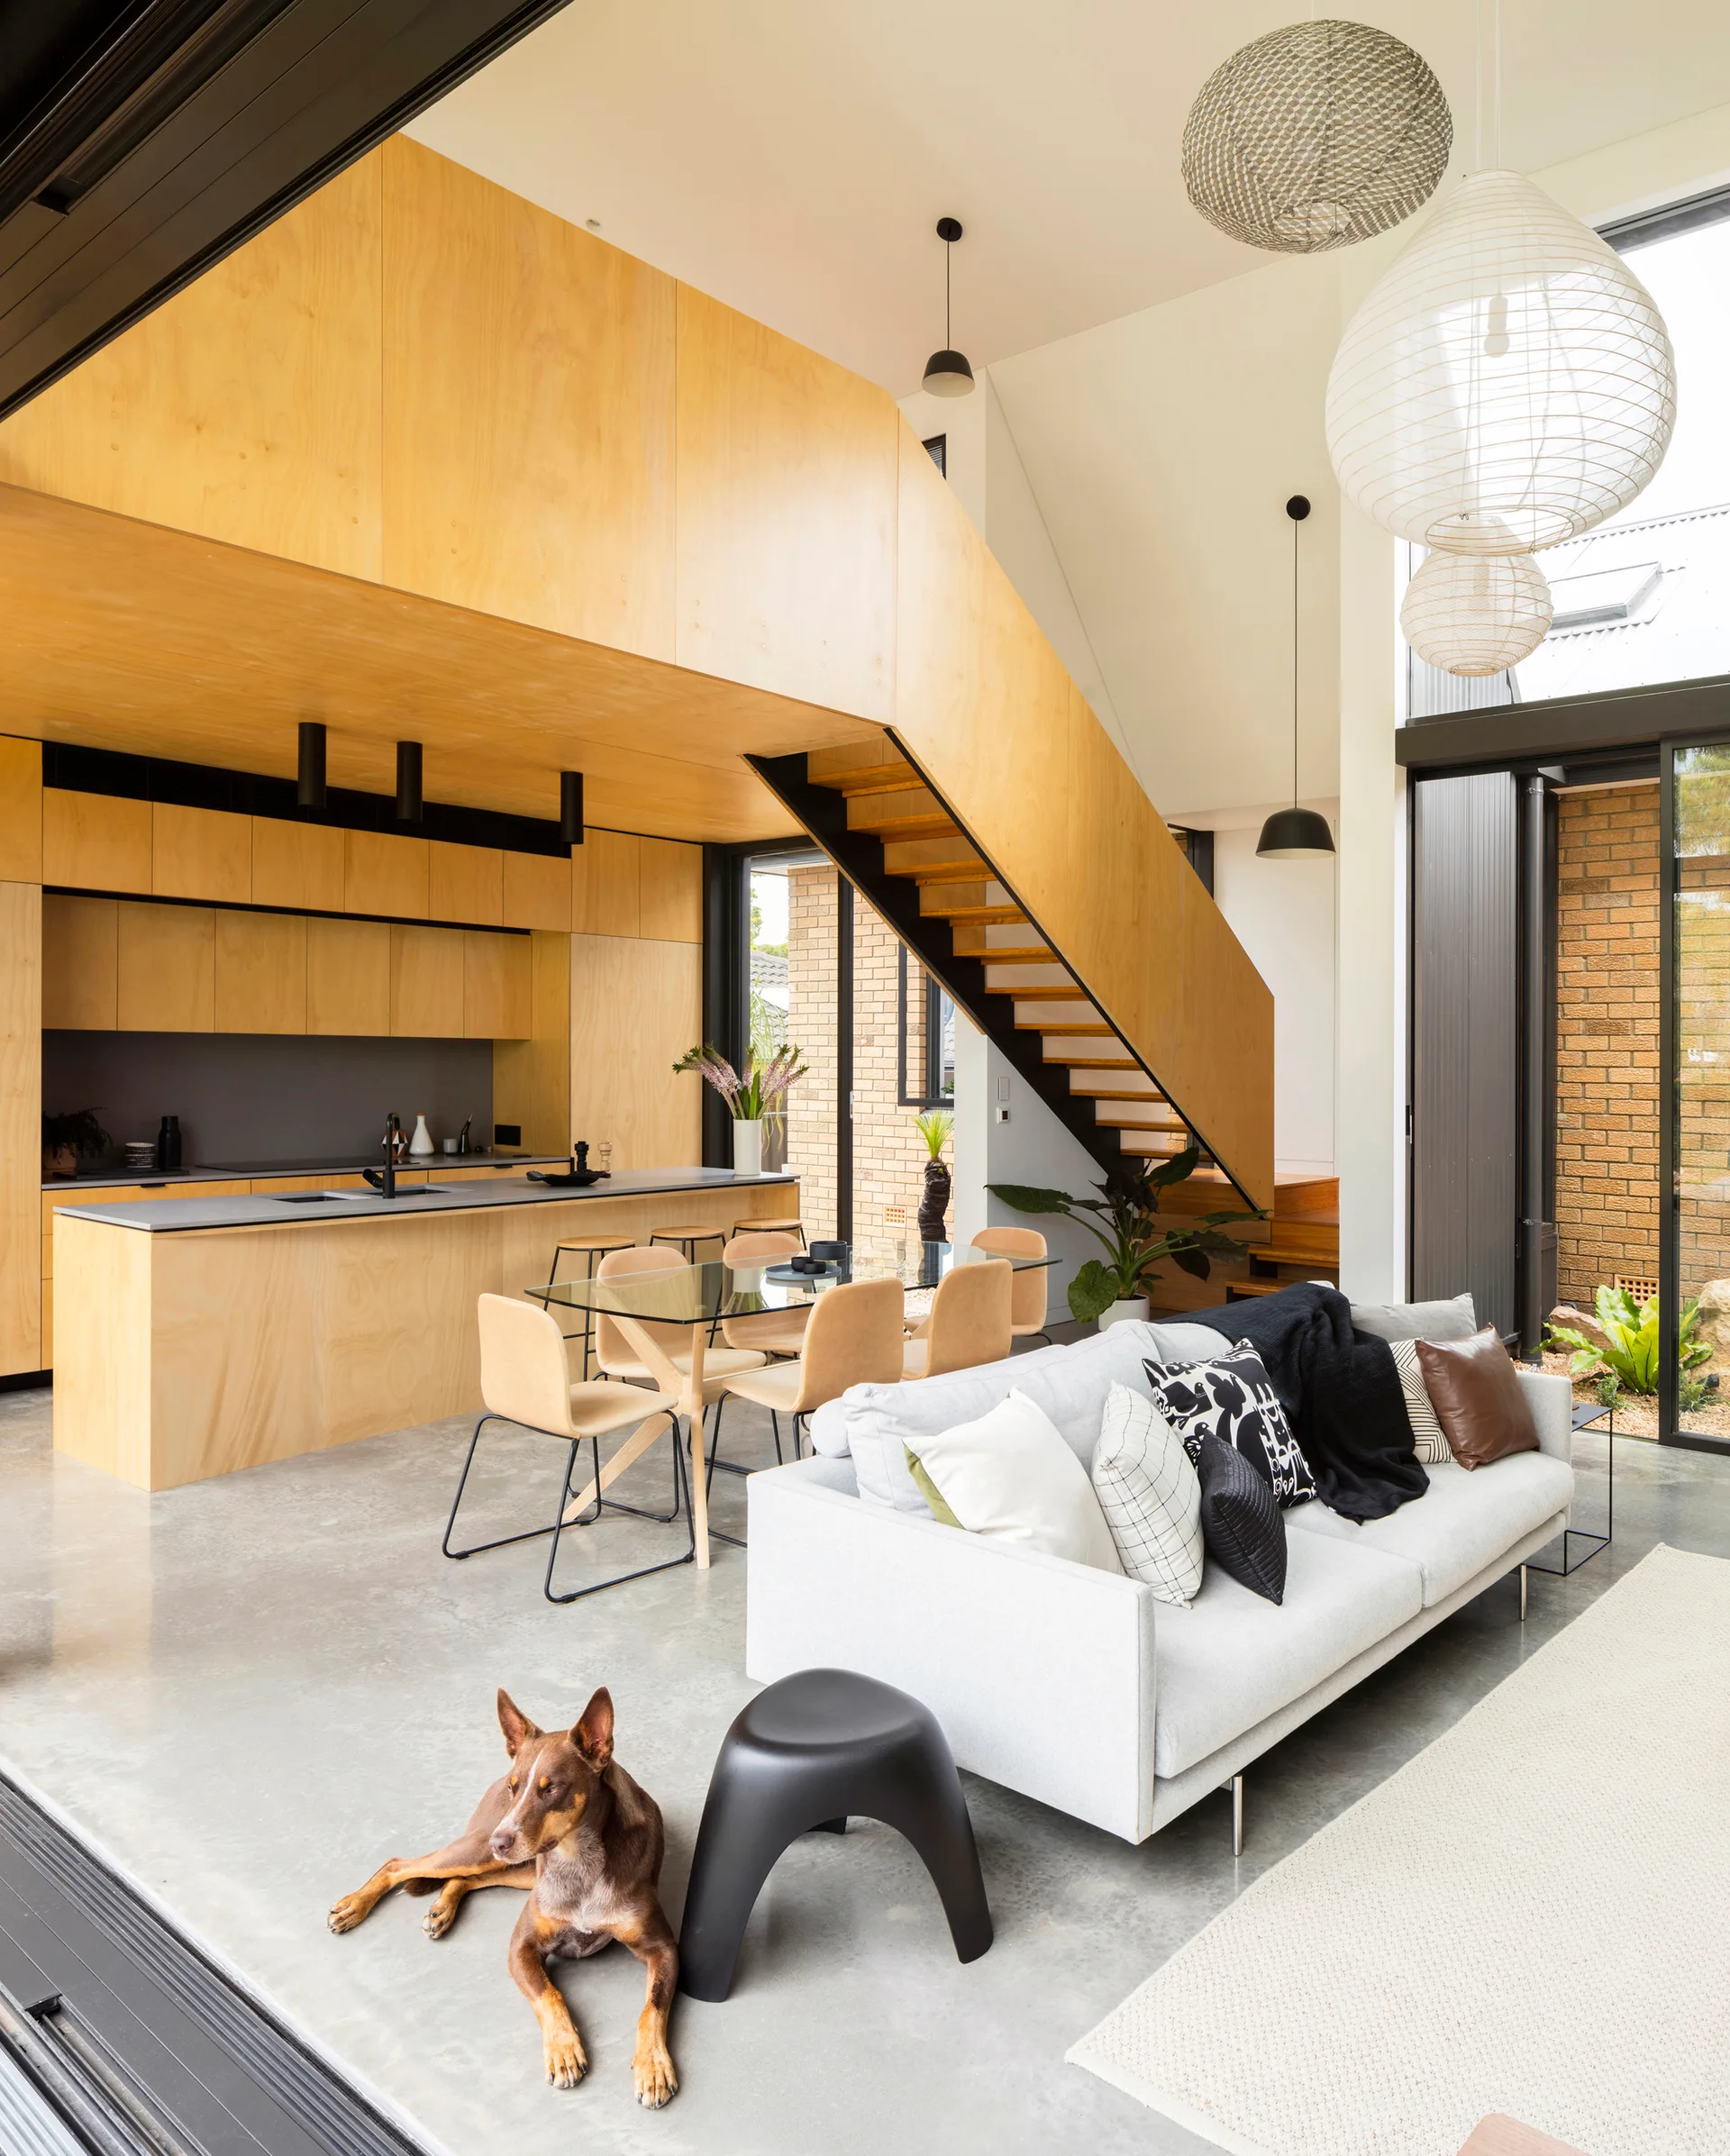
A modern open-concept living room features a light grey sofa, a polished concrete floor, and a prominent plywood staircase next to matching kitchen cabinets.
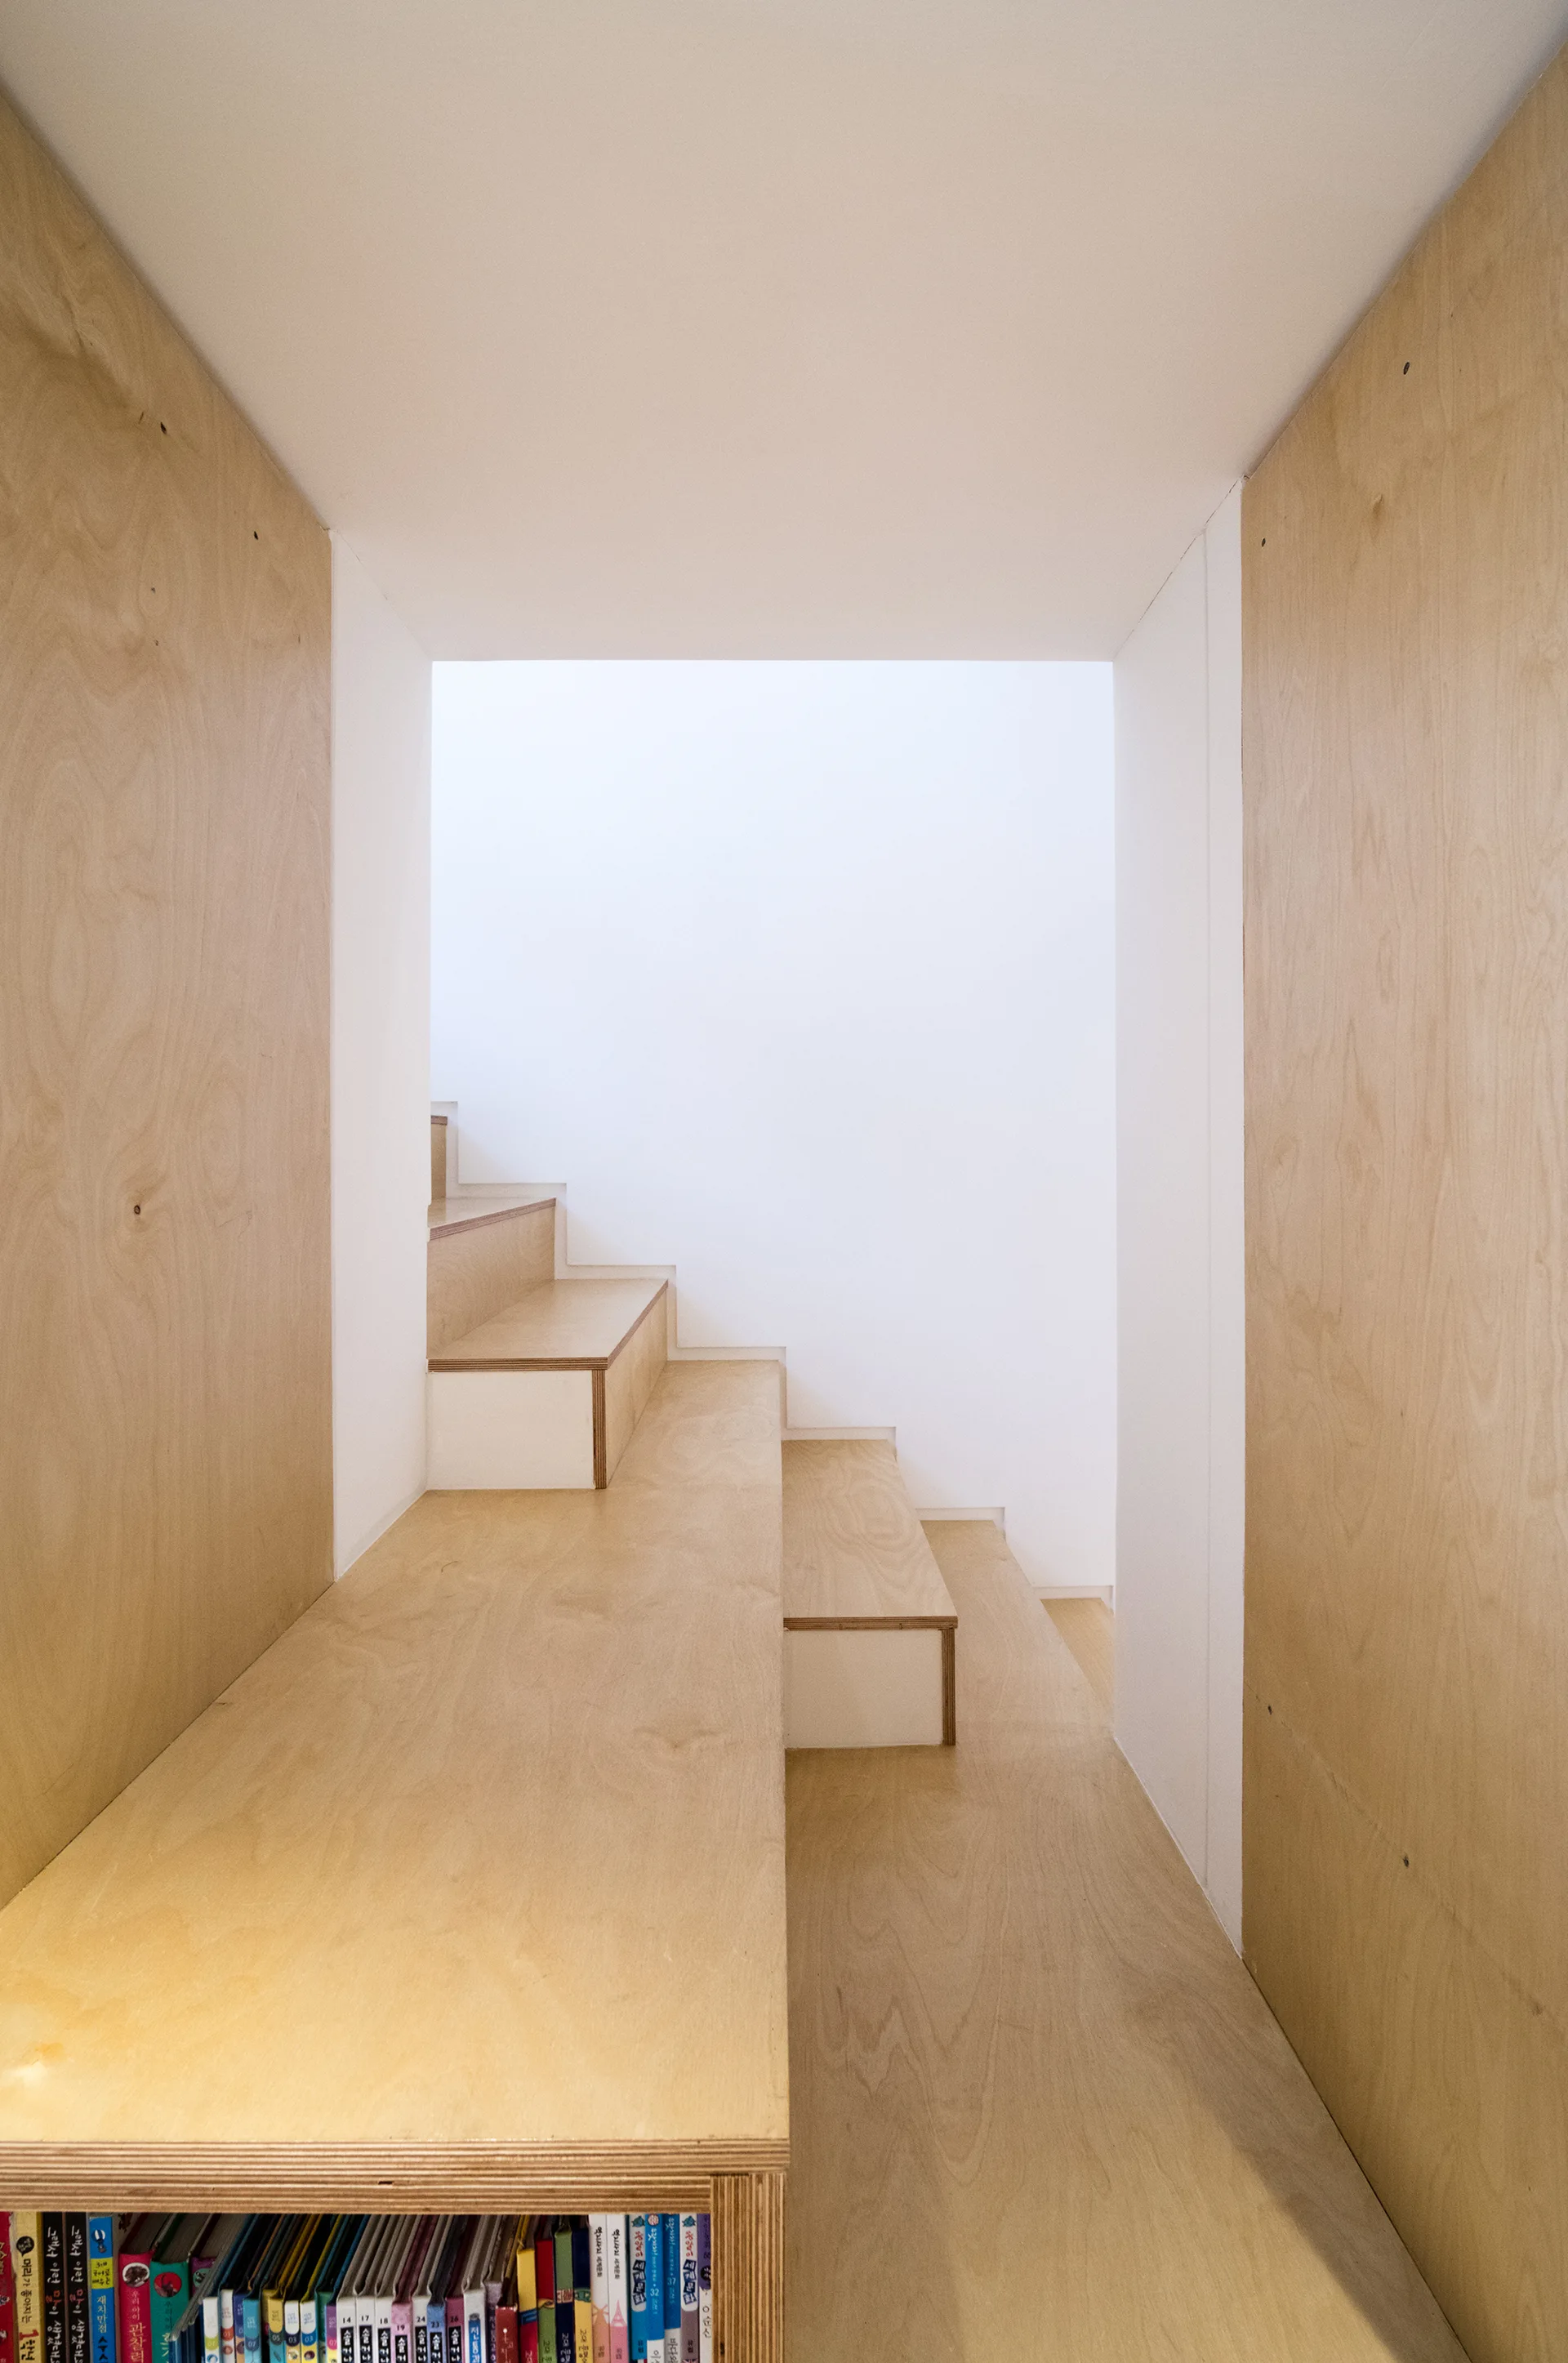
A minimalist plywood staircase with built-in bookshelves at the base, flanked by matching wood paneling and smooth white walls.
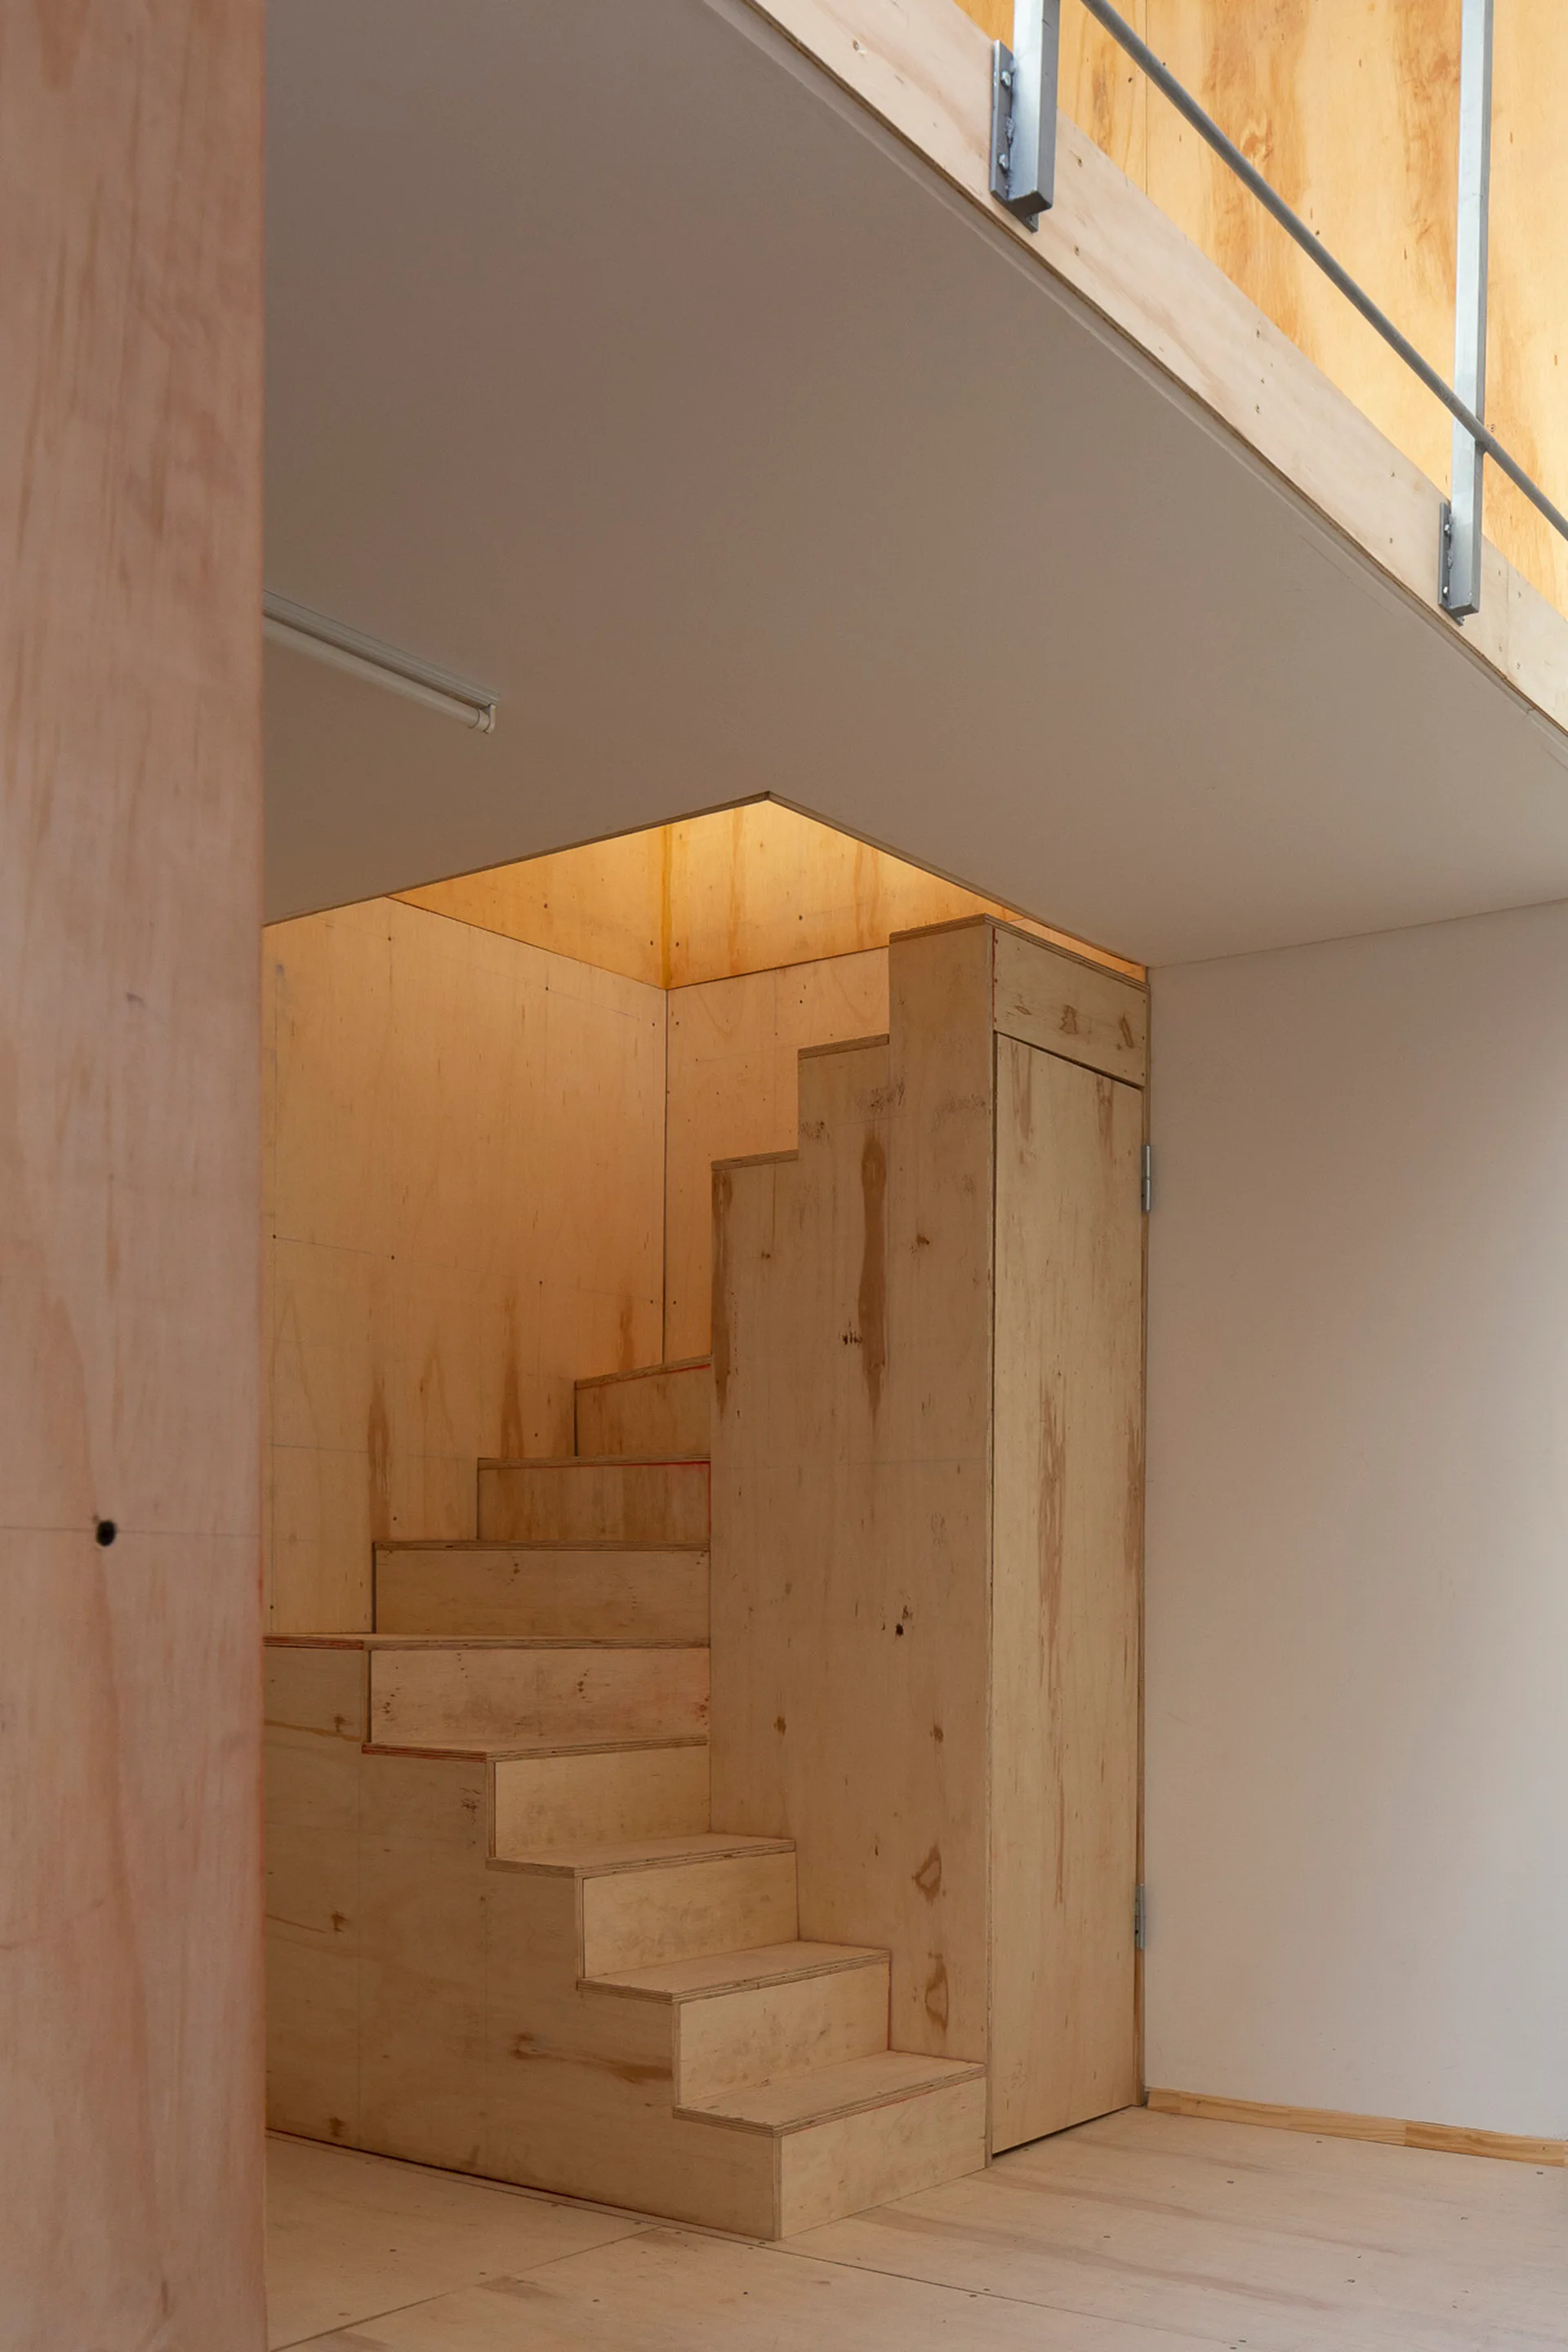
A minimalist staircase built from raw plywood panels leads up to a mezzanine level featuring a thin metal railing against white and wood walls.
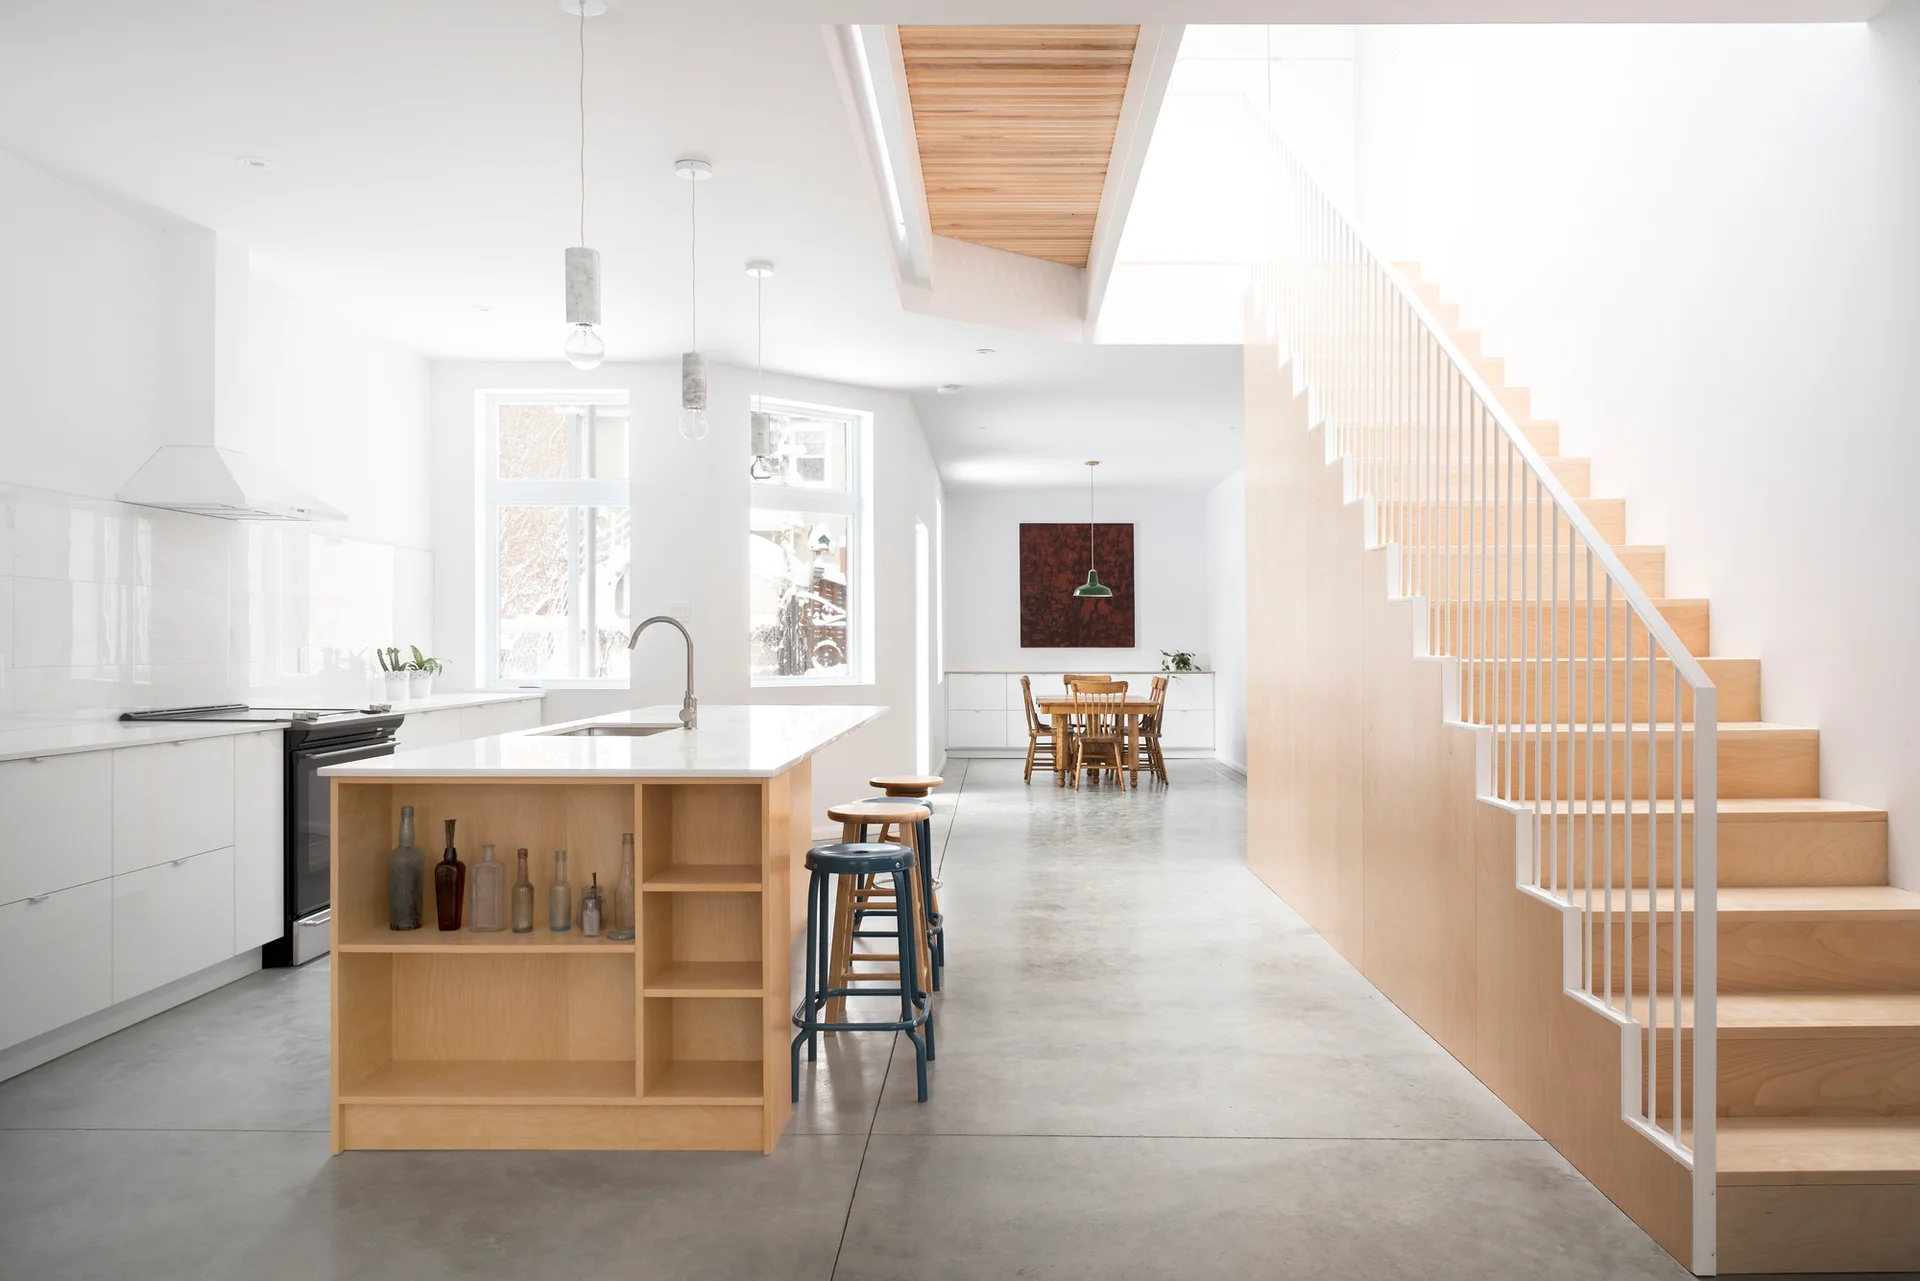
A minimalist open-concept kitchen features a light-toned plywood staircase, a matching wood kitchen island, white cabinets, and polished concrete flooring.
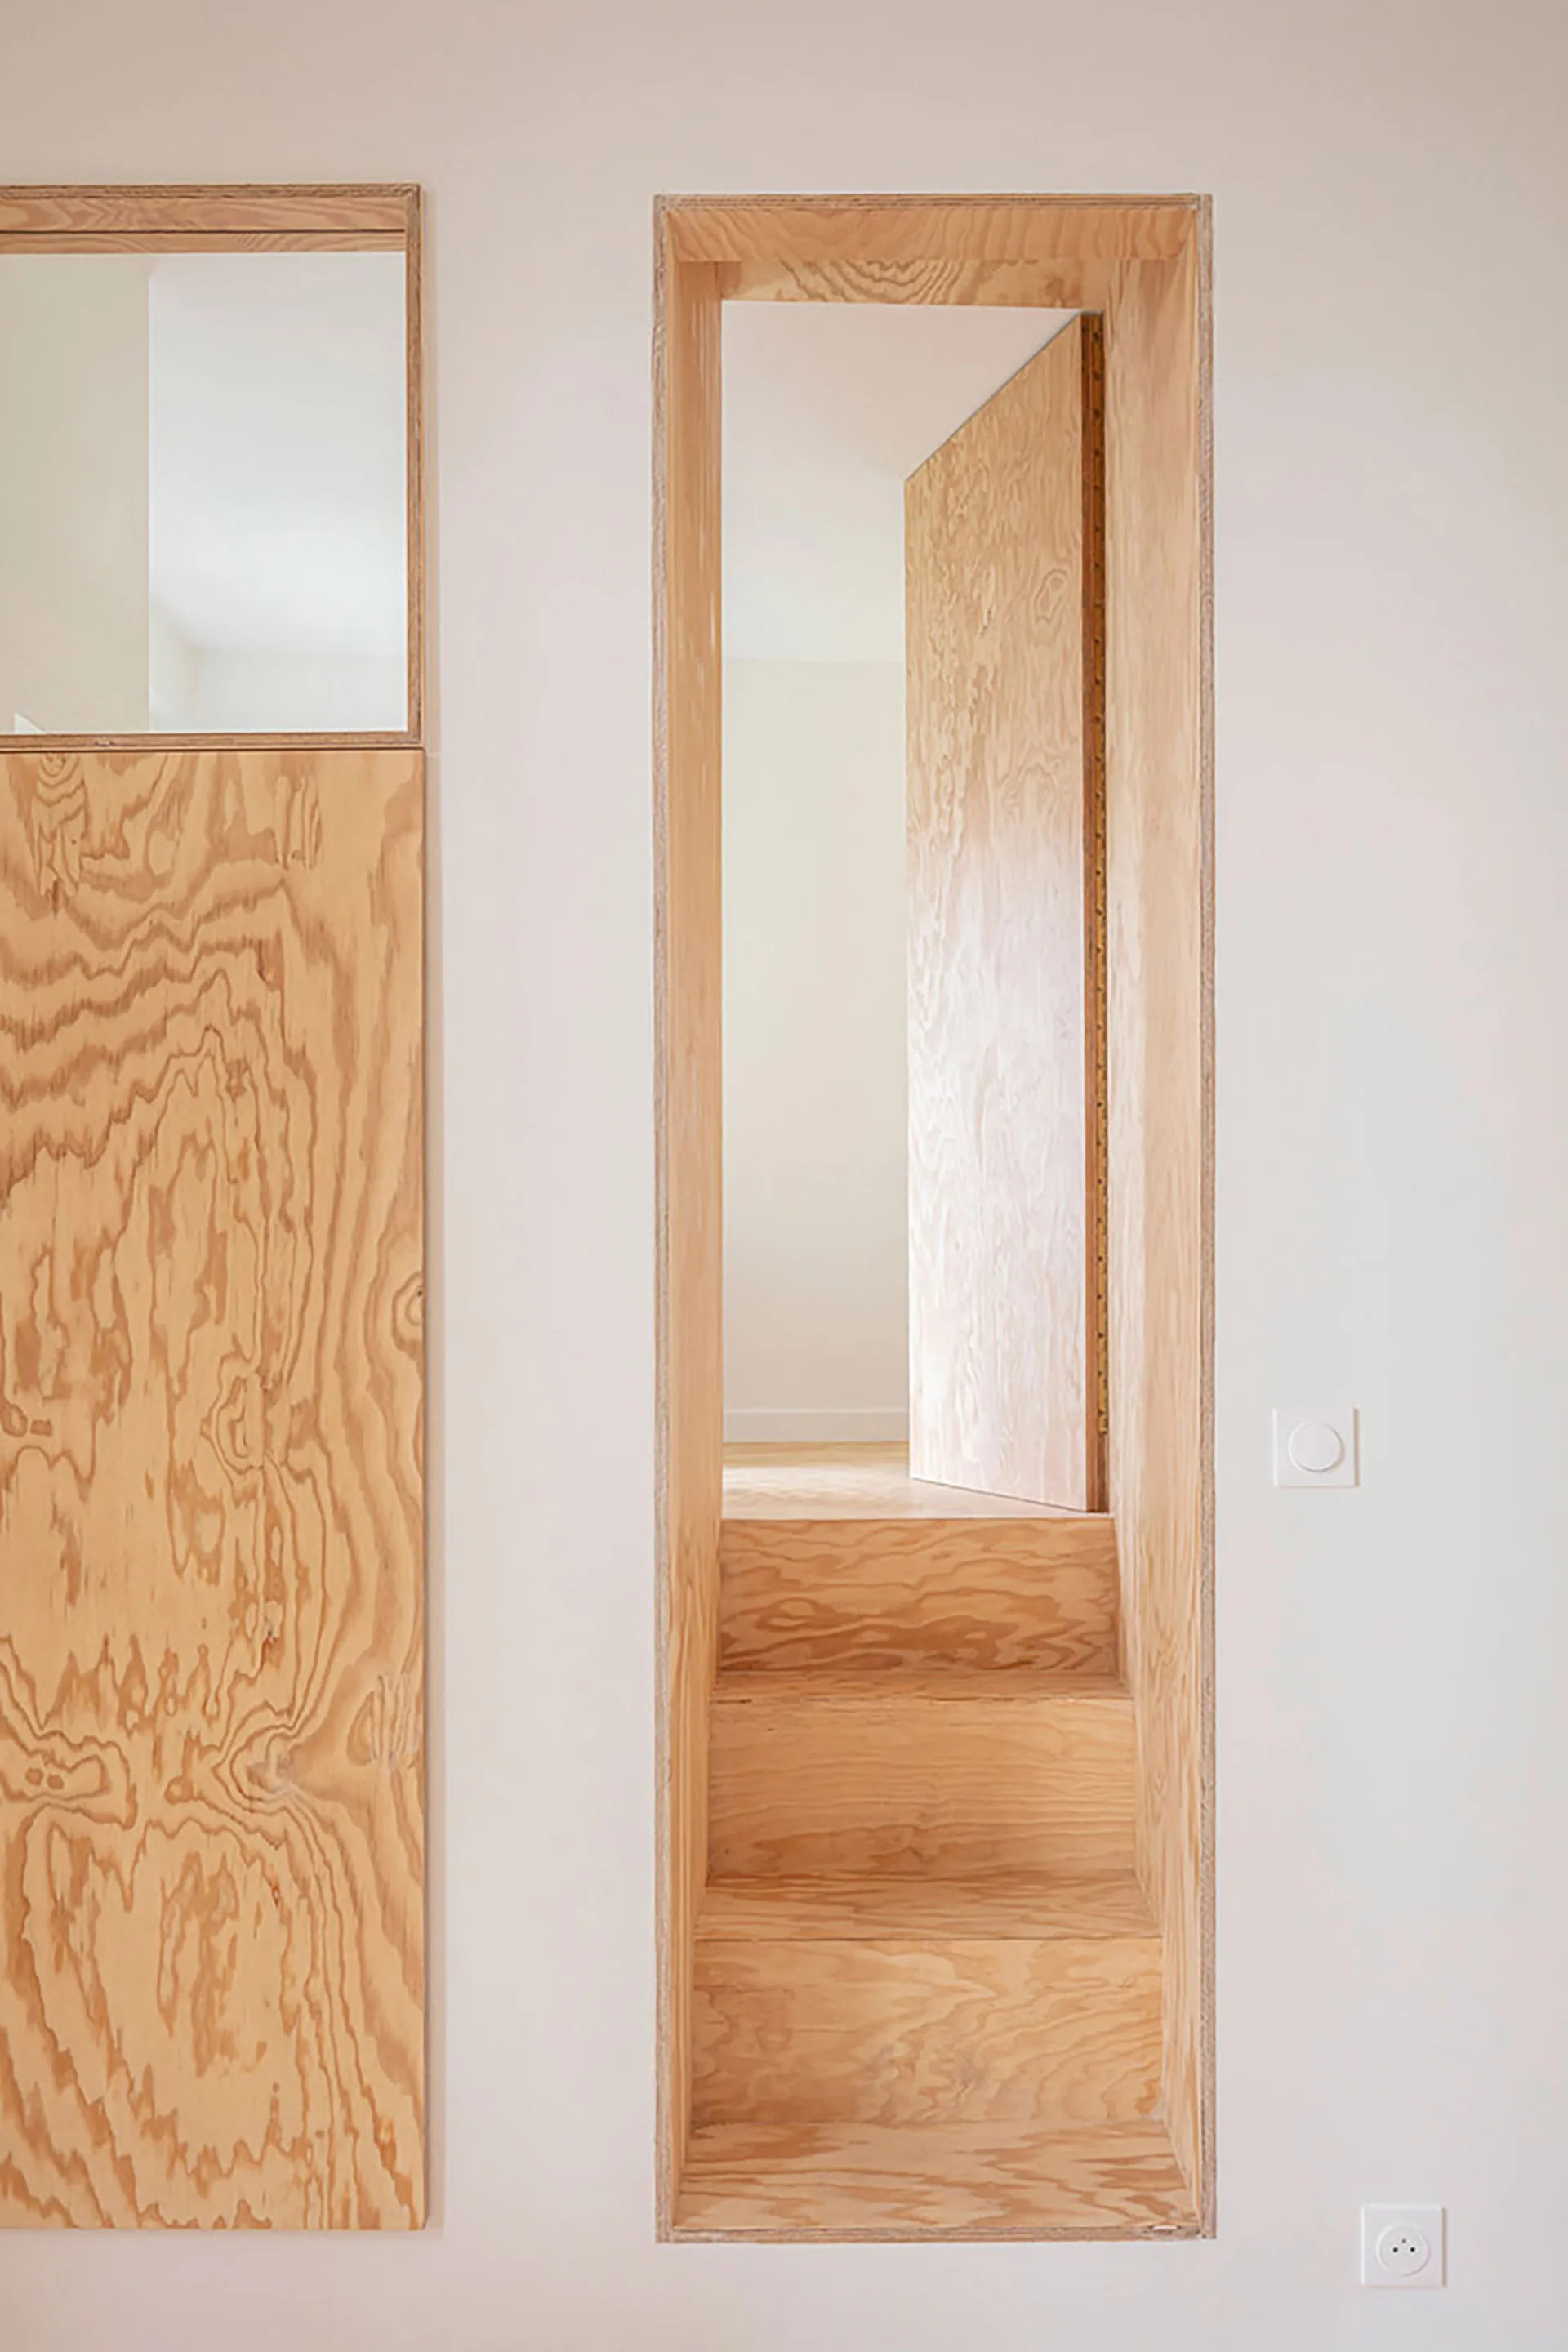
A narrow plywood staircase is built into a tall wooden door frame on a plain white wall next to a matching wood panel.
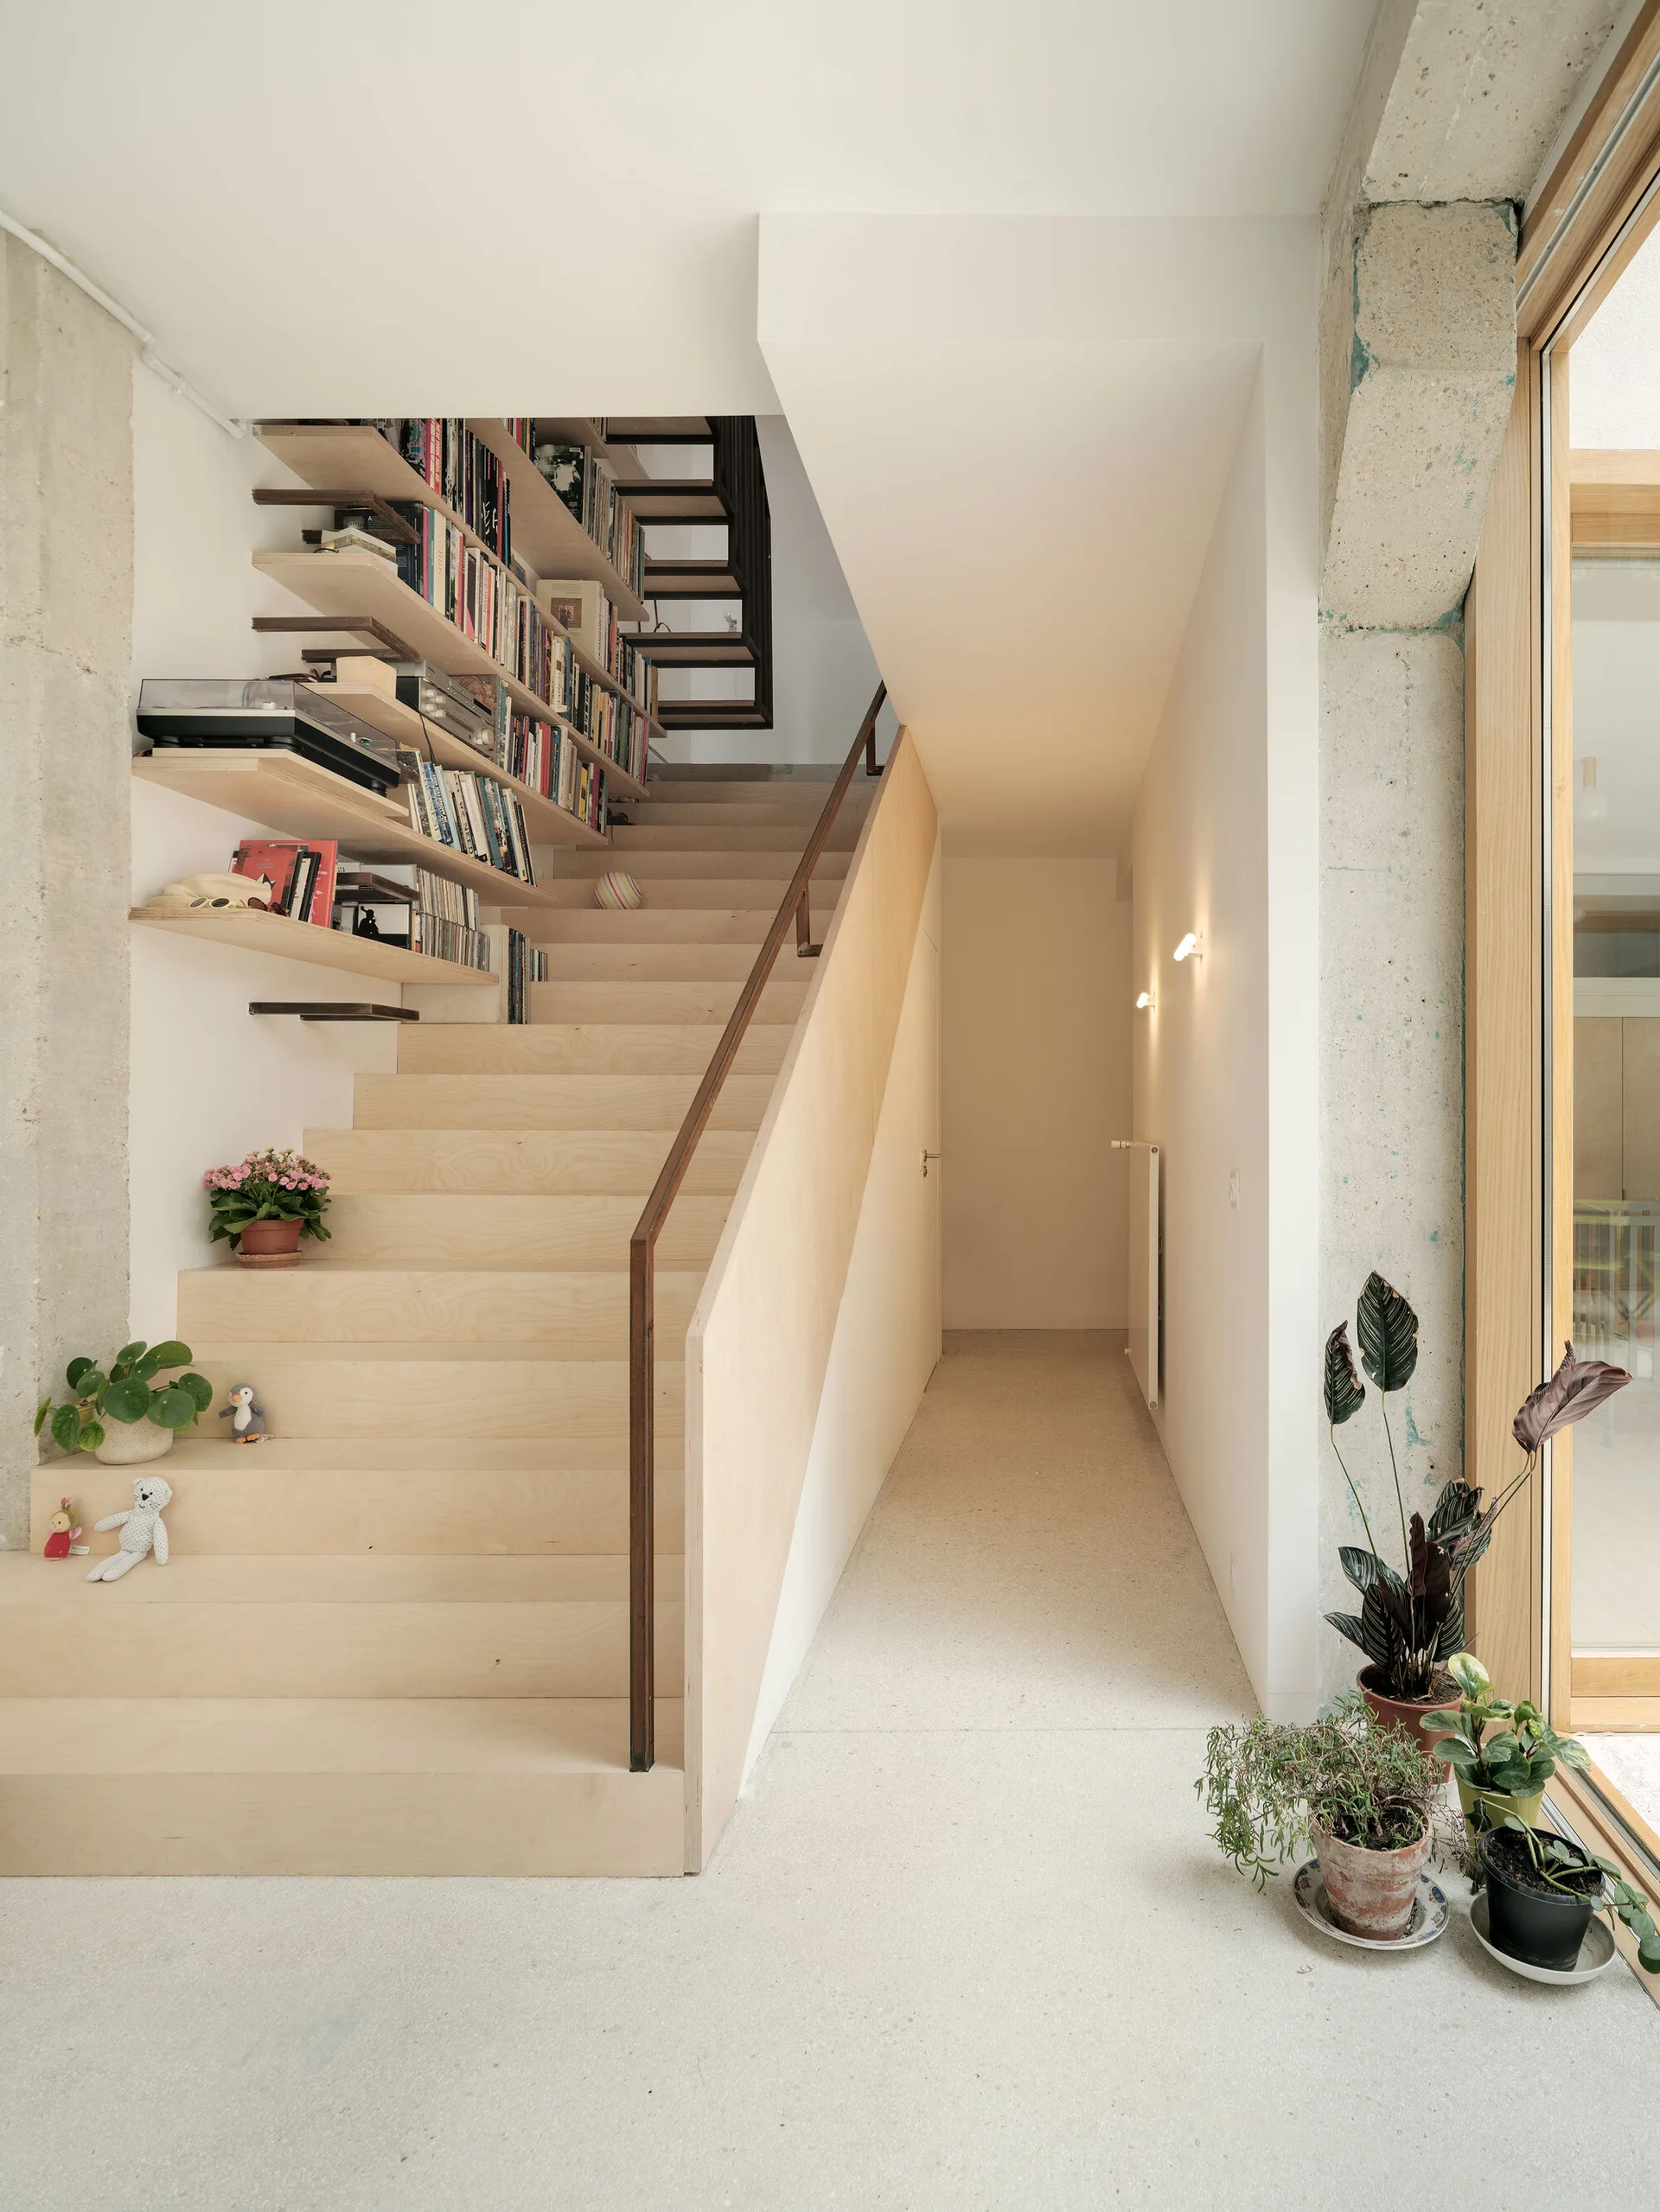
A light wood staircase featuring built-in bookshelves filled with books on the left, next to an exposed concrete column and a hallway.
A minimalist staircase crafted from light-toned plywood steps and matching wood wall panels, set against stark white walls.
A minimalist plywood staircase features integrated white cabinets and open shelving on a light hardwood floor.