Skip to content

COLLECTION

Minimalist Small Kitchens

by @sophie-flaxman

13 photos

Interior design photos featuring Minimalist Small Kitchens.

A narrow kitchenette featuring tall white cabinets with grey botanical graphics and a compact grey sink vanity positioned beneath a window.
A minimalist white kitchenette featuring integrated appliances, a small sink, a light wood floating shelf, and a white subway tile backsplash.
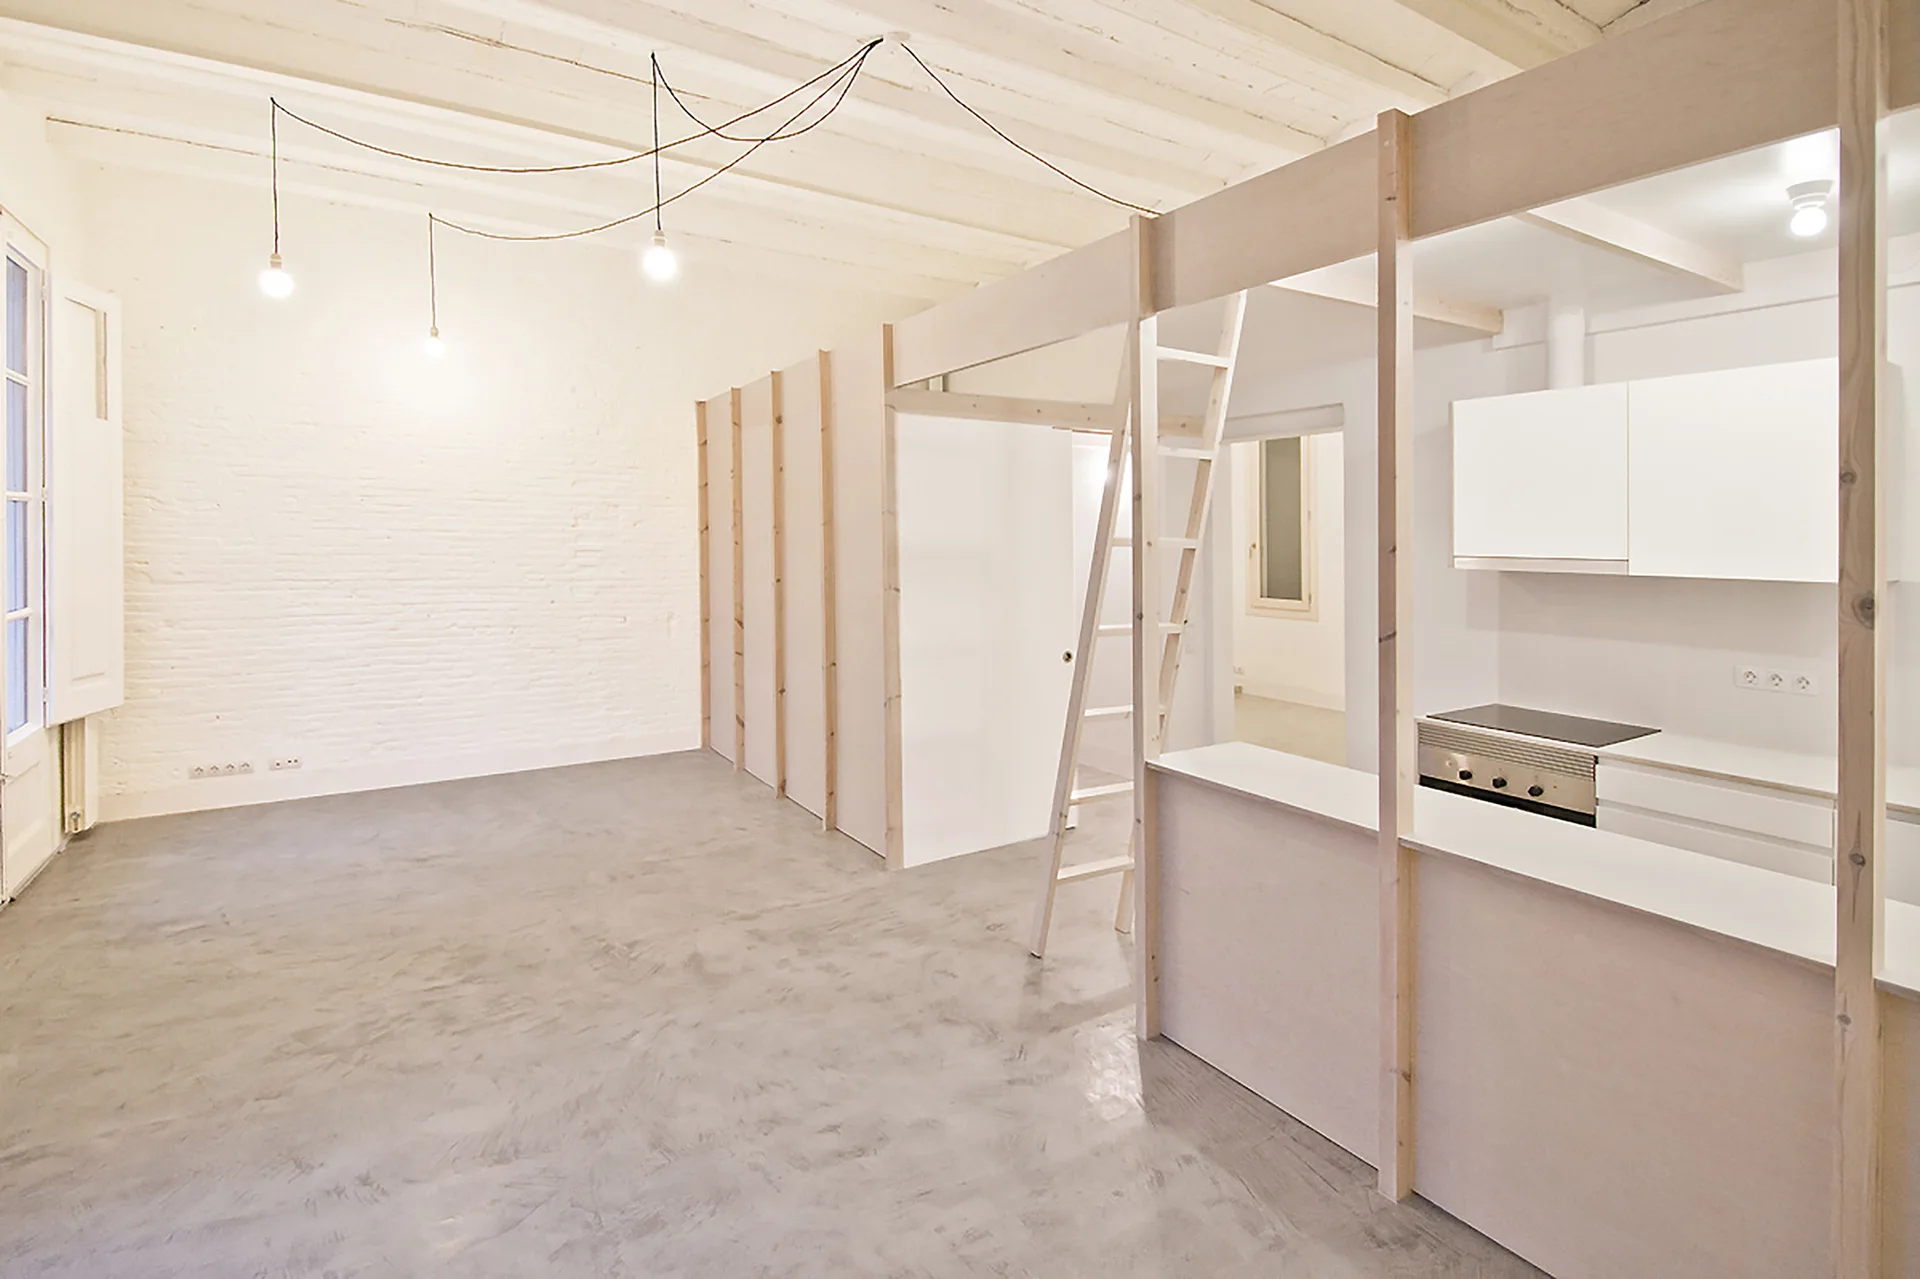
An open-concept studio apartment featuring a grey concrete floor, white painted brick wall, and a wooden loft structure next to a compact kitchen.
A minimalist kitchen features flat-front plywood cabinetry, a small wood-framed window, and a glossy white square tiled backsplash.
A modular plywood cabinet system with built-in bench seating and a dining table sits in a minimalist white kitchen with wood flooring.
A minimalist white kitchen with flat-front seamless cabinets, integrated small appliances, a tall arched window, and natural wood floors.
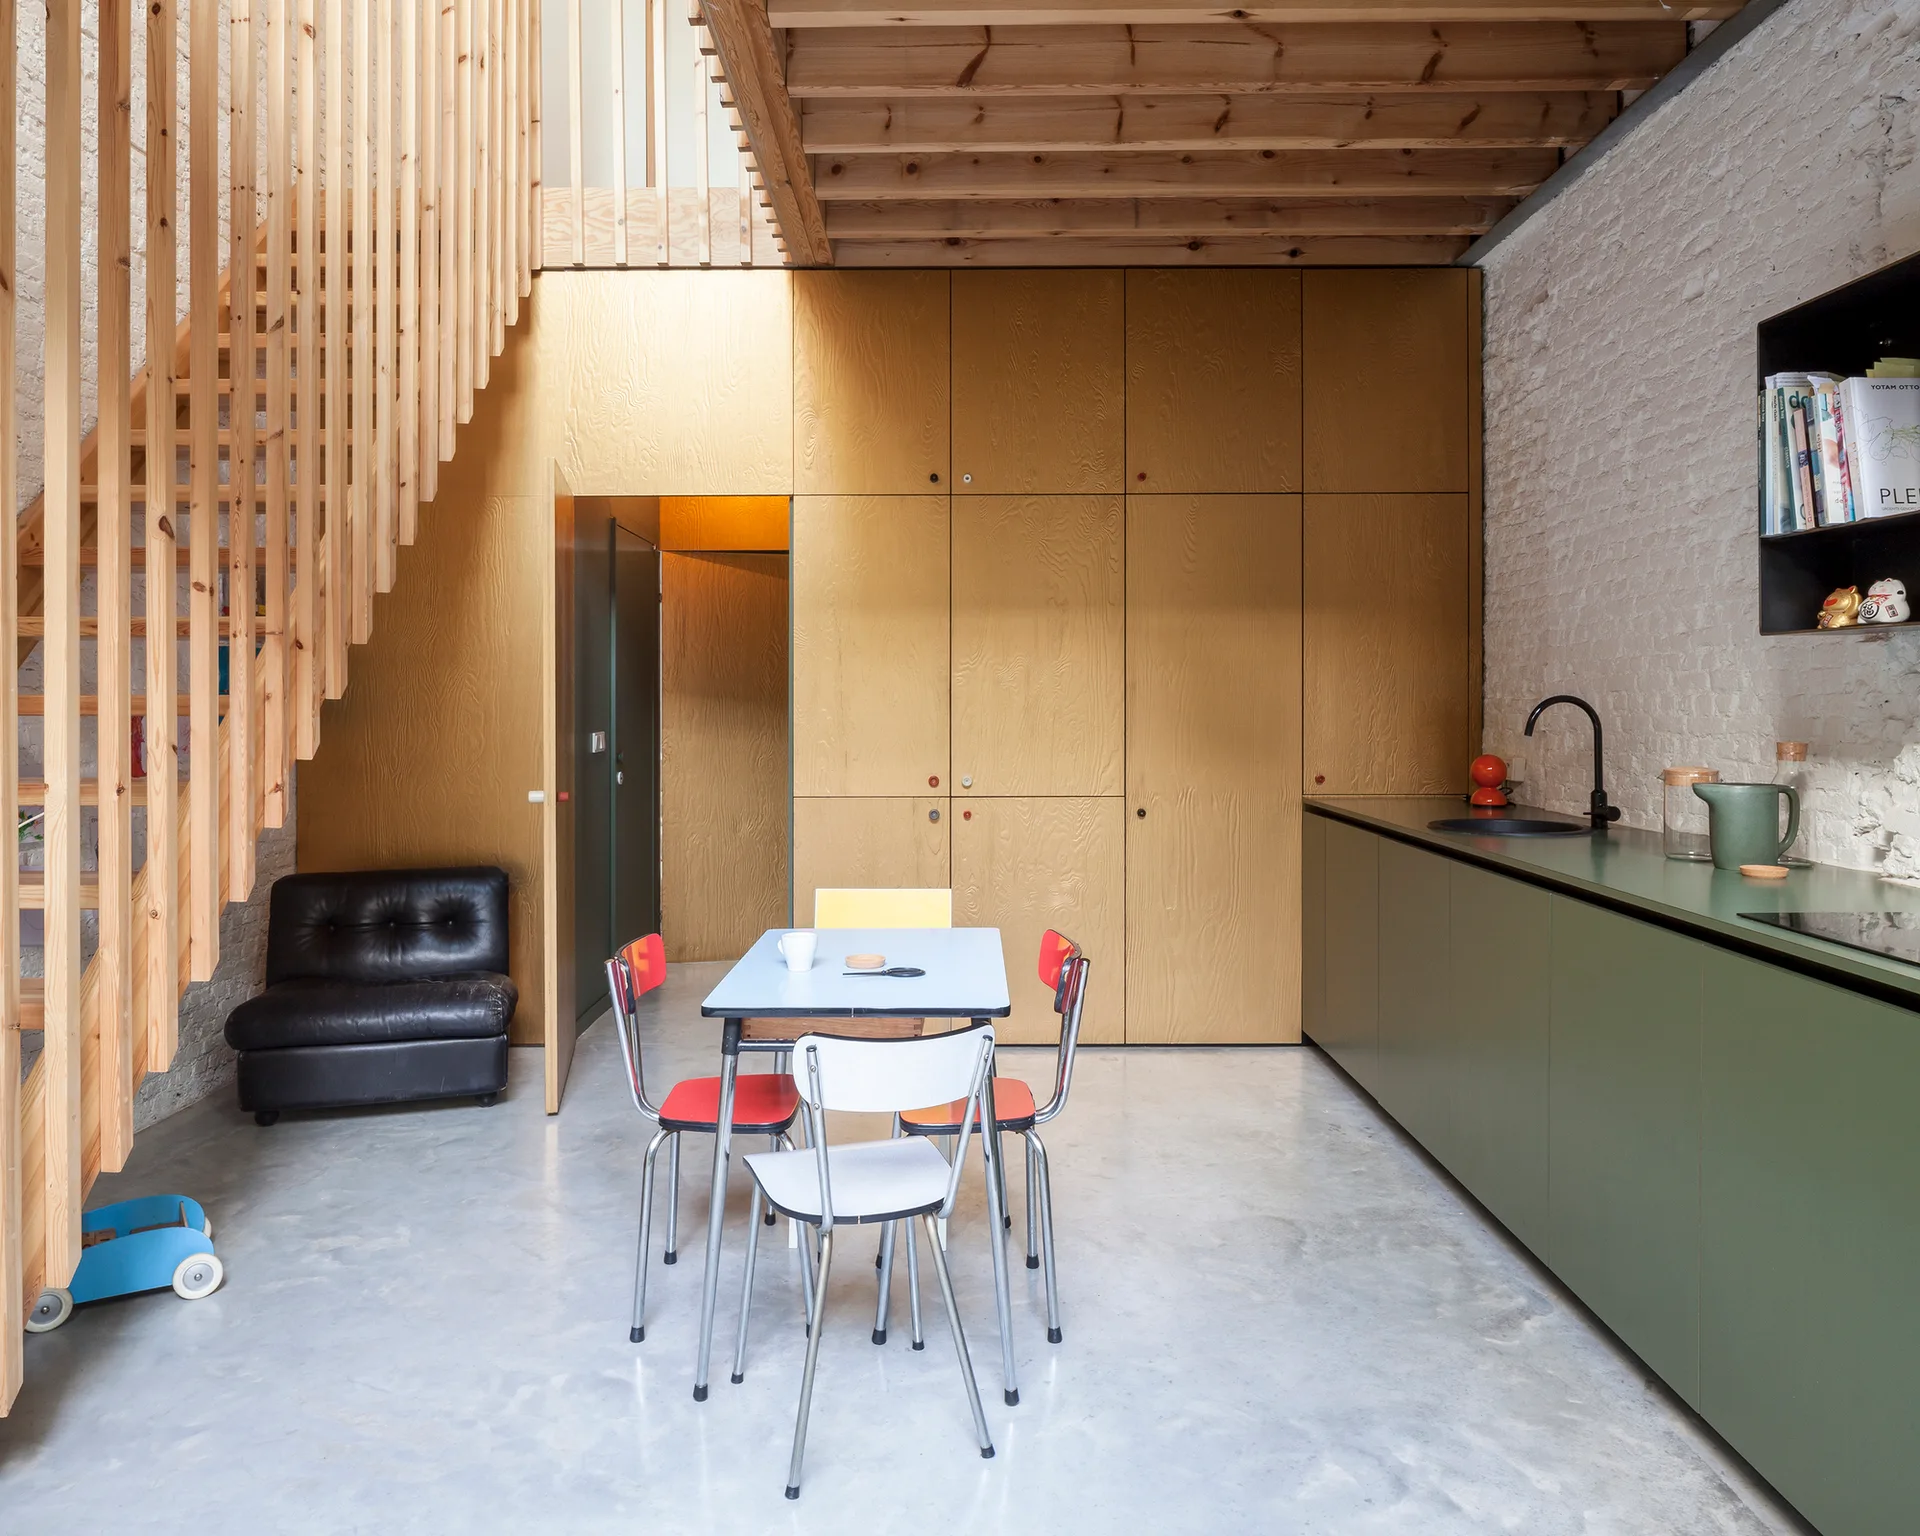
A kitchen and dining area features a wood slatted staircase, a full-height plywood cabinet wall, sage green counters, and a small dining set.
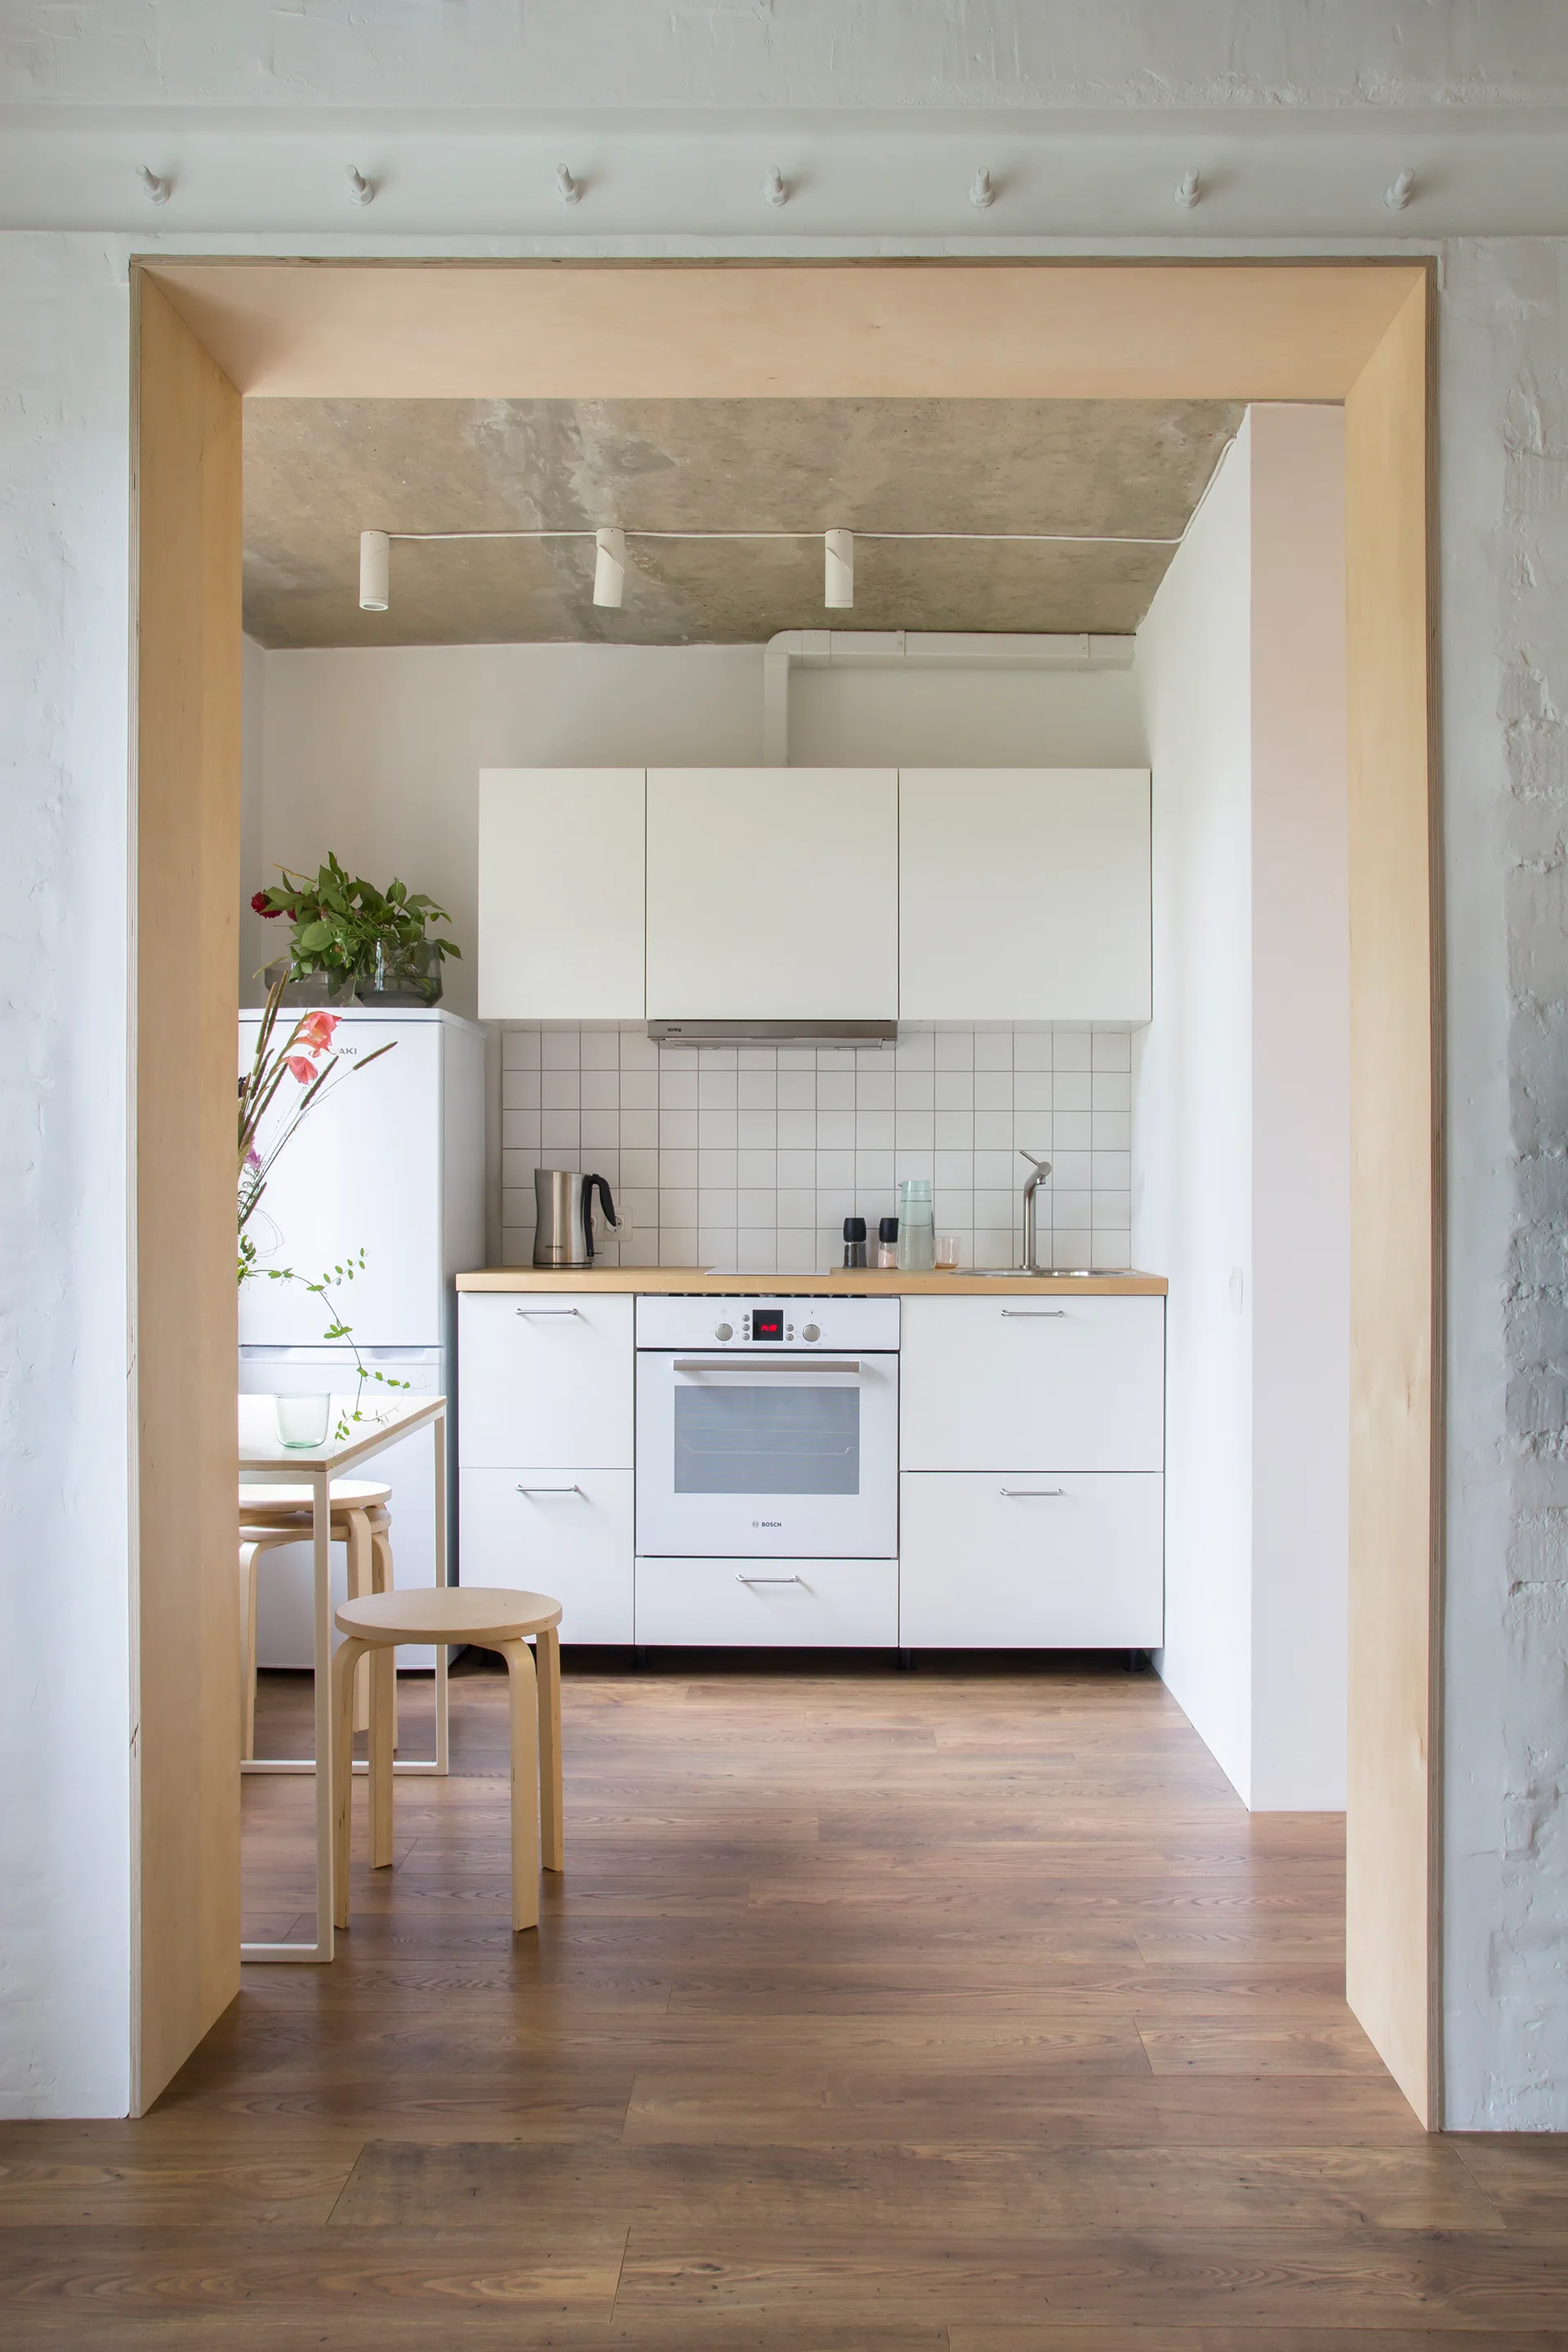
A view through a plywood portal into a minimalist white kitchen featuring flat-panel cabinets, wooden stools, and an exposed concrete ceiling.
A compact white kitchenette with a black sink stands against a white wall decorated with a large curved yellow painted shape.
A minimalist kitchenette with a white cabinet and mini-fridge sits under a pitched ceiling beside a small wooden dining table with two folding chairs.
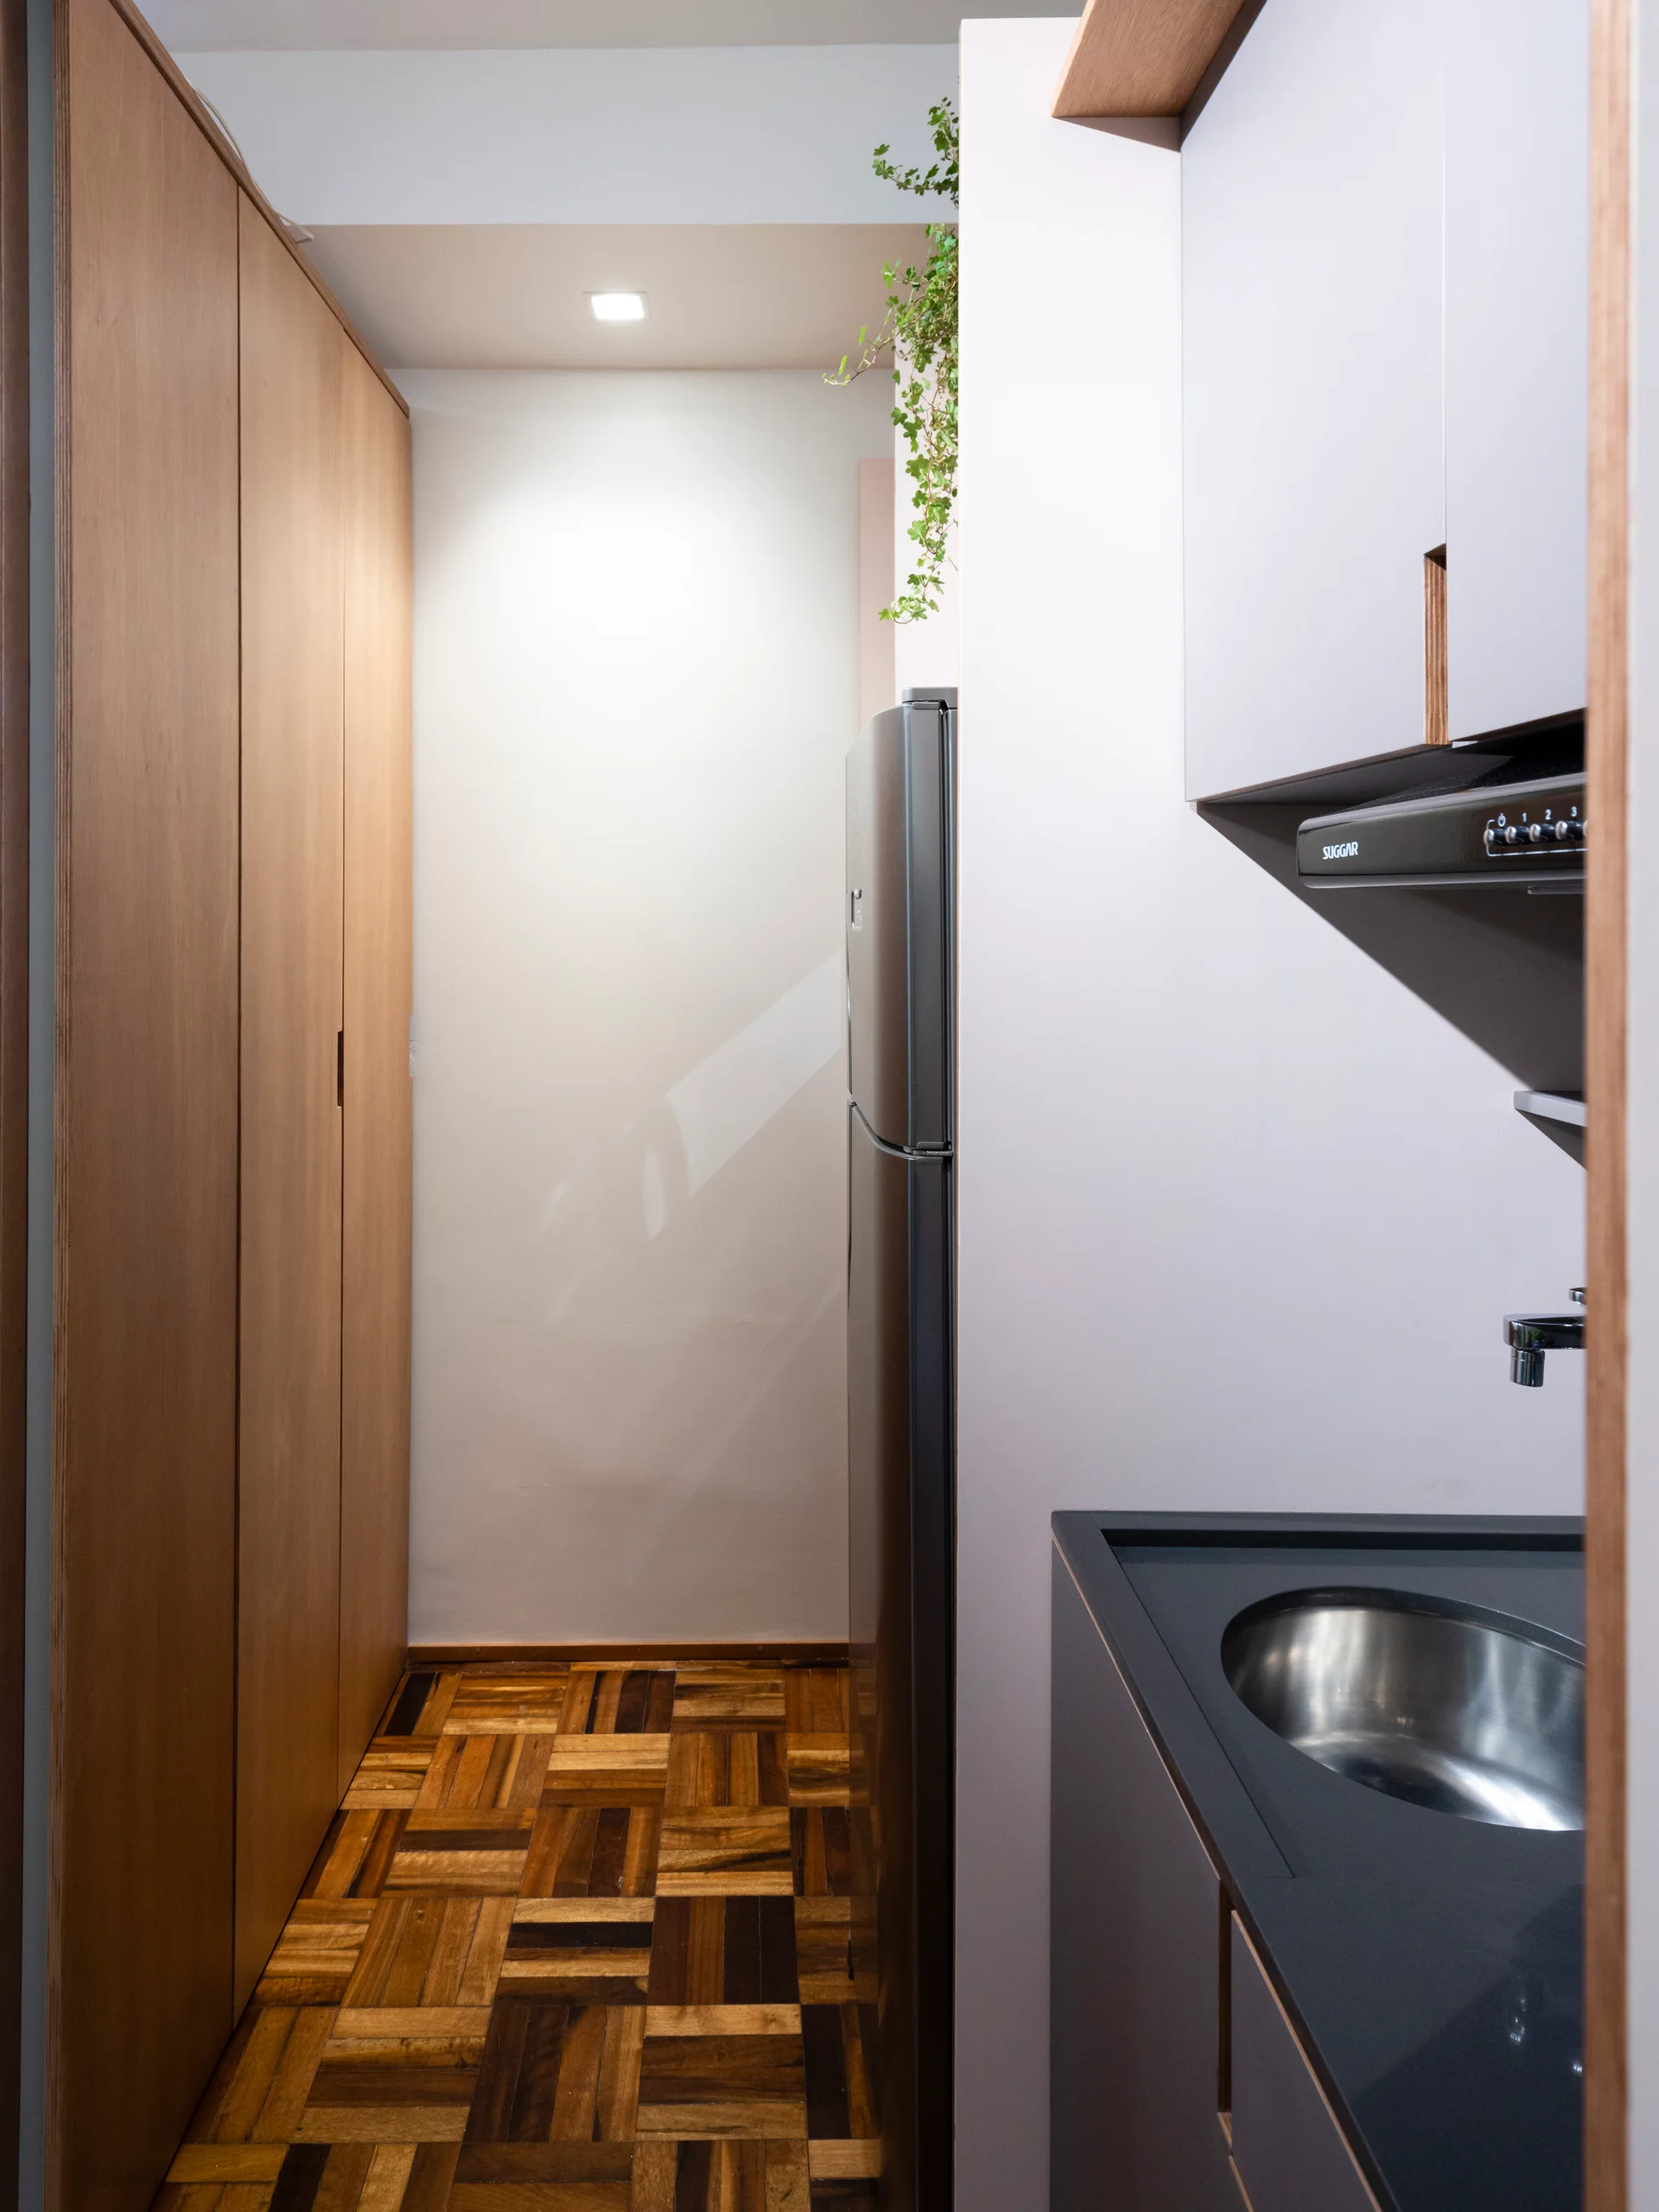
A narrow galley kitchen featuring parquet wood flooring, a tall wooden storage cabinet, and a dark countertop with a recessed stainless steel sink.
A narrow galley kitchen features glossy white cabinets, light wood flooring, exposed ceiling beams, and a stainless steel sink.
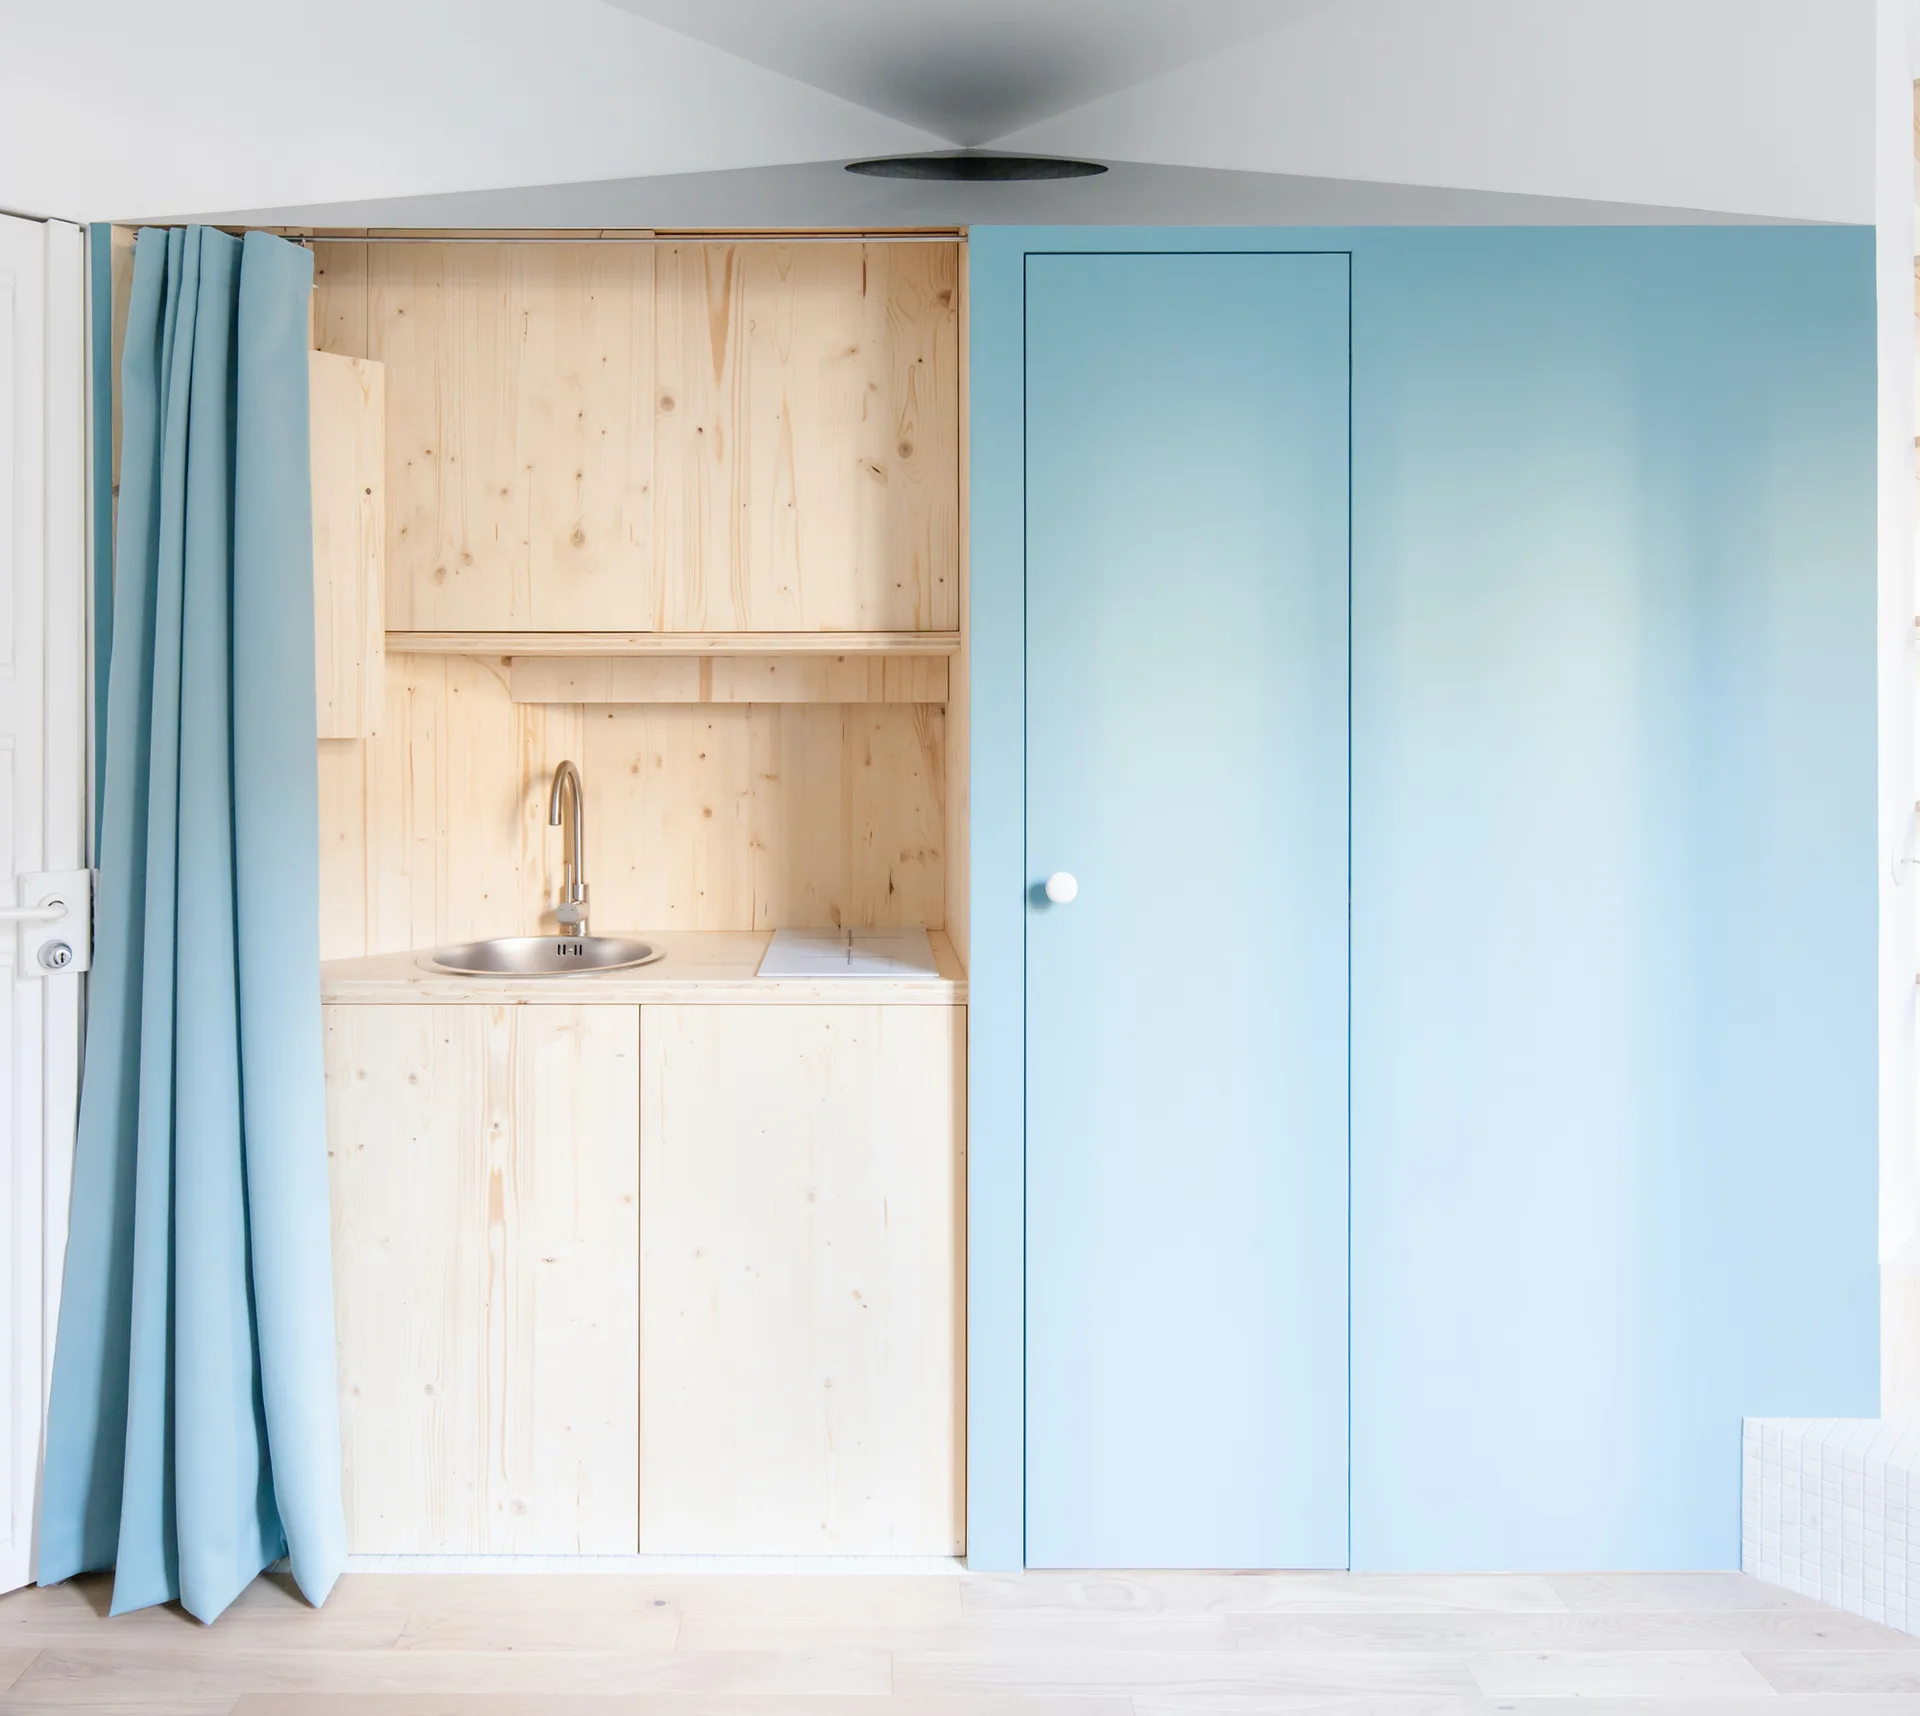
A compact light wood kitchenette with a small steel sink is set next to a solid light blue wall panel and a matching blue fabric curtain.