Skip to content

COLLECTION

Minimalist Kitchen Partitions

by @sophie-flaxman

26 photos

Interior design photos featuring Minimalist Kitchen Partitions.

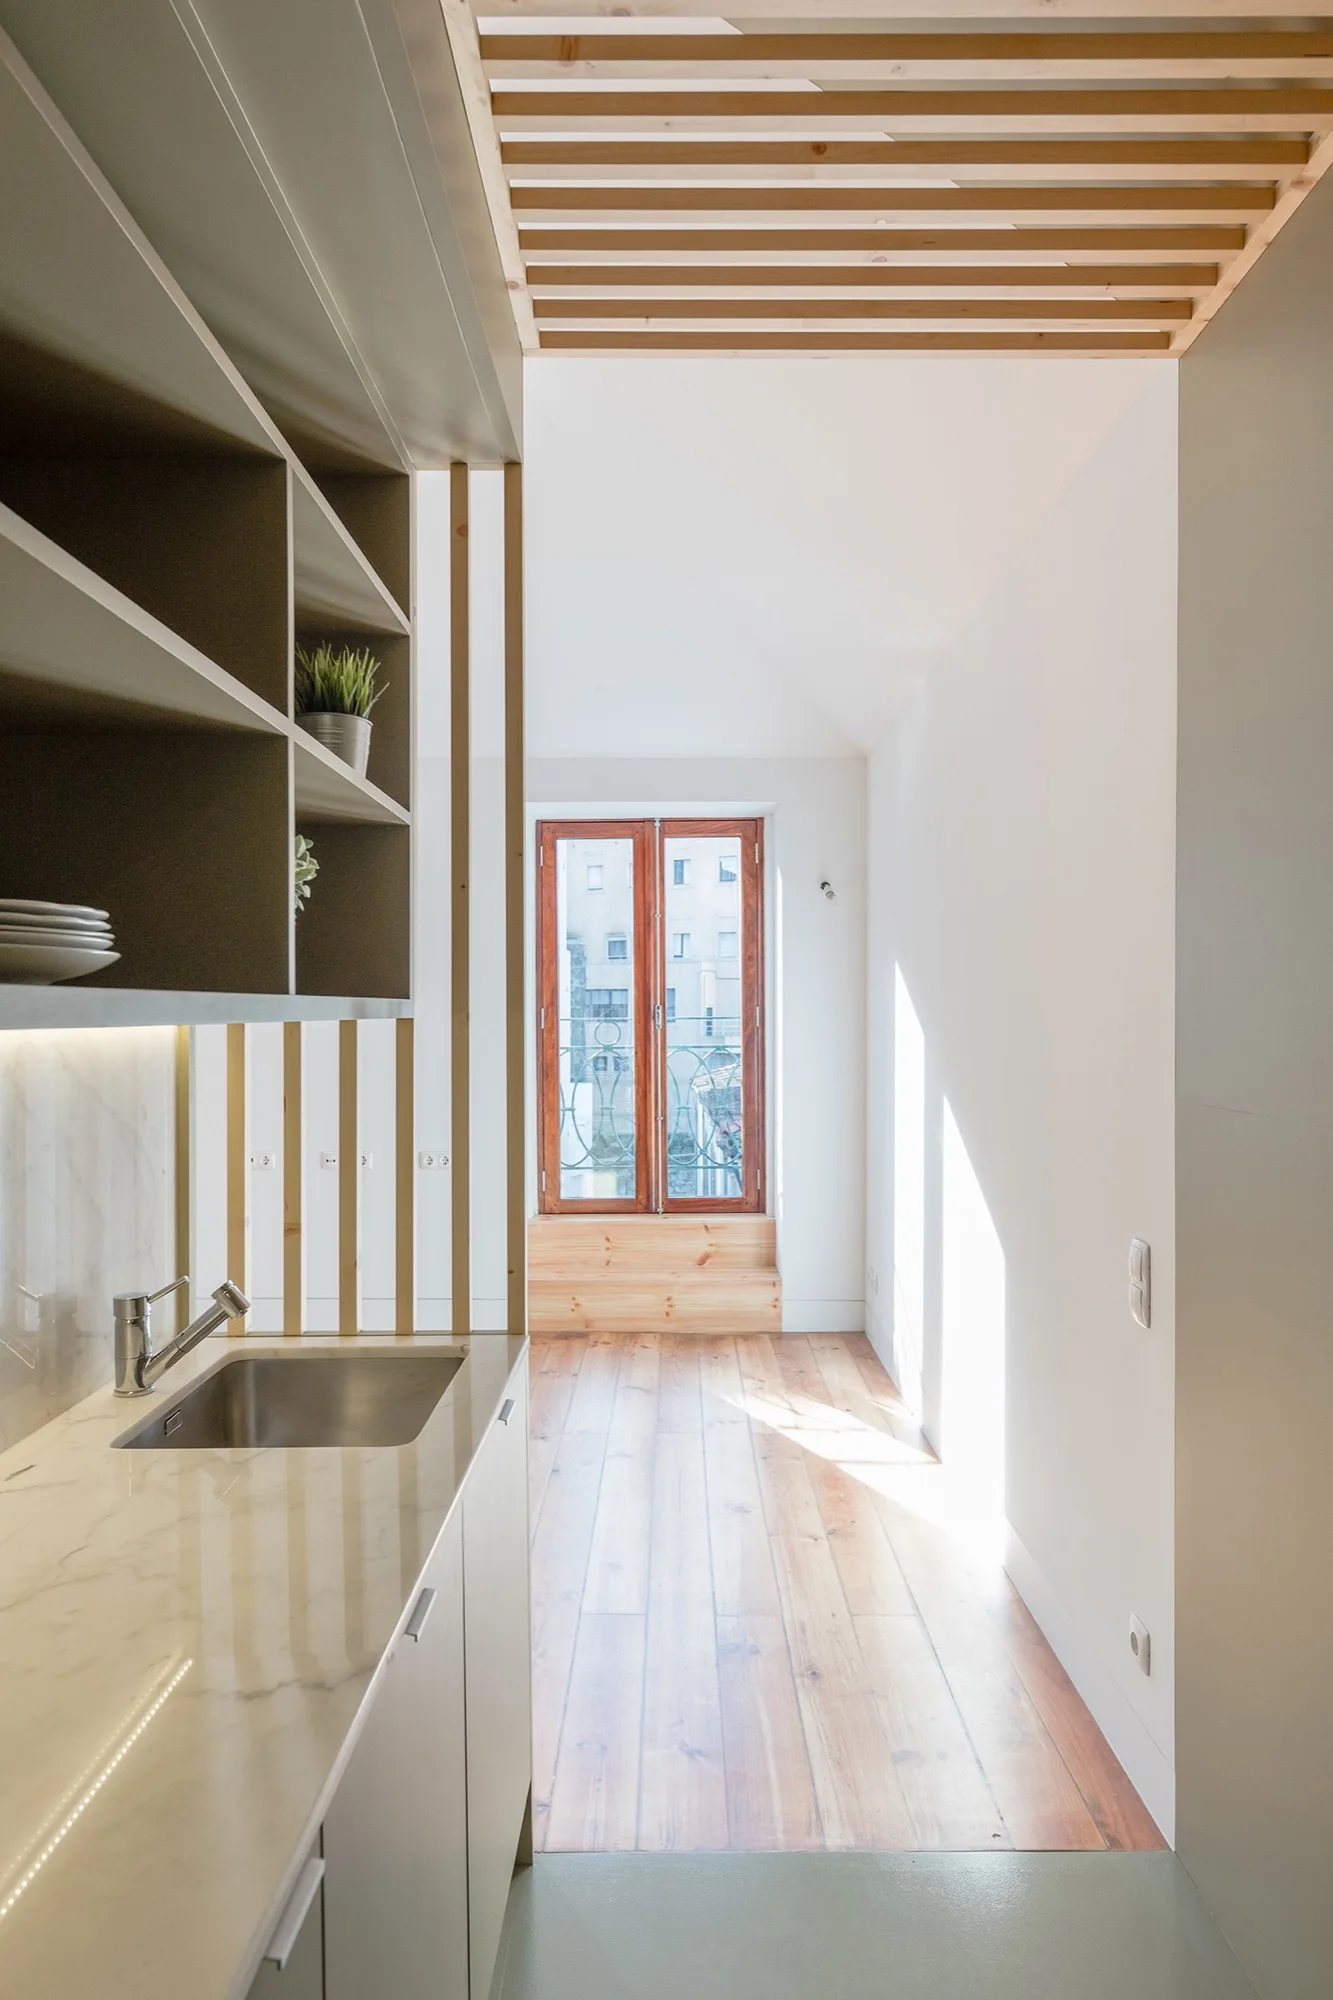
A narrow kitchen features a marble countertop with an integrated sink, matte grey shelving, and a vertical wood slat room divider next to wood floors.
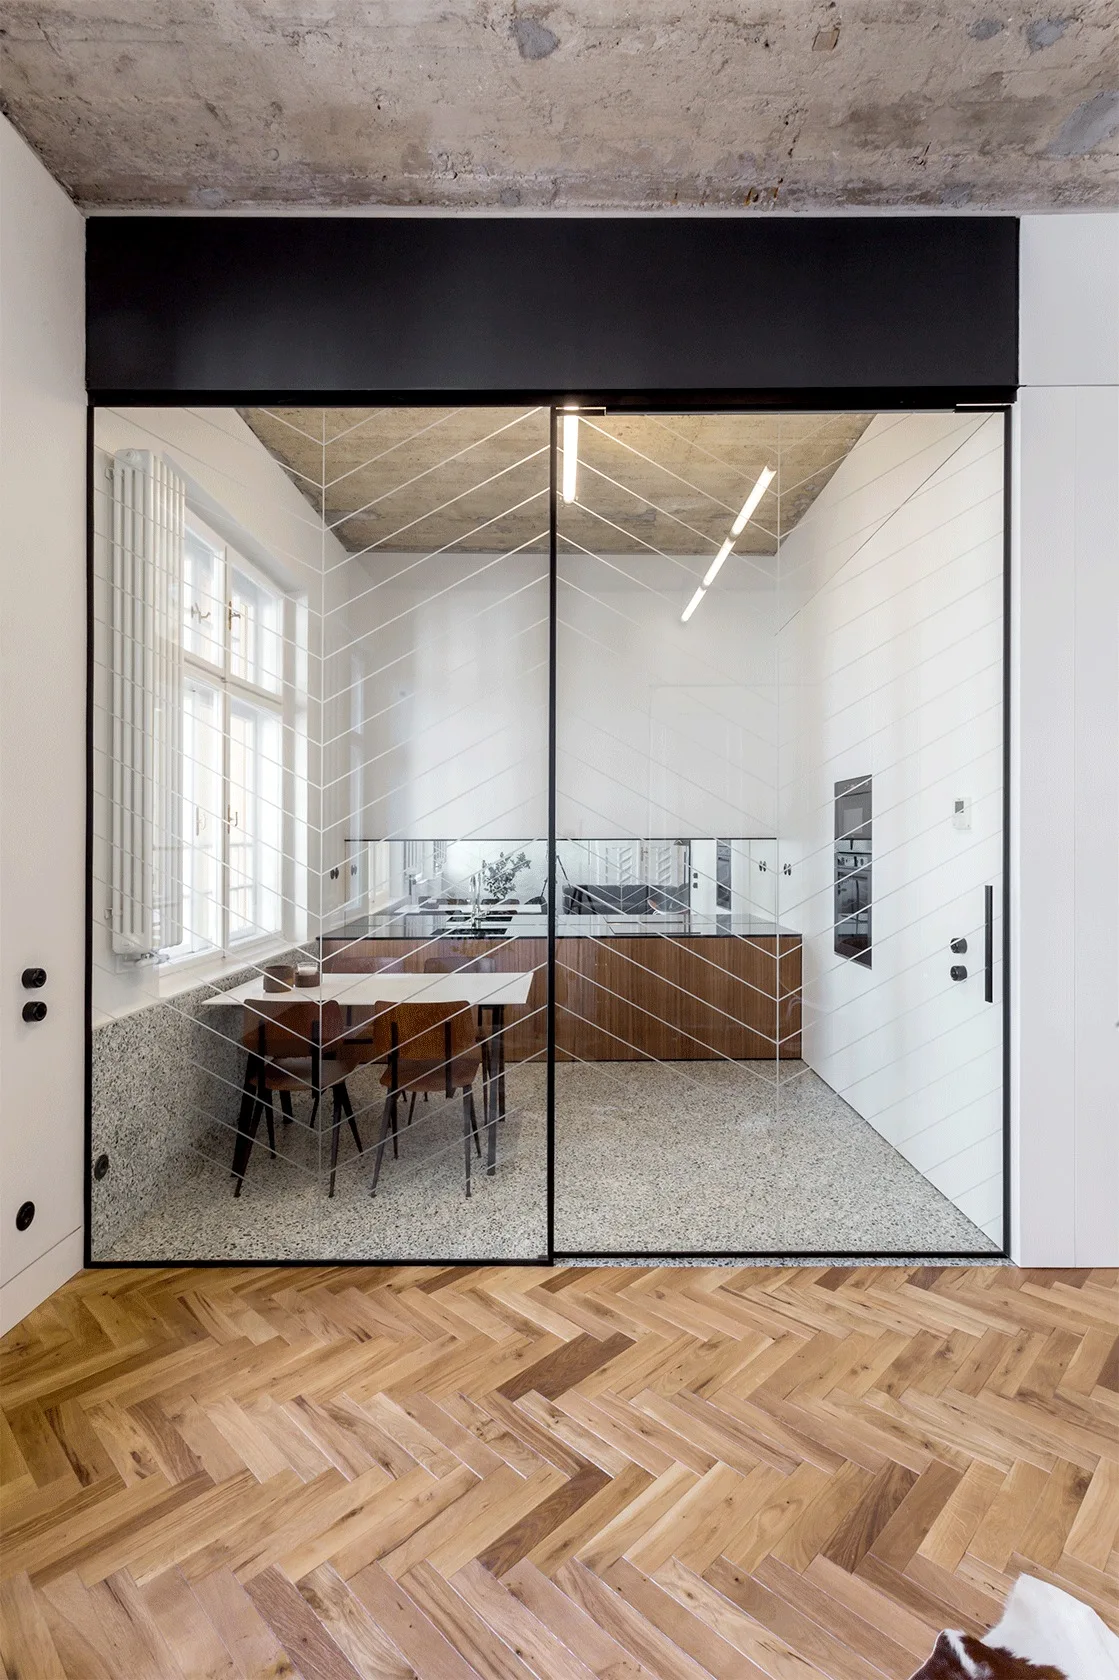
A modern kitchen and dining space featuring terrazzo floors and wood cabinetry, separated by a glass partition with a white chevron pattern.
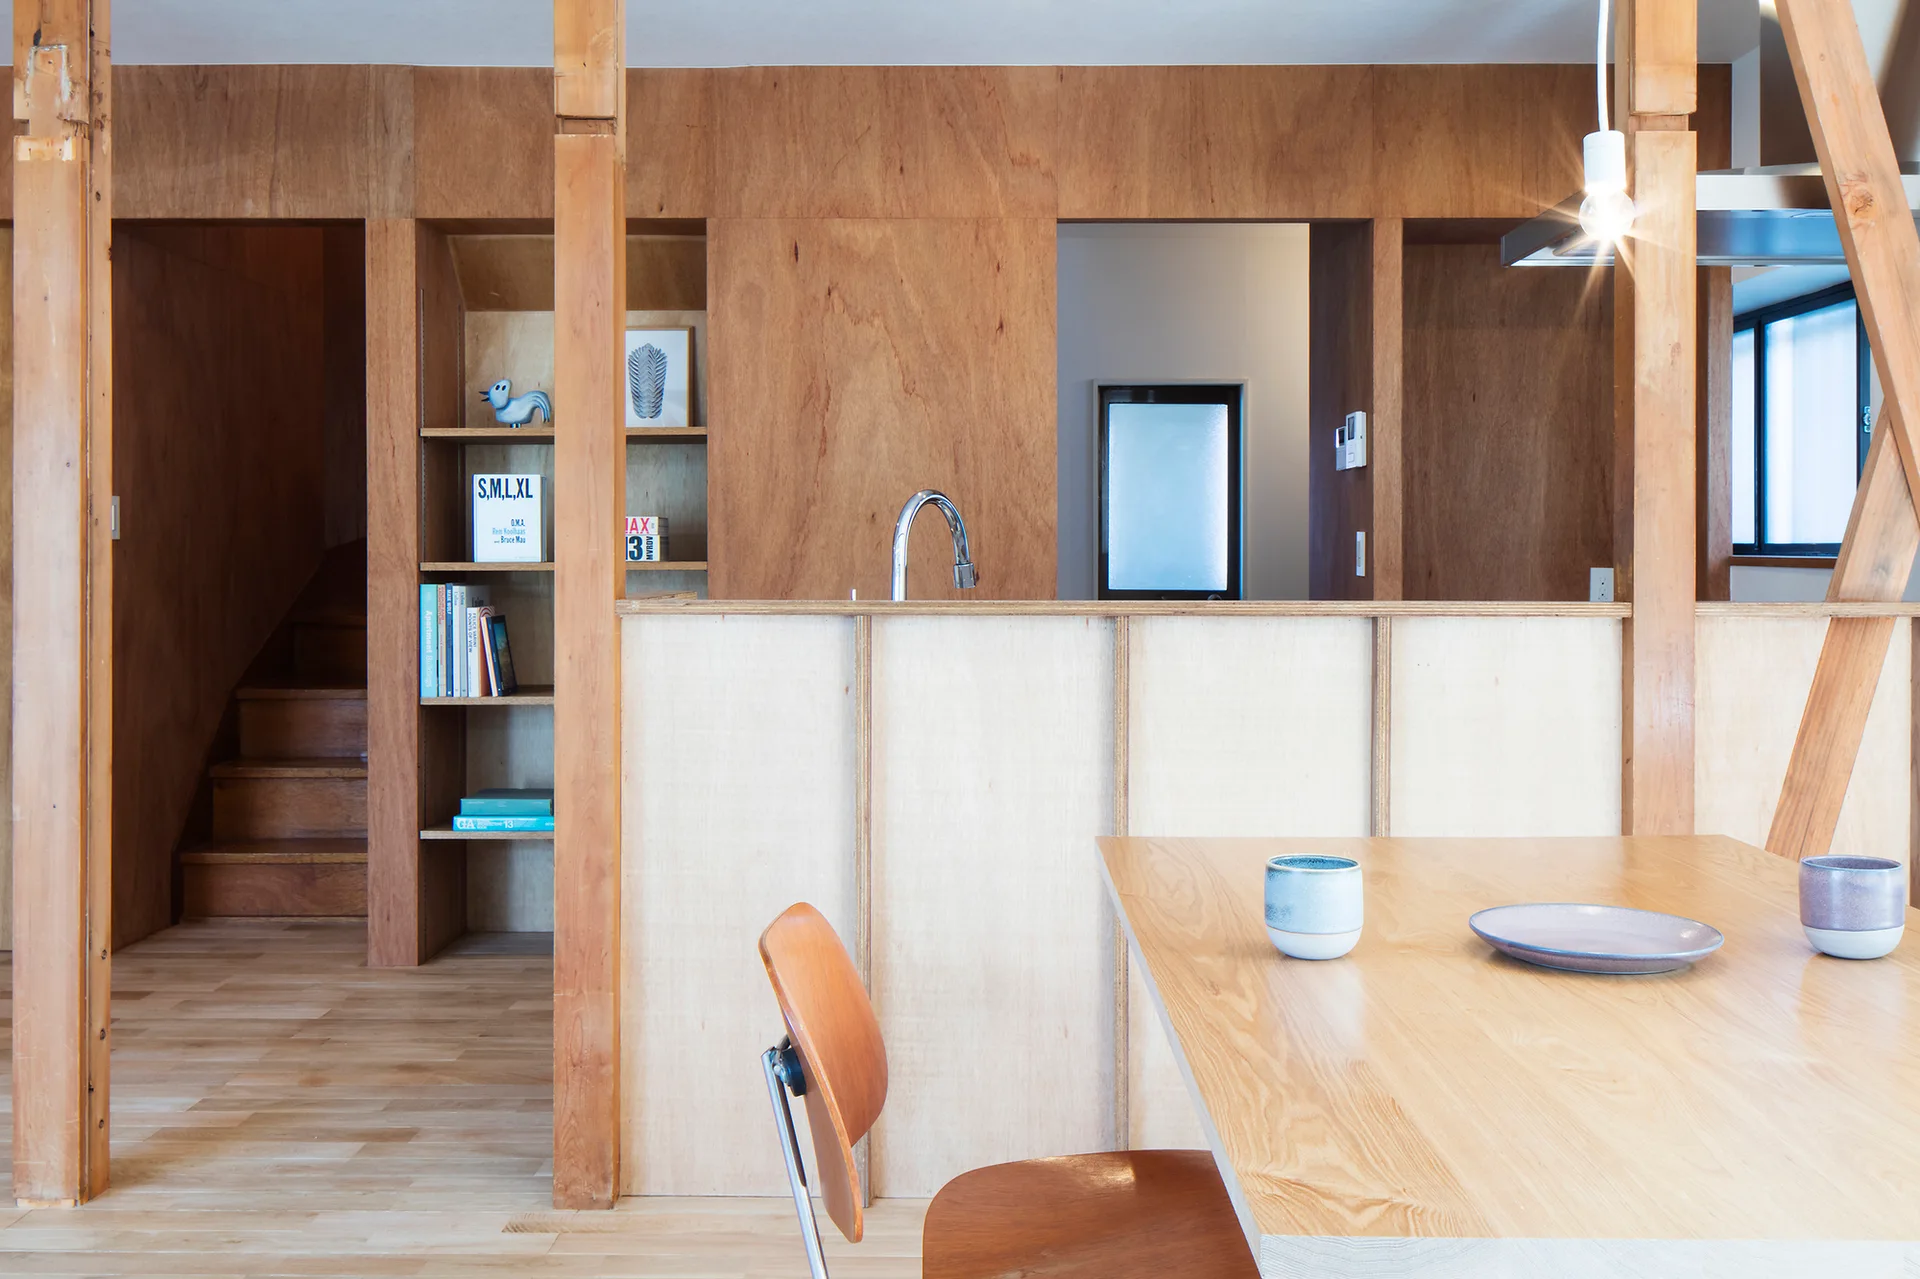
A wooden dining table sits in front of a plywood kitchen counter partition with exposed structural columns and a built-in bookshelf.
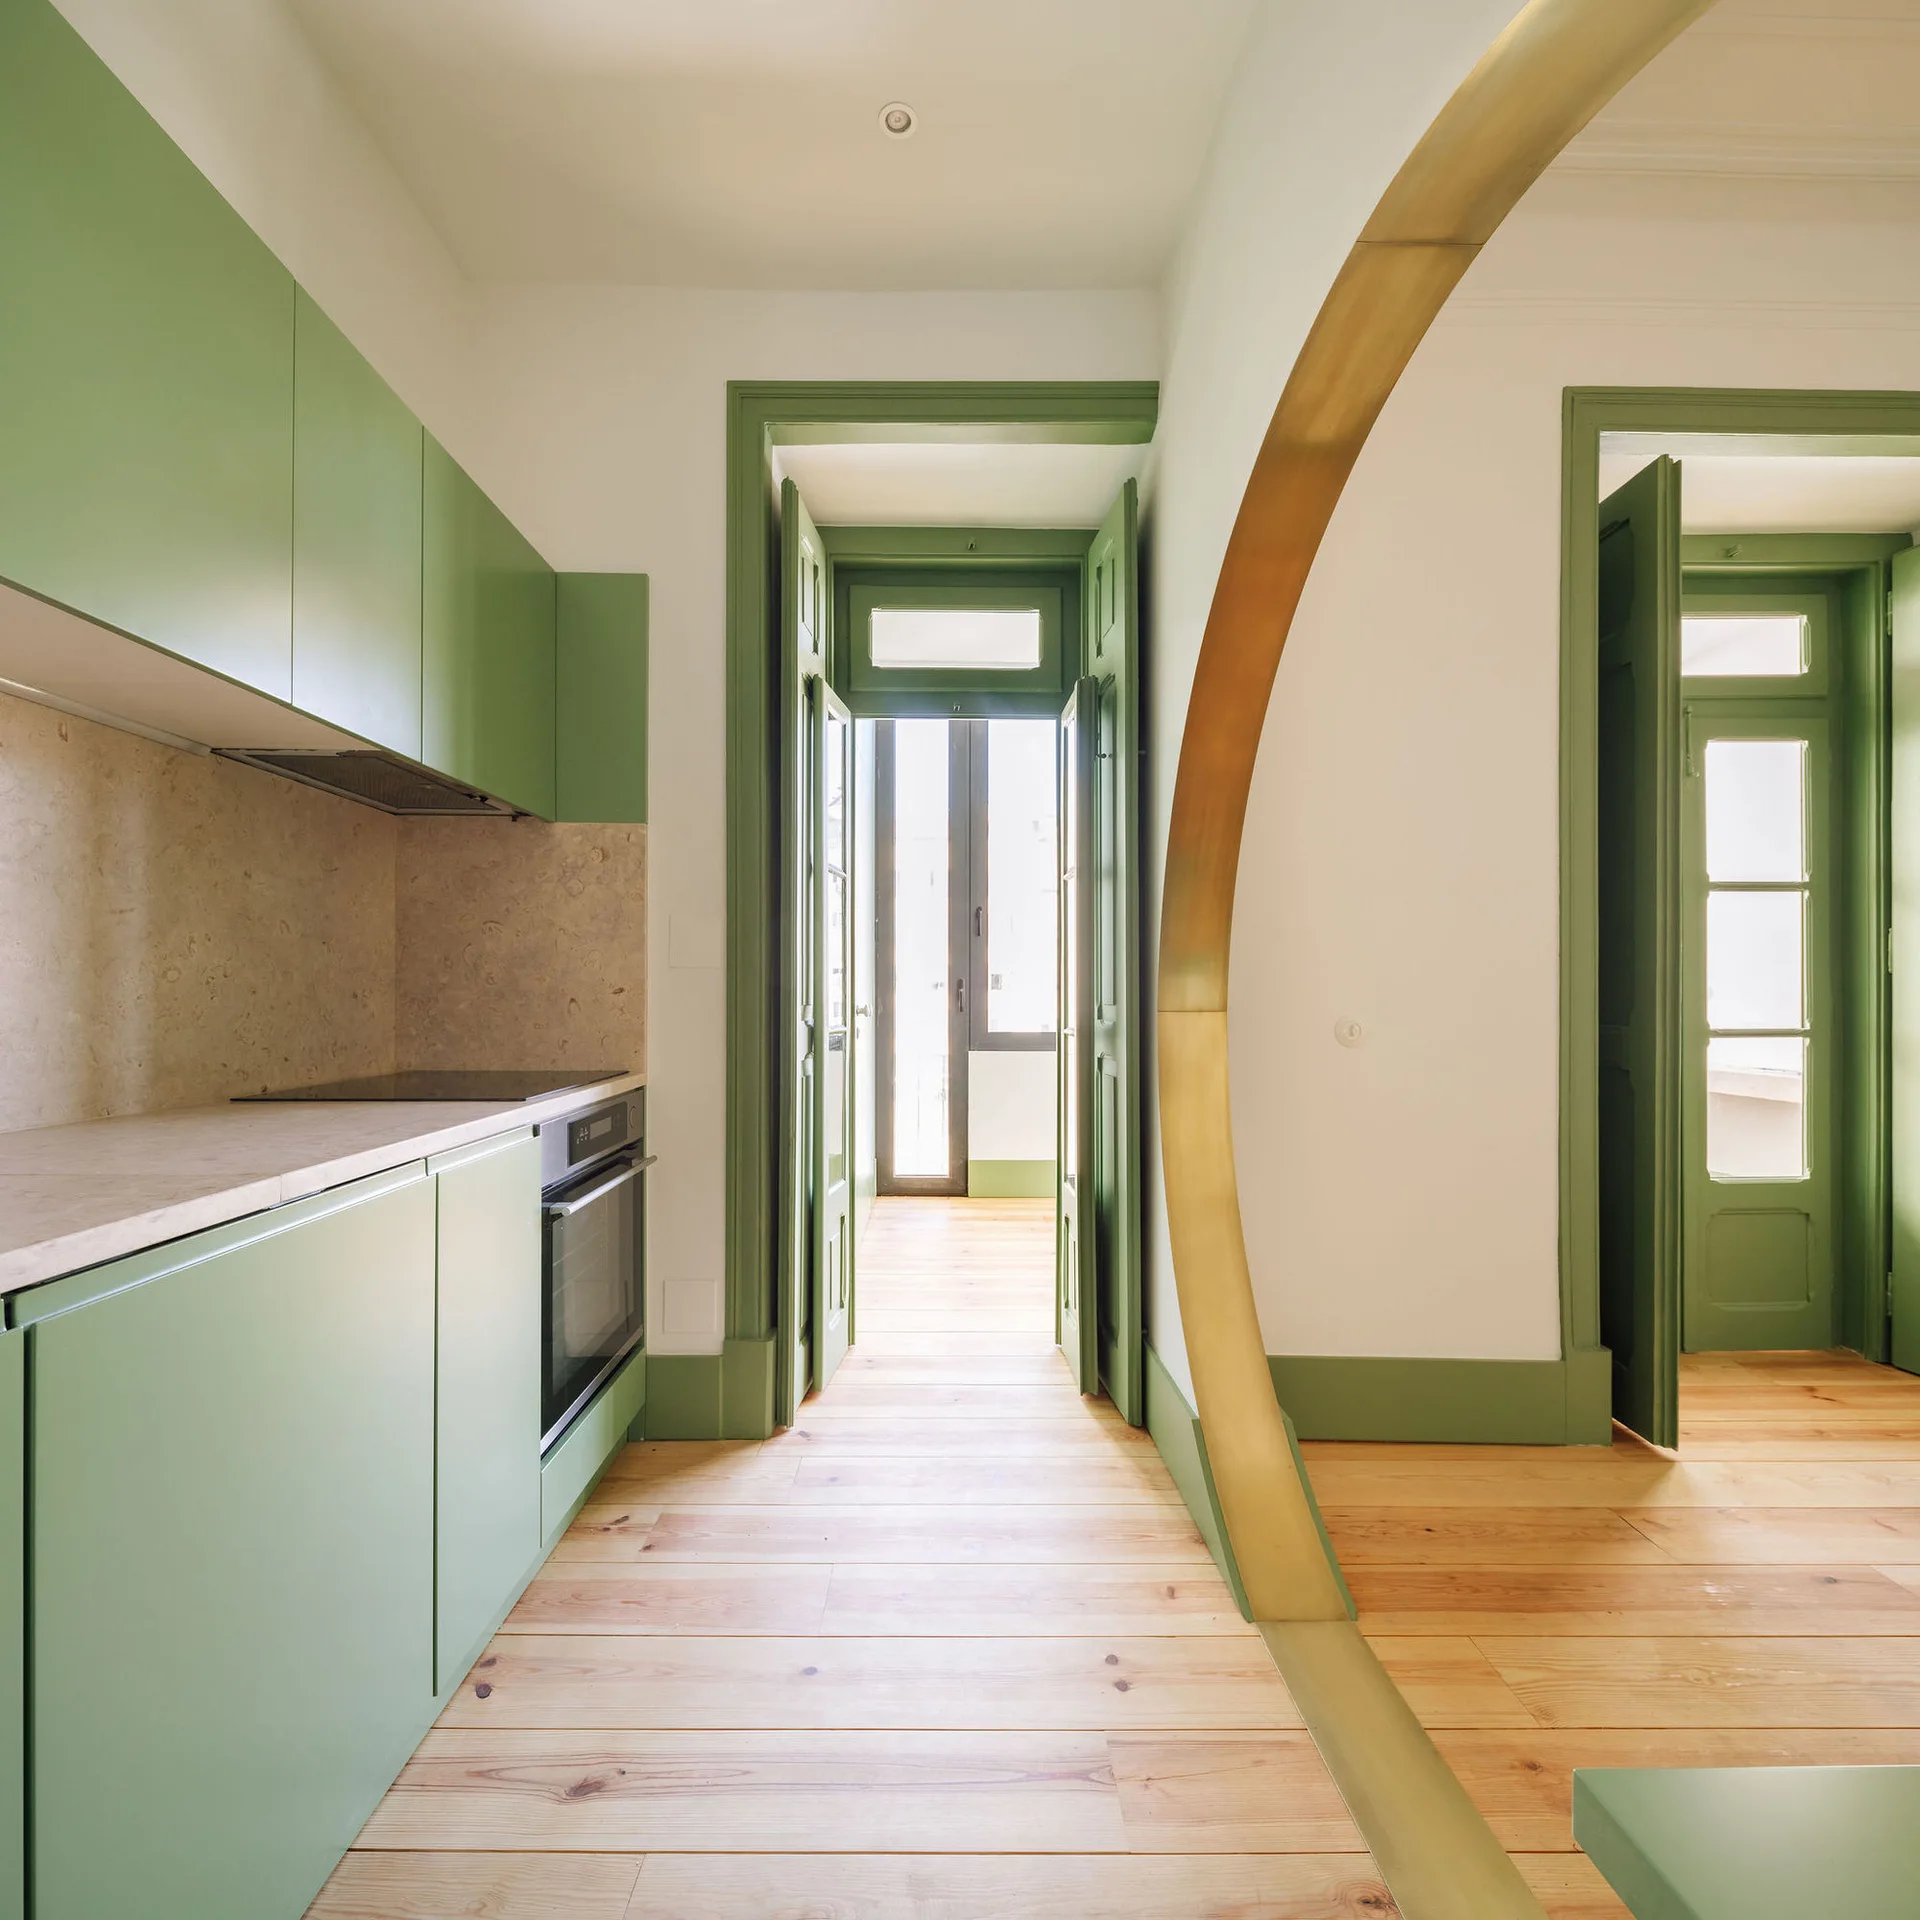
A modern kitchen with sage green cabinets, light wood flooring, green-trimmed doorways, and a large curved brass archway.
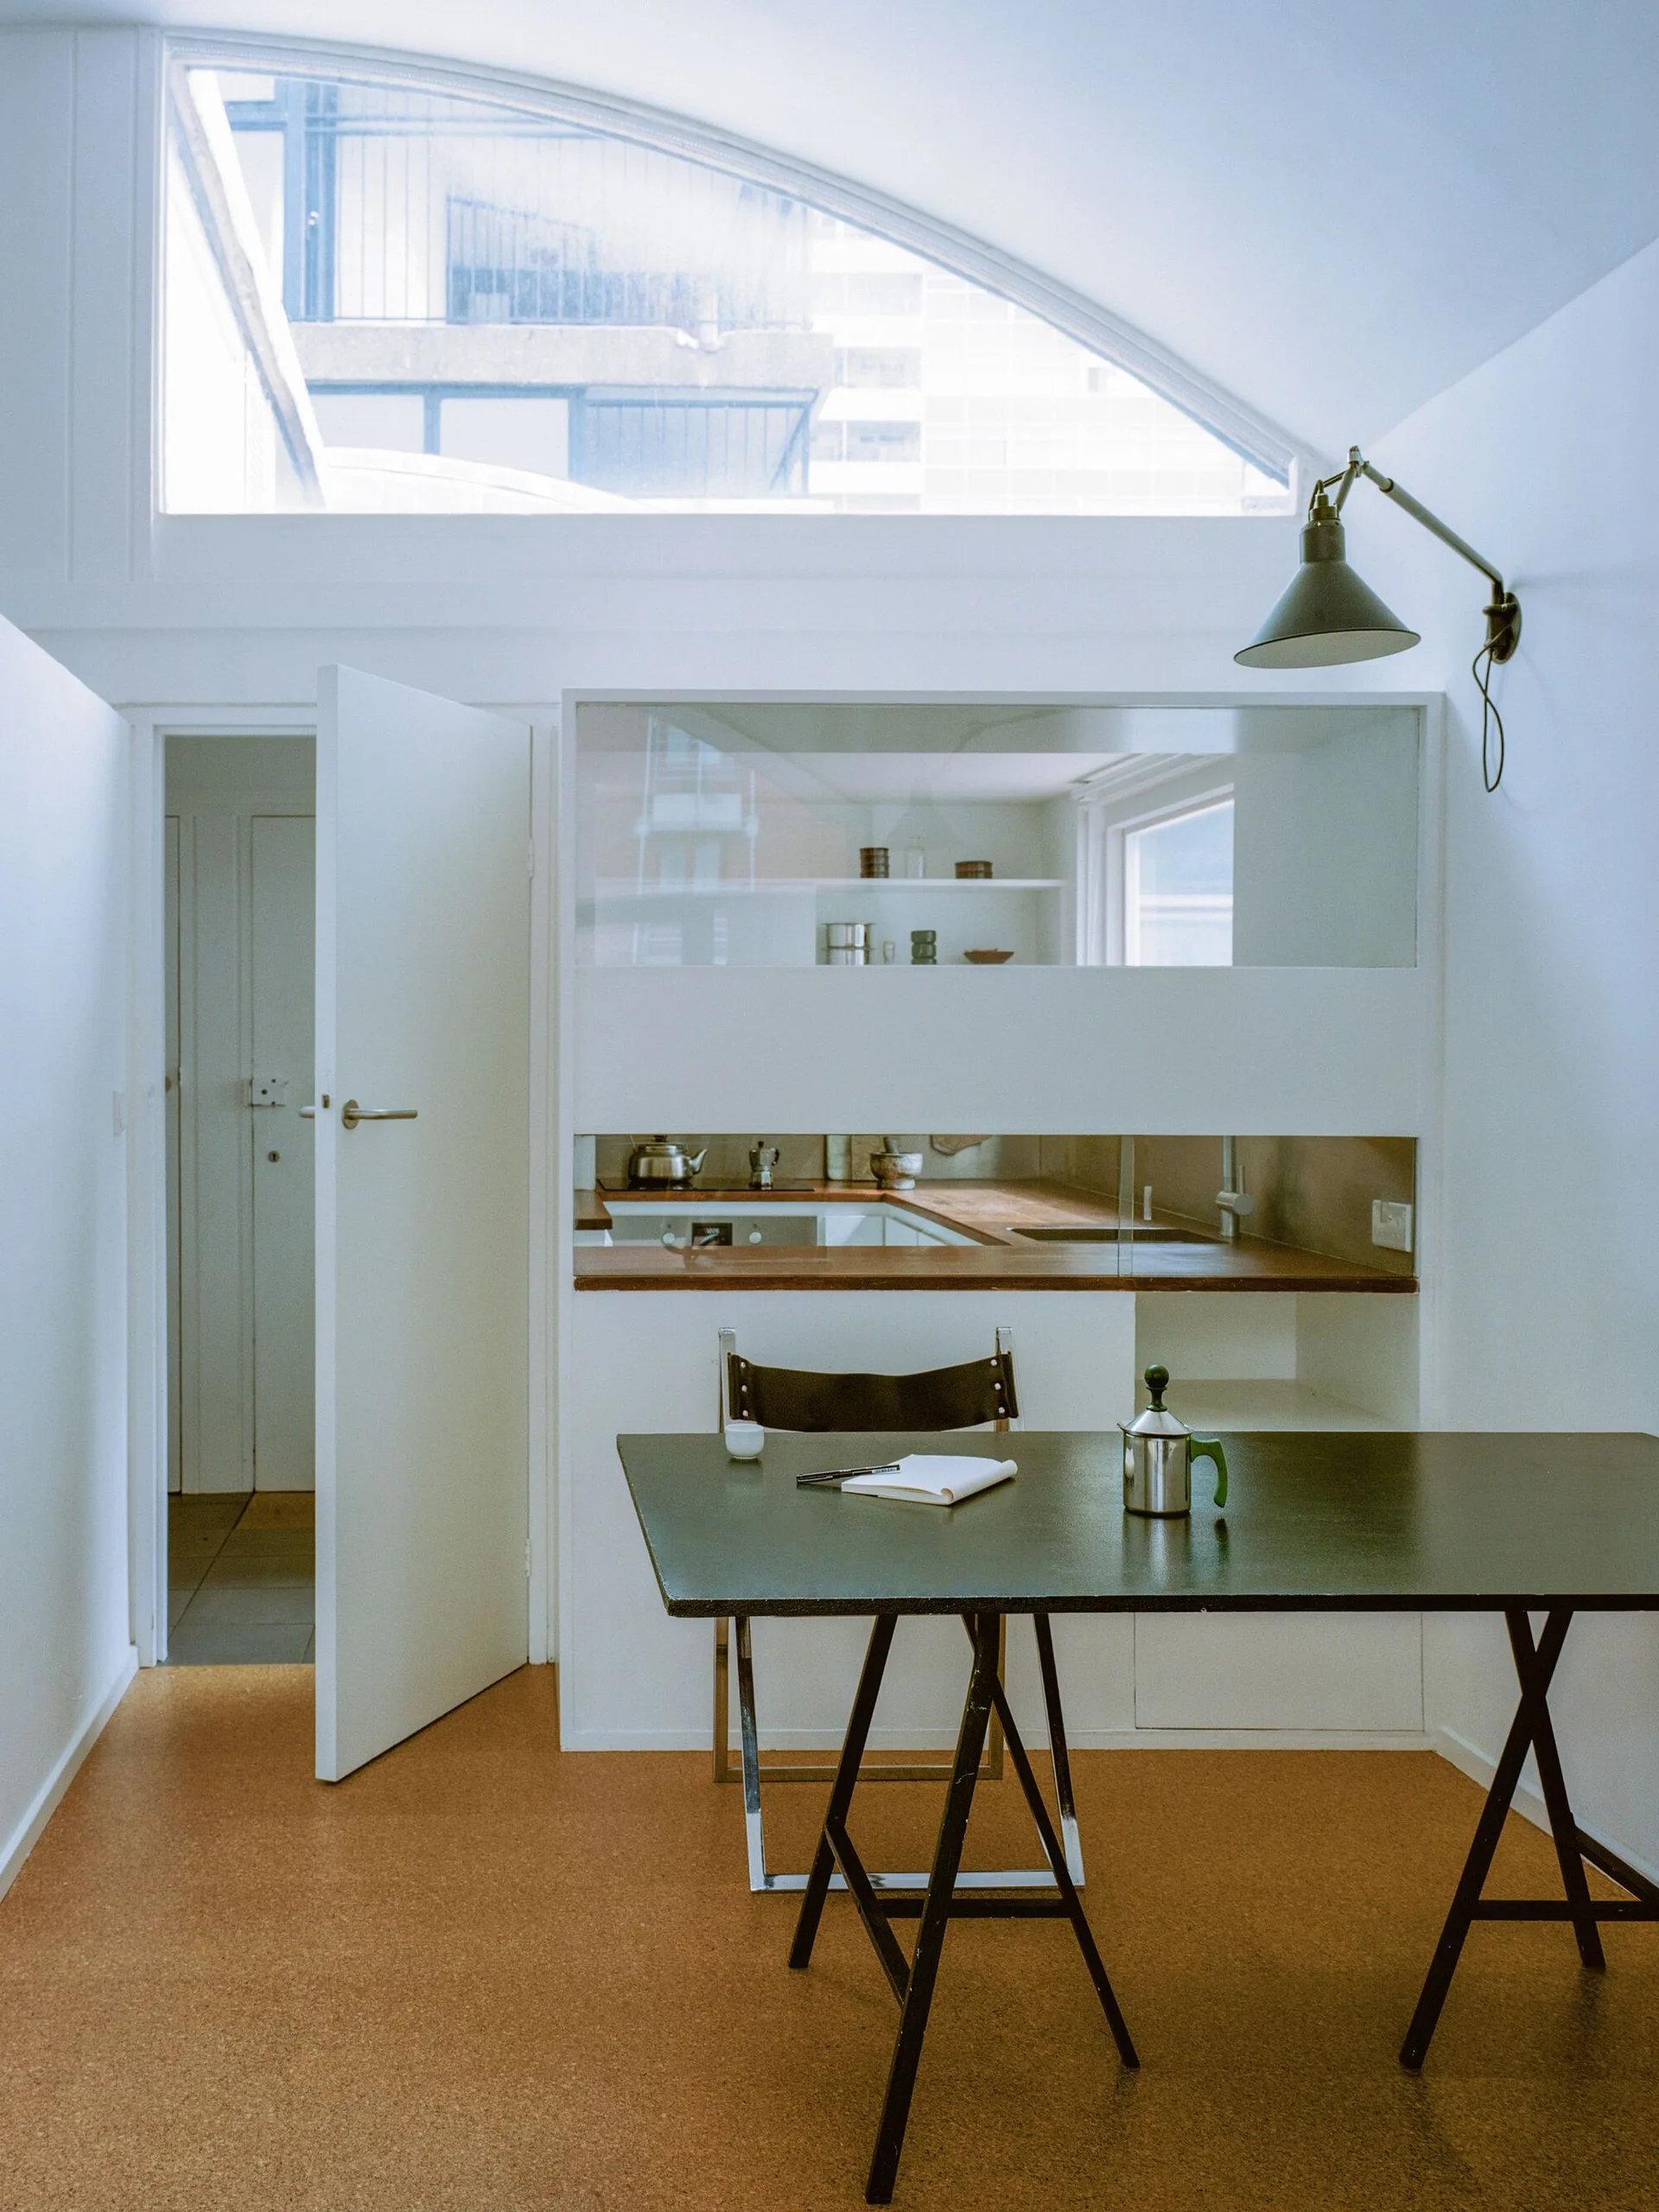
A minimalist dining table with a folding chair sits in front of a white built-in kitchen under a large arched clerestory window.
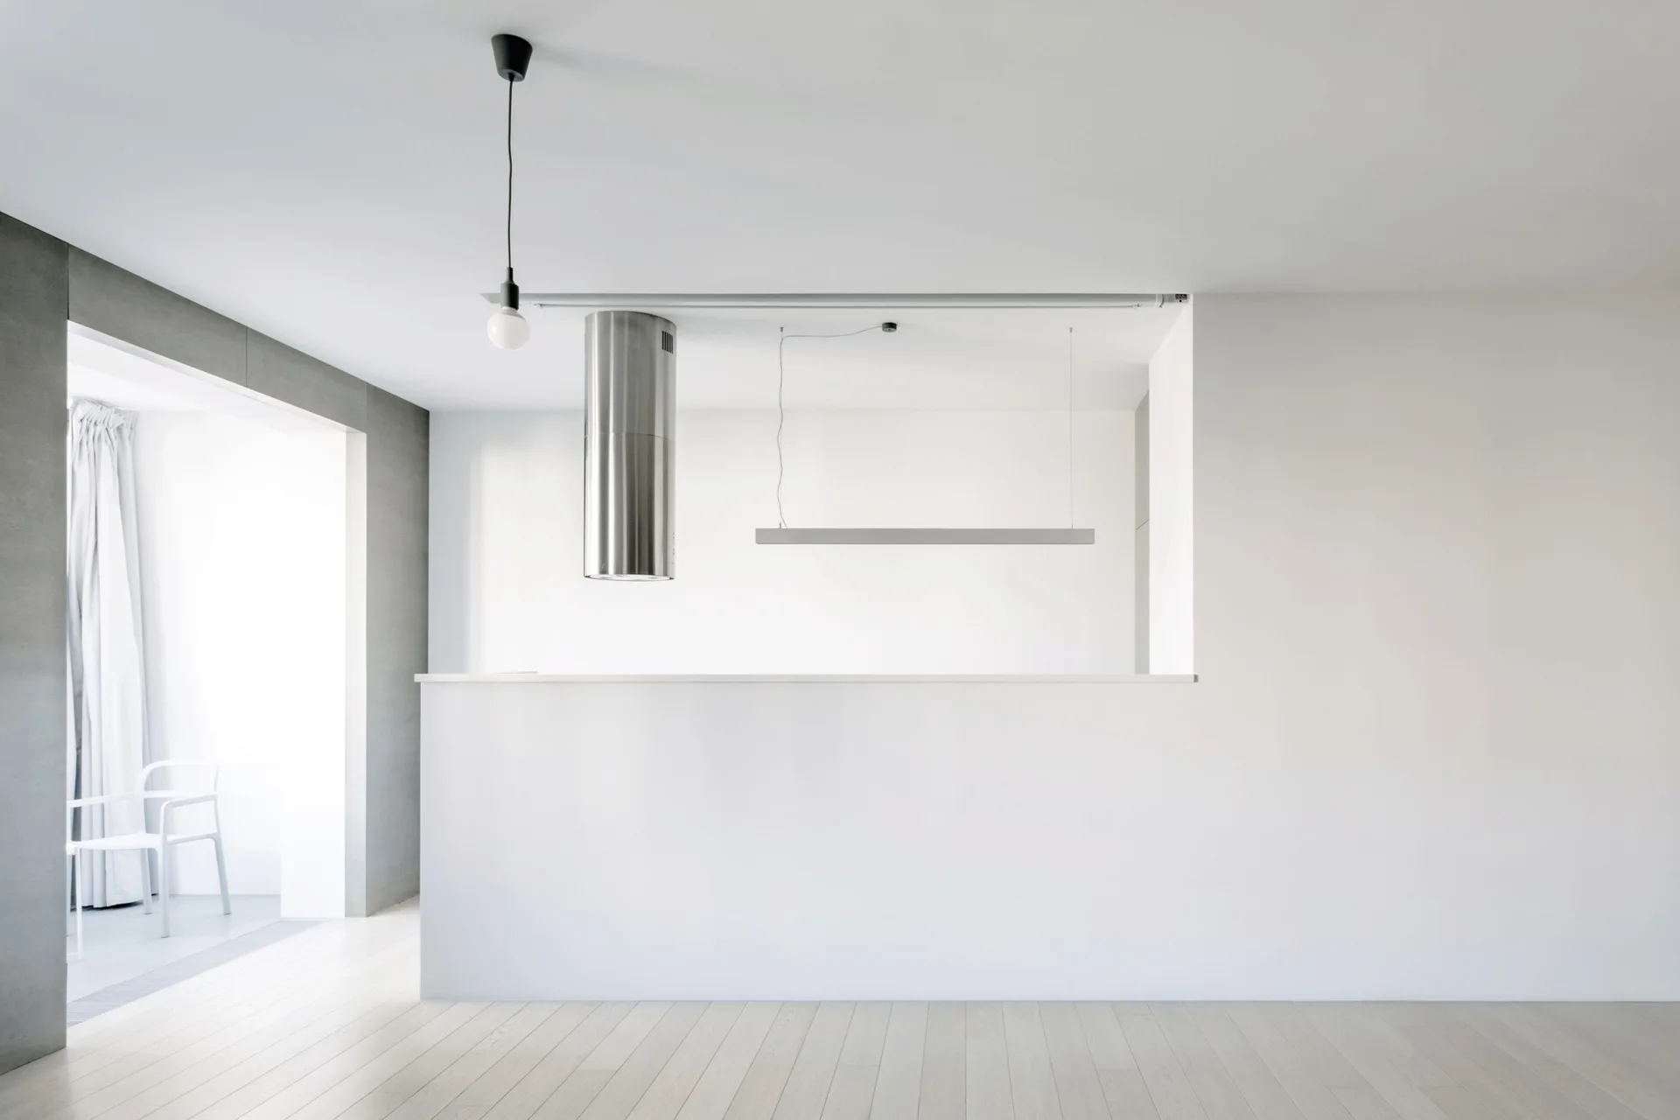
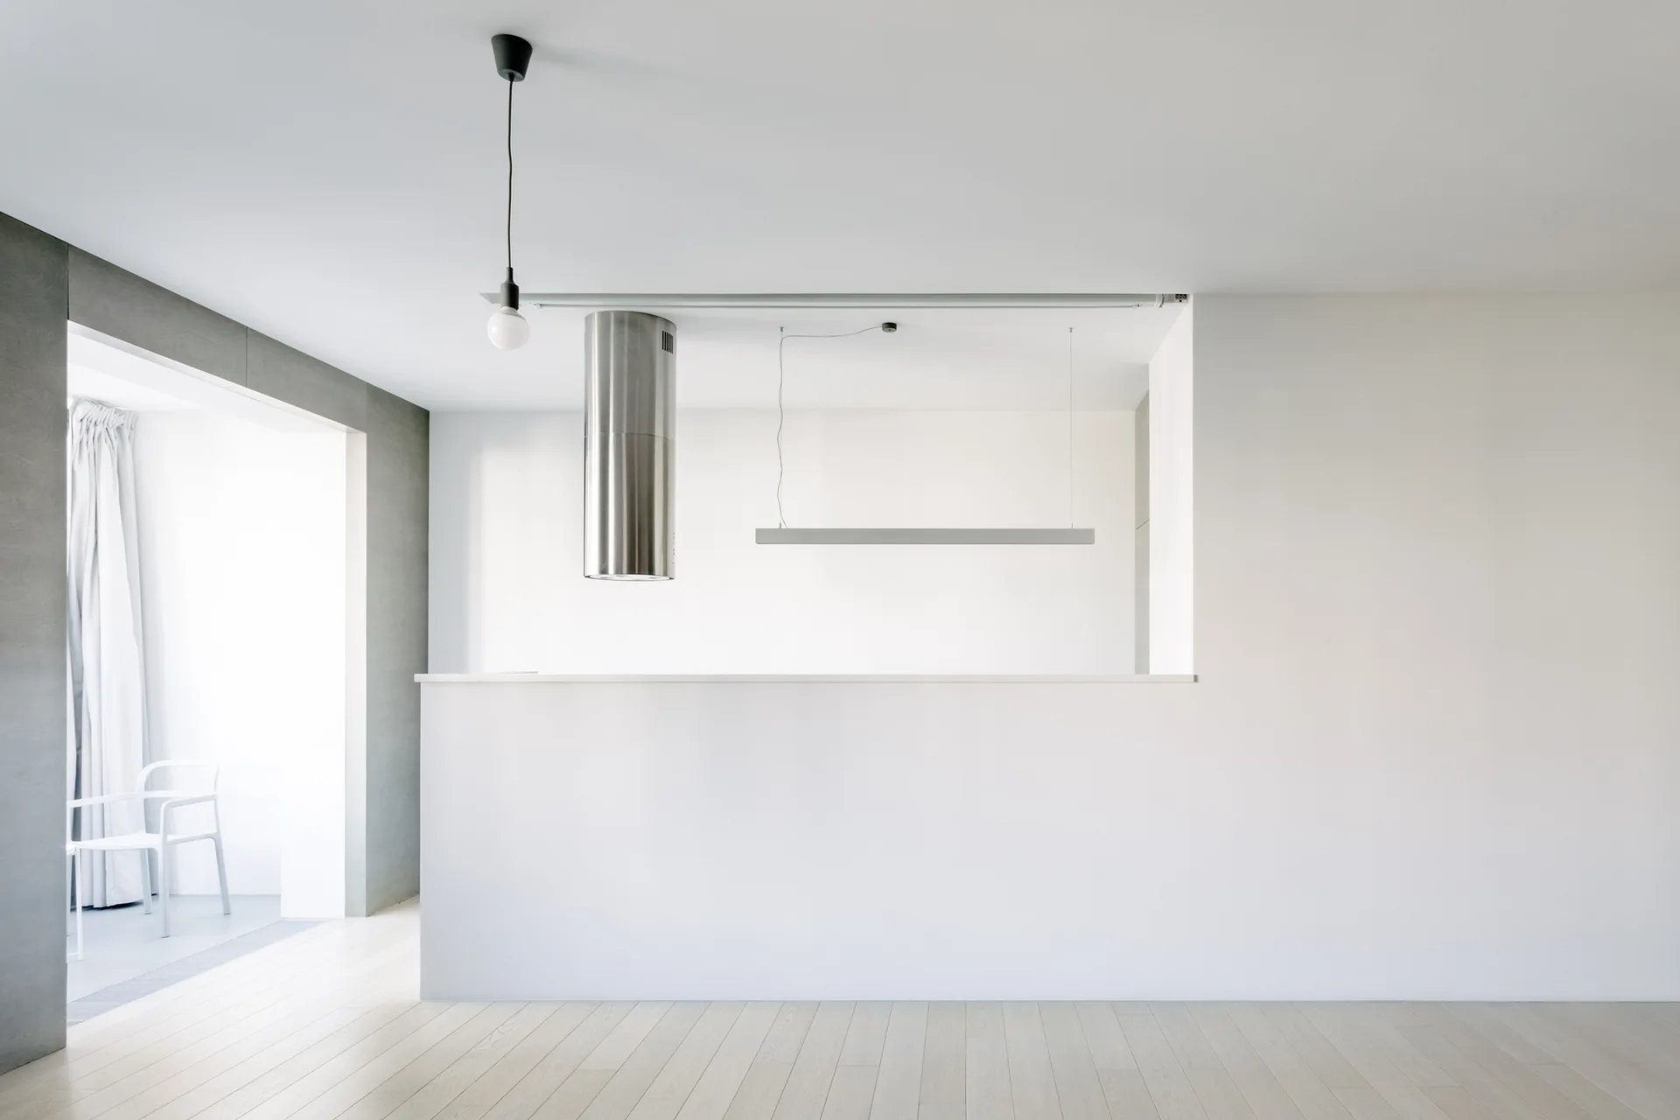
A minimalist kitchen features a solid white partition wall, light wood flooring, a stainless steel cylindrical range hood, and modern pendant lights.
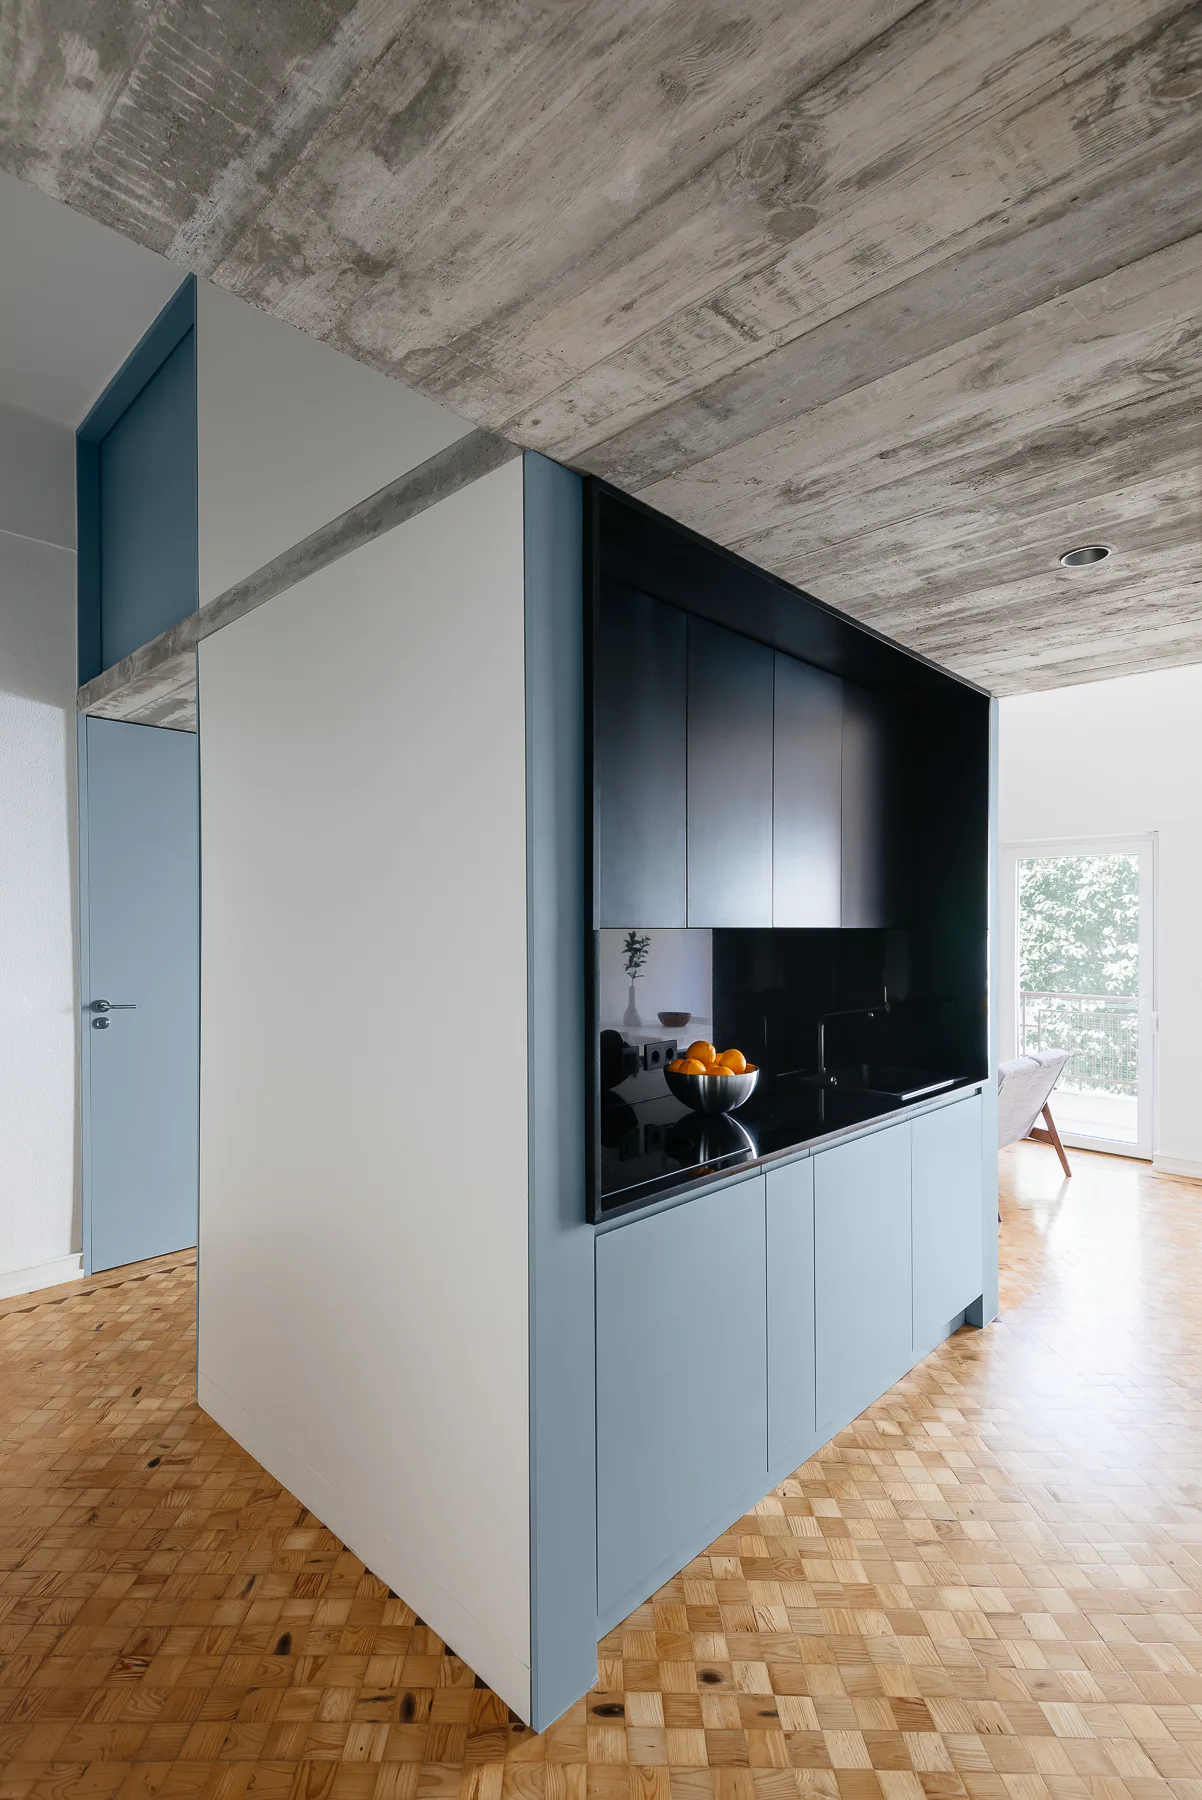
A modern kitchen featuring light blue lower cabinets, black upper cabinets, a raw concrete ceiling, and geometric light wood parquet flooring.
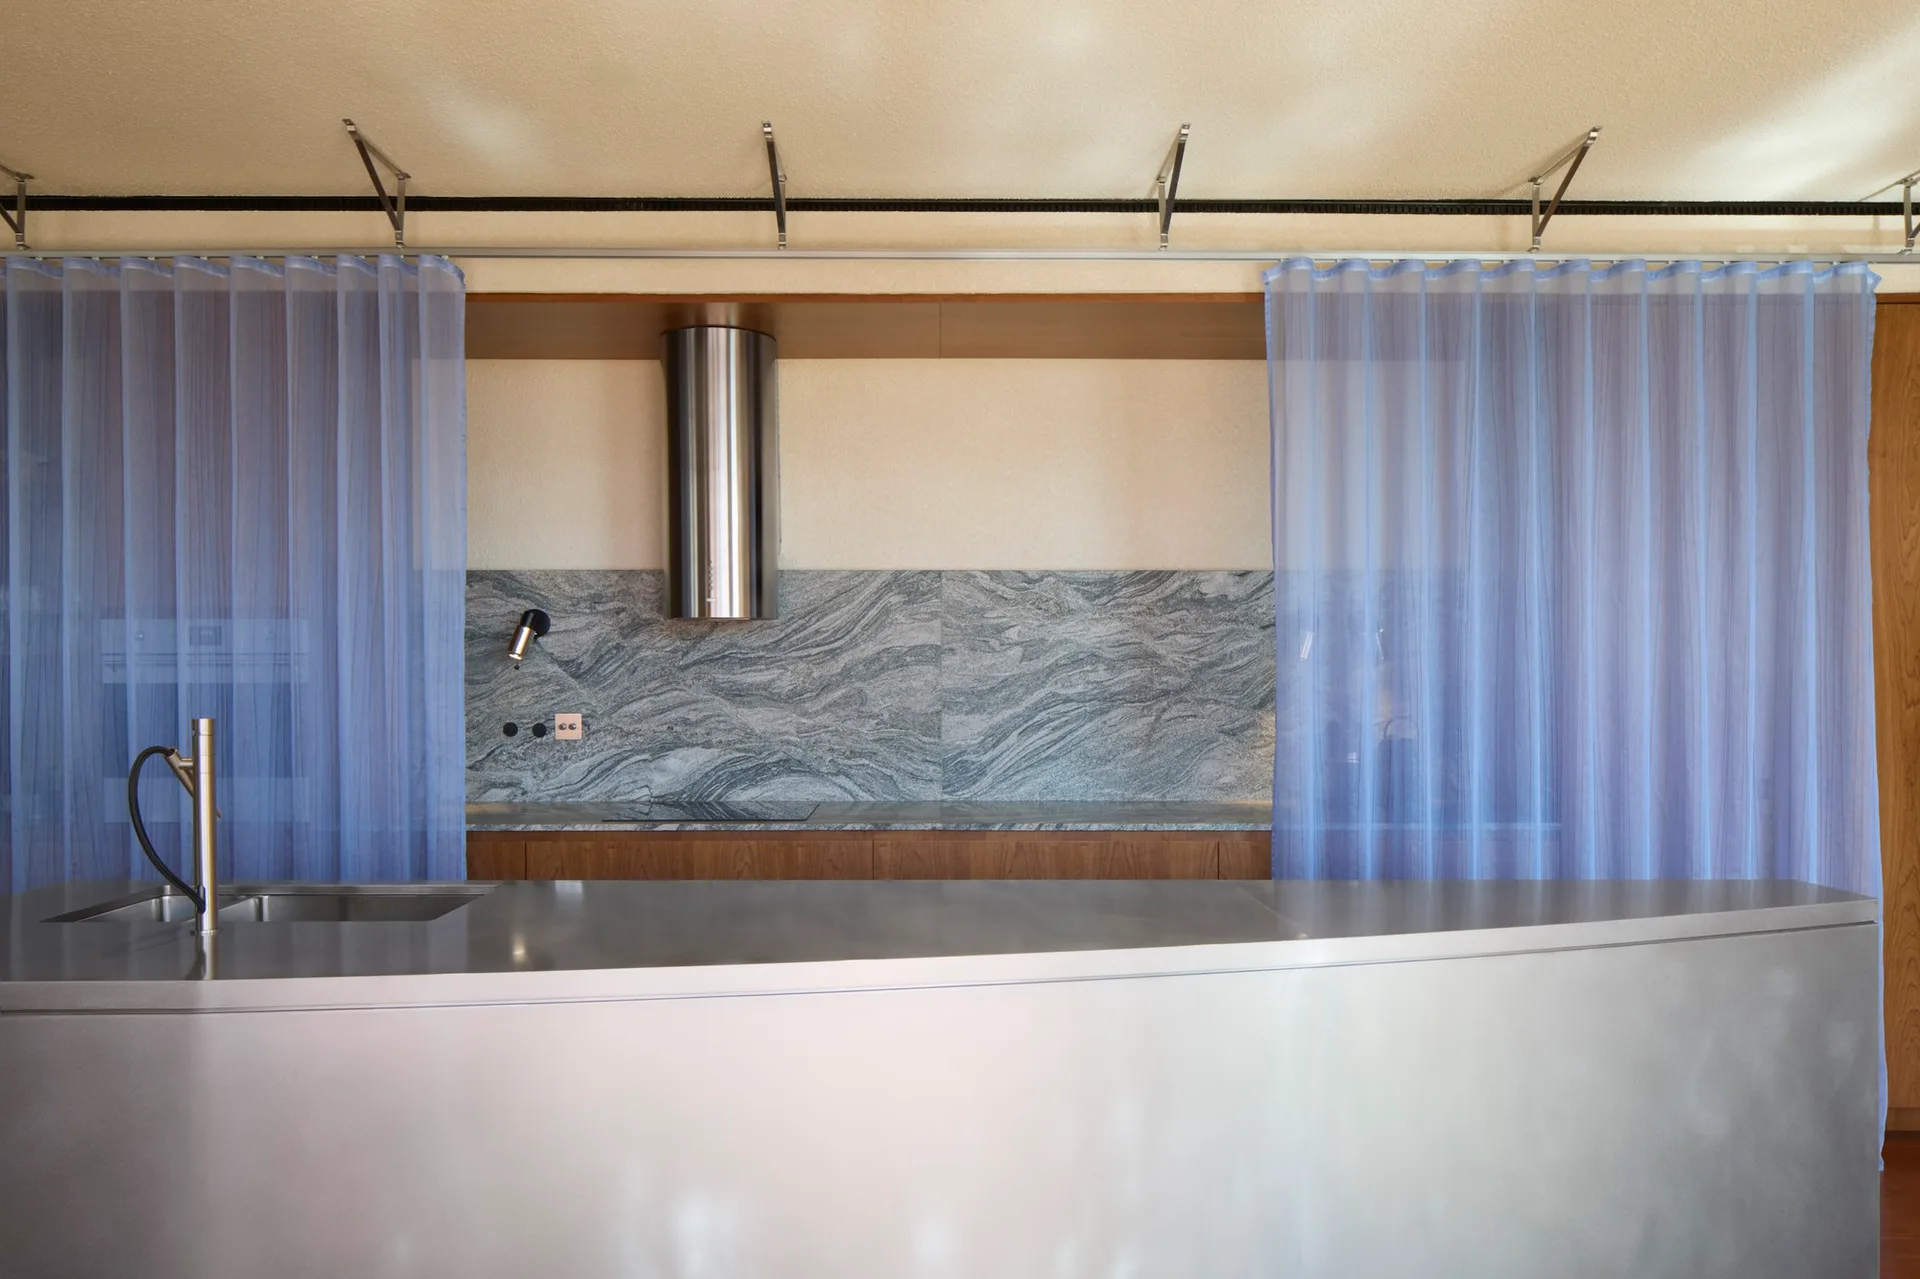
A minimalist kitchen features a stainless steel island and veined grey marble backsplash framed by sheer blue curtains hanging from ceiling tracks.
A minimalist white kitchen features a partition wall, a cylindrical stainless steel range hood, and a slim pendant light over pale wood floors.
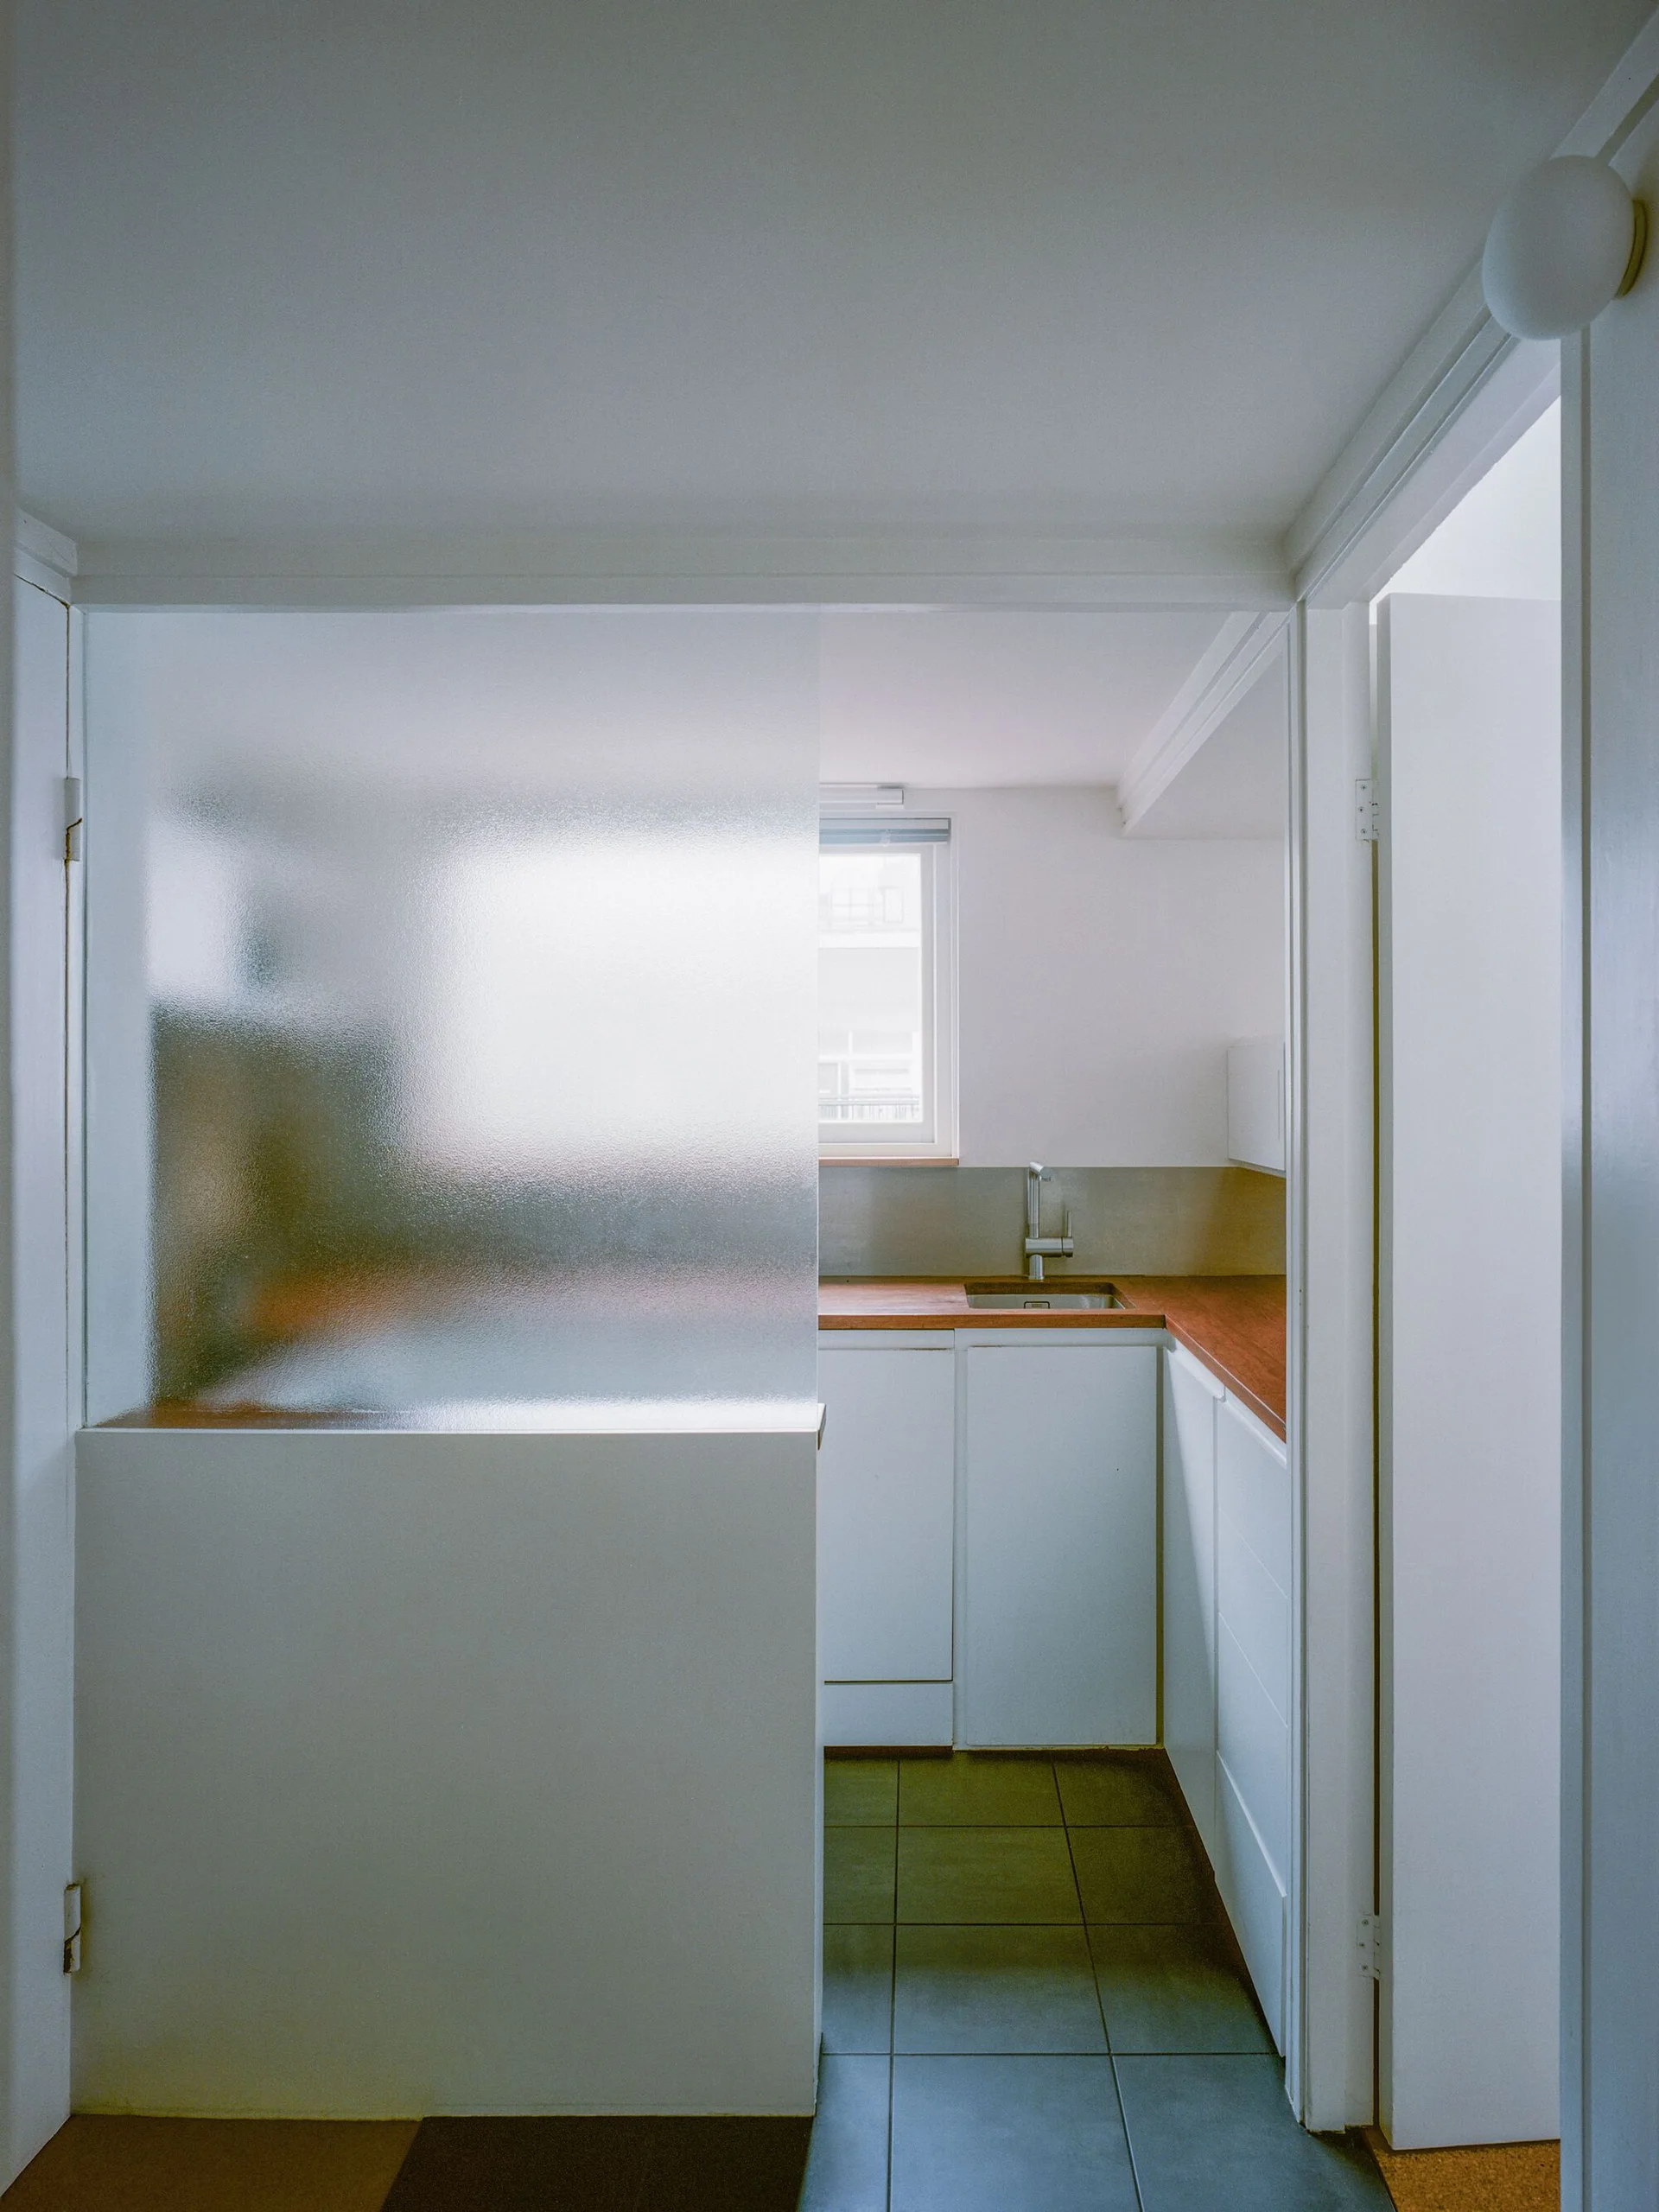
A minimalist kitchen seen through a doorway, featuring white cabinetry, warm wood countertops, grey tile flooring, and a frosted glass partition.
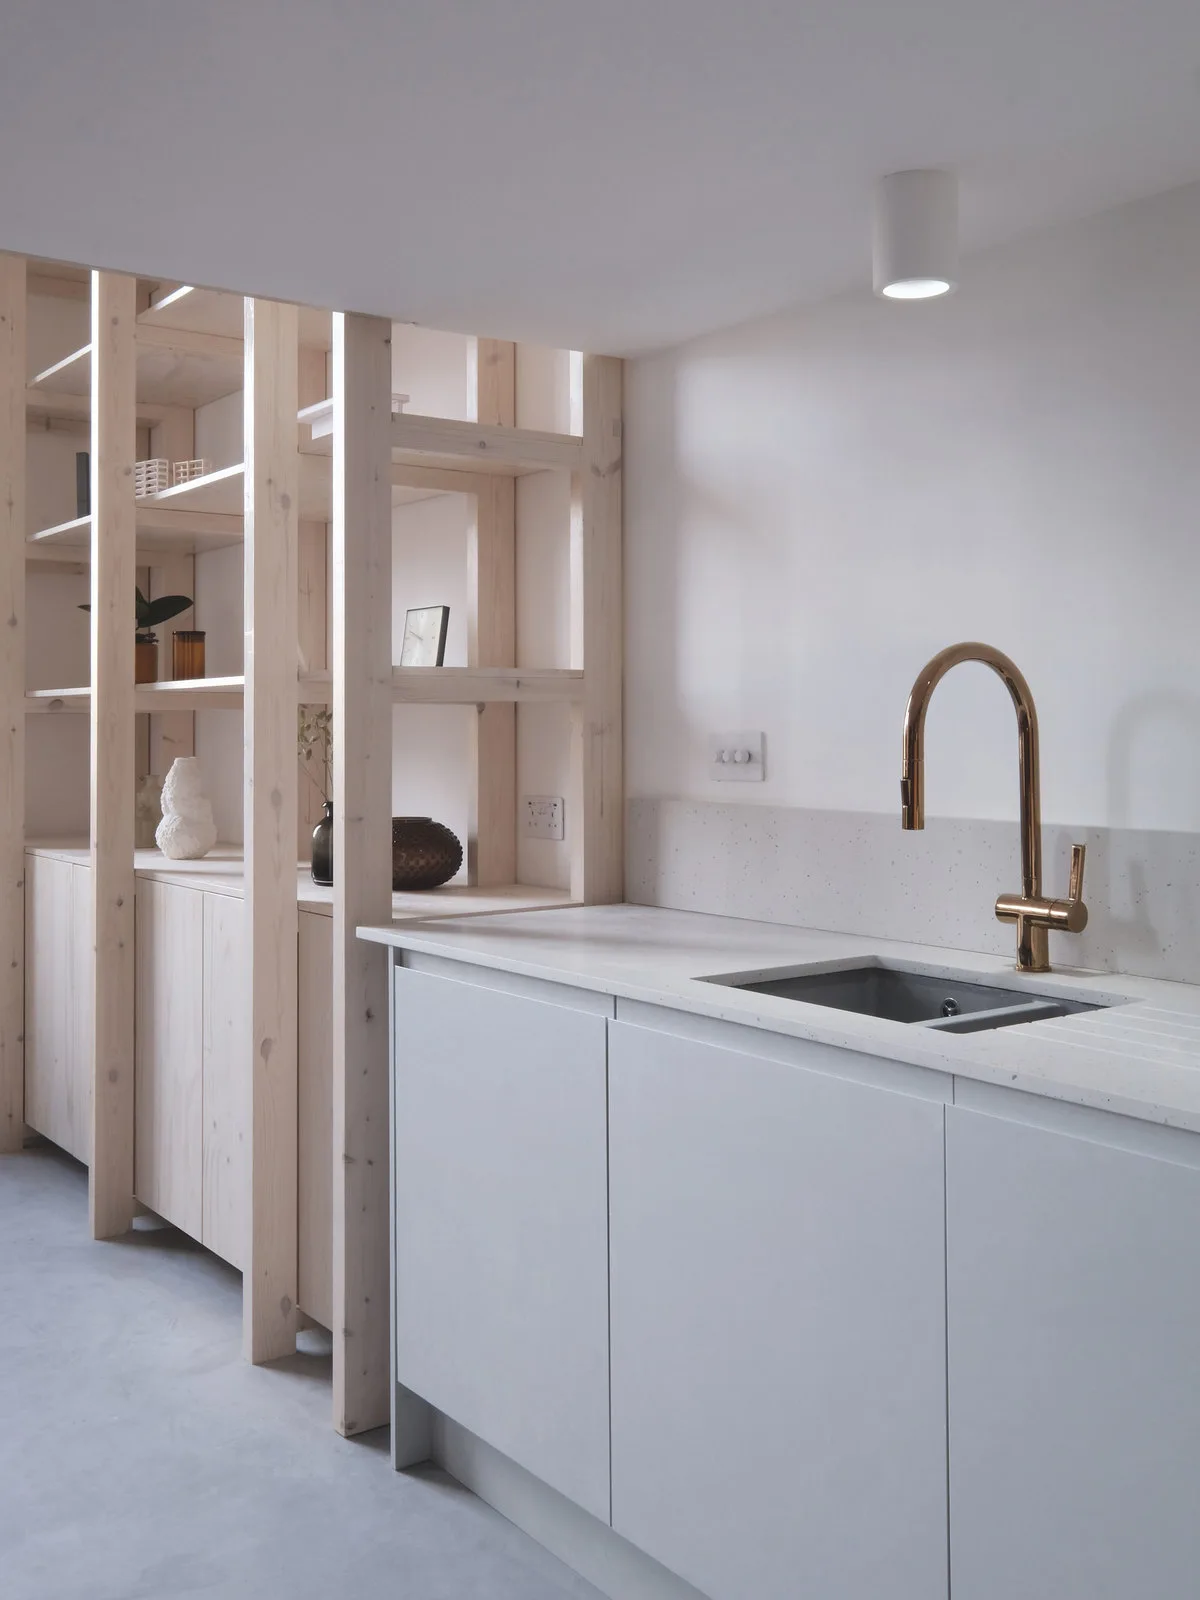
A minimalist kitchen shows flat-front gray cabinets, a bronze gooseneck faucet, and a floor-to-ceiling blonde wood open shelving unit.
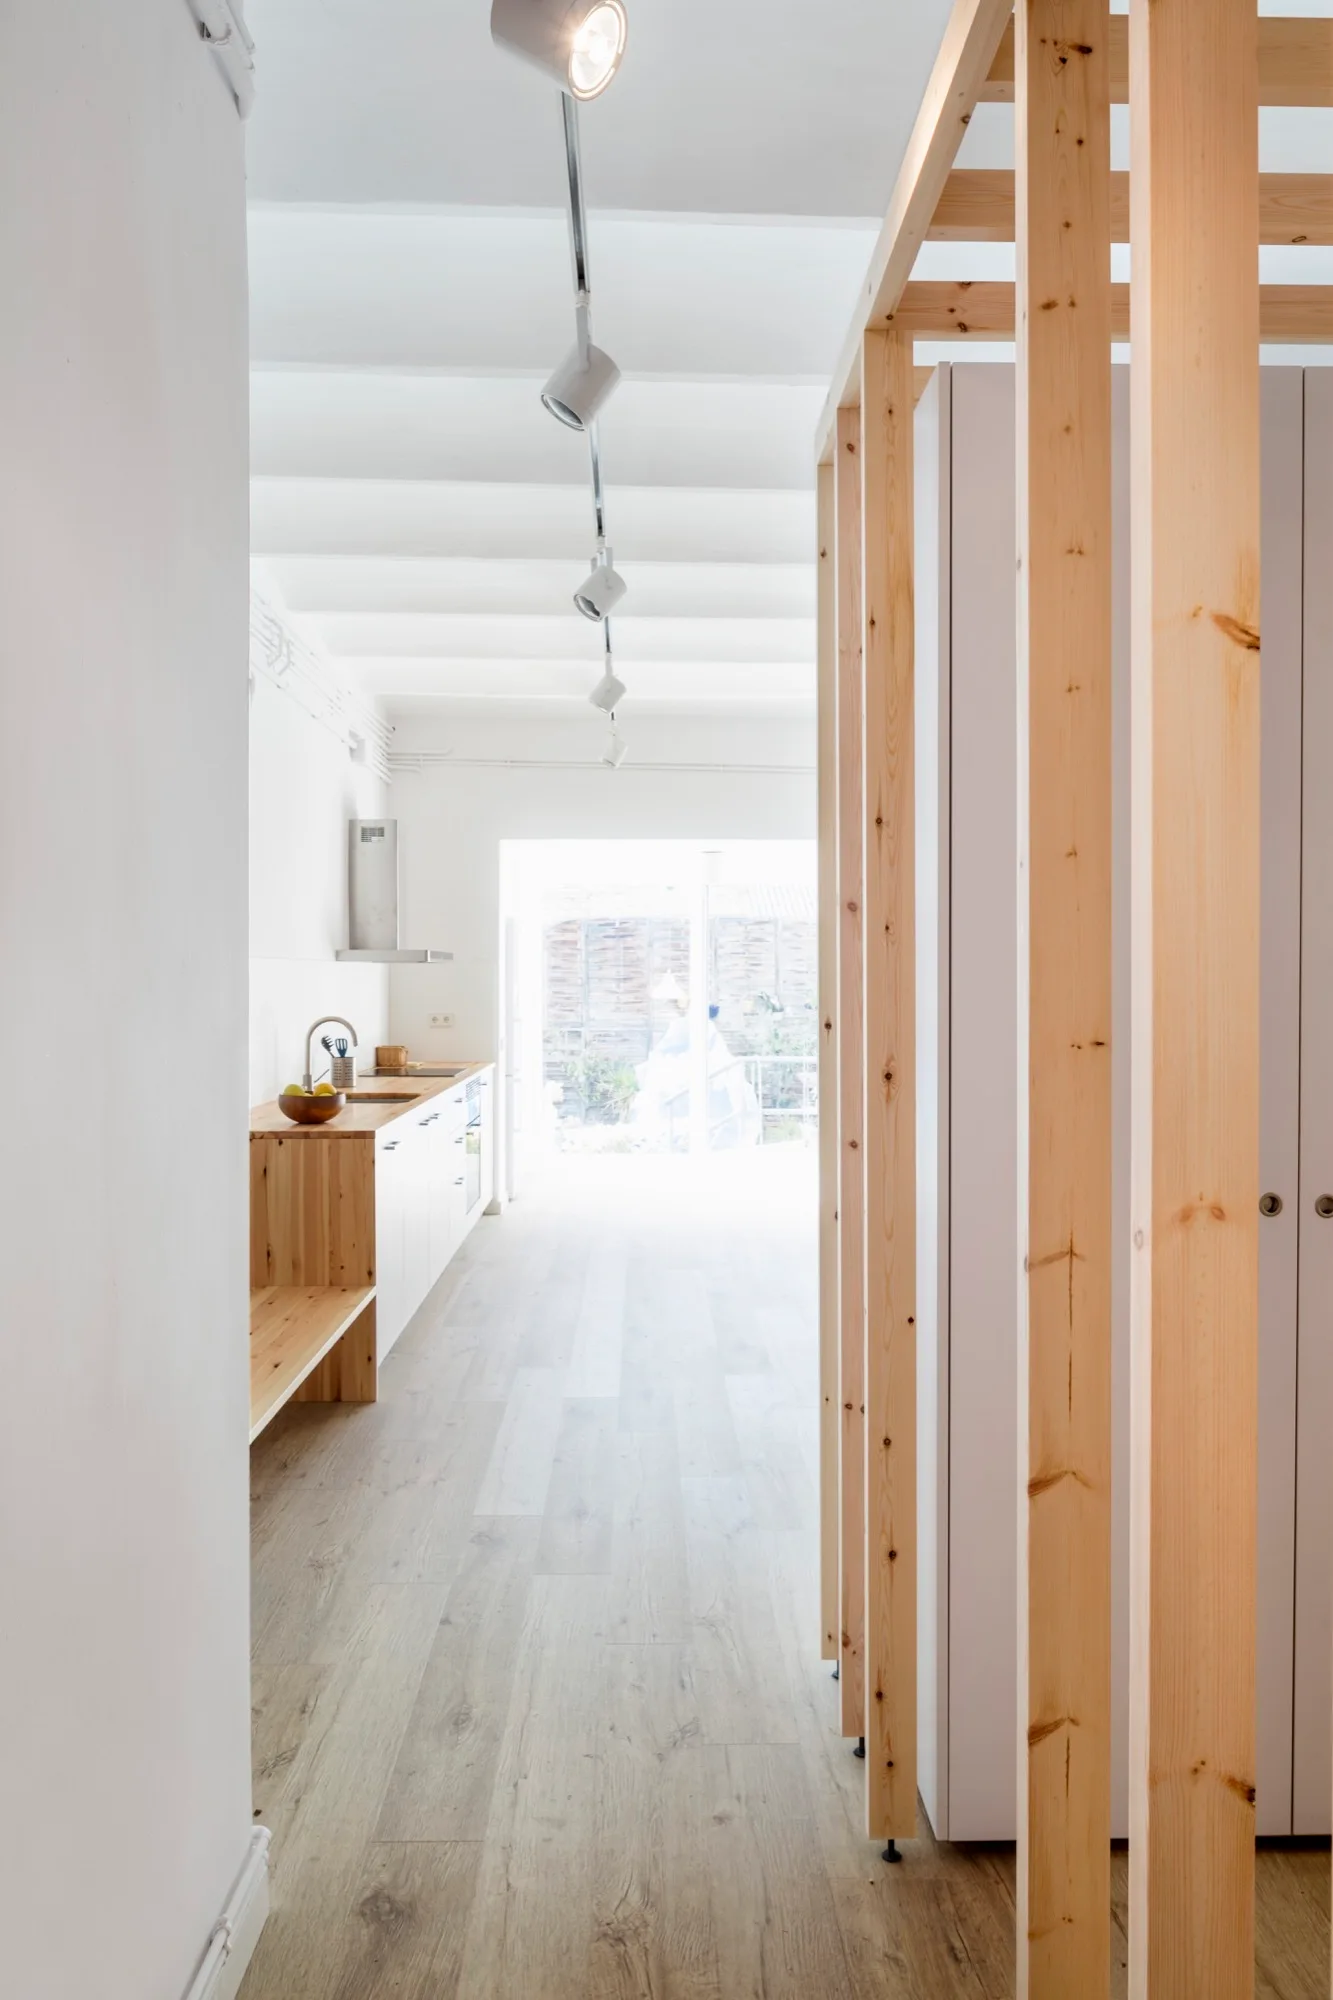
A light wood slat partition stands in a bright, white minimalist kitchen with matching wood countertops and track lighting.
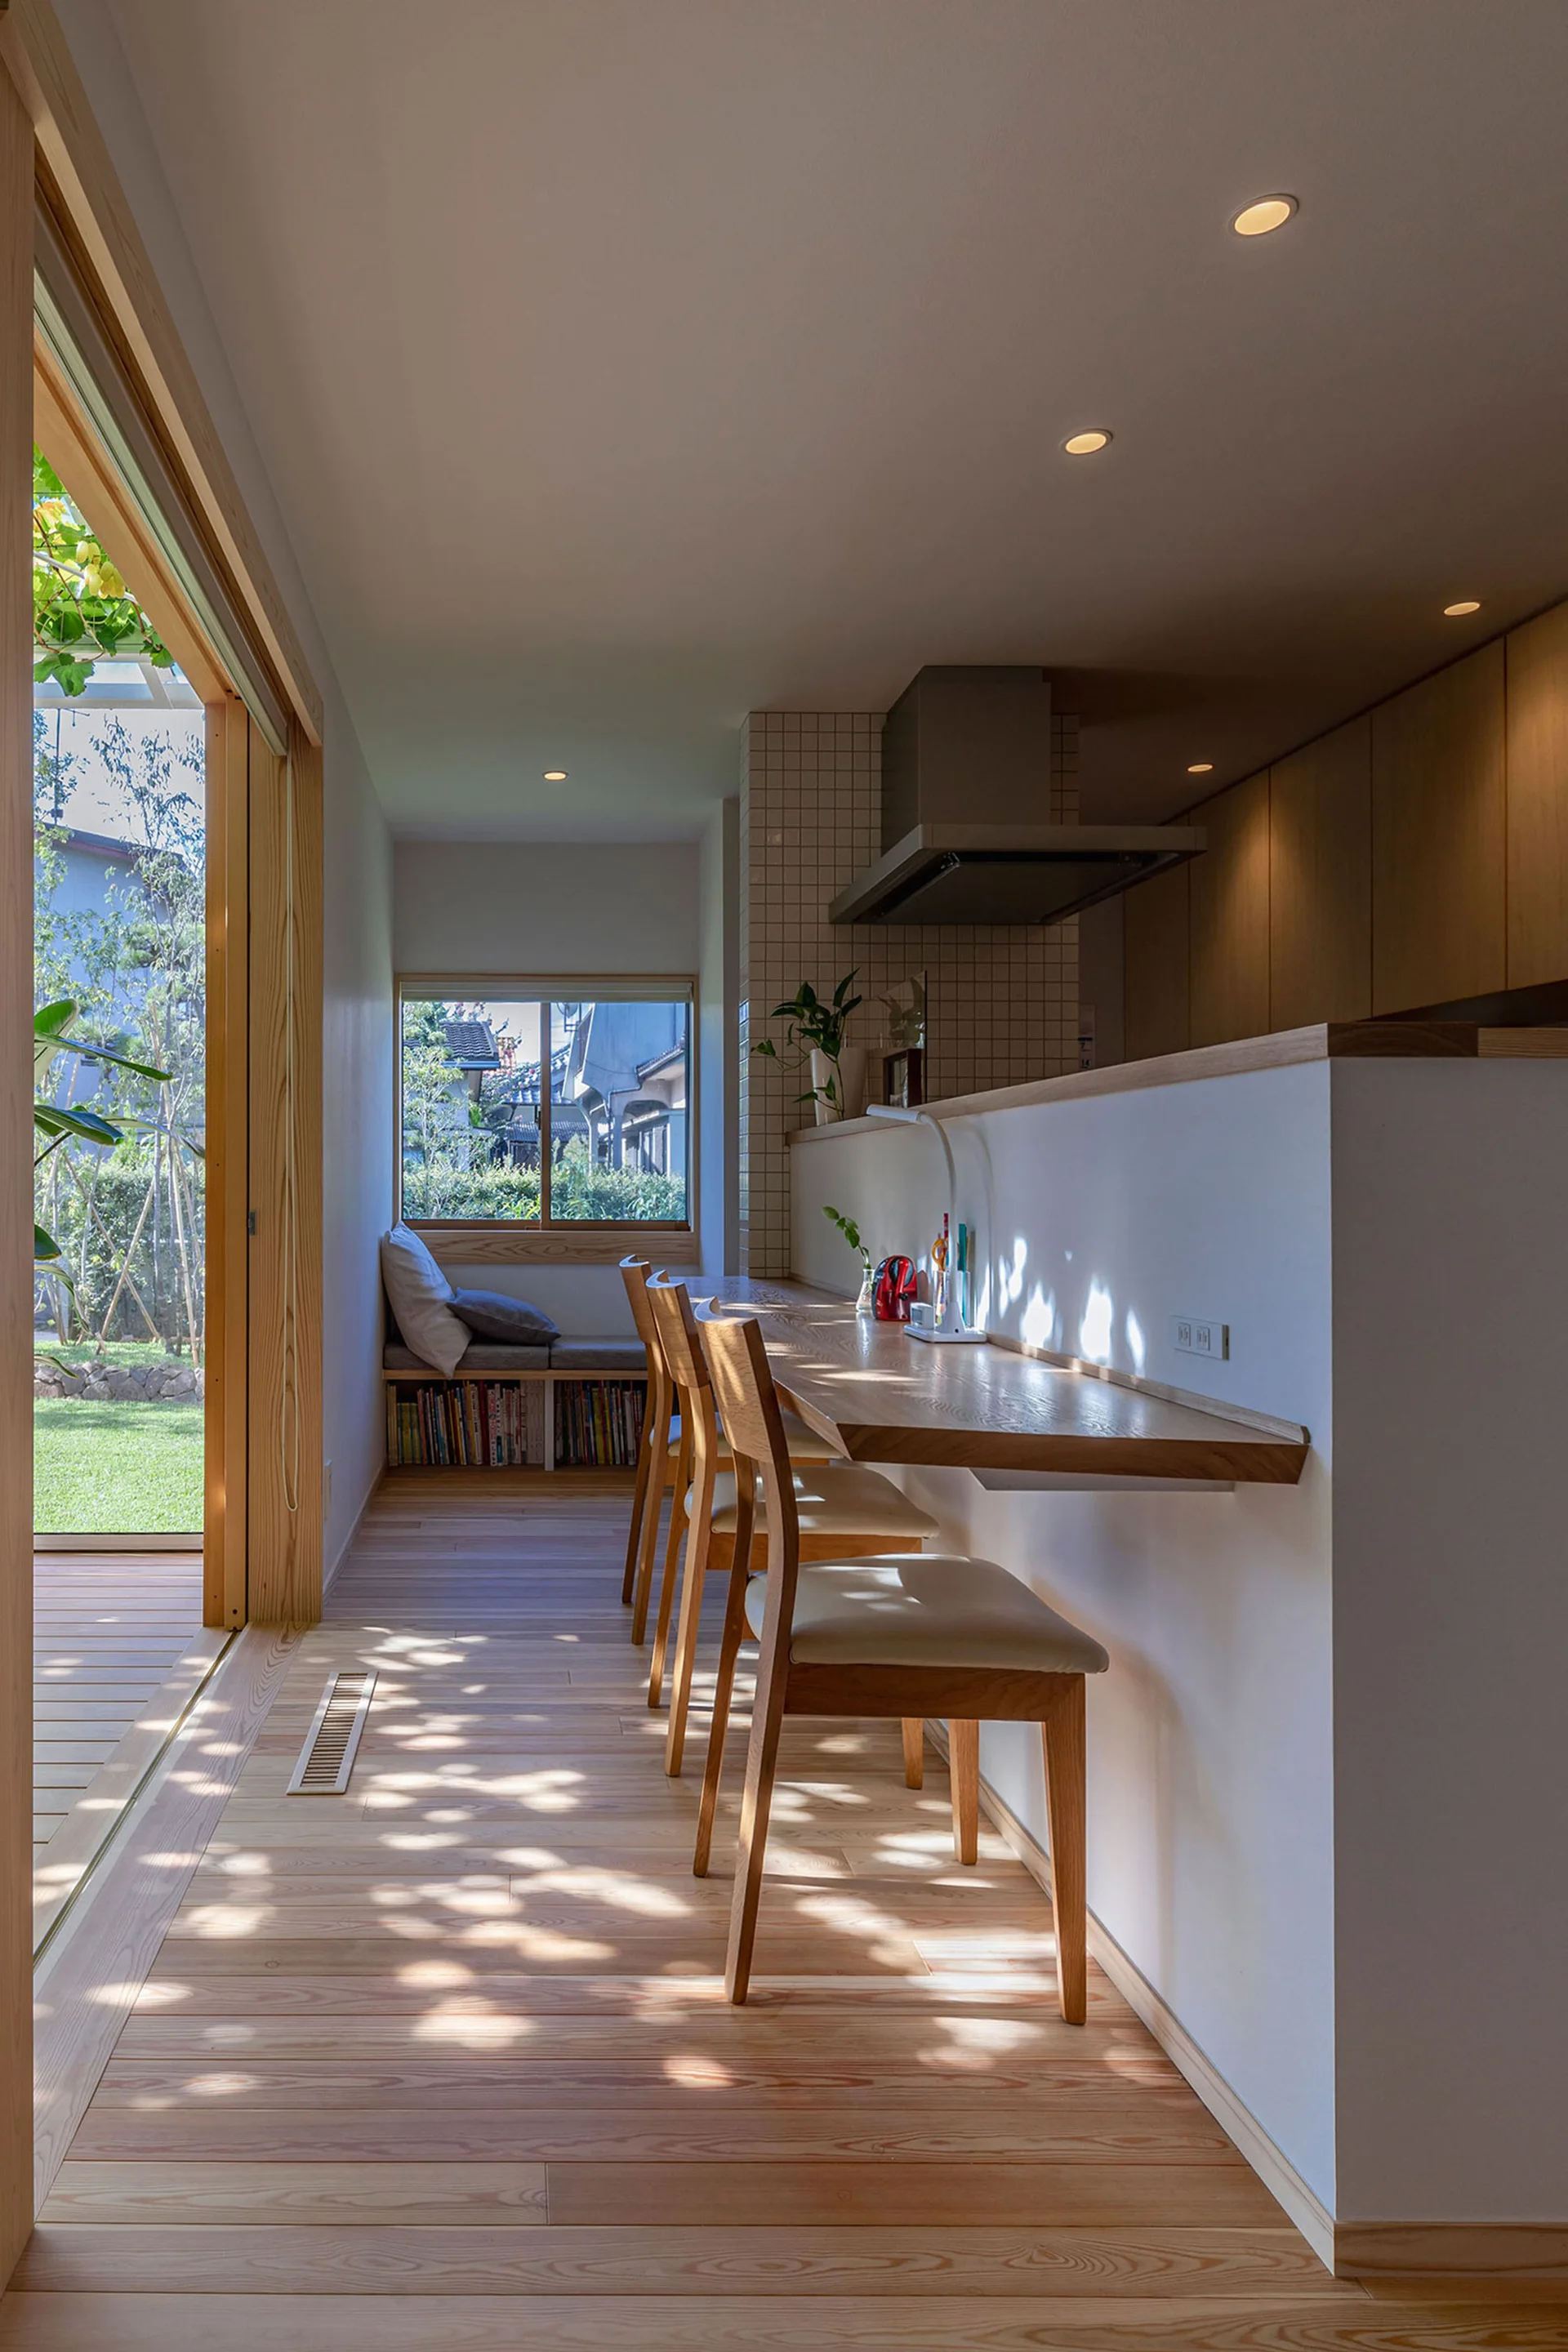
A modern light wood dining area featuring a floating bar counter with chairs, a window seat, and sliding glass doors opening to a green garden.
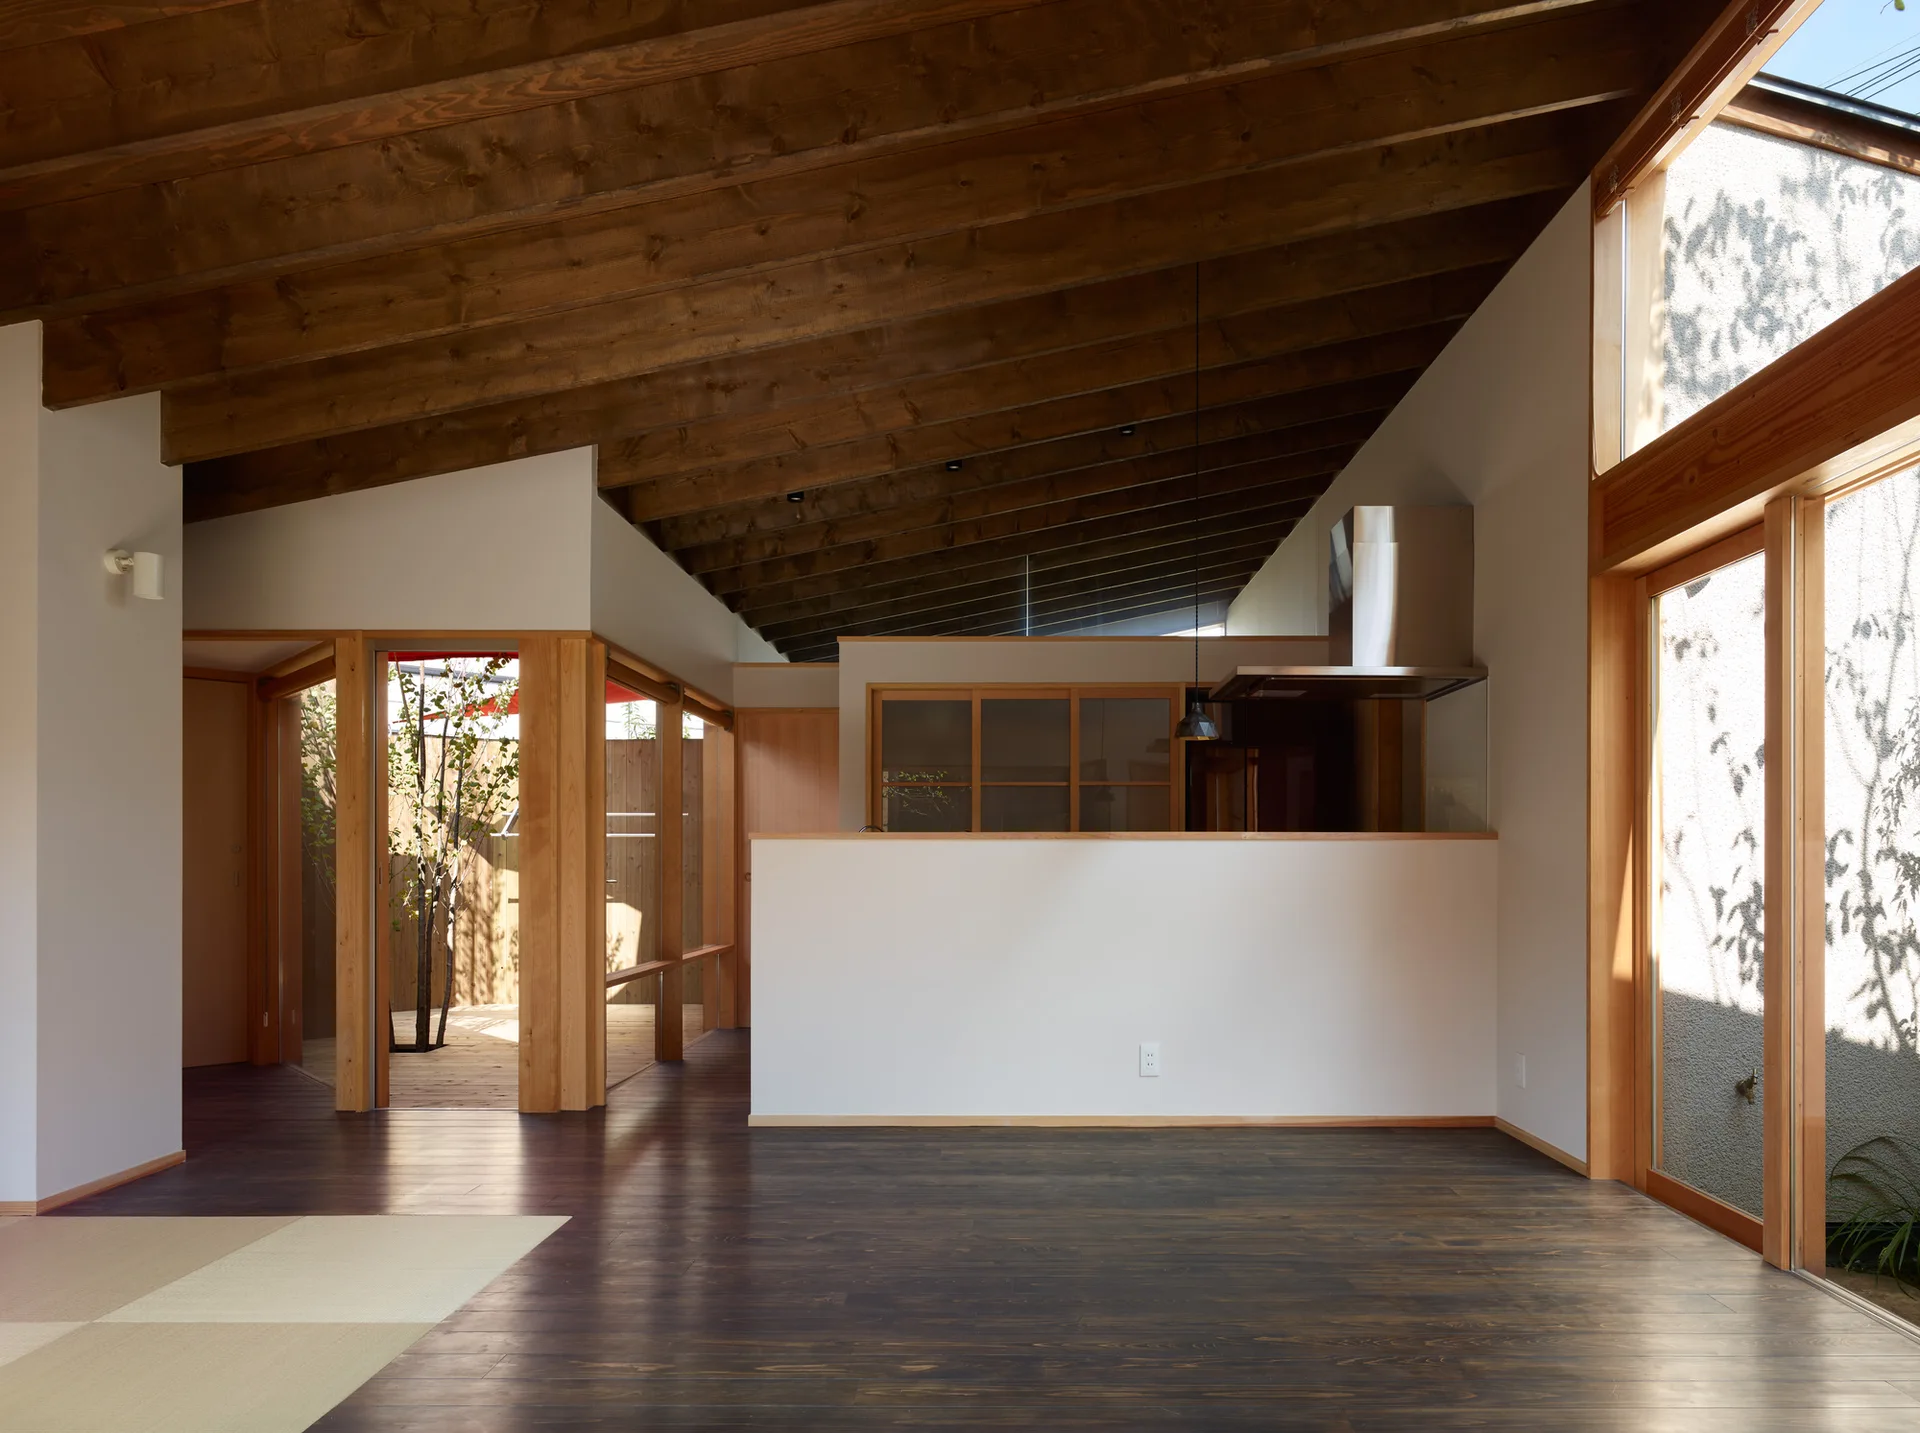
A minimalist open-plan living room features dark wood floors, exposed ceiling beams, and a white partition wall leading to a kitchen.
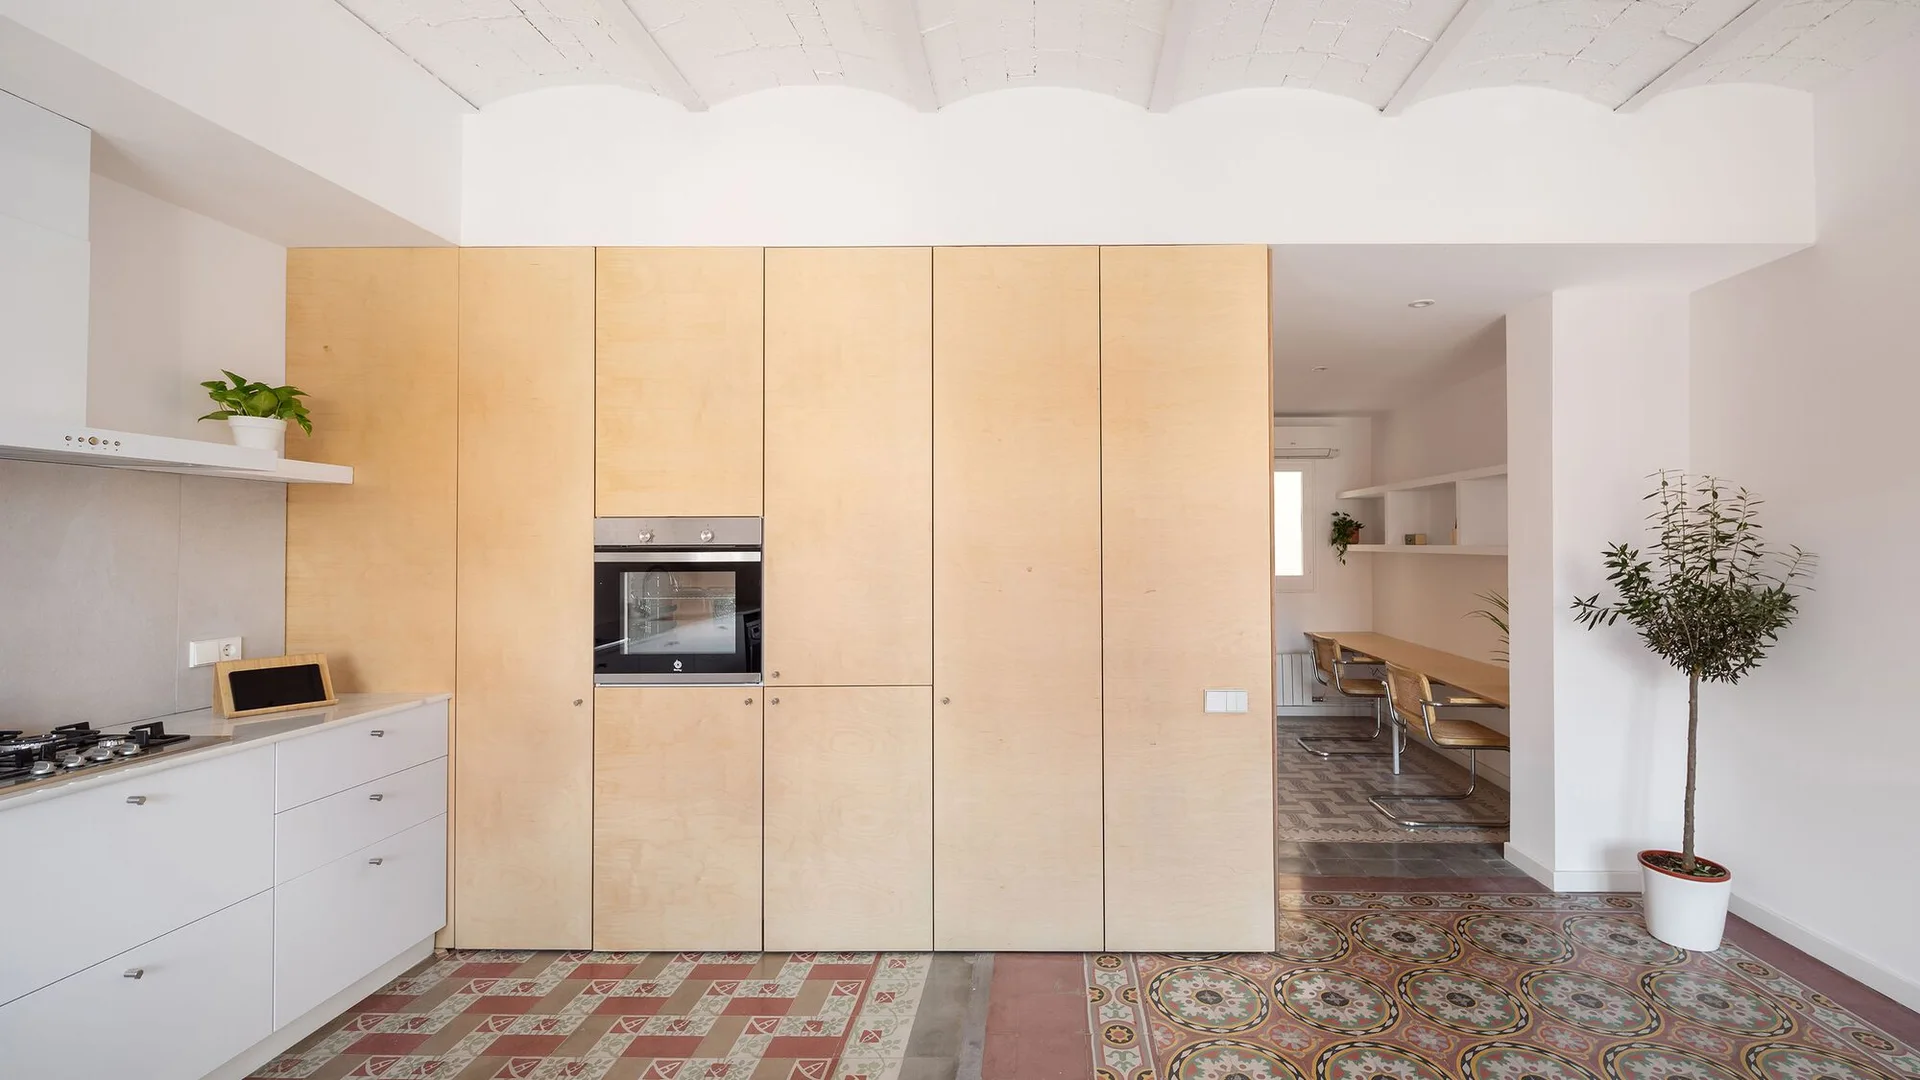
A modern kitchen with a full-height wall of natural plywood cabinetry, white countertops, and decorative patterned tile flooring.
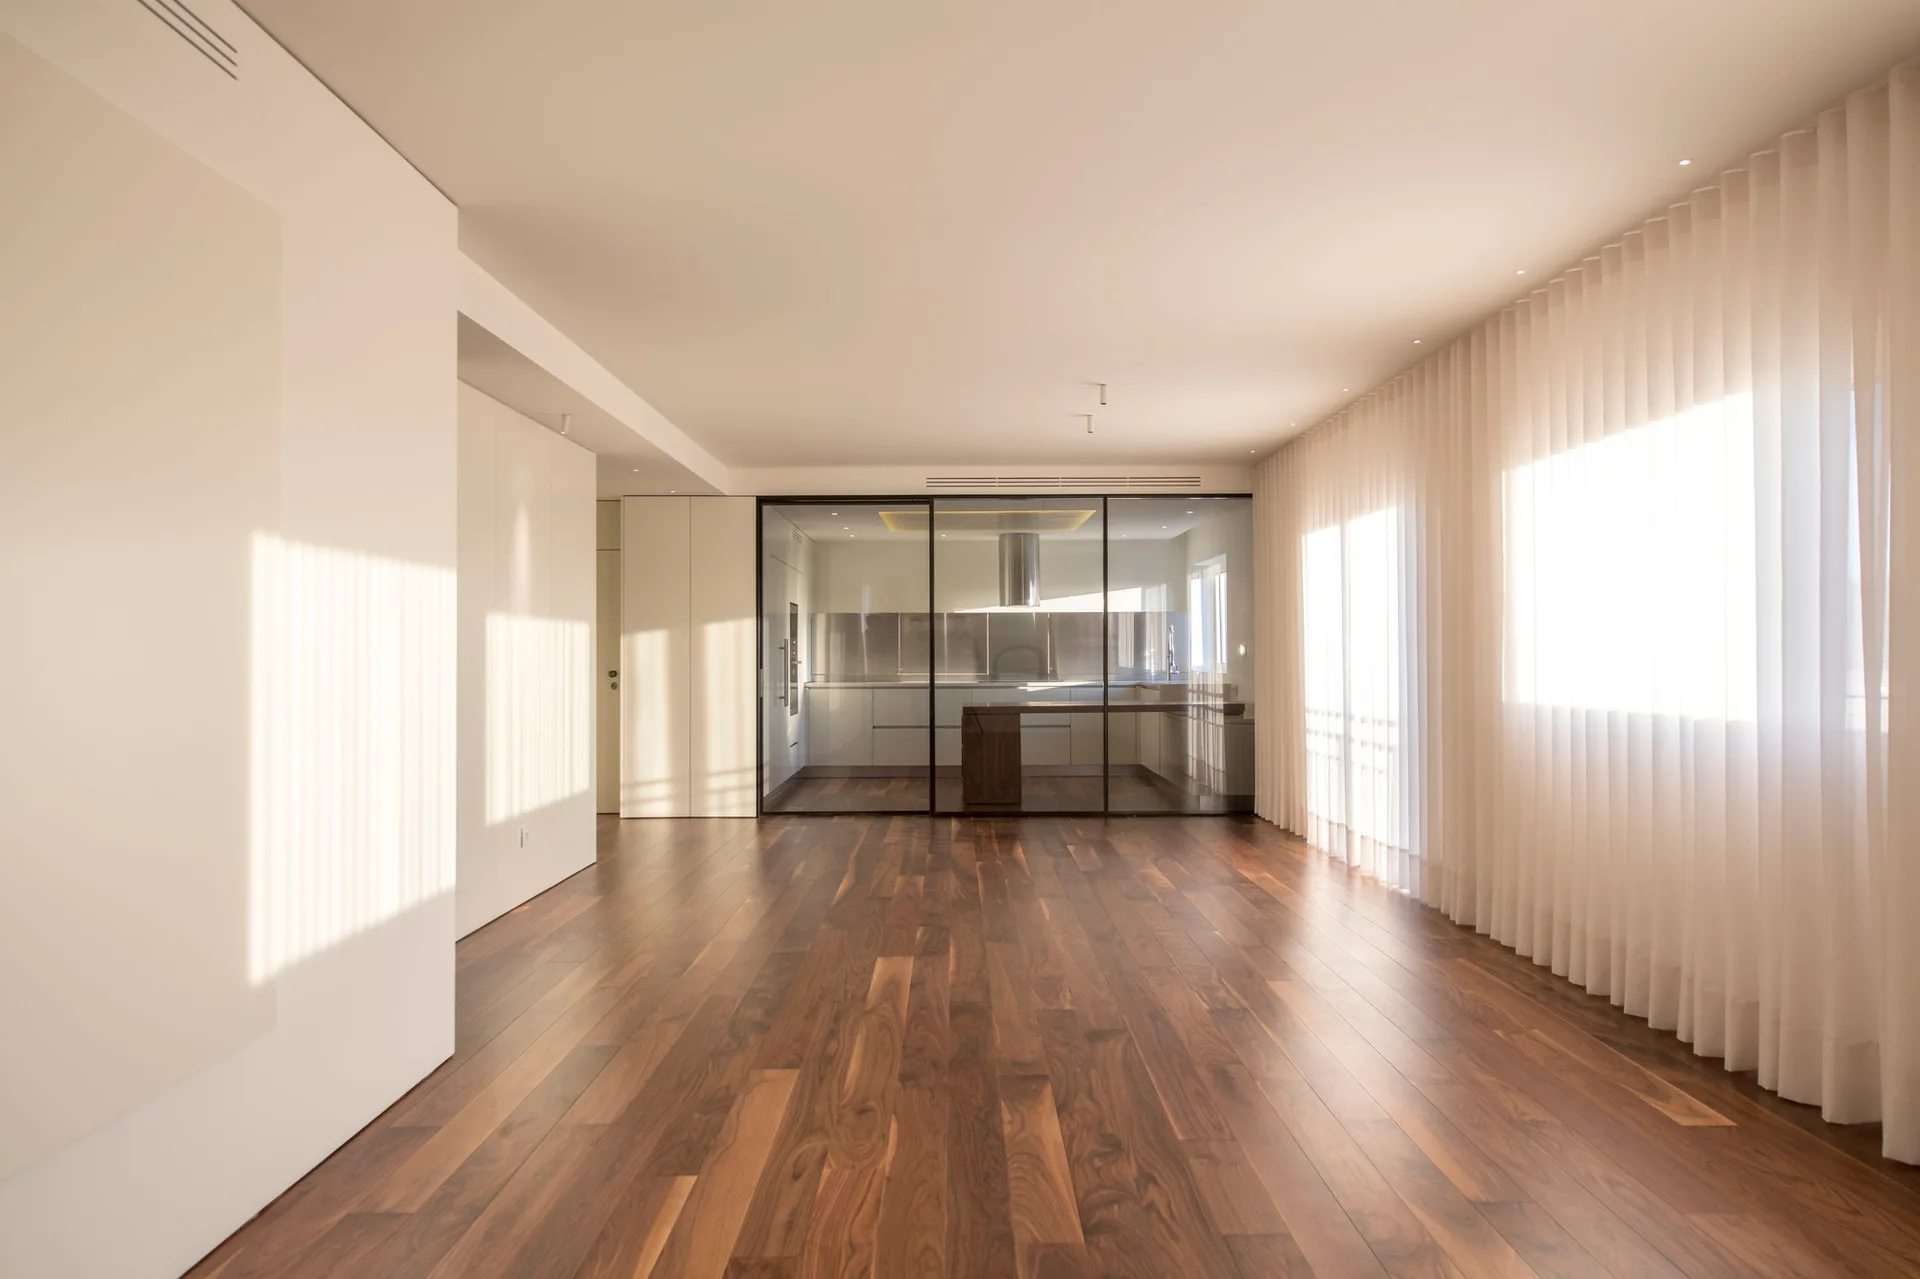
An empty minimalist living room with rich wood flooring, sheer floor-to-ceiling curtains, and a black-framed glass sliding partition.
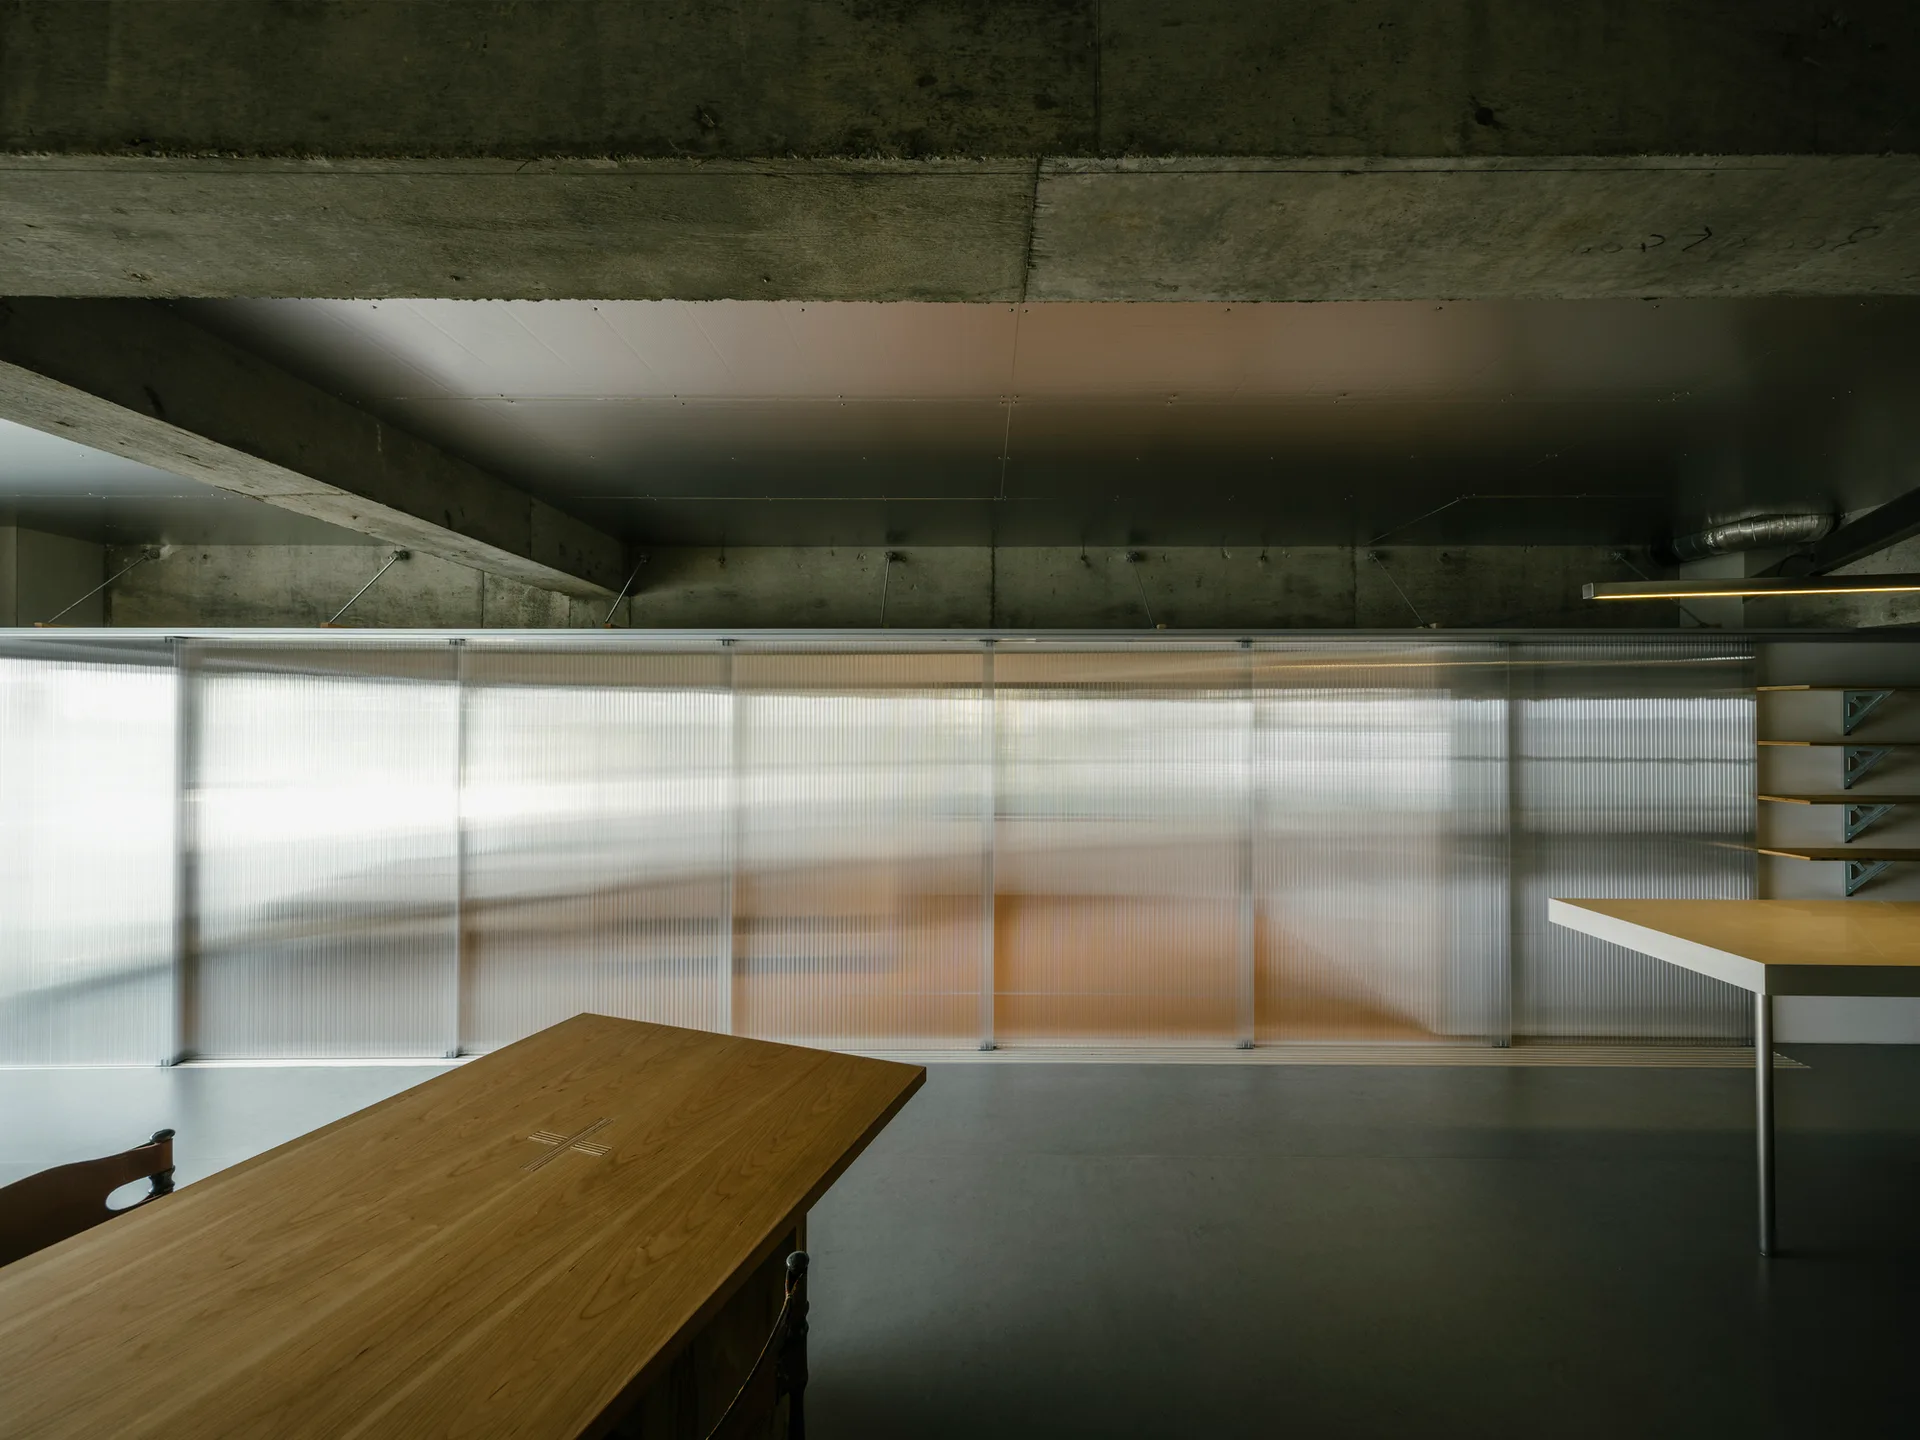
A minimalist interior features a wooden dining table, an exposed concrete ceiling, and a long translucent corrugated sliding screen partition.
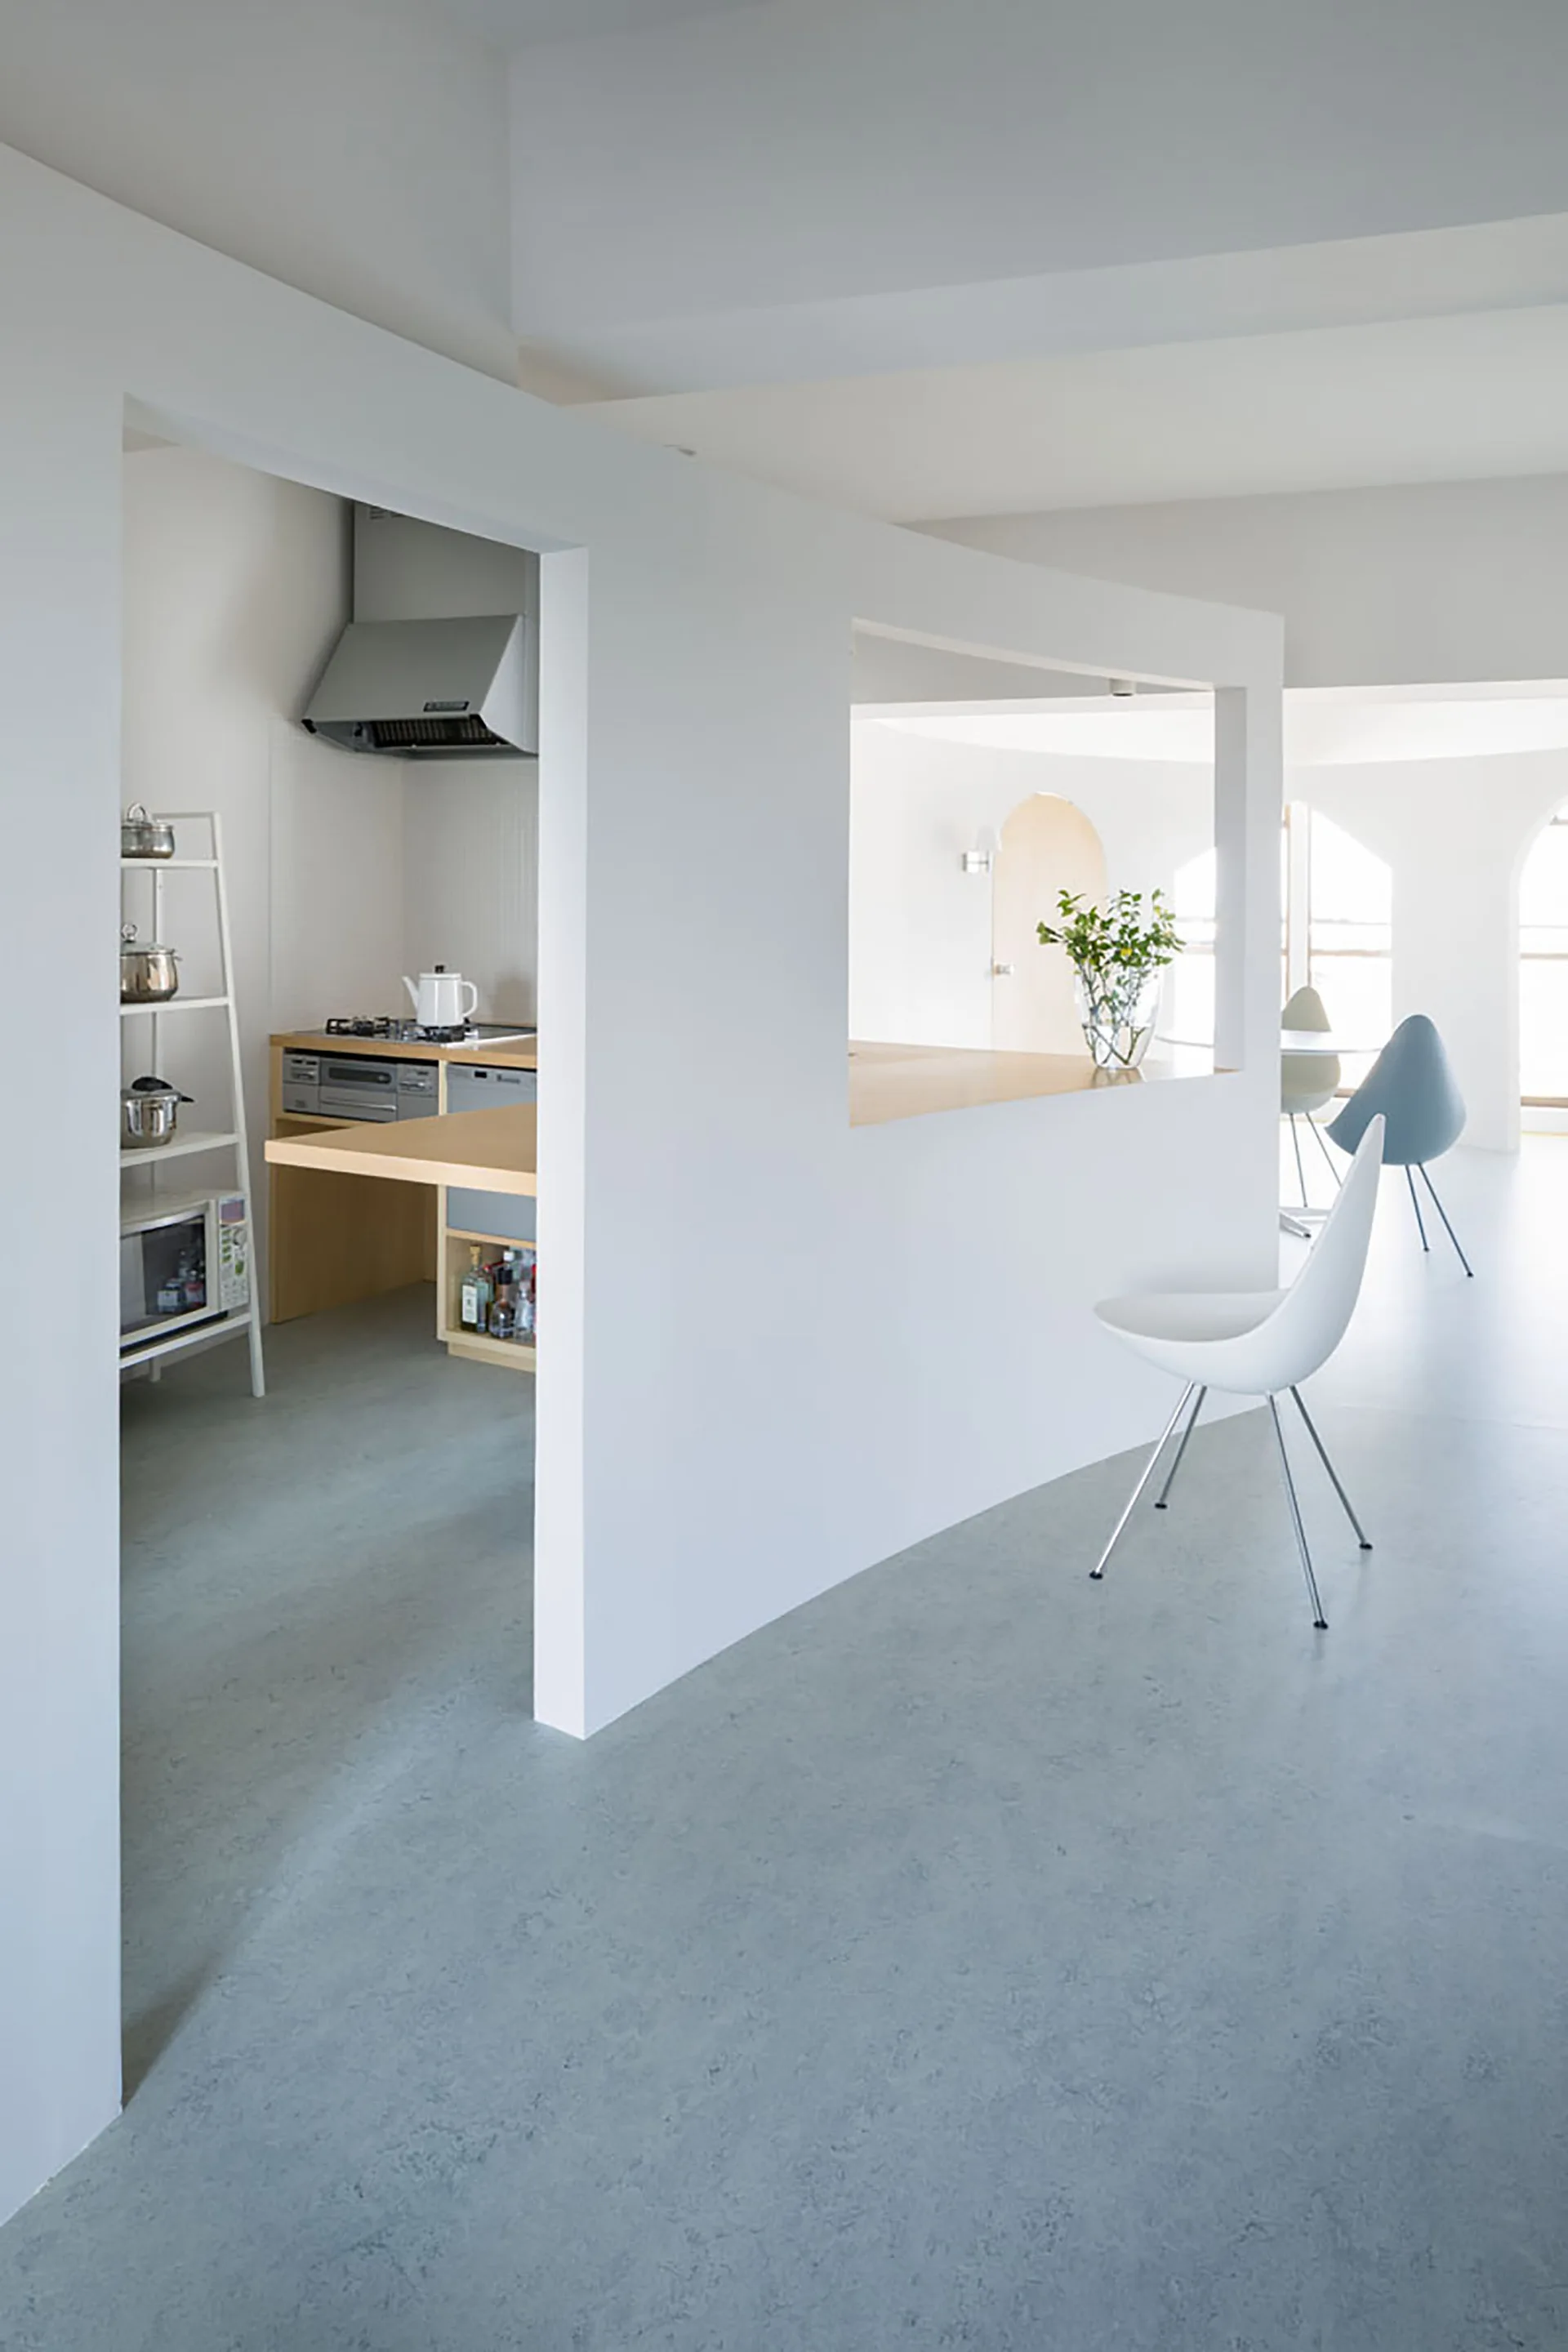
A white partition wall with a rectangular cutout separates a minimalist kitchen from an open dining area featuring molded chairs and a smooth gray floor.
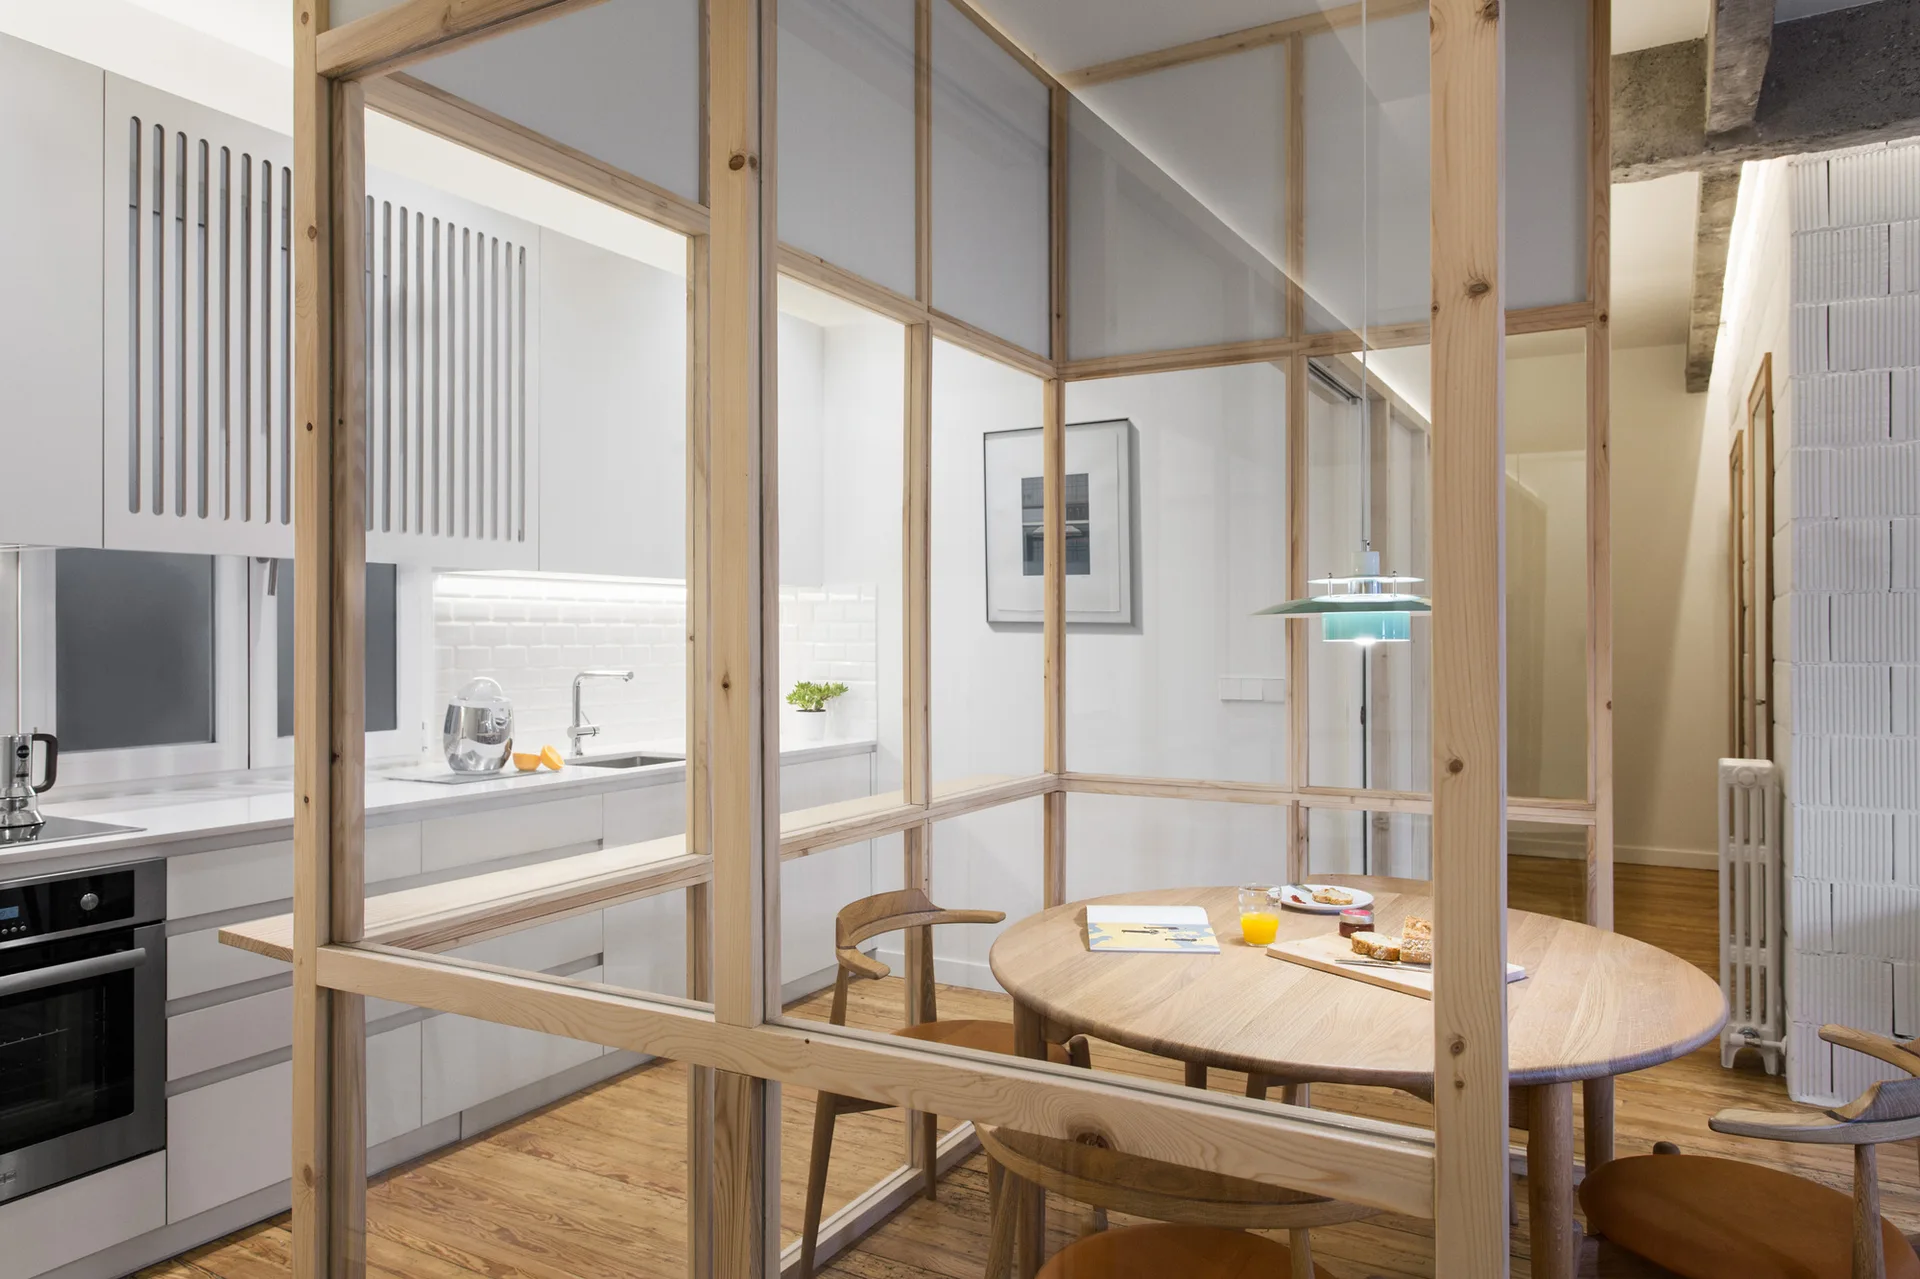
A modern kitchen with white cabinets is separated from a round wood dining table by a light wood framed glass partition.
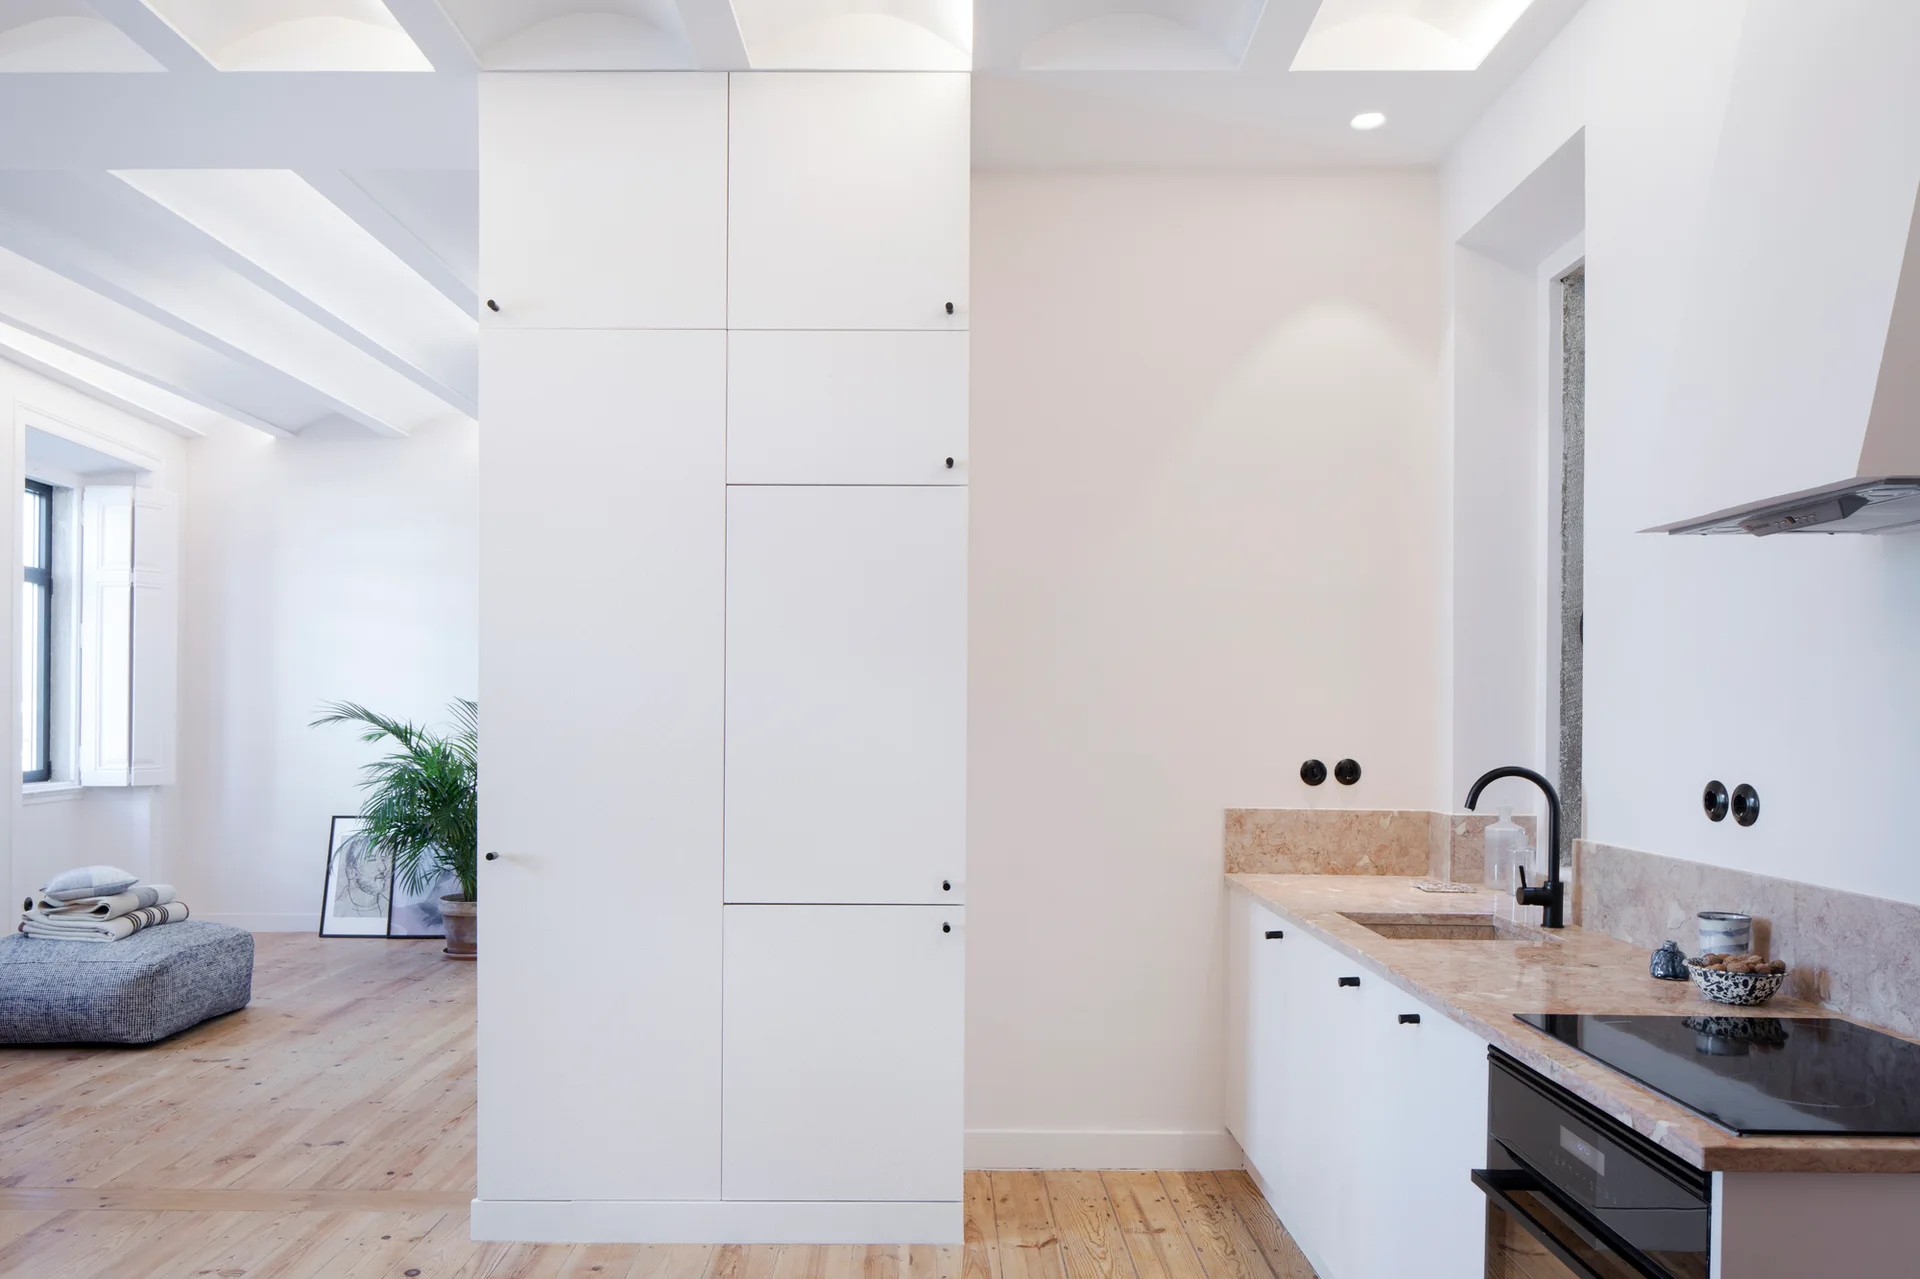
A minimalist kitchen featuring tall white pantry cabinets, a beige stone countertop, and light wood floors opening to a living room.
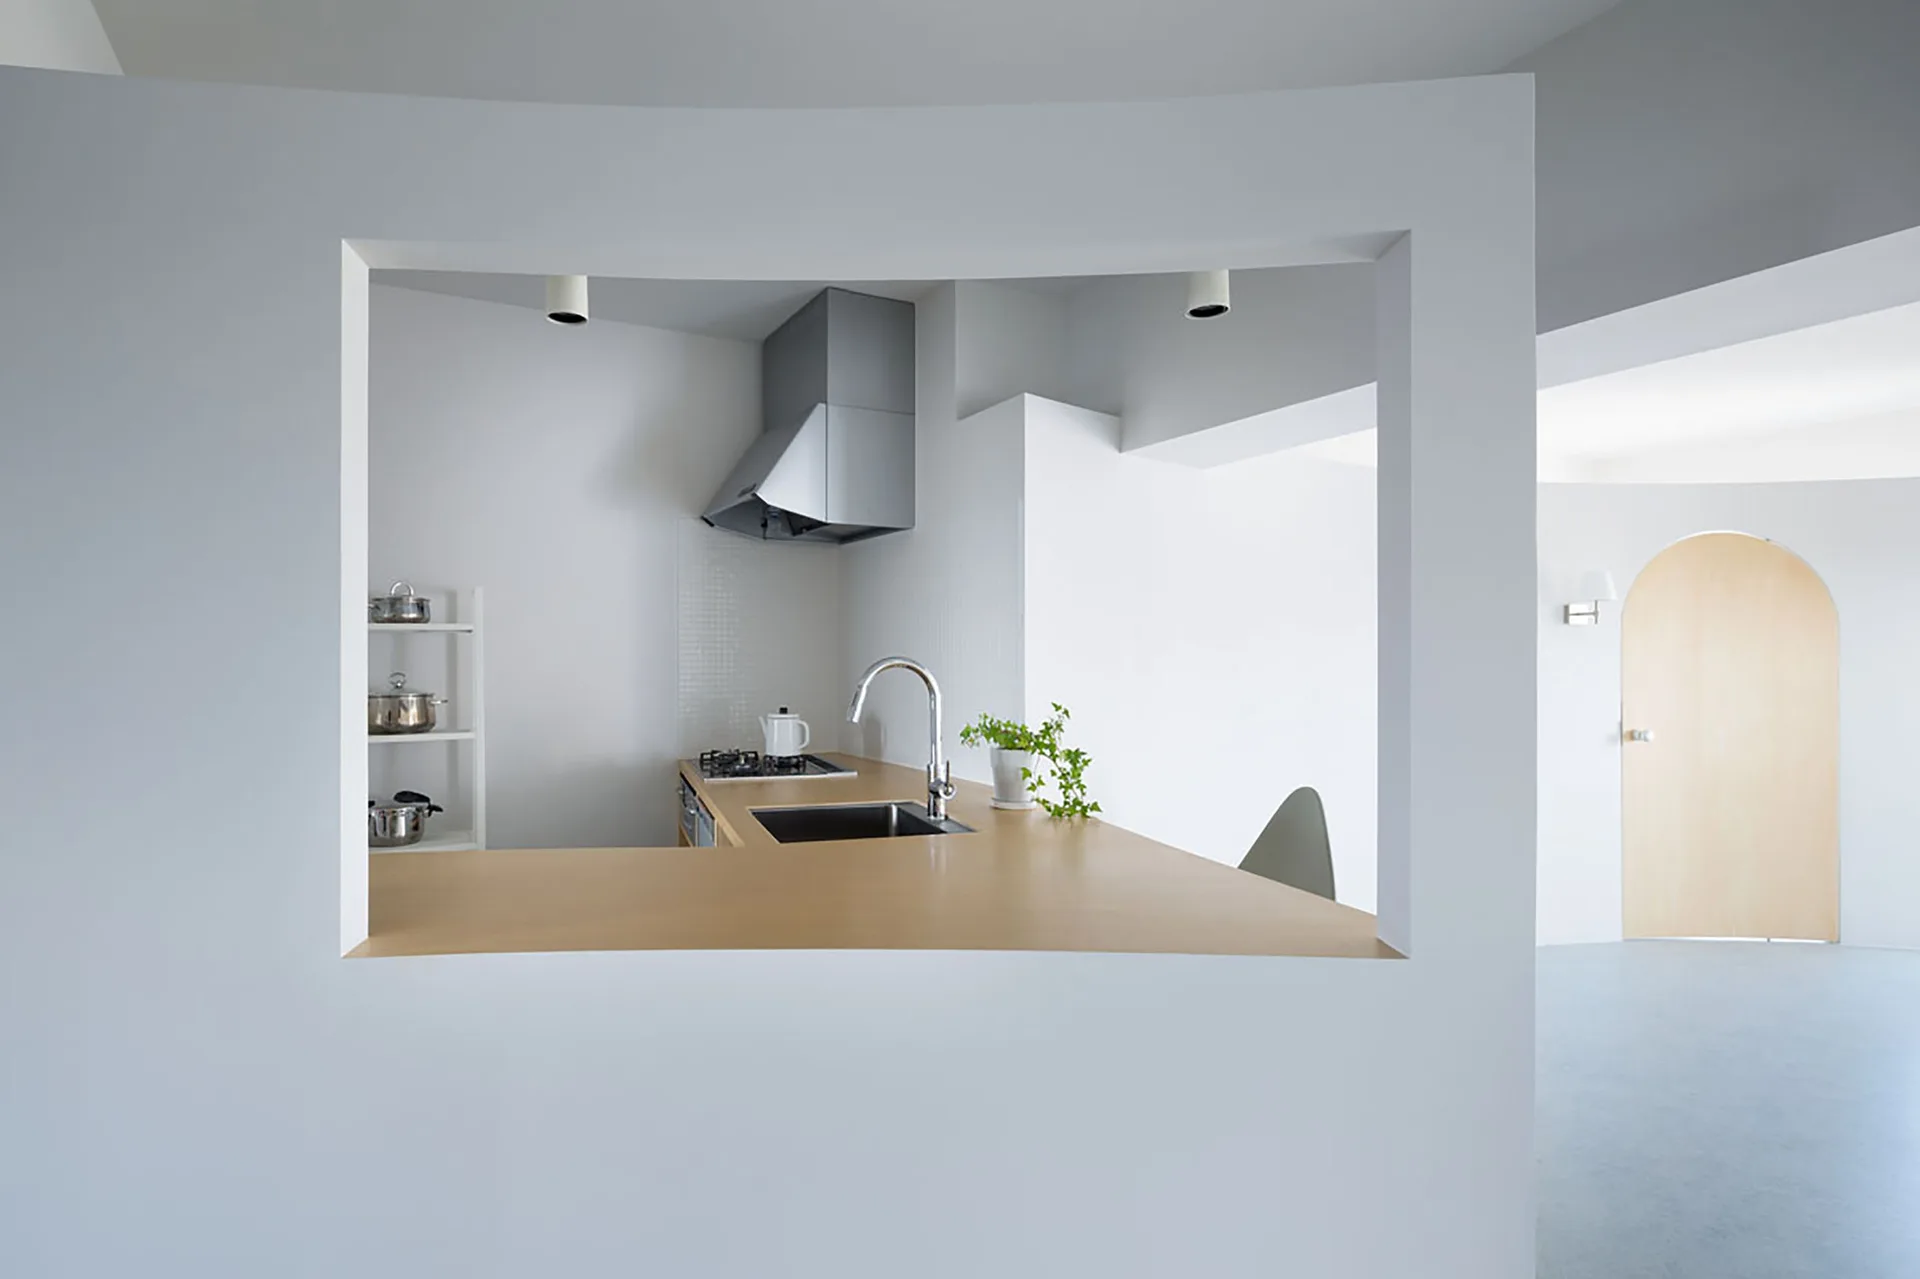
A minimalist kitchen with a light wood countertop is visible through a large rectangular wall cutout next to a light wood arched doorway.
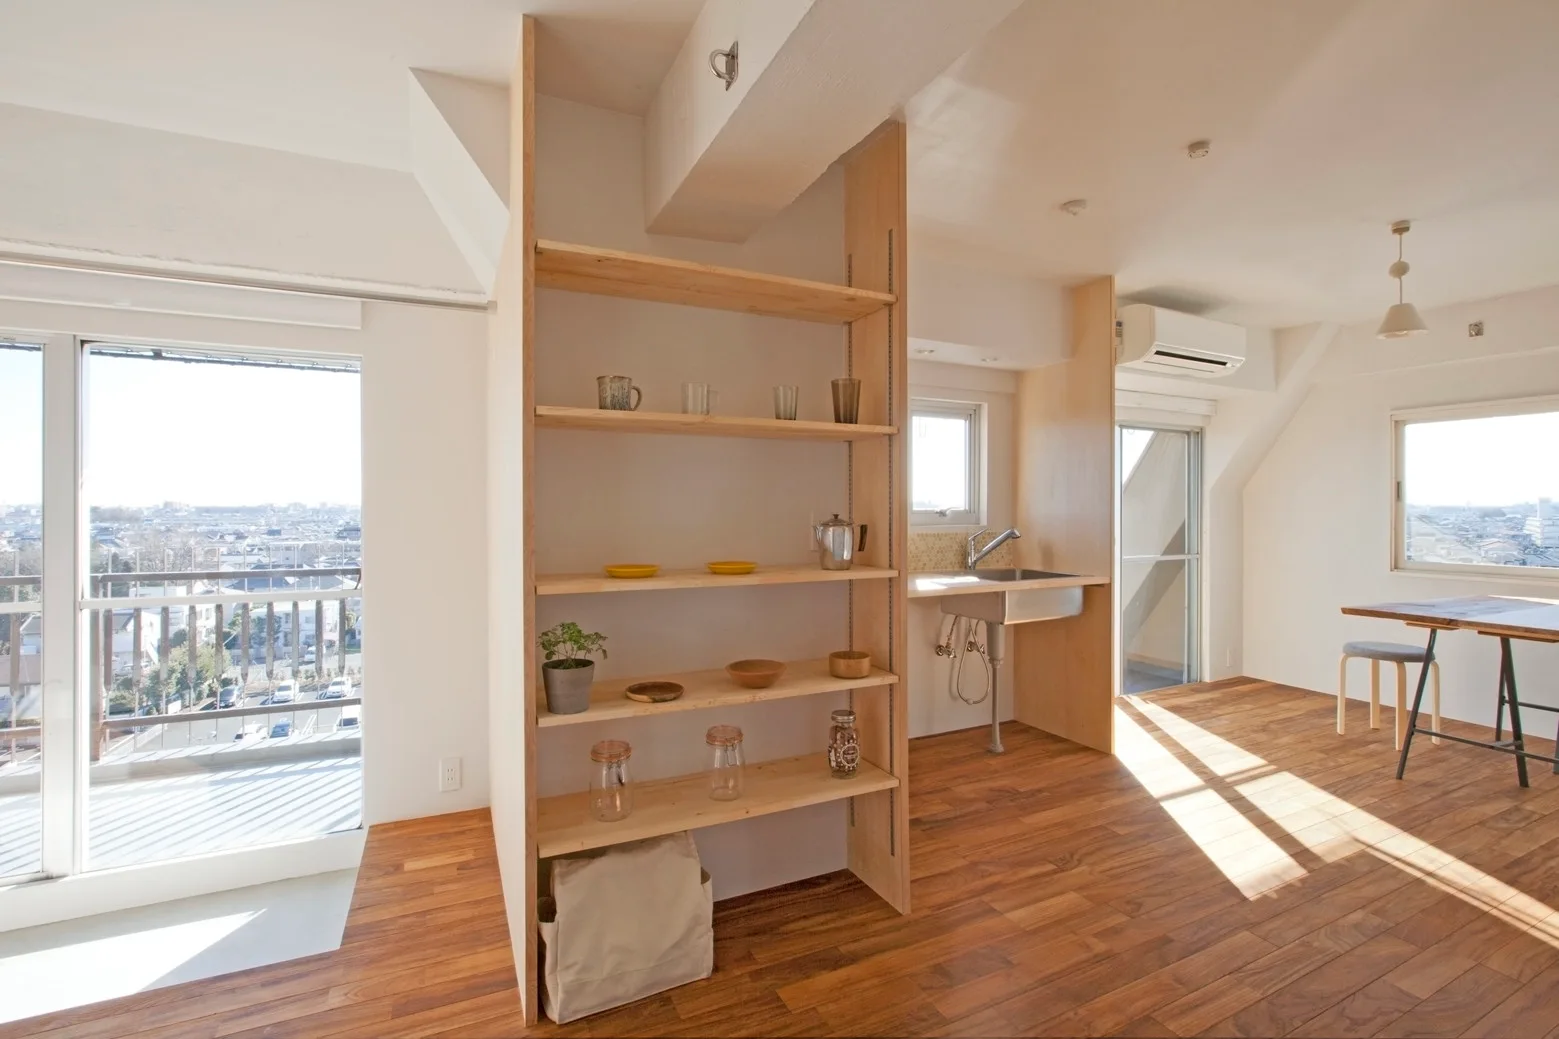
A tall light wood open shelving unit acts as a room divider in a bright open-plan kitchen and living space with warm wood floors.
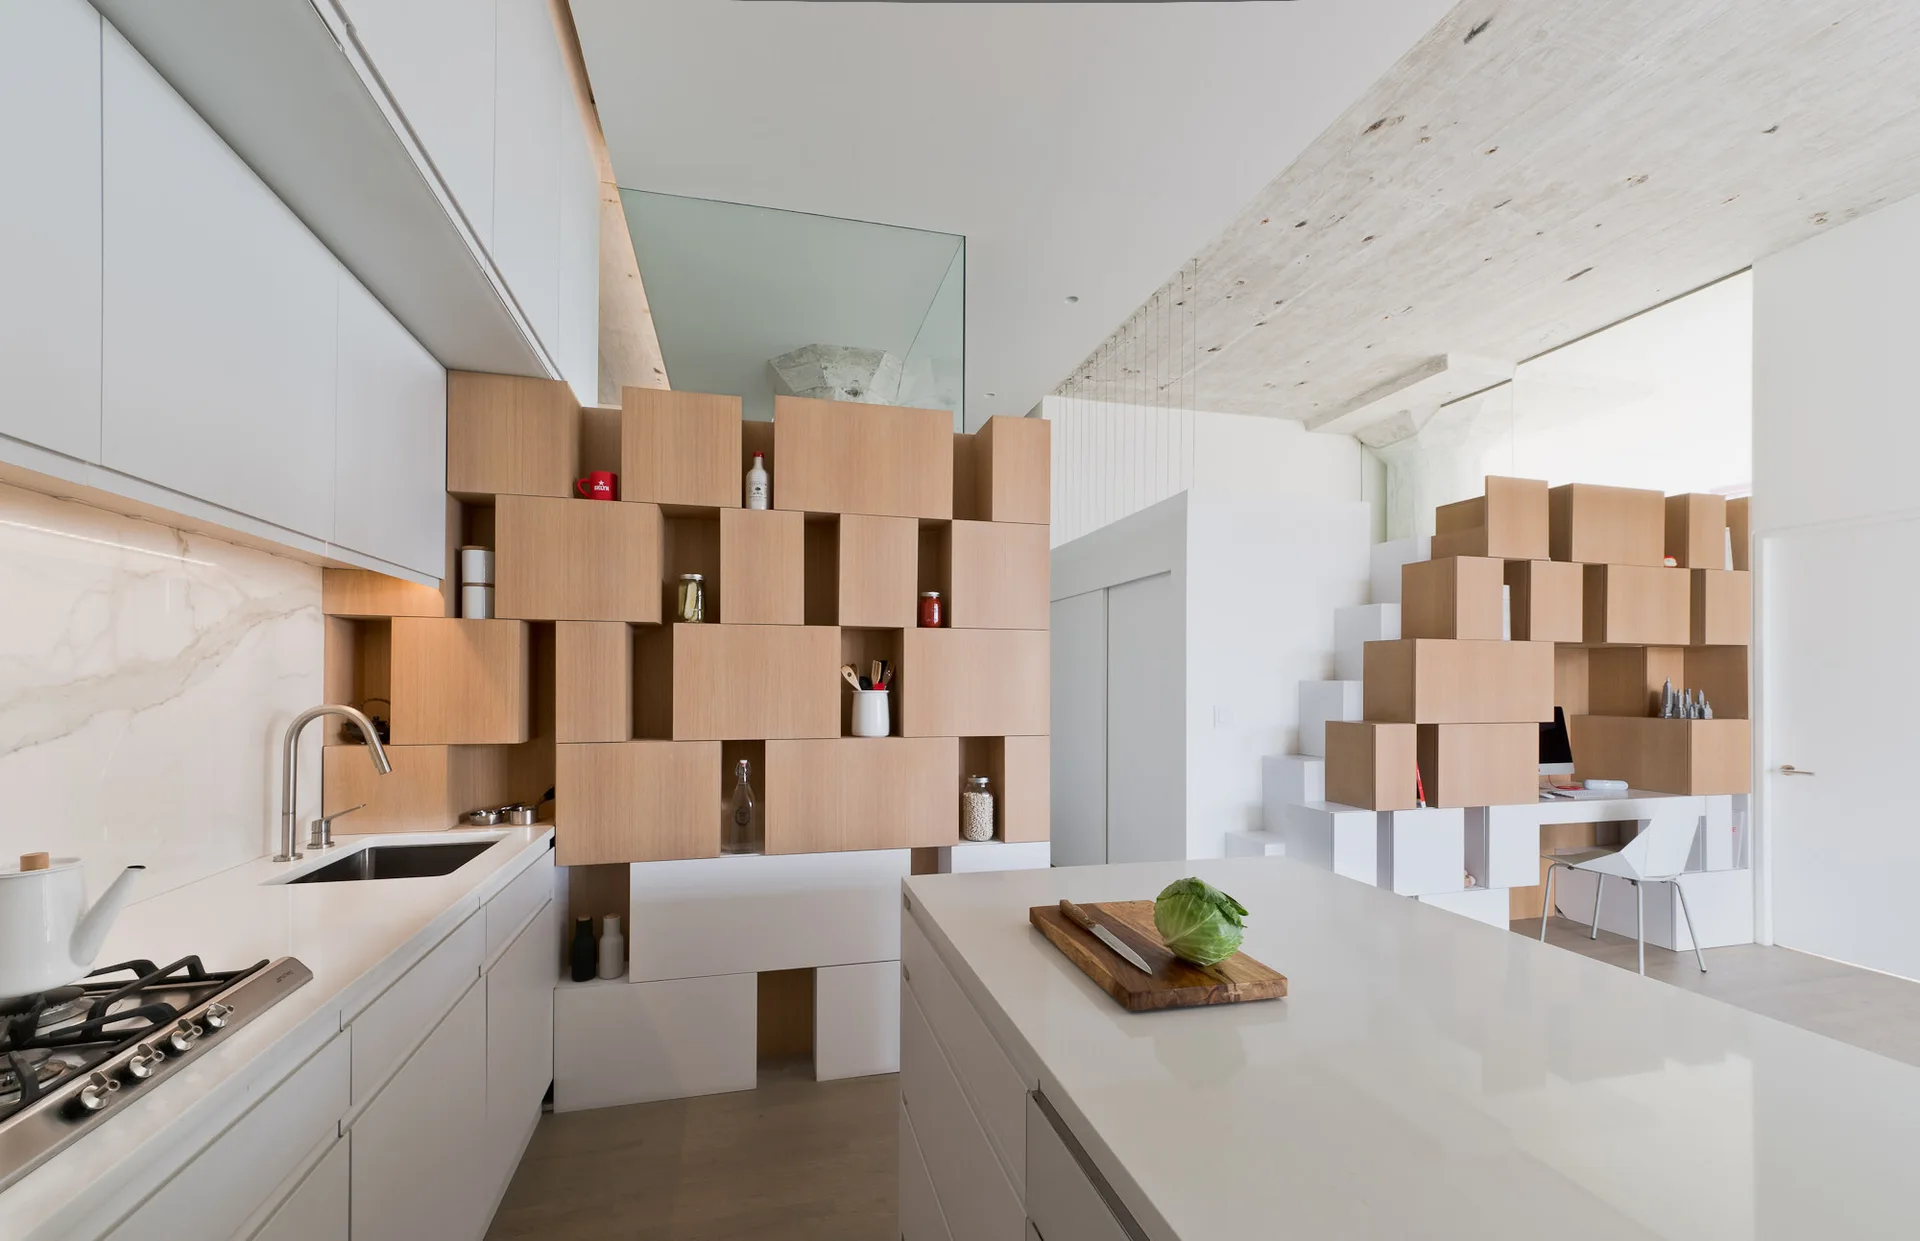
A modern kitchen with white cabinetry and an island next to a modular light wood cube partition.
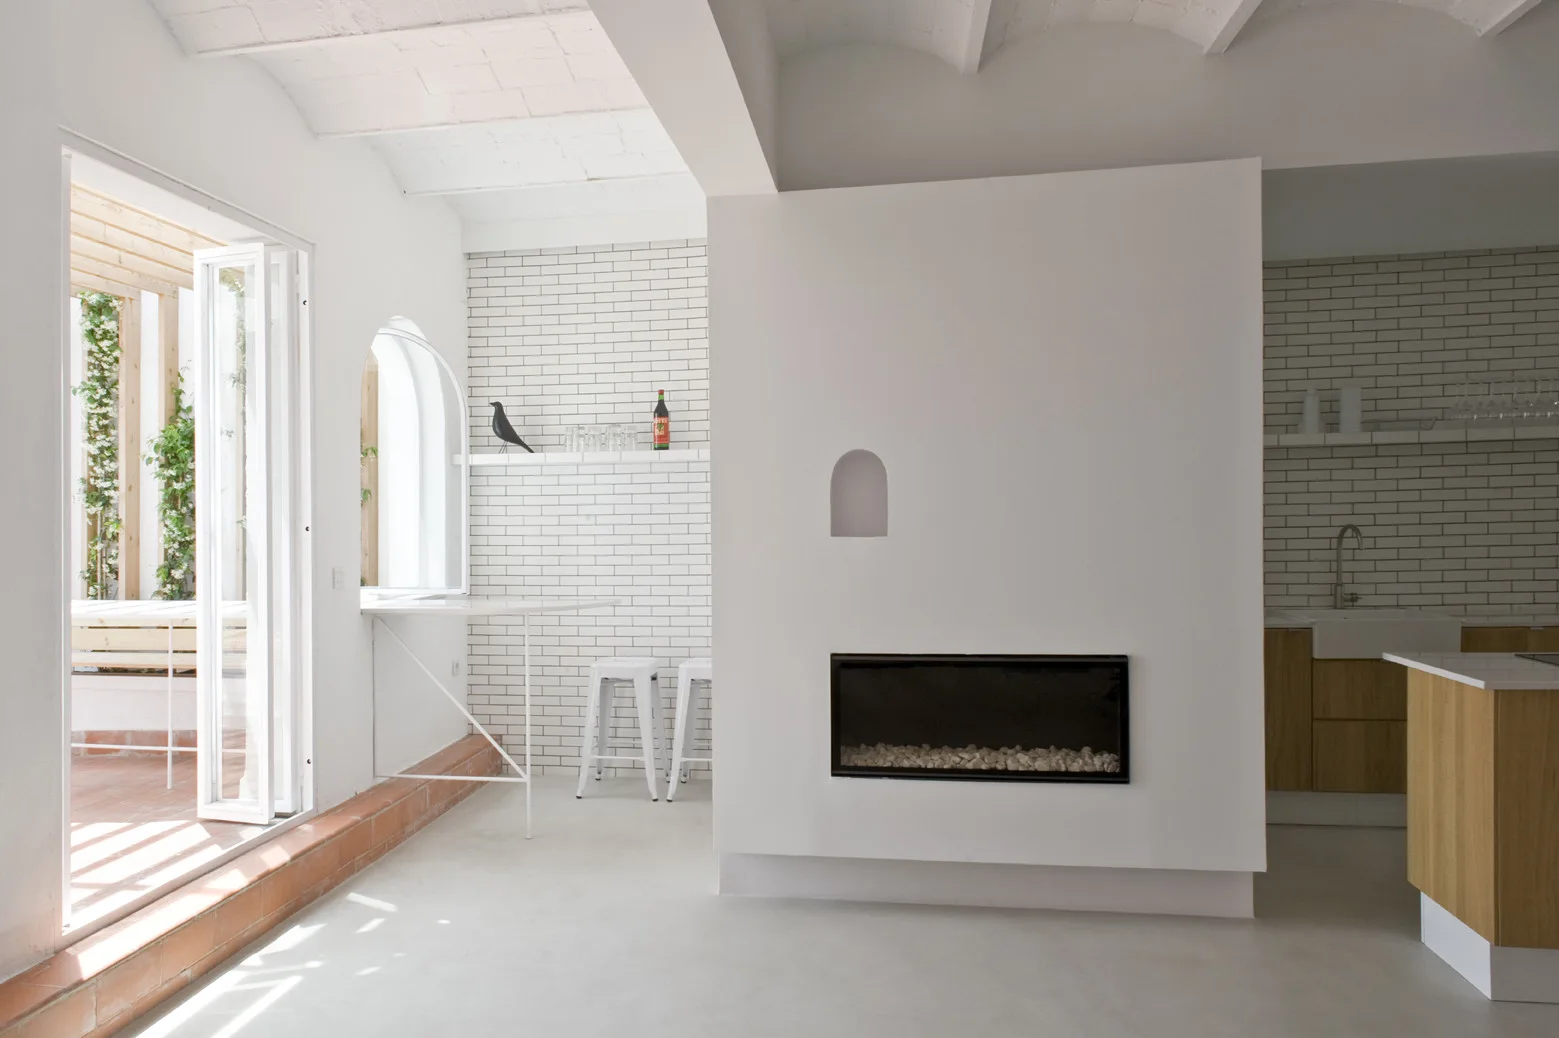
A minimalist white room with a central fireplace partition wall, an open arched window, and kitchen cabinetry in the background.
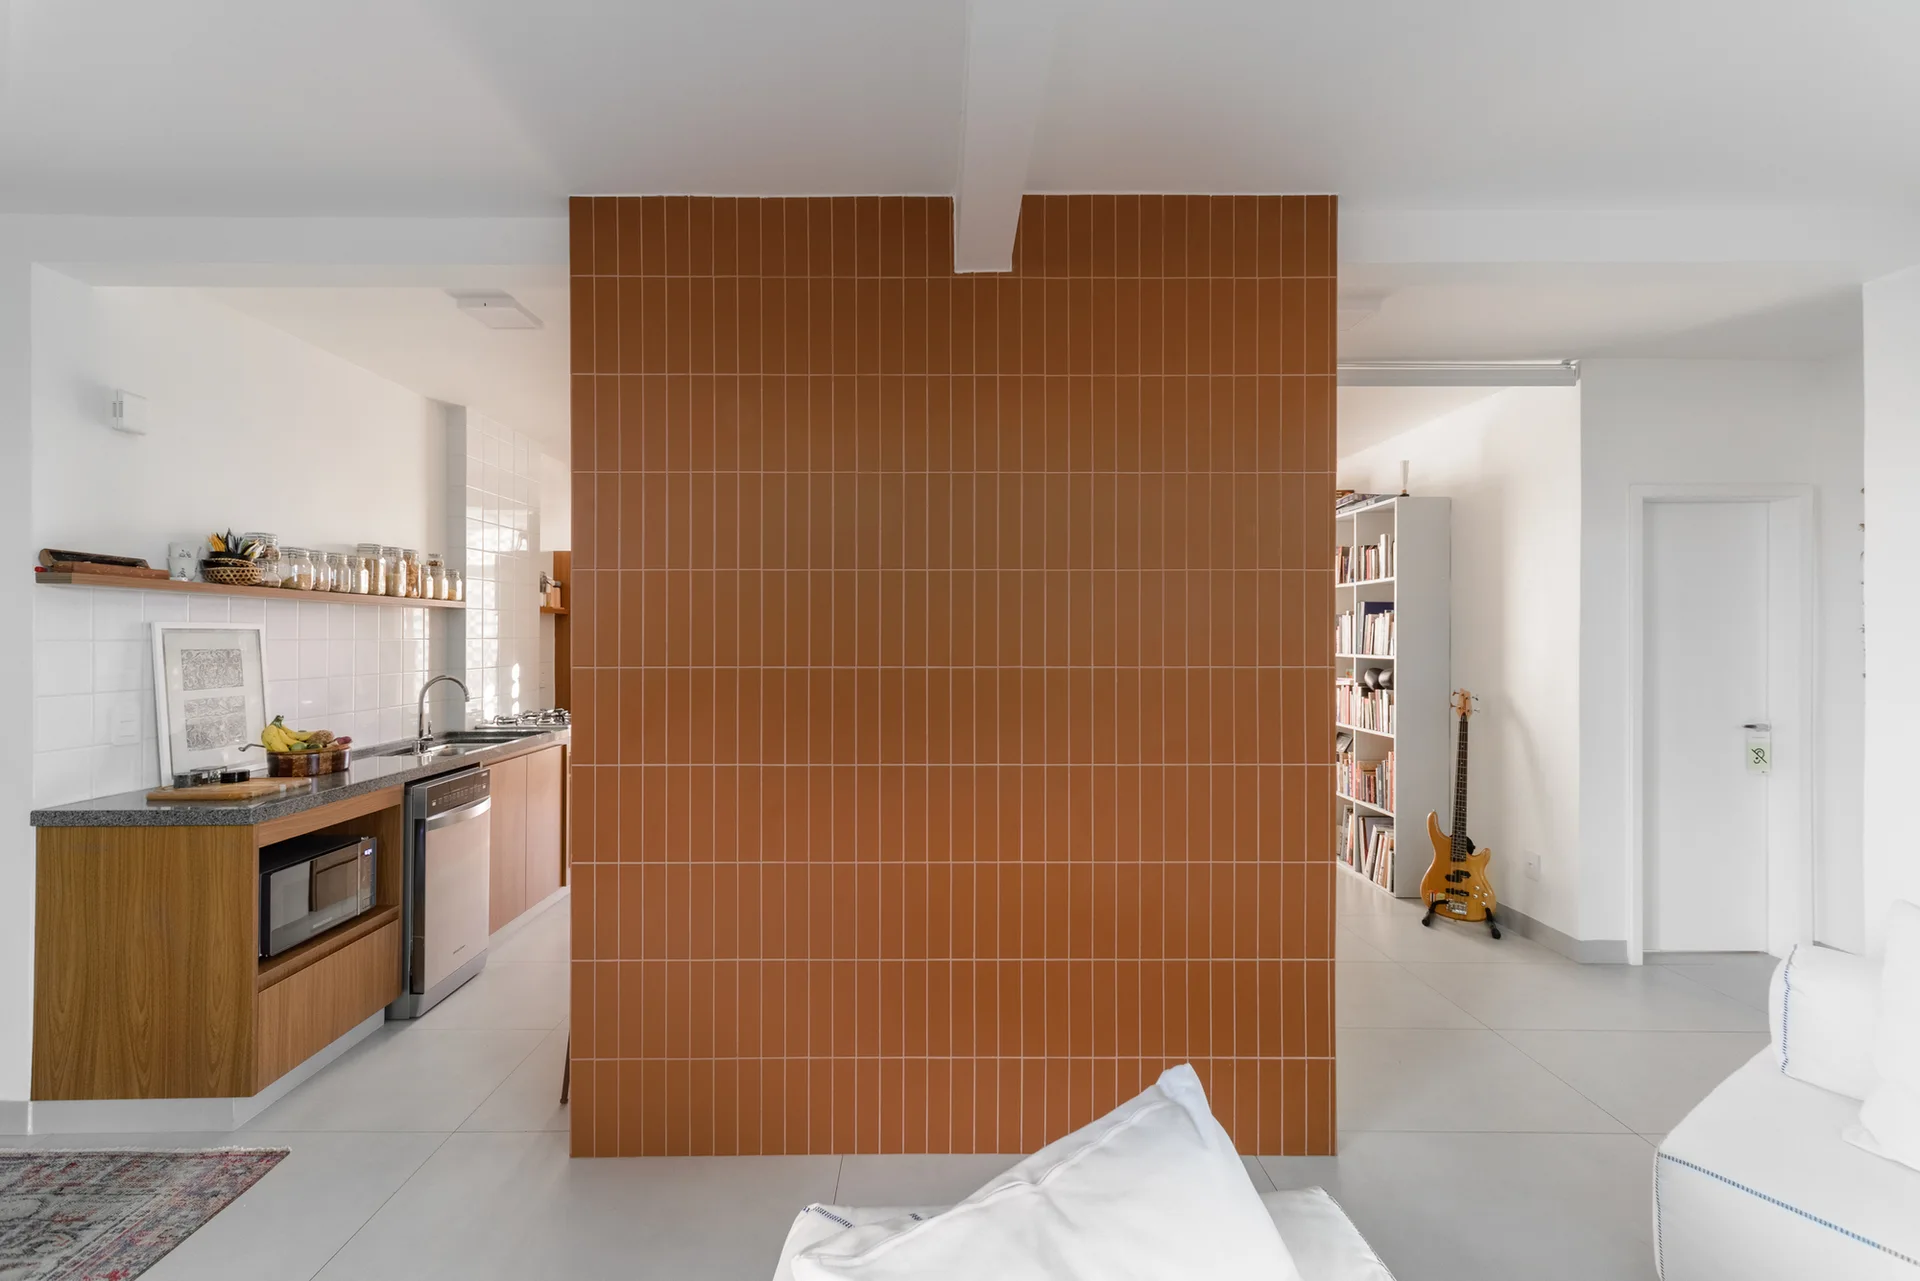
A central terracotta tiled partition wall separates a wood-accented kitchen on the left from a bright living room on the right.
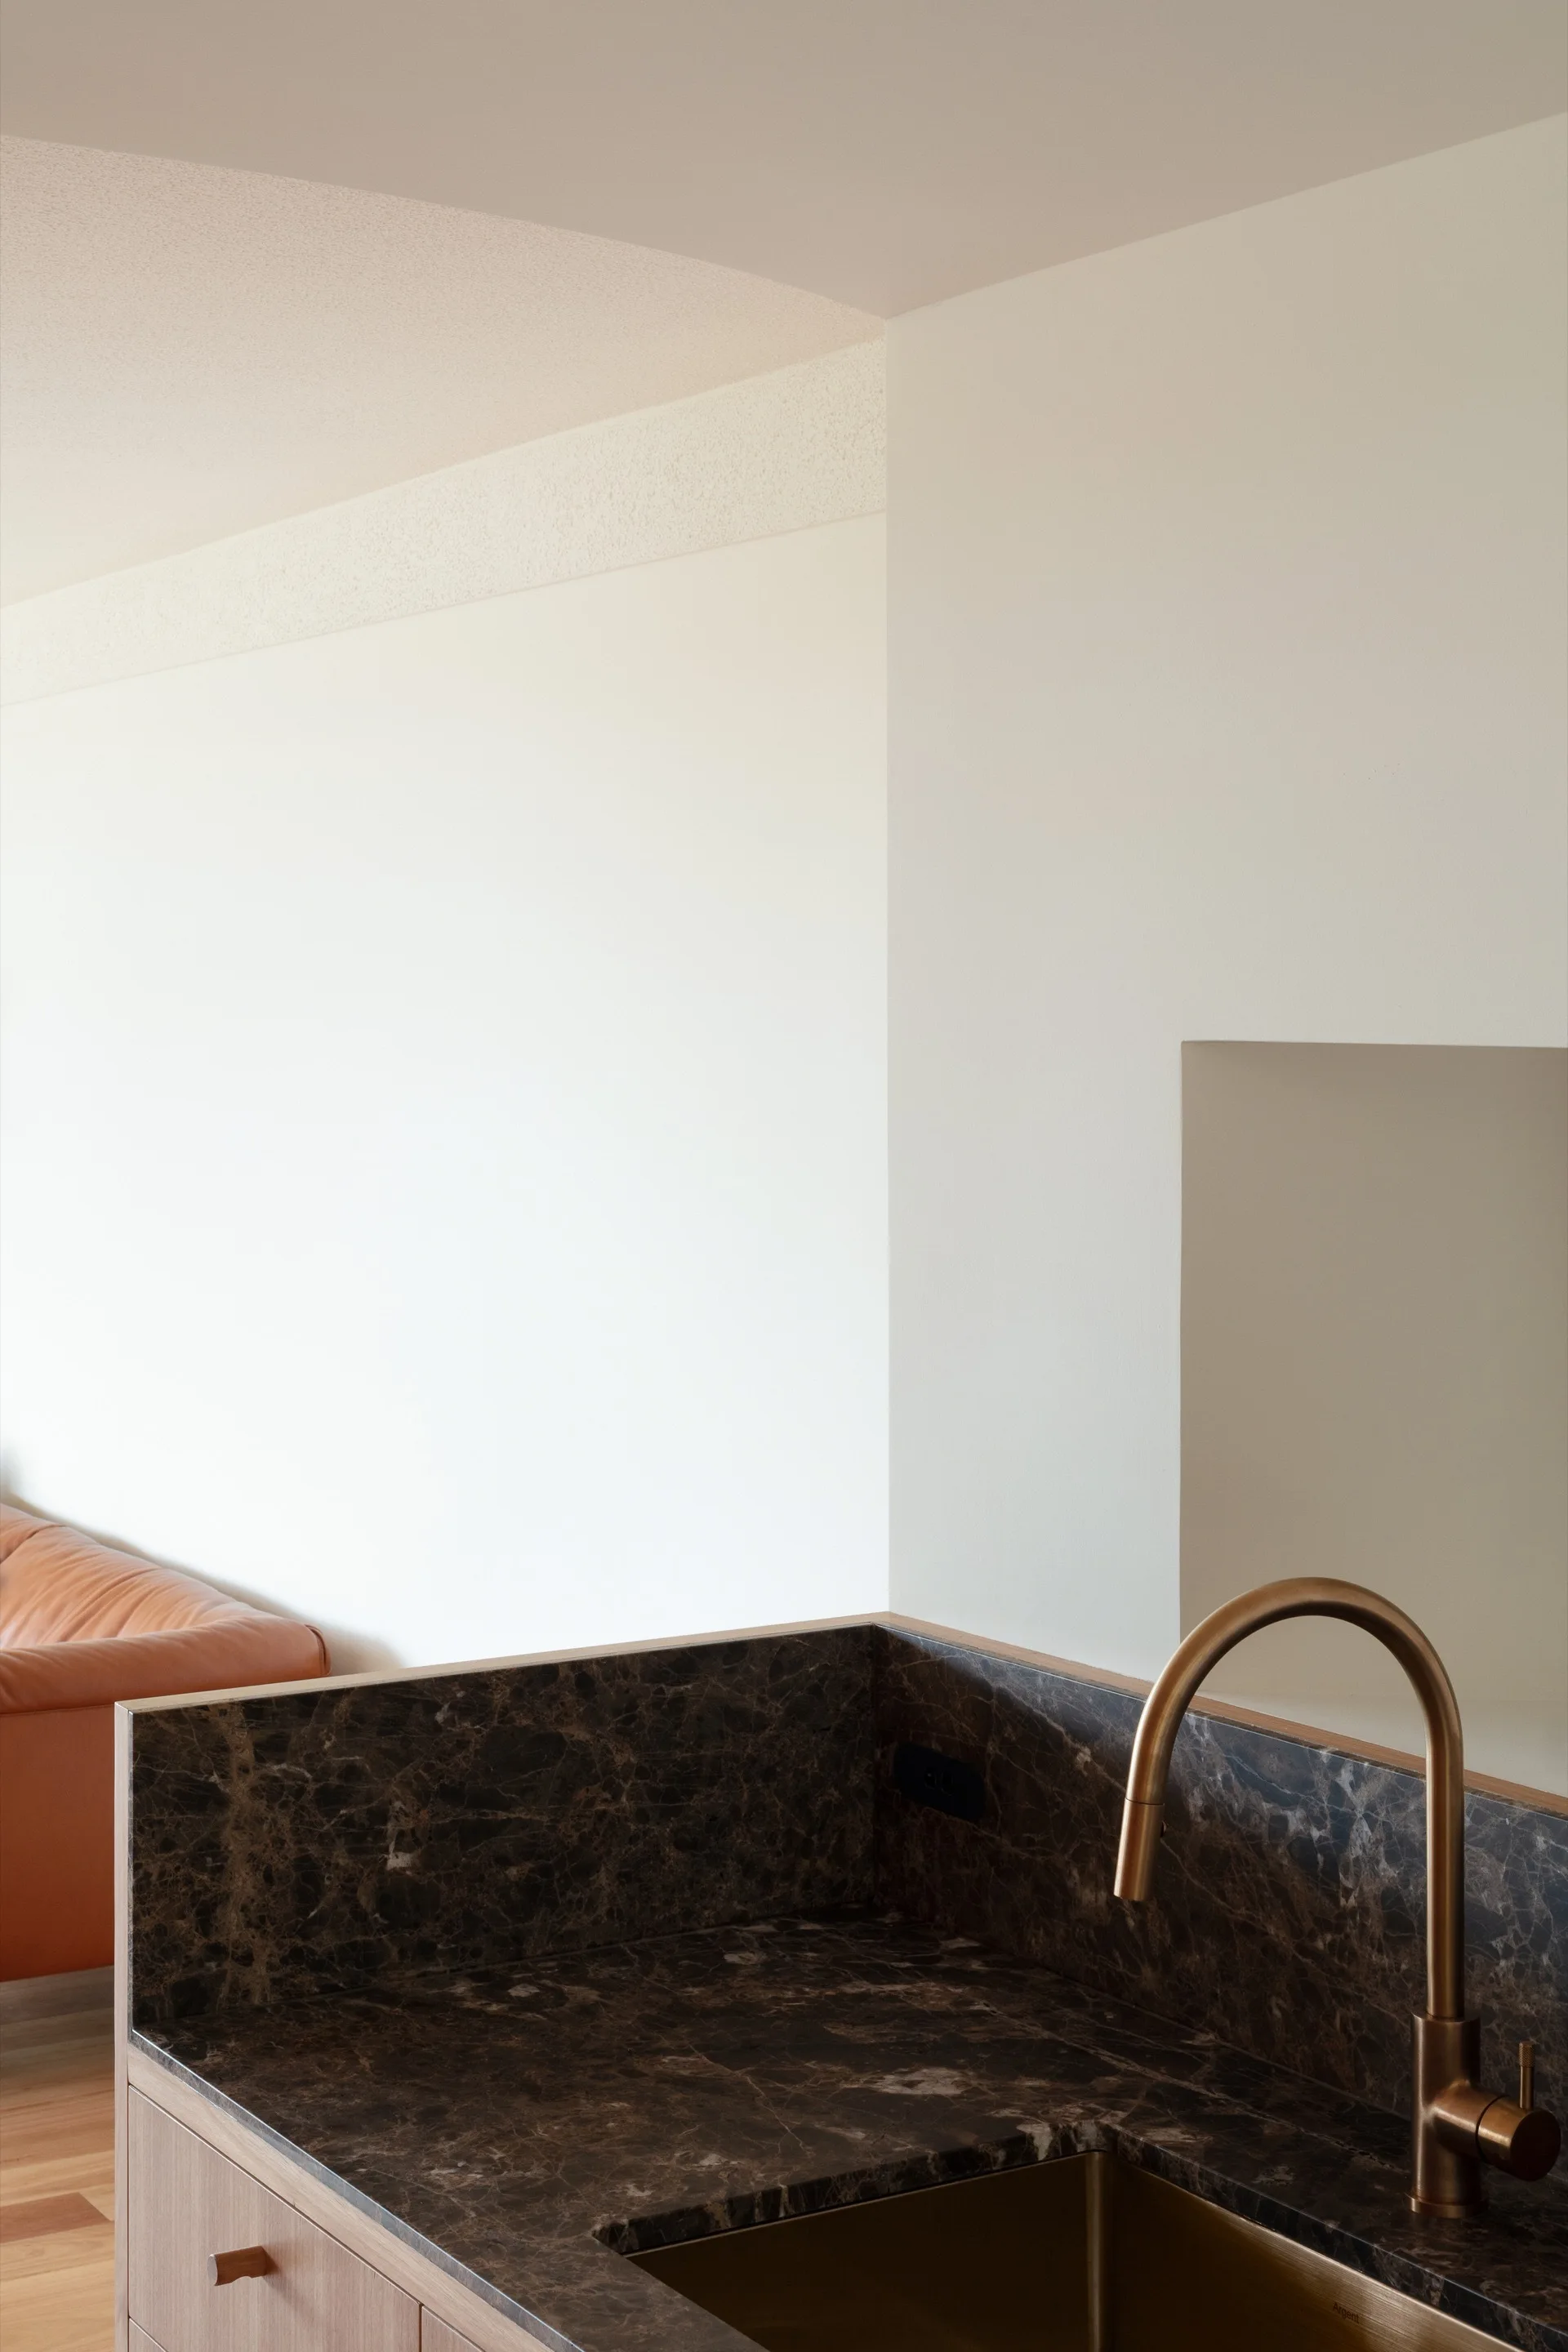
A close-up of a kitchen sink area featuring a dark brown marble countertop and brass faucet with a tan leather sofa visible in the background.