Skip to content

COLLECTION

Interior Cutout Windows

by @sophie-flaxman

14 photos

Interior design photos featuring Interior Cutout Windows.

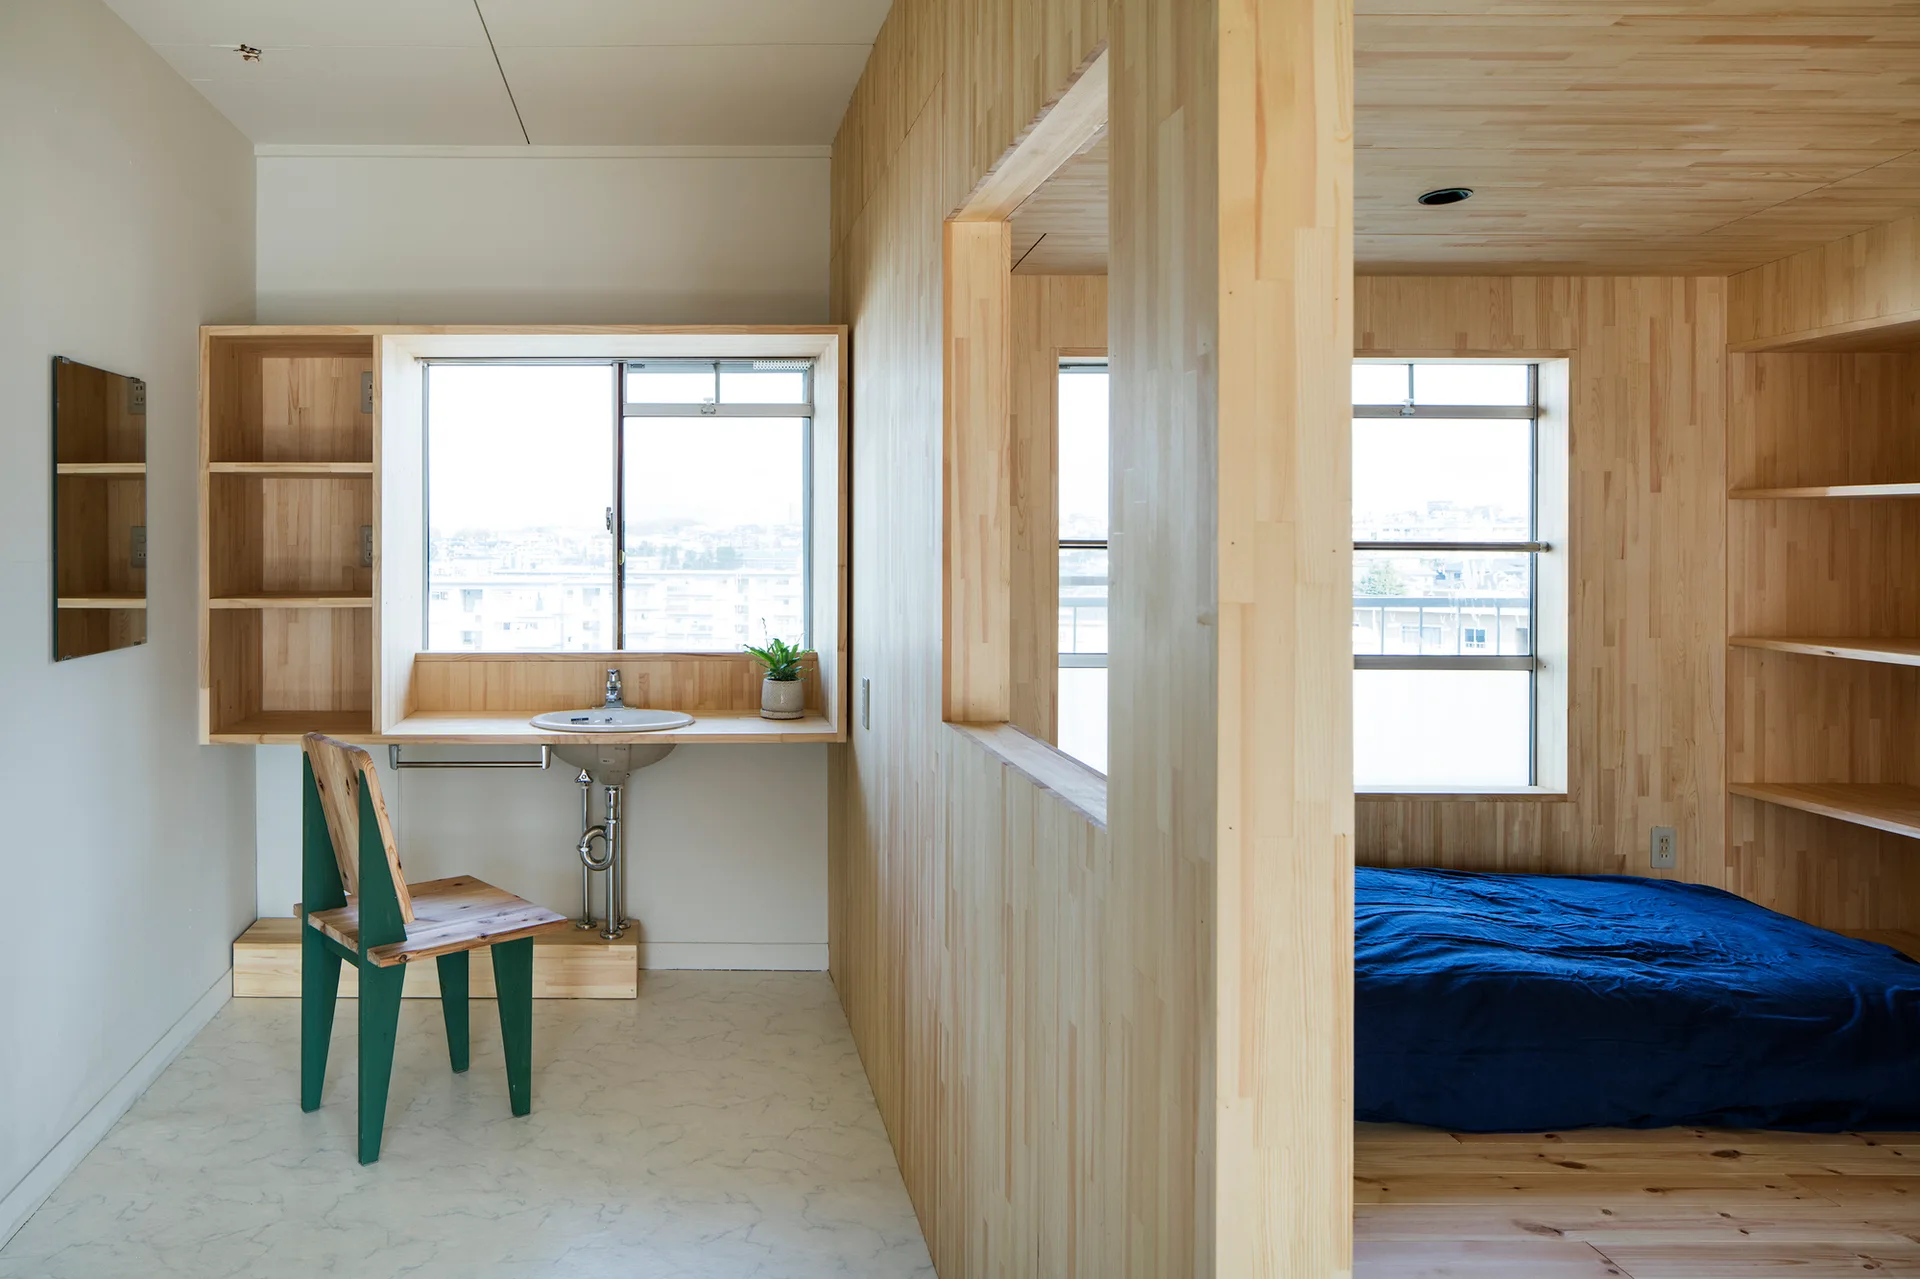
A minimalist bedroom divided by a light wood wall featuring an interior cutout, a blue bed, and a vanity area with an exposed sink and green chair.
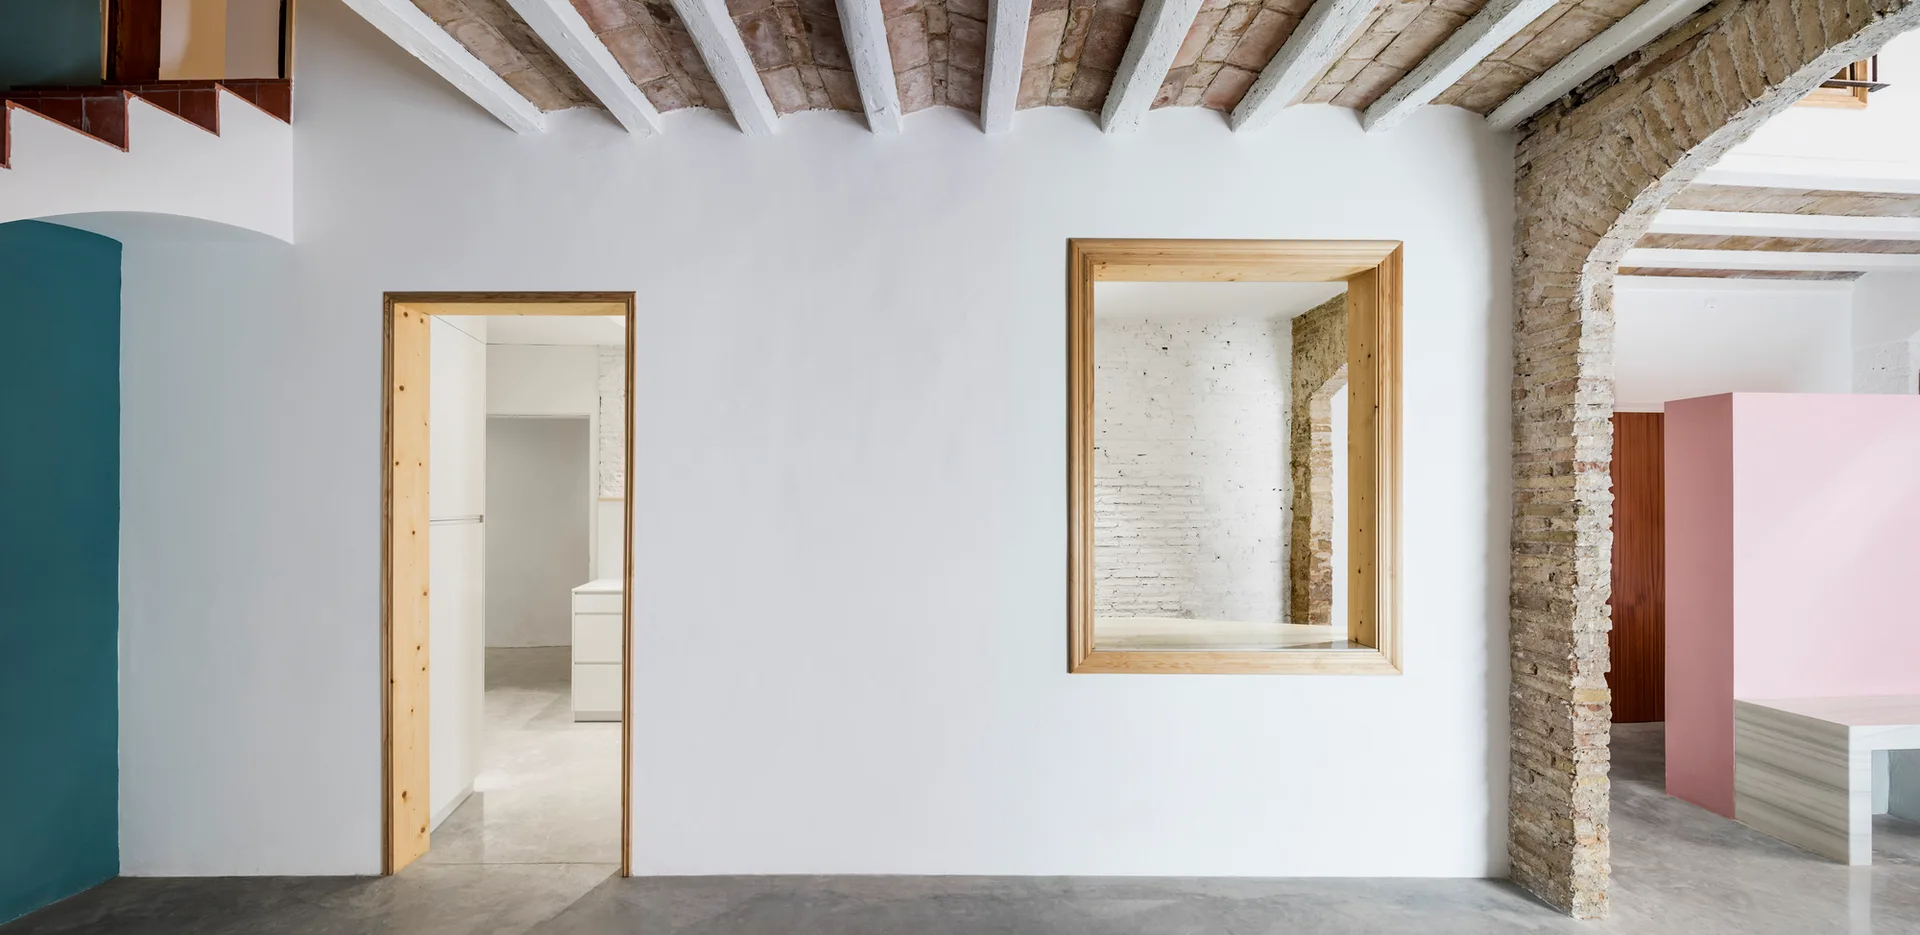
An airy minimalist interior featuring an exposed brick vault ceiling, raw concrete floors, white walls, and light wood-trimmed door and window frames.
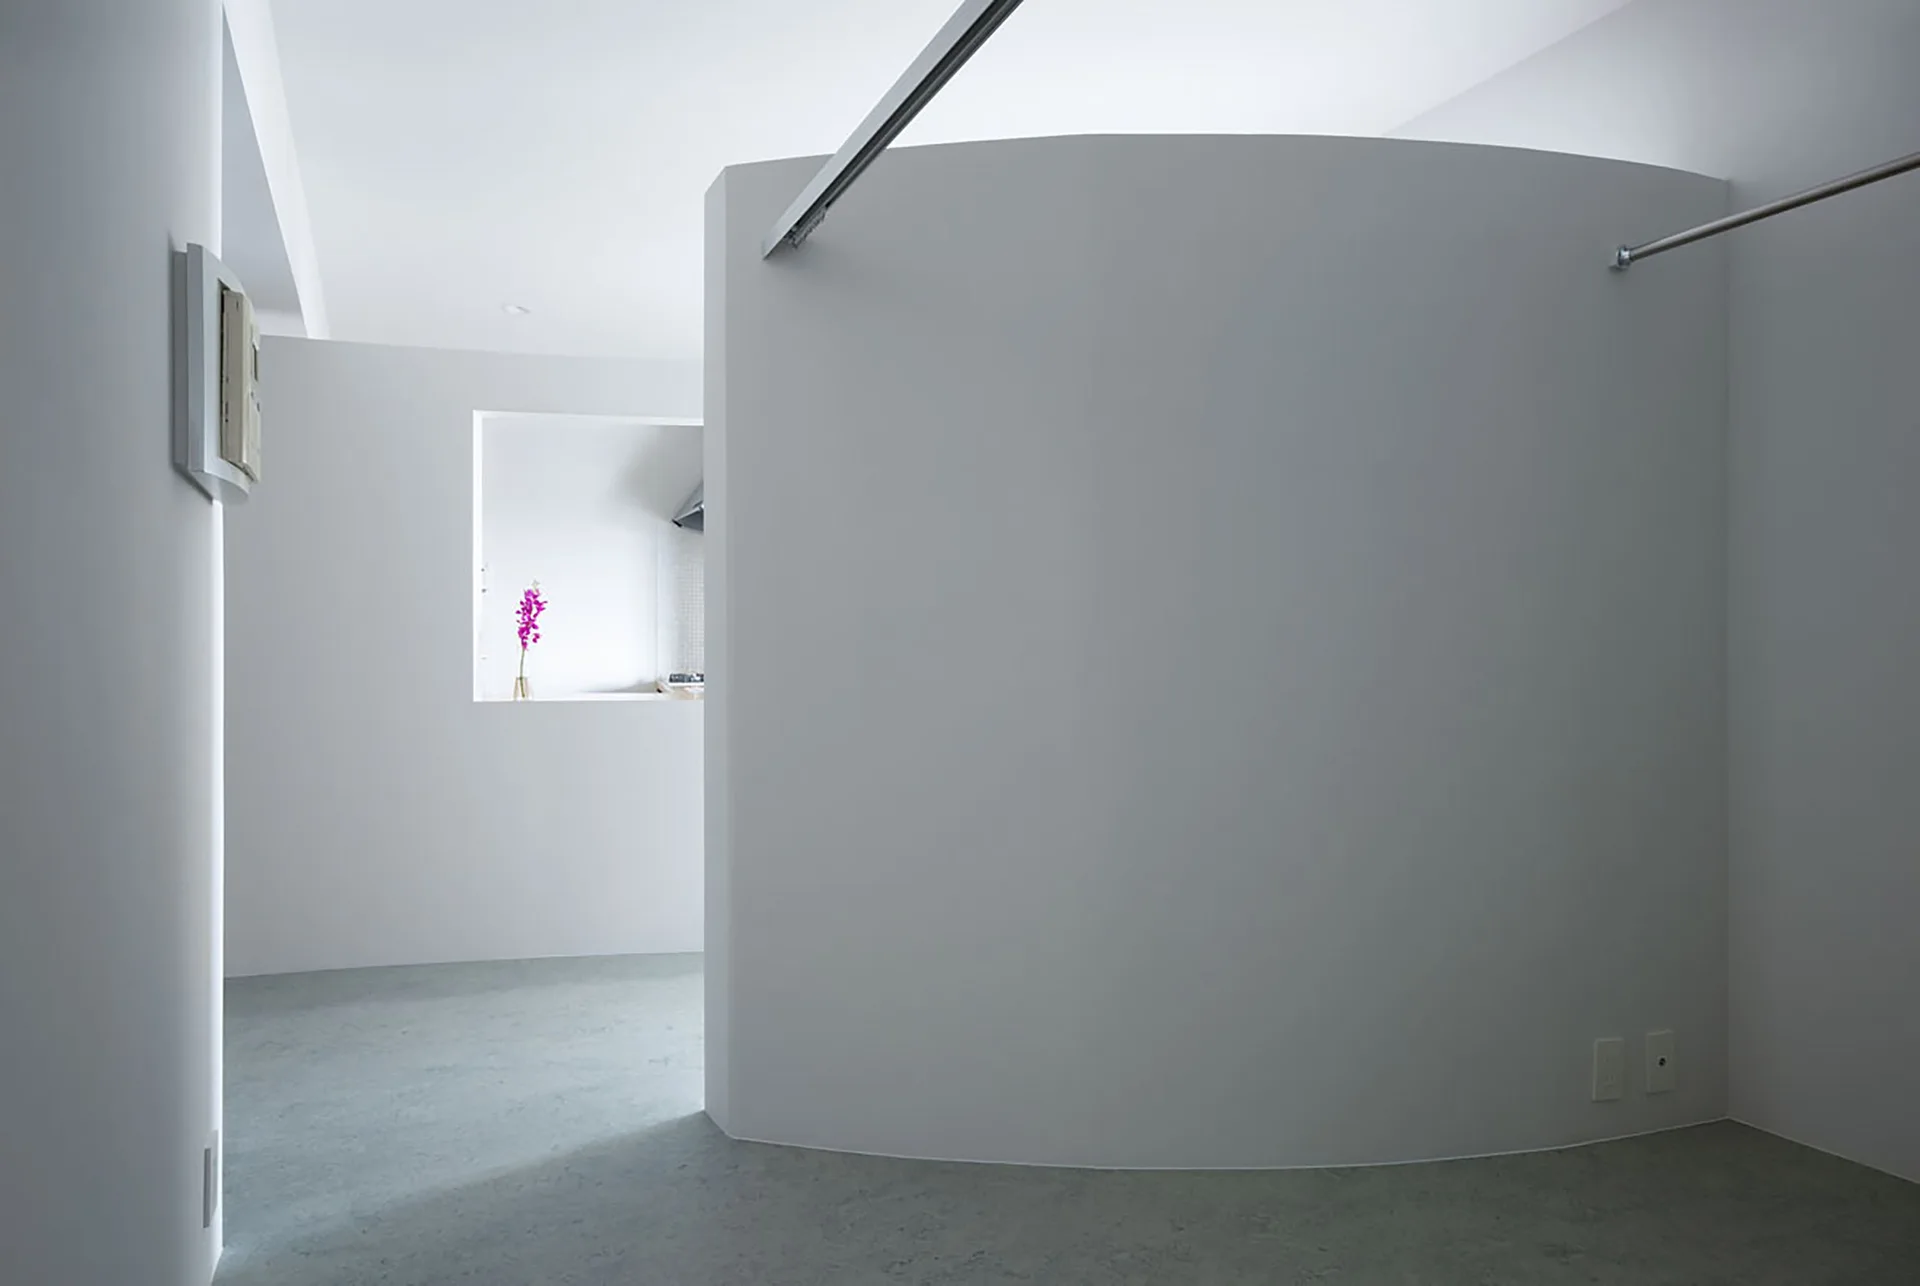
A minimalist white interior featuring a large curved partition wall, light grey concrete-style flooring, and an interior cutout window looking into a kitchen.
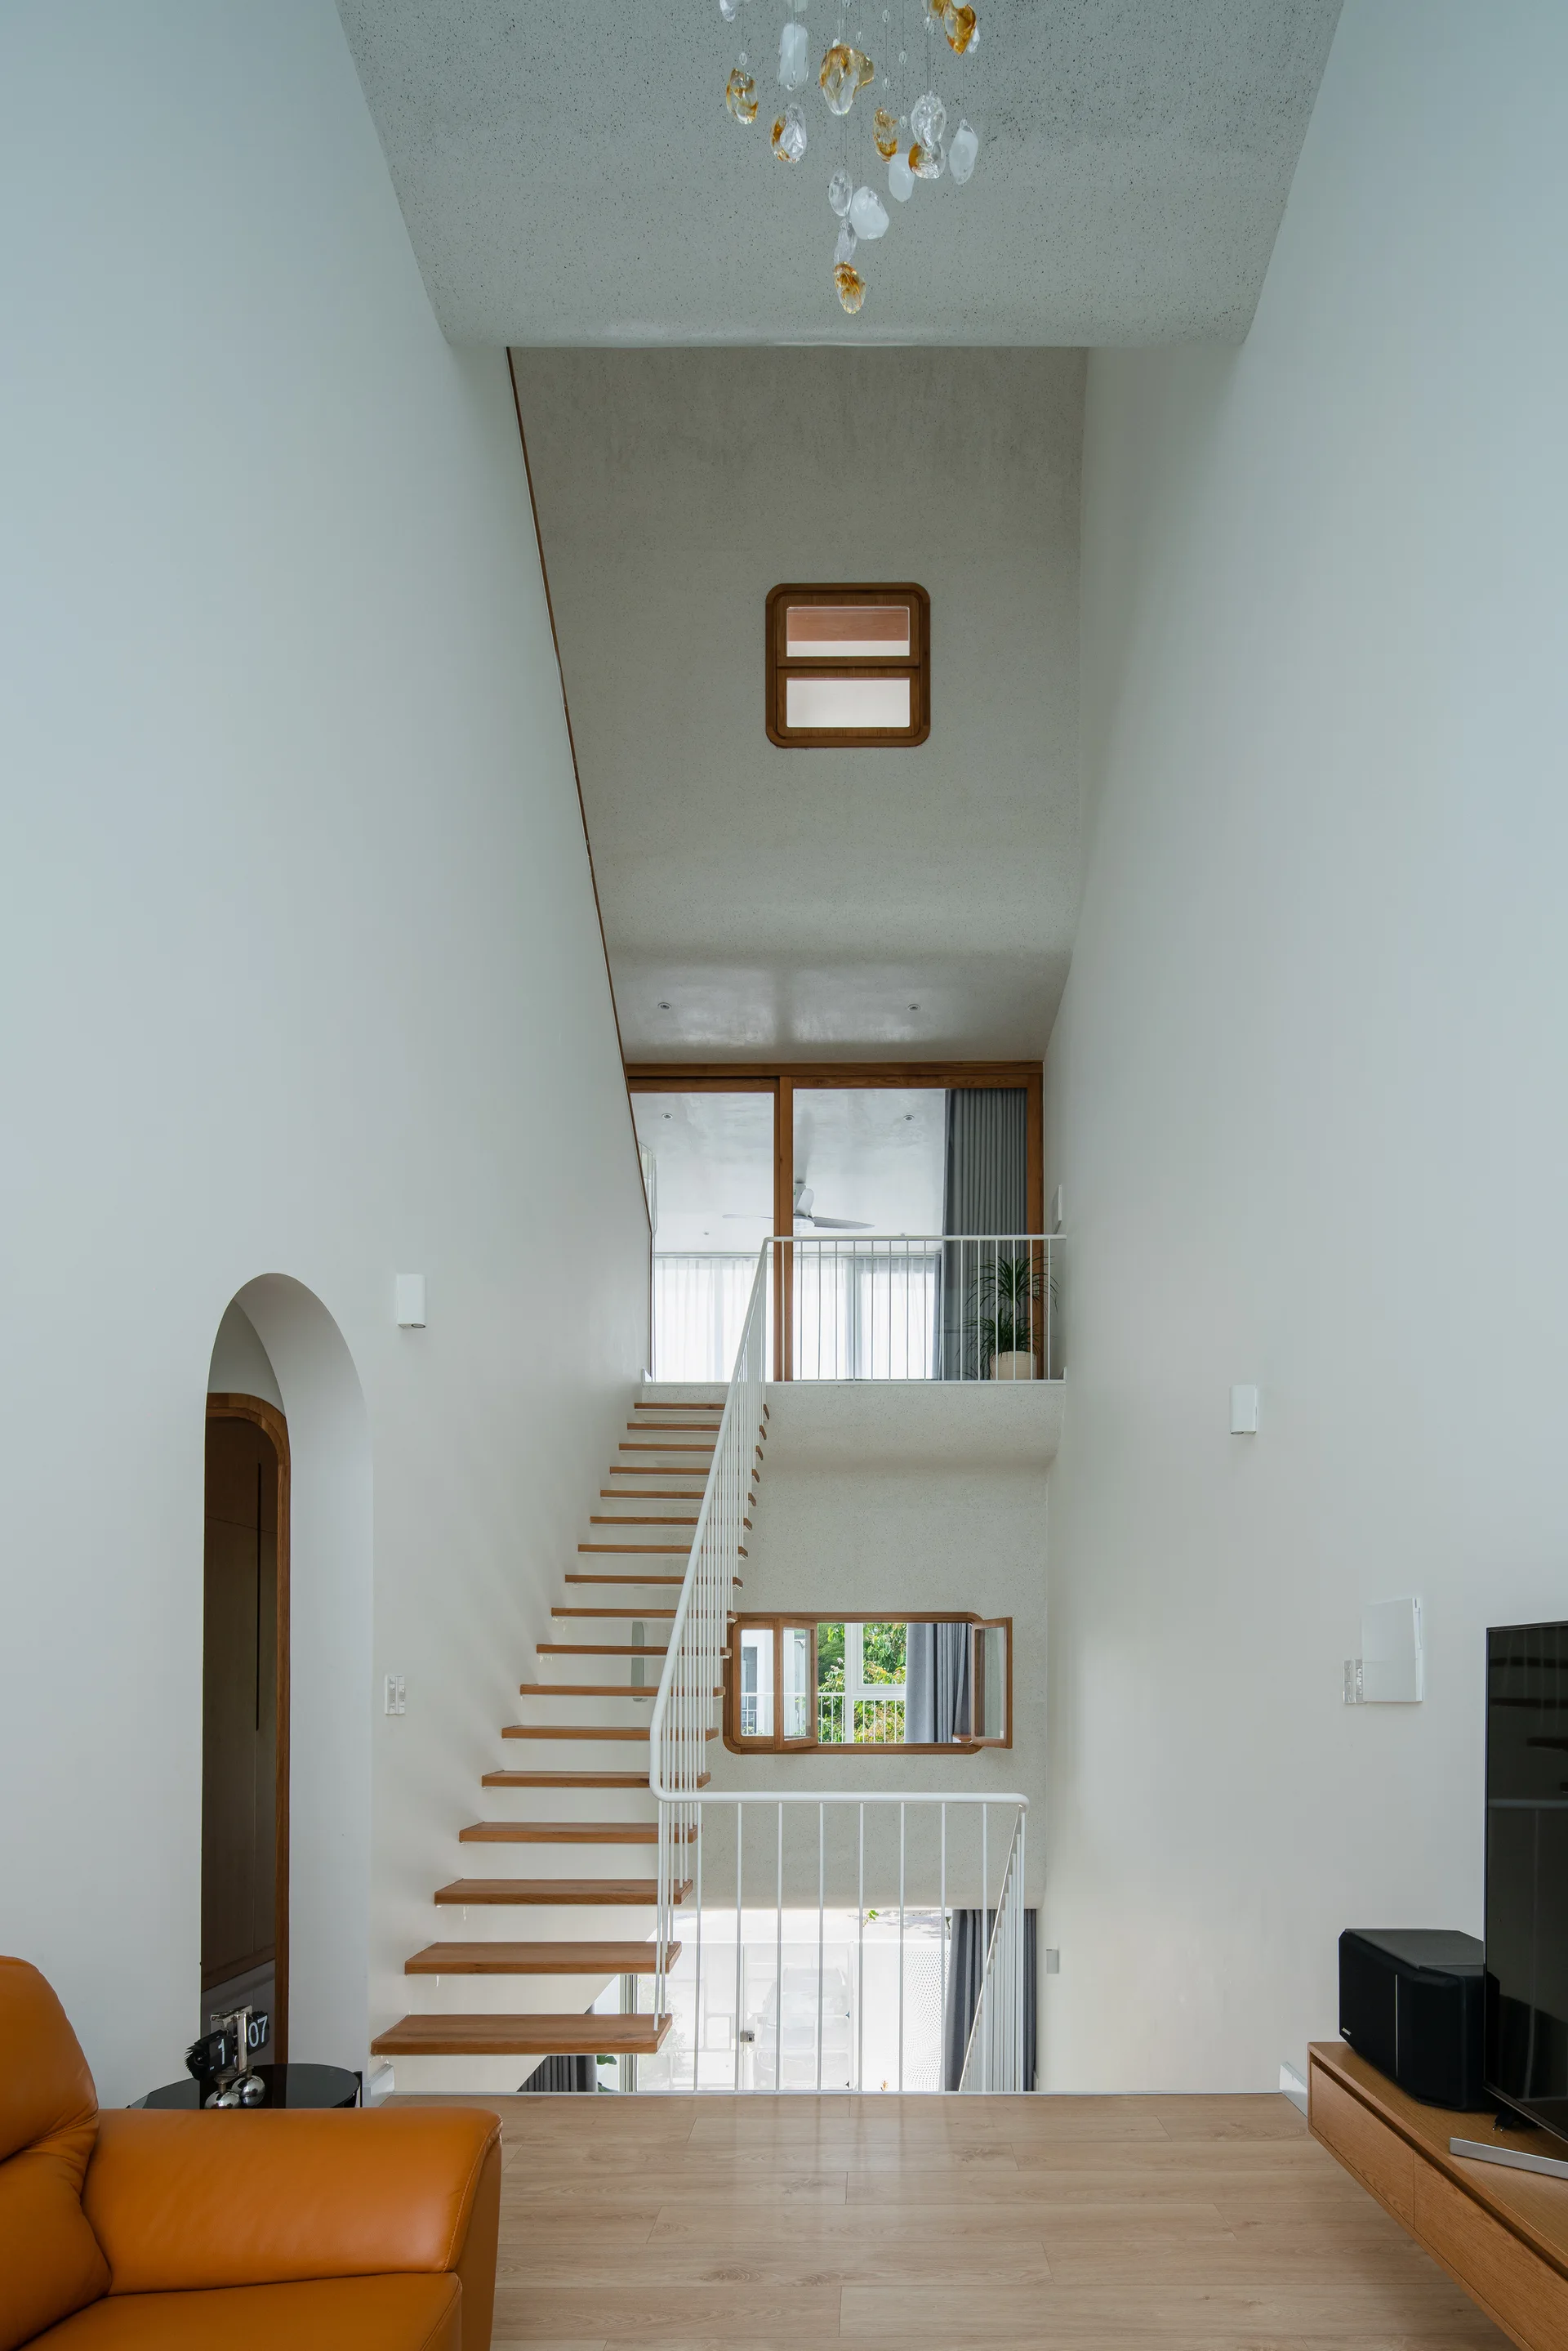
A modern multi-level staircase with open wood risers and white railings climbs between high white walls featuring small wood-framed windows.
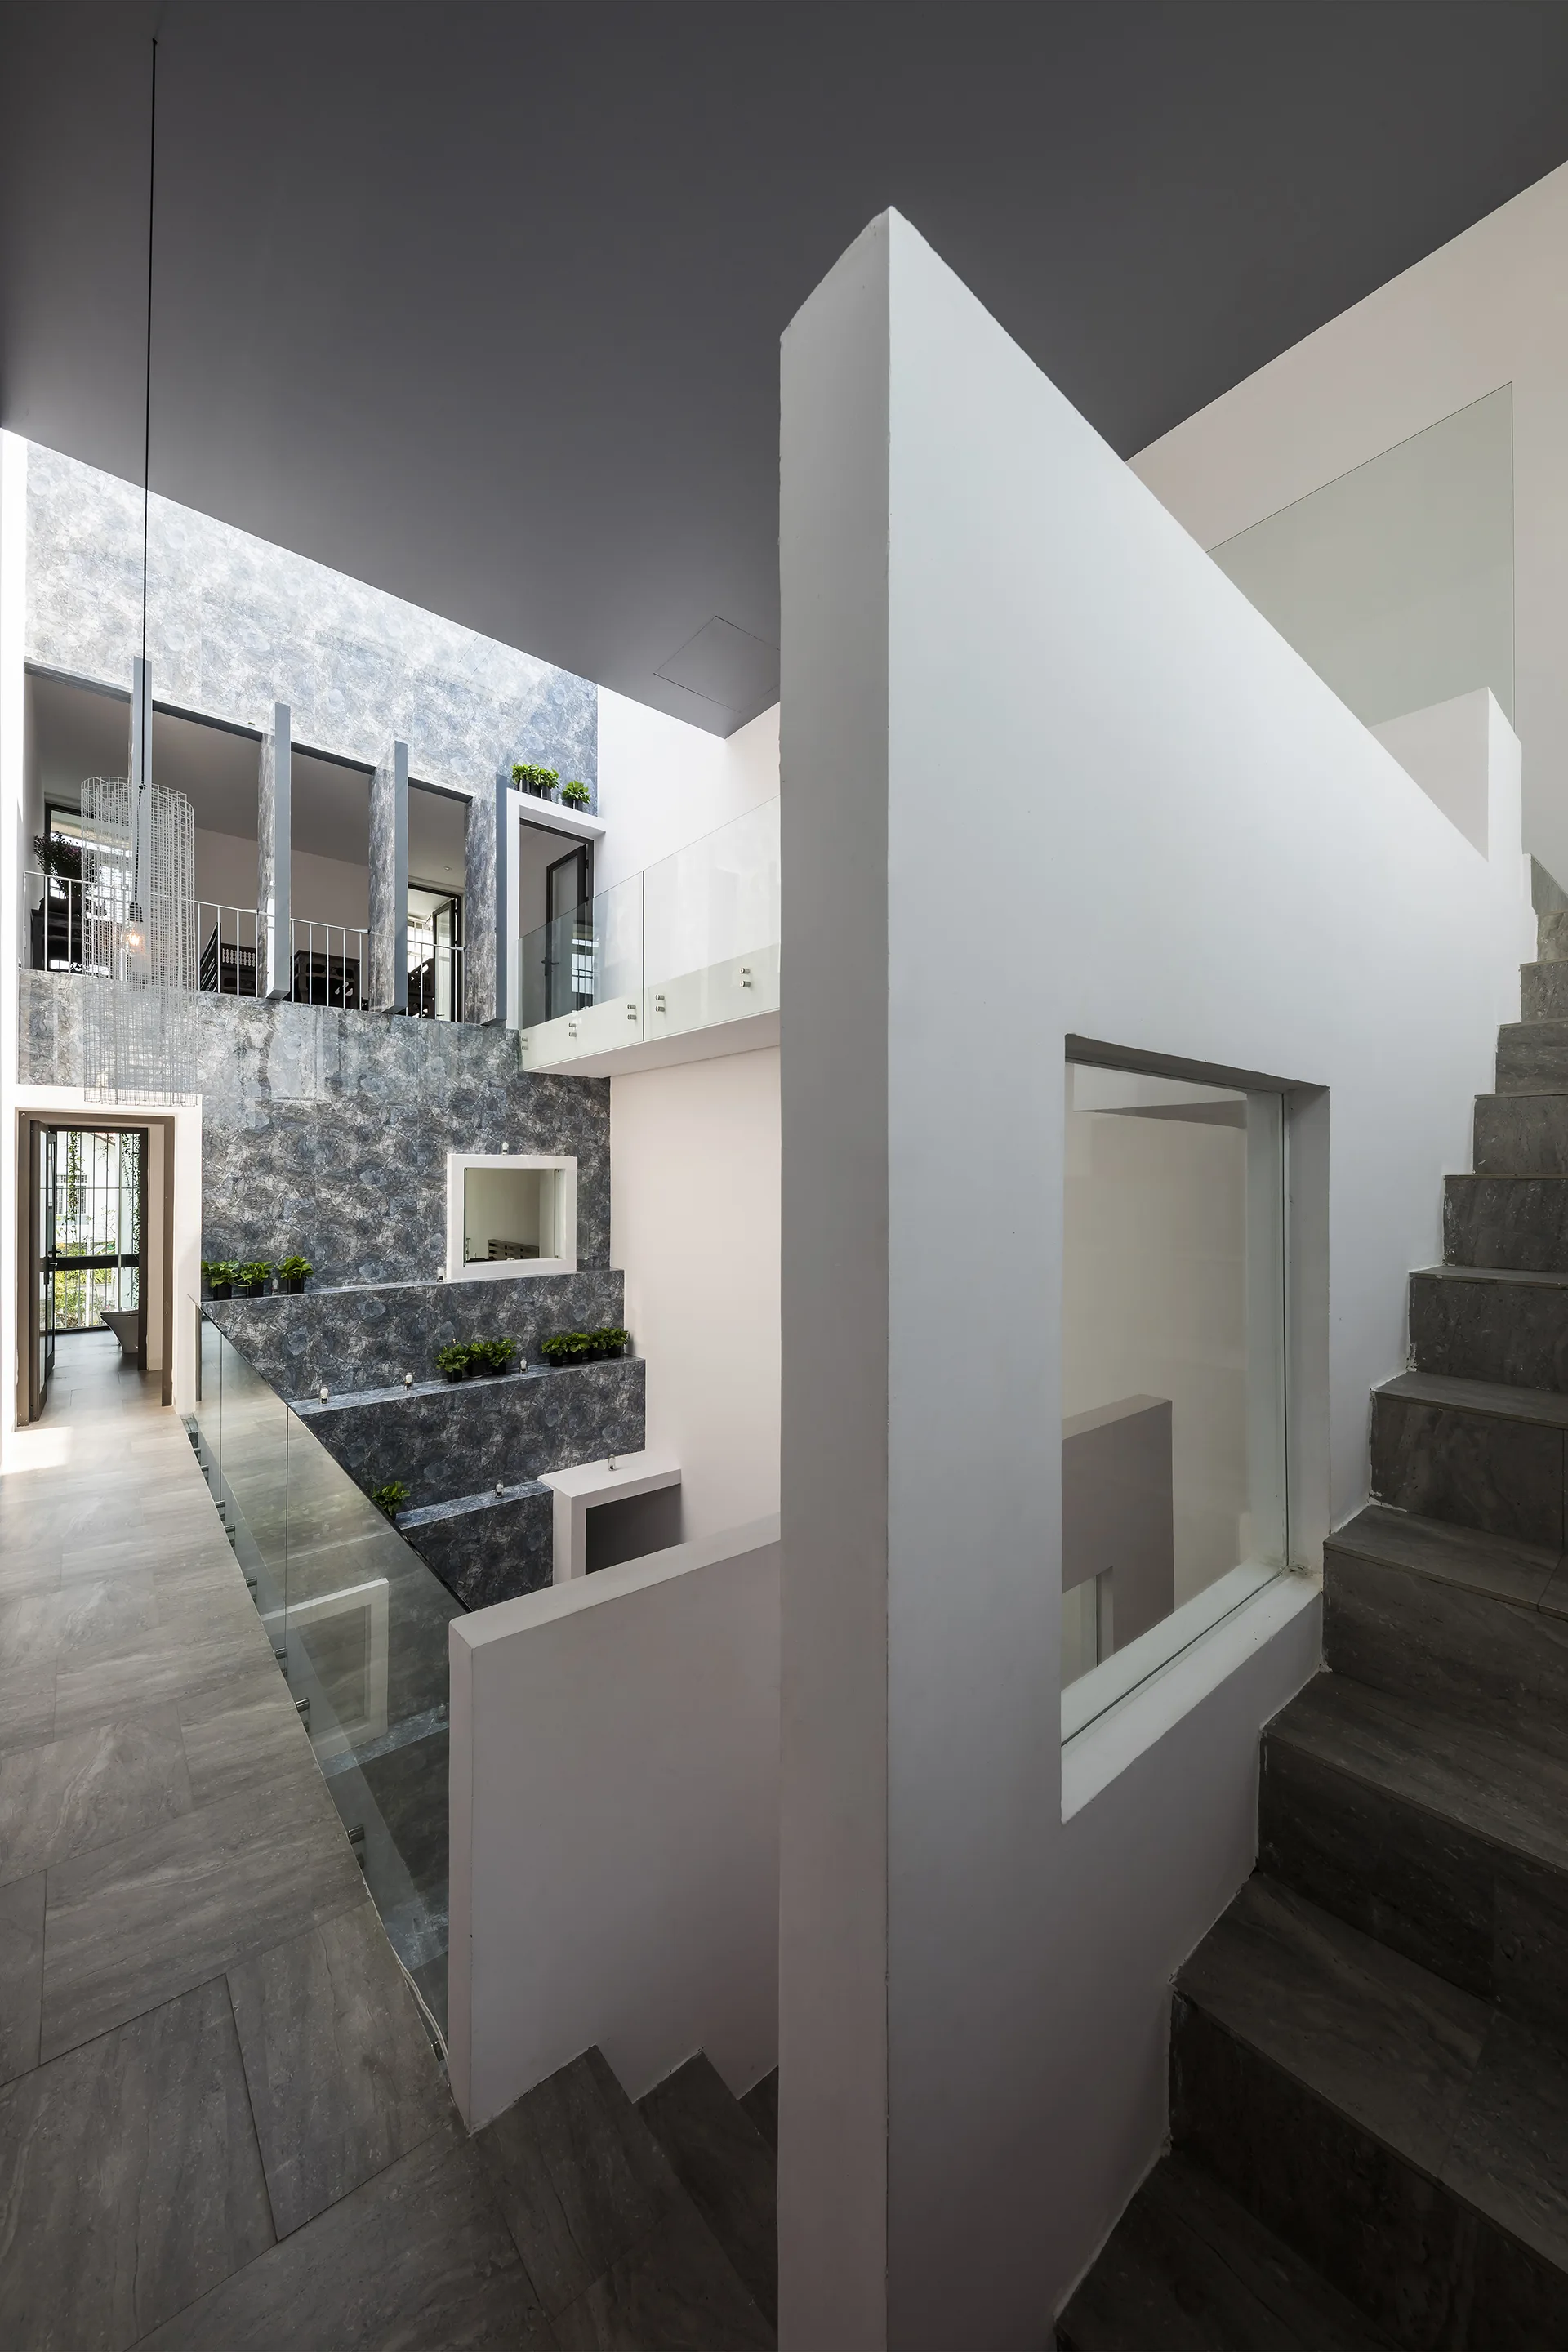
A multi-level modern interior stairwell features grey stone steps, a white partition wall with a square cutout window, and glass balustrades.
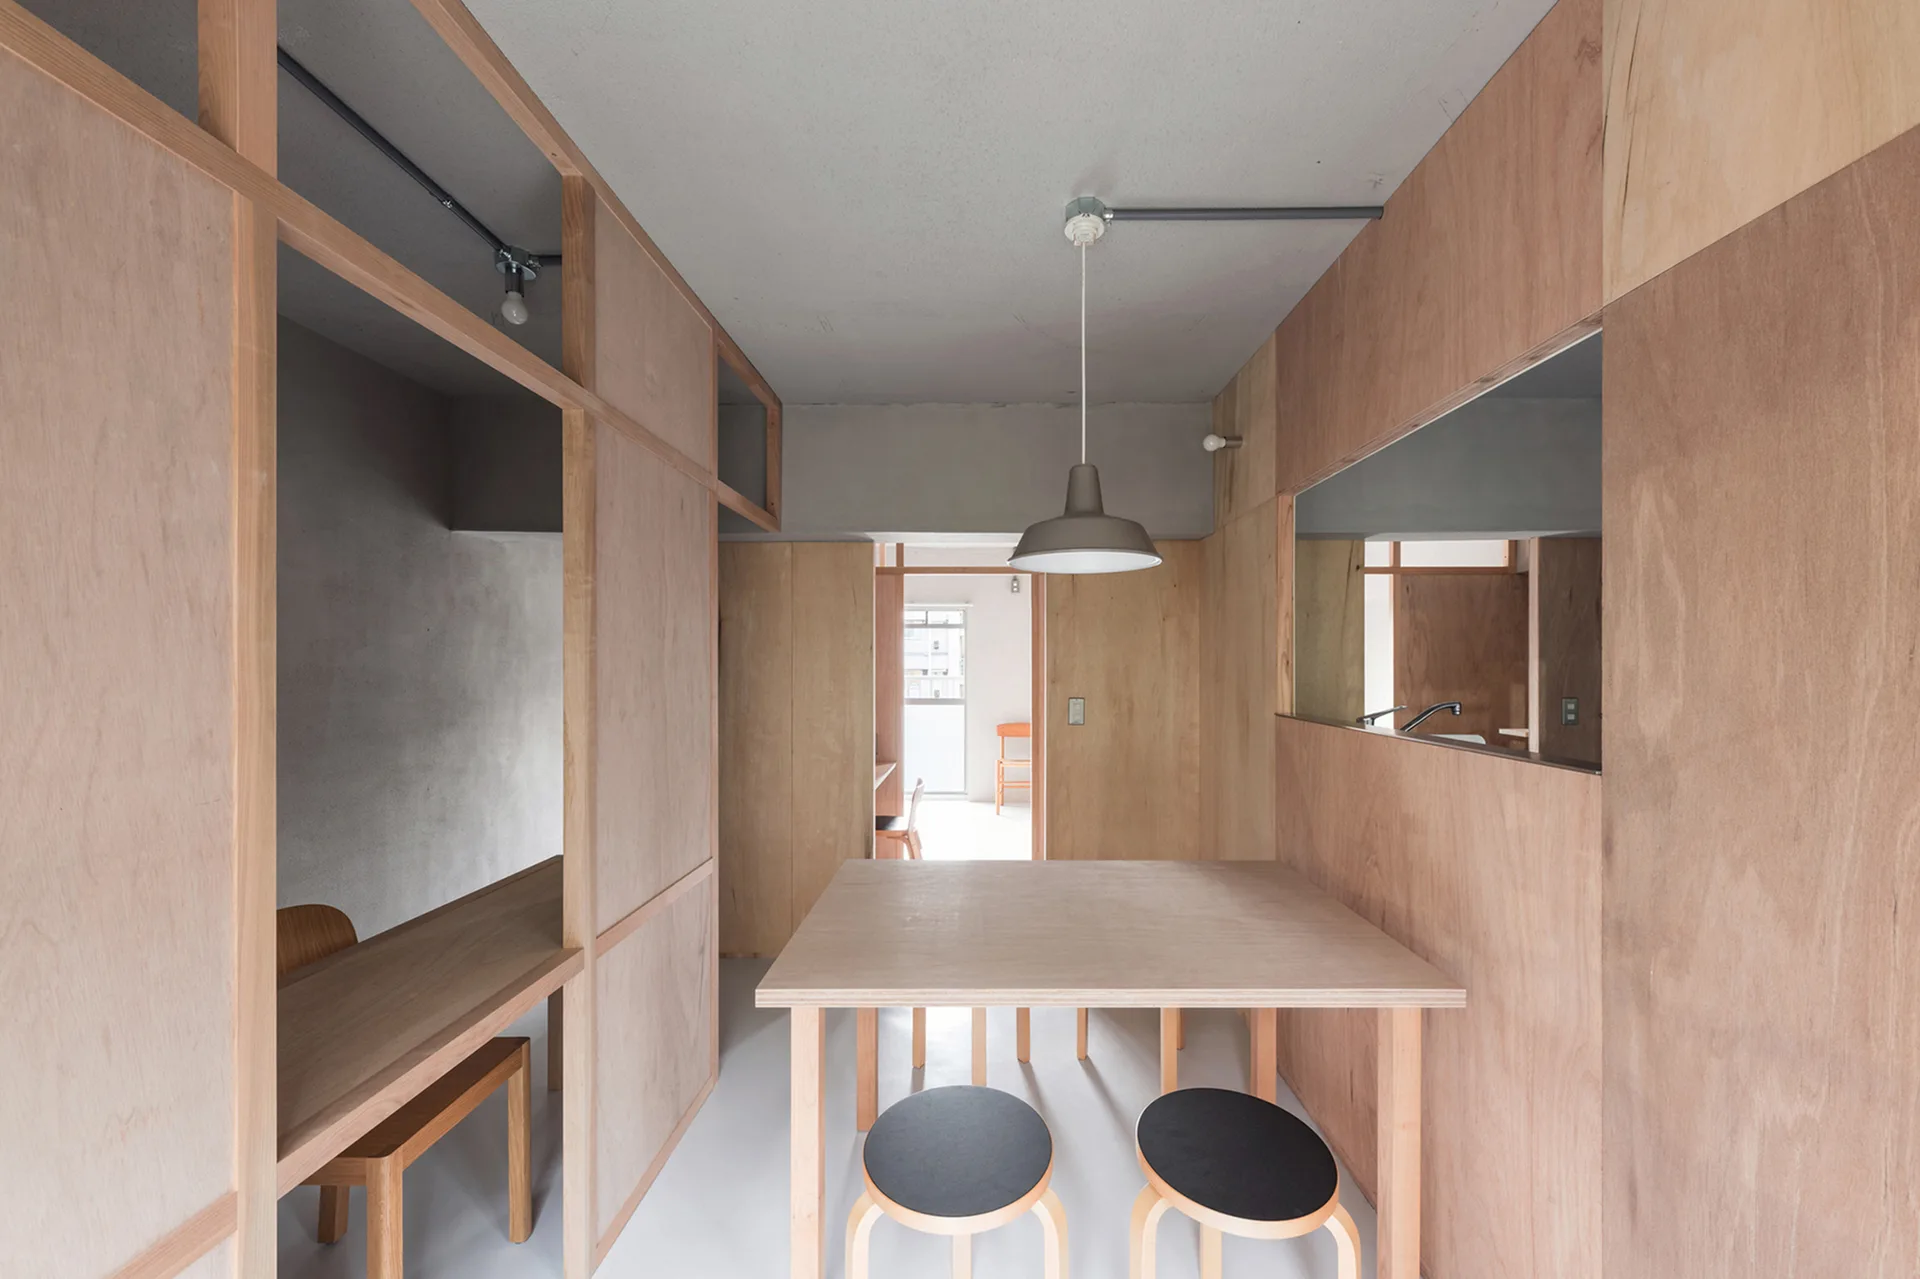
A light wood dining table with two black-topped stools is set against warm plywood walls and a grey ceiling in a minimalist apartment.
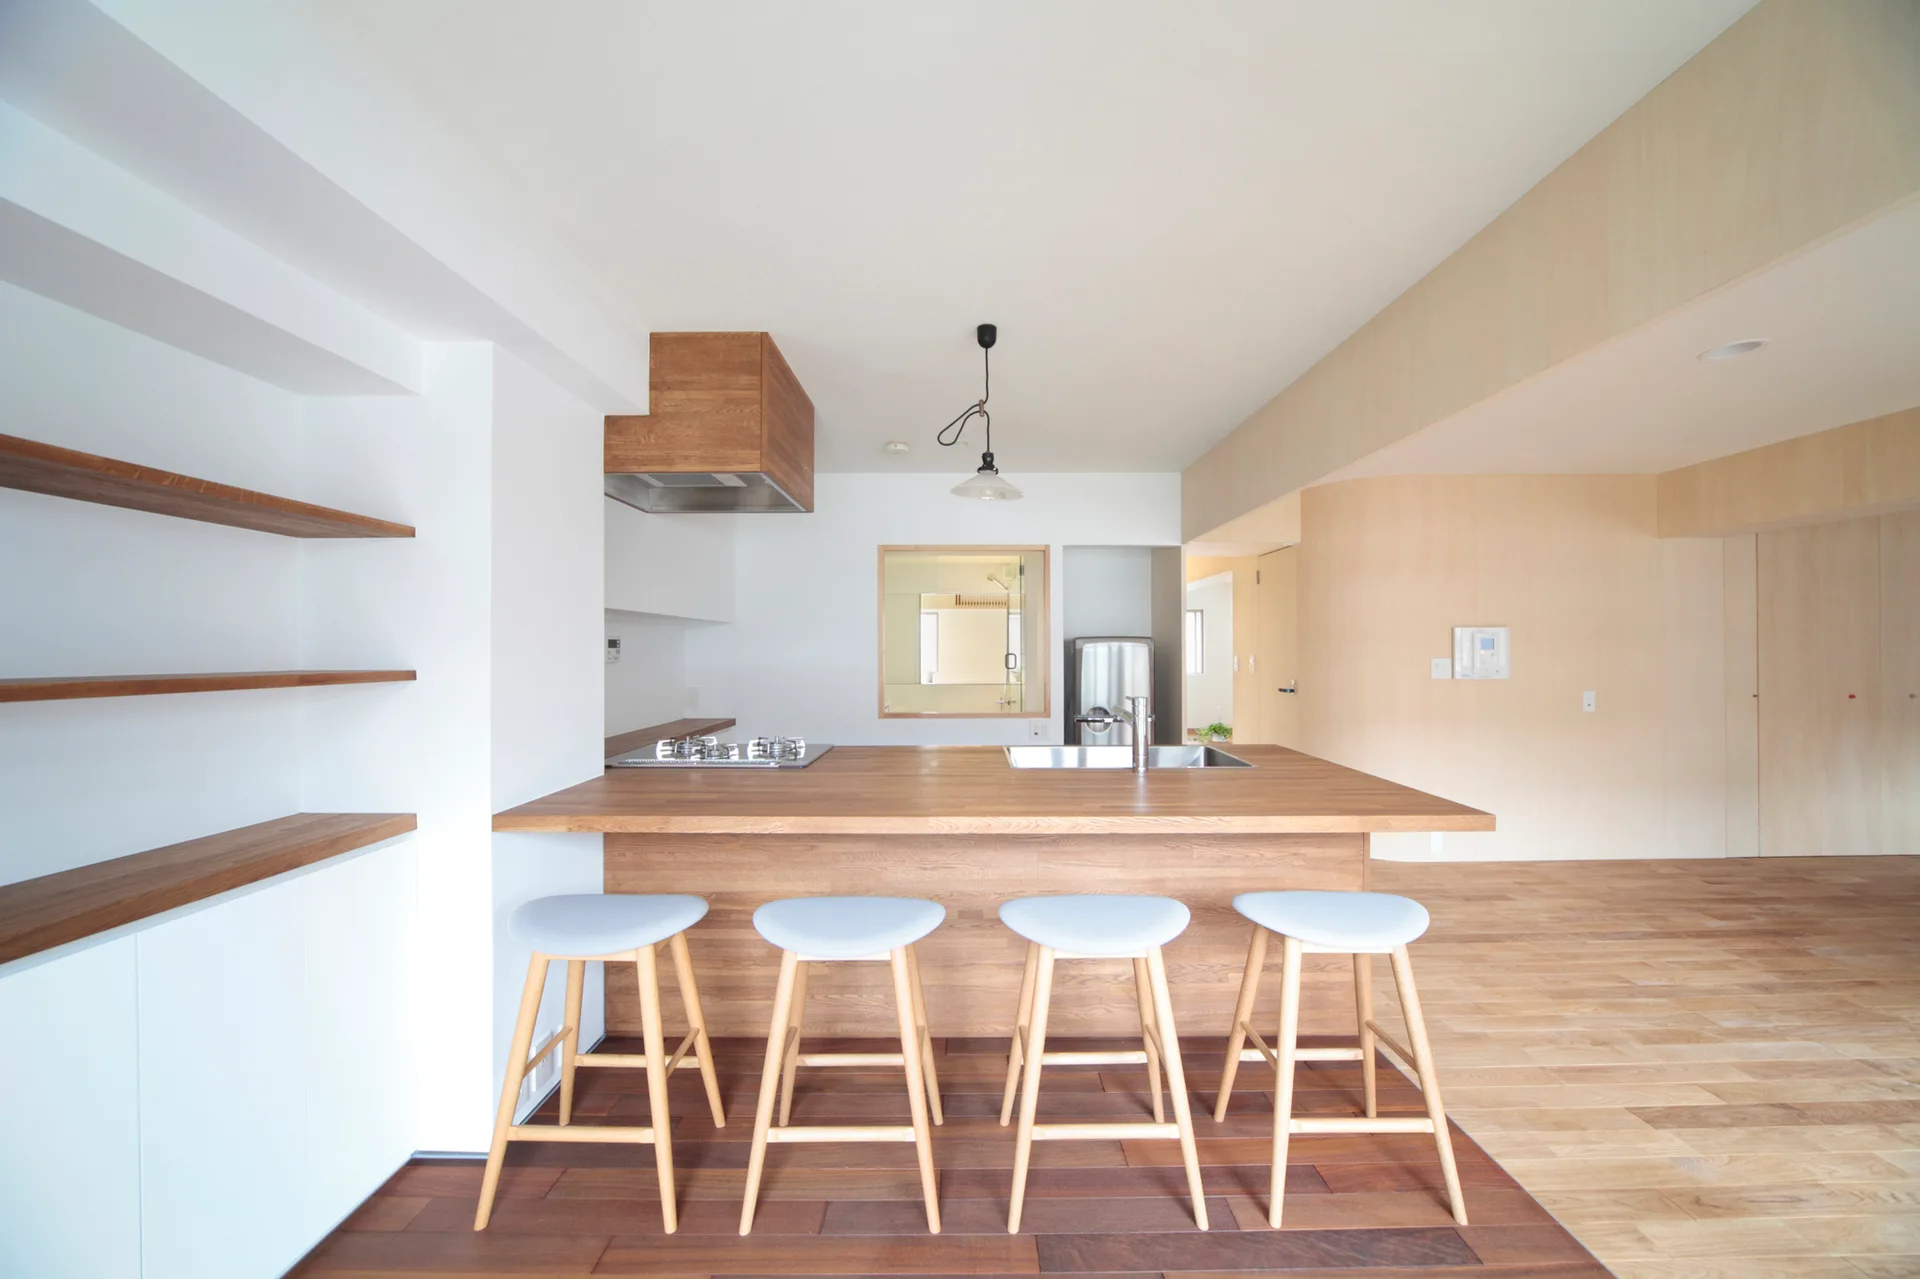
A minimalist kitchen features a wood island with four grey bar stools, open shelving on white walls, and wood-paneled accents.
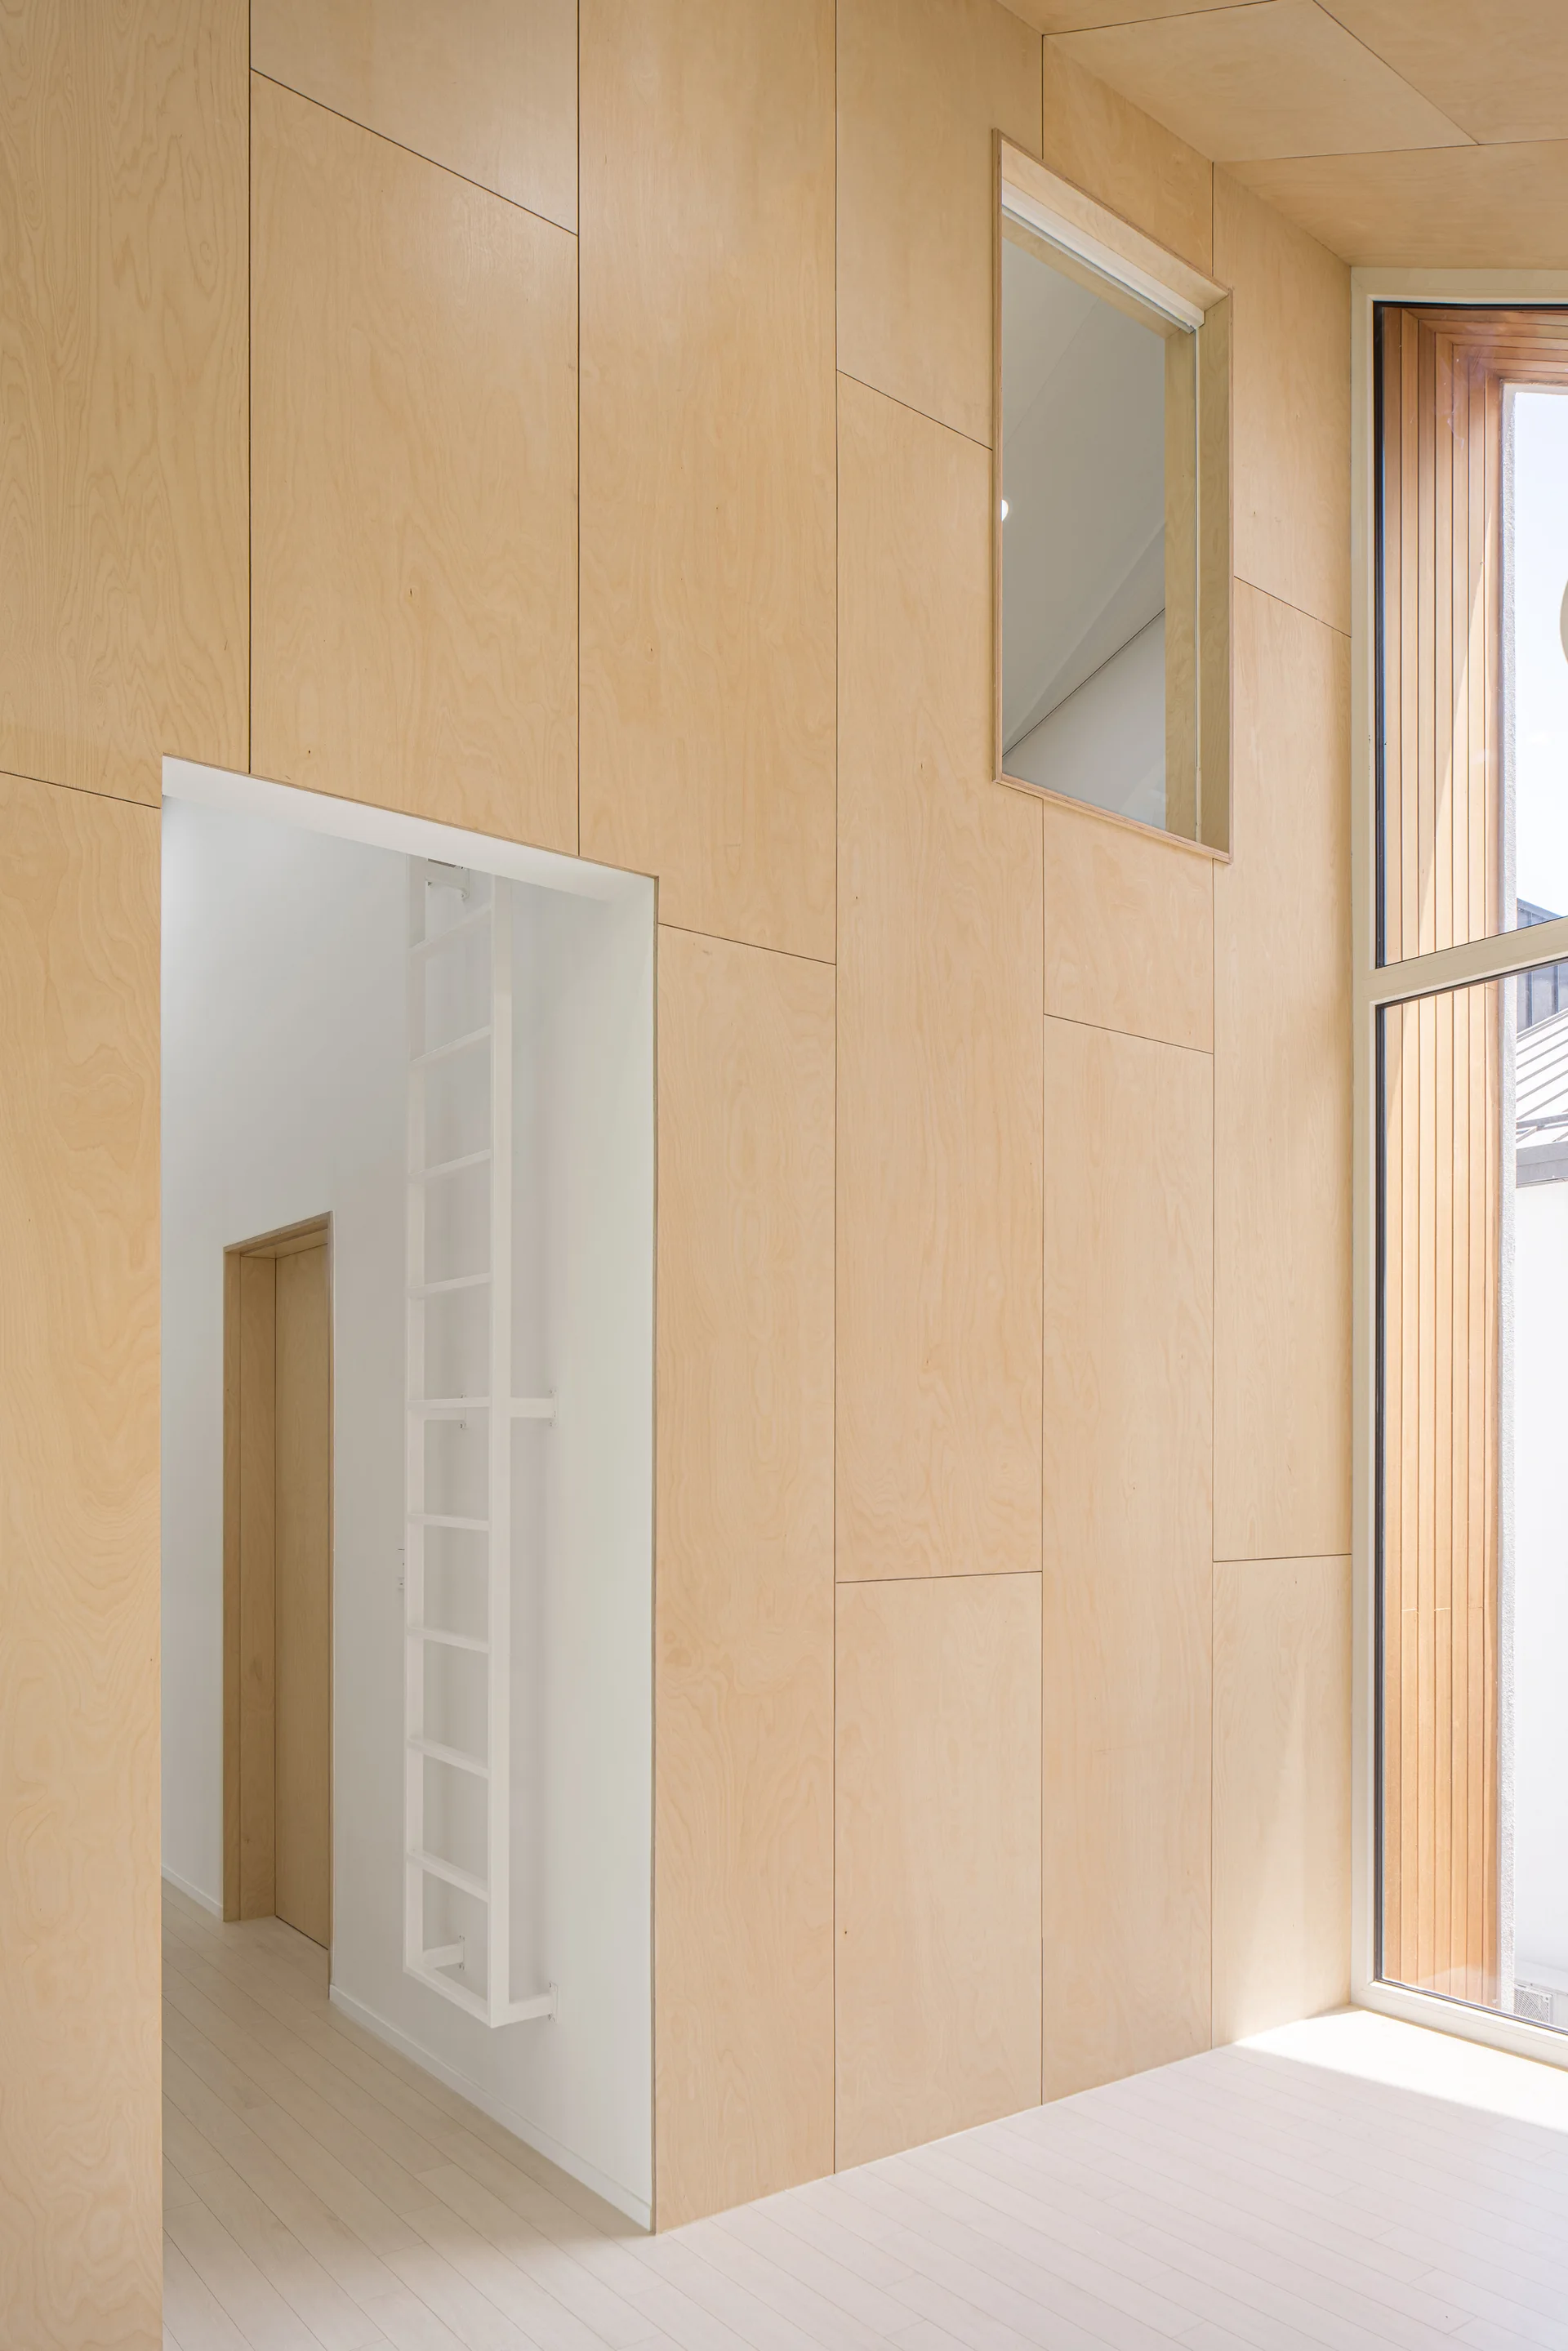
An interior room featuring light-colored plywood wall paneling, a white wall-mounted ladder inside an open doorway, and a tall window.
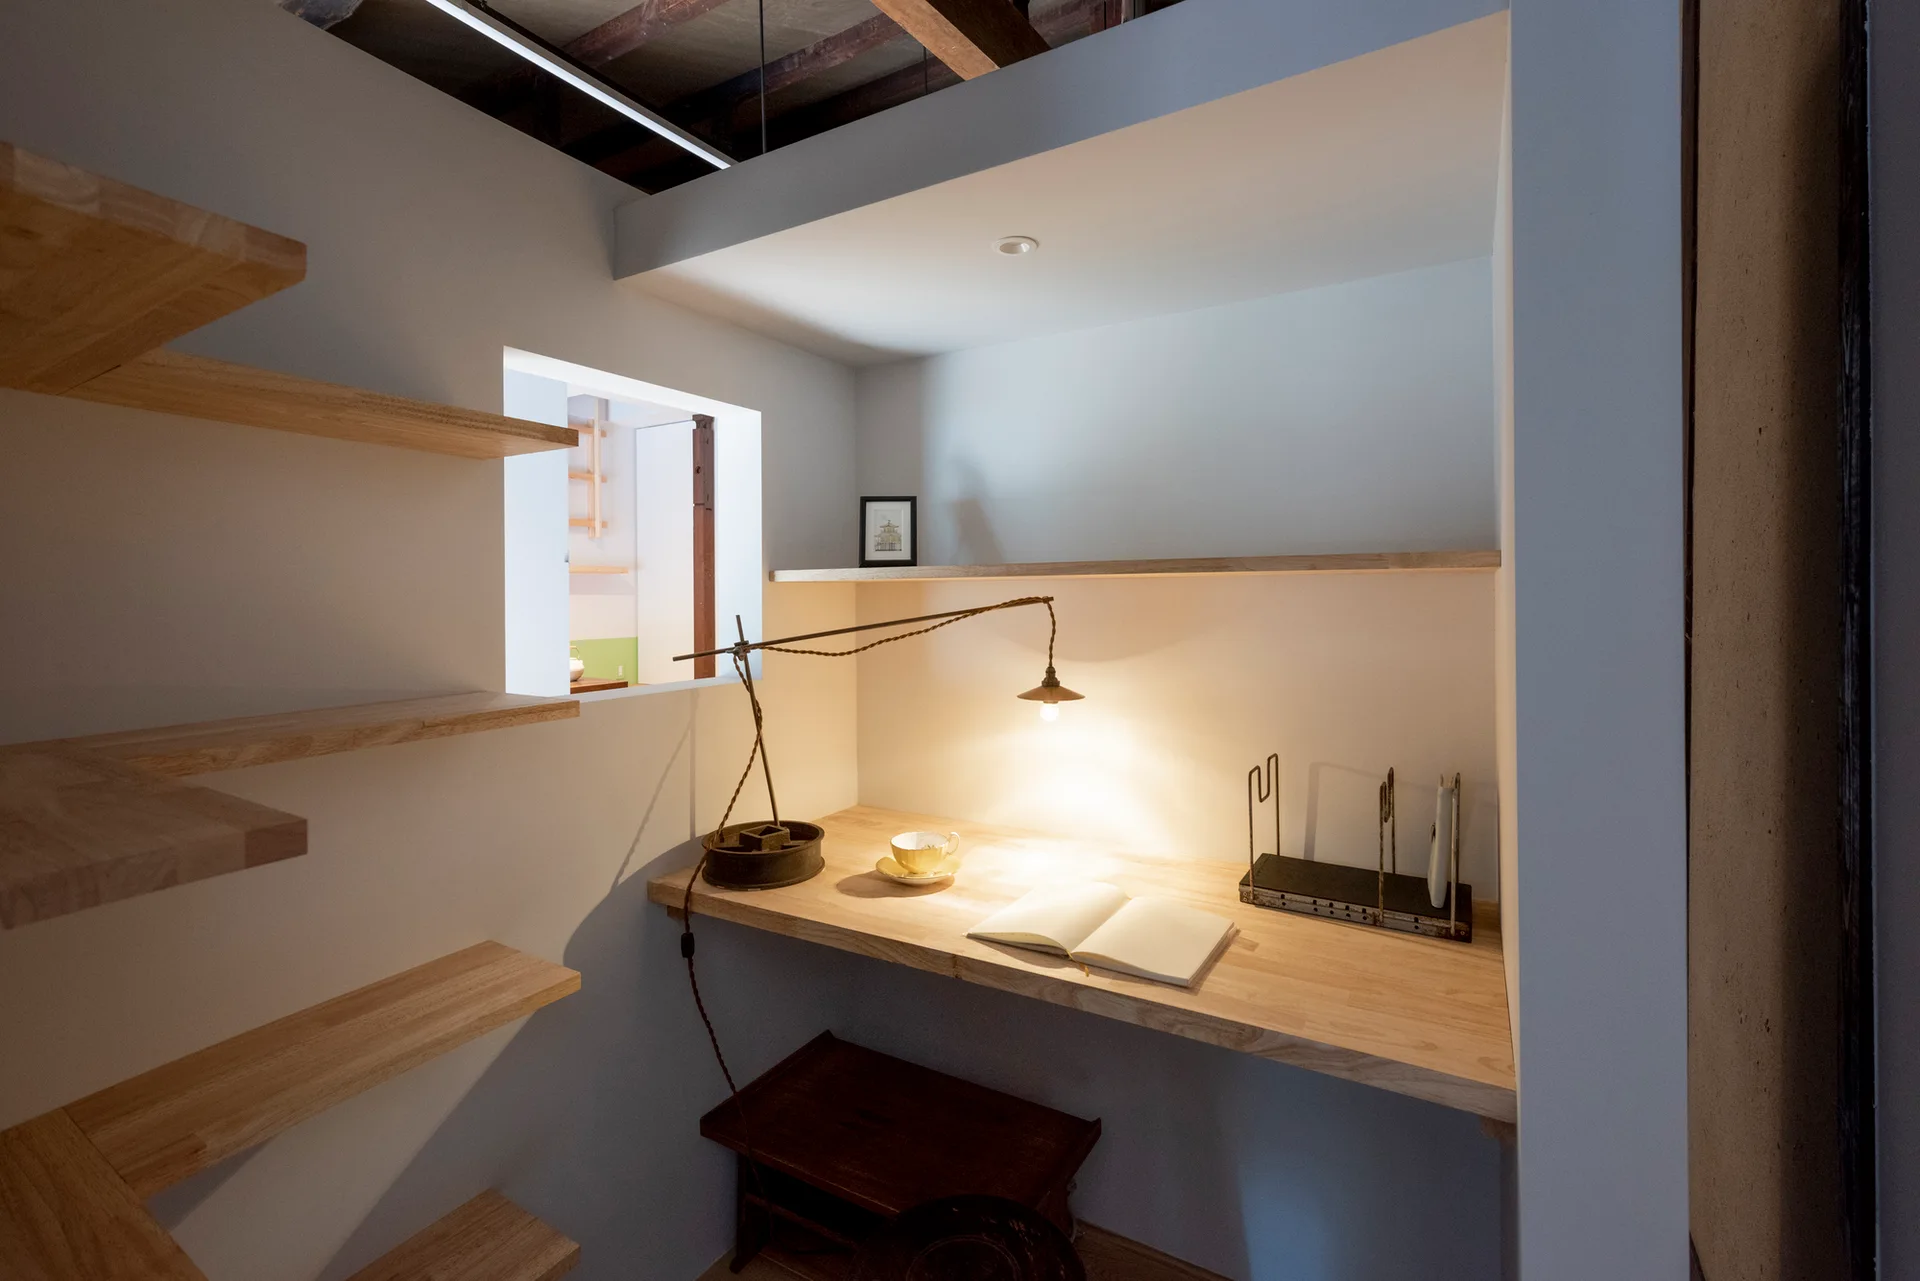
A compact home office alcove with a light wood floating desk, matching open shelving, and a small square cutout window.
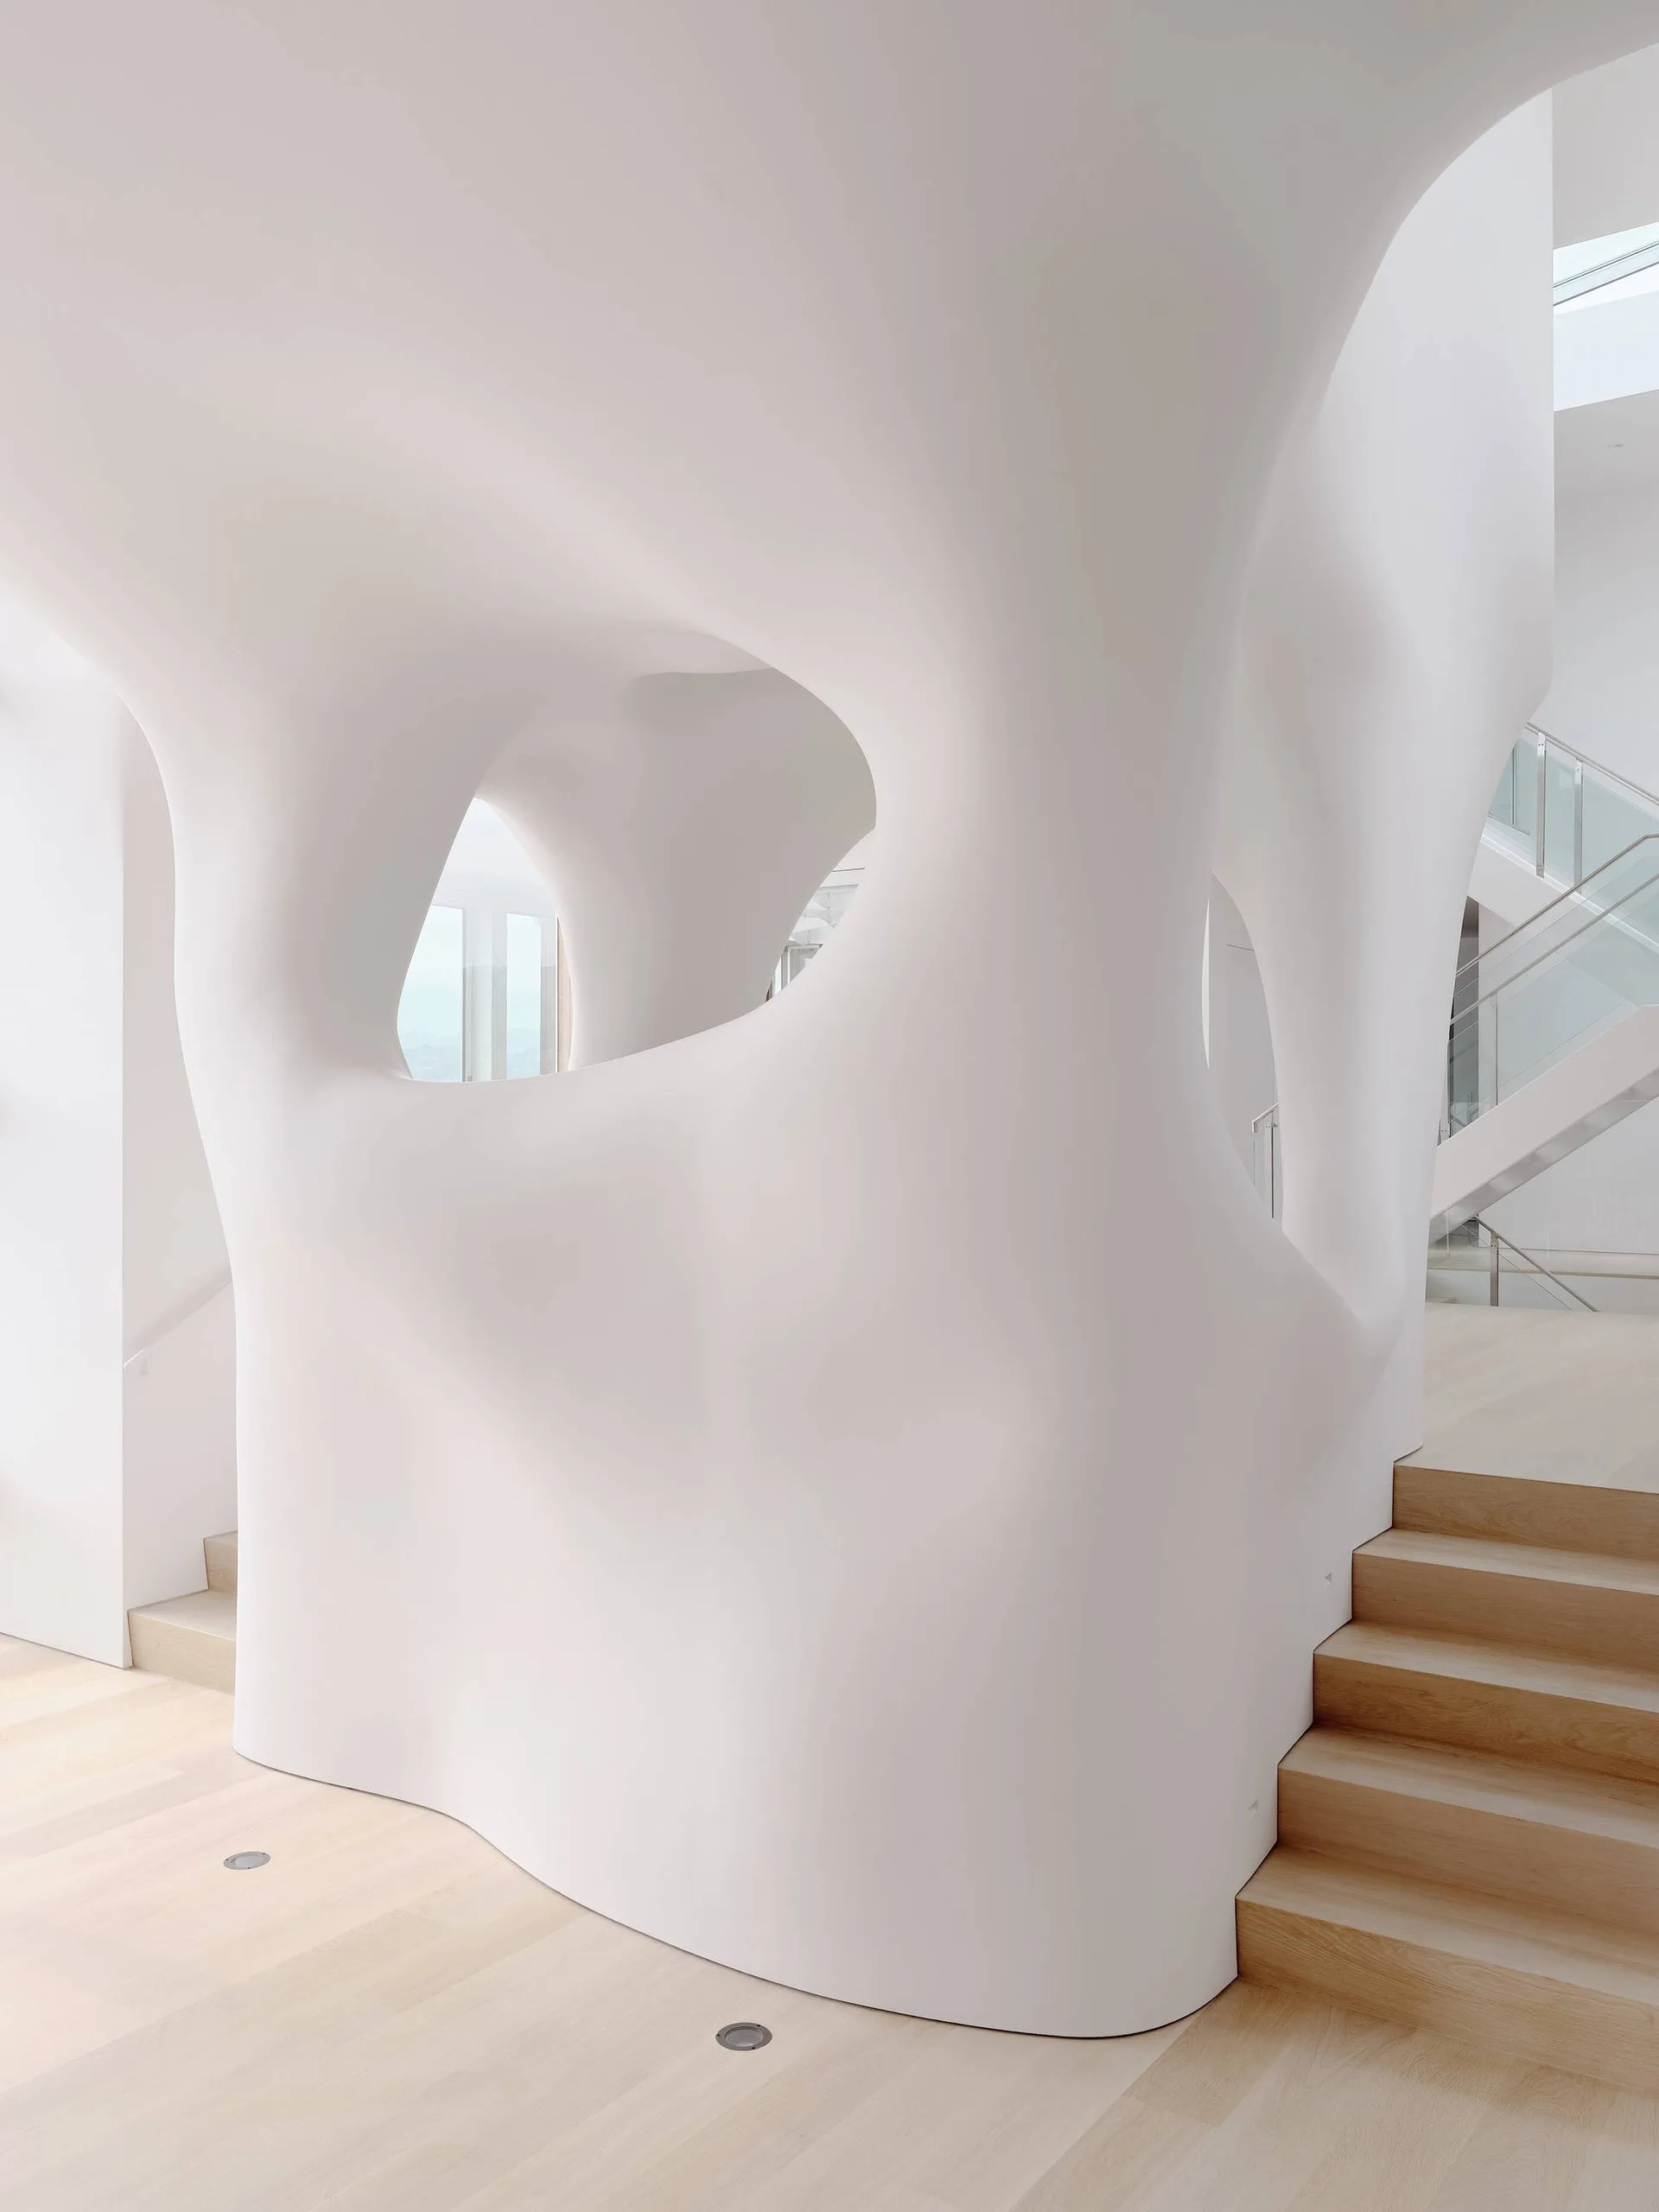
A modern white sculptural staircase structure with fluid organic curves and cutouts sits on light wood flooring.
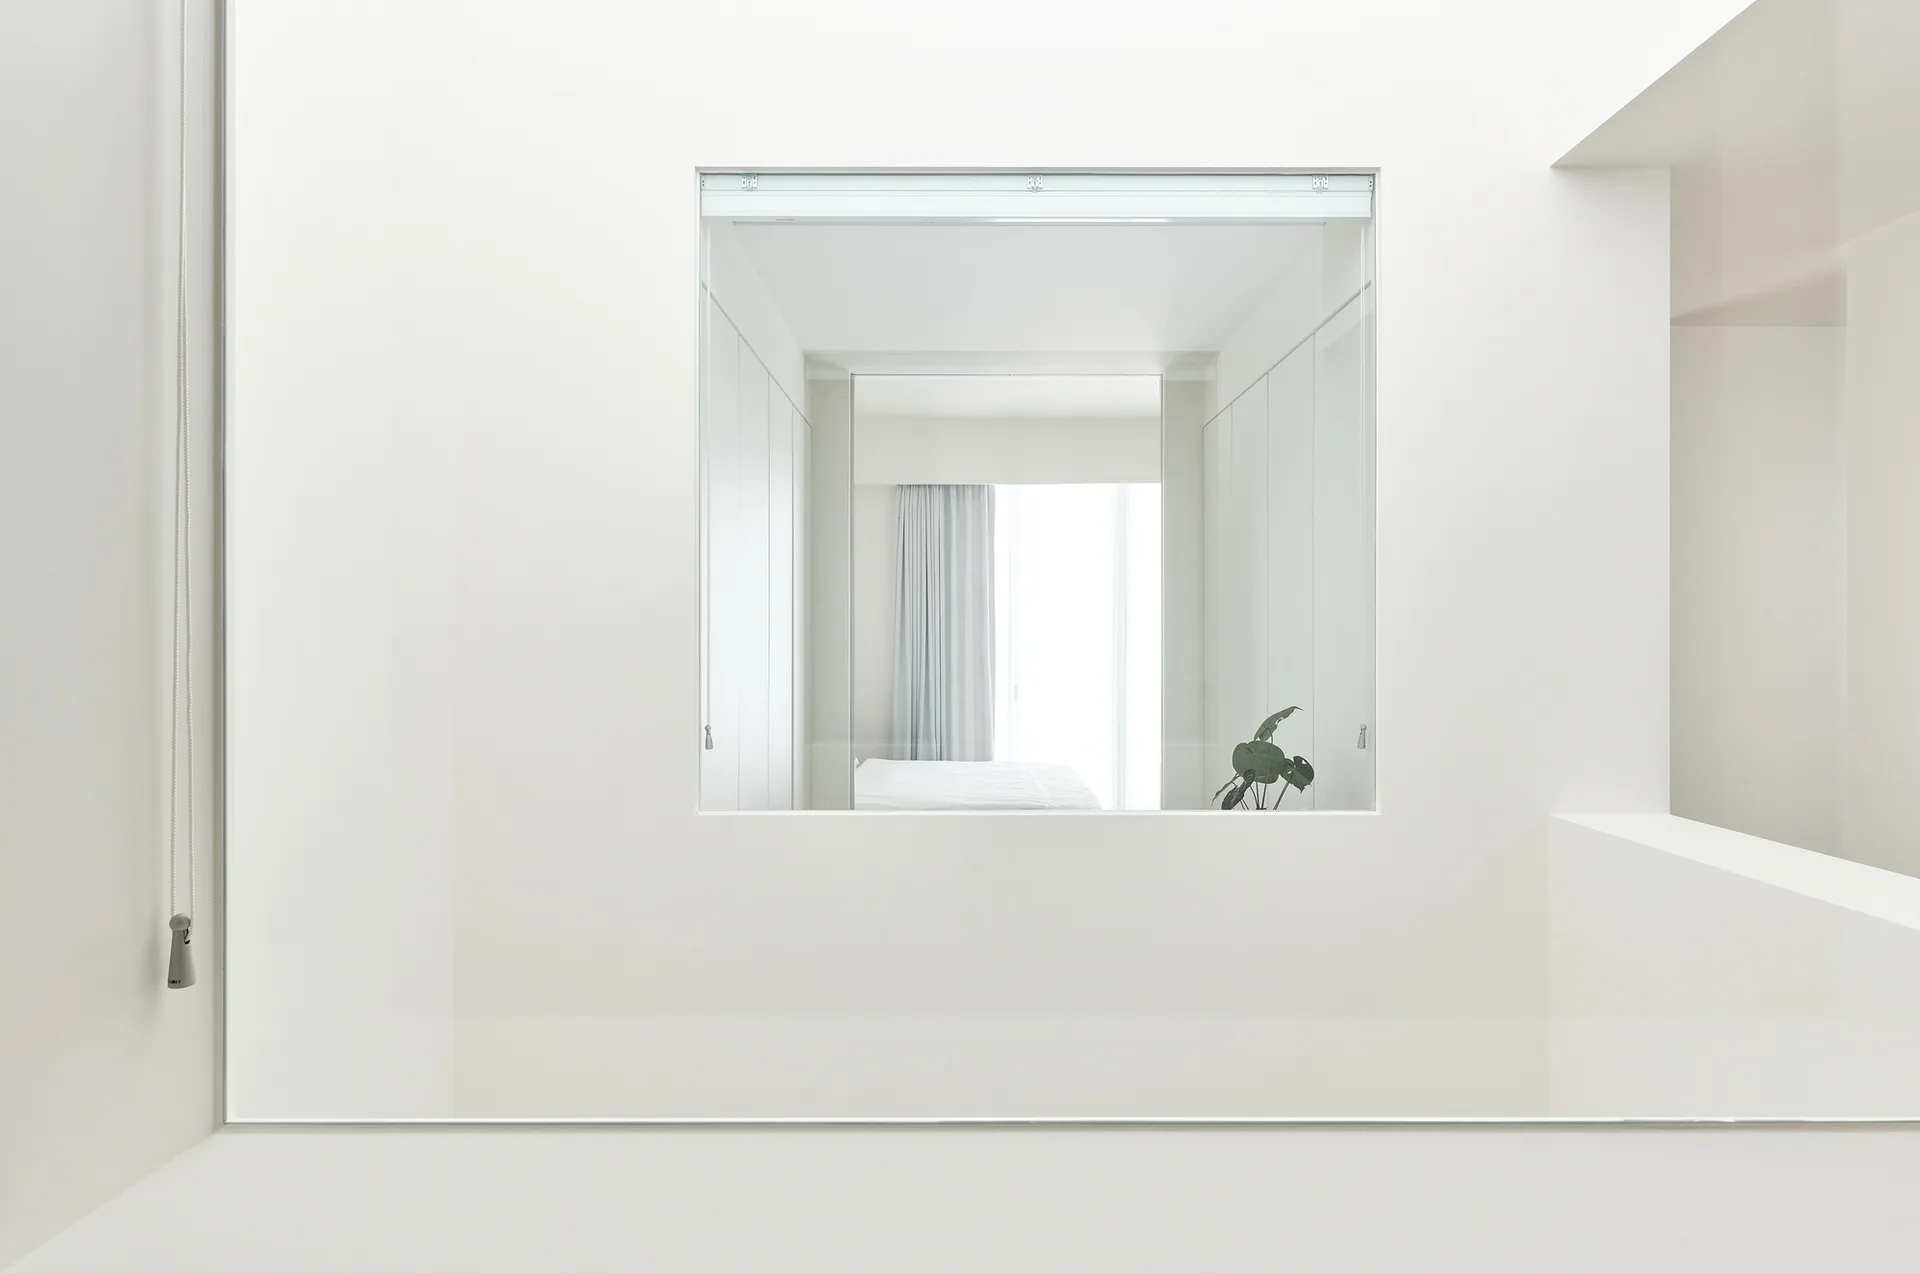
A minimalist white room with a square wall cutout framing a view of a clean bedroom with a bed and a green plant.
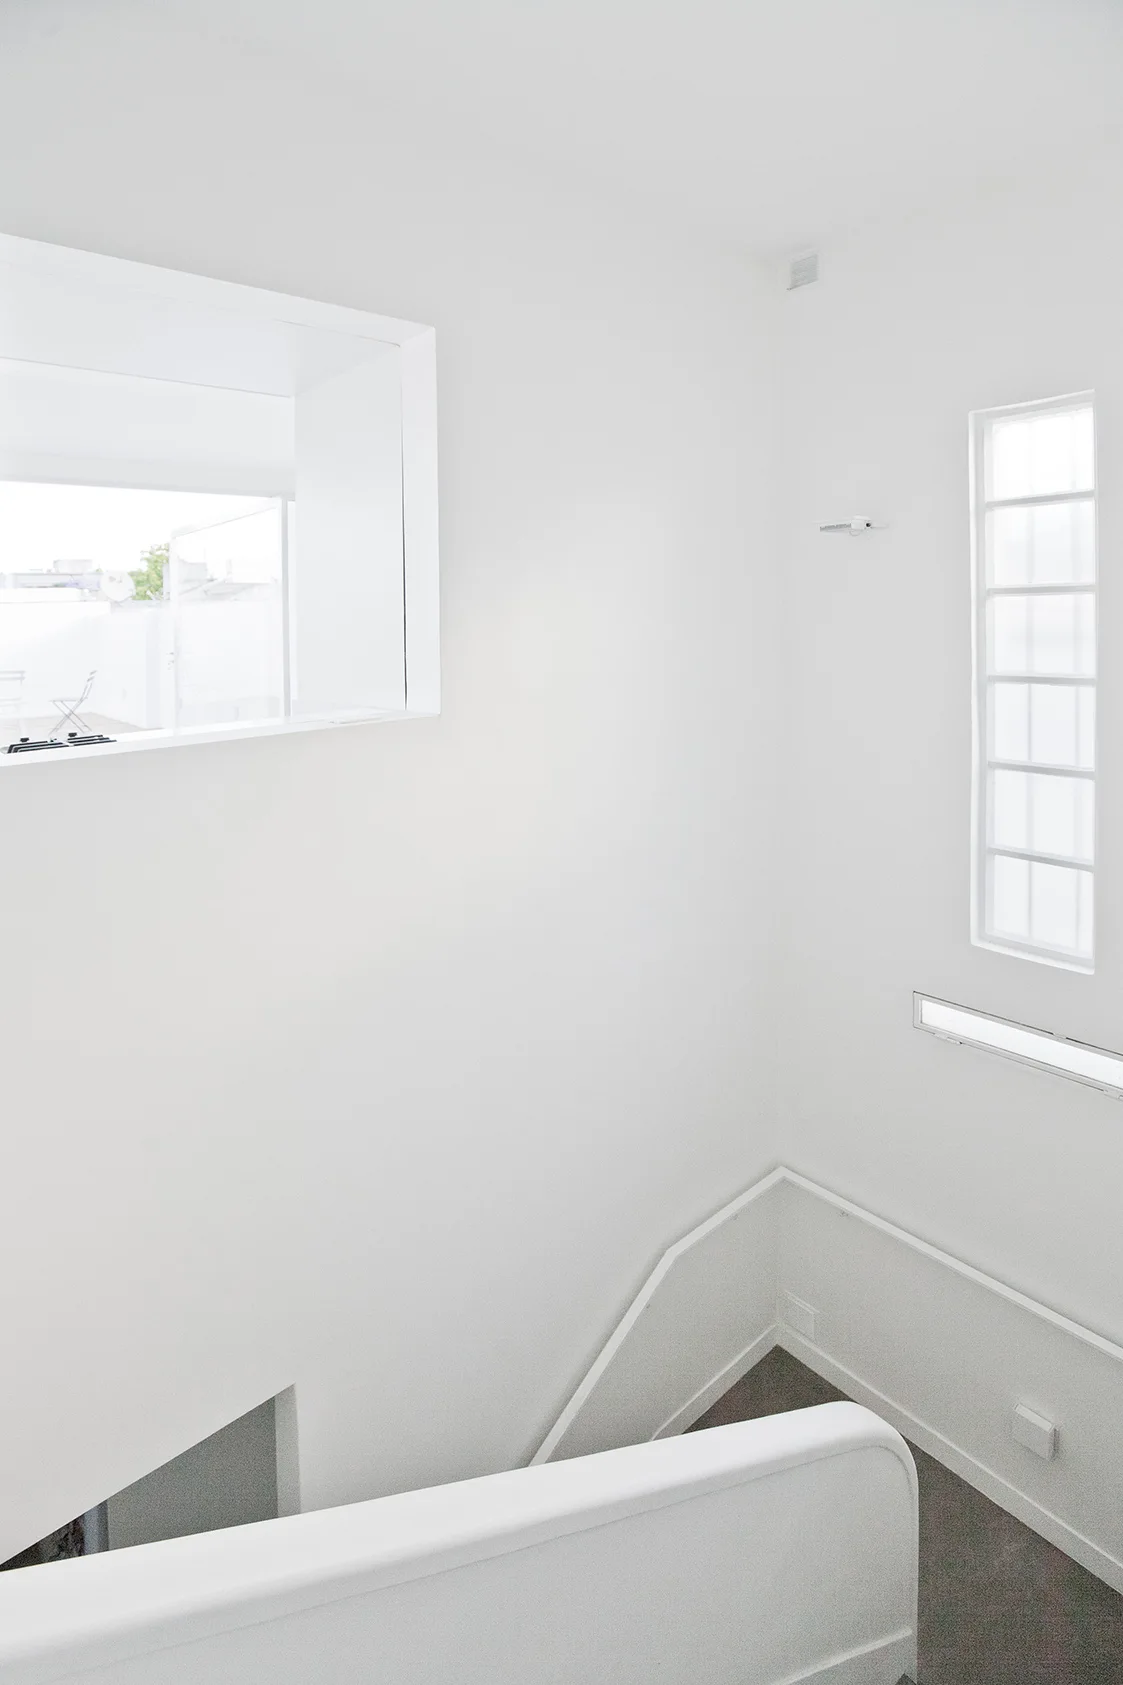
A minimalist white staircase features a curved white handrail, a large cutout window, and a vertical frosted glass block window.
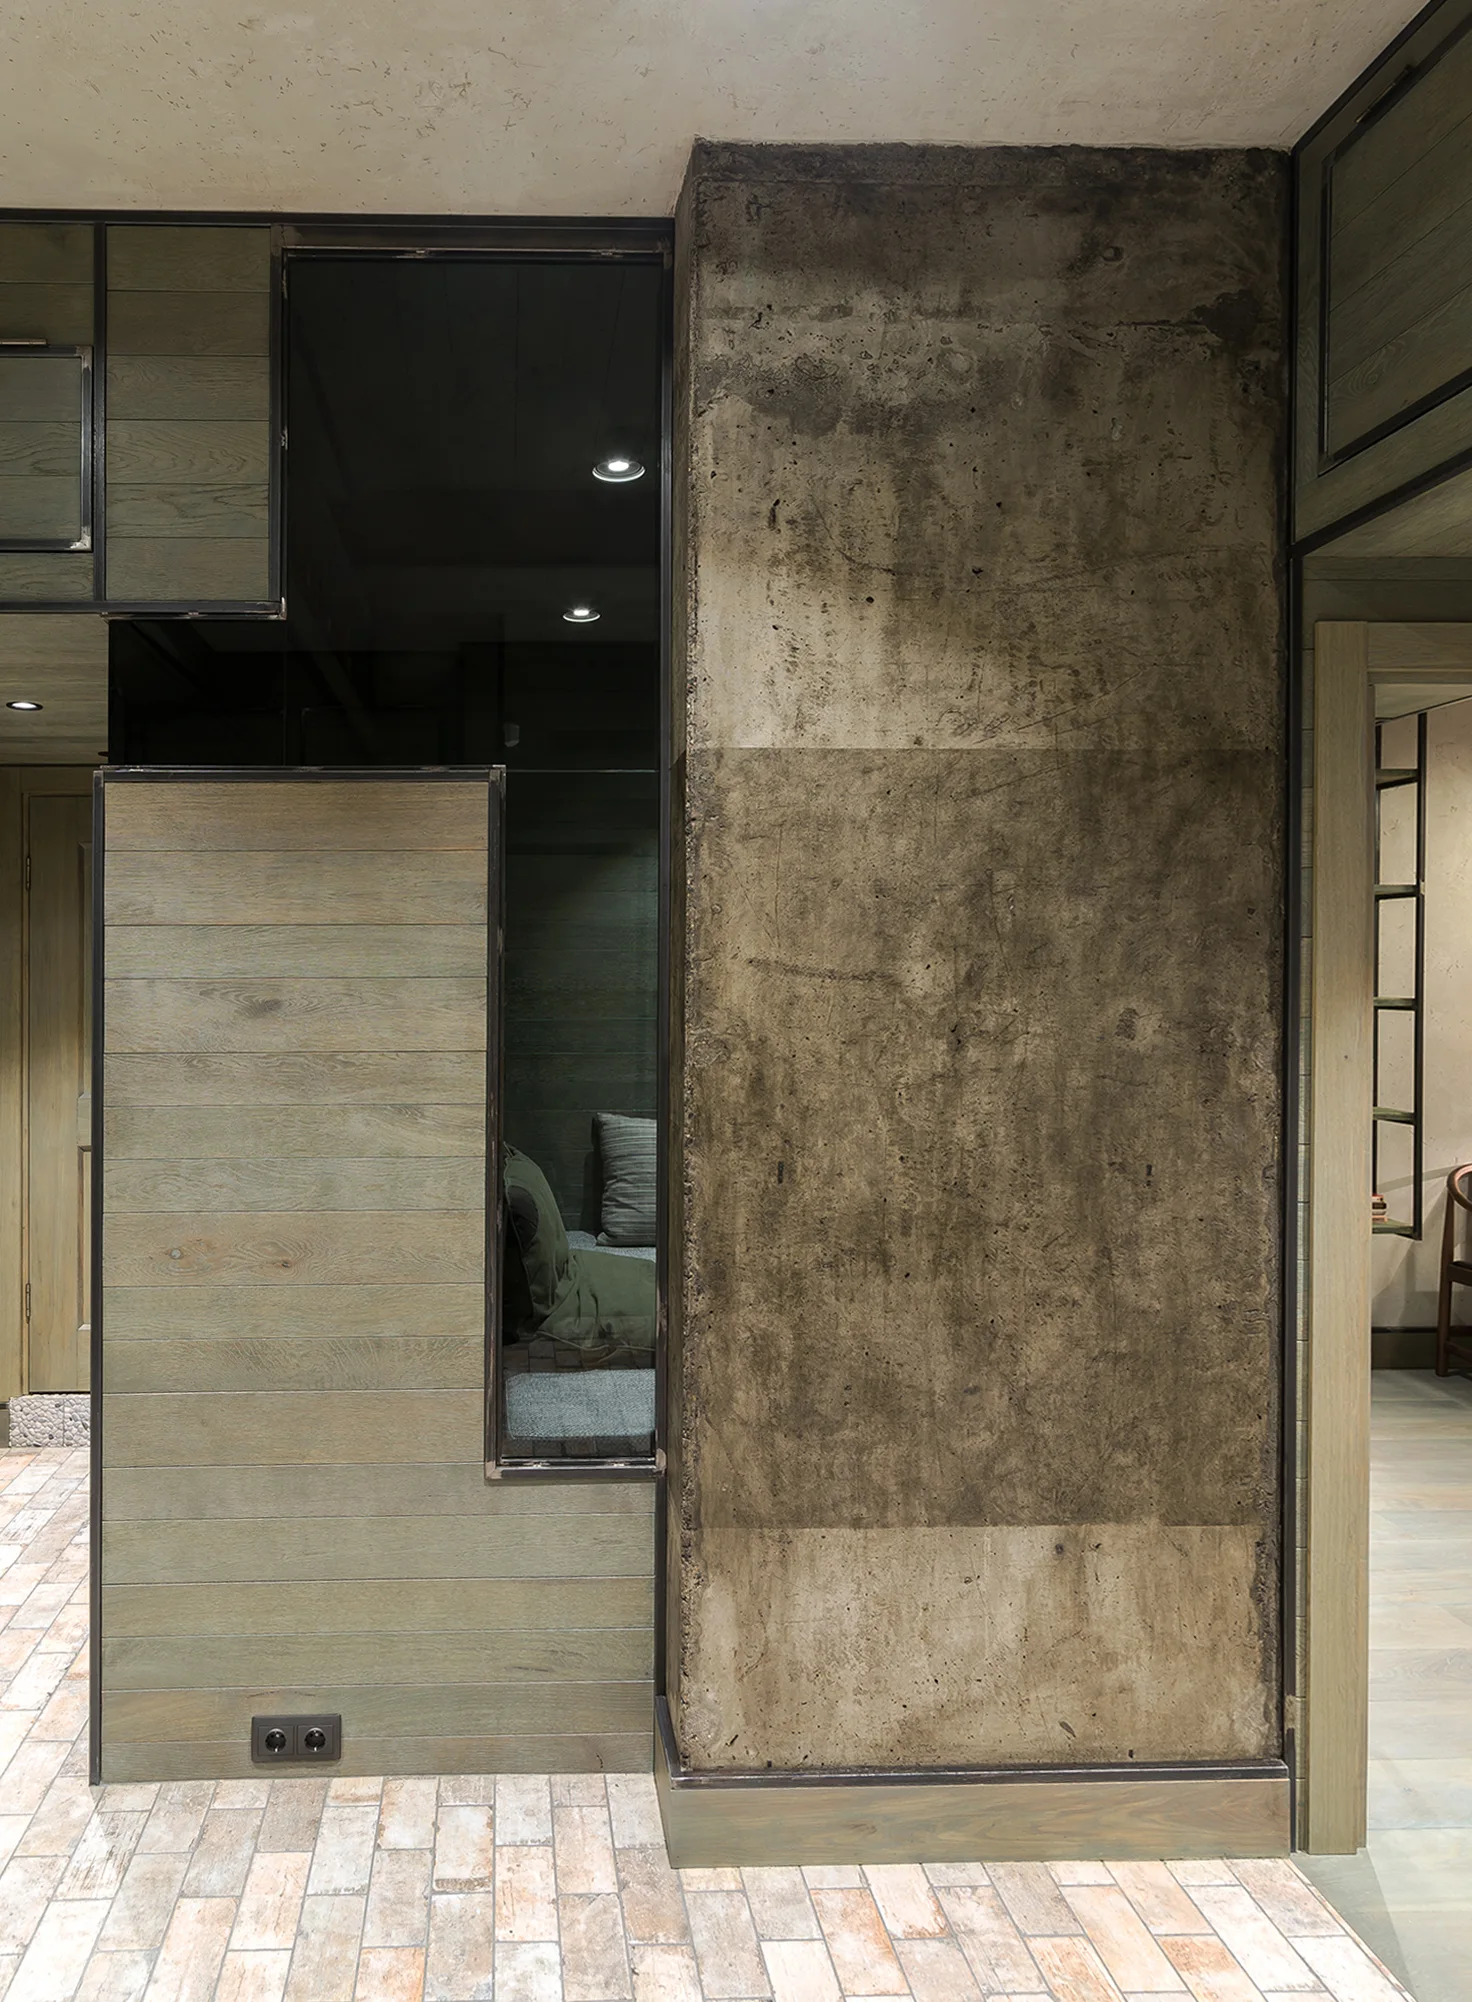
An interior partition wall featuring muted green-grey wood paneling with black metal trim adjacent to a textured, raw concrete column.
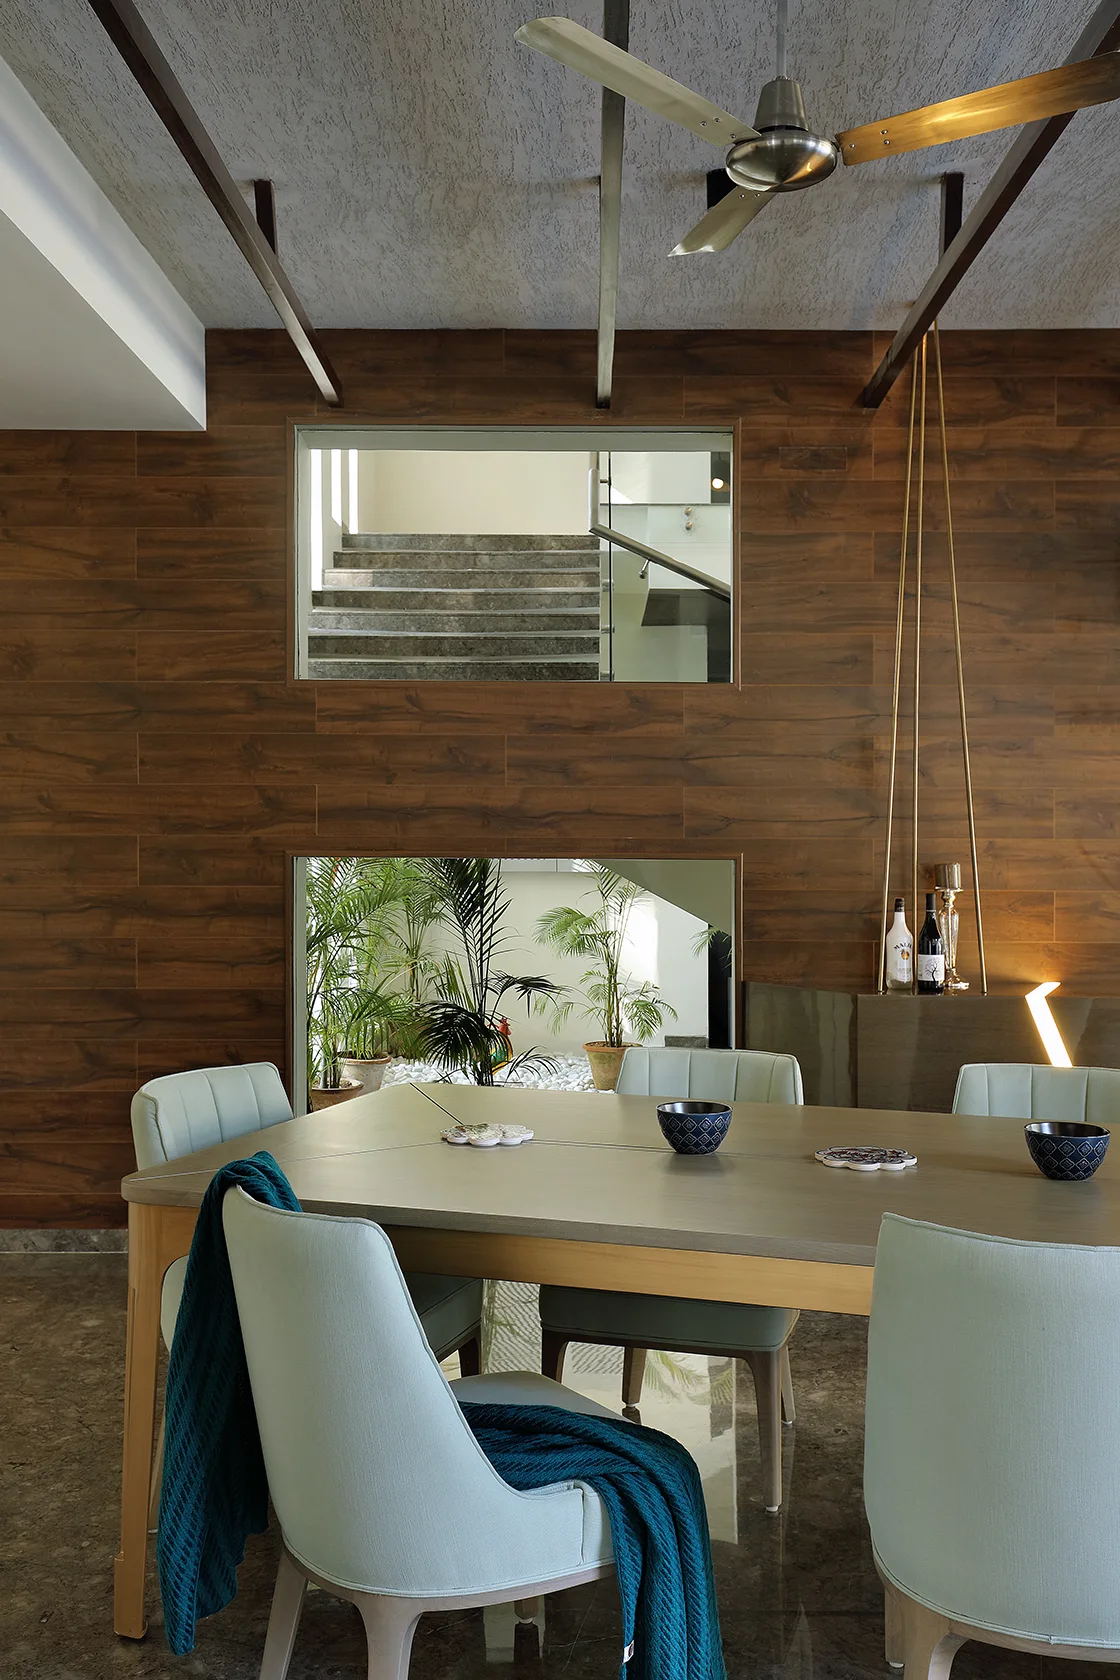
A modern dining room featuring a wooden dining table, mint green upholstered chairs, and a wood-paneled wall with two interior window cutouts.