Skip to content

COLLECTION

Industrial Mezzanines
by @sophie-flaxman

37 photos

Interior design photos featuring Industrial Mezzanines.

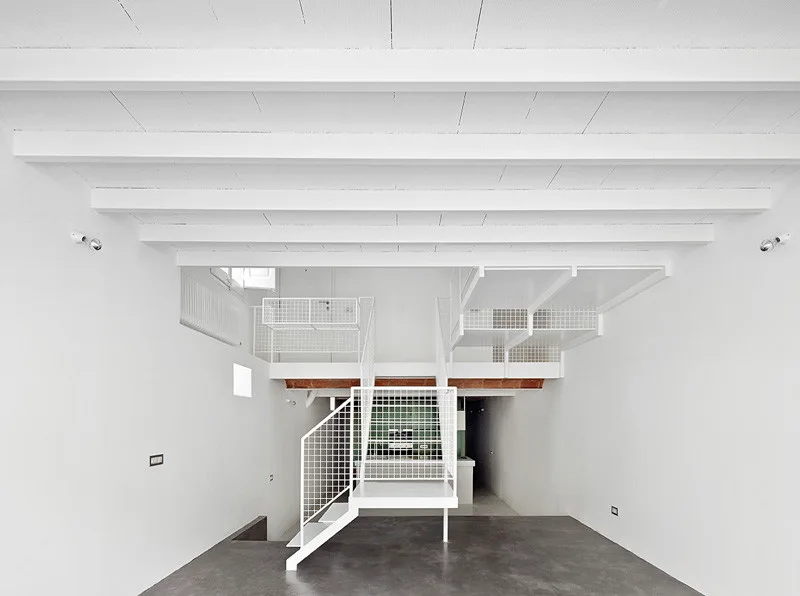
A minimalist white loft interior features a central metal mesh staircase, exposed ceiling beams, and grey concrete floors.
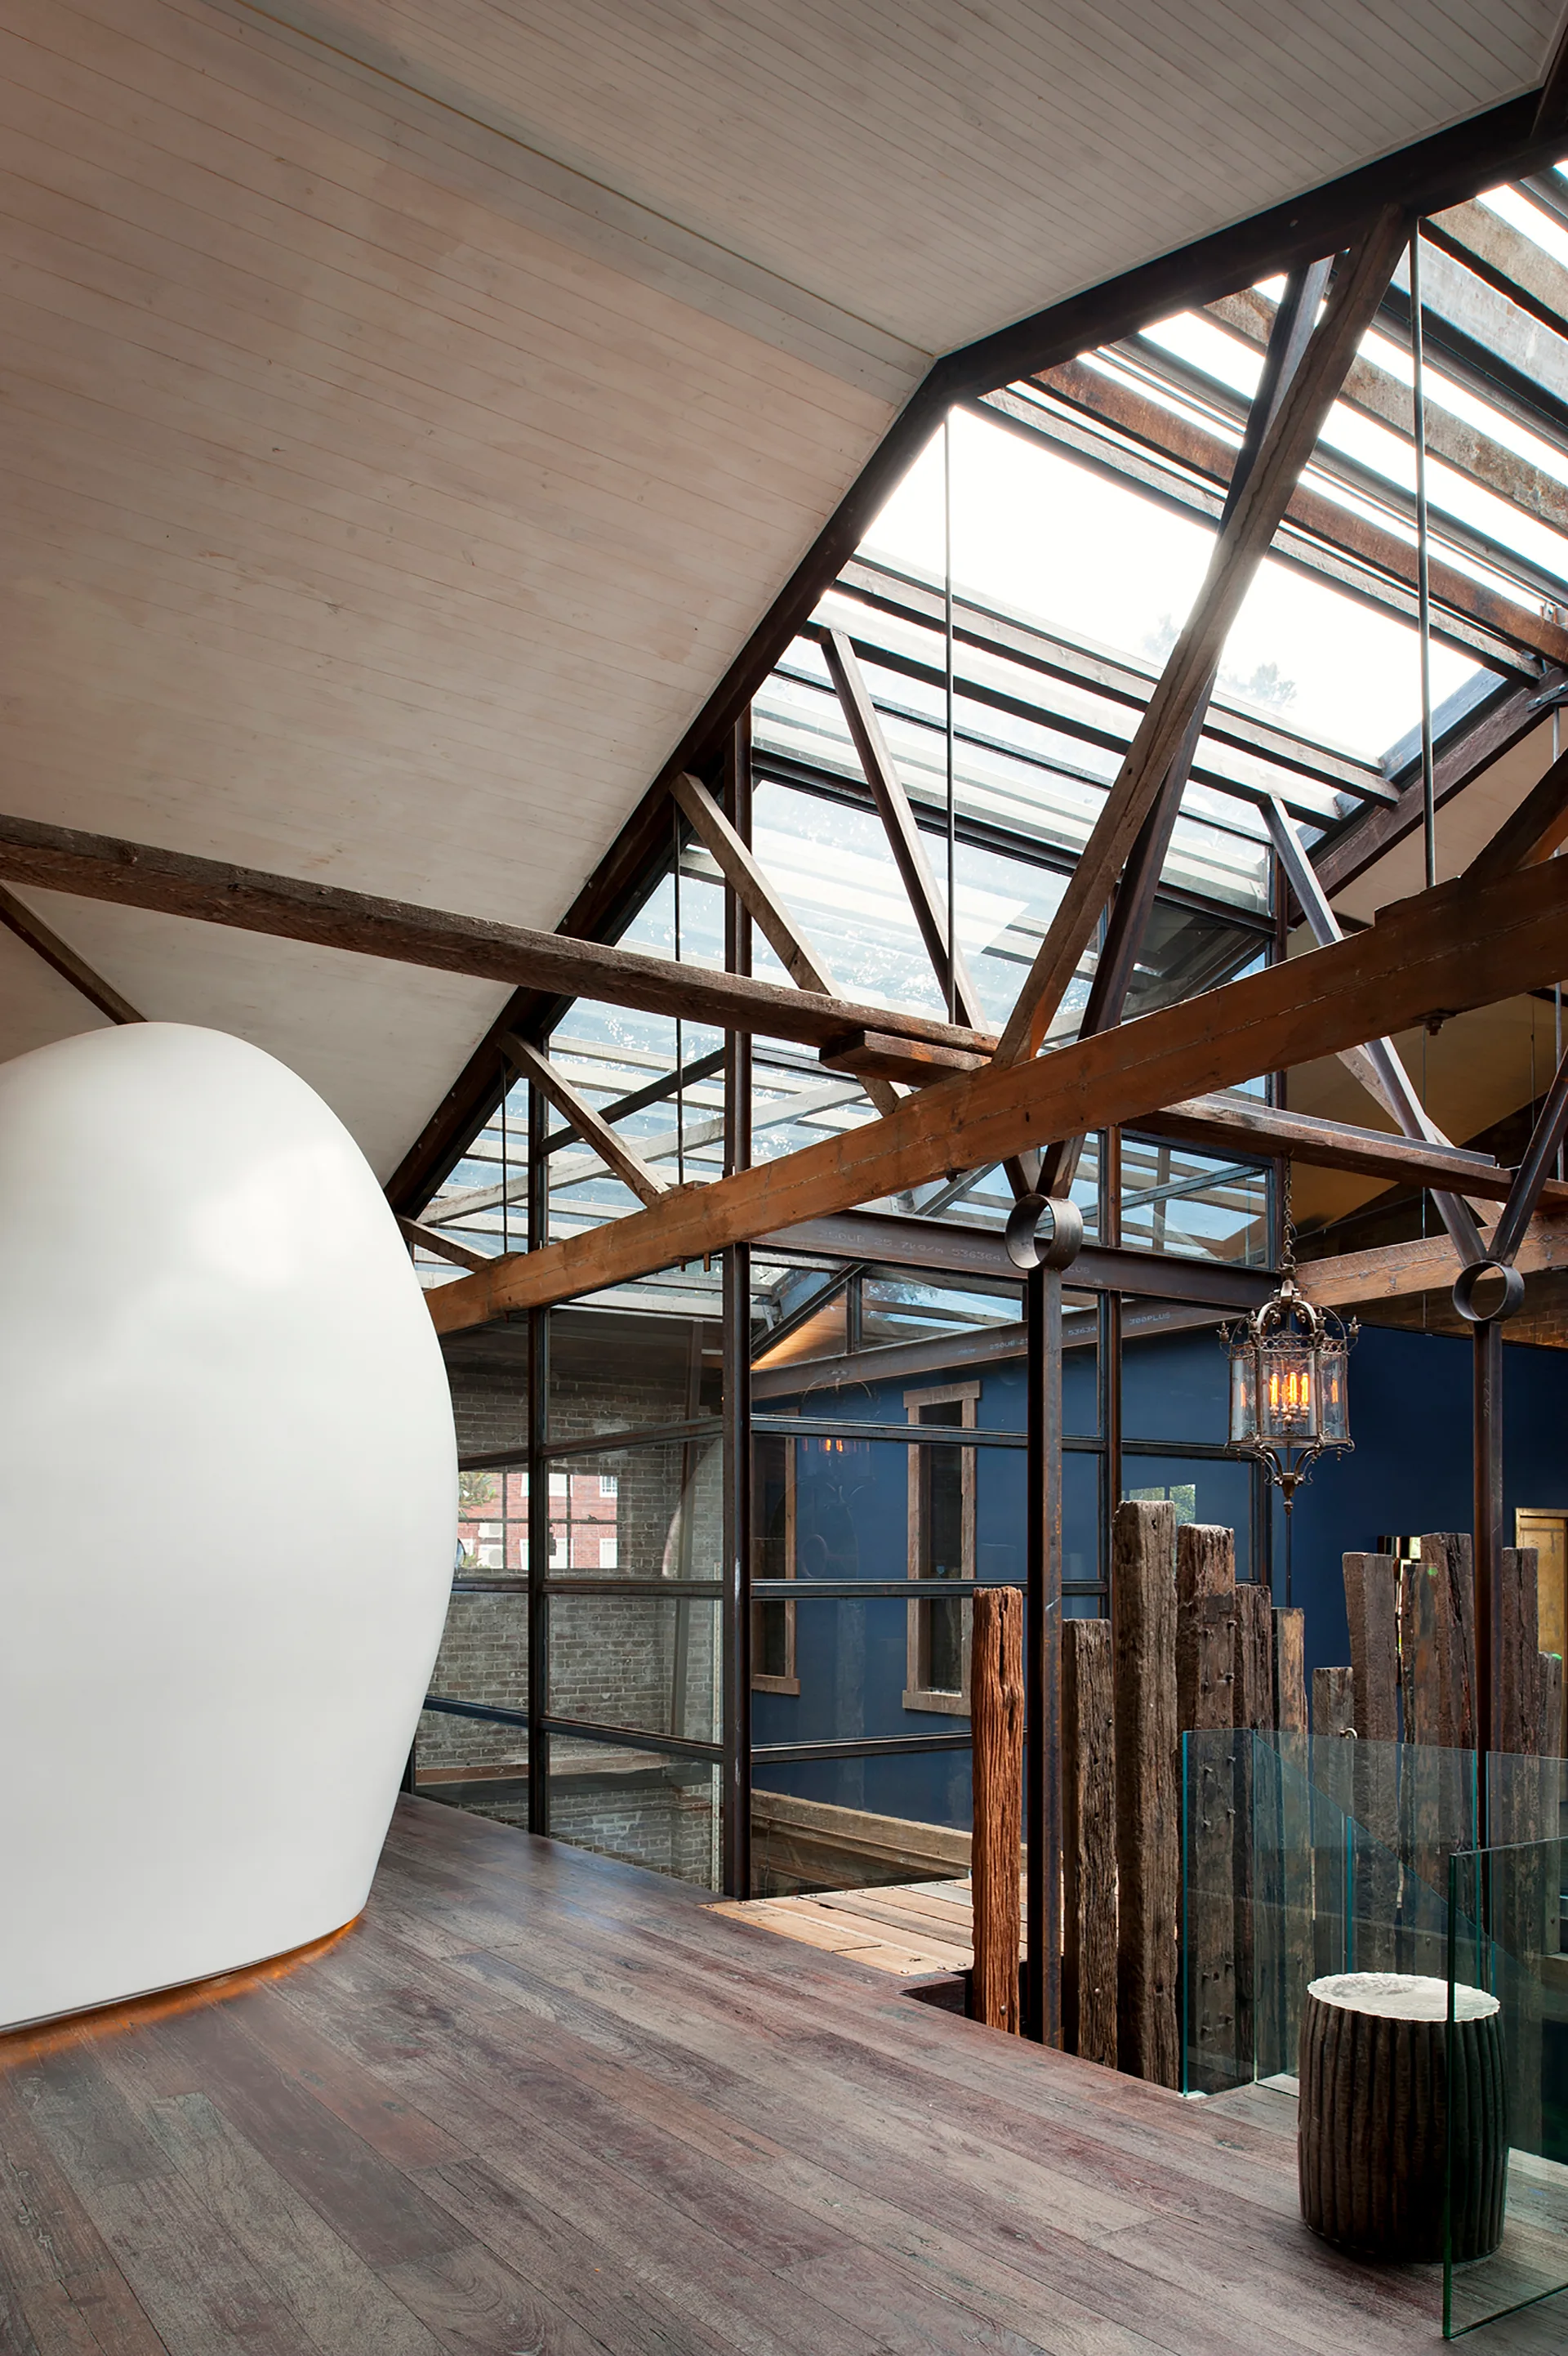
An industrial loft mezzanine features a large curved white pod structure, exposed heavy timber ceiling beams, a glass skylight, and weathered wooden posts.
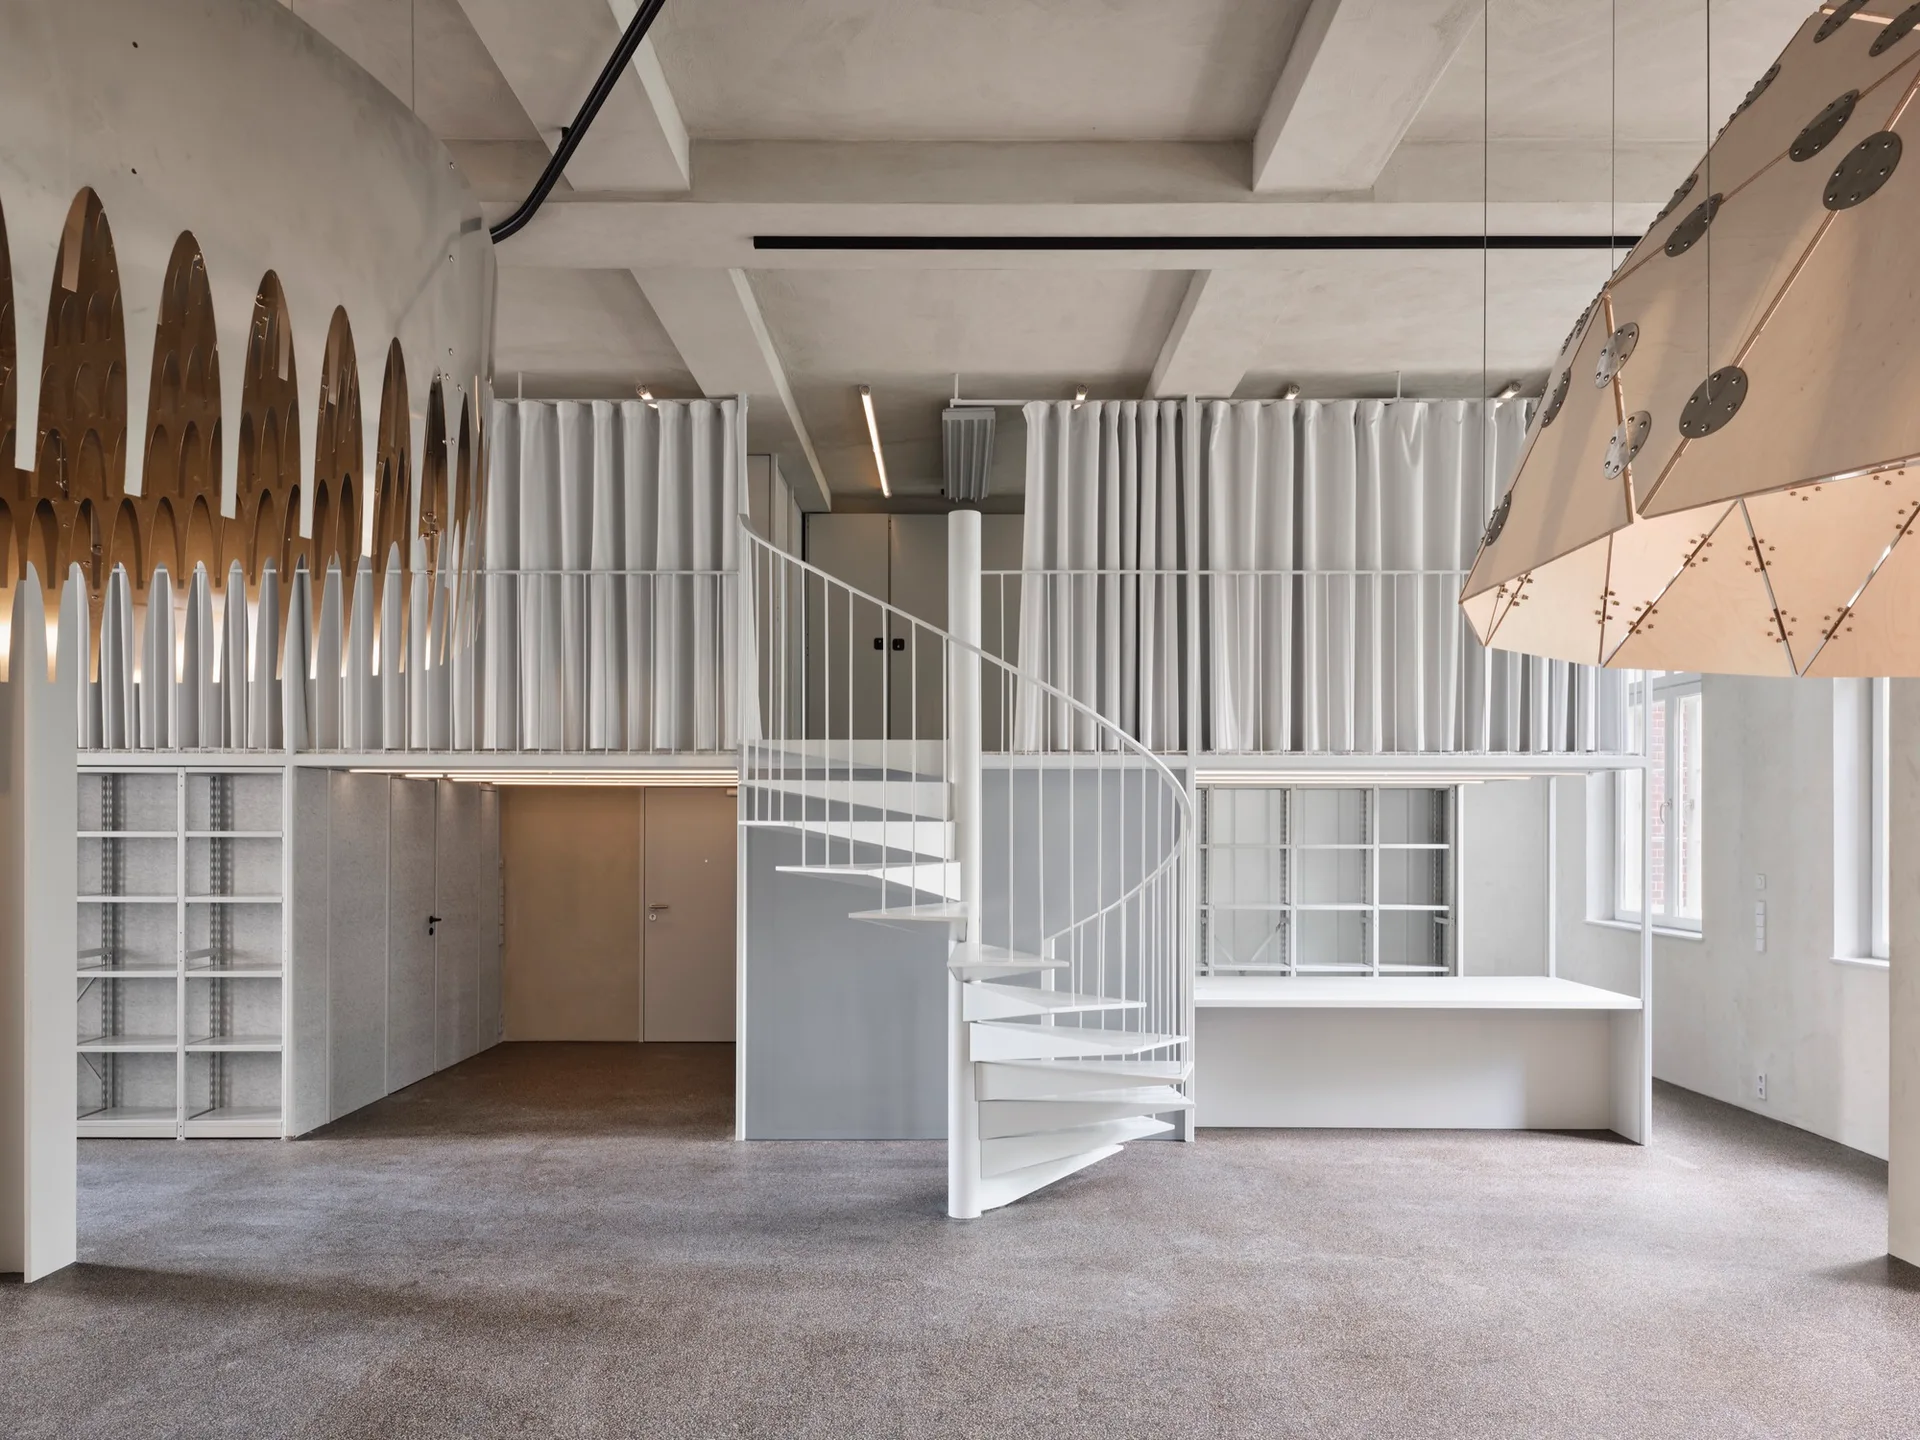
A minimalist white spiral staircase stands in an open loft below a concrete mezzanine partitioned with long white curtains.
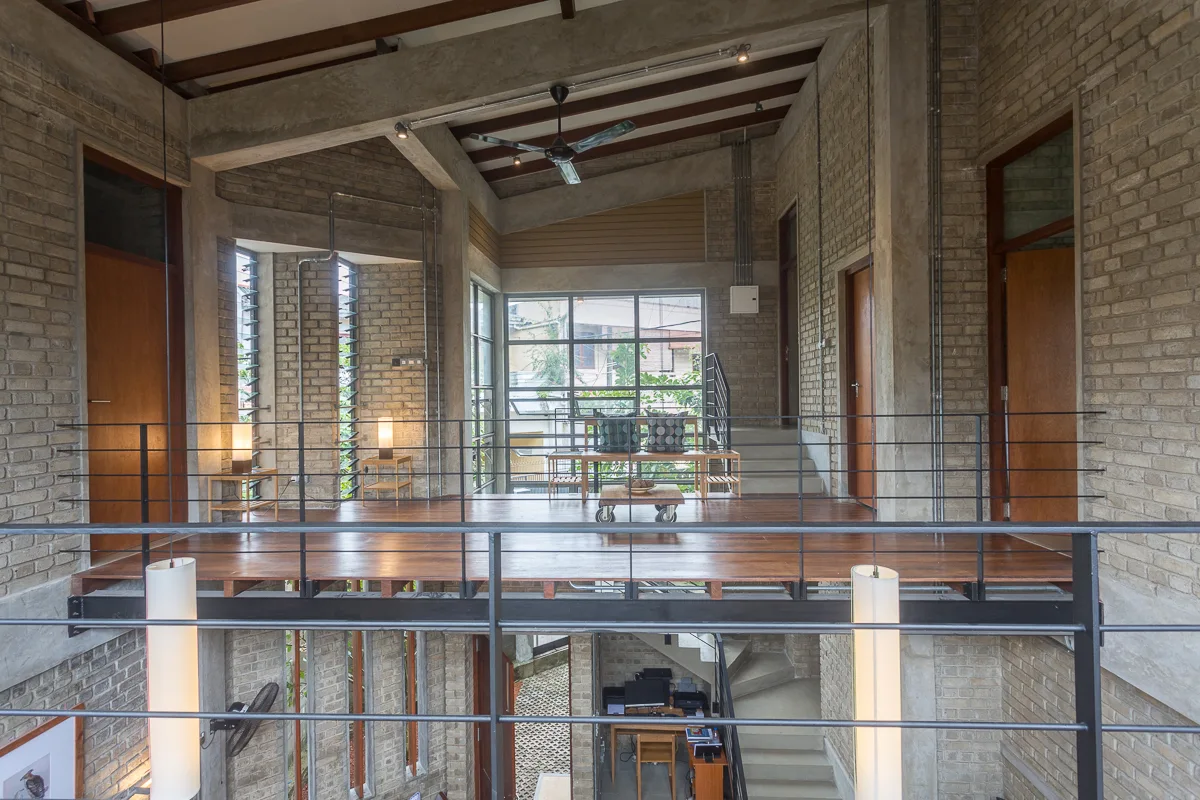
An elevated wooden mezzanine landing features light-colored exposed brick walls, a black metal railing, and a large multi-pane window.
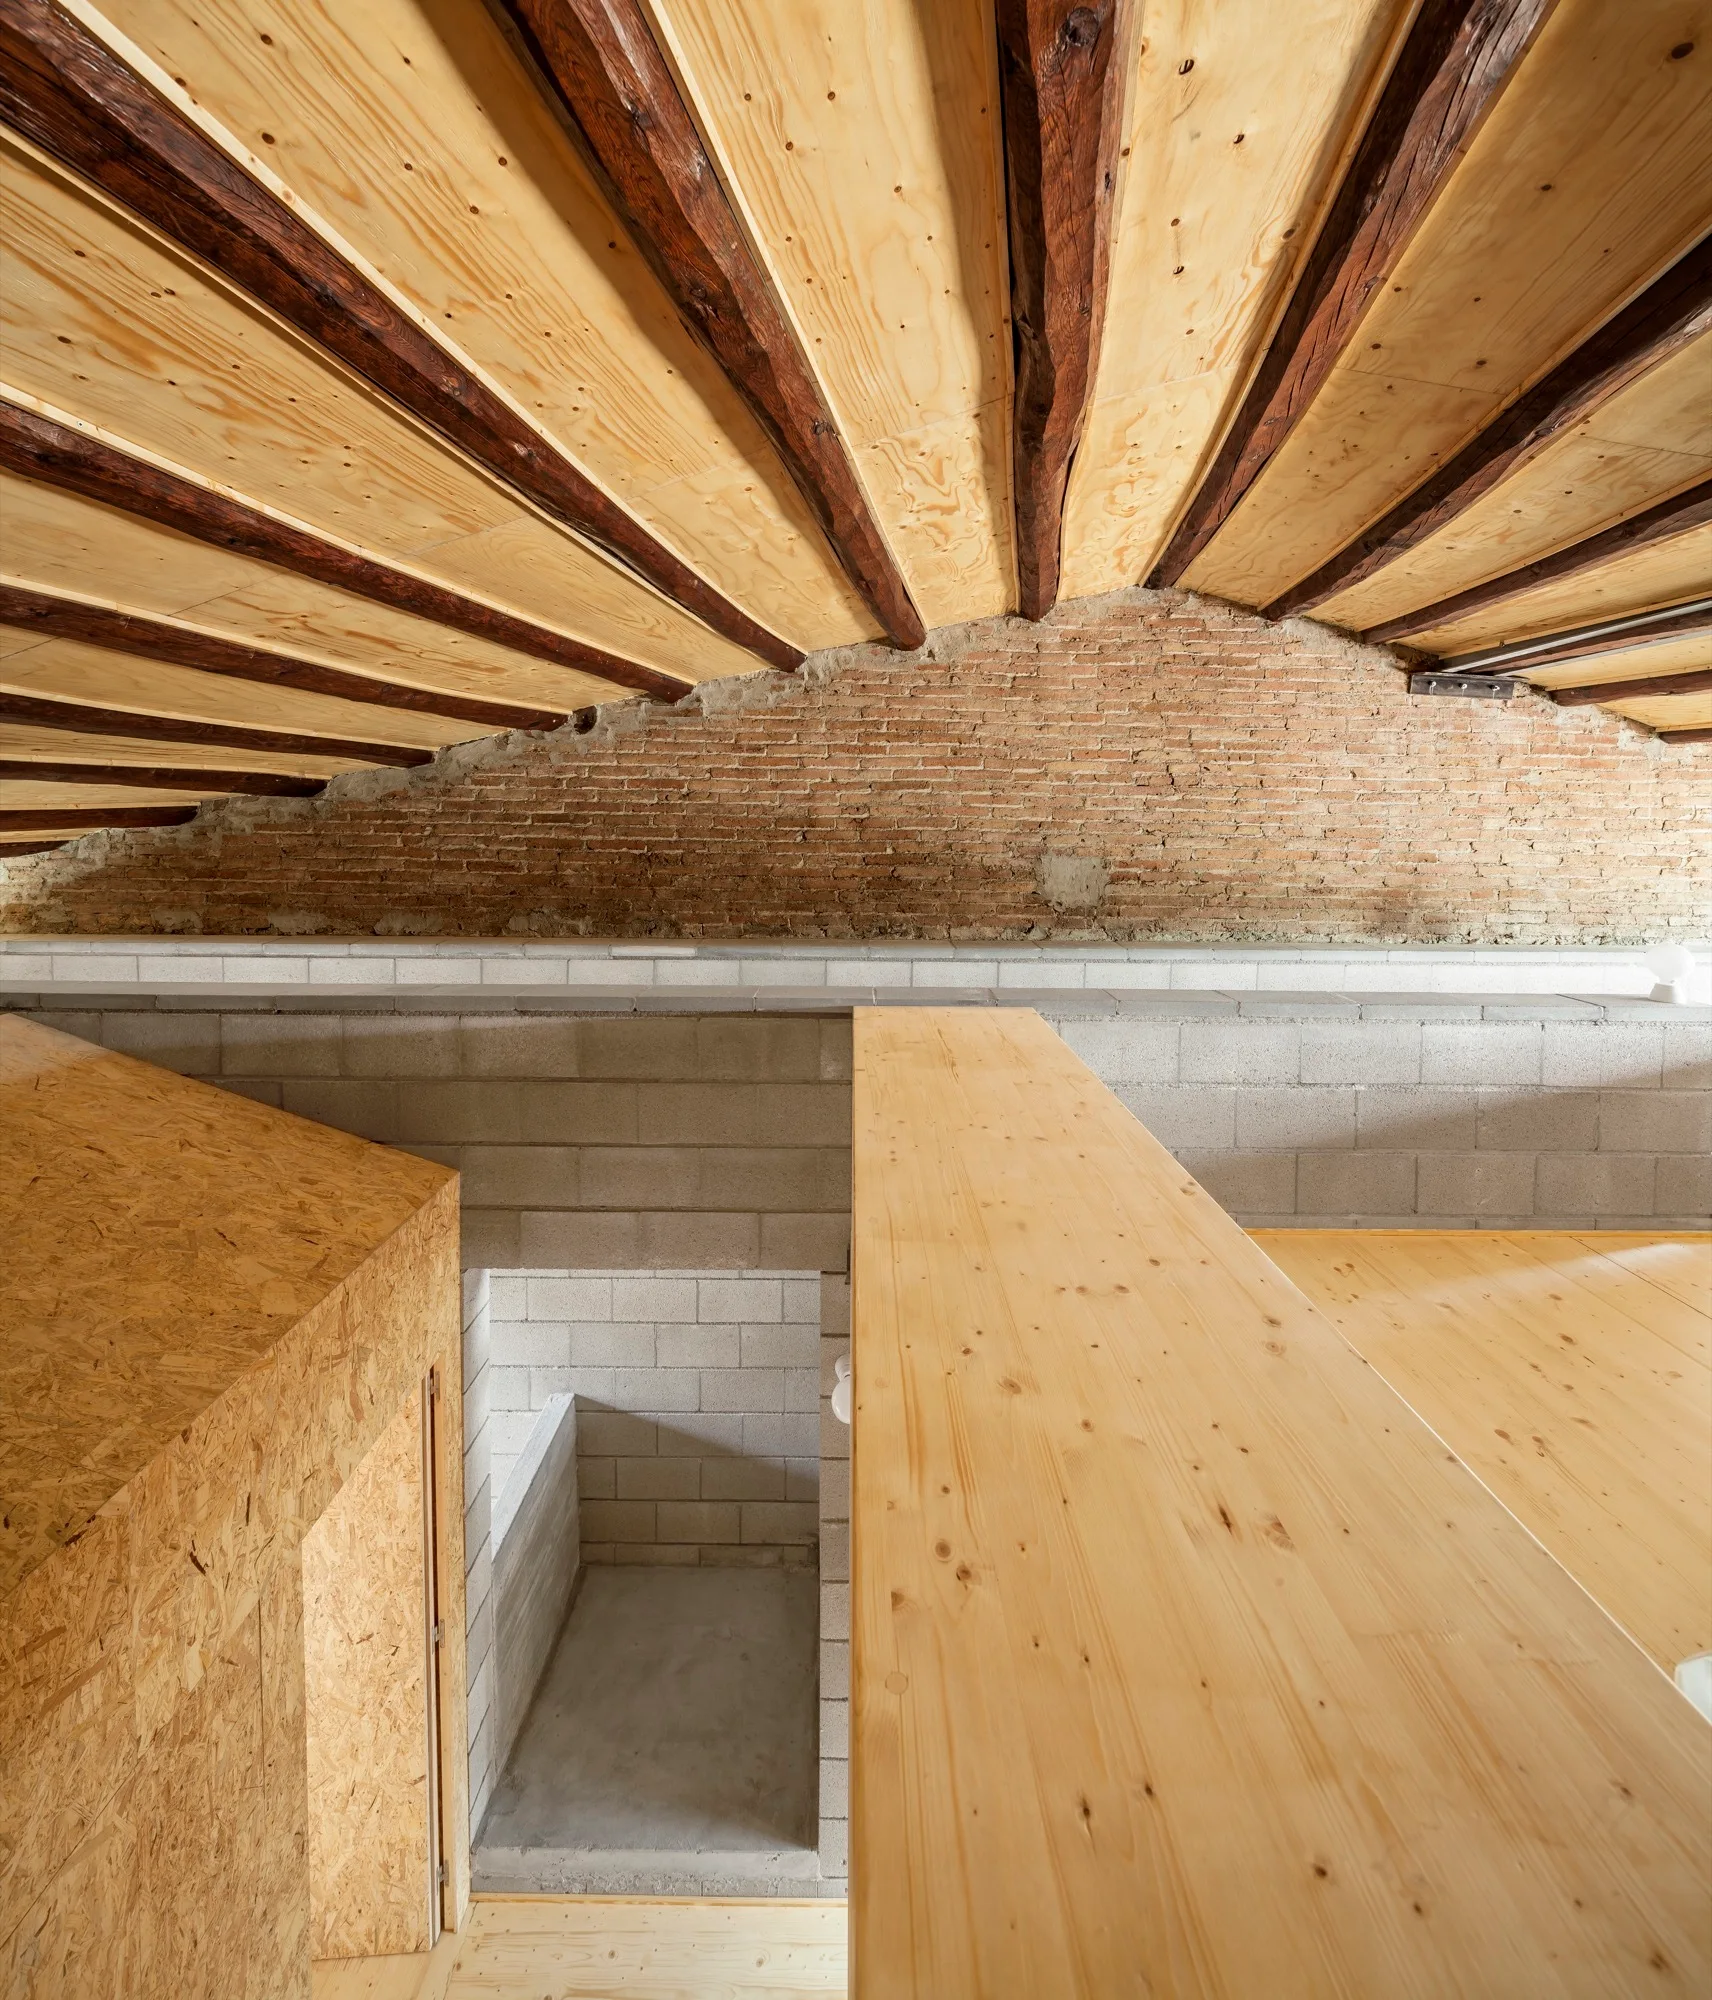
An interior loft space features an exposed brick wall, concrete block walls, and a natural wood ceiling with dark timber beams.
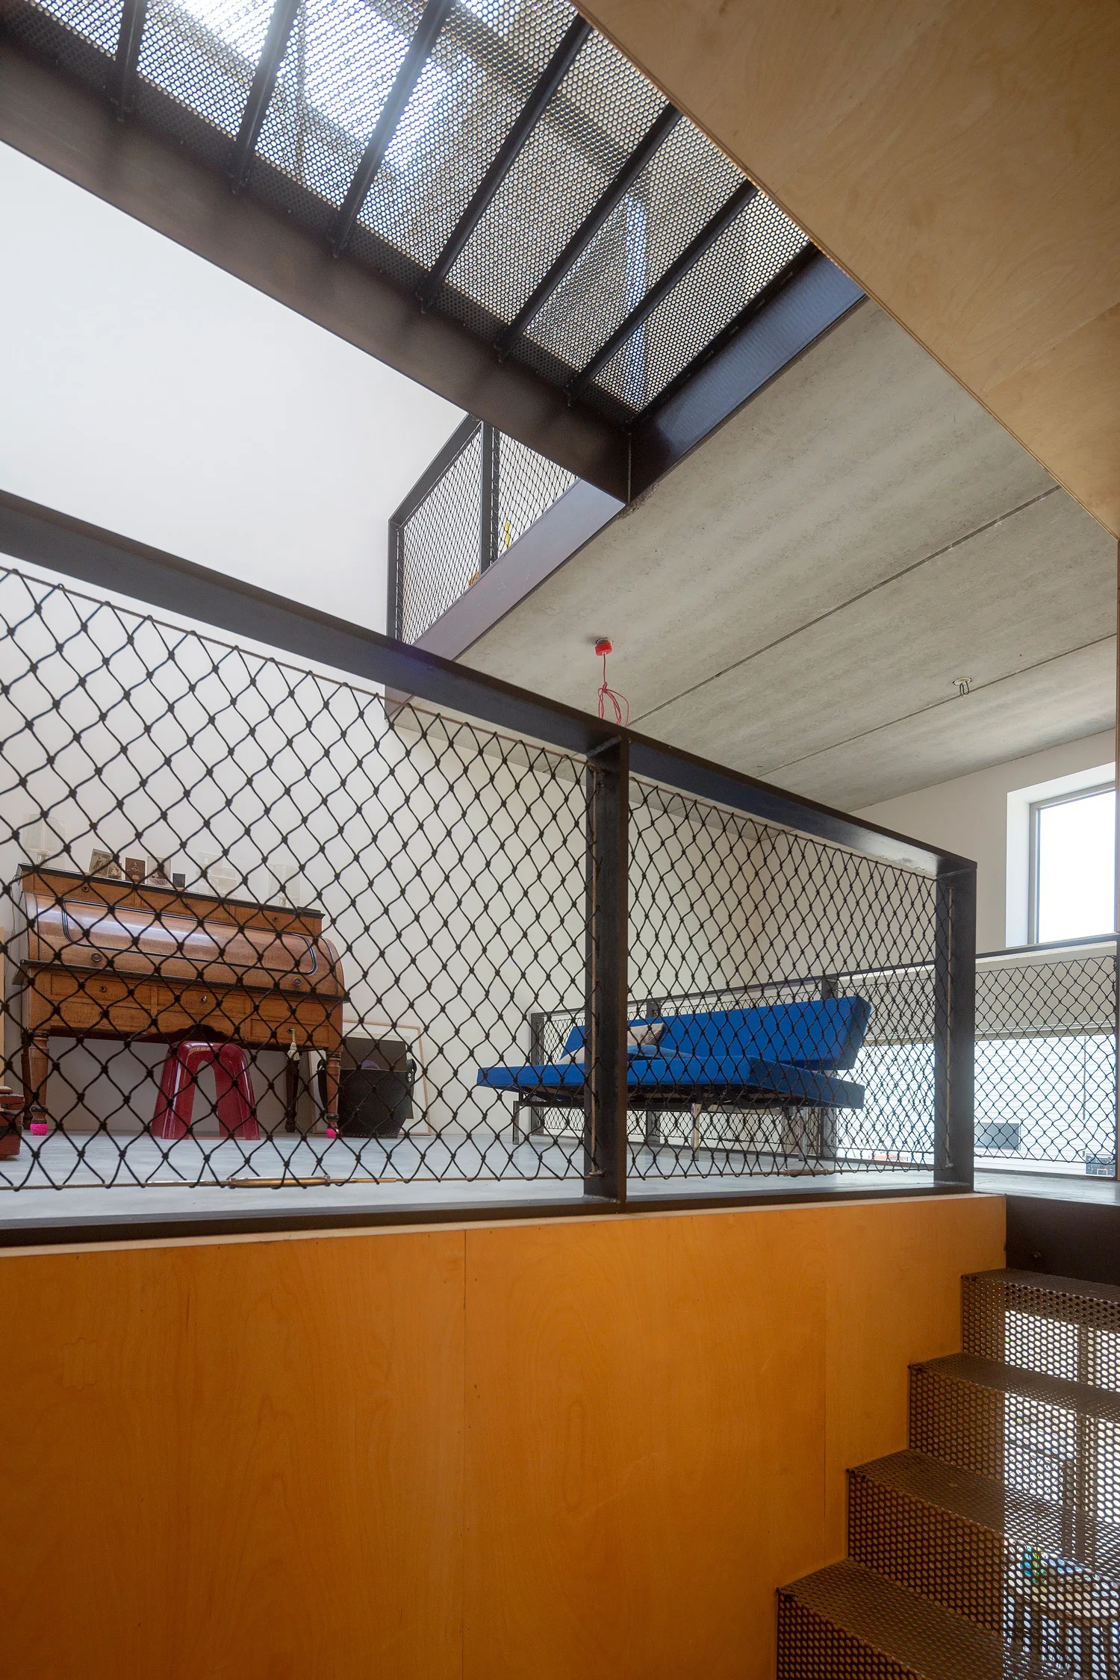
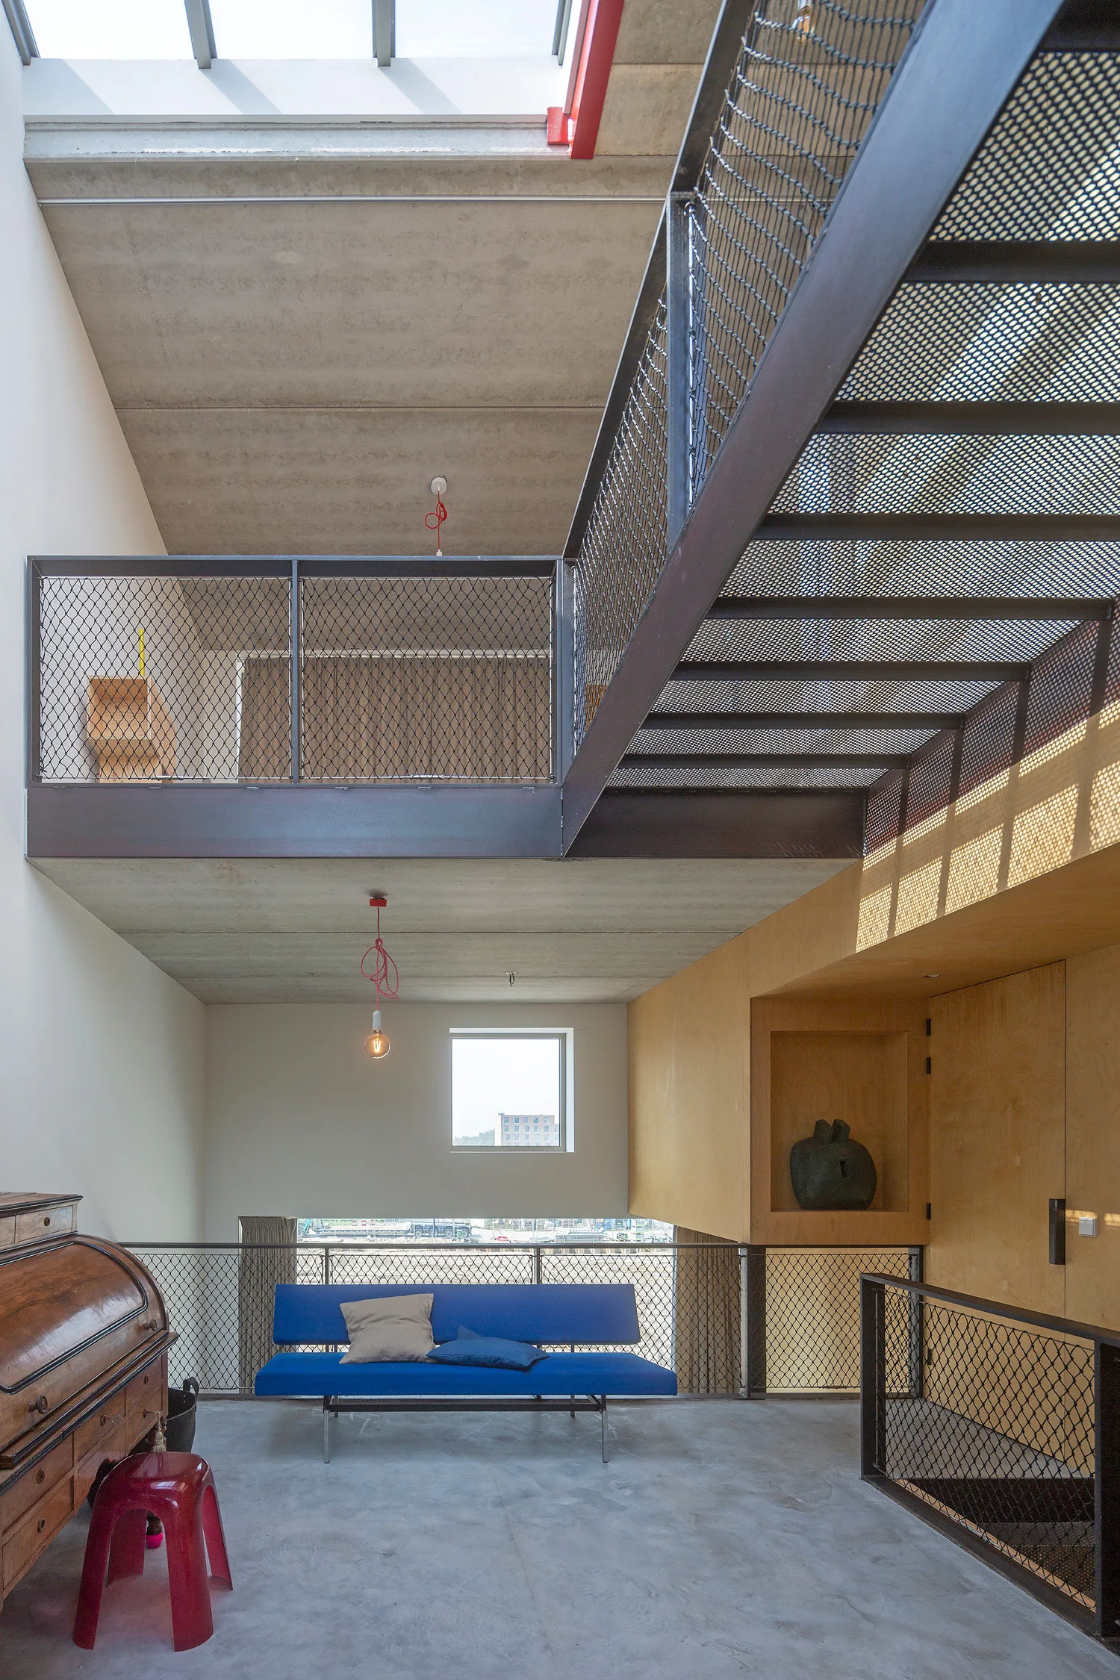
A modern loft mezzanine features black wire mesh safety railings, a bright blue sofa, a vintage wooden roll-top desk, and perforated metal stairs.
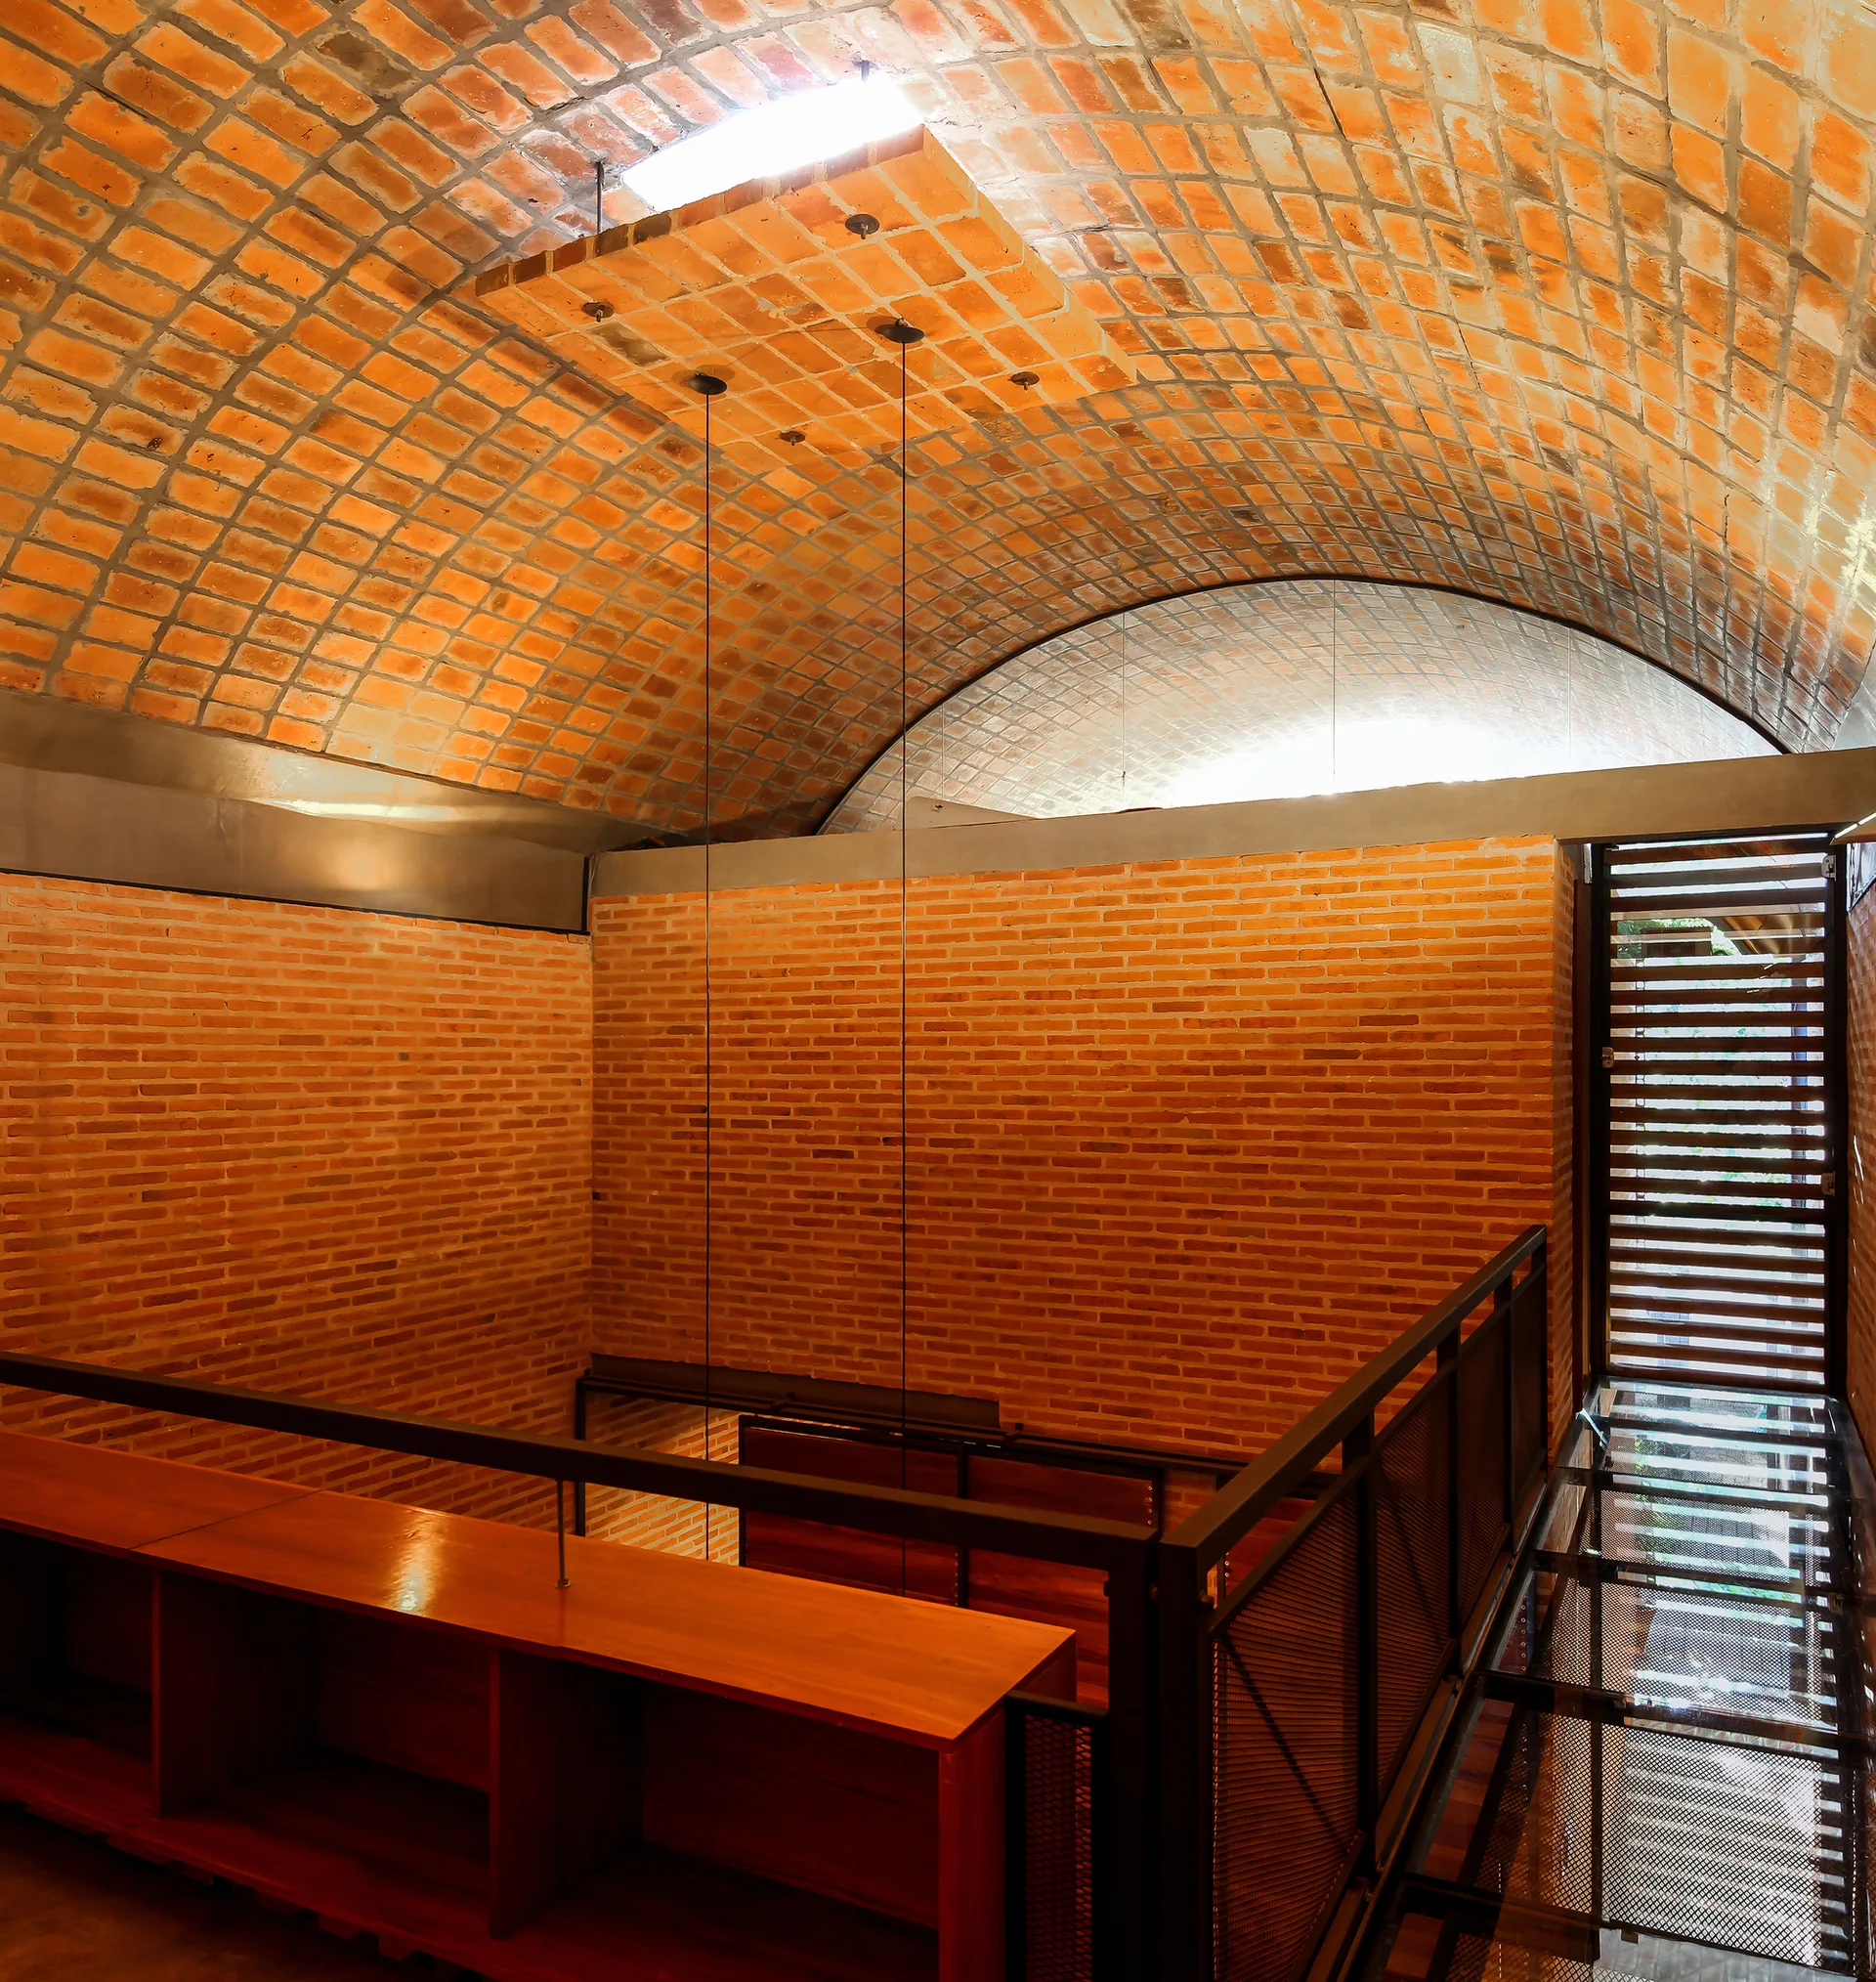
An interior mezzanine features a curved vaulted brick ceiling, red brick walls, a wooden shelving unit, and a black metal grate walkway.
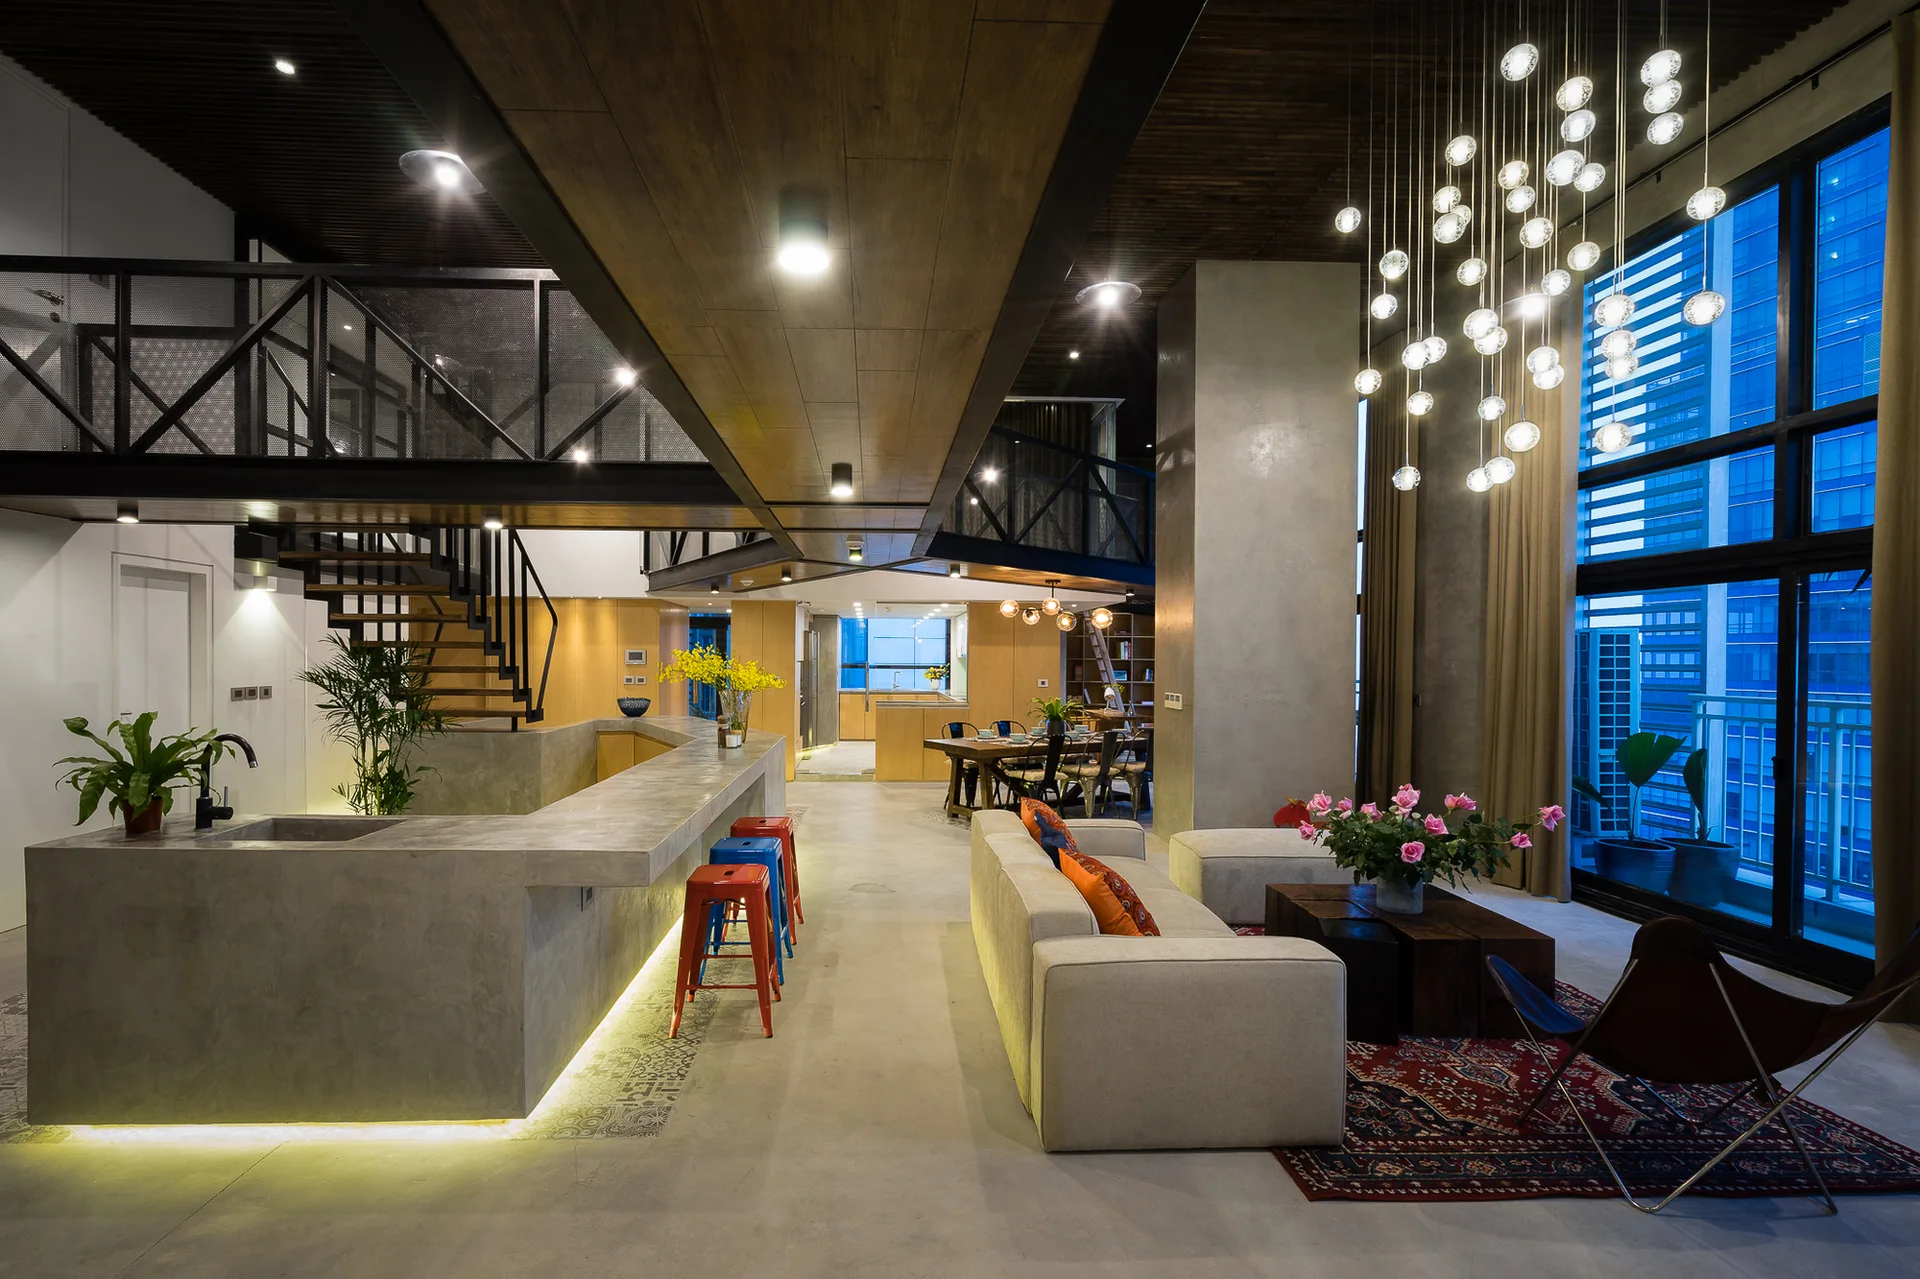
An open-plan industrial loft with a concrete kitchen island, a beige sofa on a red patterned rug, and a metal-railed mezzanine.
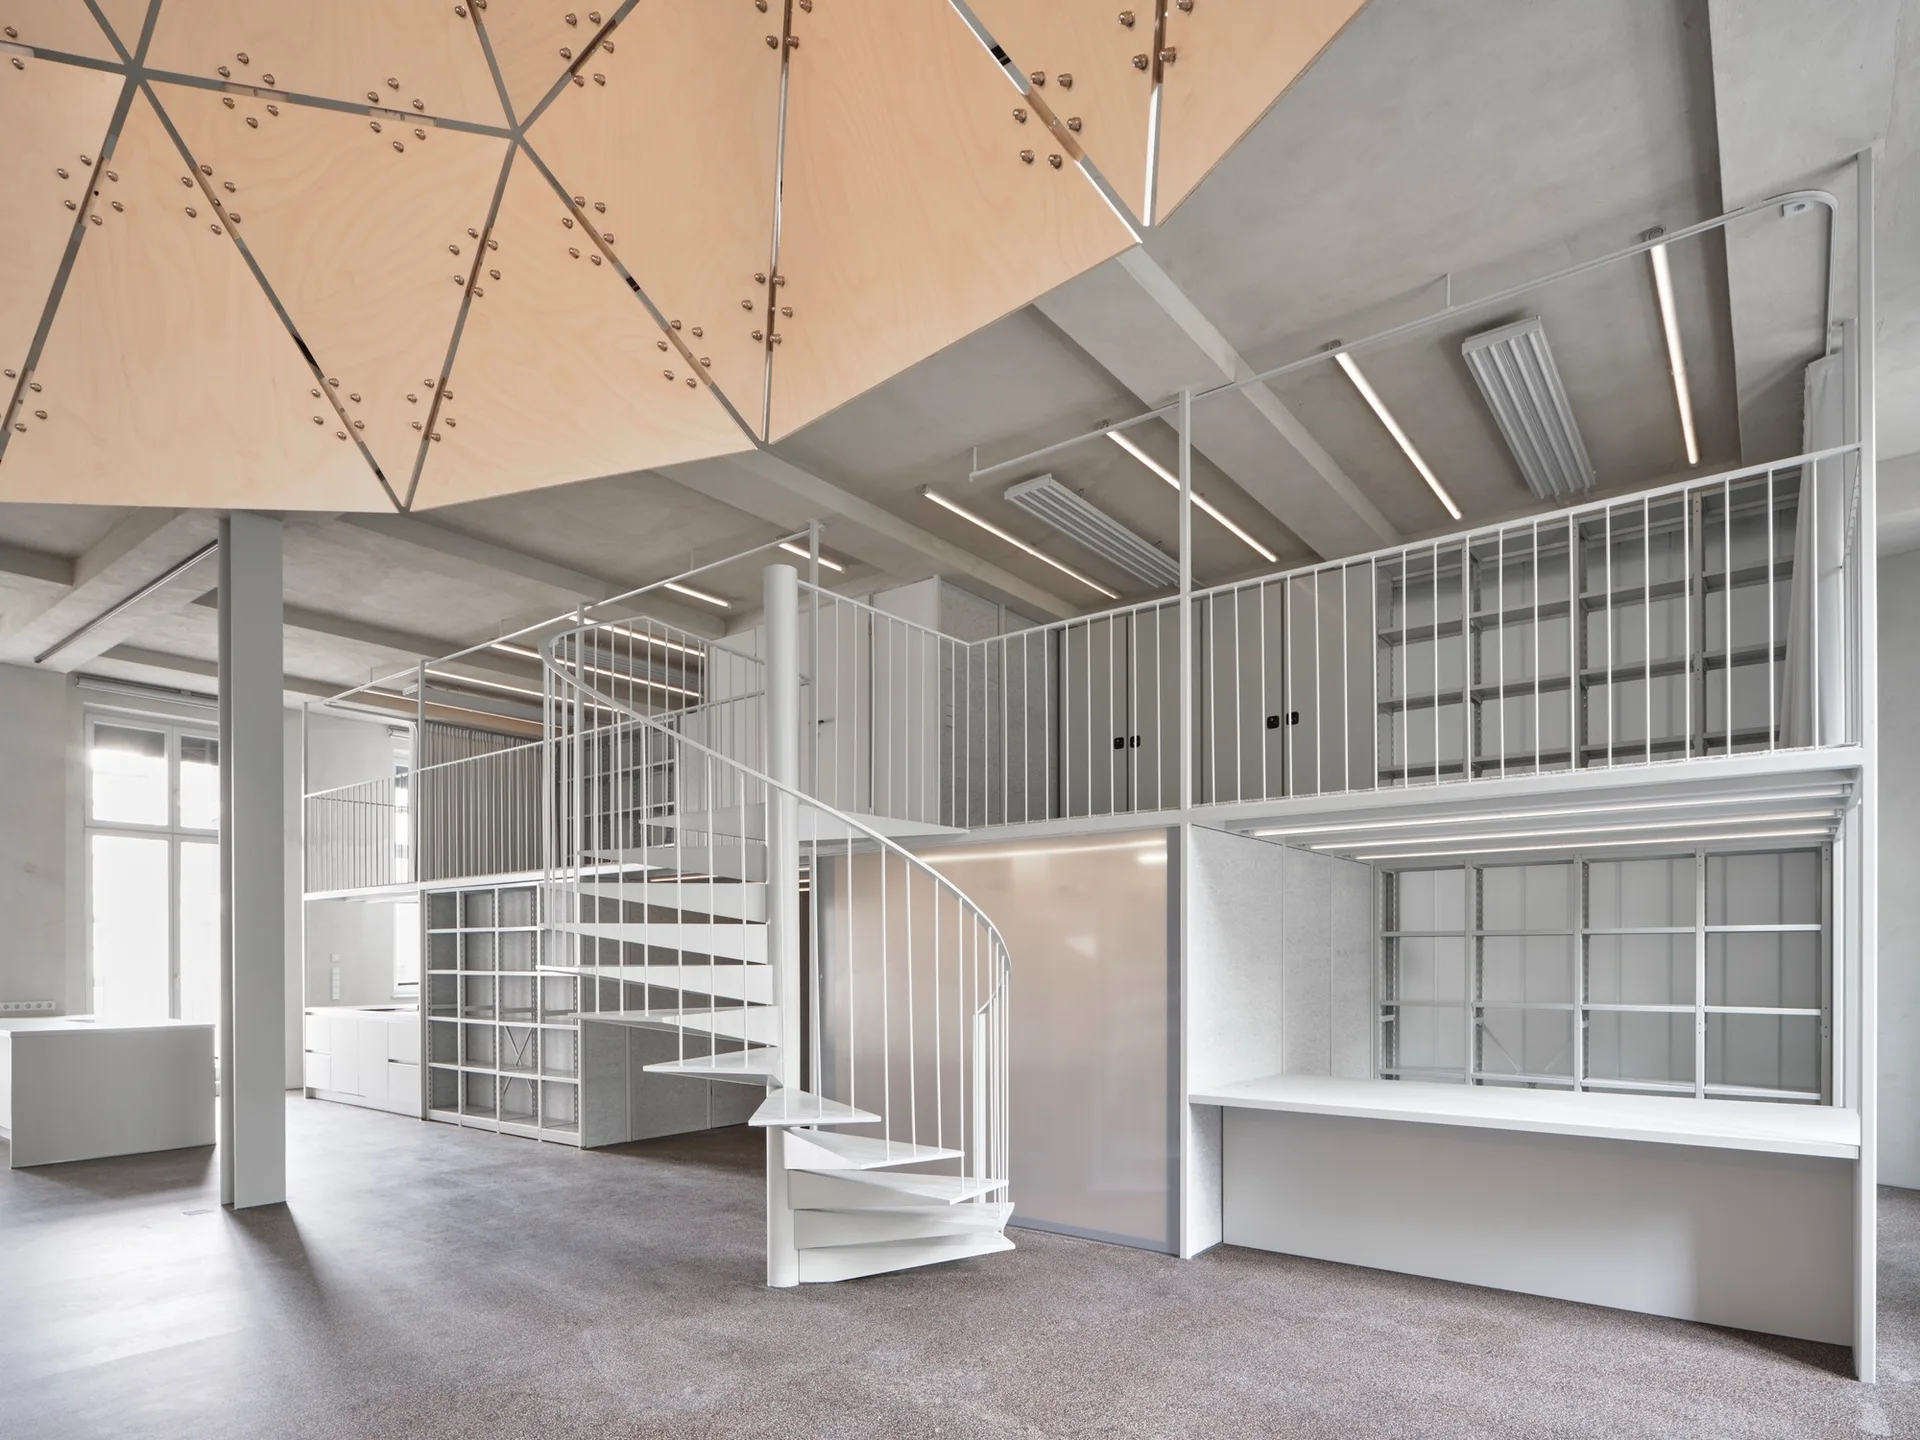
A white metal spiral staircase leads to a mezzanine level with thin railings inside an industrial room featuring a geometric wooden ceiling installation.
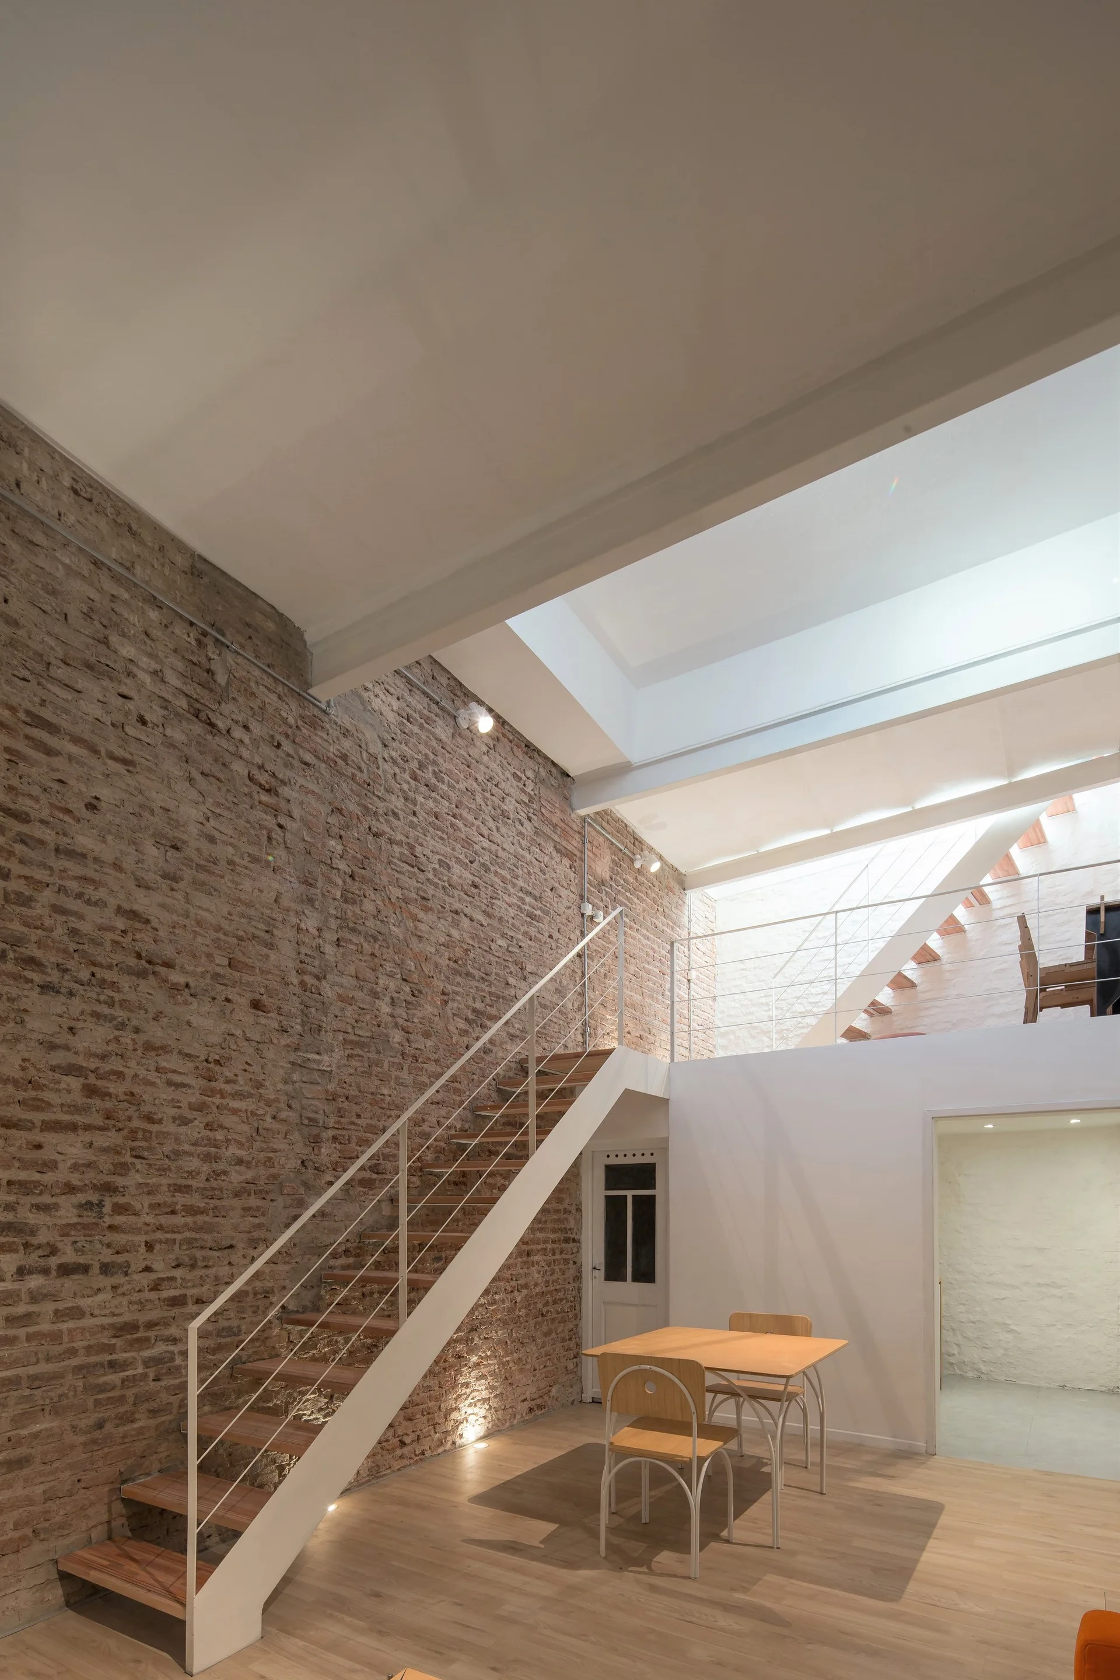
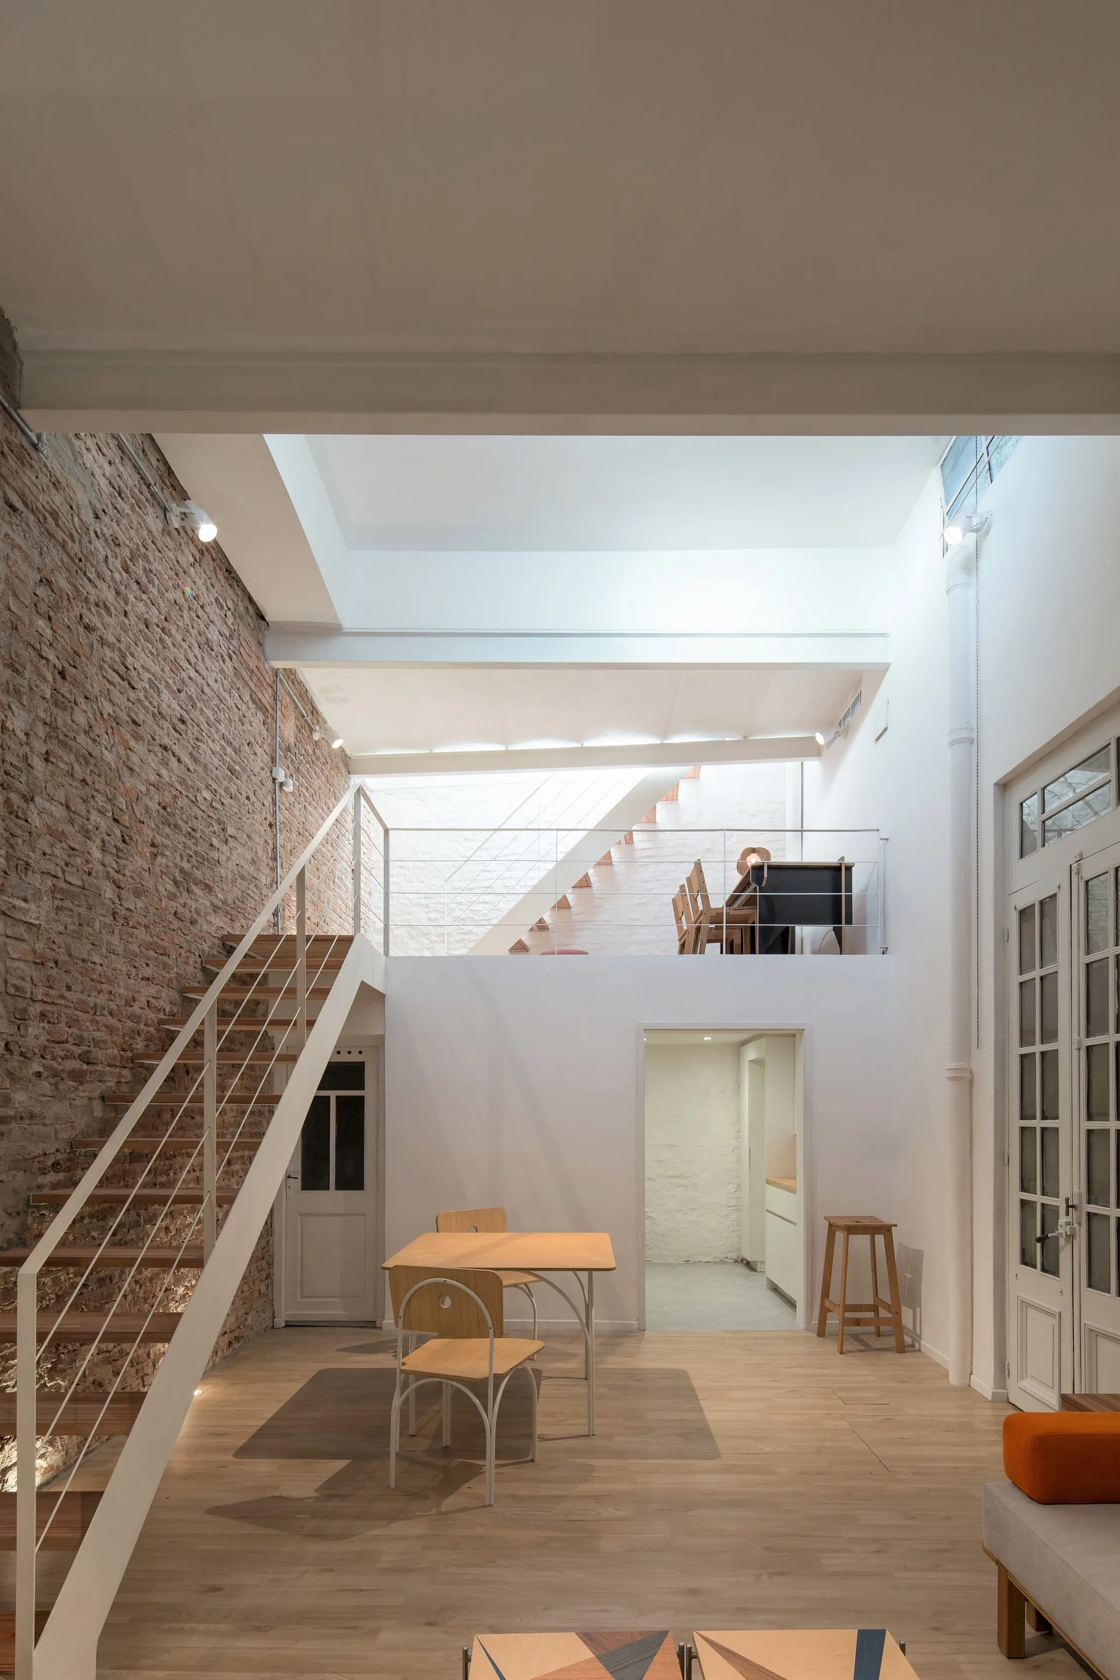
An industrial loft interior with an exposed brick wall, a white open-riser staircase leading to a mezzanine, and a small wooden dining table.
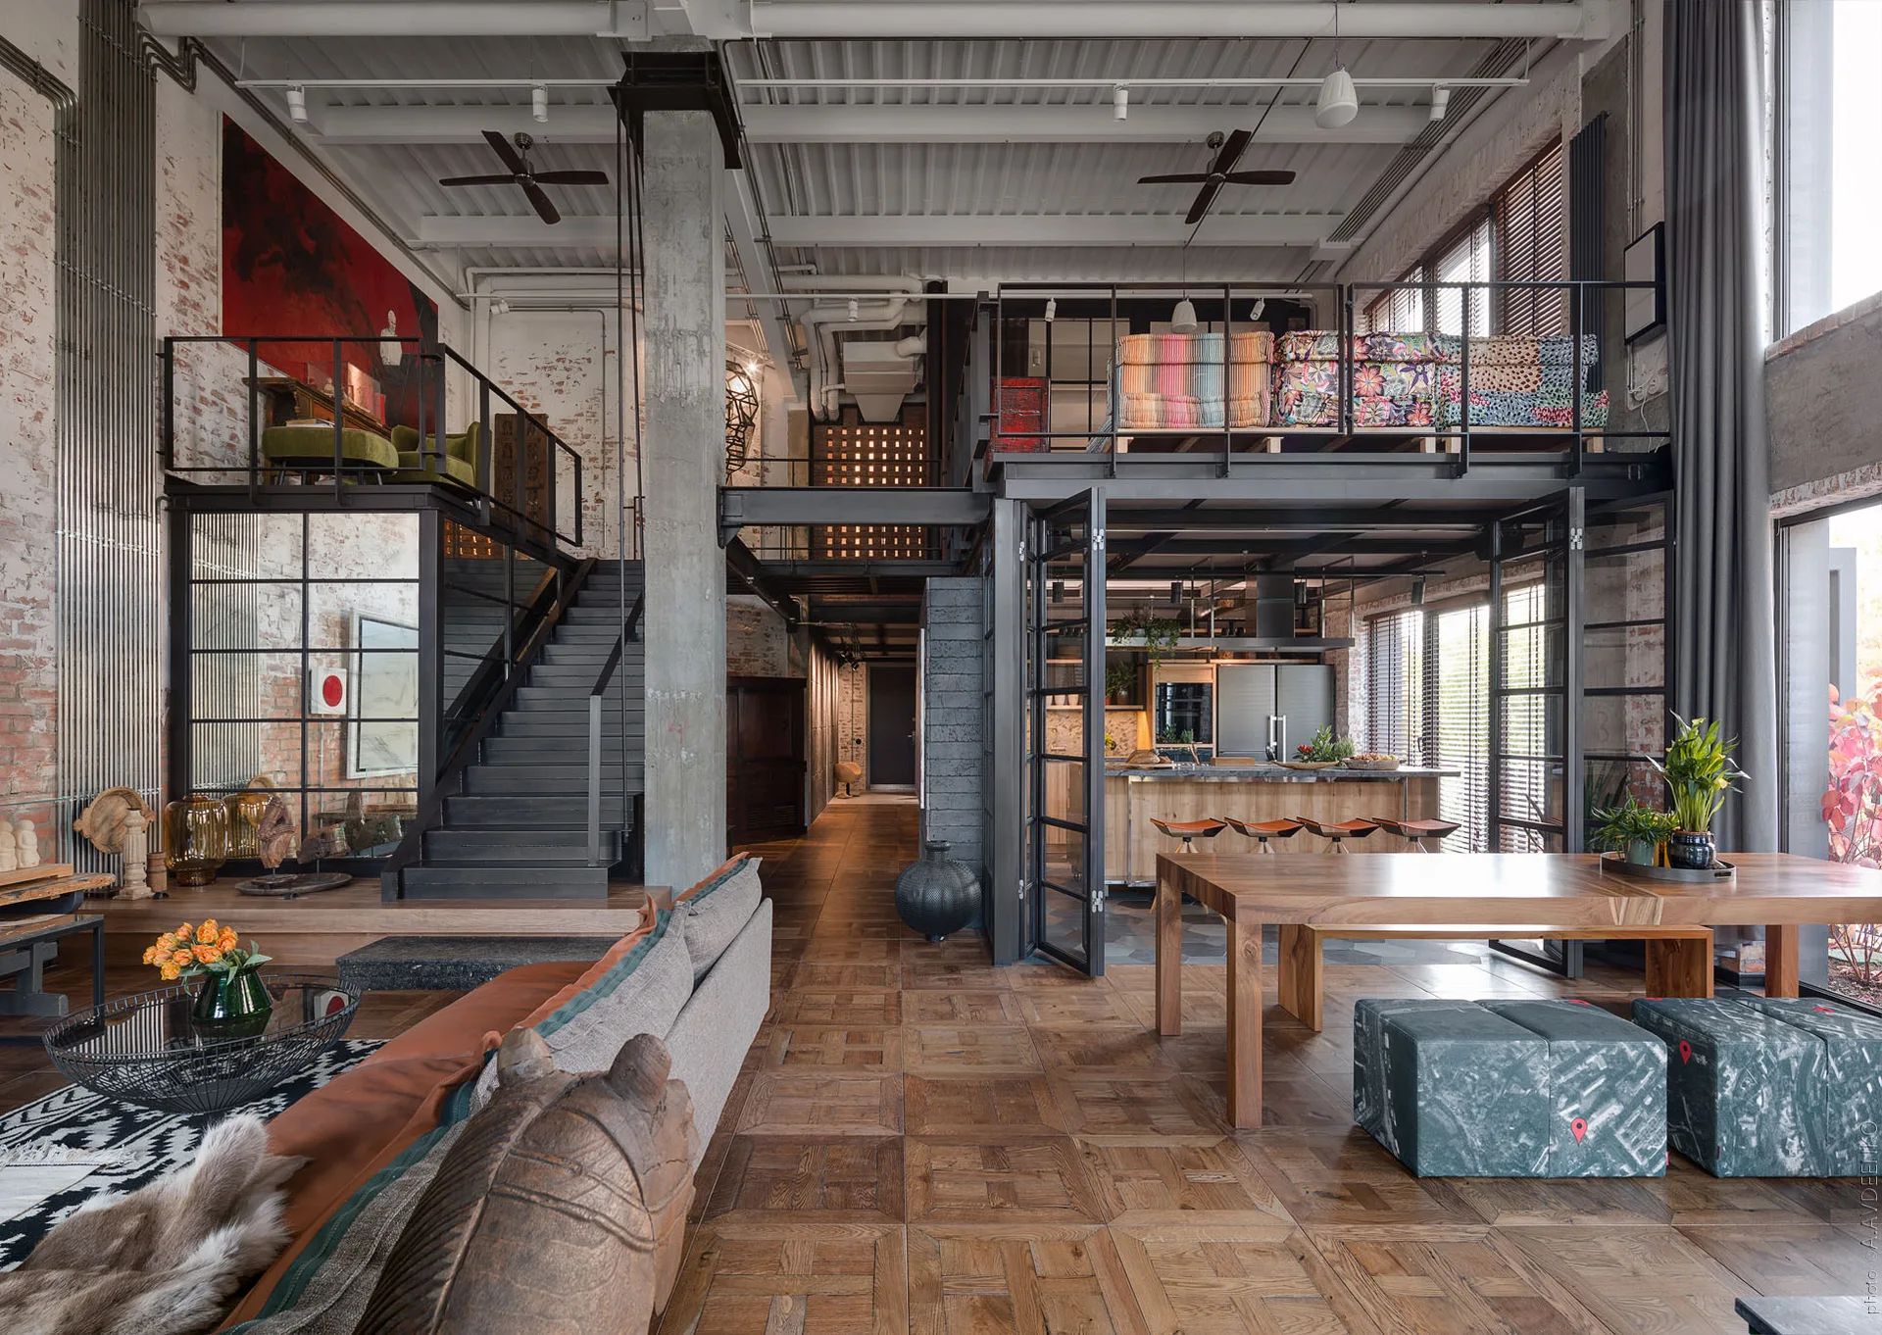
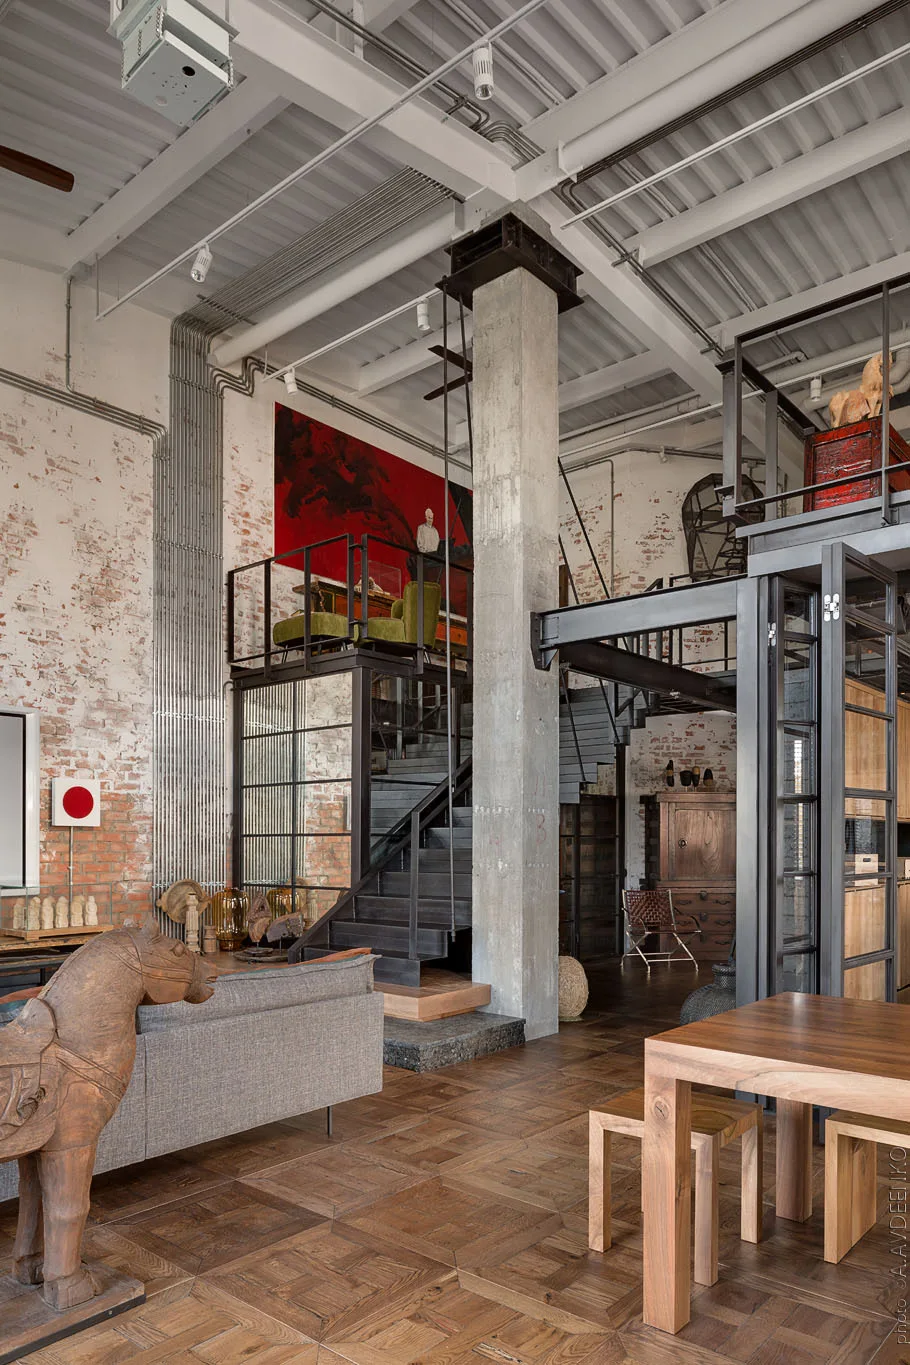
An industrial loft features a black metal staircase leading to a mezzanine, alongside exposed brick walls, parquet flooring, and a wooden dining table.
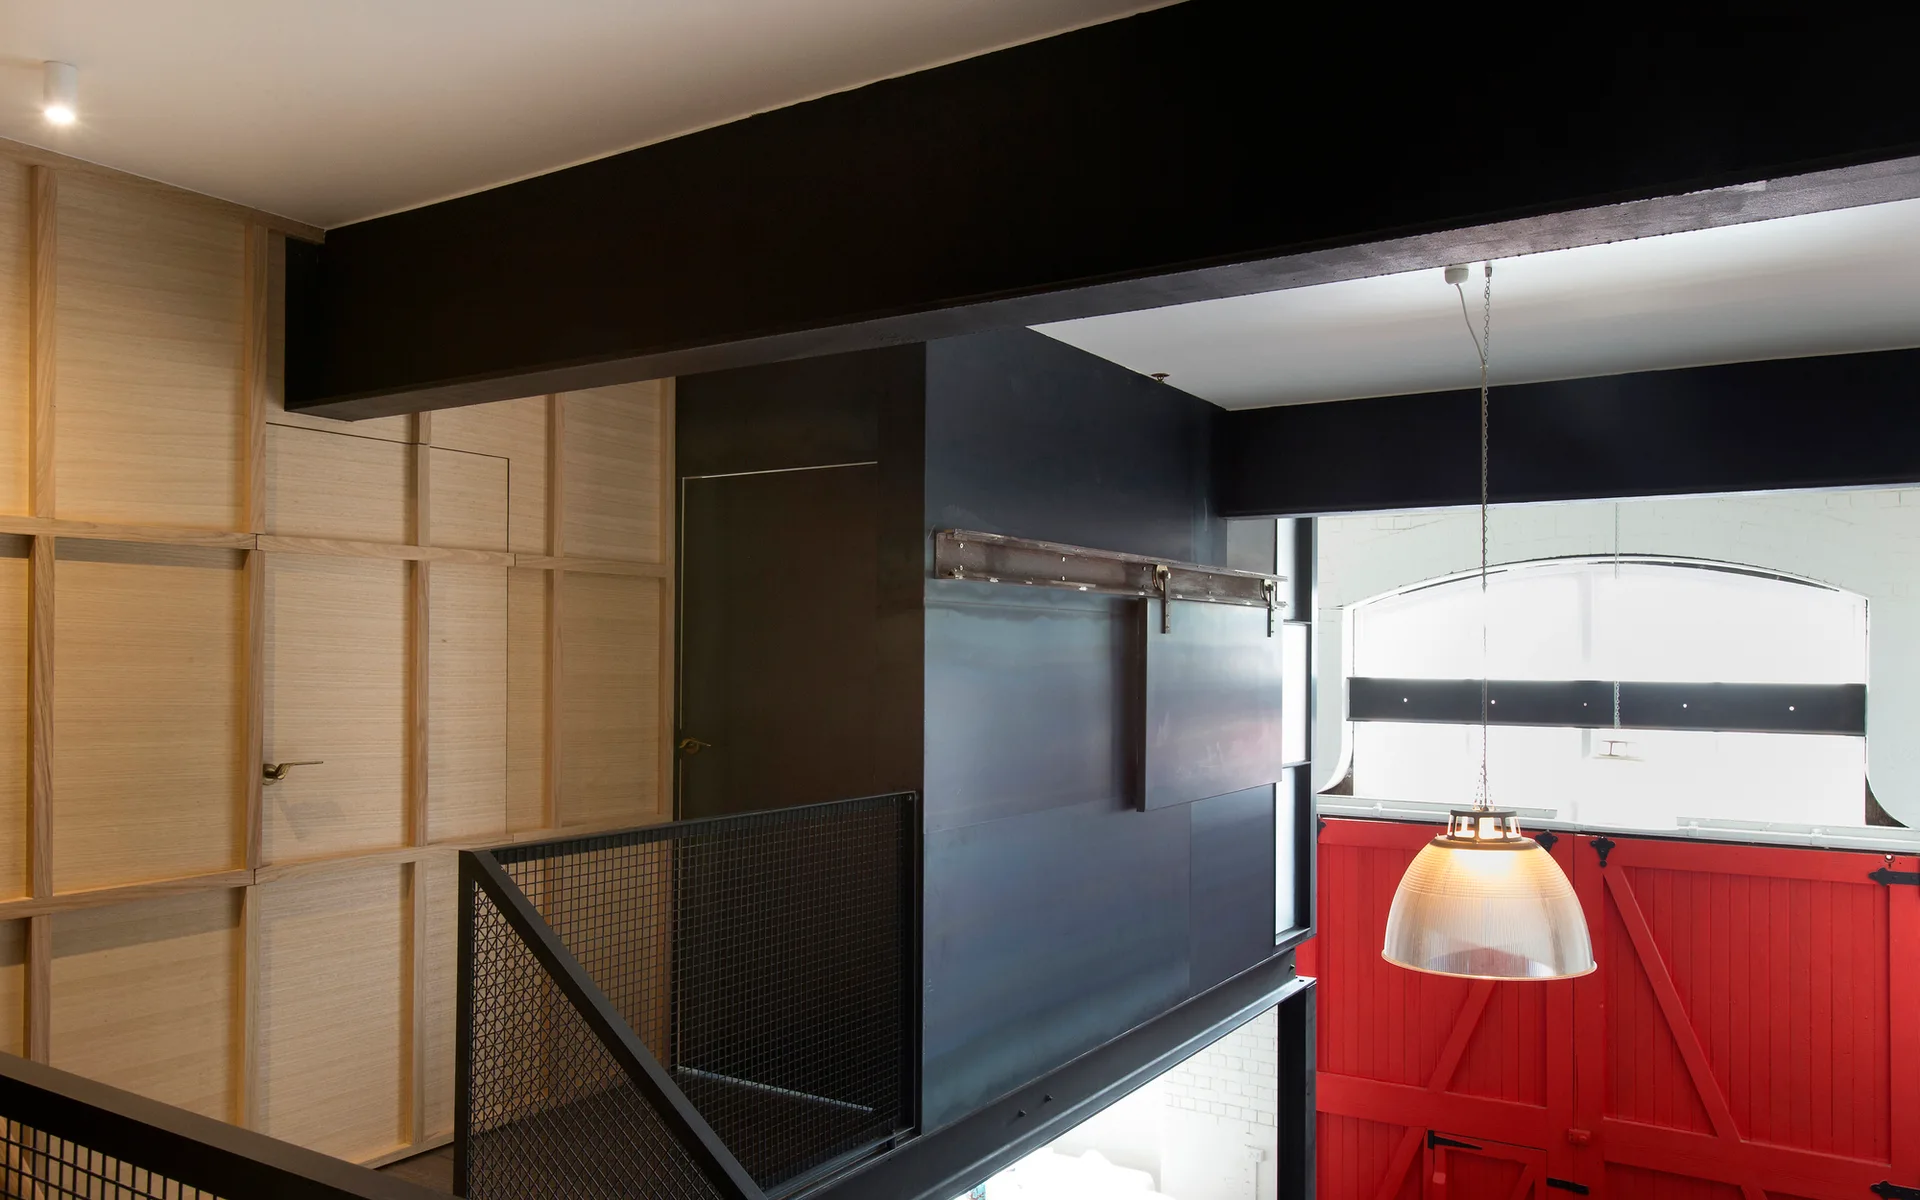
An industrial loft landing features light wood grid wall paneling, a black metal mesh stair railing, a heavy steel ceiling beam, and a red door below.
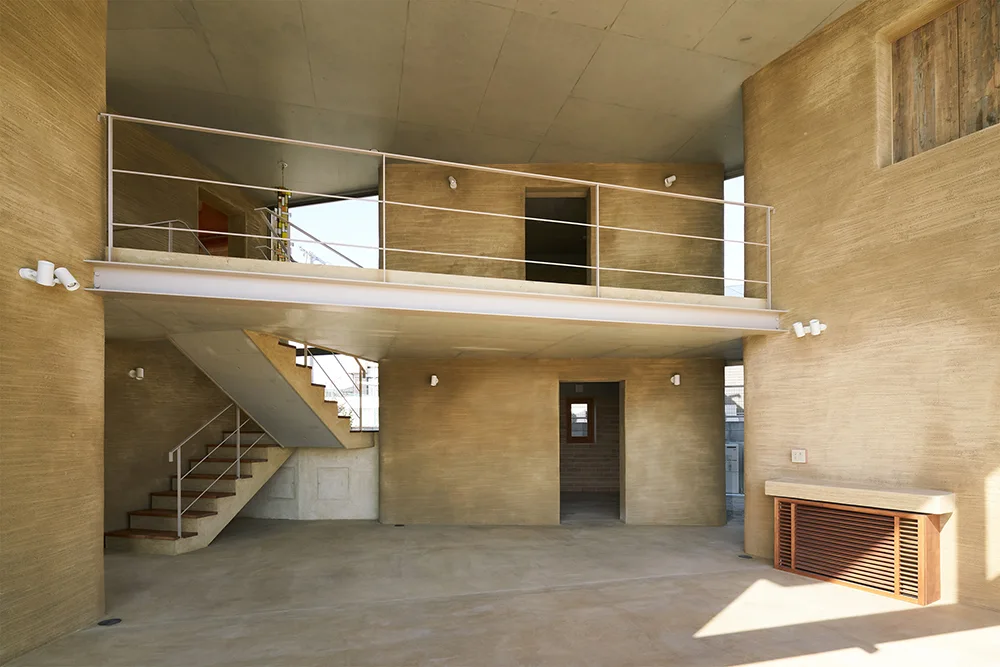
A minimalist interior showcases textured beige rammed earth walls, a steel beam mezzanine, an open staircase, and smooth grey concrete floors.
A split-level loft apartment features an exposed brick wall, a white metal open-riser staircase, light wood floors, and a mezzanine level.
A contemporary industrial mezzanine features a bold blue sofa, concrete ceiling, warm plywood alcove, and a steel mesh staircase.
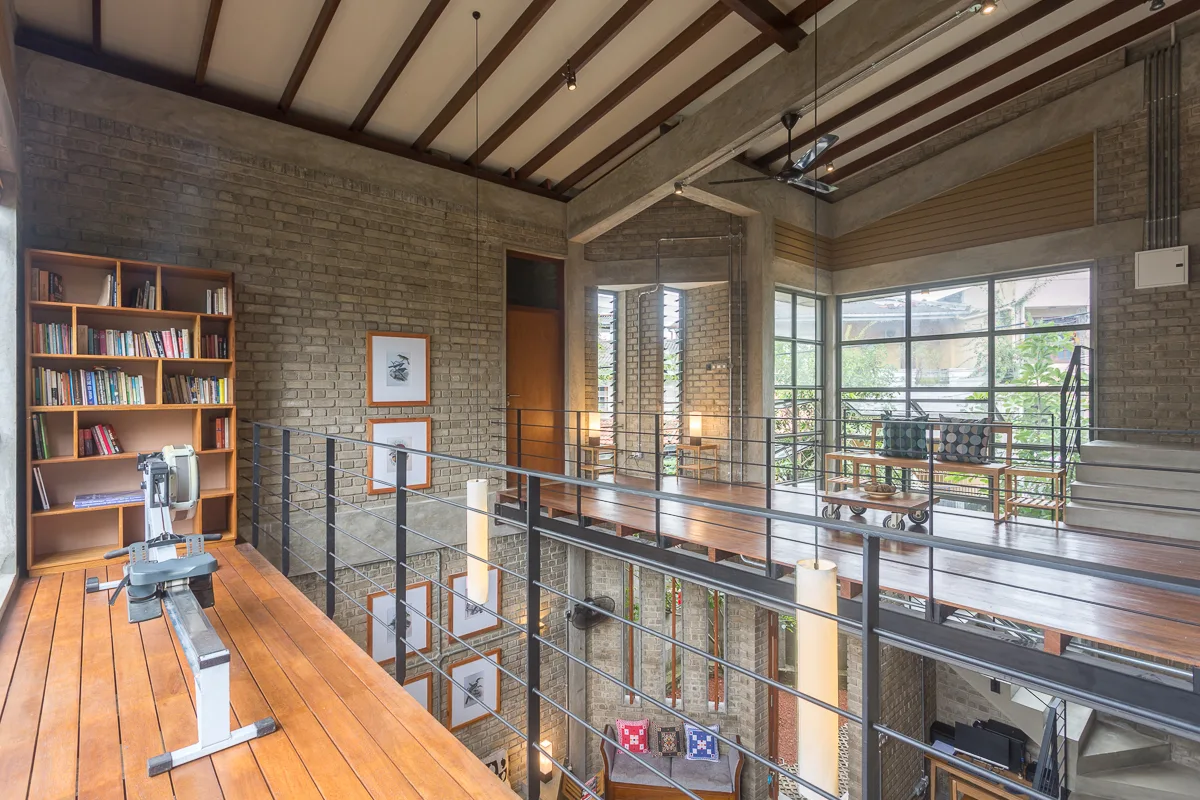
A mezzanine landing with warm wood floors features a tall bookshelf, a rowing machine, black steel railings, and textured grey-brown brick walls.
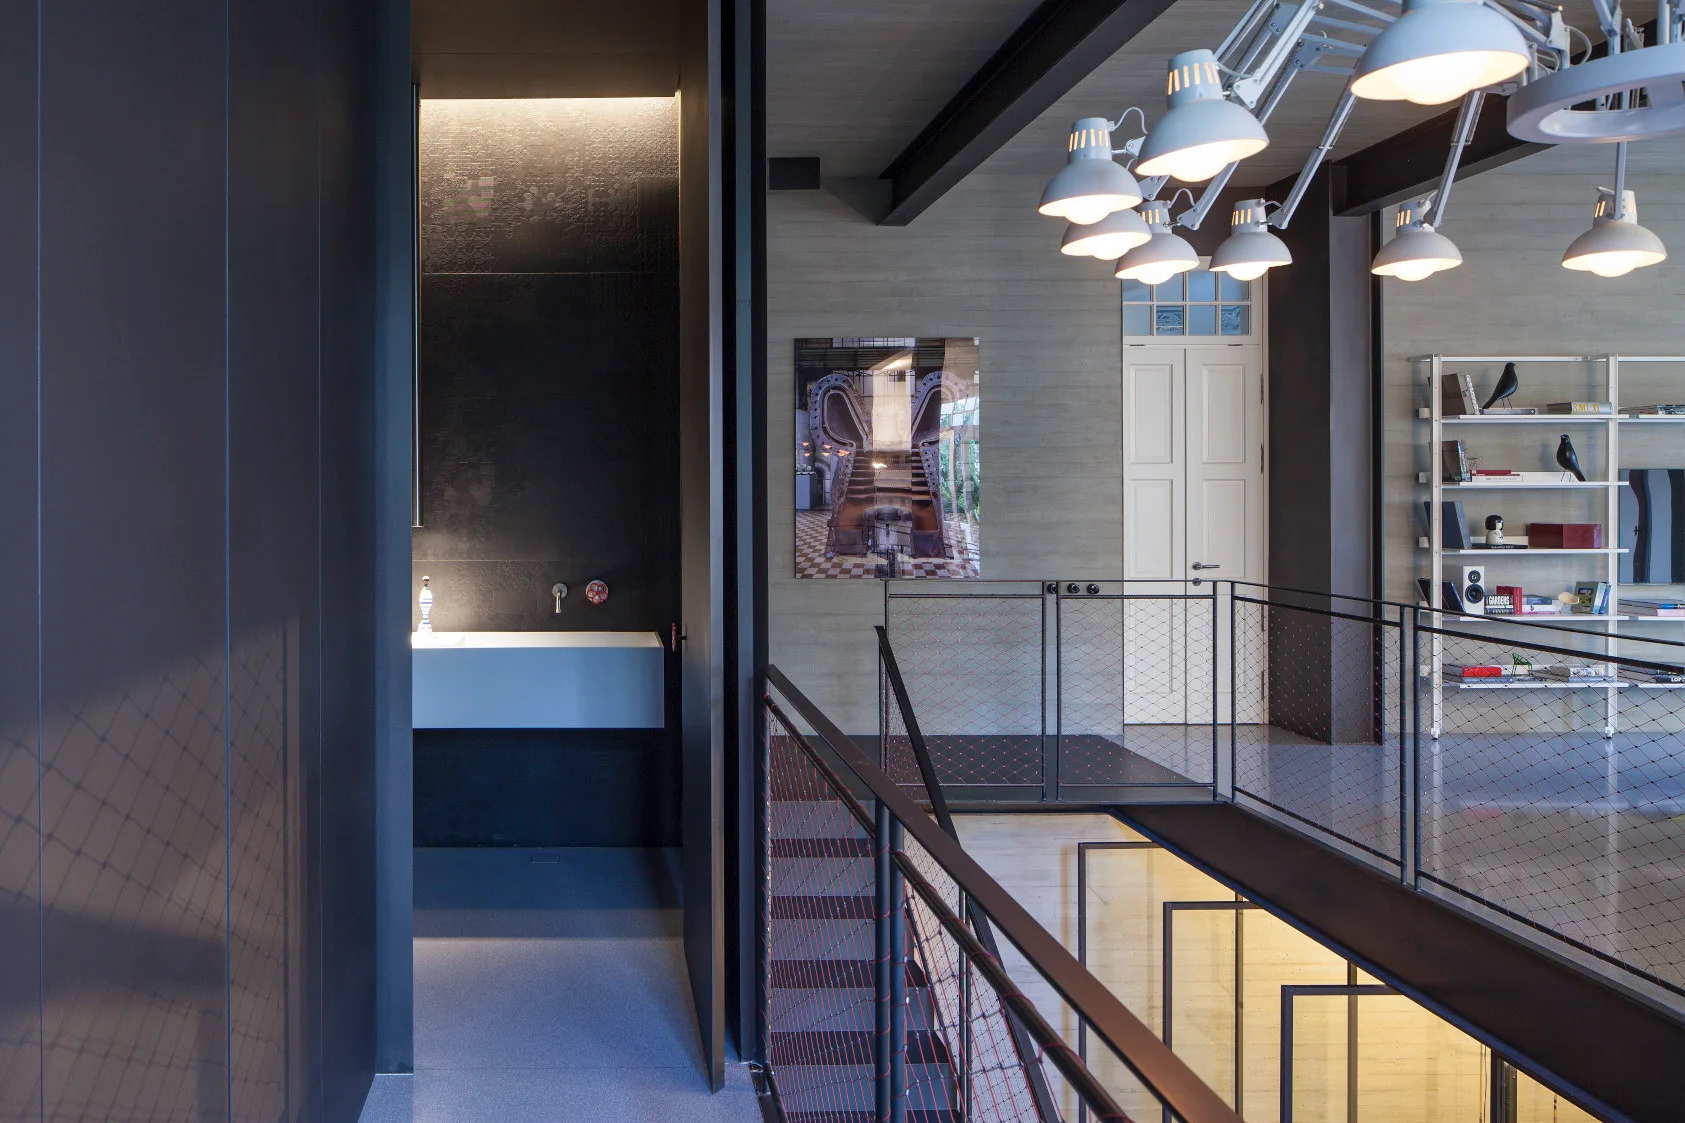
A mezzanine landing featuring exposed concrete walls, a dark metal staircase railing with red mesh, and a white multi-light chandelier.
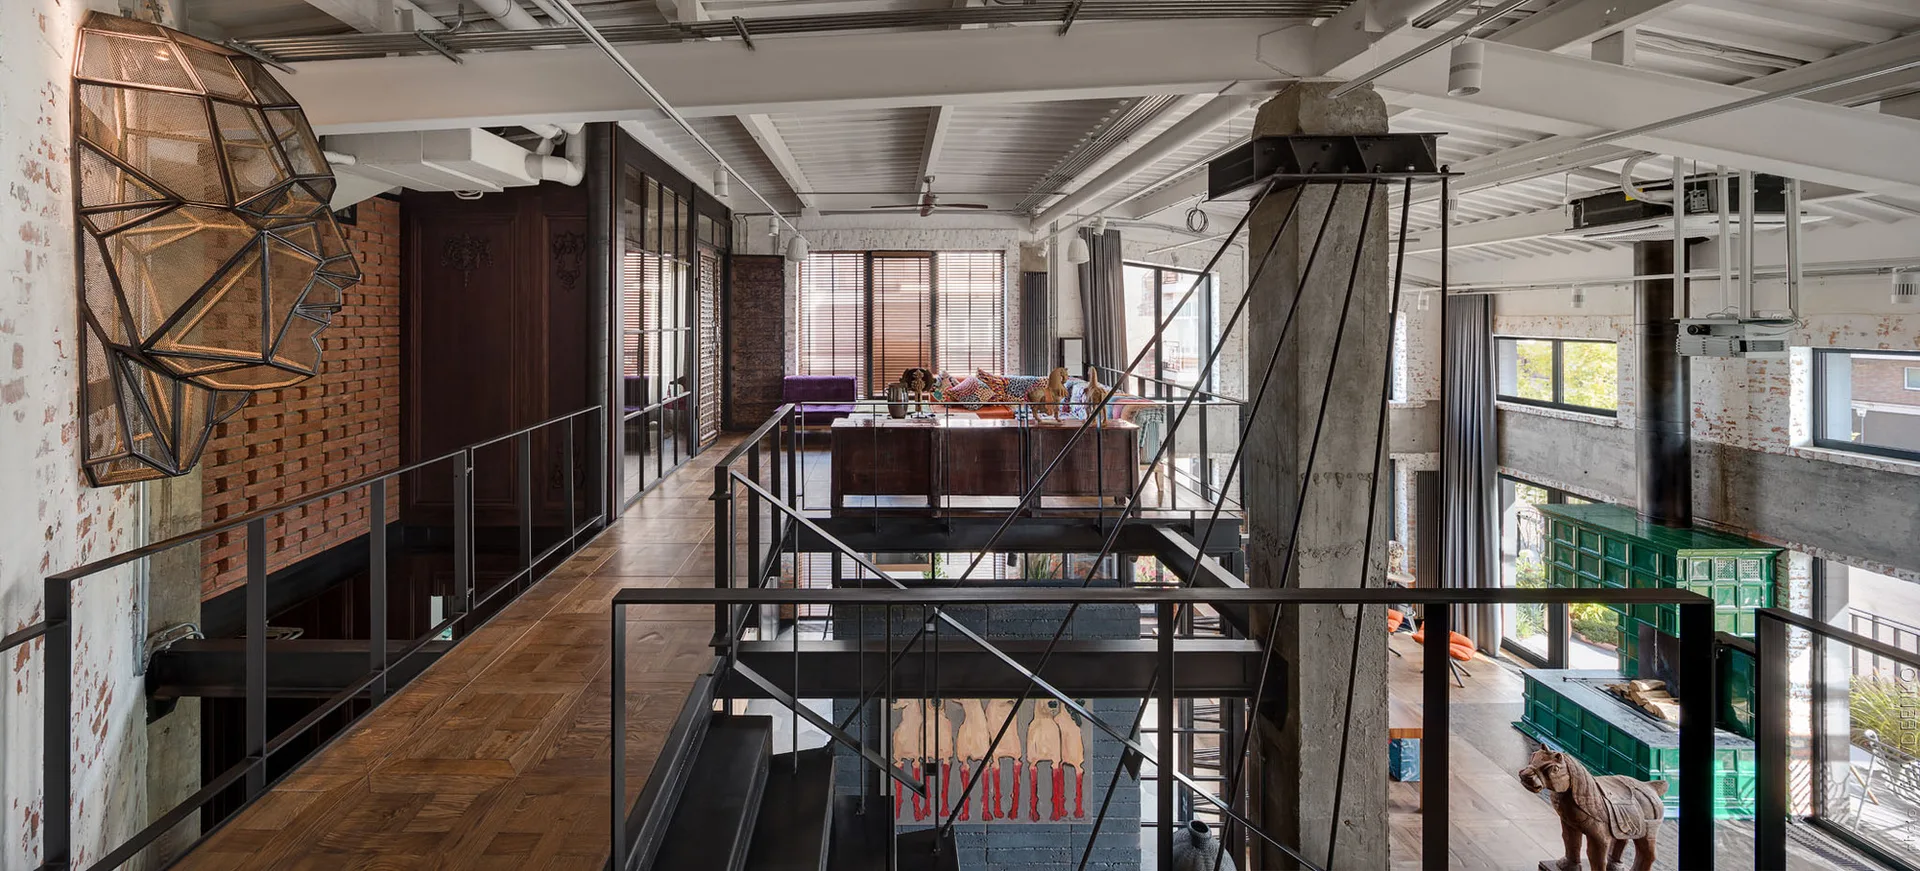
A spacious multi-level industrial loft features a black metal mezzanine staircase, a concrete column, and wood parquet flooring.
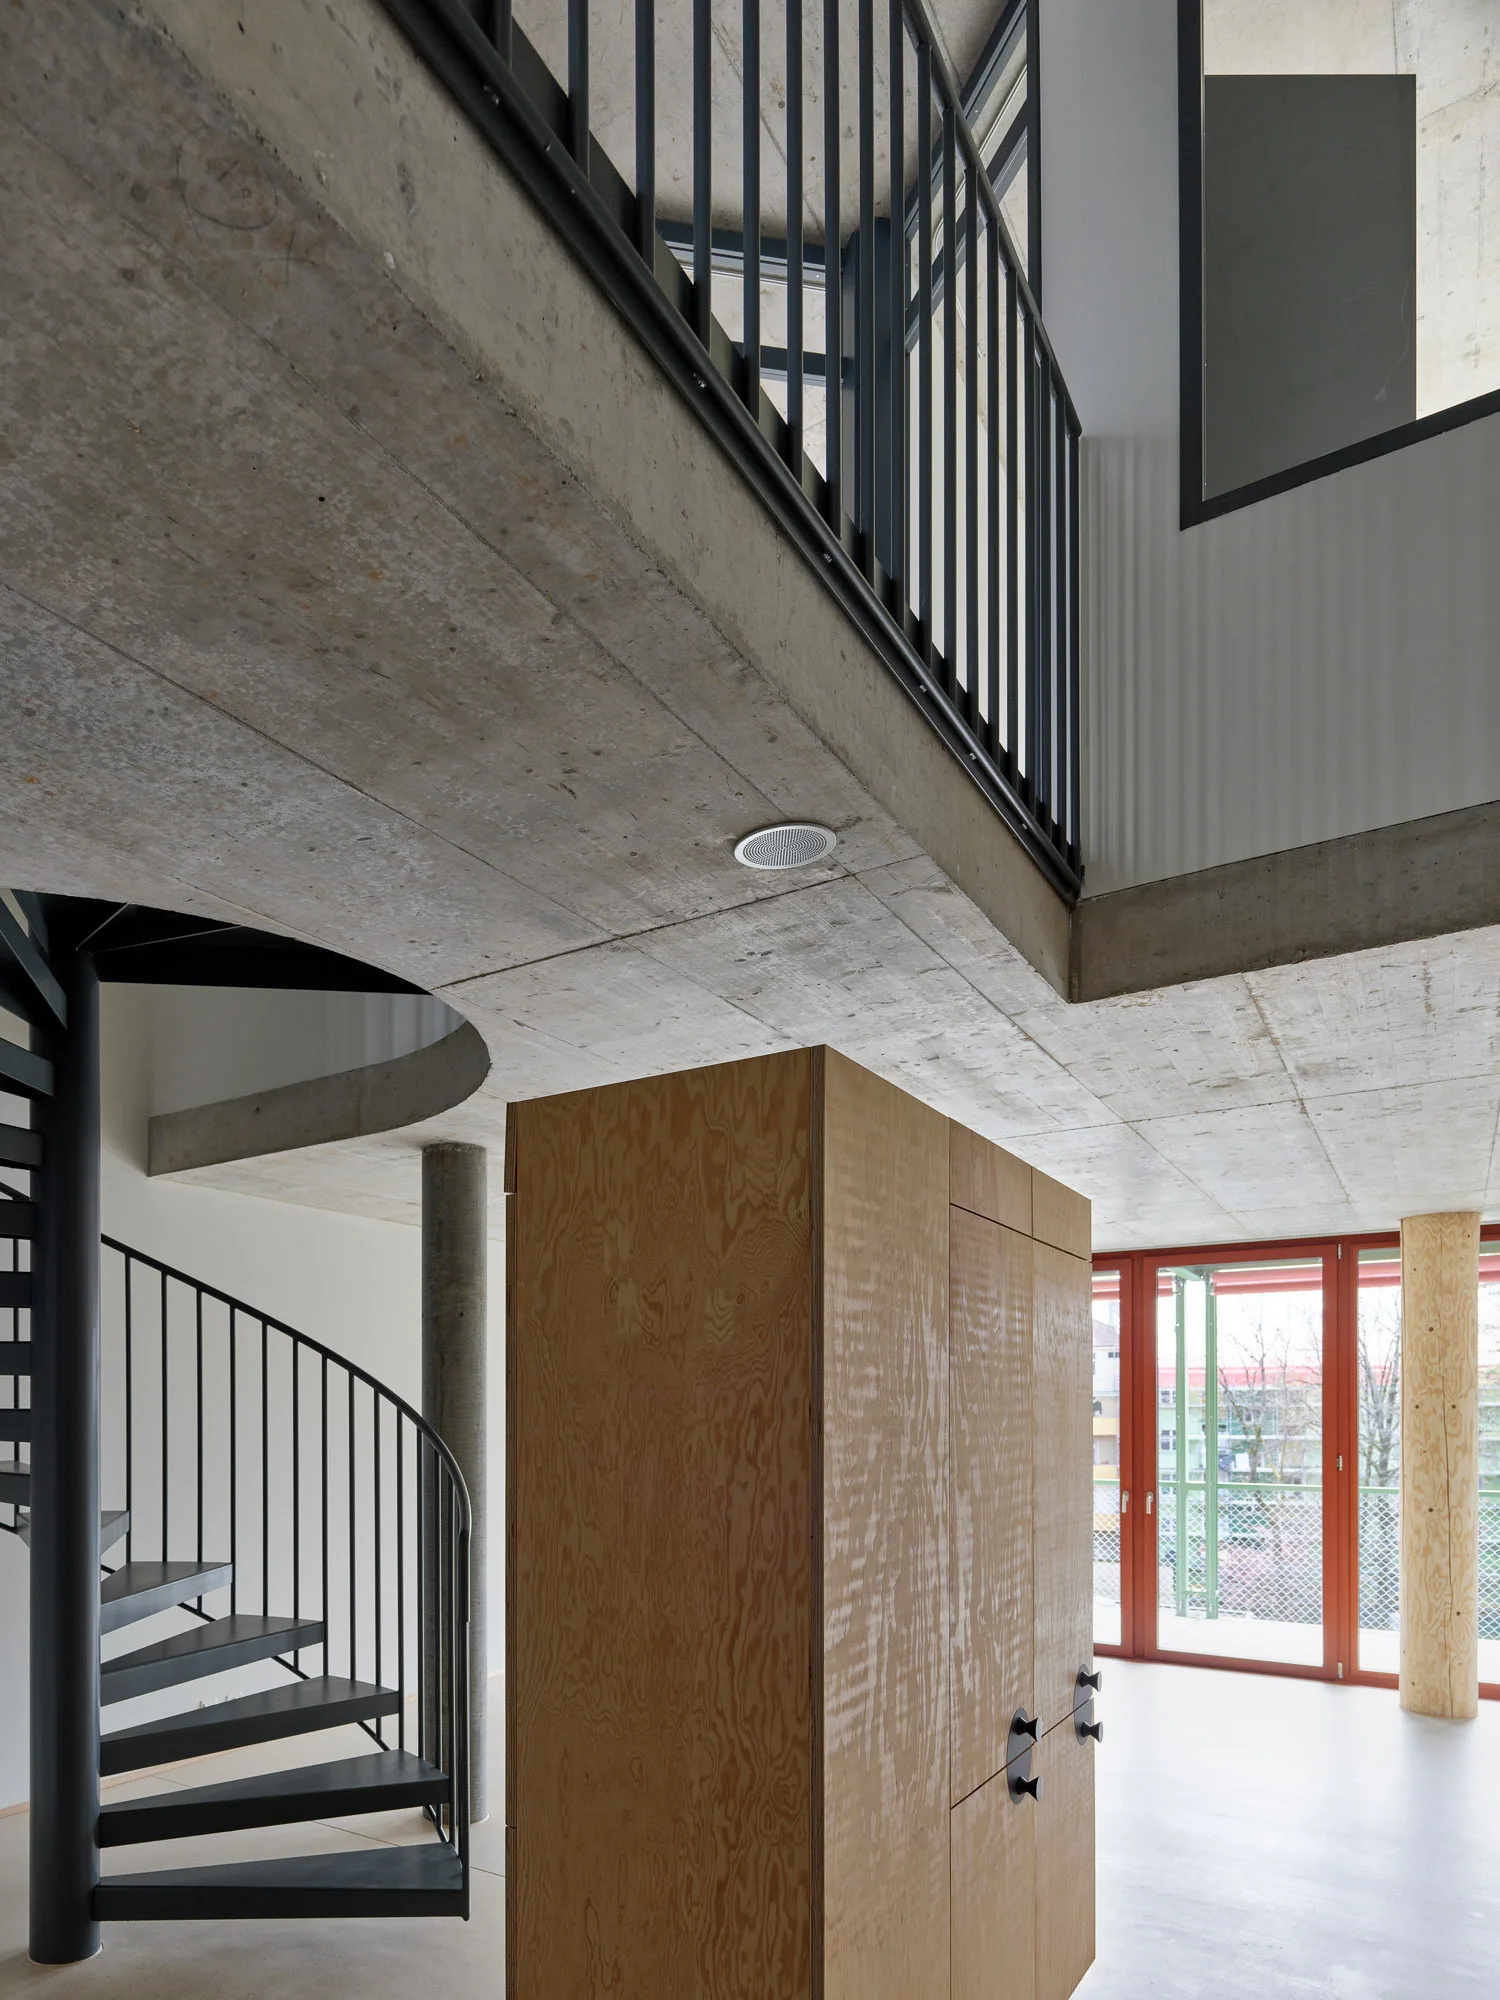
A modern industrial loft interior featuring a black metal spiral staircase, a large central plywood cabinet, and an exposed concrete ceiling with a mezzanine.
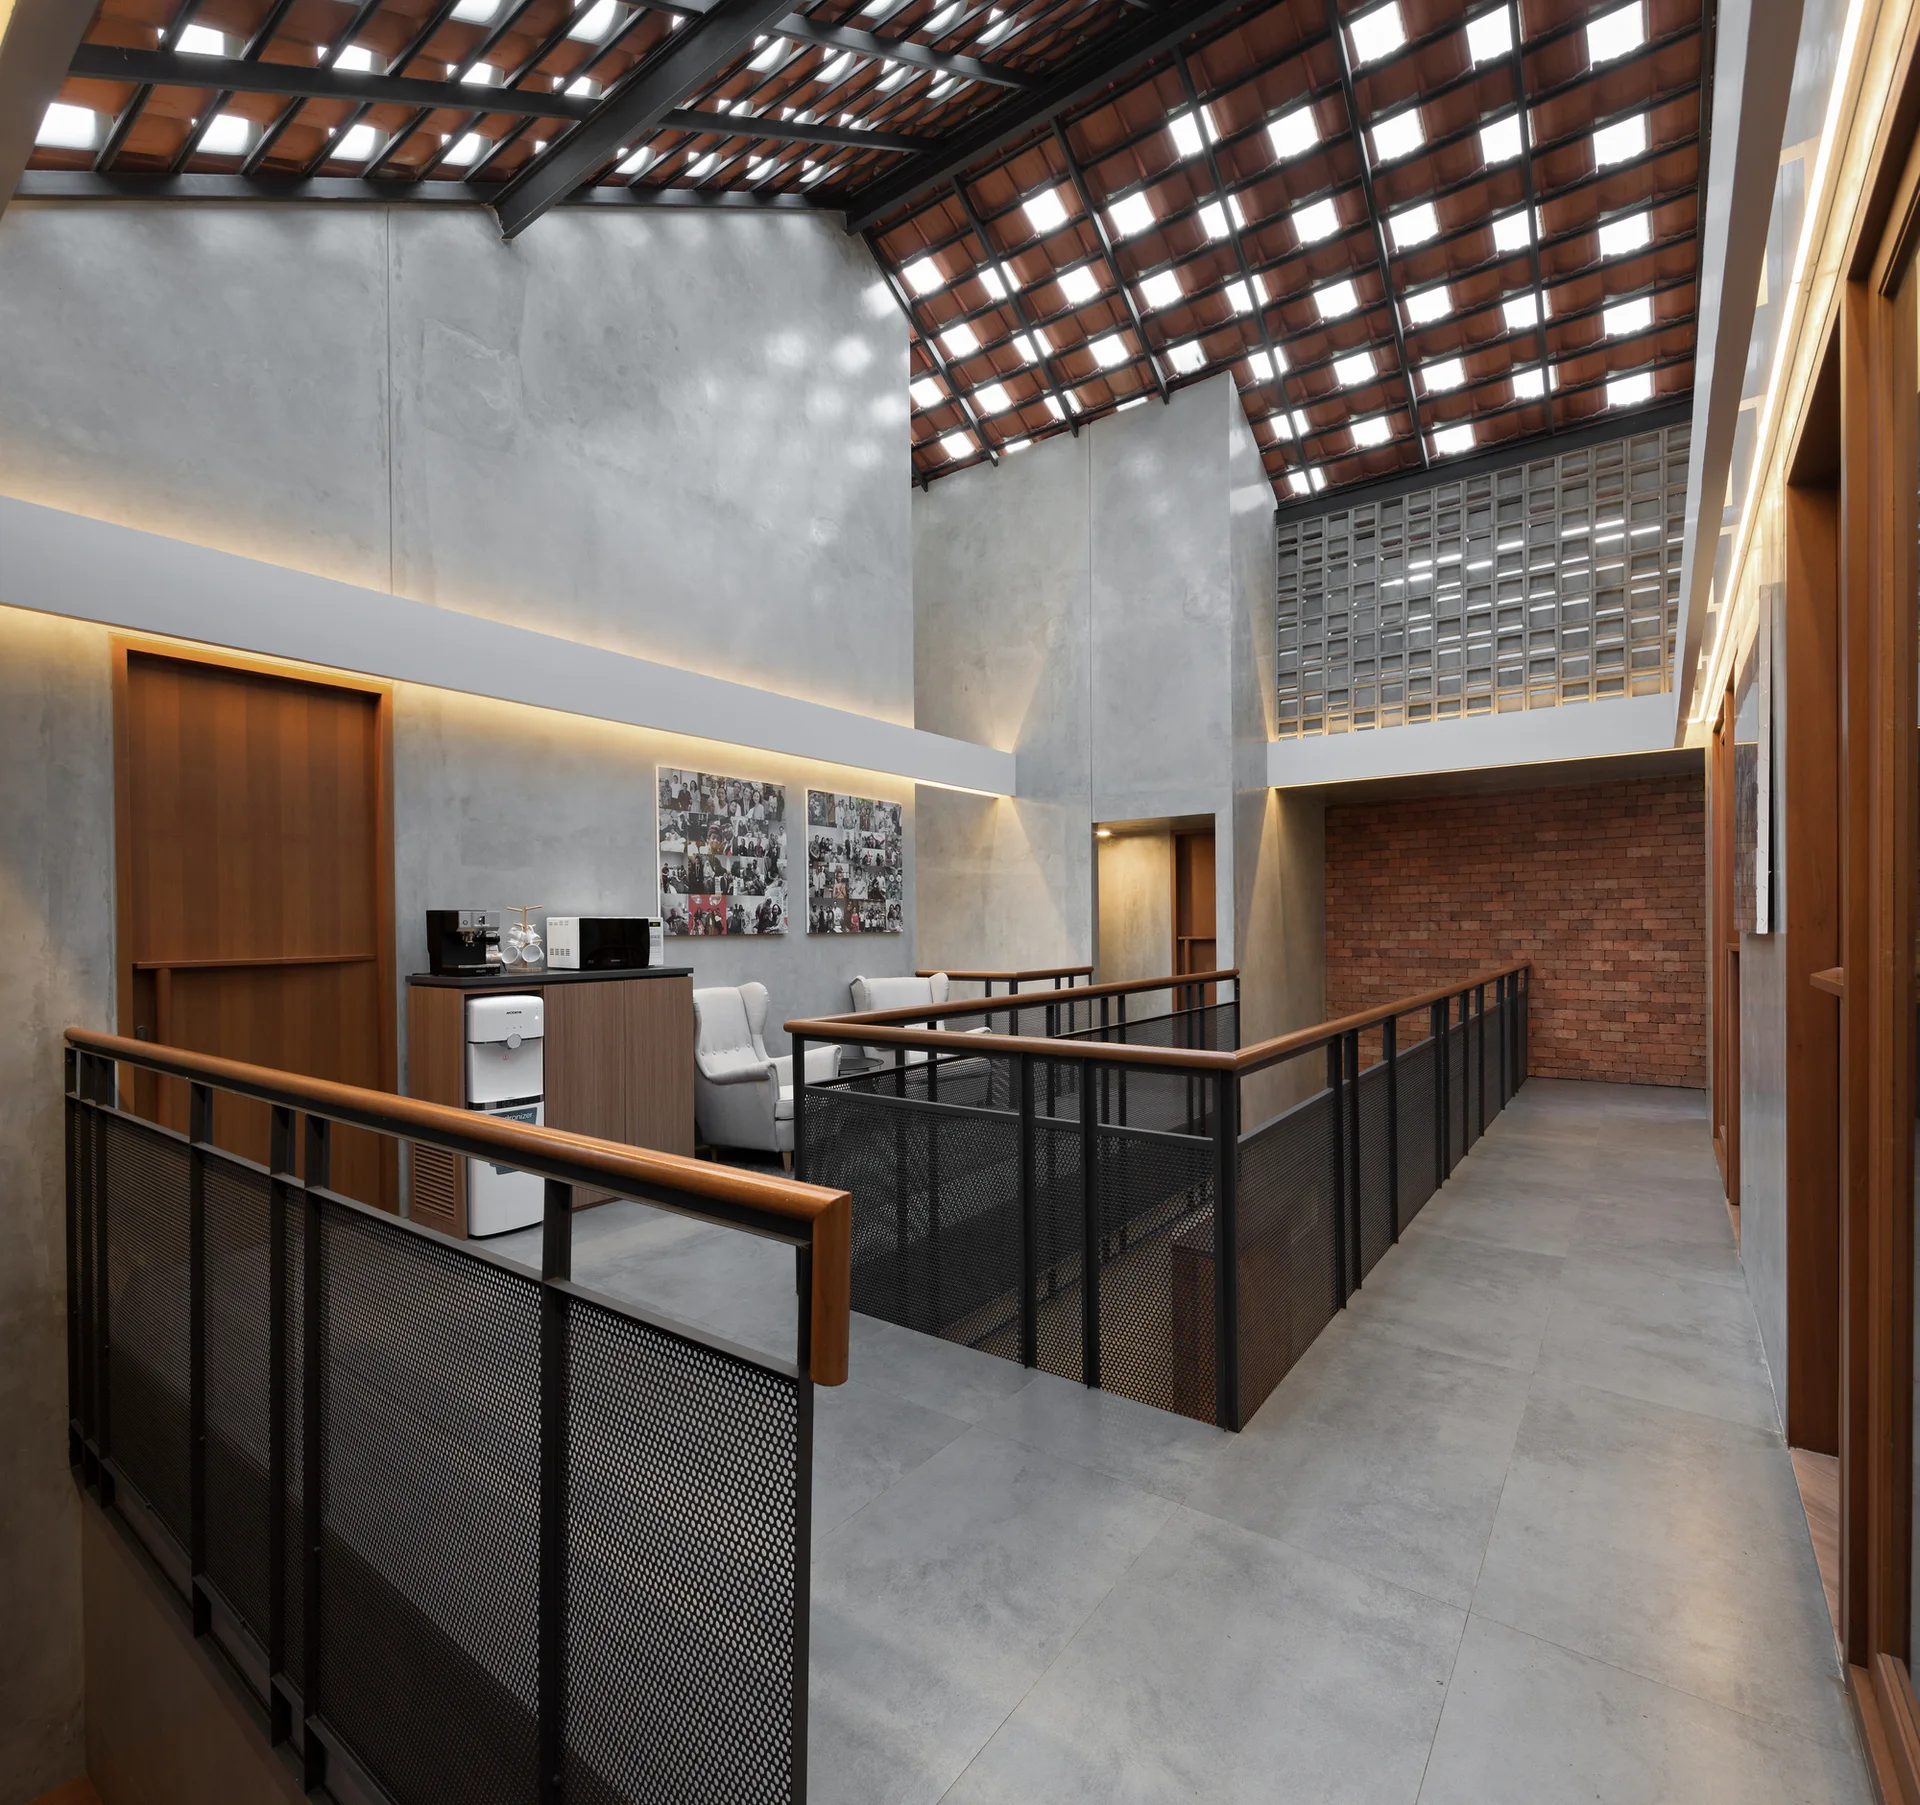
An industrial interior landing features smooth concrete walls, a black mesh railing with wood trim, and a high terracotta tiled skylight roof.
A spacious industrial loft featuring whitewashed brick walls, a central concrete column, and a black steel staircase leading to a mezzanine.
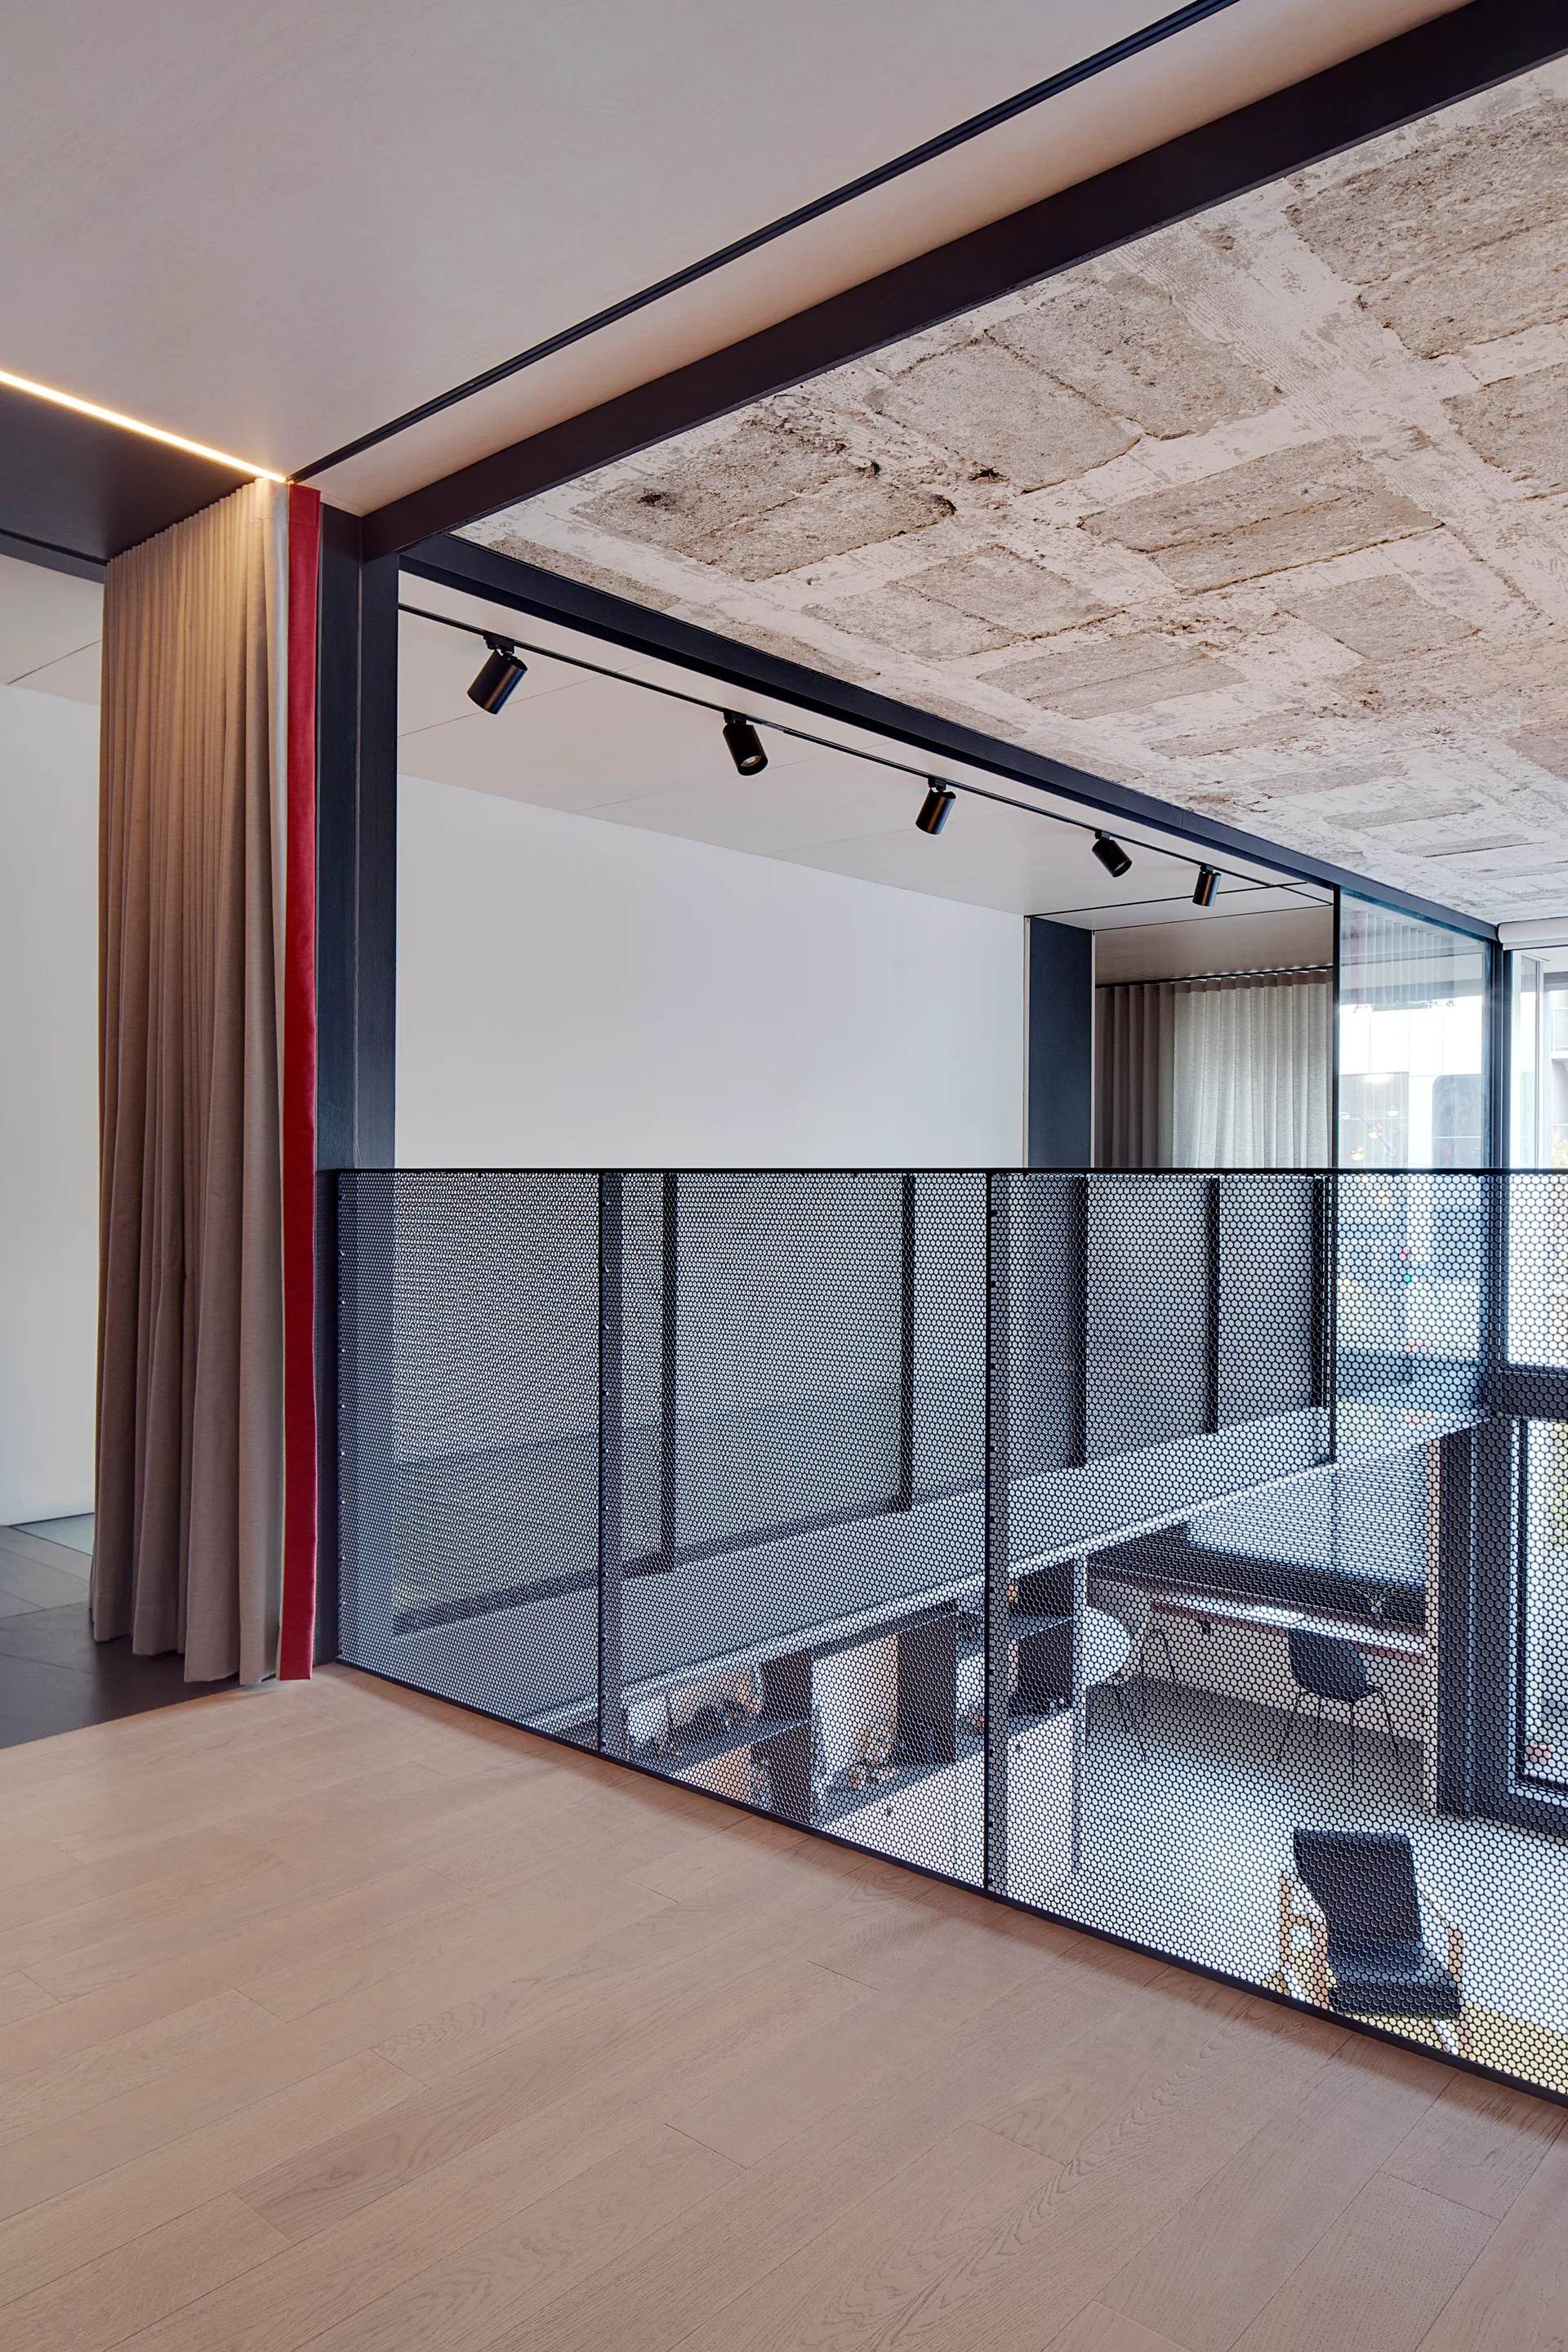
A modern mezzanine landing features light wood flooring, a black perforated mesh railing, track lighting, and a rough concrete ceiling.
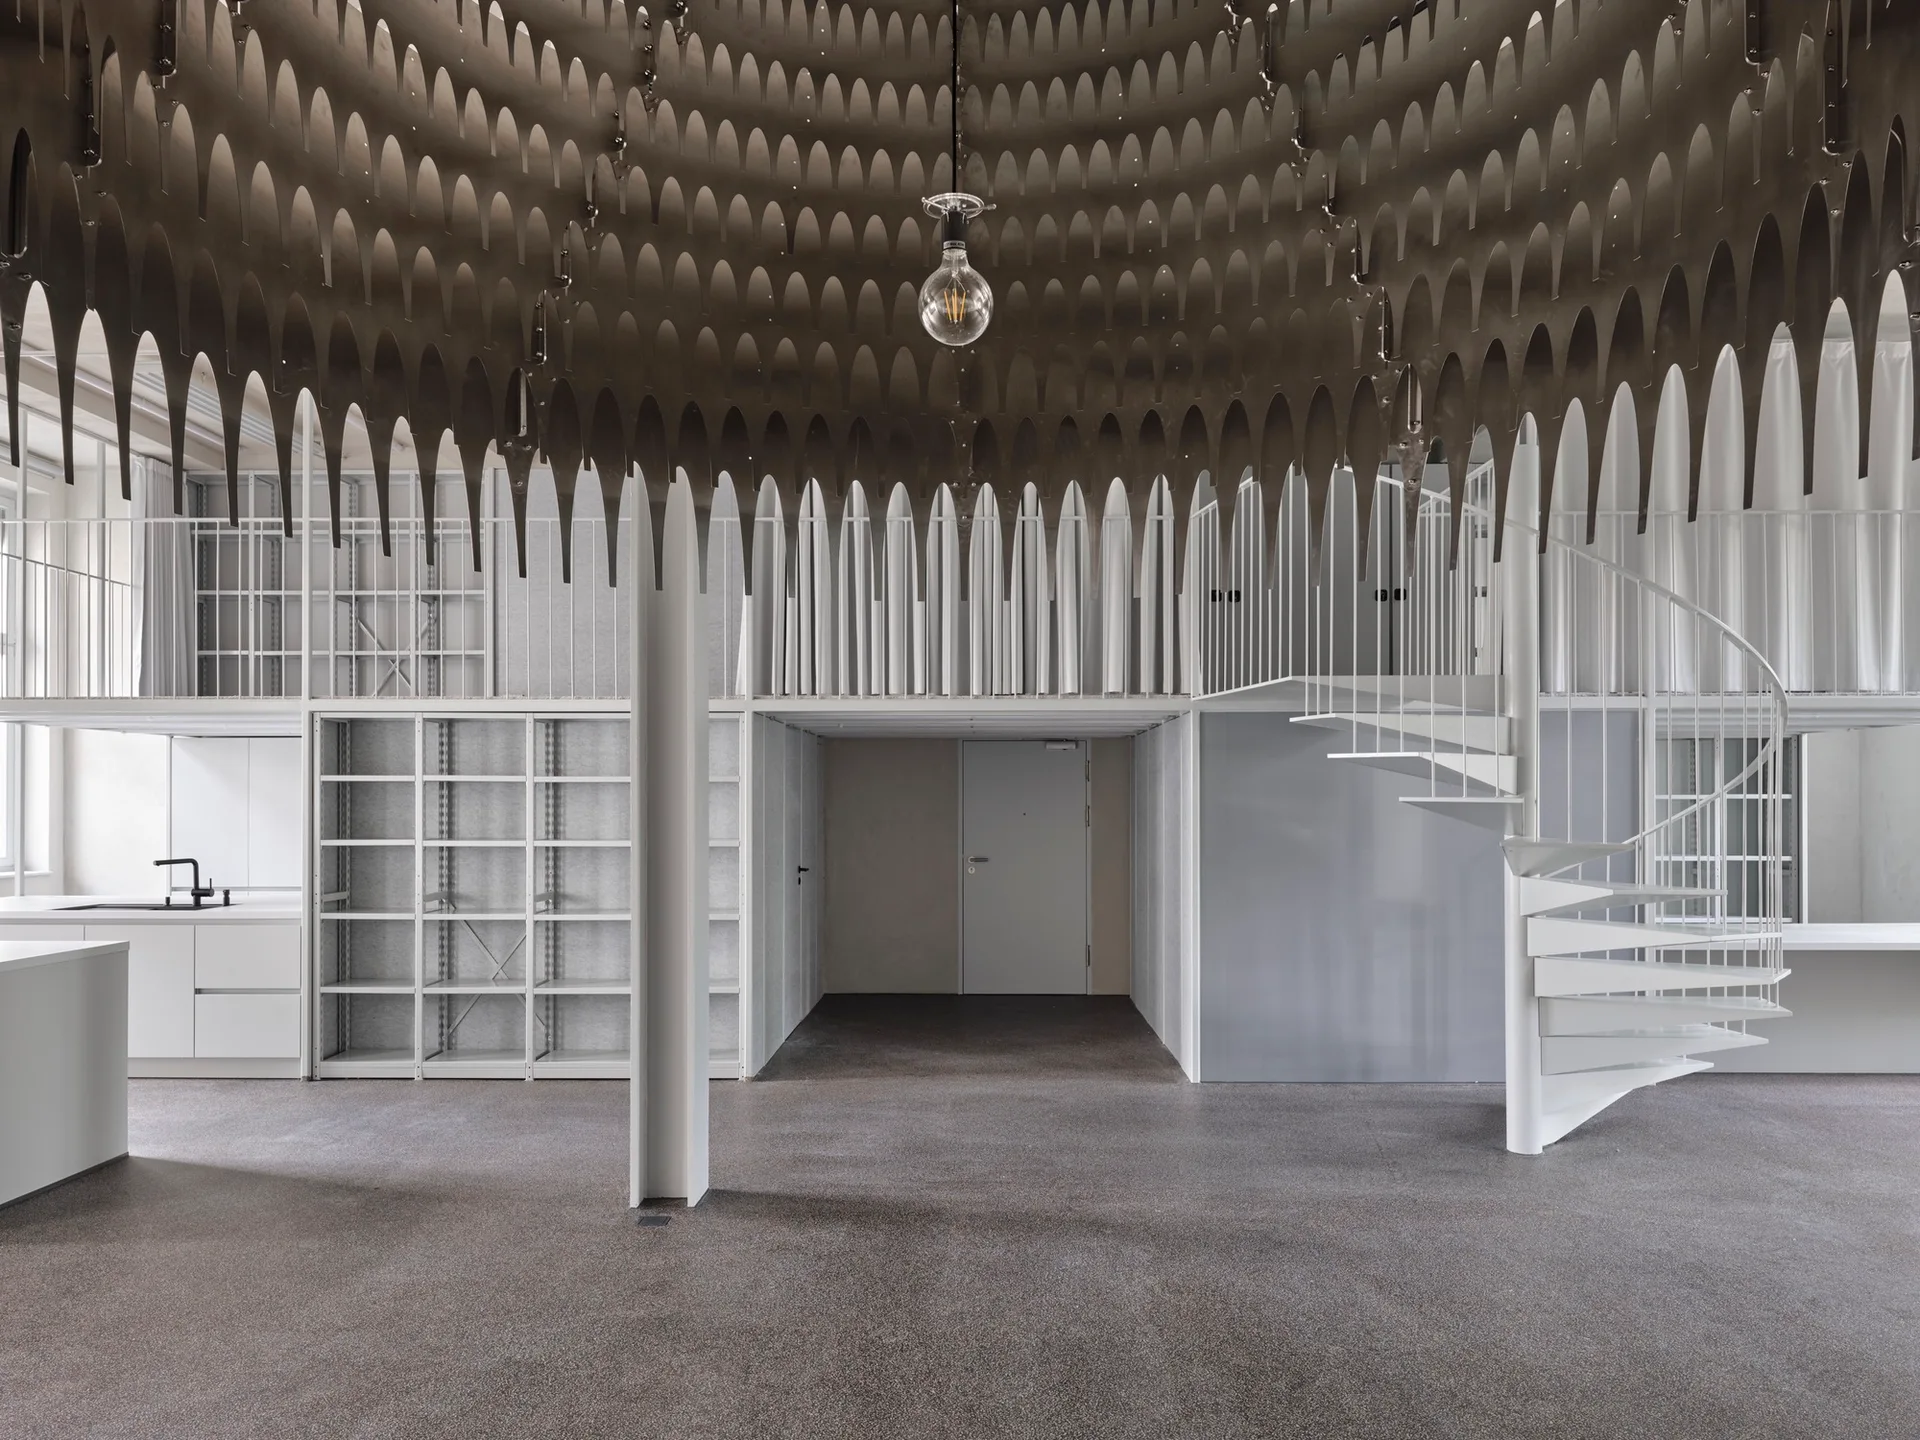
A minimalist industrial loft space featuring a white spiral staircase, open mezzanine level, and a large perforated metal dome ceiling fixture.
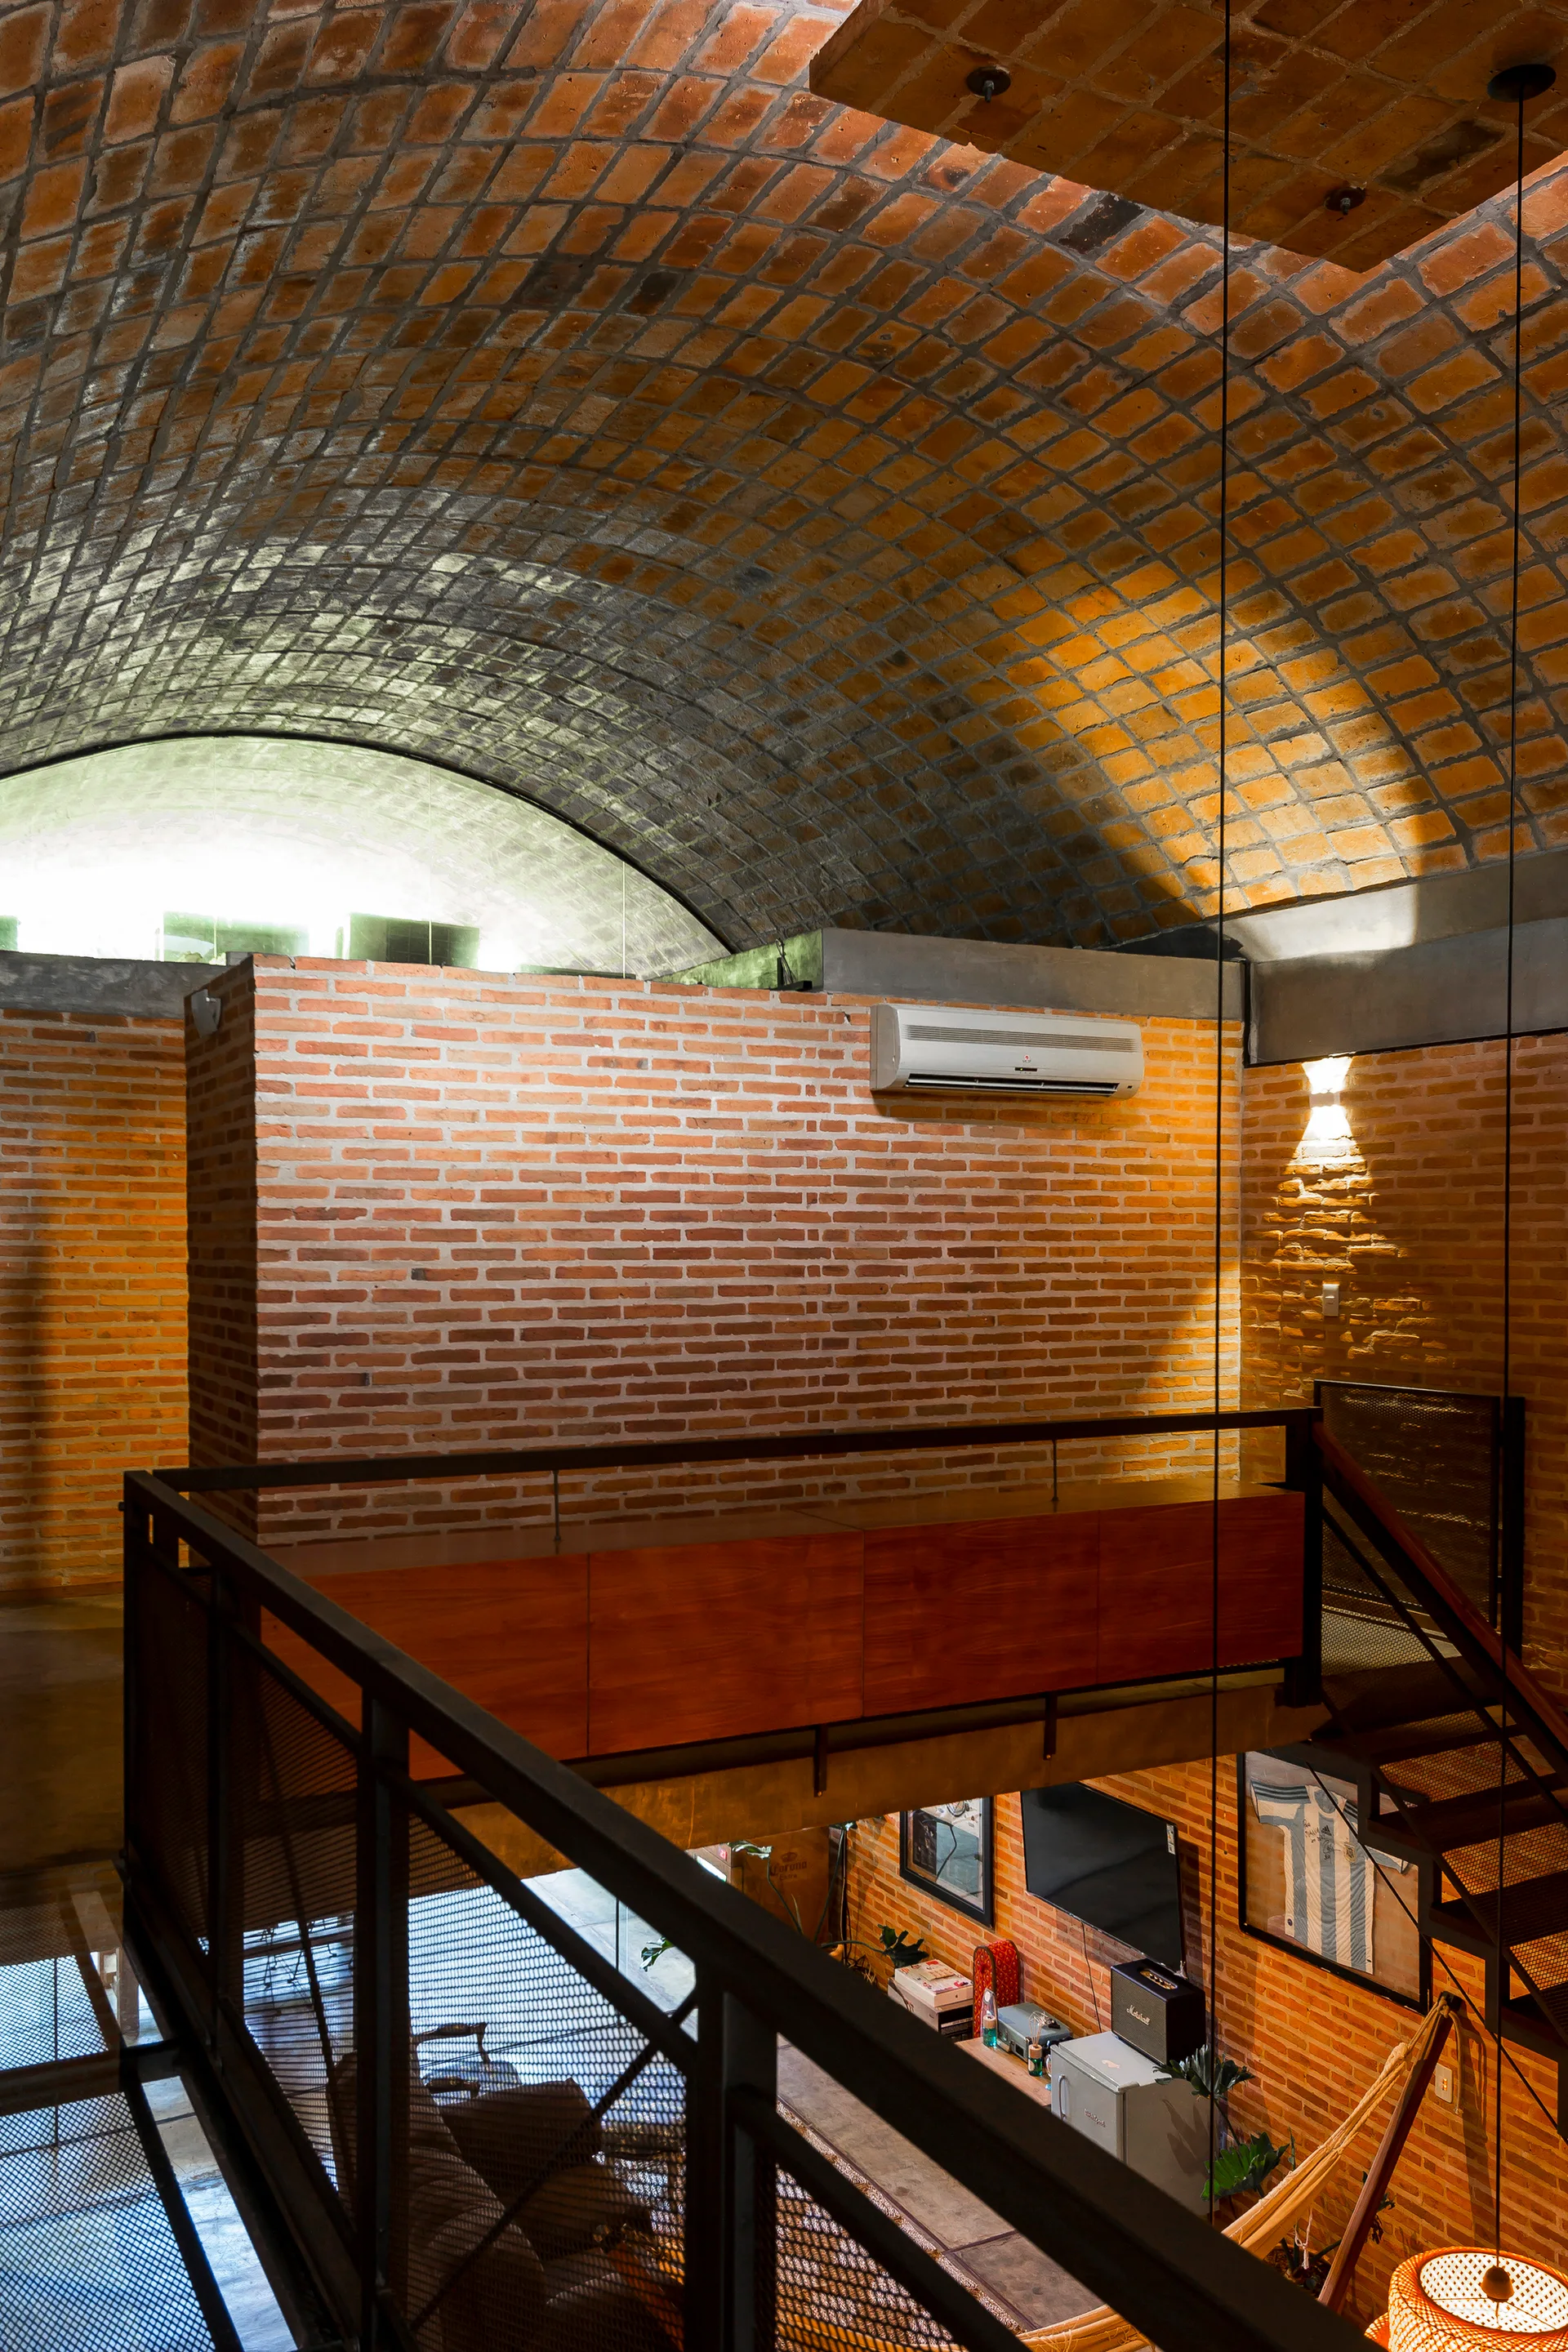
A multi-level industrial loft features a curved barrel-vaulted brick ceiling, exposed red brick walls, and a metal mesh mezzanine railing.
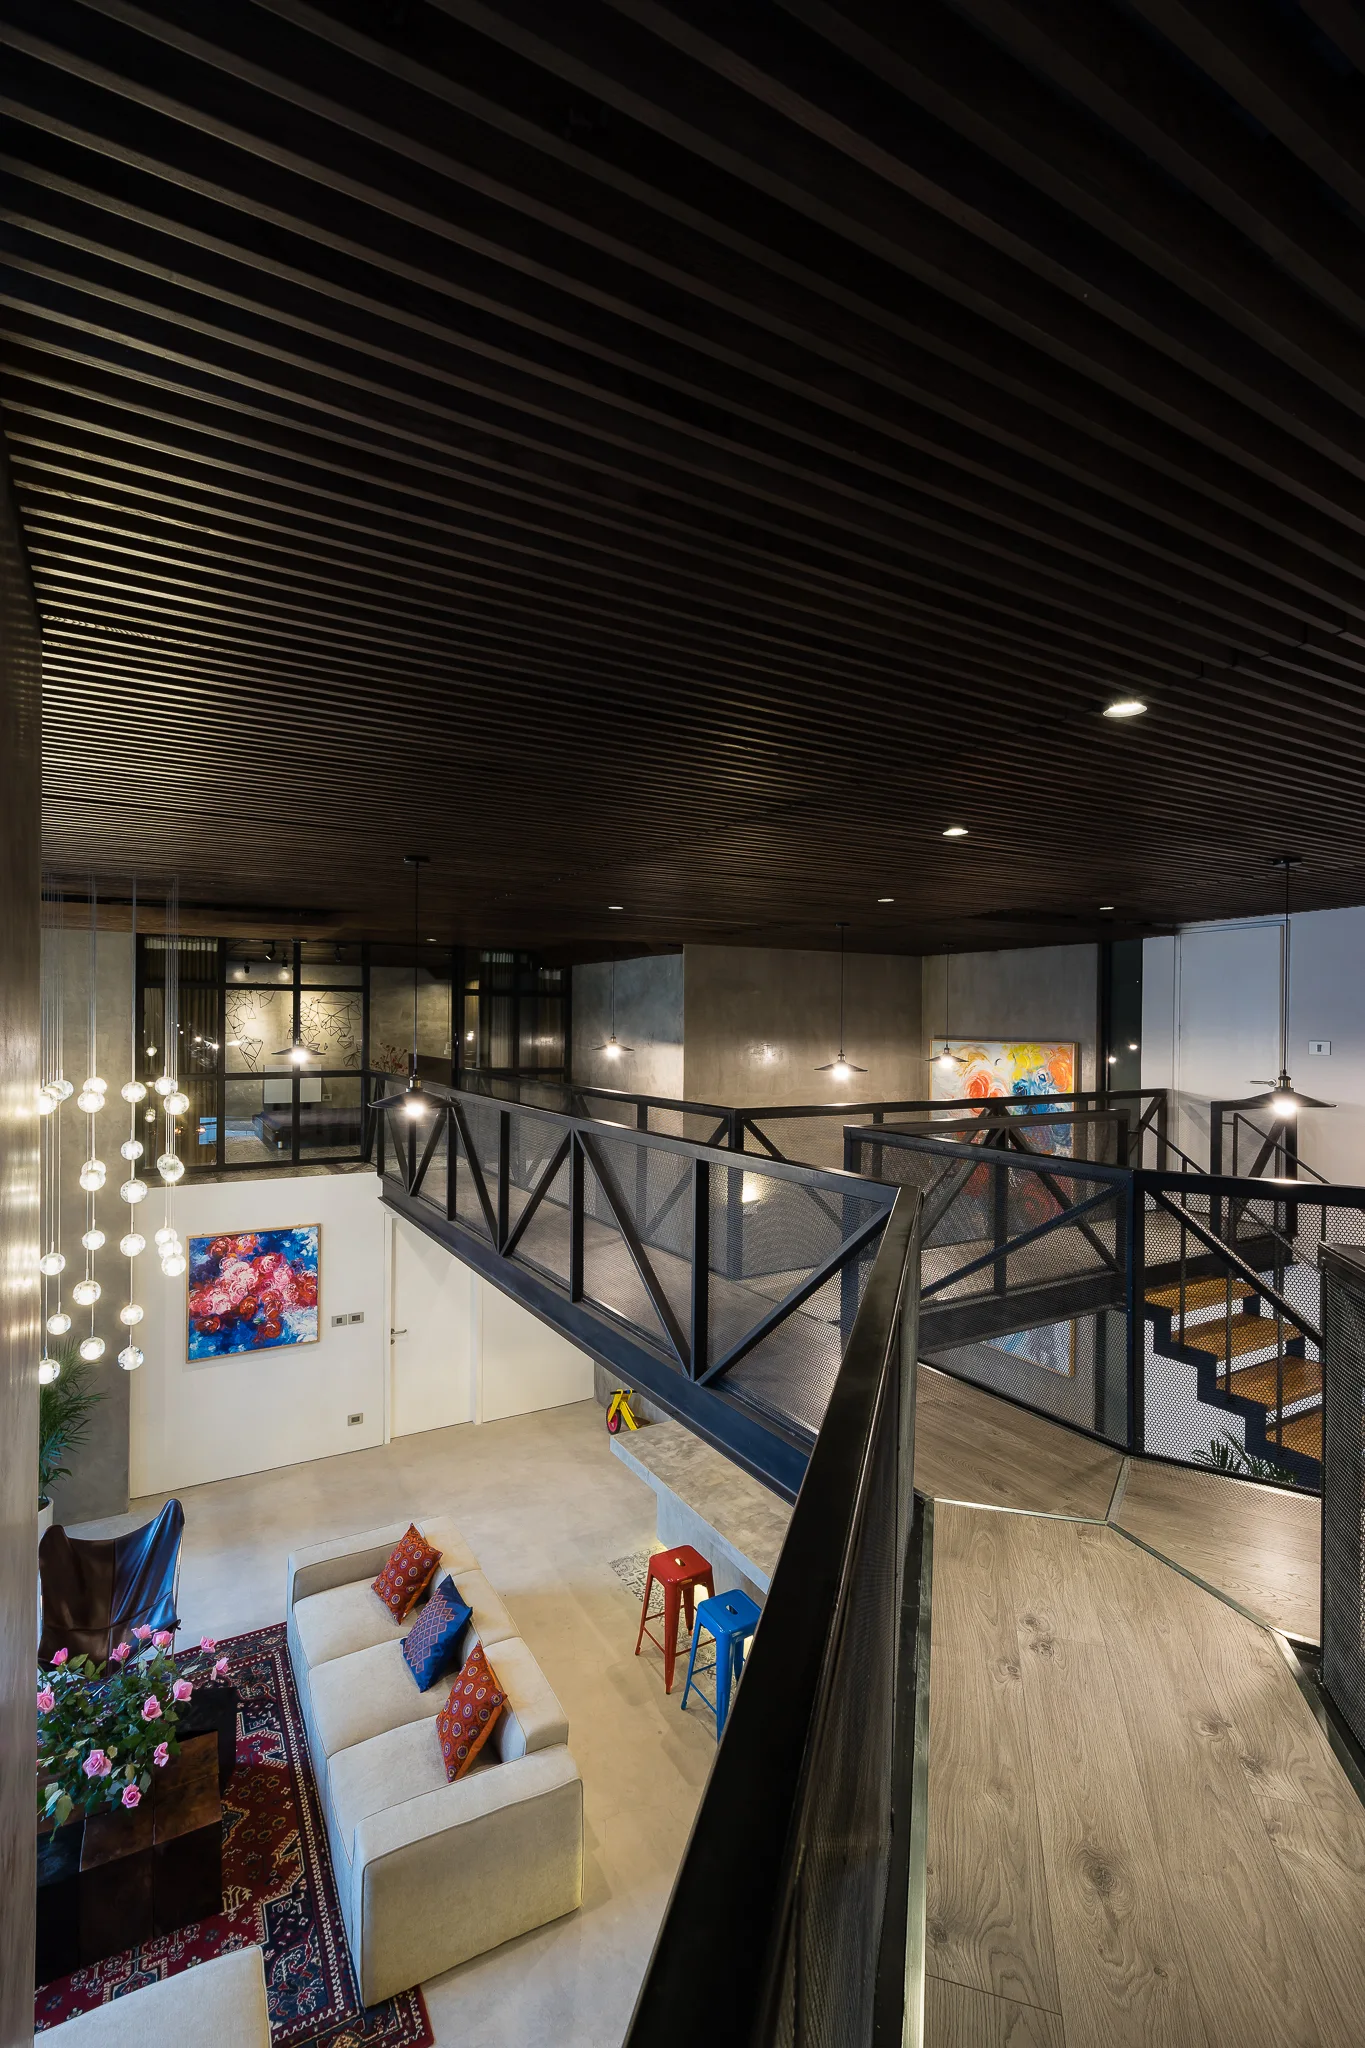
An industrial double-height living room features a mezzanine walkway with black mesh railings beneath a dark slatted wood ceiling.
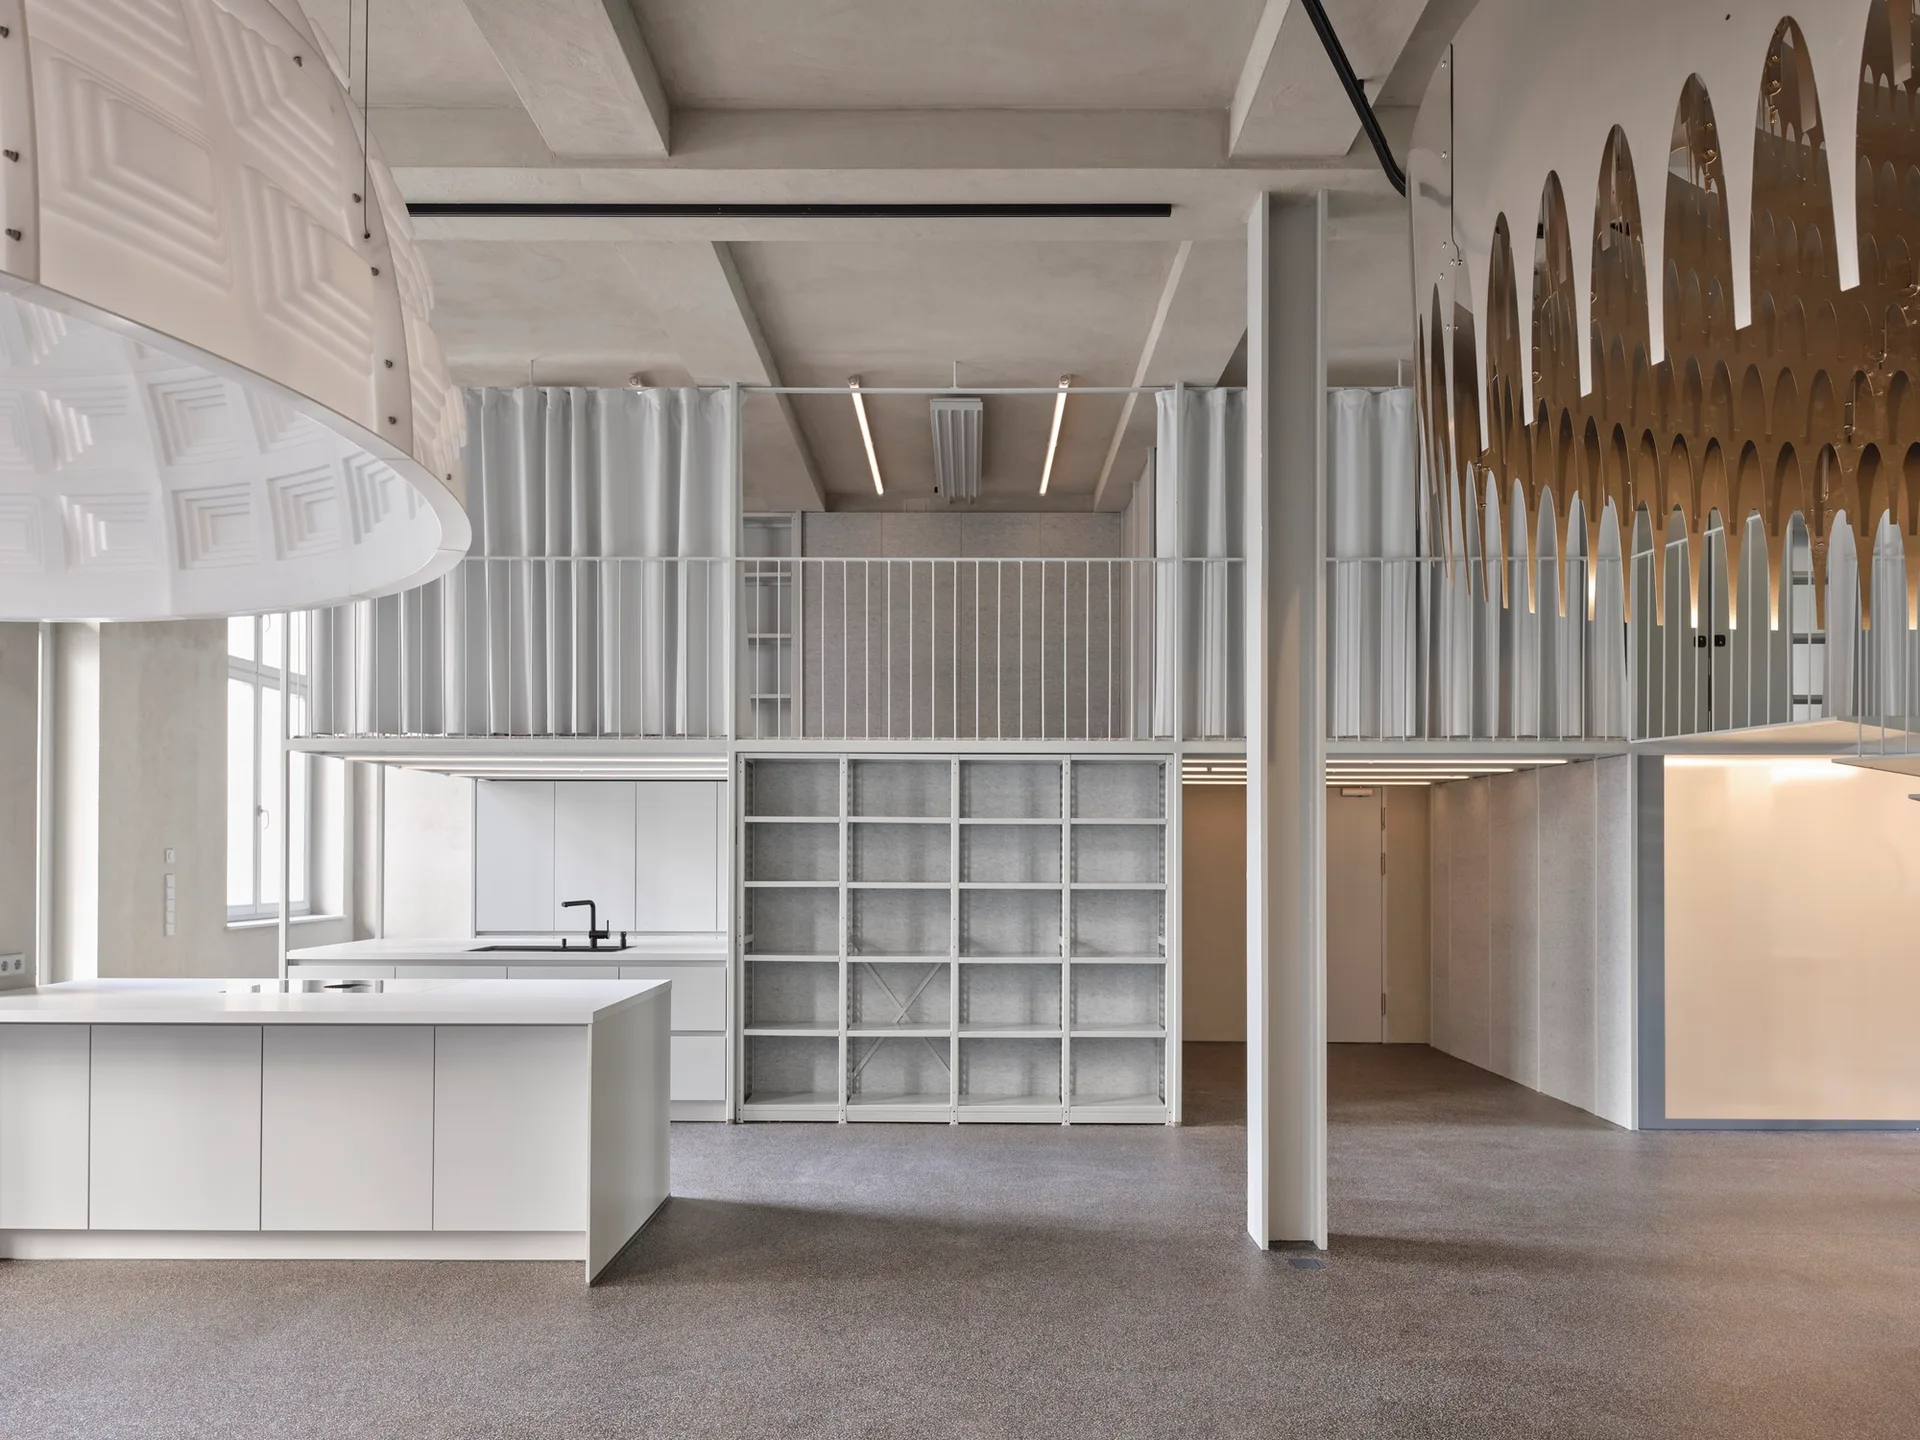
A minimalist white kitchen features a central island beneath a mezzanine level with thin railings, fabric curtains, and an exposed concrete ceiling.
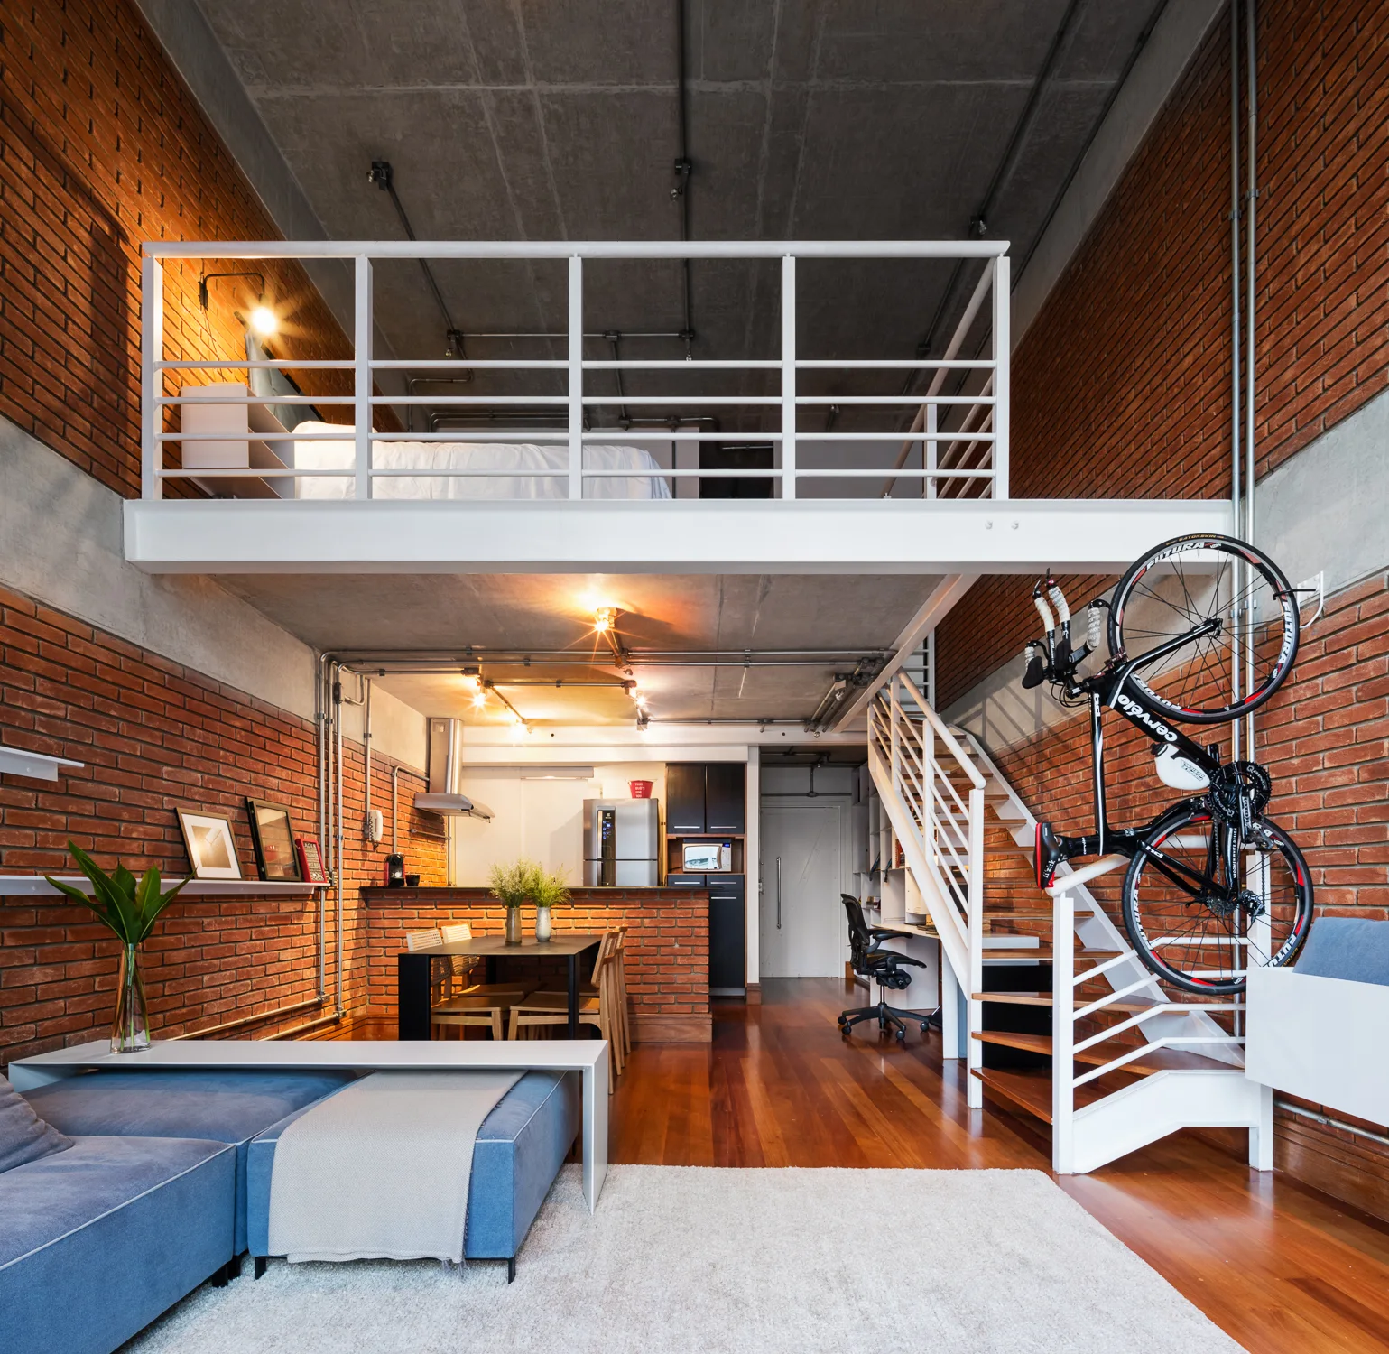
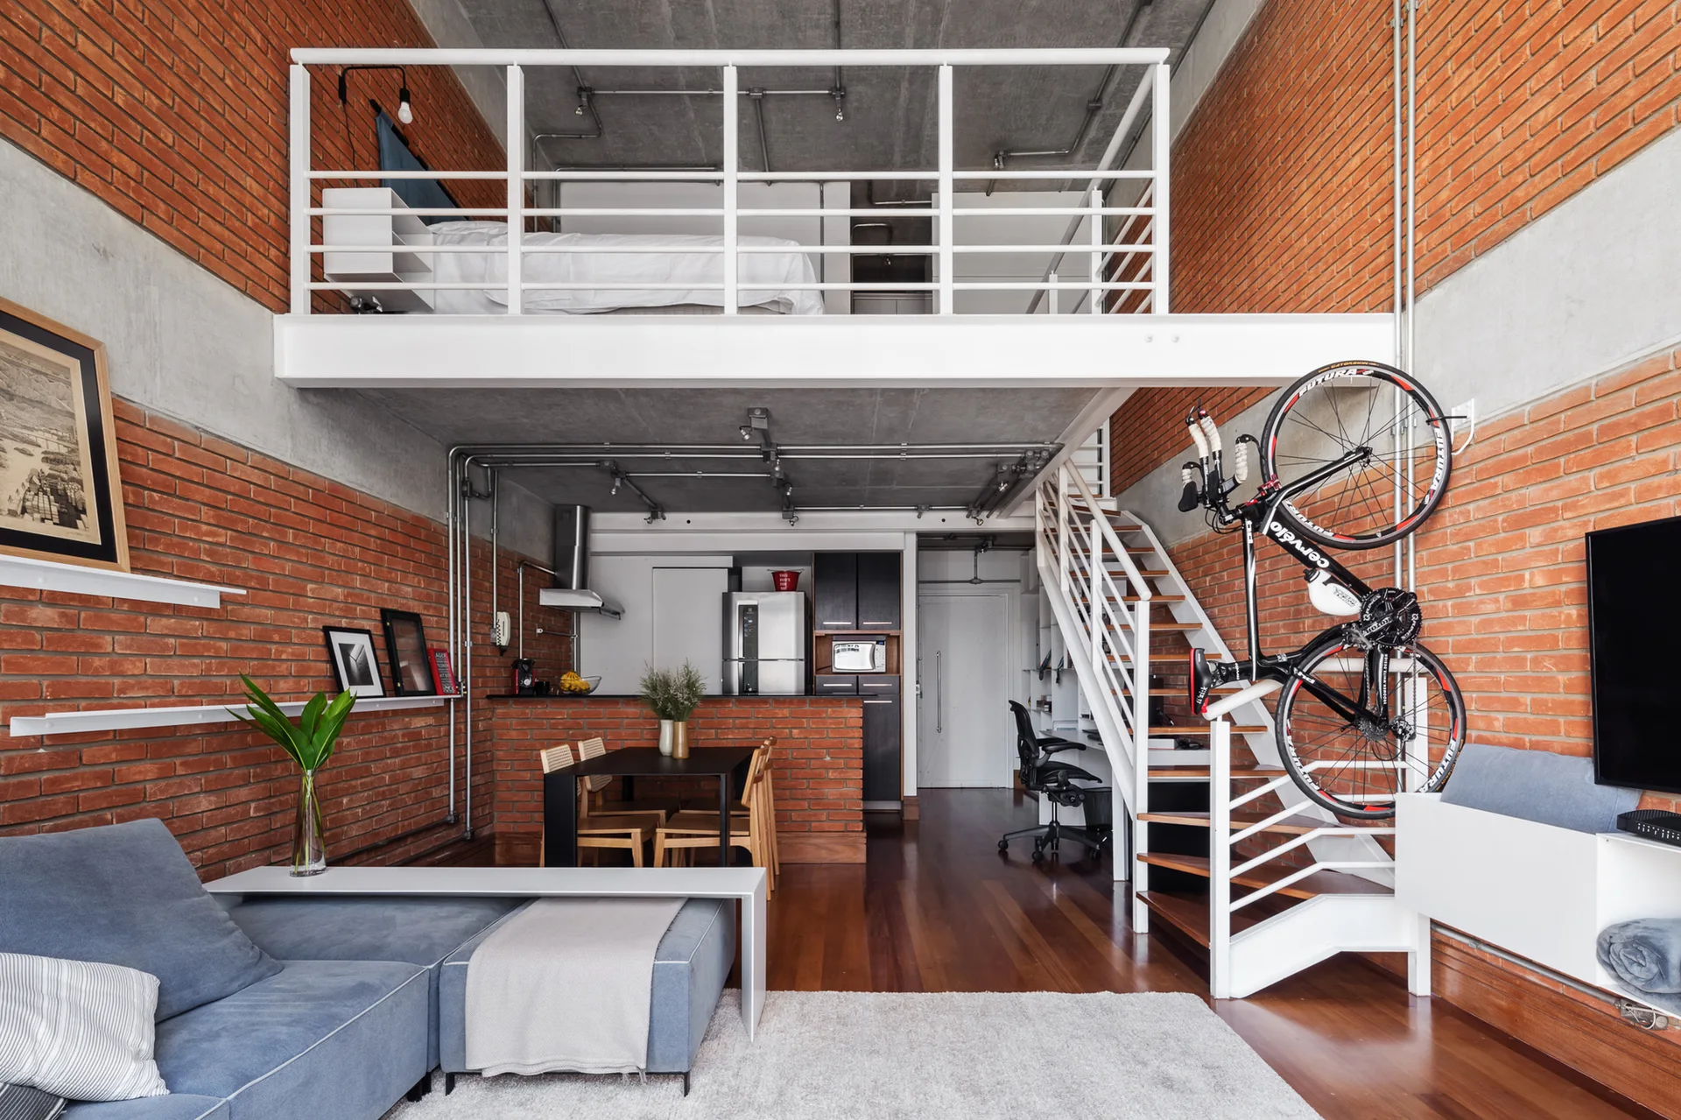
An industrial loft apartment with red brick walls, a concrete ceiling, a white metal mezzanine bedroom, a staircase, and a blue sofa.
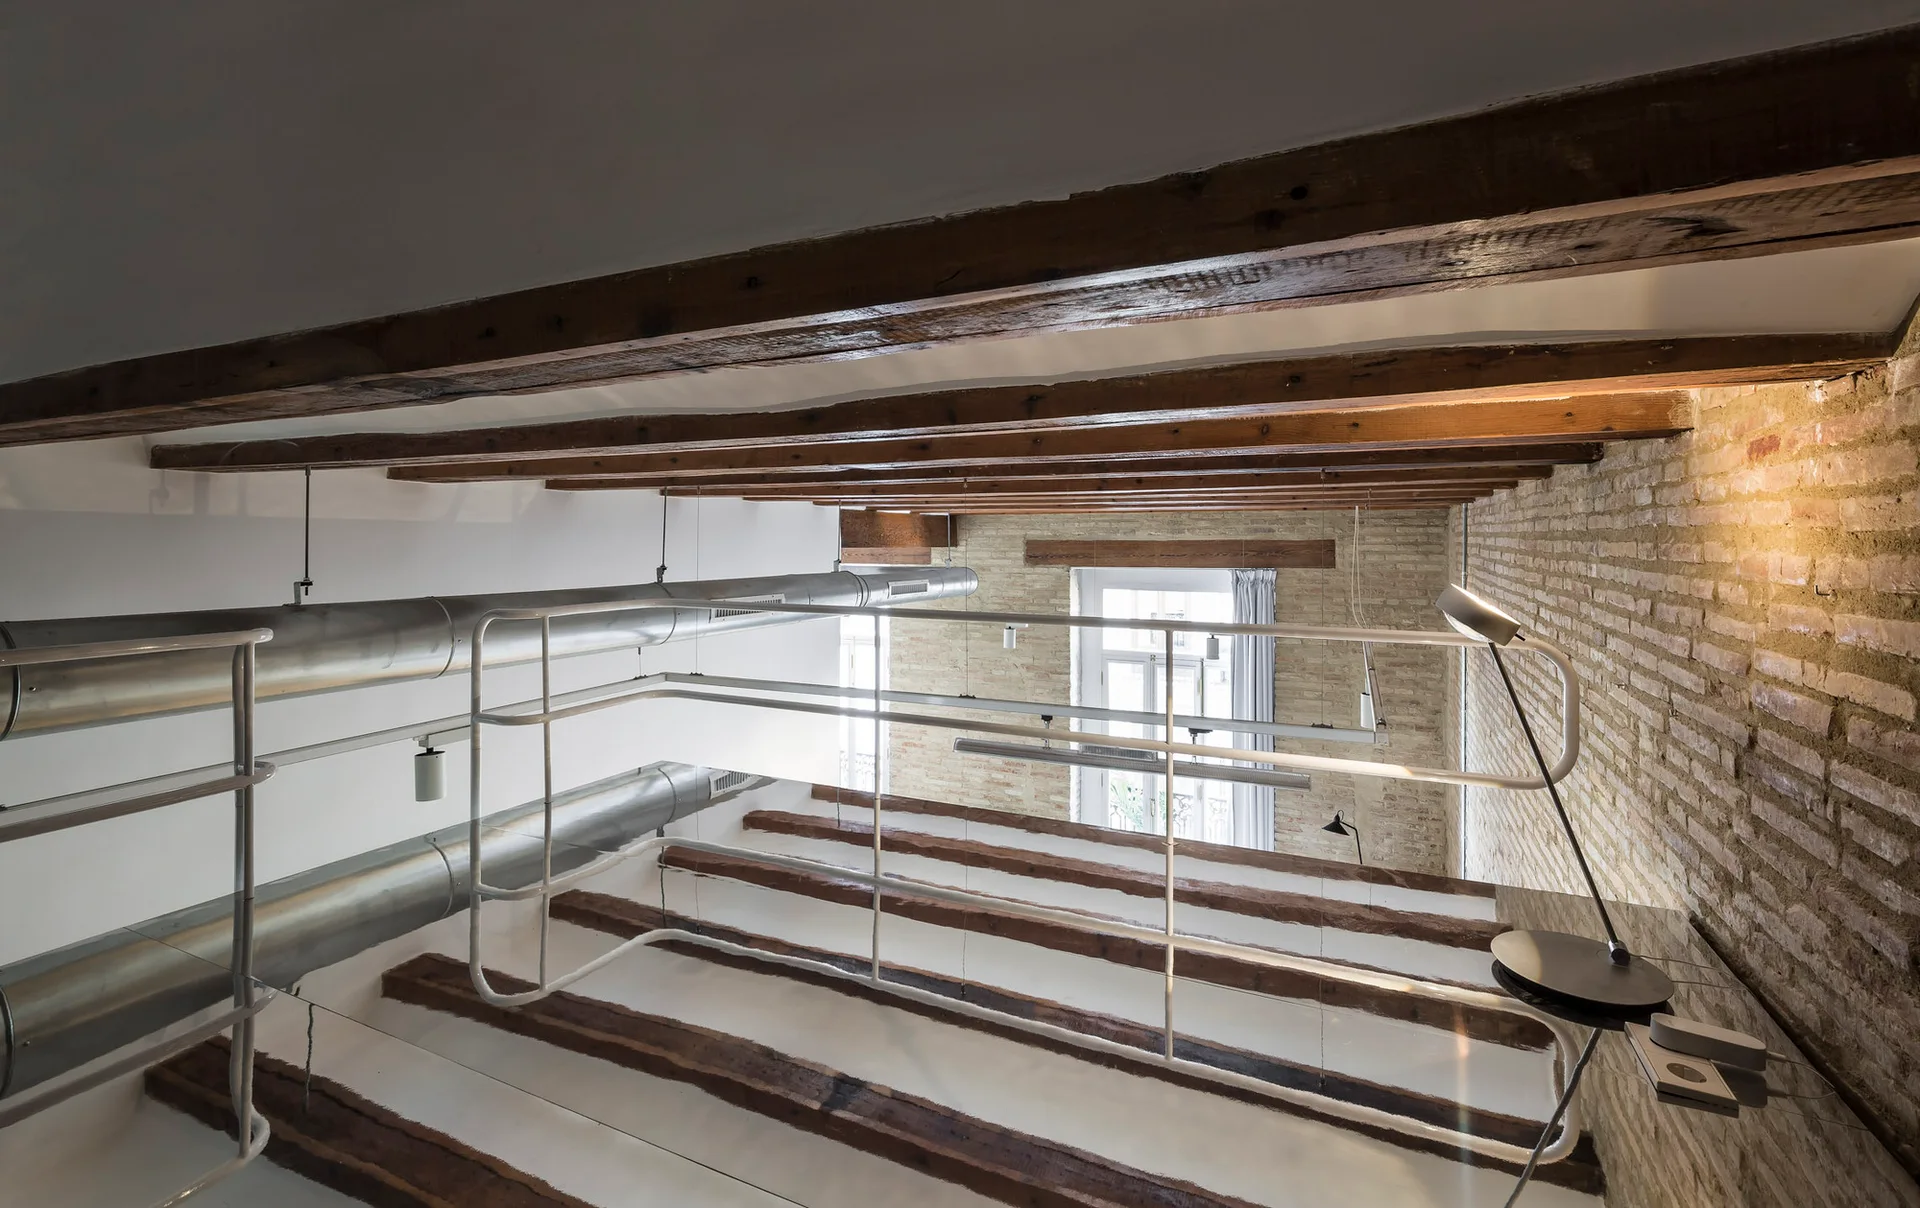
An industrial loft mezzanine features exposed dark wood ceiling beams, a raw brick wall, white metal railings, and silver ventilation ducts.
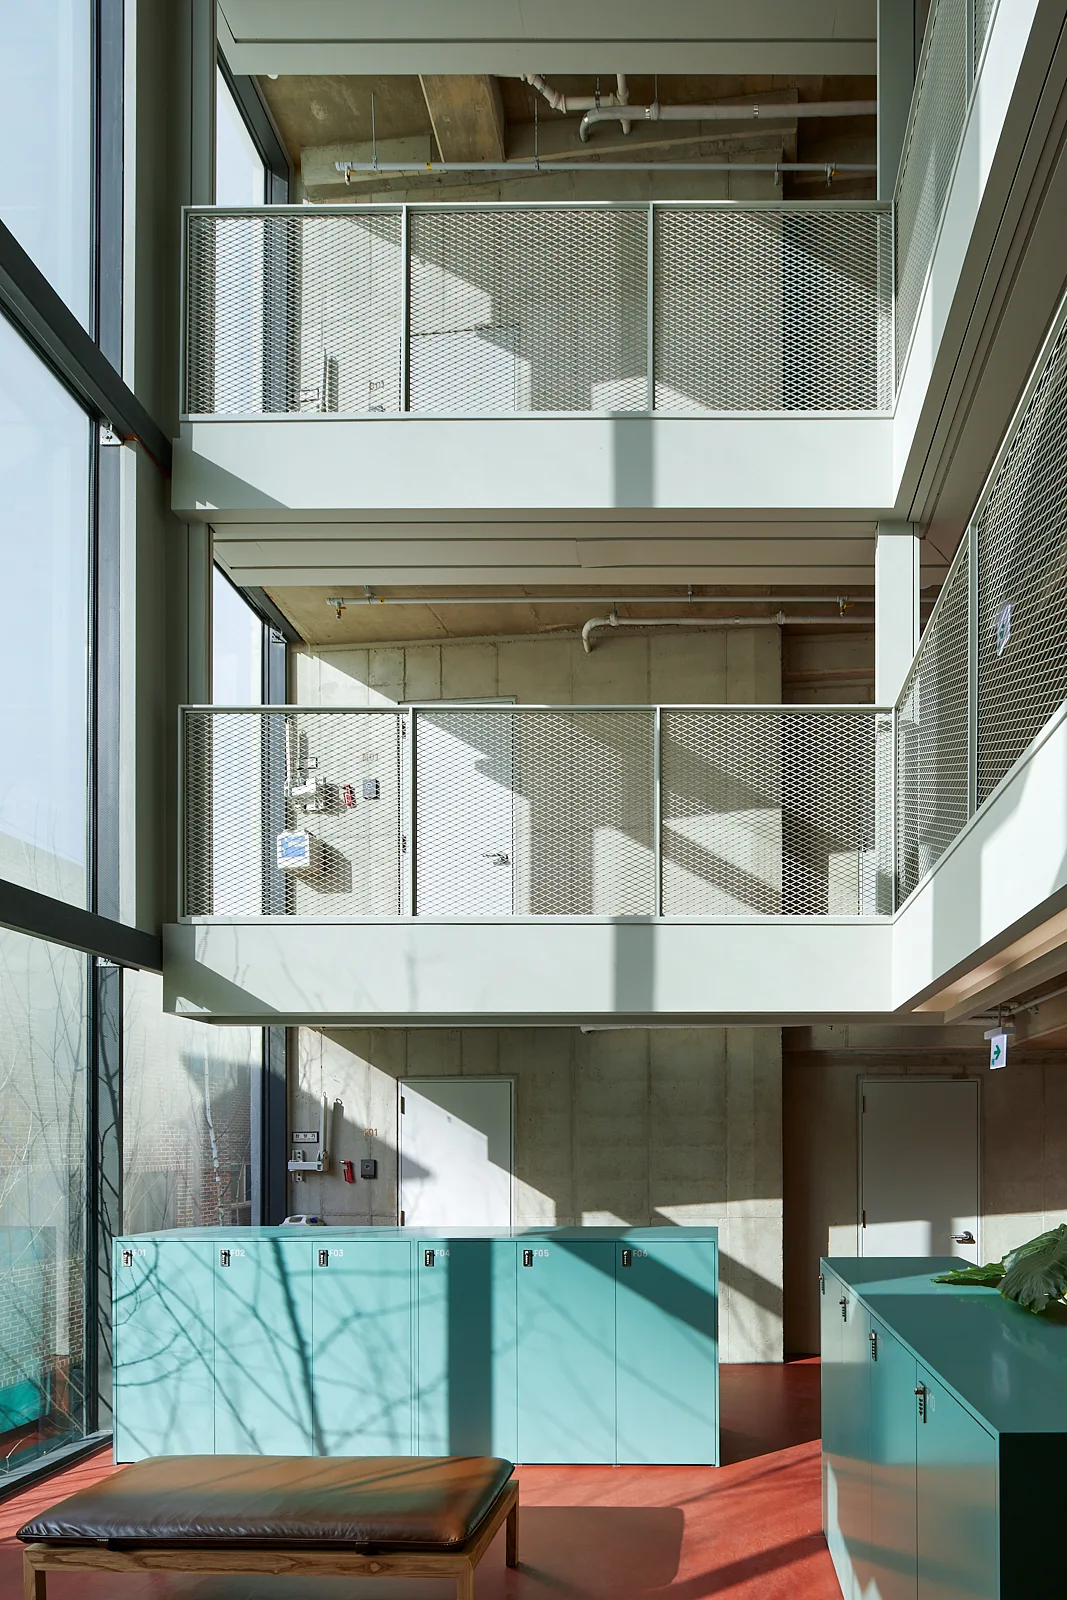
A multi-level industrial interior featuring exposed concrete walls, mesh mezzanine railings, teal lockers, and a leather bench on a red floor.
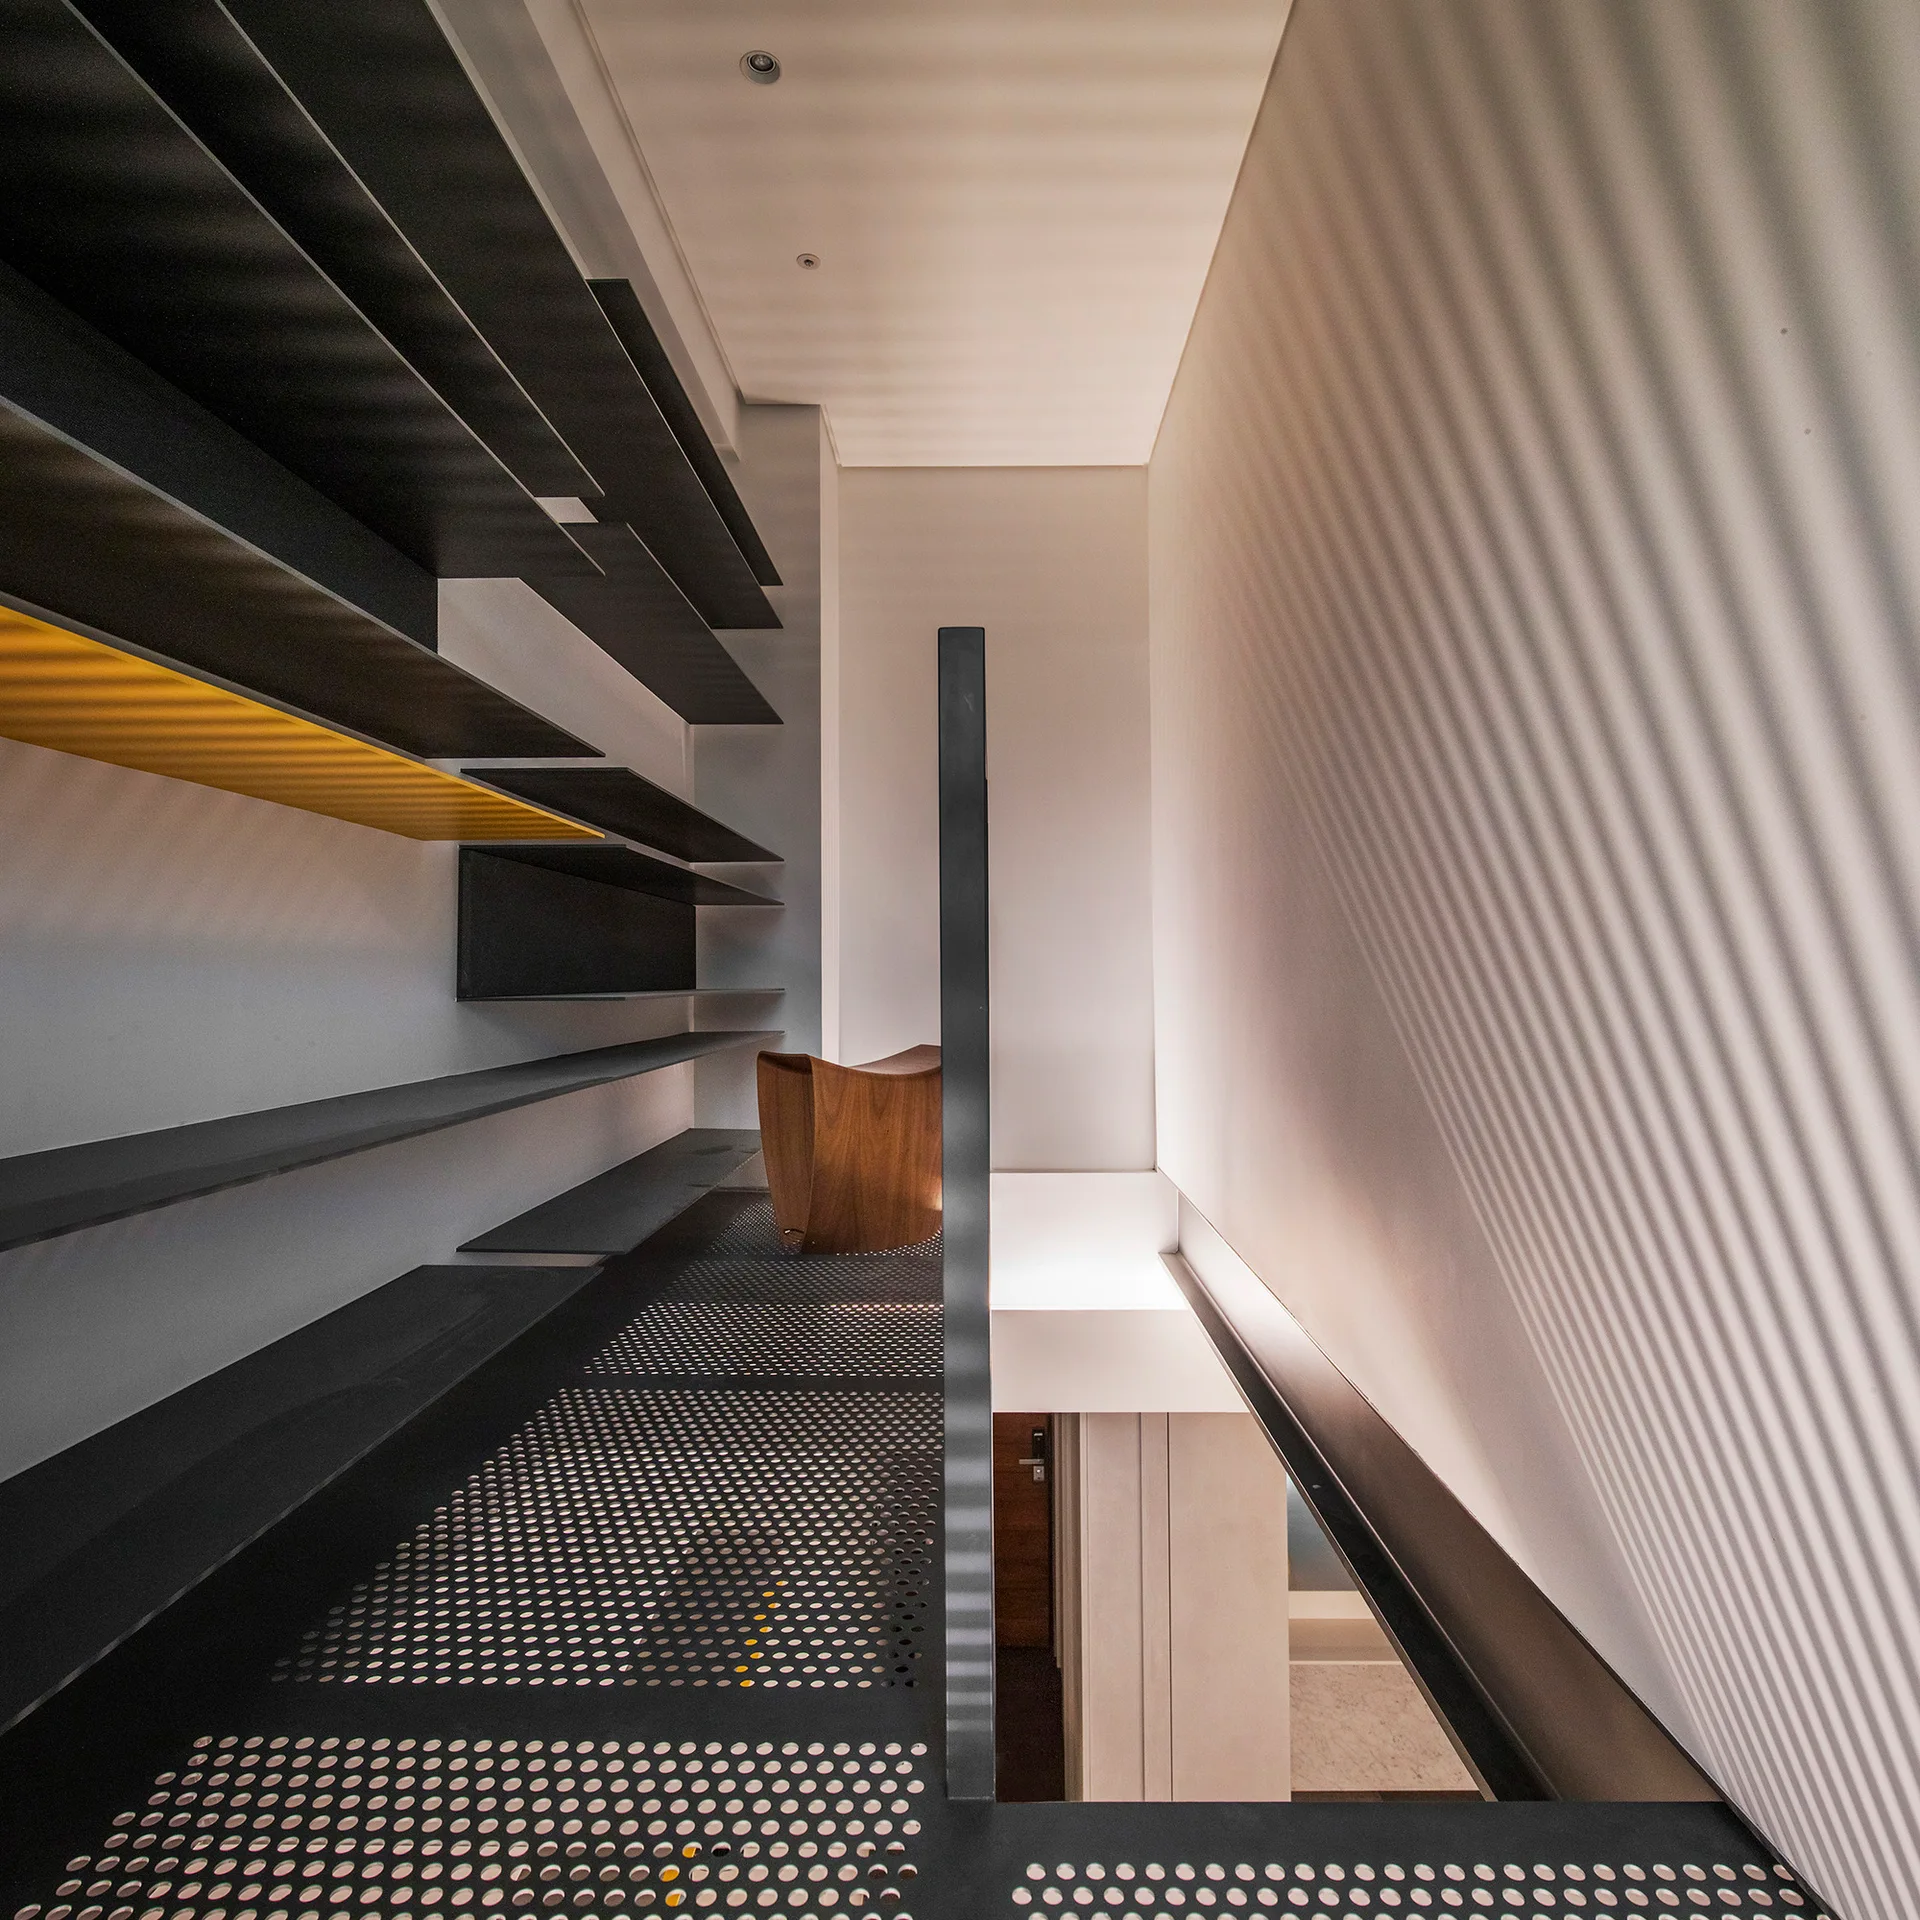
A minimalist mezzanine stair landing features a black perforated metal floor, dark wall-mounted shelving, and a single yellow accent shelf.
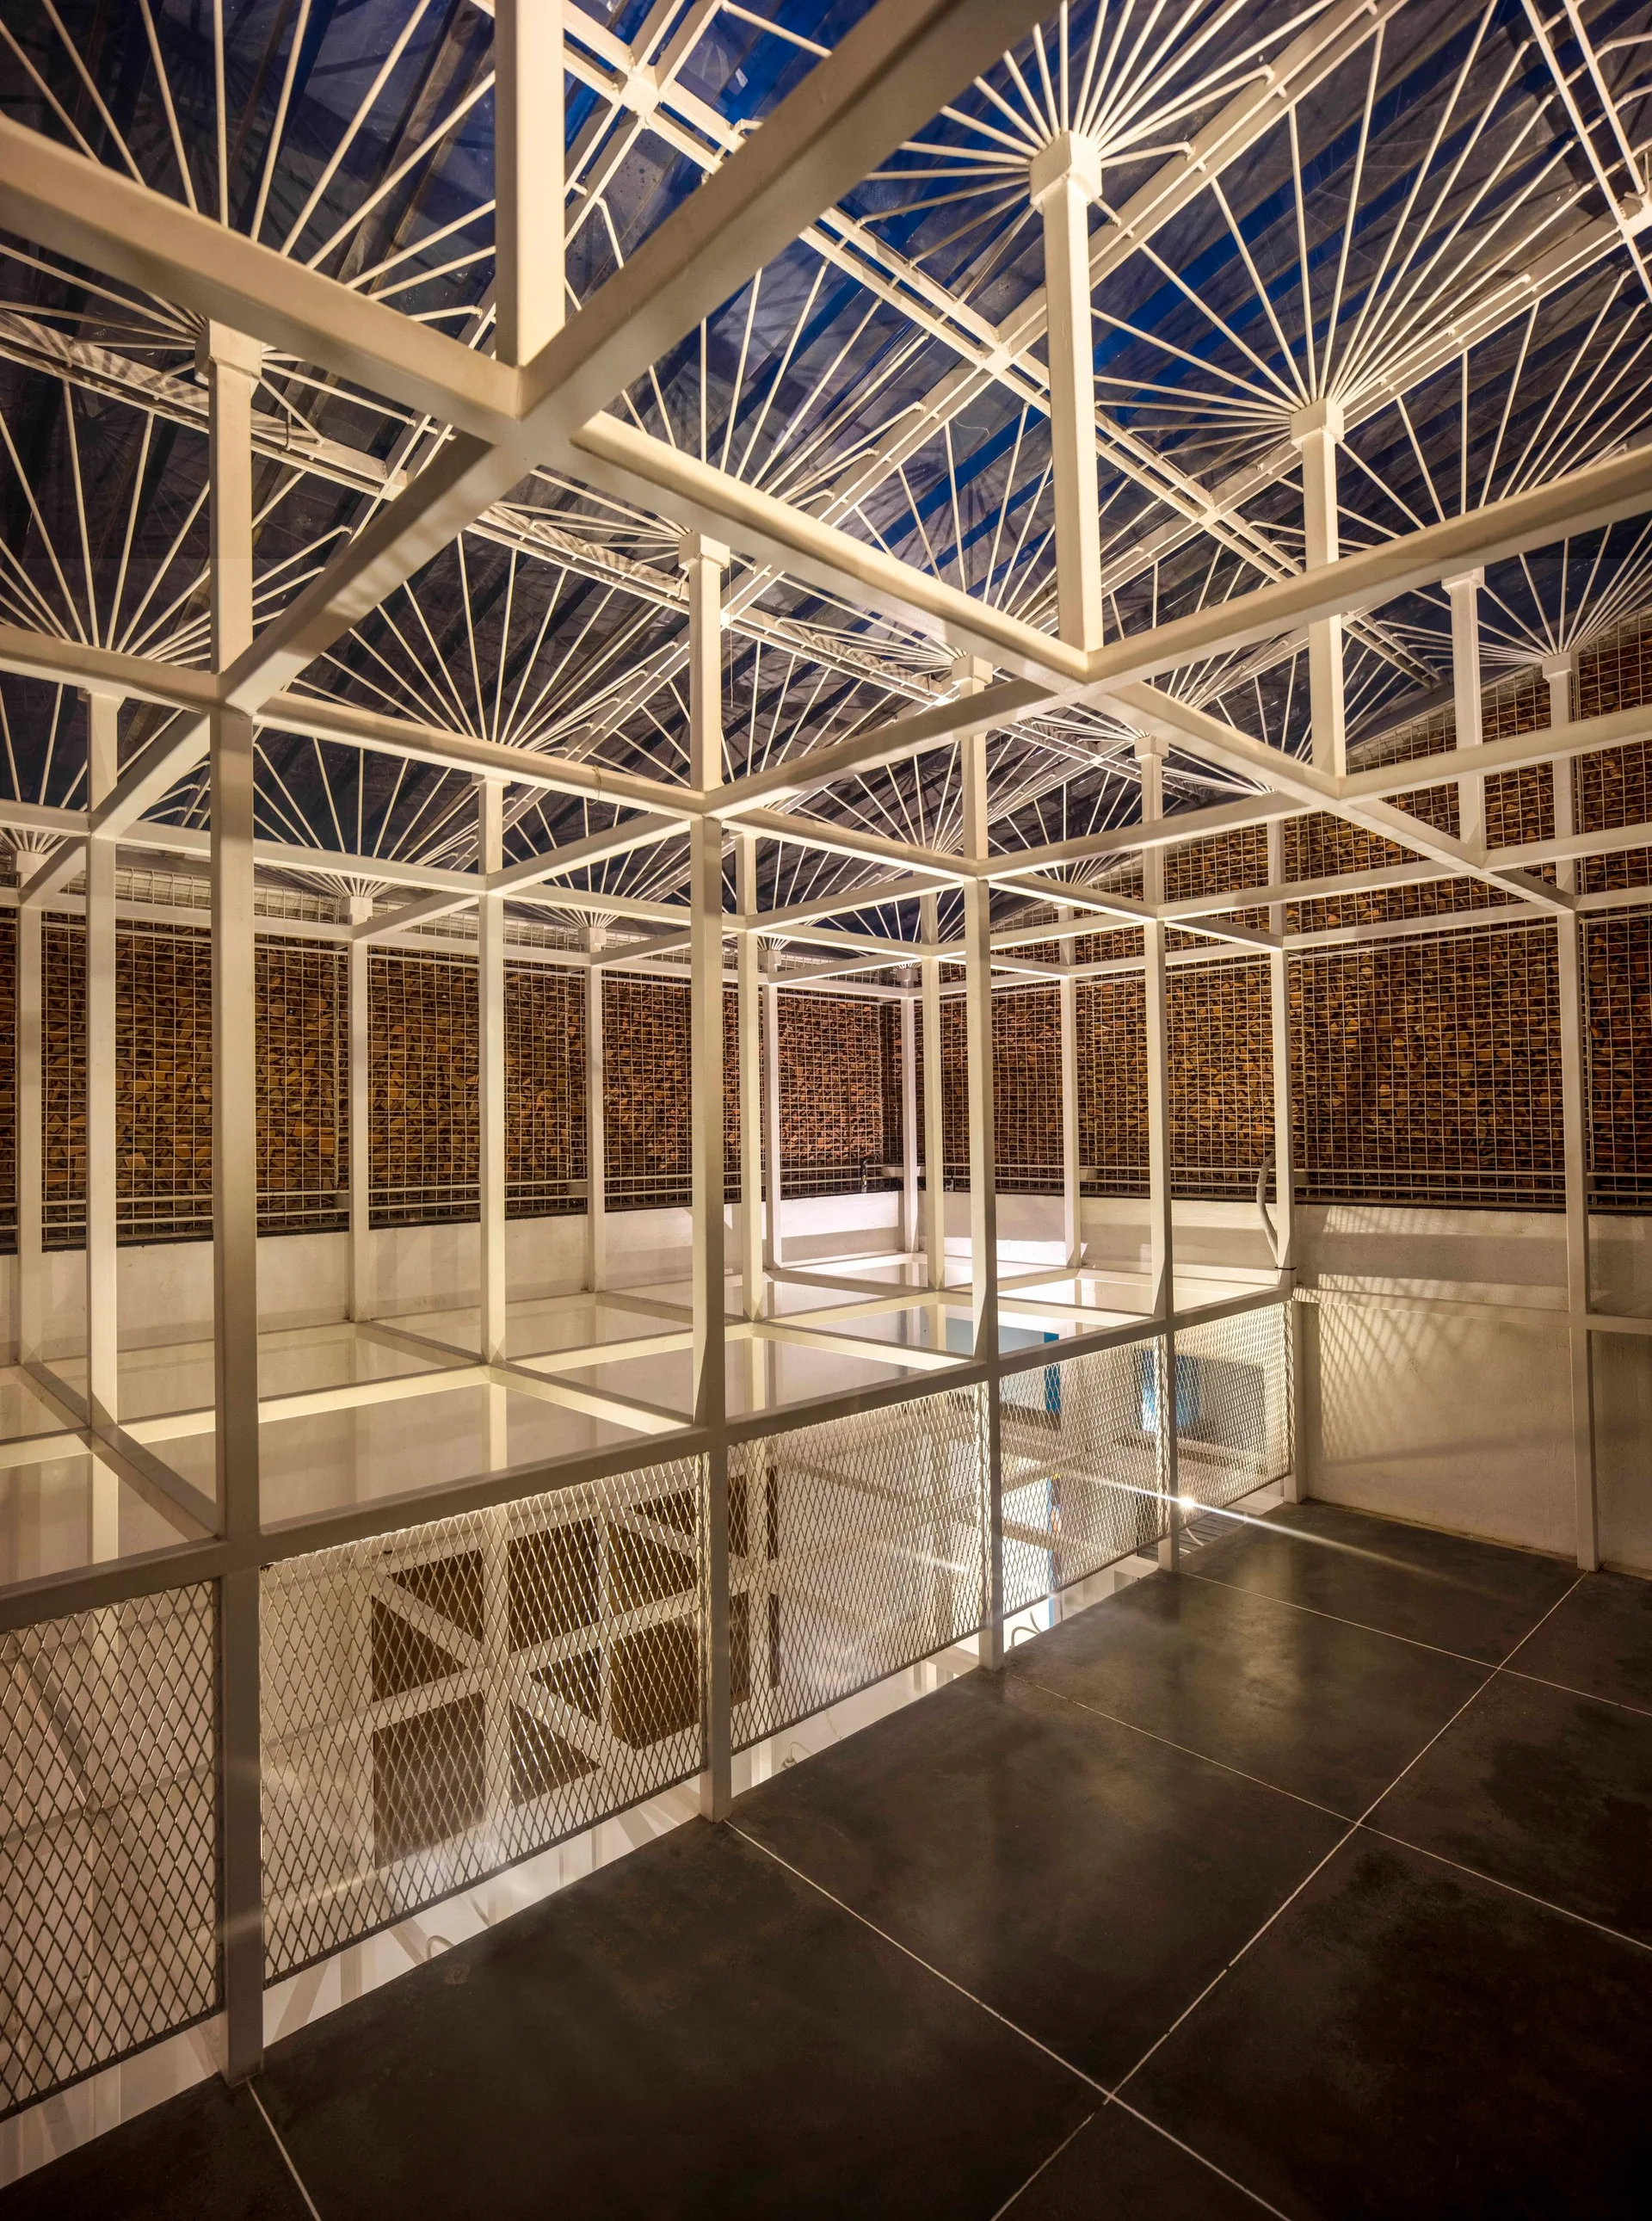
A mezzanine interior featuring a white geometric metal grid ceiling, wire mesh railings, and a wall of stacked wood behind a metal screen.
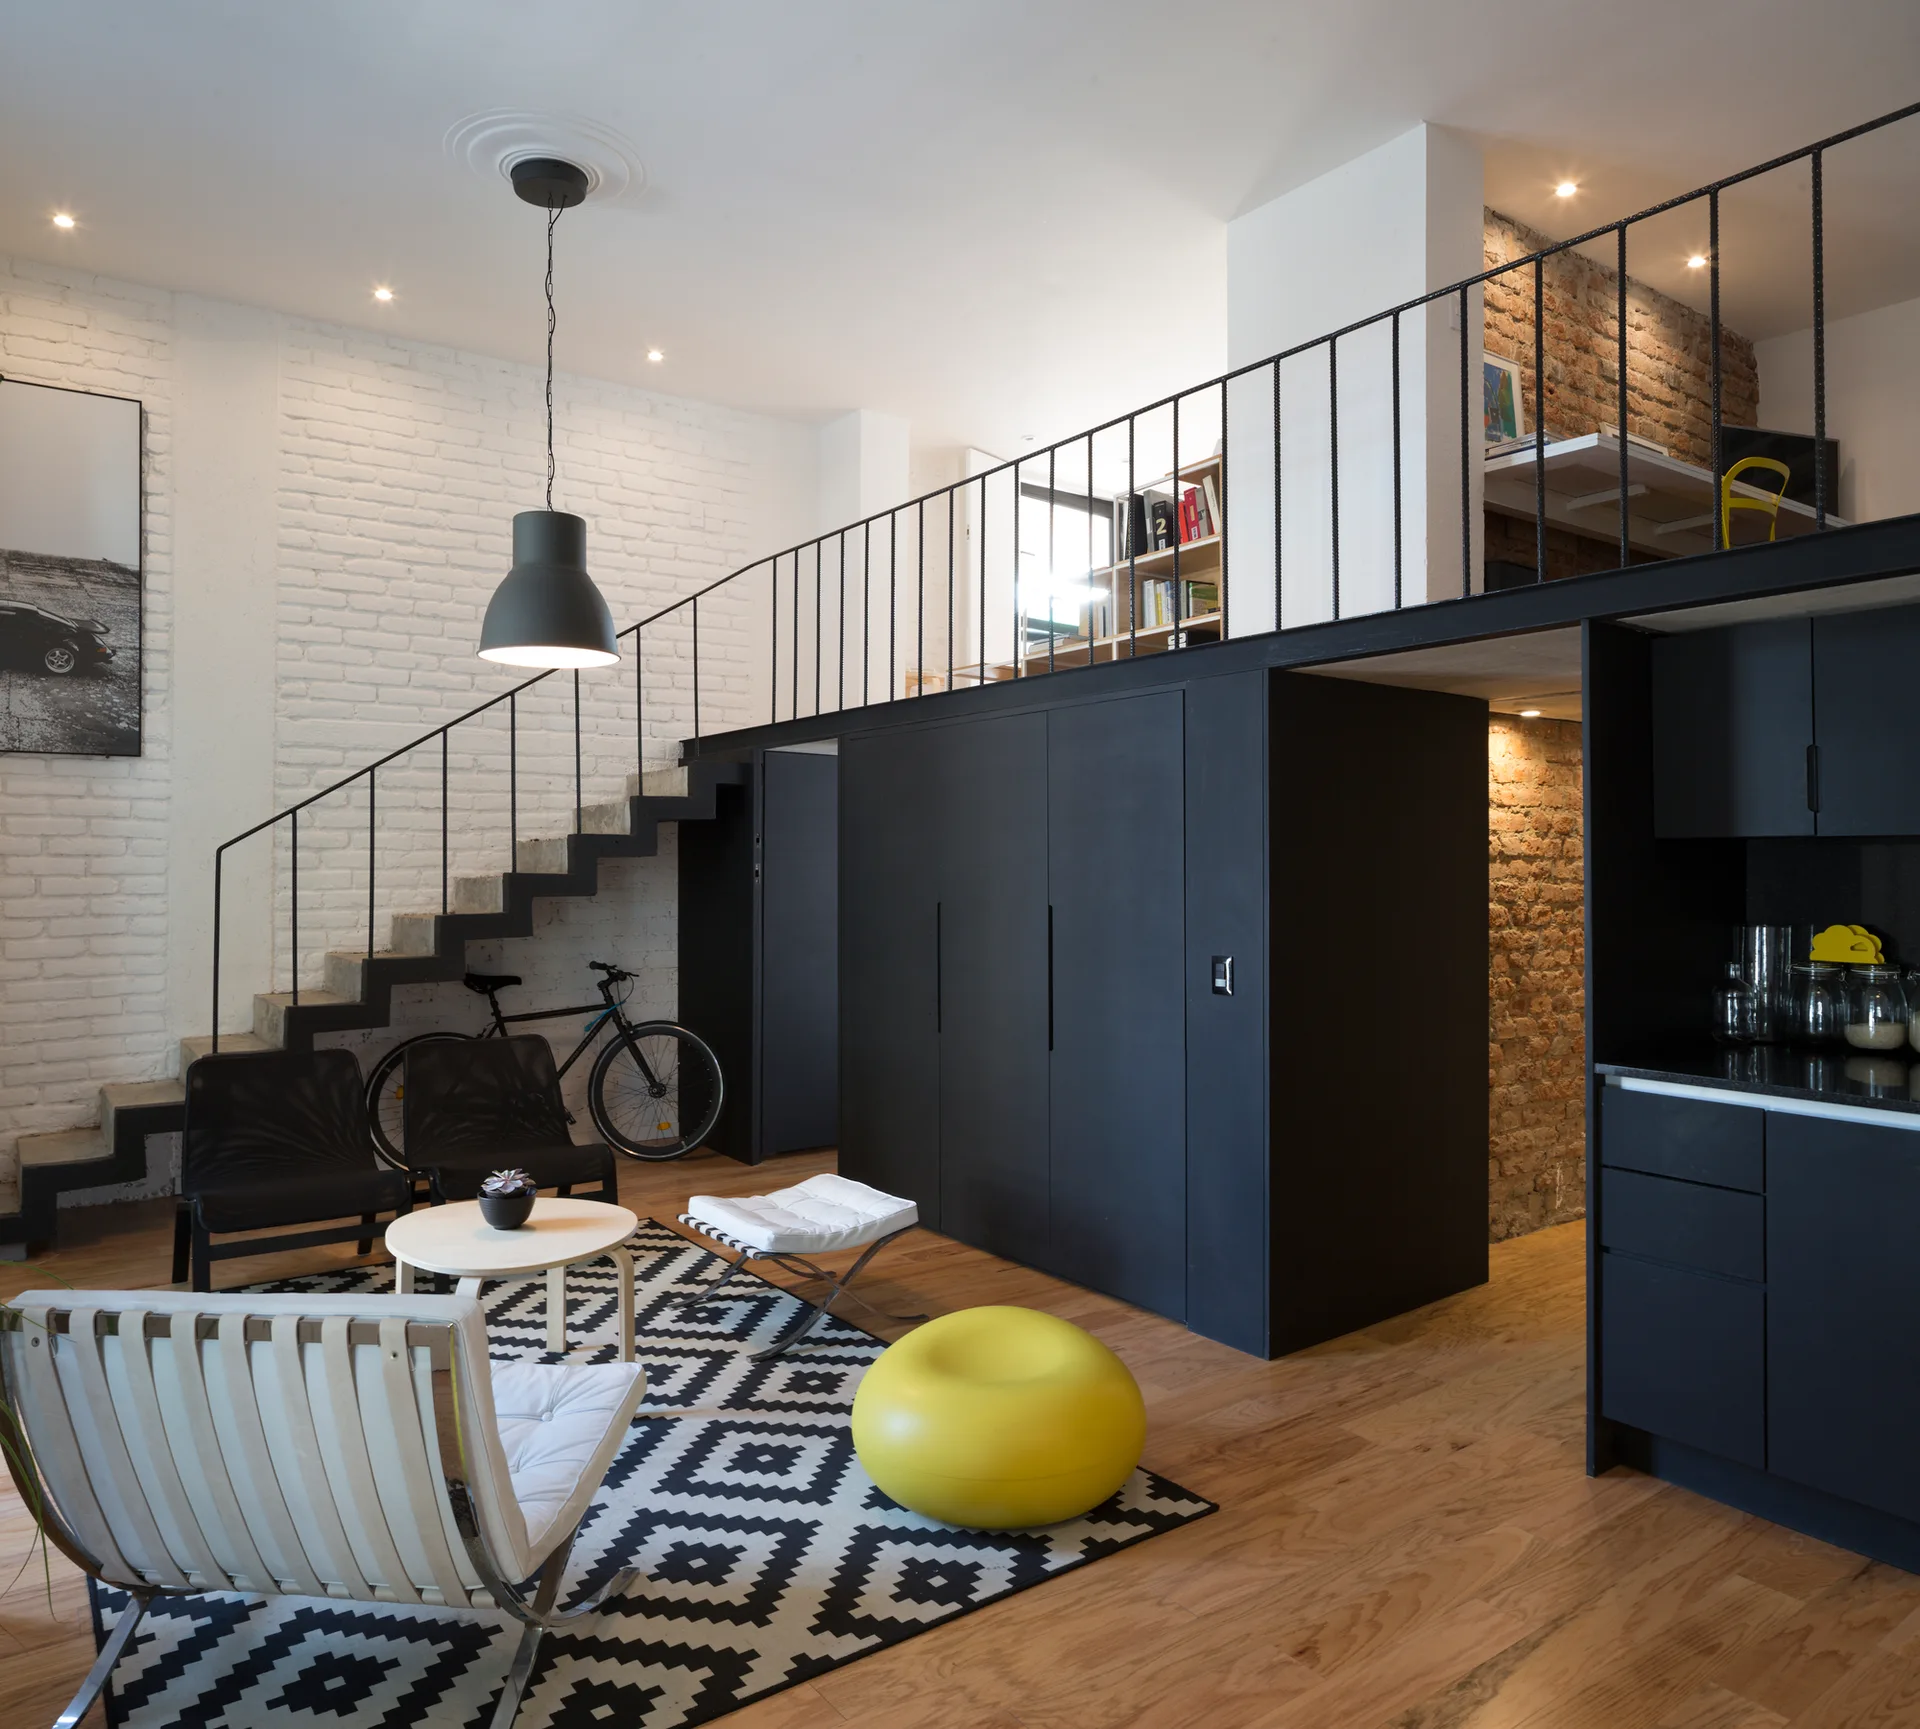
A modern loft living room featuring a black metal mezzanine, matching black under-loft storage, white brick walls, and a geometric pattern rug.
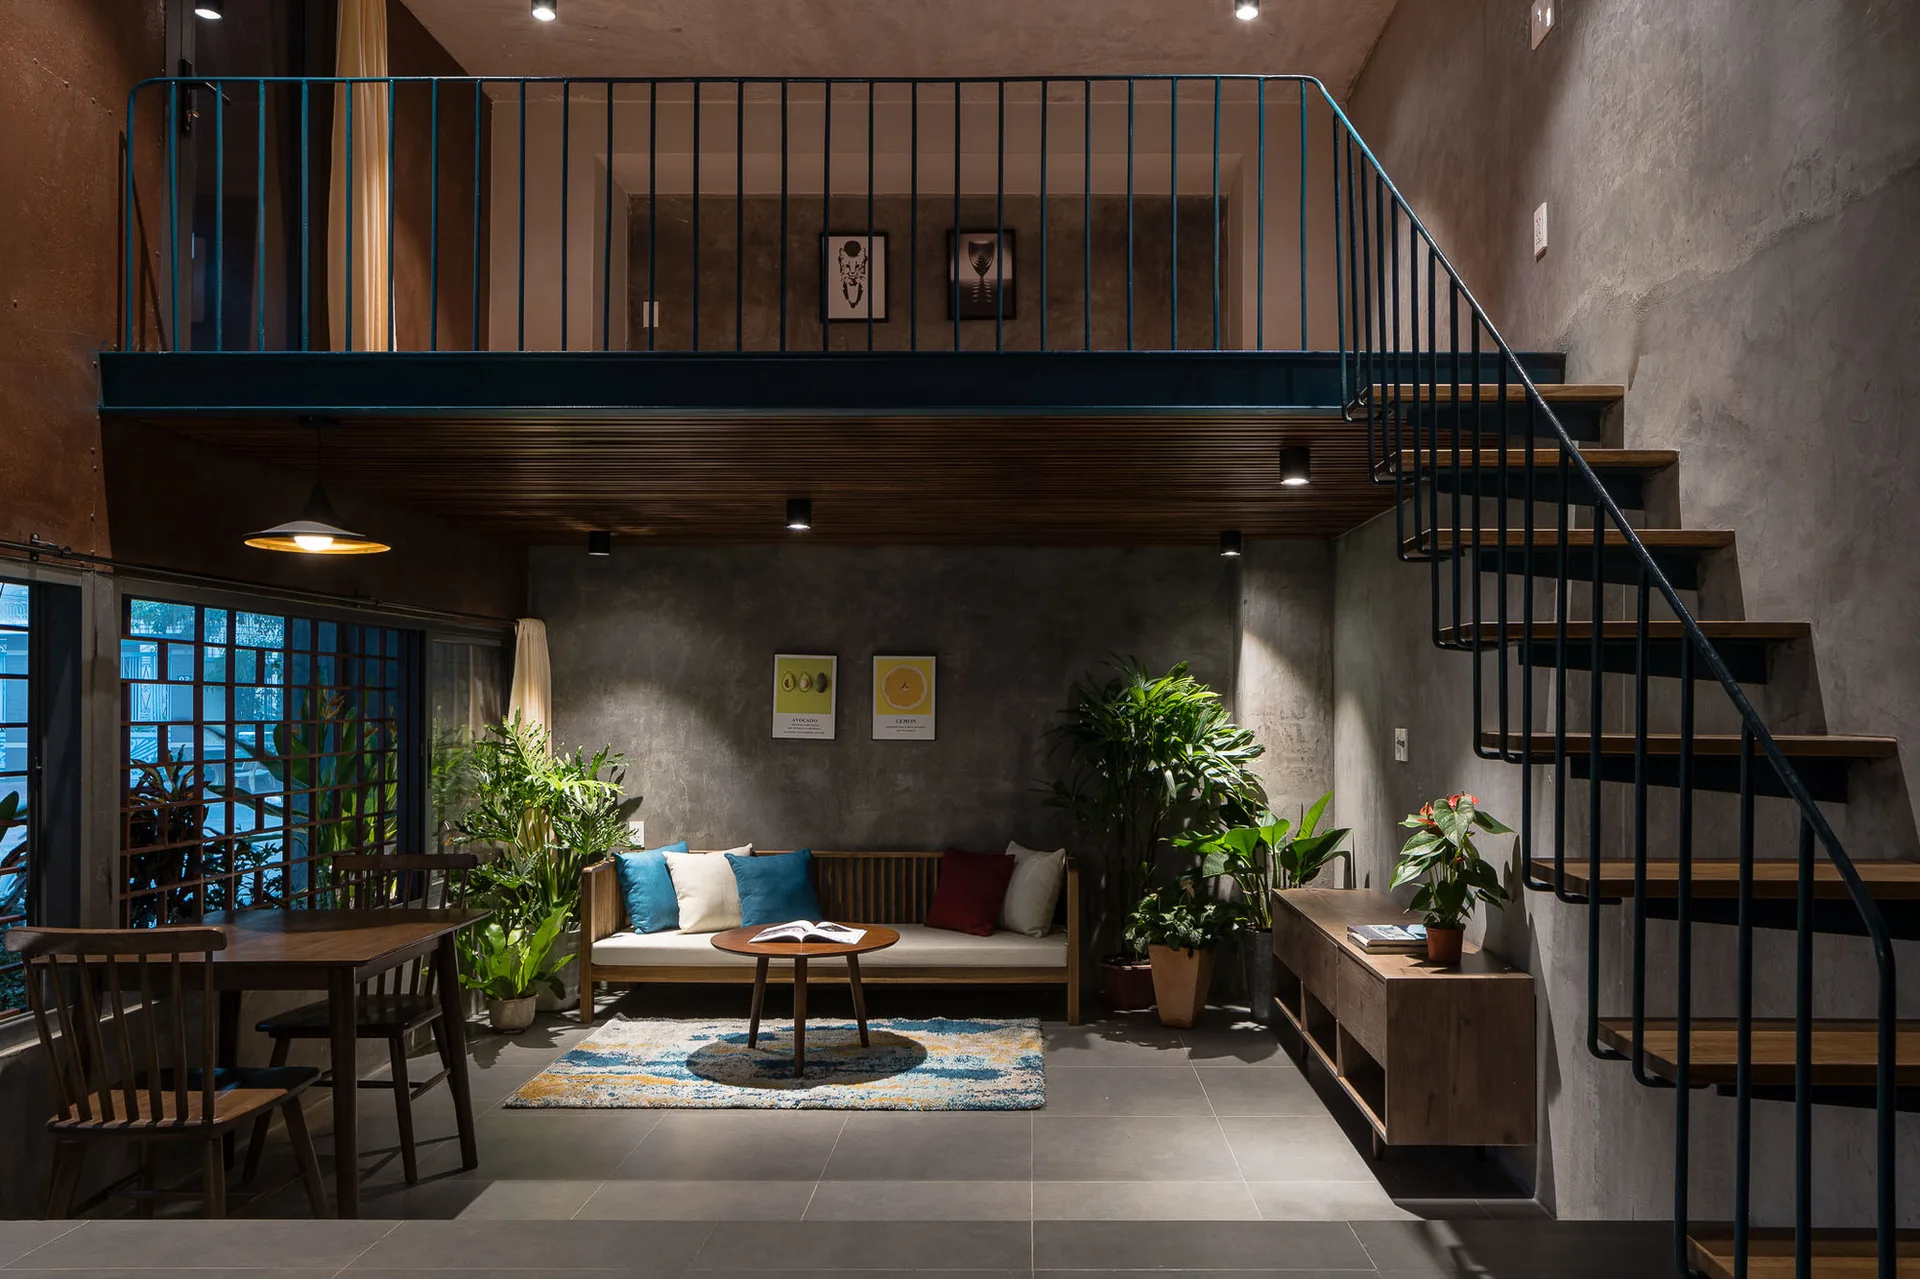
A loft-style living room features a wooden-tread staircase leading to a mezzanine, concrete walls, a slatted wood ceiling, and potted houseplants.
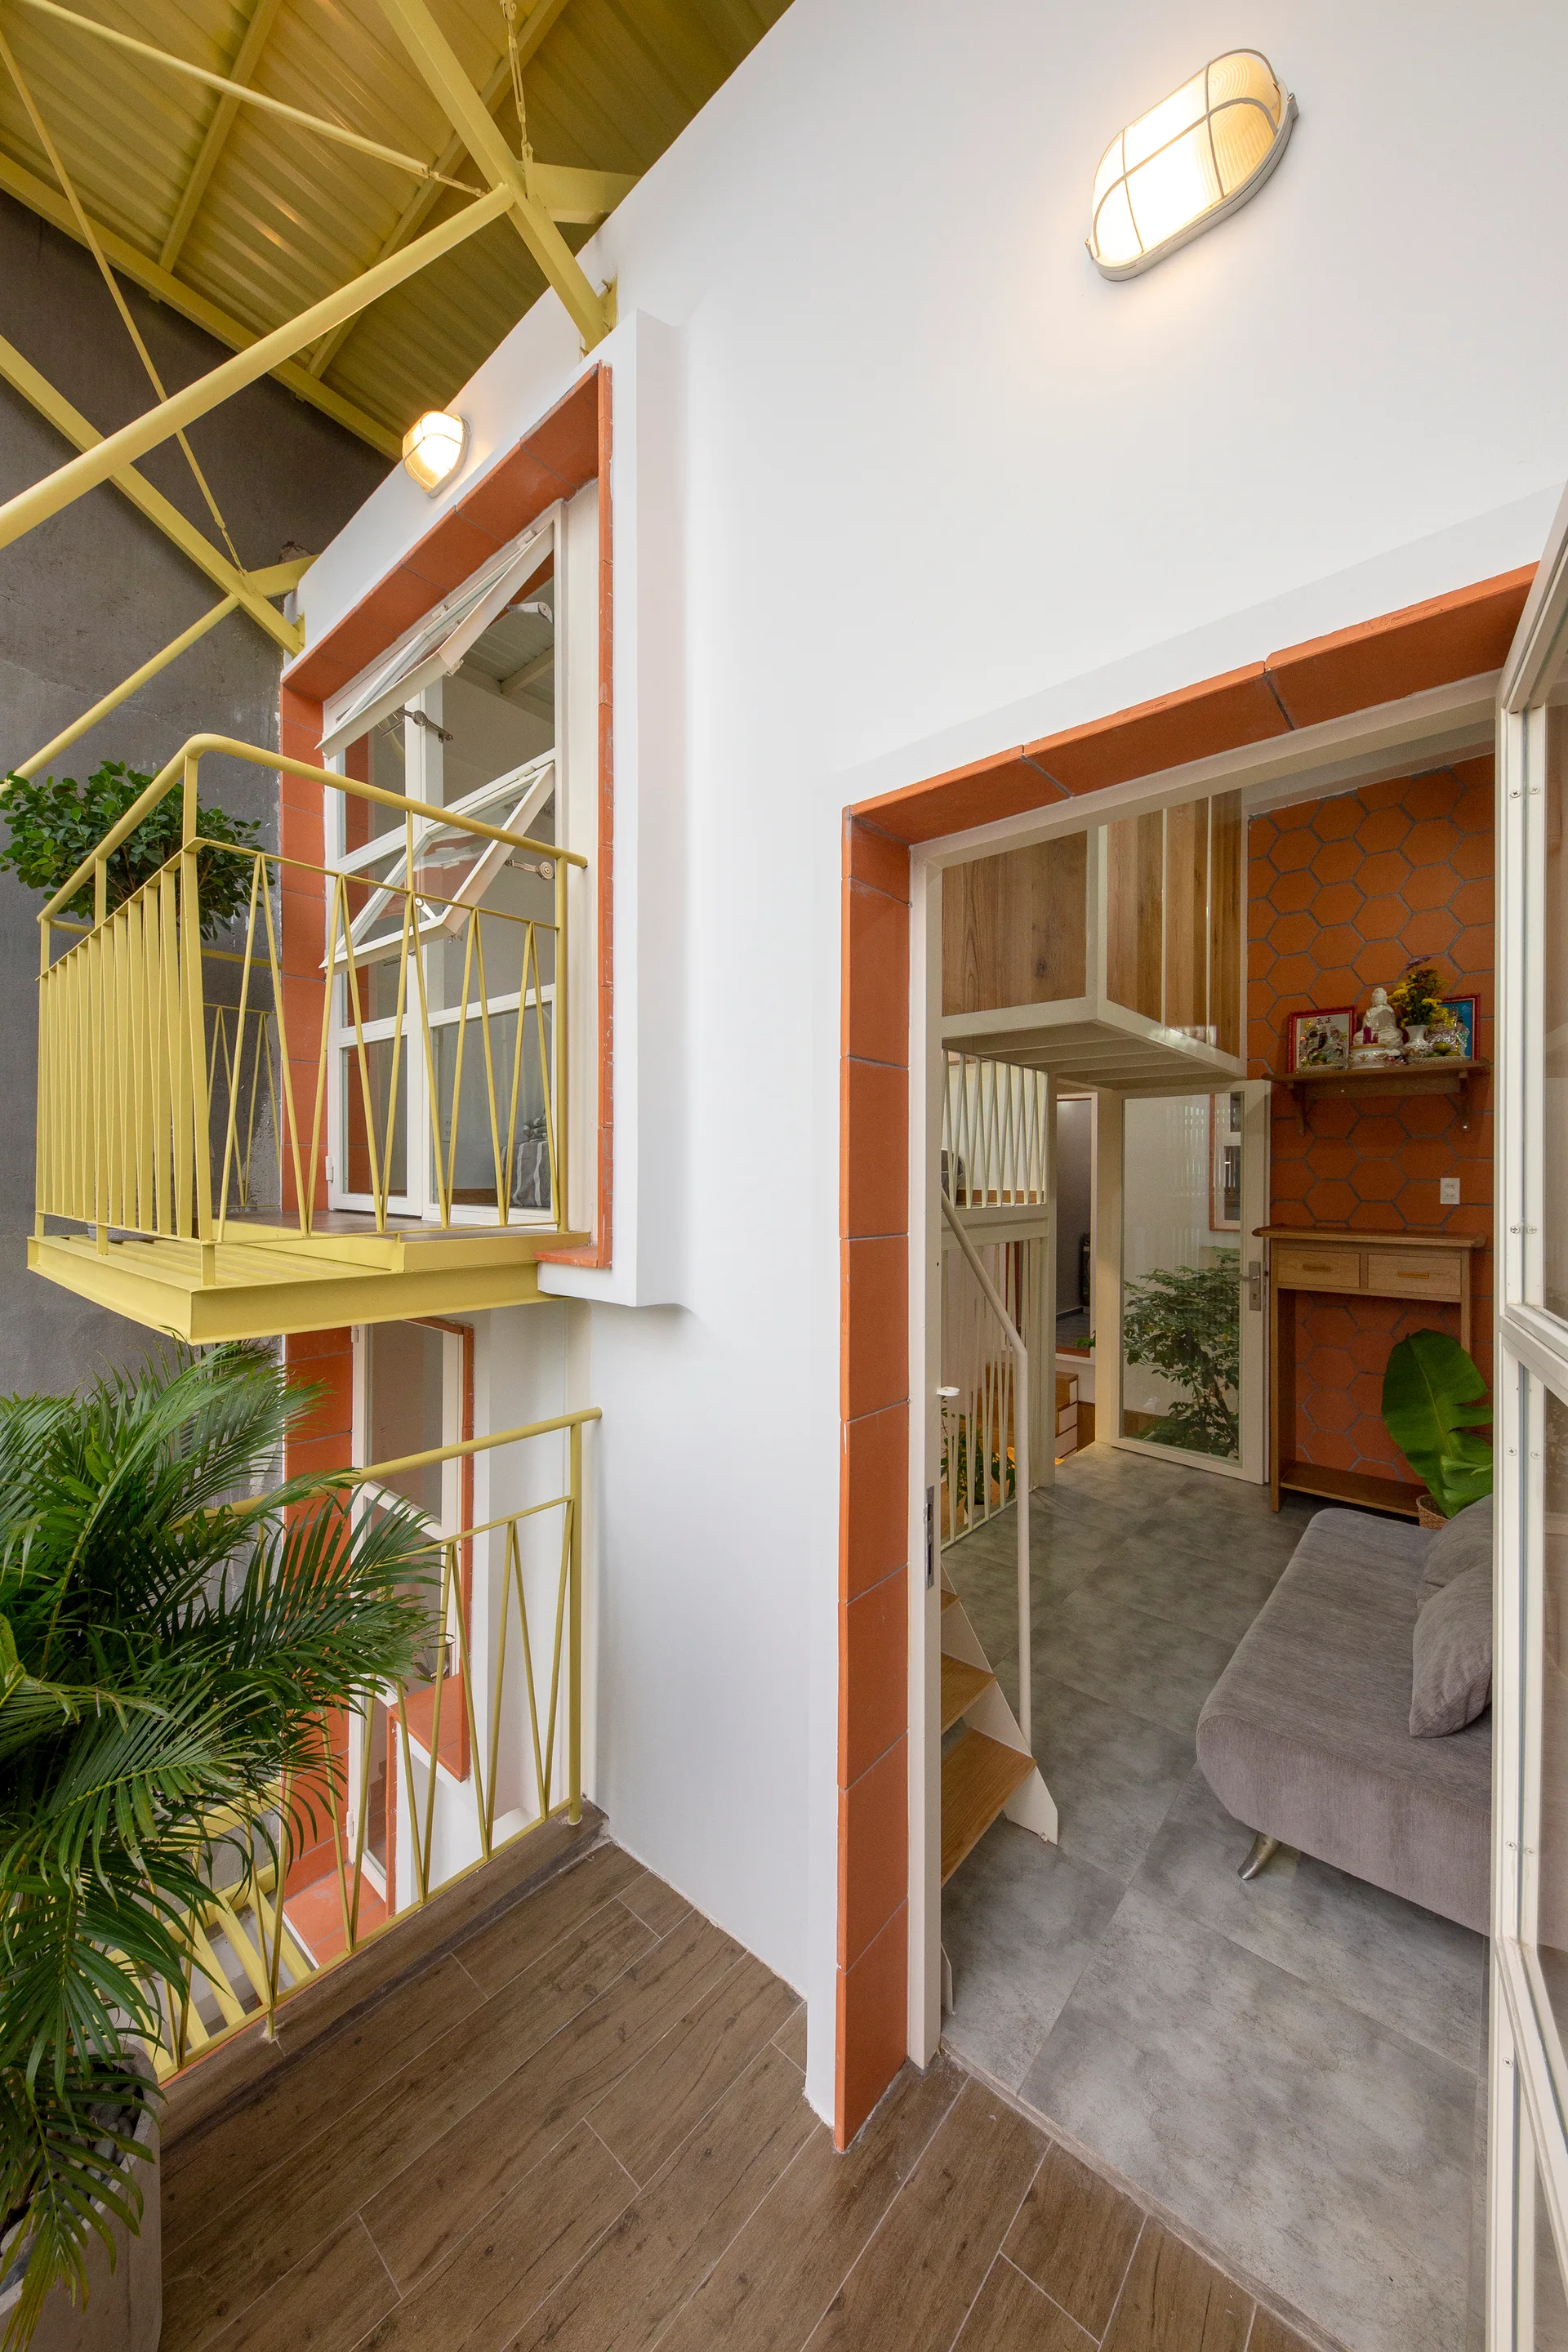
A split-level modern interior featuring a grey sofa, an indoor staircase, a bright yellow metal balcony railing, and orange tile door trim.
A split-level industrial loft featuring exposed red brick walls, a concrete ceiling, a white metal staircase, and a mezzanine bedroom.
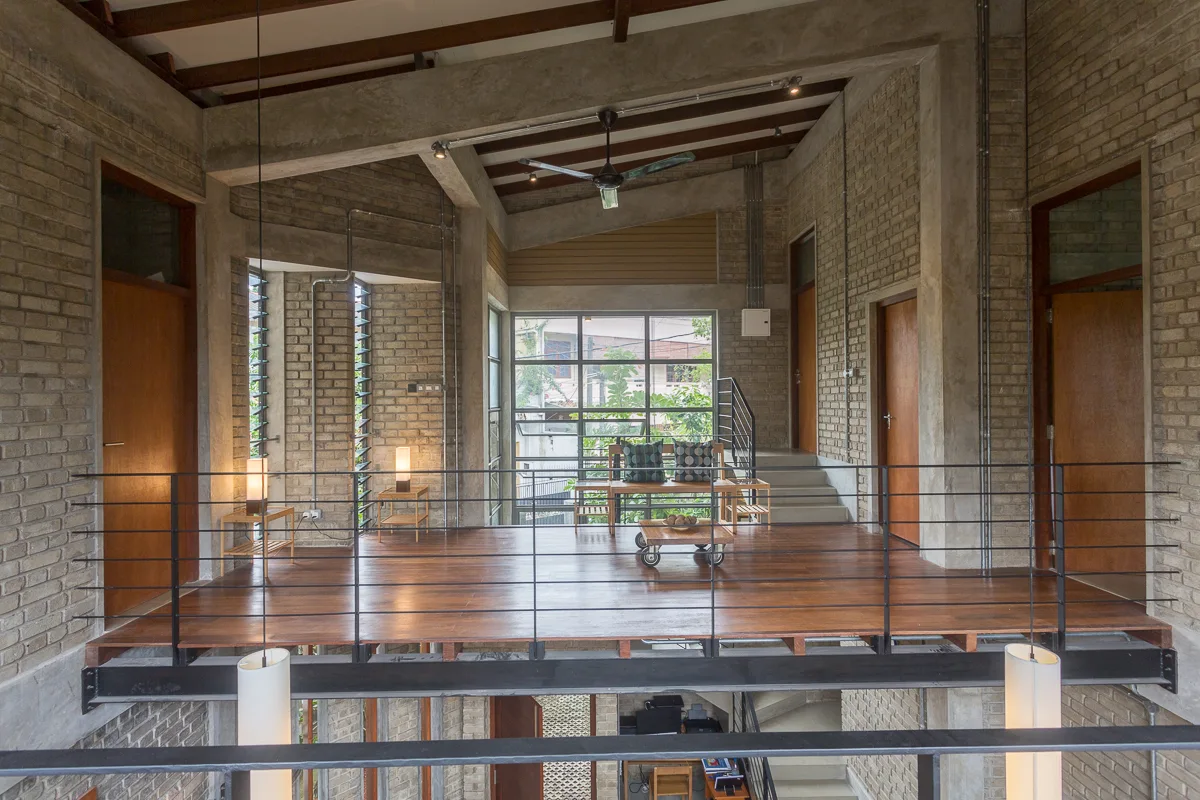
A wooden mezzanine landing features black metal railings, exposed brick walls, a wooden bench, and a large grid window overlooking trees.