Skip to content

COLLECTION

Indoor Outdoor Floor Transitions

by @sophie-flaxman

21 photos

Interior design photos featuring Indoor Outdoor Floor Transitions.

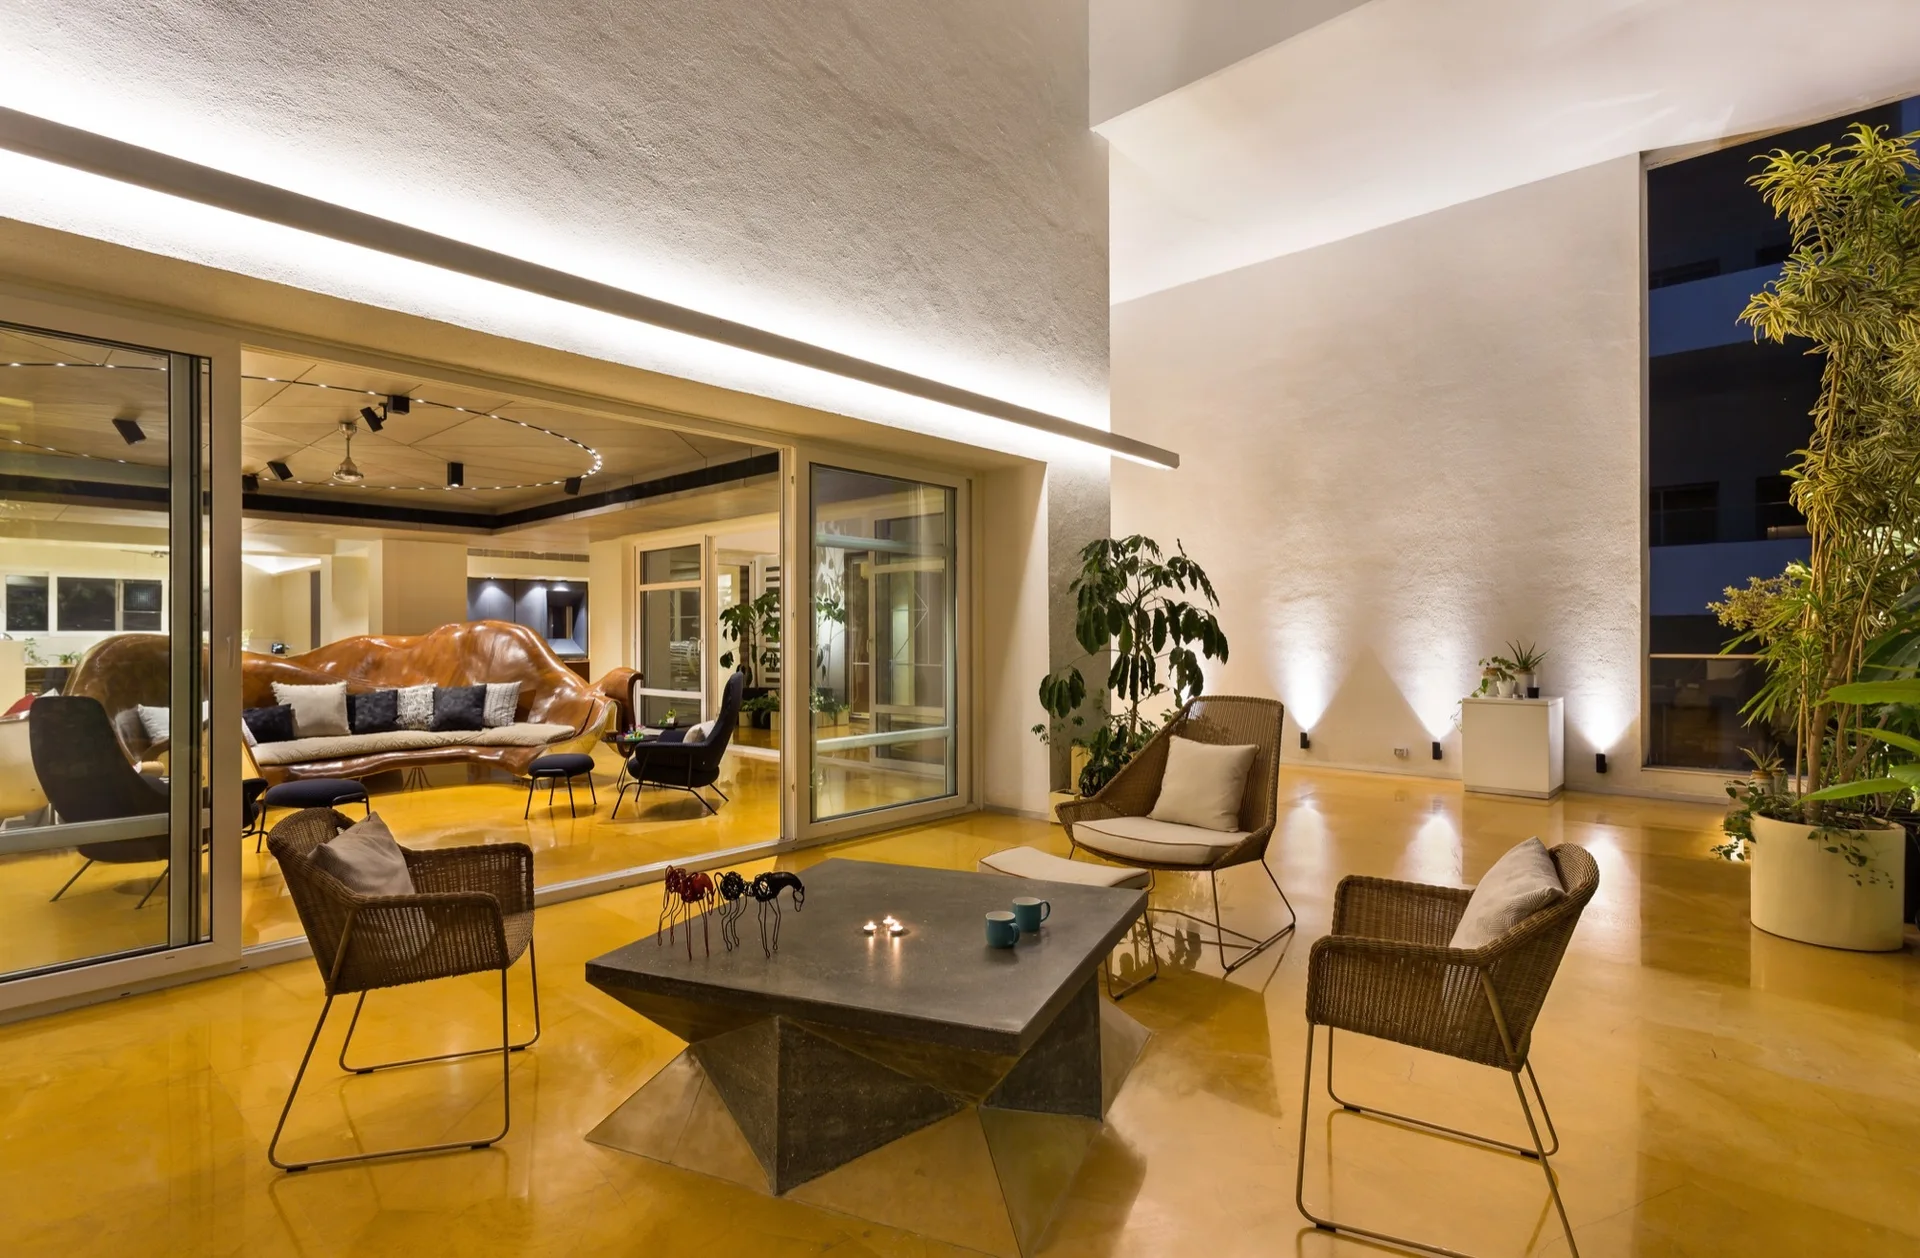
A modern patio featuring woven armchairs, an angular stone coffee table, and large sliding glass doors leading to an illuminated interior living room.
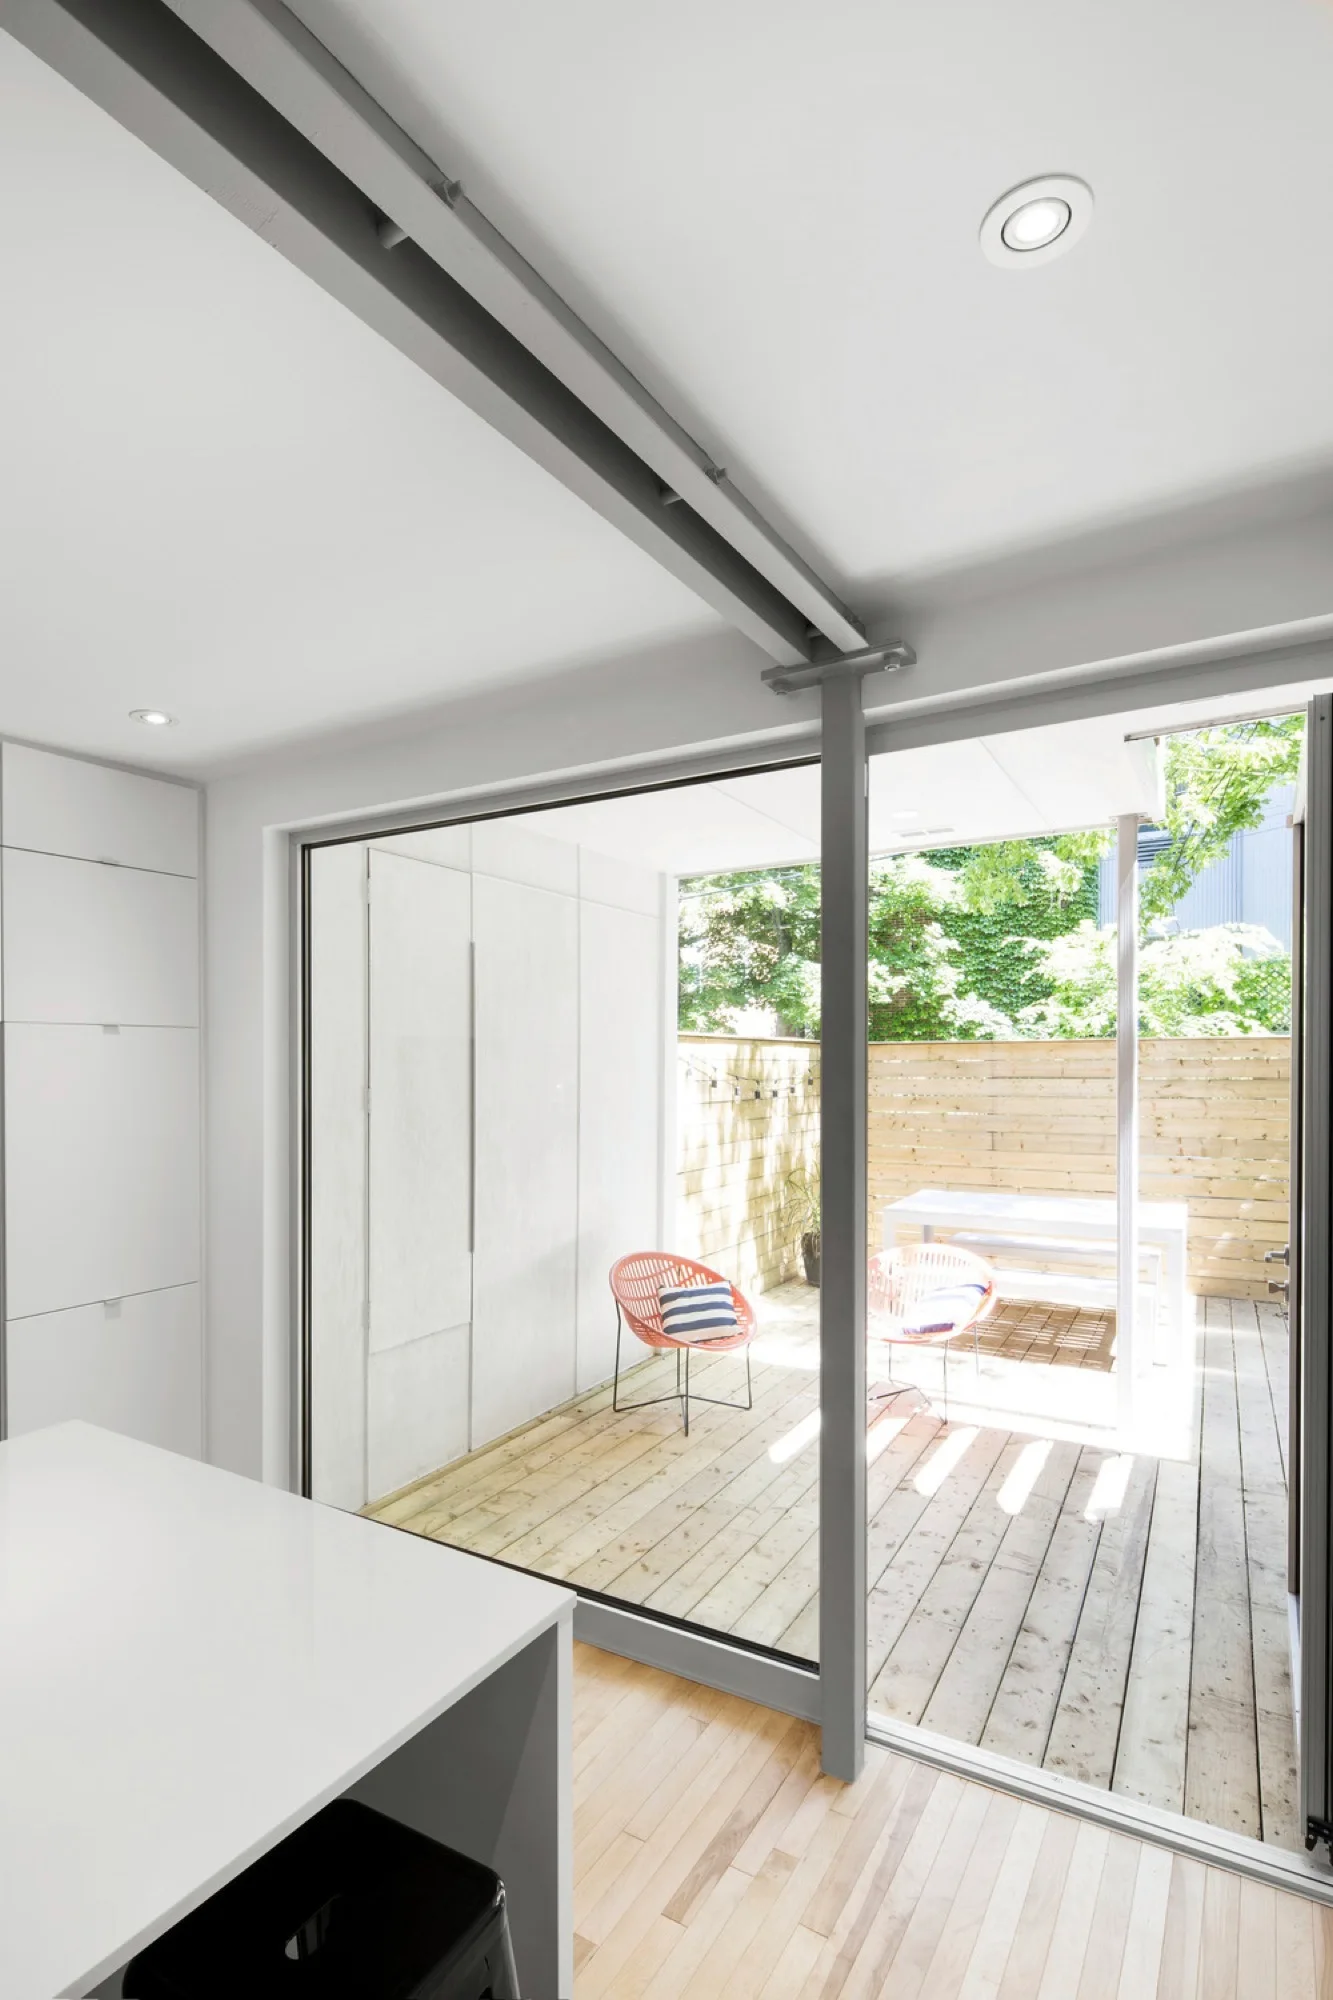
A view from a white minimalist kitchen looking through sliding glass doors onto a wooden deck with two coral chairs and a privacy fence.
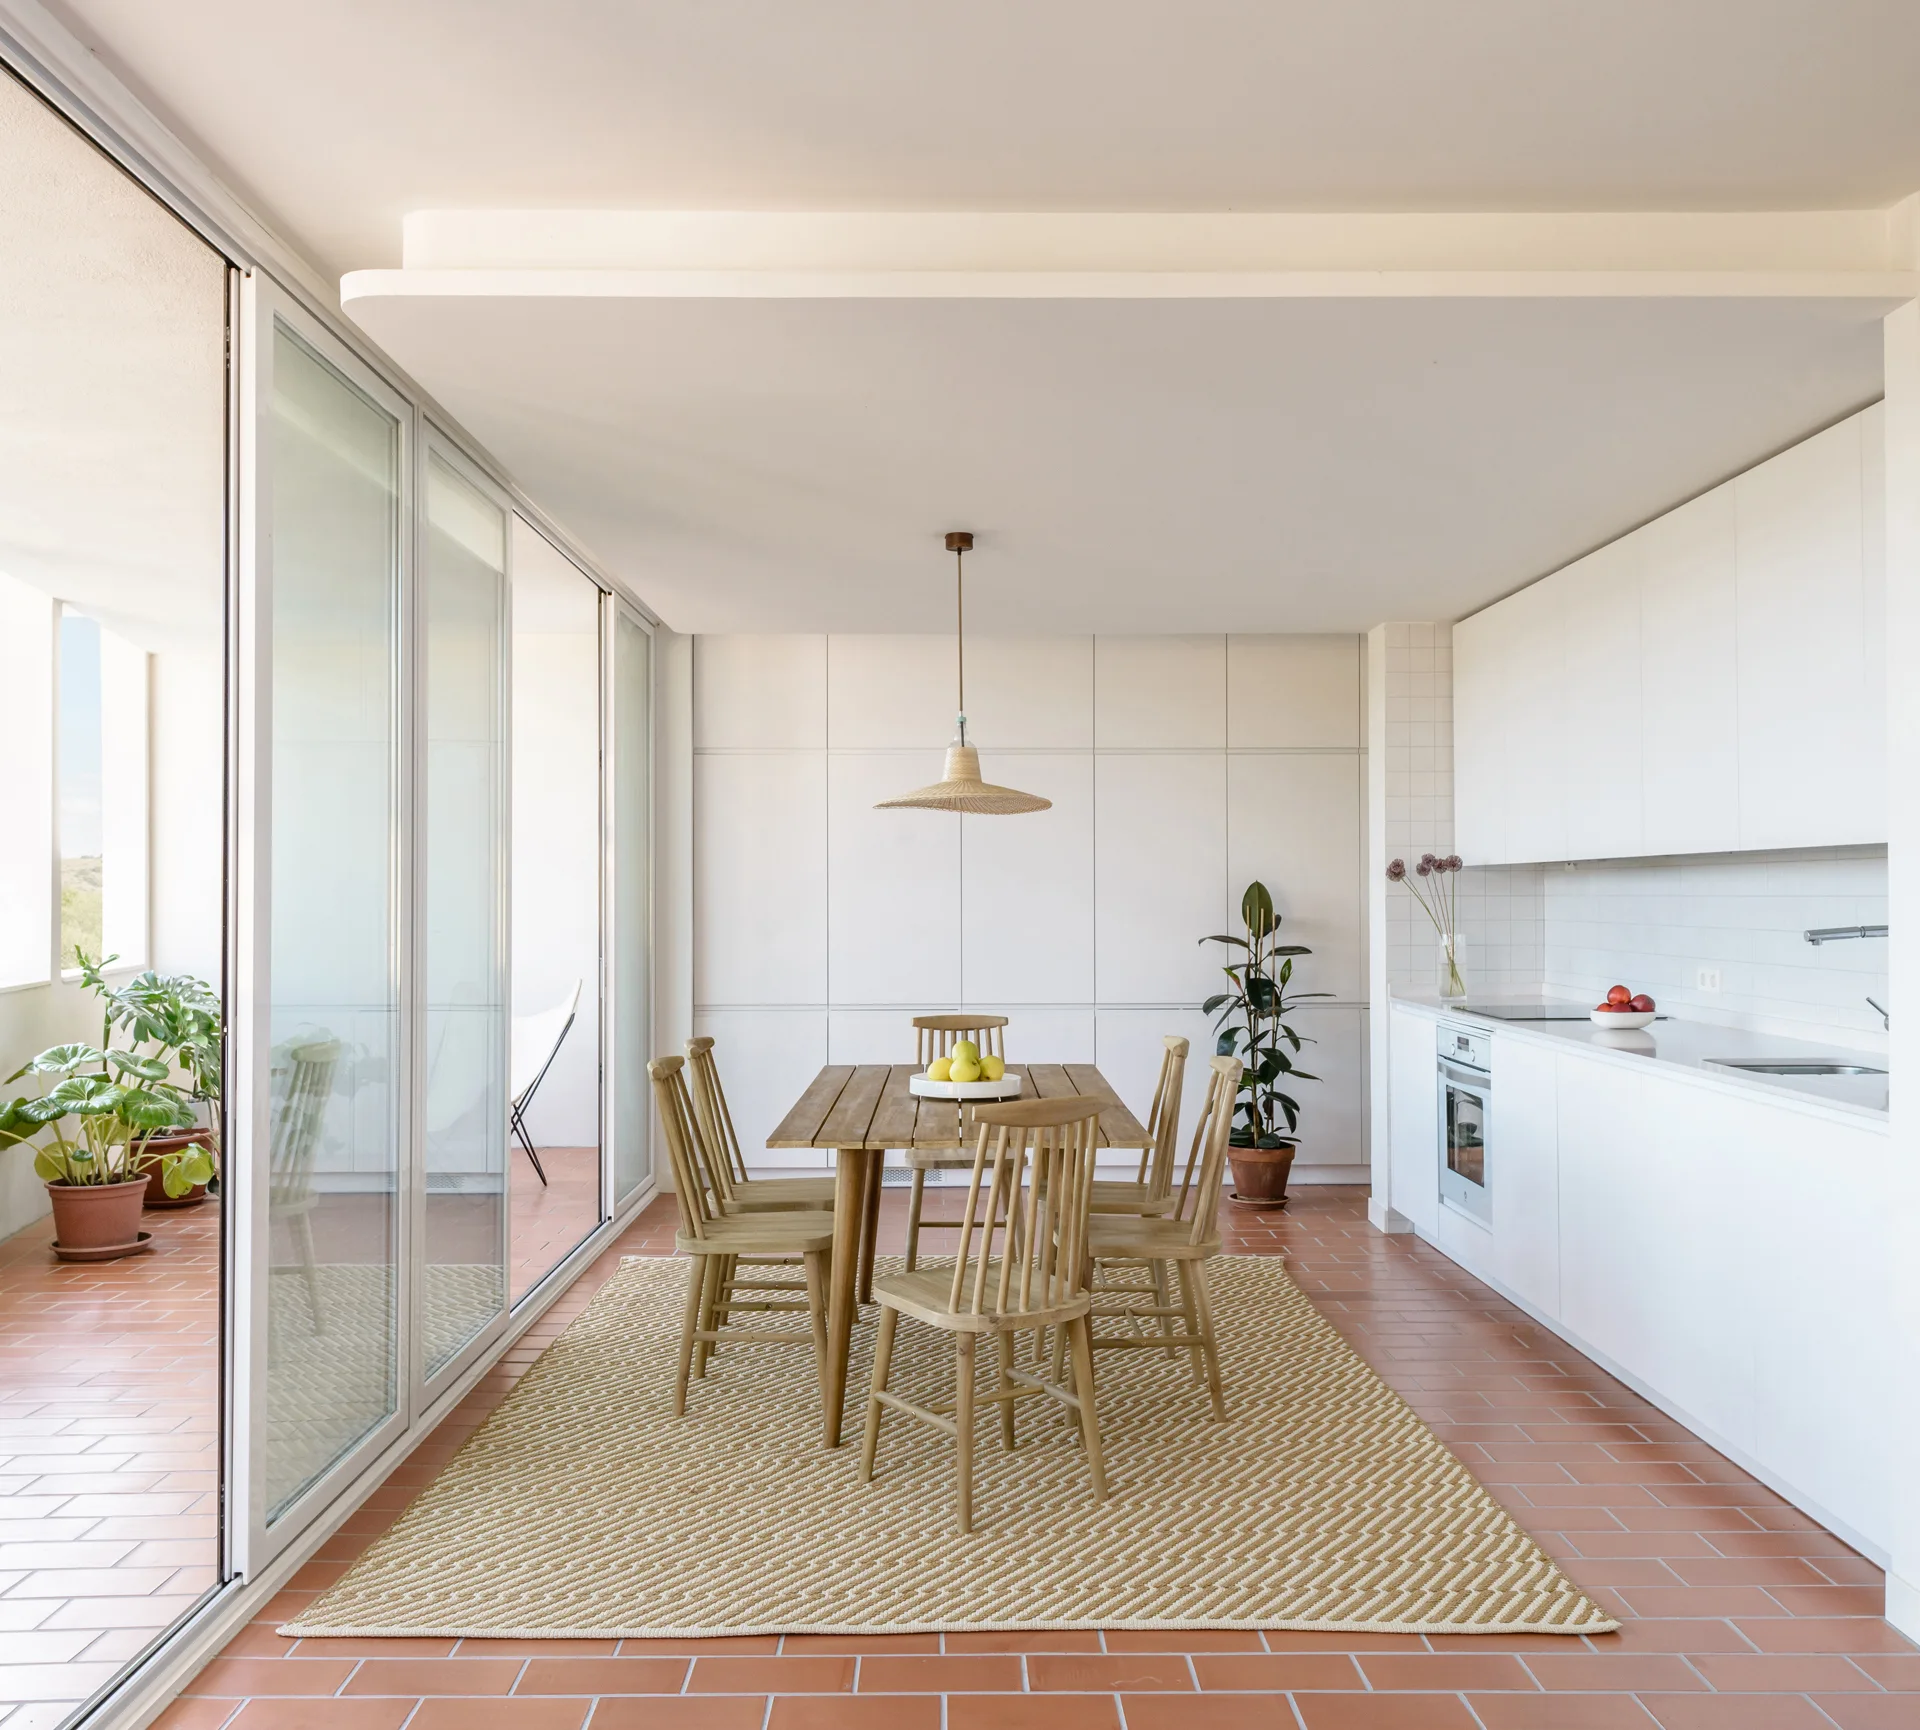
A minimalist white kitchen and wooden dining set on a woven rug features terracotta floor tiles and sliding glass doors opening to a terrace.
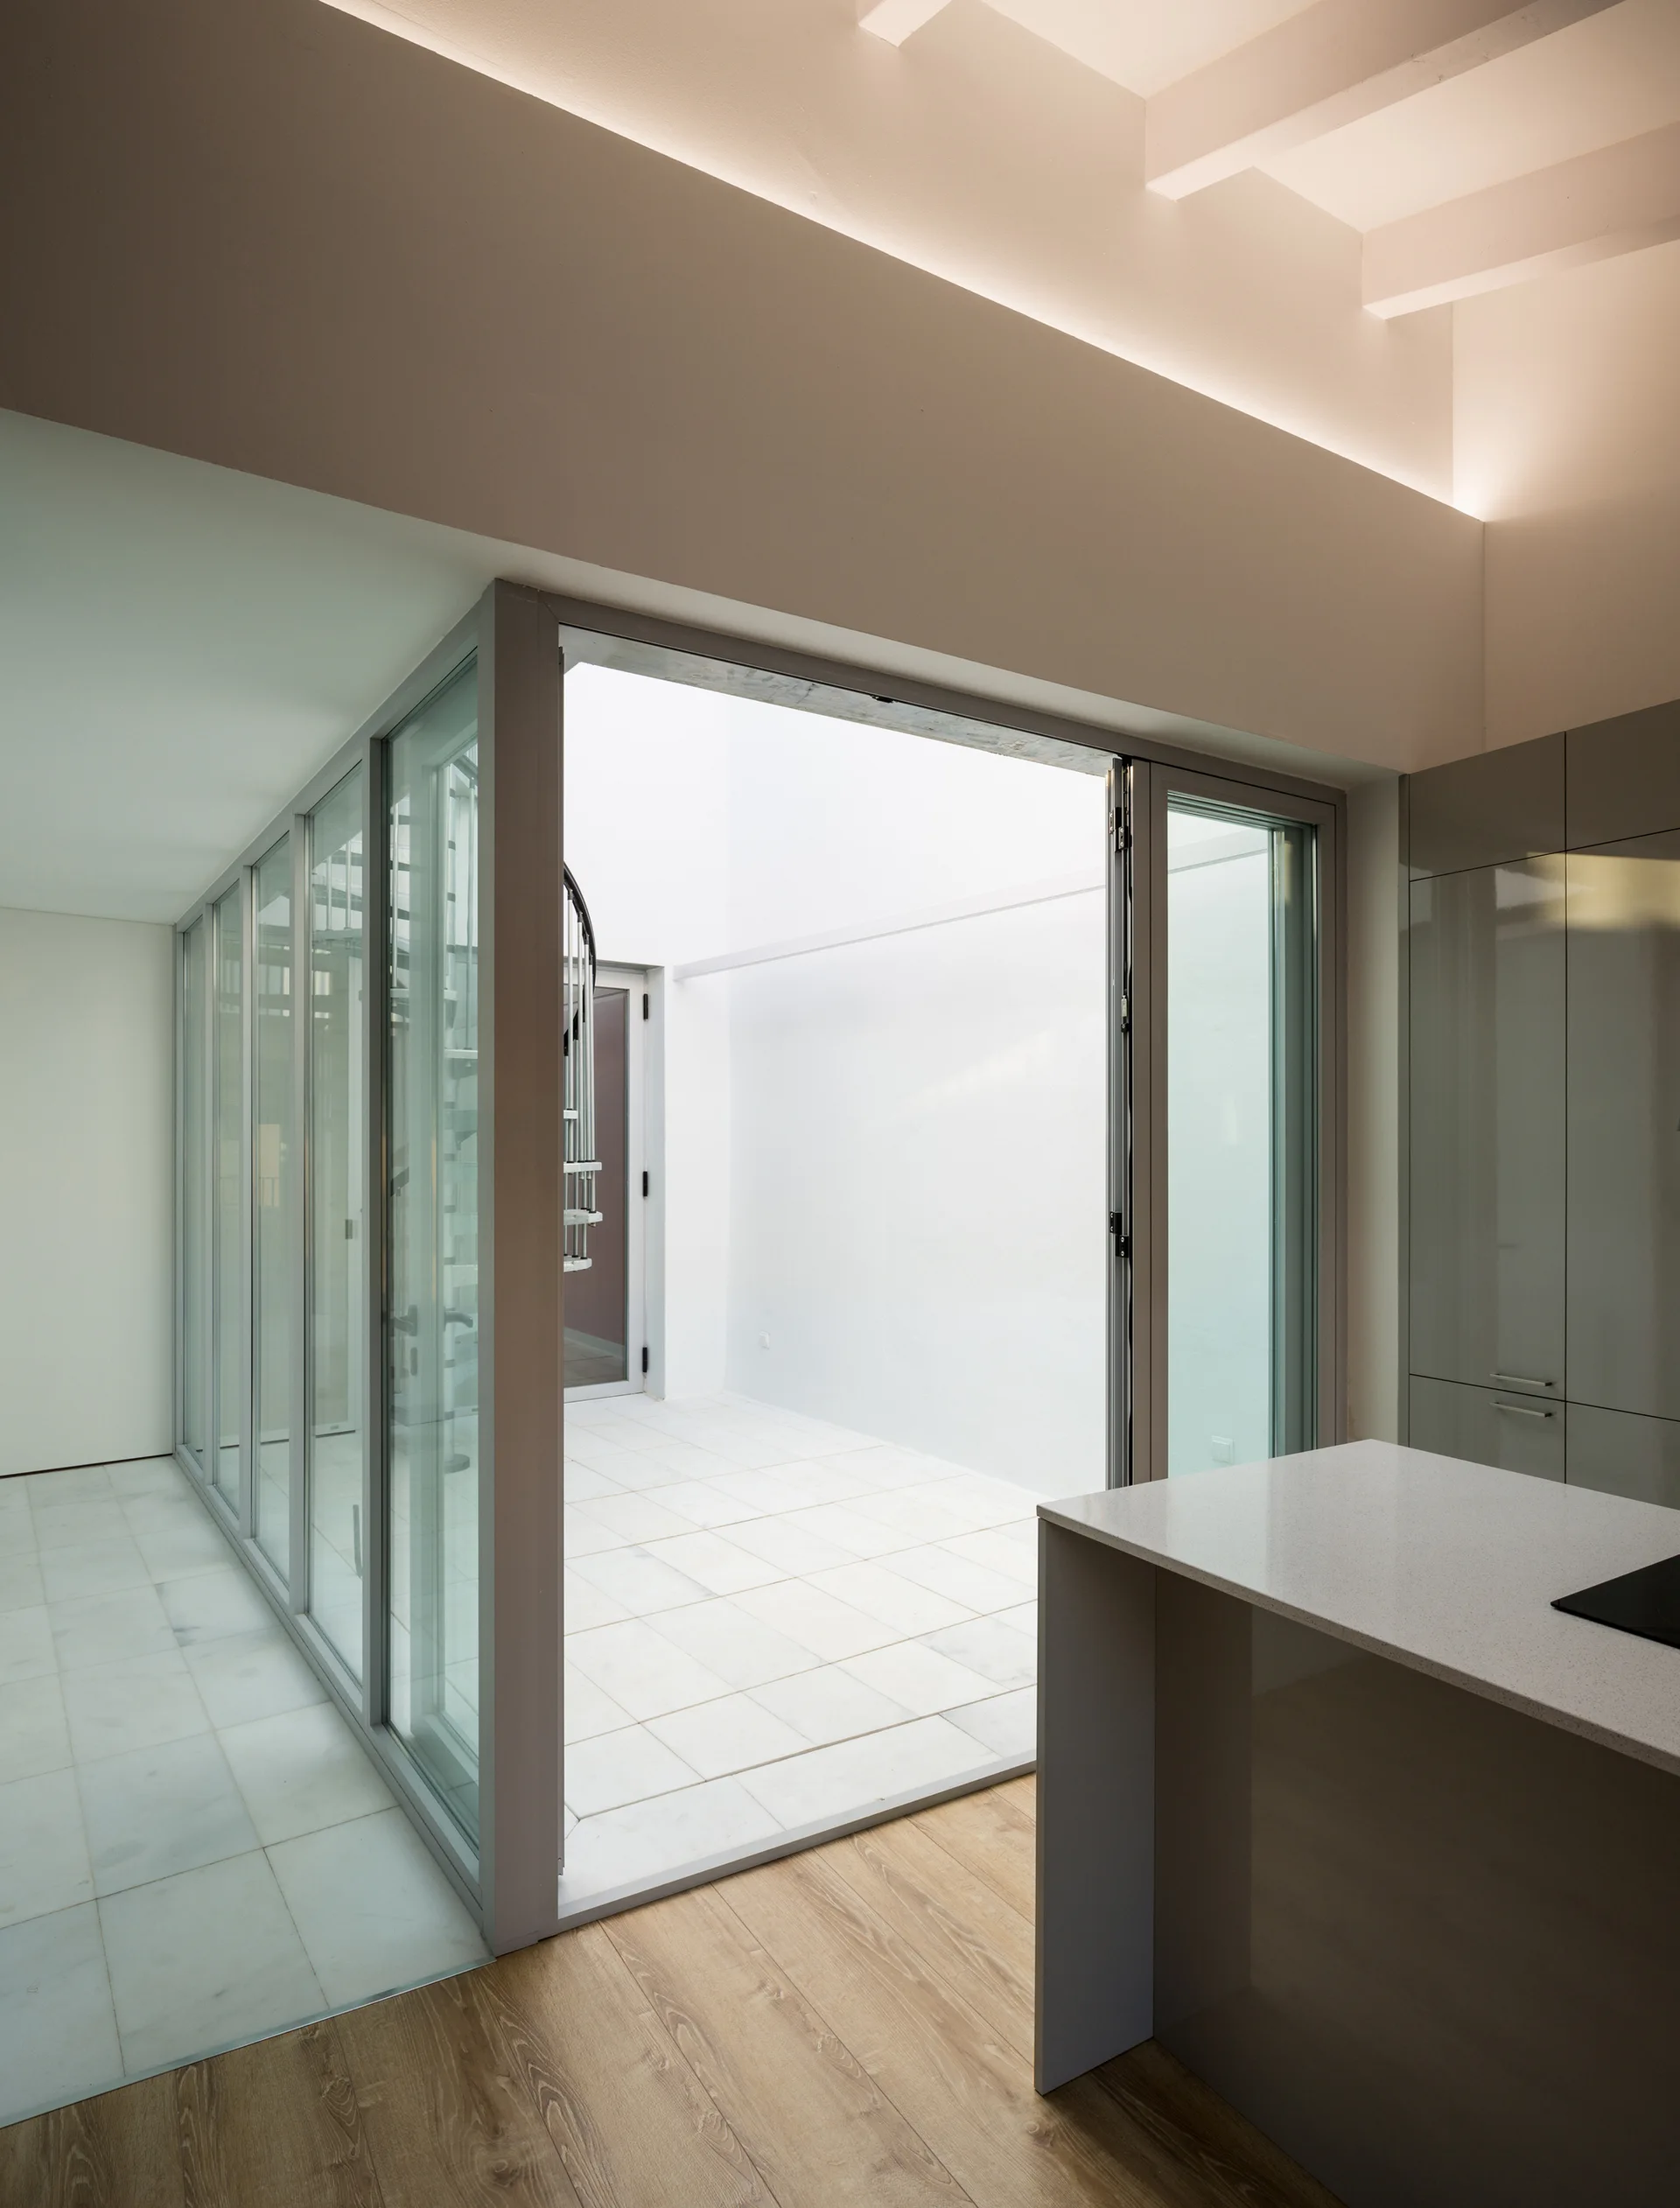
A minimalist kitchen with grey cabinetry opens to a glass-walled inner courtyard containing a white spiral staircase.
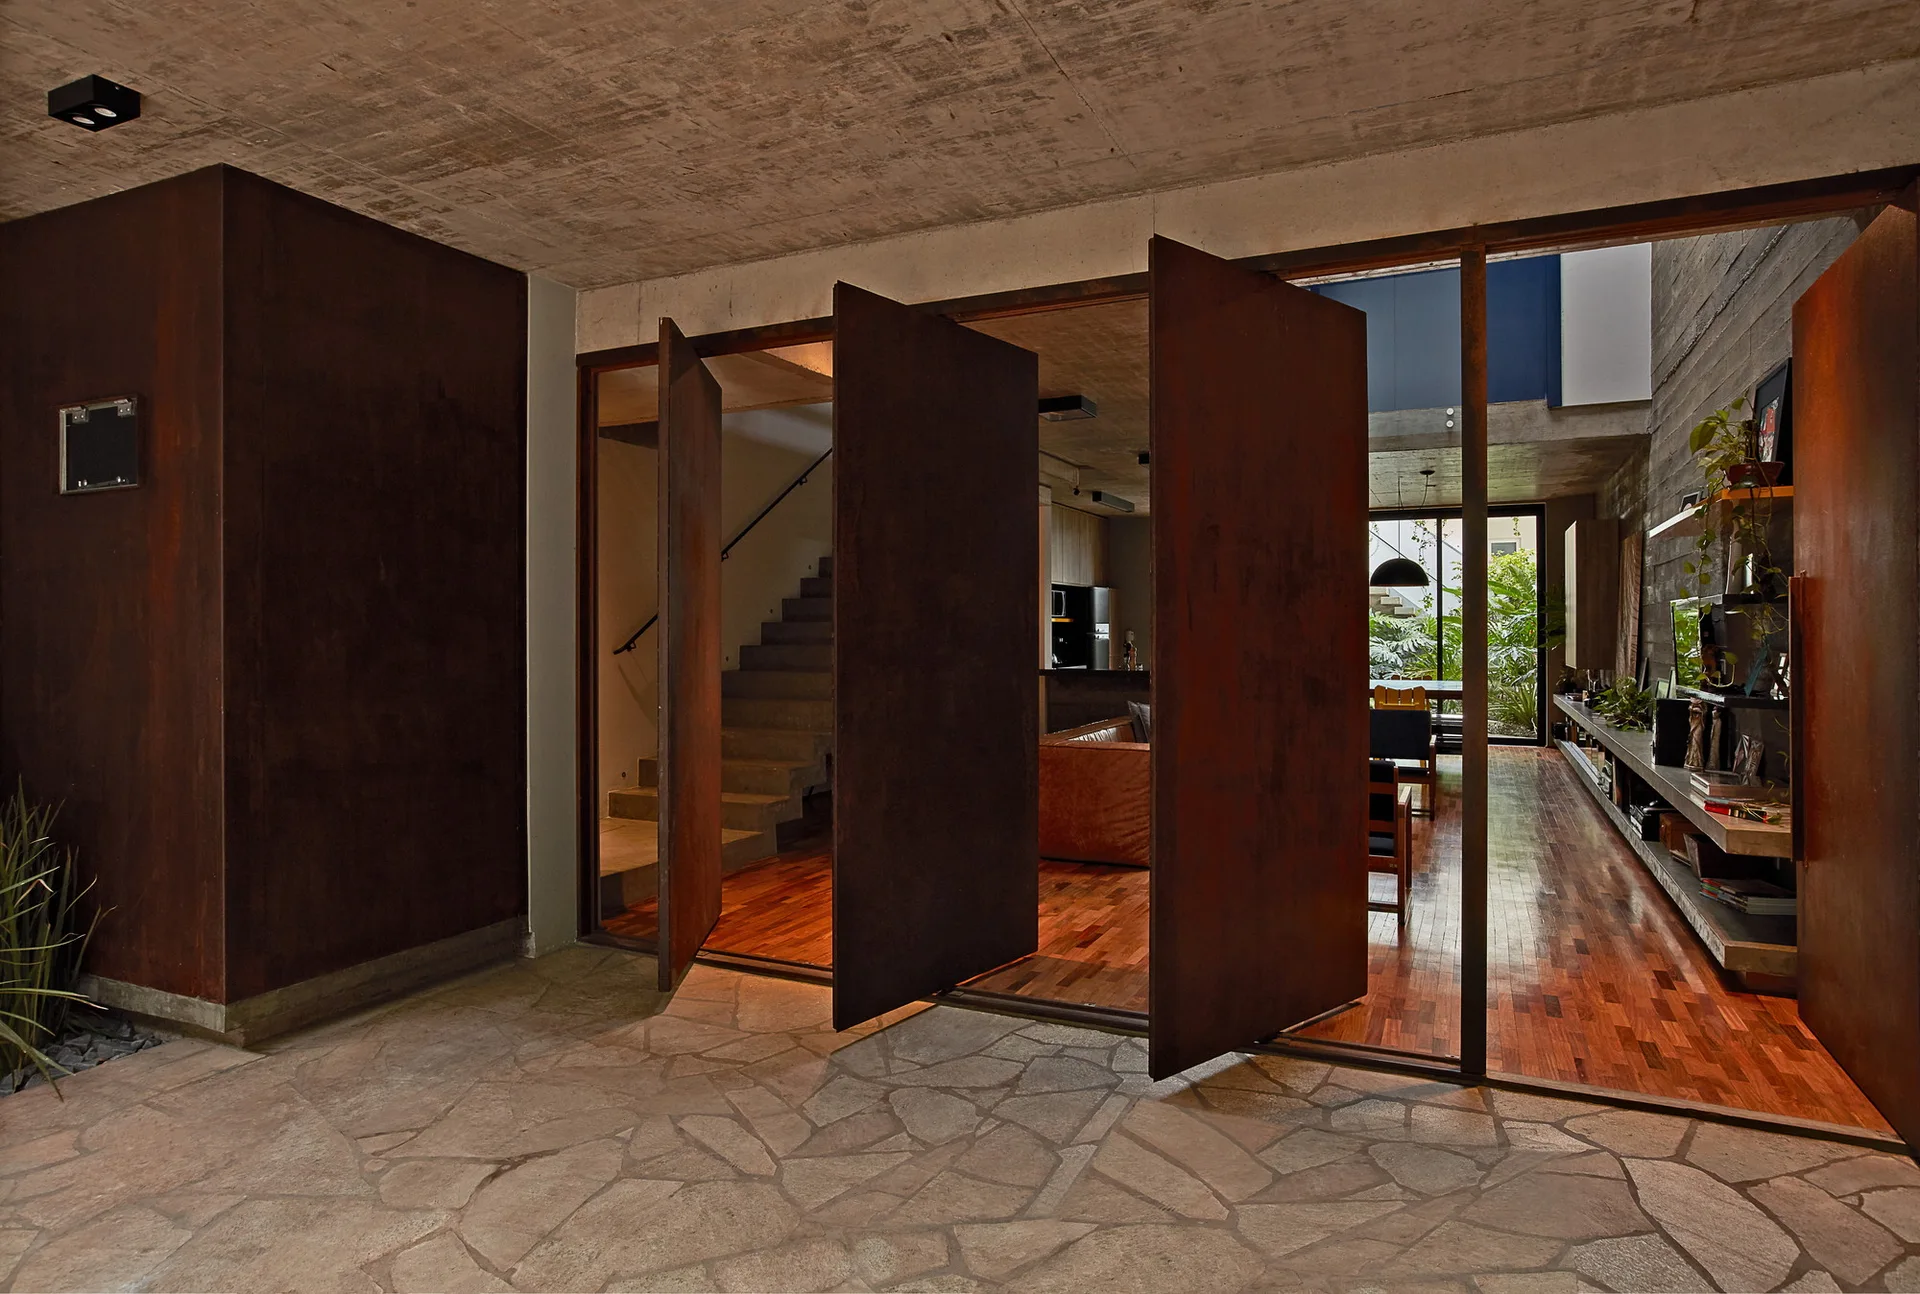
A view from an irregular stone patio through open, rusted metal pivoting doors into an industrial living space with wood floors.
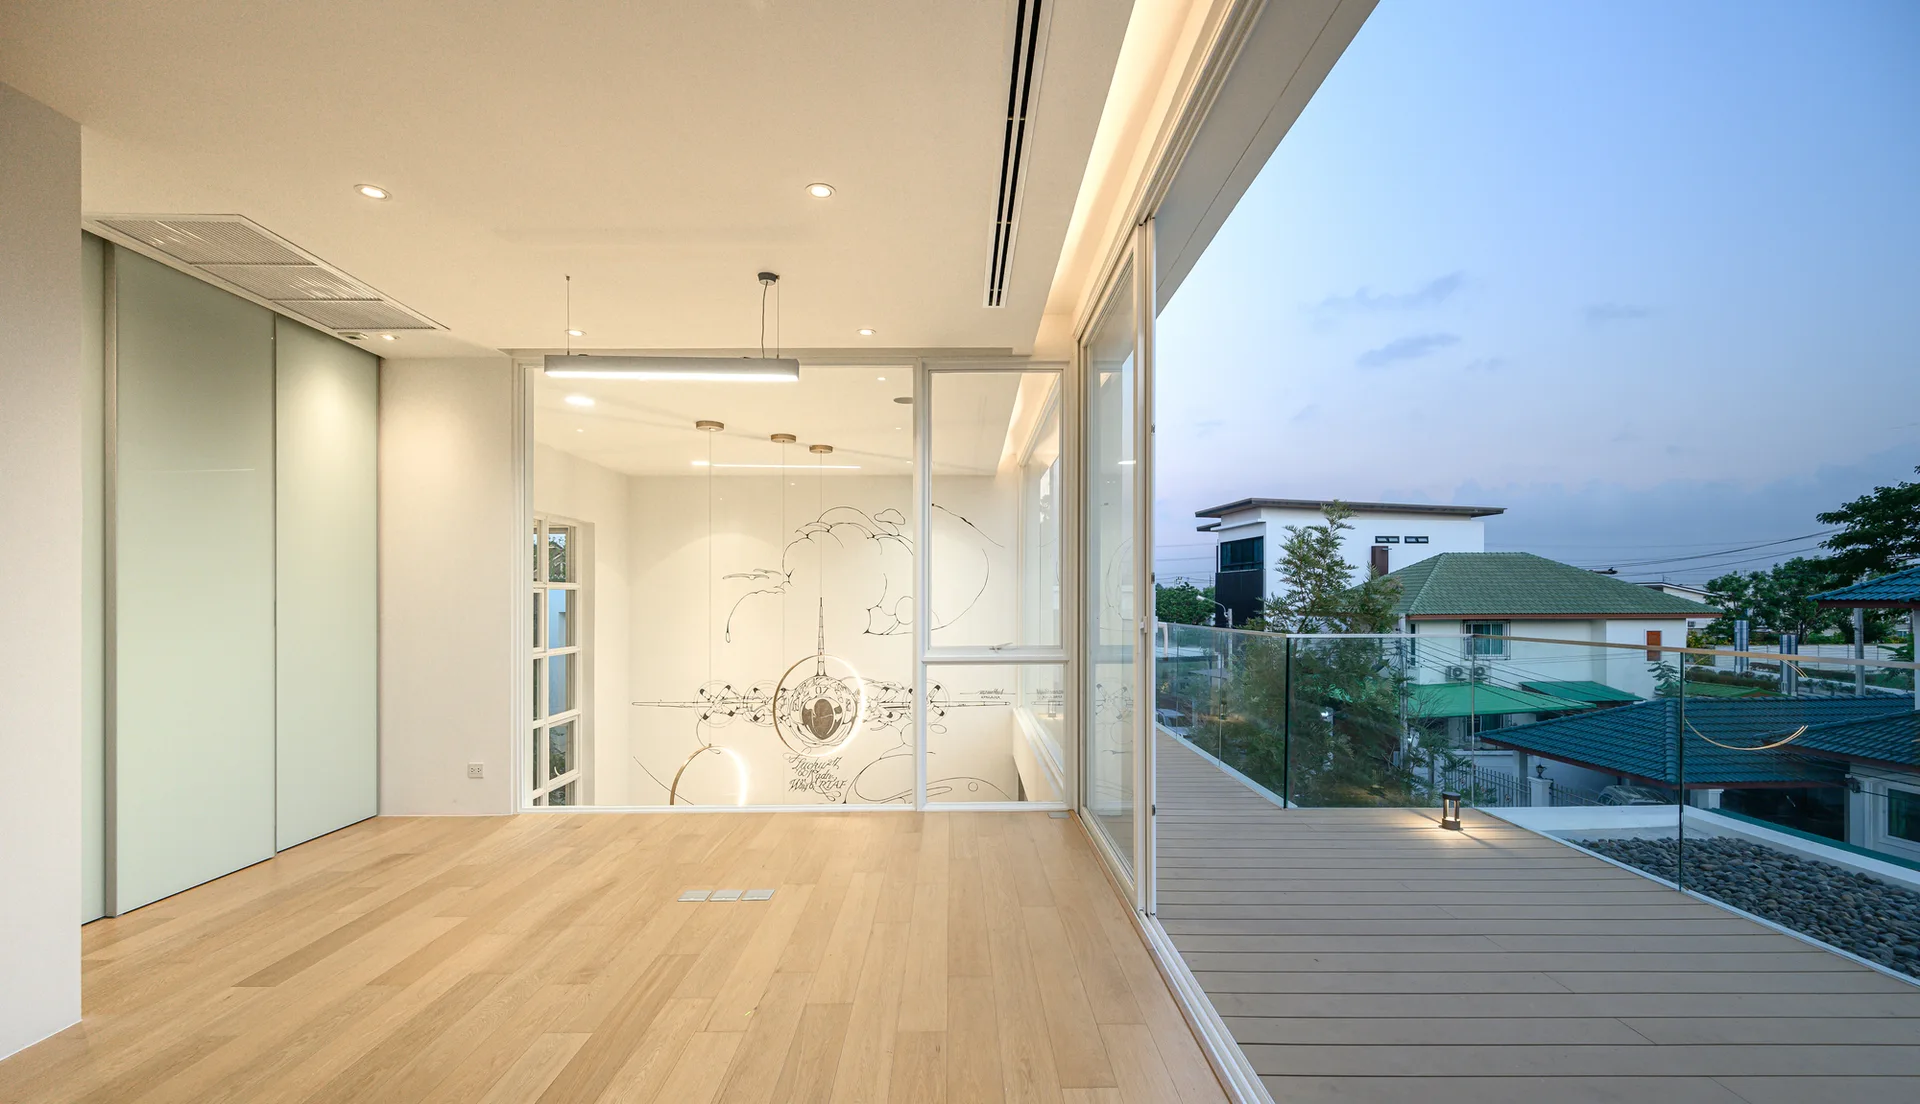
An empty minimalist interior with light wood flooring, a pale green sliding wardrobe, and large glass doors leading to a wooden deck balcony.
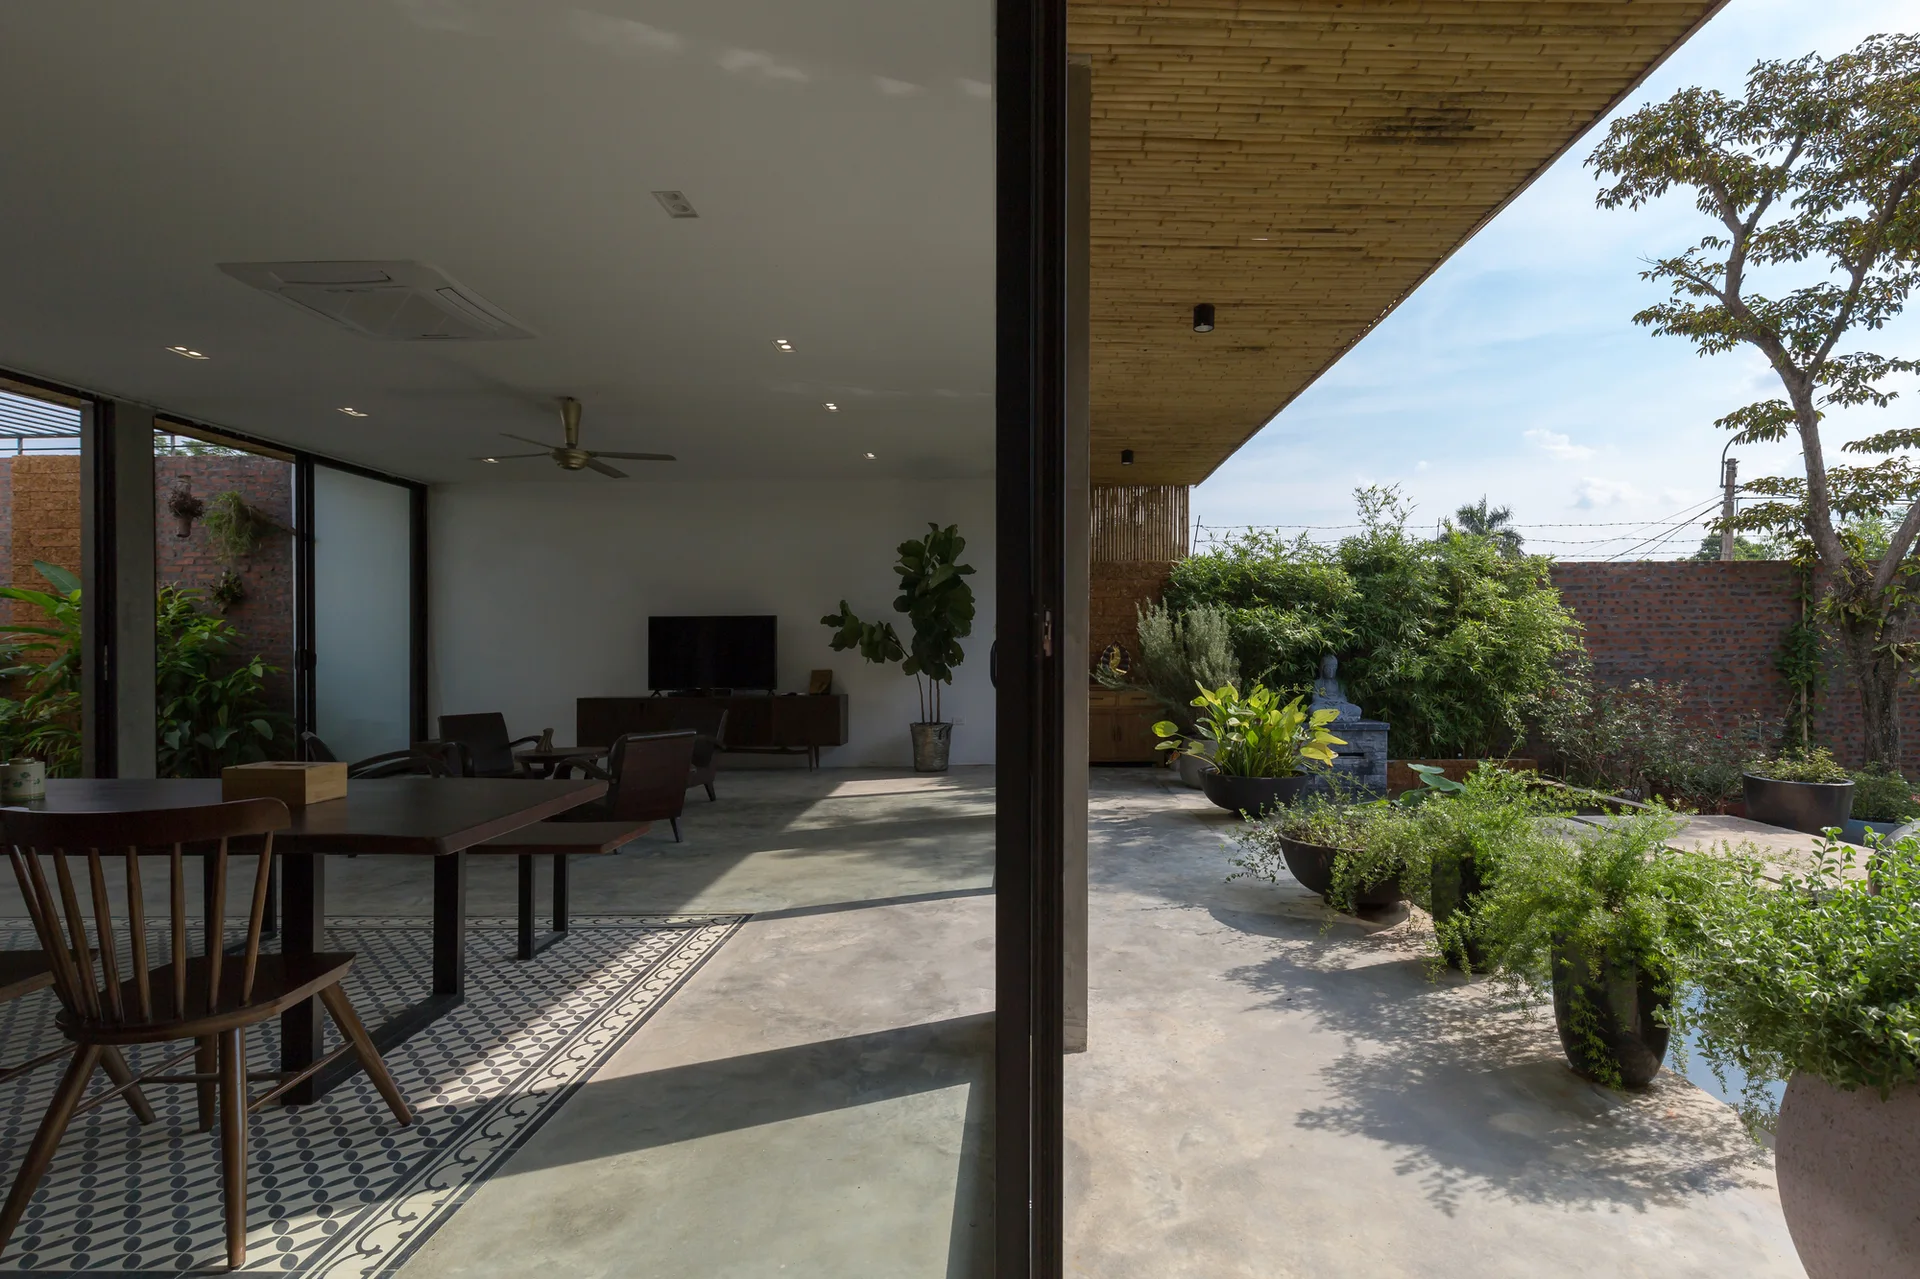
An open indoor-outdoor dining space with a wooden table on patterned floor tiles next to a polished concrete patio with lush plants.
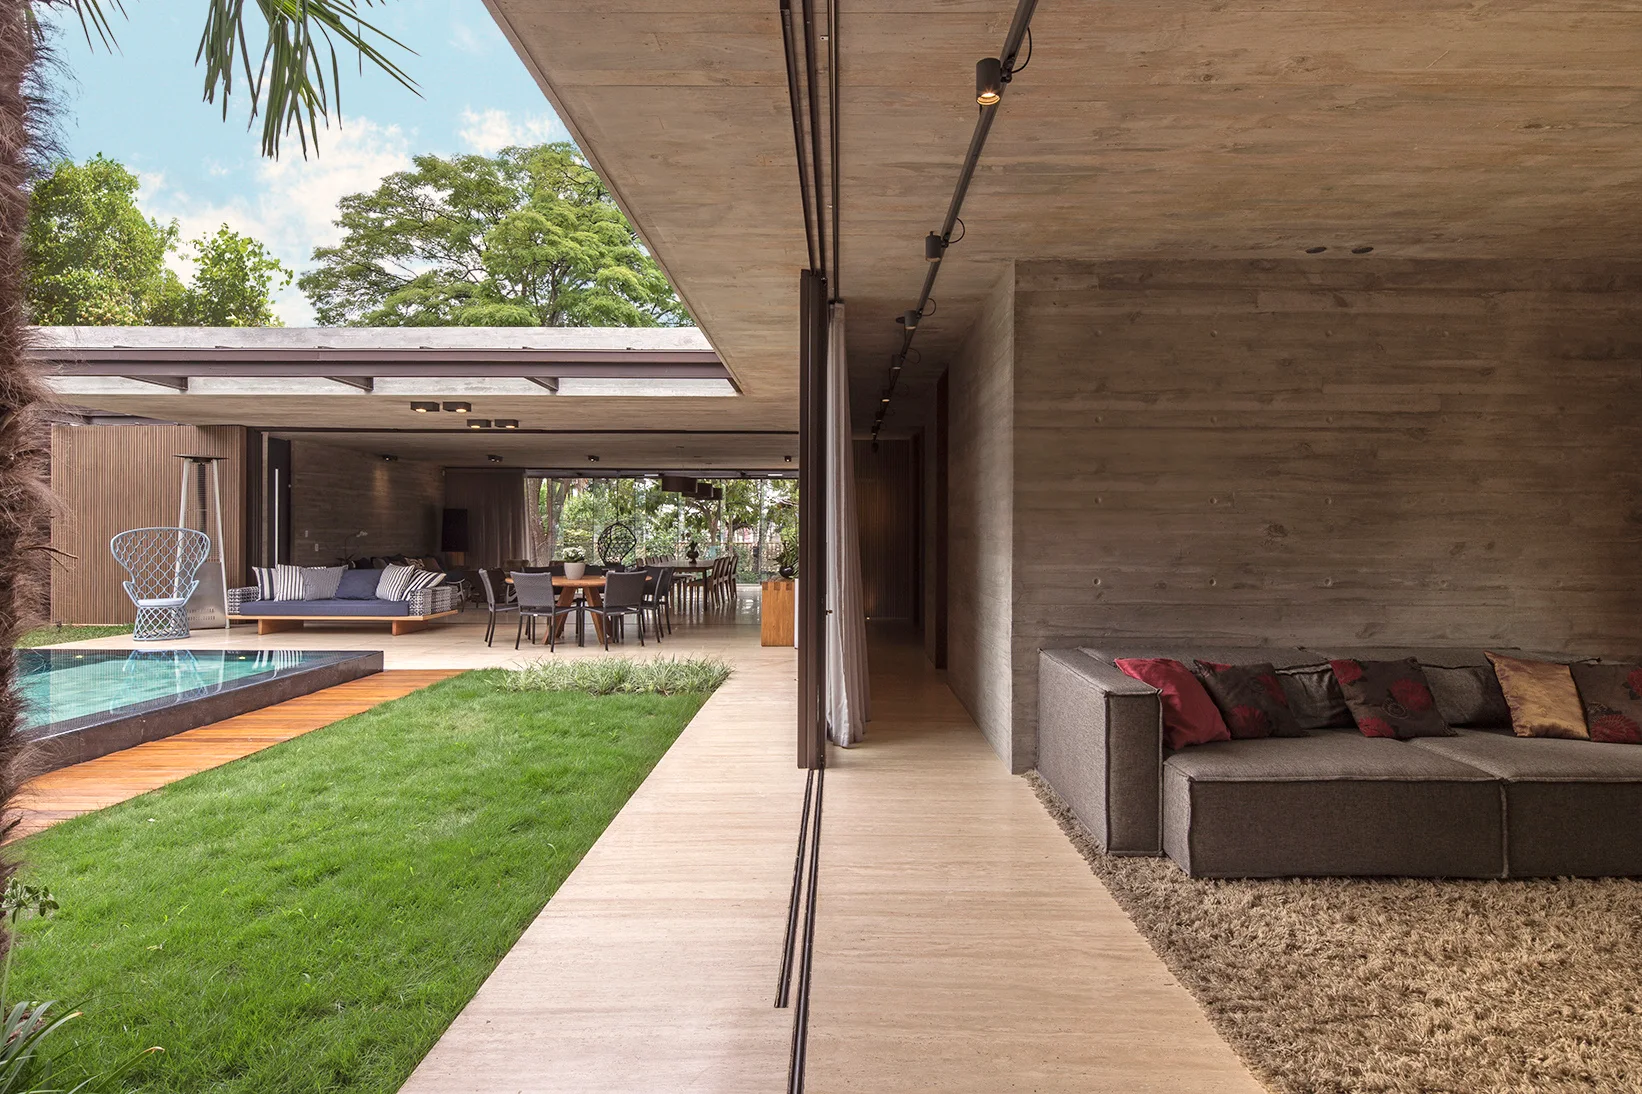
A modernist living space with board-formed concrete walls transitions to an outdoor courtyard with a grass lawn and swimming pool.
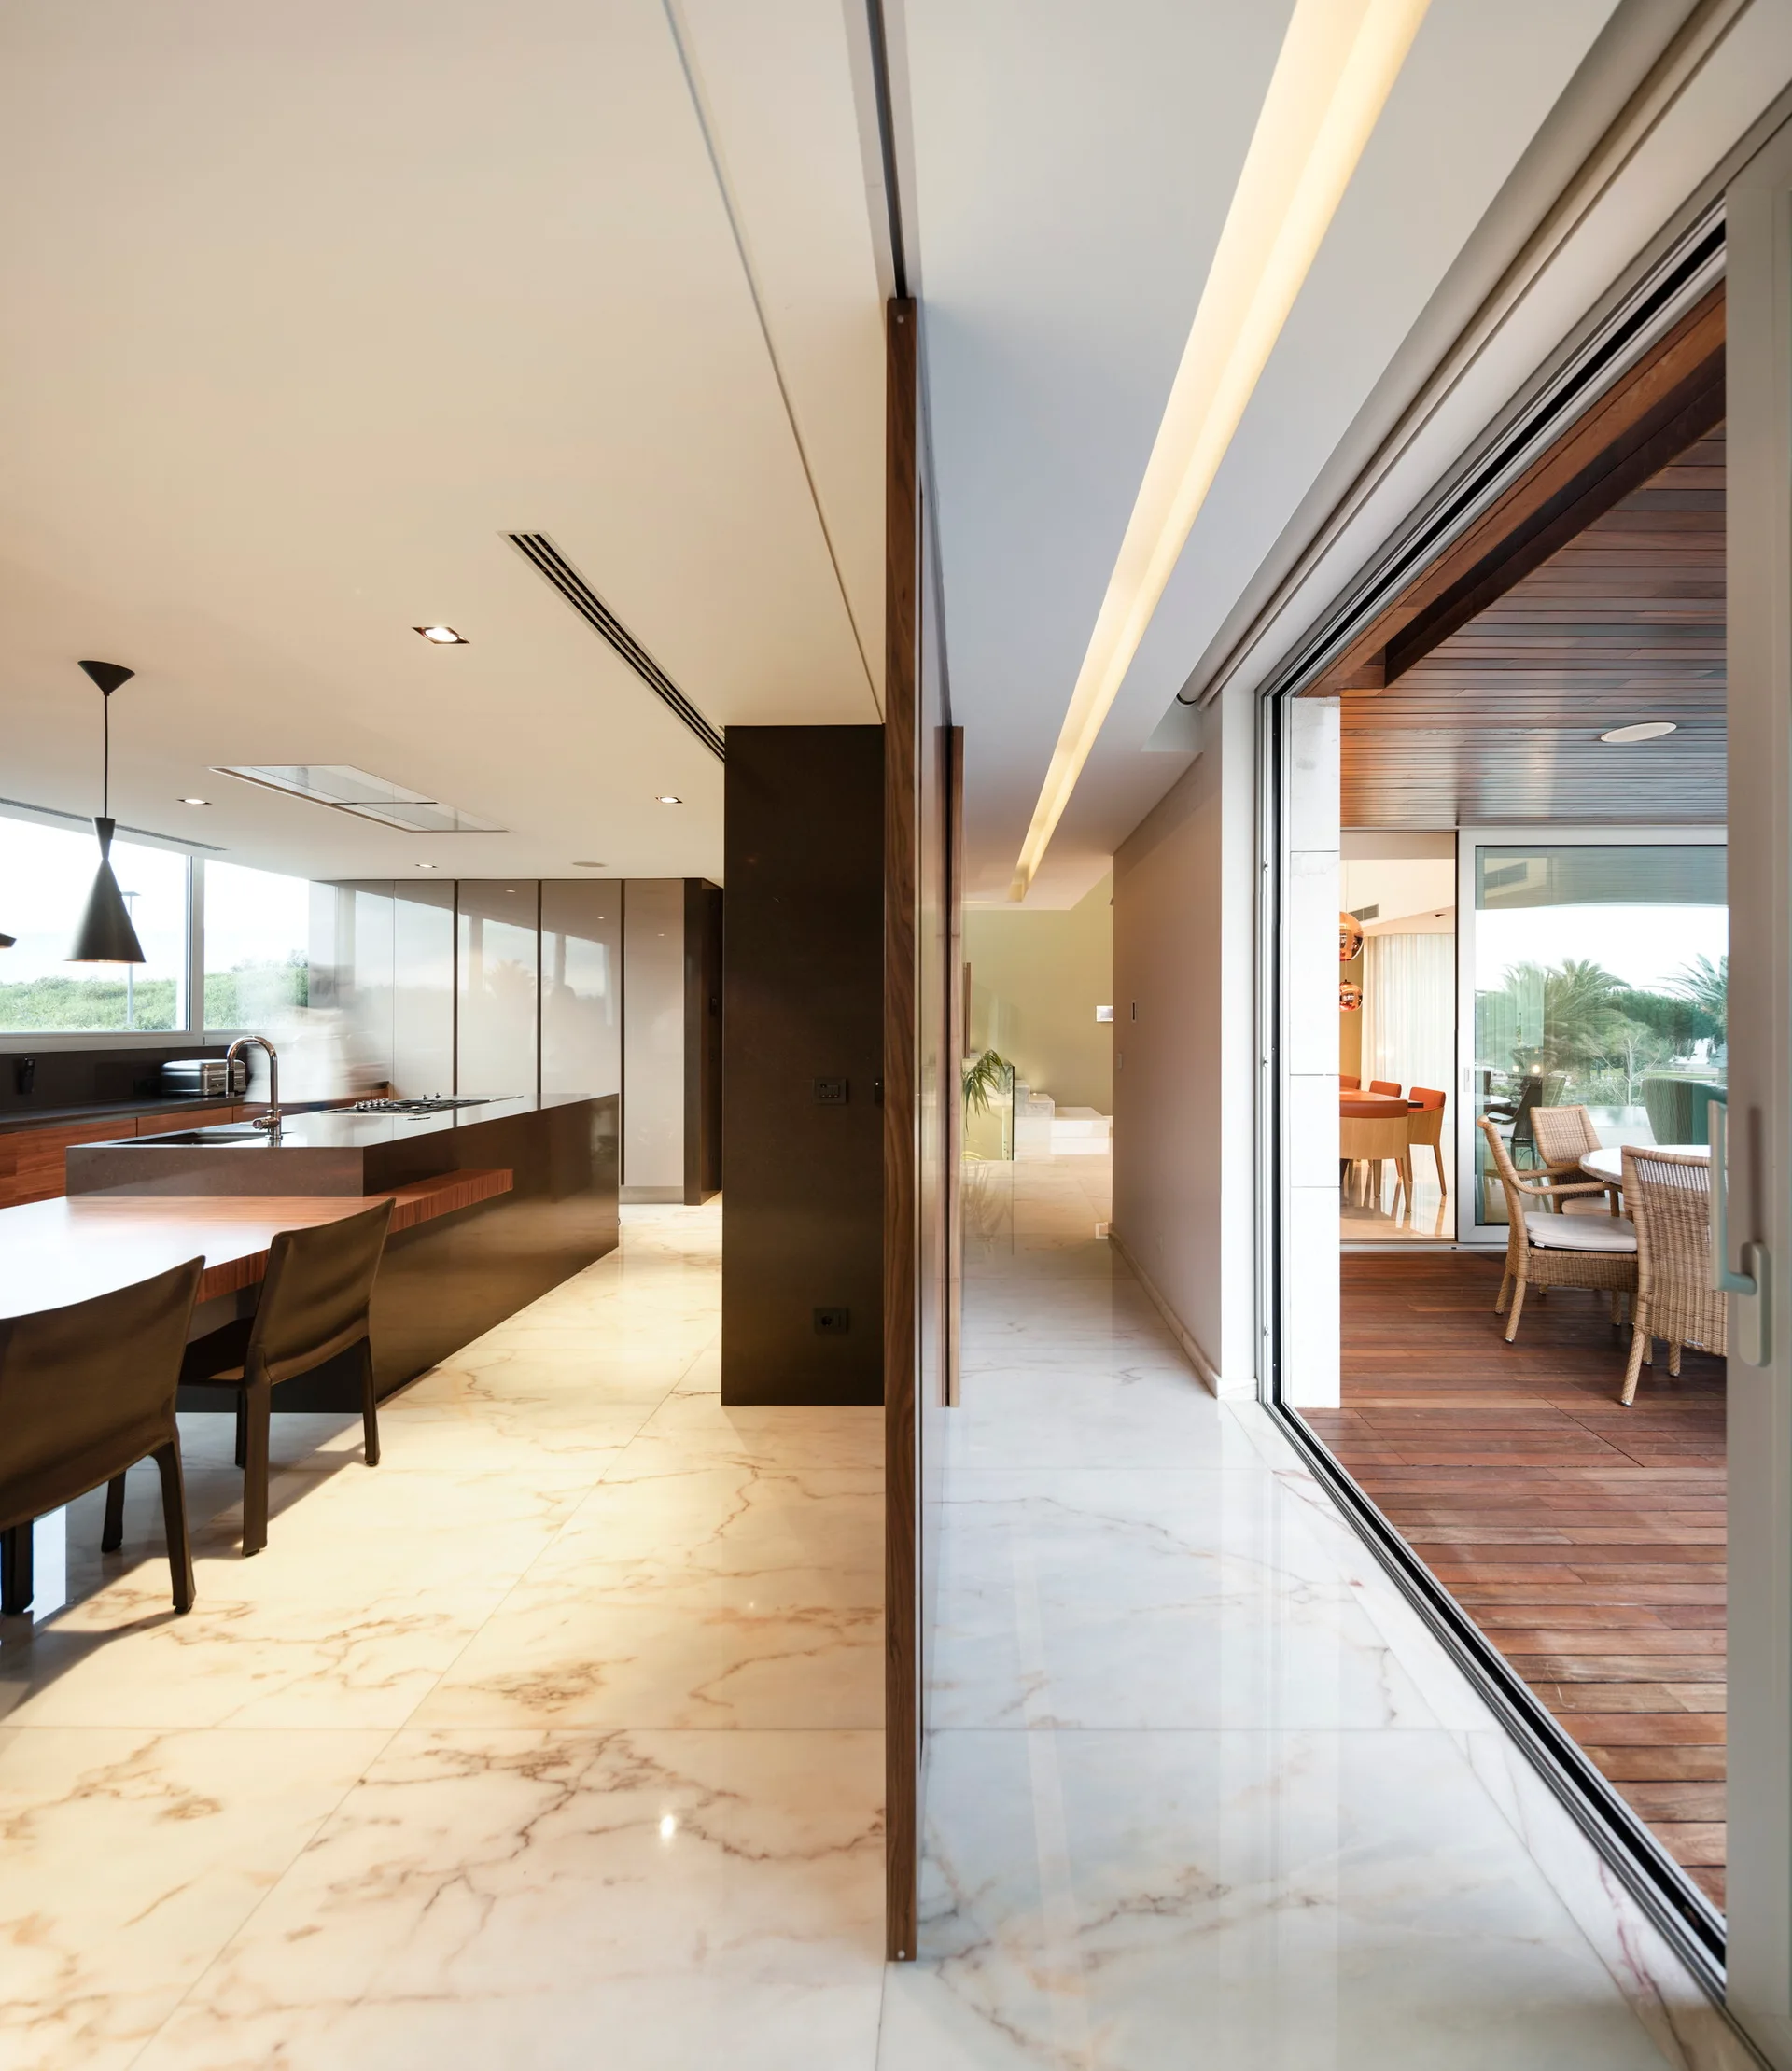
A minimalist kitchen with polished marble floors features a dark island and opens through large glass sliding doors to a wood-decked terrace.
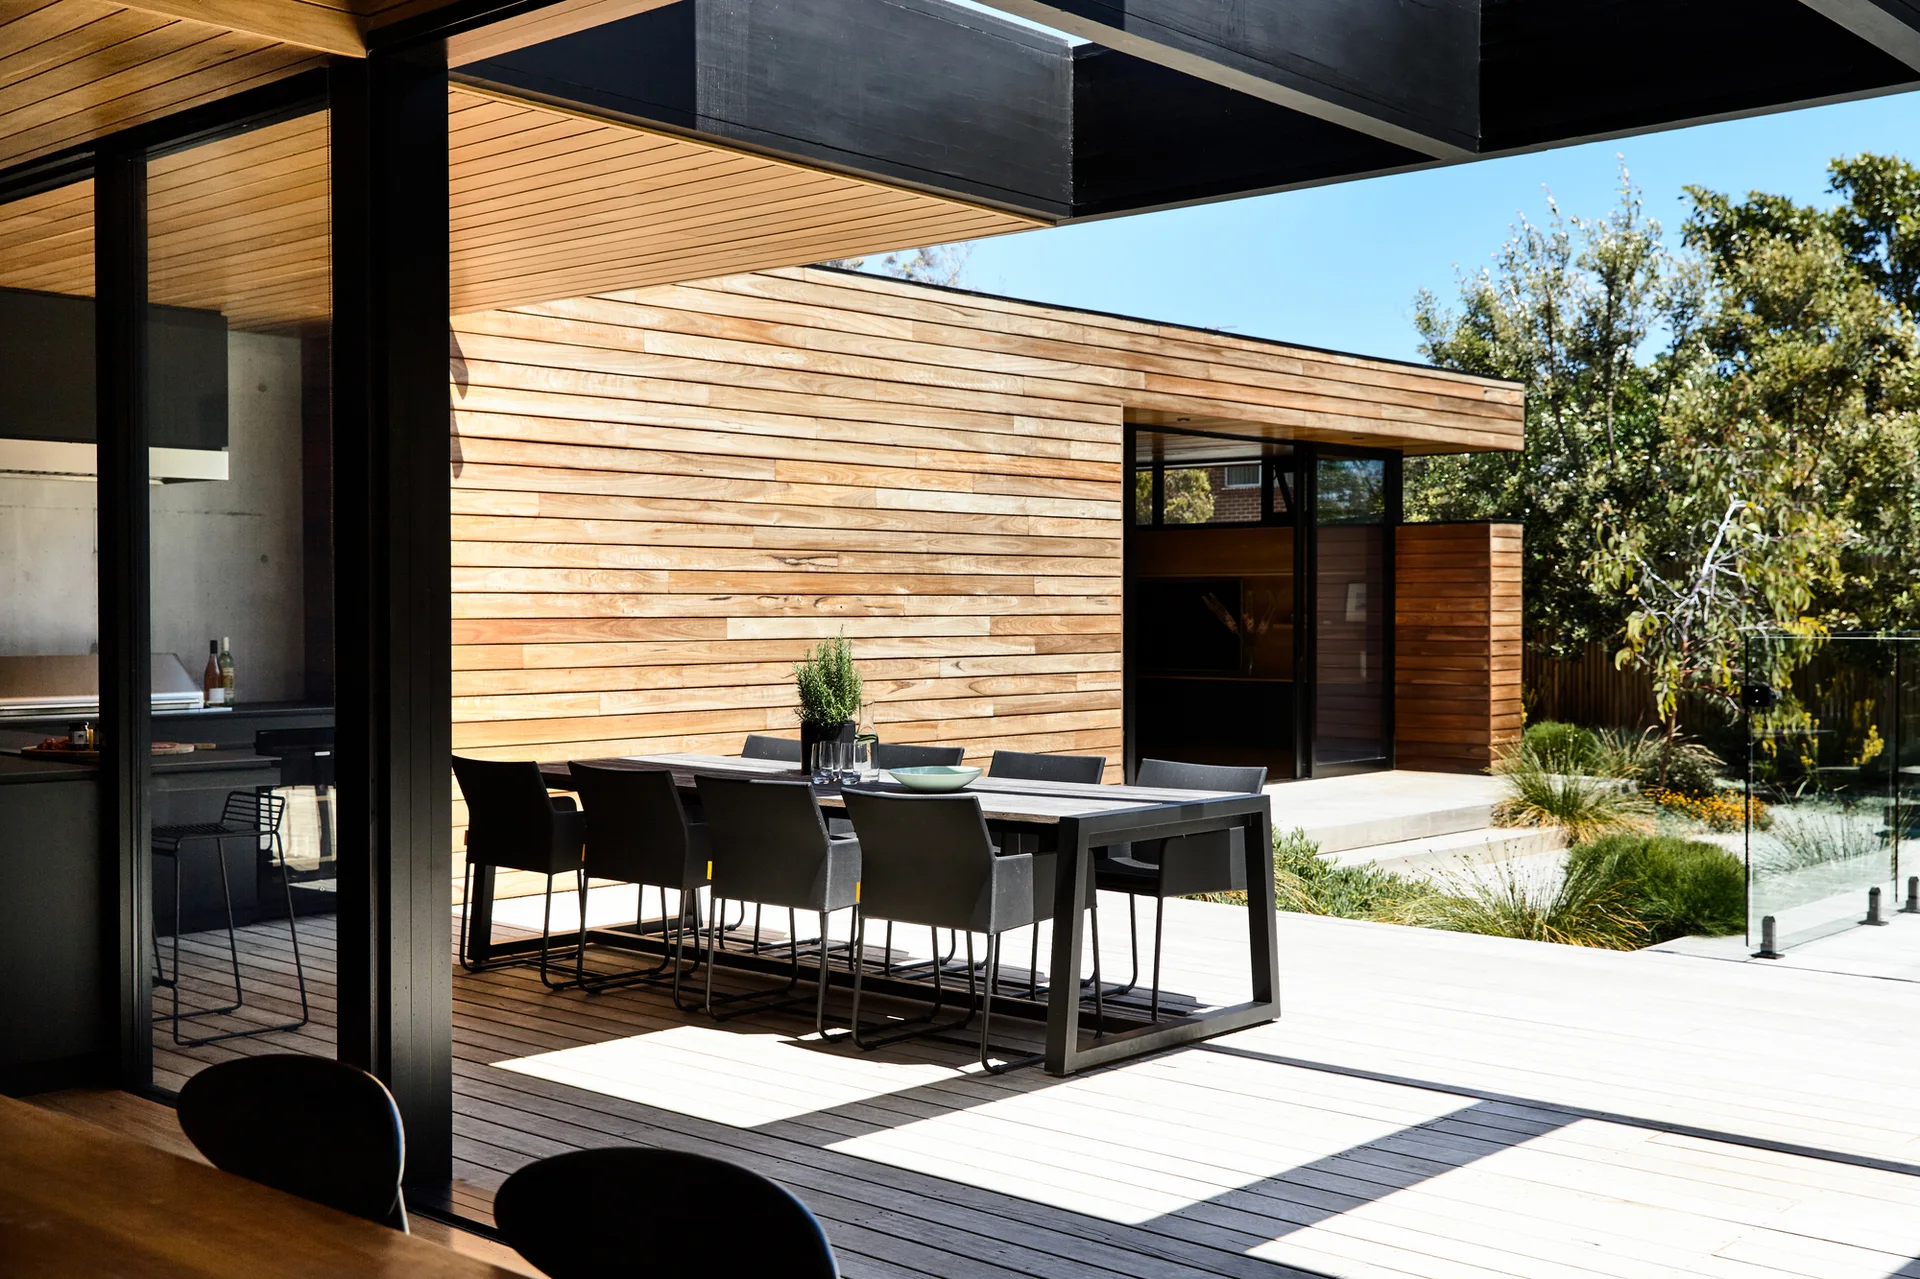
A black dining set sits on a wooden deck next to a house with horizontal timber cladding and large sliding glass doors.
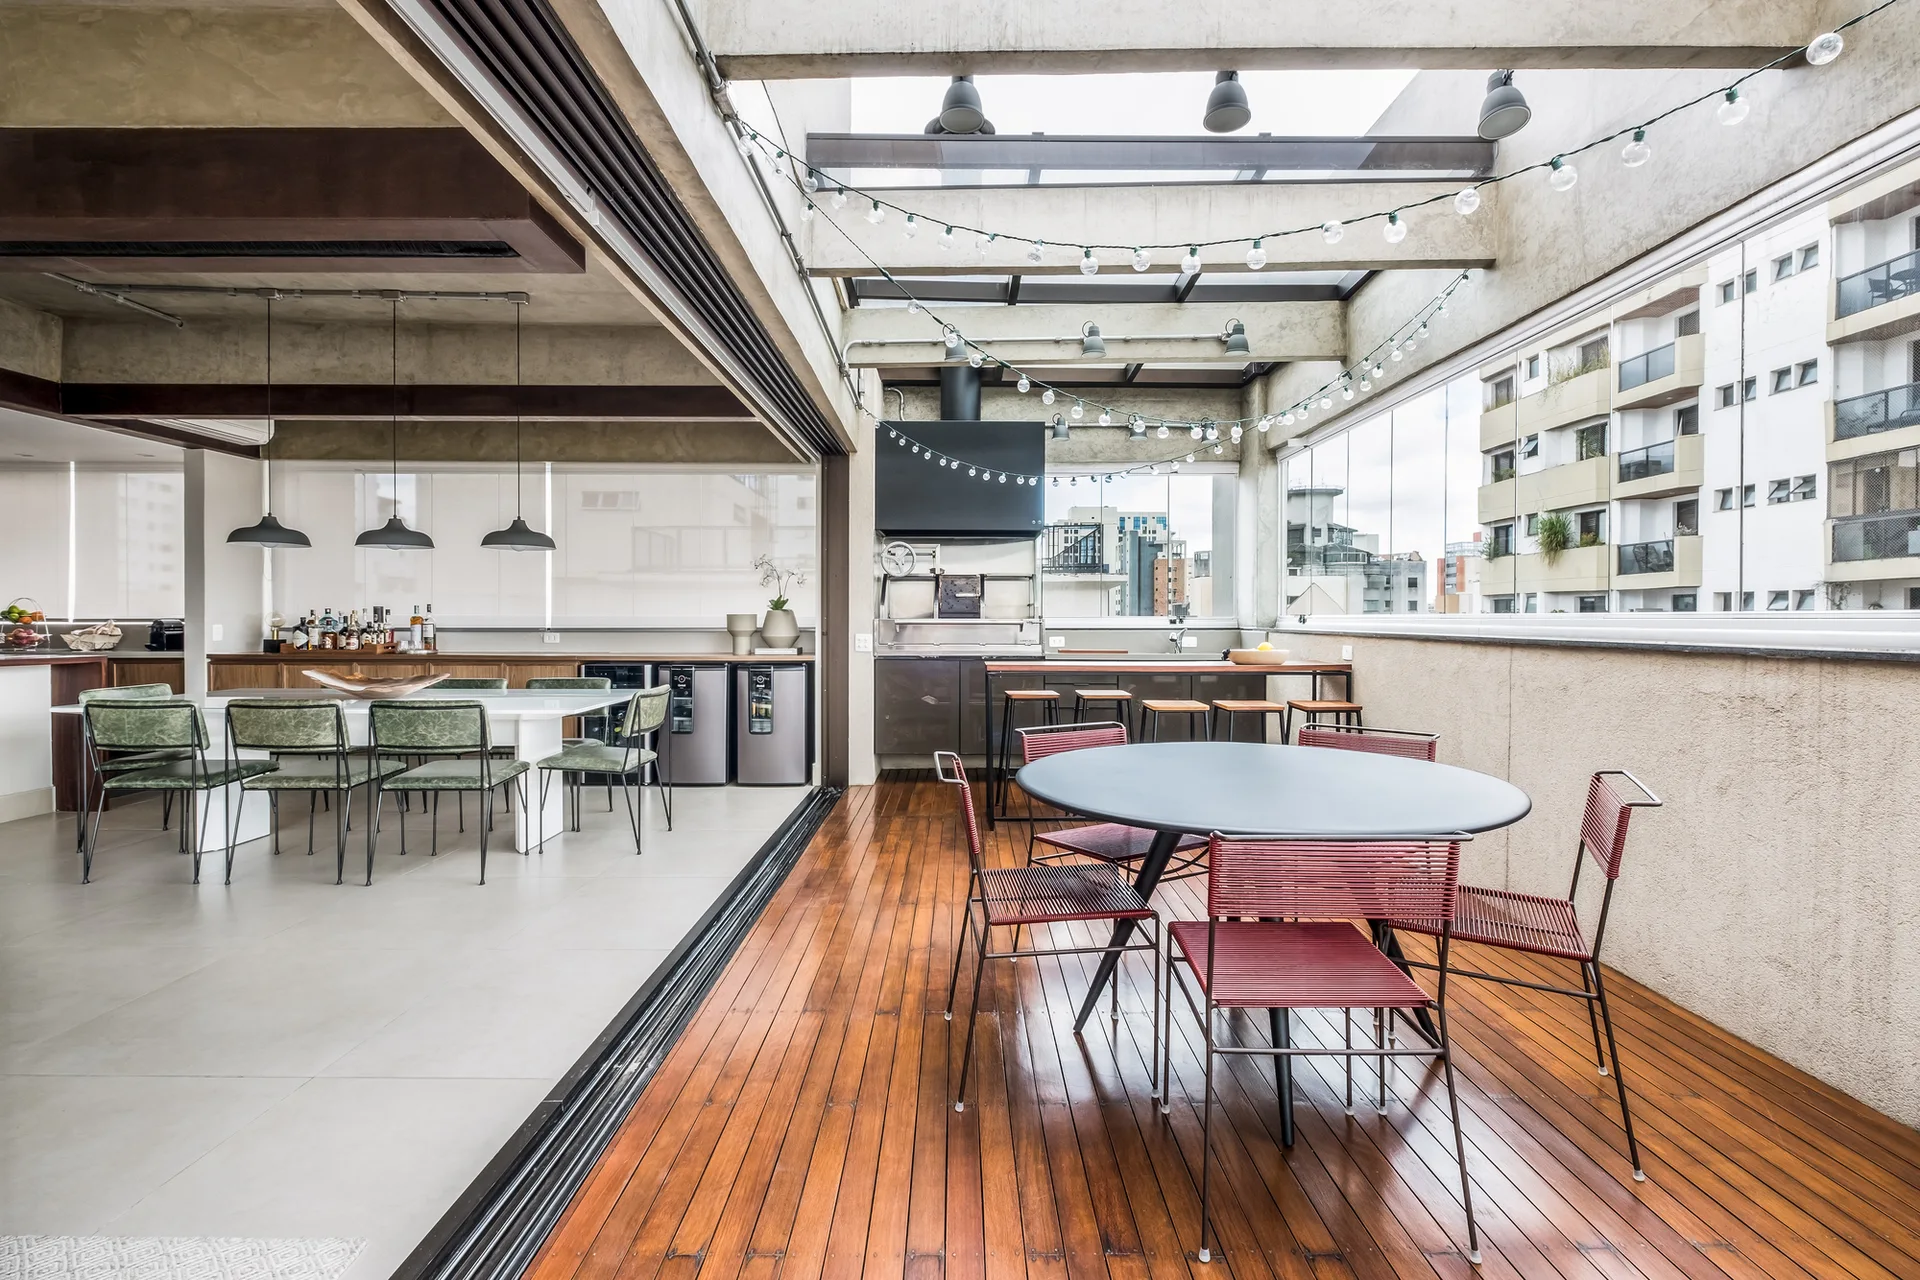
An open-concept dining area transition to an outdoor terrace featuring wood plank decking, a circular table with red chairs, and an outdoor grill station.
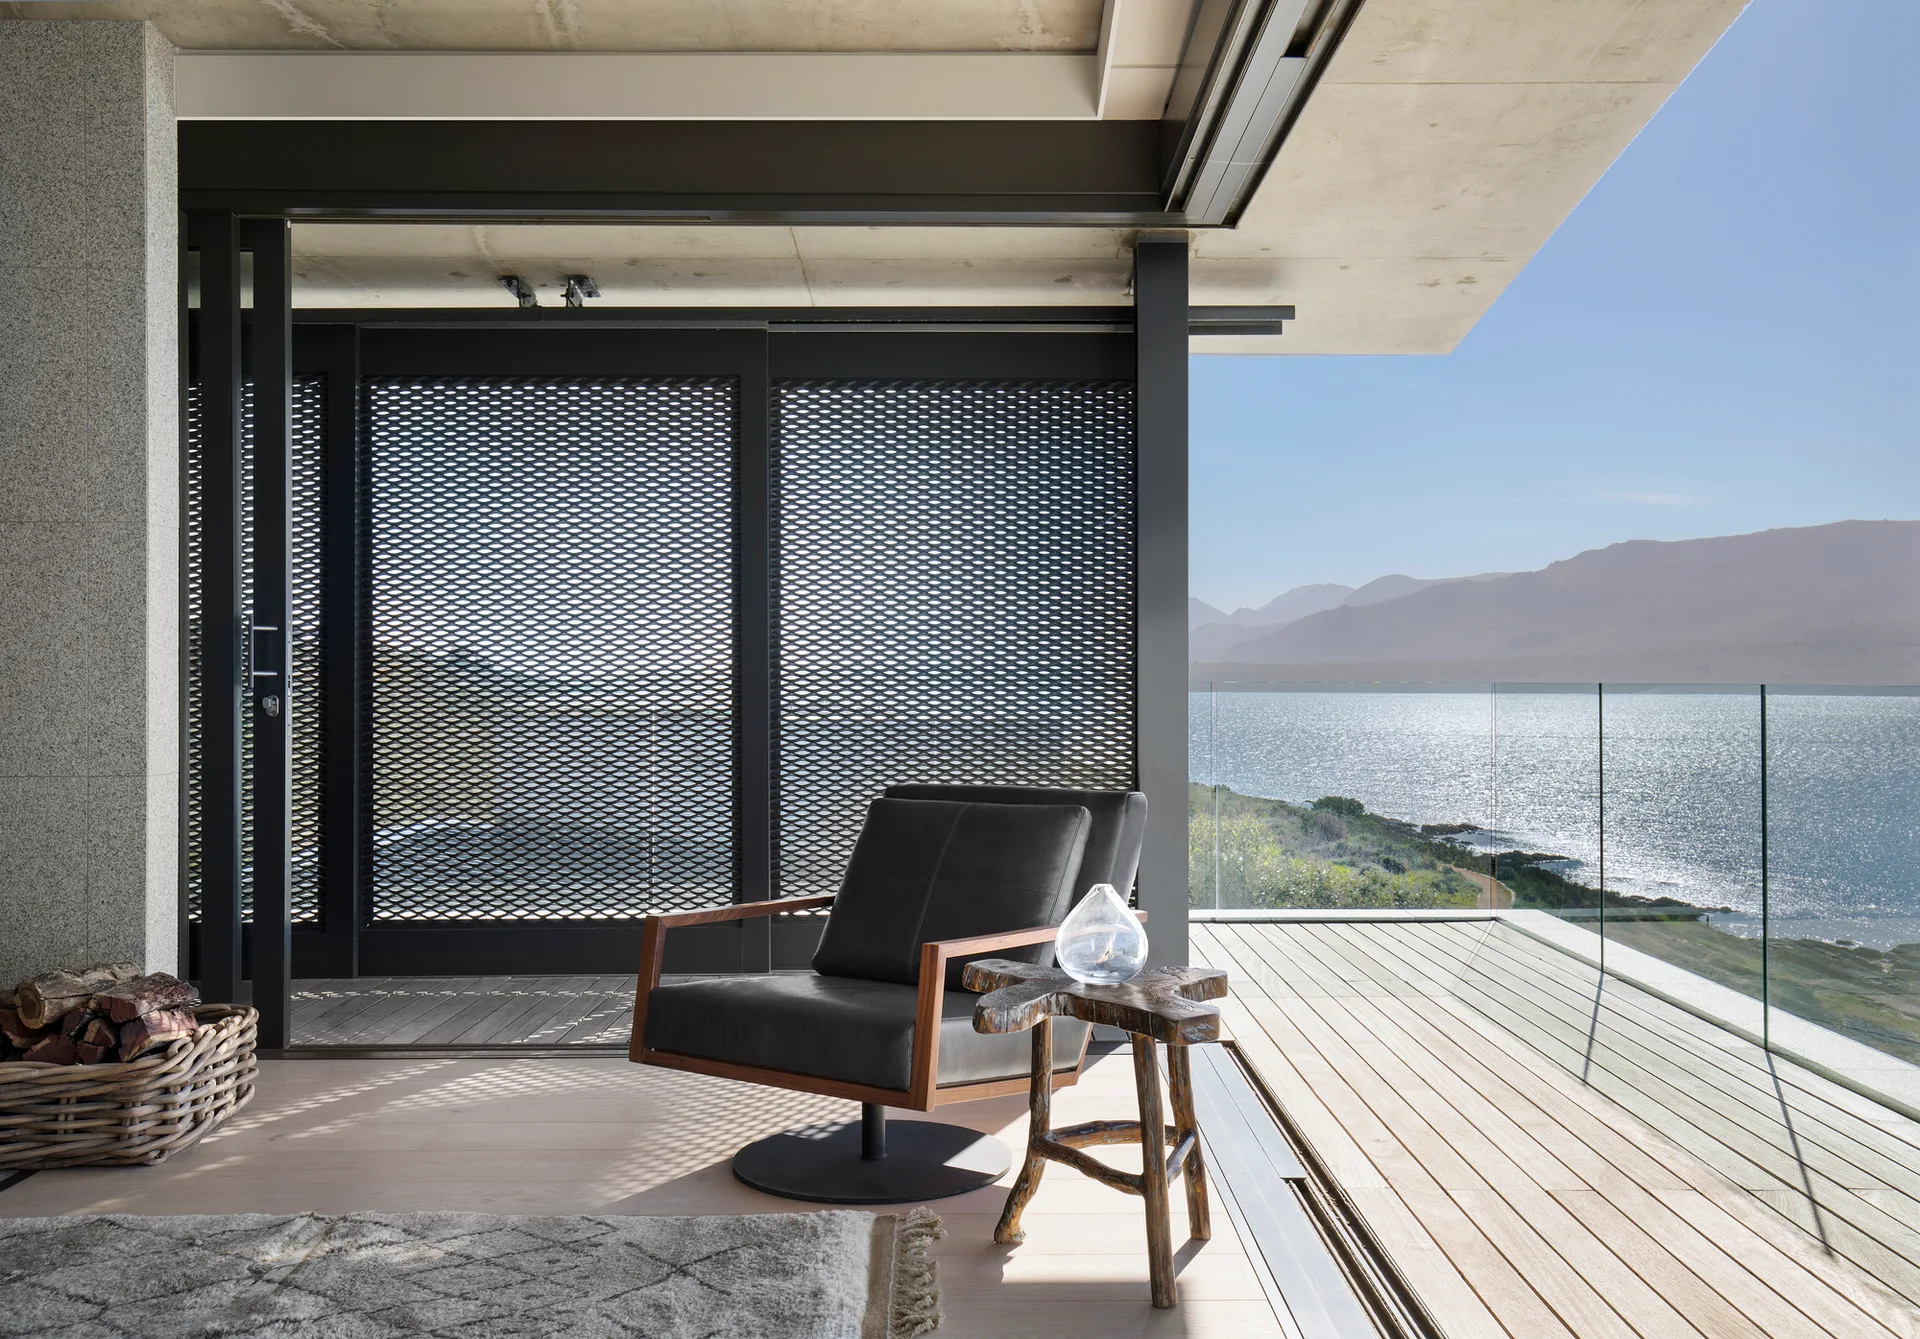
A modern balcony deck features a leather armchair and a wood stump table looking out over a lake and distant mountains behind a glass railing.
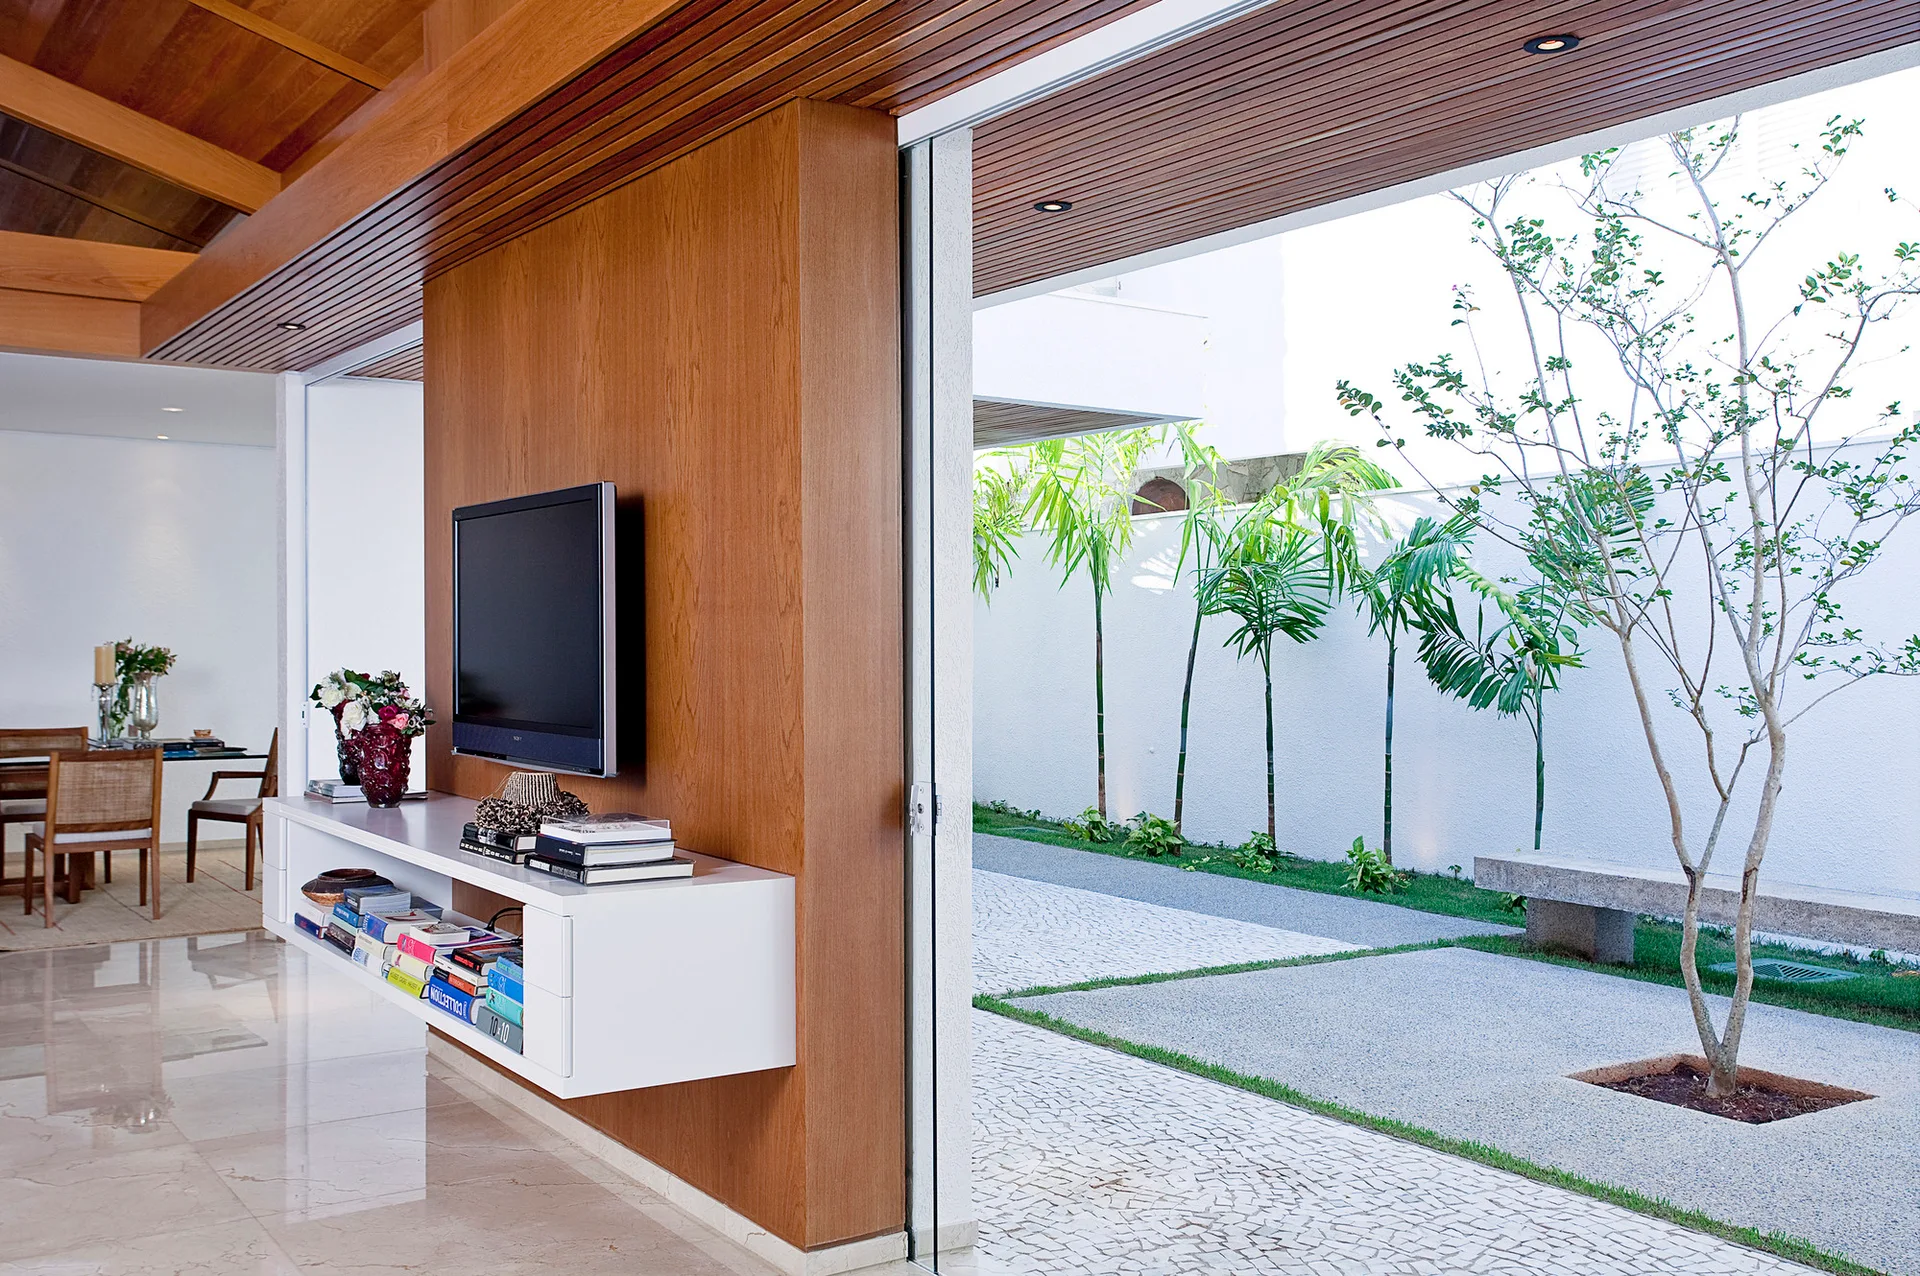
A contemporary living room features a wood accent wall with a mounted television and white floating console next to a sliding glass door opening to a courtyard.
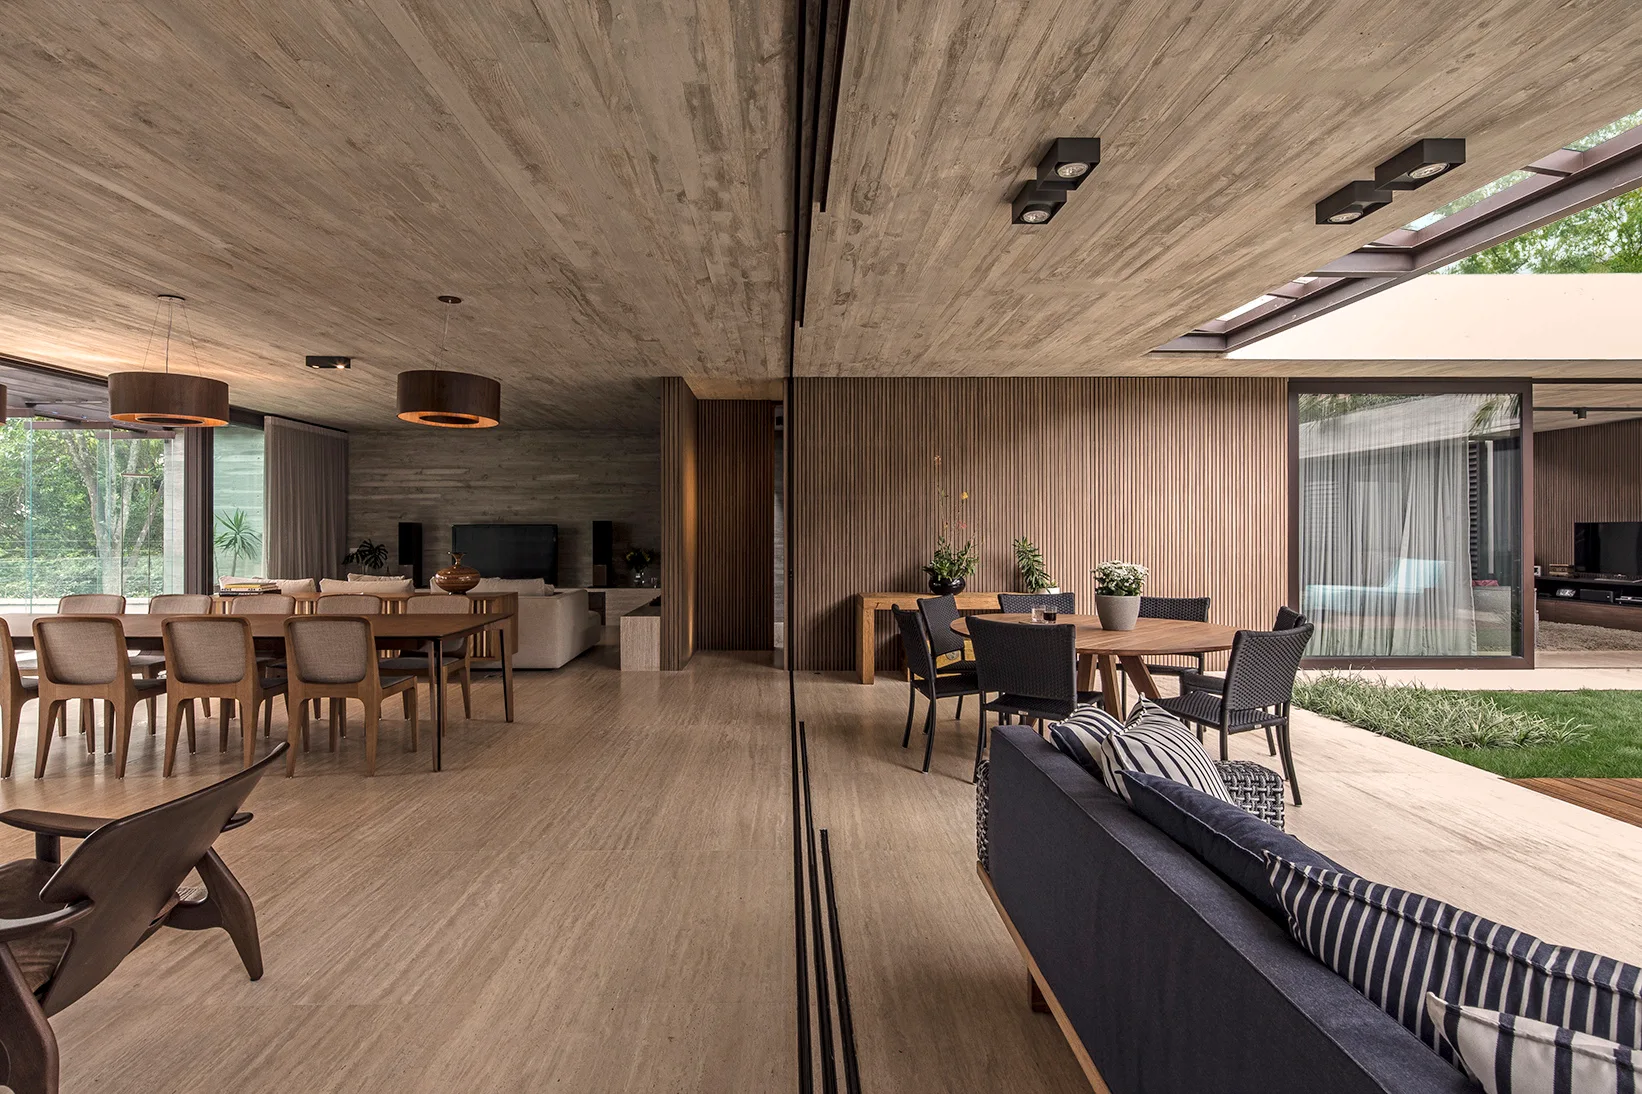
A modern open-plan living and dining area features a board-formed concrete ceiling, vertical wood slat wall paneling, and large sliding glass doors.
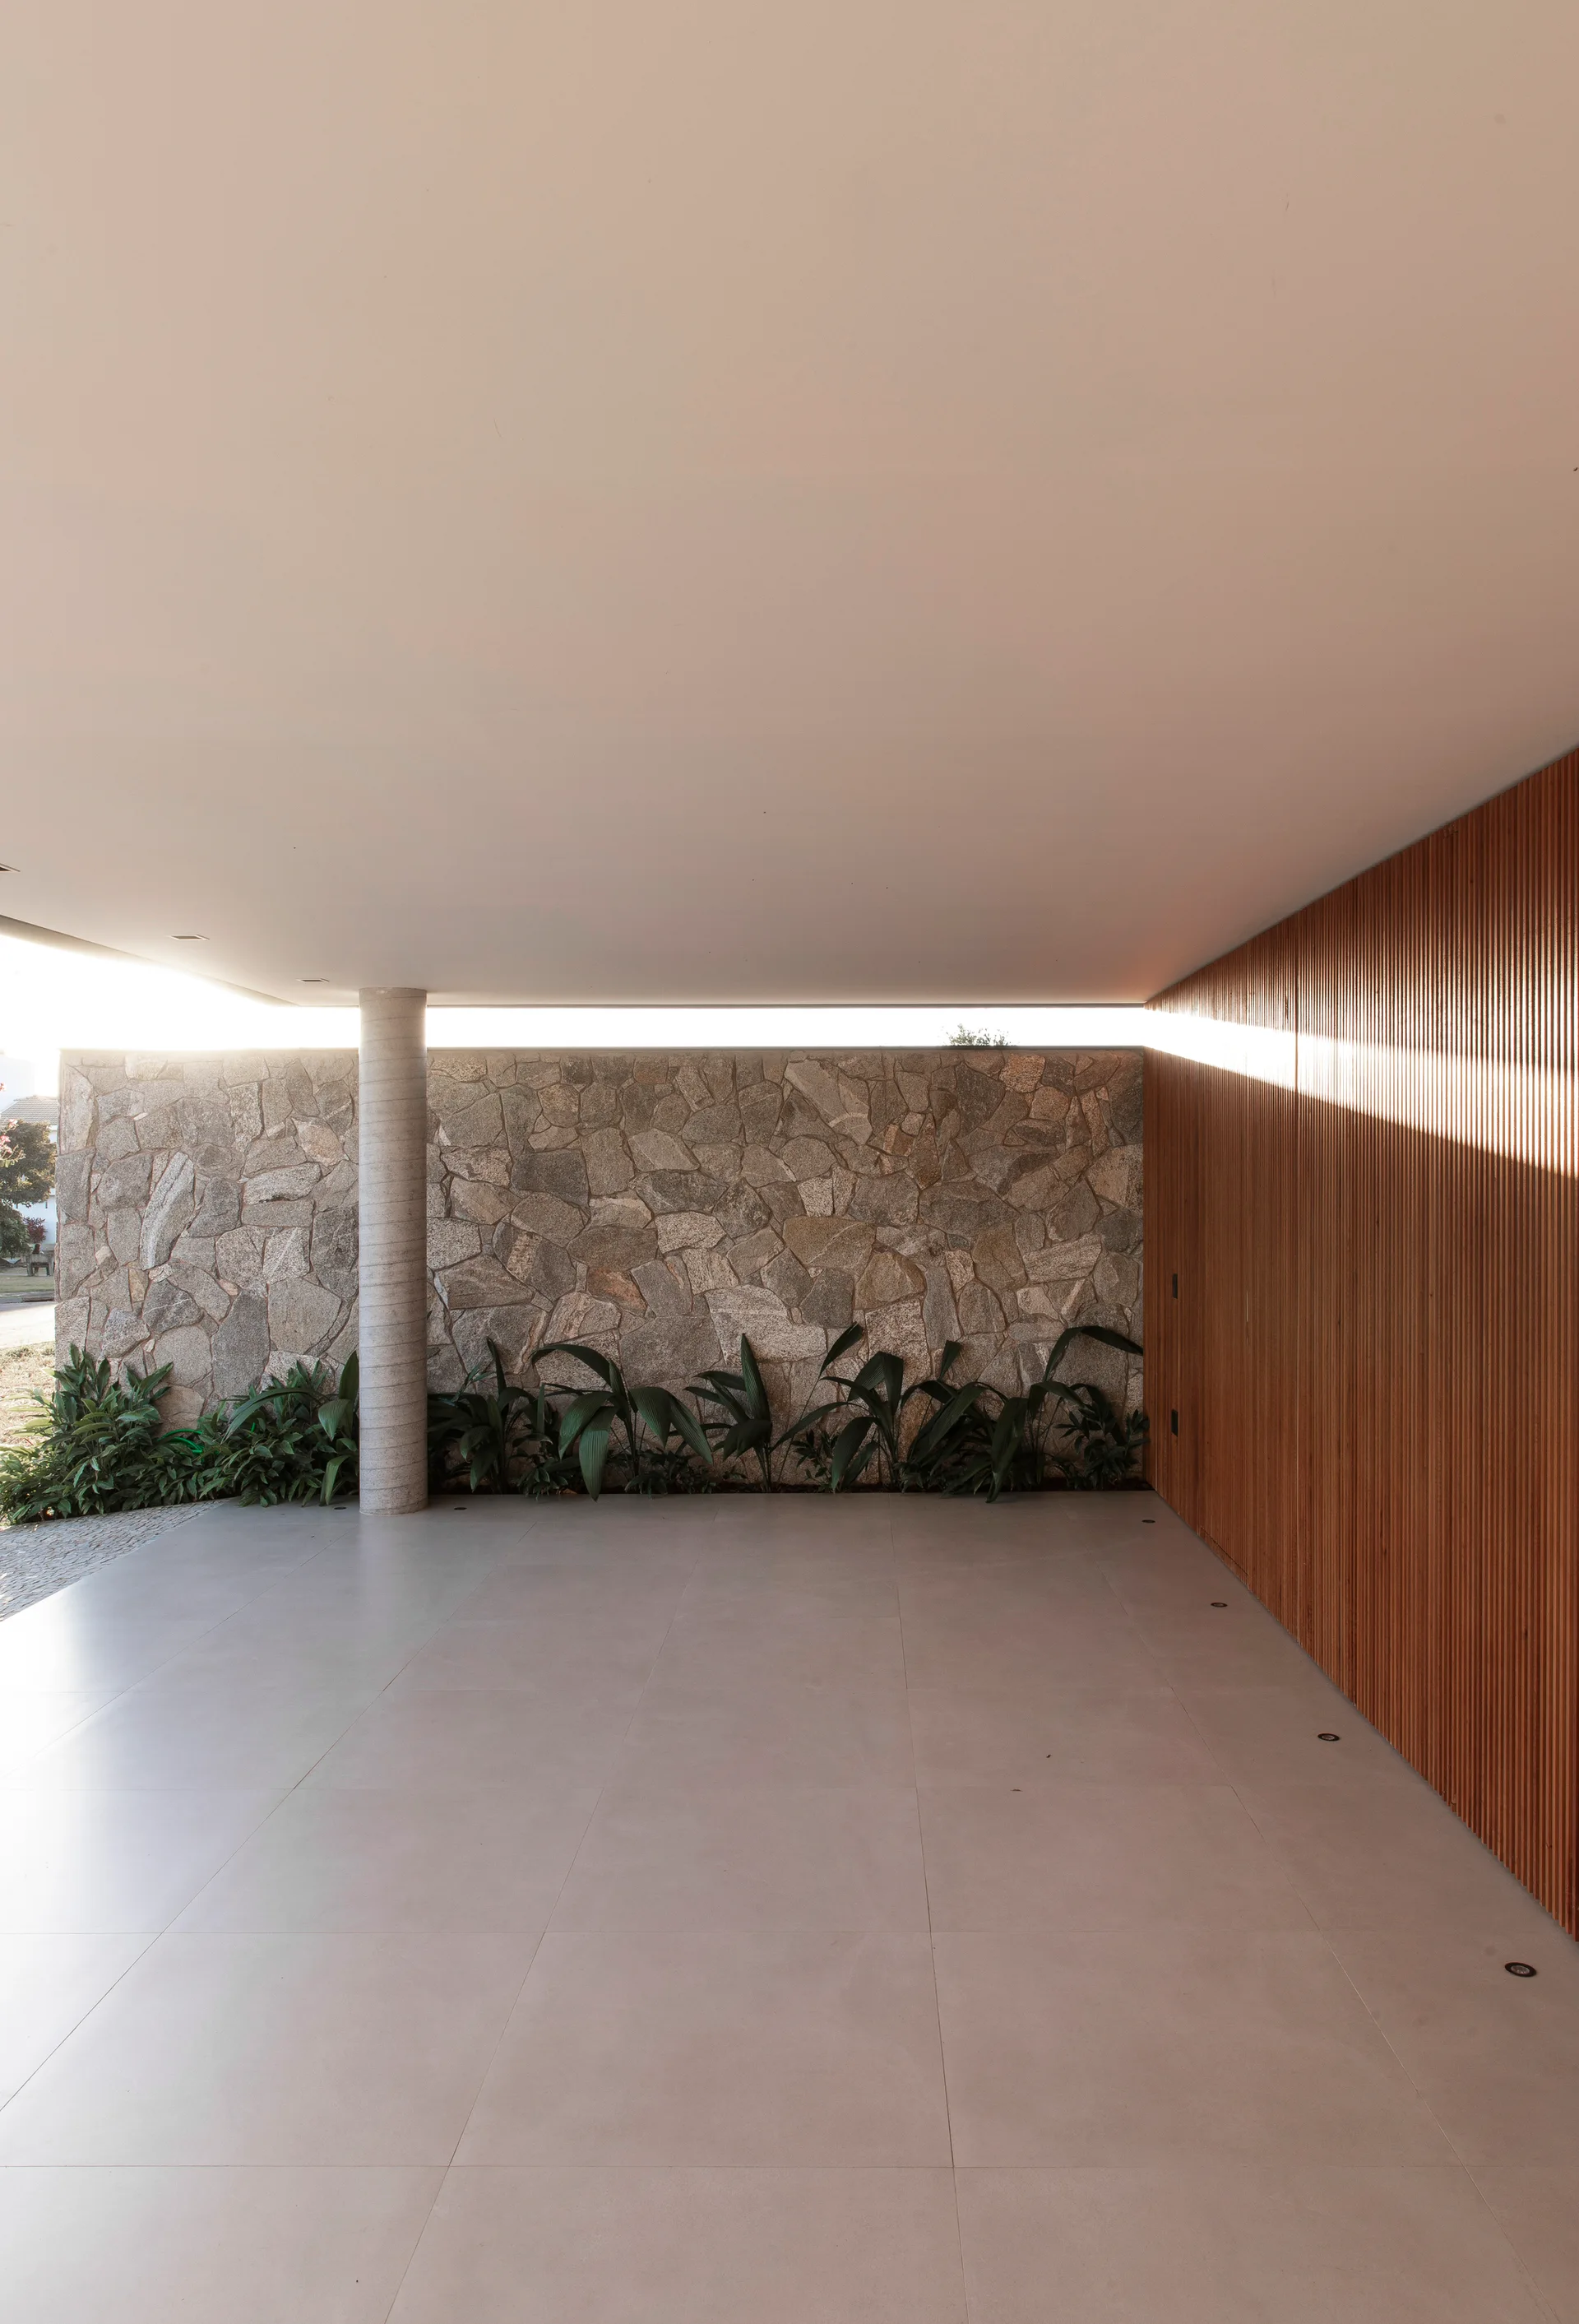
A minimalist covered patio features a vertical wood-slat wall, a rustic stone wall with green plants at the base, and large-format floor tiles.
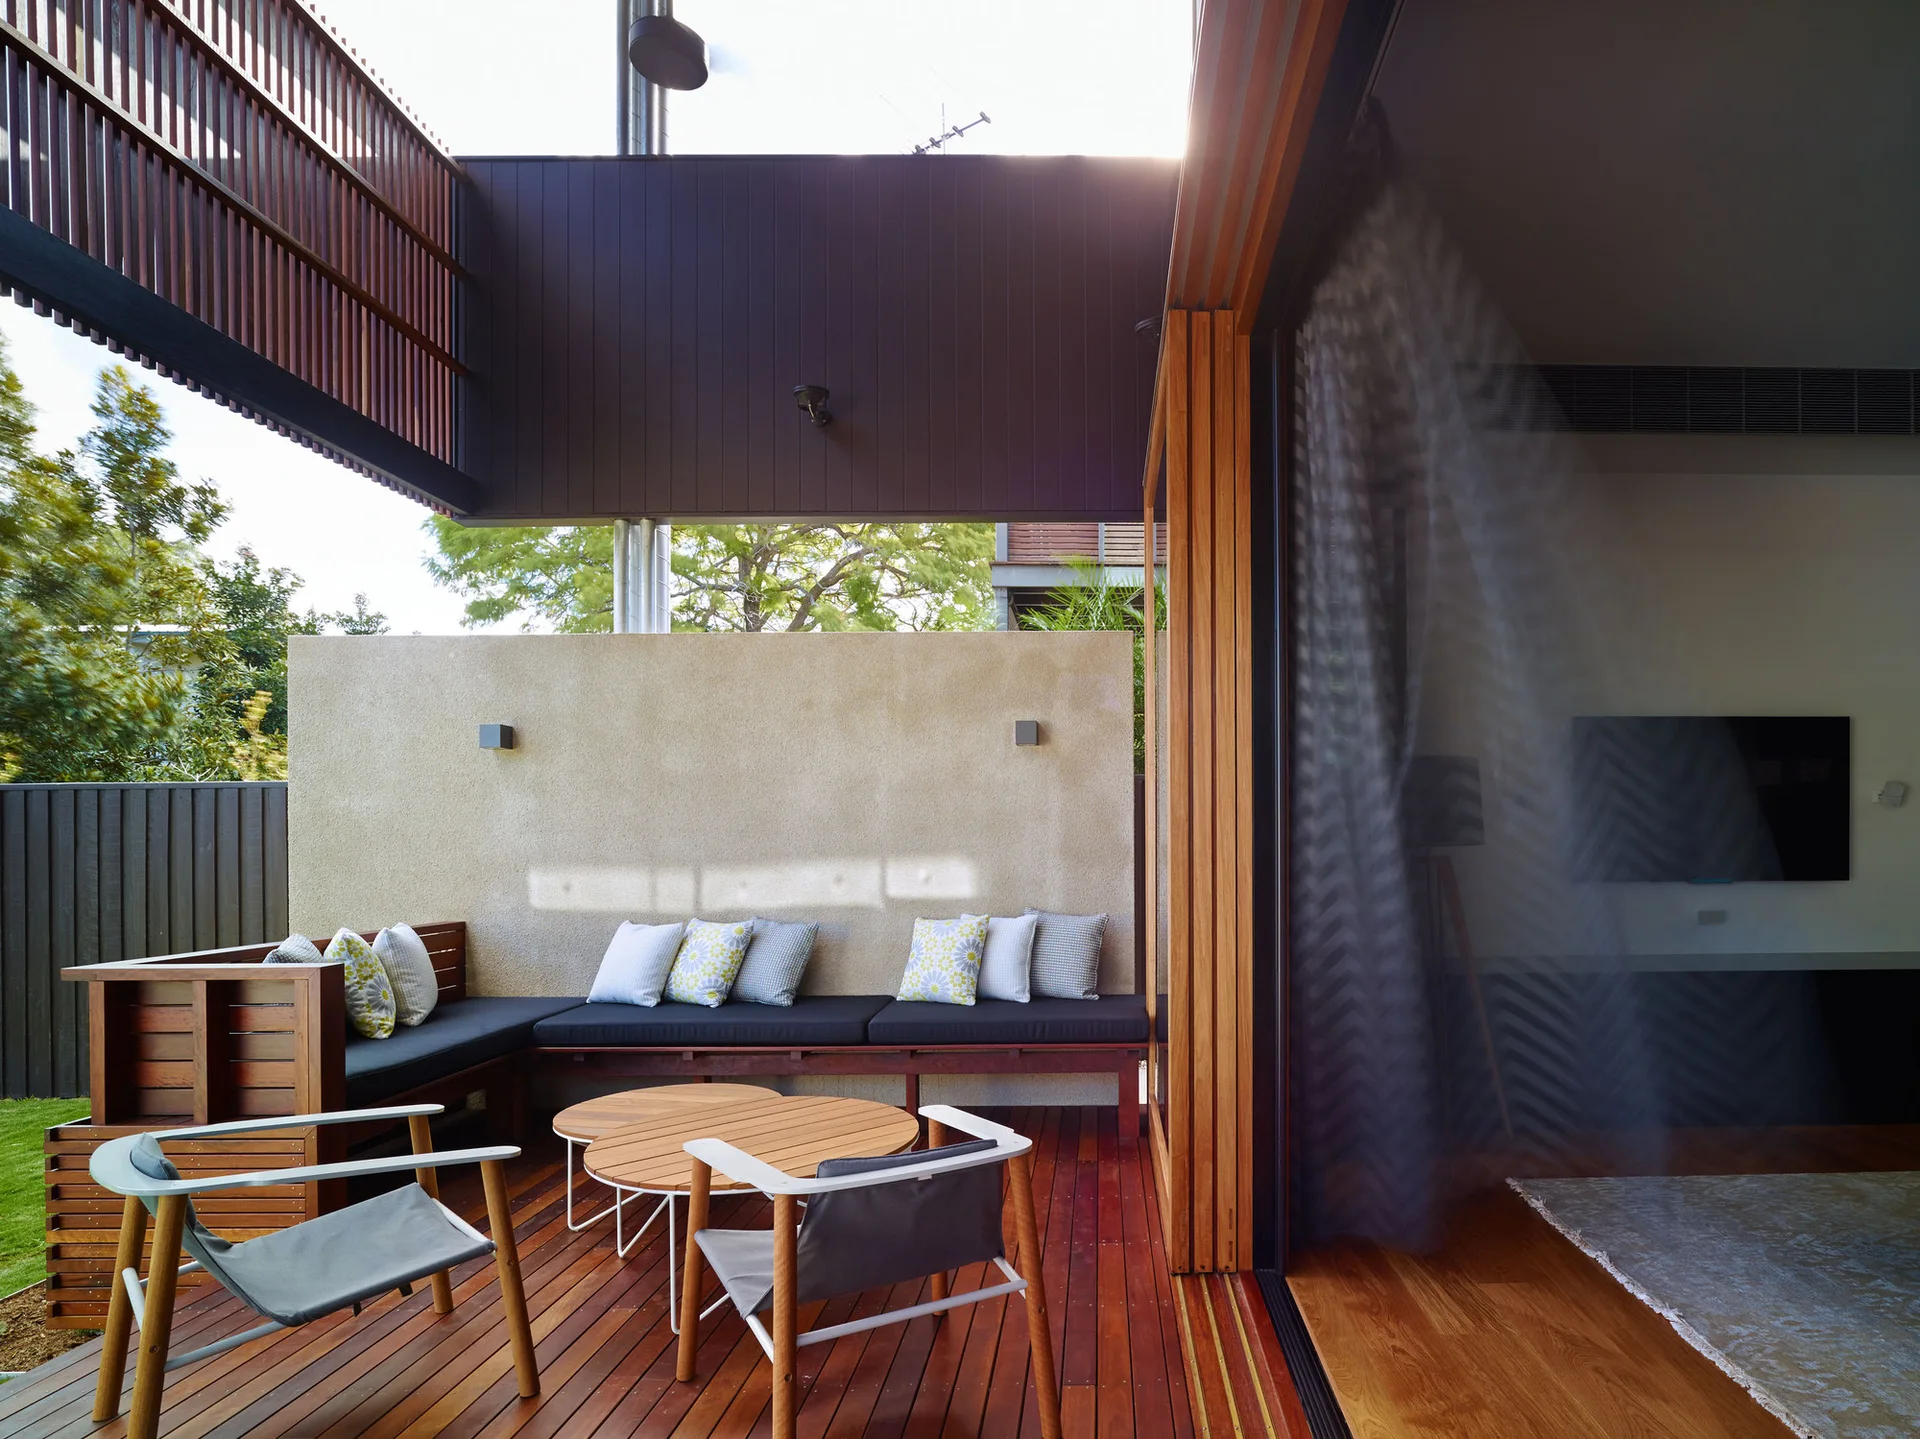
A modern wood deck features a built-in L-shaped bench with throw pillows, a textured stucco privacy wall, and sliding doors leading indoors.
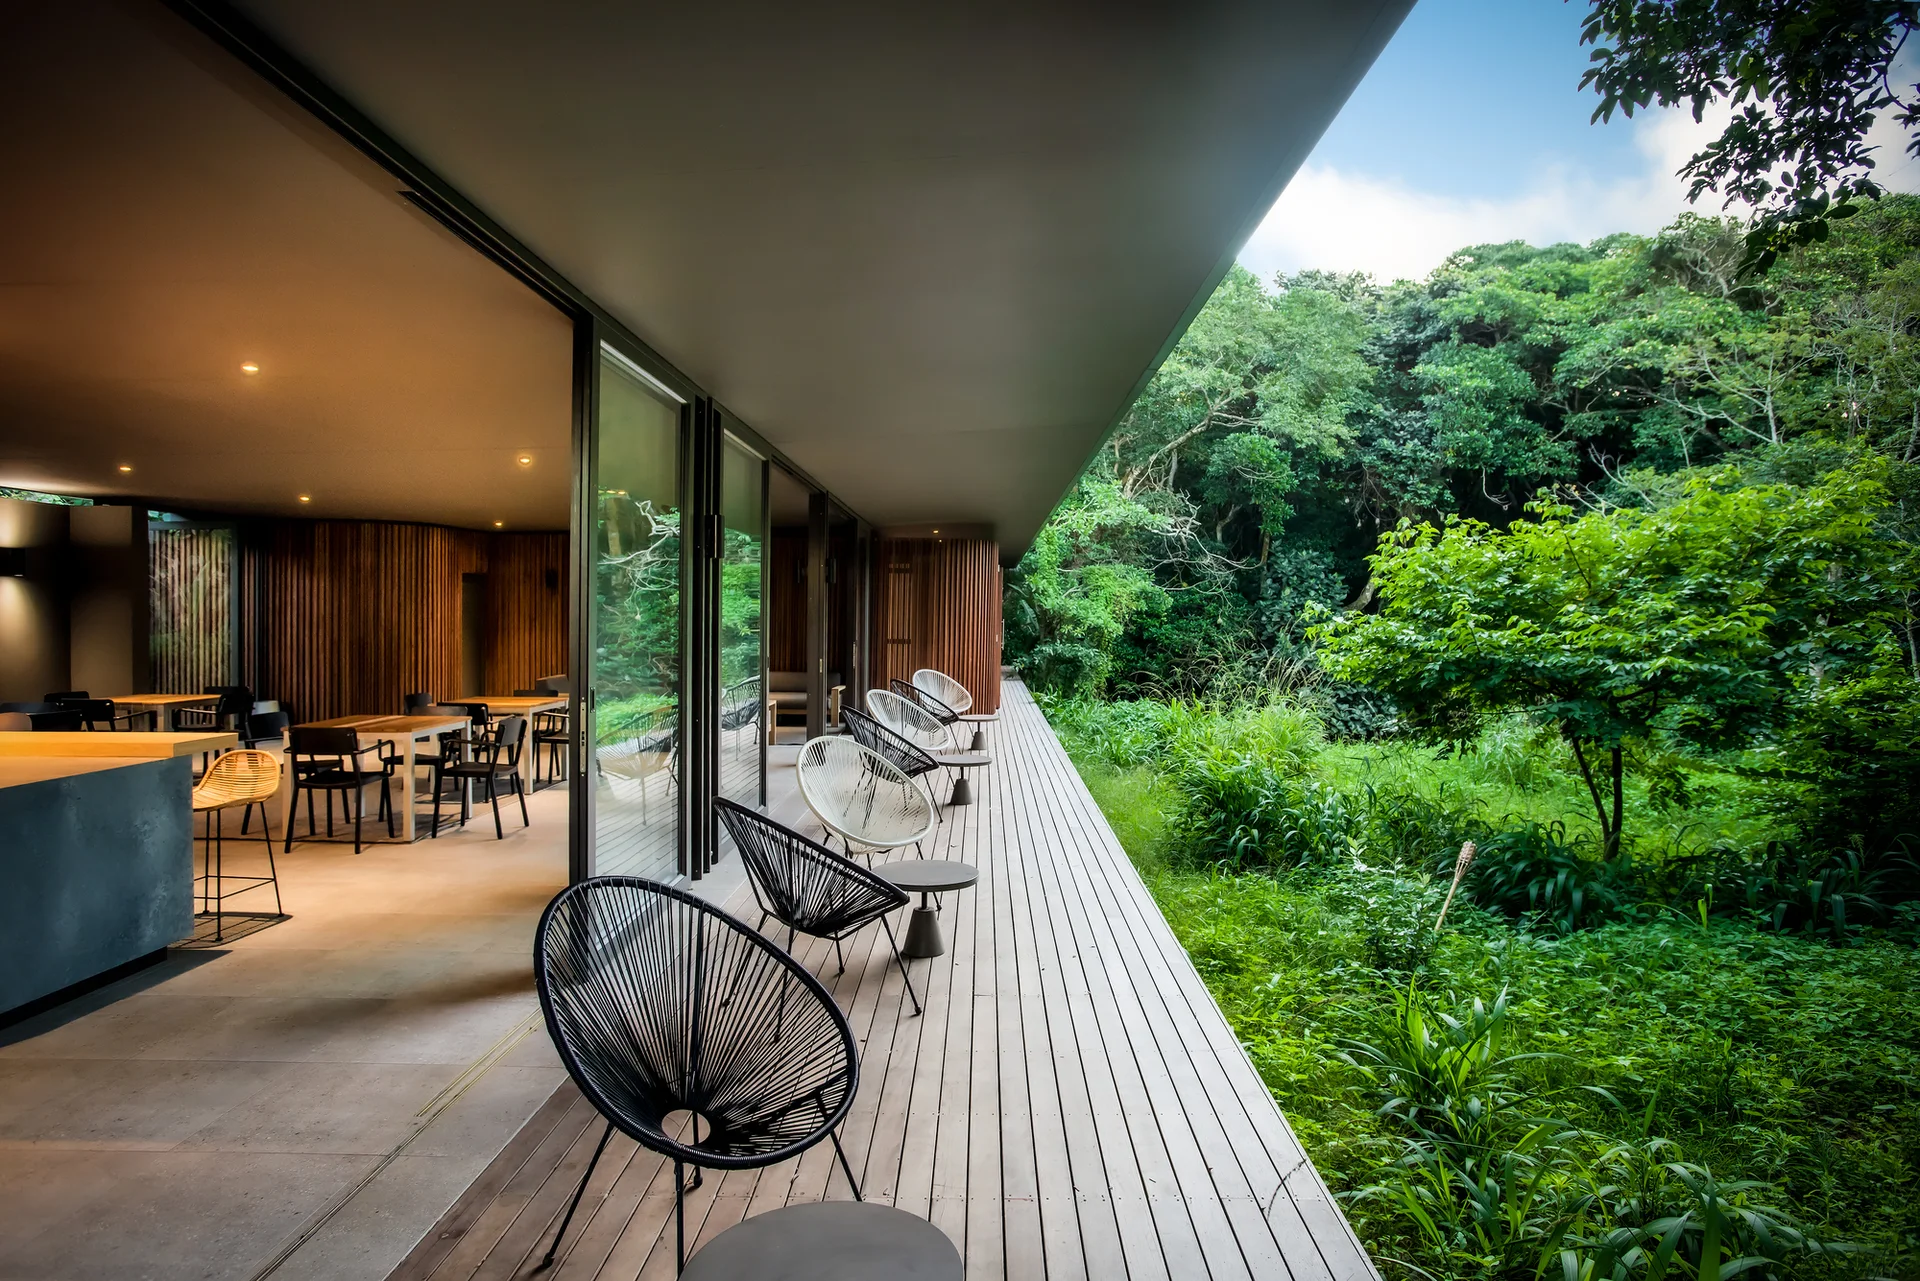
A long wooden terrace deck with black and white woven lounge chairs next to glass walls overlooking a lush green forest.
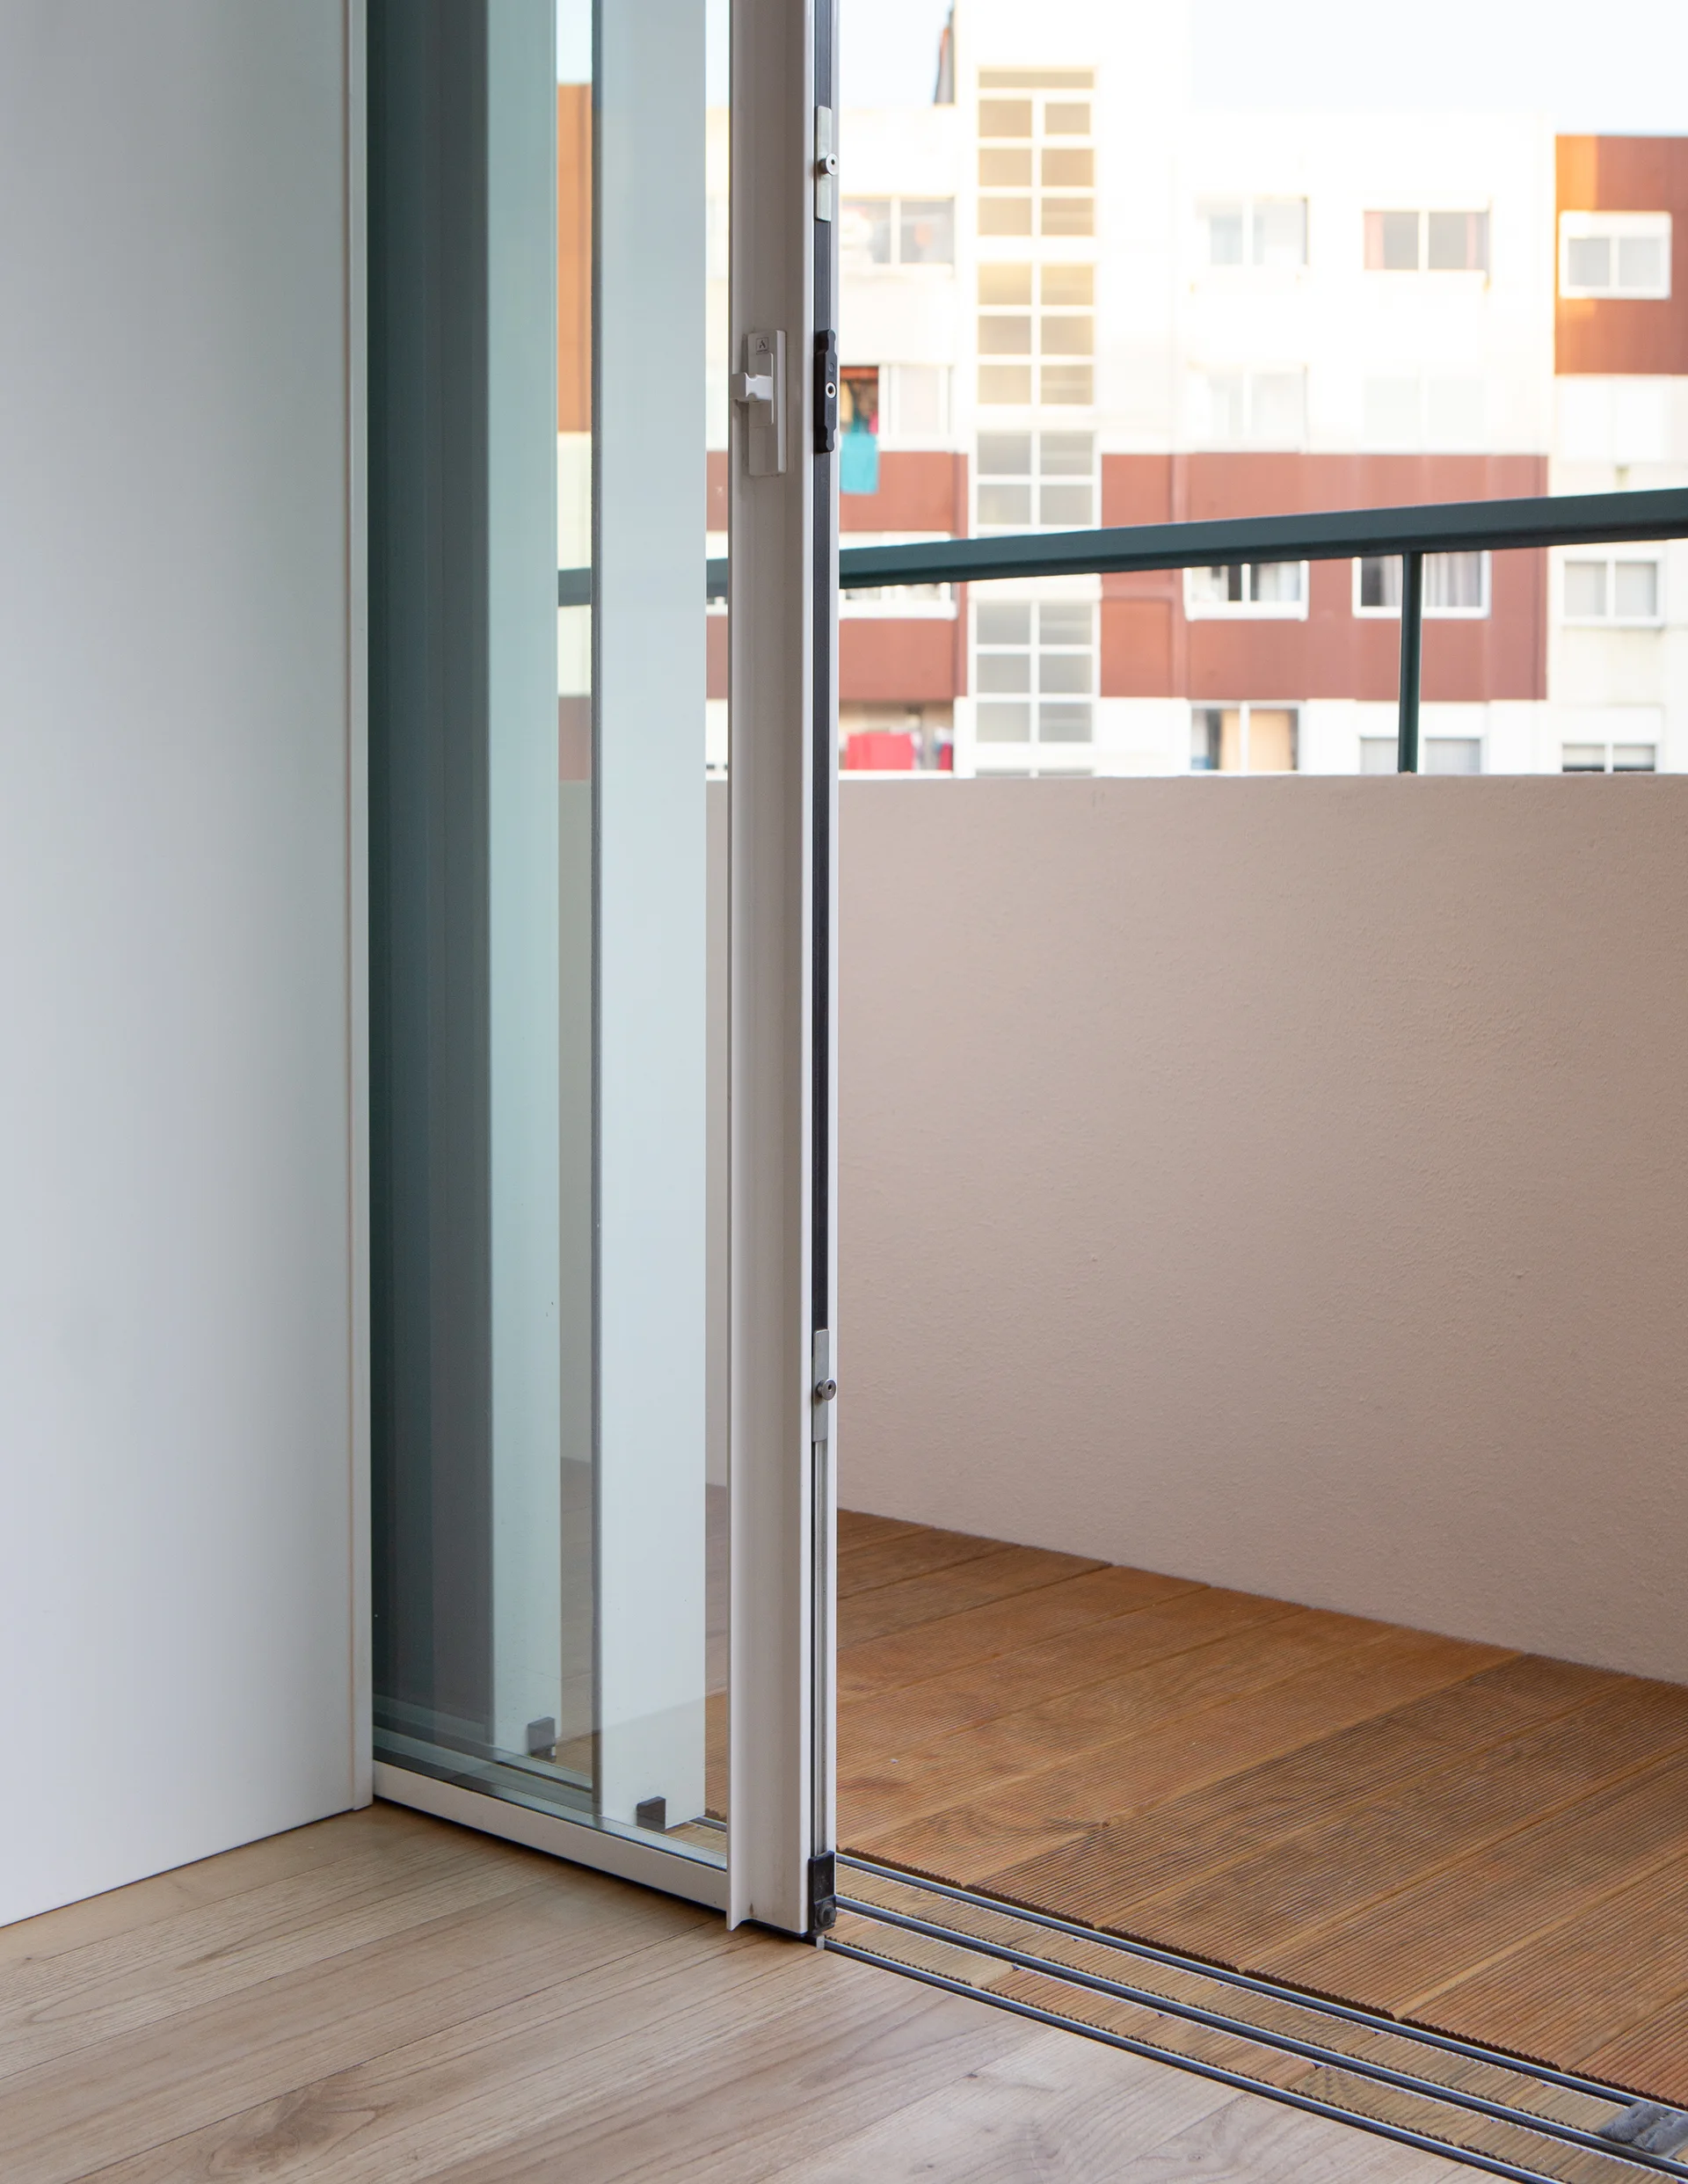
A sliding glass door with a white metal frame opens from a light wood indoor floor onto a wooden-planked balcony.
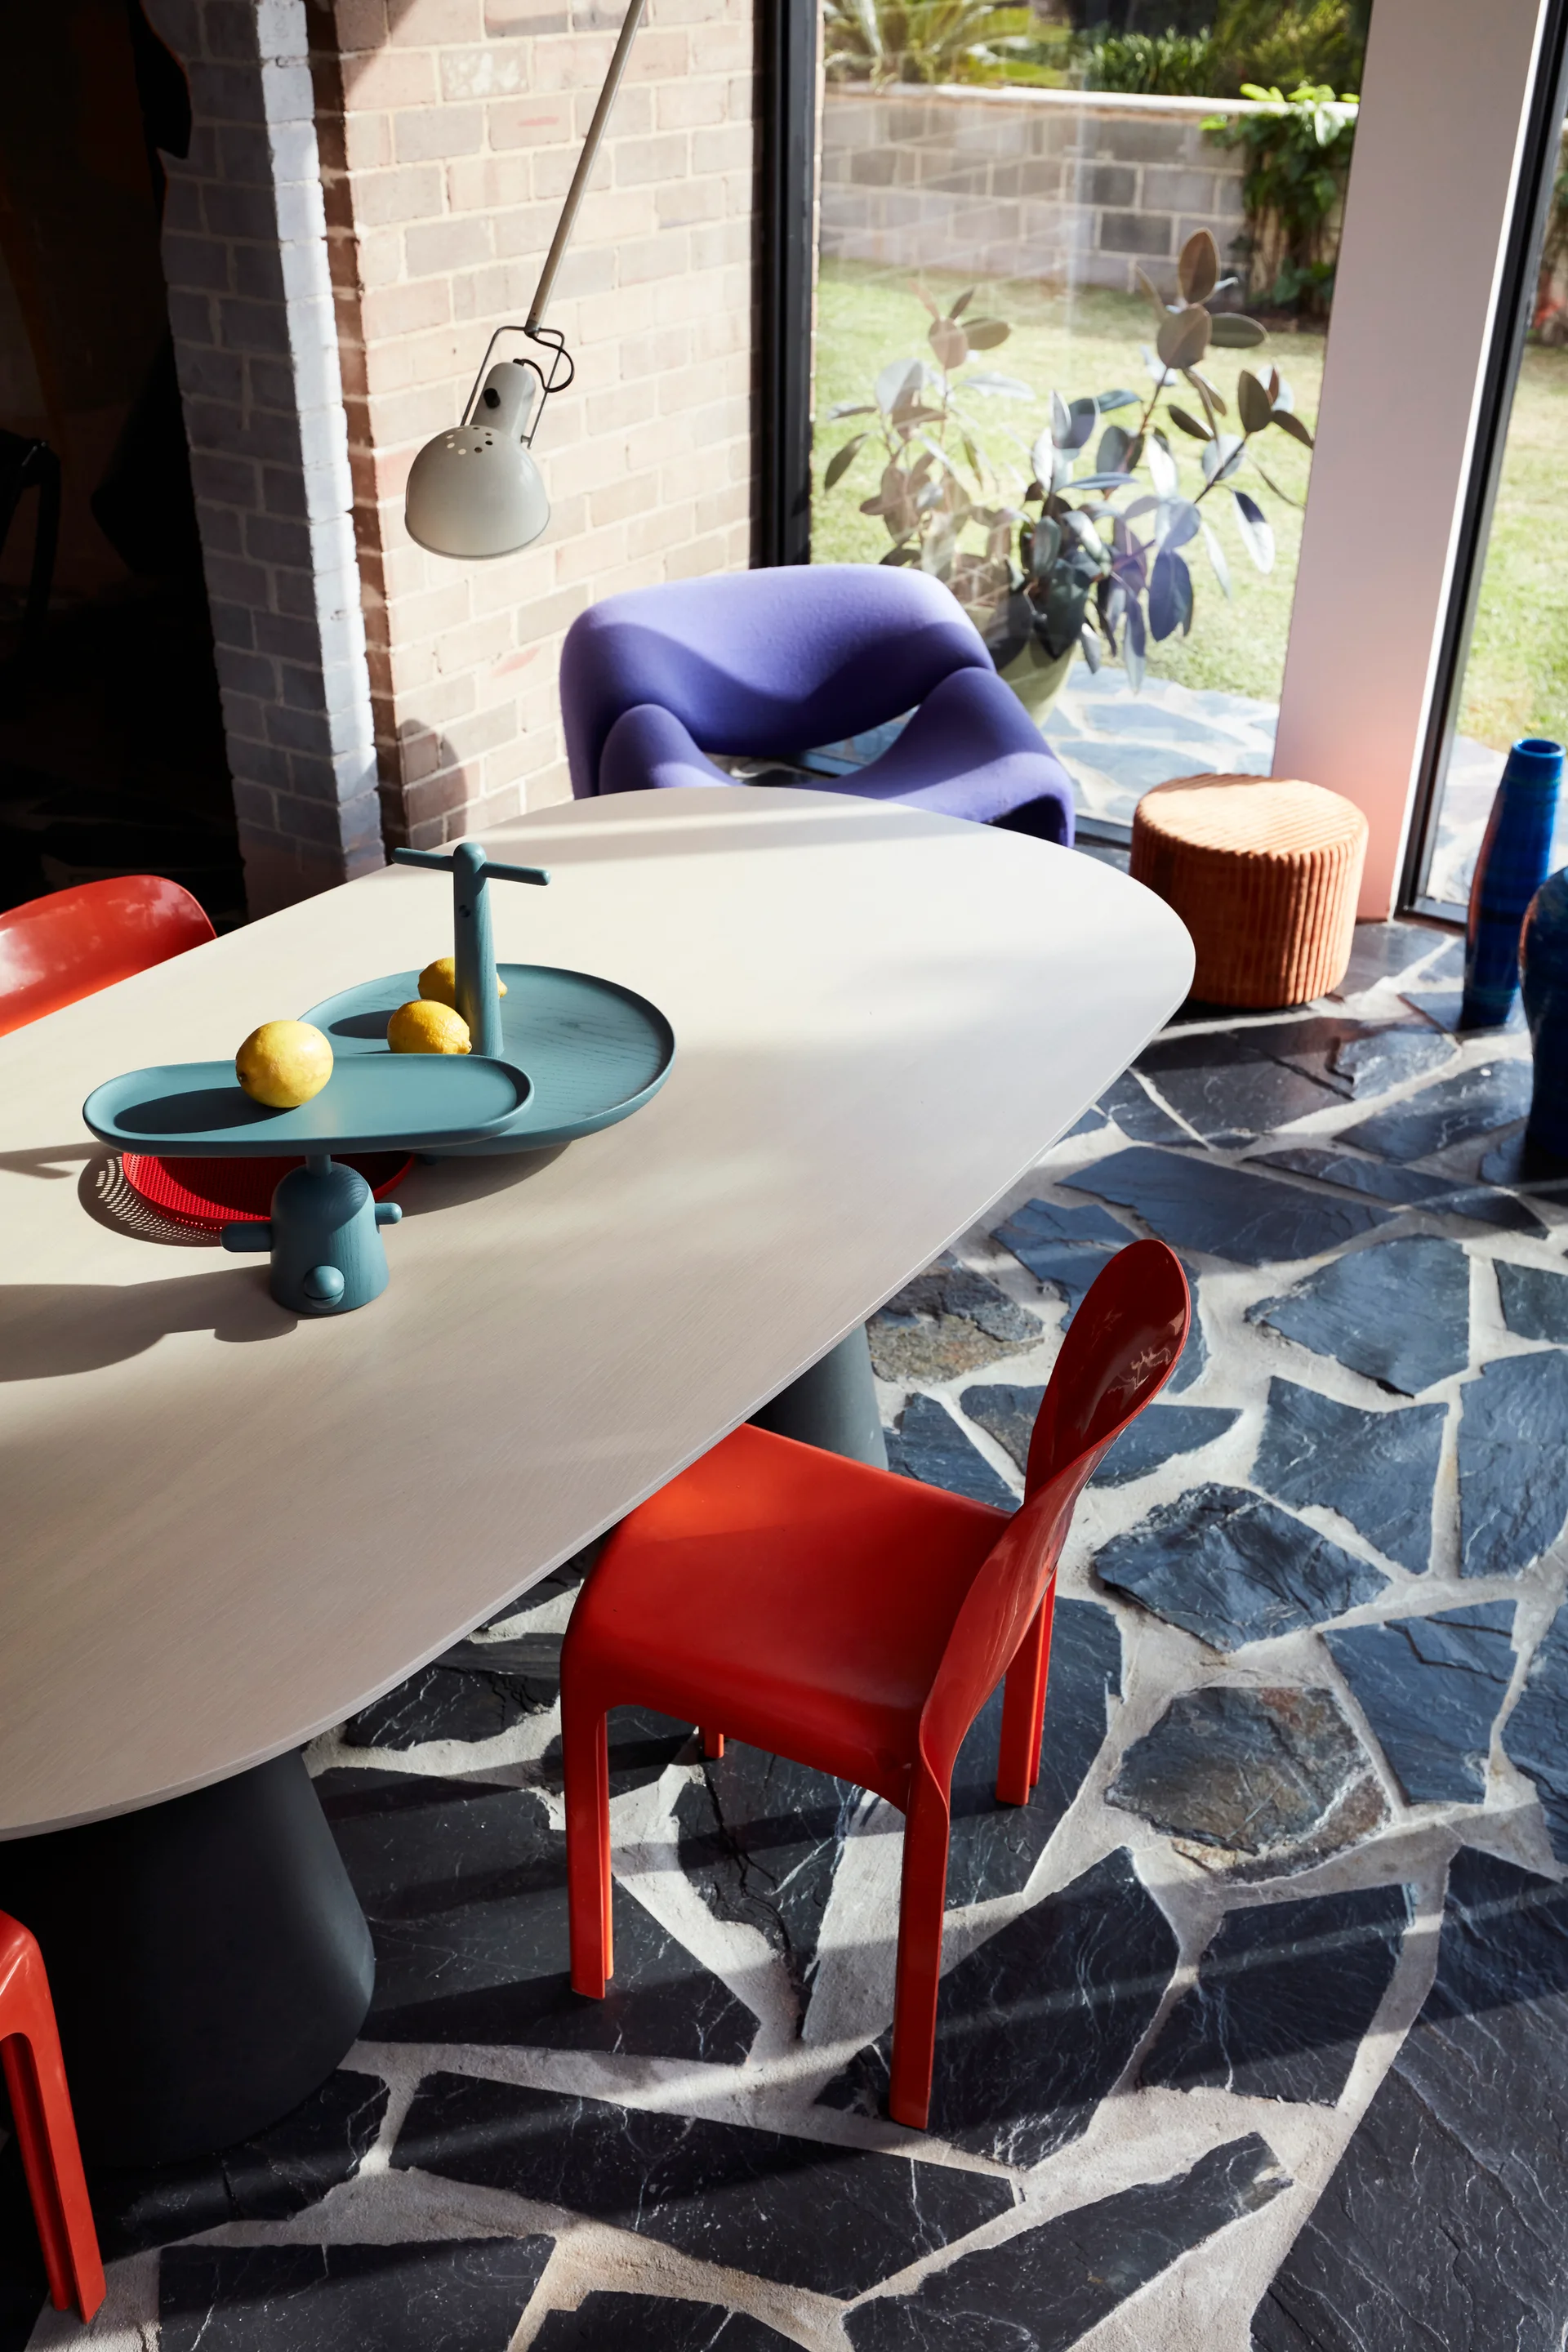
An oval light wood dining table with bright orange chairs sits on a dark flagstone floor next to floor-to-ceiling windows.
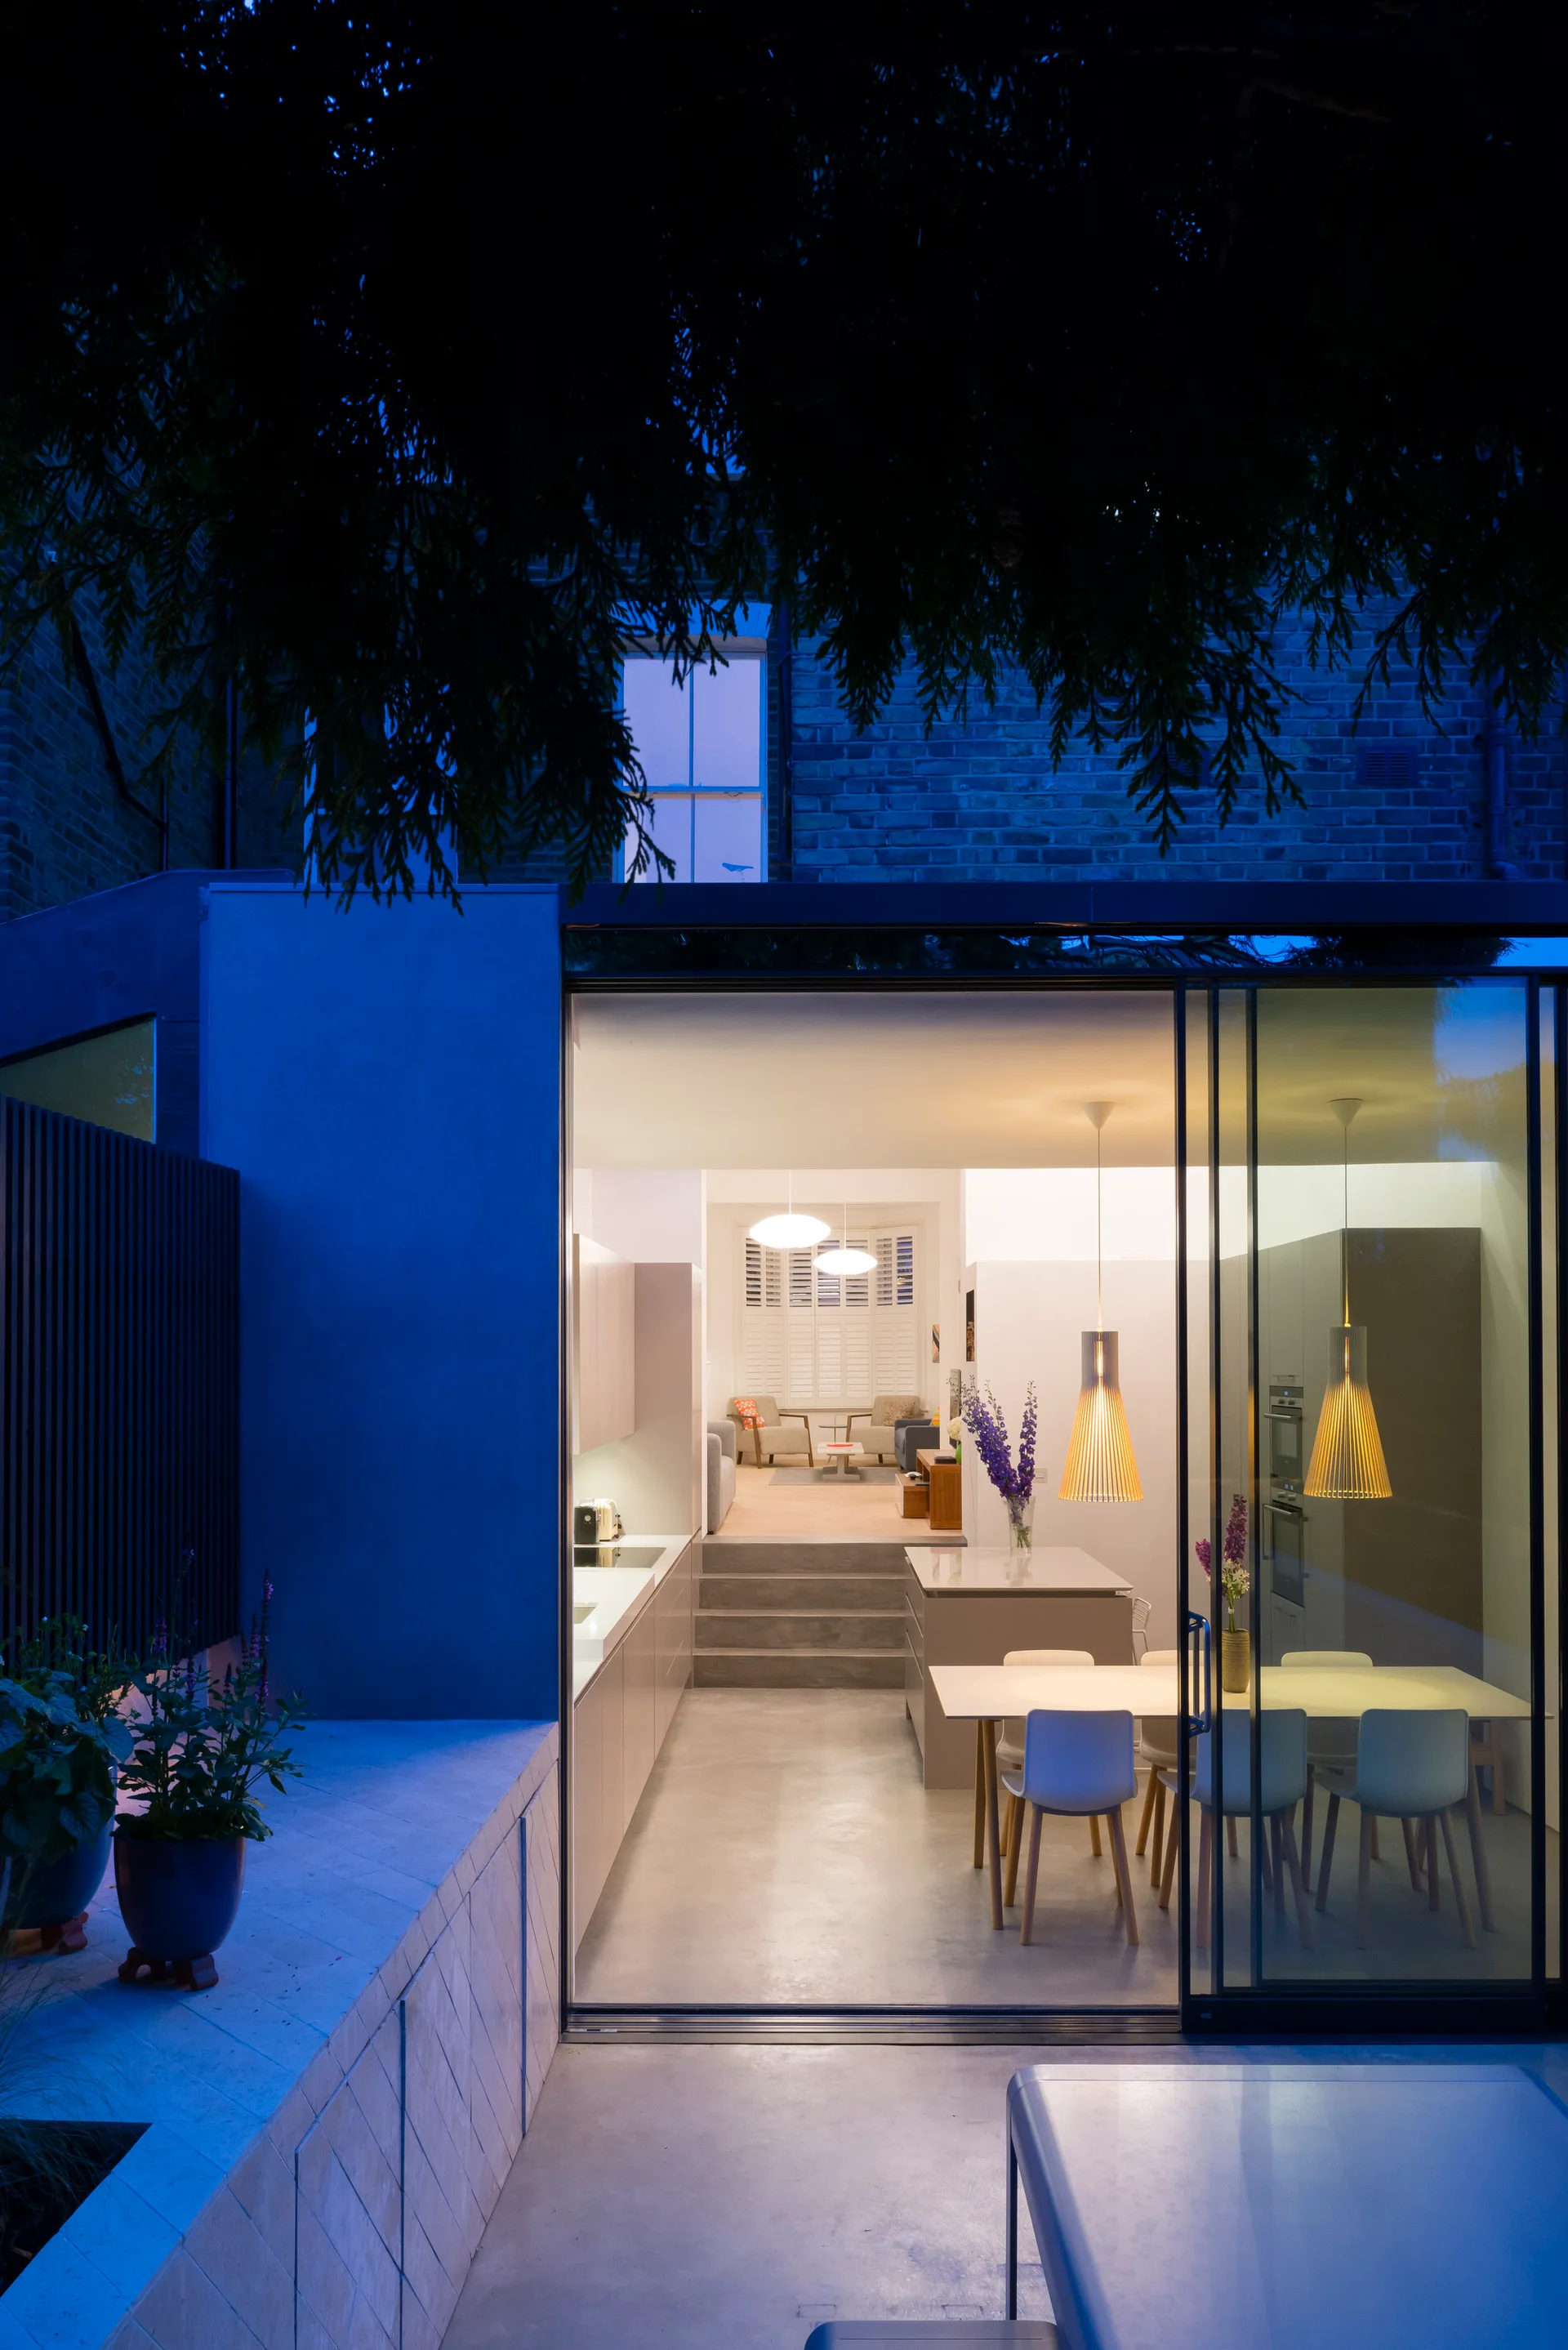
An open-plan kitchen and dining area with a split-level floor and concrete steps, seen through open sliding glass doors from an outdoor patio.
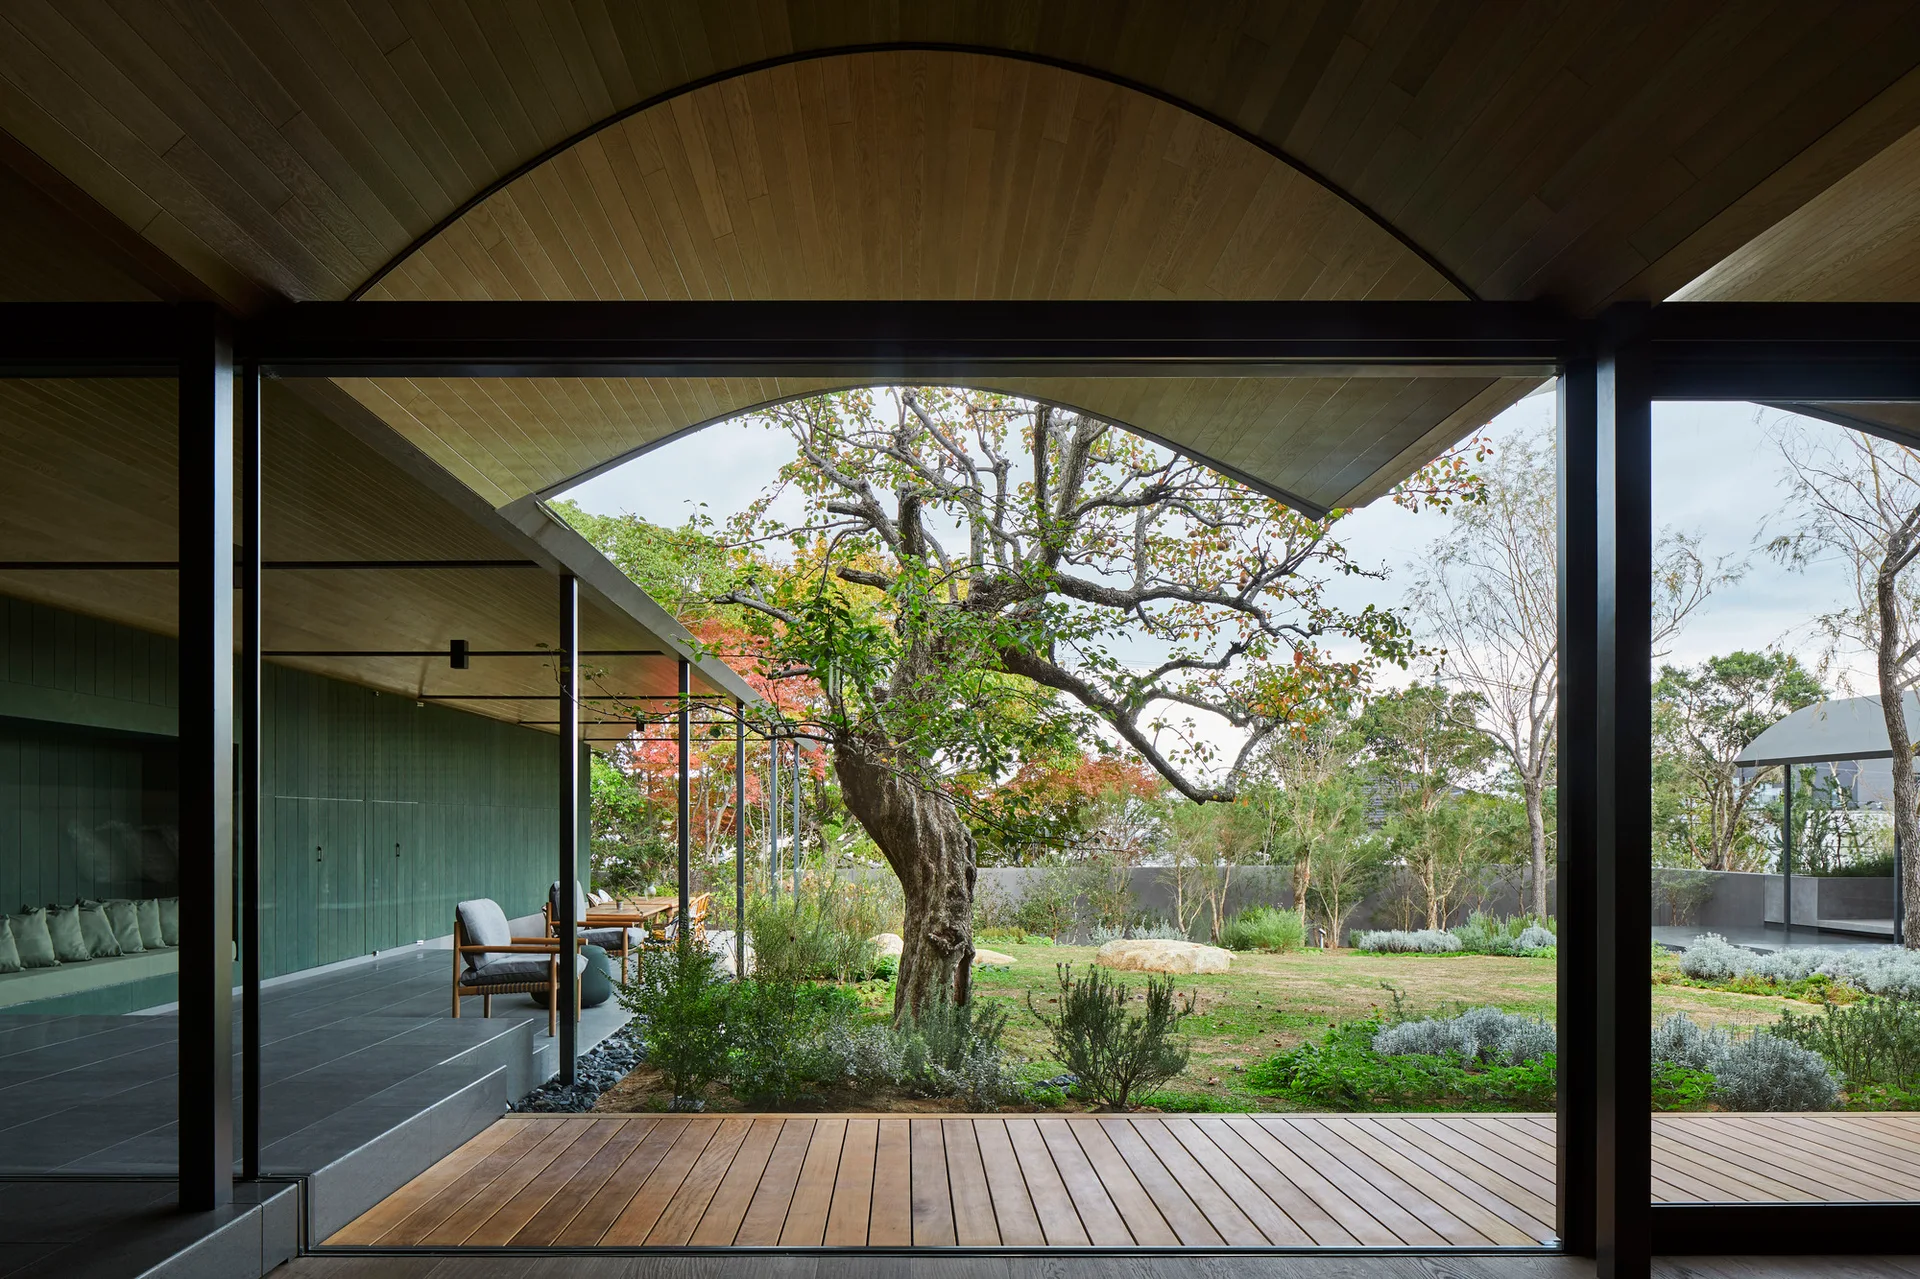
A covered outdoor patio features a vaulted wood-plank ceiling, green paneled wall with built-in seating, and black-framed glass doors opening to a garden.