Skip to content

COLLECTION

Glass Transom Windows

by @sophie-flaxman

14 photos

Interior design photos featuring Glass Transom Windows.

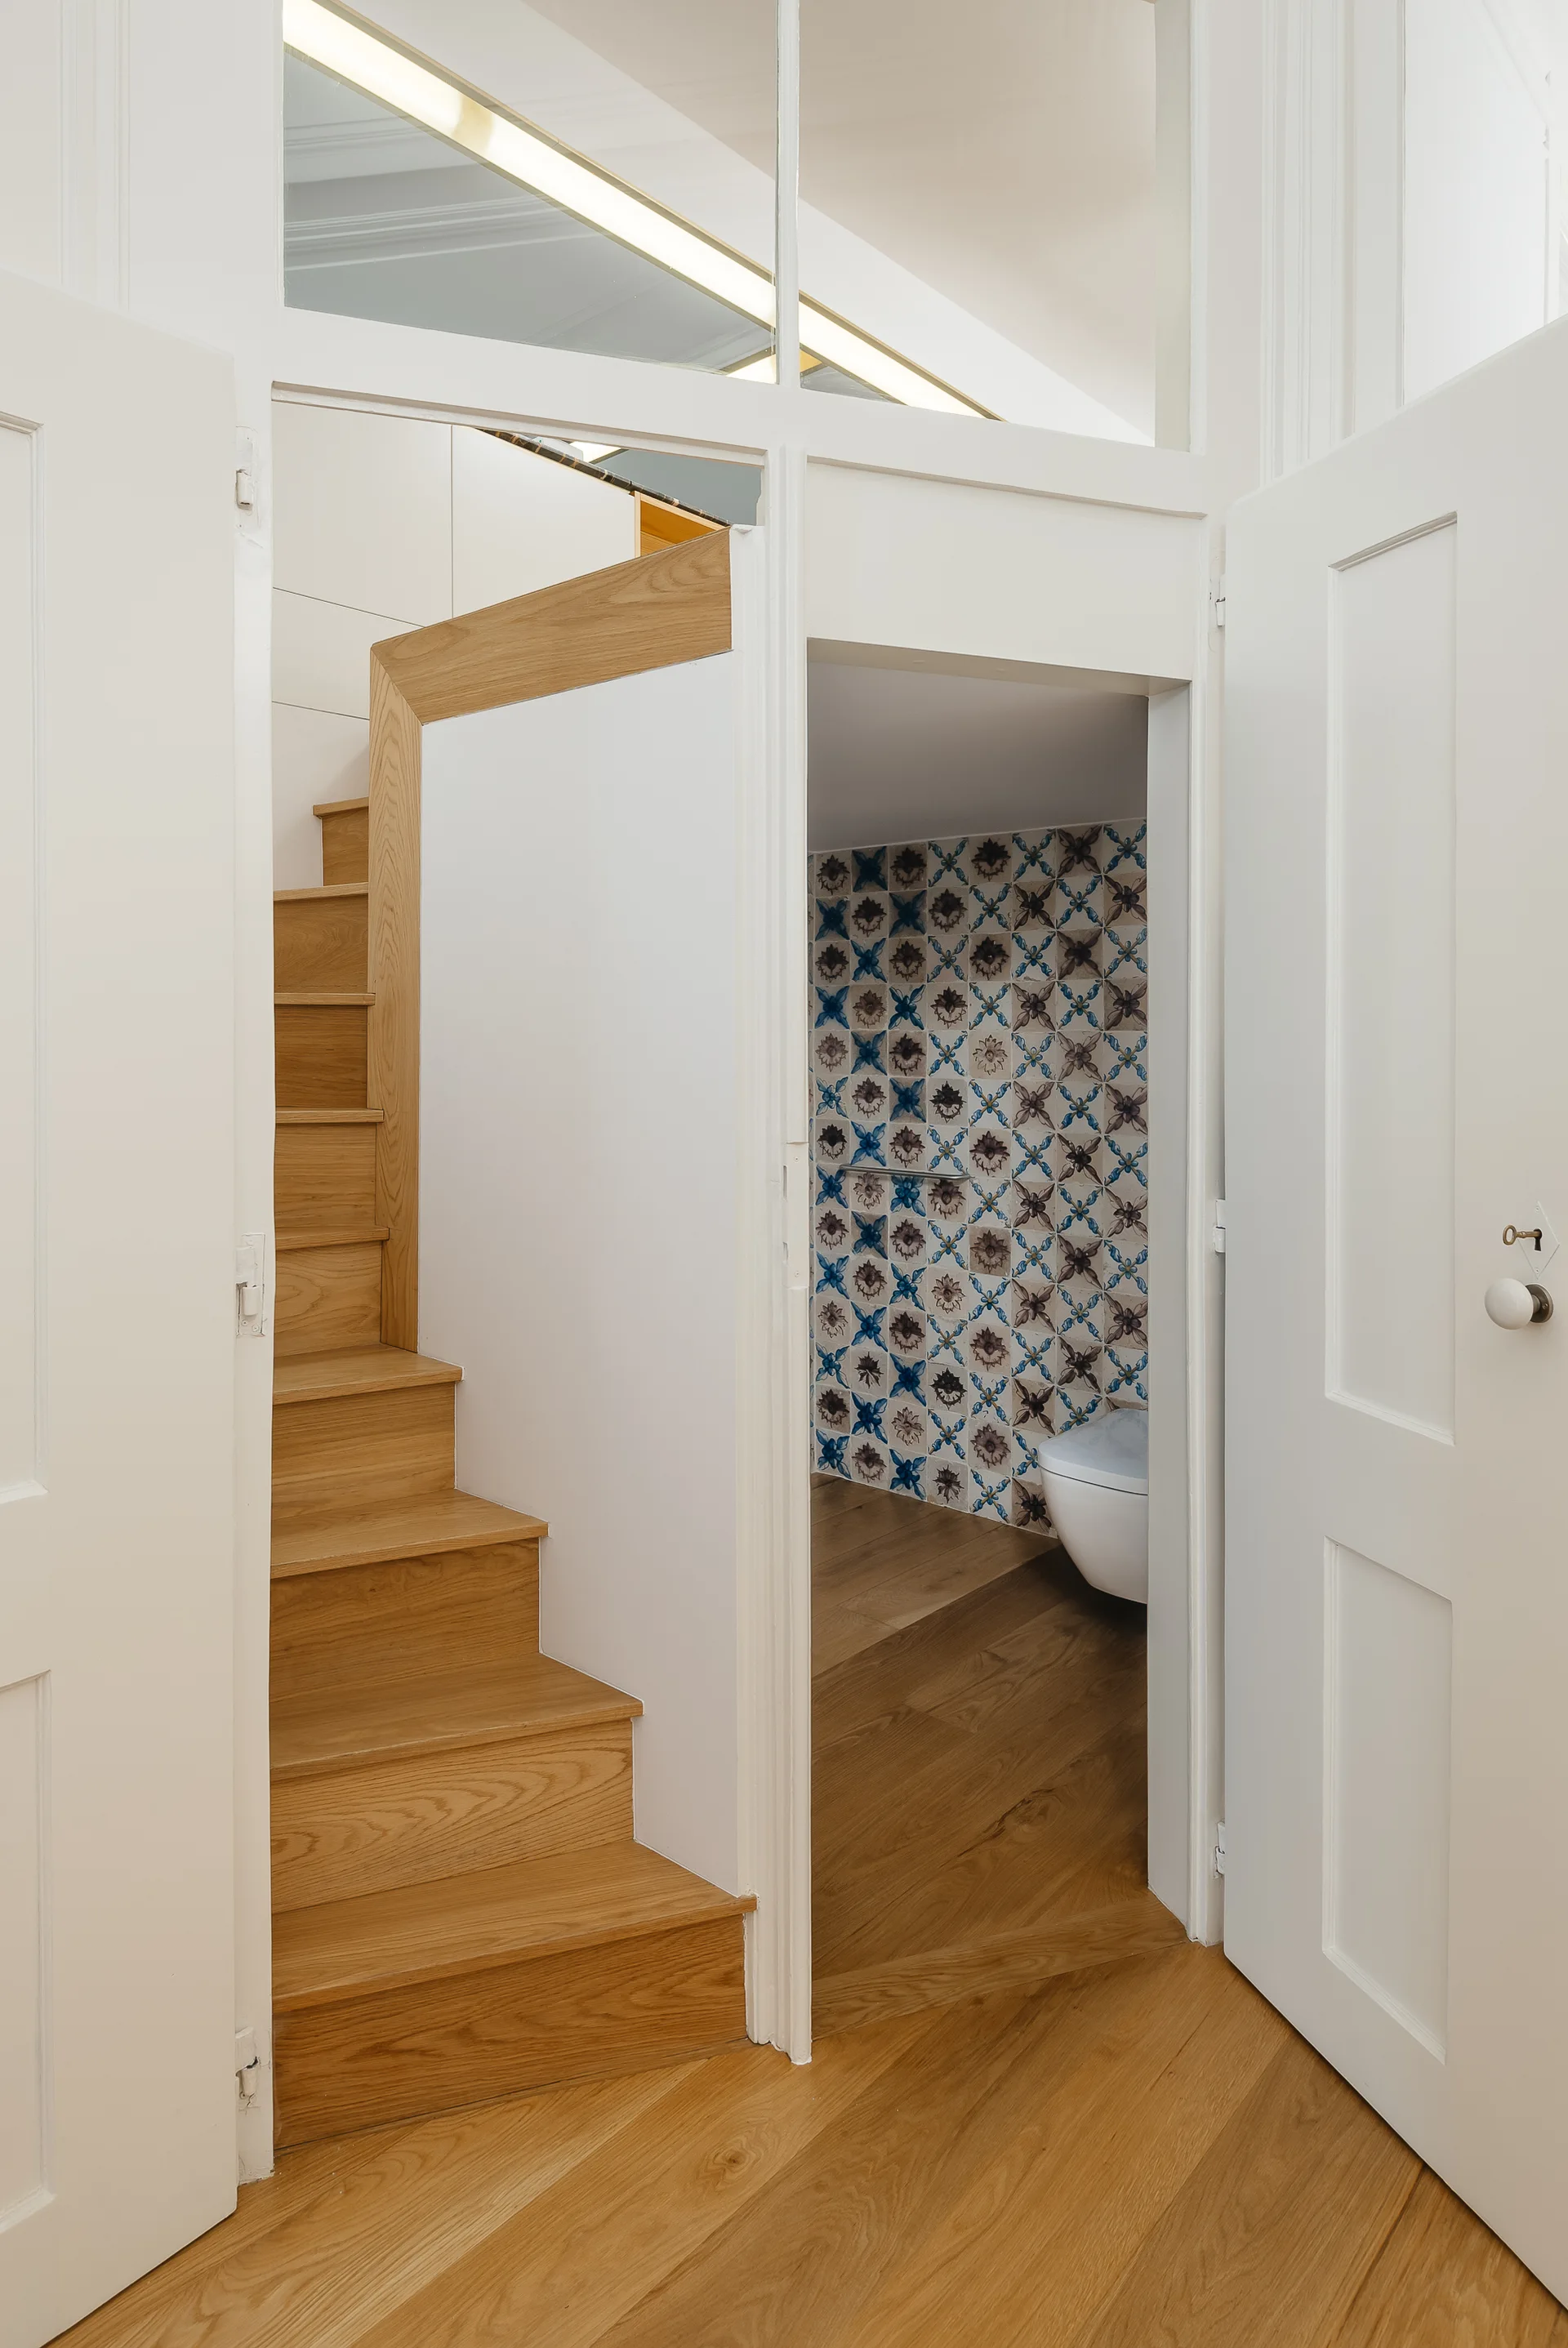
A hallway with a wooden staircase leads to a small bathroom featuring blue patterned wall tiles and a white wall-mounted toilet.
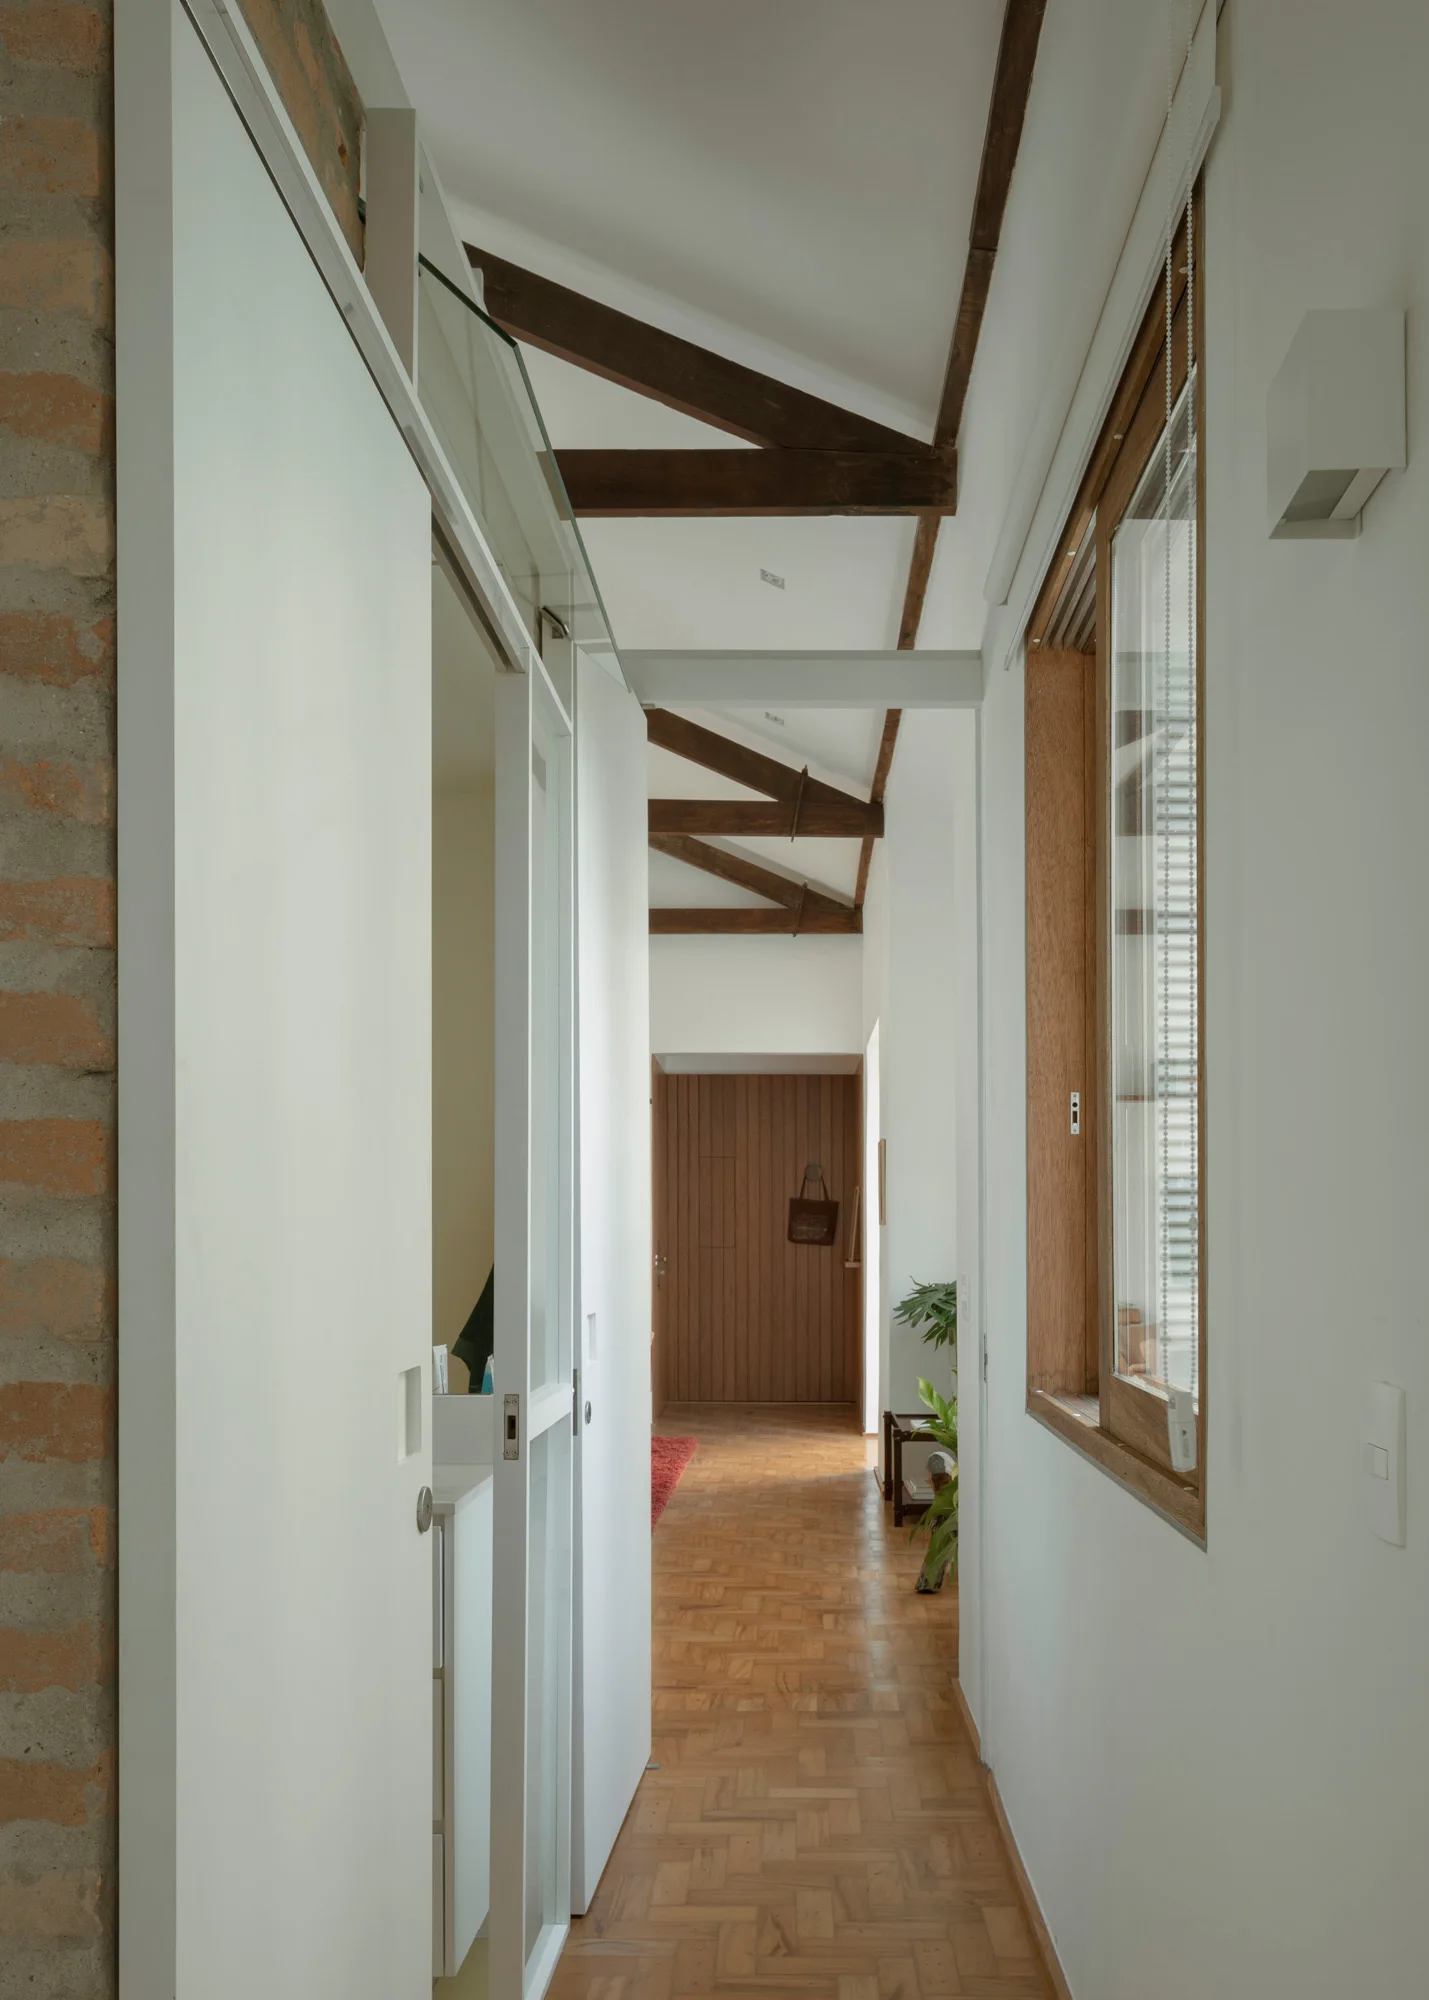
A bright hallway features dark wood ceiling beams, a warm parquet floor, white sliding doors, and a partial exposed brick wall.
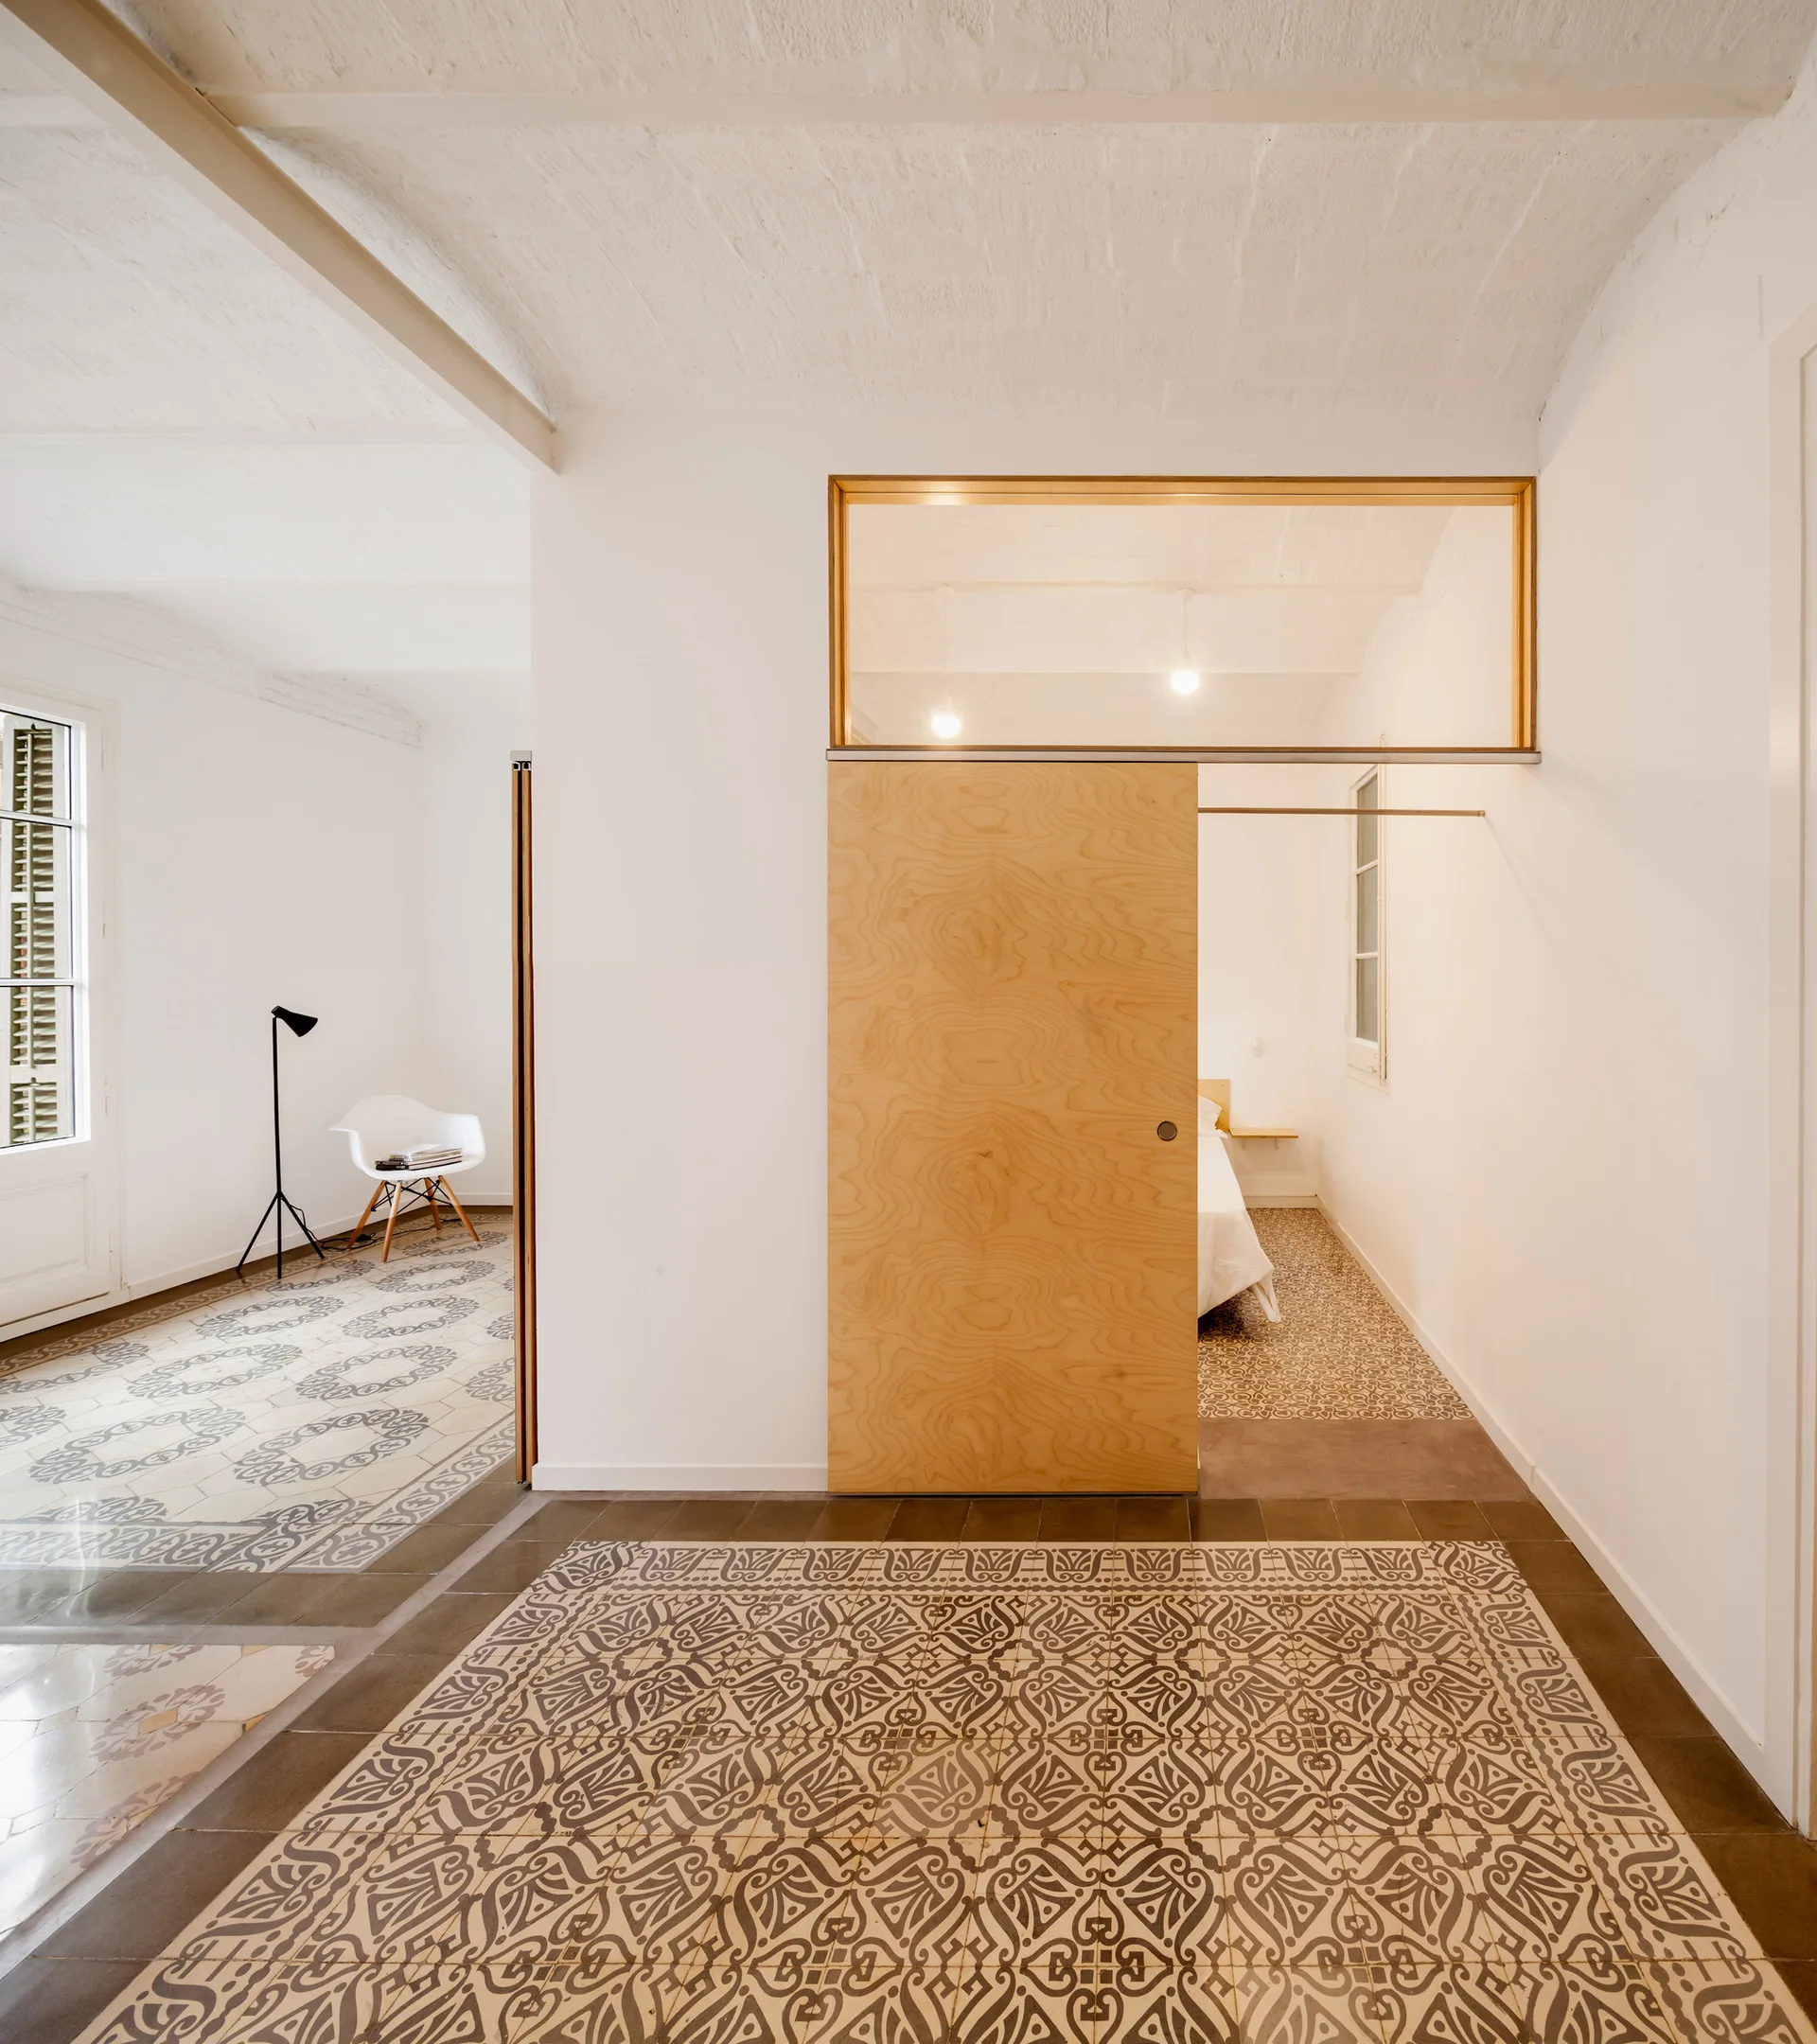
A minimalist bedroom entryway featuring a plywood sliding door under a glass transom window and ornate patterned floor tiles.
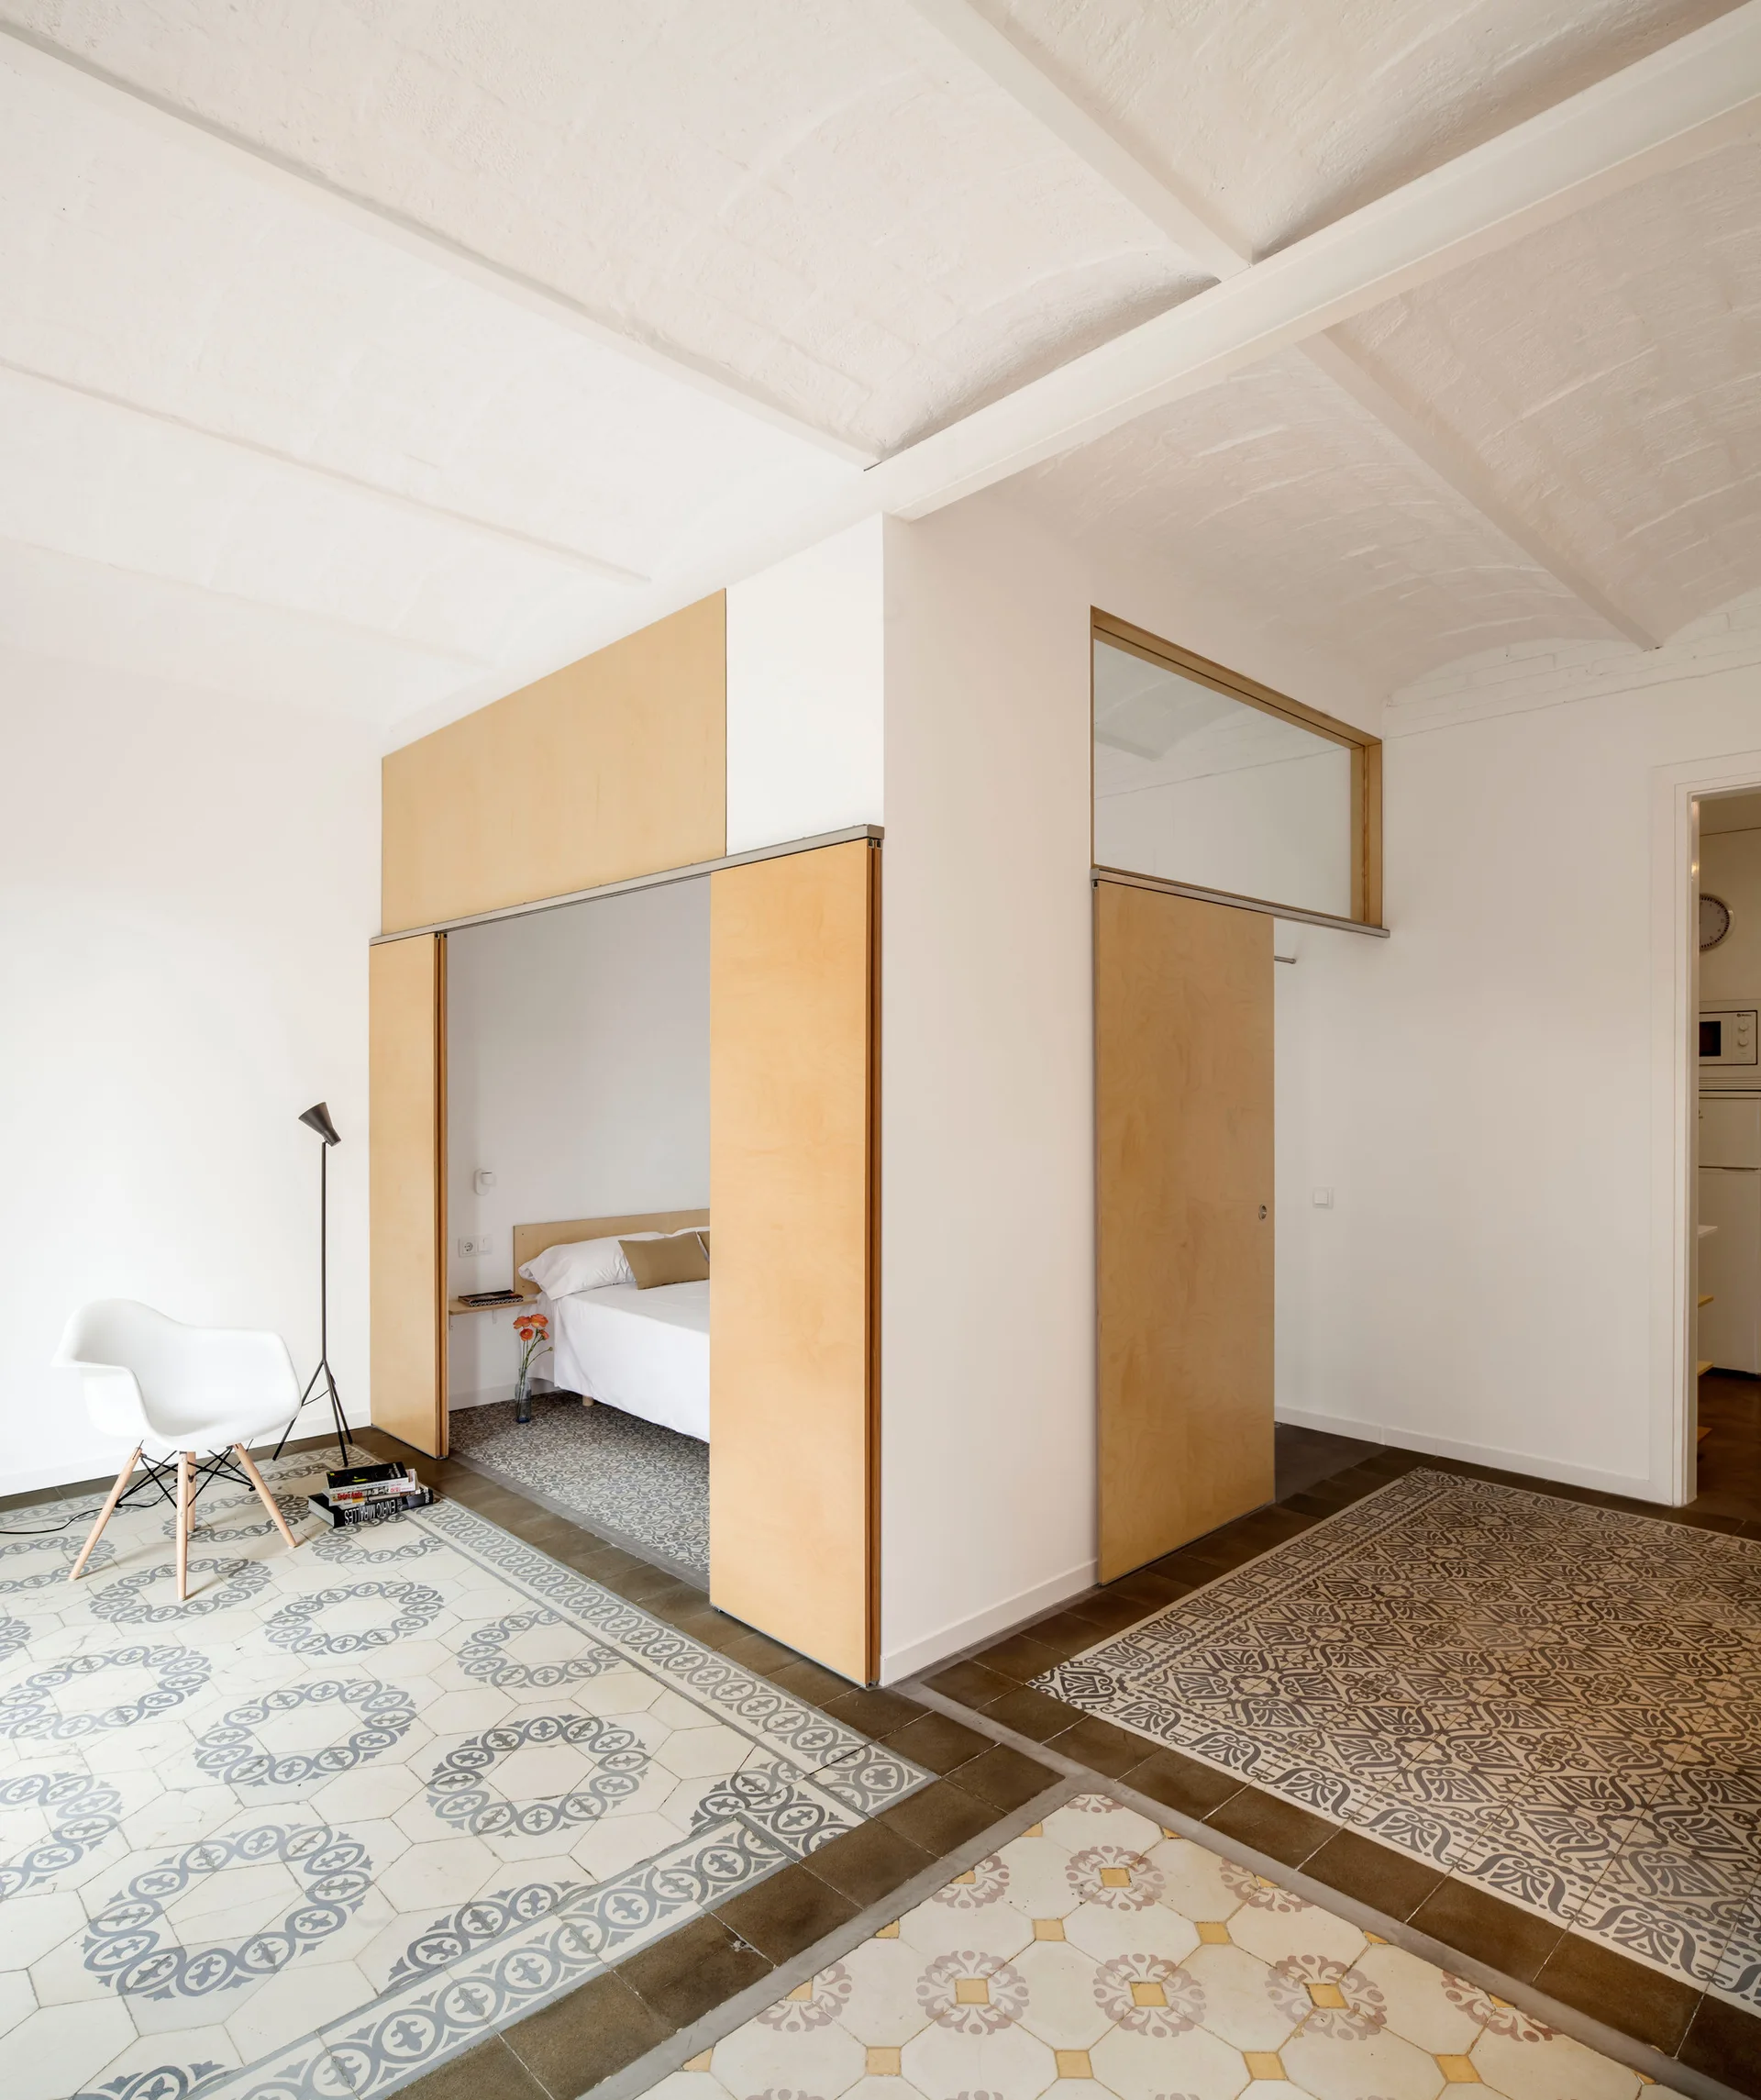
A minimalist bedroom alcove features light wood sliding partition doors, intricate patterned floor tiles, and a white vaulted ceiling.
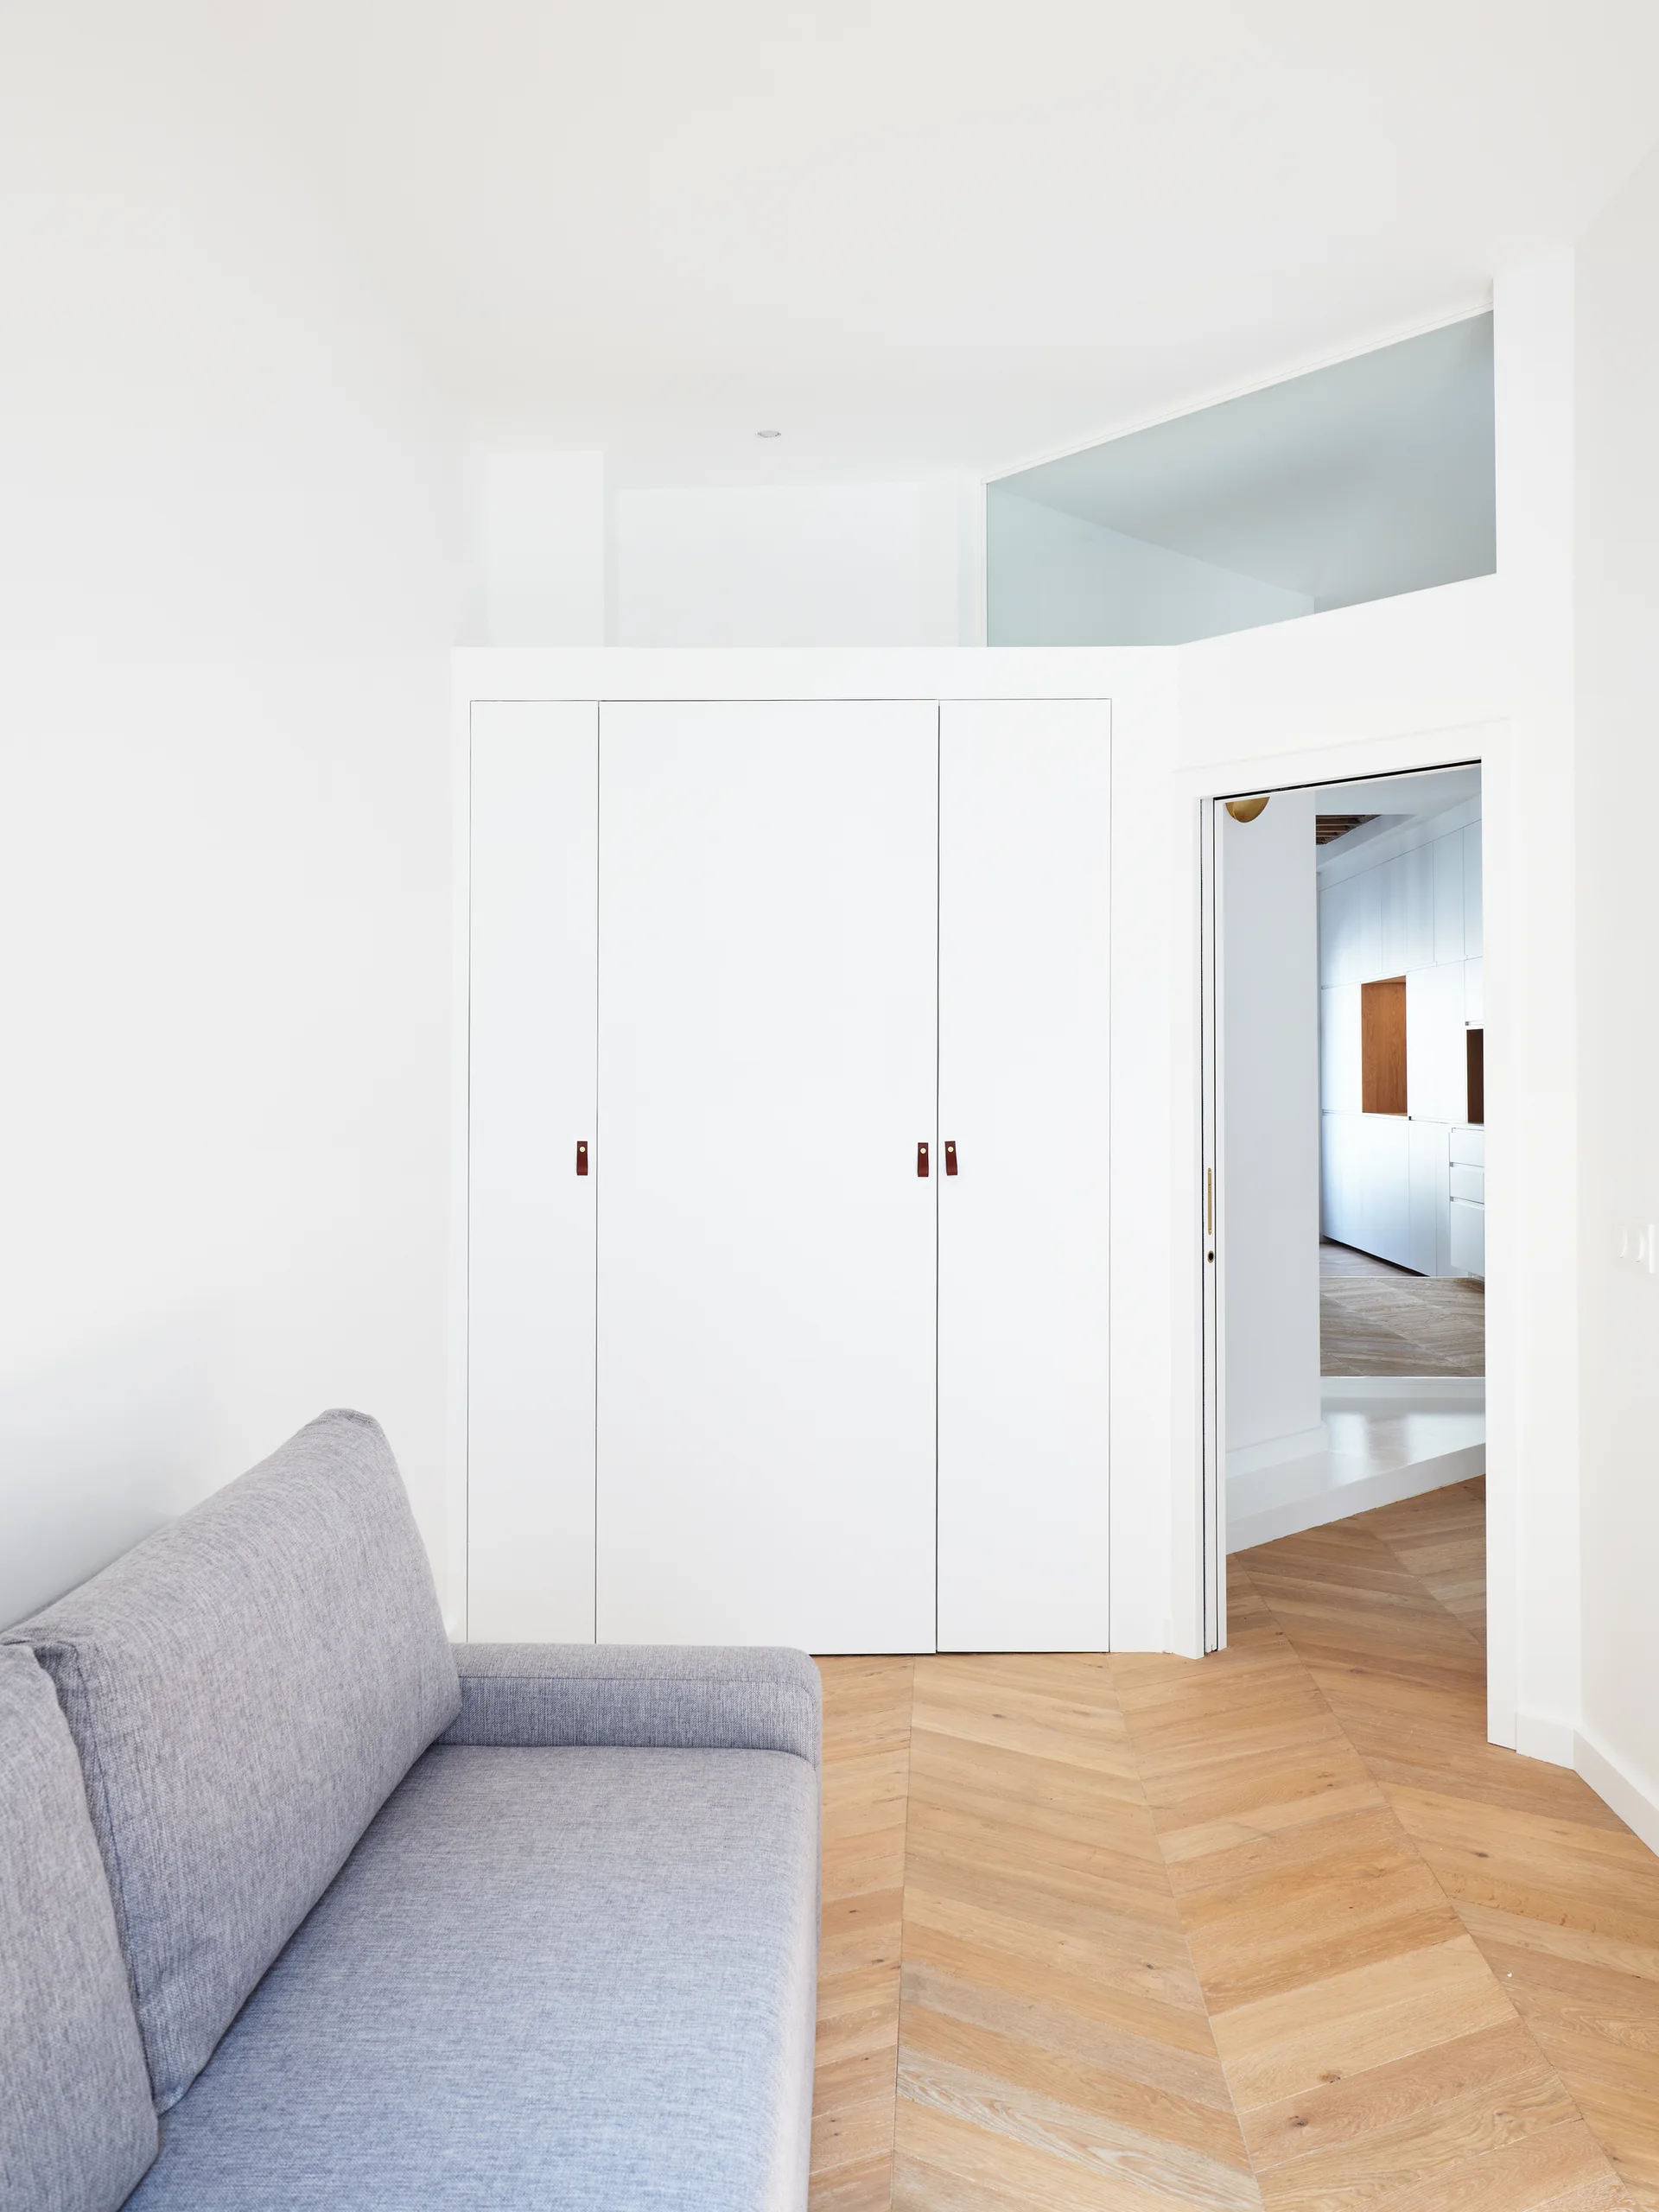
A minimalist room featuring a grey sofa, a tall white wardrobe with leather pull tabs, and light wood chevron parquet flooring.
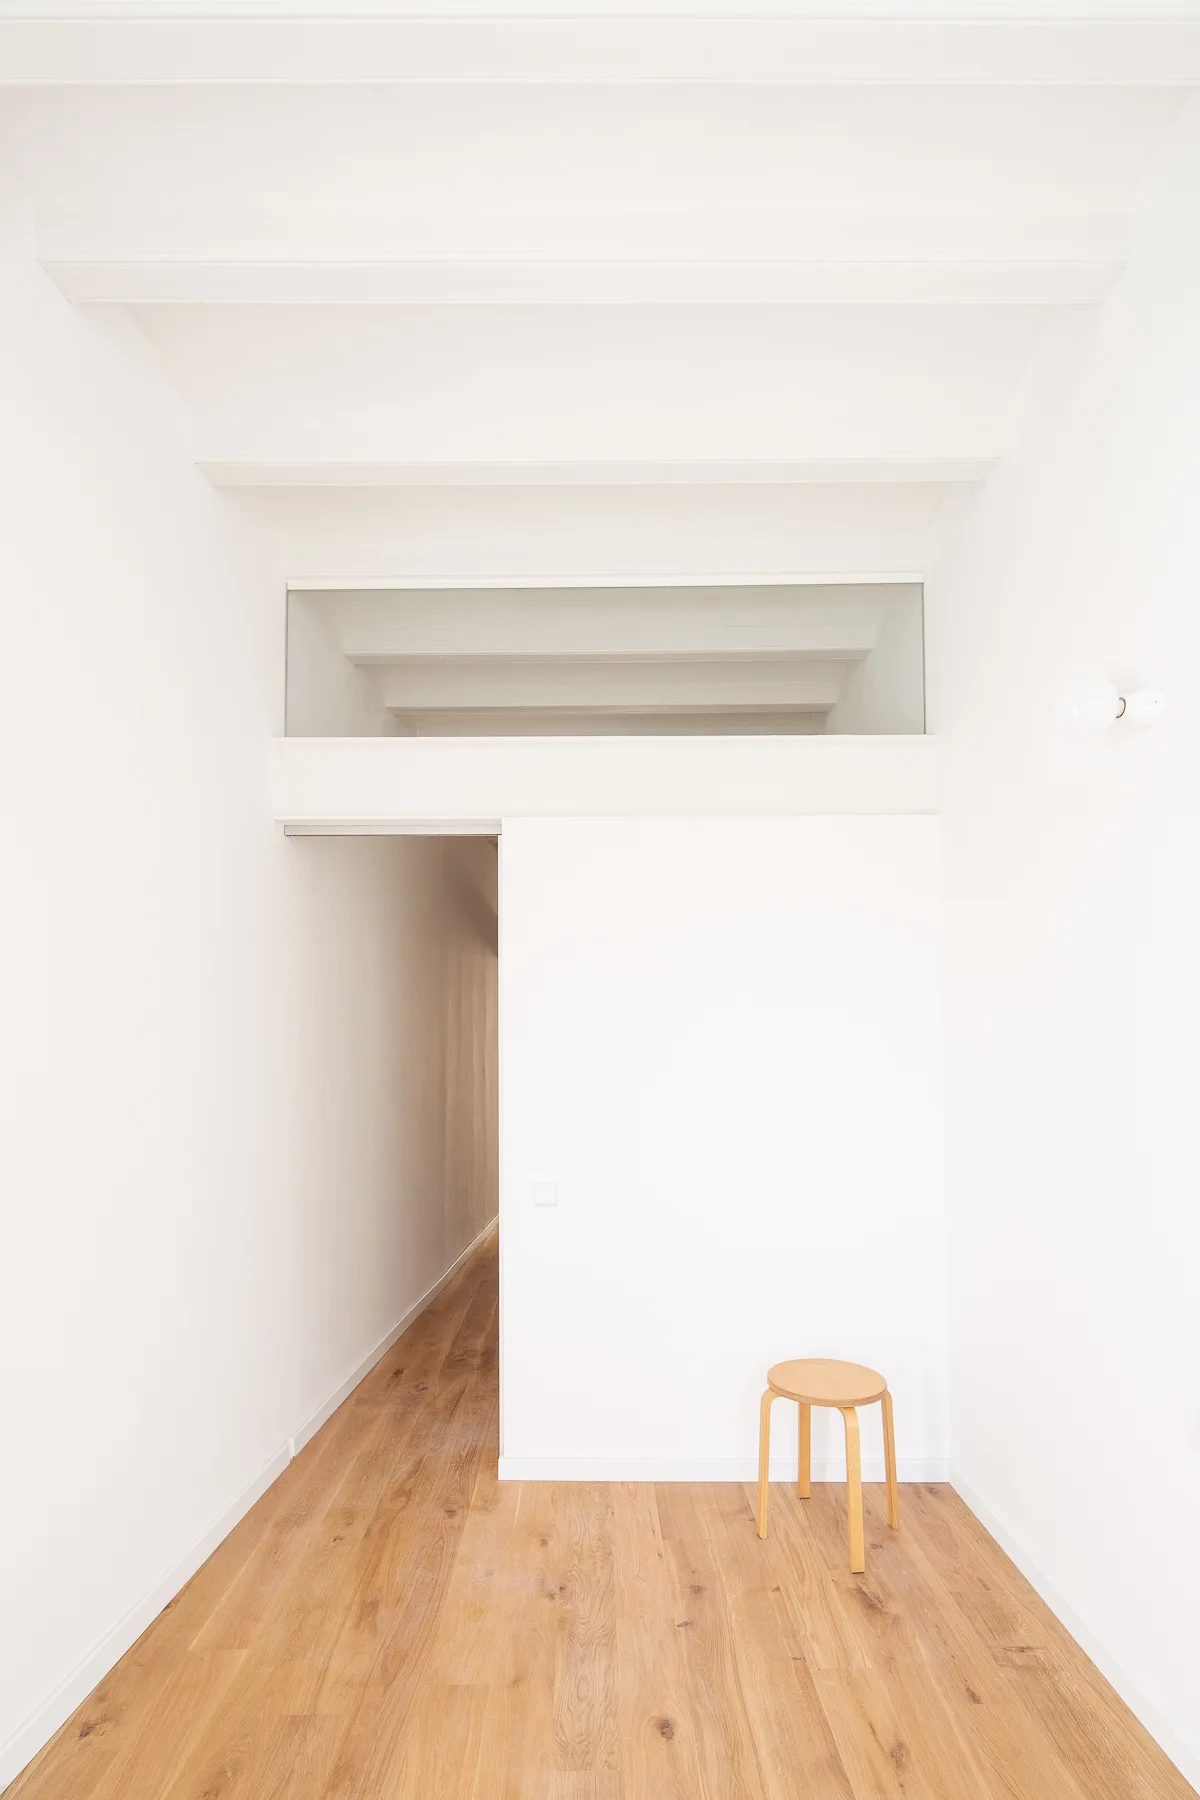
A minimalist white hallway features light oak flooring, a wide partition doorway with a glass transom window, and a single three-legged wooden stool.
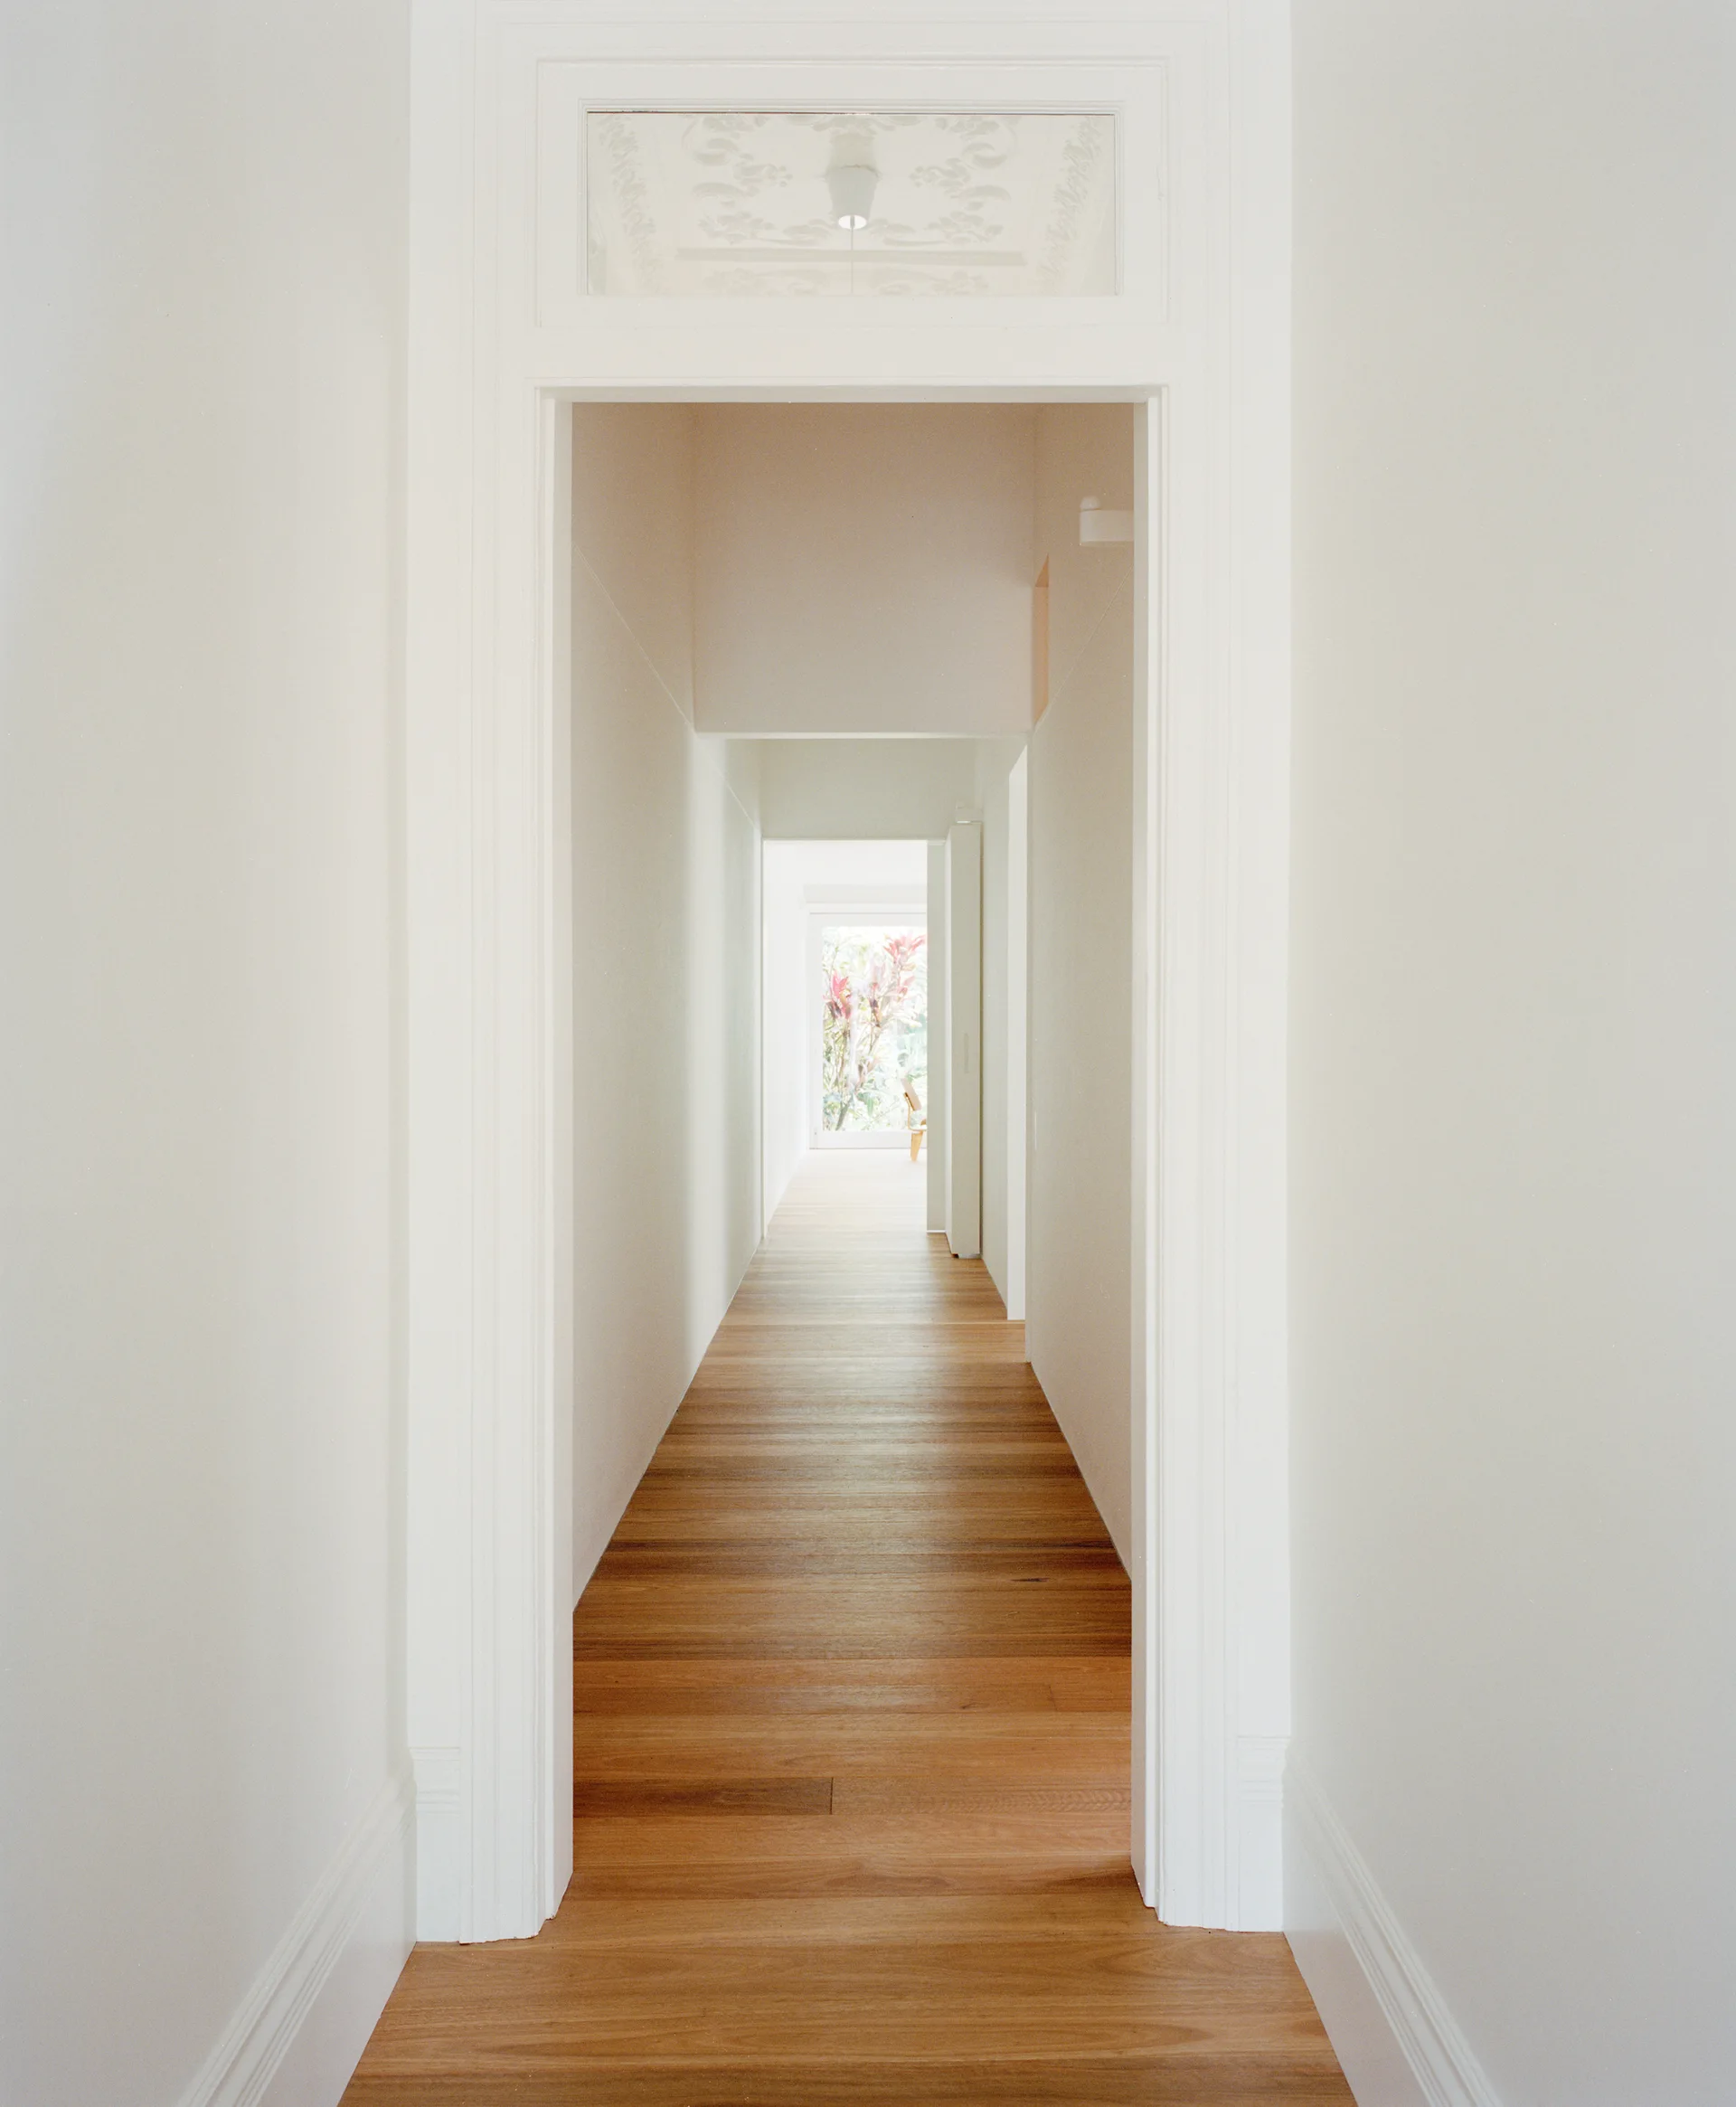
A long white residential hallway features natural hardwood plank floors and a decorative glass transom window above a prominent door frame.
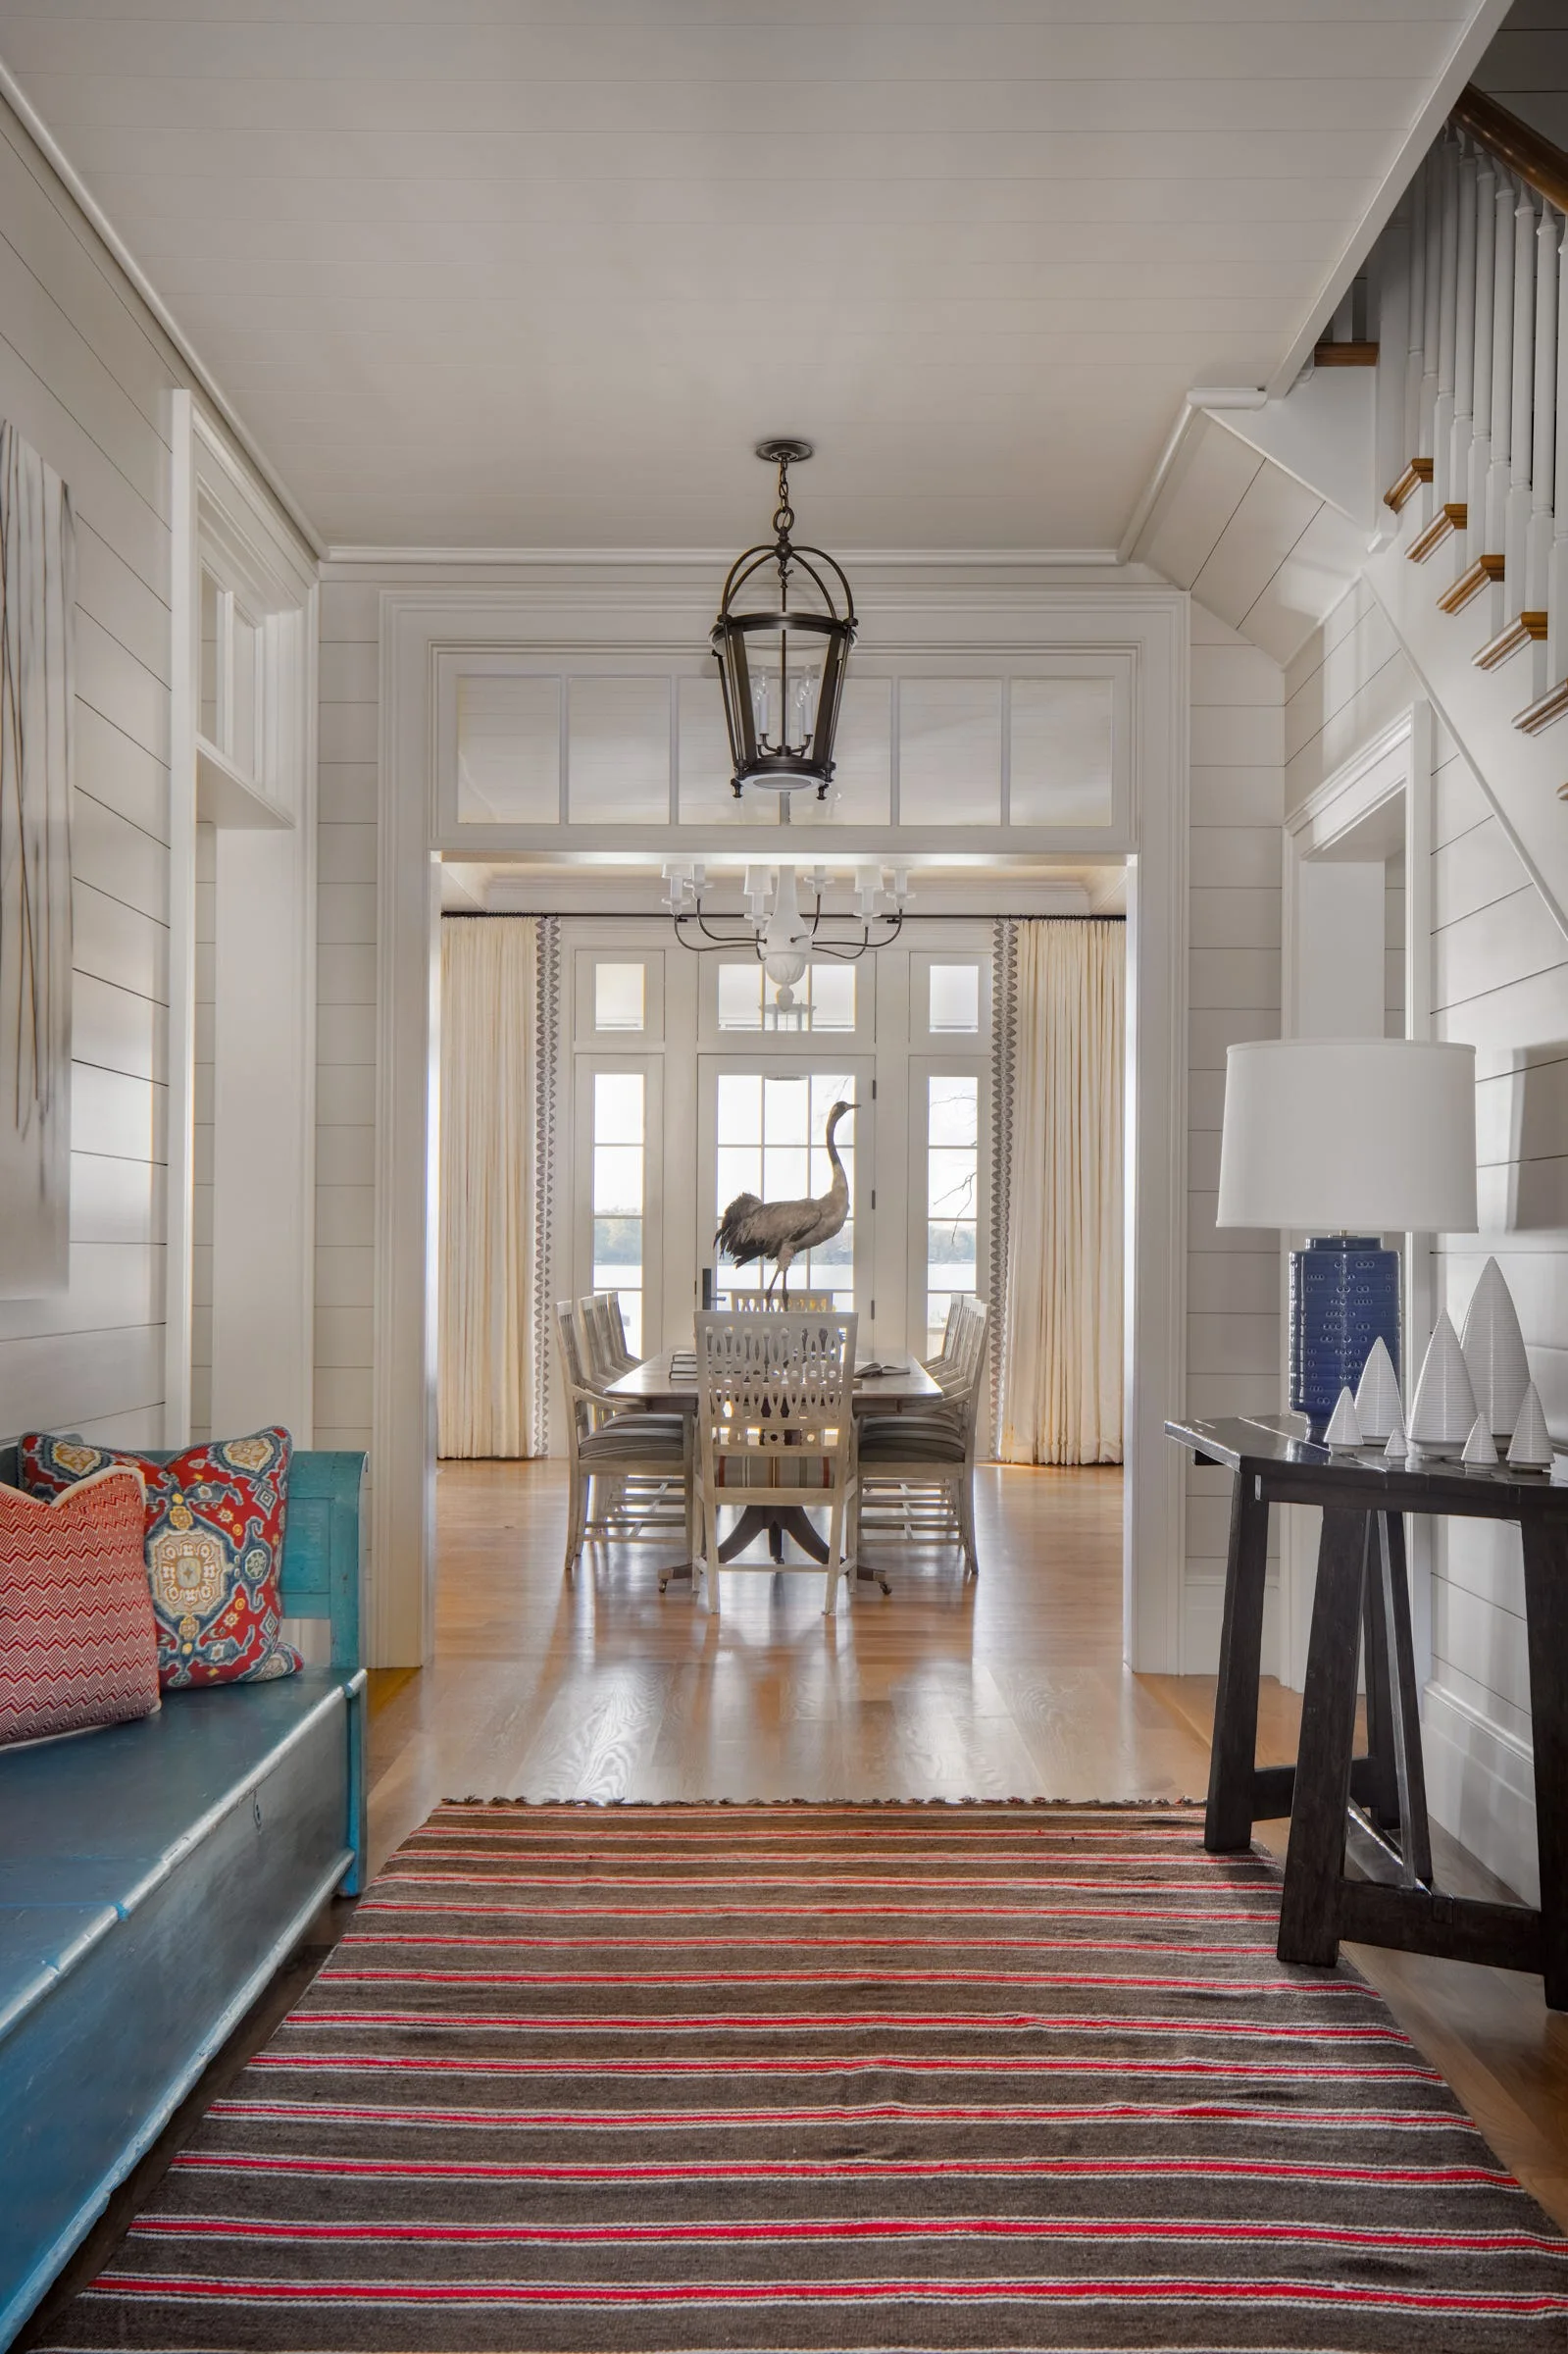
An entryway with white shiplap walls, a blue bench, and a striped rug leads to a dining room seen through an open doorway.
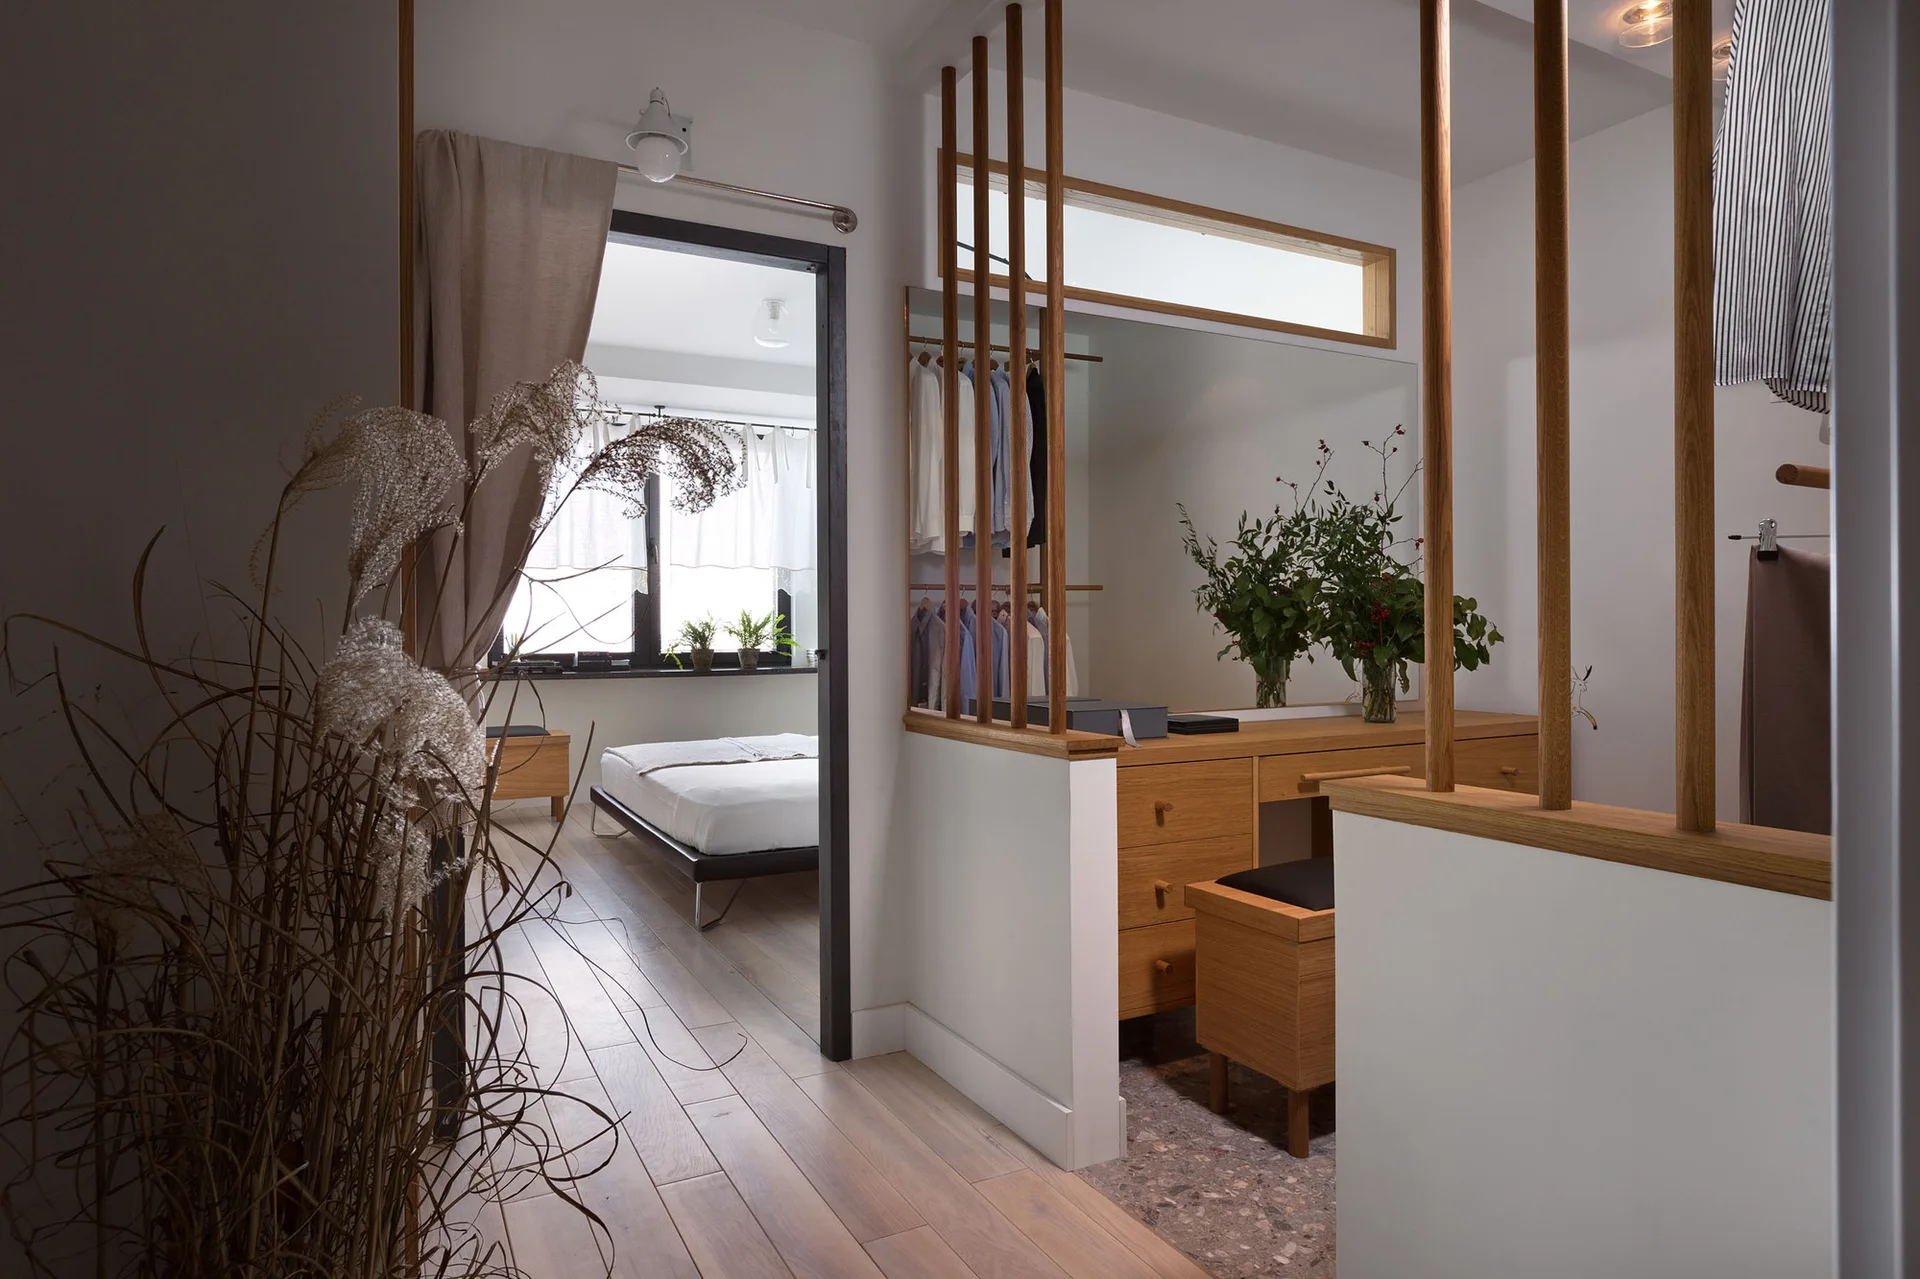
A dressing area featuring a light wood vanity and vertical slat dividers, opening into a bedroom with a platform bed.
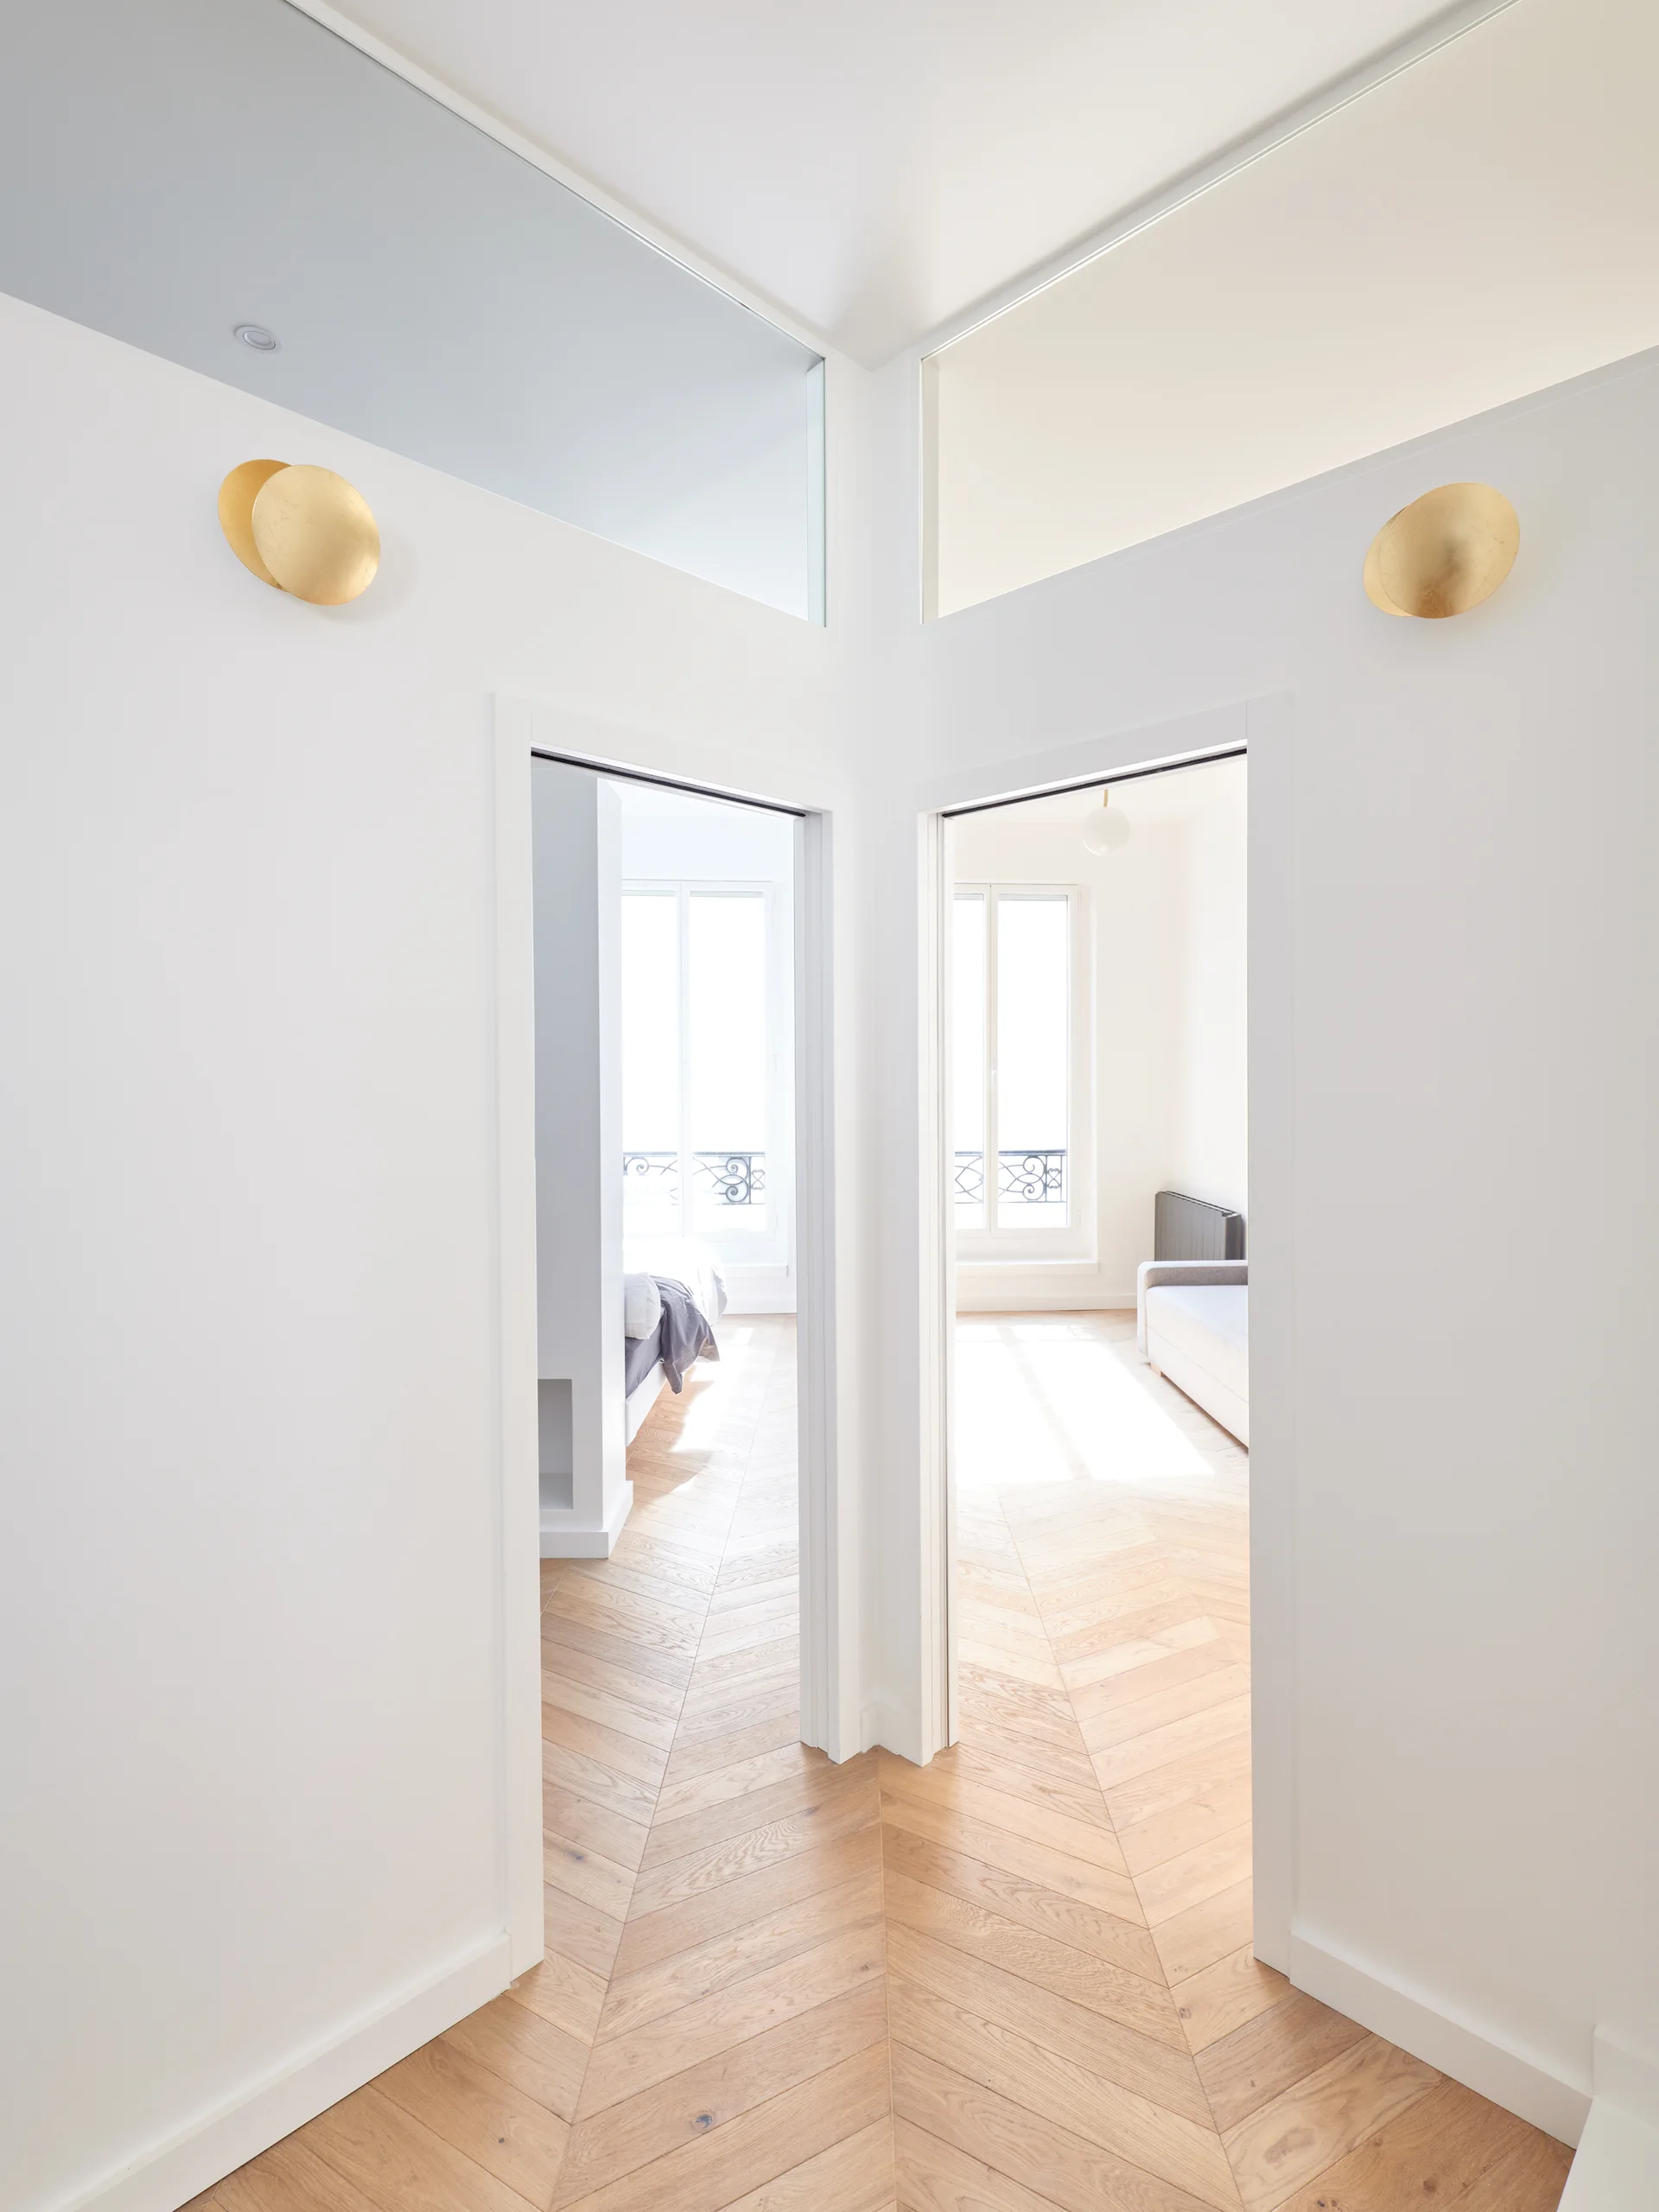
A bright white hallway features light wood herringbone flooring, two open doorways with glass transom windows, and circular gold wall sconces.
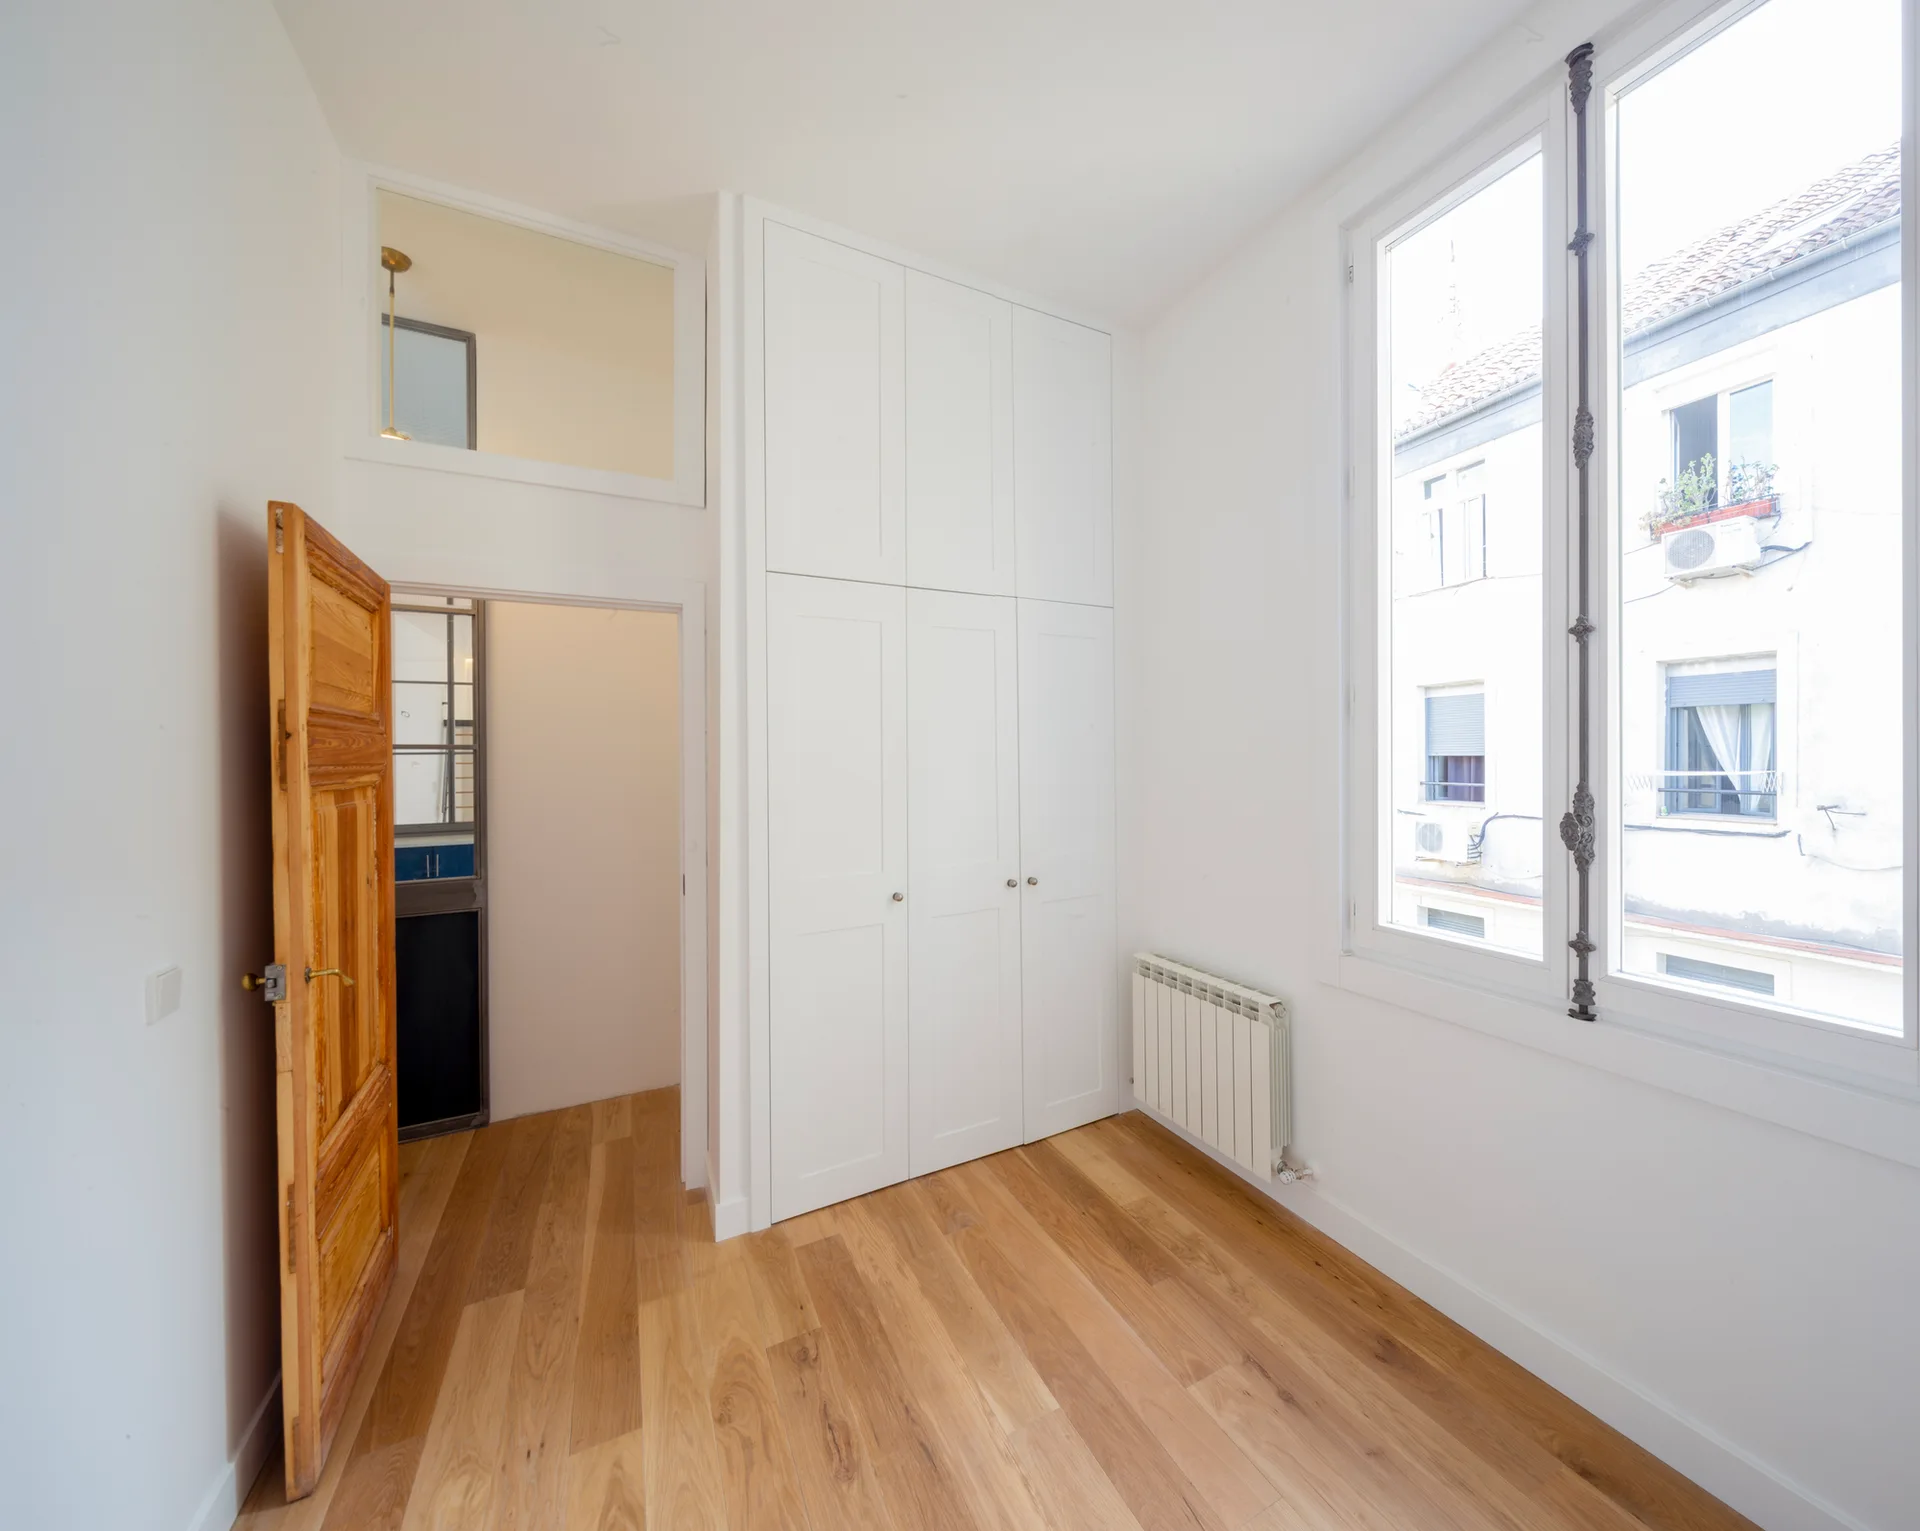
An empty bright room featuring light hardwood flooring, a tall open natural wood door, white built-in floor-to-ceiling closets, and a large window.
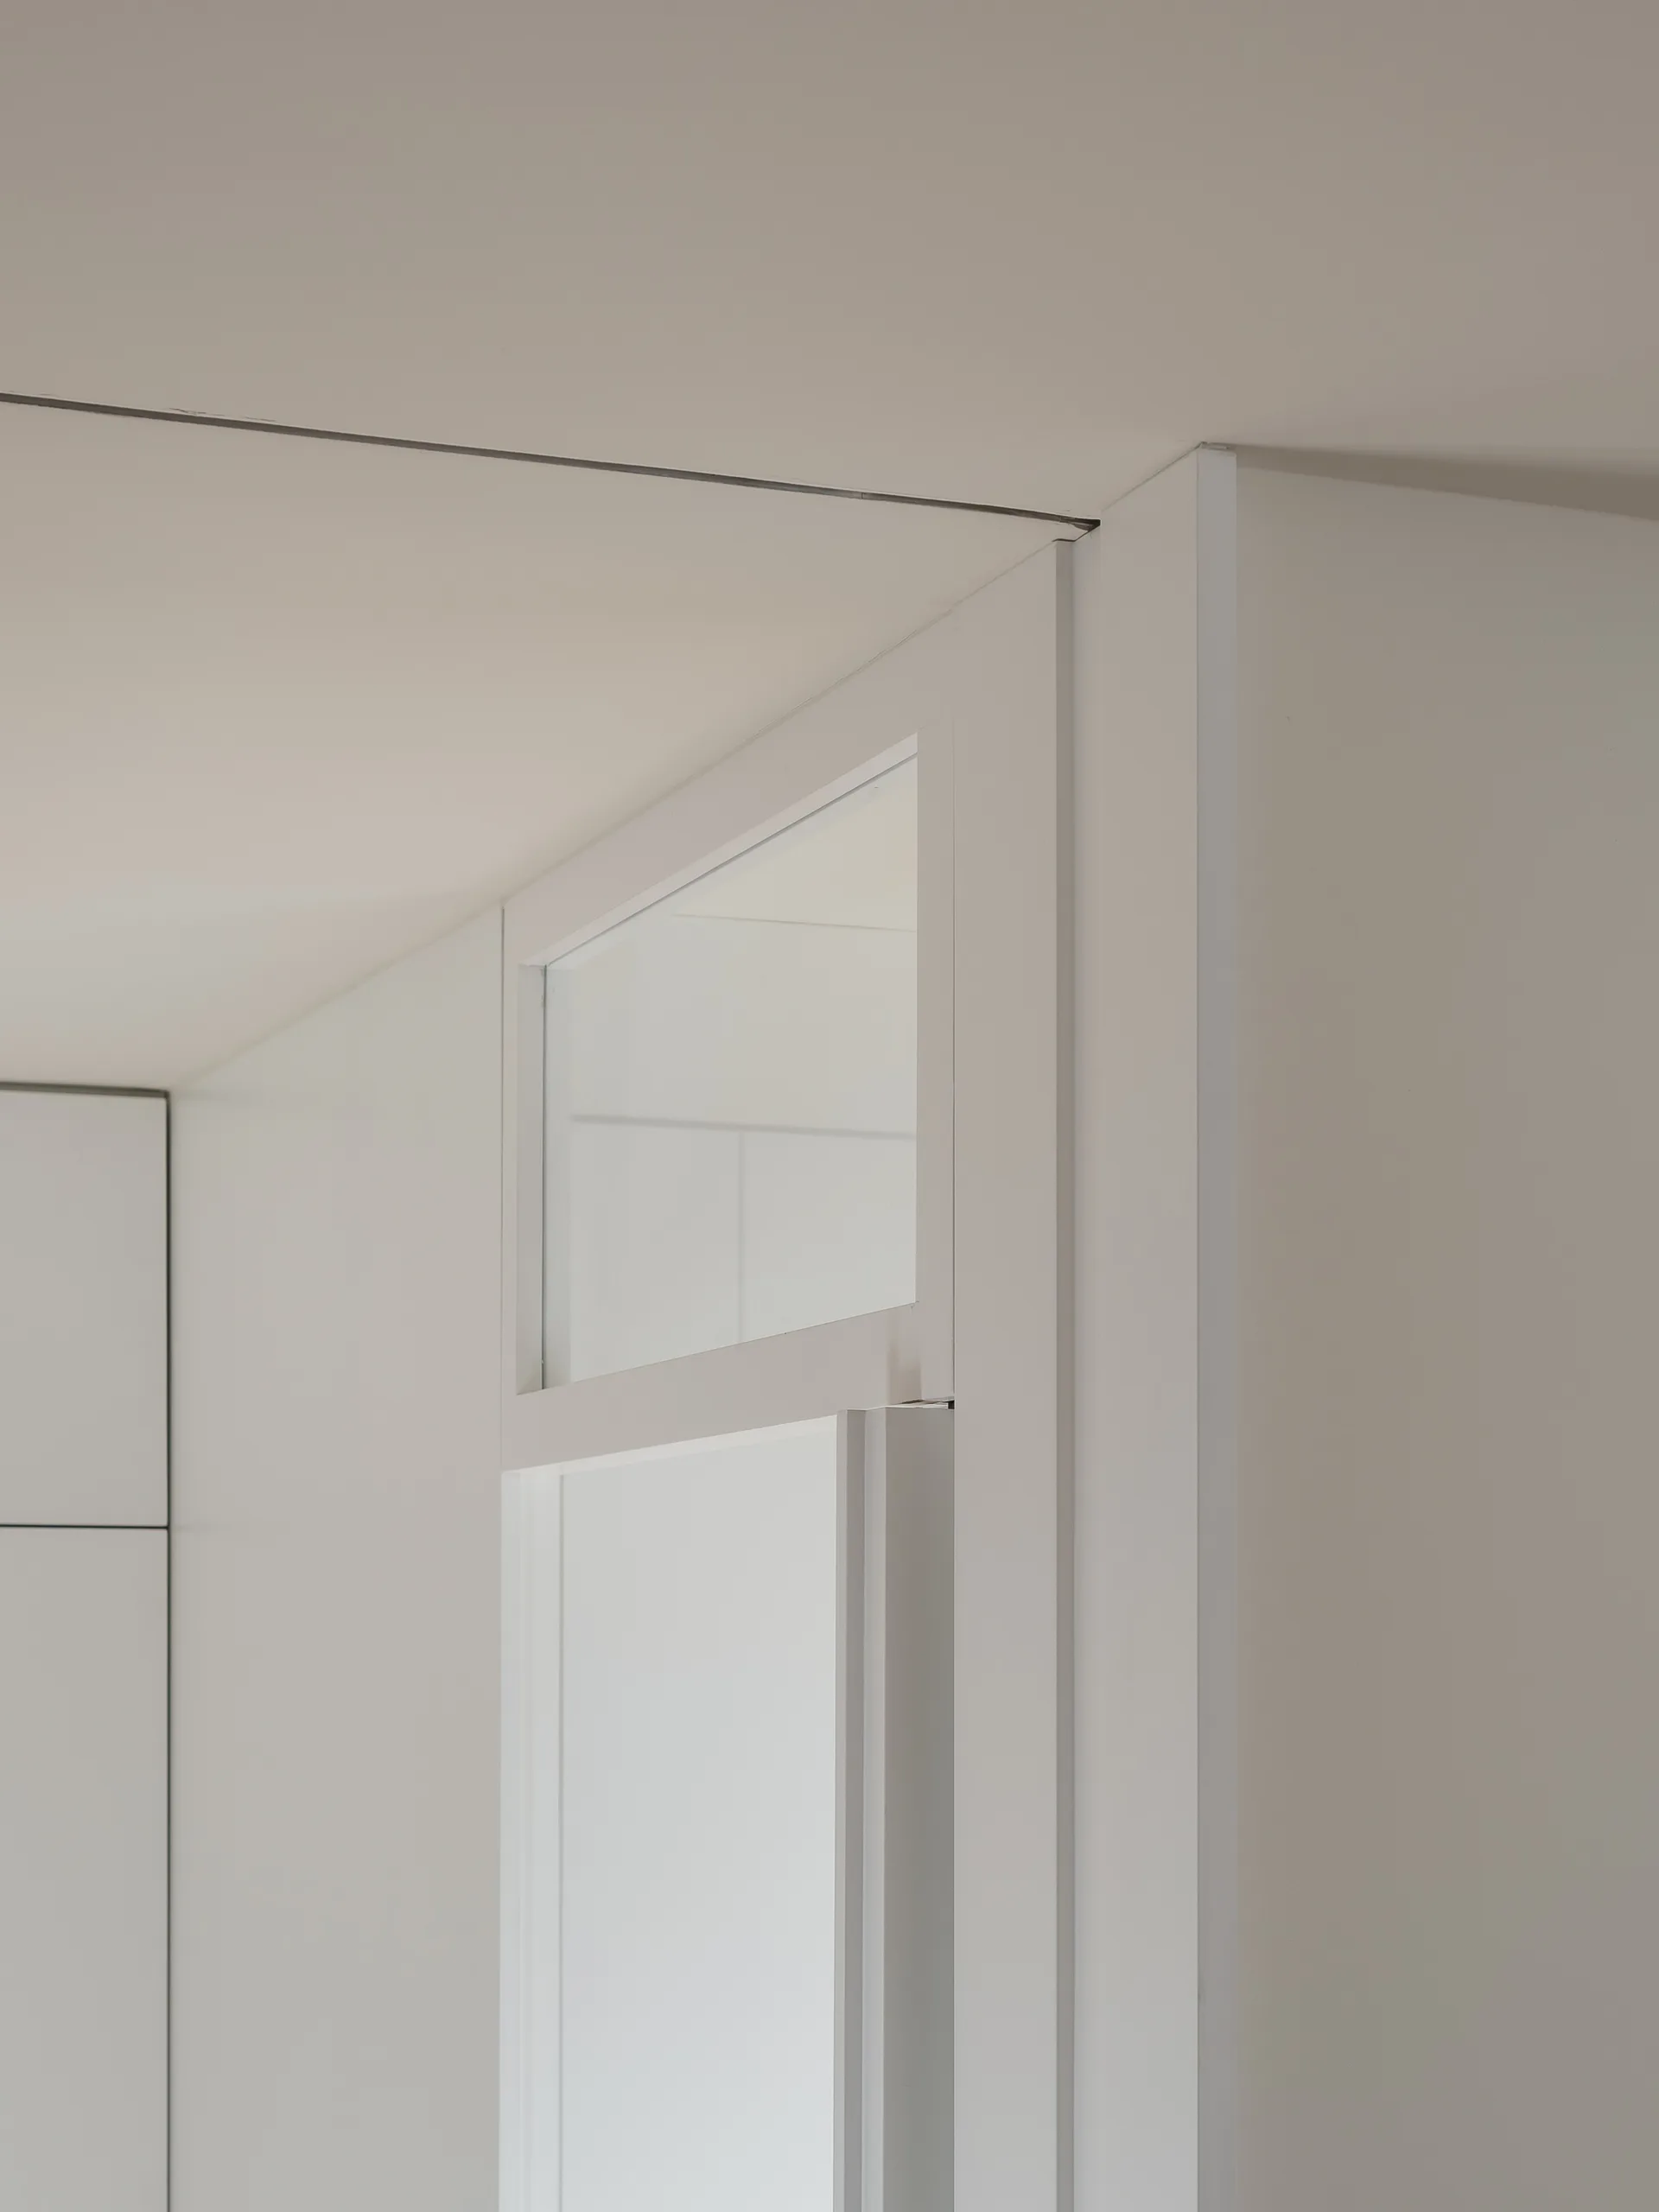
Close-up of a minimalist white door frame featuring a clear glass transom window set against a clean matte white wall and ceiling.
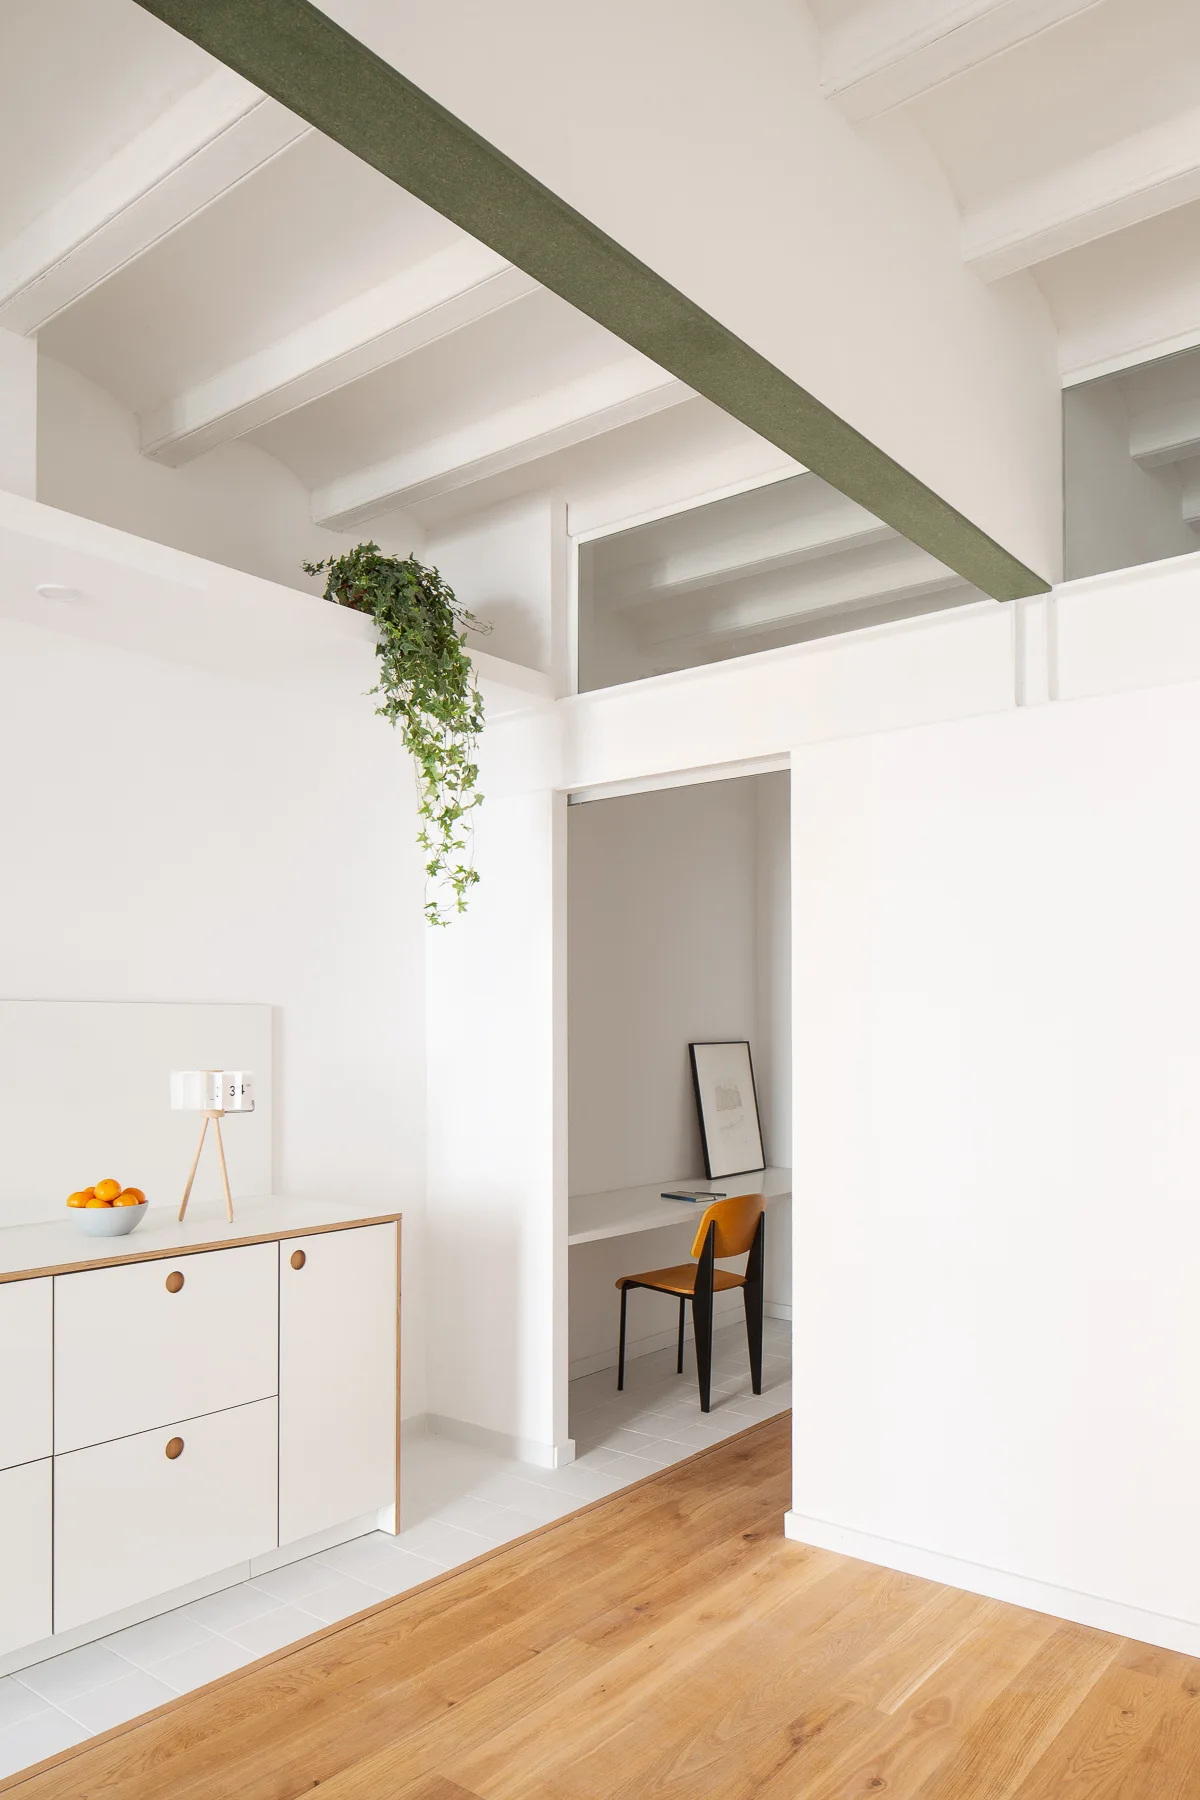
A minimalist white kitchen cabinet stands near an open doorway leading to a small study alcove with a wooden chair and desk.
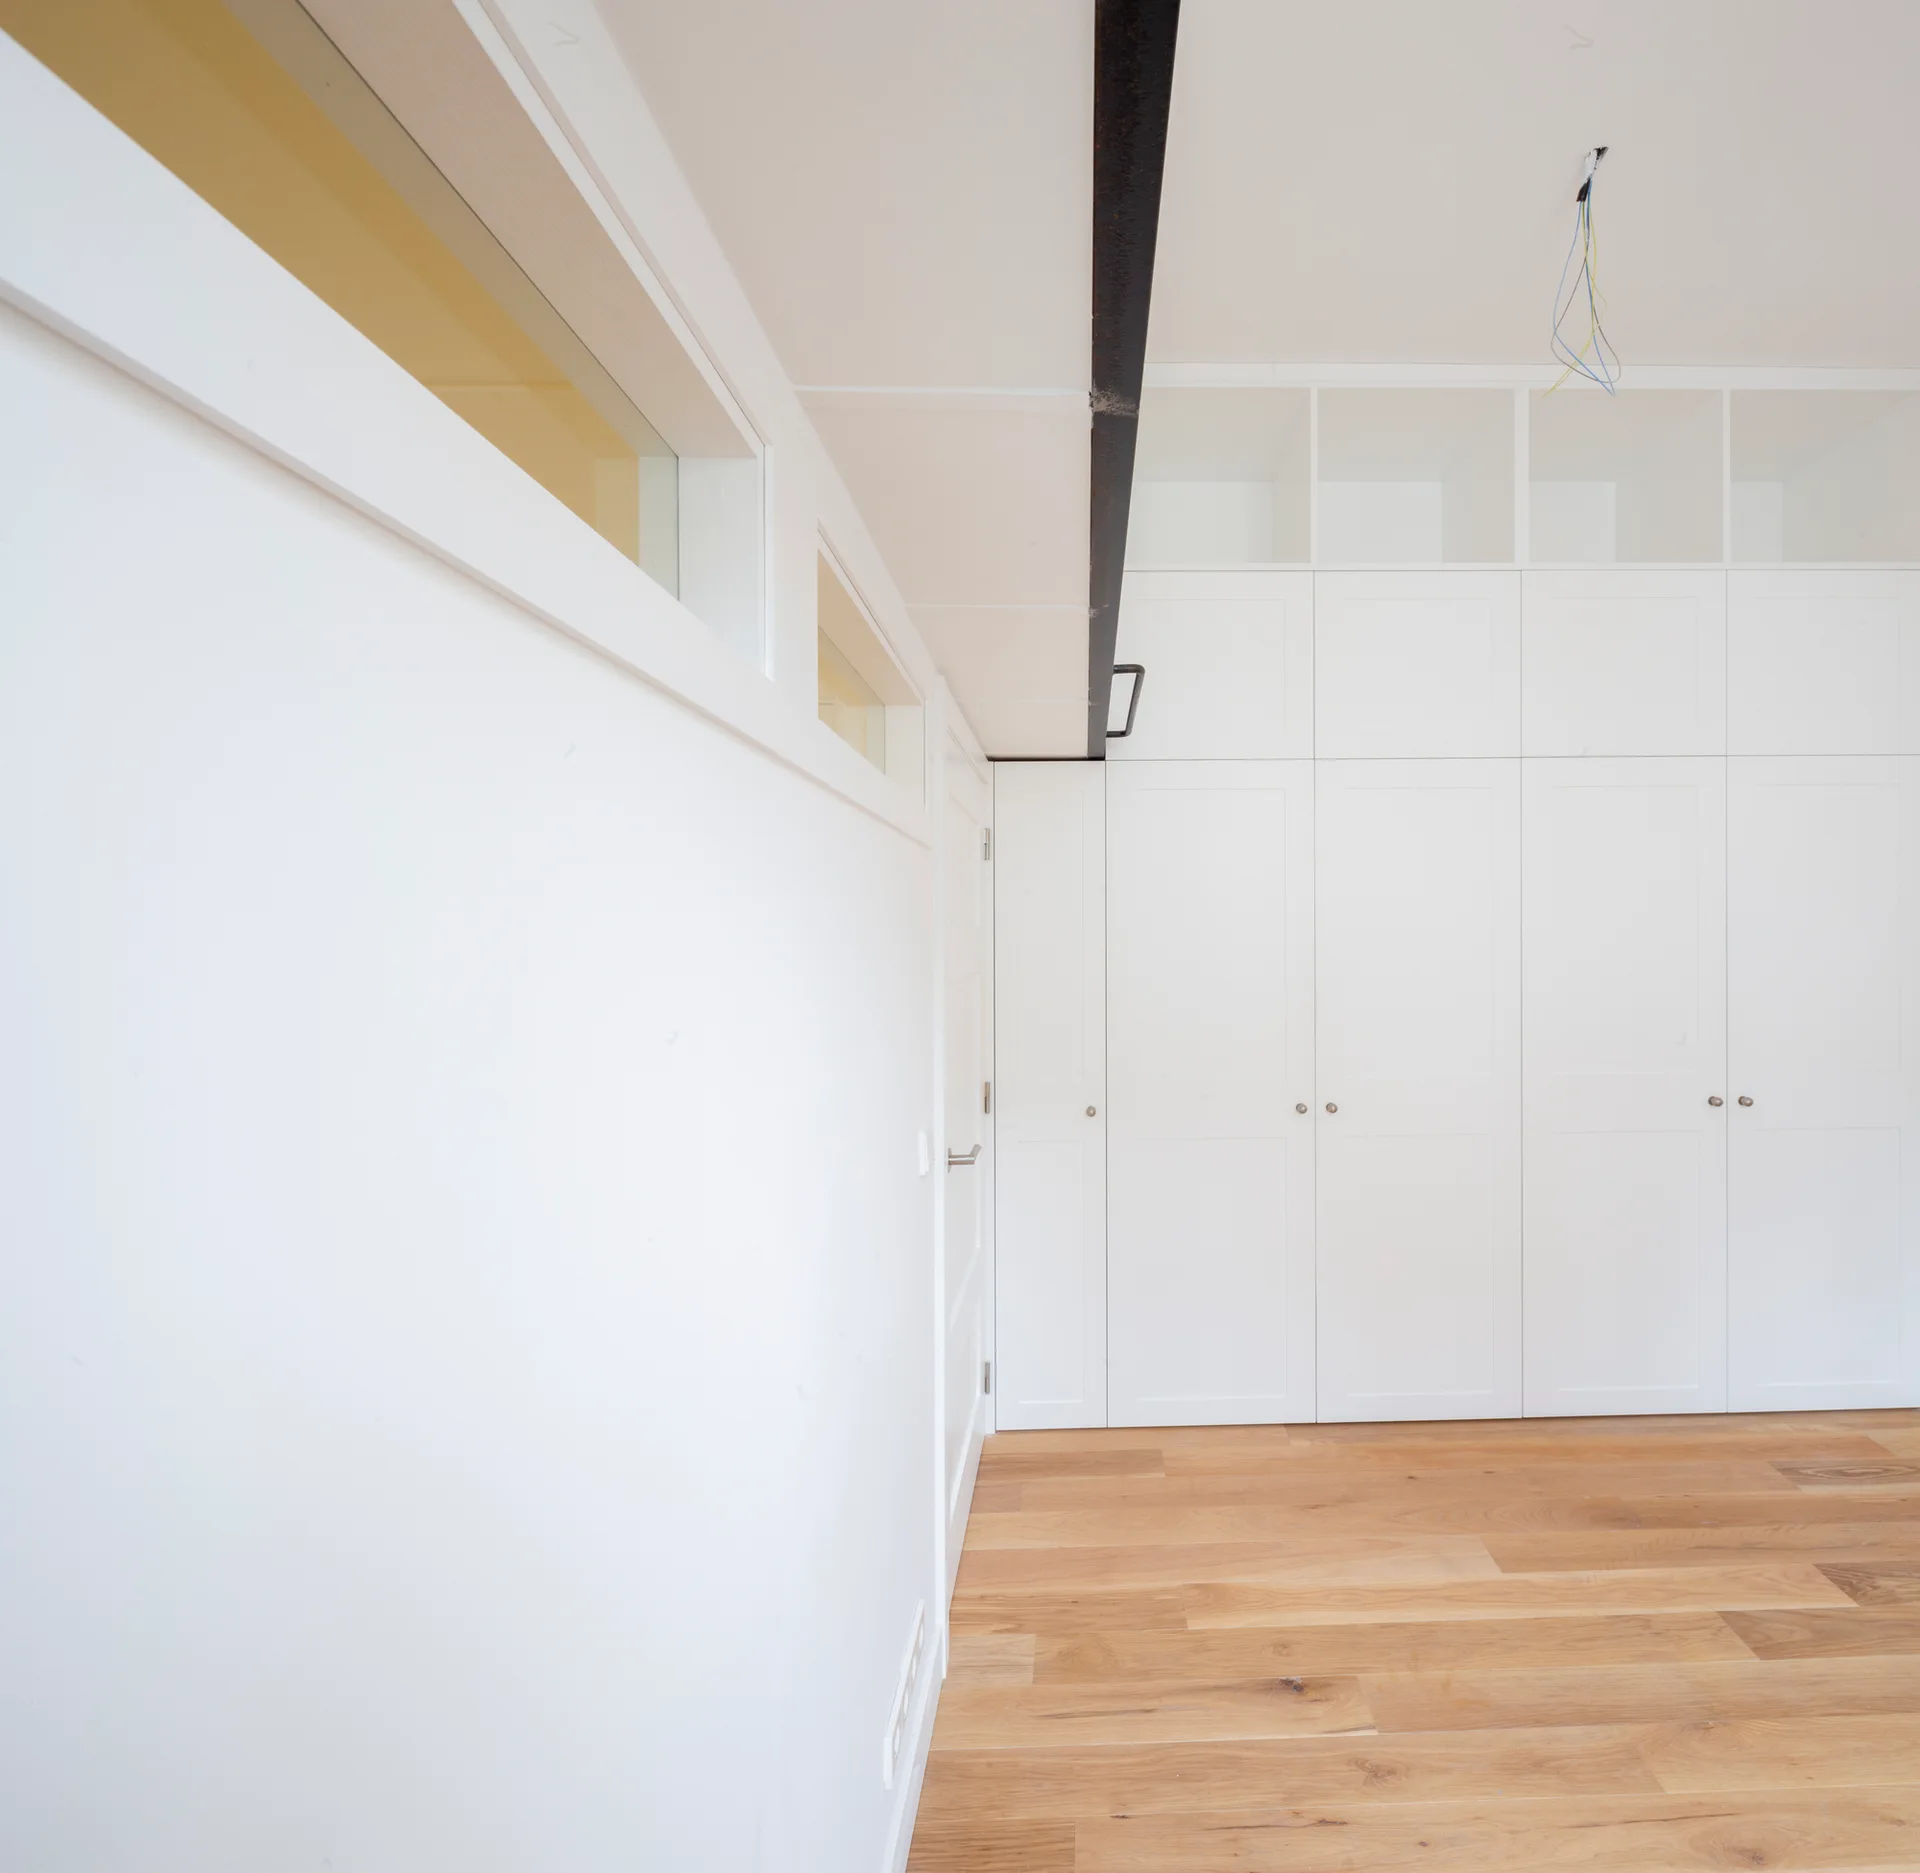
White floor-to-ceiling built-in storage cabinets stand next to a light wood floor and an interior wall with rectangular transom windows.