Skip to content

COLLECTION

Exposed Ceiling Ductwork
by @sophie-flaxman

32 photos

Interior design photos featuring Exposed Ceiling Ductwork.

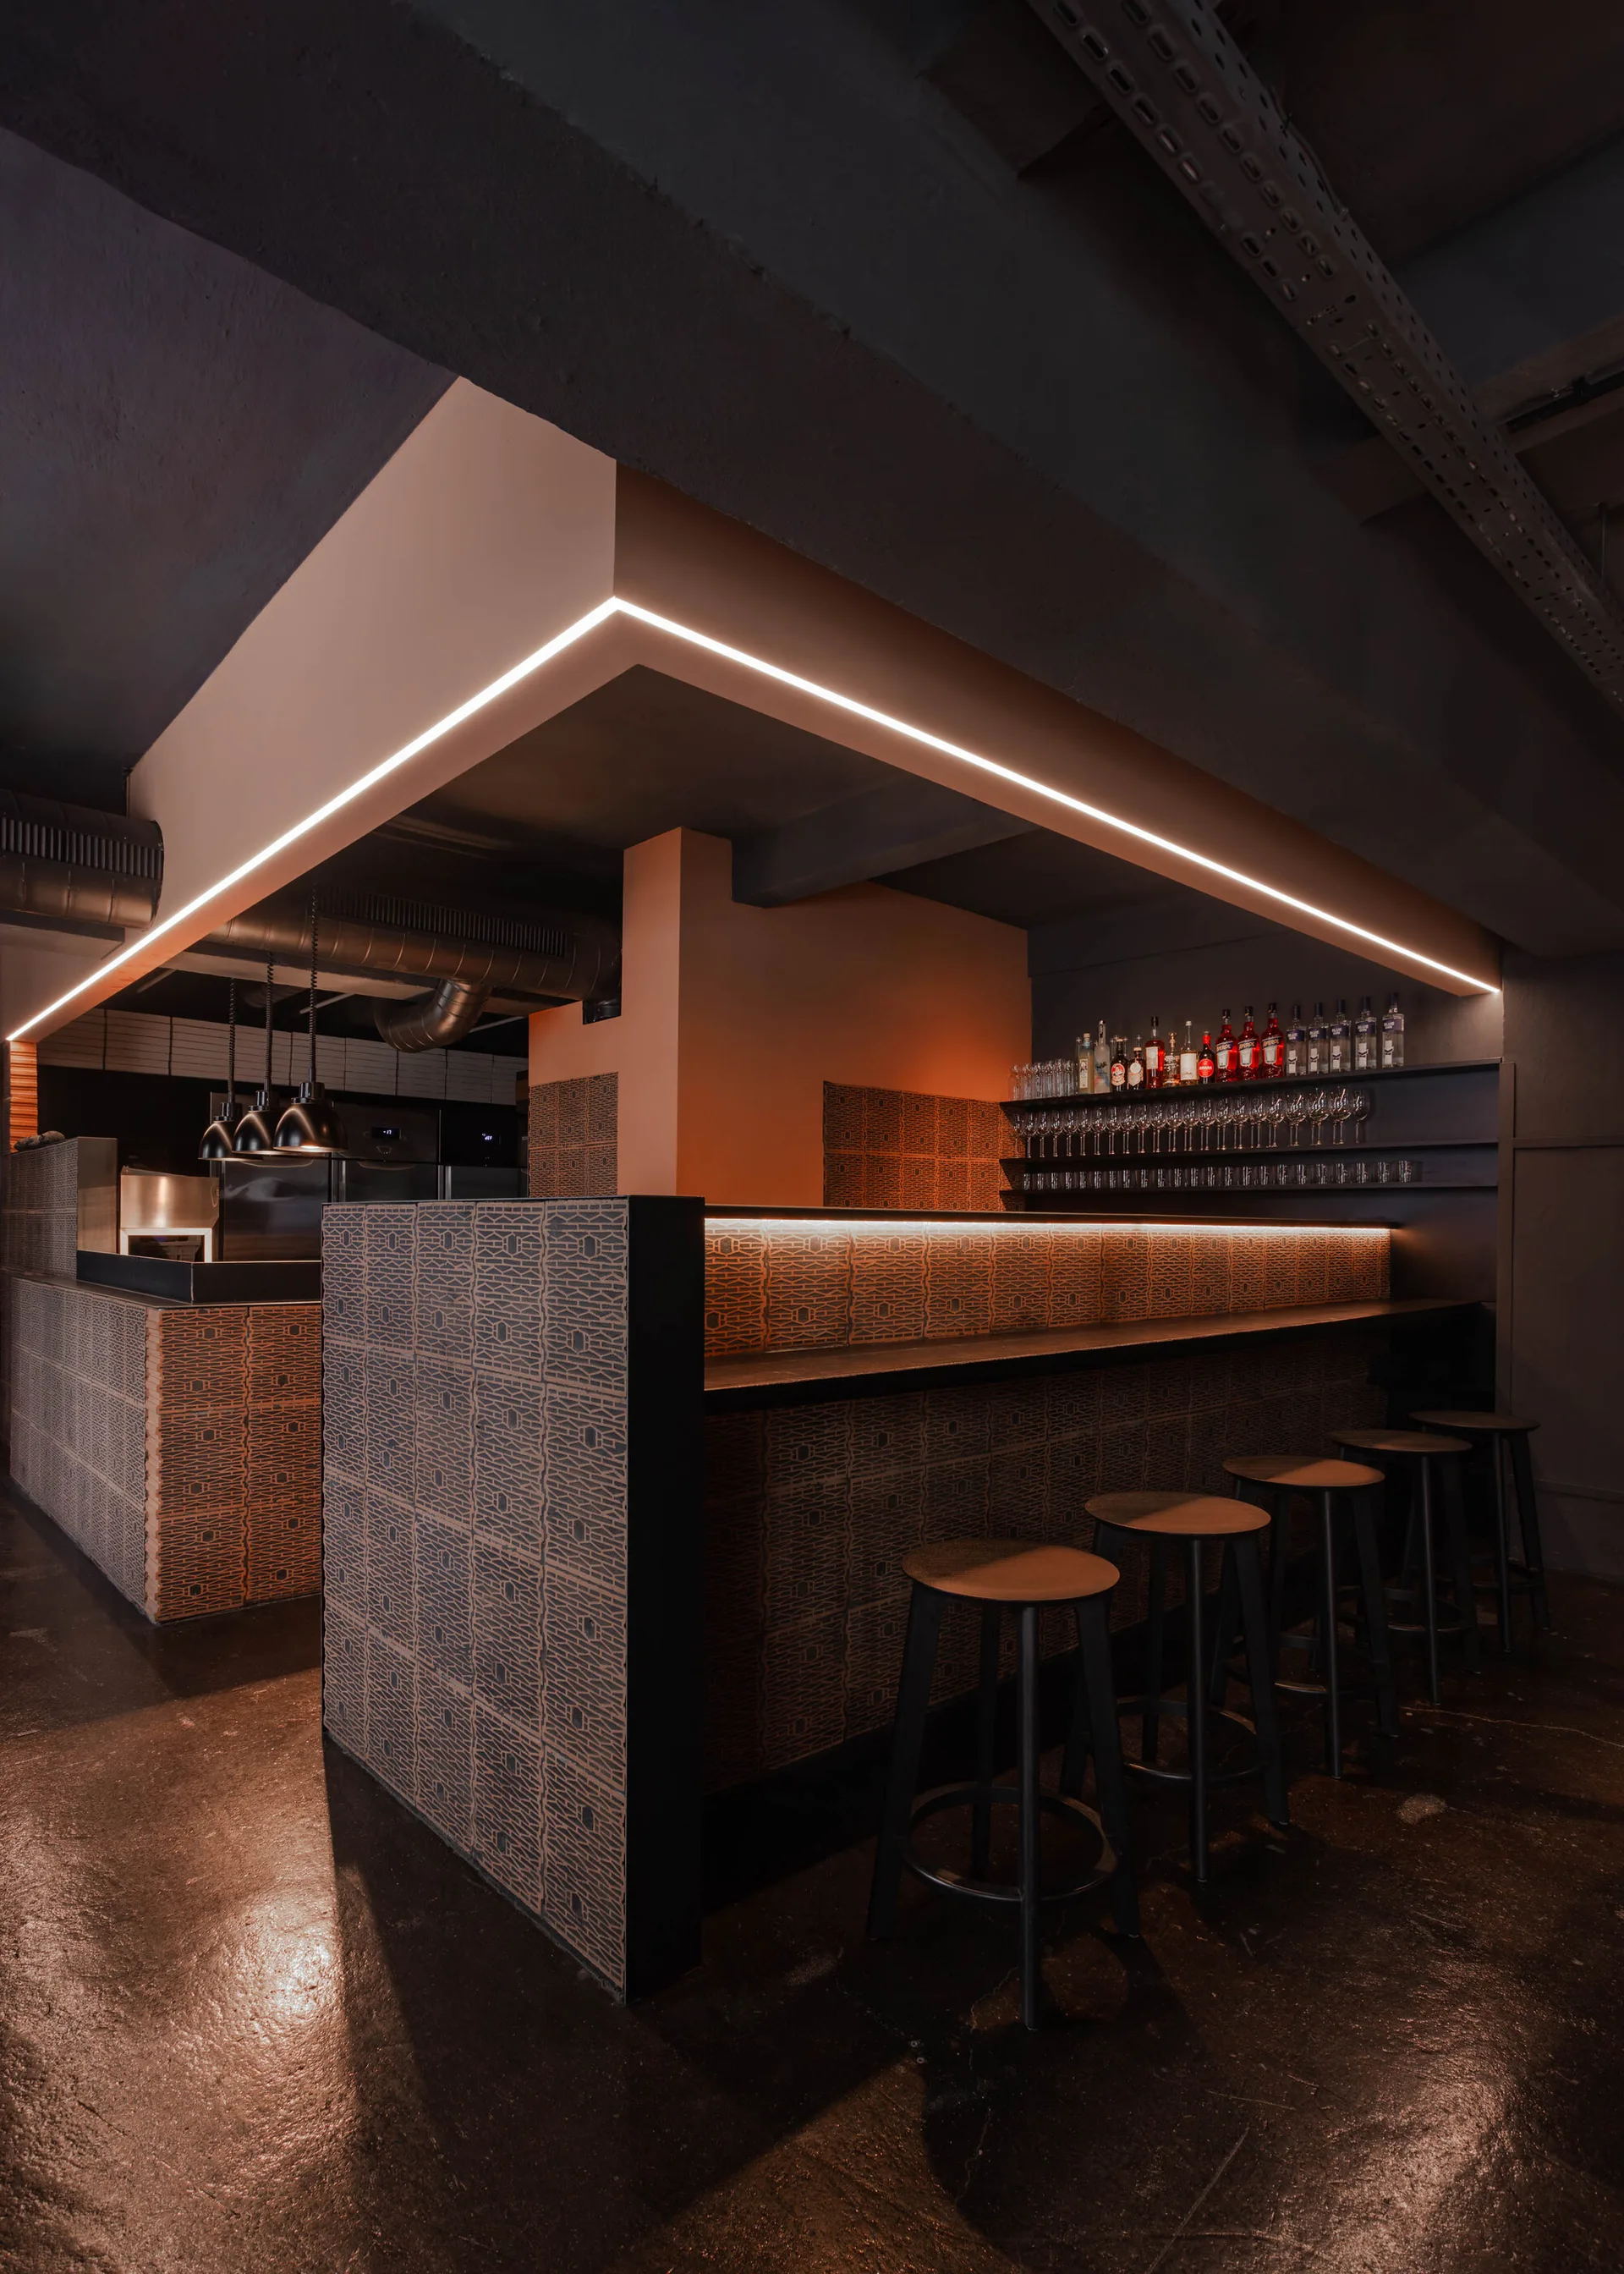
A dark modern bar features a terracotta tiled counter with black bar stools, overhead ductwork, and linear warm white LED accent lighting.
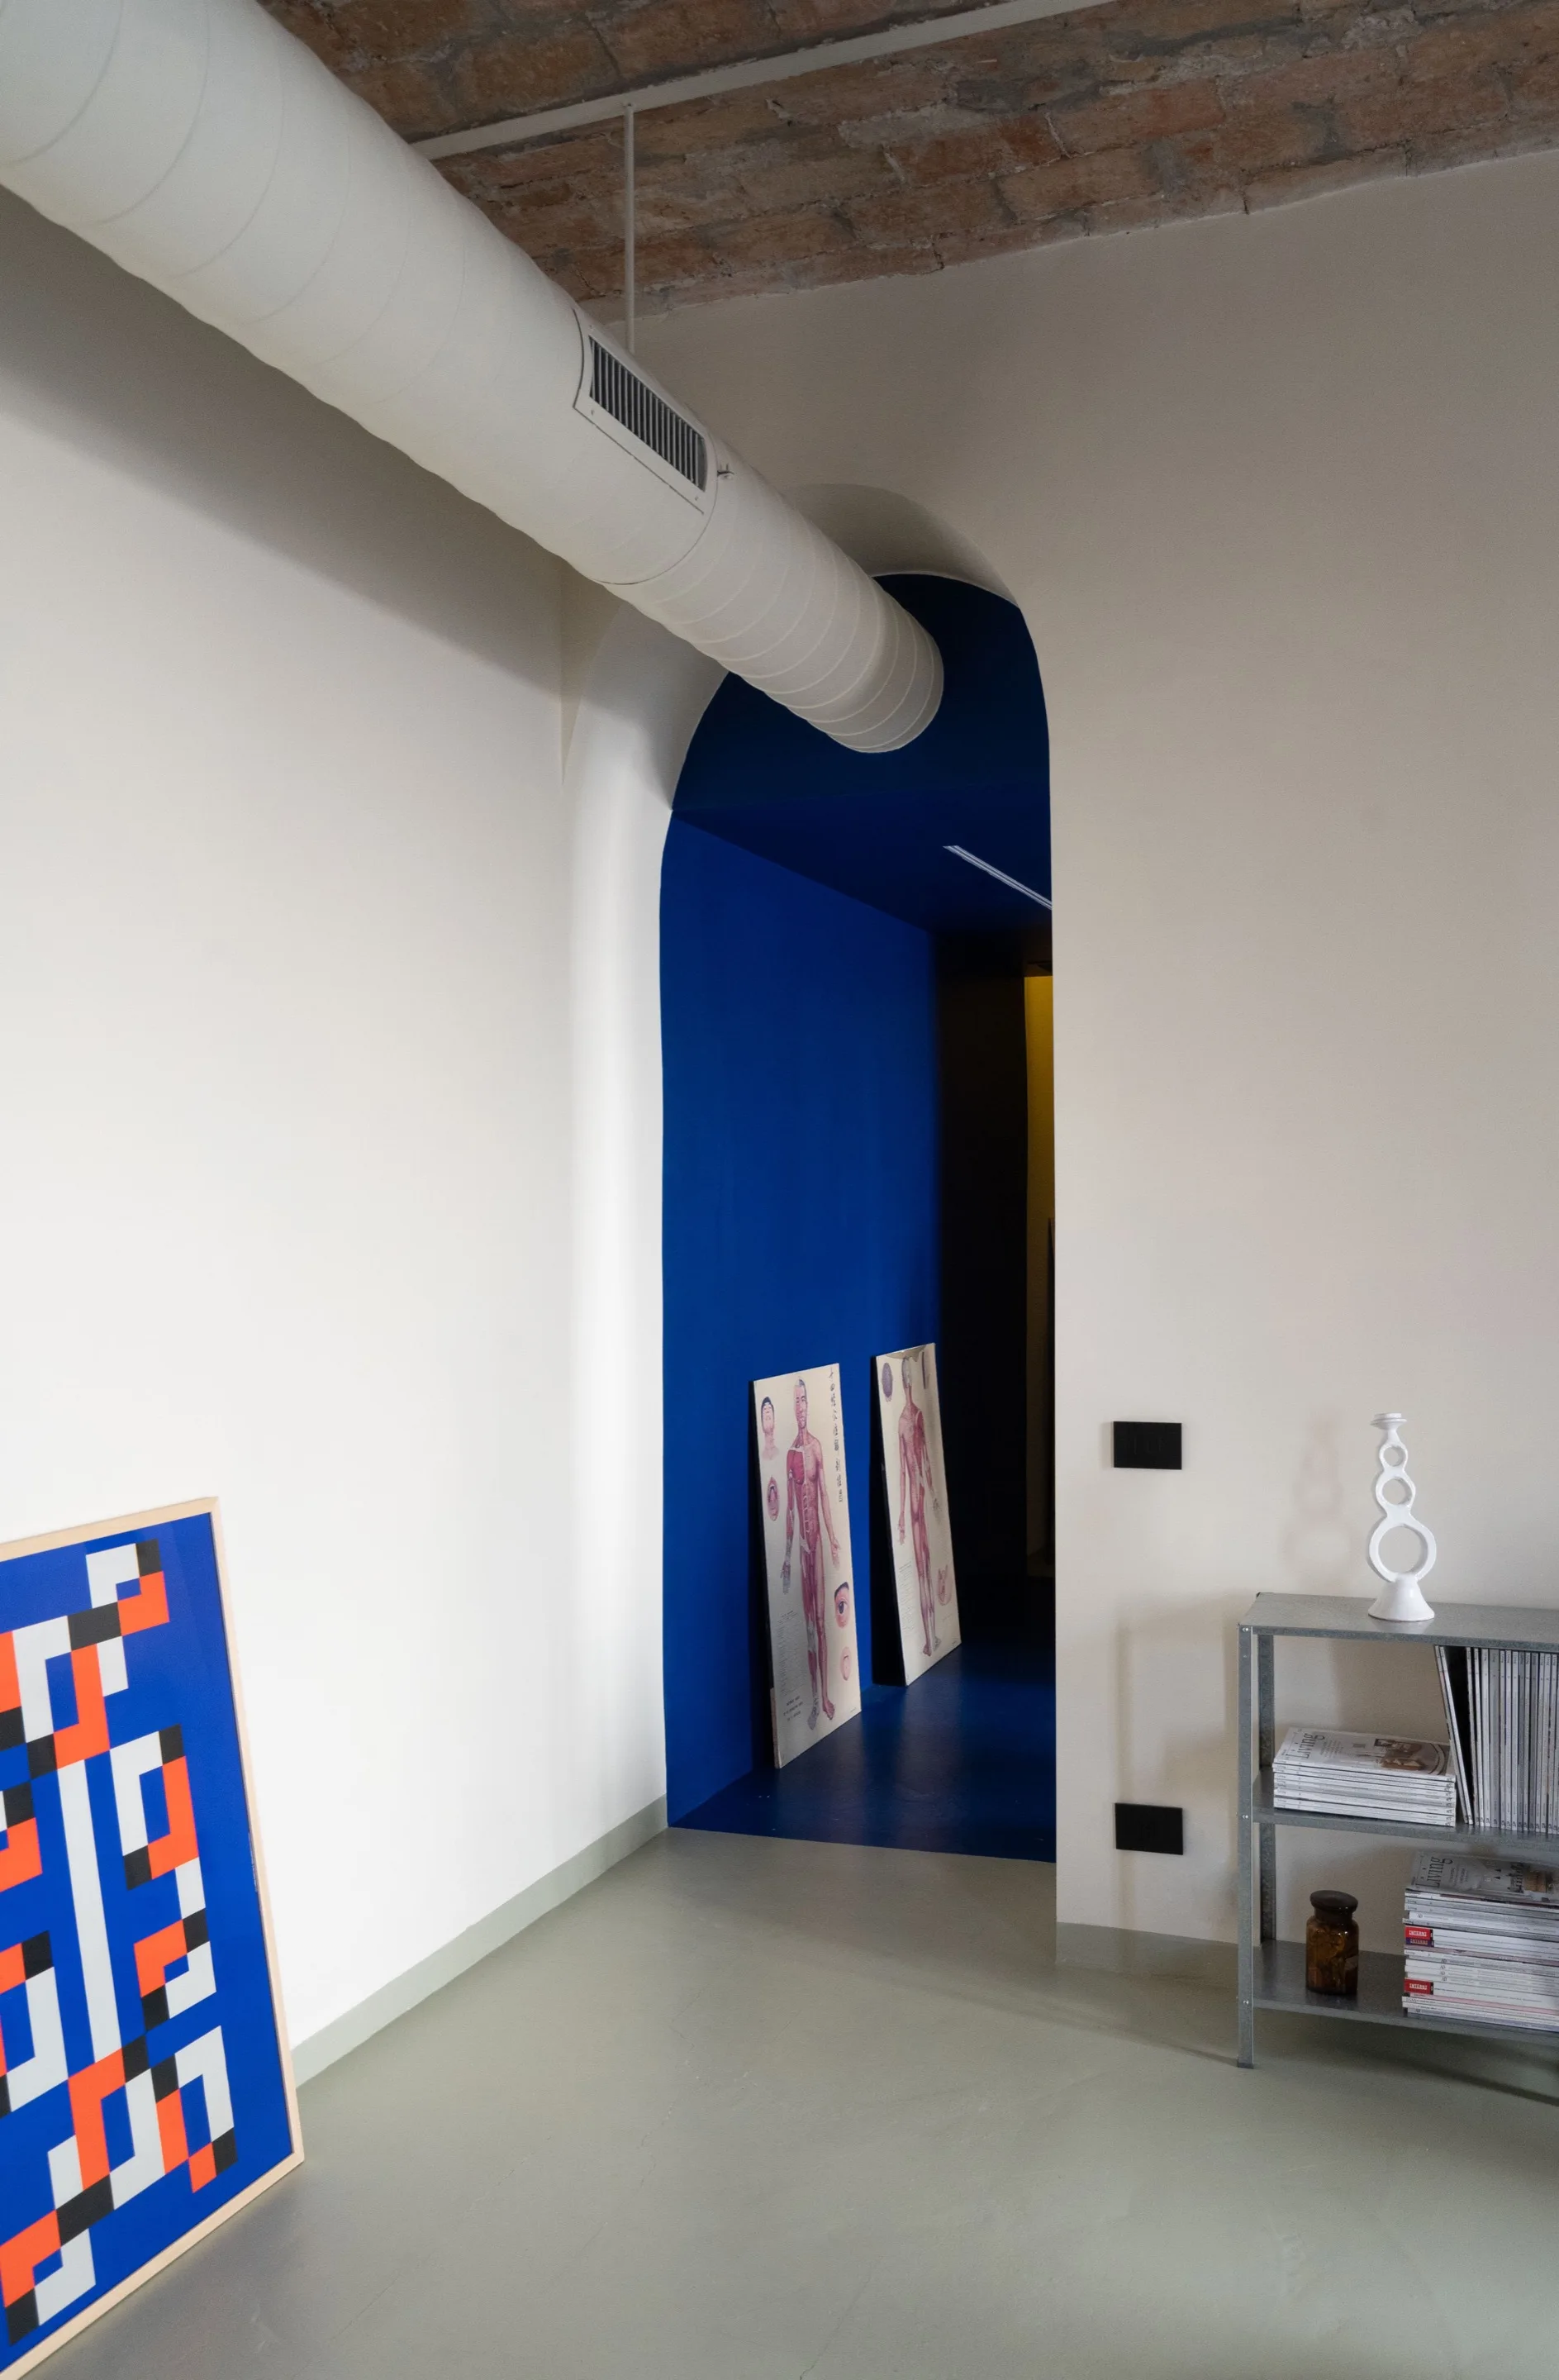
A minimalist hallway features a bold blue arched corridor, an exposed brick vaulted ceiling with a white HVAC duct, and a grey metal shelving unit.
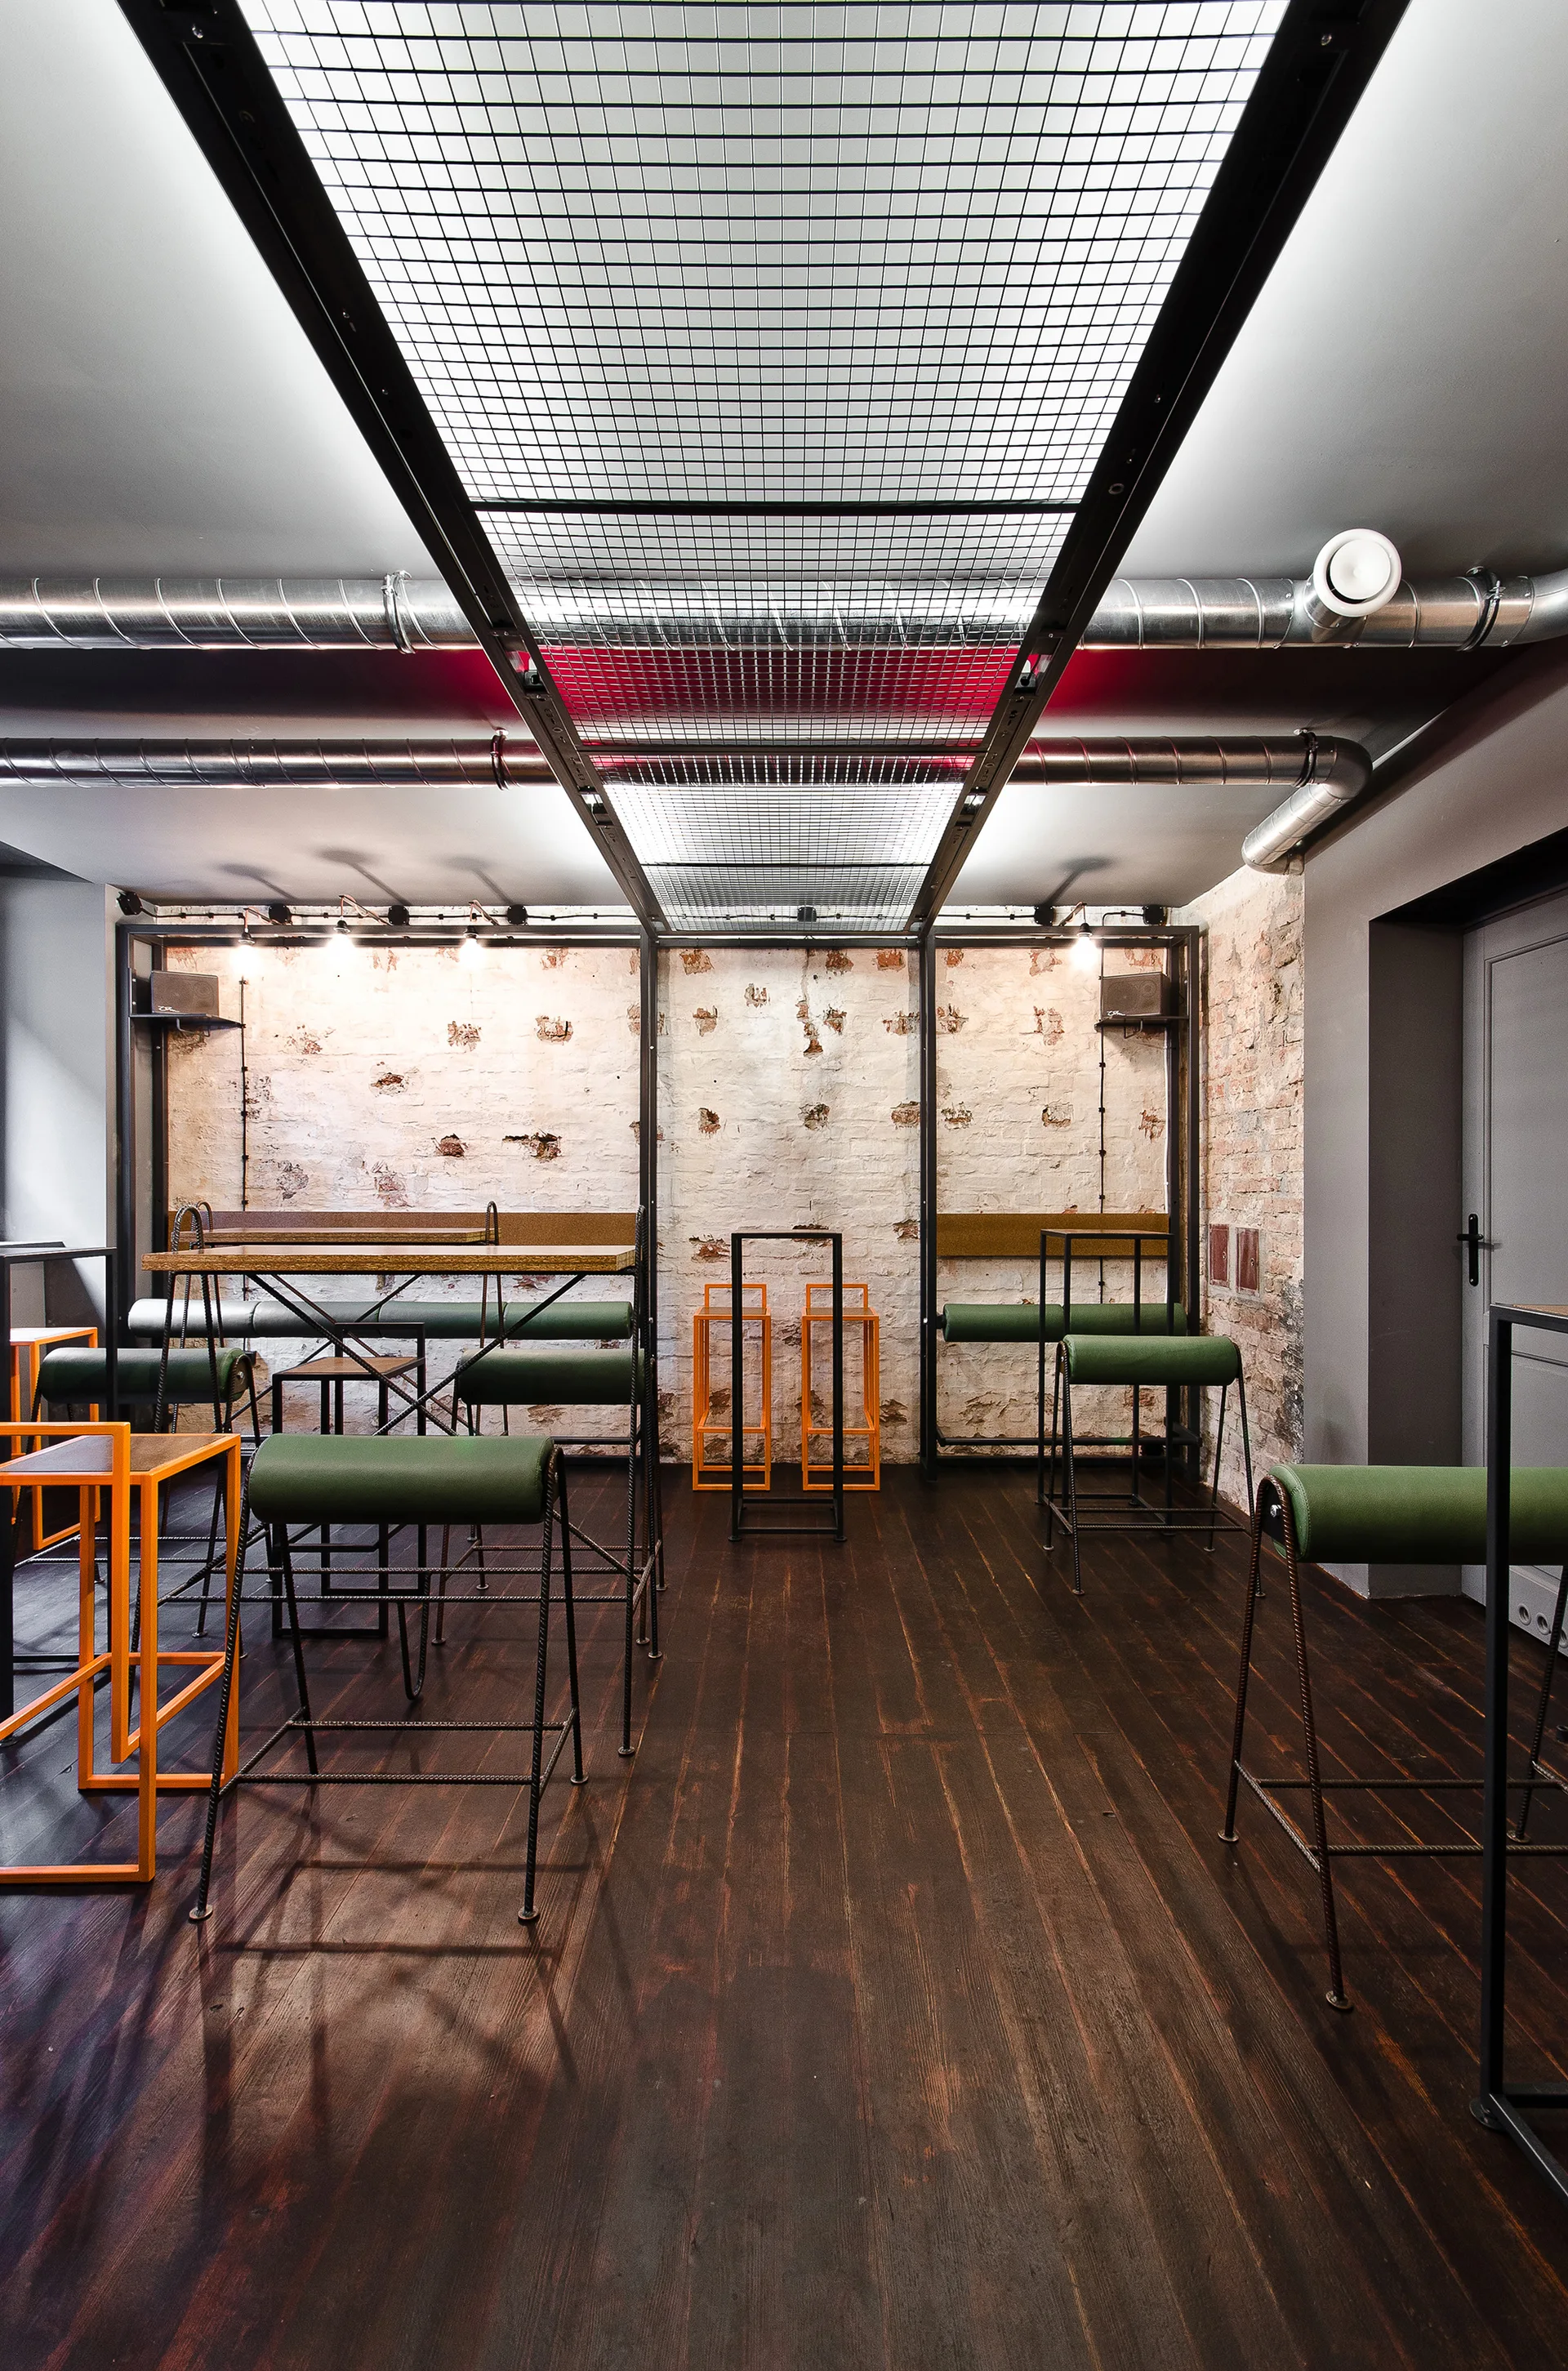
An industrial bar interior featuring green upholstered stools, dark wood floors, whitewashed brick walls, and an overhead metal ceiling grid.
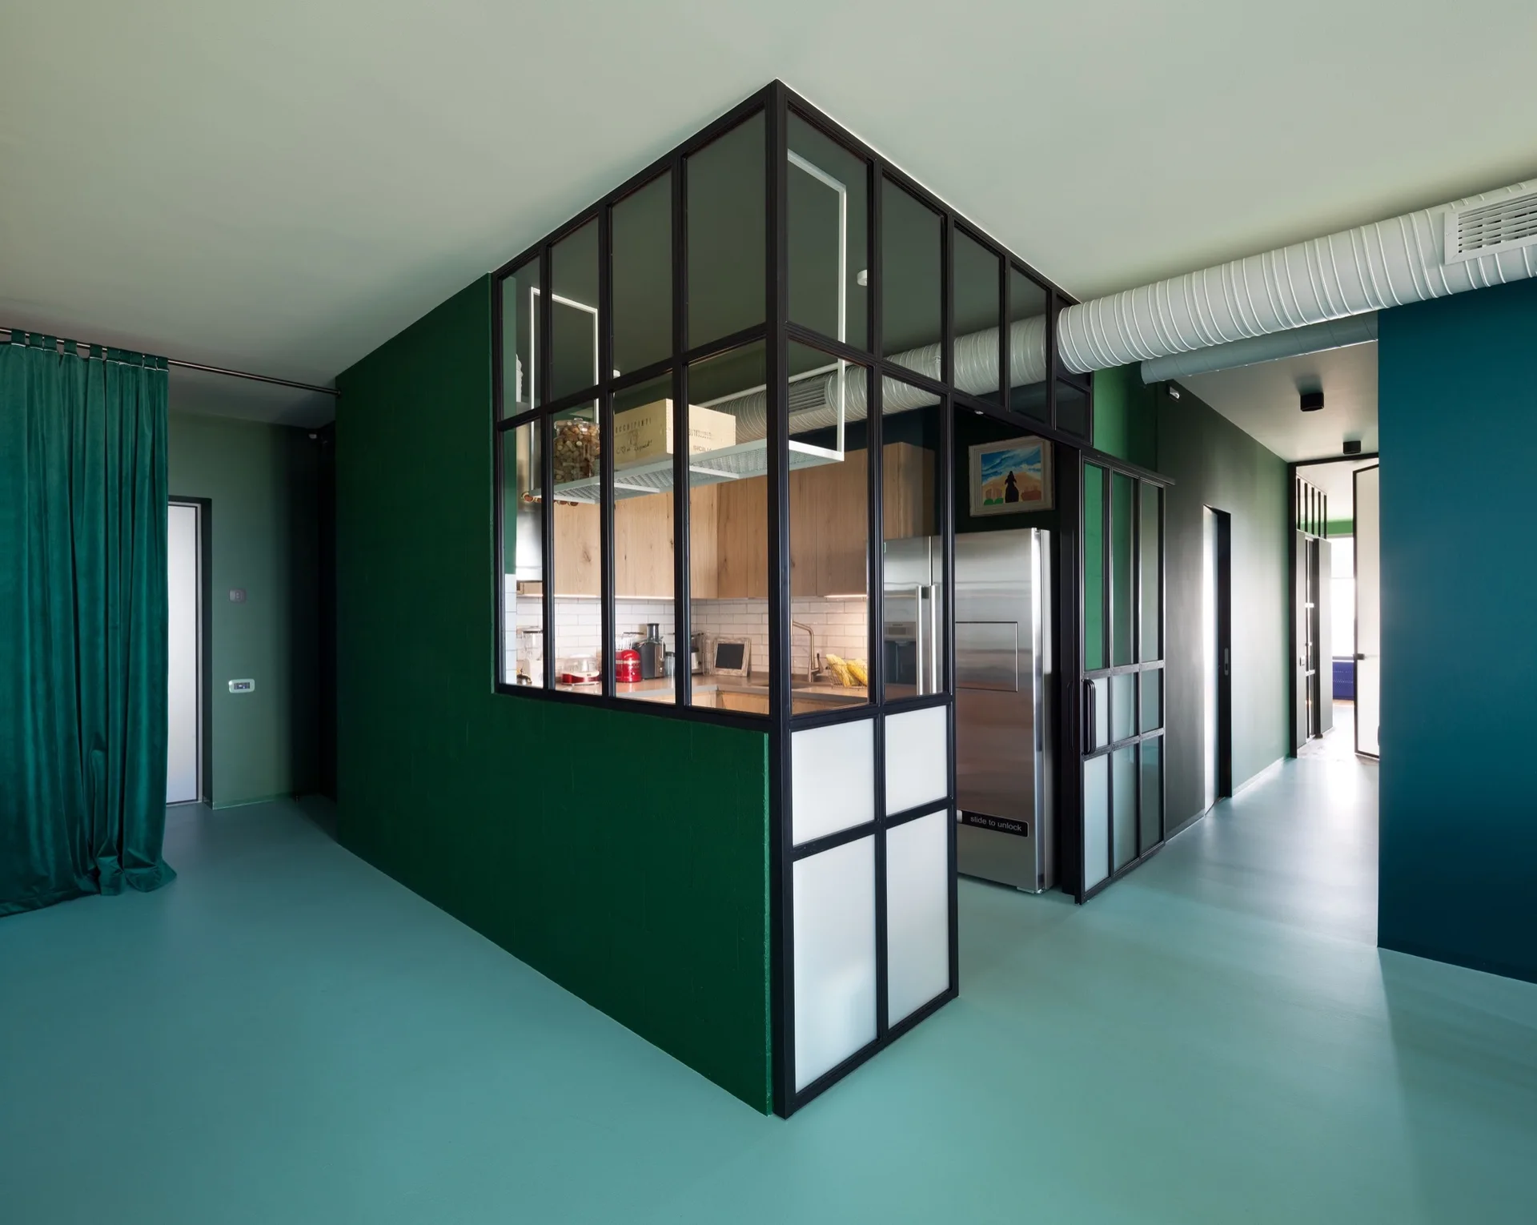
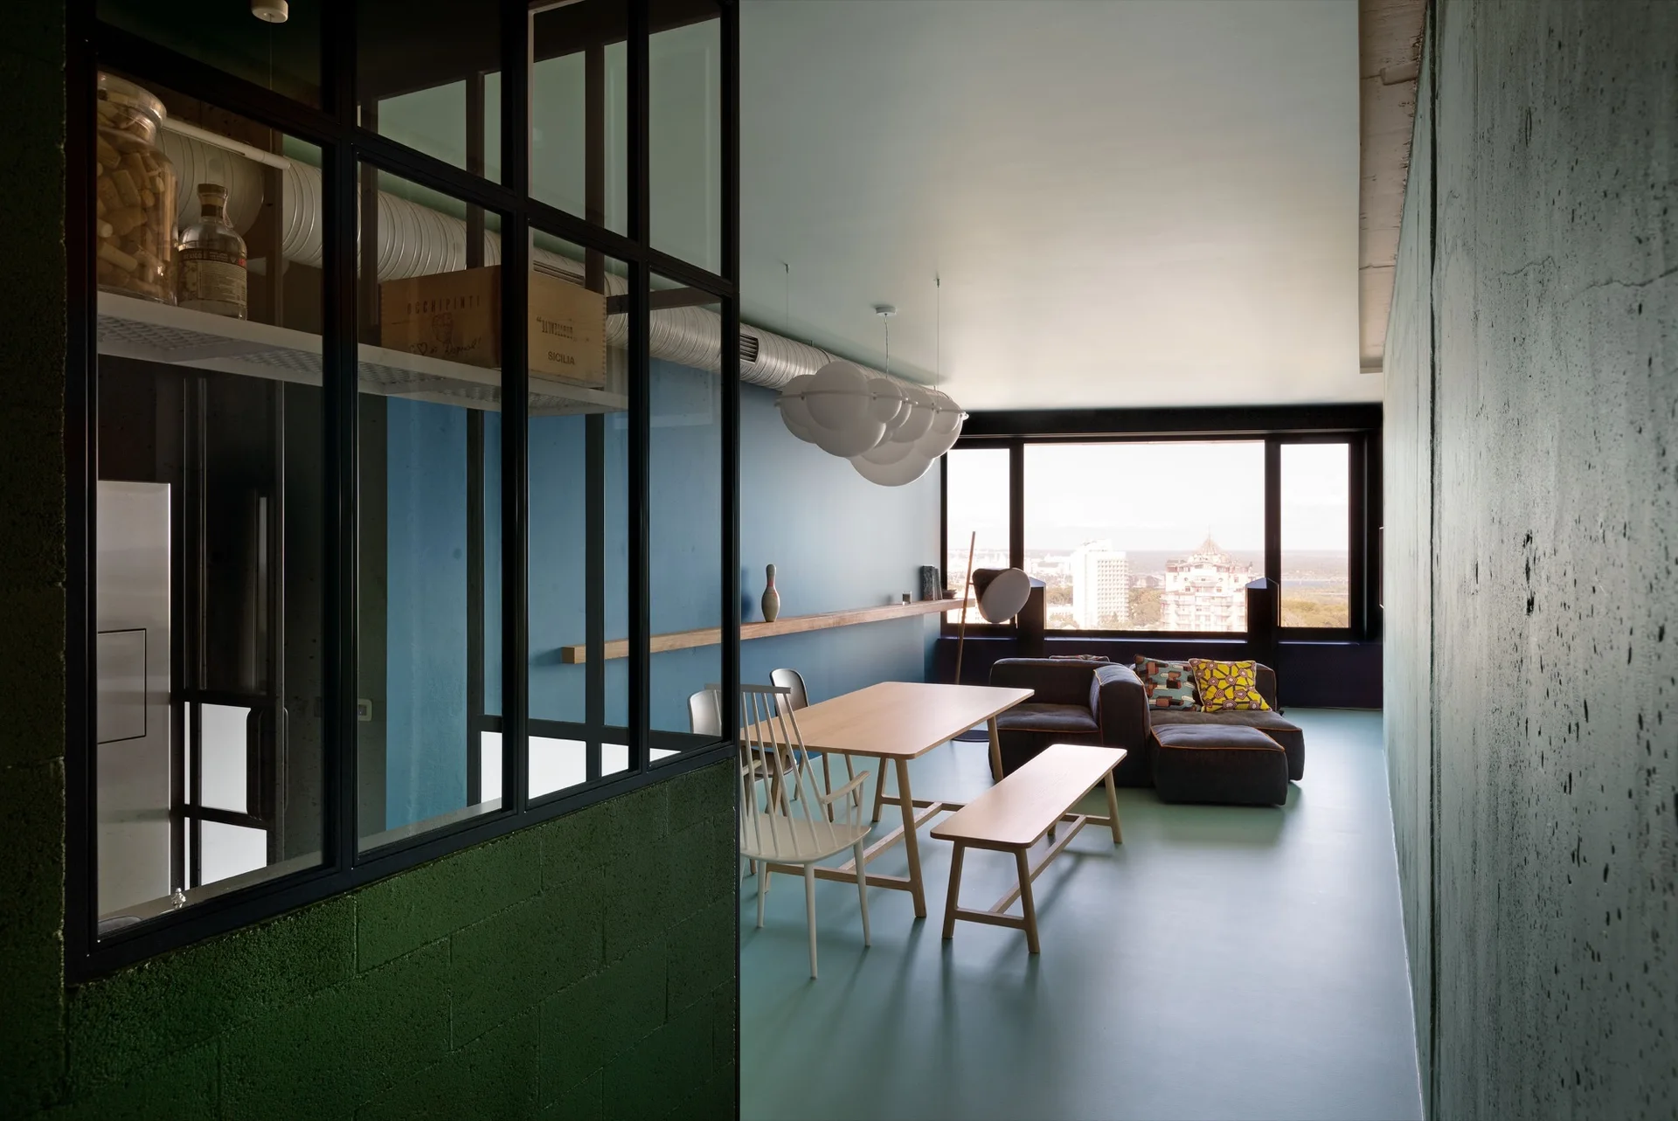
A kitchen with wooden cabinets is enclosed by a black metal-framed glass partition within a room with deep green walls and teal floors.
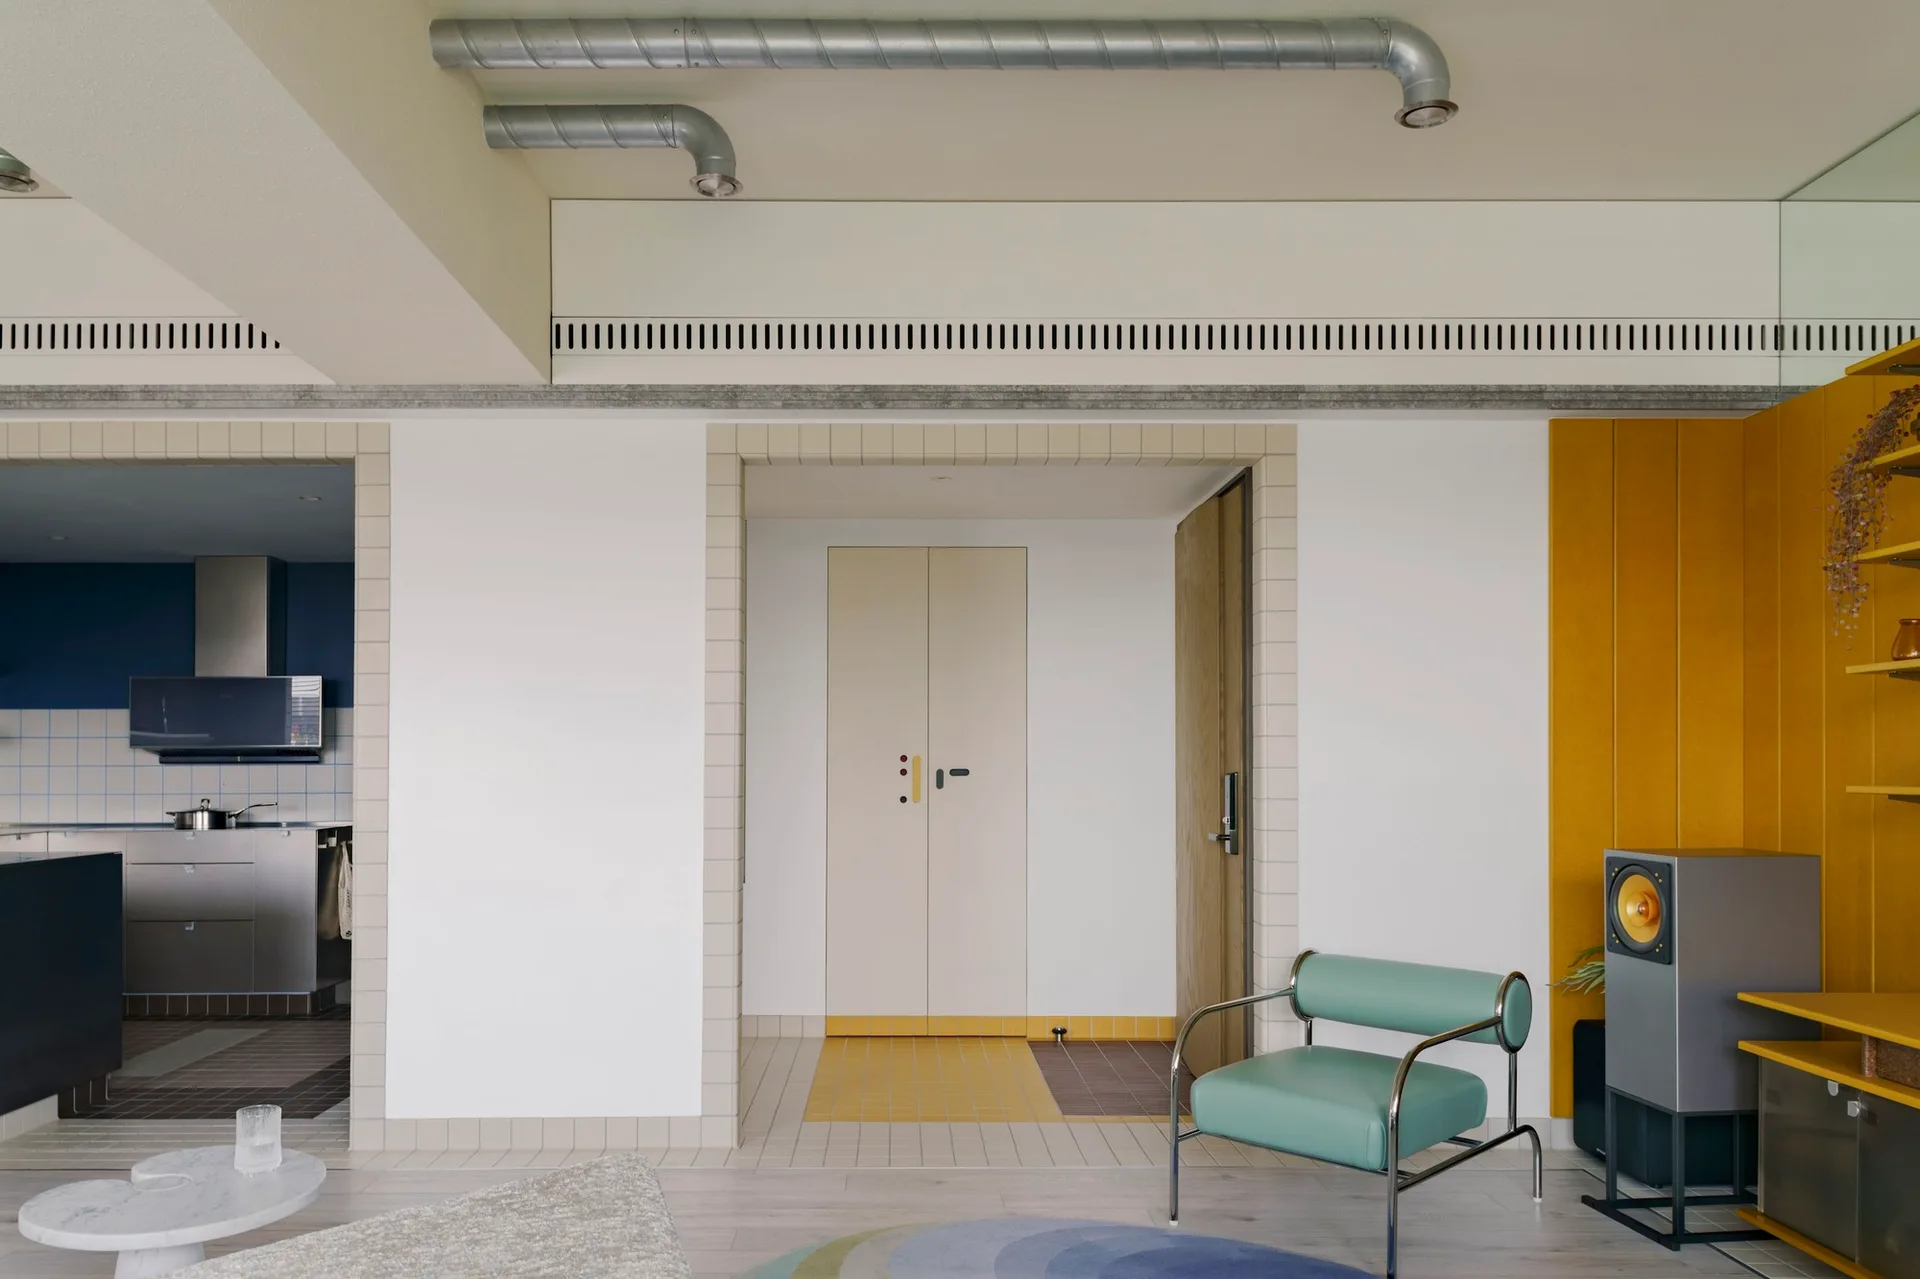
A modern interior room with a mint green armchair, exposed ceiling pipes, yellow built-in shelves, and tiled borders framing wide doorways.
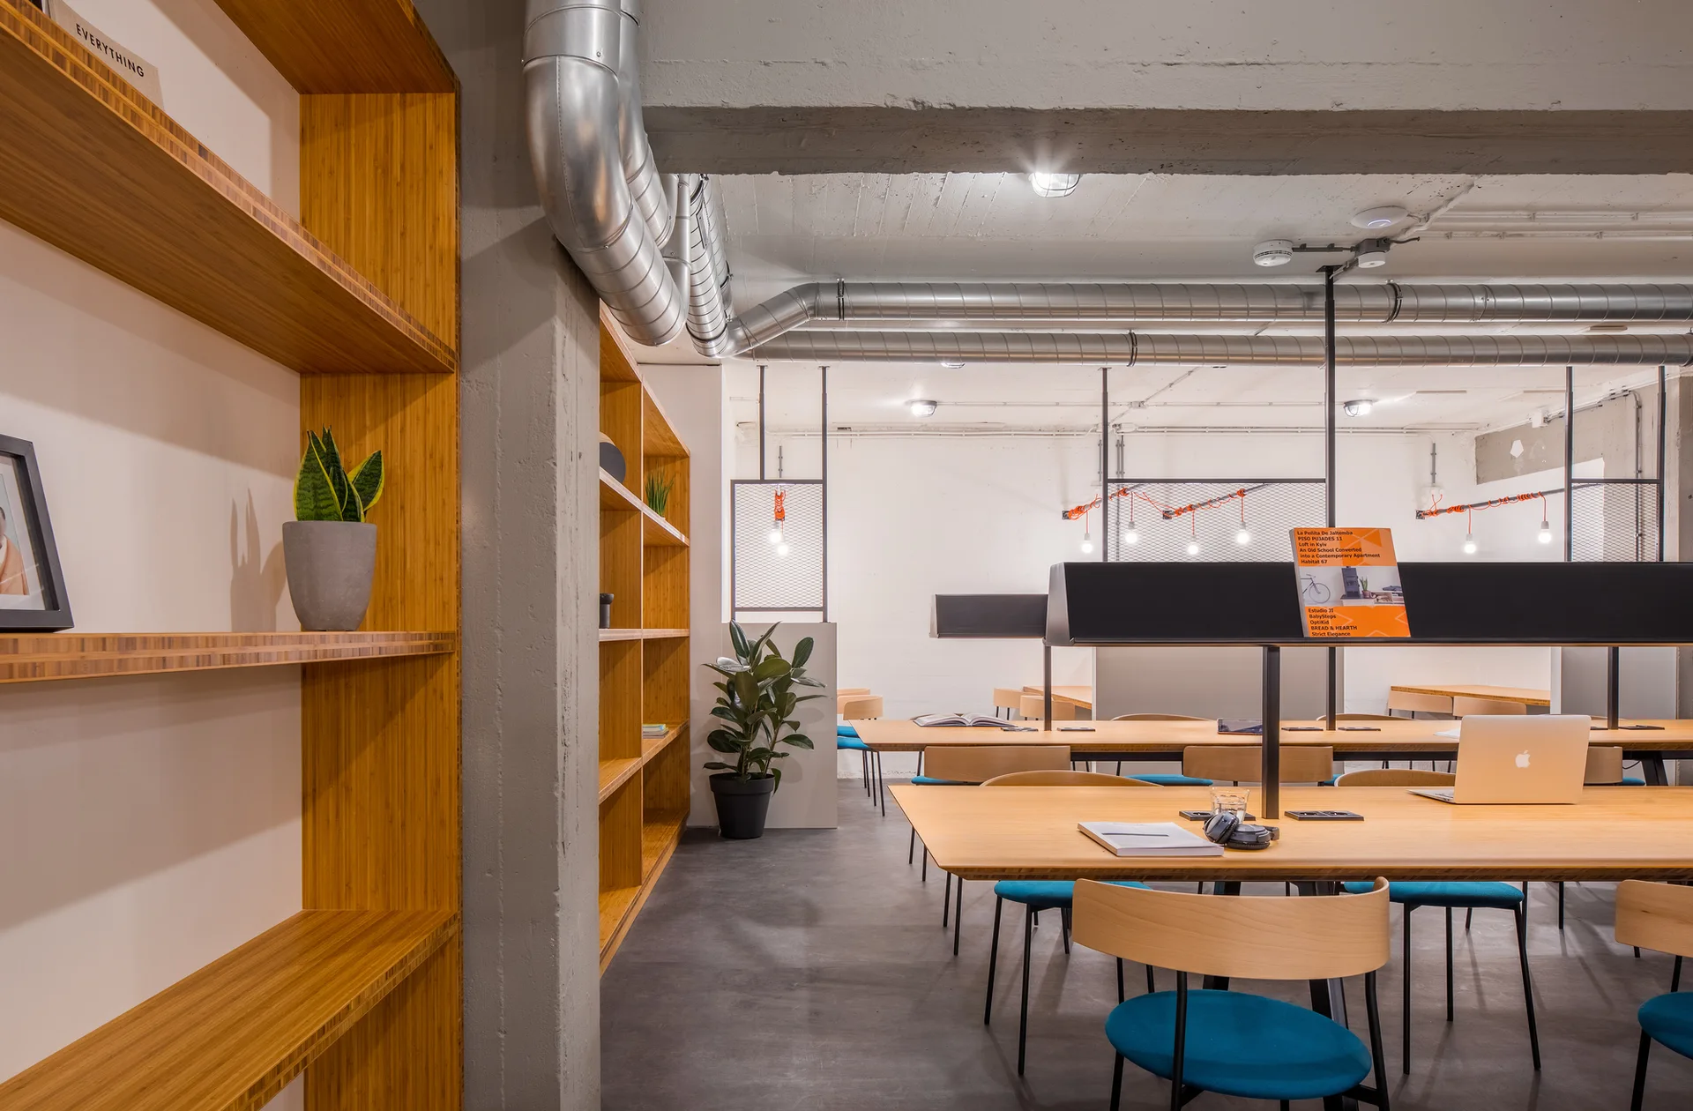
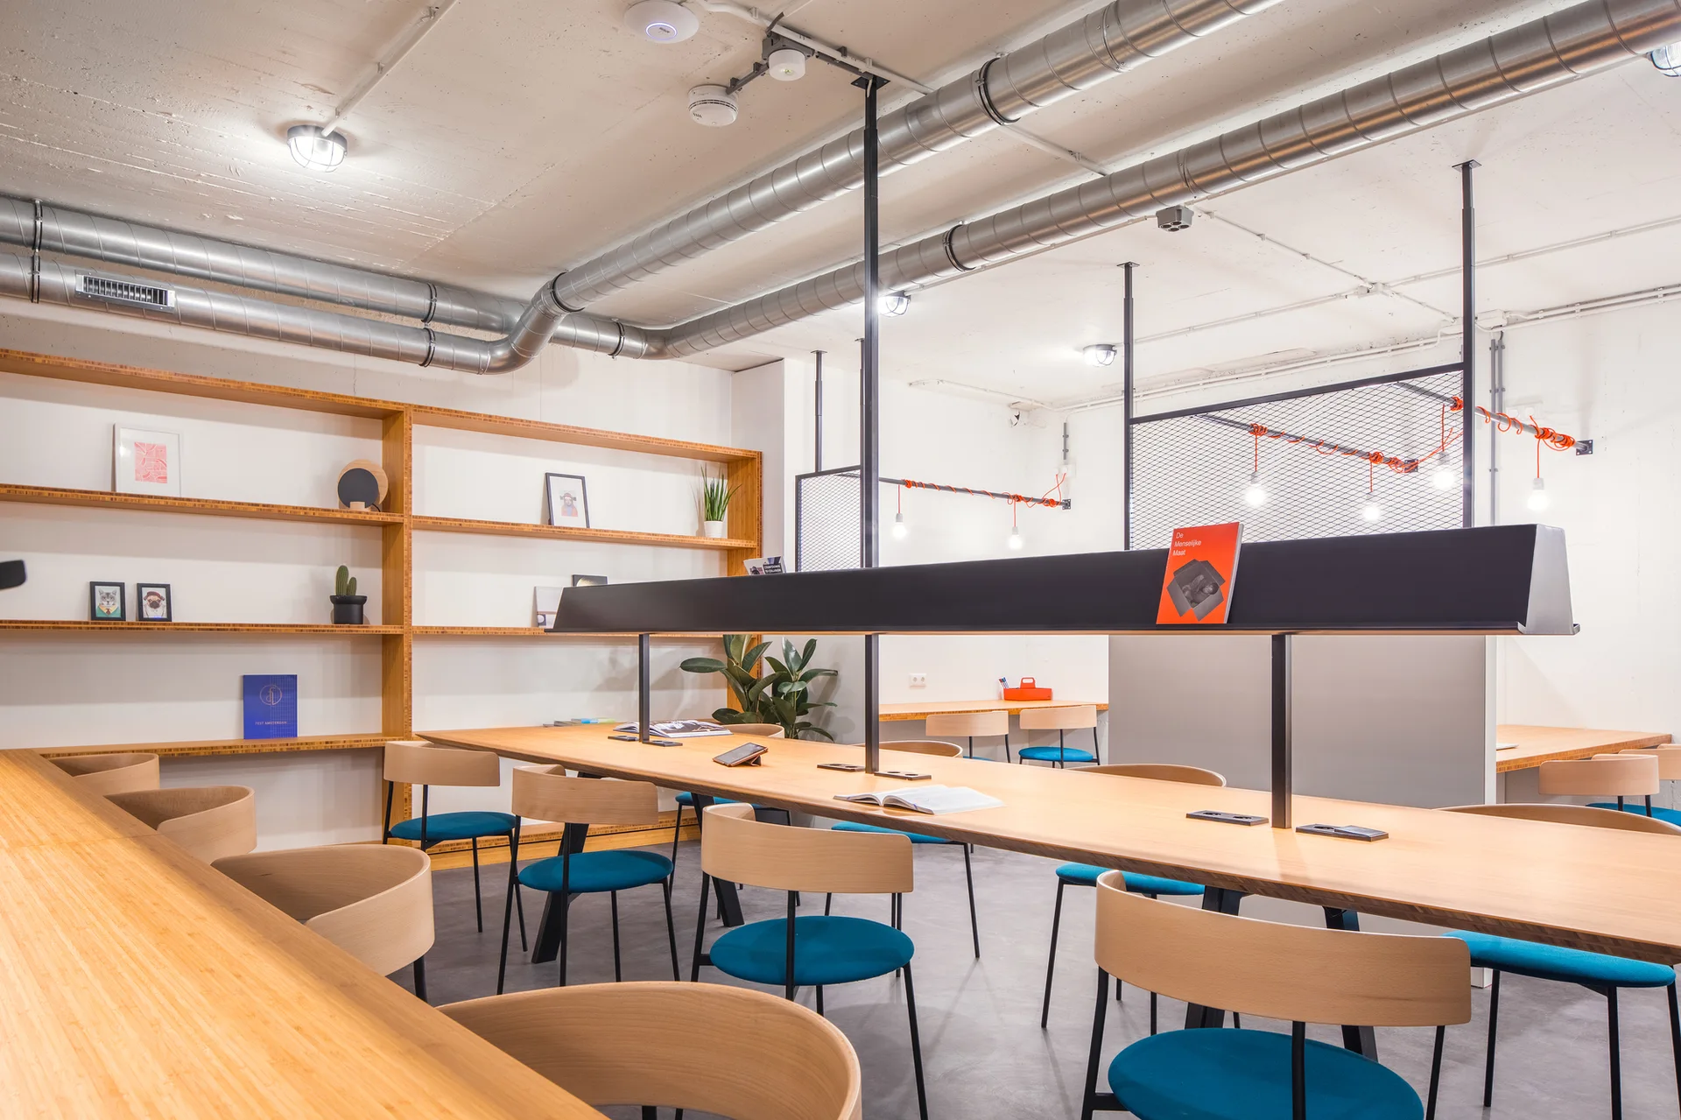
Long wooden desks with blue chairs sit under exposed metal ductwork and concrete ceilings alongside tall wooden shelves in an open workspace.
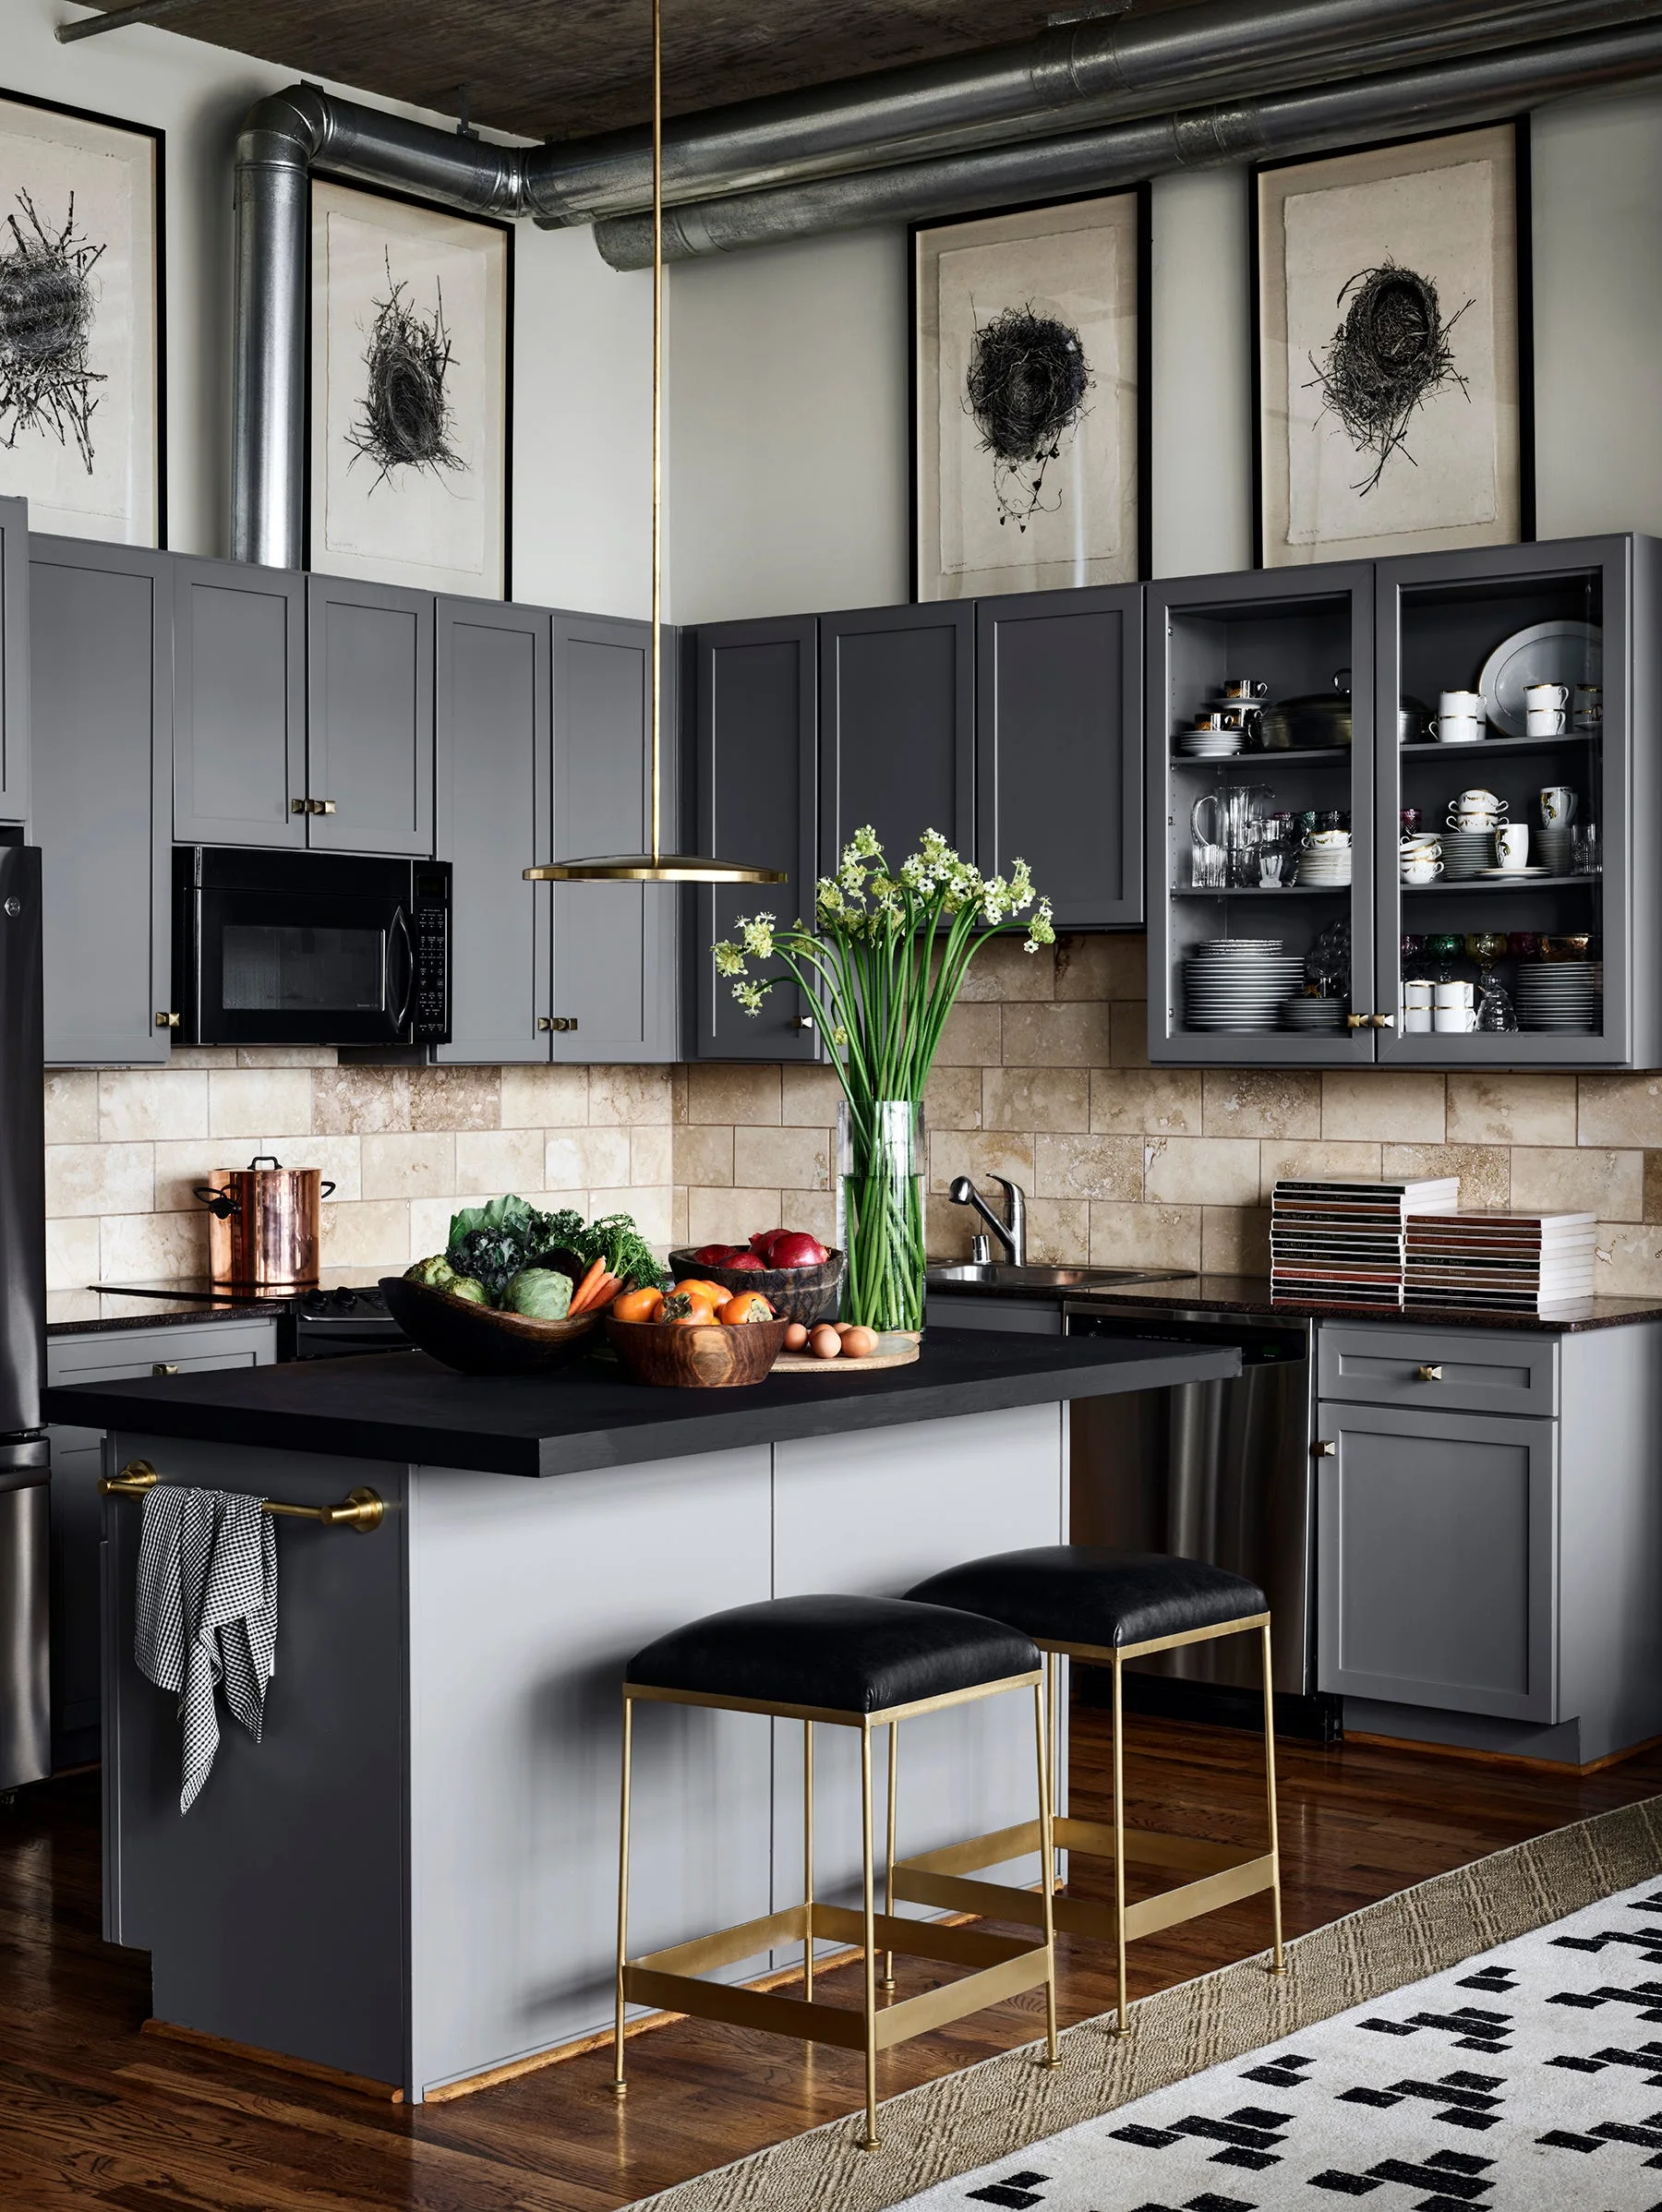
A modern kitchen featuring gray cabinetry, a black-topped island with two brass stools, a stone tile backsplash, and exposed ceiling ductwork.
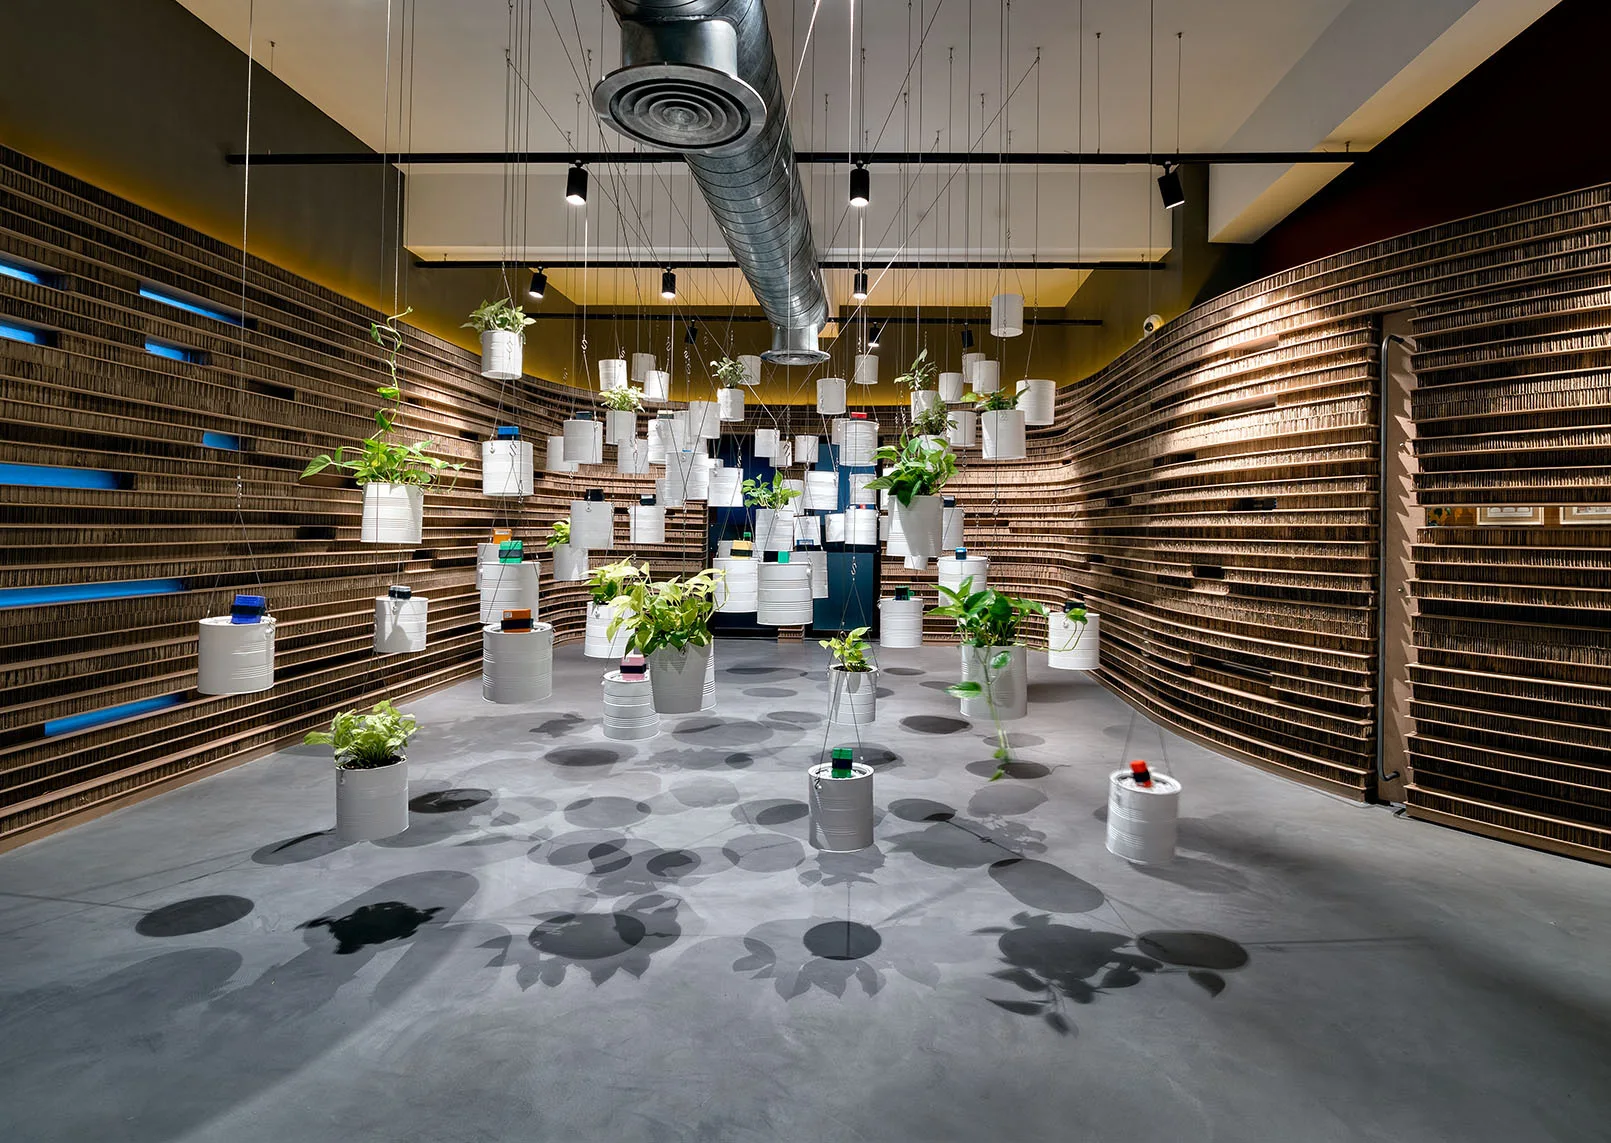
White cylinder planters suspend at various heights in an industrial room with curved cardboard walls and a concrete floor.
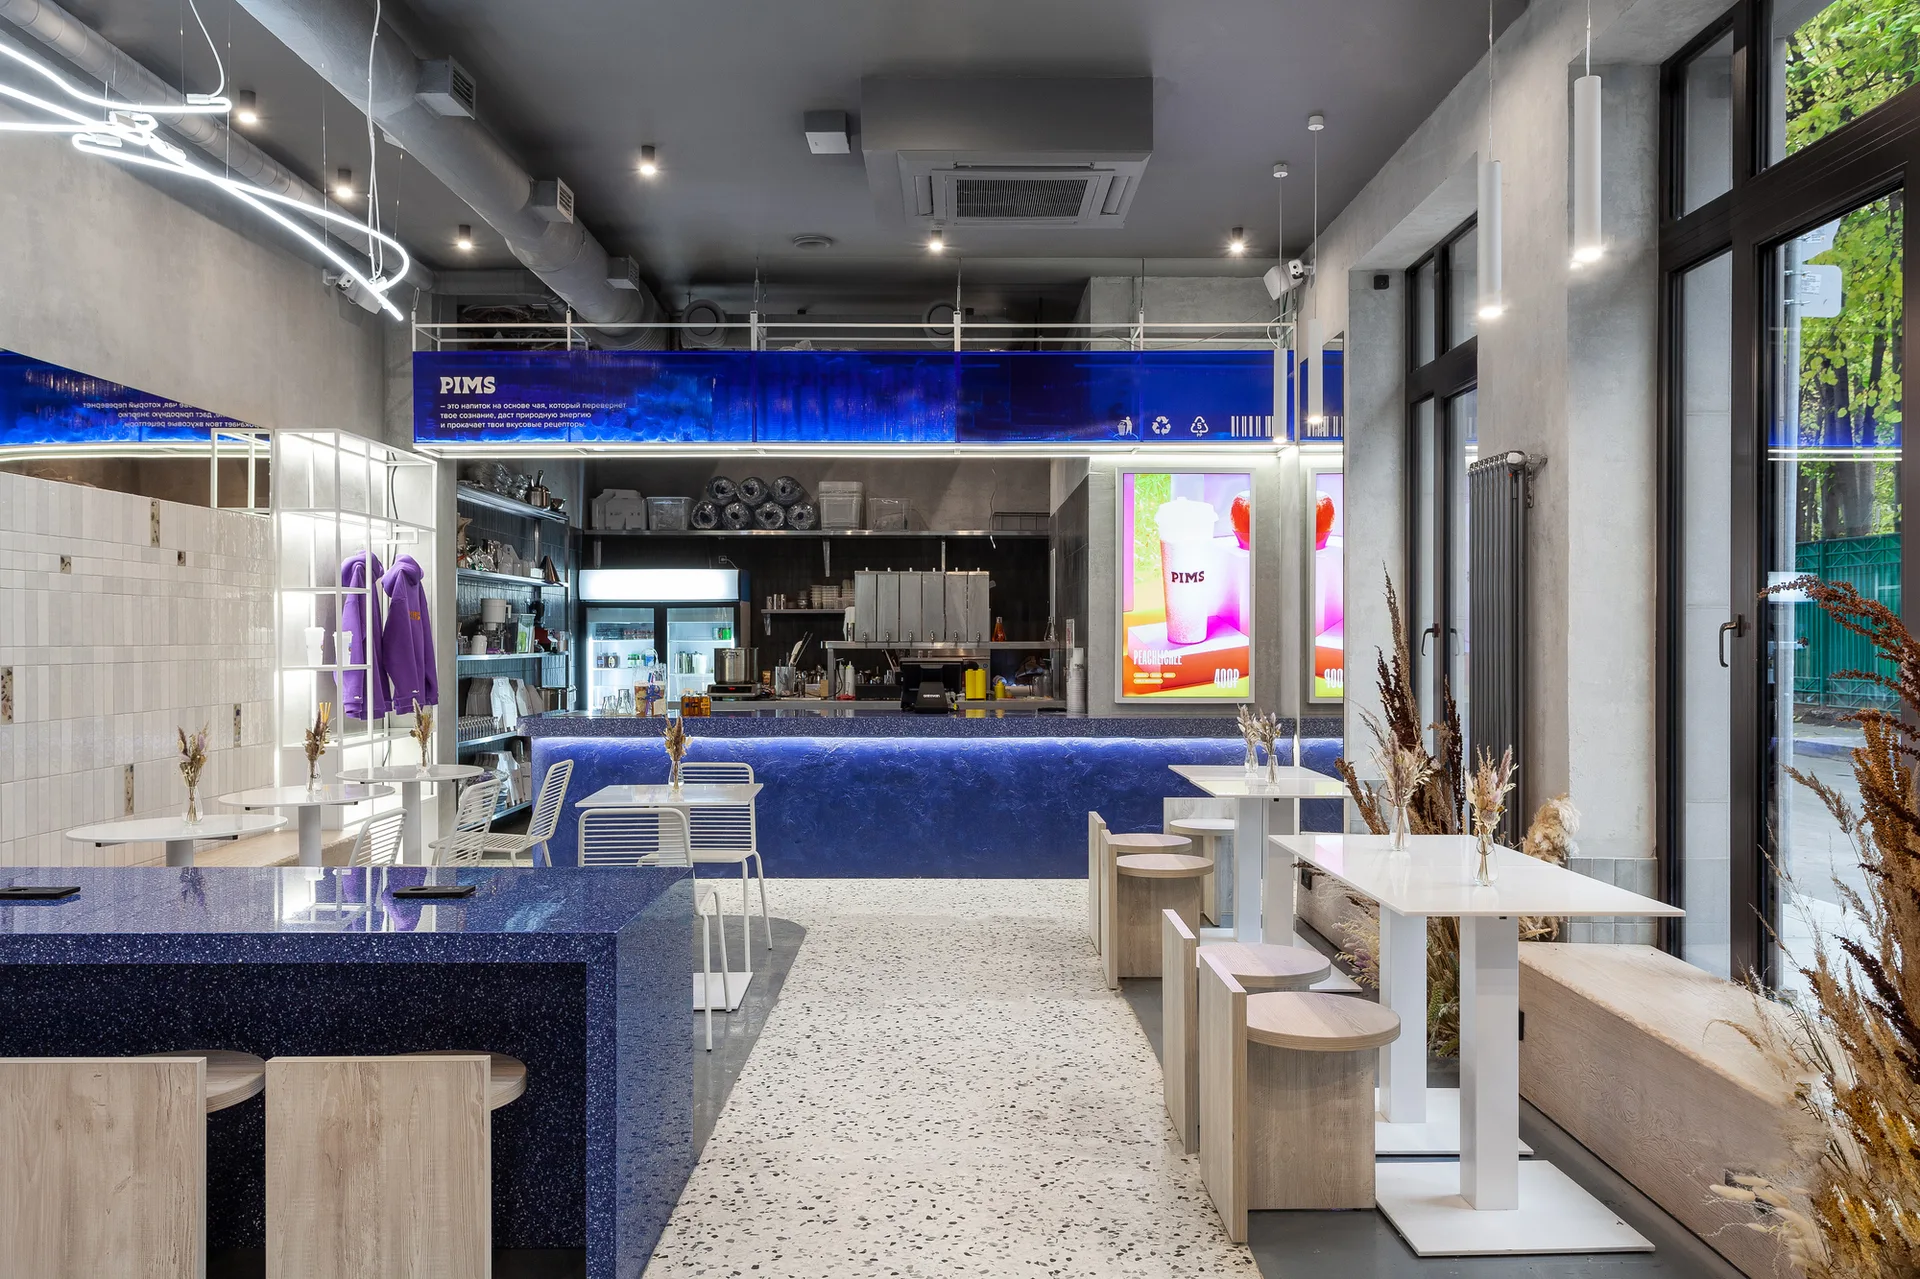
A modern cafe interior features a bright blue speckled bar counter, terrazzo flooring, light wood stools, white square tables, and large windows.
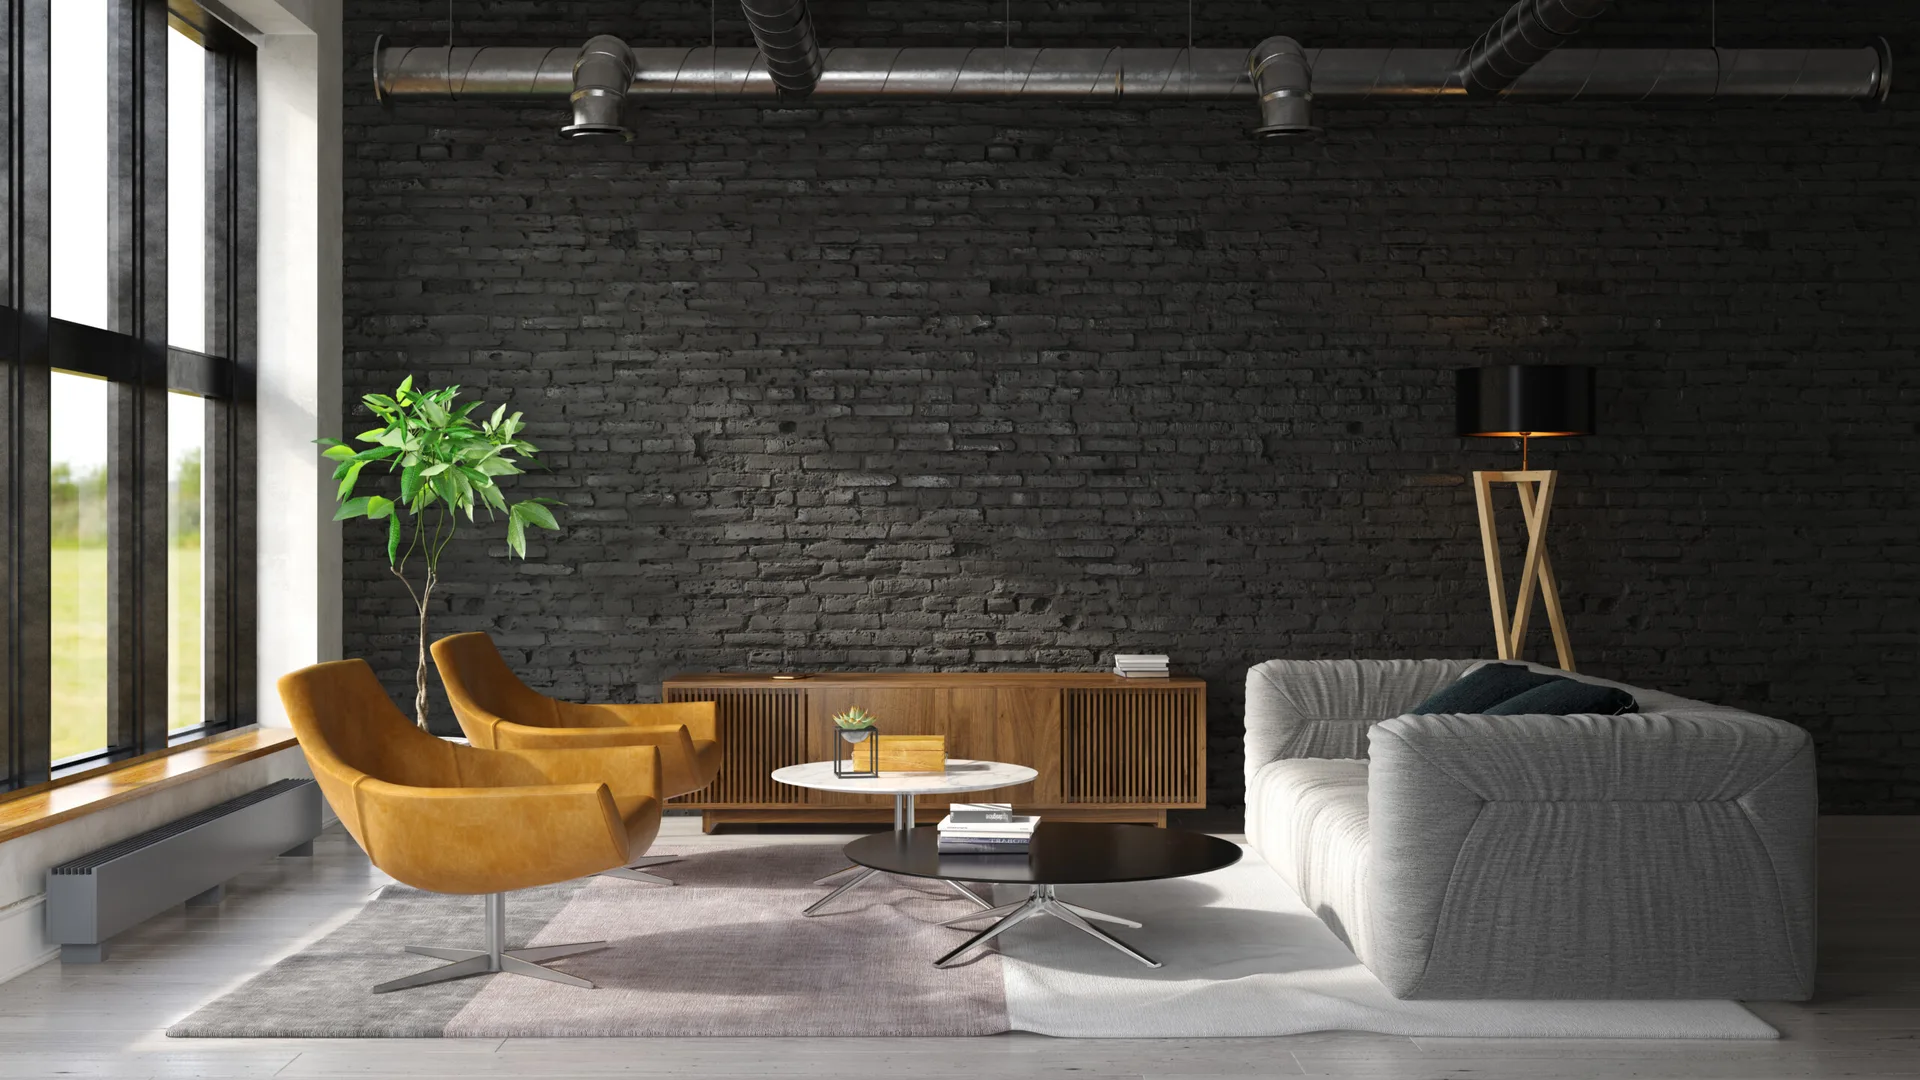
An industrial living room featuring a dark painted brick wall, two tan leather swivel chairs, a grey sofa, and exposed ceiling ductwork.
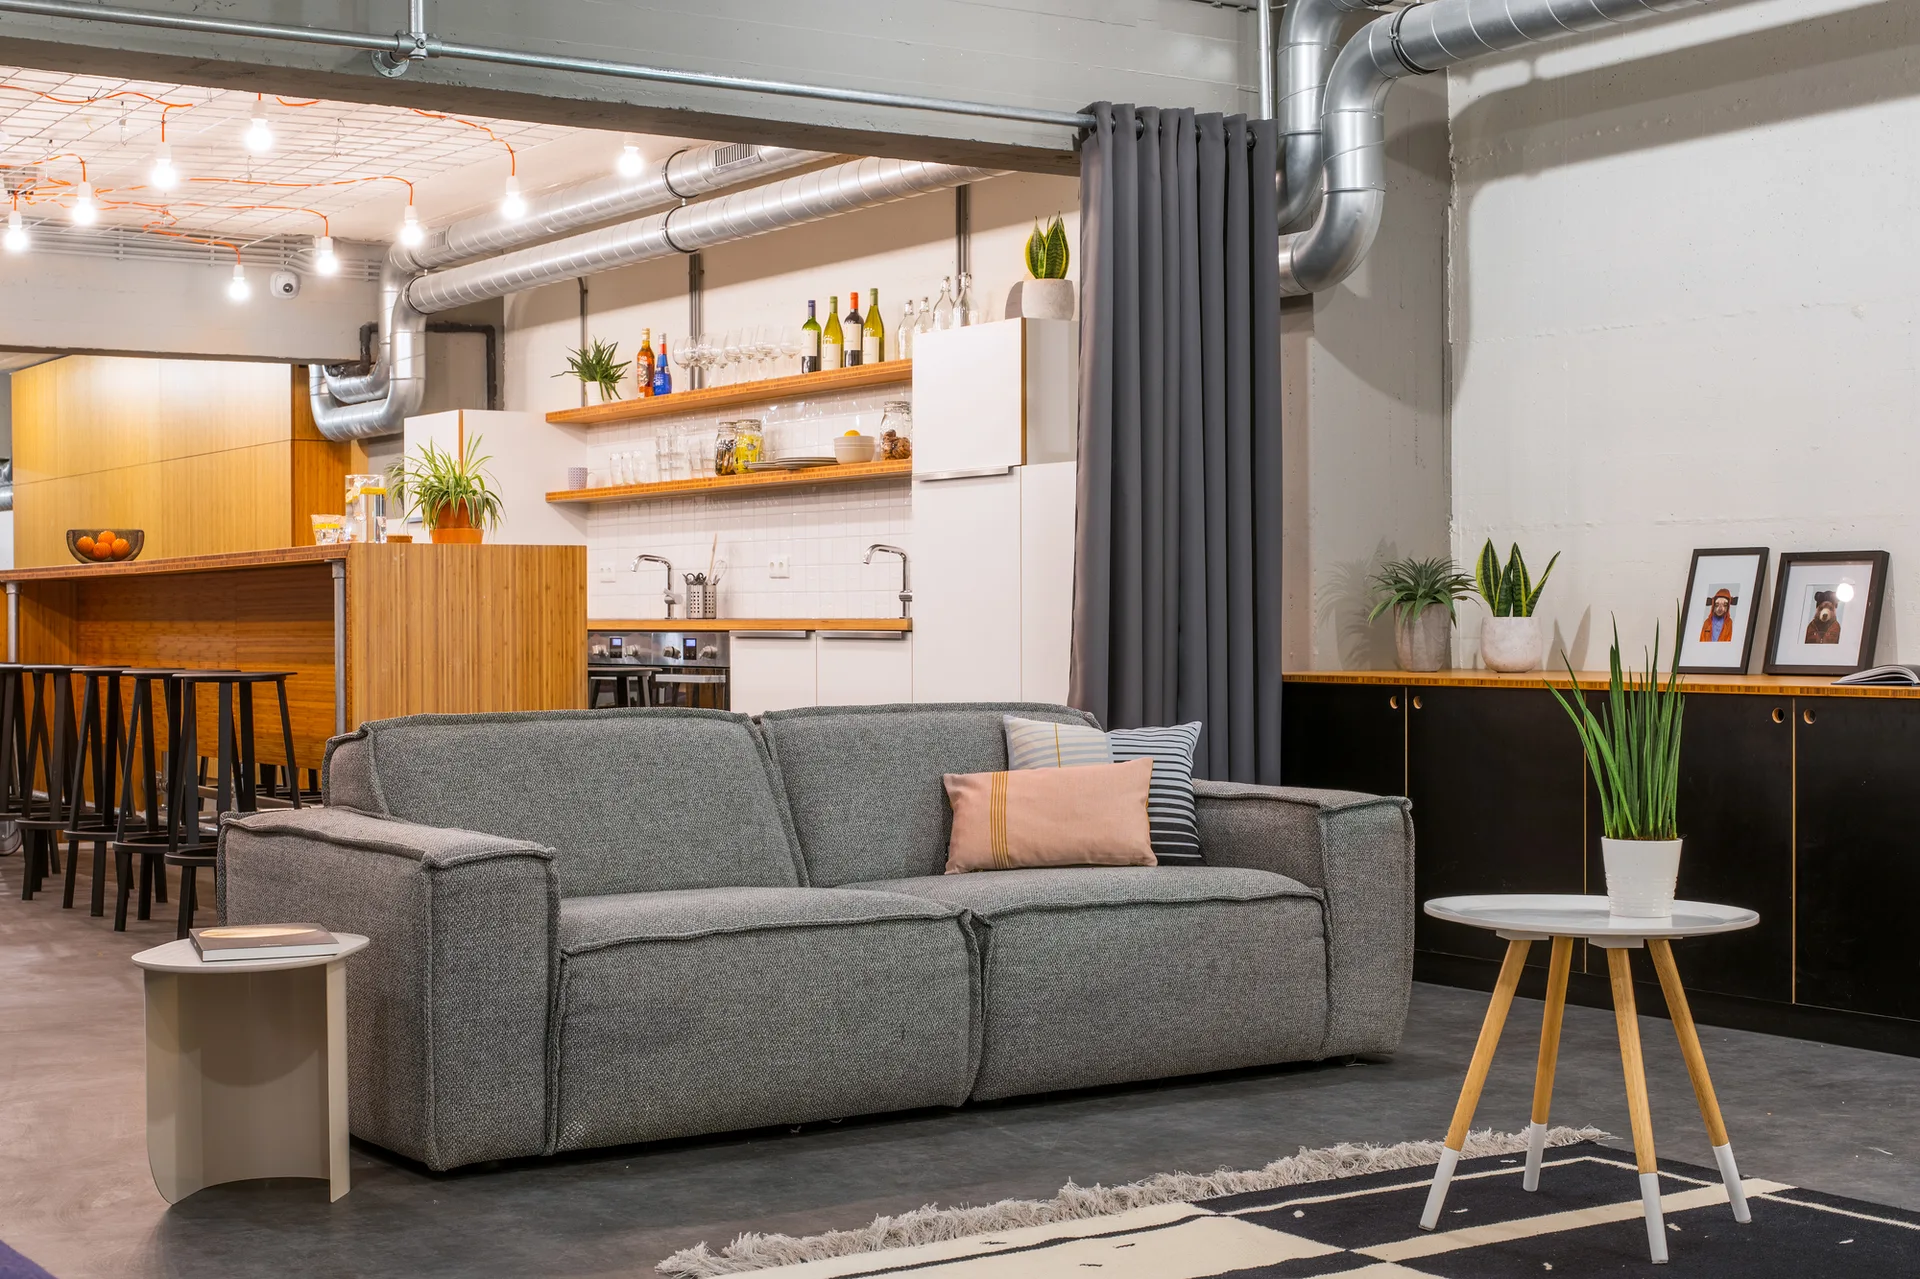
A grey sofa with throw pillows sits in an industrial living area featuring exposed ductwork, a dark storage cabinet, and an open kitchen.
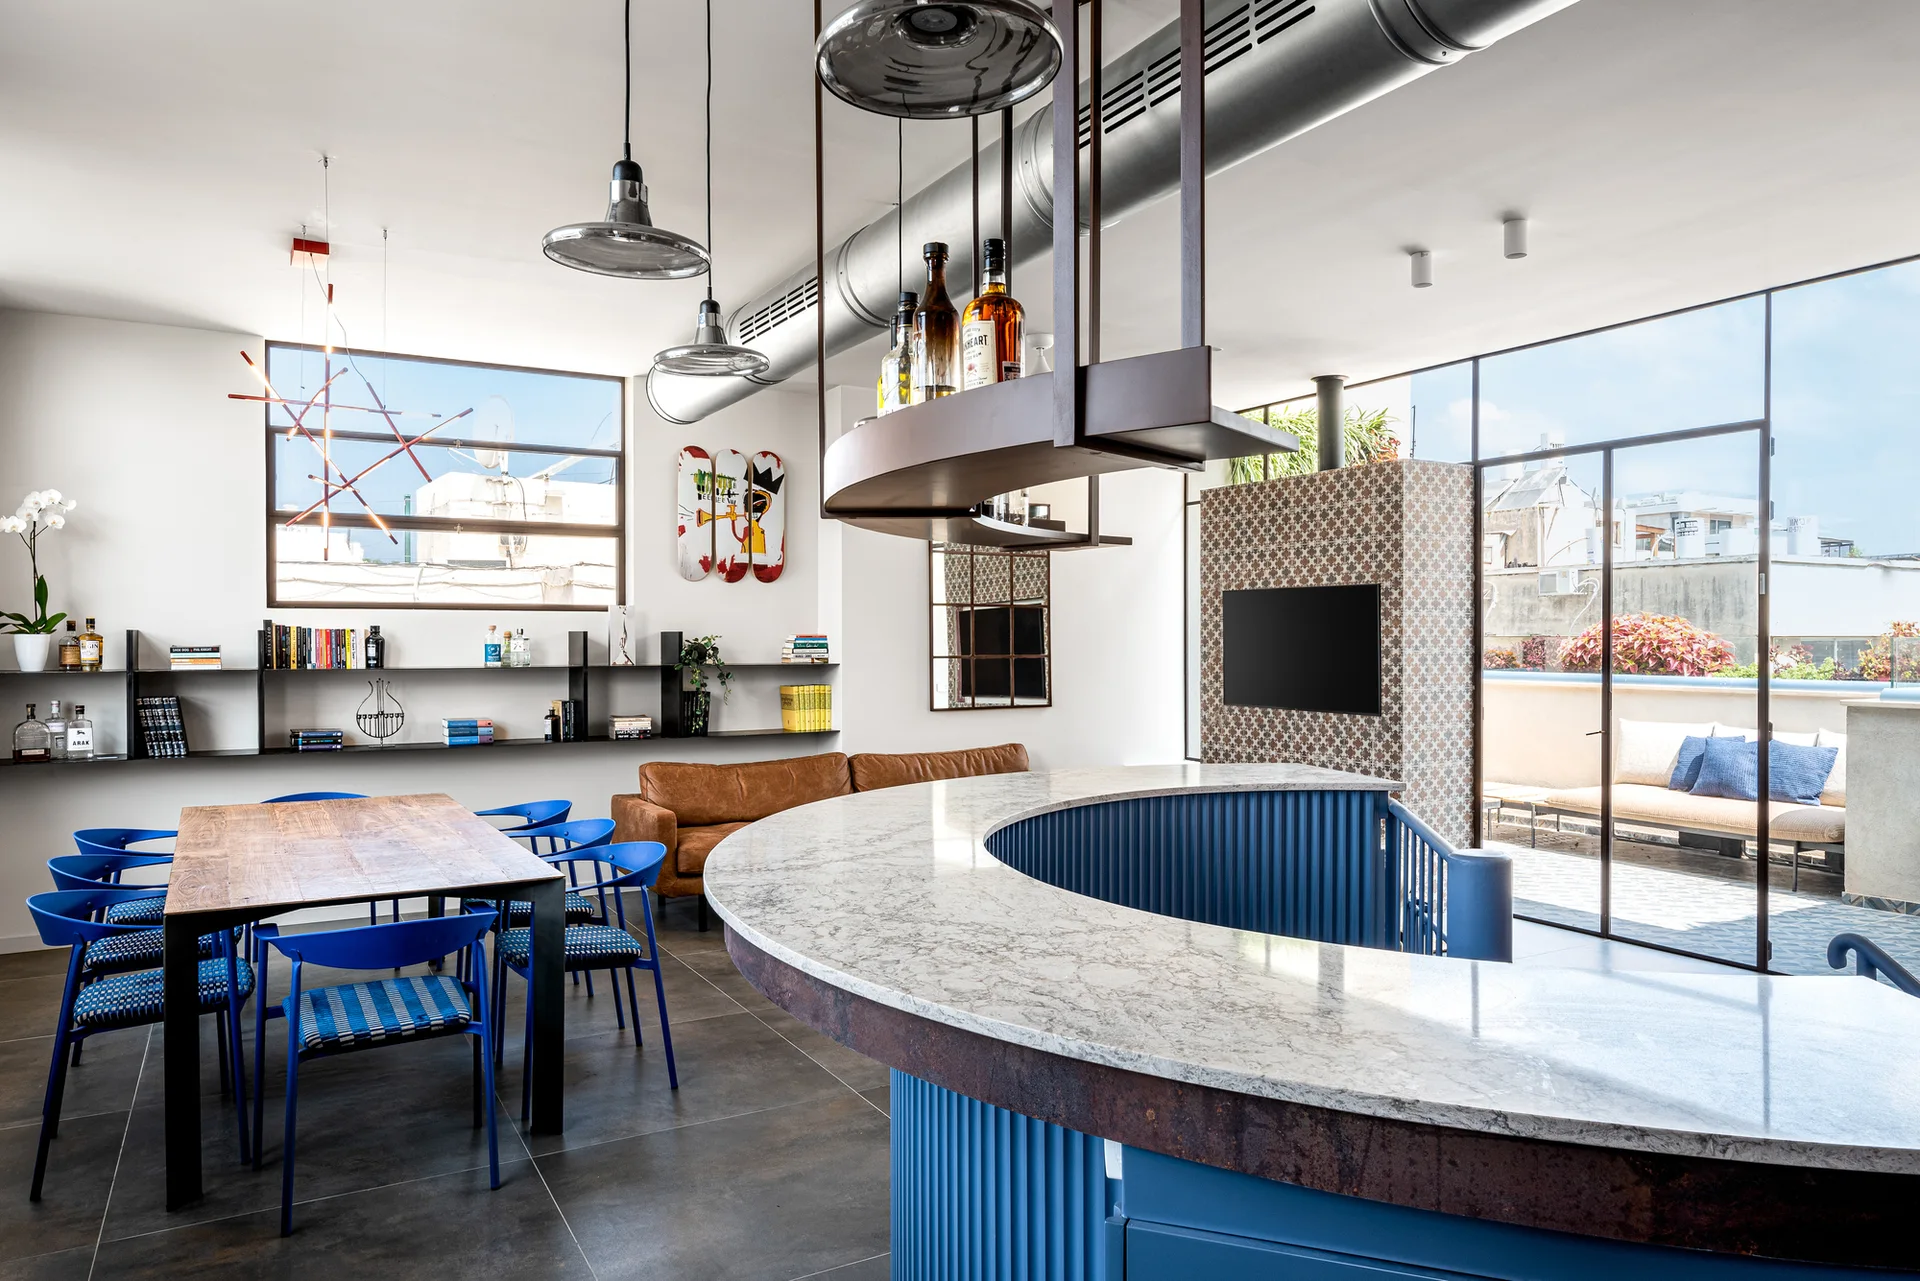
A modern industrial open living area featuring a large curved blue bar, a wooden dining table with blue chairs, and an exposed silver ceiling duct.
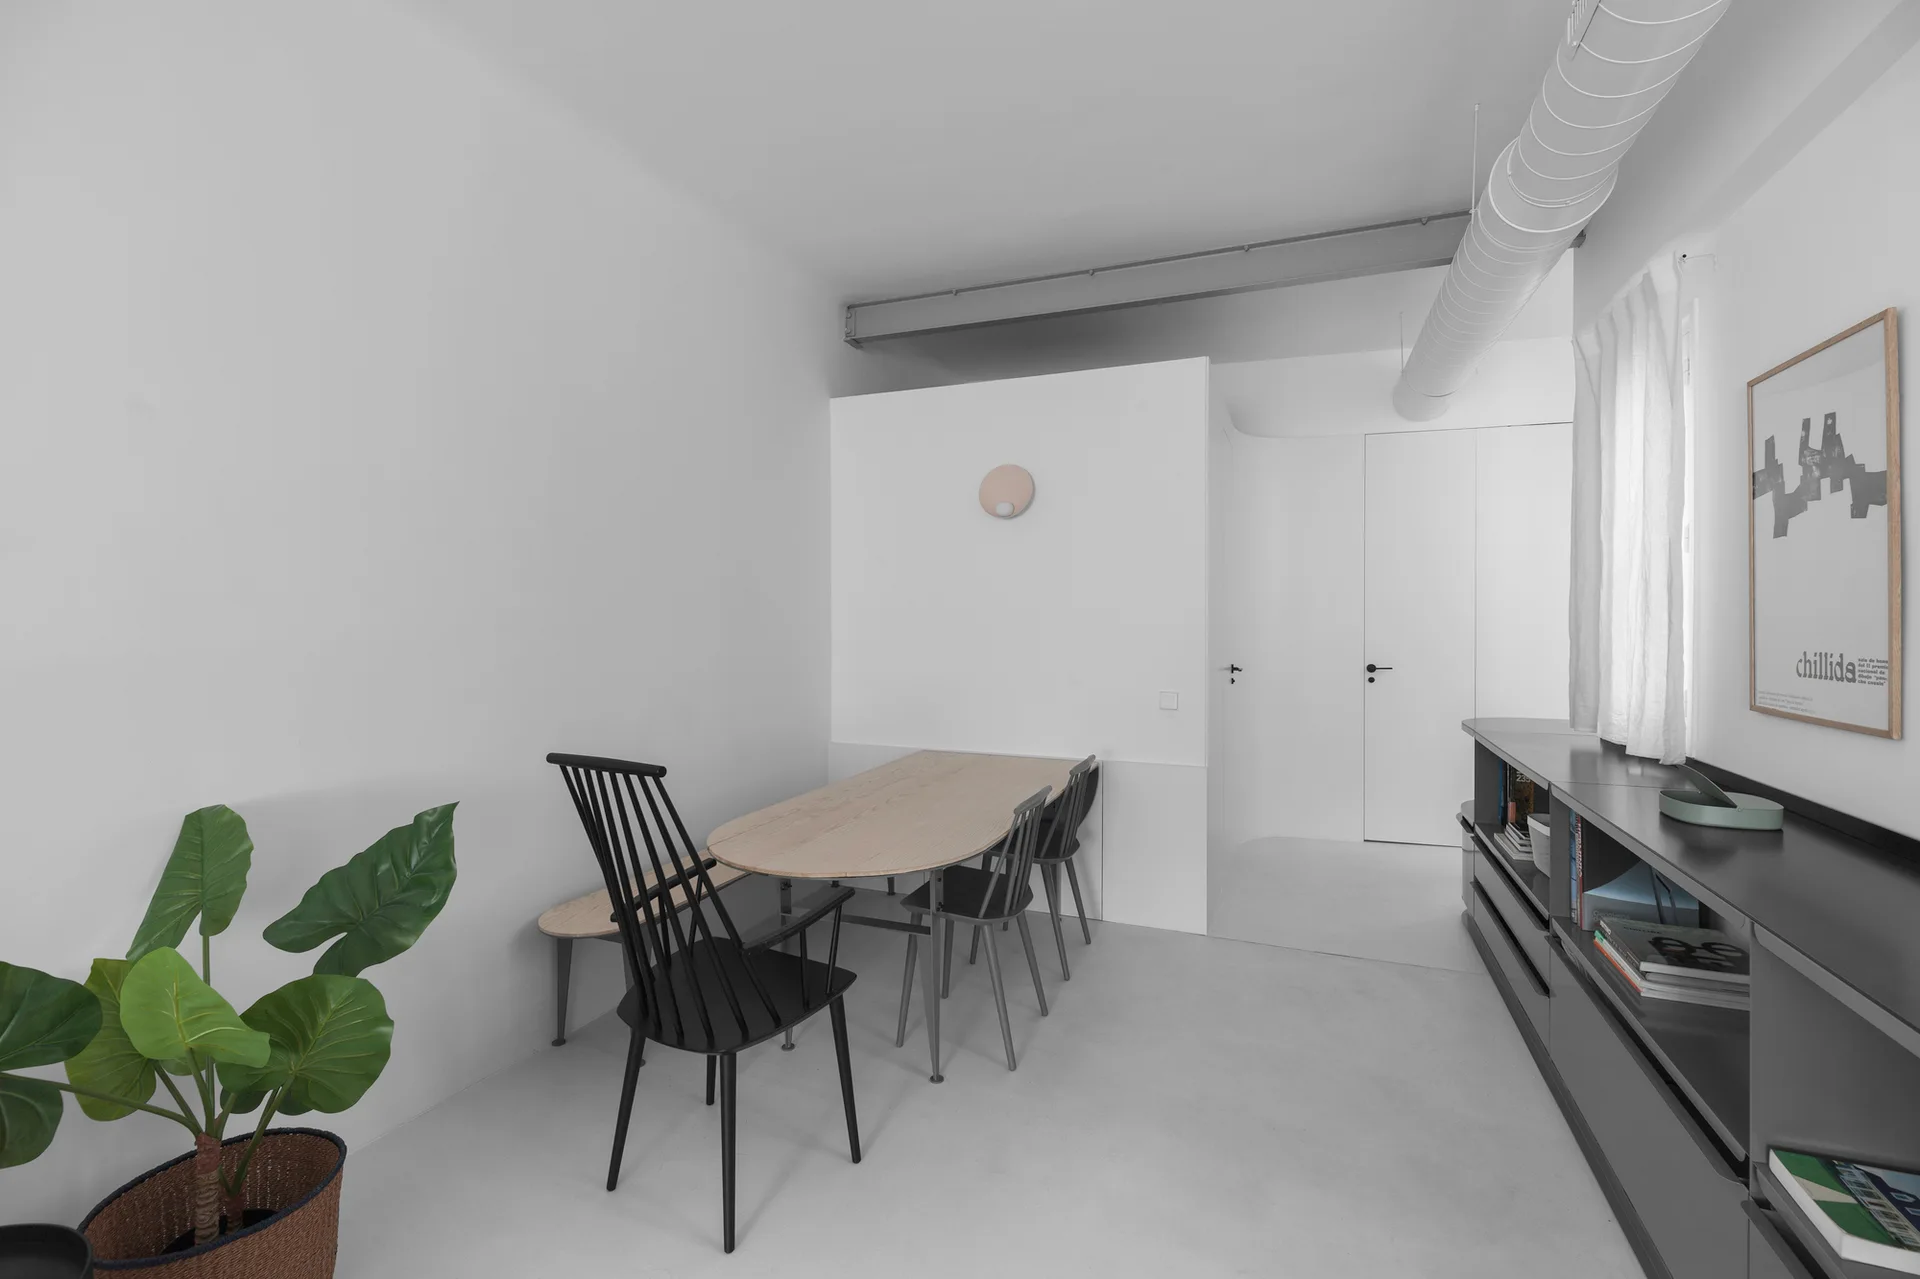
A minimalist dining room features a light wood oval table with black spindle chairs, a grey sideboard, and exposed white ceiling ductwork.
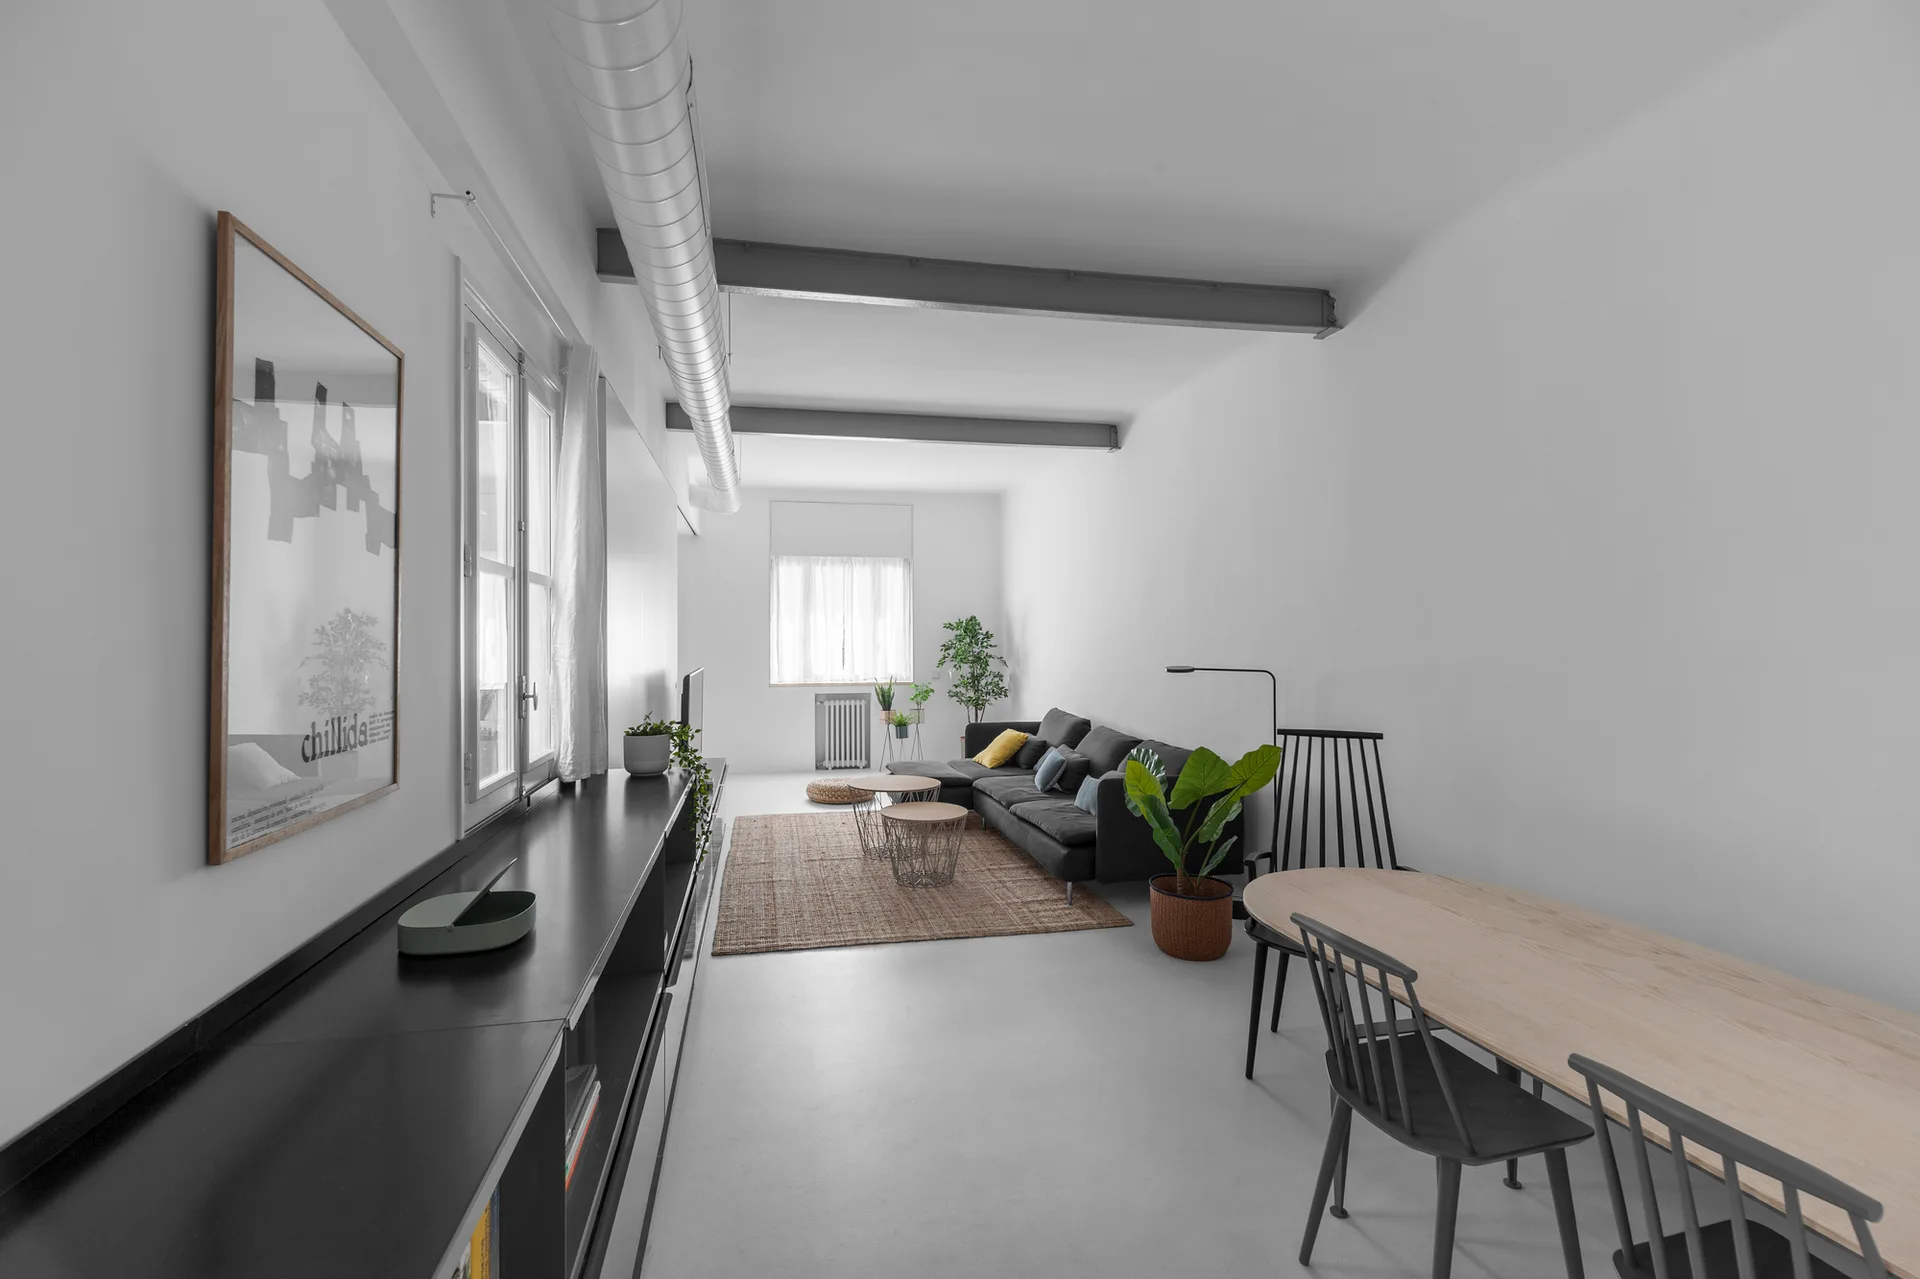
An industrial loft living space featuring a long black console, dark grey sectional sofa, and a light wood dining table under exposed ceiling ductwork.
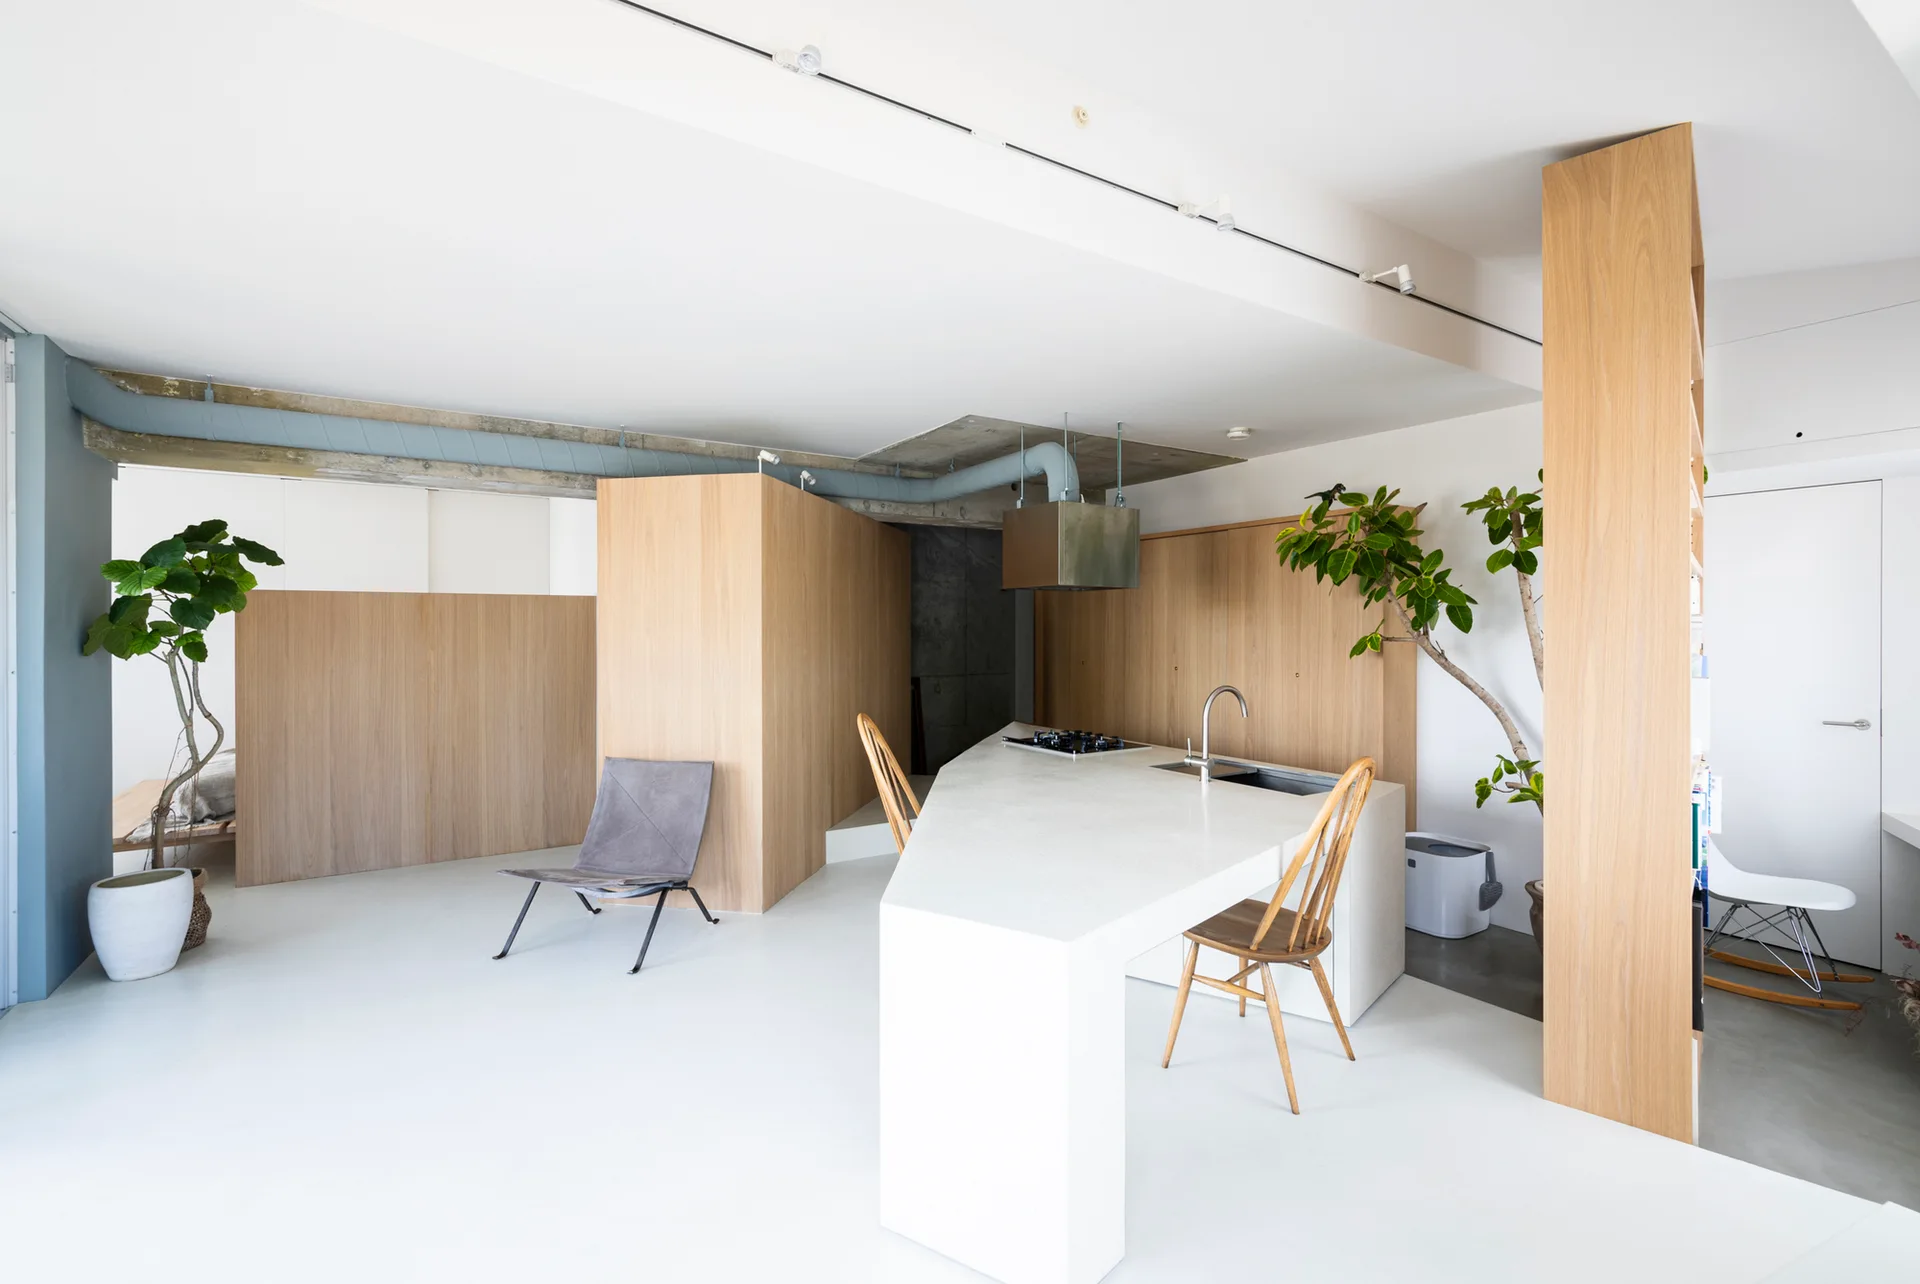
A modern open-concept kitchen features an asymmetrical white island, wood-paneled partitions, and exposed ceiling ductwork.
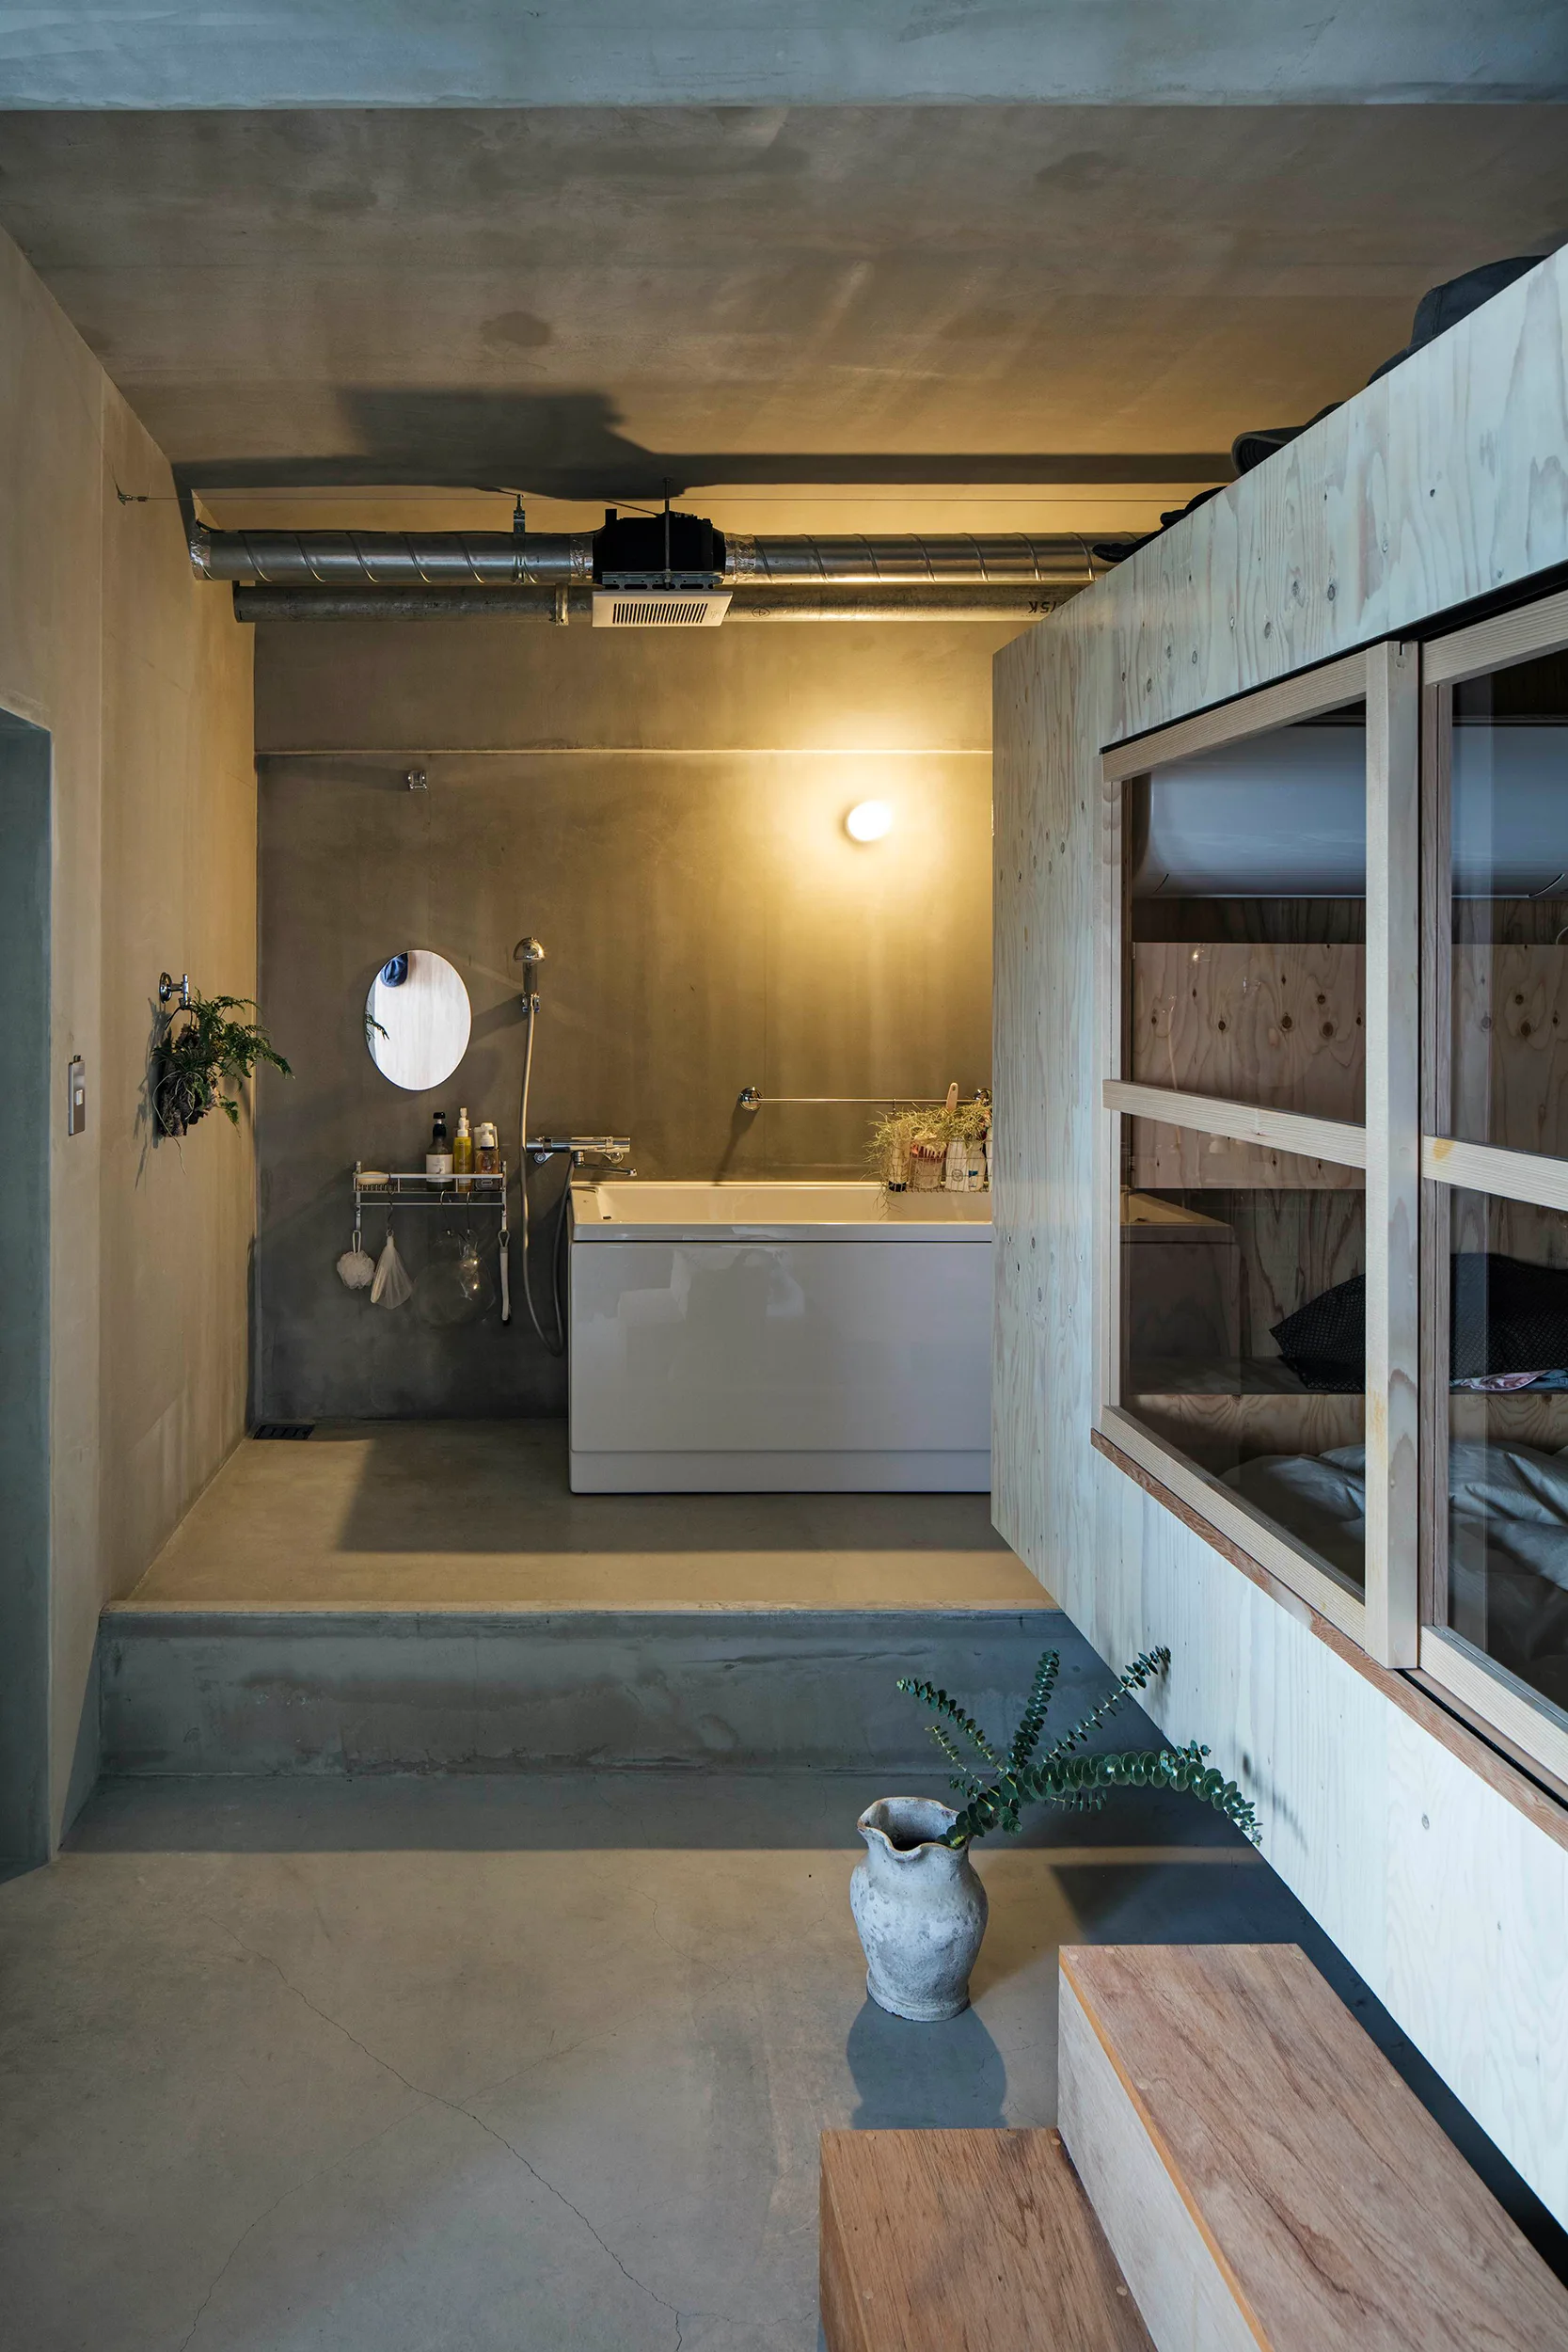
A modern industrial bathroom features a white bathtub on a raised concrete platform next to a raw plywood partition wall.
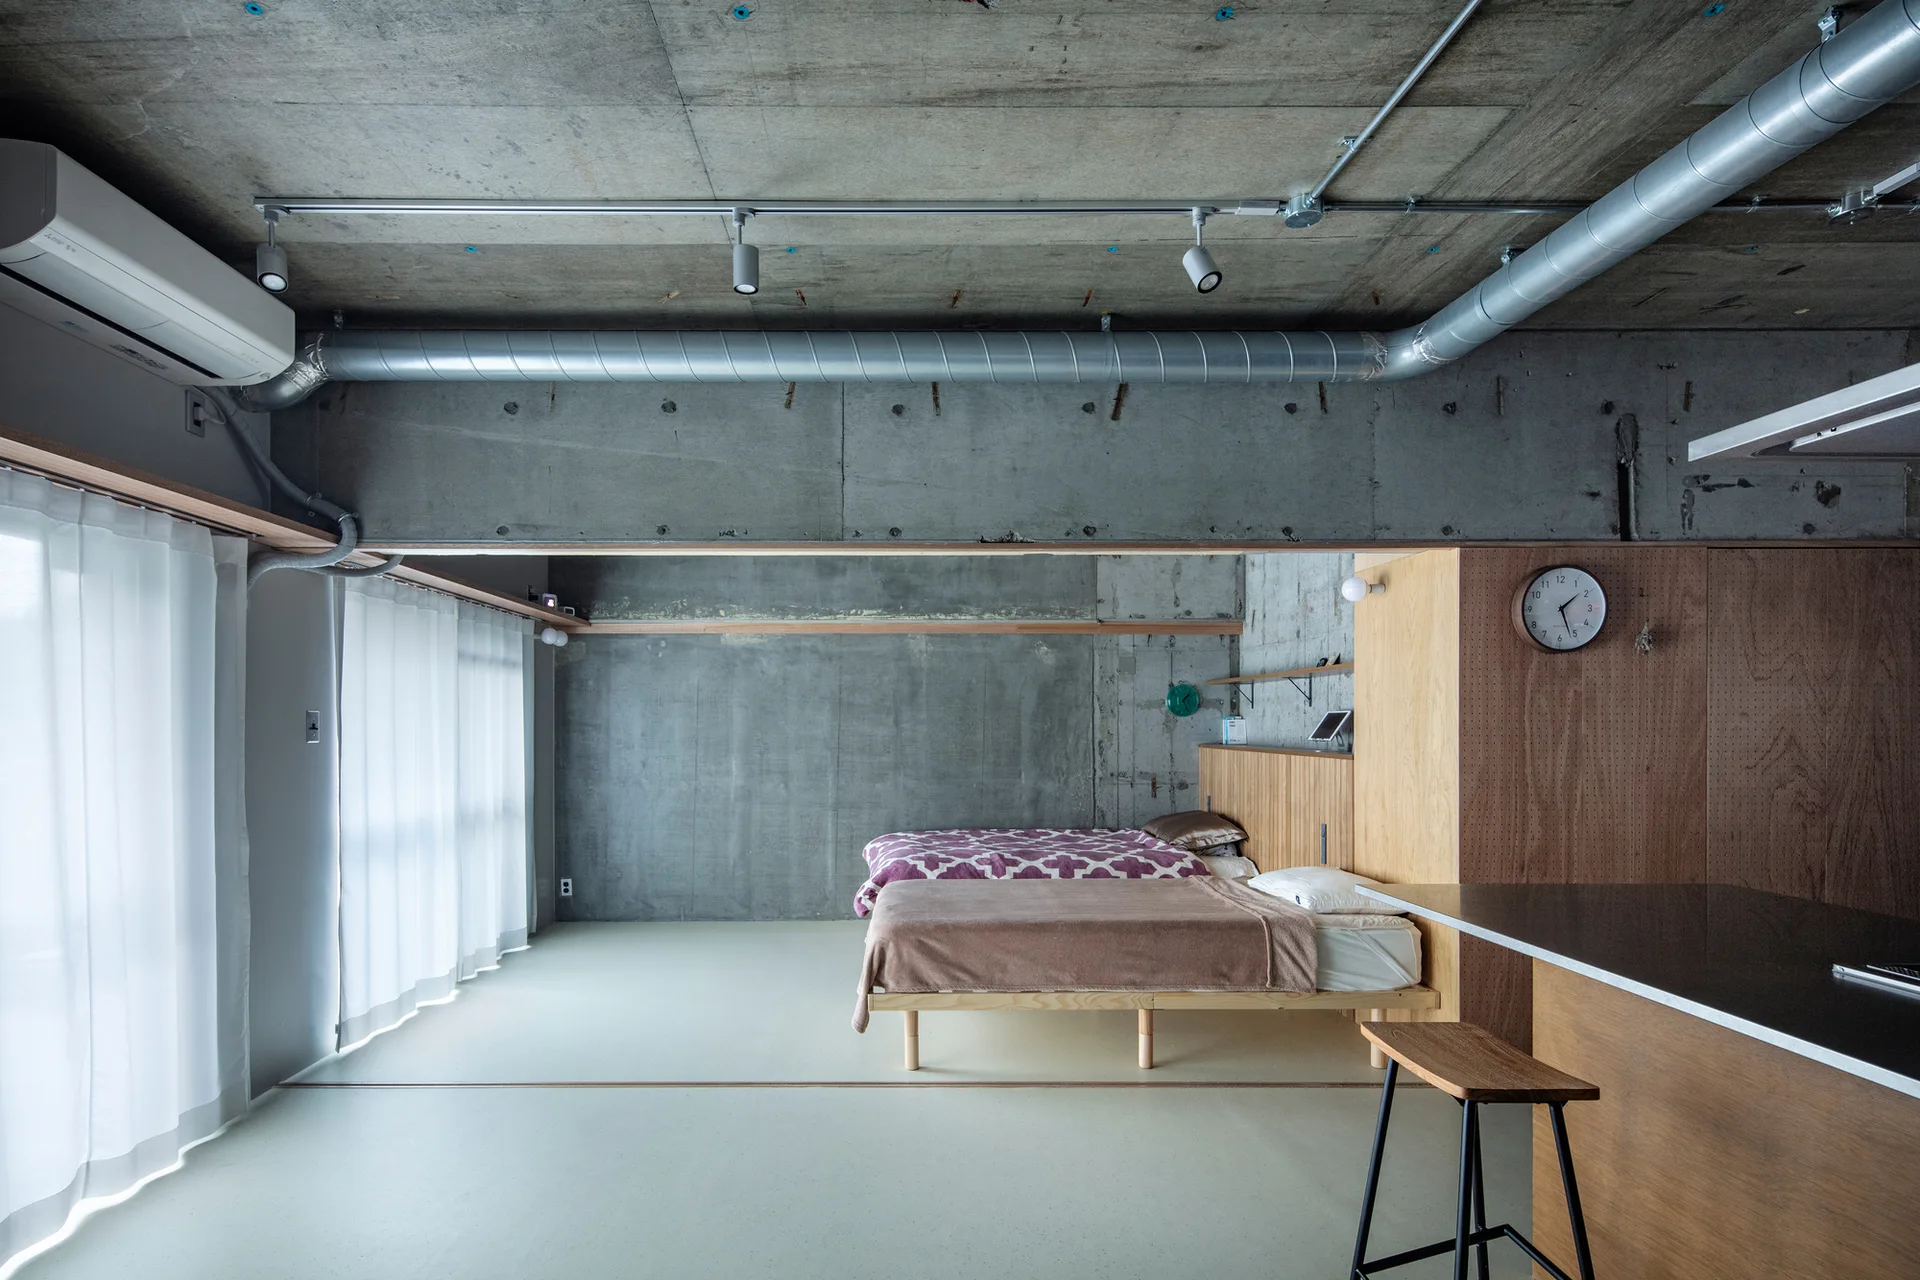
A minimalist bedroom features two twin beds set against a light wood paneled divider under a raw exposed concrete ceiling with silver ductwork.
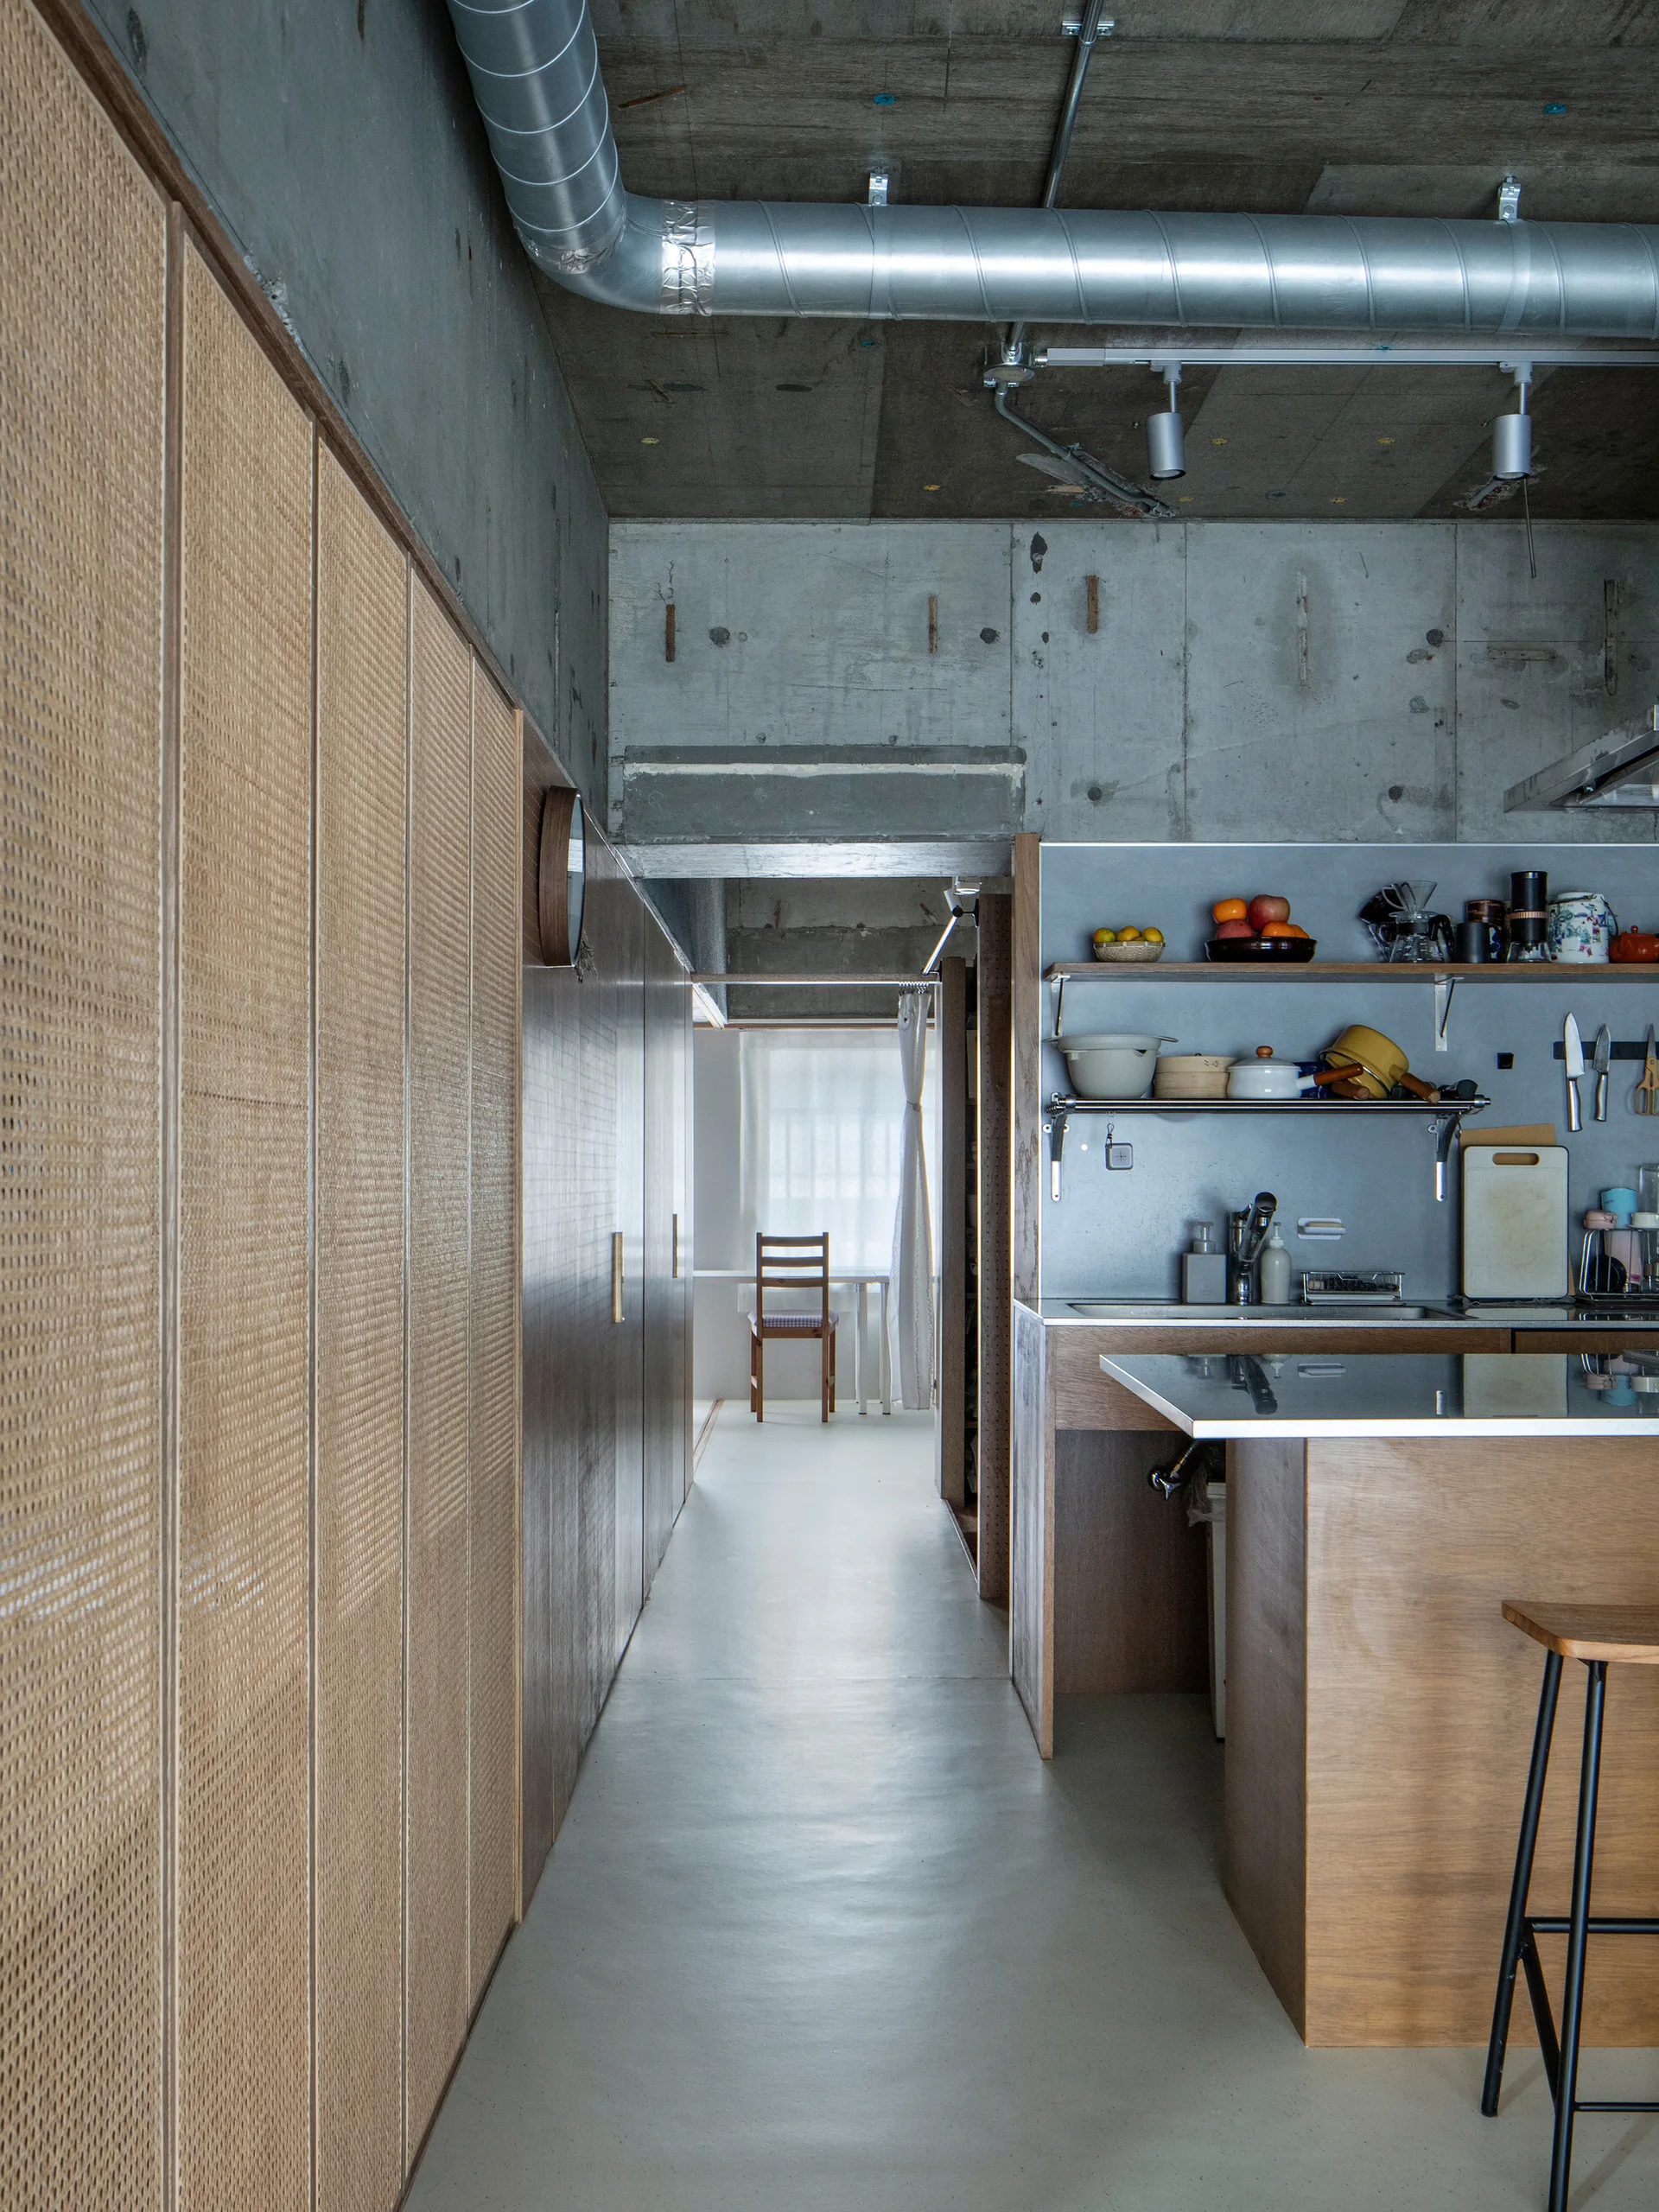
An industrial kitchen and hallway featuring exposed concrete walls and ceiling, a metal ventilation duct, and full-height rattan storage cabinets.
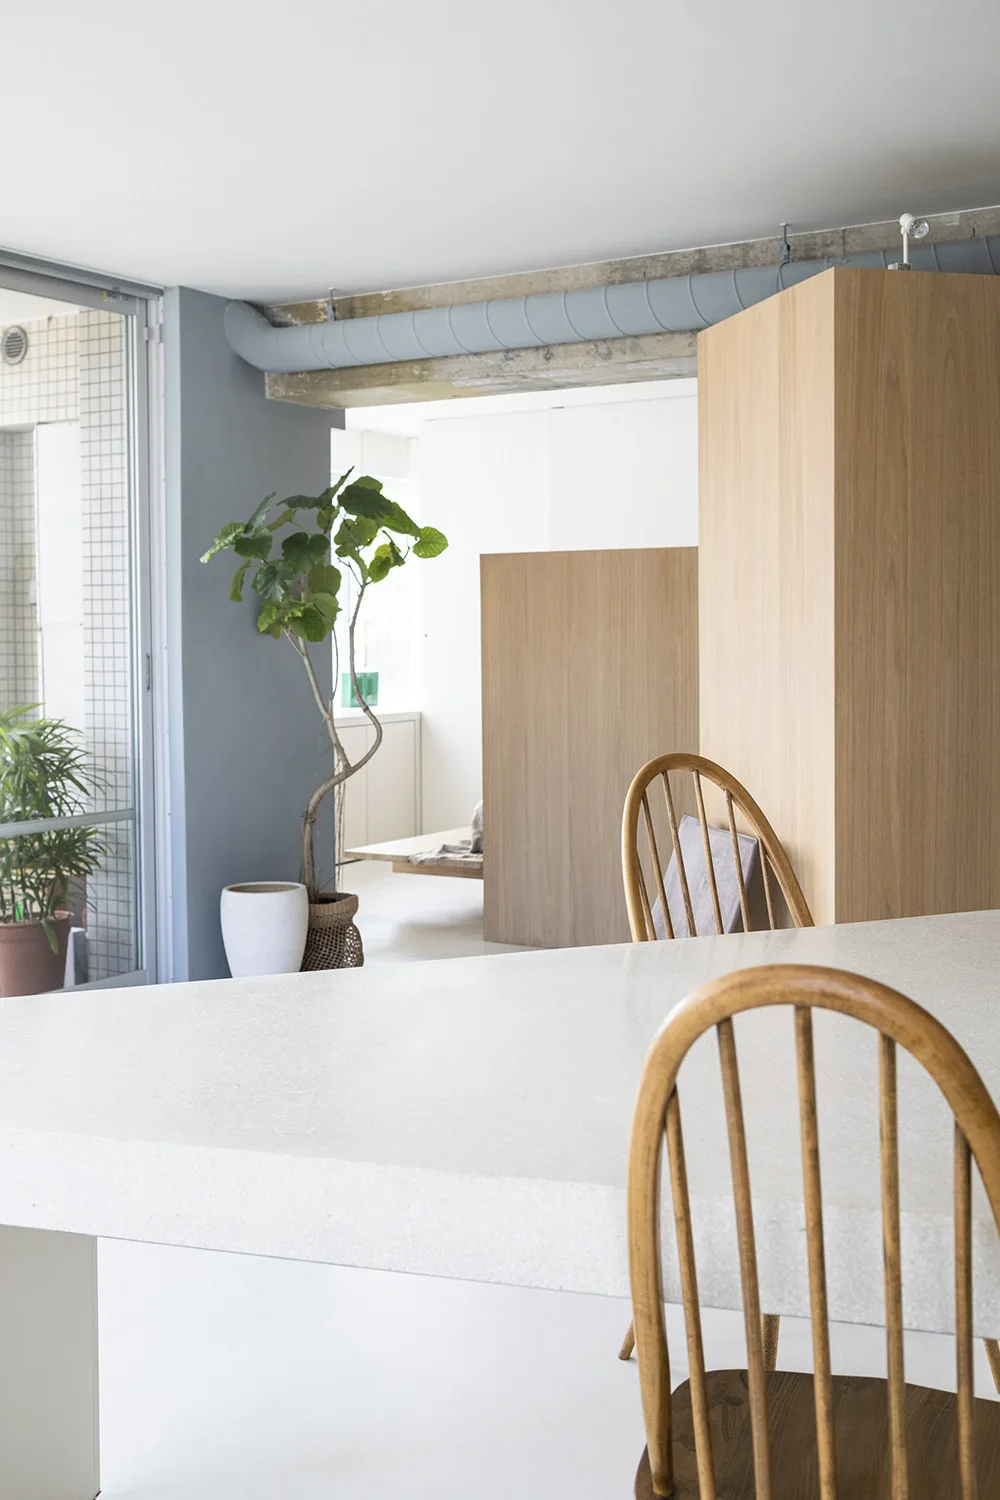
A minimalist dining area featuring a speckled white stone table, wooden spindle-back chairs, a tall oak cabinet, and an exposed ceiling duct.
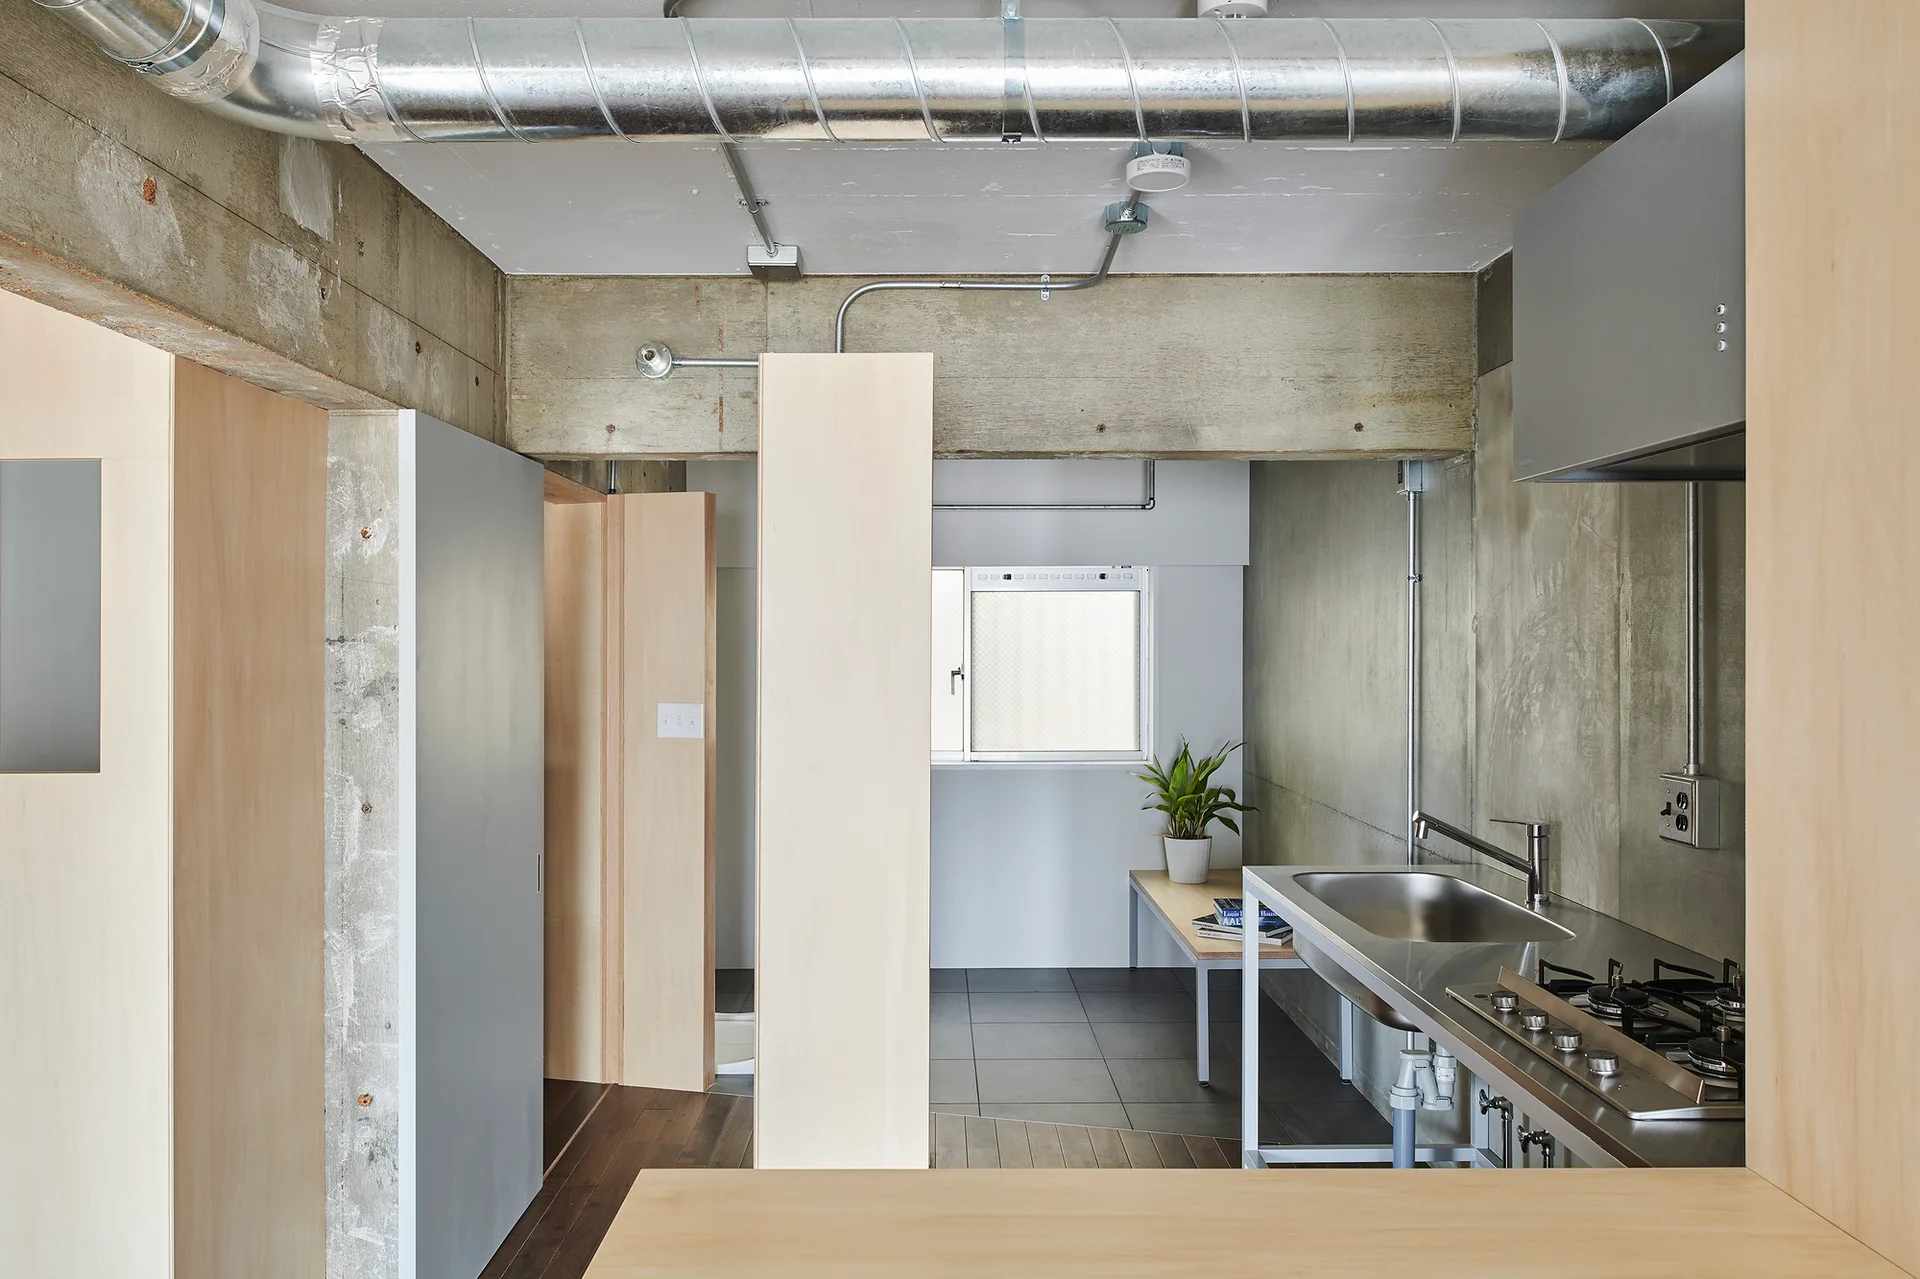
An industrial kitchen featuring raw concrete walls, warm plywood partitions, exposed silver ceiling ductwork, and a stainless steel sink unit.
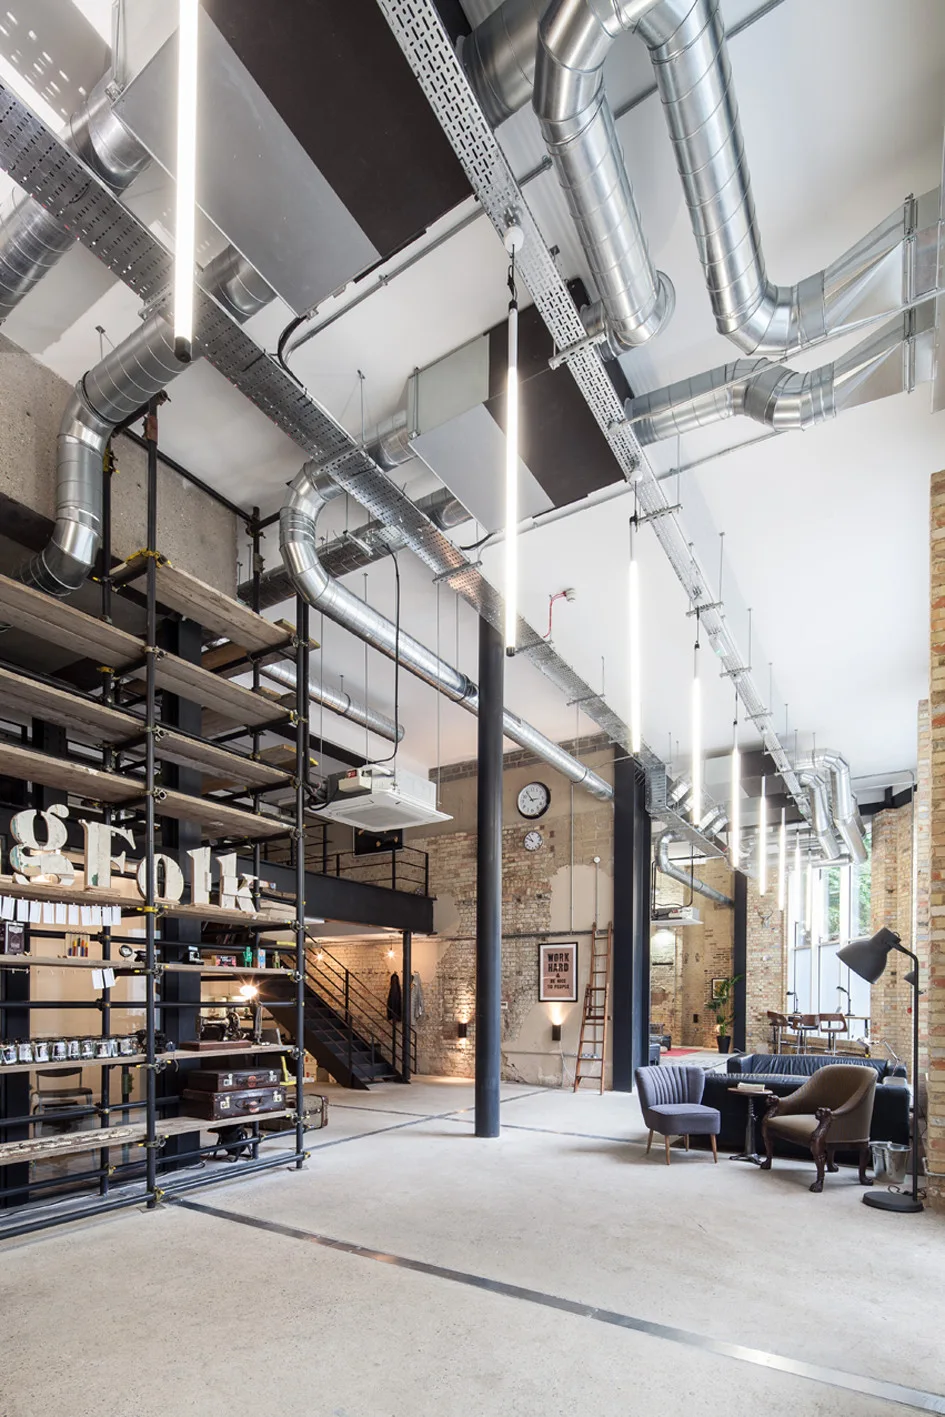
A spacious industrial loft with exposed ceiling ducts, brick walls, polished concrete floors, suspended tube lights, and a scaffold shelving unit.
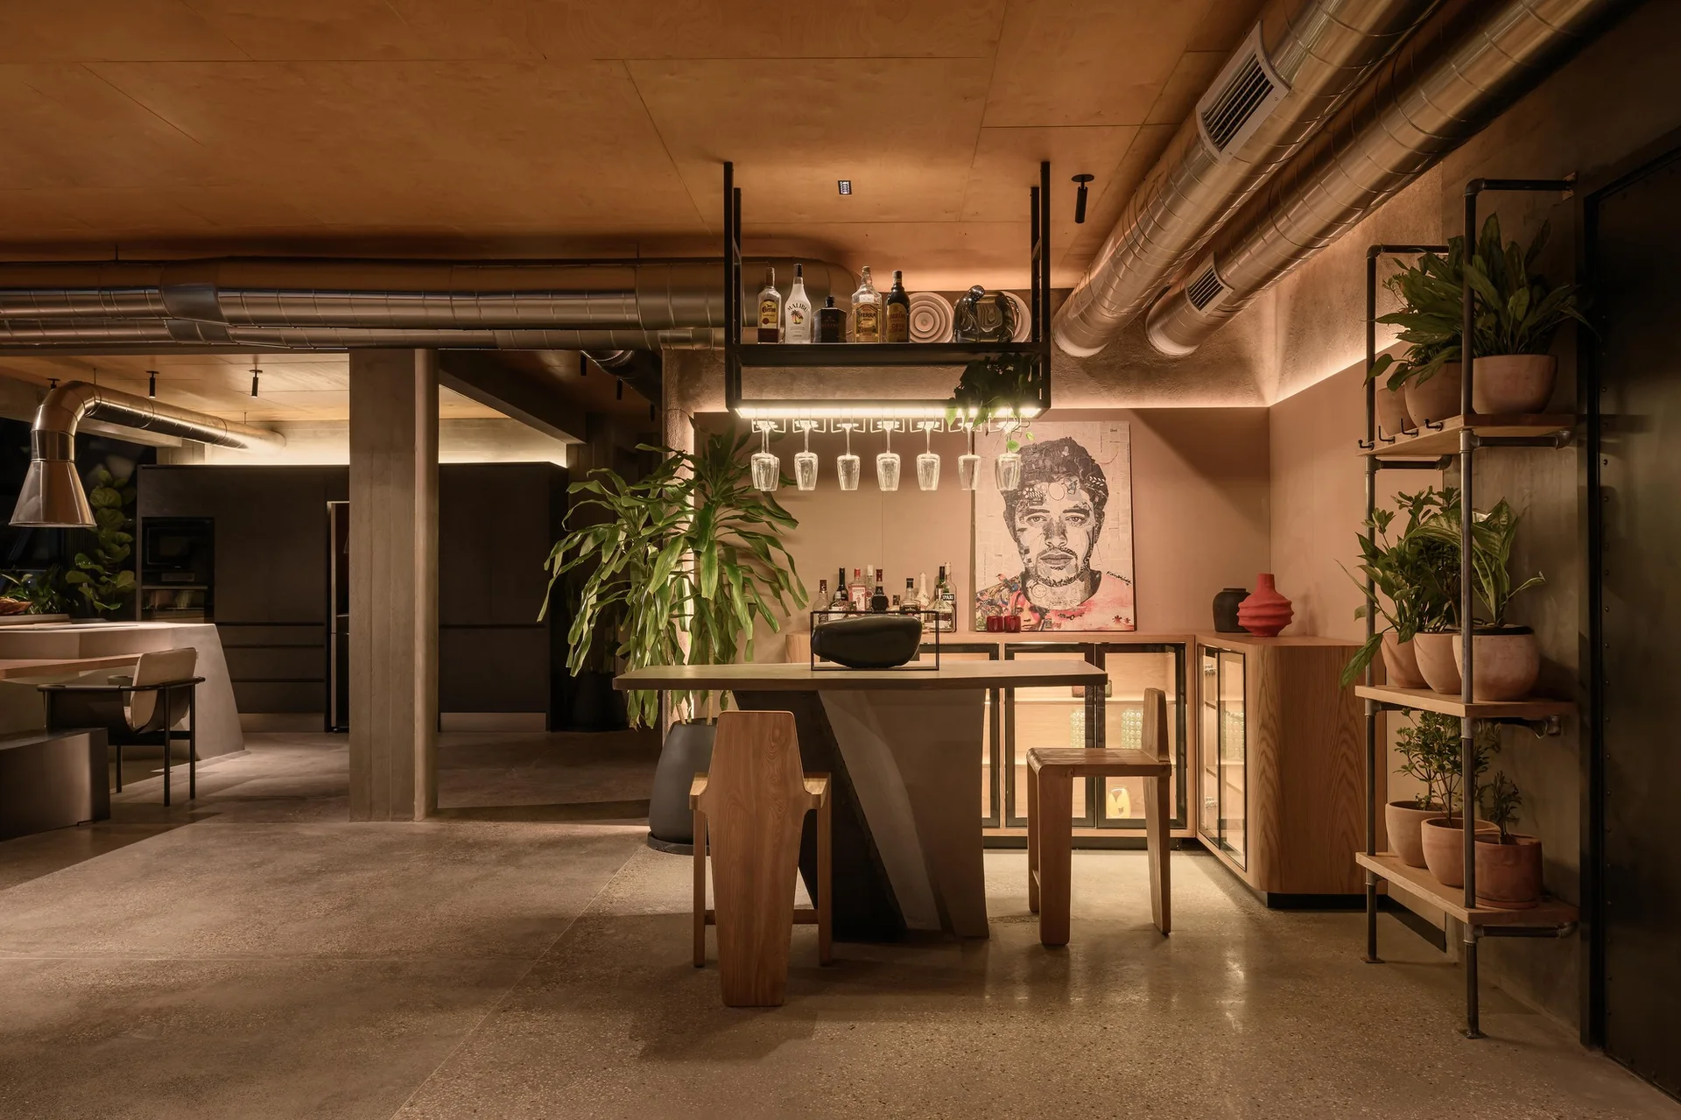
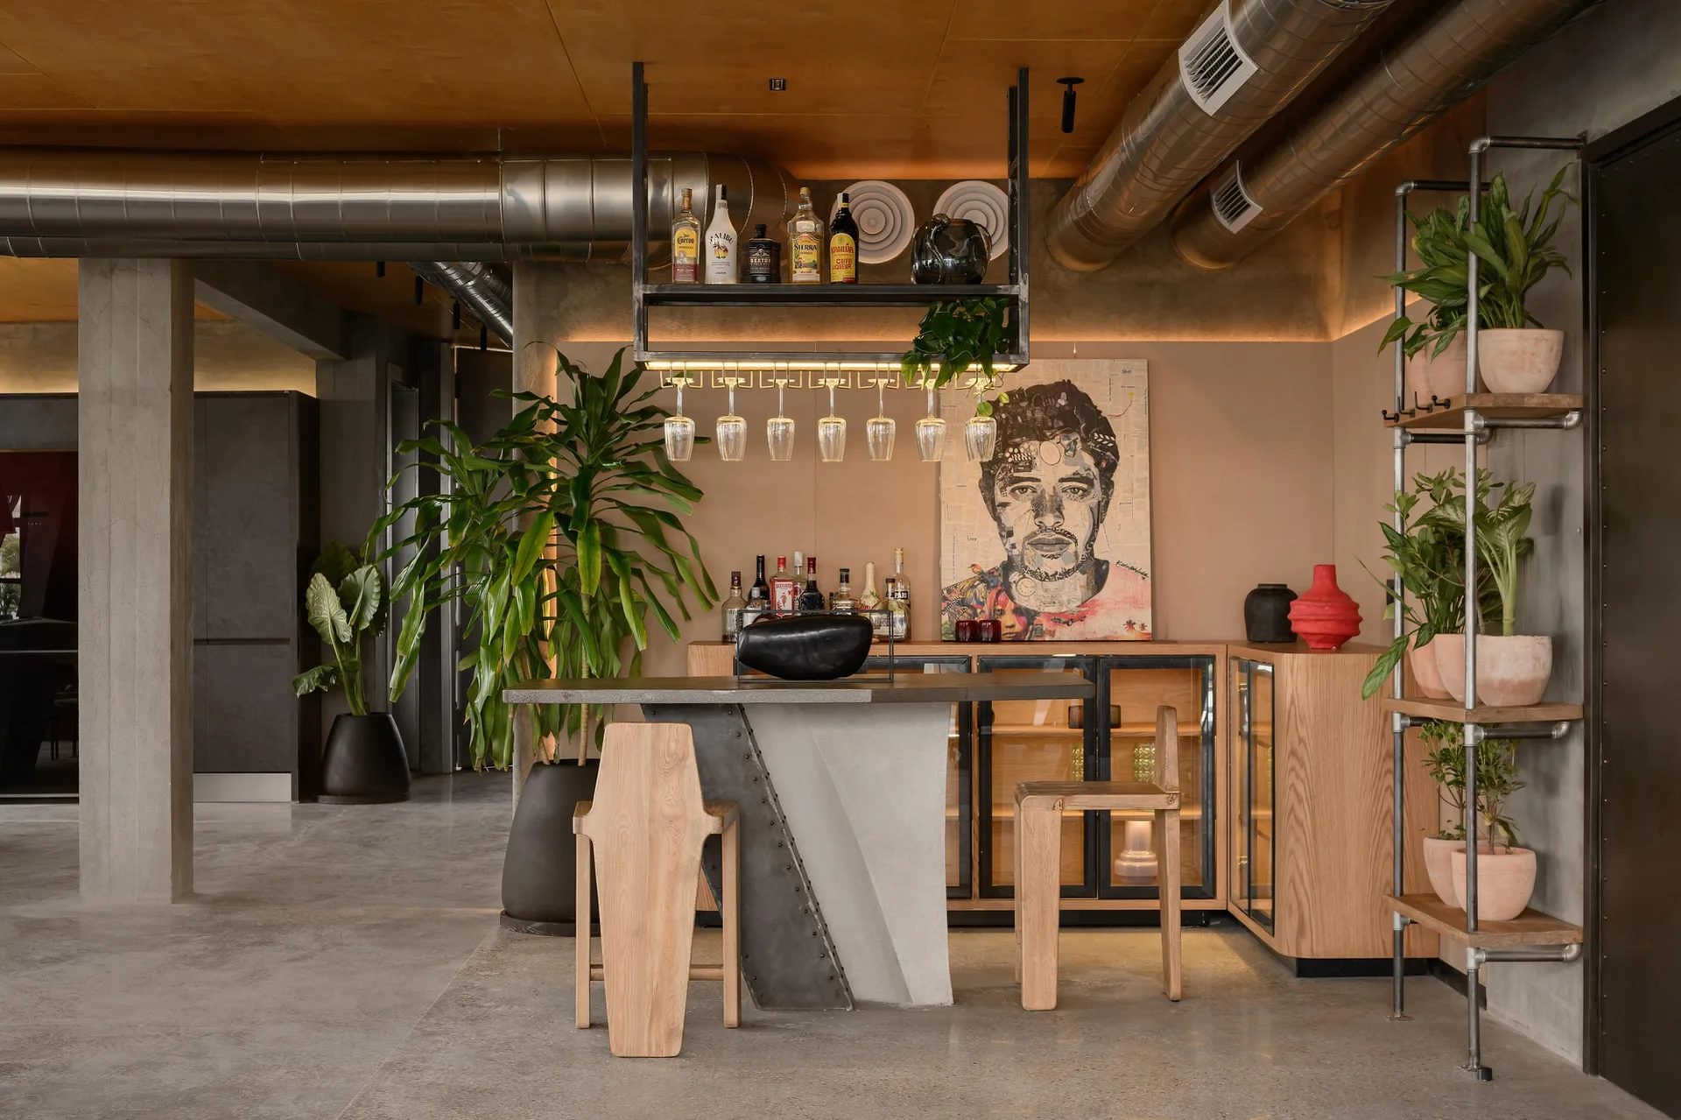
A modern industrial home bar features a concrete and wood counter with wooden stools, exposed metal ceiling ducts, and warm ambient lighting.
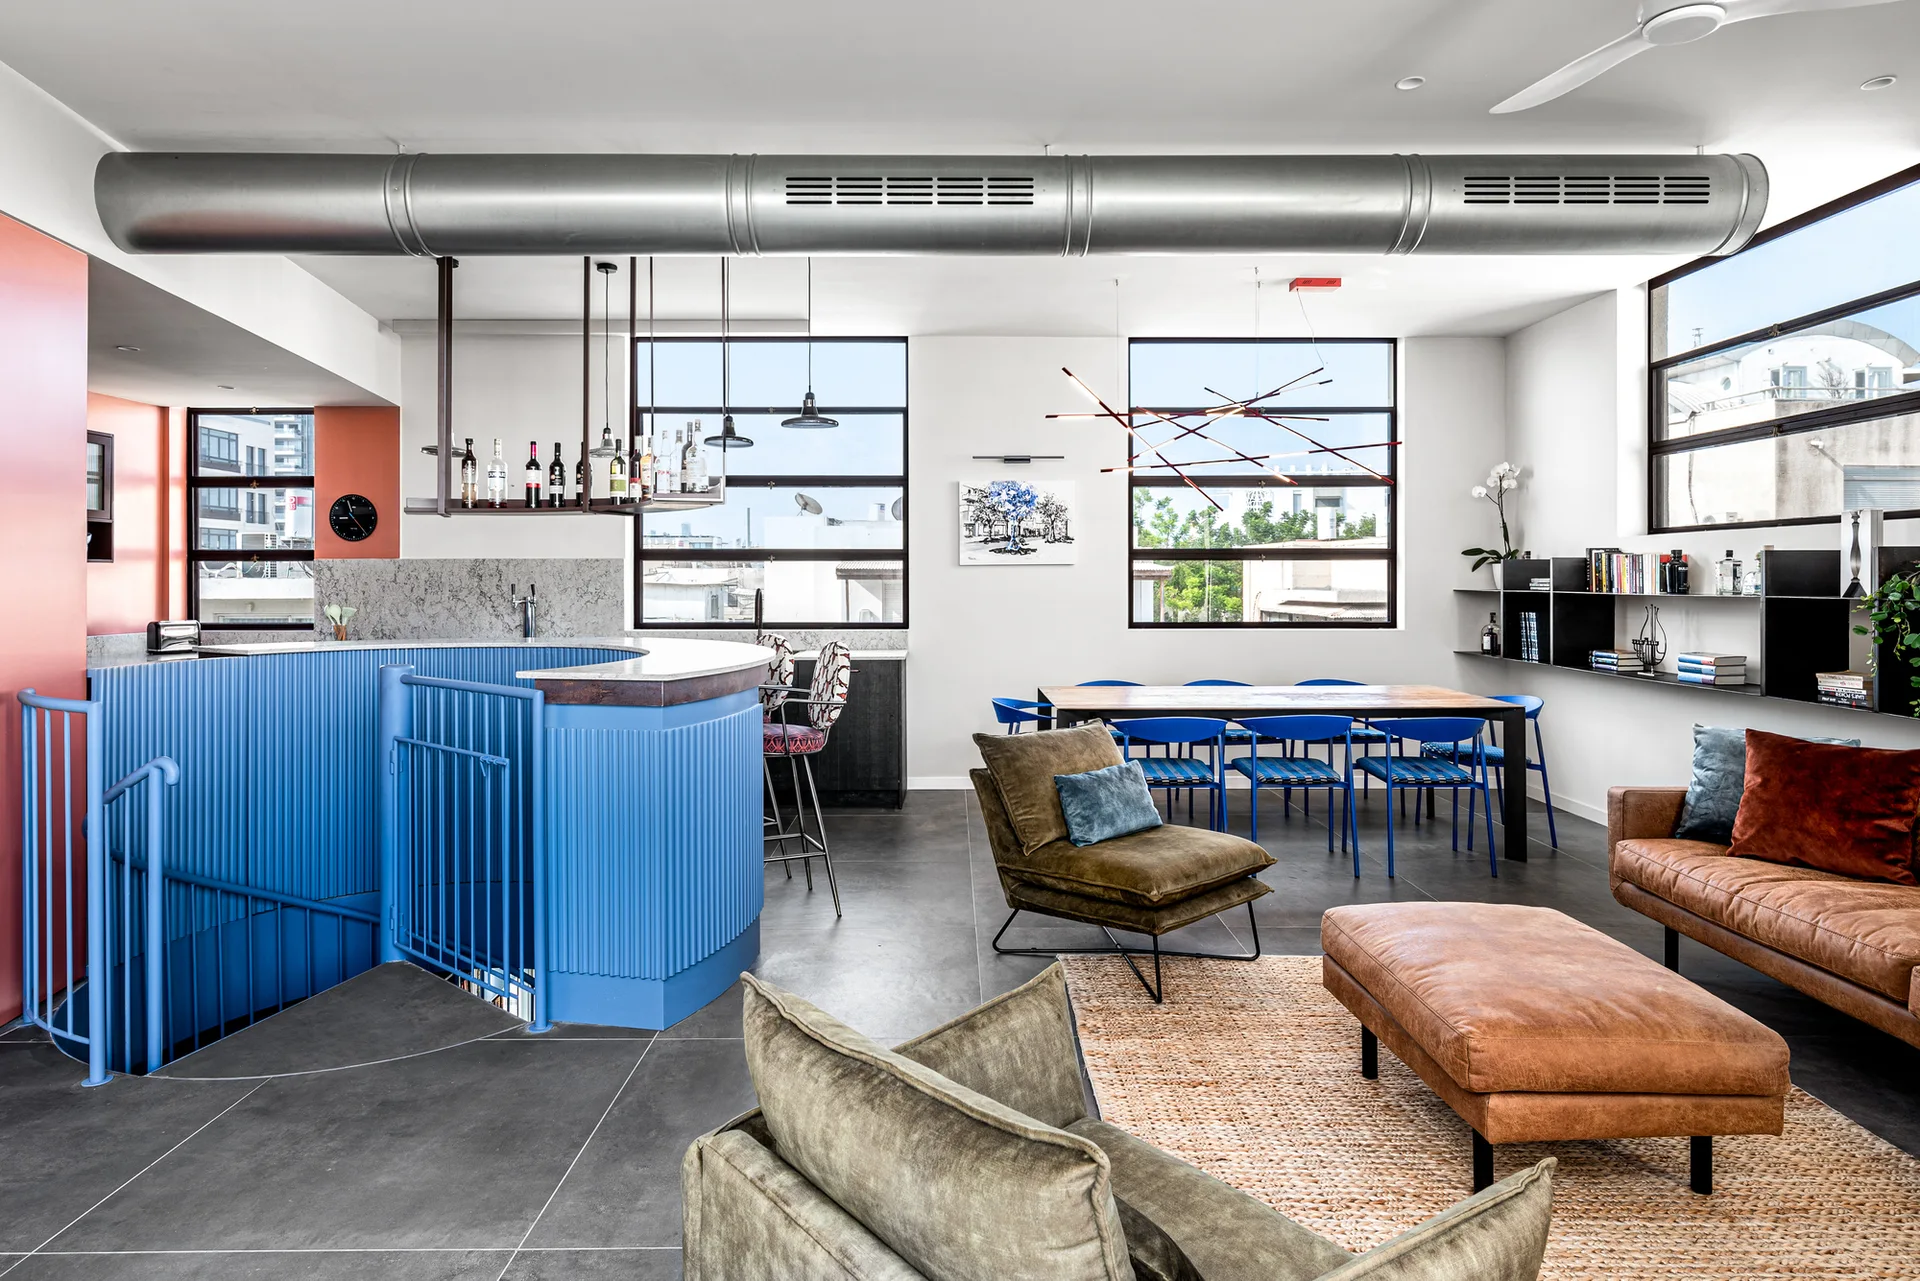
A contemporary open-concept apartment featuring a curved blue fluted bar, a wooden dining table with blue chairs, and a brown leather sofa.
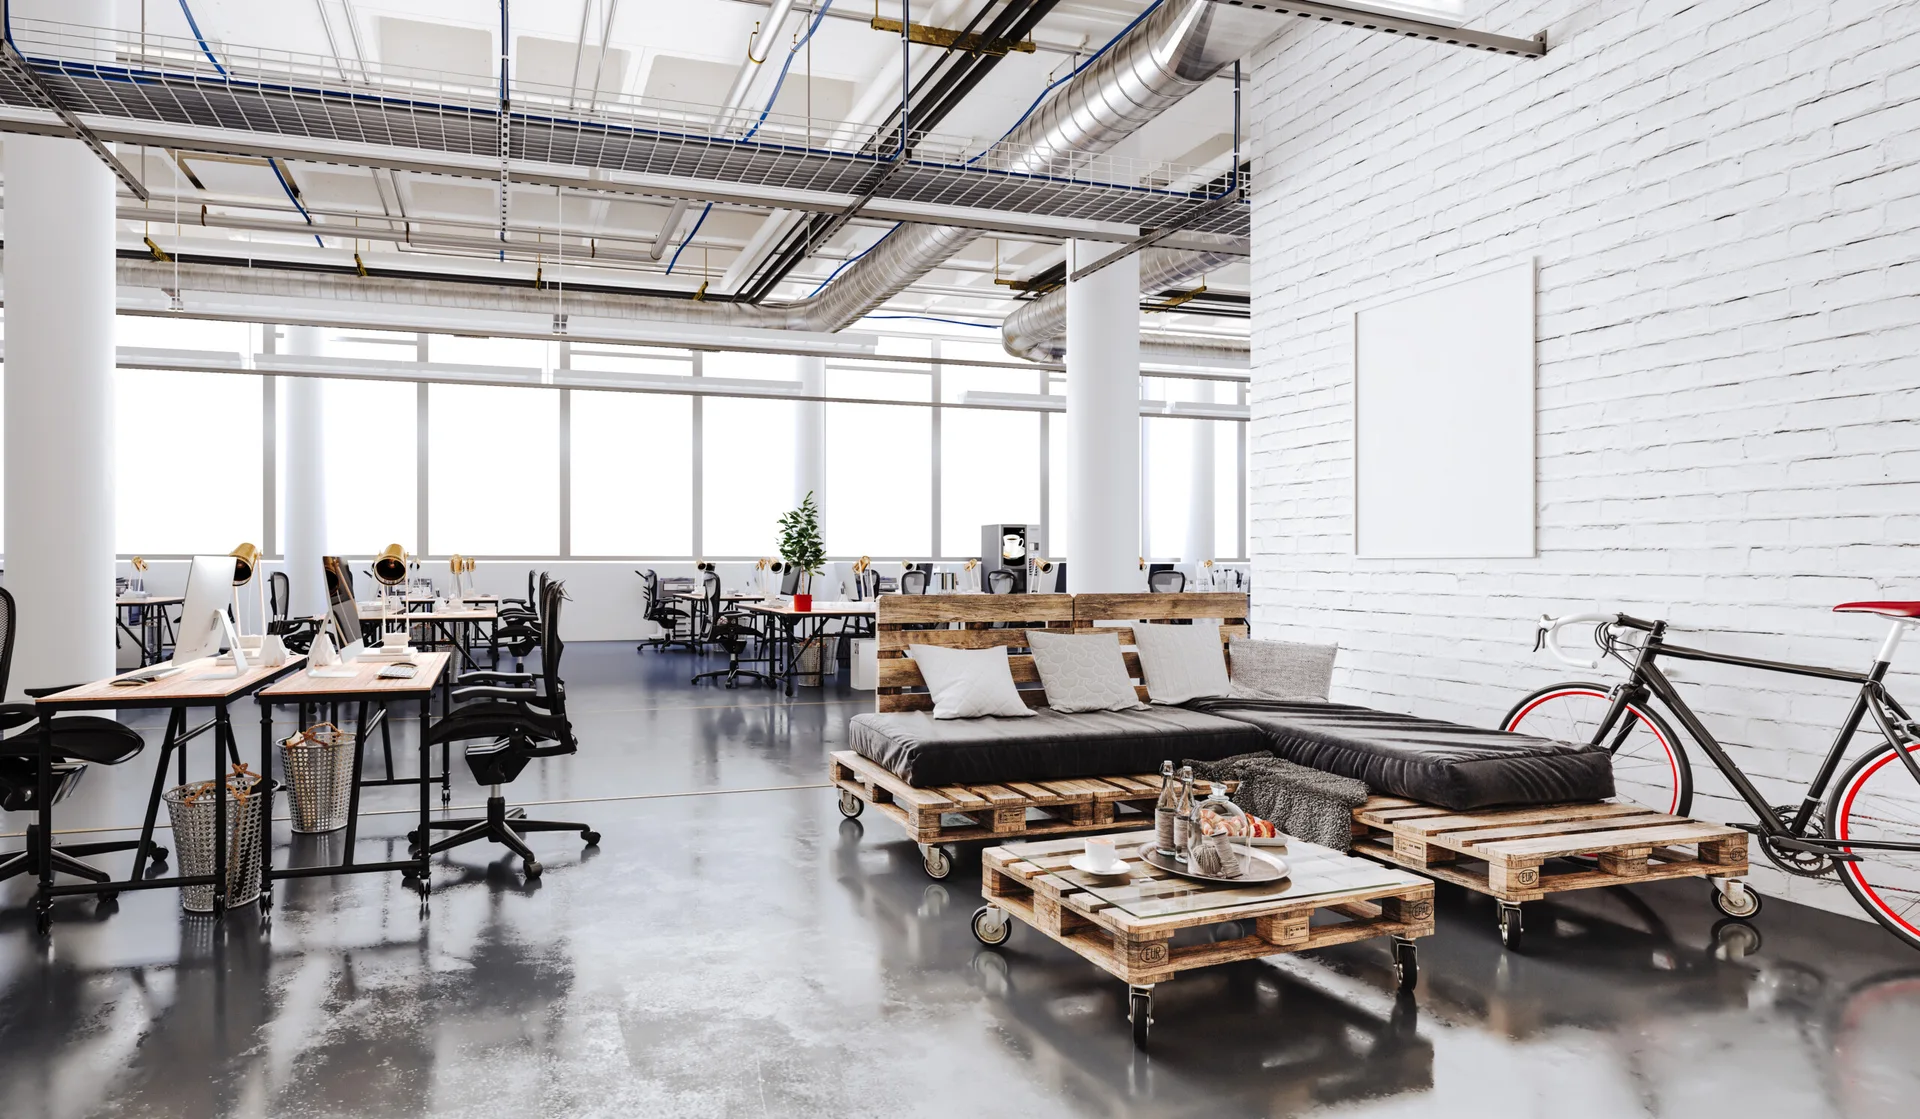
An open office workspace with a custom wood pallet sectional sofa and coffee table sitting beside a white painted brick wall.
An open-plan apartment interior features a dining table, a low sofa, bold blue and green walls, and a black-framed glass partition.
An industrial-style bar area with a concrete counter, two wooden stools, a glass-door storage cabinet, and exposed ceiling pipes.
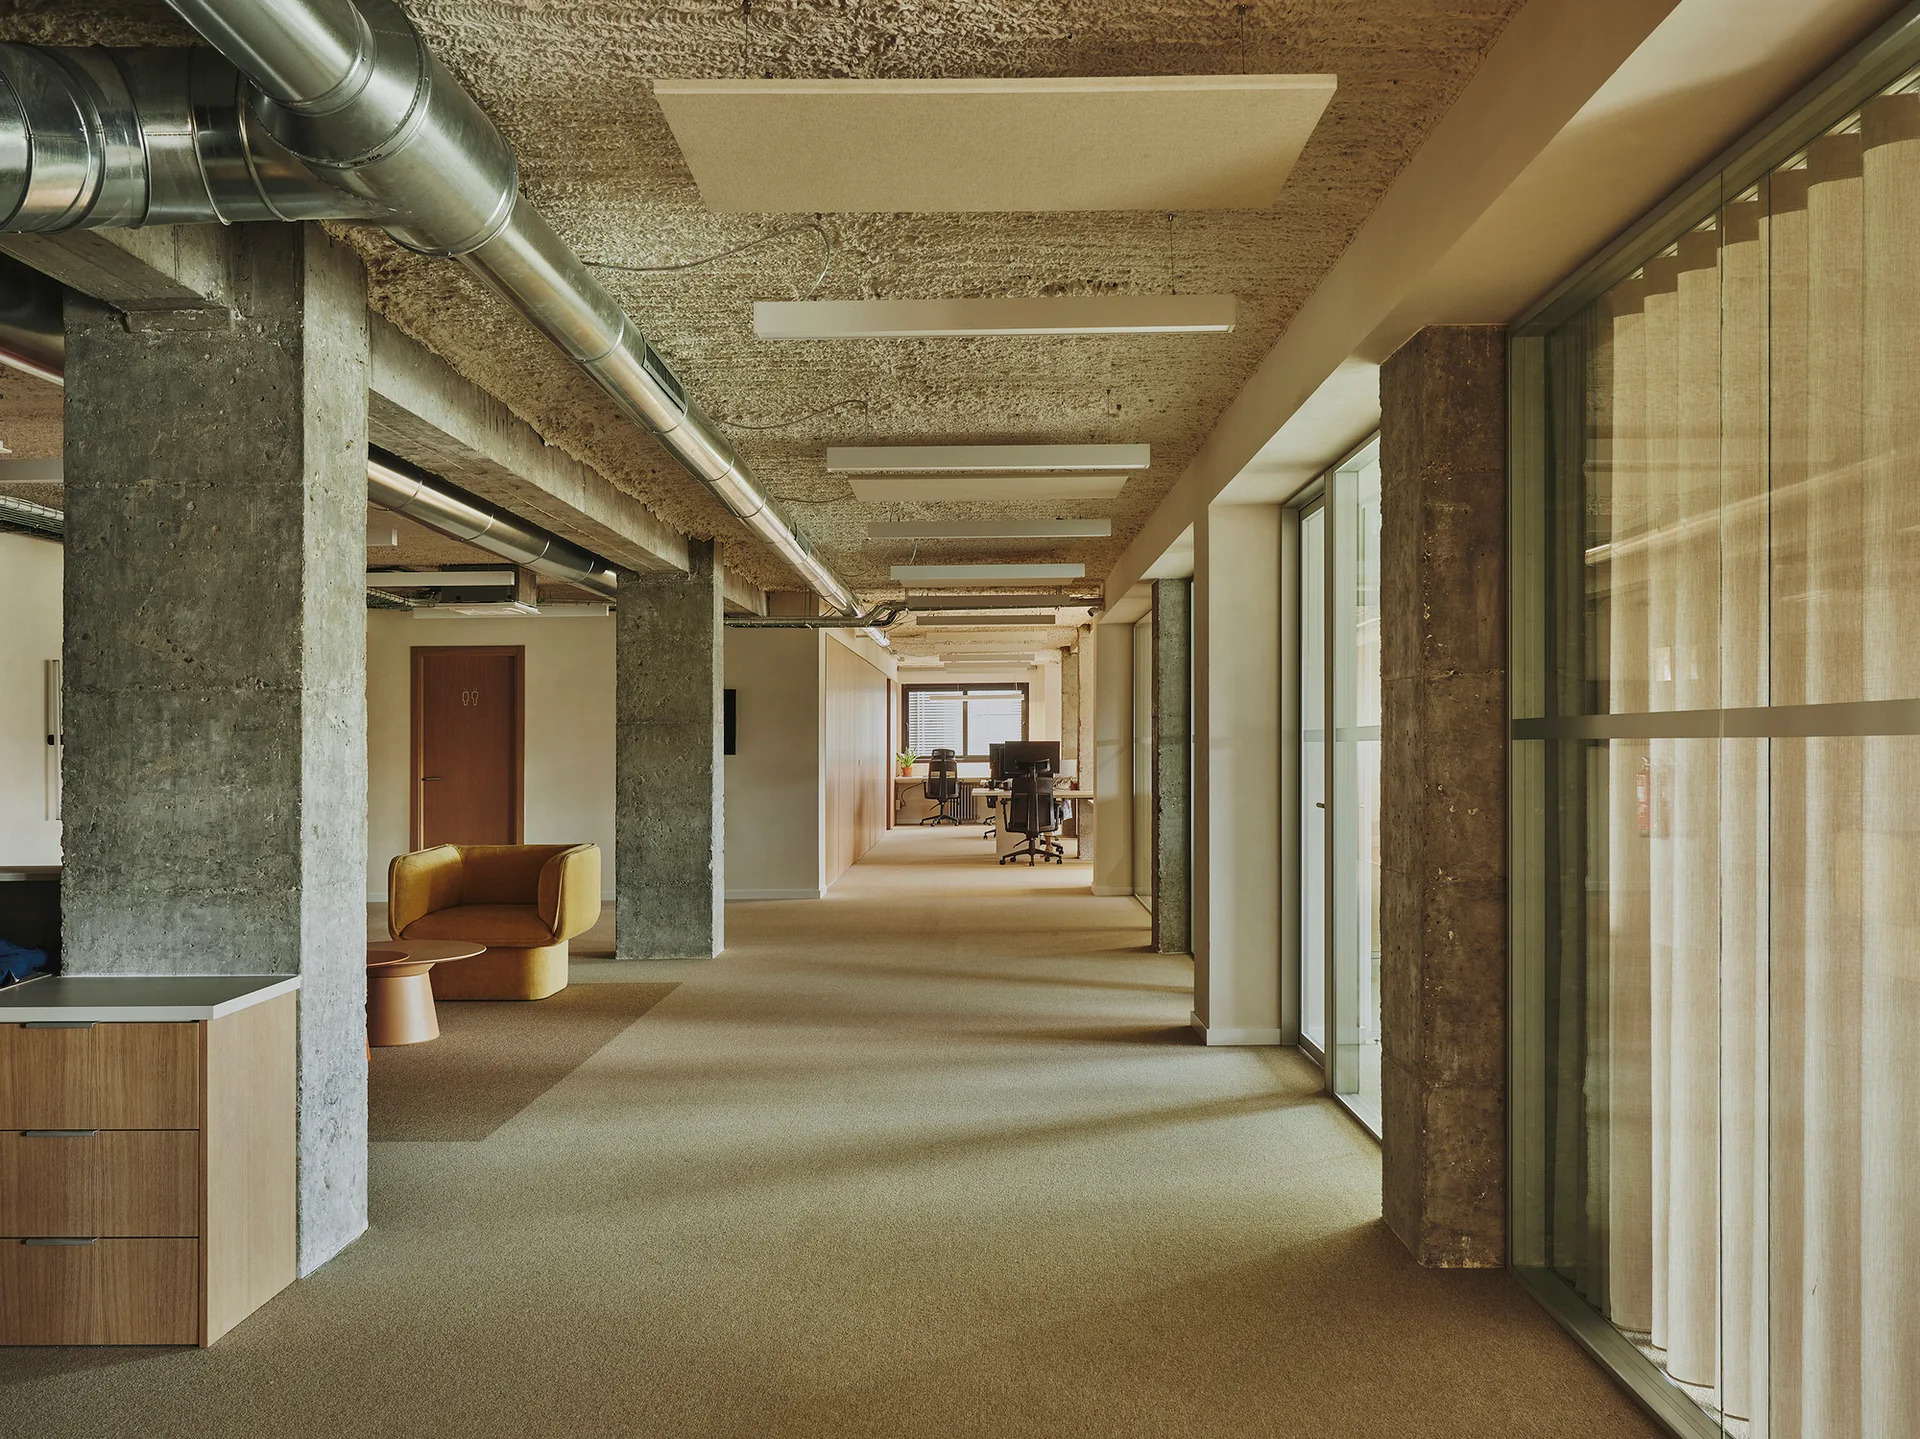
An office hallway featuring exposed concrete pillars, metallic ceiling ductwork, a beige carpeted floor, and a single yellow armchair.
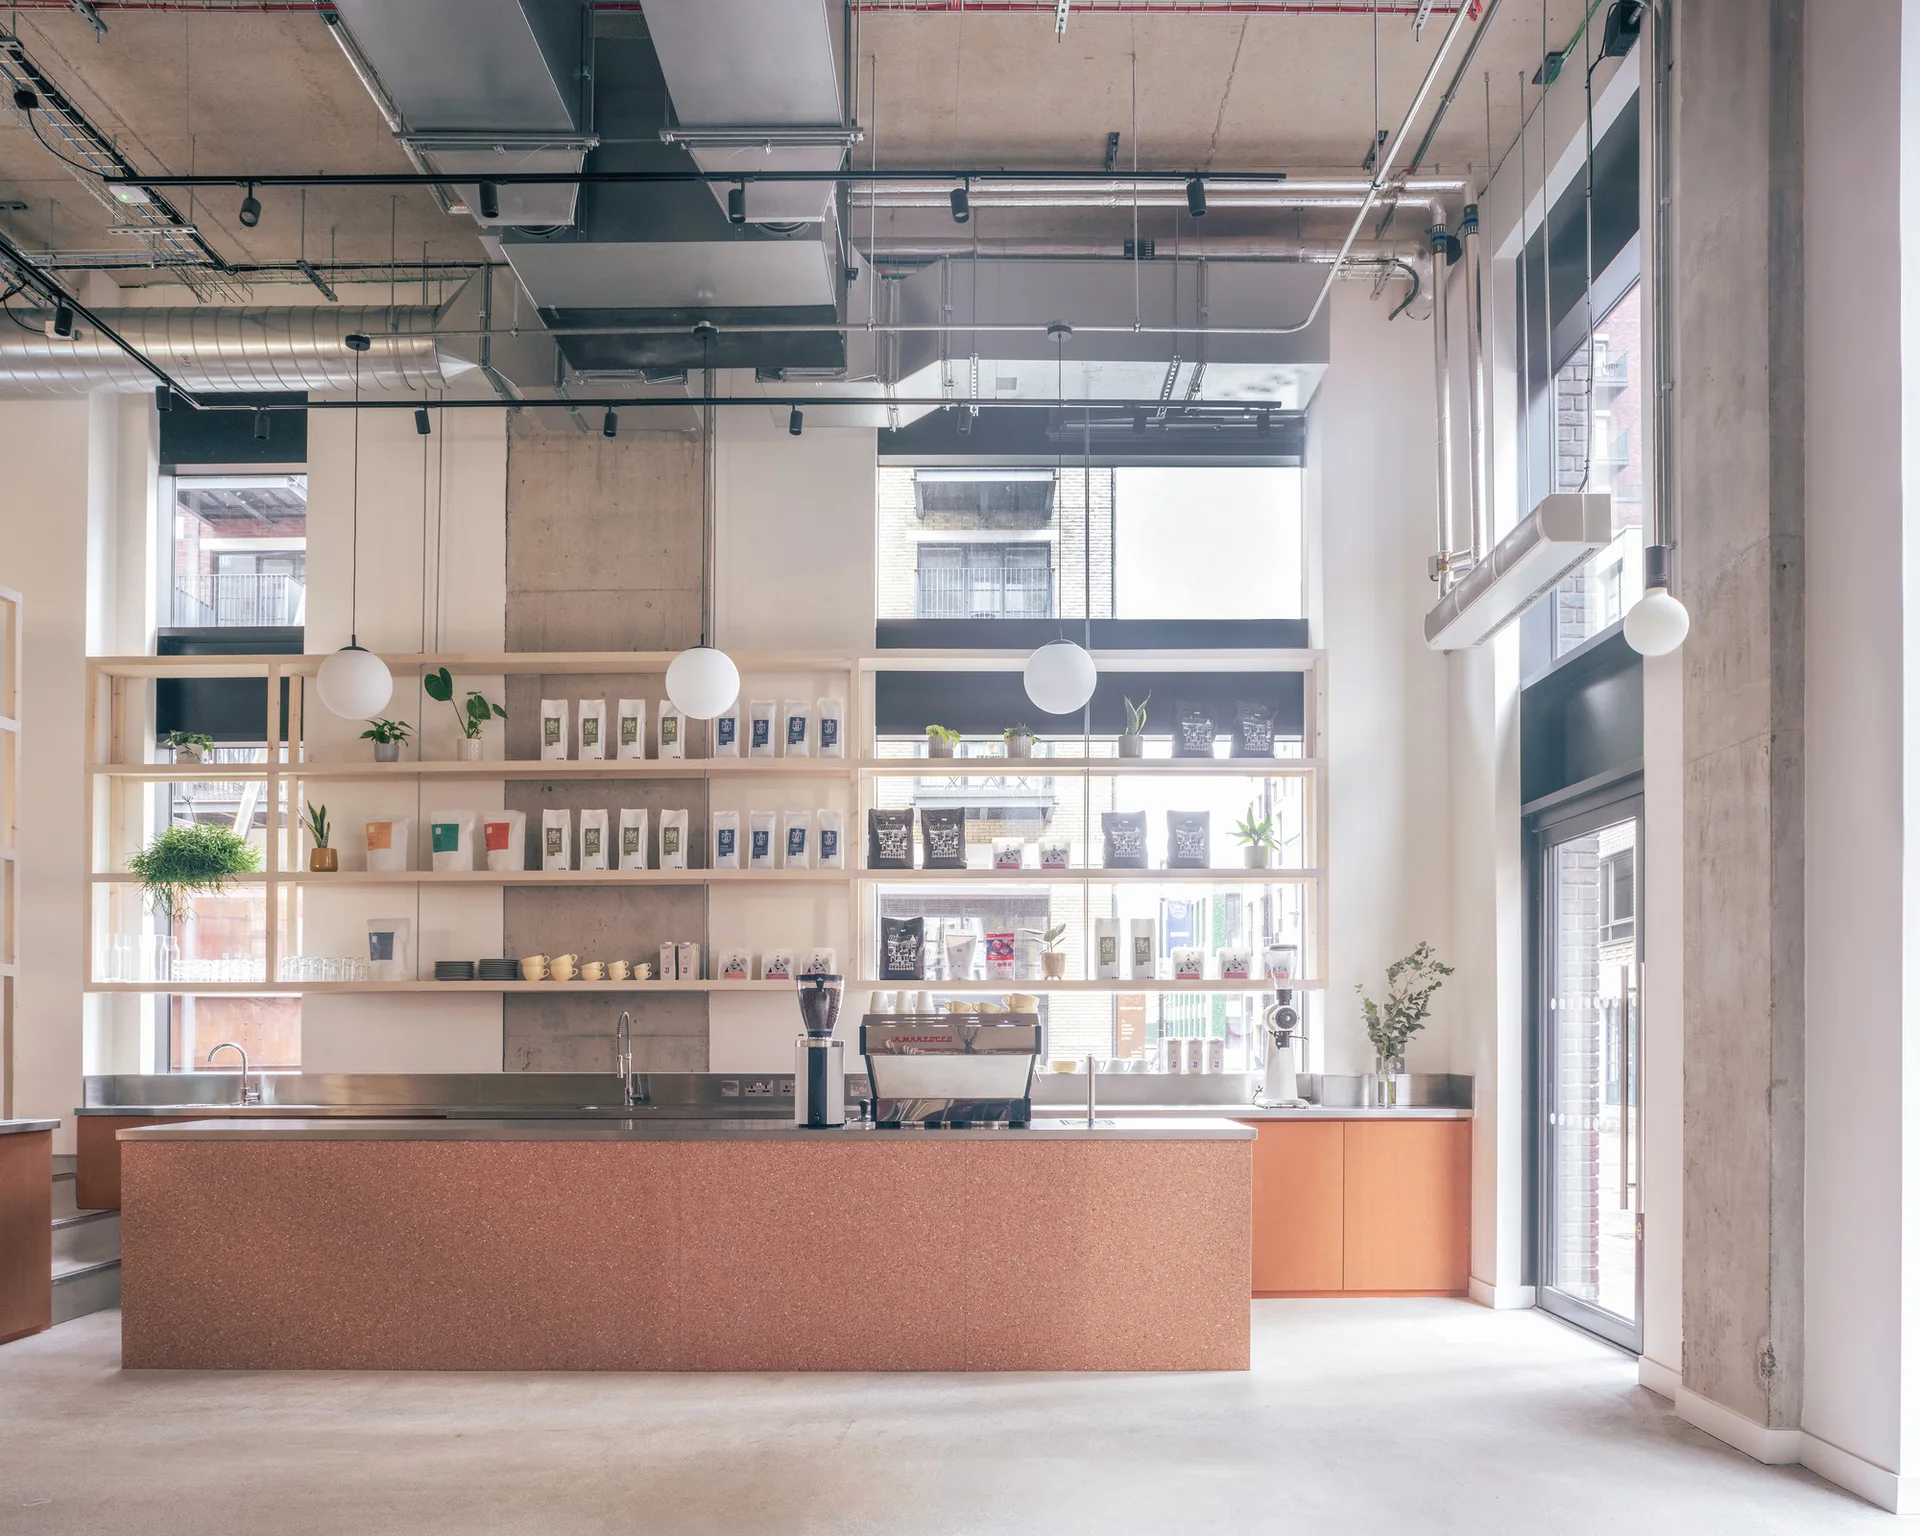
A modern commercial coffee bar featuring an orange terrazzo counter, open light-wood shelving against large windows, and an exposed industrial ceiling.
A modern open-plan workspace featuring a long wooden desk with blue-cushioned chairs, light wood wall shelves, and exposed ceiling ductwork.
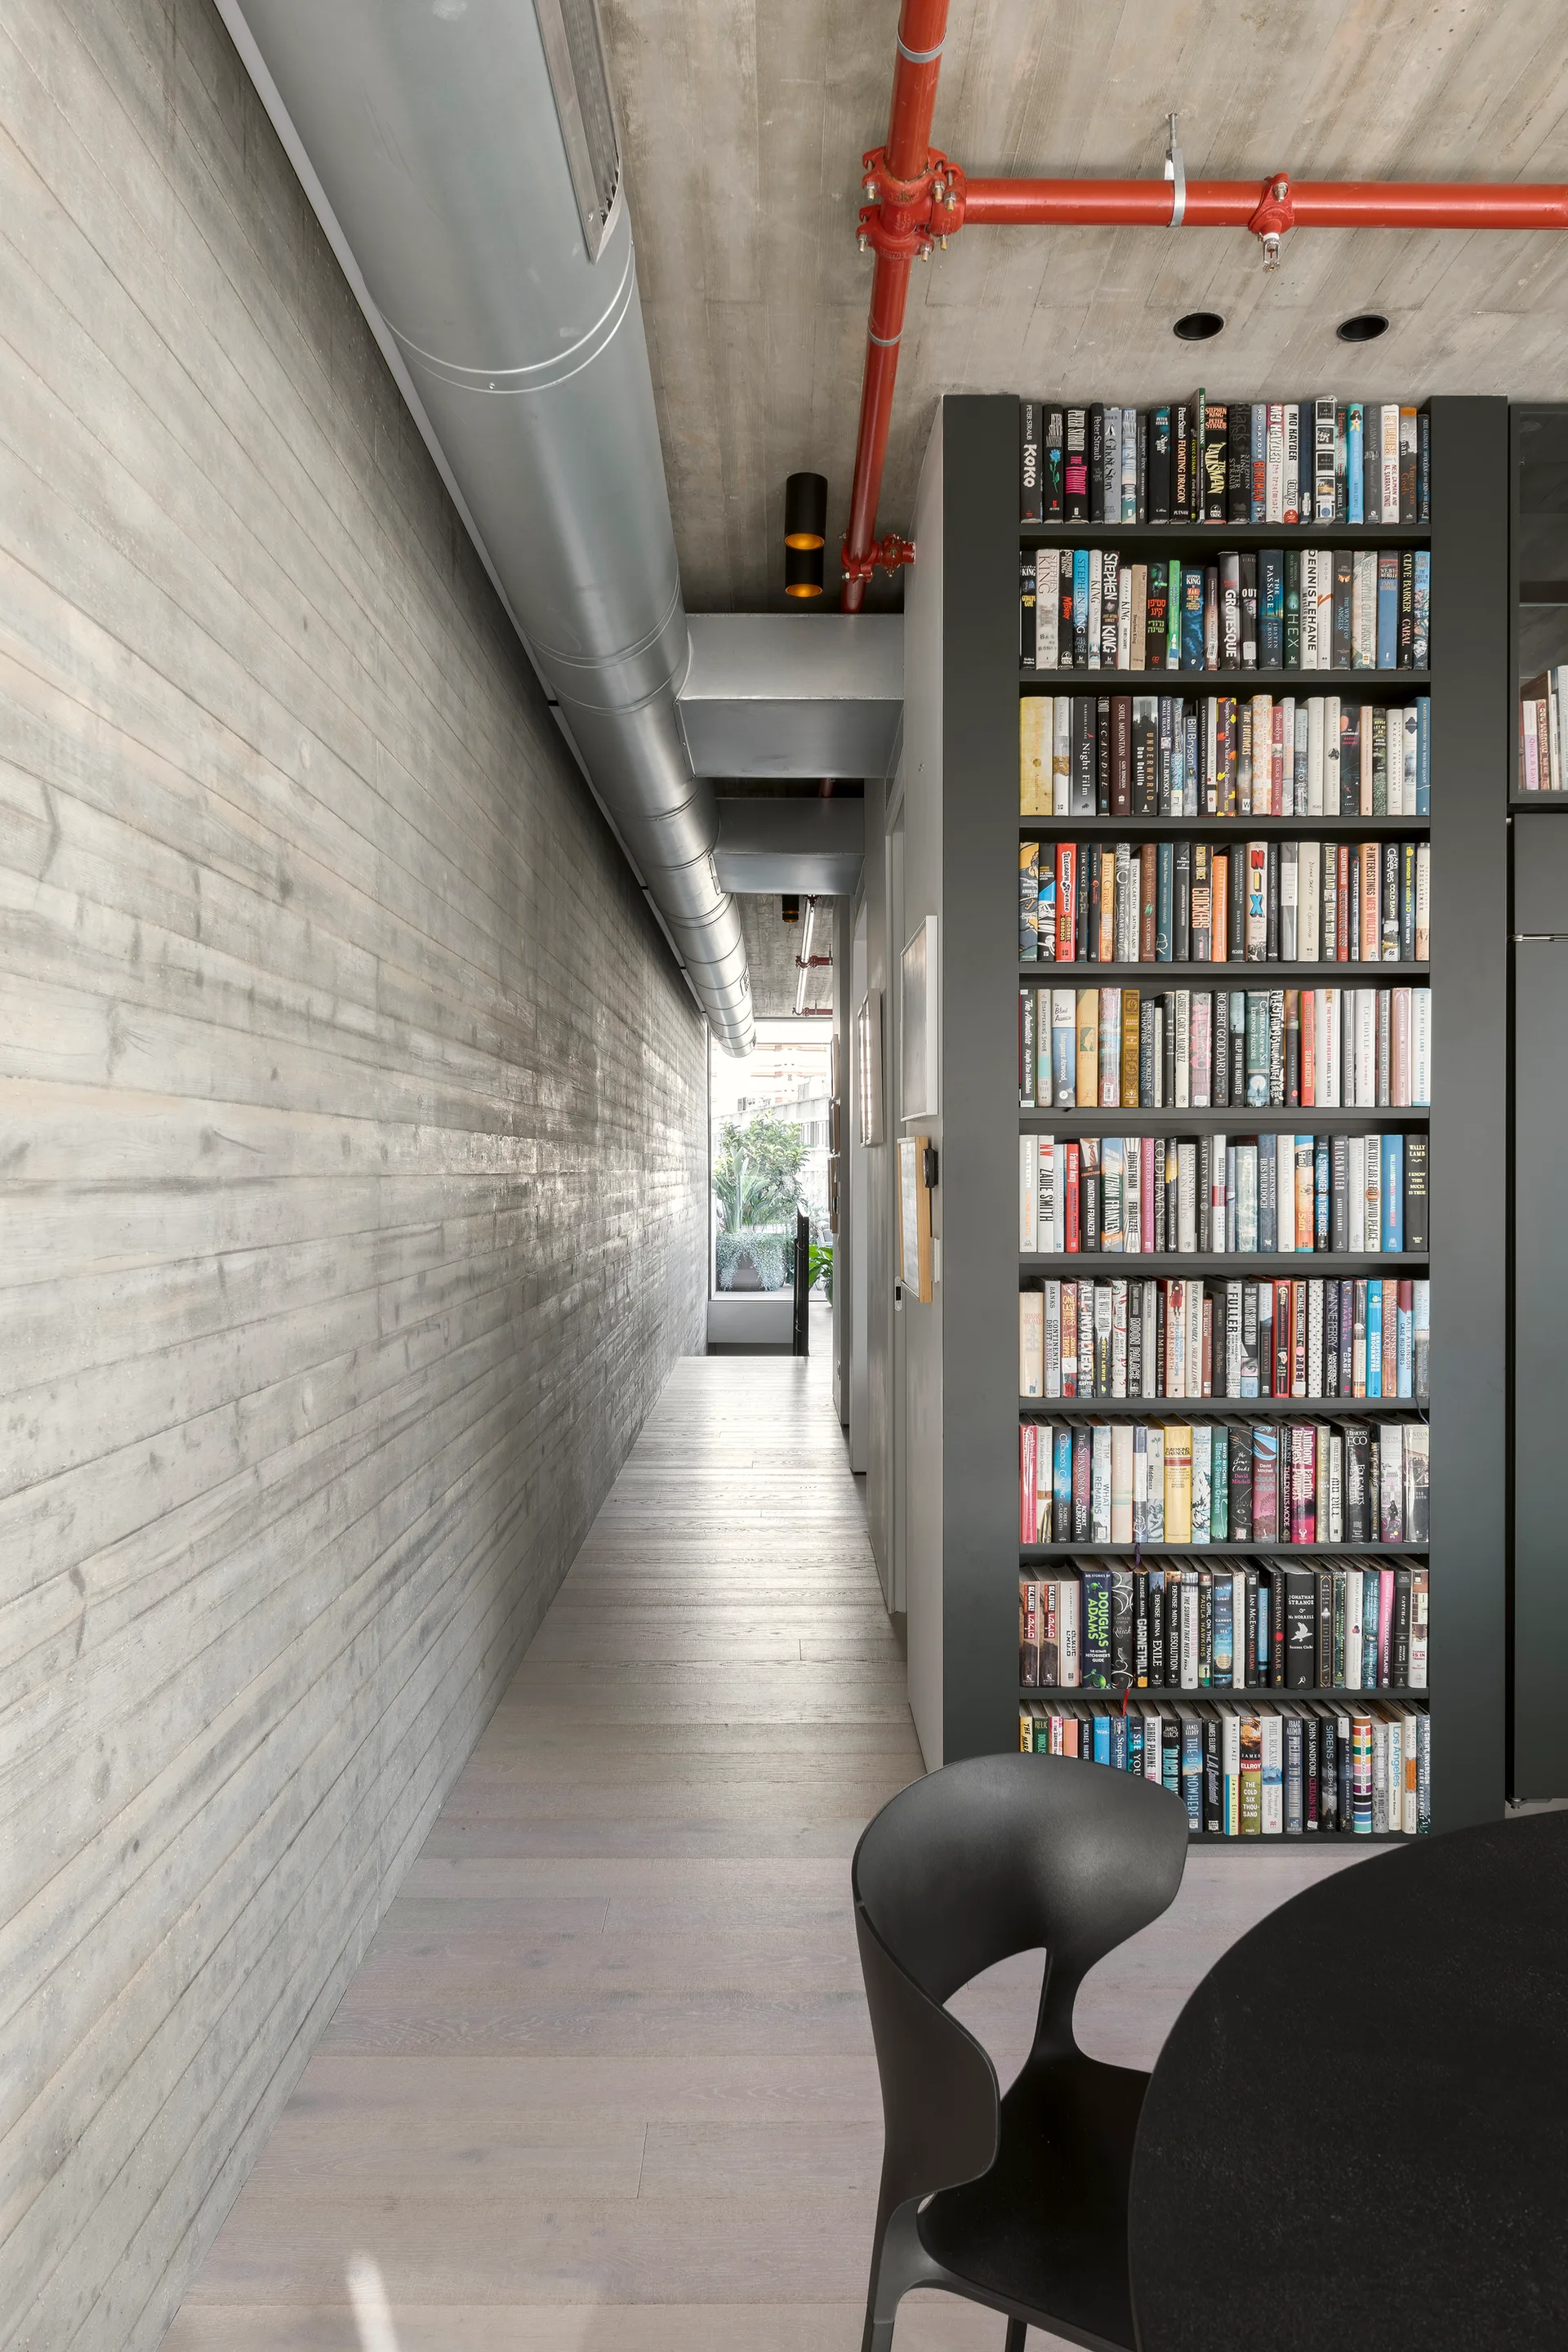
A narrow industrial hallway features a board-formed concrete wall, a tall black floor-to-ceiling bookshelf filled with books, and exposed ceiling pipes.
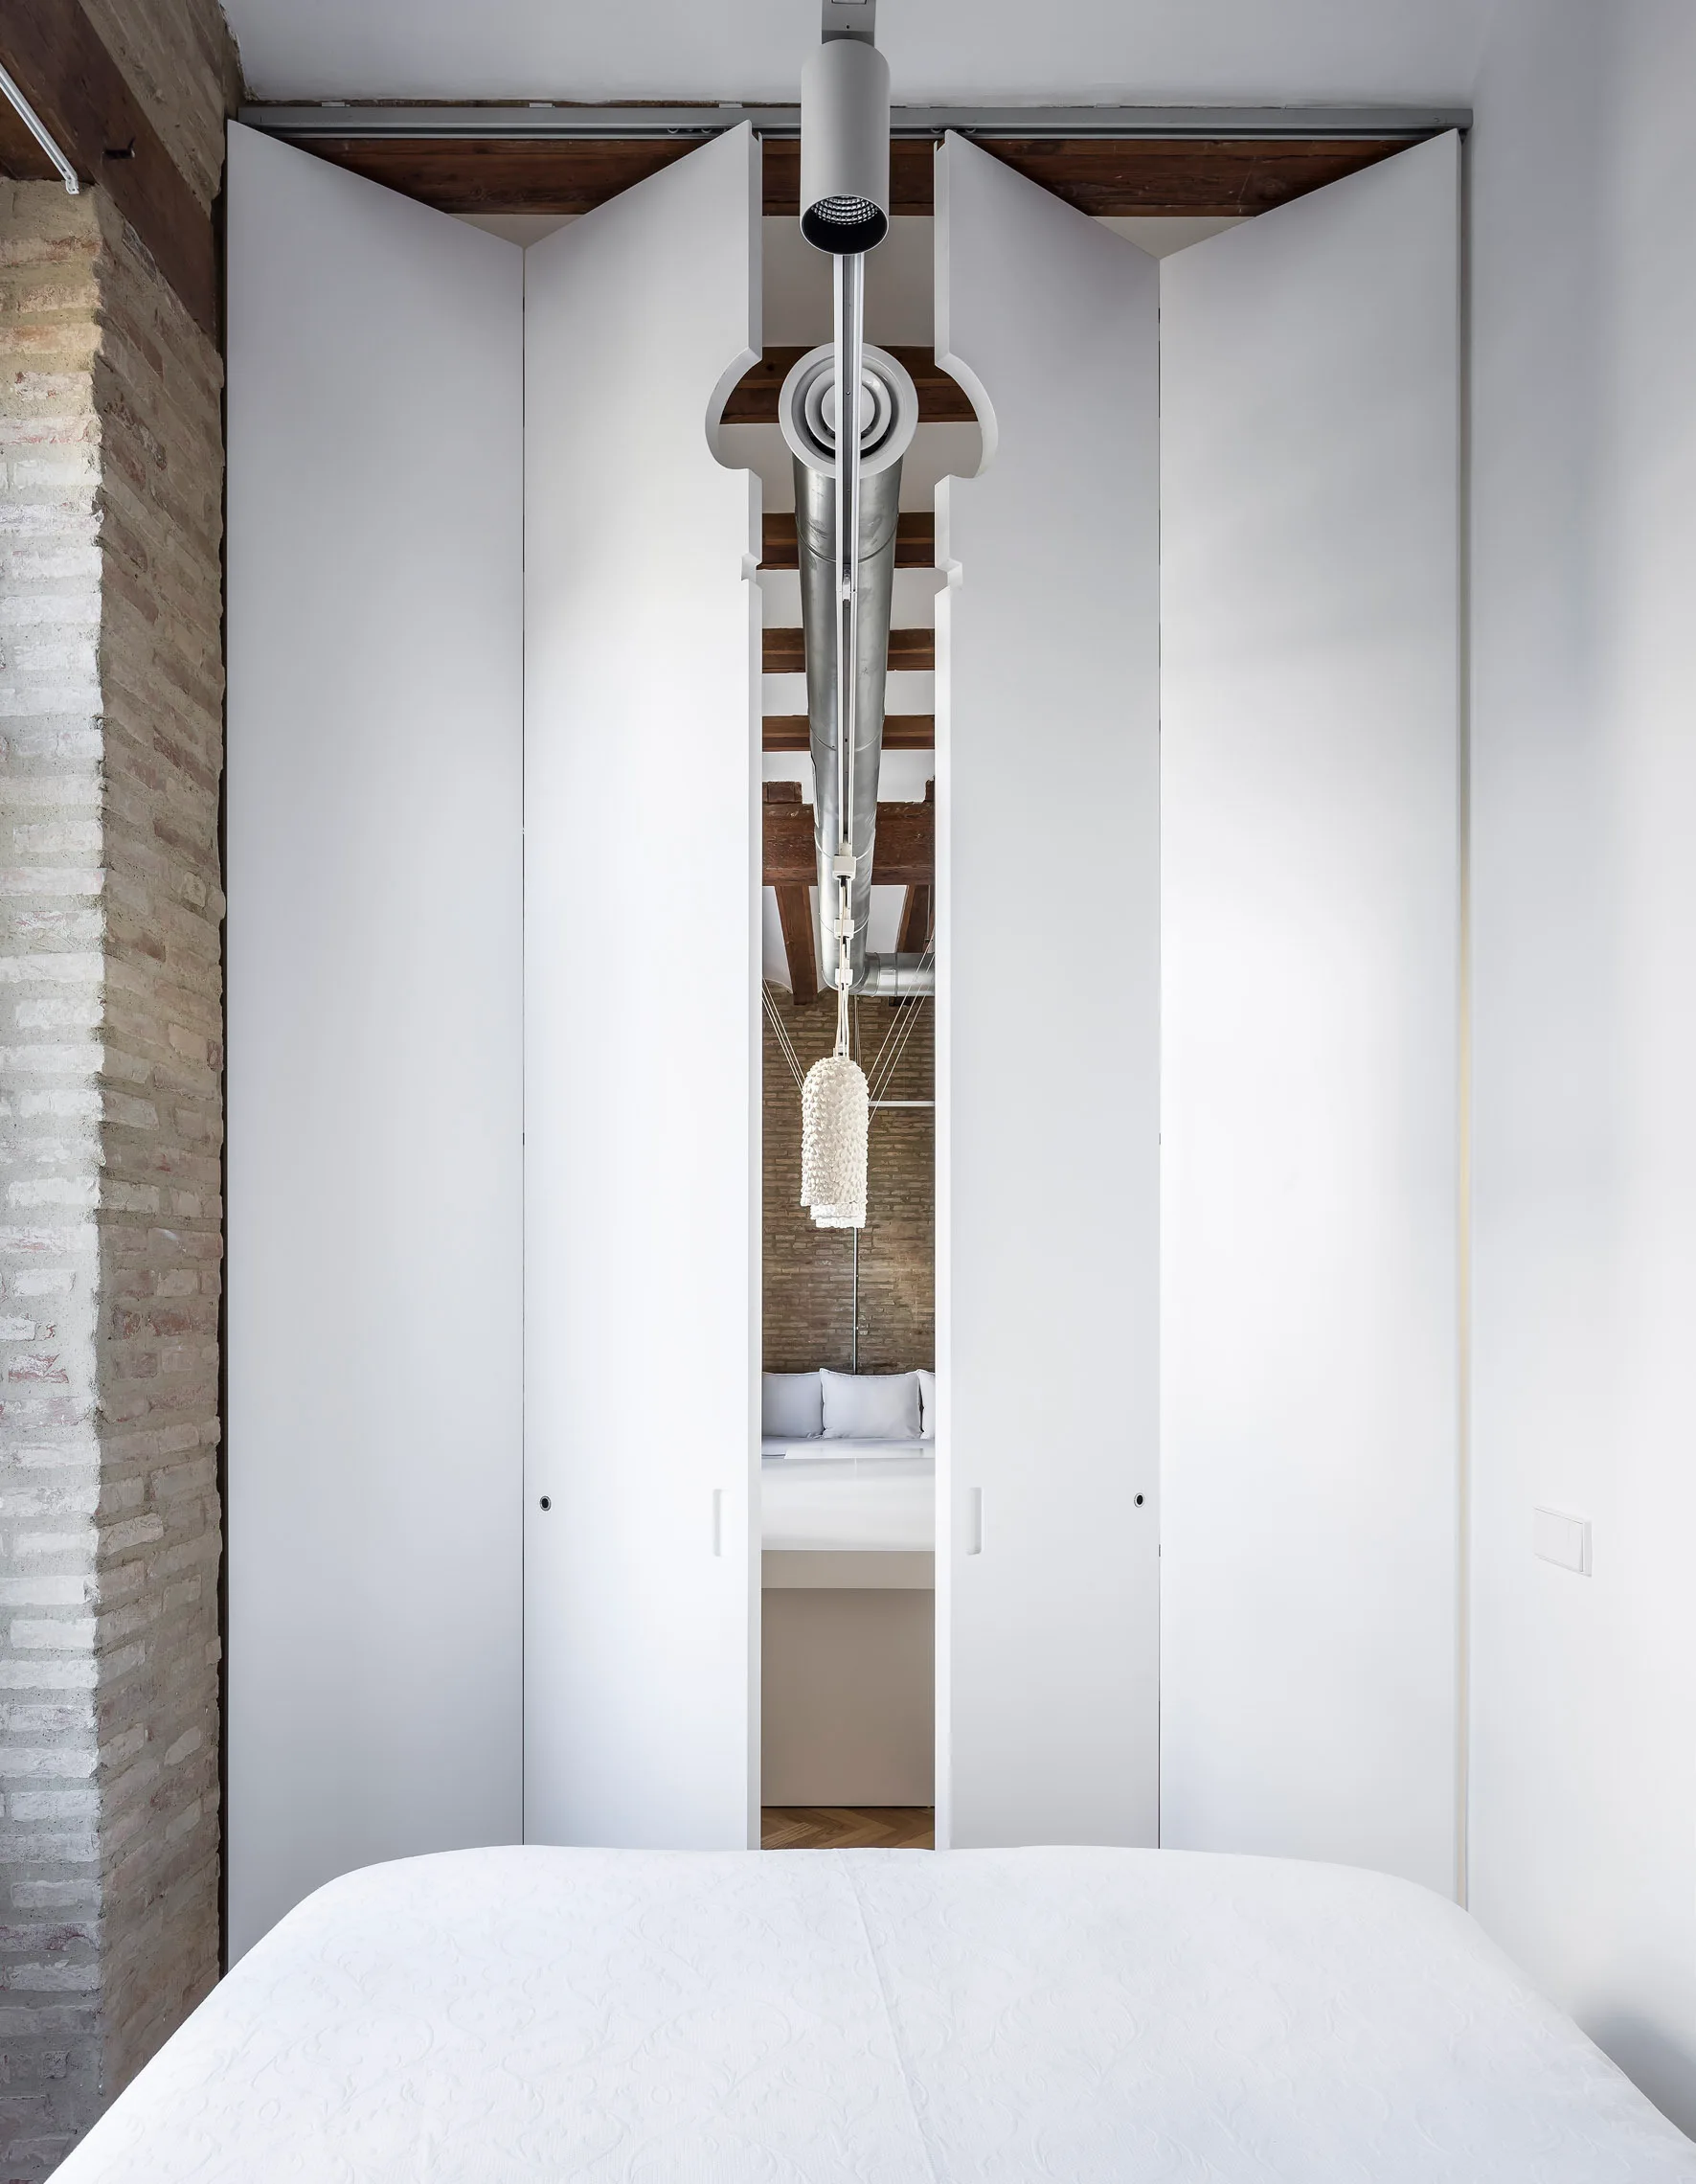
Large white bi-fold doors with a custom top cutout for industrial ductwork divide a bedroom with exposed brick walls and ceiling beams.
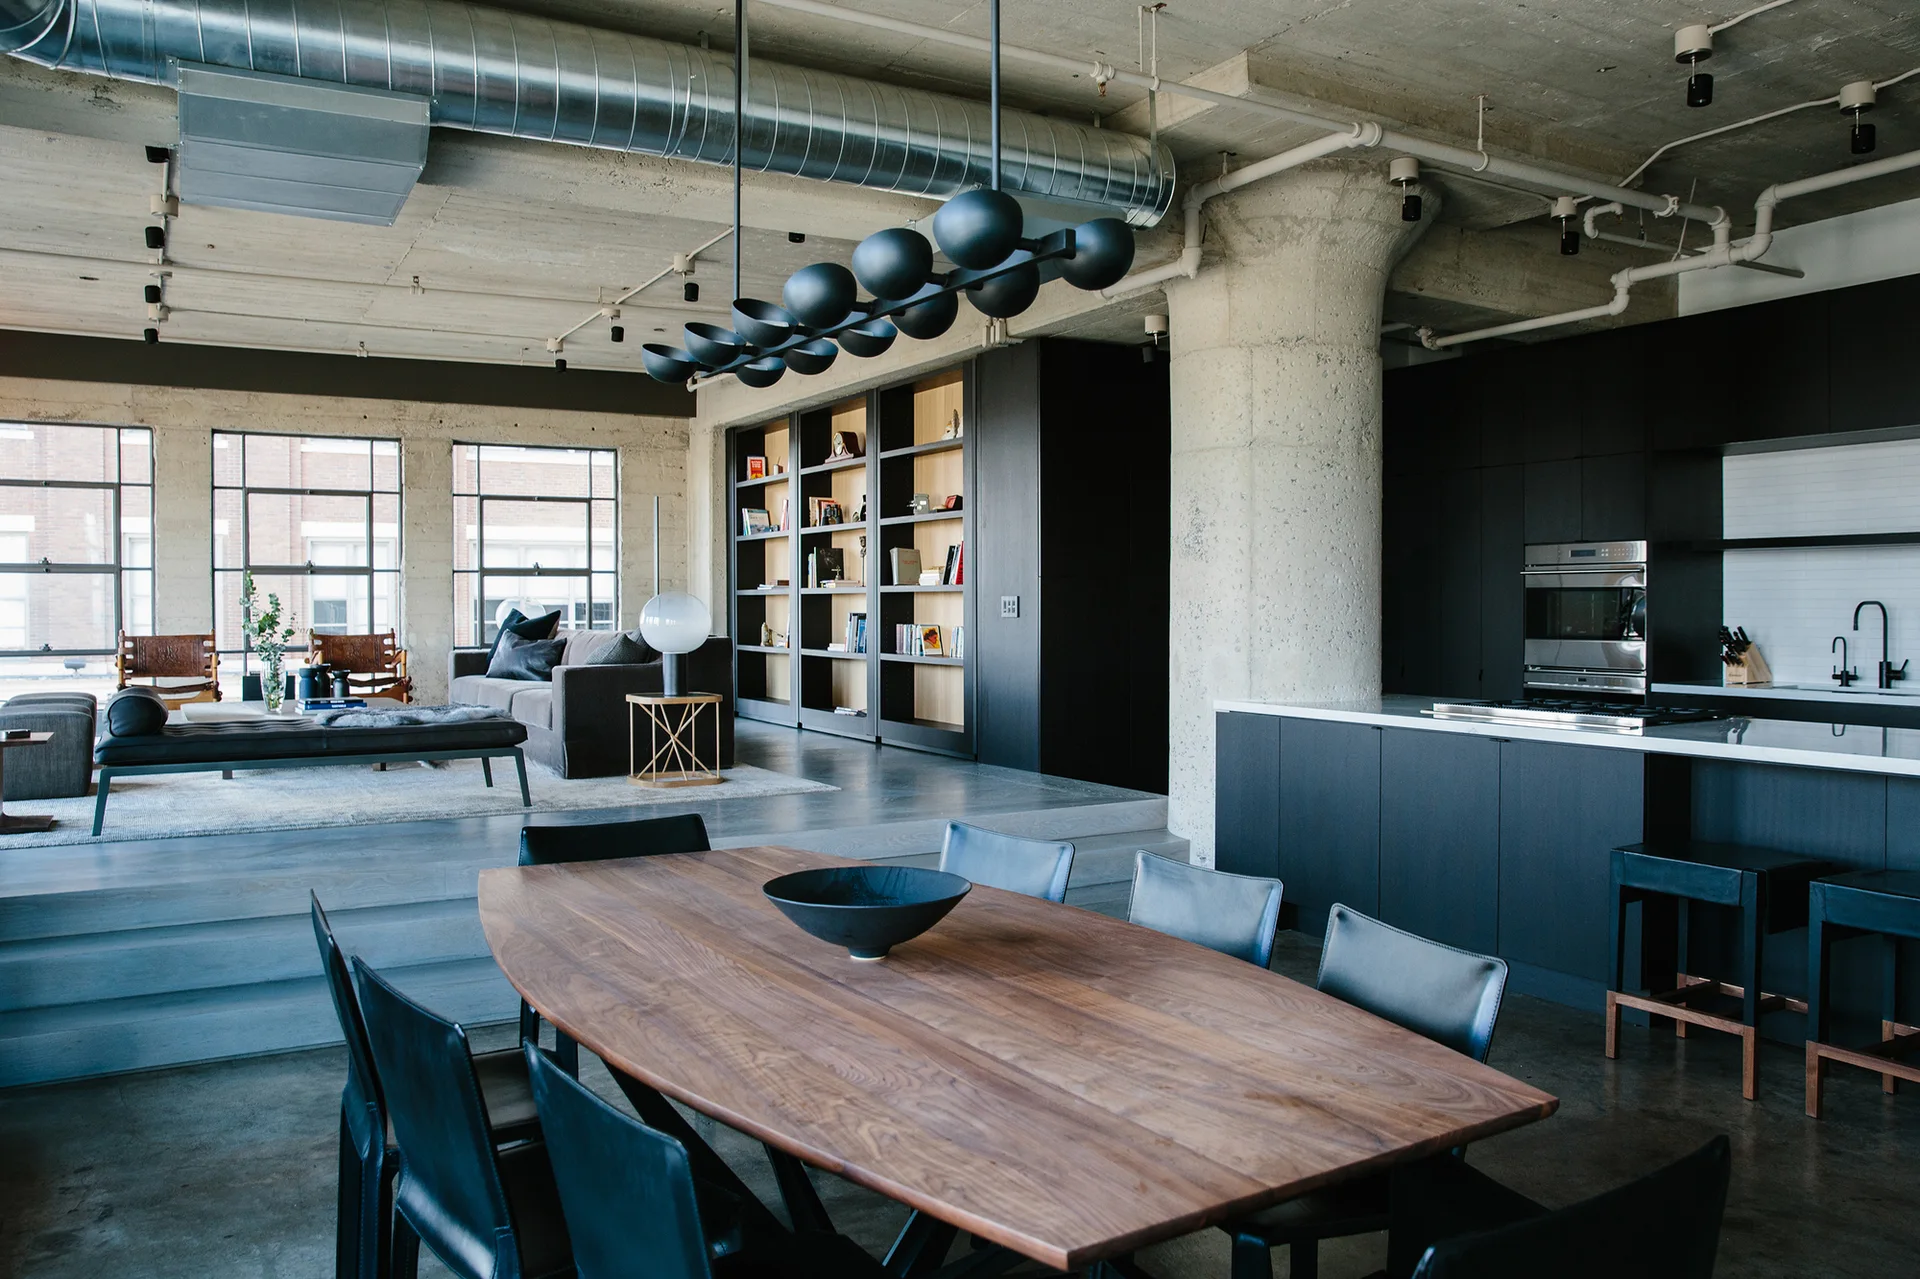
An industrial loft dining area with a walnut table and black chairs sits below a raised living room next to a concrete column.