Skip to content

COLLECTION

Diagonal Wood Floors

by @sophie-flaxman

13 photos

Interior design photos featuring Diagonal Wood Floors.

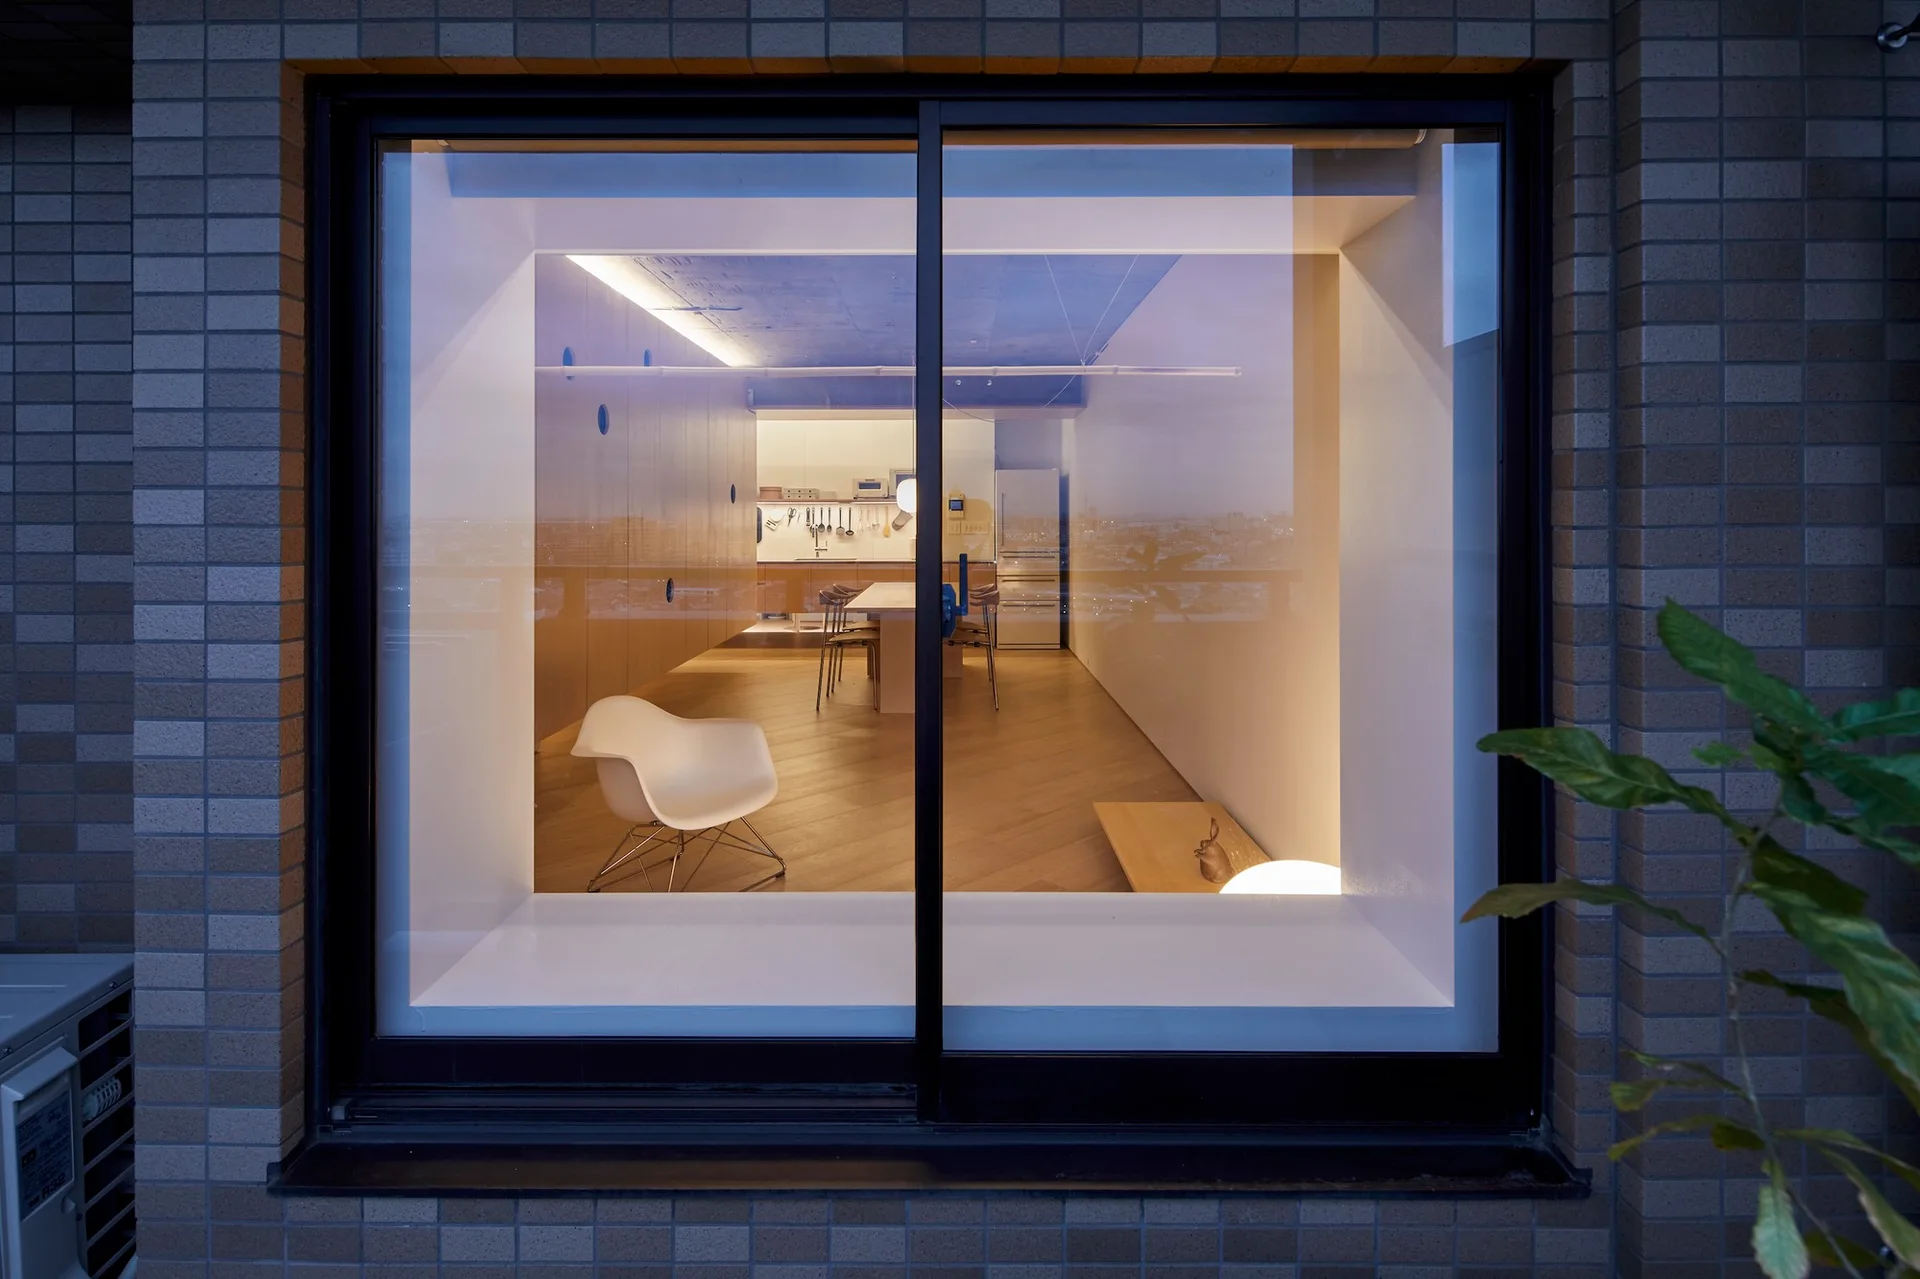
A view through a large black-framed window into a minimalist kitchen and dining area with light wood floors and integrated cabinetry.
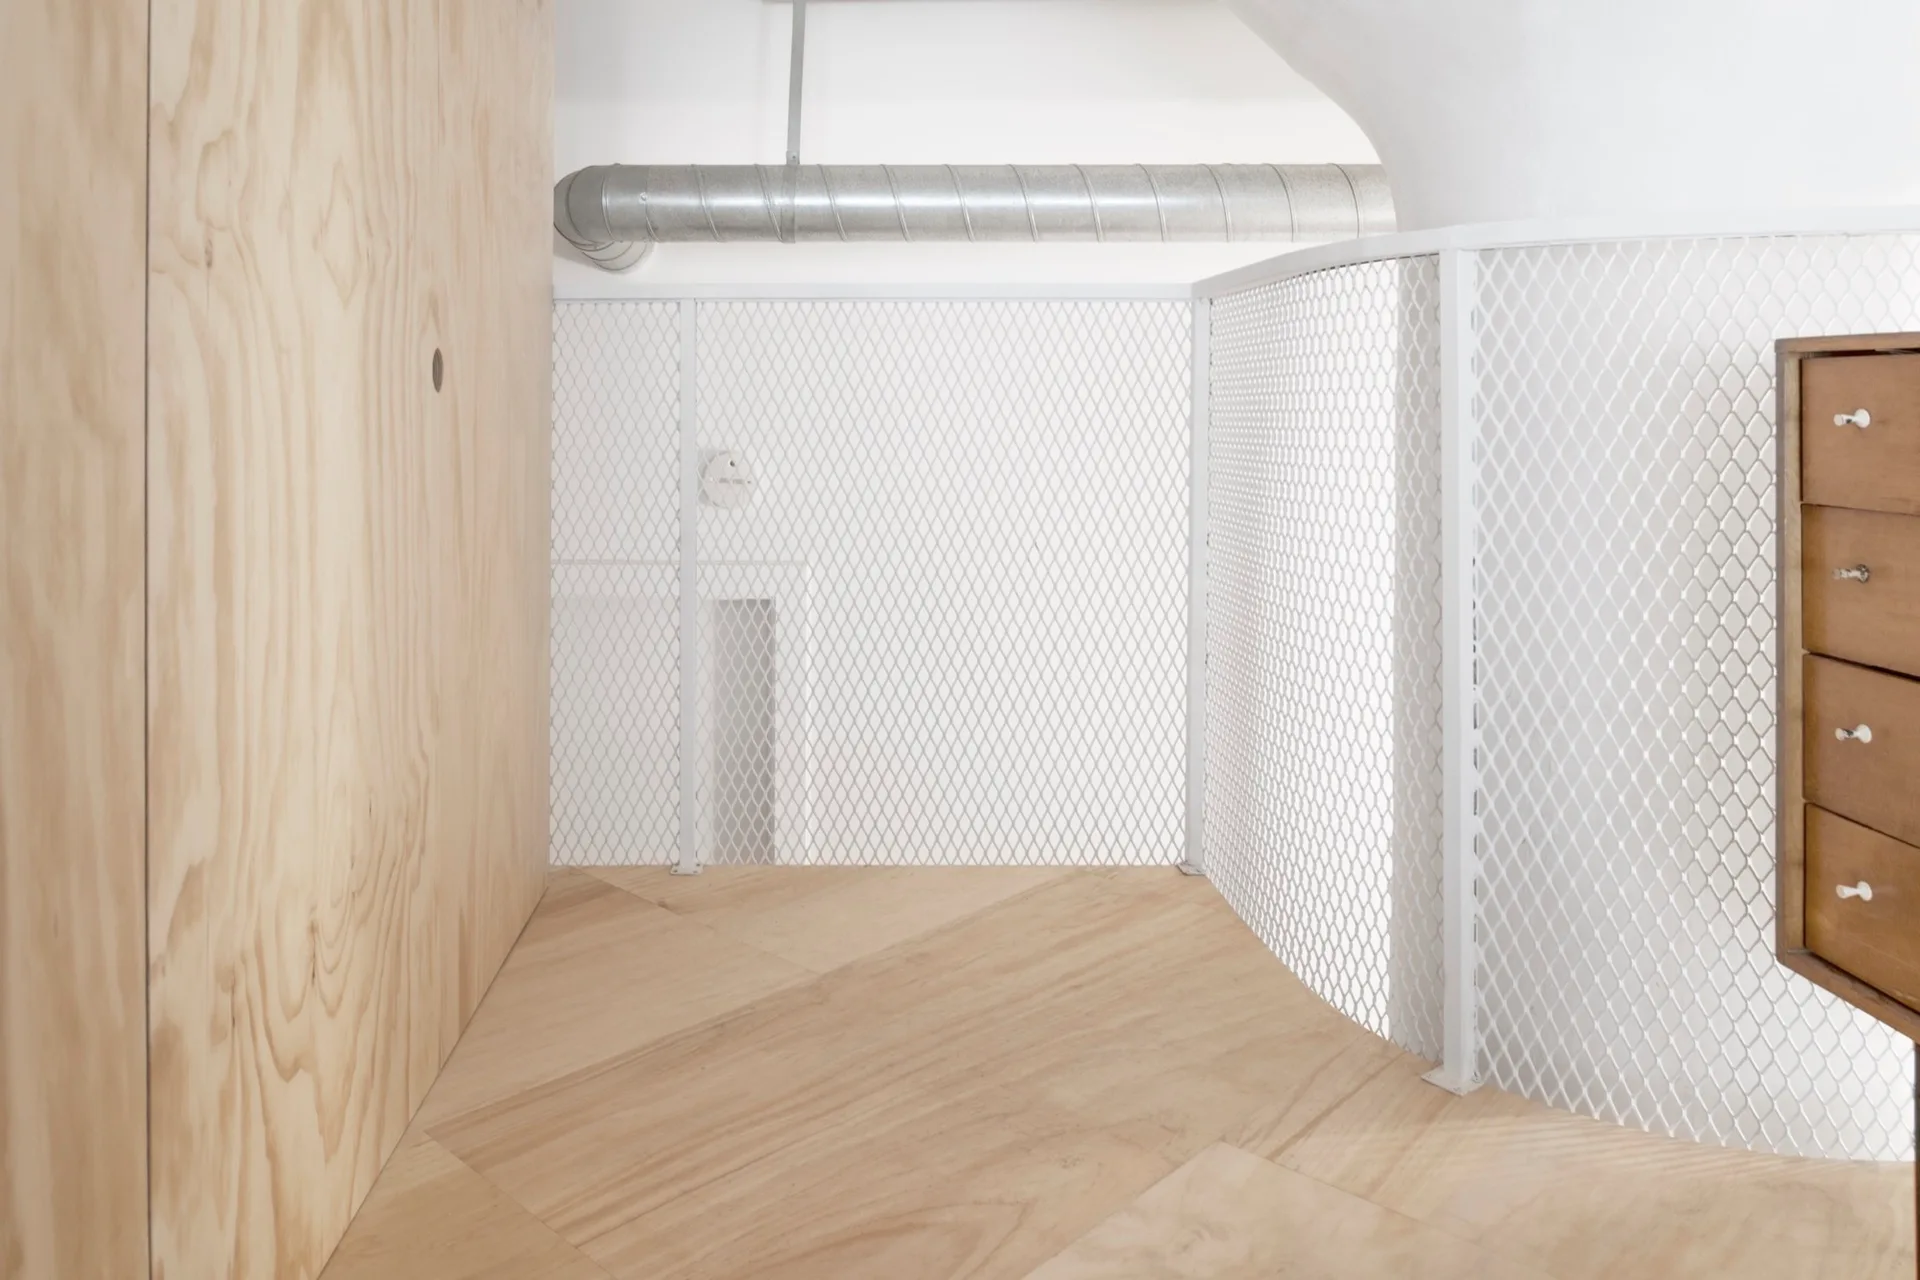
An interior loft landing featuring light wood plywood wall panels, a white metal mesh safety railing, and diagonal wood flooring.
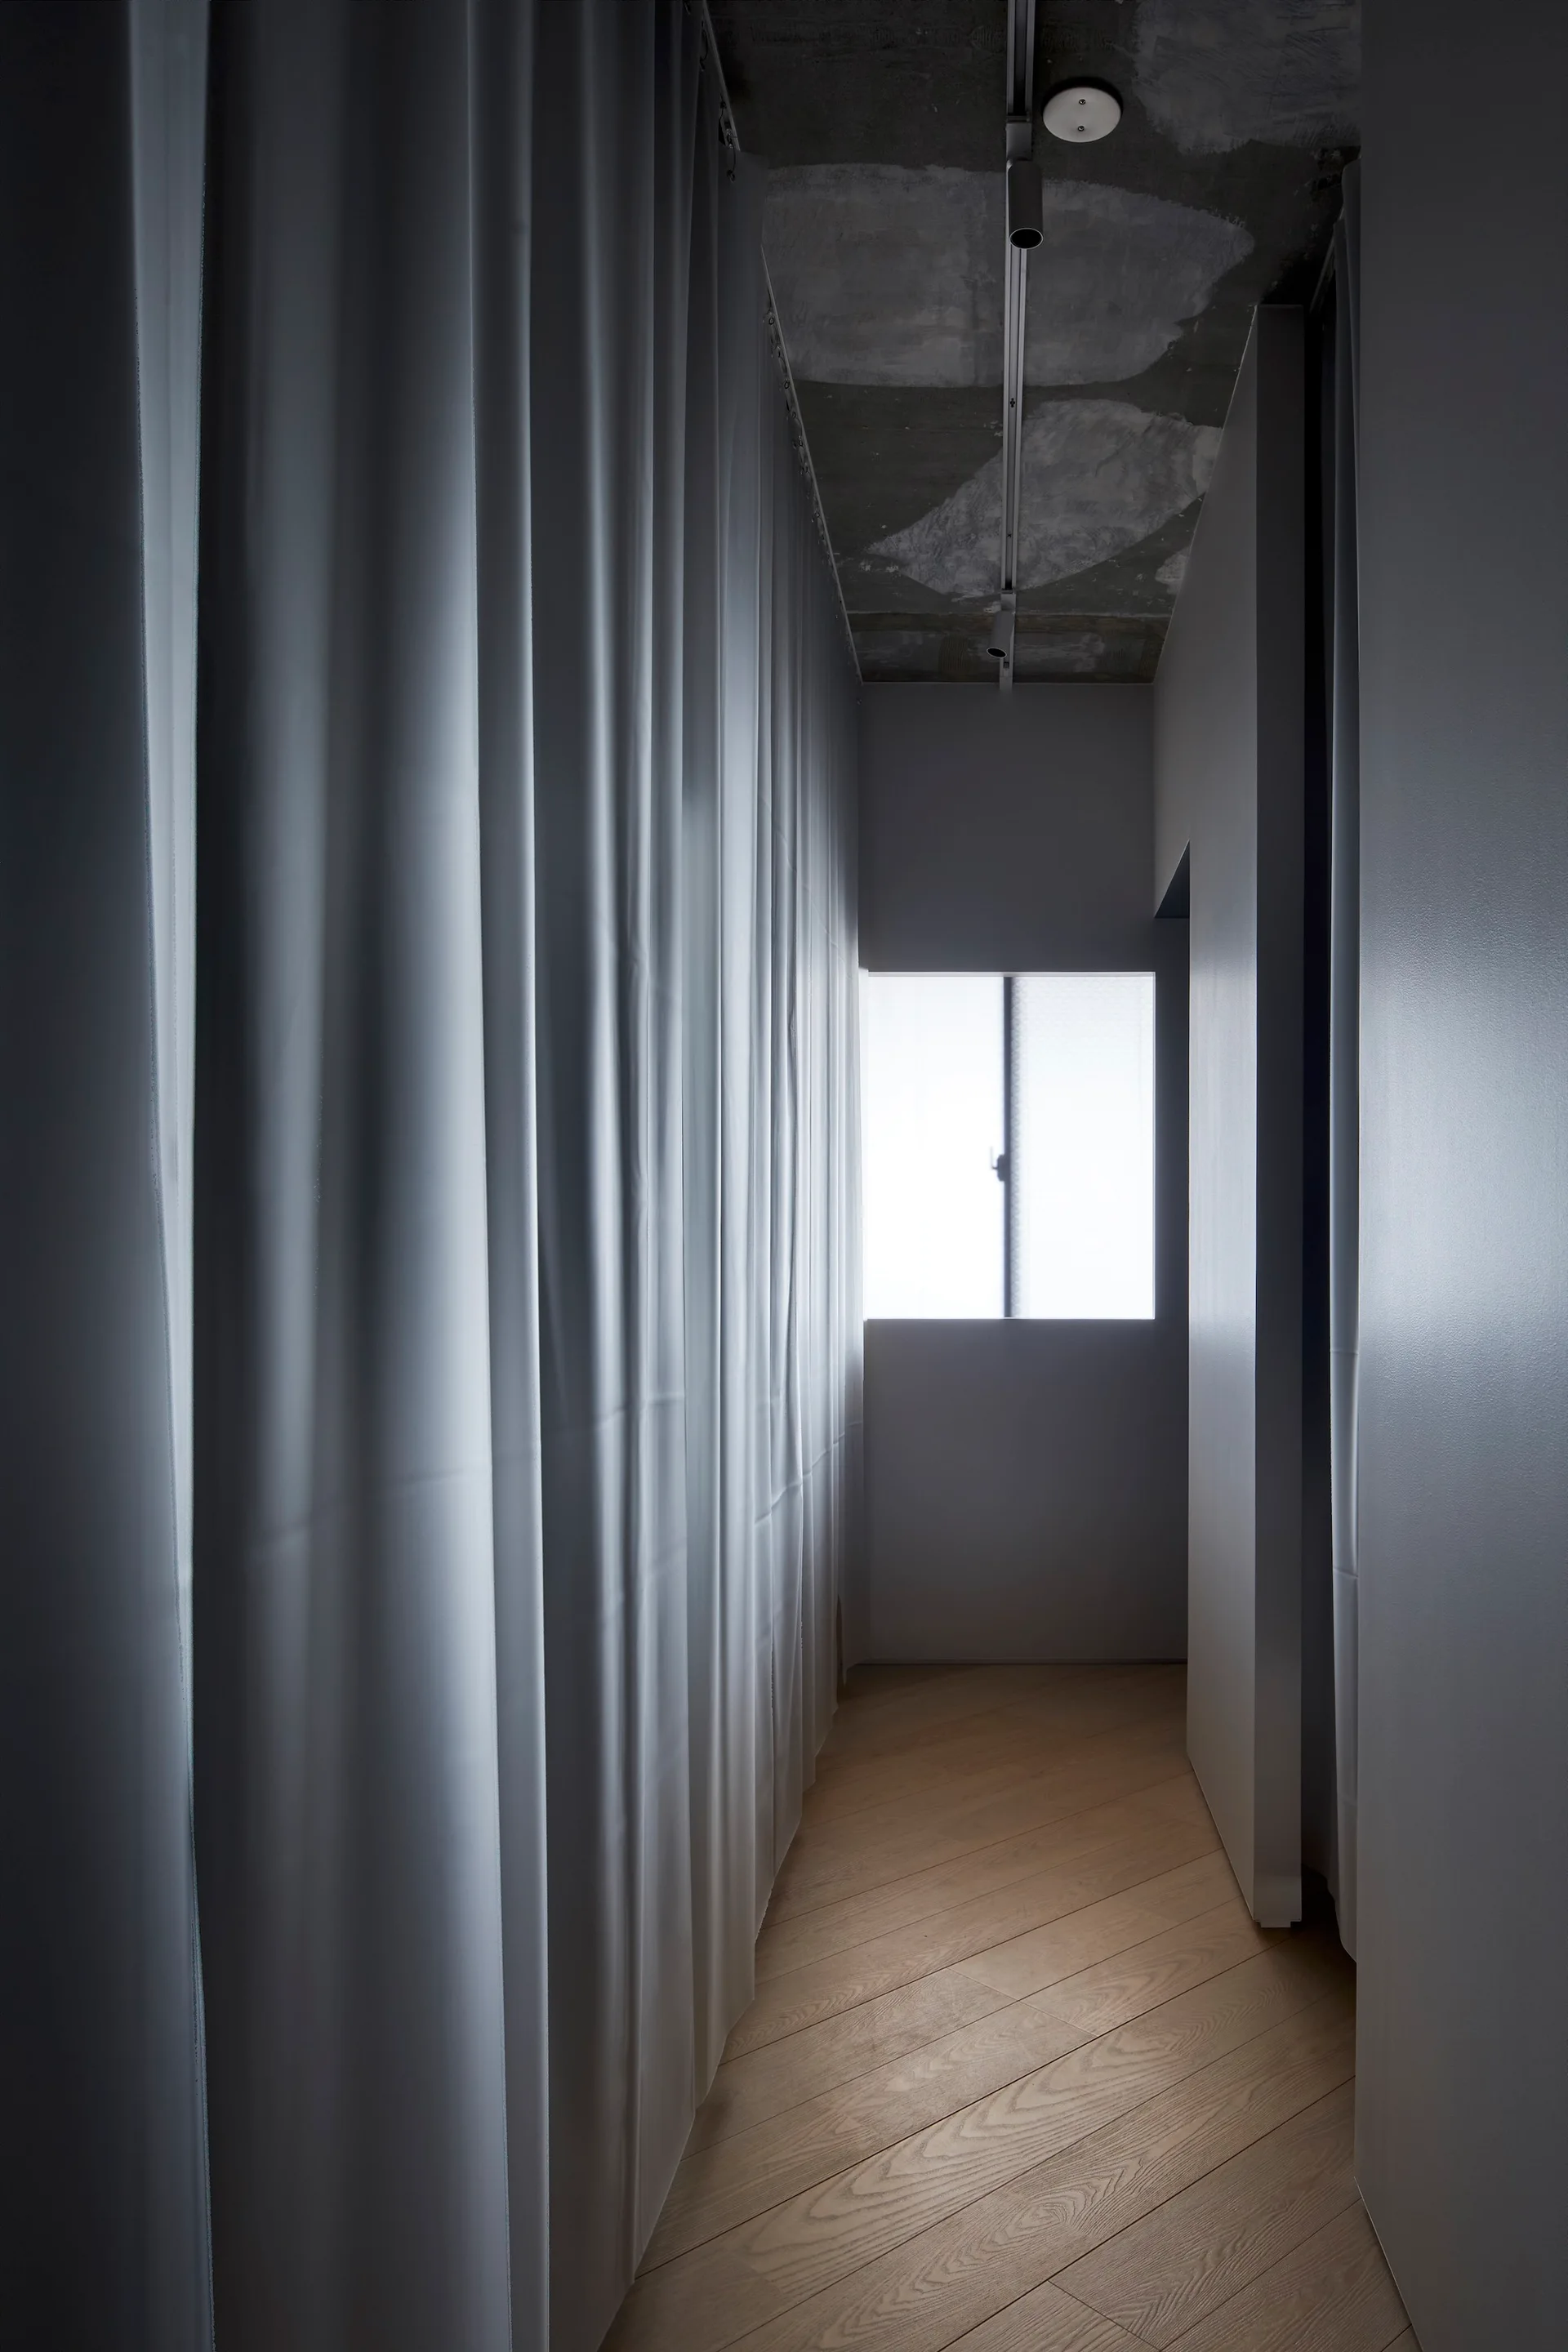
A narrow hallway featuring a wall of draped white curtains, diagonal light wood flooring, and an exposed concrete ceiling with track lighting.
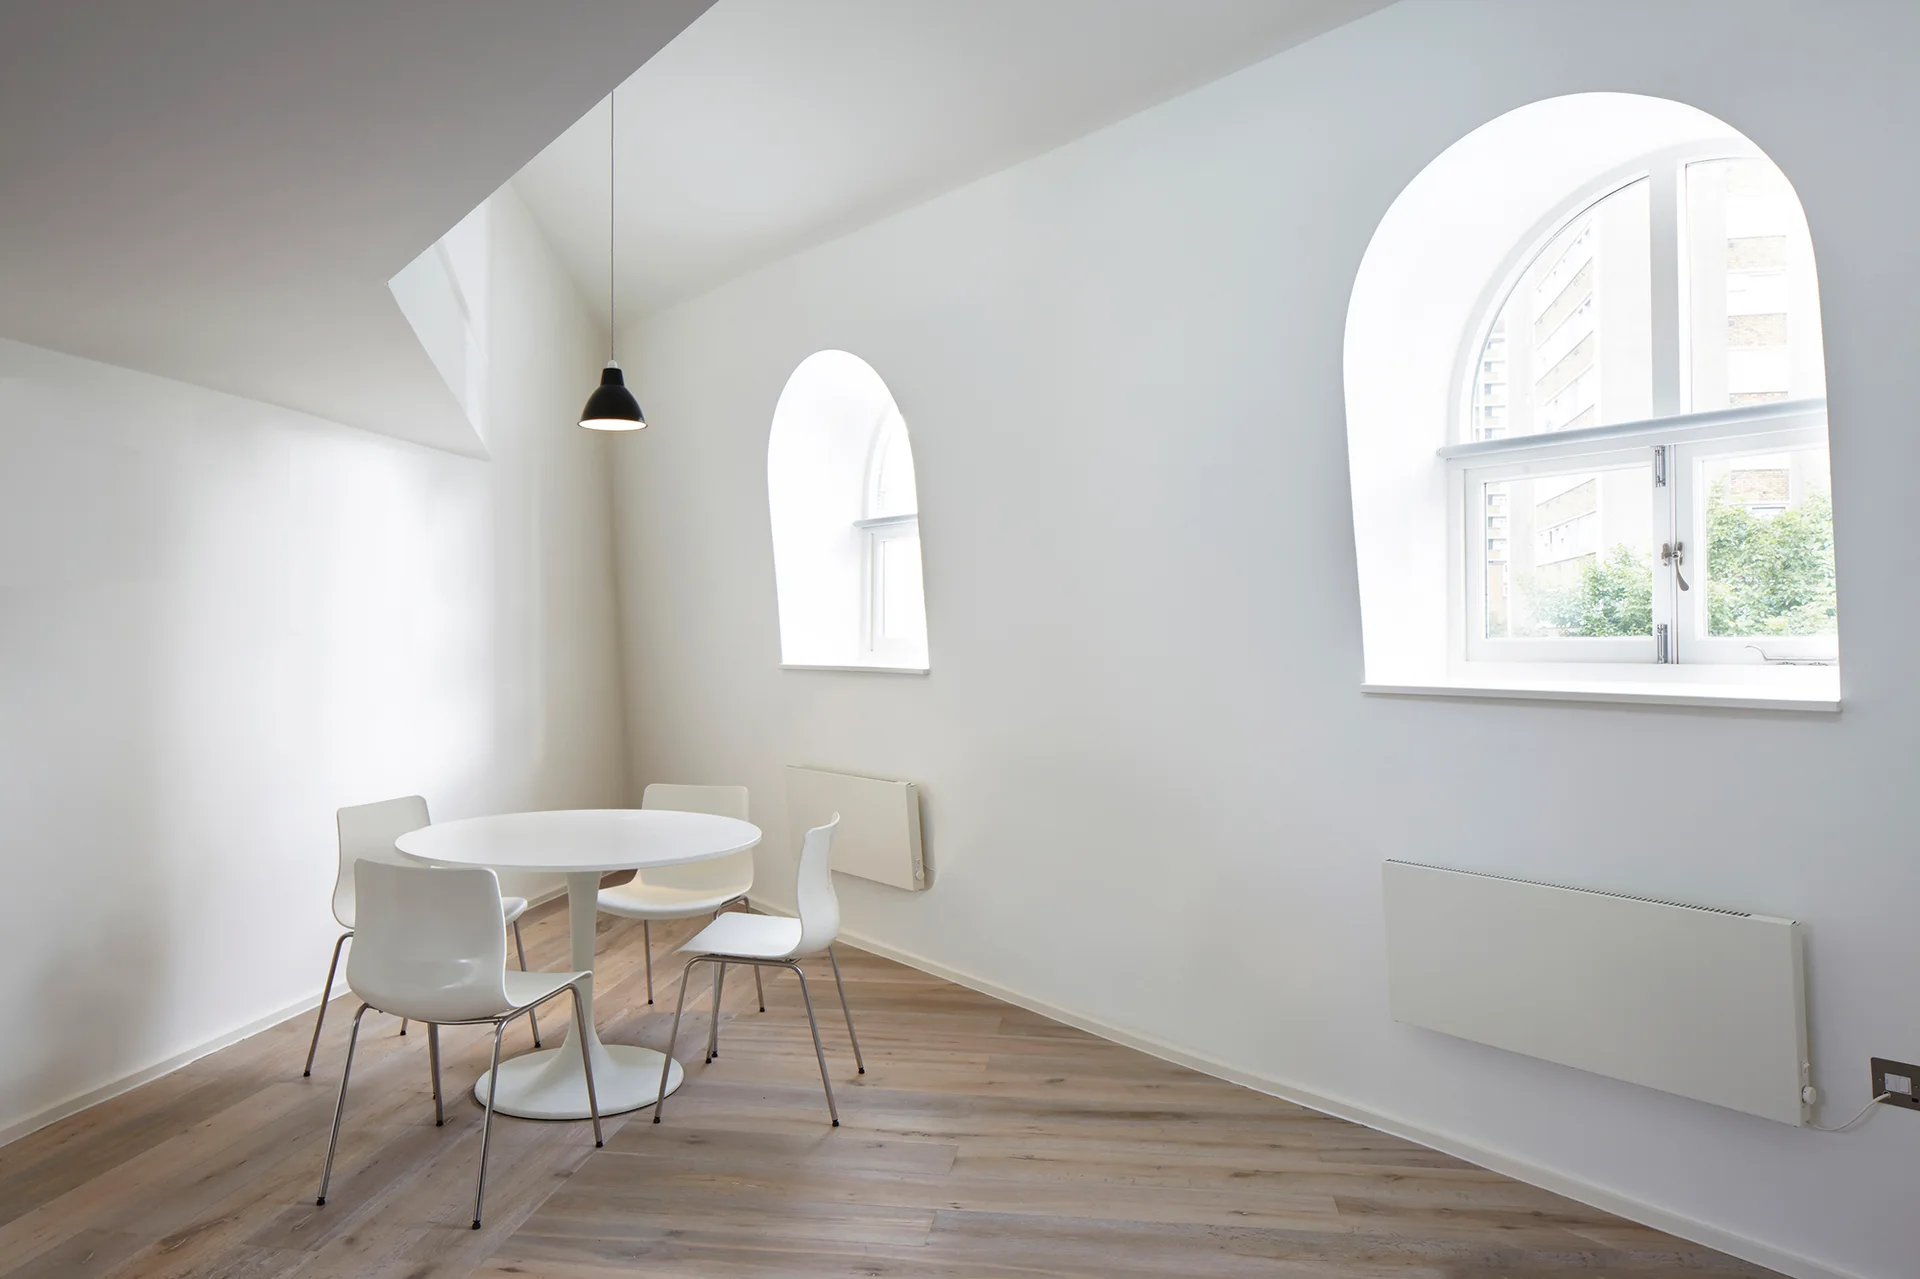
A minimalist white dining room features a round pedestal table, white chairs, and two deep arched windows overlooking trees.
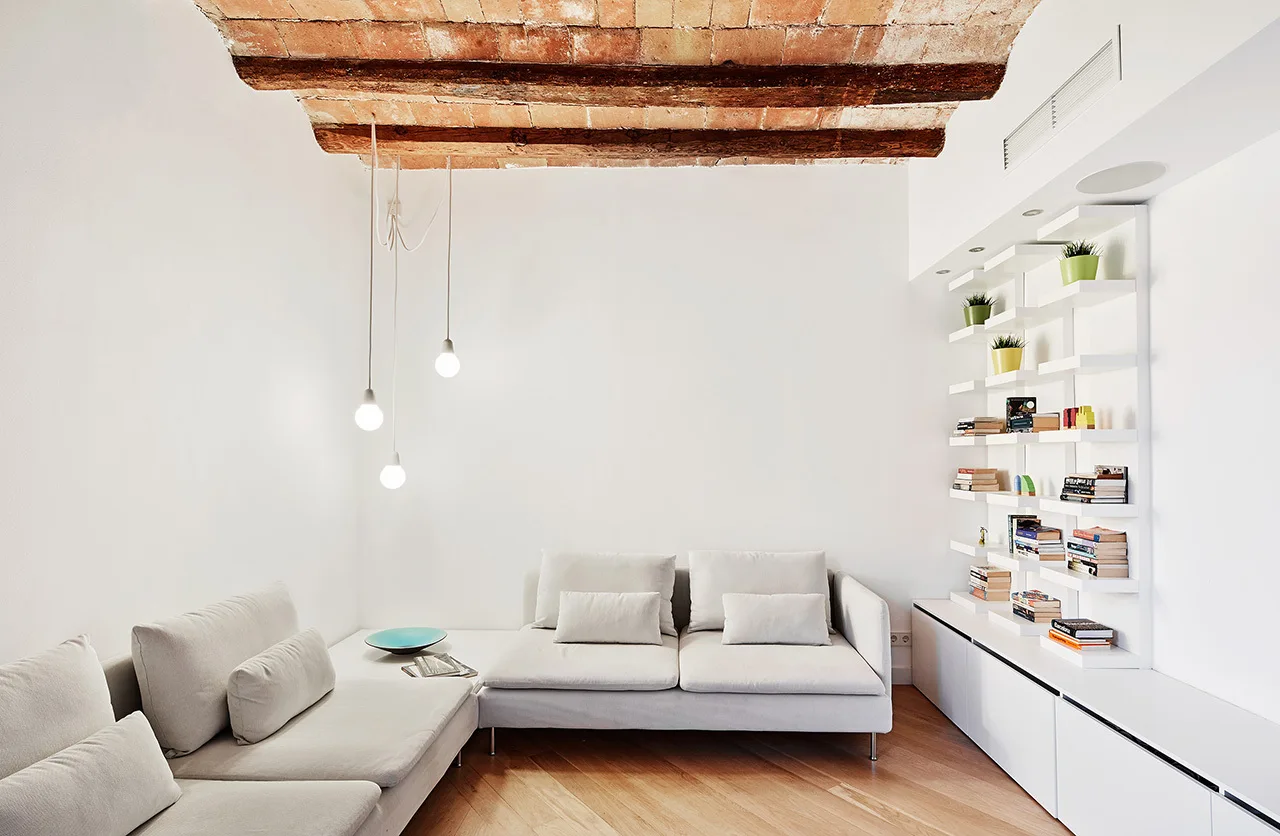
A minimalist white living room features a sectional sofa, white wall shelving, and a vaulted brick ceiling with a dark wooden beam.
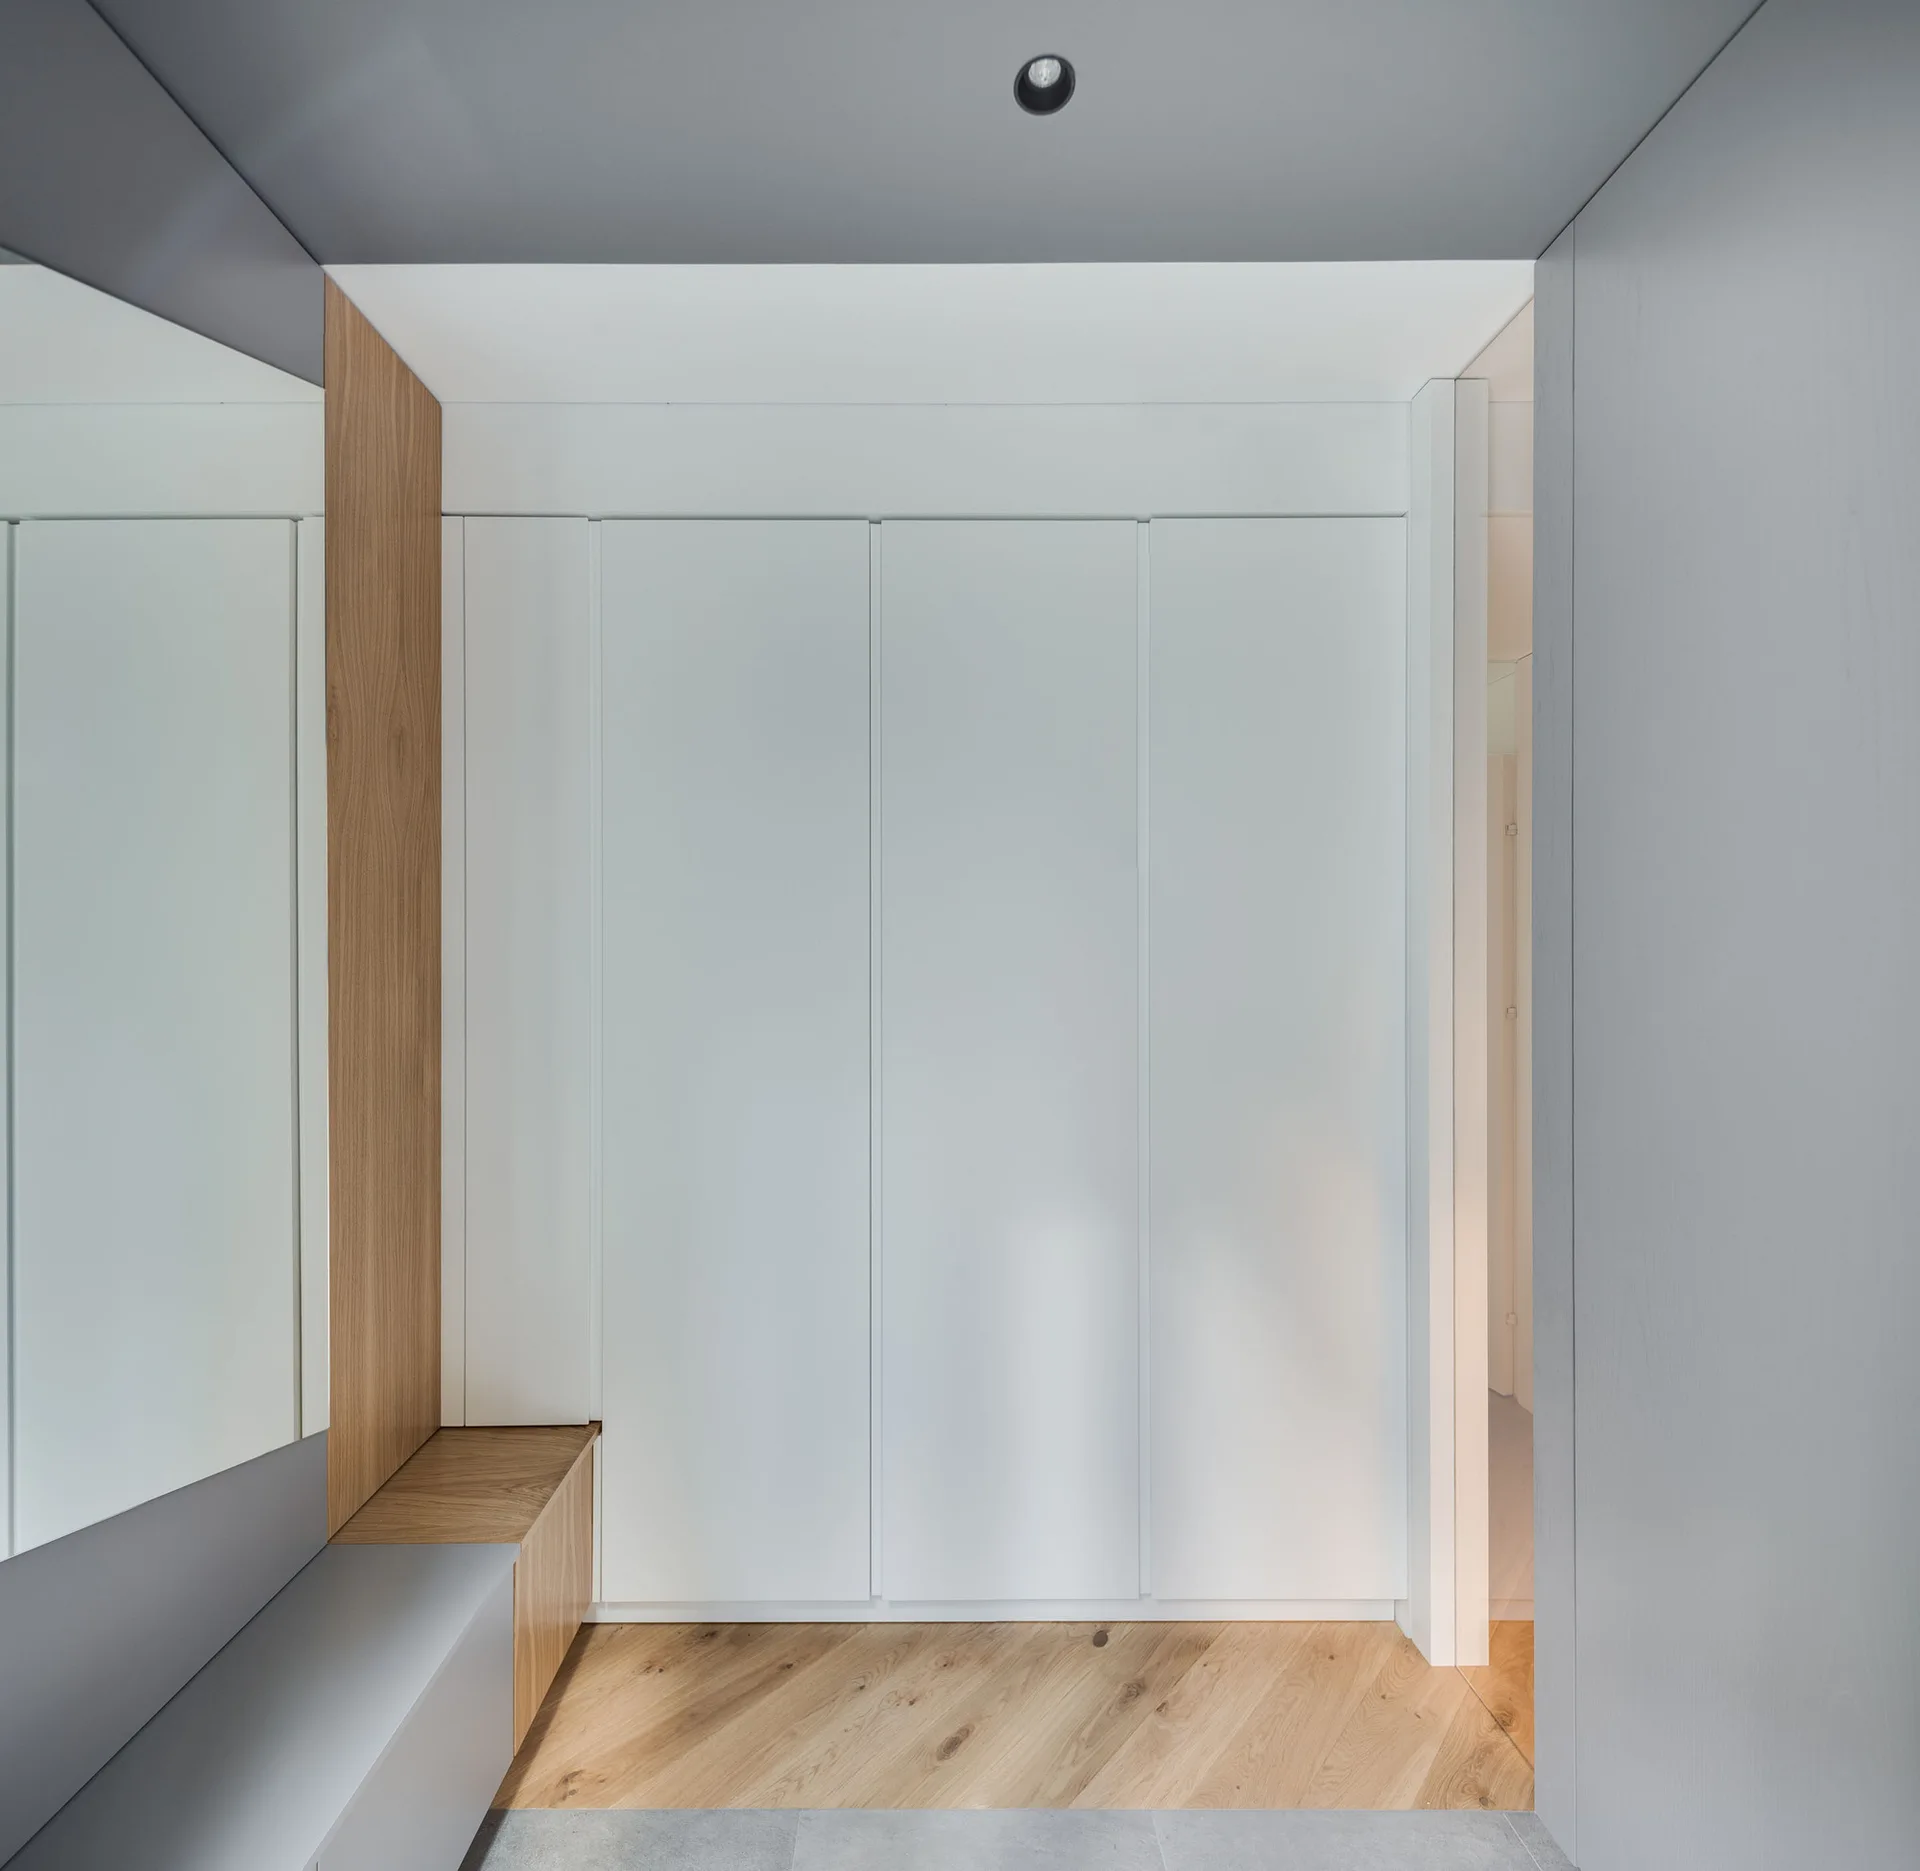
A minimalist entryway features seamless white built-in cabinets, a large wall mirror, a wood and grey bench, and diagonal wood flooring.
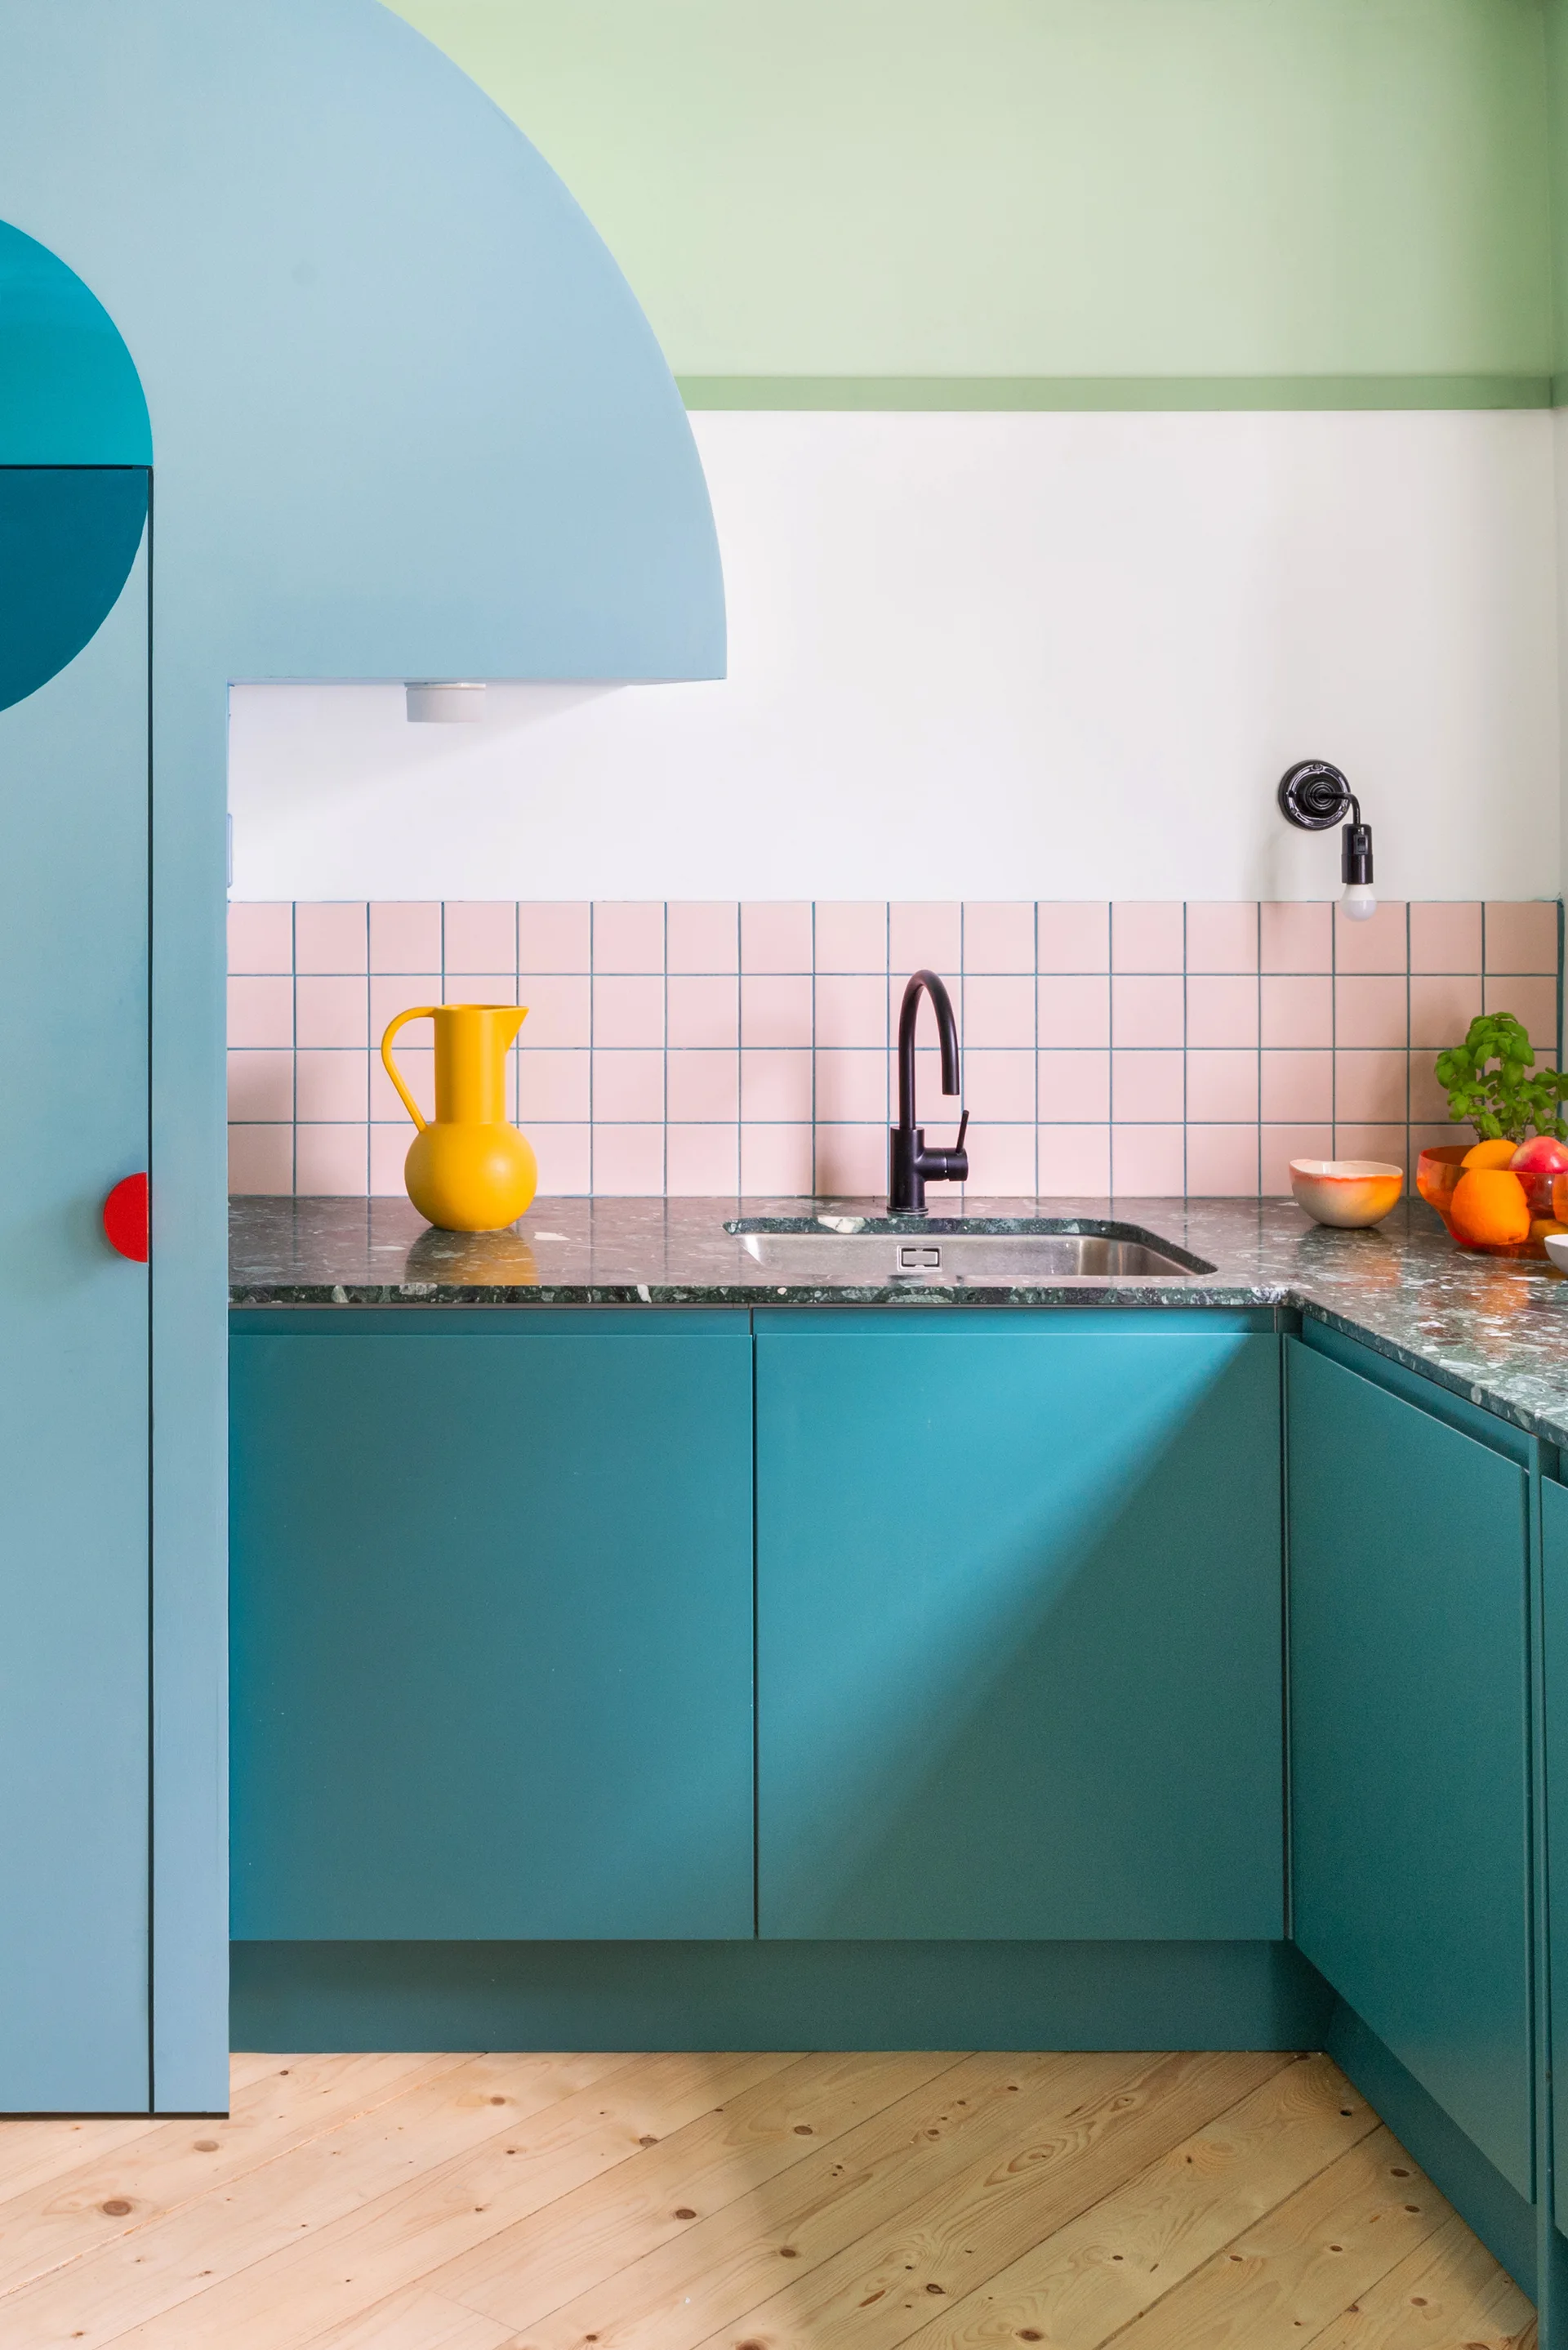
A kitchen corner features teal blue cabinets, a green stone countertop with an under-mount sink, and a pale pink square tile backsplash.
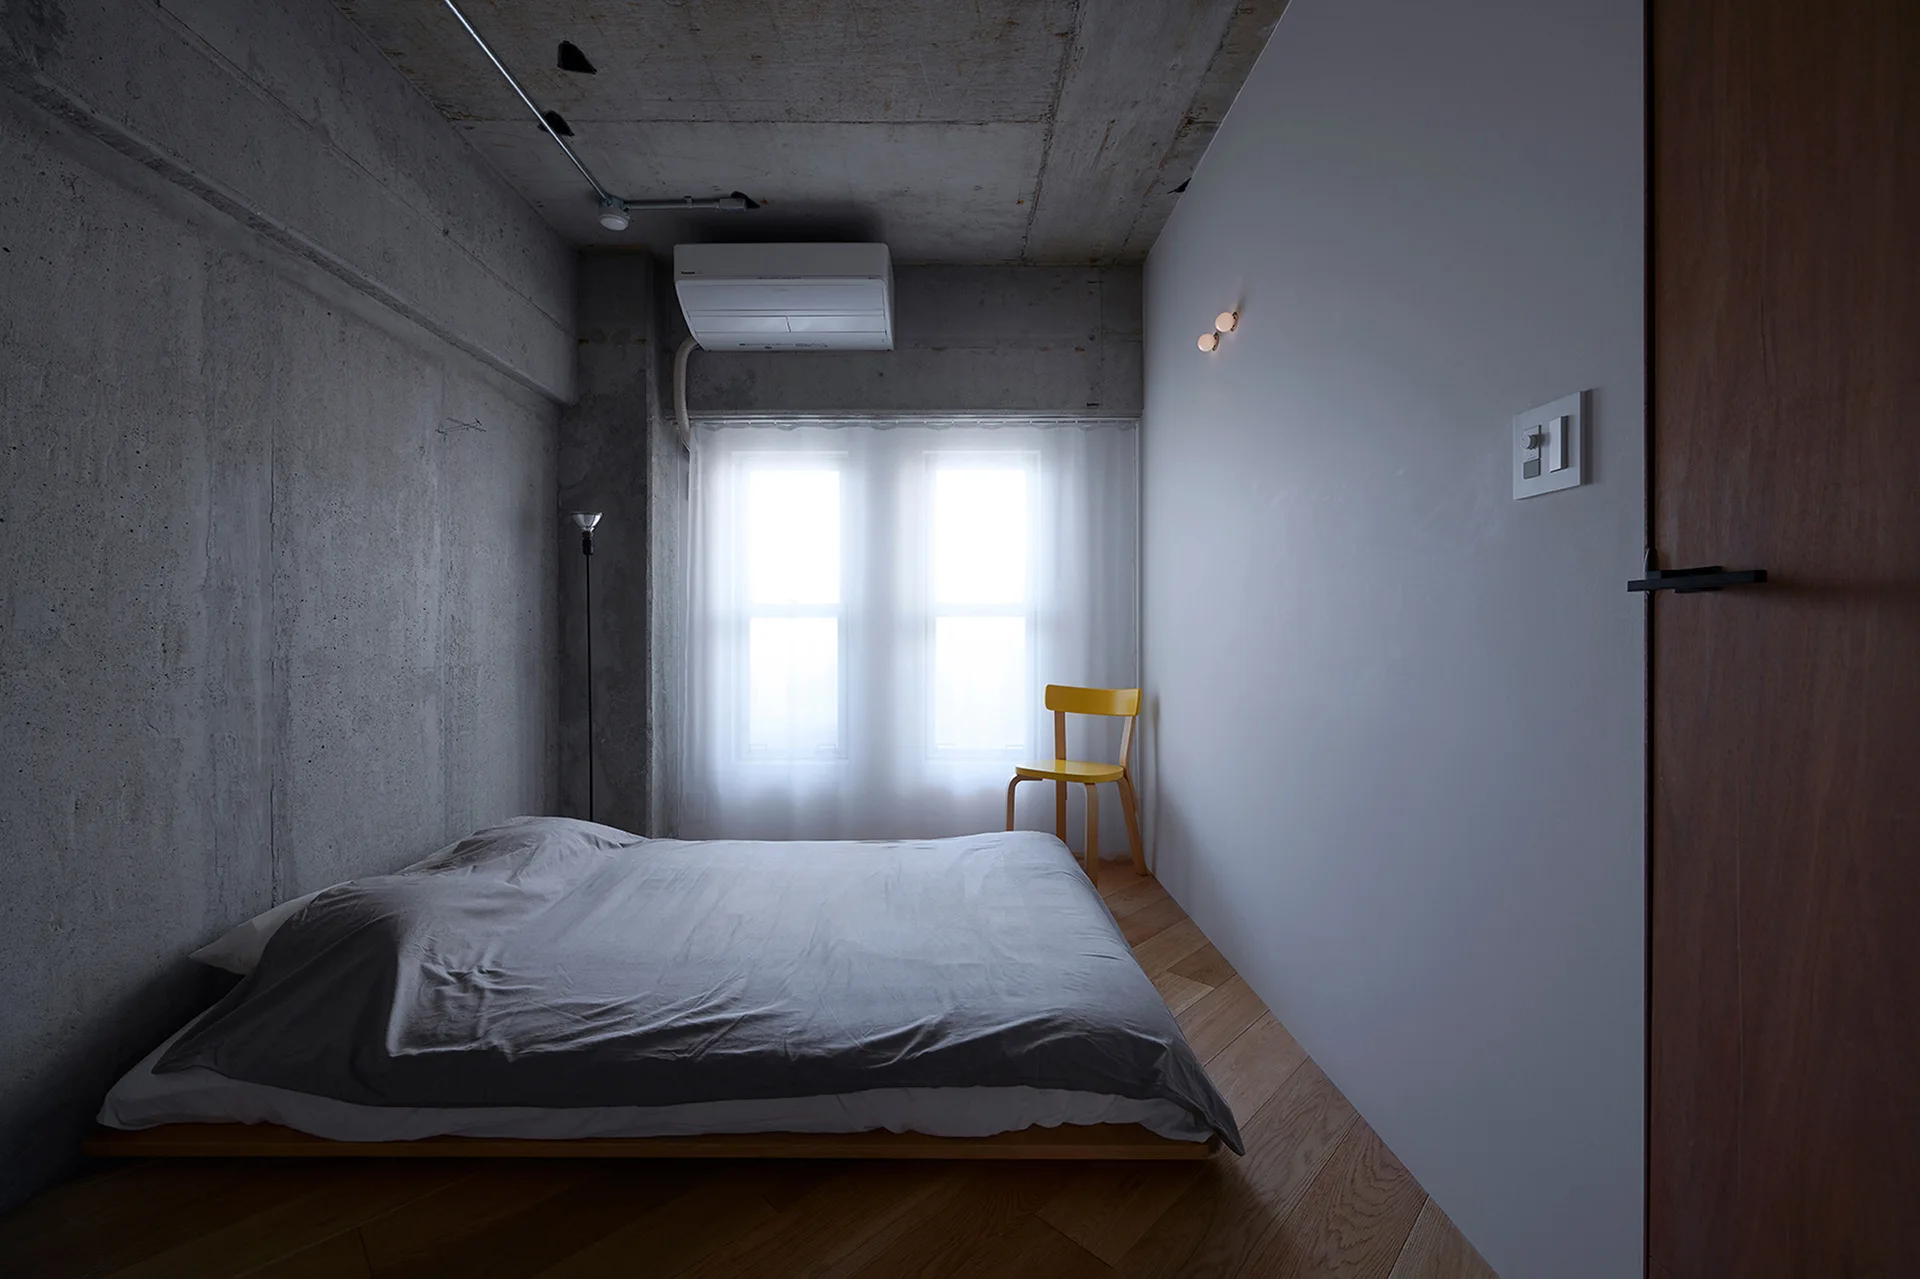
A bedroom featuring a low wooden platform bed on diagonal floors, set against raw grey concrete walls and a bright window with sheer curtains.
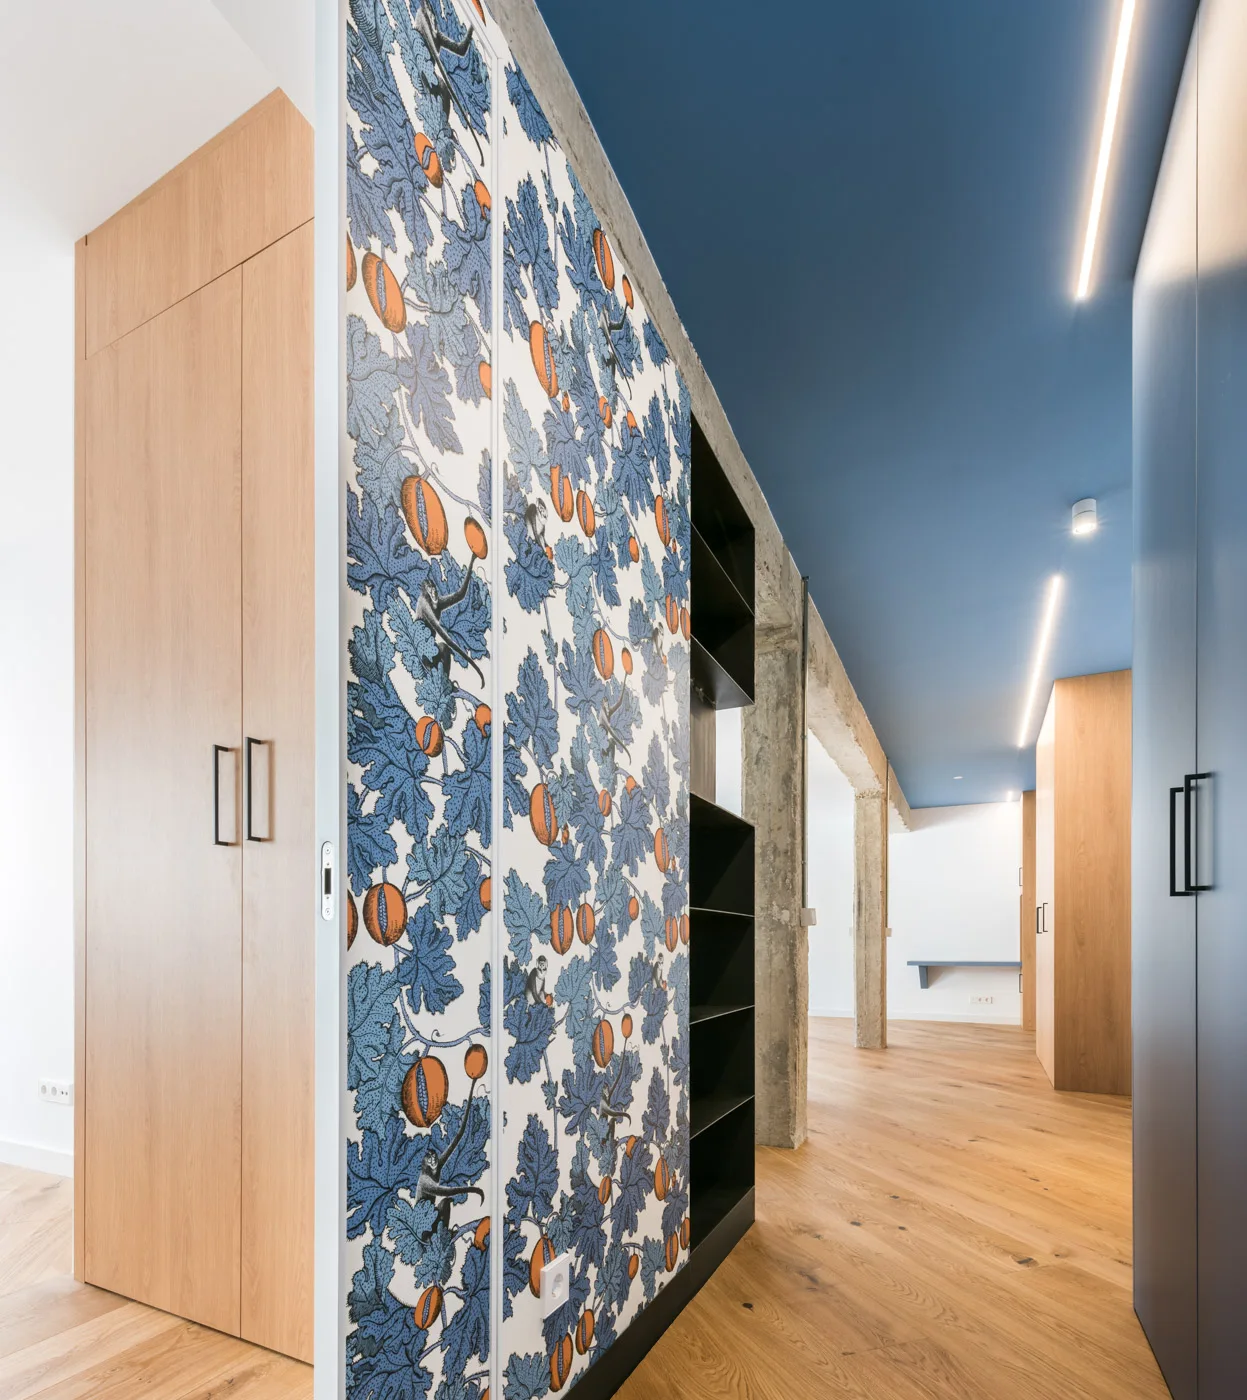
A modern hallway features light wood built-in cabinets, a section with blue botanical wallpaper, diagonal hardwood flooring, and a solid blue ceiling.
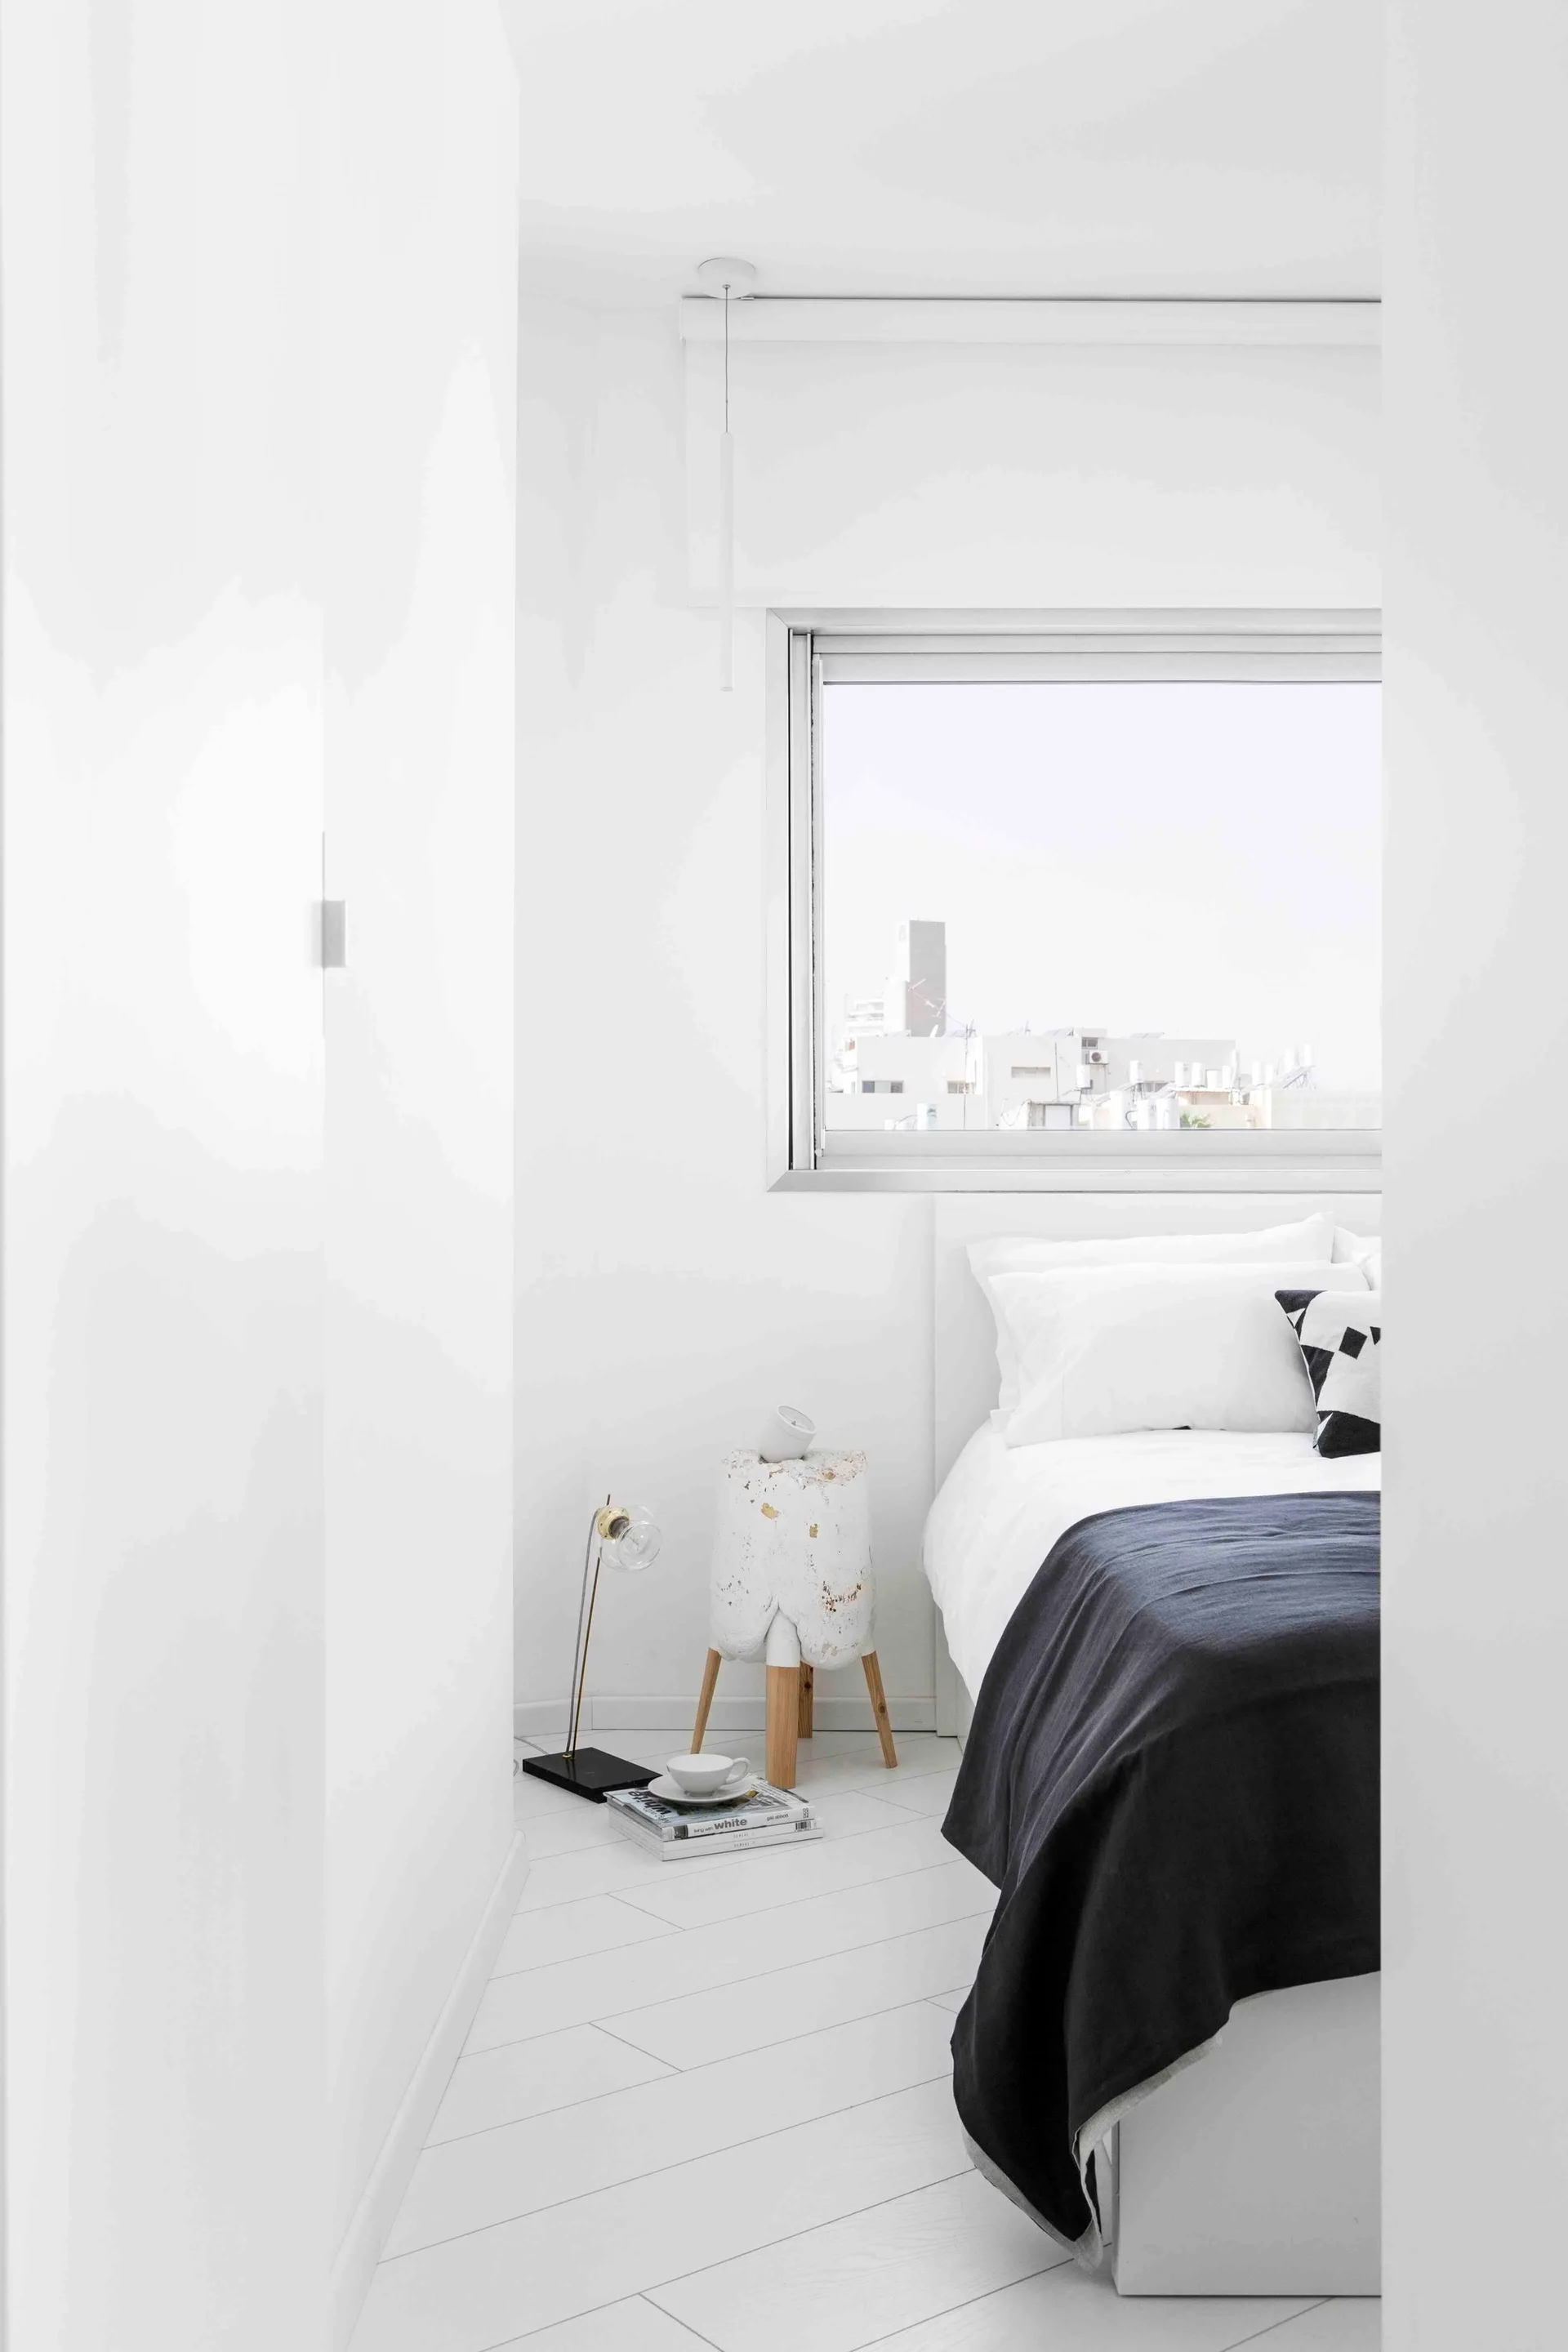
A minimalist white bedroom features a bed with white linens, a dark grey throw, a sculptural wooden-legged side table, and a horizontal window.
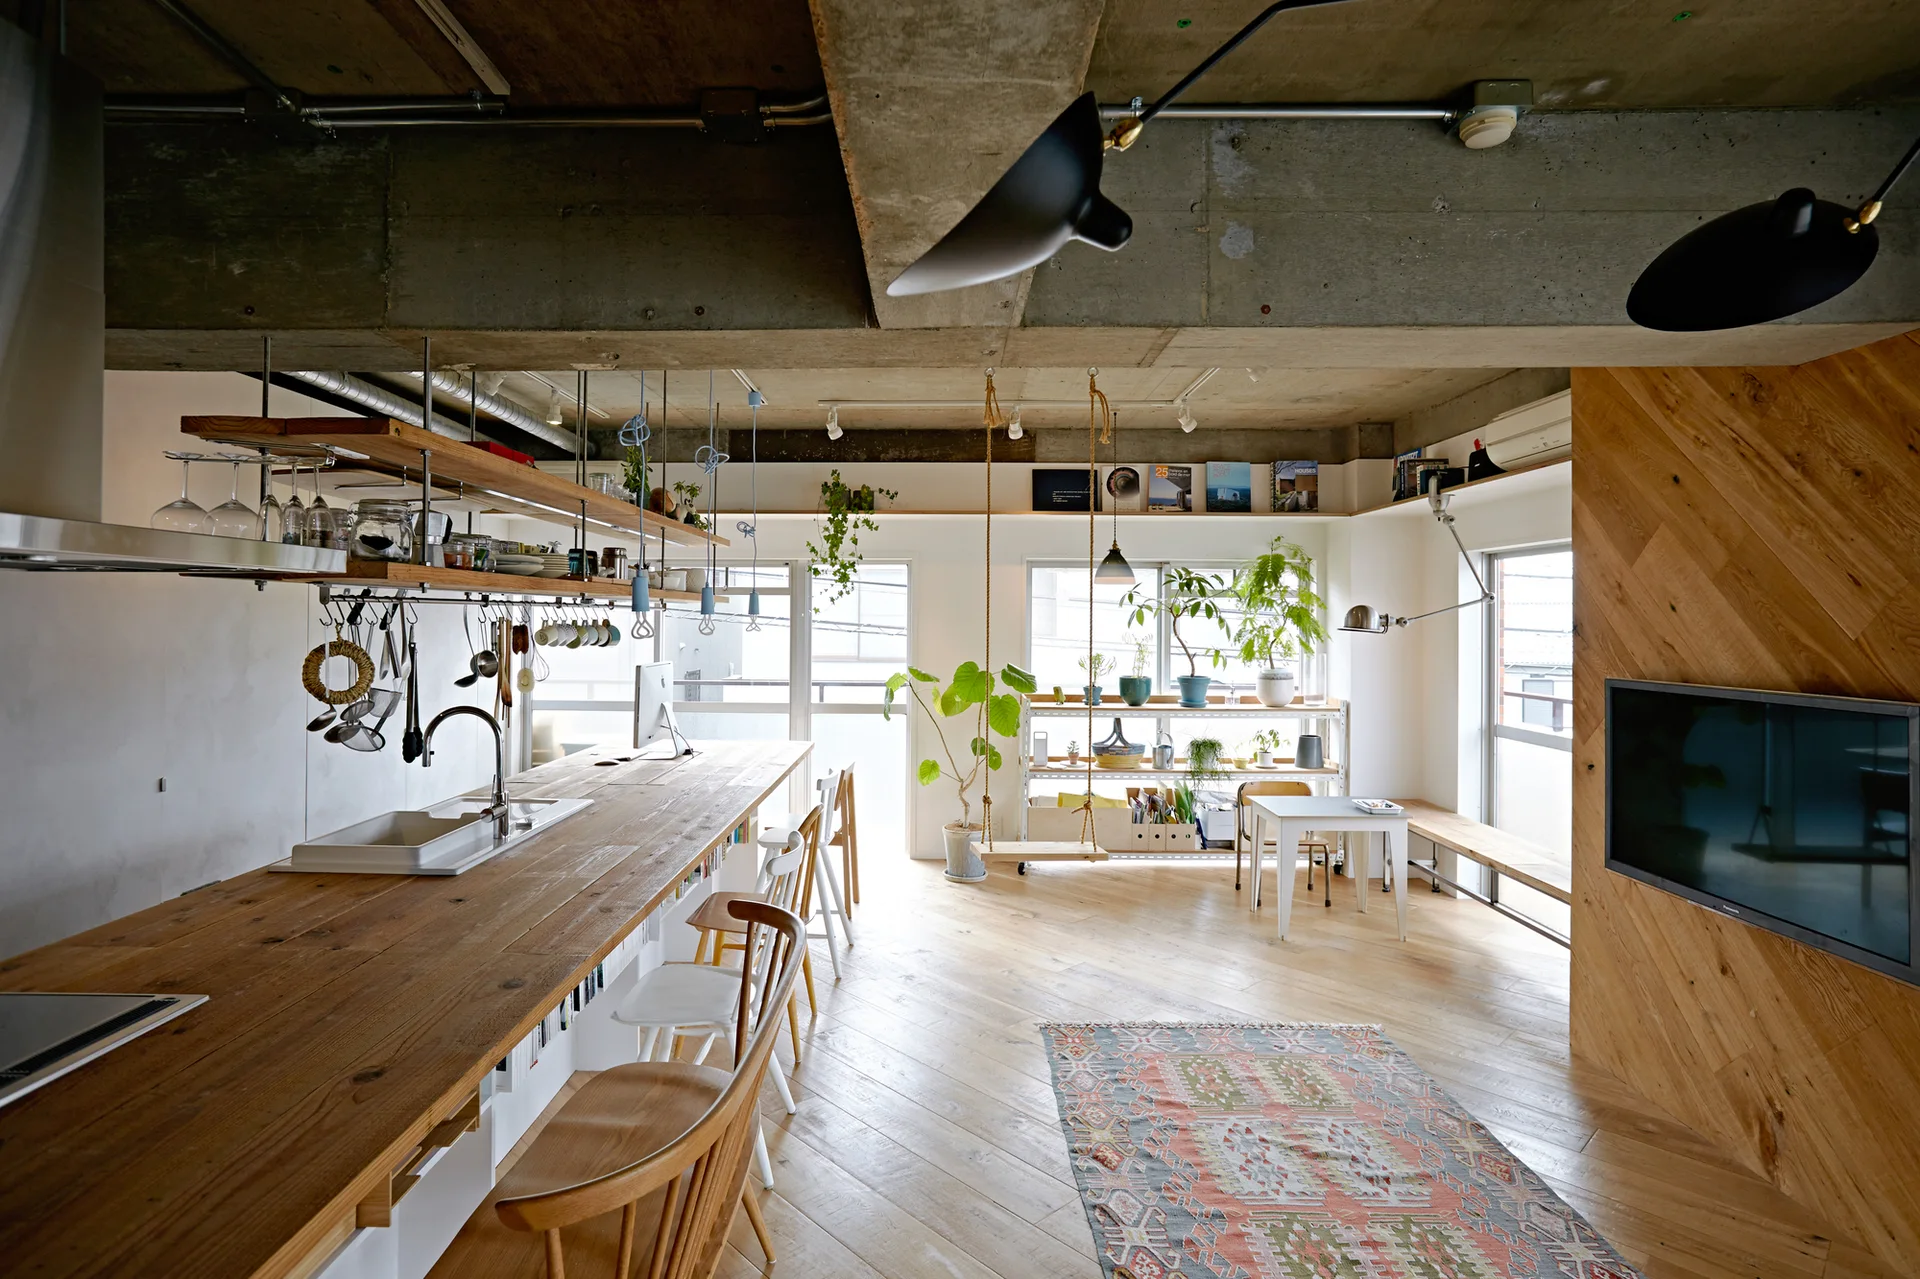
An open-plan industrial kitchen features a long wooden island, exposed concrete ceiling, a suspended indoor swing, and large windows.
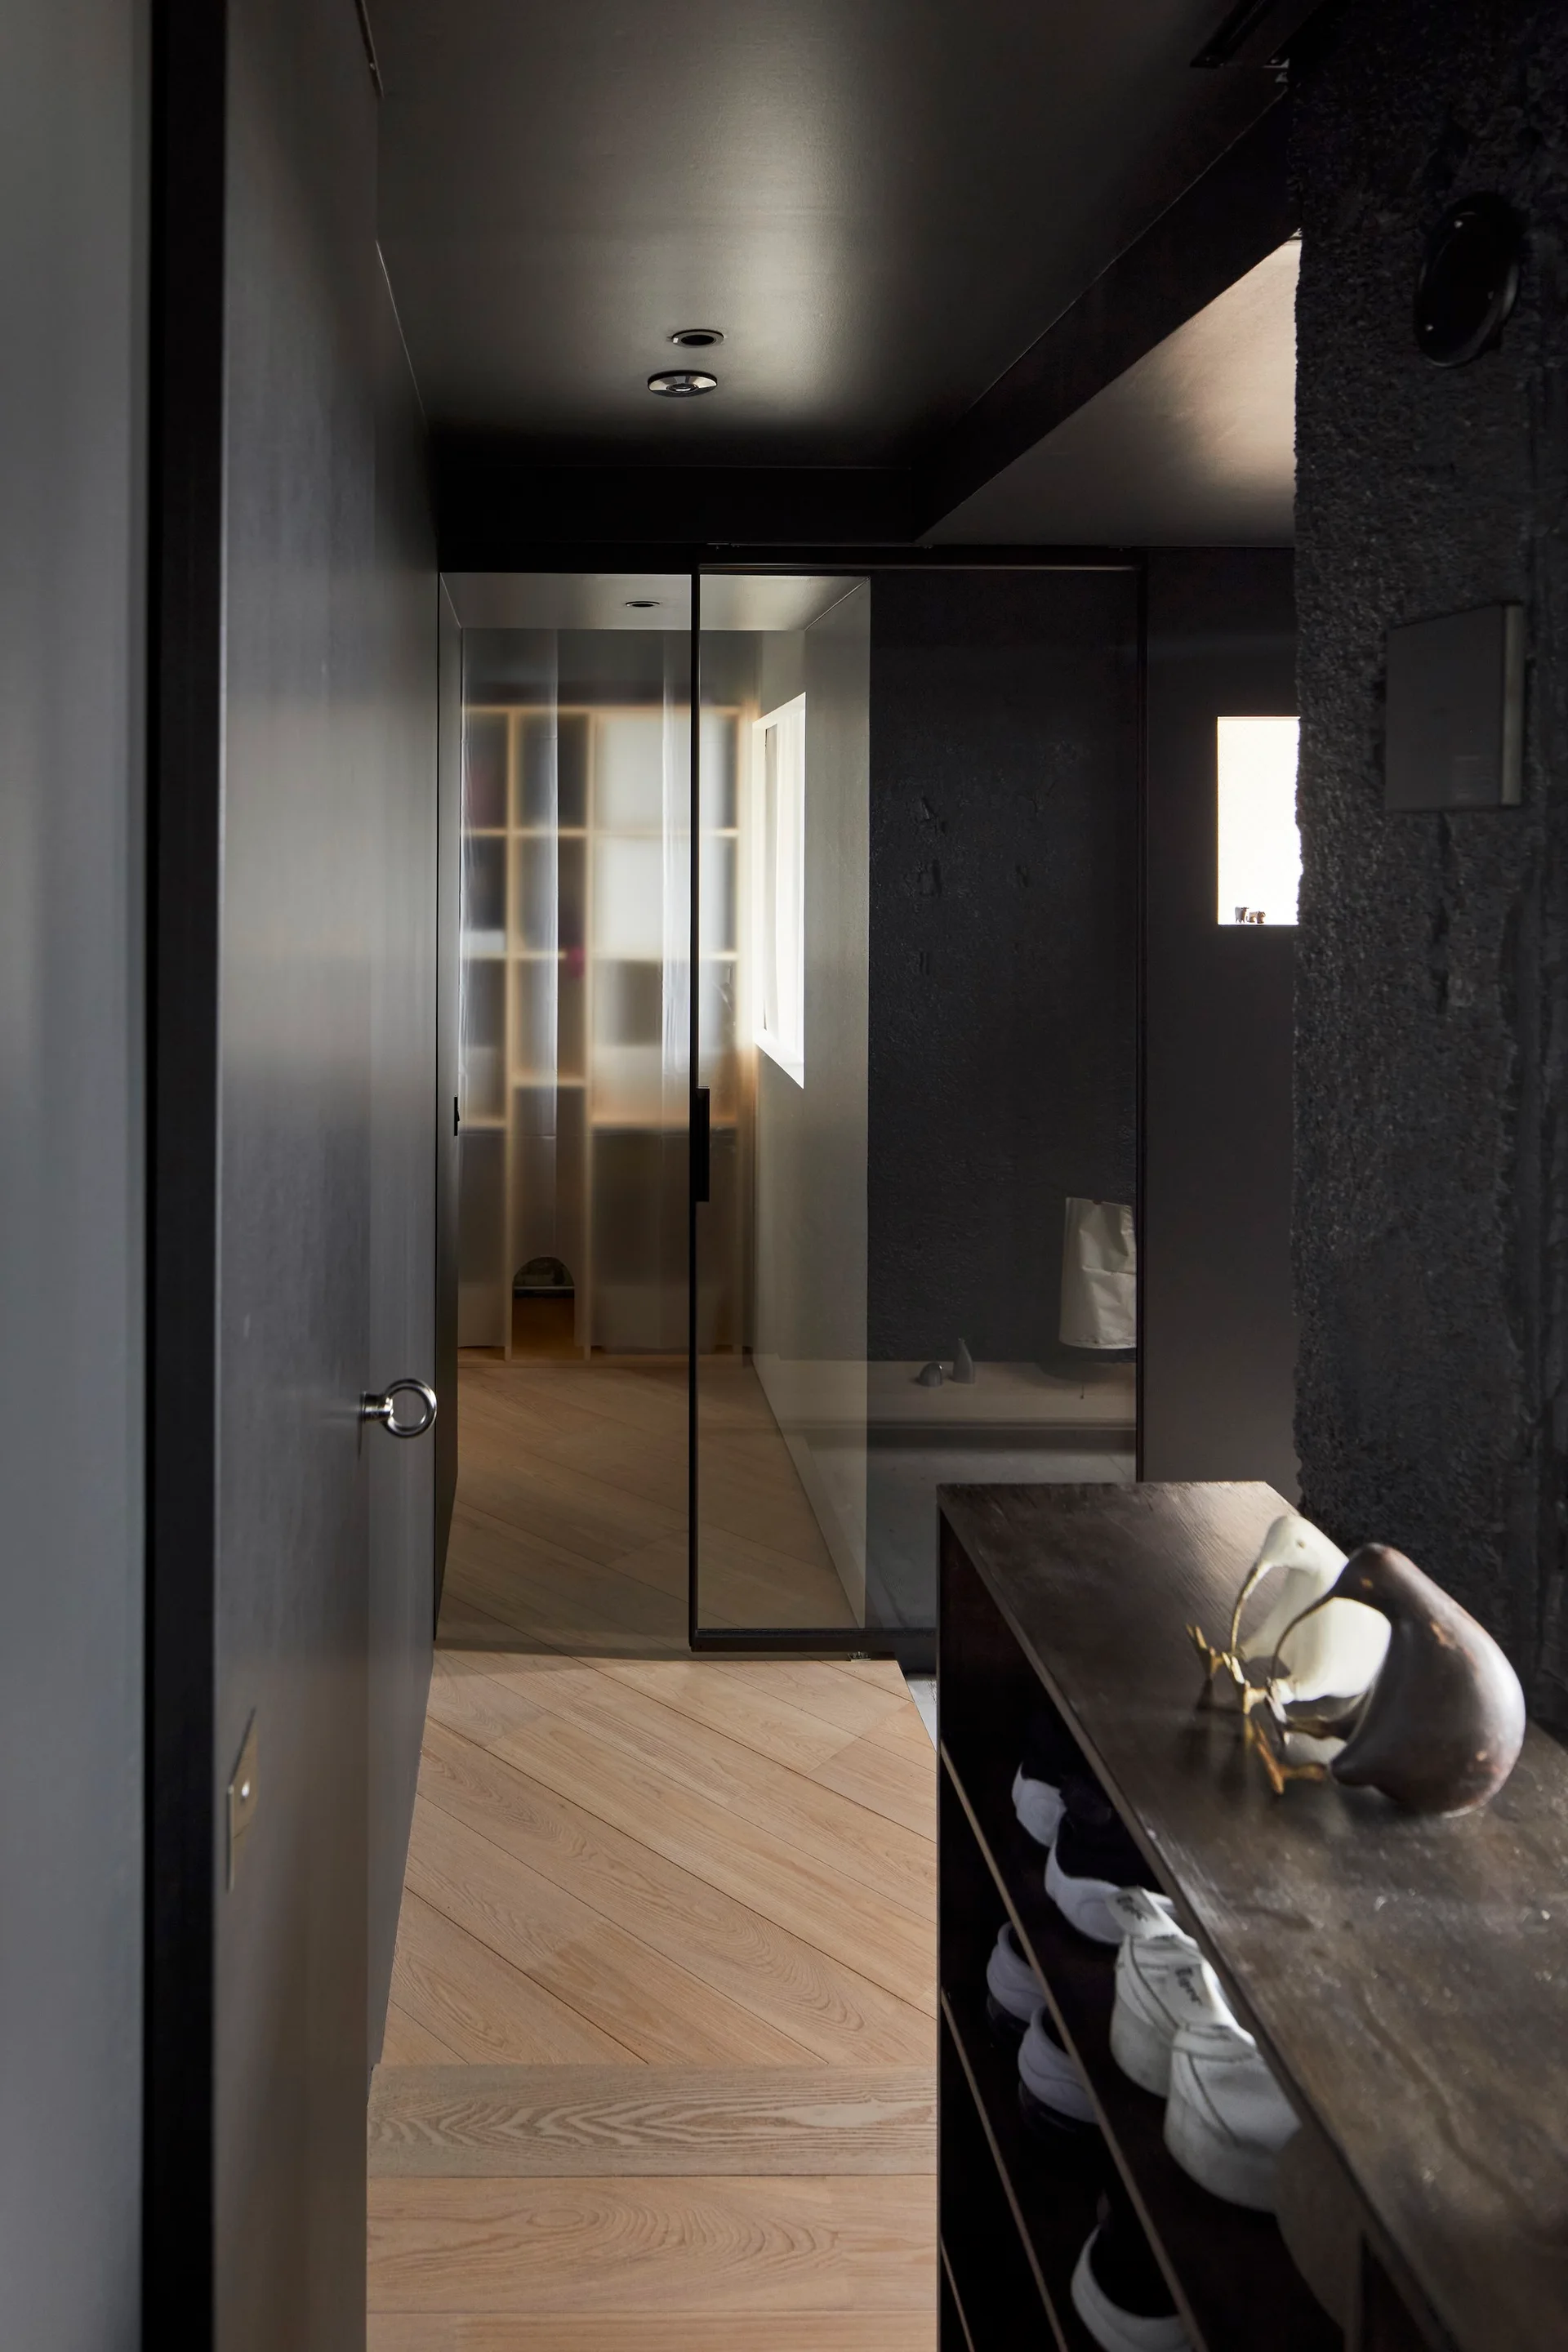
A moody dark gray hallway features diagonal light wood flooring, a black ceiling, and a translucent glass partition at the far end.
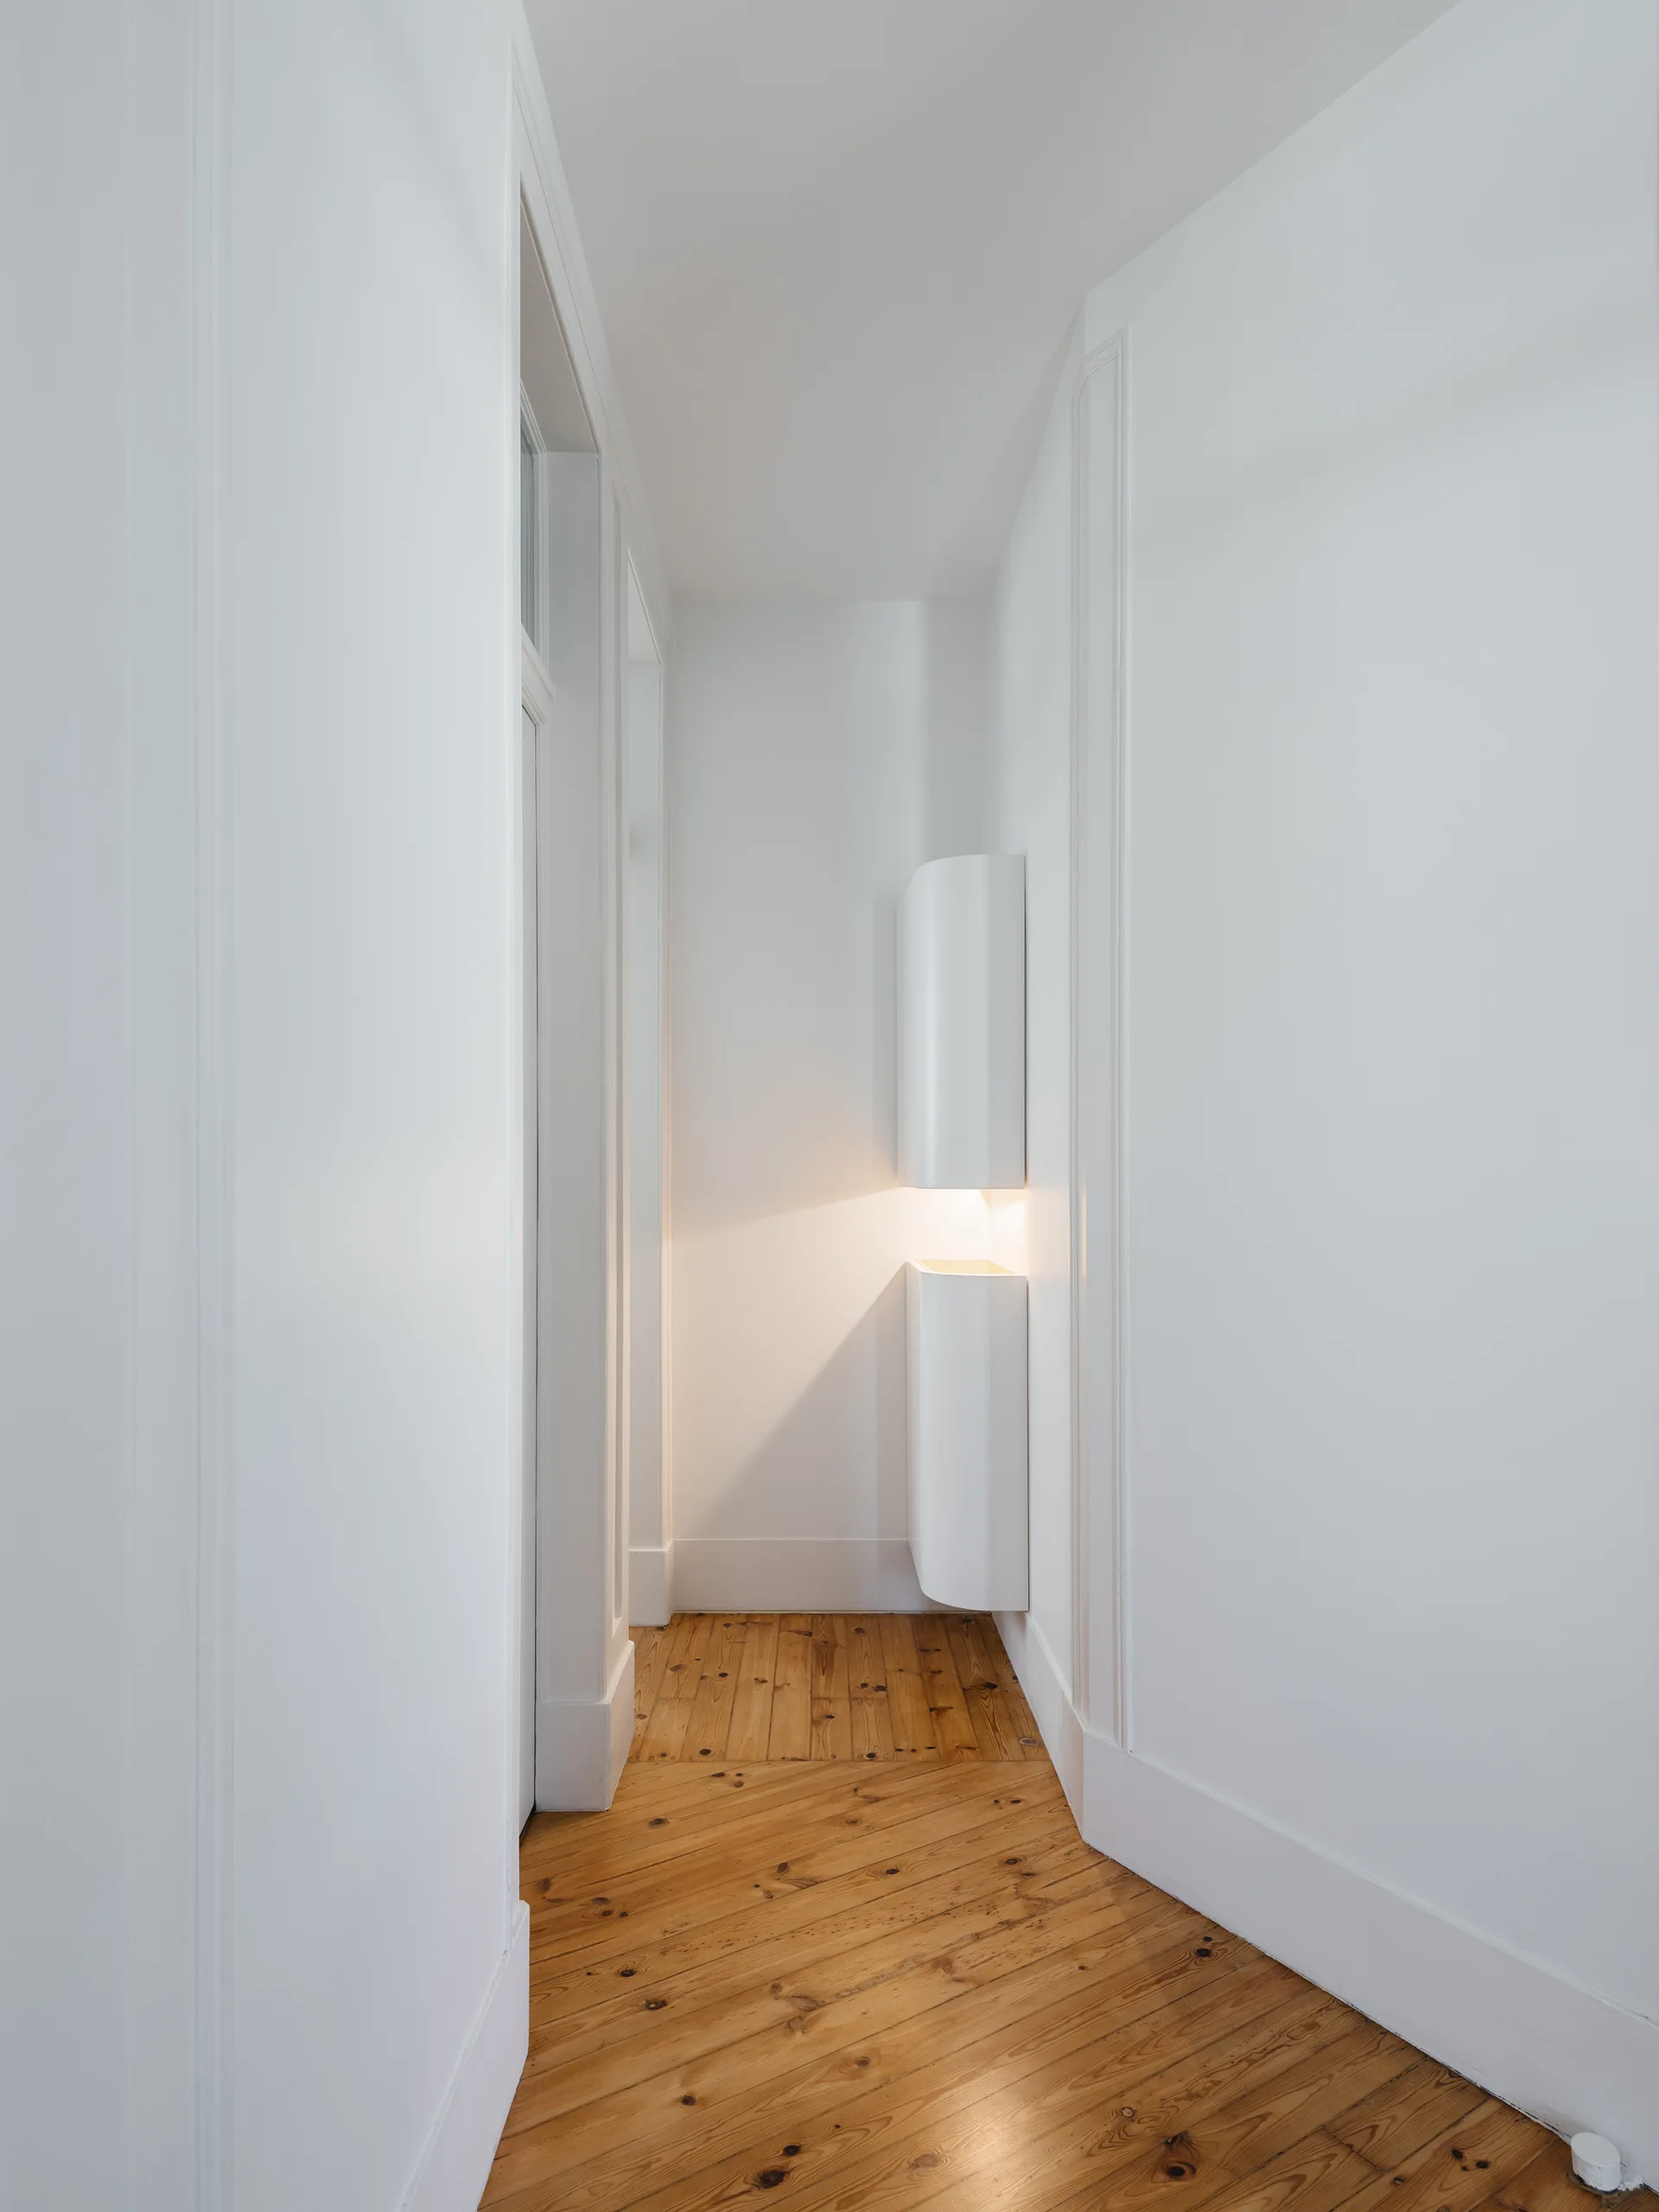
A narrow white hallway featuring diagonal natural wood floorboards and a modern white cylindrical wall-mounted light fixture casting a warm glow.