Skip to content

COLLECTION

Concrete and Wood Contrasts

by @sophie-flaxman

17 photos

Interior design photos featuring Concrete and Wood Contrasts.

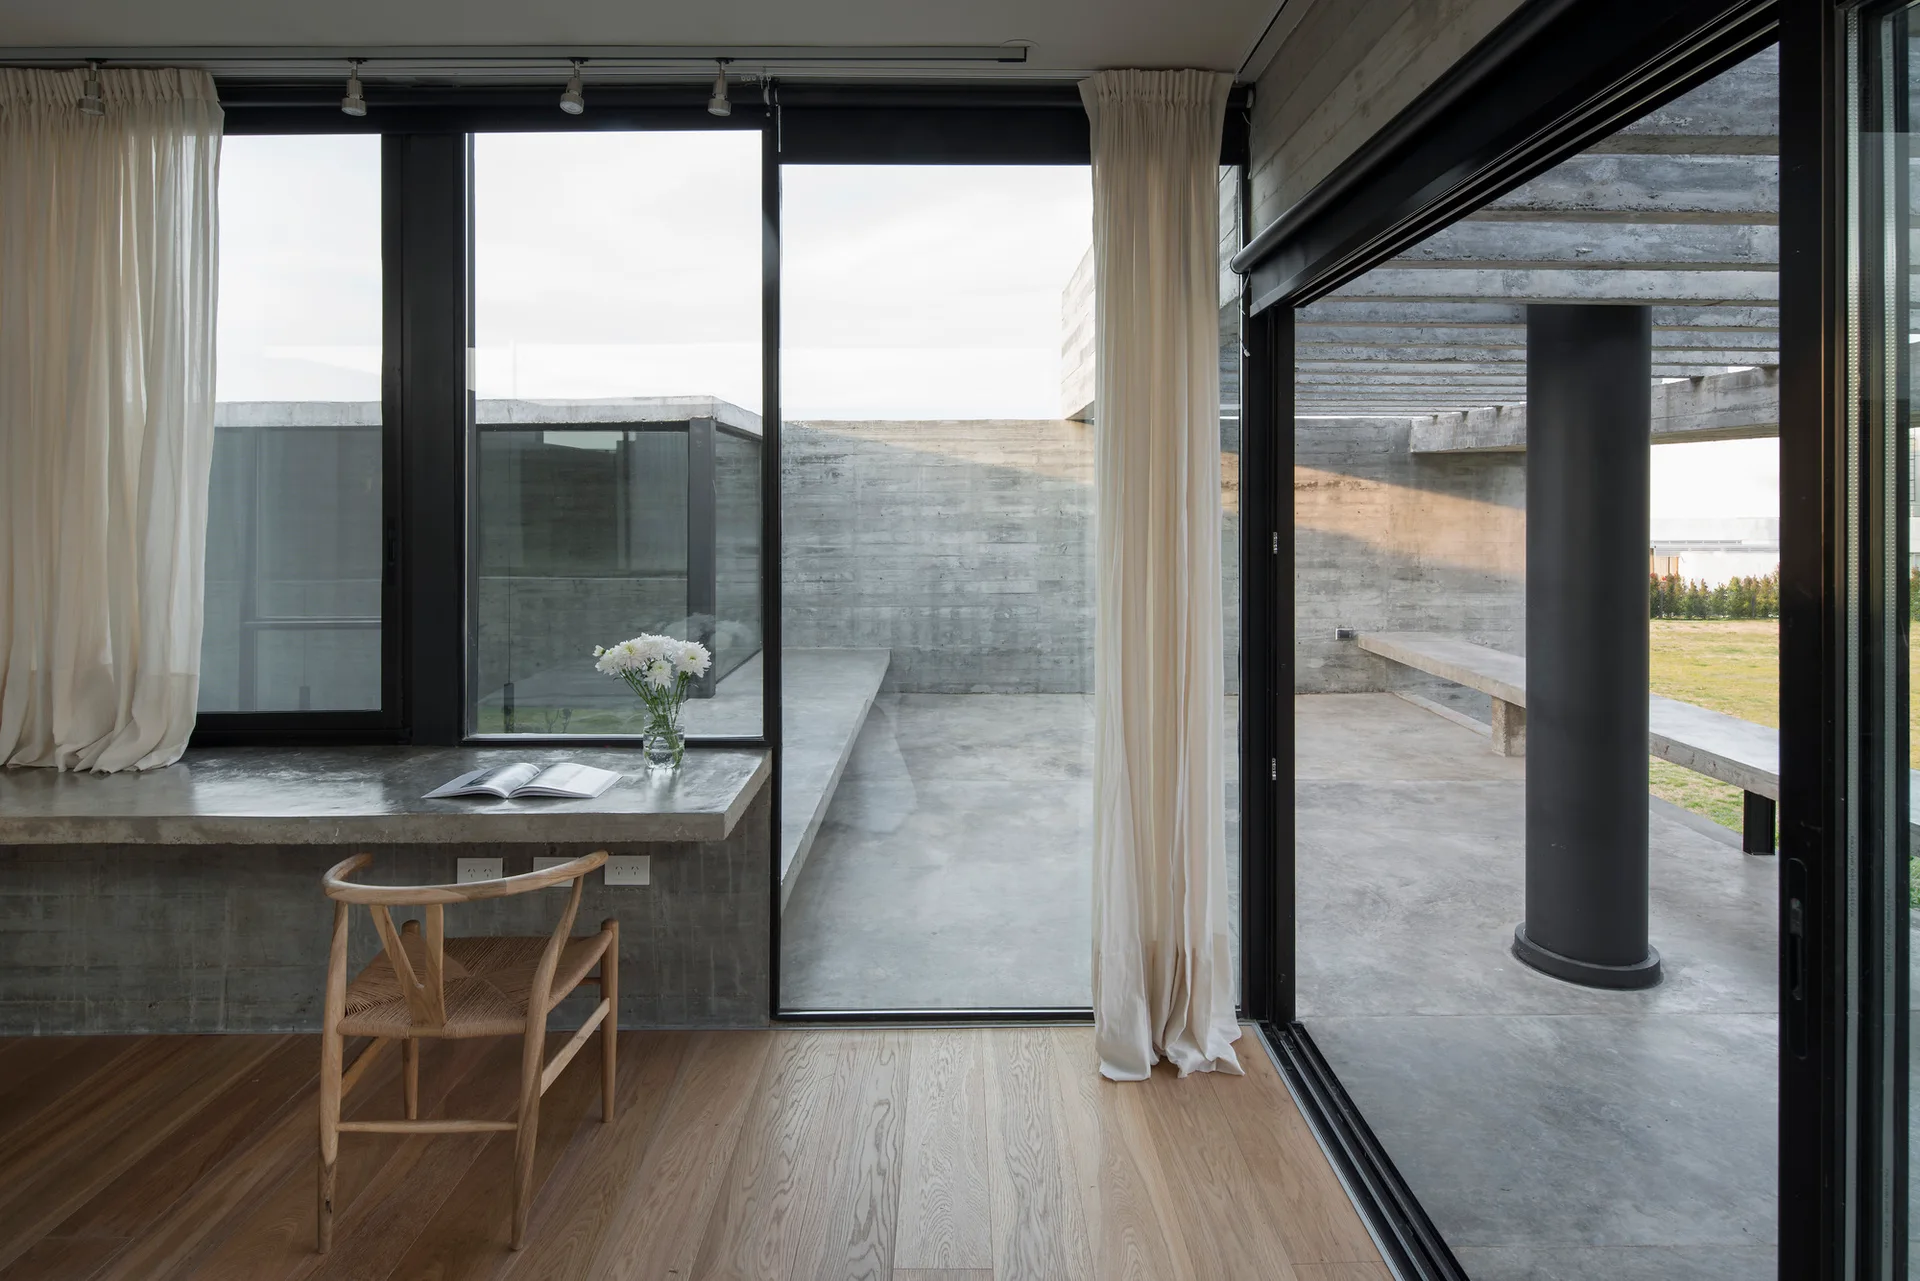
A minimalist workspace featuring a built-in concrete desk, a wooden chair, and floor-to-ceiling windows looking out to a raw concrete patio.
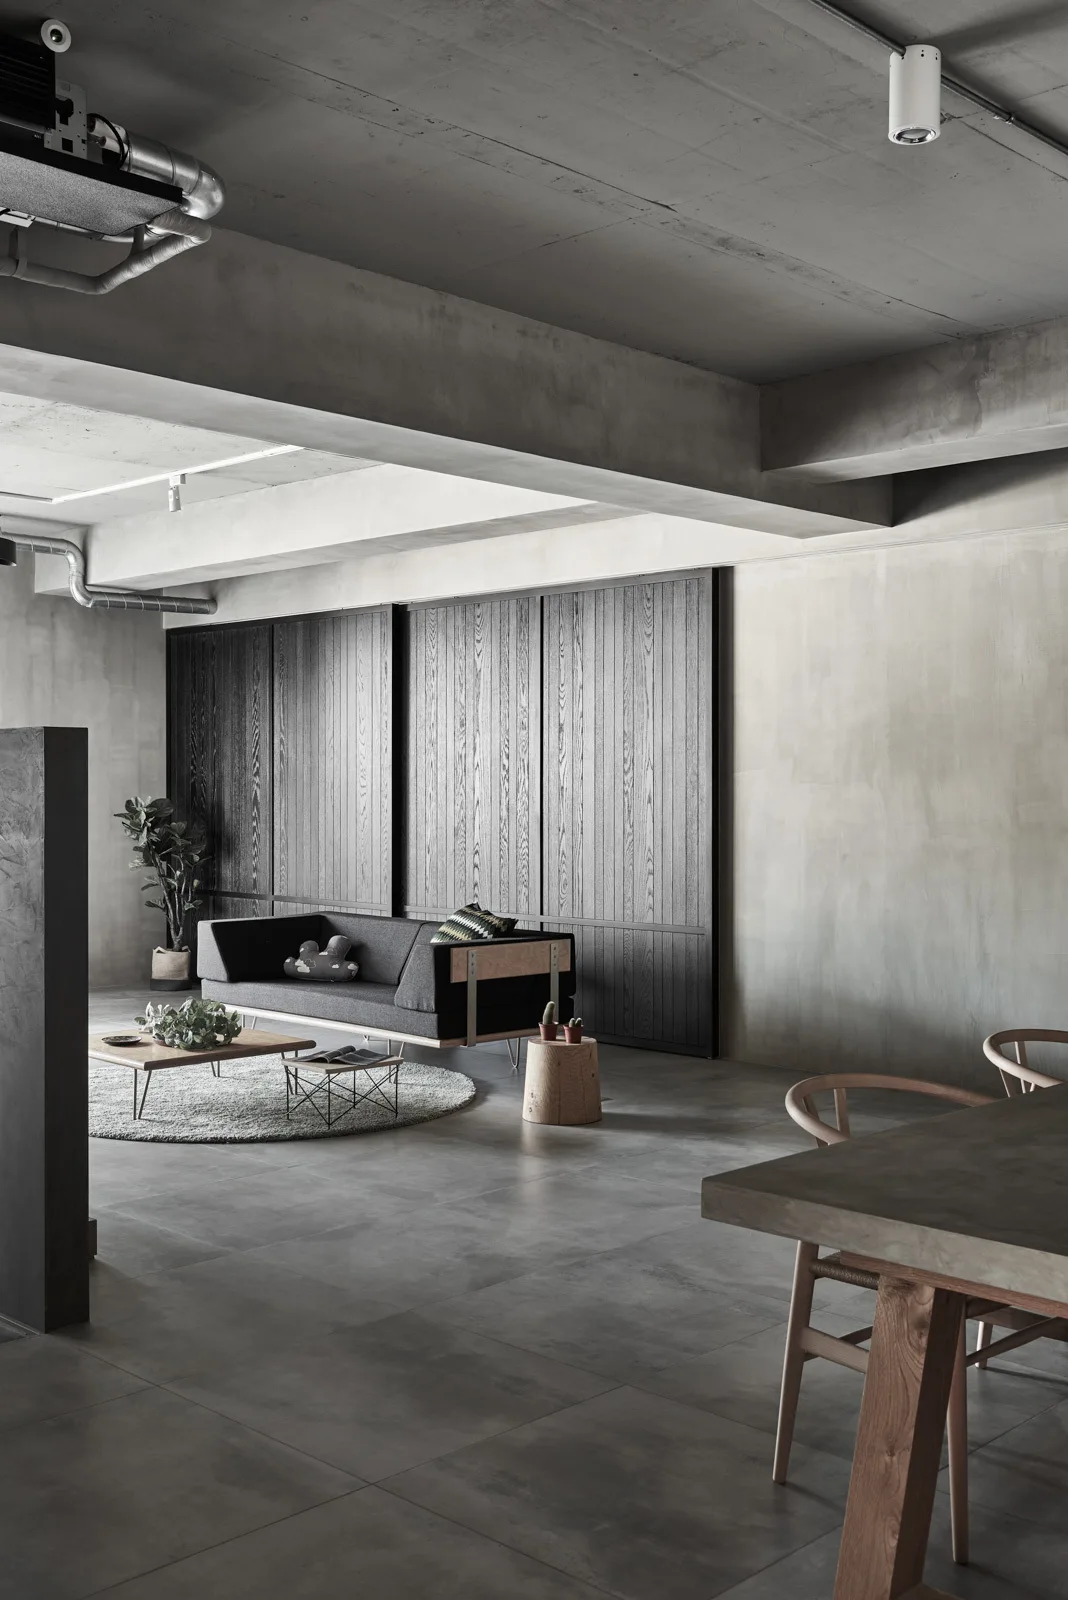
A minimalist living space featuring an exposed concrete ceiling and walls, a low gray sofa on a round rug, and dark wood sliding panels.
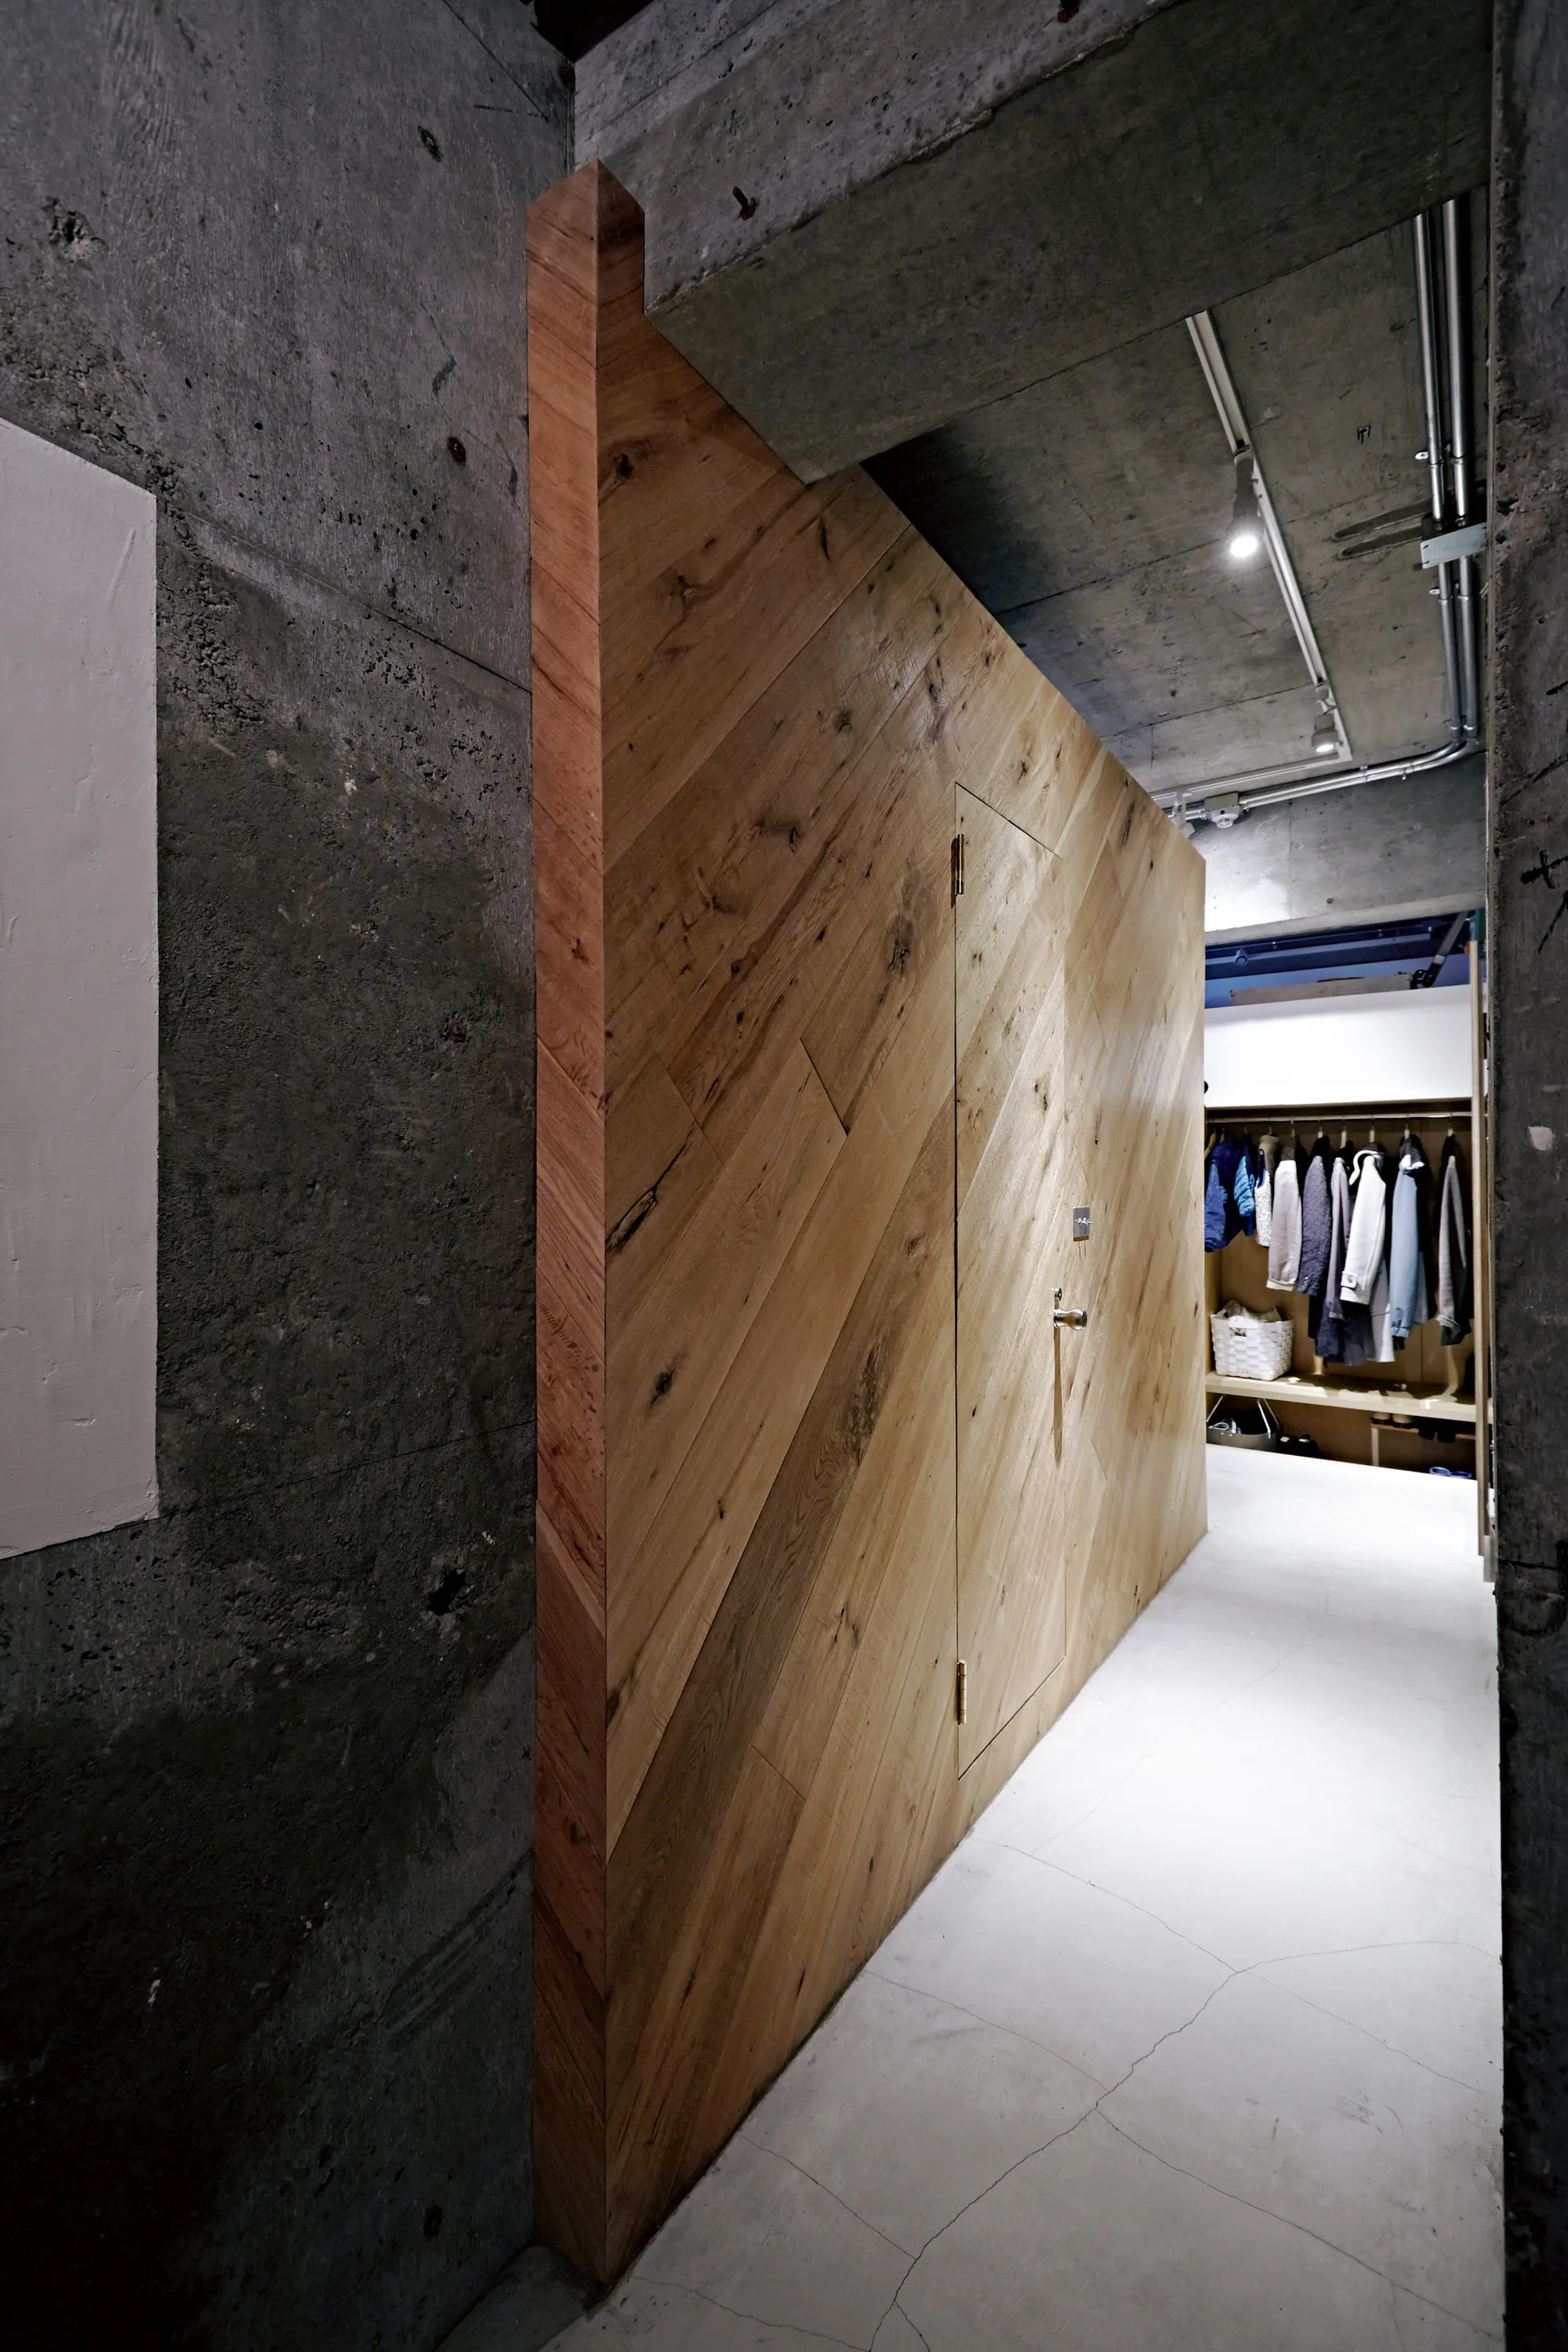
A hallway with exposed concrete walls and ceiling features a large partition wall clad in diagonal warm wood planks leading to a walk-in closet.
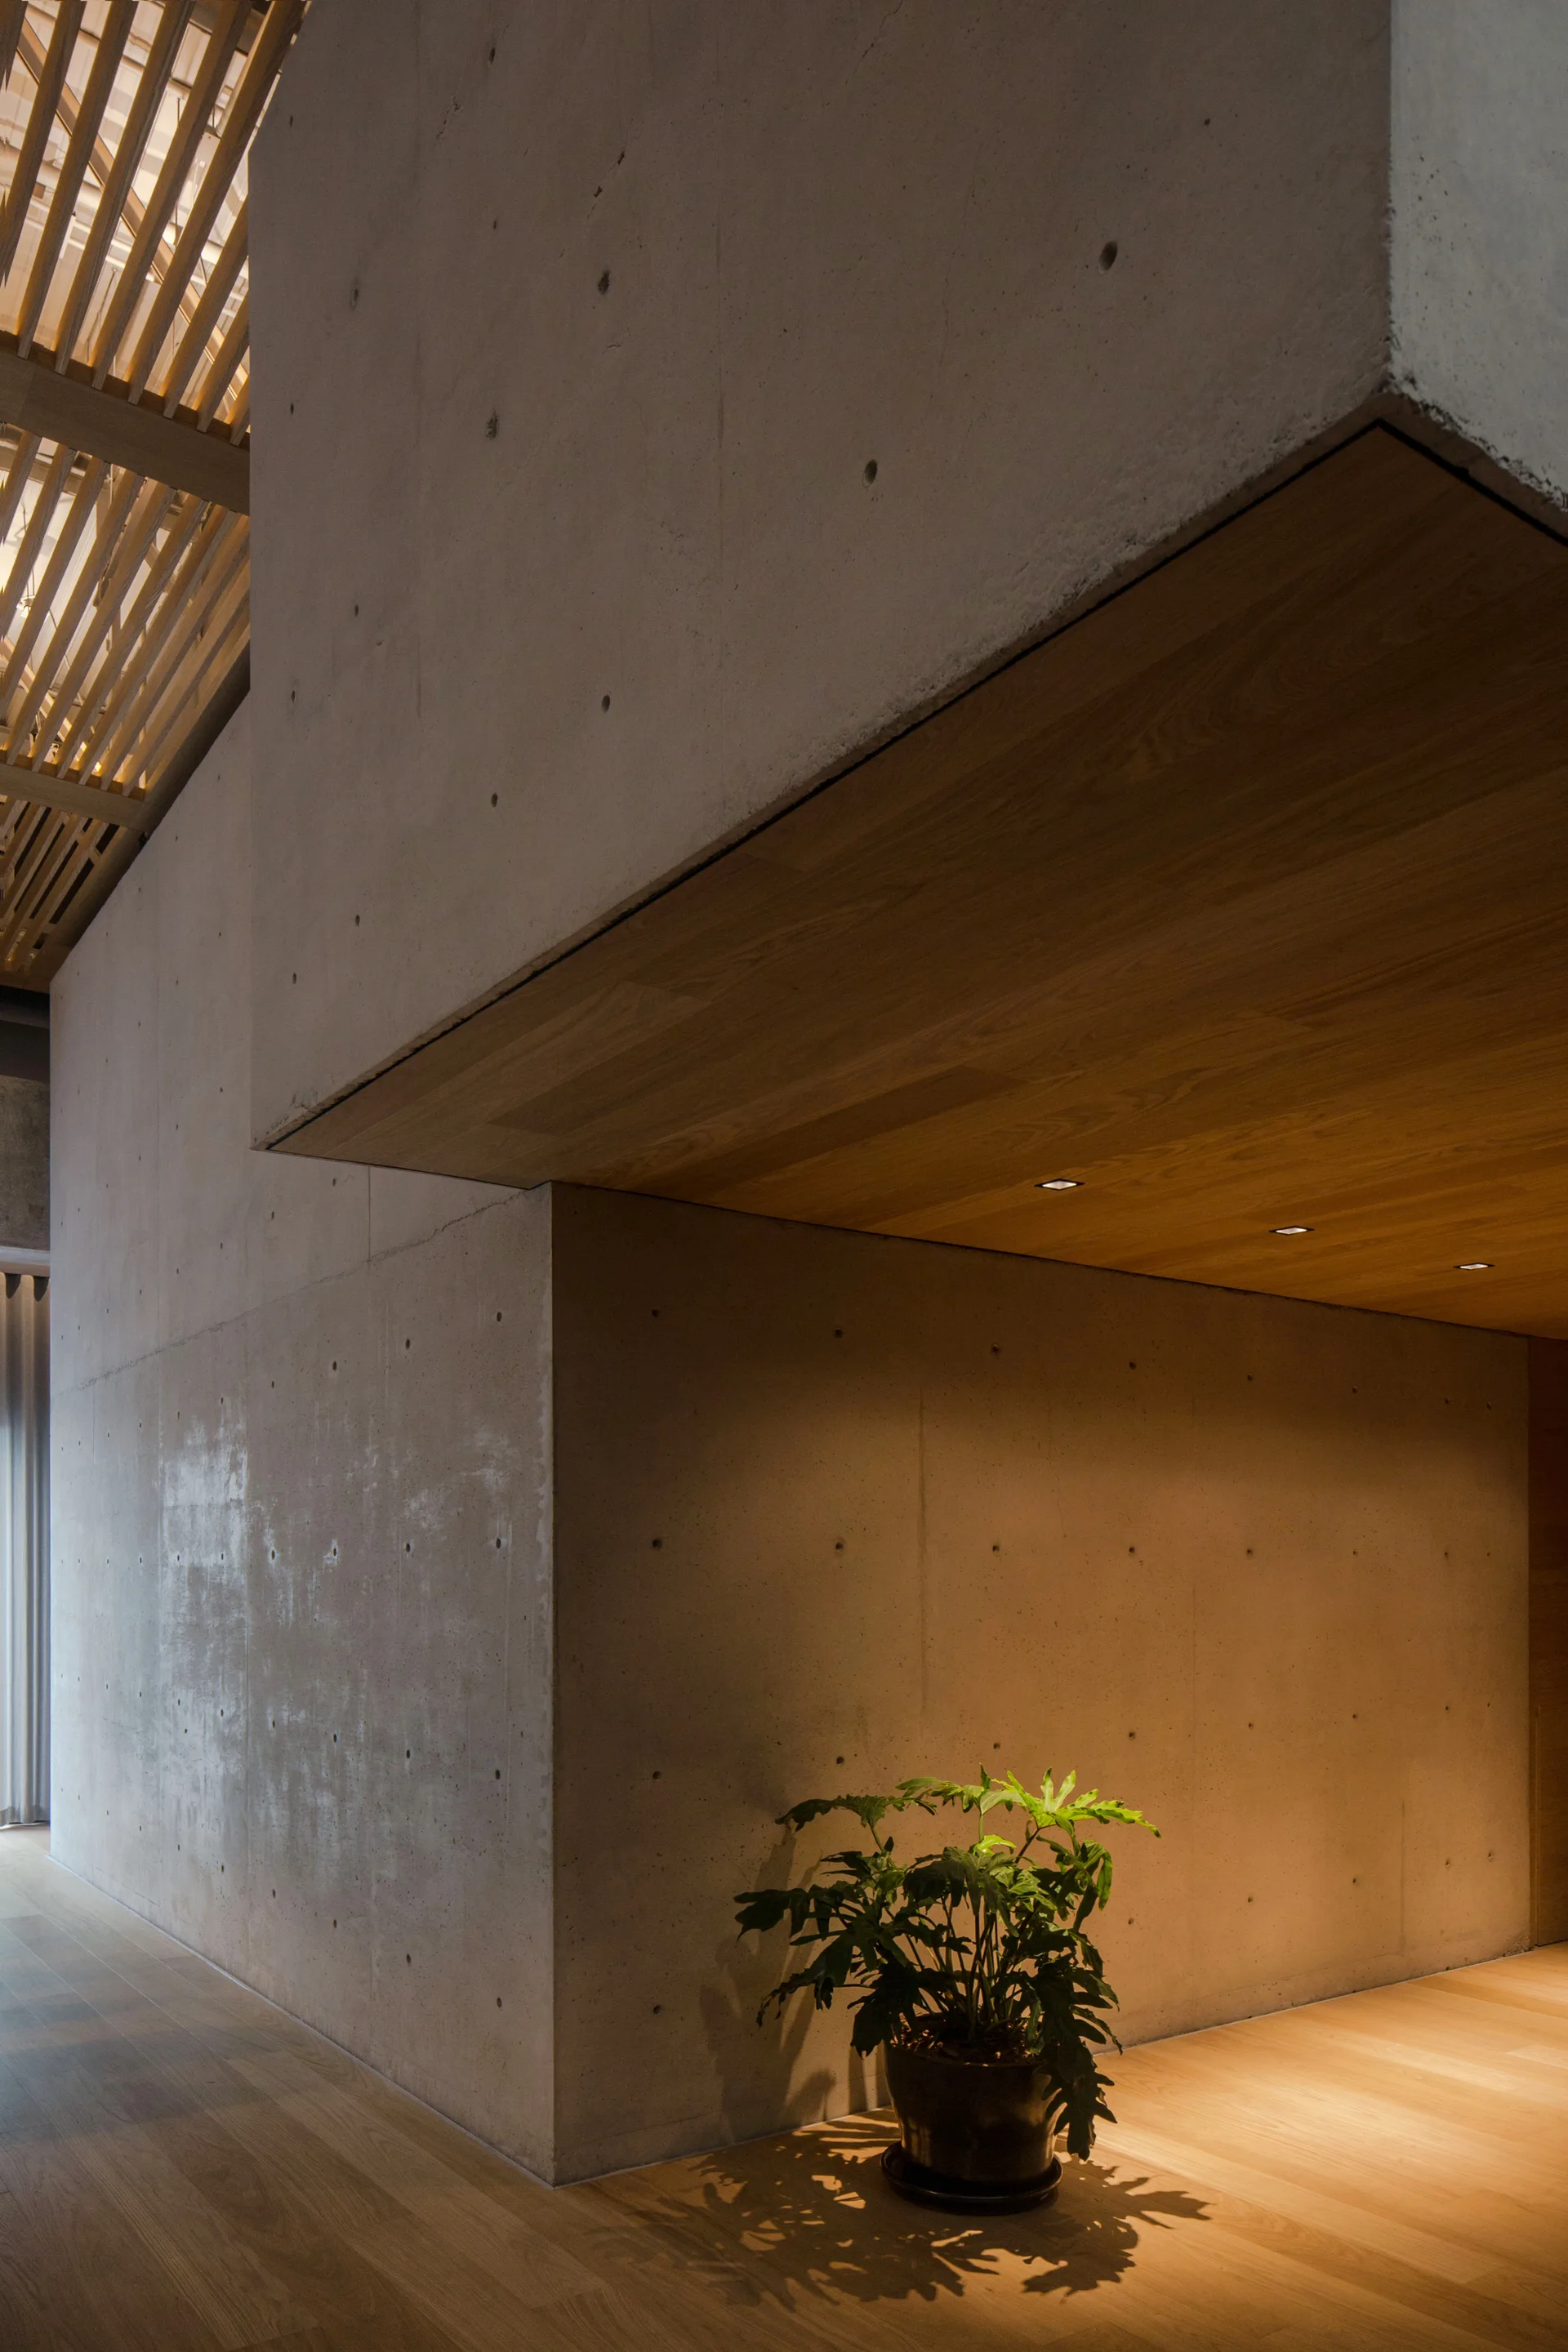
An interior hallway featuring smooth cast concrete walls, warm wood flooring, a wood paneled ceiling, and a green potted plant.
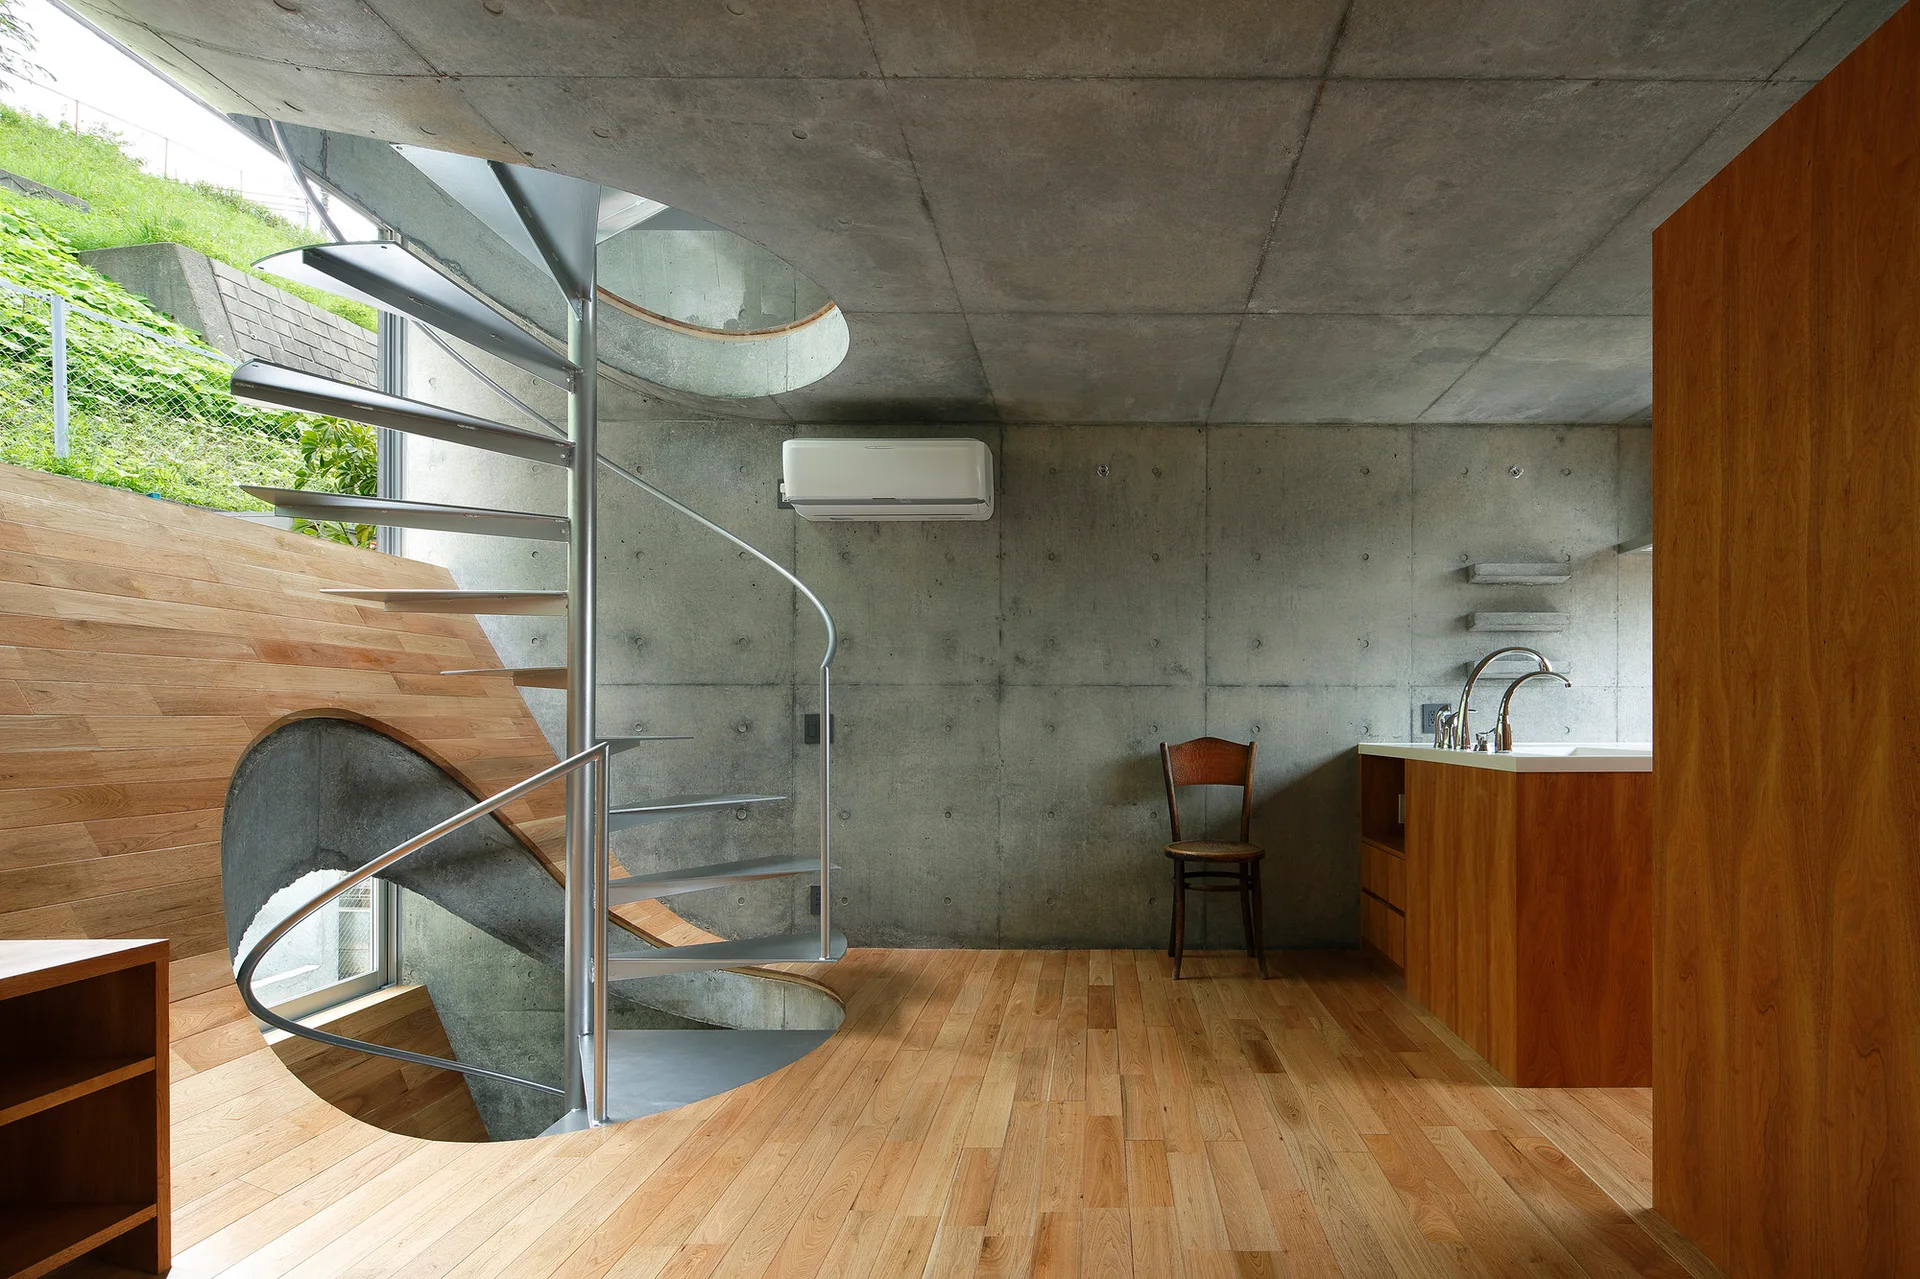
A metal spiral staircase is centered in a minimalist room with exposed concrete walls, light wood flooring, and a wooden kitchen island.
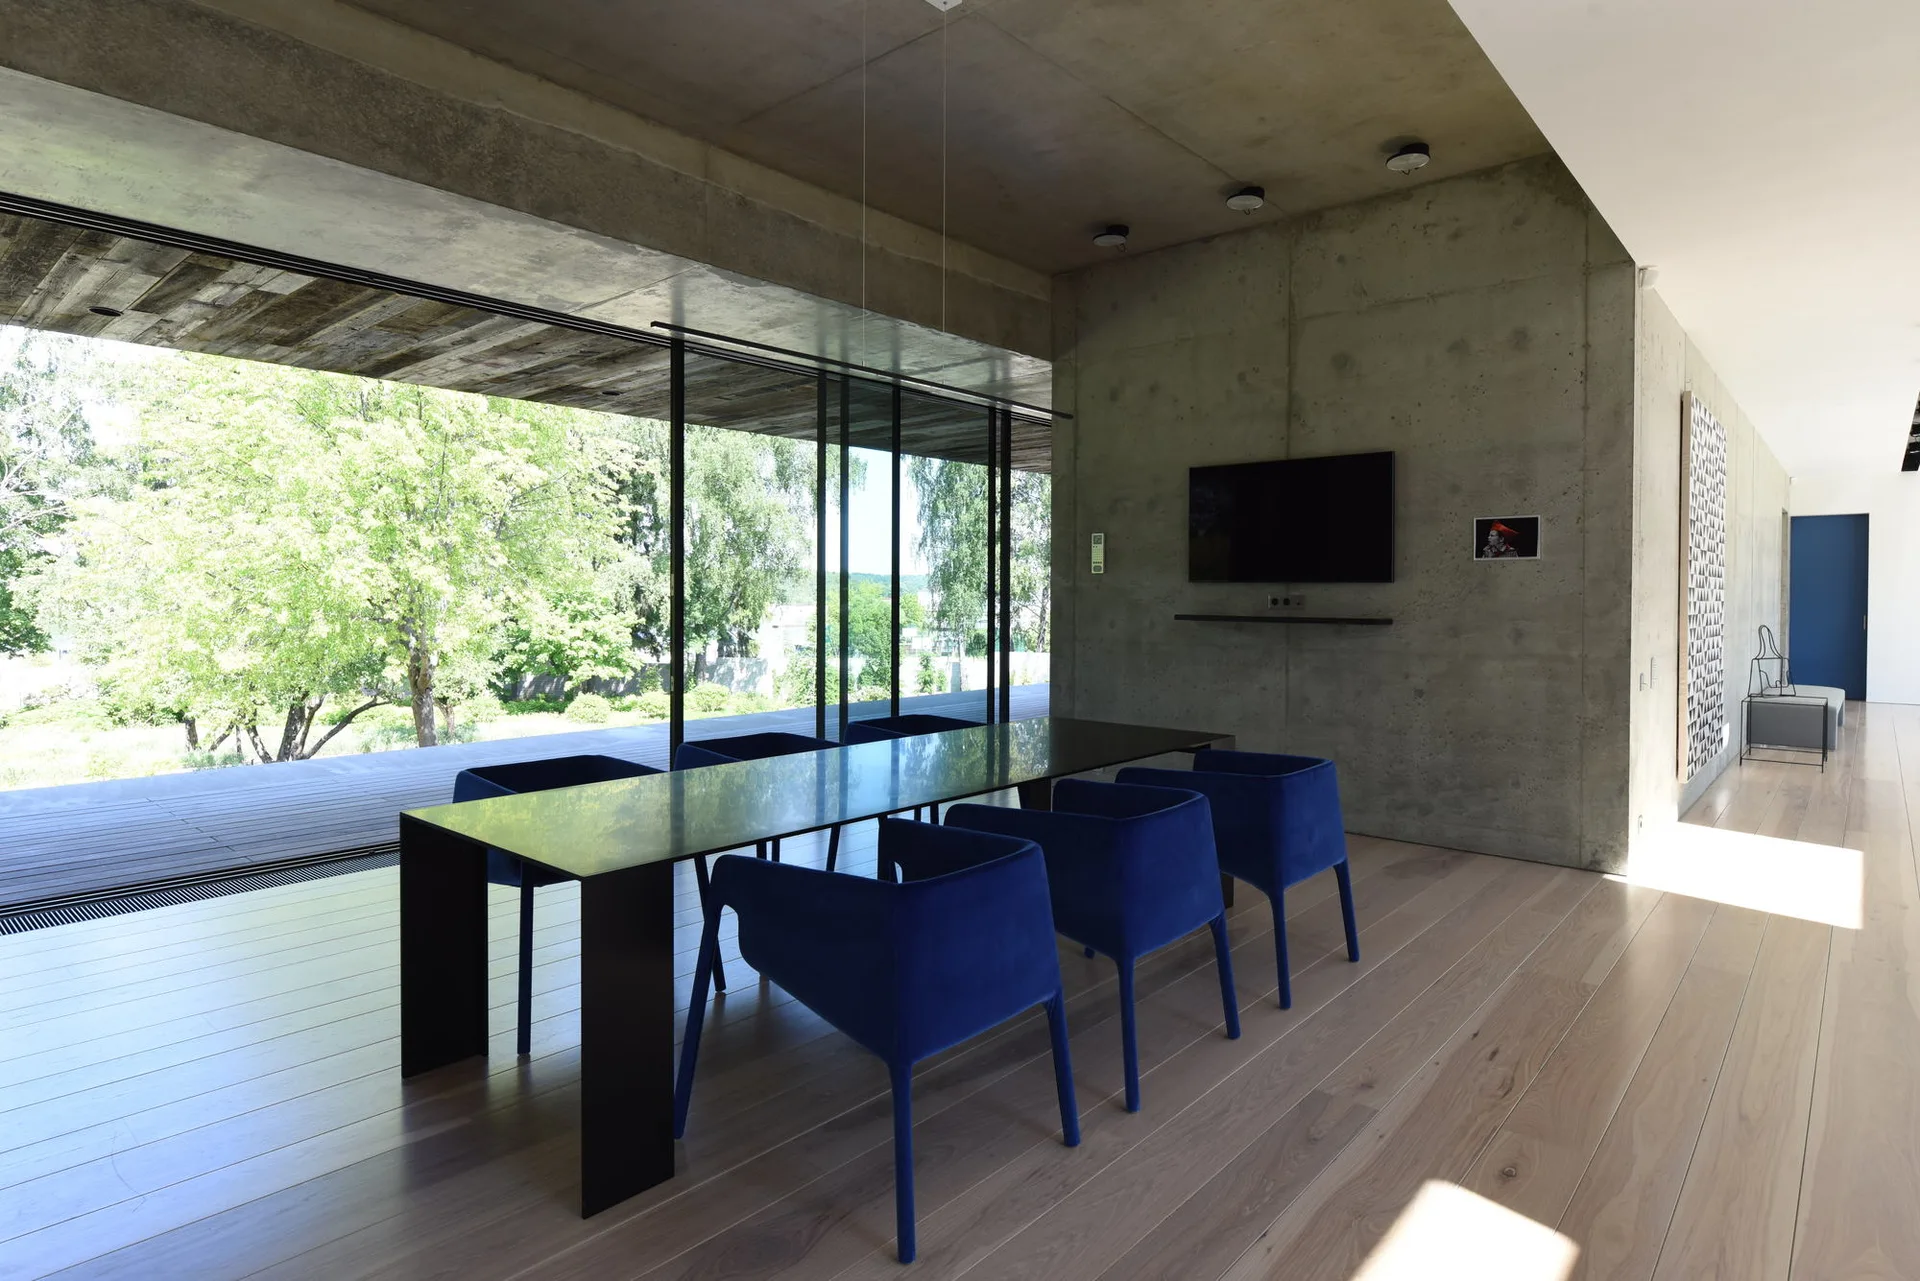
A minimalist dining area with a long dark table, vibrant blue chairs, an exposed concrete wall, and large sliding glass doors.
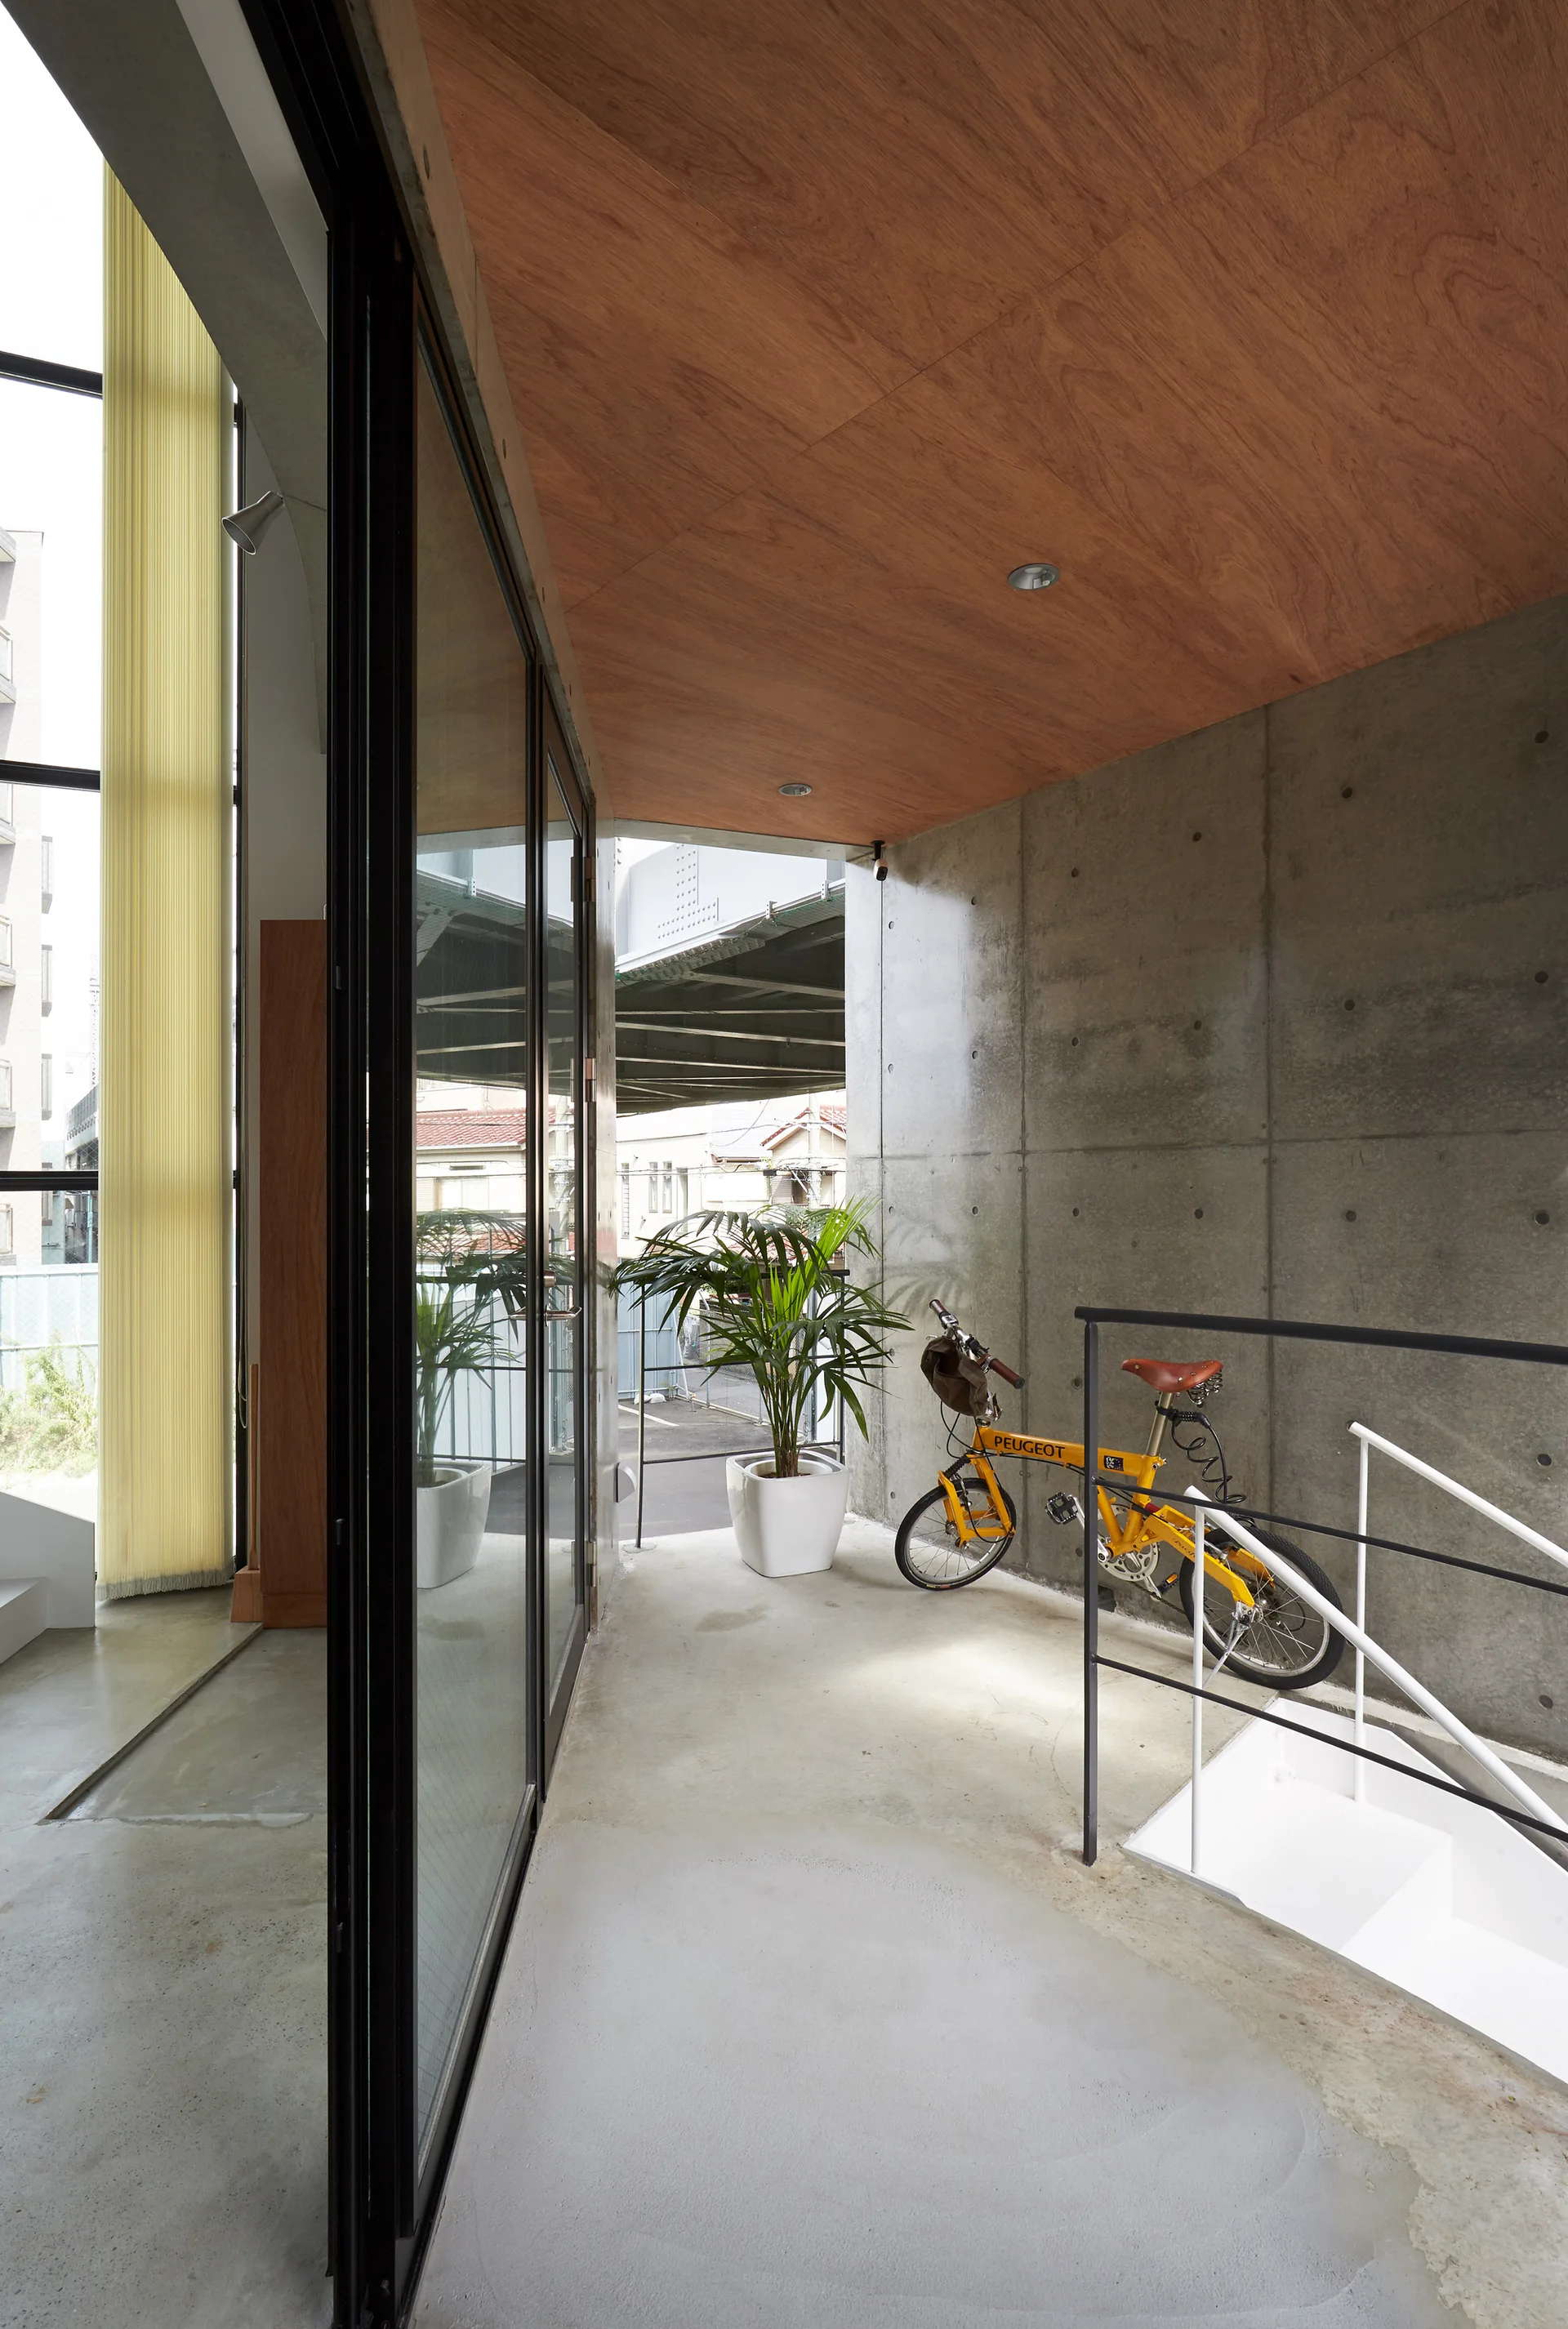
An industrial landing features a grey concrete wall, a warm wood paneled ceiling, a white staircase, and a yellow bicycle parked near a glass door.
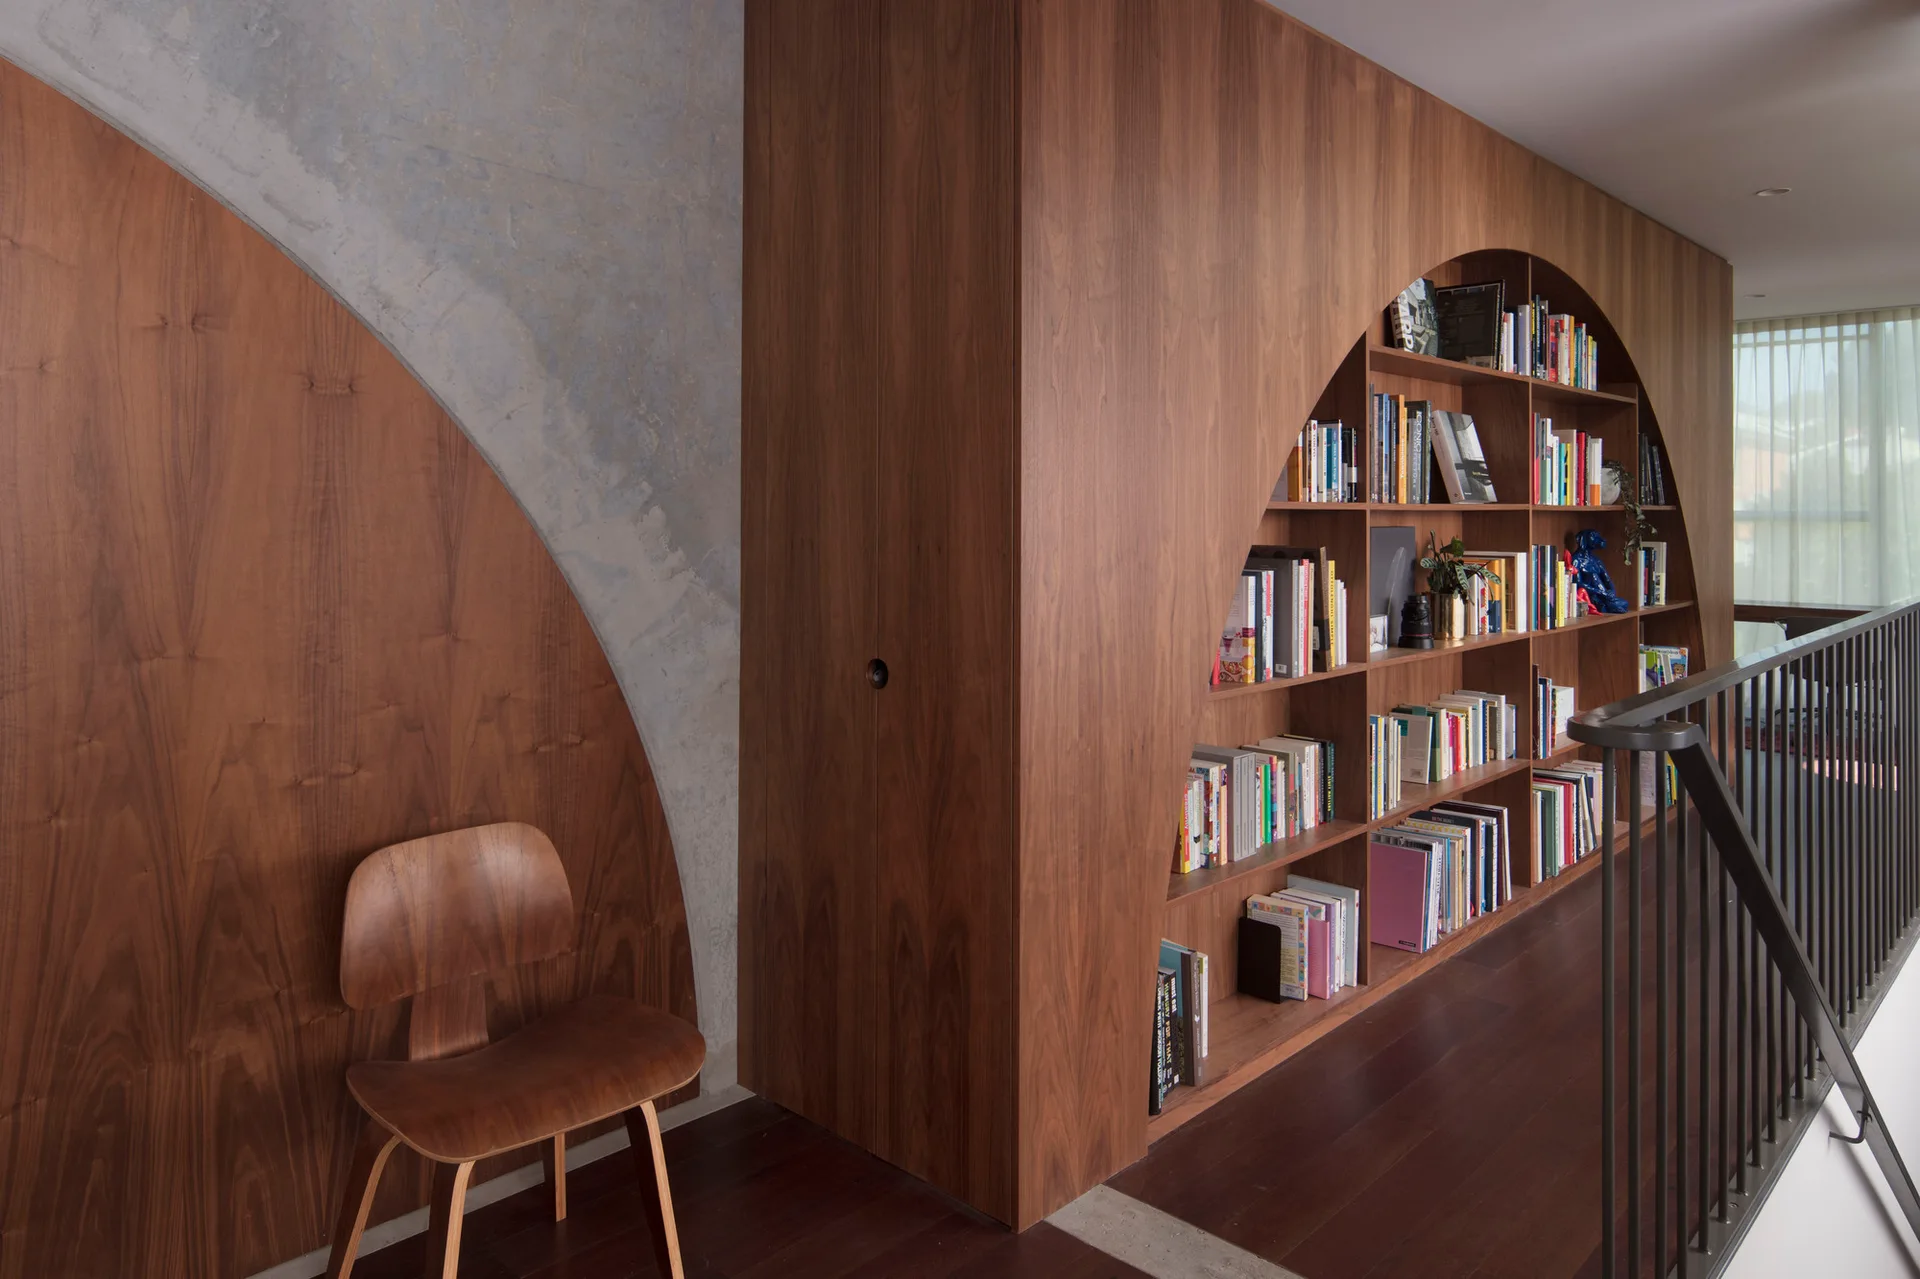
A custom curved wood bookshelf built into a hallway wall next to a matching plywood chair and metal stair railing on a landing.
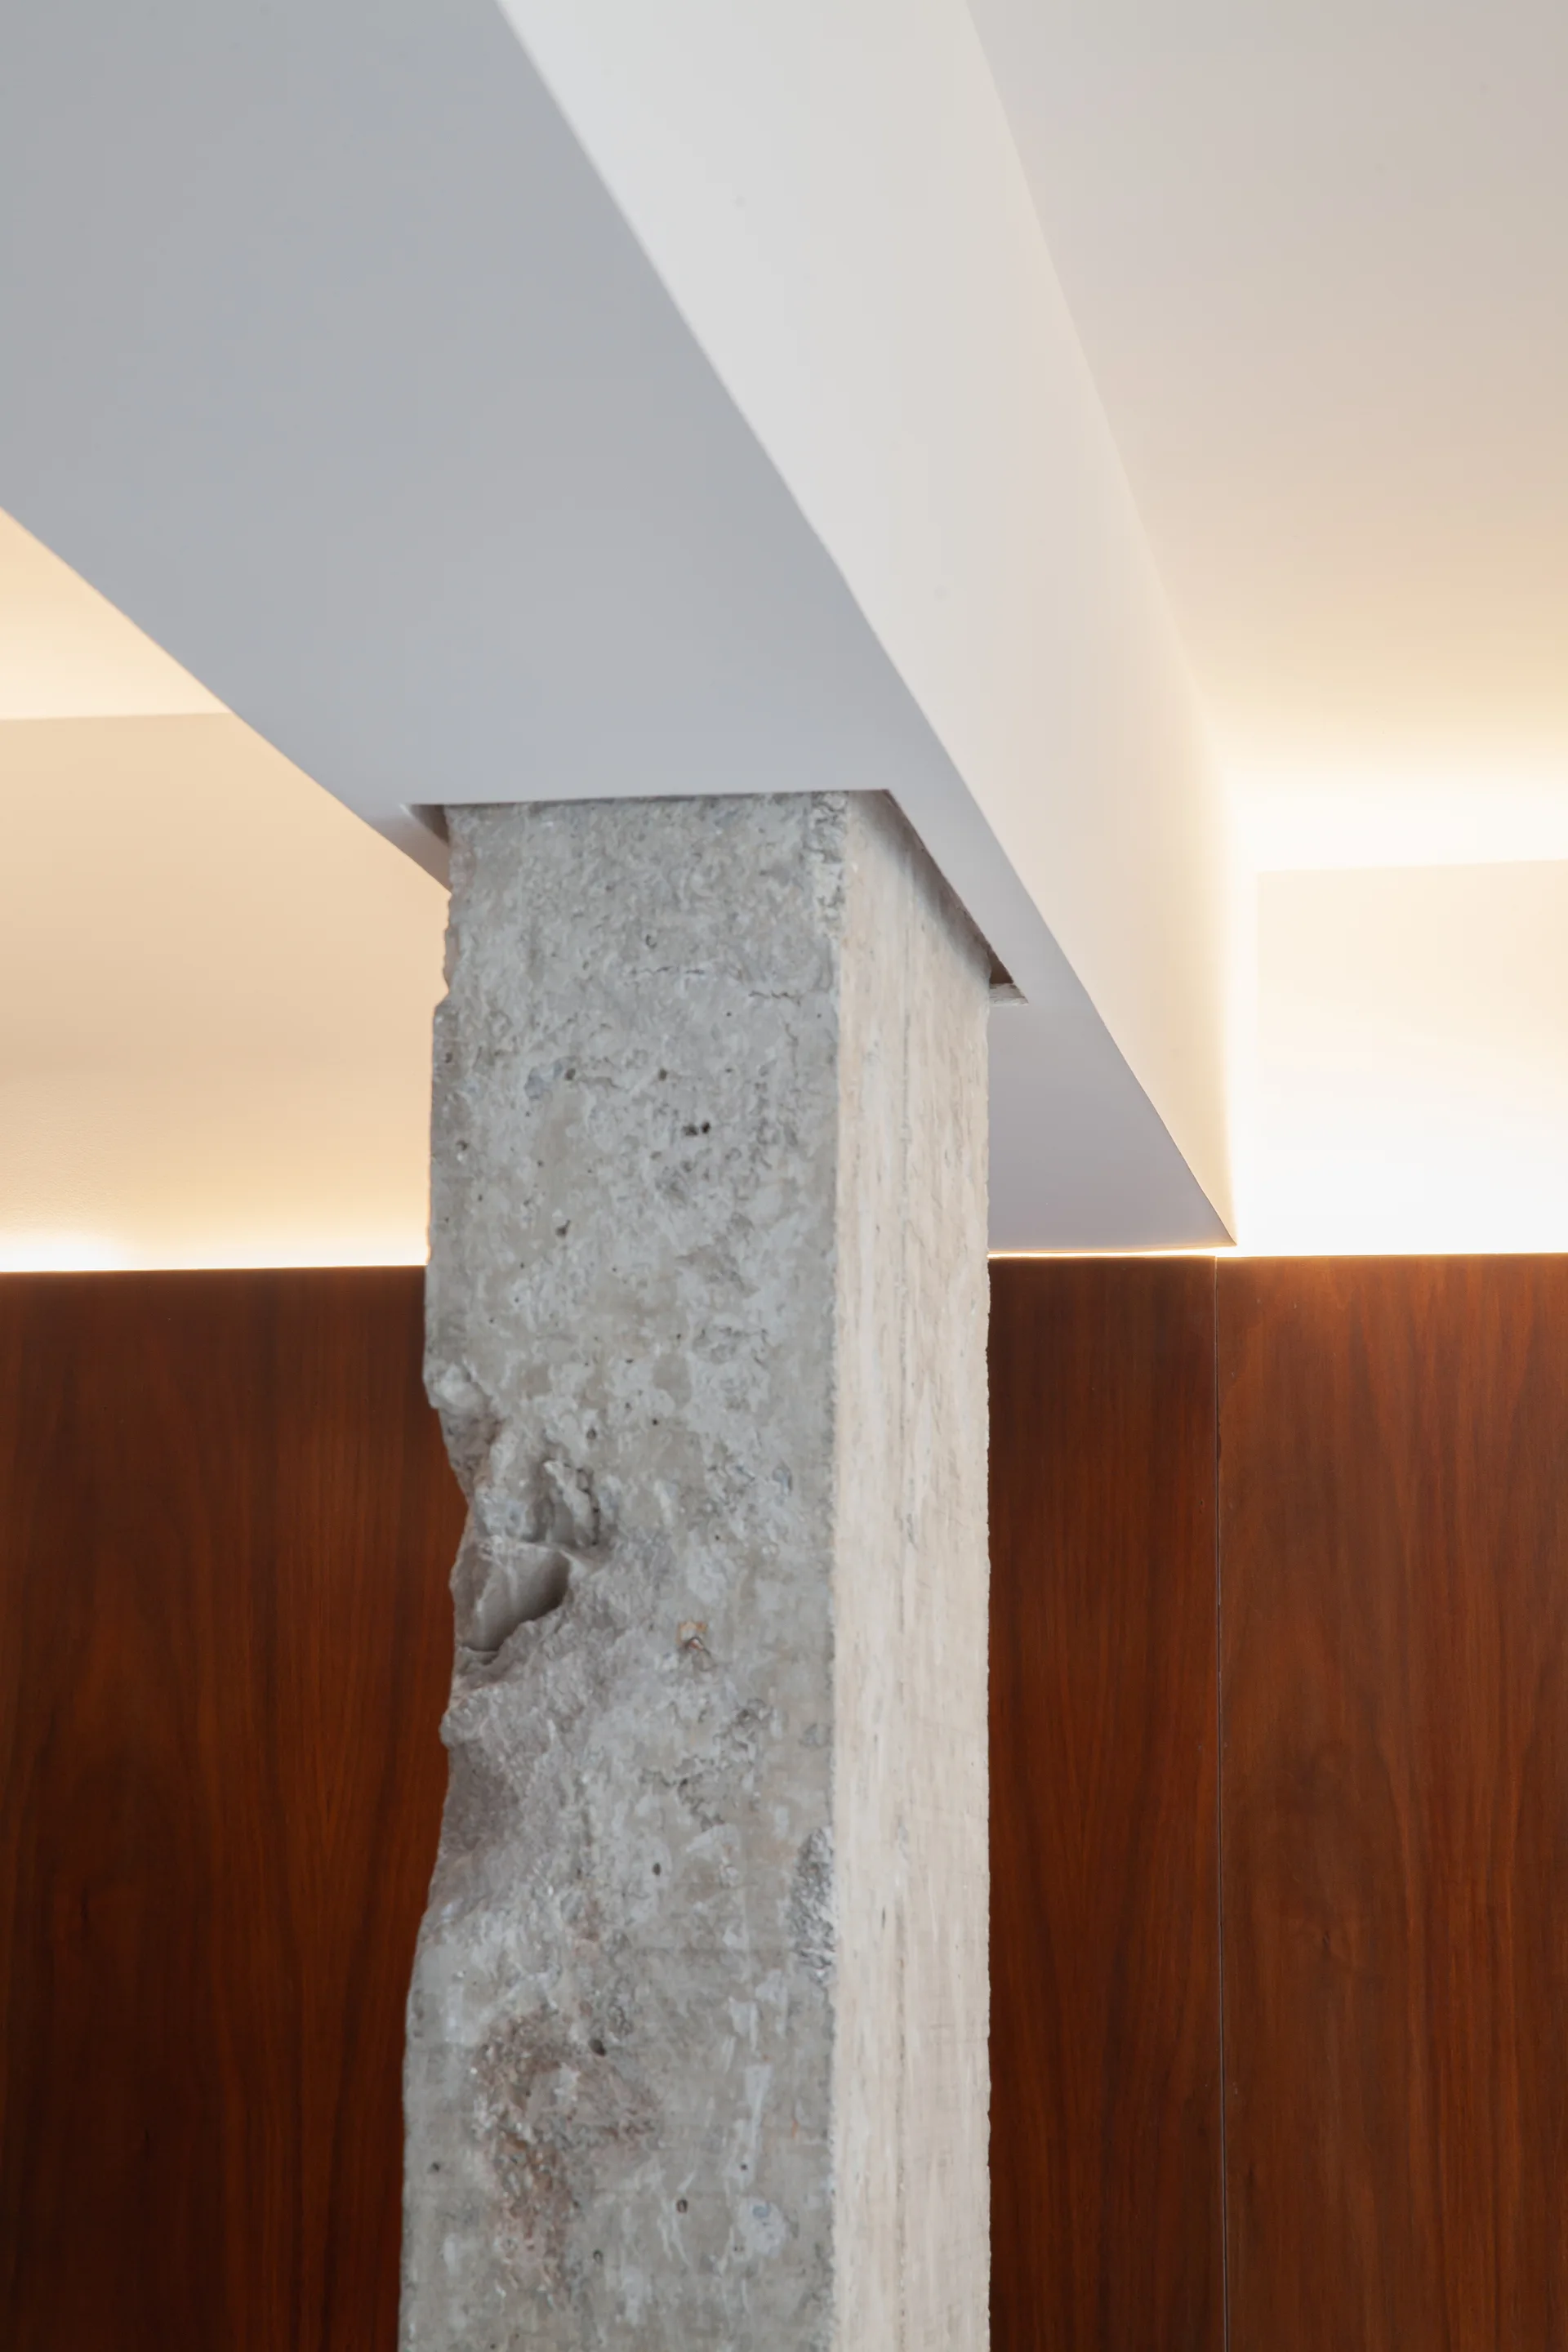
A rough, textured concrete column stands in front of dark wood wall paneling beneath a smooth white ceiling beam with integrated cove lighting.
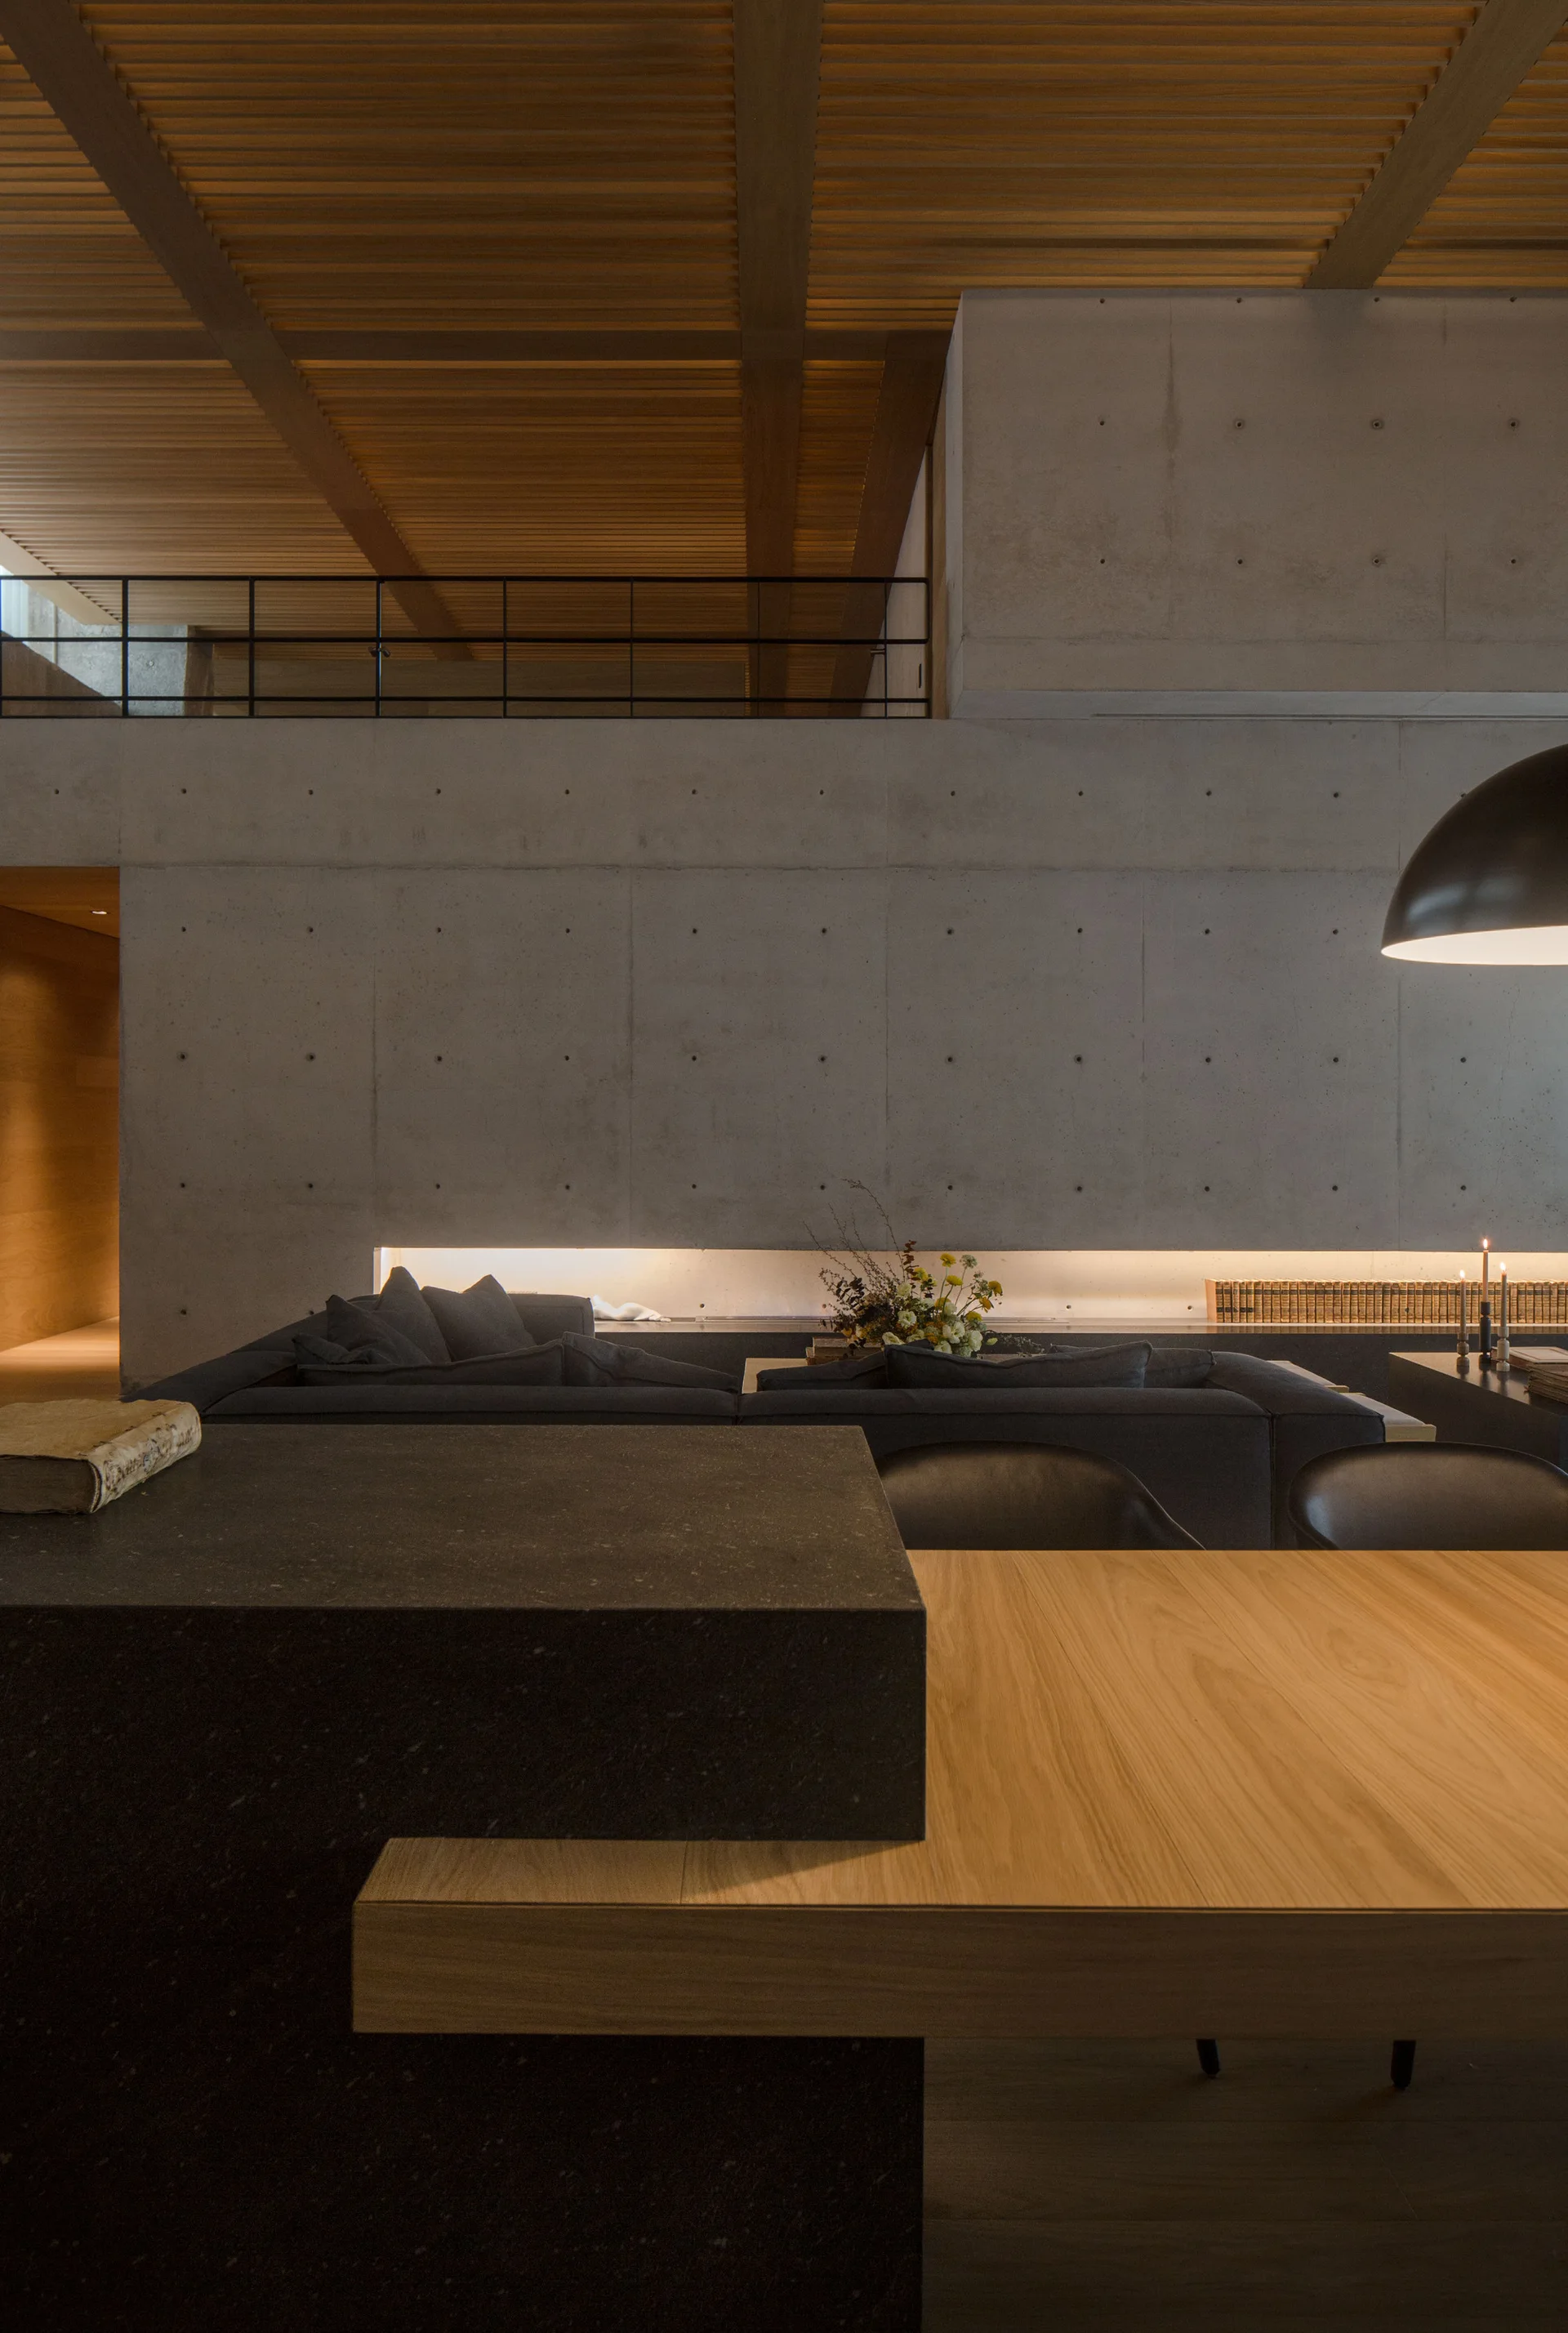
A modern living area with a large exposed concrete wall, a slatted wood ceiling, a dark sectional sofa, and a wooden dining table.
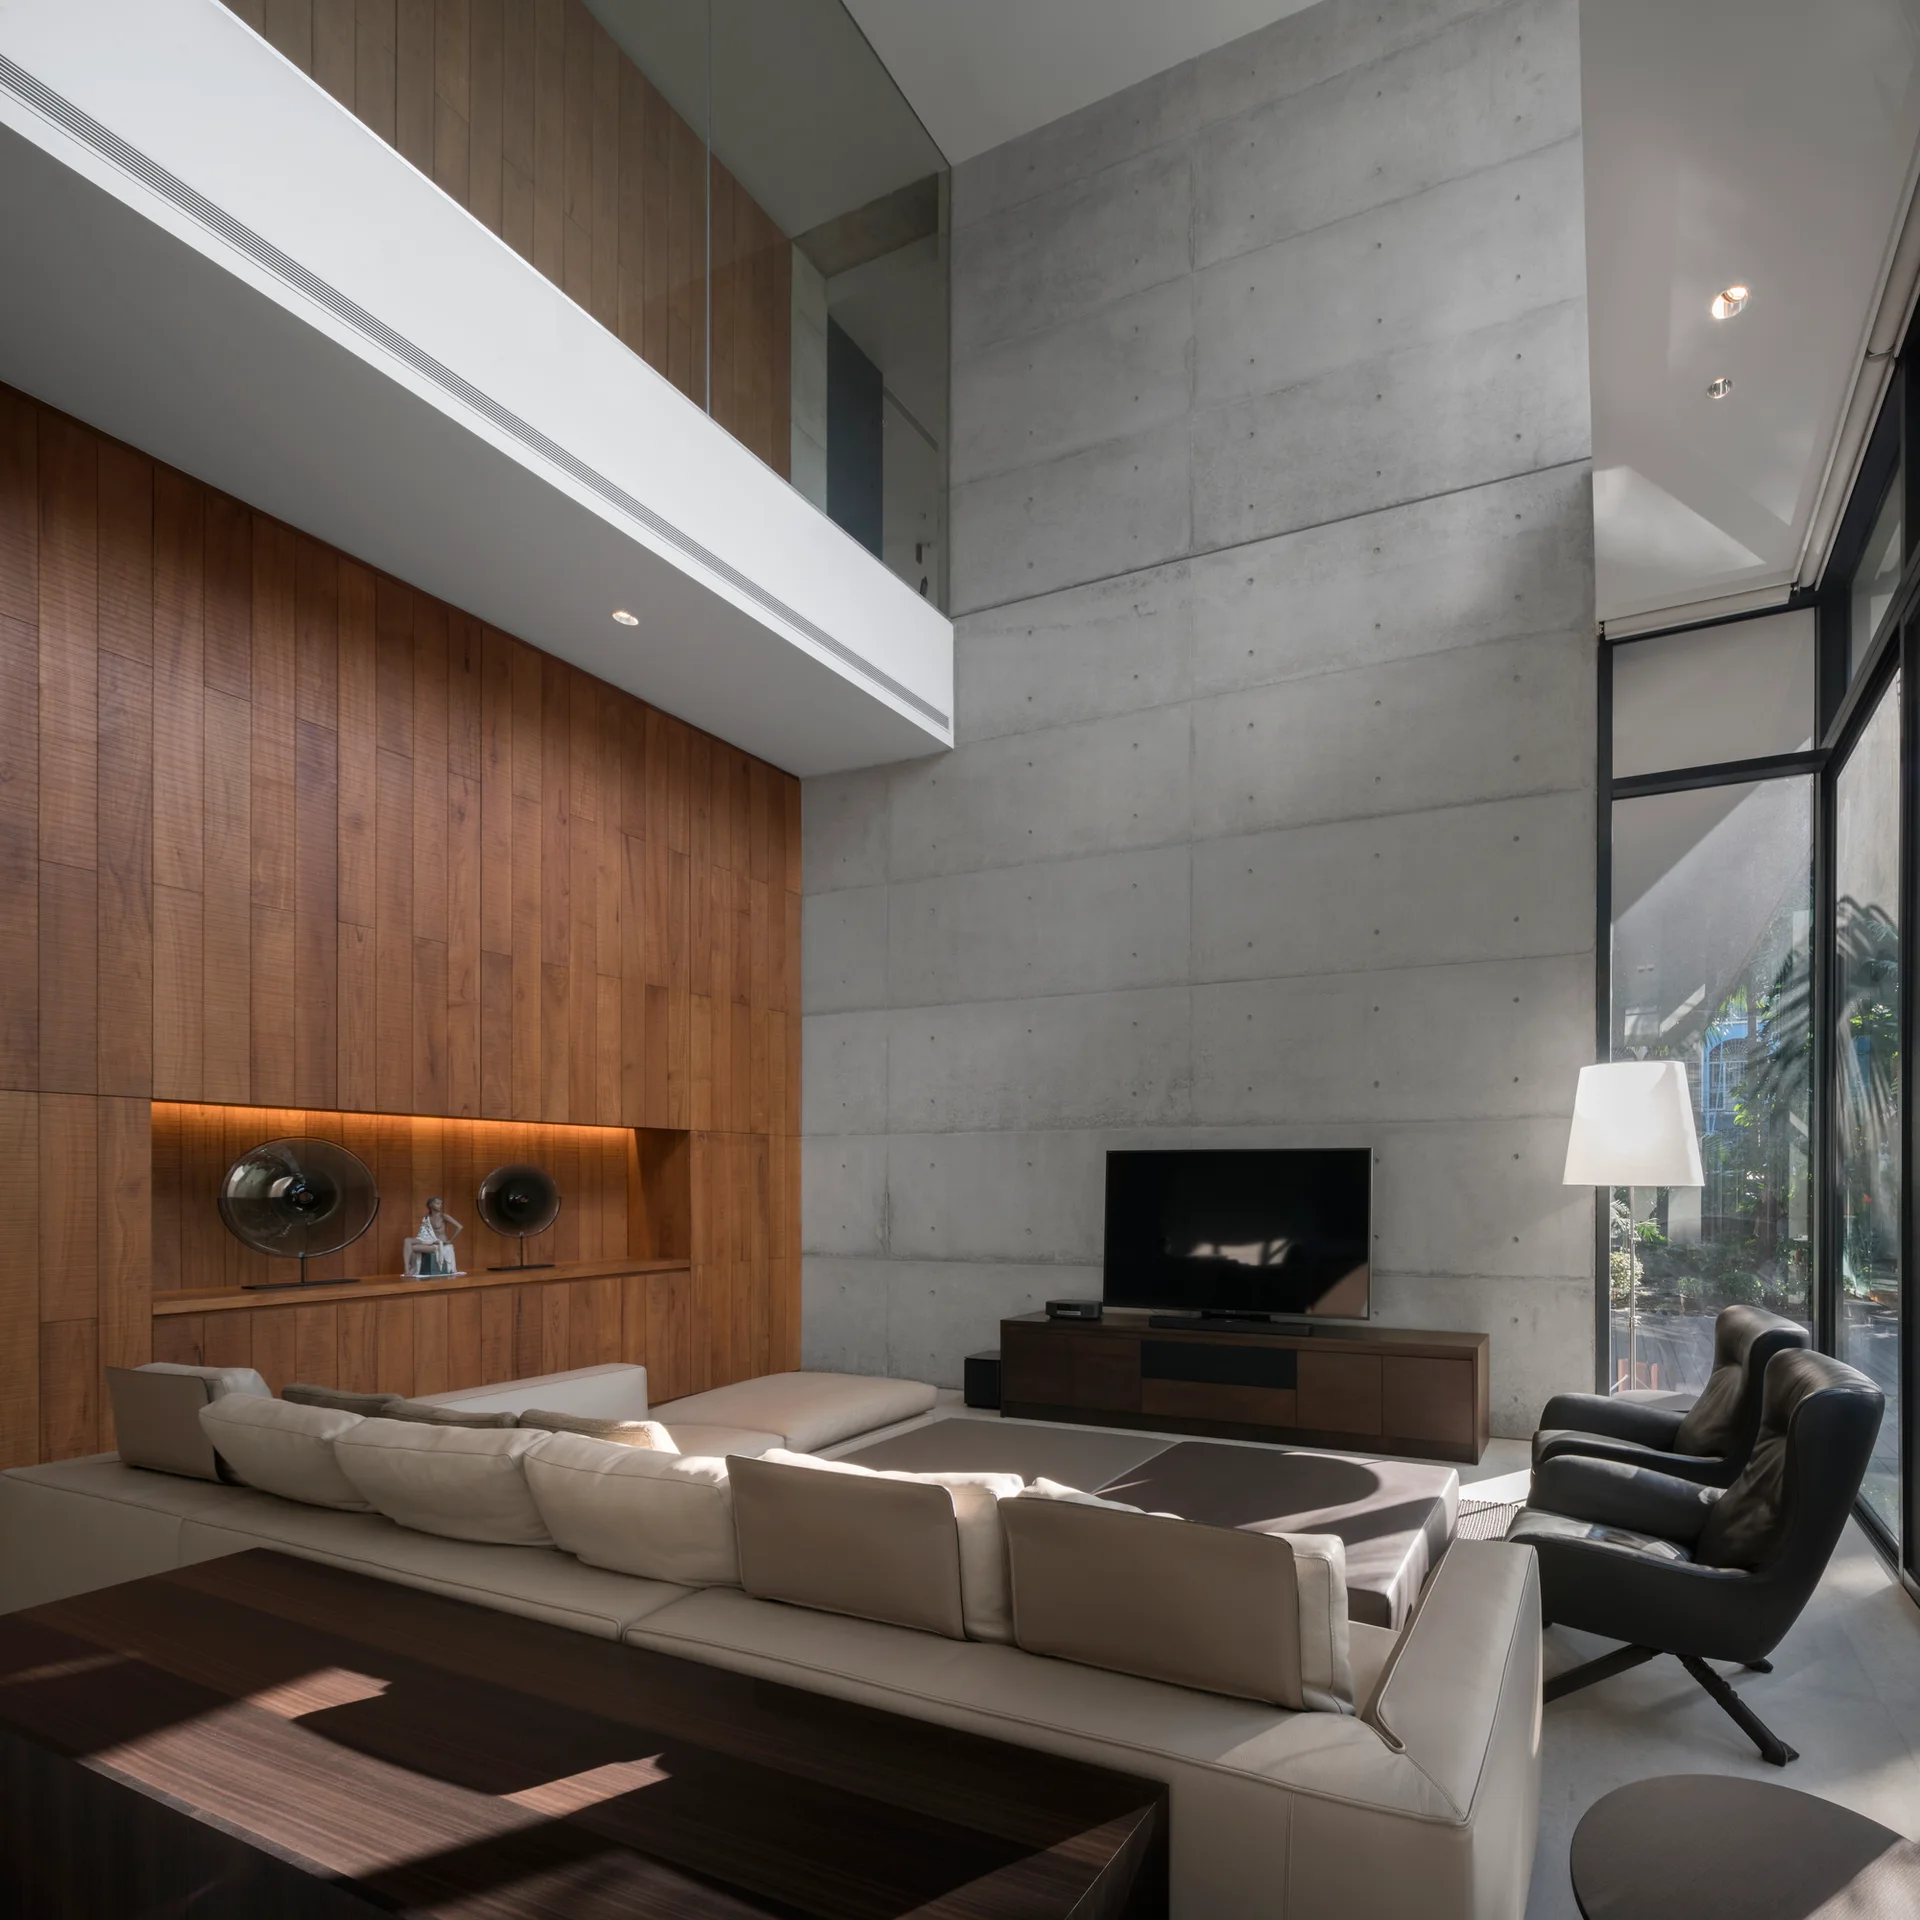
Modern living room with a double-height concrete wall, warm wood paneling, a cream sectional sofa, and two dark leather armchairs.
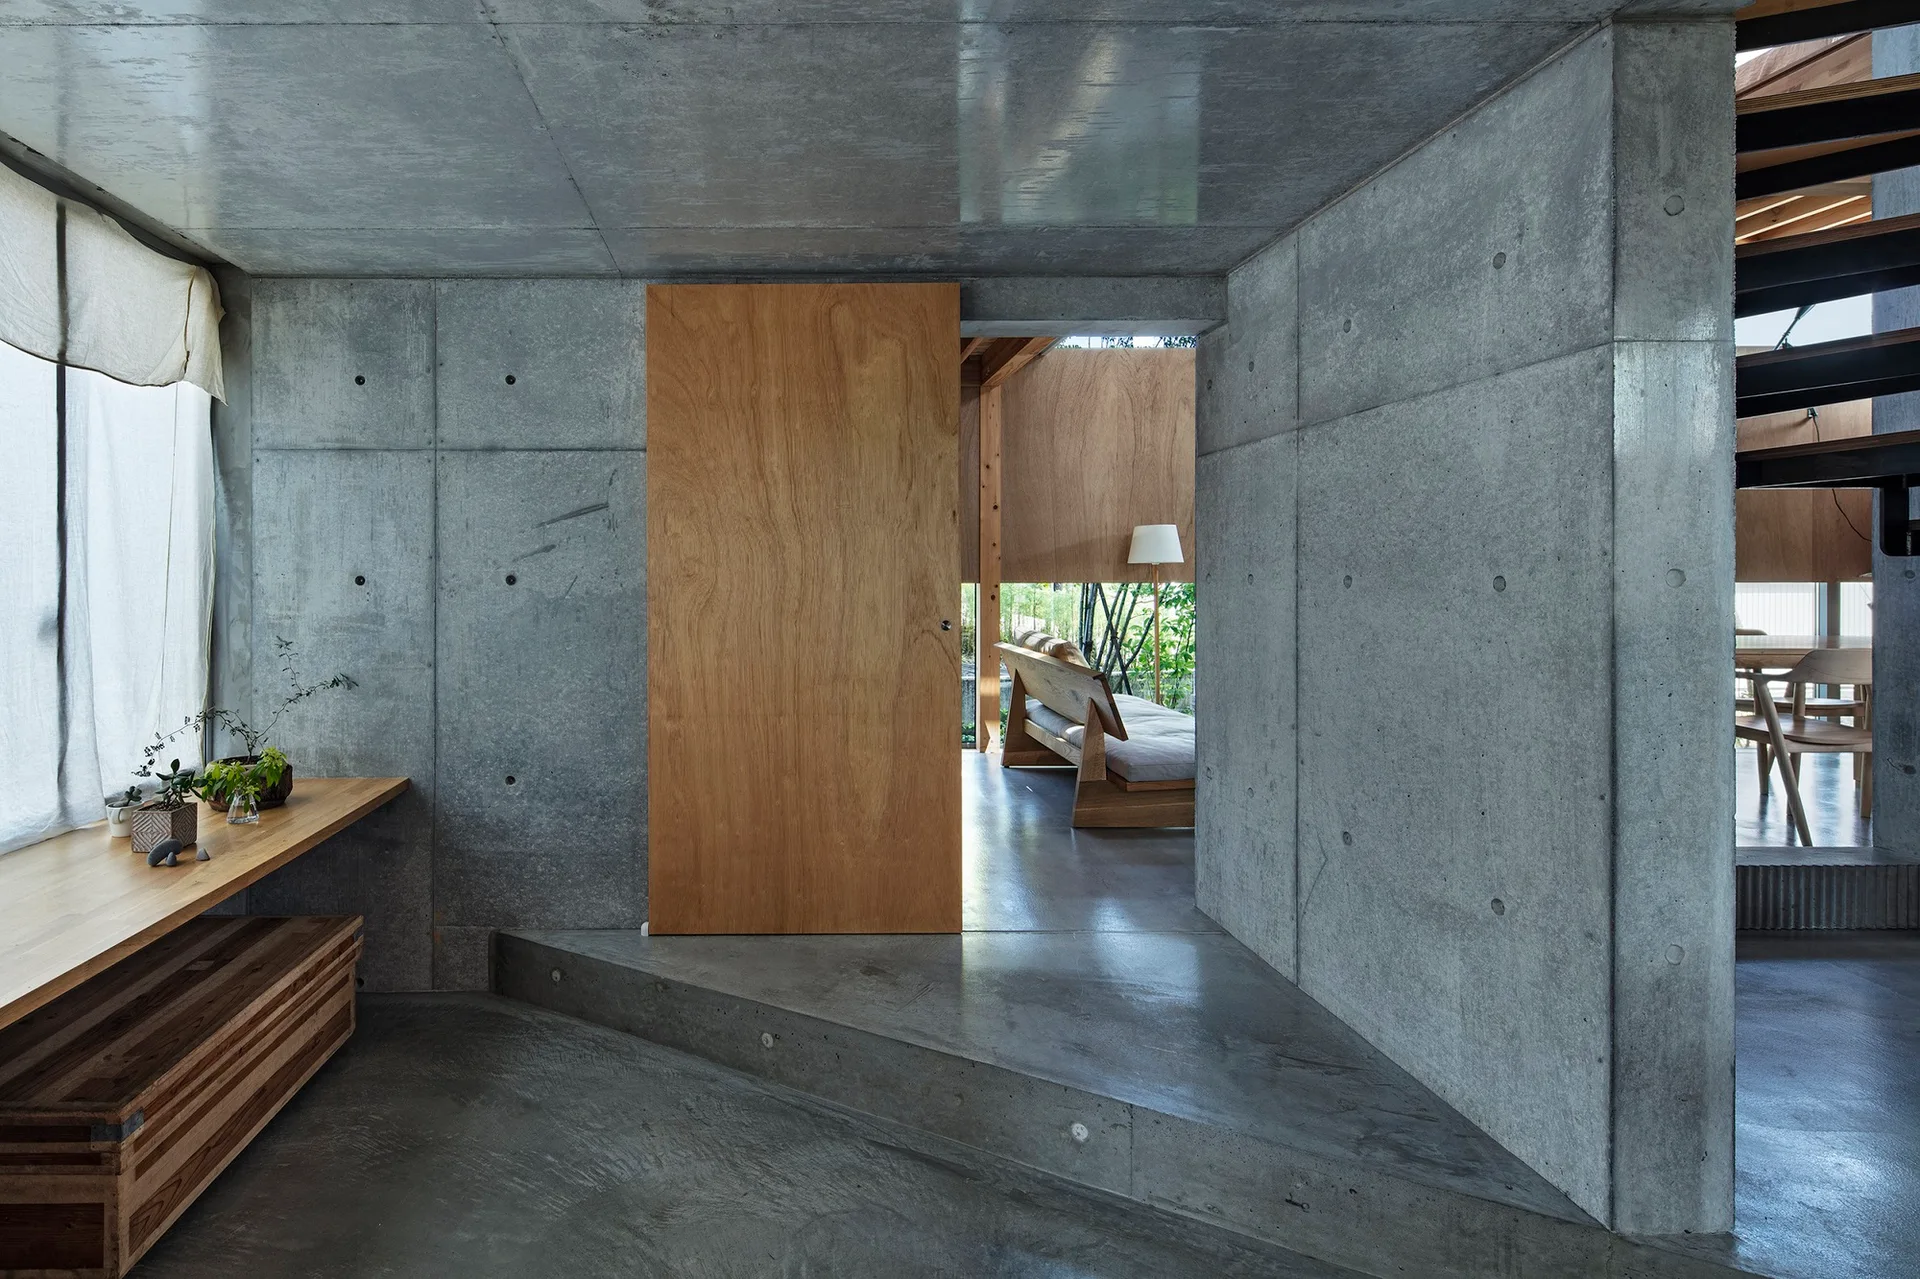
An industrial interior featuring raw exposed concrete walls and floors contrasted by a large natural wood sliding door and built-in desk.
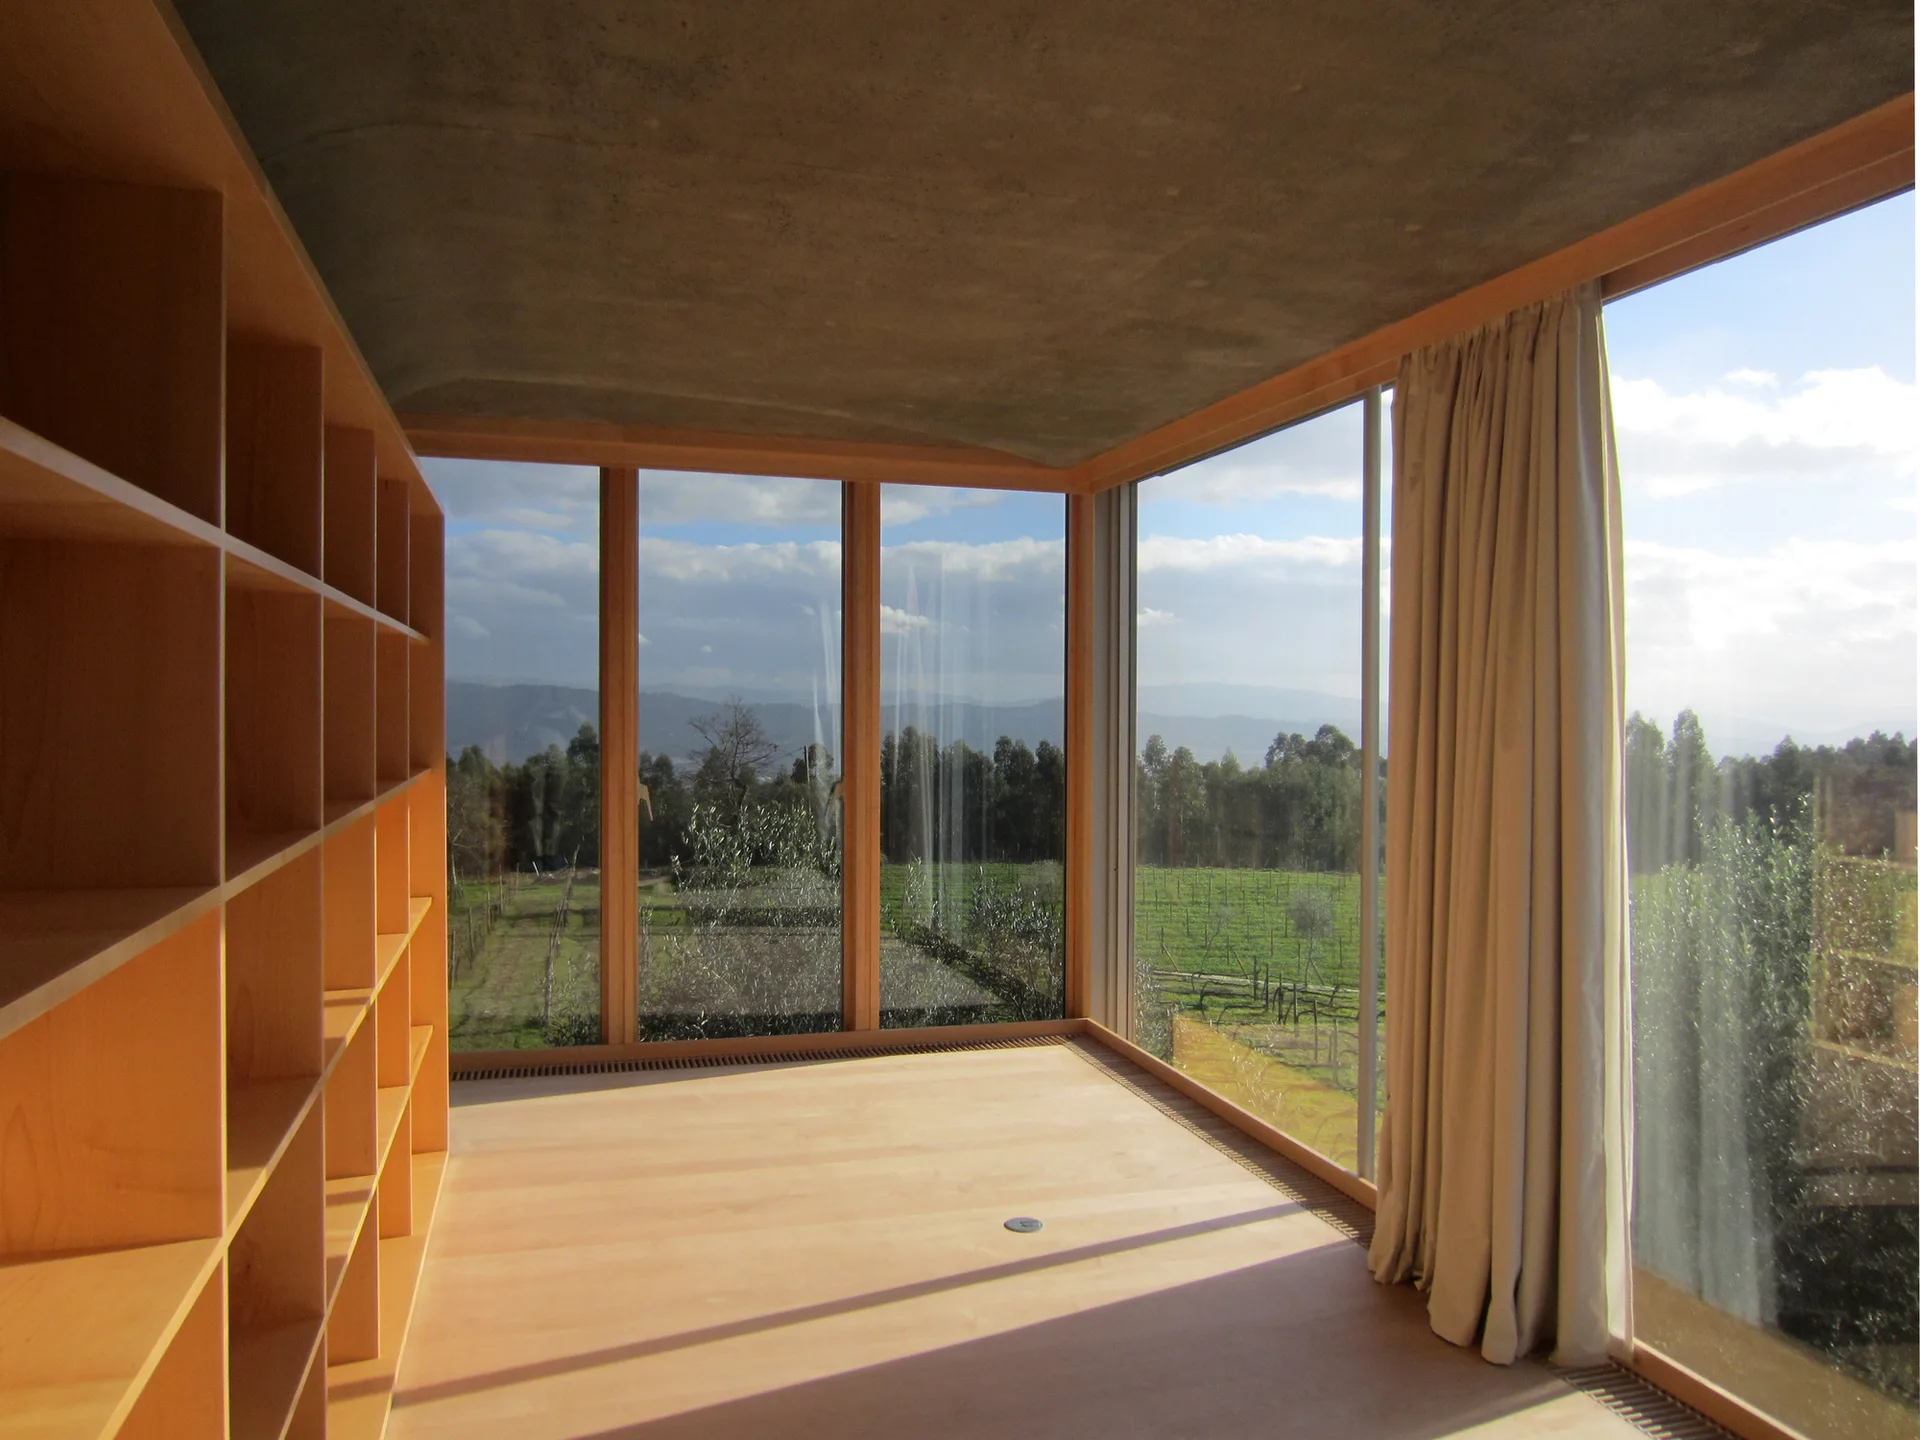
A minimalist room featuring a large light wood bookshelf, exposed concrete ceiling, and floor-to-ceiling windows showing a green landscape.
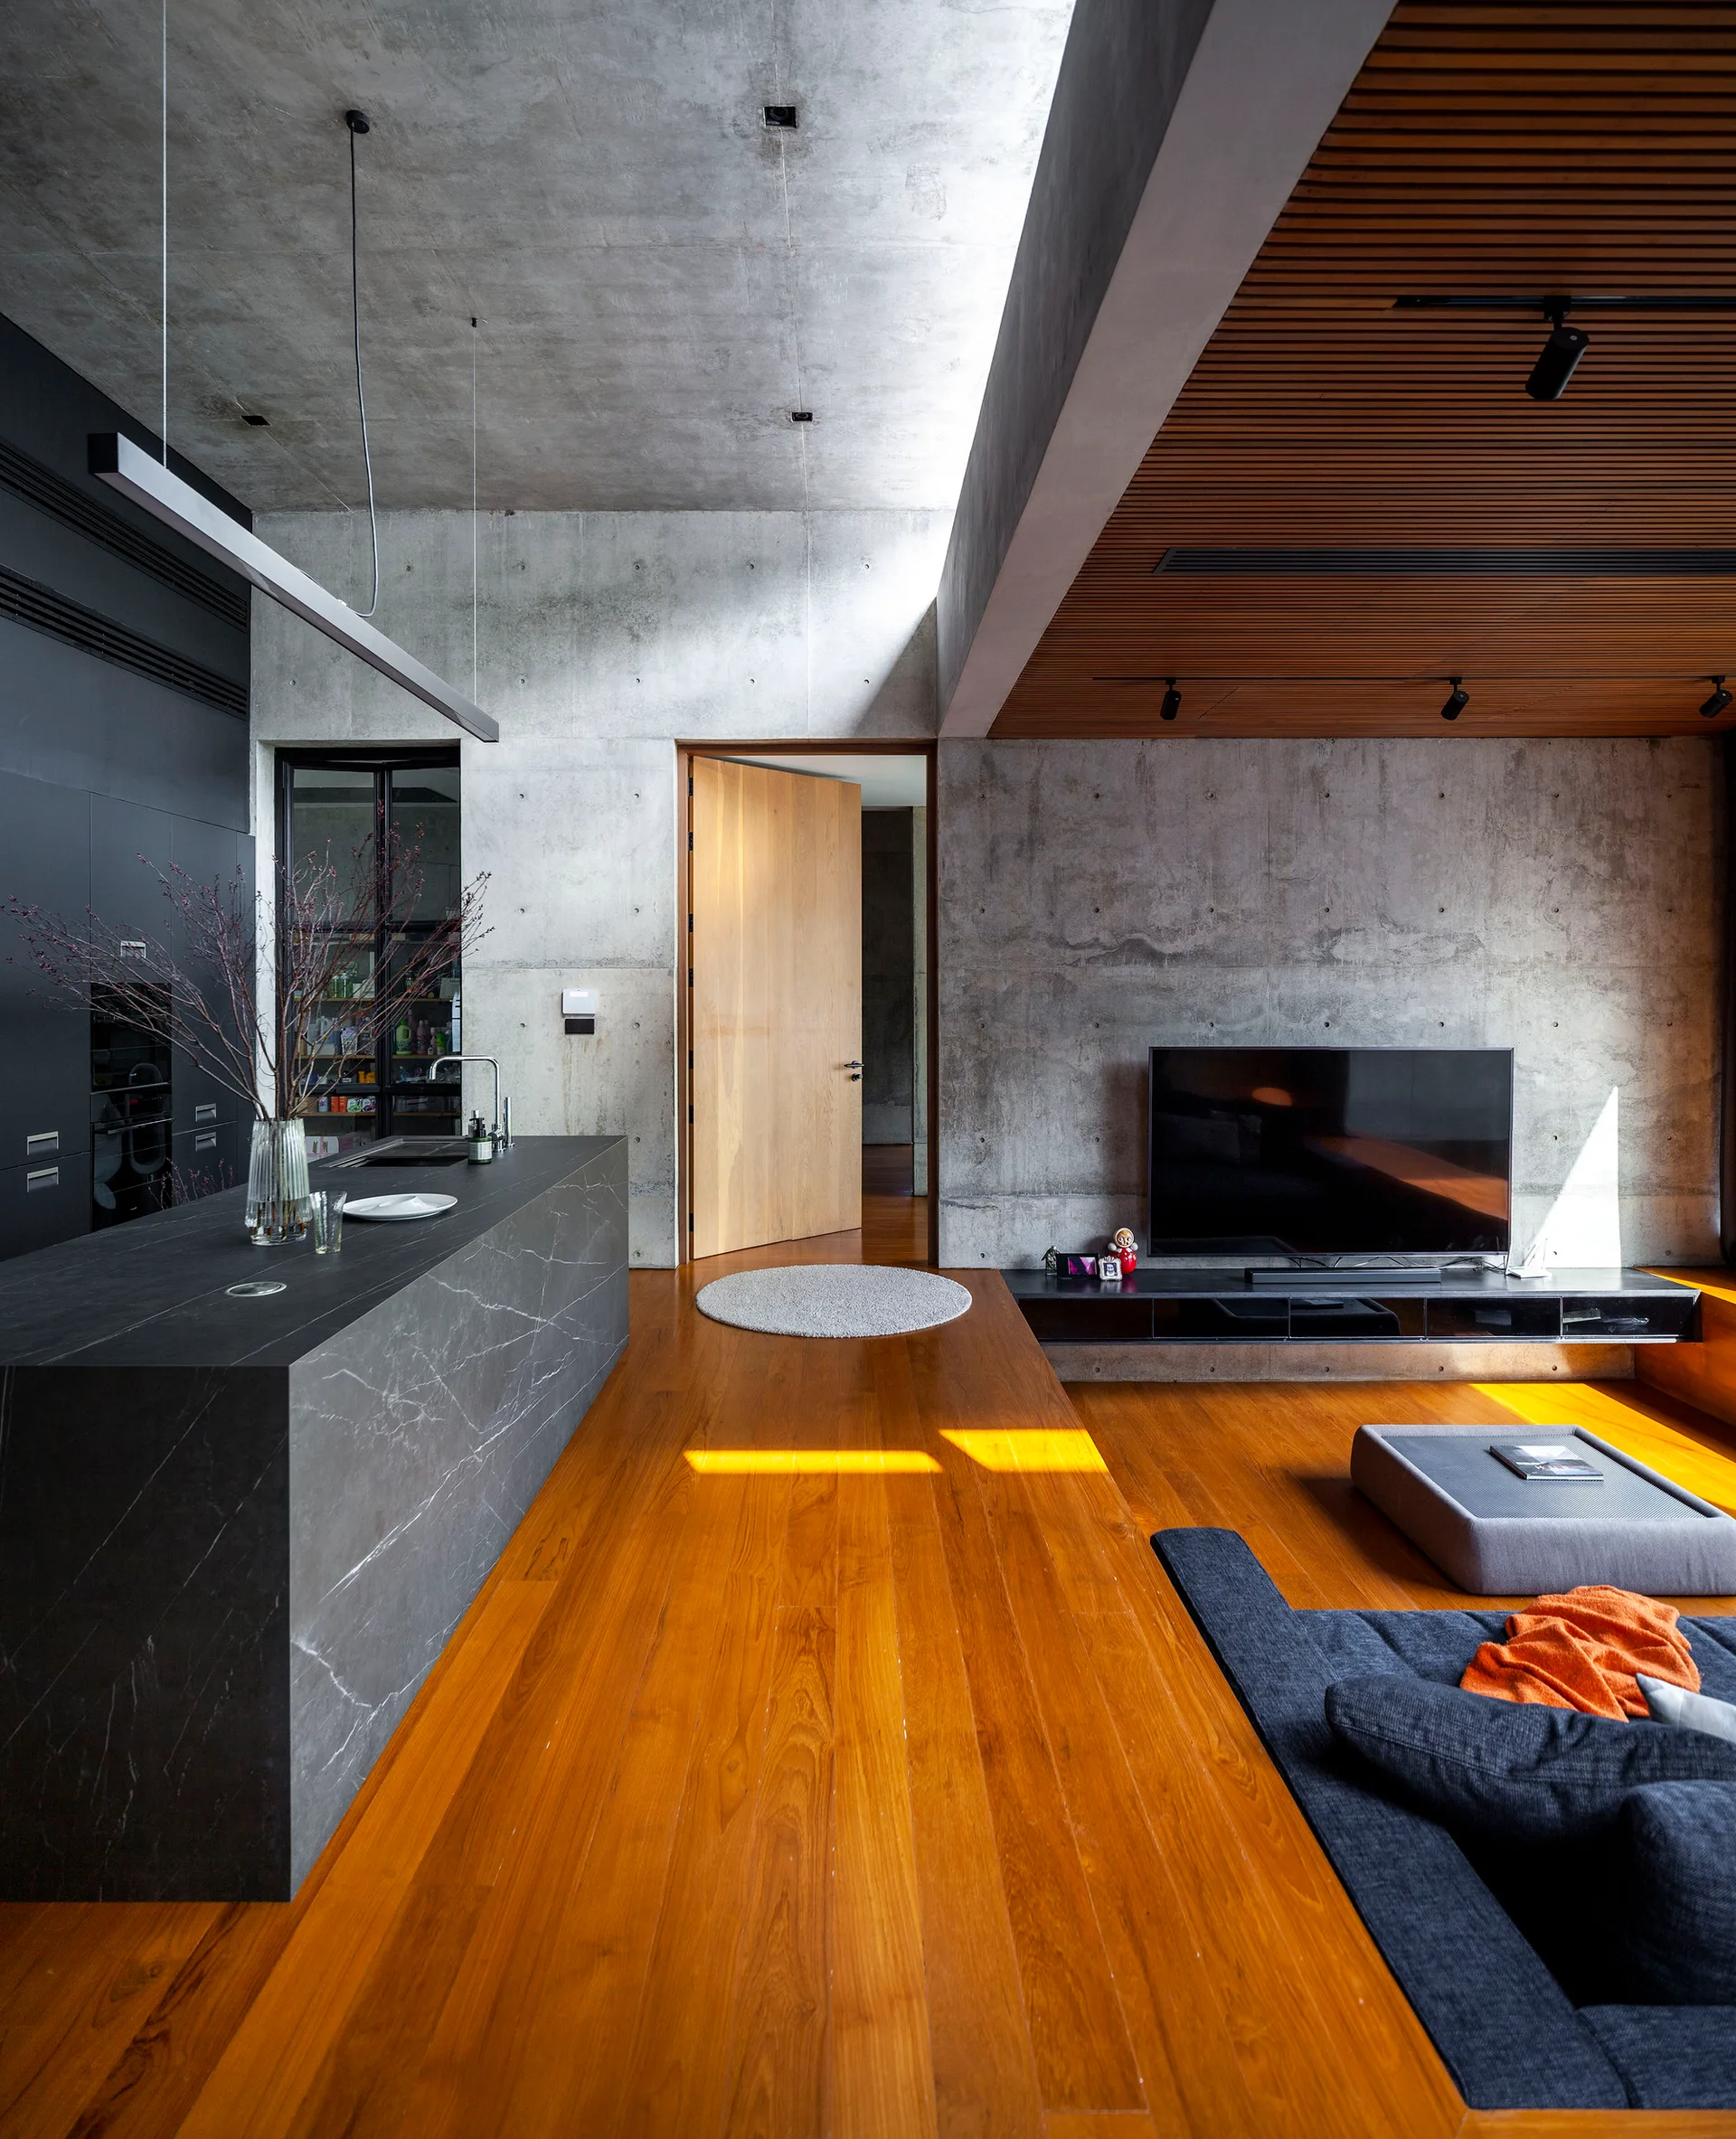
A modern open-concept living space with exposed concrete walls, a dark kitchen island, warm wood flooring, and a slatted timber ceiling panel.
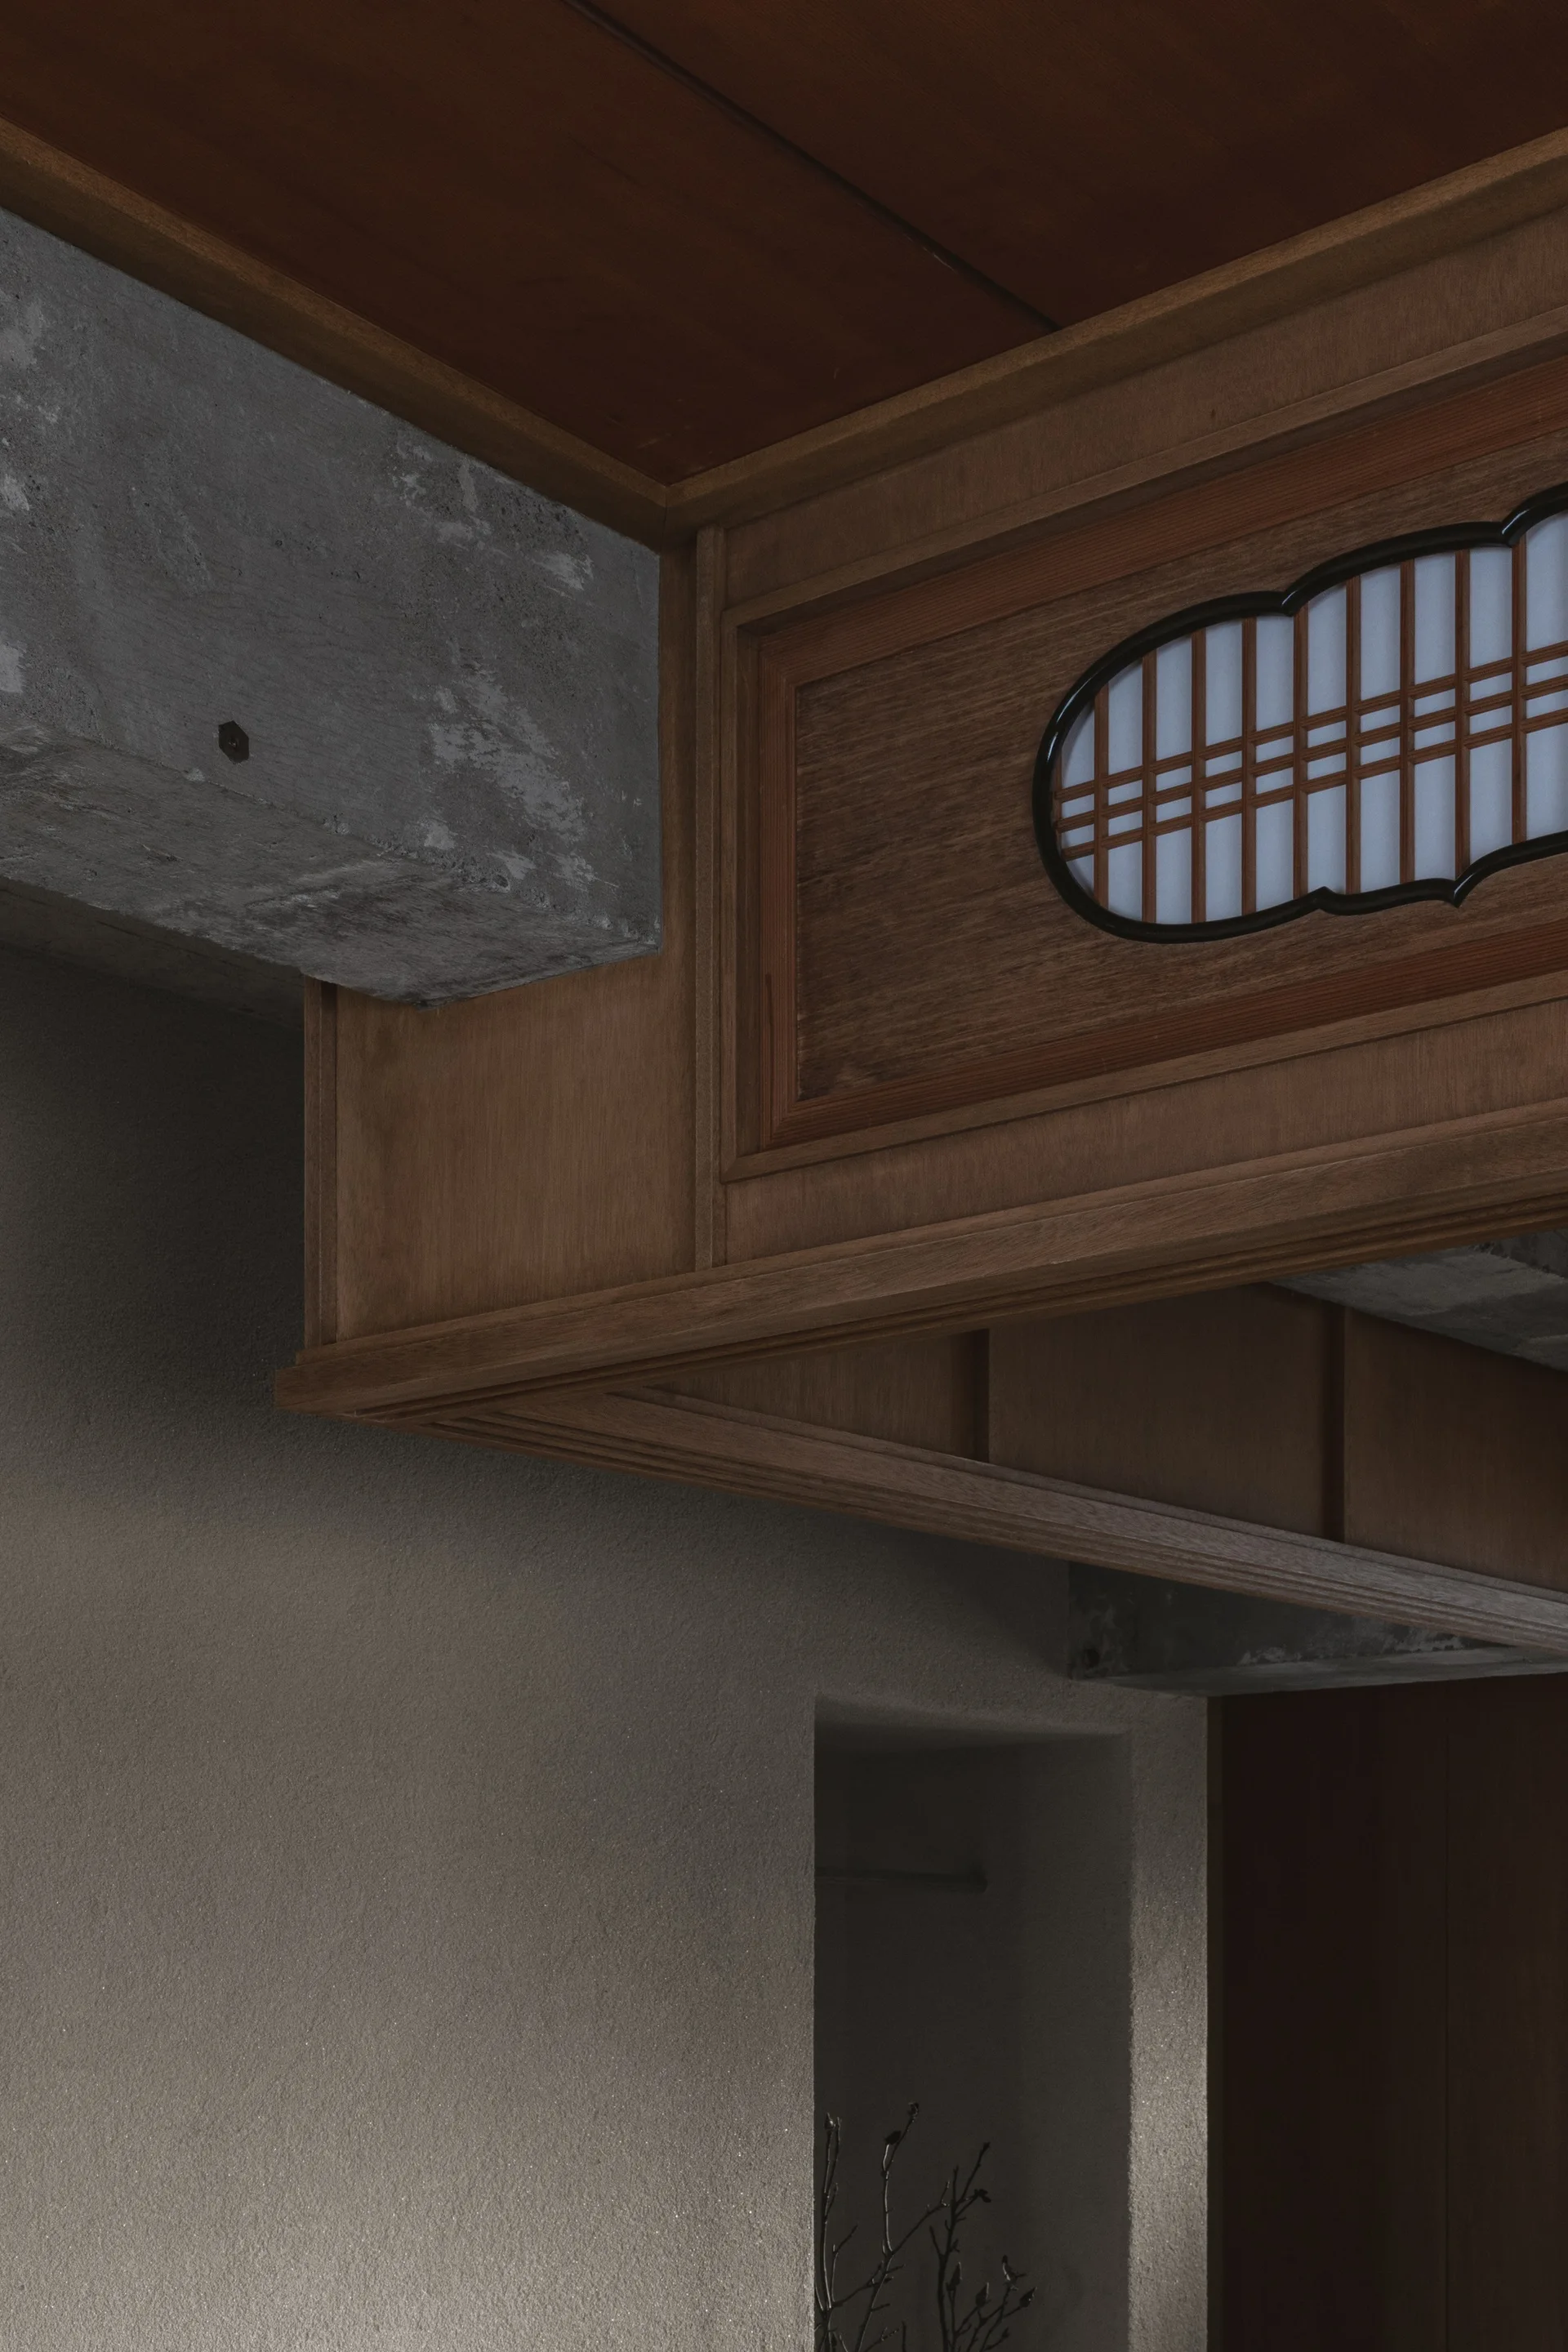
A close-up of an interior architectural detail showing a wooden structure with an oval lattice window beside a raw concrete beam and textured plaster wall.
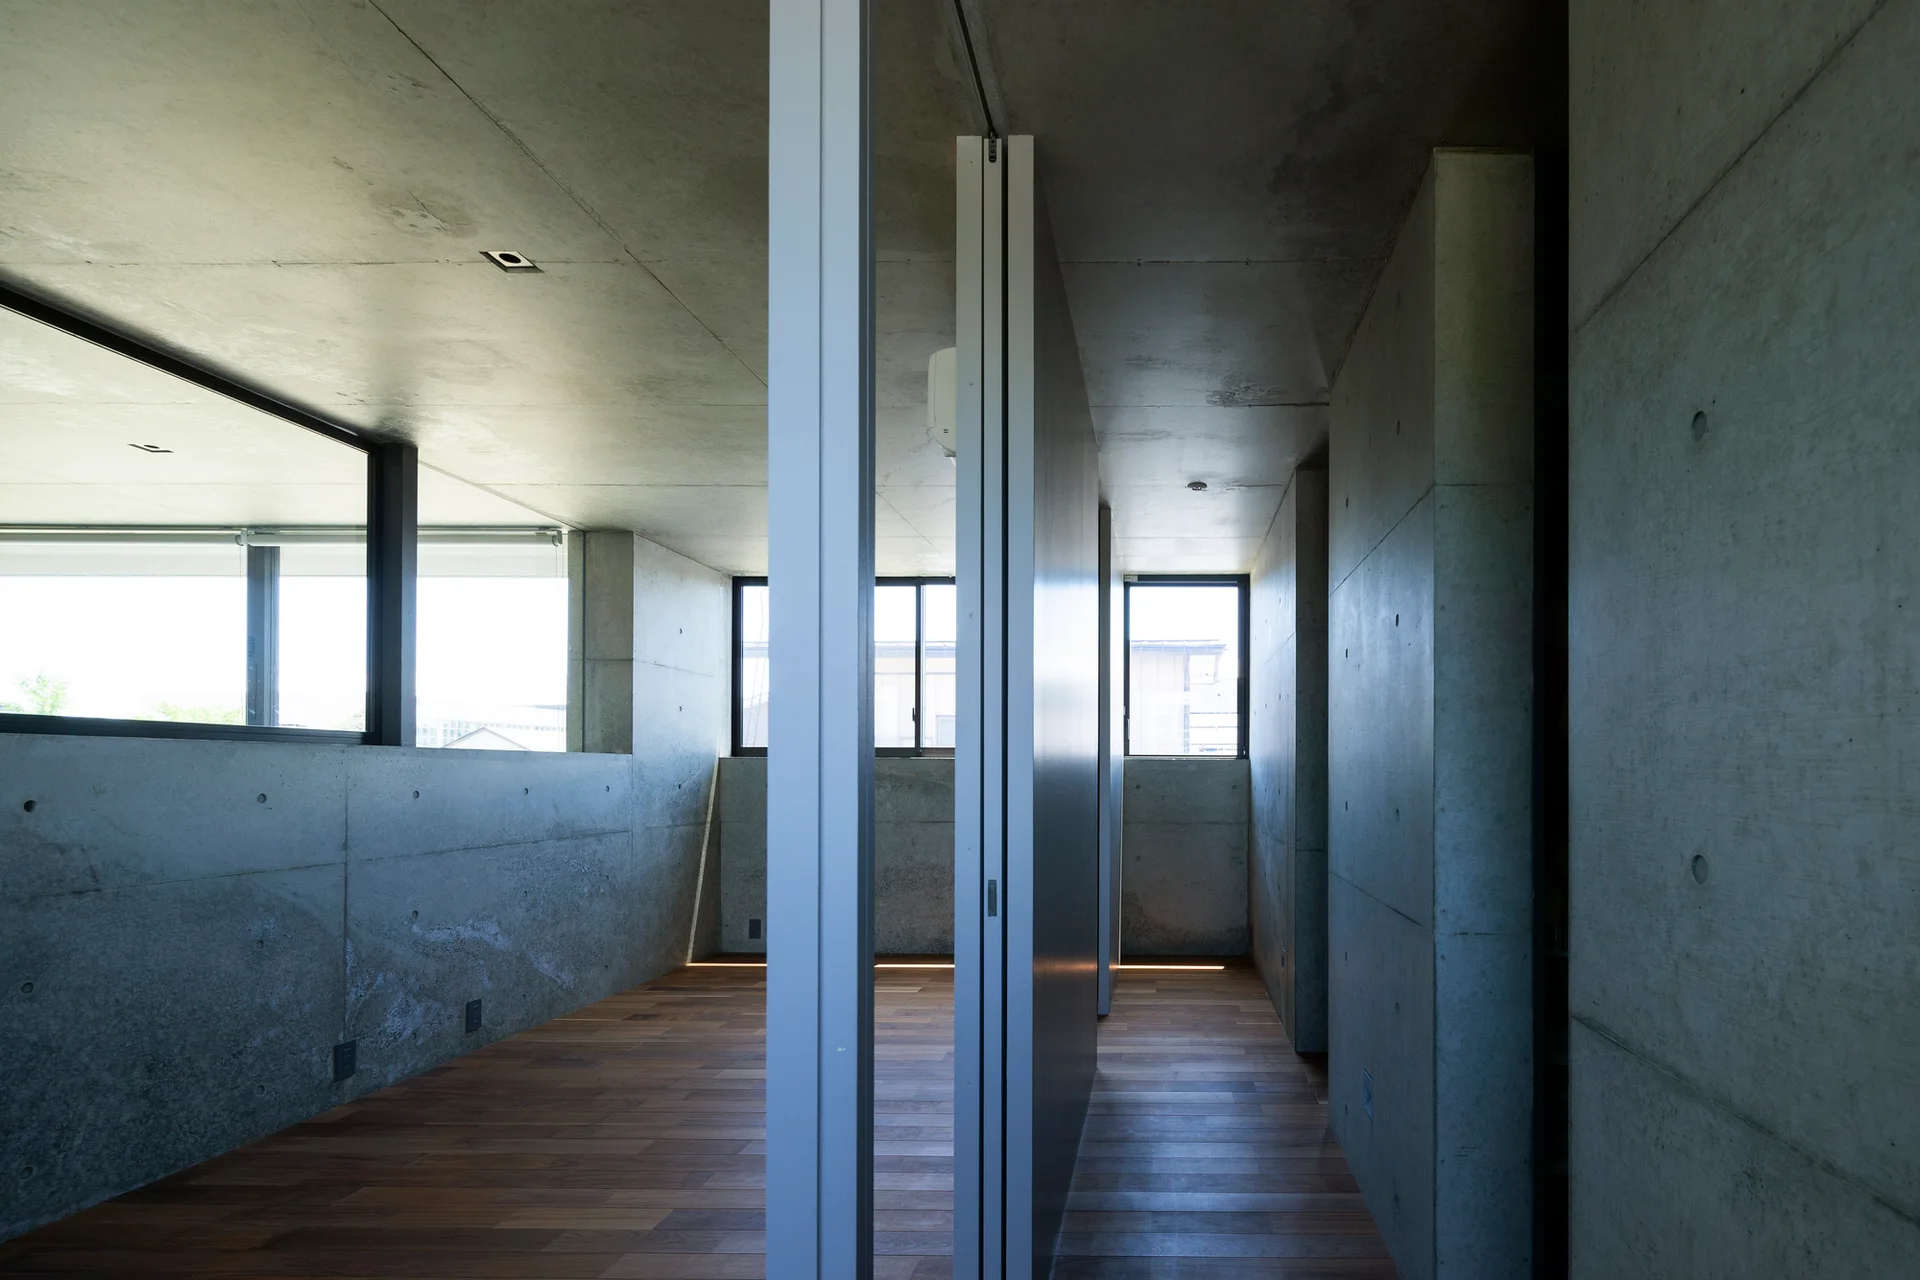
A minimalist room features raw exposed concrete walls and ceiling, warm wood plank flooring, and a grey vertical partition wall under natural light.
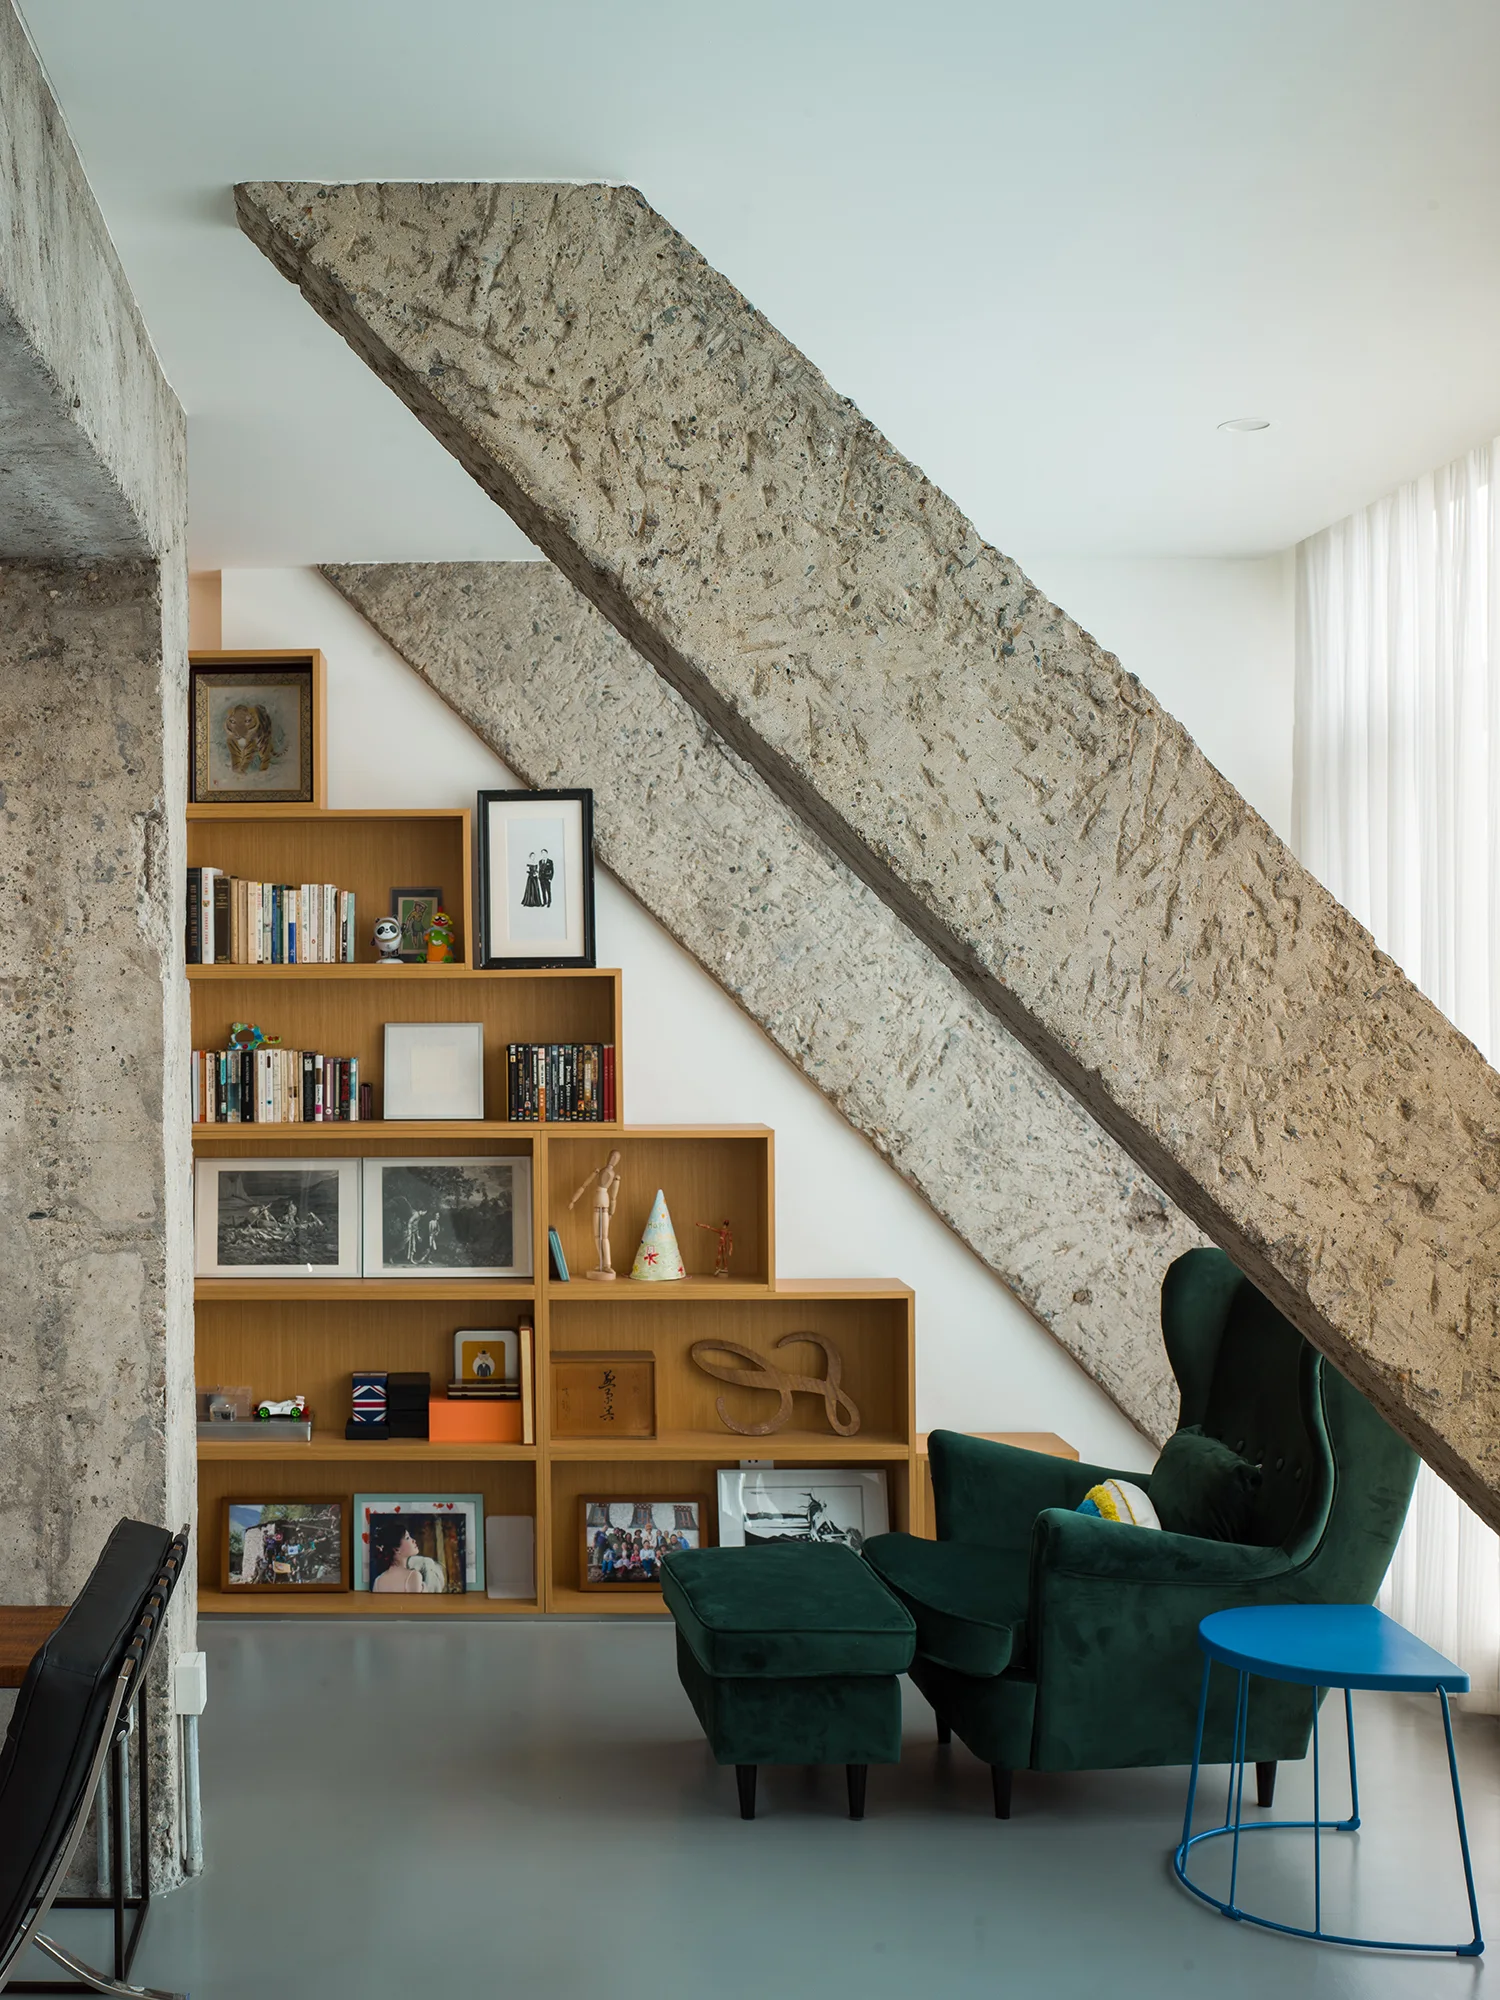
A green velvet wingback chair and ottoman sit next to a stepped wooden bookshelf nestled beneath heavy, diagonal raw concrete structural beams.