Skip to content

PROJECT

Svastaka House

by Somia Design Studio

9 images

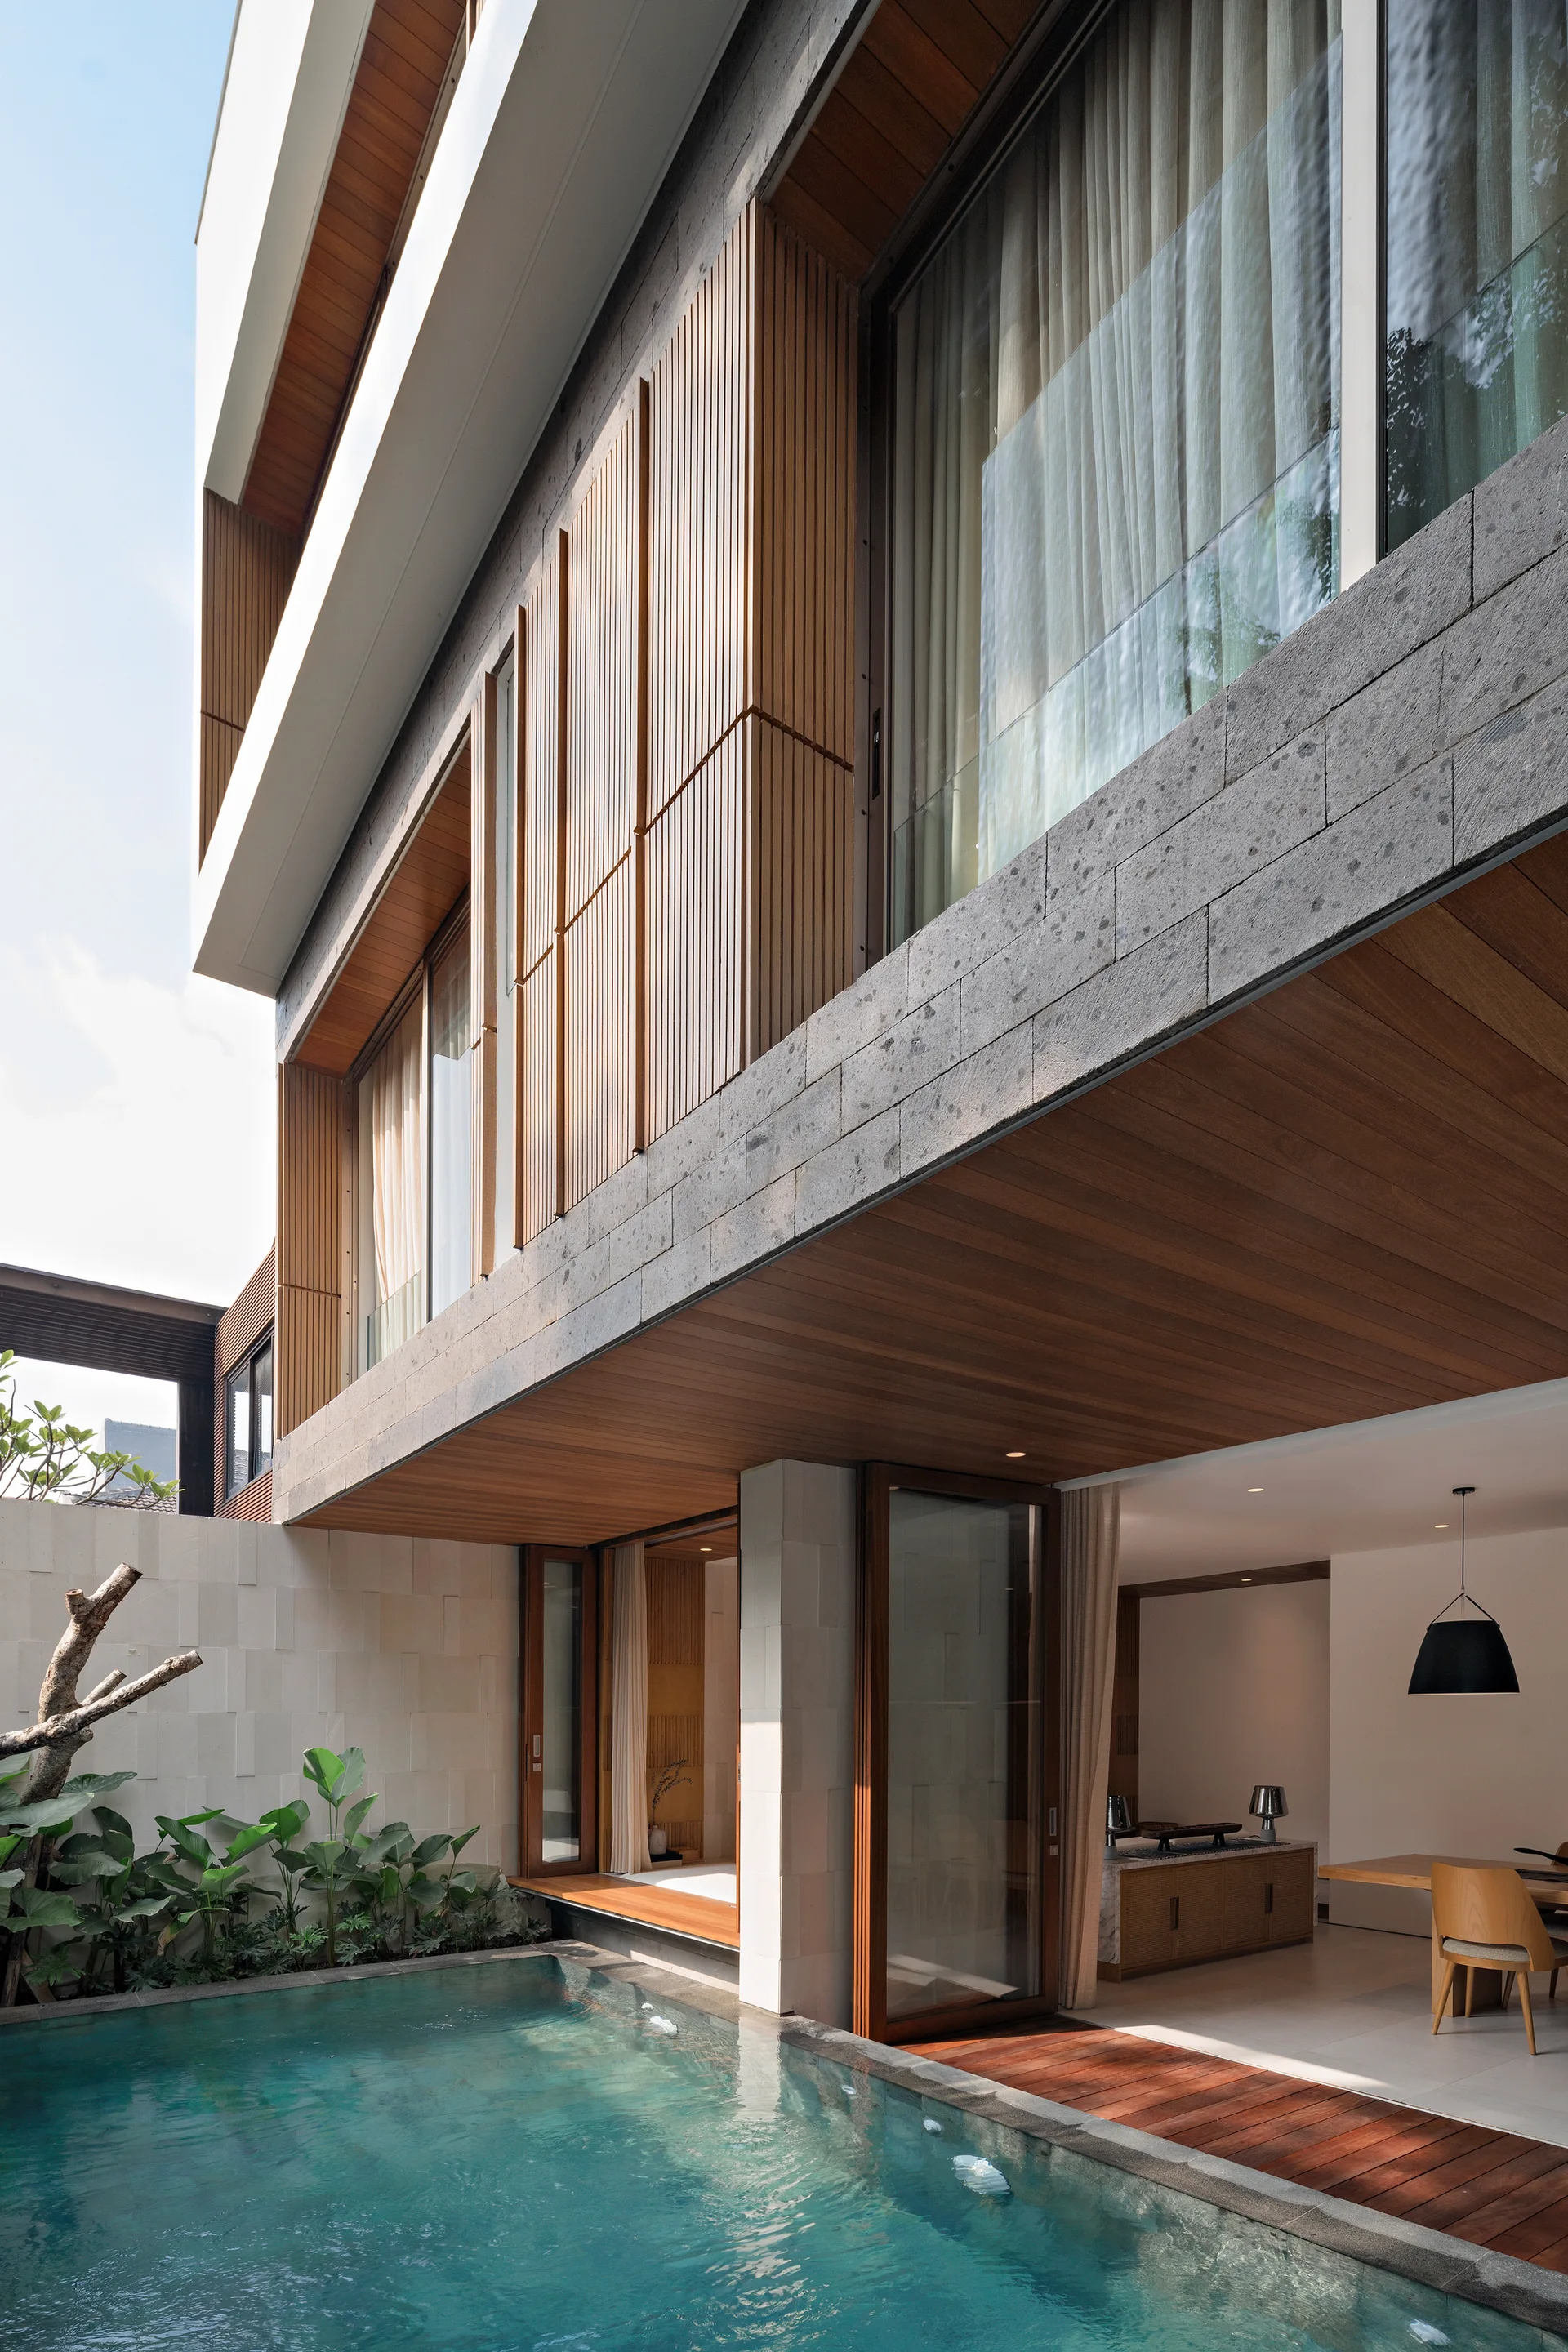
A modern multi-story home with a blue swimming pool next to an open-plan interior dining room, featuring wood ceilings and a stone facade.
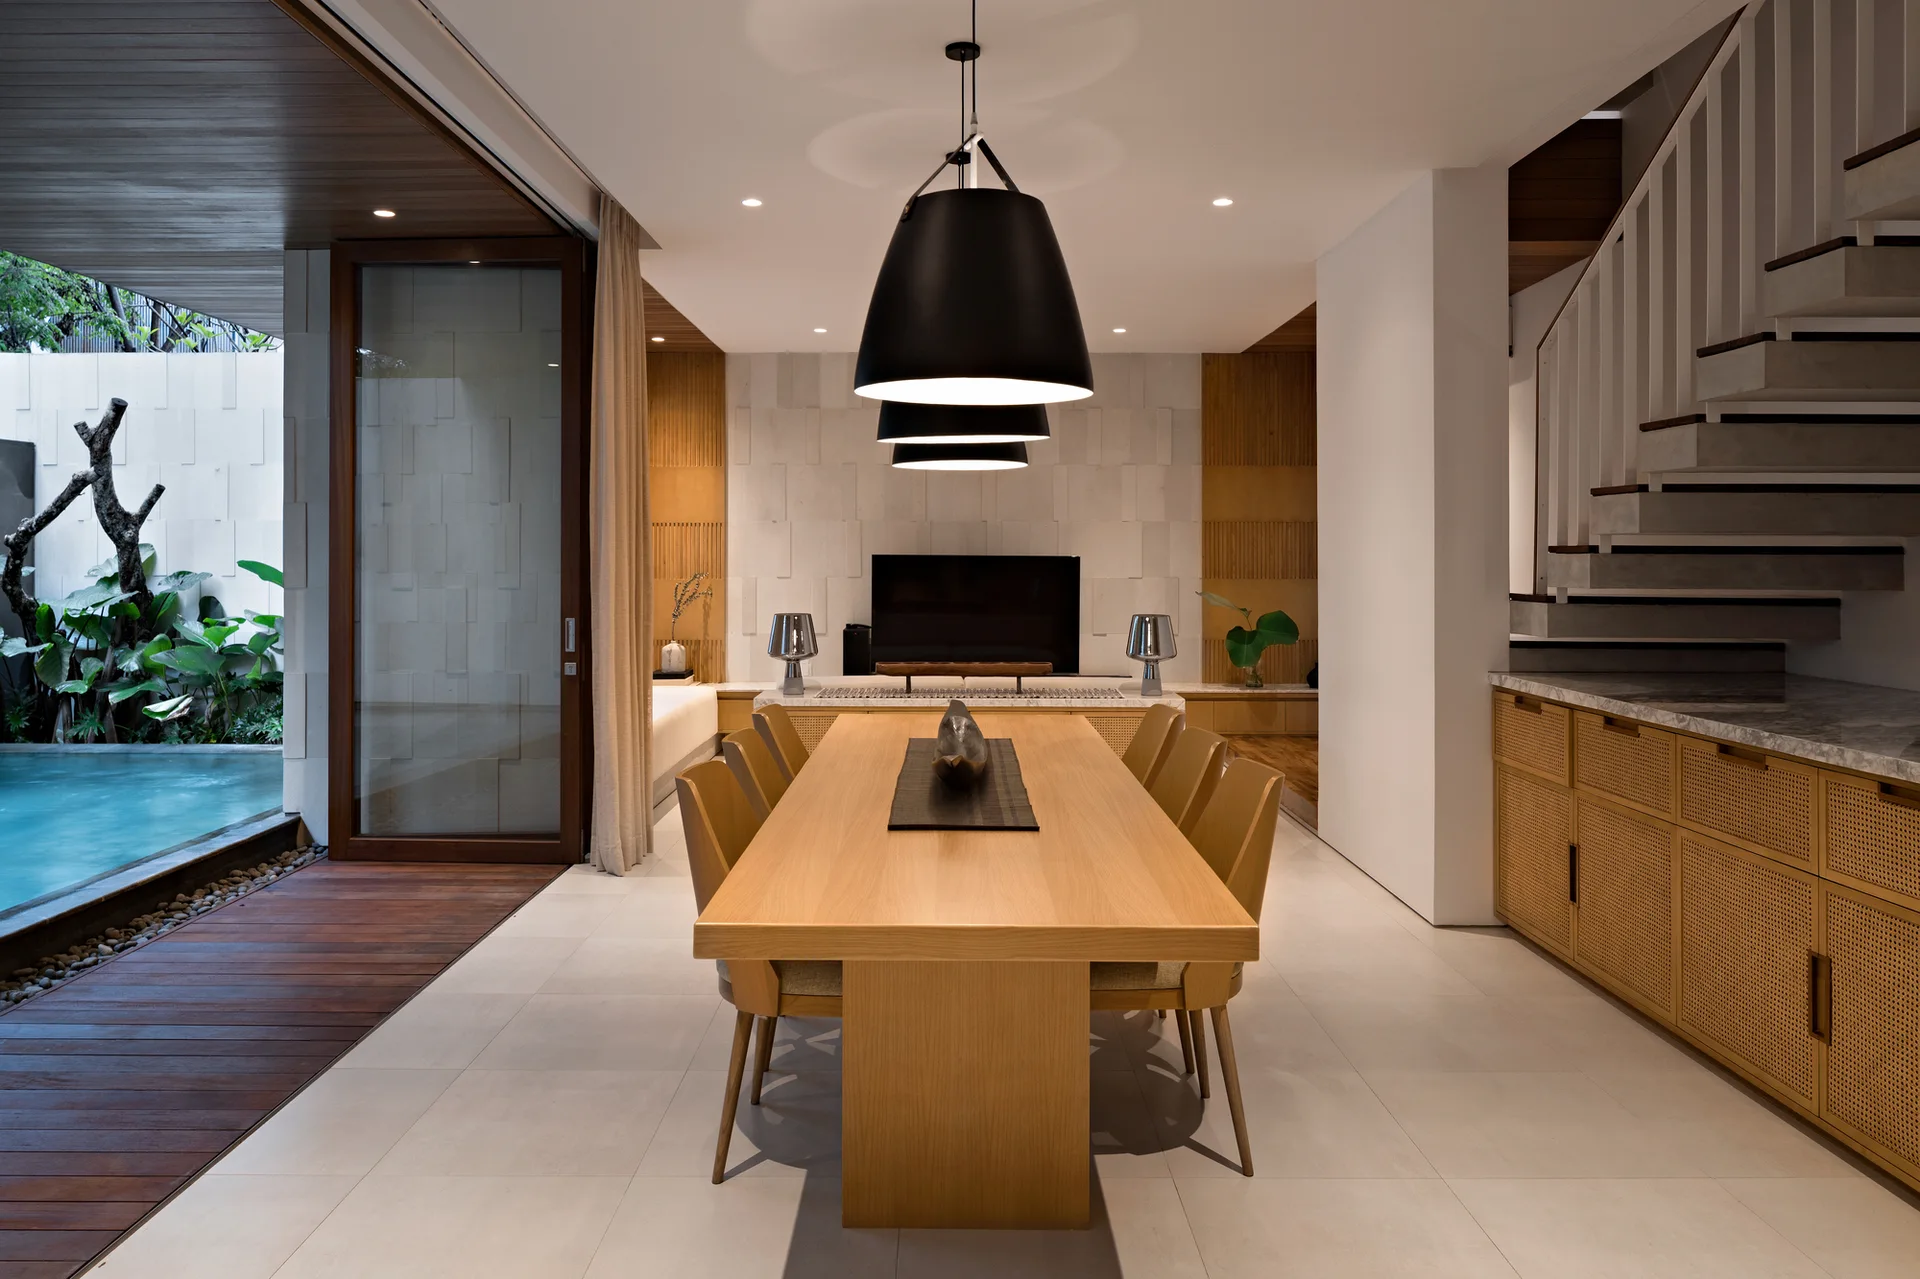
A minimalist dining room features a long wooden table, black dome pendant lights, and cane cabinets next to a floating staircase.
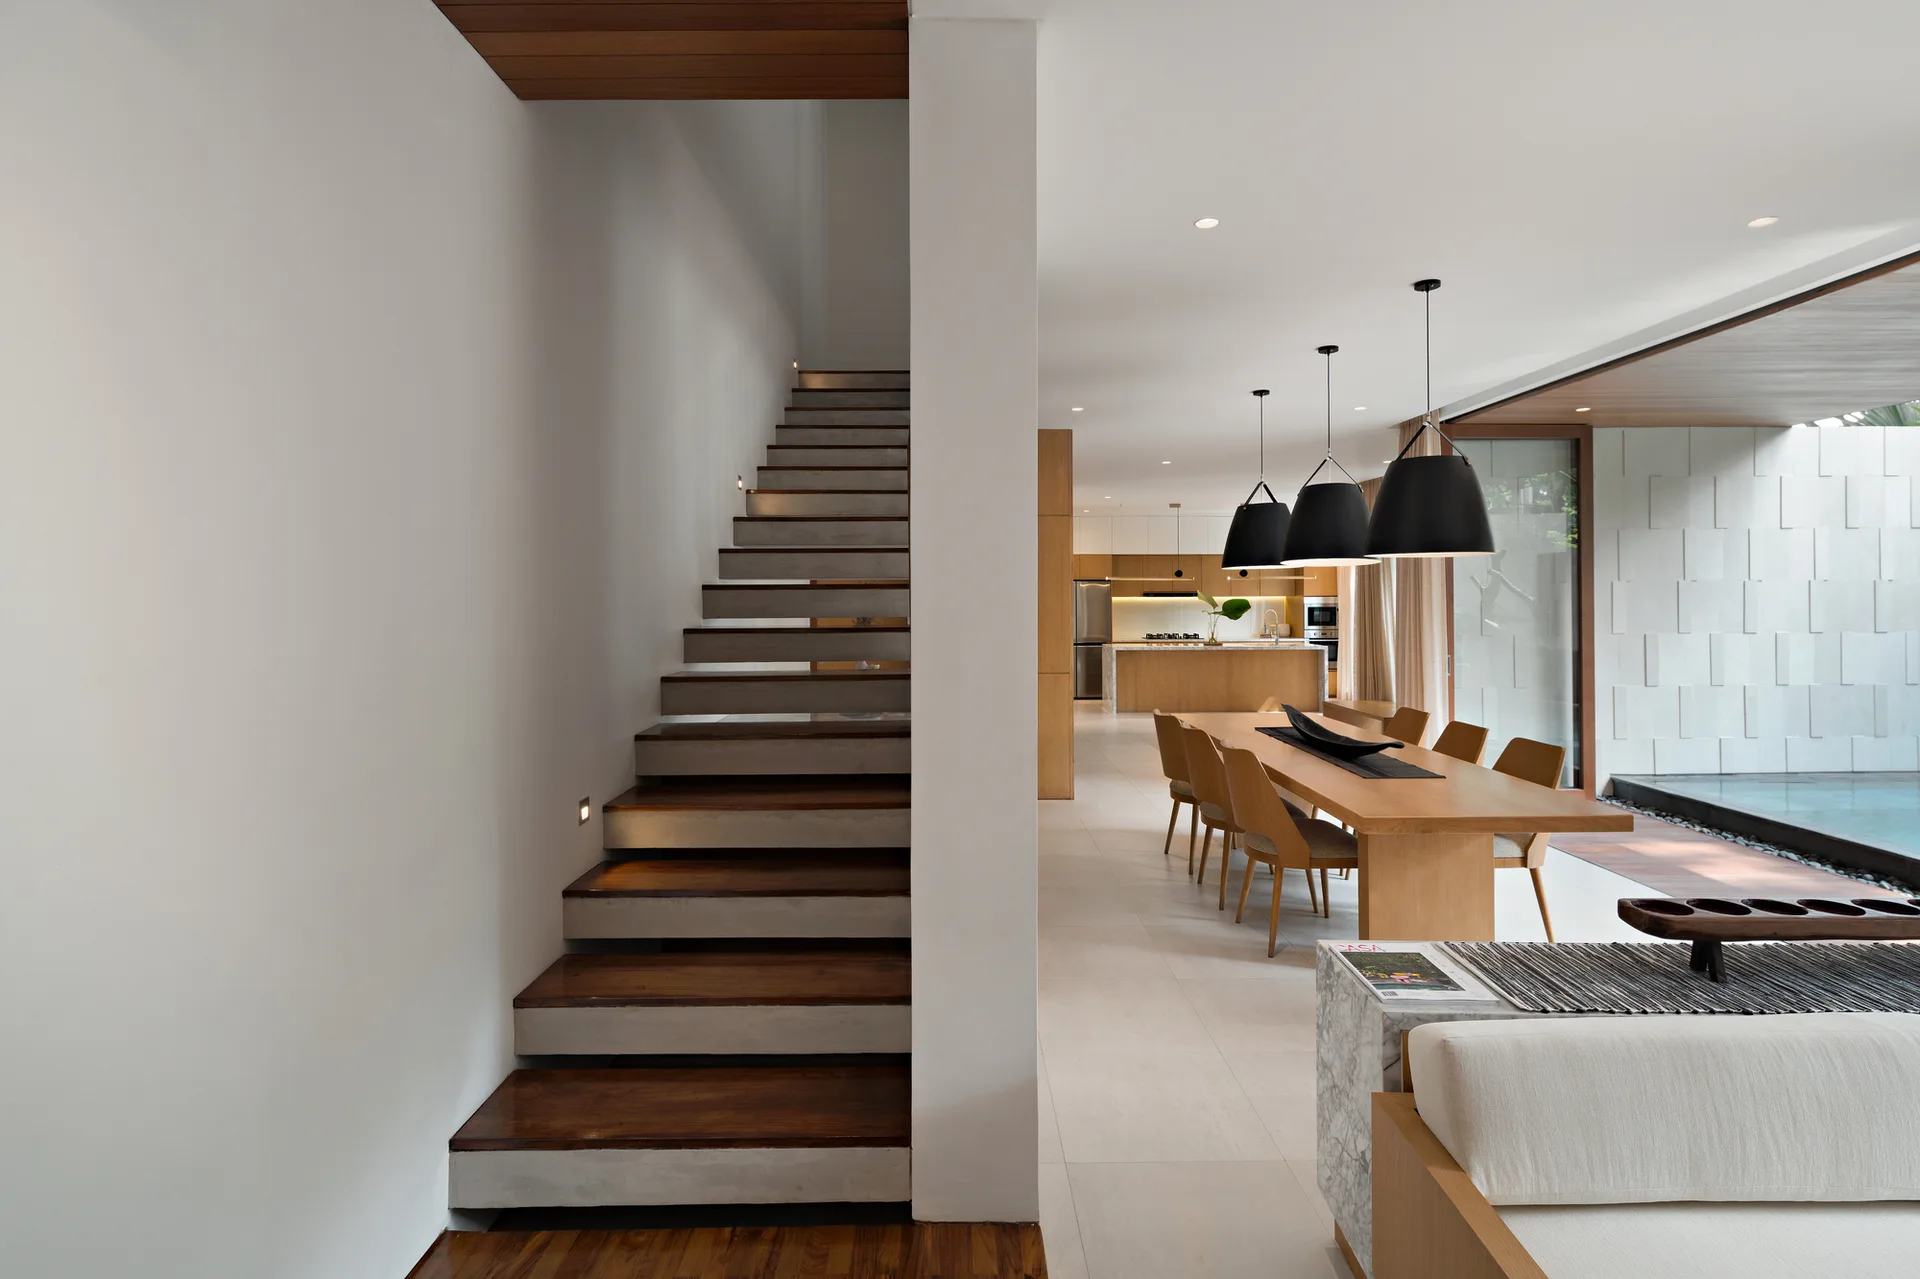
A modern home interior features a wooden staircase with recessed step lights next to an open dining area with black pendant lamps.
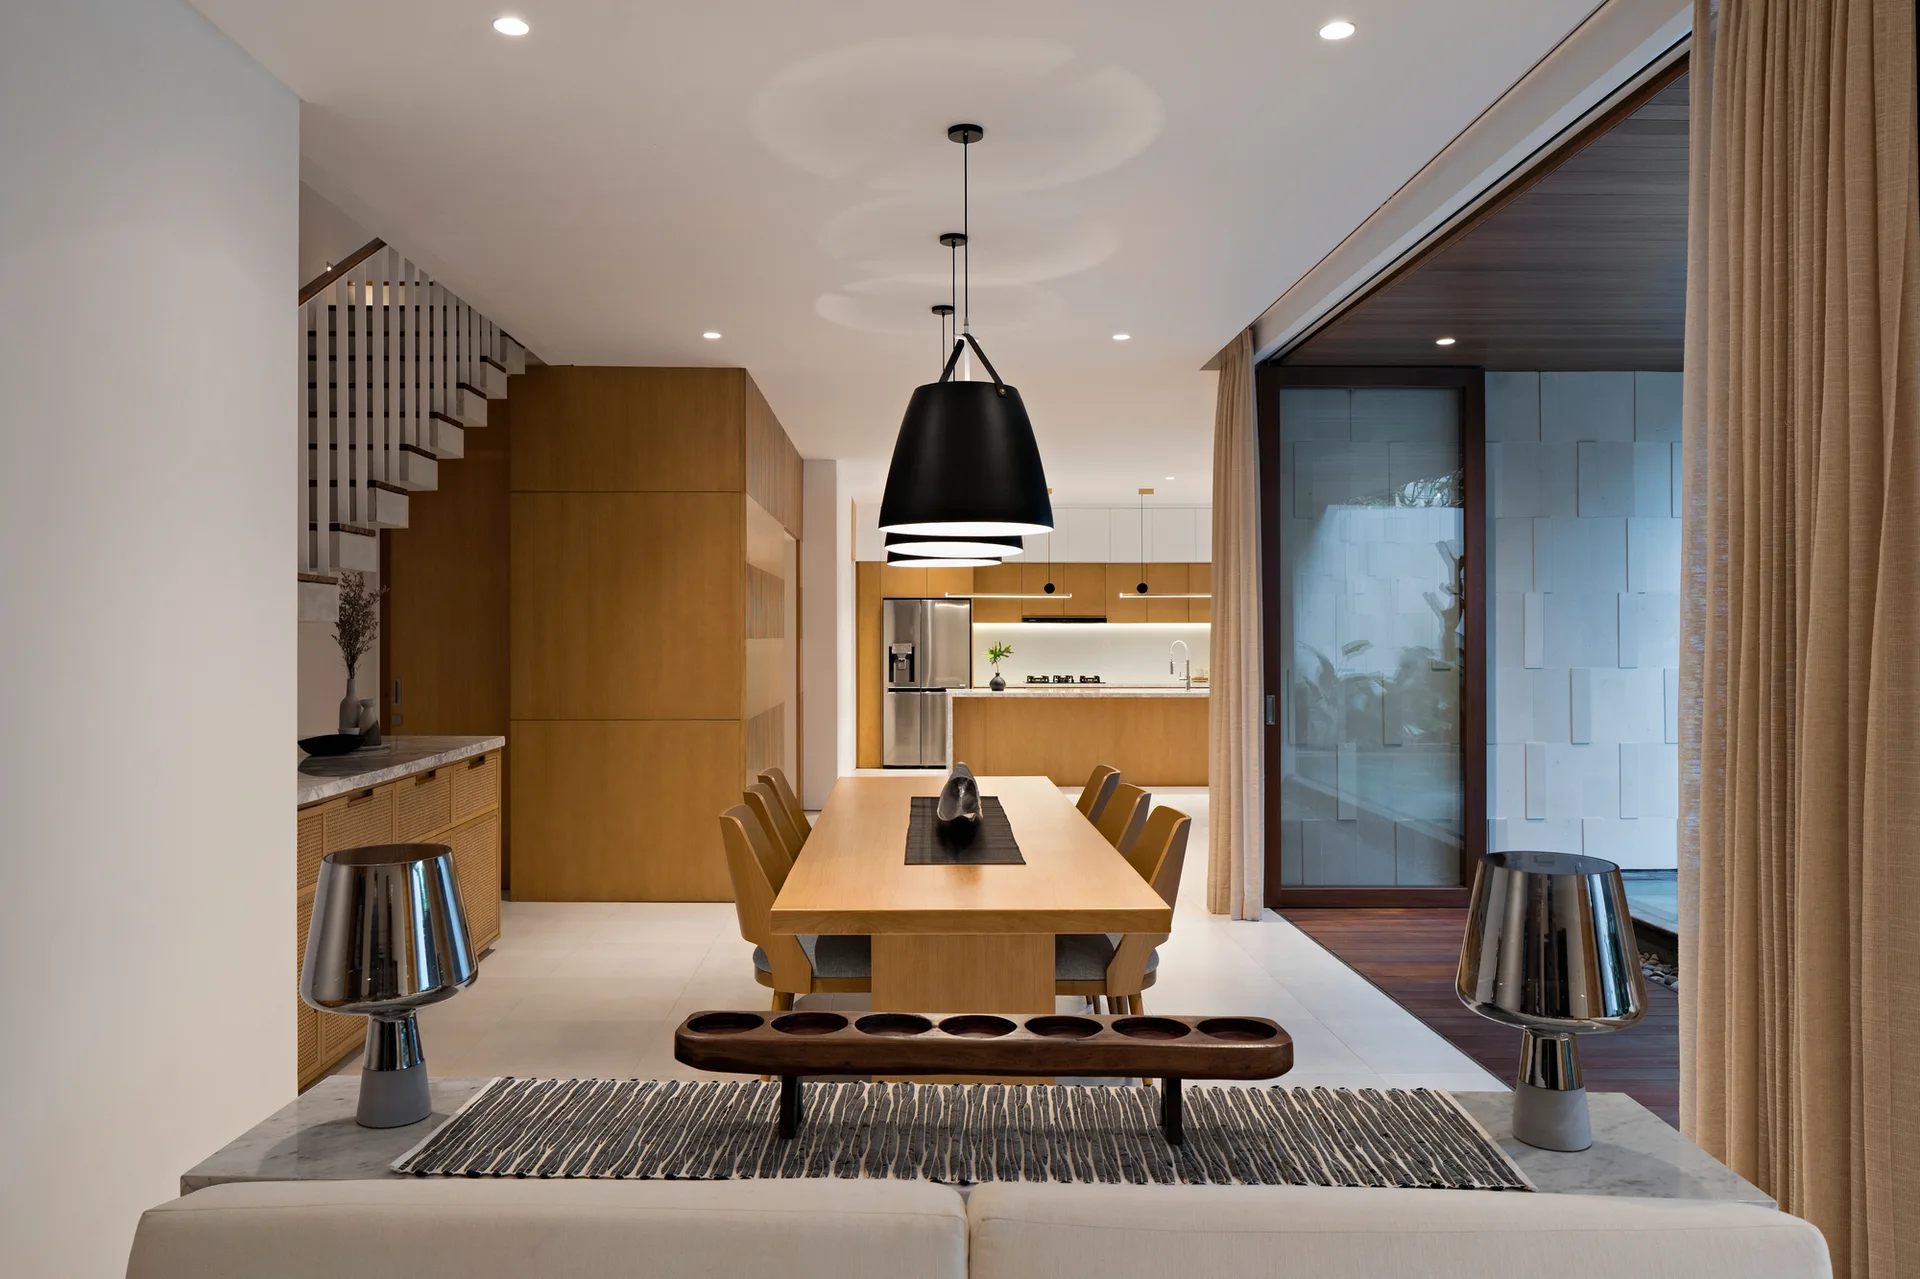
A contemporary open-plan dining room with a light wood table, oversized black pendant lights, and a kitchen visible in the background.
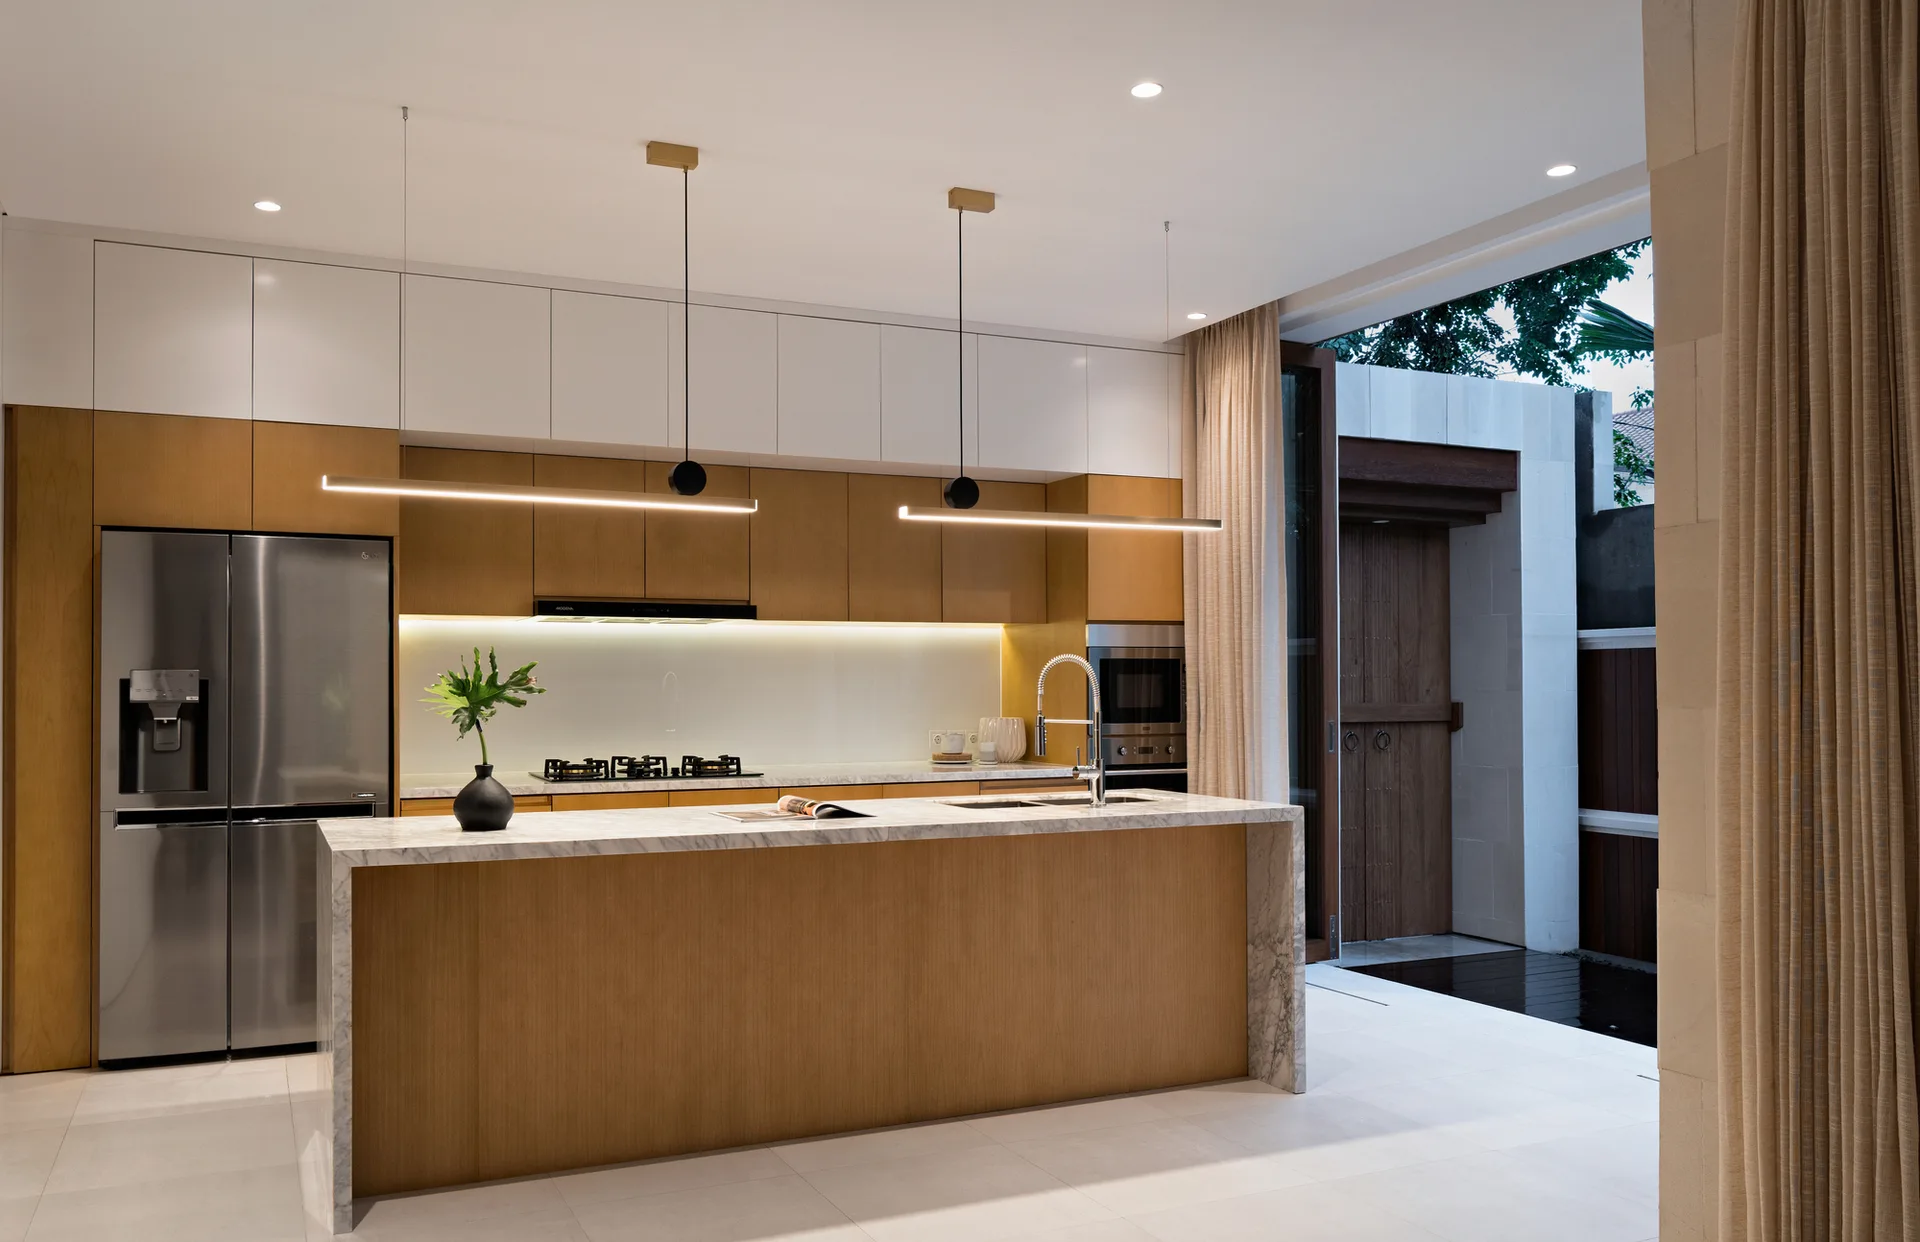
A minimalist kitchen features a marble waterfall island, wood and white flat-panel cabinetry, and sleek linear pendant lights.
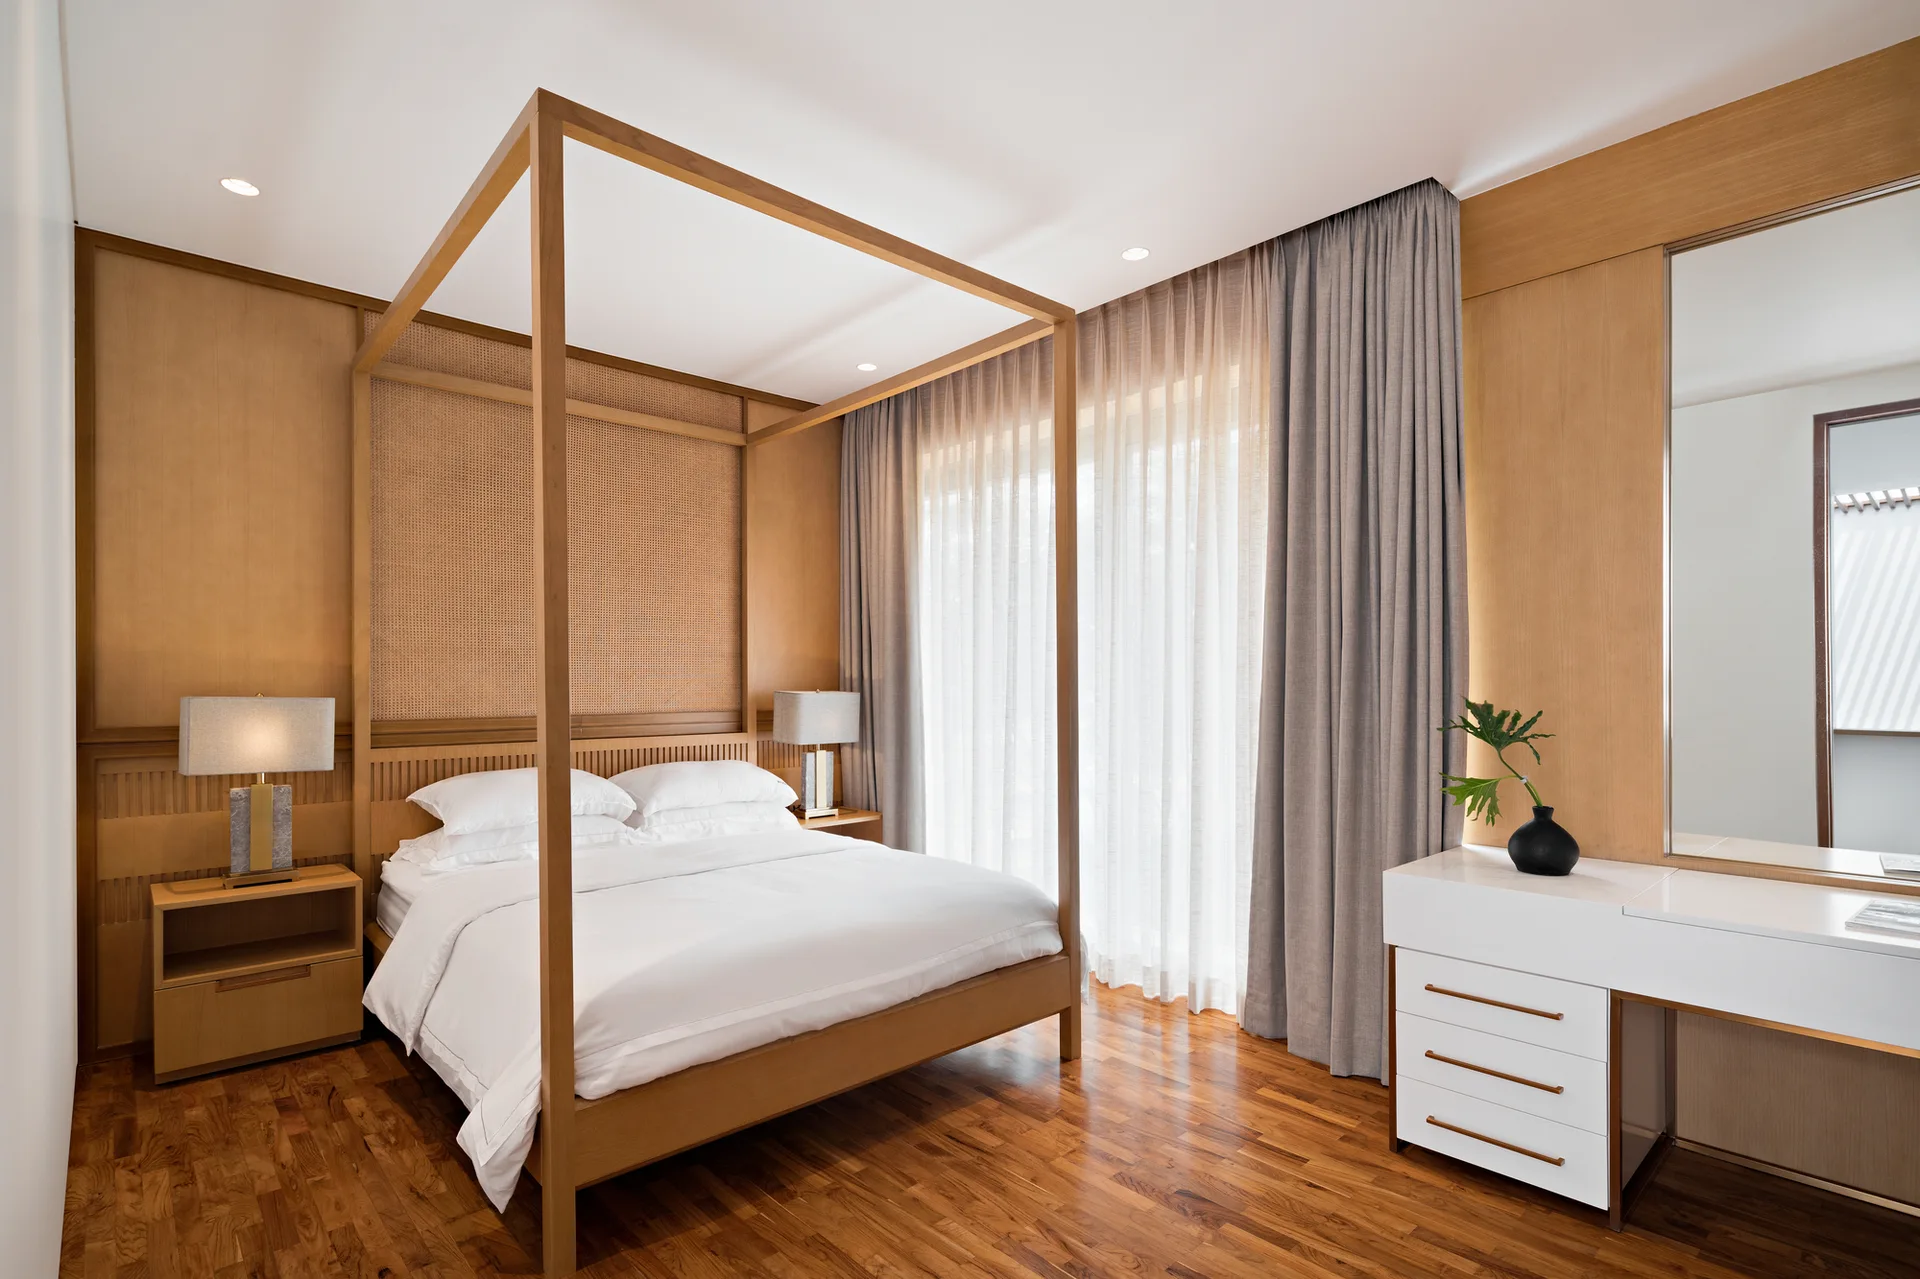
A modern bedroom with a wooden canopy bed, a woven cane headboard, wood-paneled walls, grey curtains, and a white vanity with a large mirror.
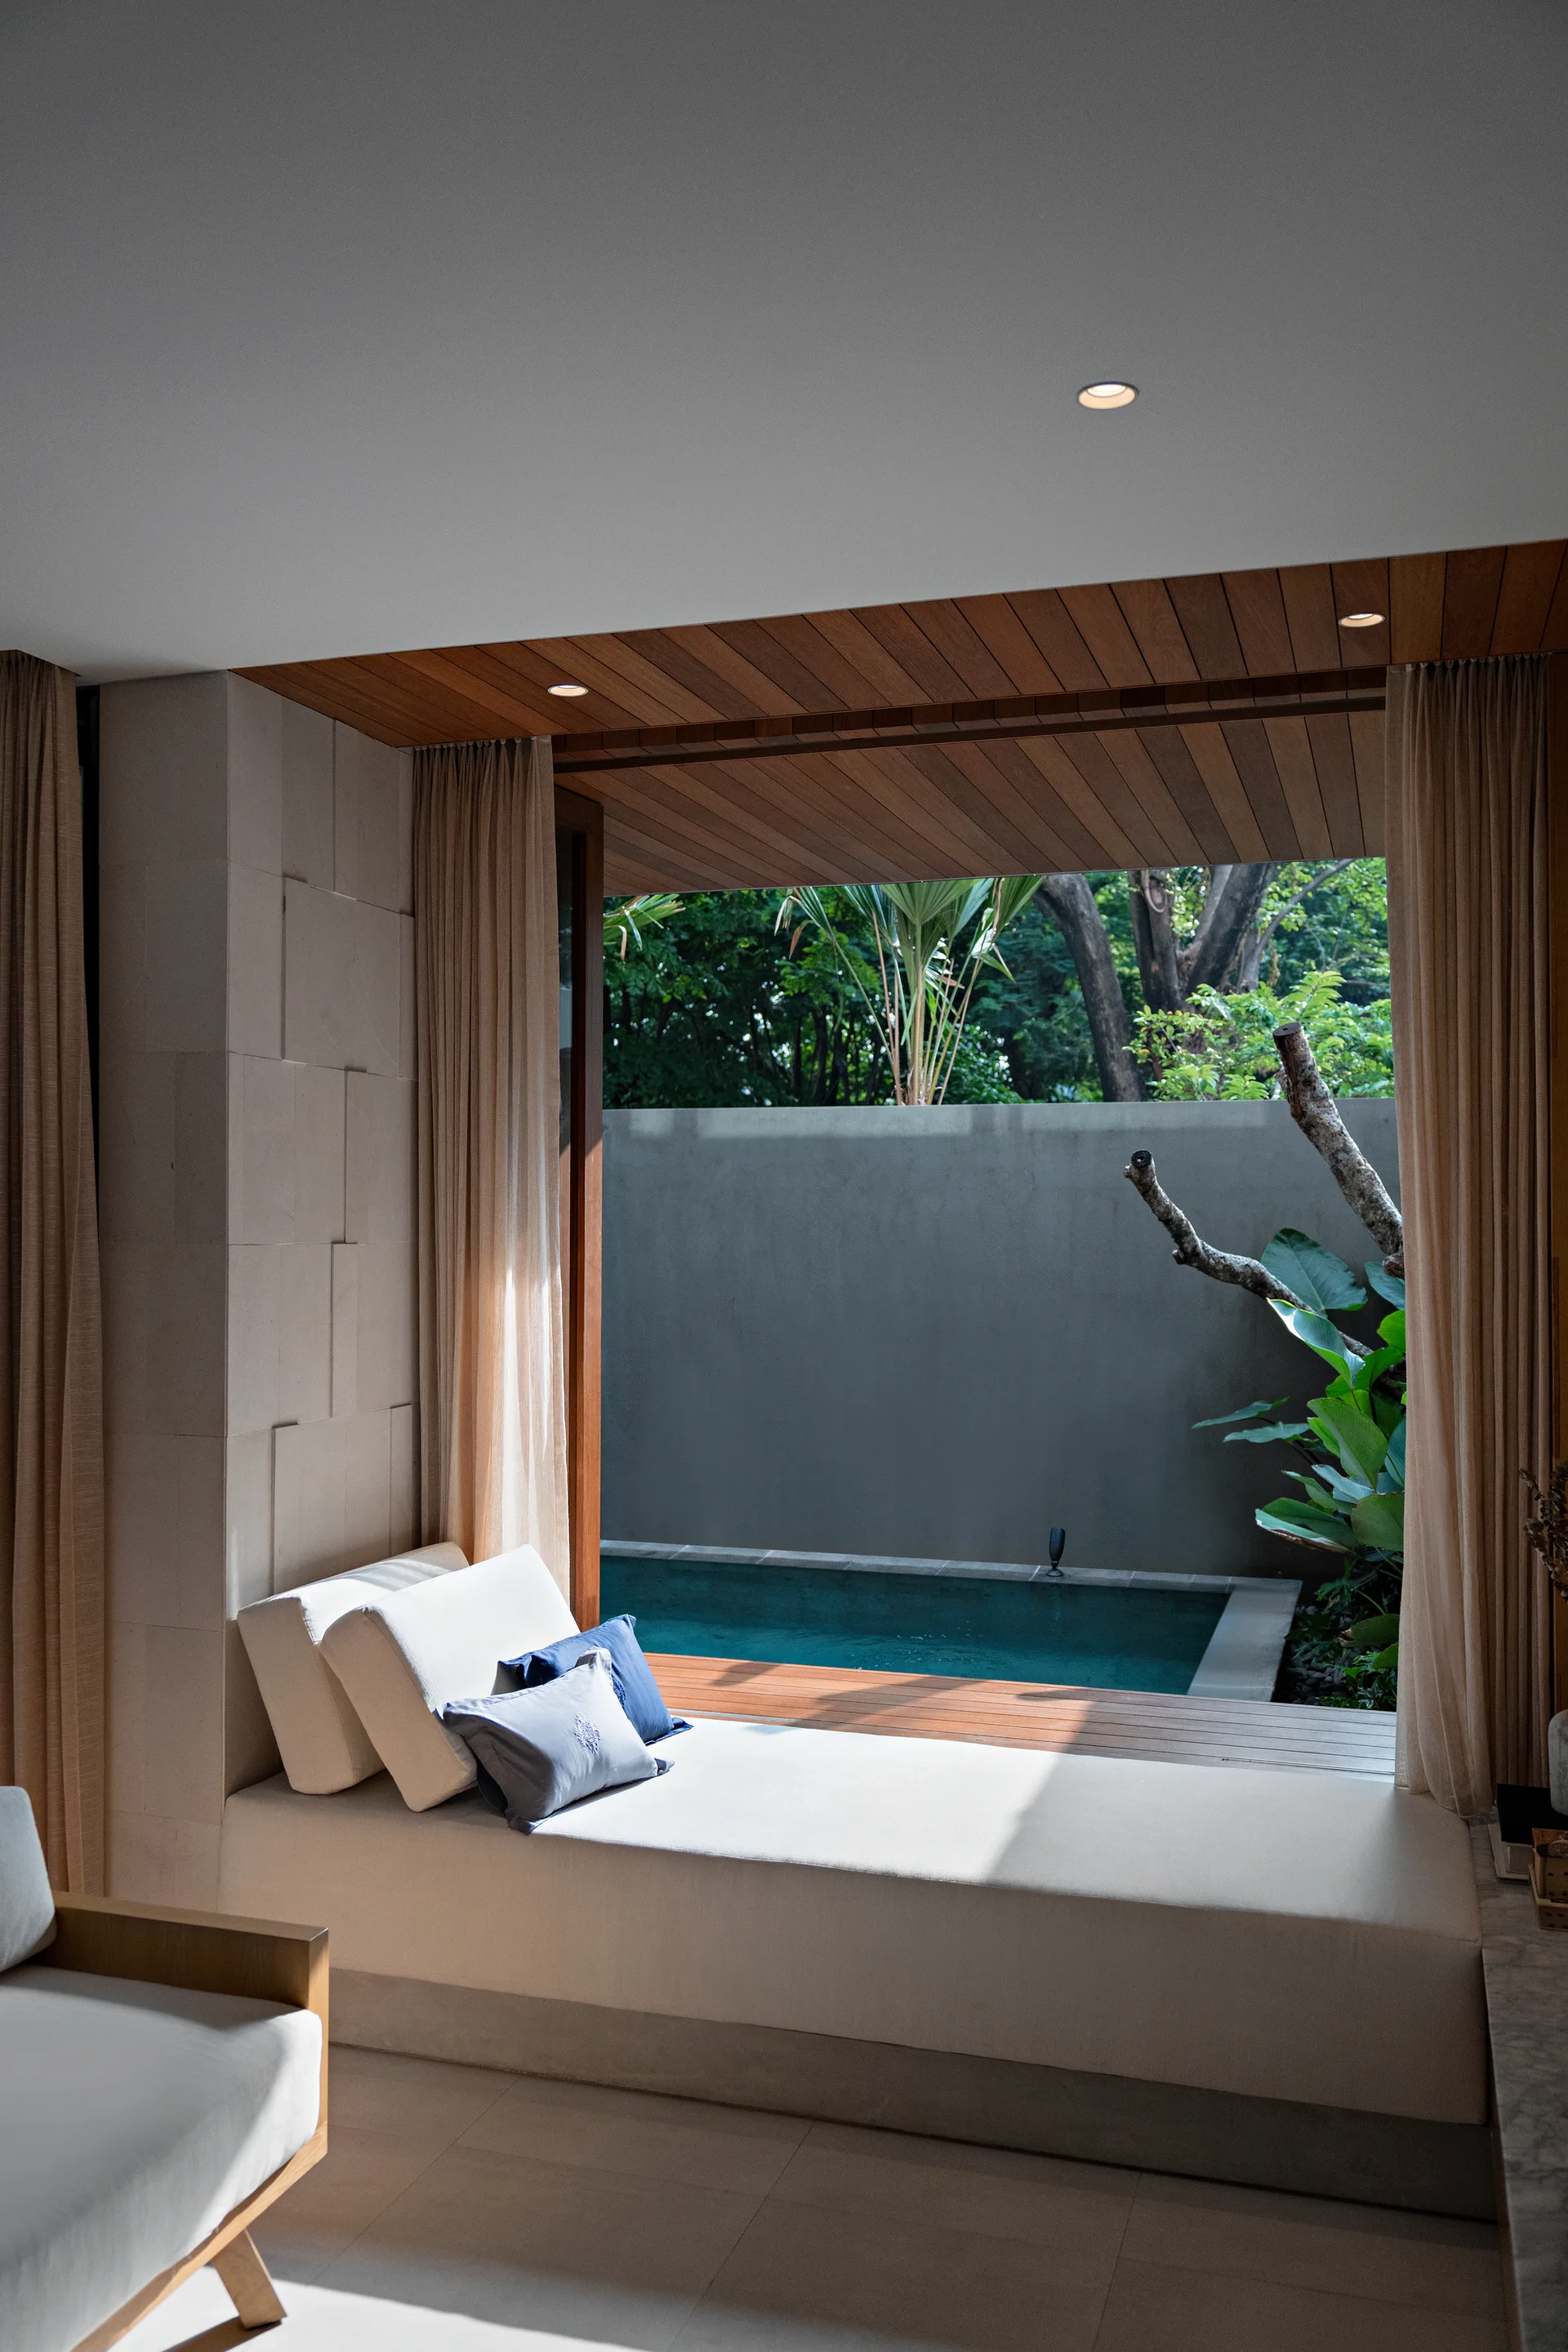
A minimalist indoor bedroom features a low daybed with white cushions next to open sliding doors that lead directly to a private swimming pool.
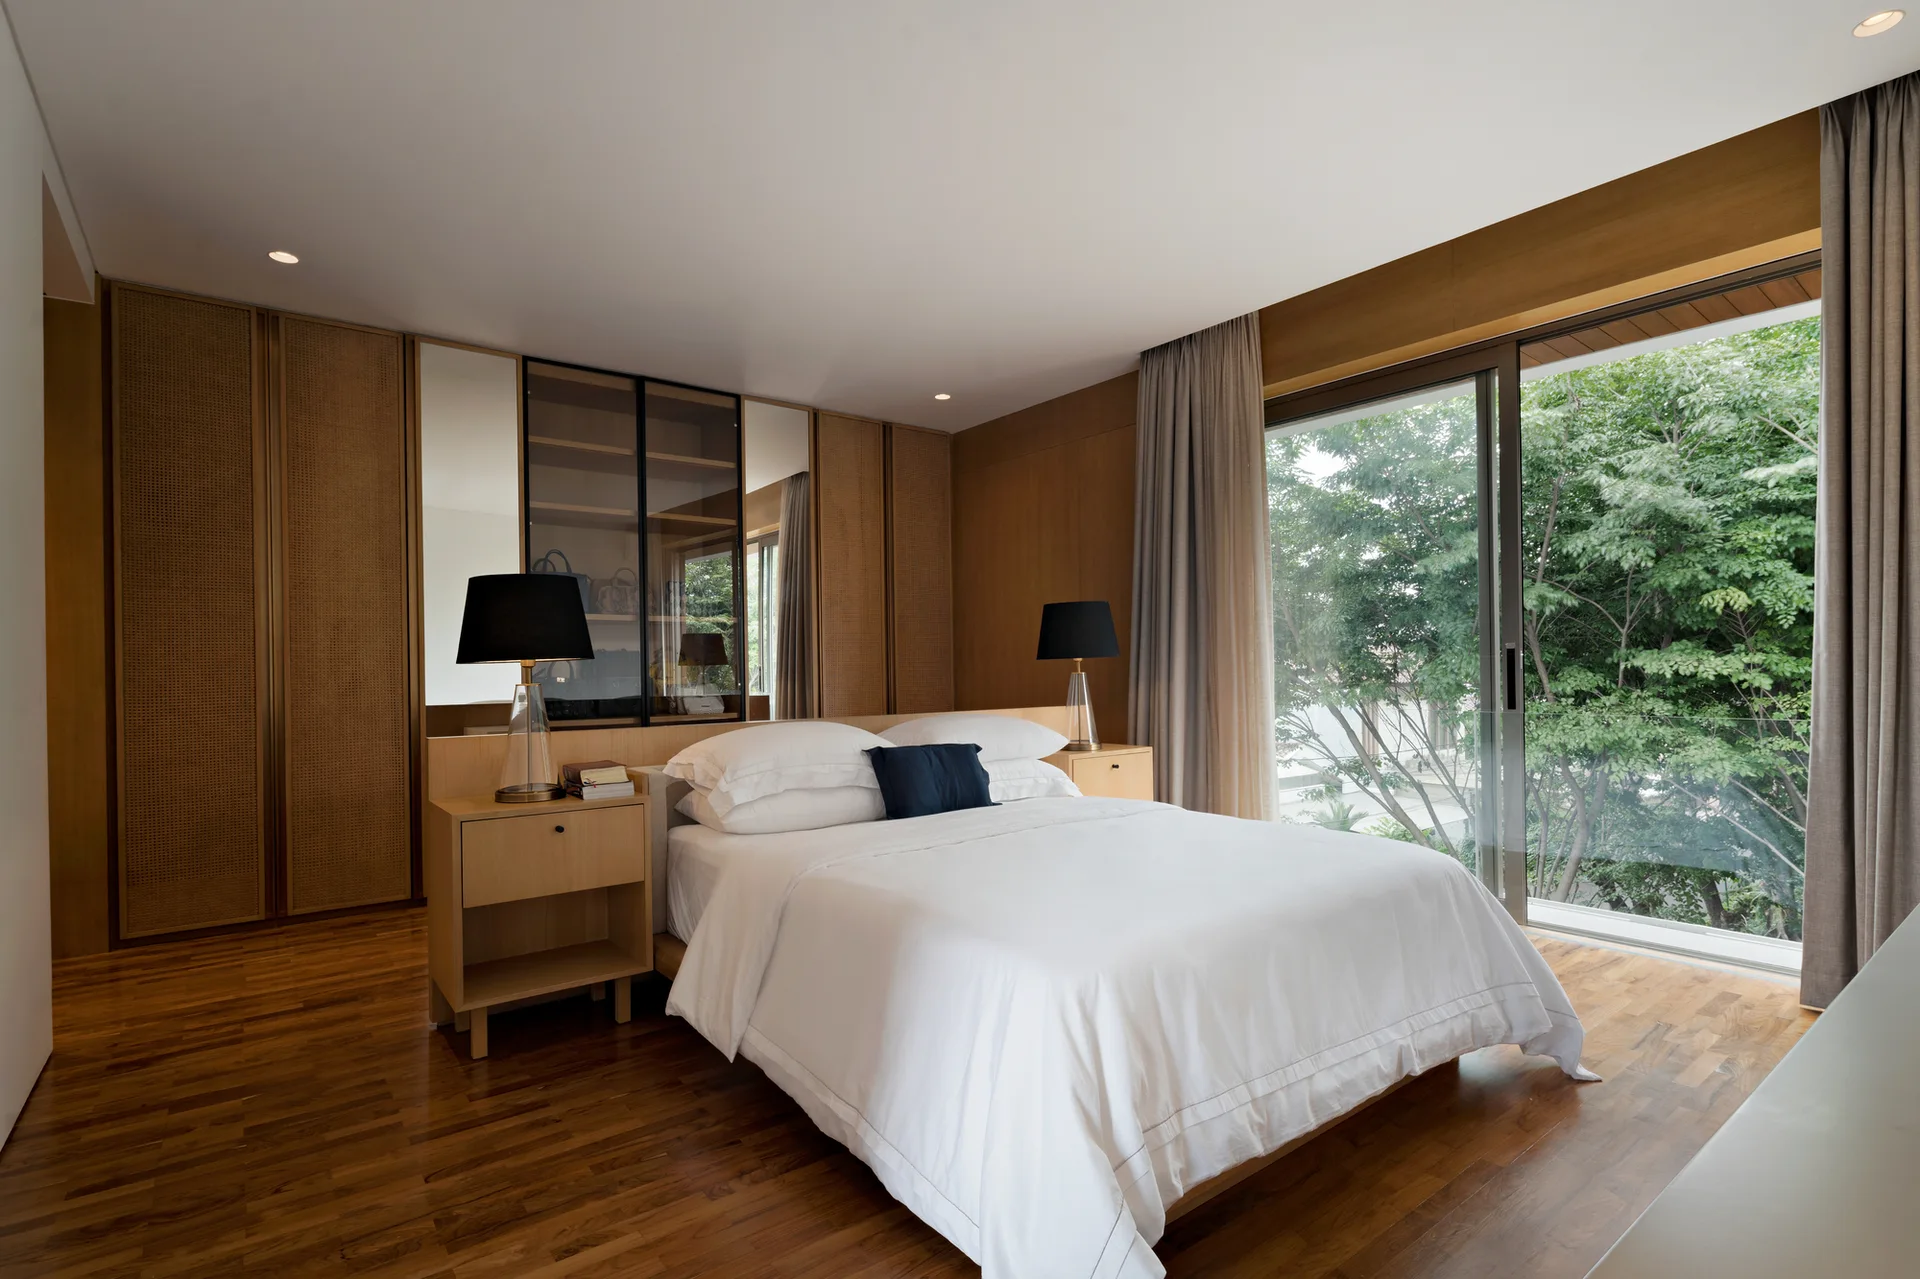
A contemporary bedroom featuring a bed with white linens, built-in wood and cane cabinets, matching nightstands, and a large window looking out to trees.
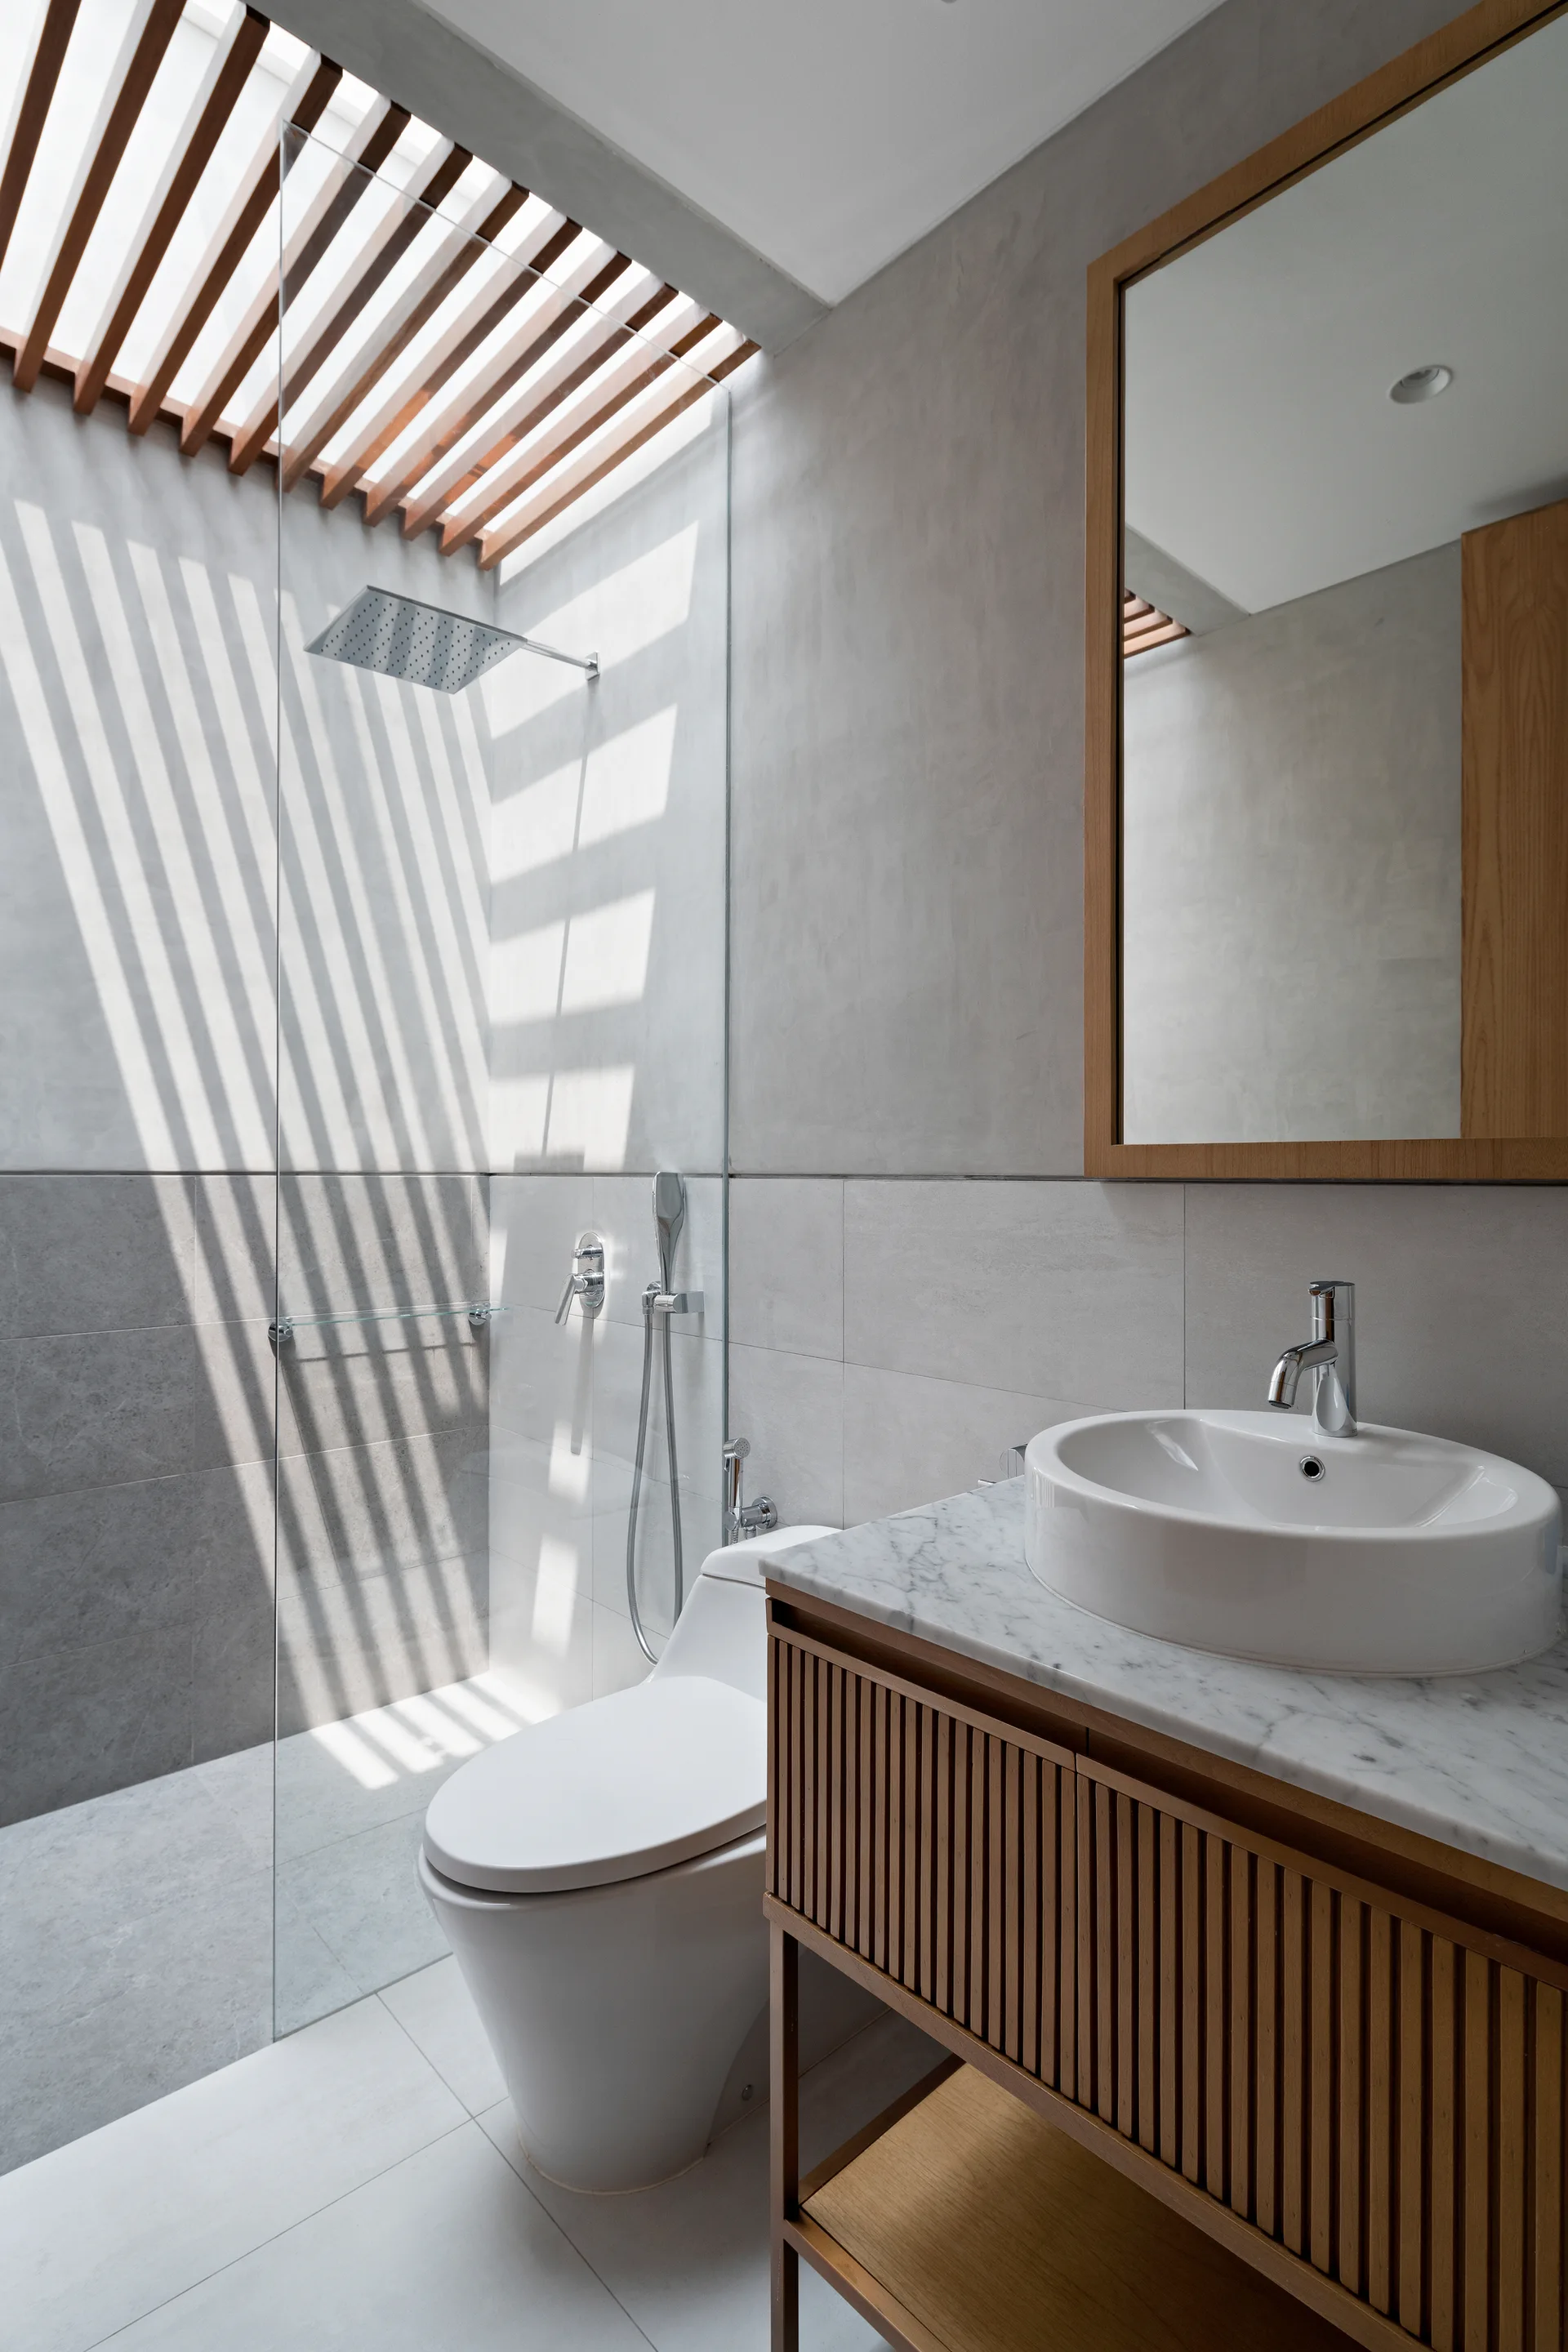
Gray tiled bathroom featuring a walk-in glass shower under a wooden slatted skylight, a white toilet, and a fluted wood vanity with a marble top.