Skip to content

PROJECT

Wonderwall

by SO

11 images

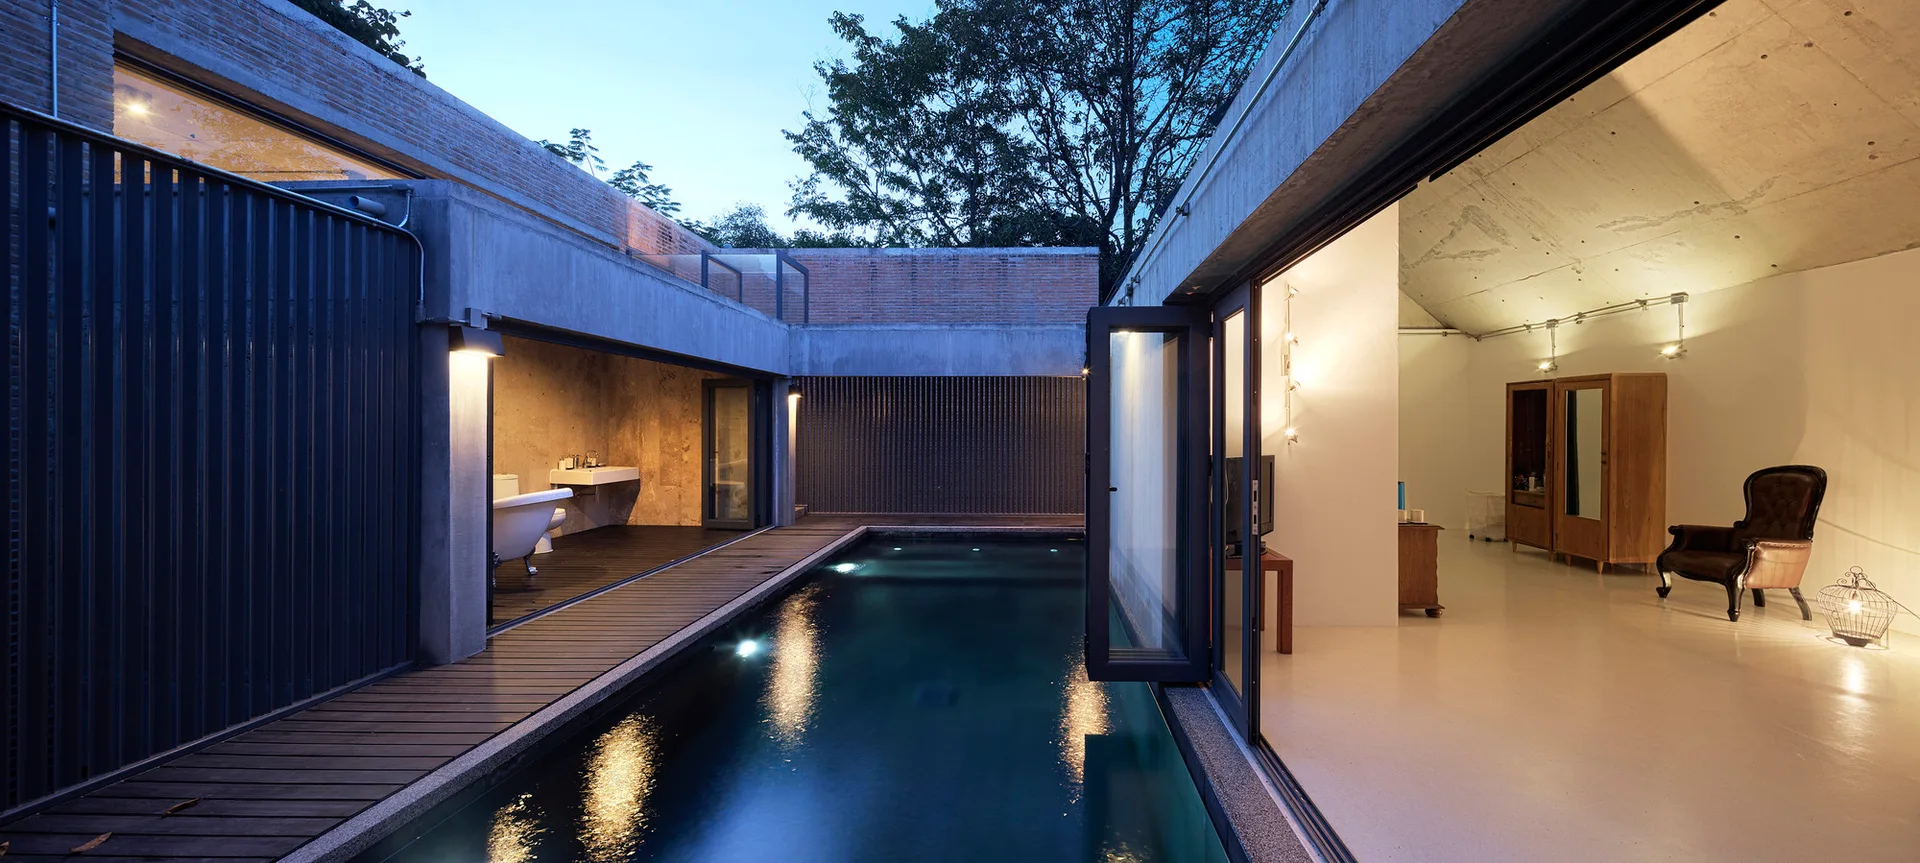
A modern concrete home features a central lap pool flanked by wooden decking, bifold glass doors, and exposed concrete ceilings.
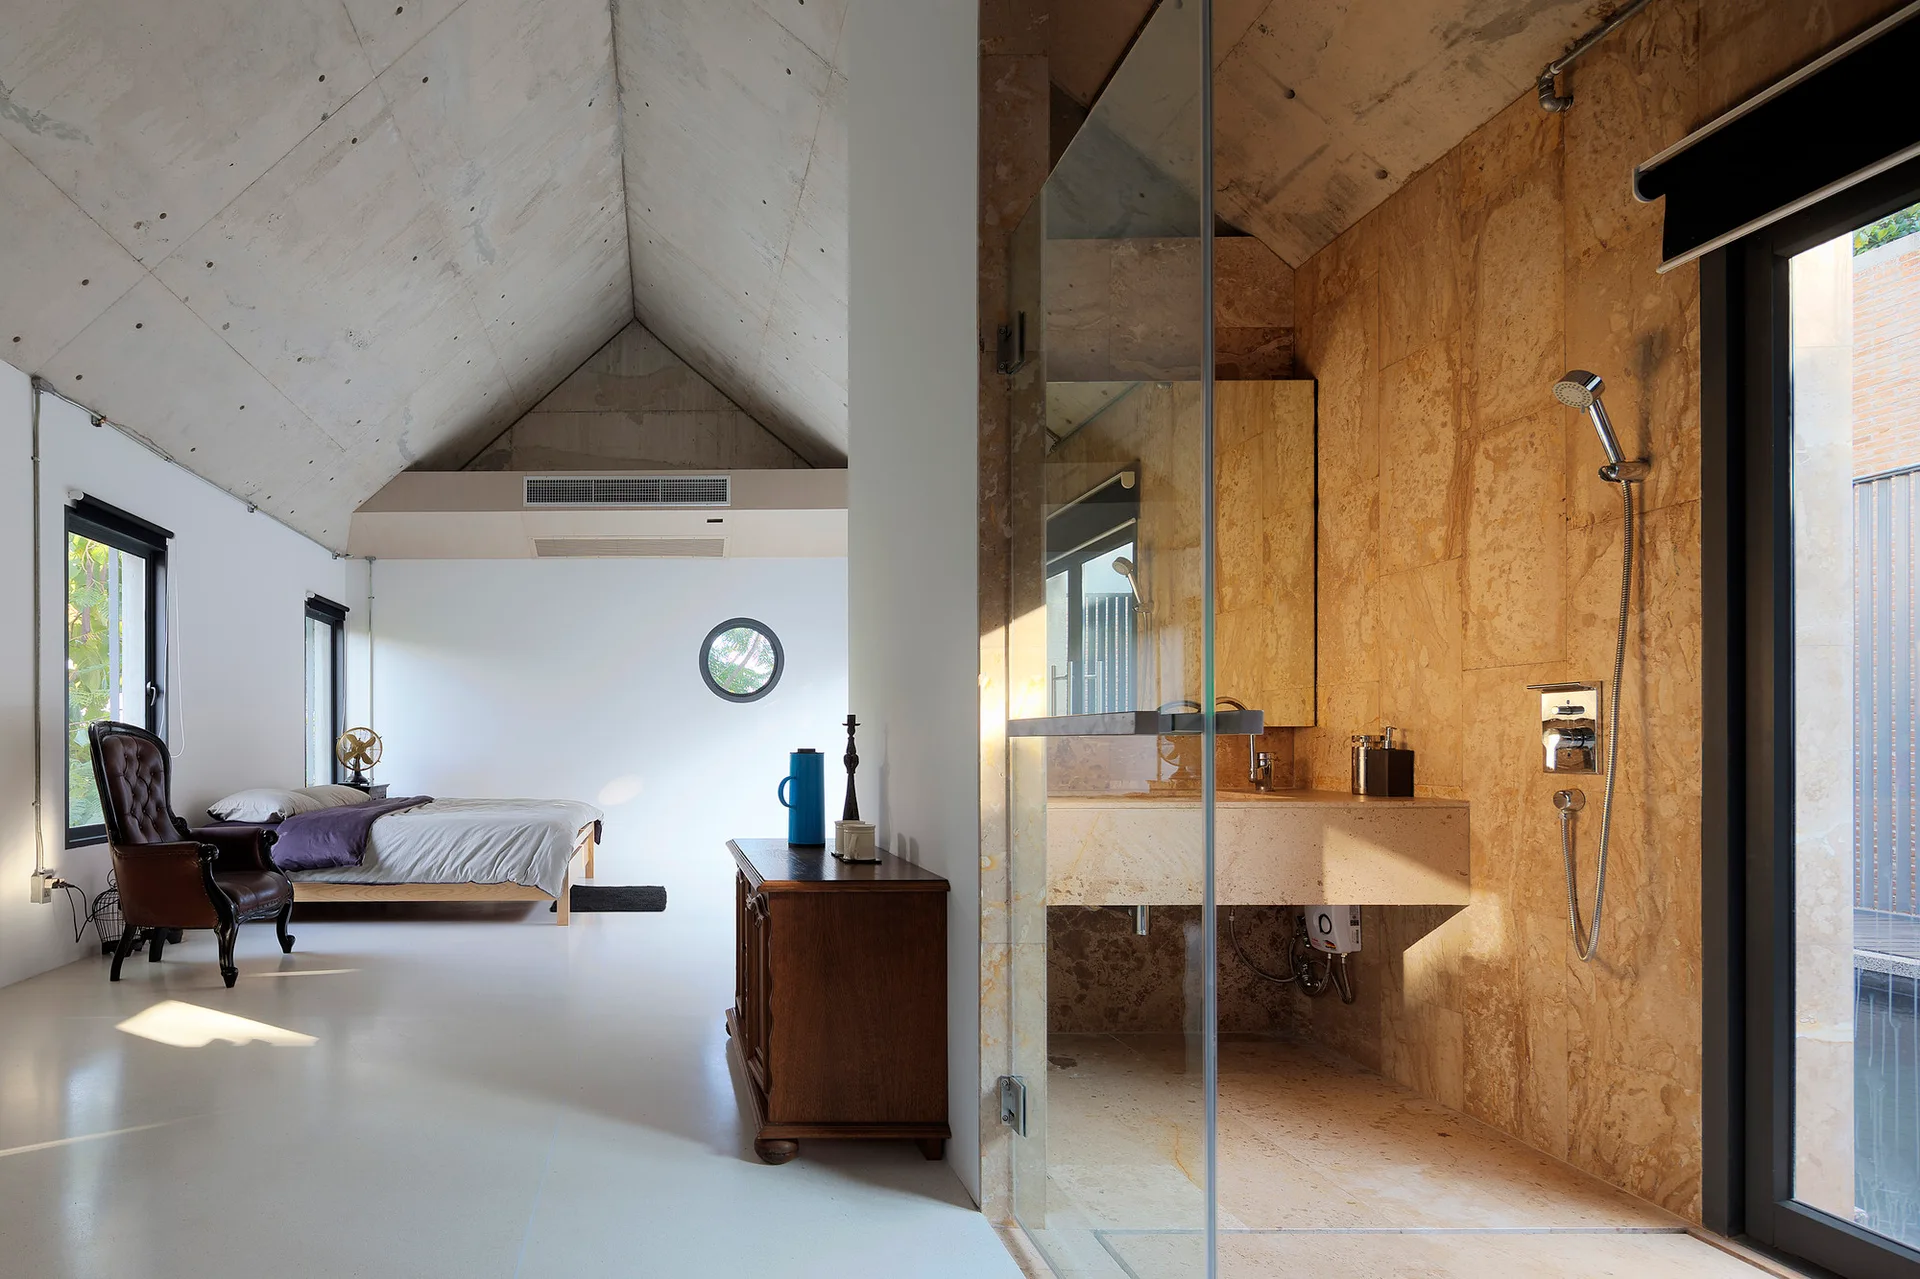
A modern bedroom with a vaulted concrete ceiling features a low bed and leather armchair next to an ensuite bathroom with a stone floating vanity.
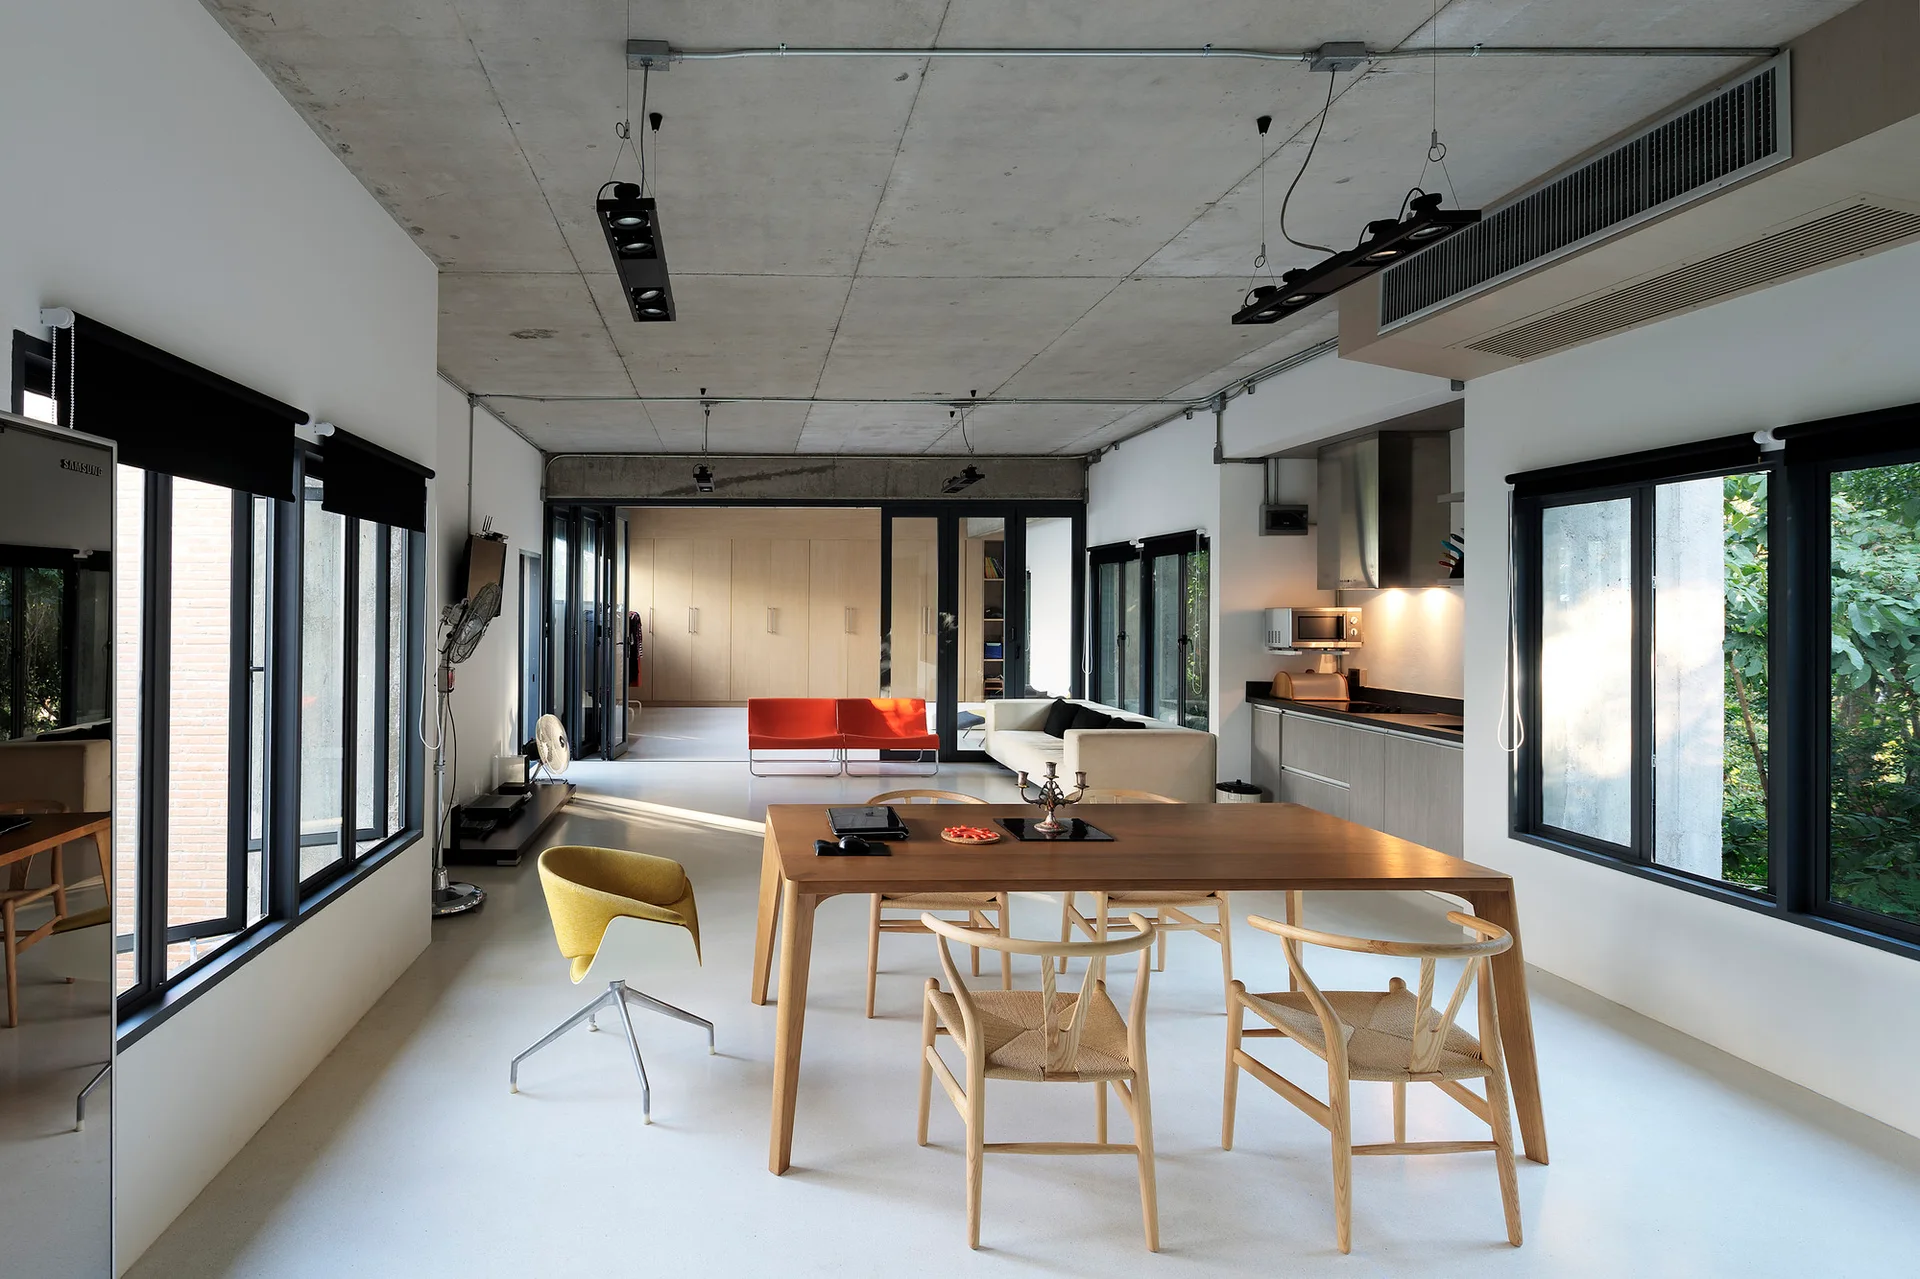
An open-concept dining area features a wooden table with woven chairs beneath an exposed concrete ceiling, with a minimalist kitchen in the background.
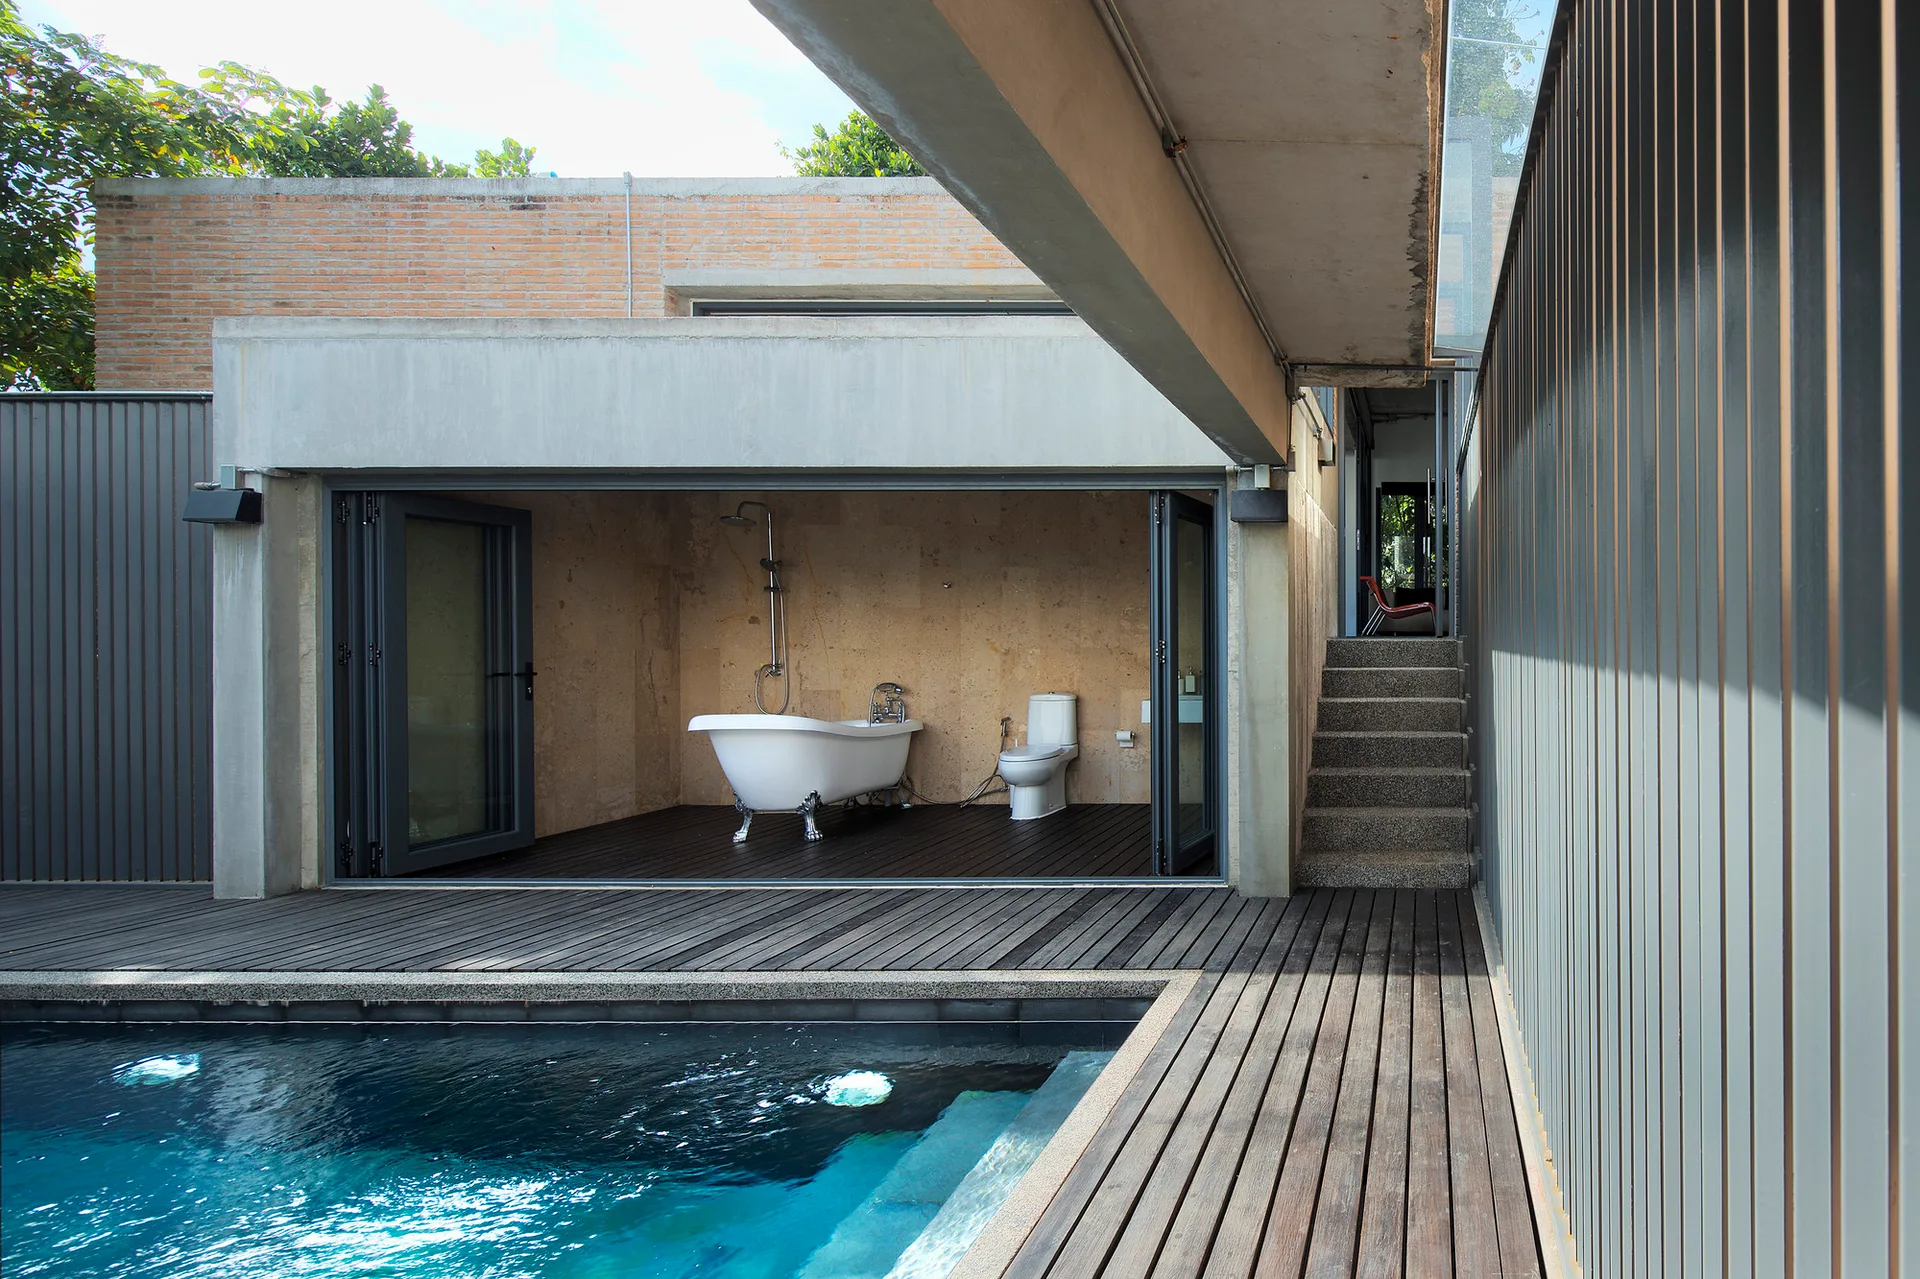
An open-air bathroom with a white clawfoot tub and toilet sits behind folding glass doors next to a swimming pool and wooden deck.
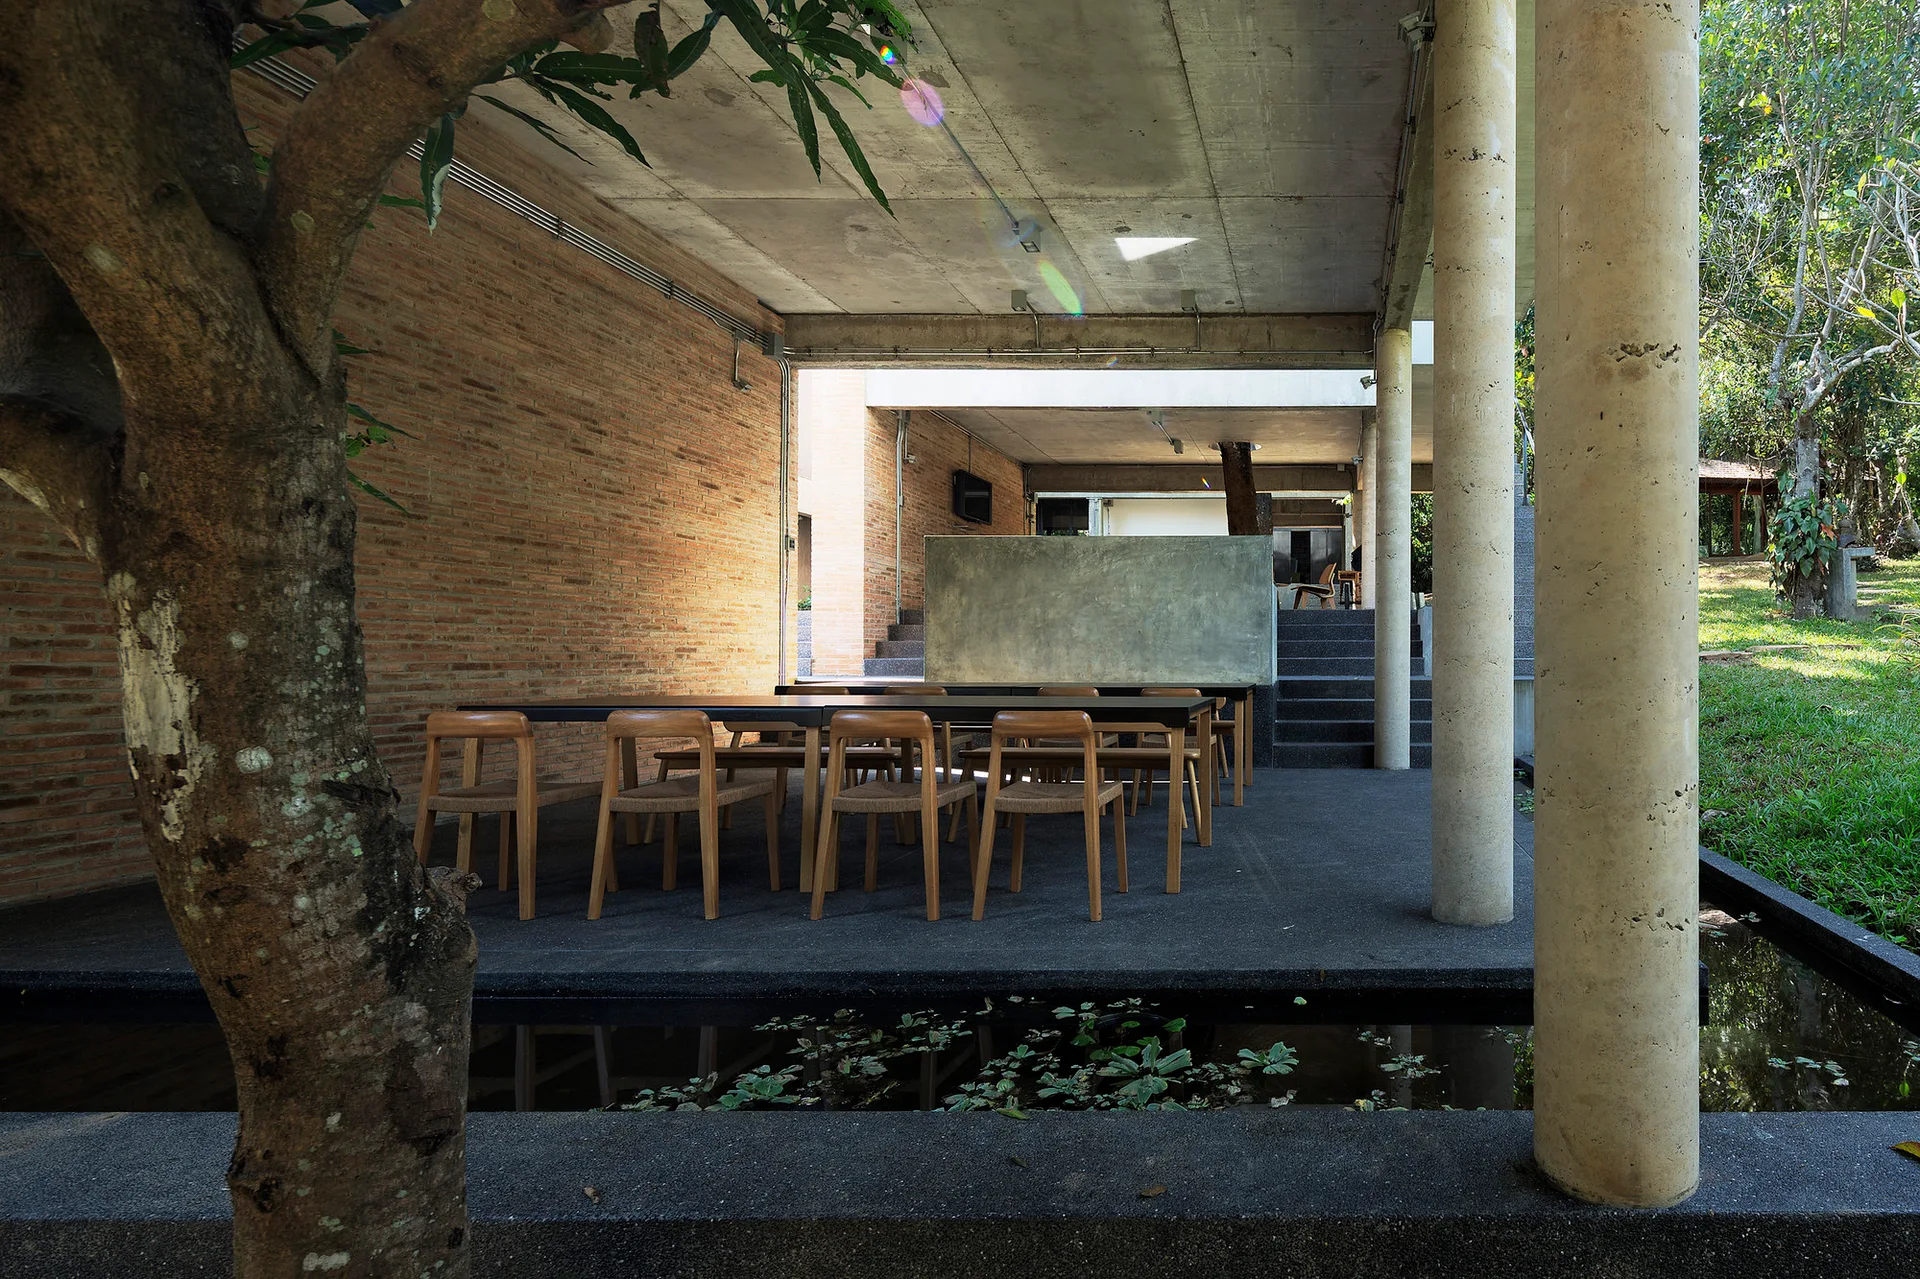
A covered outdoor patio featuring a long wooden dining table and chairs set against an exposed brick wall, concrete columns, and a small foreground pond.
Wonderwall, SO, Windows, Garden
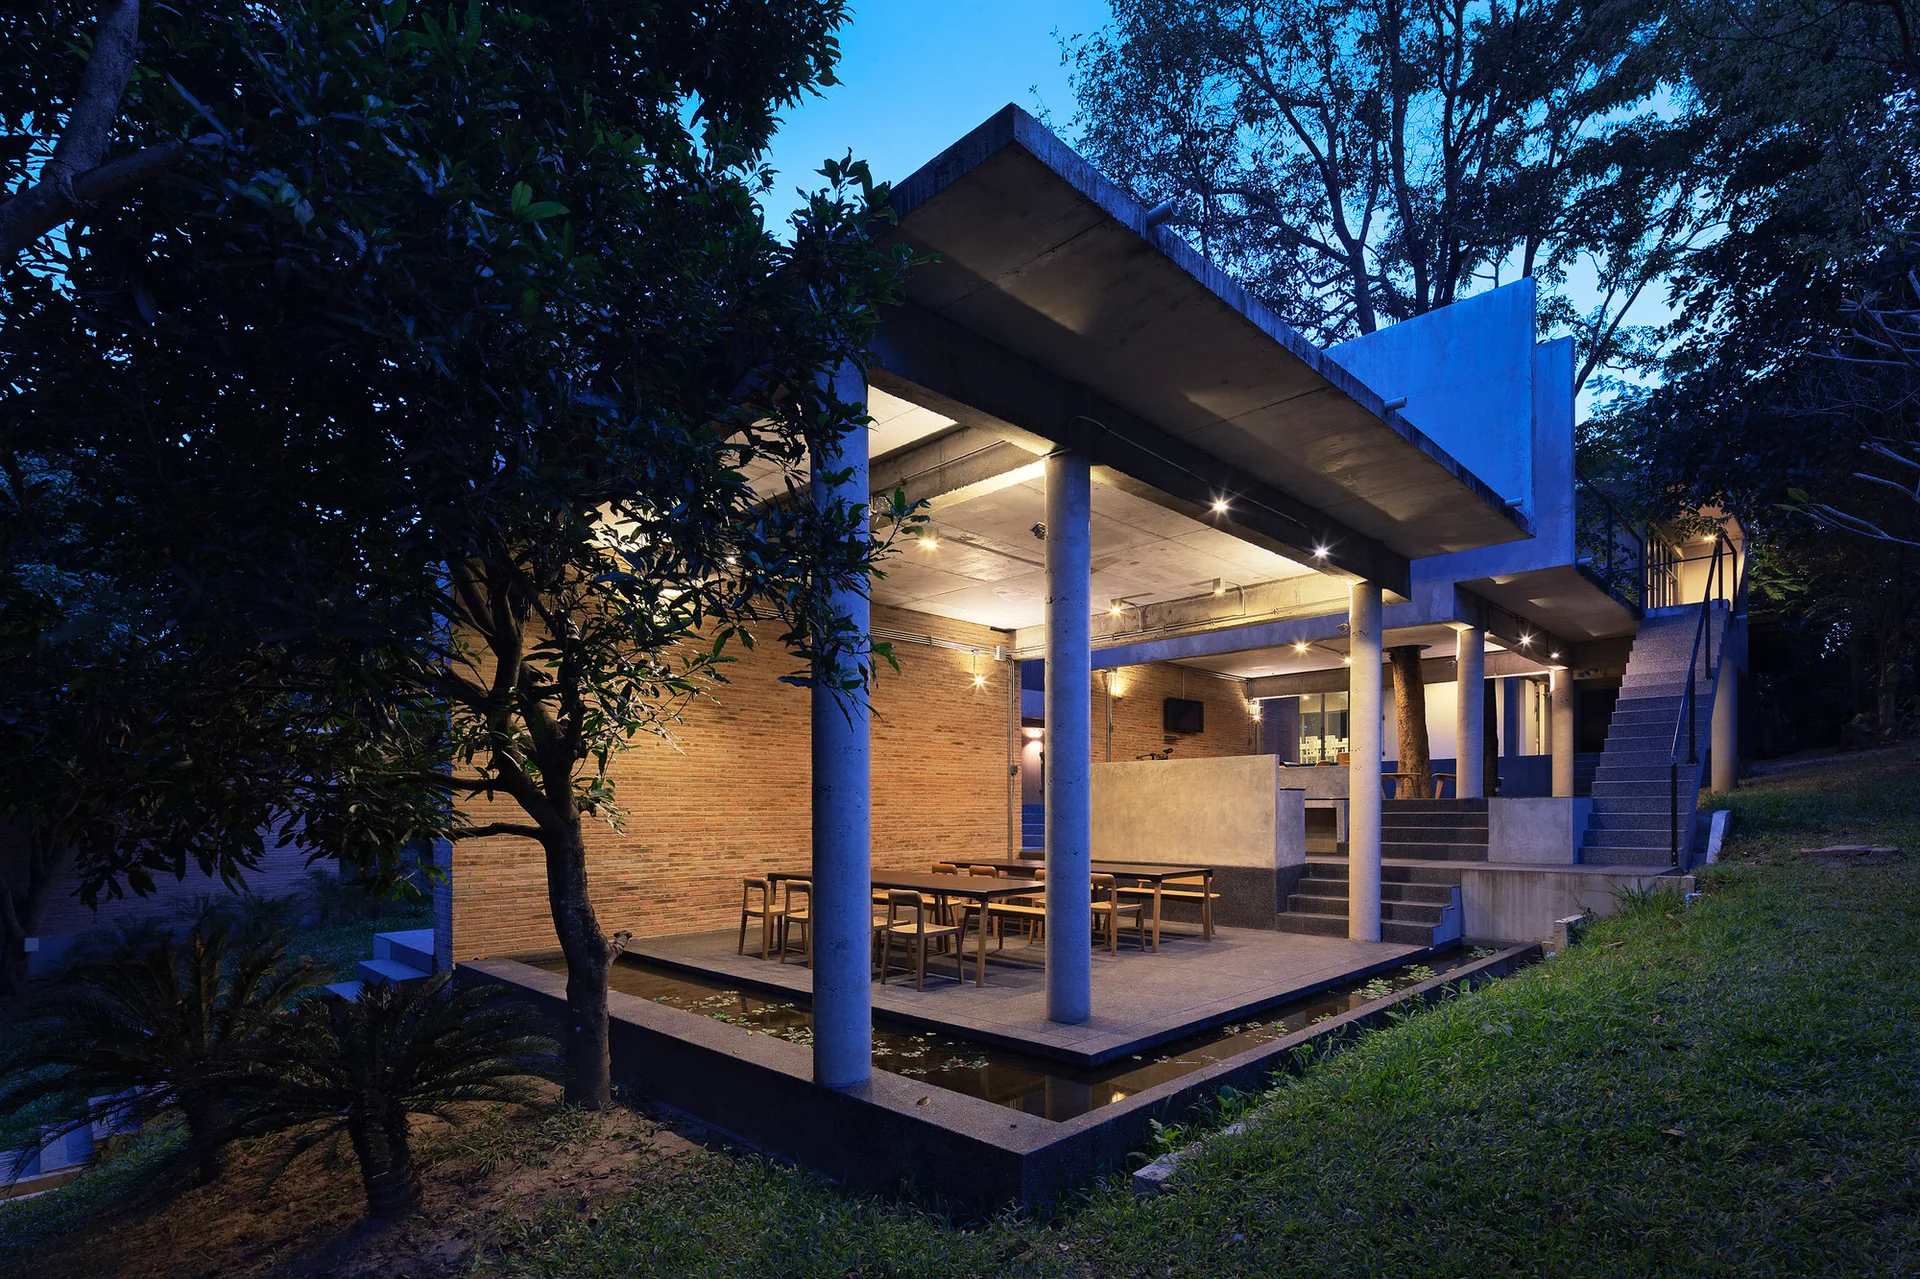
An open-air concrete patio features a long wooden dining table, a red brick accent wall, sturdy pillars, and a narrow reflecting pool.
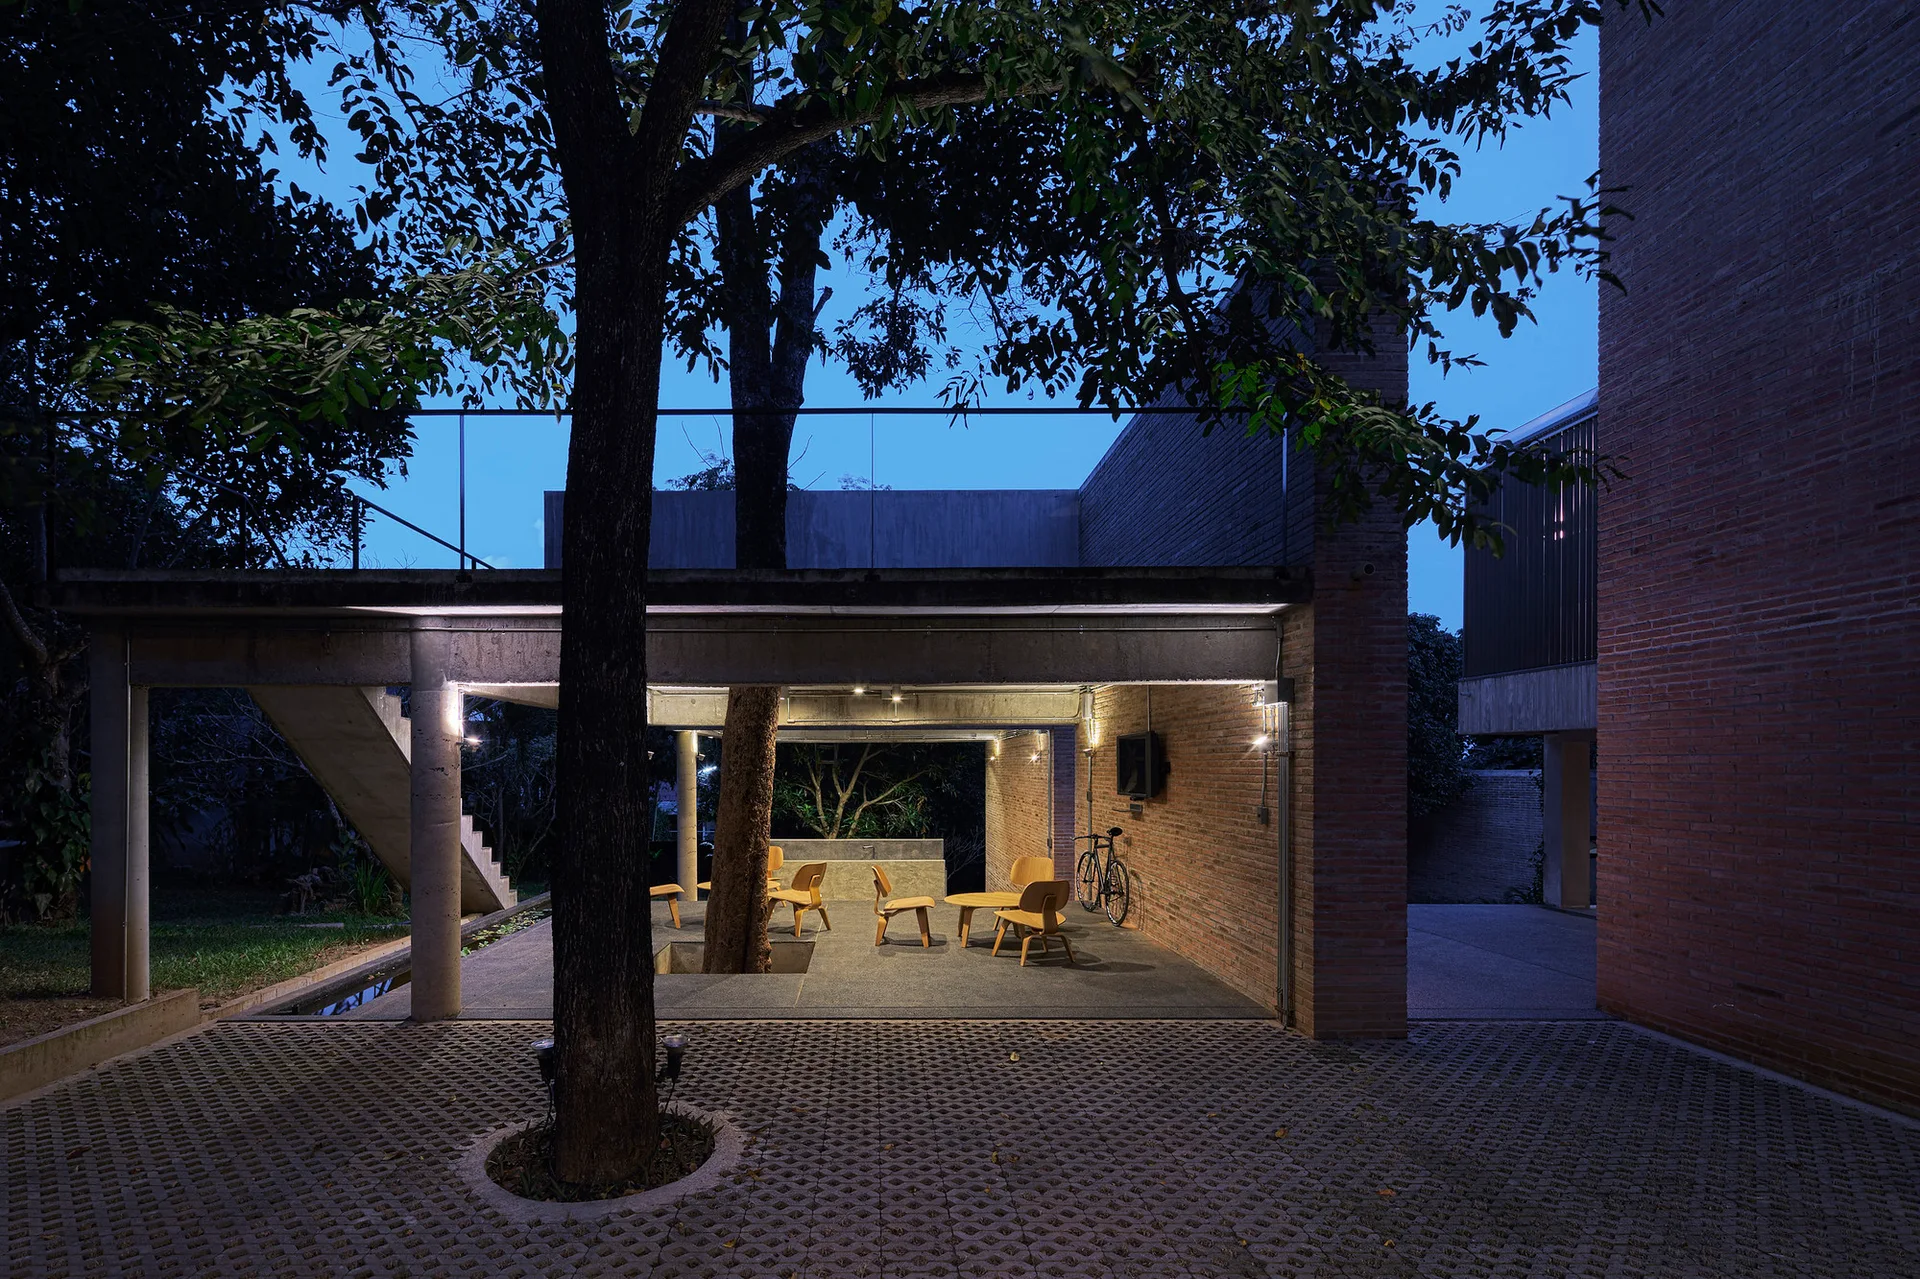
A covered concrete patio featuring a large tree growing through the structure, wood chairs, and an exposed brick wall at twilight.
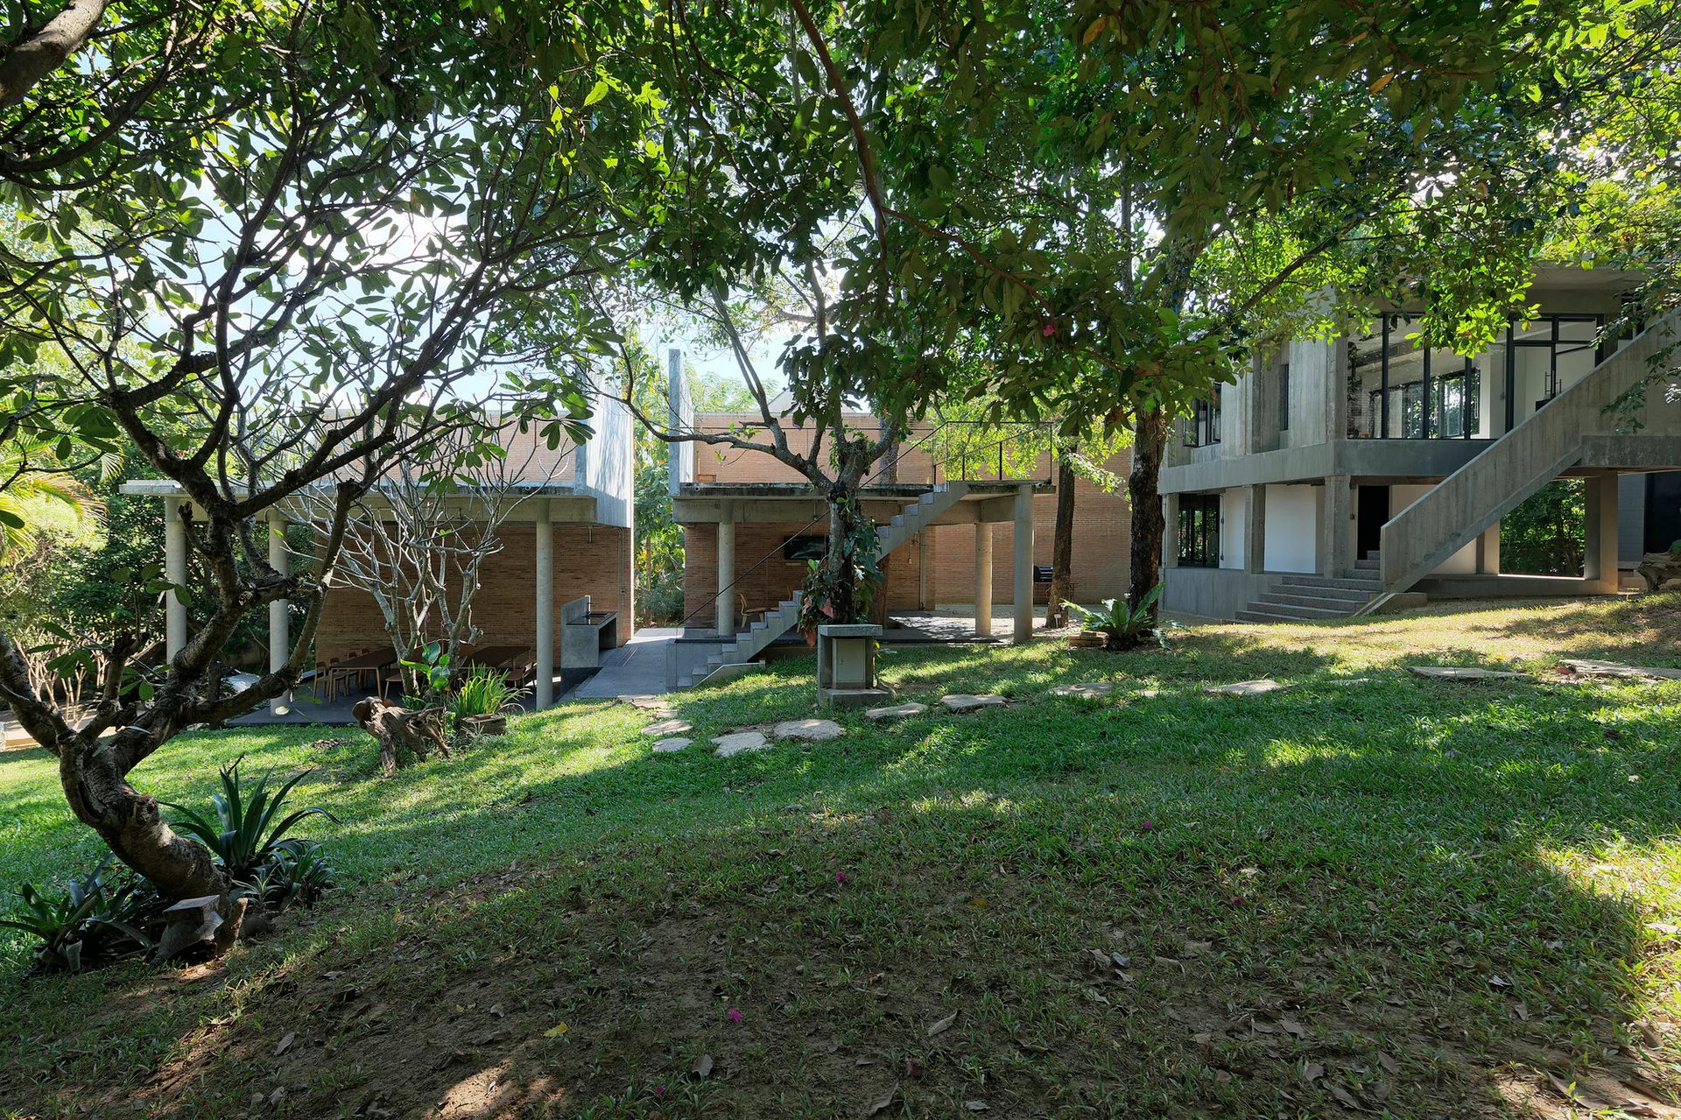
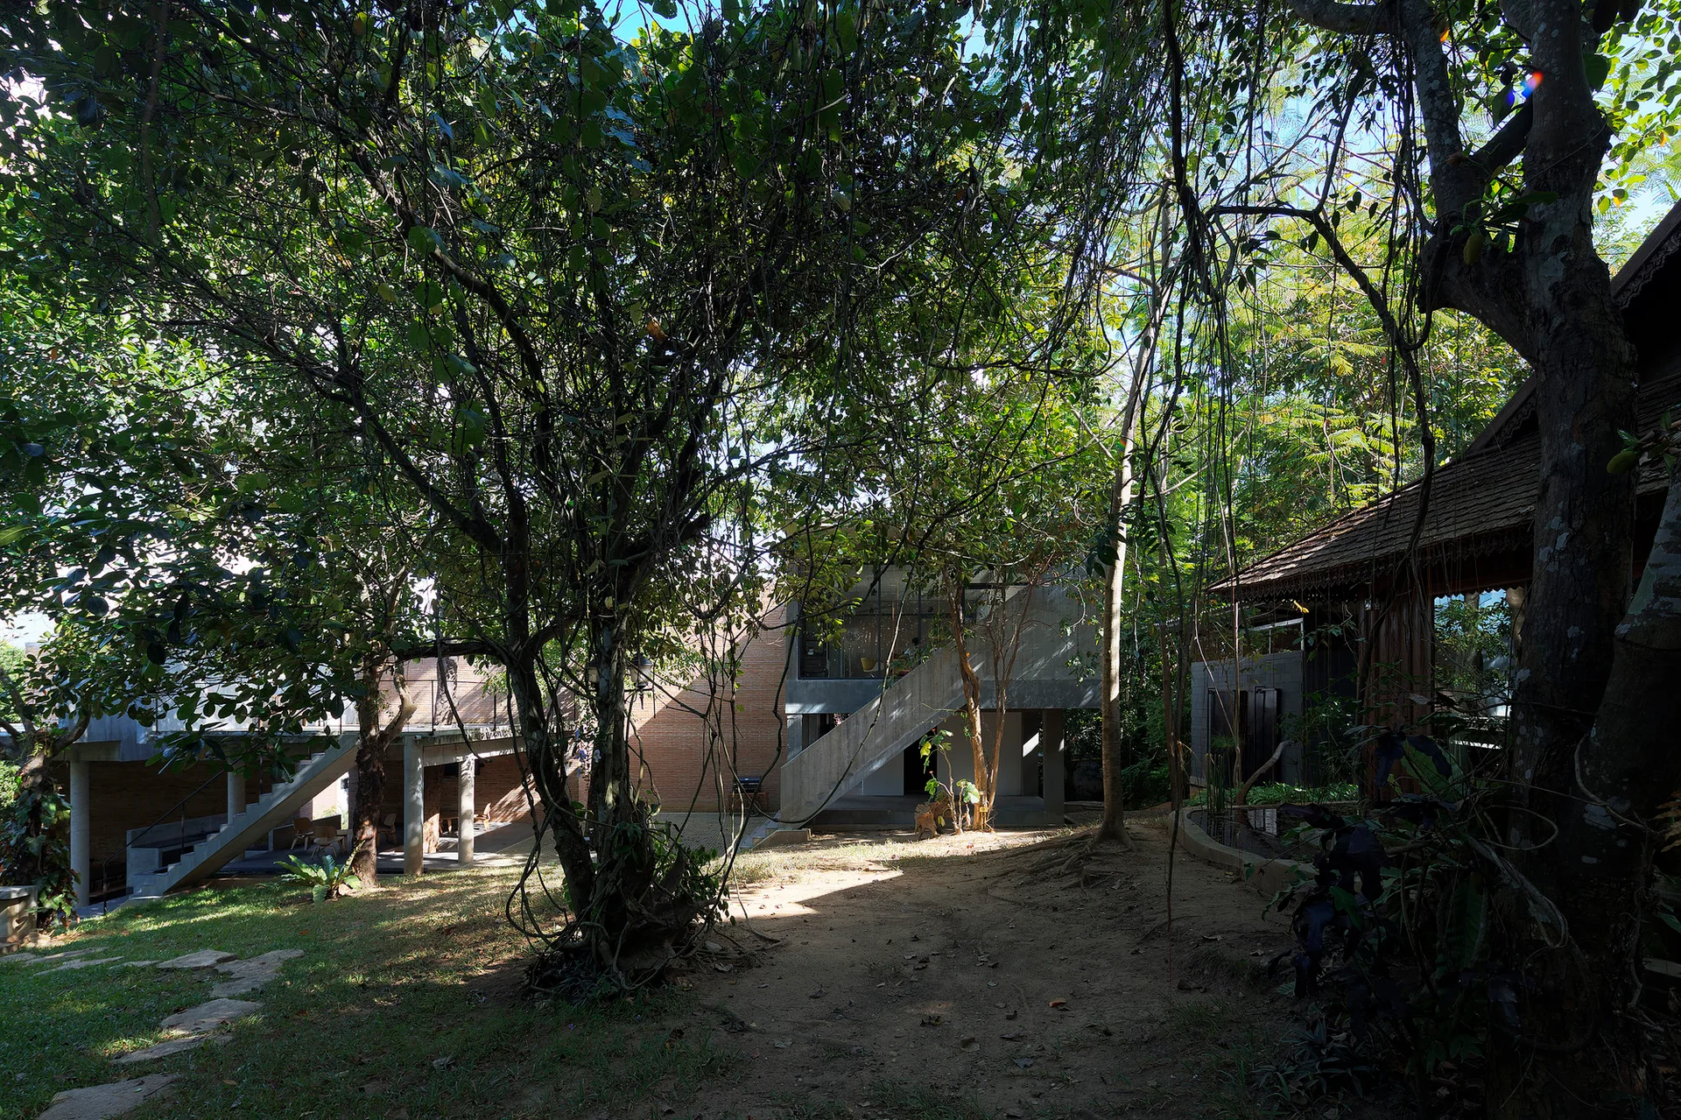
Modern concrete and brick buildings with outdoor staircases are nestled within a dense forest of mature trees.
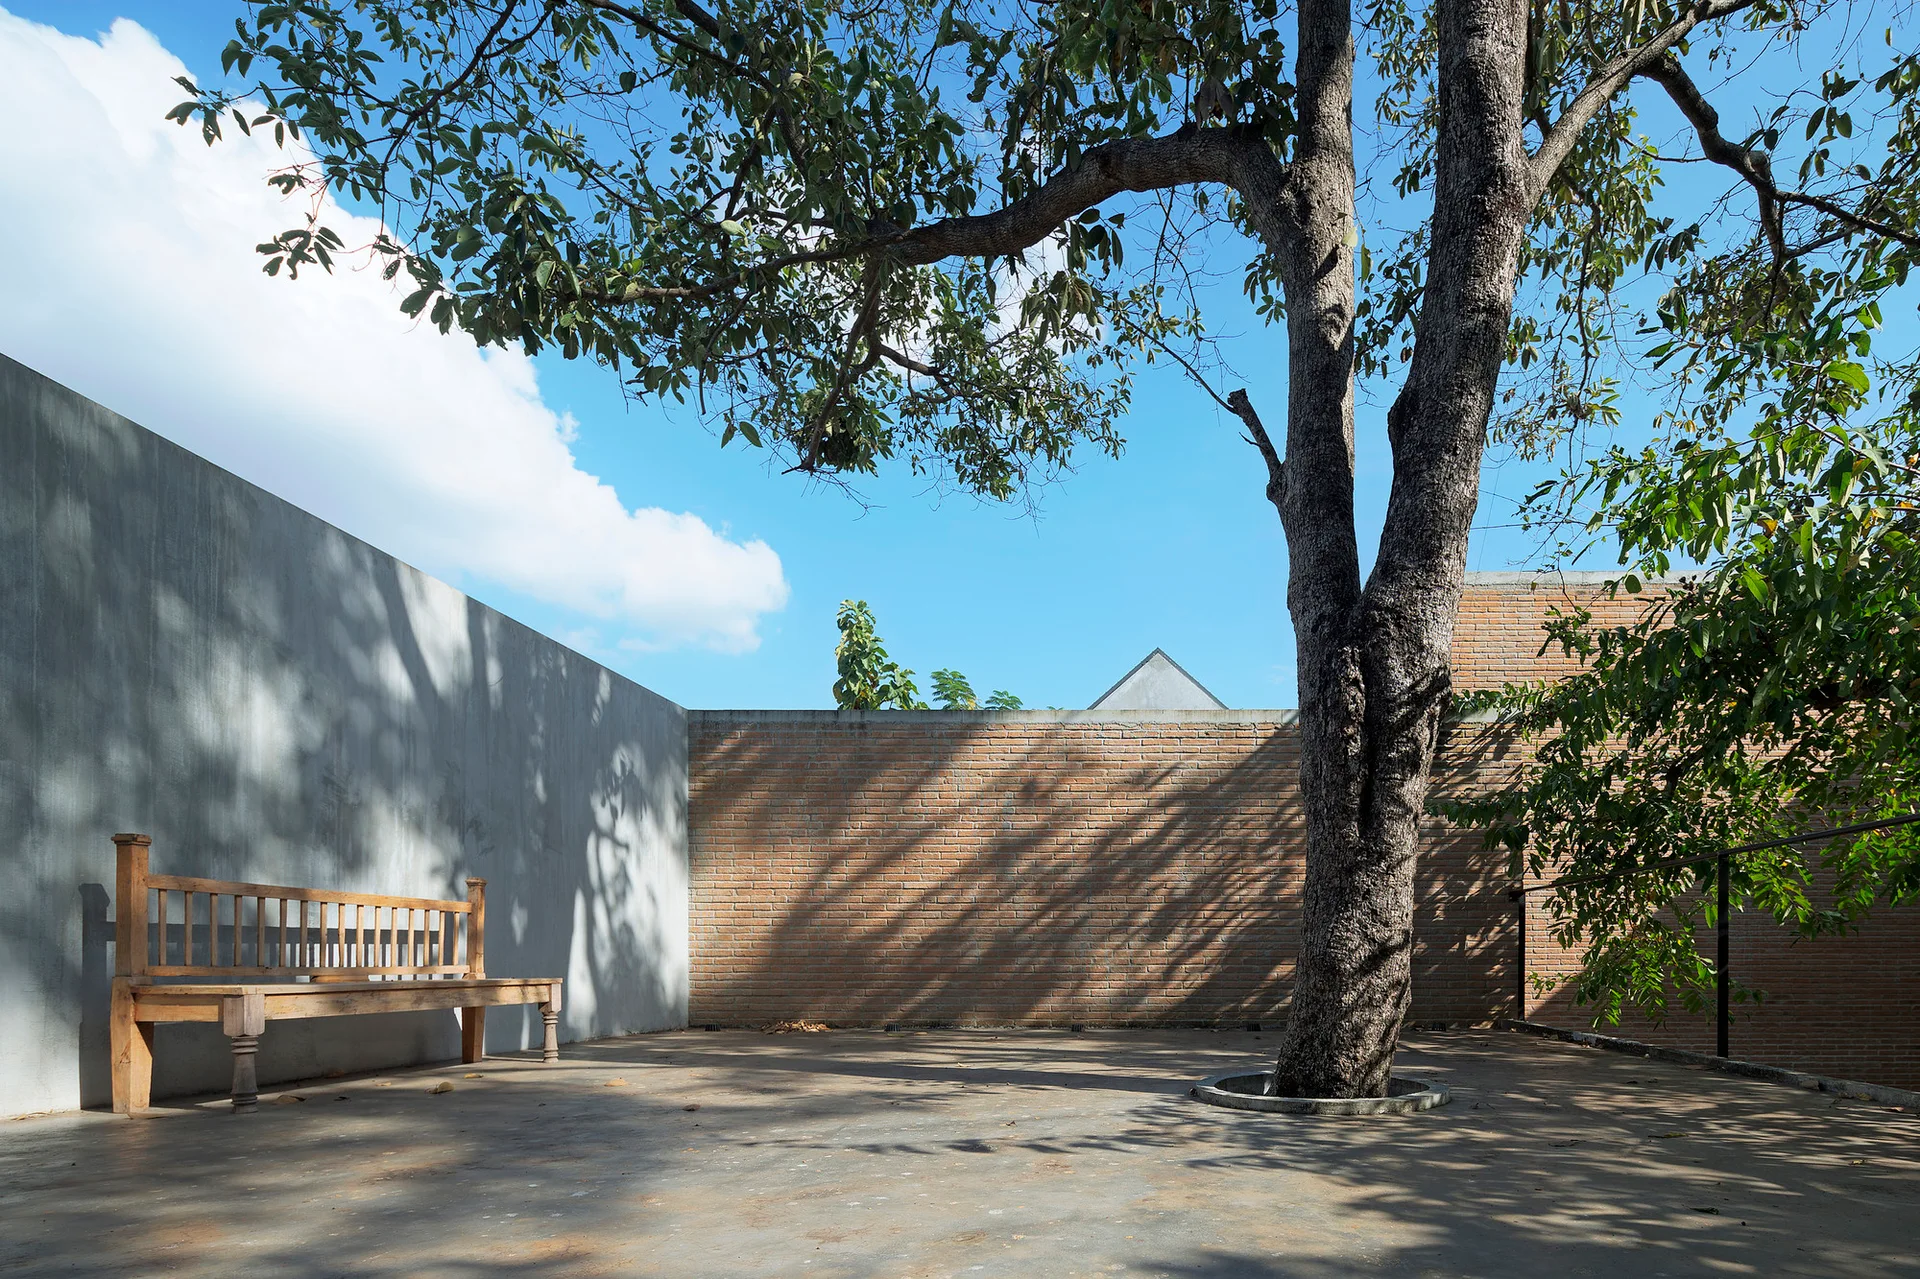
A spacious outdoor courtyard featuring a wooden bench against a concrete wall, surrounded by brick walls under a blue sky.
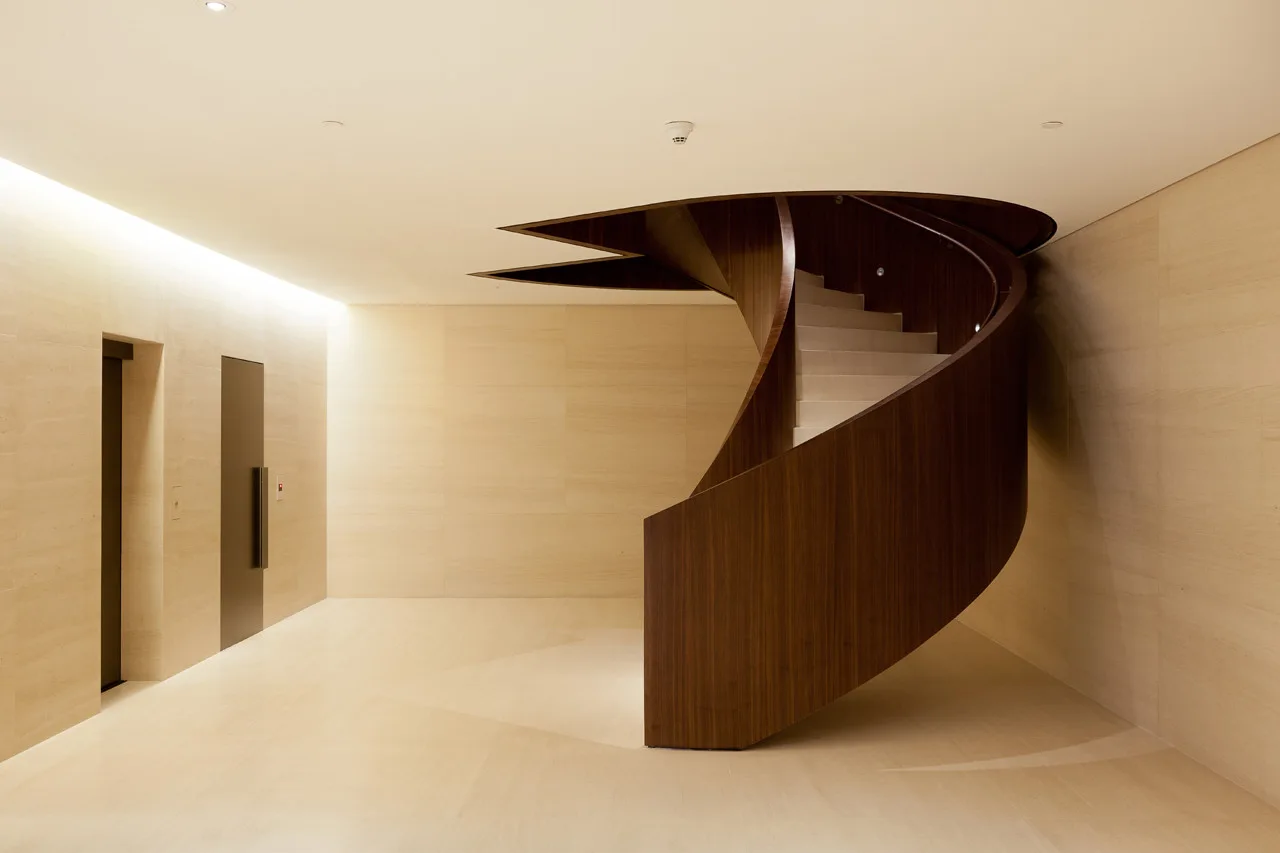
A dark wood spiral staircase curves gracefully in a minimalist foyer with beige stone walls, tiled flooring, and recessed elevator doors.