Skip to content

PROJECT

Two Apartment Buildings Around a Roji Park

by SO&CO

14 images

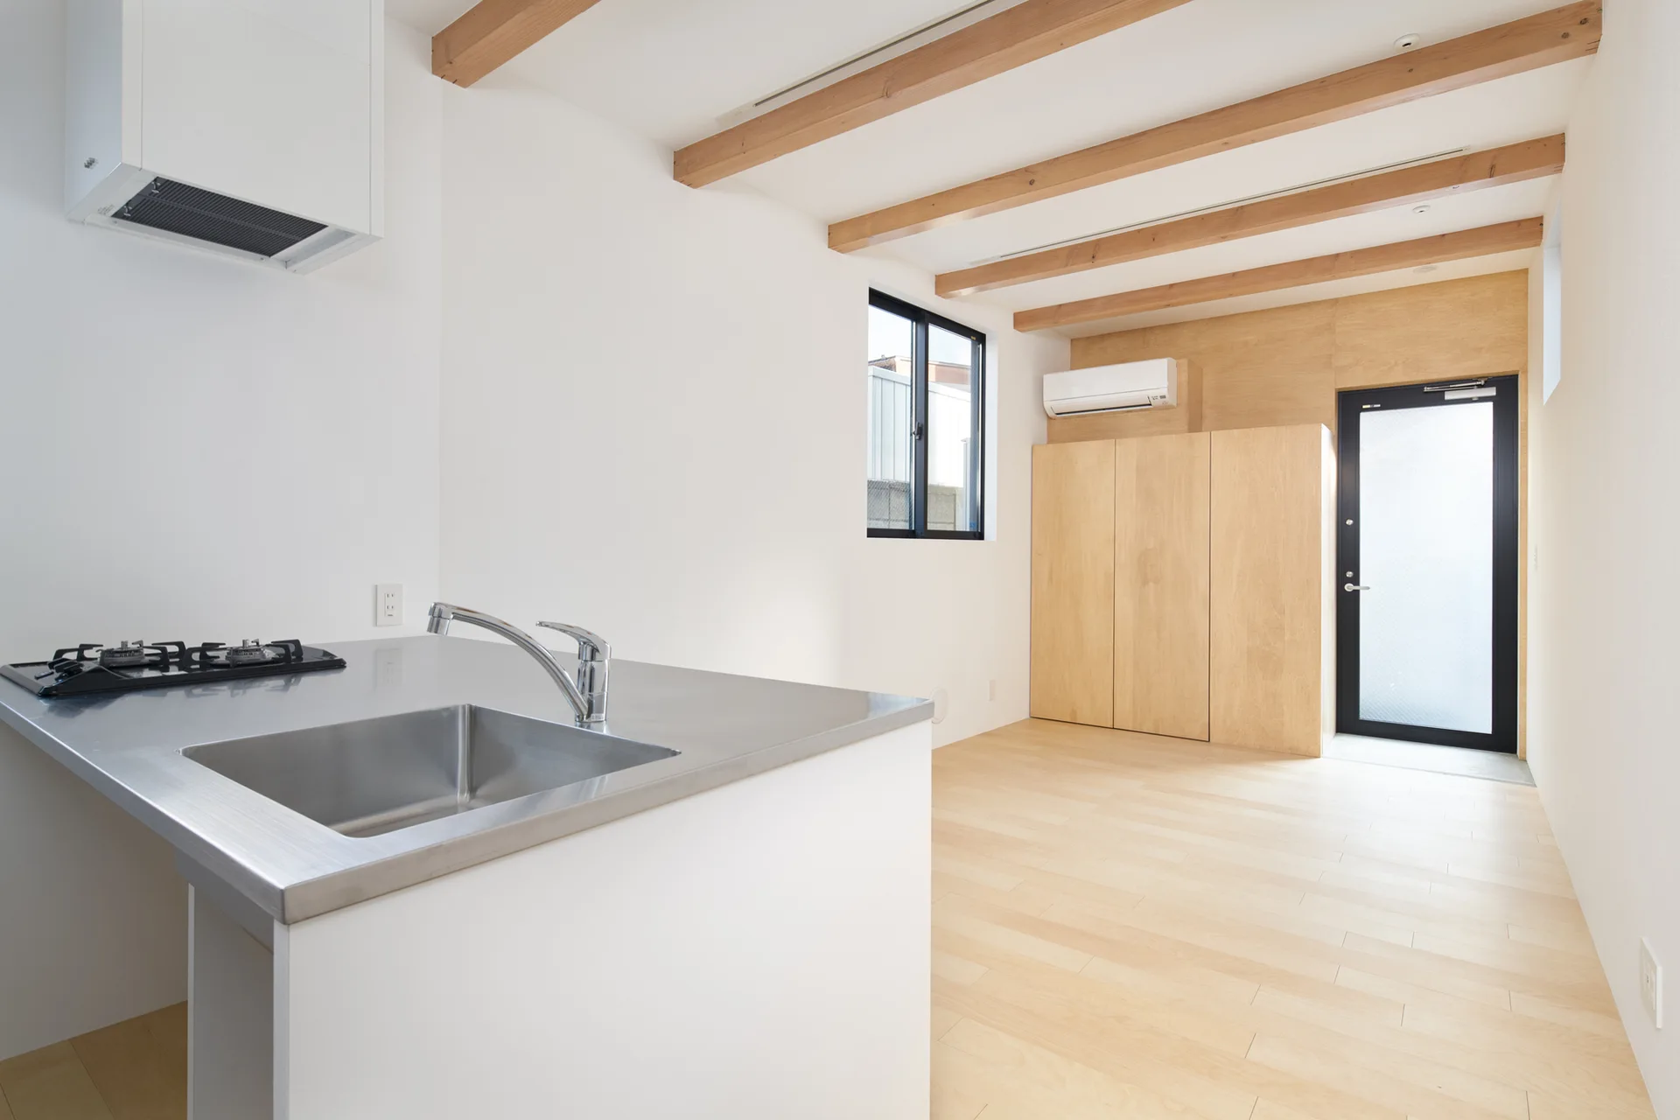
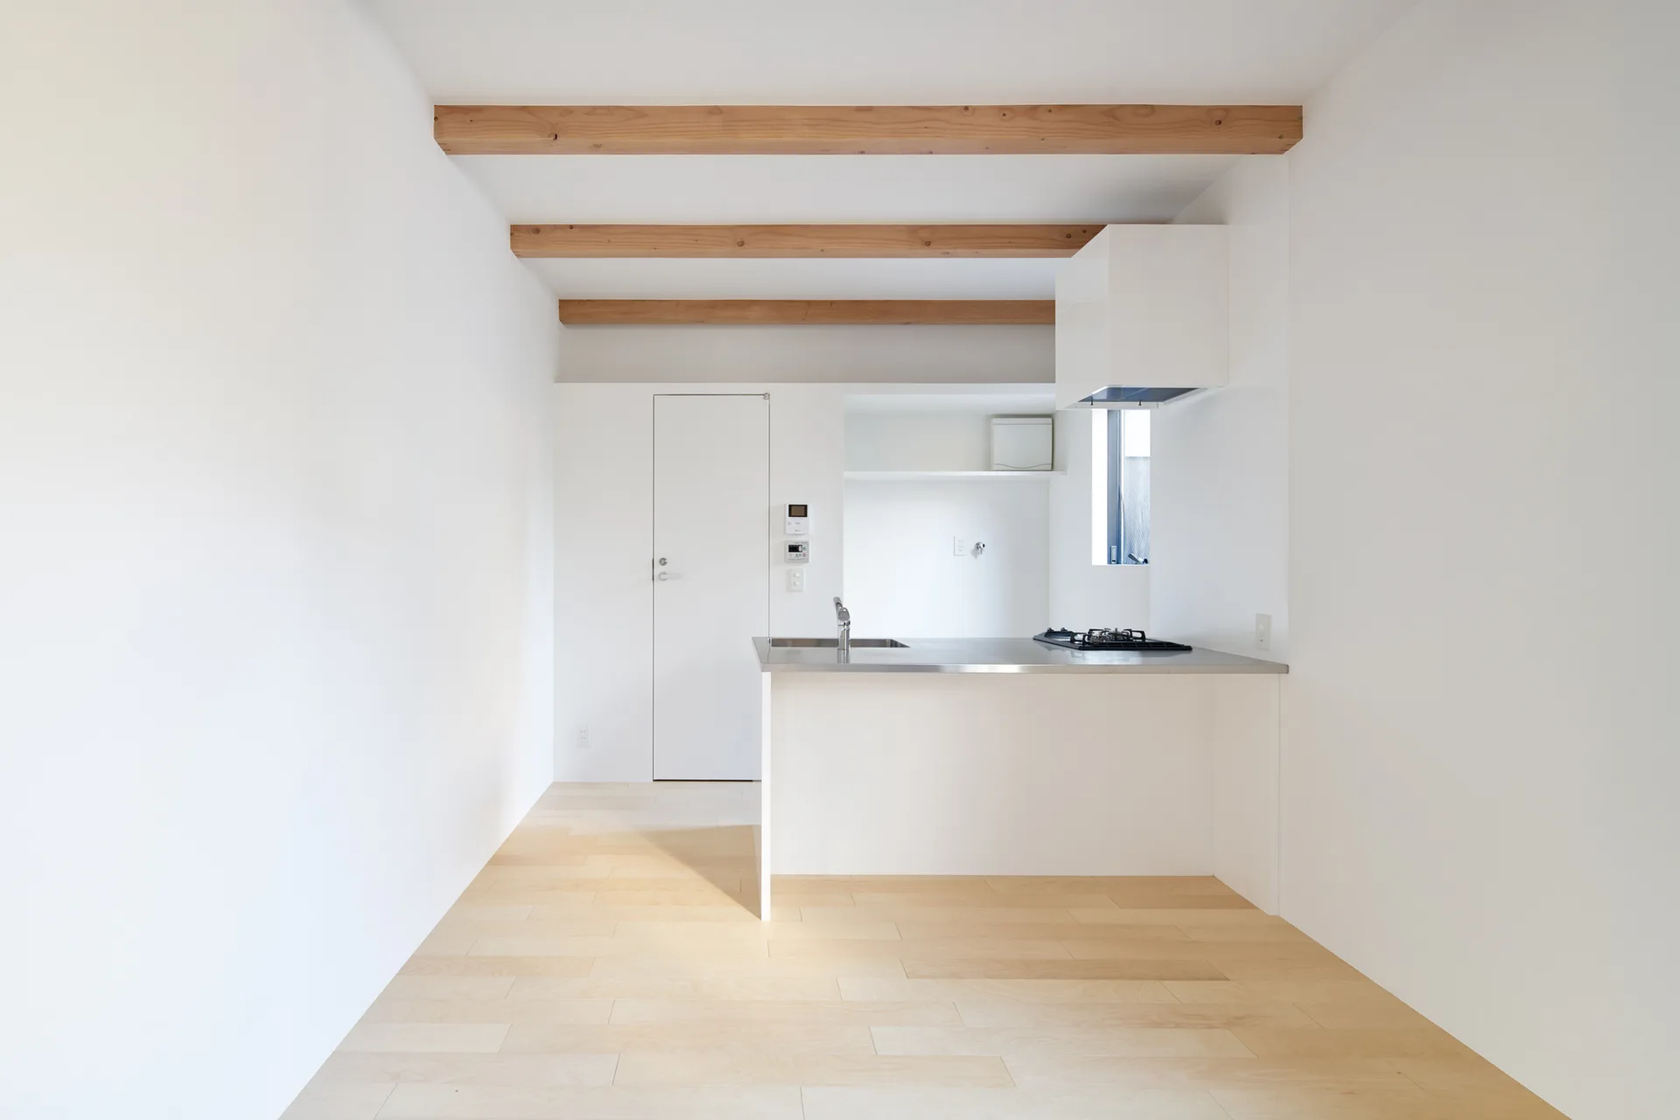
A minimalist kitchen features a stainless steel island with a sink, light wood flooring, and exposed timber ceiling beams.
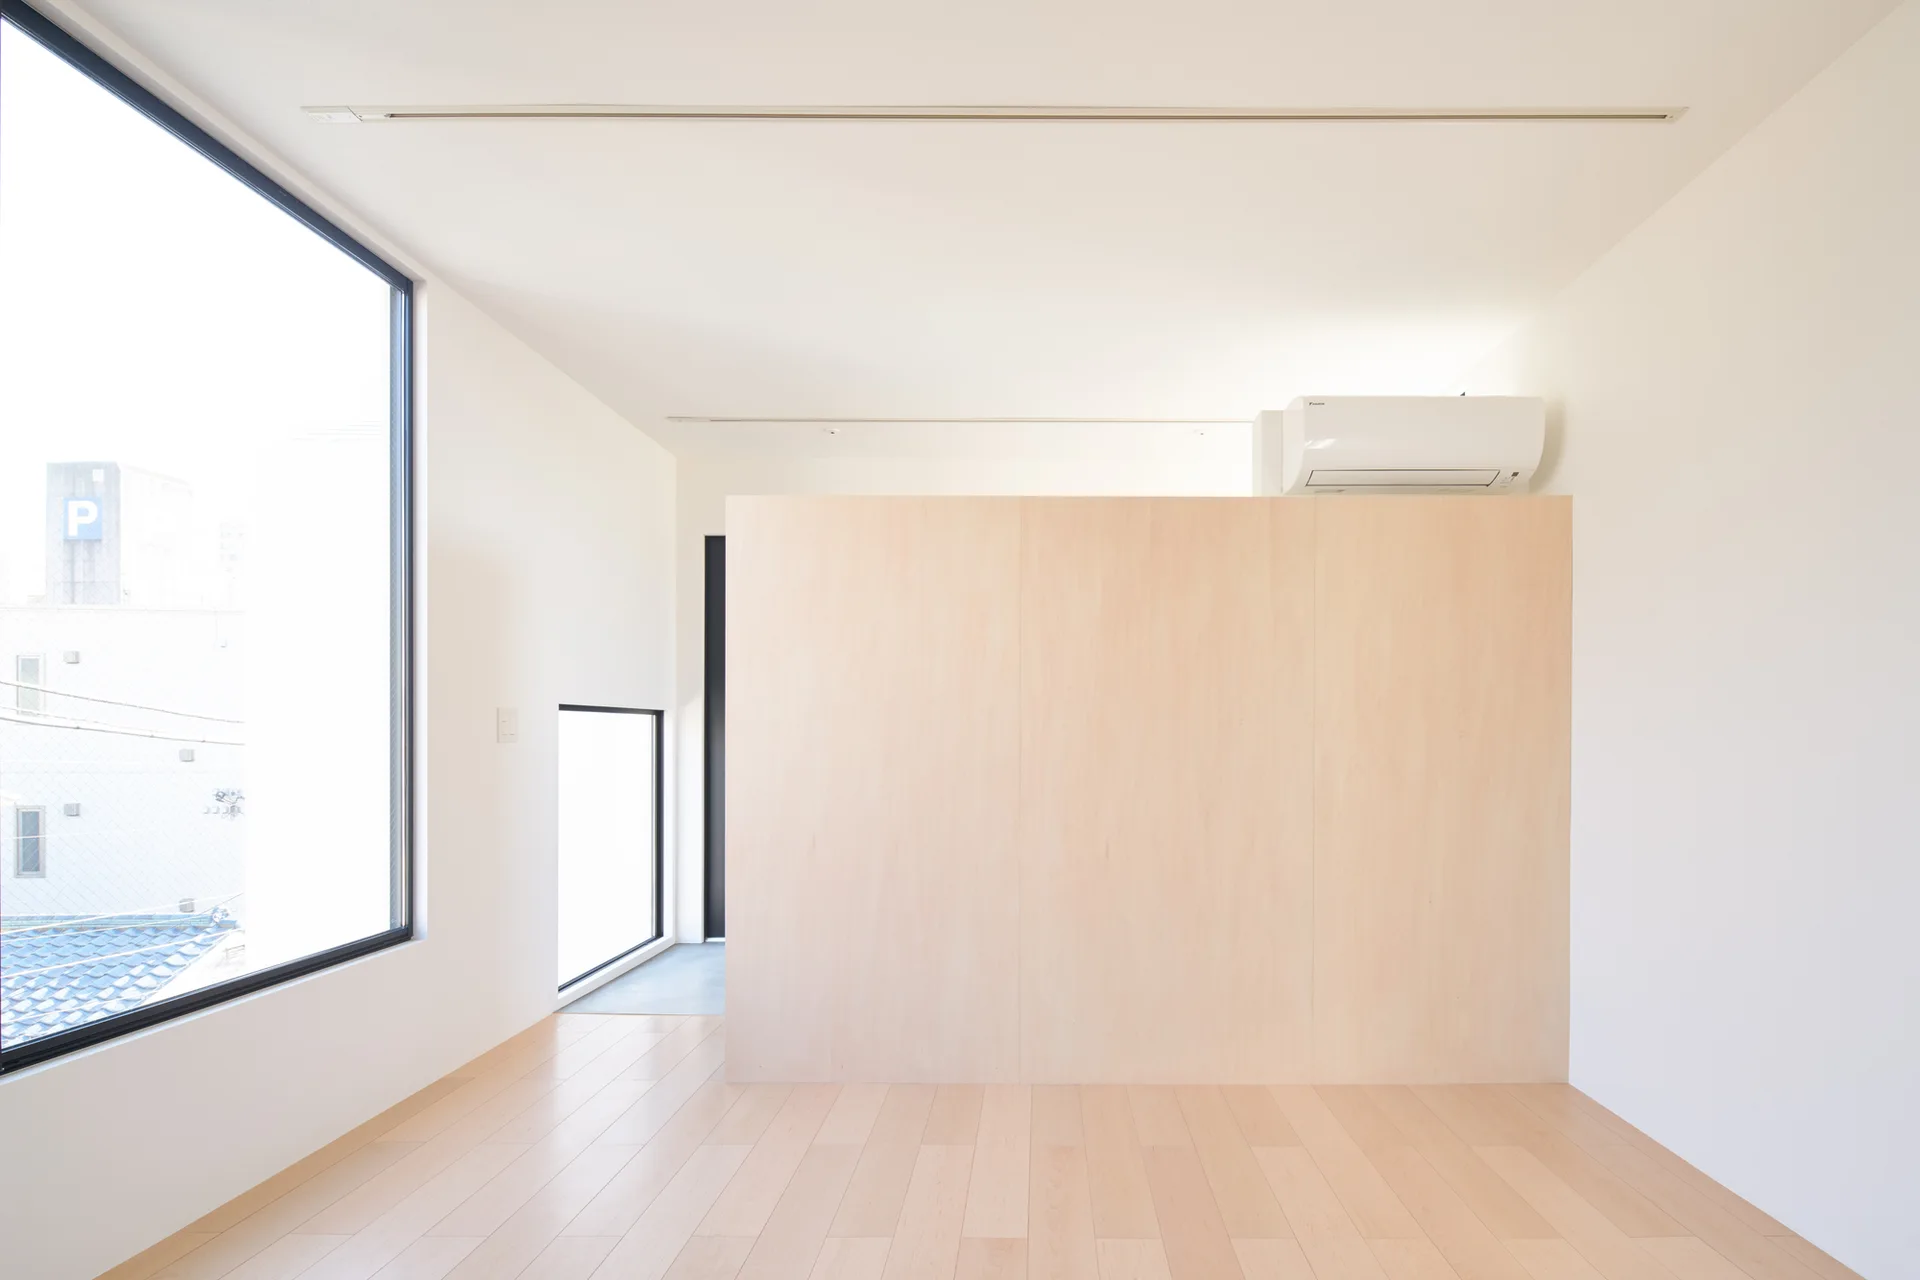
A minimalist interior space features light wood floors, smooth white walls, a large window, and a central wood panel room divider.
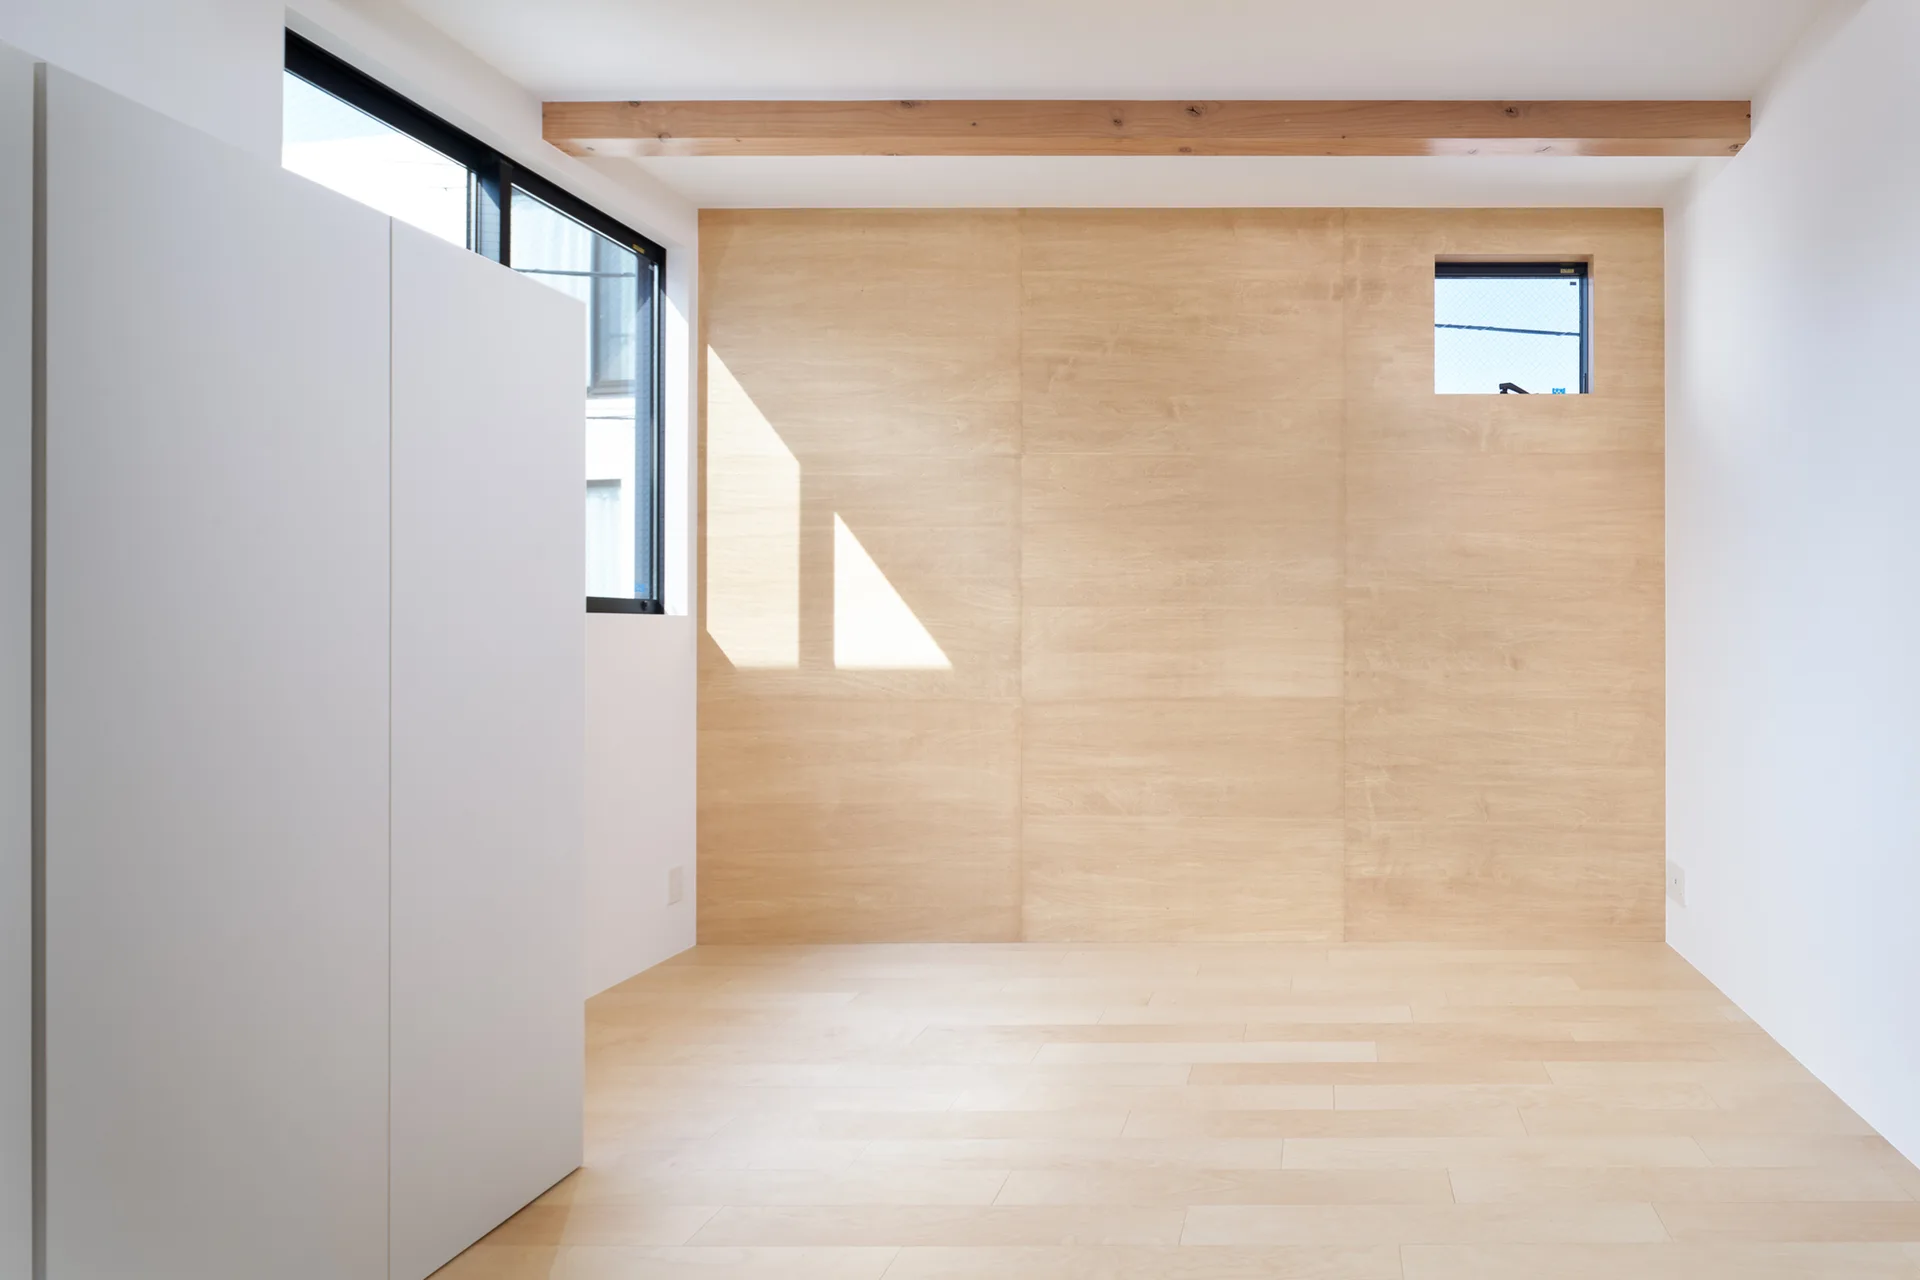
A minimalist empty room features a light wood paneled accent wall, matching wood floors, an exposed ceiling beam, and a tall white cabinet.
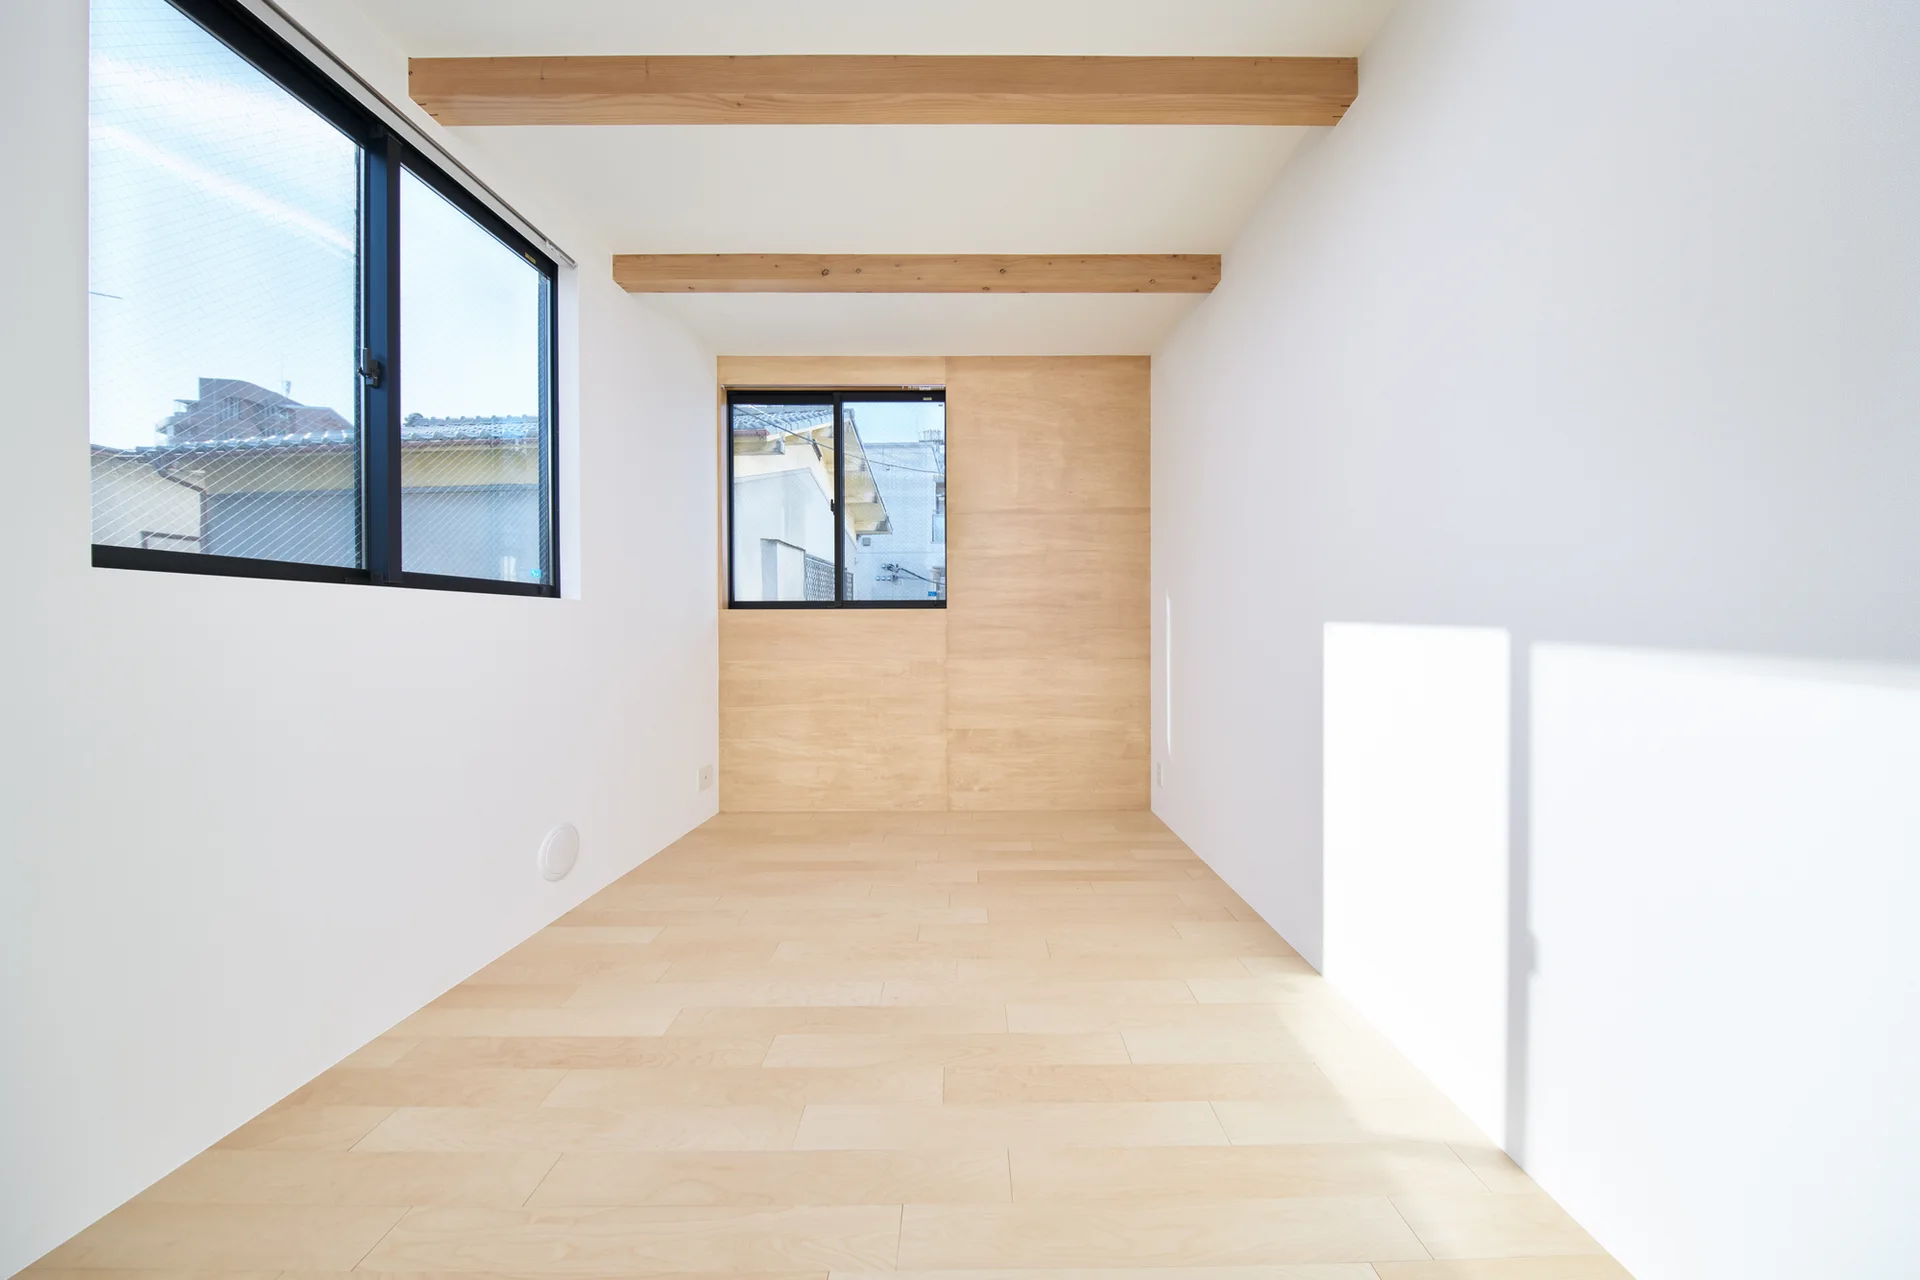
An empty minimalist room featuring light wood floors, a matching rear wood panel wall, exposed ceiling beams, and black-framed windows.
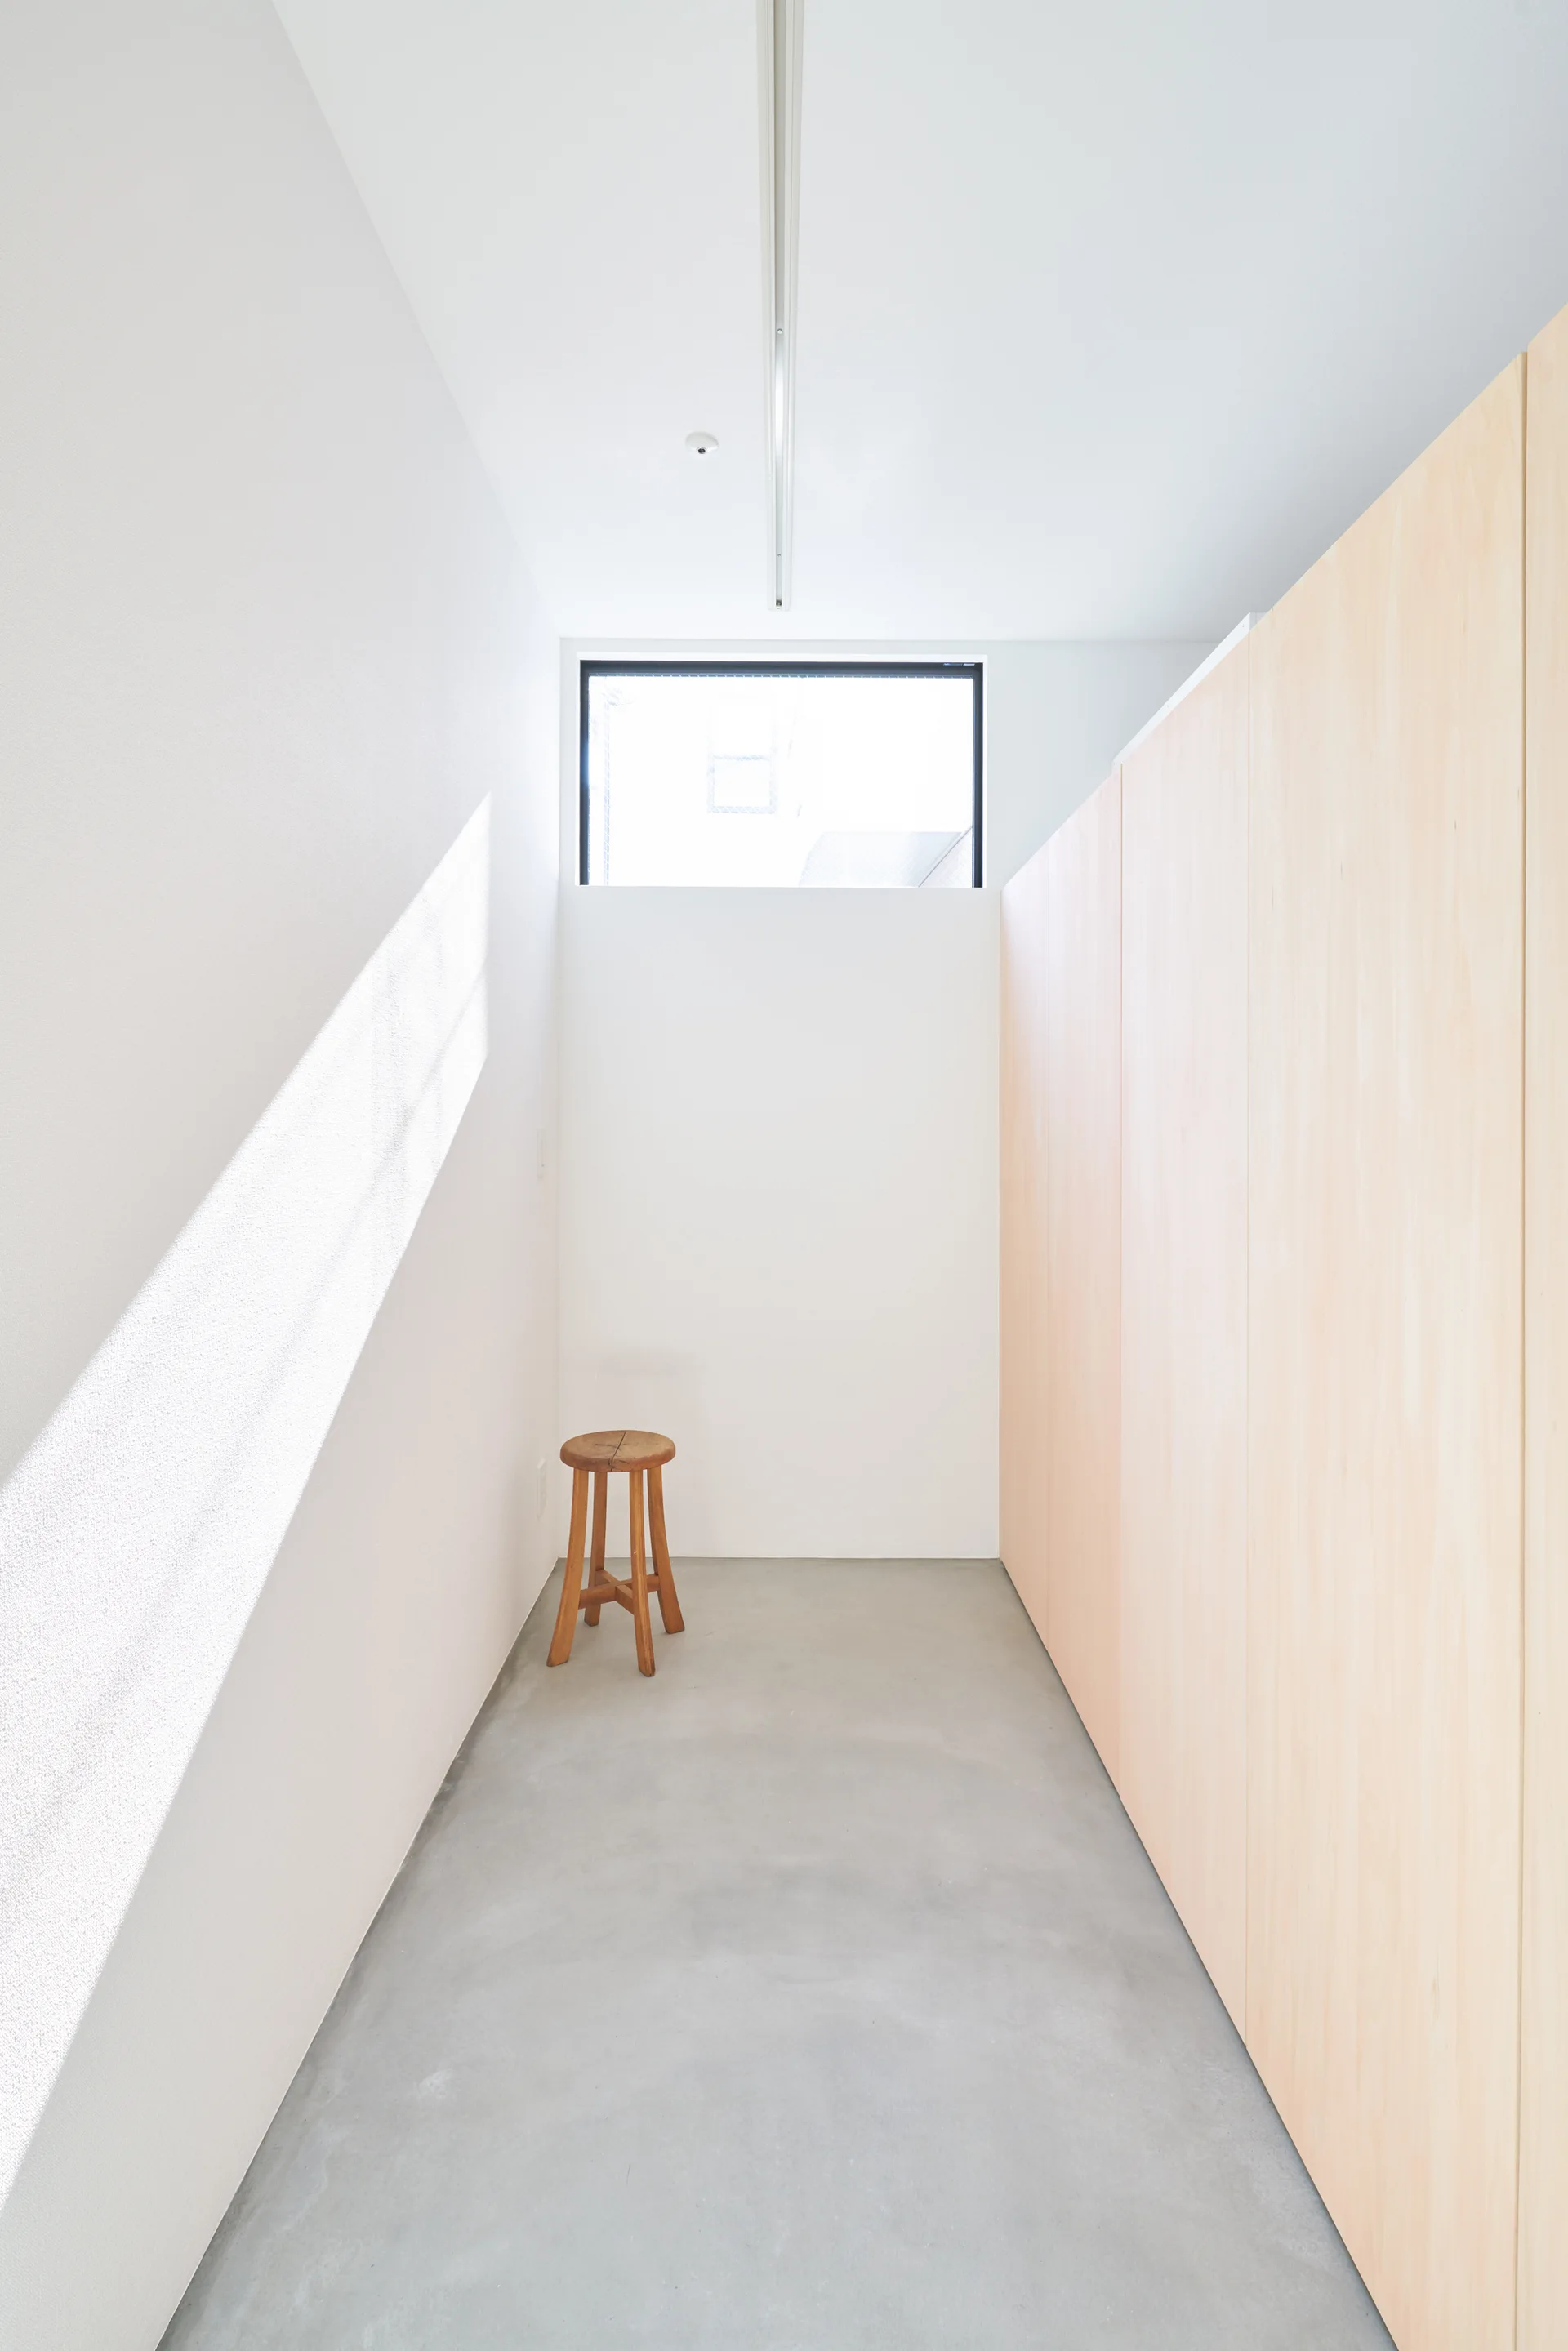
A minimalist hallway with concrete floors, white walls, full-height light wood wall panels, and a single wooden stool under a high rectangular window.
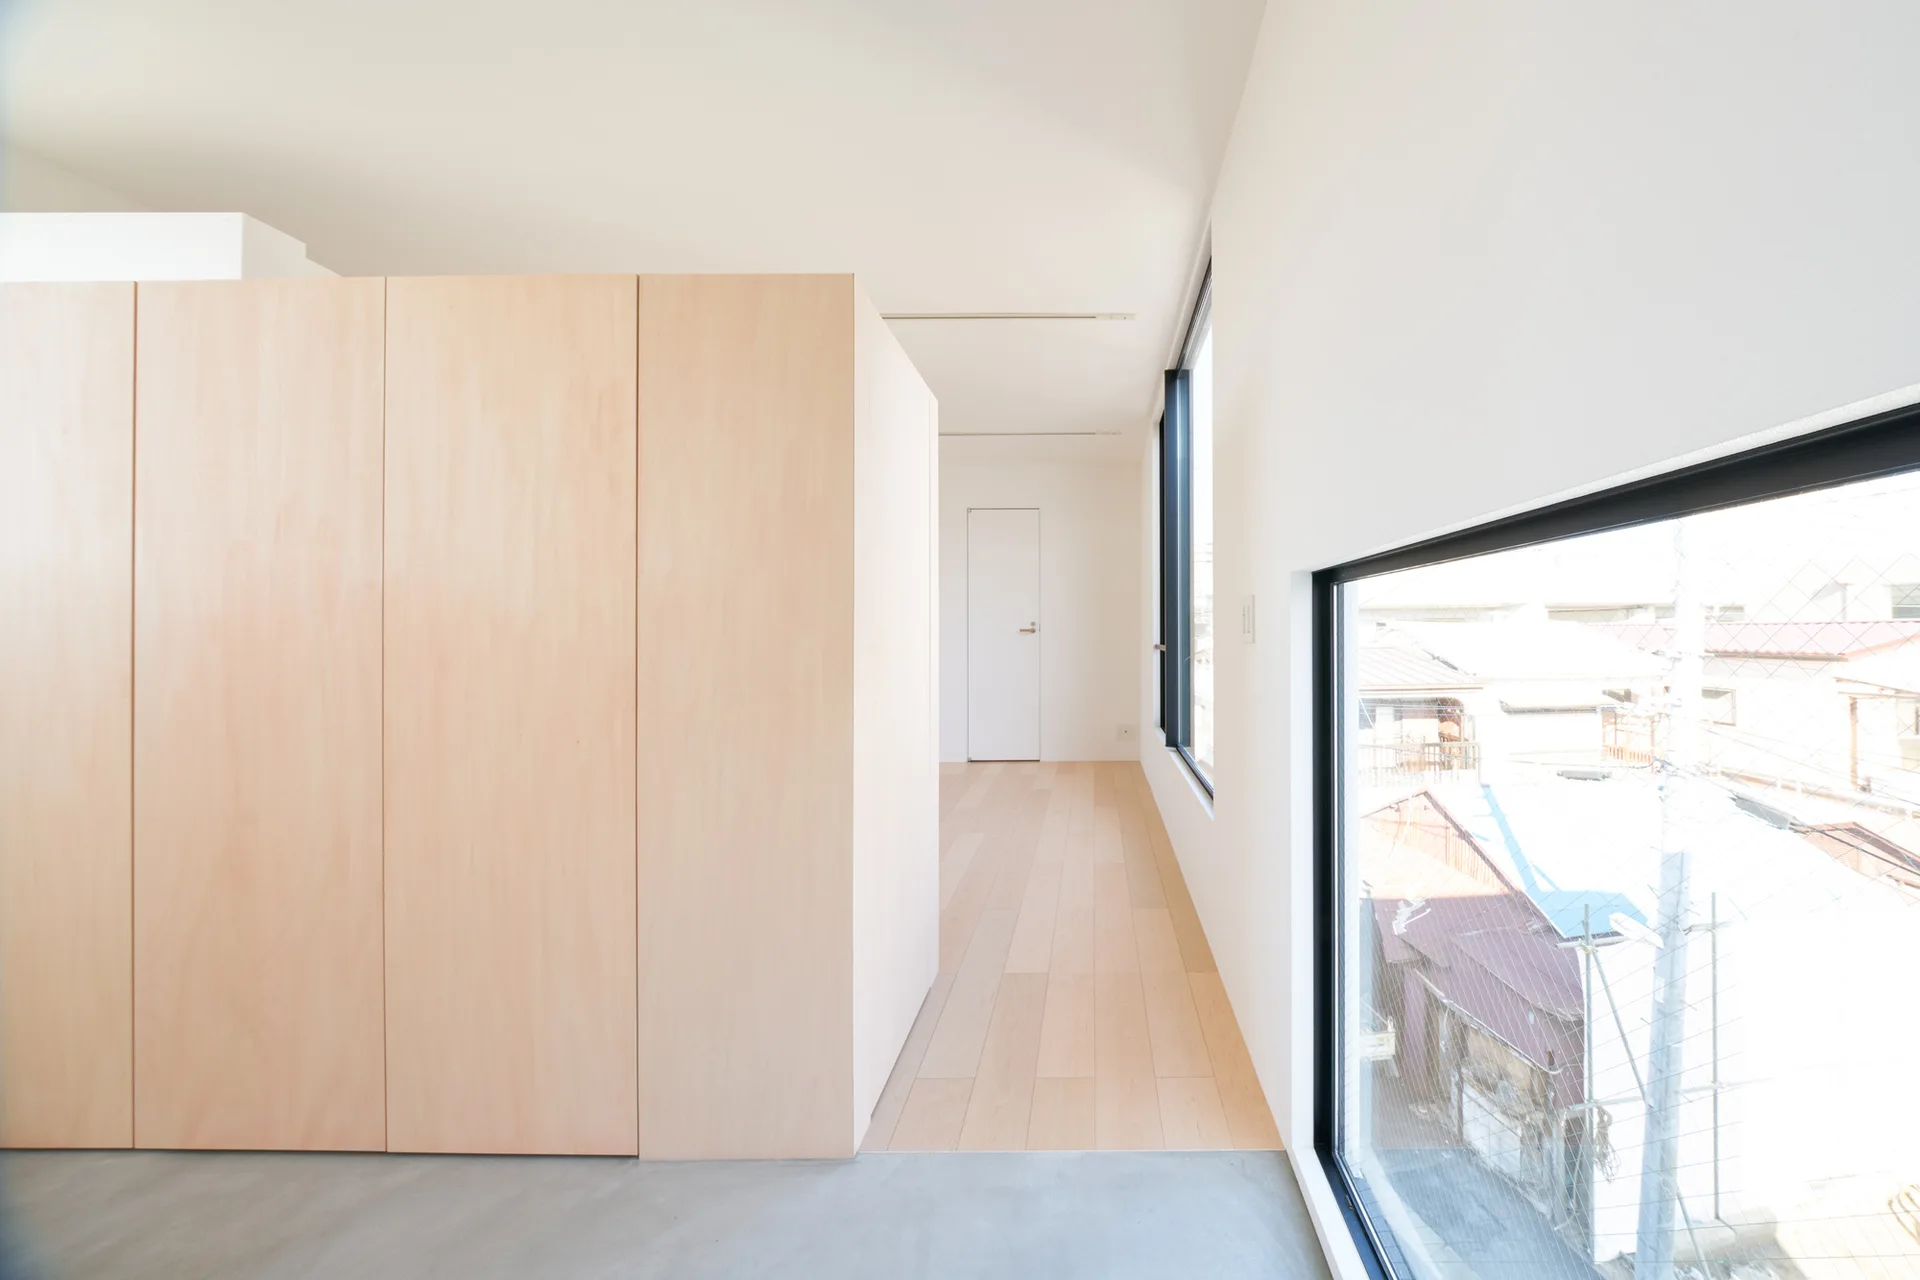
A minimalist hallway with a large light wood cabinet, white walls, and a floor transition from concrete to light wood planks by a low window.
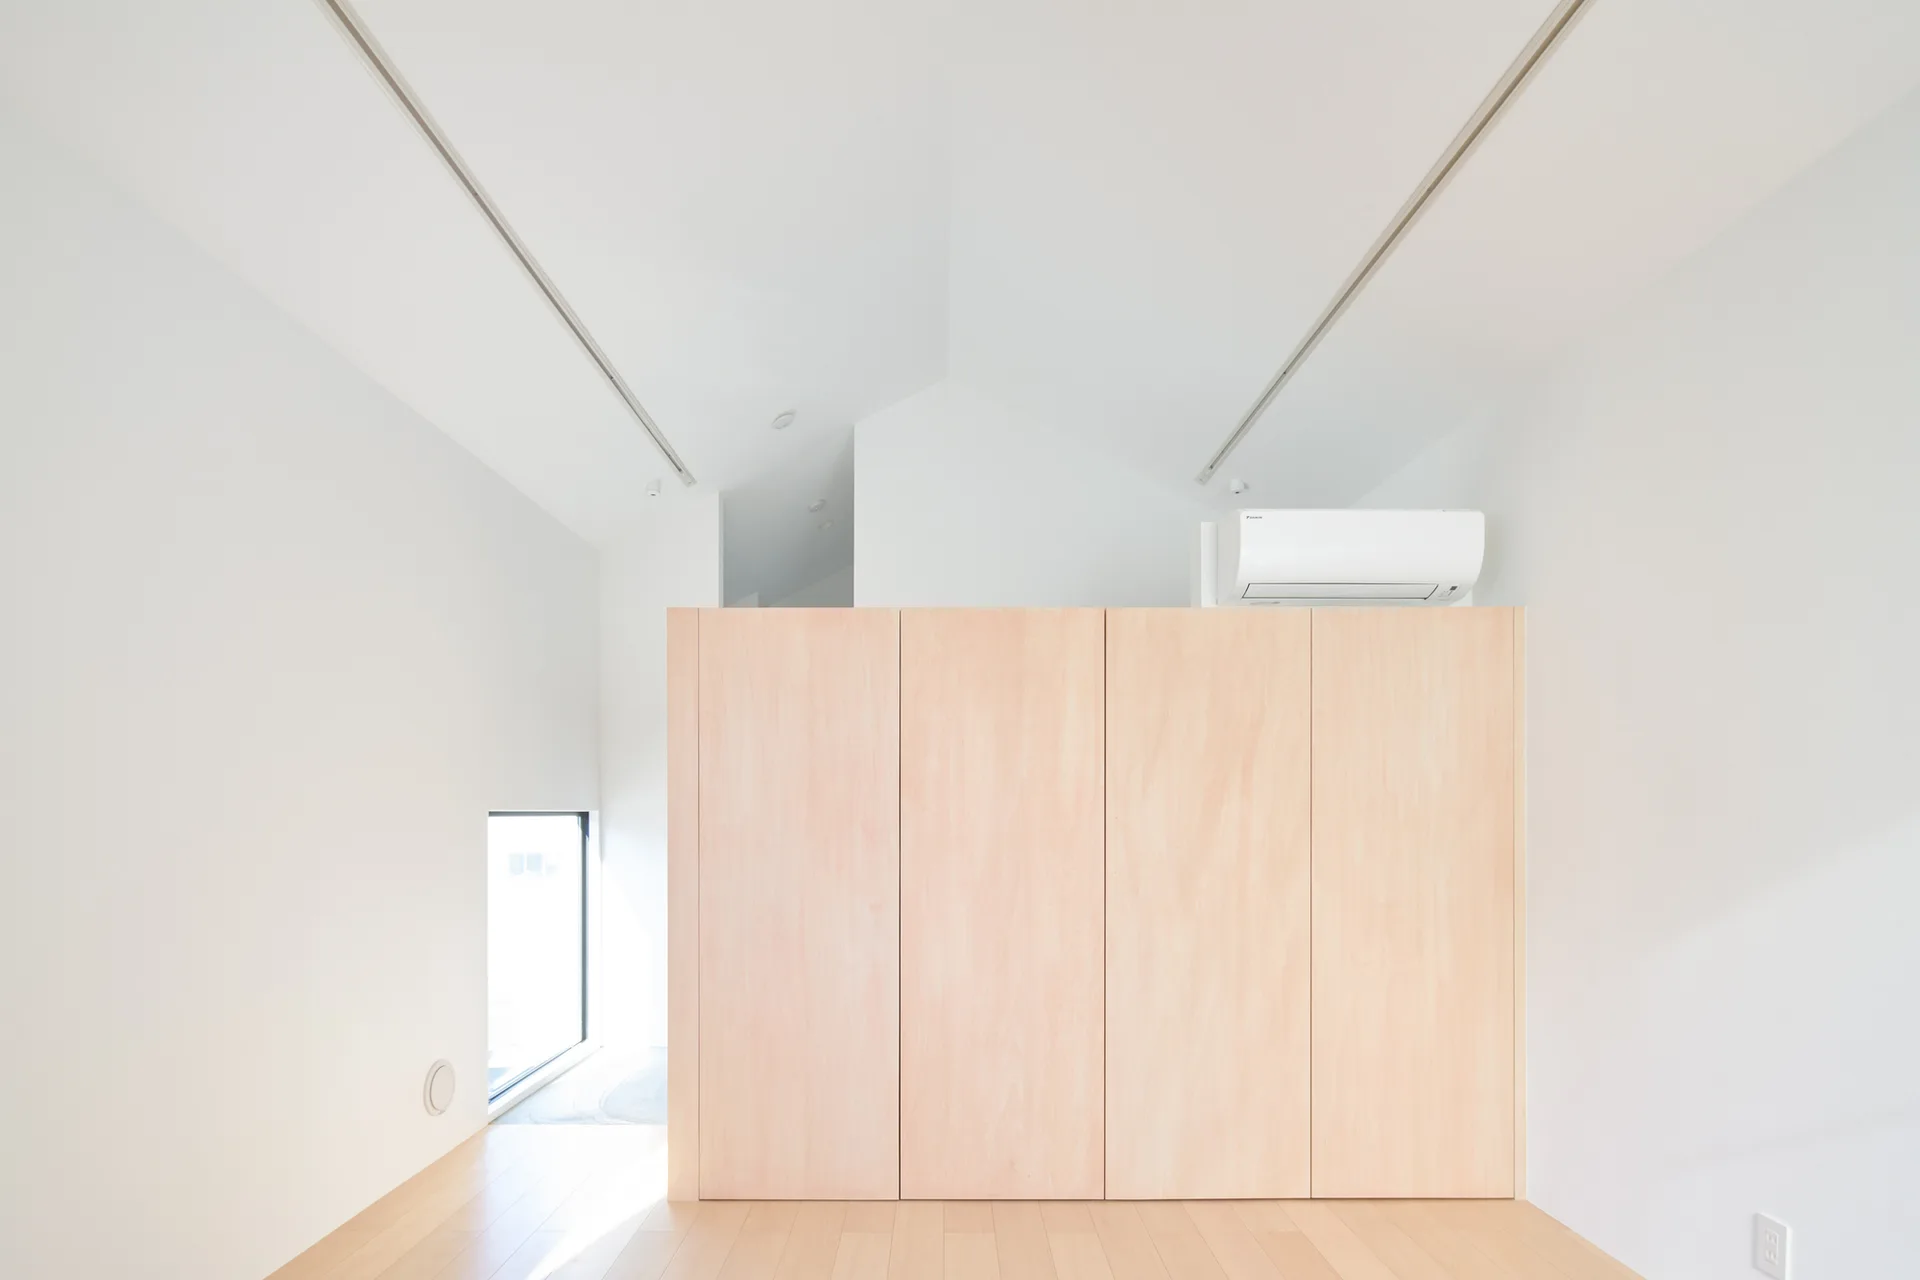
A minimalist white room features a vaulted ceiling, light wood floors, a central plywood partition wall, and a small low window.
A minimalist white kitchen features a stainless steel countertop island, matte white walls, light wood flooring, and exposed wooden ceiling beams.
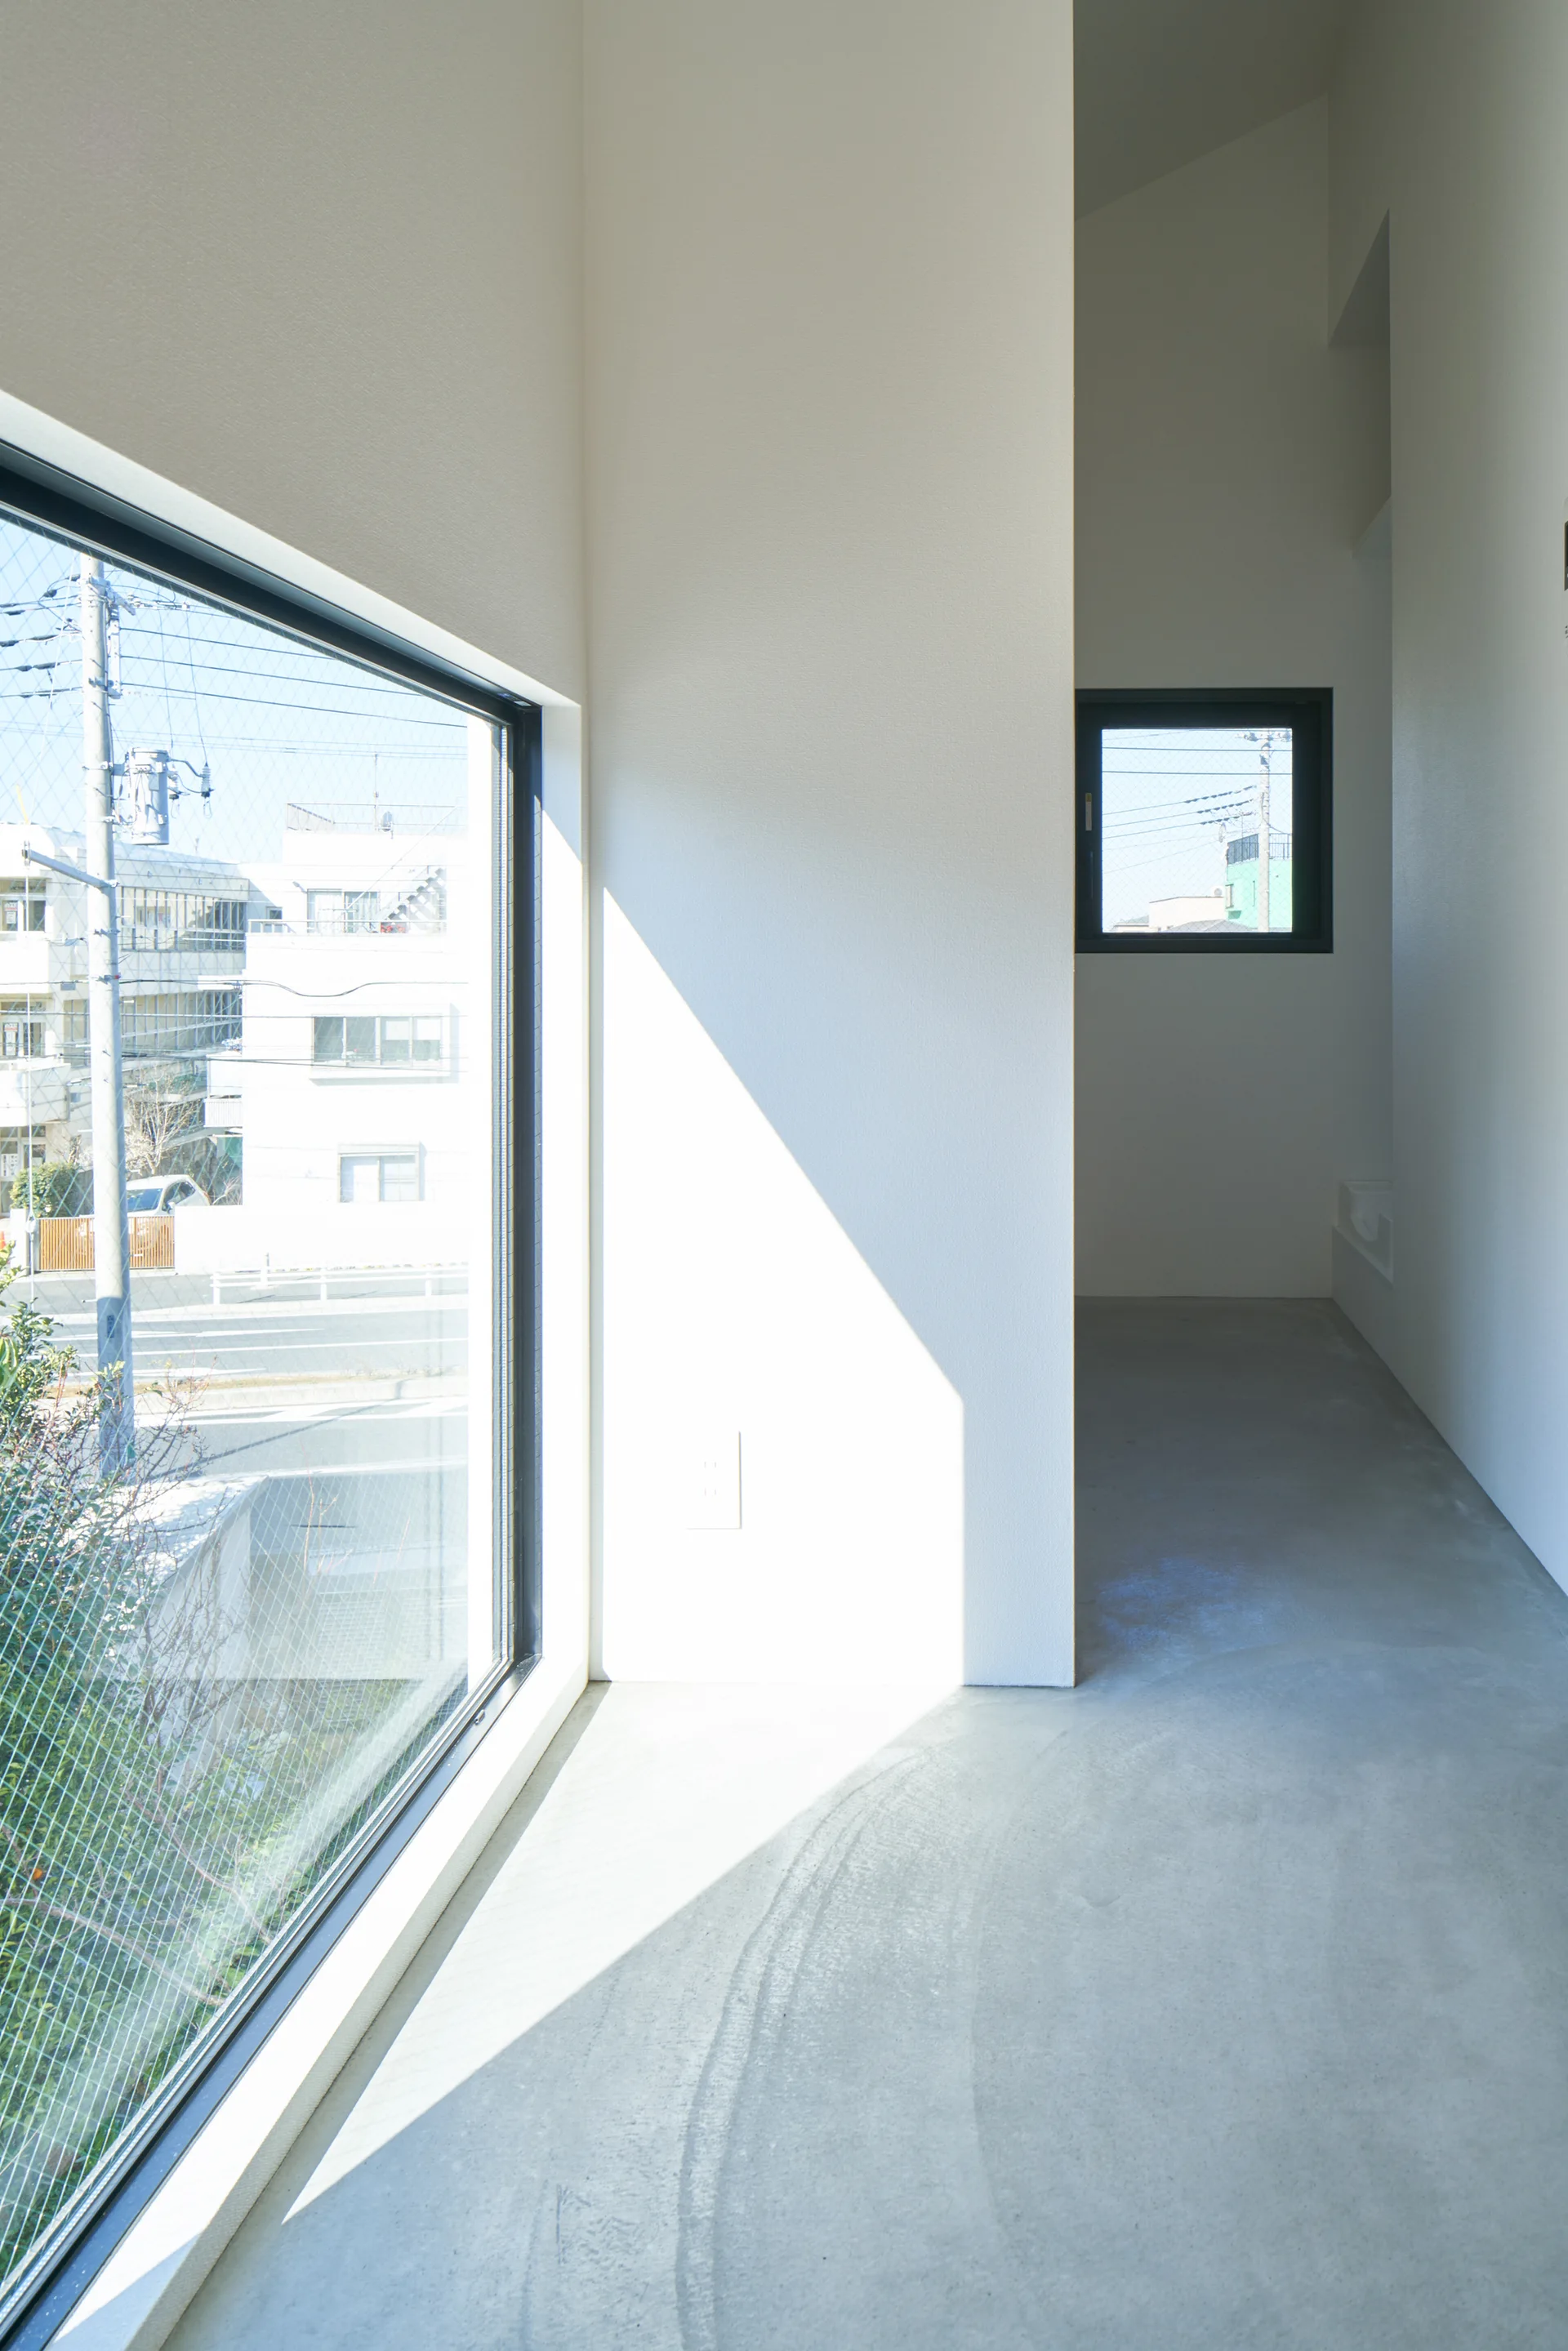
A minimalist hallway features smooth light grey concrete floors, plain white walls, and a large black-framed window letting in bright natural light.
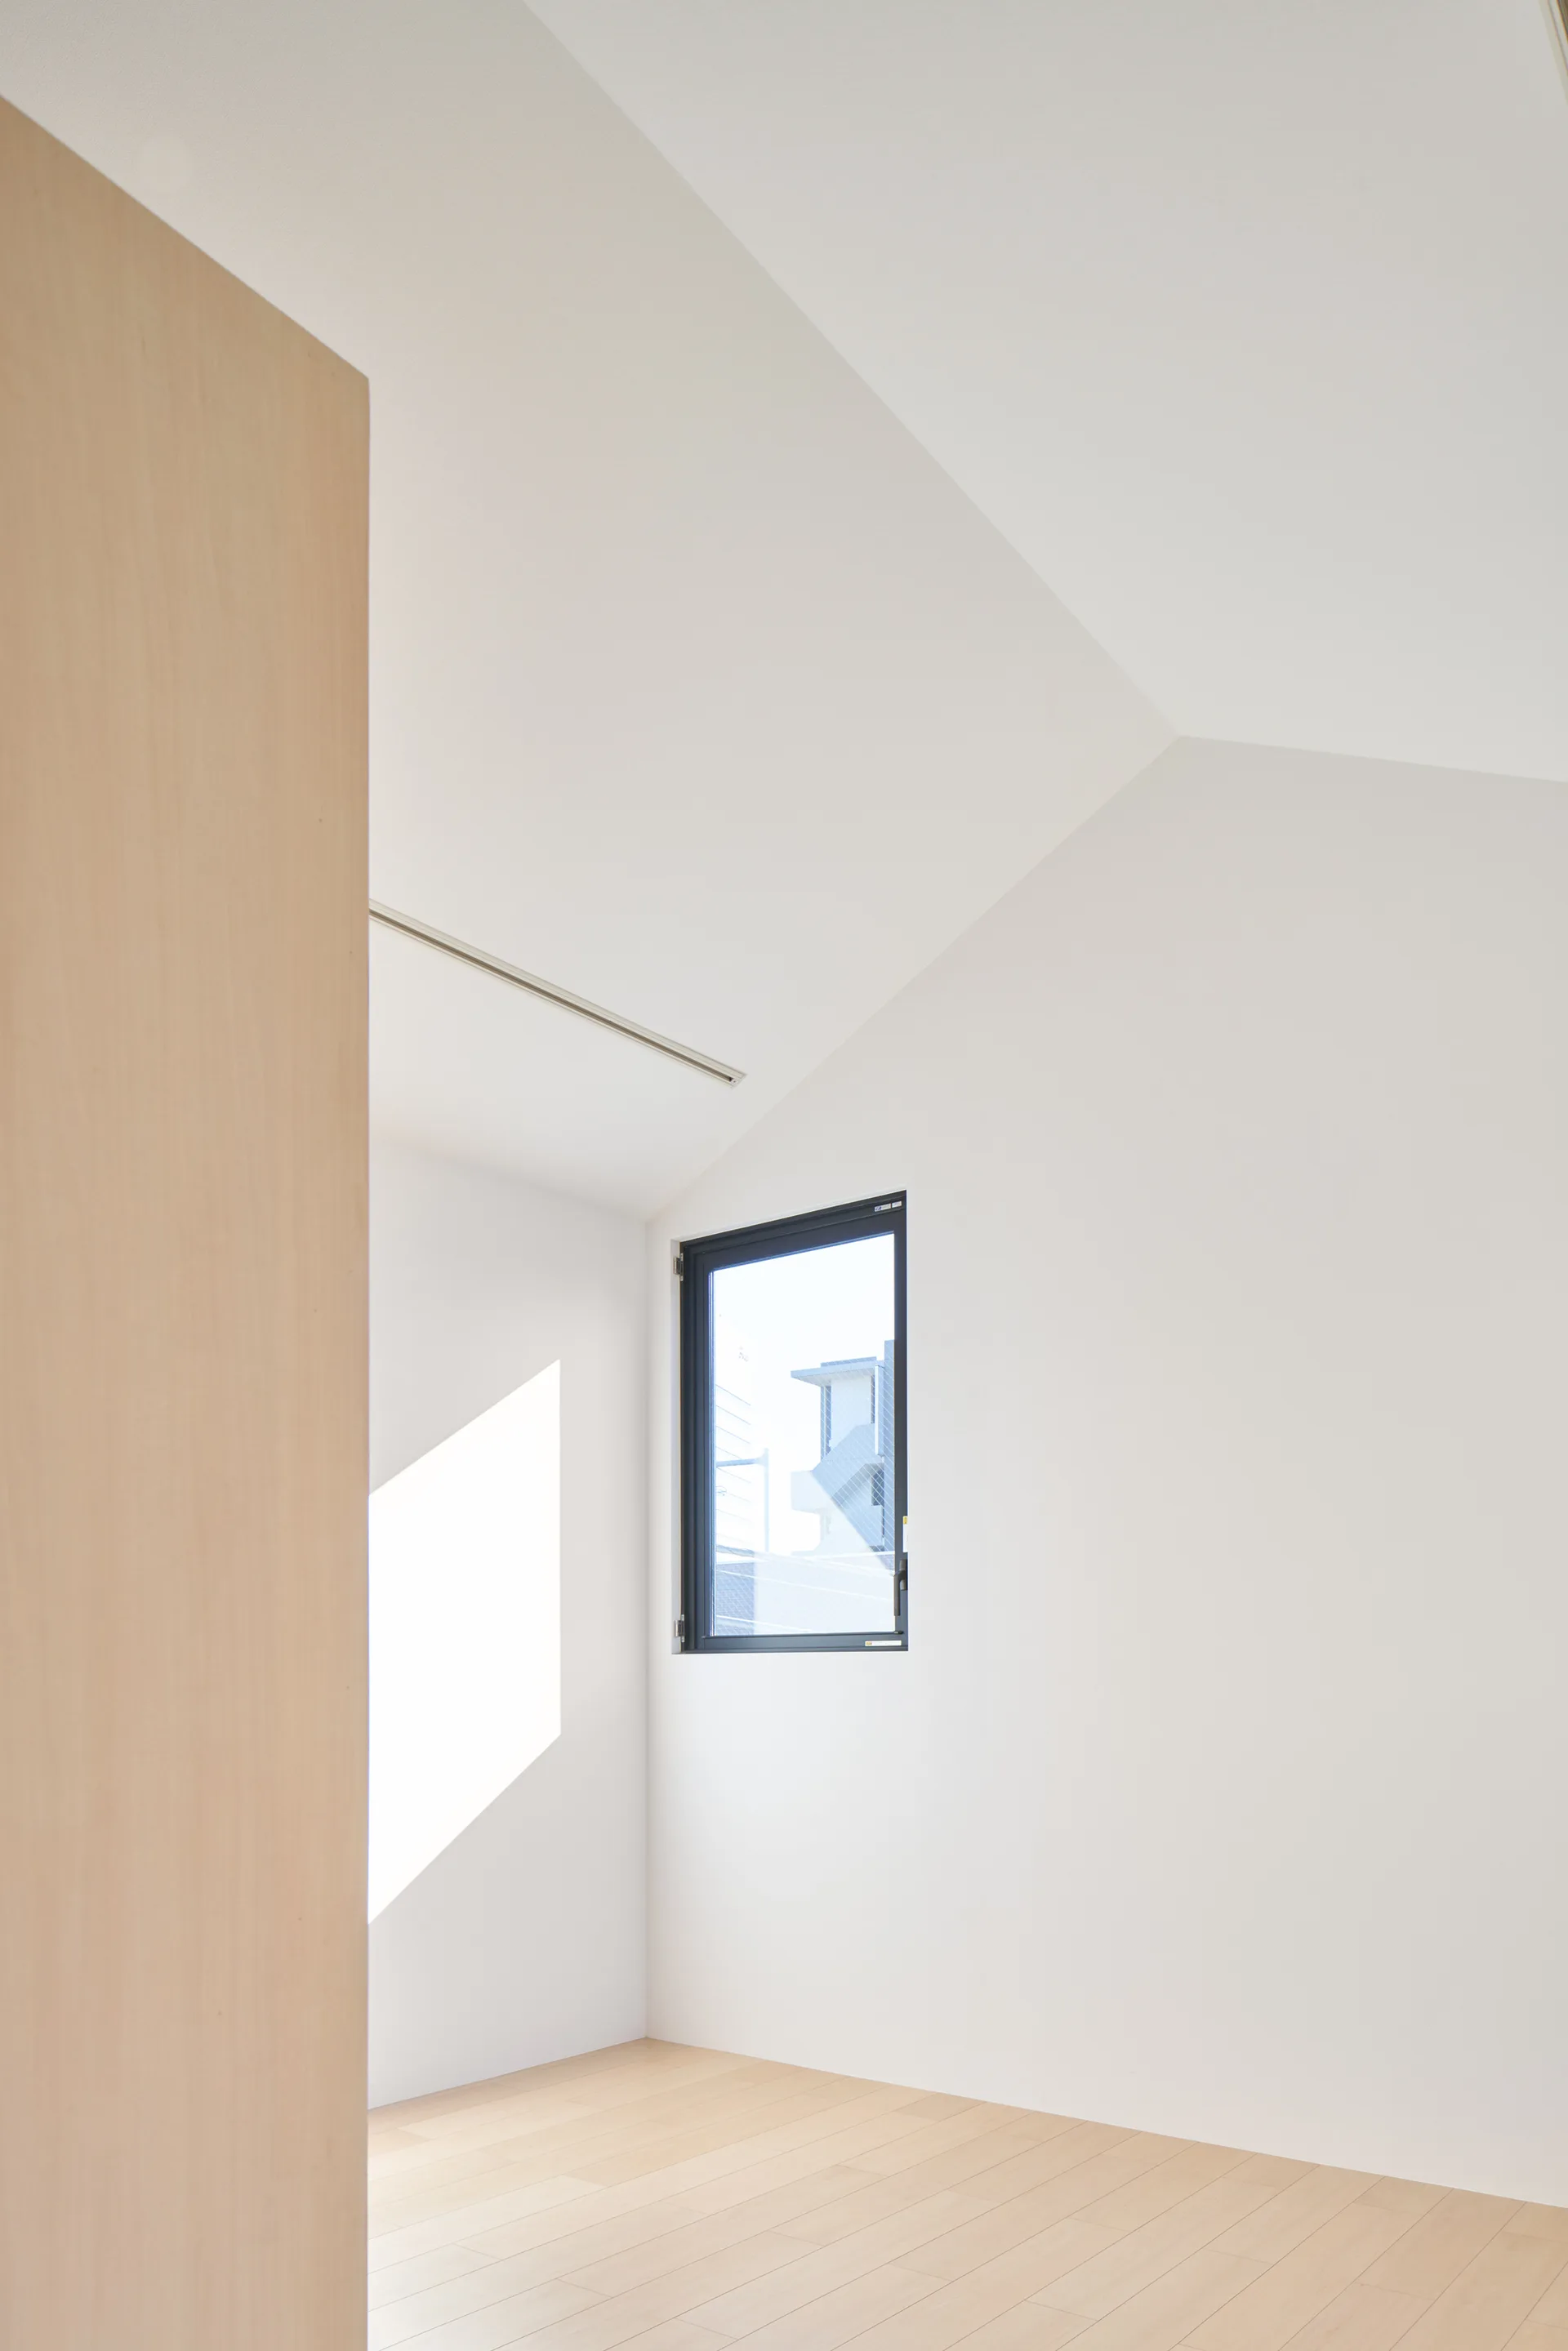
A minimalist empty room features bright white walls, a sloped ceiling, light wood plank flooring, and a single black-framed square window.
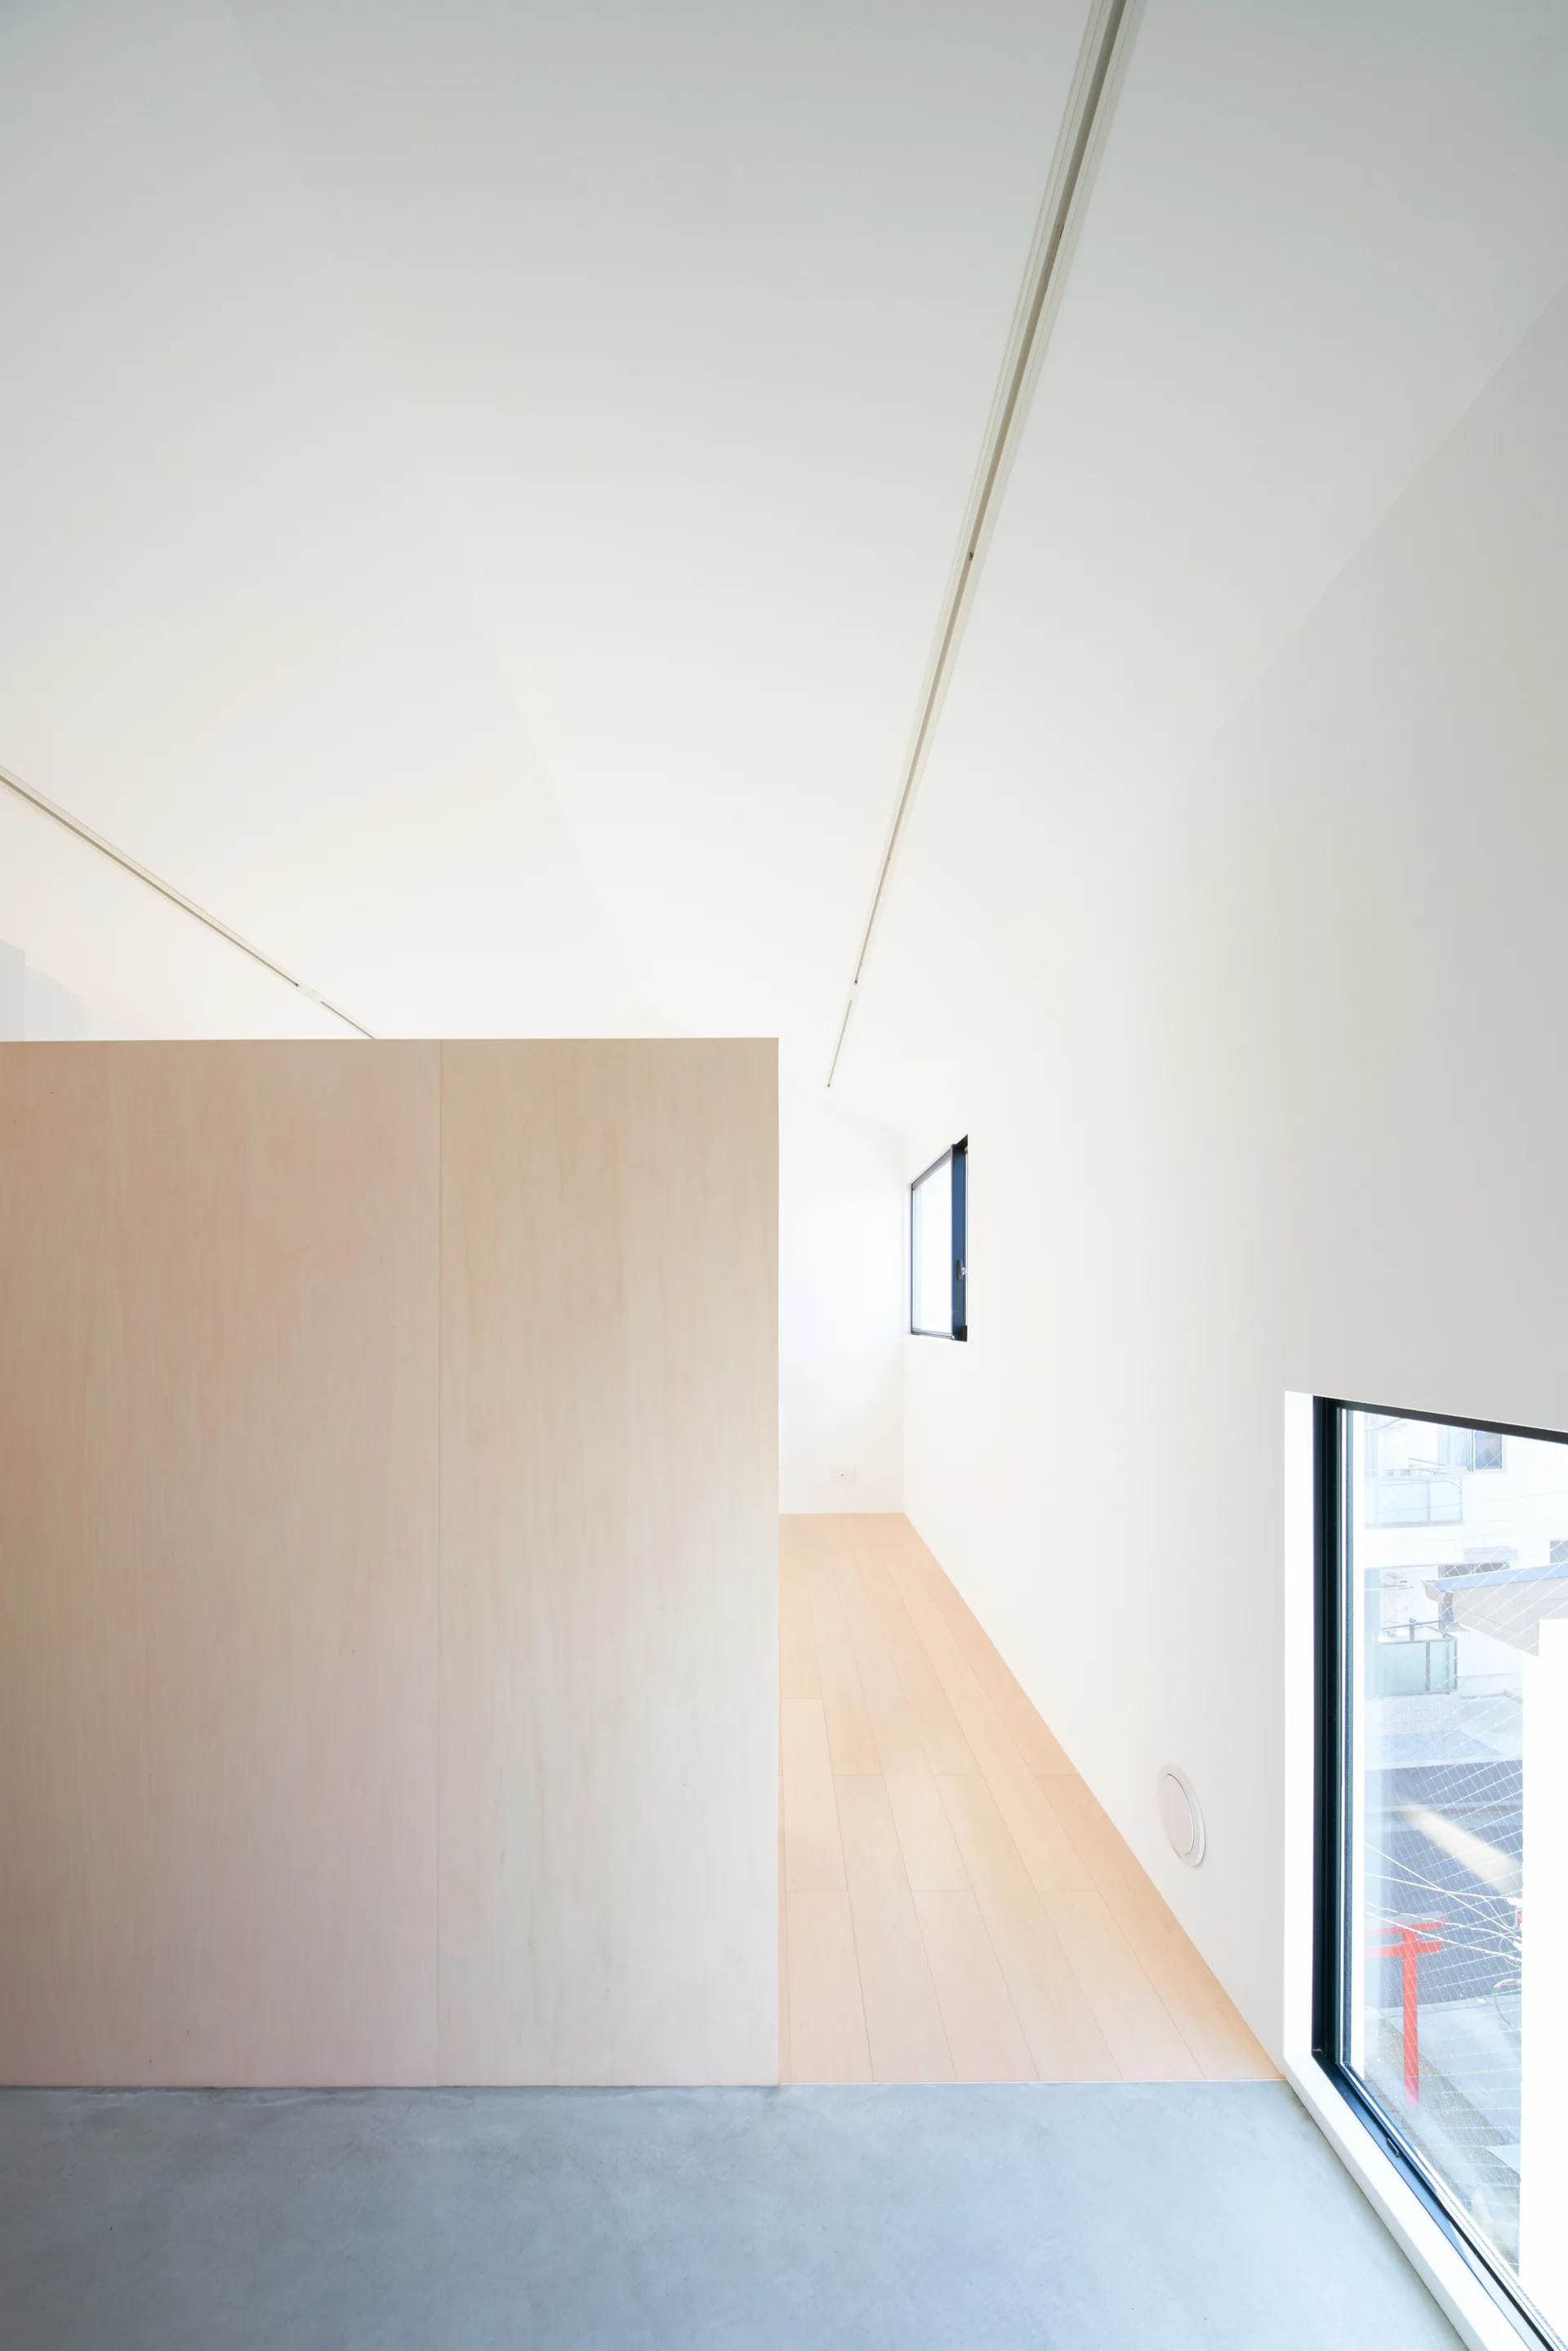
A minimalist room featuring a large plywood partition wall dividing light wood flooring and a smooth concrete floor near a window.
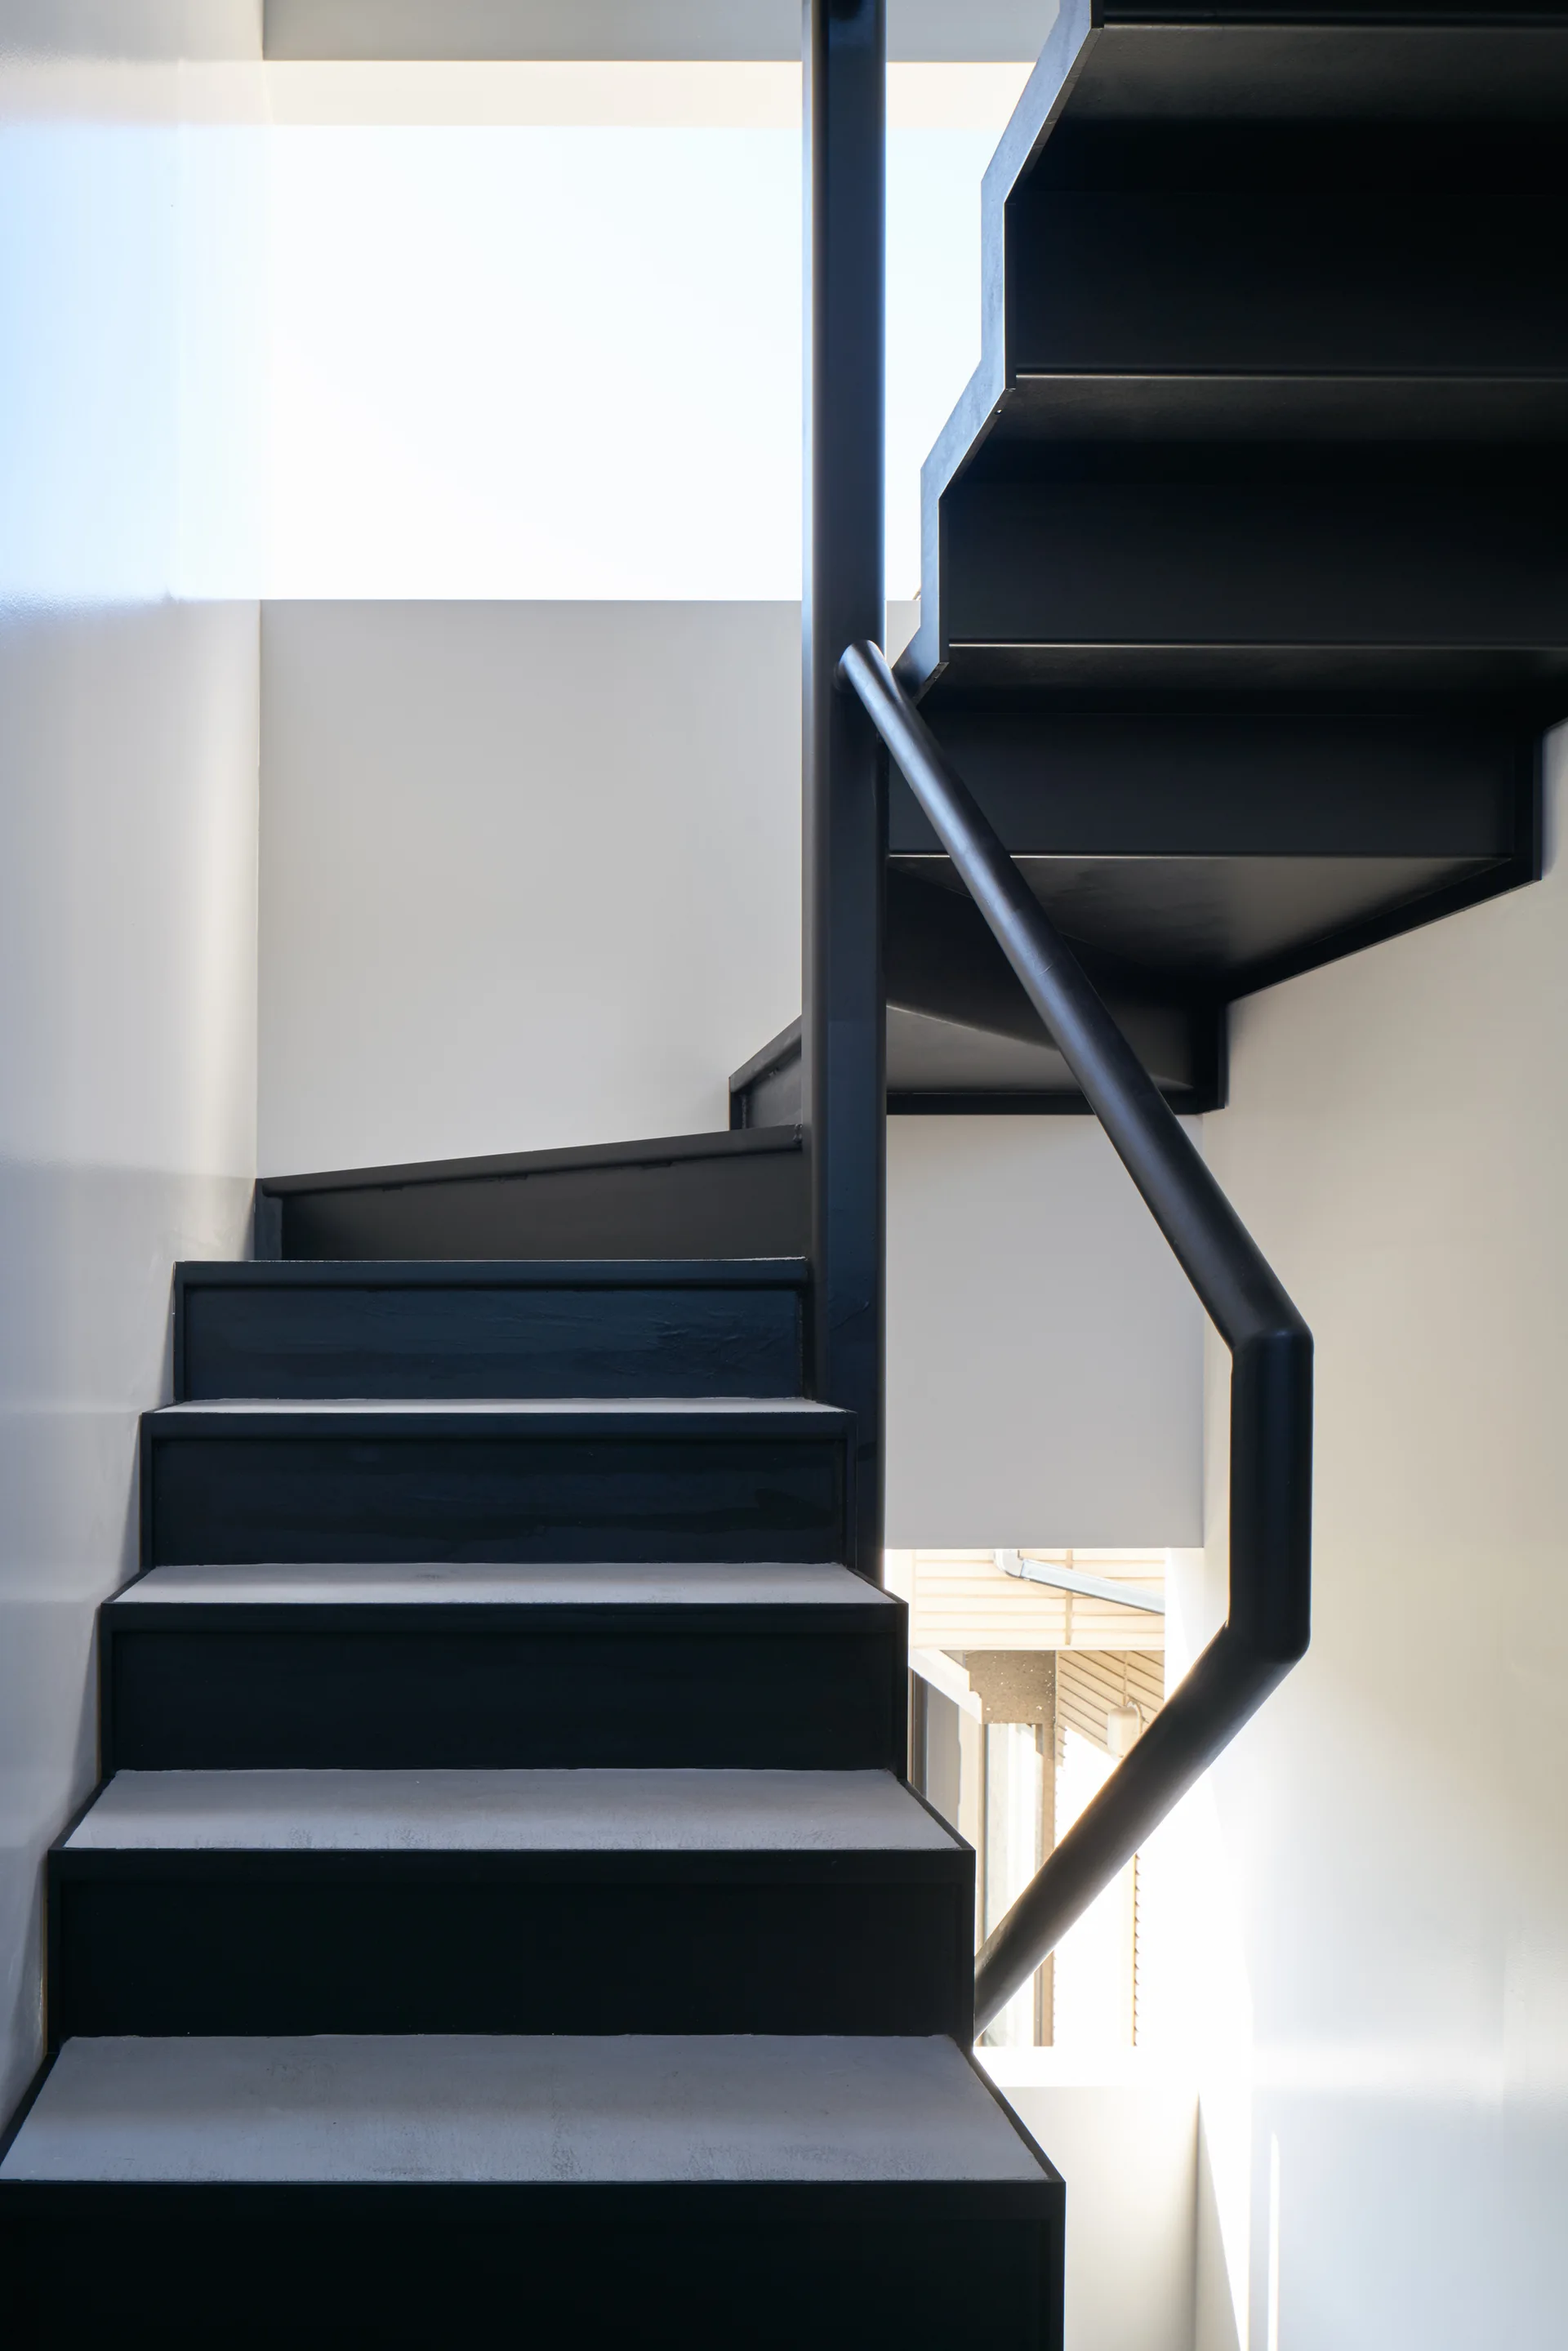
A minimalist black metal staircase with a simple tubular handrail ascends between clean white walls.
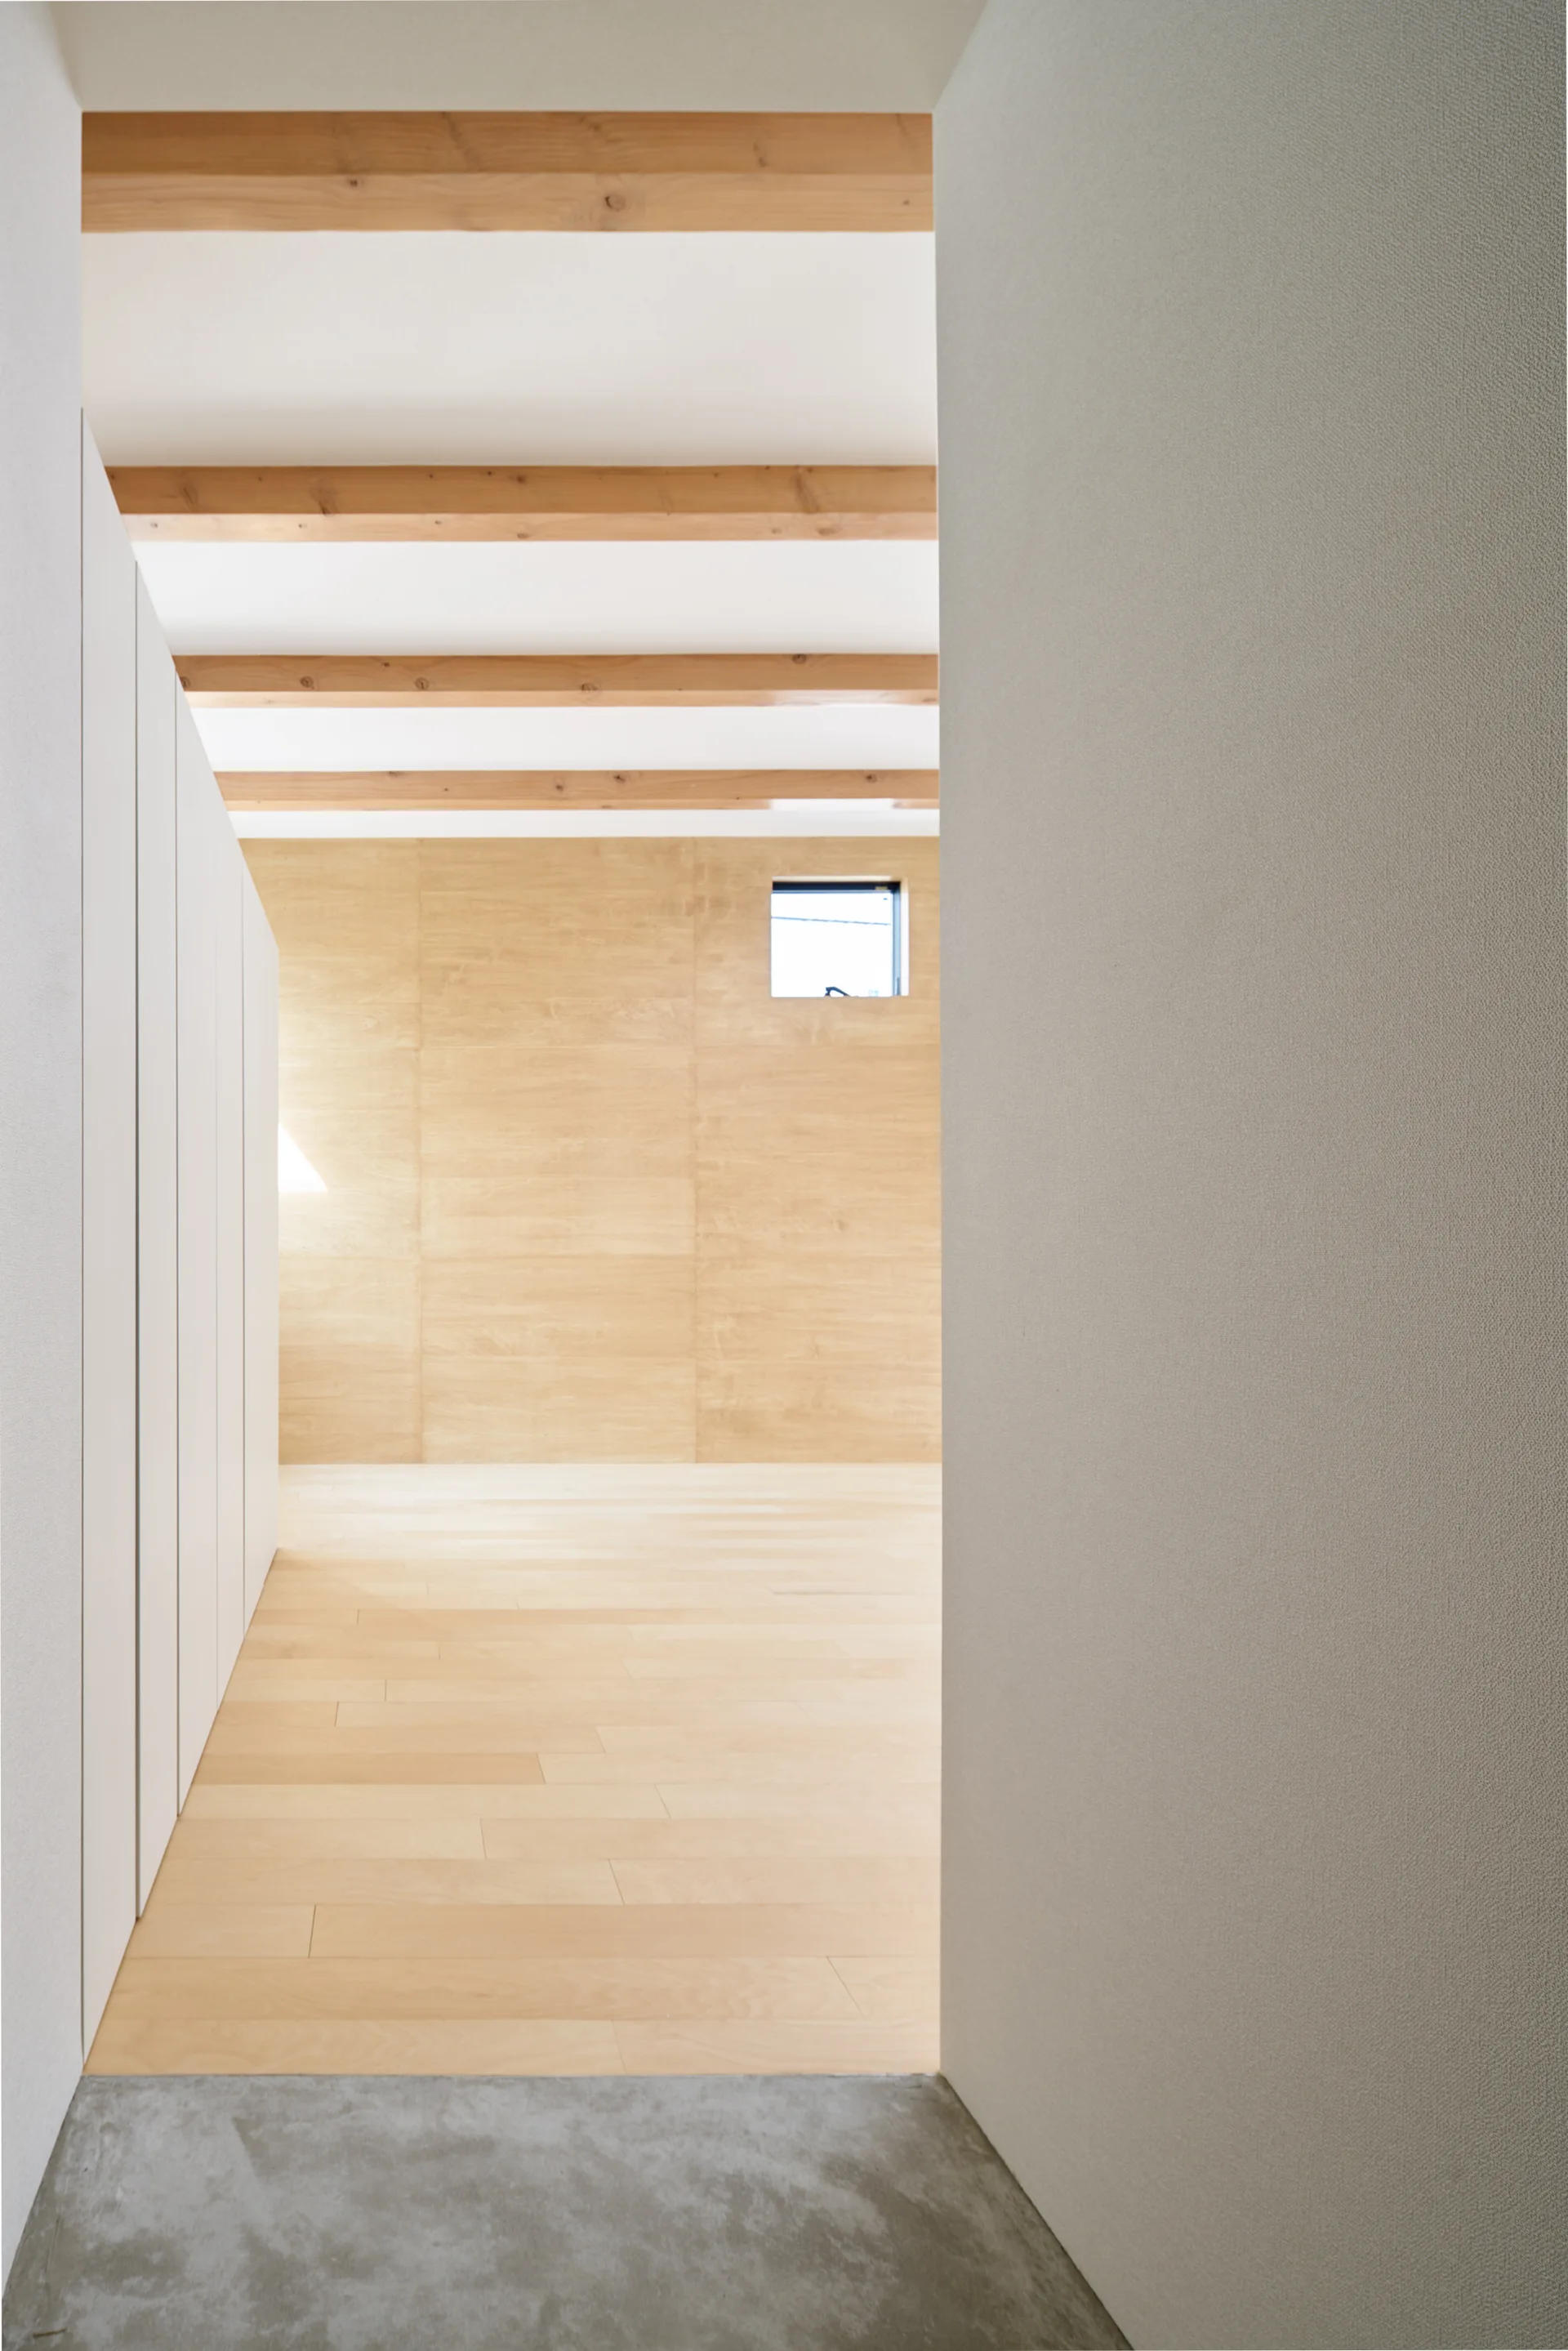
A view from a grey concrete entryway into a minimalist room with light wood flooring, wood-paneled walls, and exposed ceiling beams.
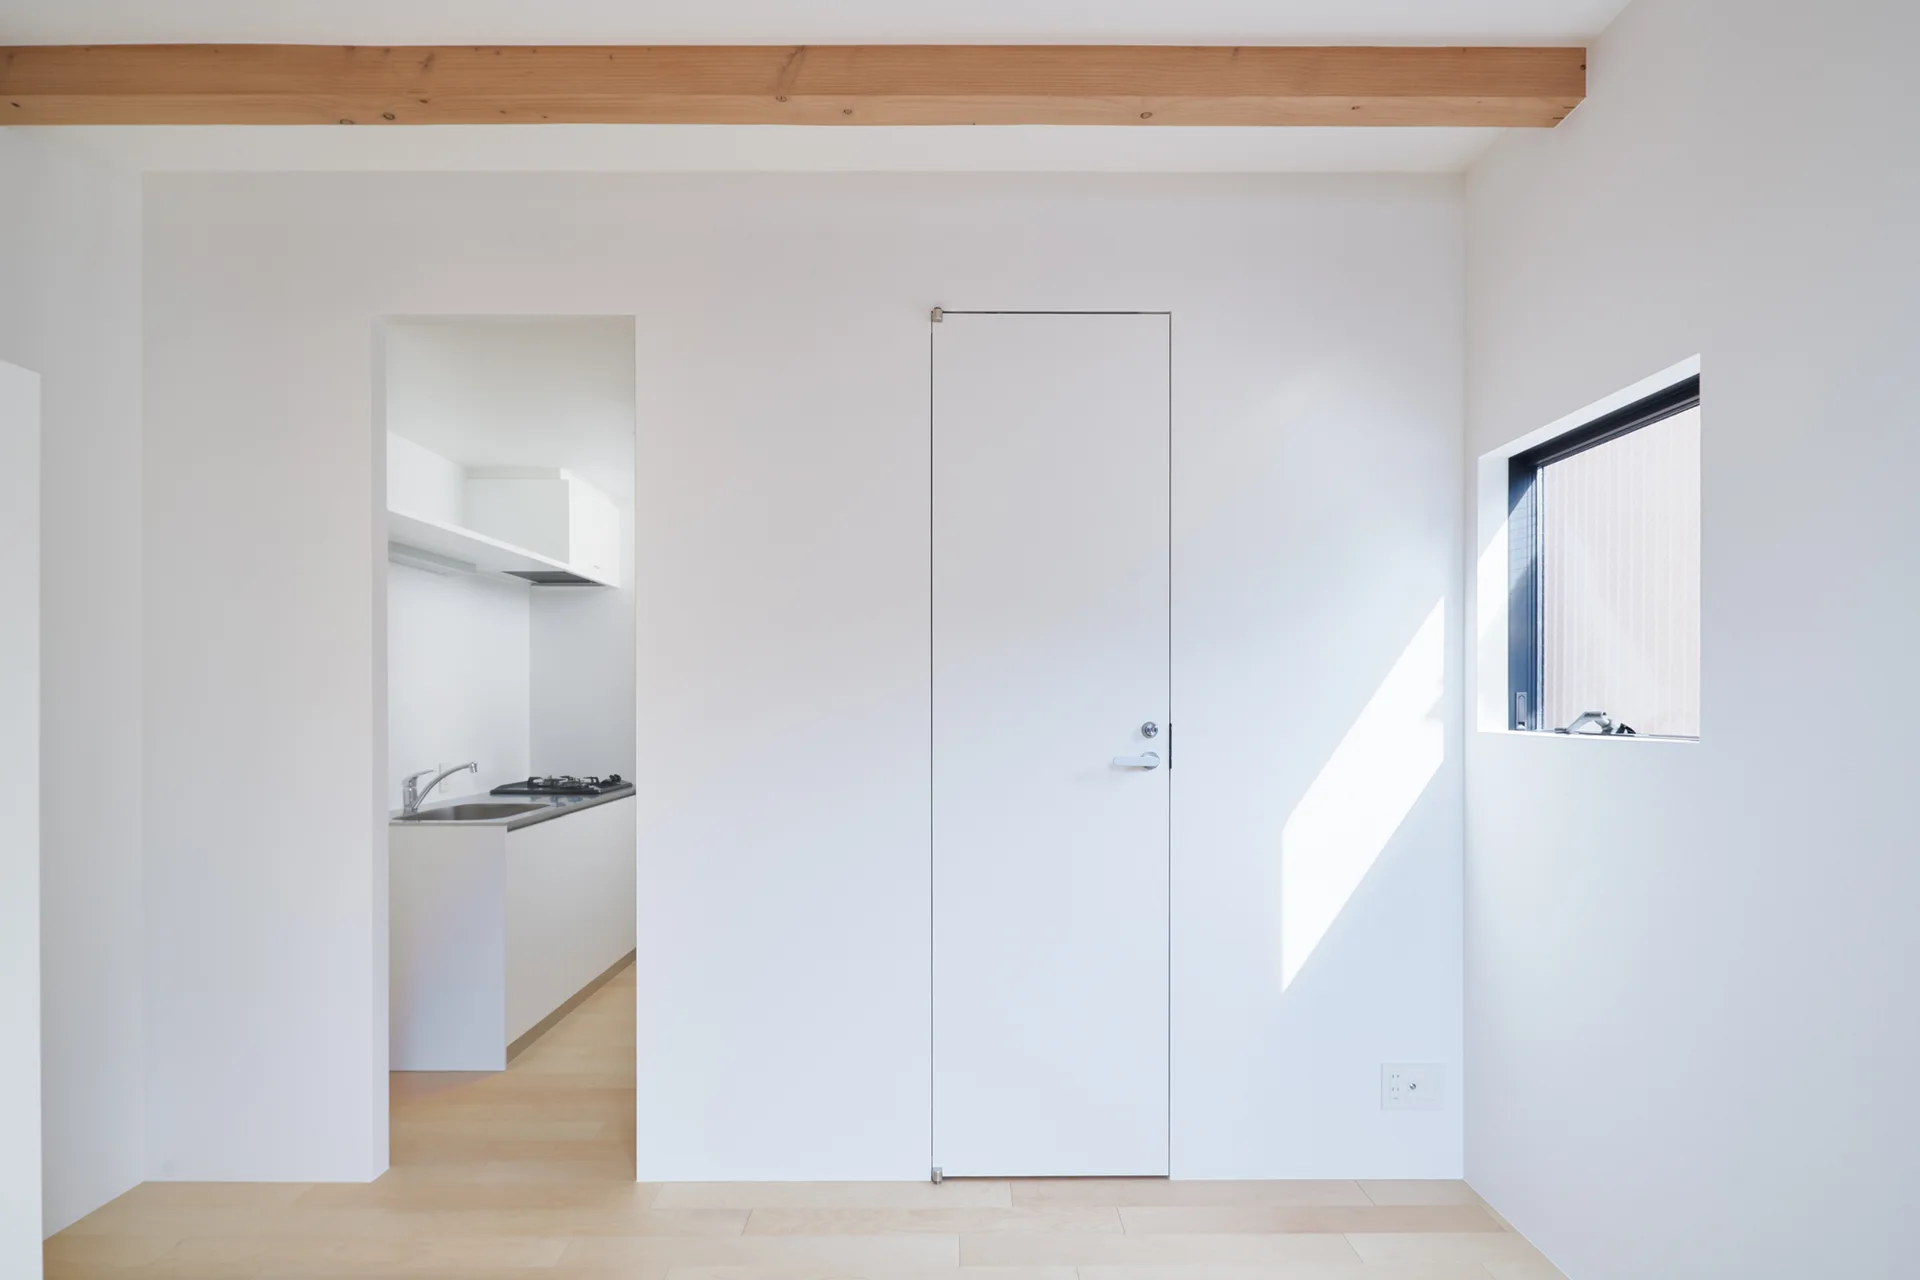
A minimalist white hallway features a flush door, a rectangular window, and a raw wood ceiling beam, with an open doorway leading to a small kitchen.