Skip to content

PROJECT

Tranquility House

by Snow AIDe

20 images

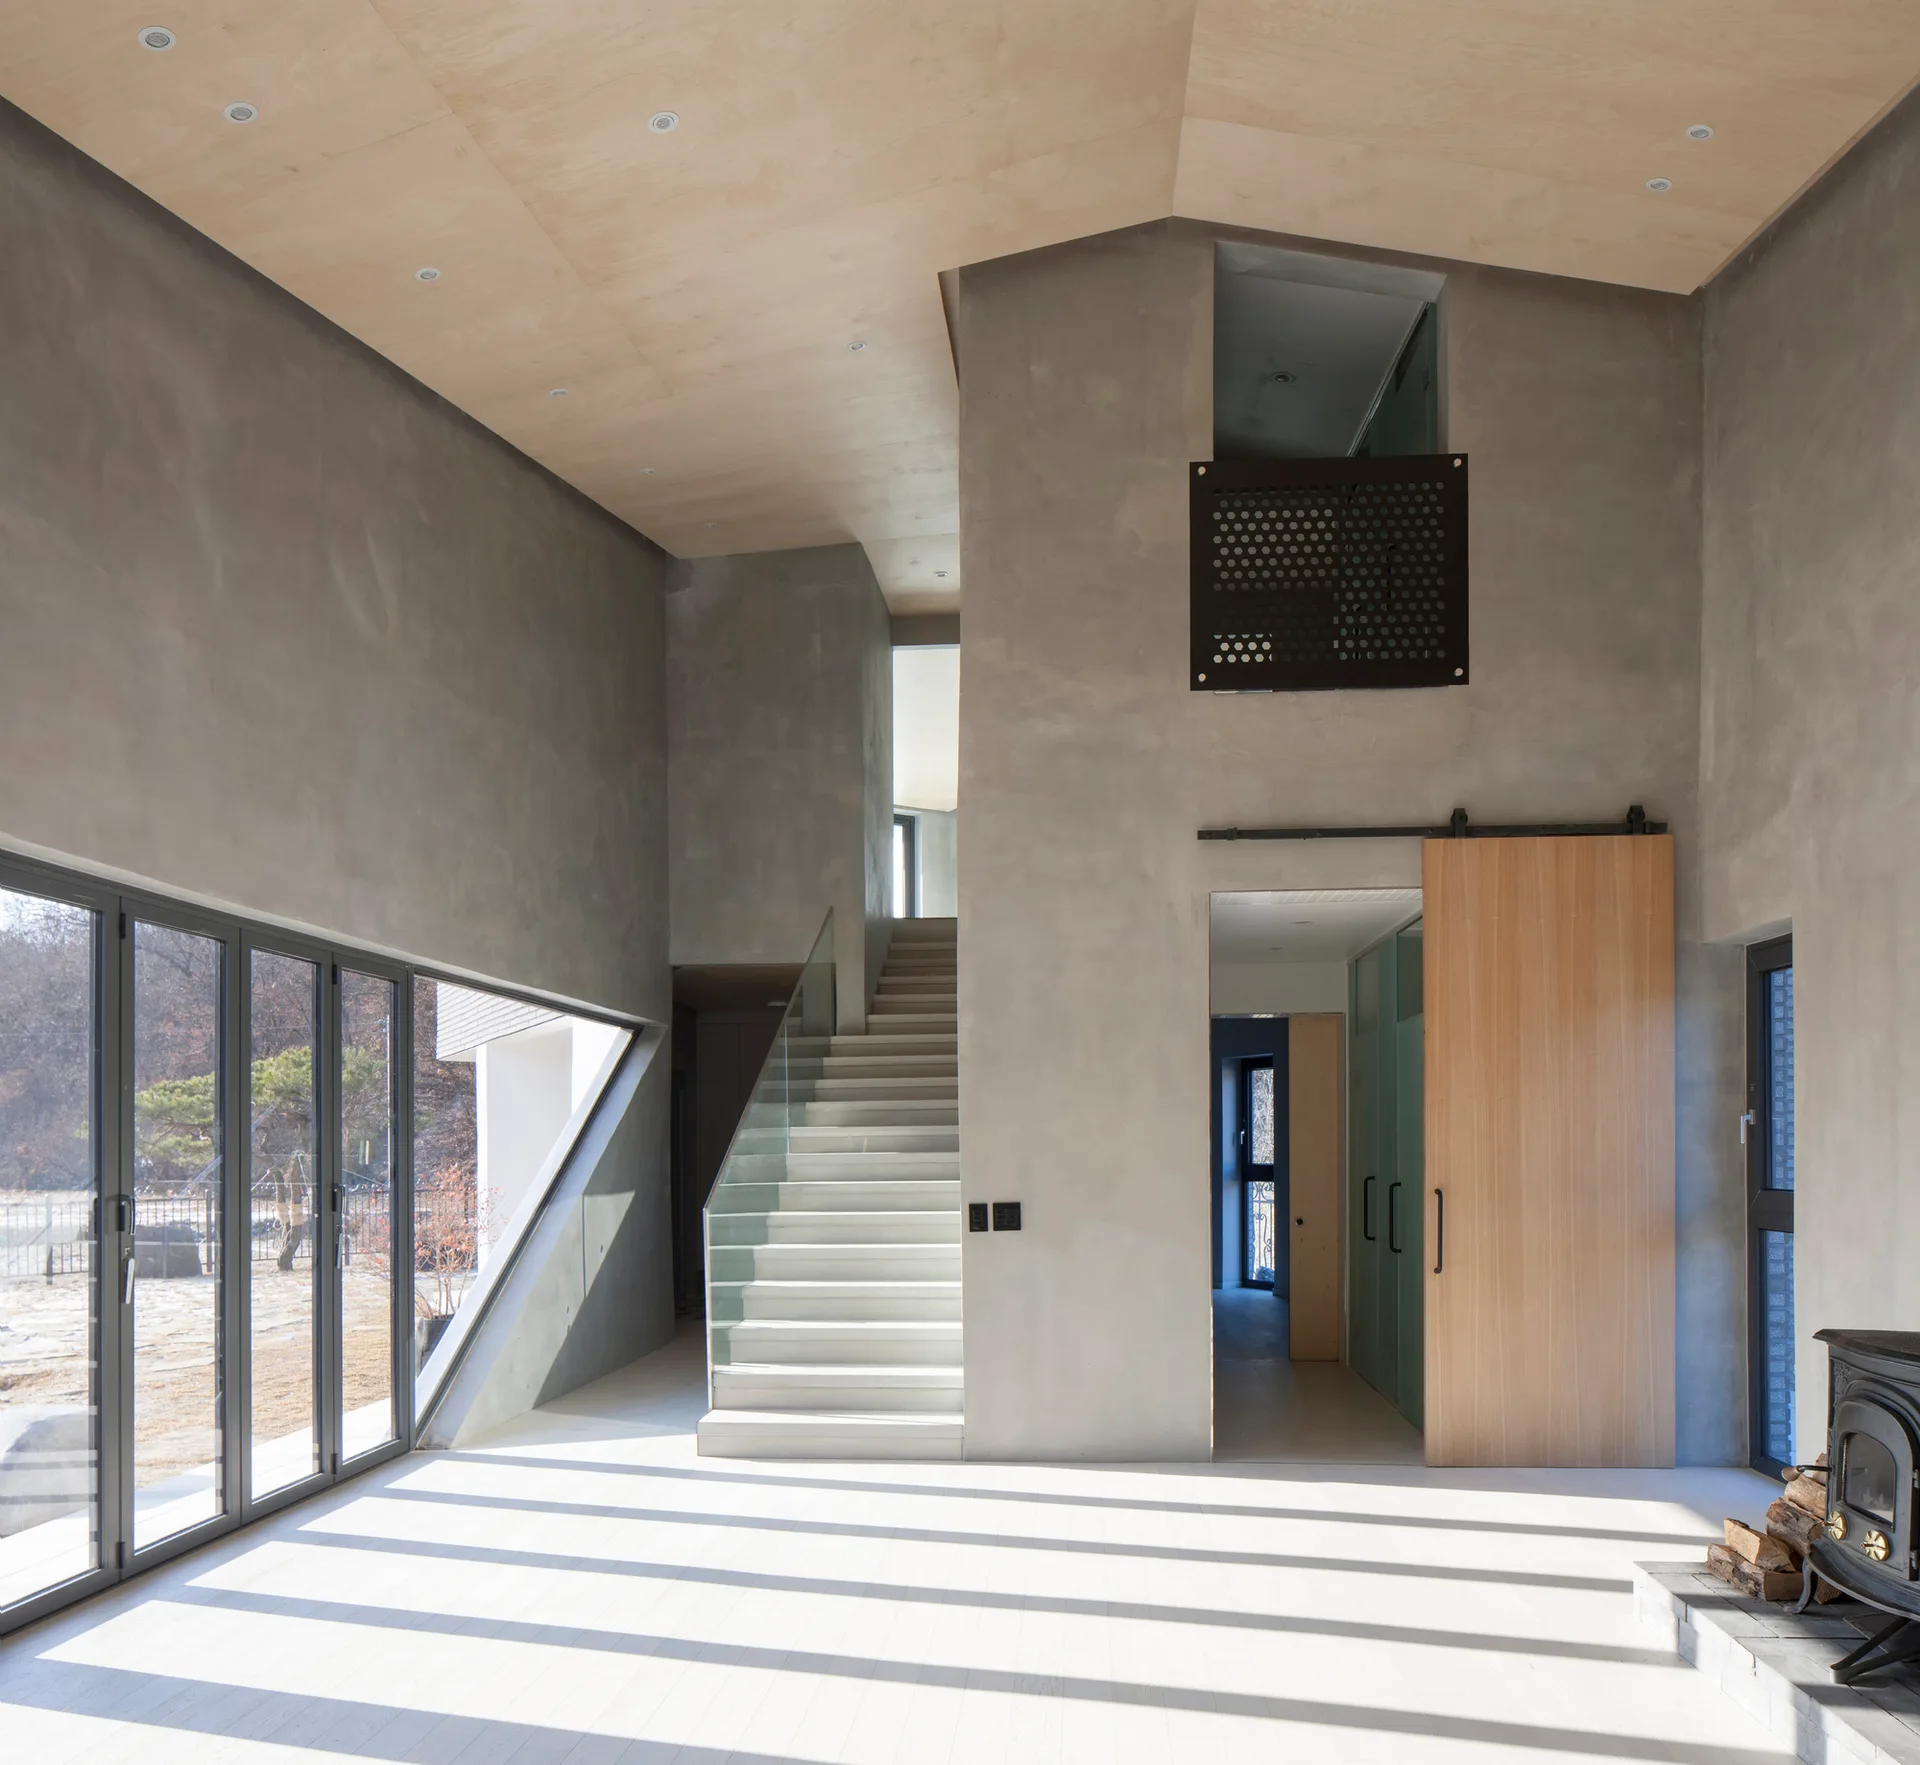
A minimalist double-height room features textured grey concrete walls, a sloped wood ceiling, and a central staircase with a glass railing.
Tranquility House, Snow AIDe, Beam
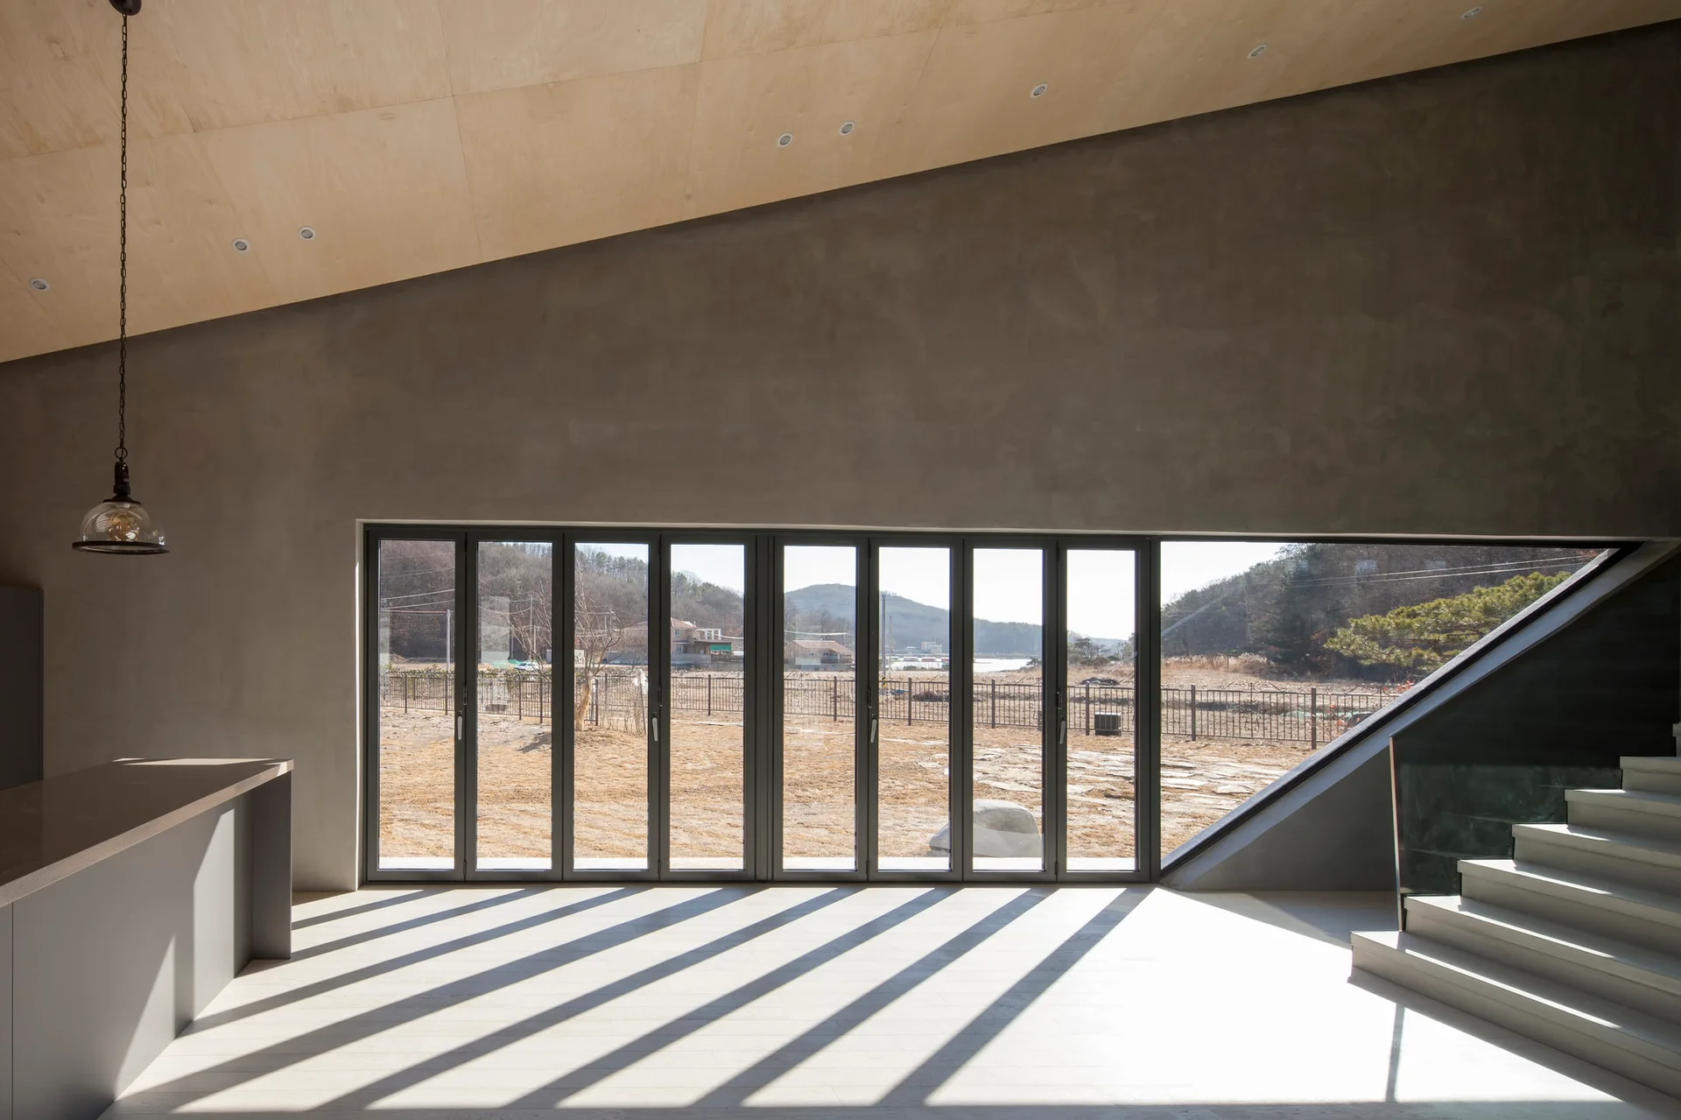
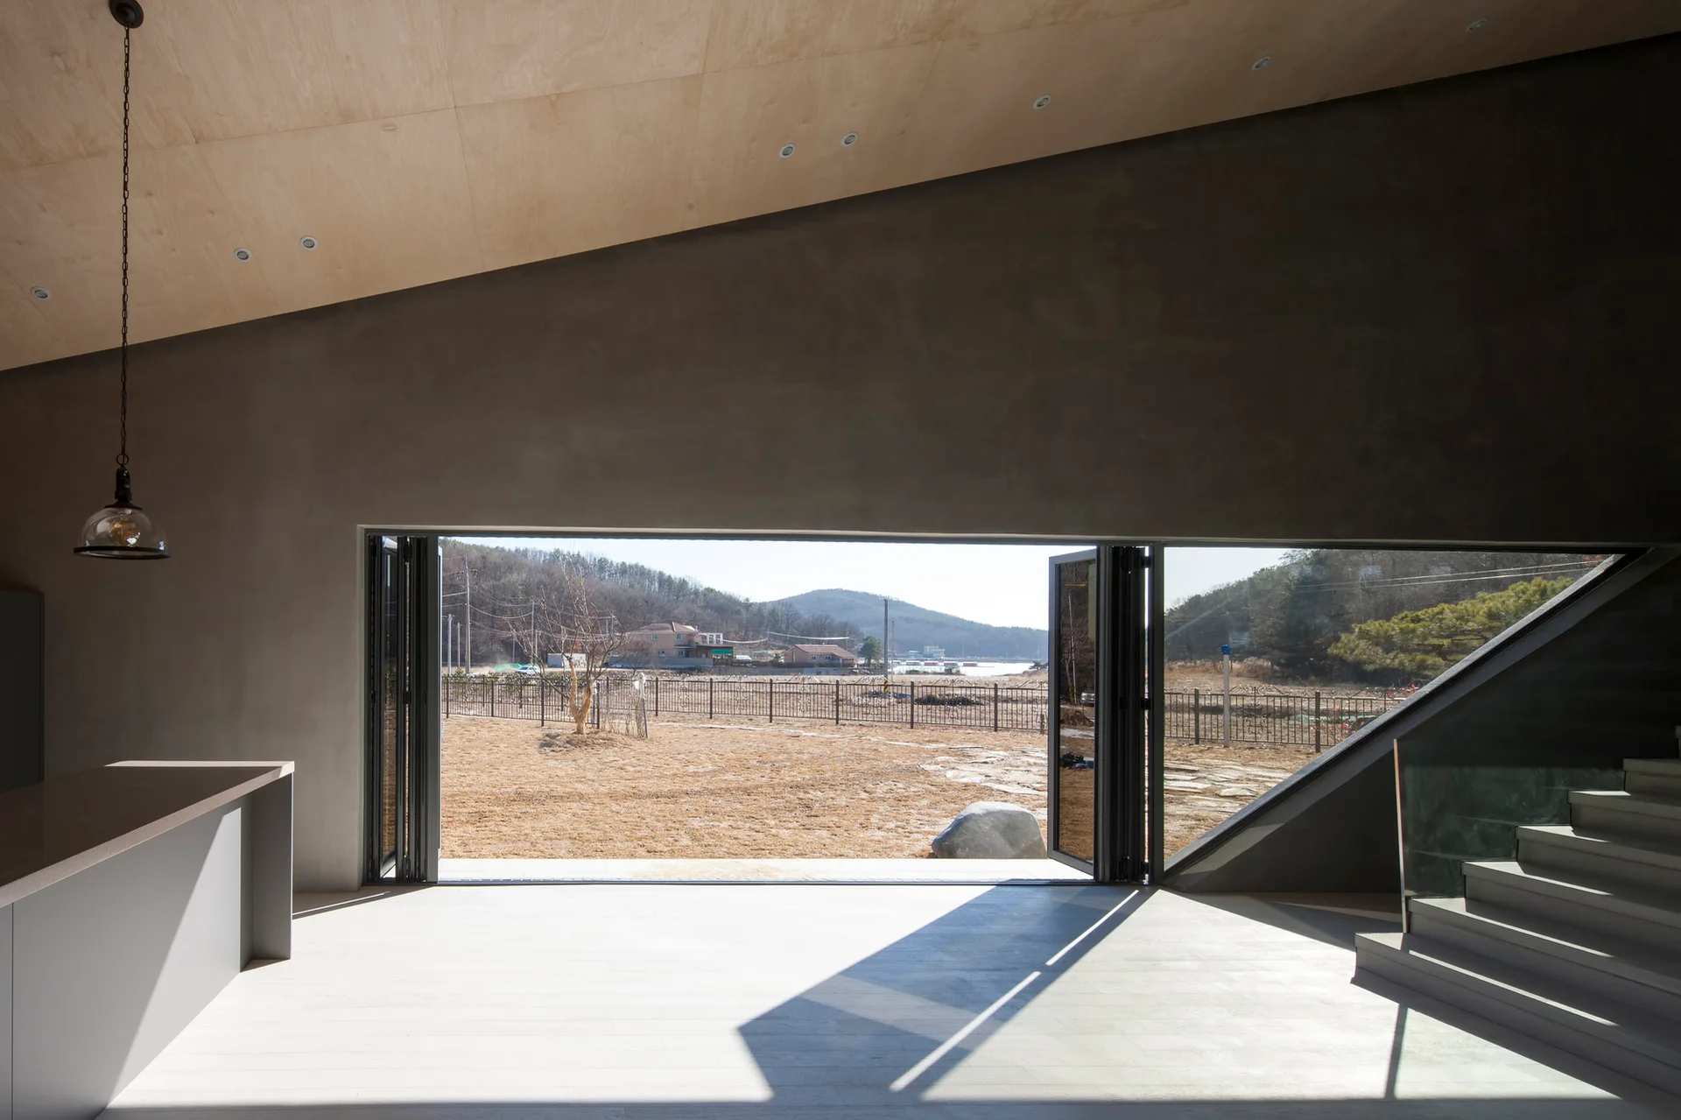
A minimalist room features a sloped plywood ceiling, grey concrete walls, a staircase, and a large set of folding glass doors casting linear shadows.
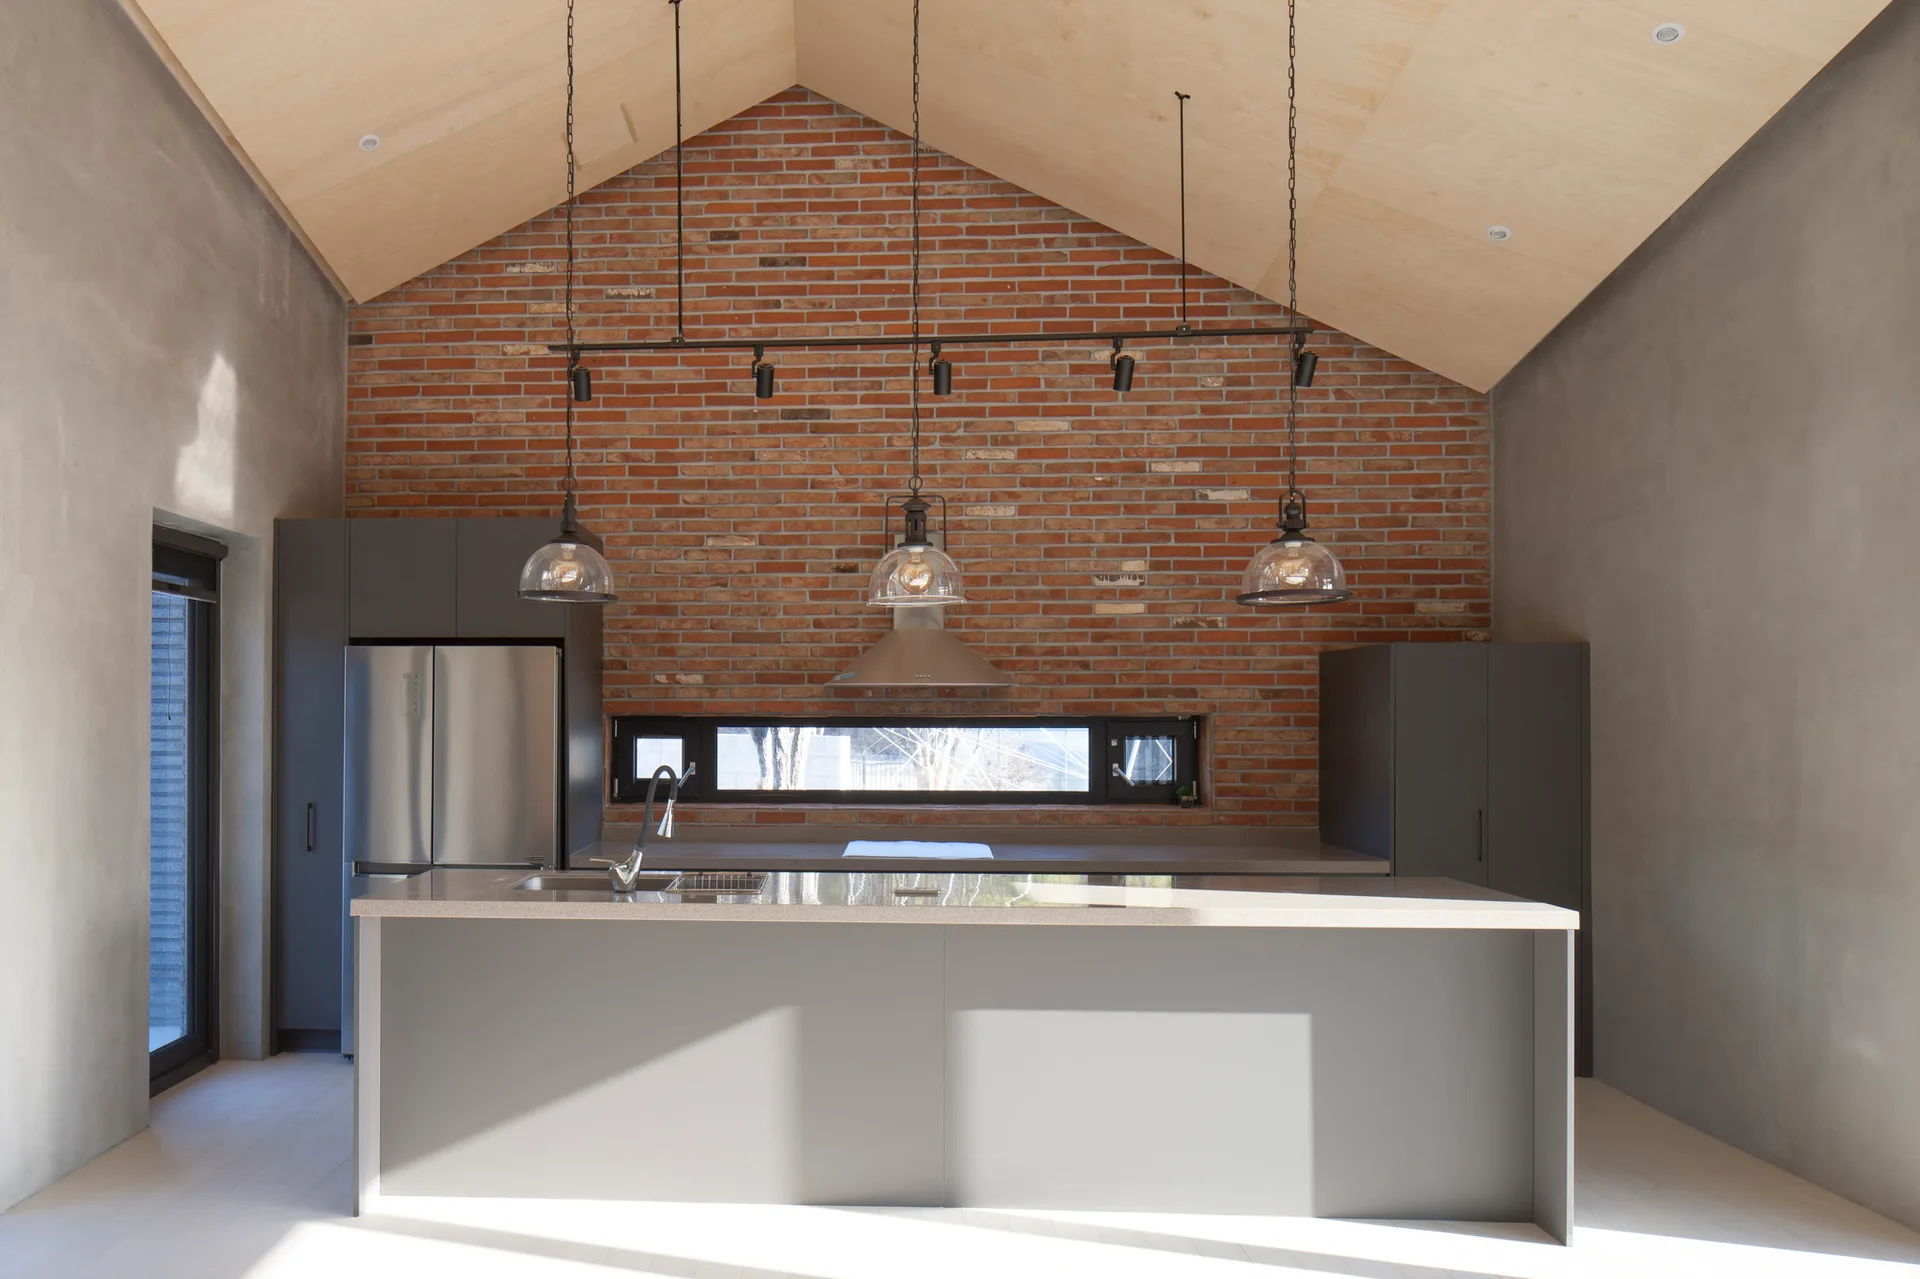
A modern kitchen featuring a gray island, an exposed brick back wall, and a vaulted plywood ceiling with three glass pendant lights hanging above.
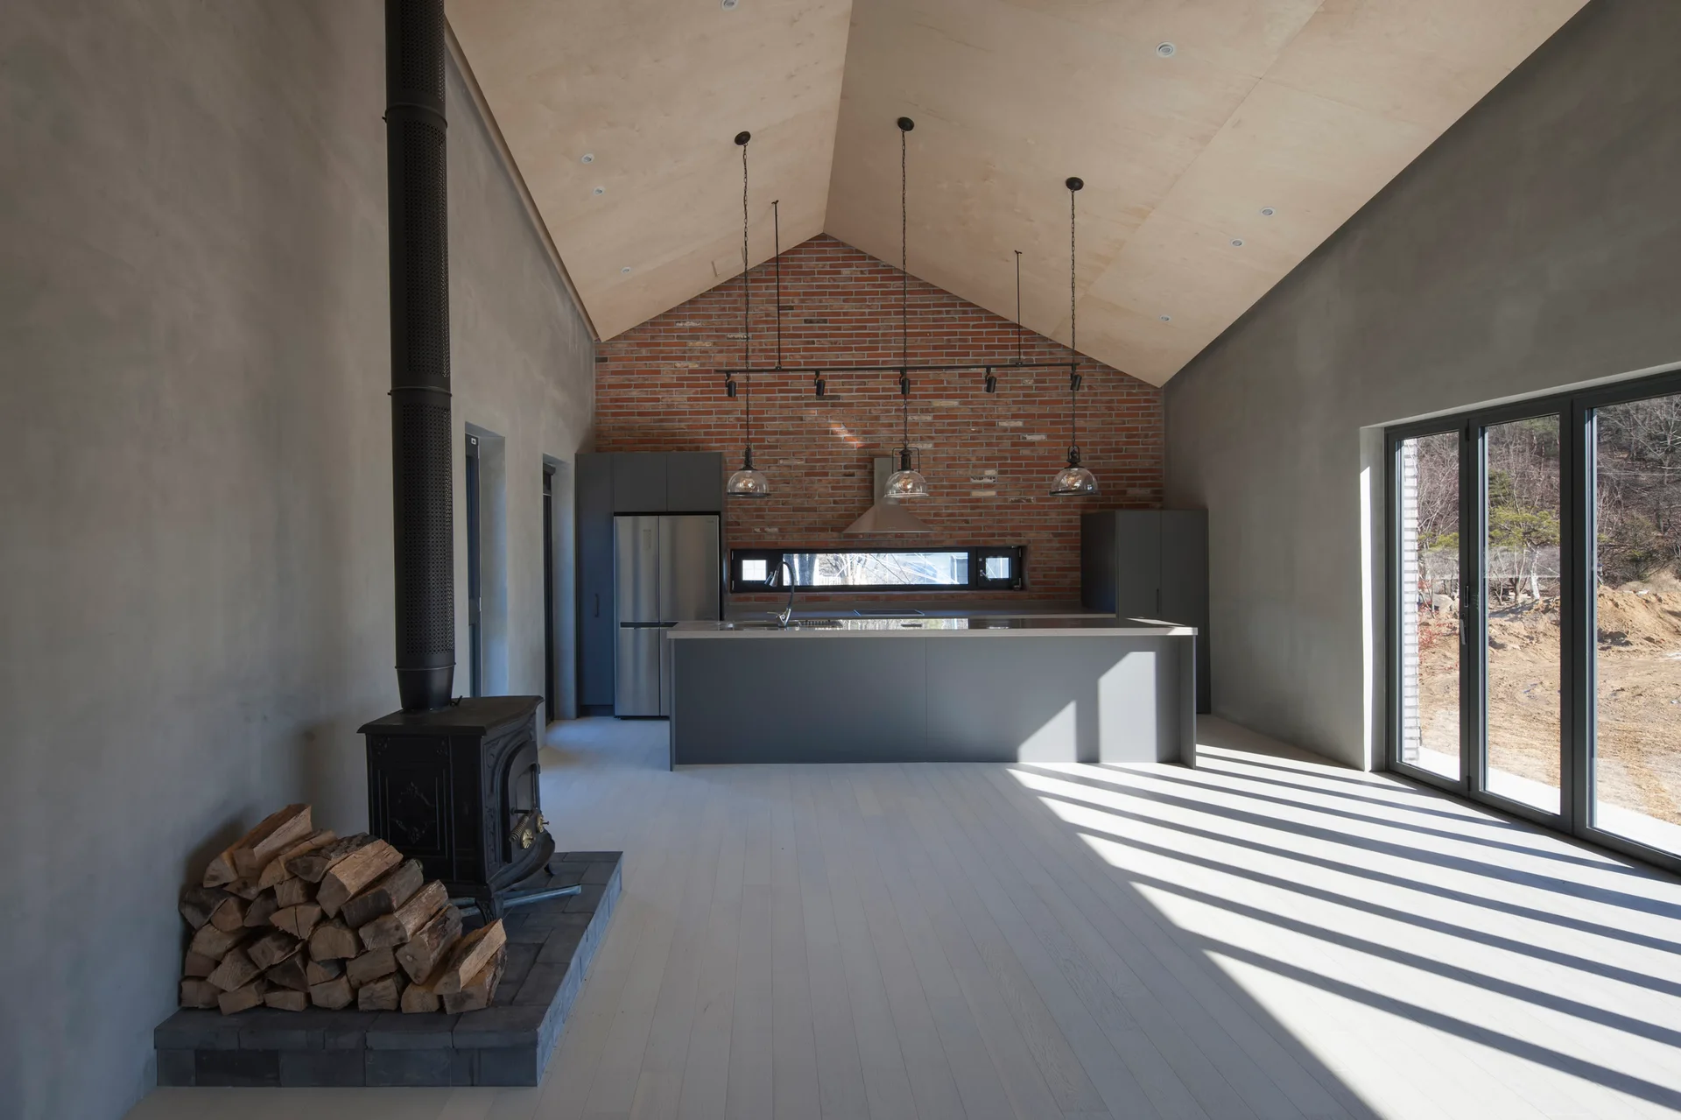
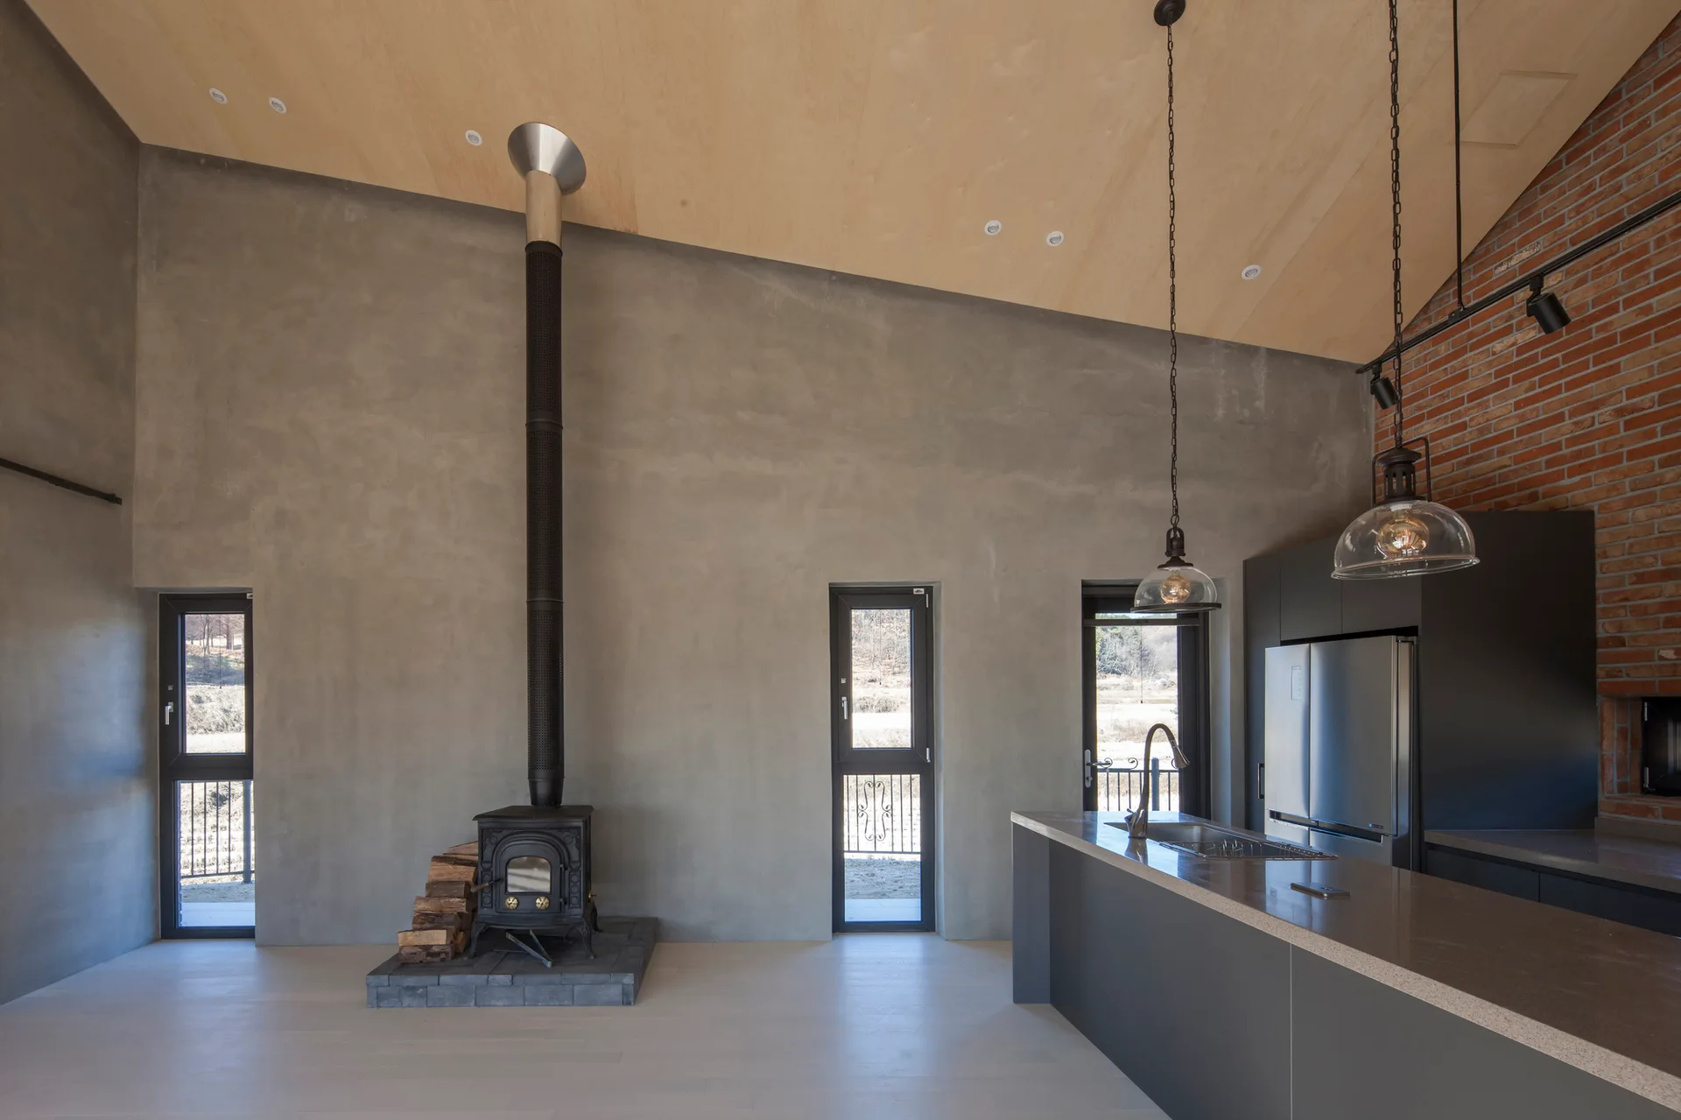
An industrial kitchen features a concrete wall with a black wood stove, a dark grey island, and a sloped plywood ceiling.
A minimalist open-plan room with a sloped plywood ceiling, smooth grey concrete walls, and a large folding glass door leading outside.
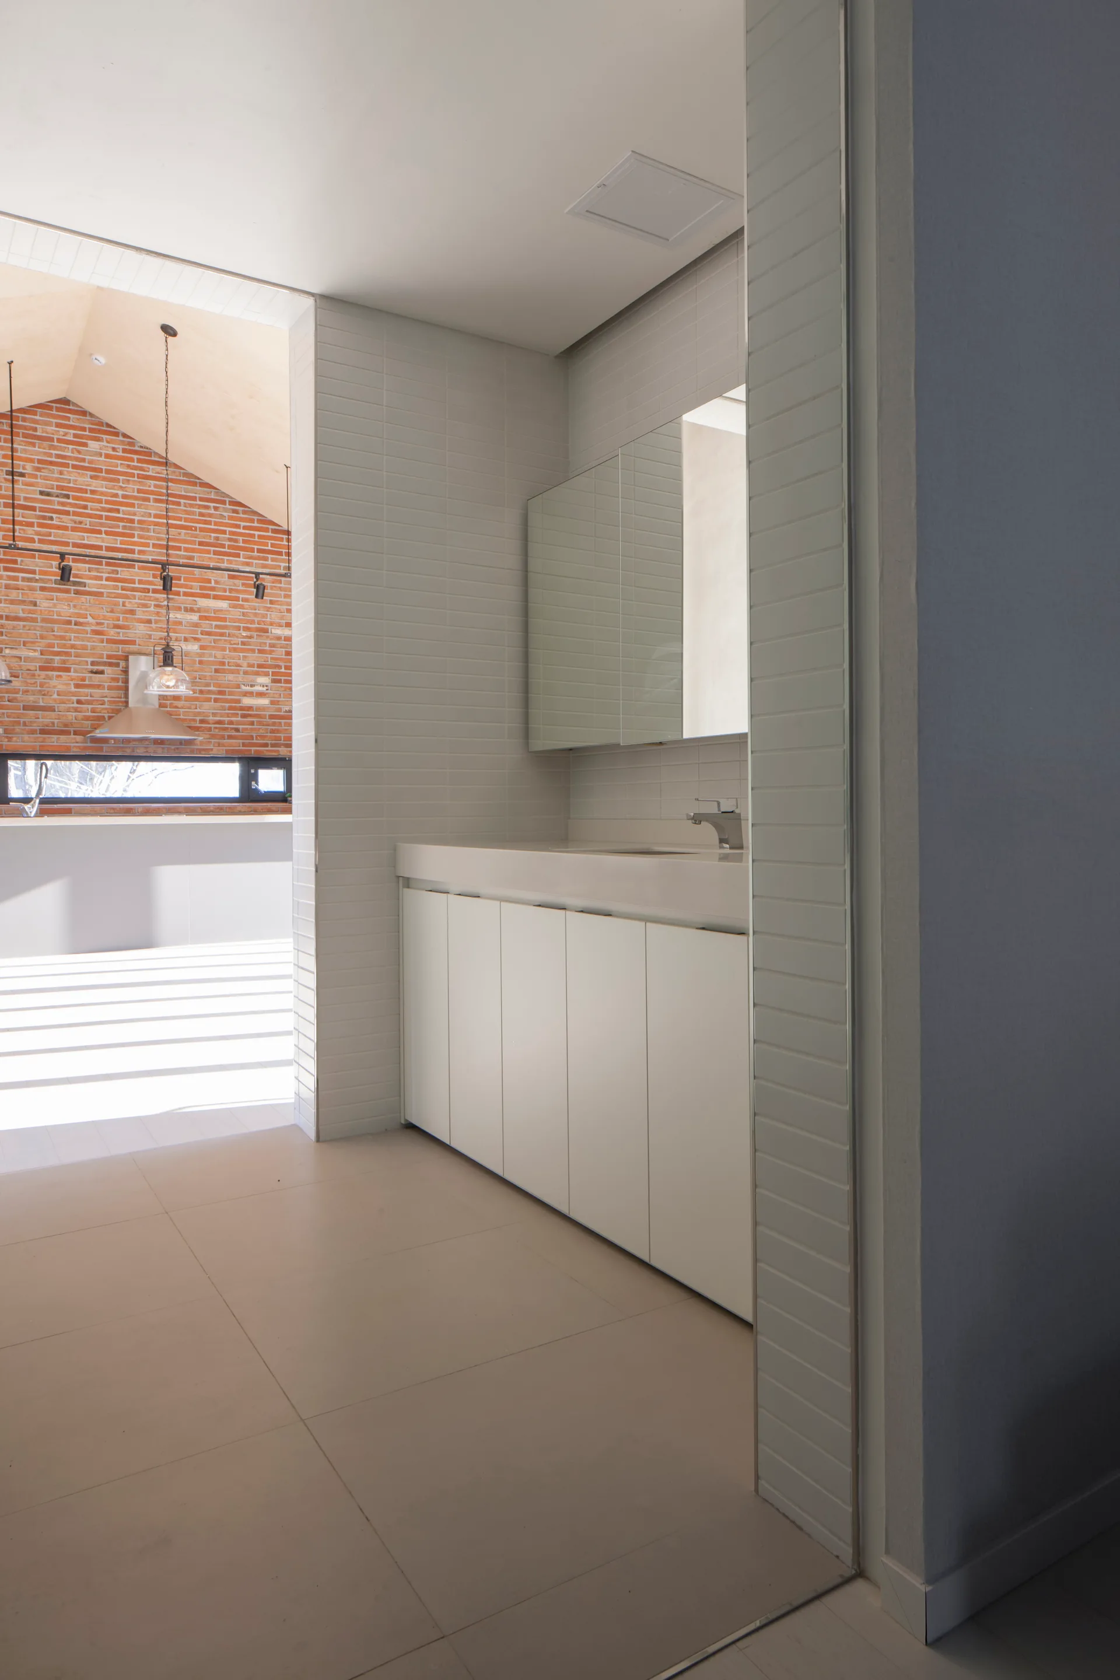
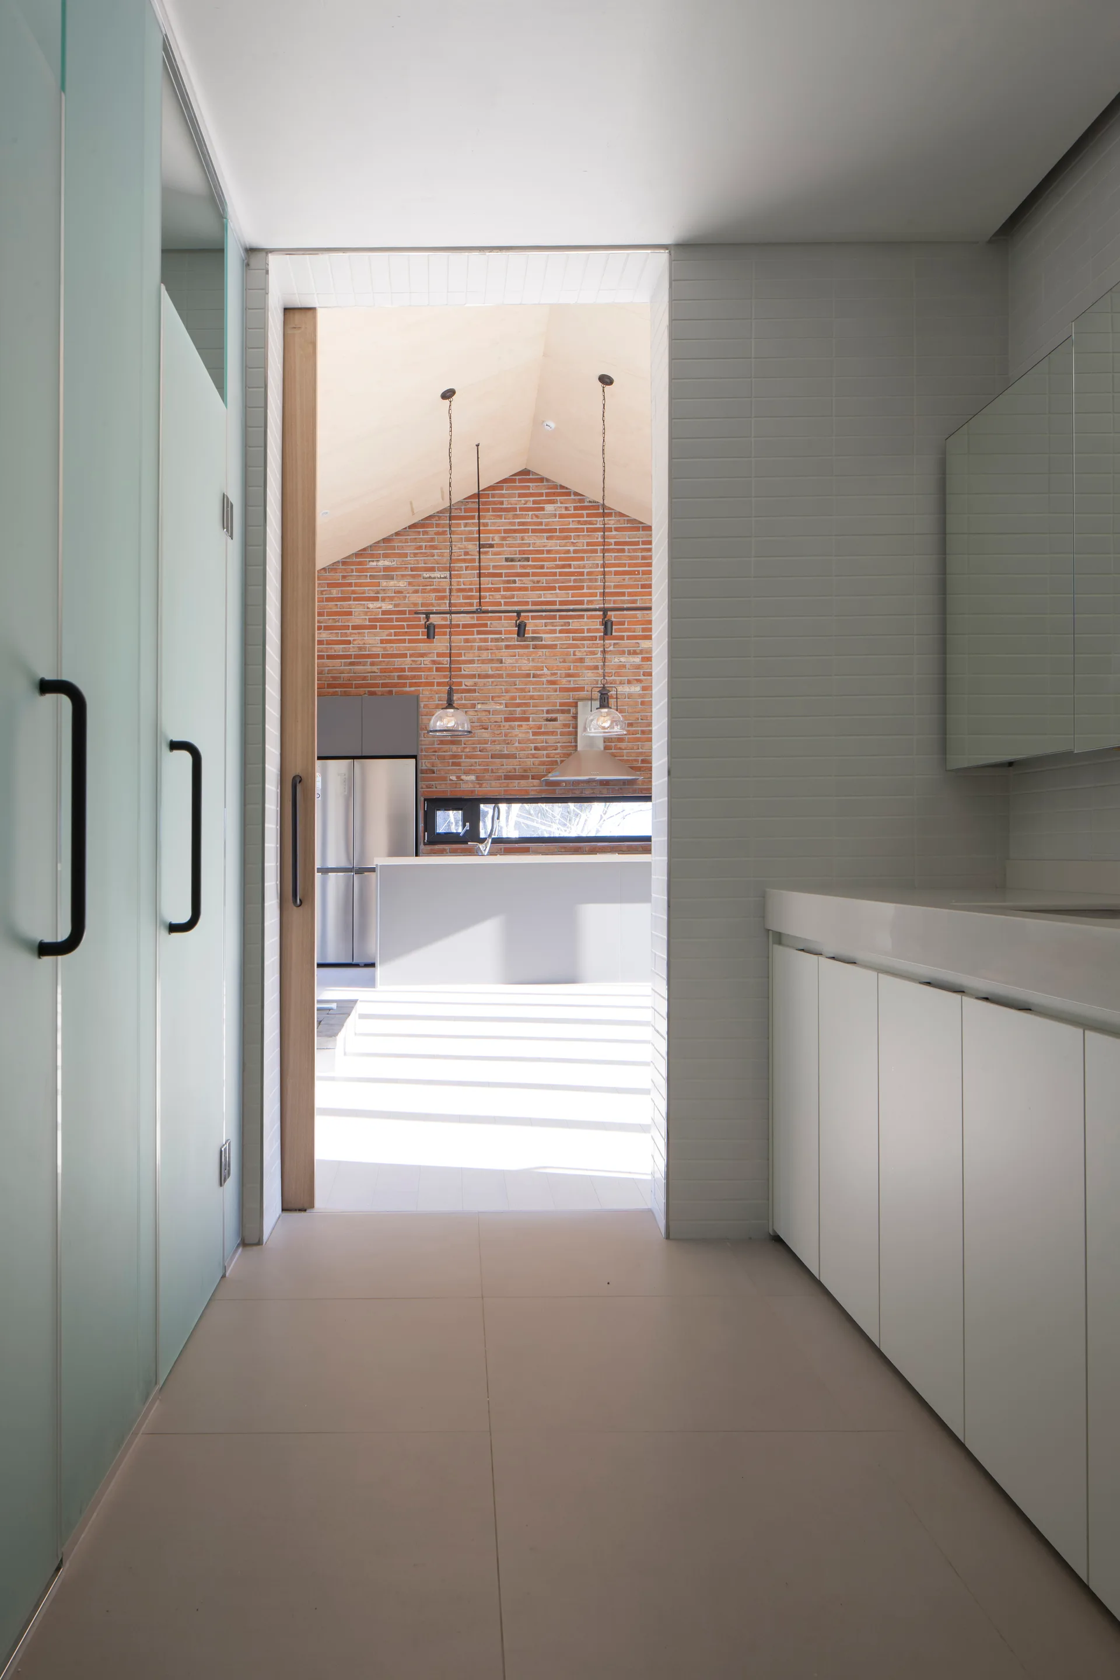
A minimalist white bathroom vanity with a large mirrored cabinet and white subway tile walls offers a view into an adjacent room with a red brick wall.
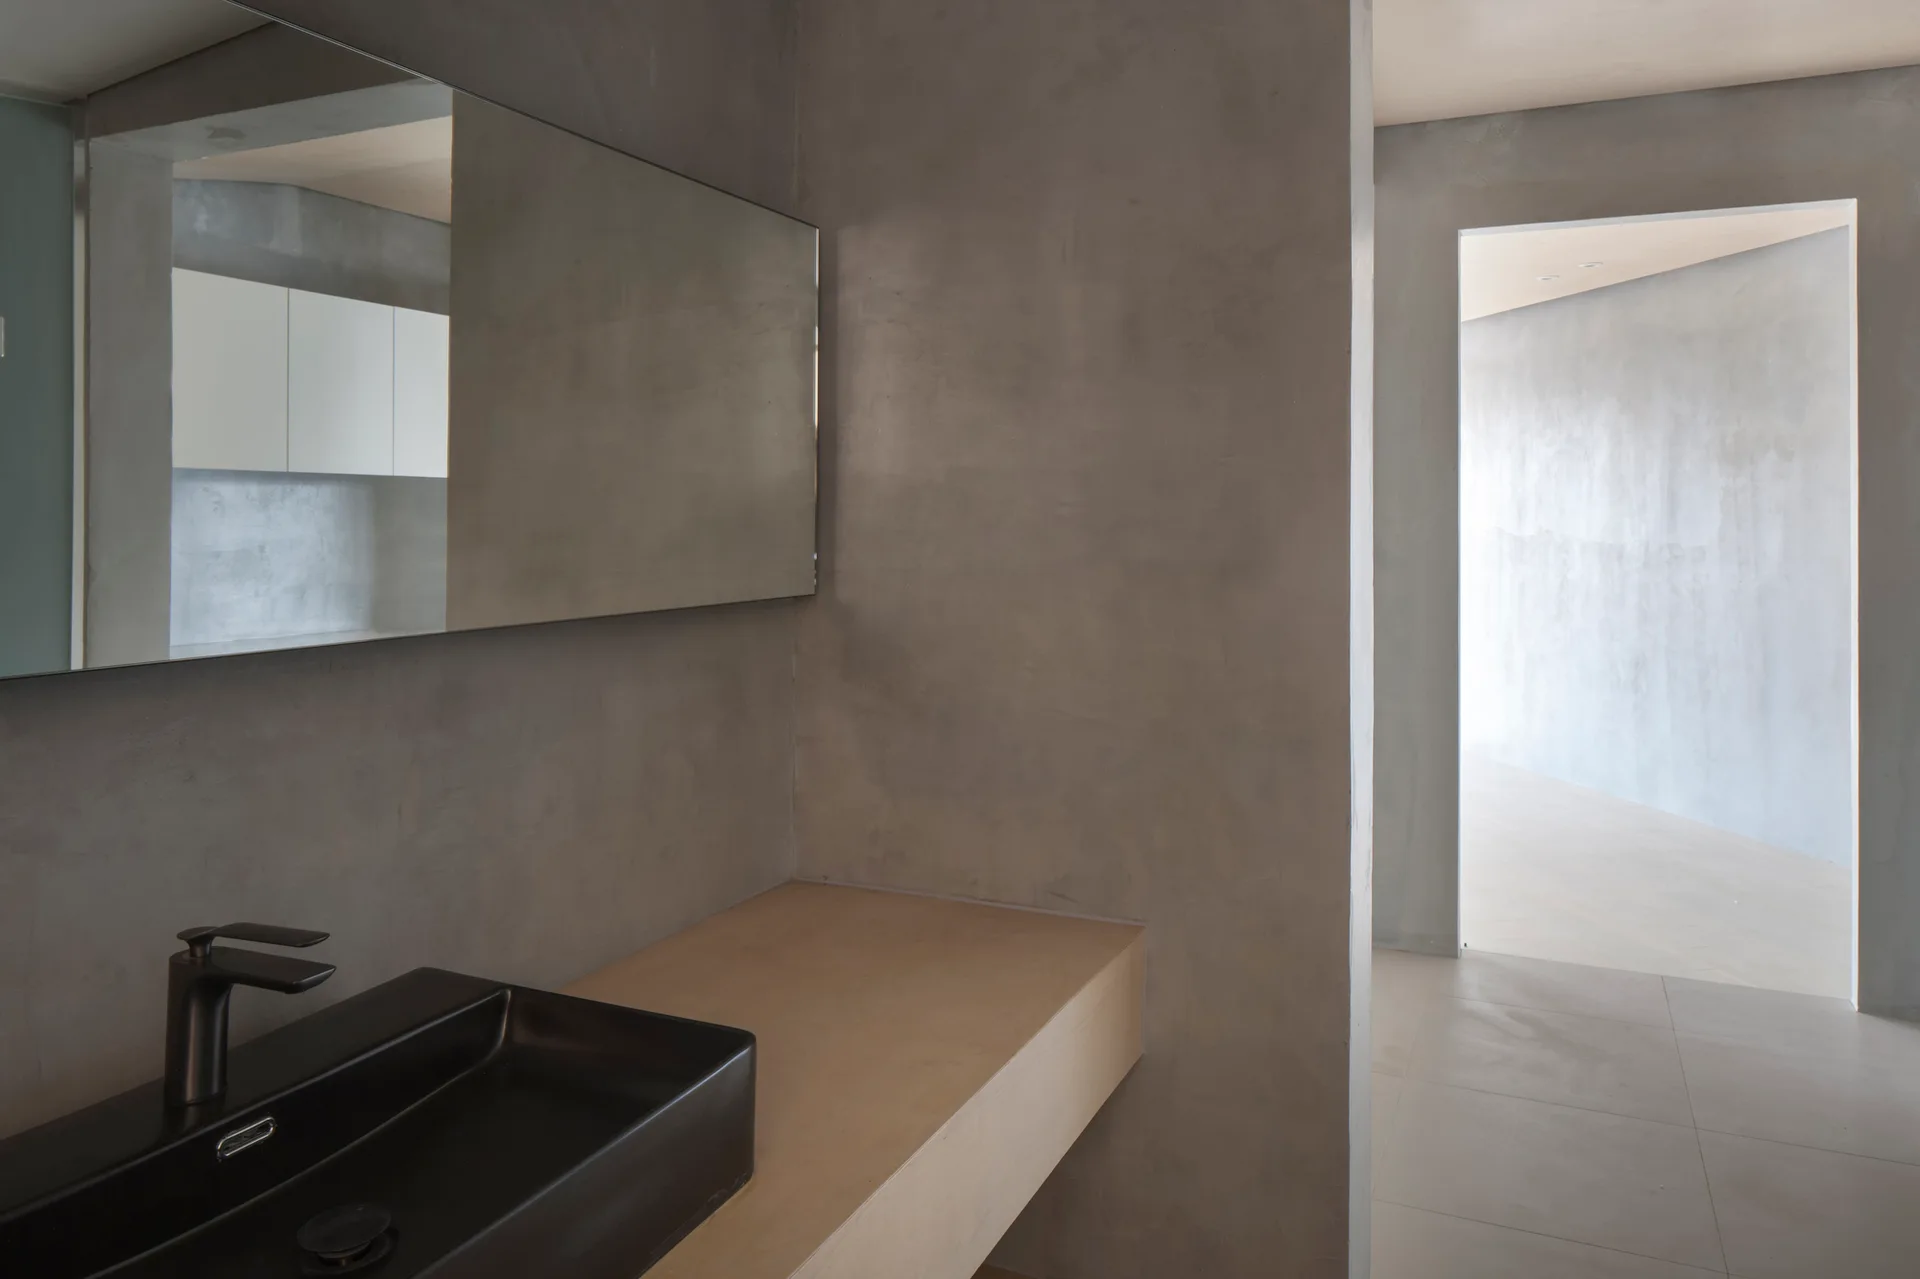
A modern bathroom showcases a black rectangular sink on a light wood floating vanity counter against smooth gray concrete walls.
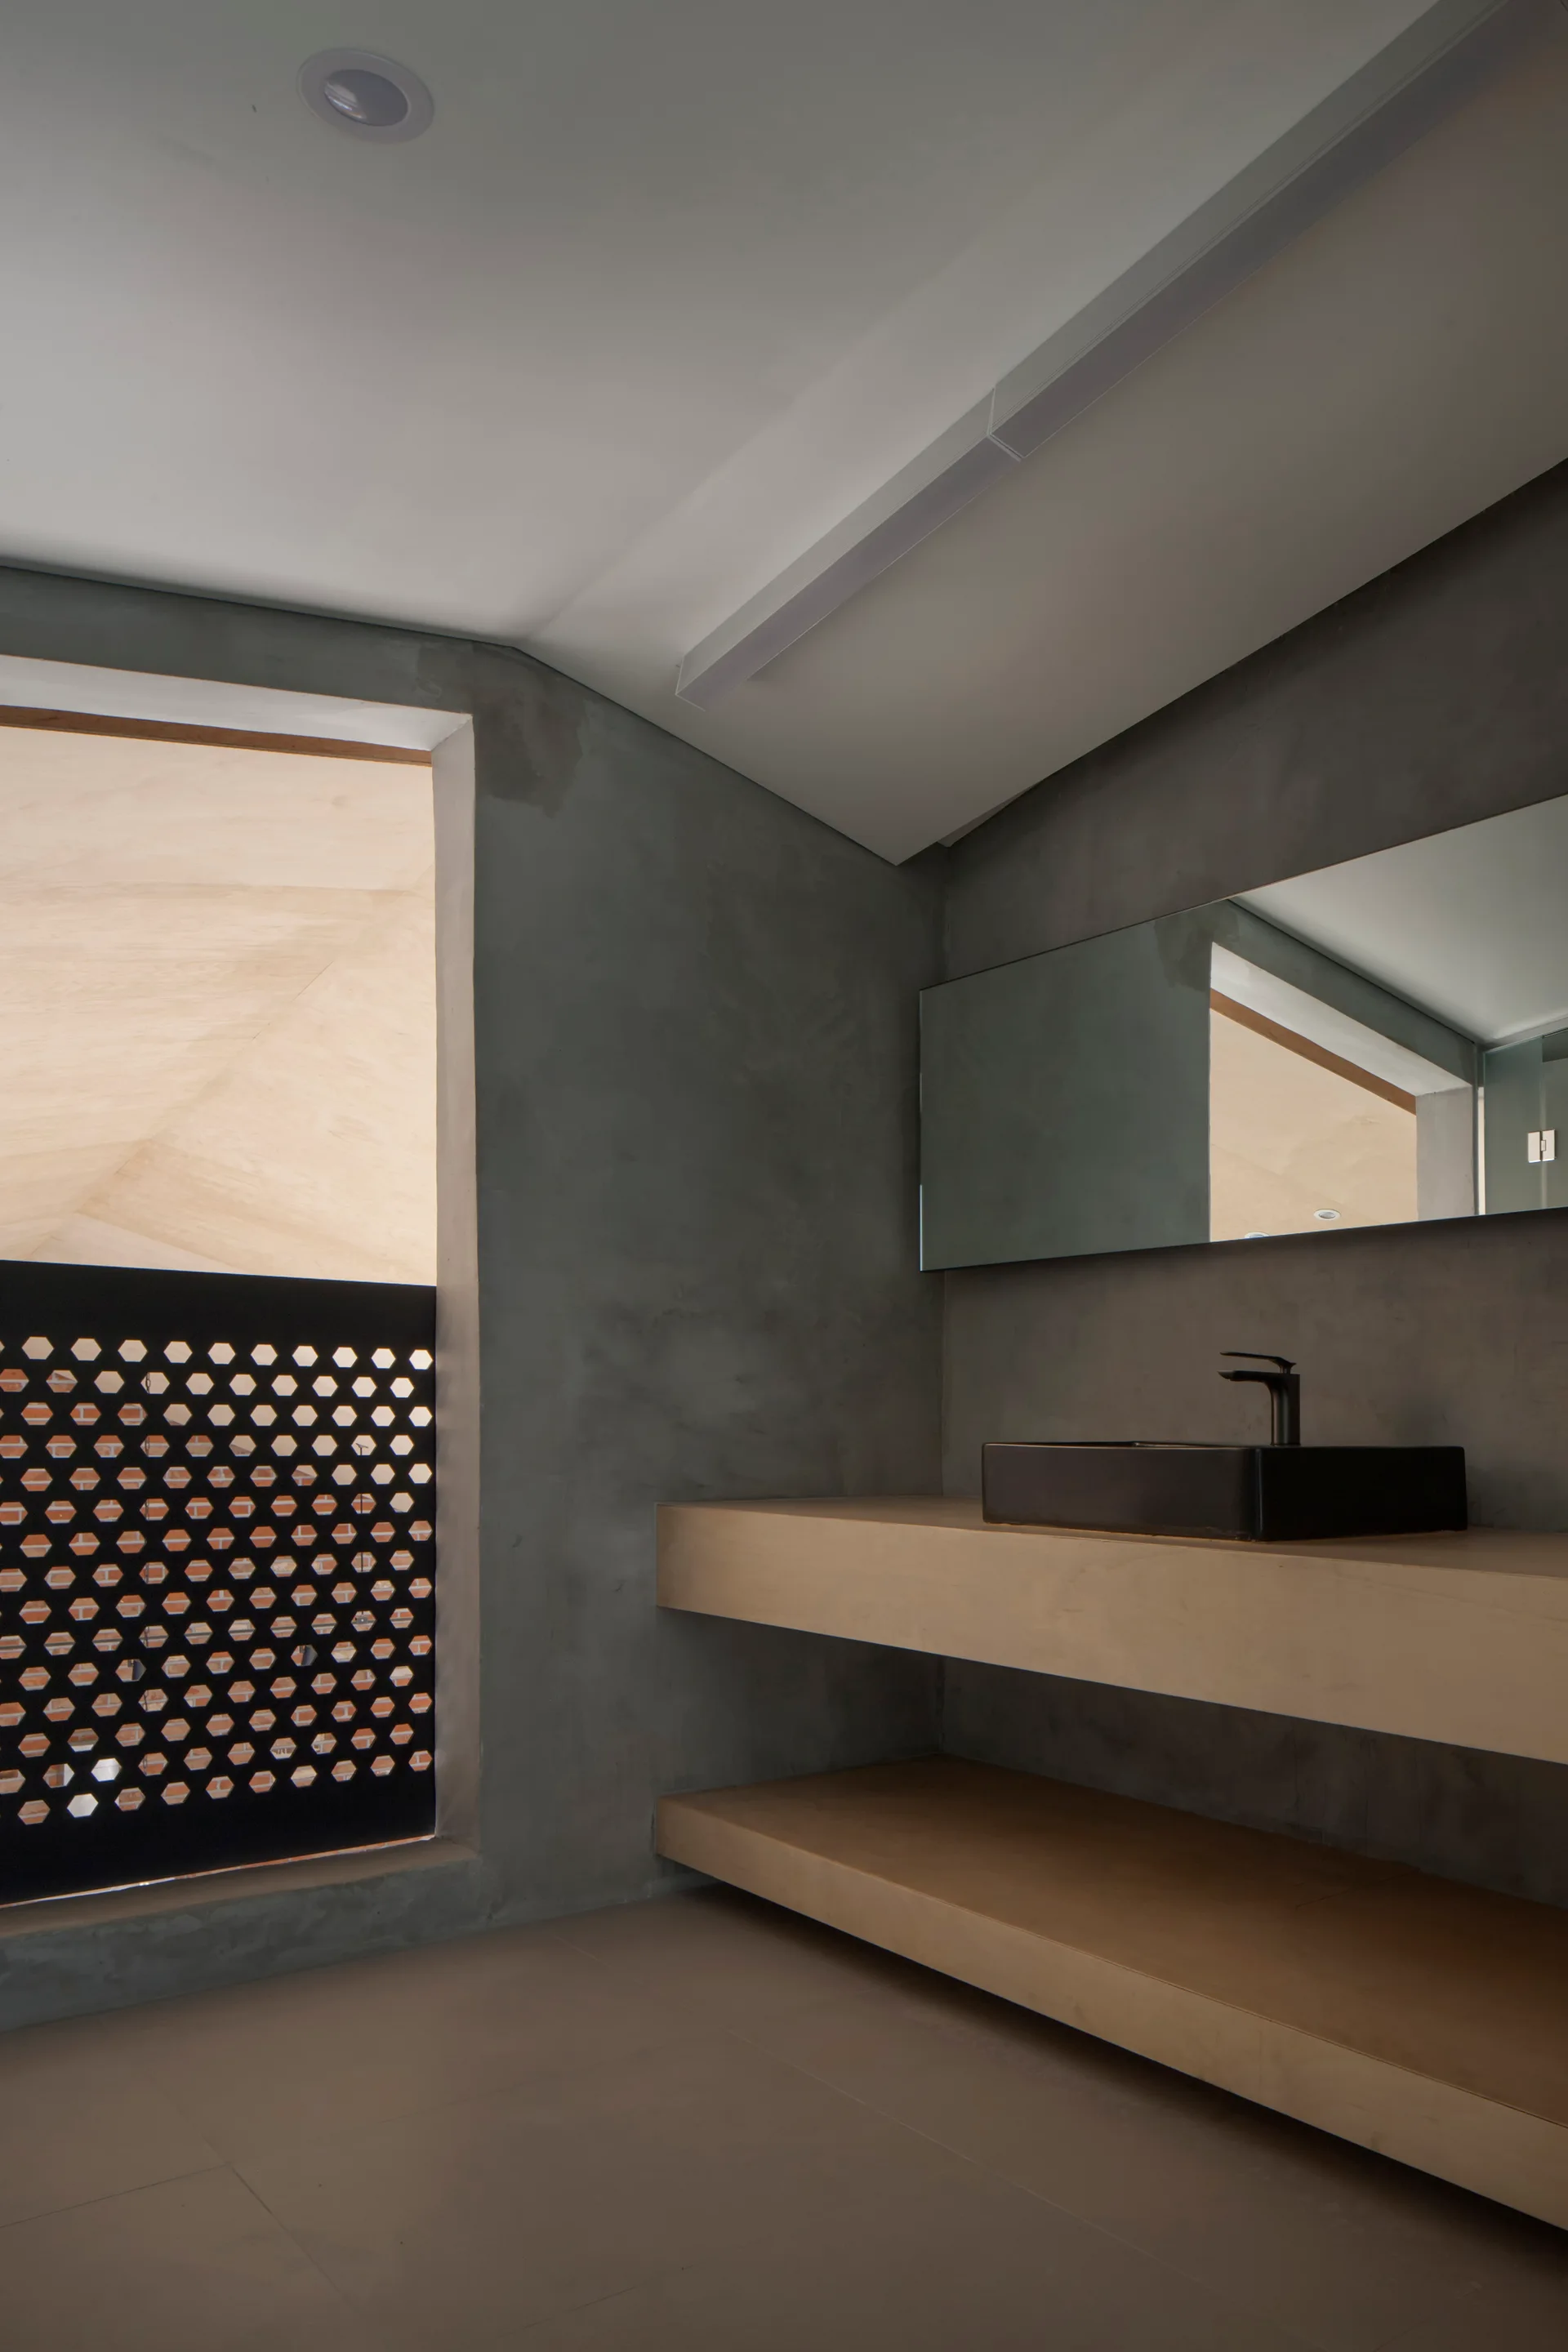
A minimalist bathroom features textured grey concrete walls, a double-tier floating wood vanity, a black vessel sink, and a rectangular mirror.
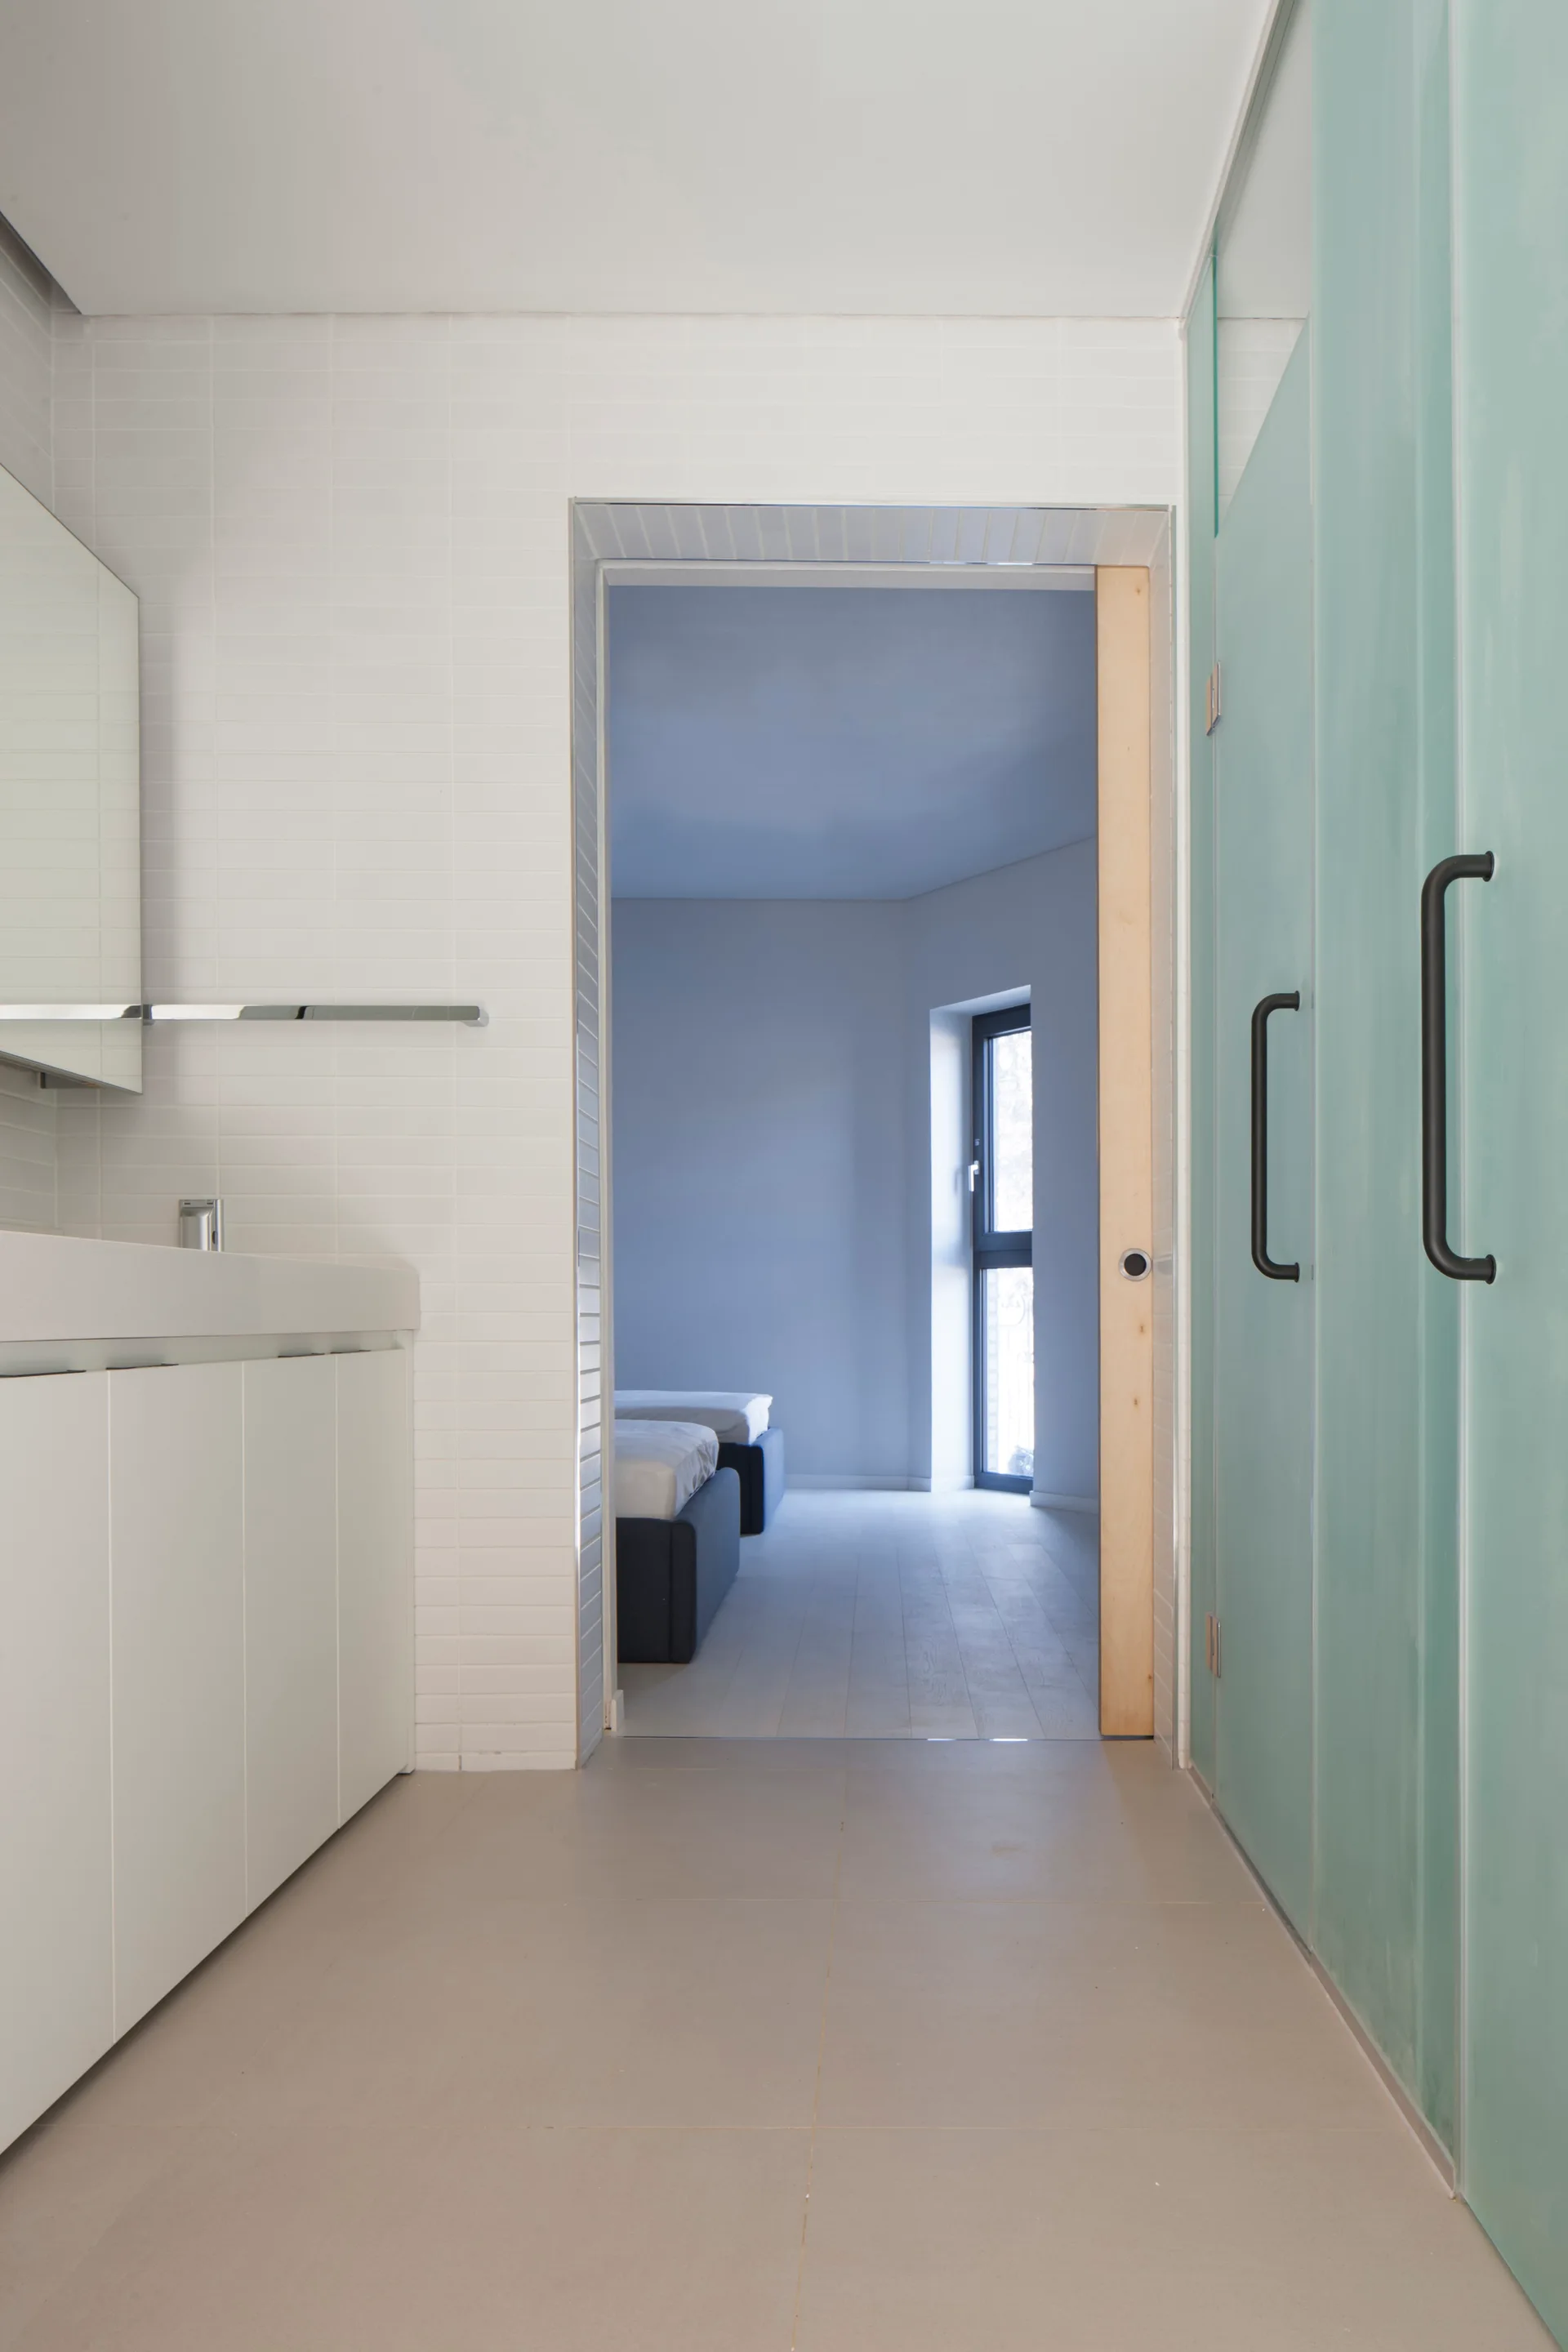
A minimalist bathroom with a white vanity and teal frosted glass cabinets leads through a wood-trimmed doorway into an adjacent bedroom.
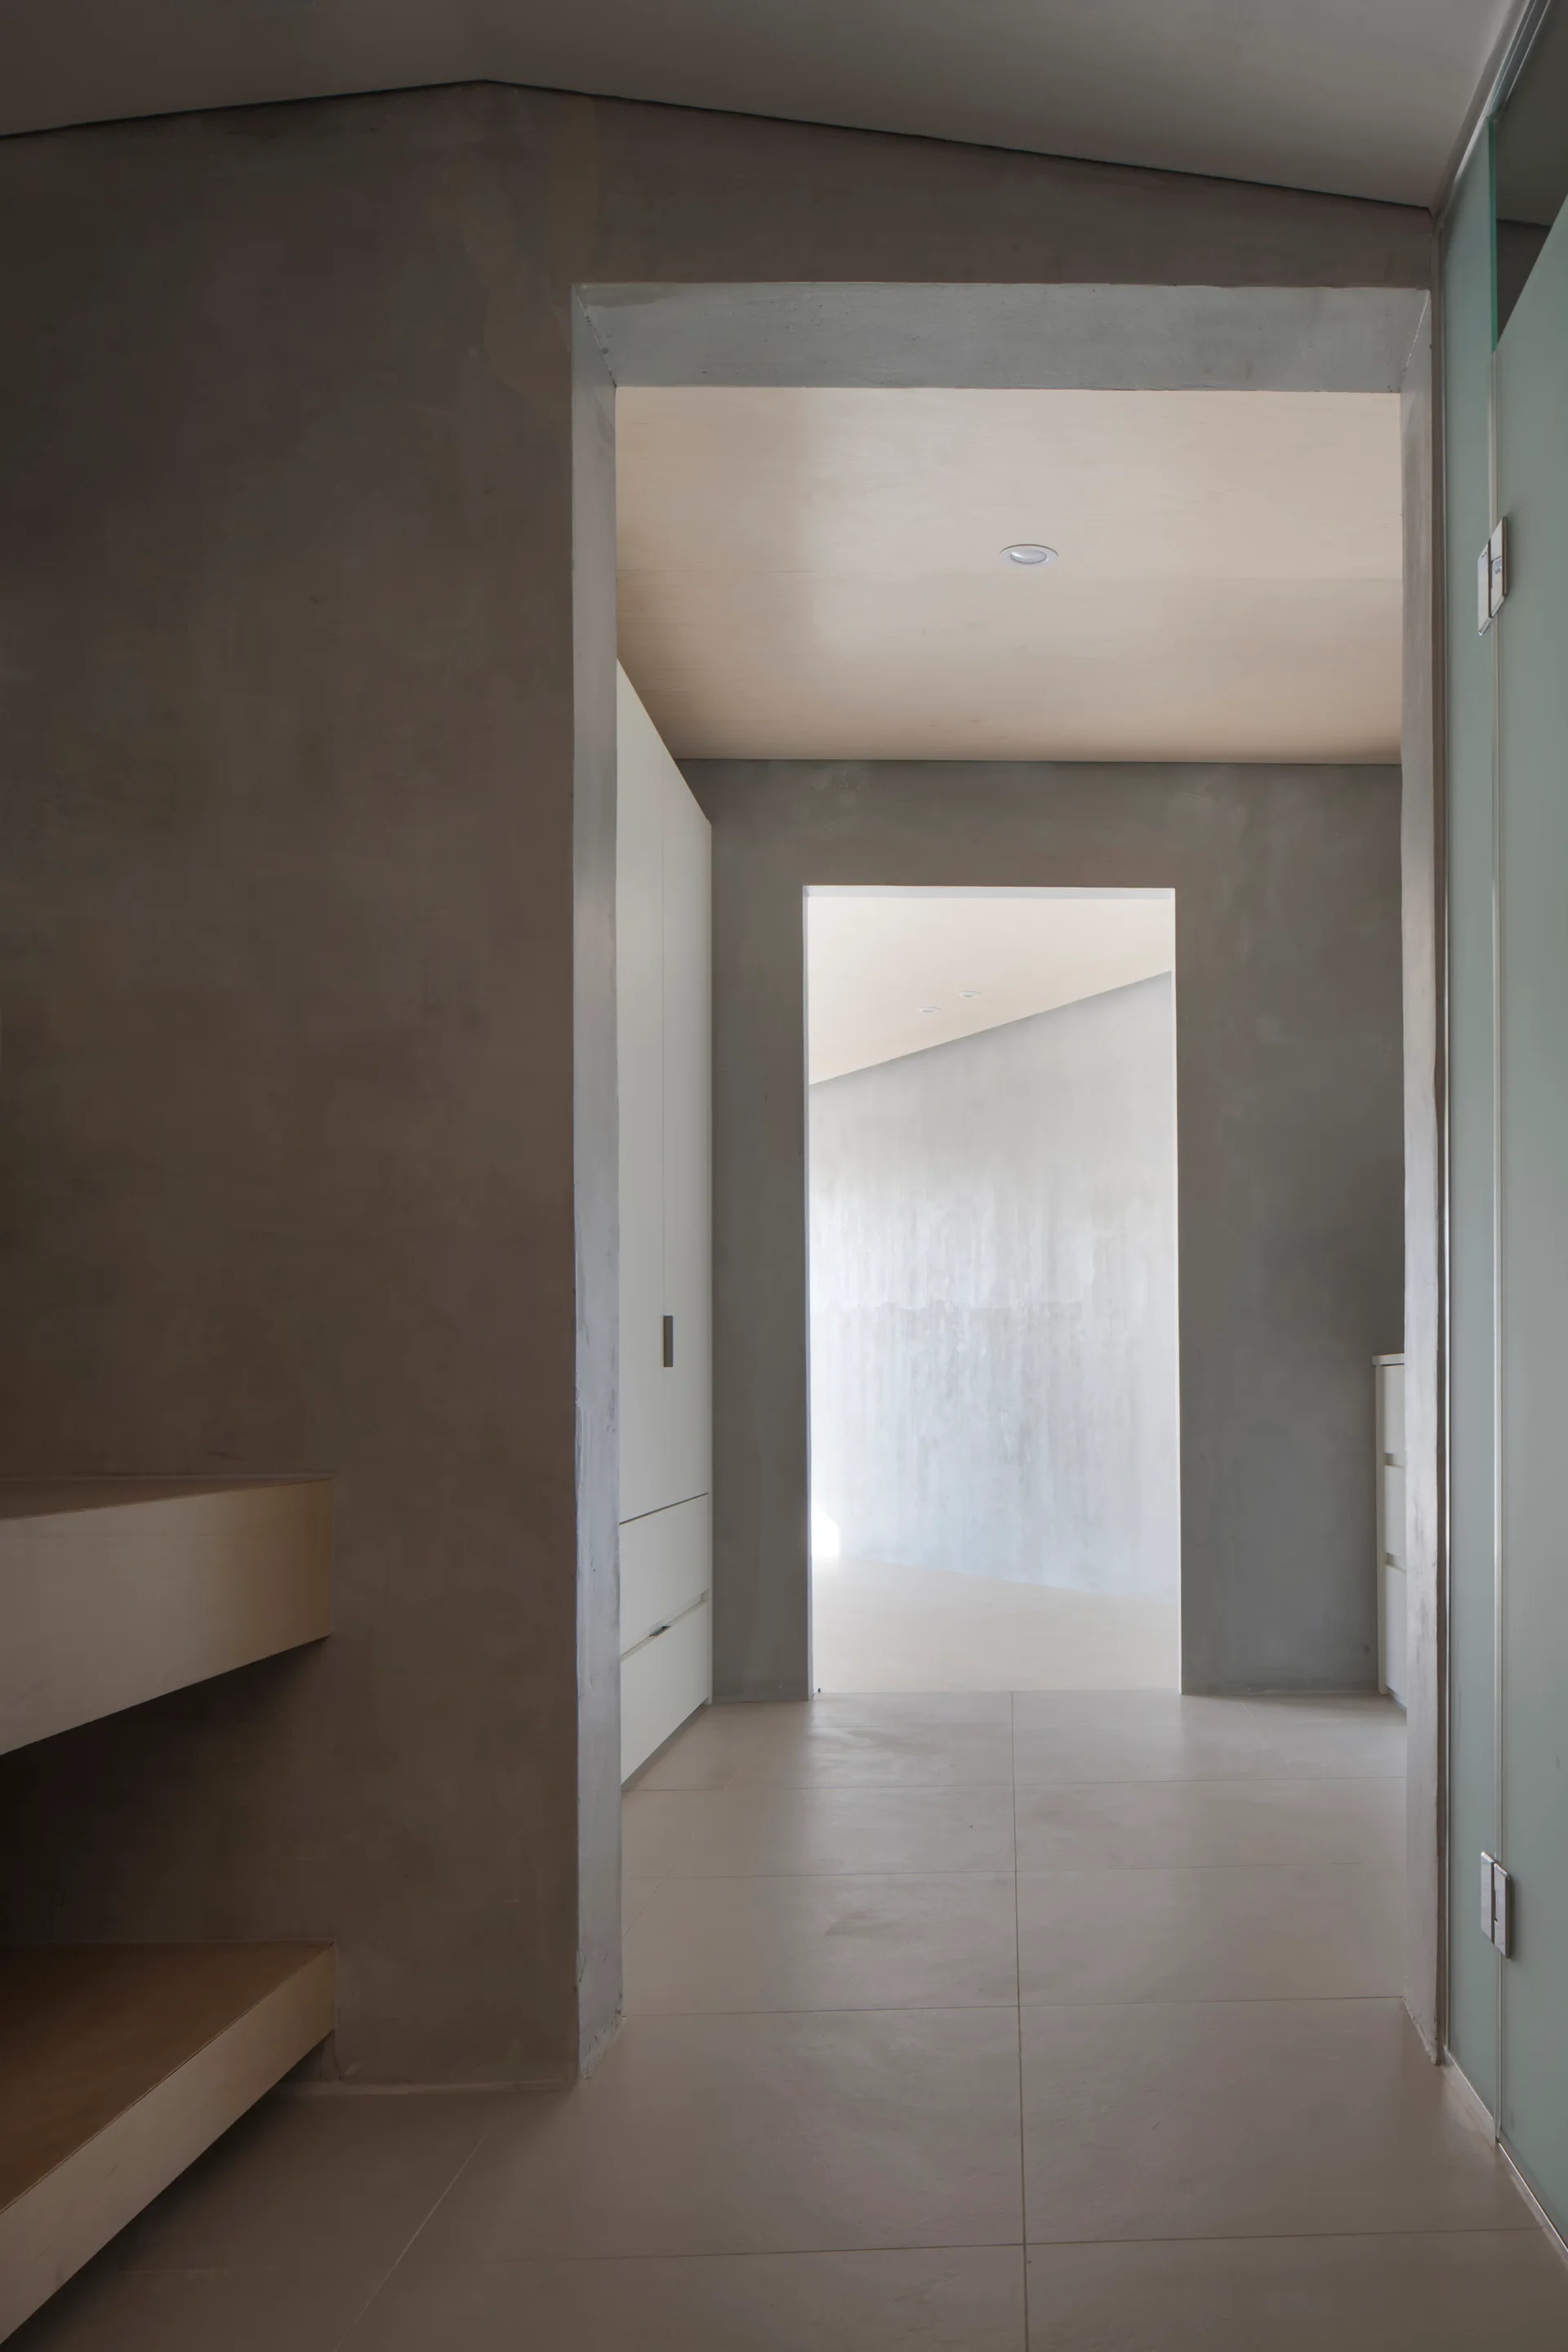
A minimalist hallway features textured gray concrete walls, neutral tile flooring, light wood ceilings, and white built-in cabinetry.
Tranquility House, Snow AIDe, Image 16 of 36
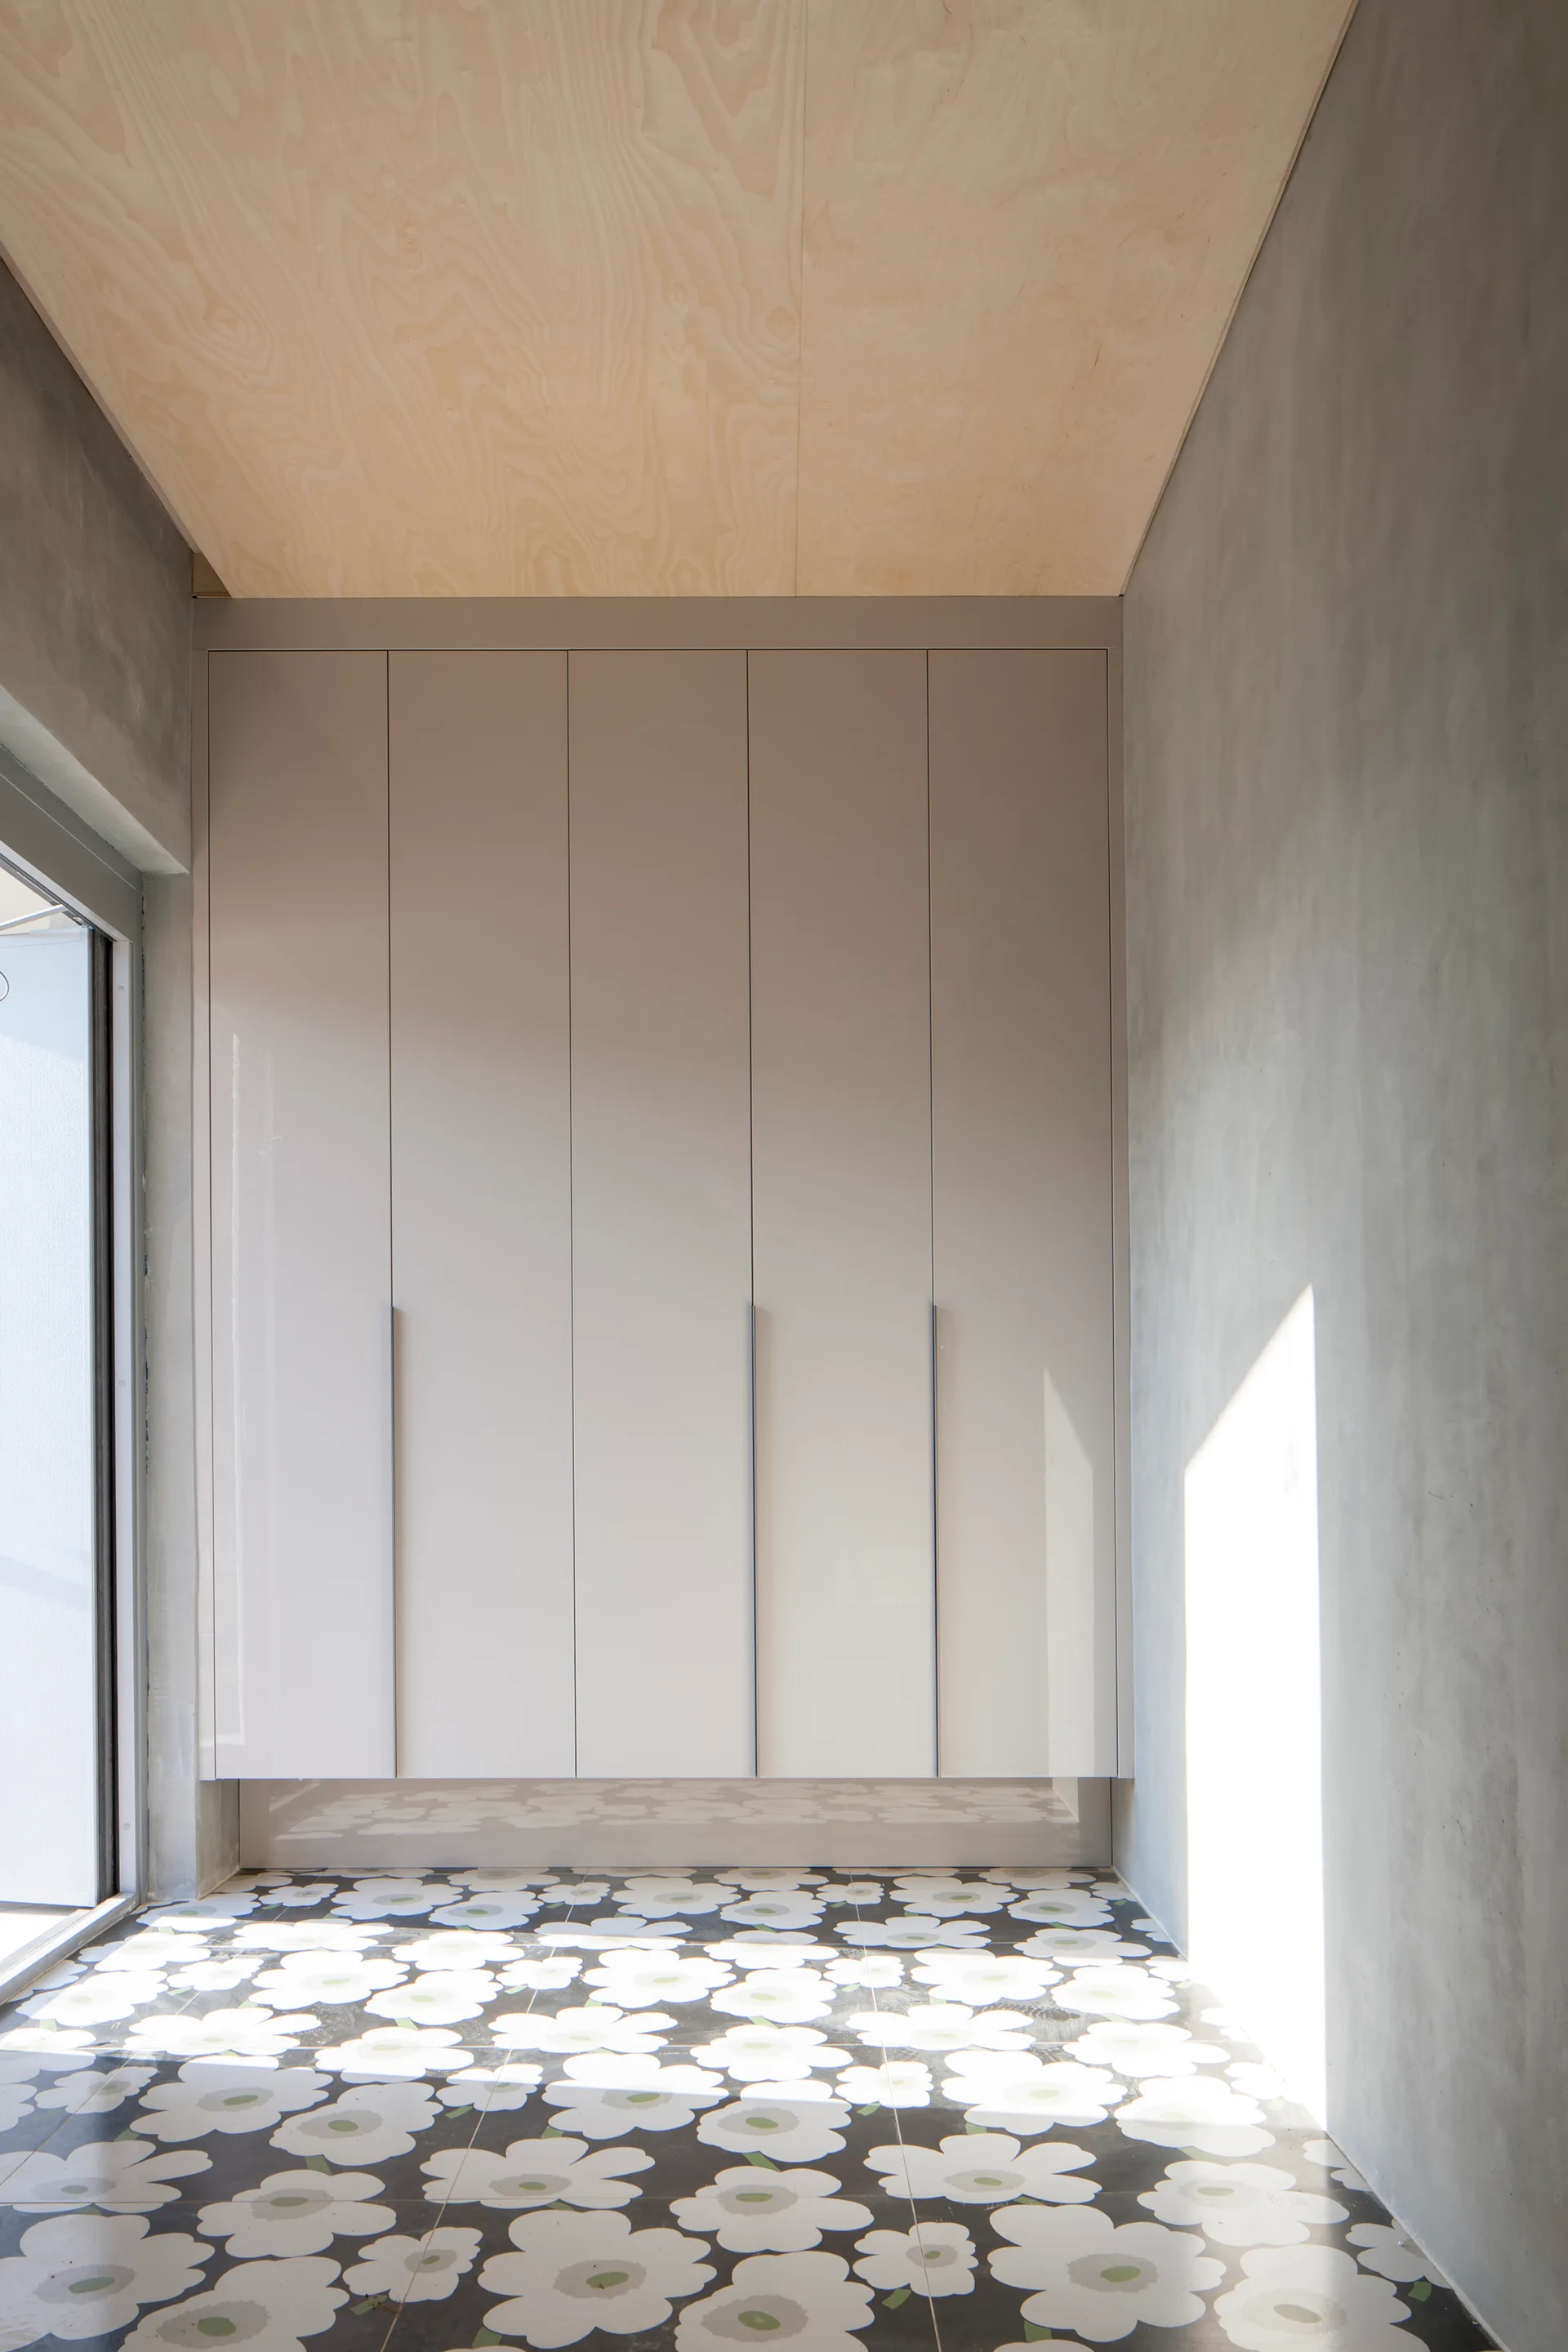
A minimalist hallway features a suspended off-white closet, textured grey concrete walls, a plywood ceiling, and black-and-white floral floor tiles.
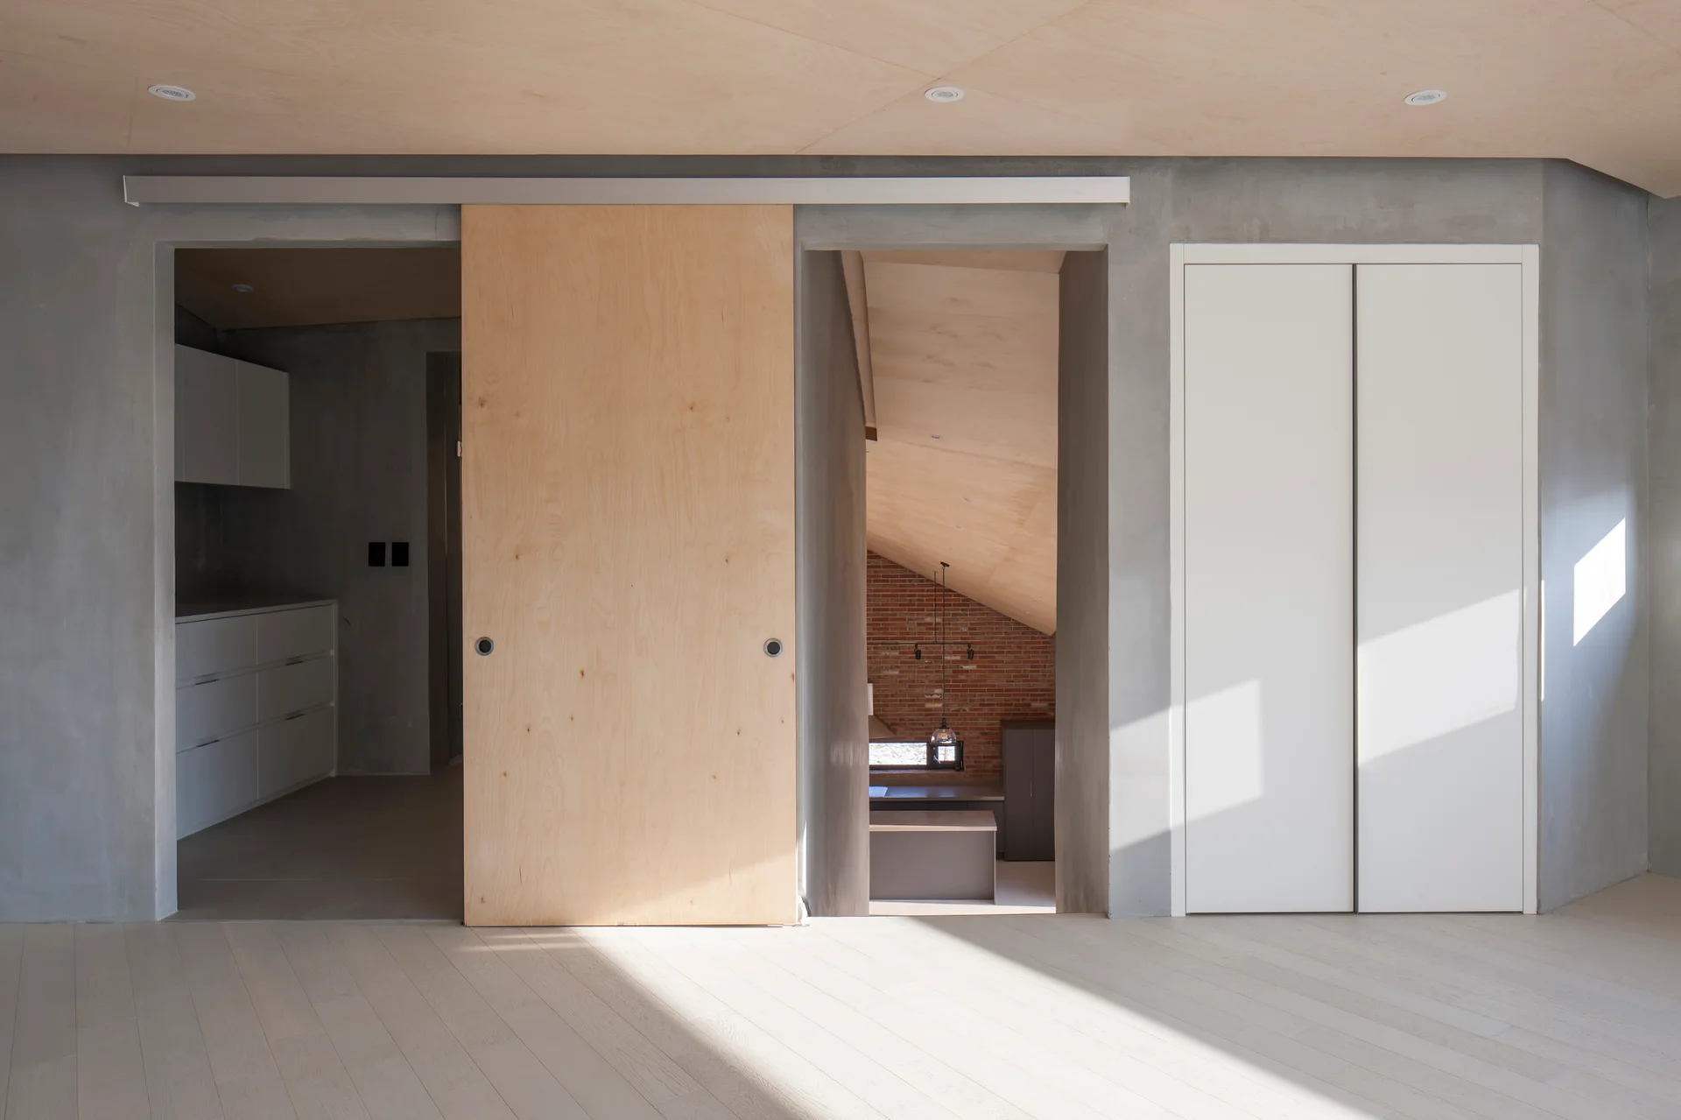
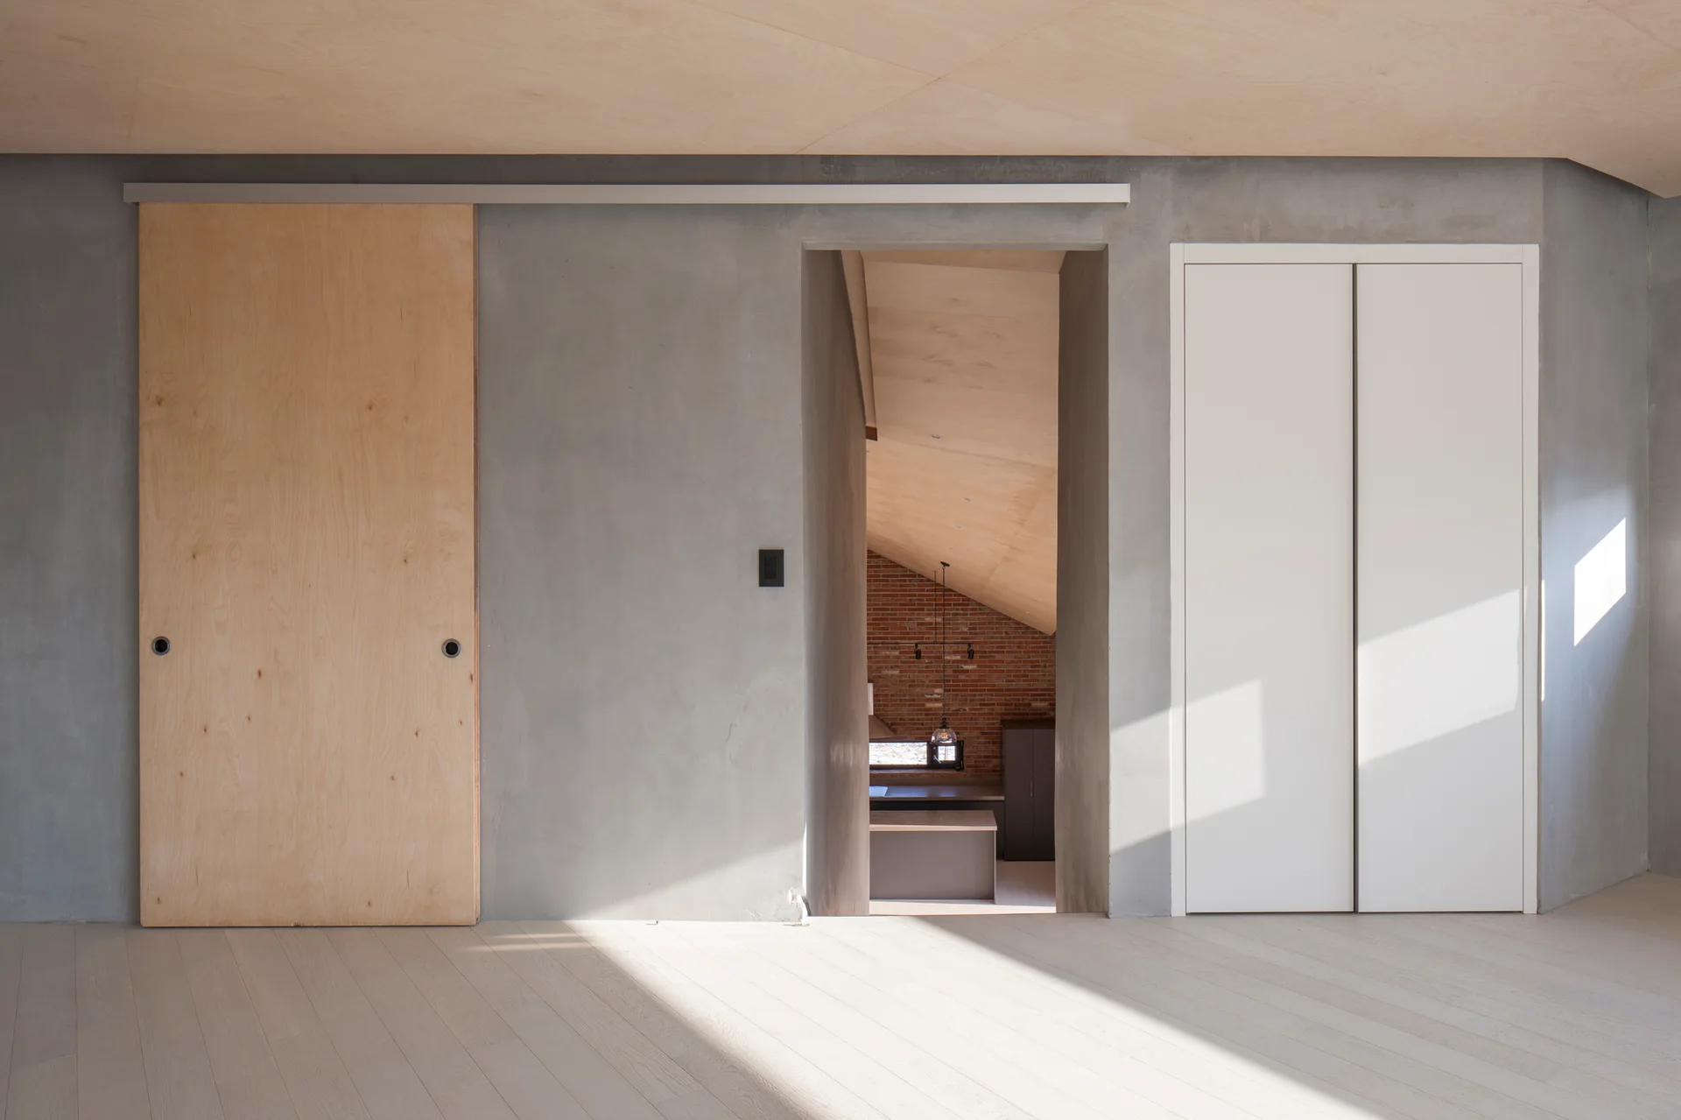
A minimalist room featuring textured grey concrete walls, a light plywood ceiling, and a large wooden sliding door between two door openings.
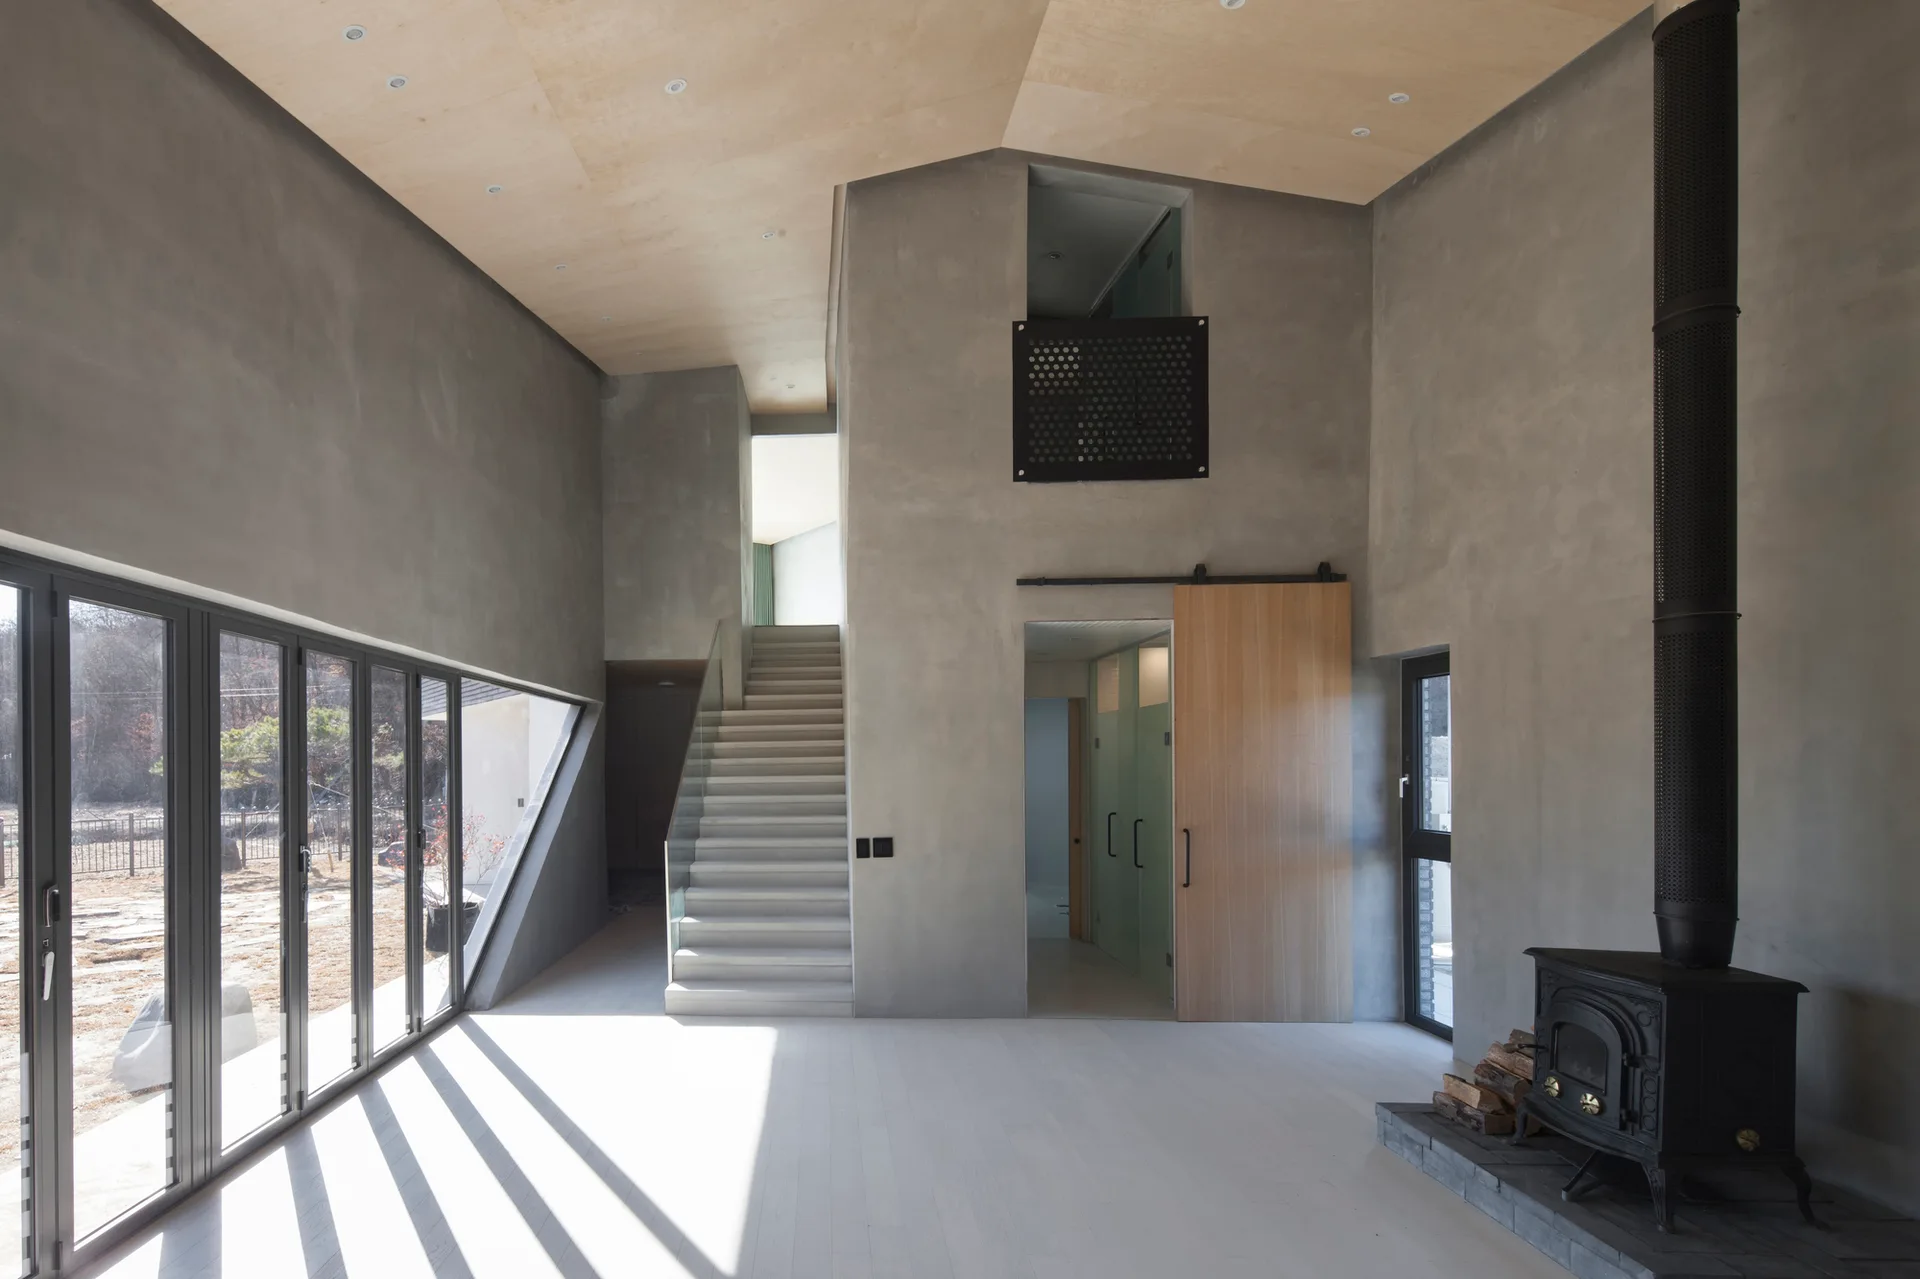
A minimalist double-height living room featuring gray concrete walls, a sloped plywood ceiling, a concrete staircase, and a black wood-burning stove.
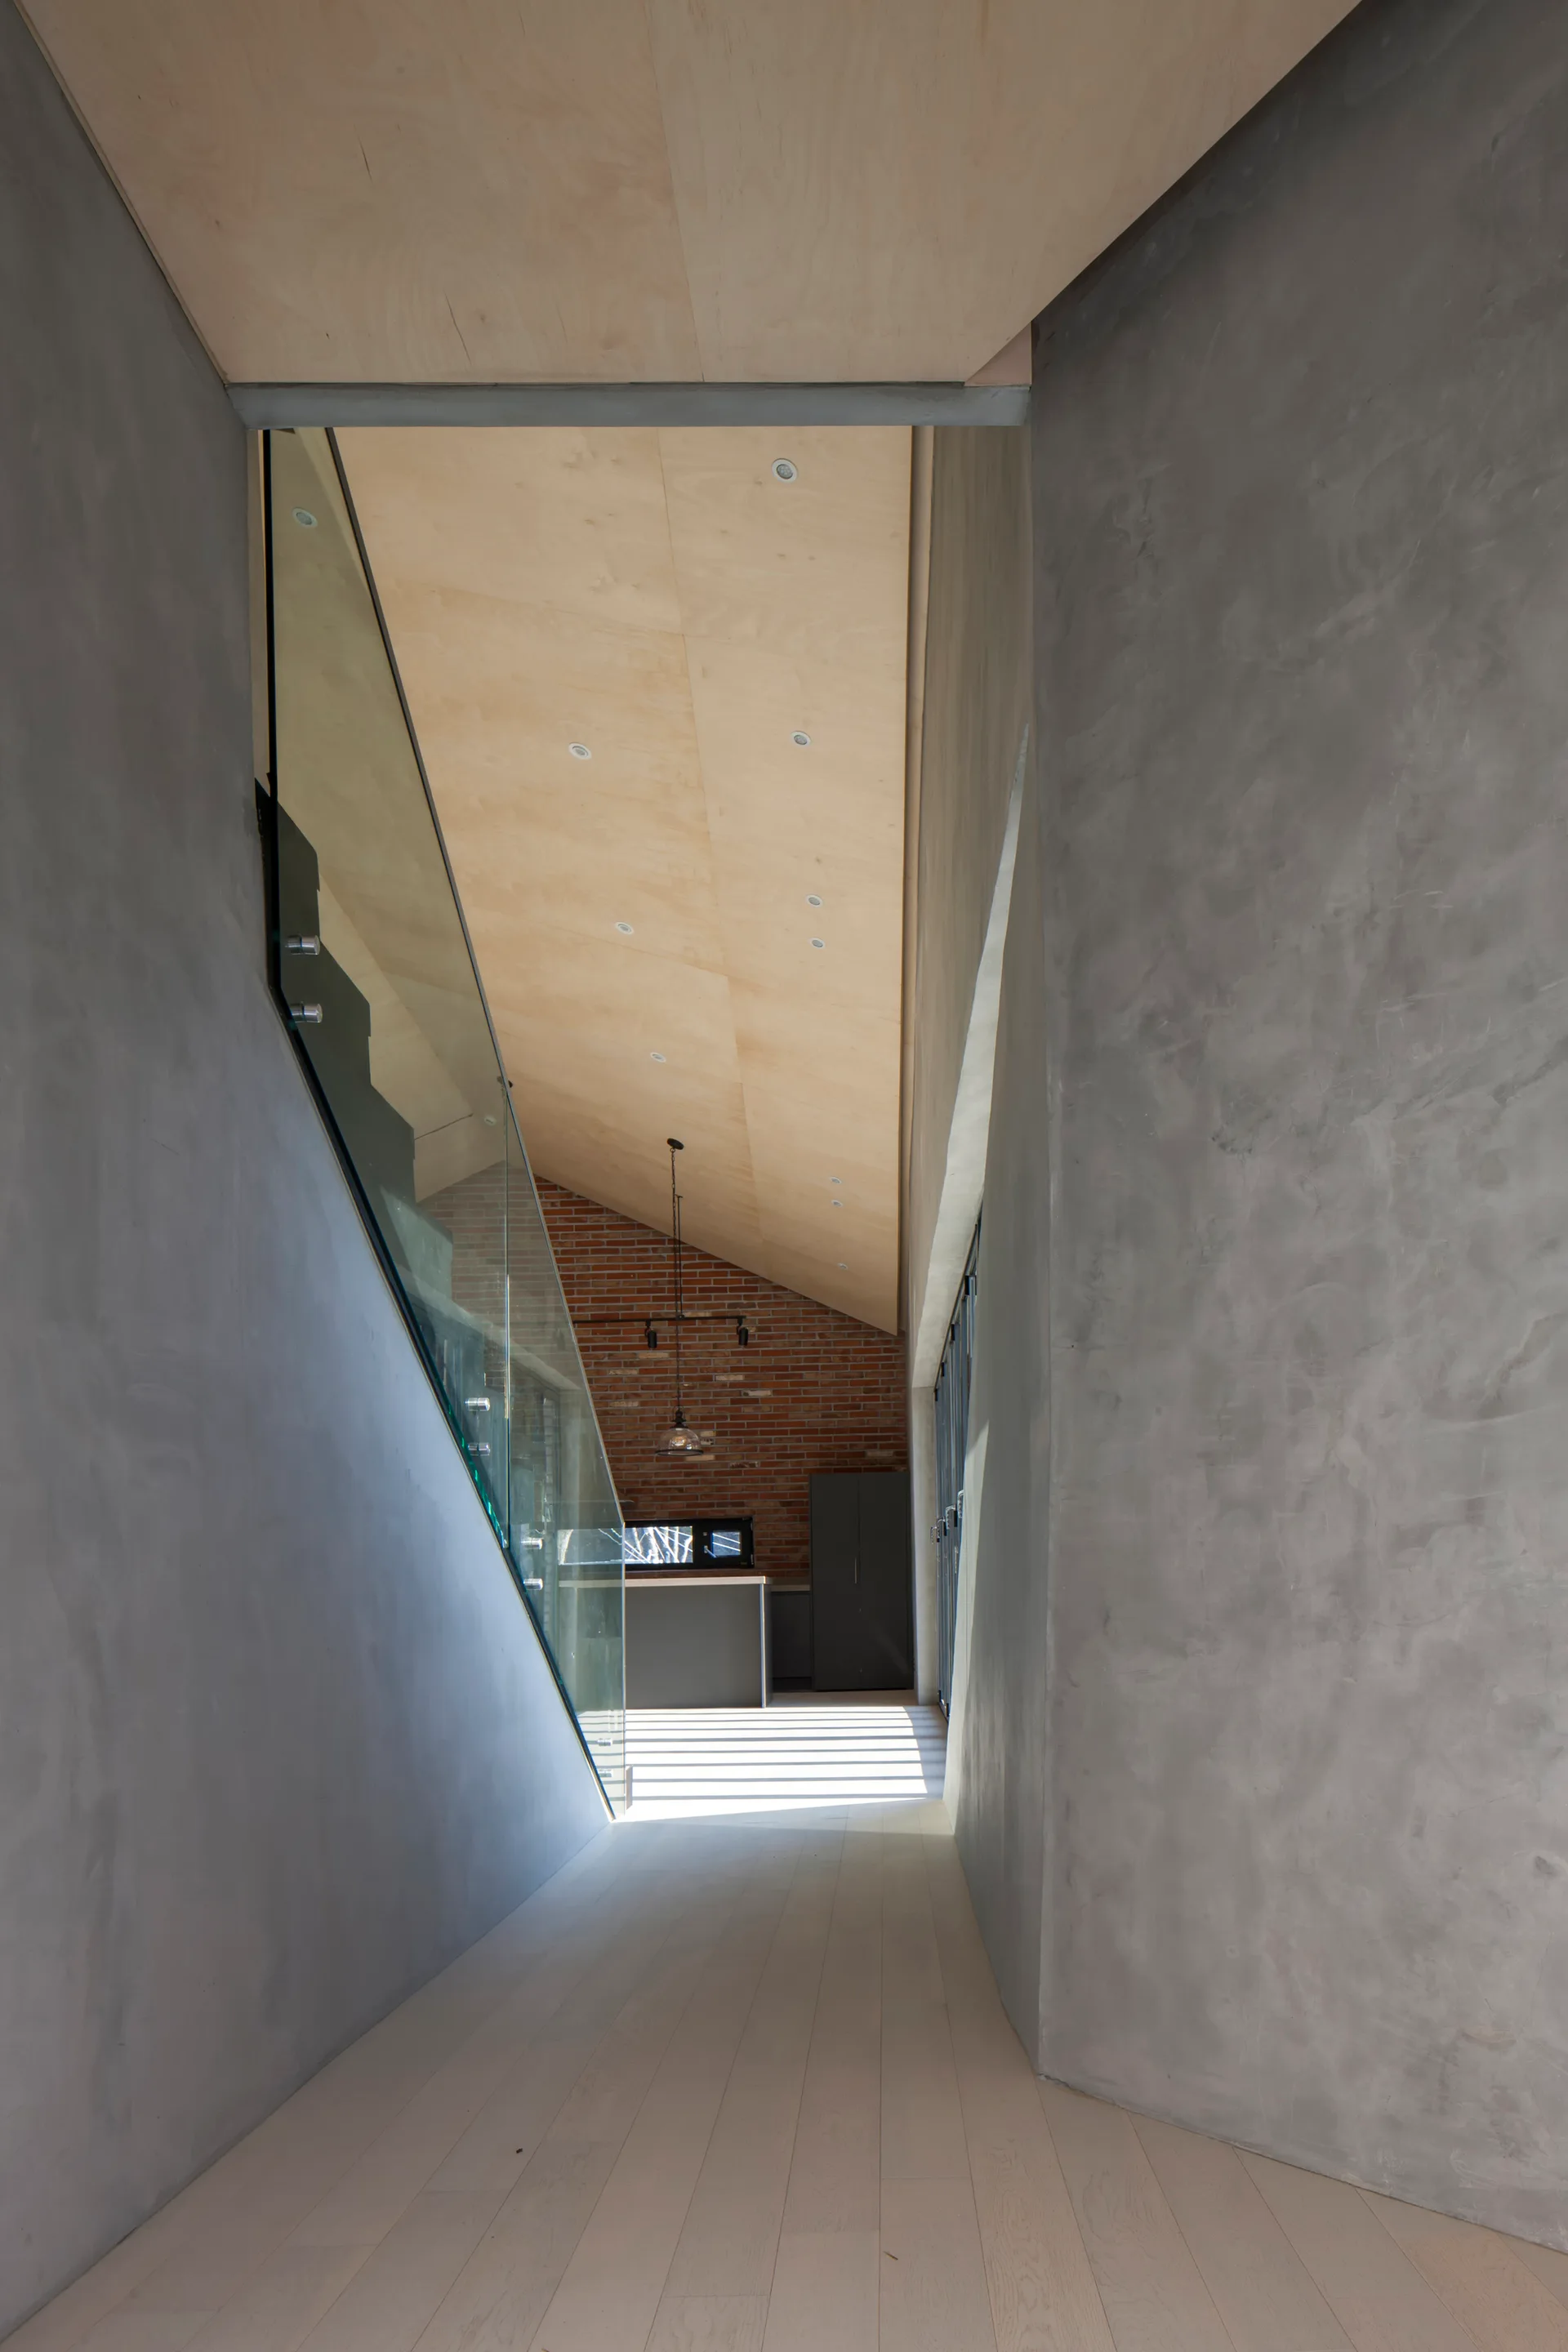
A modern hallway with matte grey concrete walls, a light plywood ceiling, and a glass staircase balustrade leading toward a kitchen with a brick wall.
A minimalist hallway features a light plywood sliding door and a white closet door set against smooth grey walls.
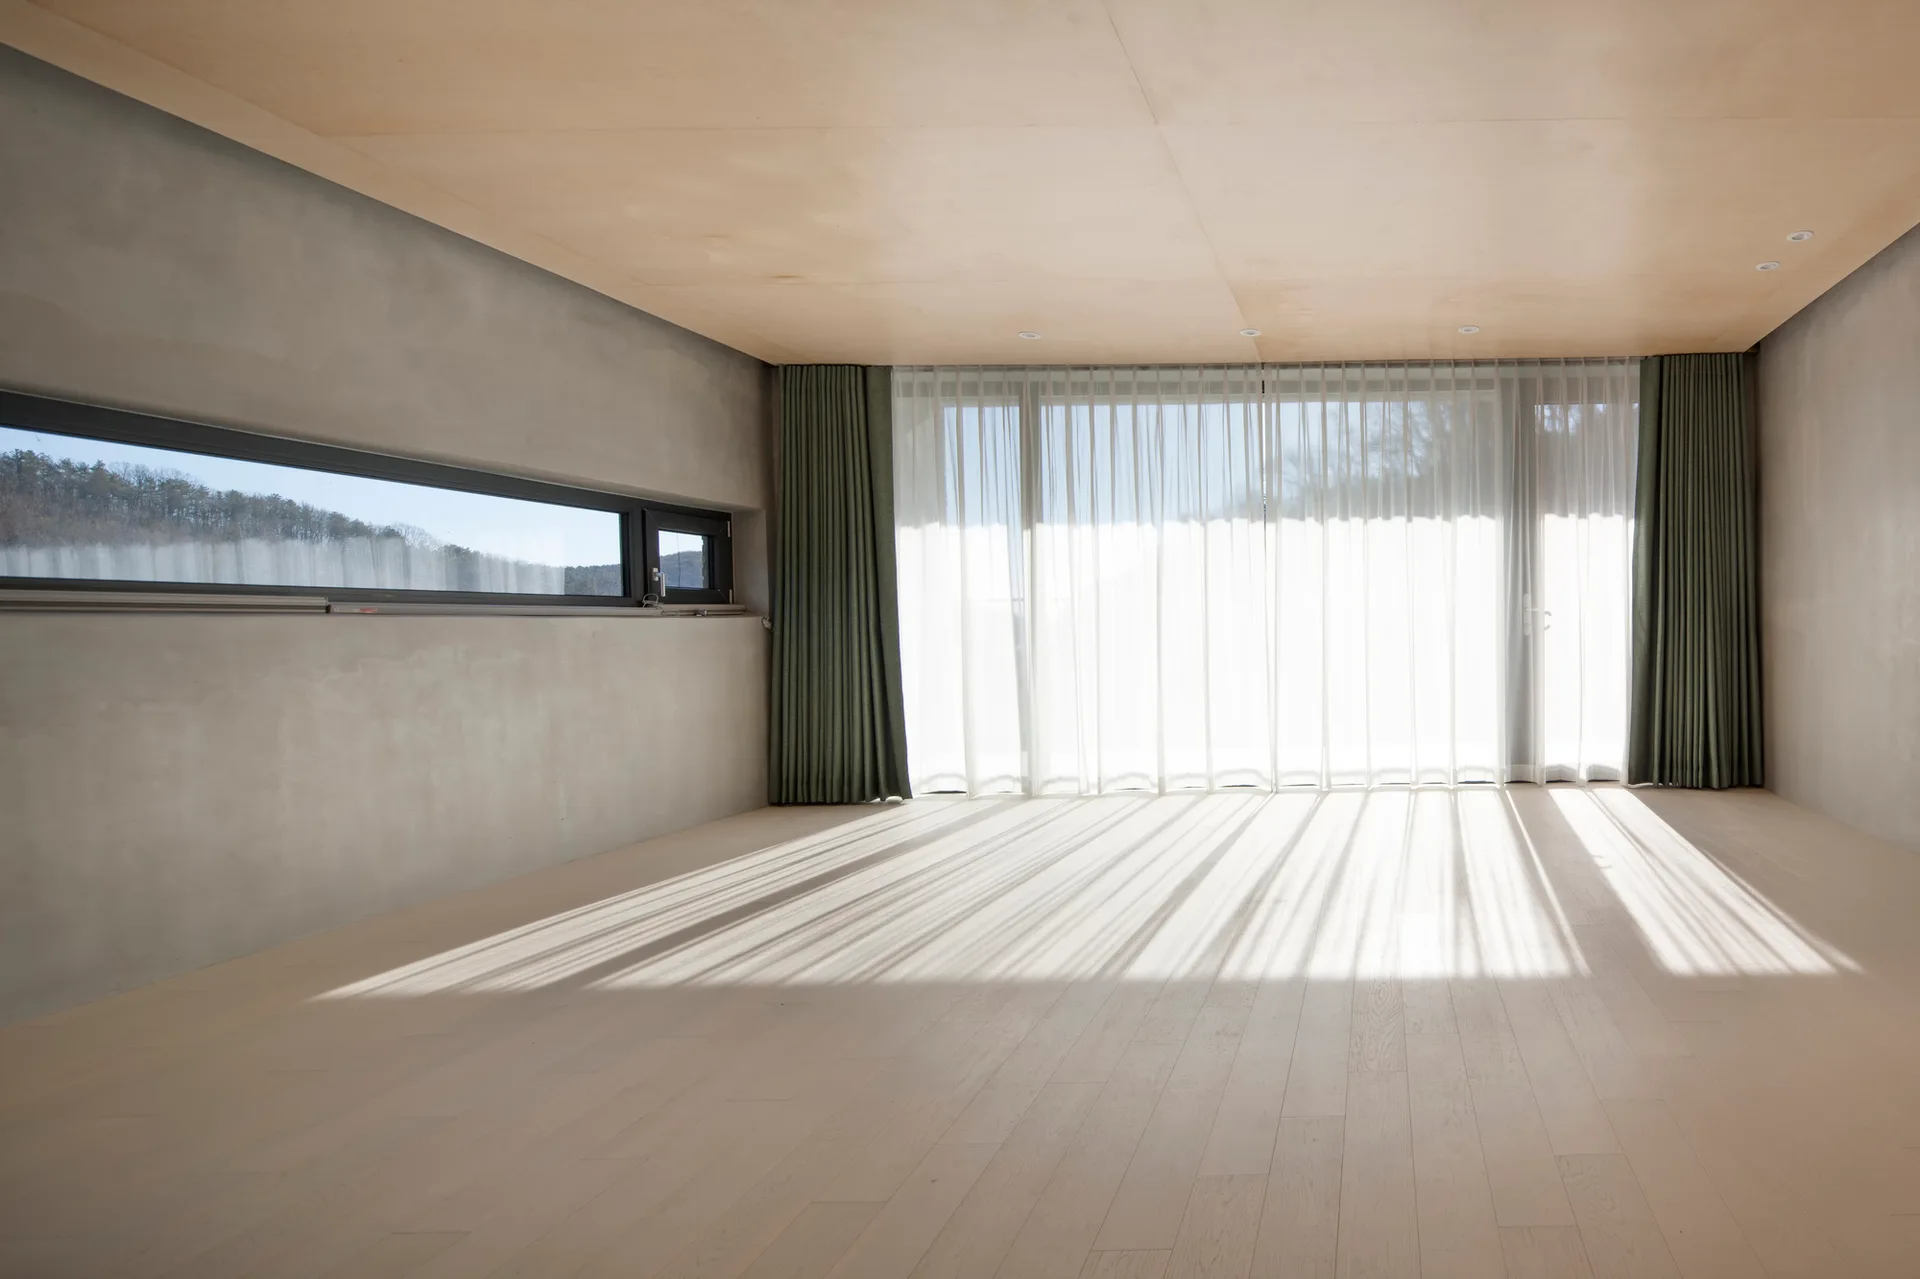
An empty room features grey concrete walls, a light wood floor, a plywood paneled ceiling, and large windows with sheer and green curtains.
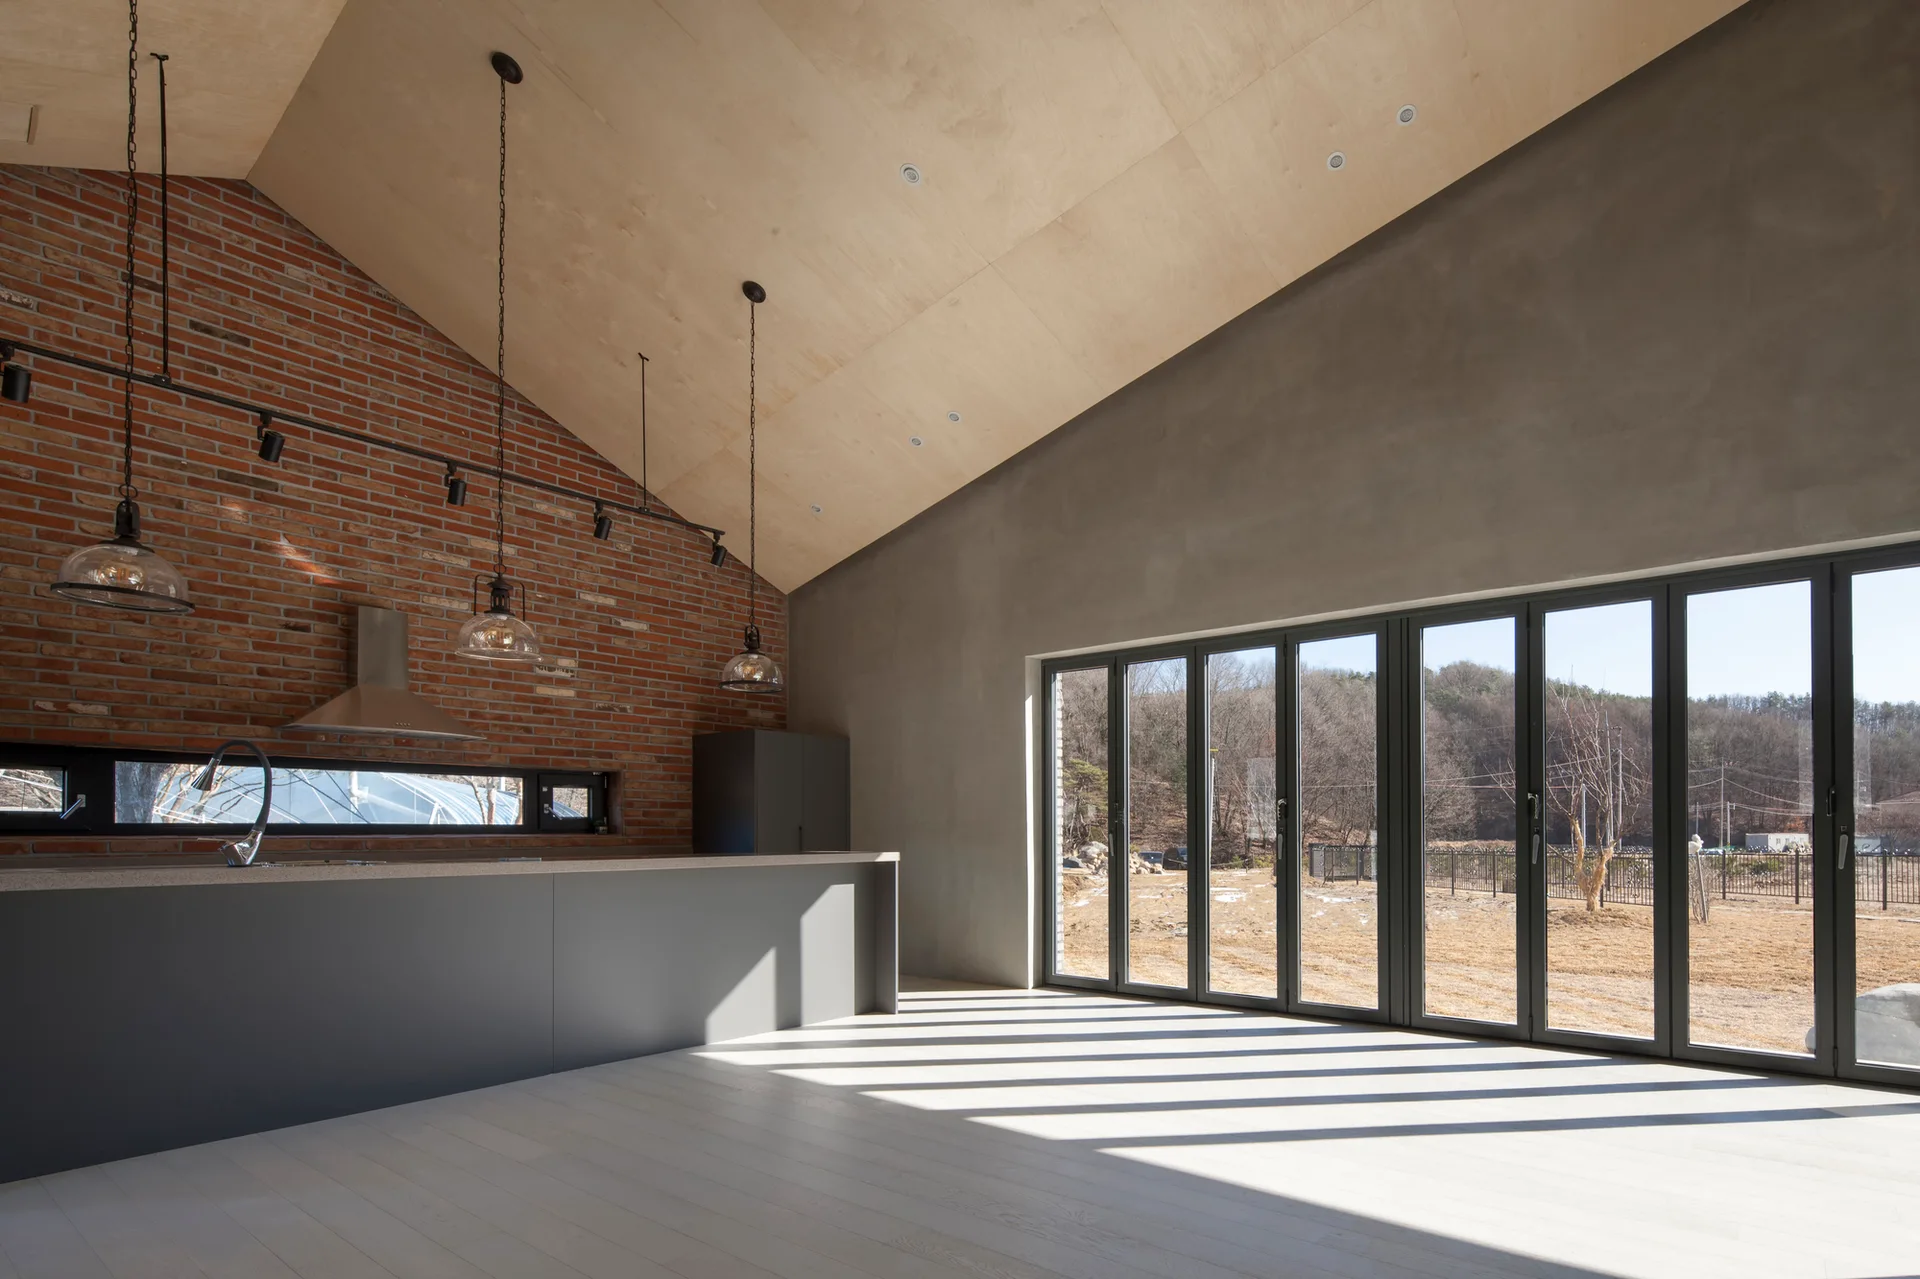
A minimalist industrial kitchen featuring a grey island, an exposed red brick wall, a vaulted plywood ceiling, and black-framed folding doors.
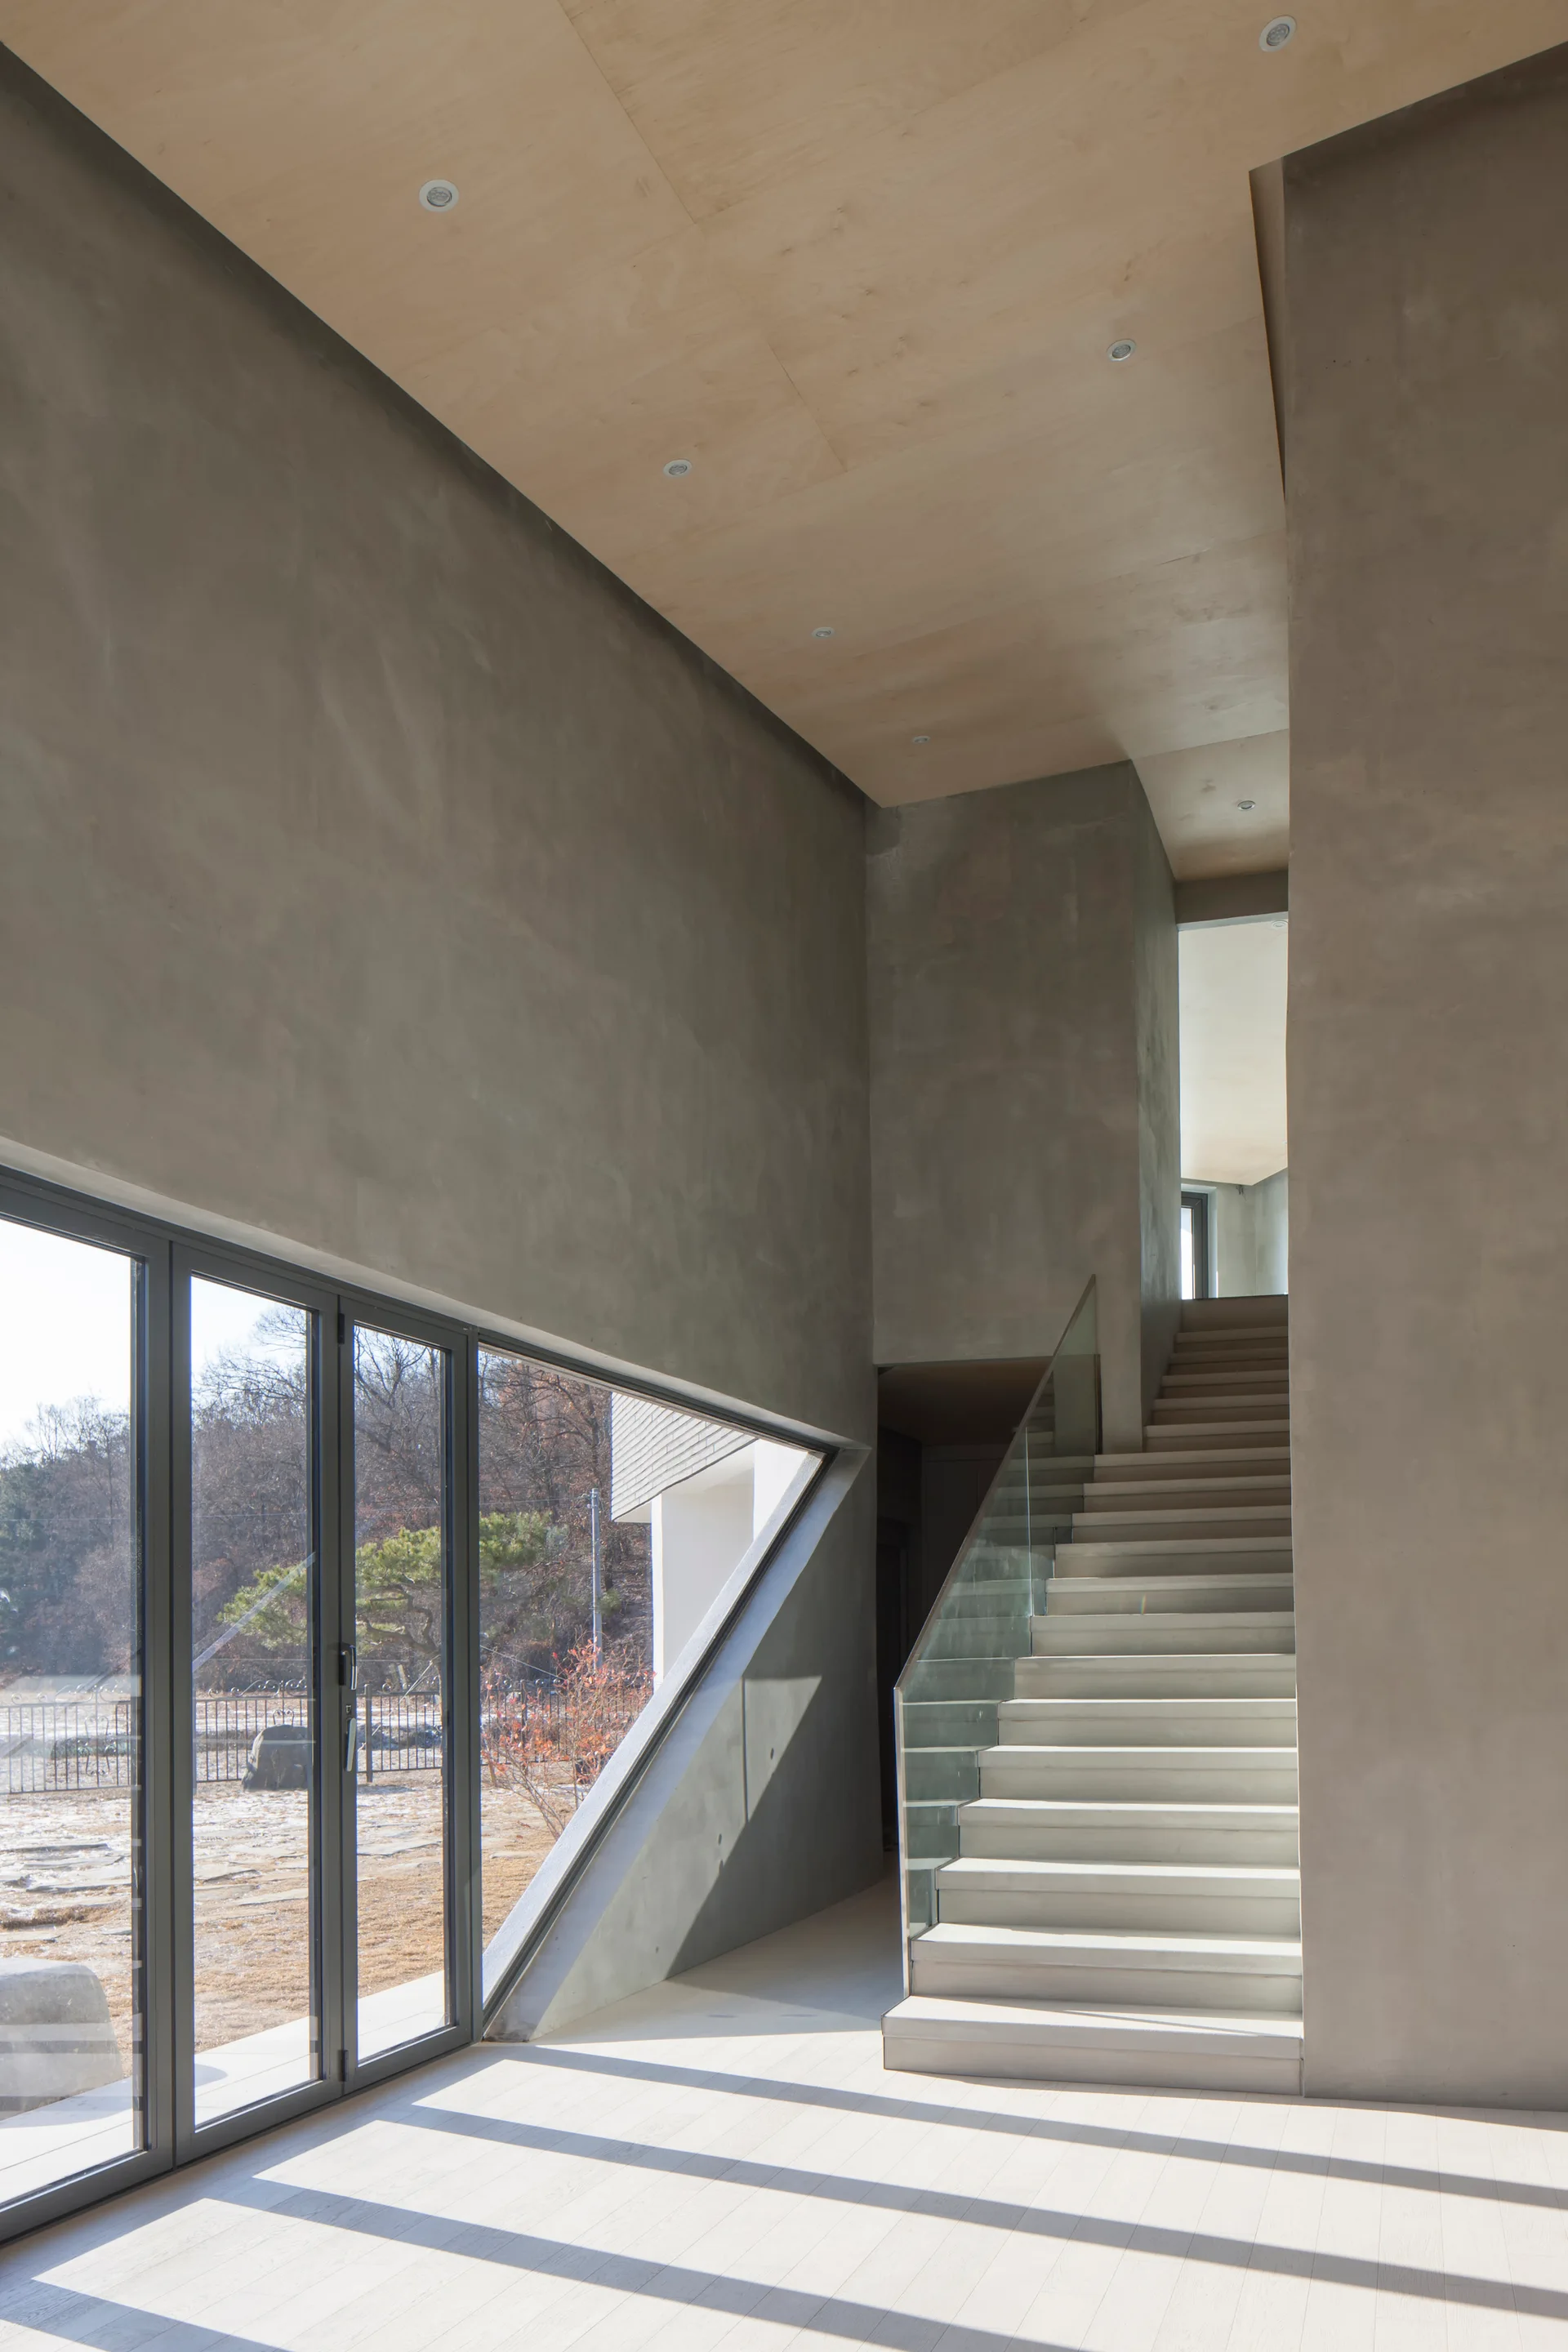
A modern interior features a concrete staircase with a glass railing, an angular window, concrete walls, and a light wood ceiling.