Skip to content

PROJECT

House in Hamajiri

by SNARK

18 images

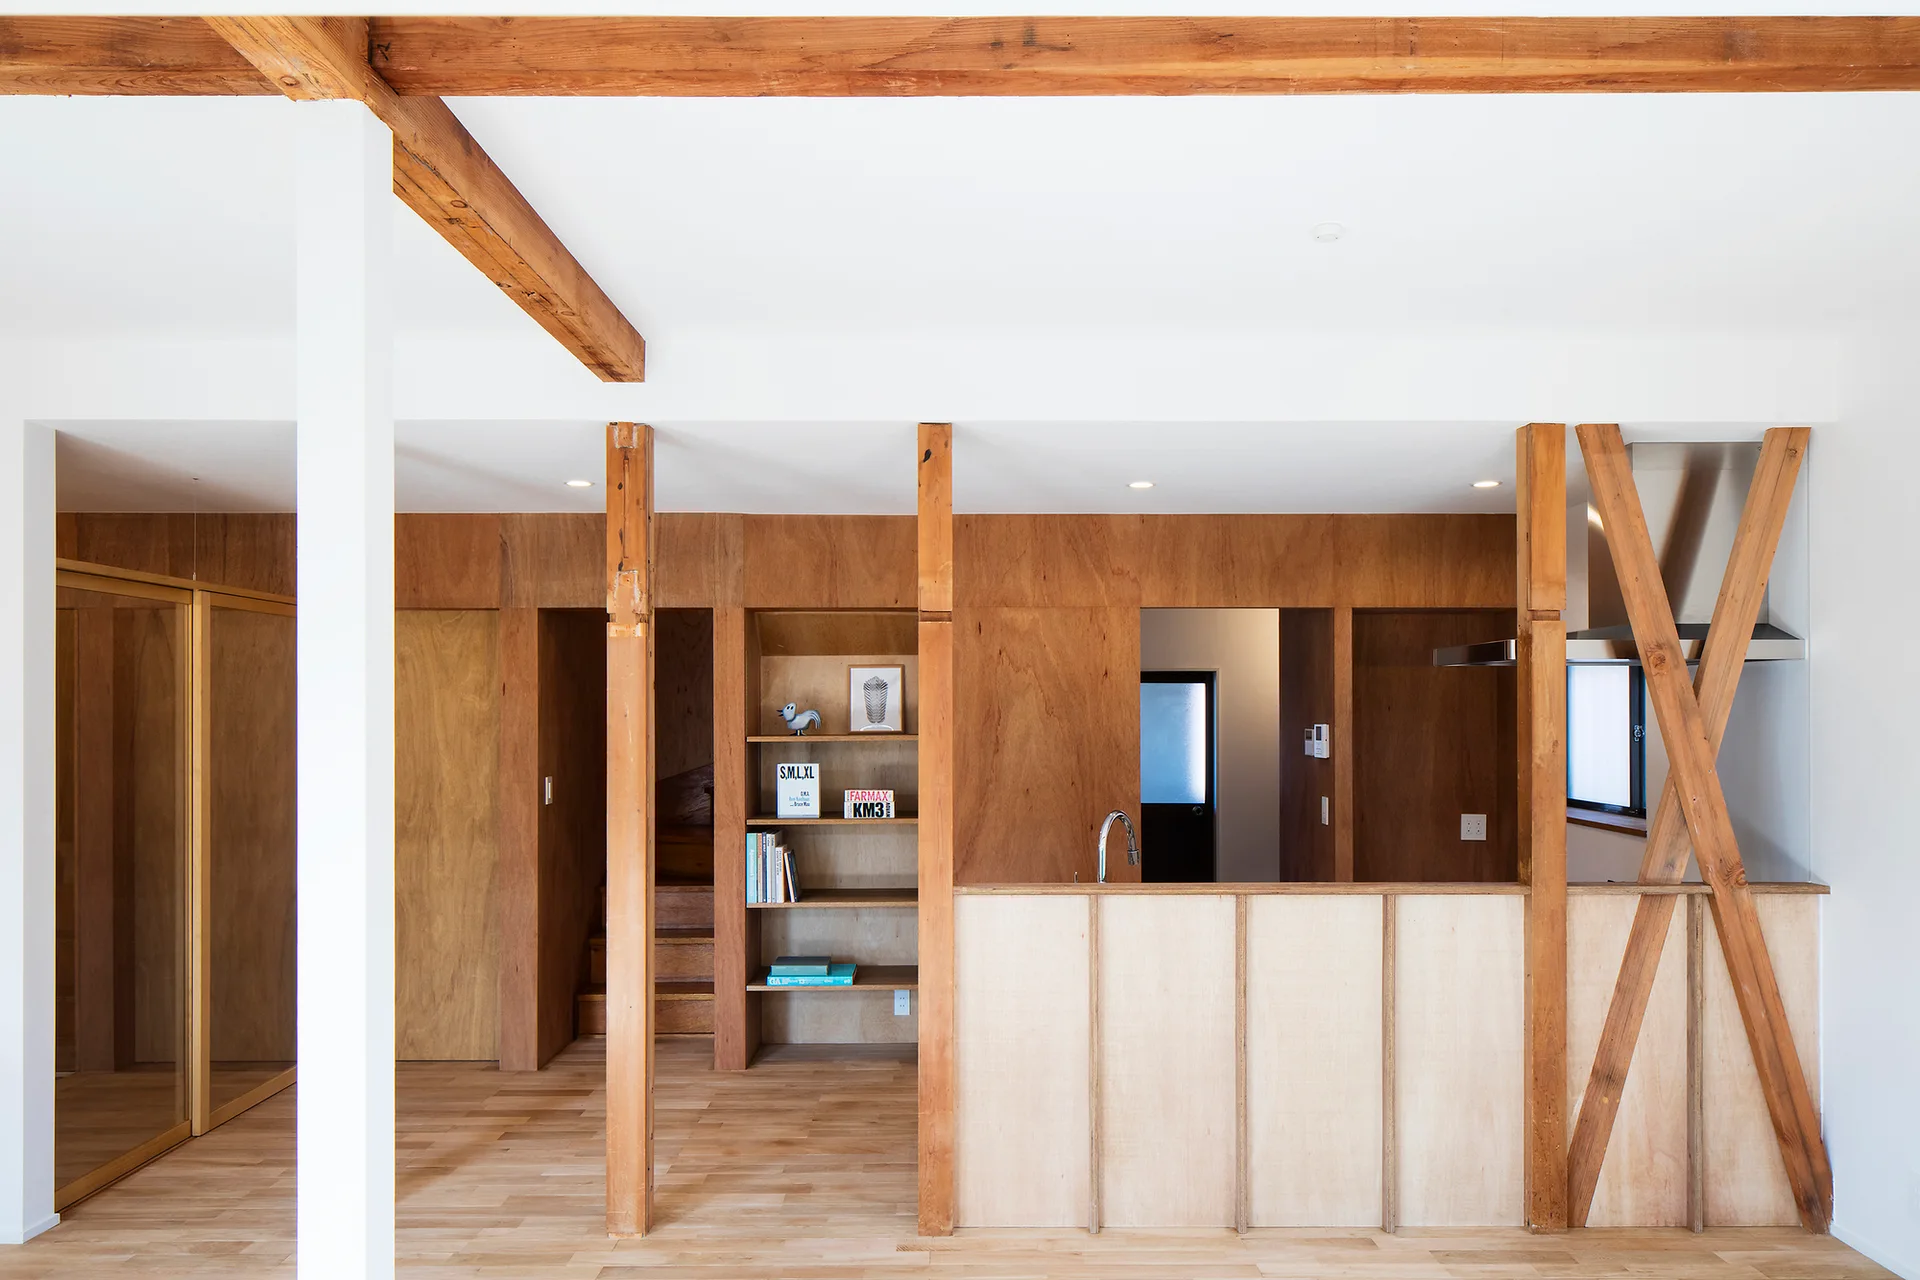
An open-plan kitchen features raw plywood wall paneling, a wooden kitchen island with a sink, and exposed structural timber beams and posts.
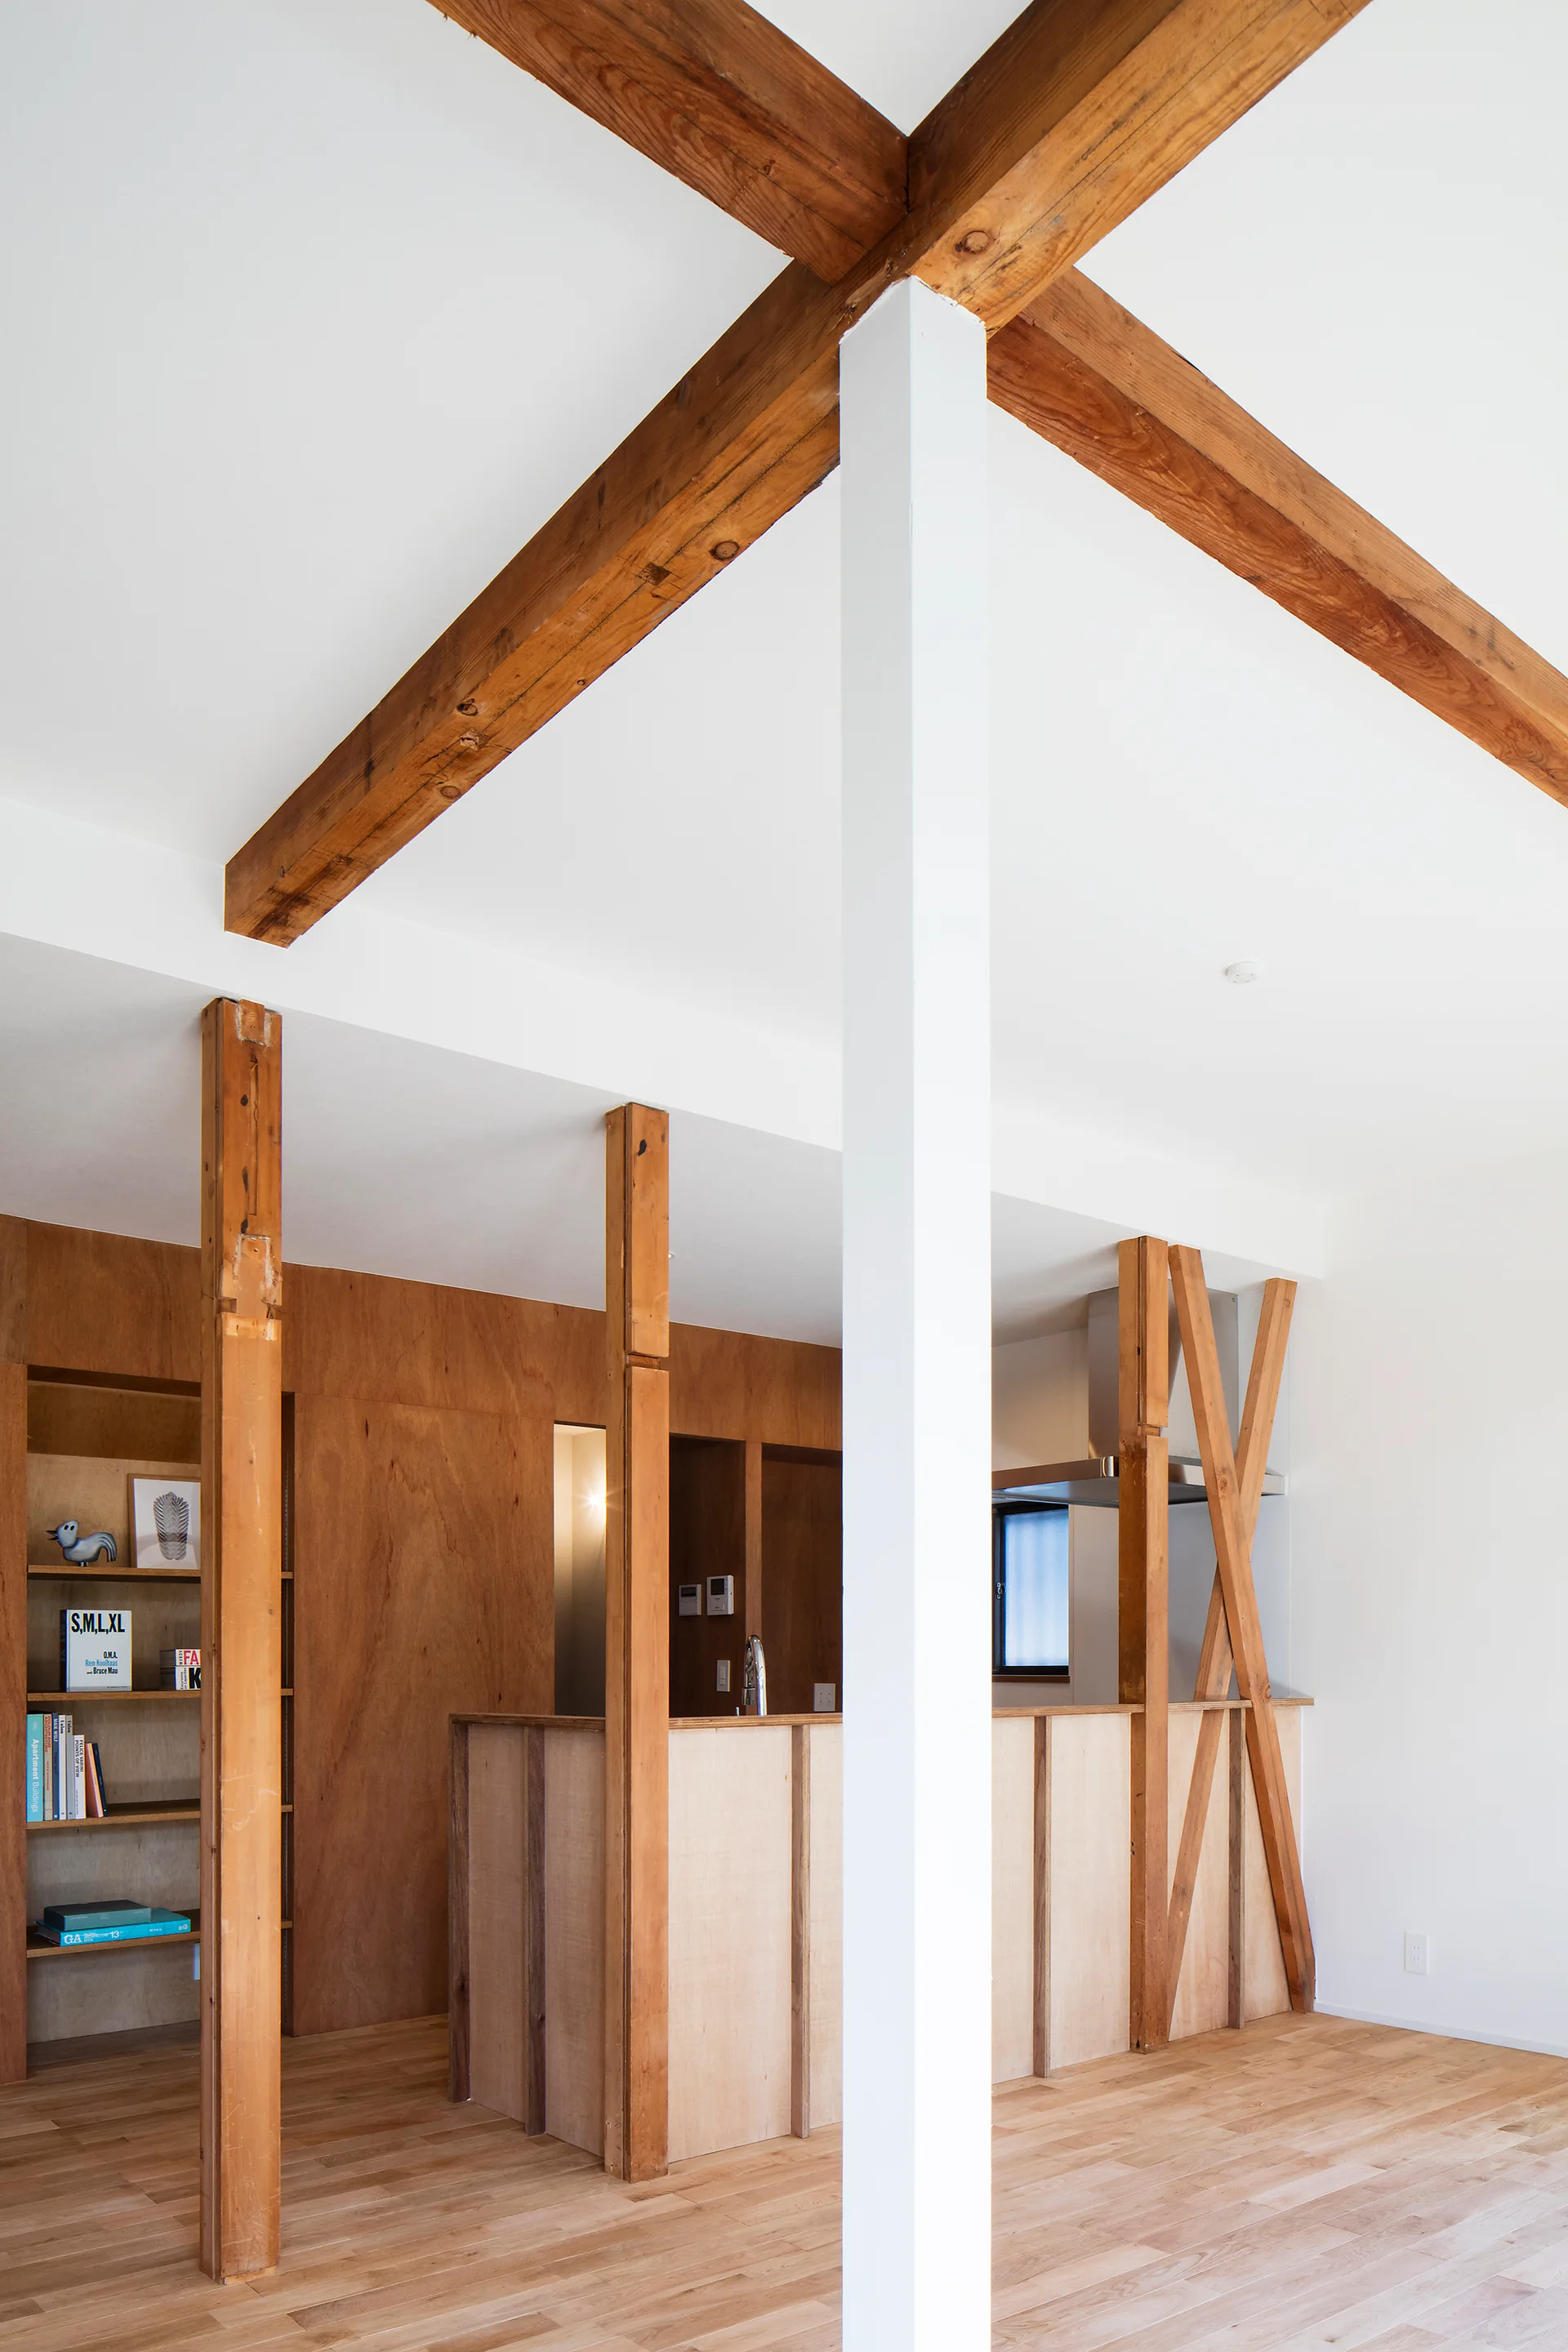
A minimalist kitchen interior features natural wood floors, exposed ceiling beams, a white central column, and light plywood wall paneling.
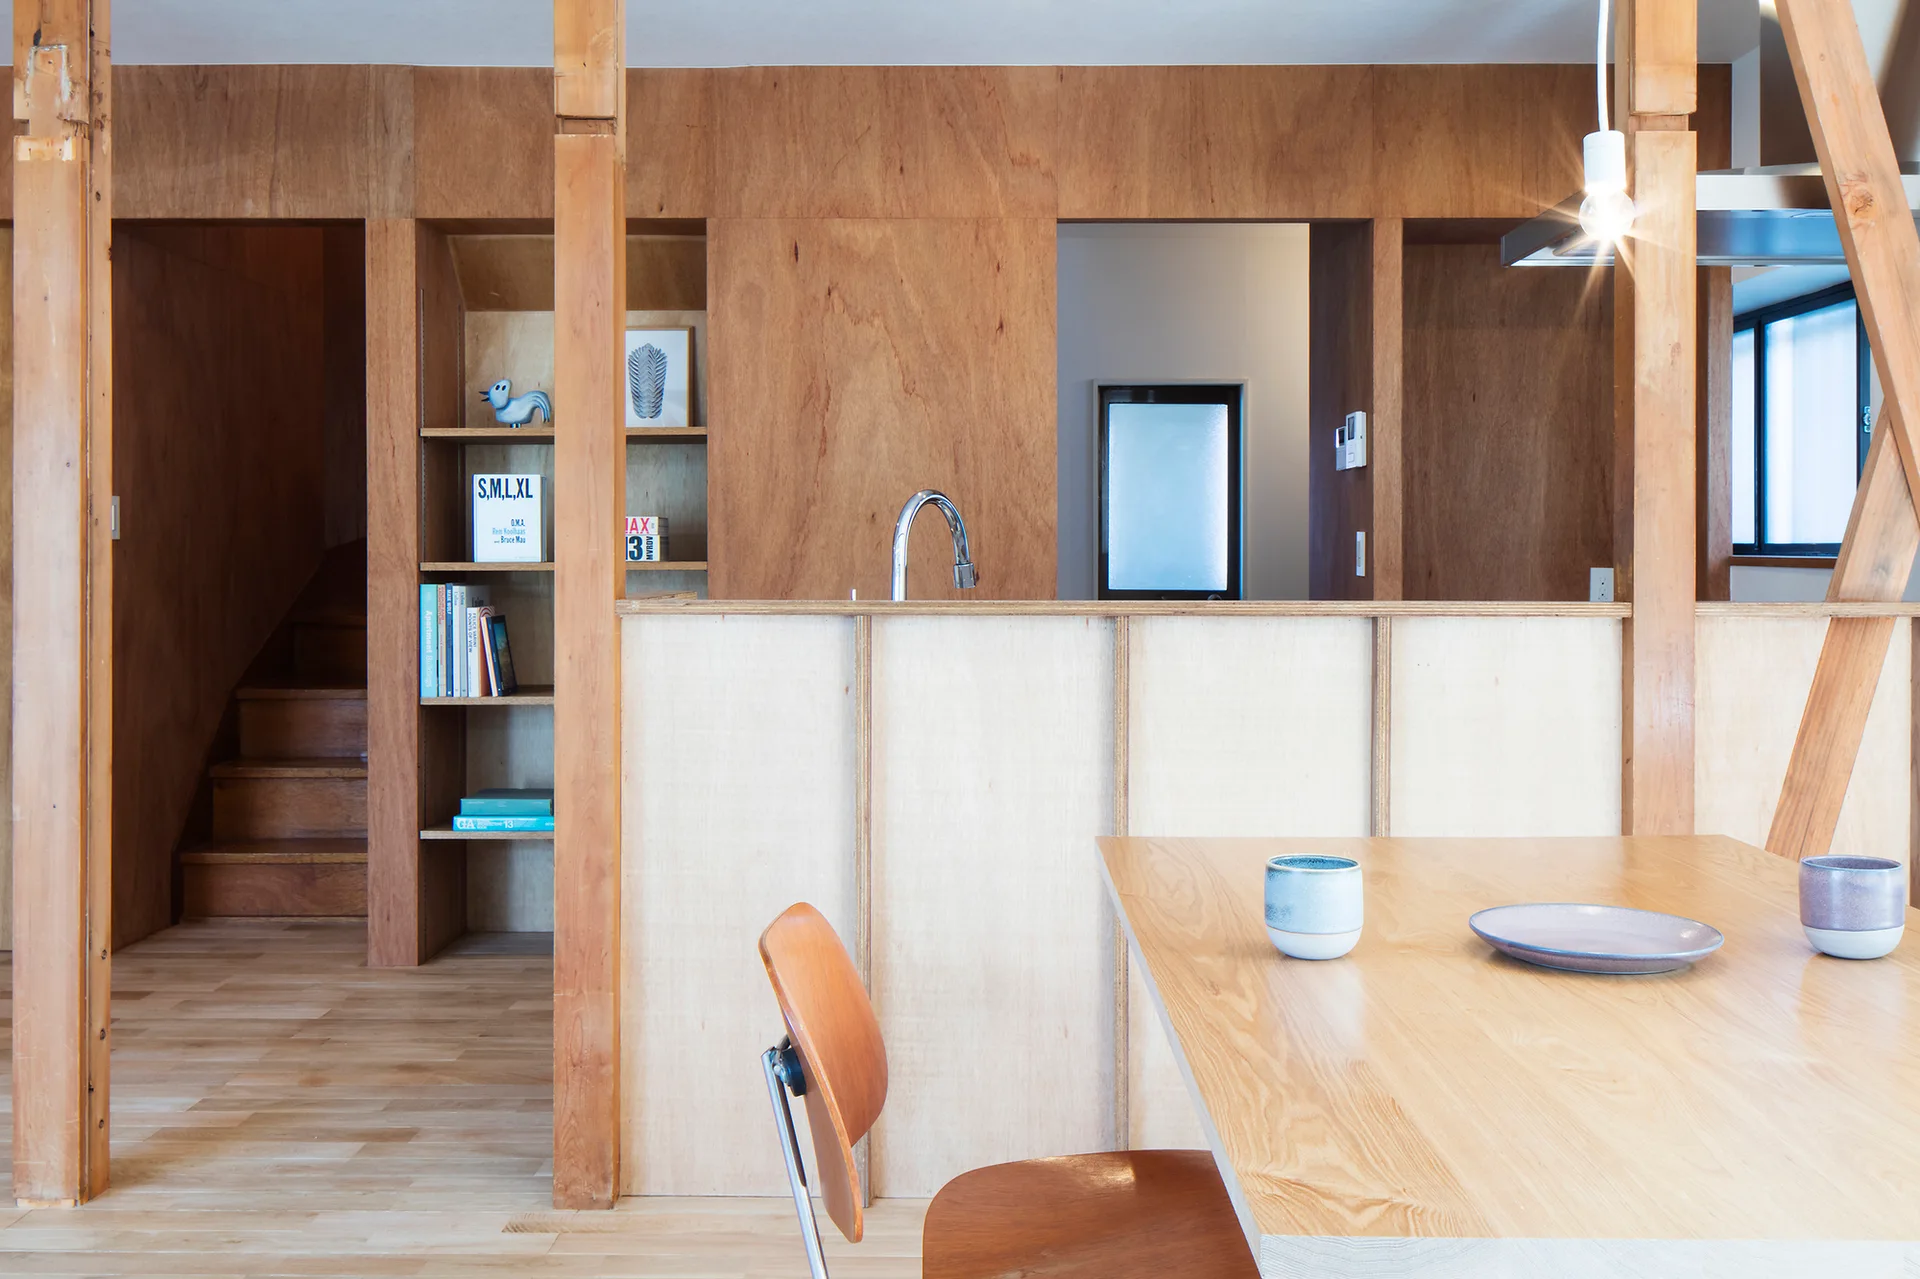
A wooden dining table sits in front of a plywood kitchen counter partition with exposed structural columns and a built-in bookshelf.
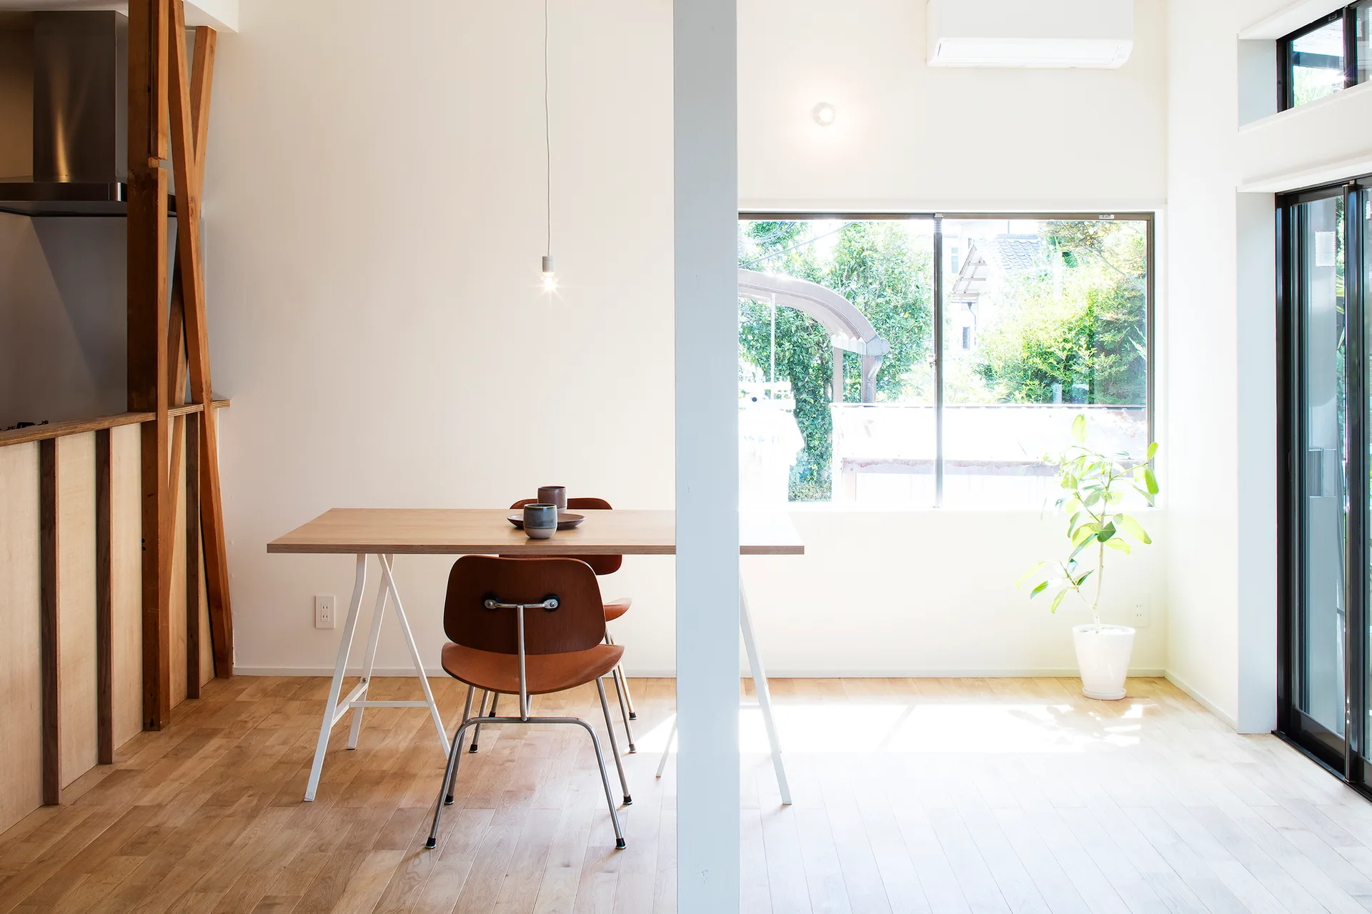
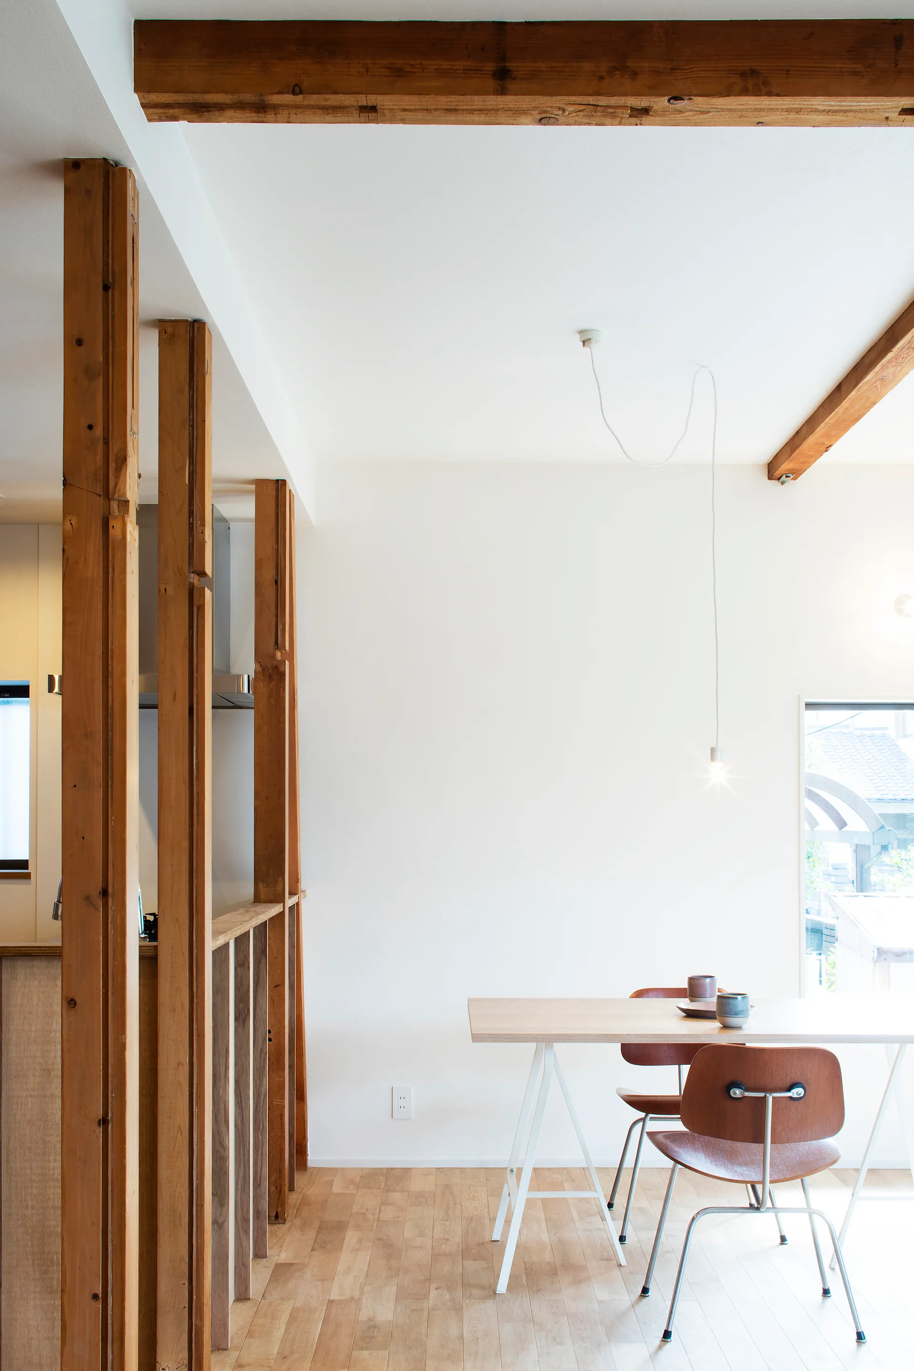
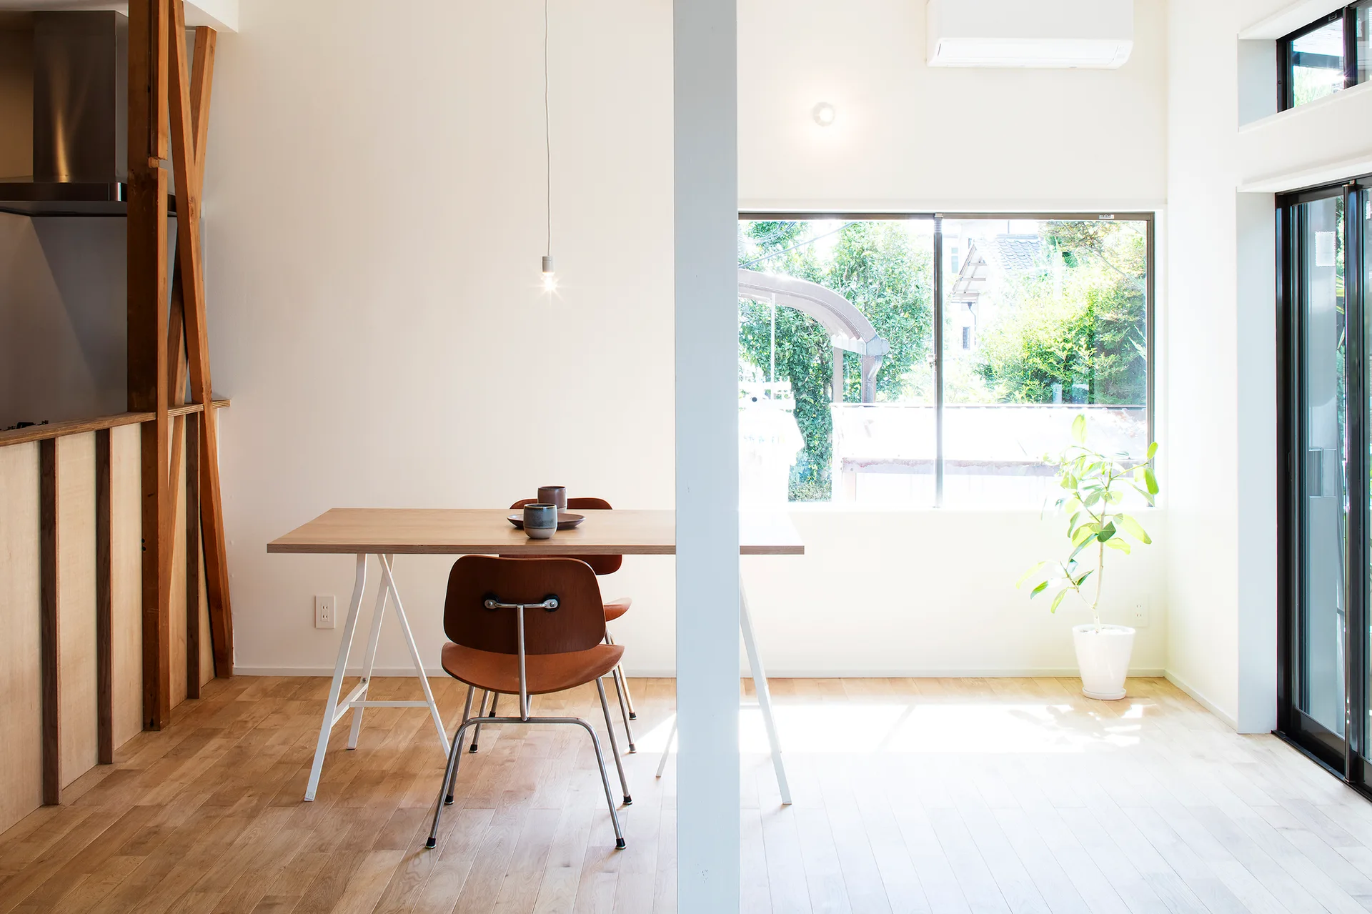
A minimalist dining room featuring a wooden tabletop on white trestle legs, mid-century wooden chairs, and a large window.
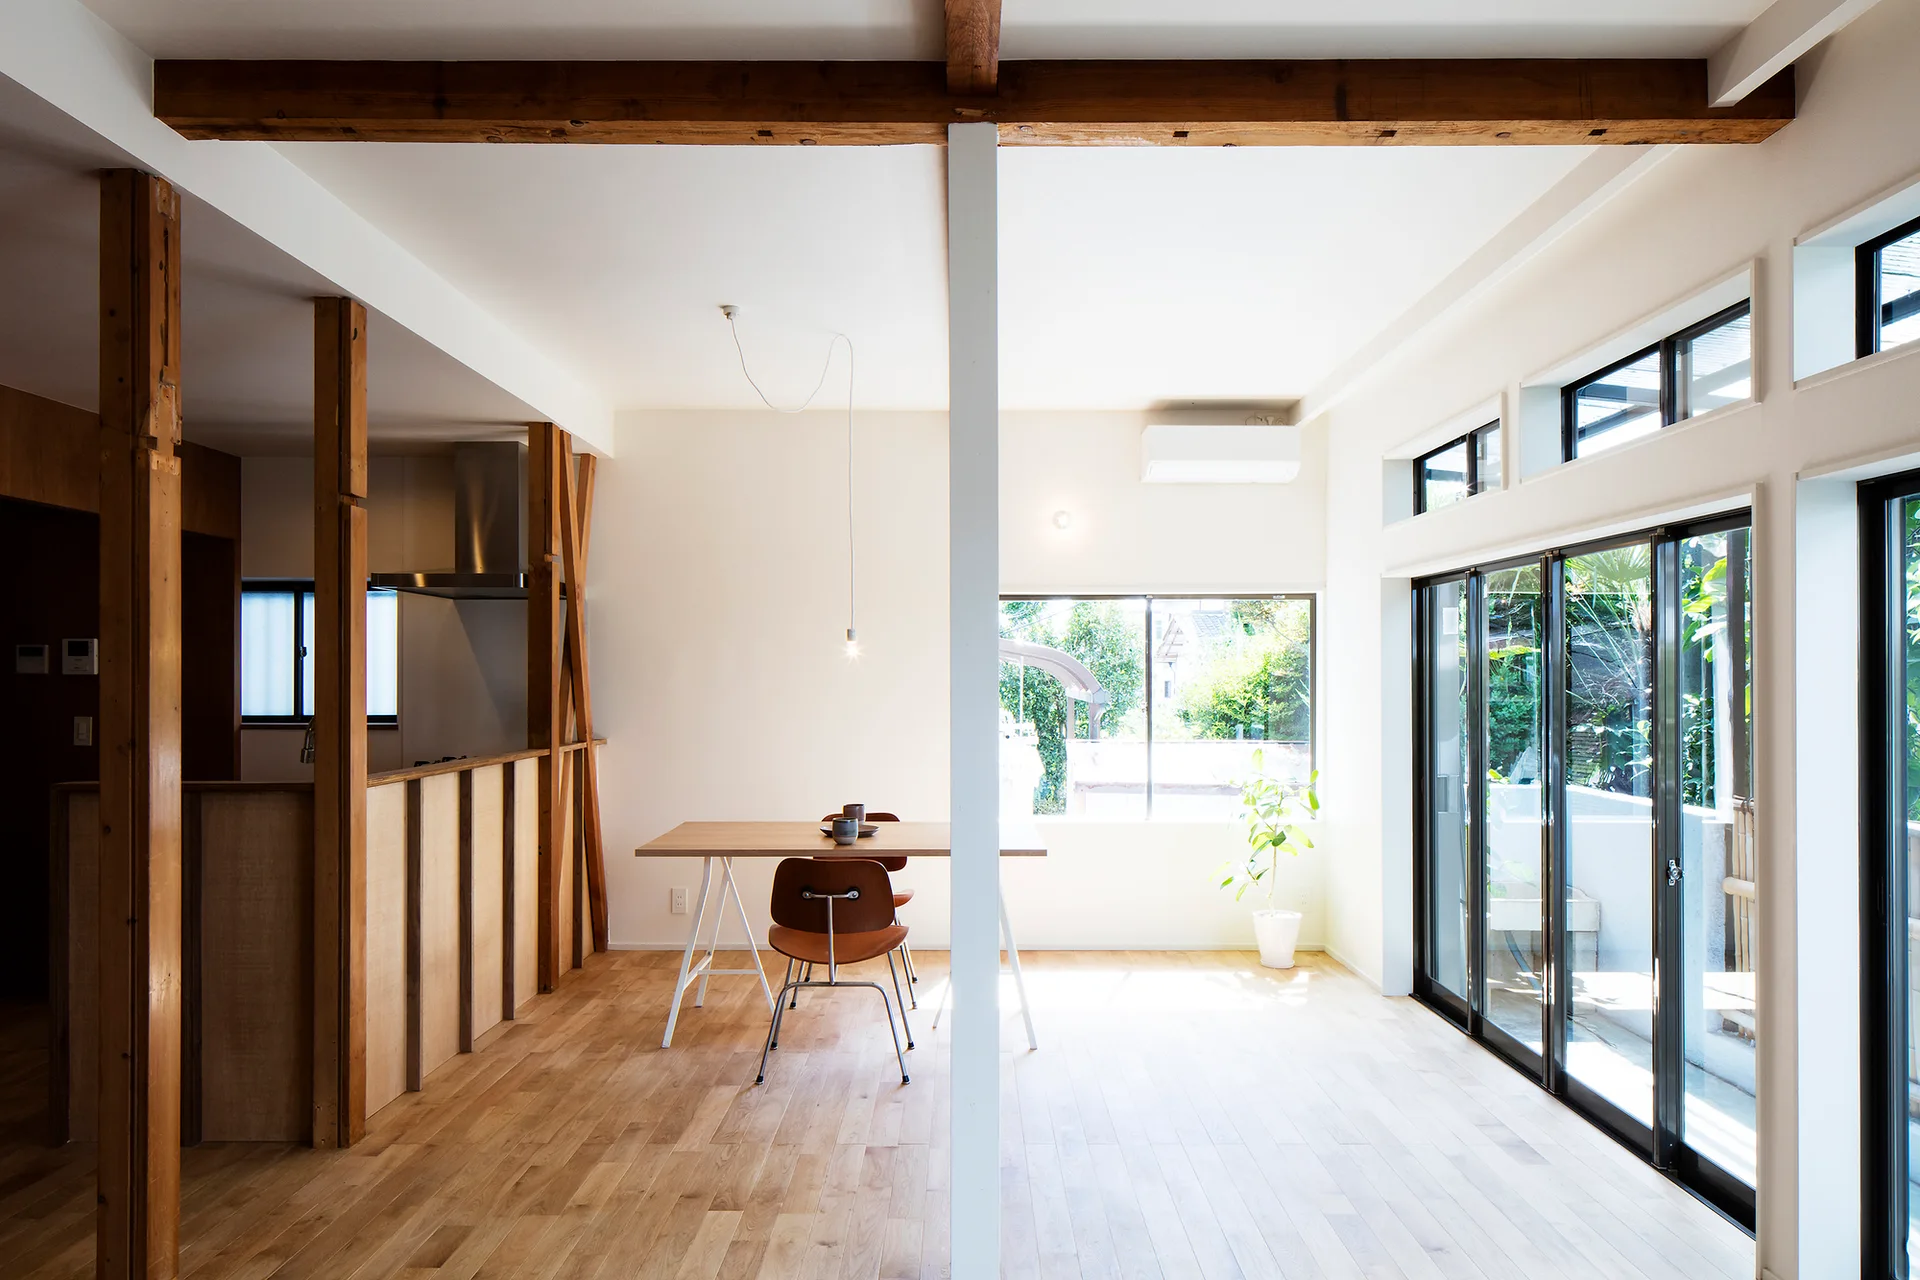
A minimalist dining area featuring a light wood trestle table, curved wooden chairs, and exposed raw timber pillars against white walls.
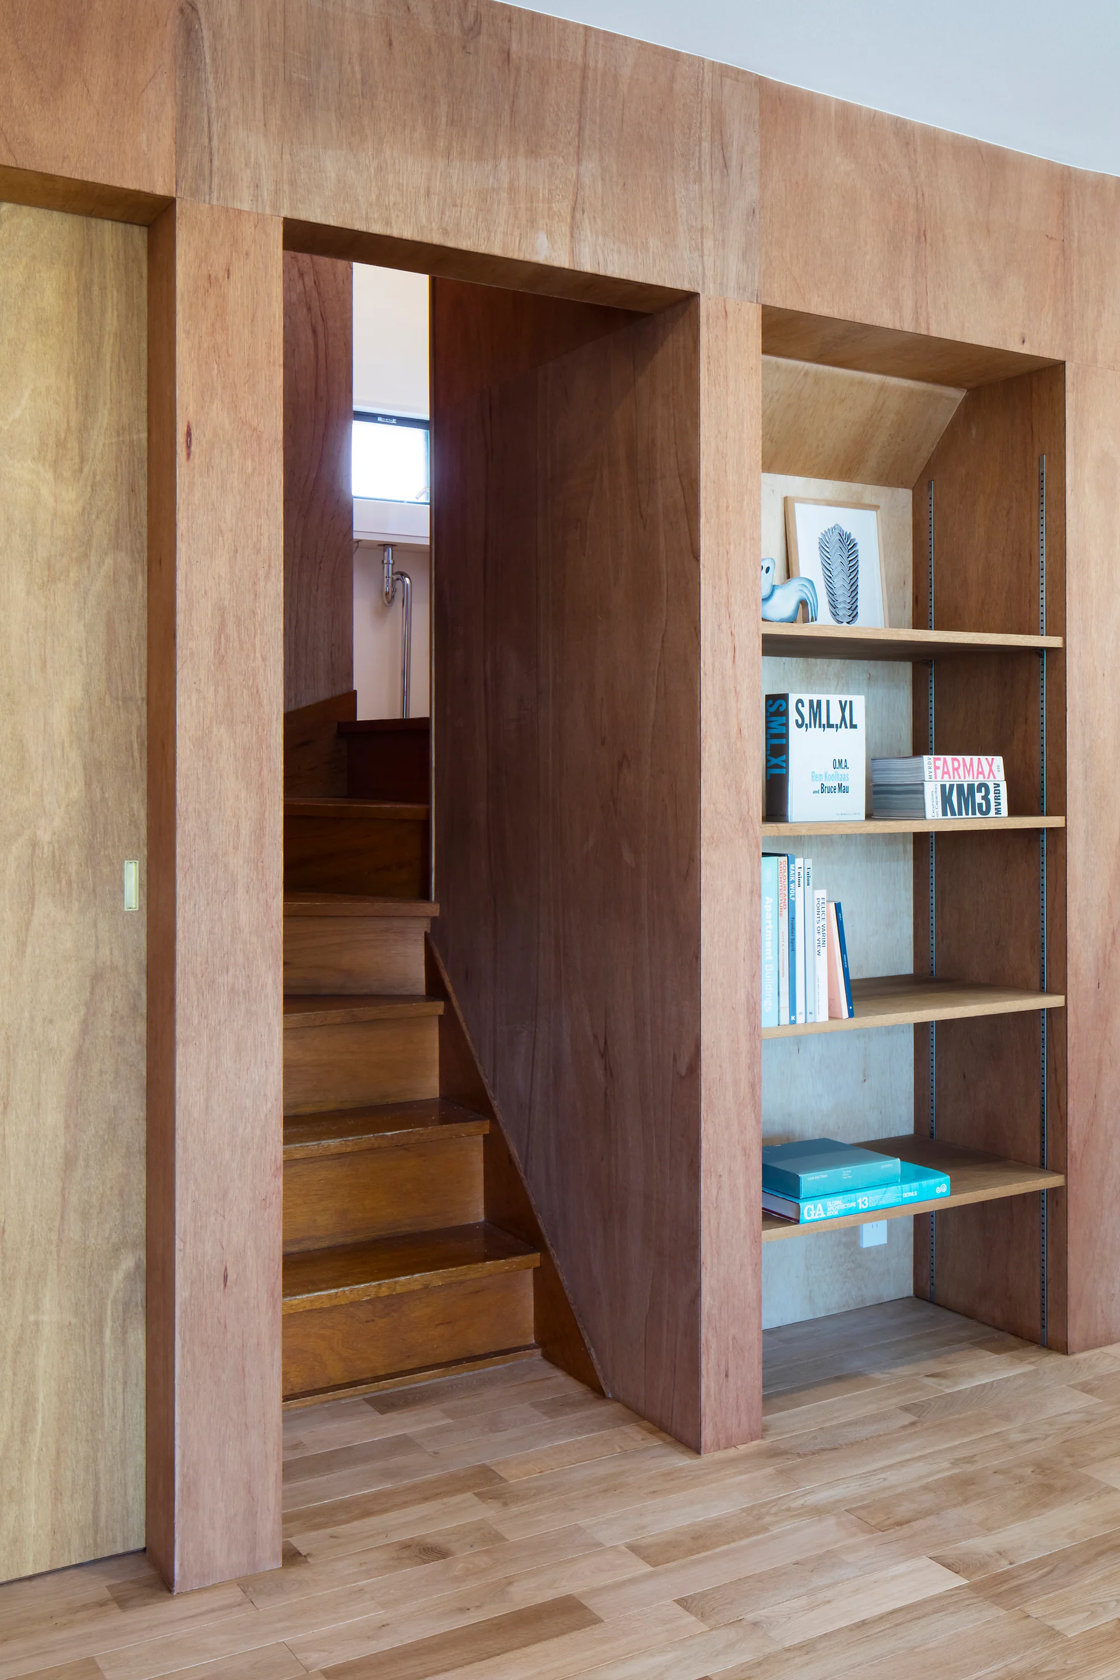
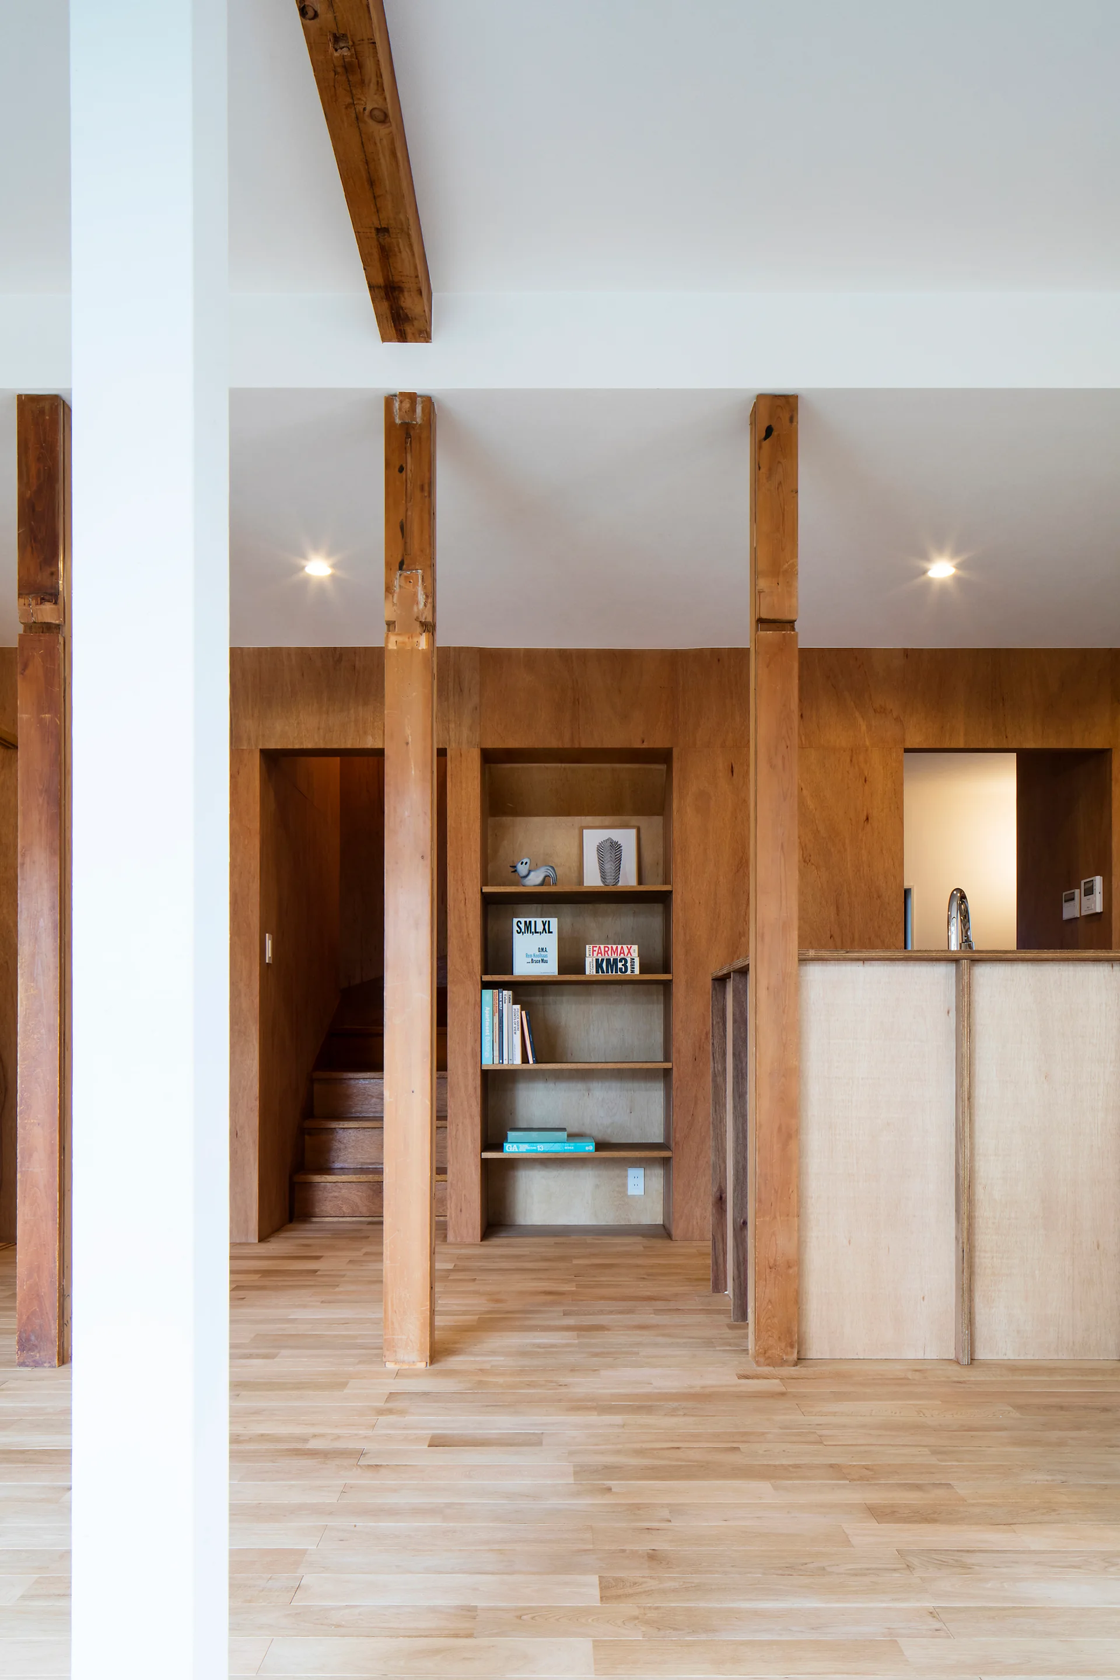
A warm plywood feature wall integrates a central wood staircase entryway, built-in open shelving with books, and a sliding door.
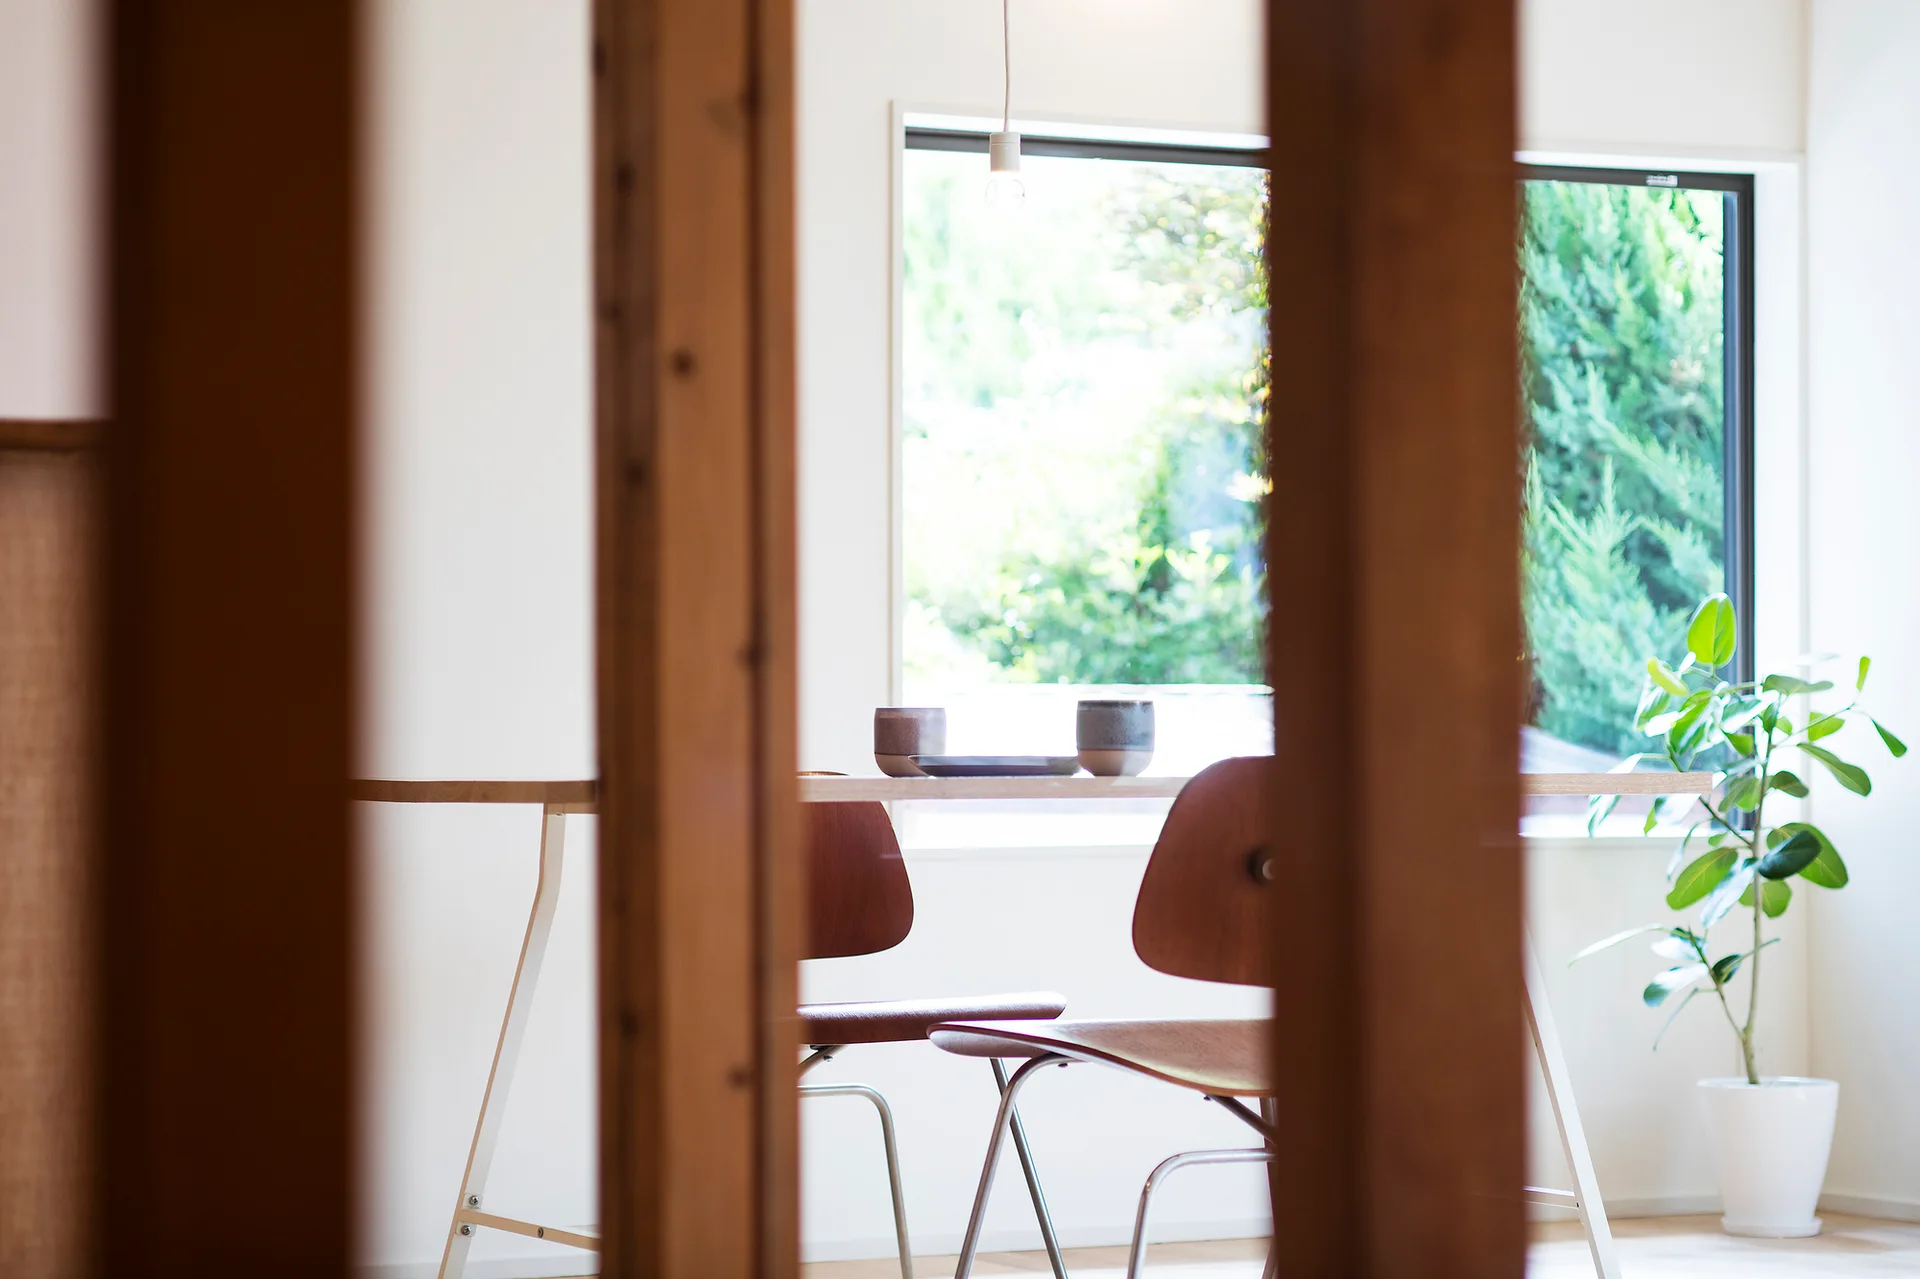
A bright dining area features a light wood table, two mid-century modern chairs, a potted plant, and a large window overlooking a garden.
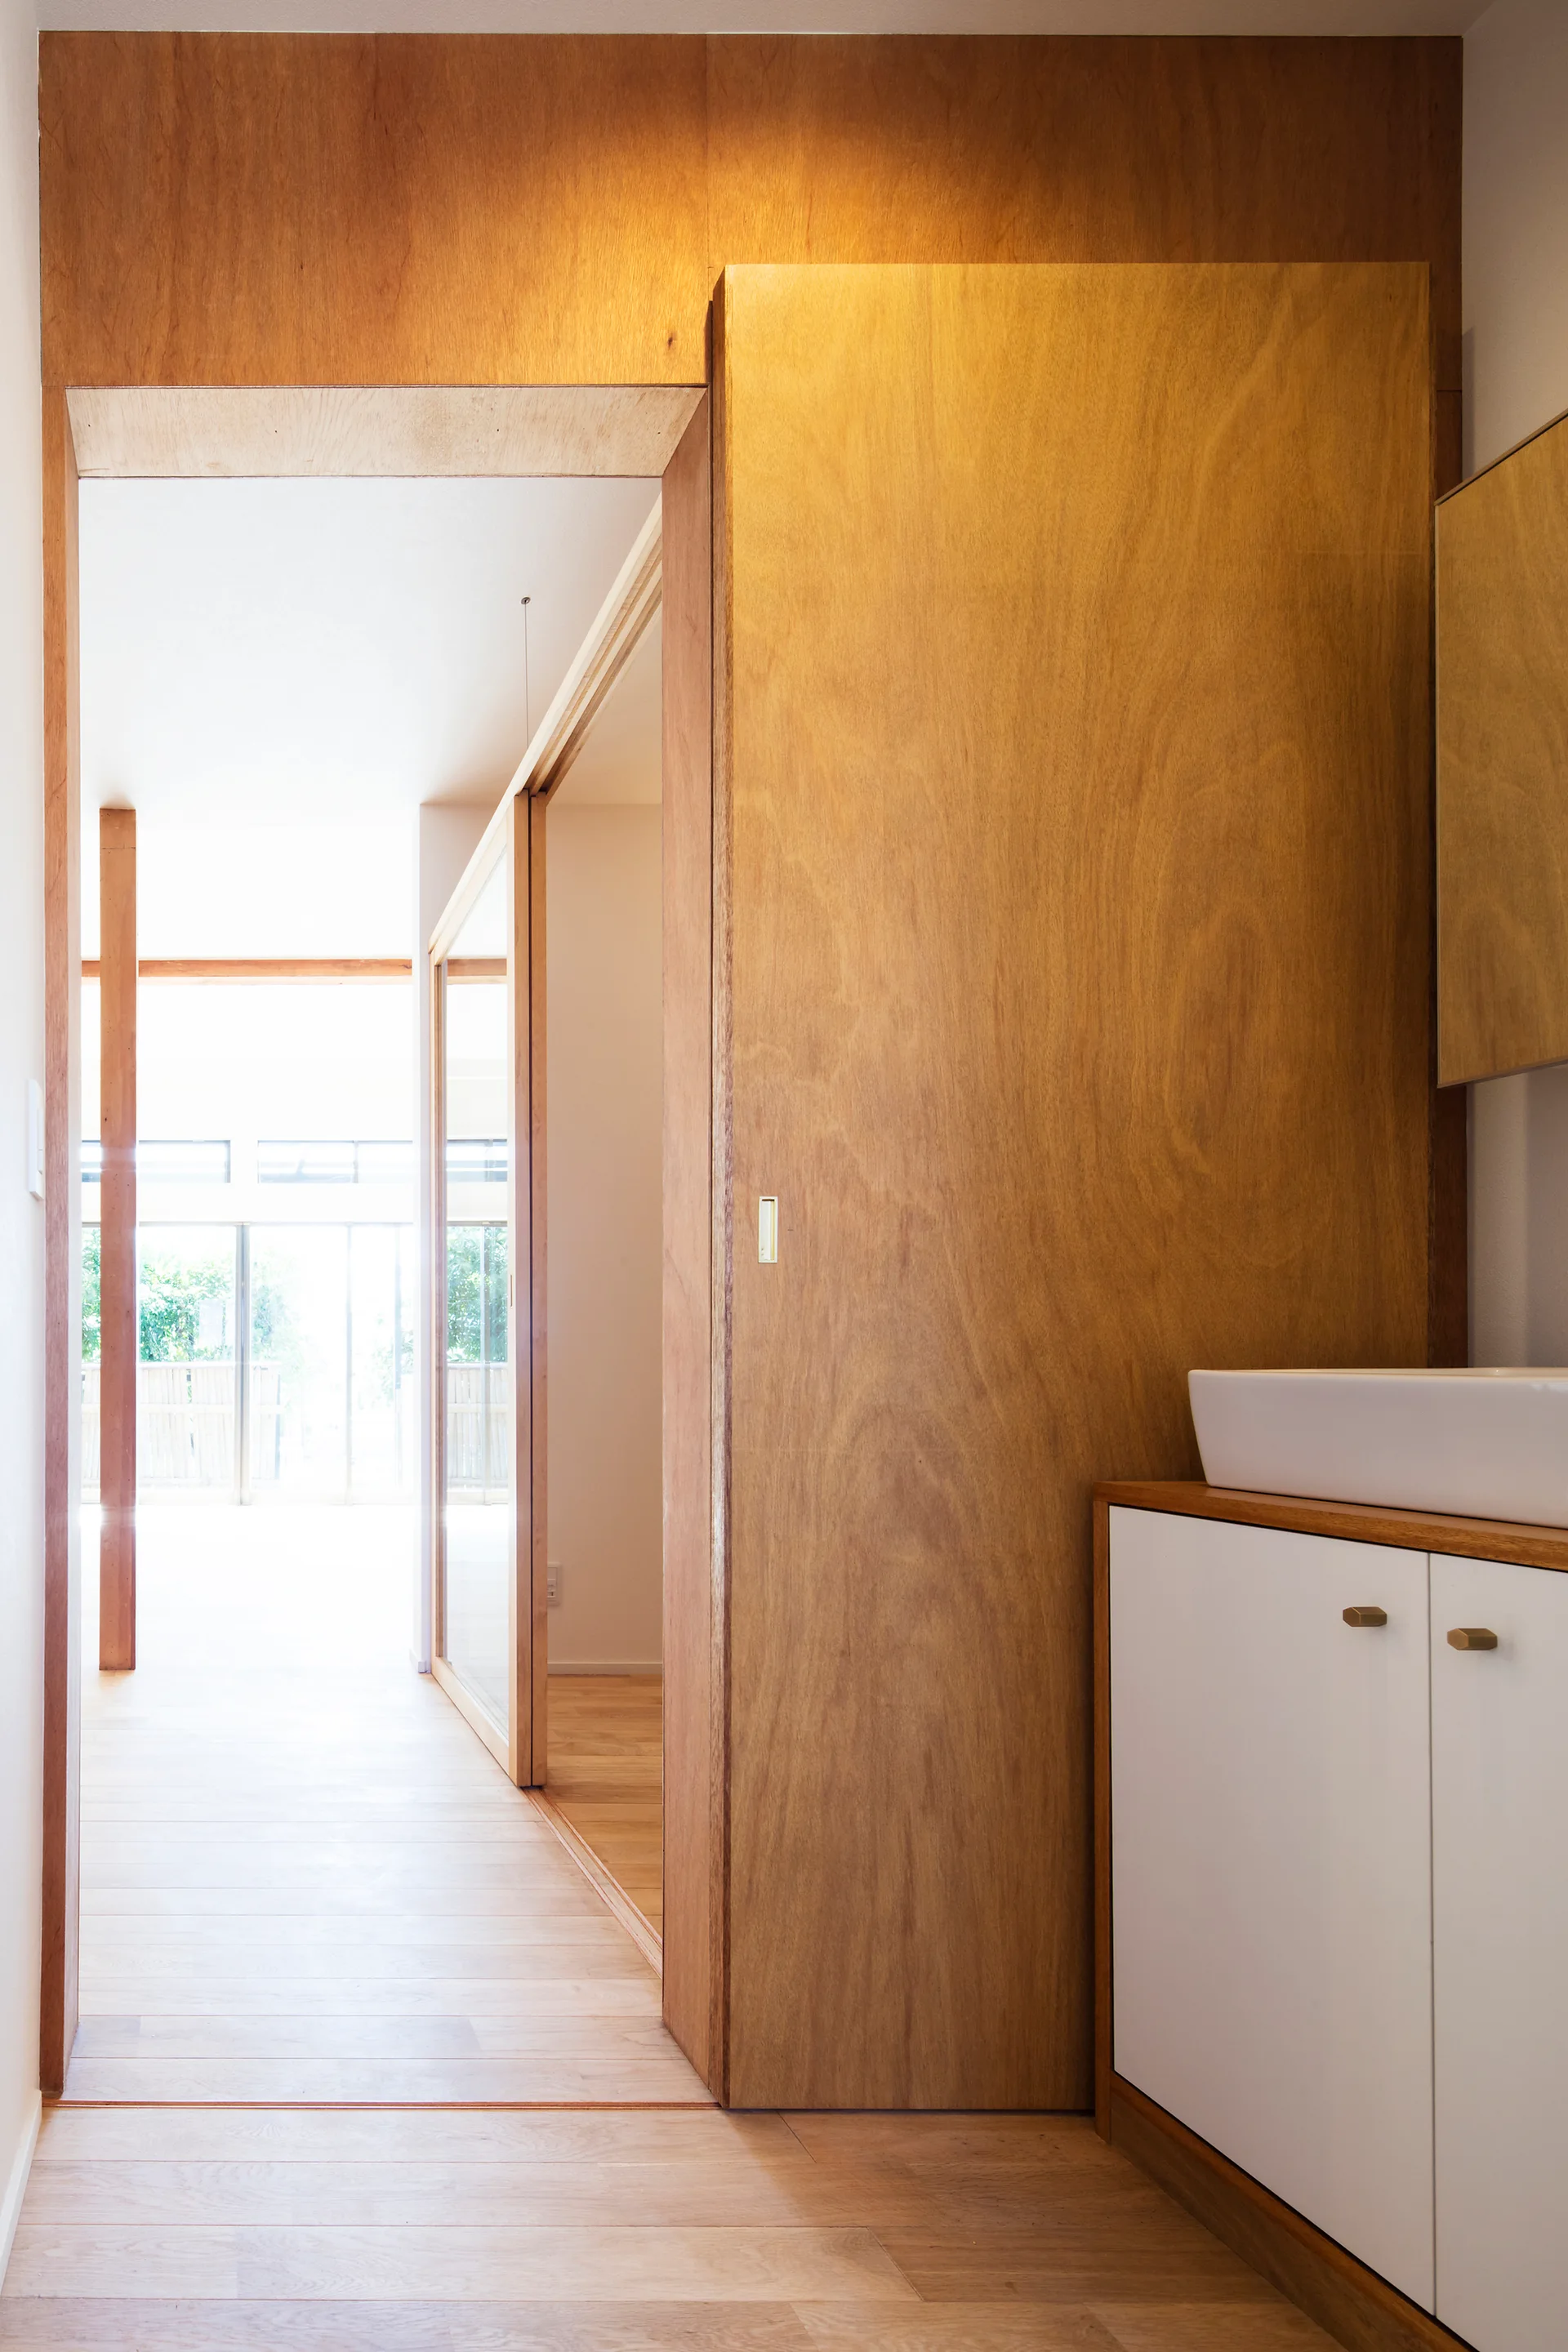
A bright hallway features light wood floors, a large plywood sliding door, and a white bathroom vanity with a ceramic vessel sink.
A minimalist dining area featuring a wooden table and chairs under exposed ceiling beams next to large sliding glass doors.
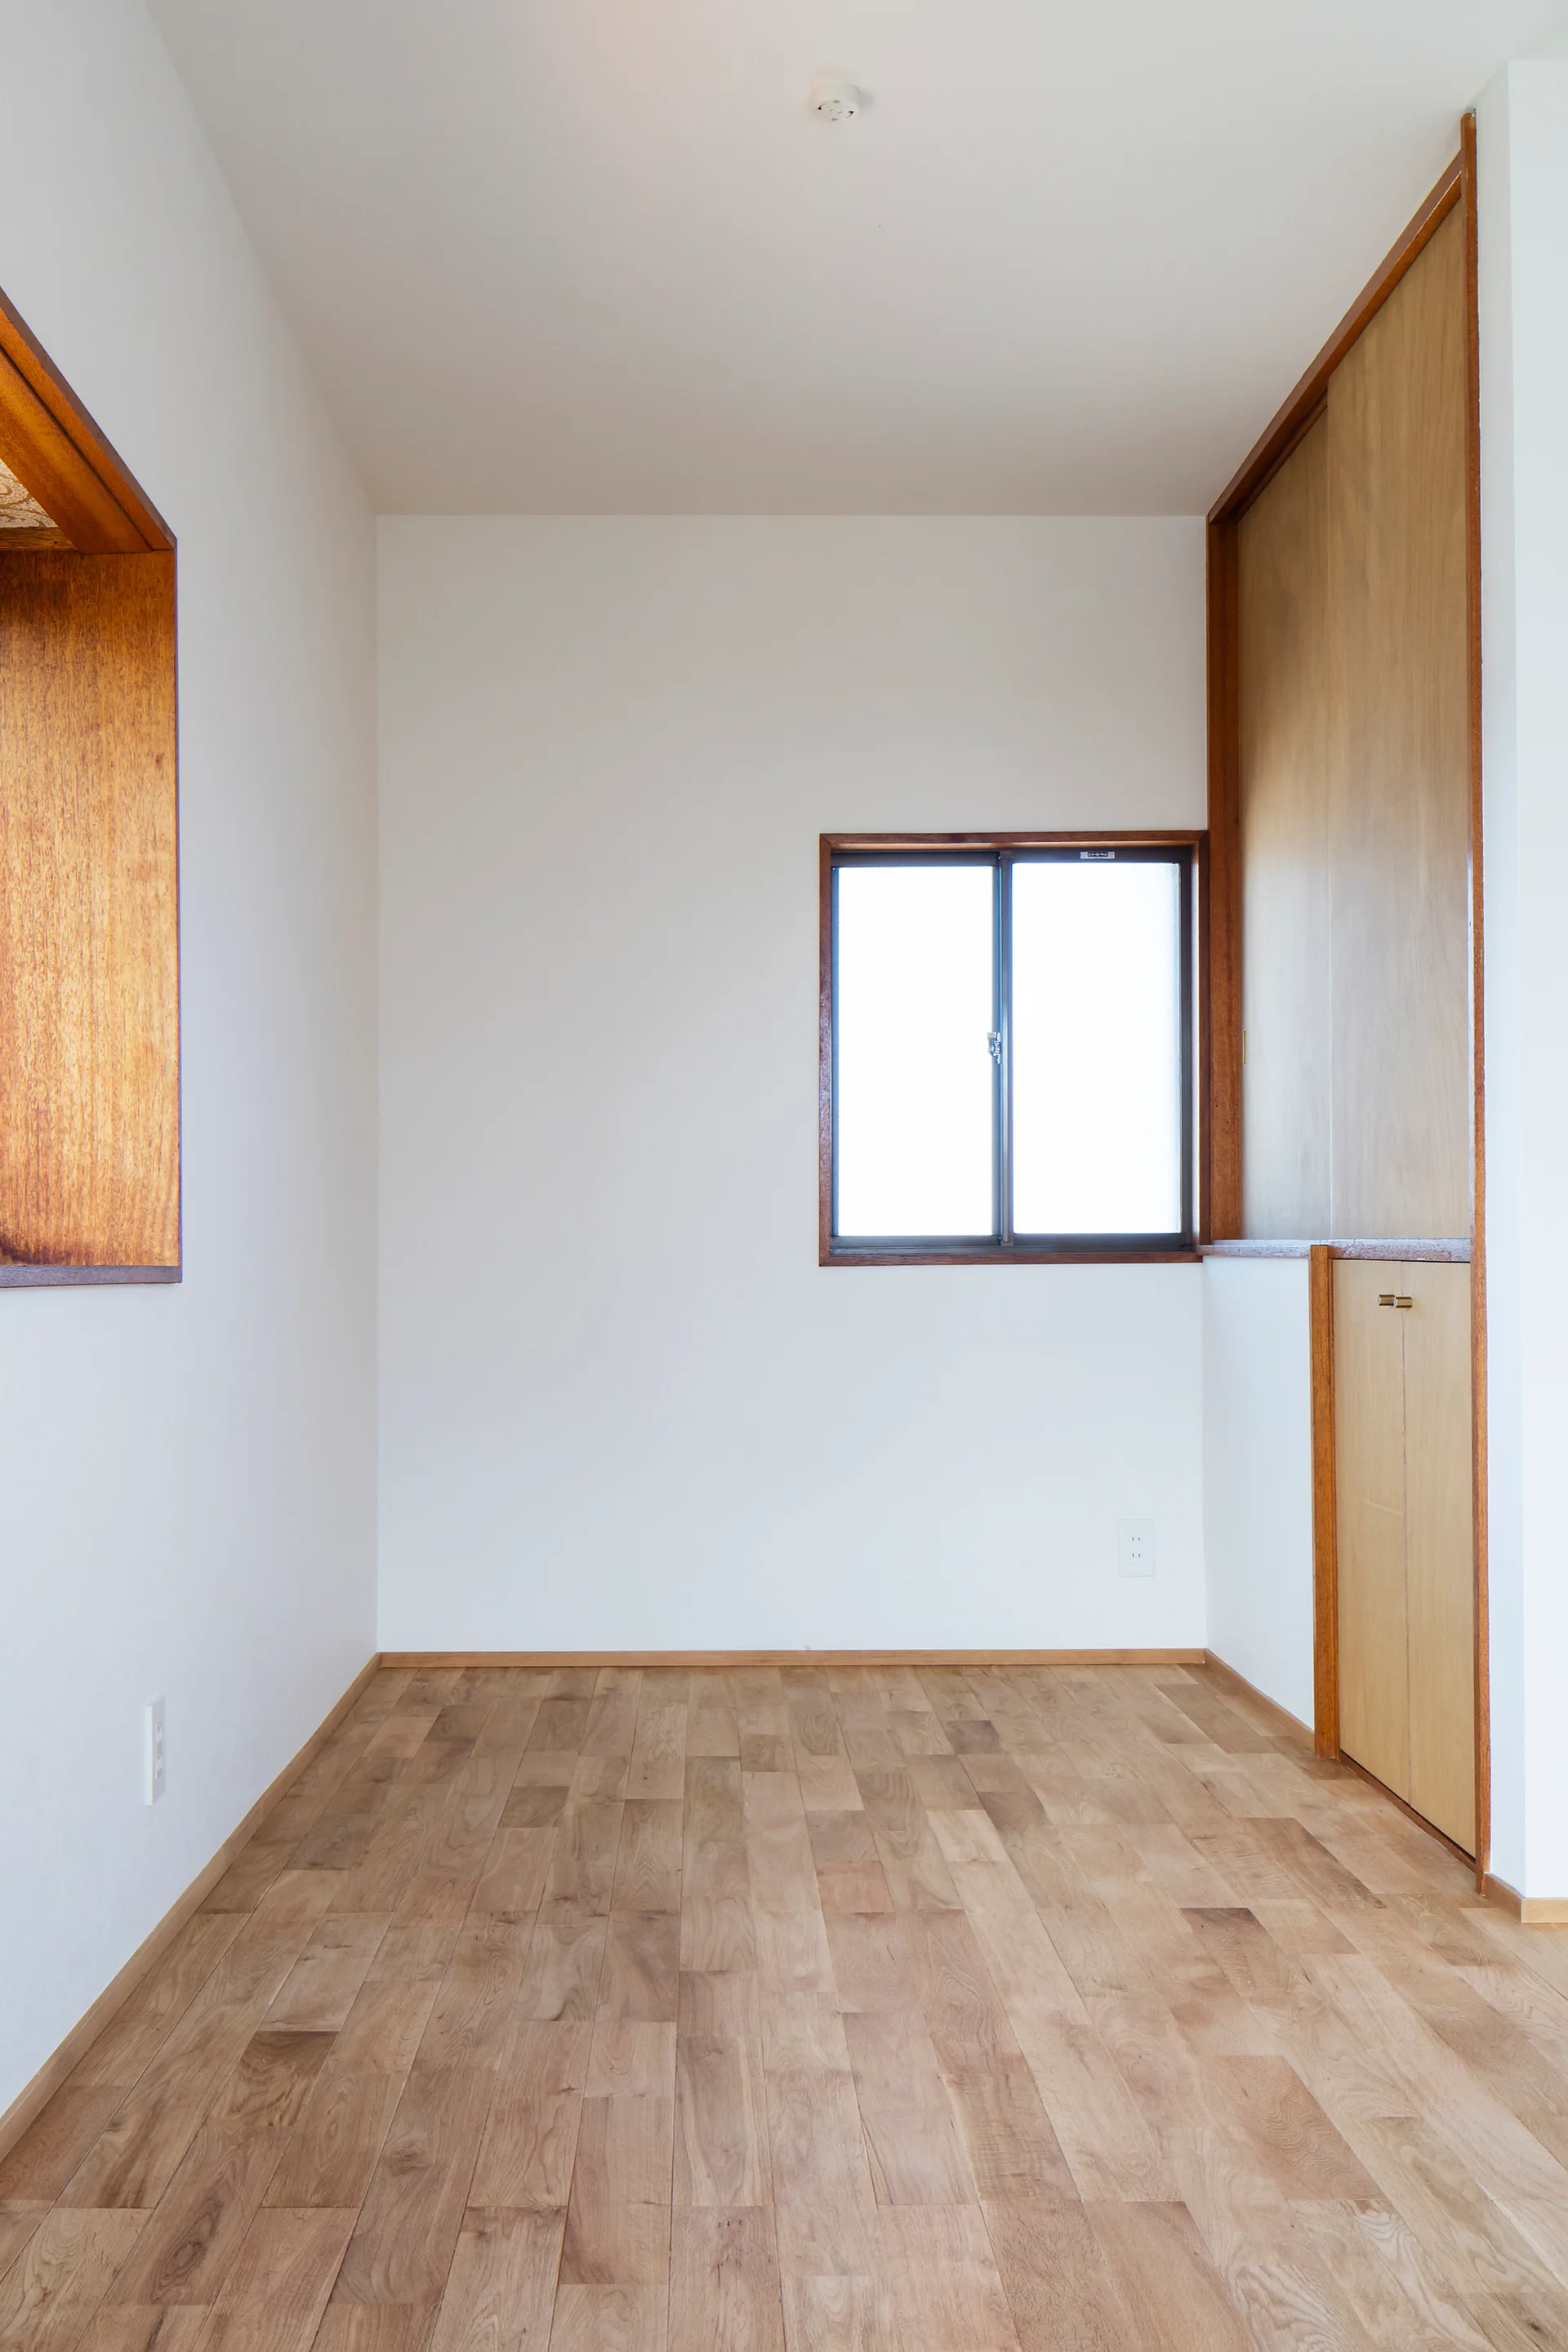
An empty minimalist room featuring white walls, light wood plank floors, a small window with wood trim, and a built-in wooden closet.
An interior space features light plywood paneled walls, a built-in recessed wooden bookshelf, exposed timber structural posts, and light wood floors.
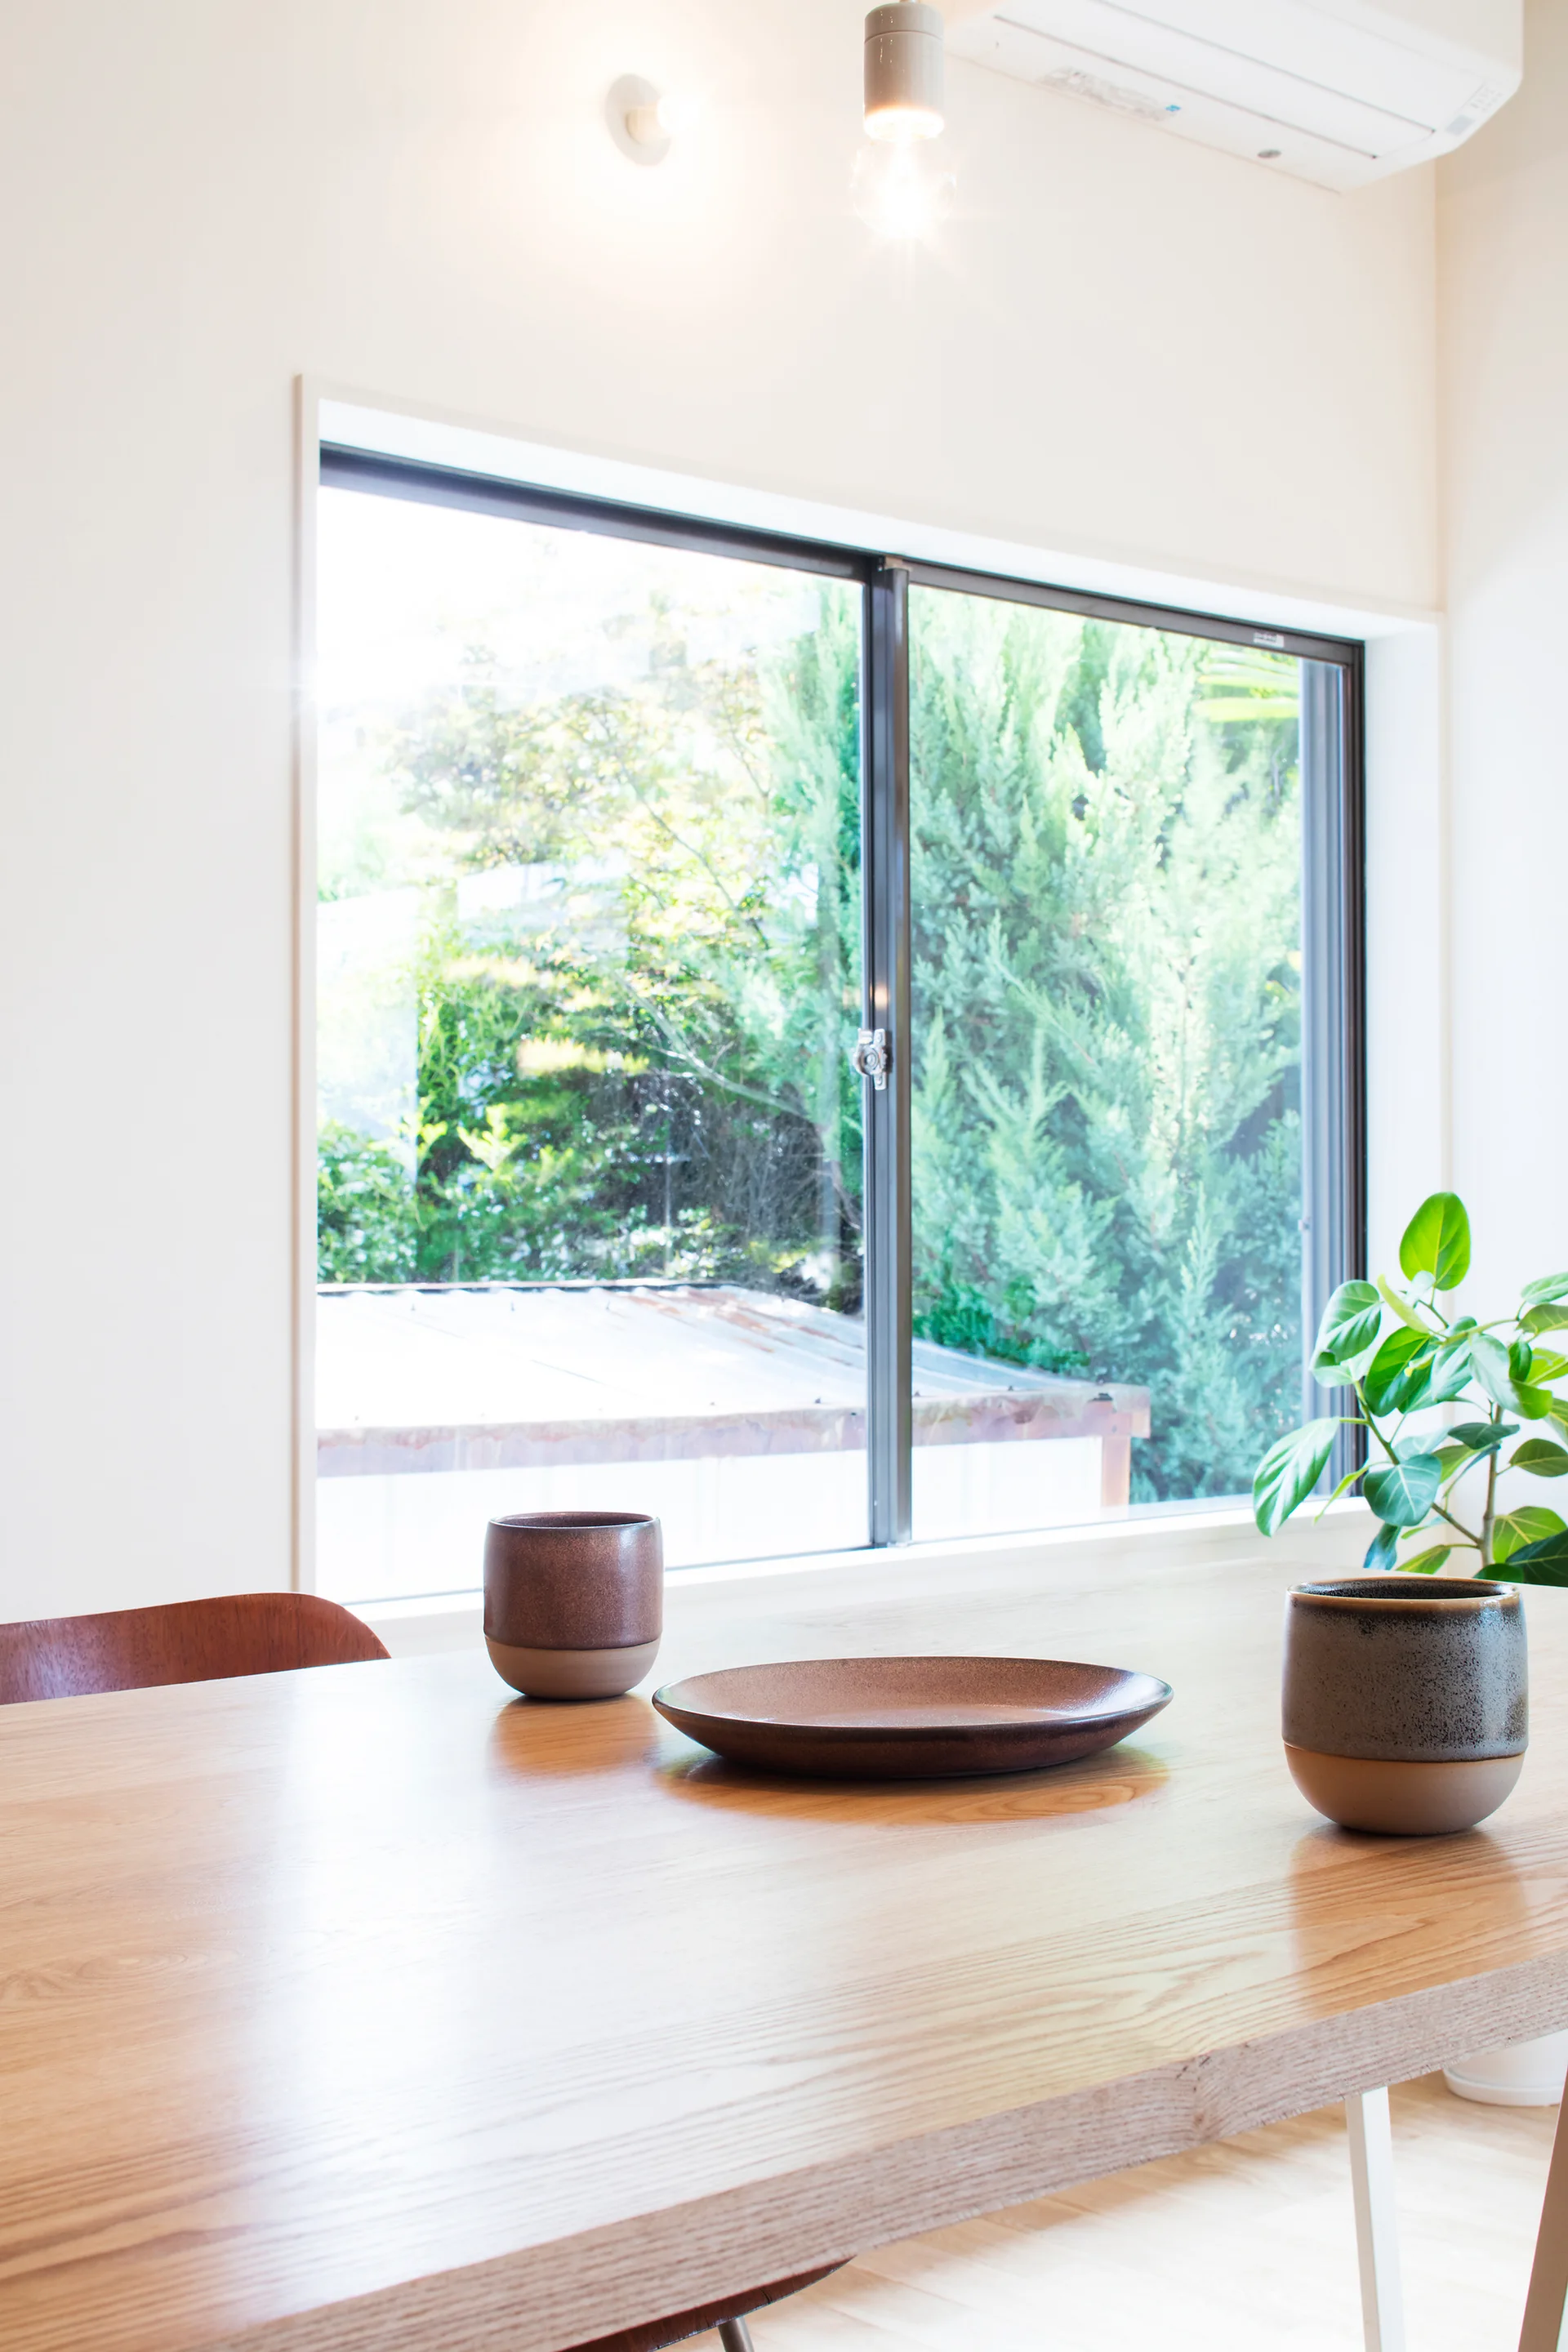
A light wood dining table with two textured brown ceramic cups and a plate sits in front of a window overlooking green garden foliage.
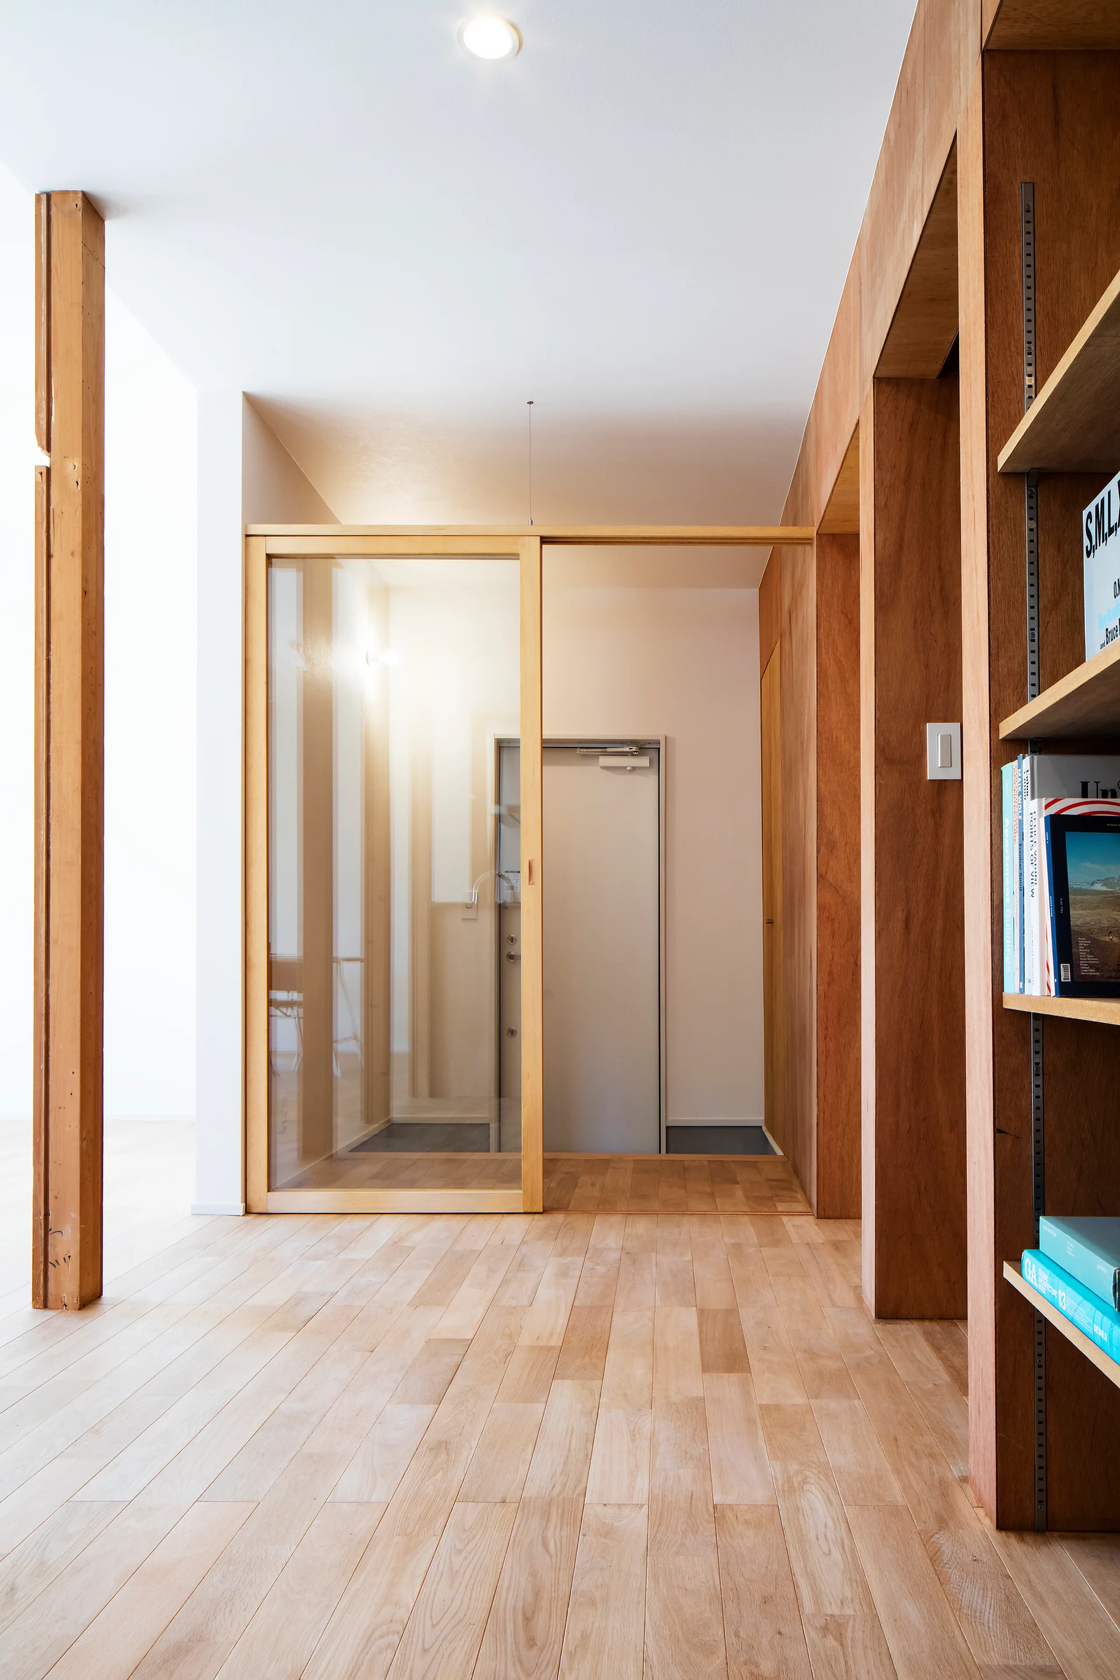
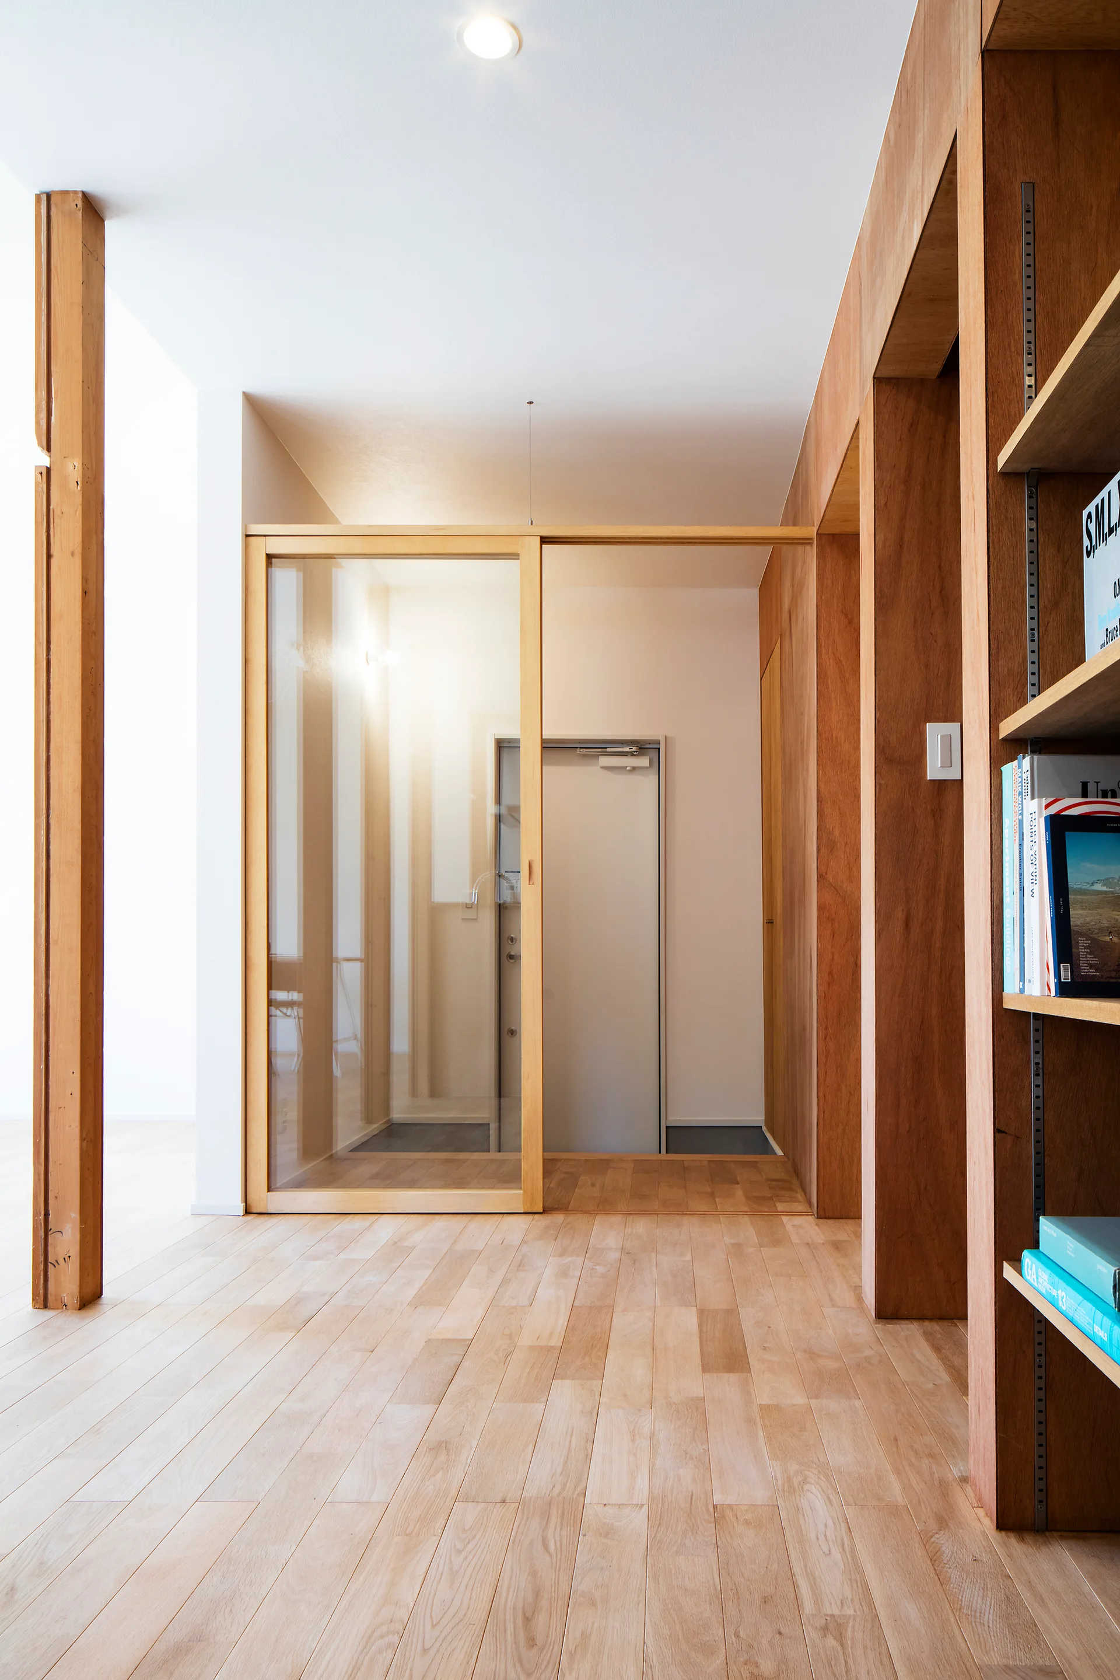
A minimalist entryway features light wood plank flooring, integrated wooden wall paneling, built-in bookshelves, and a sliding glass partition door.
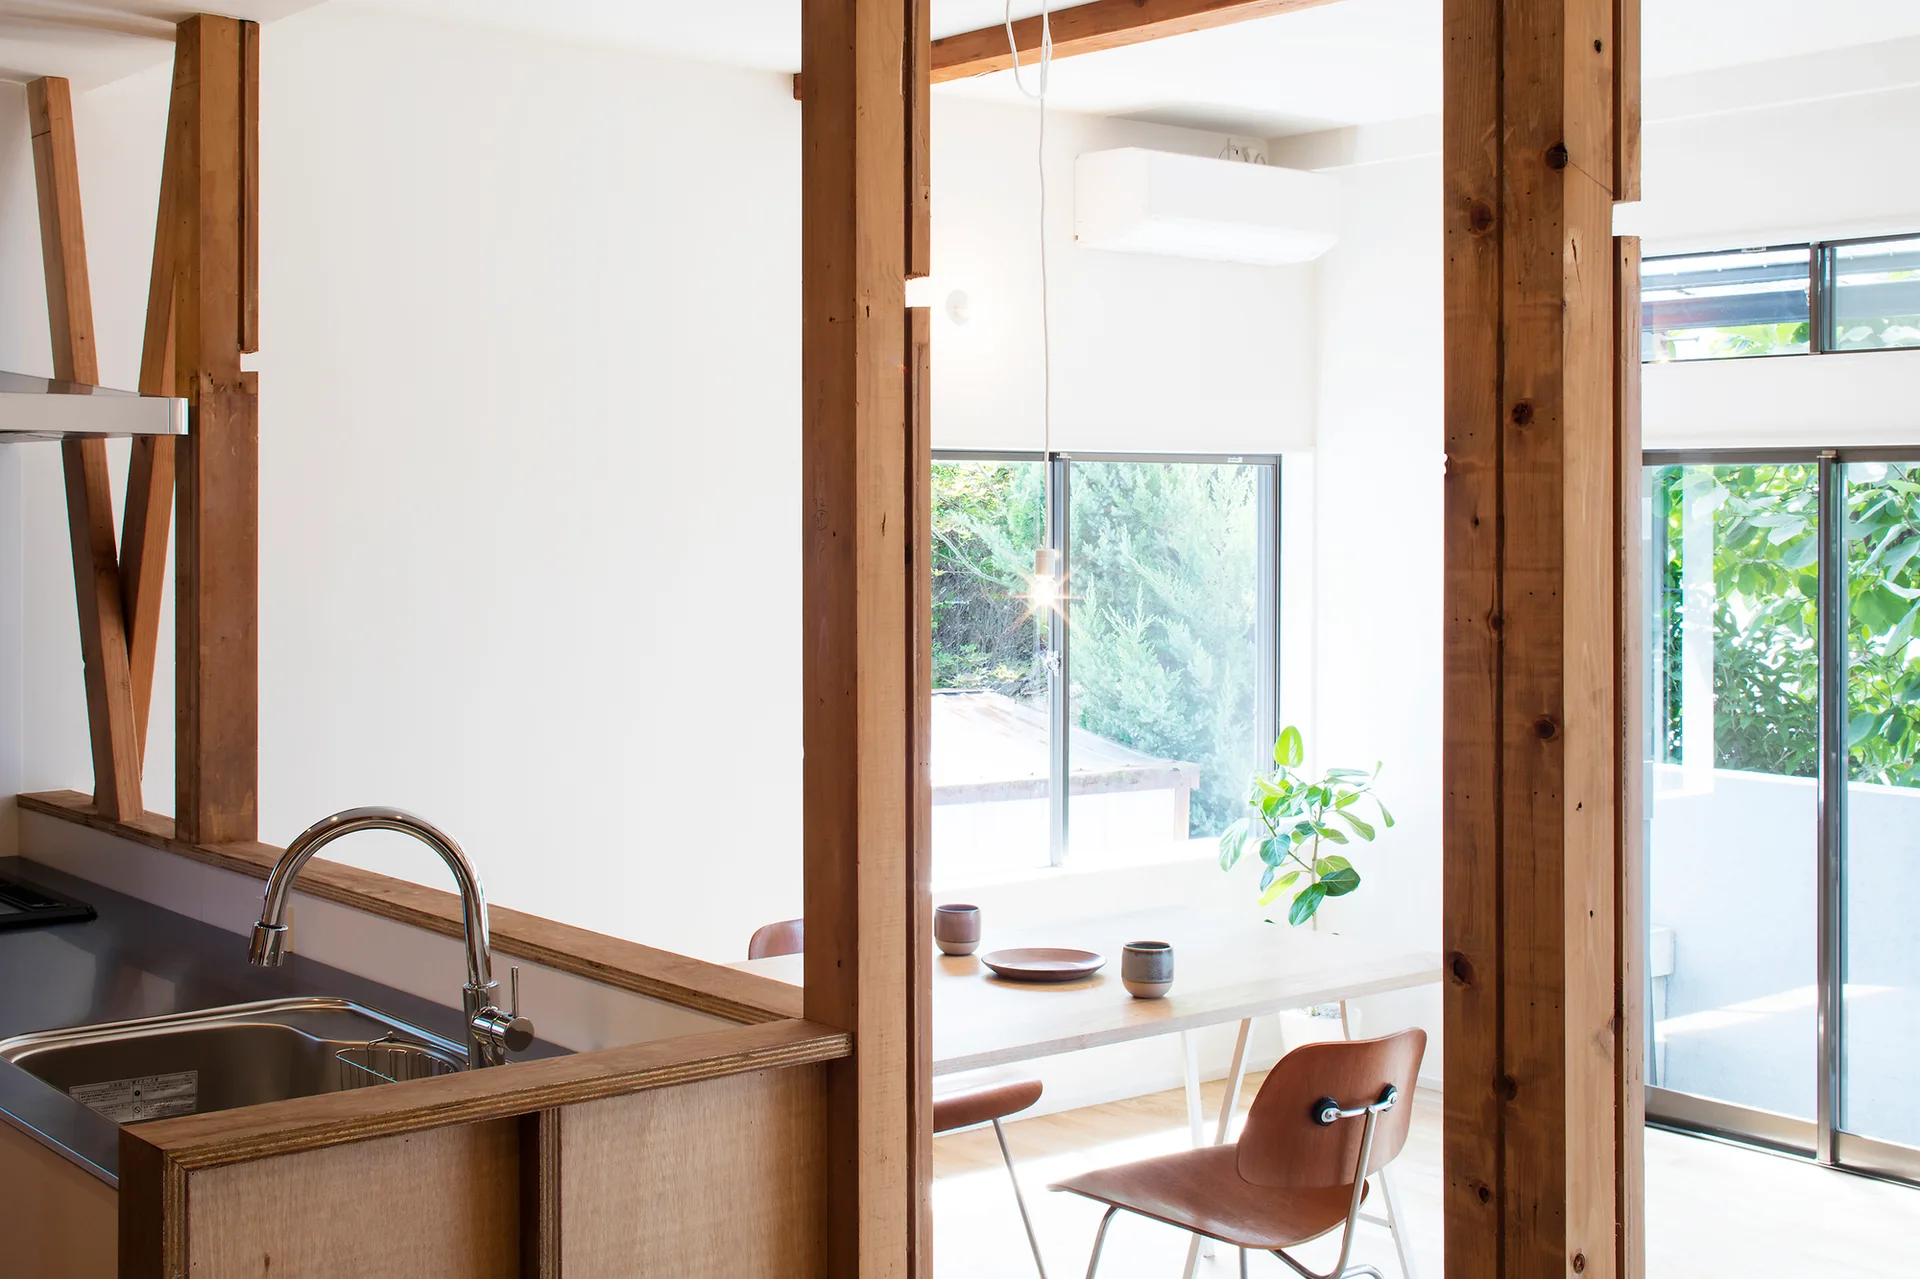
A modern open kitchen and dining area featuring structural wood posts, a stainless steel sink, and a wooden dining set under a large window.
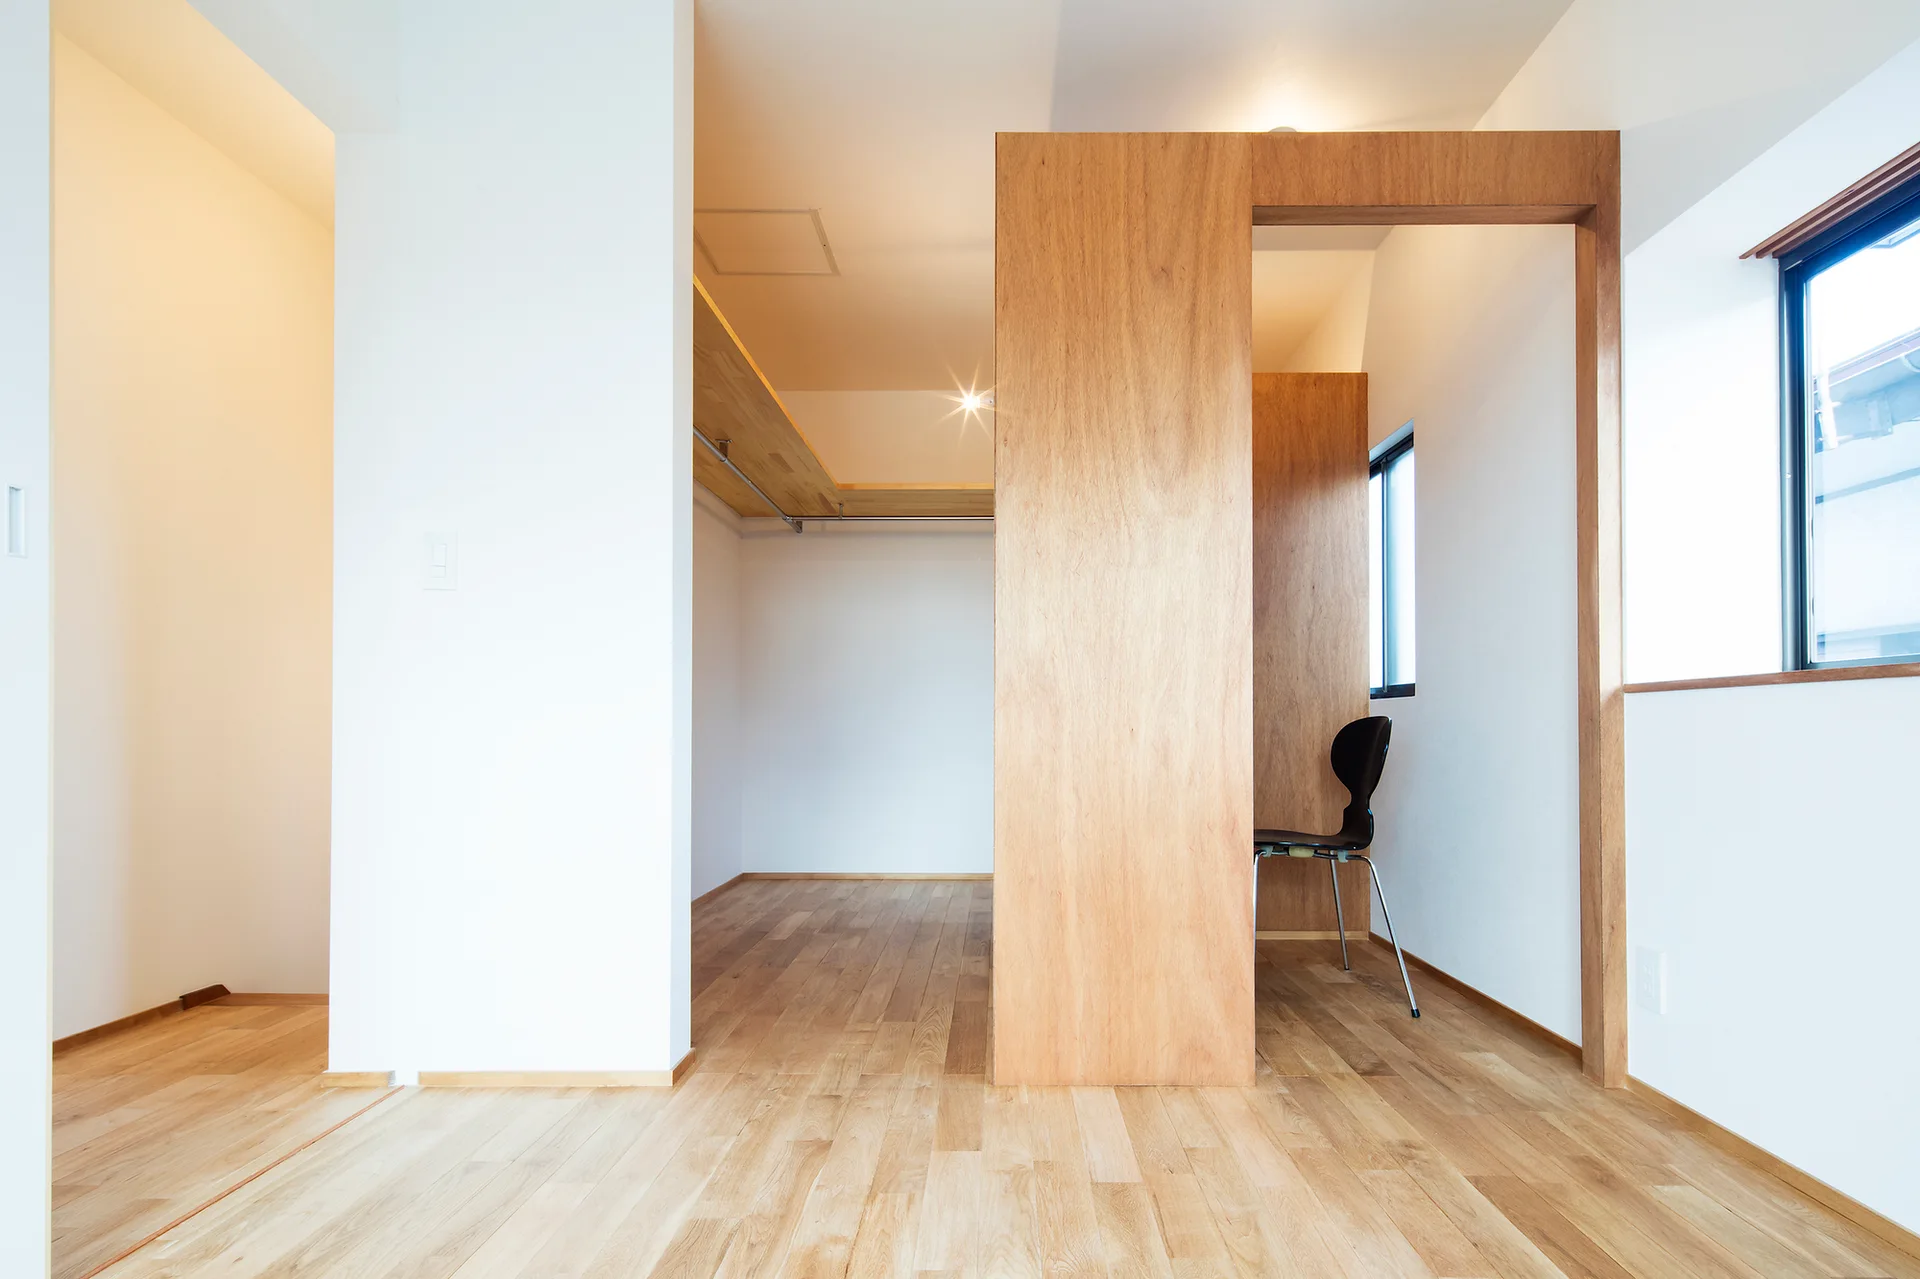
A minimalist dressing area featuring a light wood partition wall, hardwood floors, white walls, and open closet shelving.
A minimalist entryway featuring light wood flooring, warm wood paneled walls, a sliding glass partition door, and integrated wooden shelving.
A minimalist dining room with a wooden trestle table, two wood and metal chairs, and a white structural column.
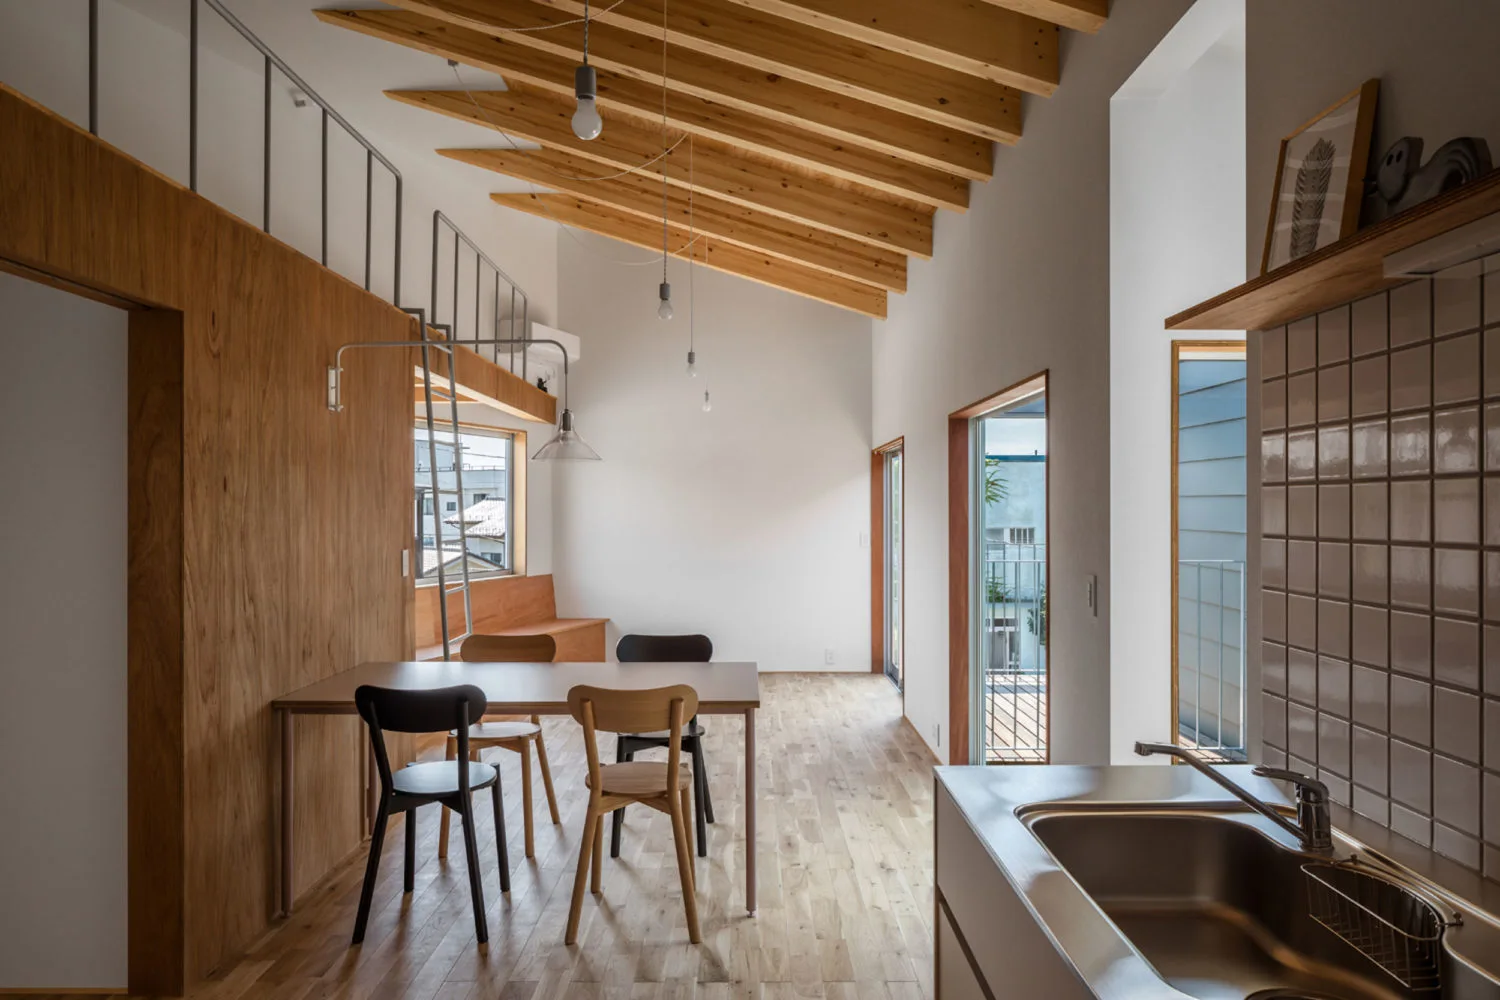
An open plan kitchen and dining area with a vaulted wood beam ceiling, wood-paneled wall, dining table with mismatched chairs, and a stainless steel sink.