Skip to content

PROJECT

Emerald Apartment

by SMA Studio

14 images

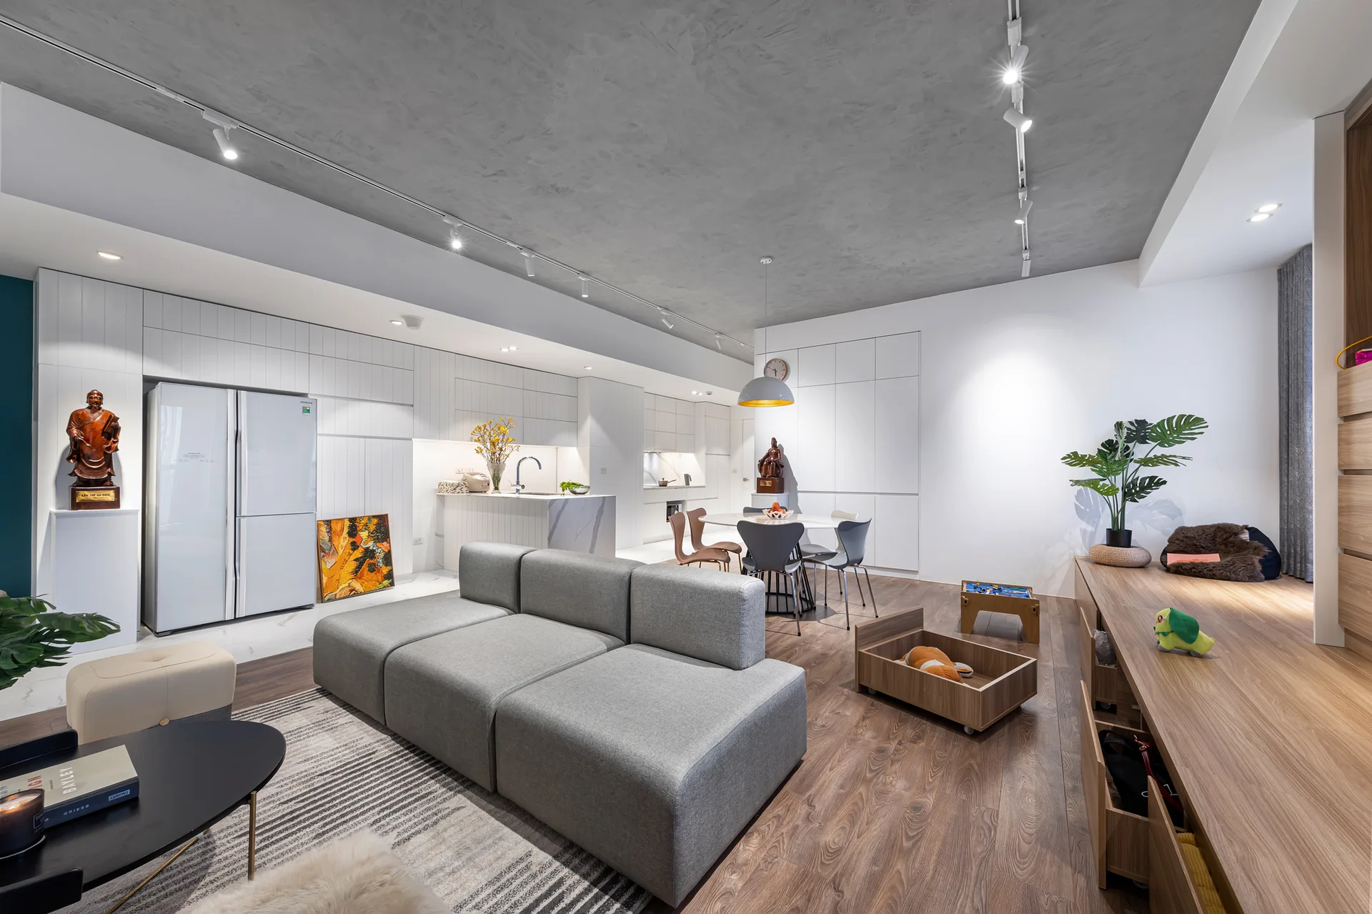
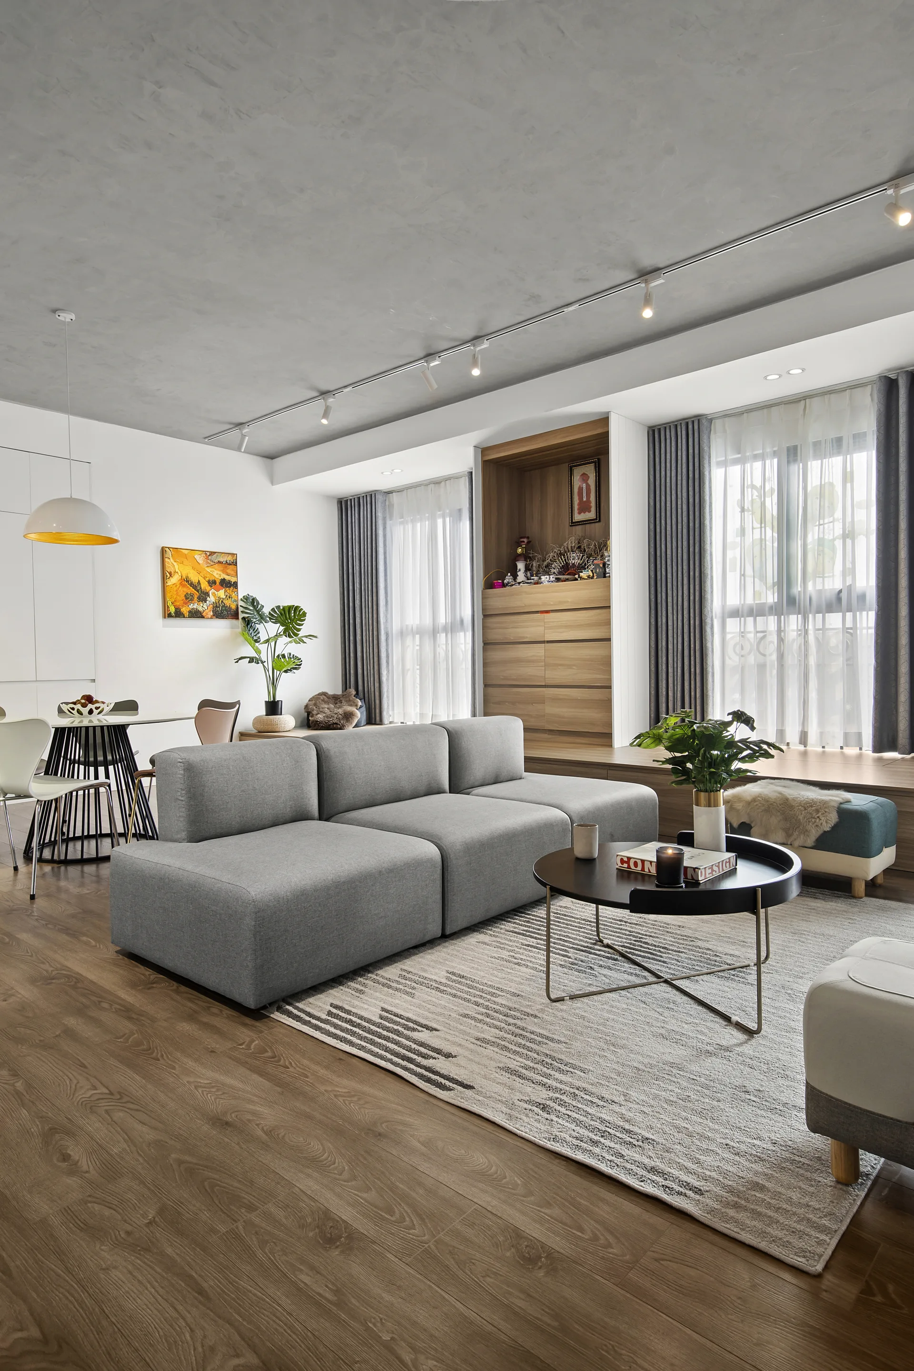
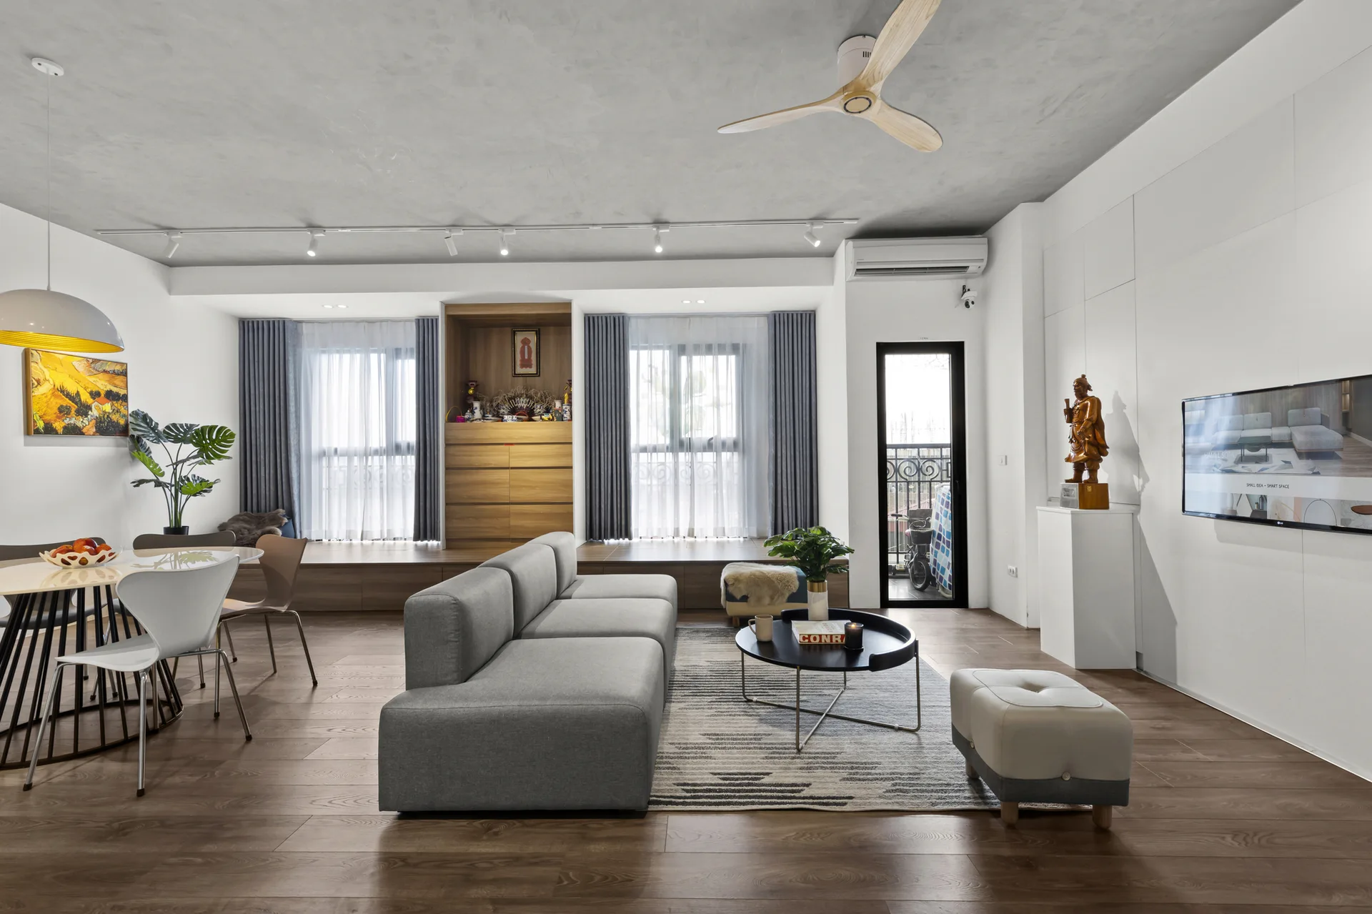
A modern open-plan living room and kitchen featuring a grey modular sofa, white flat-panel cabinetry, and a textured grey concrete ceiling.
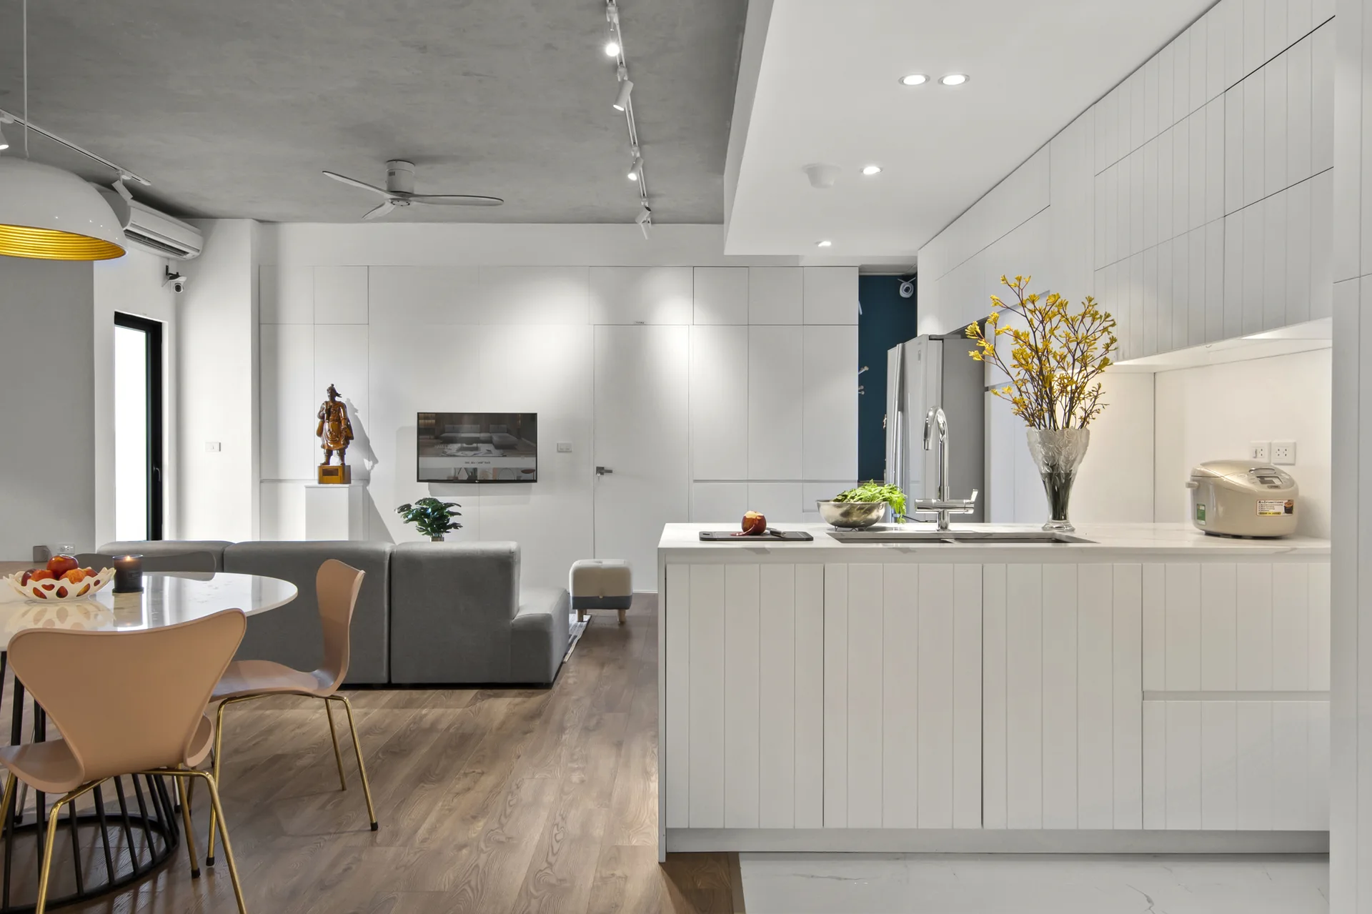
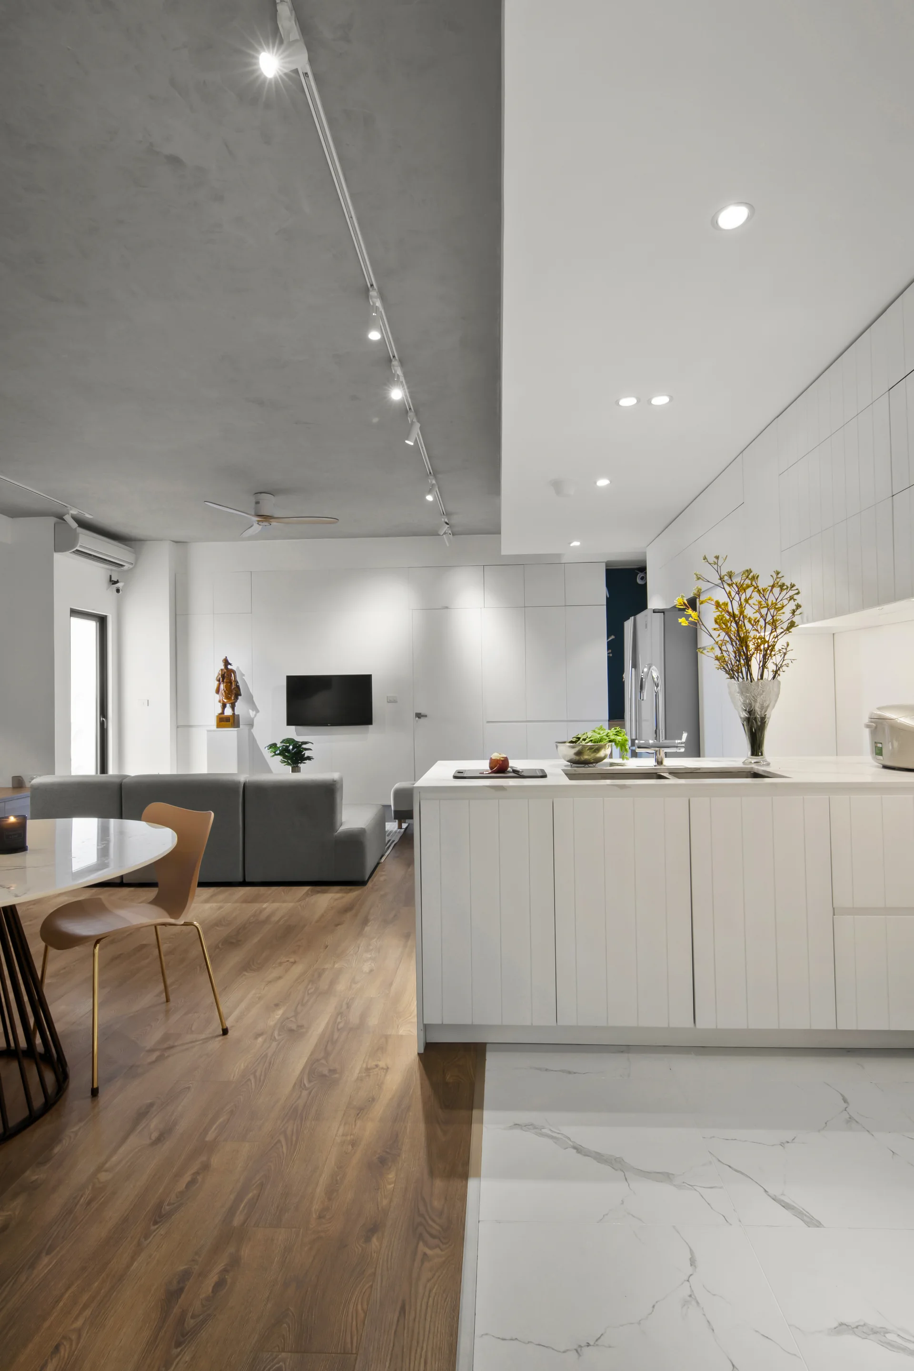
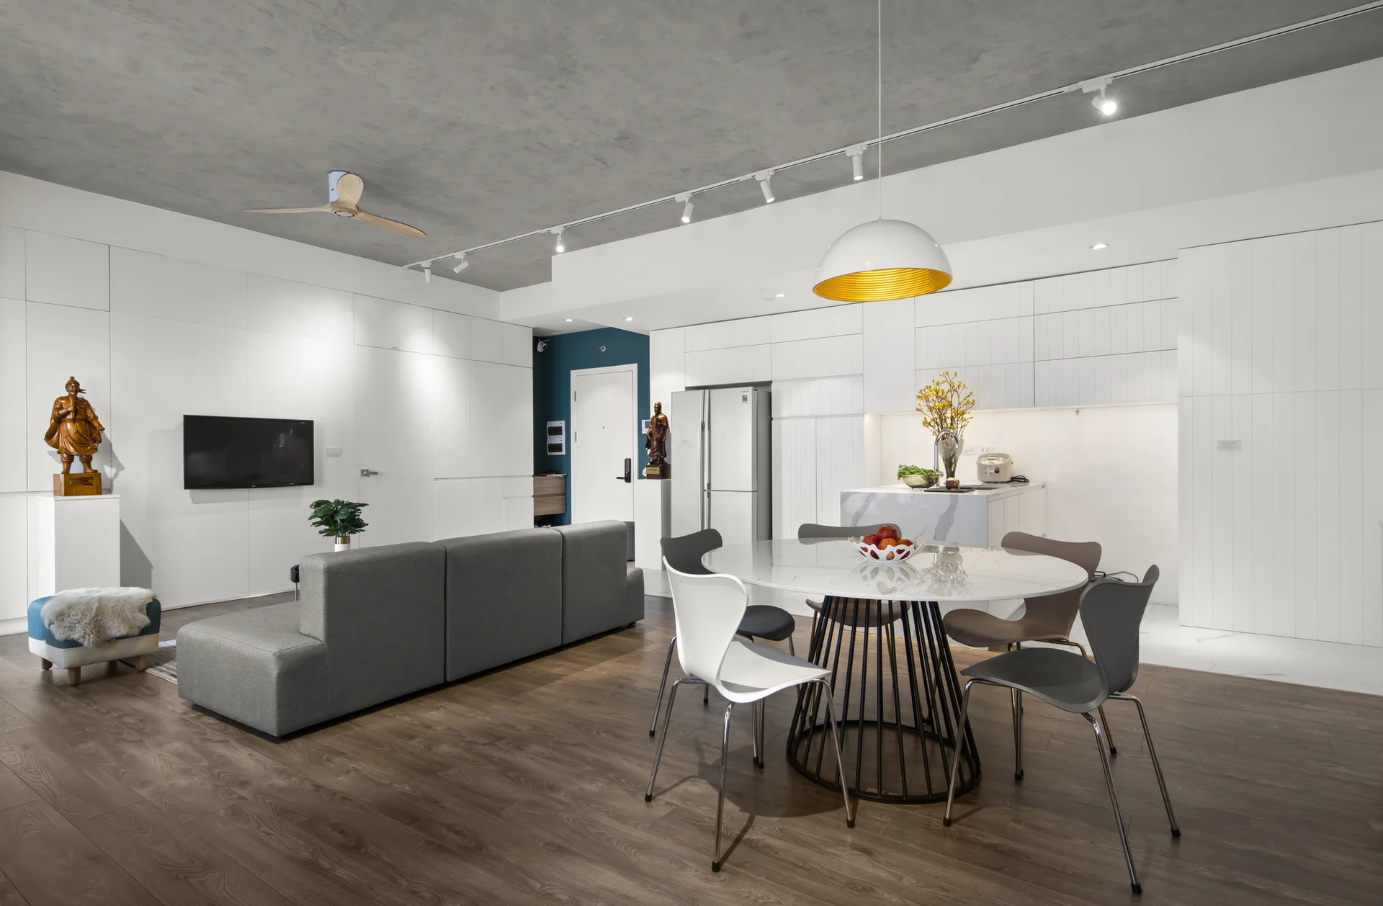
An open-concept kitchen and living space featuring a white fluted island, wood flooring, and an industrial concrete ceiling.
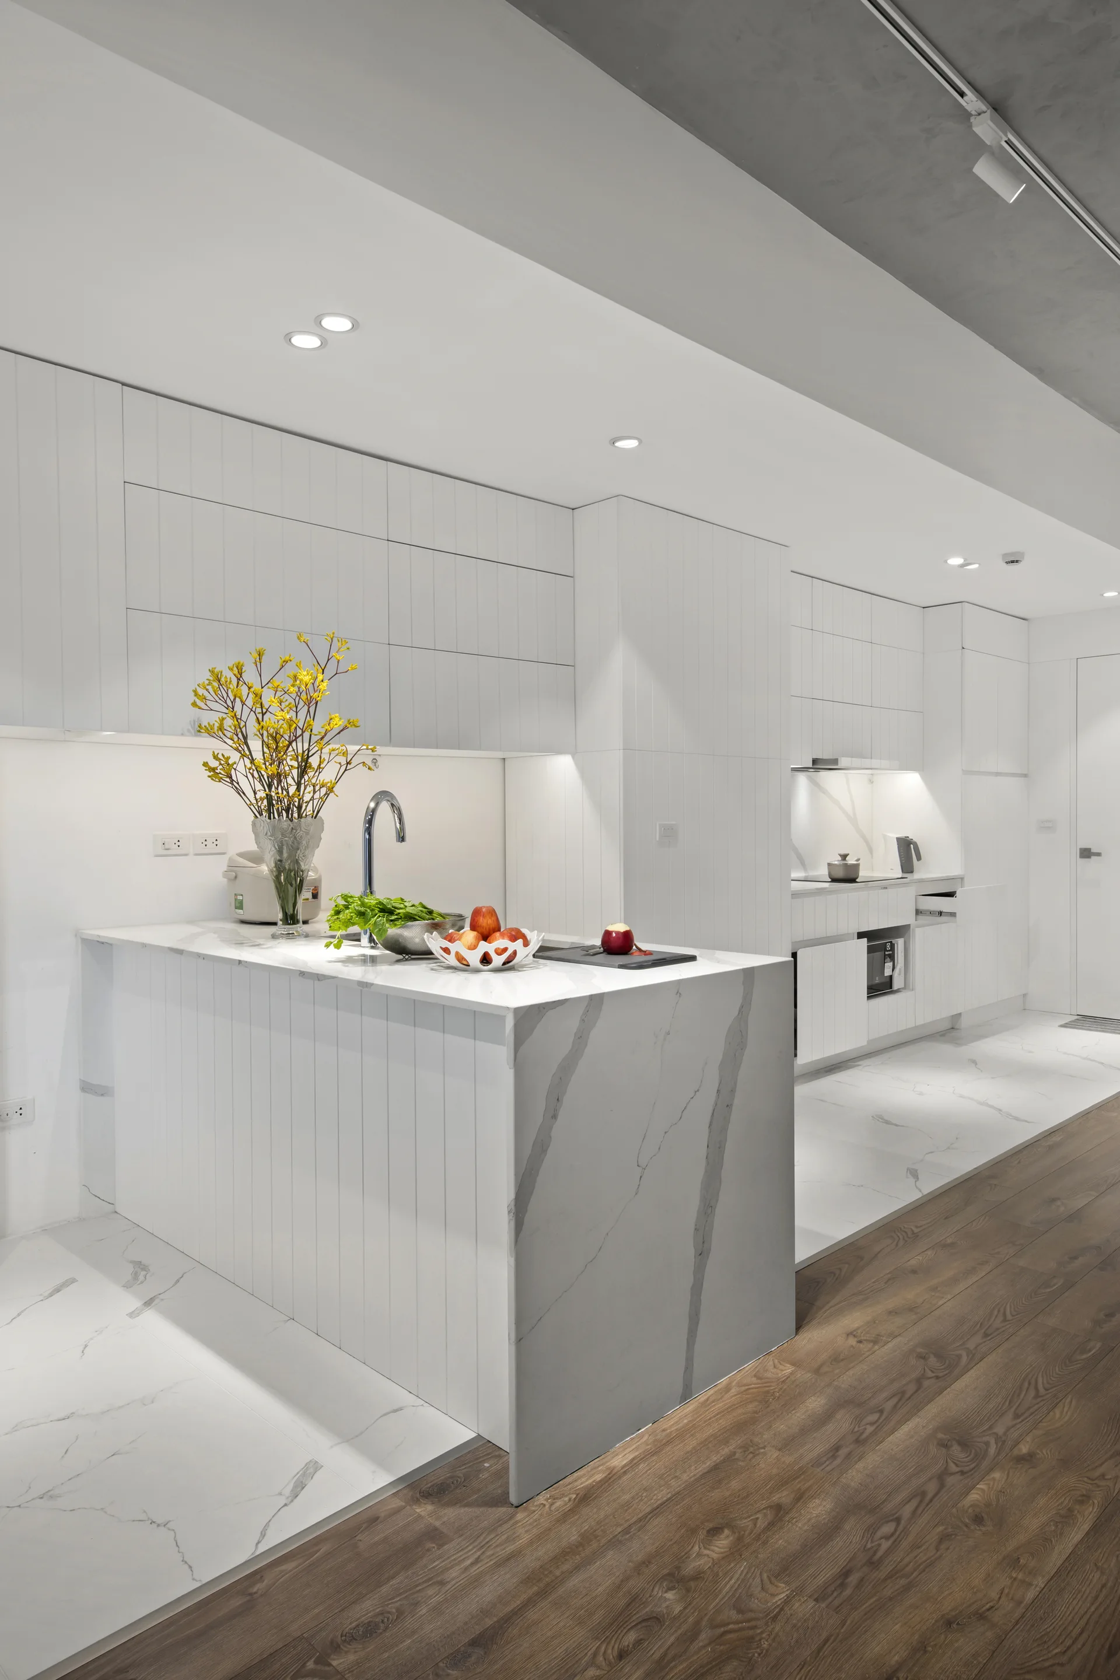
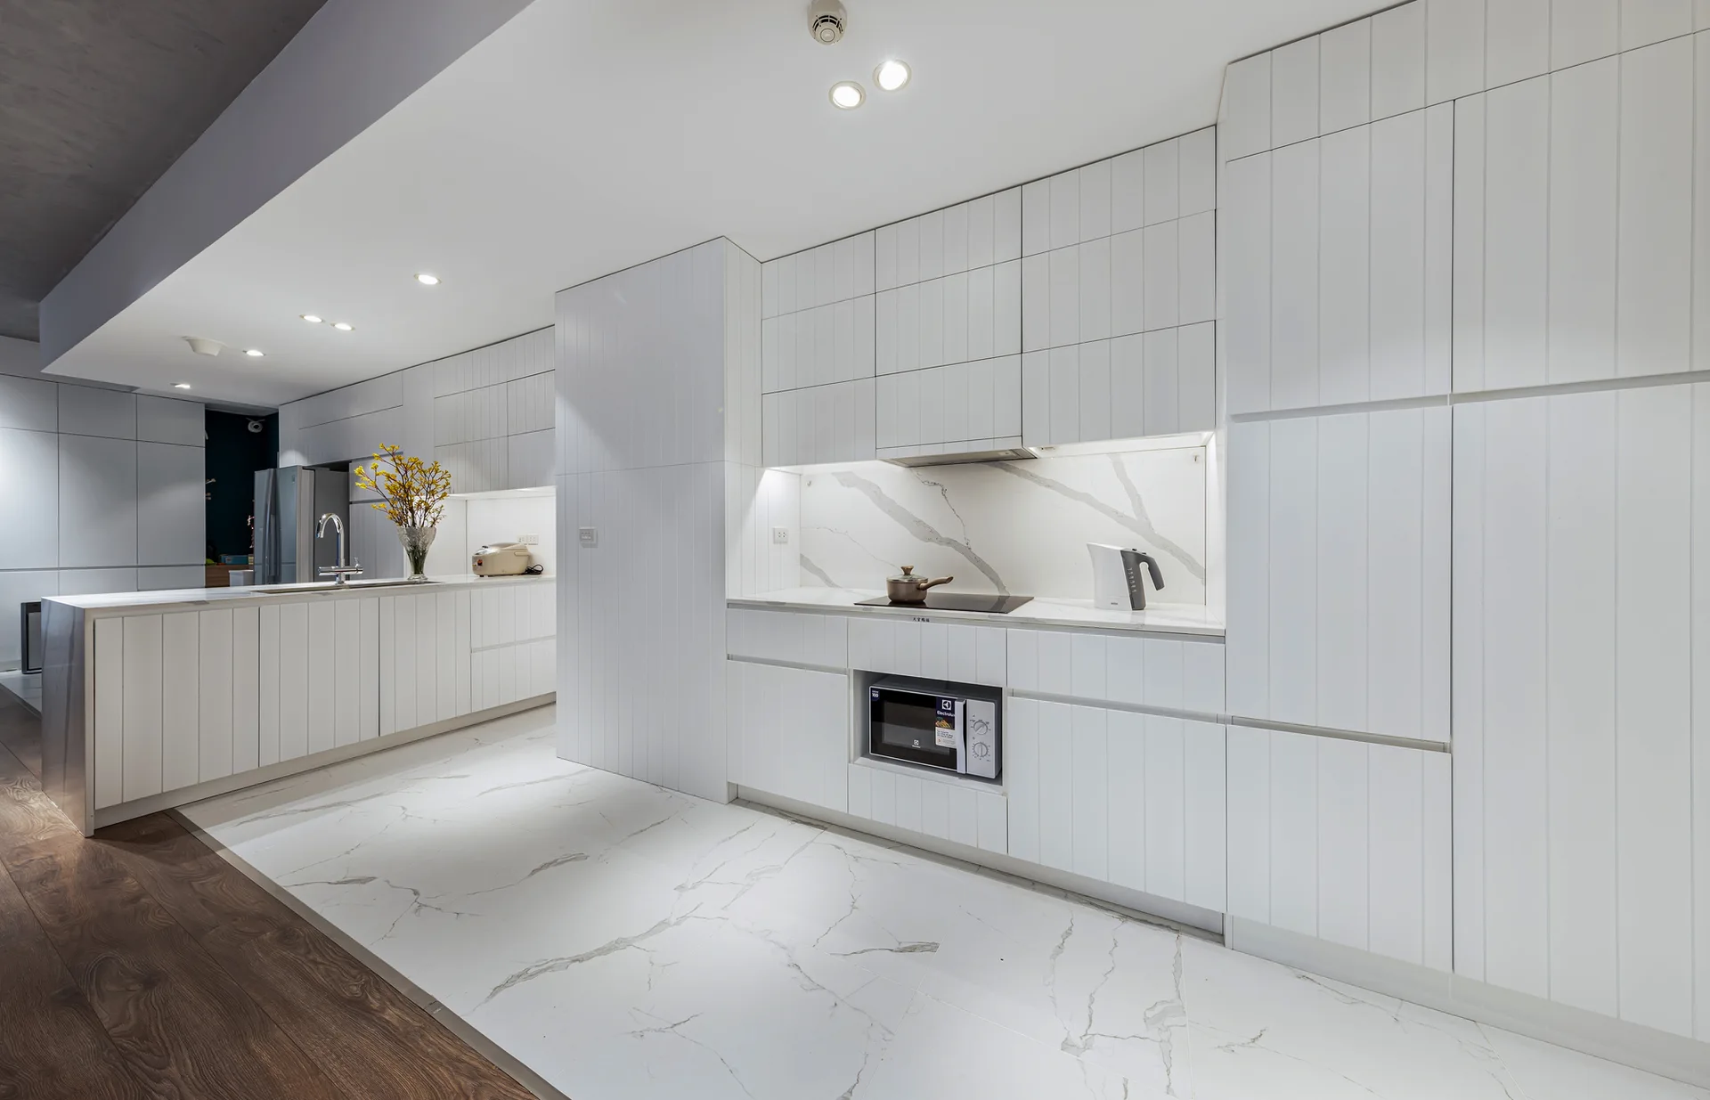
A modern white kitchen featuring a marble waterfall island, vertical slat cabinetry, and a floor transition from marble tile to dark wood.
Emerald Apartment, SMA Studio, Interior, Living Room, Sofa, Table
An open concept kitchen and living area showing white tile floor transitioning to wood planks under a two tone grey and white ceiling.
A modern living room features a grey modular sofa, a round black coffee table on a patterned rug, and a textured grey concrete ceiling with track lighting.
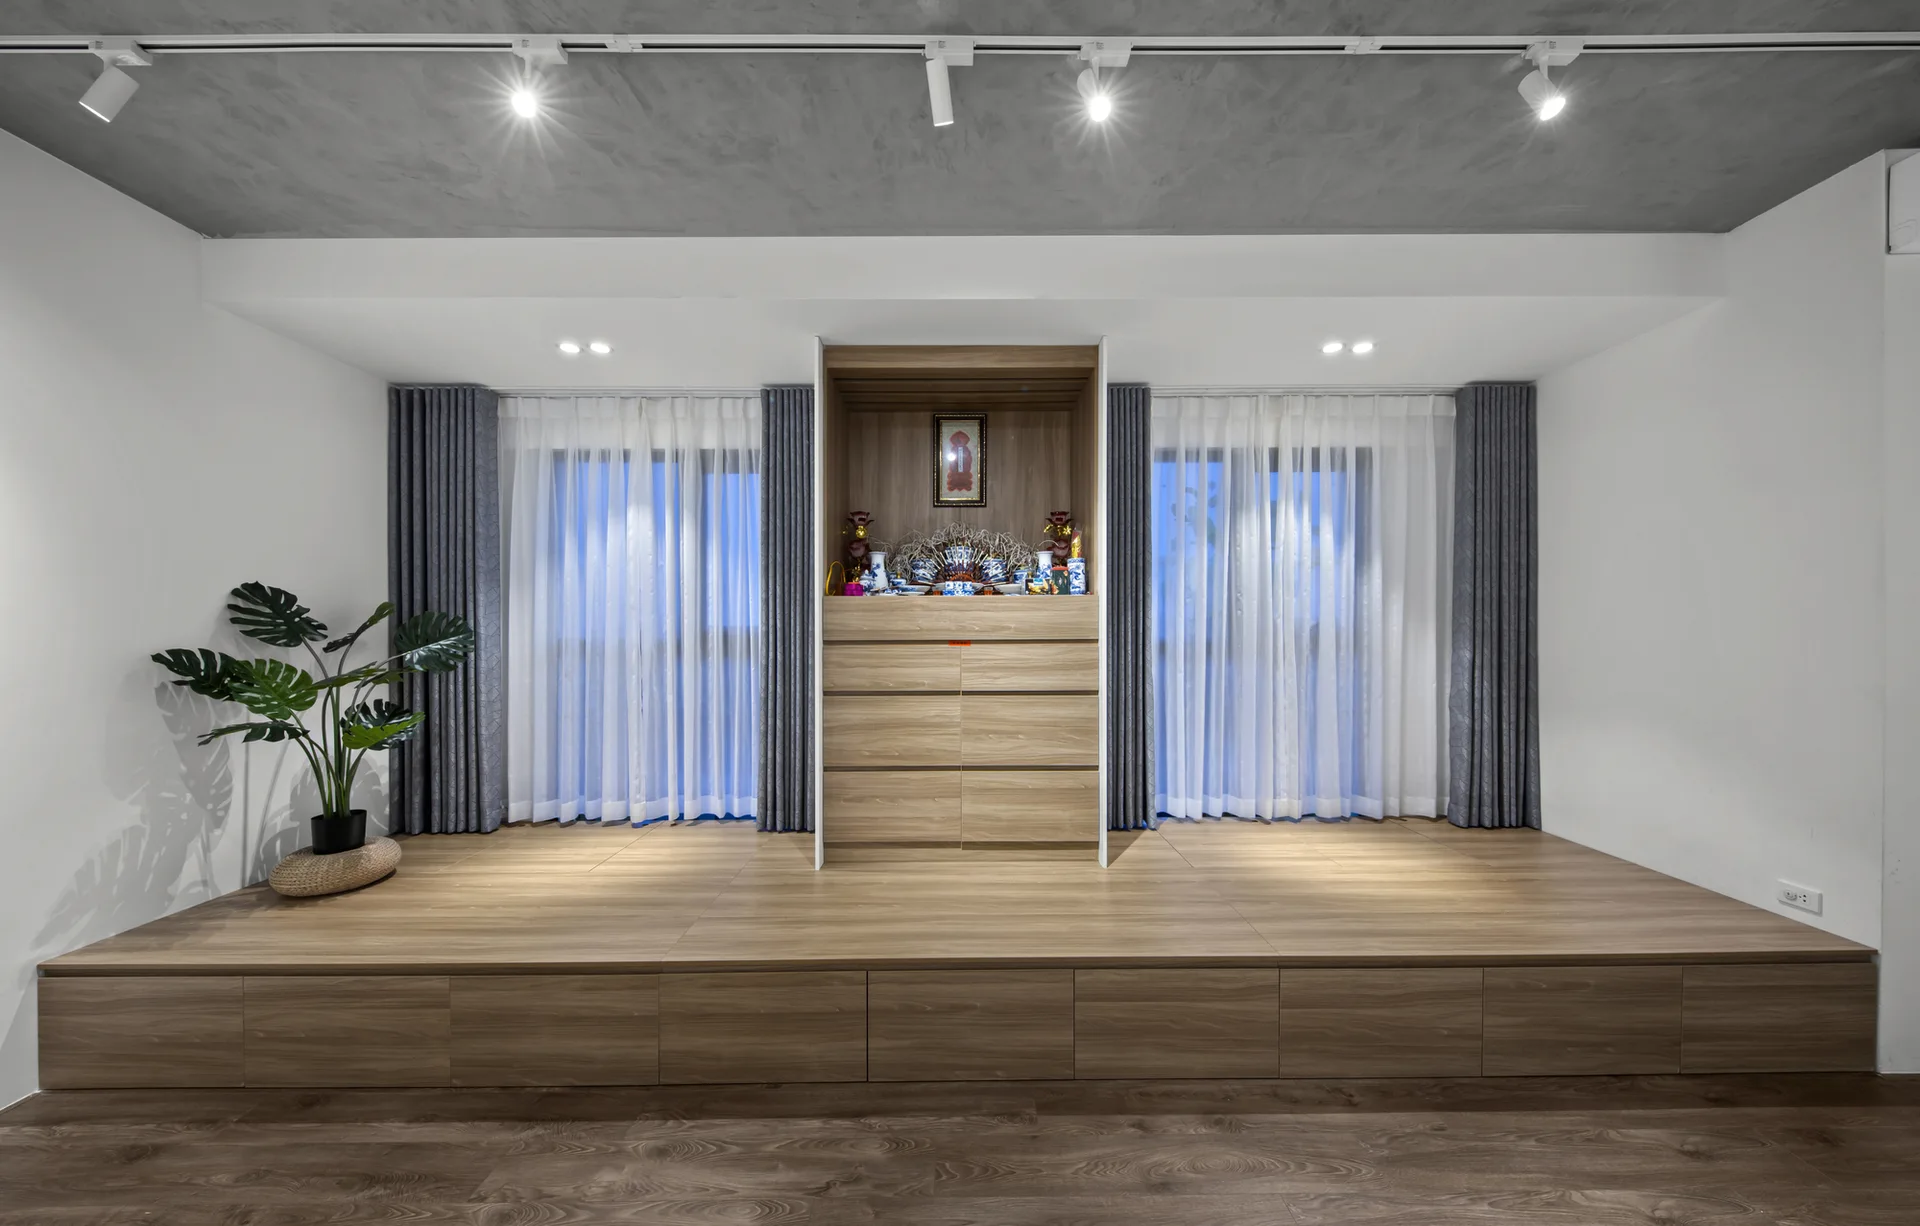
A modern room featuring a raised wood storage platform with built-in drawers, a central wooden altar cabinet, and draped windows.
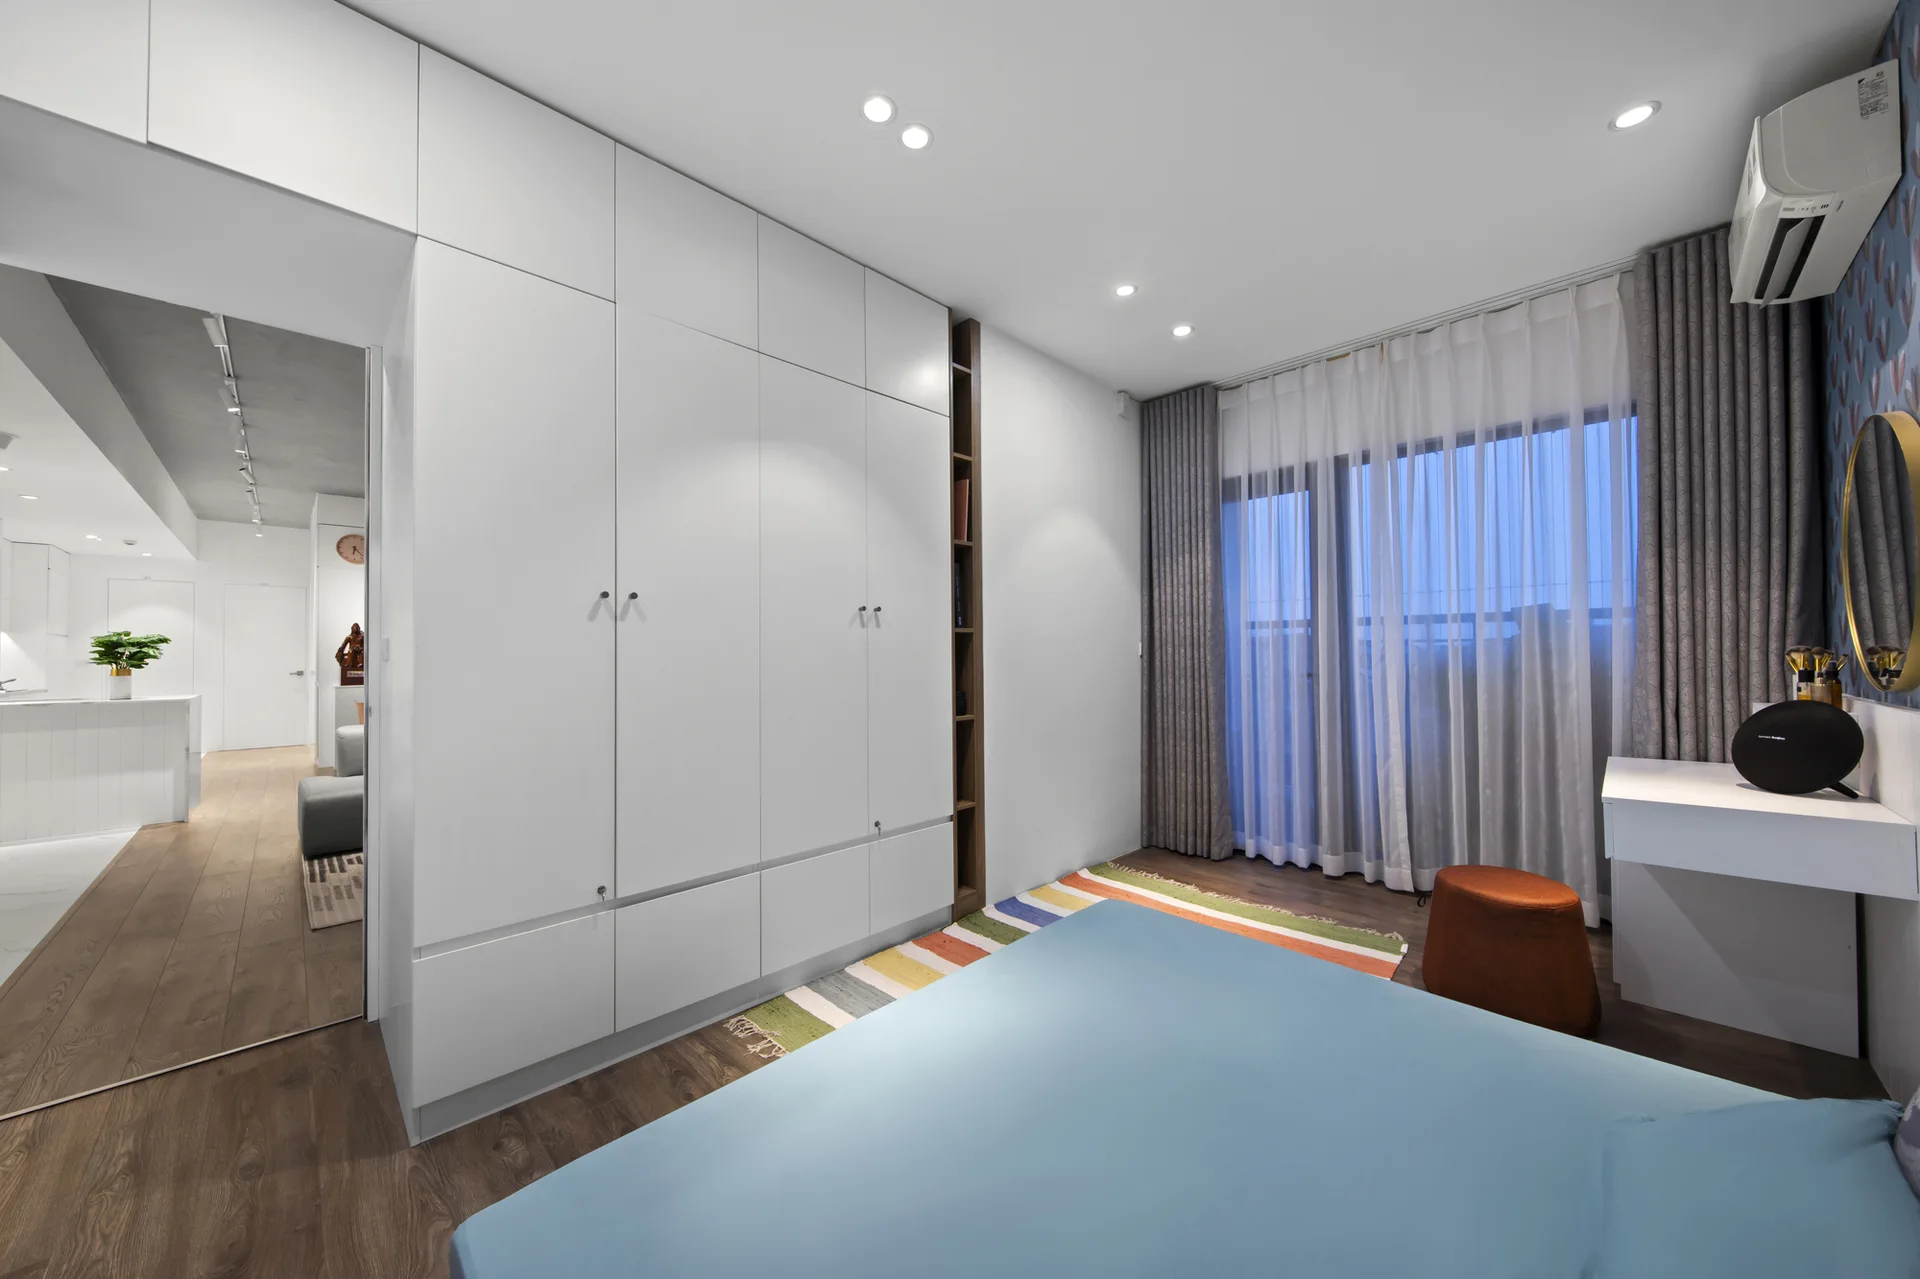
A modern bedroom features a large white floor-to-ceiling wardrobe, a bed with blue linens, a colorful striped rug, and a small white vanity.
A modern open-plan living room featuring a grey sofa, a concrete ceiling, and low wooden built-in cabinets under two windows.
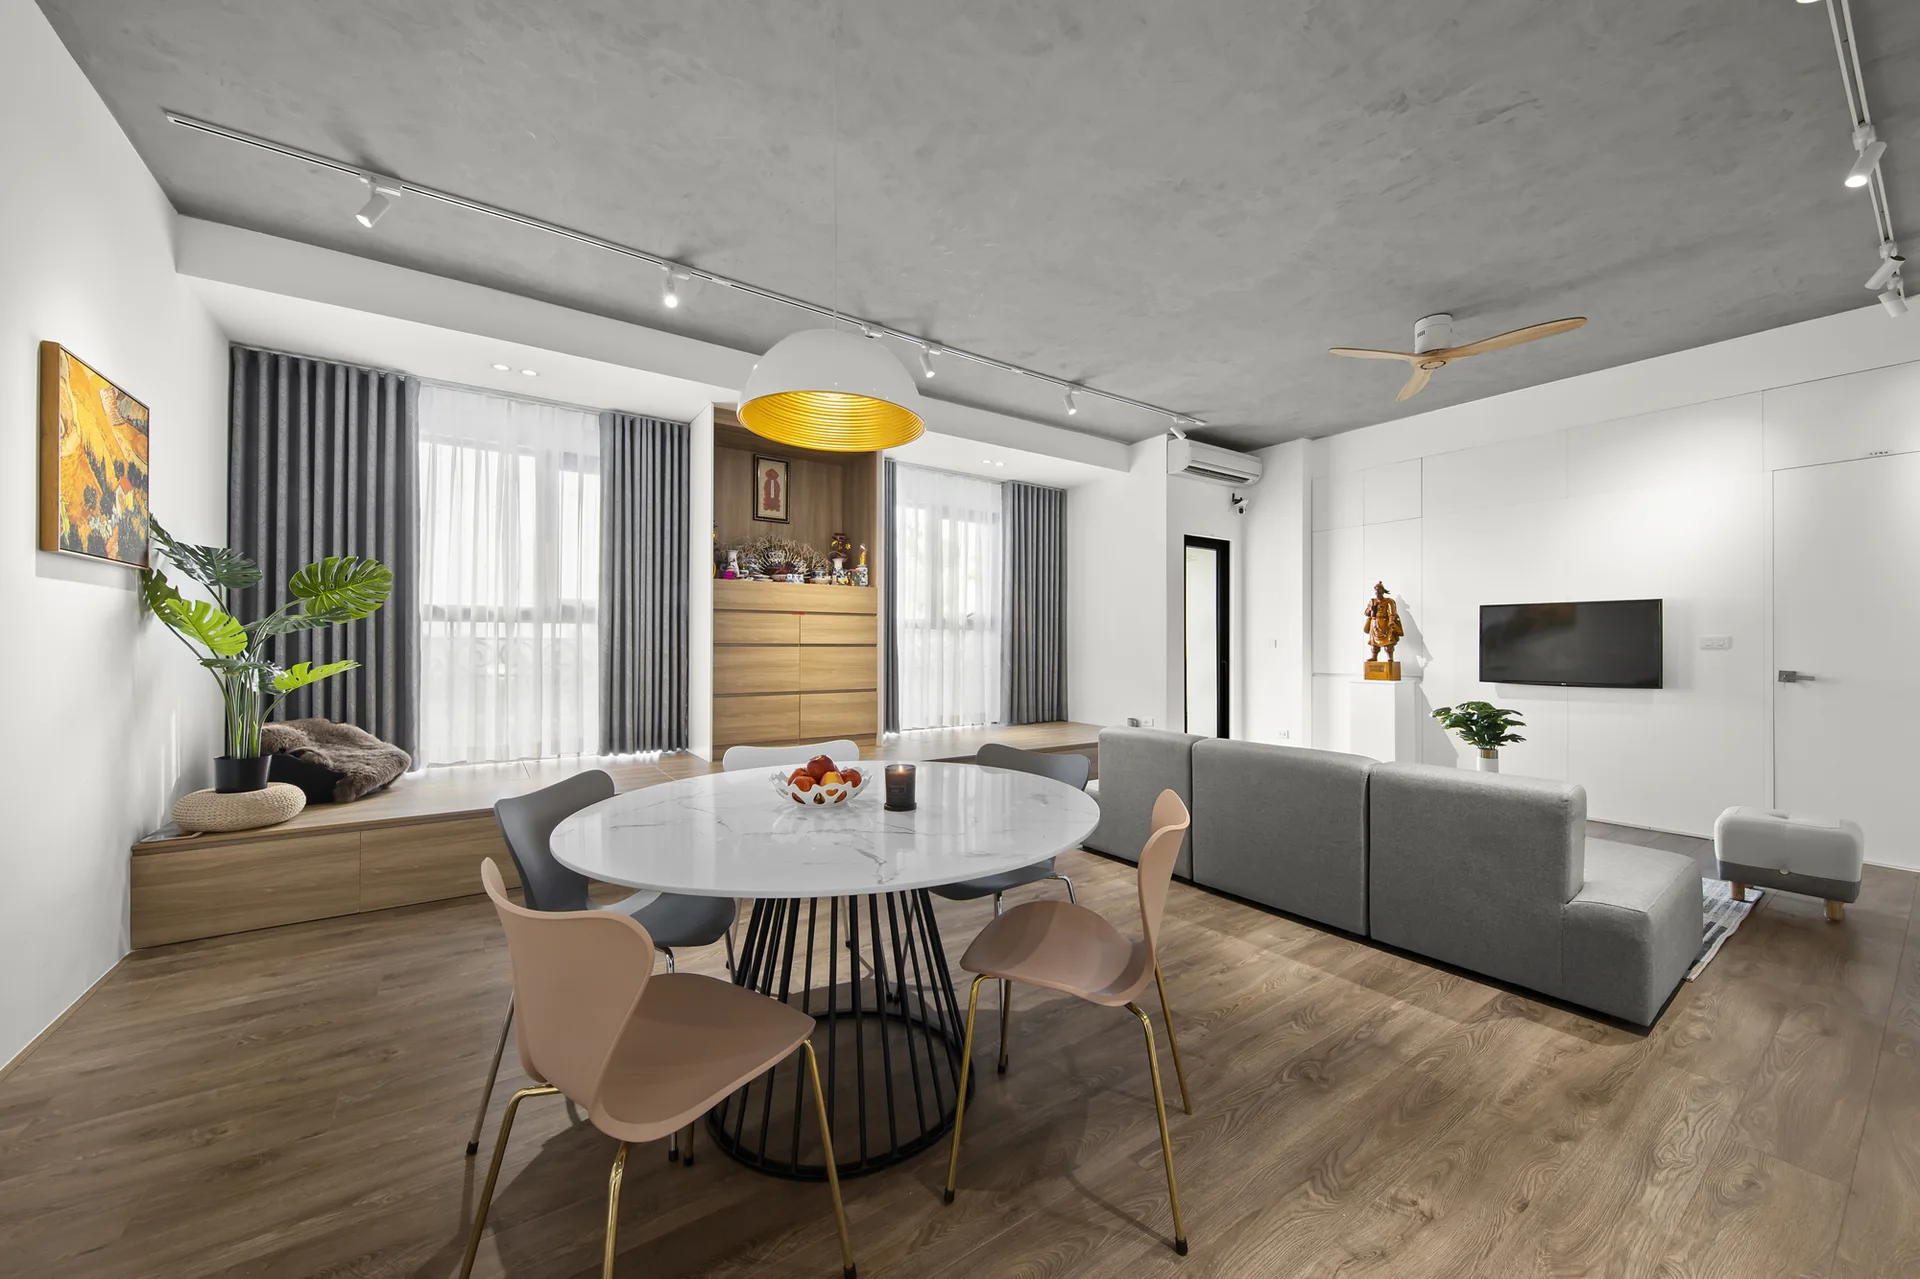
An open-plan living and dining space featuring a grey sofa, a marble dining table, white minimalist cabinetry, and an exposed concrete ceiling.
A modern minimalist white kitchen with vertical-slatted cabinets, veined marble countertops, and under-cabinet lighting.
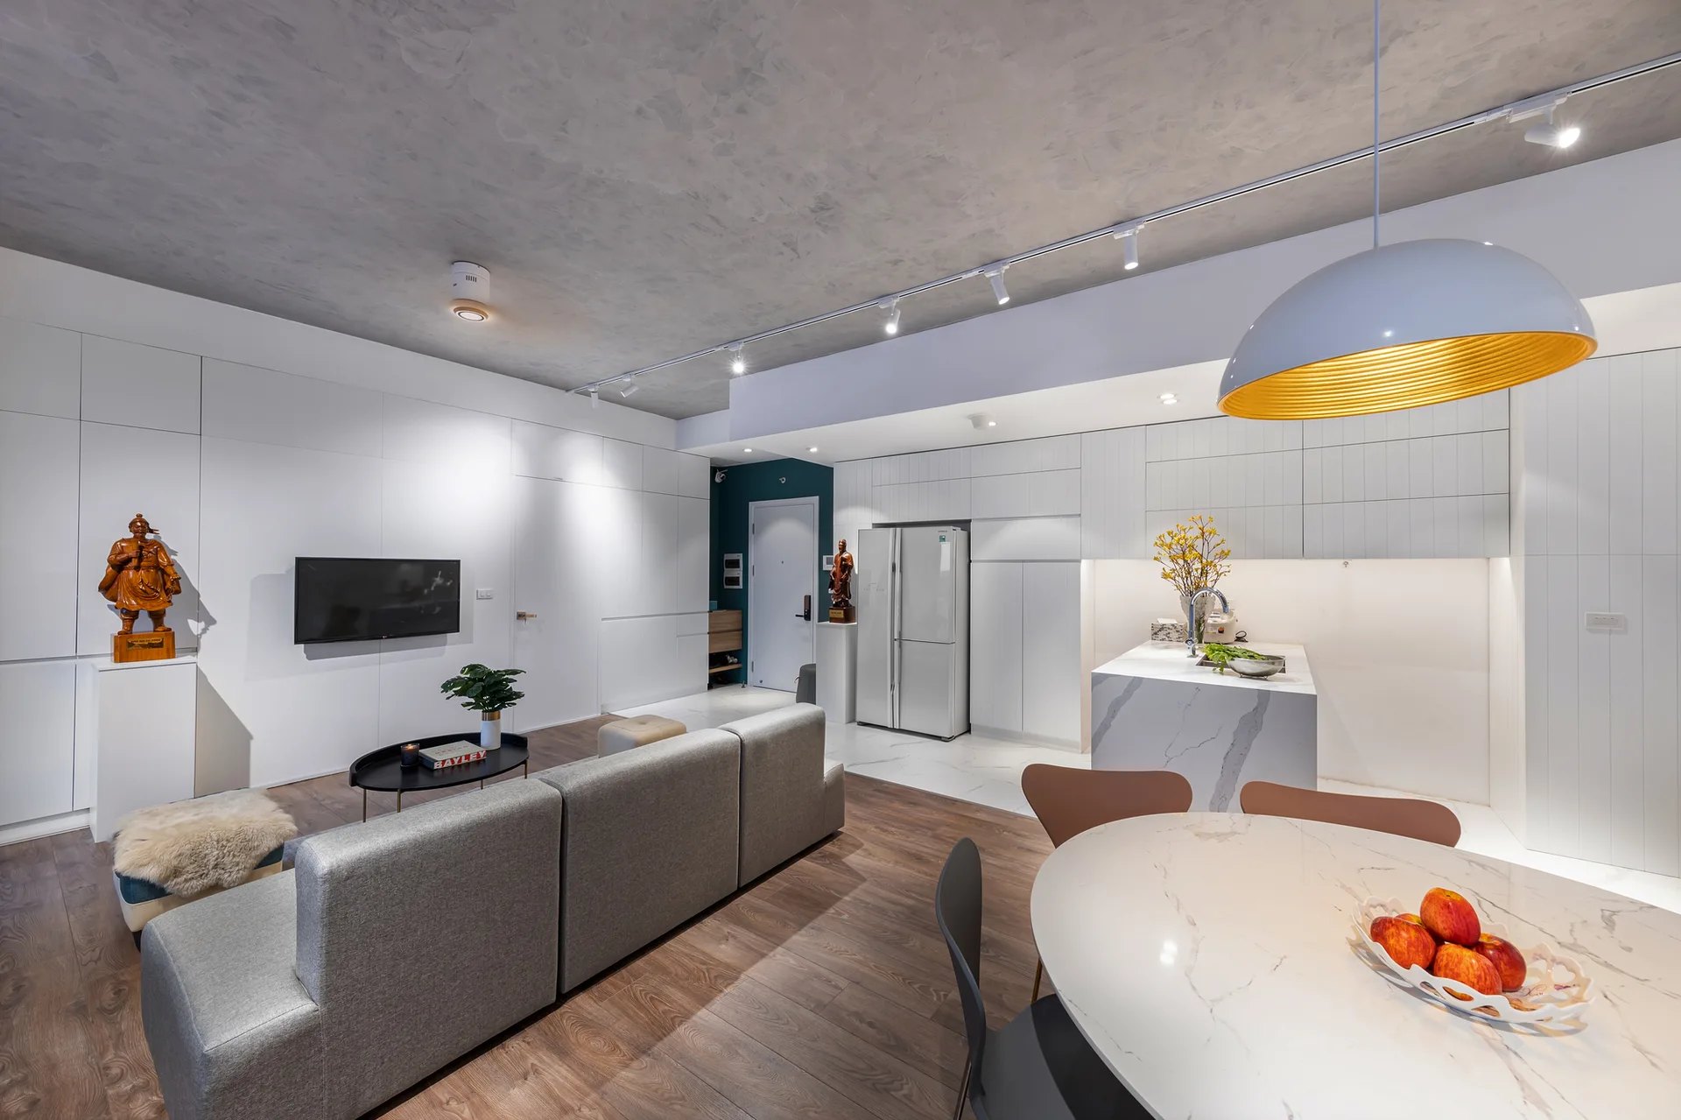
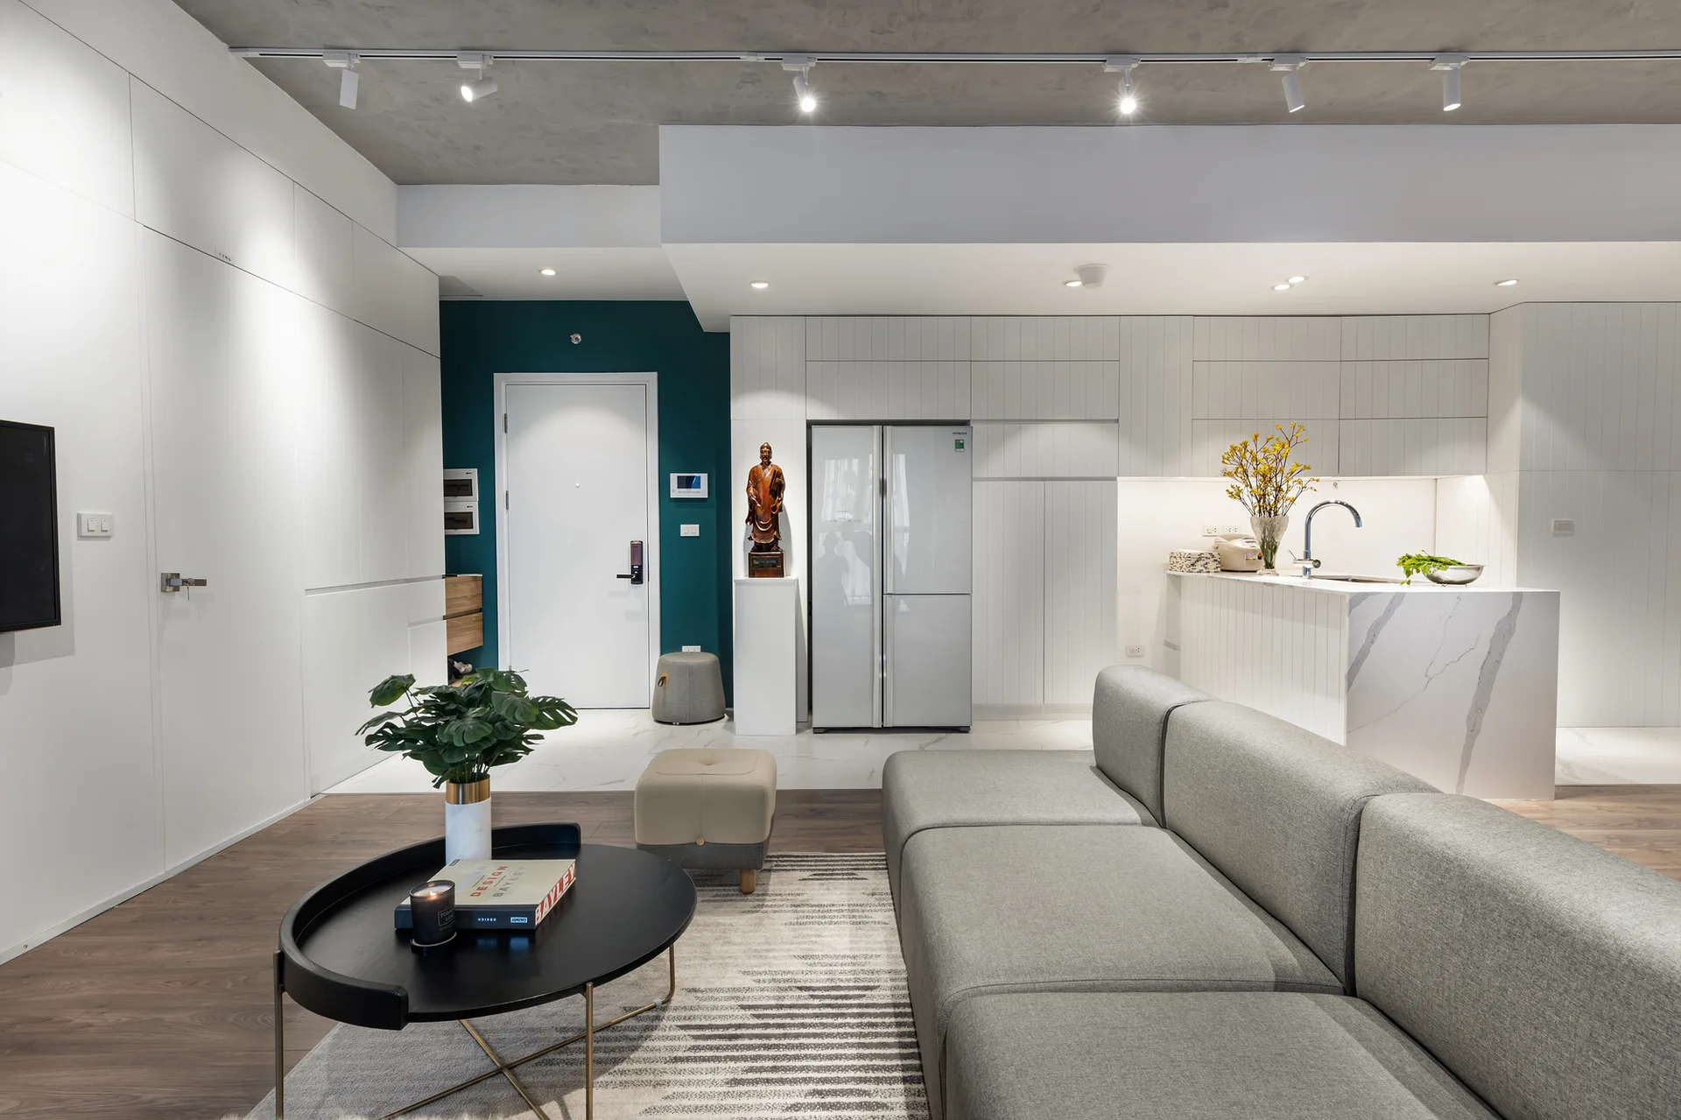
An open-concept living room features a gray sectional sofa, a black coffee table, a marble kitchen island, and a contrasting teal accent wall.
A modern open-concept living and dining room features a round marble table, grey sectional sofa, wood flooring, and a textured concrete ceiling.
Emerald Apartment