Skip to content

PROJECT

T House

by Sixthree Studio

9 images

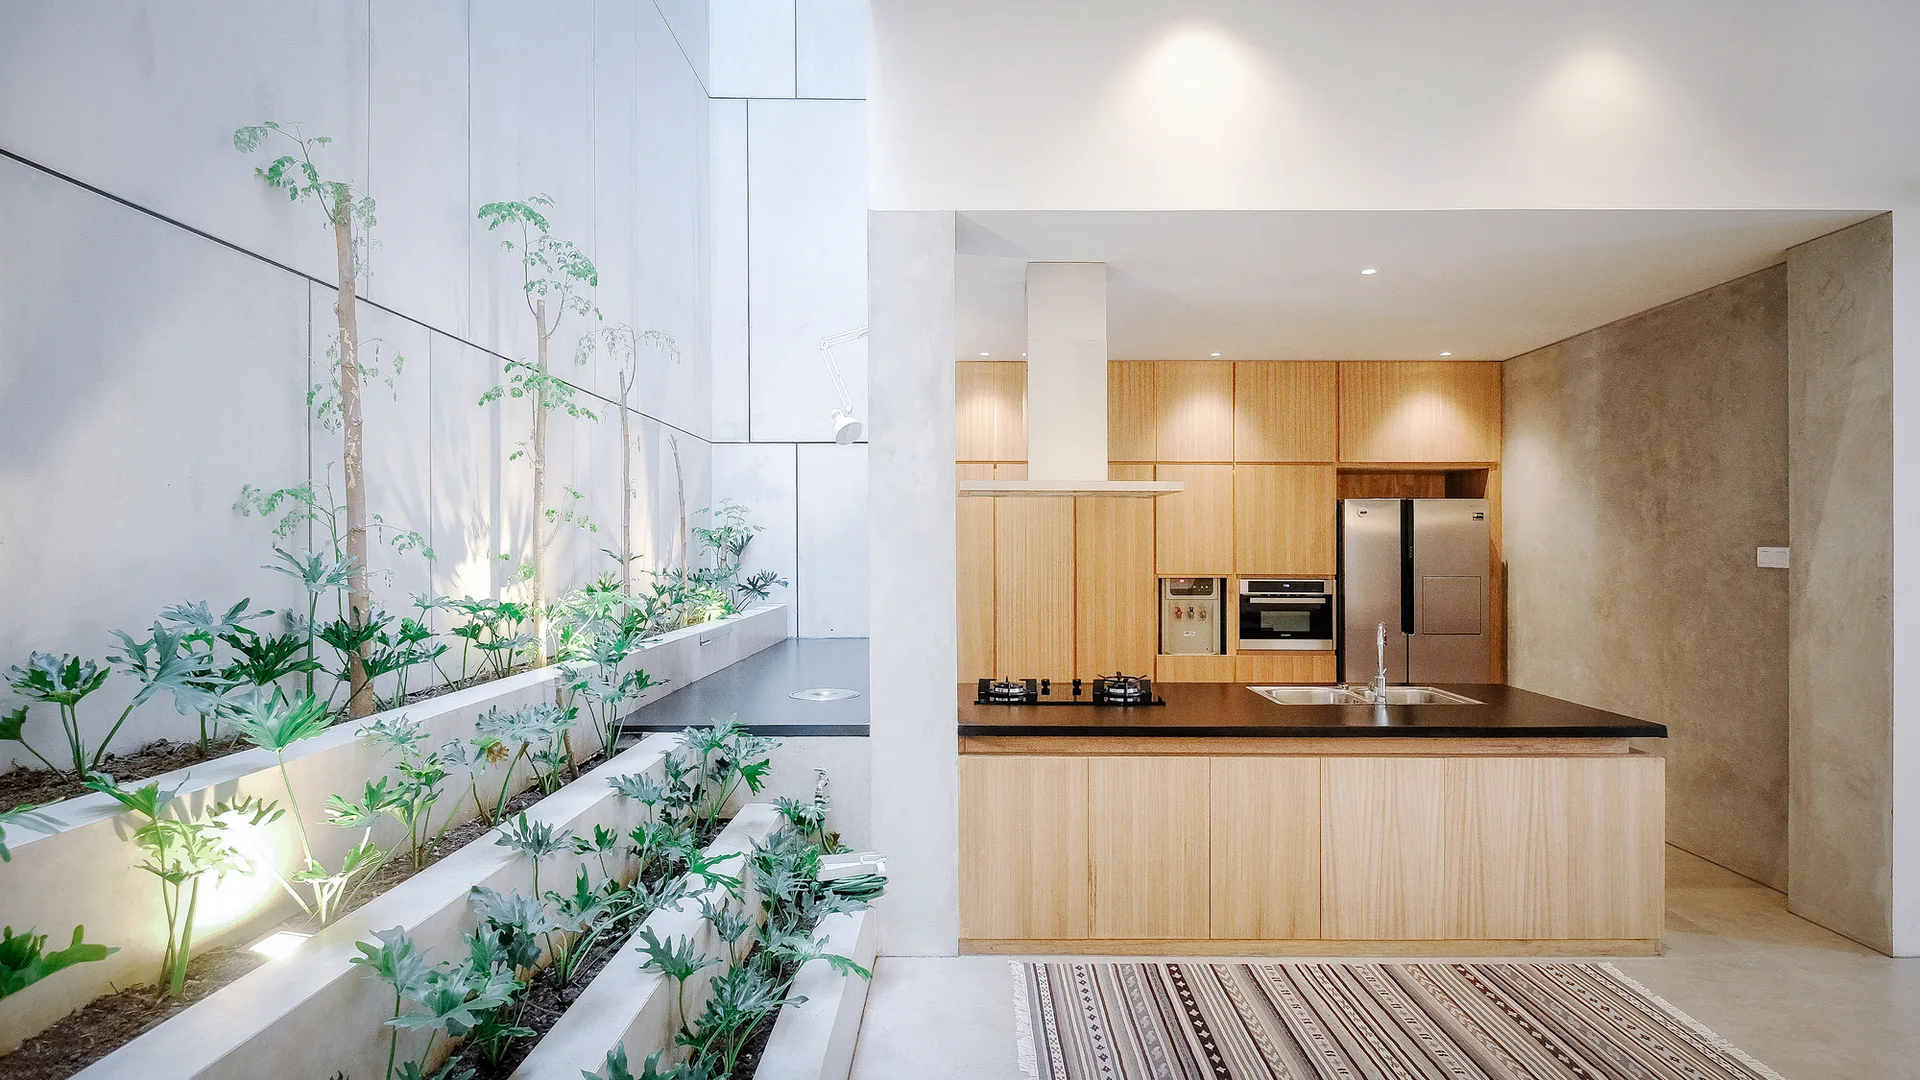
A modern kitchen featuring light wood cabinetry, a black countertop island, and a concrete tiered indoor planter filled with green plants.
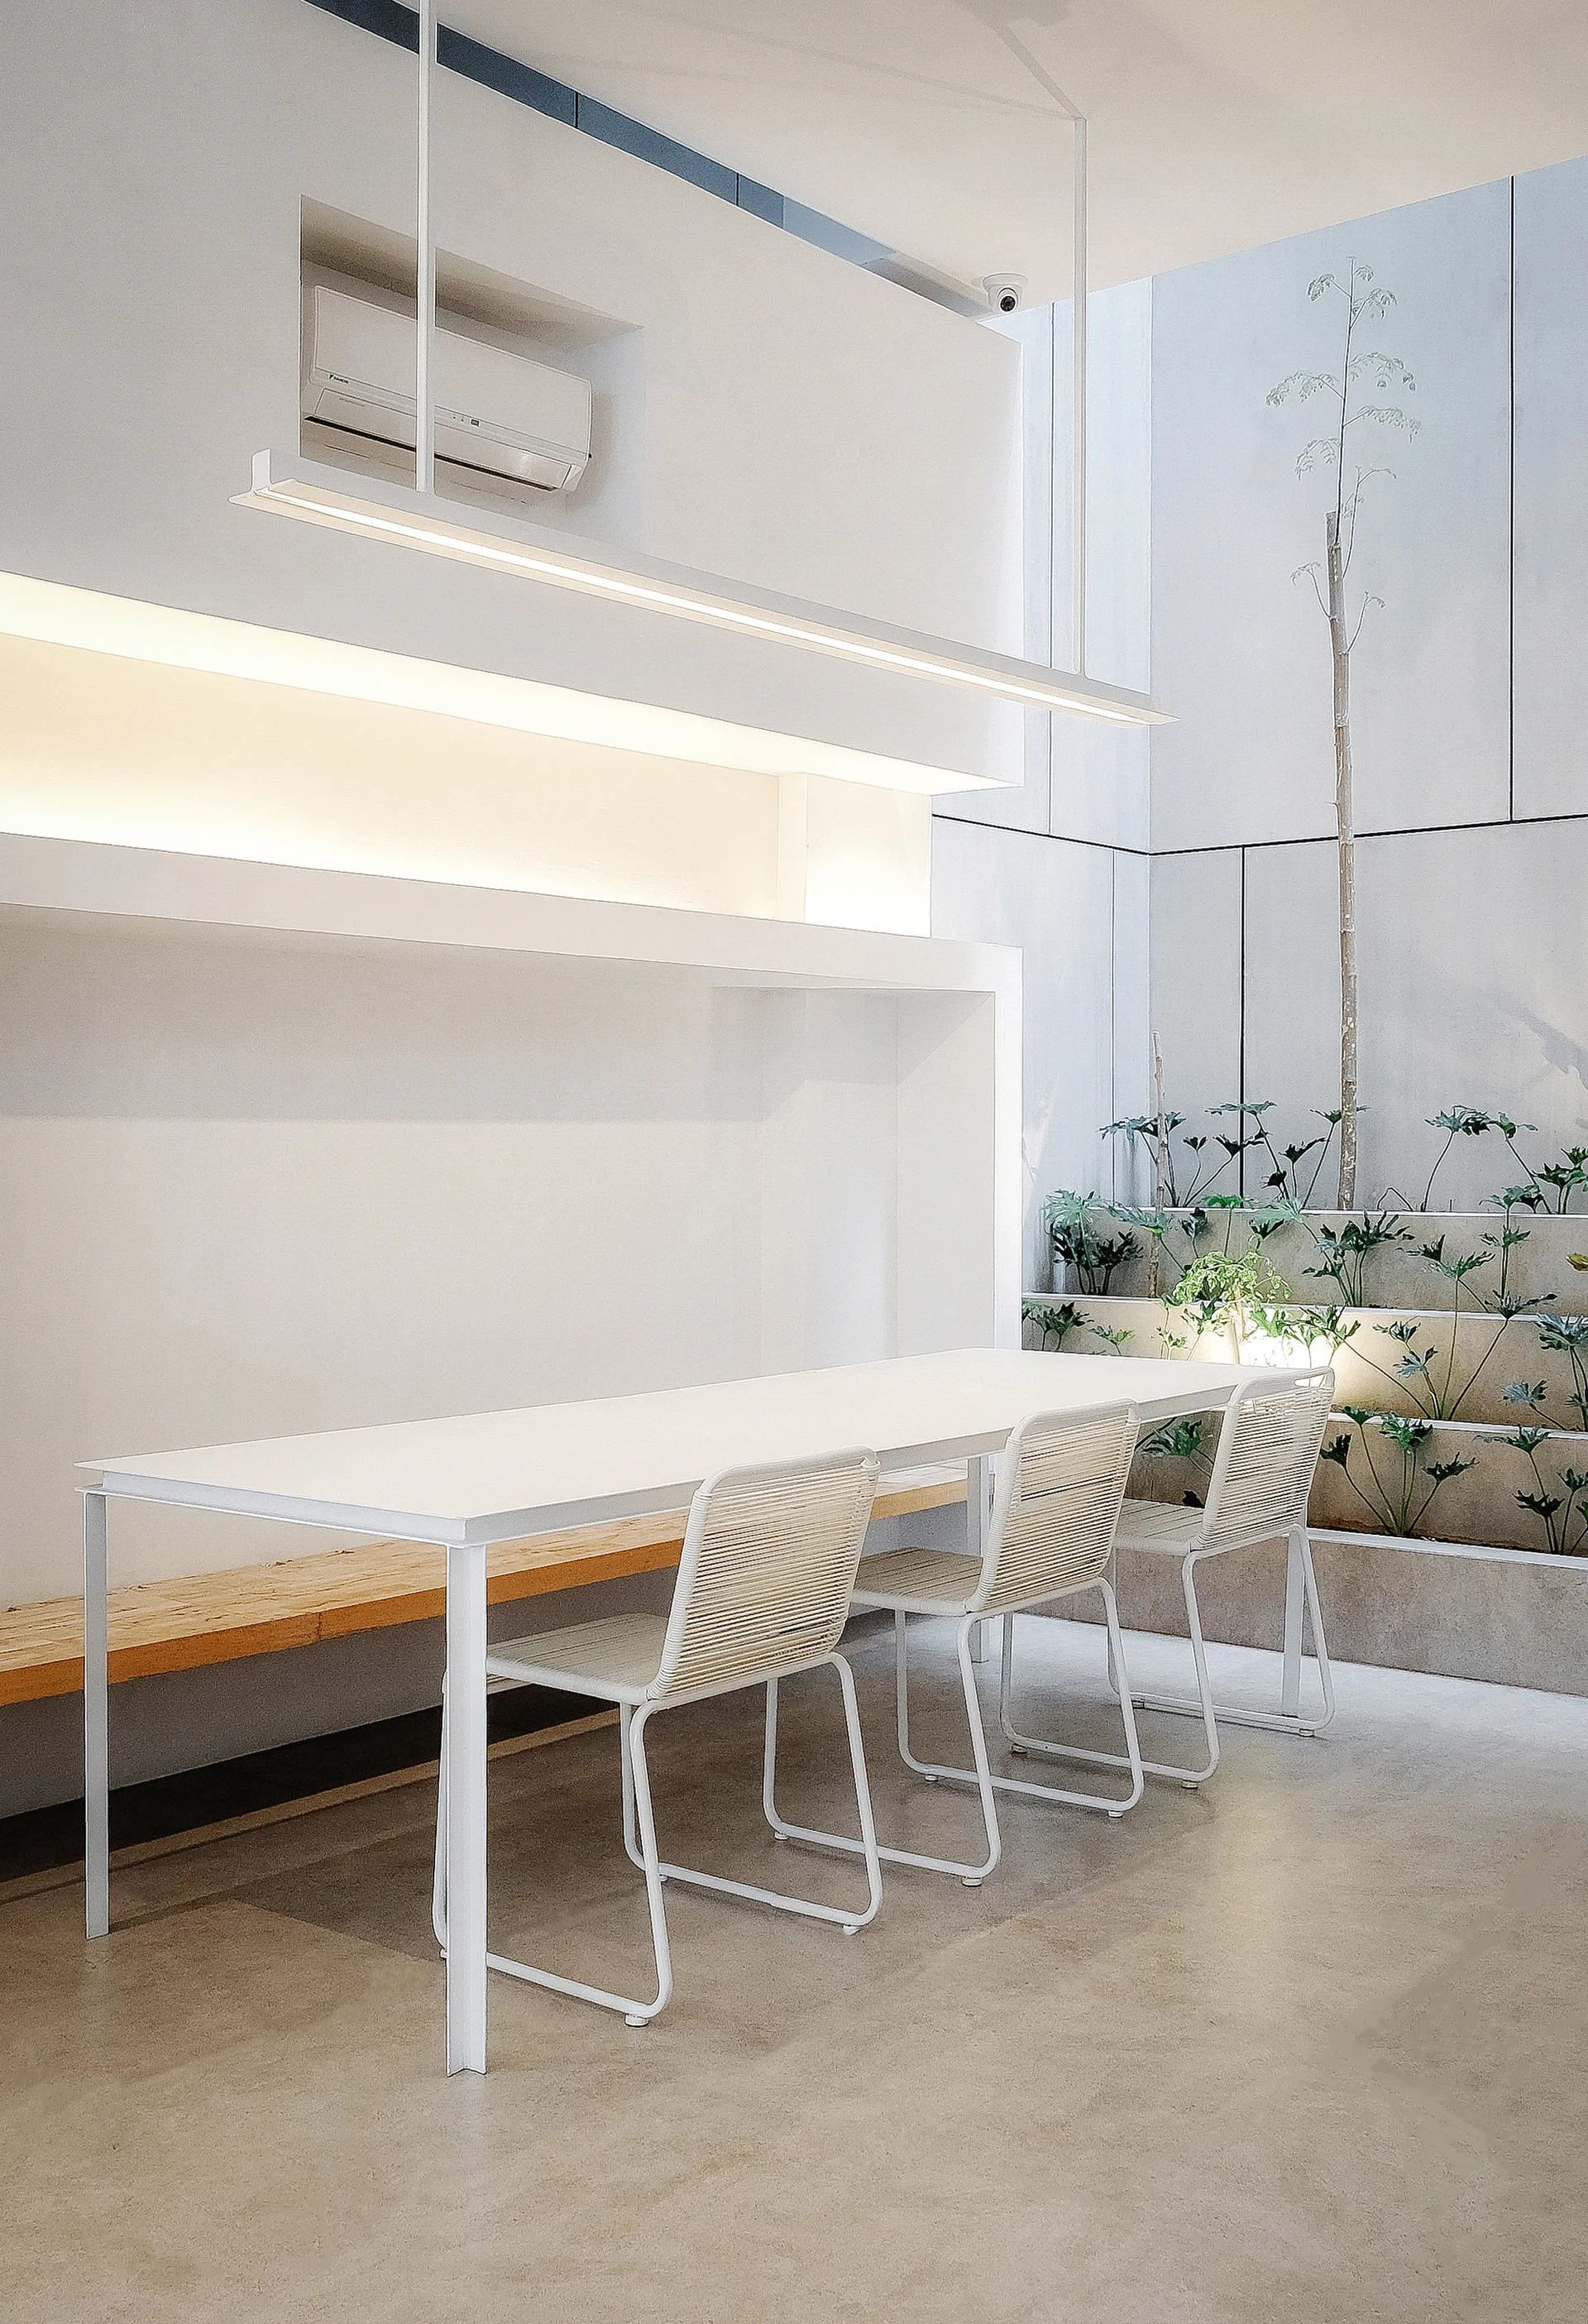
A minimalist dining area featuring a white rectangular table, three white corded chairs, and a long low wooden bench against a white wall.
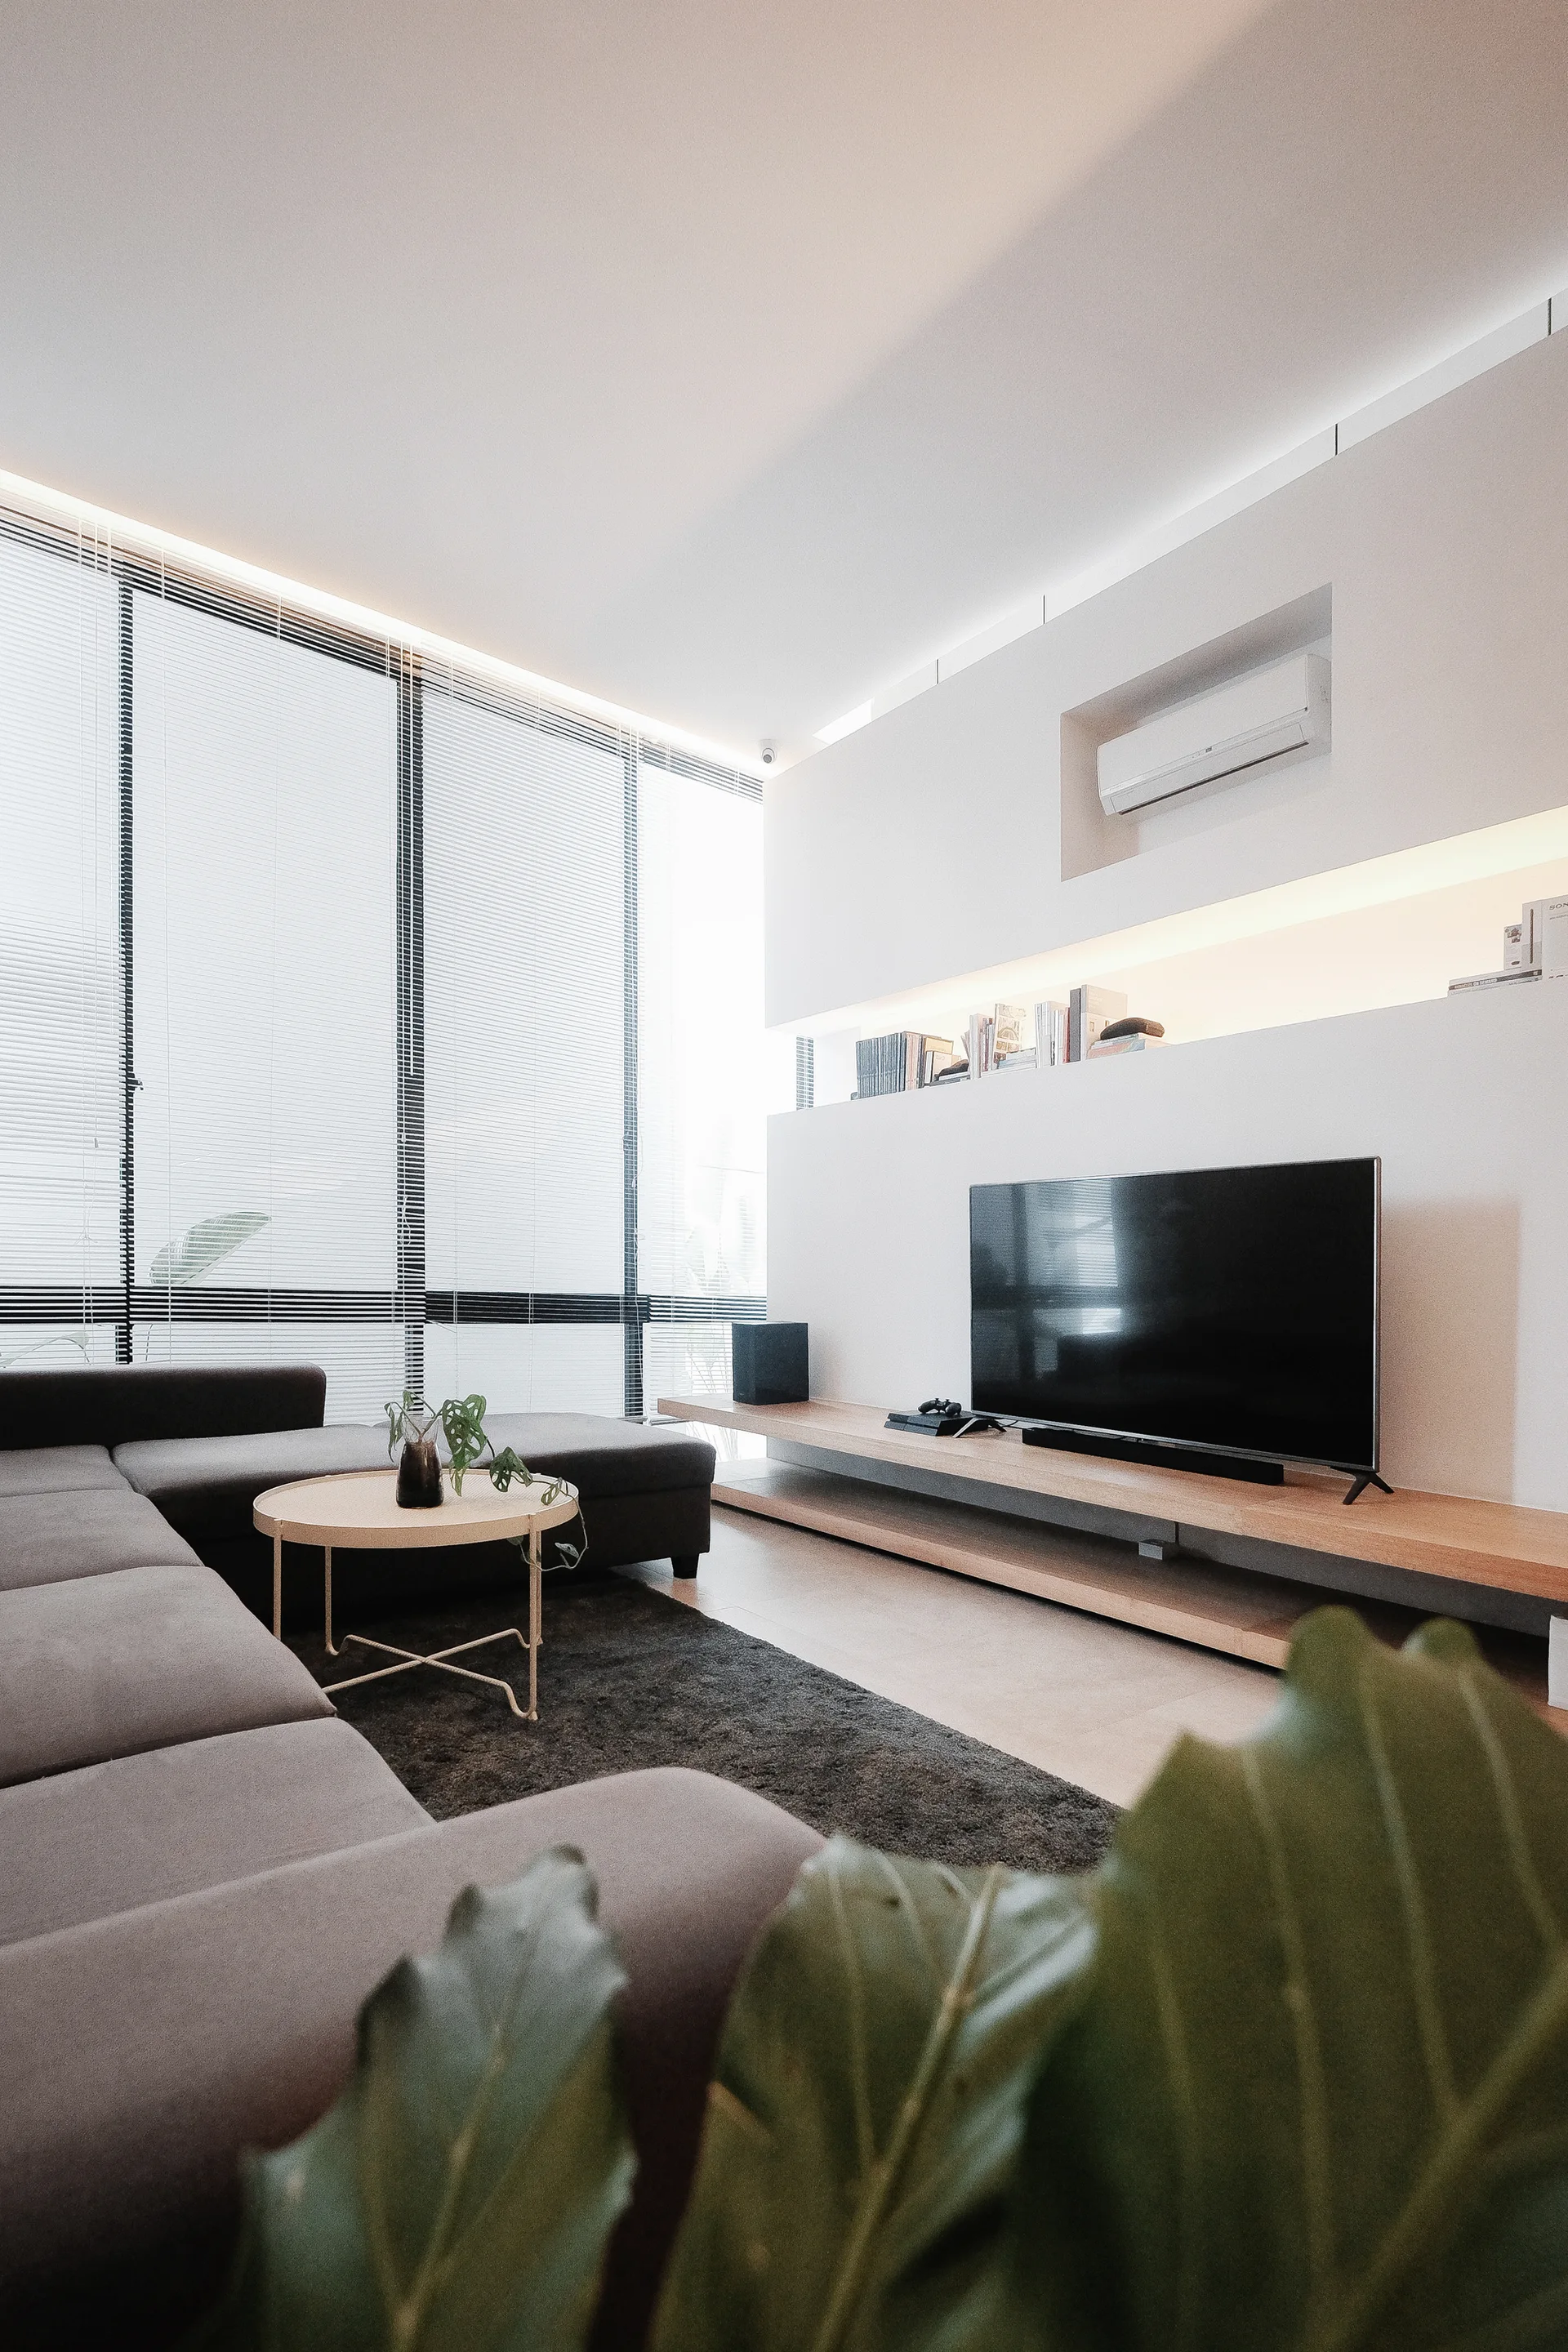
A grey sectional sofa faces a built-in white media wall with a long wooden console and large window blinds in a minimalist living room.
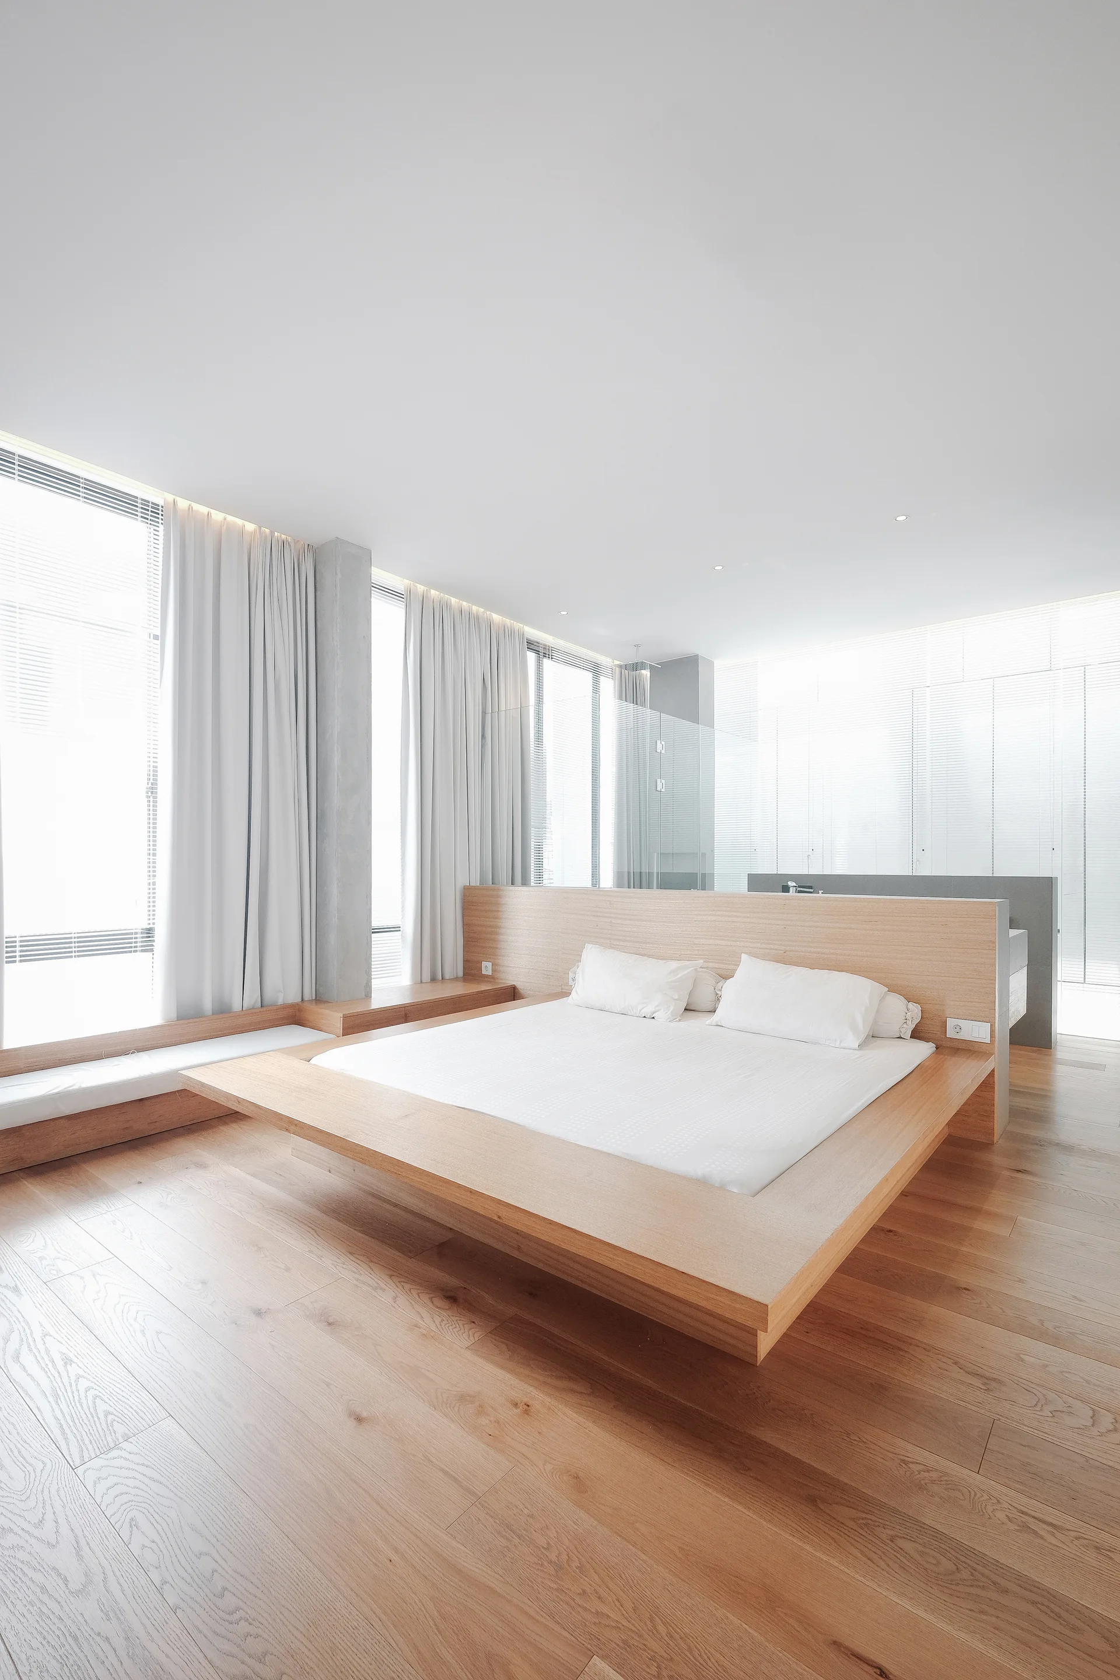
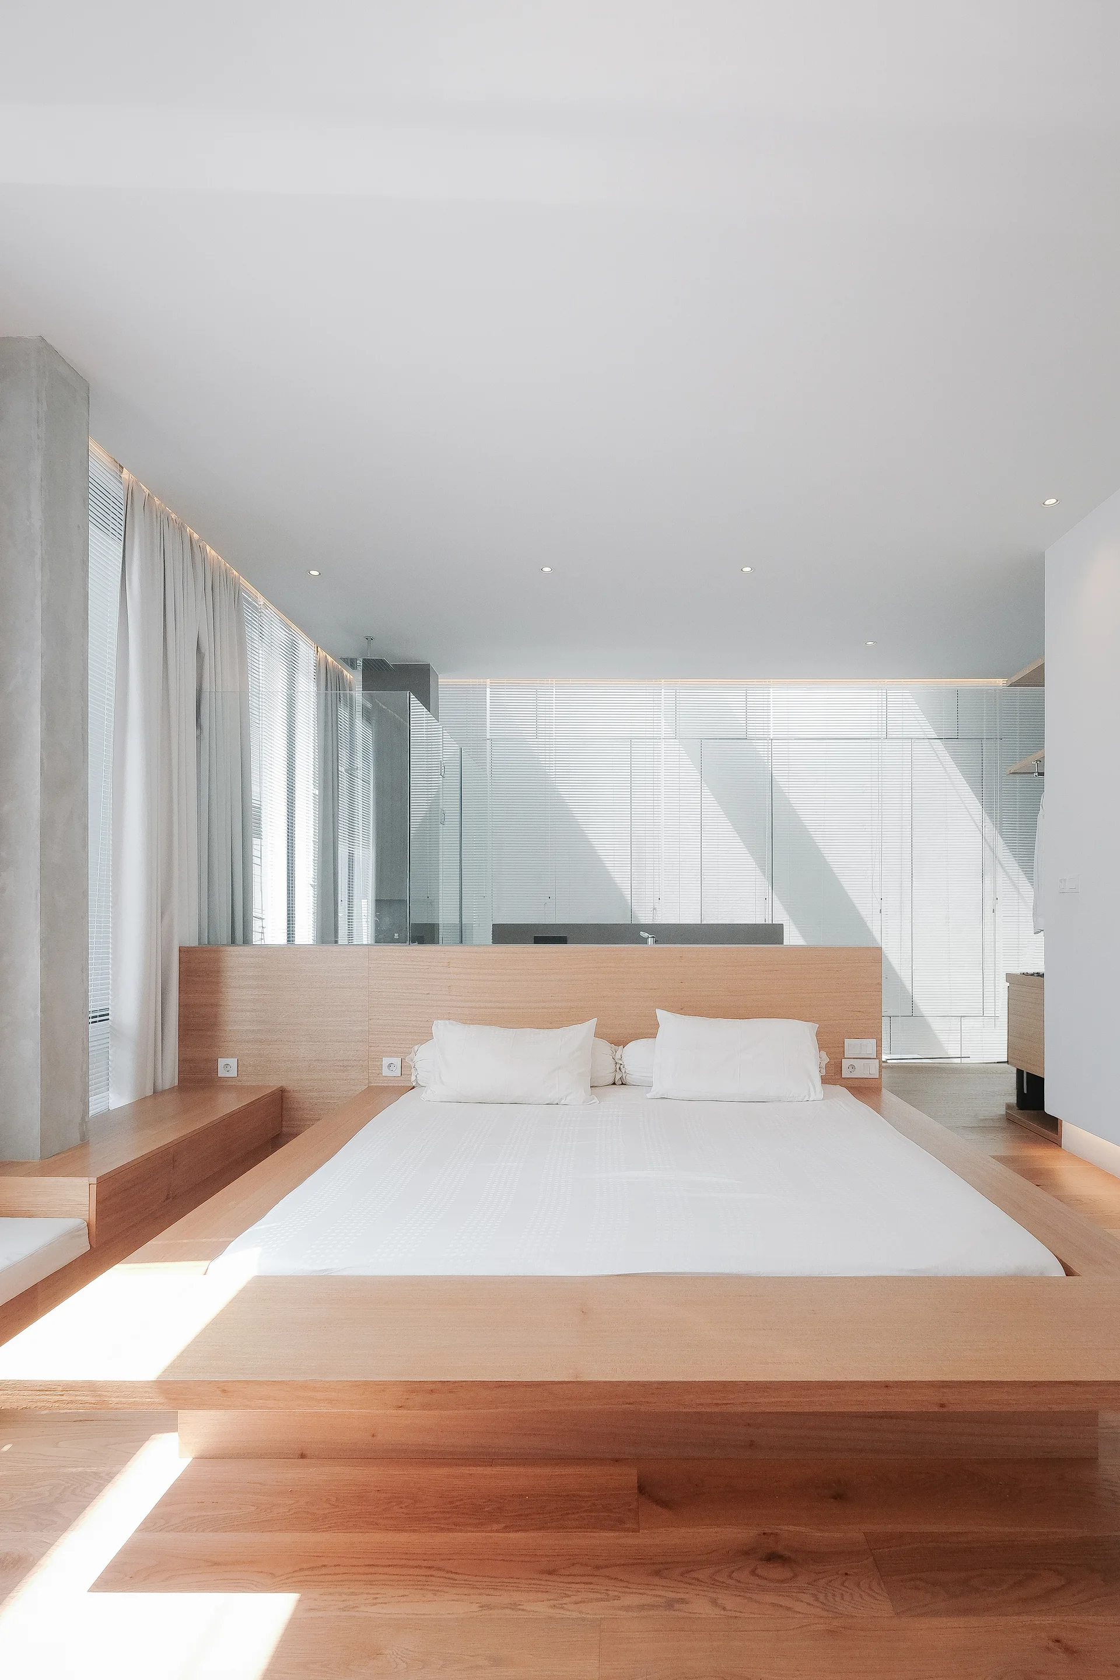
A minimalist bedroom features a low wood platform bed, a built-in wooden headboard partition, and sheer white curtains over large windows.
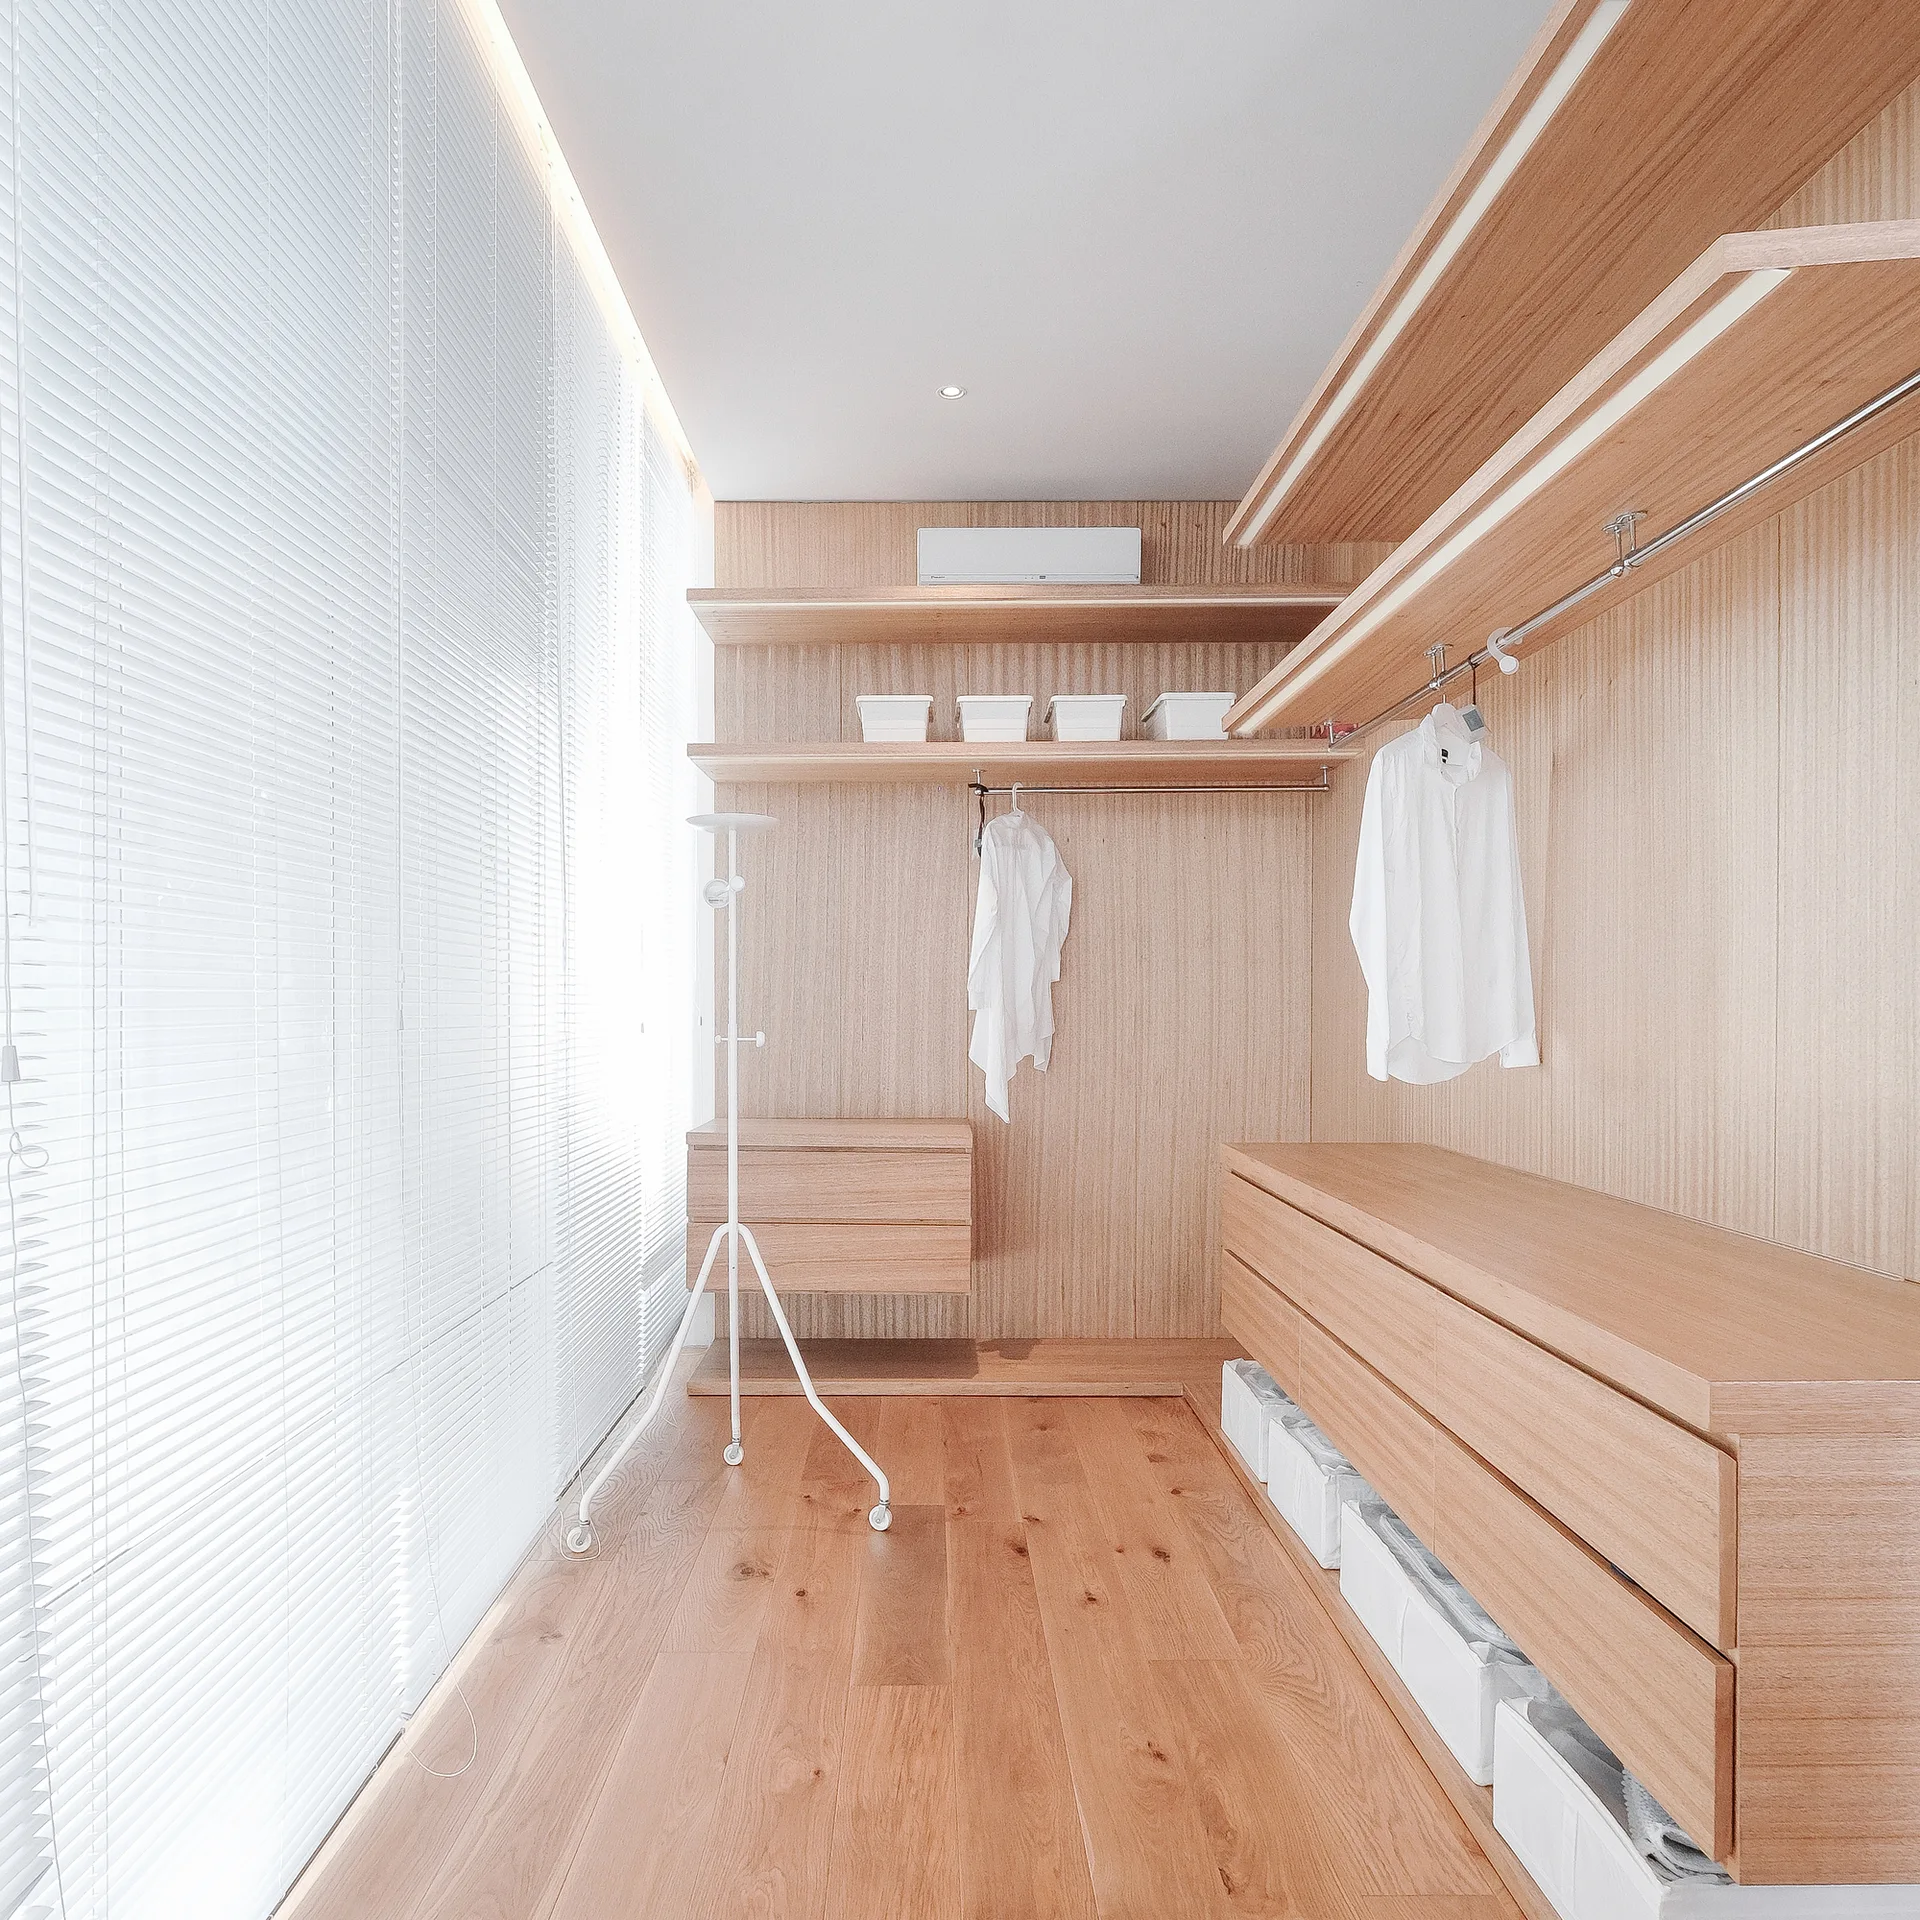
A minimalist walk-in closet features light wood wardrobes, vertical paneled walls, wood plank flooring, and a large window covered in white slatted blinds.
A low light wood platform bed sits against a matching wood headboard partition in a minimalist white bedroom.
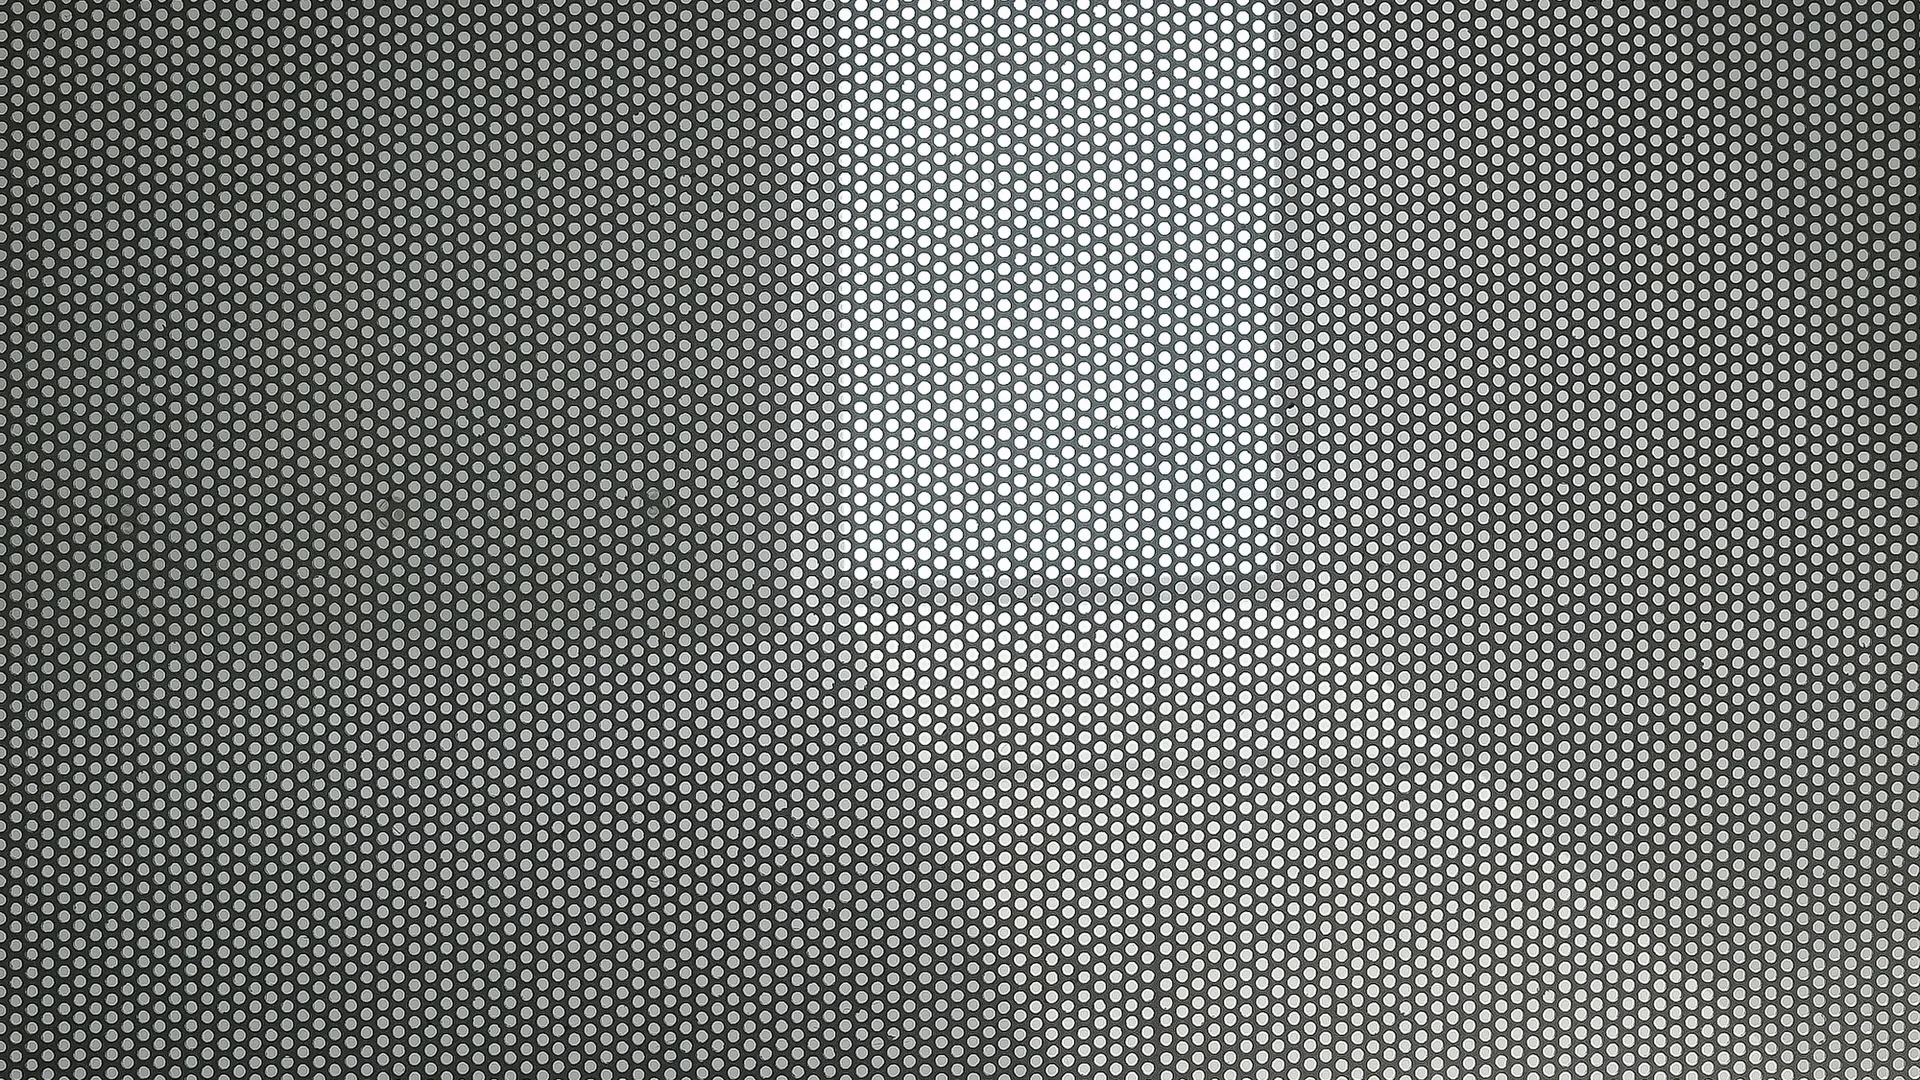
A close-up view of a grey metal sheet featuring a uniform grid of circular perforations highlighted by directional lighting.
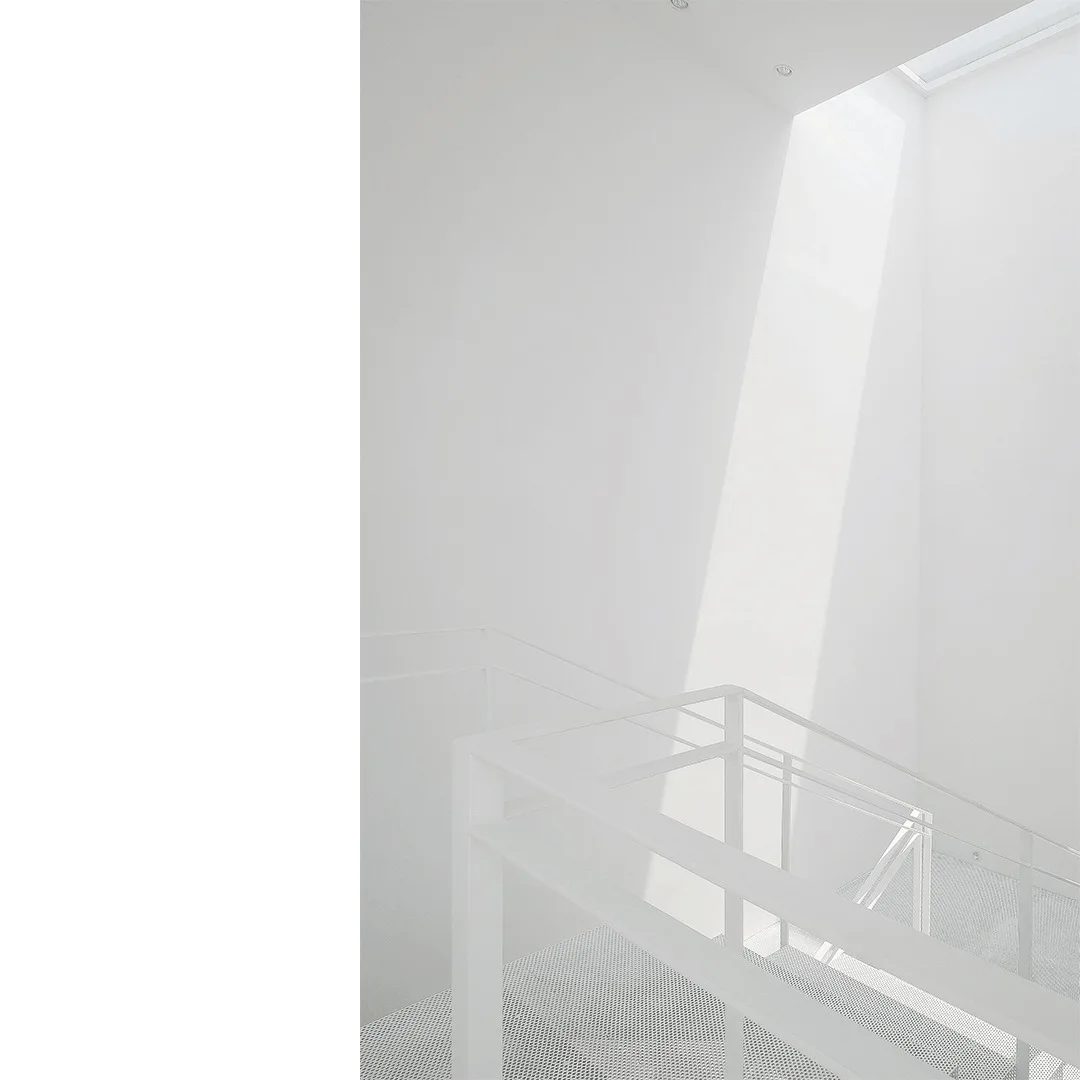
A minimalist all-white metal staircase with mesh treads is illuminated by a beam of natural sunlight from an overhead skylight.
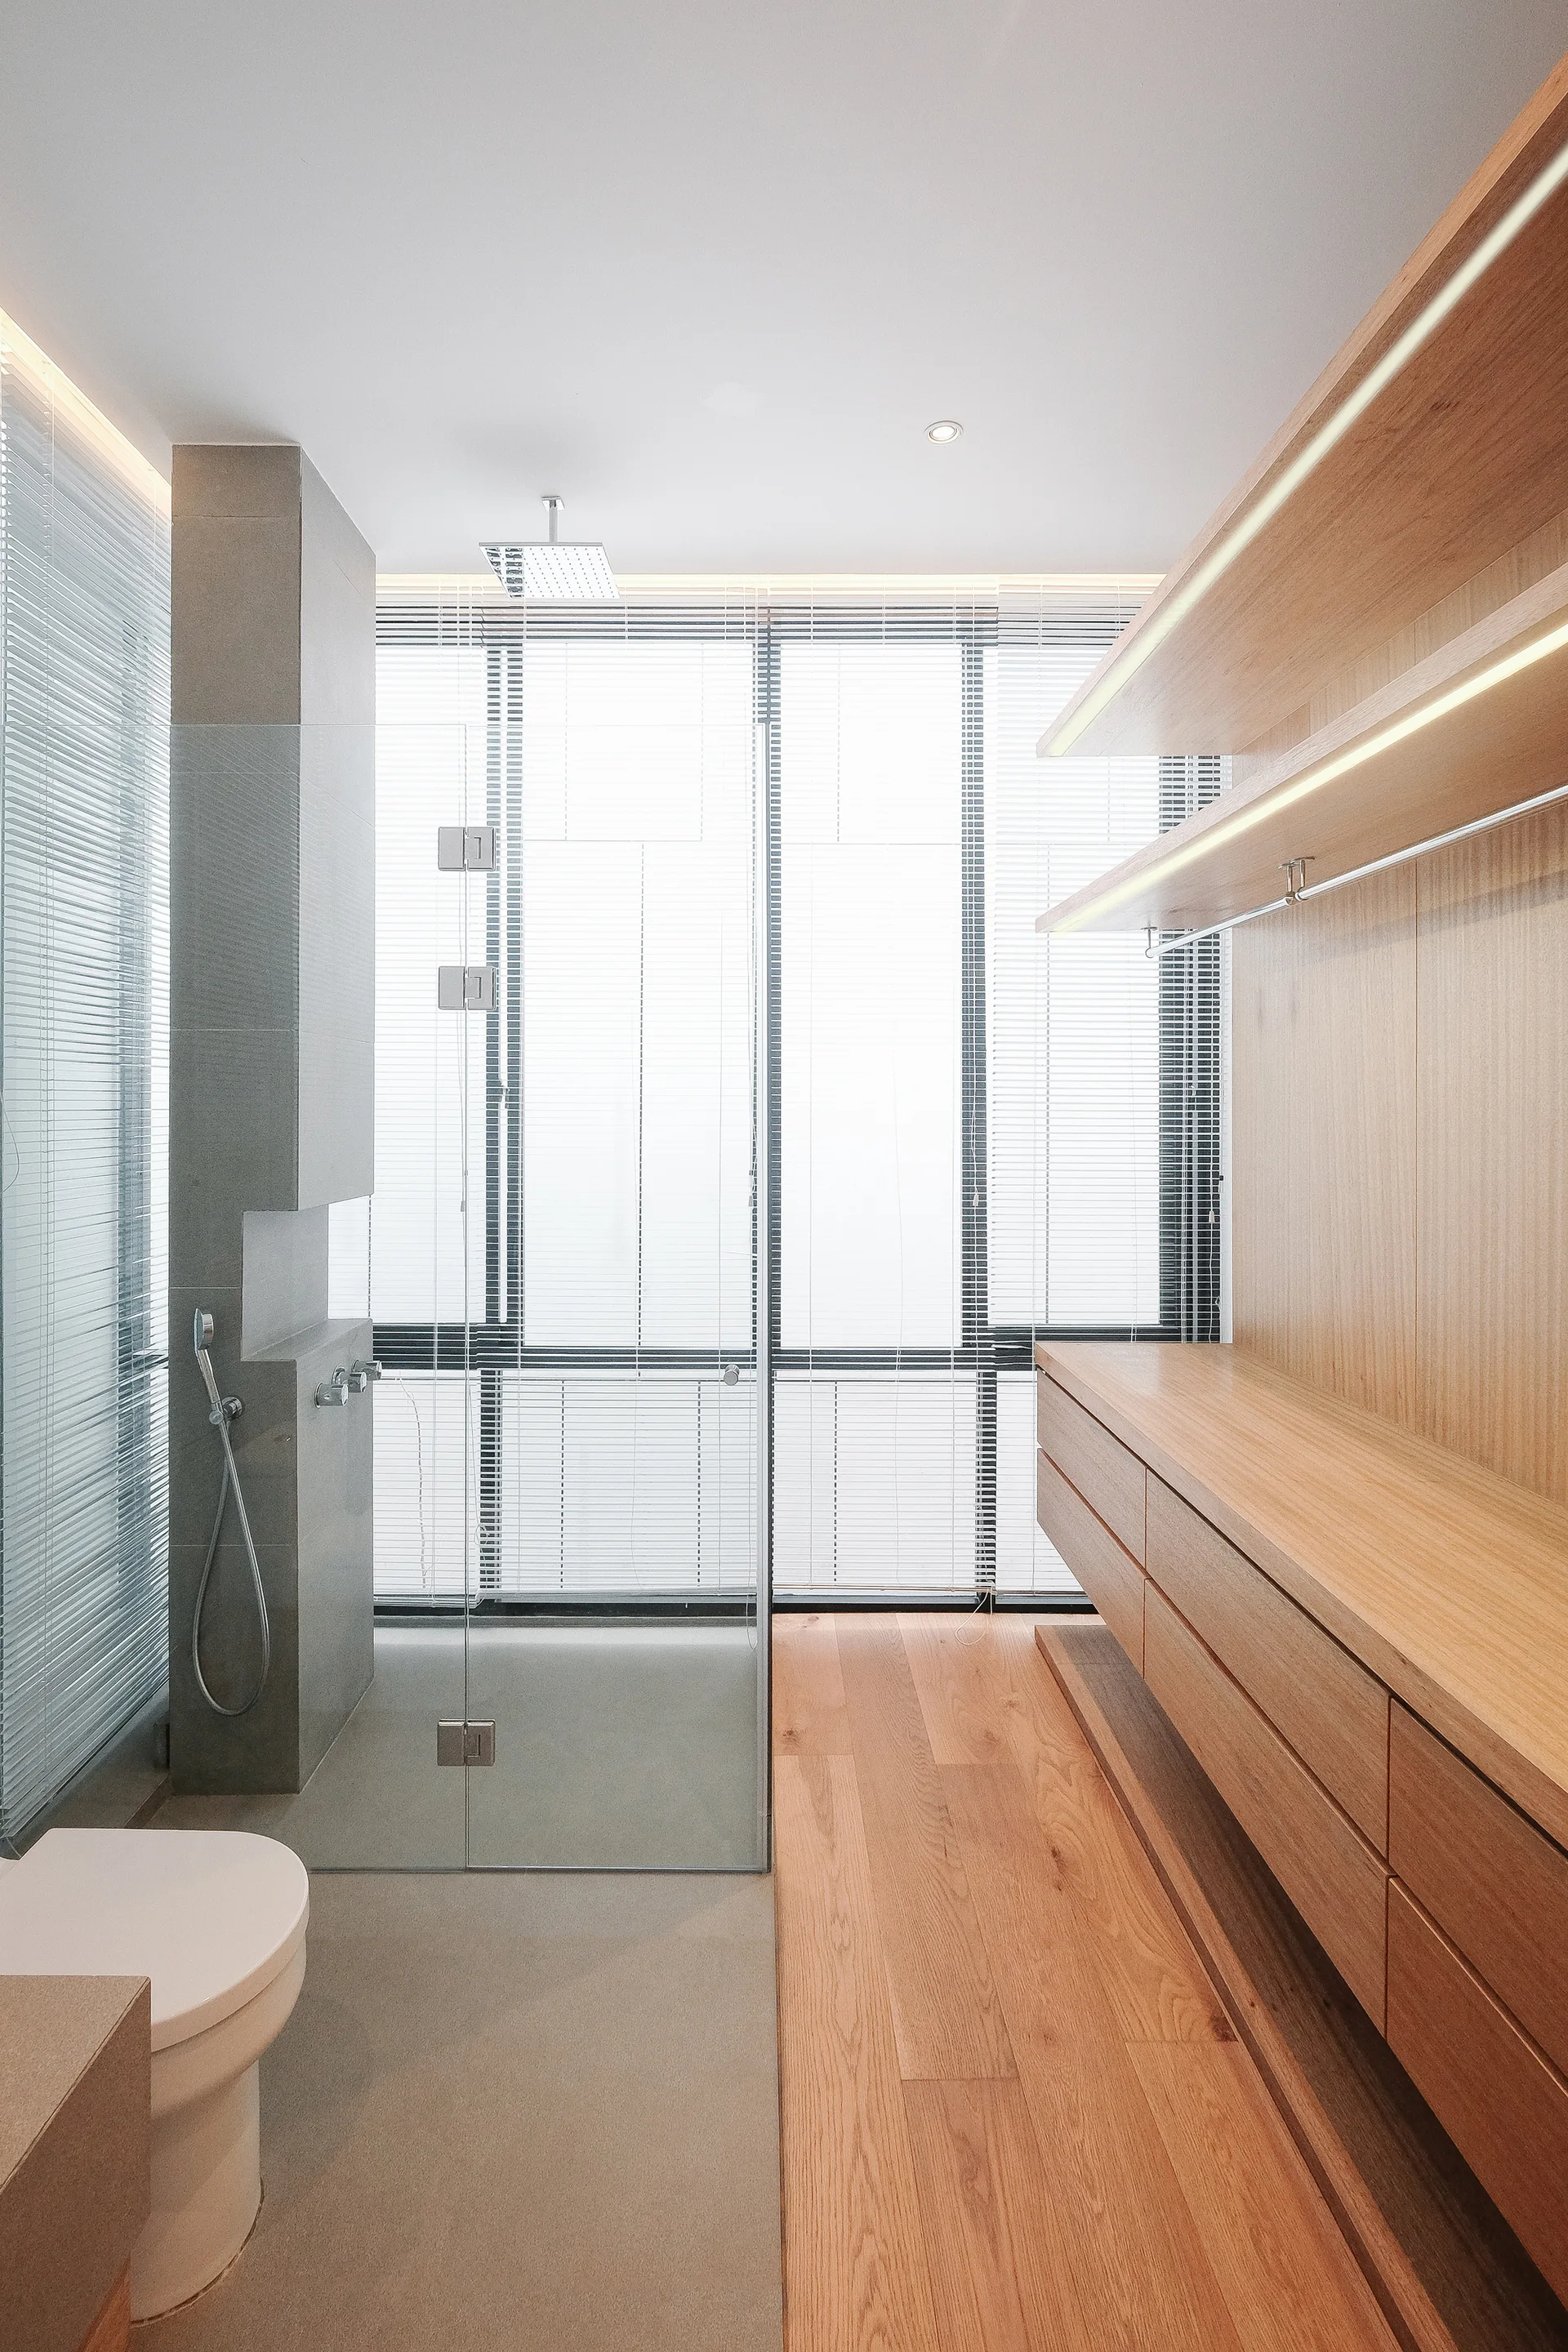
A modern bathroom featuring light wood cabinetry with built-in lighting, a frameless glass shower, and a large window with horizontal blinds.