Skip to content

PROJECT

Fujigaoka T

by Sinato

9 images

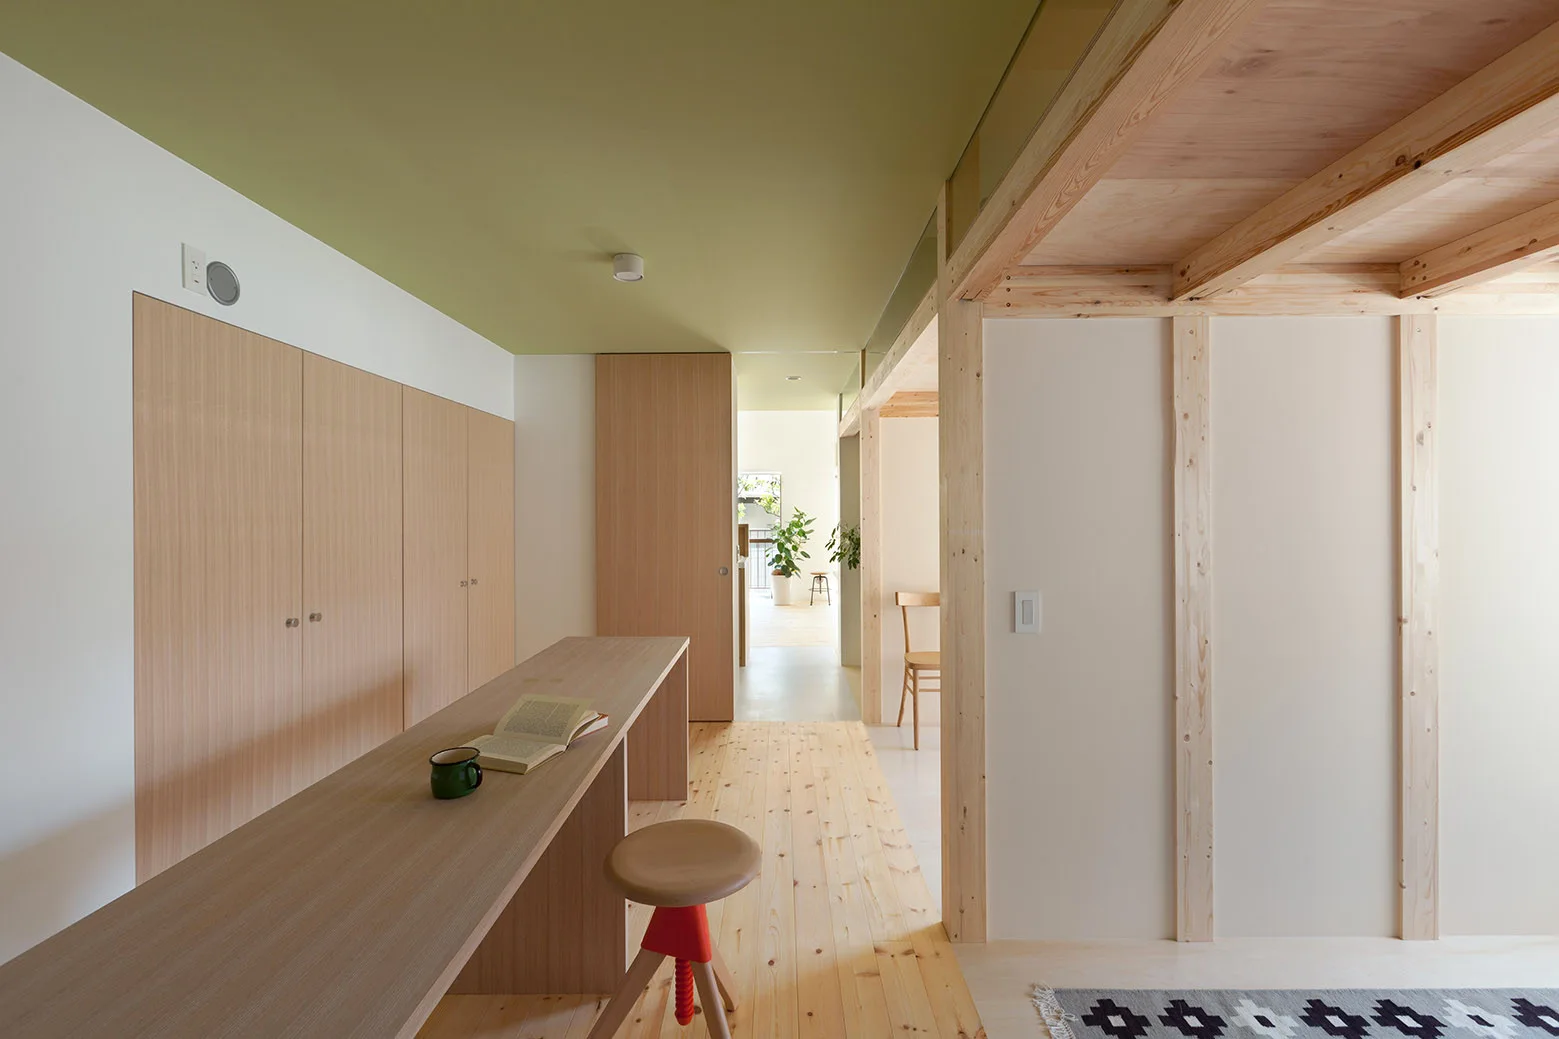
A minimalist corridor features a long wooden desk with a stool beneath a sage green ceiling alongside light wood cabinetry.
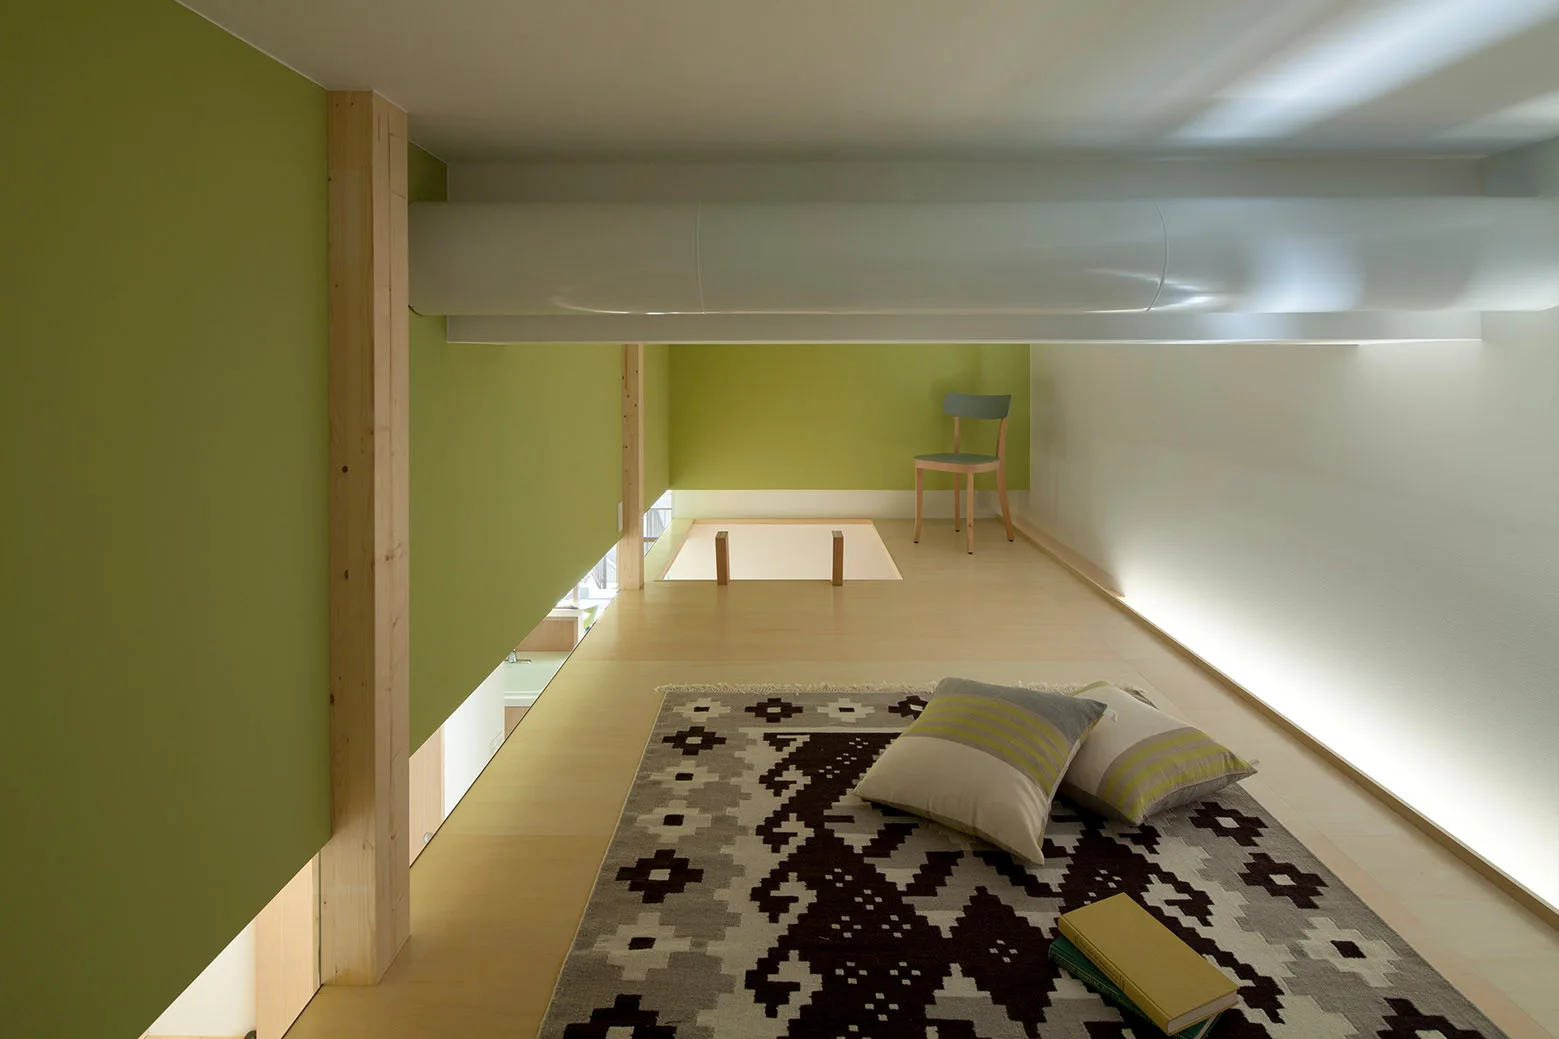
A minimalist attic mezzanine features light wood flooring, a green accent wall, a geometric rug with floor pillows, and indirect cove lighting.
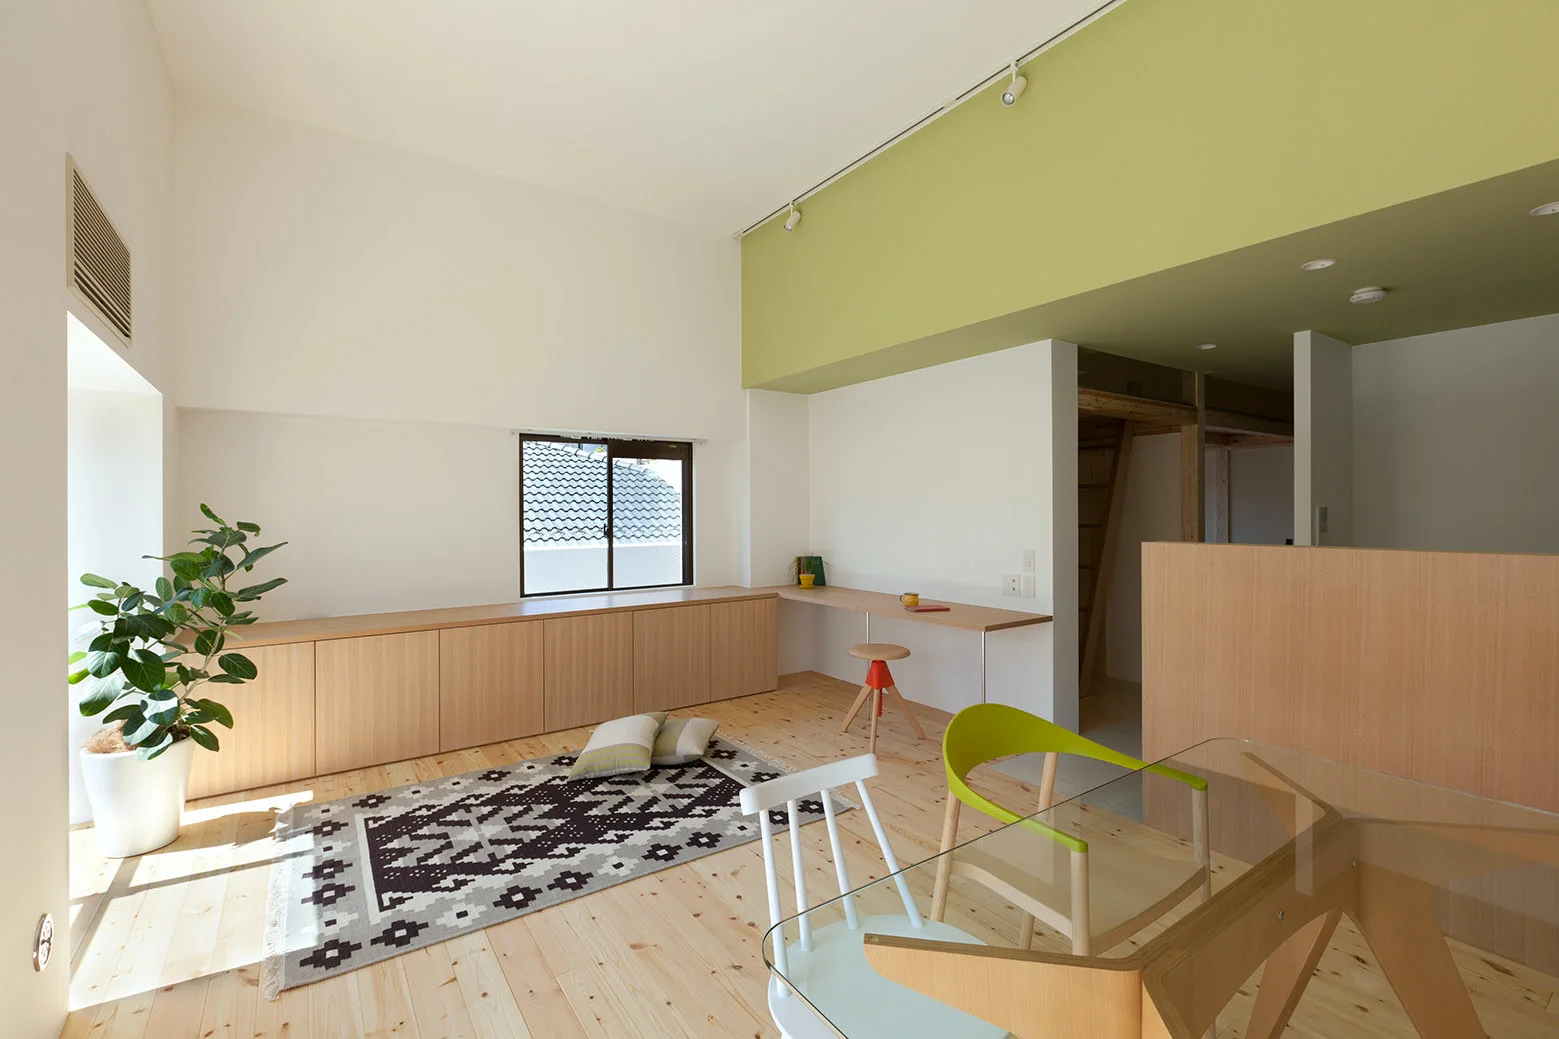
A minimalist room features a long blonde wood cabinet unit under a window, a patterned rug on light wood flooring, and a green painted wall segment.
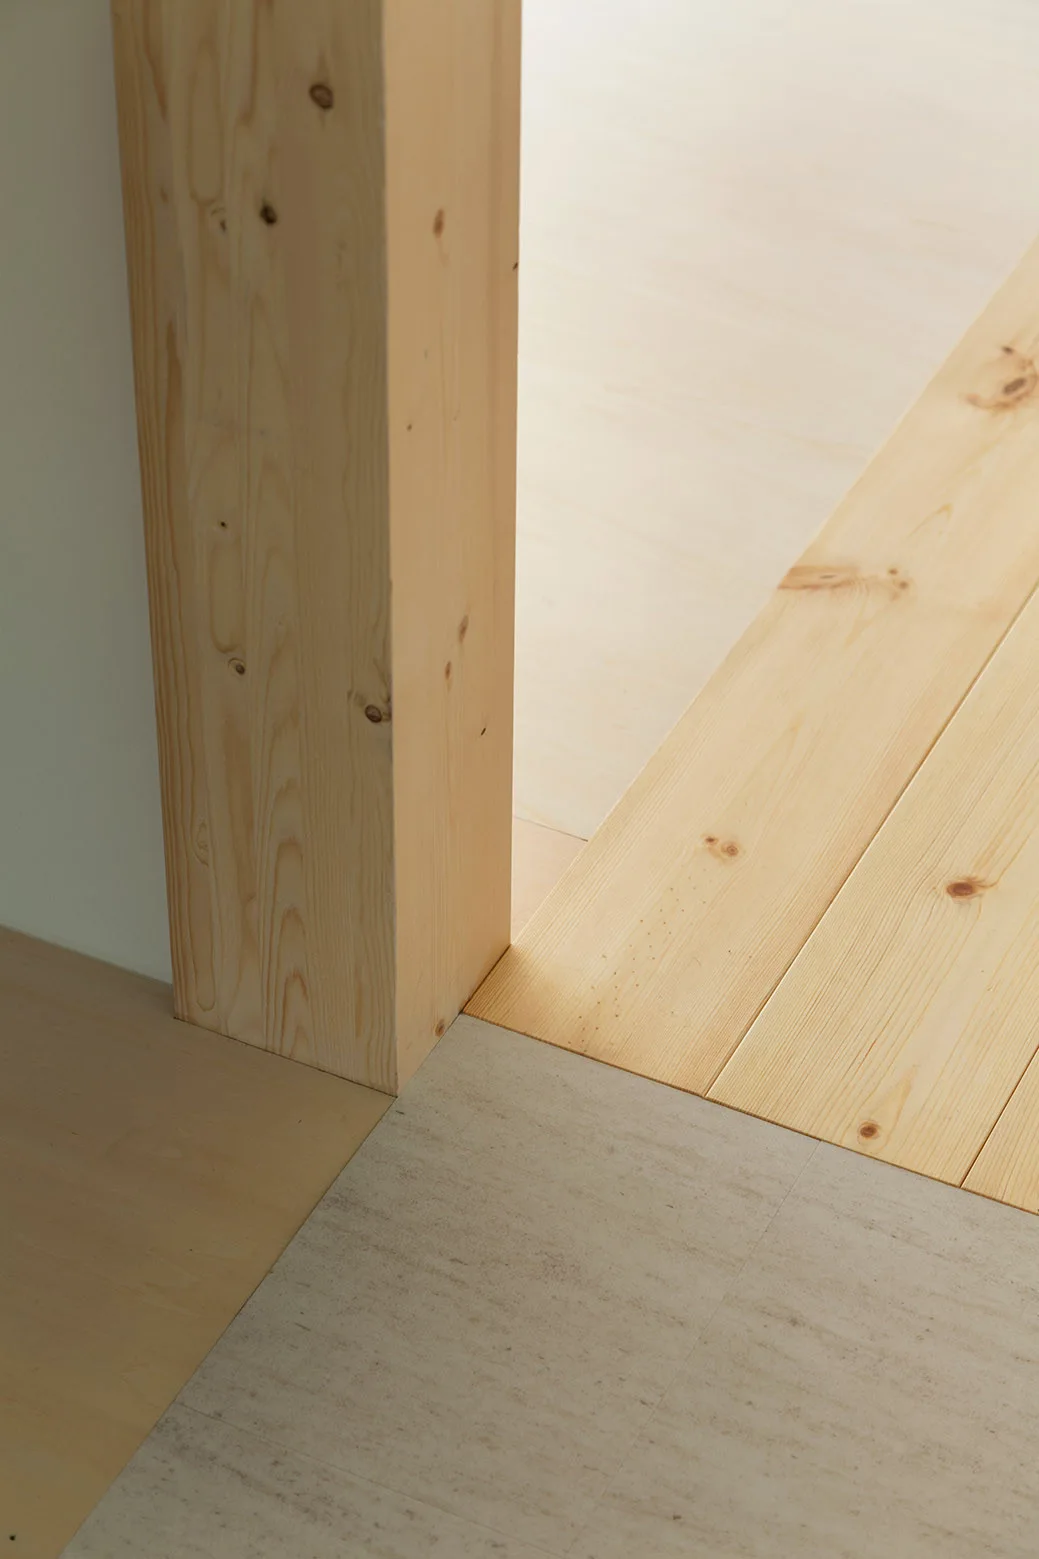
A close-up architectural view showing a light wood post meeting a transition between wooden planks and beige stone-textured tile floors.
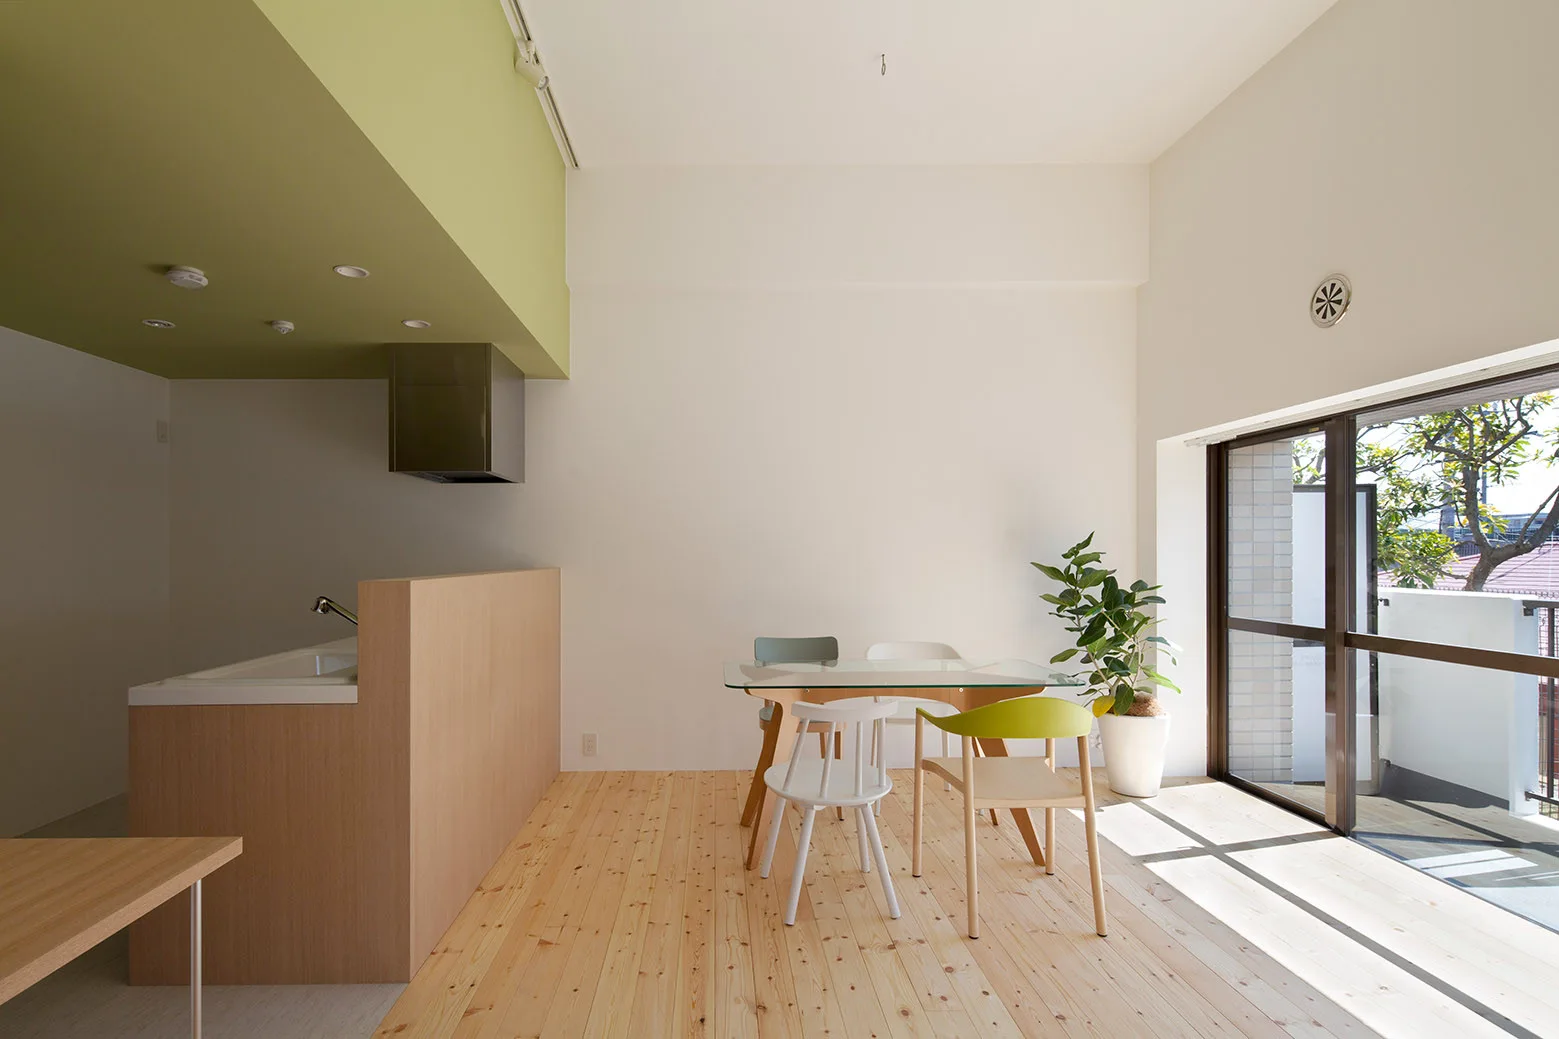
A bright dining area features a glass-topped table with mismatched chairs next to a light wood kitchen counter under a green-painted ceiling section.
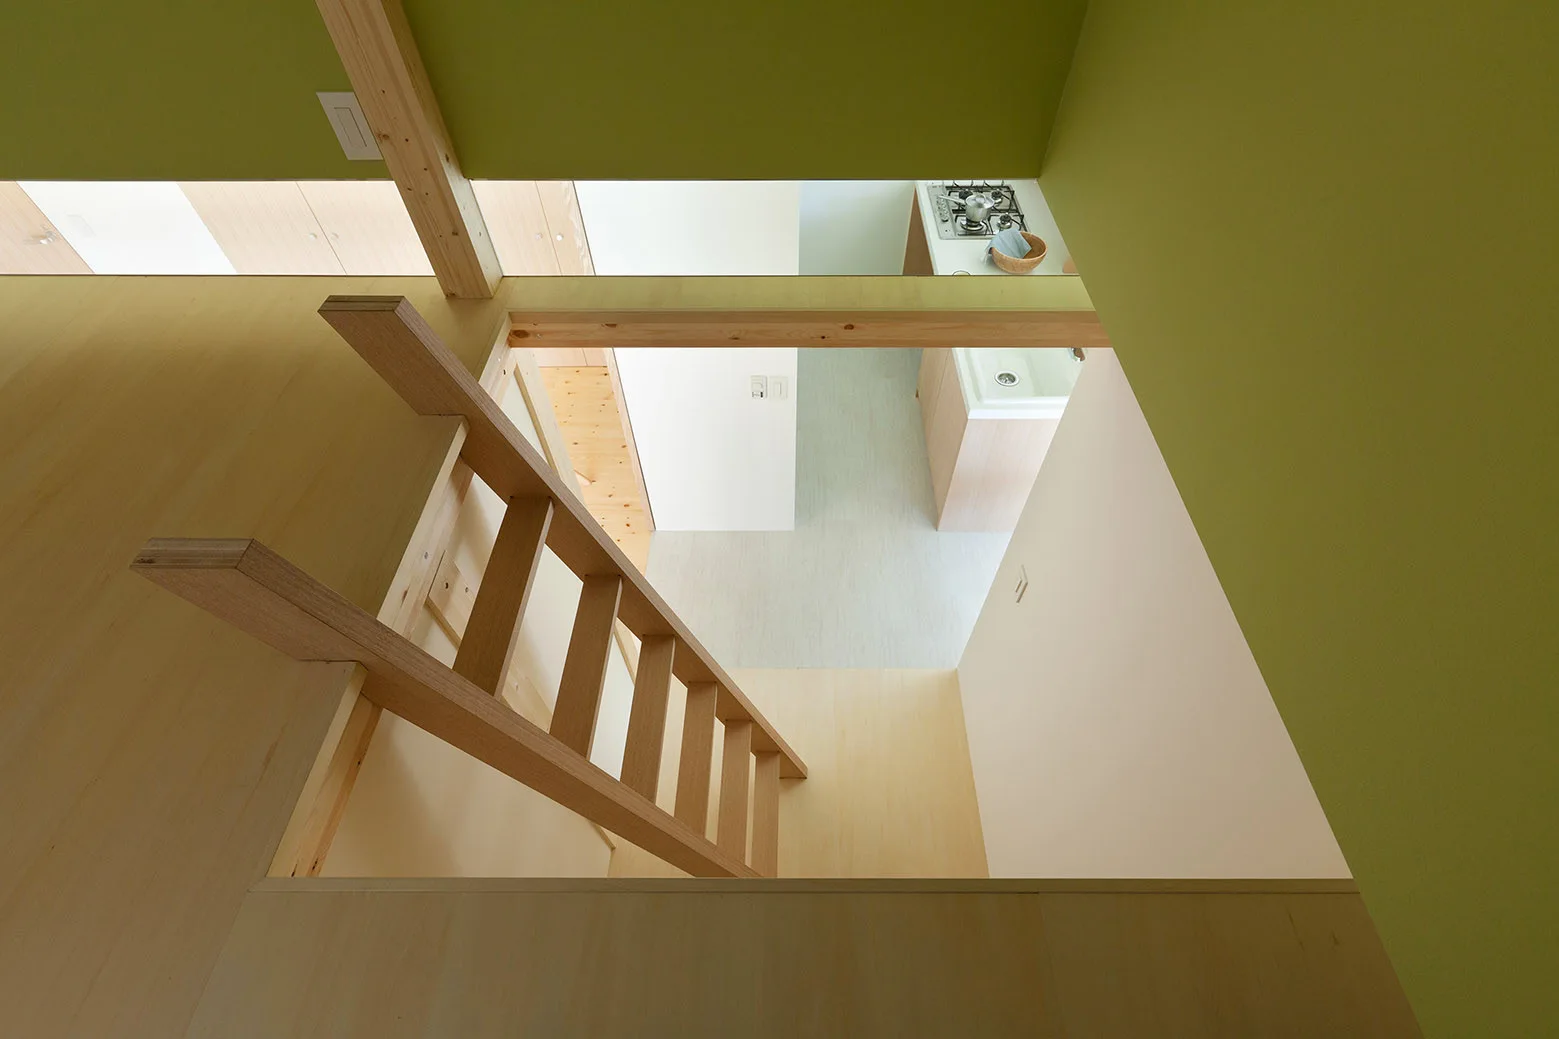
A high-angle view looks down a light wood ladder from a loft space into a minimalist kitchen with white countertops and olive green walls.
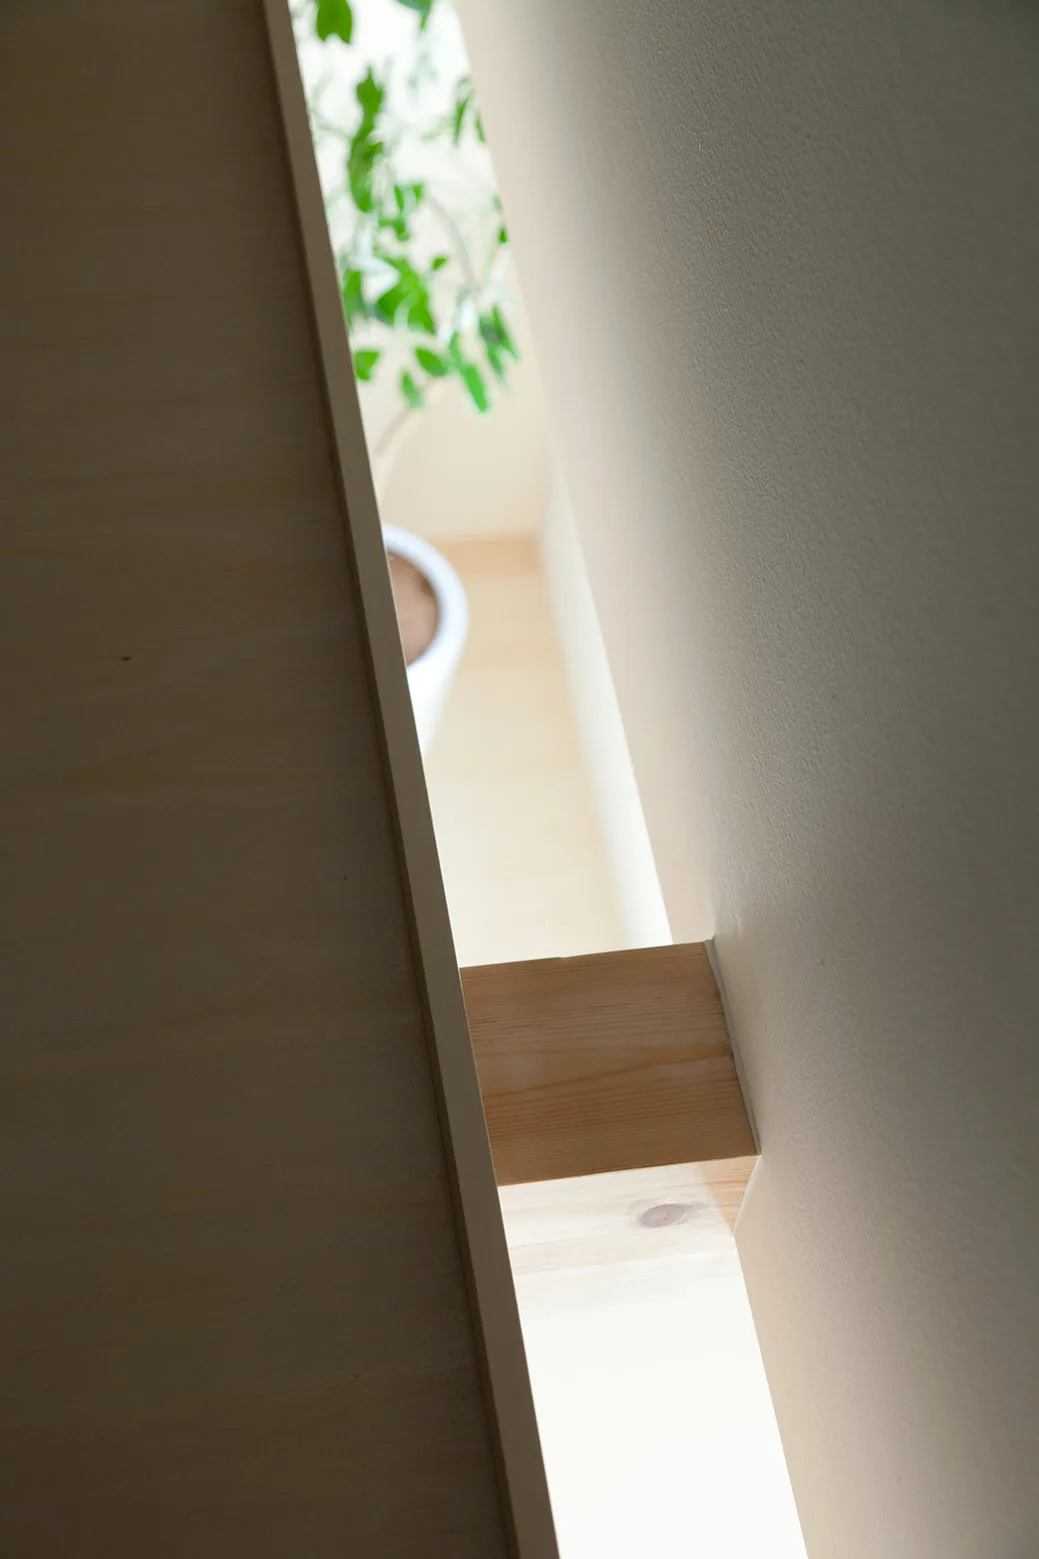
Looking down a narrow gap between a light wood panel and a white wall, bridged by a small wooden block, with a potted plant visible below.
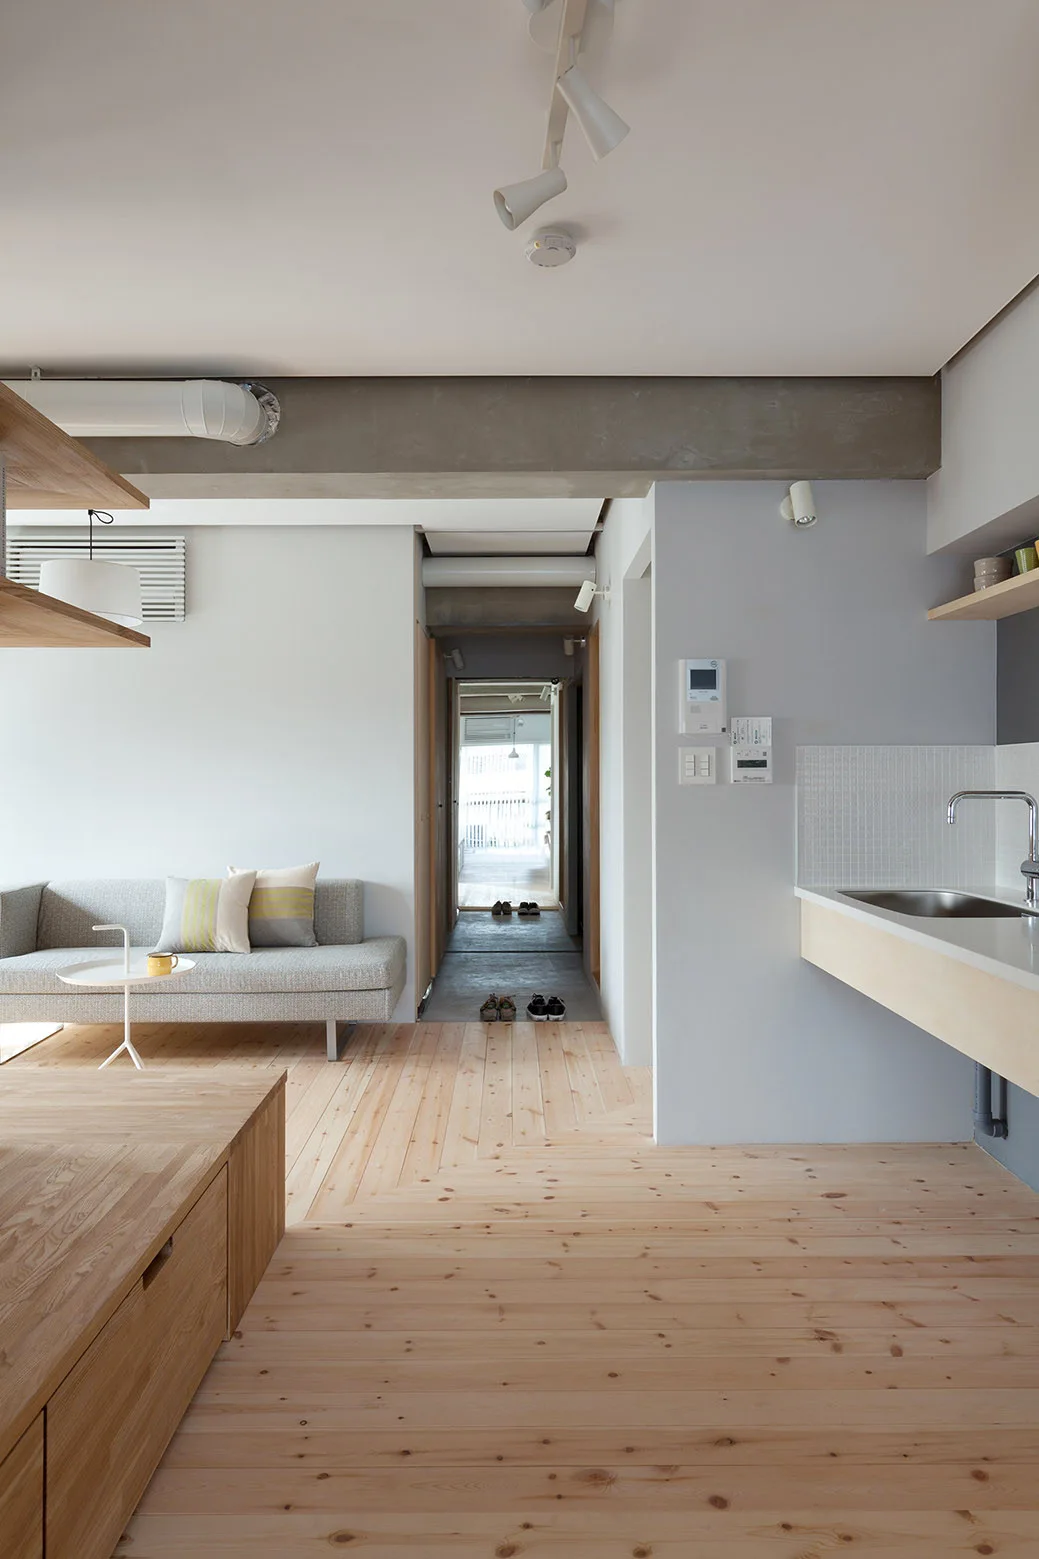
A minimalist open-concept living area features light wood plank flooring, a gray sofa, an exposed concrete ceiling beam, and a kitchen sink counter.
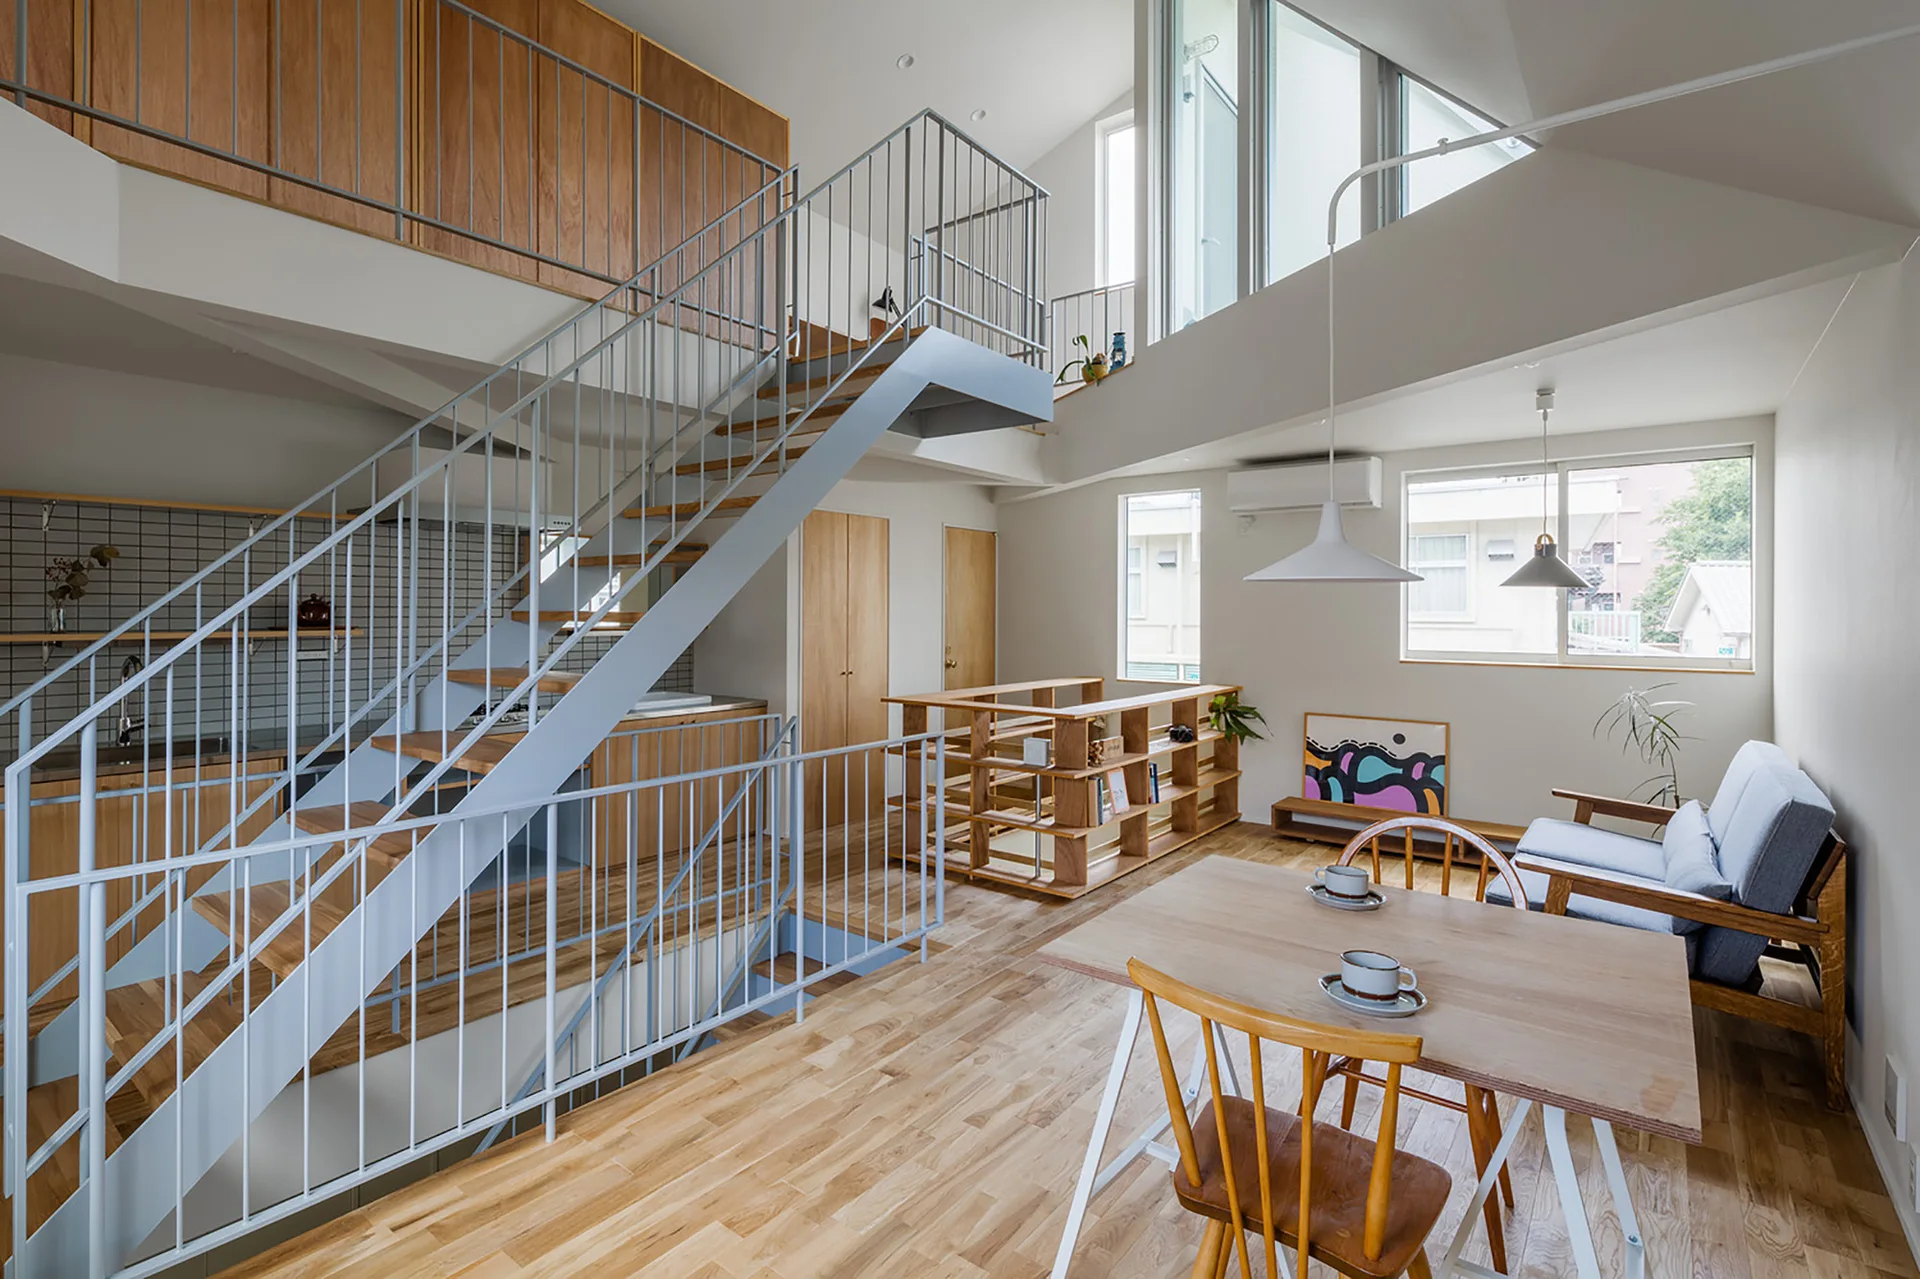
An open-plan living and dining area featuring a light wood dining set, a gray sofa, and a central gray metal staircase leading to a mezzanine.