Skip to content

PROJECT

Fujigaoka M

by Sinato

12 images

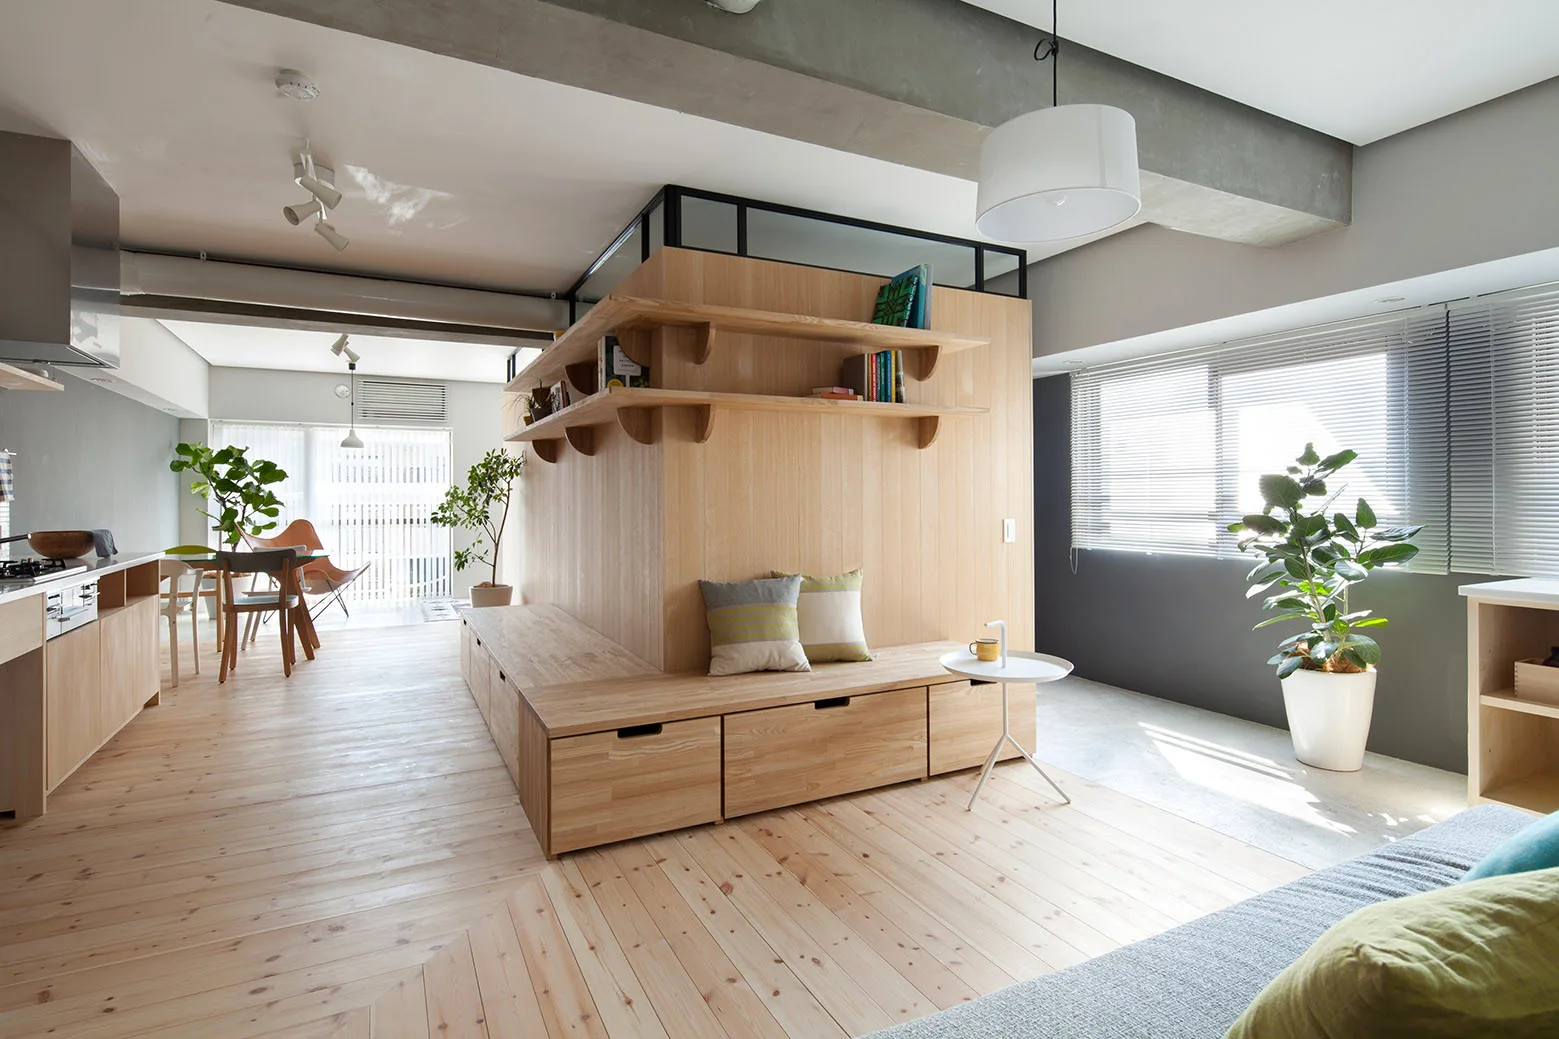
An open concept apartment featuring a light wood built-in divider unit with drawer seating and a black framed glass transom.
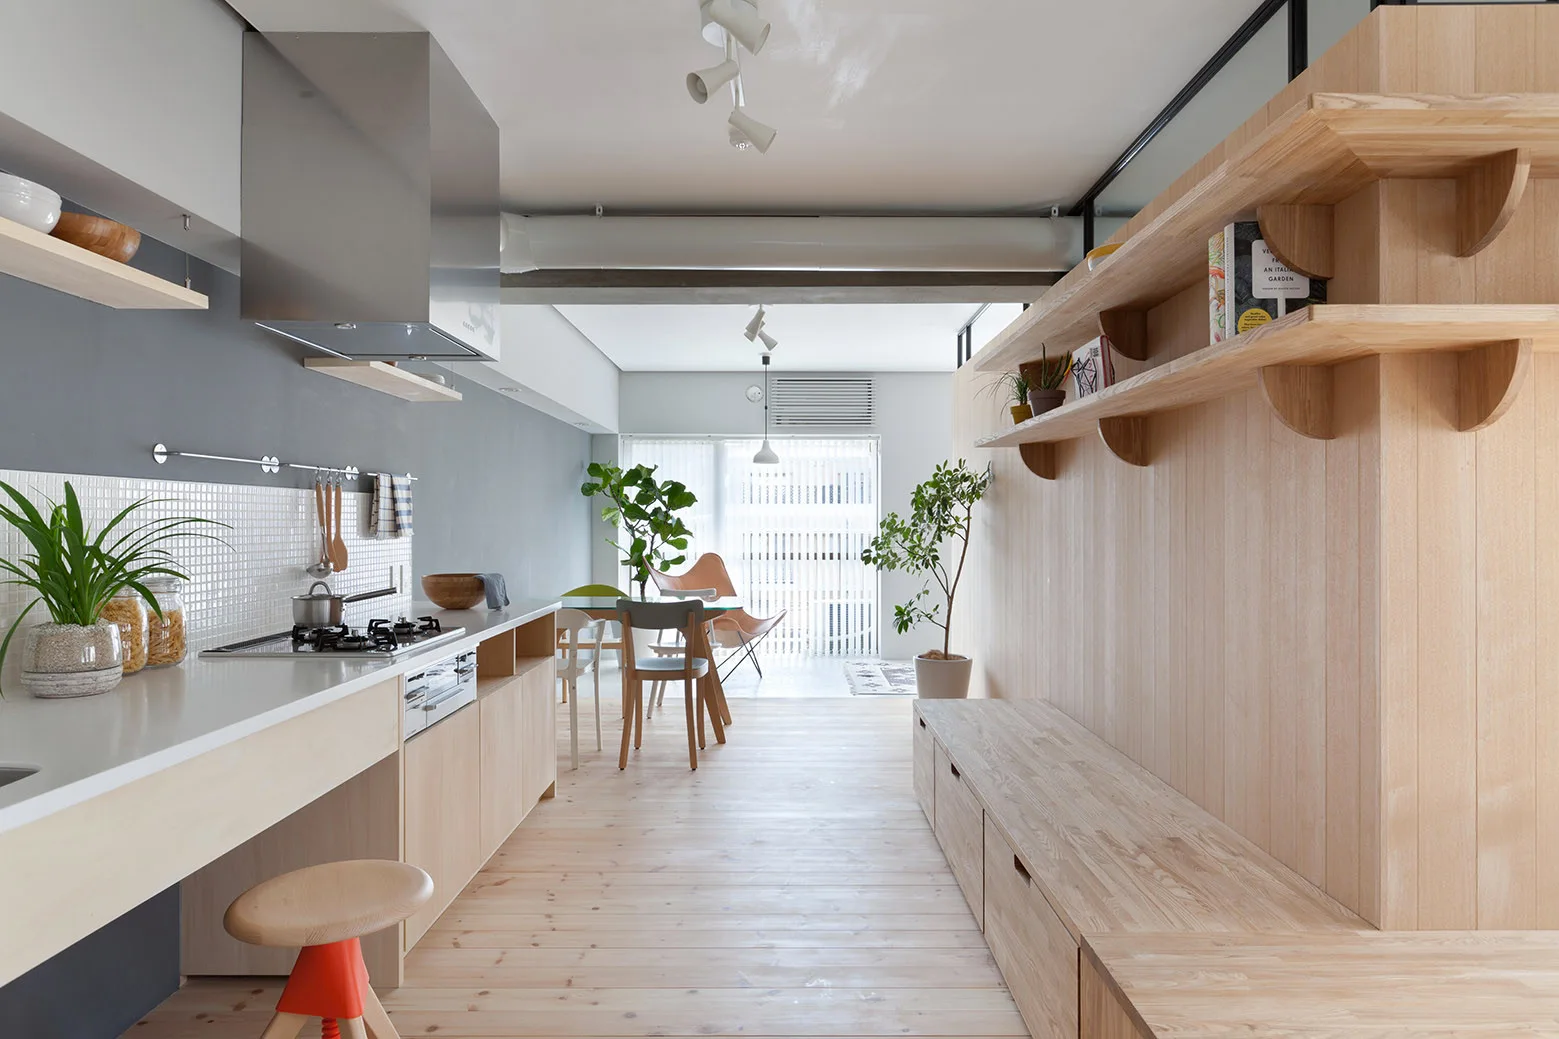
A minimalist kitchen with light wood cabinets, a grey wall with white tile backsplash, and a long built-in wooden storage bench.
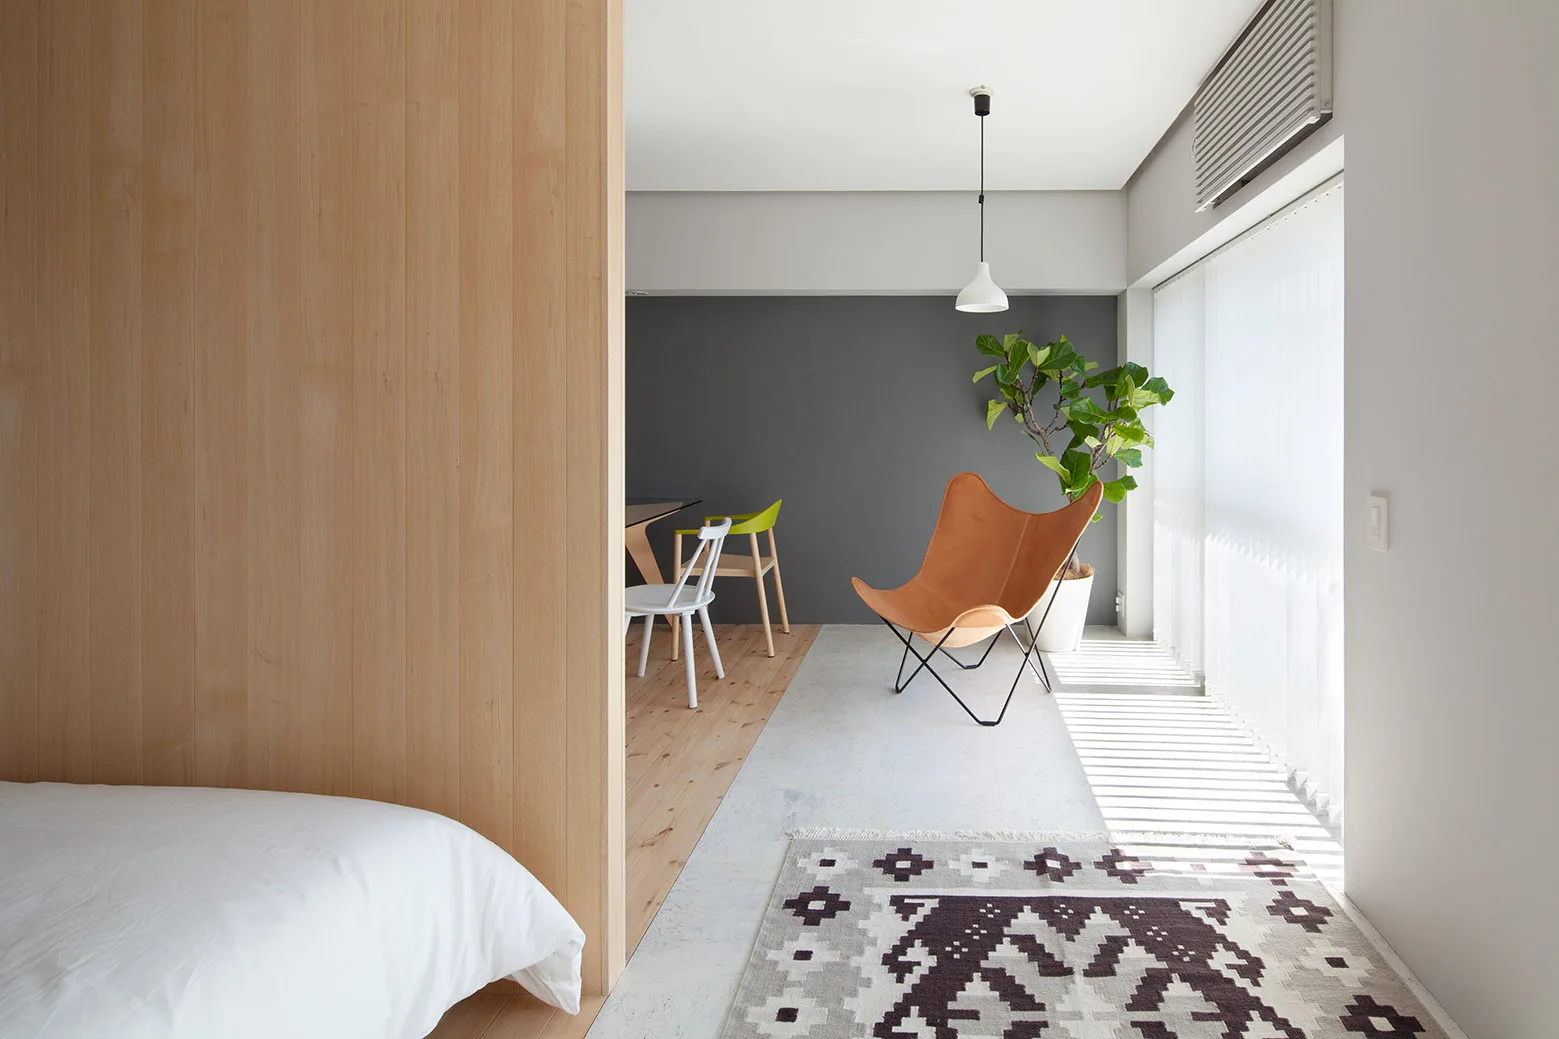
A modern living space featuring a wood panel partition, a leather butterfly chair on concrete flooring, a patterned rug, and a grey accent wall.
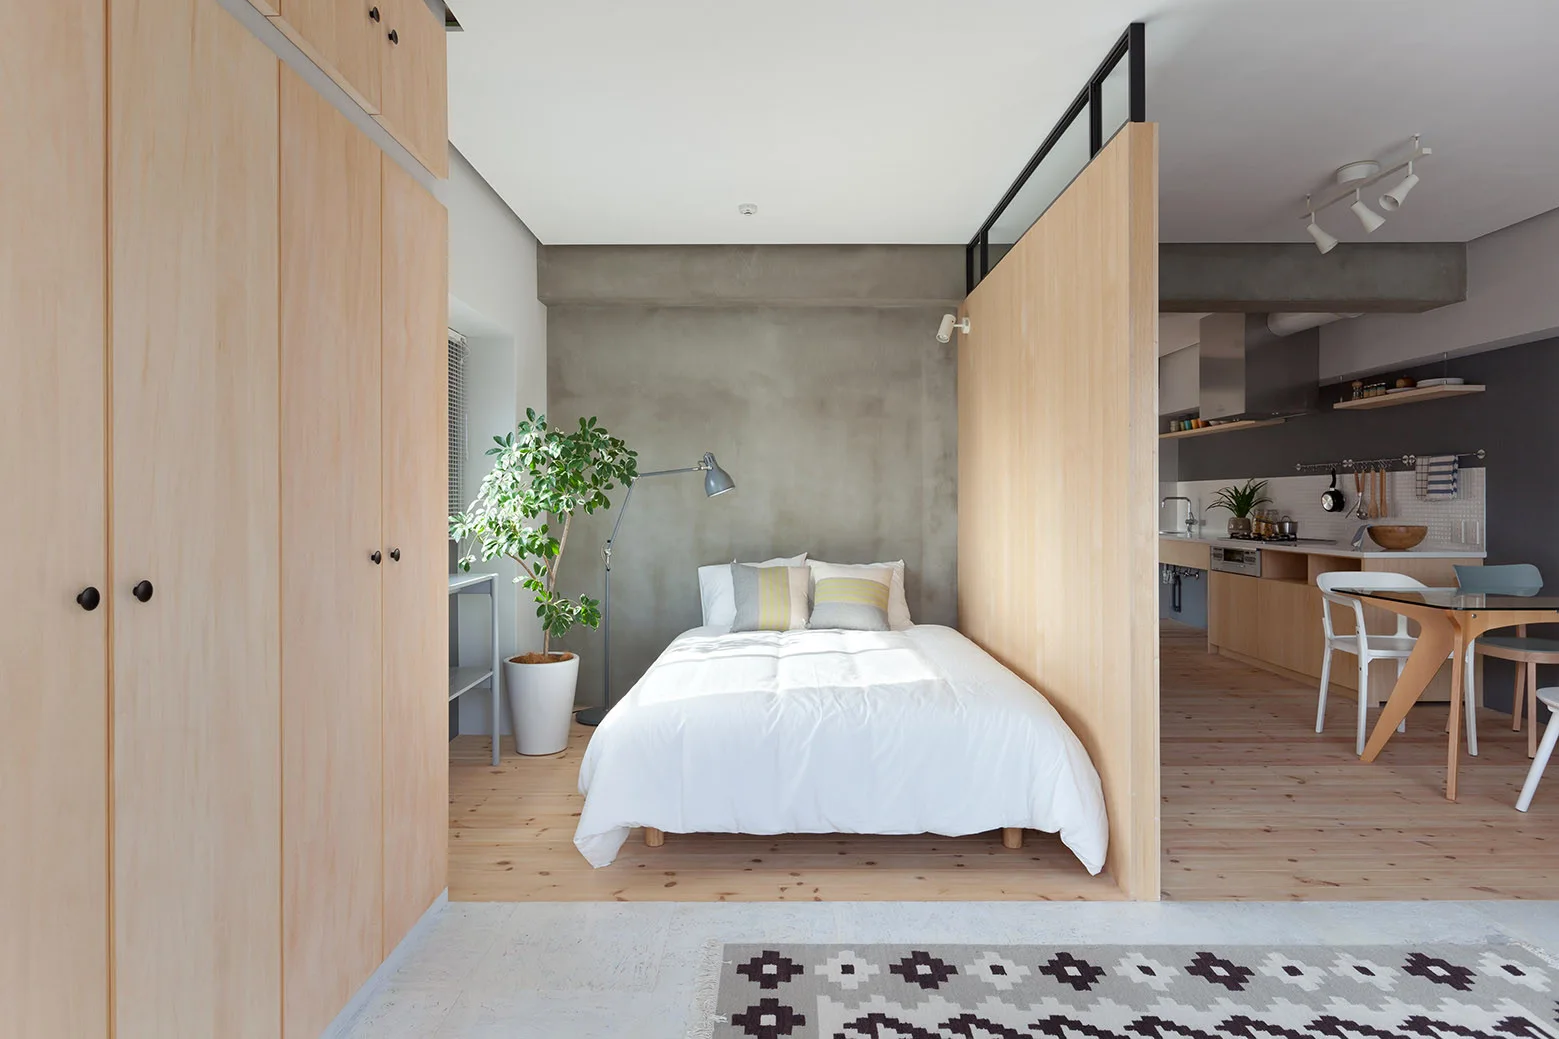
A minimalist bedroom in a studio apartment features a plywood partition wall, a bed with white linens, and a raw concrete accent wall.
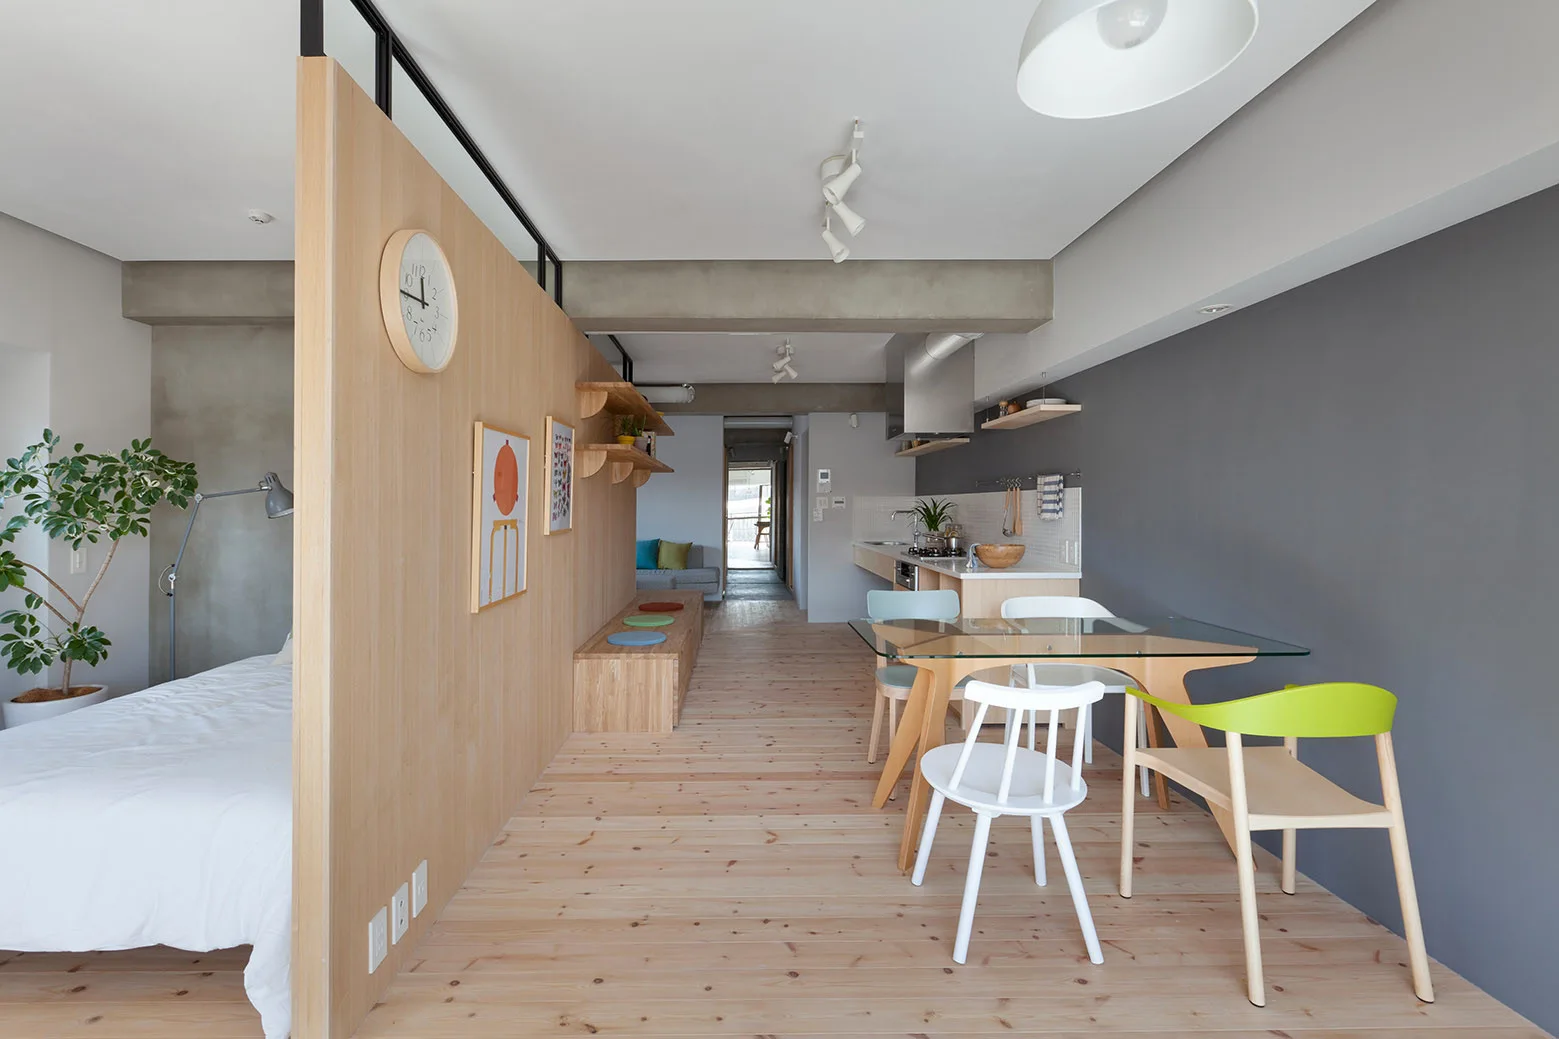
A minimalist studio apartment featuring a light wood partition wall next to a dining area with a glass table and colorful chairs.
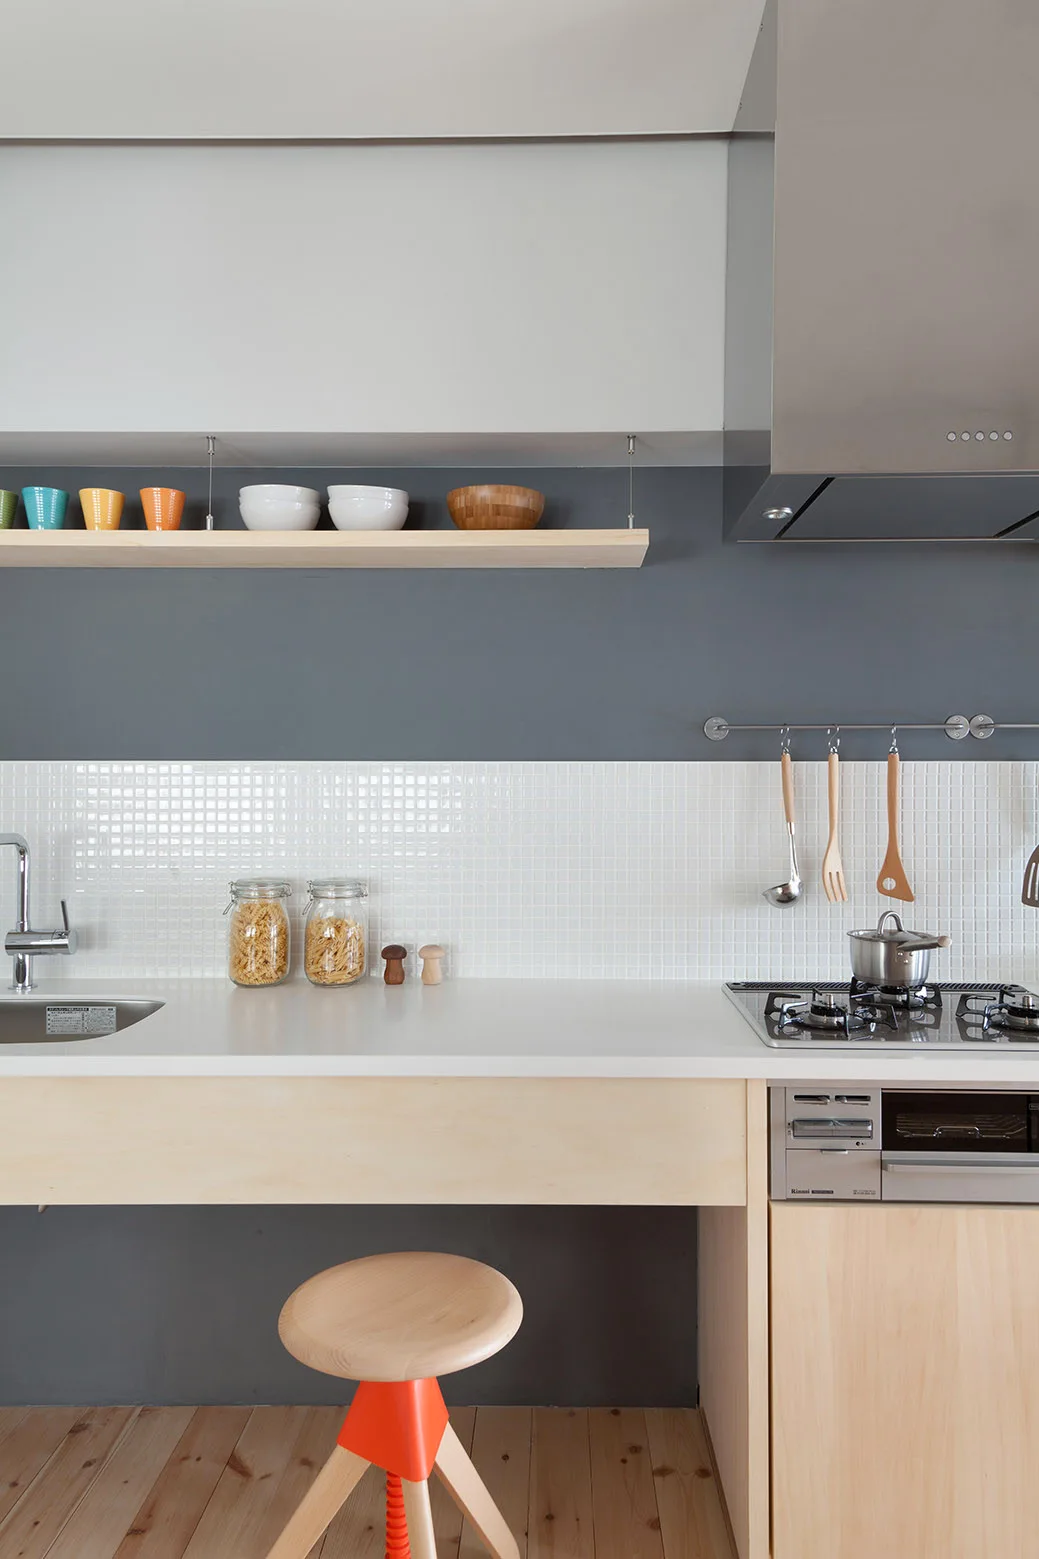
A minimalist kitchen features a white grid tile backsplash, a grey wall with a light wood floating shelf, and a wooden stool with an orange accent.
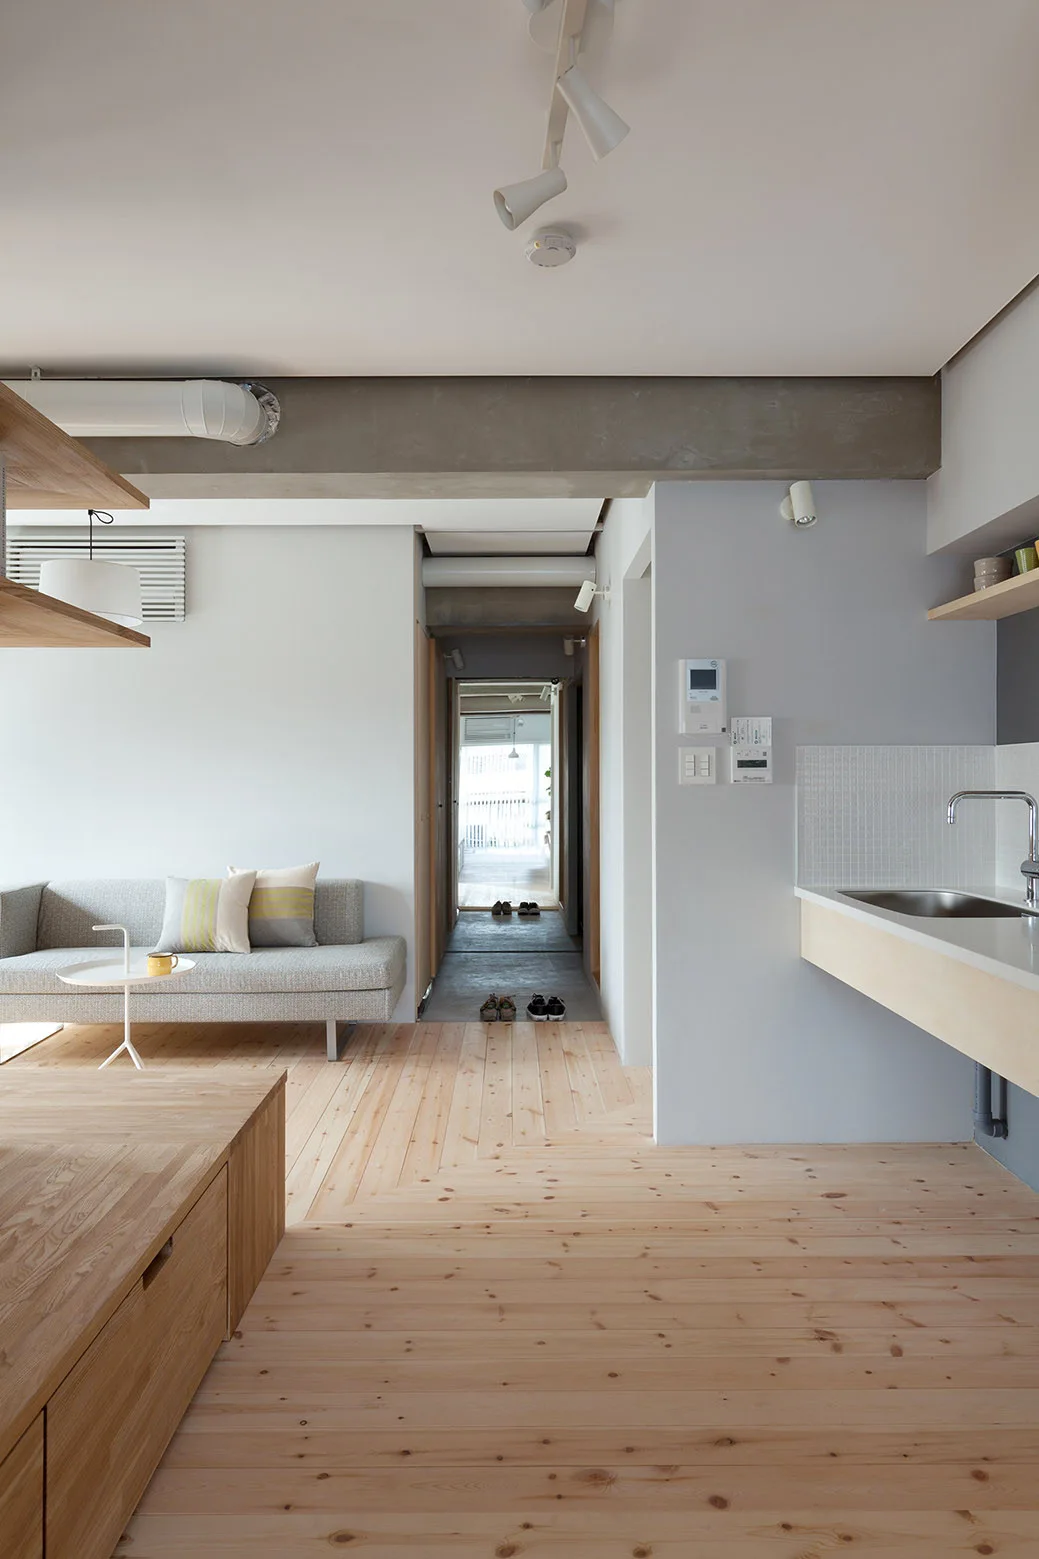
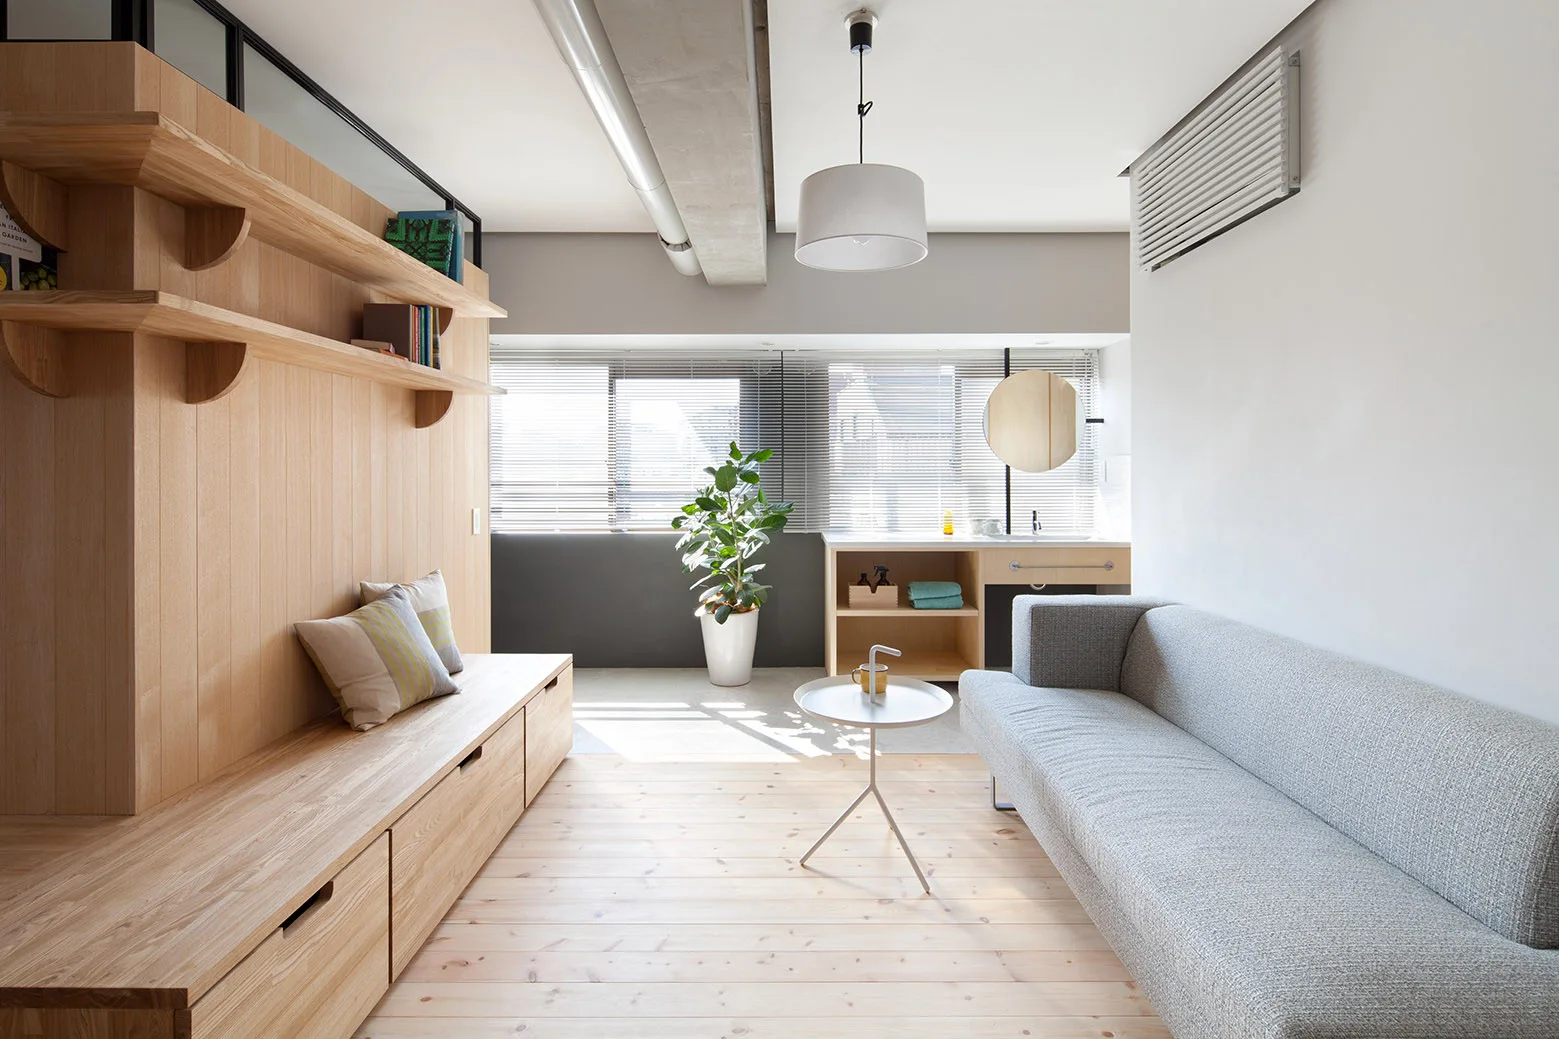
A minimalist open-plan apartment featuring a light wood floor, a grey sofa, an exposed concrete ceiling beam, and a compact kitchen counter.
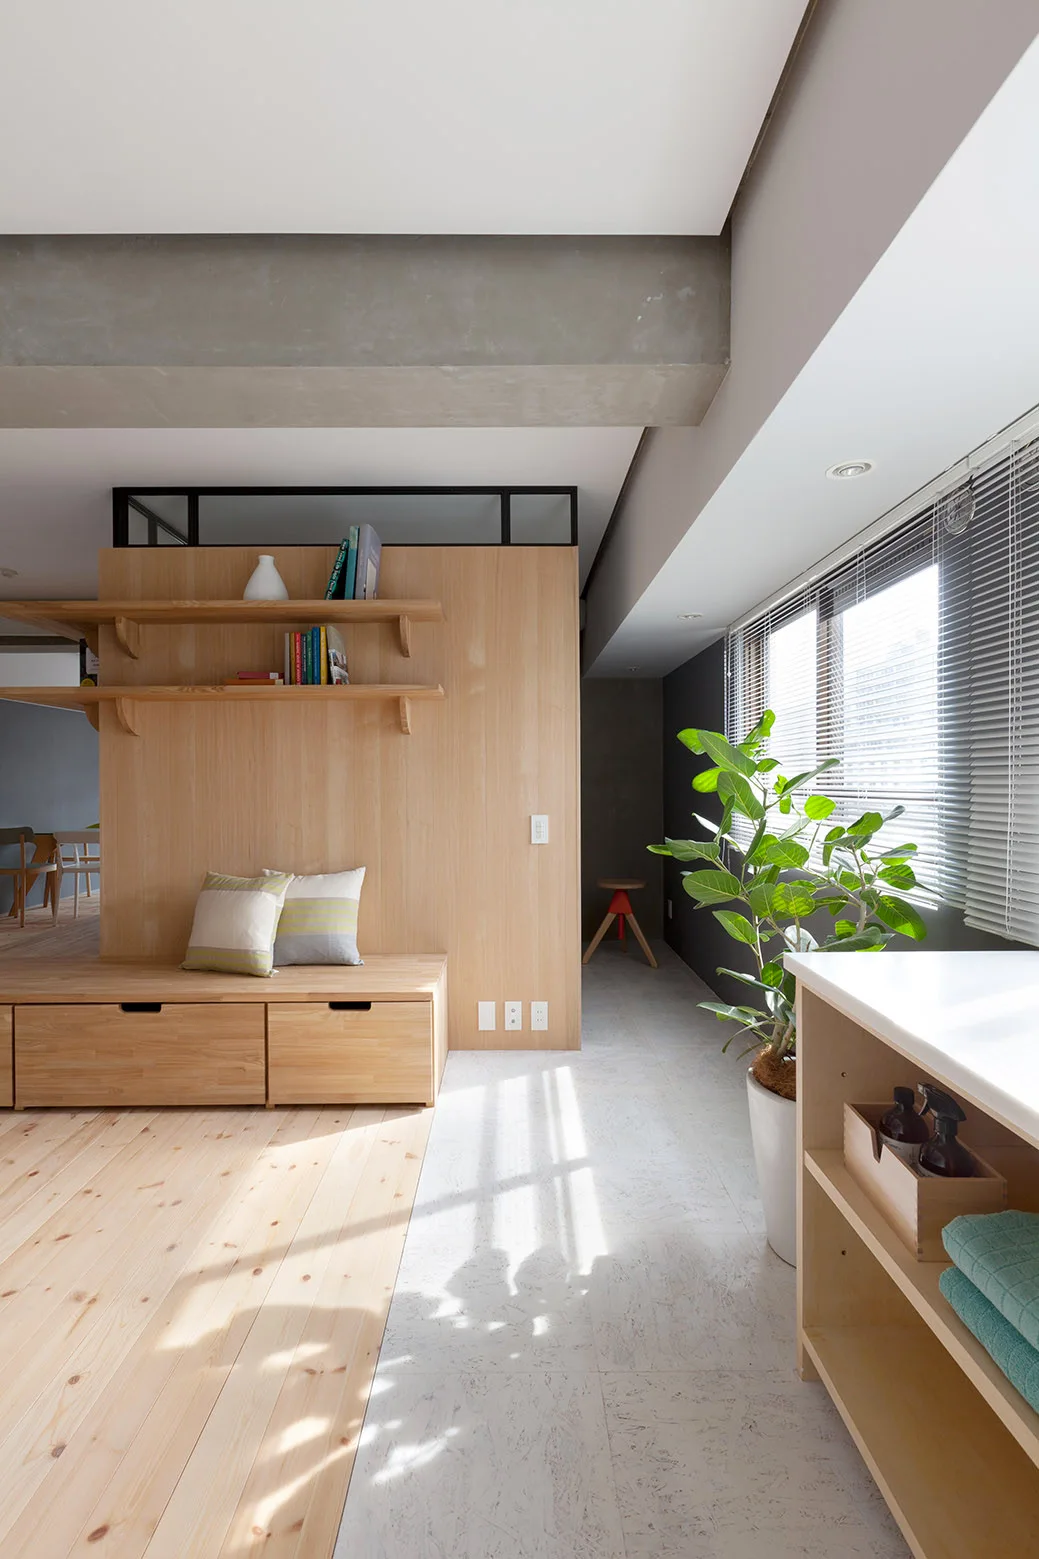
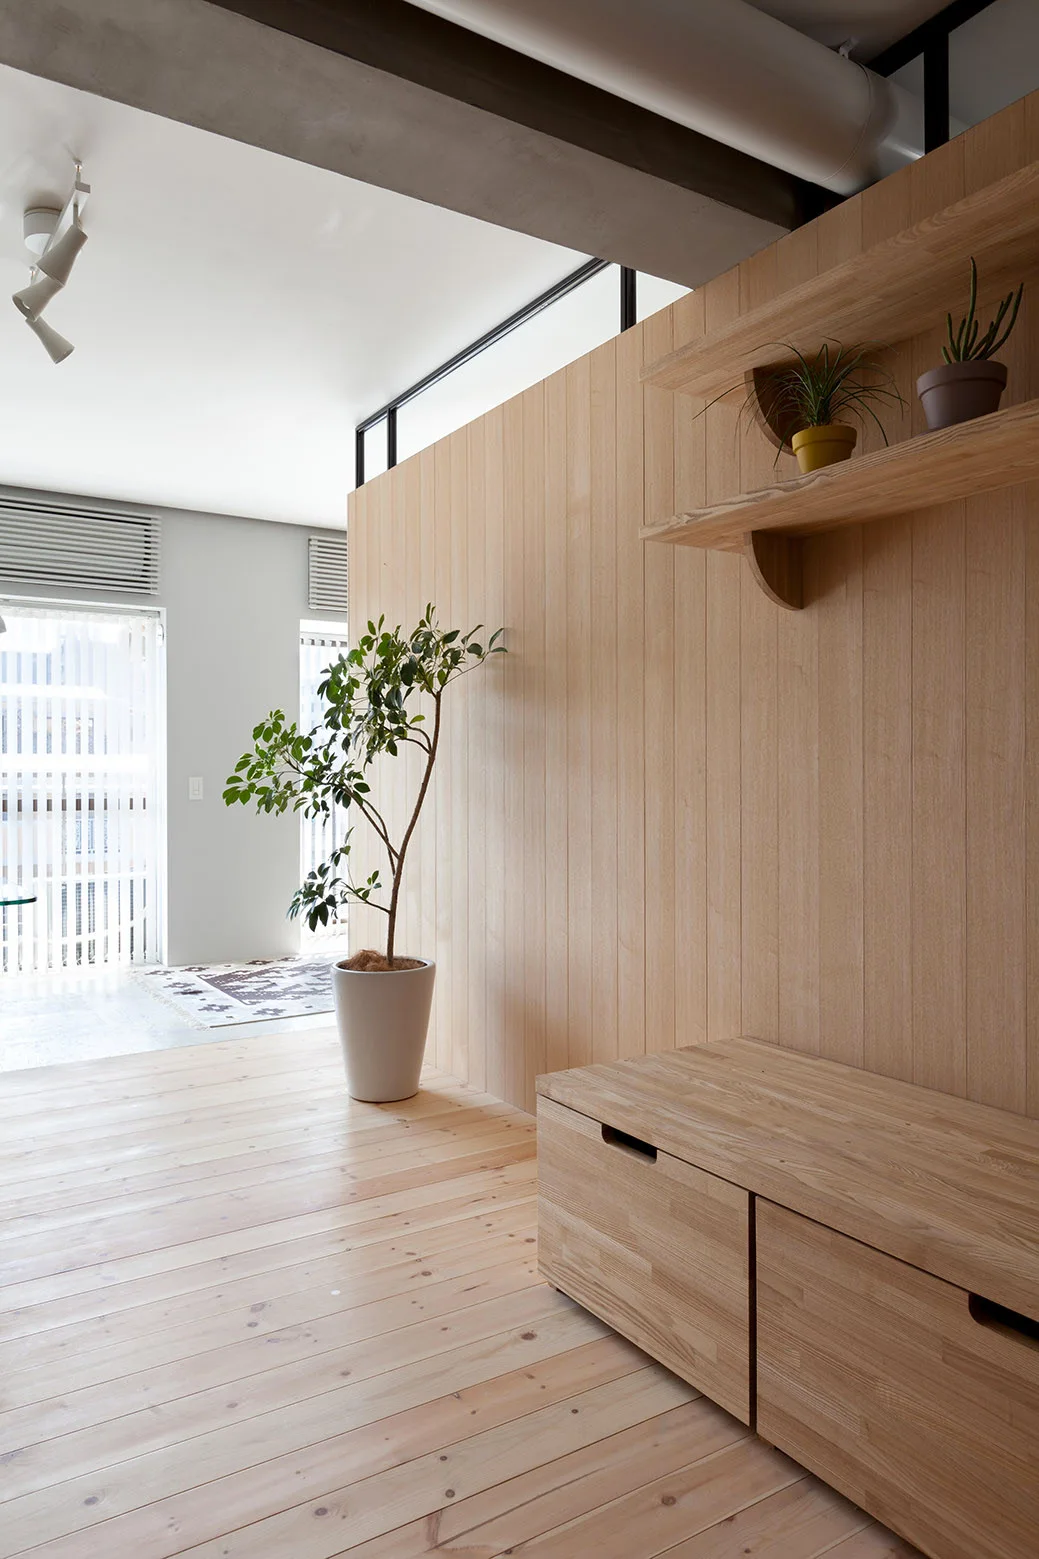
A minimalist room featuring a light wood partition wall with integrated shelving and a storage bench beneath a raw concrete ceiling beam.
A minimalist hallway featuring vertical light wood wall paneling, a matching wooden storage bench, and a tall potted plant in a white pot.
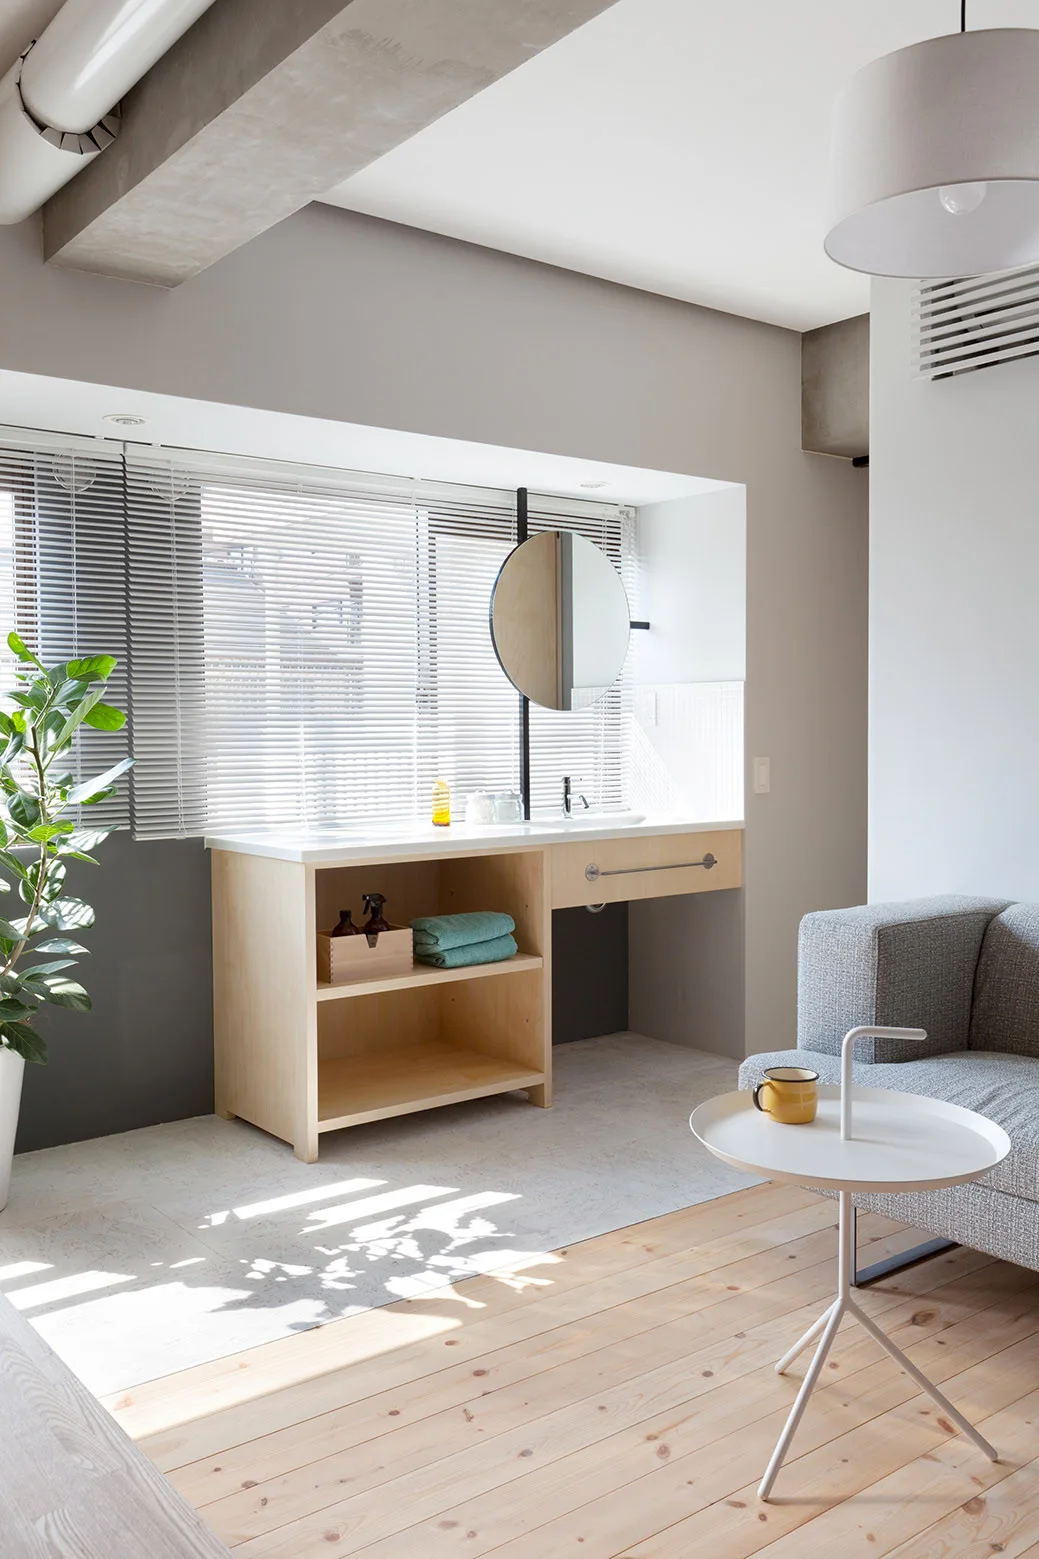
A light wood vanity with a round mirror sits under a window with blinds, next to a grey sofa on mixed wood and tile floors.
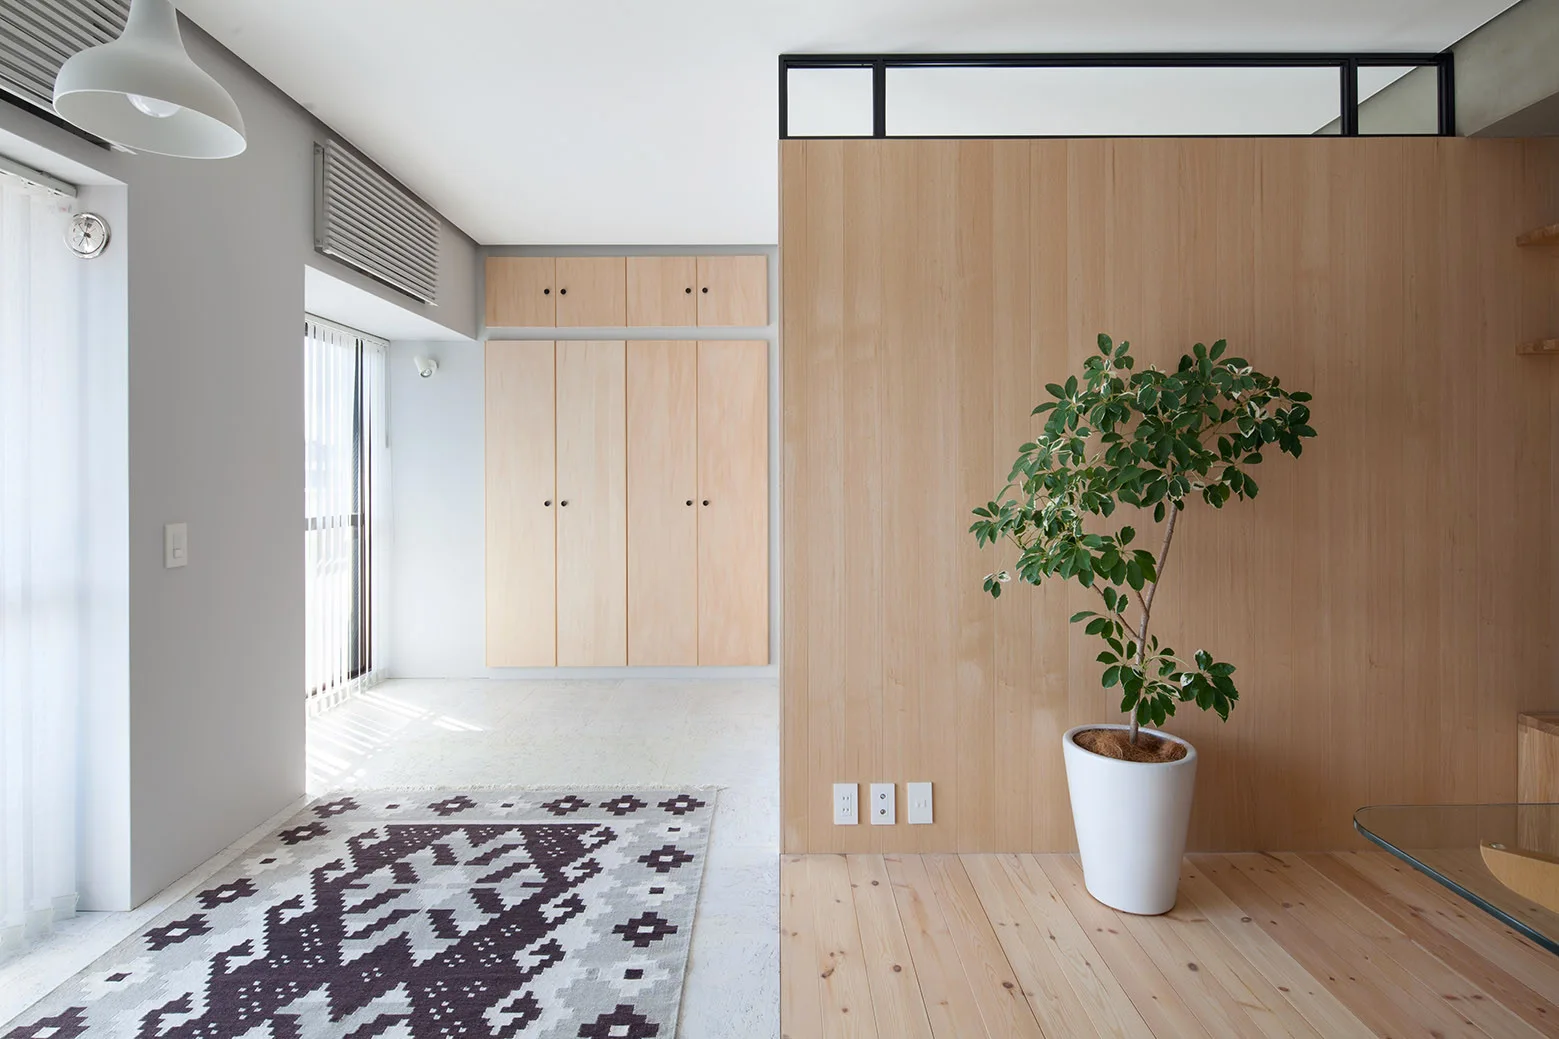
A minimalist room featuring a light wood partition wall, matching built-in closets, a potted plant, and a geometric patterned rug.
A bright living room features a custom light wood wall unit with integrated bench seating opposite a modern grey fabric sofa on wood plank flooring.