Skip to content

PROJECT

Yongin Jukjeon House

by Simplex Architecture, Seongwook Jeong

8 images

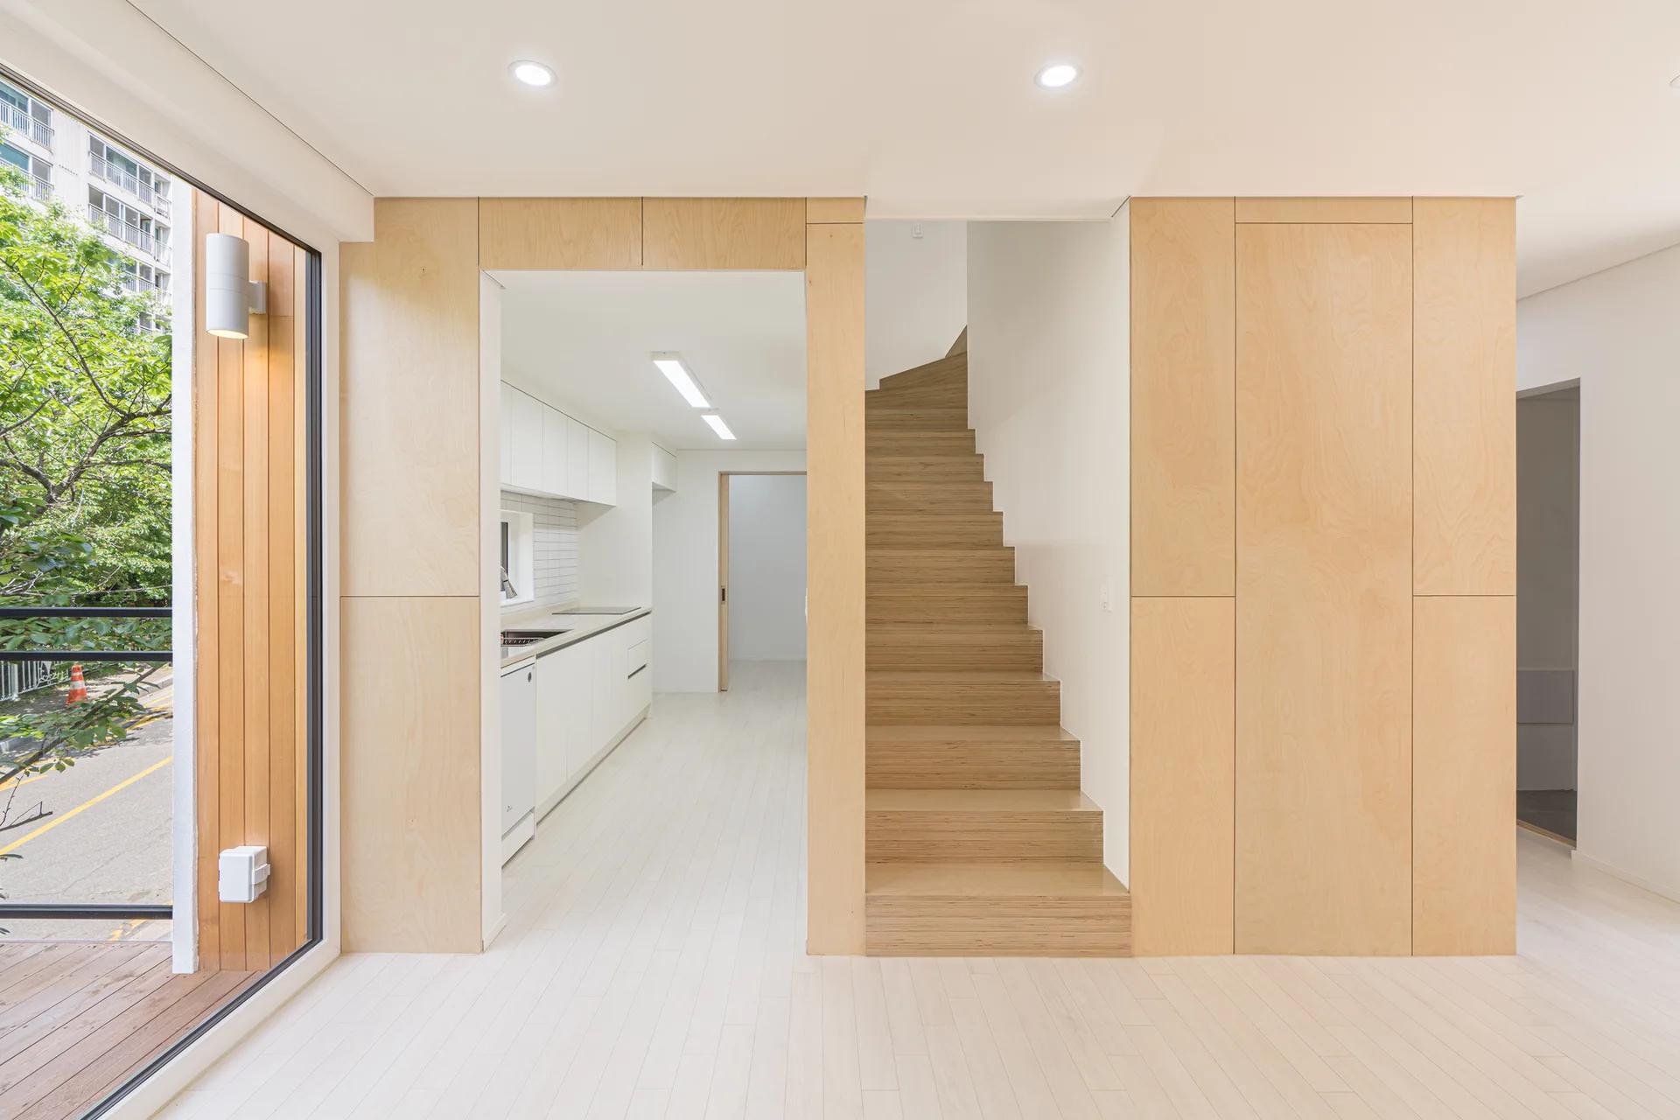
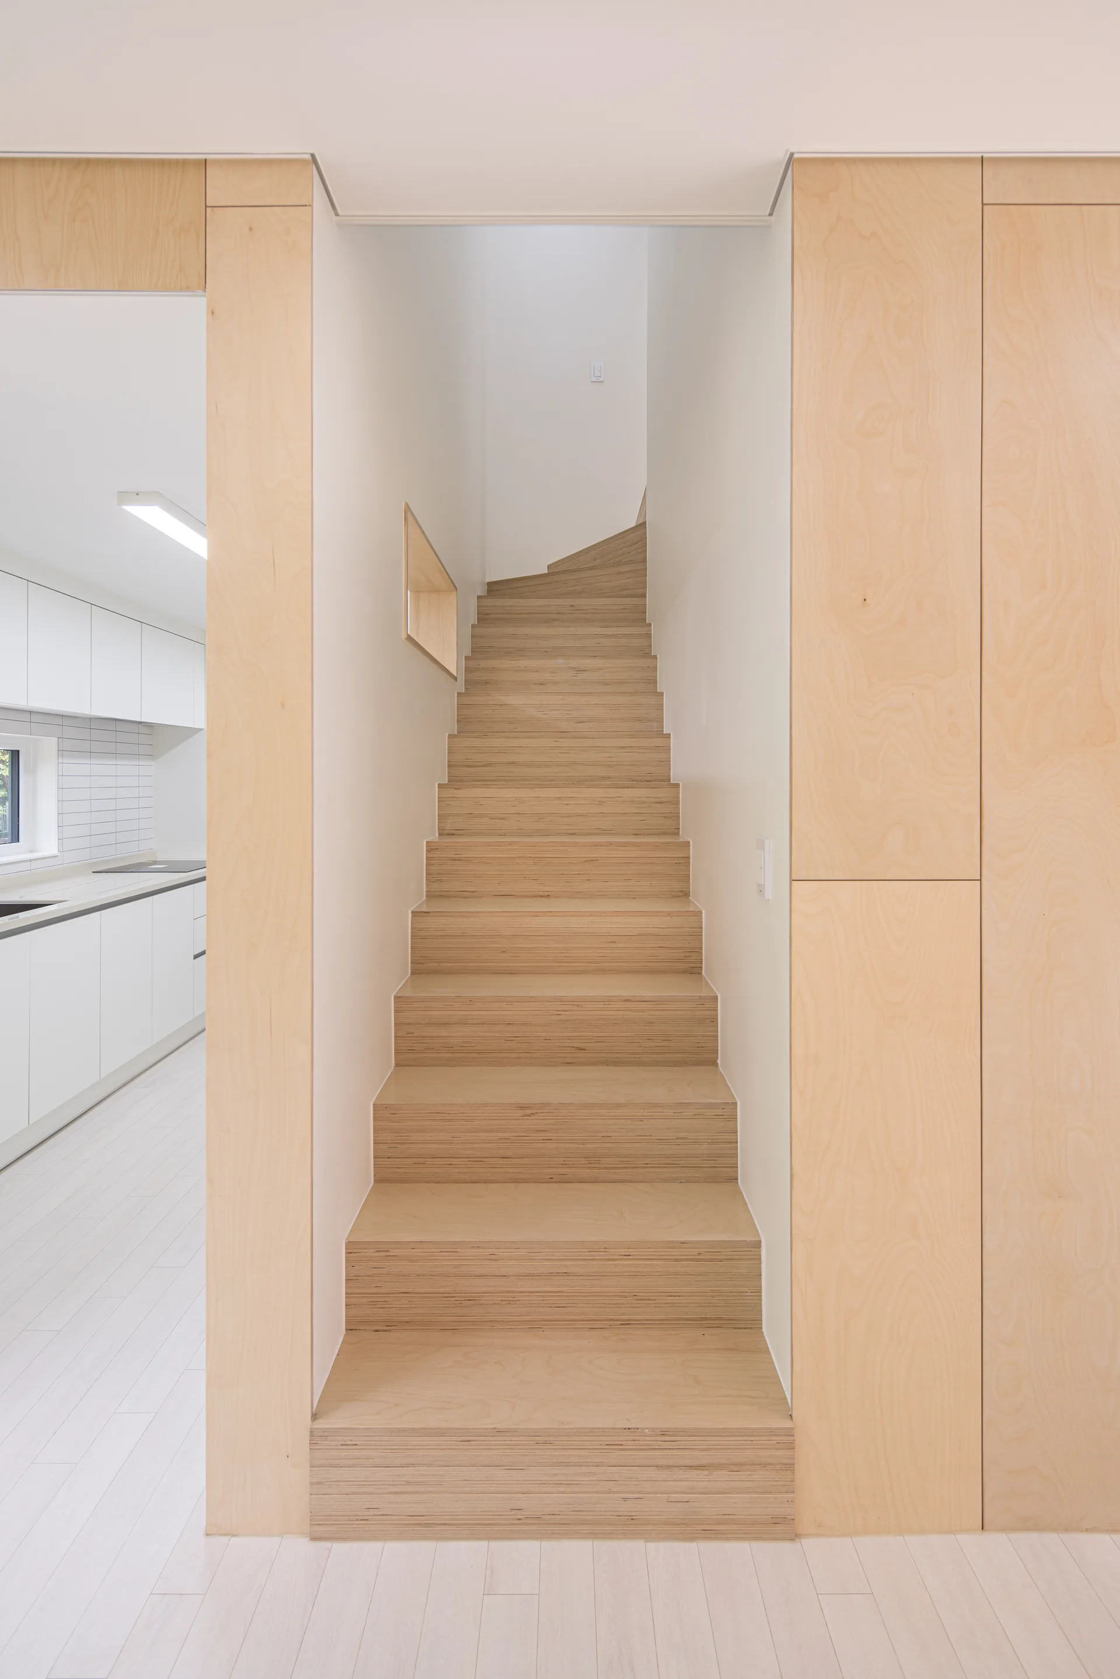
A minimalist interior featuring a central light-wood staircase framed by matching plywood wall panels, with a white kitchen visible in the background.
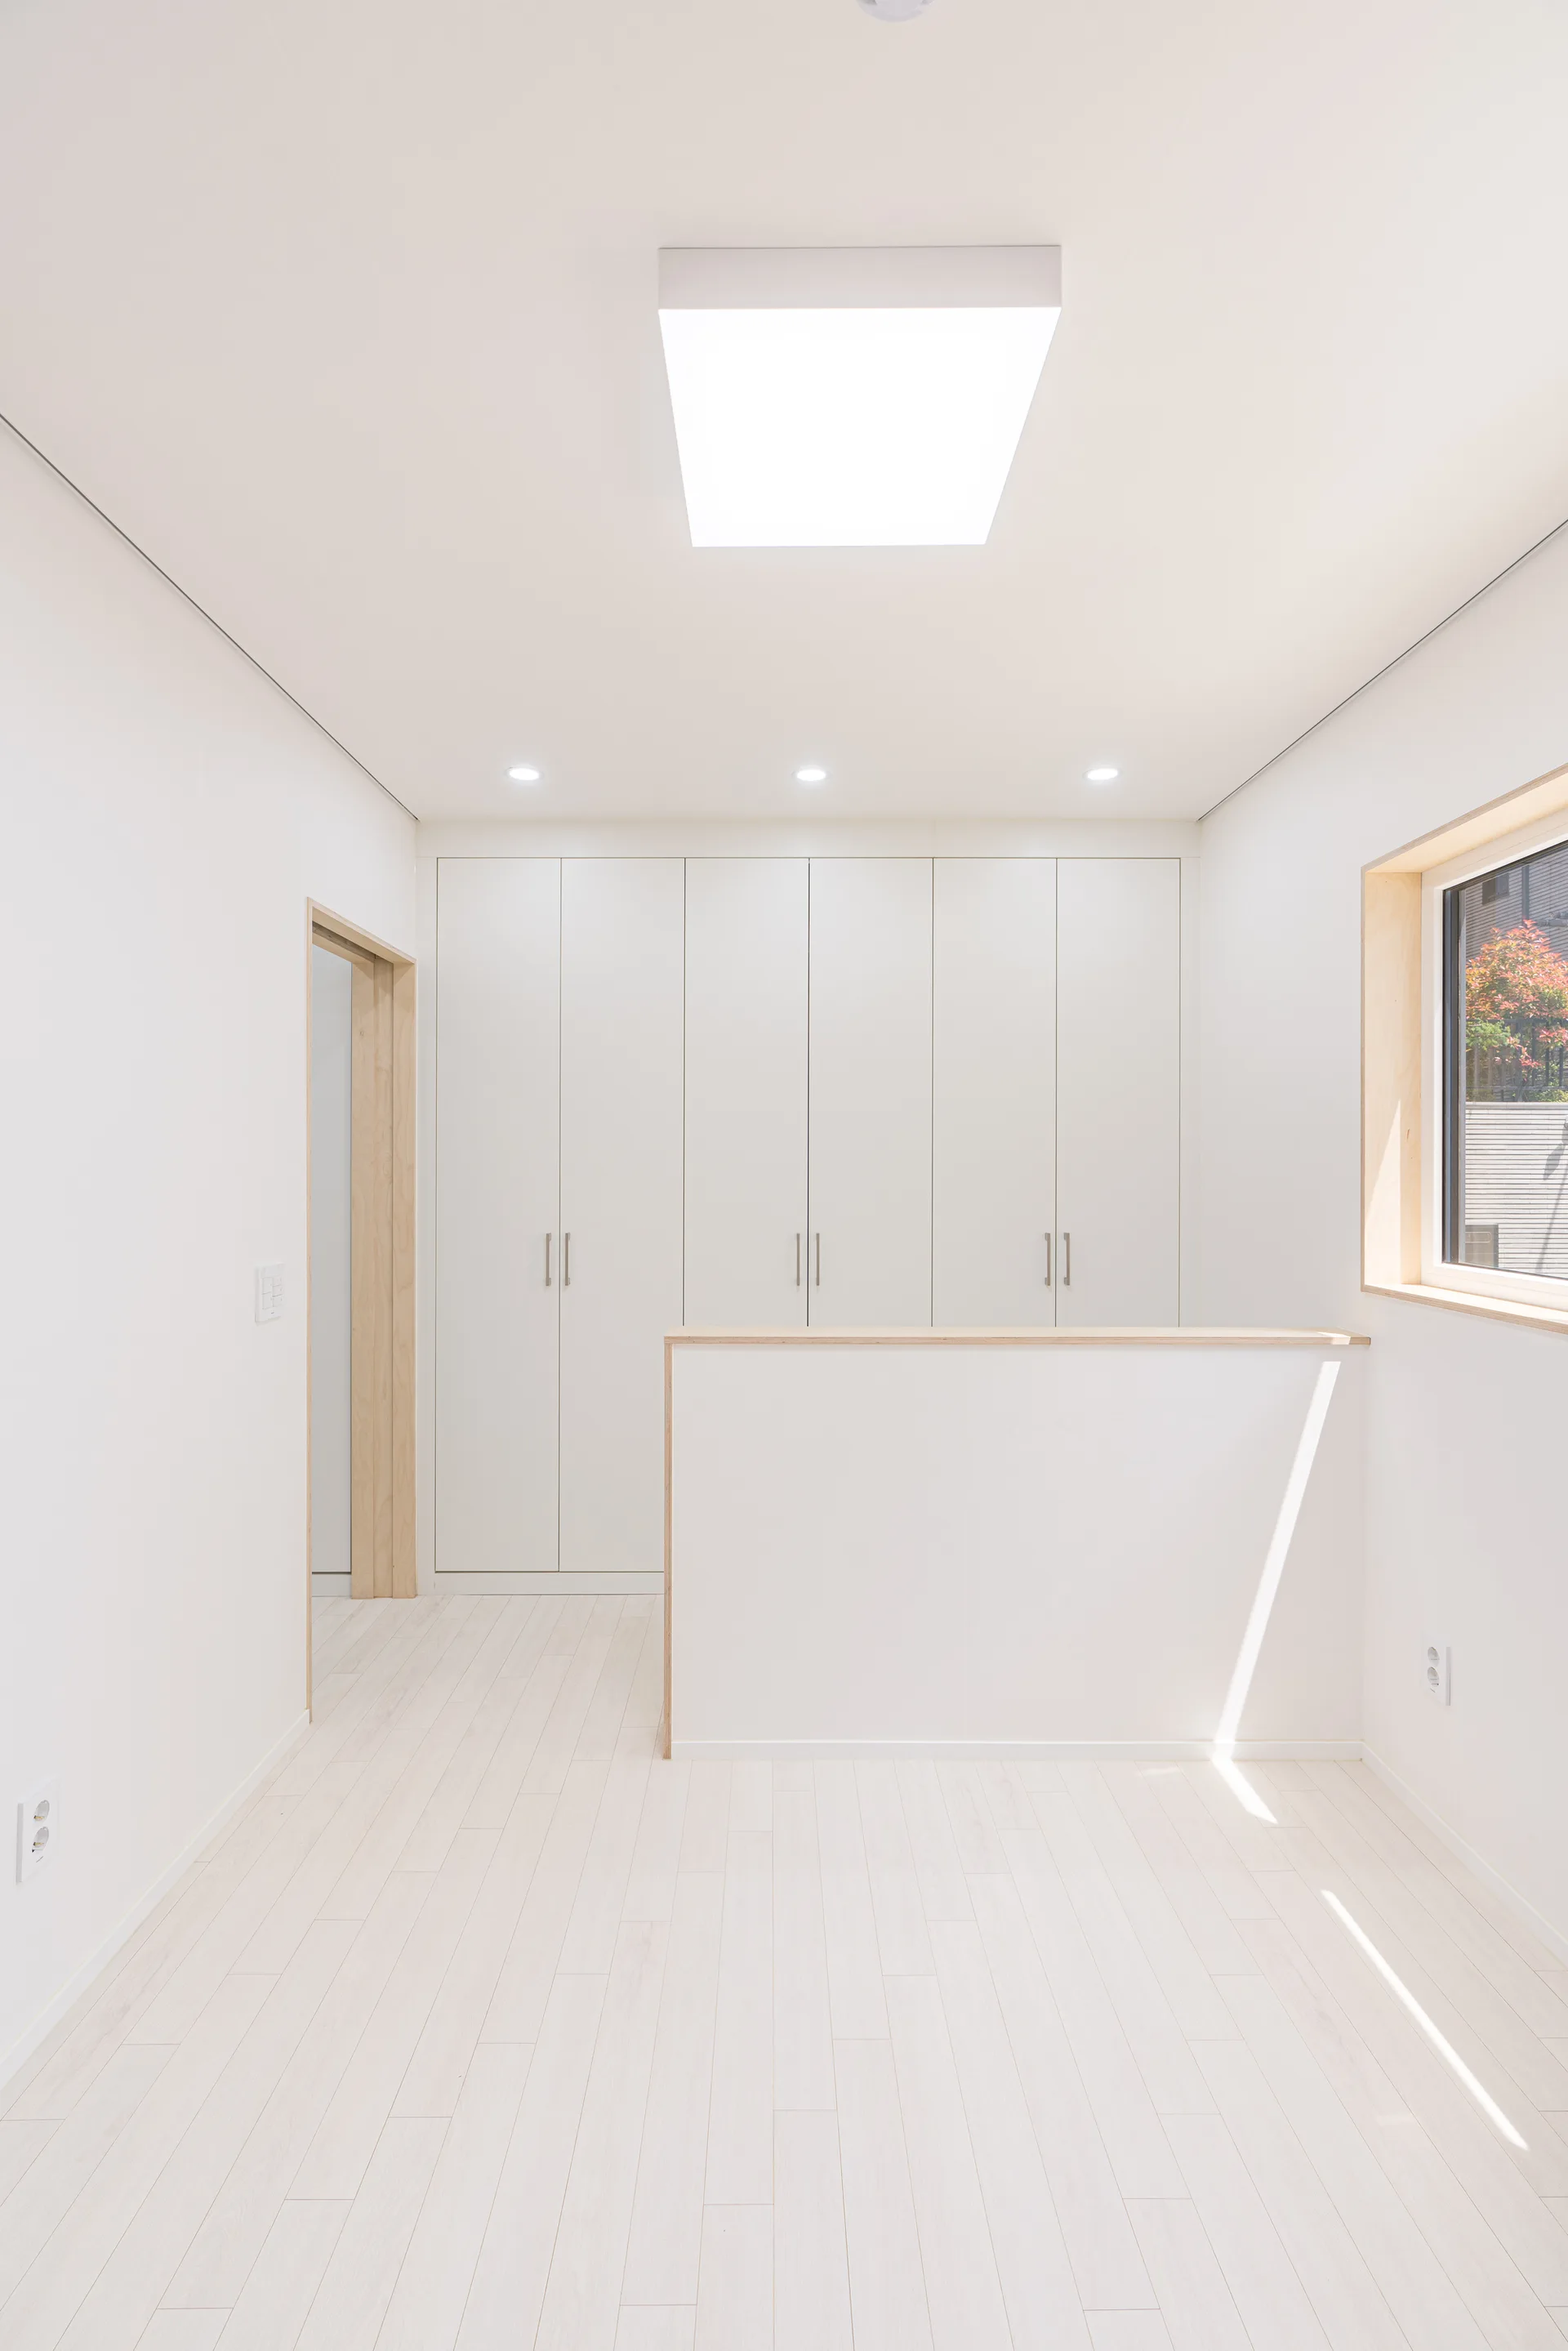
A minimalist white landing features built-in cabinets, a low partition wall with light wood trim, wood doorway frames, and light plank flooring.
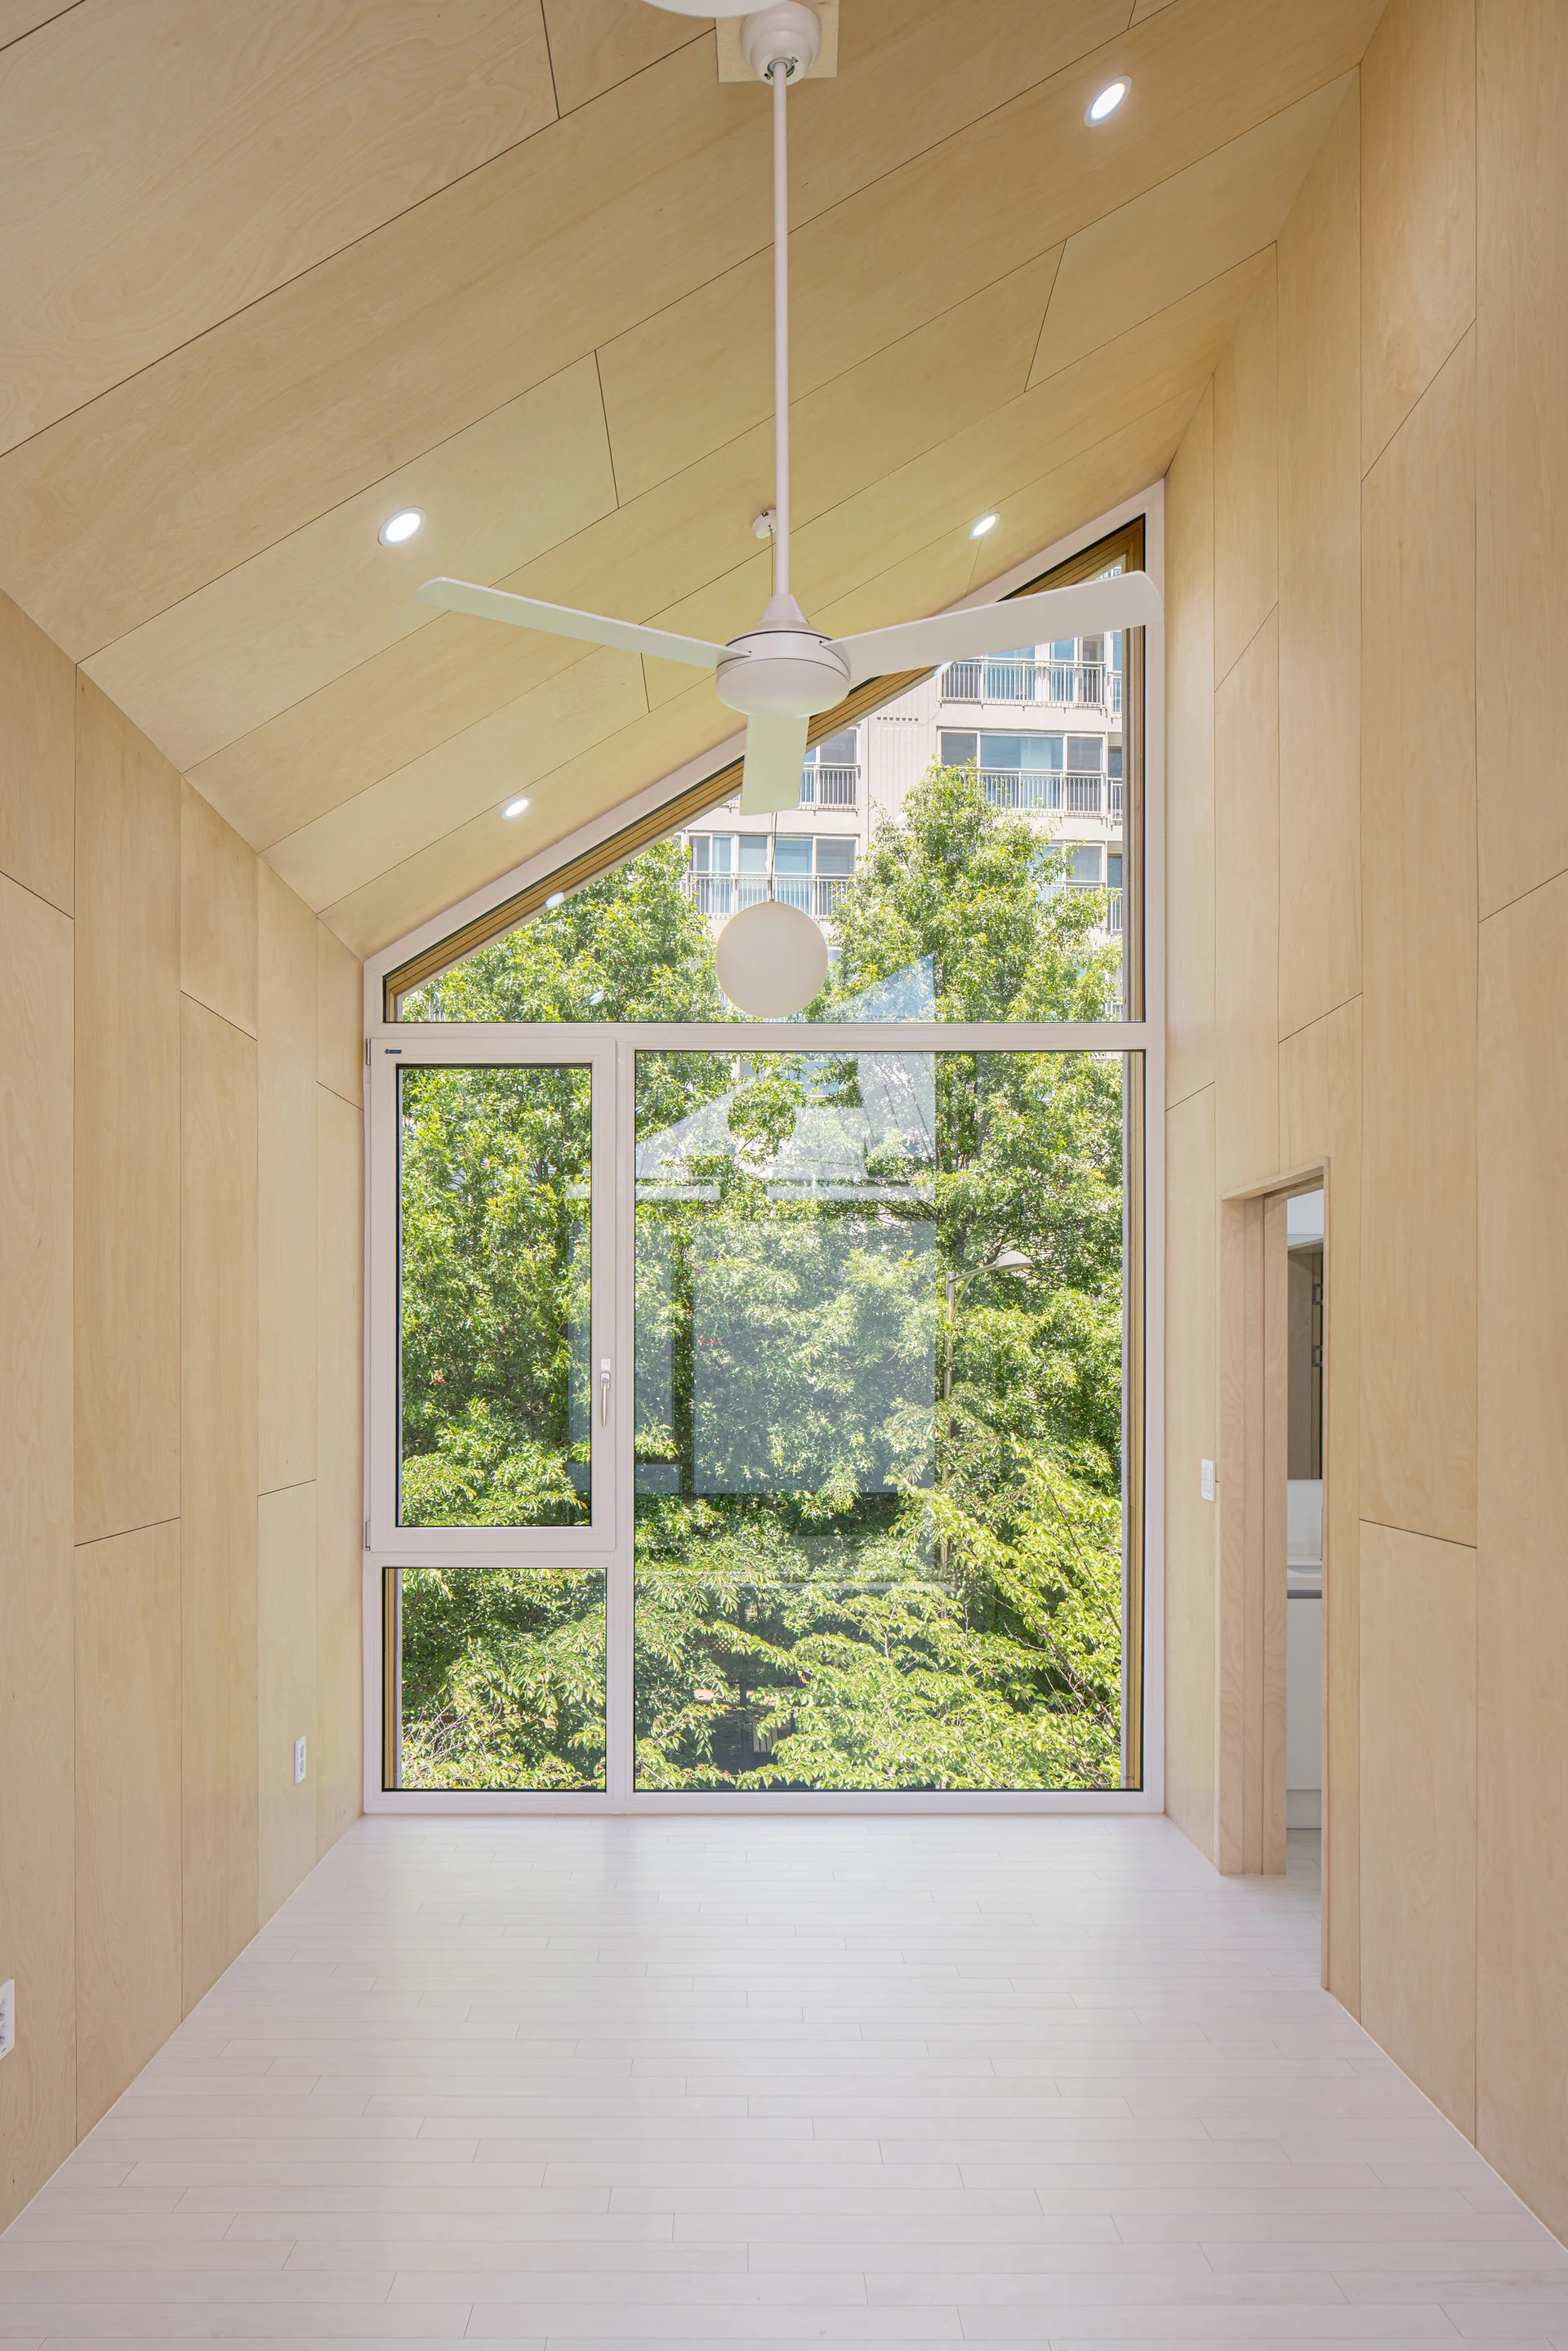
A minimalist room features light plywood paneled walls and a slanted ceiling, centered around a large window showing green trees outside.
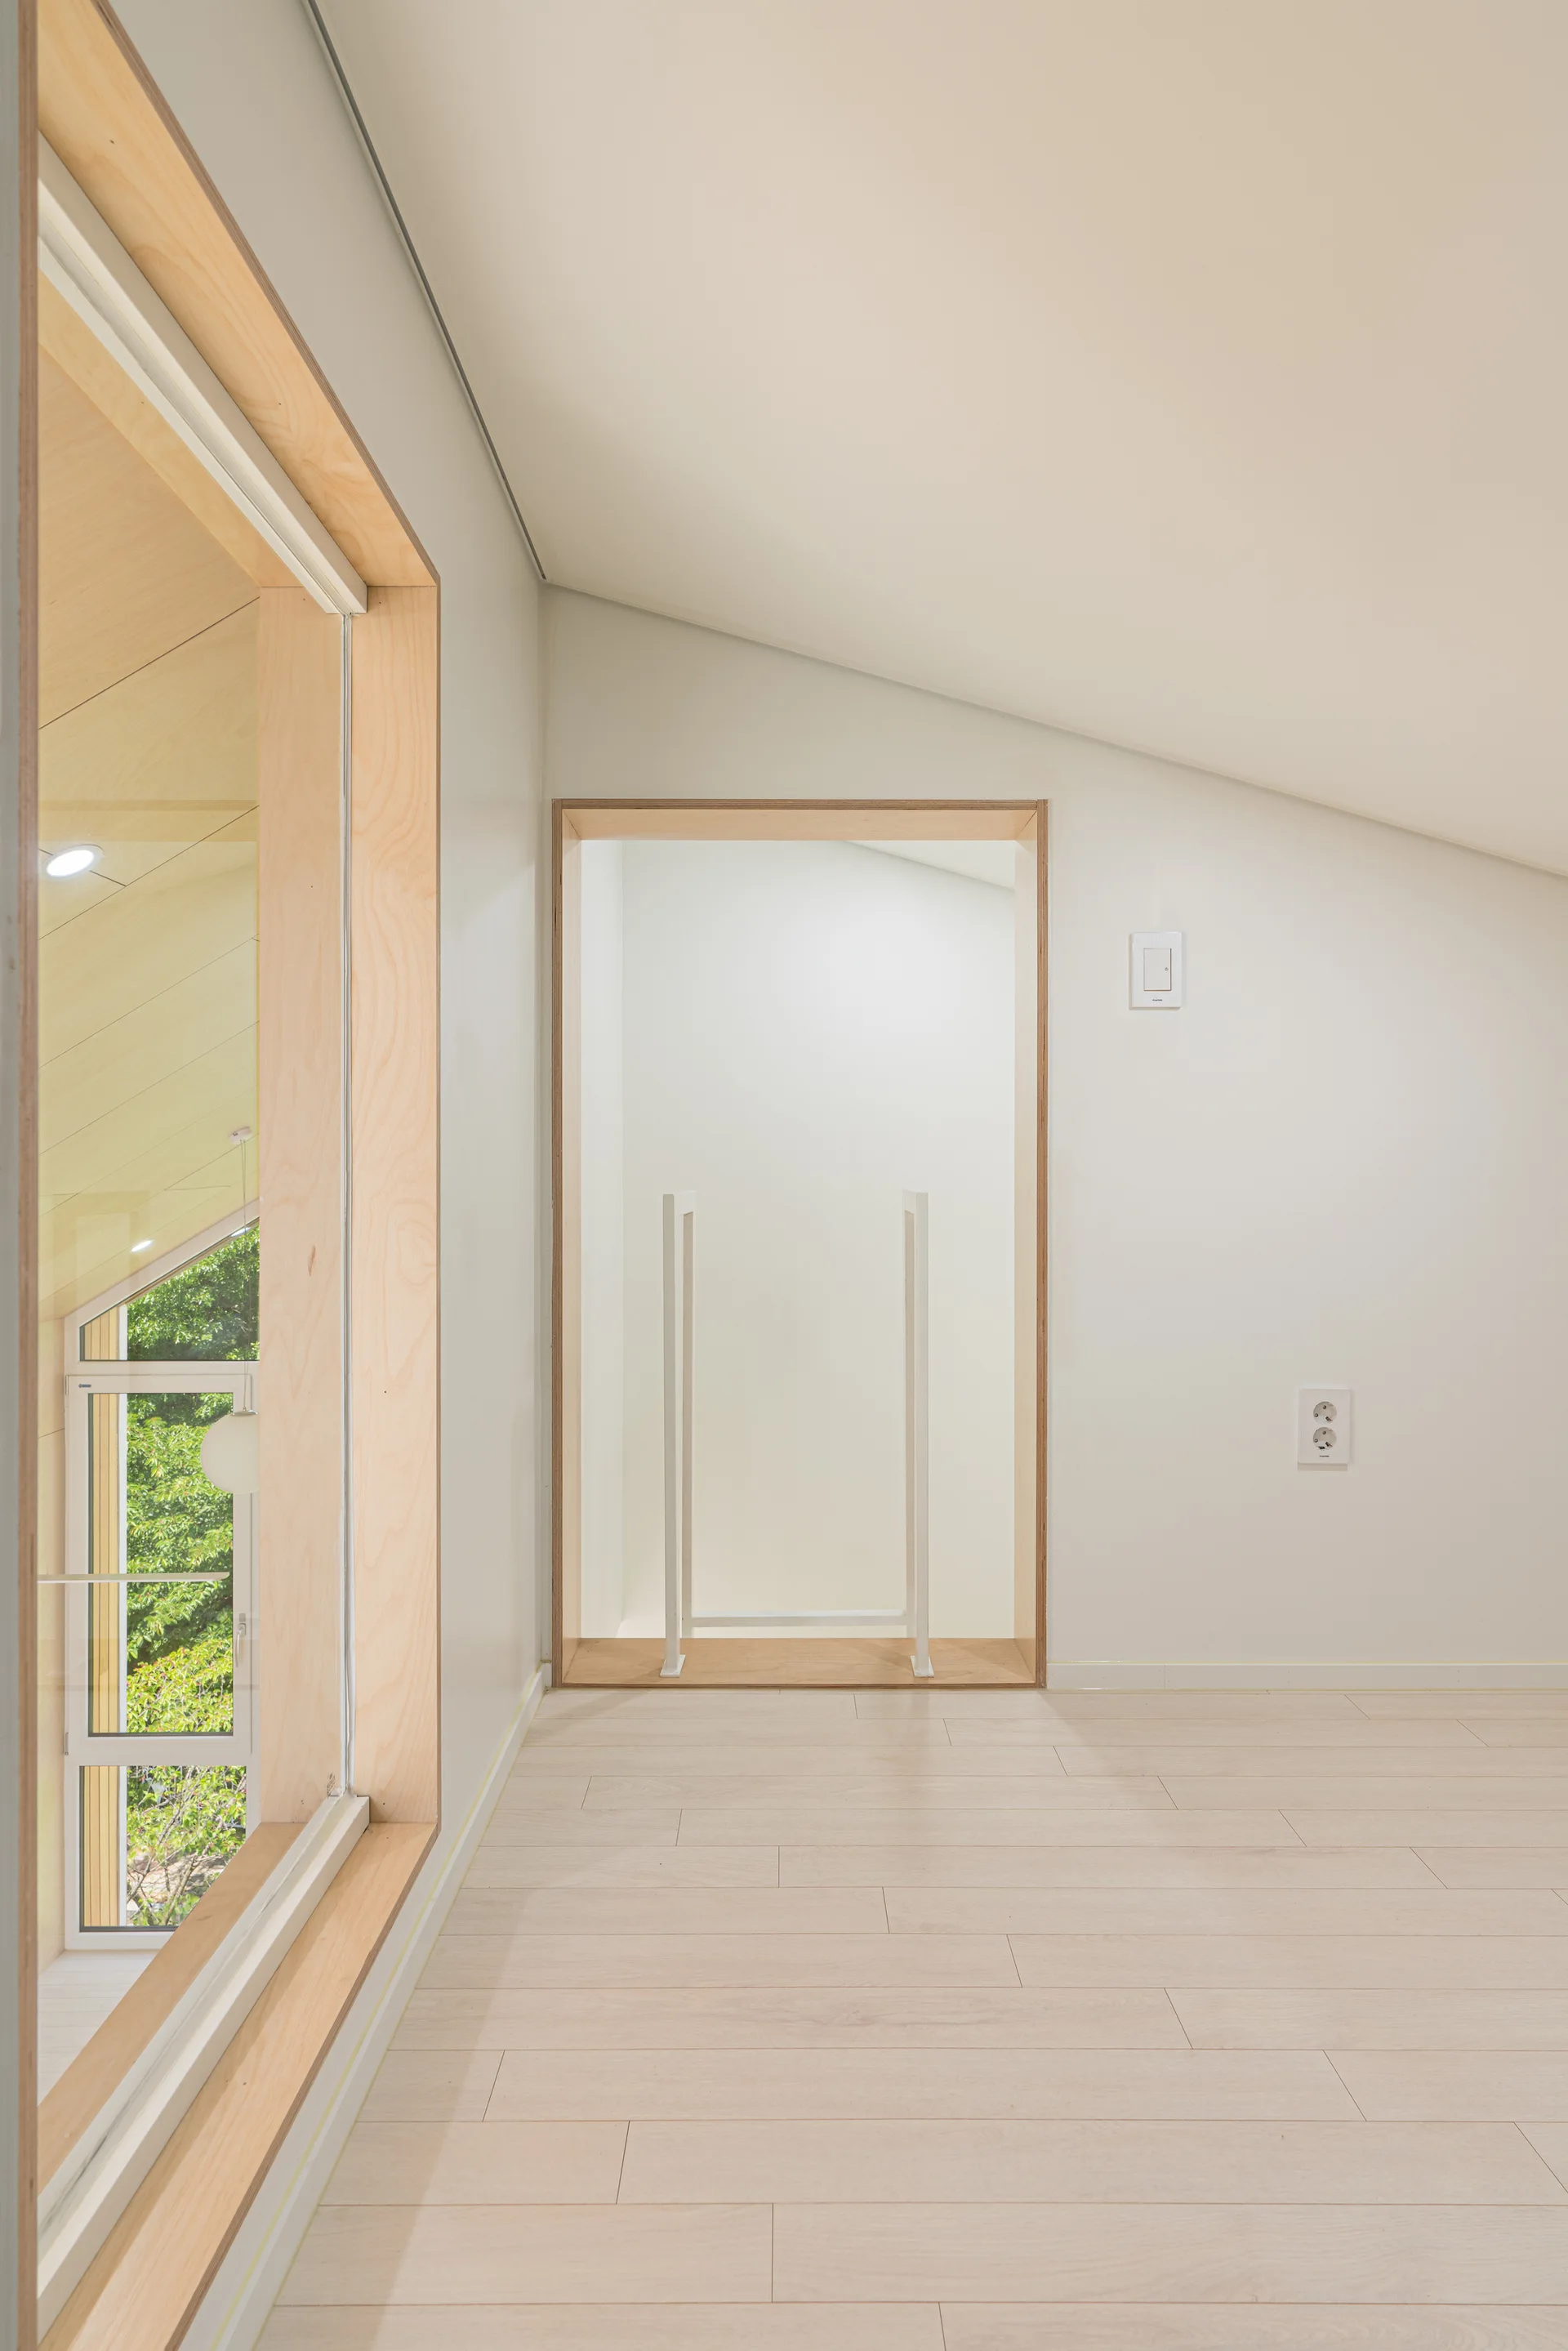
An airy minimalist loft features light wood laminate floors, a sloped ceiling, and large openings framed in thick, pale wood trim.
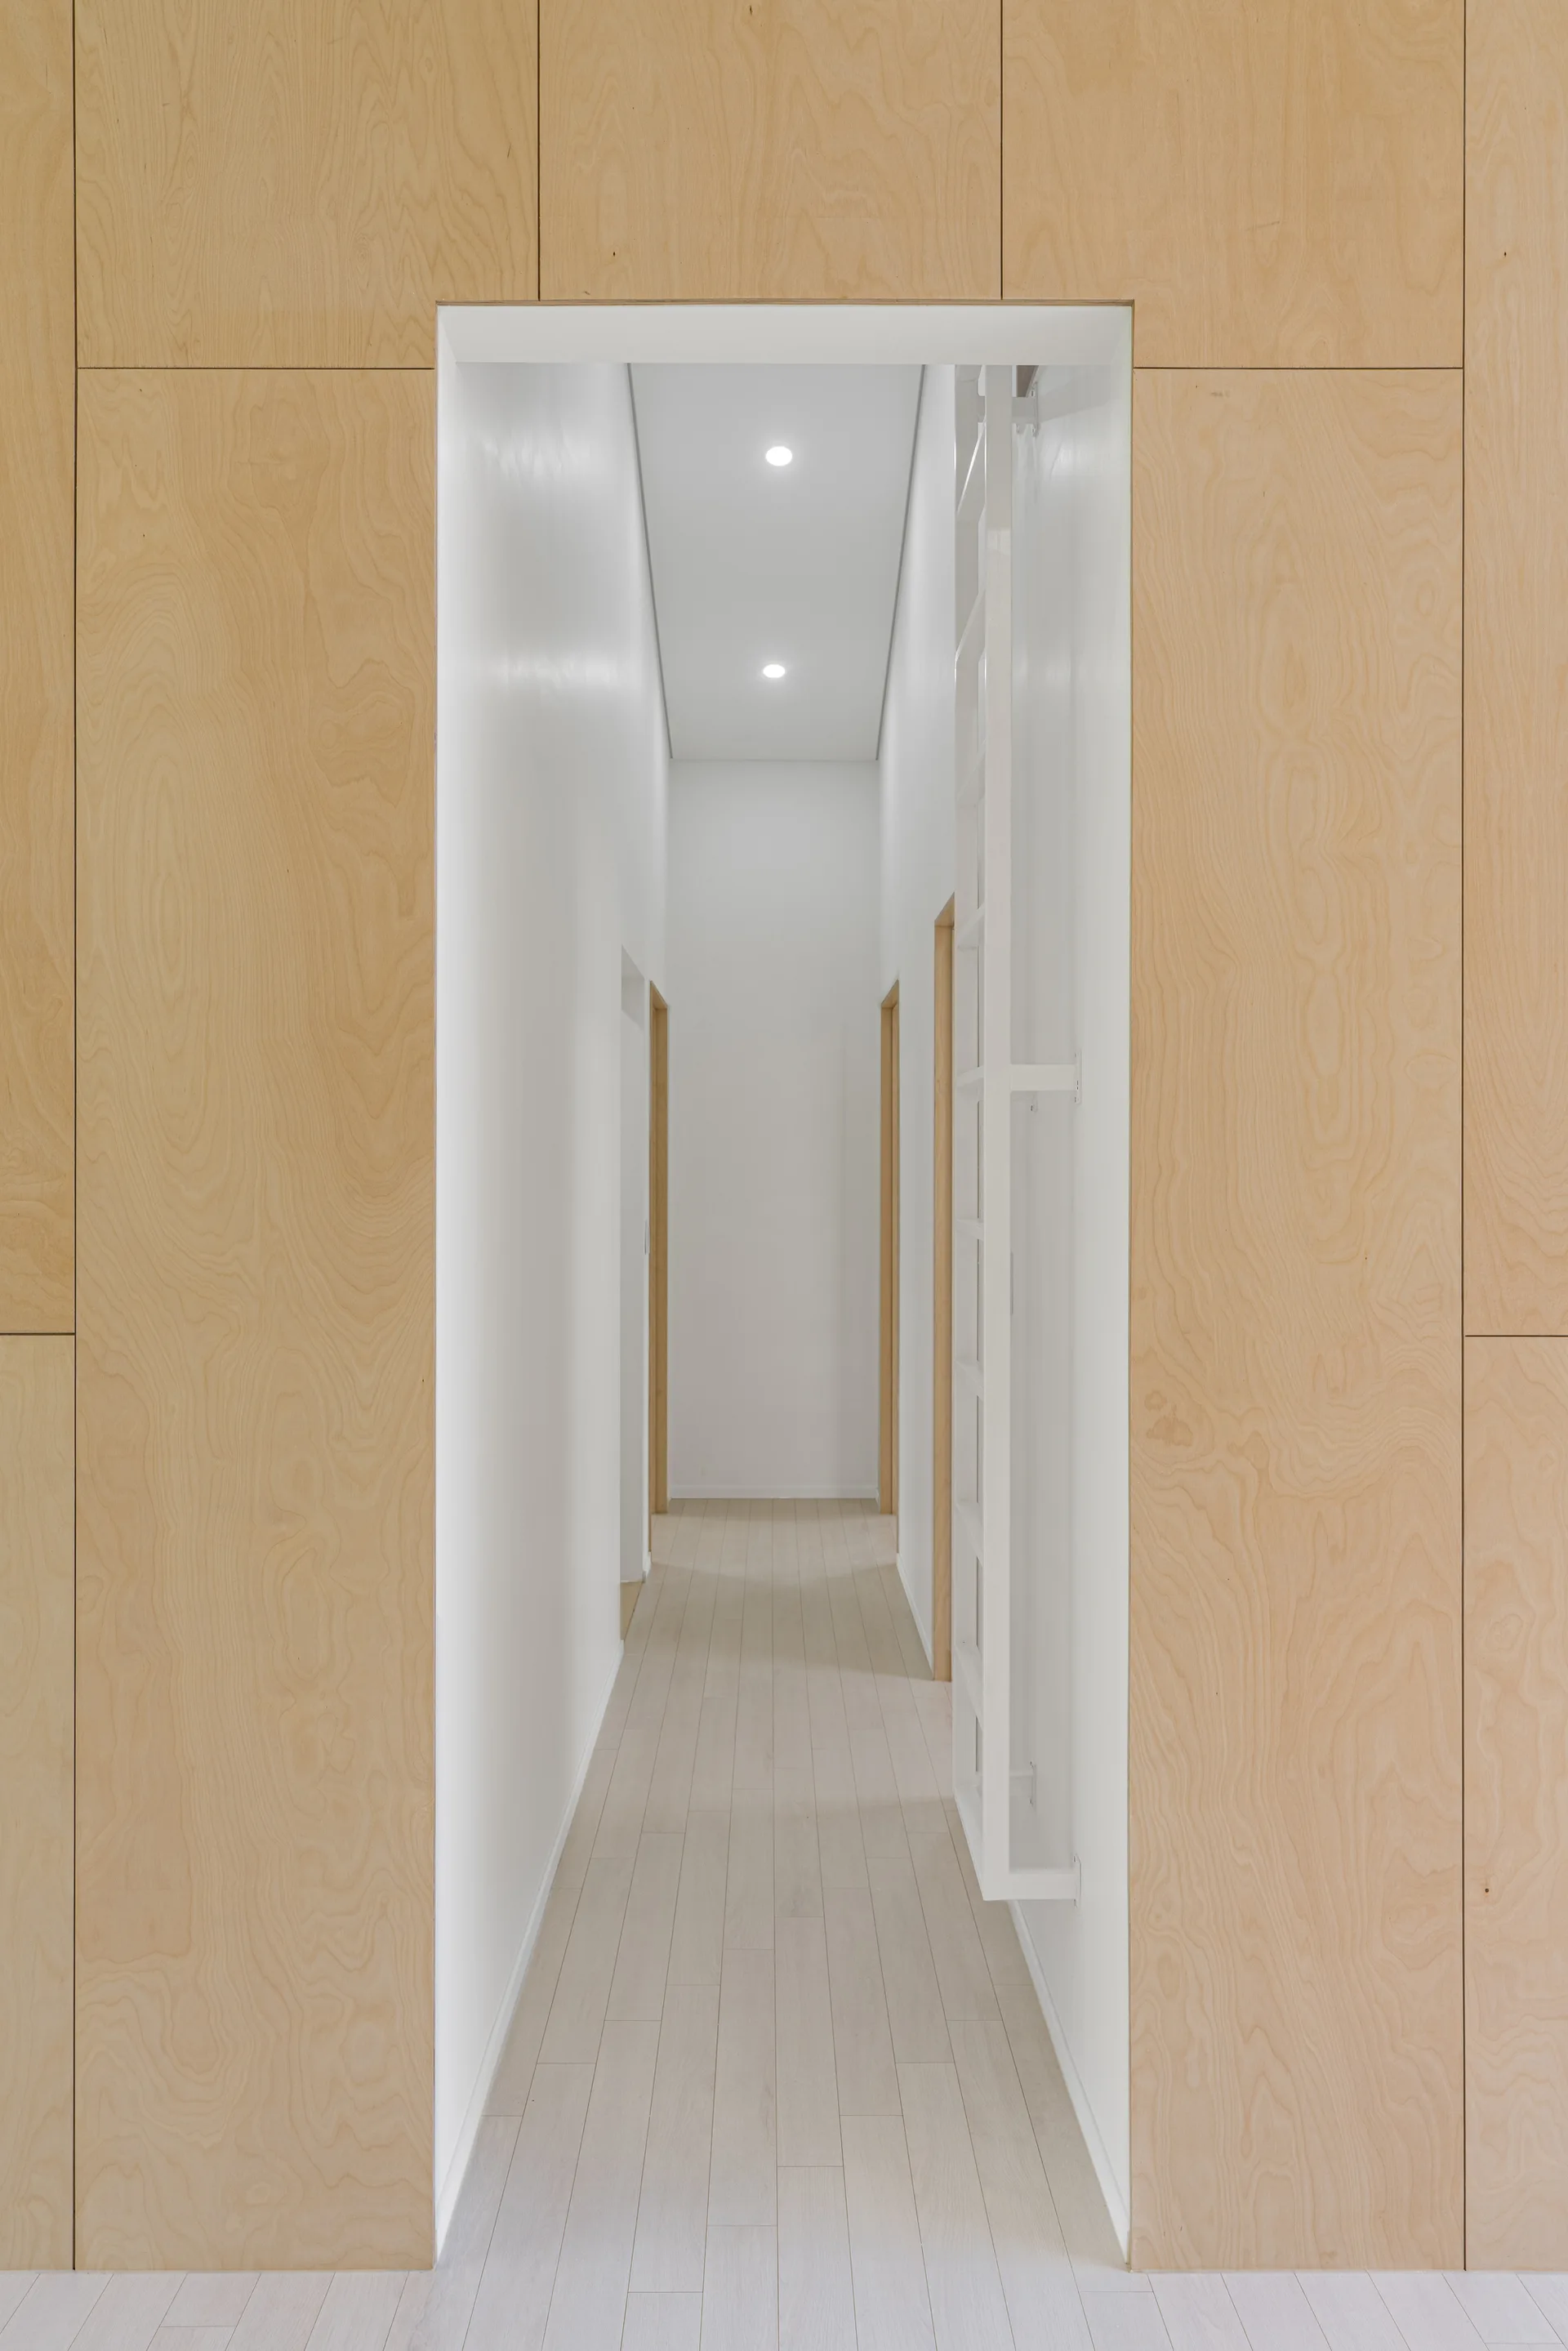
A view through a light wood paneled archway into a narrow white hallway featuring recessed spotlights, pale wood floors, and a white wall ladder.
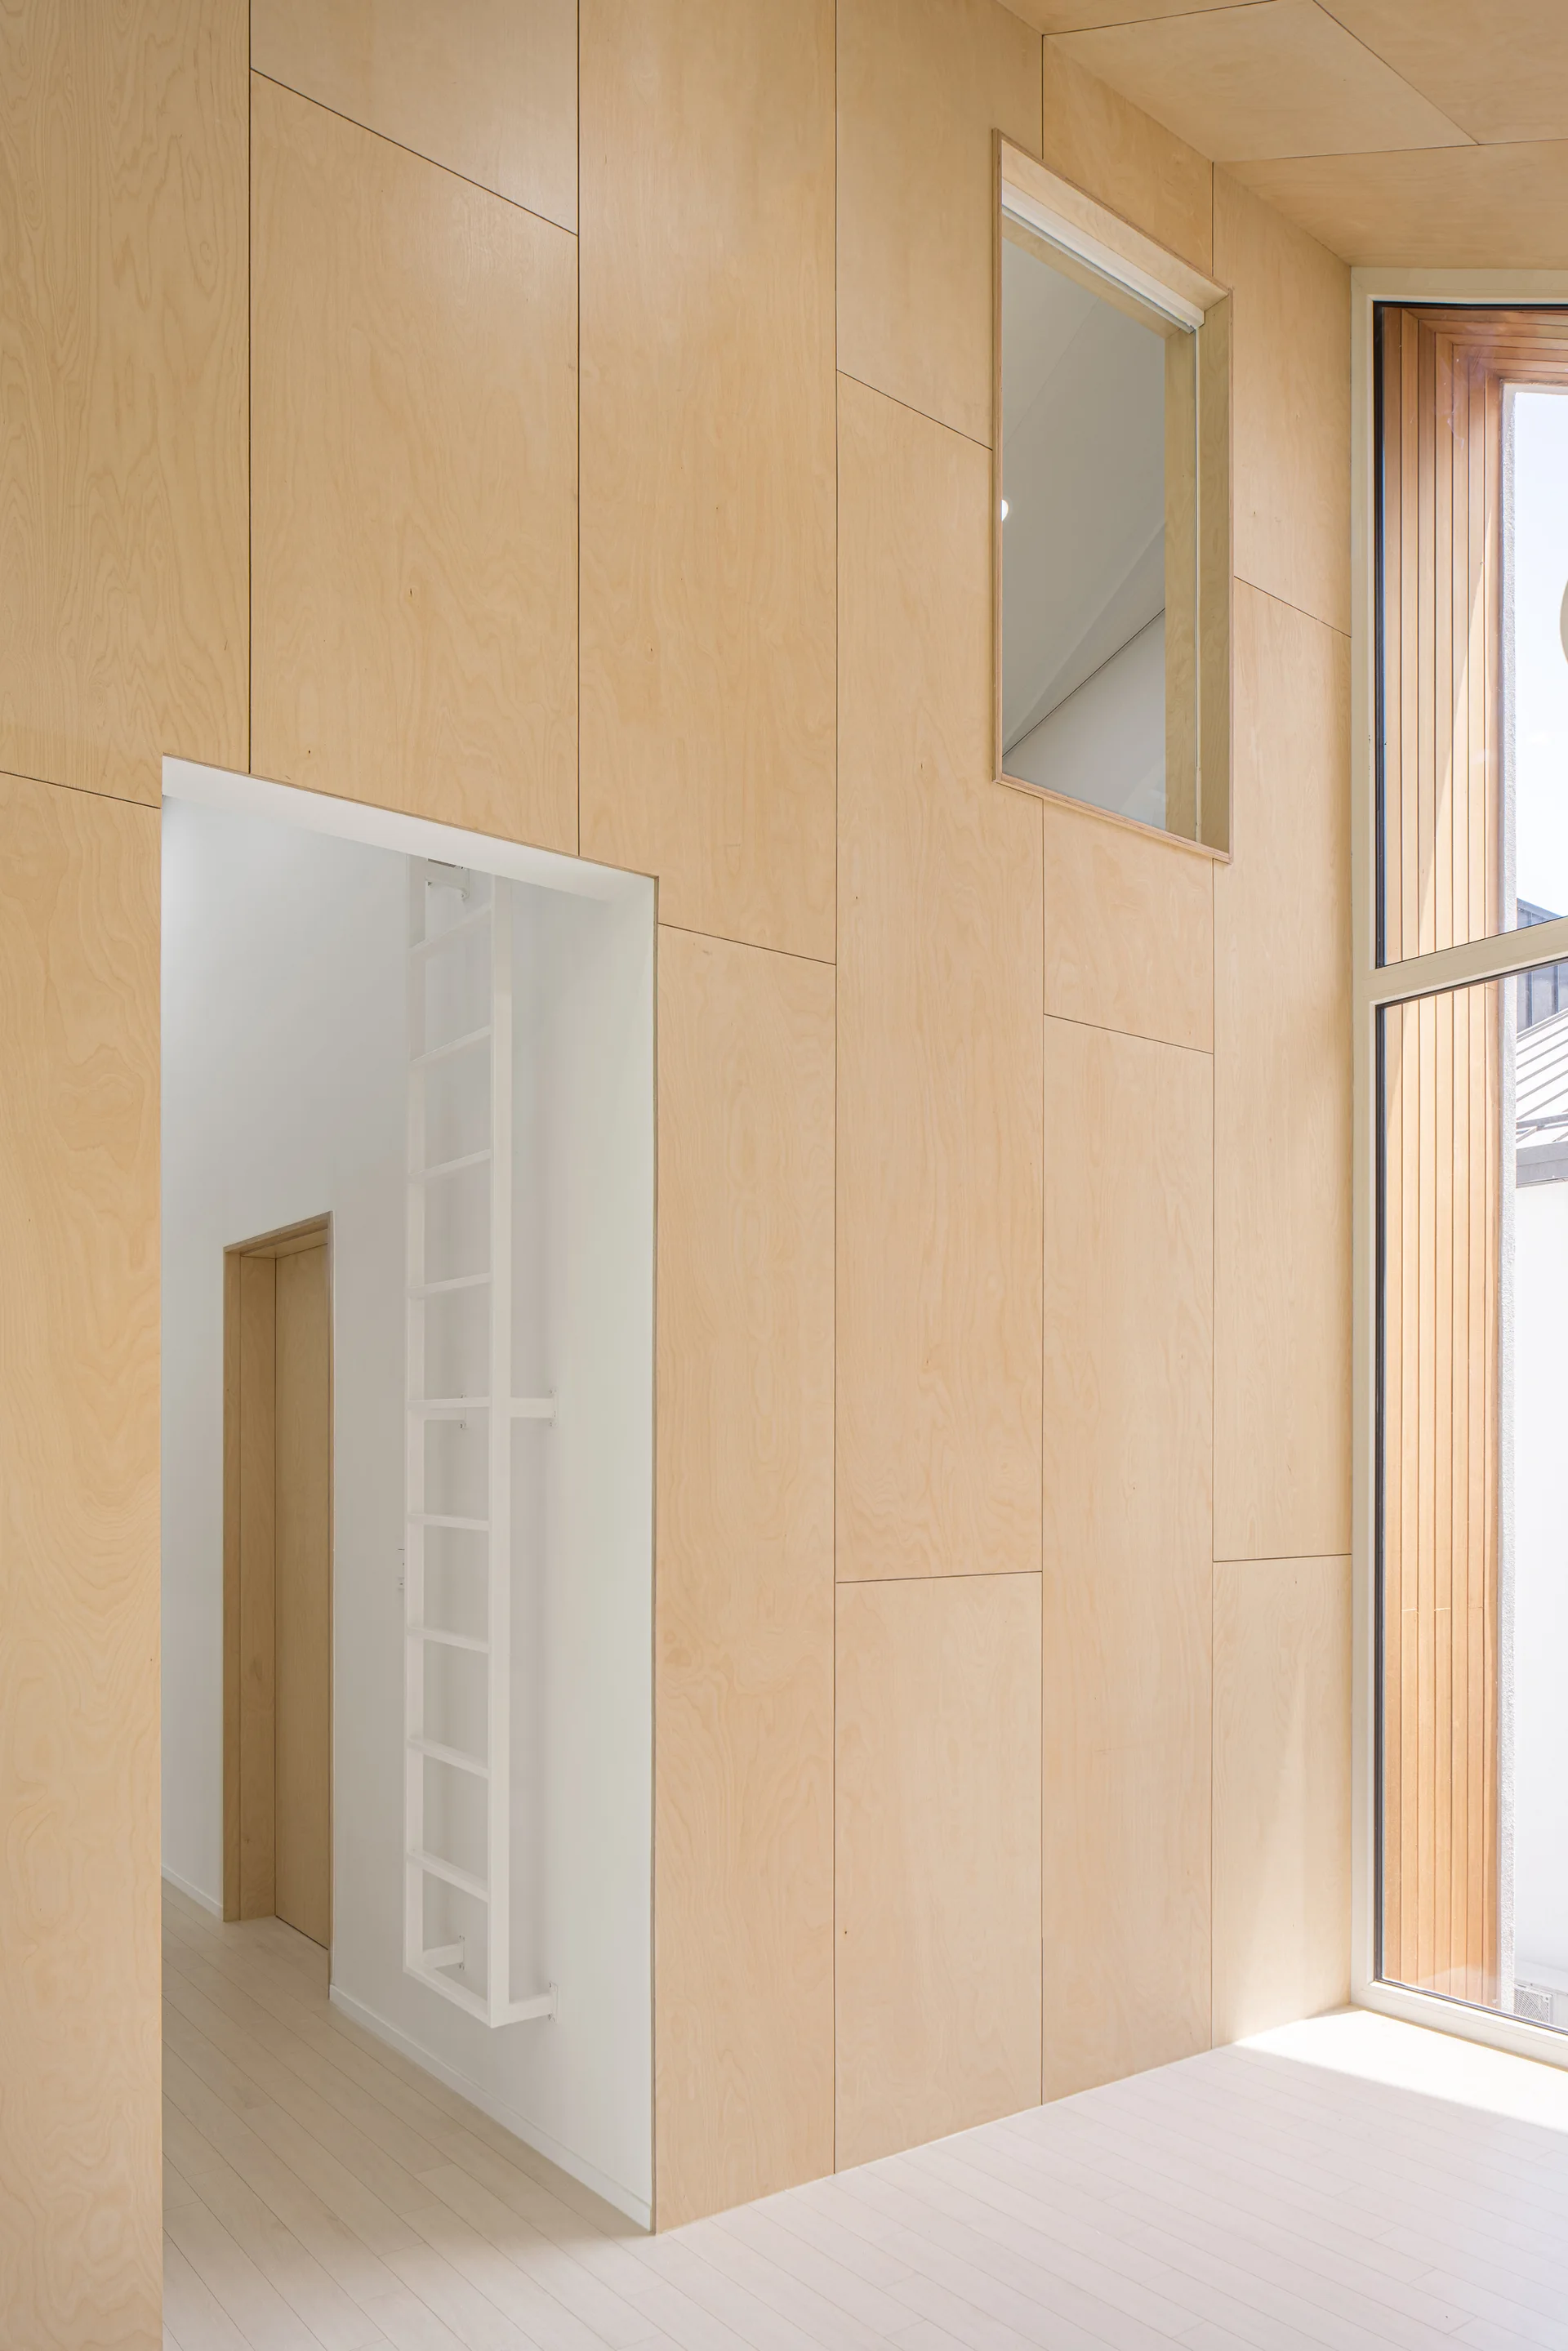
An interior room featuring light-colored plywood wall paneling, a white wall-mounted ladder inside an open doorway, and a tall window.
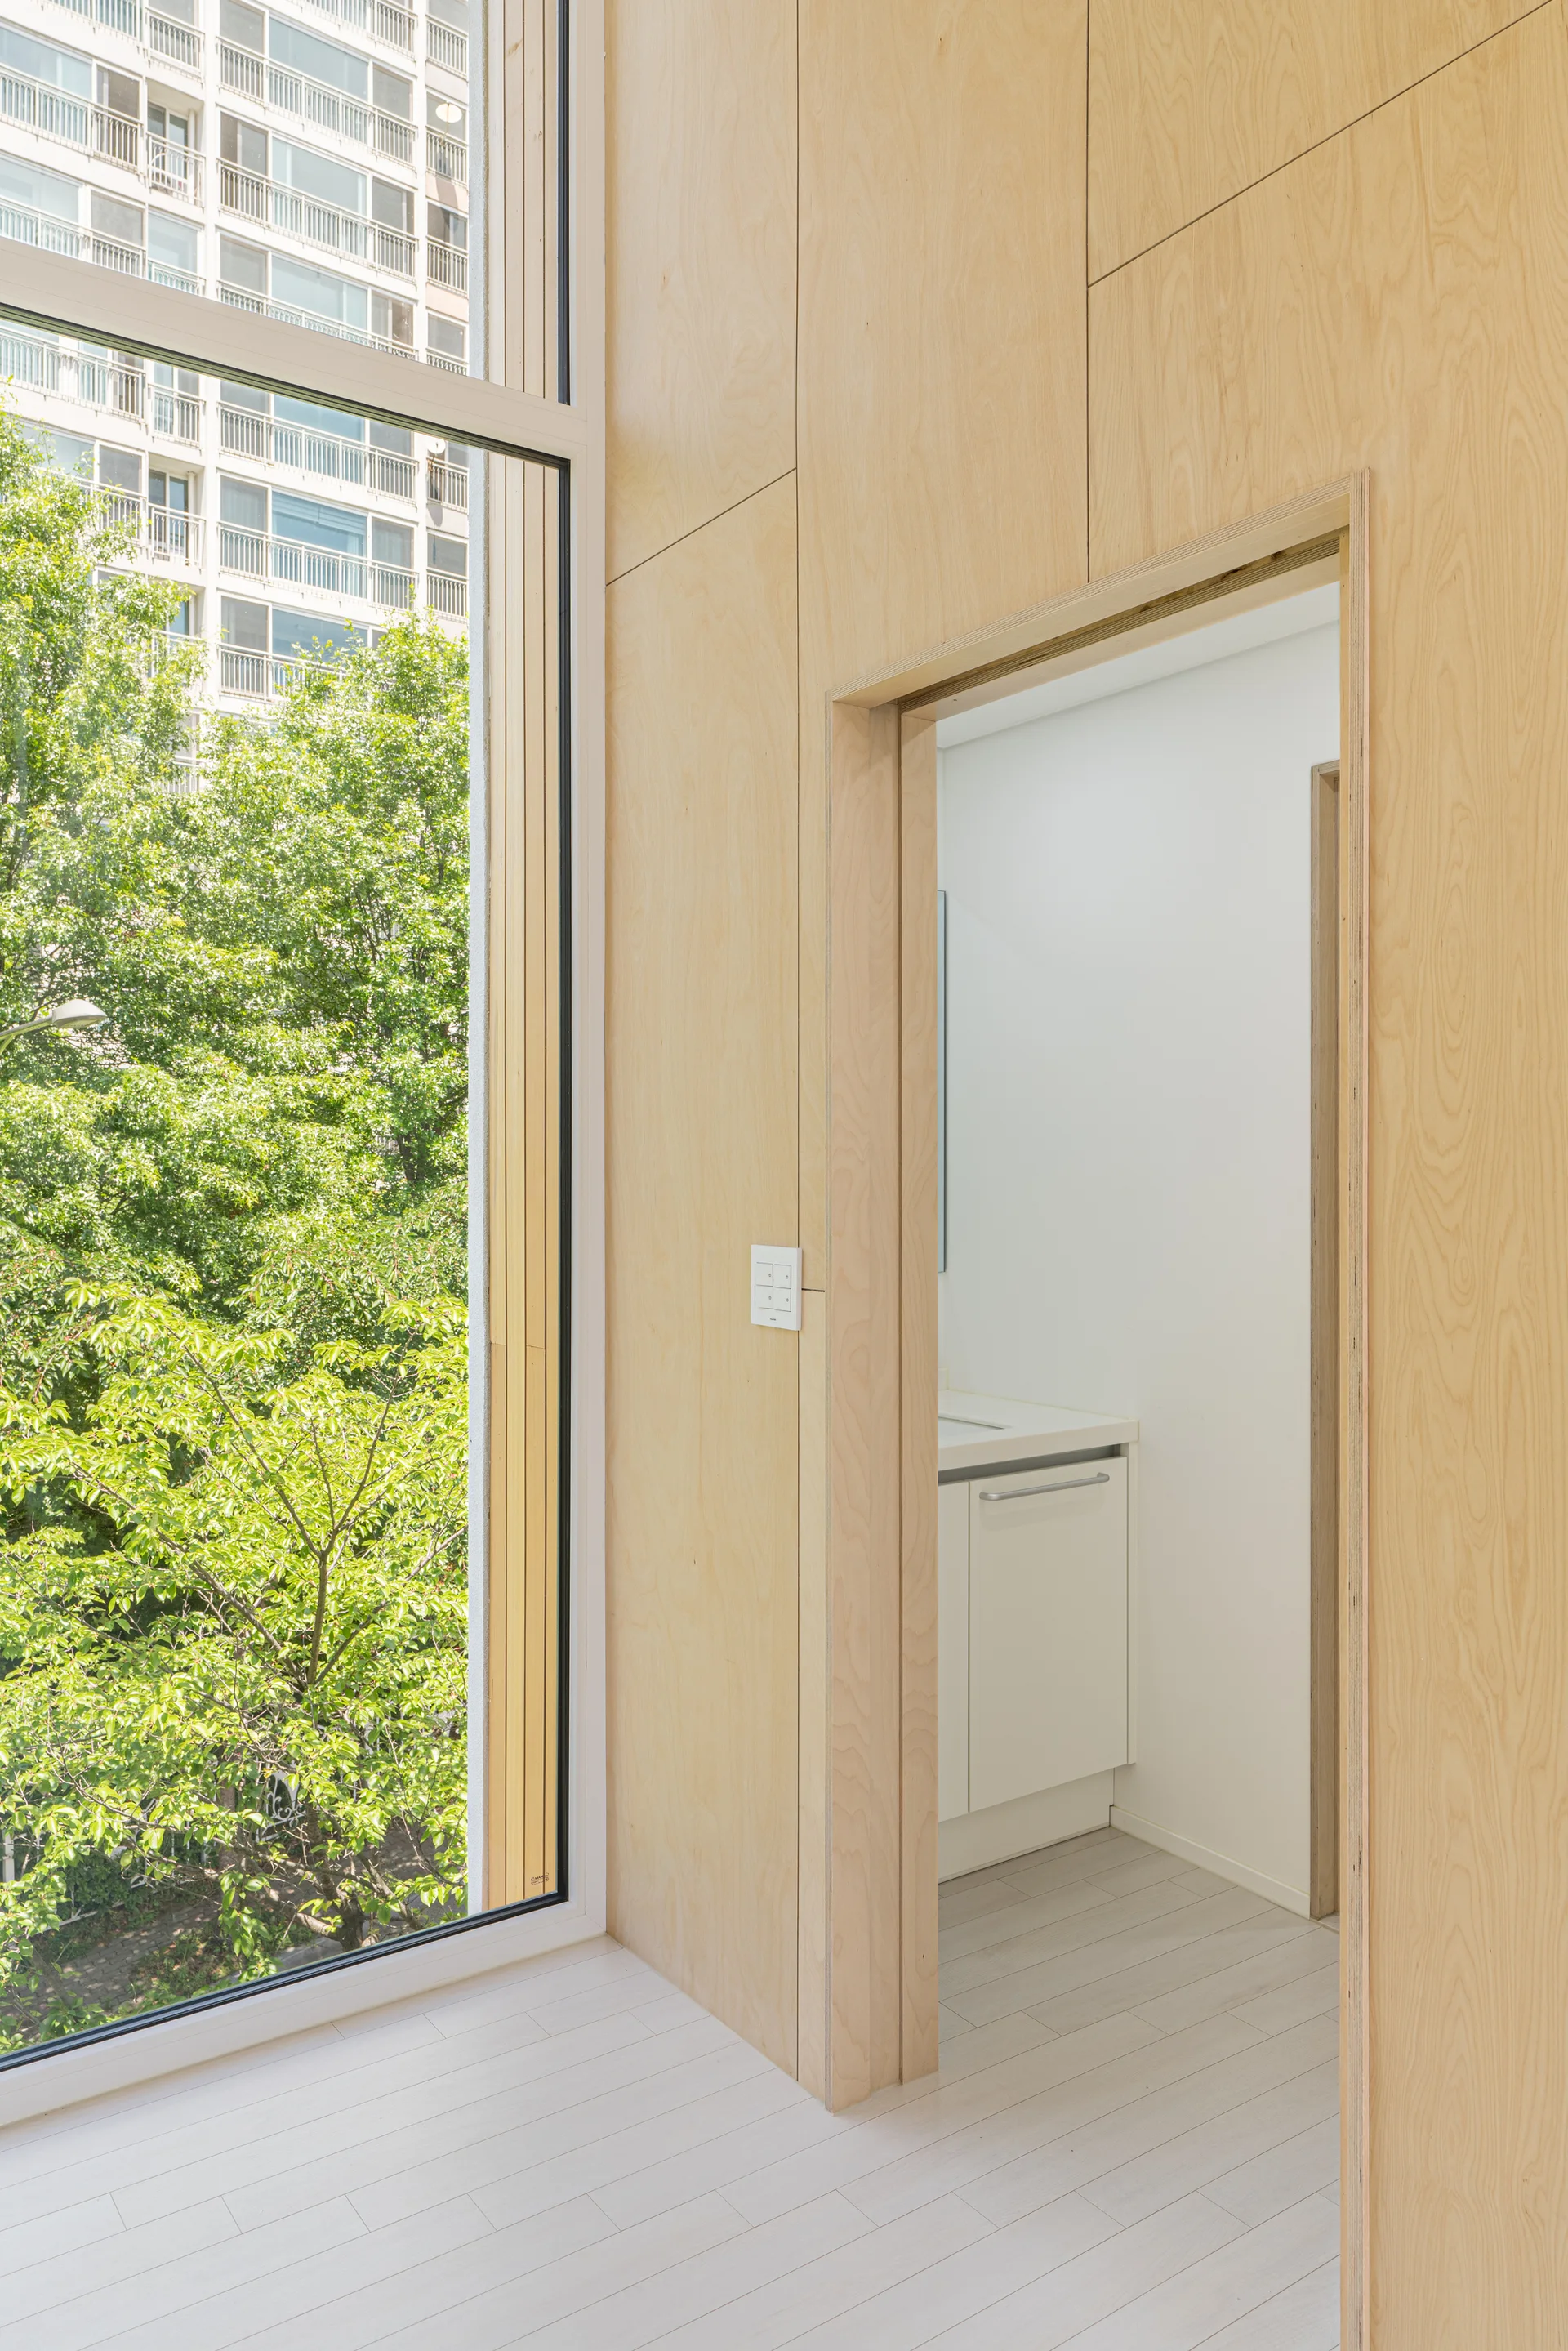
A light wood paneled hallway features a tall window looking out to green trees and a doorway leading into a white bathroom with a vanity.
A minimalist light wood staircase is flanked by seamless plywood wall panels next to a bright white kitchen.