Skip to content

PROJECT

Arc Village Studio

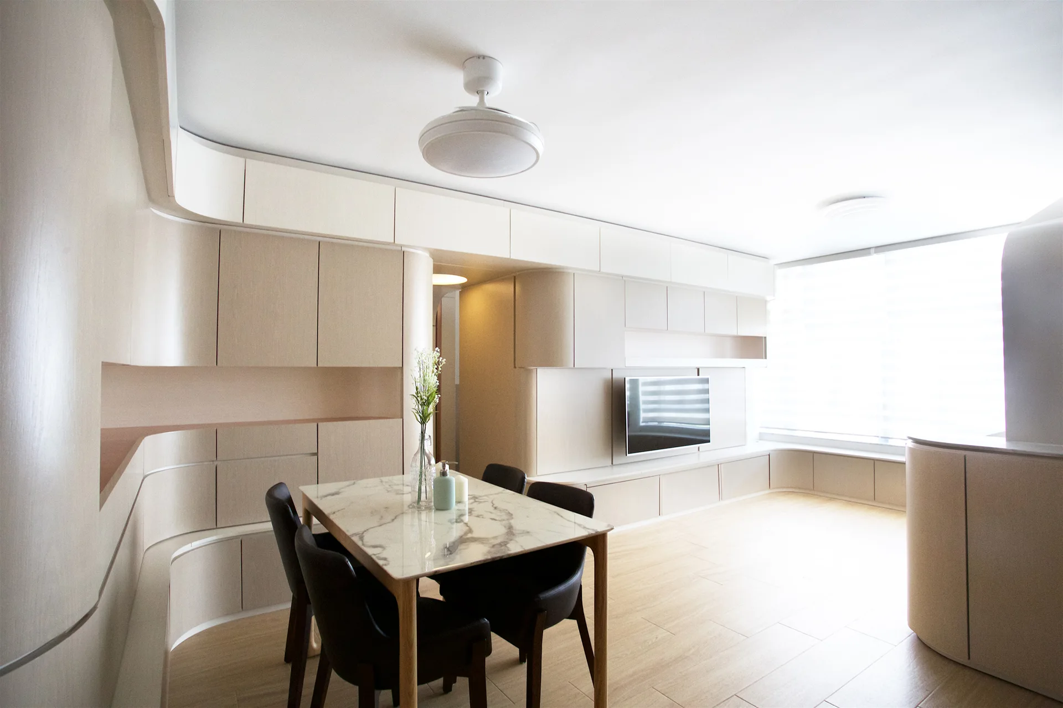
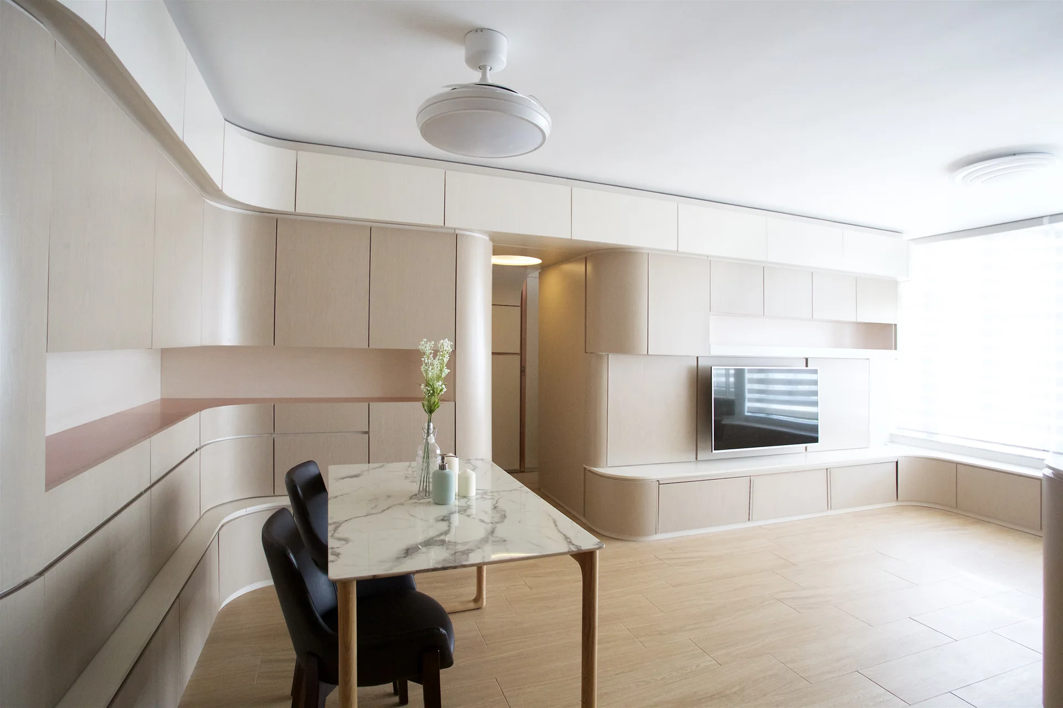
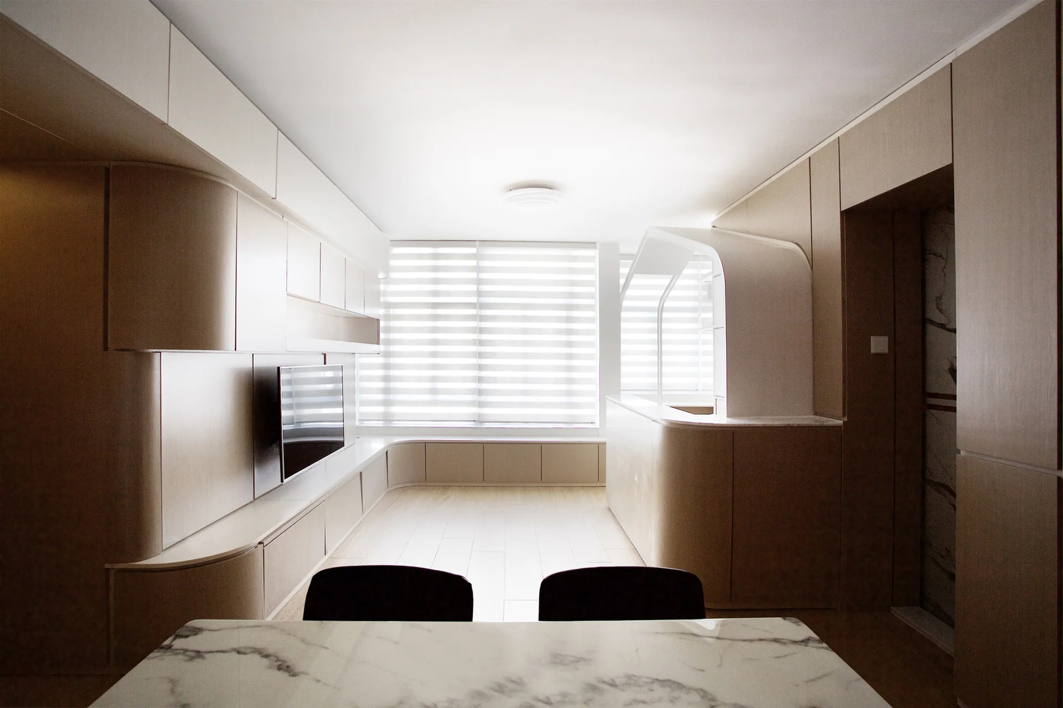
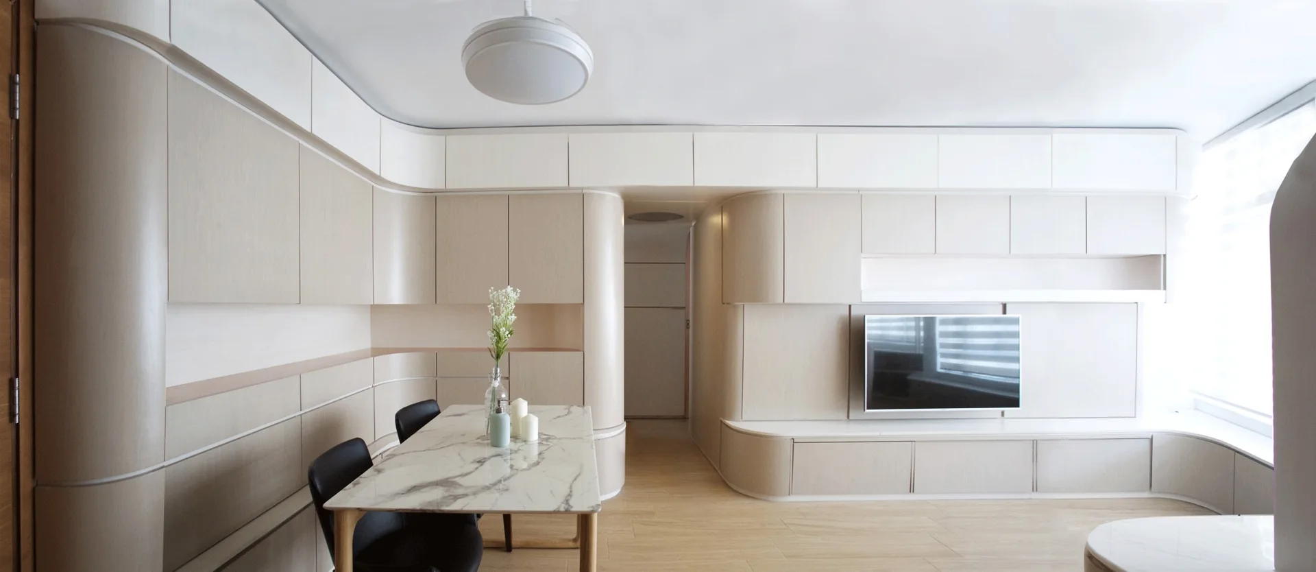
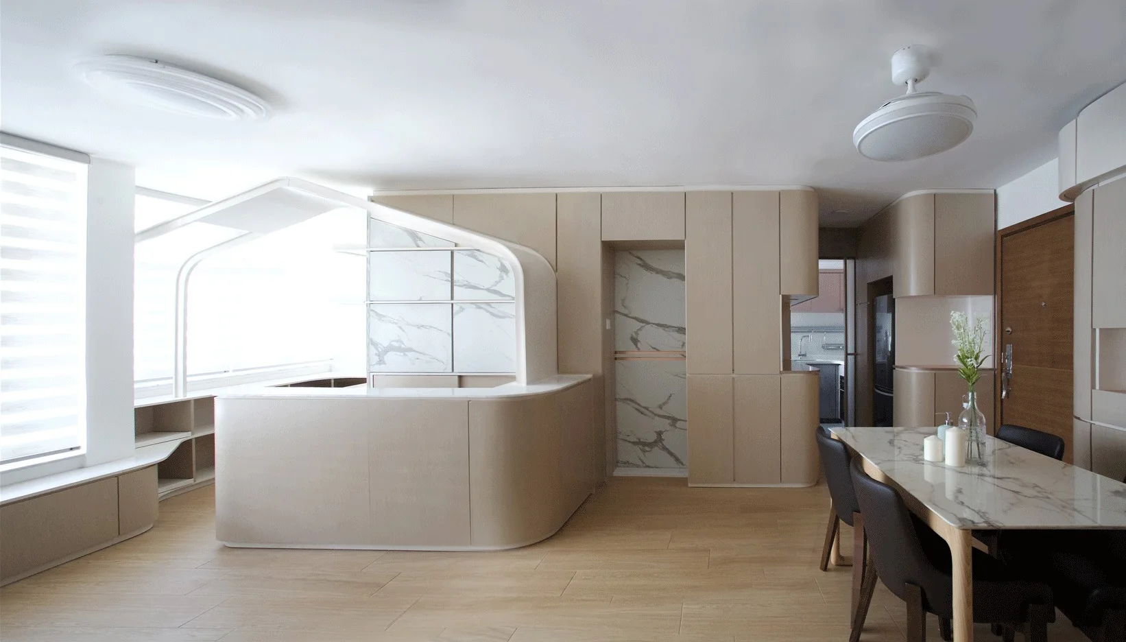
A modern dining area with a marble-topped table, dark chairs, custom curved light wood cabinetry, and a wall-mounted TV.
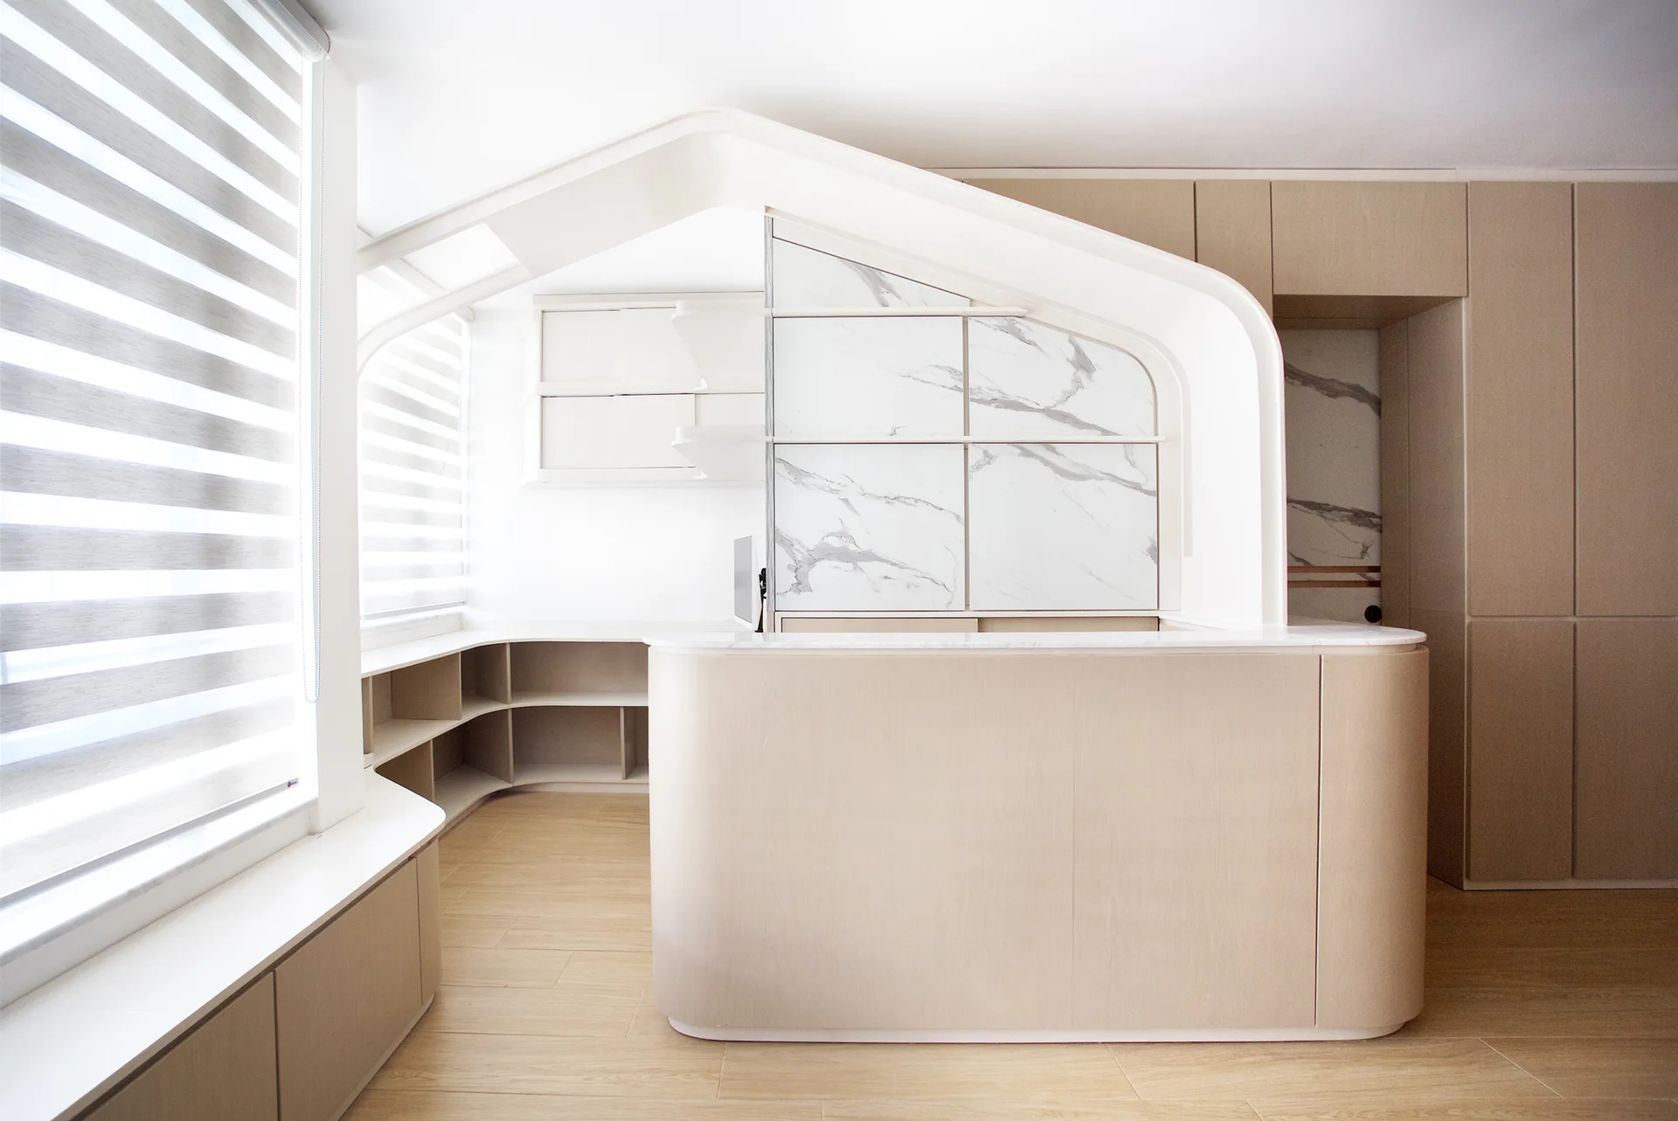
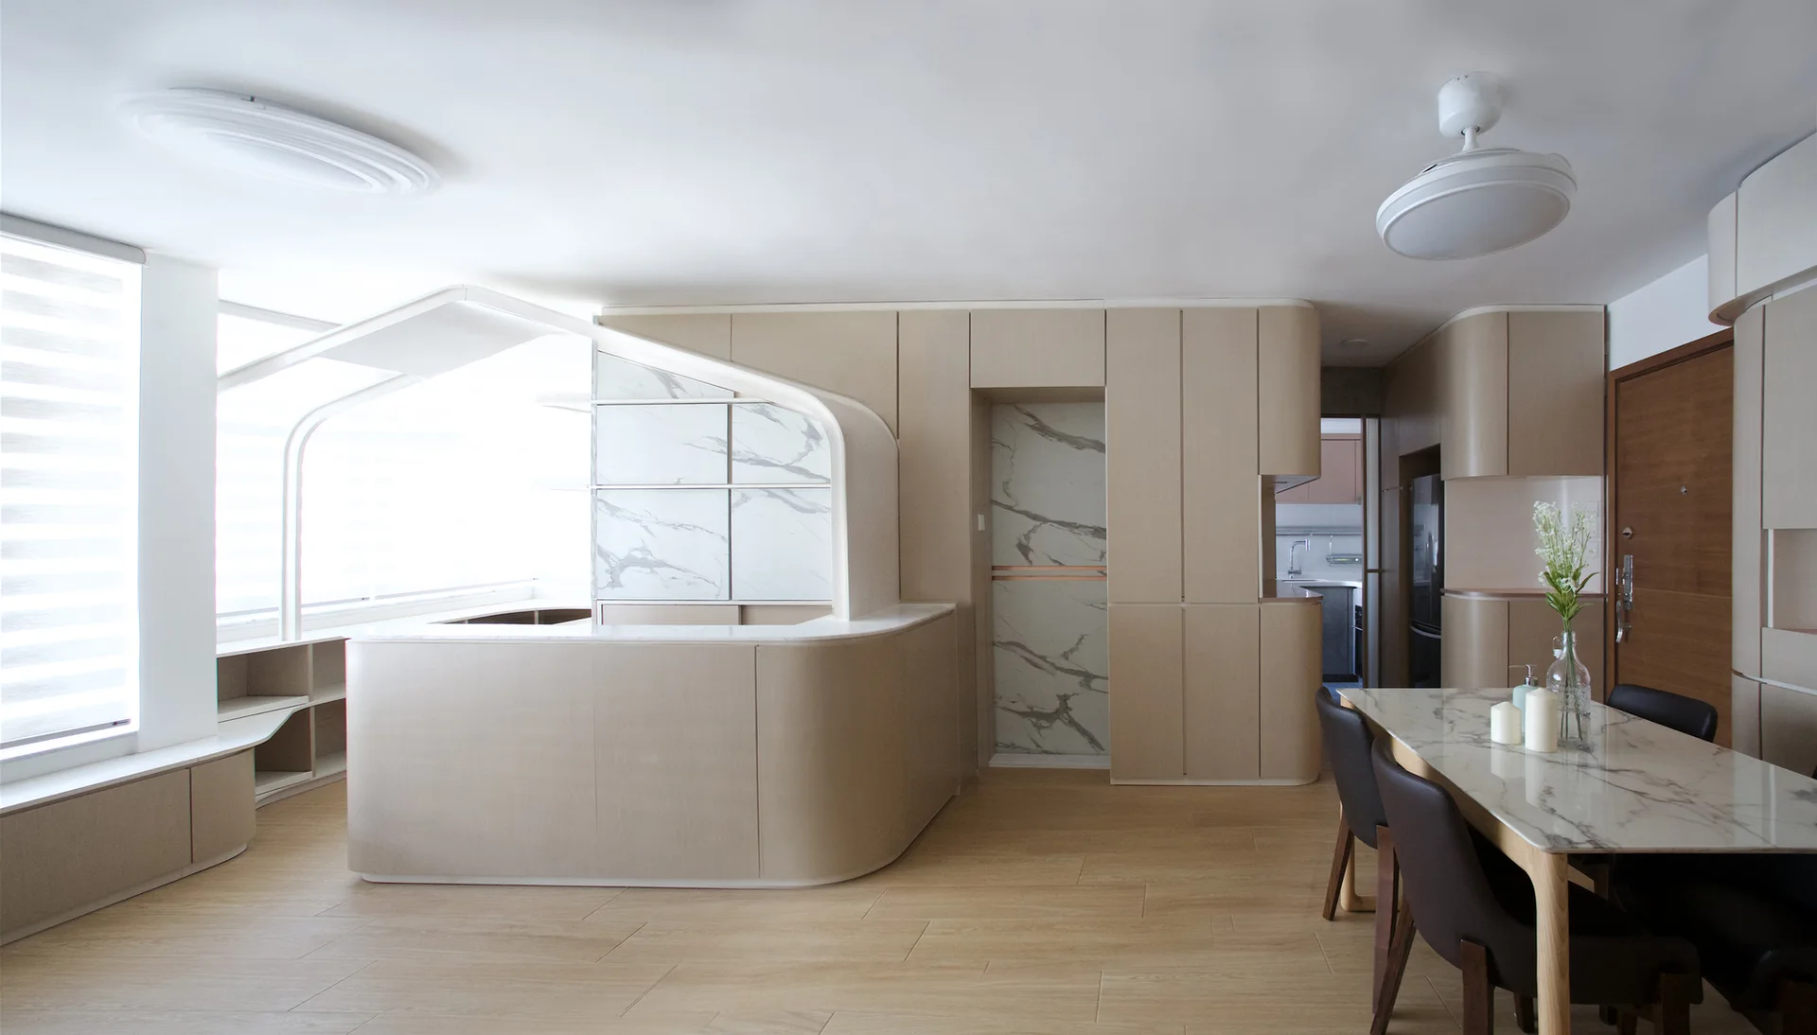
A minimalist room featuring a curved light wood counter beneath a gabled white archway partition against a grey veined marble background.
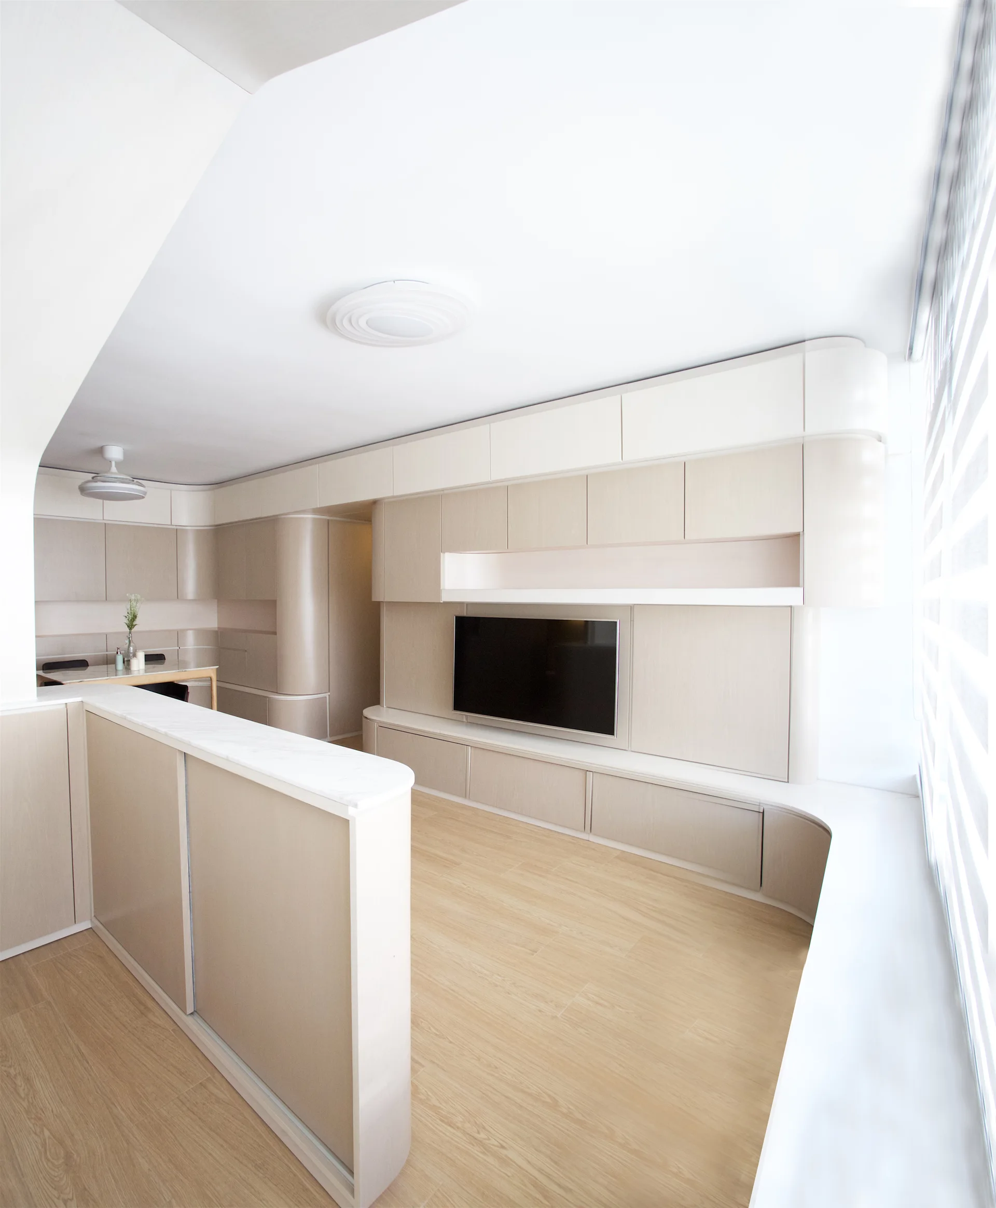
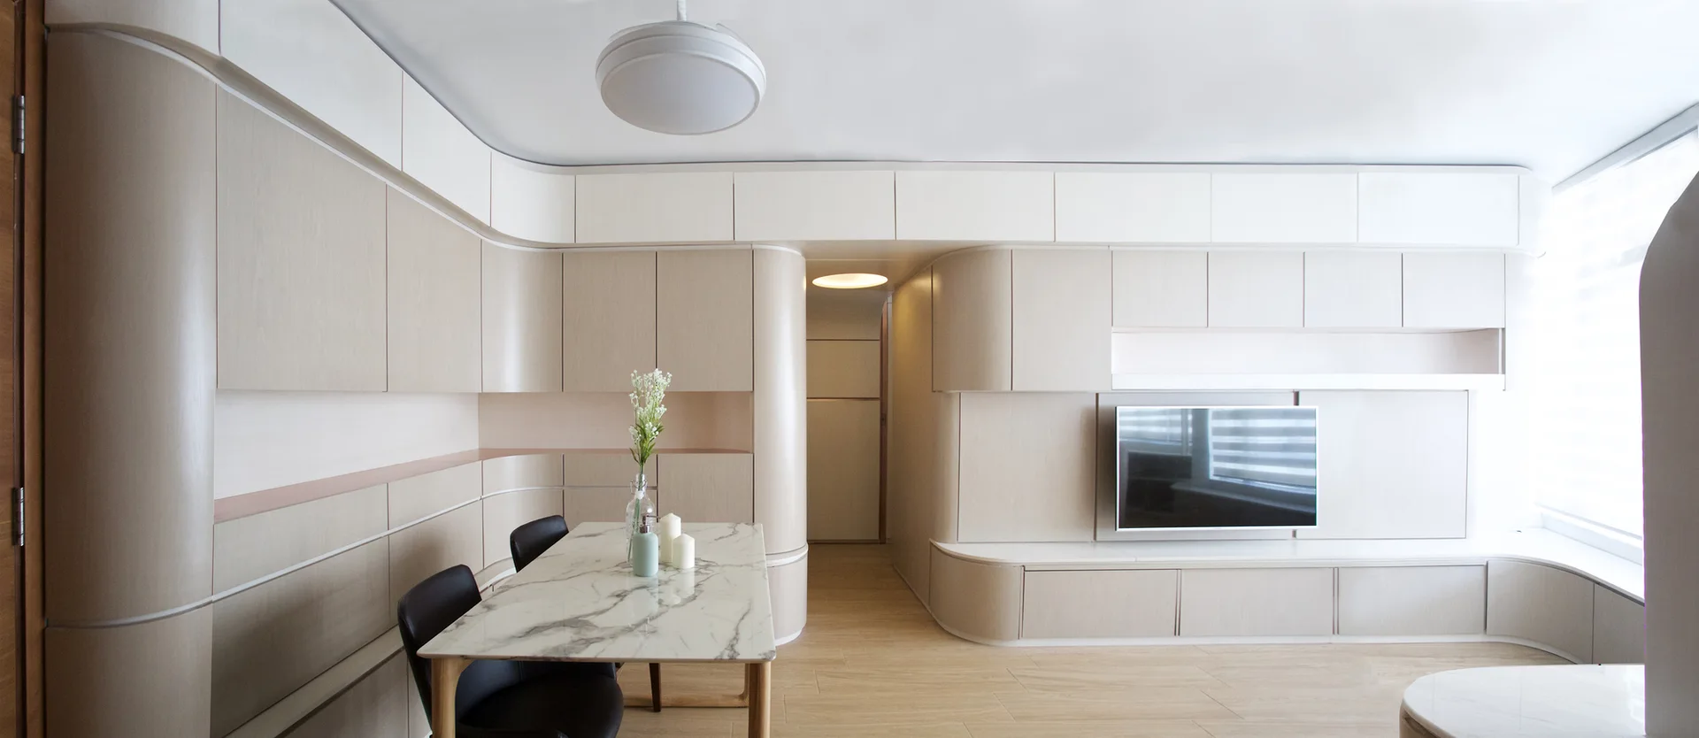
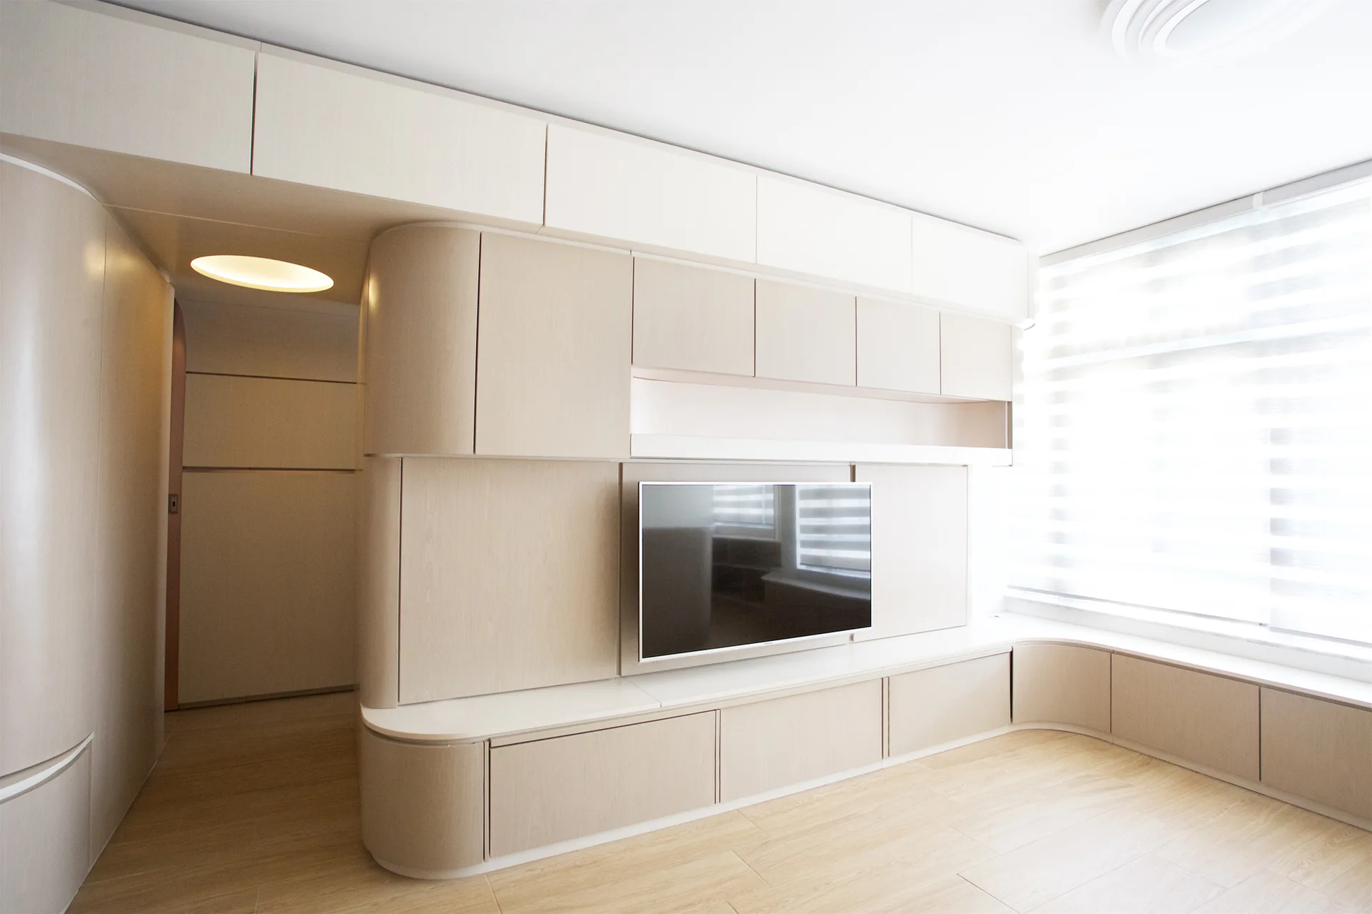
A minimalist living room featuring light beige custom built-in cabinetry with curved edges, a wall-mounted TV, and light wood floors.
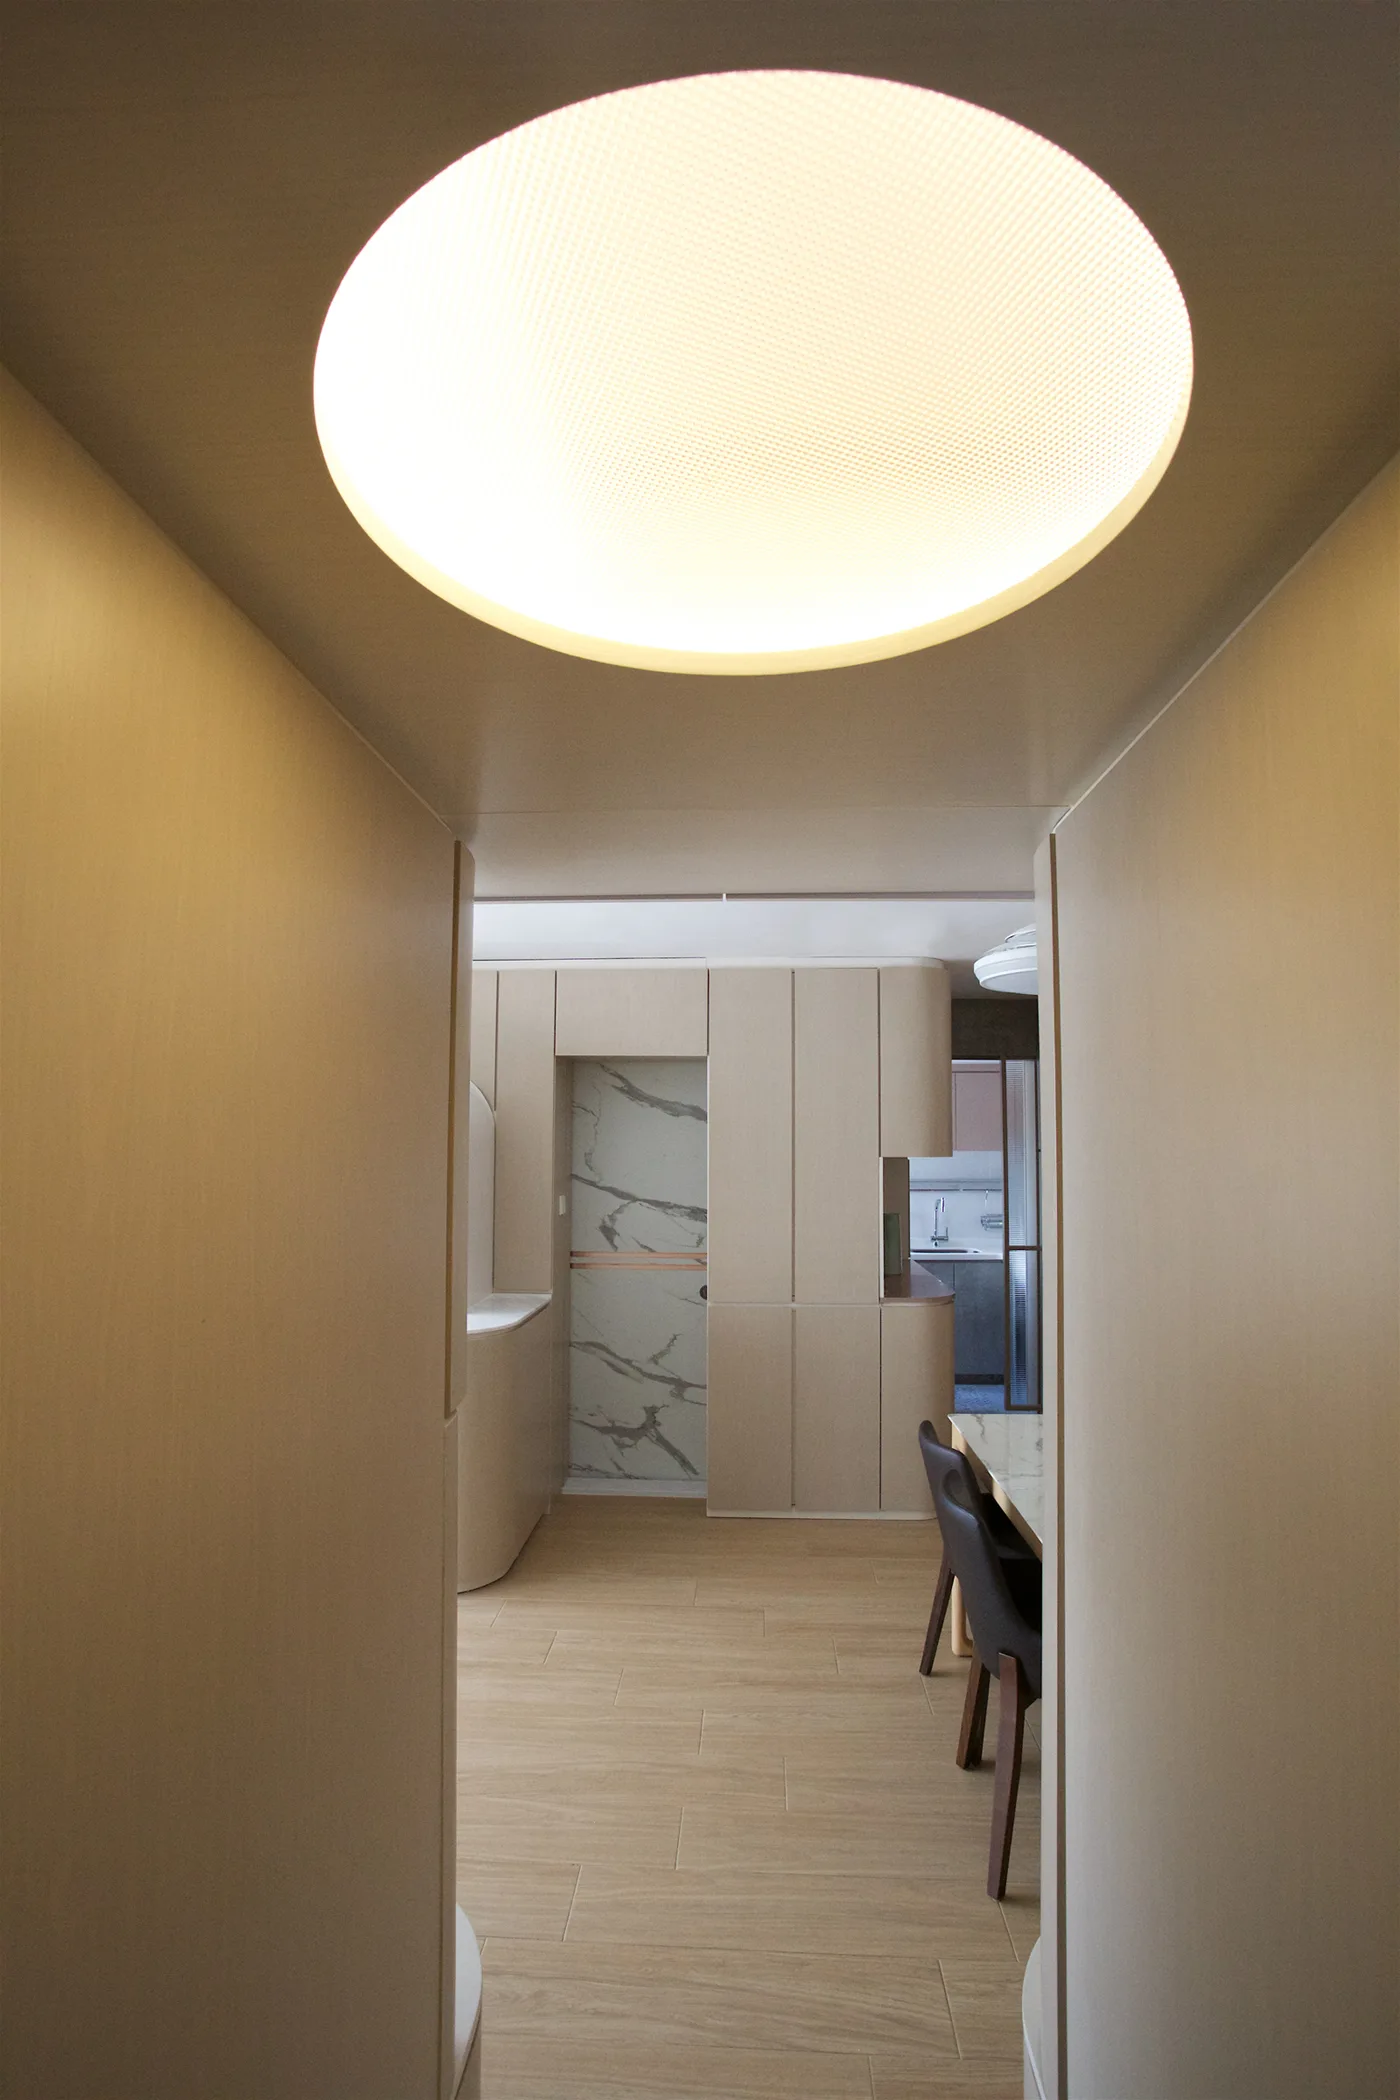
A minimalist hallway lined in light wood paneling with a large circular recessed light overhead looking toward a kitchen and dining area.
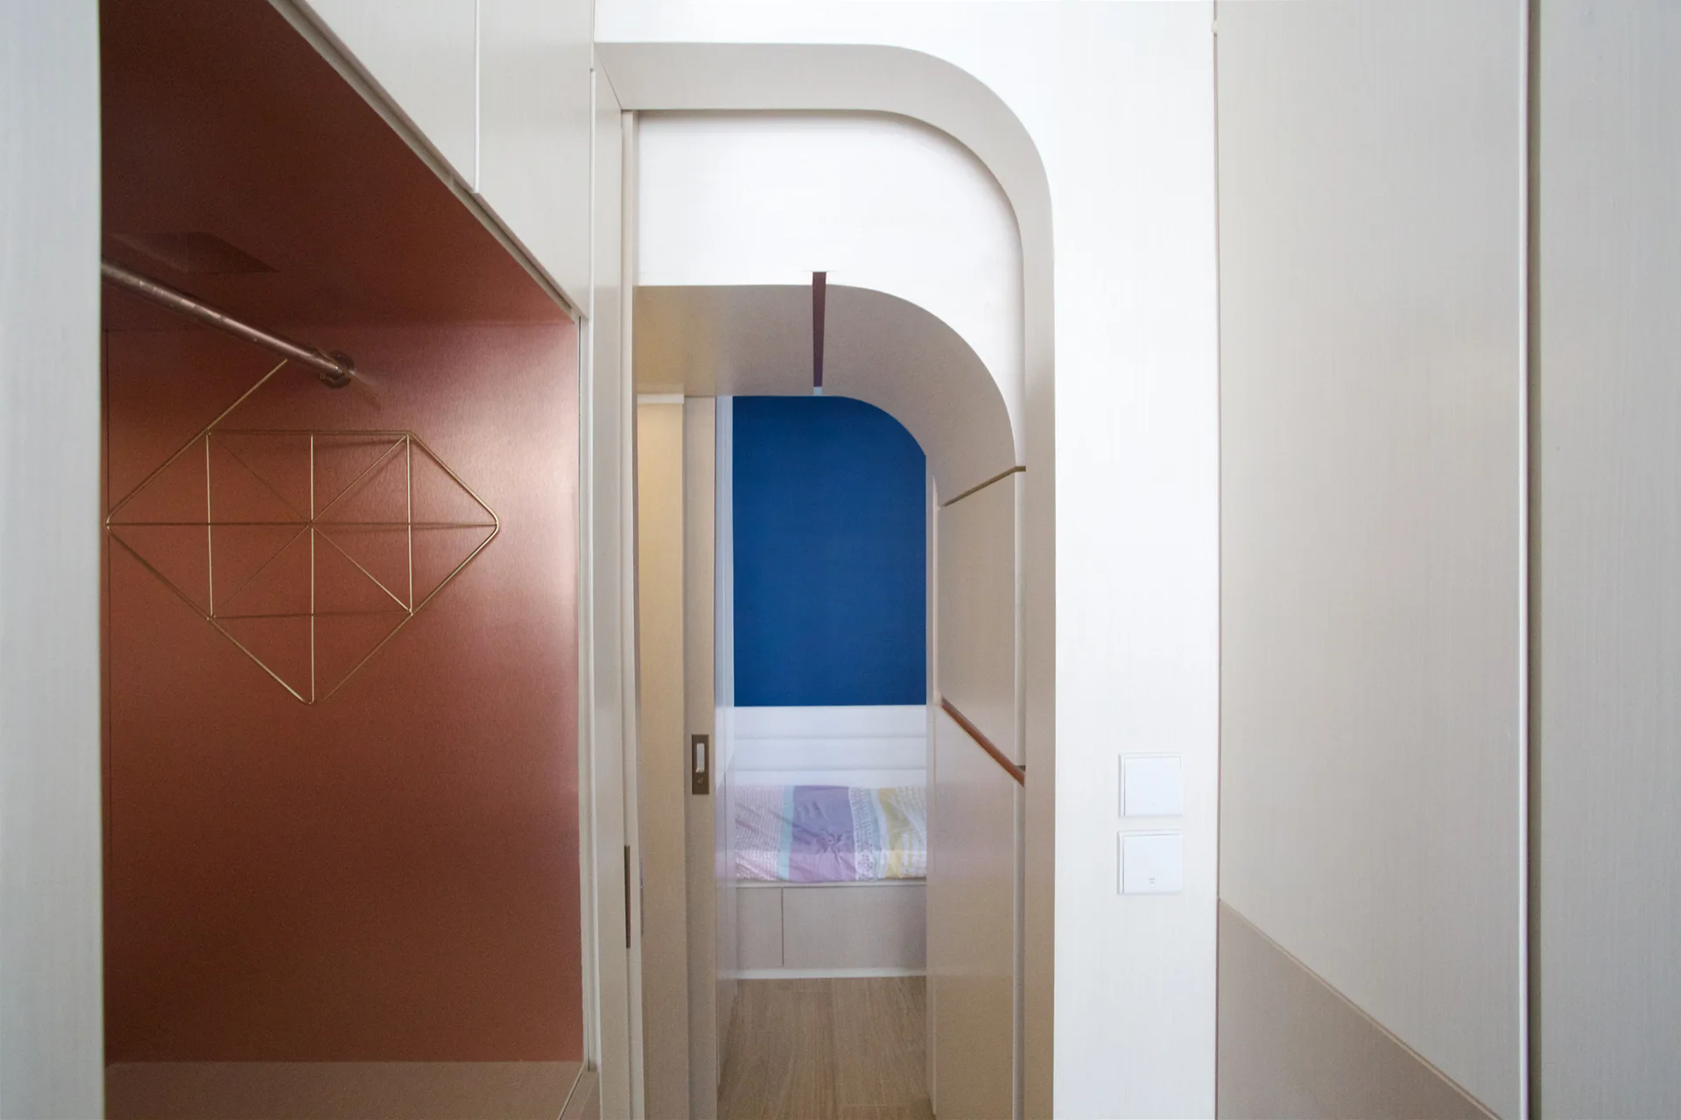
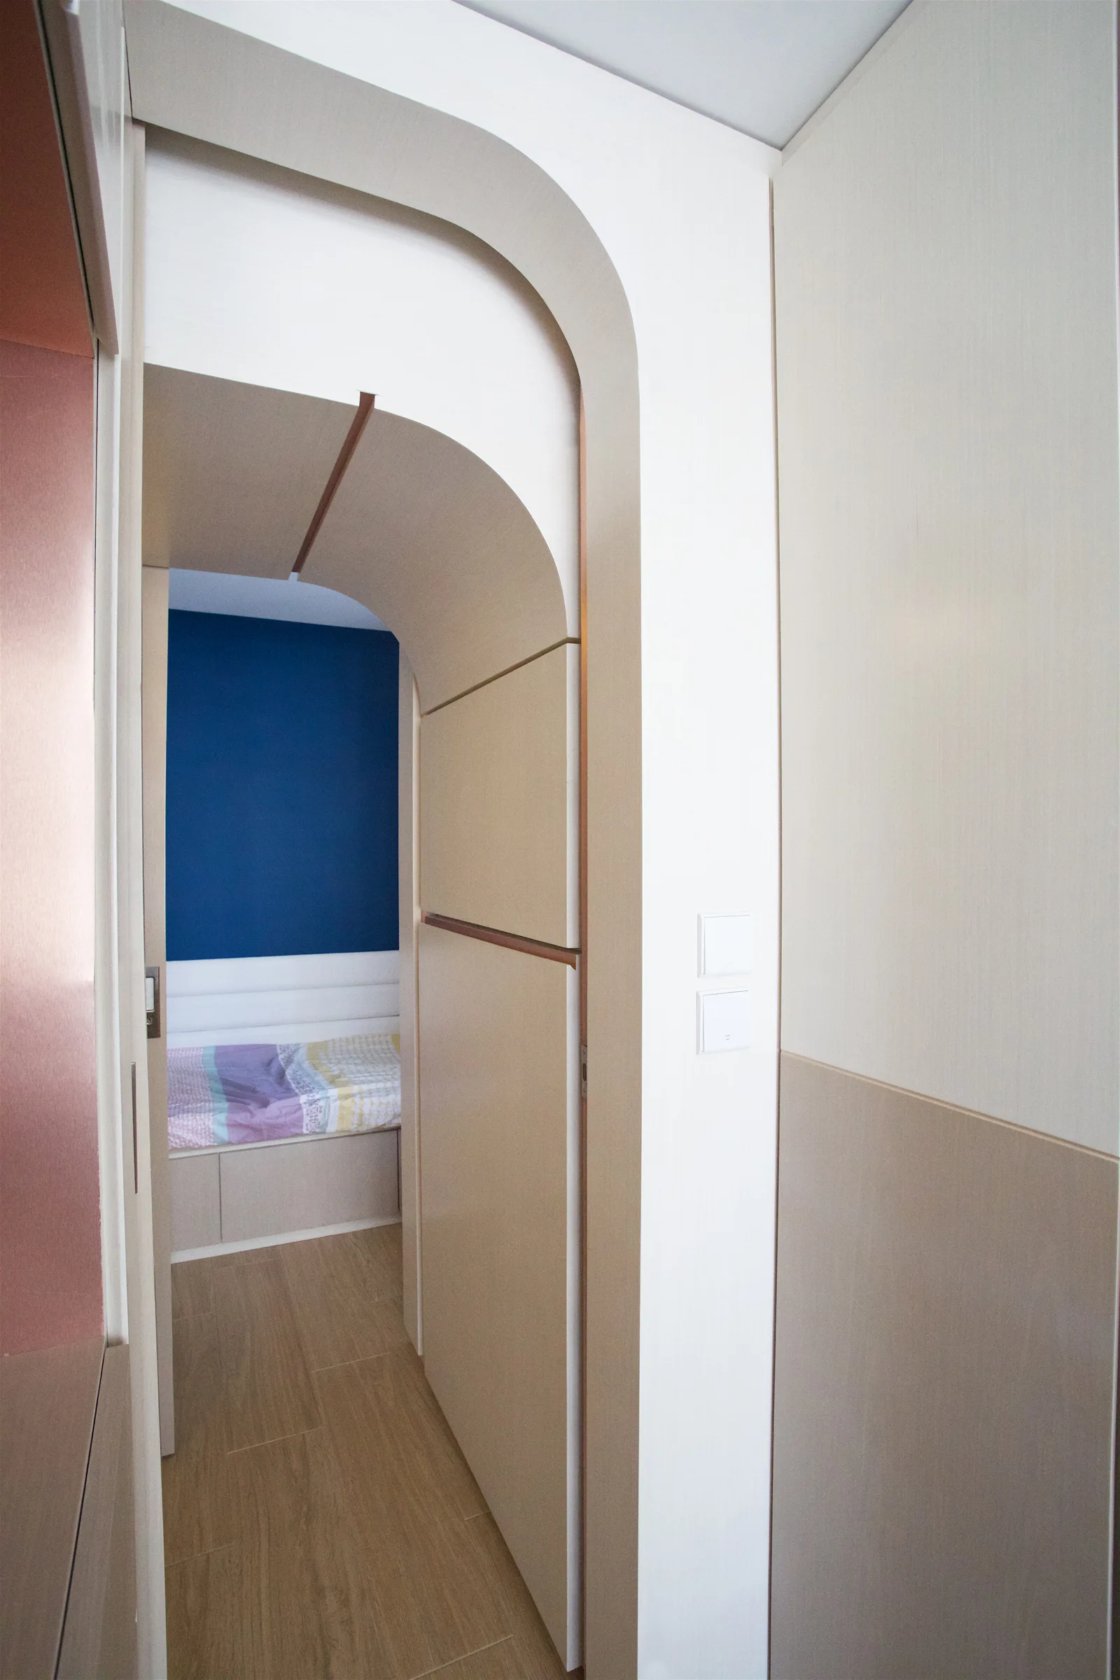
A view through a rounded white archway showing a bedroom with a blue wall, adjacent to an integrated closet niche with copper metallic walls.
A minimalist dining area featuring curved light wood wall cabinetry, a marble-top dining table with two dark chairs, and a wall-mounted television.
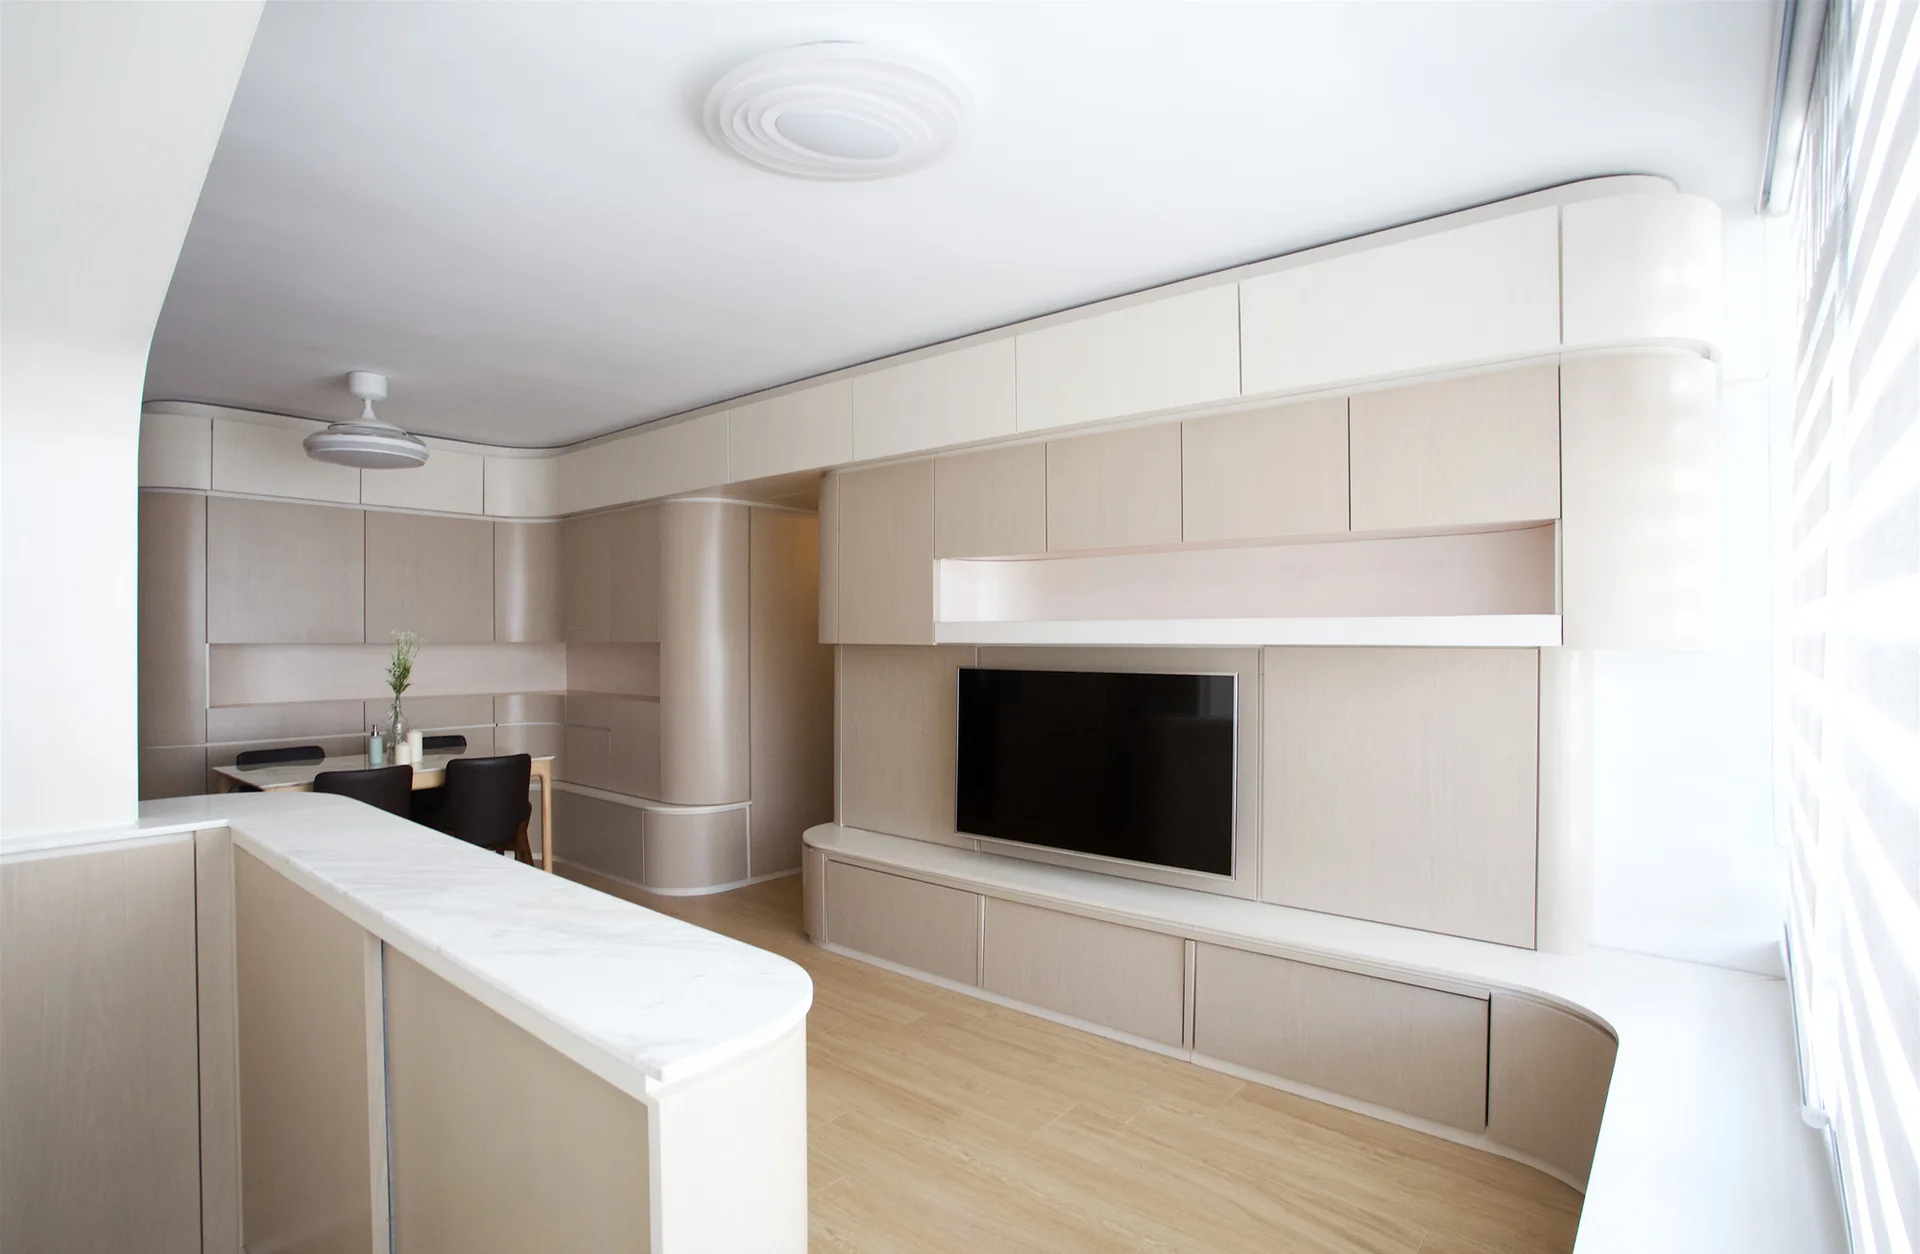
A minimalist living and dining room with seamless curved beige storage cabinets, a flat-screen television, and a marble-top dining table.
A minimalist living area features custom light-beige wall cabinetry with curved corners, a built-in television, and a veined dining table in the foreground.
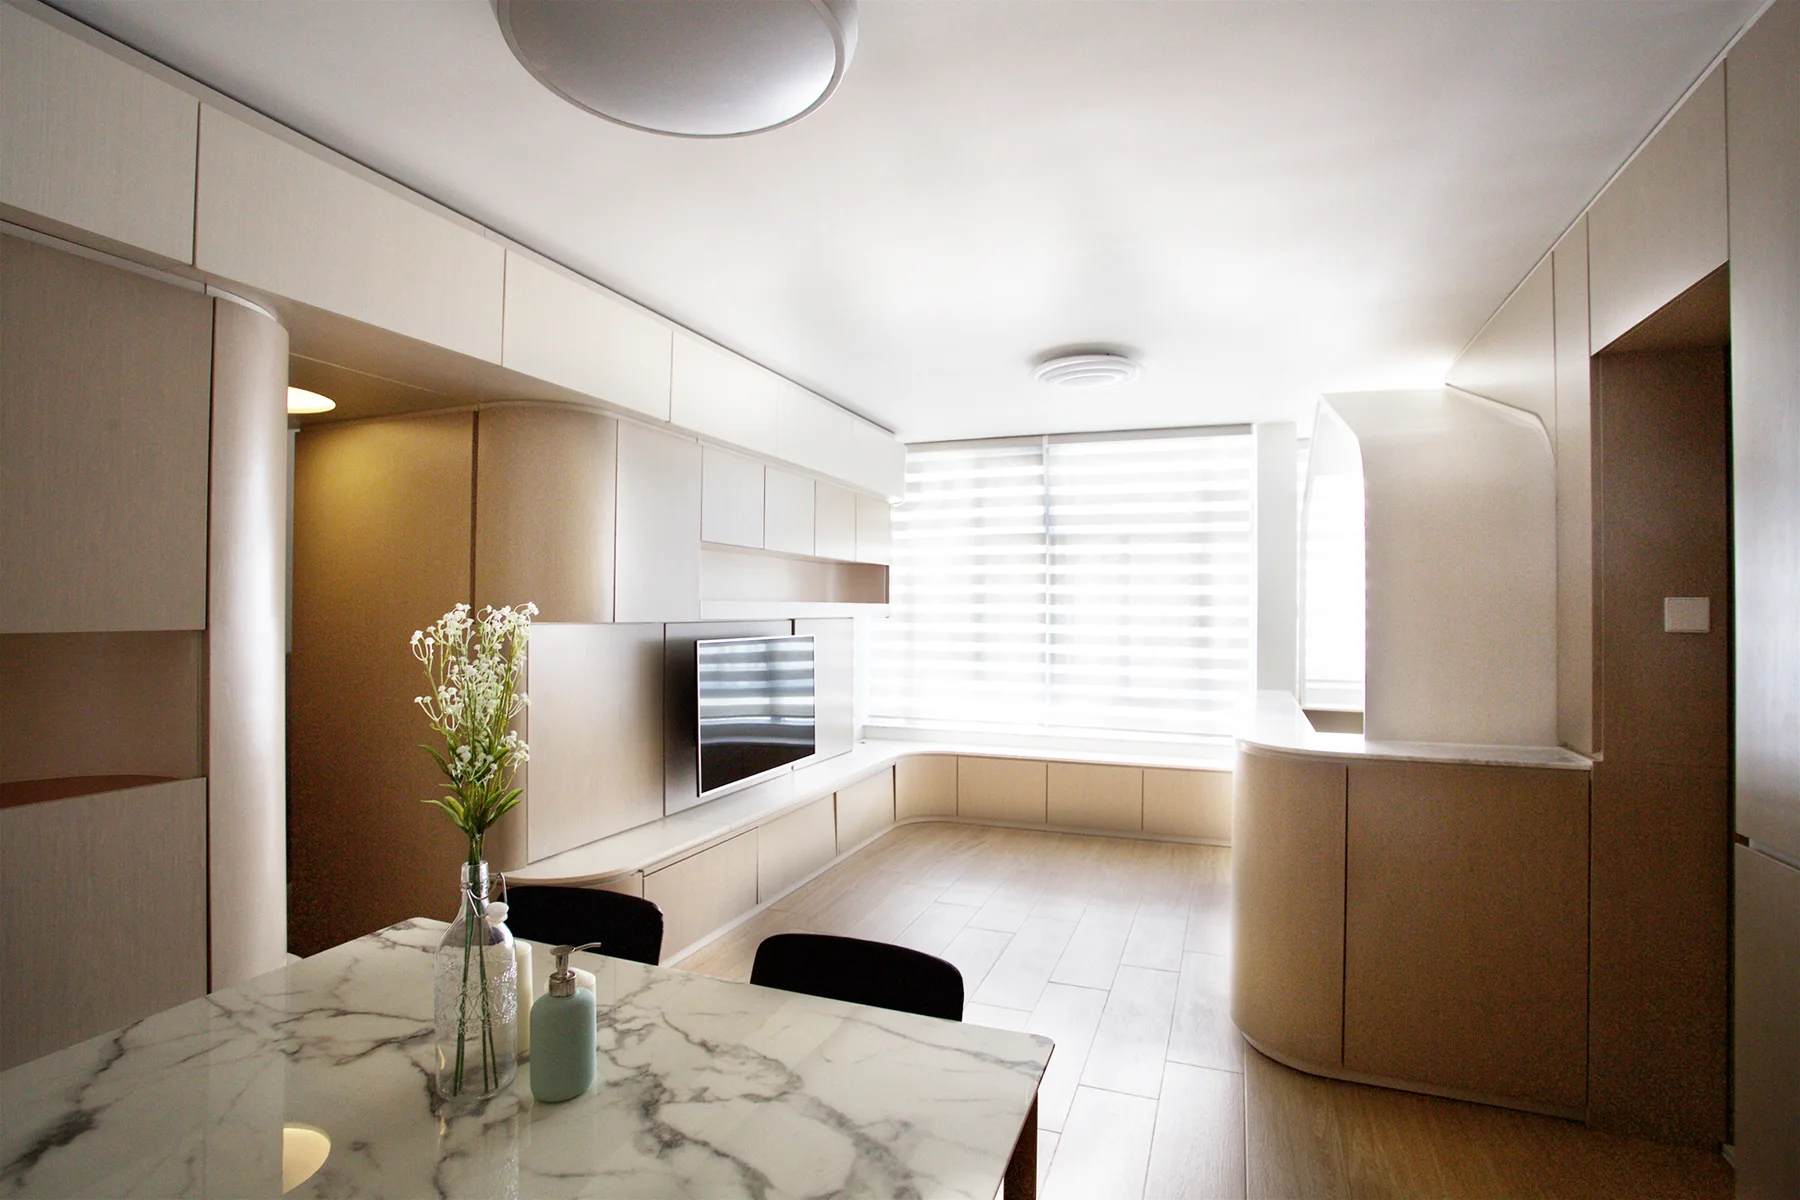
A minimalist room featuring seamless light wood cabinetry with curved corners, a large window with horizontal blinds, and a marble table in the foreground.
A modern living room features light wood custom cabinetry with rounded edges, a wall-mounted TV, and an integrated window bench.
A modern living room features seamless light beige built-in cabinetry with rounded edges, a mounted television, and a marble-topped island.
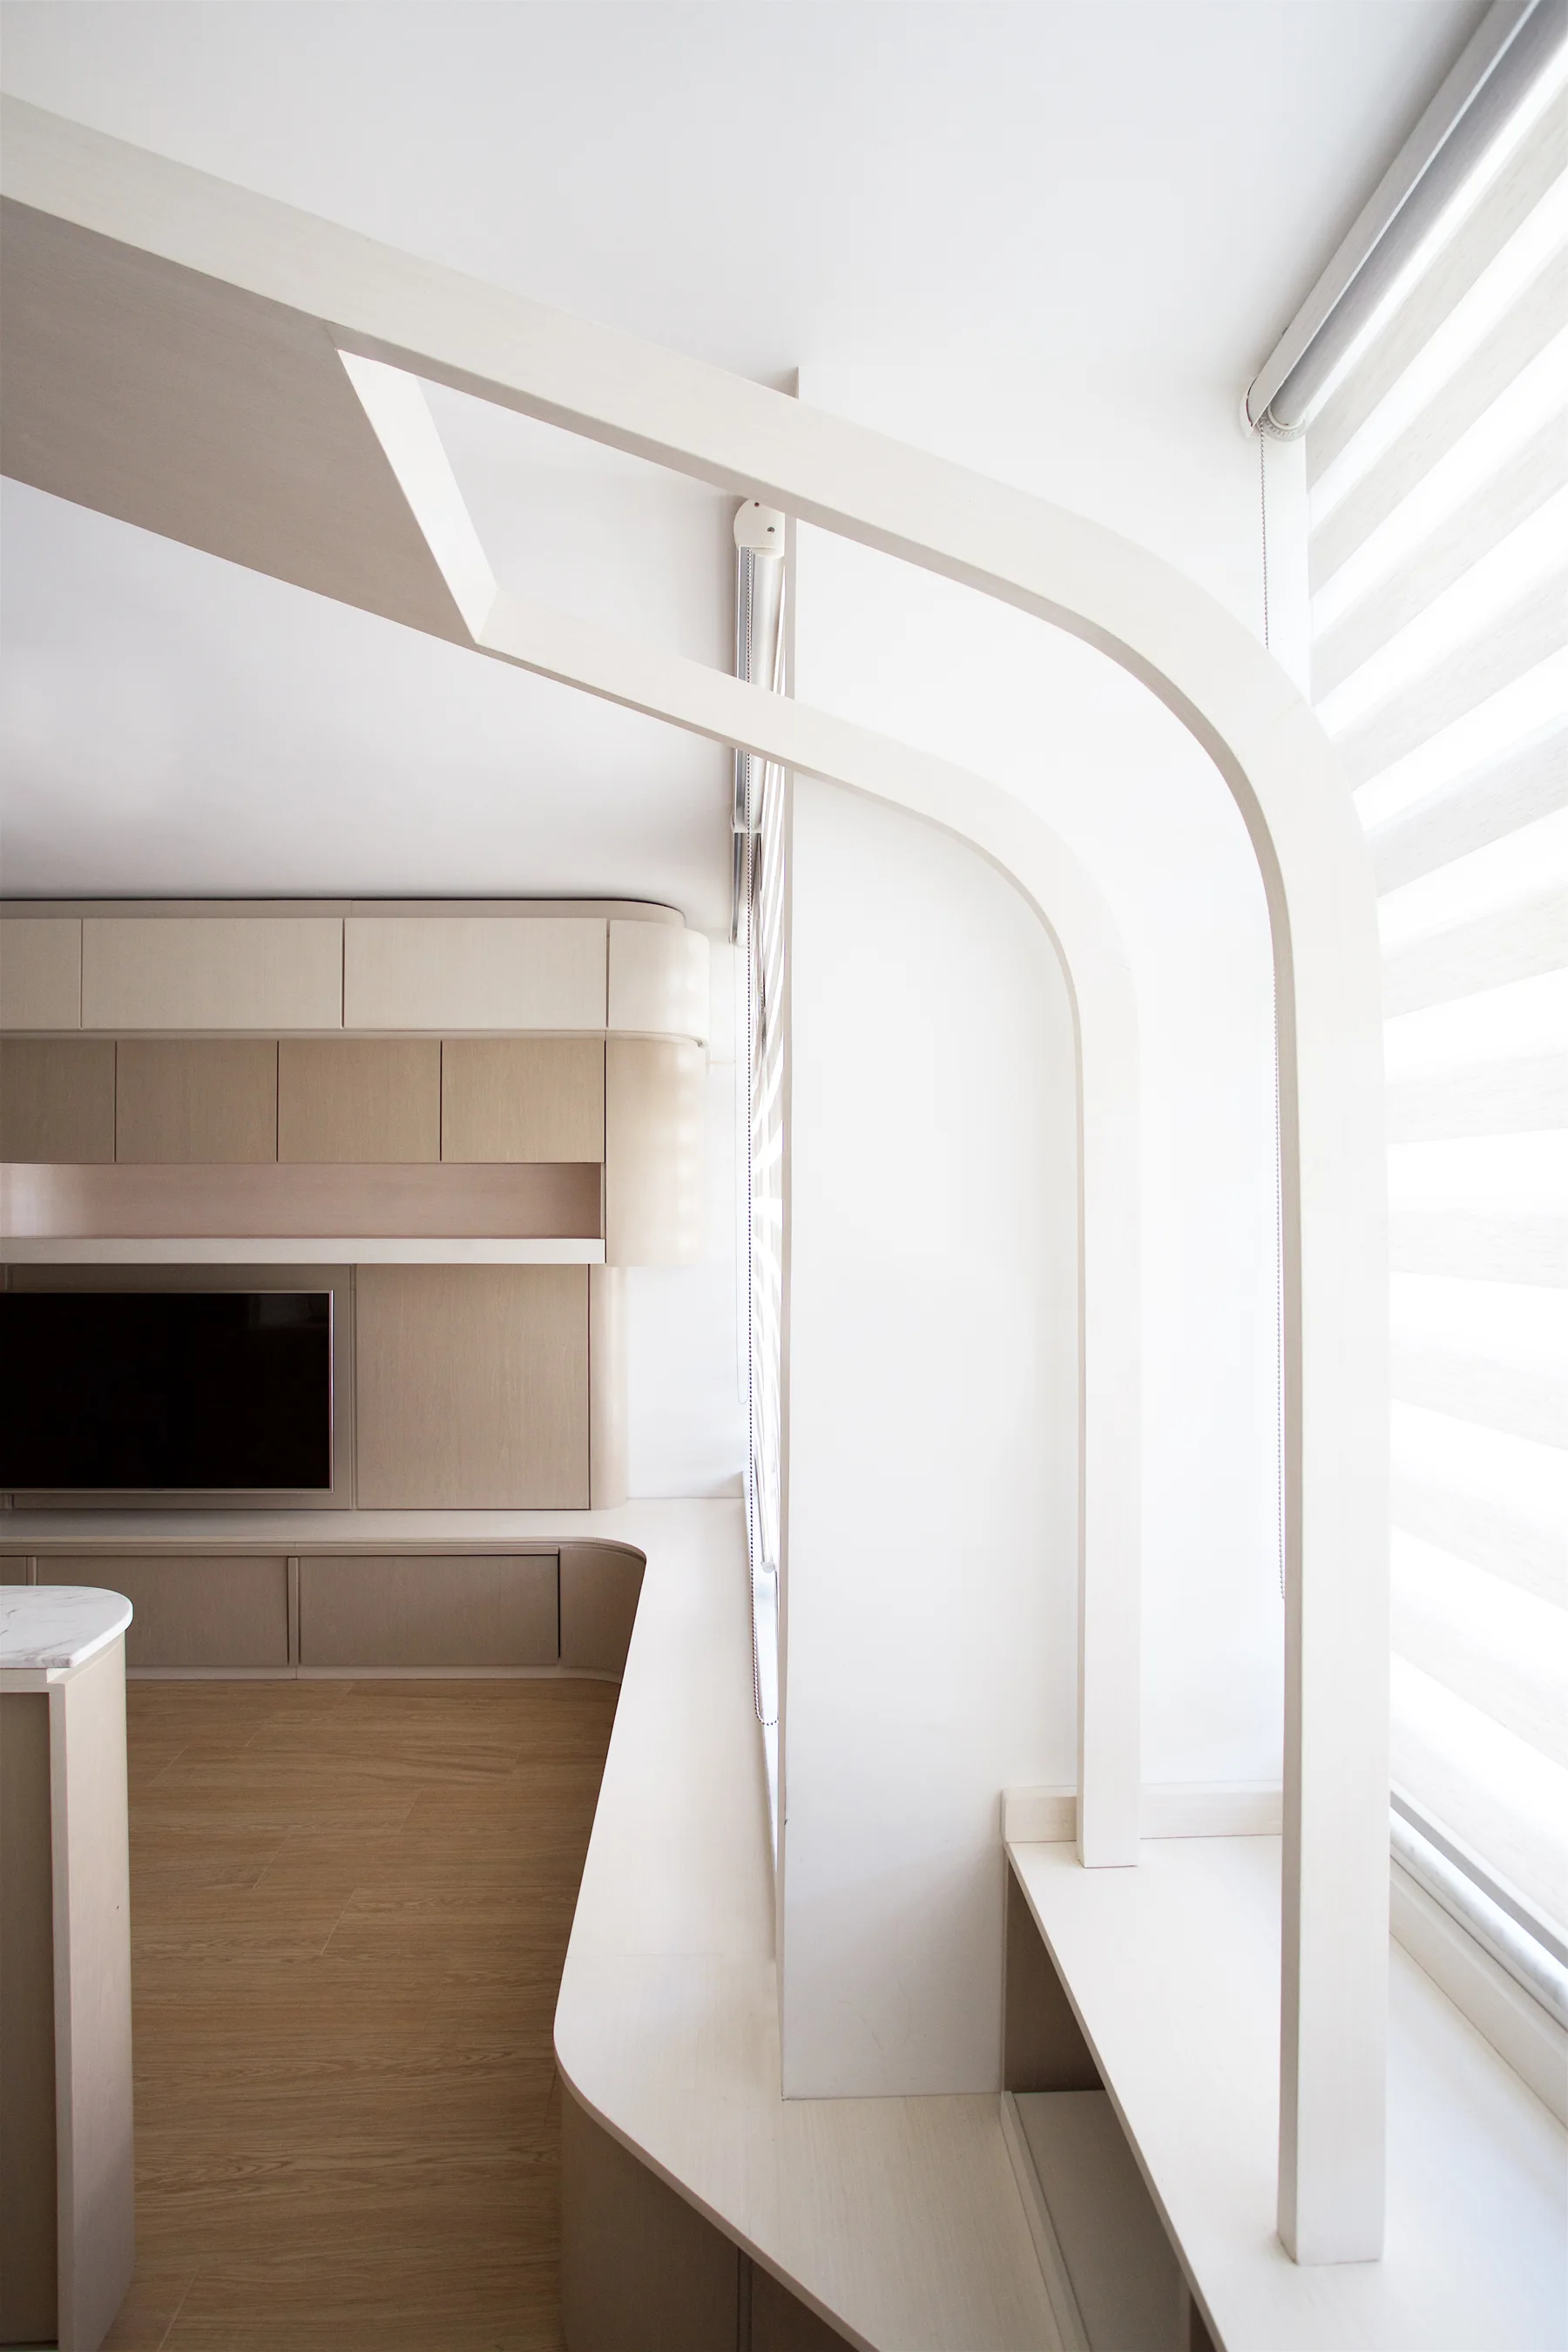
A minimalist living area features light wood built-in cabinetry with an integrated television alongside a custom curved wooden framing structure by a window.
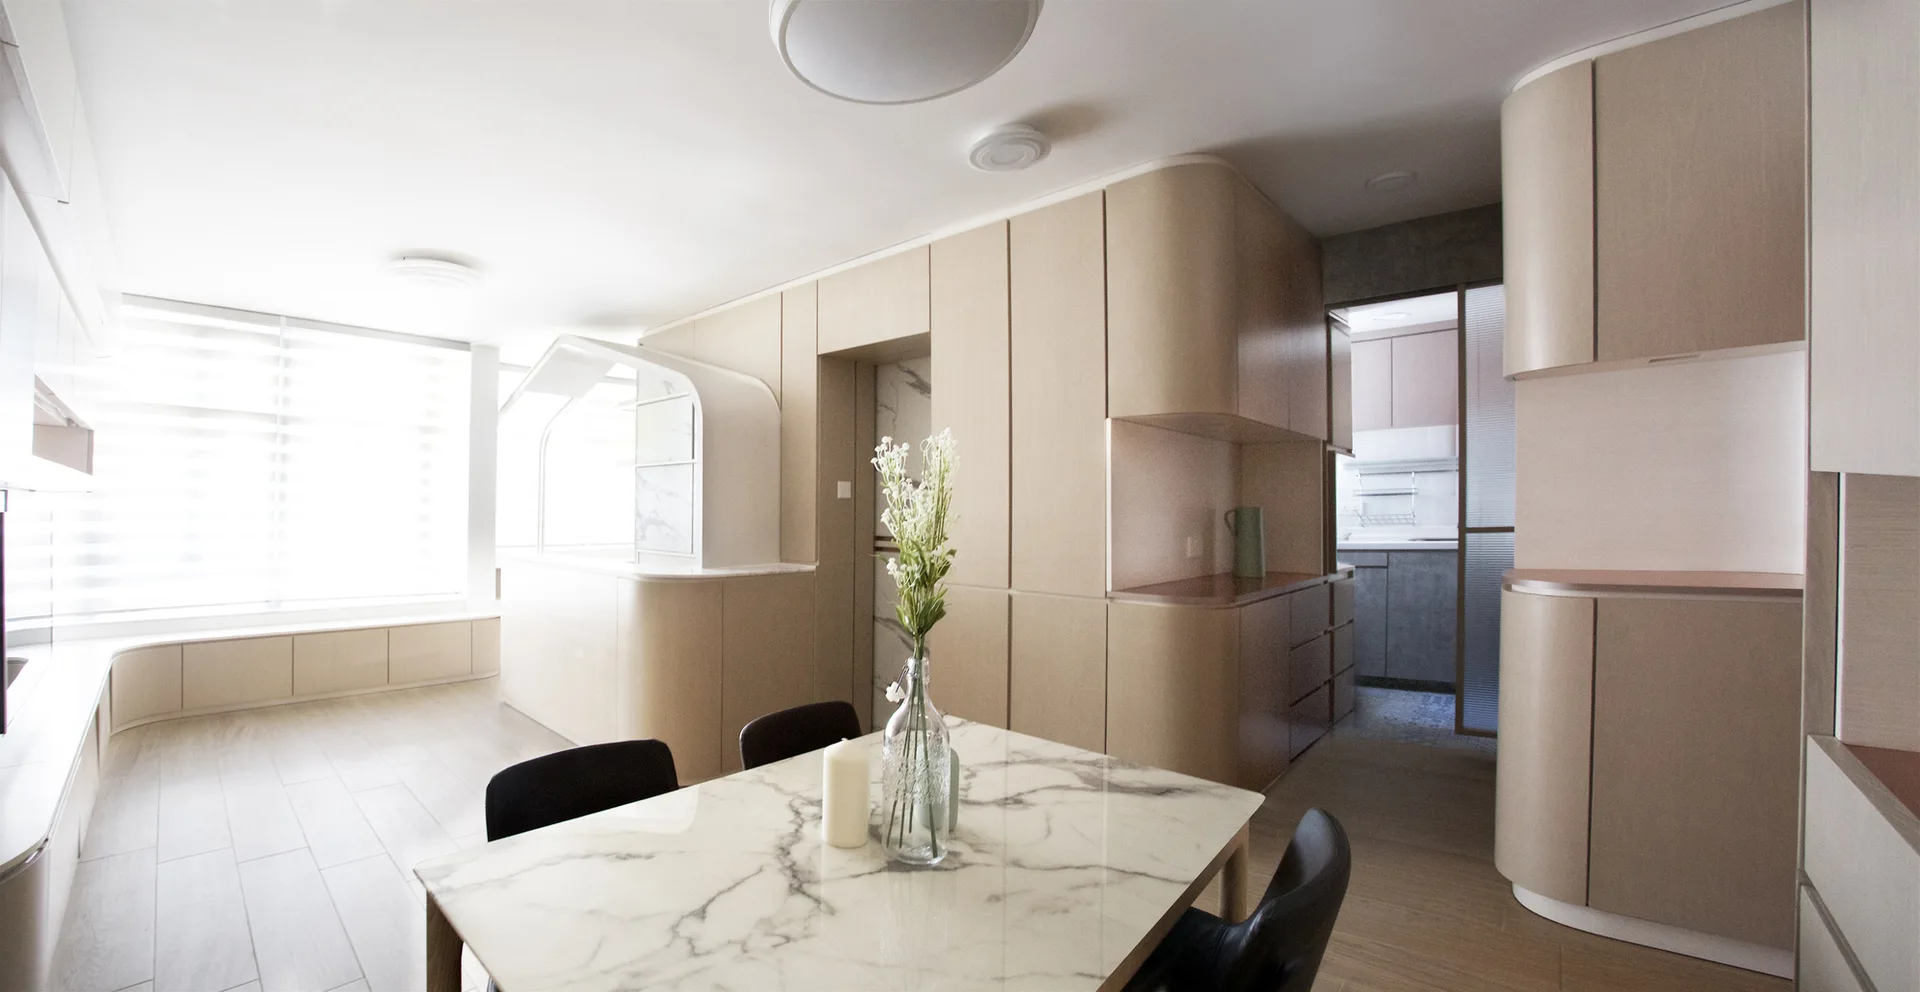
A modern open-plan dining area featuring a marble-topped table, curved beige cabinetry, and light wood flooring under a white ceiling.
A minimalist dining space featuring a veined marble table, black chairs, and extensive curved light wood cabinetry under soft ceiling lights.
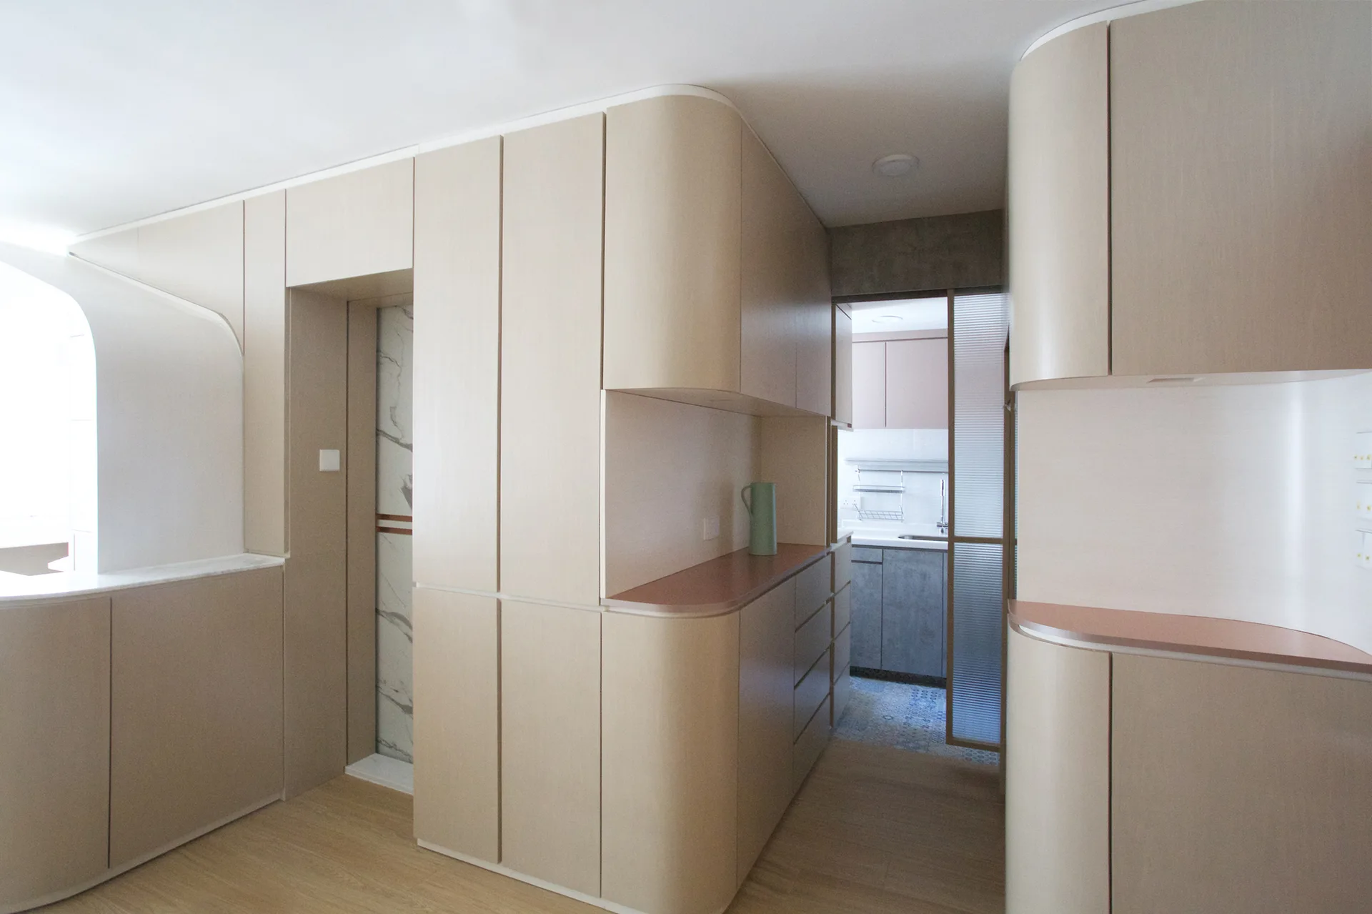
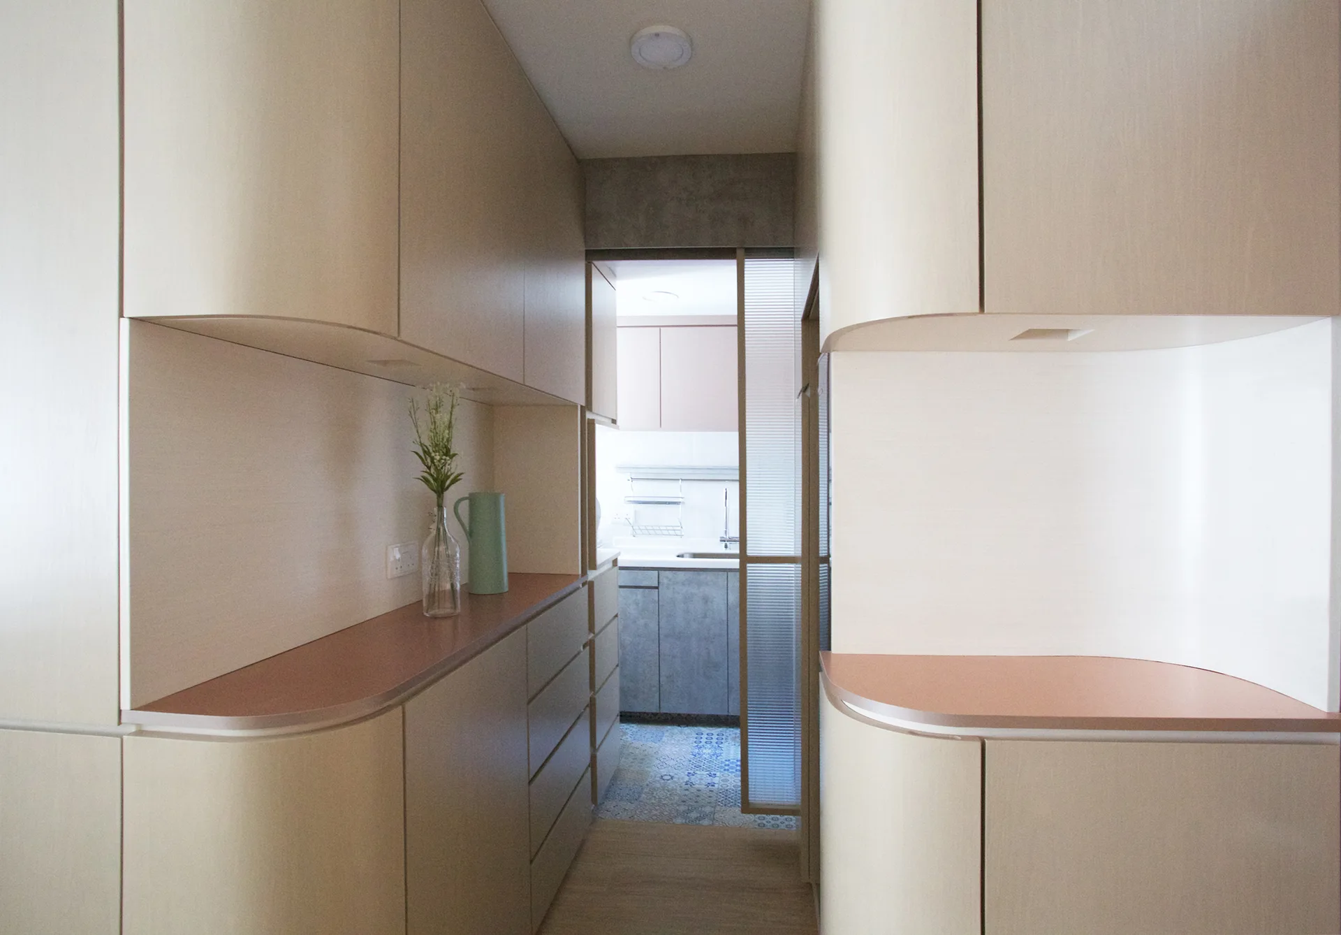
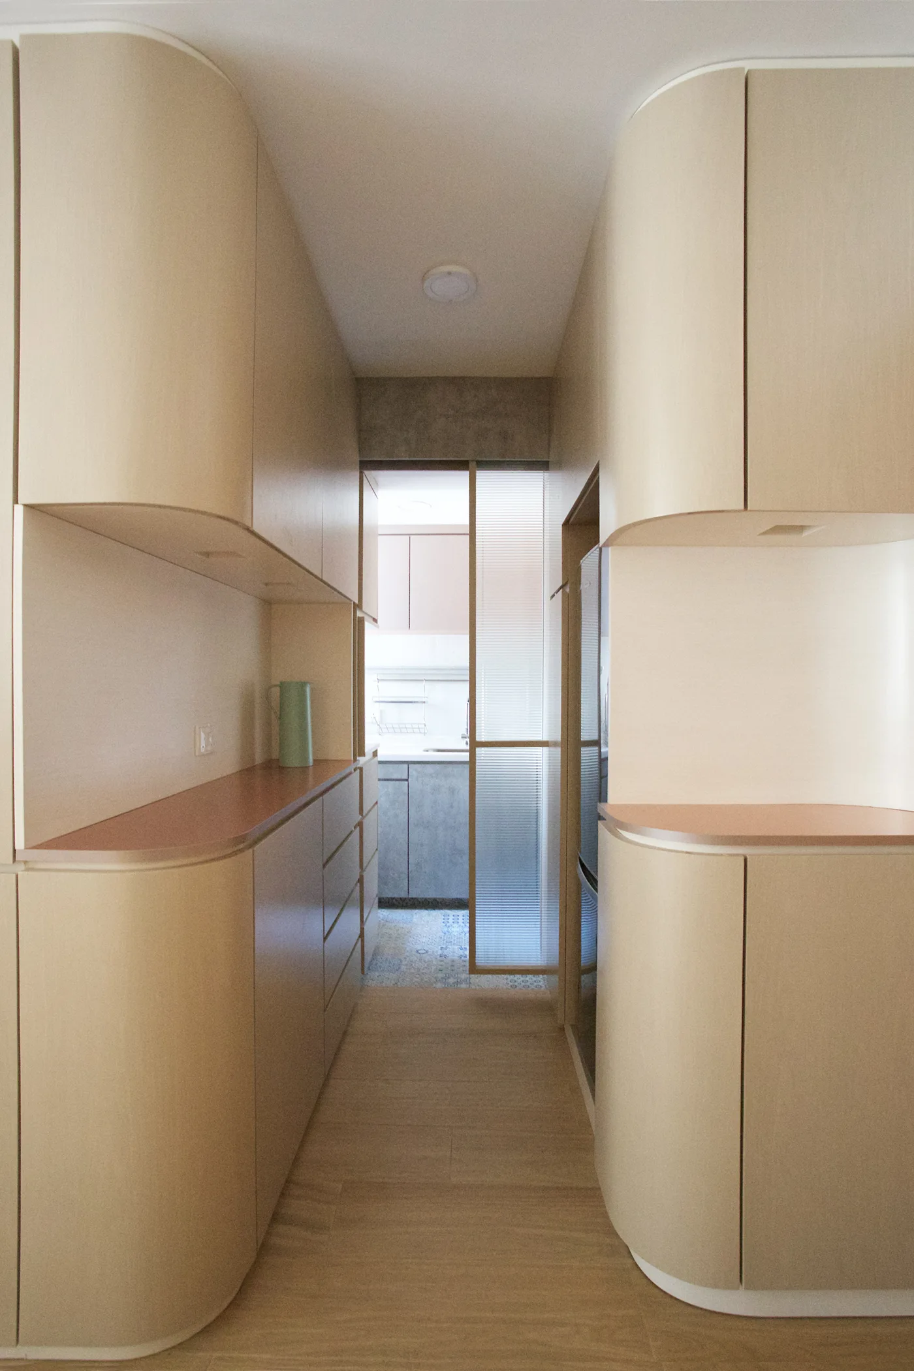
Large custom beige cabinetry with rounded corners lines a hallway leading to a kitchen with a fluted glass sliding door.
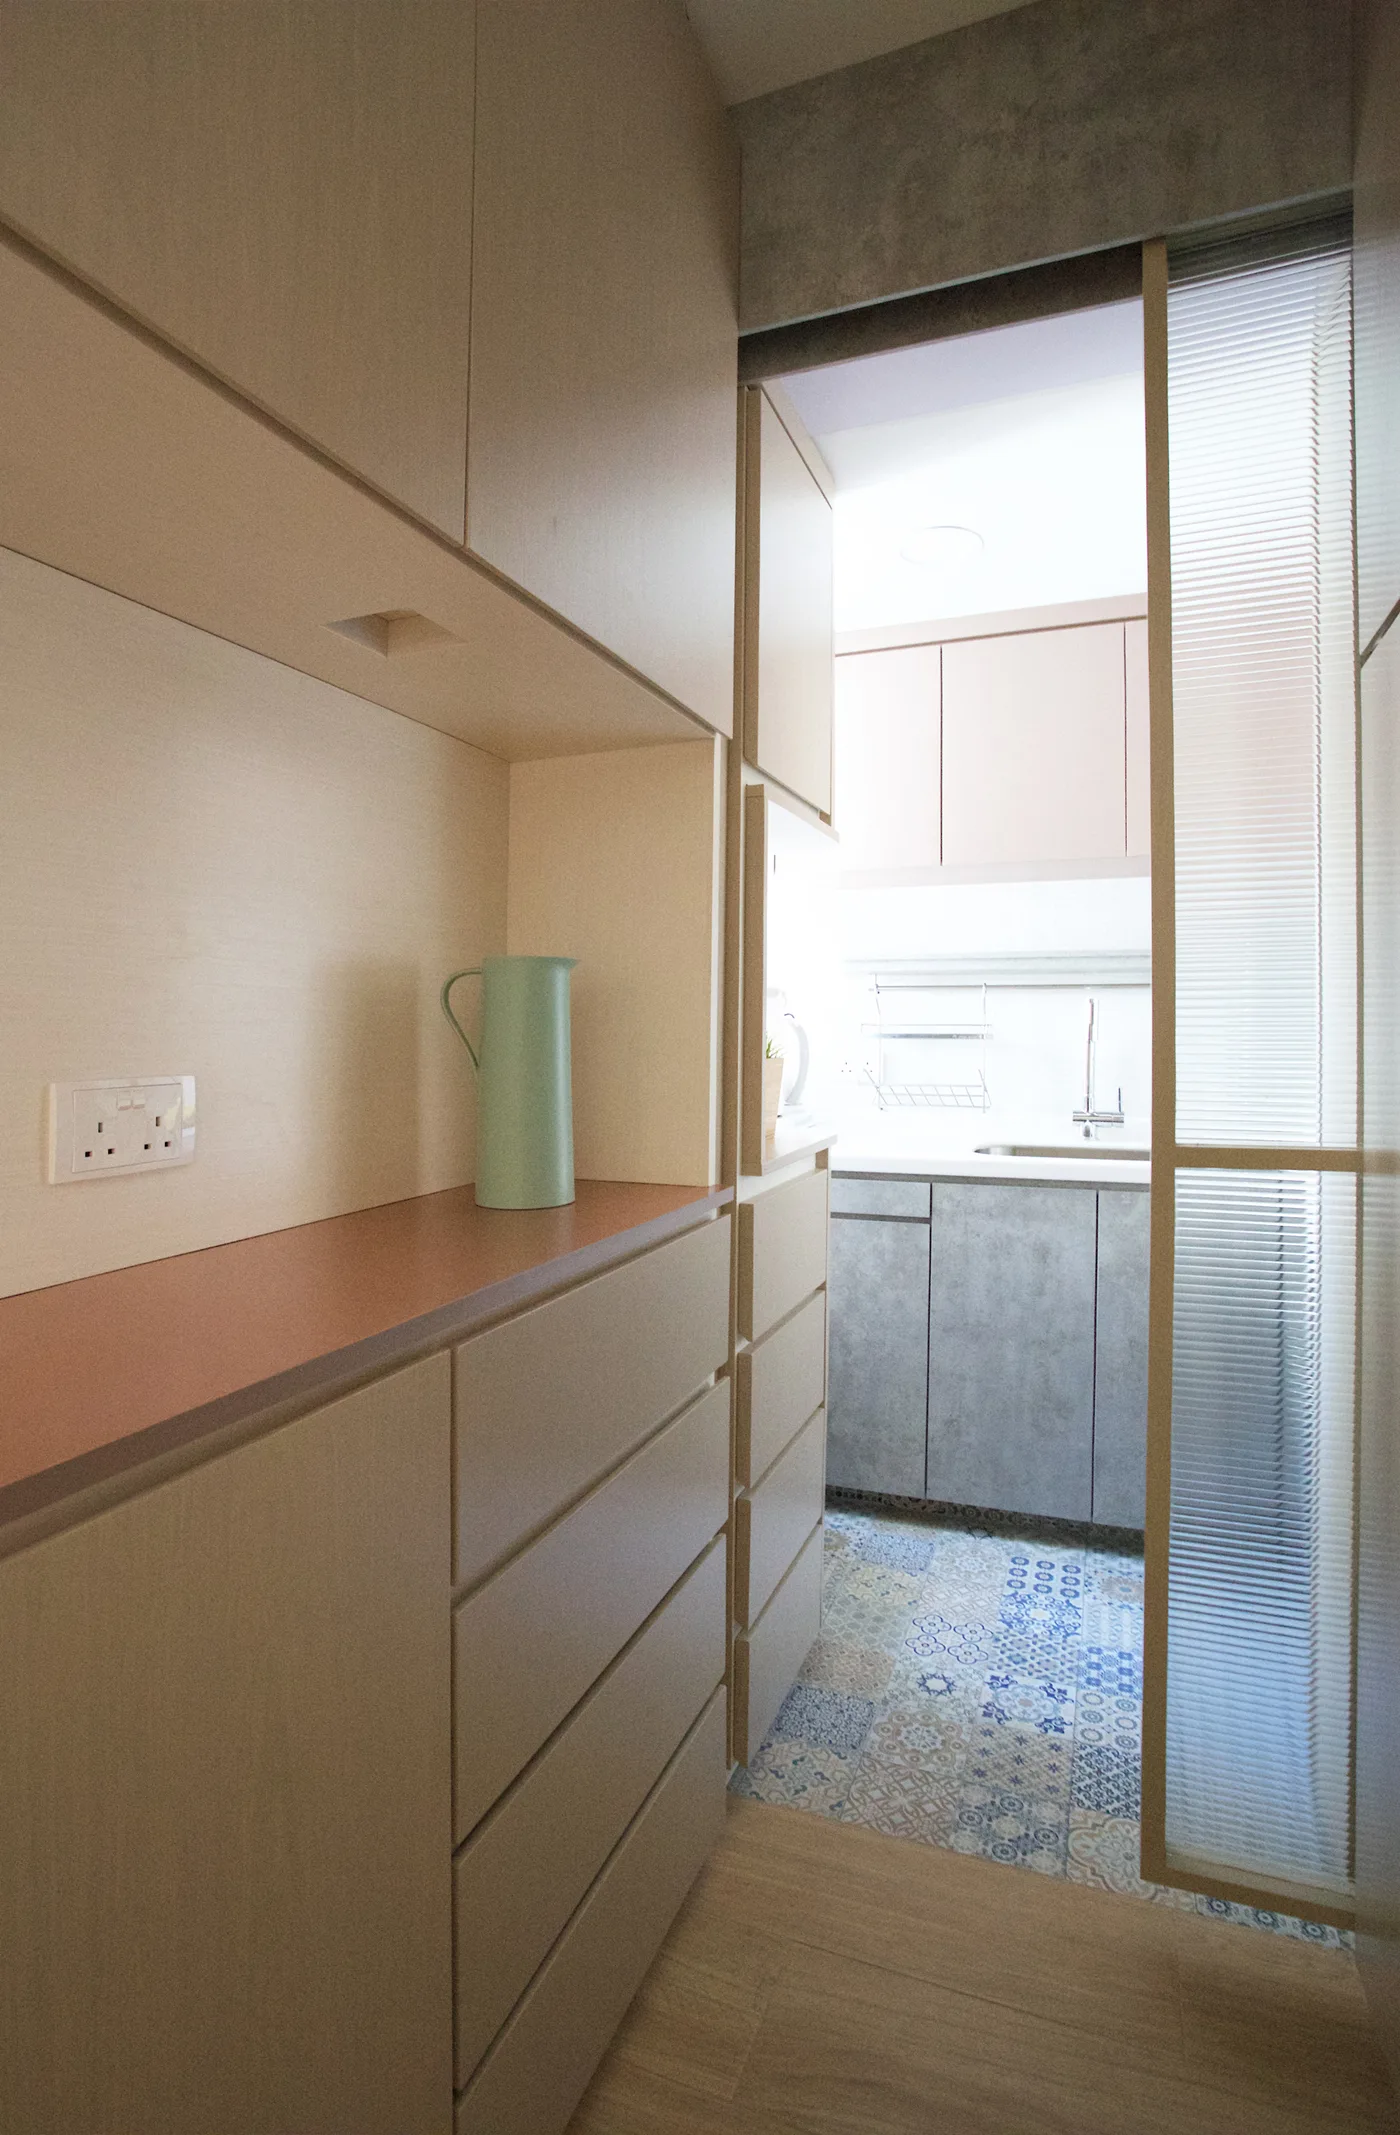
A narrow kitchen corridor features light wood built-in cabinets, a mint green pitcher, and a fluted glass sliding door opening to a patterned tile floor.
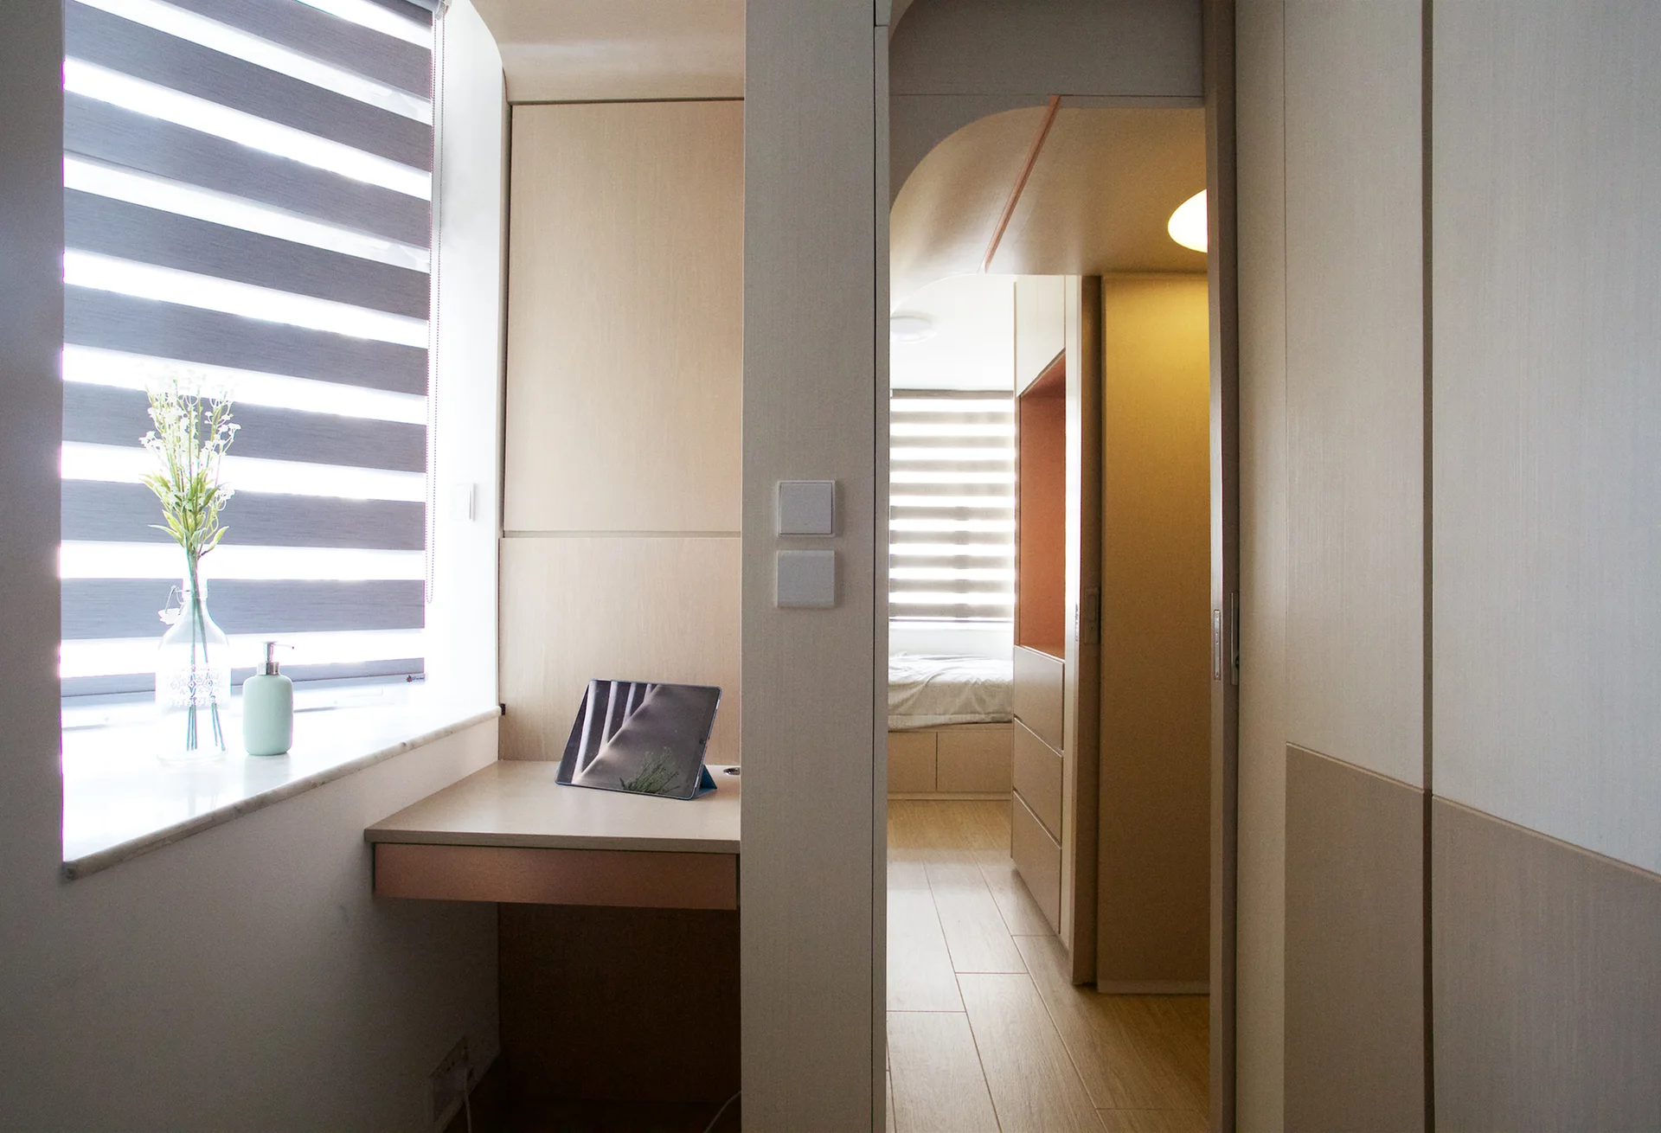
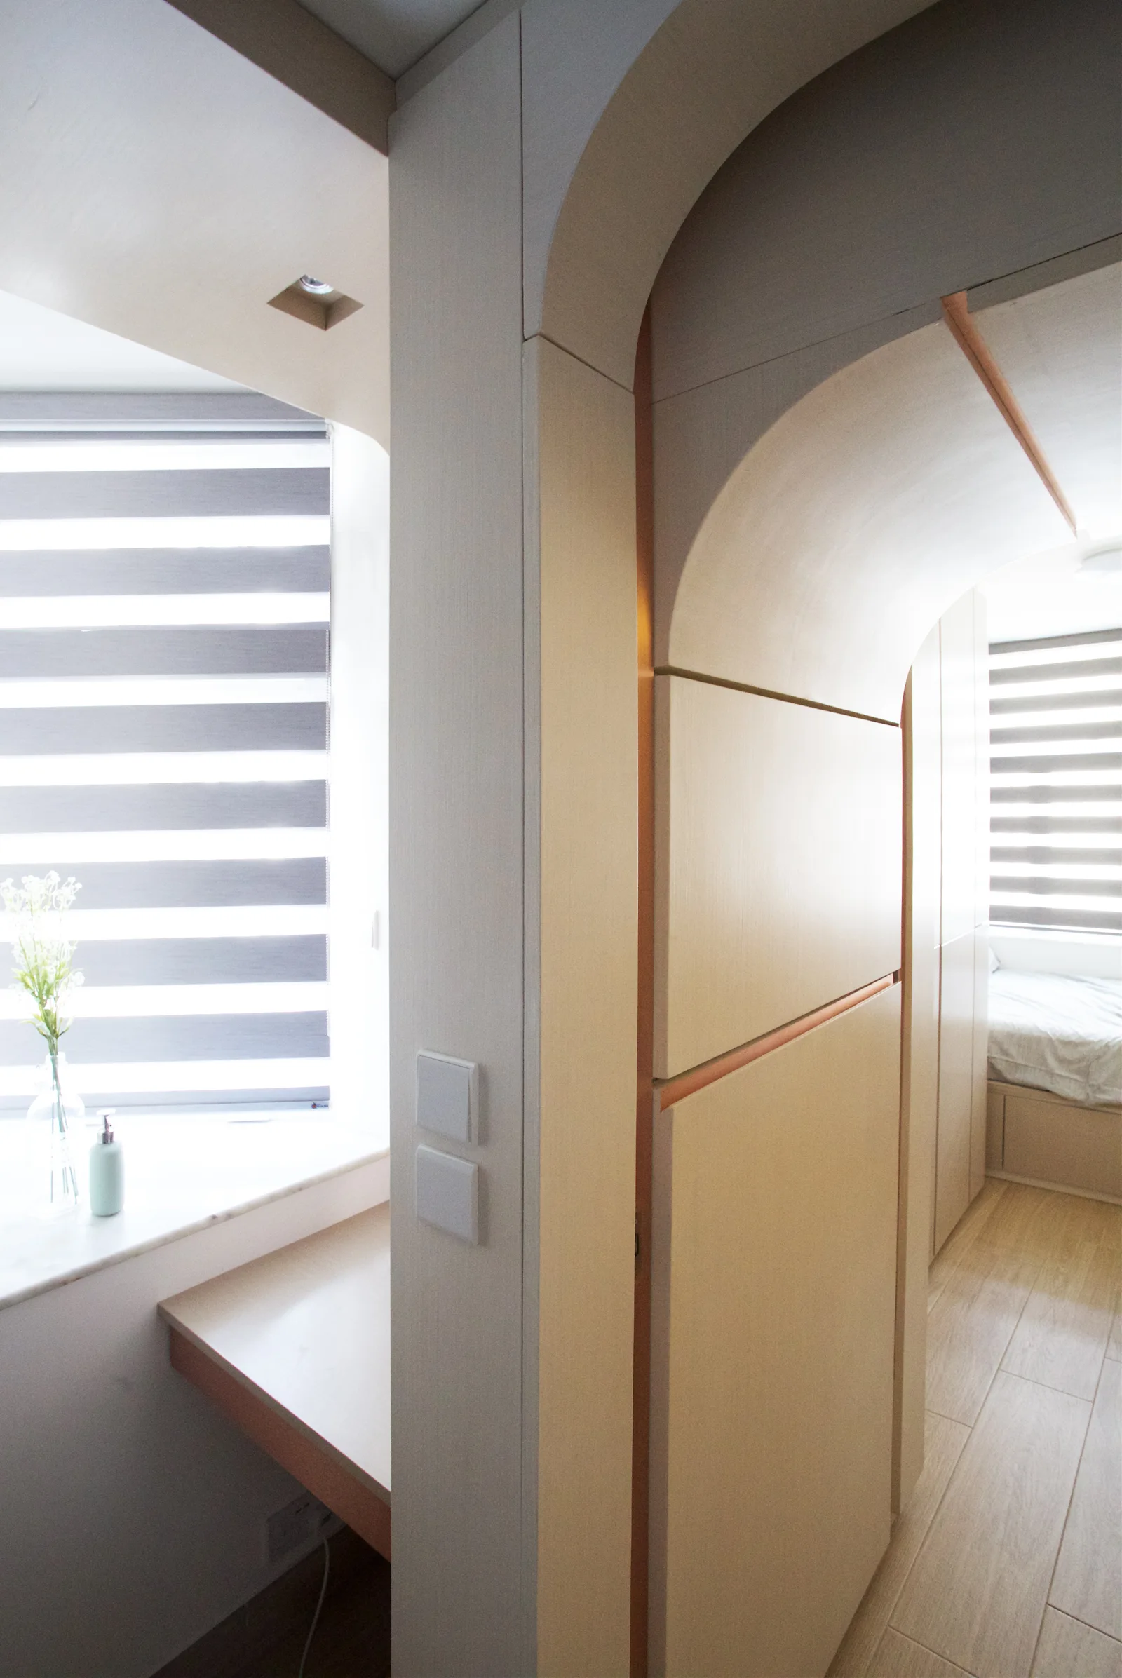
A built-in wooden desk sits below a window with striped blinds next to an open doorway leading to a bedroom with integrated wardrobes.
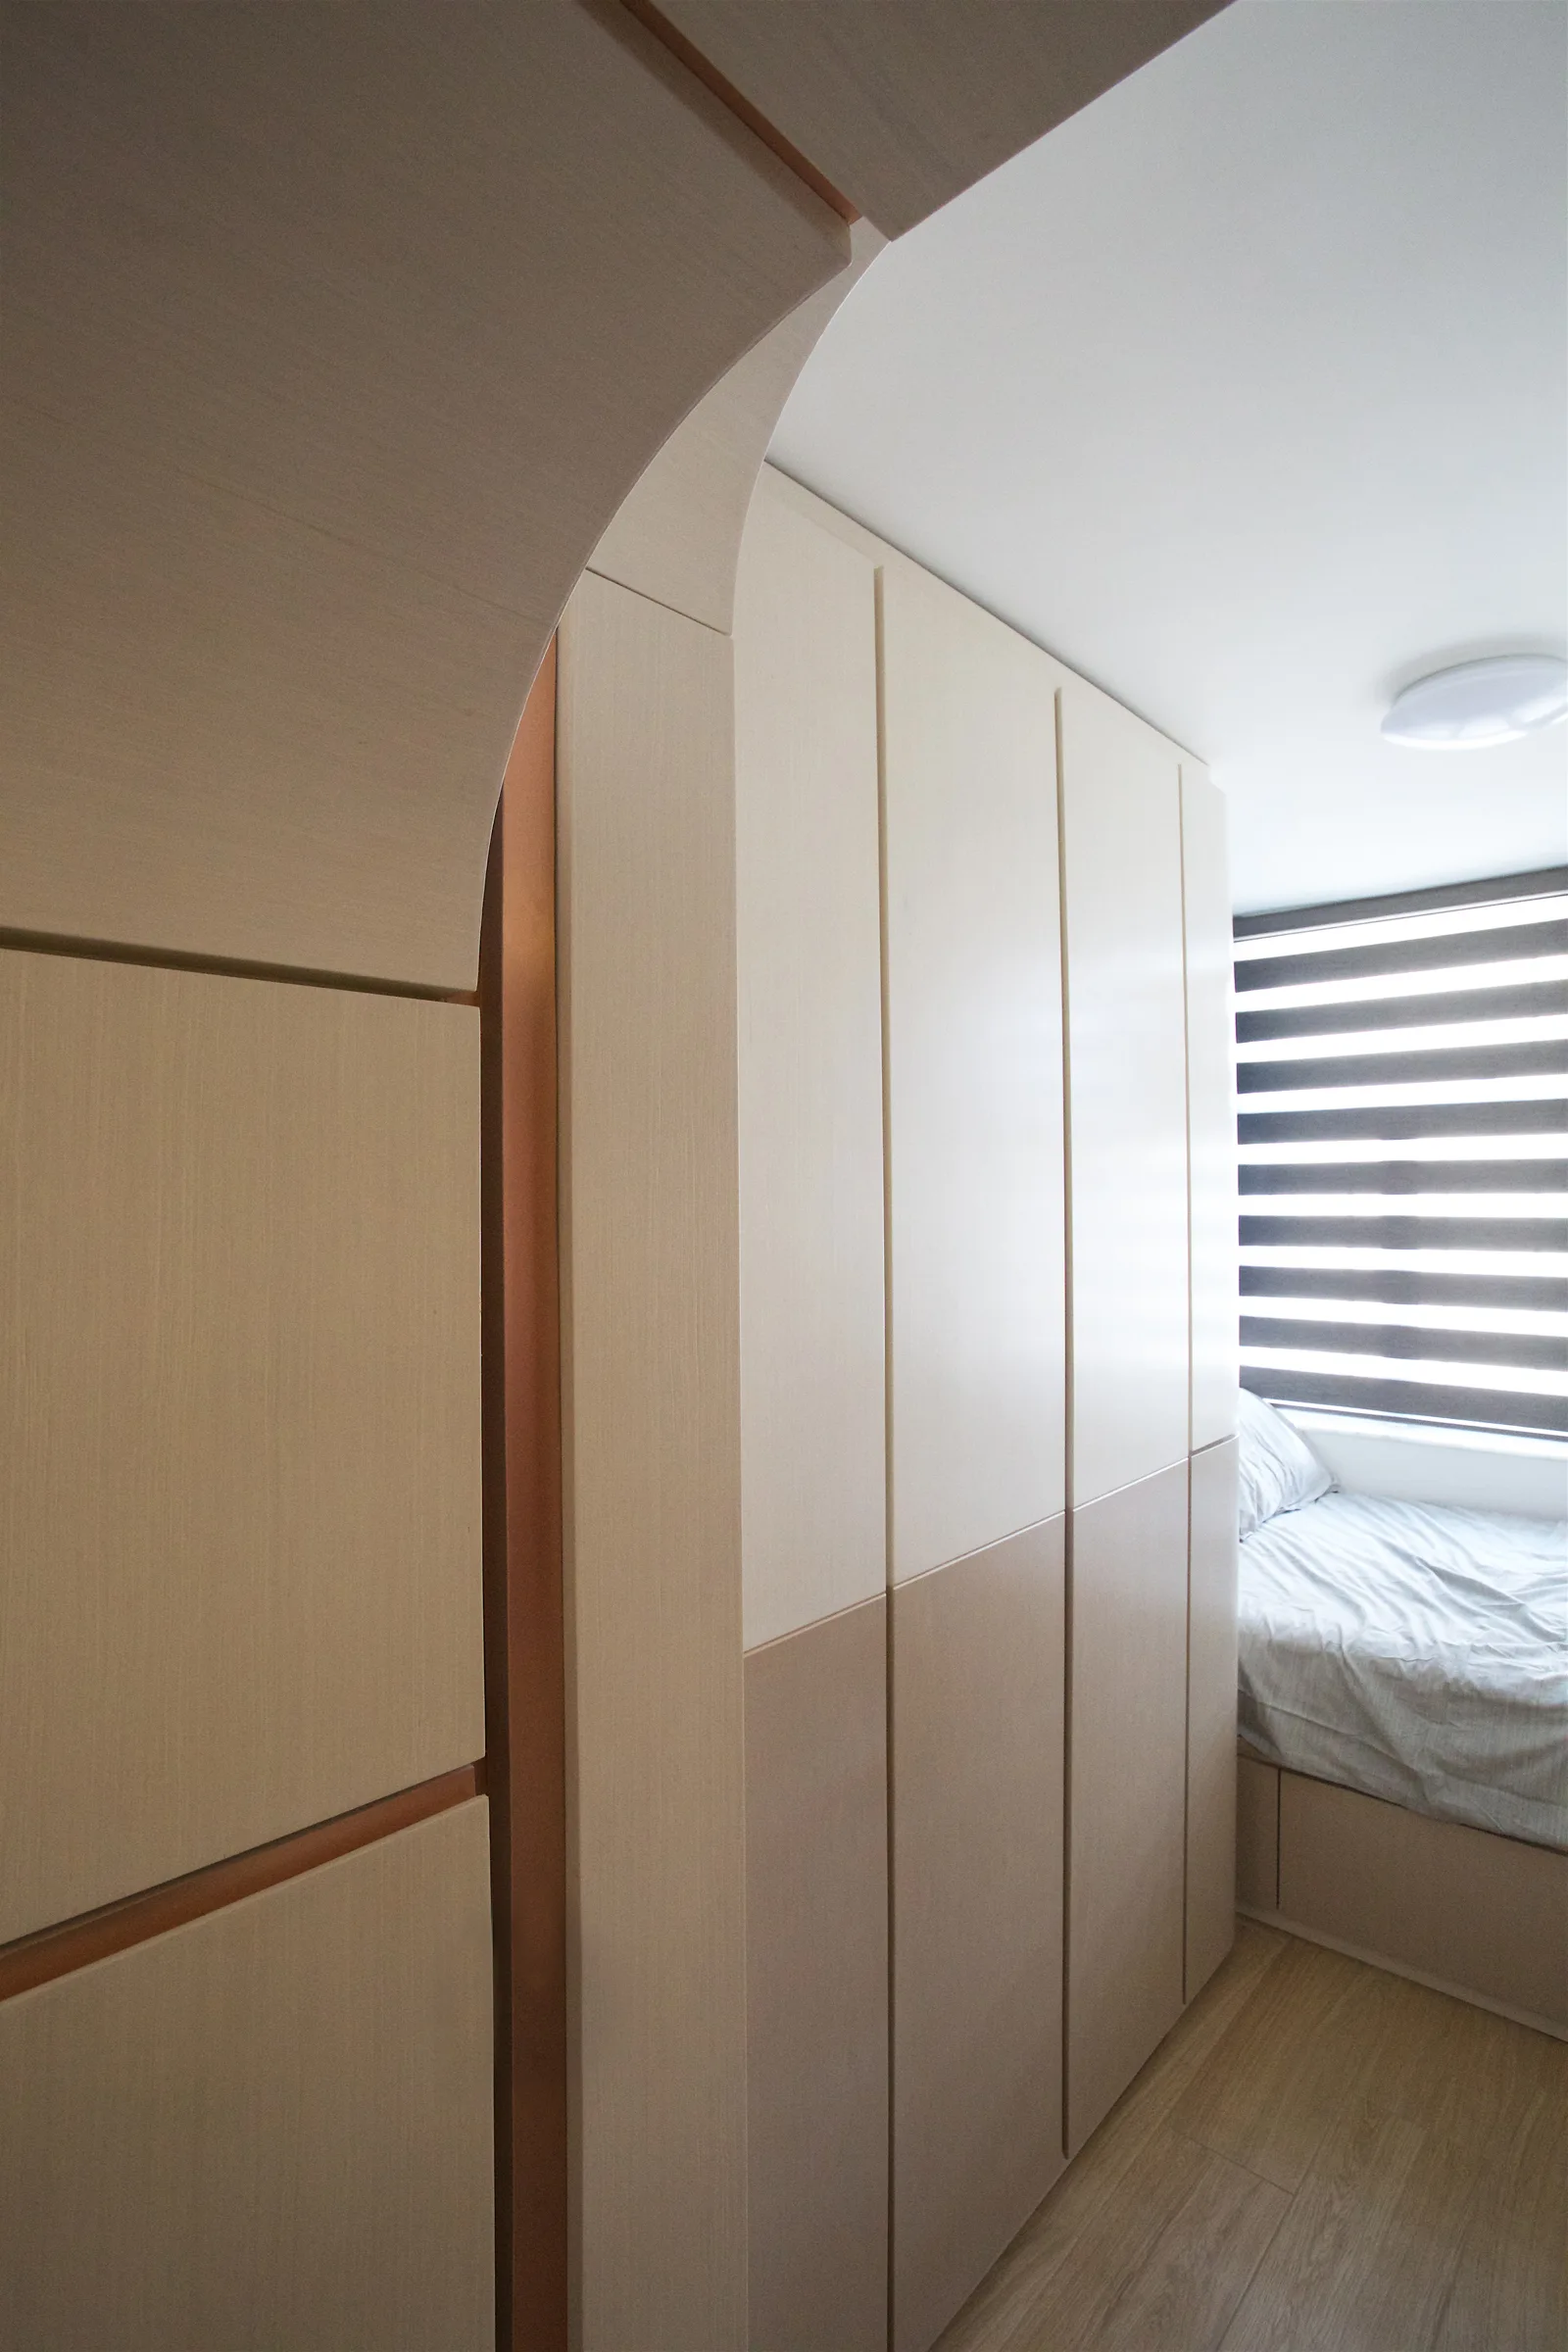
A minimalist bedroom features a custom light wood archway transition next to a floor-to-ceiling wardrobe and a bed by a window.
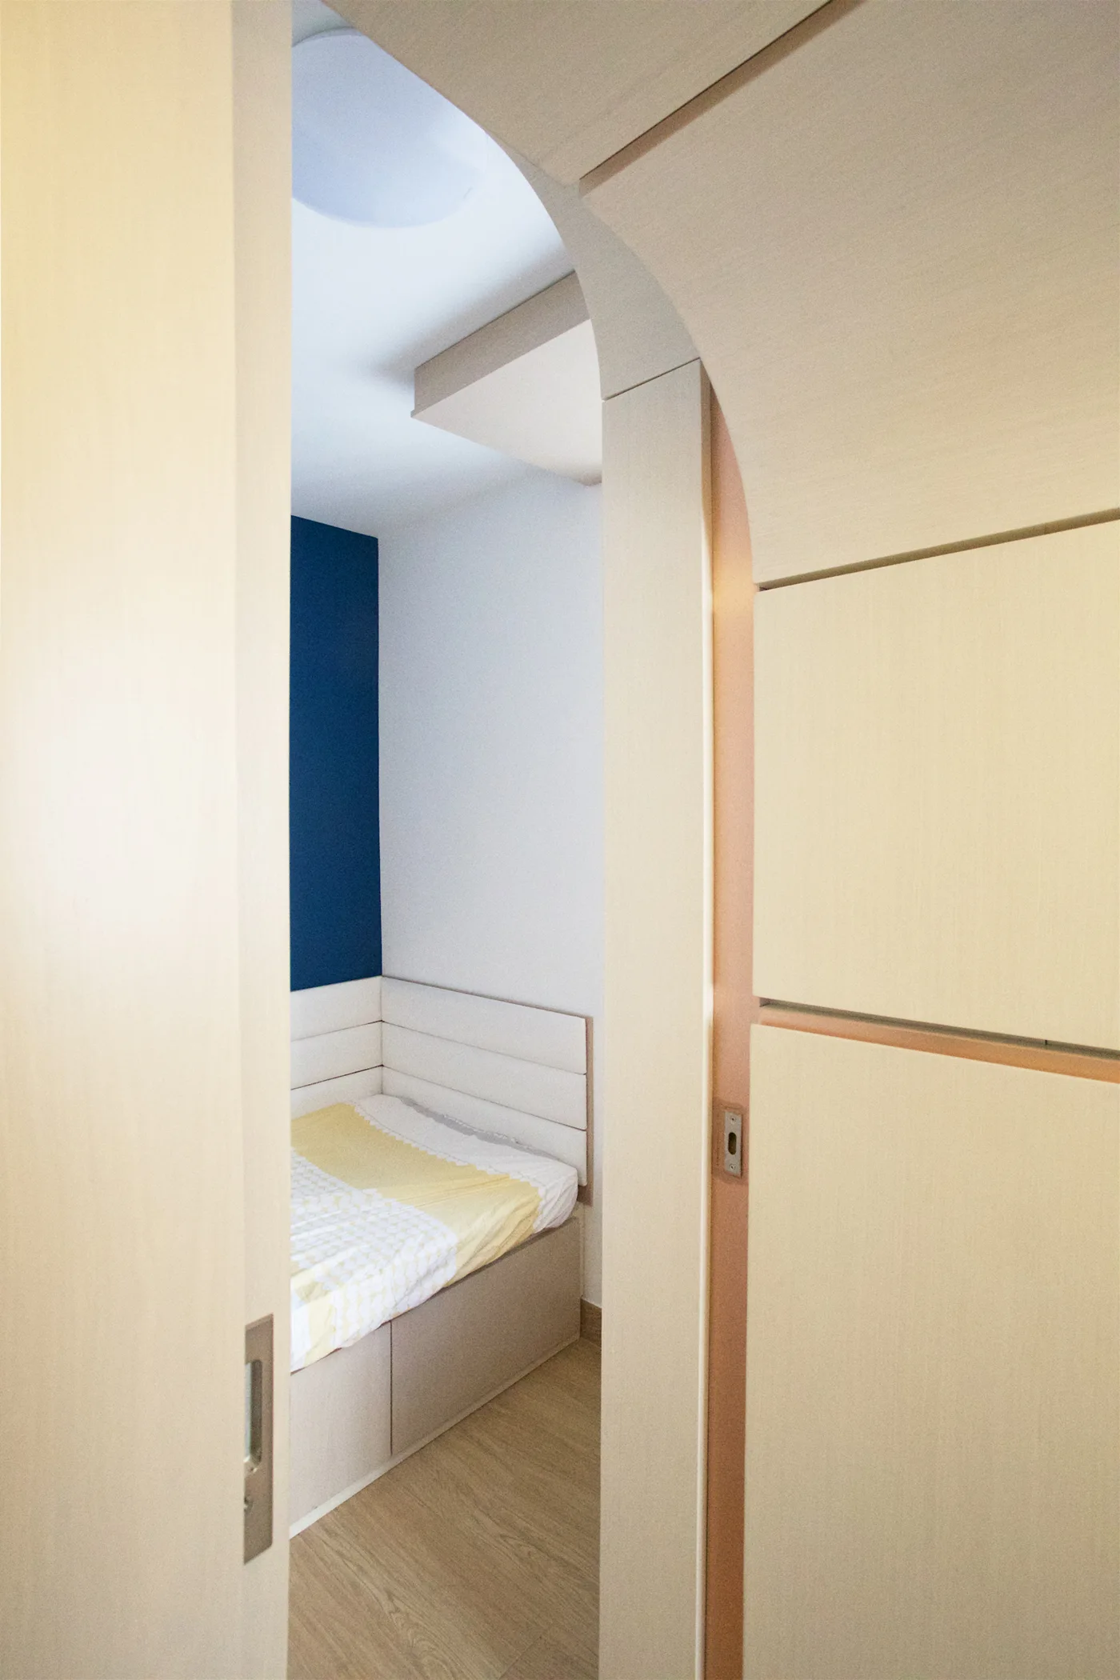
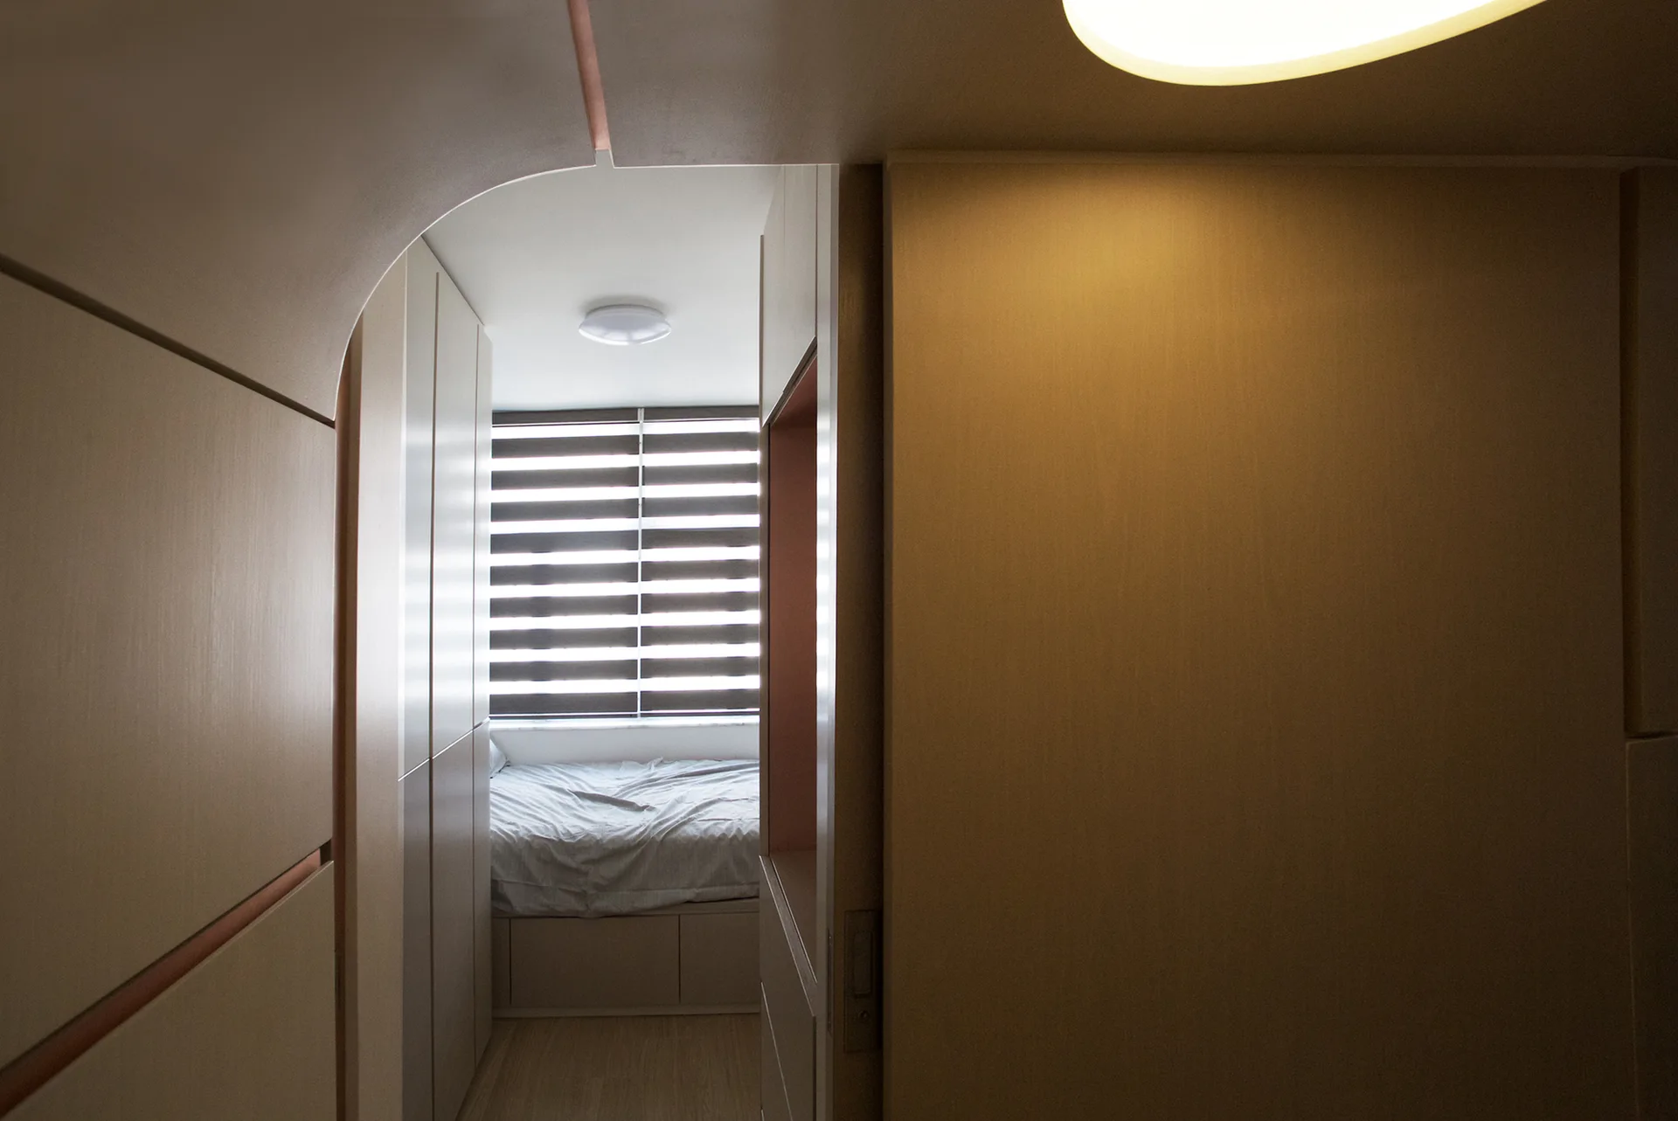
A view through a light wood arched doorway into a small bedroom with a corner bed, blue accent wall, and patterned bedding.
A light beige arched doorway built into cabinetry leads to a bedroom featuring a deep blue accent wall and a built-in bed platform.
A narrow hallway with custom light wood cabinetry with rounded edges leading to a kitchen behind a ribbed glass sliding door.
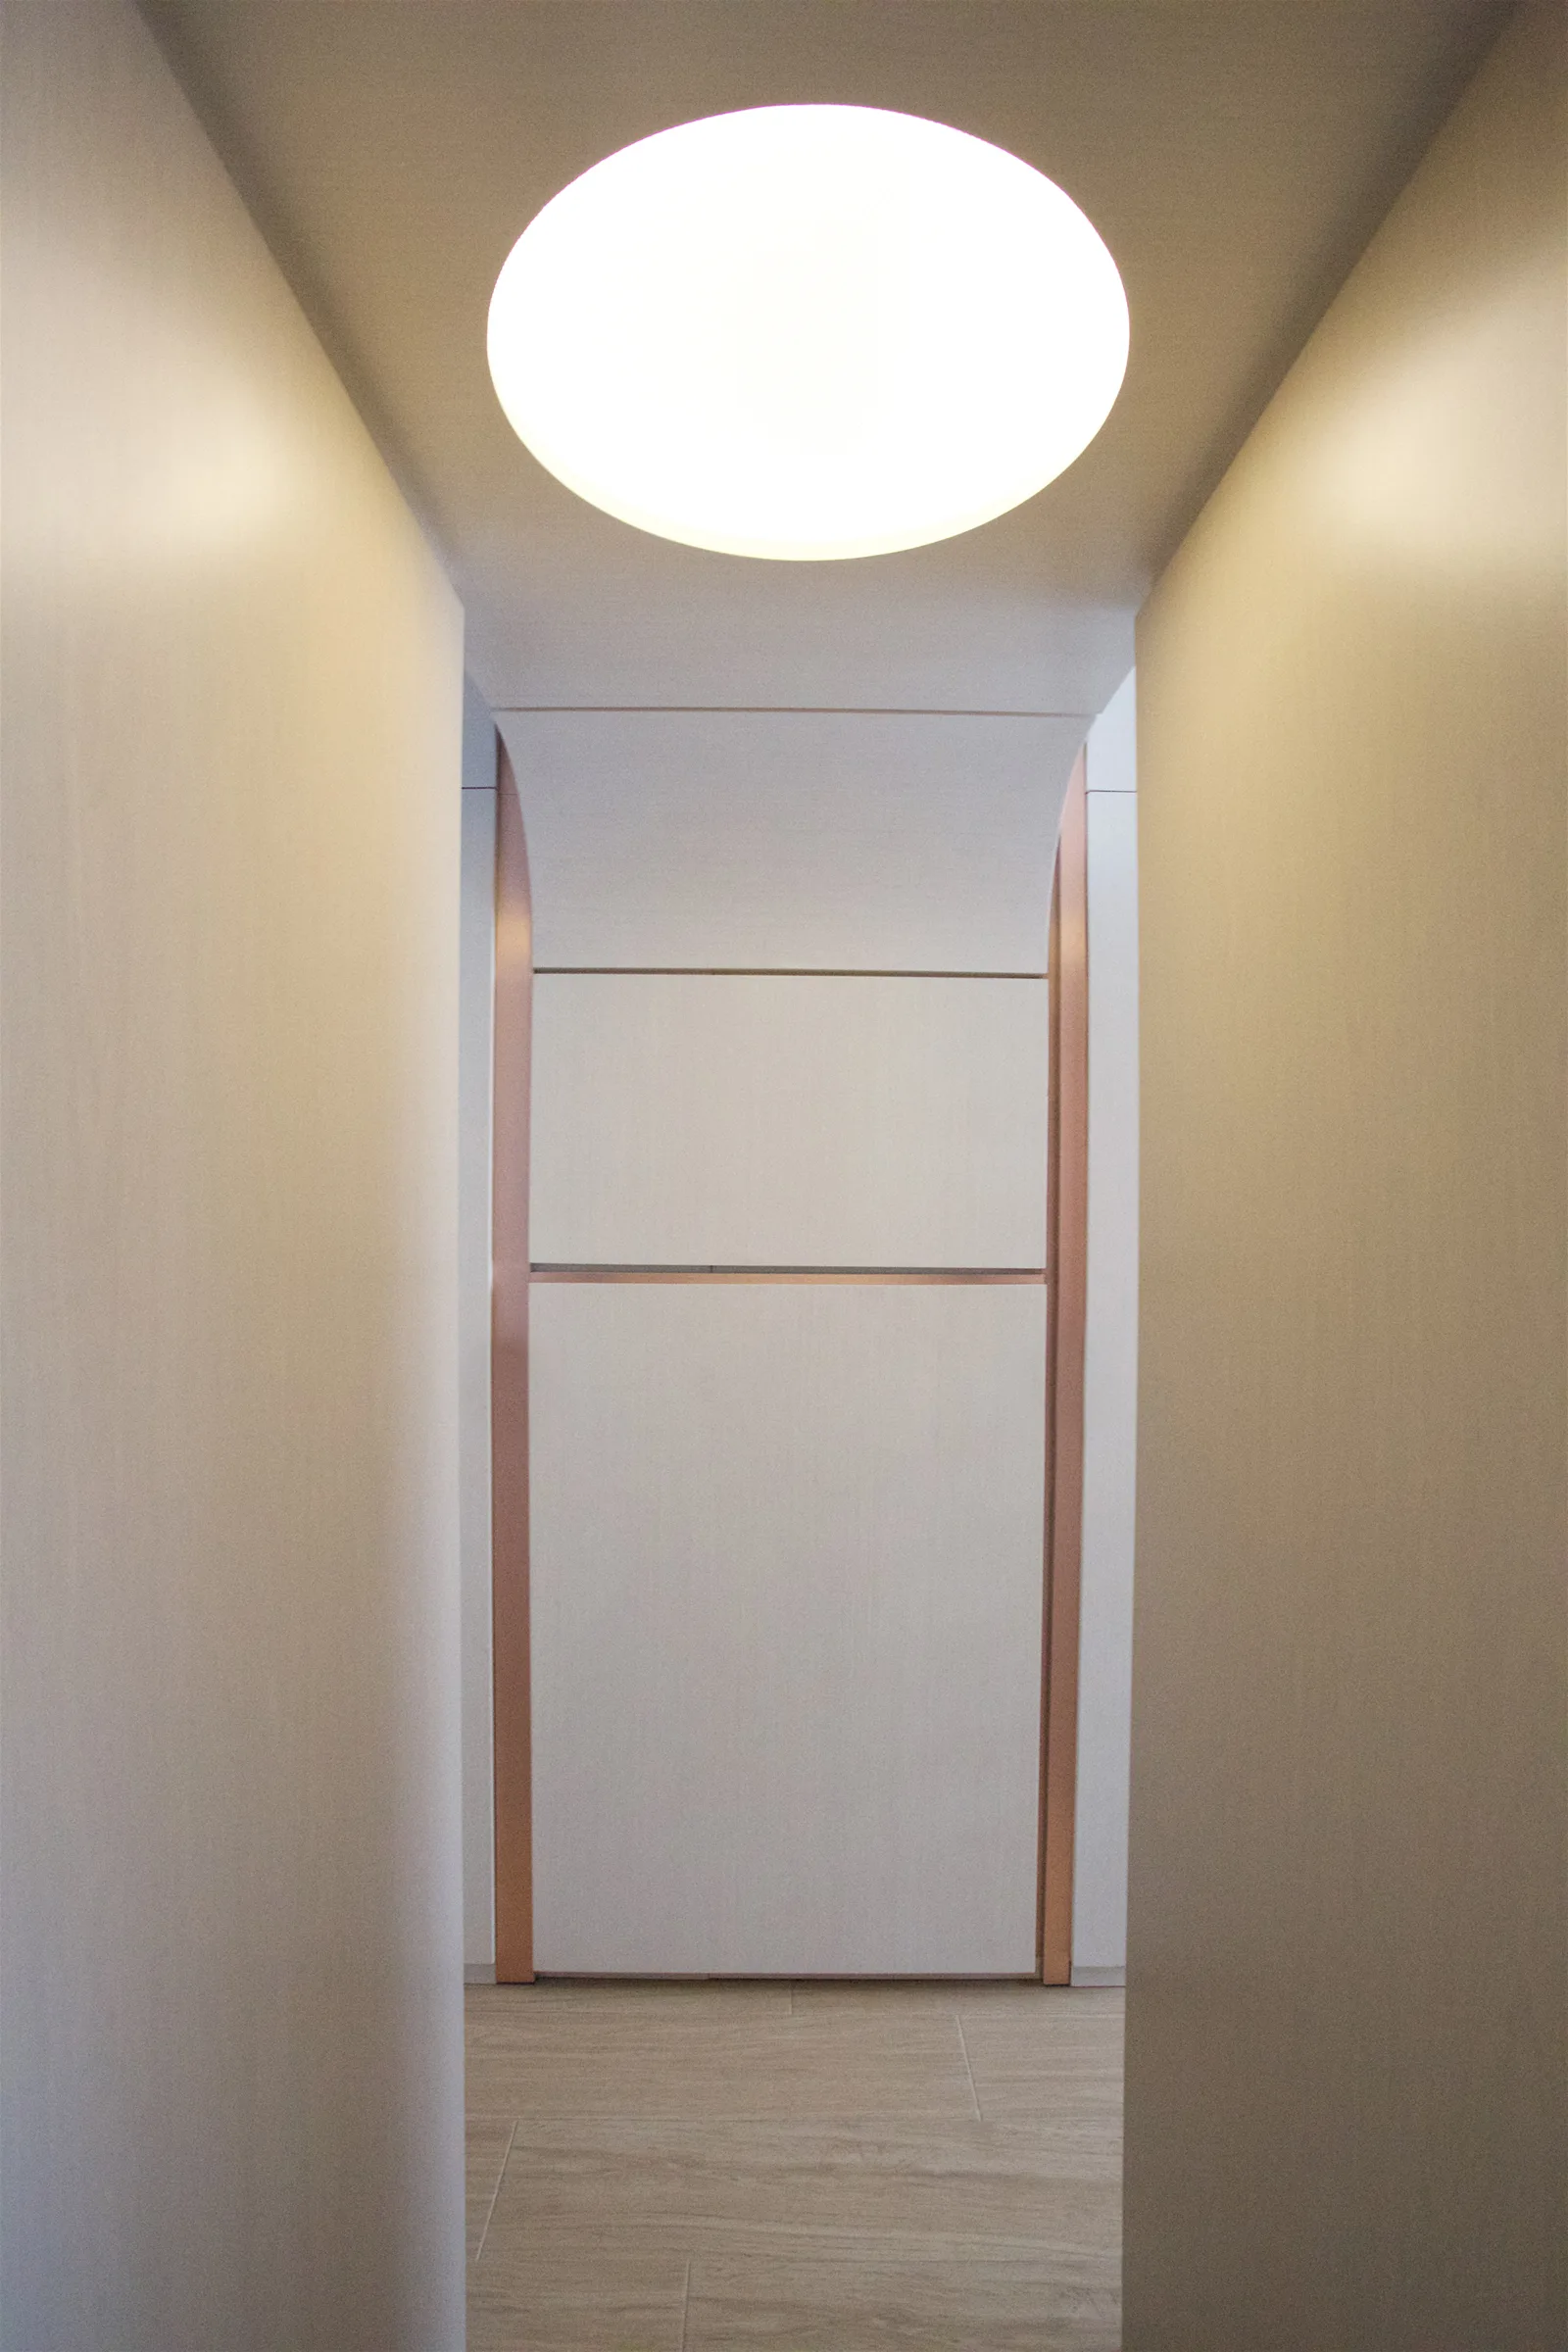
A narrow hallway features custom light wood built-in cabinets with rounded corners and a fluted glass partition door.
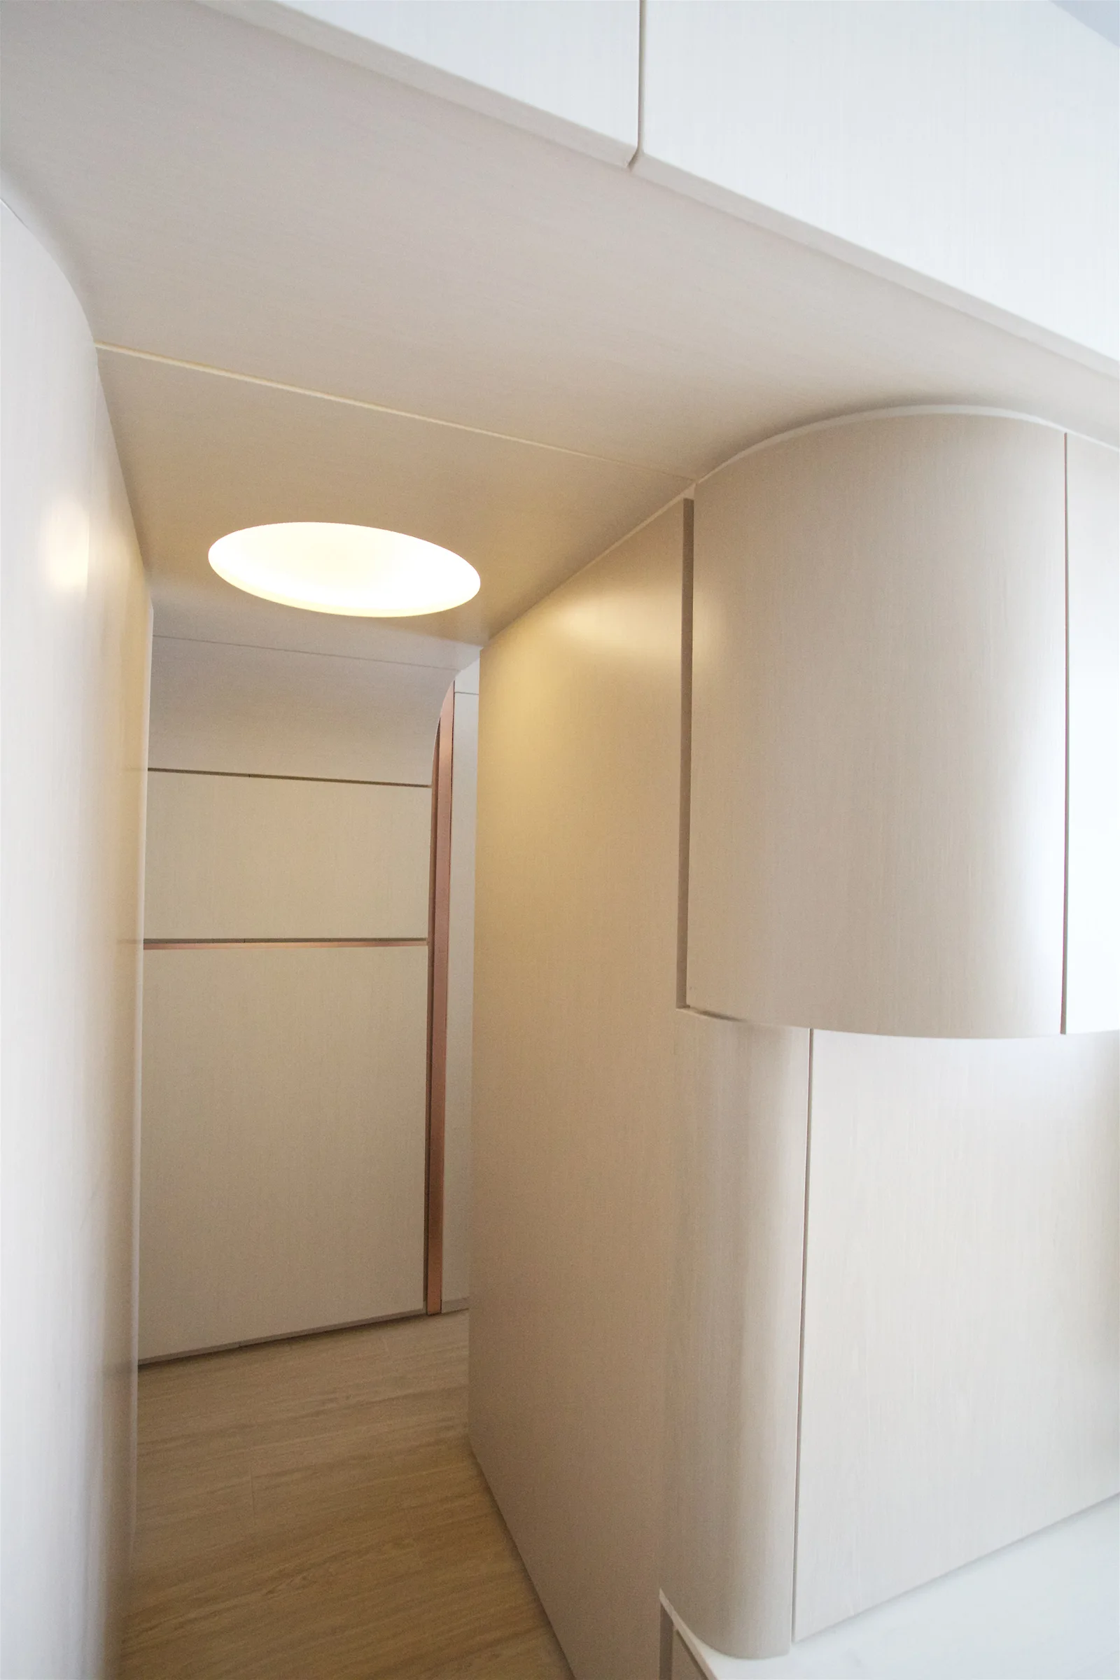
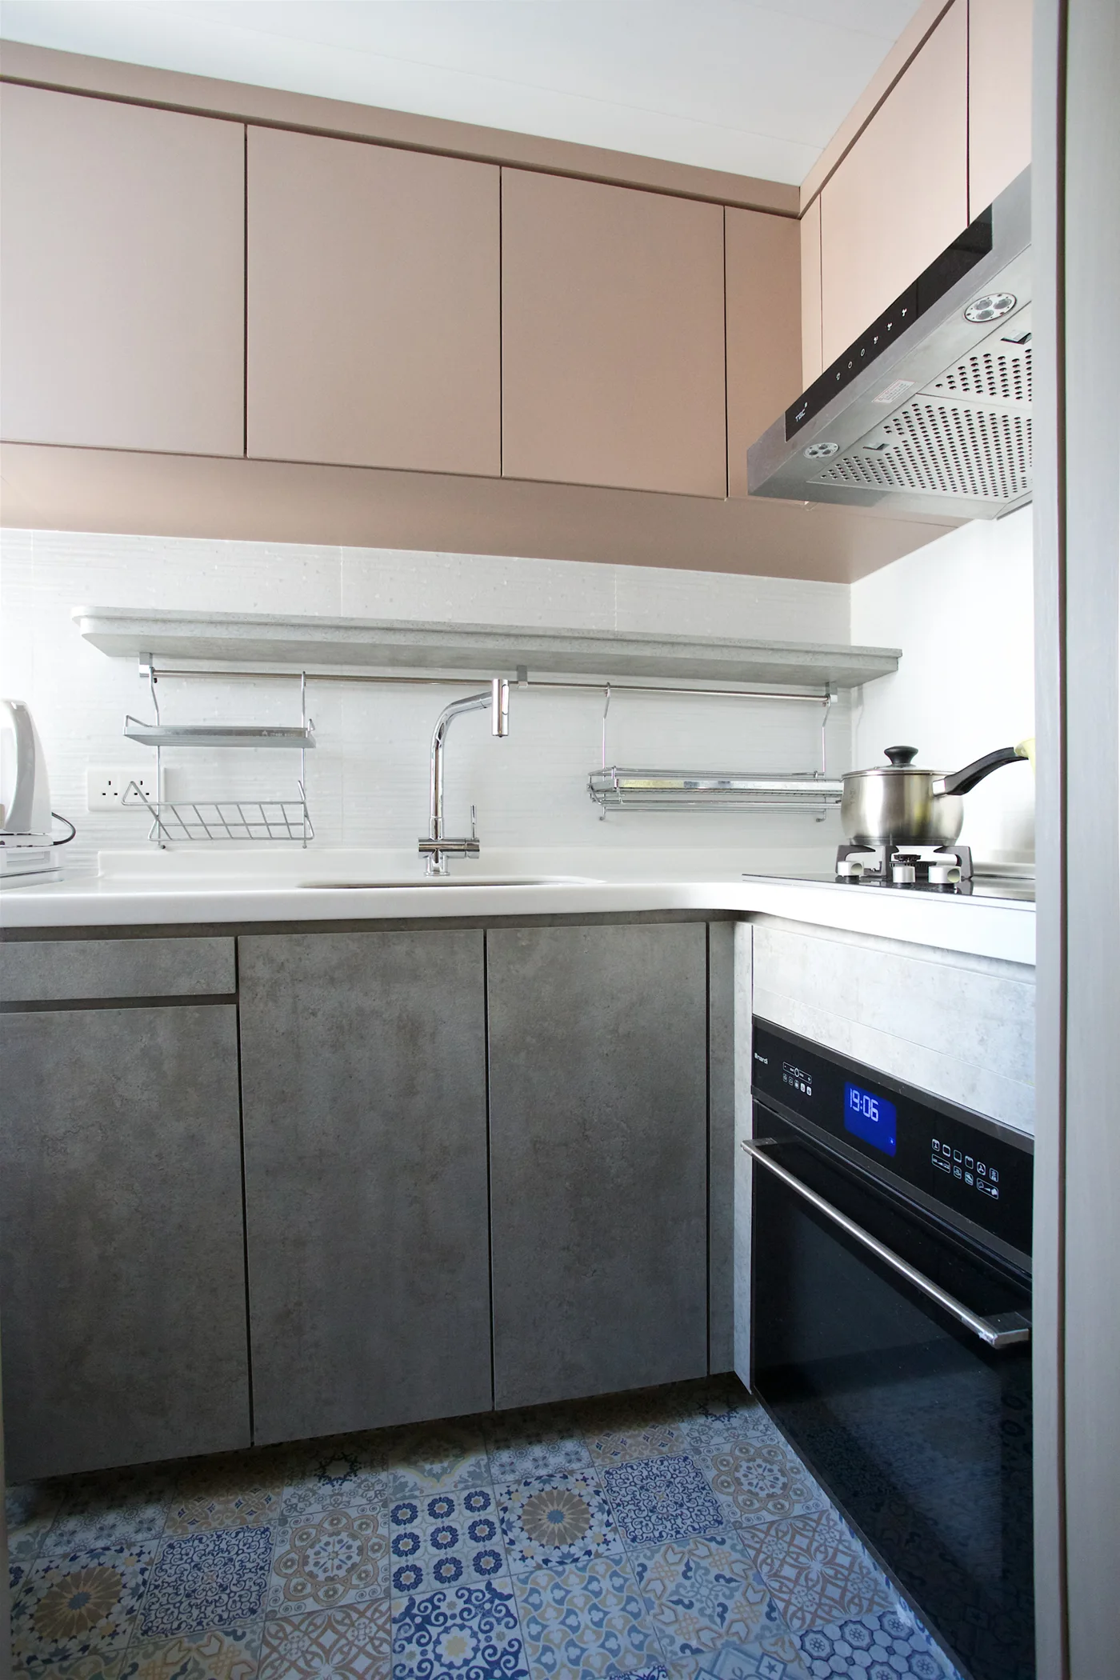
A compact kitchen features blush pink upper cabinets, dark grey textured lower cabinets, a white tiled backsplash, and patterned blue ceramic floor tiles.
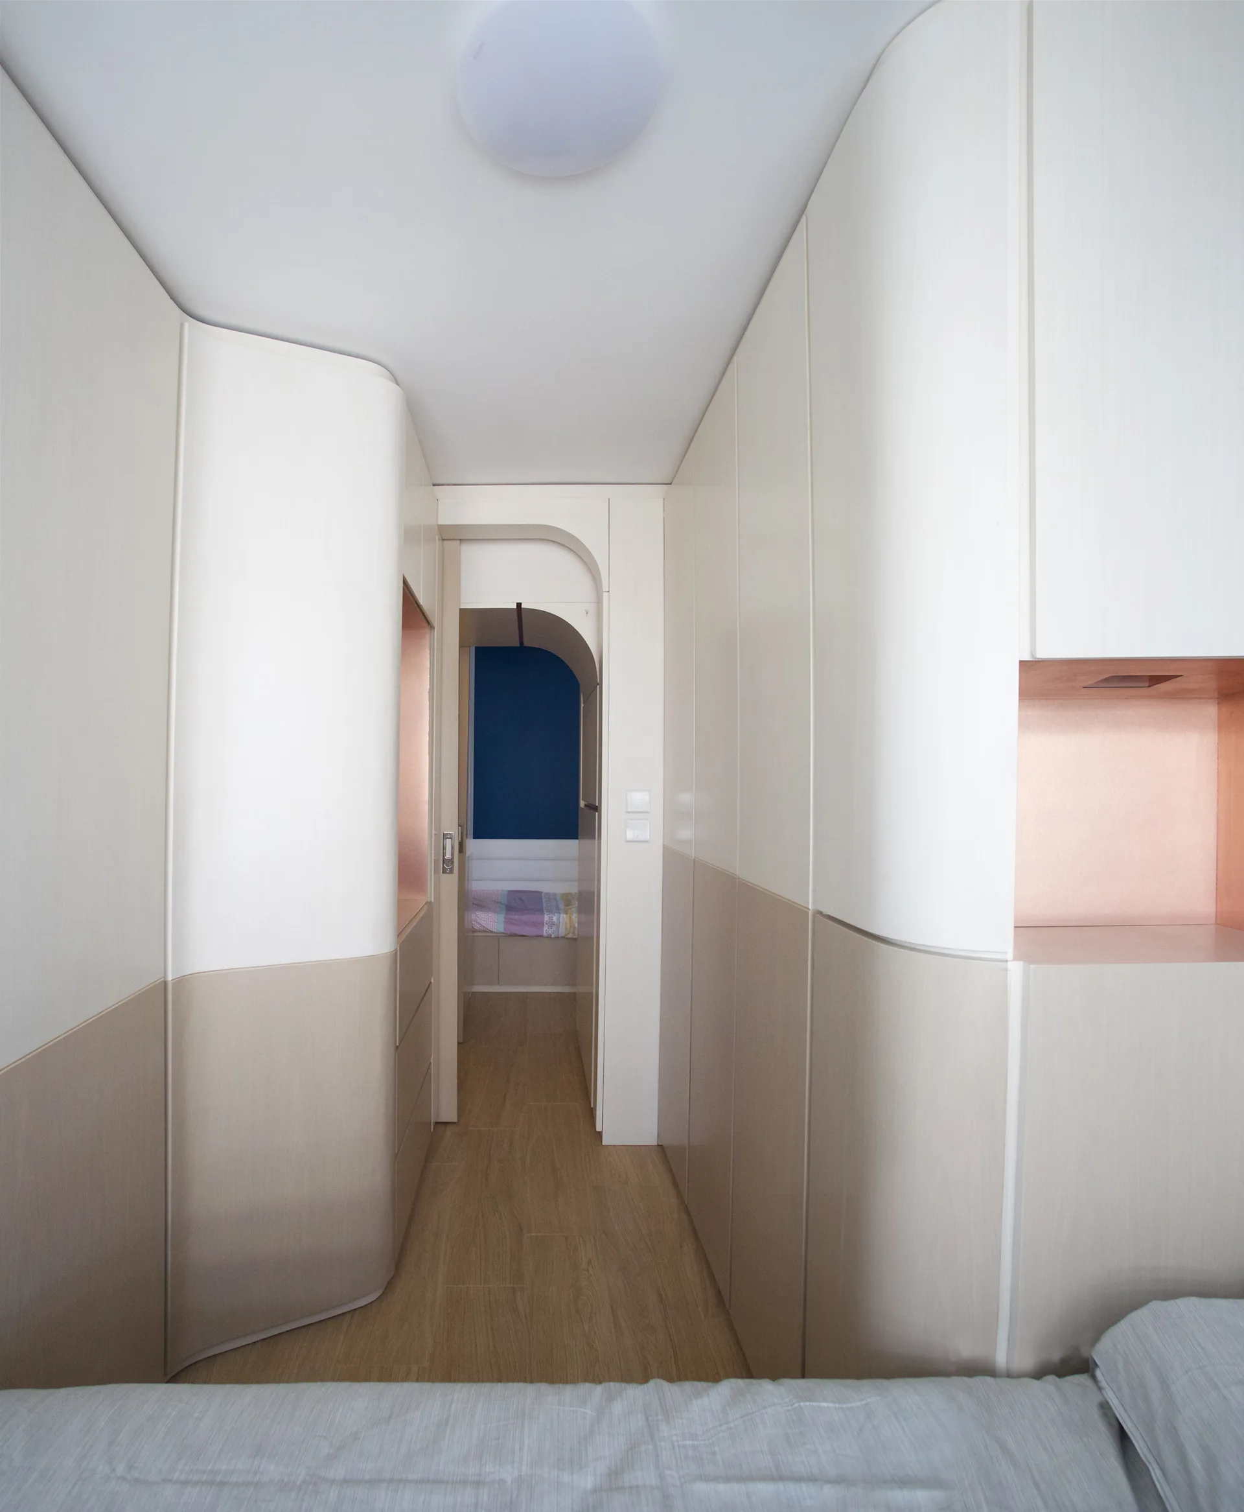
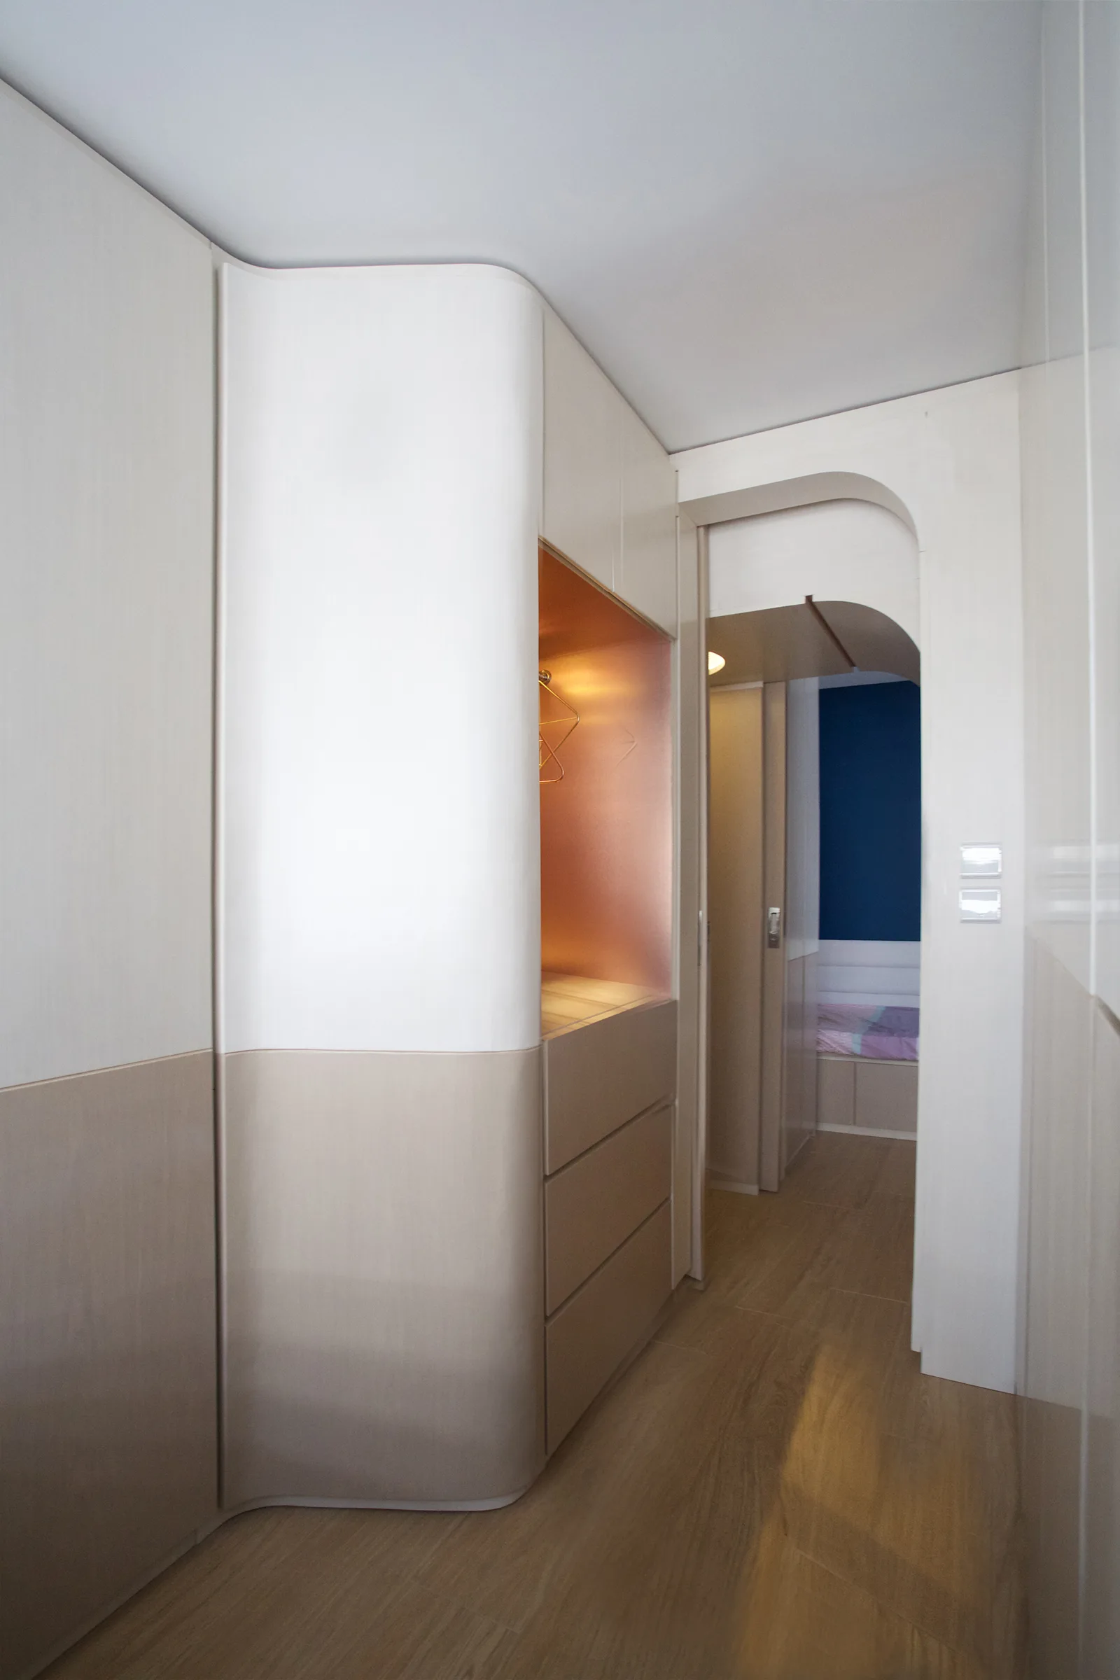
A narrow hallway featuring curved floor-to-ceiling built-in cabinetry in cream and beige with recessed copper niches leading to an arched doorway.
Minimalist hallway featuring custom beige and white cabinets with a curved corner, an illuminated open niche, and a matching arched doorway.
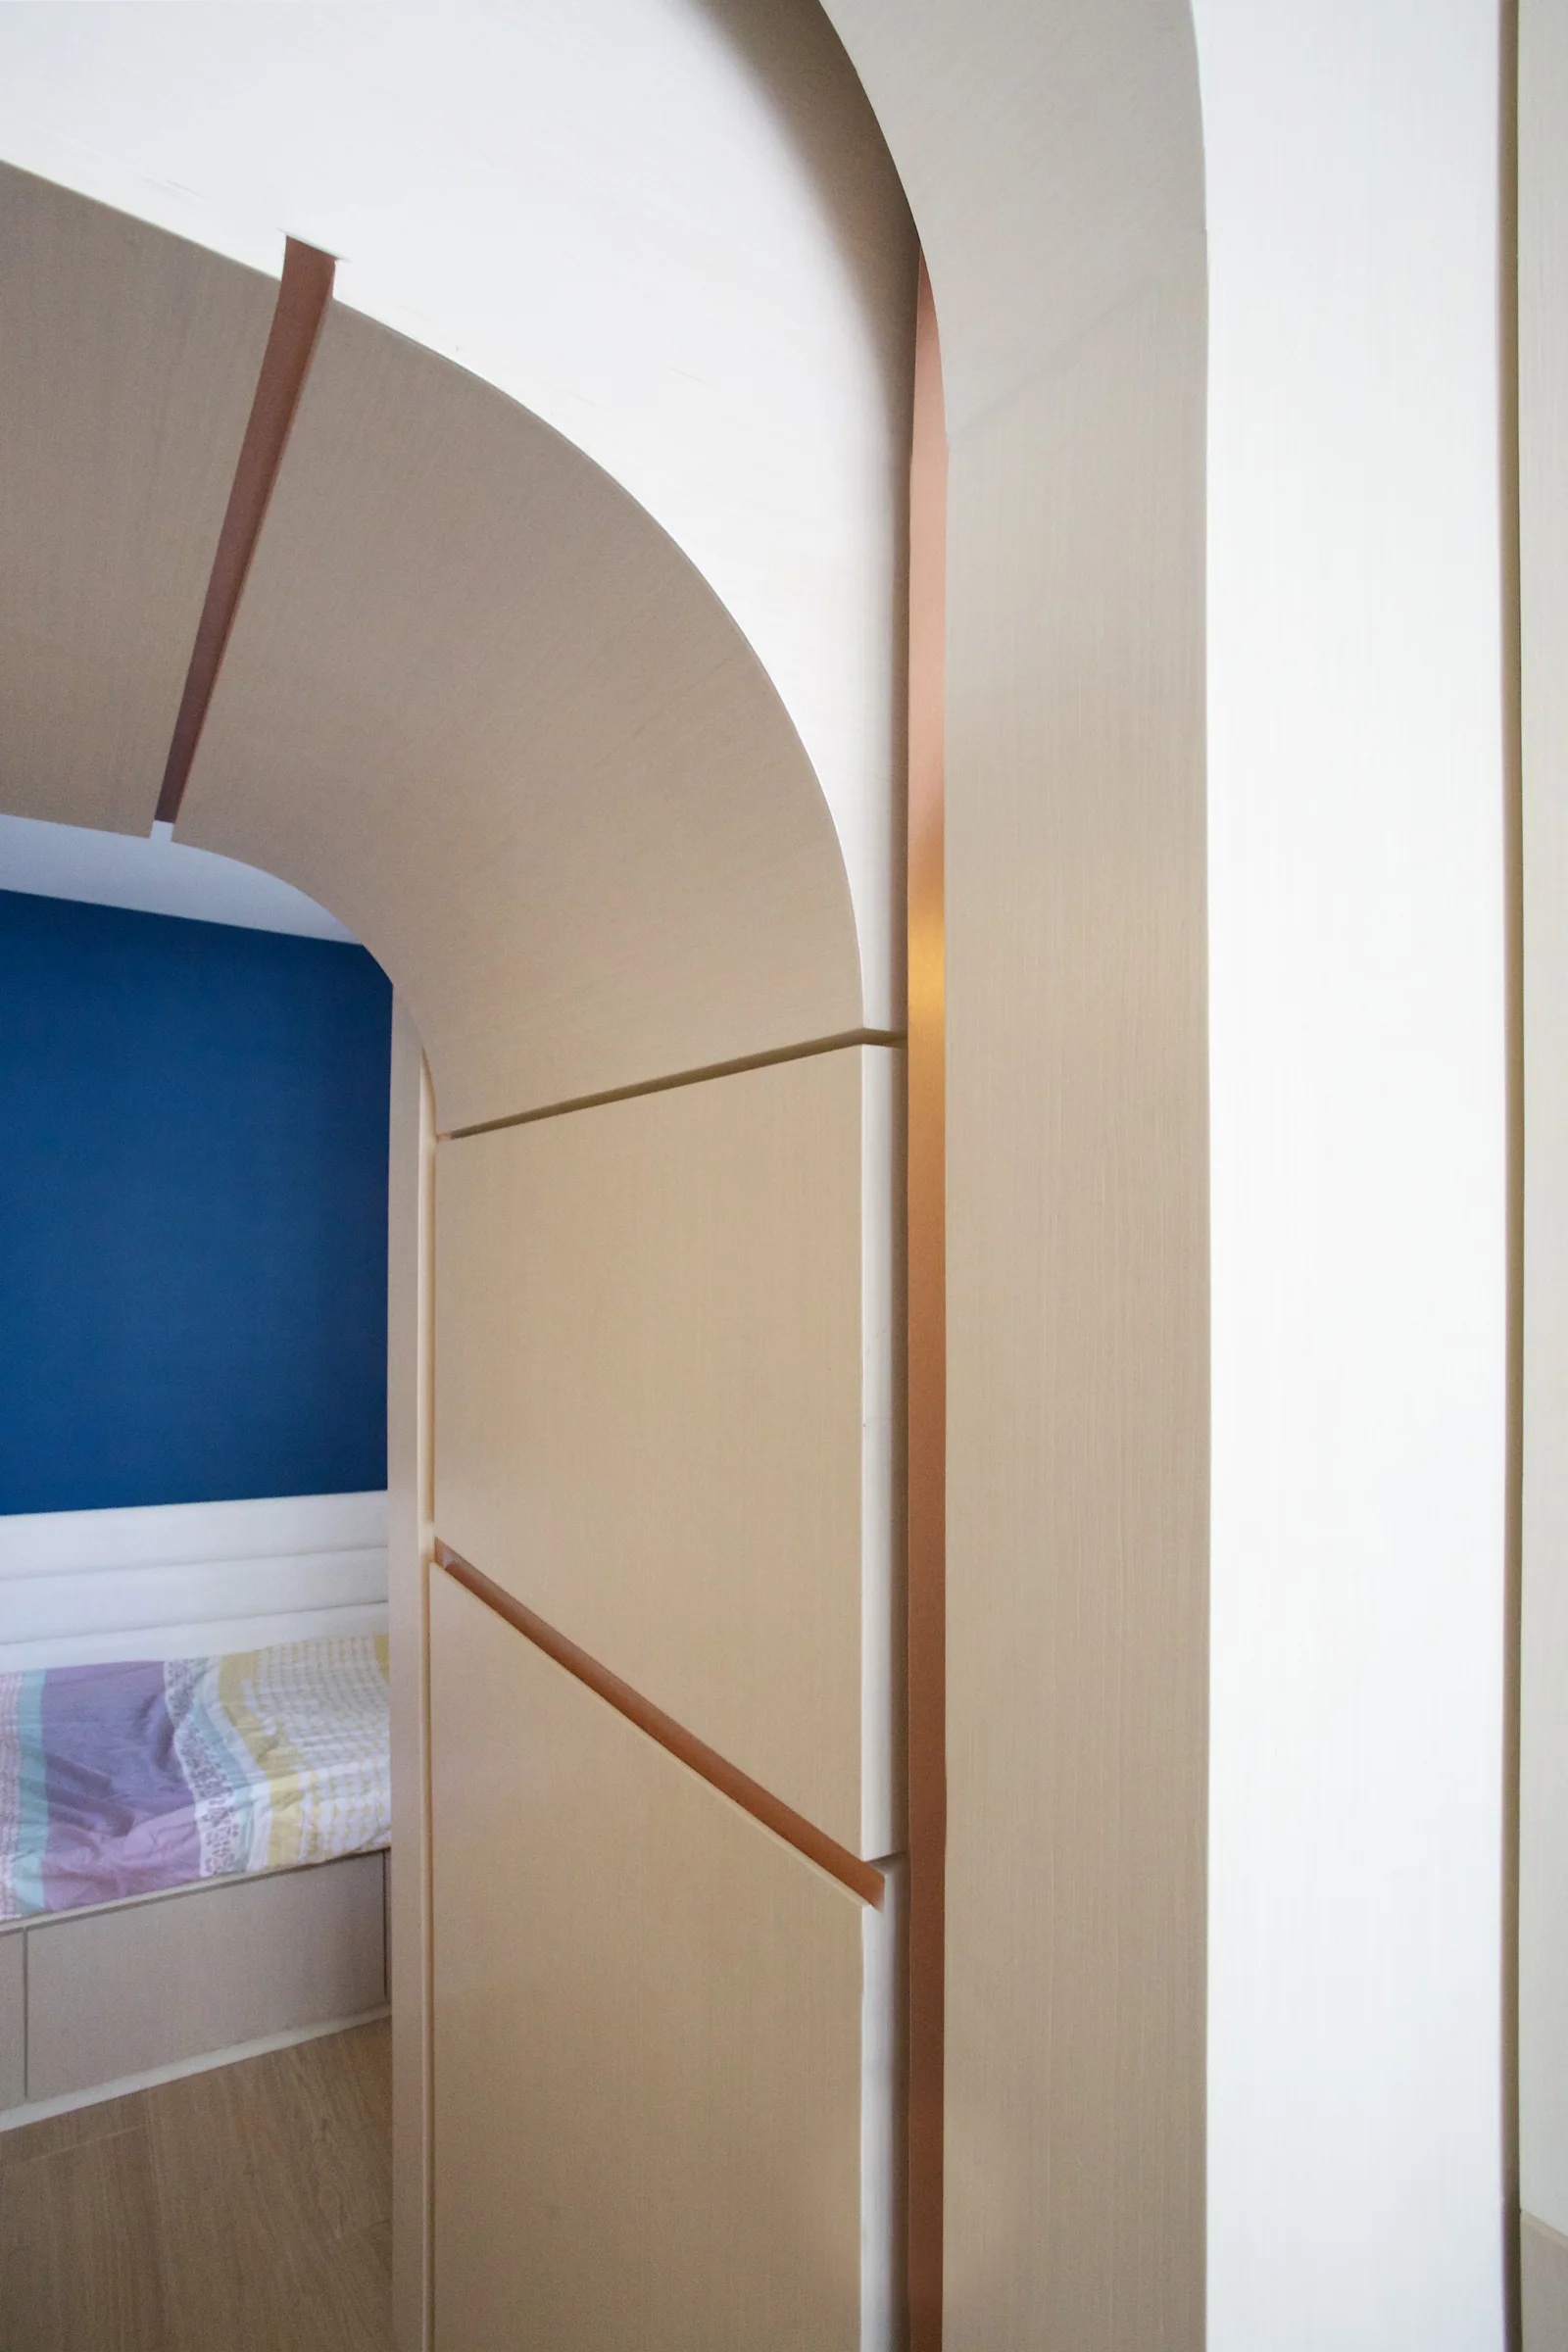
A light wood paneled archway with copper trim details frames a view into a bedroom featuring a deep blue accent wall.
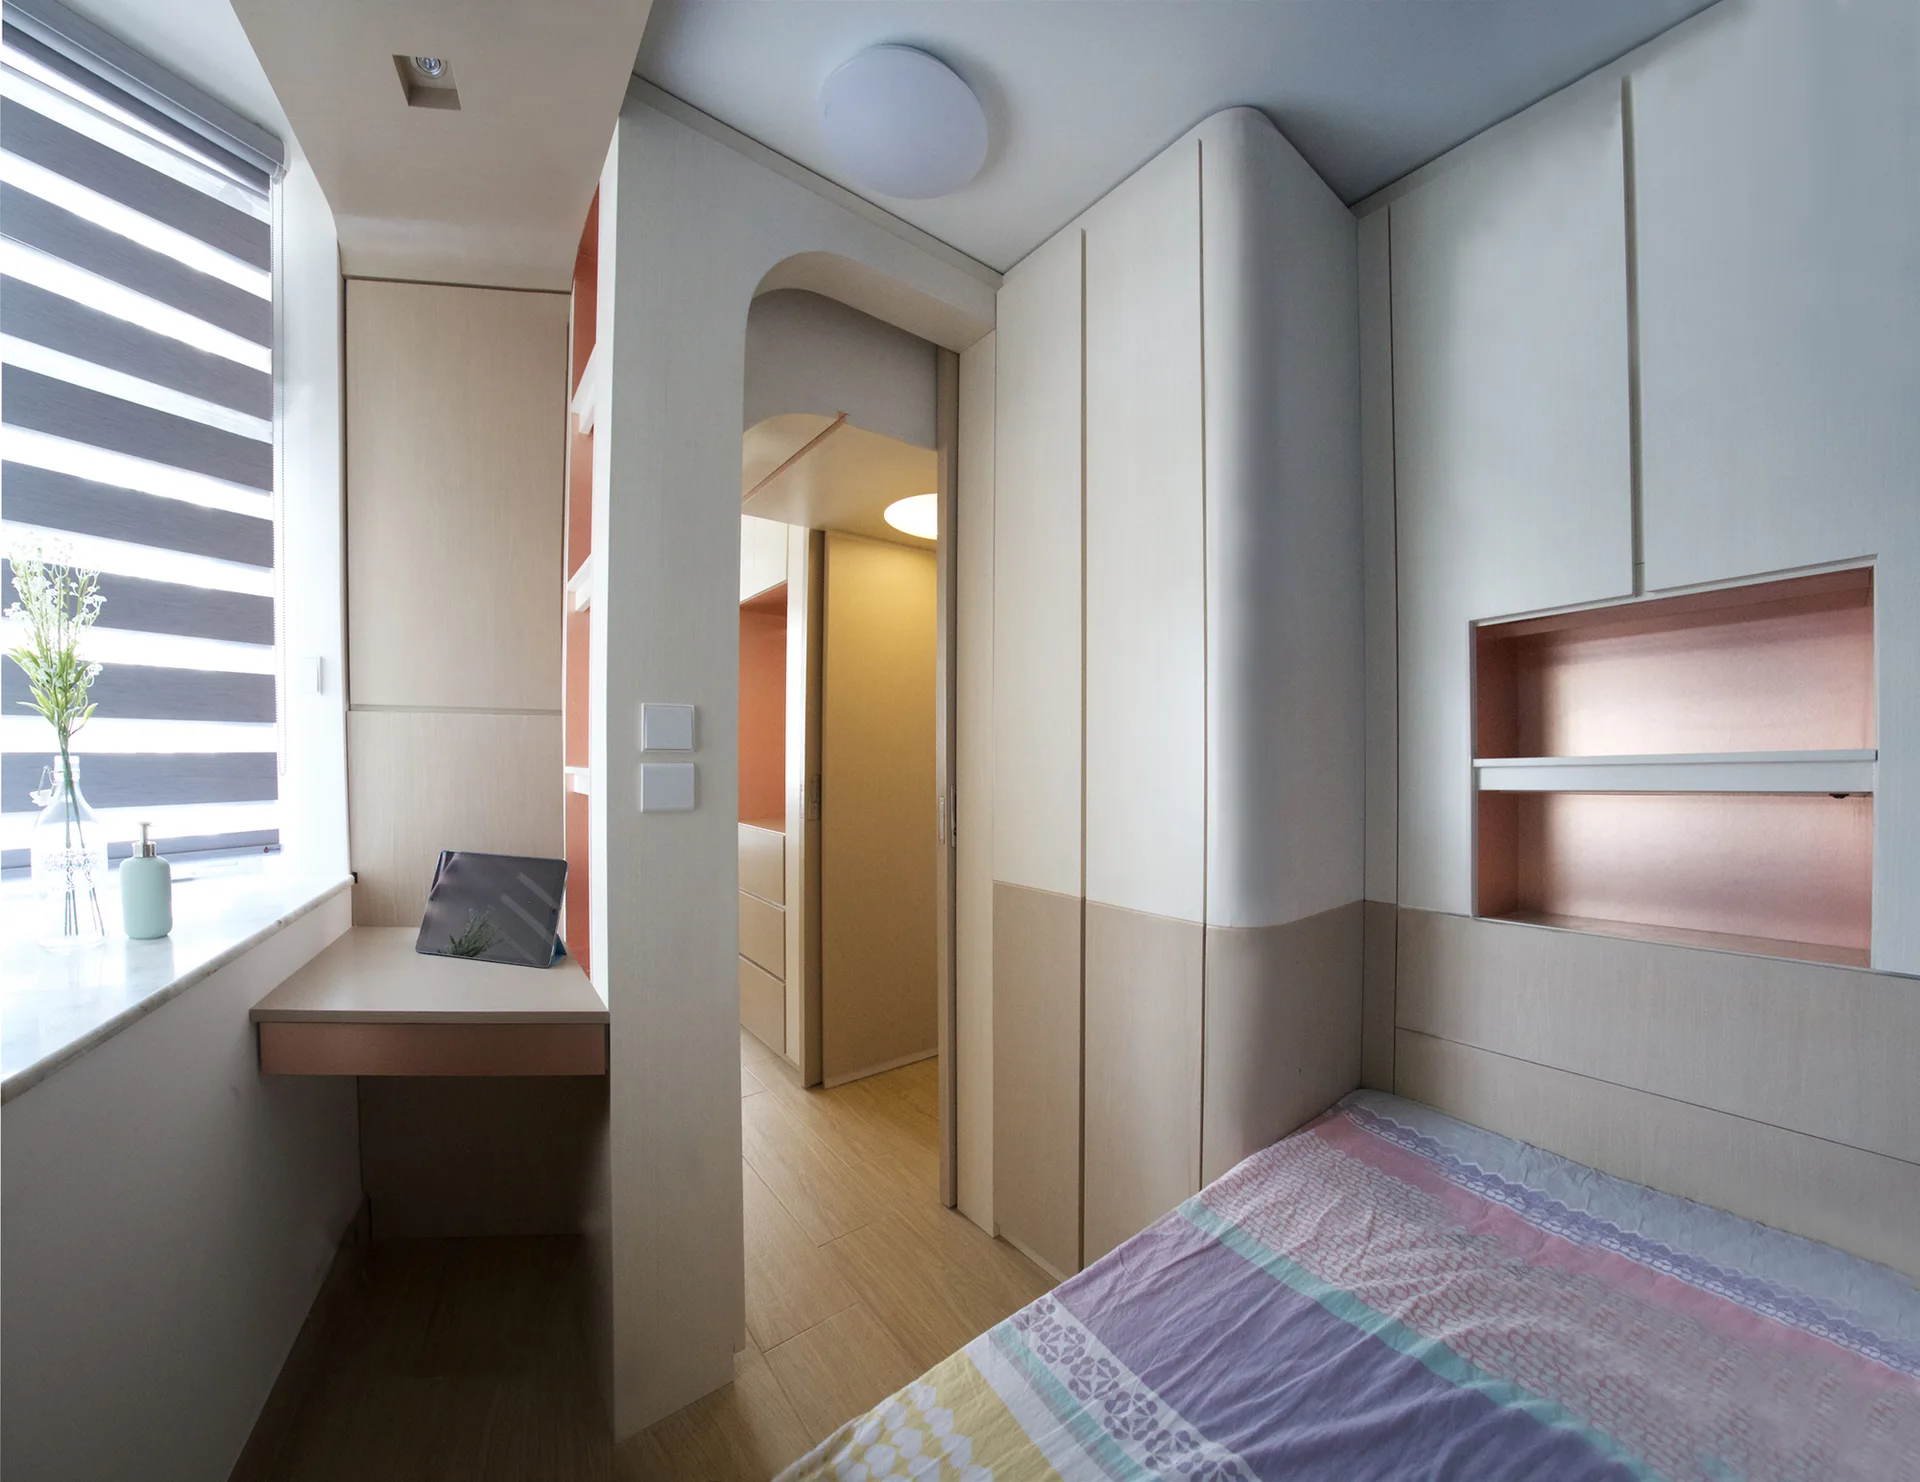
A compact modern bedroom features beige built-in cabinetry, a work desk by a window, and a bed with a recessed copper-colored shelf.
A minimalist built-in desk sits next to a custom curved wood archway that leads into a bedroom.
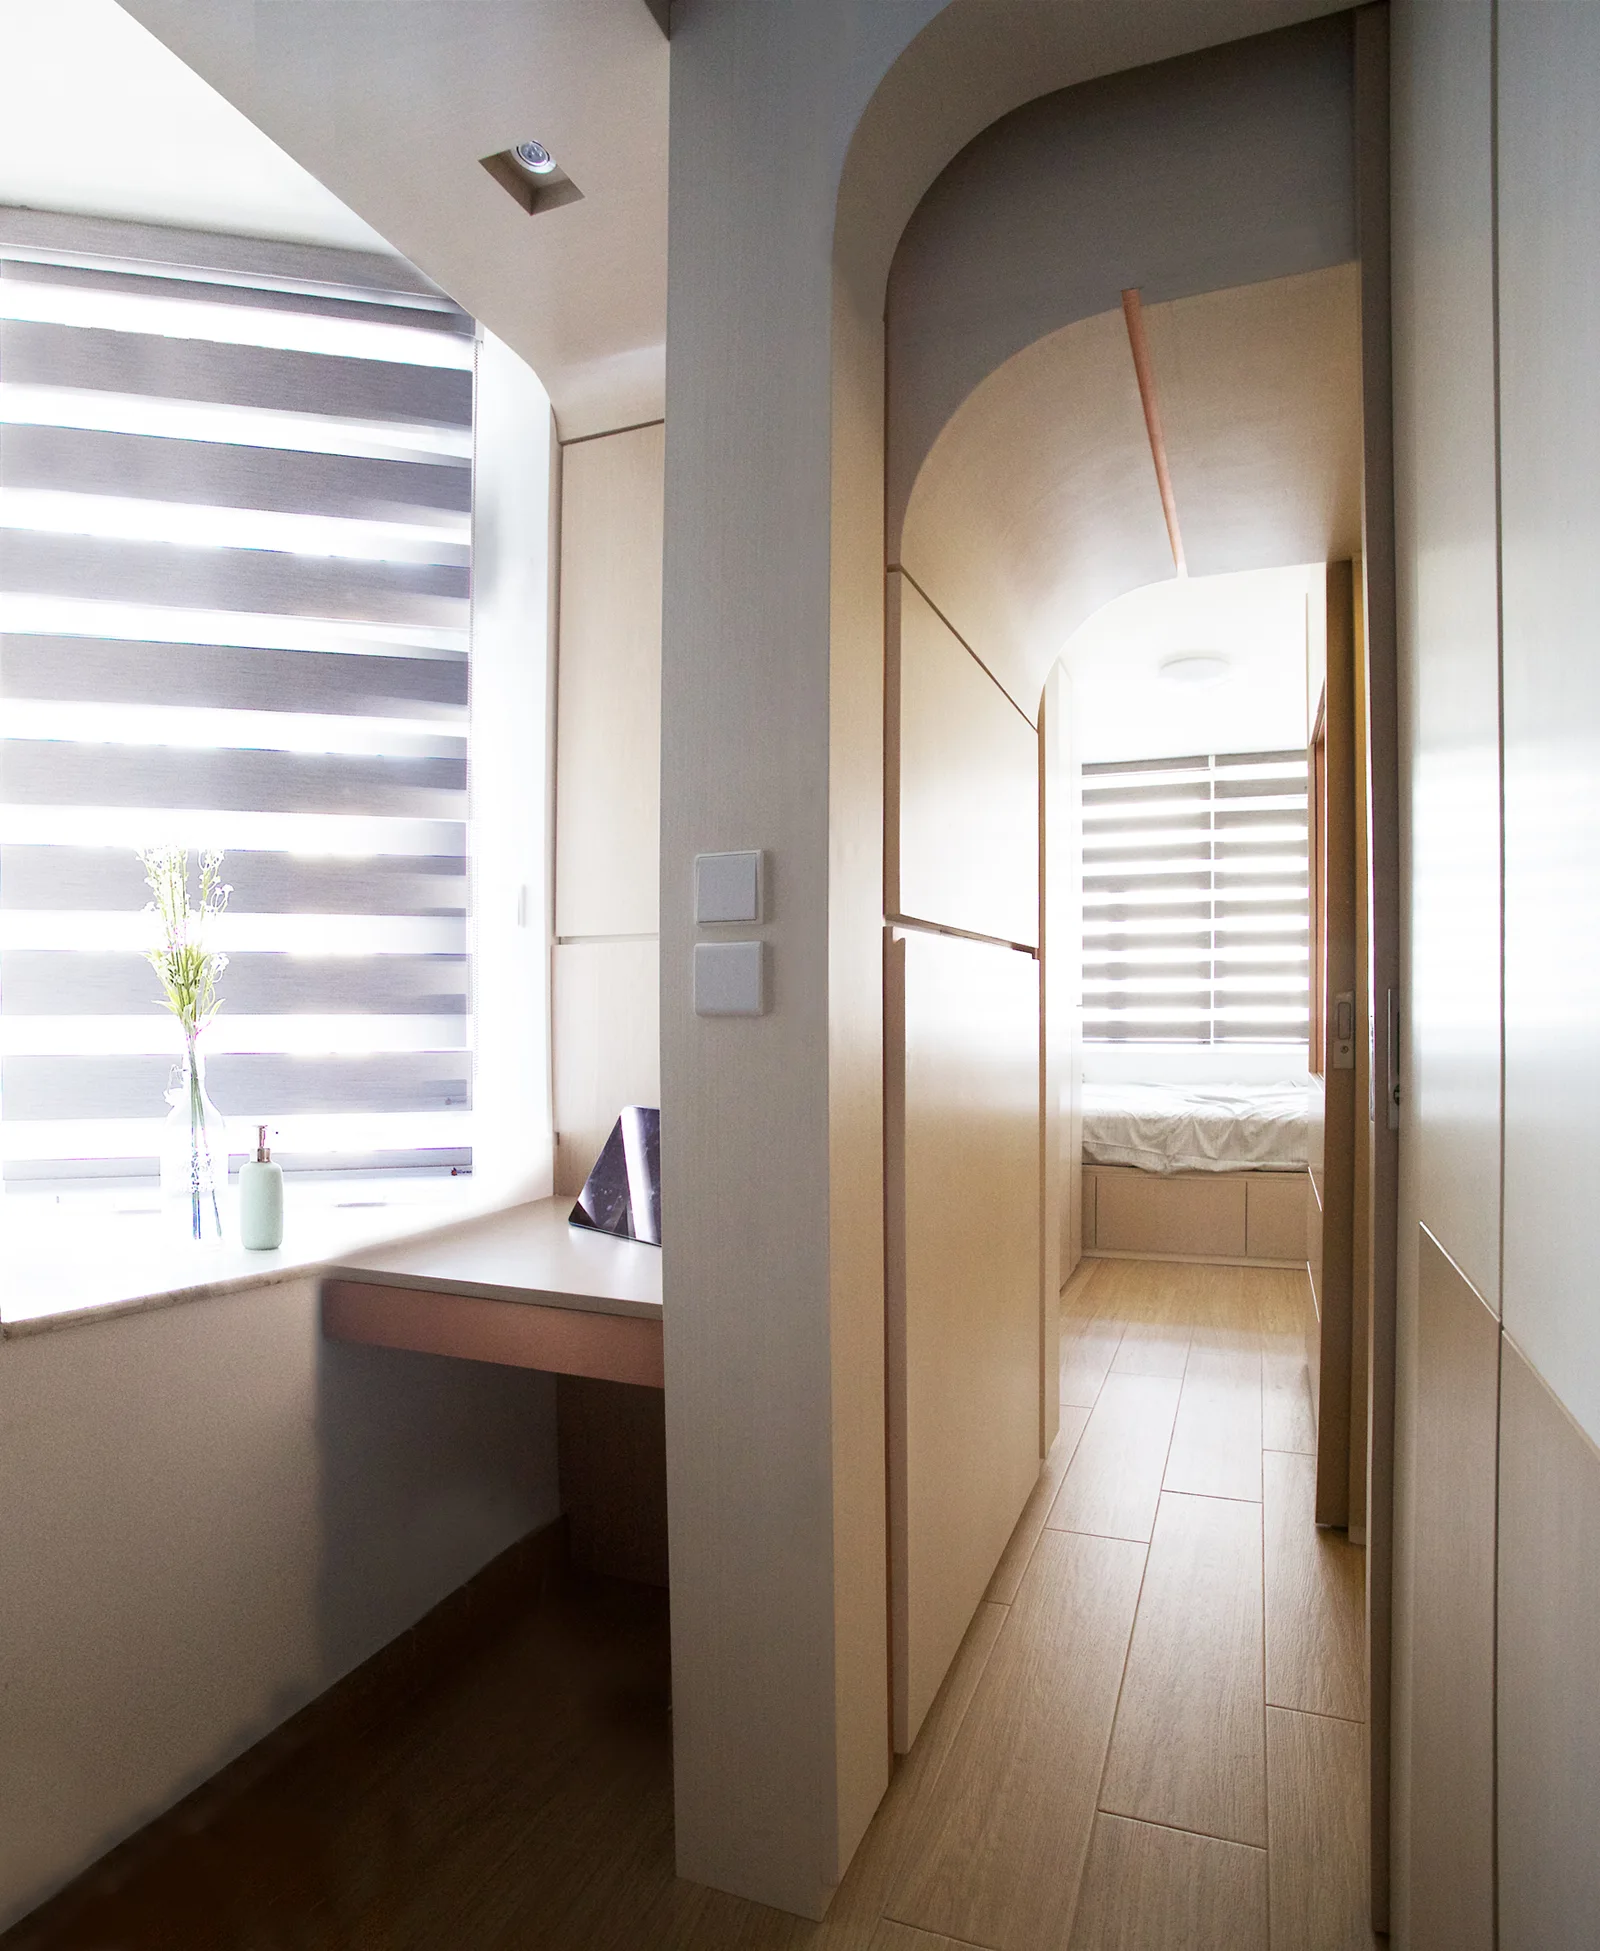
A light wood arched partition separates a small window-side desk from a bedroom featuring striped roller shades and light-colored floors.
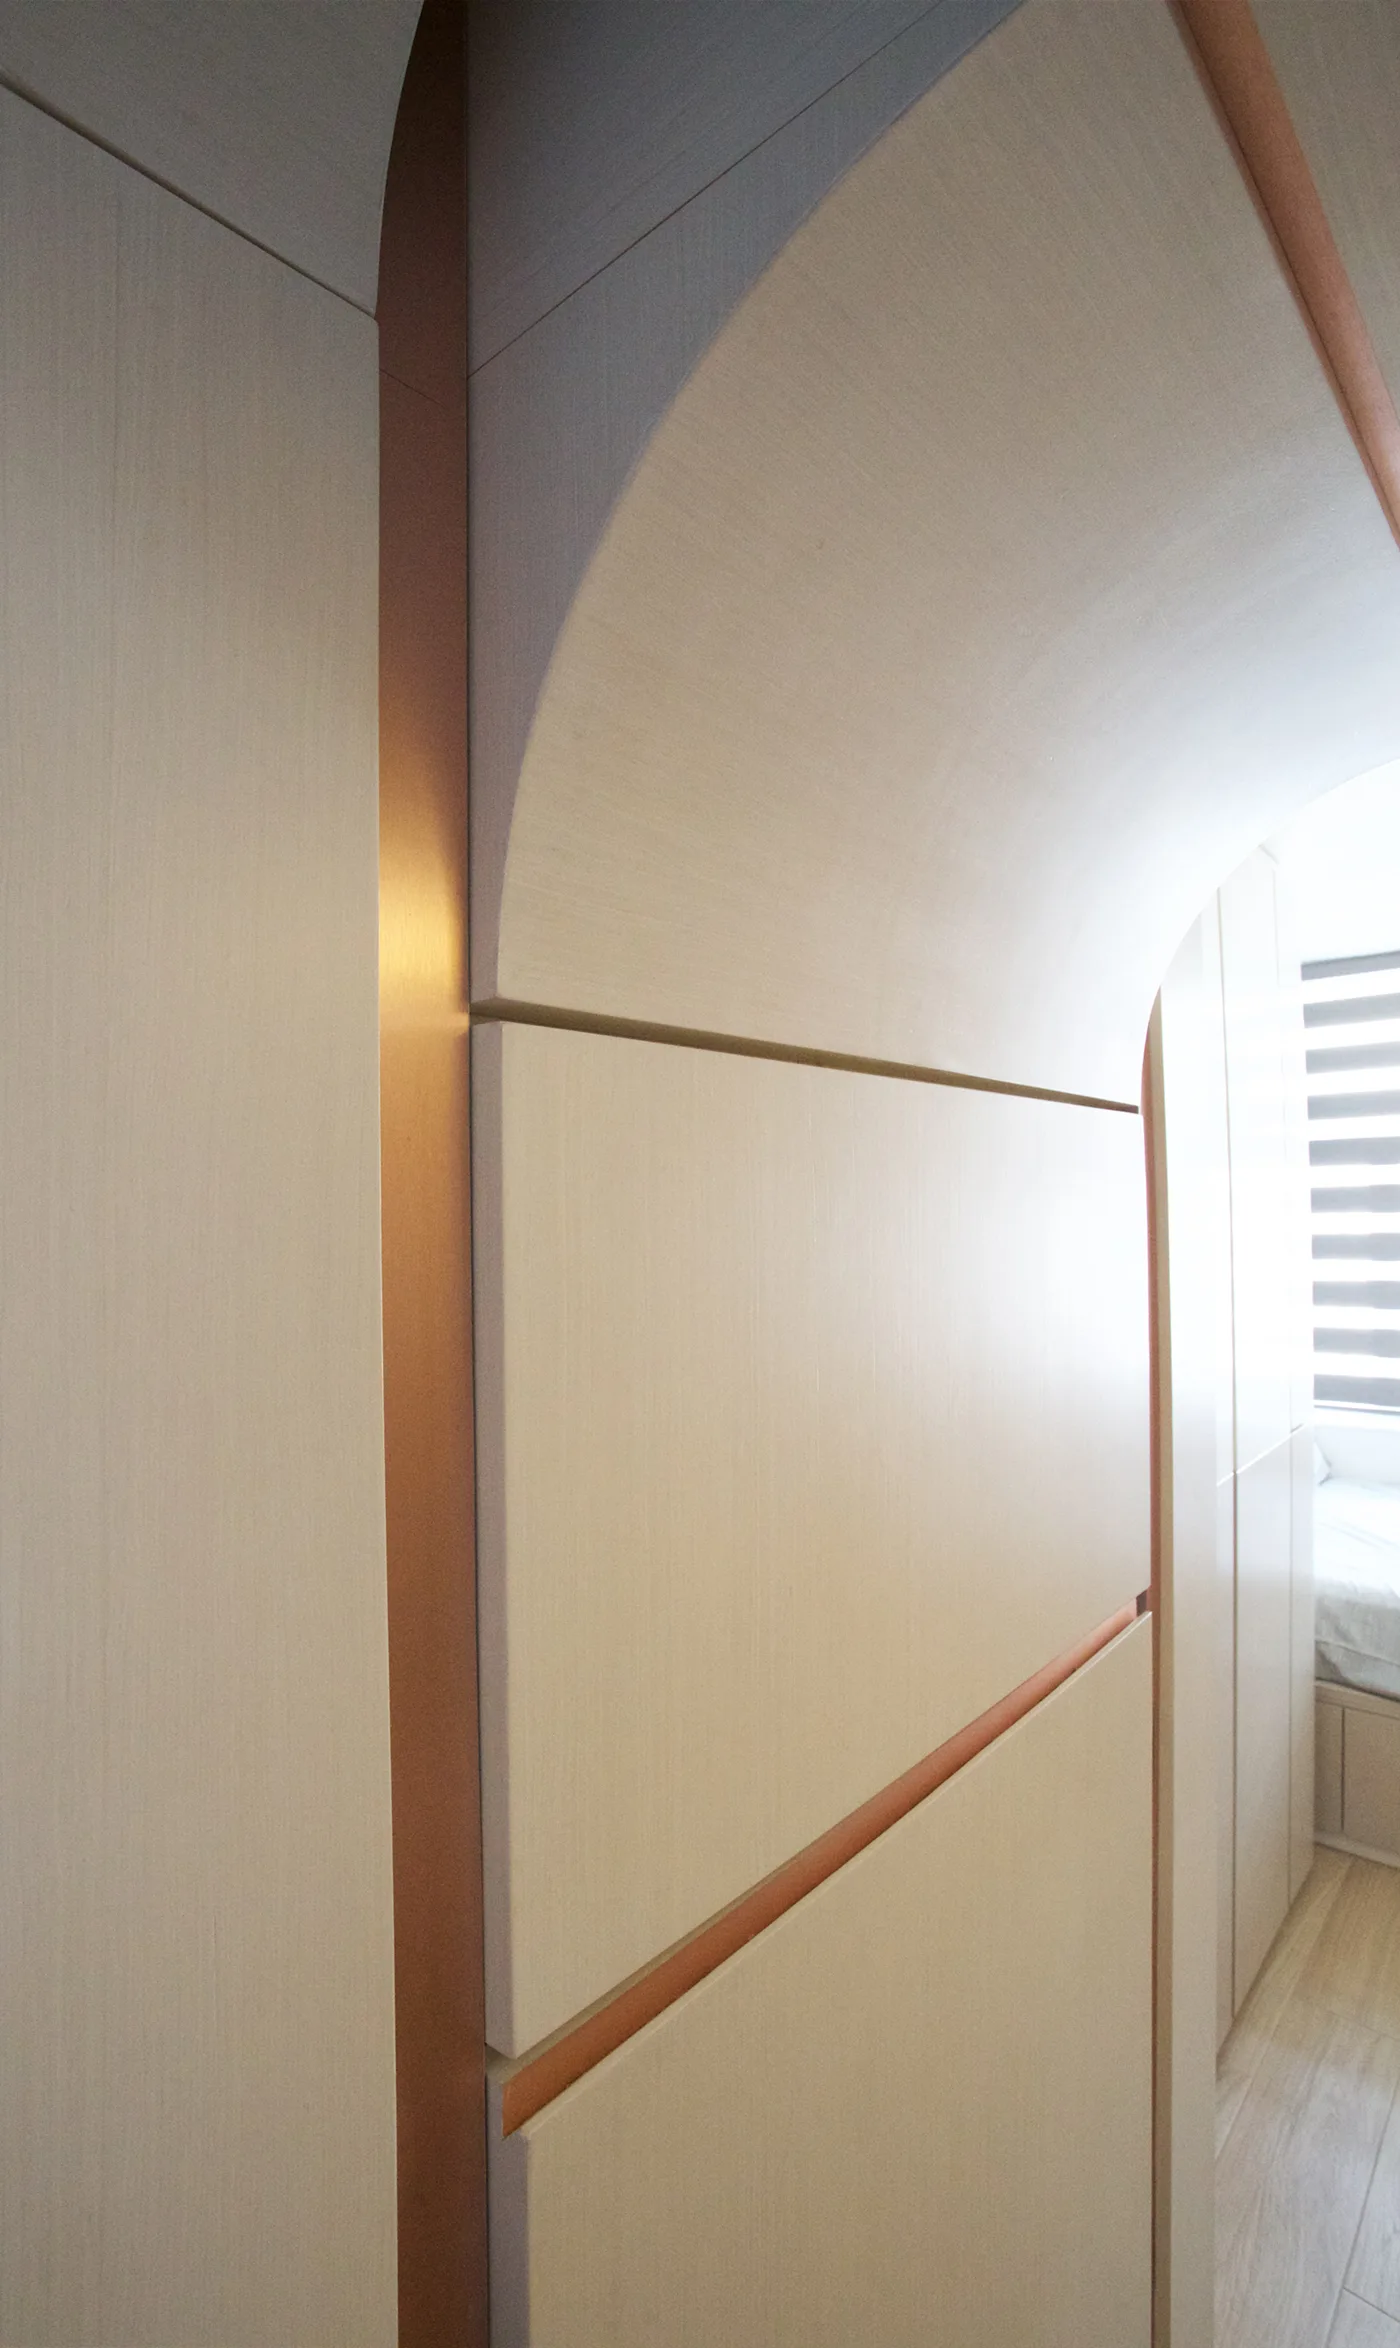
An interior view of a curved light beige wood partition wall accented by thin copper metallic vertical and horizontal inlays.
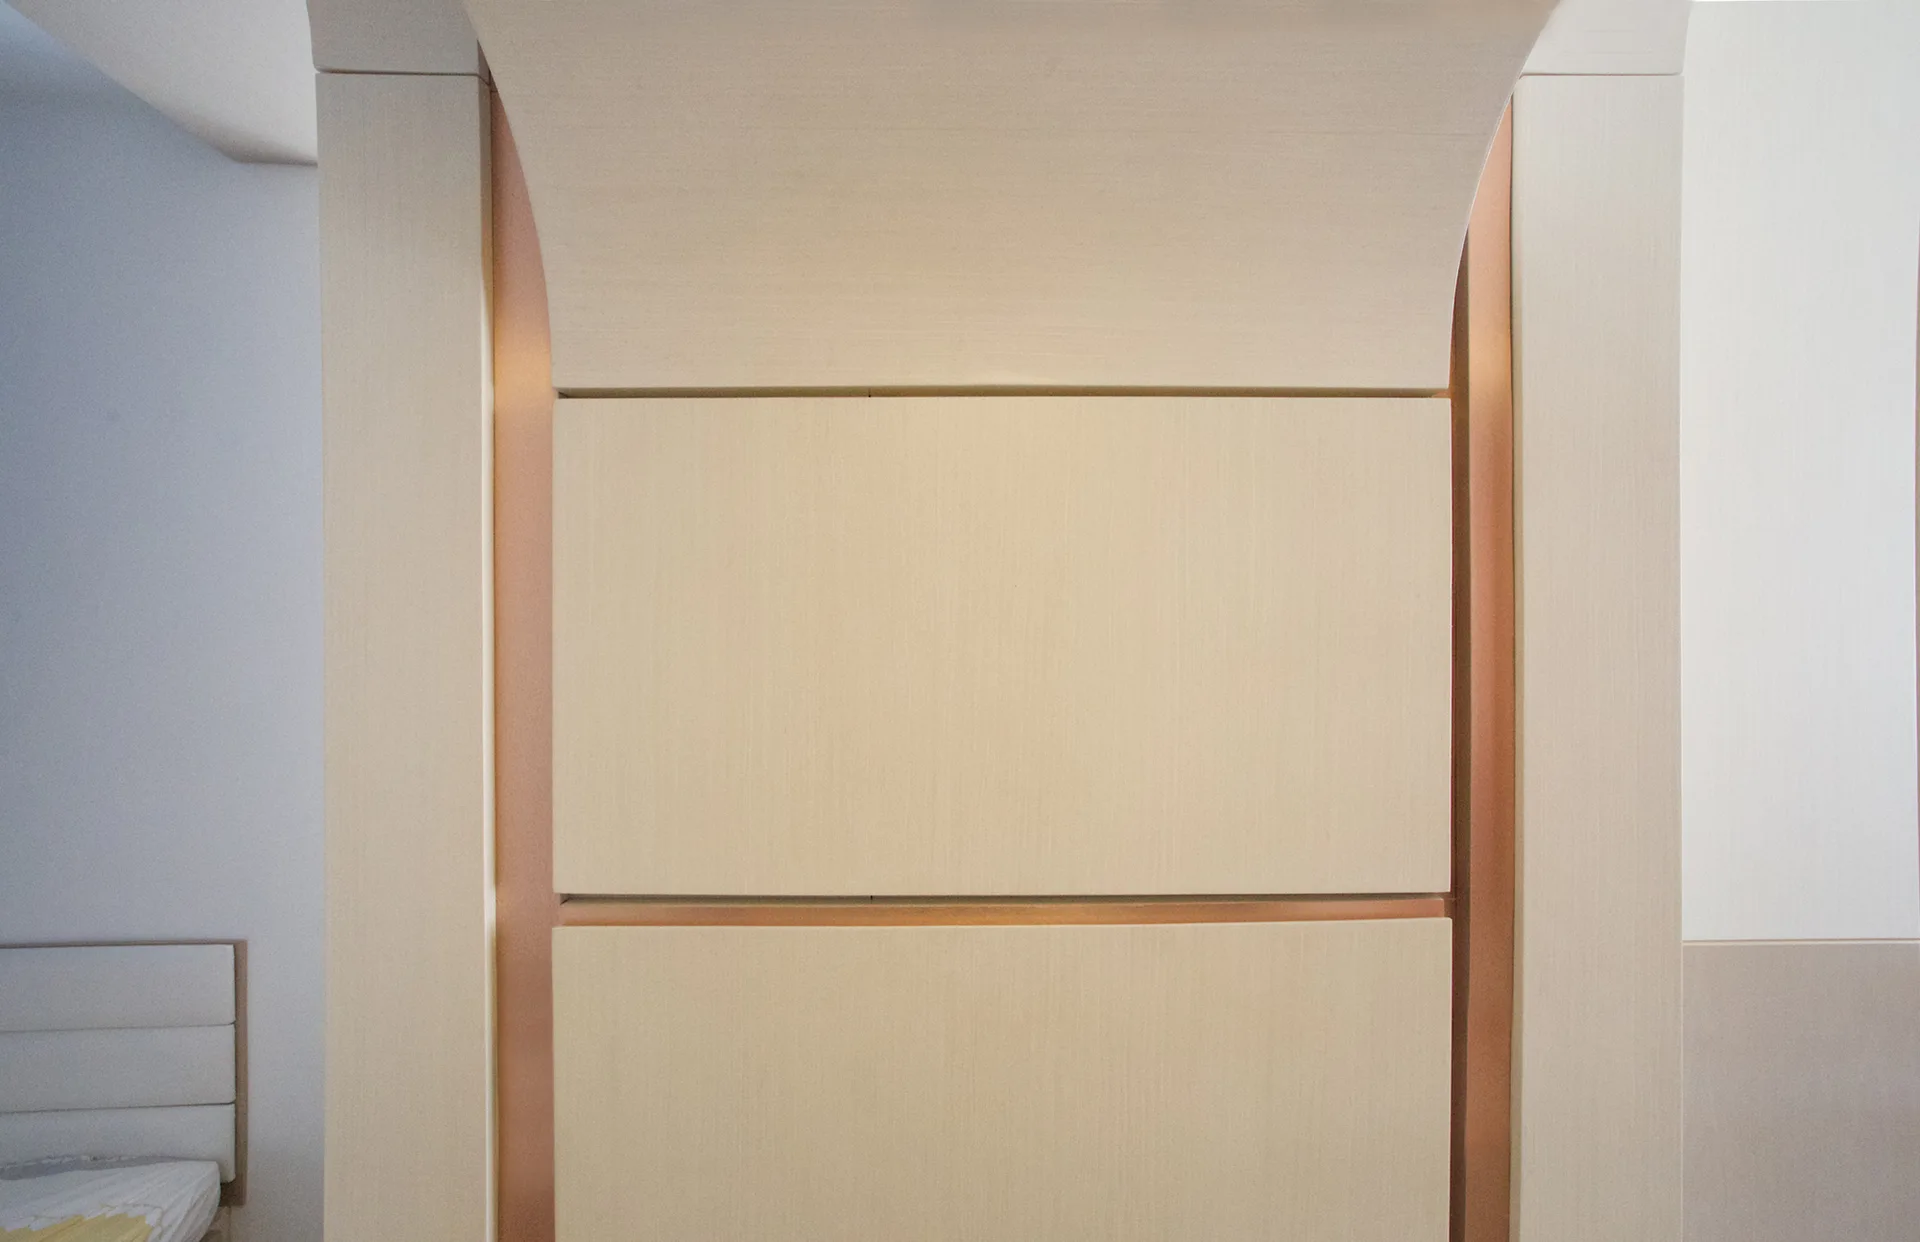
A close-up of bedroom wall paneling made of light tan wood panels divided by vertical copper metal trim.
A small bedroom with a bed in an alcove is viewed through a wood-paneled archway flanked by built-in storage cabinets.
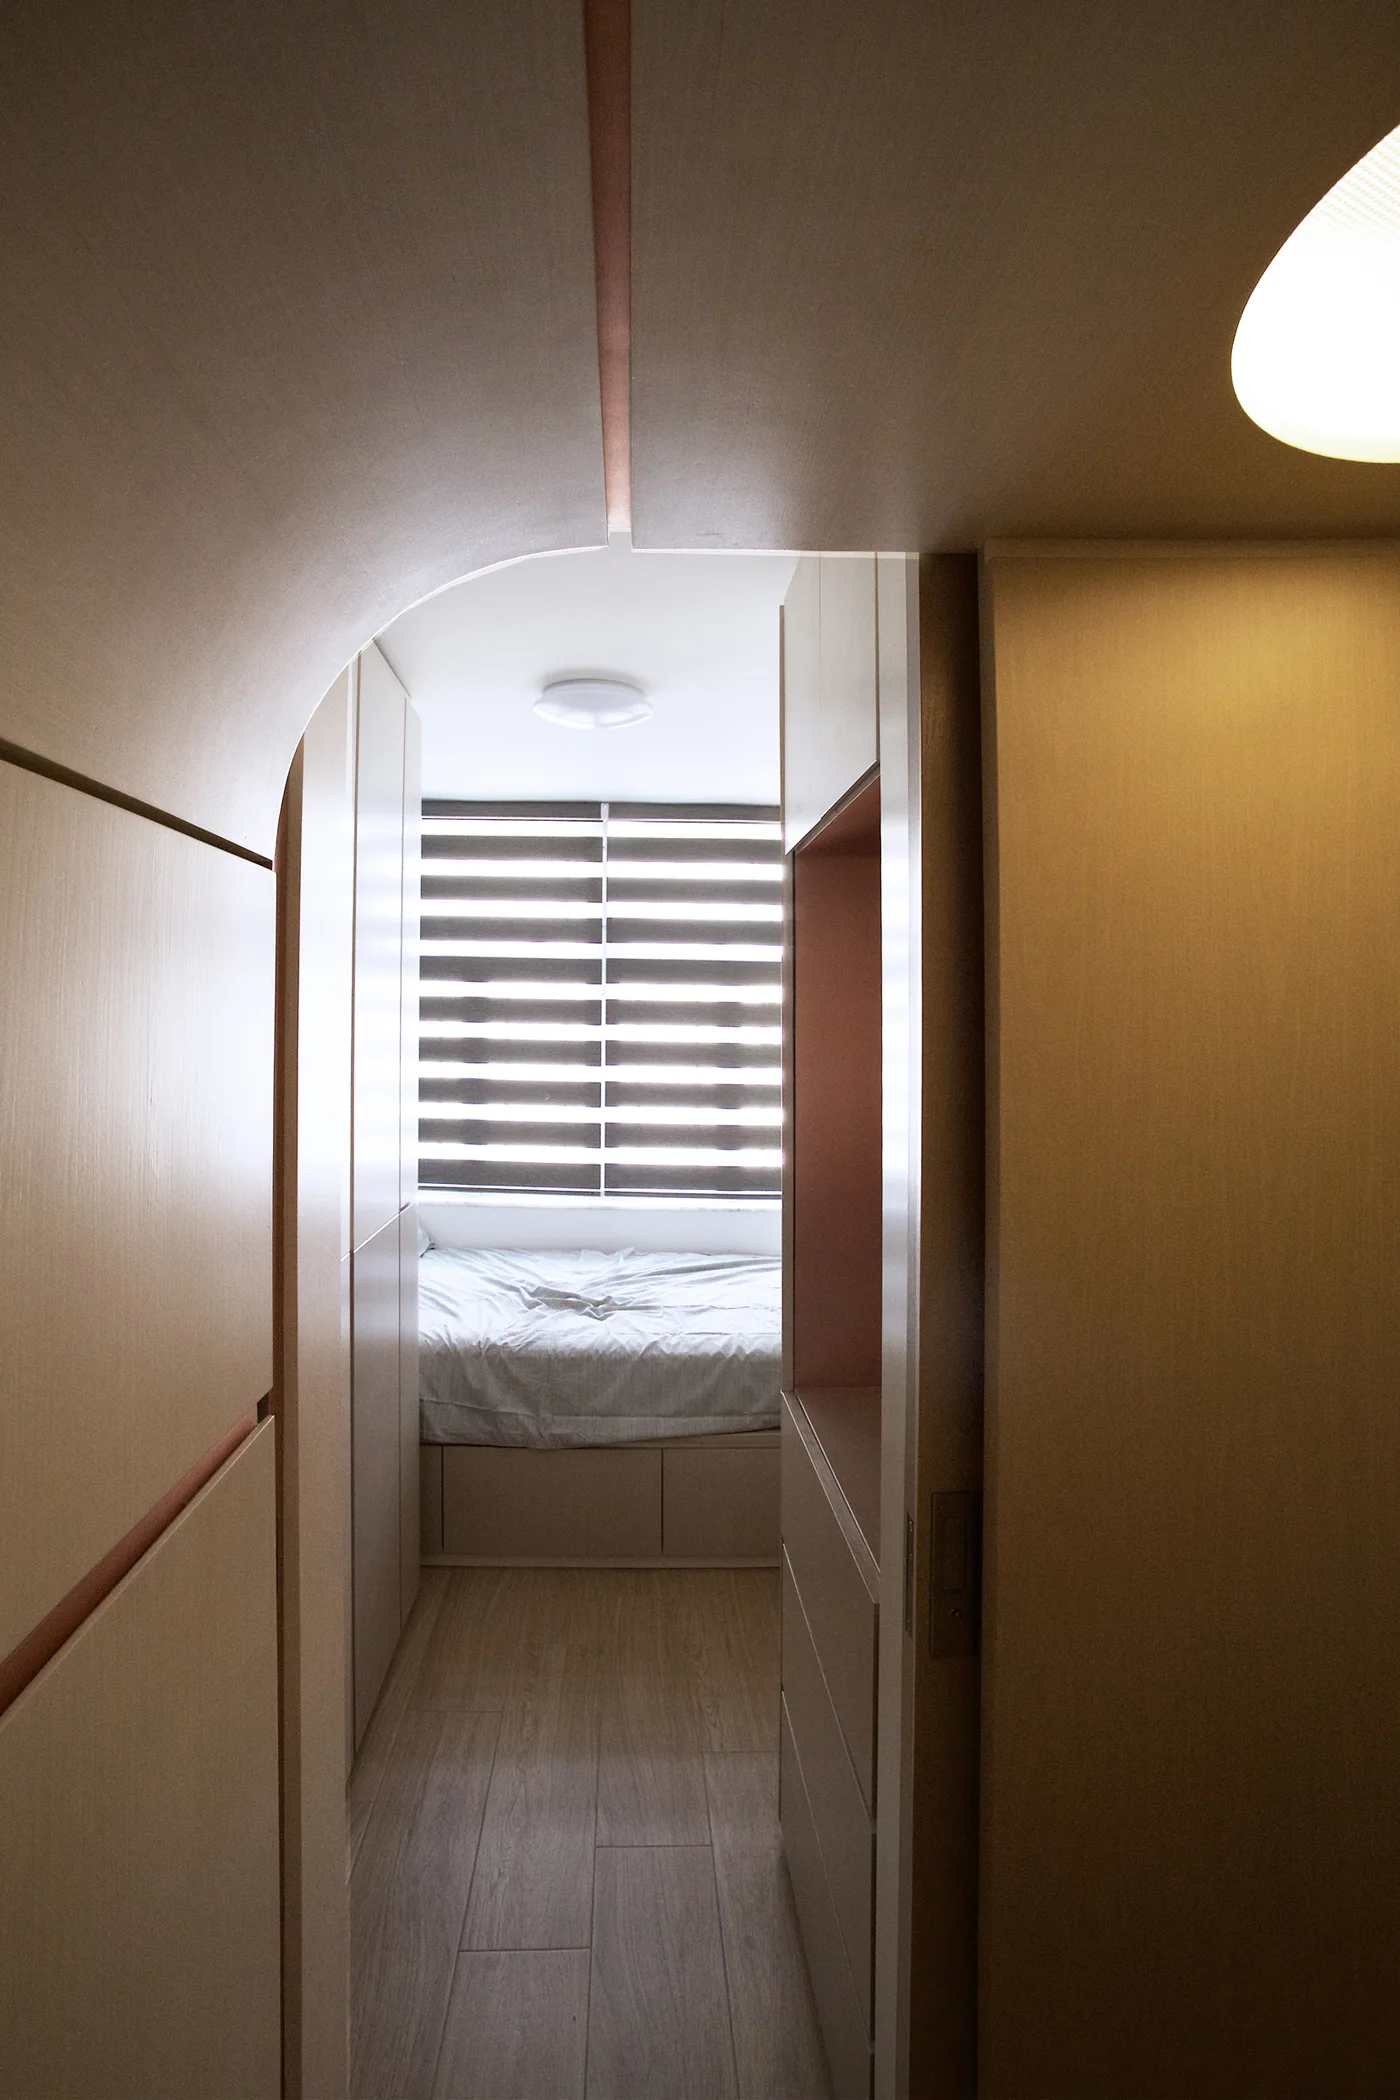
A view through an asymmetrical arched doorway into a compact bedroom with a platform bed, striped blinds, and built-in wood cabinetry.
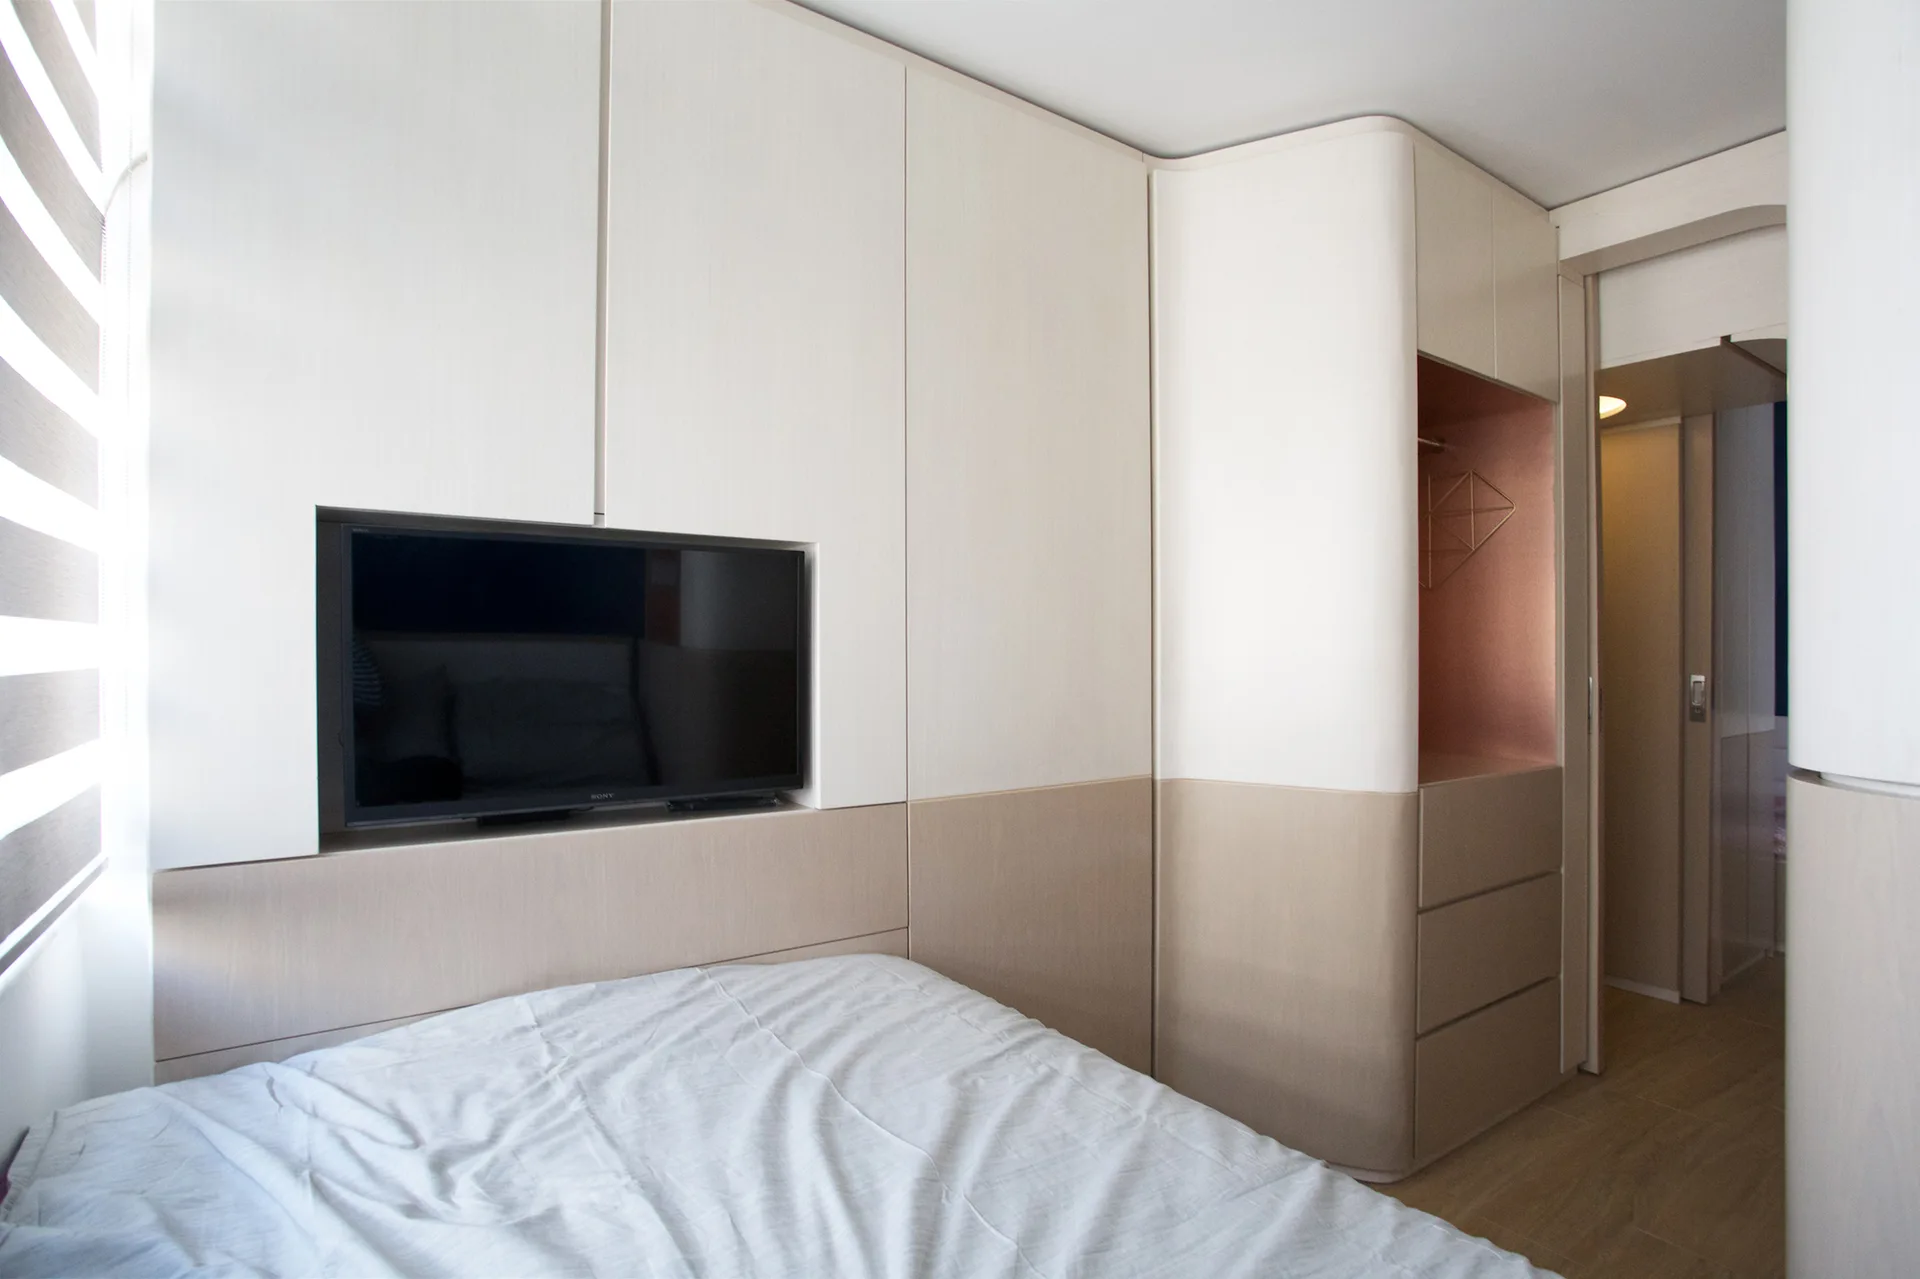
A compact bedroom features off-white custom cabinetry built around a wall-mounted television, a curved corner wardrobe, and light-colored bedding.
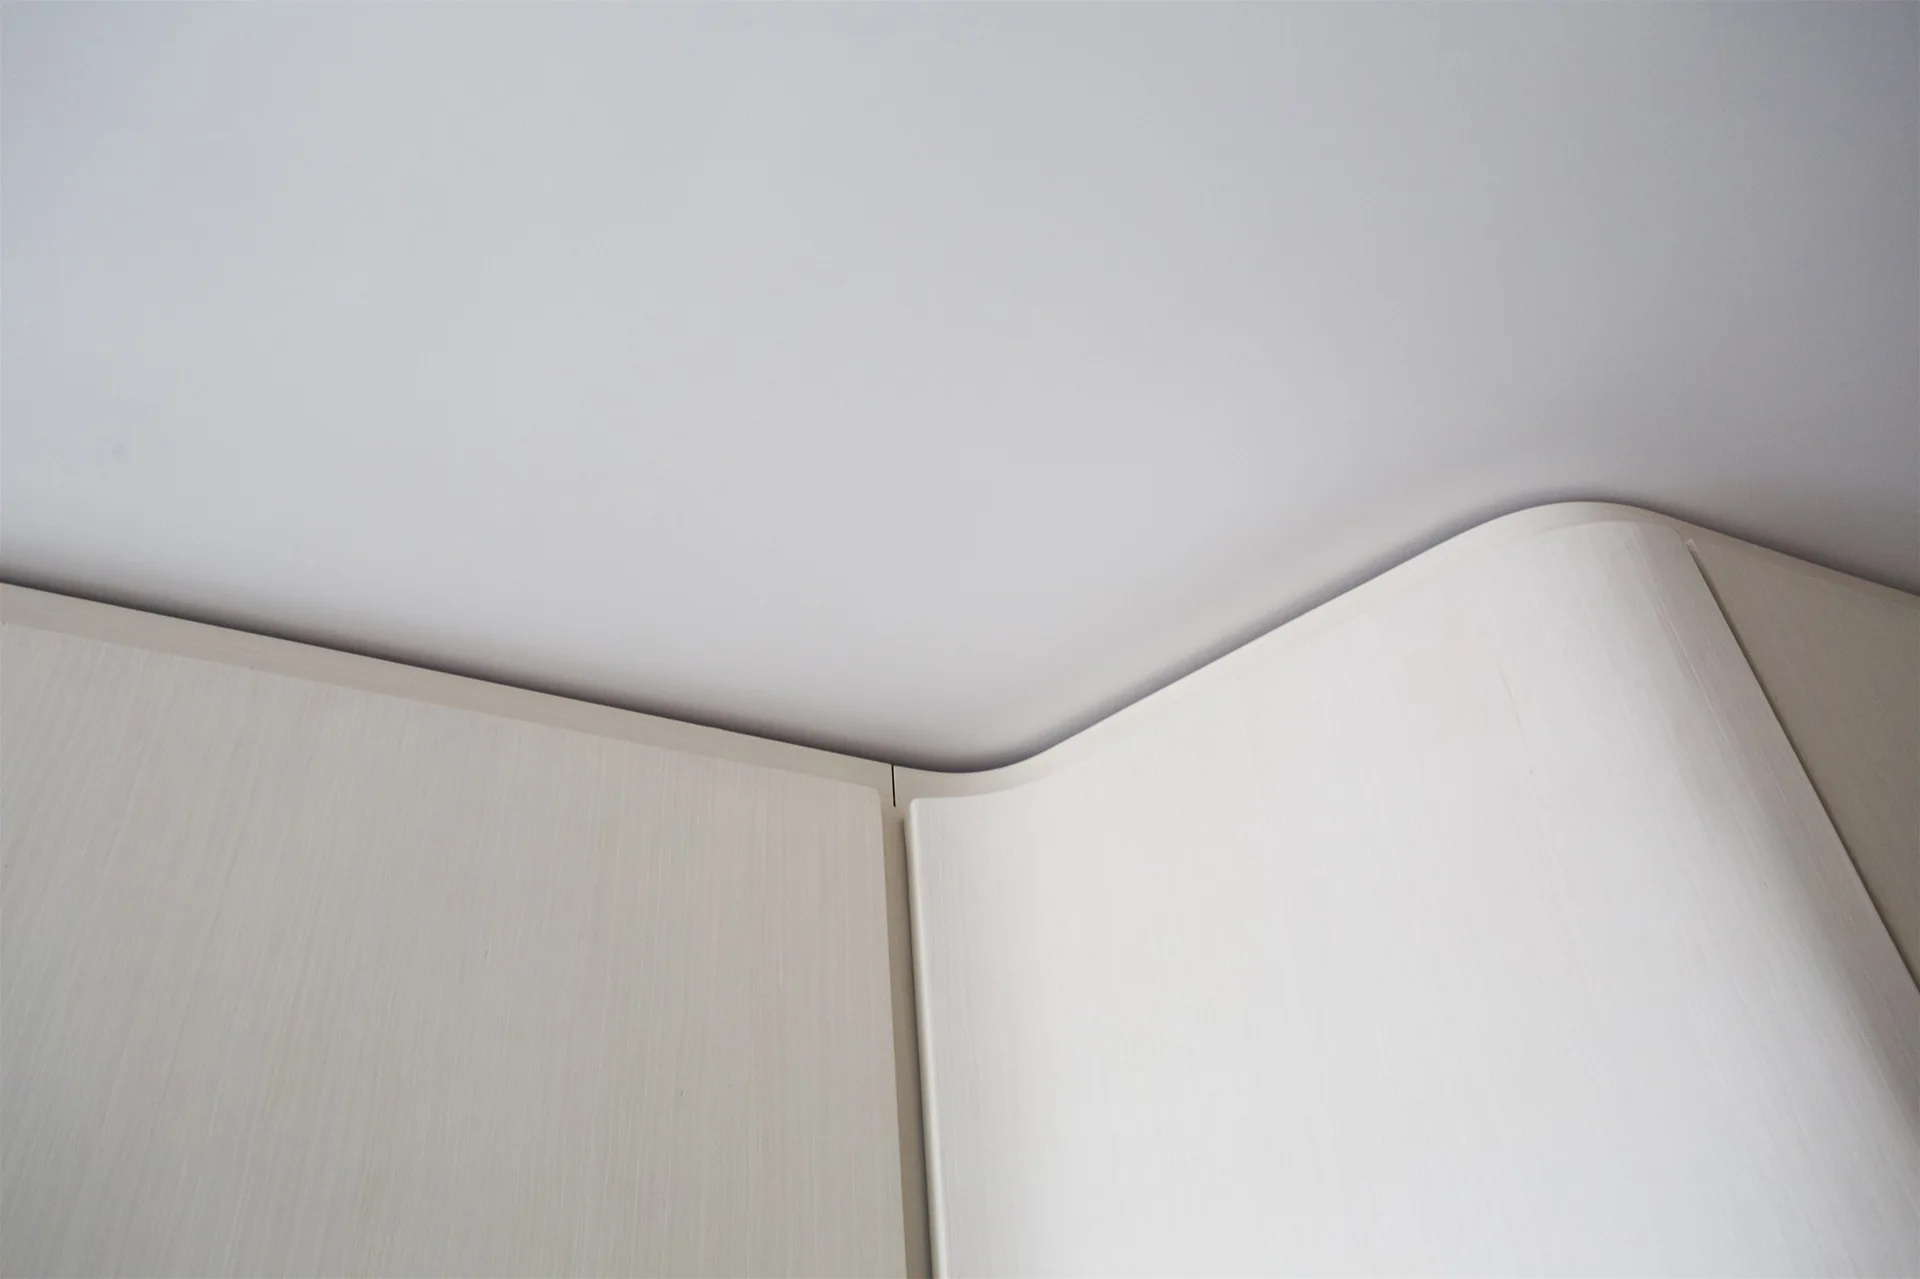
A close-up view of light cream cabinetry with a rounded, curved corner meeting a flat white ceiling.
A narrow modern hallway with light wood flooring features a large circular ceiling light and a paneled accent wall with metallic trim.
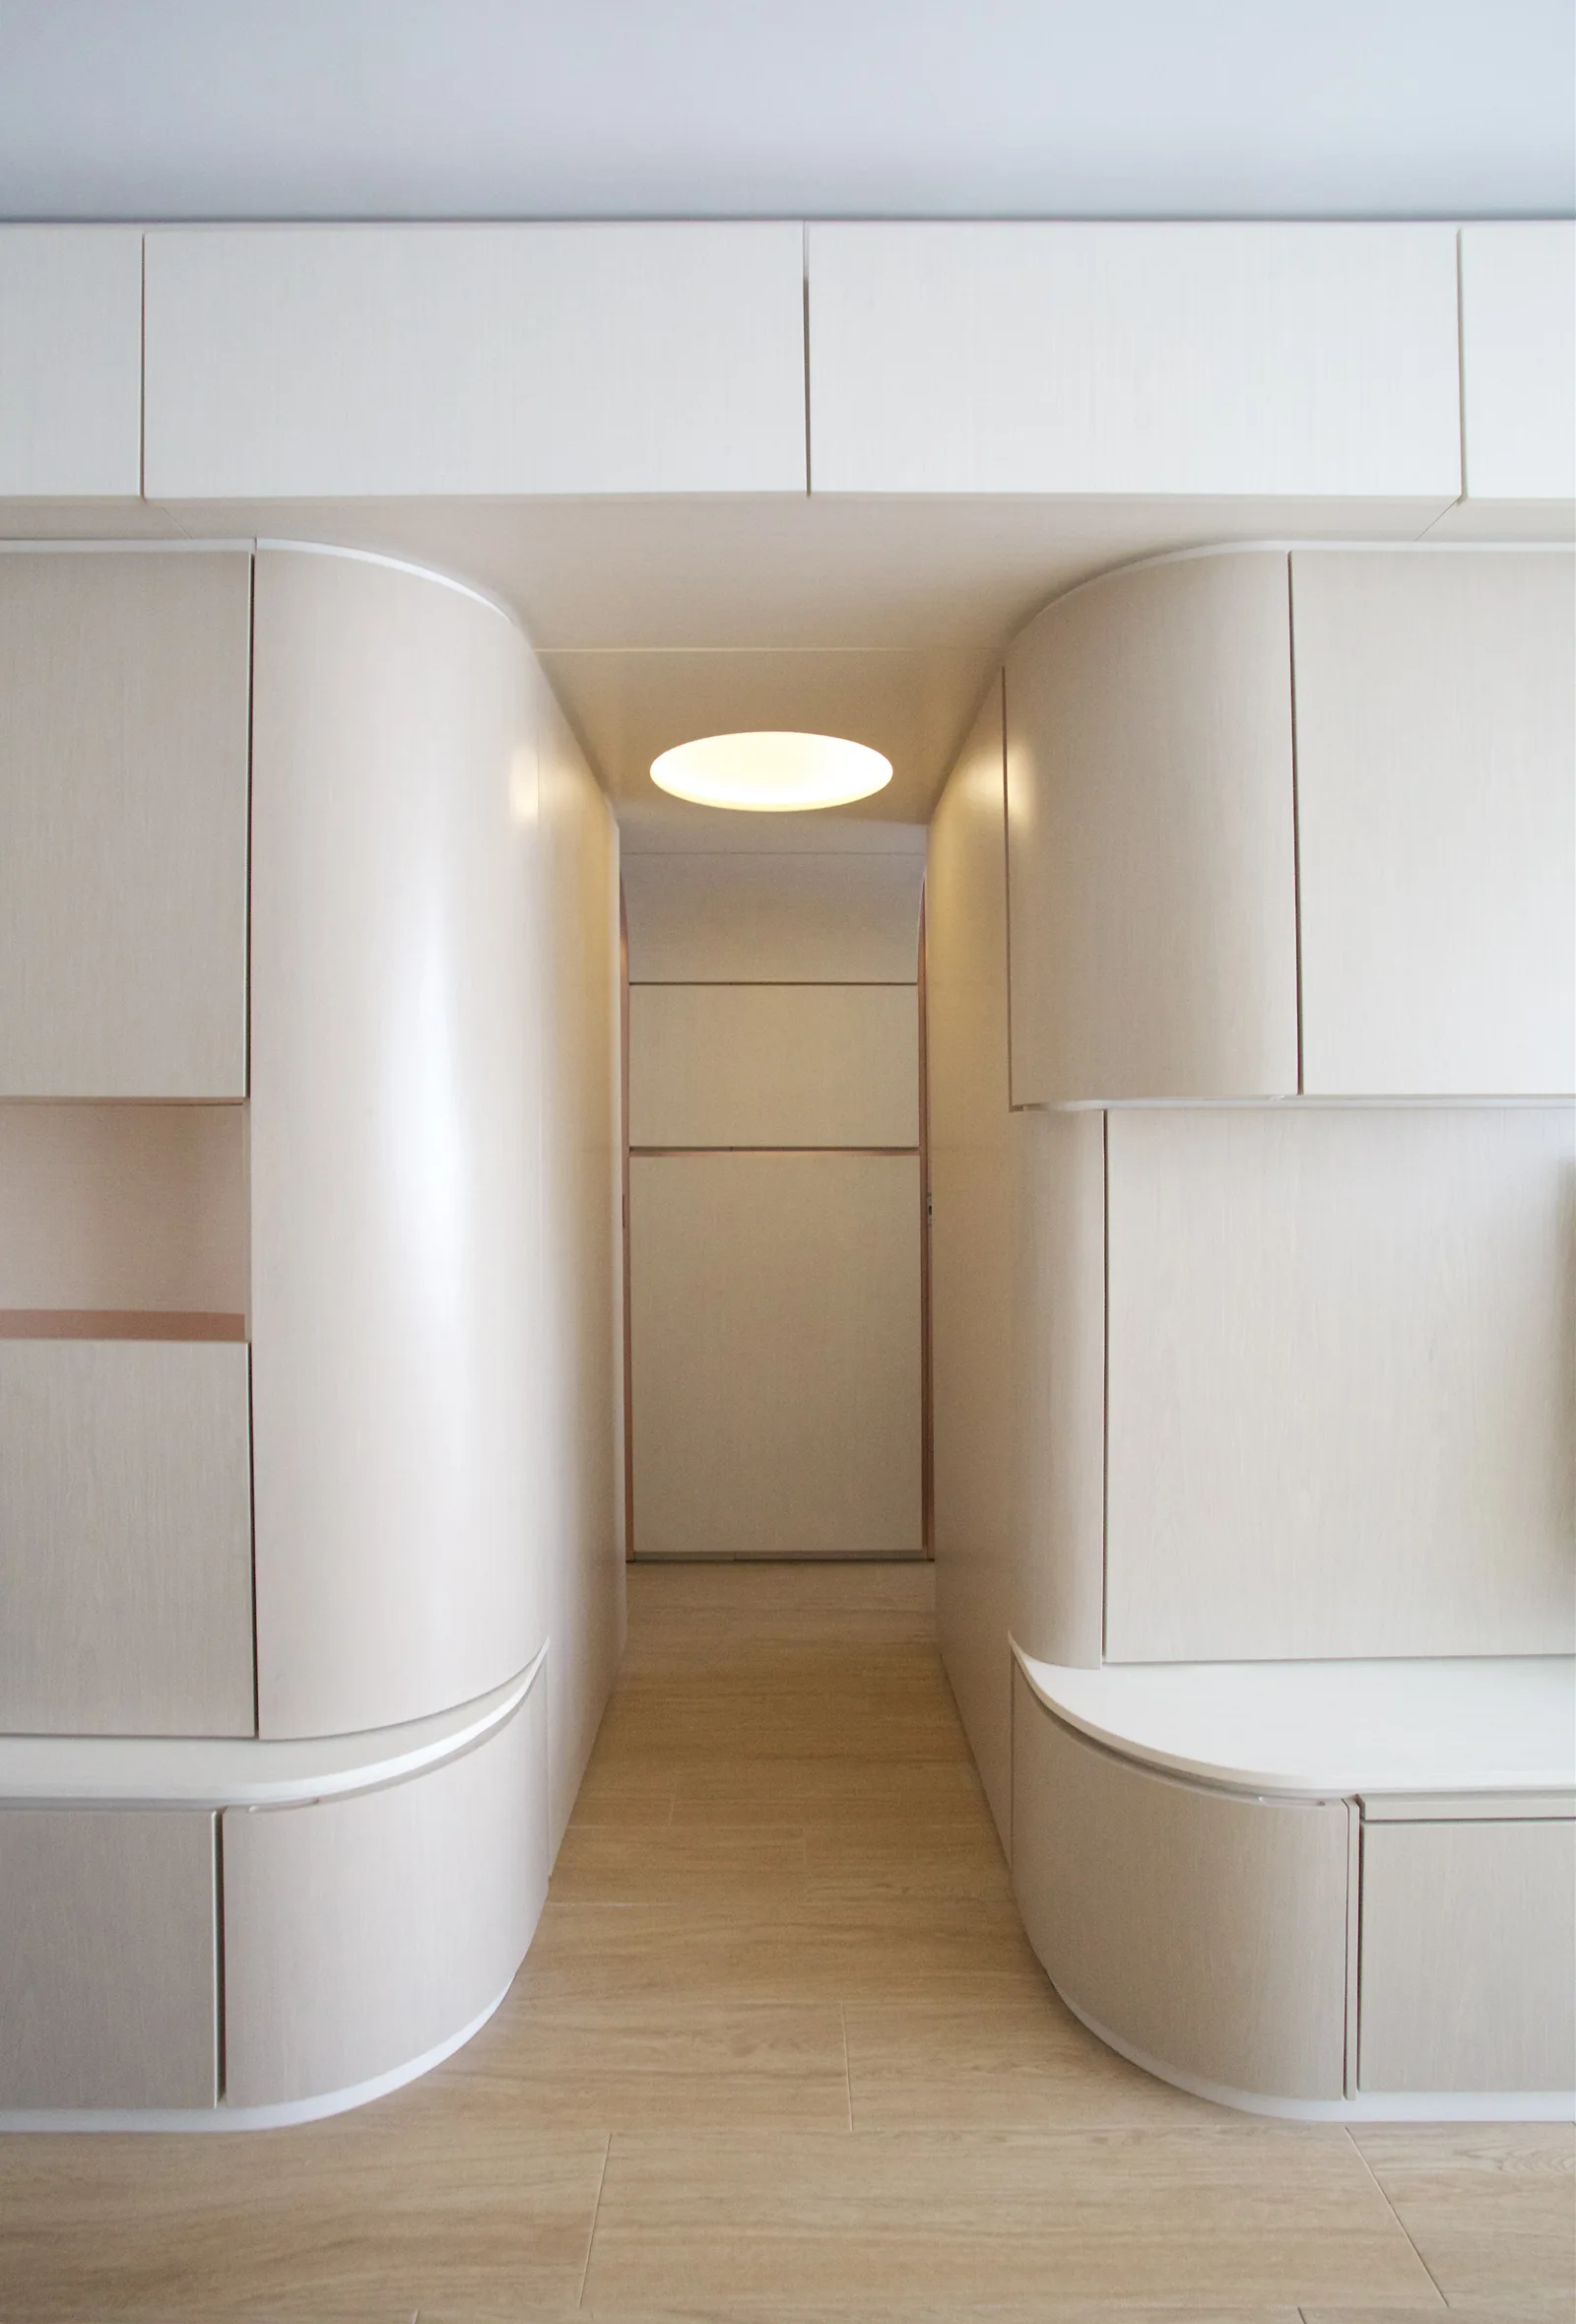
A minimalist hallway features light wood-toned built-in cabinetry with rounded corners, flush panel doors, and a circular recessed ceiling light.
A narrow hallway features seamless light wood-toned built-in cabinets with curved corners and a recessed circular light in the ceiling.
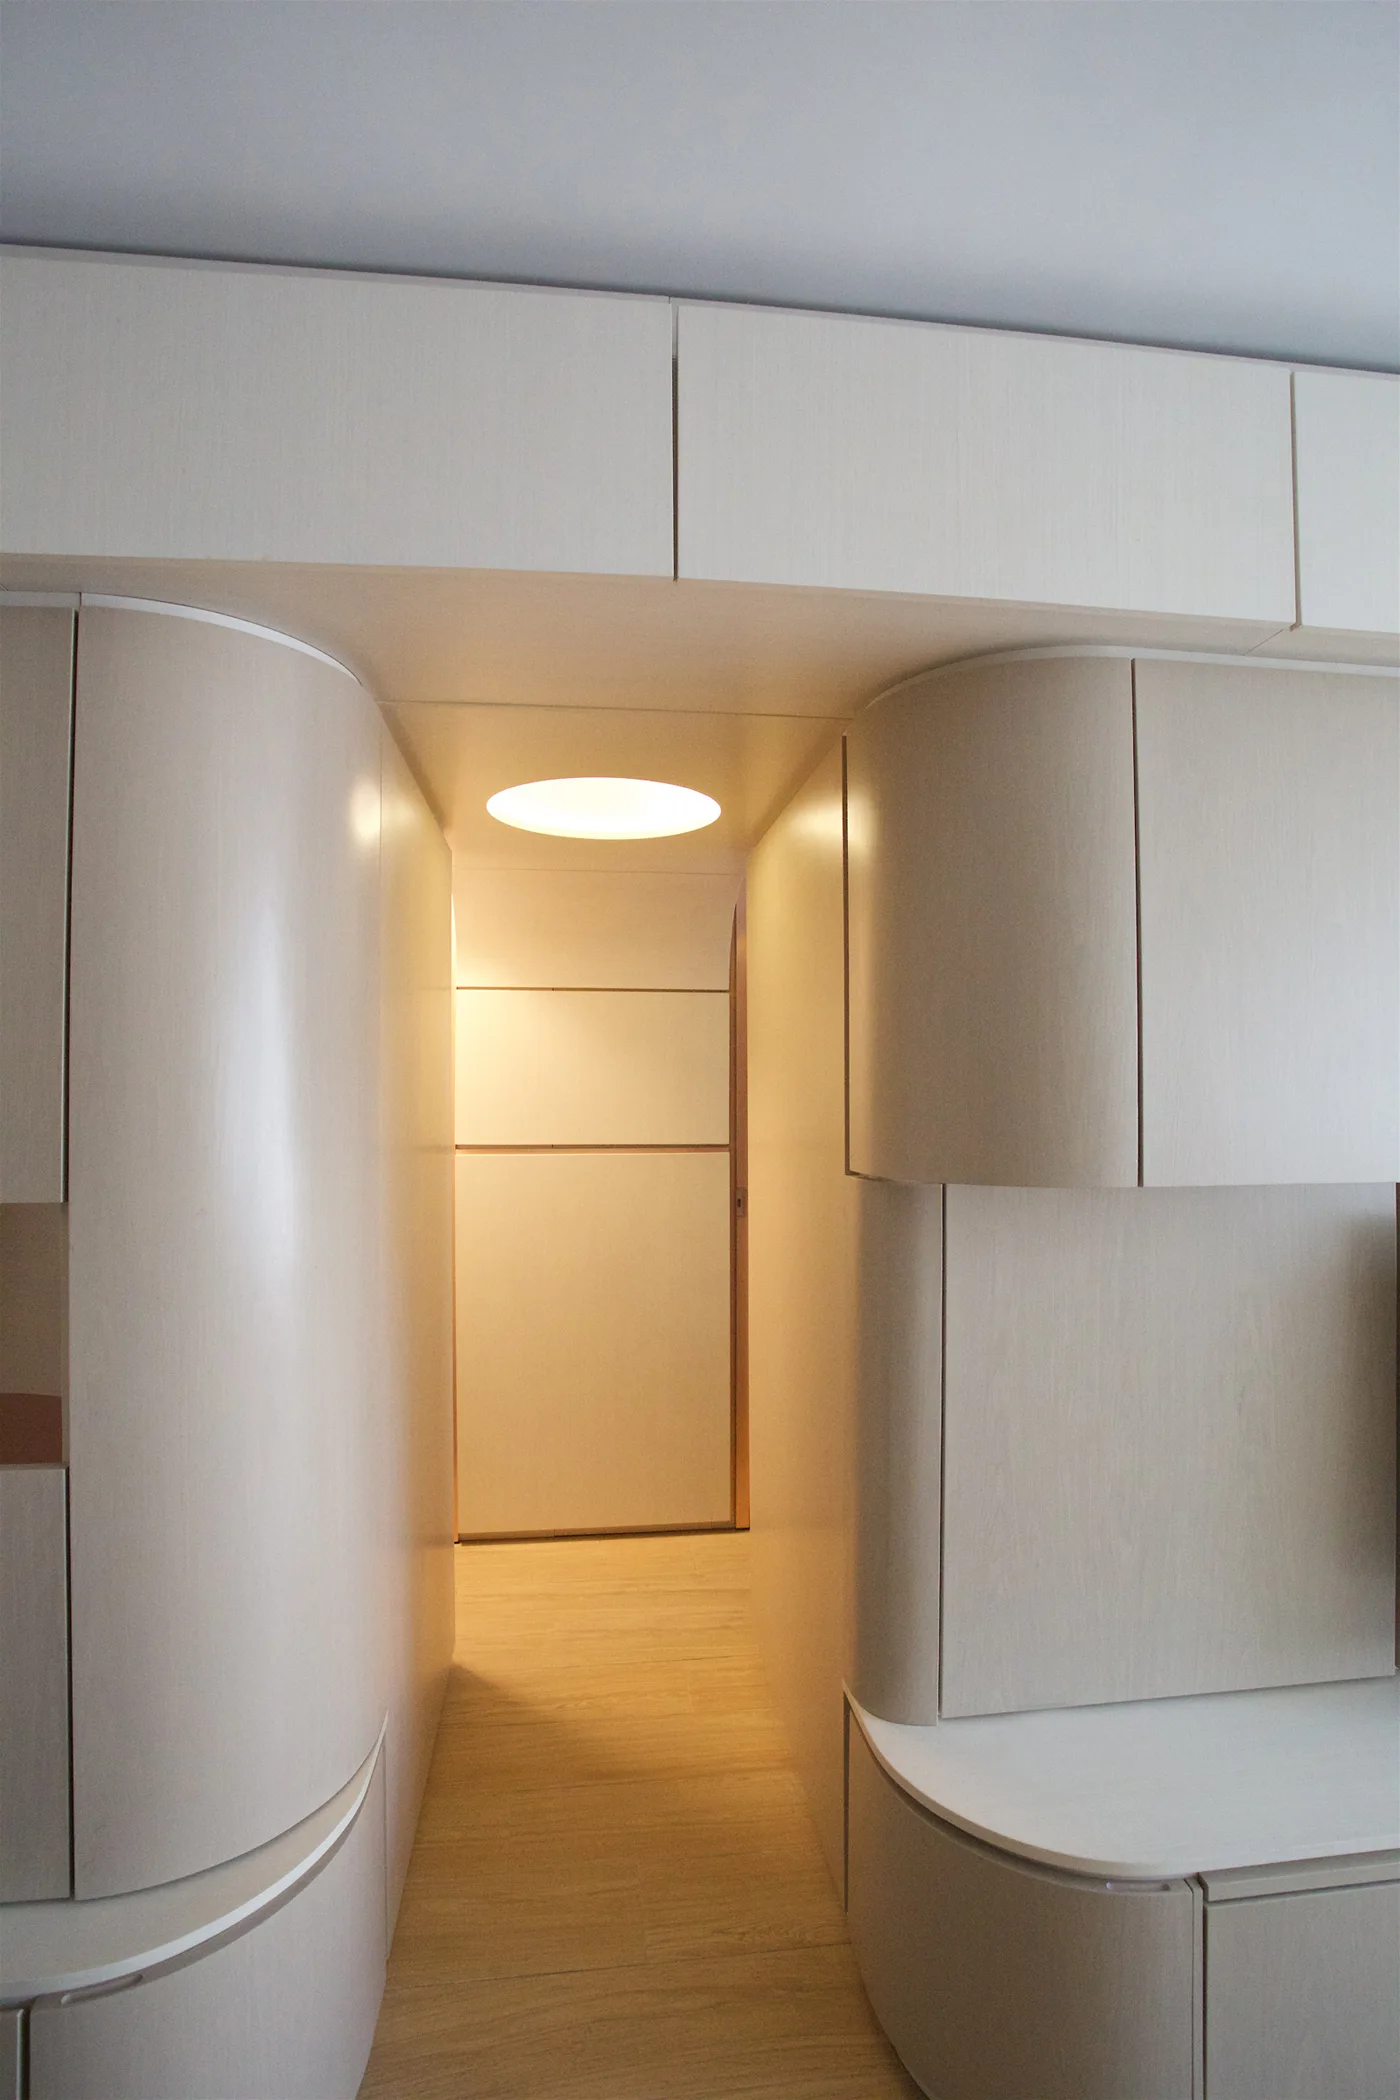
A minimalist hallway framed by custom cream cabinetry with rounded corners and a warm circular recessed ceiling light.
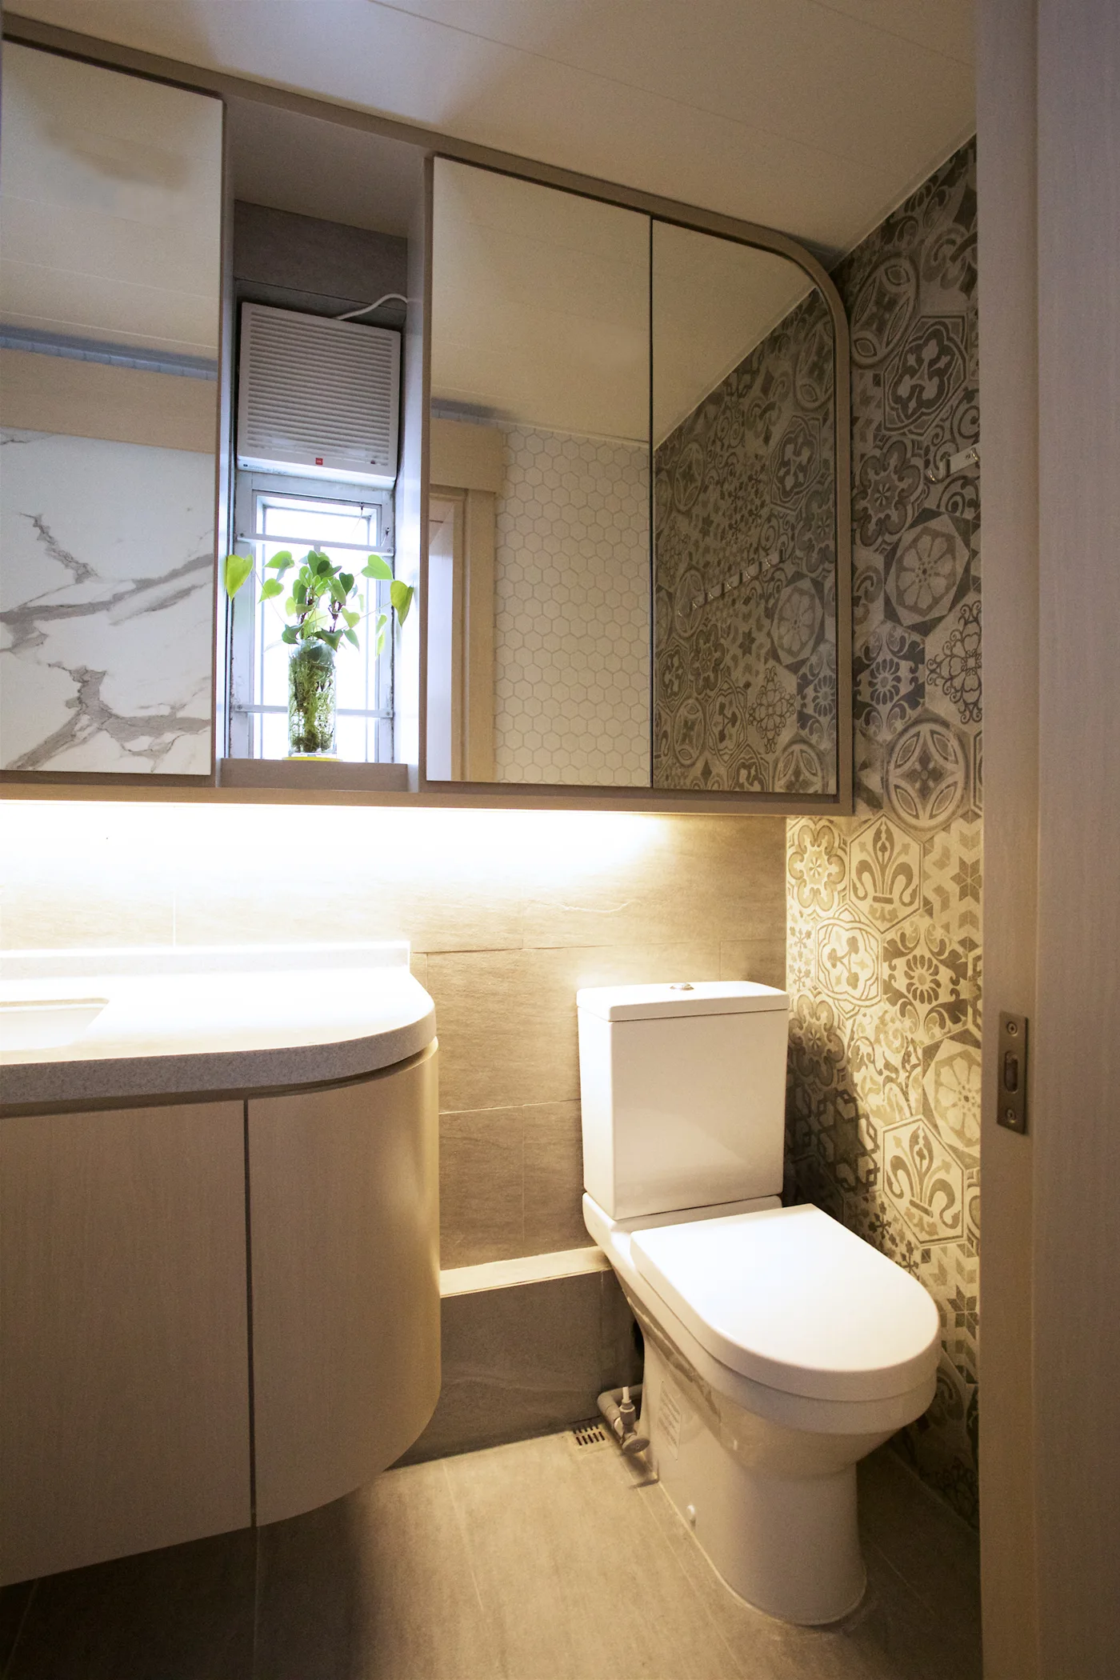
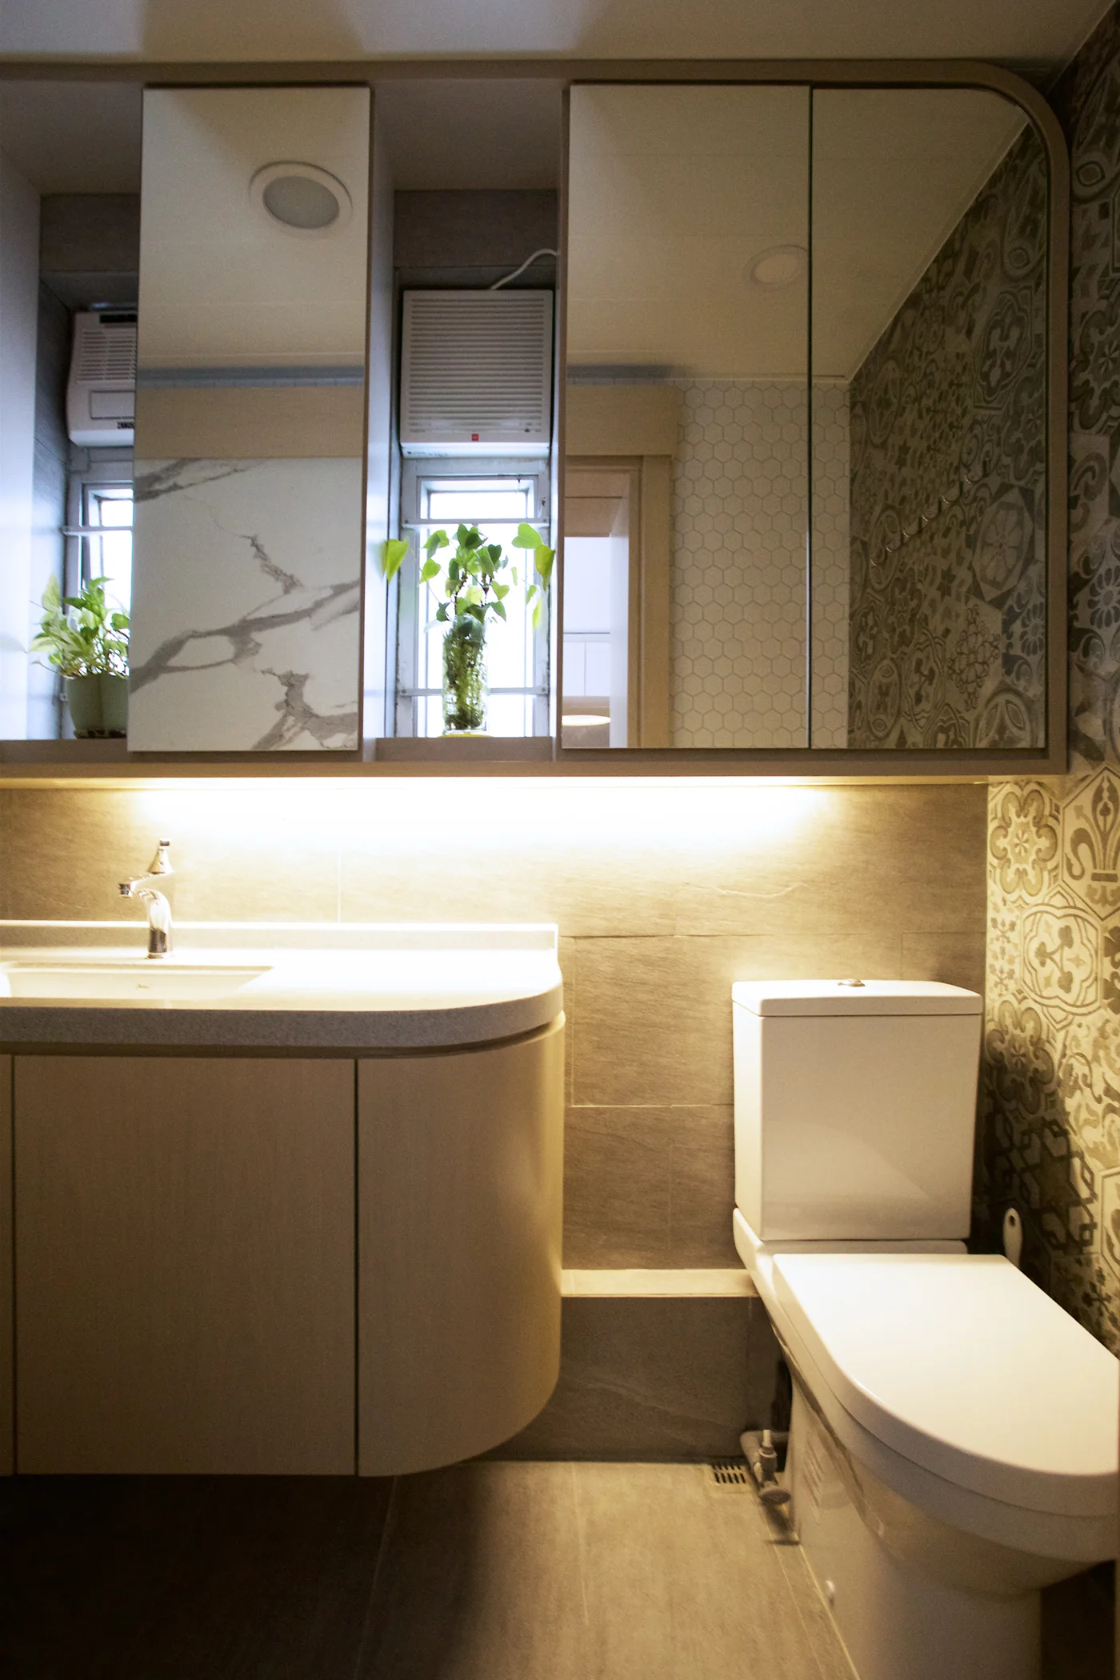
A compact modern bathroom featuring a curved wood vanity, a white toilet, patterned accent wall tiles, and mirrored cabinets with under-lighting.
A modern bathroom features a curved light wood vanity, a white toilet, mirrored medicine cabinets, and grey patterned accent tiles.
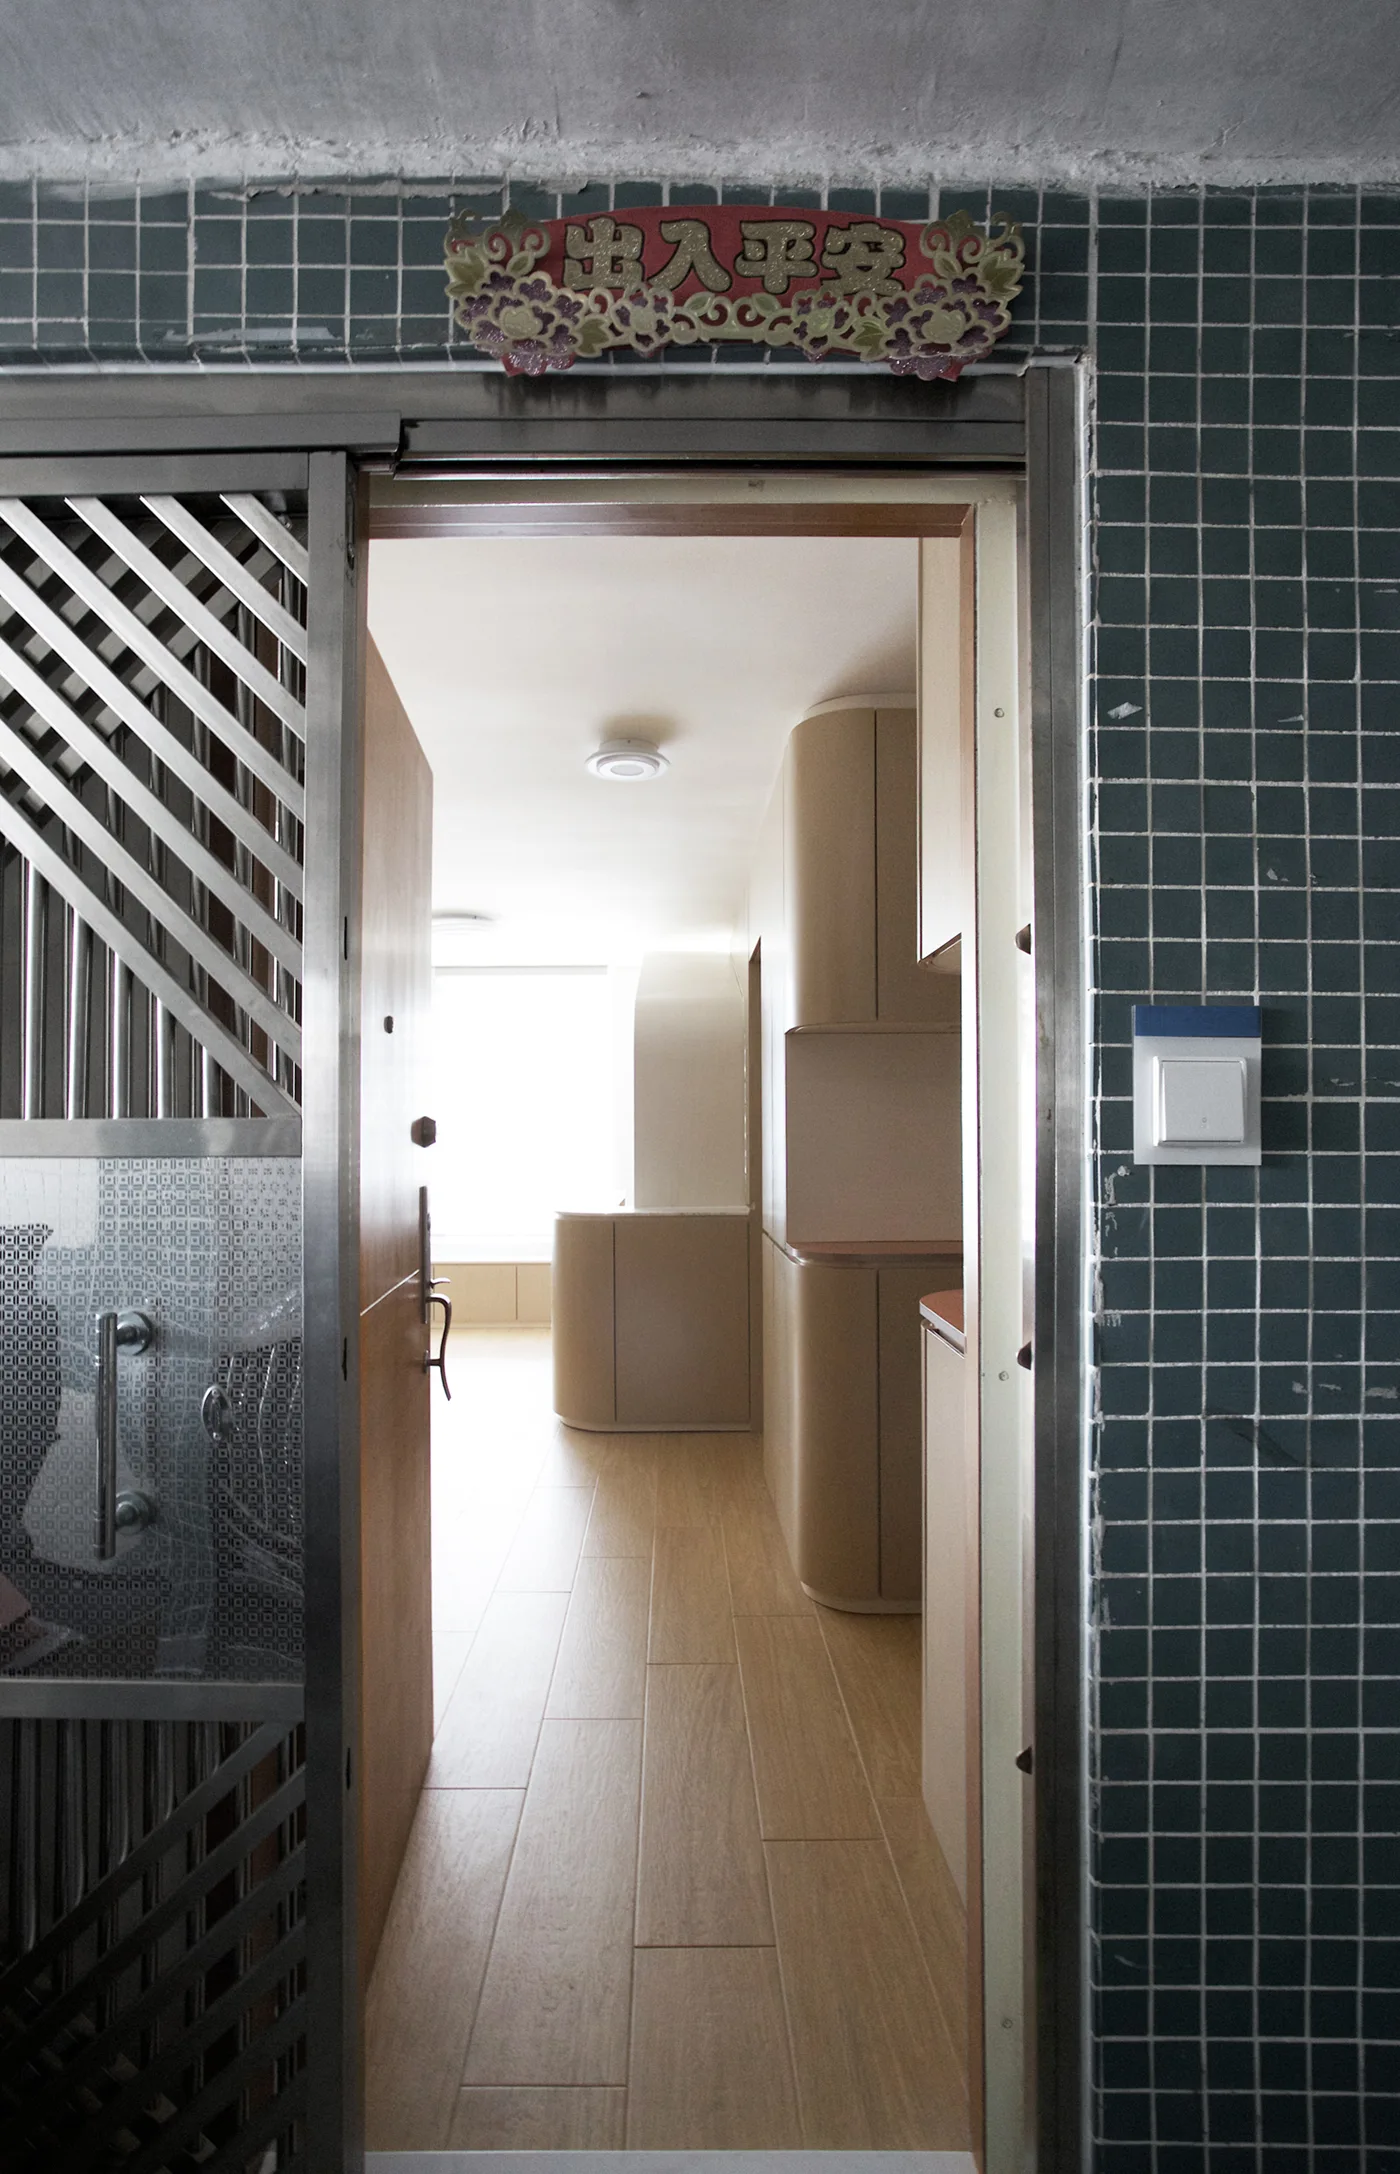
An open doorway framed by green tiled walls reveals a bright residential hallway featuring curved wood-toned cabinets and light wood floors.
A modern dining and living space features seamless curved beige cabinetry, an integrated flat-screen television, and a marble-topped dining table.
A modern dining space features custom beige curved cabinetry, a marble-topped table with dark chairs, and light wood floors.
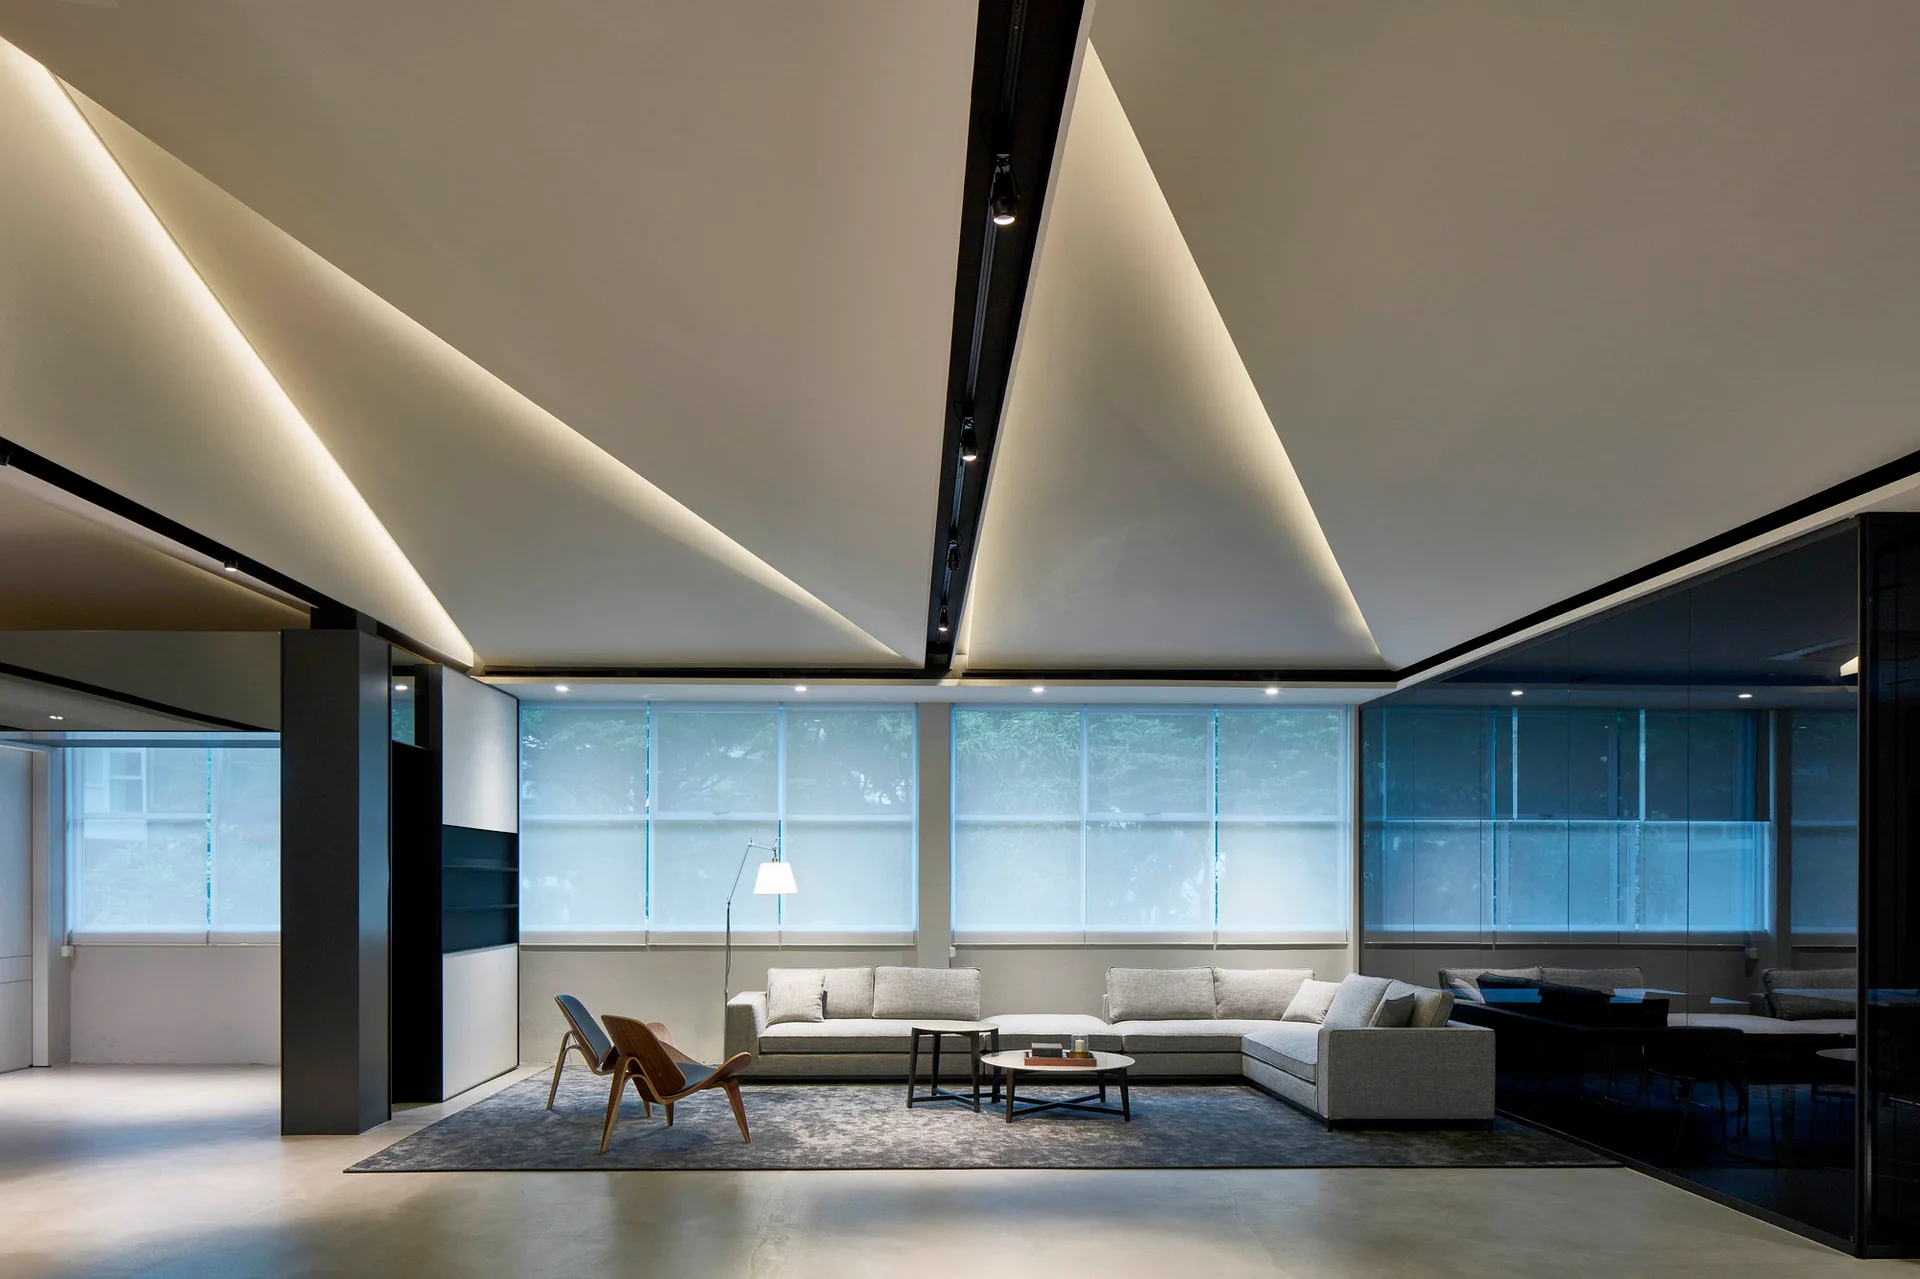
A minimalist lounge features a grey sectional sofa and wooden chairs under an angled geometric ceiling with built-in cove lighting.