Skip to content

PROJECT

Y’s Kitchen

by Shushi Architects, Shuichiro Yoshida

20 images

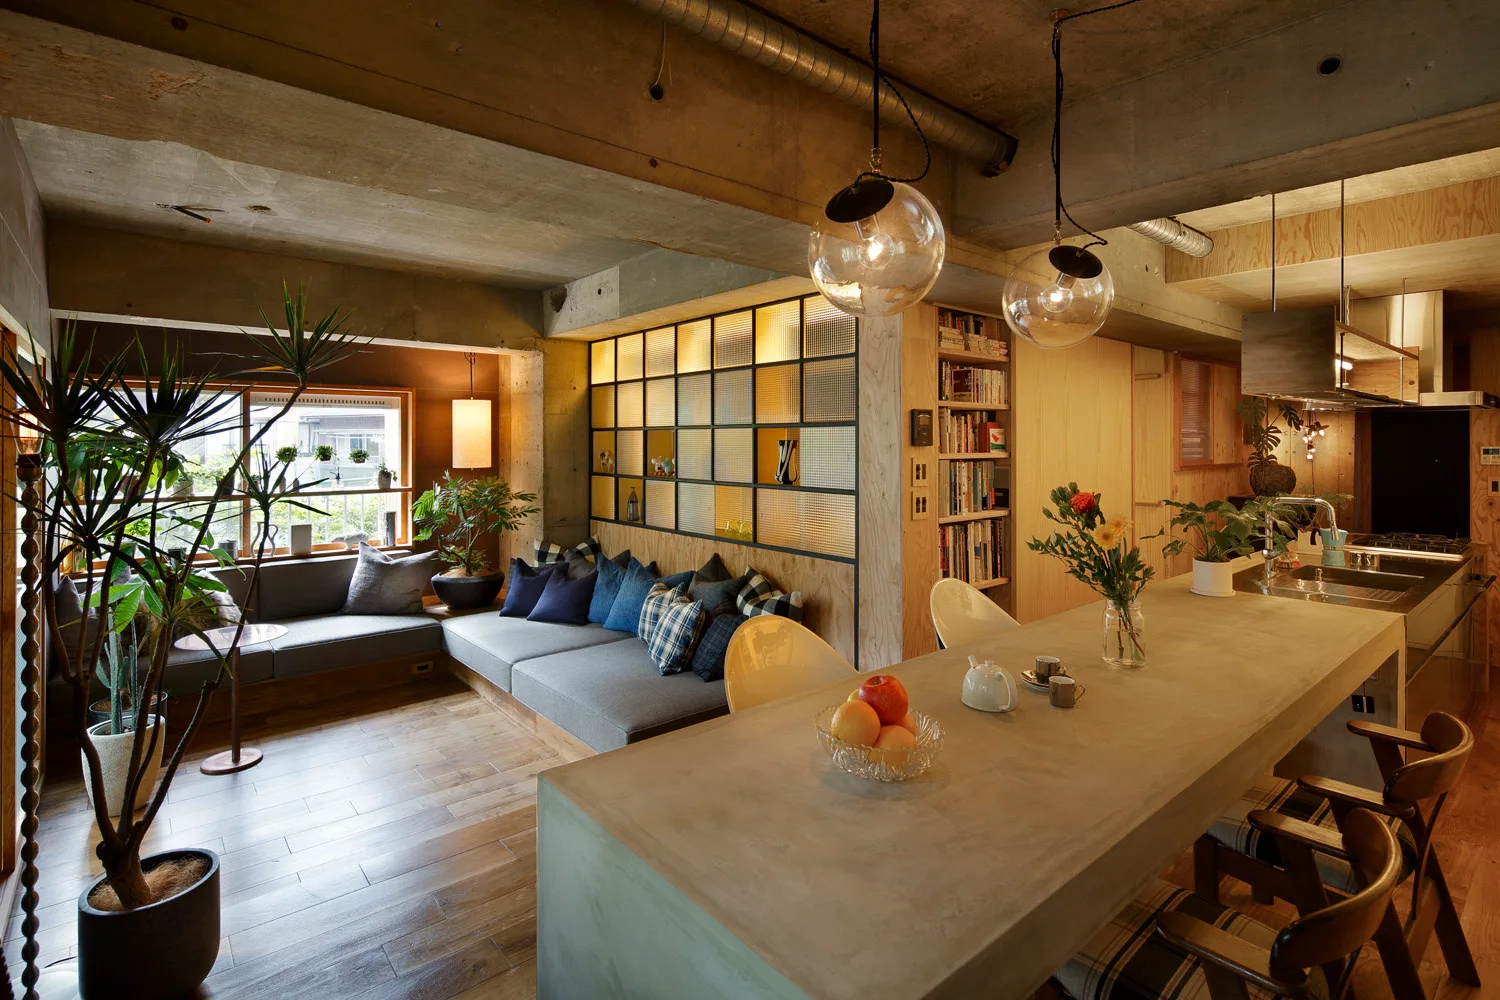
An industrial open-plan living space features a large concrete kitchen island, a built-in gray sofa, and a backlit gridded glass partition.
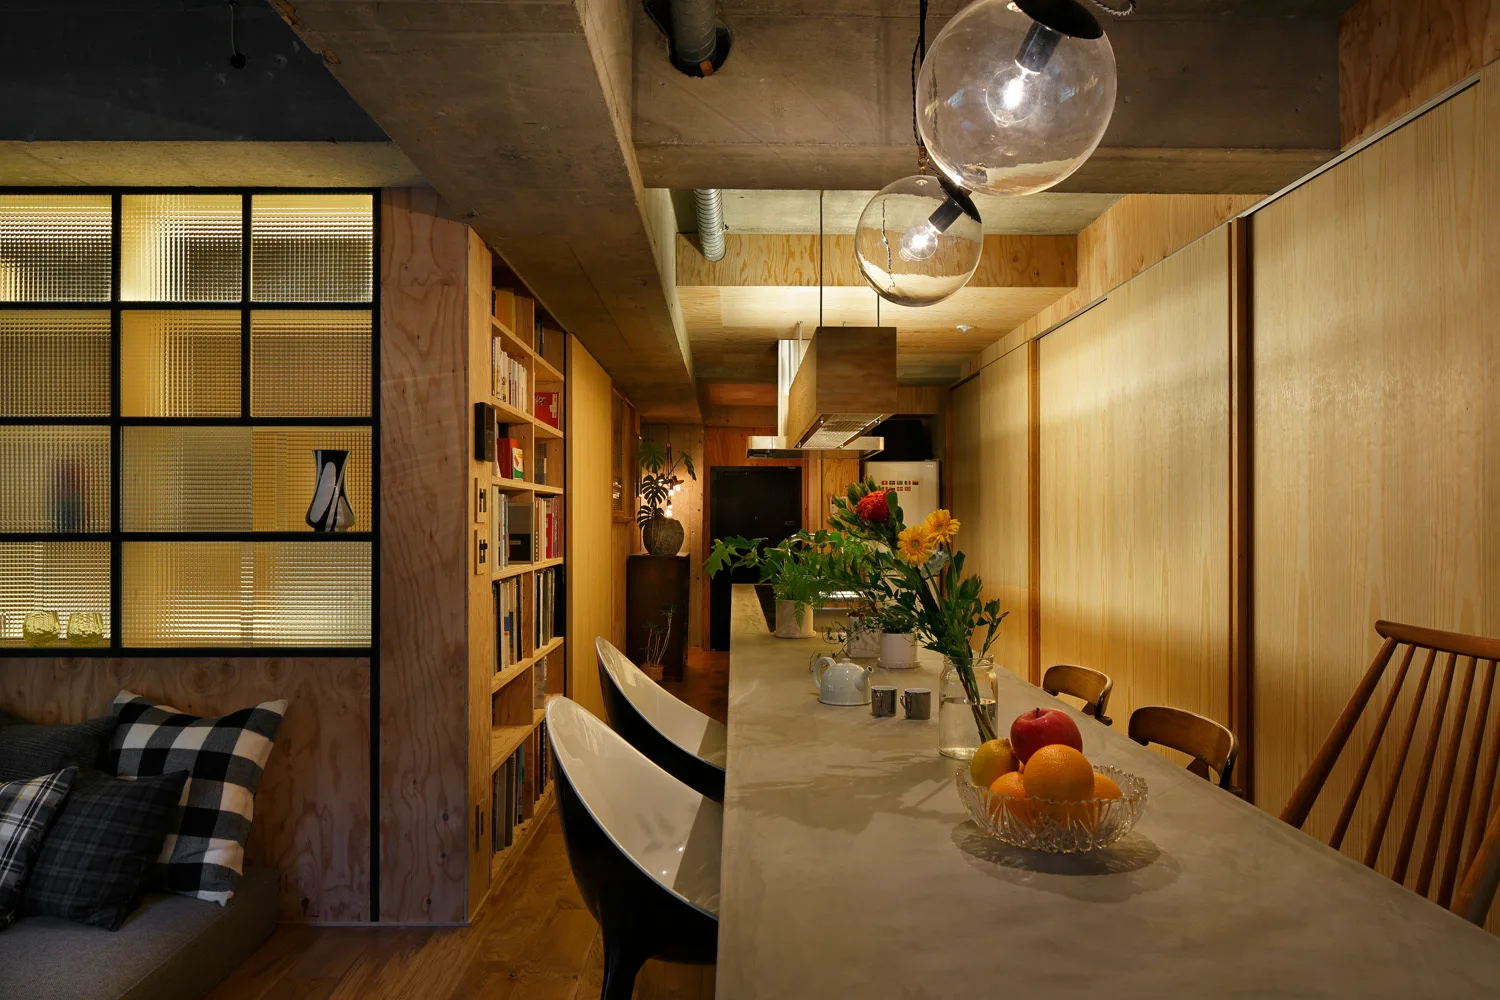
A long concrete kitchen island with bar stools sits beneath exposed beams next to a reeded glass partition and plywood walls.
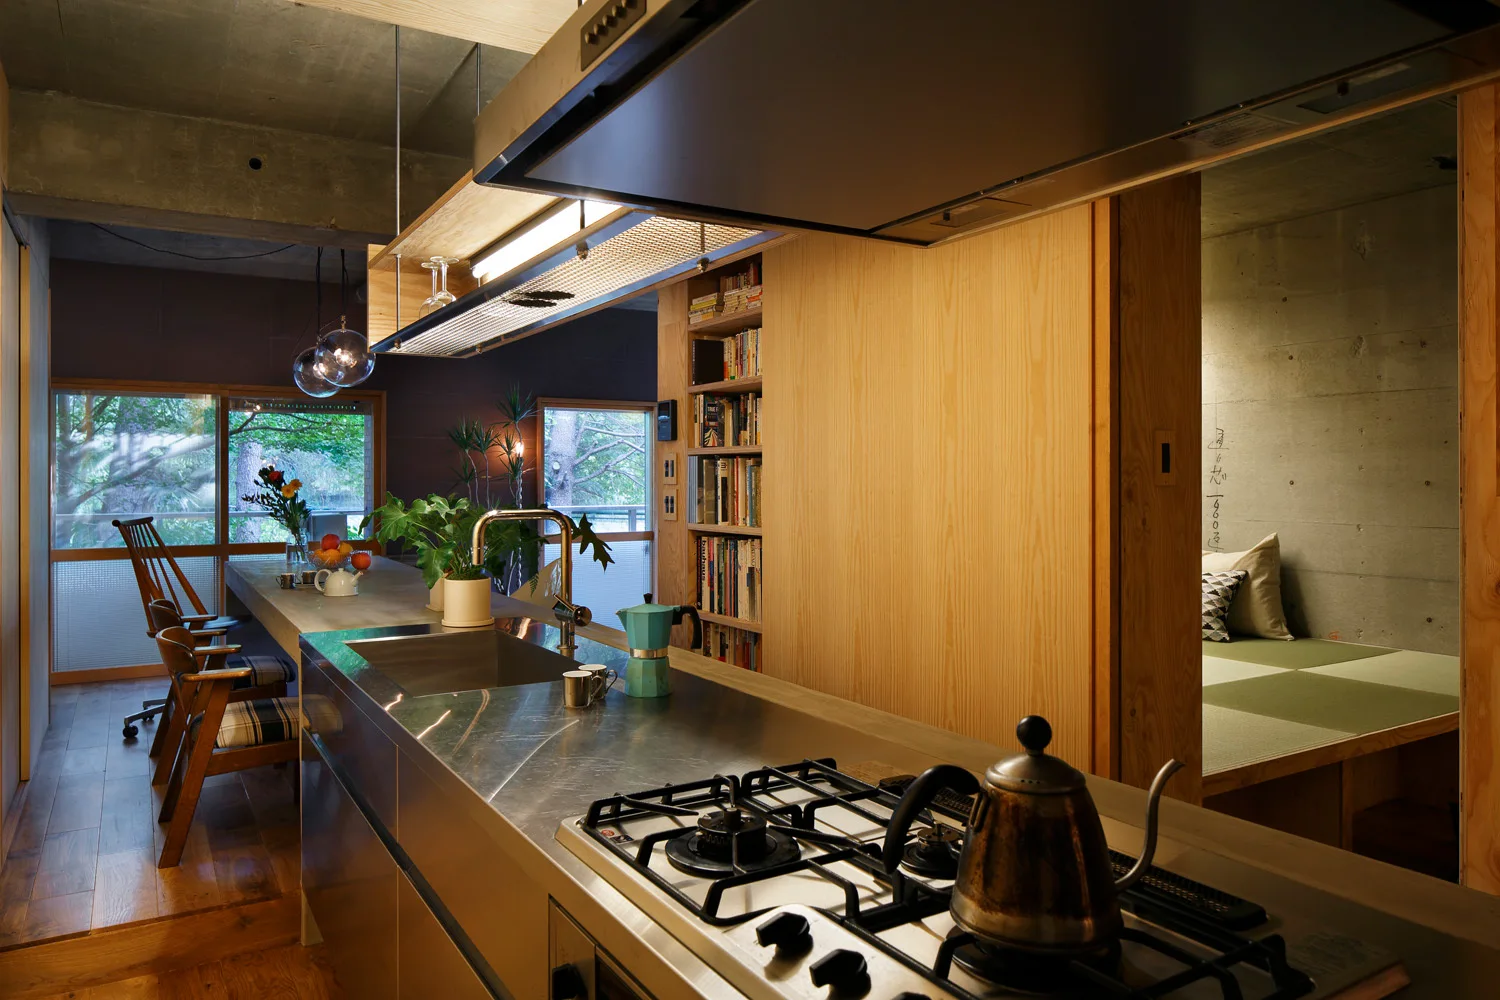
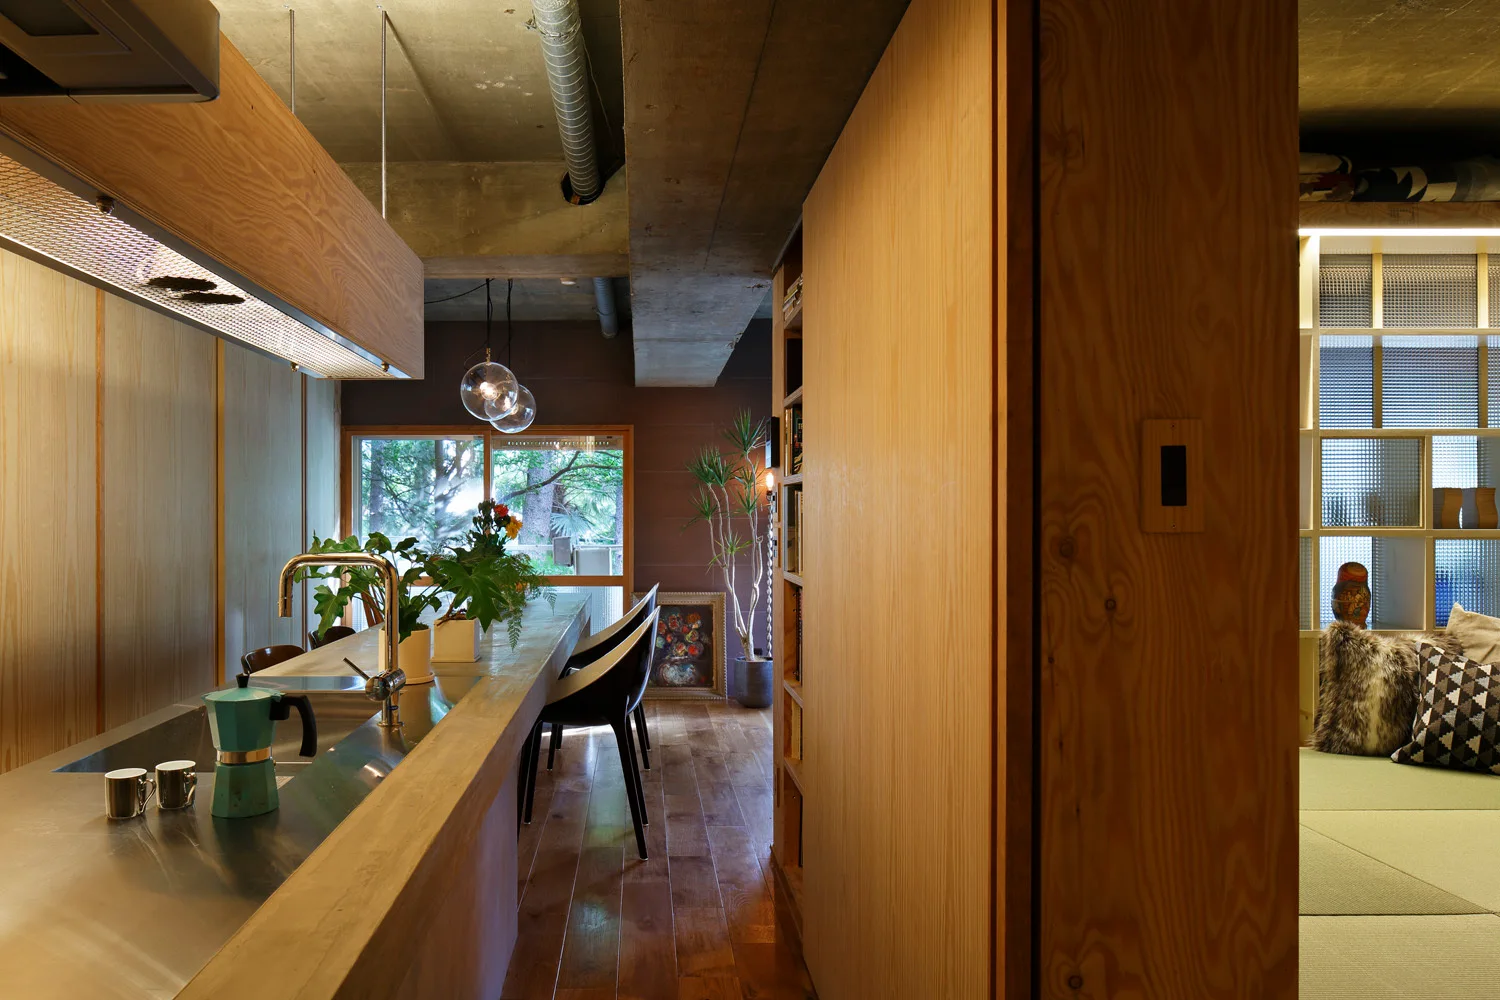
A modern kitchen featuring a stainless steel island, an integrated wooden dining table, and a built-in bookshelf next to a raised tatami niche.
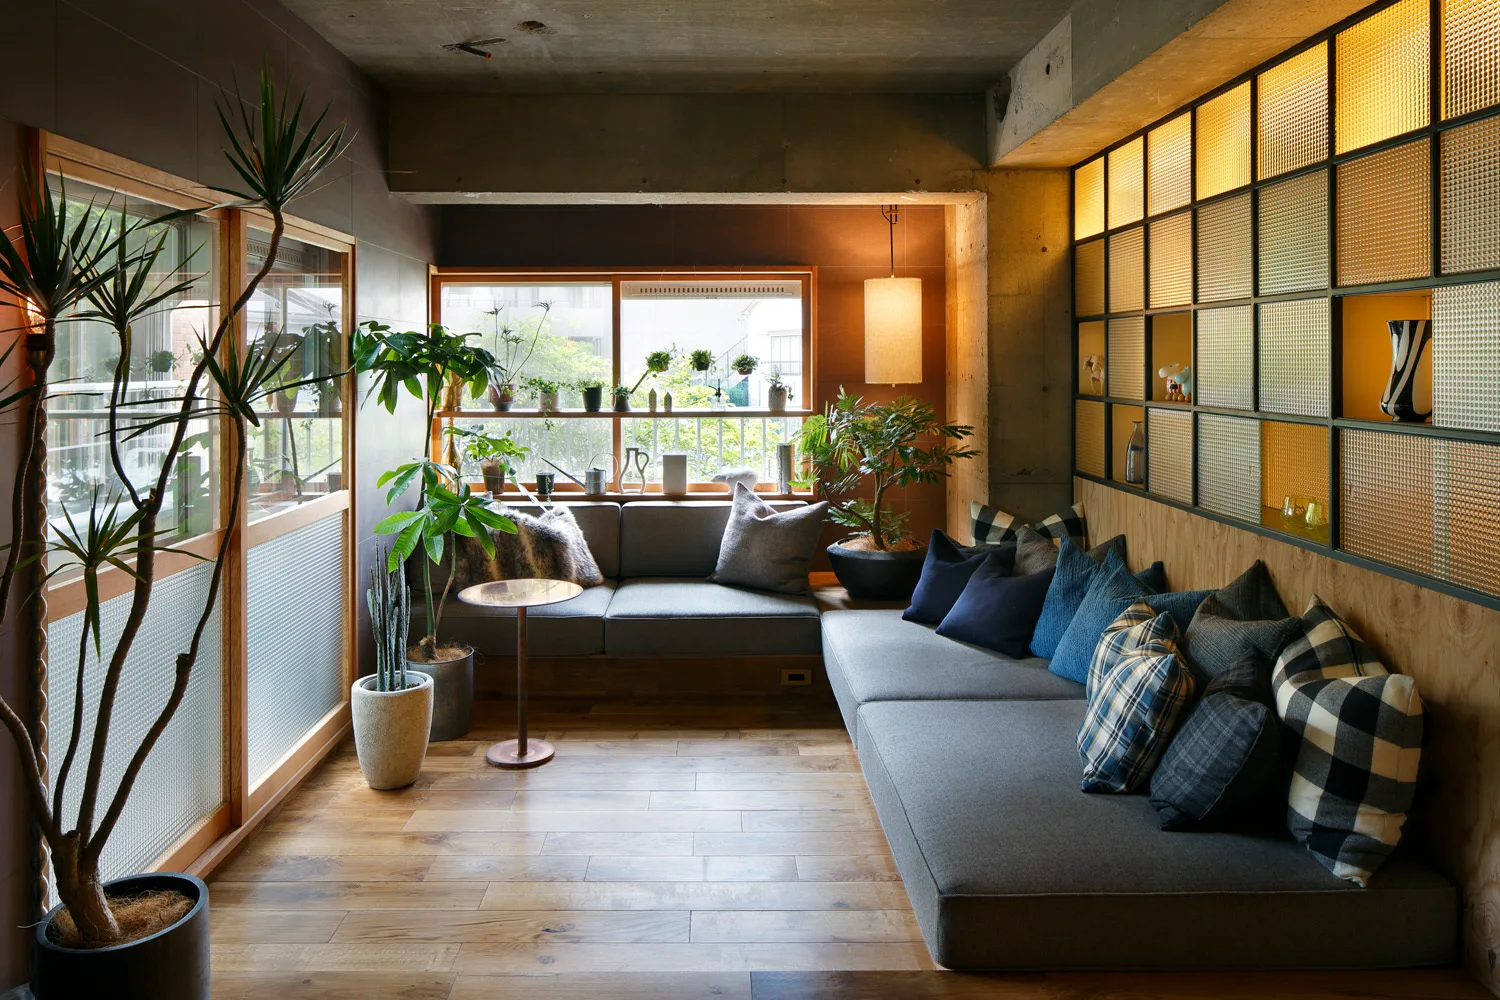
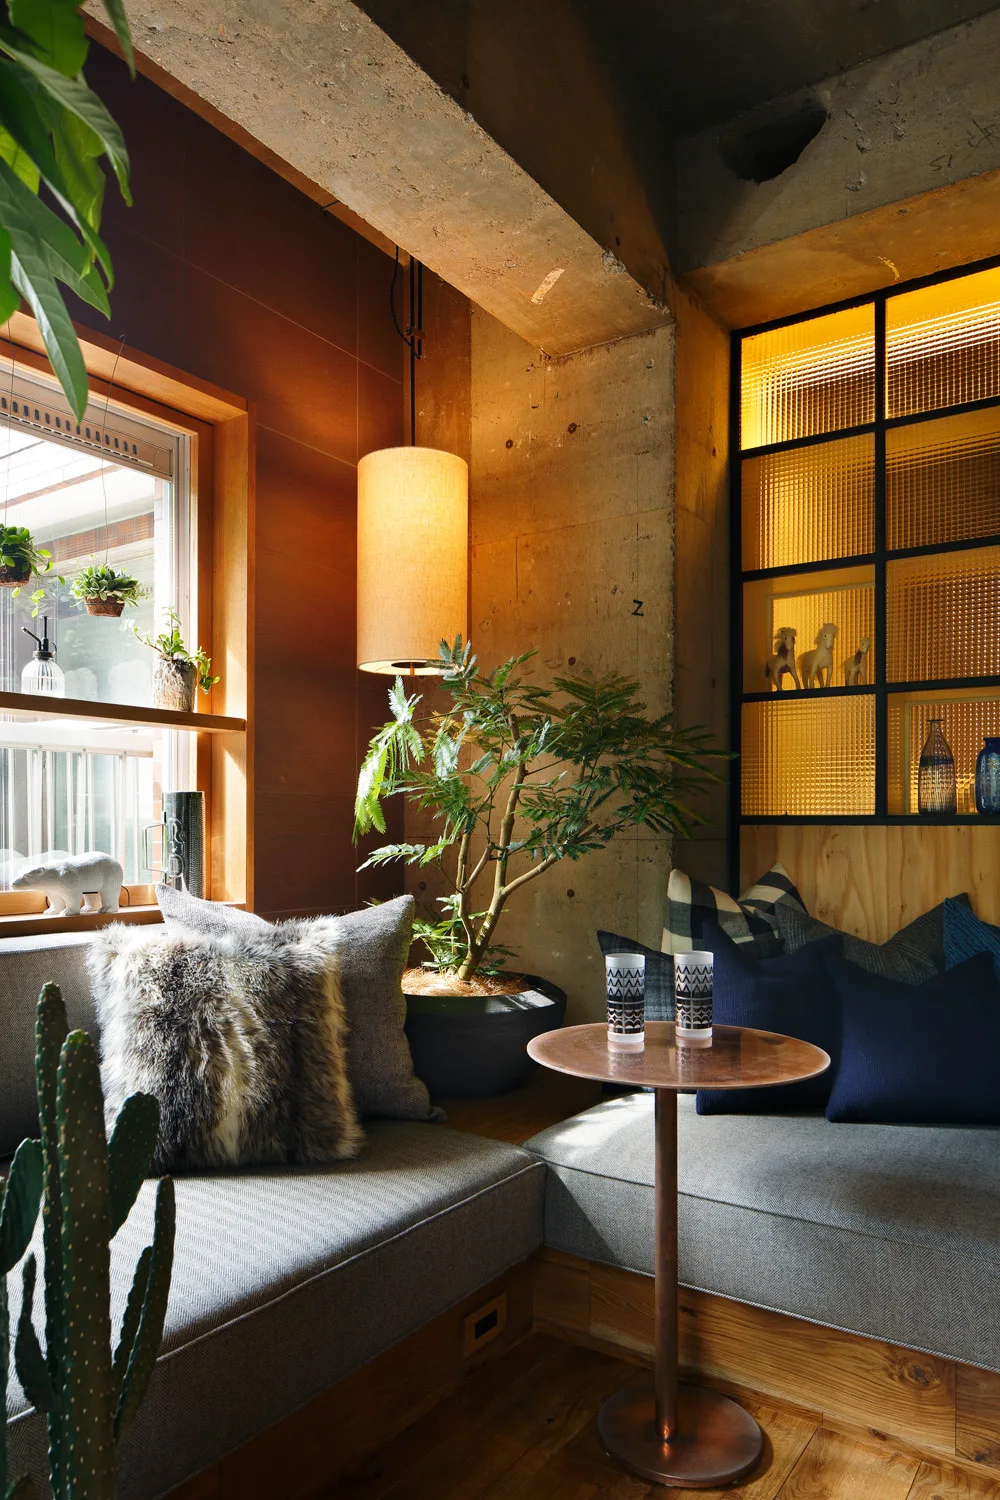
A cozy lounge area with a low grey sectional sofa, exposed concrete ceiling, warm wood floors, potted plants, and a glowing backlit grid partition wall.
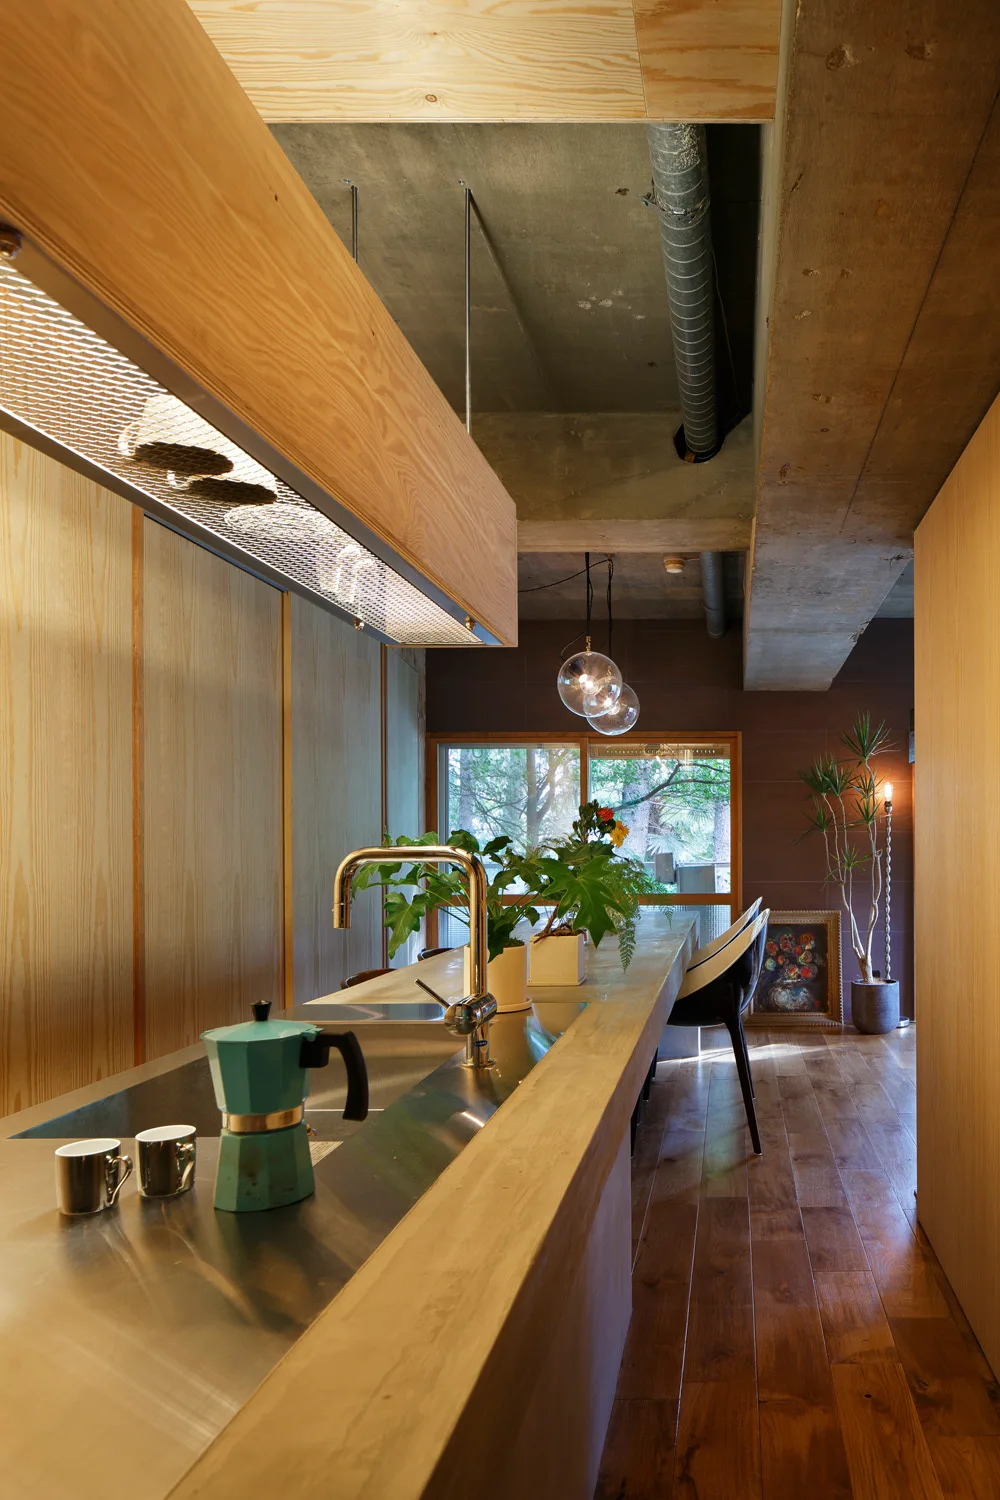
A long wood kitchen island with a stainless steel sink sits beneath a custom wooden light fixture and an exposed concrete ceiling.
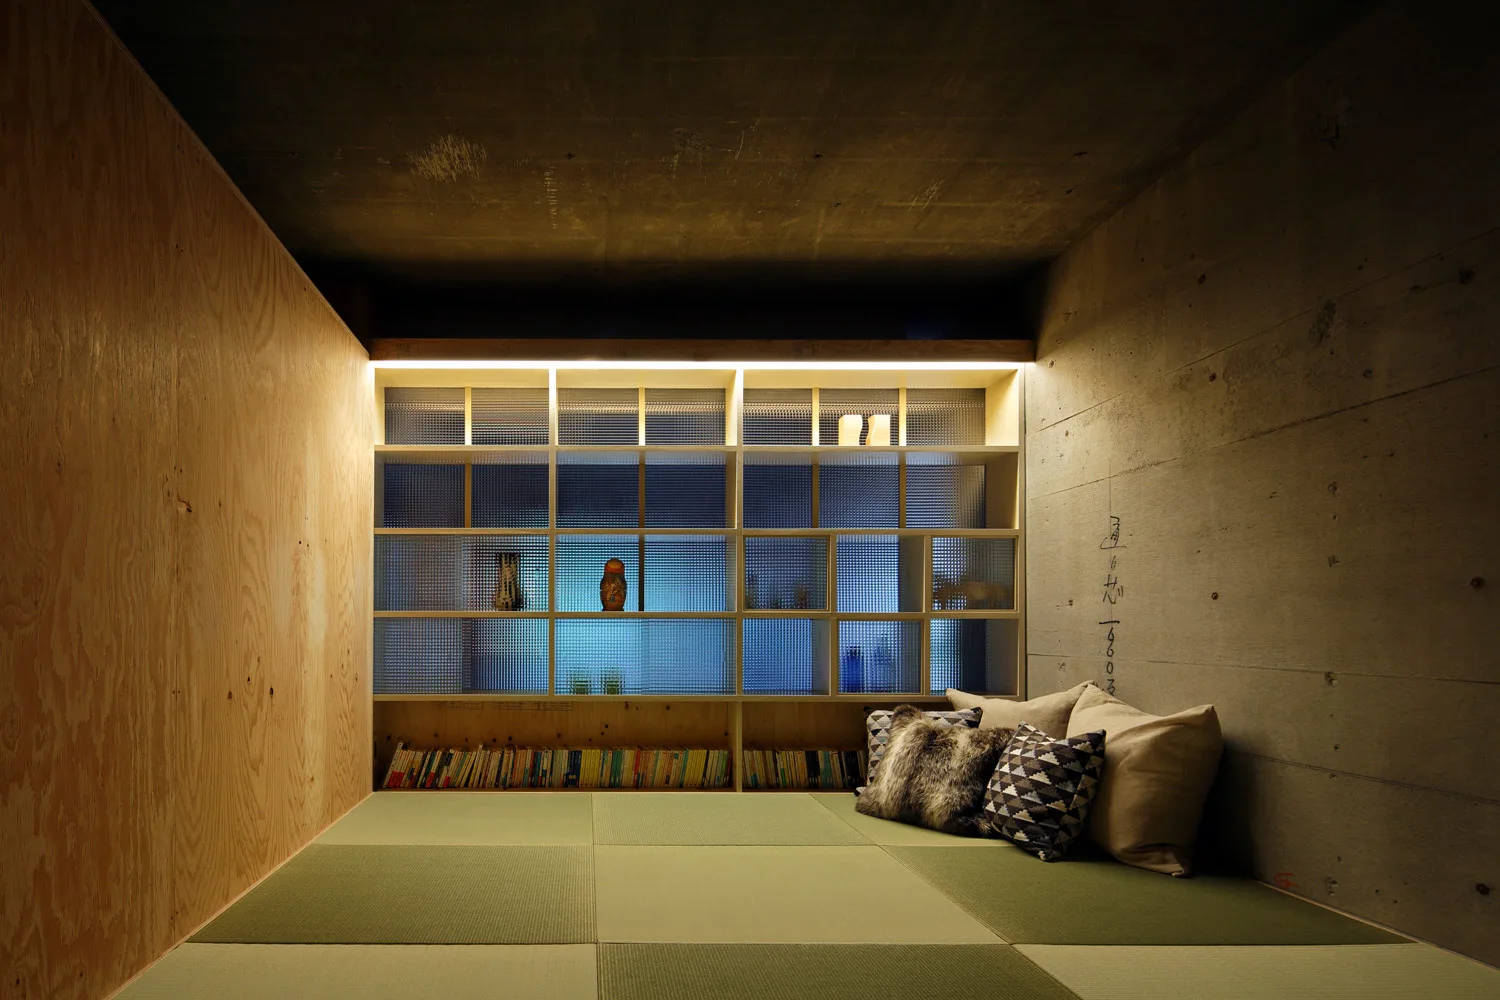
A minimalist lounge room features woven green tatami mats, a light wood plywood wall, an exposed concrete wall, and a backlit wooden grid shelf unit.
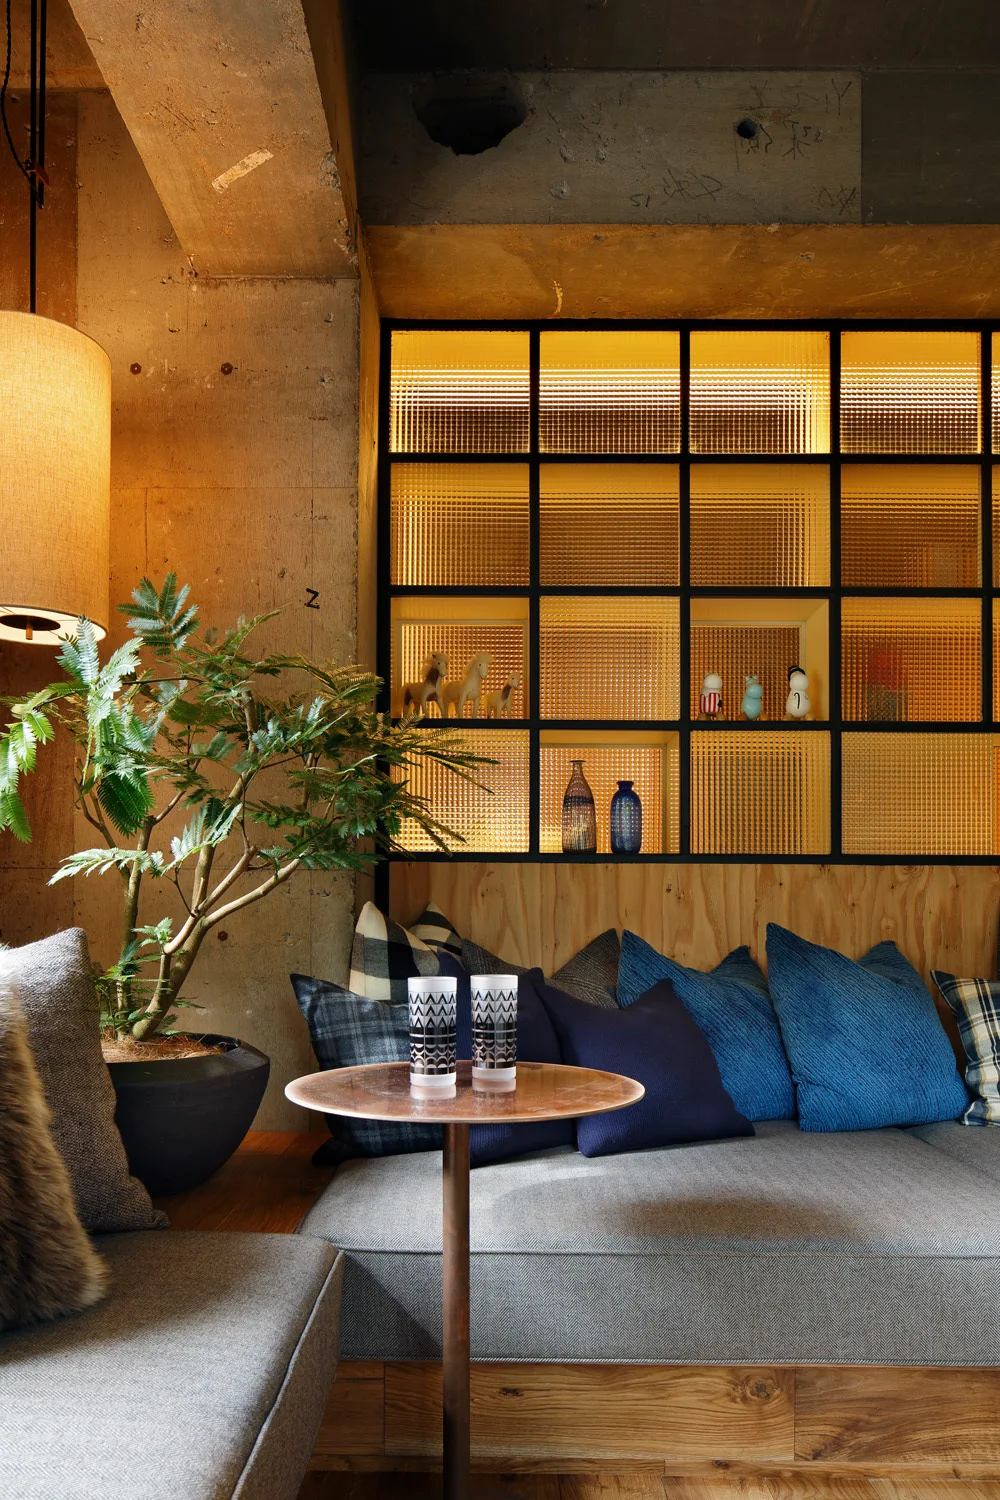
A built-in wooden sofa with grey and blue pillows sits against a raw concrete wall and a large backlit amber glass grid partition.
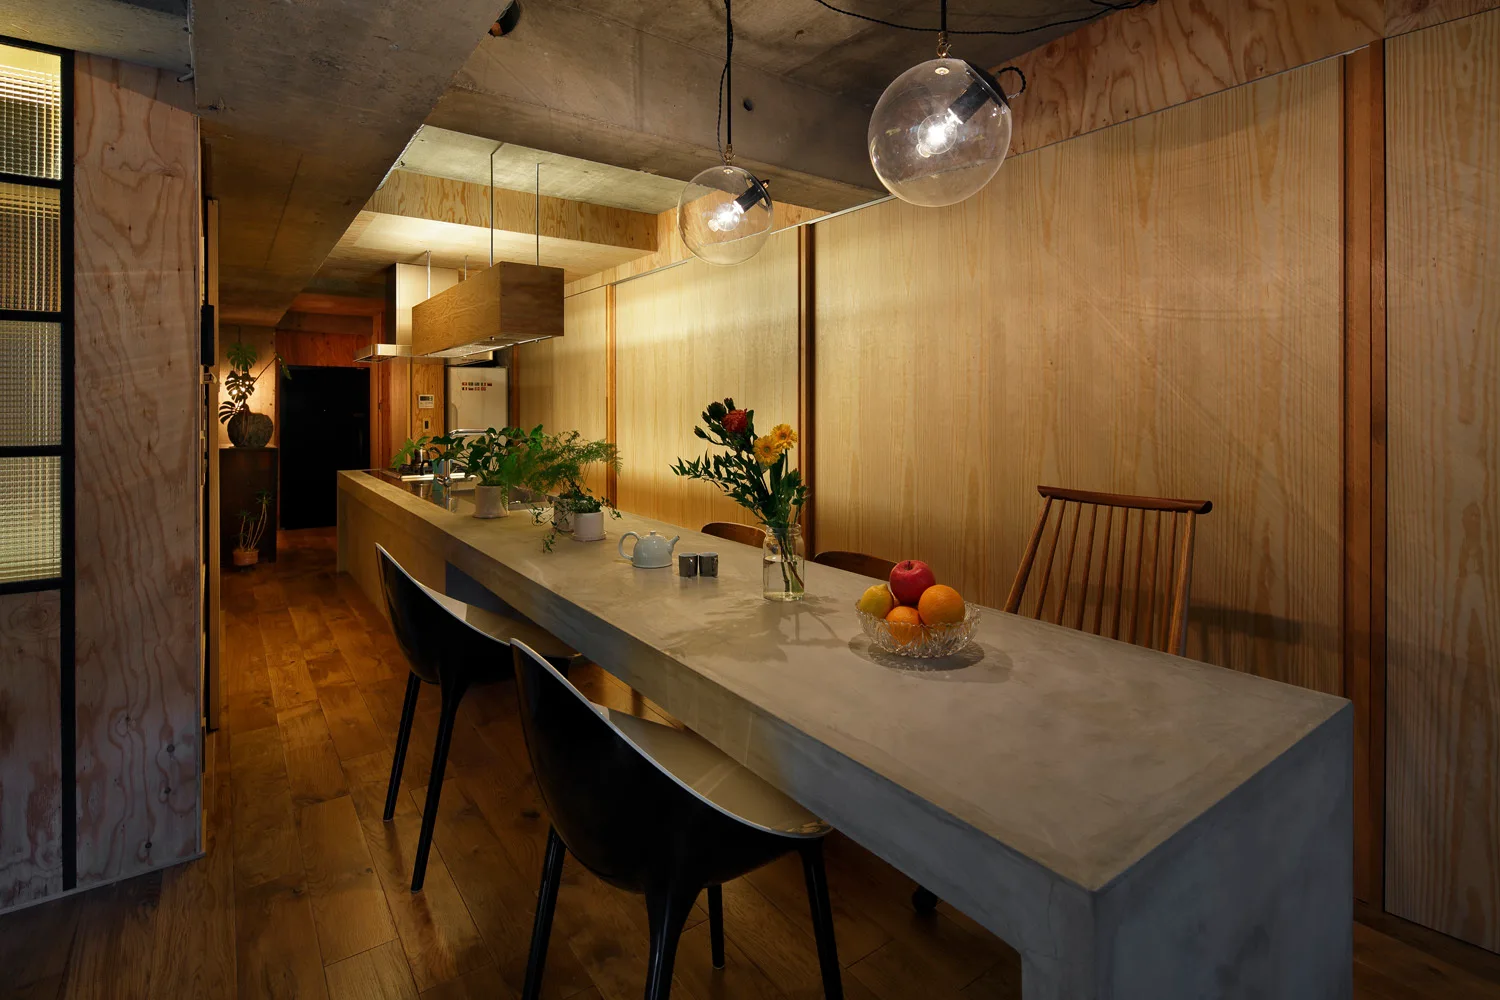
A long concrete kitchen island is surrounded by black chairs and wooden paneling under an exposed concrete ceiling with globe pendant lights.
A modern kitchen featuring a long wood and stainless steel island, wood-paneled walls, an exposed concrete ceiling, and black dining chairs.
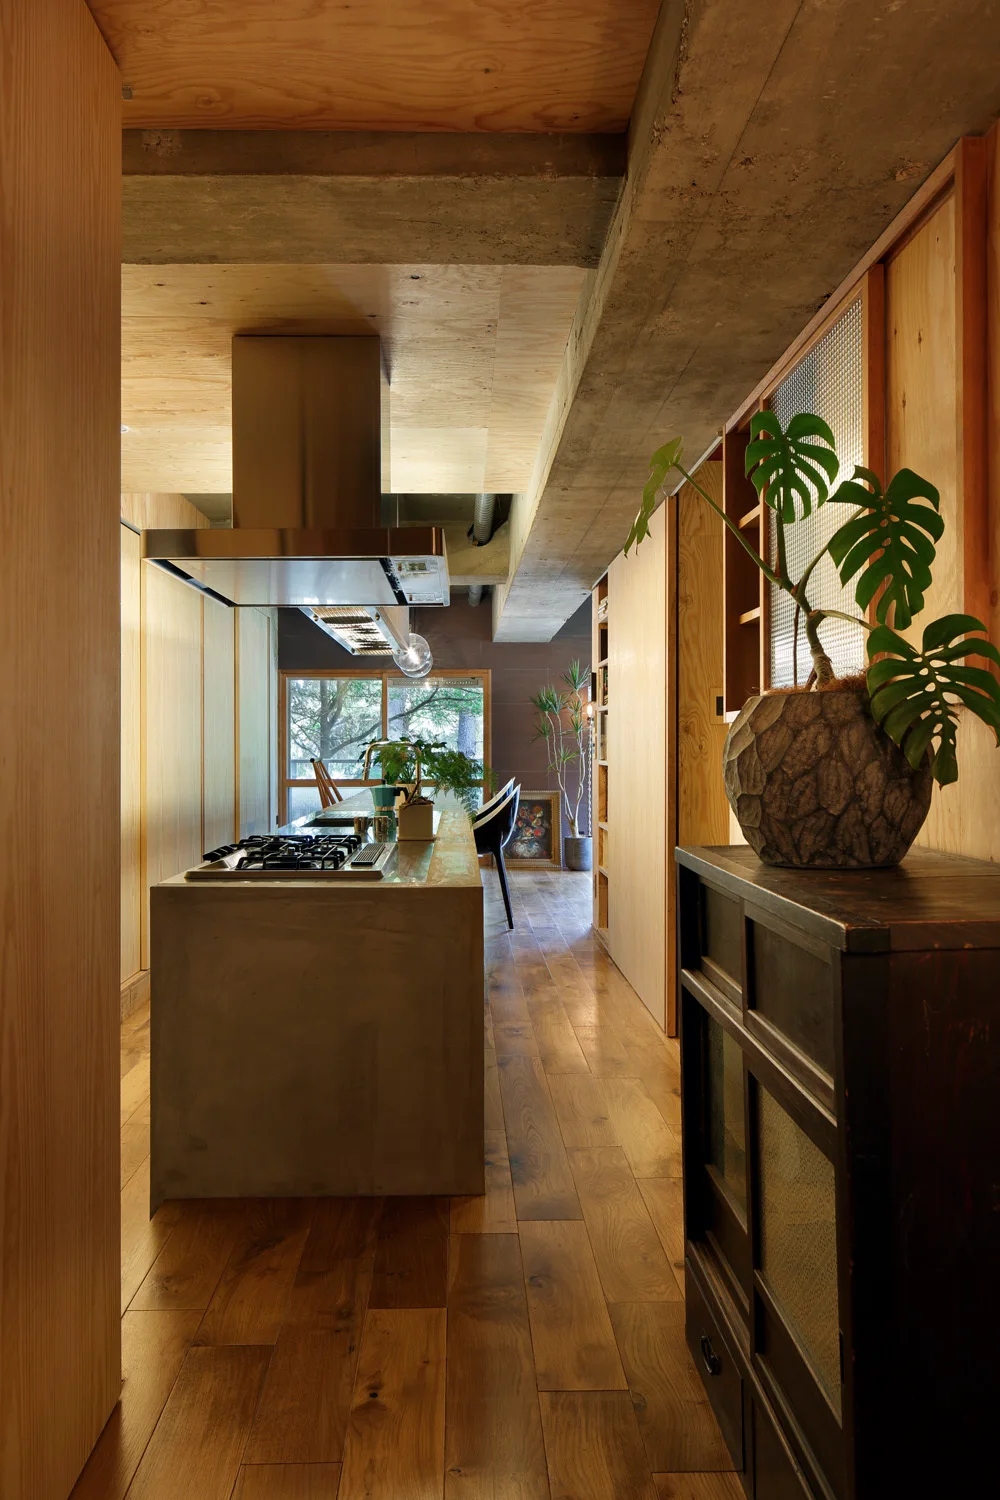
A modern industrial kitchen with a central concrete island, stainless steel range hood, warm plywood walls, and exposed concrete ceiling beams.
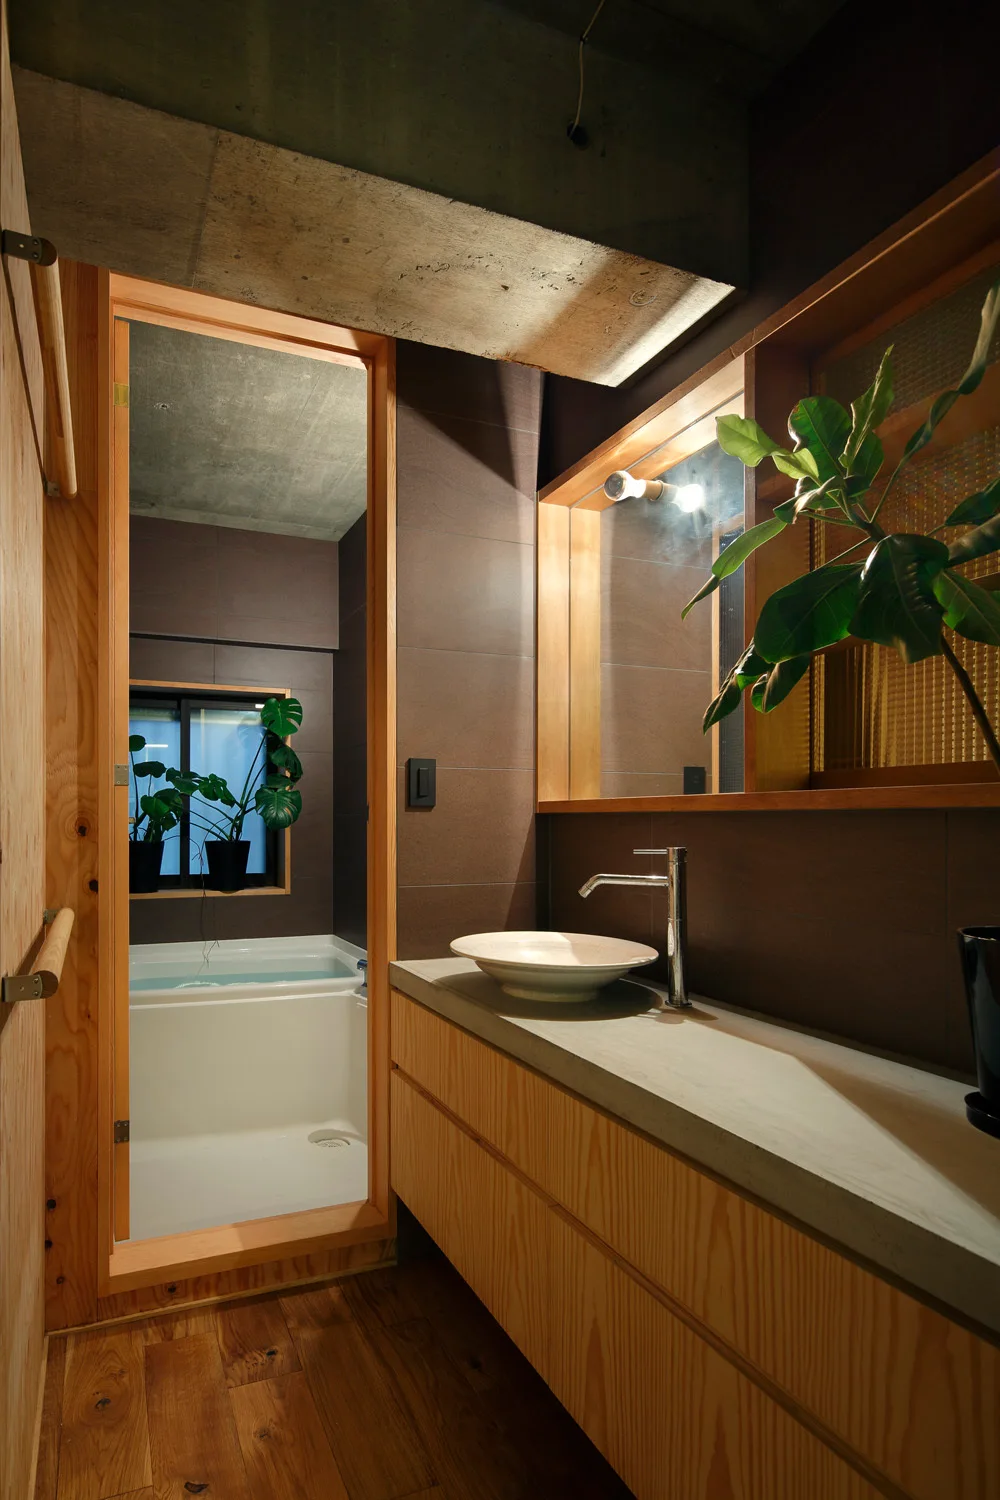
A modern bathroom vanity made of light wood with a concrete countertop, vessel sink, and a view into a secondary bathing space.
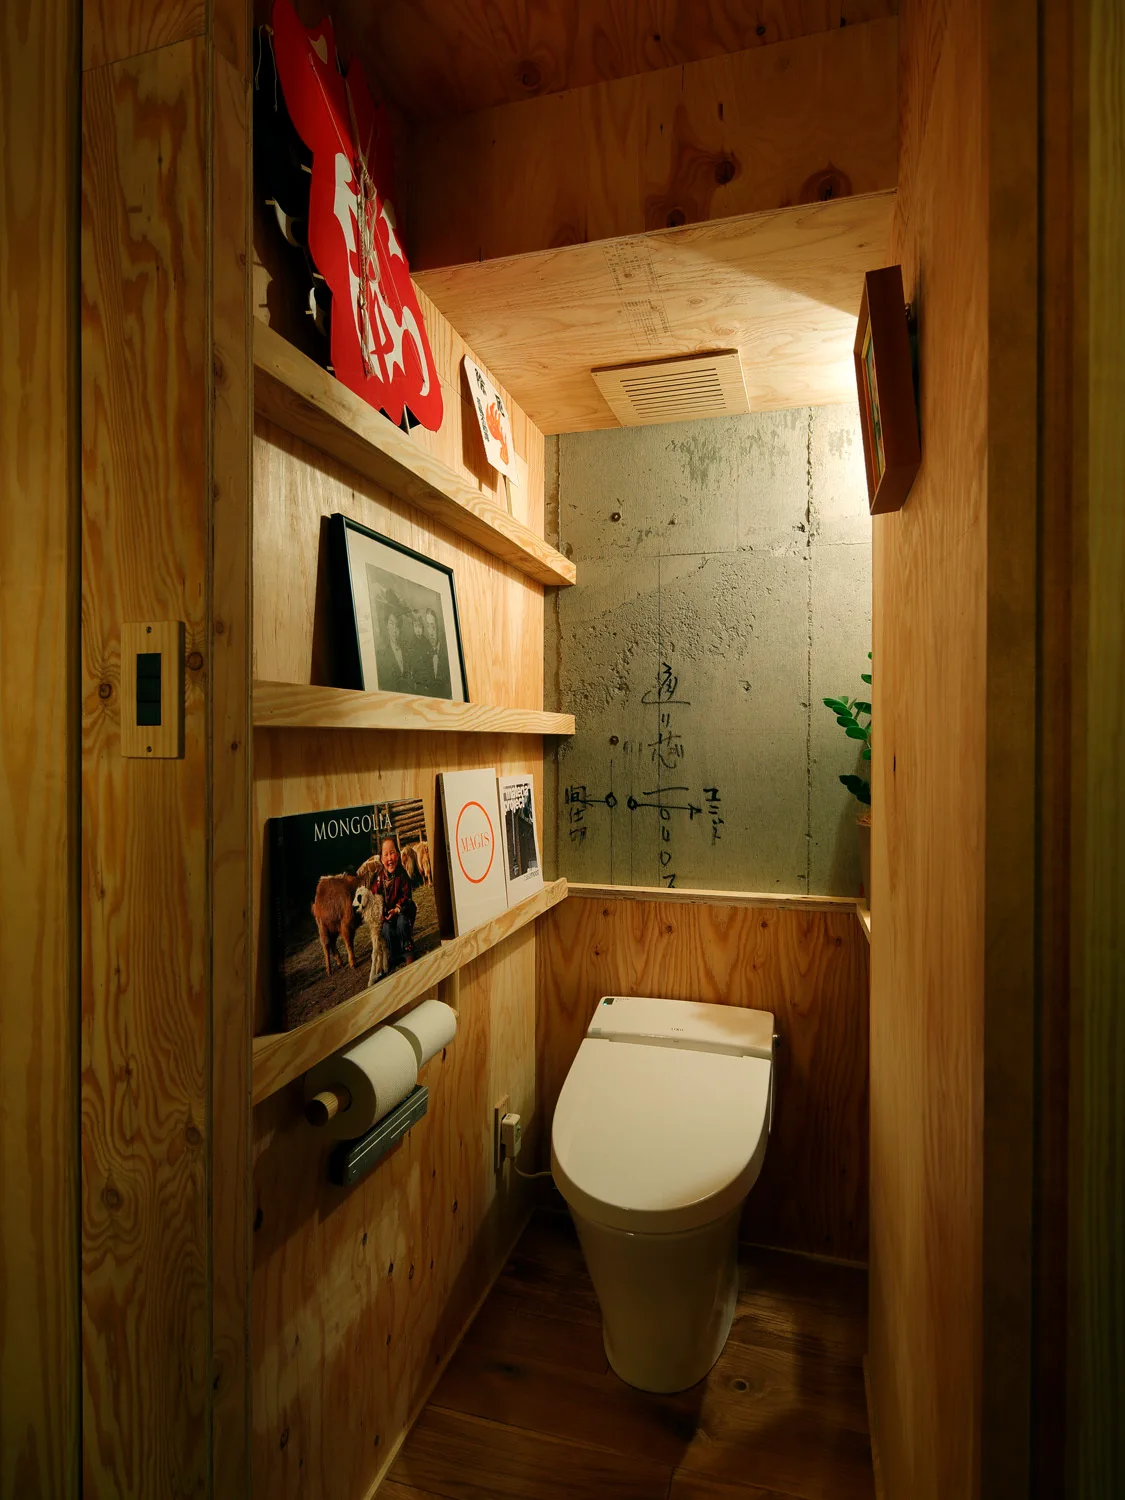
A compact powder room features a white toilet set against a raw concrete accent wall and surrounding plywood paneling with wooden display shelves.
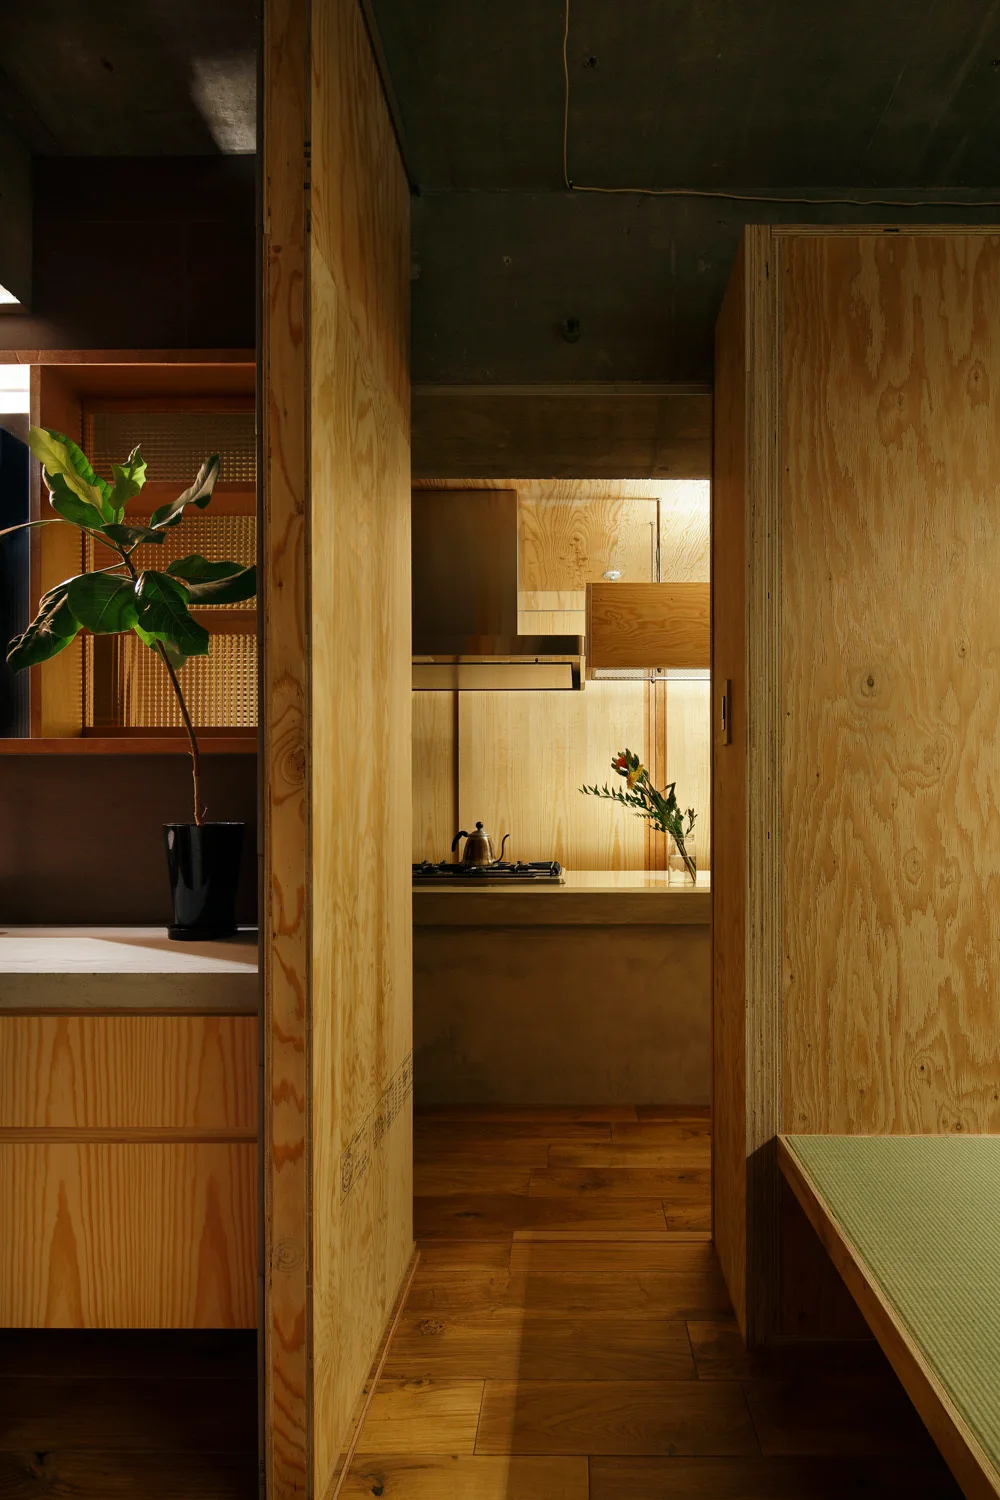
A minimalist kitchen framed by plywood partition walls under a raw concrete ceiling, featuring a wood floor, tatami bench, and small potted plant.
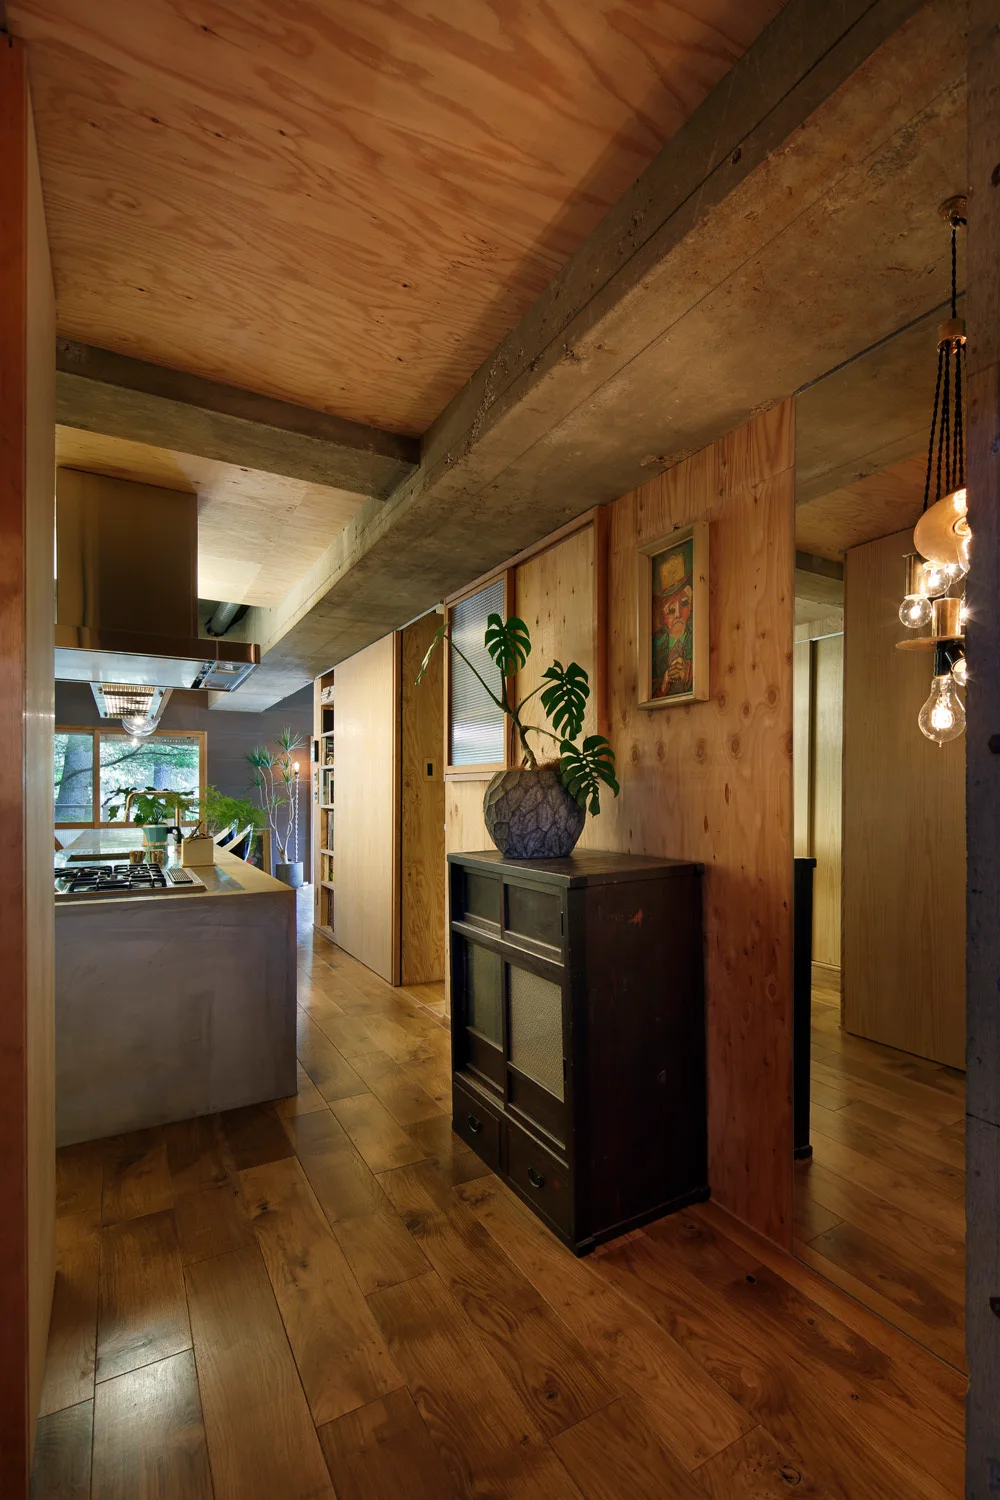
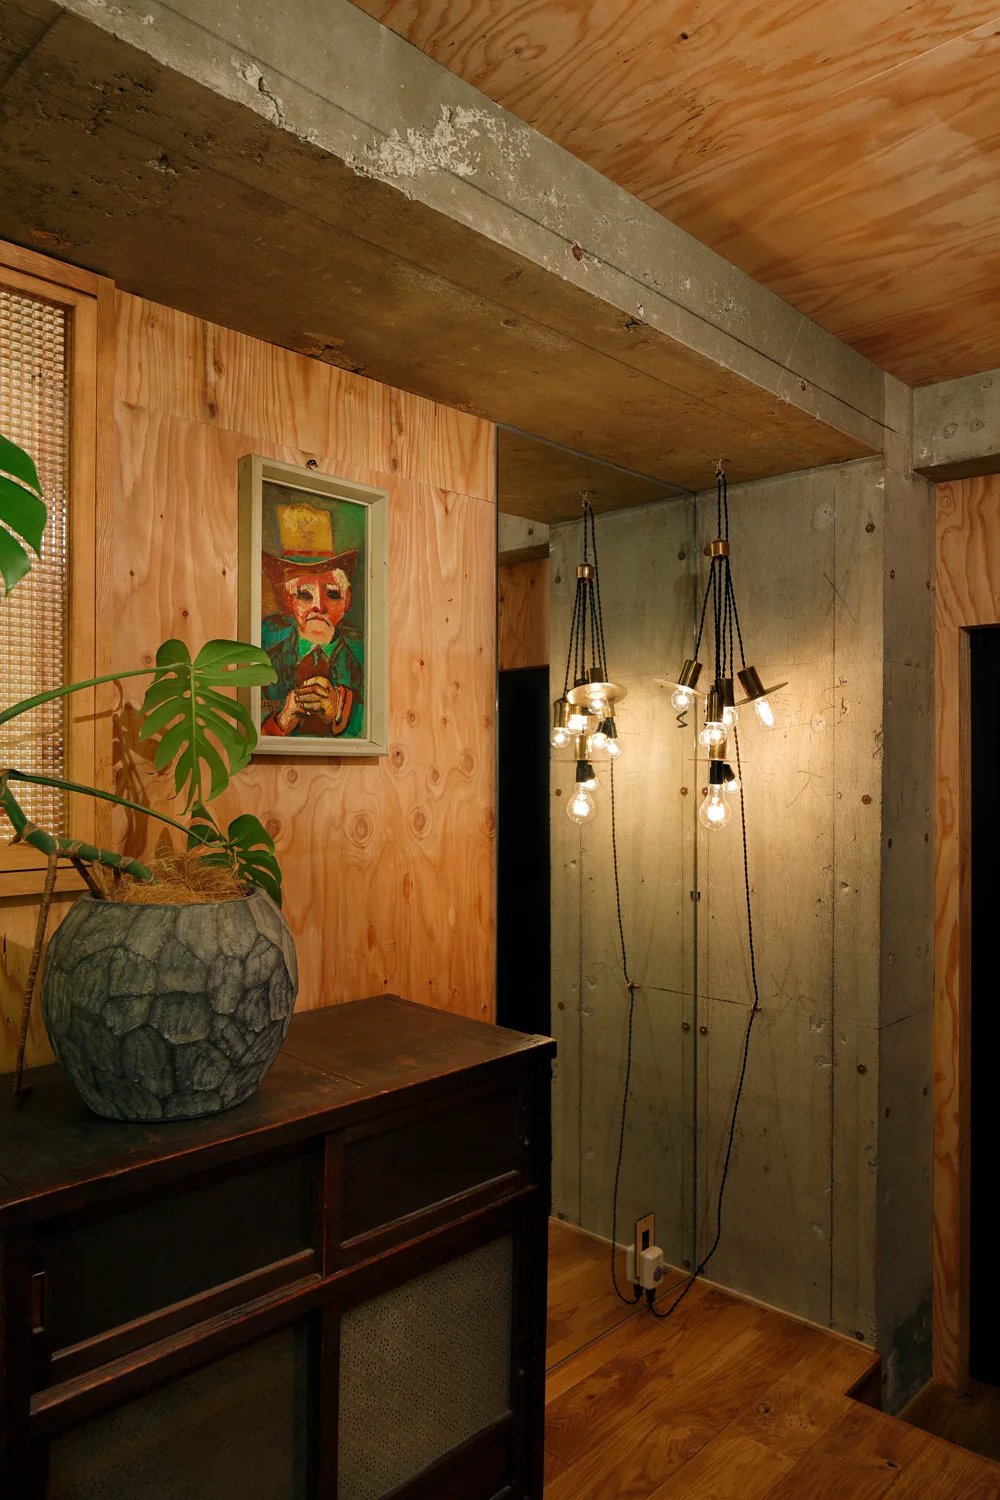
A modern interior corridor showcases warm plywood walls, an exposed concrete beam, a dark wood chest, and a concrete kitchen island in the background.
An industrial living room features a grey built-in sofa, an exposed concrete ceiling, and a warm backlit gridded partition screen.
An industrial kitchen space features light plywood wall paneling, an exposed concrete ceiling beam, a concrete island, and a dark wood storage cabinet.
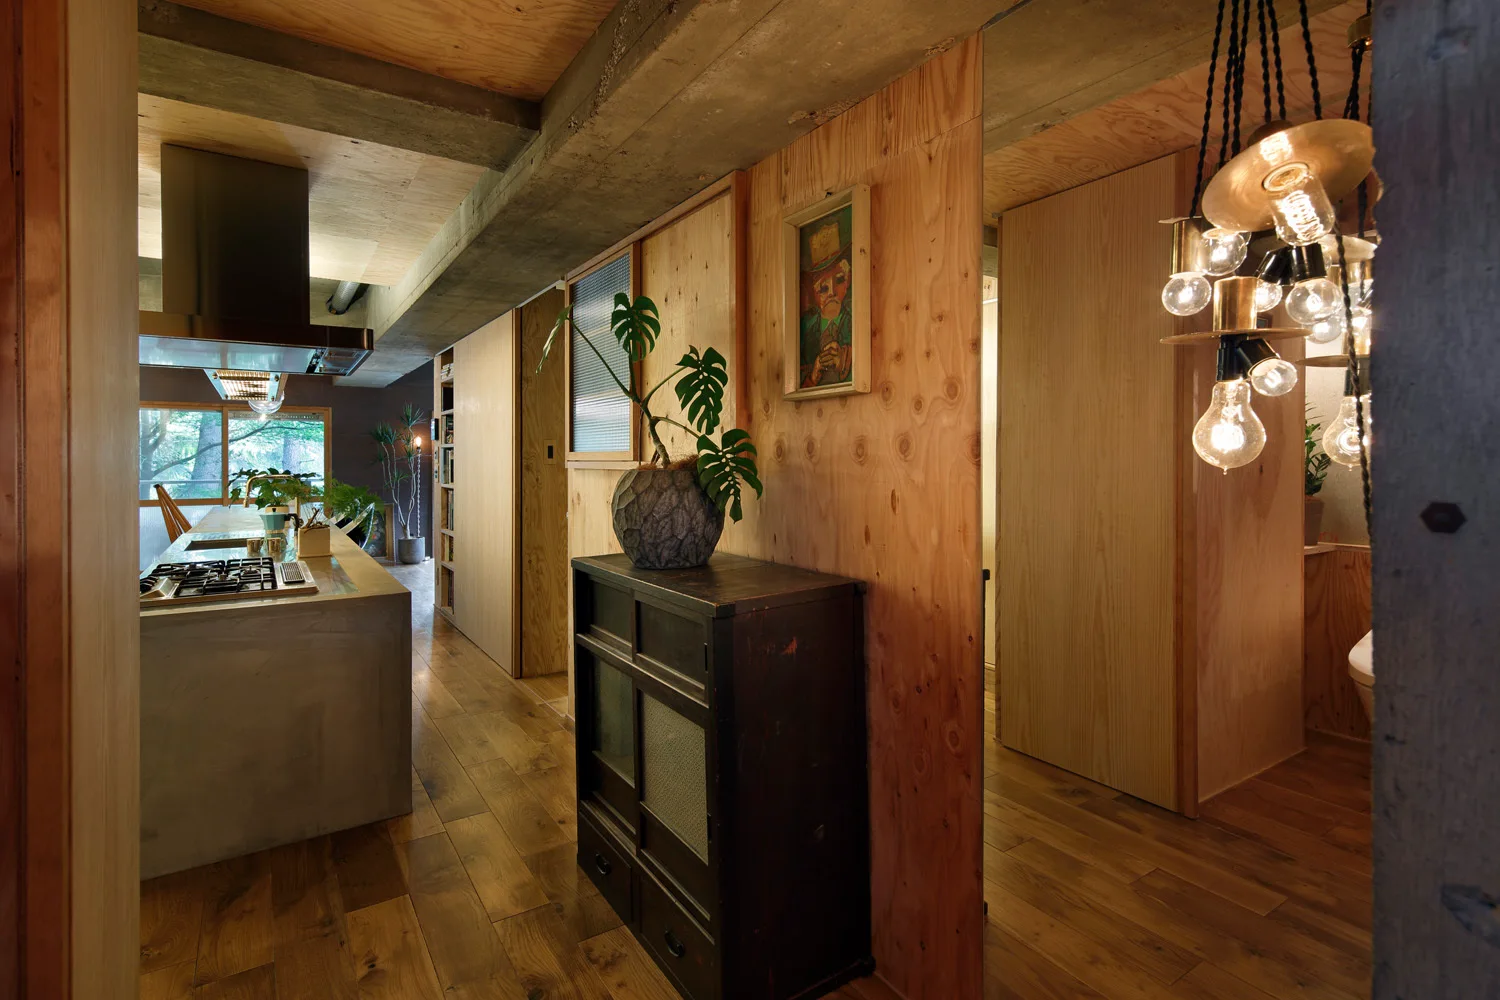
A residential entryway featuring warm plywood walls, an exposed concrete beam, a dark wooden cabinet, a potted plant, and a multi-bulb pendant light.
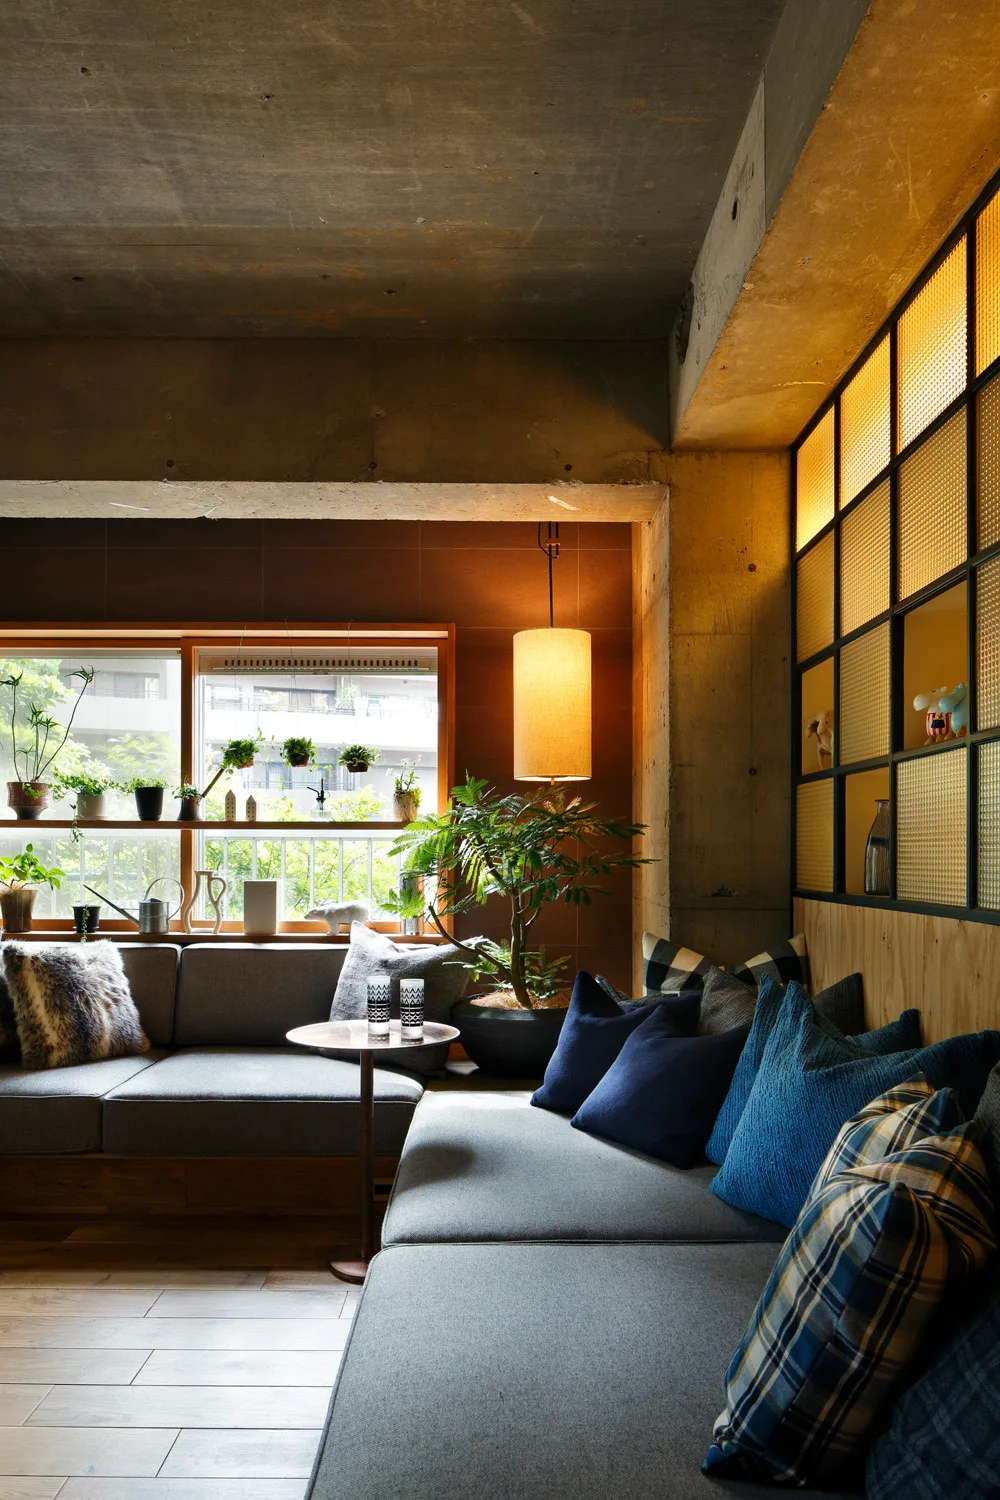
A cozy corner with L-shaped grey bench seating, a round copper pedestal table, an exposed concrete pillar, and a backlit textured glass partition.
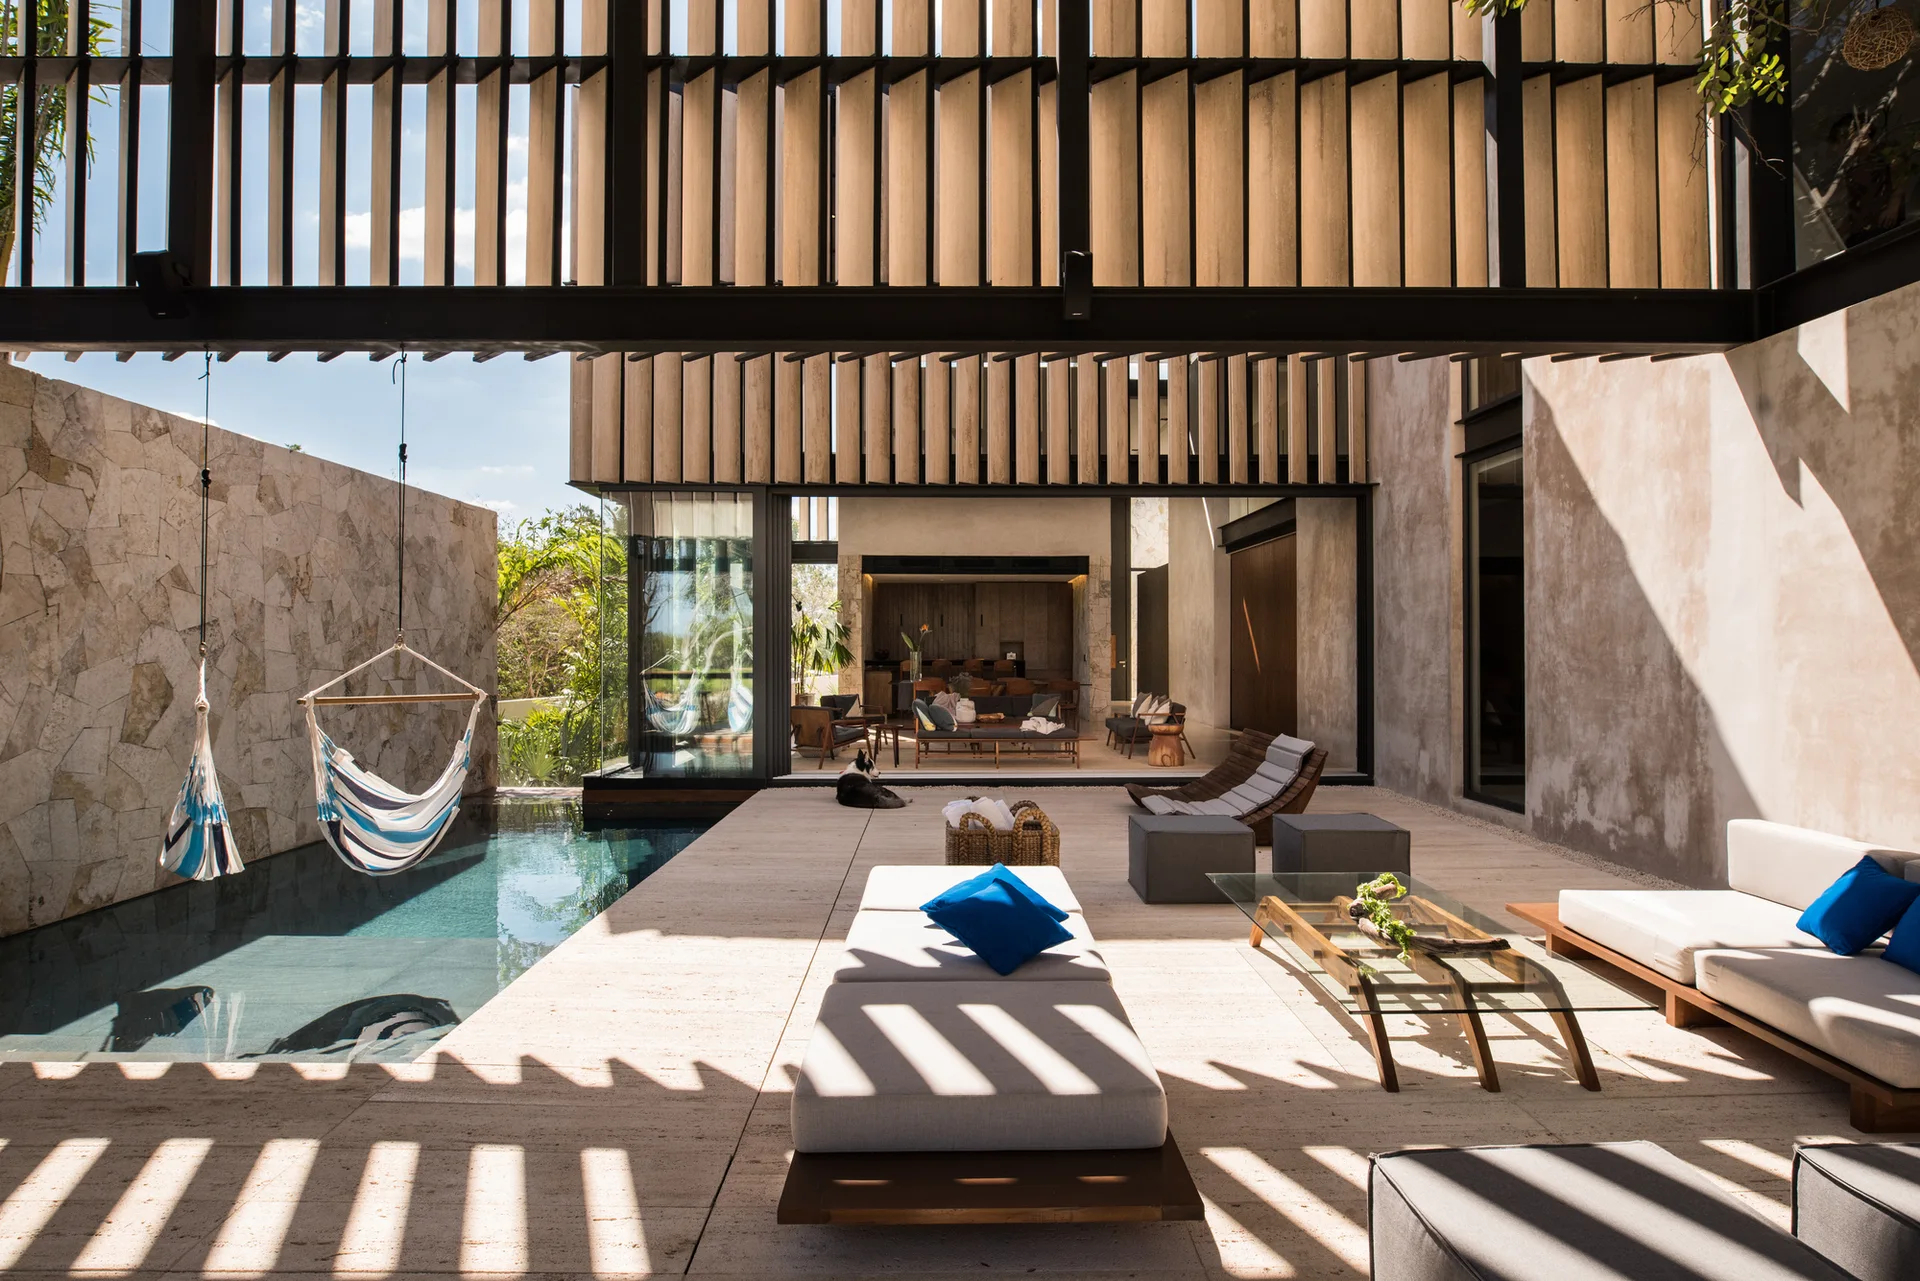
A modern outdoor patio features travertine stone tile flooring, low-profile gray seating, a hanging striped hammock chair, and a slatted wood ceiling.
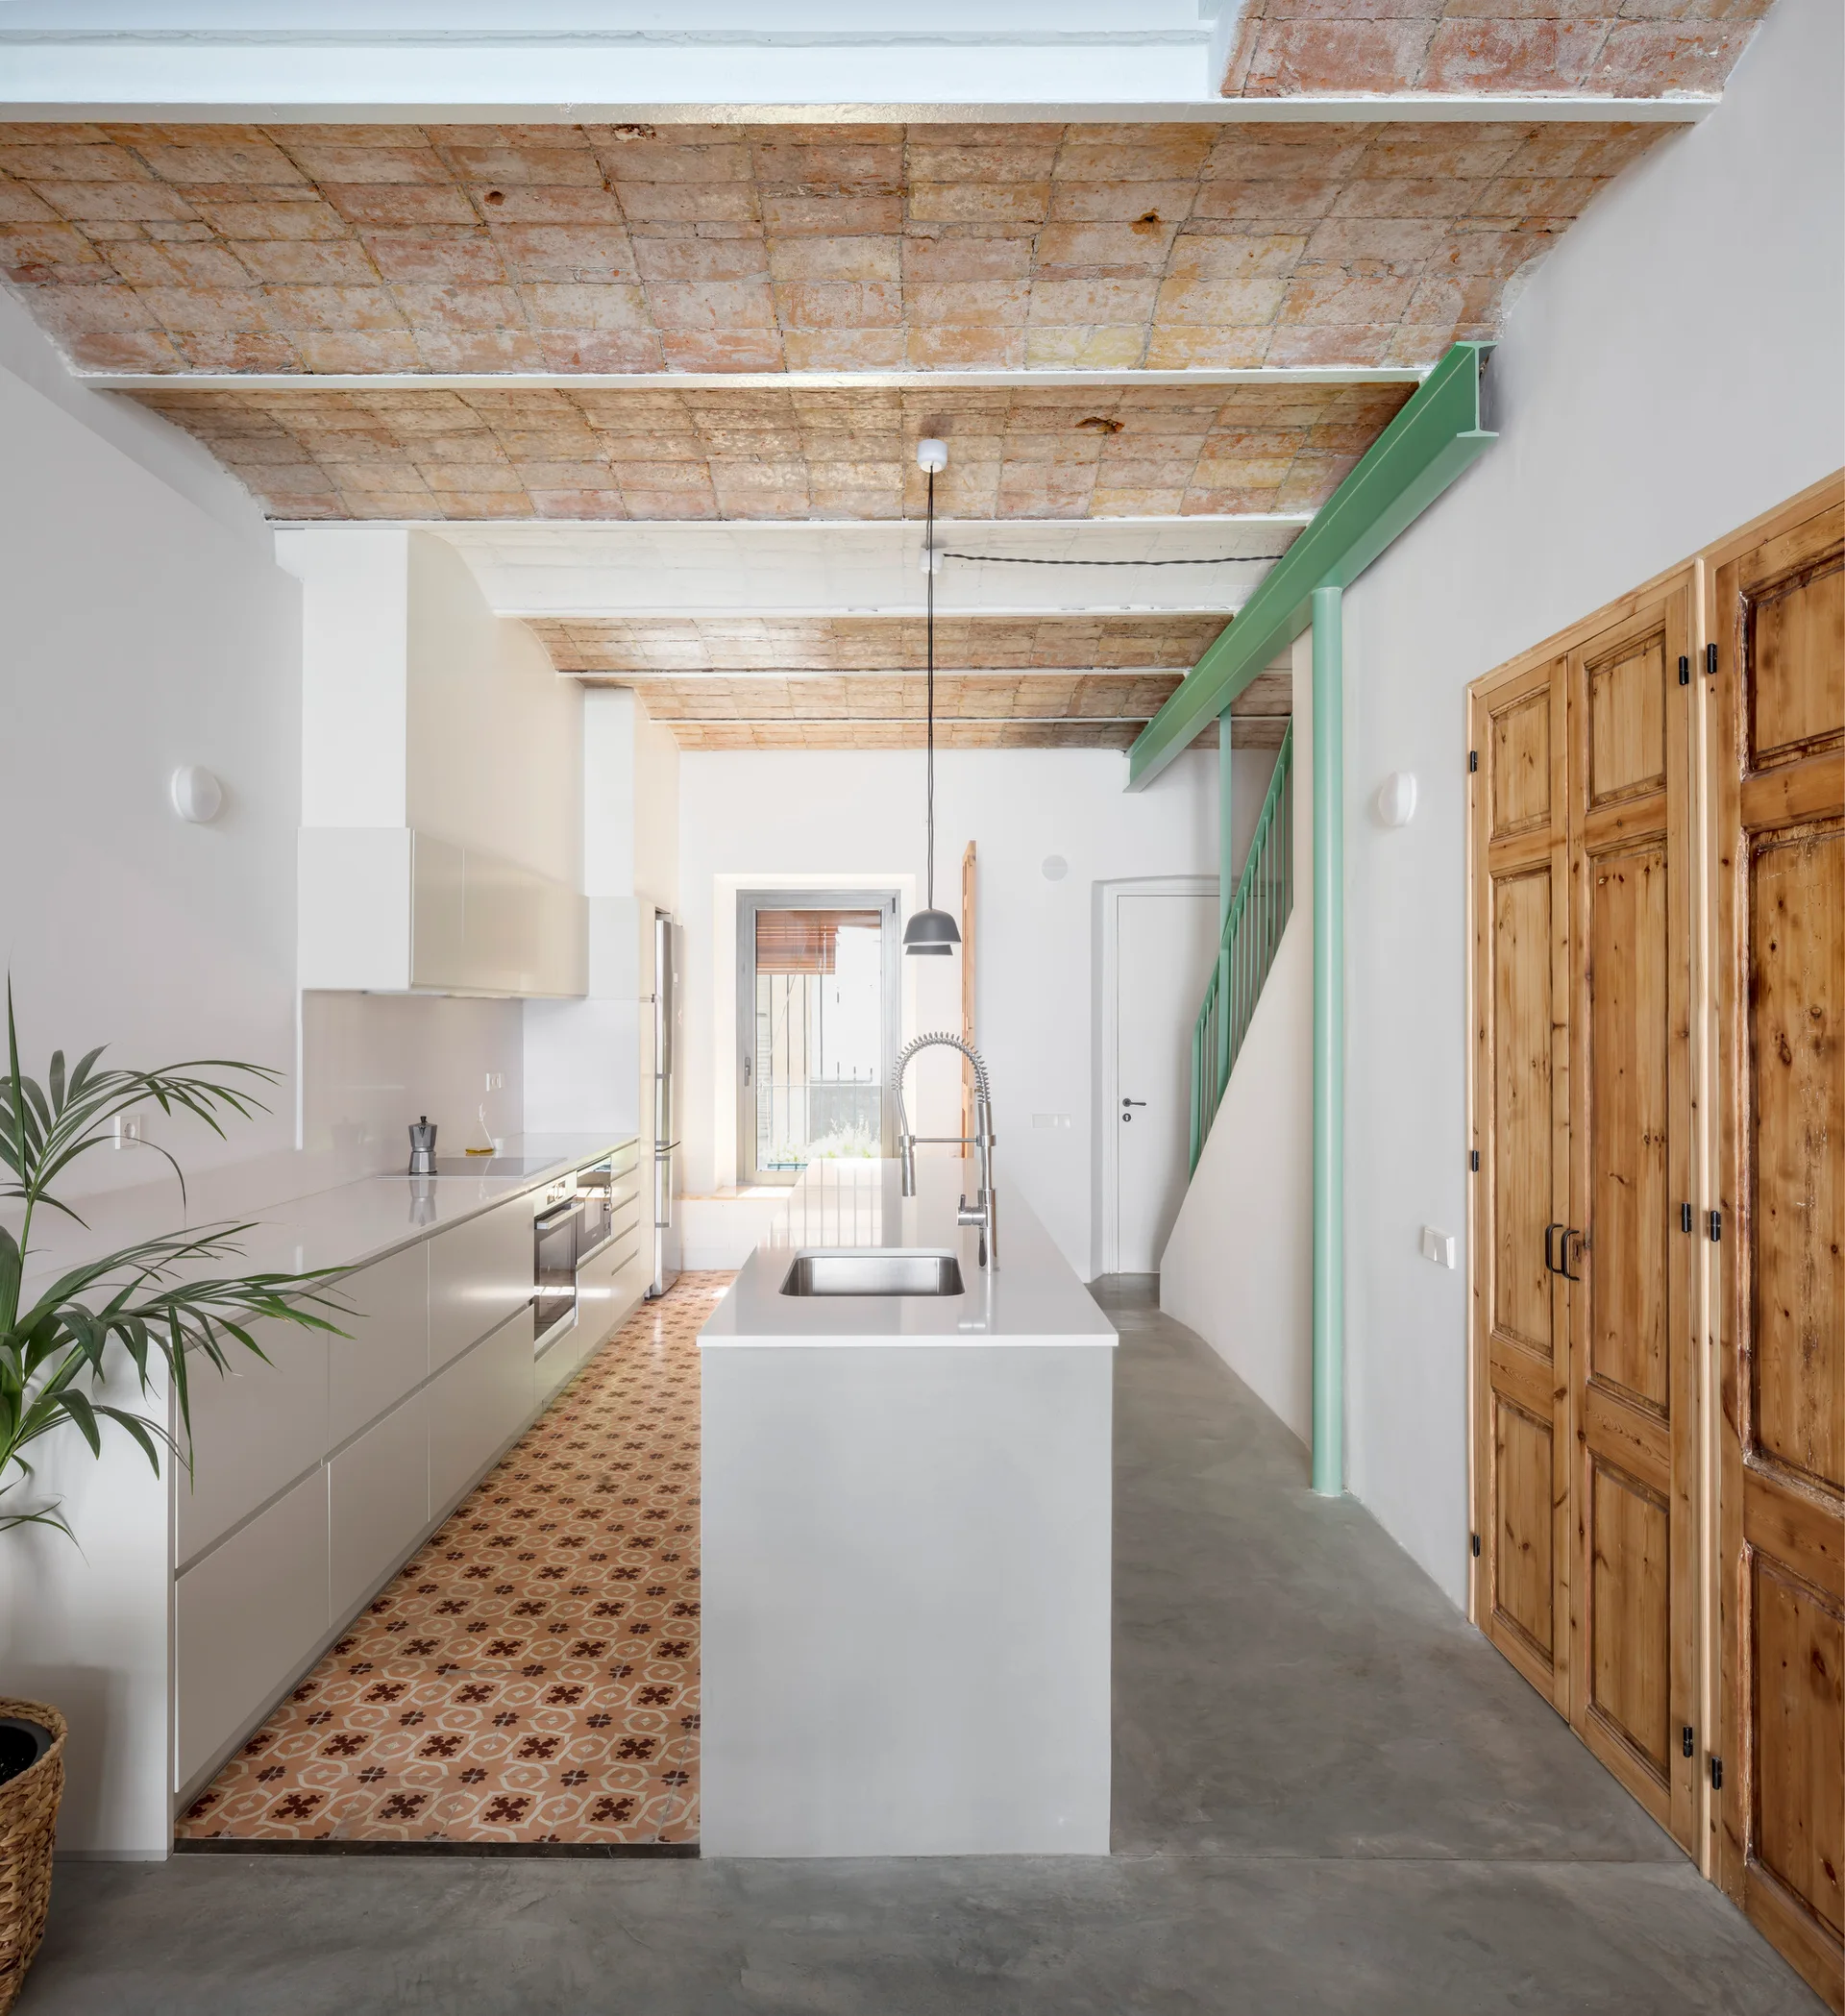
A modern kitchen with a white island and cabinets beneath an exposed brick vaulted ceiling, featuring a patterned tile floor inlay and concrete flooring.