Skip to content

PROJECT

House for Living in the Park

by Sho Date, Shuhei Goto

17 images

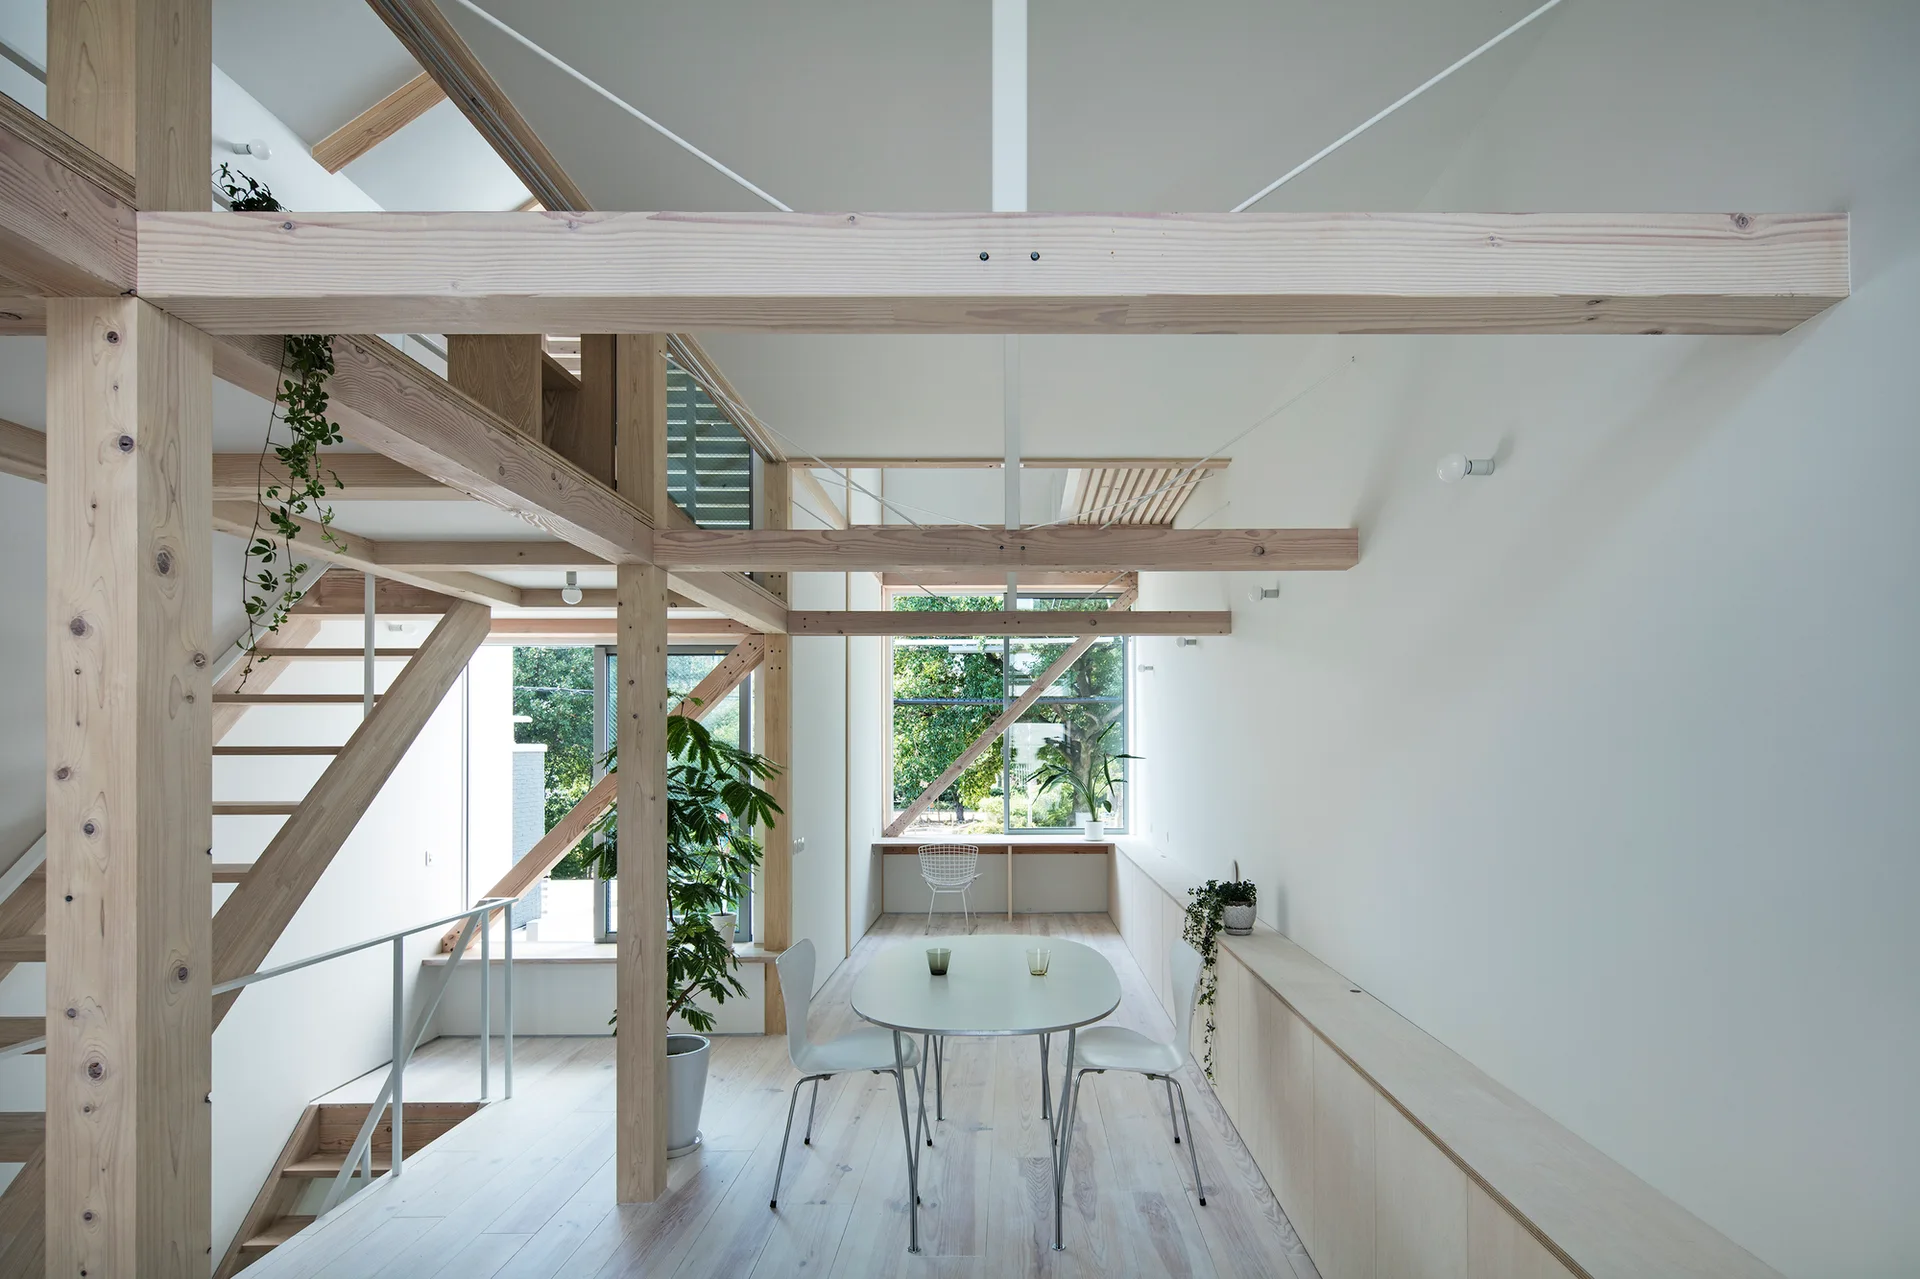
A minimalist dining area featuring an oval table, white chairs, exposed timber framing, a wooden staircase, and a large window.
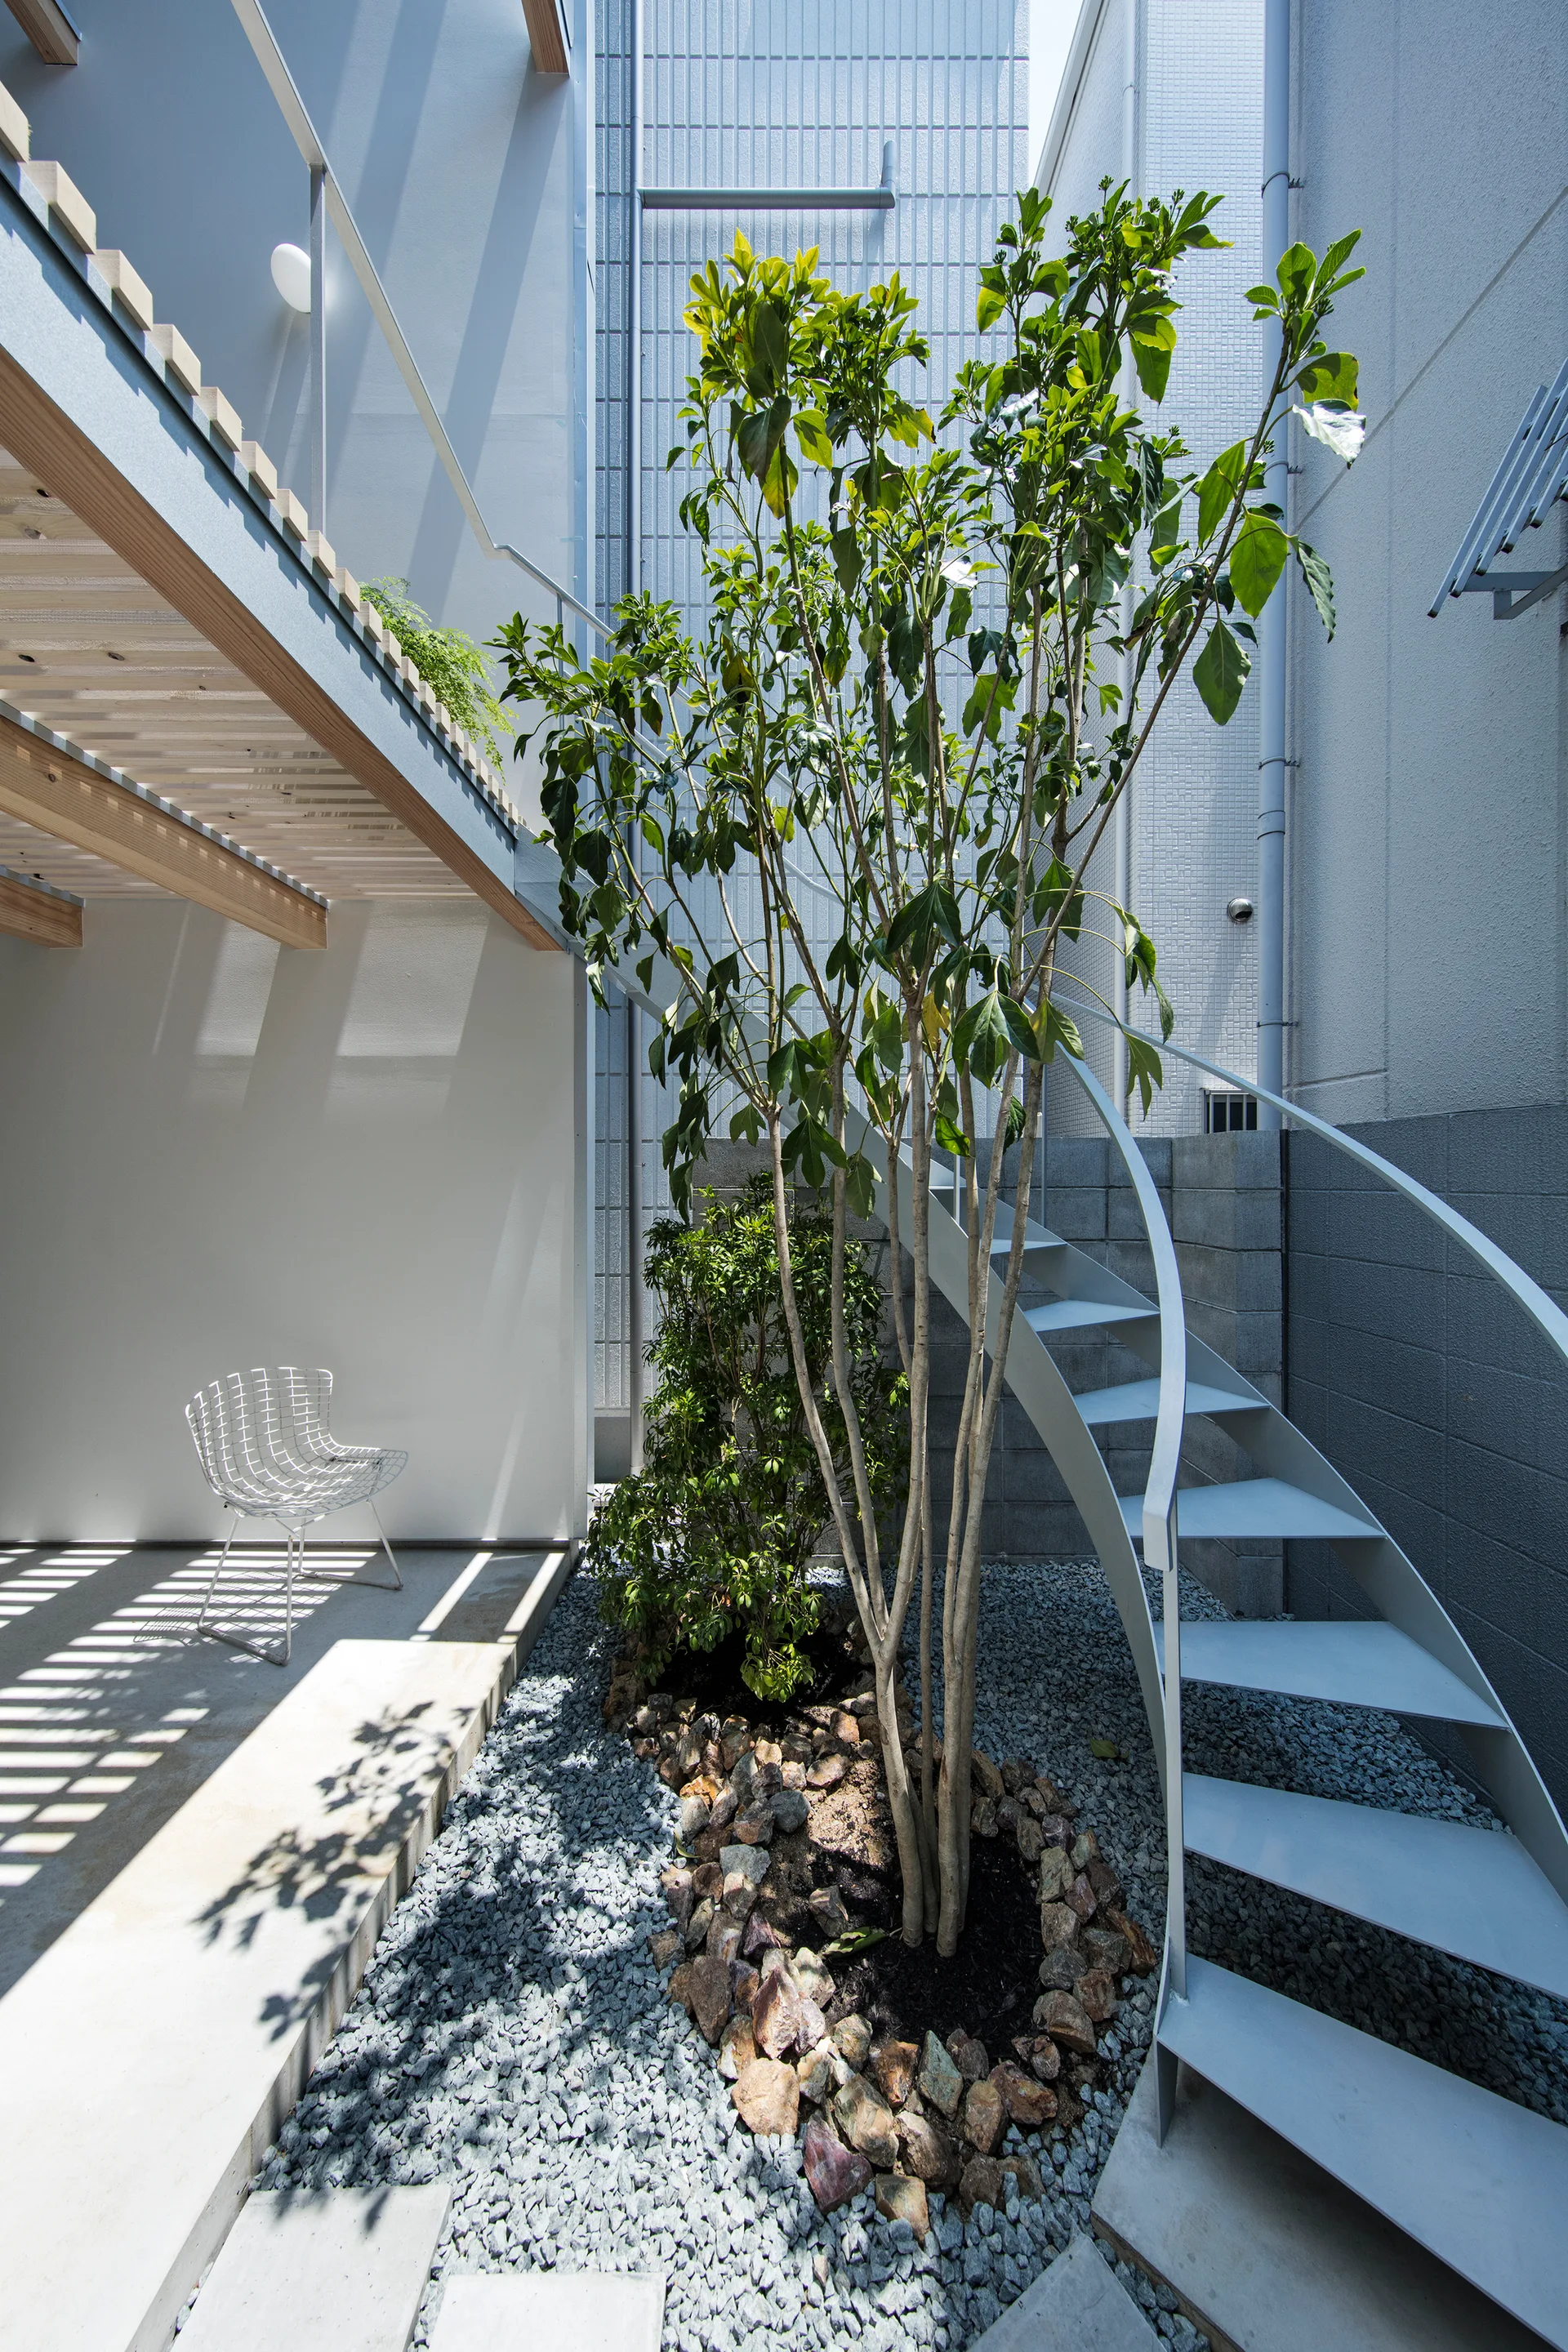
A minimalist outdoor courtyard features a white metal spiral staircase next to a tall green tree, a concrete patio with a wire chair, and gravel ground.
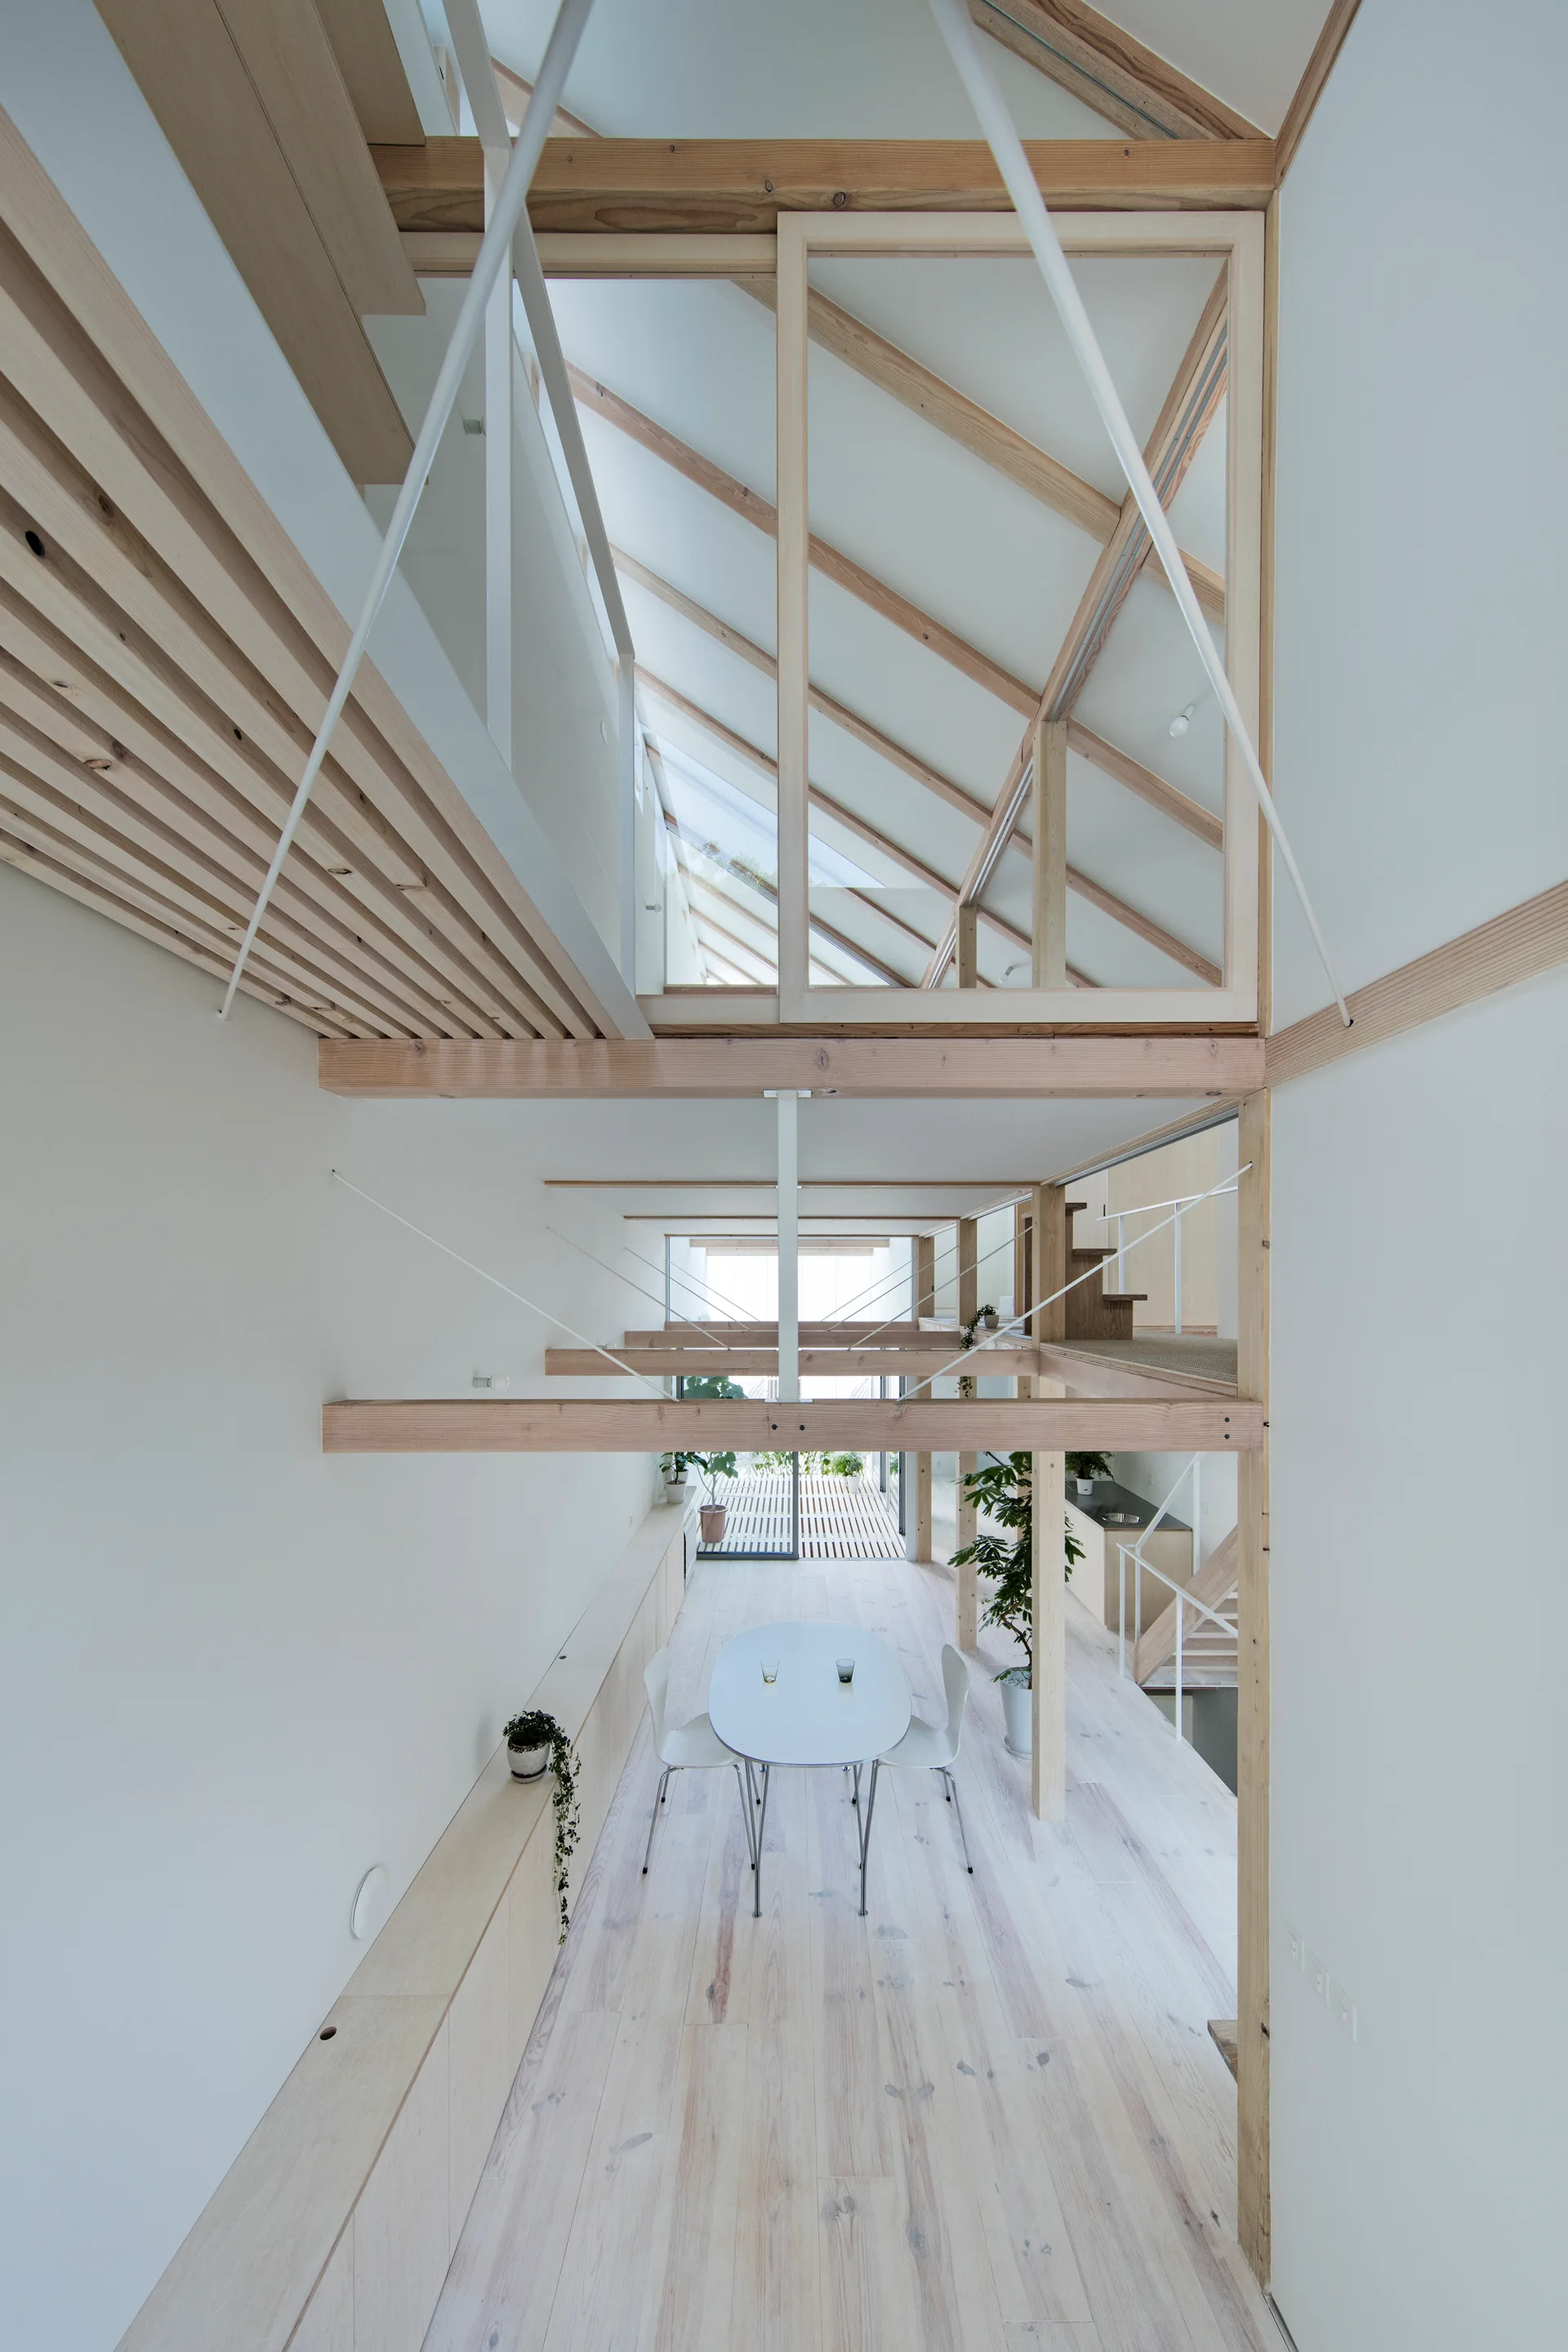
A high-angle view of a minimalist open-plan home featuring a light wood dining set, white walls, and exposed timber rafters on a vaulted ceiling.
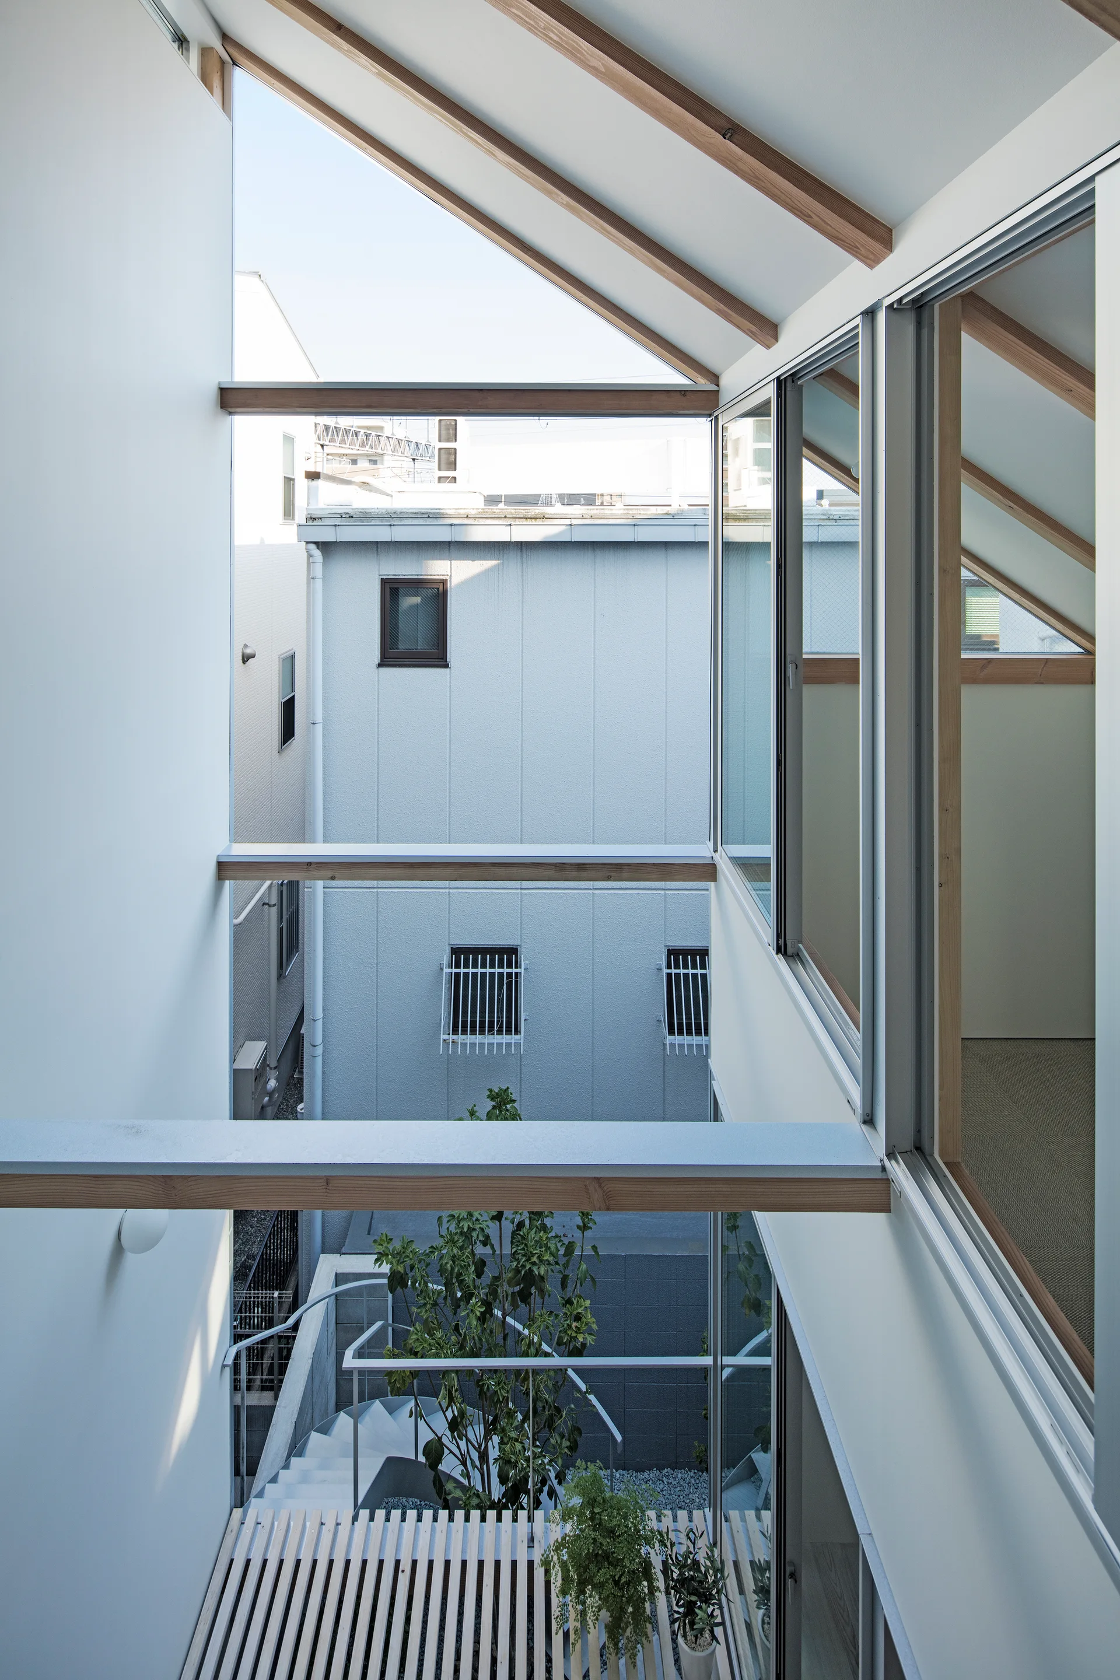
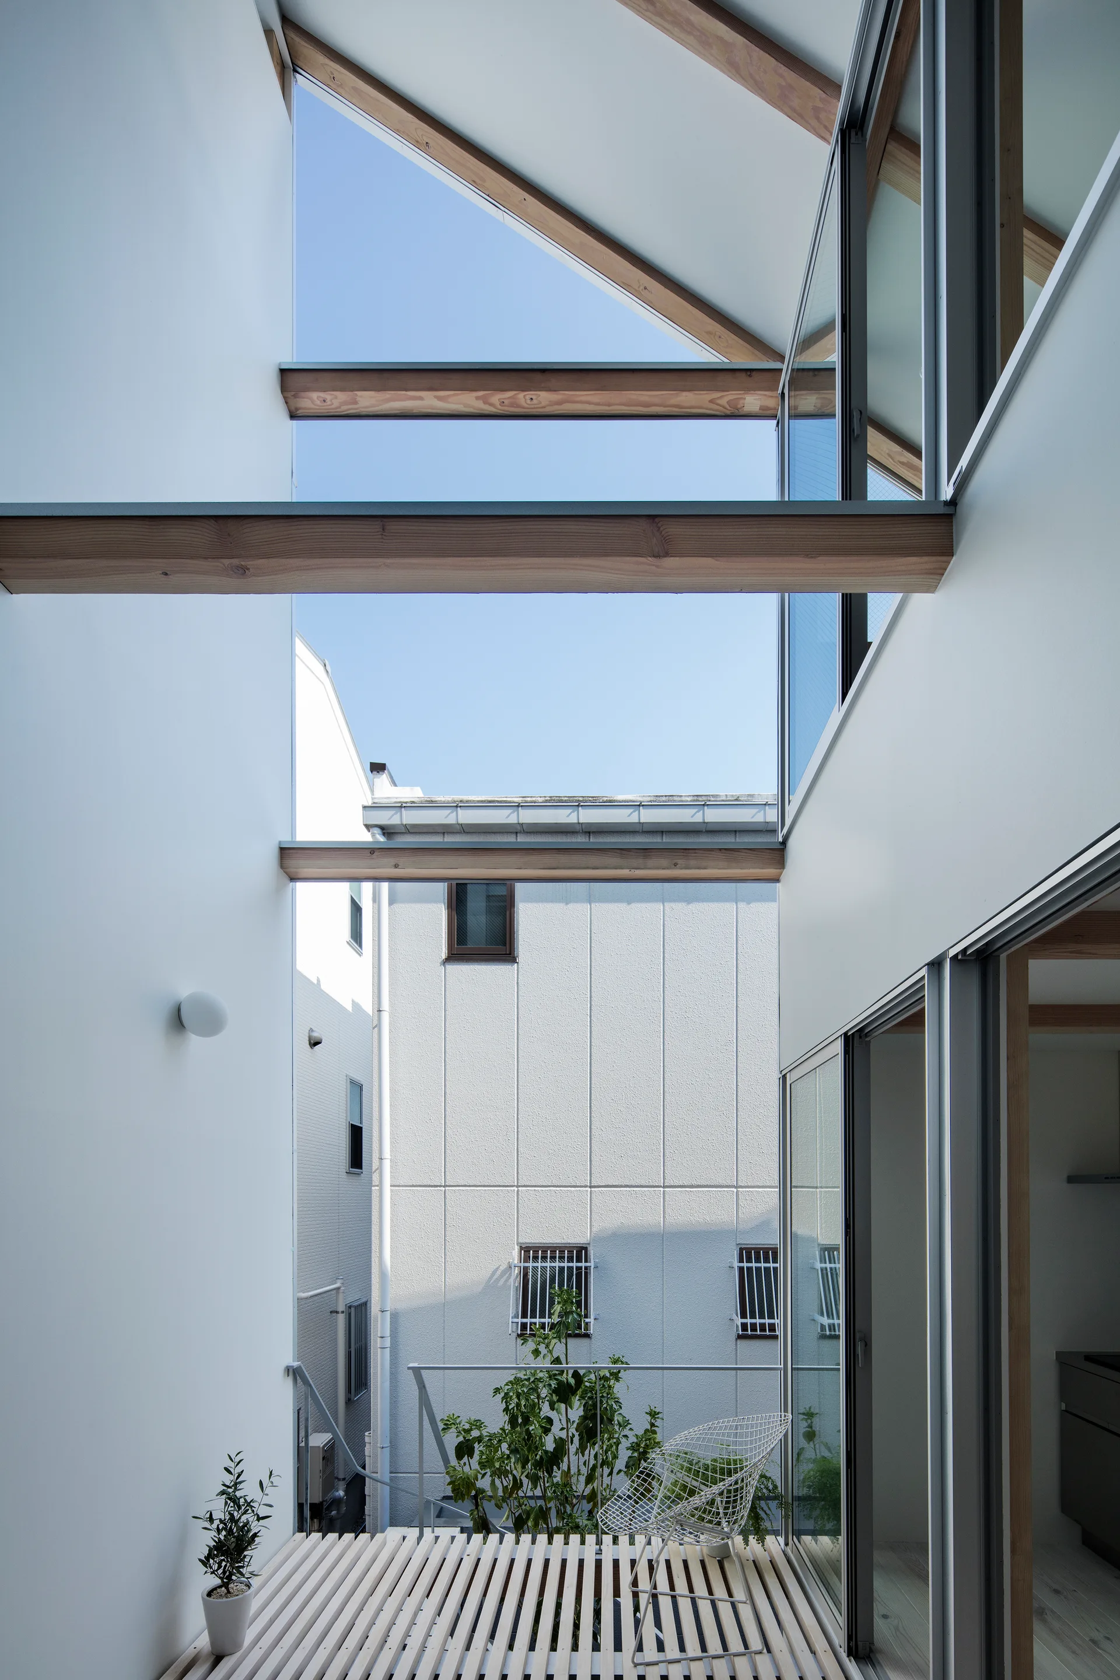
A modern interior light well features floor-to-ceiling windows, exposed wood ceiling beams, and a light wood slatted walkway overlooking a courtyard.
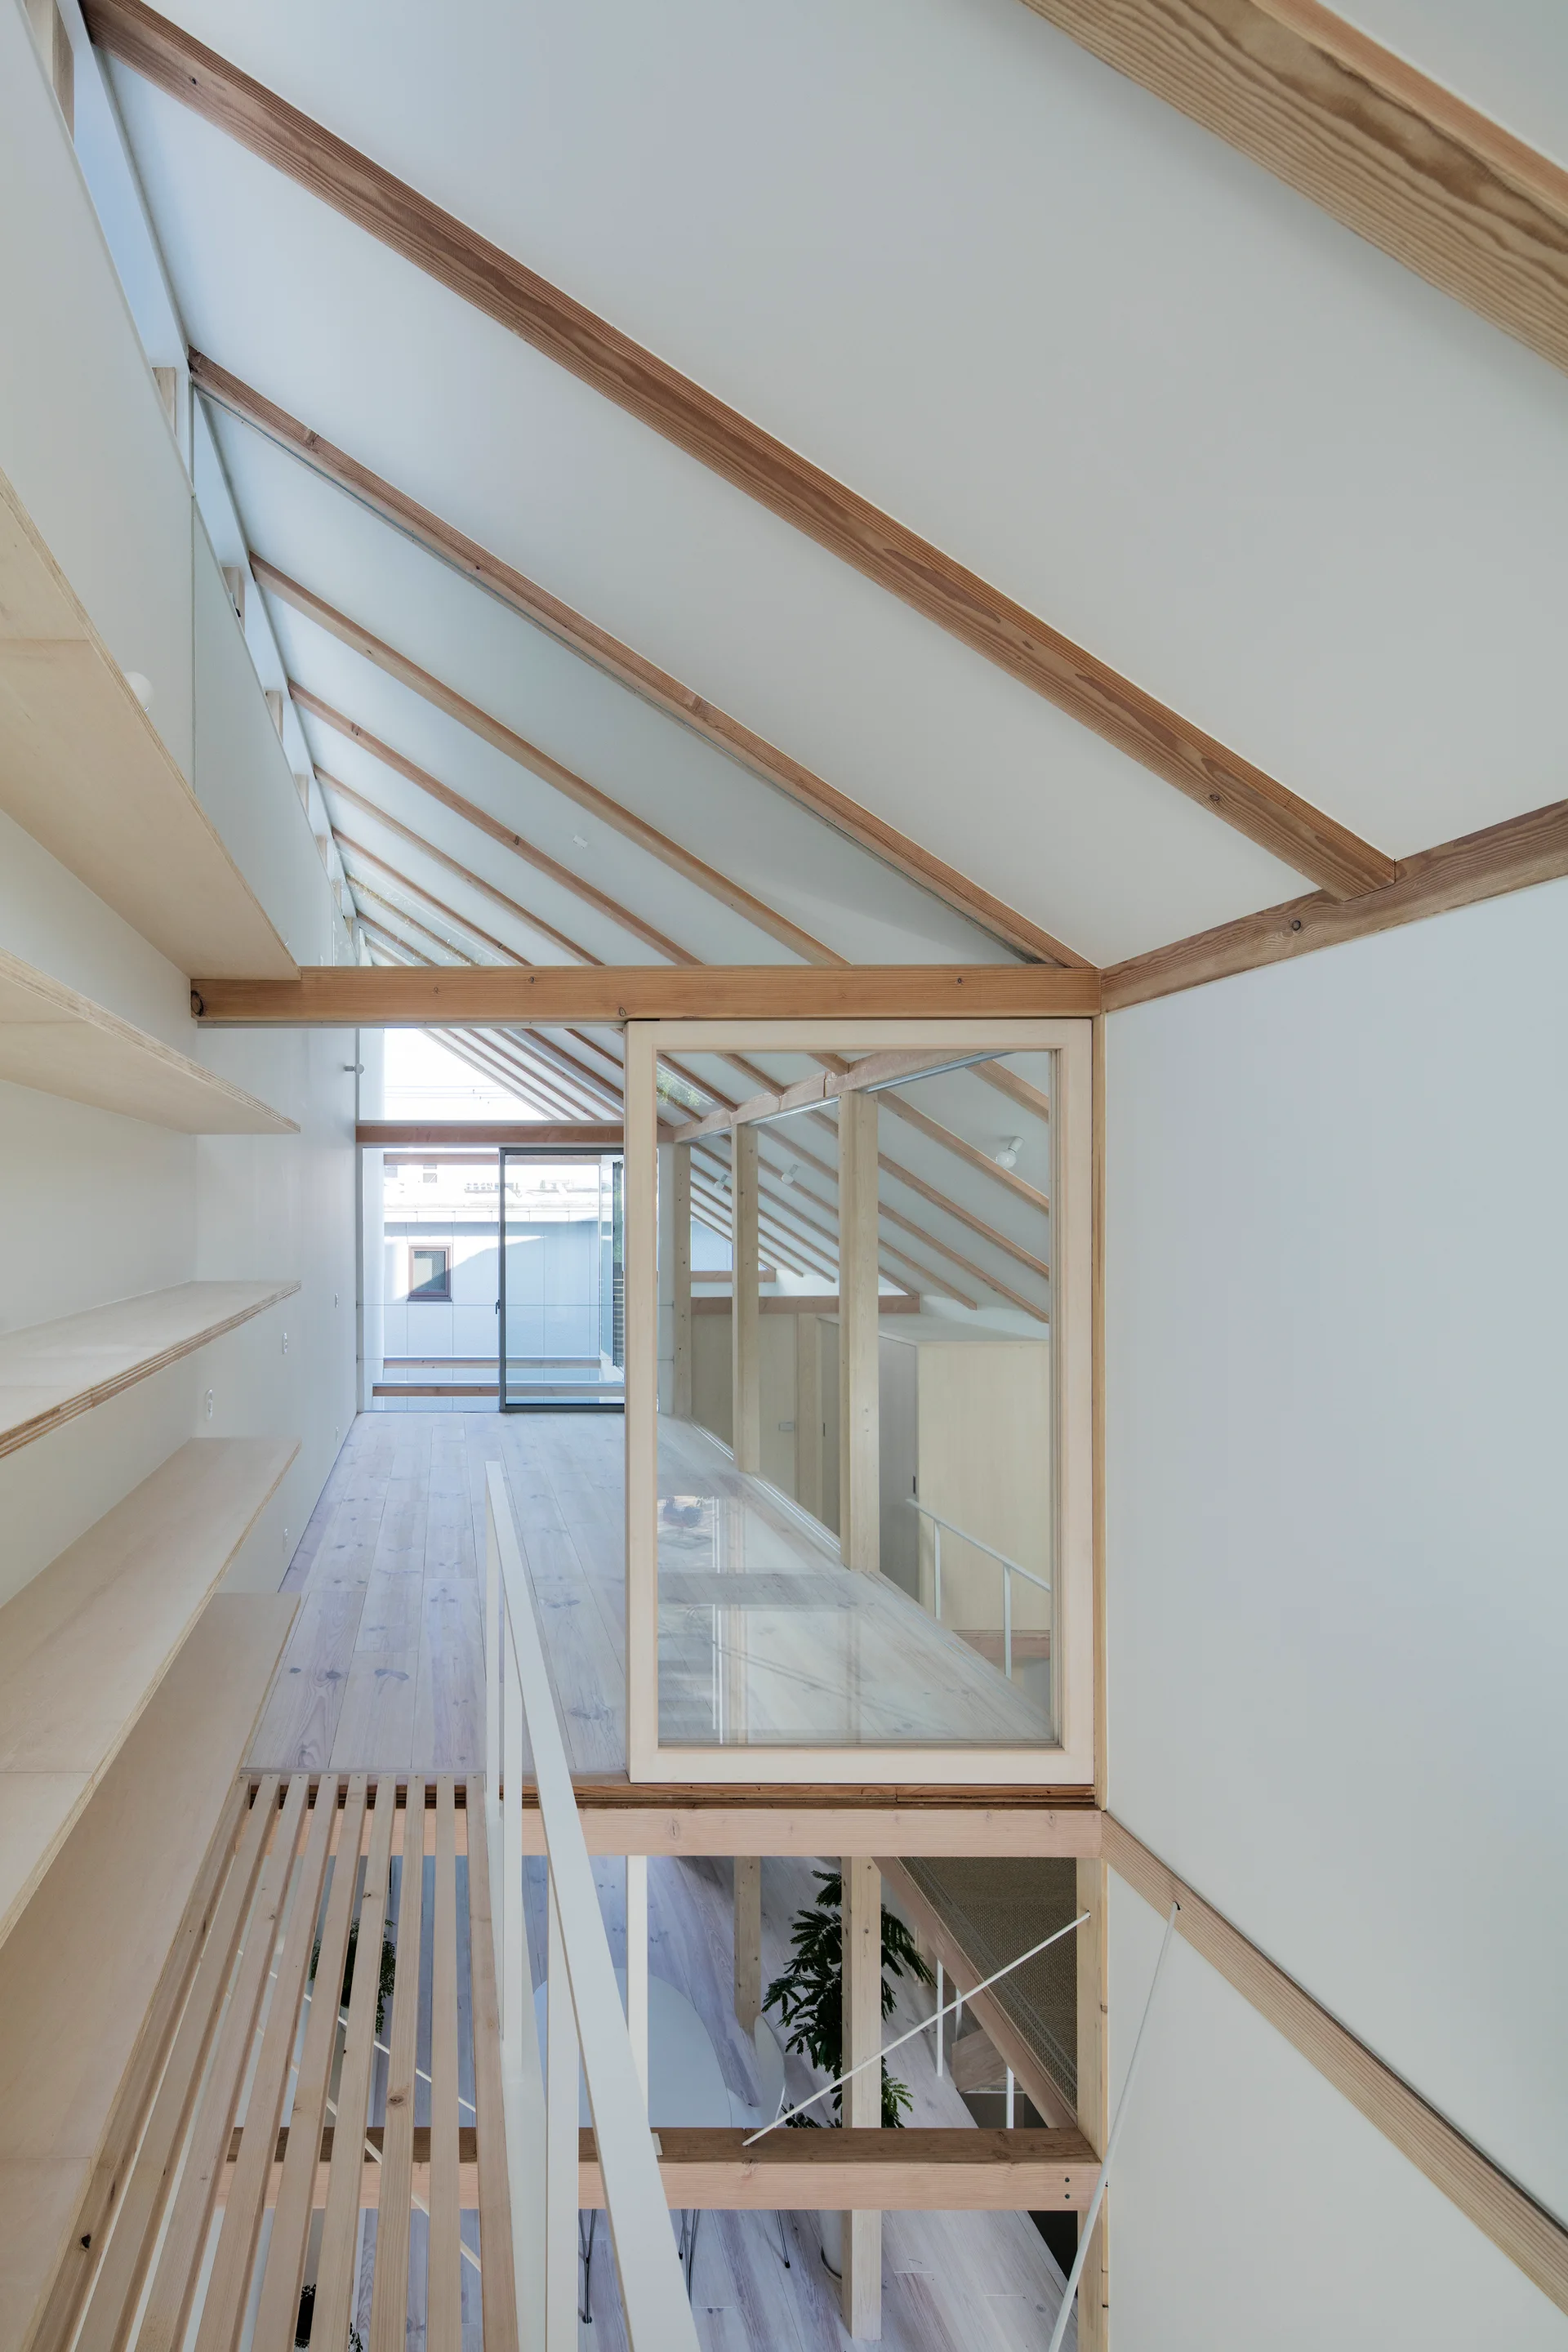
A minimalist loft landing features a sloped ceiling with exposed wood beams, built-in plywood shelving, and a large glass partition.
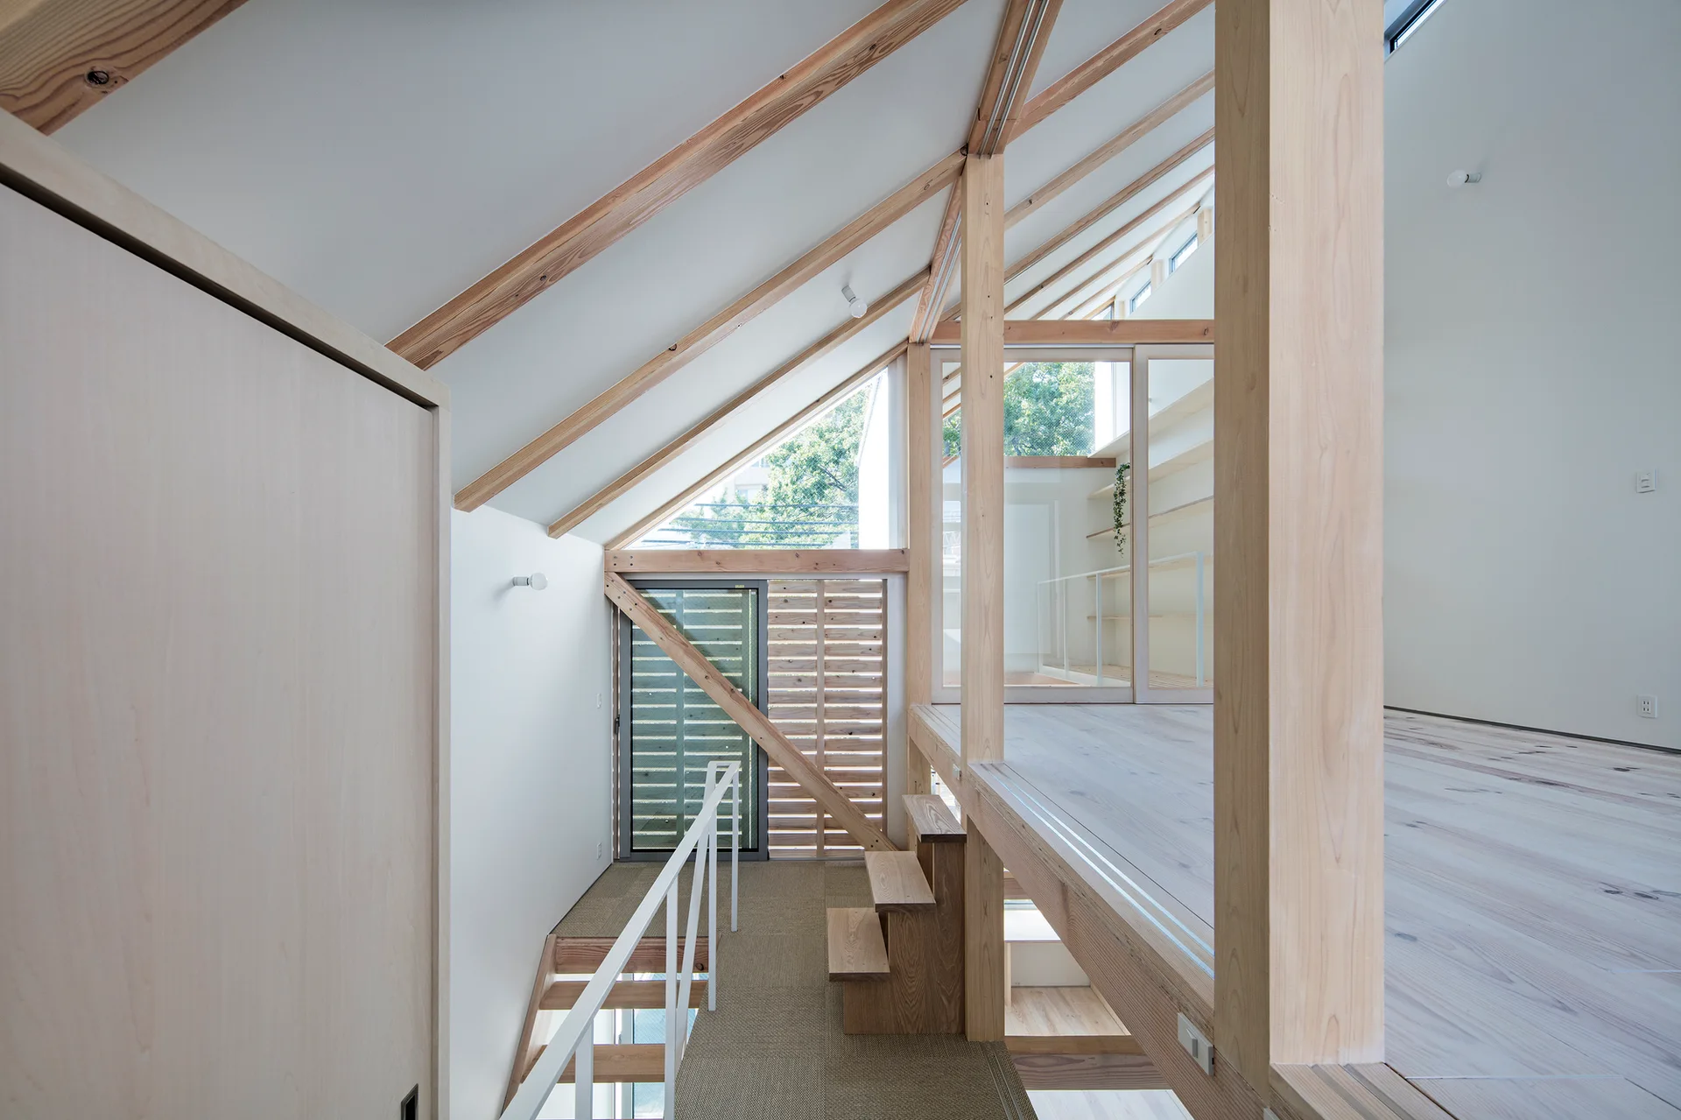
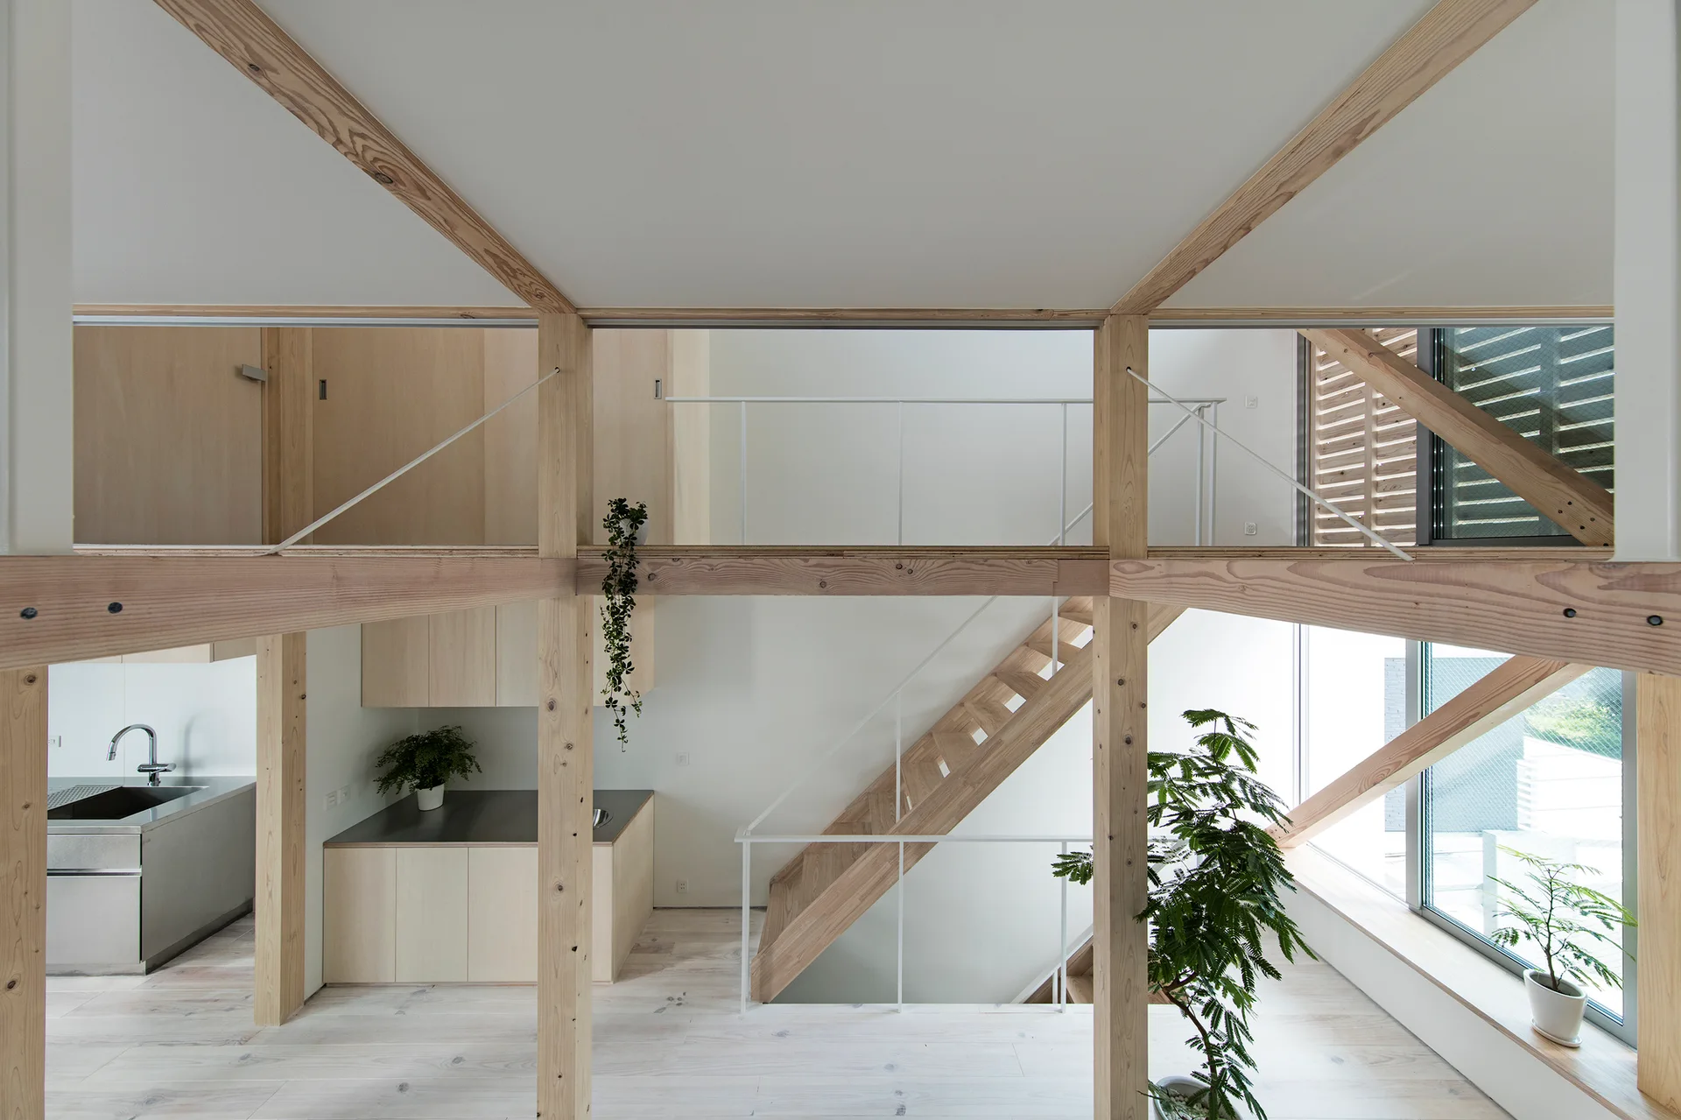
A modern split-level loft features a wooden staircase with a white metal railing, exposed timber ceiling beams, and clean white walls.
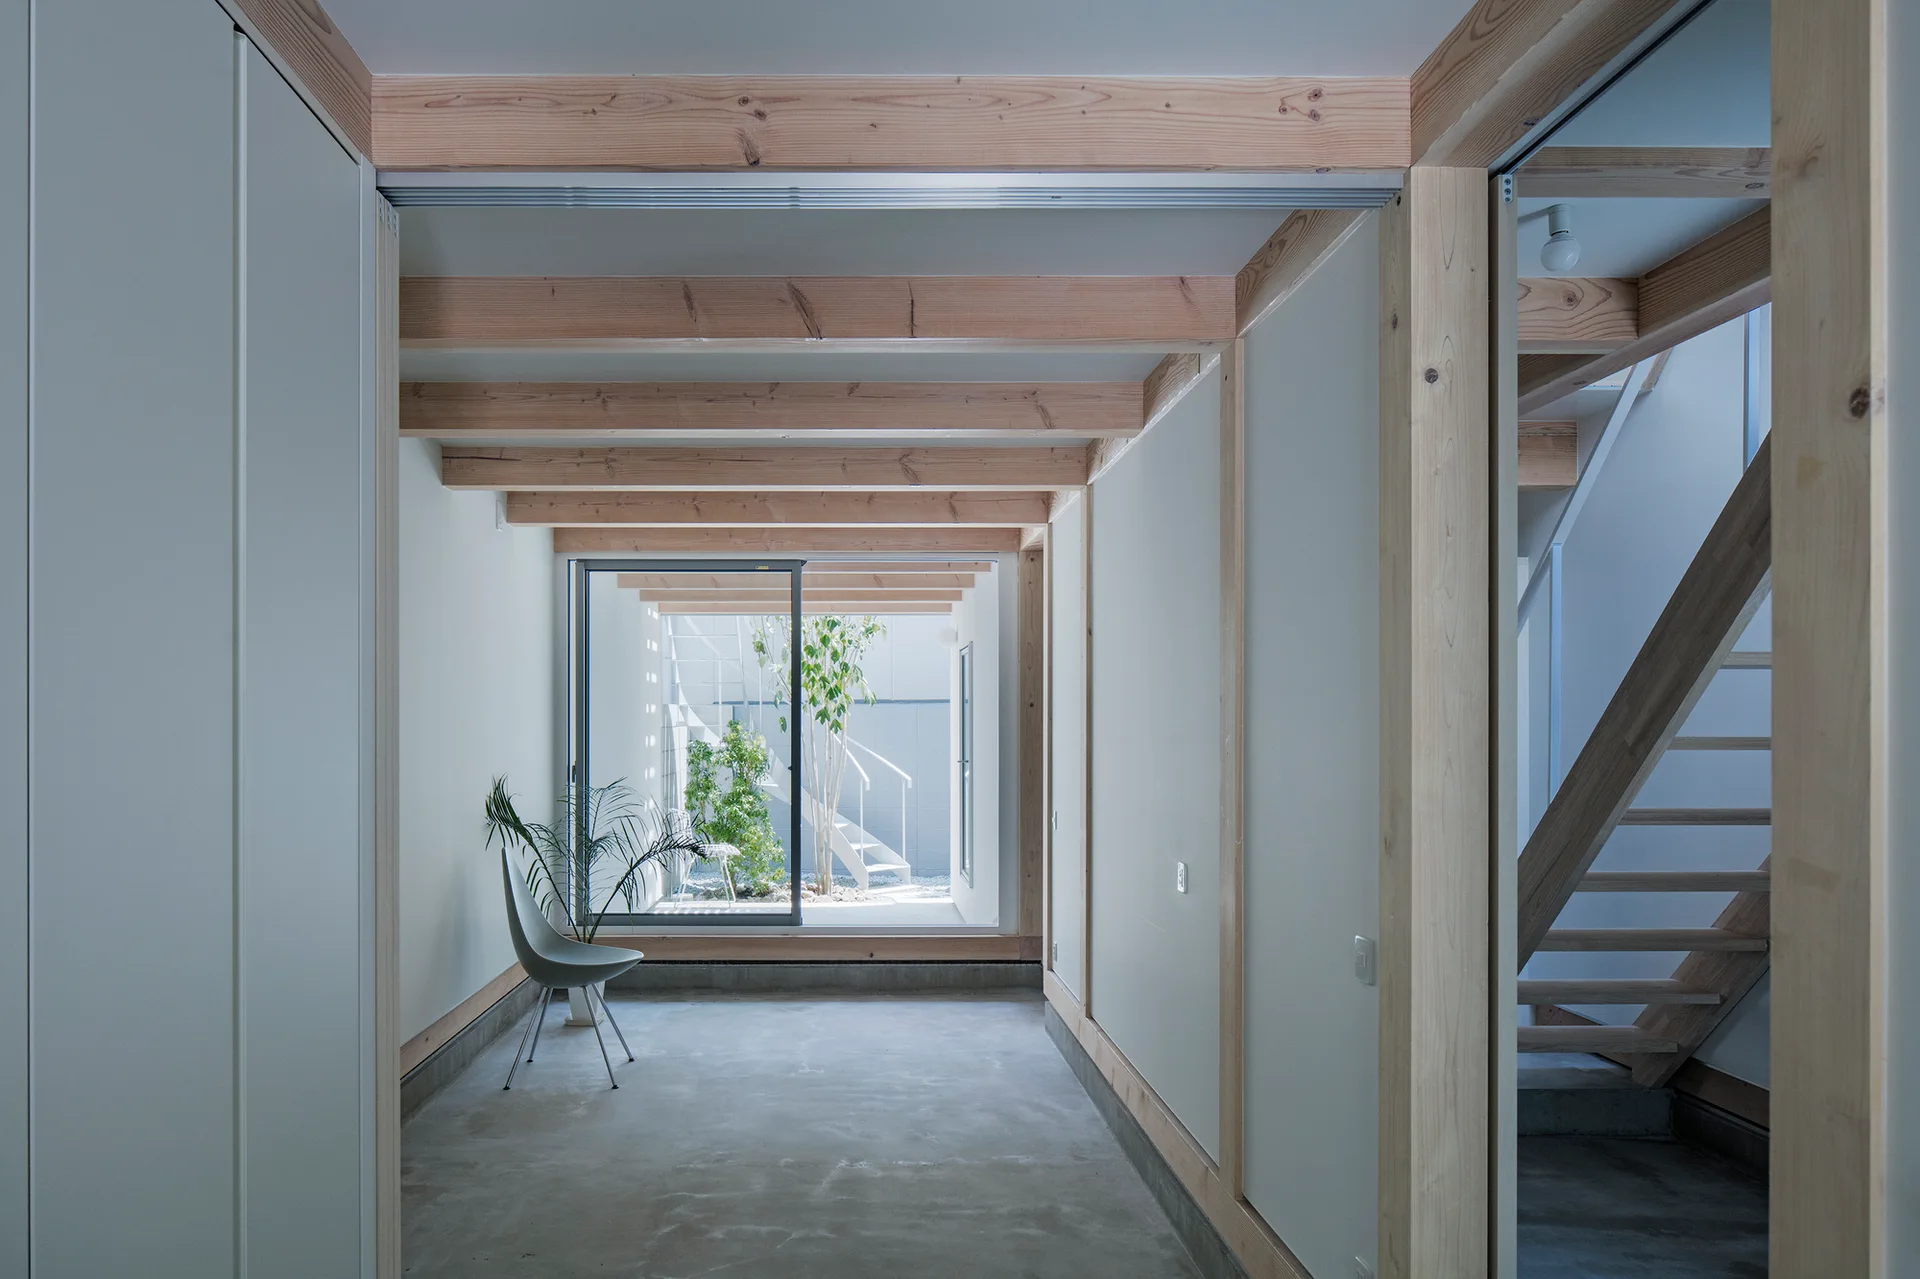
A minimalist hallway features exposed light-wood ceiling beams, concrete flooring, and a large sliding glass door revealing an enclosed courtyard.
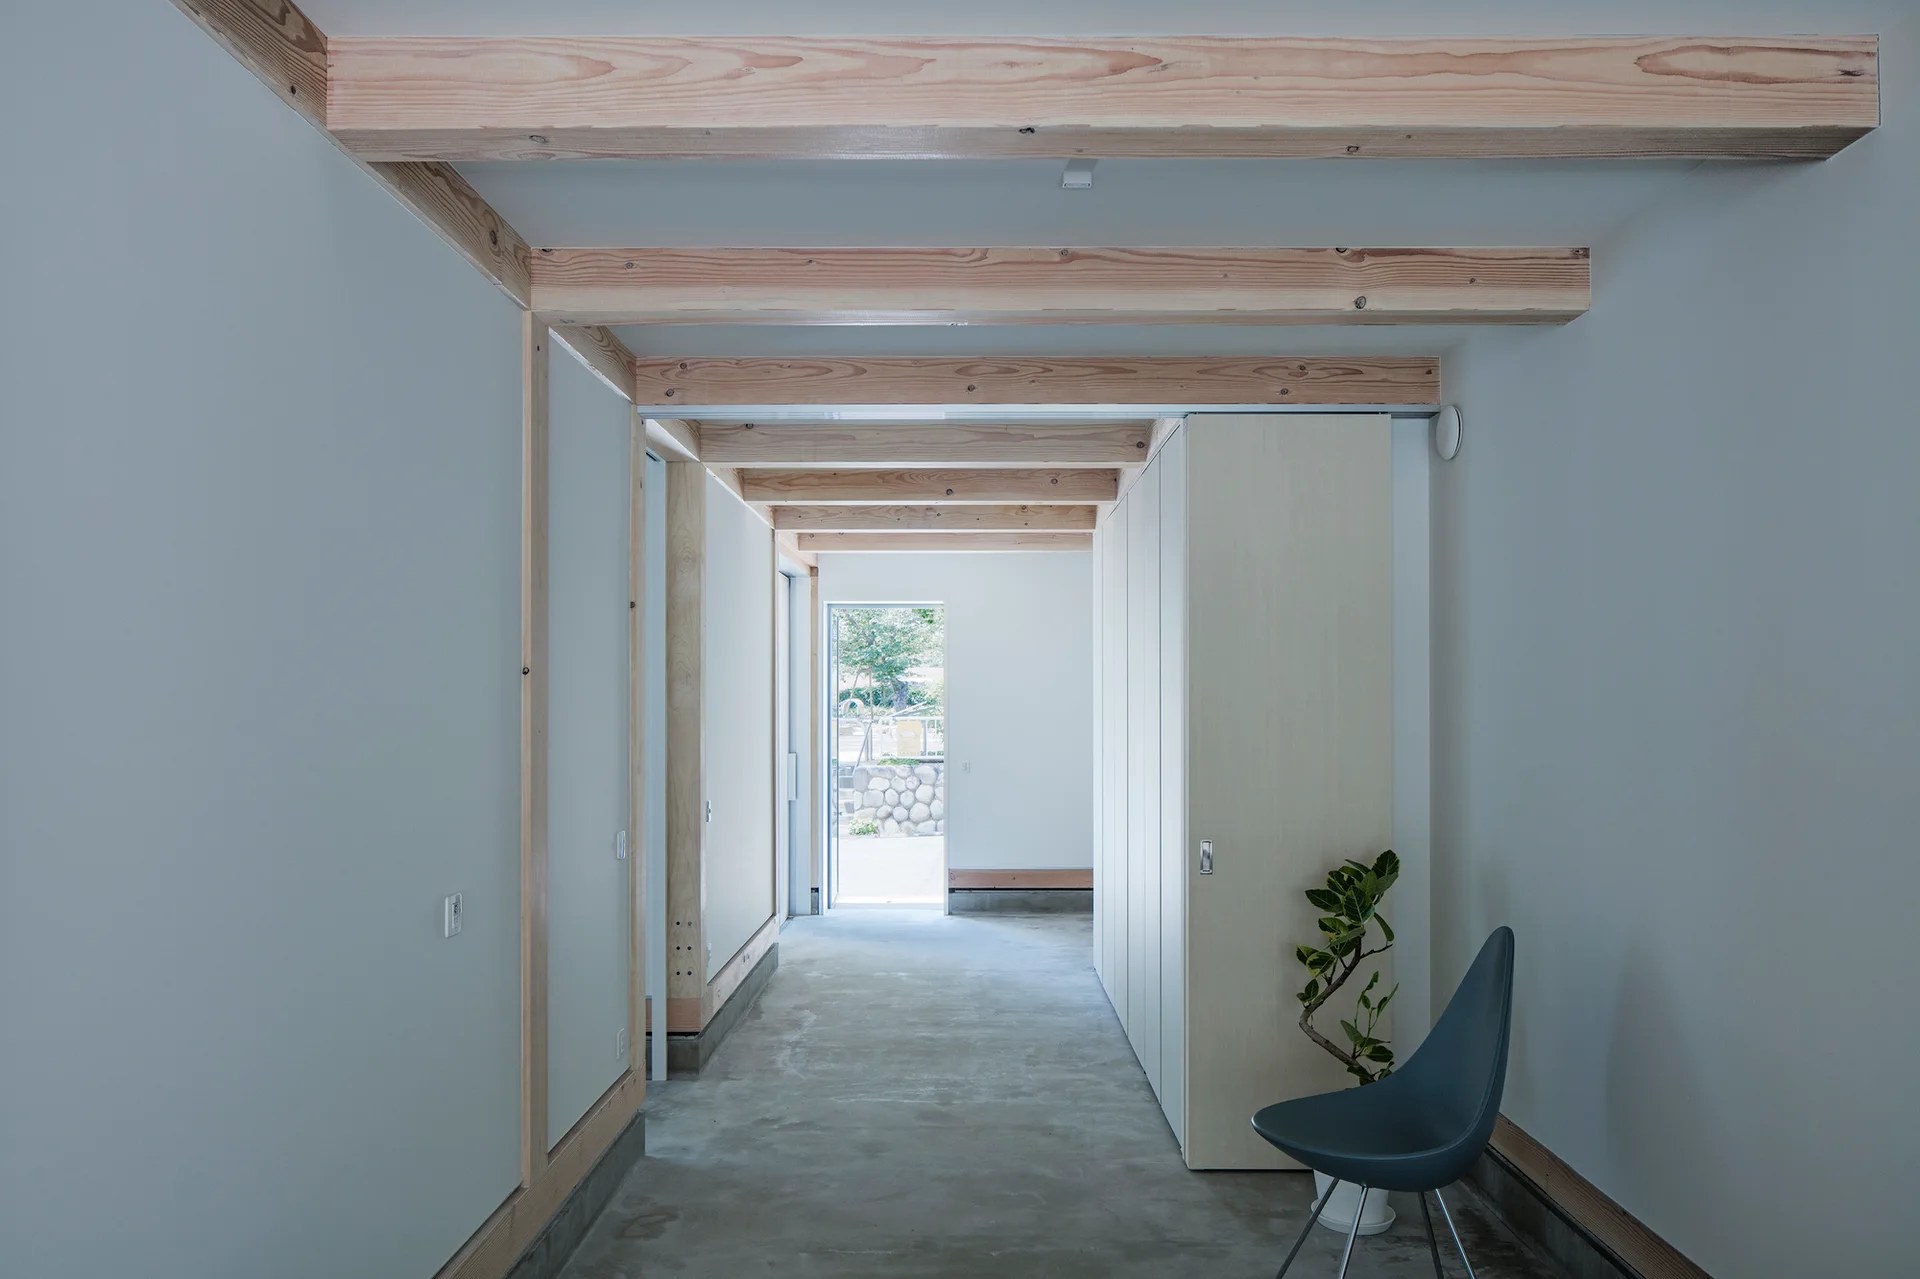
A minimalist hallway features exposed light wood ceiling beams, a smooth concrete floor, and built-in cabinets leading to an outdoor doorway.
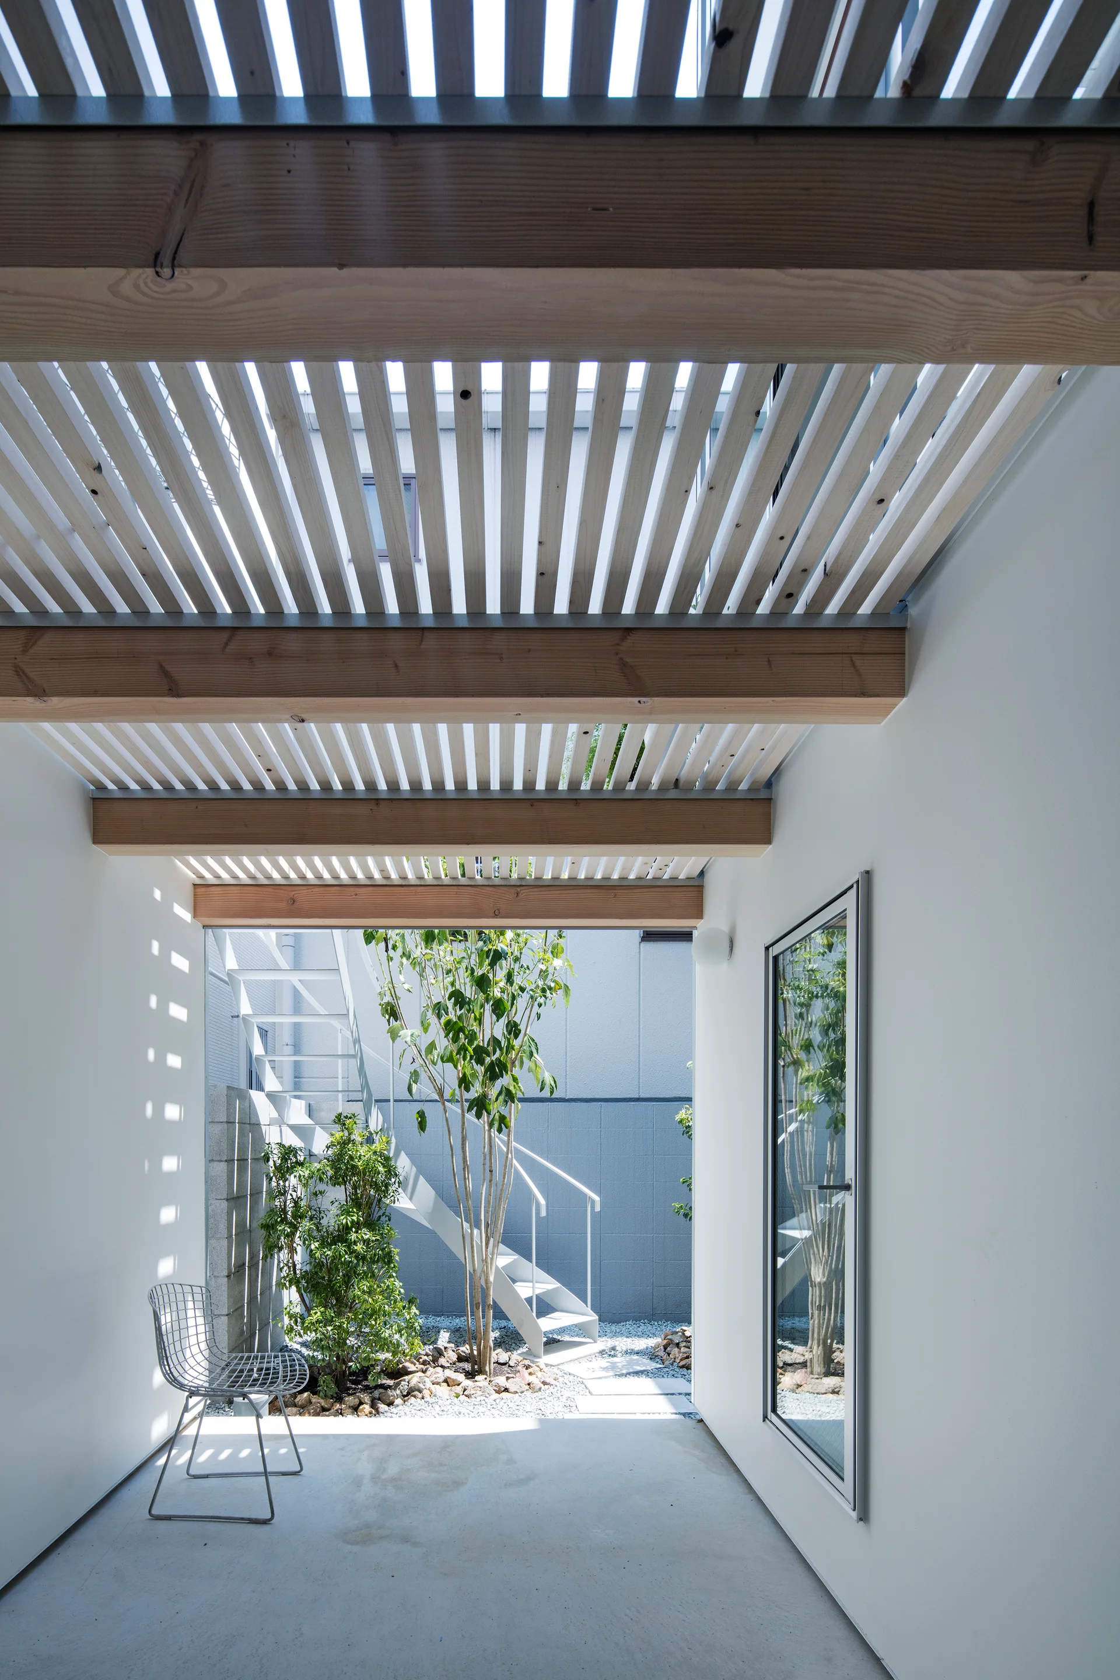
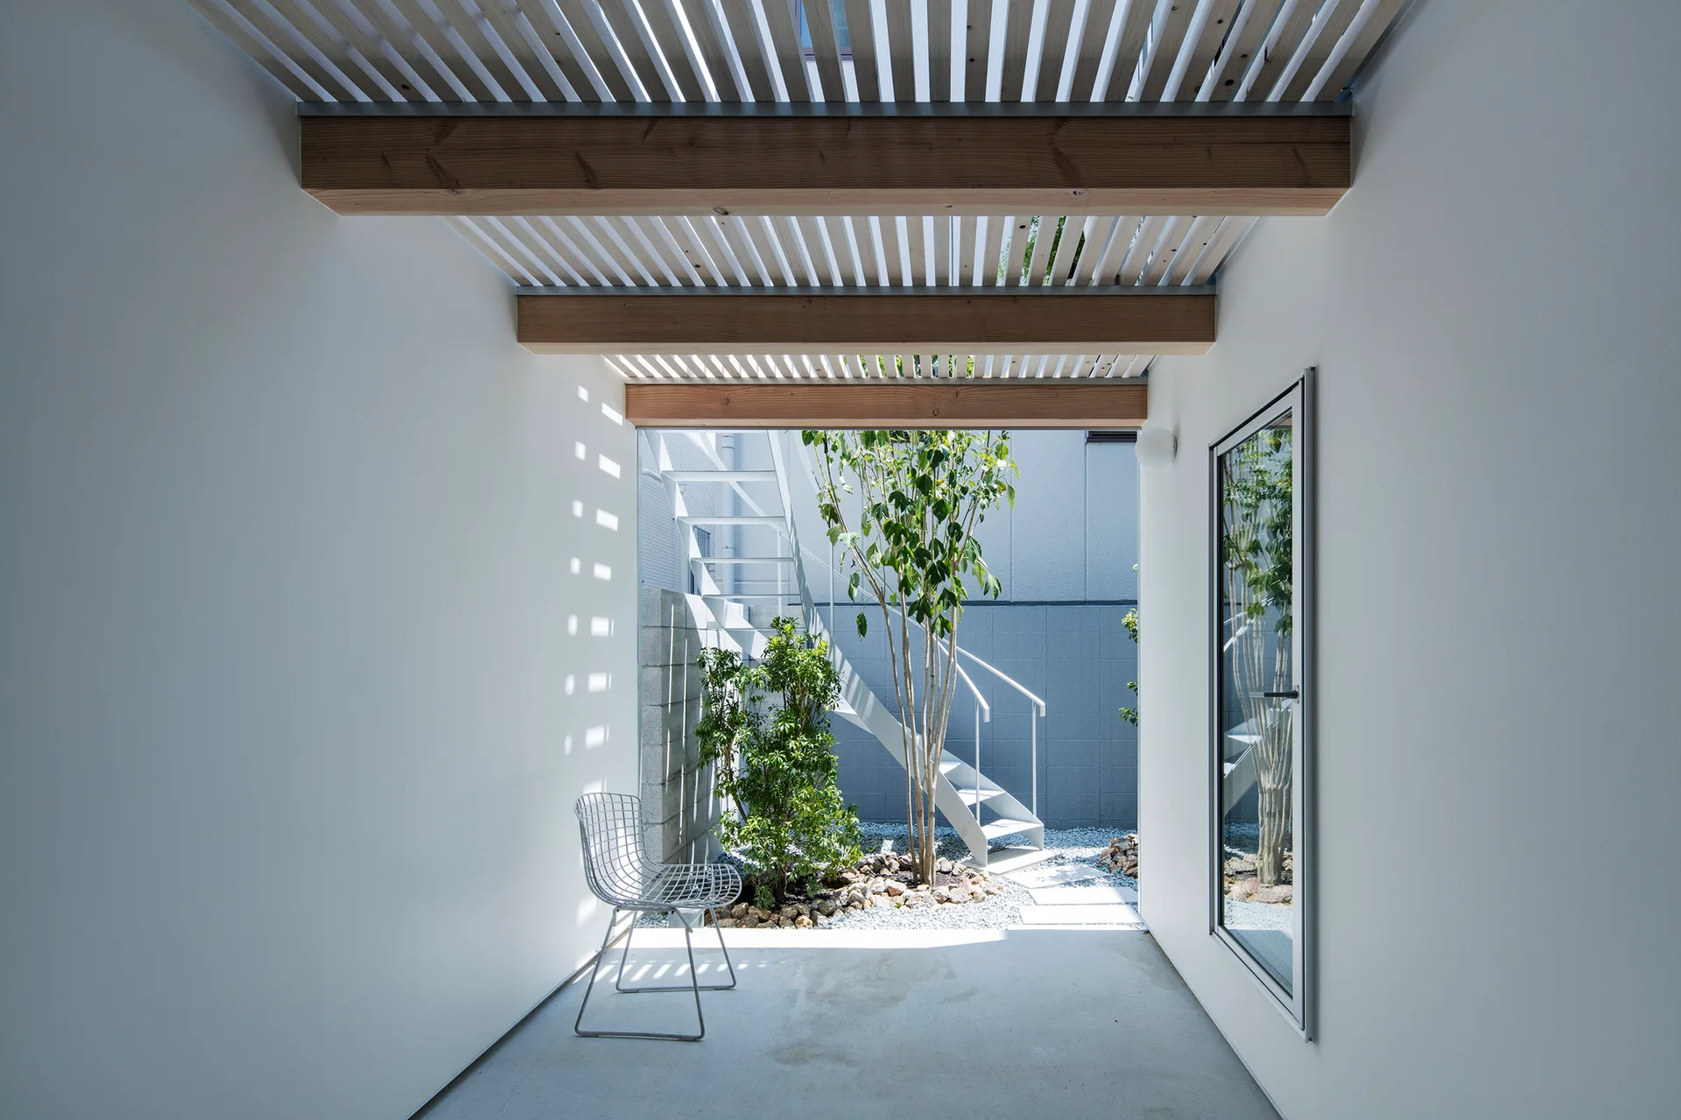
A minimalist outdoor patio features a slatted wooden canopy overhead casting striped shadows onto a white wall next to a small gravel courtyard garden.
An open-plan minimalist kitchen and wooden staircase framed by exposed light wood timber posts and clean white walls.
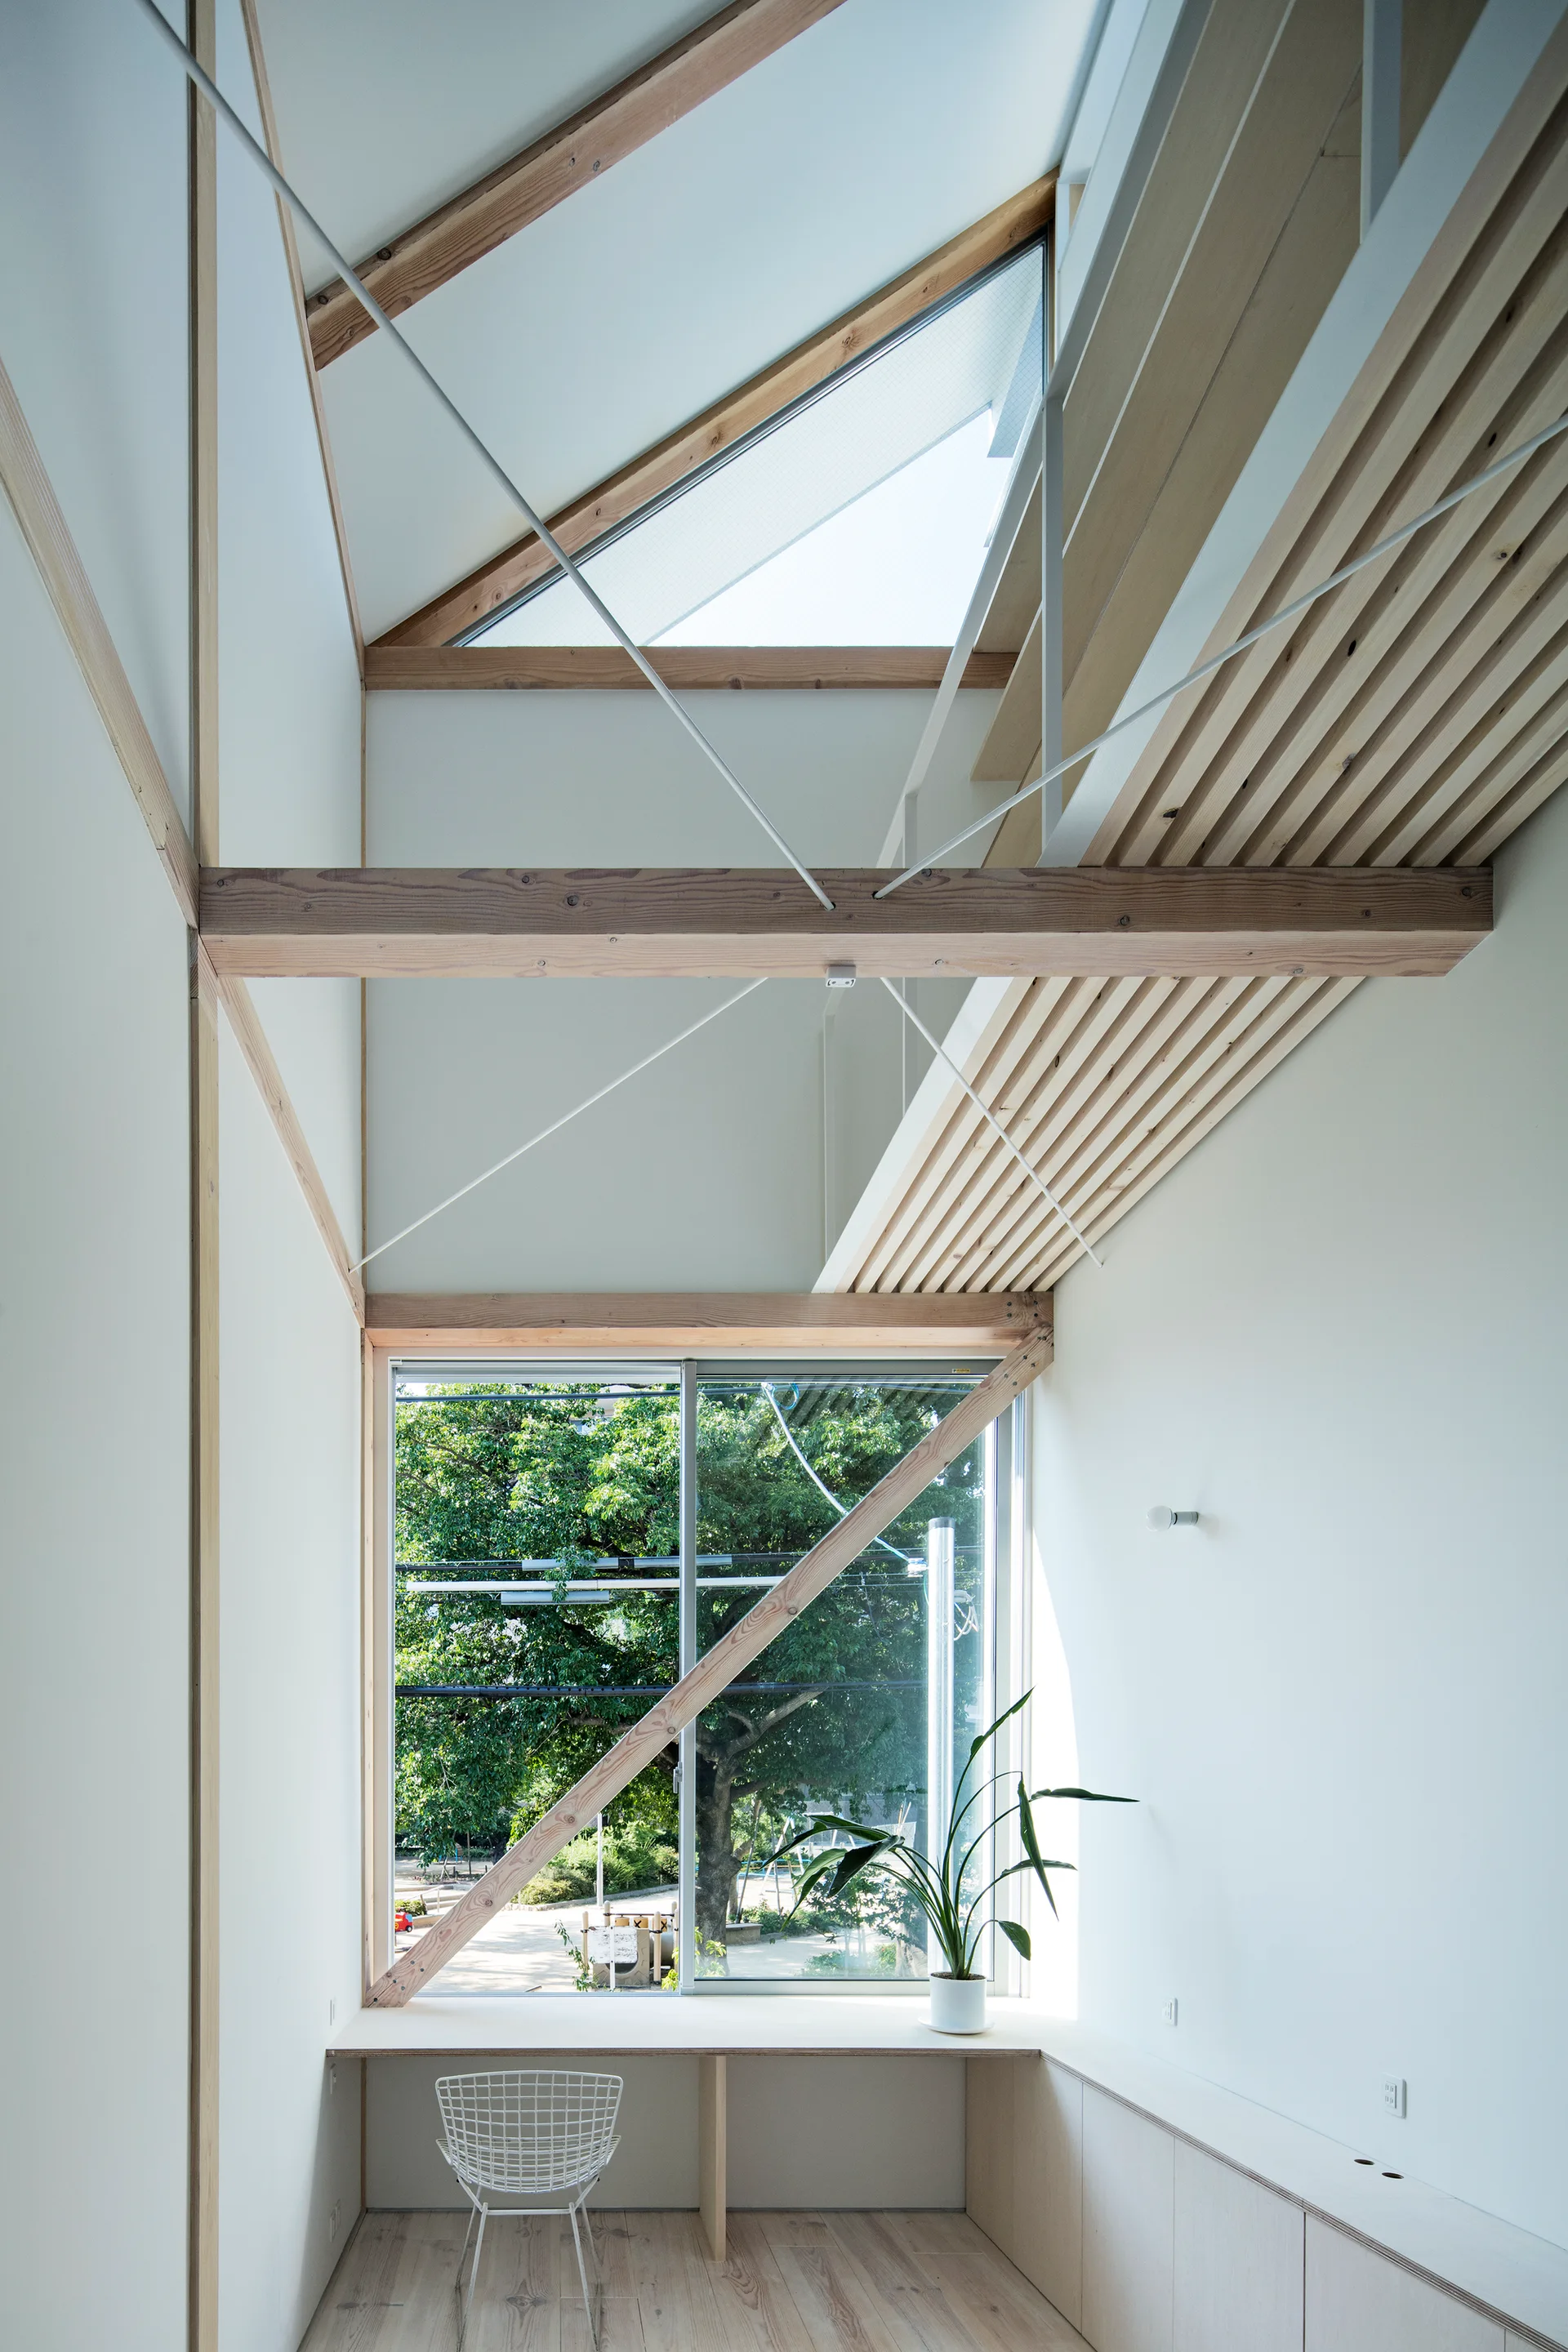
A minimalist workspace features a long built-in wooden desk under a large window overlooking trees, set beneath a vaulted ceiling with light wood beams.
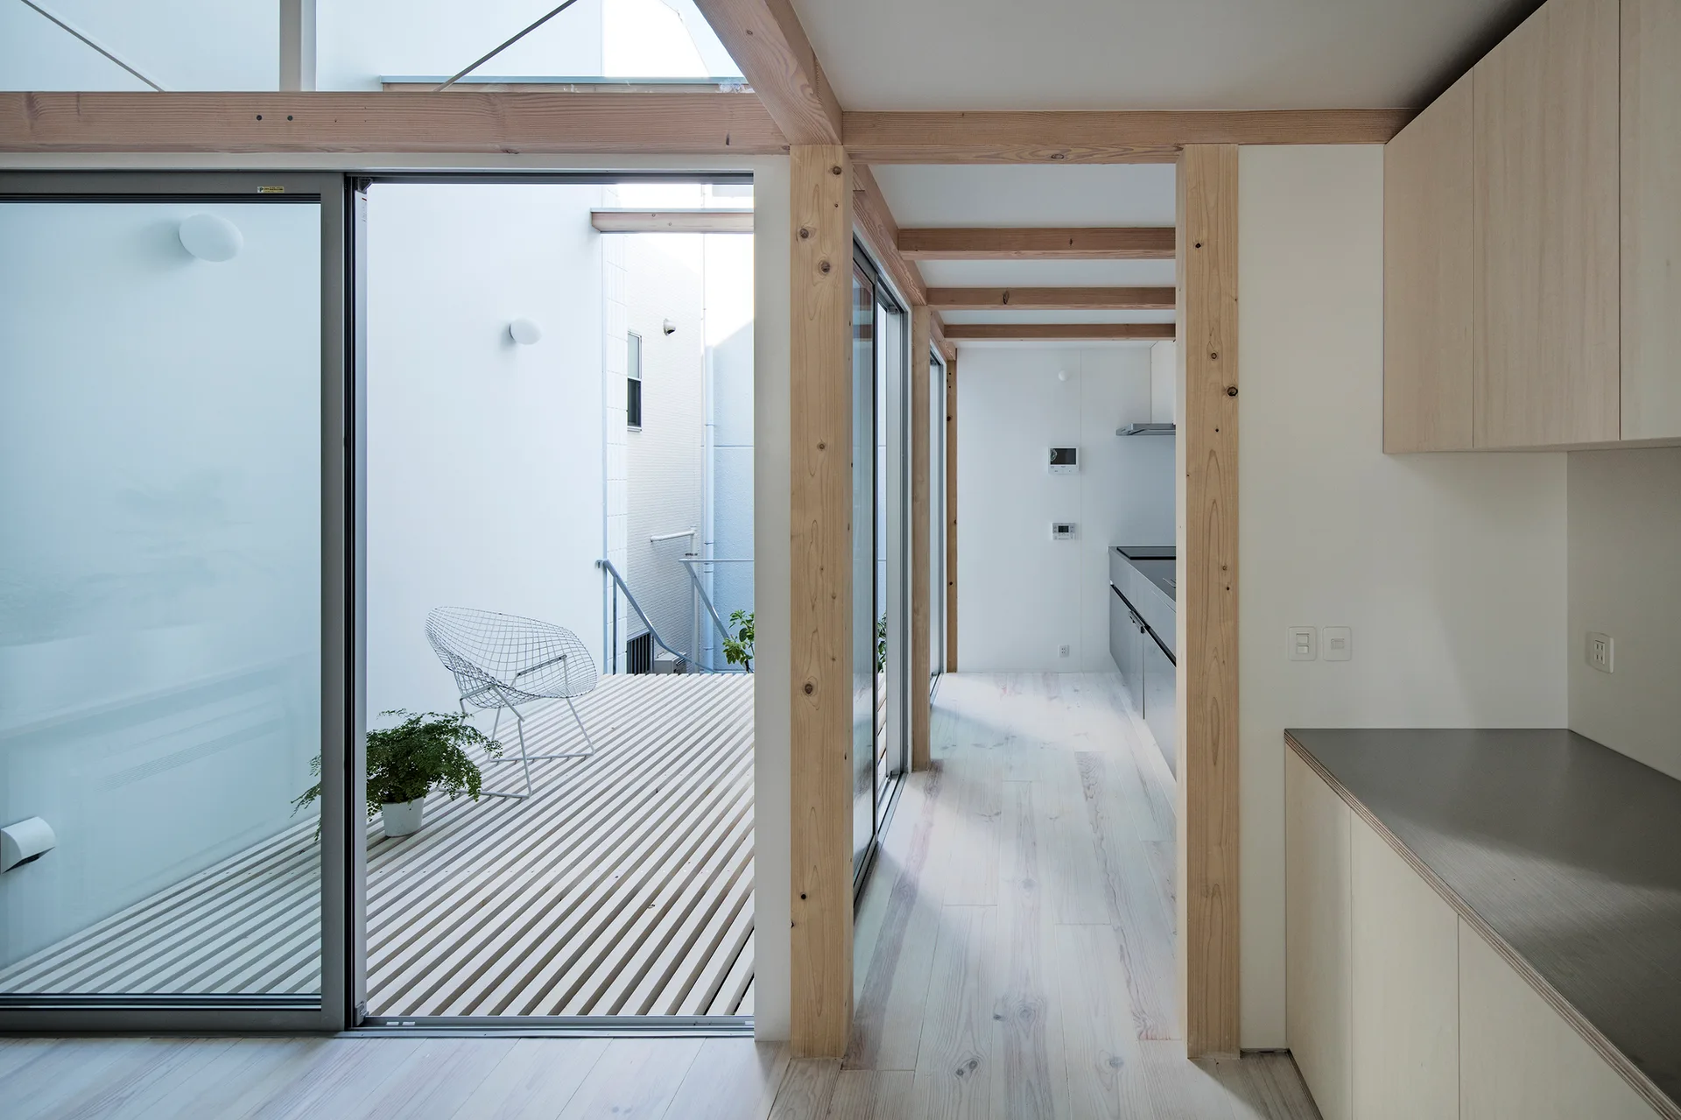
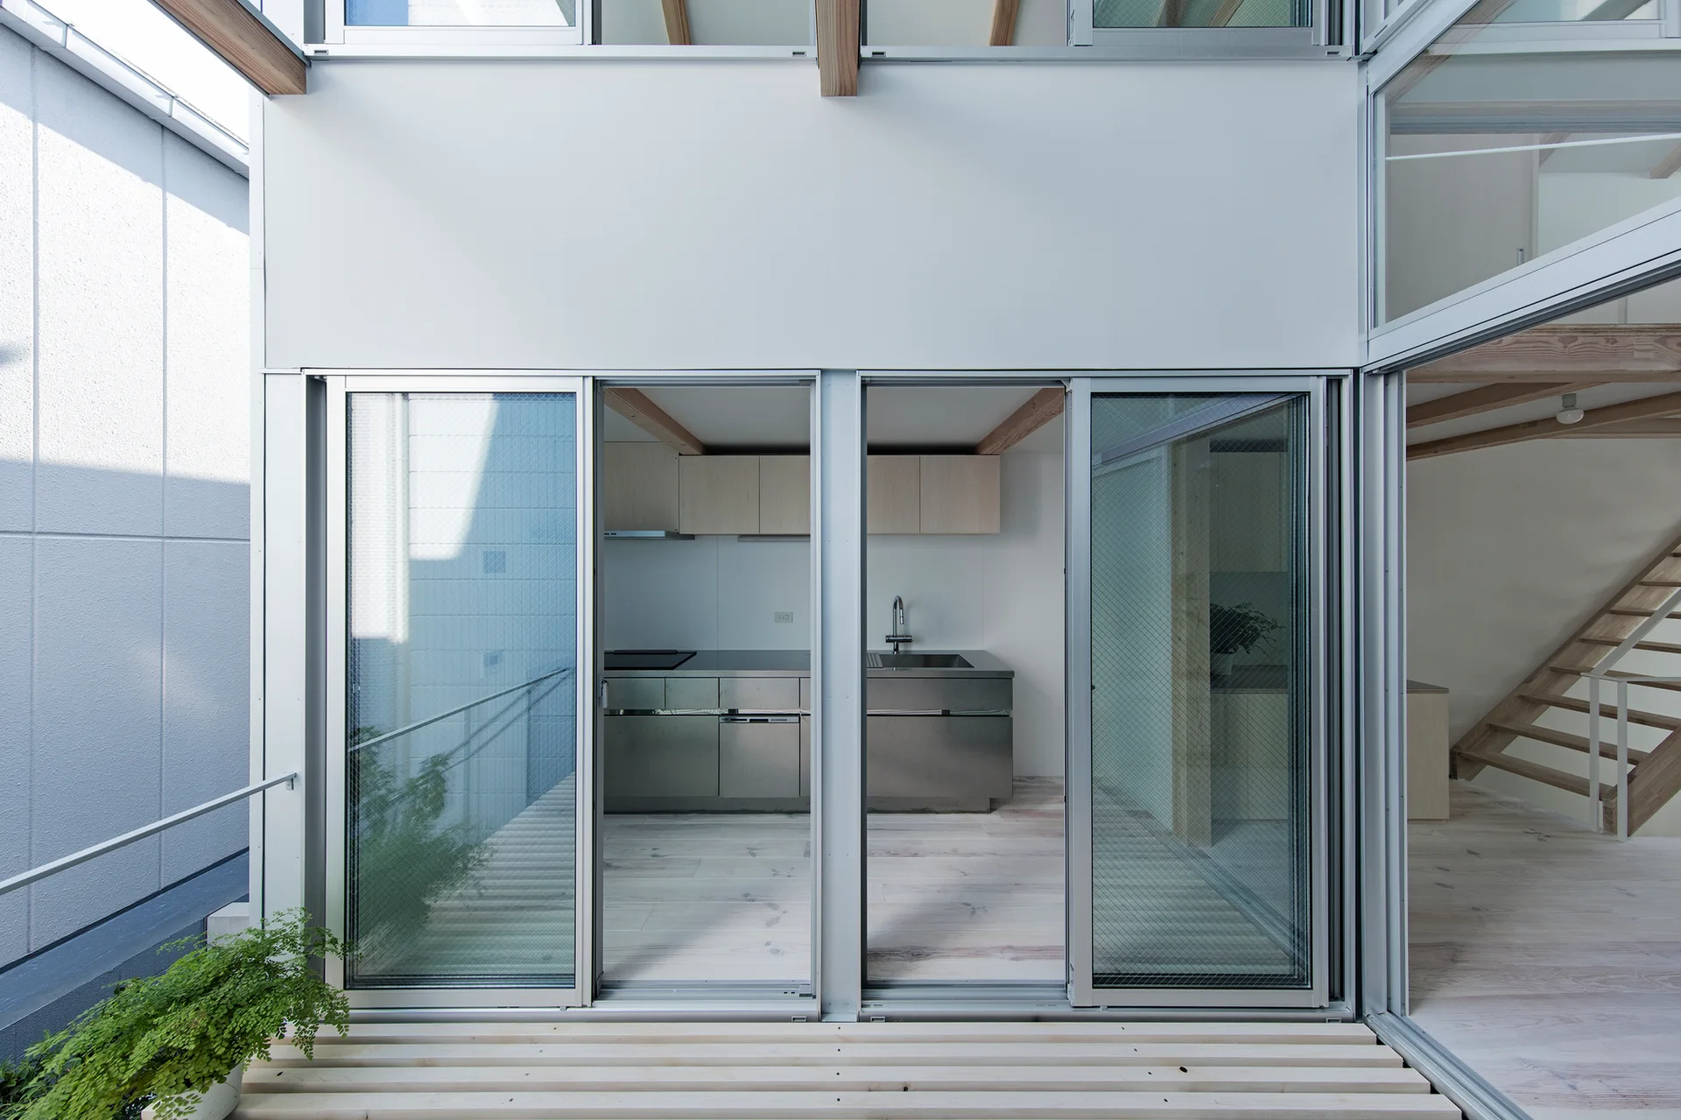
A minimalist kitchen with light wood cabinetry and exposed ceiling beams features sliding glass doors that open to an outdoor slatted wood deck.
A modern minimalist outdoor terrace features a slatted wood floor, white walls, exposed timber beams, and a white metal wire chair.
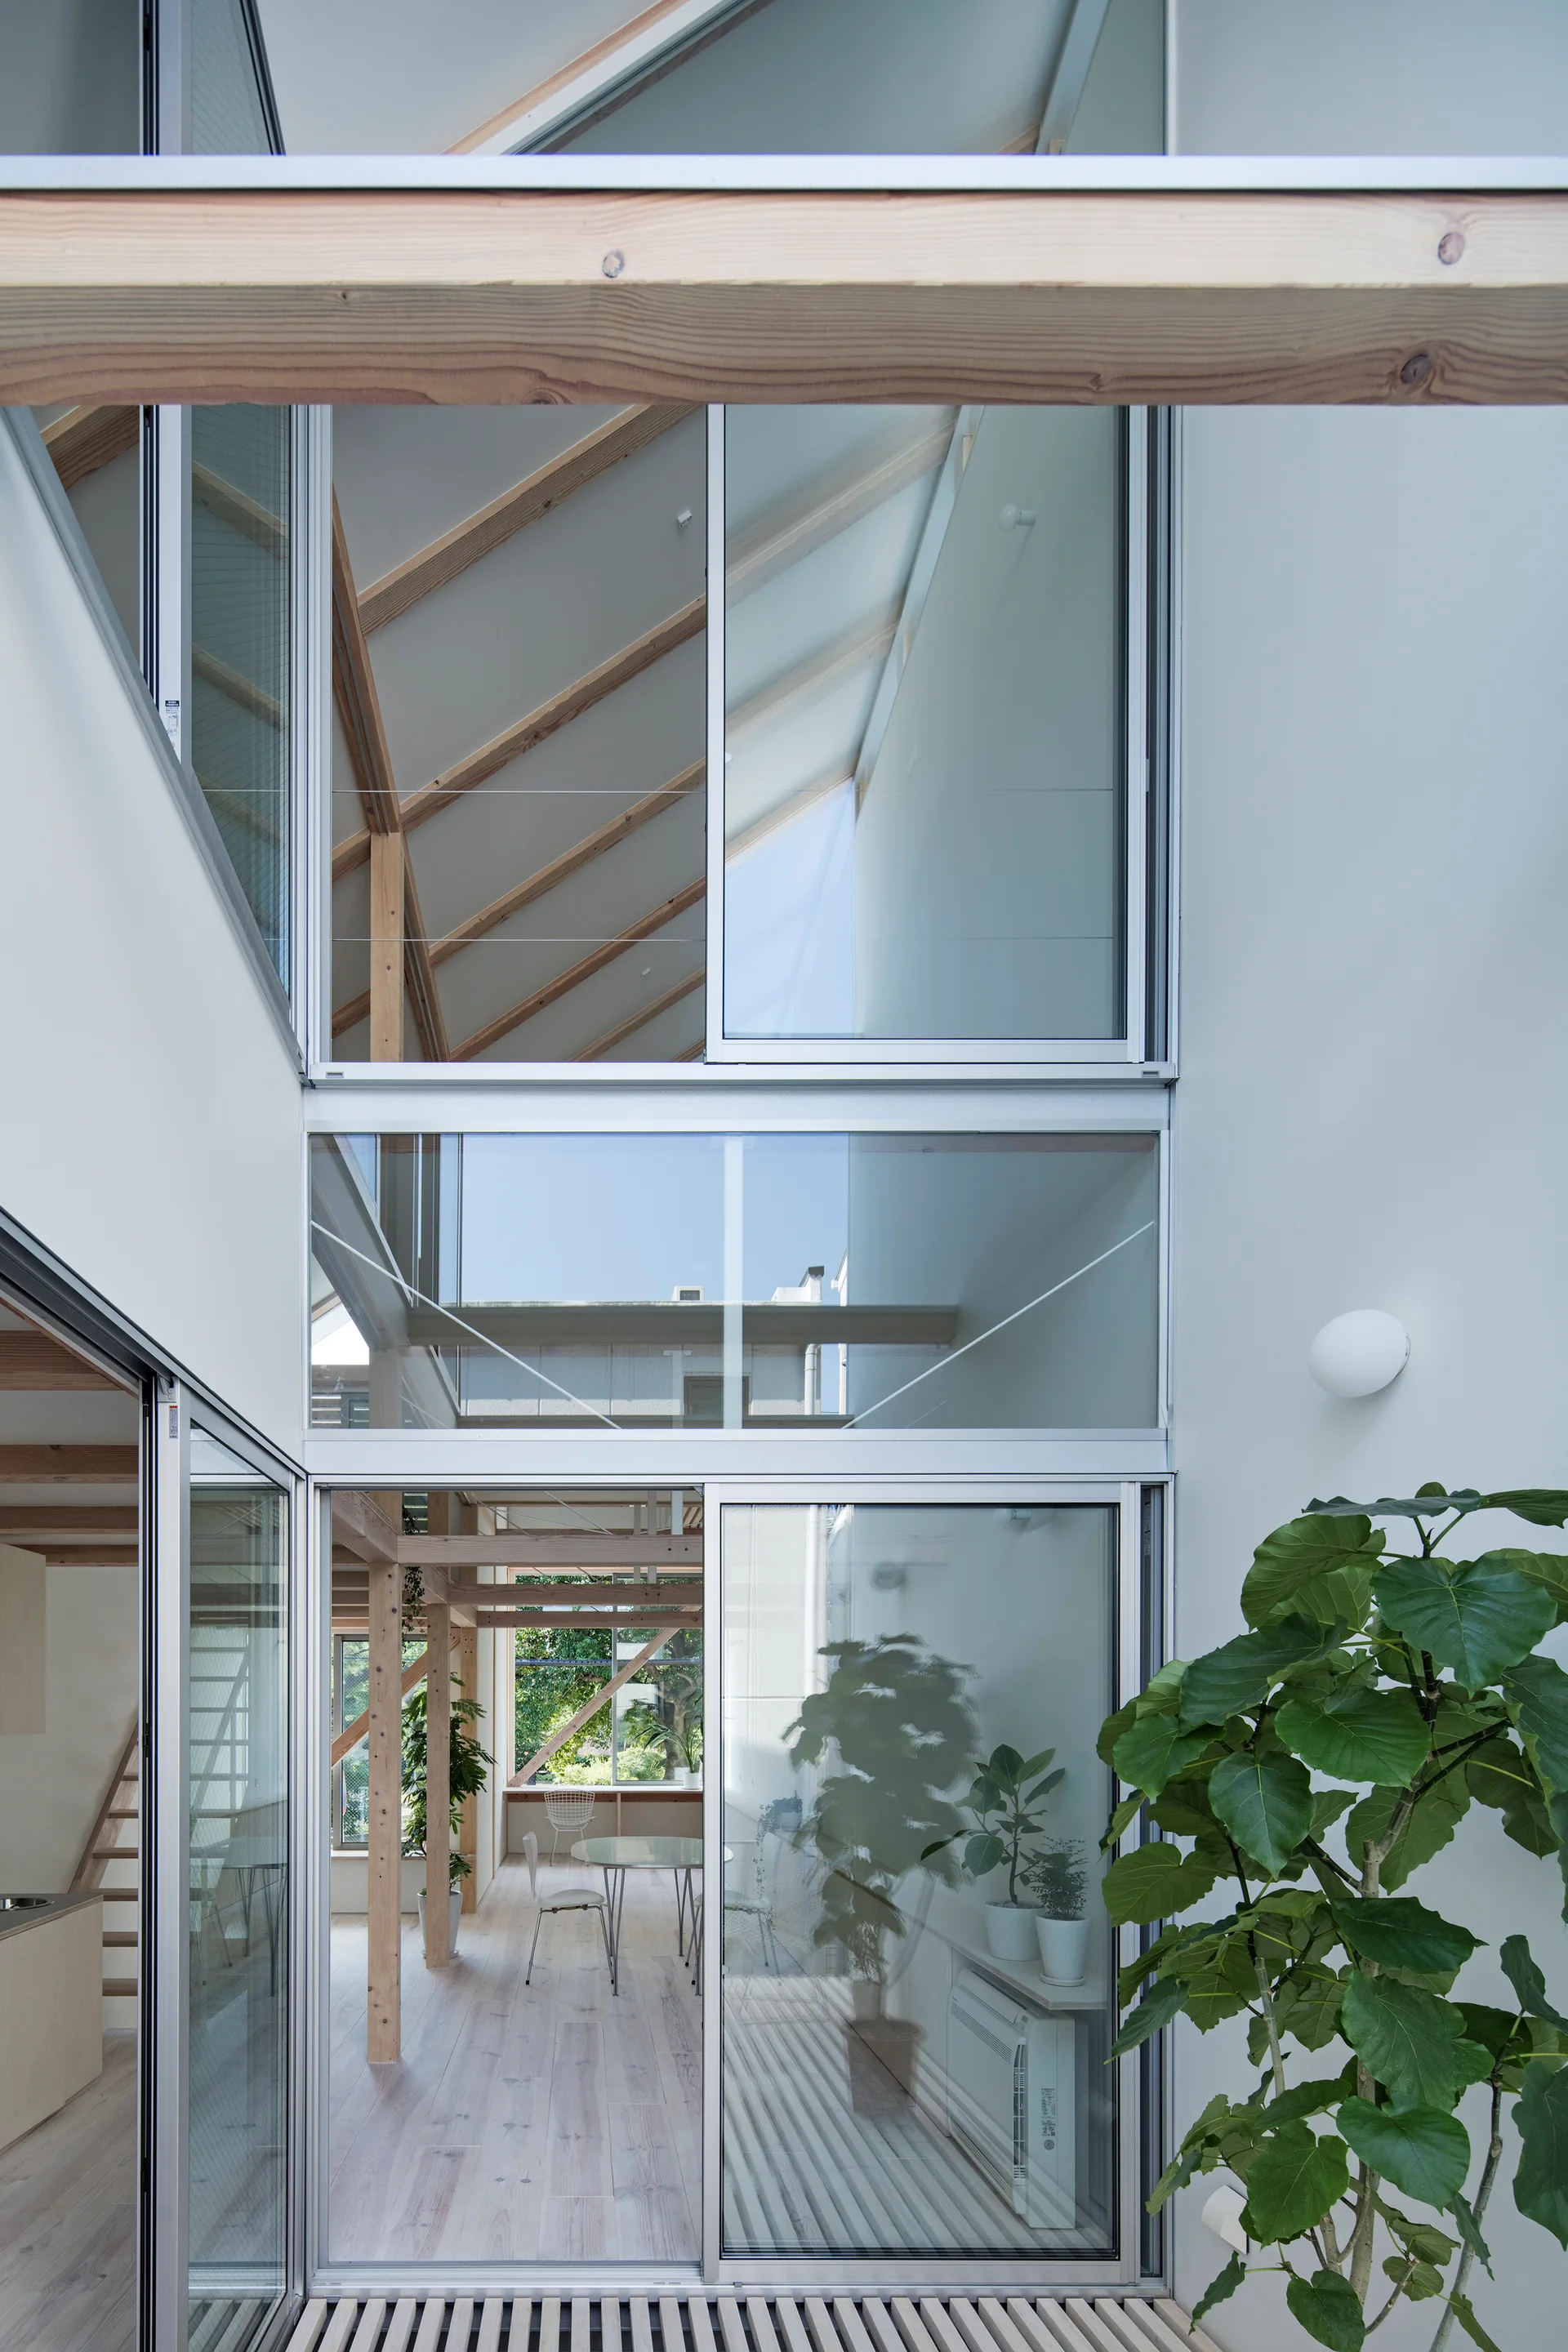
A multi-level modern home interior seen through tall sliding glass doors, featuring exposed wood ceiling beams, white walls, and green potted plants.
A minimalist kitchen with stainless steel lower cabinets and light wood upper cabinets is visible through glass sliding doors next to a wooden staircase.
A minimalist white corridor with exposed wooden beams and a slatted ceiling leads to an open-air courtyard with a staircase and plants.
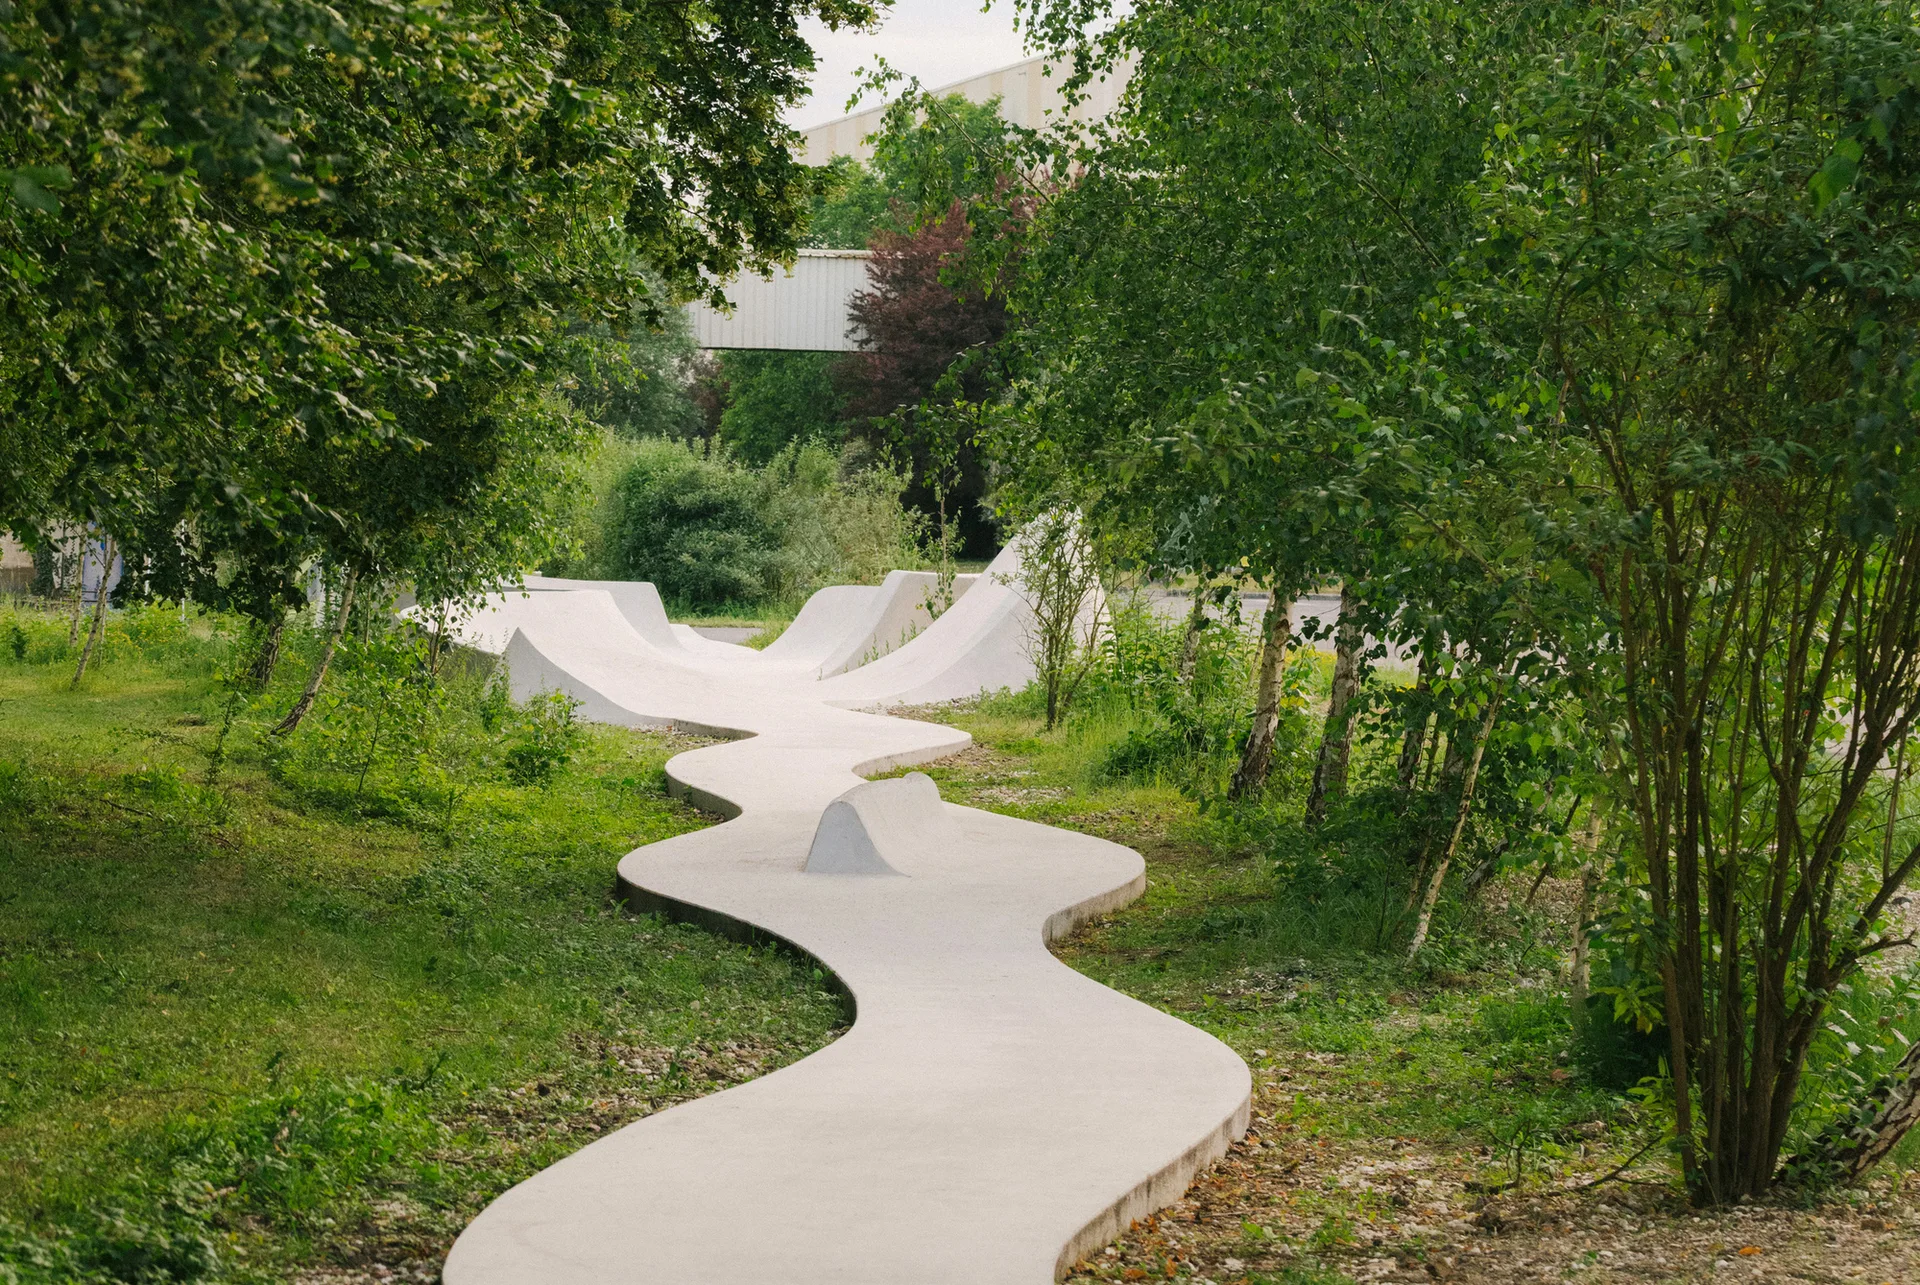
A winding white concrete pathway and sculptural ramp curves through a lush green park surrounded by tall trees.