Skip to content
Rooms
Browse by room
Styles
Find a visual language
Colors
Browse by palette
Materials
Explore finishes
Ideas
Collect details and moods
Projects
See complete spaces
Guides
Read decorating advice
Products
Move toward the look
Search
Log in
Sign up
Rooms
Browse by room
Styles
Find a visual language
Colors
Browse by palette
Materials
Explore finishes
Ideas
Collect details and moods
Projects
See complete spaces
Guides
Read decorating advice
Products
Move toward the look
Log in
Sign up
PROJECT
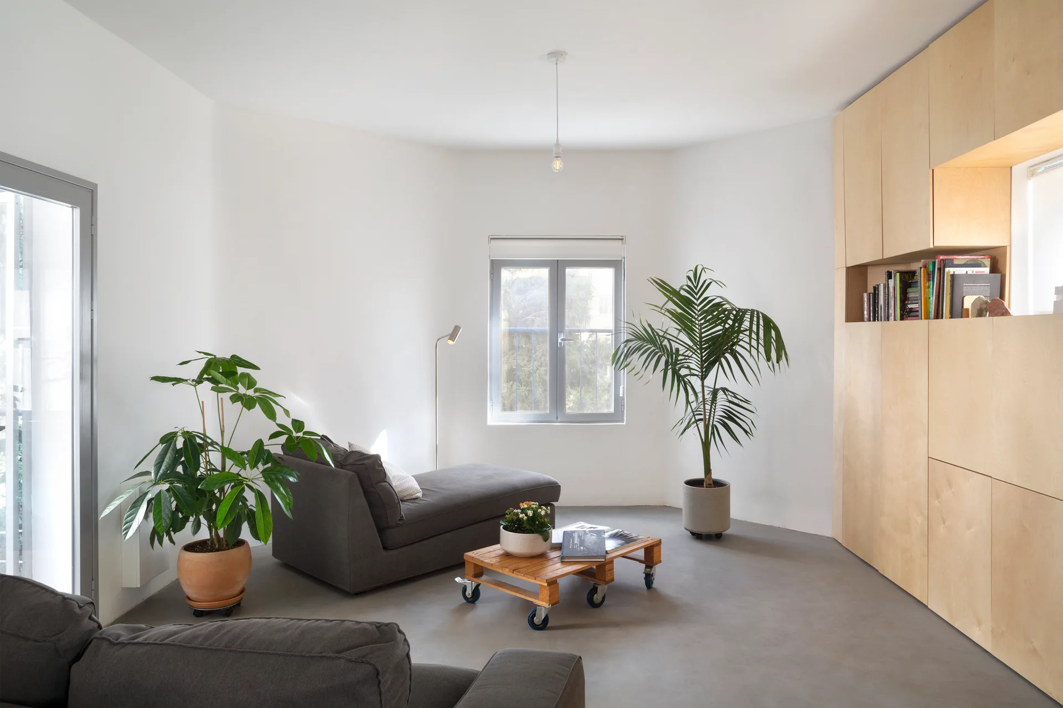
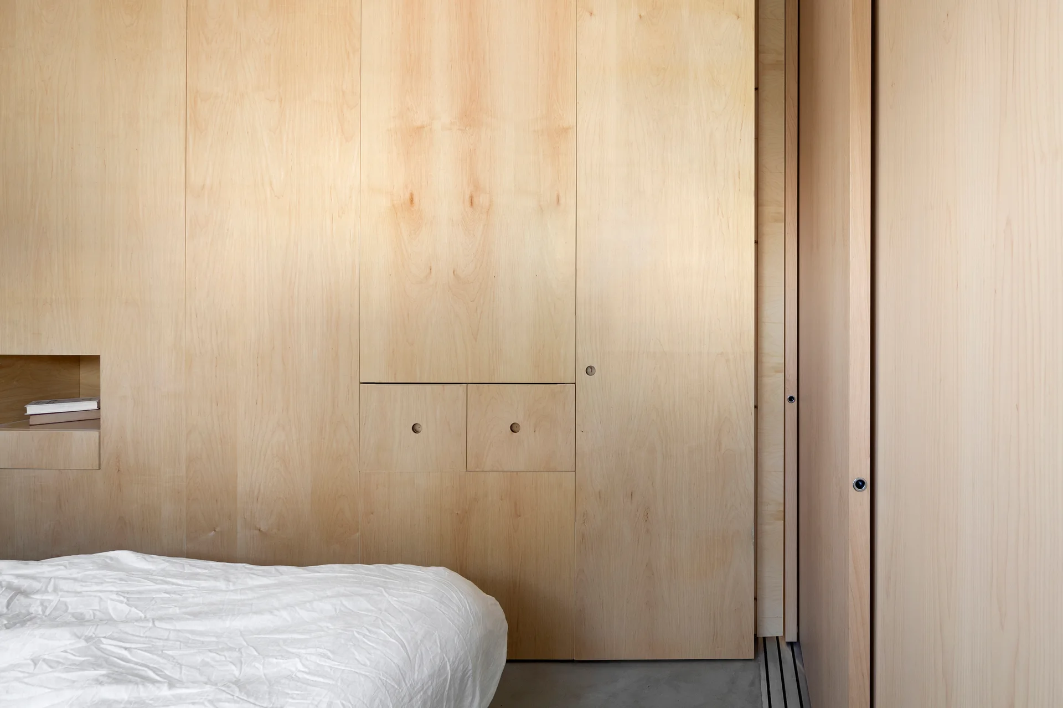
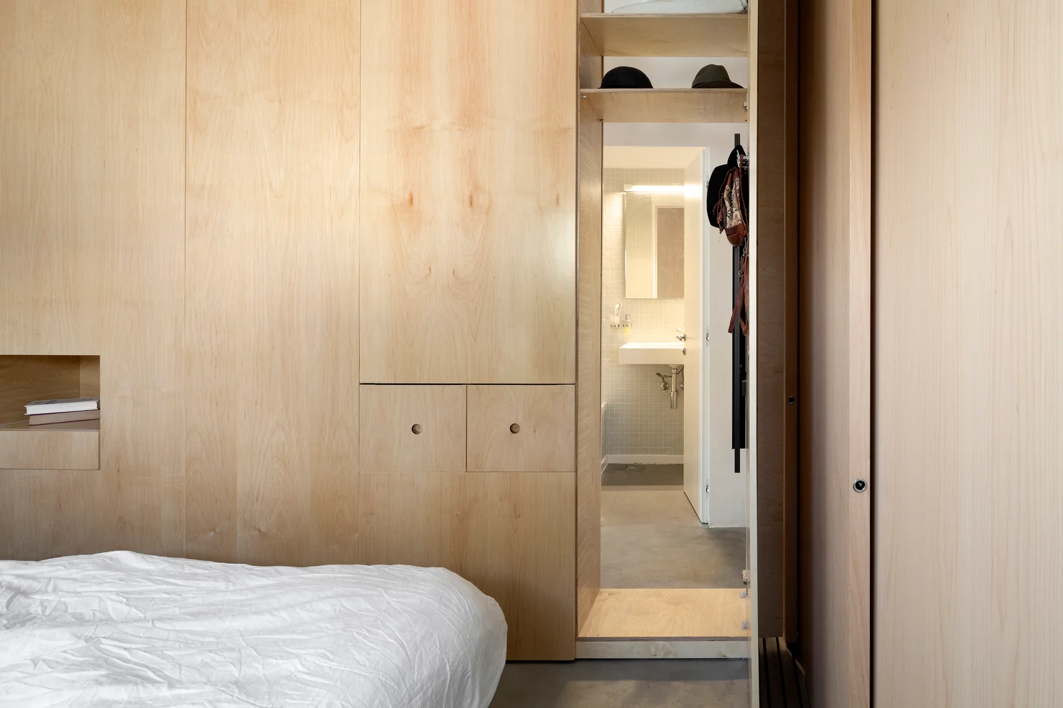
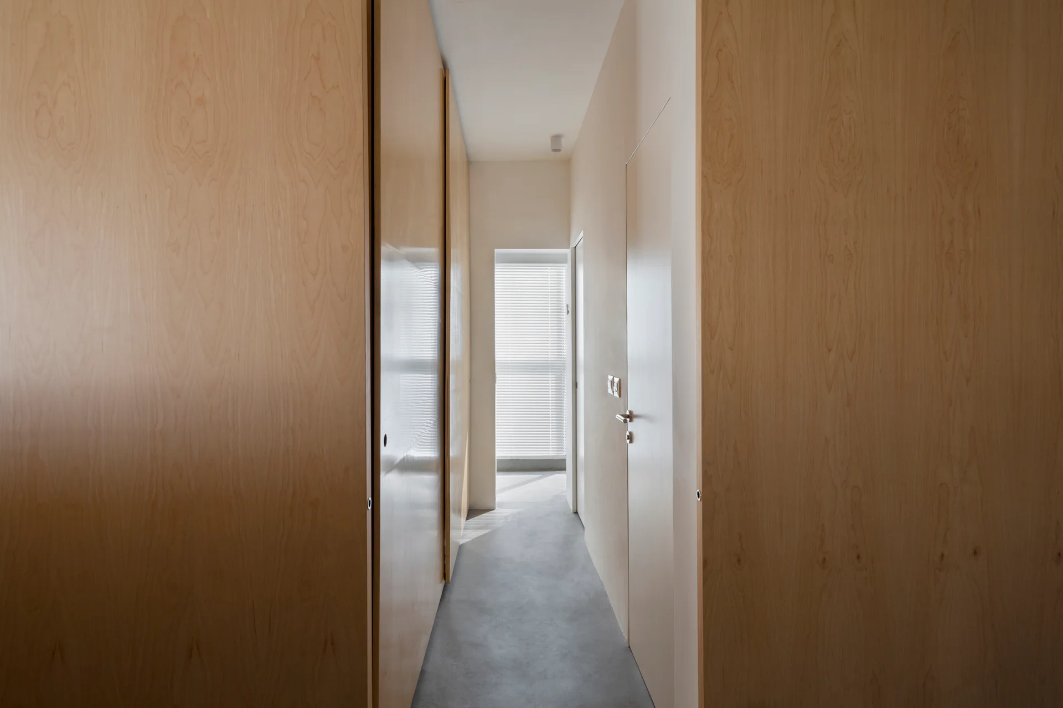
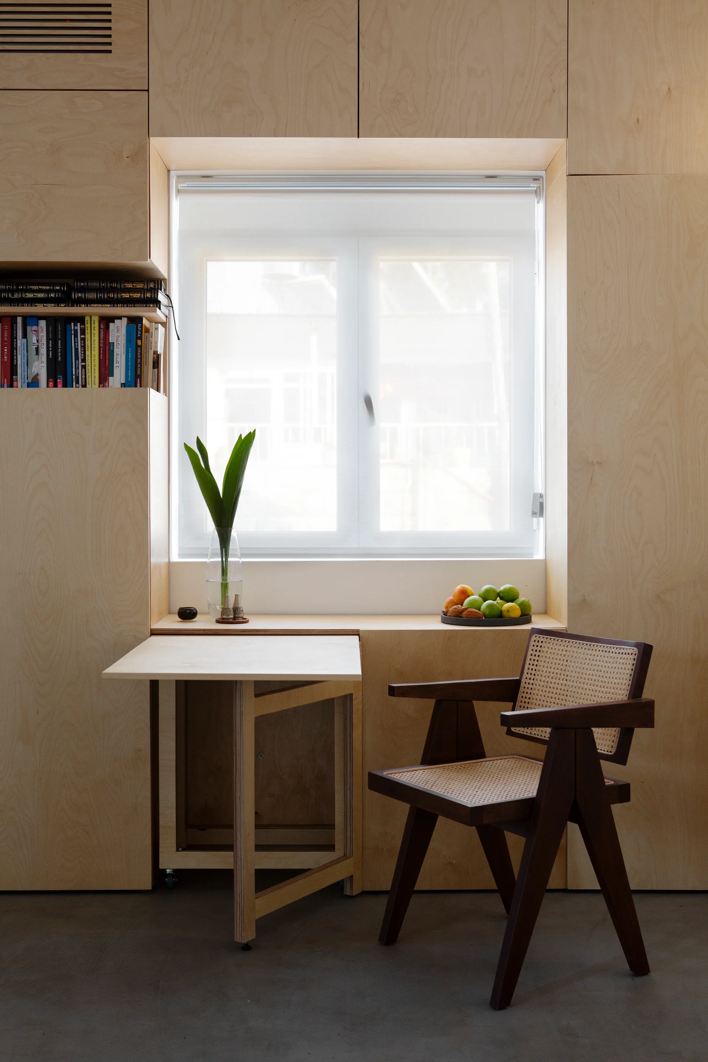
Oneness & Otherness Apartment
by
Shiran Ishay
·
5 images