Skip to content

PROJECT

House in Aokibashi

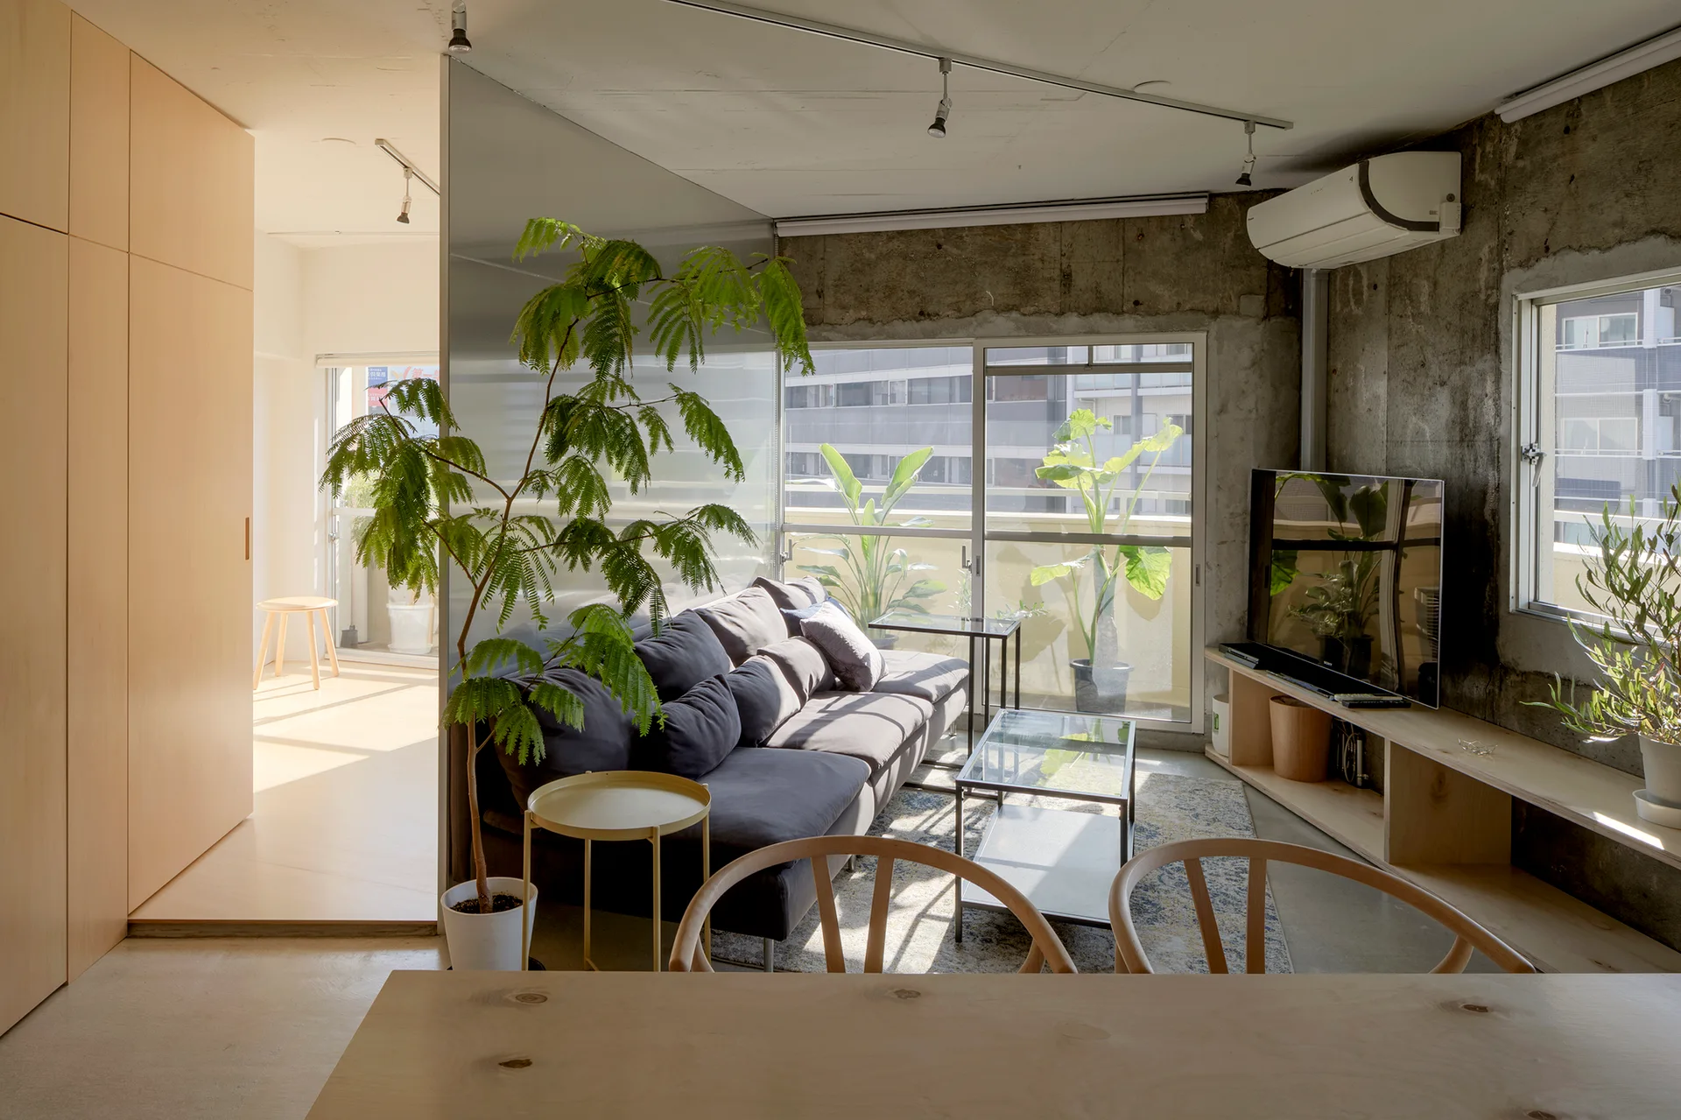
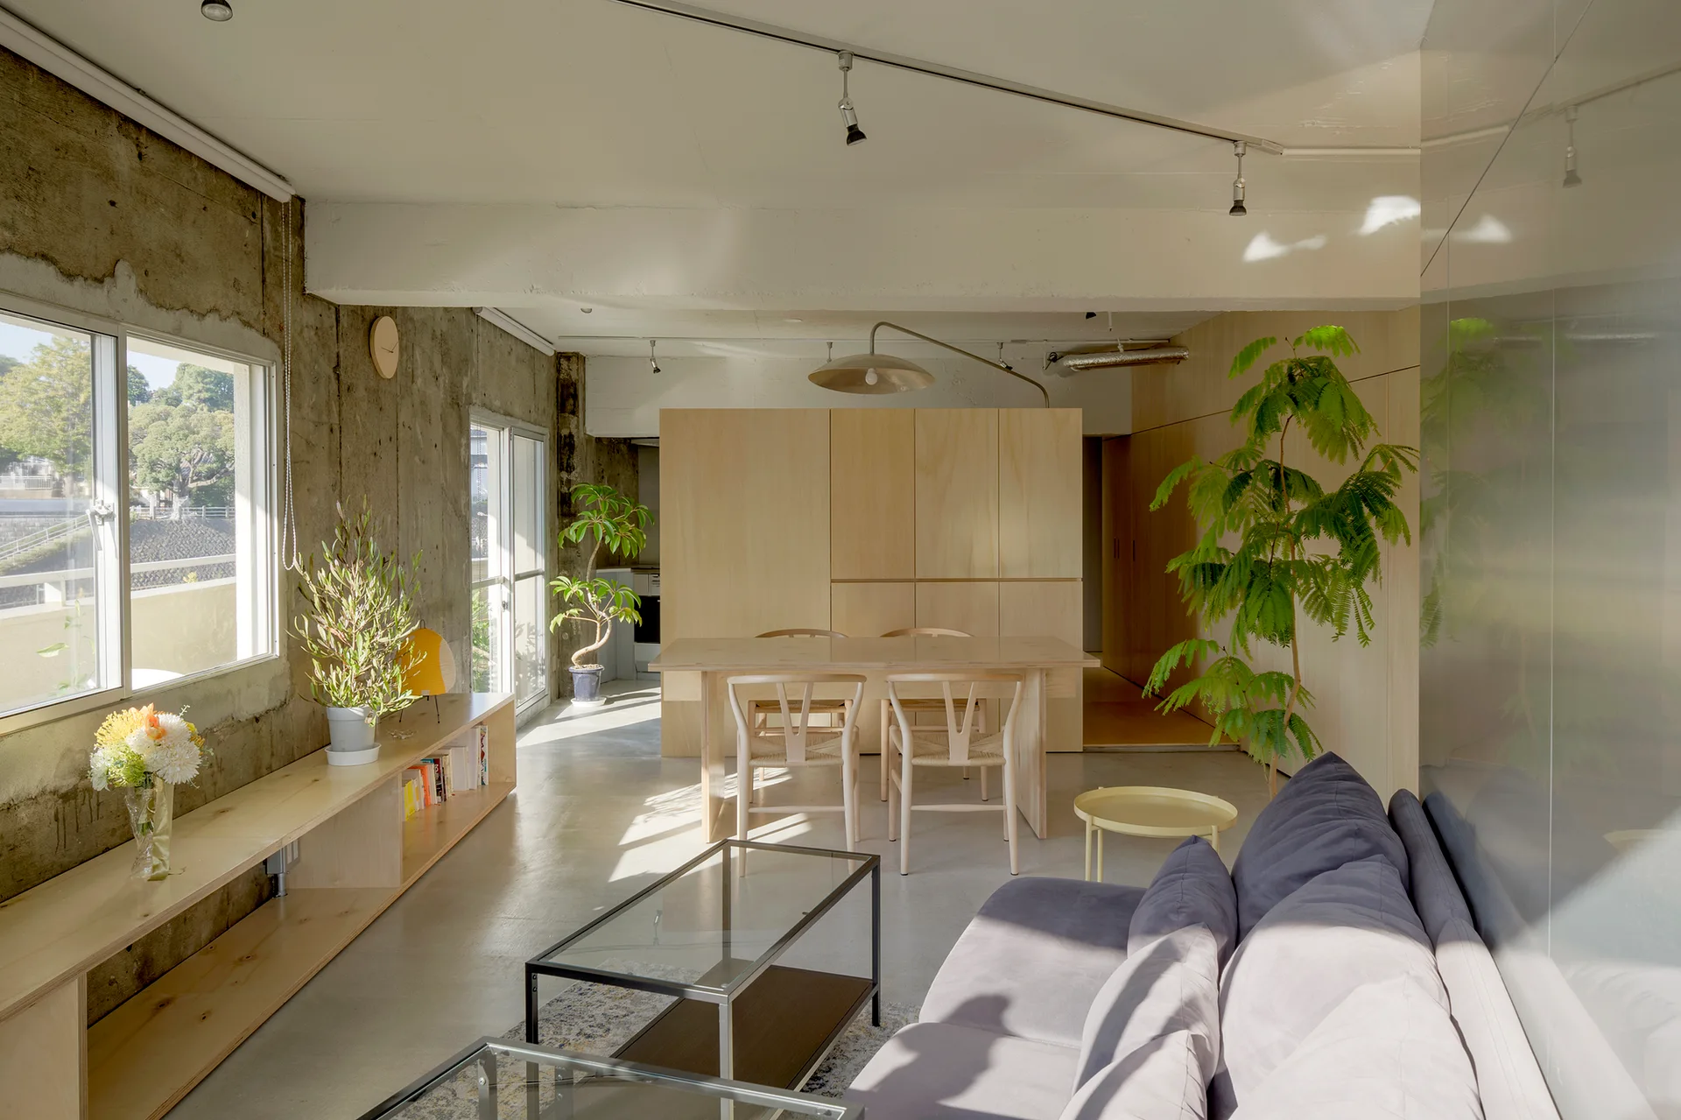
A minimalist living room features a dark grey sofa, glass coffee table, exposed concrete walls, and light wood cabinetry next to large balcony windows.
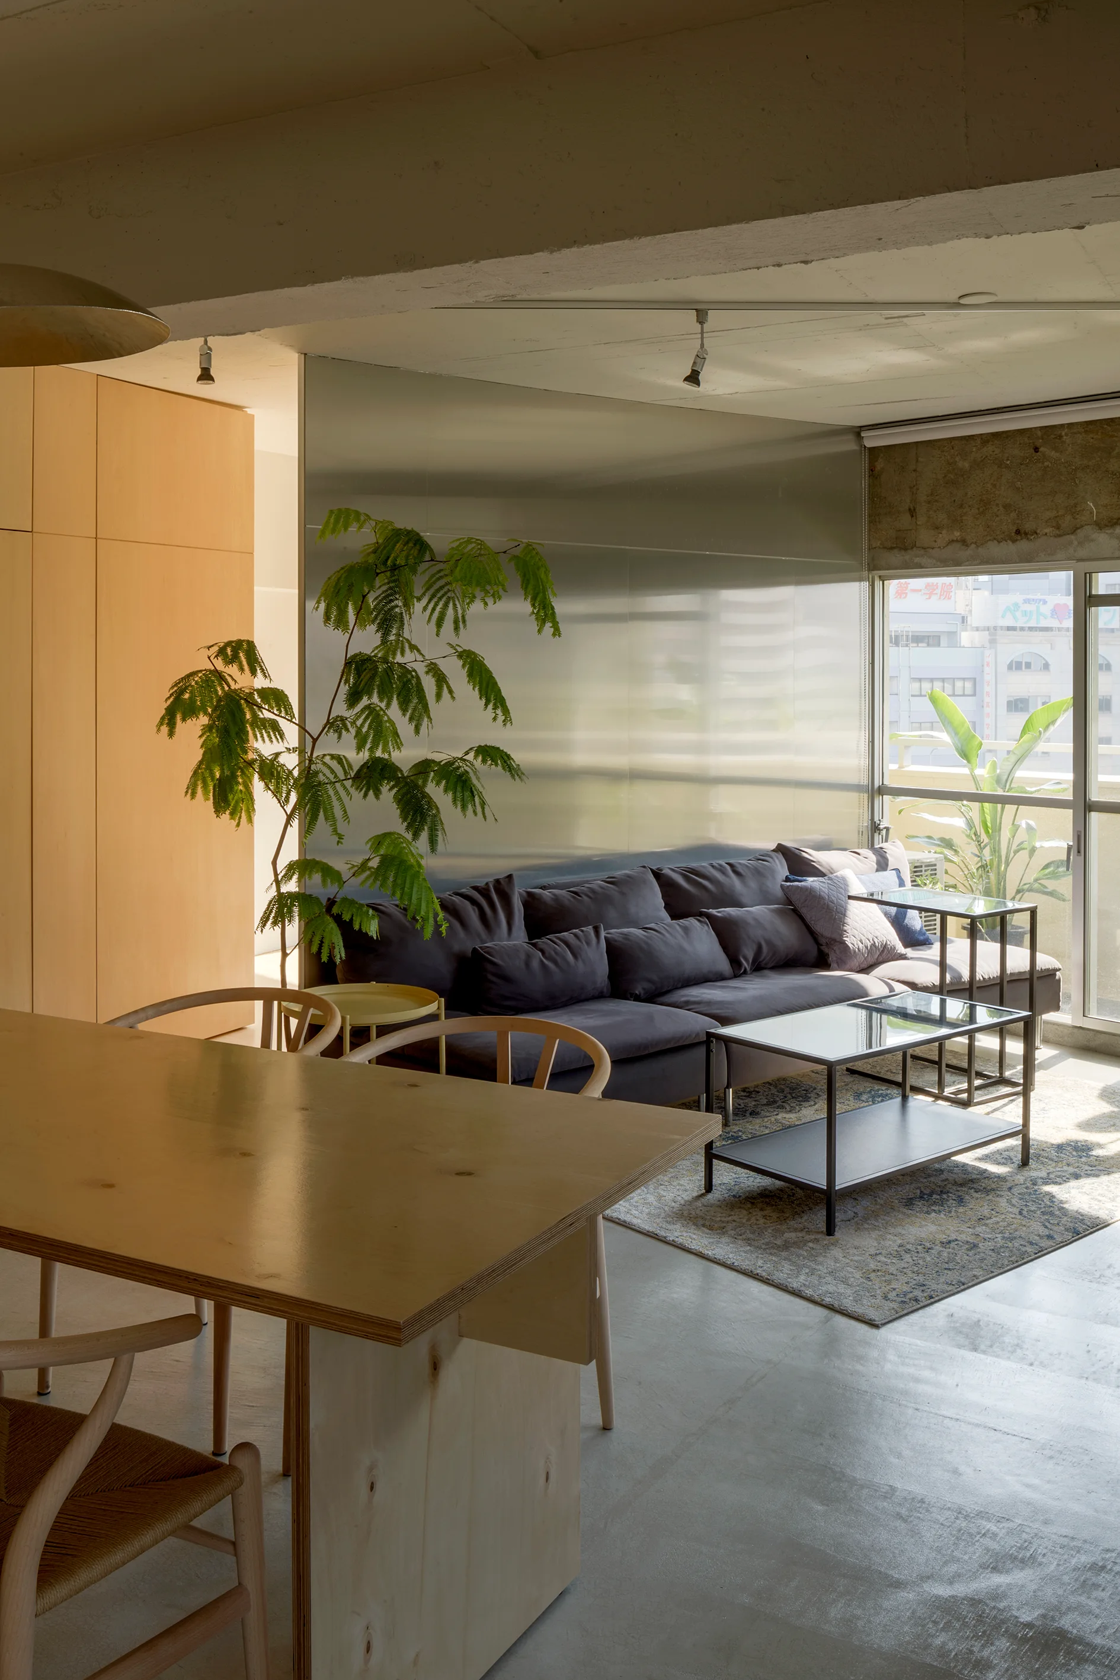
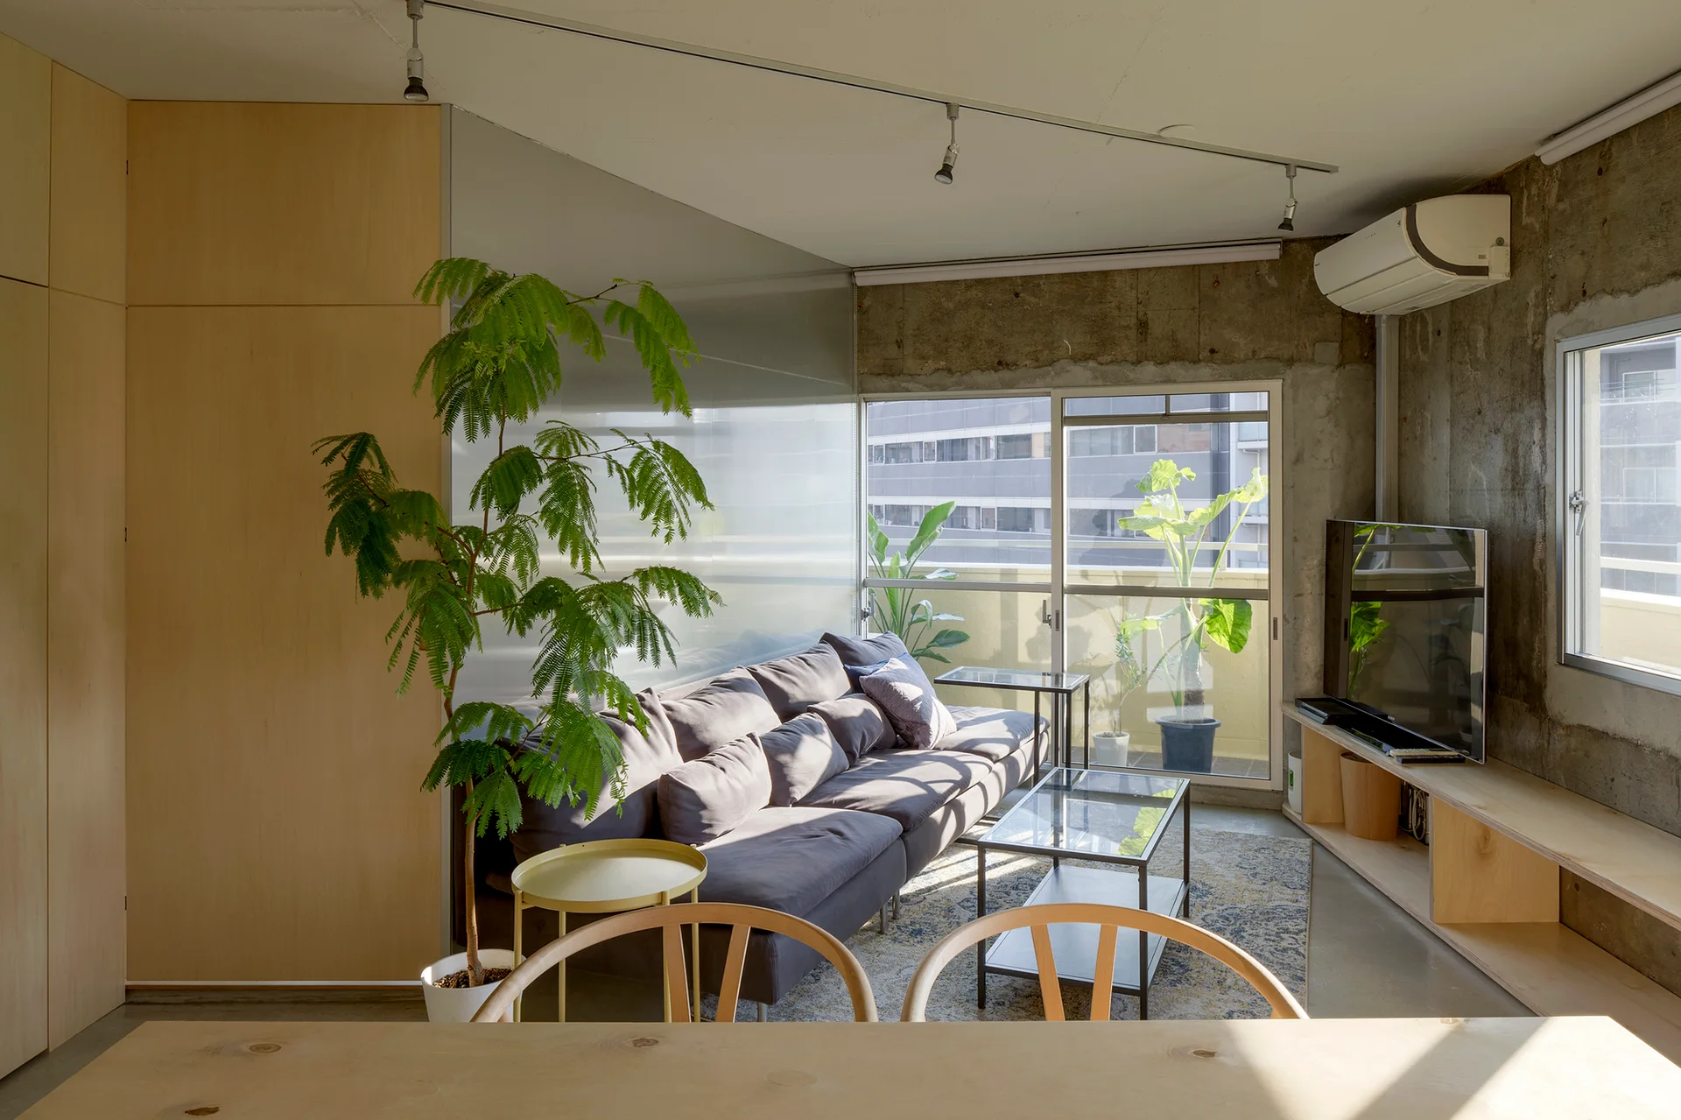
An industrial open-plan apartment with a dark grey sectional sofa next to a metallic partition wall and a plywood dining table.
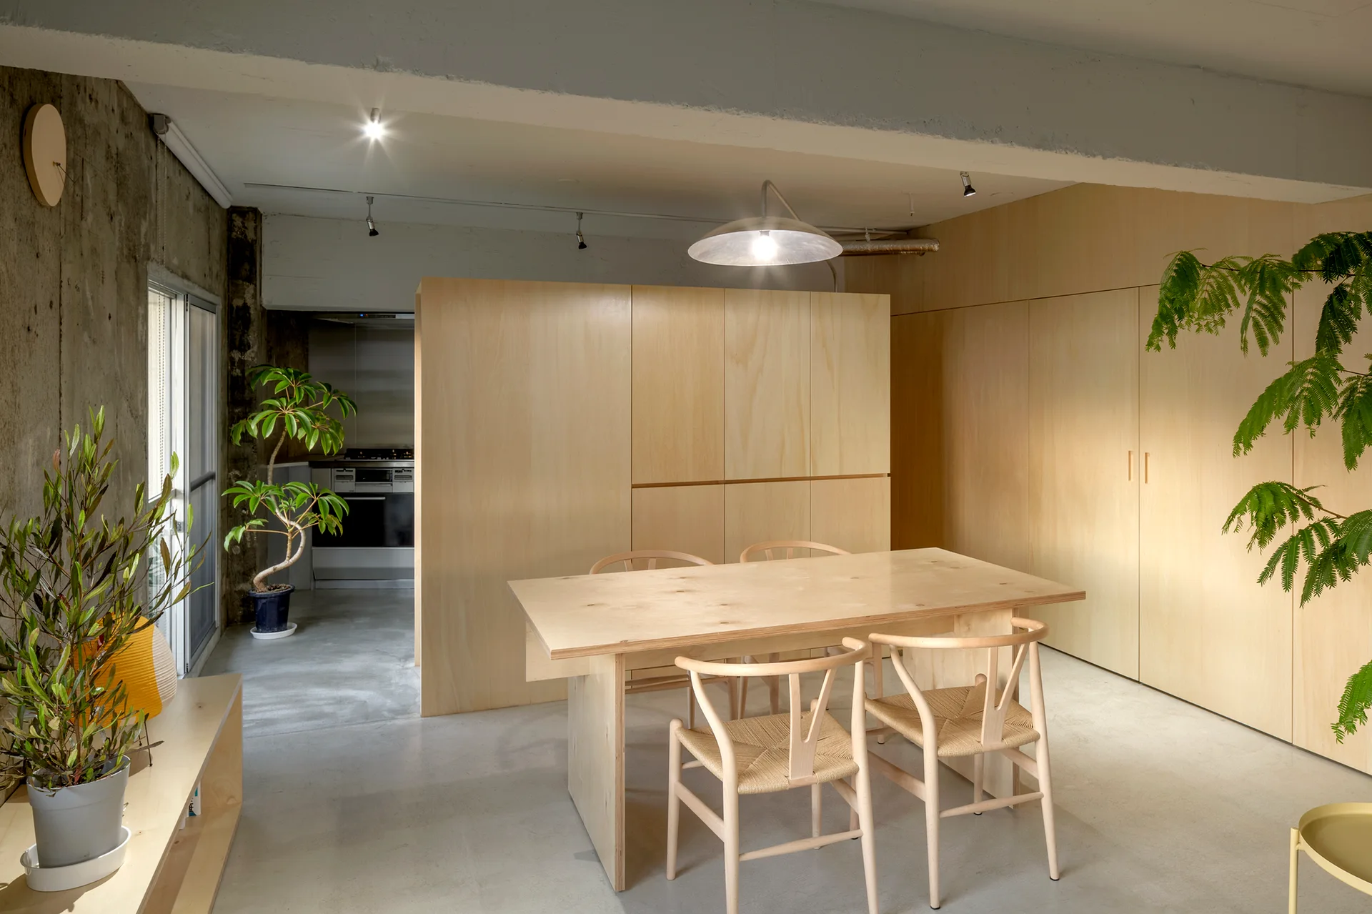
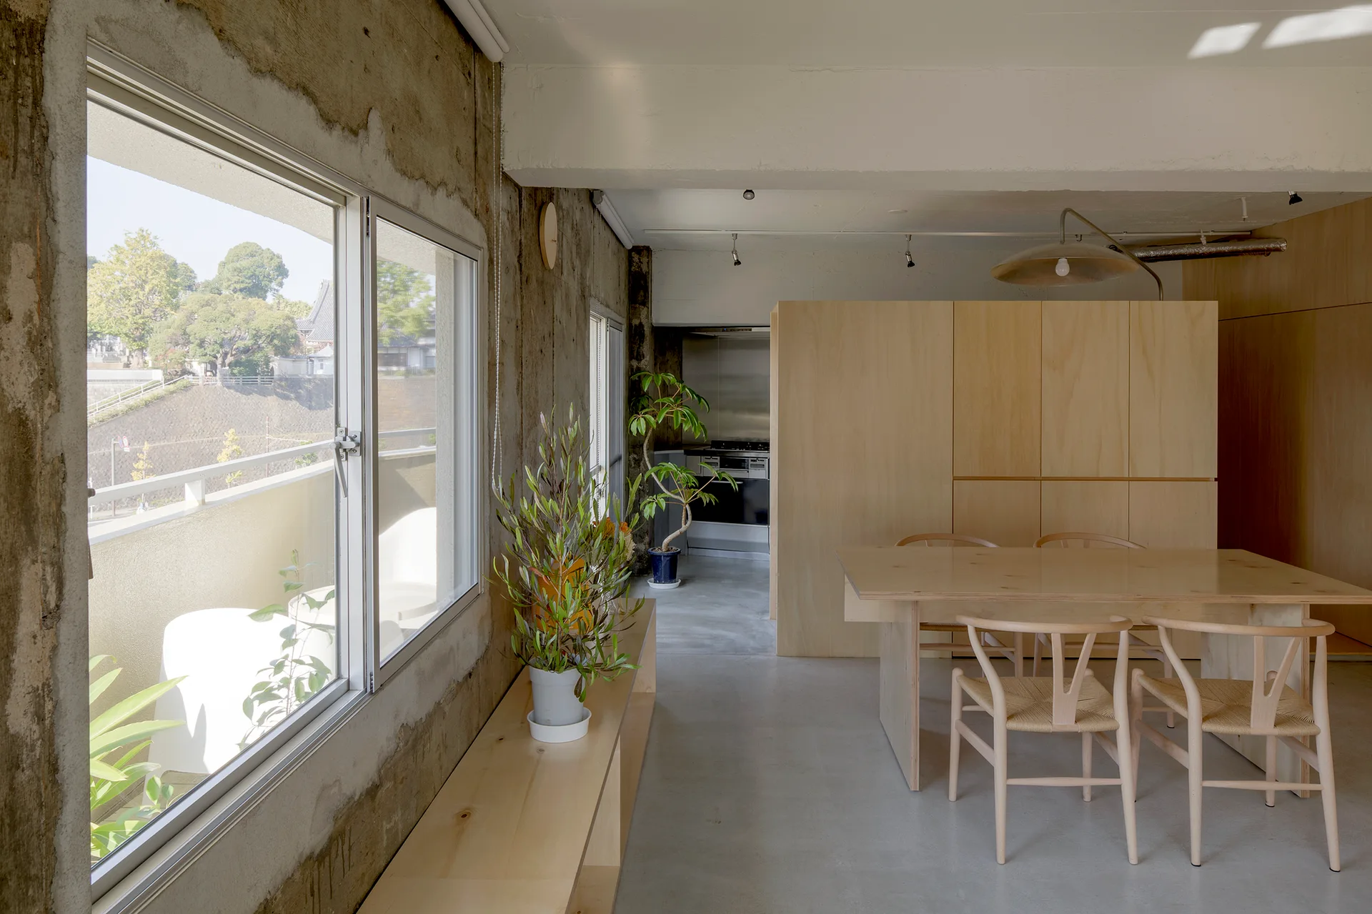
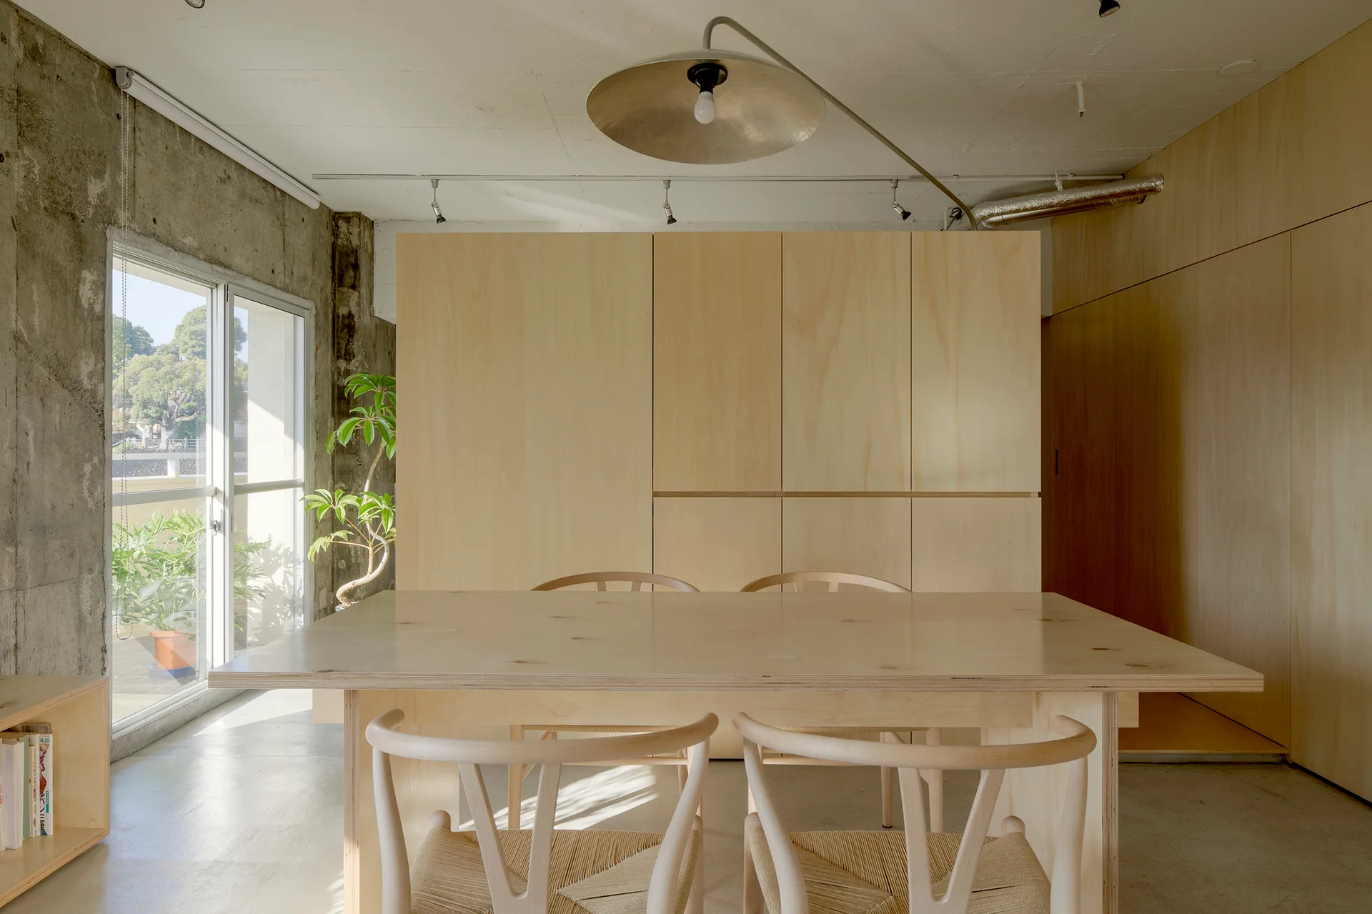
A light wood dining table with wishbone chairs is positioned near a large plywood storage unit and a textured raw concrete wall.
House in Aokibashi, Shinta Hamada Architects, Interior, Bedroom, Lighting
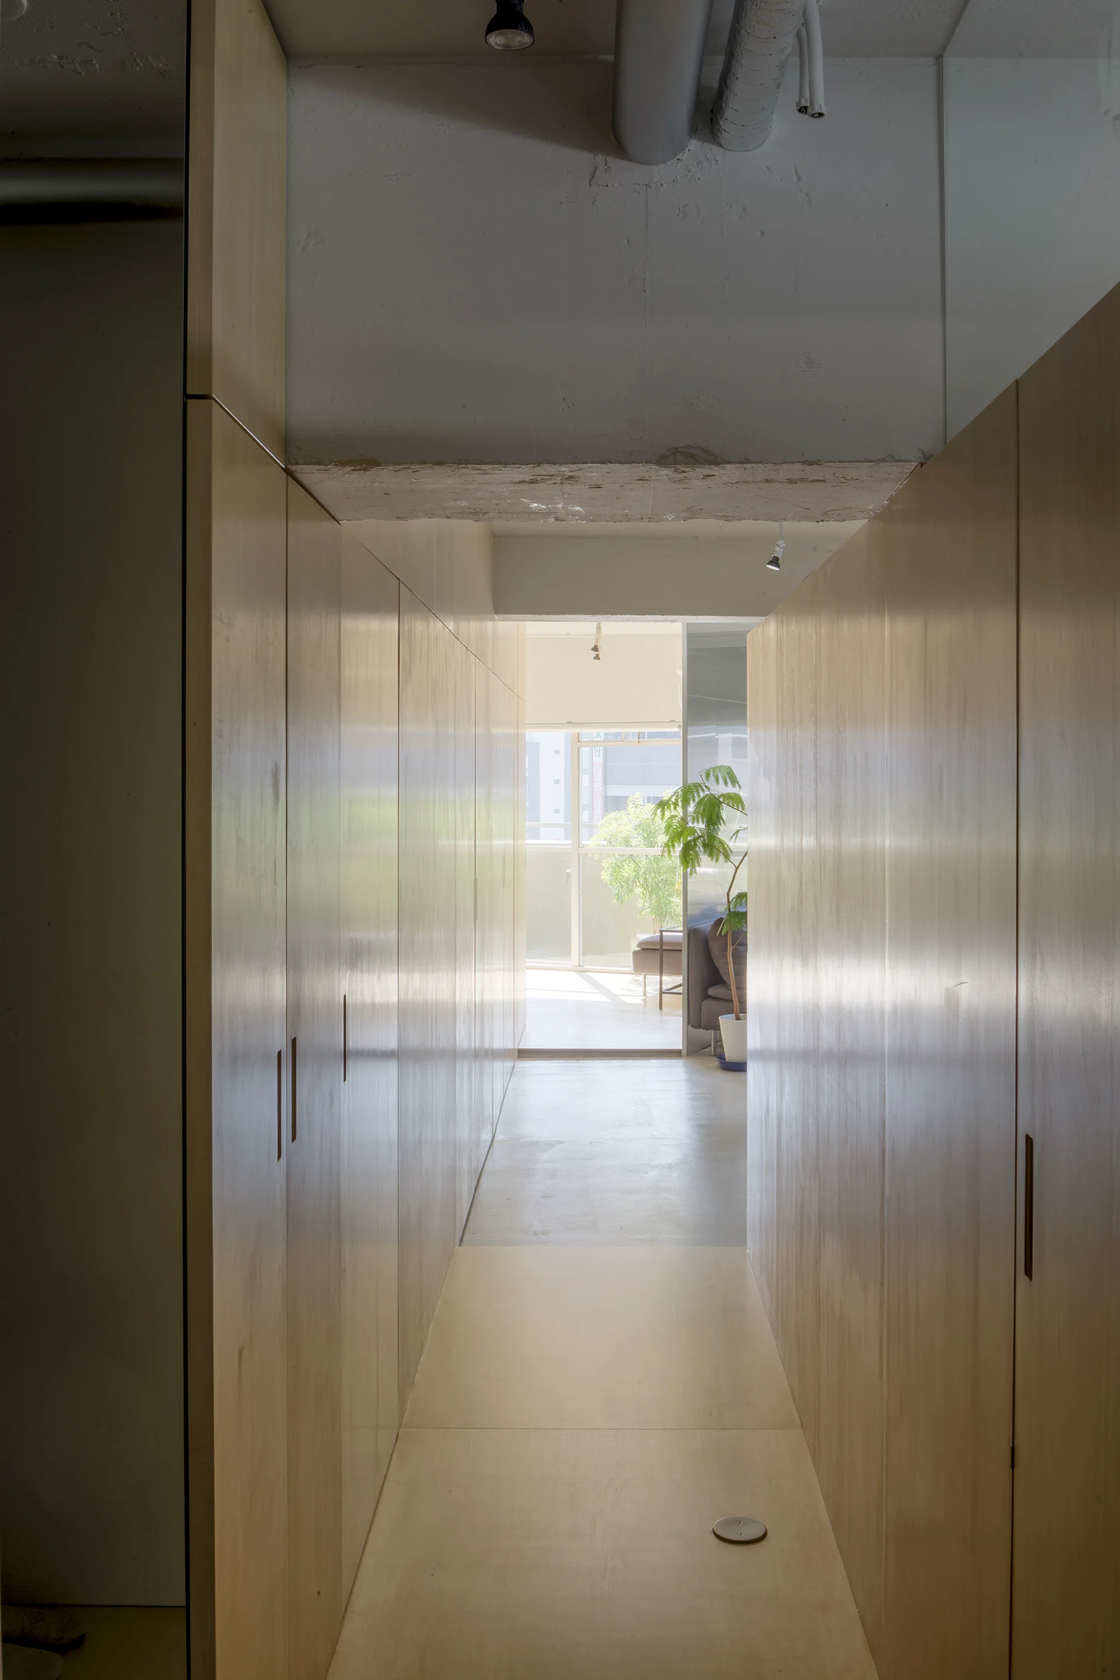
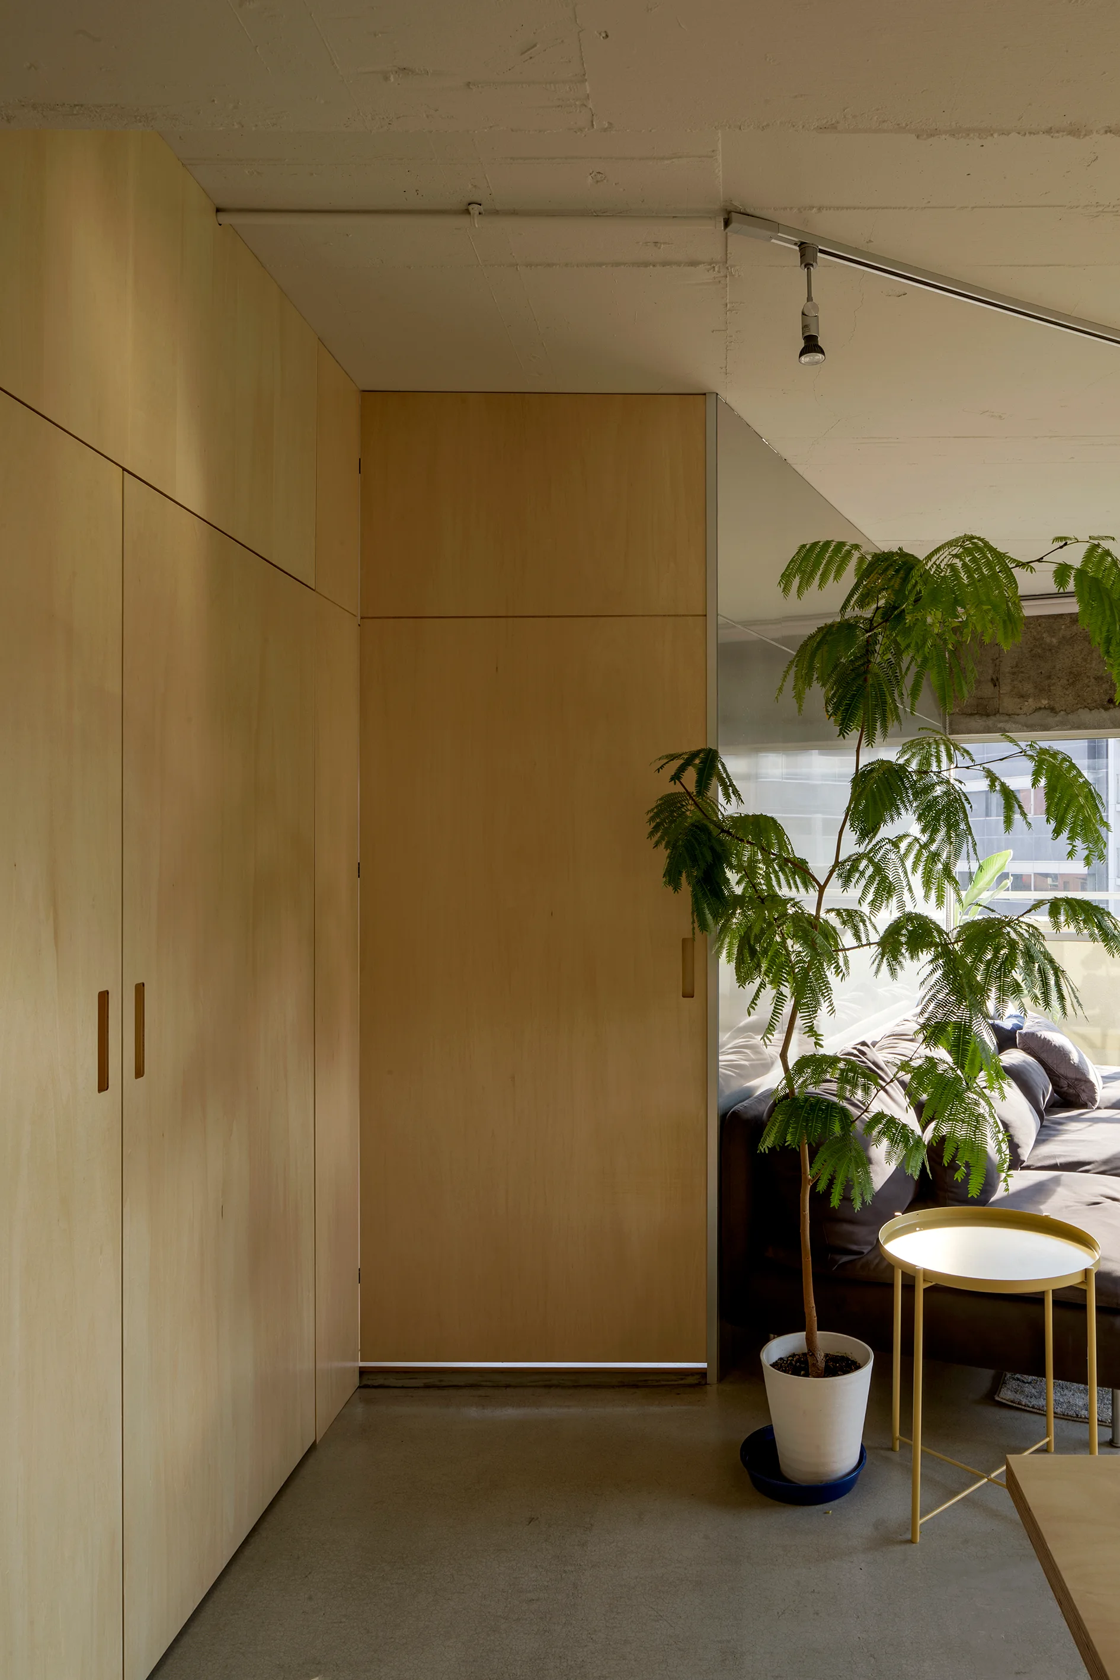
A narrow interior hallway lined with floor-to-ceiling light wood cabinetry, featuring a smooth grey floor and an exposed concrete ceiling.
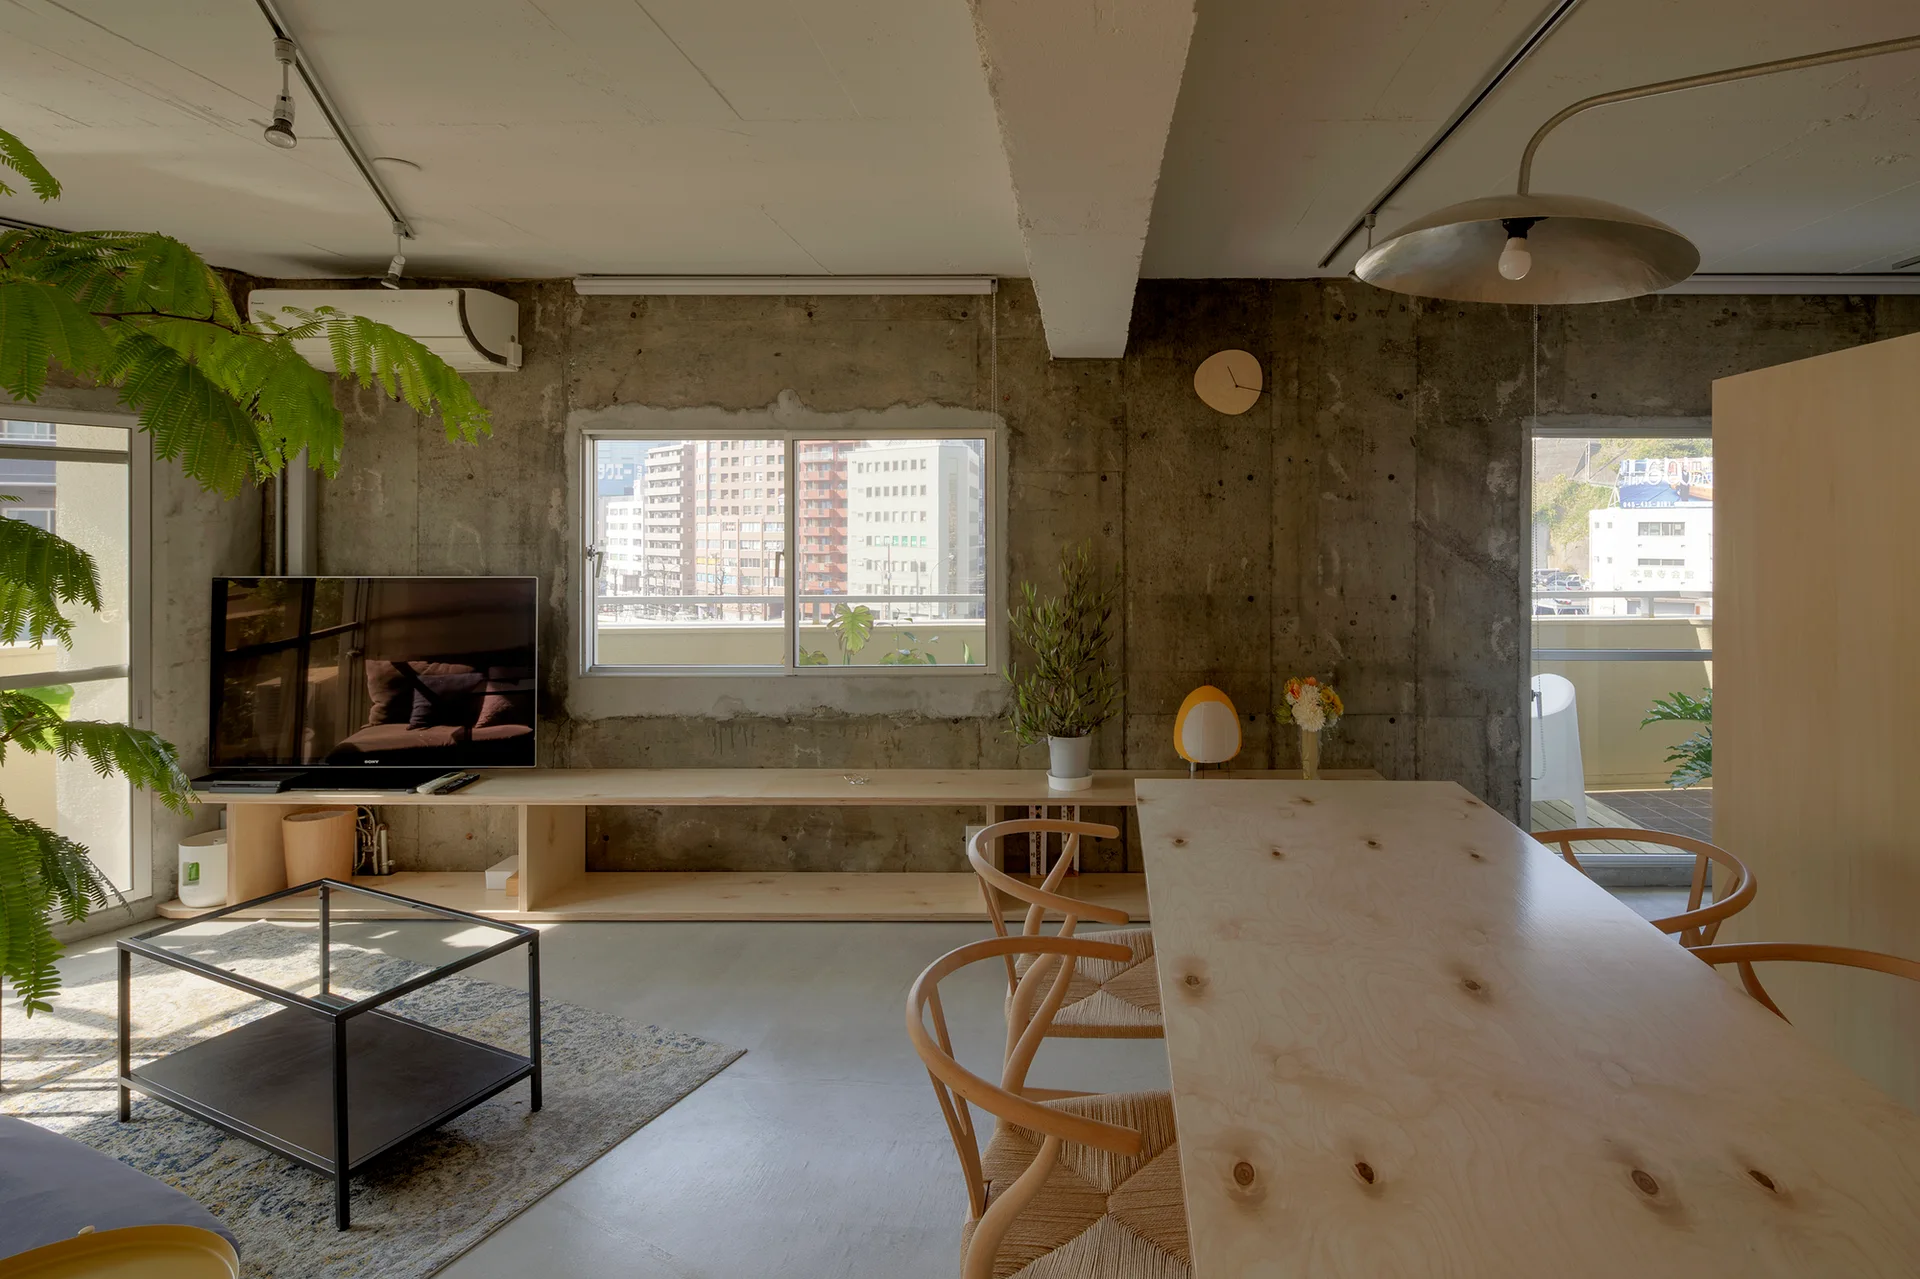
An open-concept living and dining area featuring raw concrete walls, a plywood dining table with matching chairs, and a low media console.
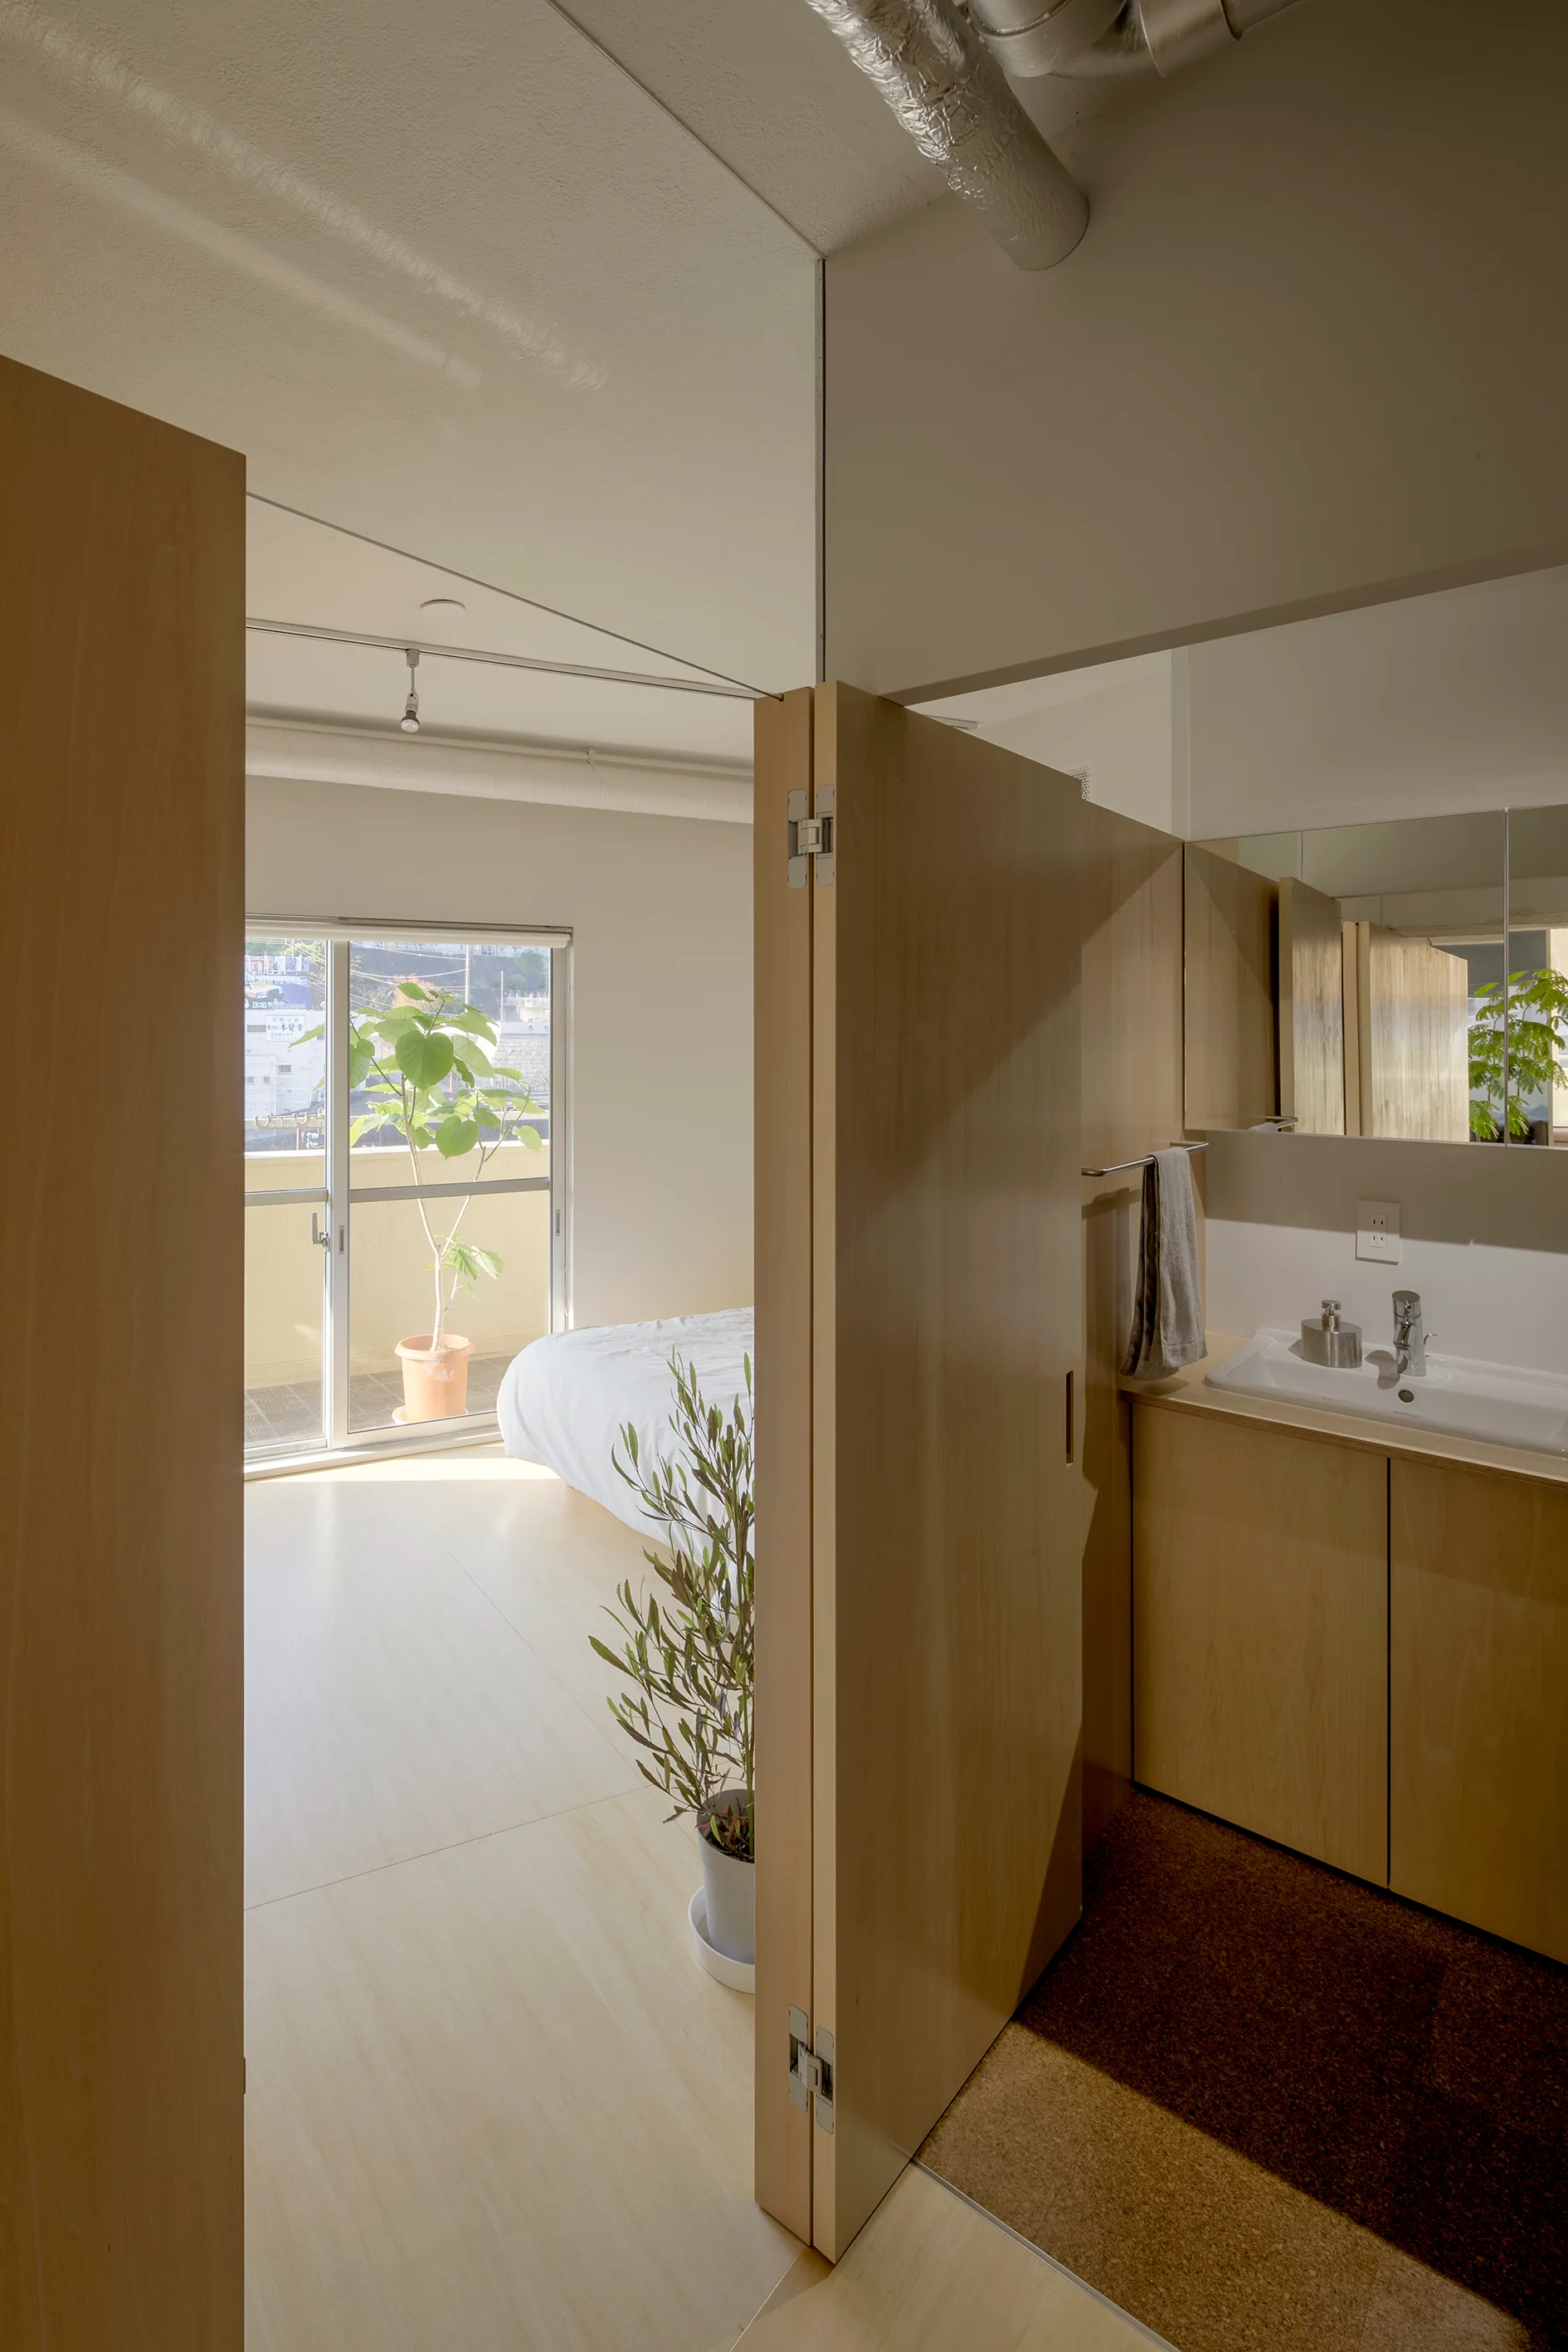
A folding wood partition door separates a bedroom with a large window from a bathroom vanity with a white sink and mirror.
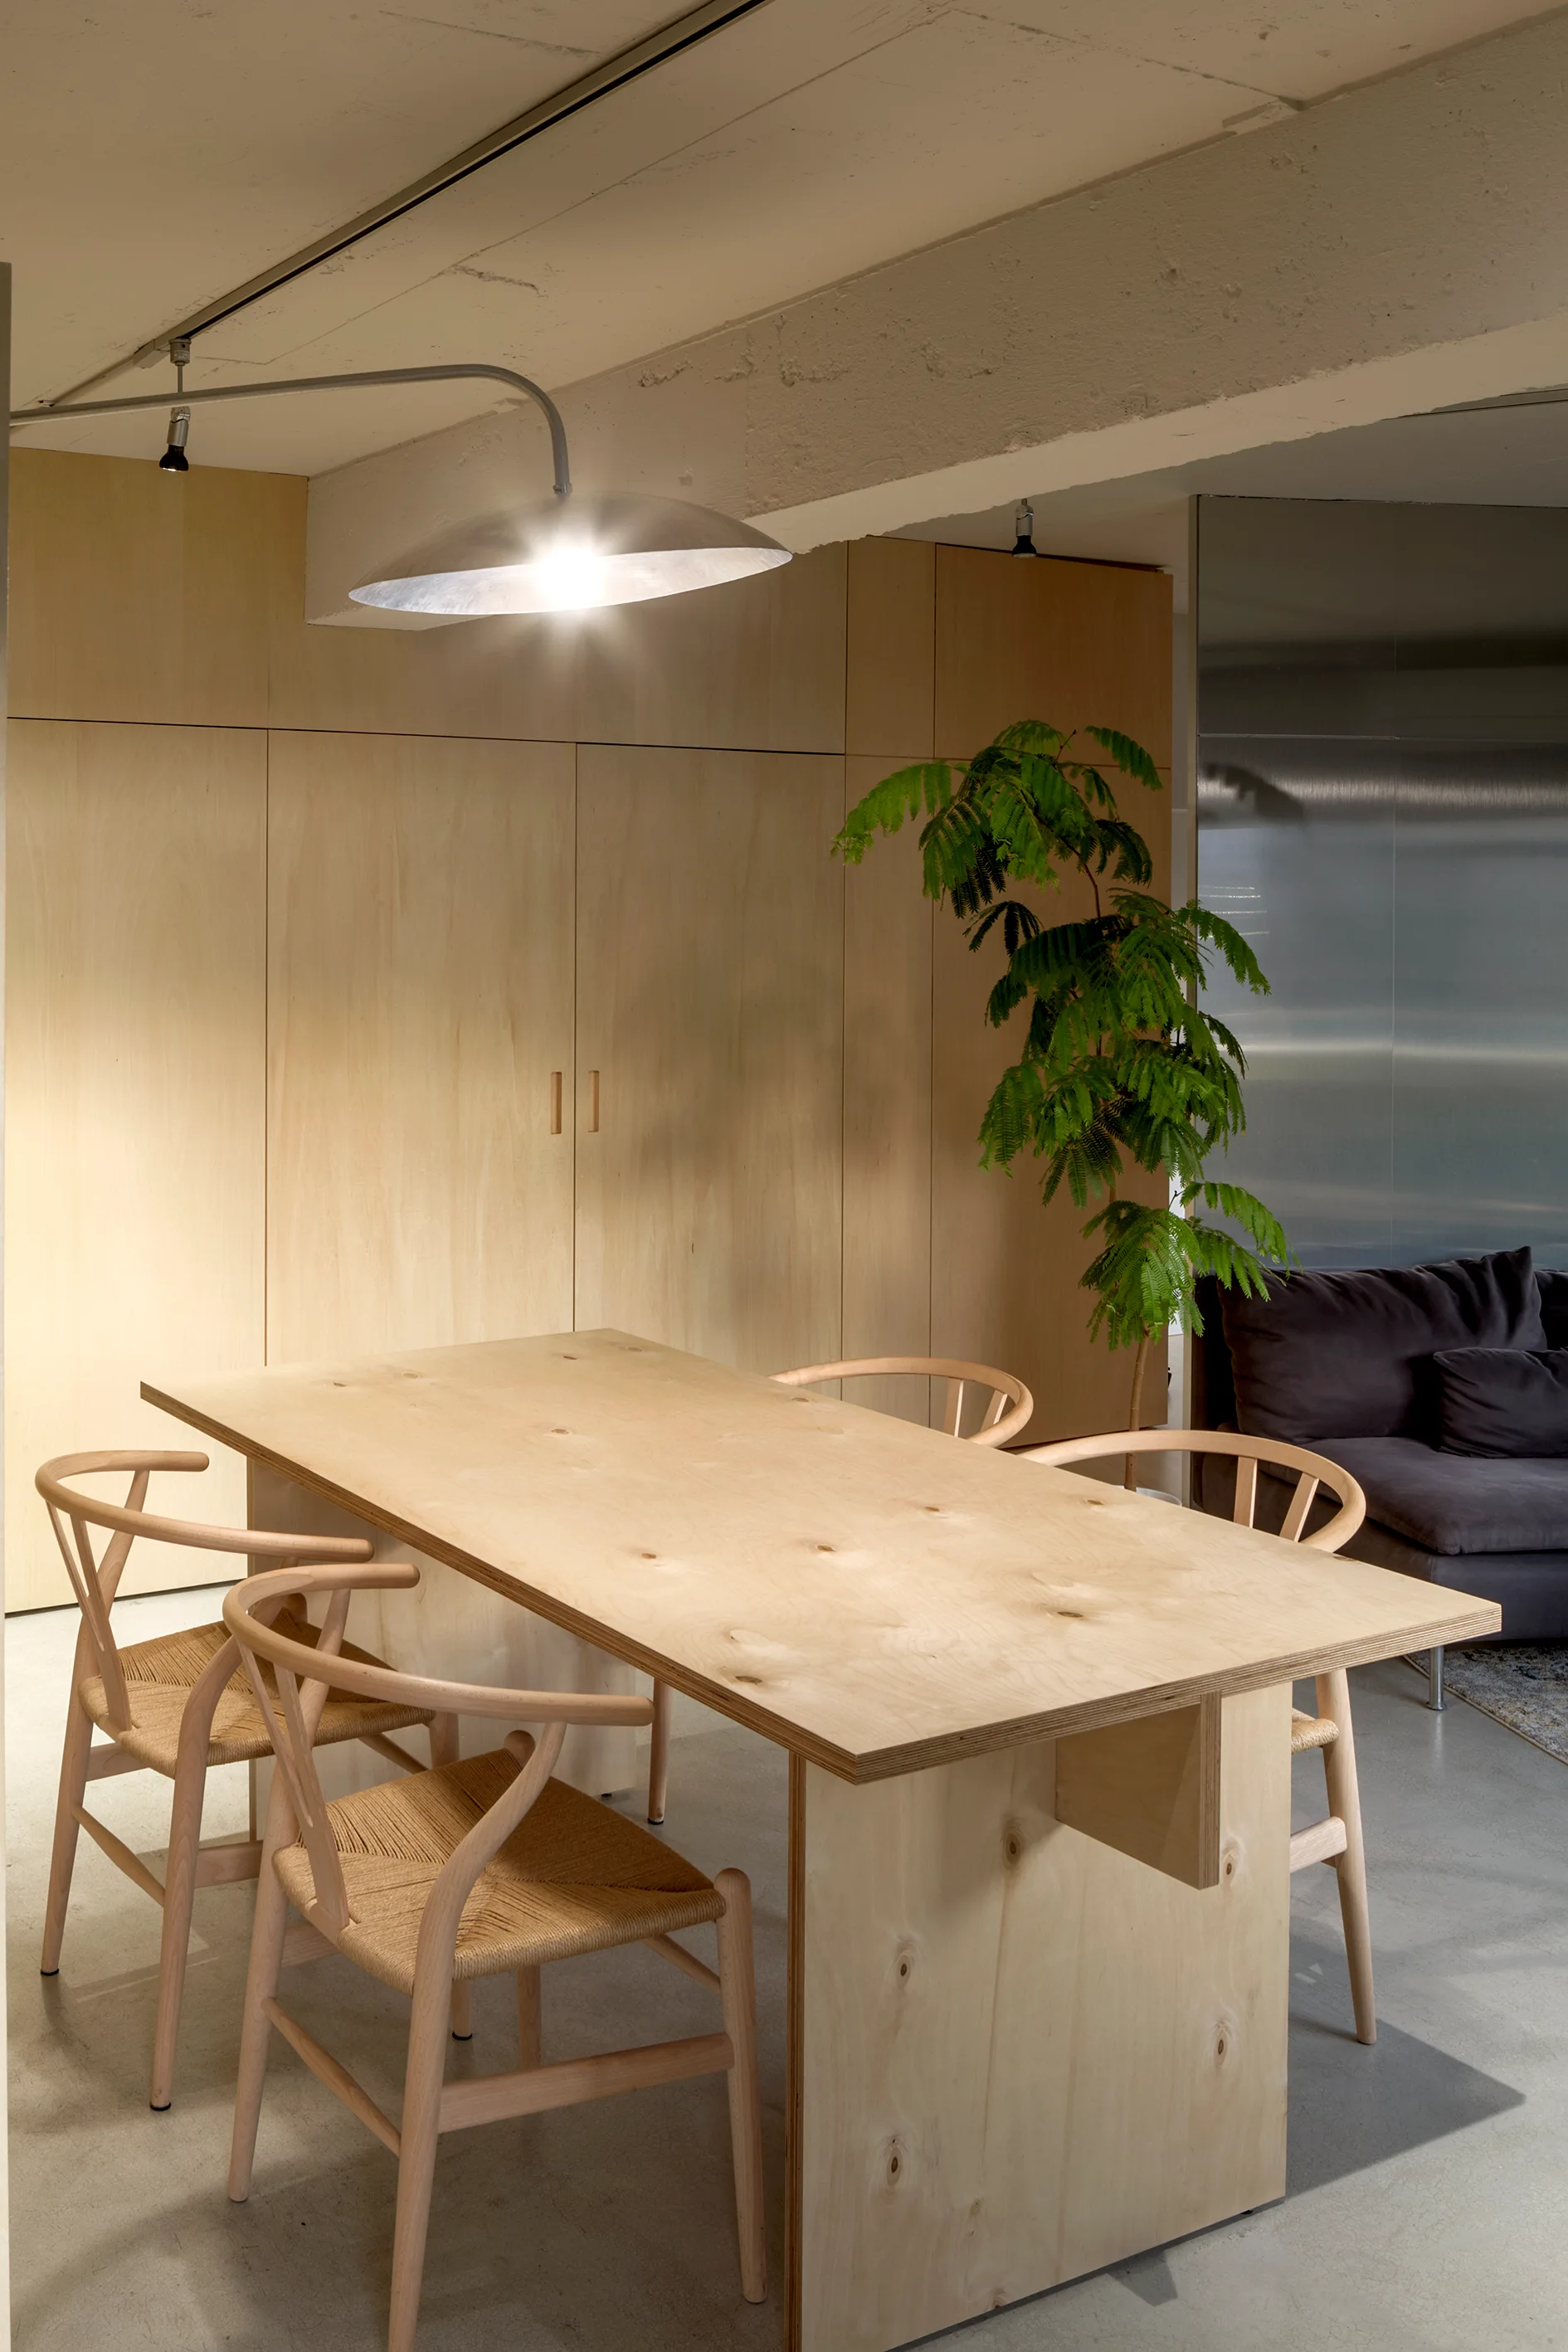
A minimalist dining room features a custom plywood table, woven-seat wood chairs, seamless wooden cabinetry, and a large metal dome pendant light.
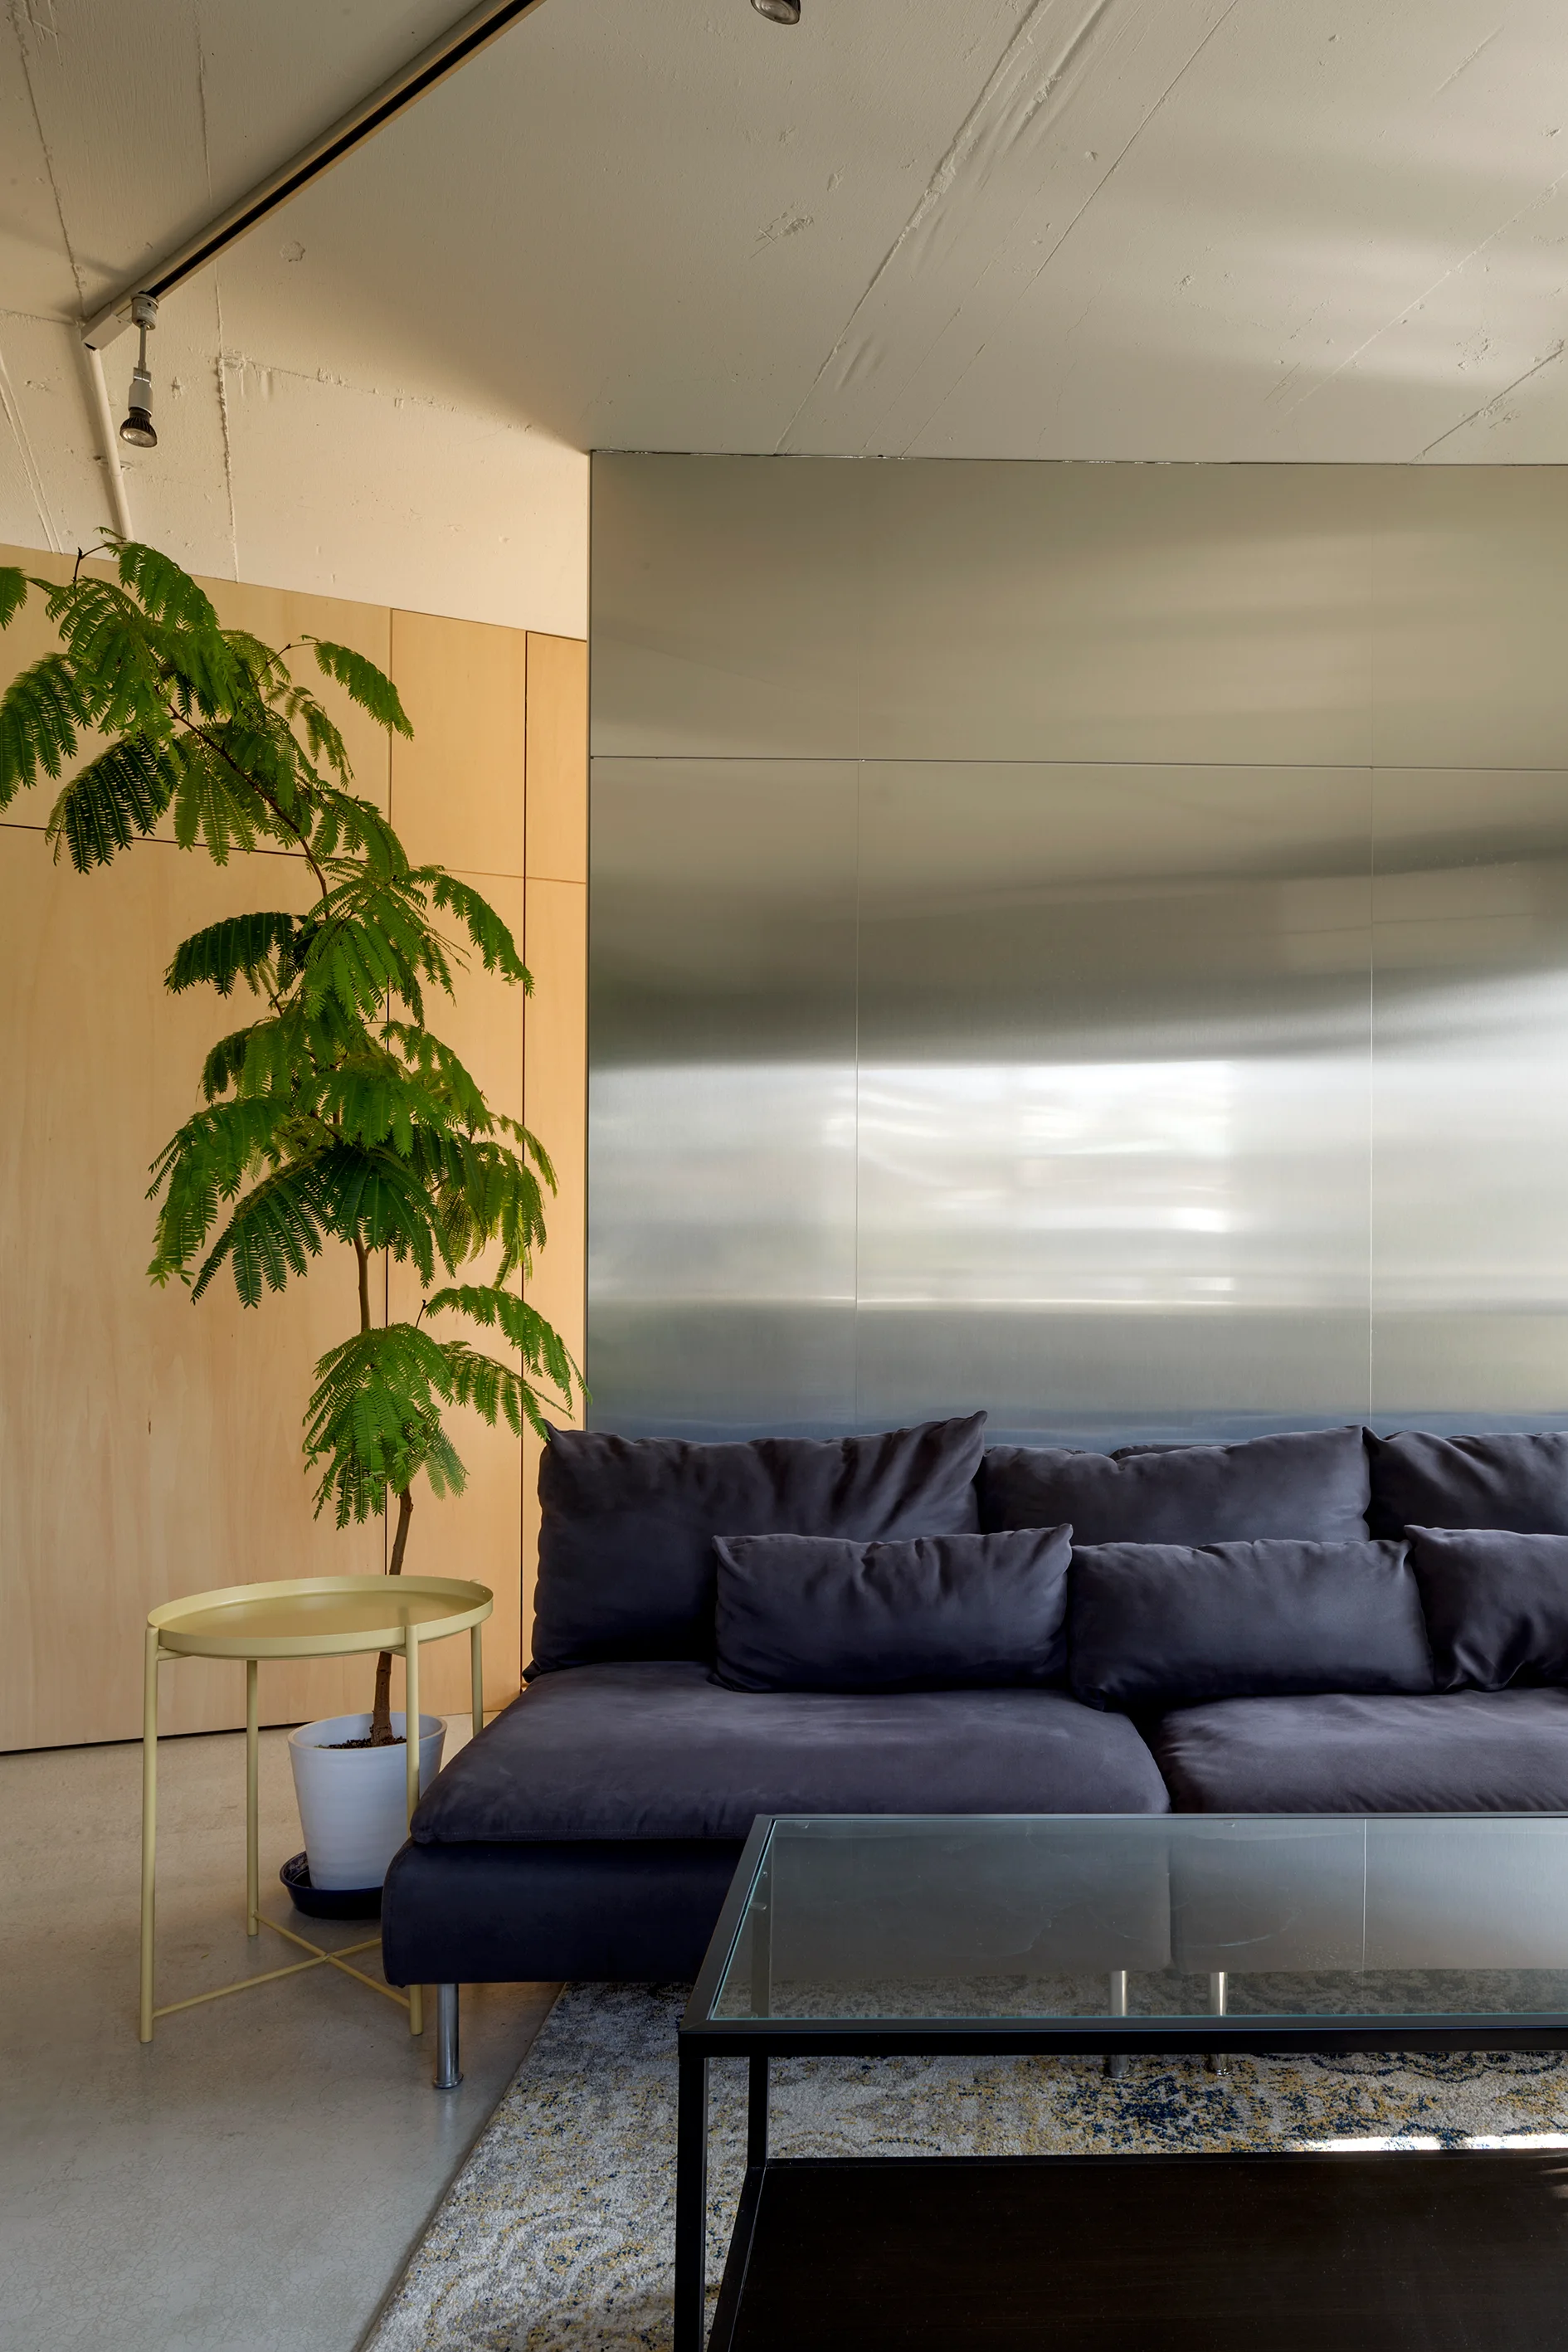
A dark grey sofa sits against a brushed metal wall panel in a living room with light wood paneling, a concrete ceiling, and a yellow side table.
A minimalist dining room features a light wood table and chairs next to an exposed raw concrete wall and a large plywood storage unit.
A grey modular sofa sits next to a metal partition wall in an industrial living room with exposed concrete and a long wooden media unit.
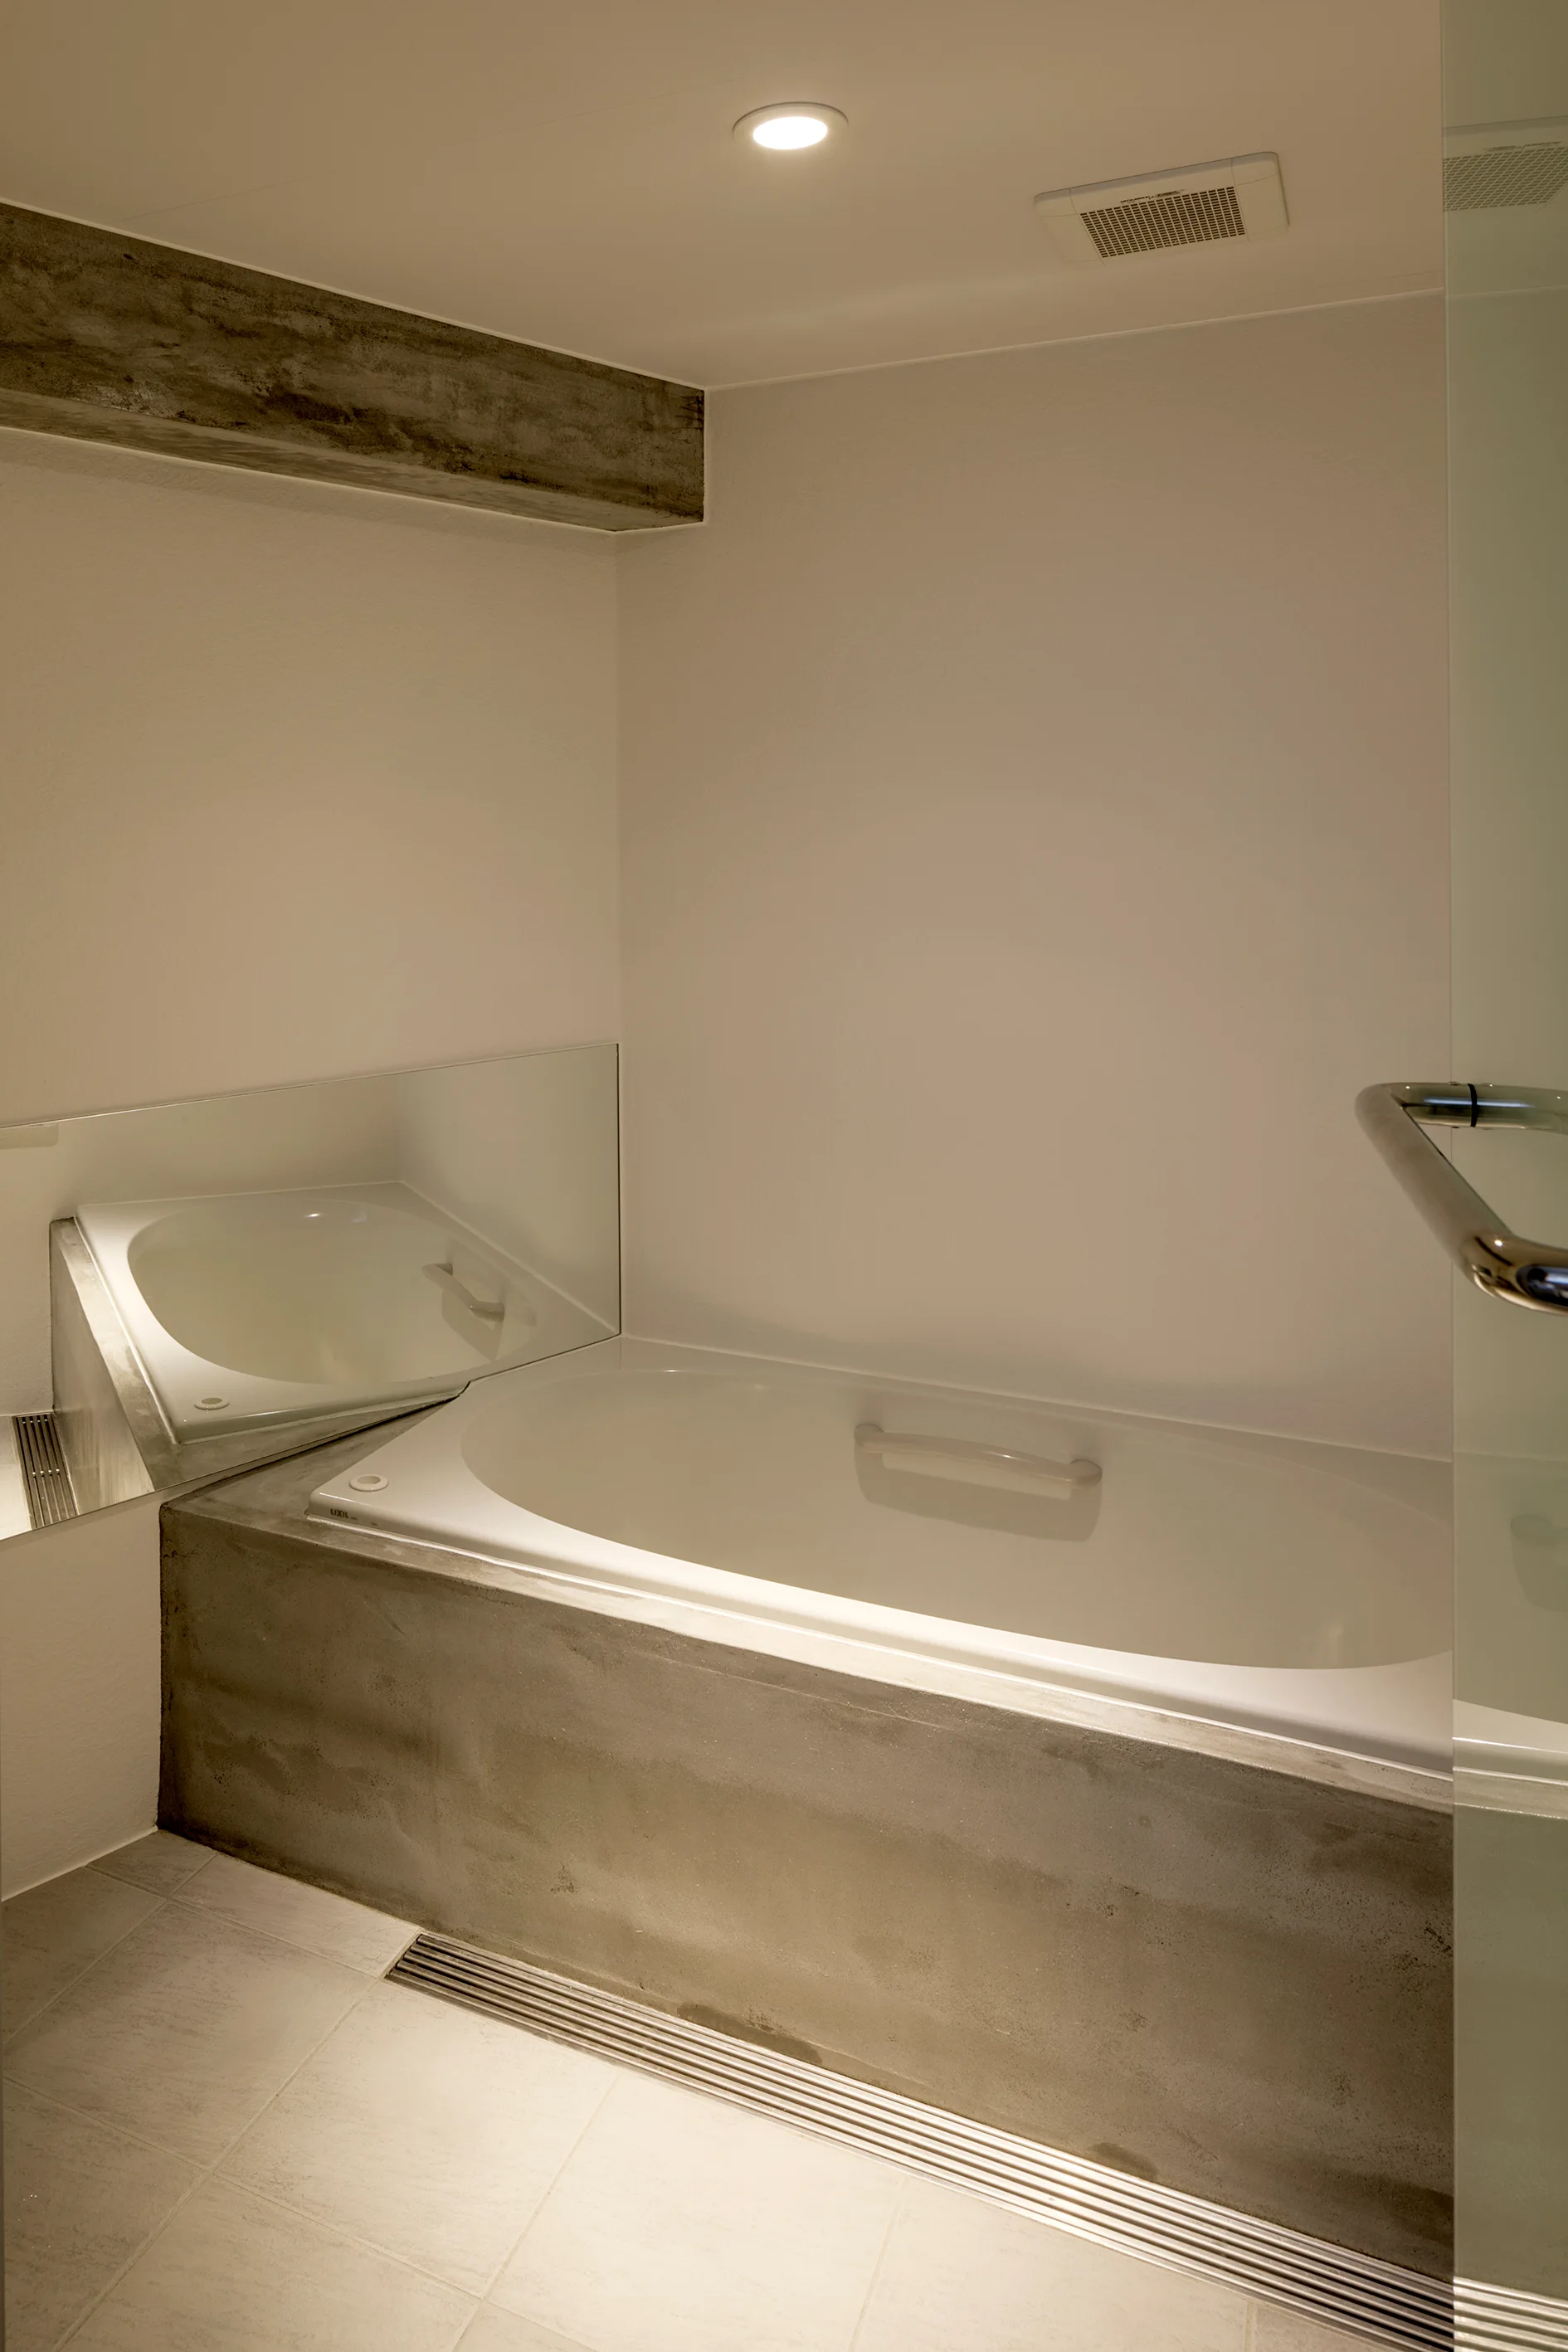
A modern bathroom features a white built-in bathtub with a gray concrete surround, tiled flooring, a glass door, and a mirrored wall panel.
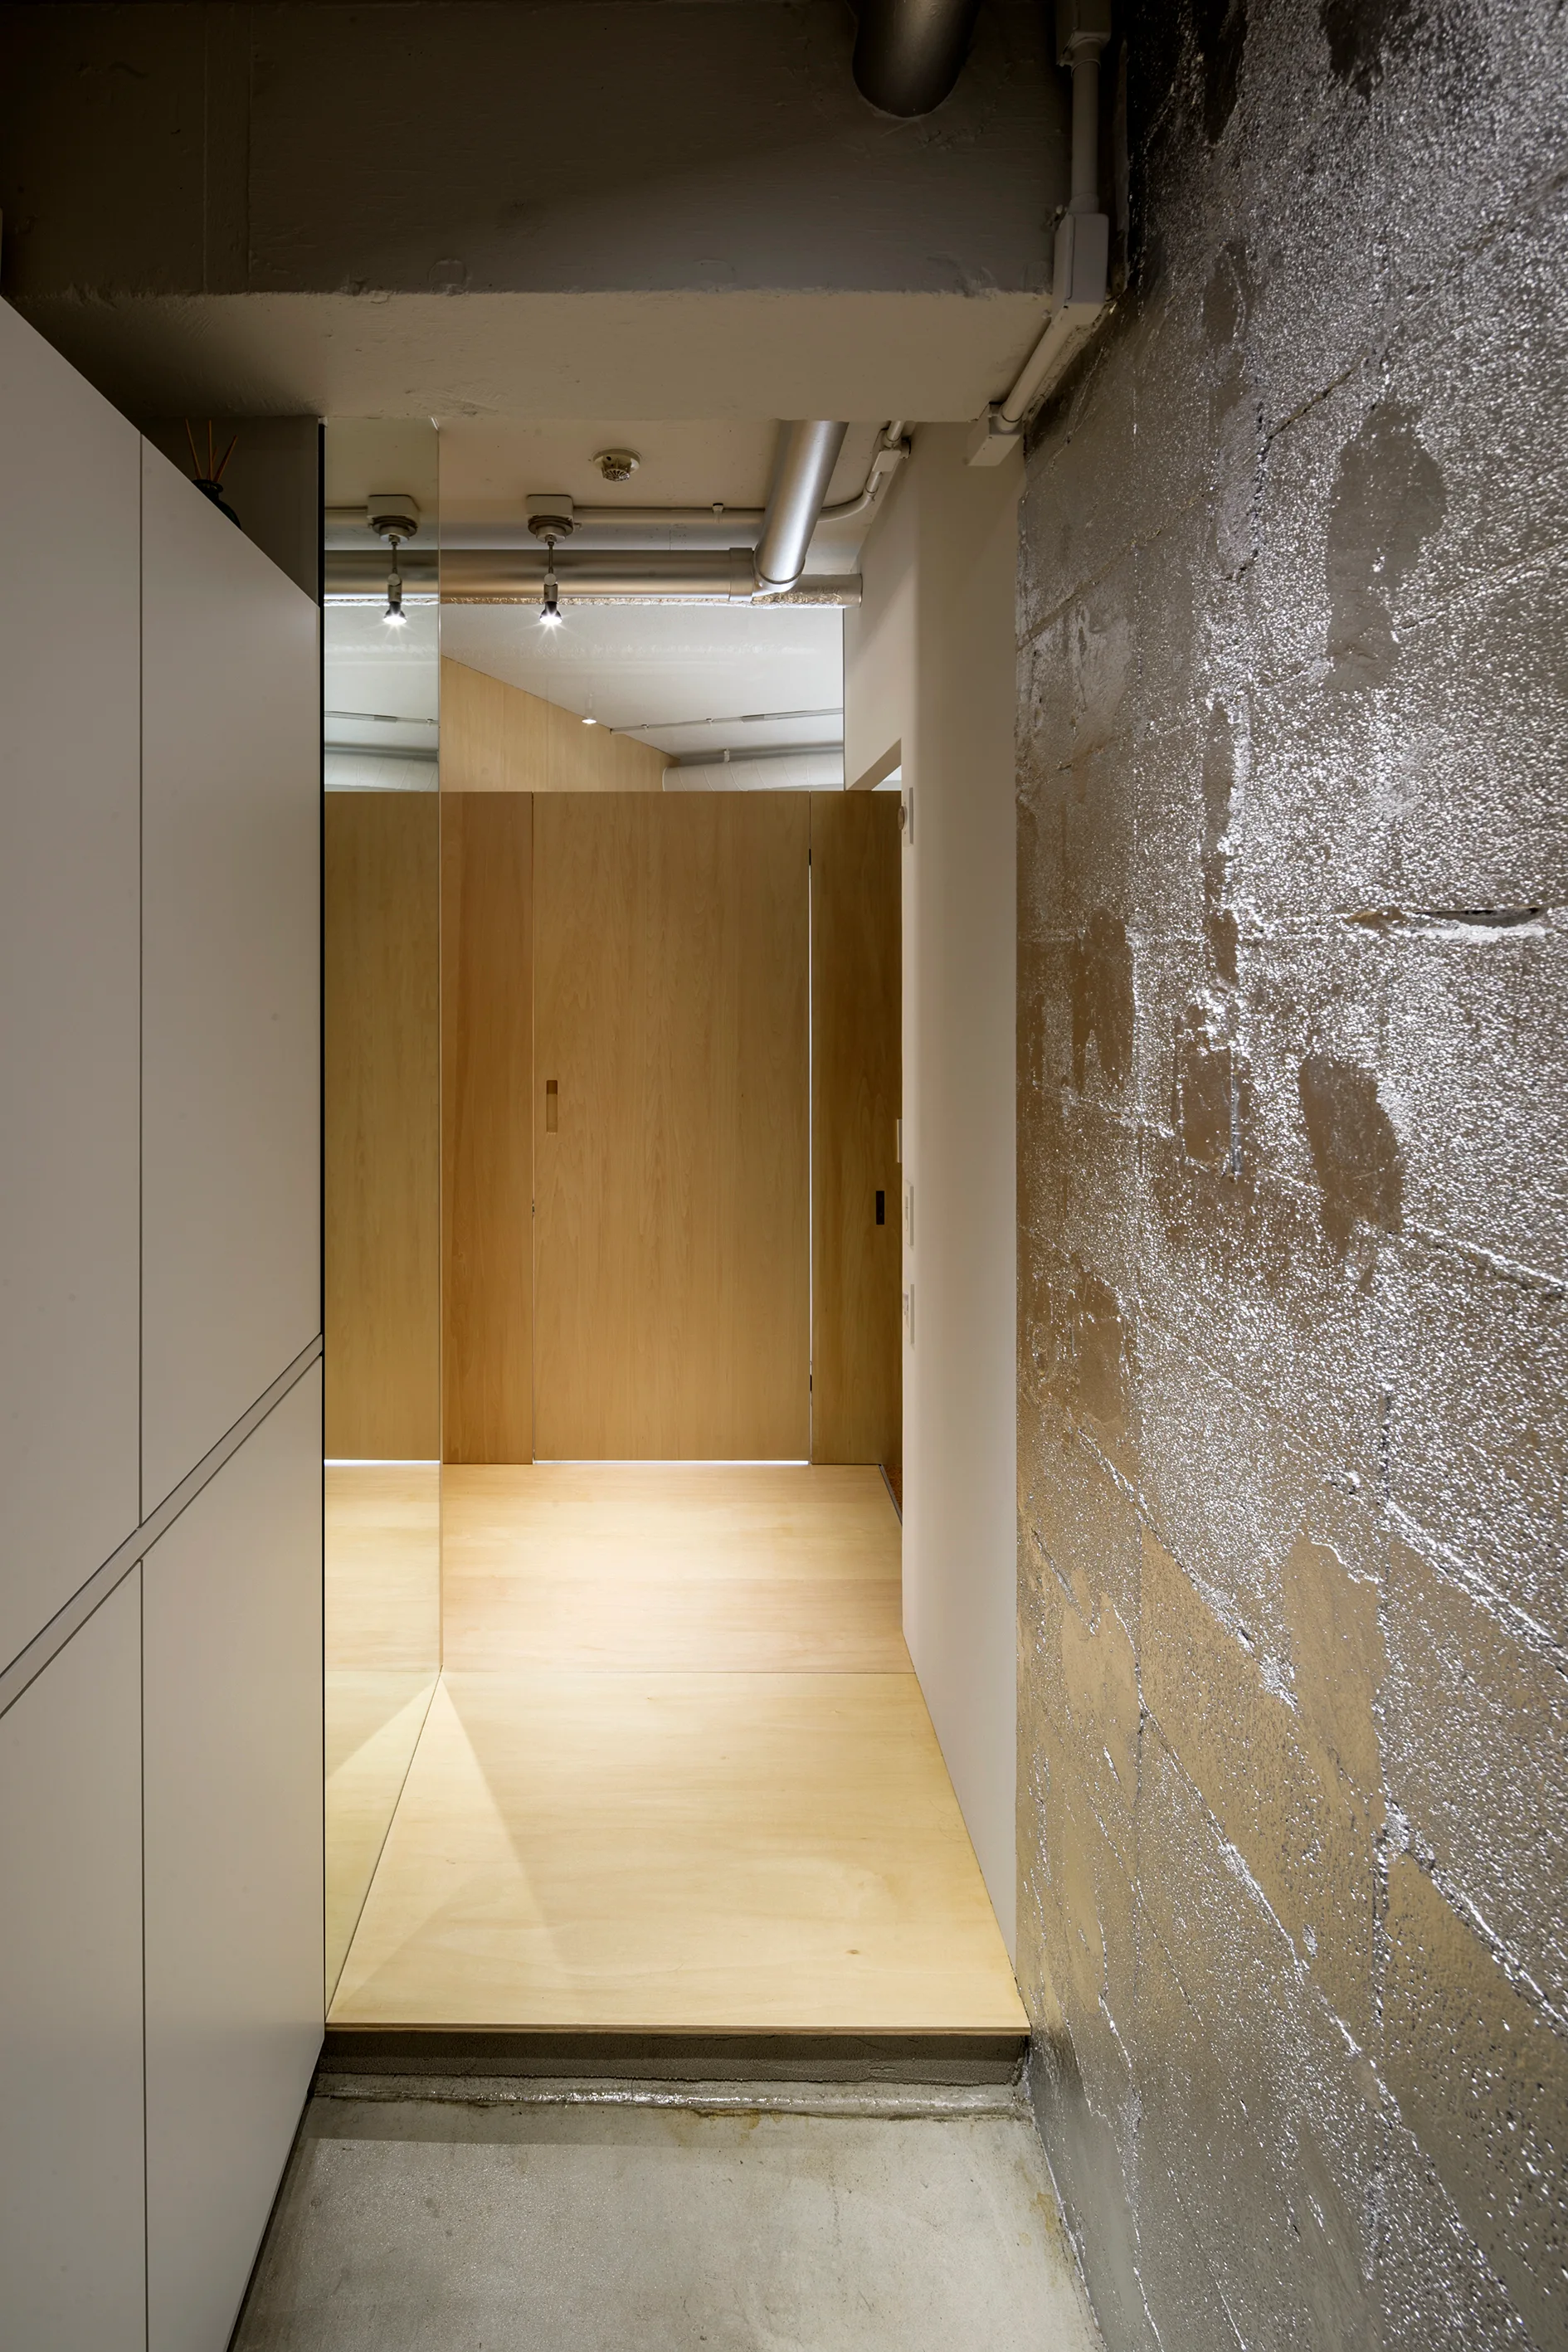
A narrow modern hallway featuring a silver-painted concrete block wall, light wood paneling, a floor-to-ceiling mirror, and white cabinets.
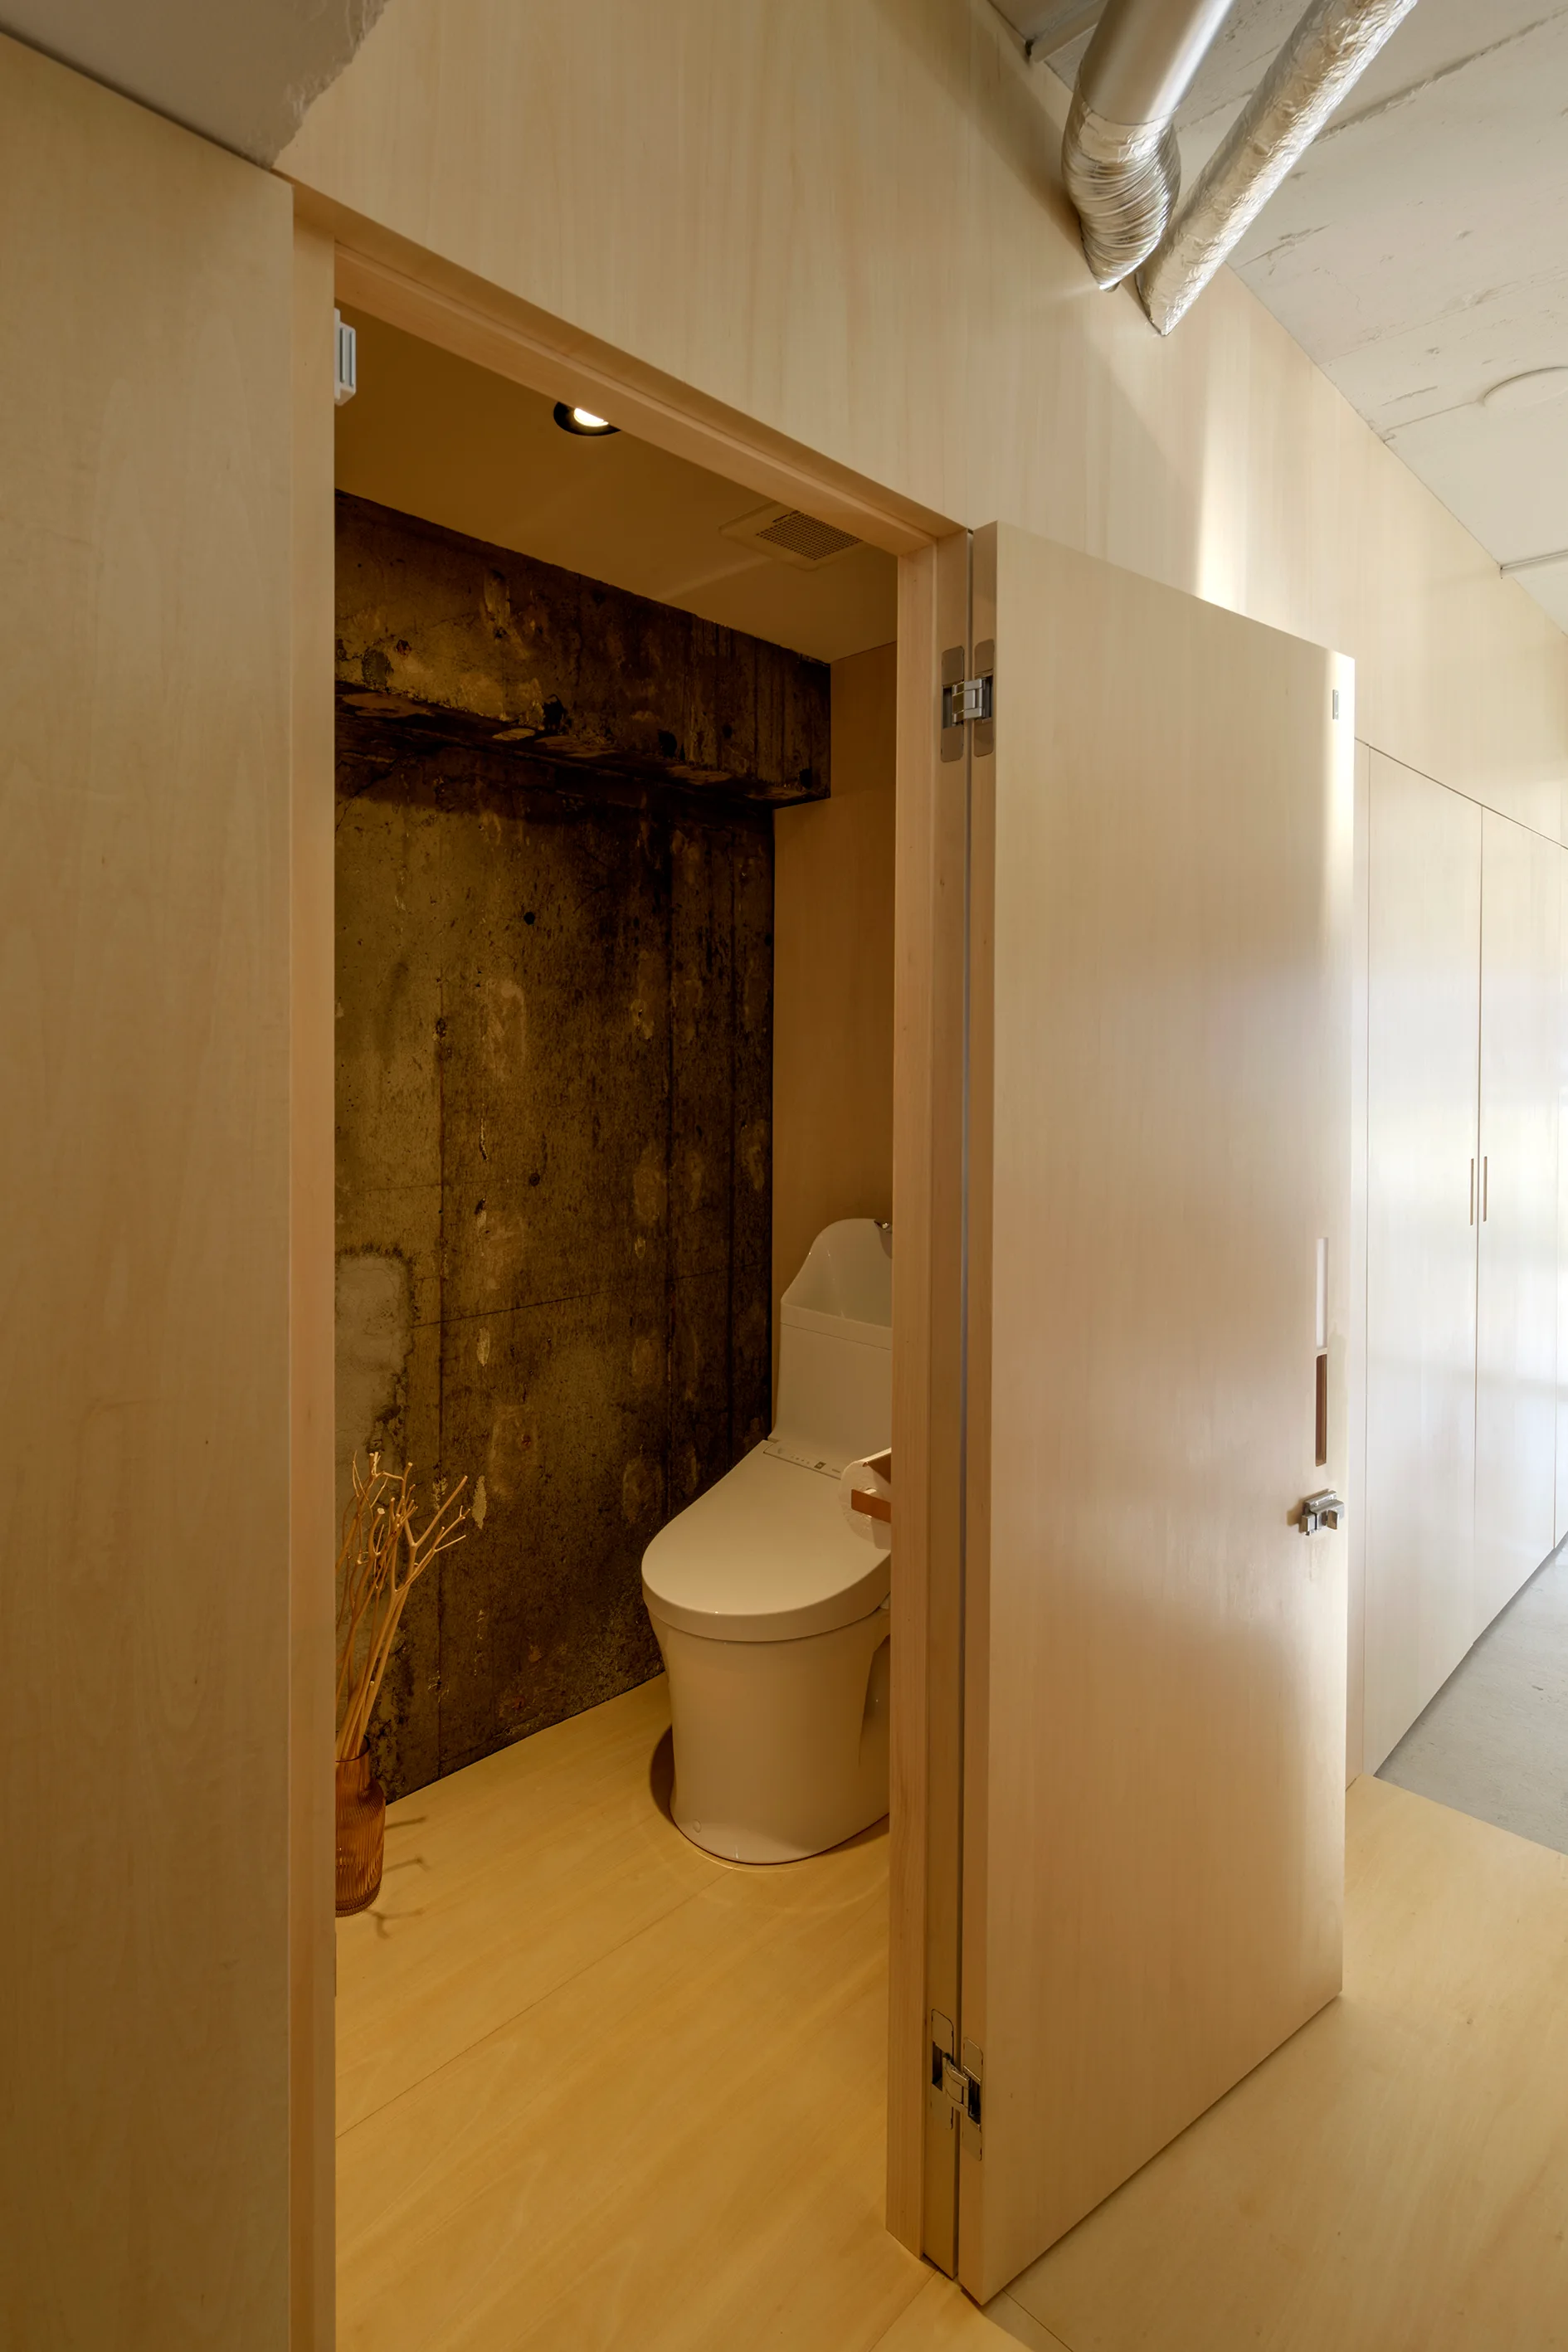
A minimalist powder room with light birch plywood walls, an open wooden door, a raw concrete back wall, and a white toilet.
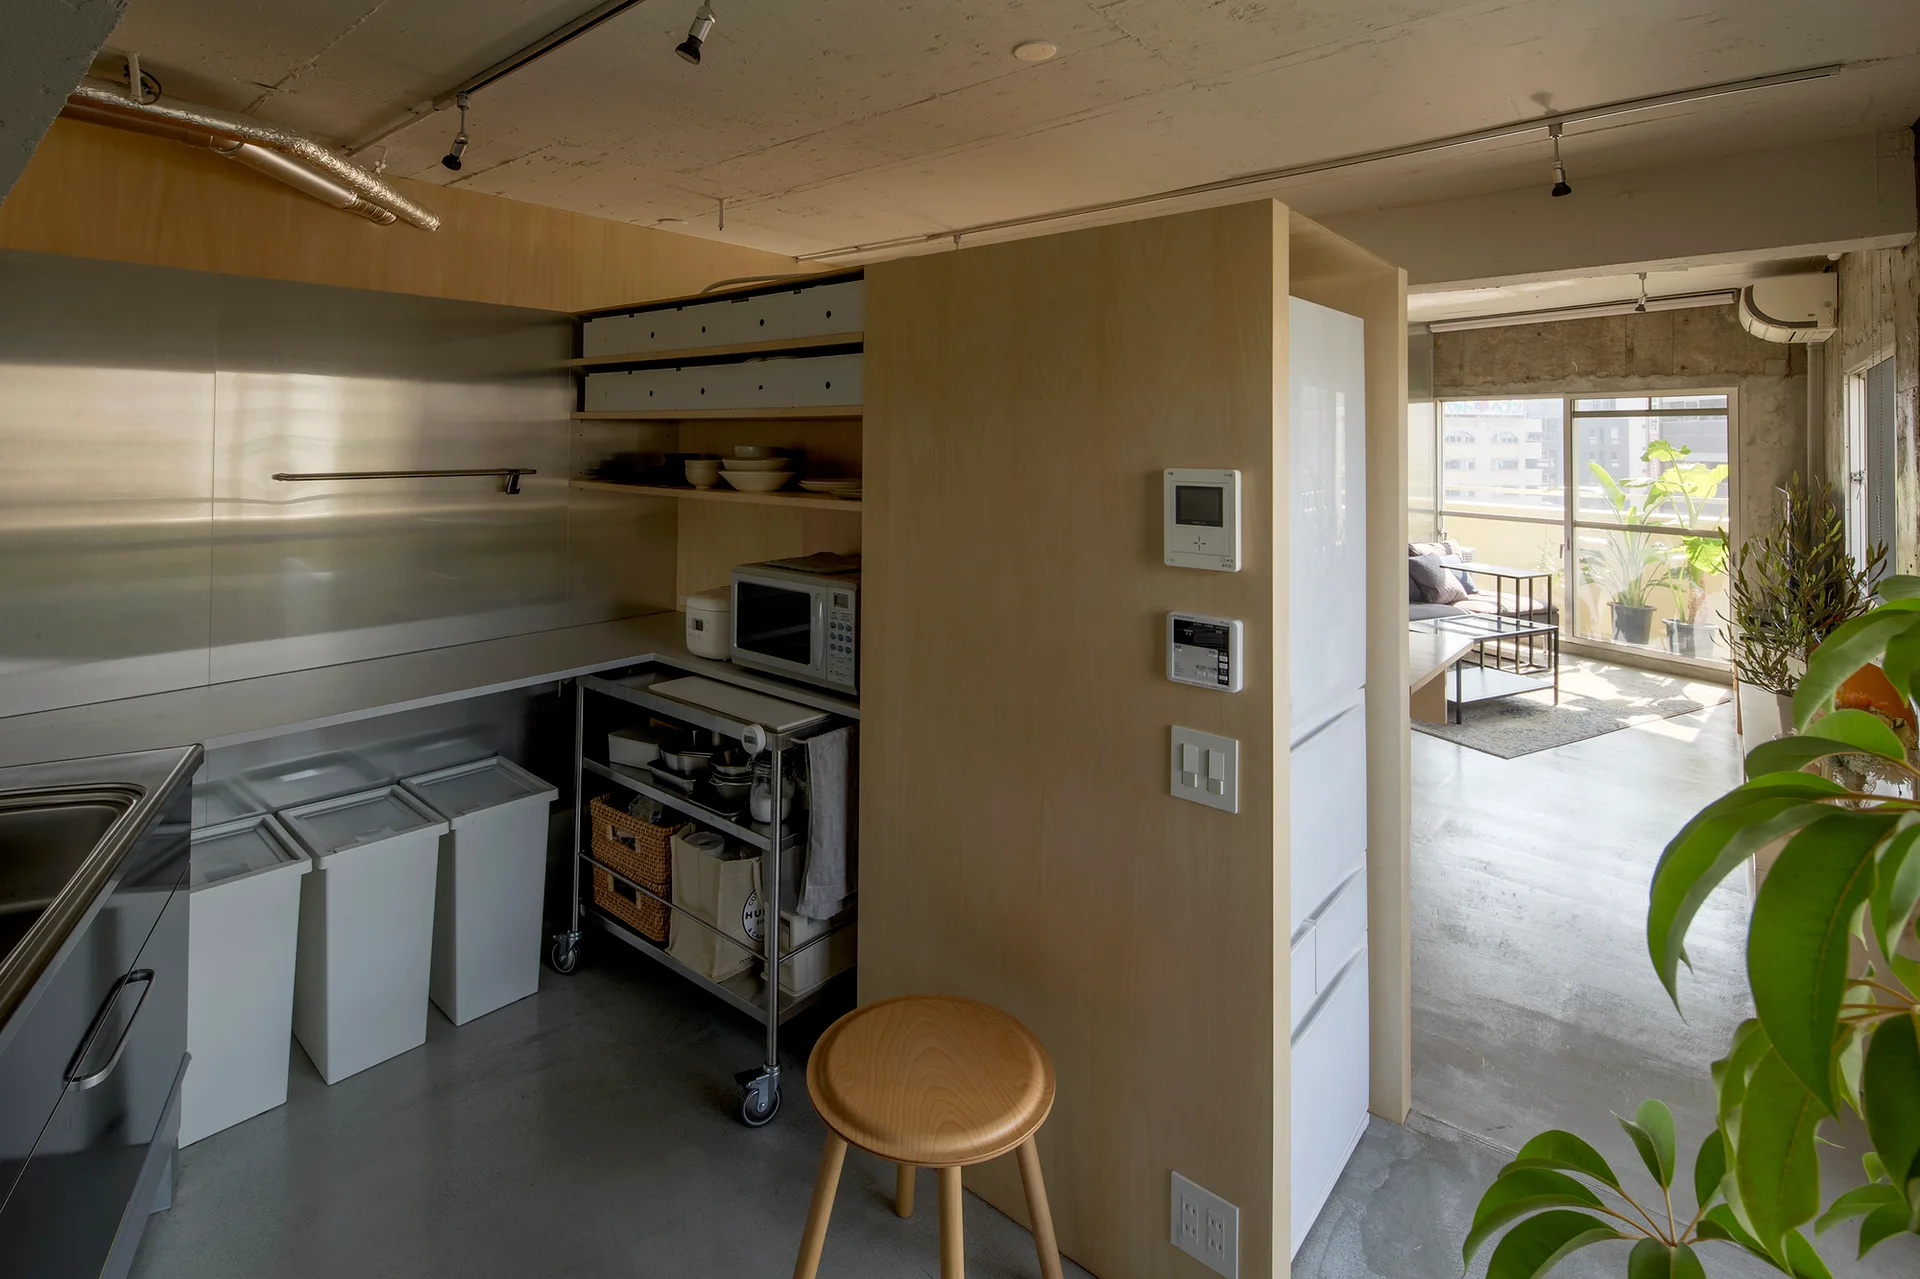
A minimalist kitchen features a light plywood room divider, stainless steel countertops, and matching white trash bins beneath an exposed concrete ceiling.
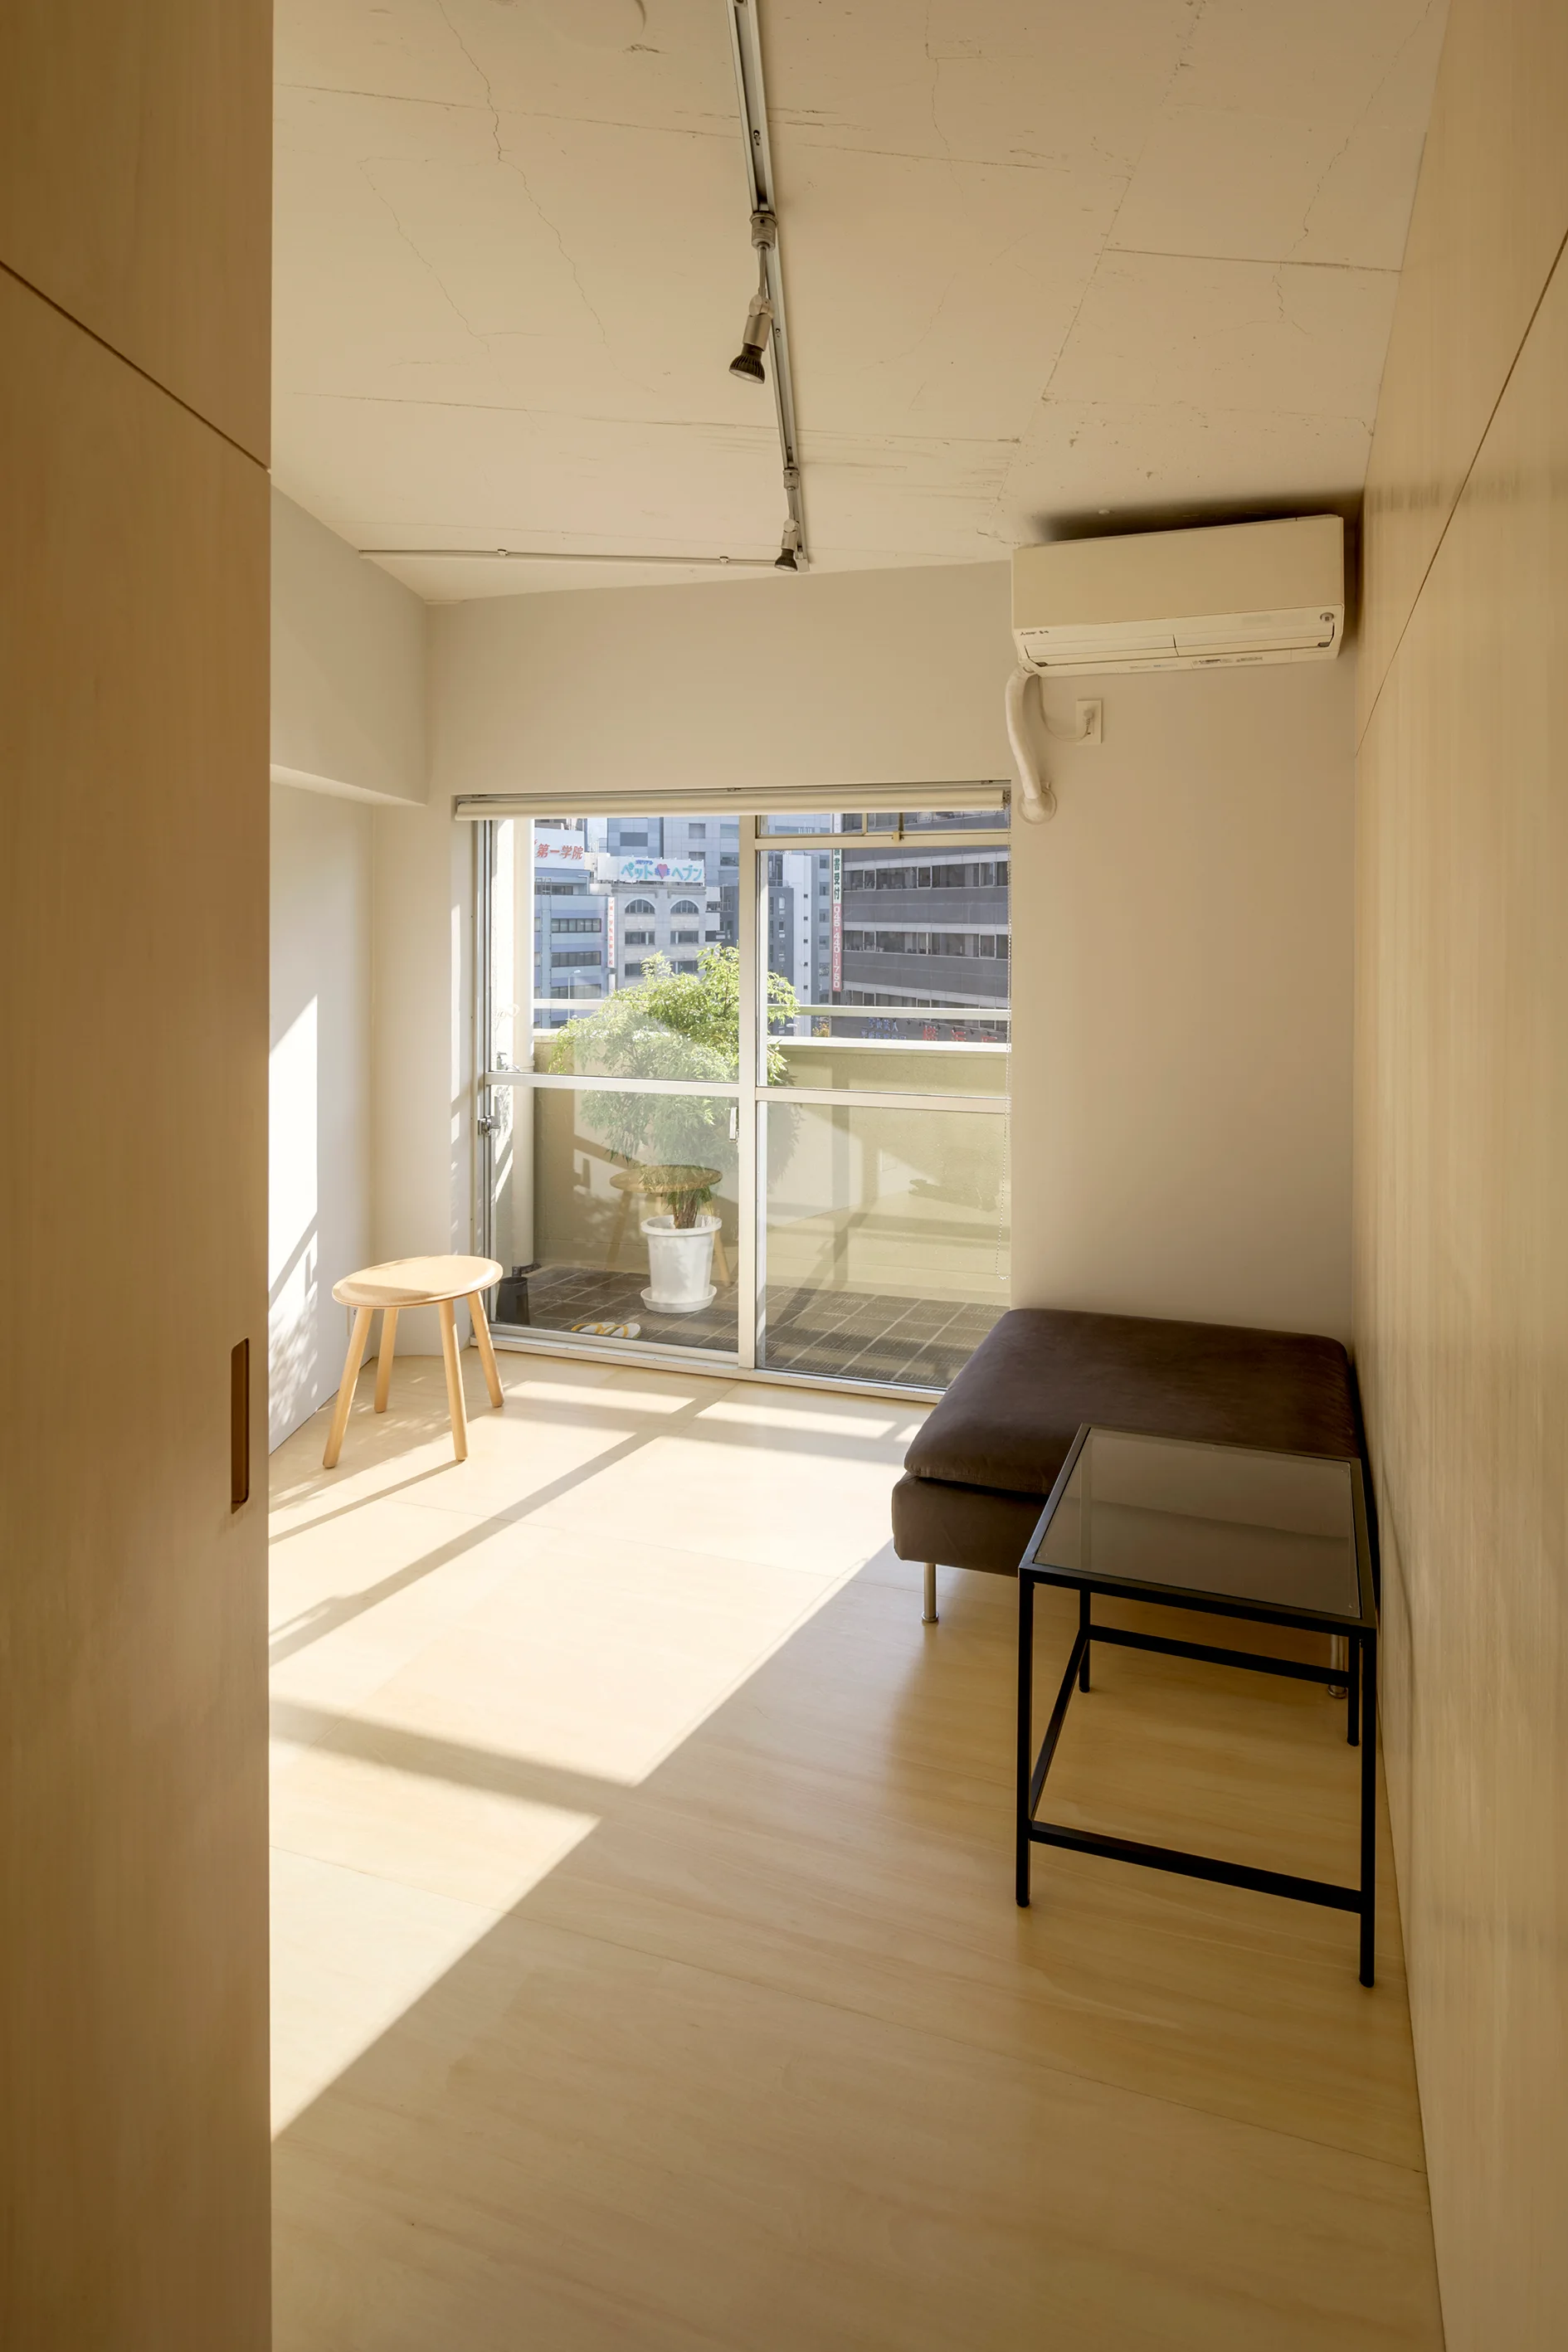
A small minimalist room with light wood wall paneling, matching floors, a low grey lounge cushion, and a glass-top table next to a sliding balcony door.
A bright open-plan living and dining room with raw concrete walls, a light wood dining table with wishbone chairs, and a grey sofa.
A minimalist dining room features a light wood table and woven-seat chairs set against a large plywood wall and raw concrete partition.
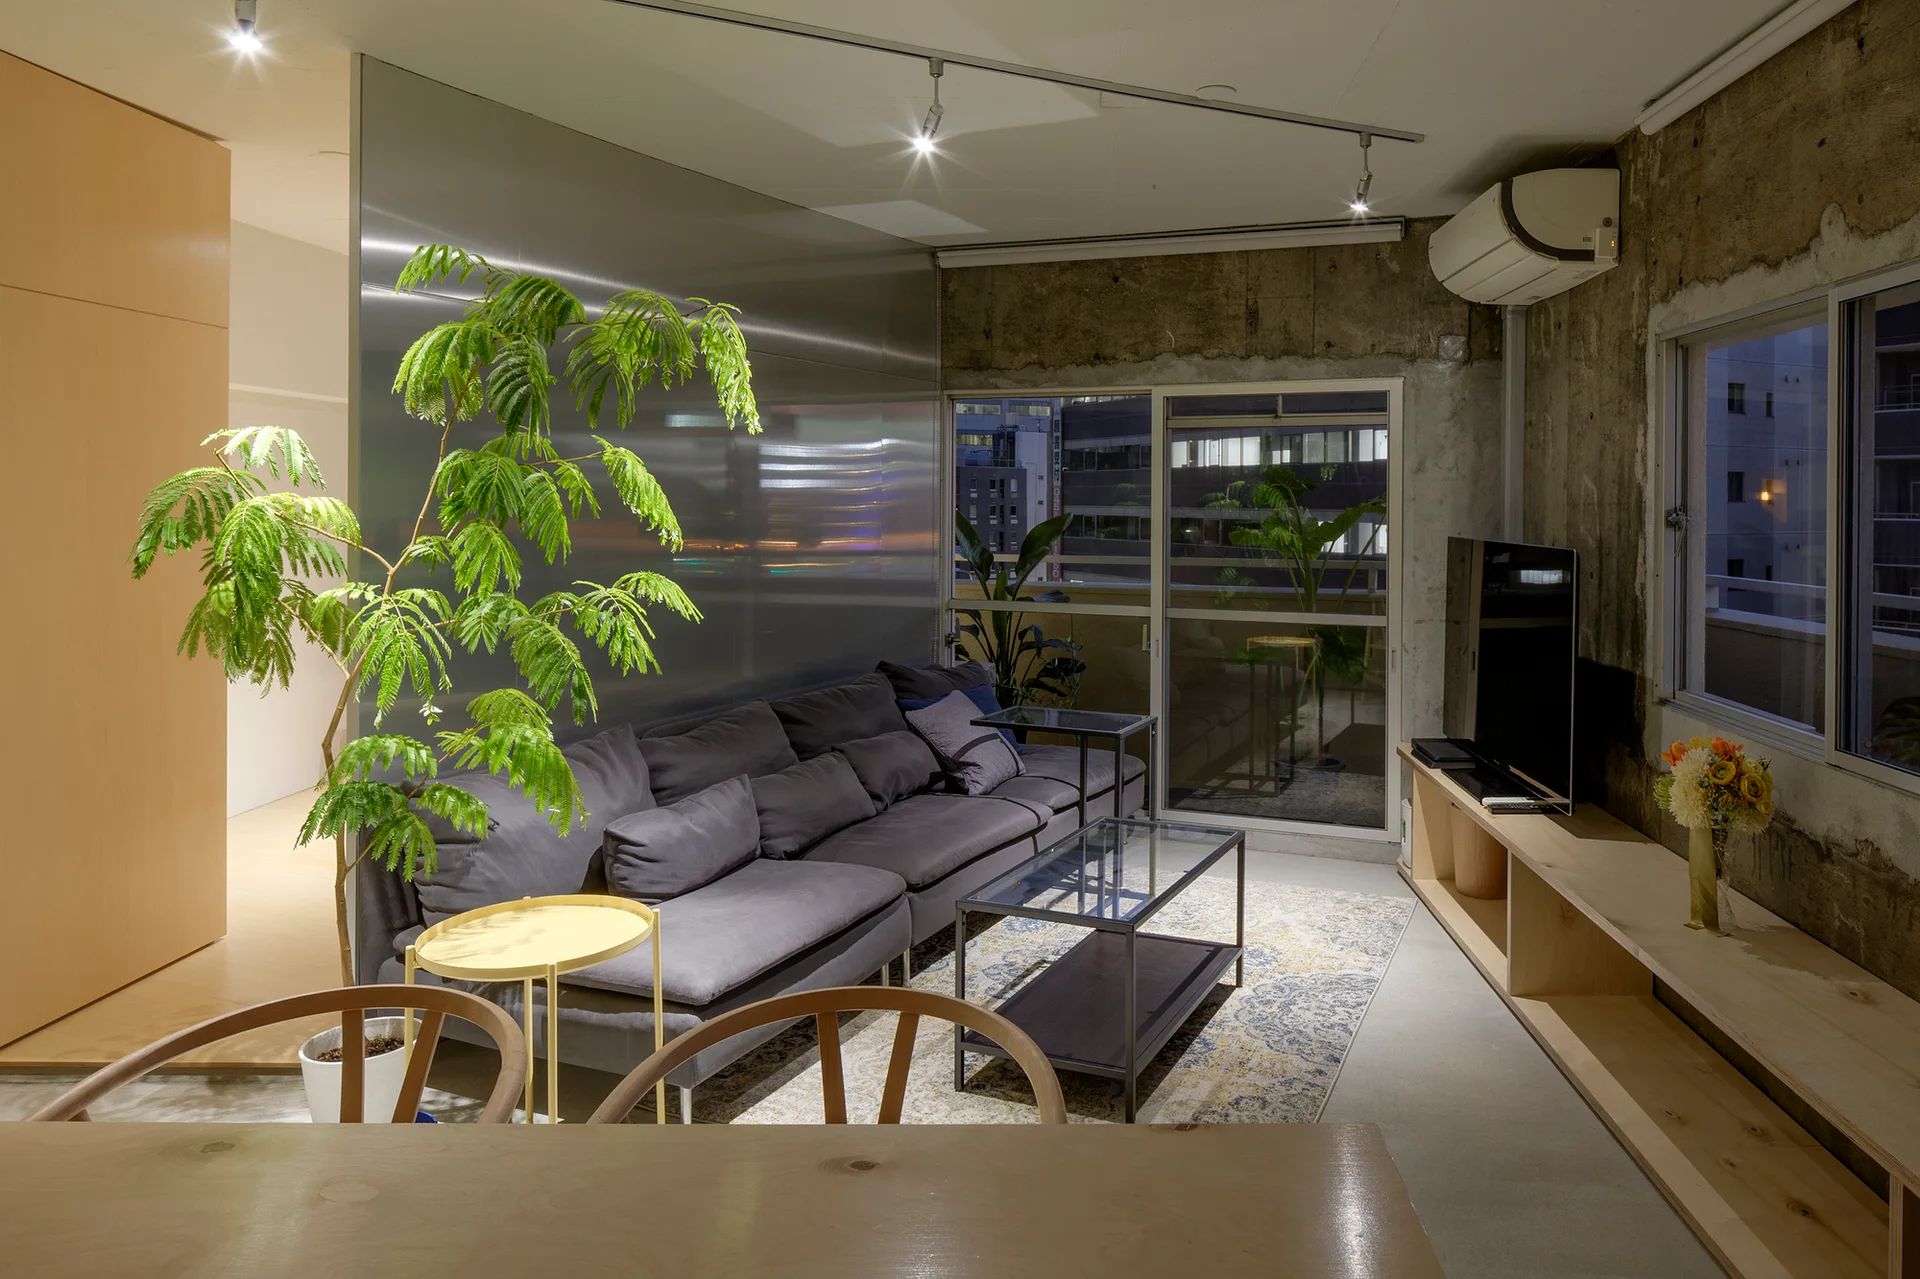
A modern living room features a grey sofa against a translucent room divider, paired with raw concrete walls, a plywood media console, and a large plant.
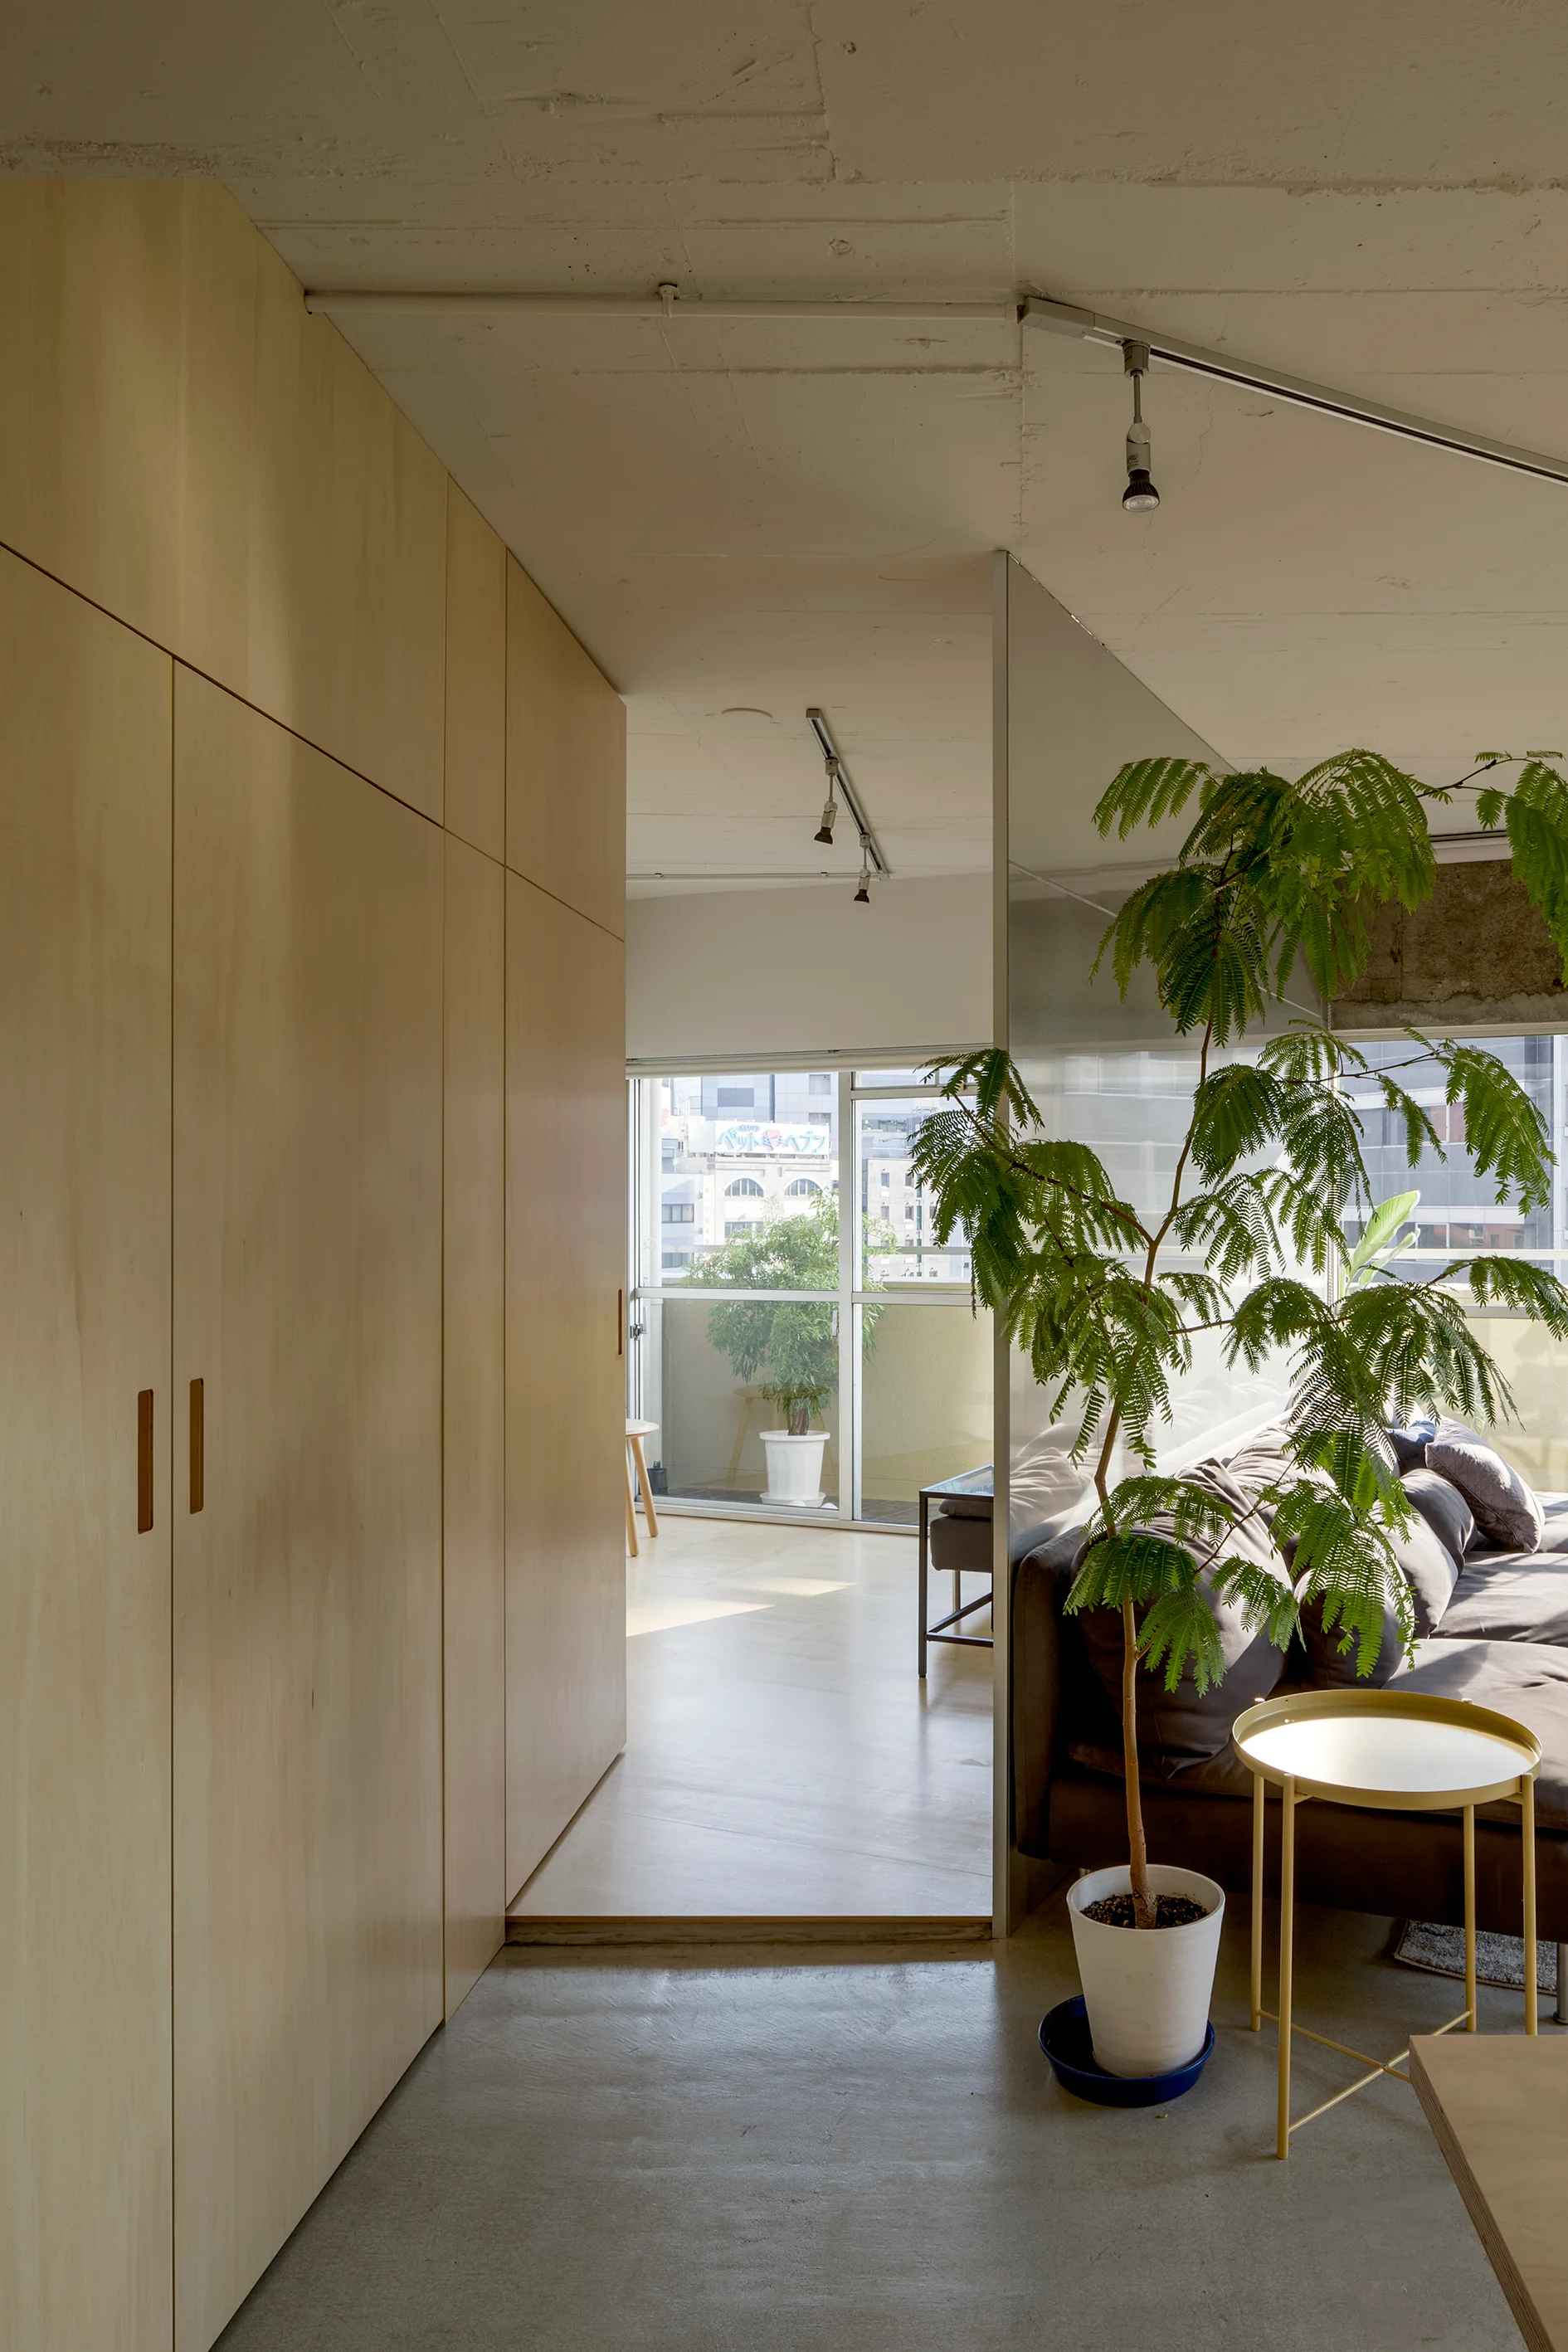
Plywood cabinetry lines a wall next to a living space featuring a gray sofa, a yellow metal side table, and a potted green tree.
A modern living space features light wood floor-to-ceiling cabinets, a glass divider, a grey sofa, and an exposed concrete ceiling with track lighting.
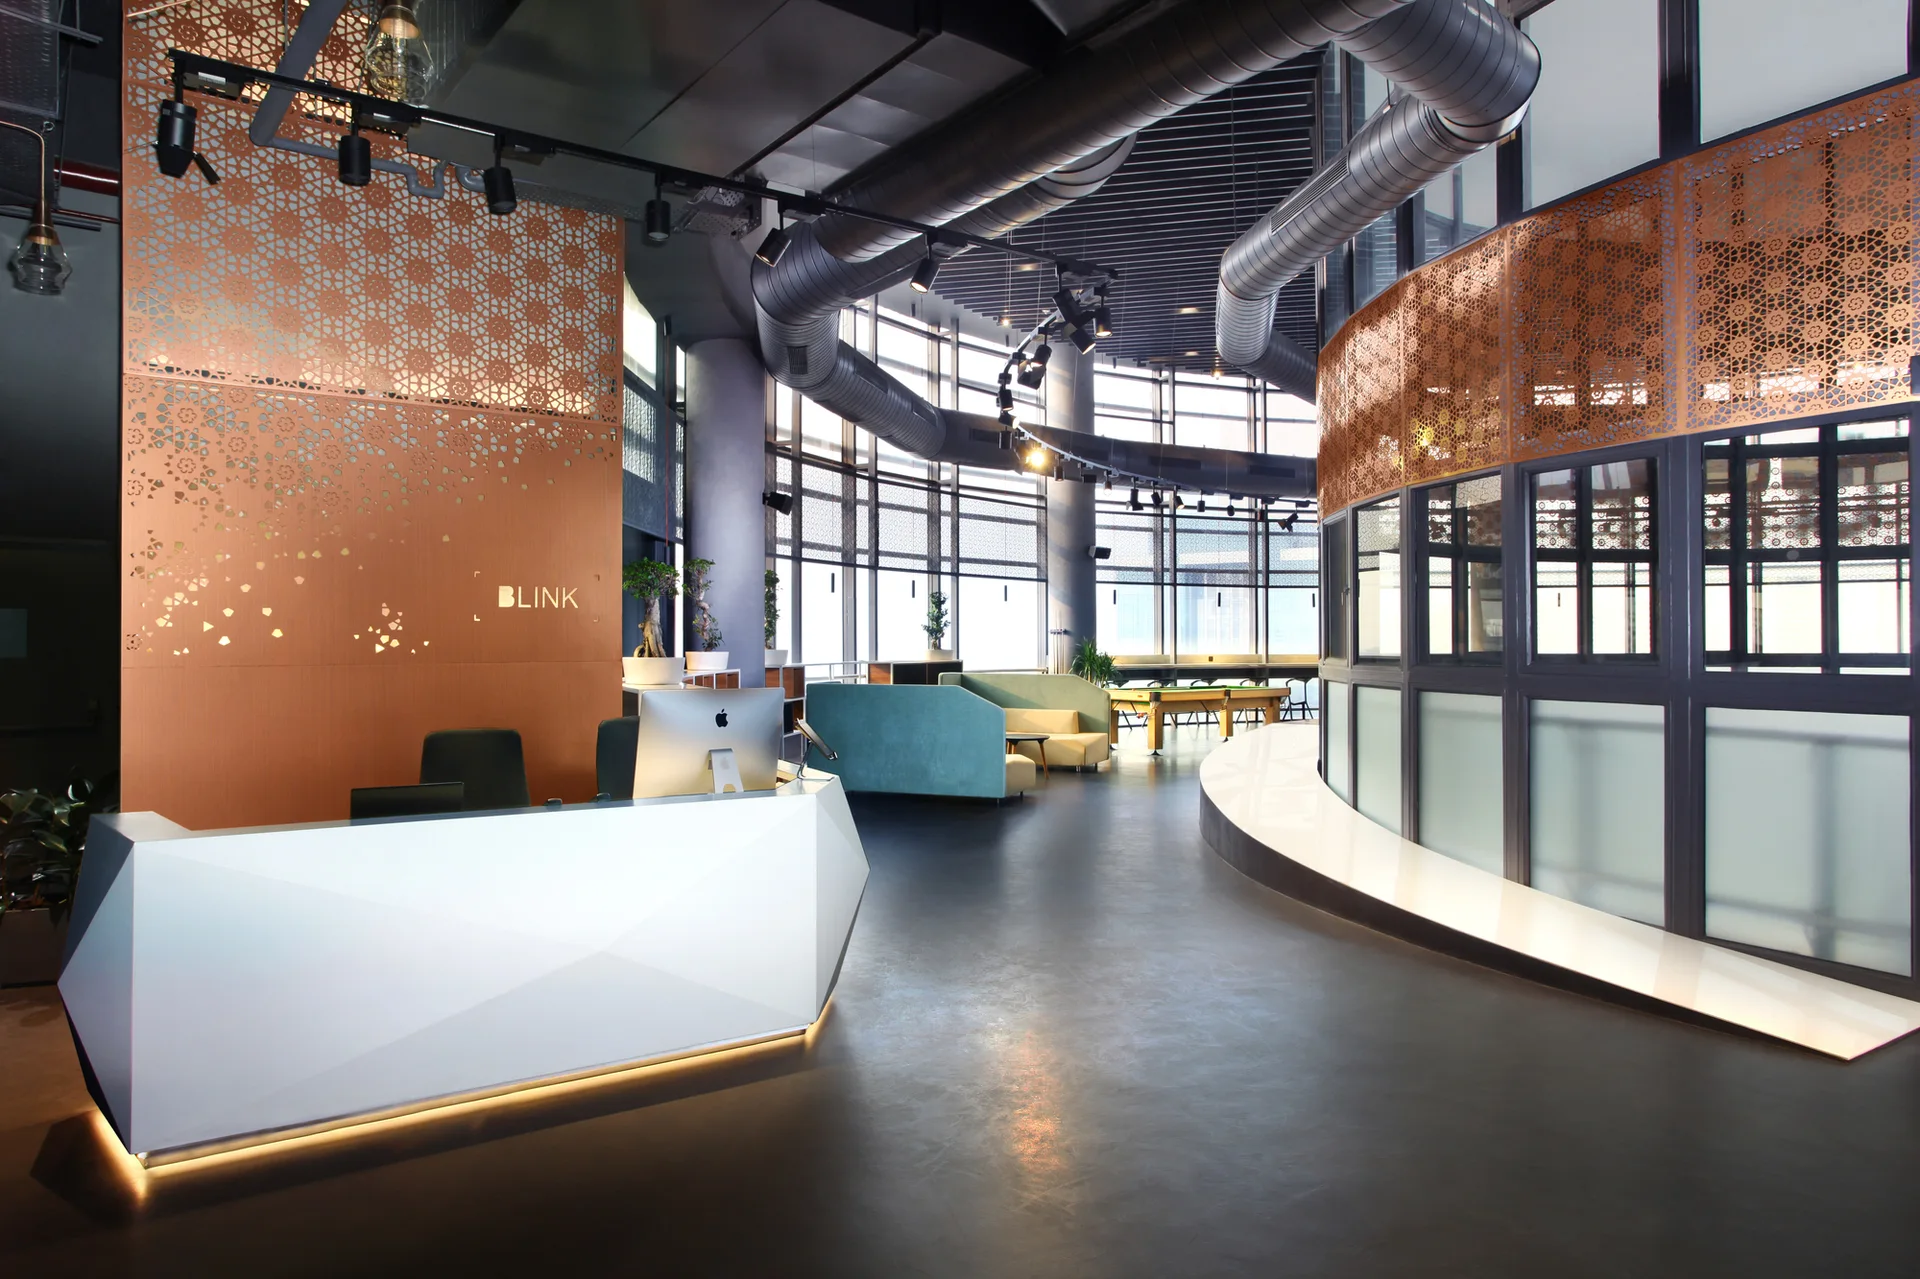
A spacious office lobby features a faceted white reception desk, laser-cut copper screens, and exposed silver ceiling ducts above a curved glass window wall.