Skip to content

PROJECT

WR House

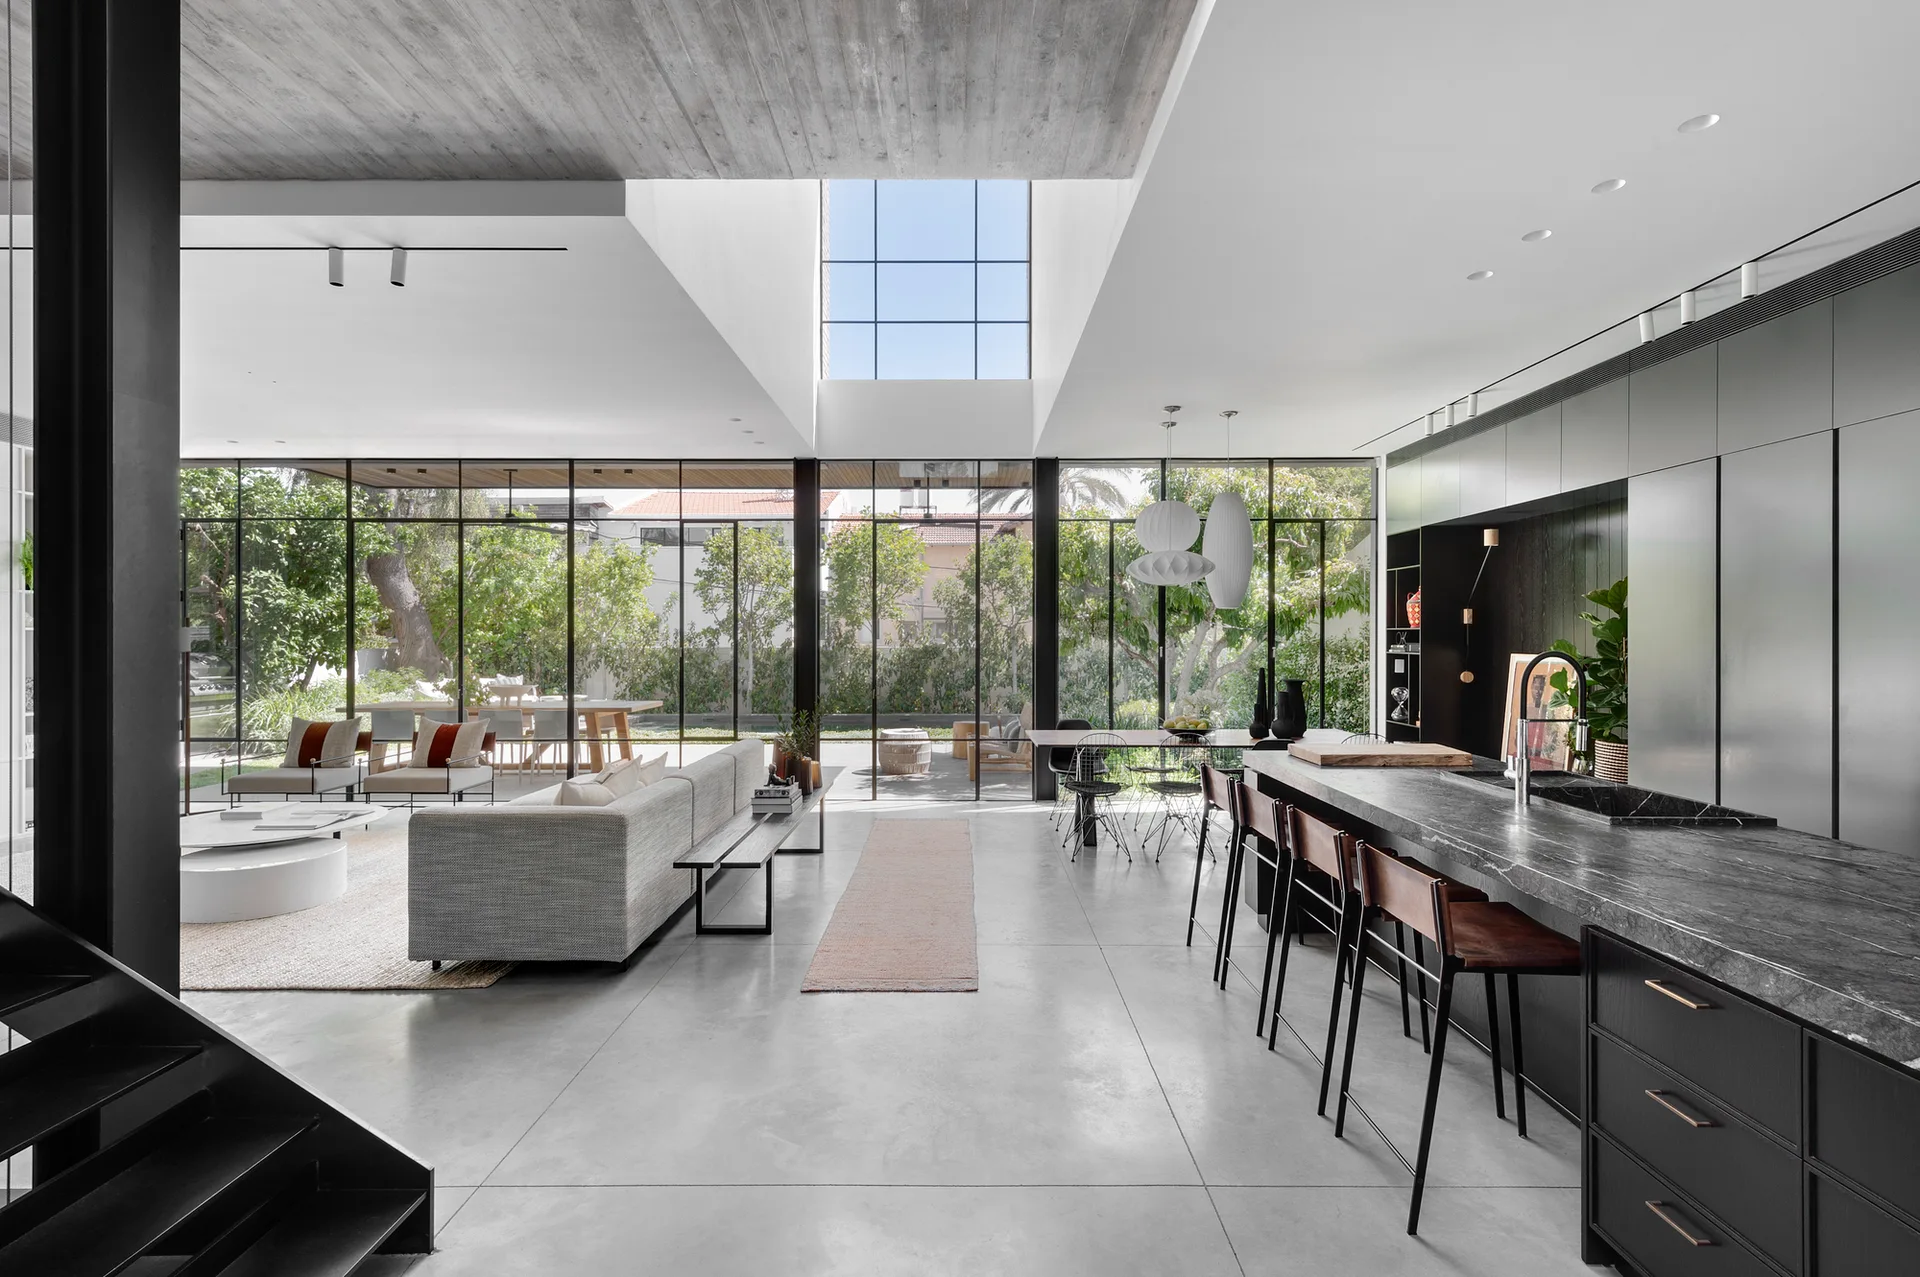
A modern open-plan kitchen and living space featuring a dark marble island, gray concrete floors, and floor-to-ceiling glass walls overlooking a garden.
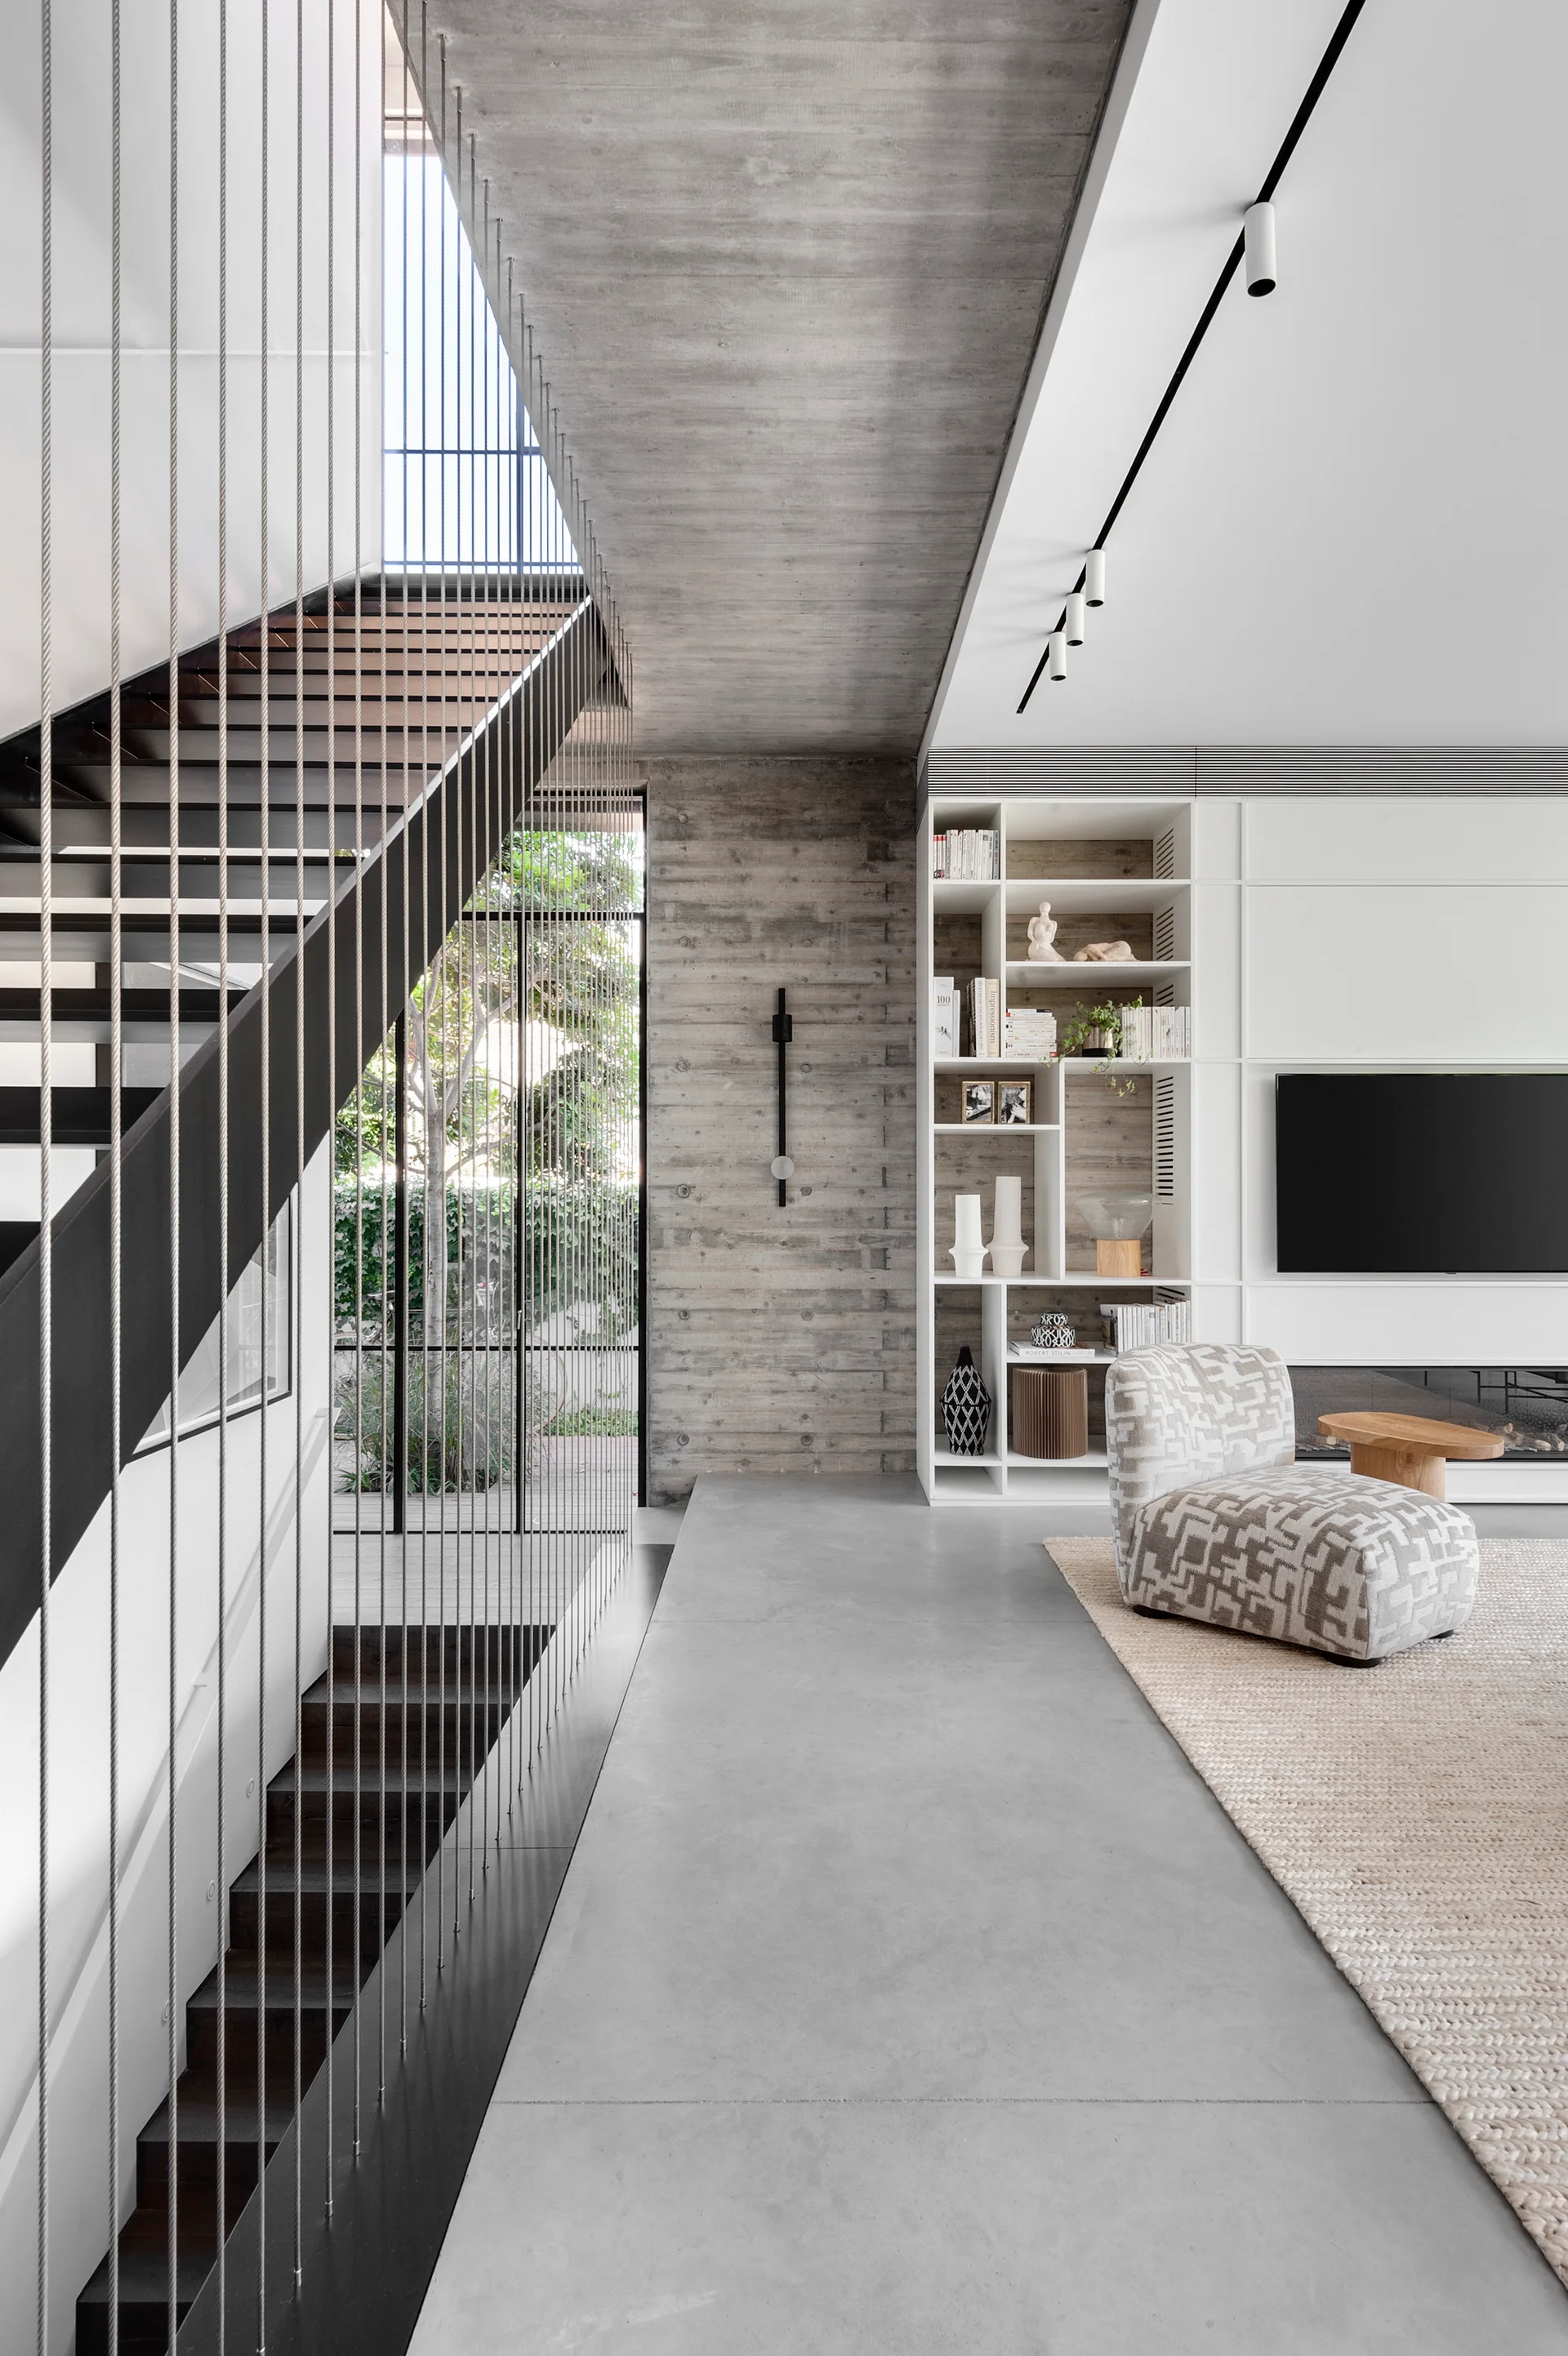
A modern living room features a staircase with vertical cable railings next to a board-marked concrete wall and white built-in shelving.
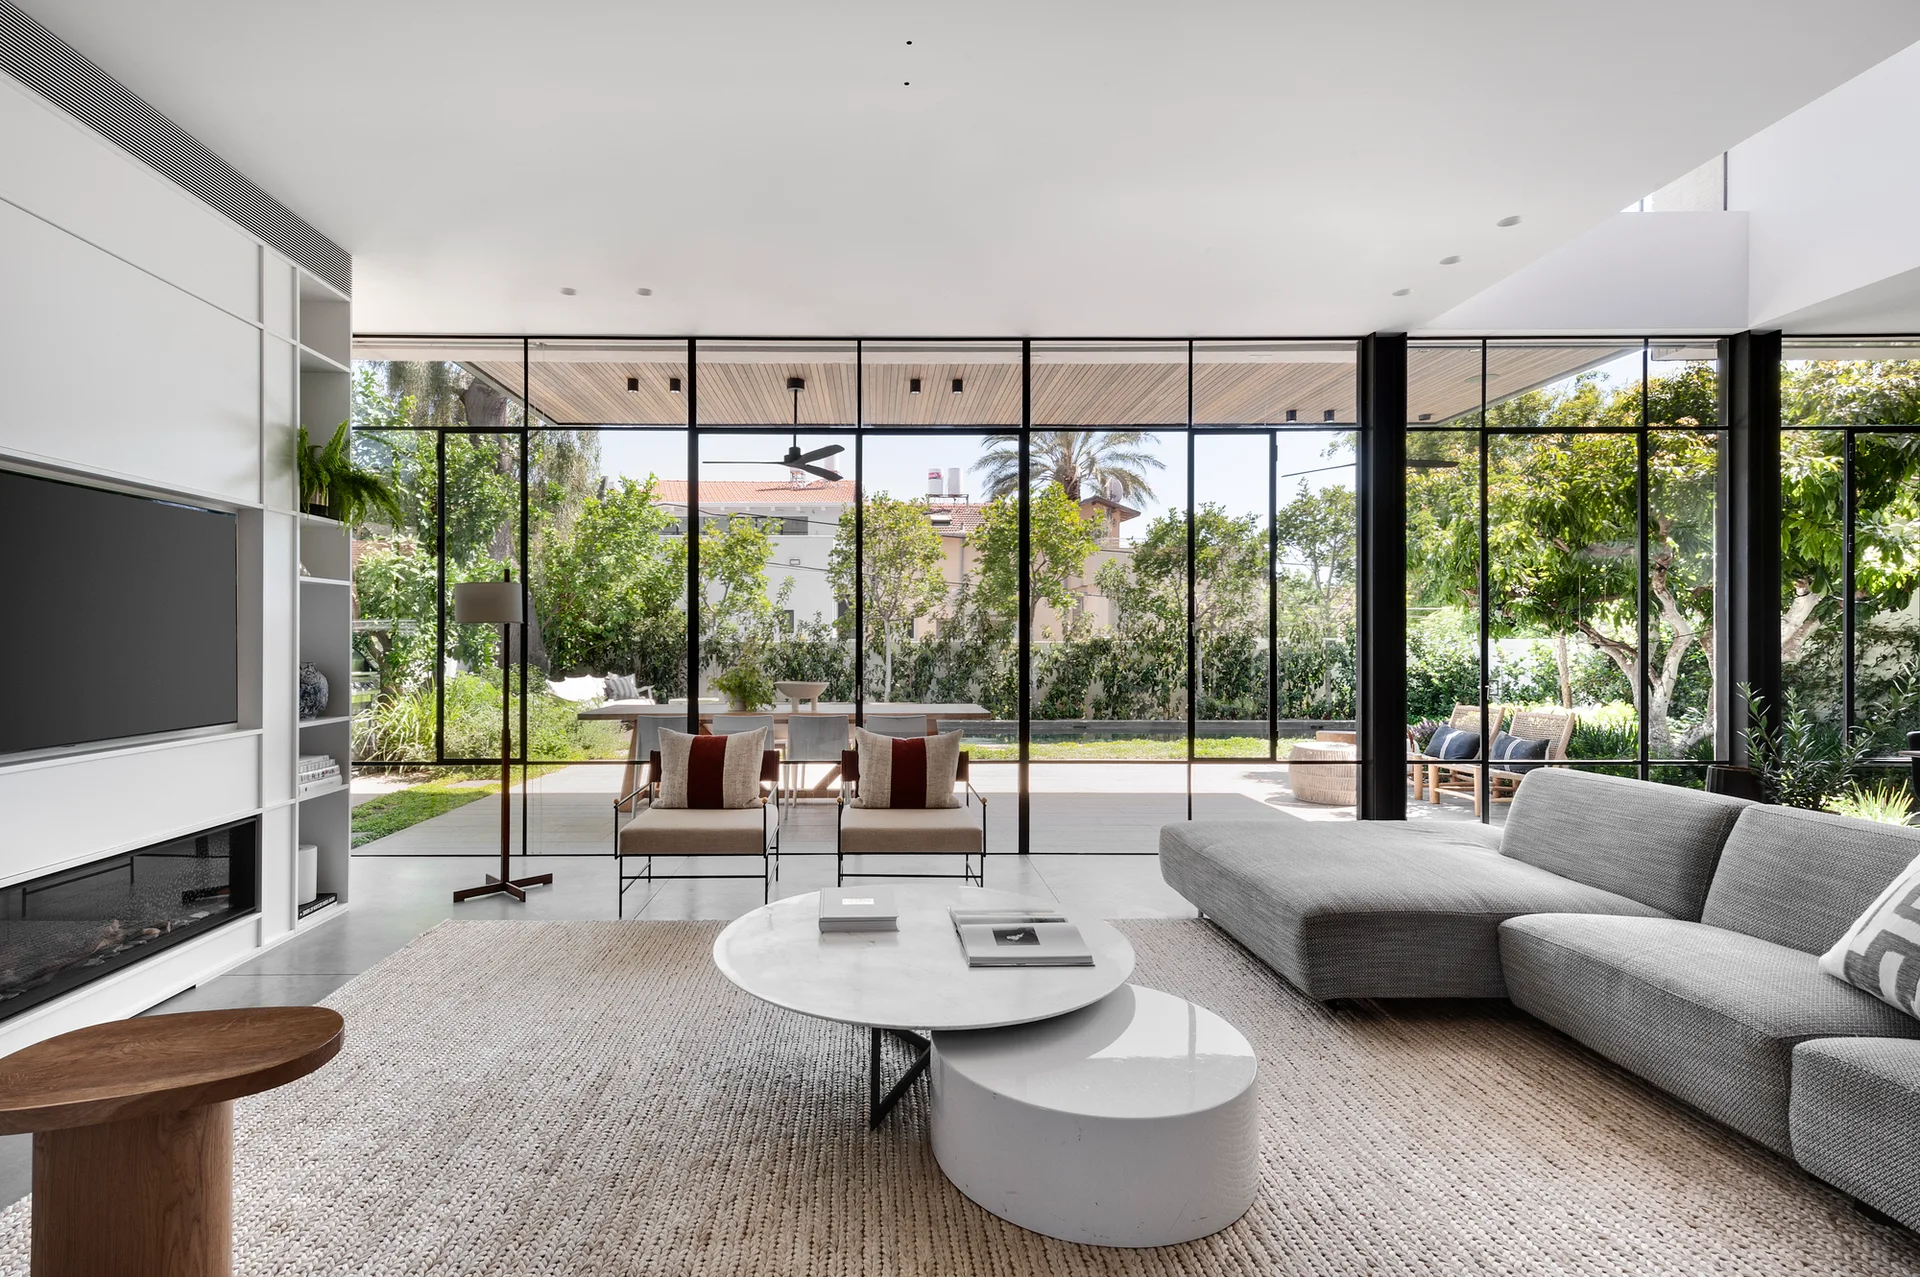
A modern living room features a grey sectional sofa, nesting coffee tables, and a large floor-to-ceiling glass wall overlooking an outdoor patio.
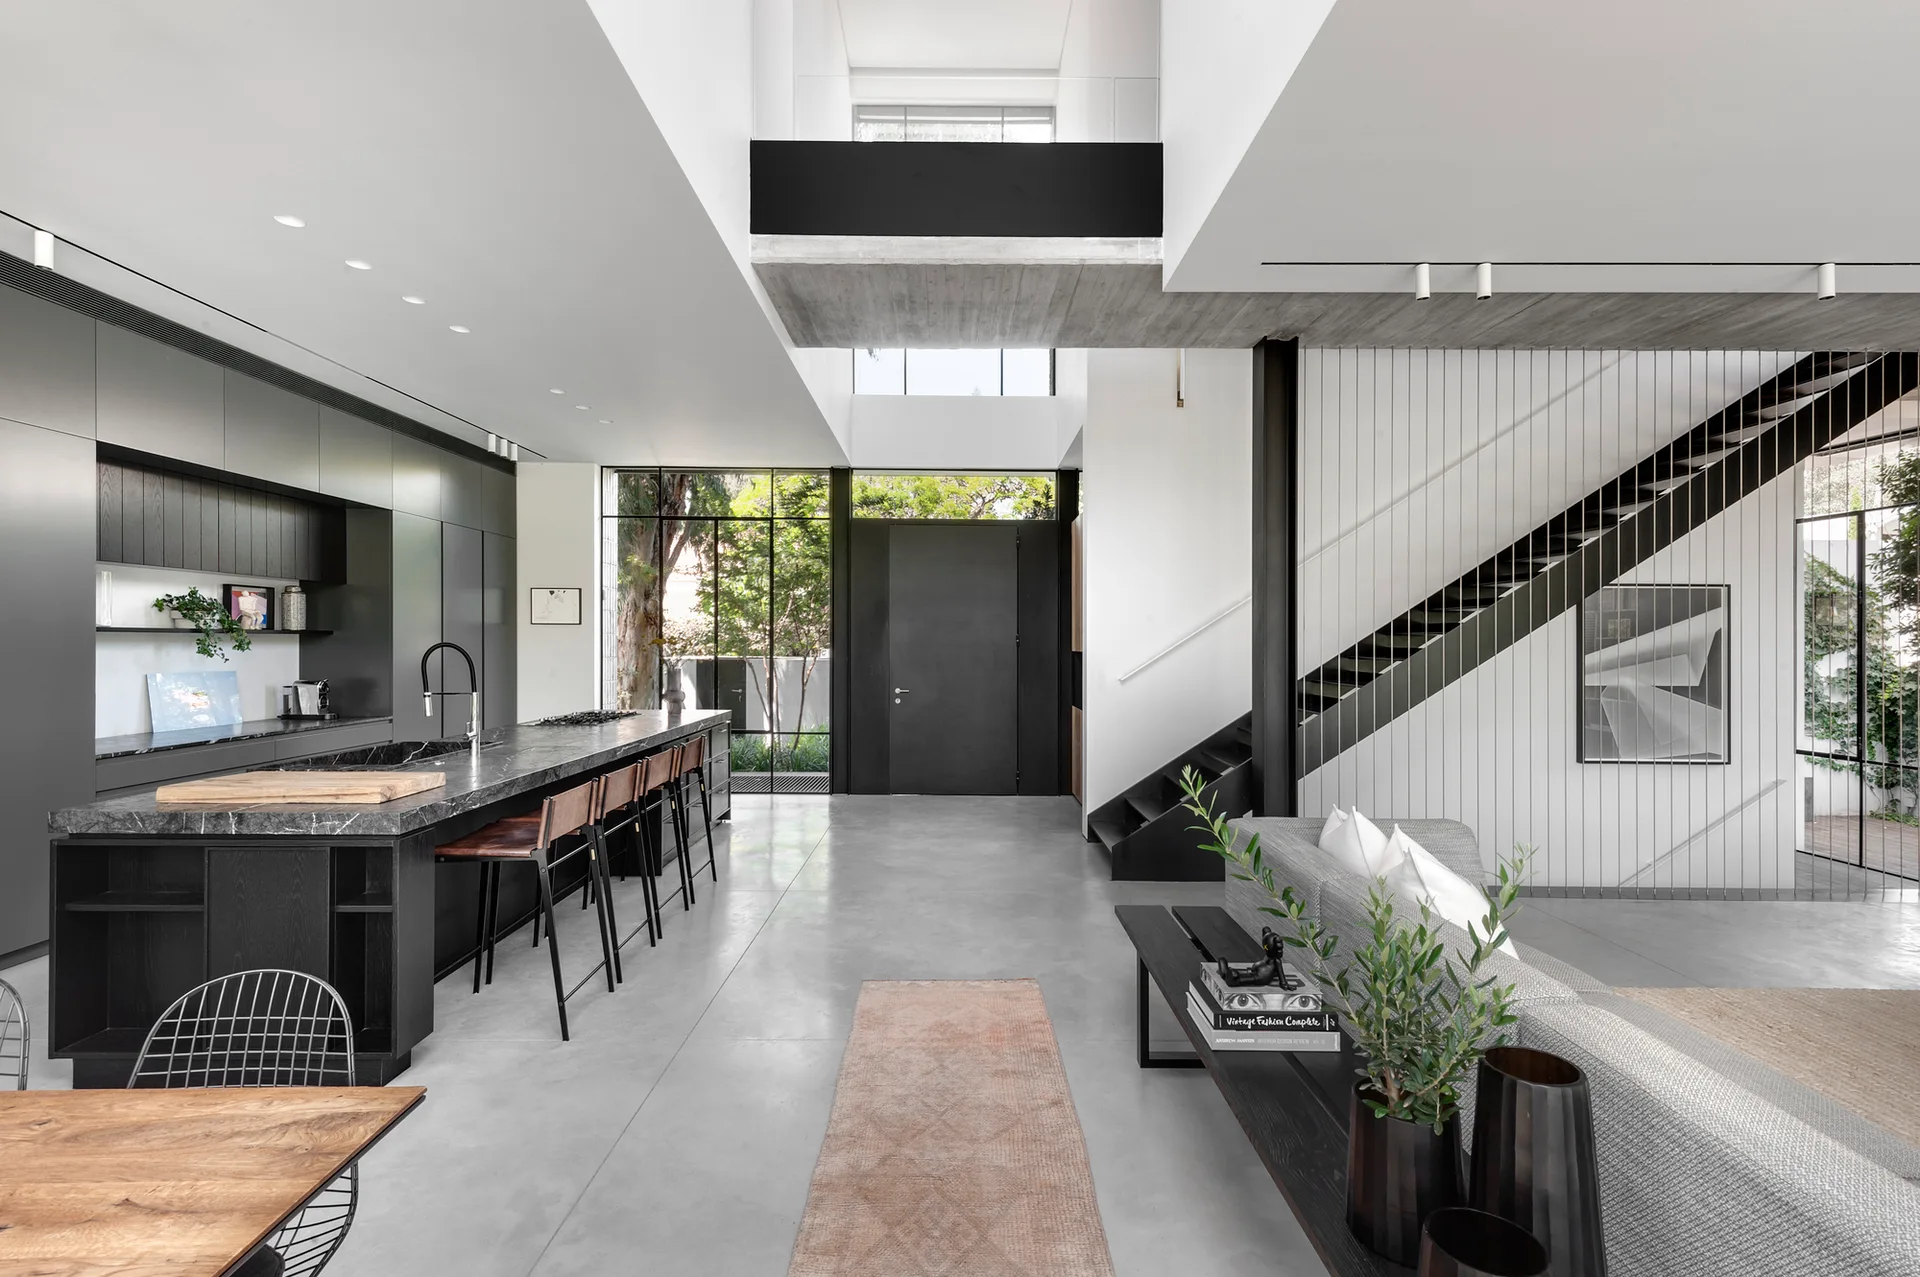
A spacious open-plan kitchen and living space featuring a black stone island, a black metal staircase, and smooth concrete flooring.
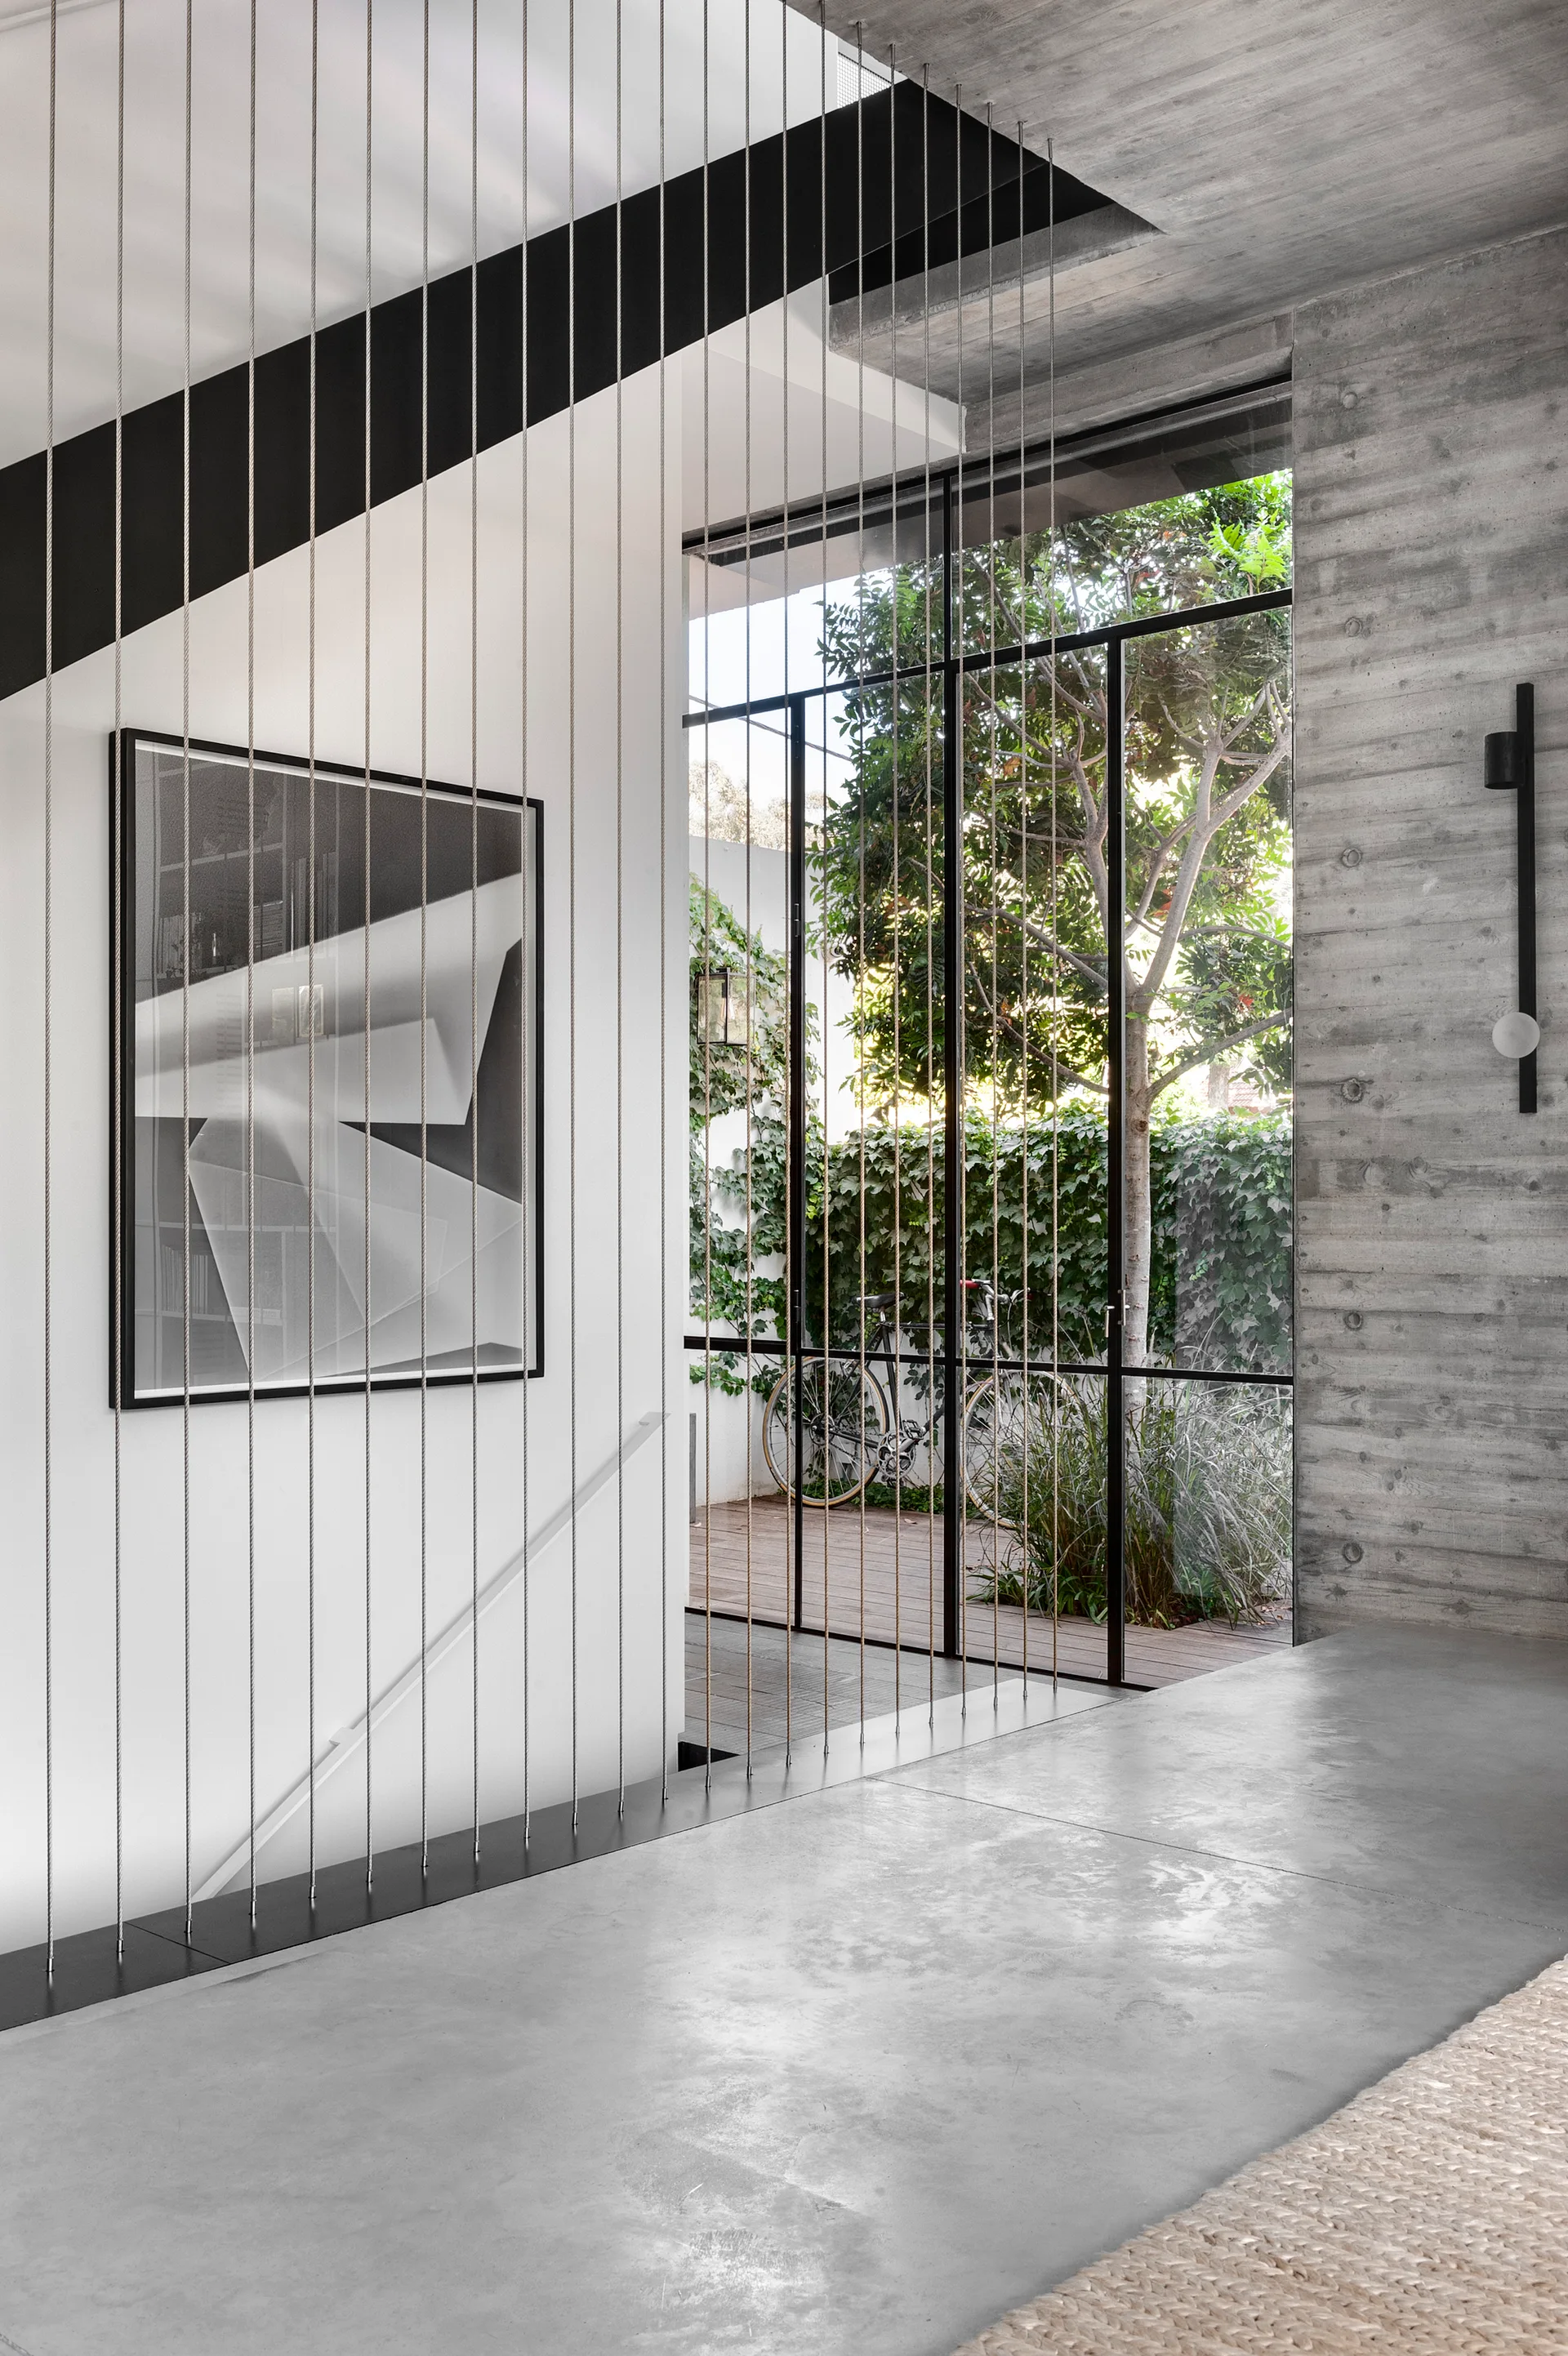
A modern entryway featuring vertical tensioned cable stair railing, board-formed concrete walls, and a glass door opening to a garden.
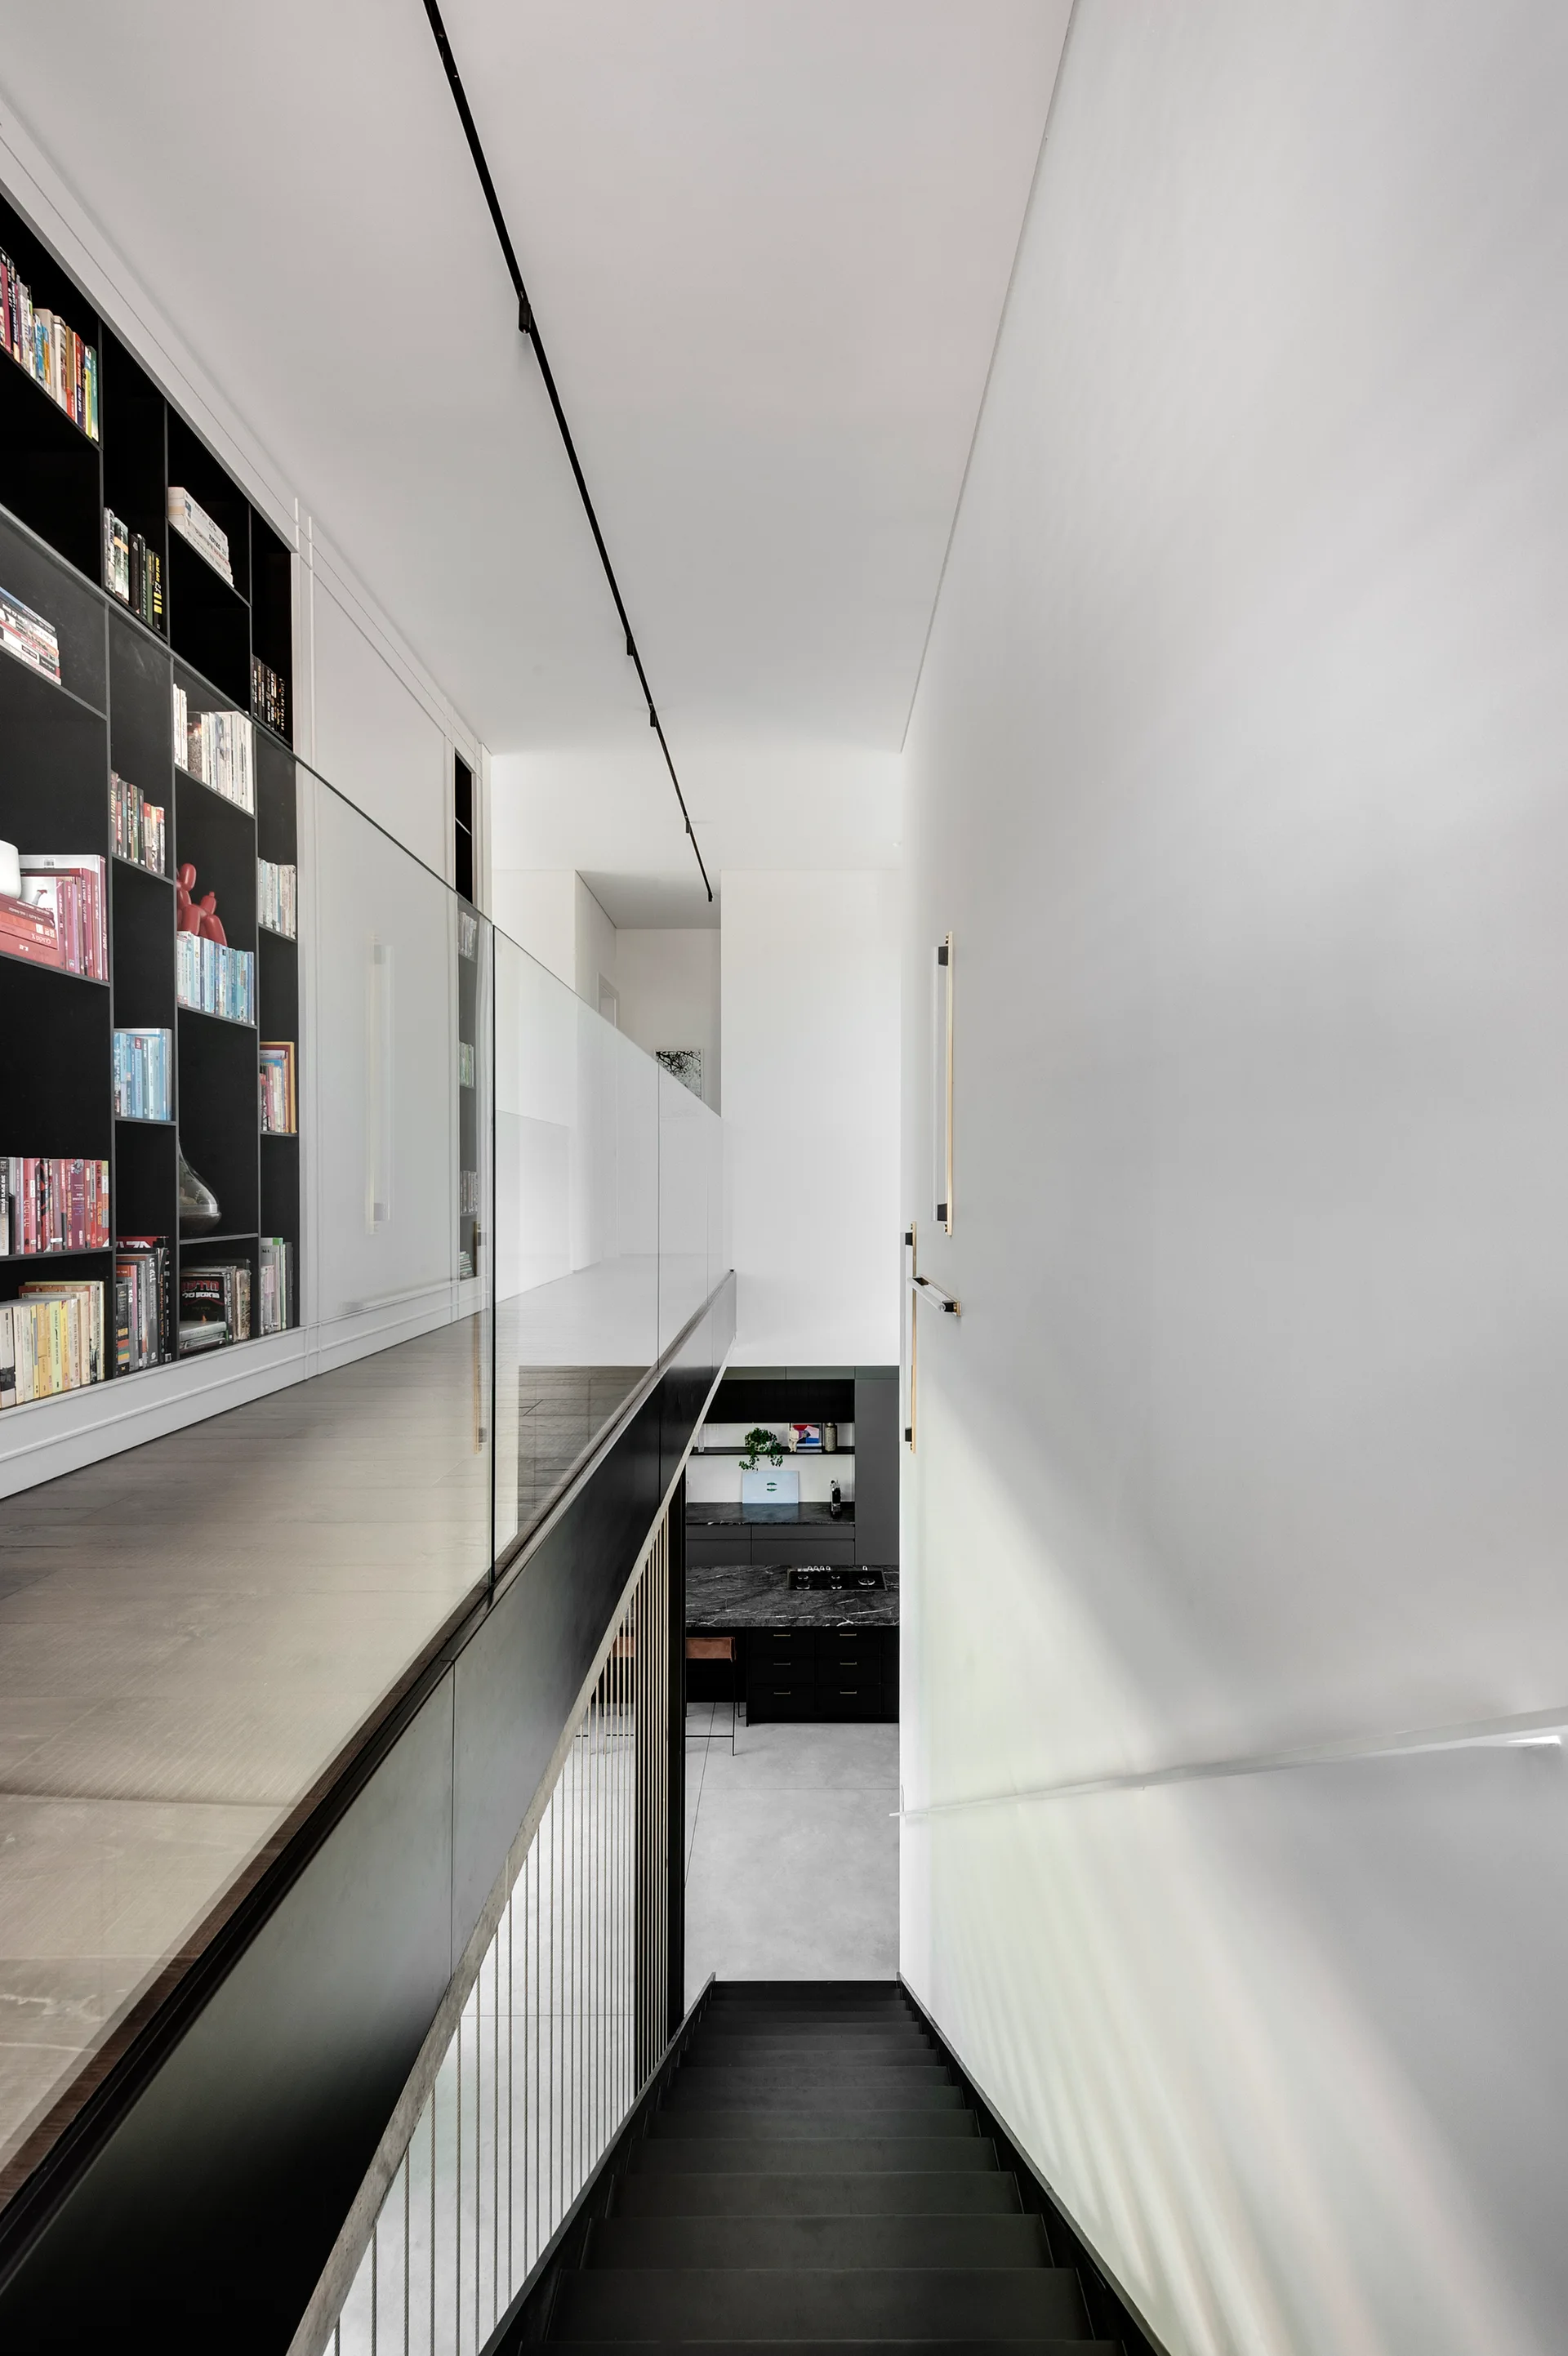
A high-angle view looking down a black staircase next to a built-in black bookshelf with a glass railing, showing a kitchen below.
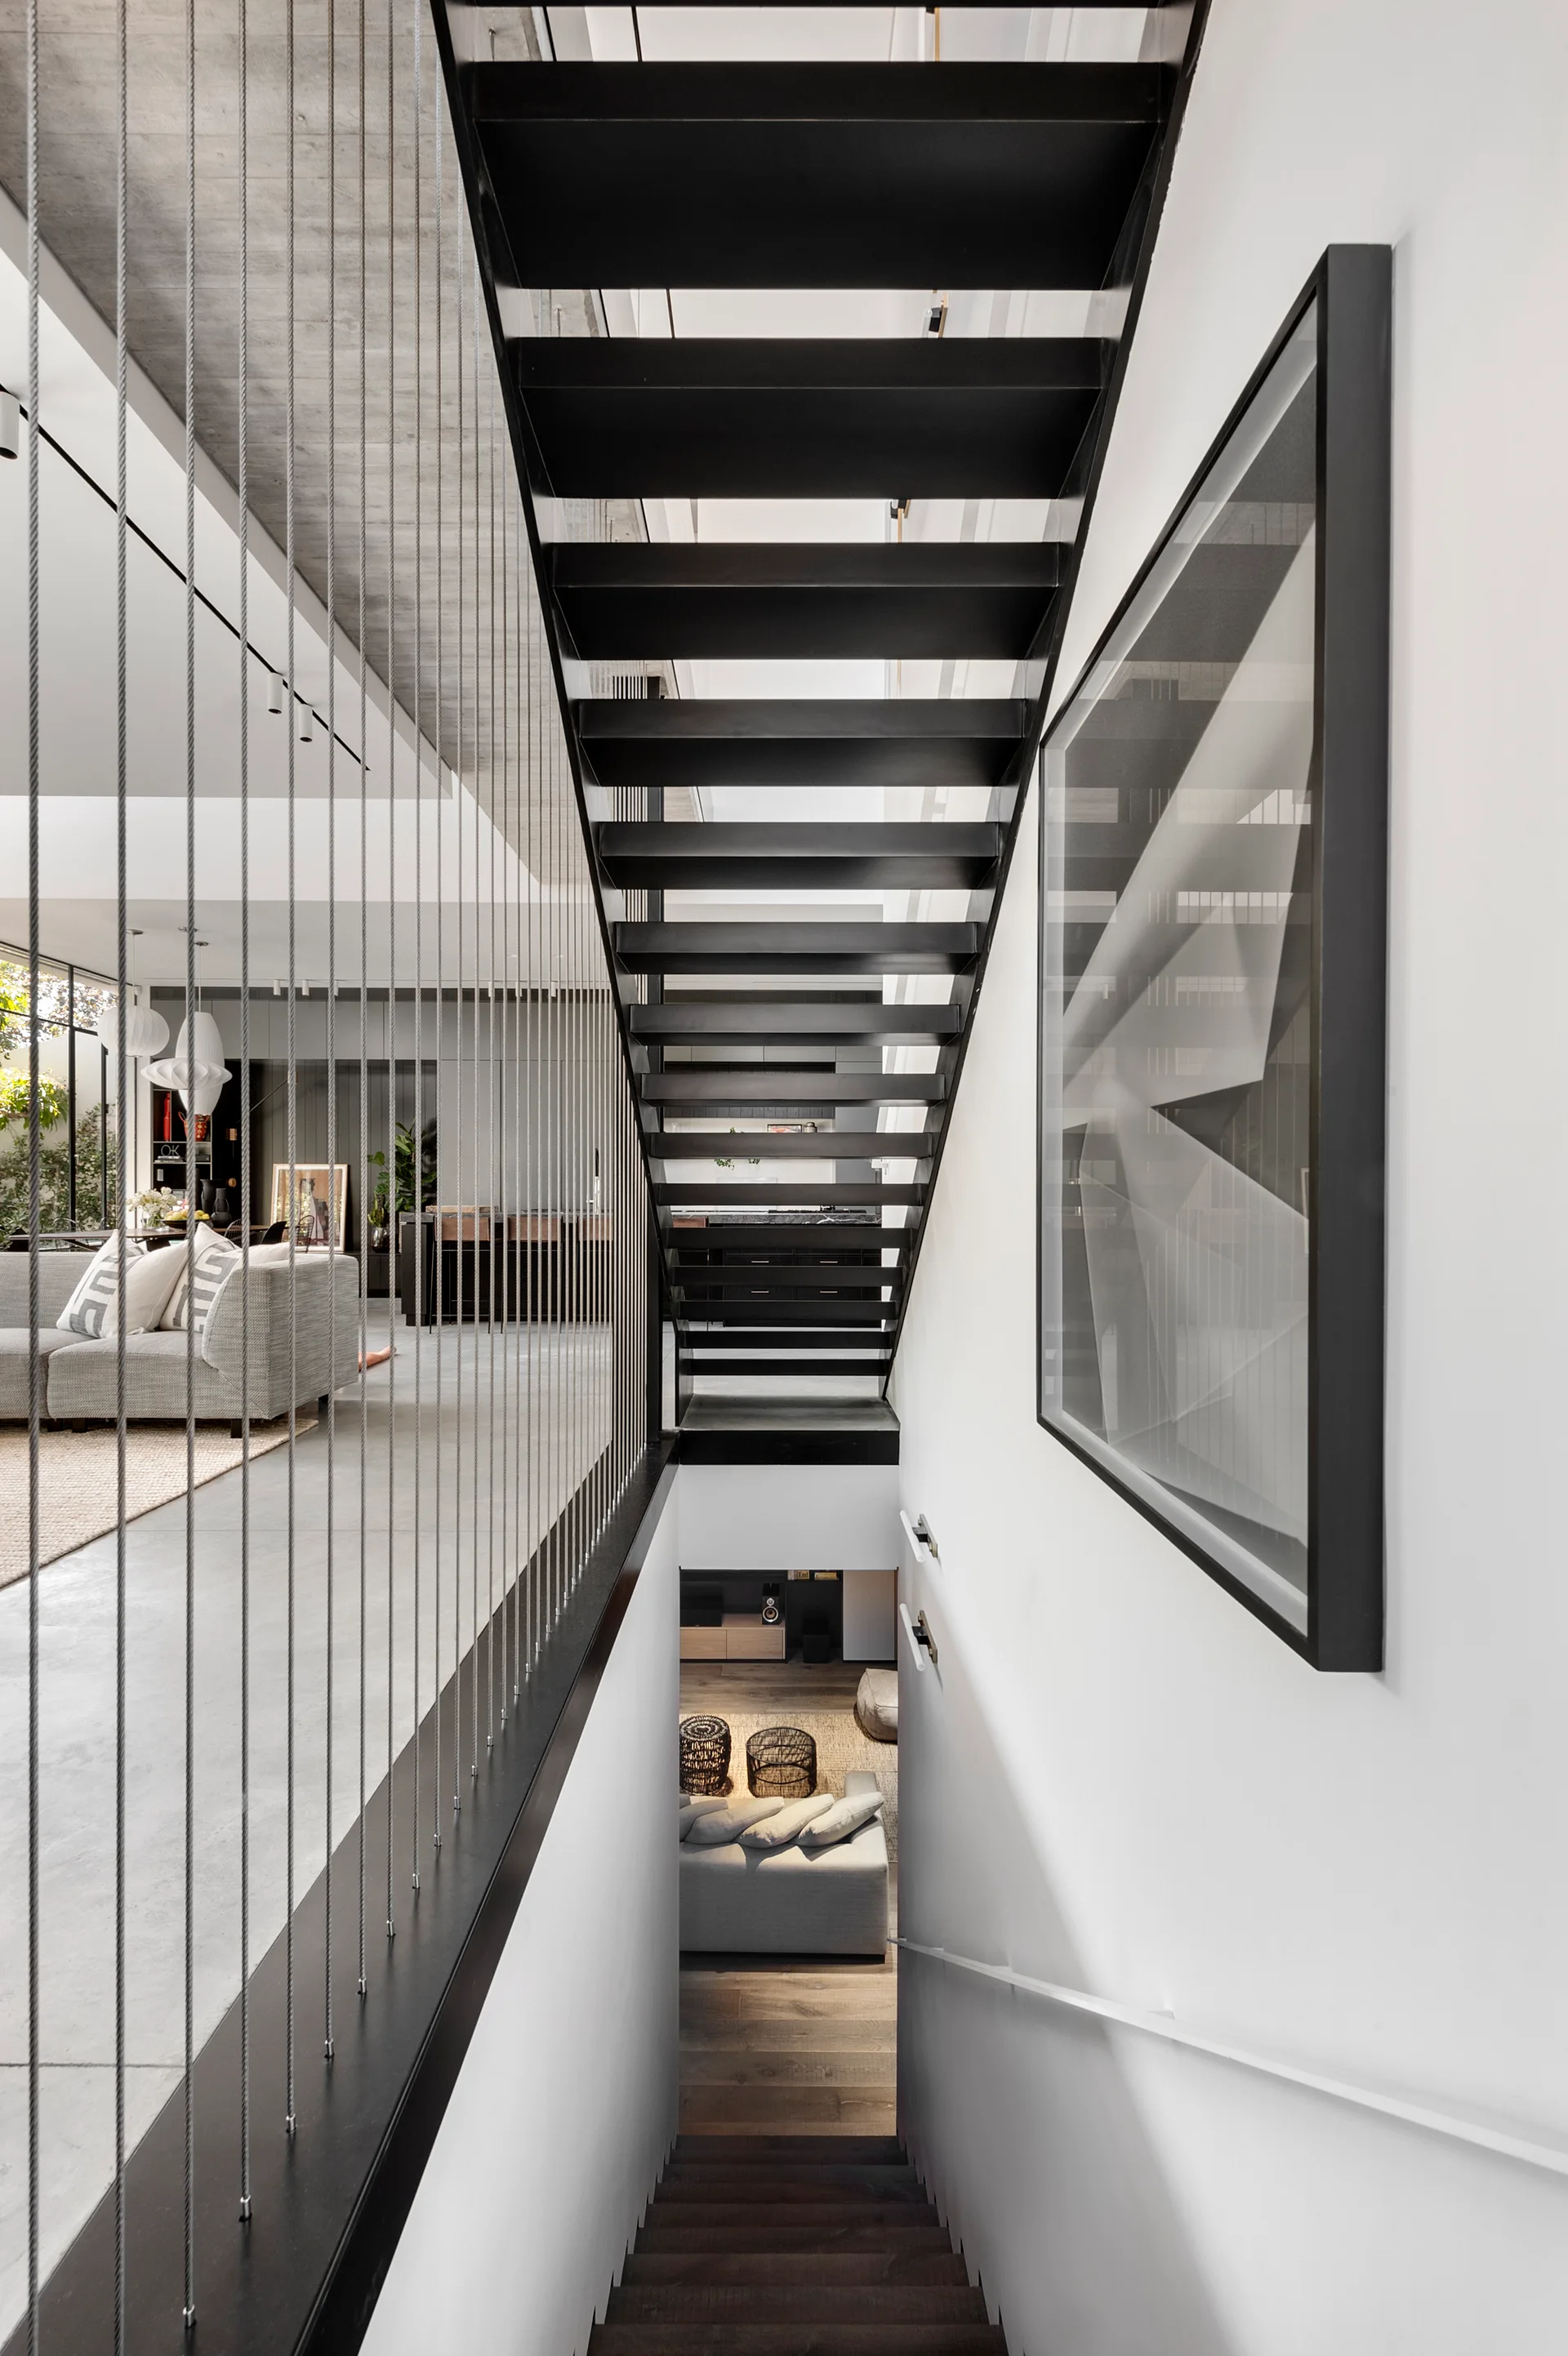
A black metal open-tread staircase features vertical tension cable railings next to smooth white walls and concrete ceilings.
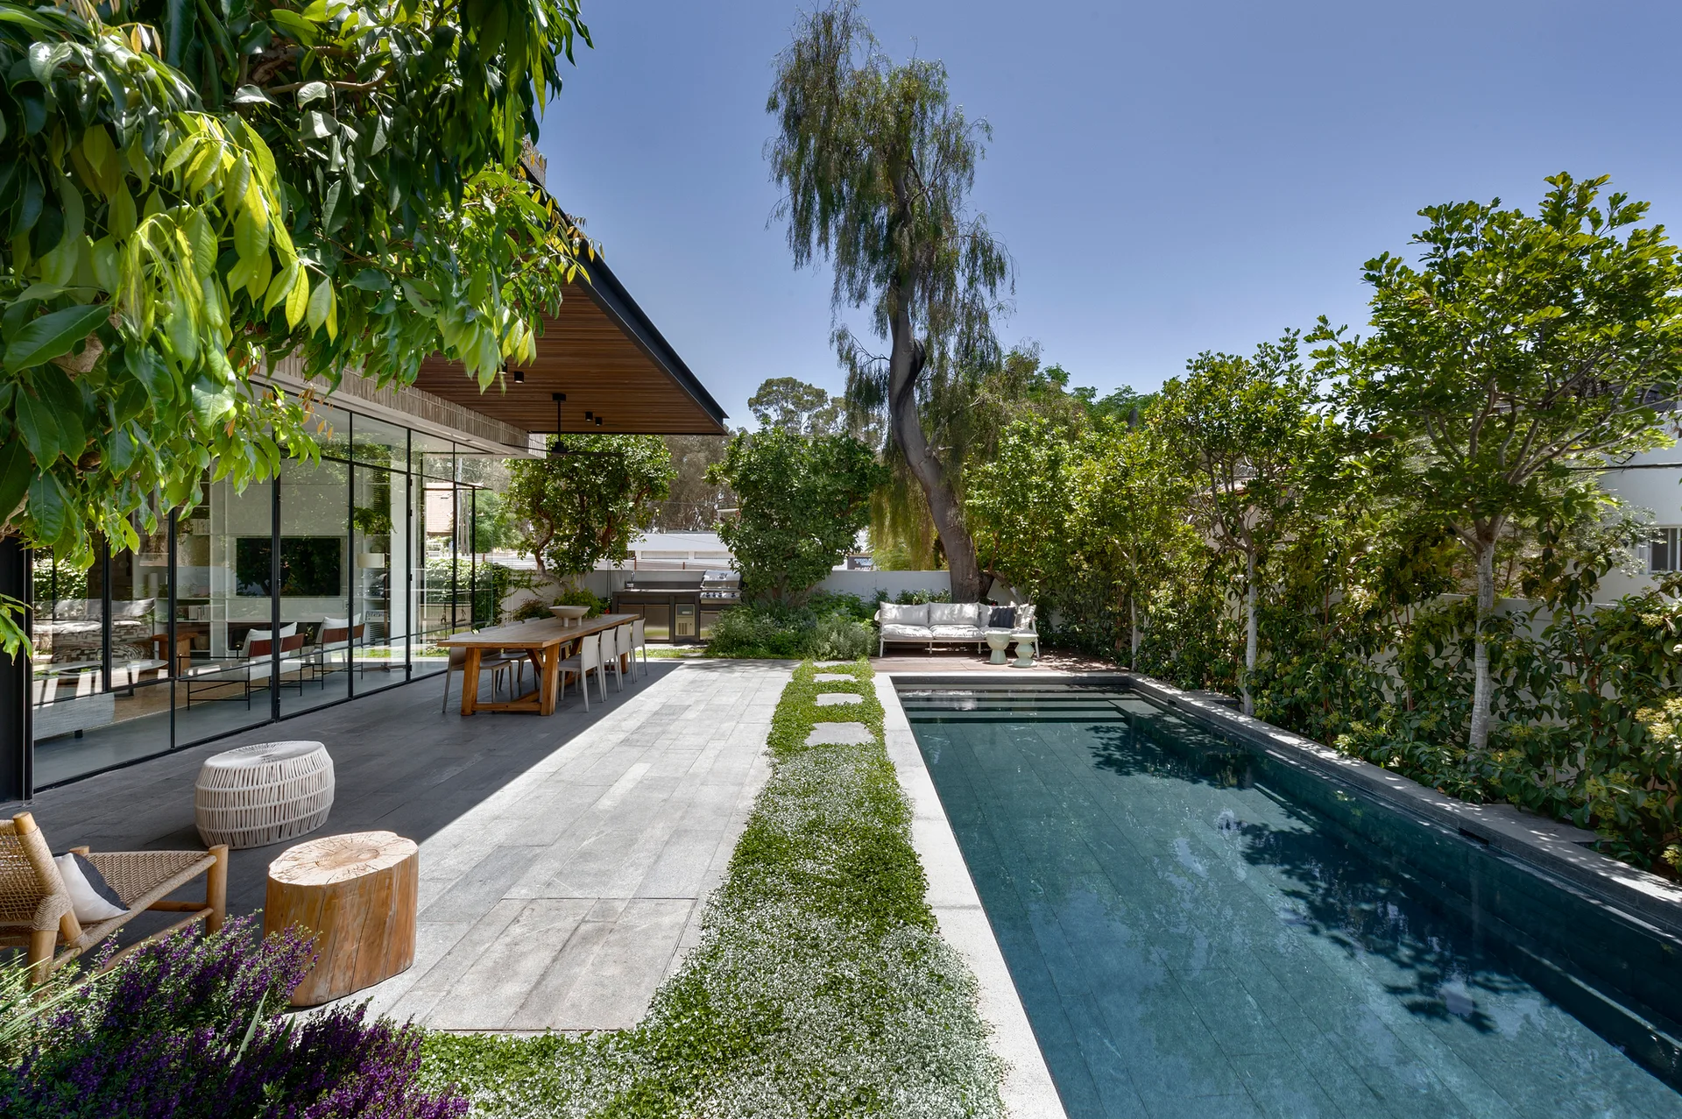
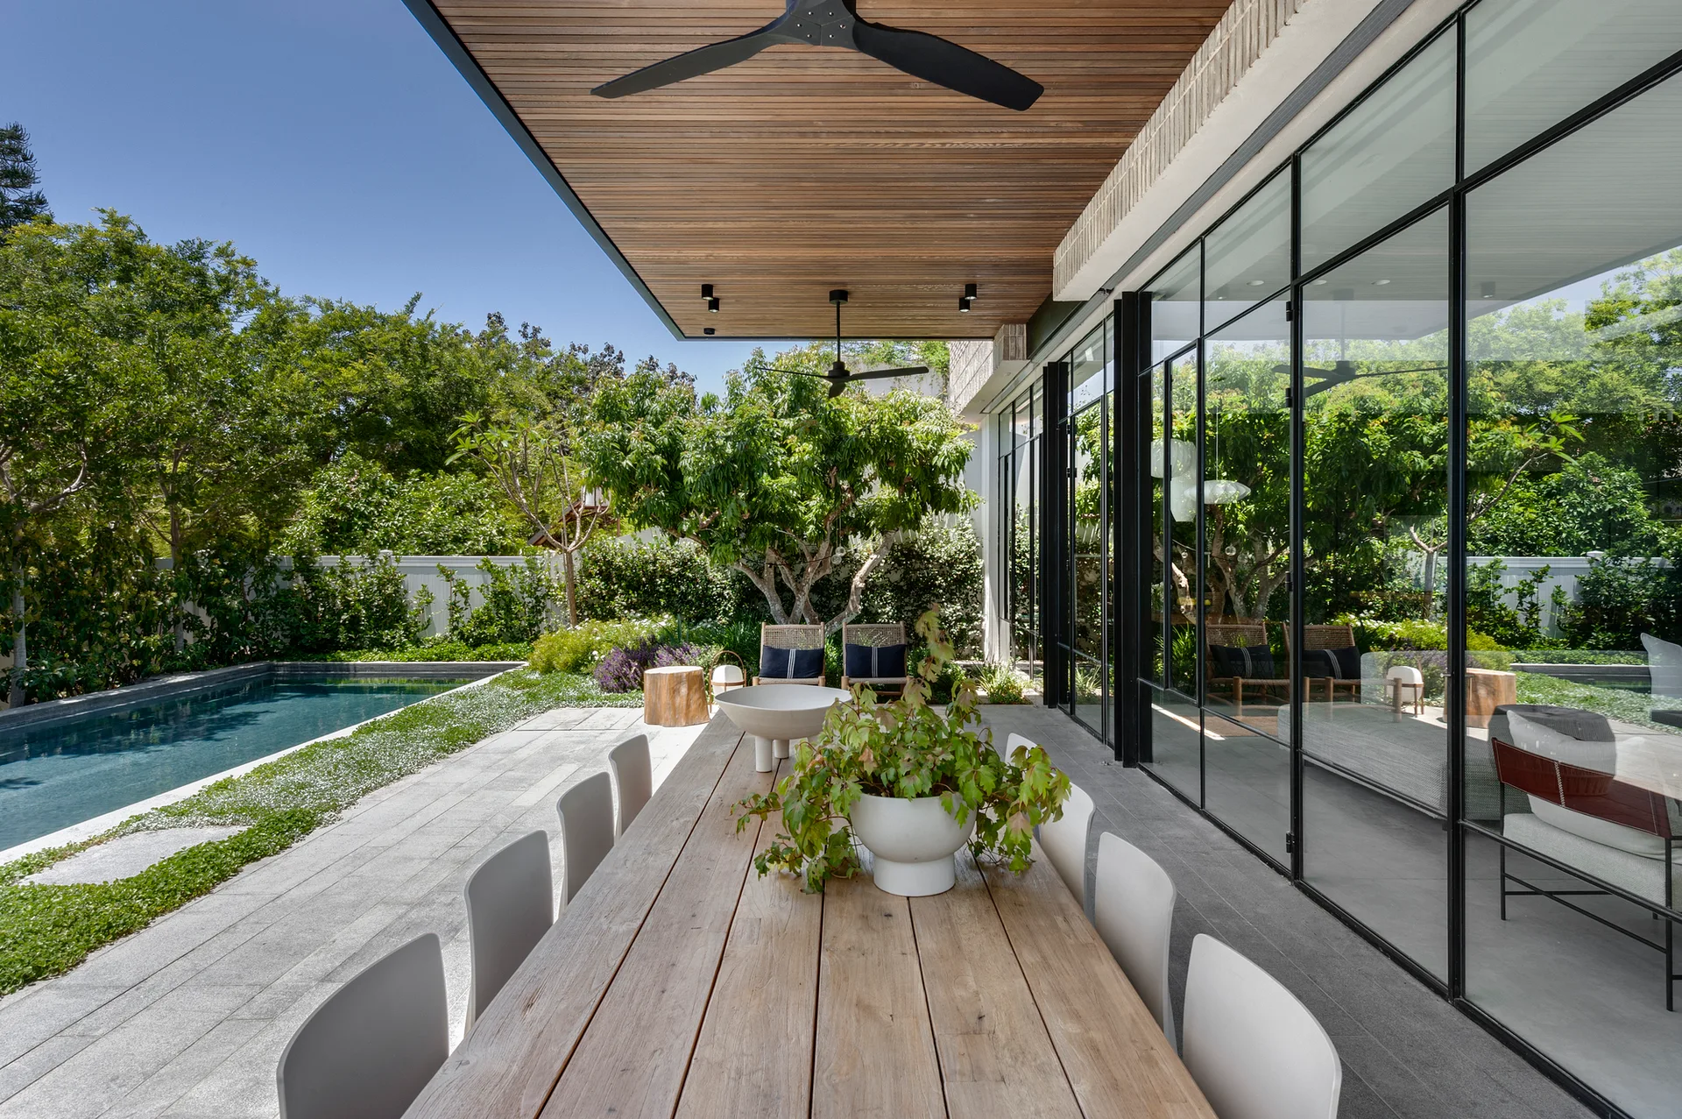
A rectangular swimming pool borders a stone tile patio featuring a wood dining table set under a slatted ceiling overhang and glass-walled home.
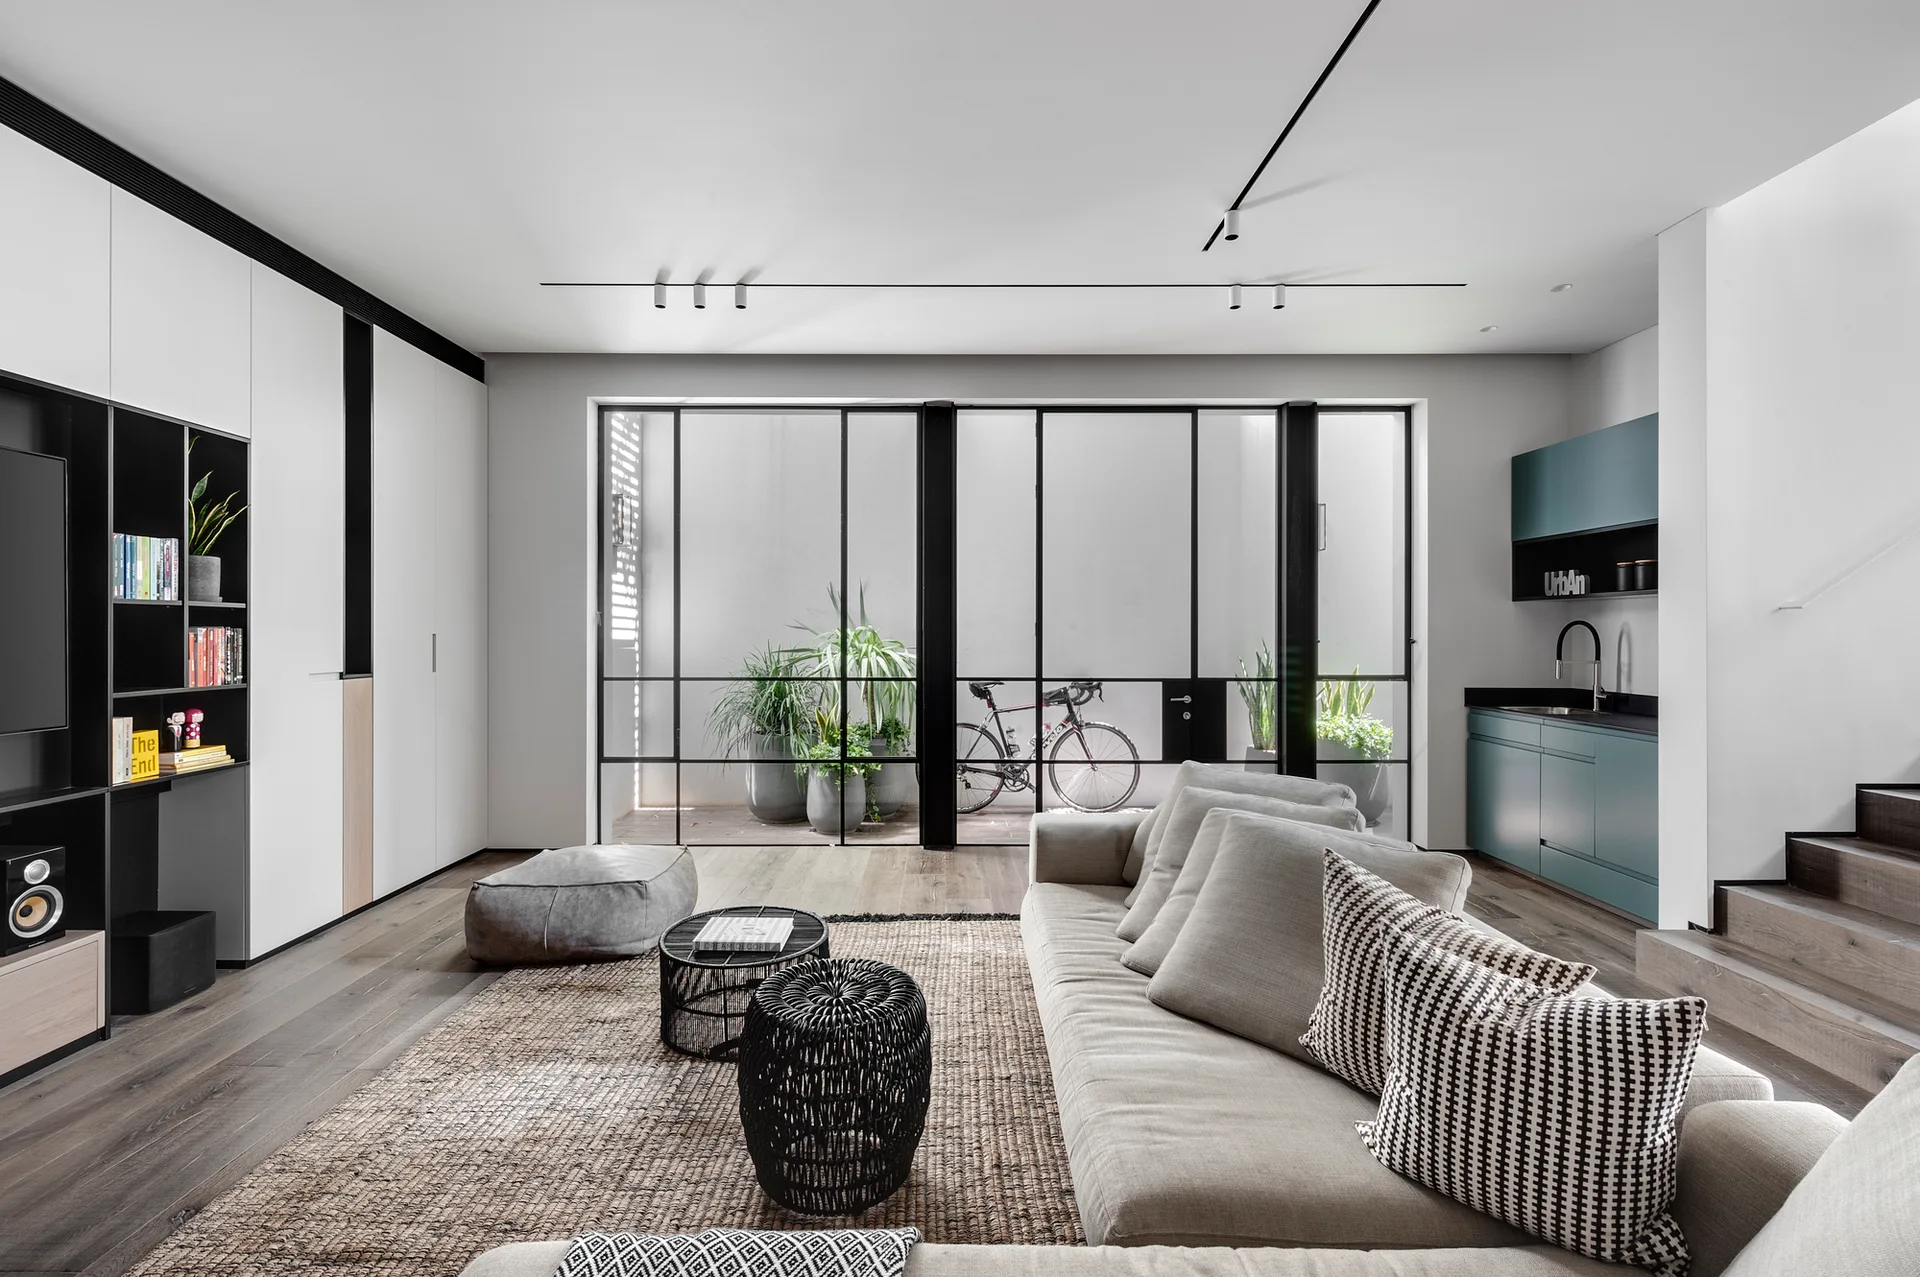
A modern living room features a gray sofa on a woven rug, black track lighting on the ceiling, and black-framed glass doors leading to a terrace.
A covered patio features a long wood dining table, a slatted timber ceiling with a black fan, and large black-framed windows next to a swimming pool.
WR House, Sharon Weiser Architecture, Interior, Windows
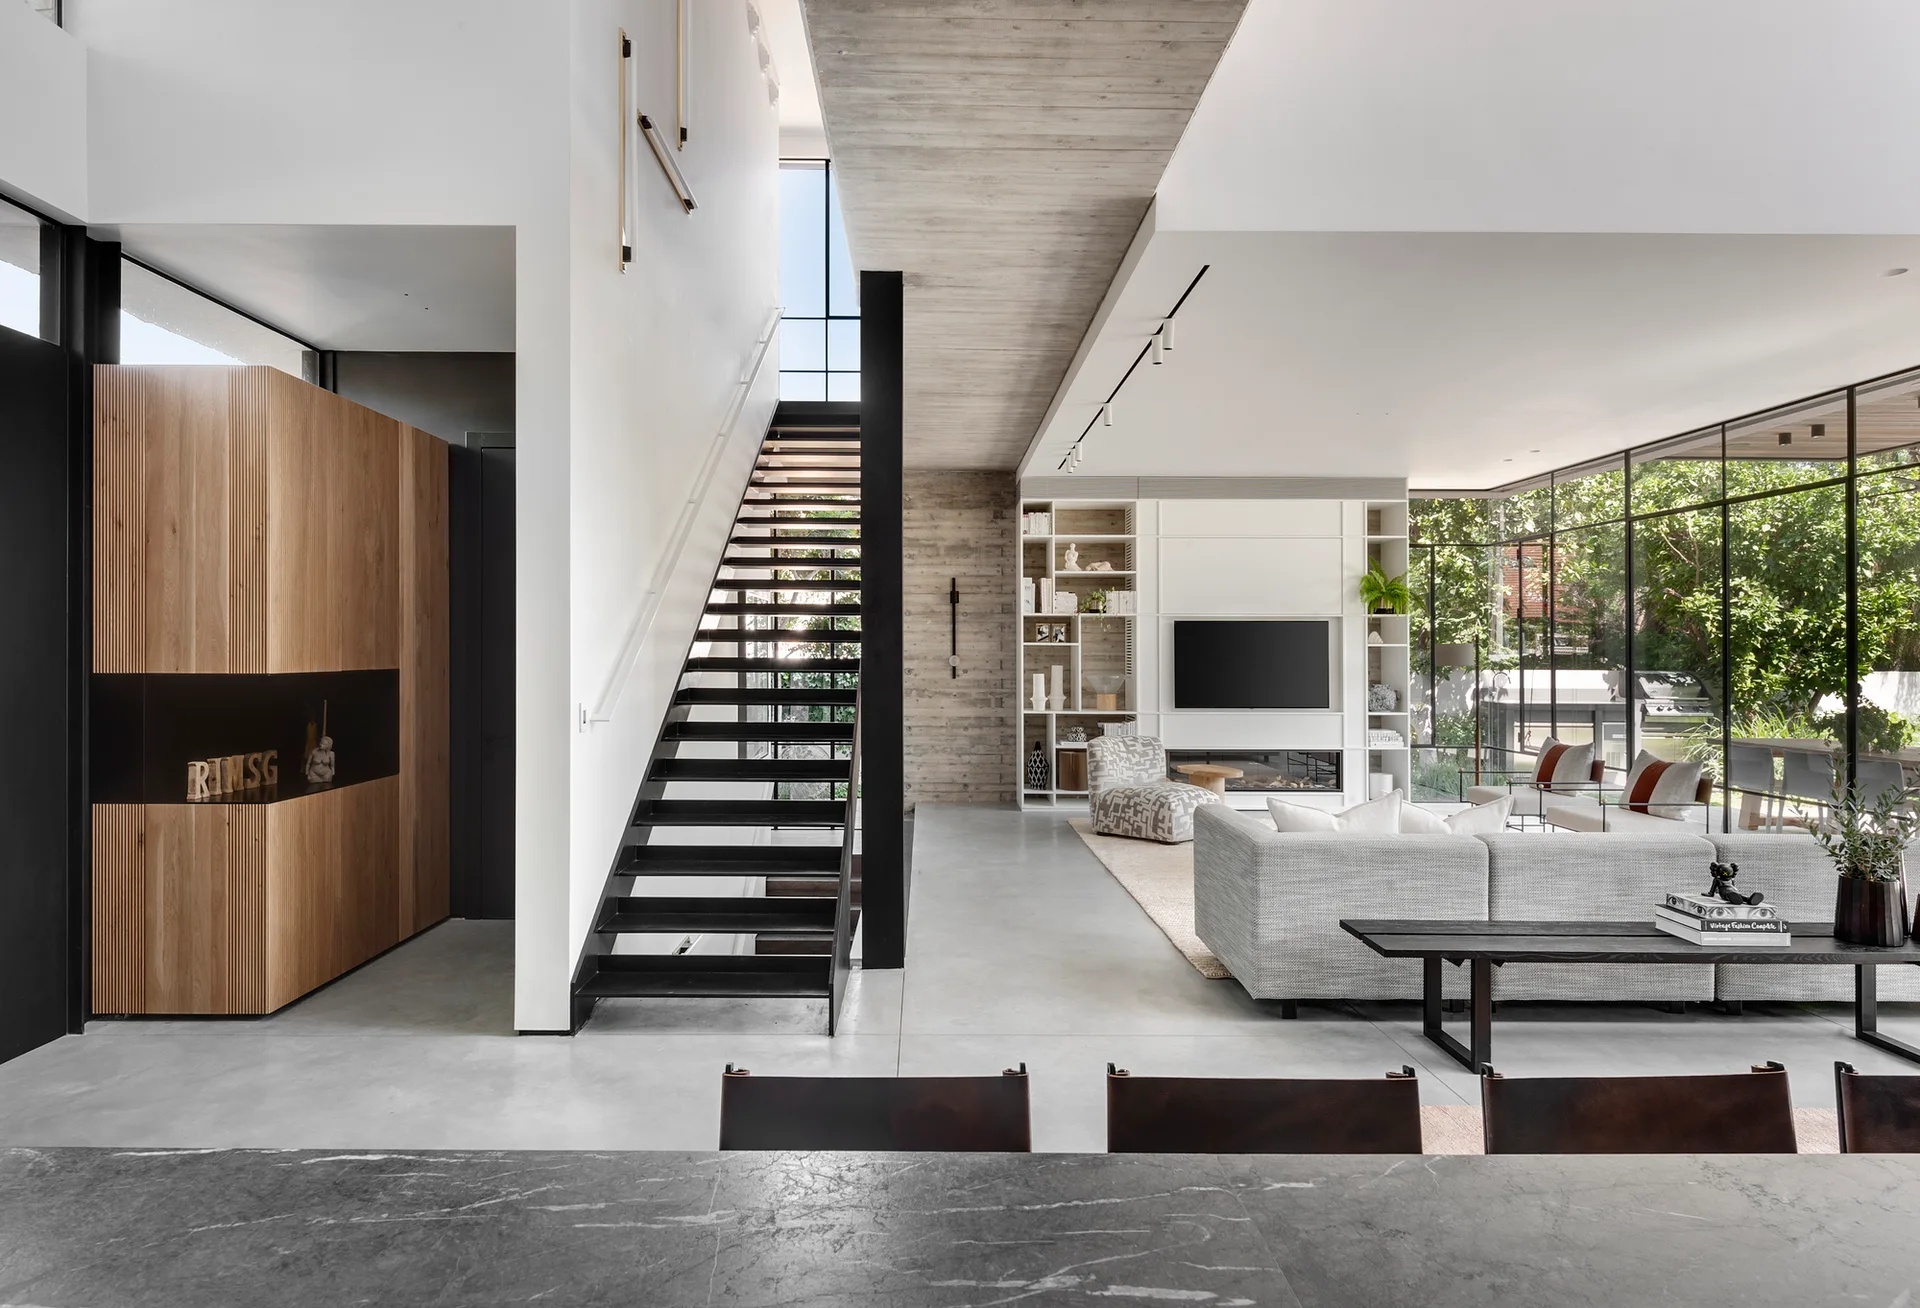
A modern open-plan living room featuring a black metal staircase, an exposed concrete ceiling beam, a grey sofa, and large windows.
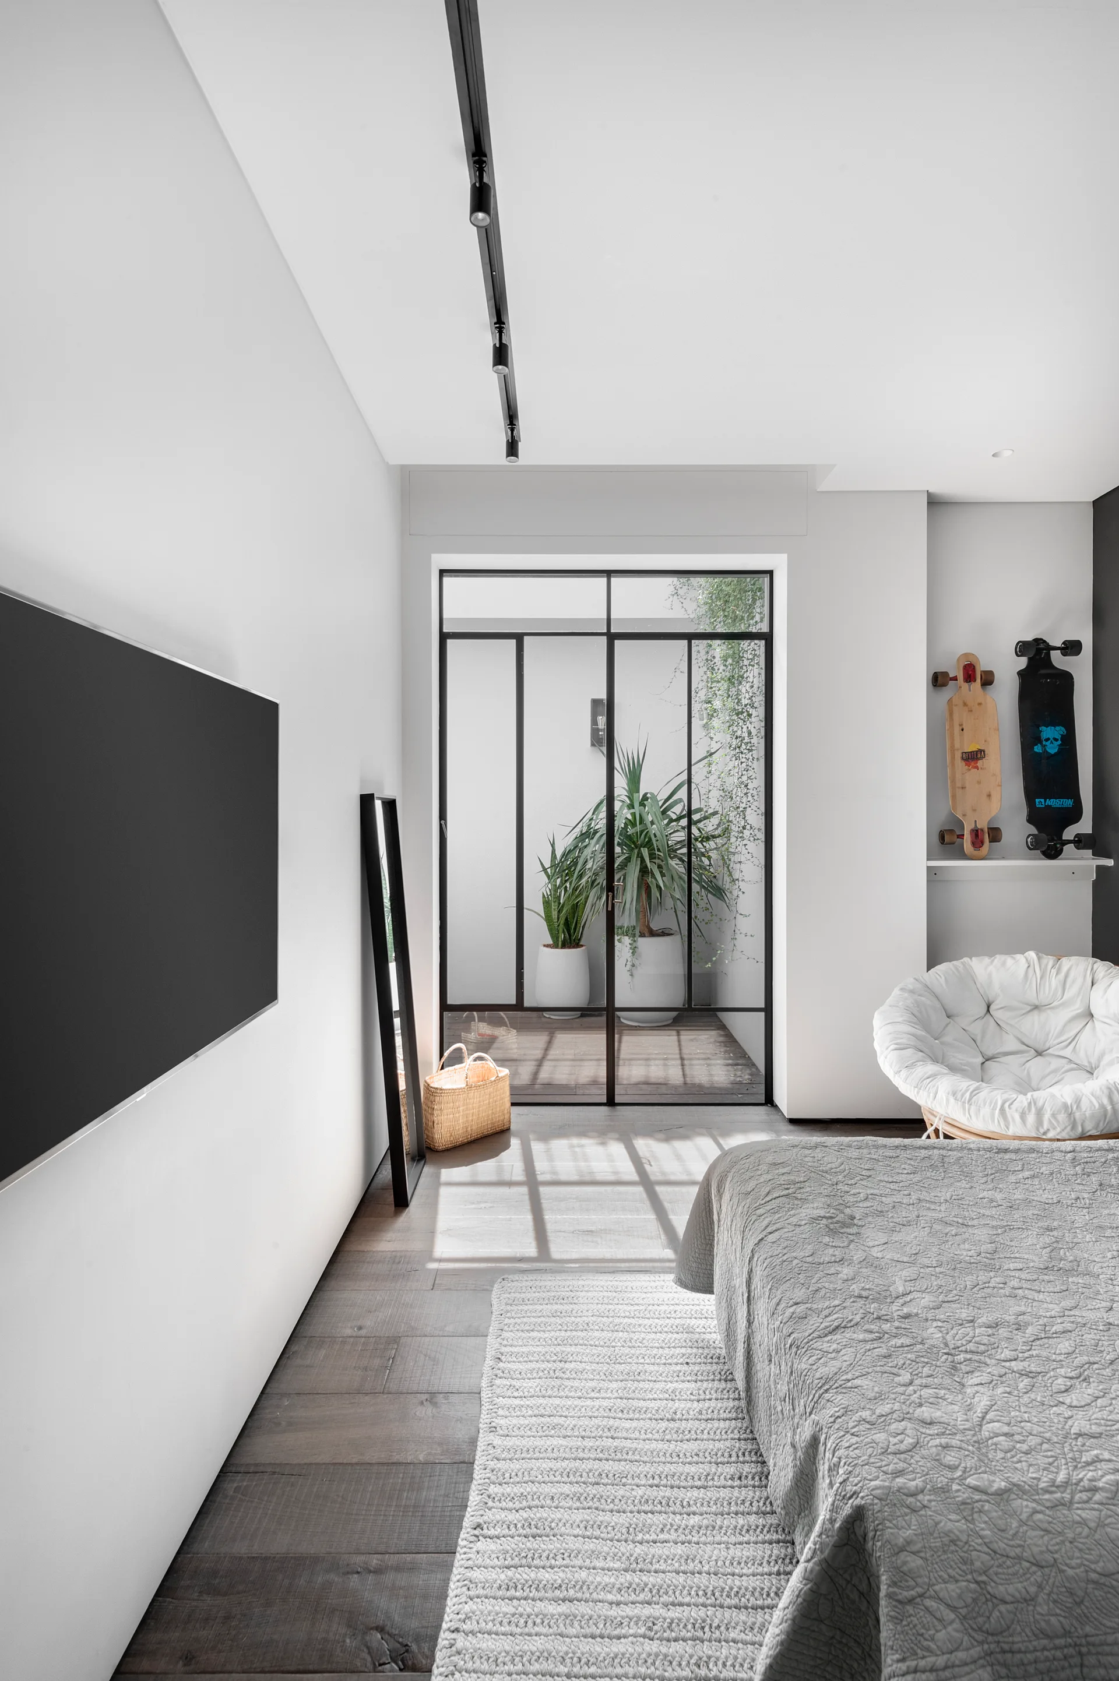
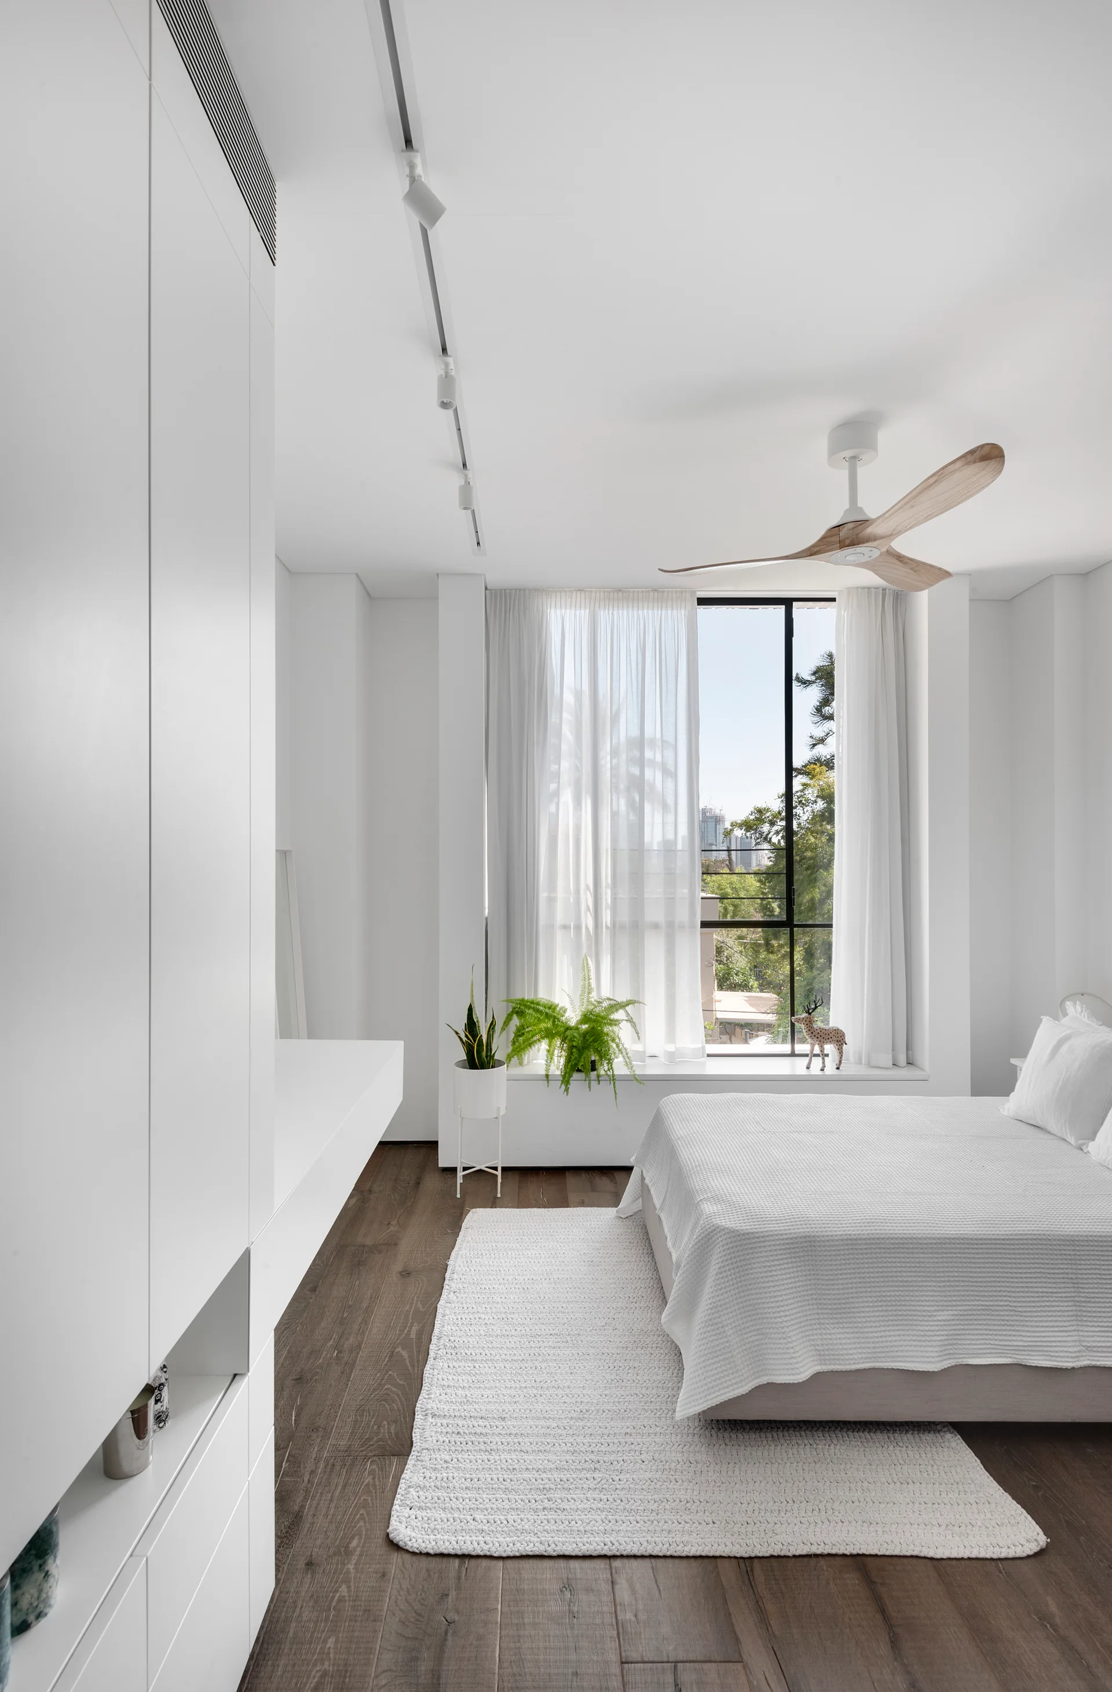
A minimalist white bedroom features floor-to-ceiling built-in cabinets, a bed with textured linens on a dark wood floor, and a wooden ceiling fan.