Skip to content

PROJECT

House Miquel

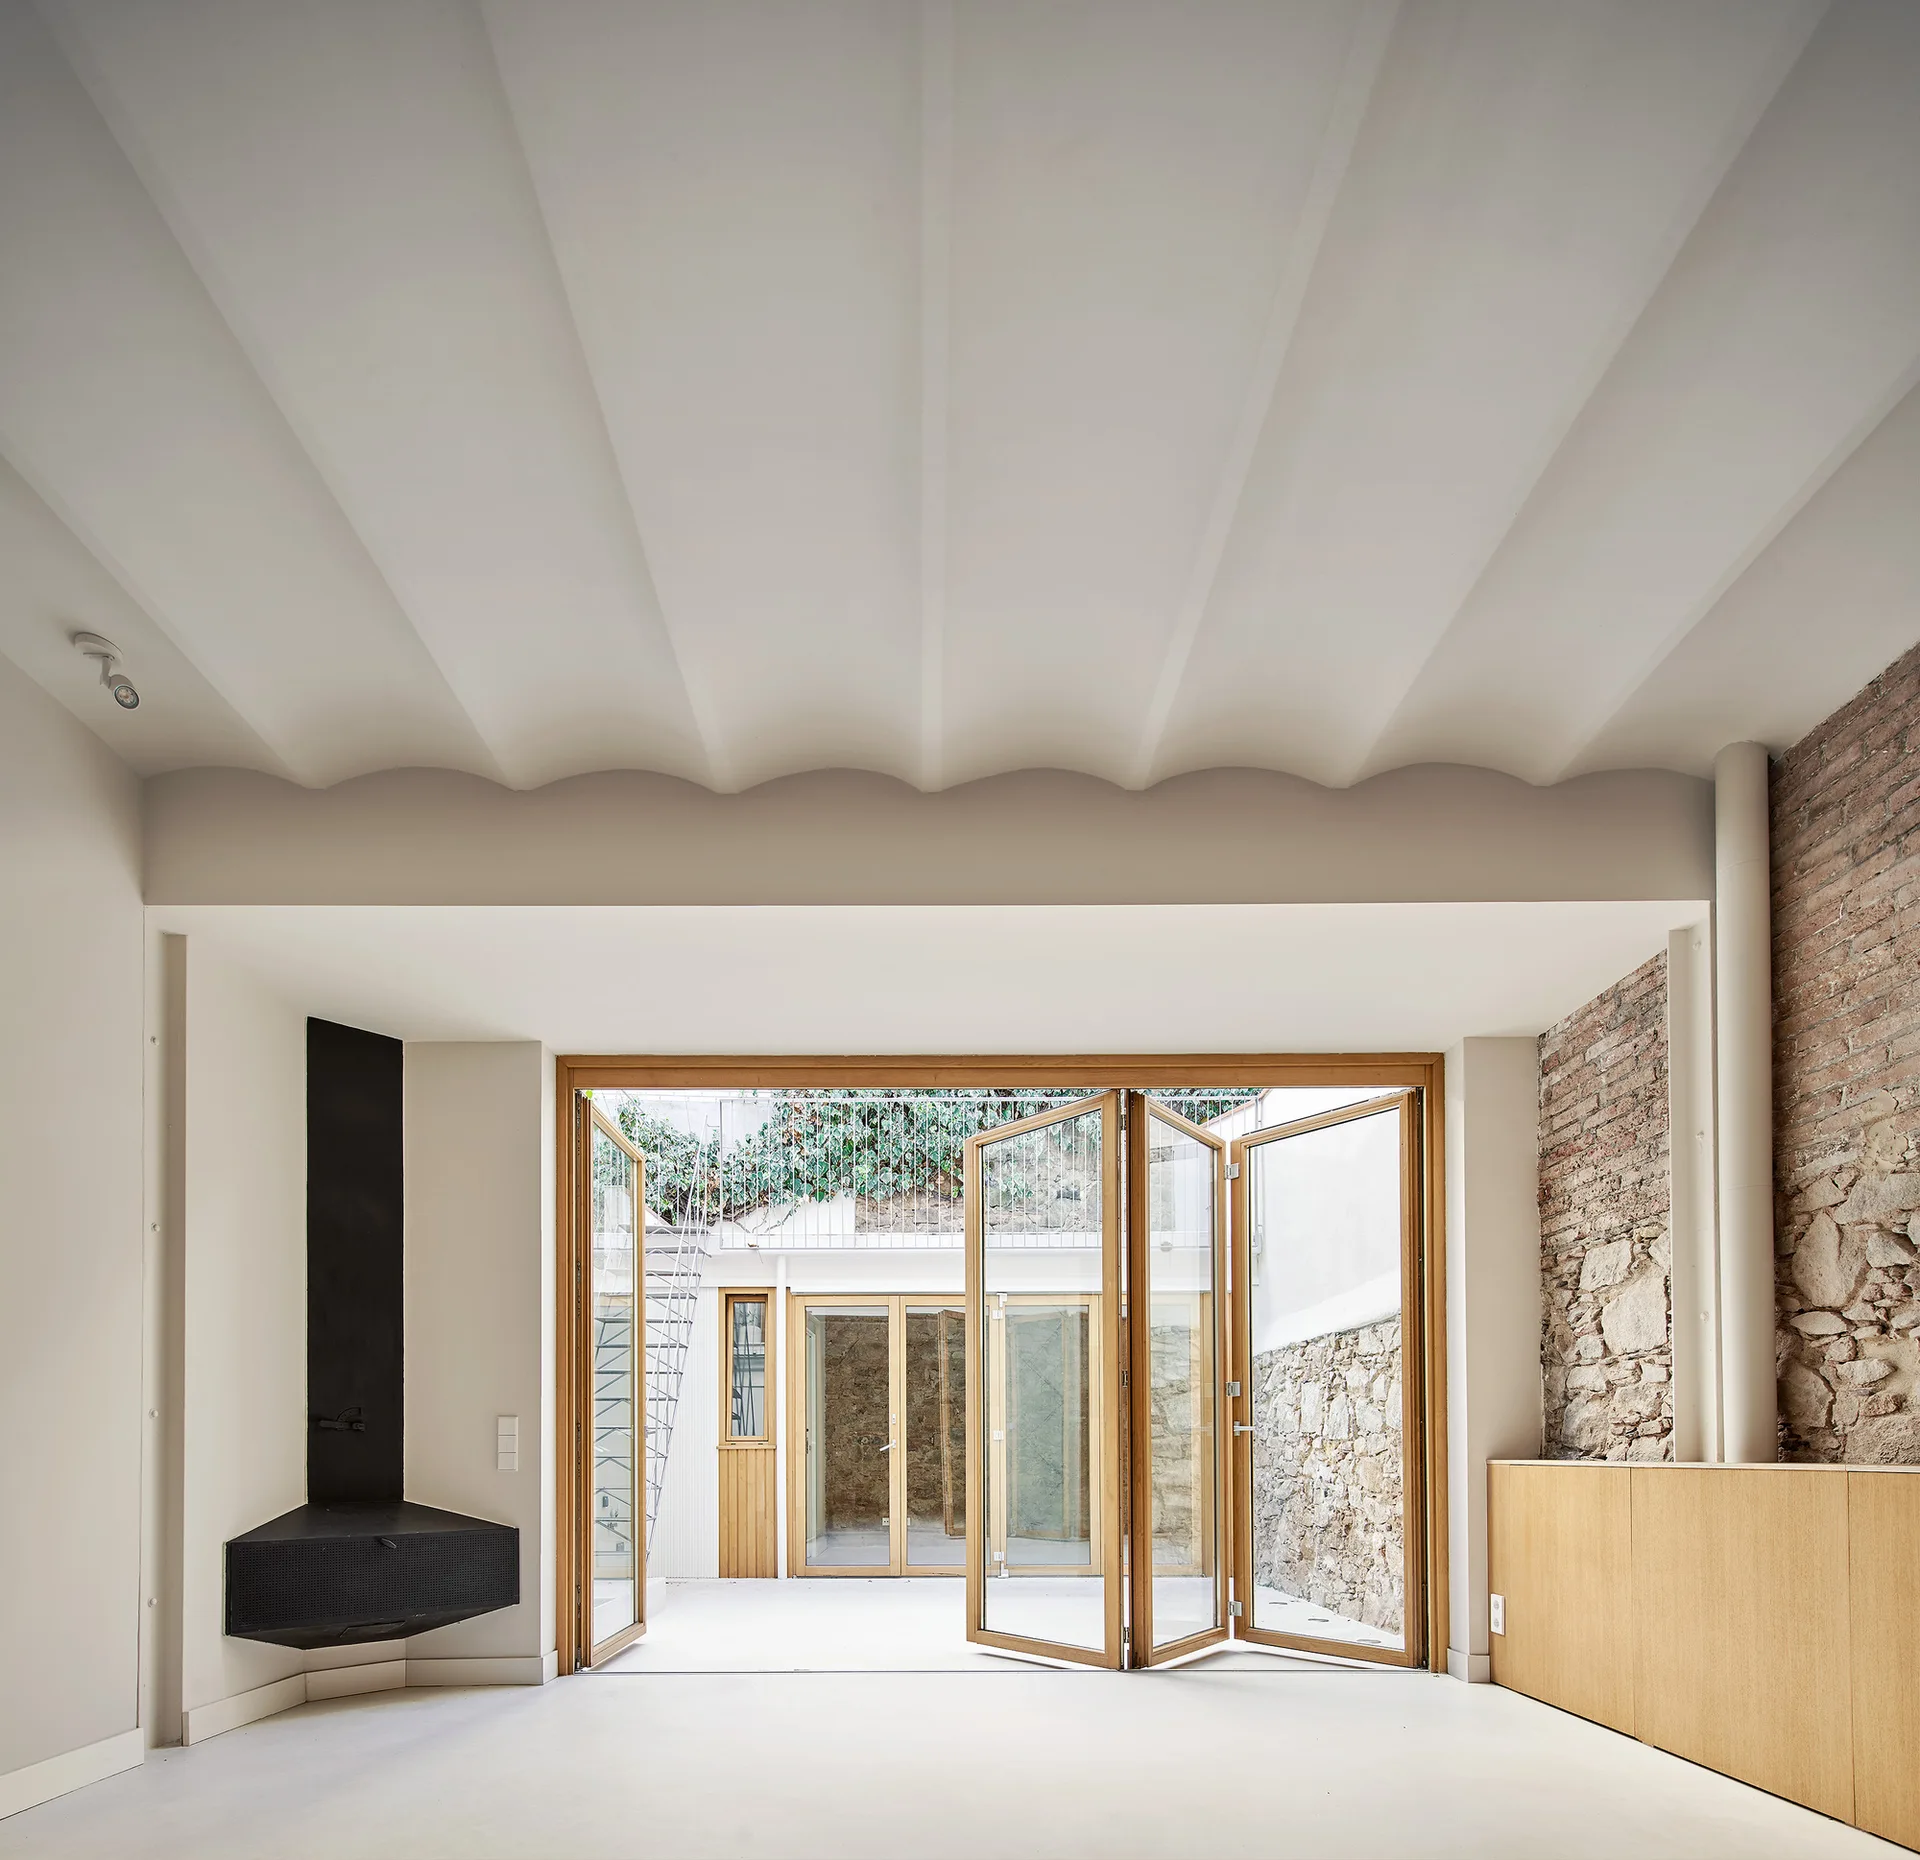
An empty minimalist room with a scalloped white ceiling features a black corner fireplace, an exposed stone wall, and open wood-framed folding glass doors.
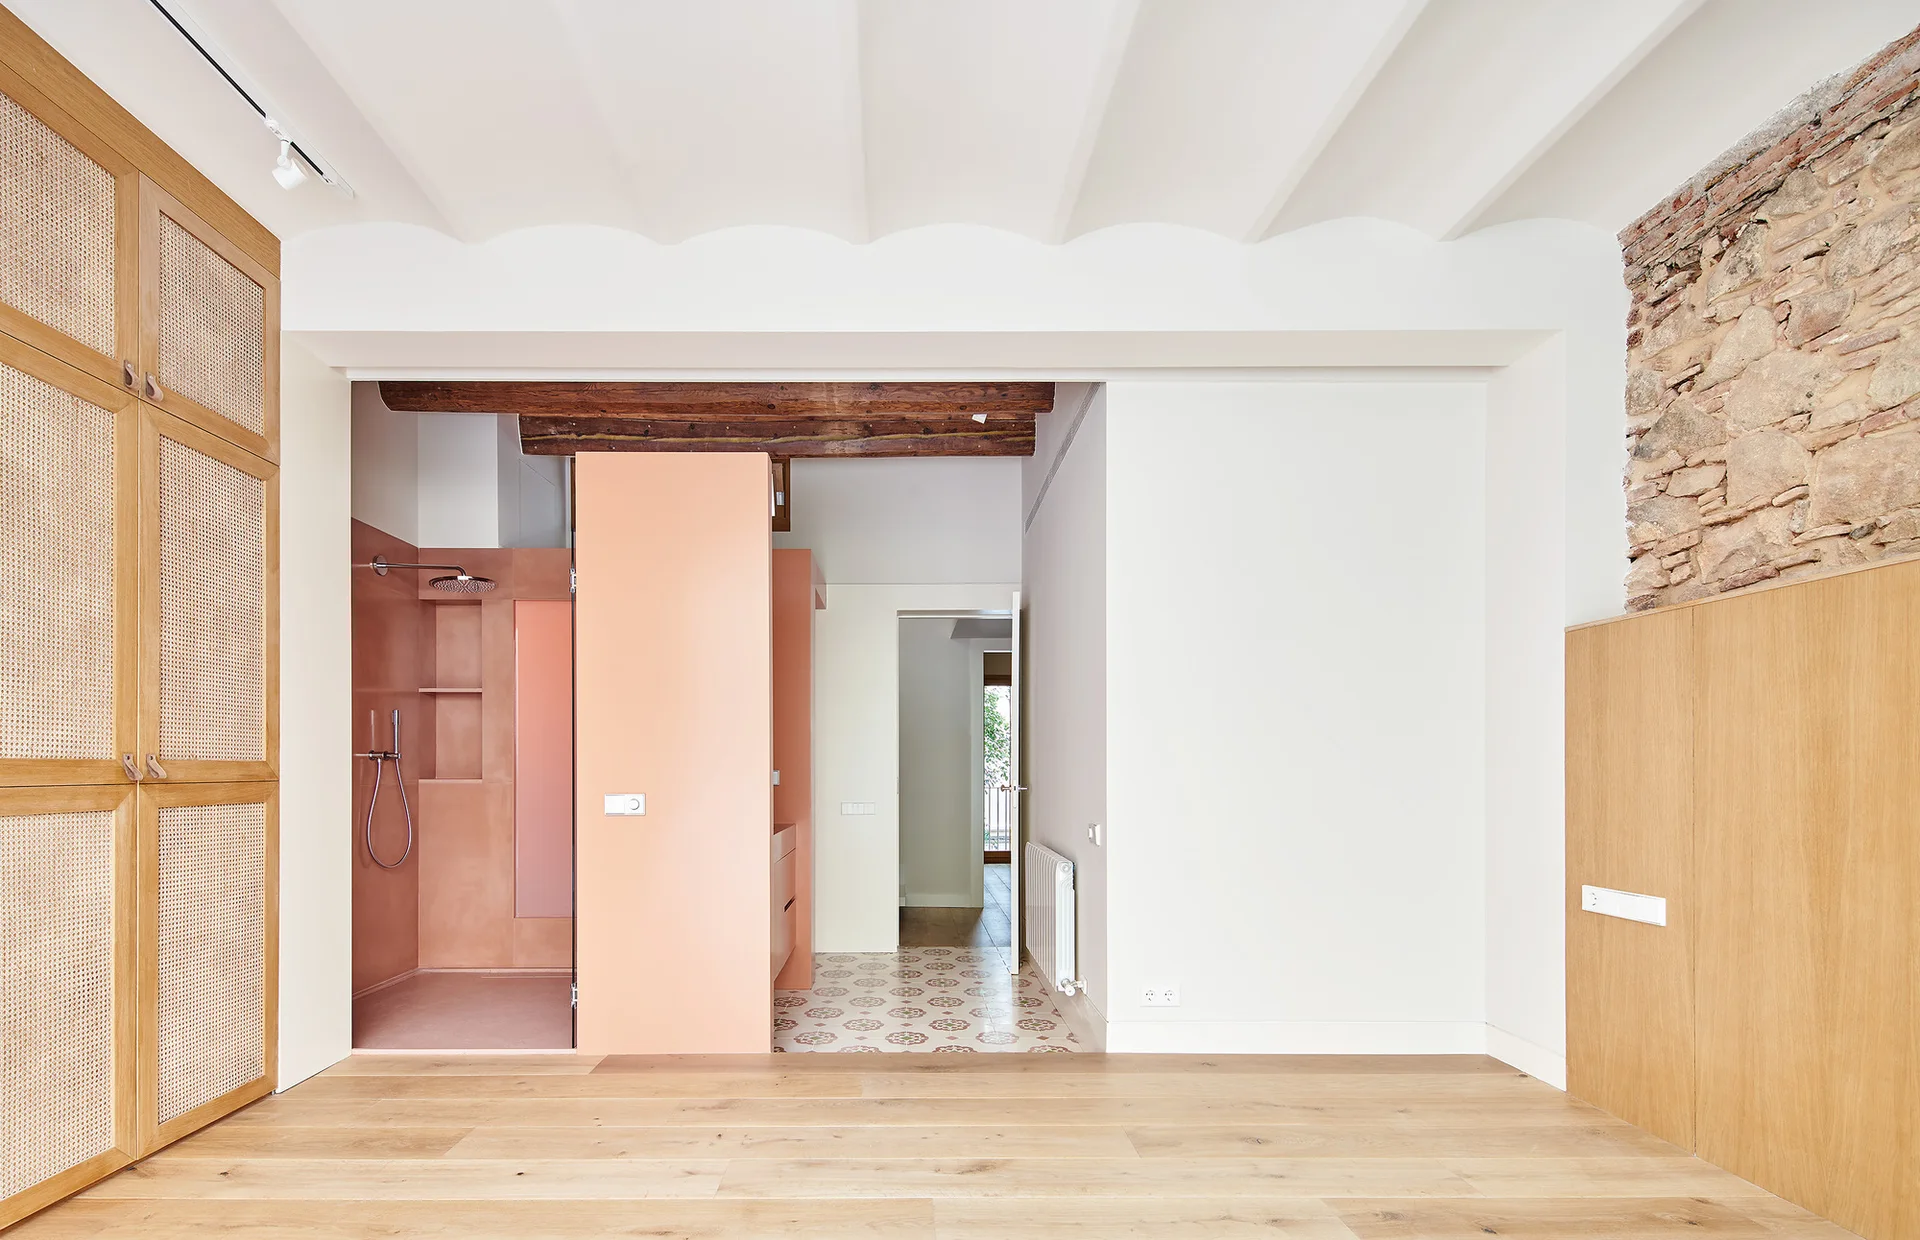
An open bedroom space features light wood floors, a large cane cabinet, a pink plaster shower enclosure, and a partial exposed stone wall.
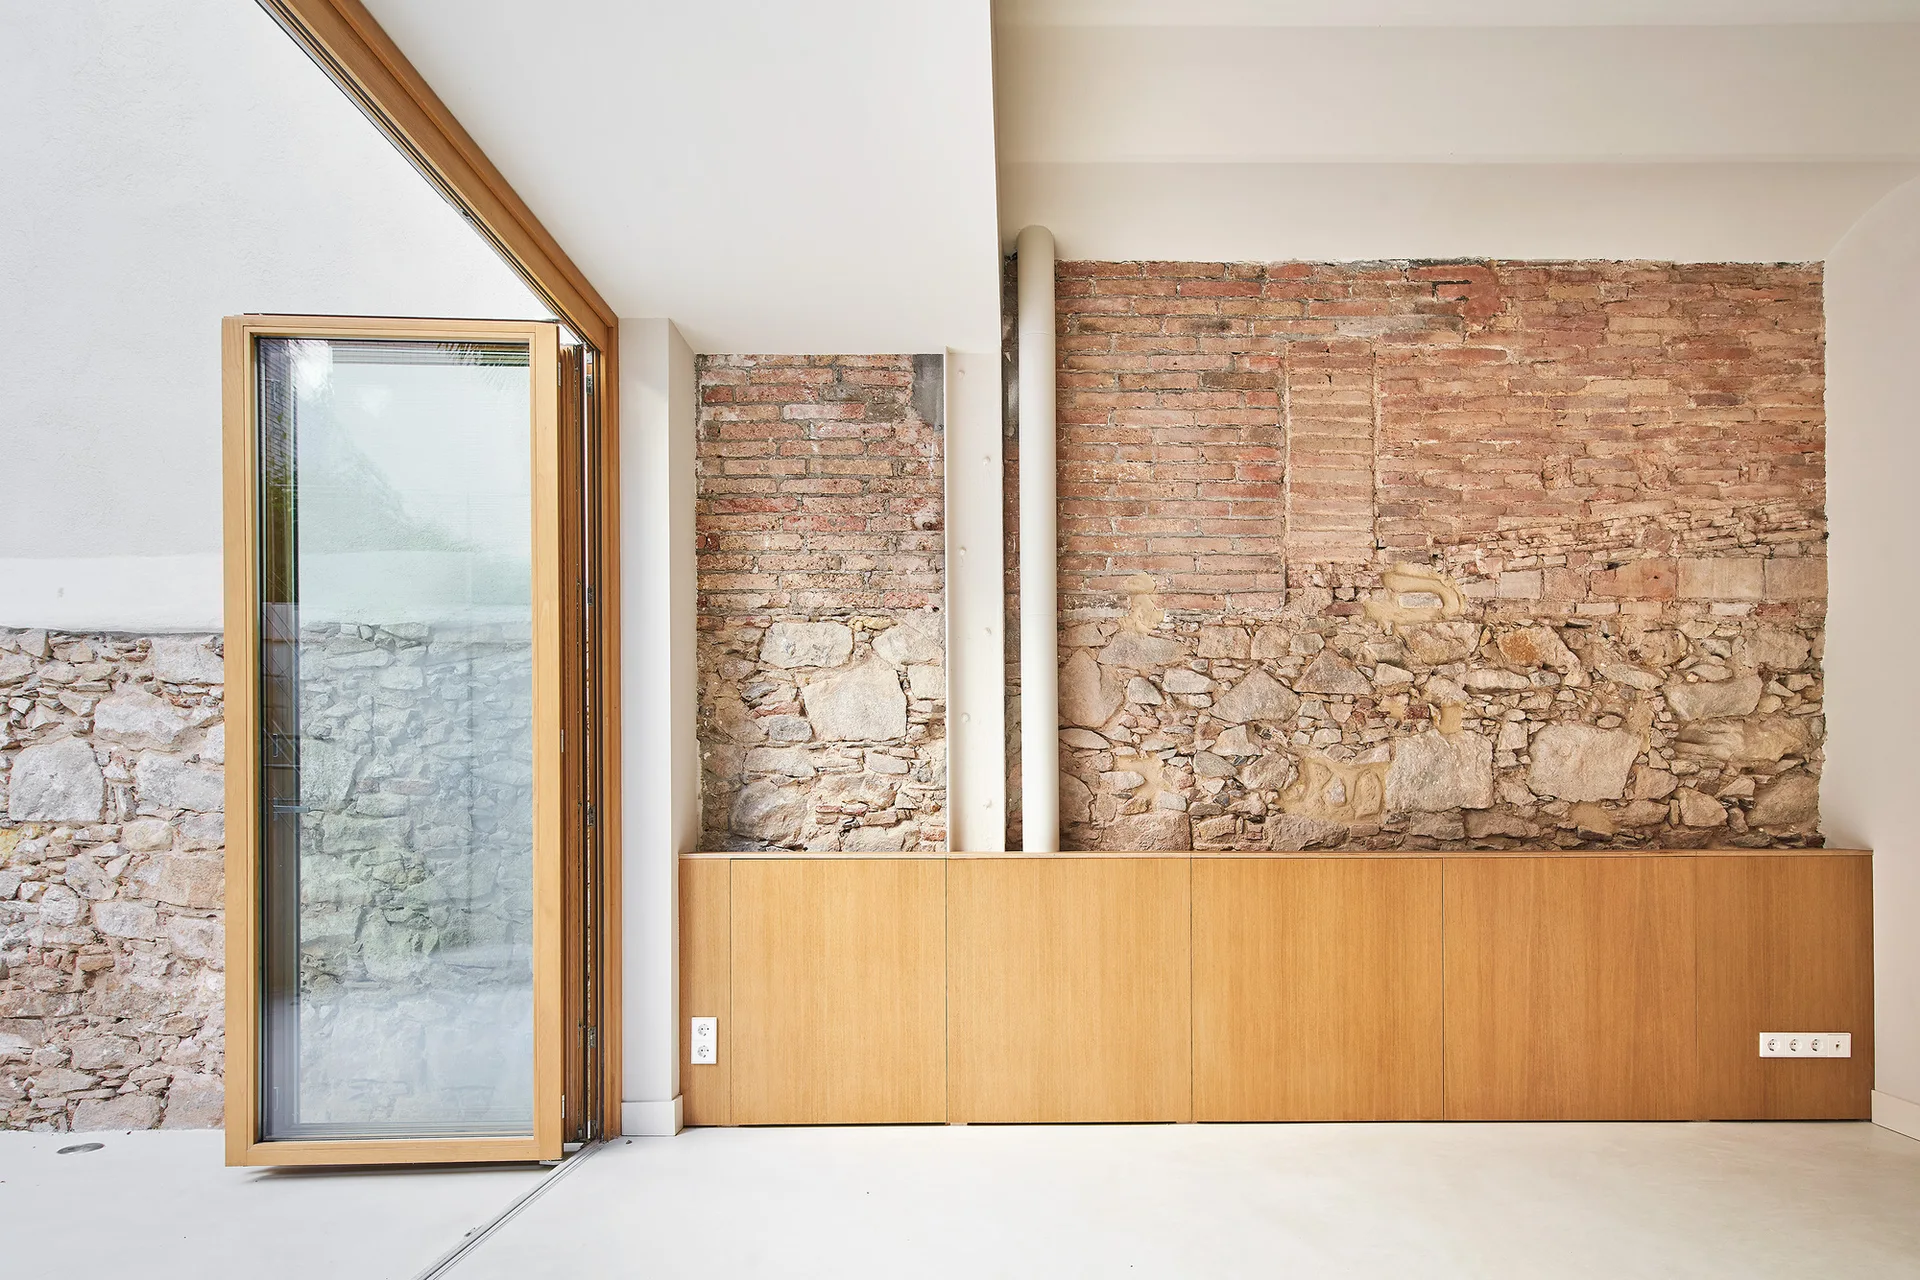
An interior room featuring an exposed brick and stone wall above built-in wood cabinets and a large wooden glass door opening to a patio.
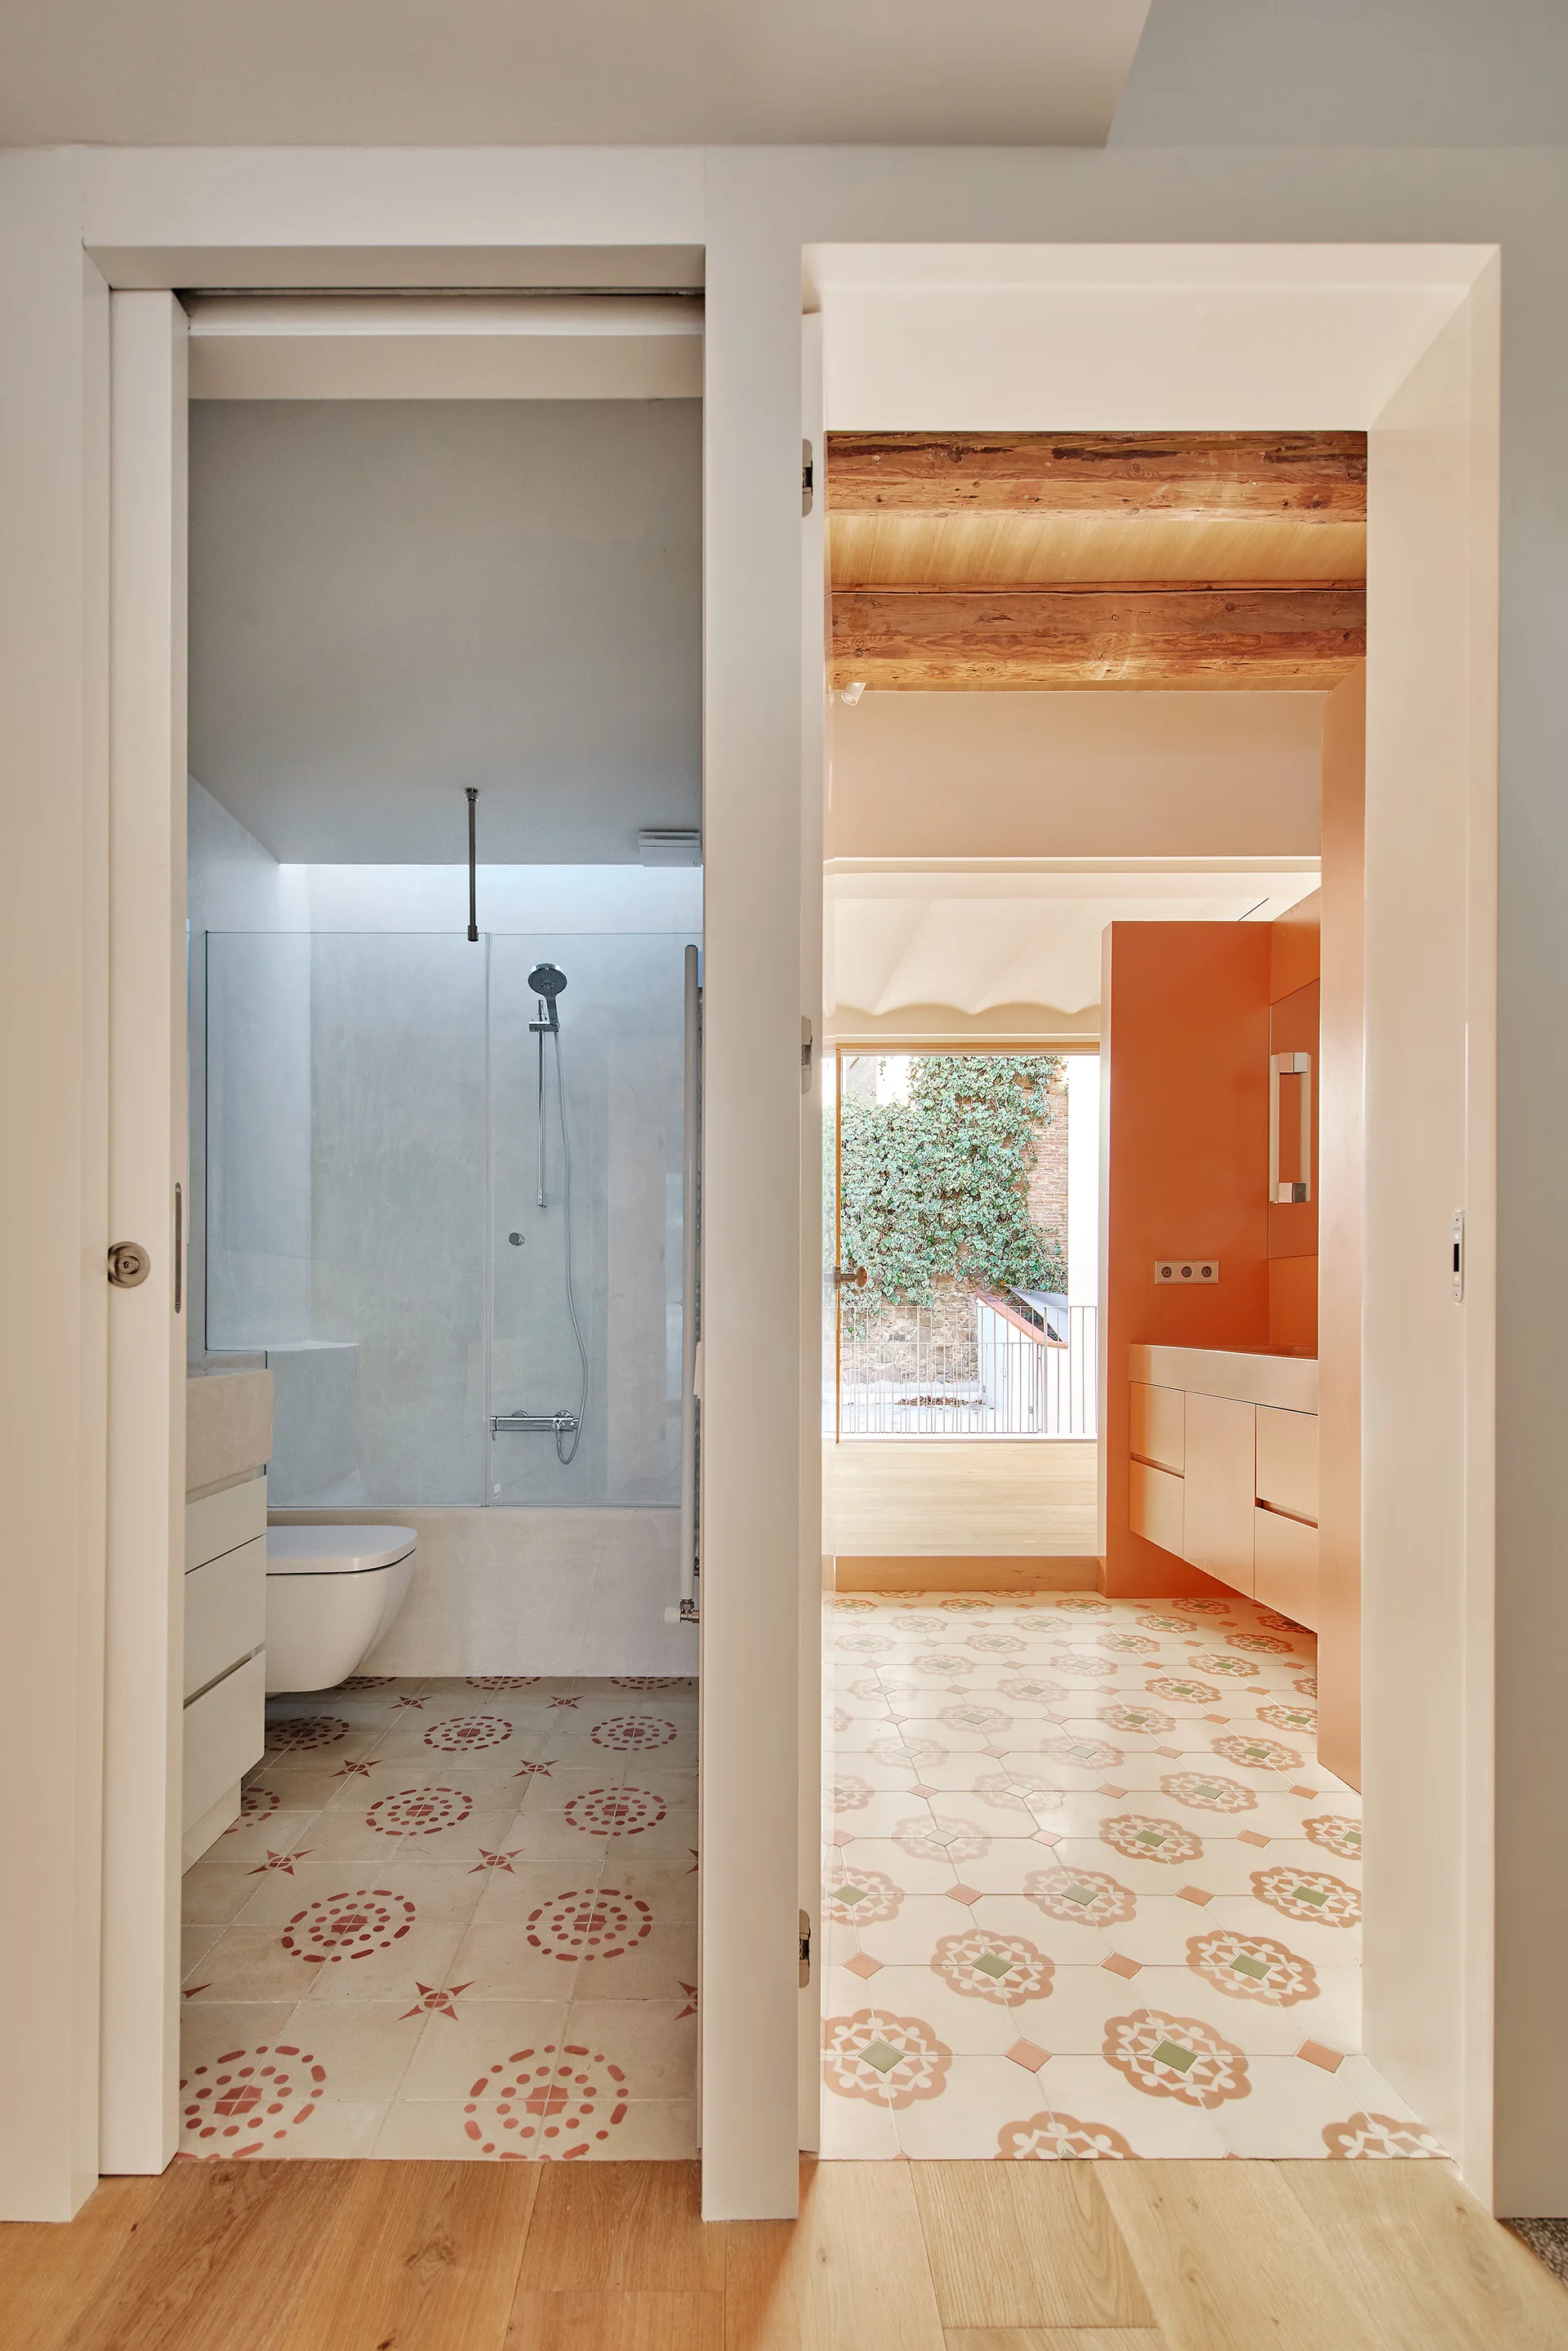
A split-view doorway reveals a bathroom with a glass shower and a vanity area featuring orange cabinetry, wood ceiling beams, and patterned floor tiles.
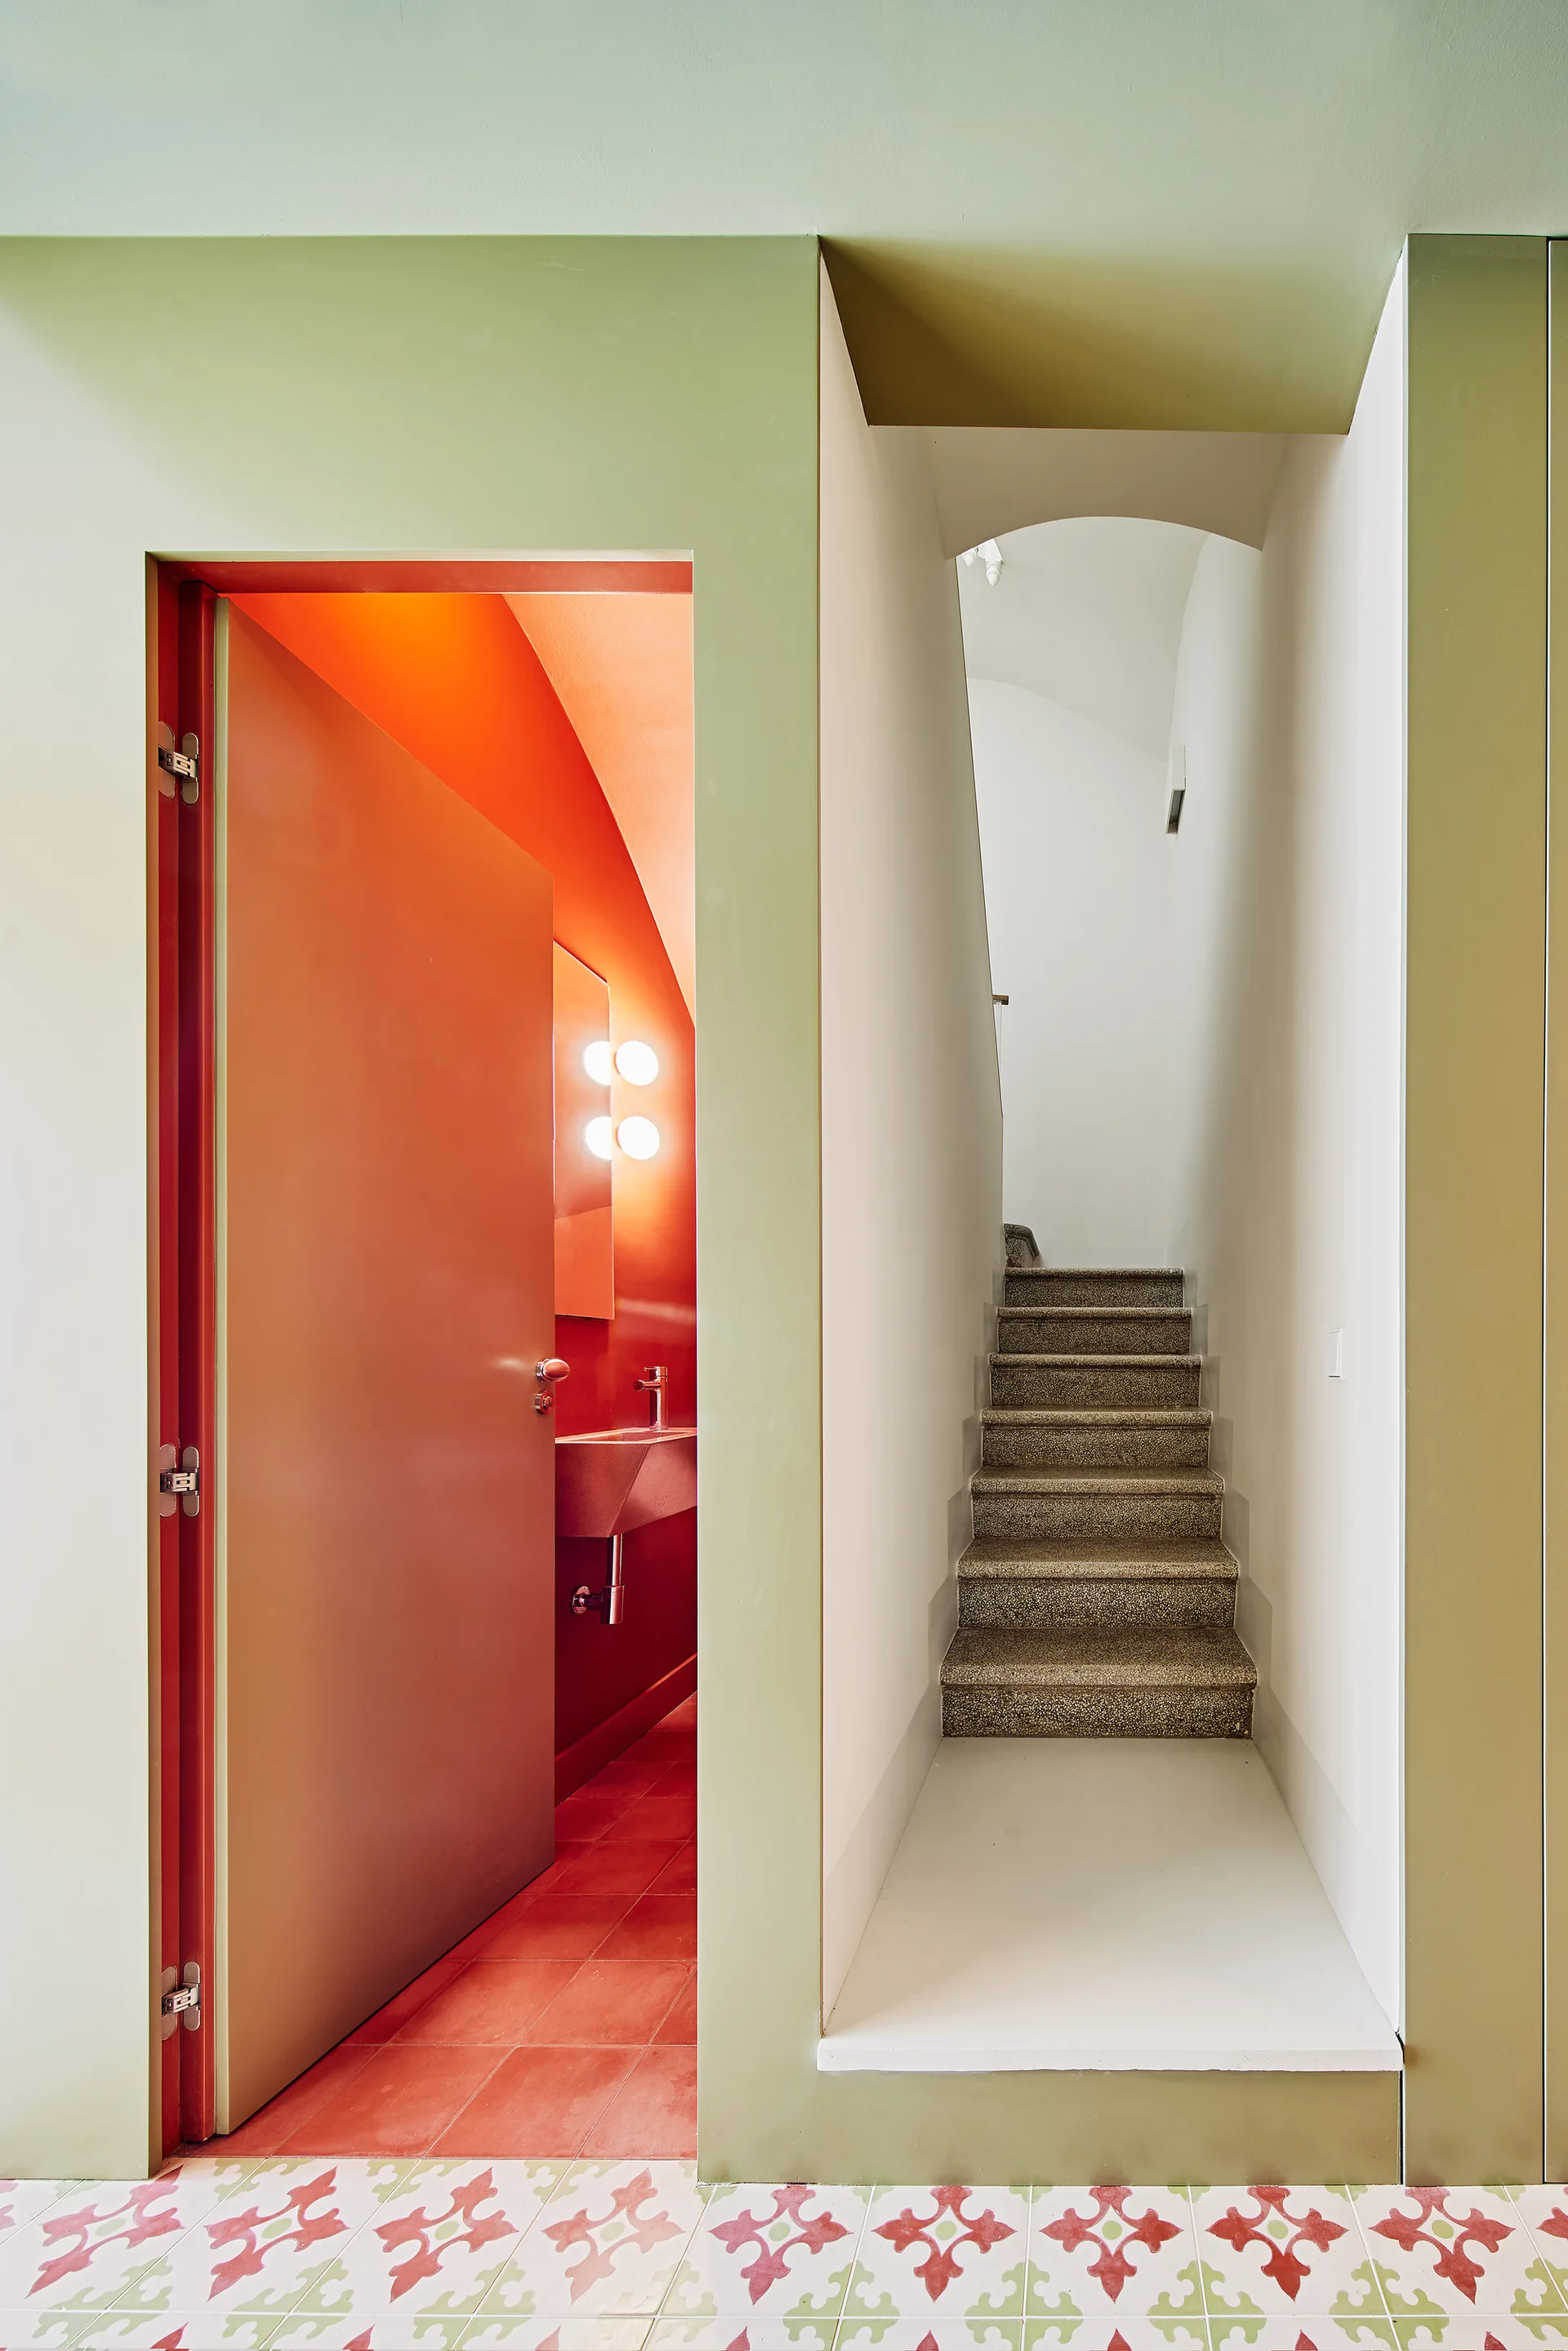
A sage green hallway features a narrow stone staircase under an archway next to an open door revealing a vibrant red powder room with a sink.
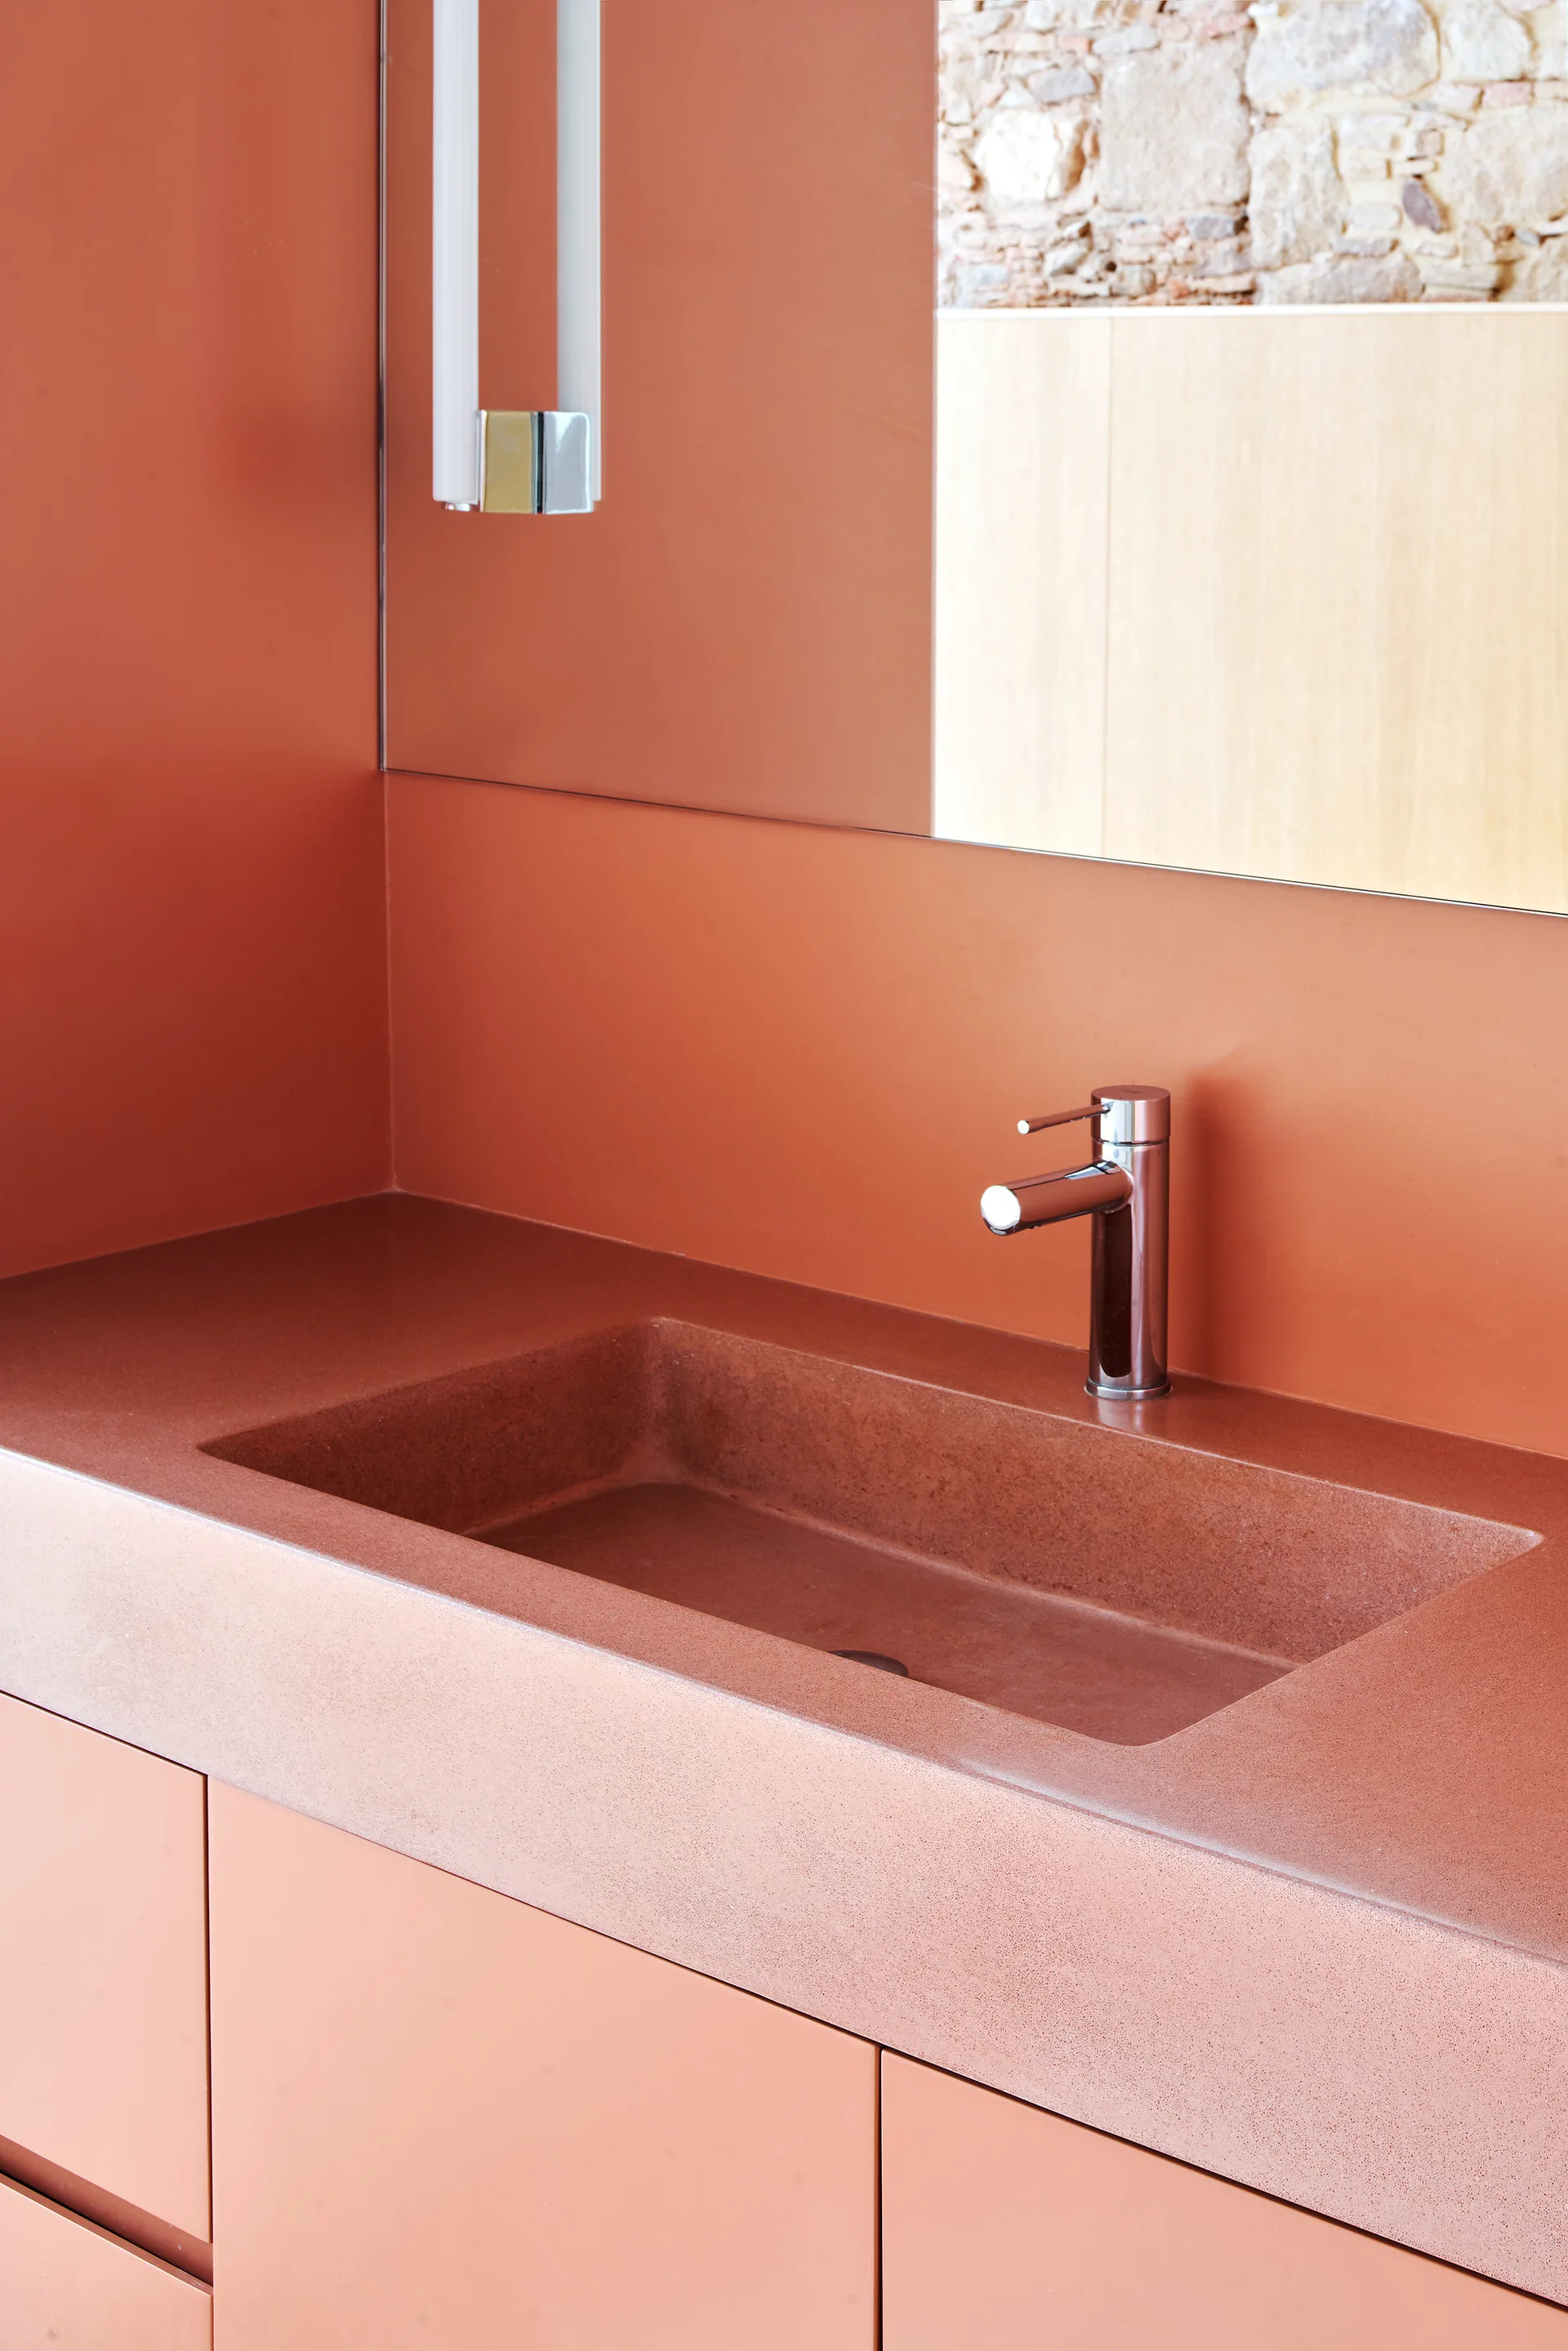
A minimalist terracotta bathroom vanity features a speckled integrated sink, a polished chrome faucet, and a large mirror reflecting a stone wall.
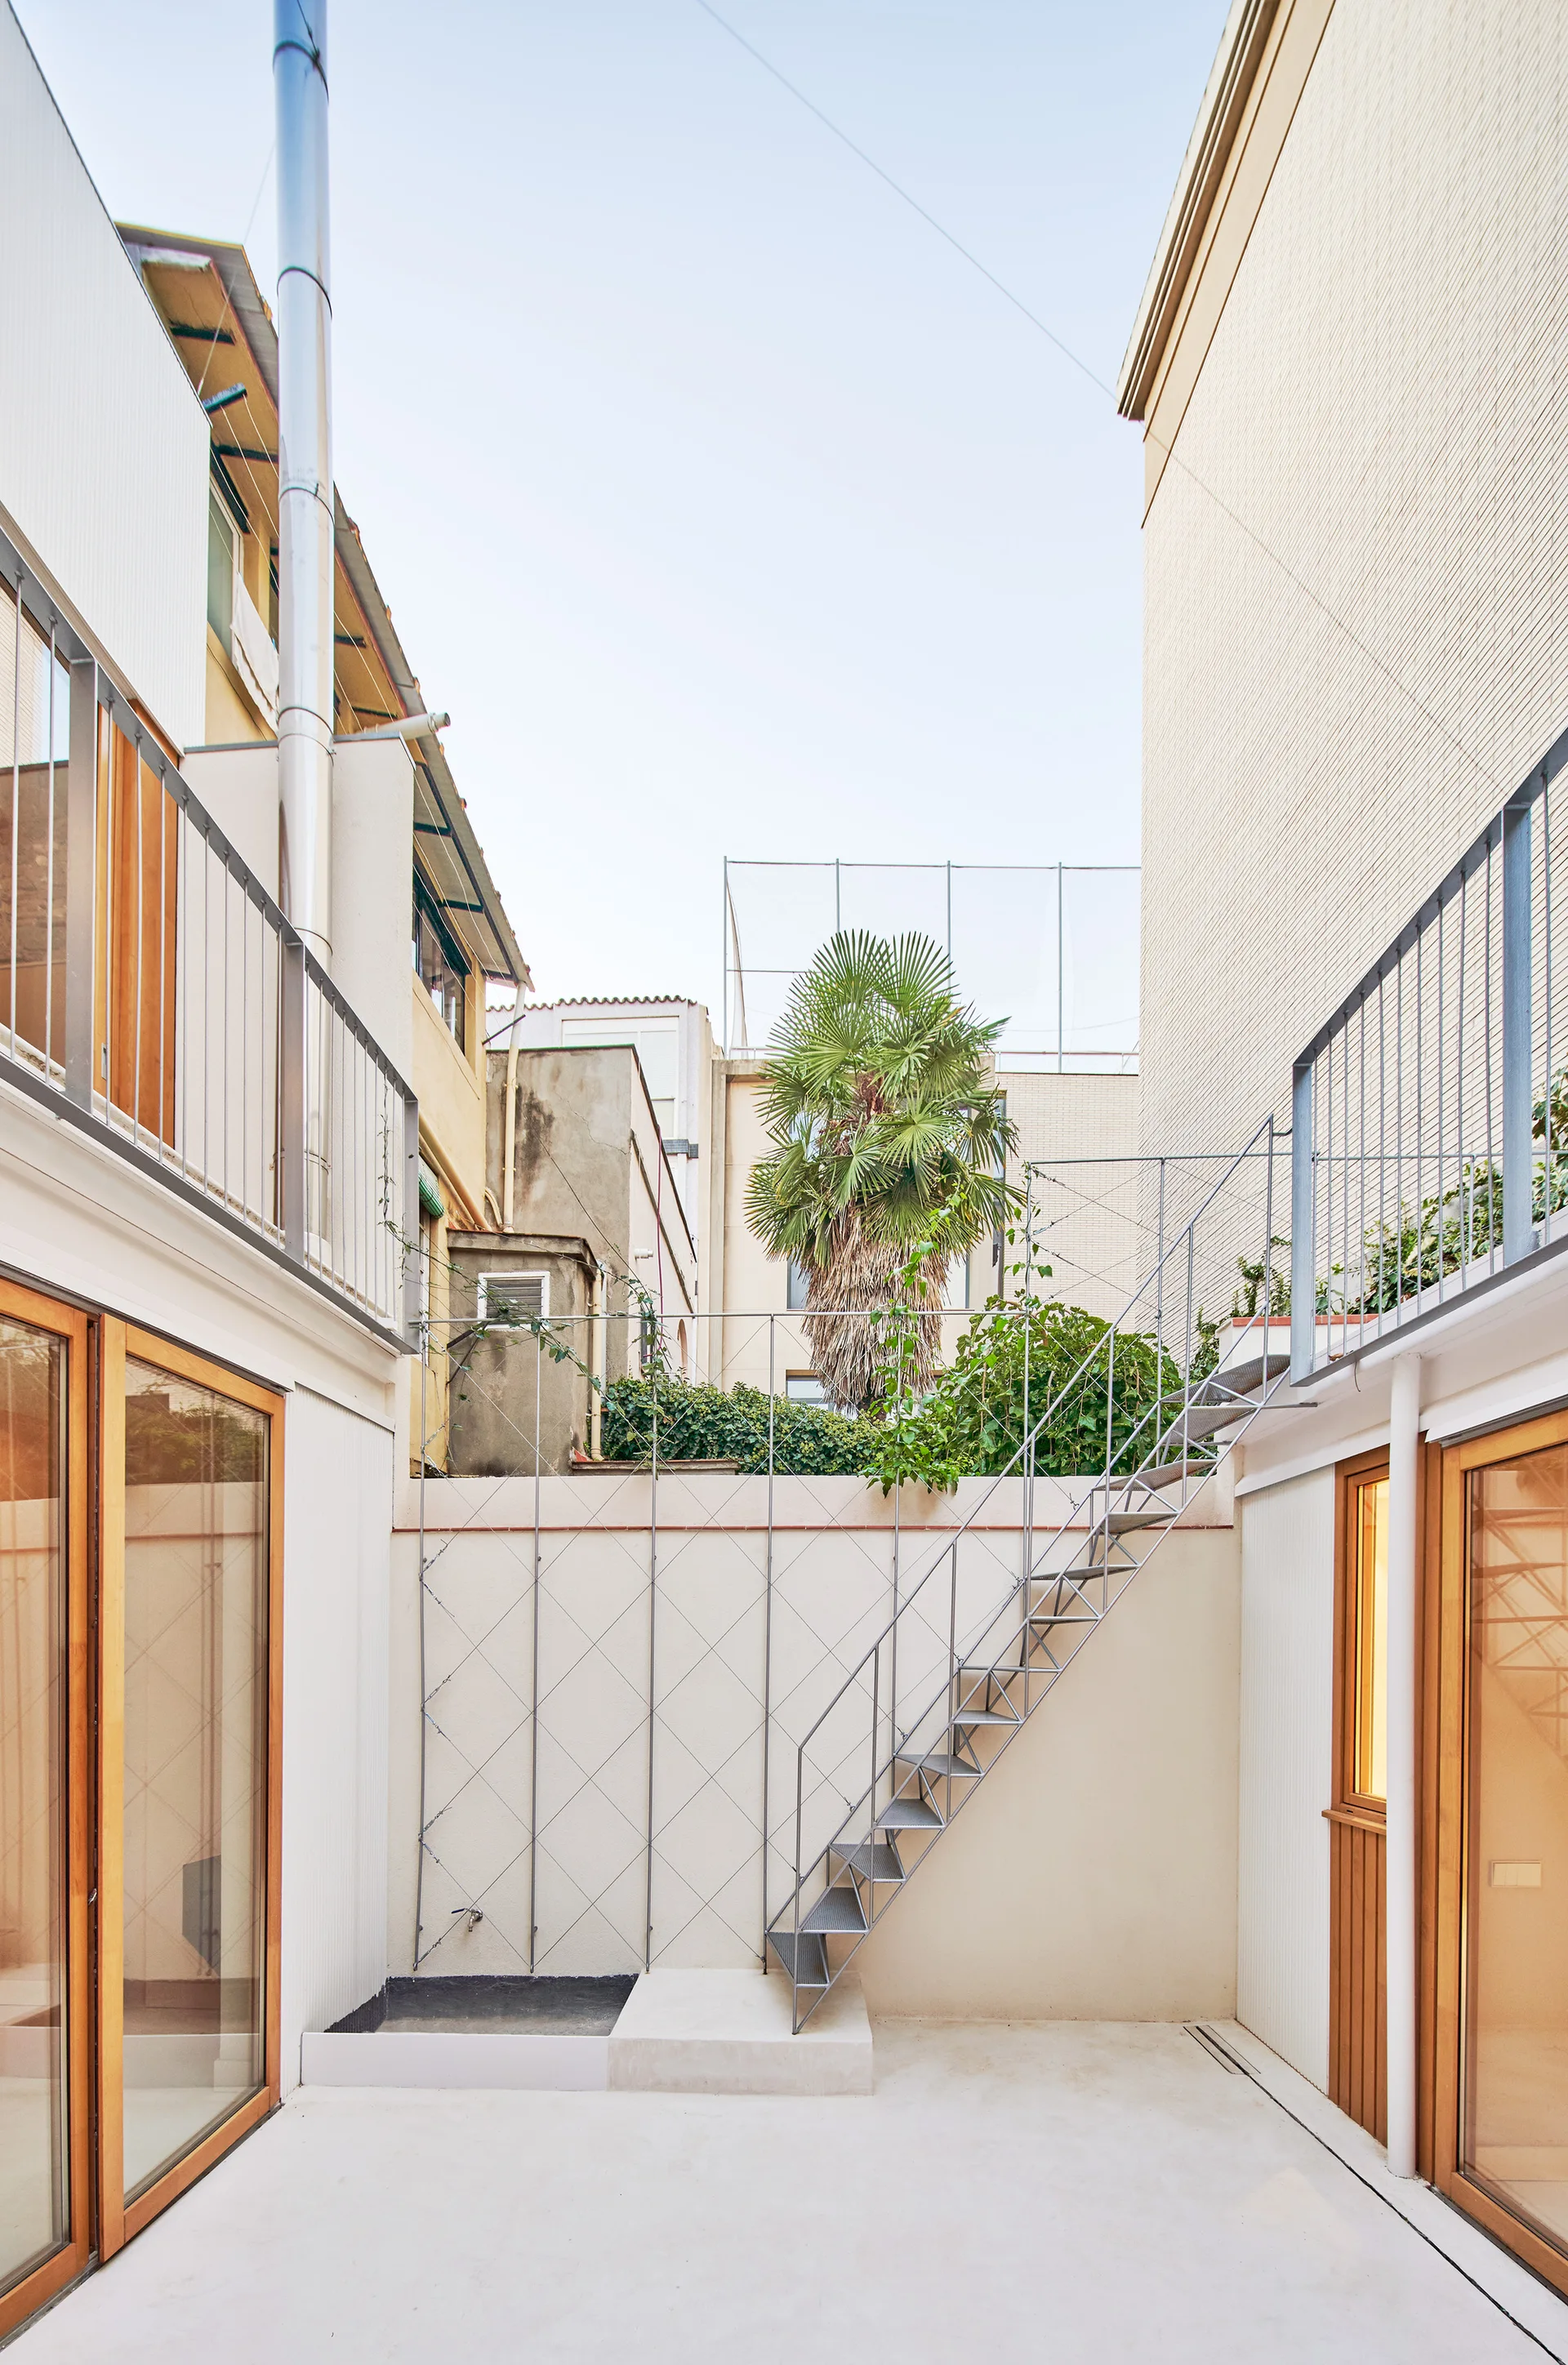
An urban courtyard with off-white walls, wood-framed glass doors, an open-riser metal staircase, and a diamond-patterned wall trellis.
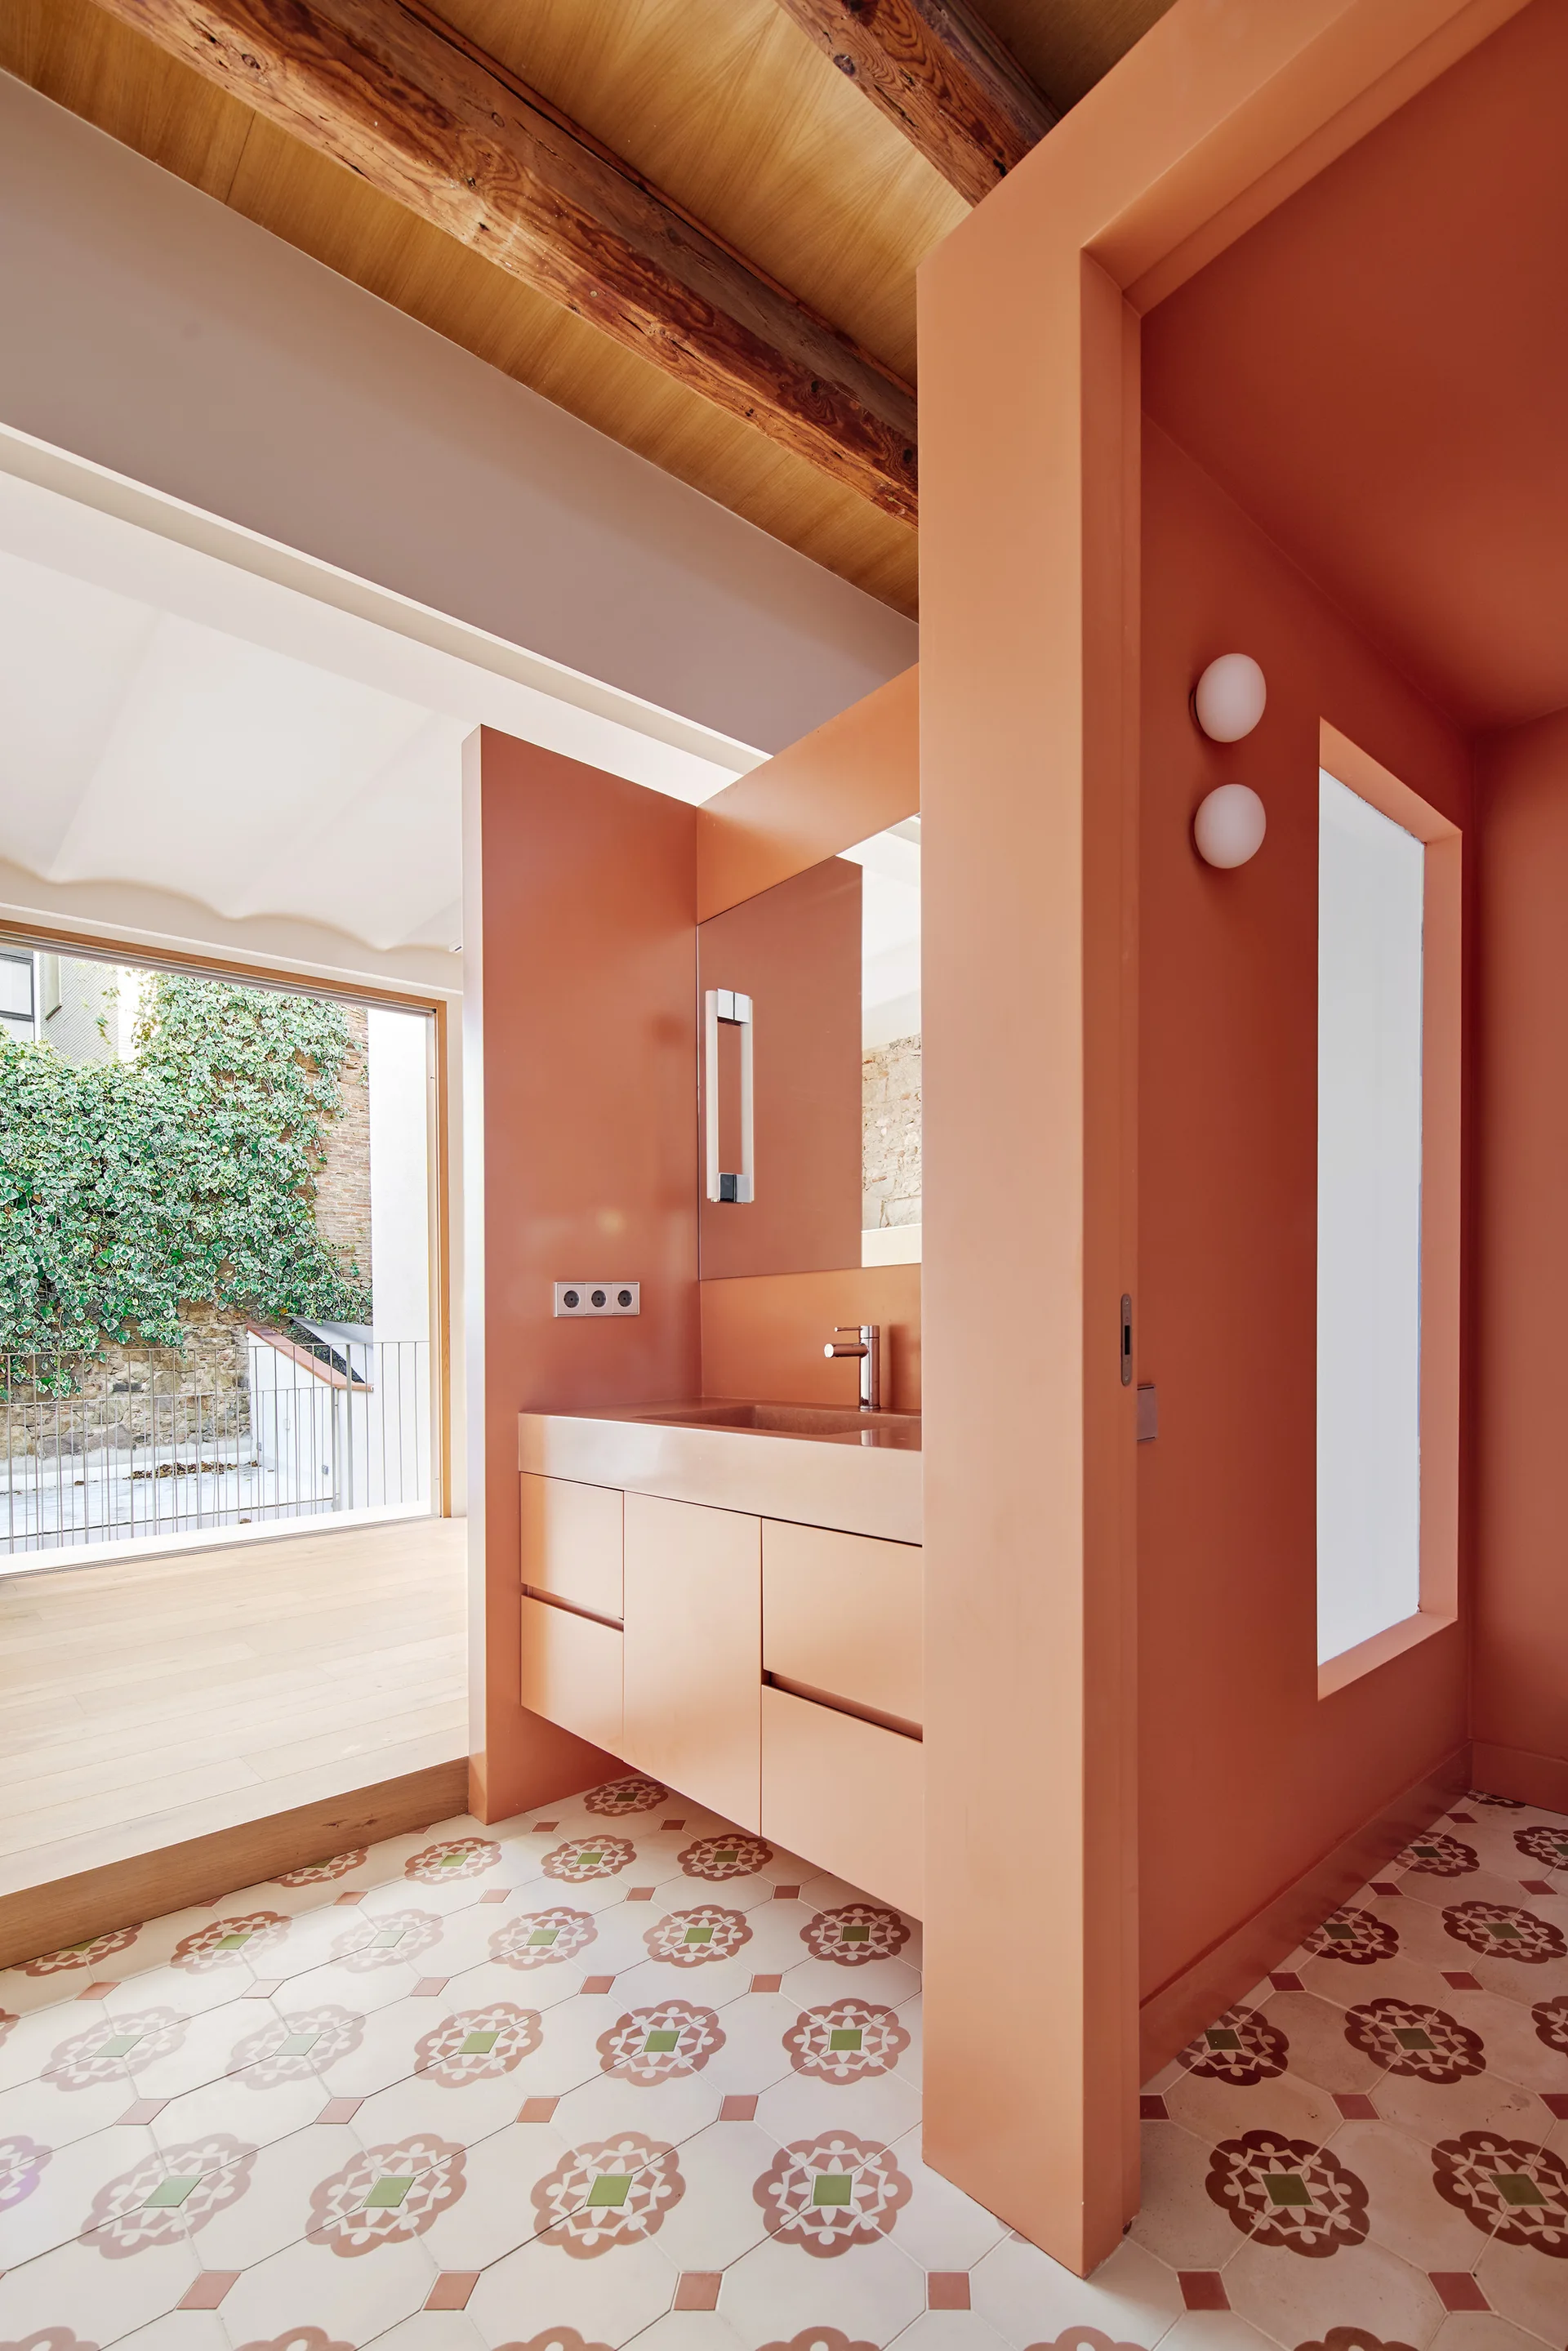
A modern terracotta bathroom features a matching floating vanity, patterned floor tiles, white round sconces, and exposed wooden ceiling beams.
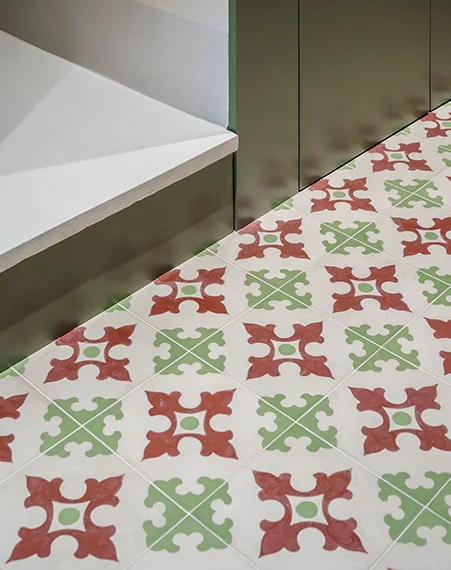
A close-up view of a matte tile floor with a red and green geometric pattern meeting a solid olive green metal baseboard.
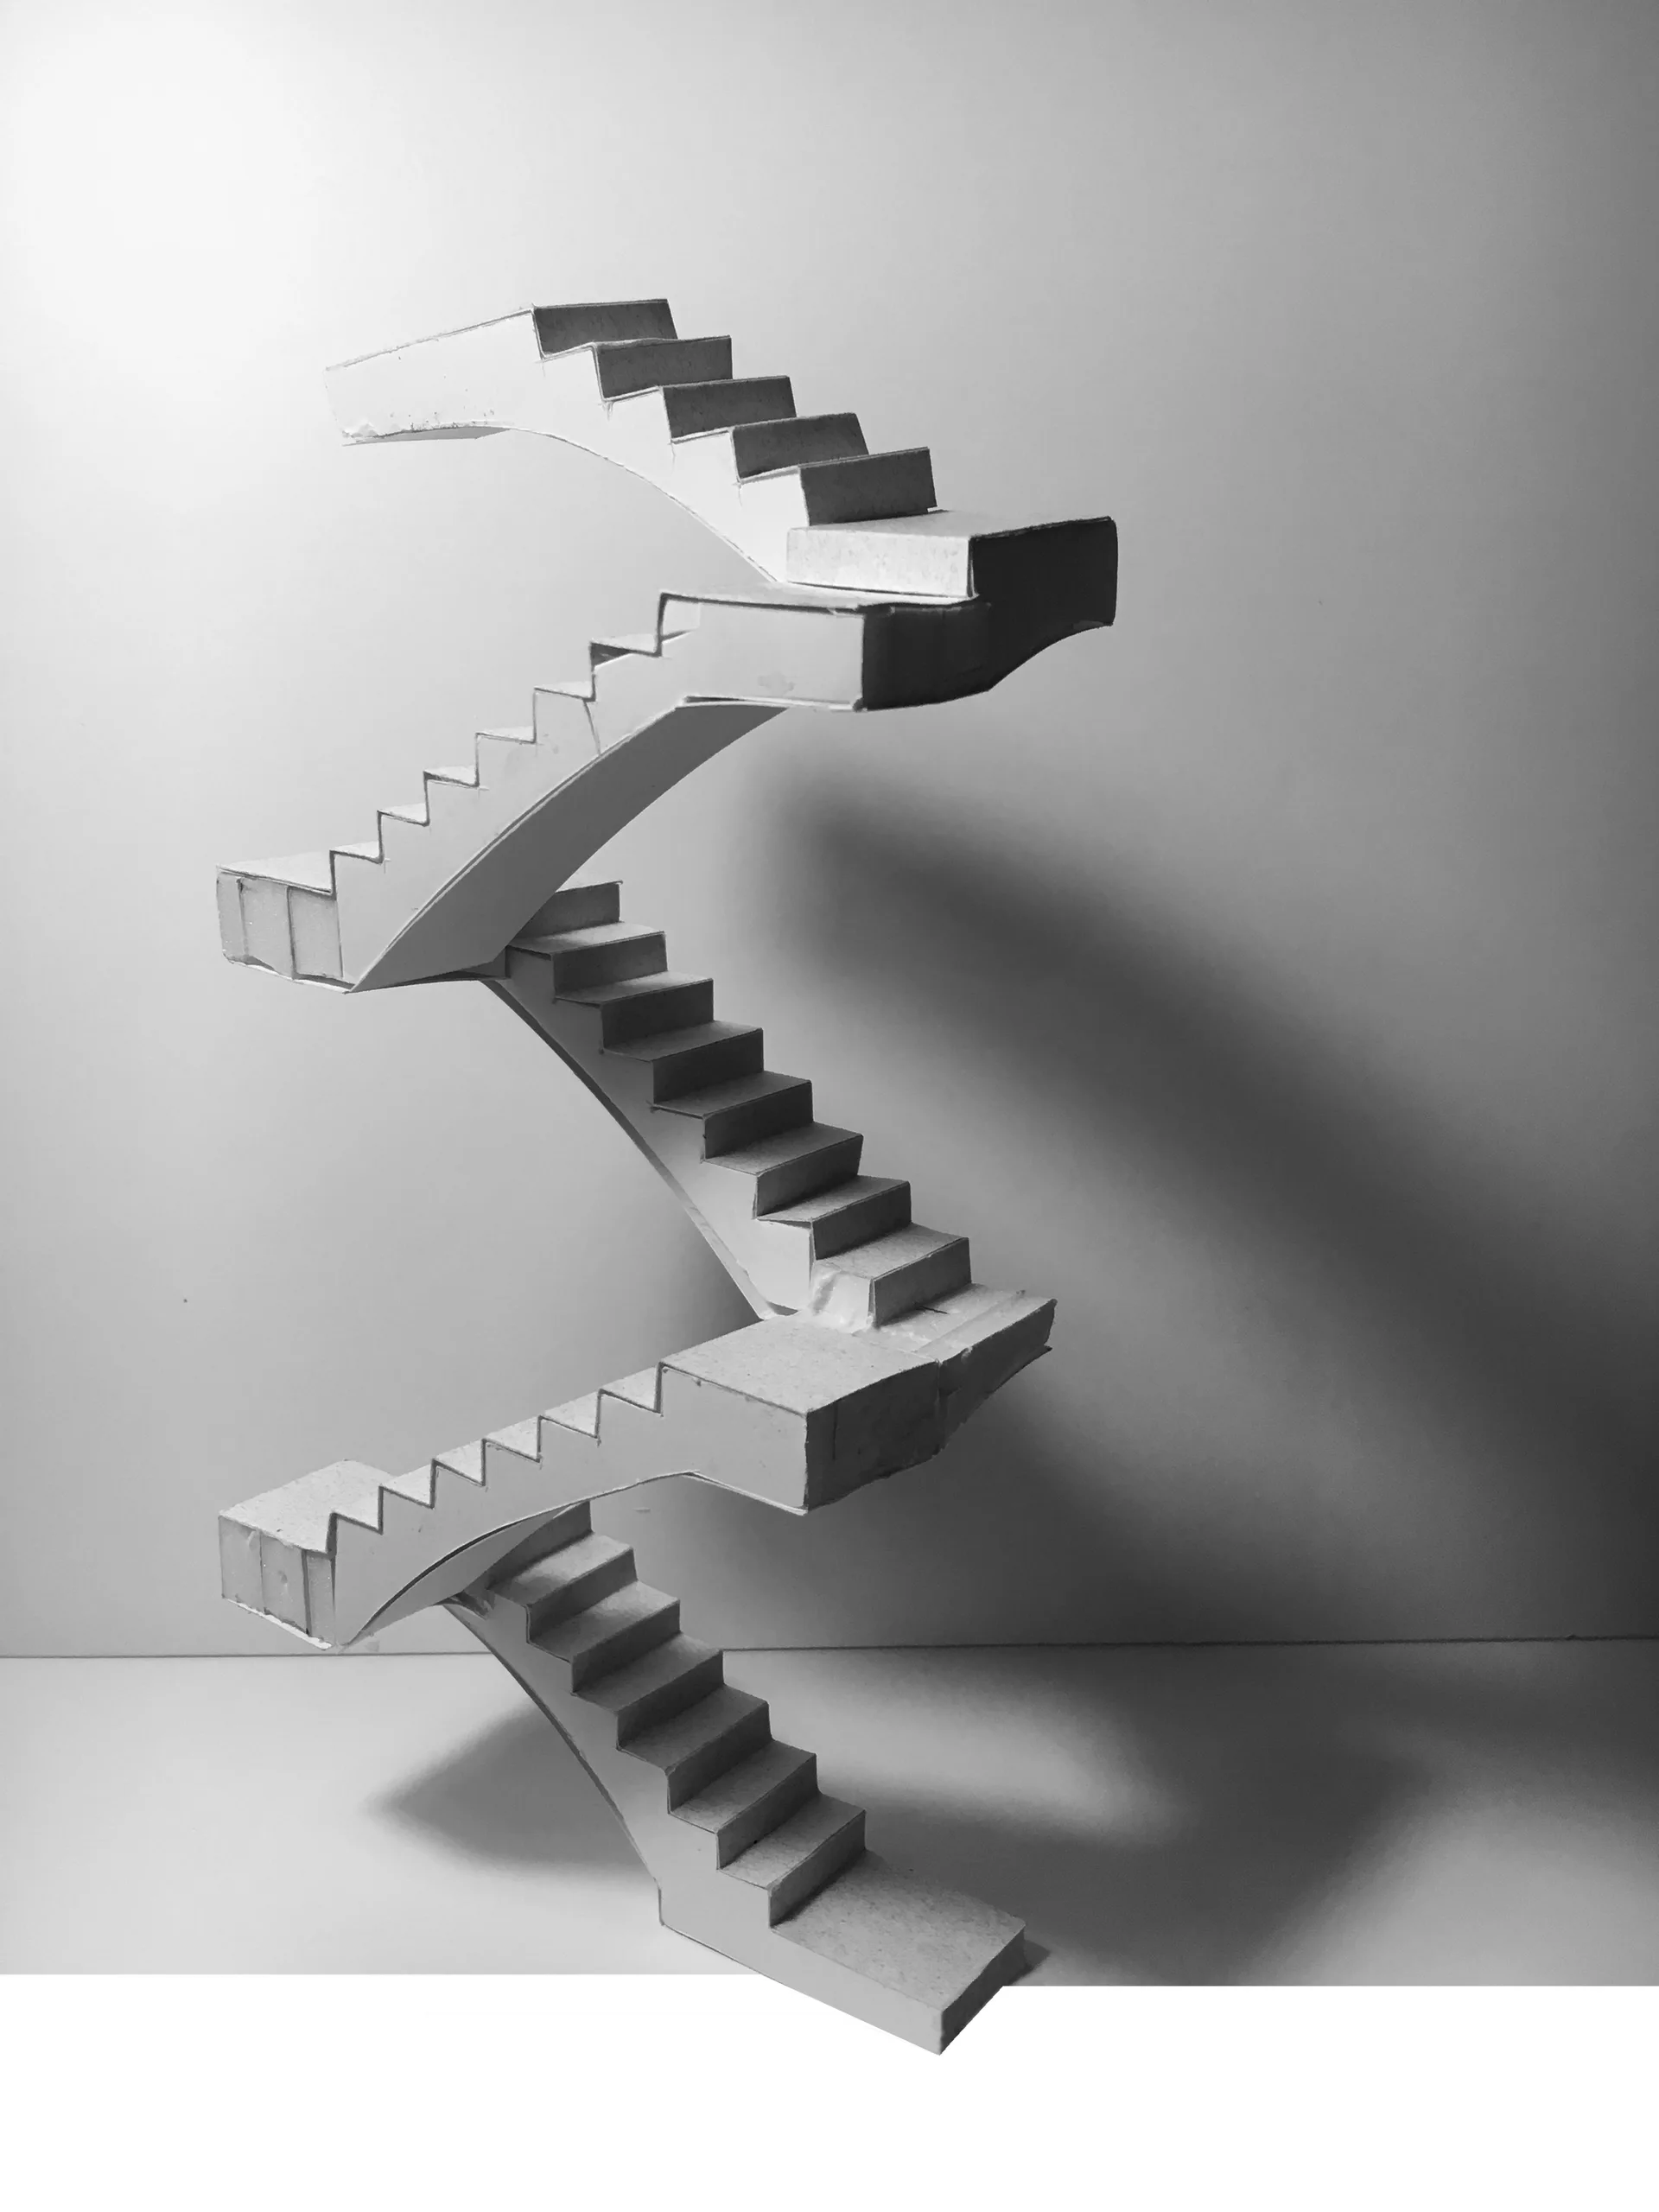
A white paper architectural study model of a multi-level zigzag staircase casting a dark shadow against a plain background.
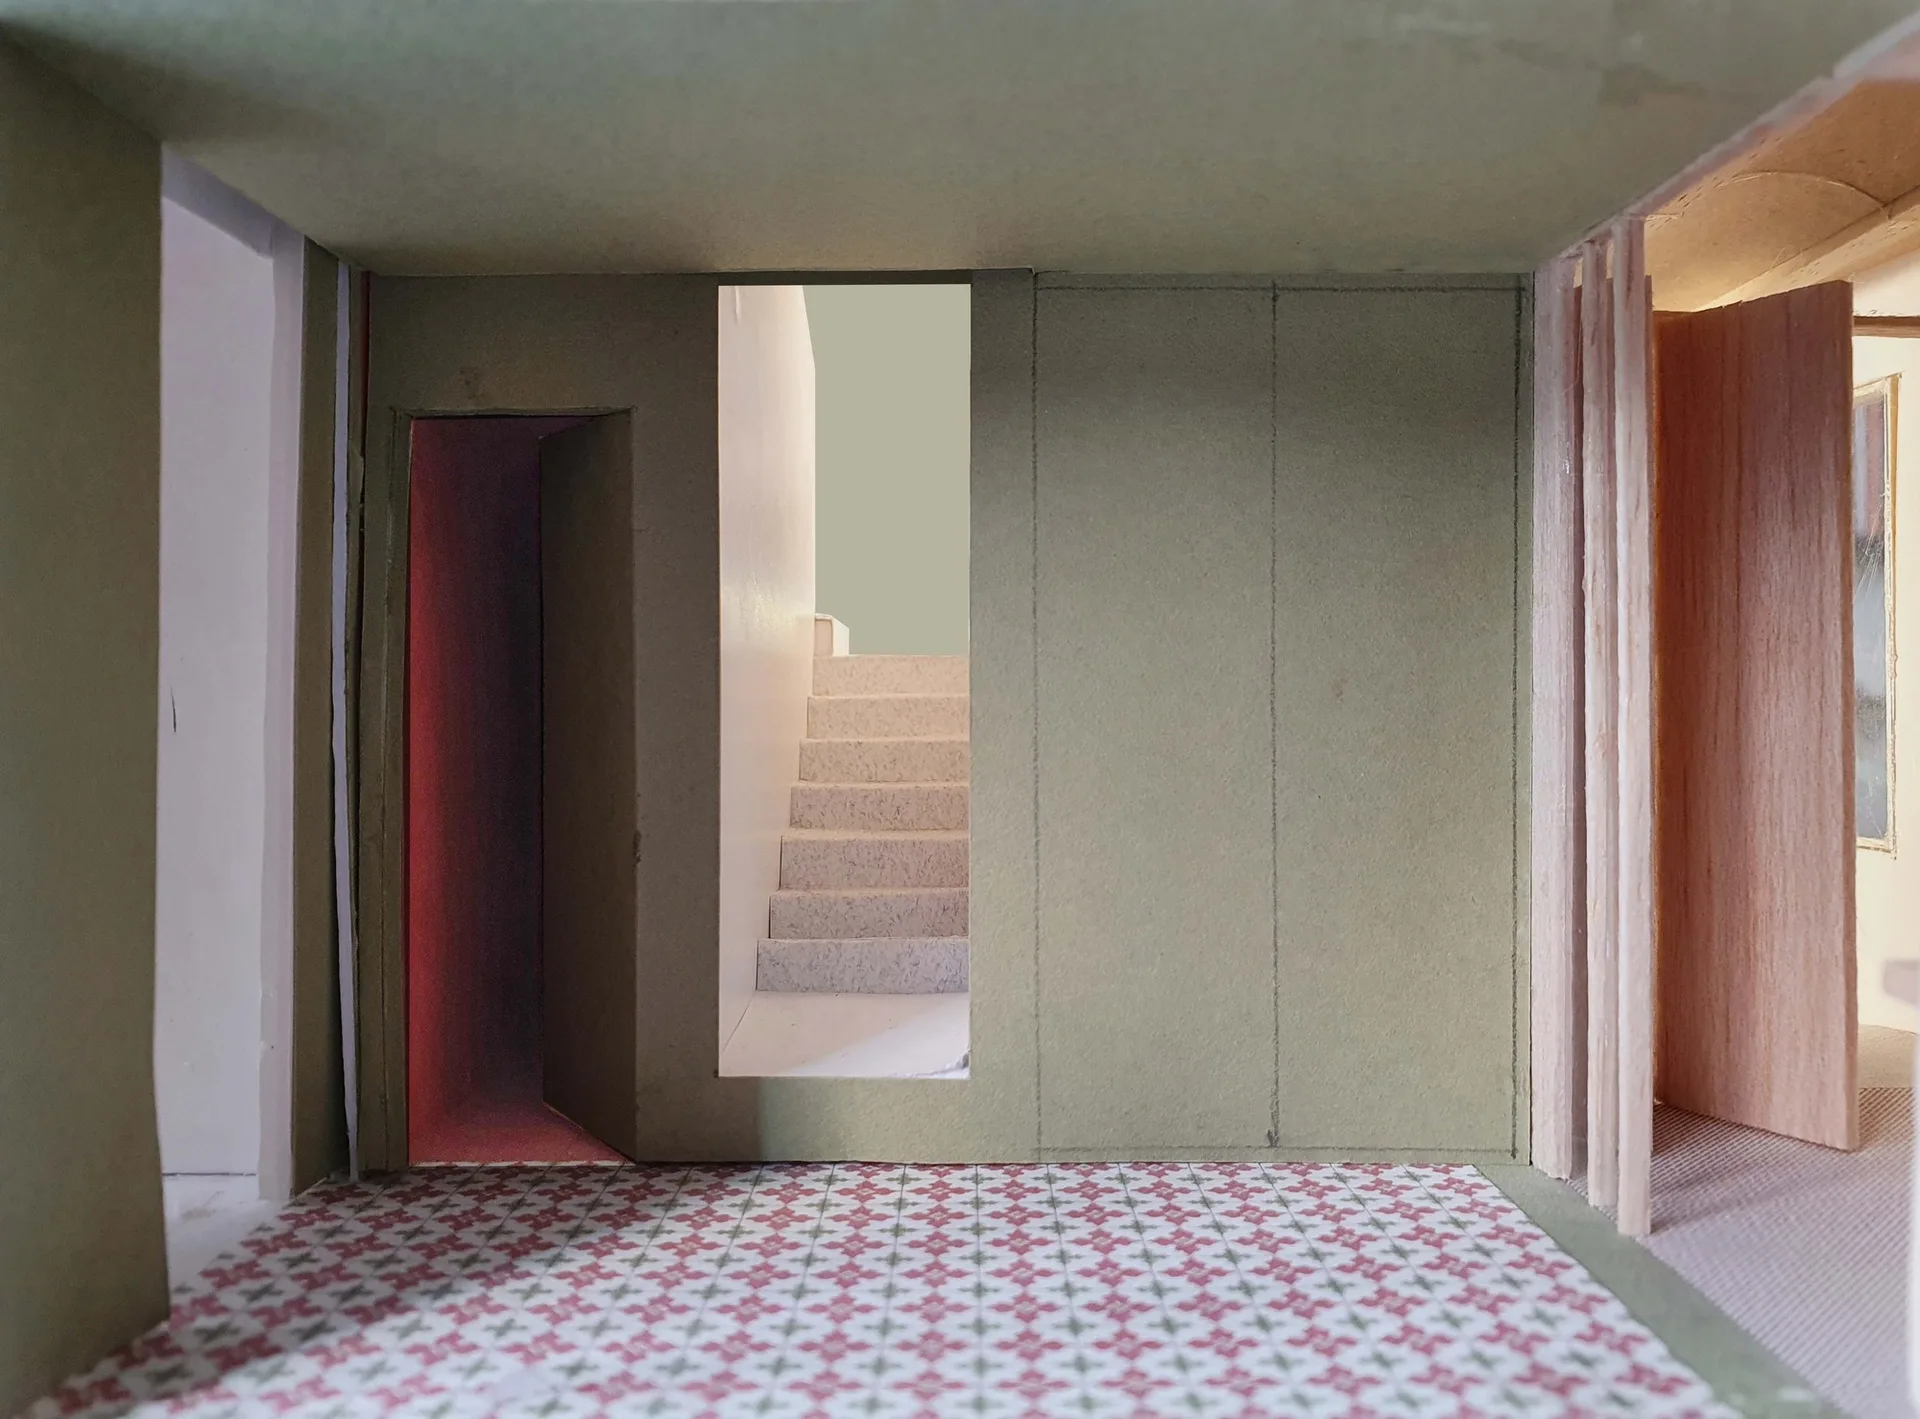
An architectural scale model showing olive green walls, a miniature central staircase, and a red and white geometric tile floor.
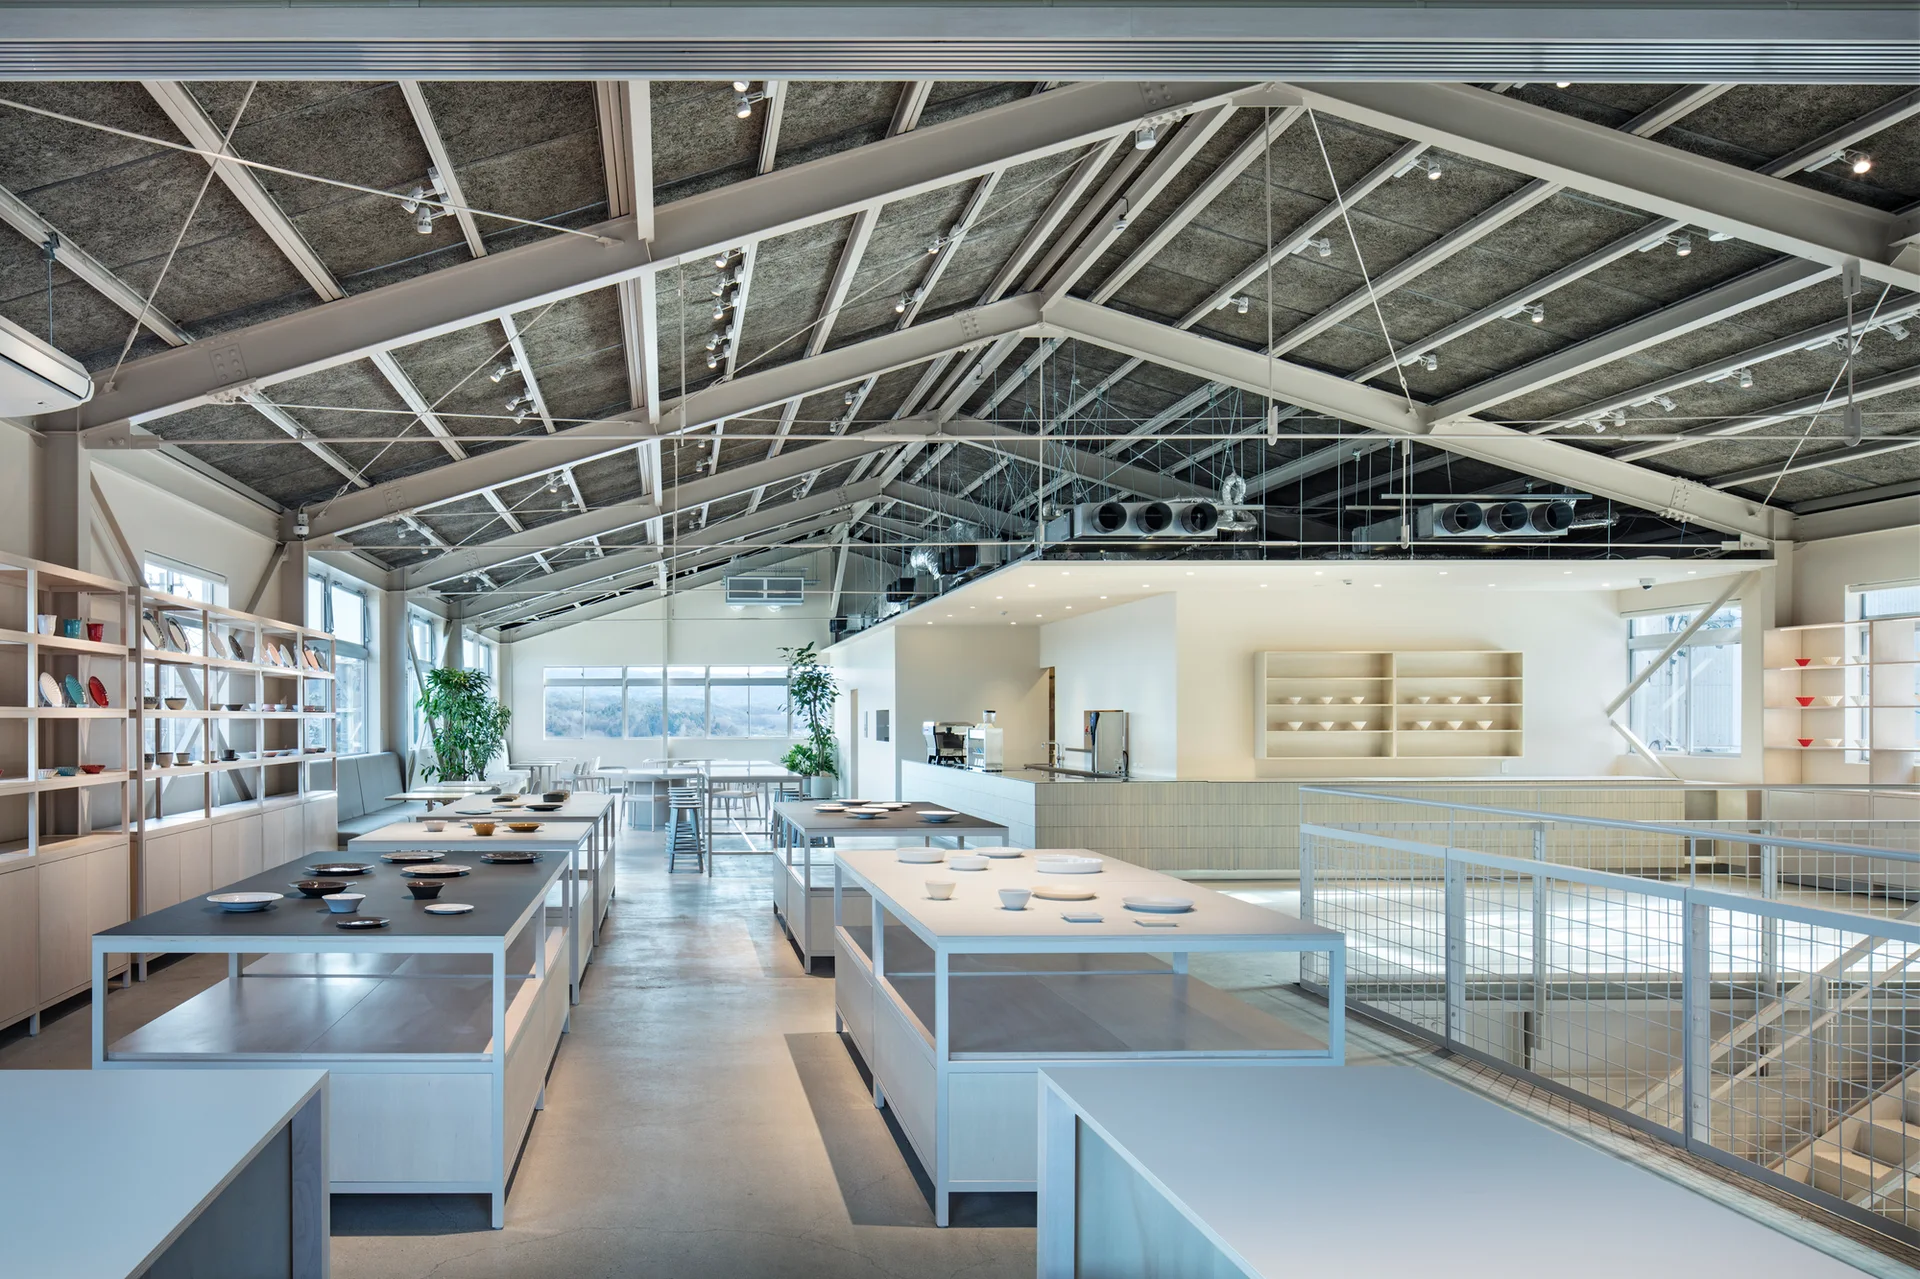
A spacious minimalist showroom features exposed white steel trusses, light grey concrete floors, and light wood display tables with ceramic plates.