Skip to content

PROJECT

Horadada House / Seinfield Arquitectos

by Seinfeld Arquitectos

12 images

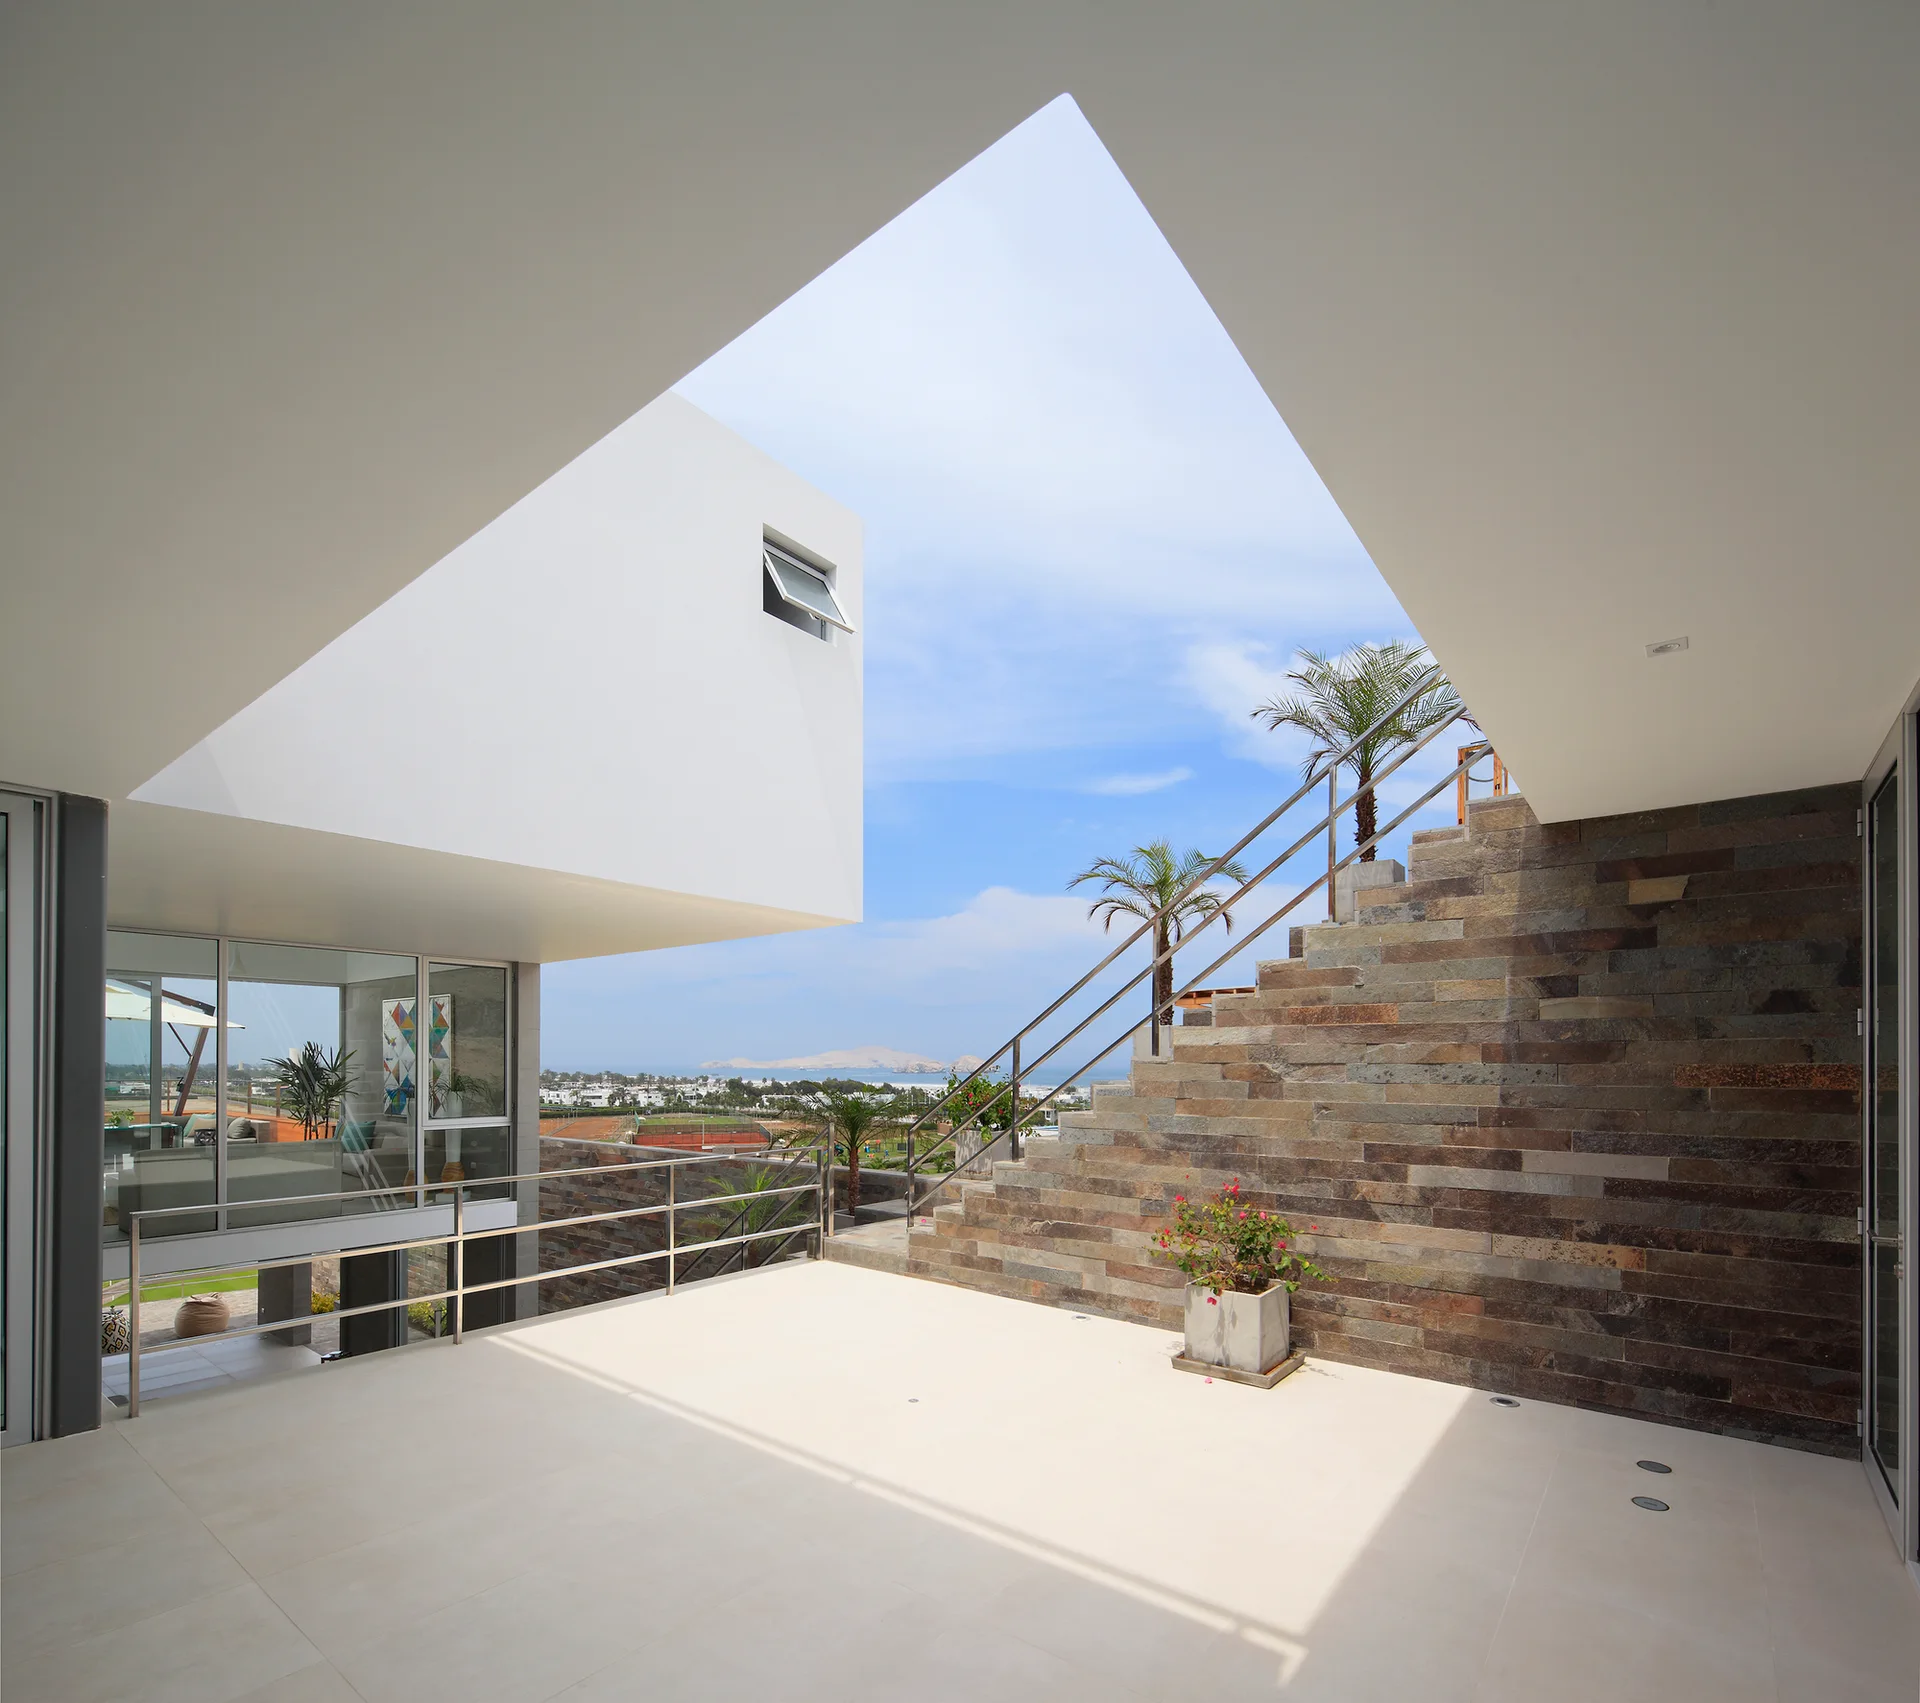
An outdoor tiled terrace features a stone-clad staircase with metal railings underneath a white canopy with a large triangular opening to the sky.
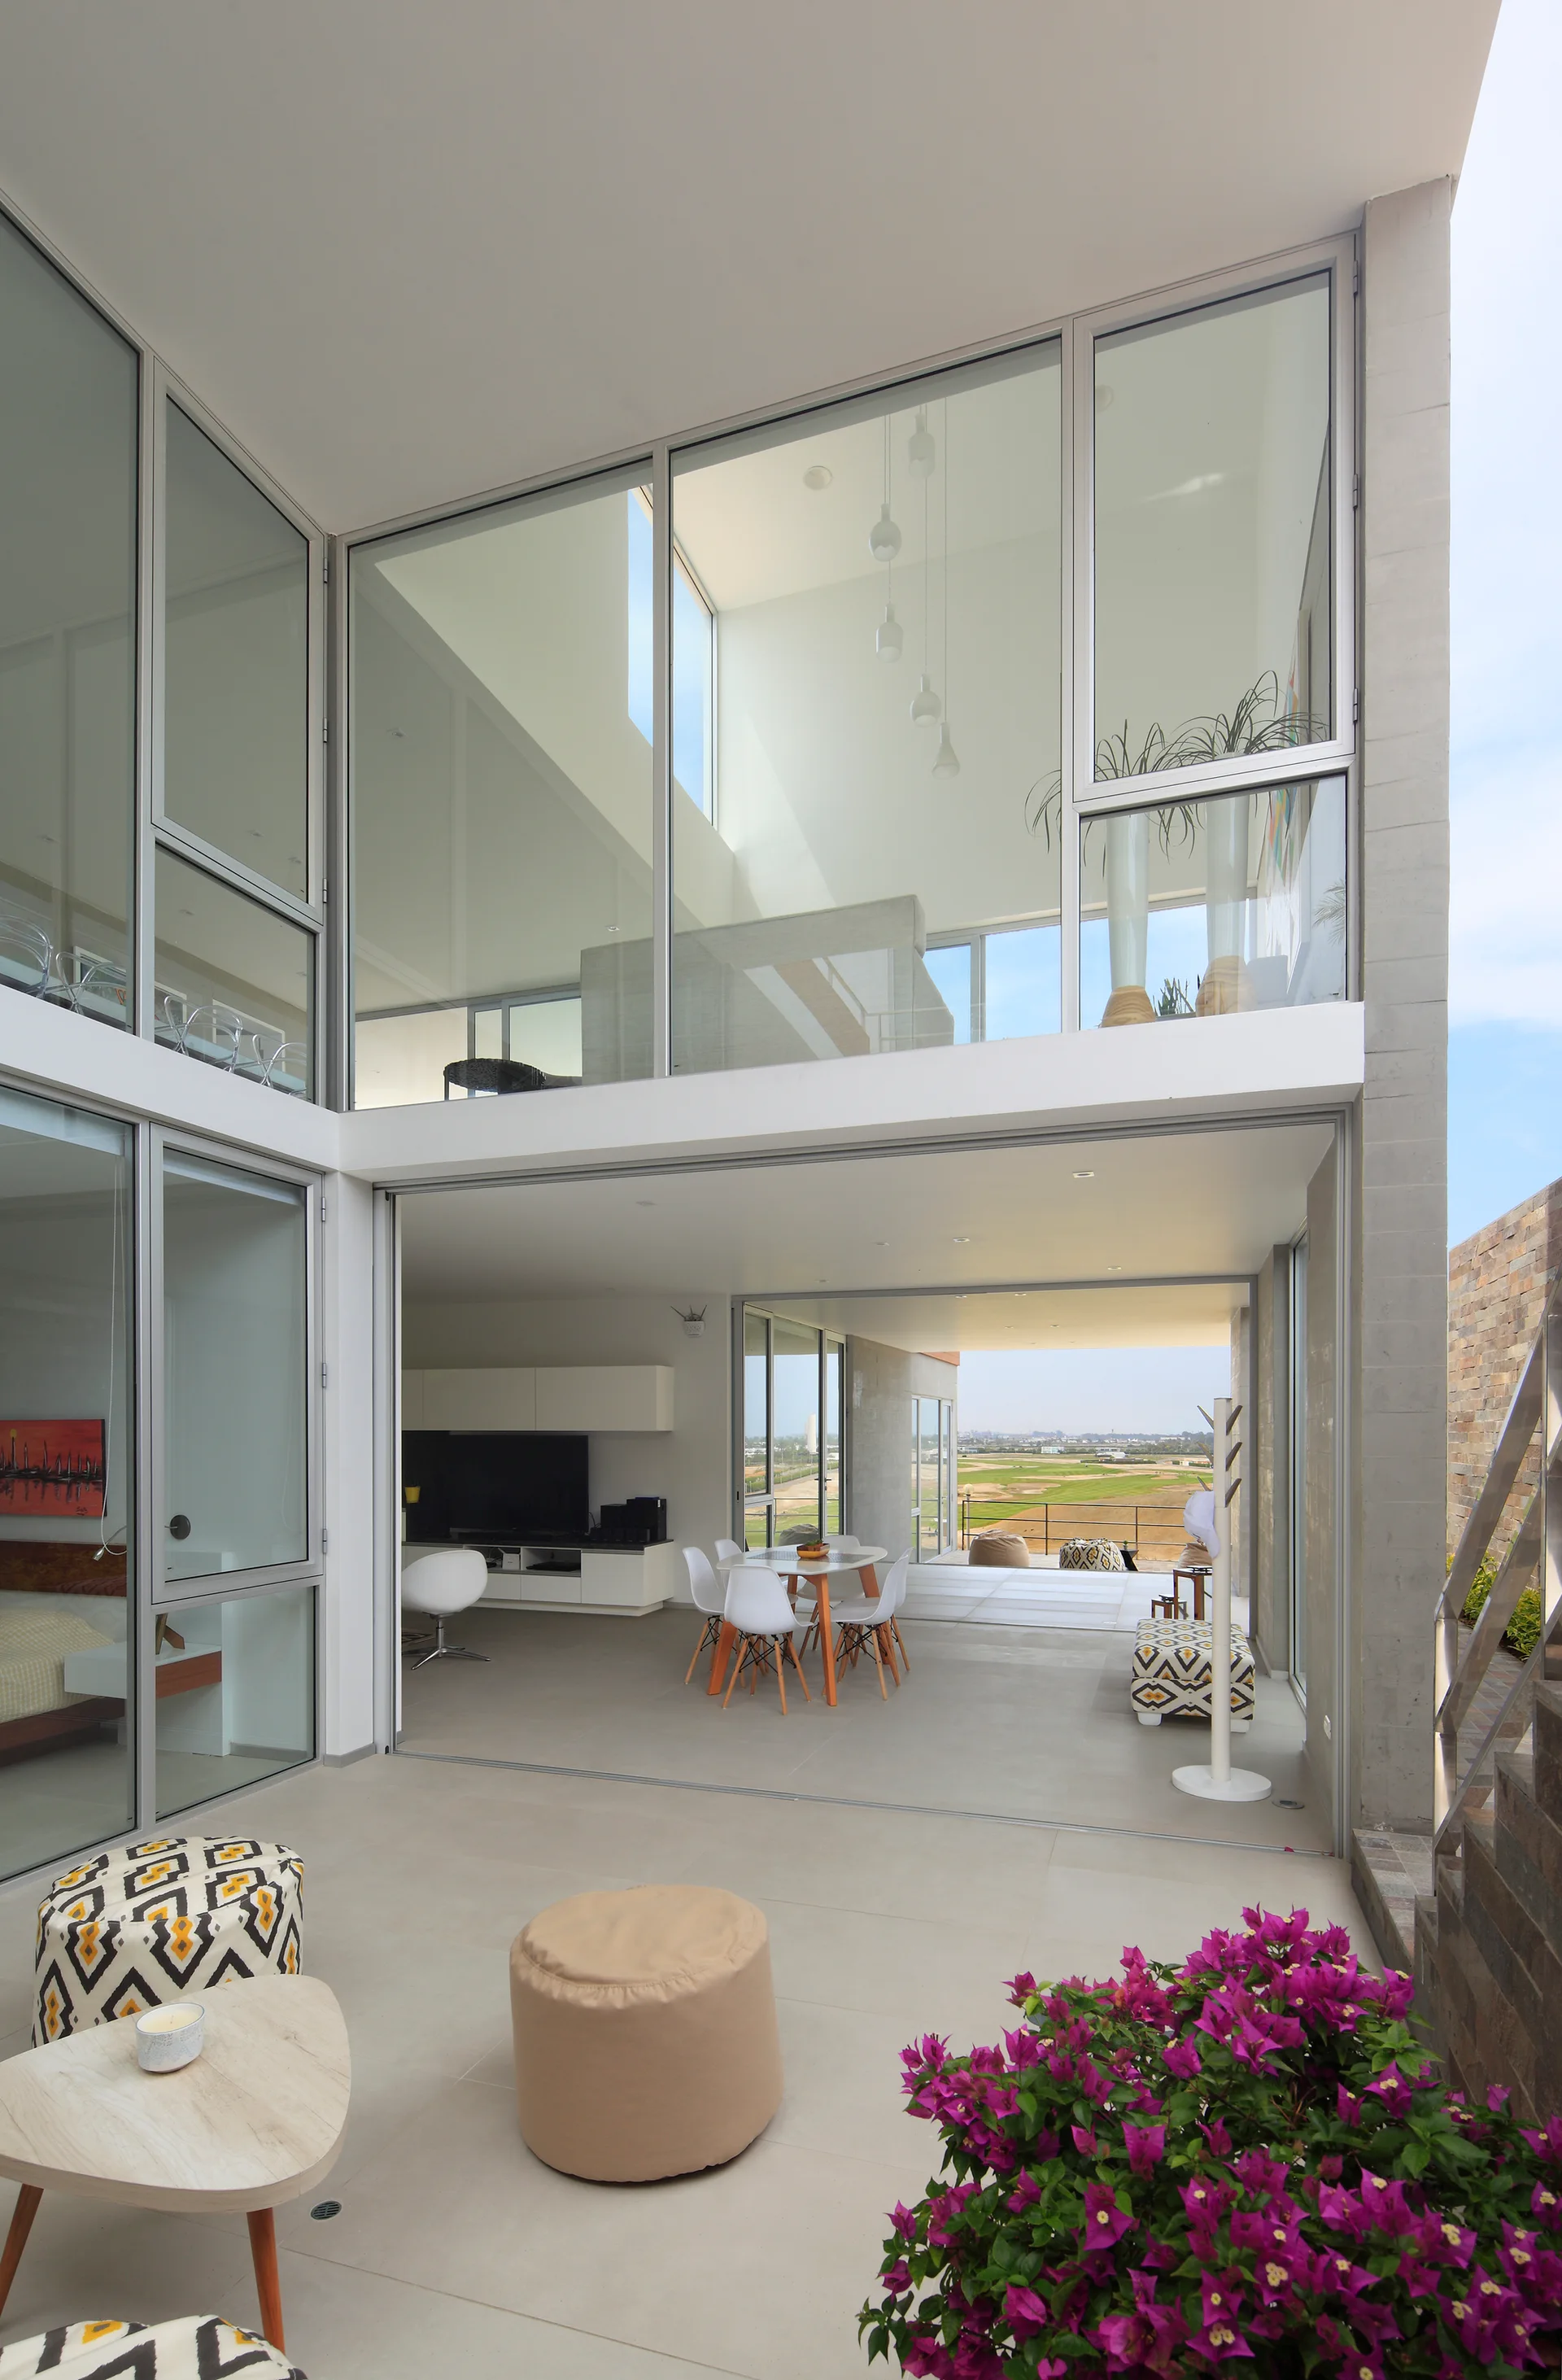
A modern two-story home featuring large glass walls, an open-concept dining area, and a tiled patio with patterned ottomans.
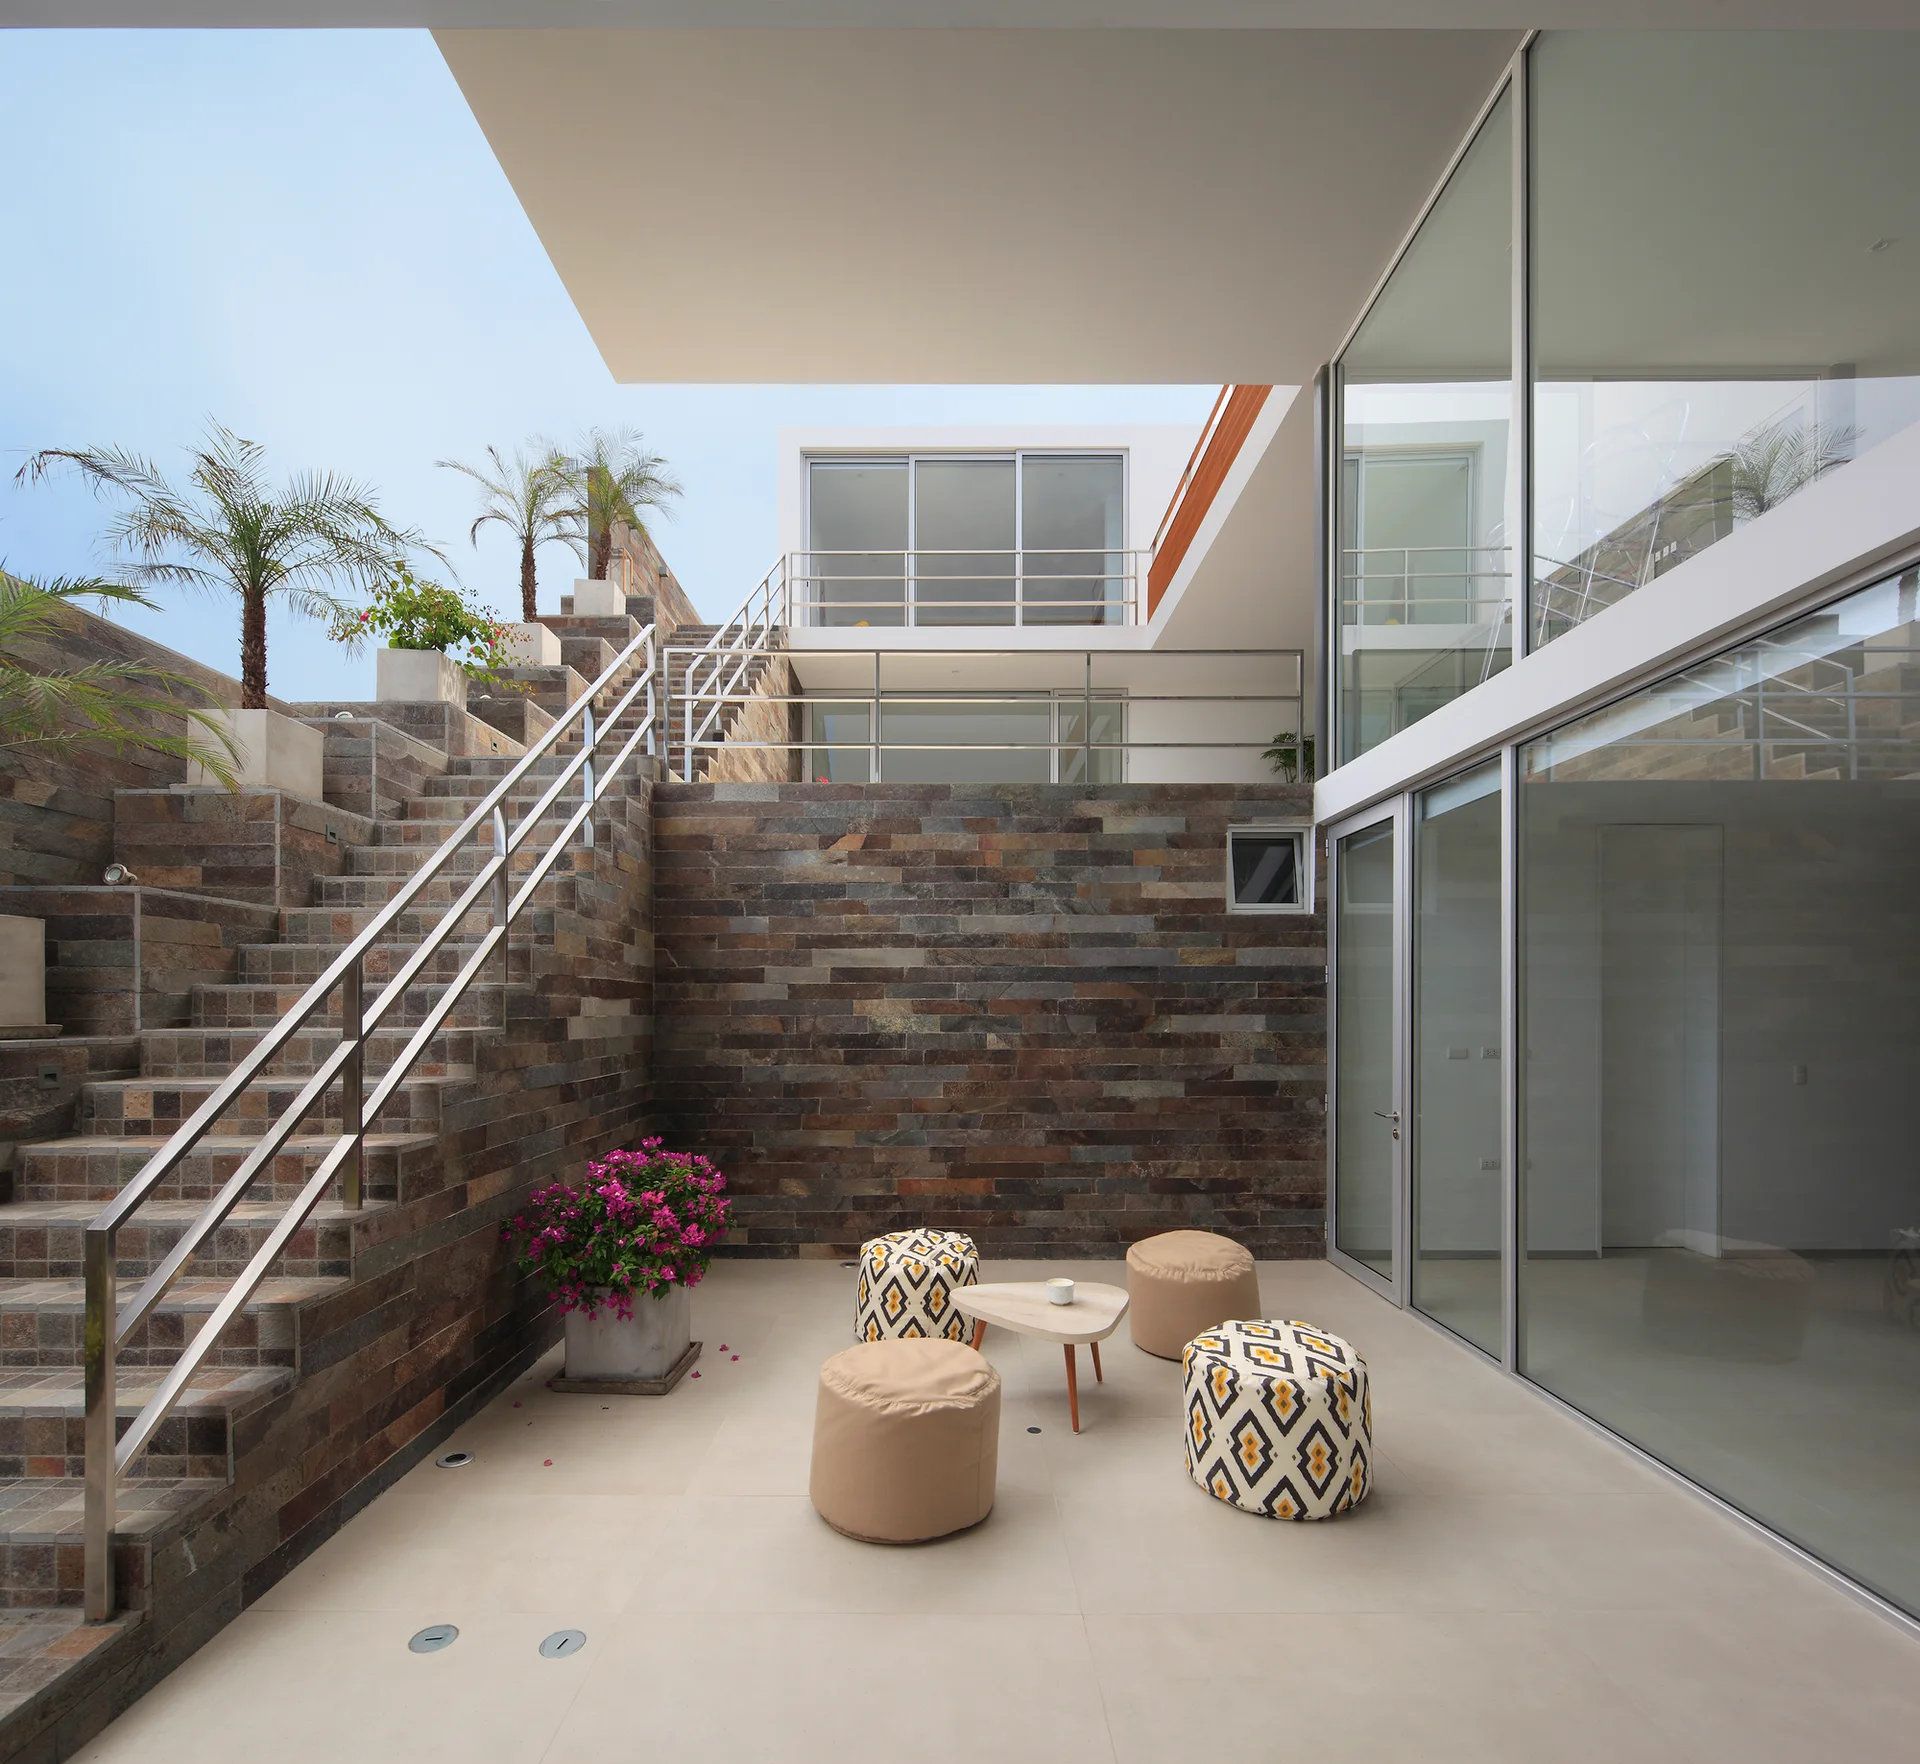
A modern outdoor patio features a stacked stone staircase, large glass walls, and a seating area with patterned poufs and a small wooden coffee table.
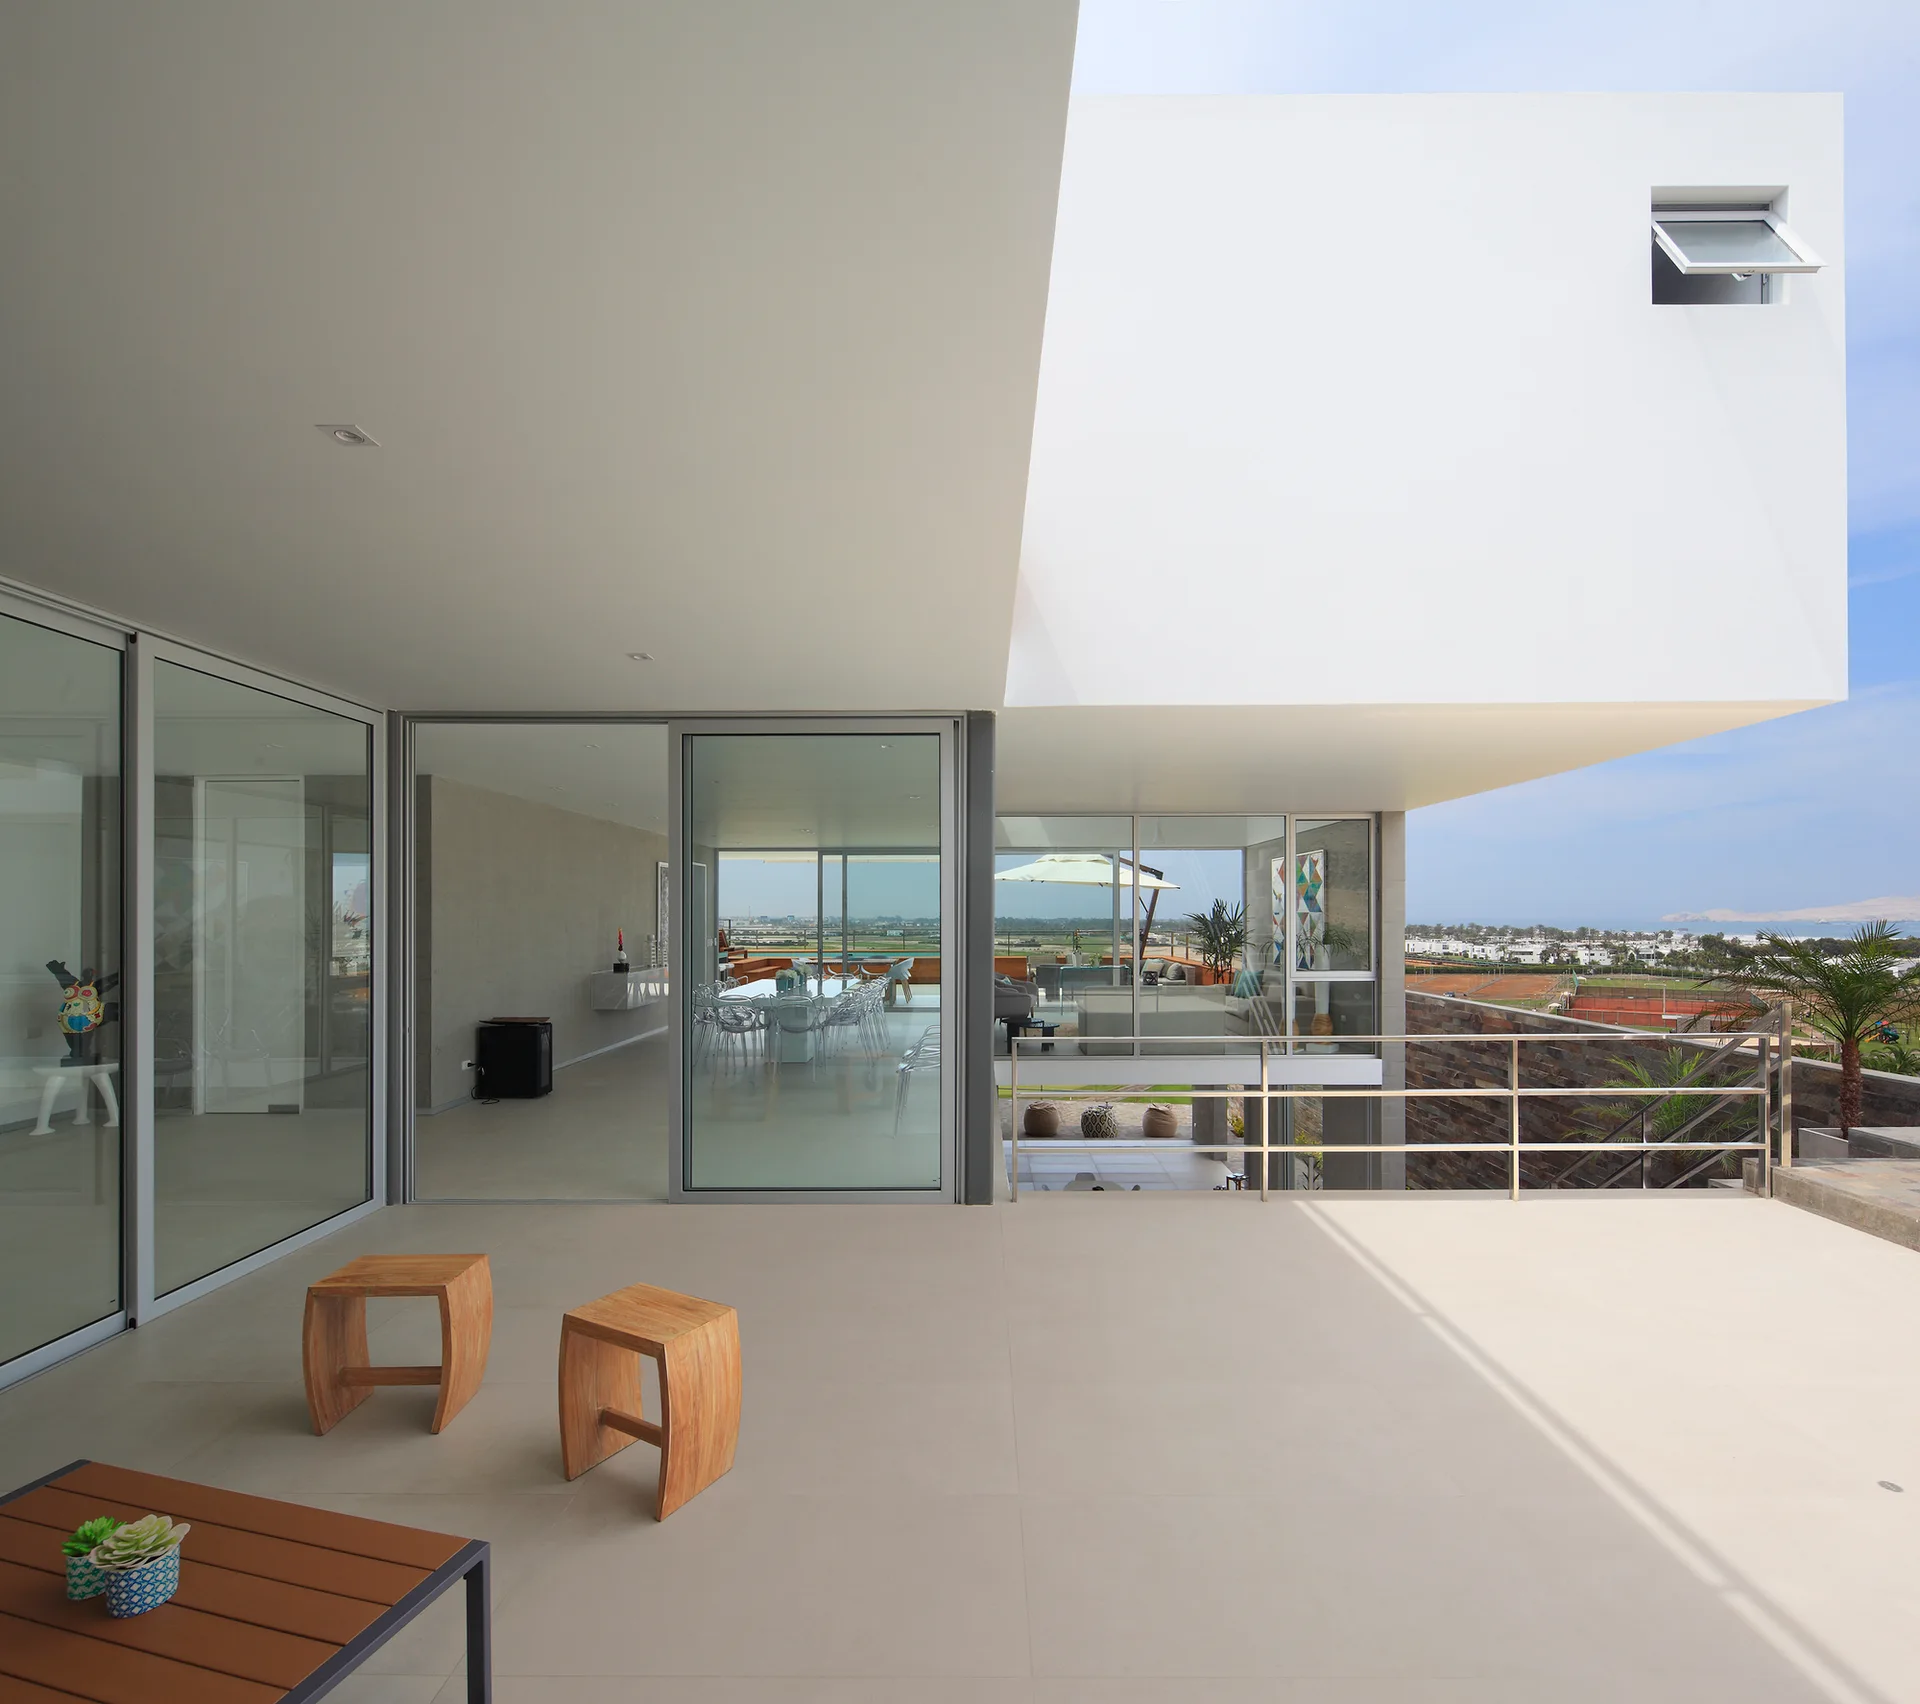
A minimalist modern patio features large glass sliding doors, curved wooden stools, and a dramatic white cantilevered ceiling overhang.
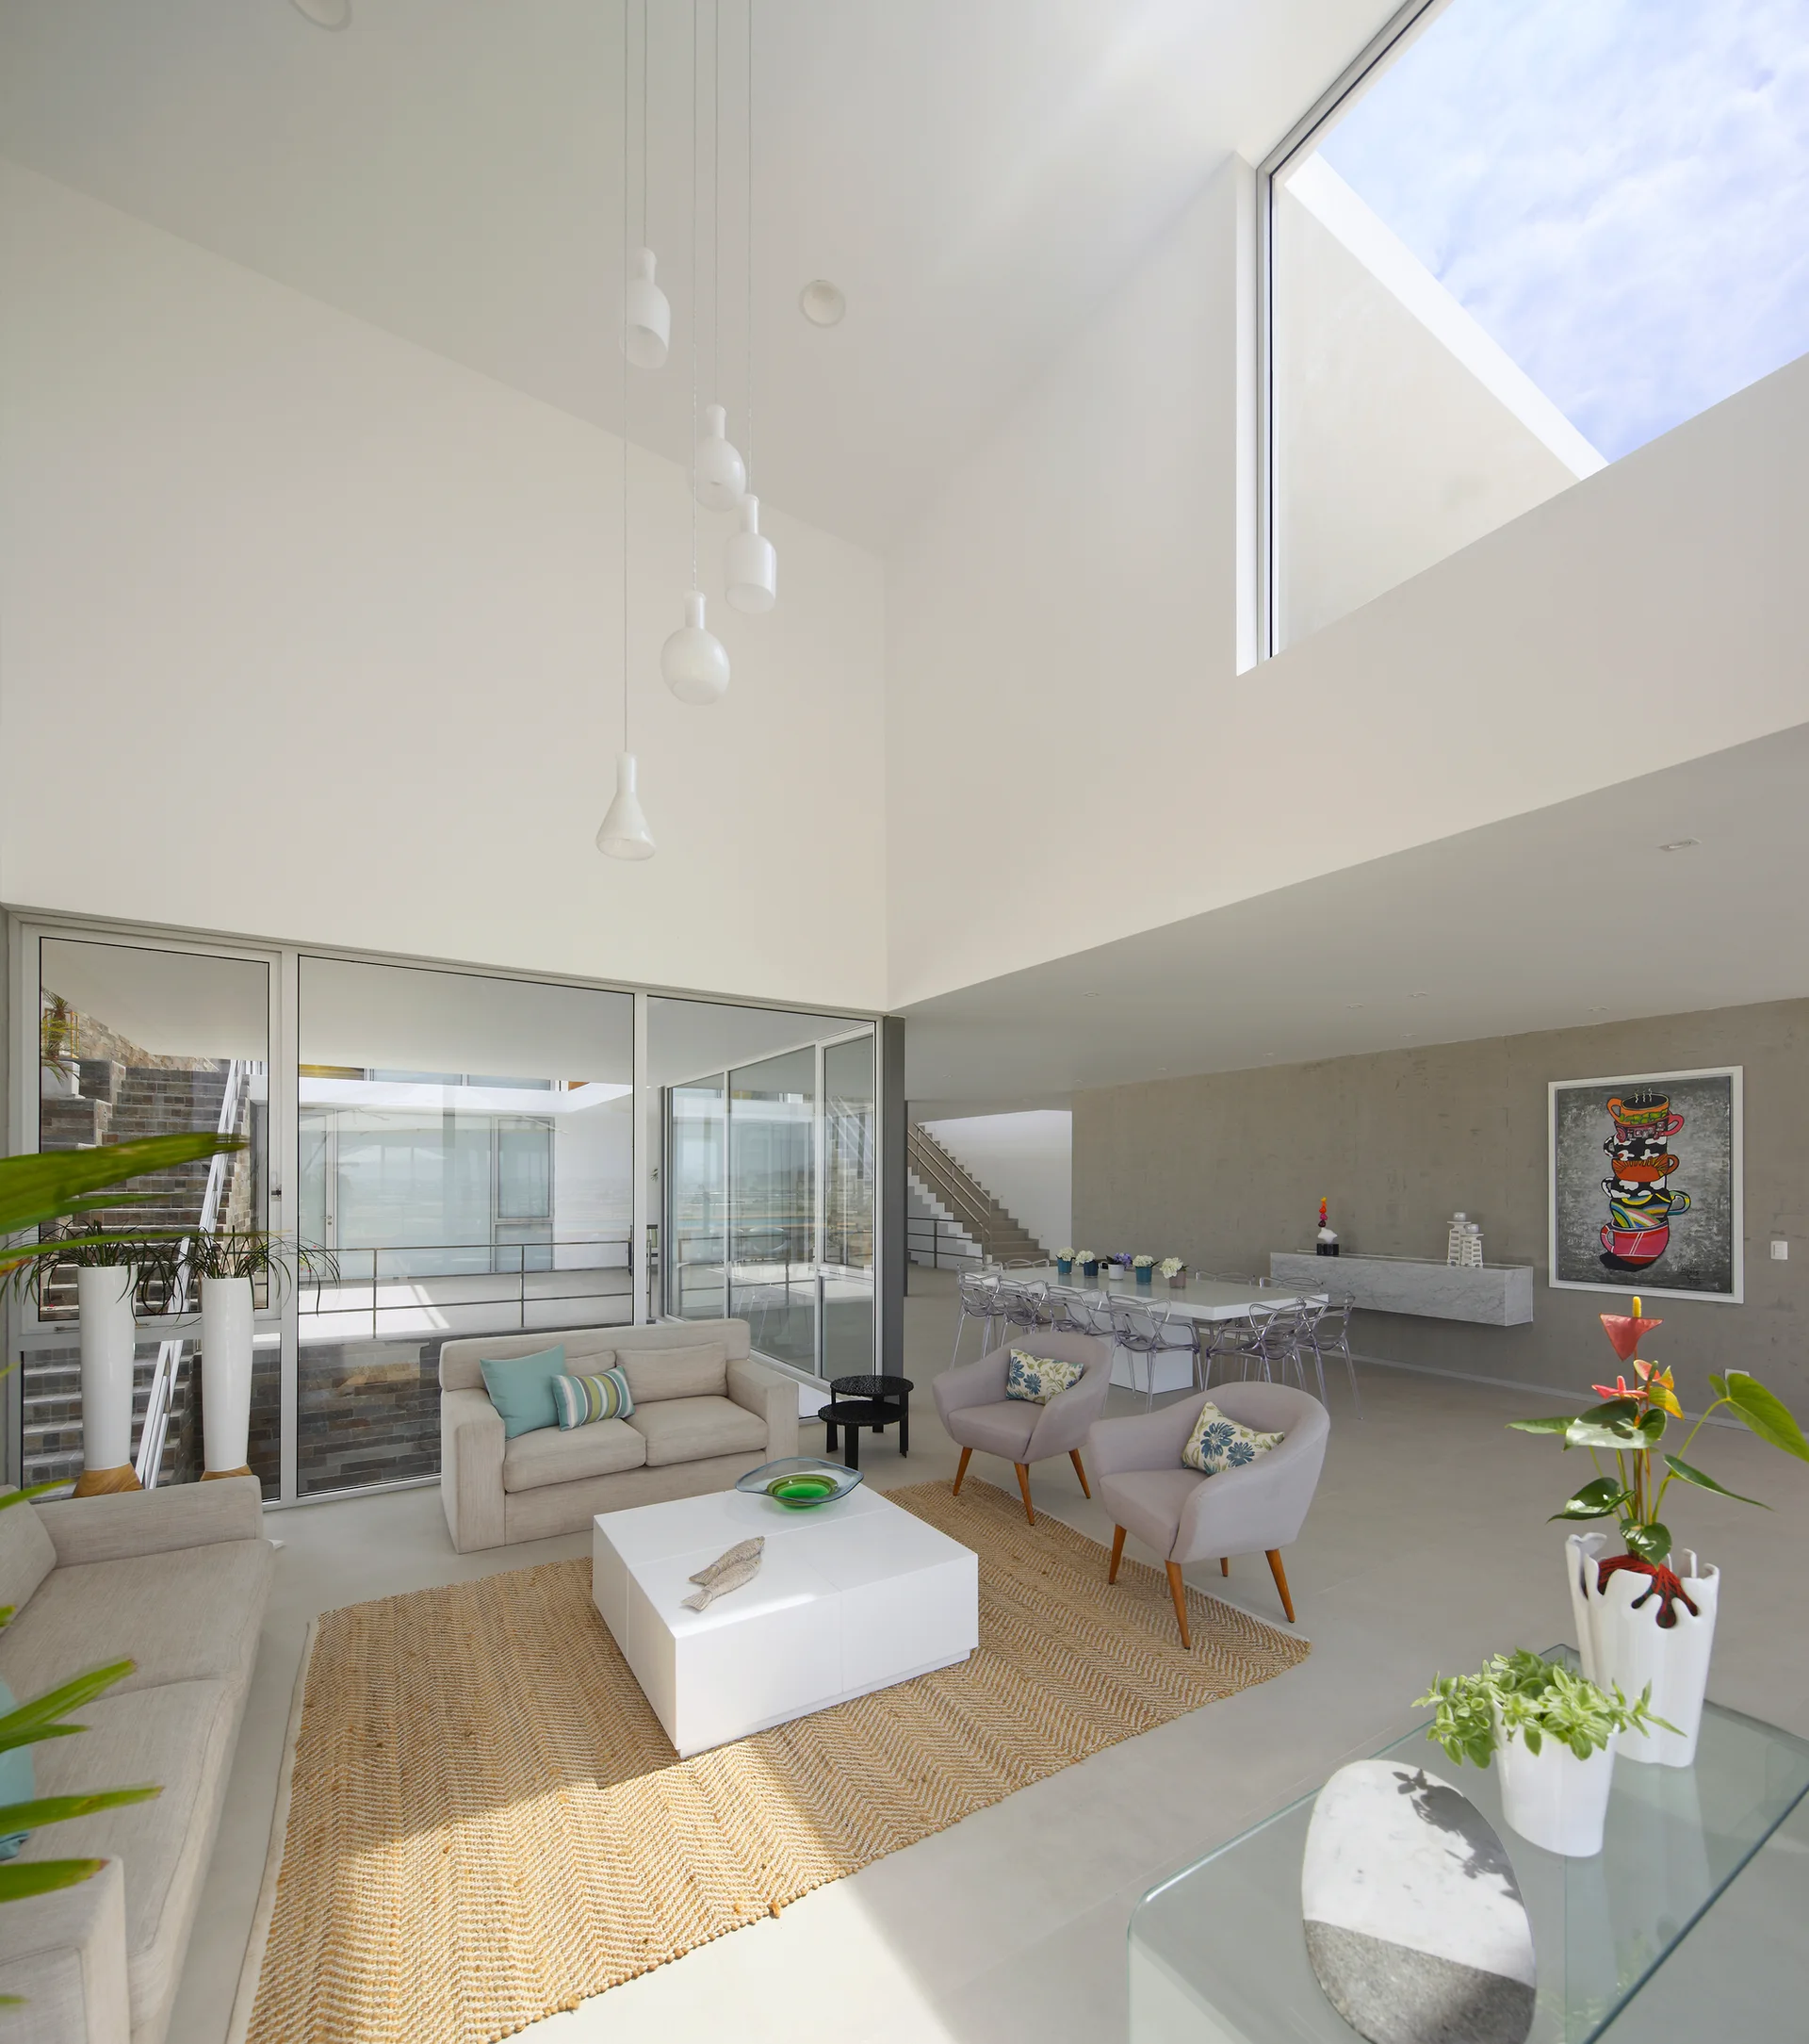
A minimalist living room features a double-height ceiling with a large skylight, a beige sofa on a chevron woven rug, and a dining area.
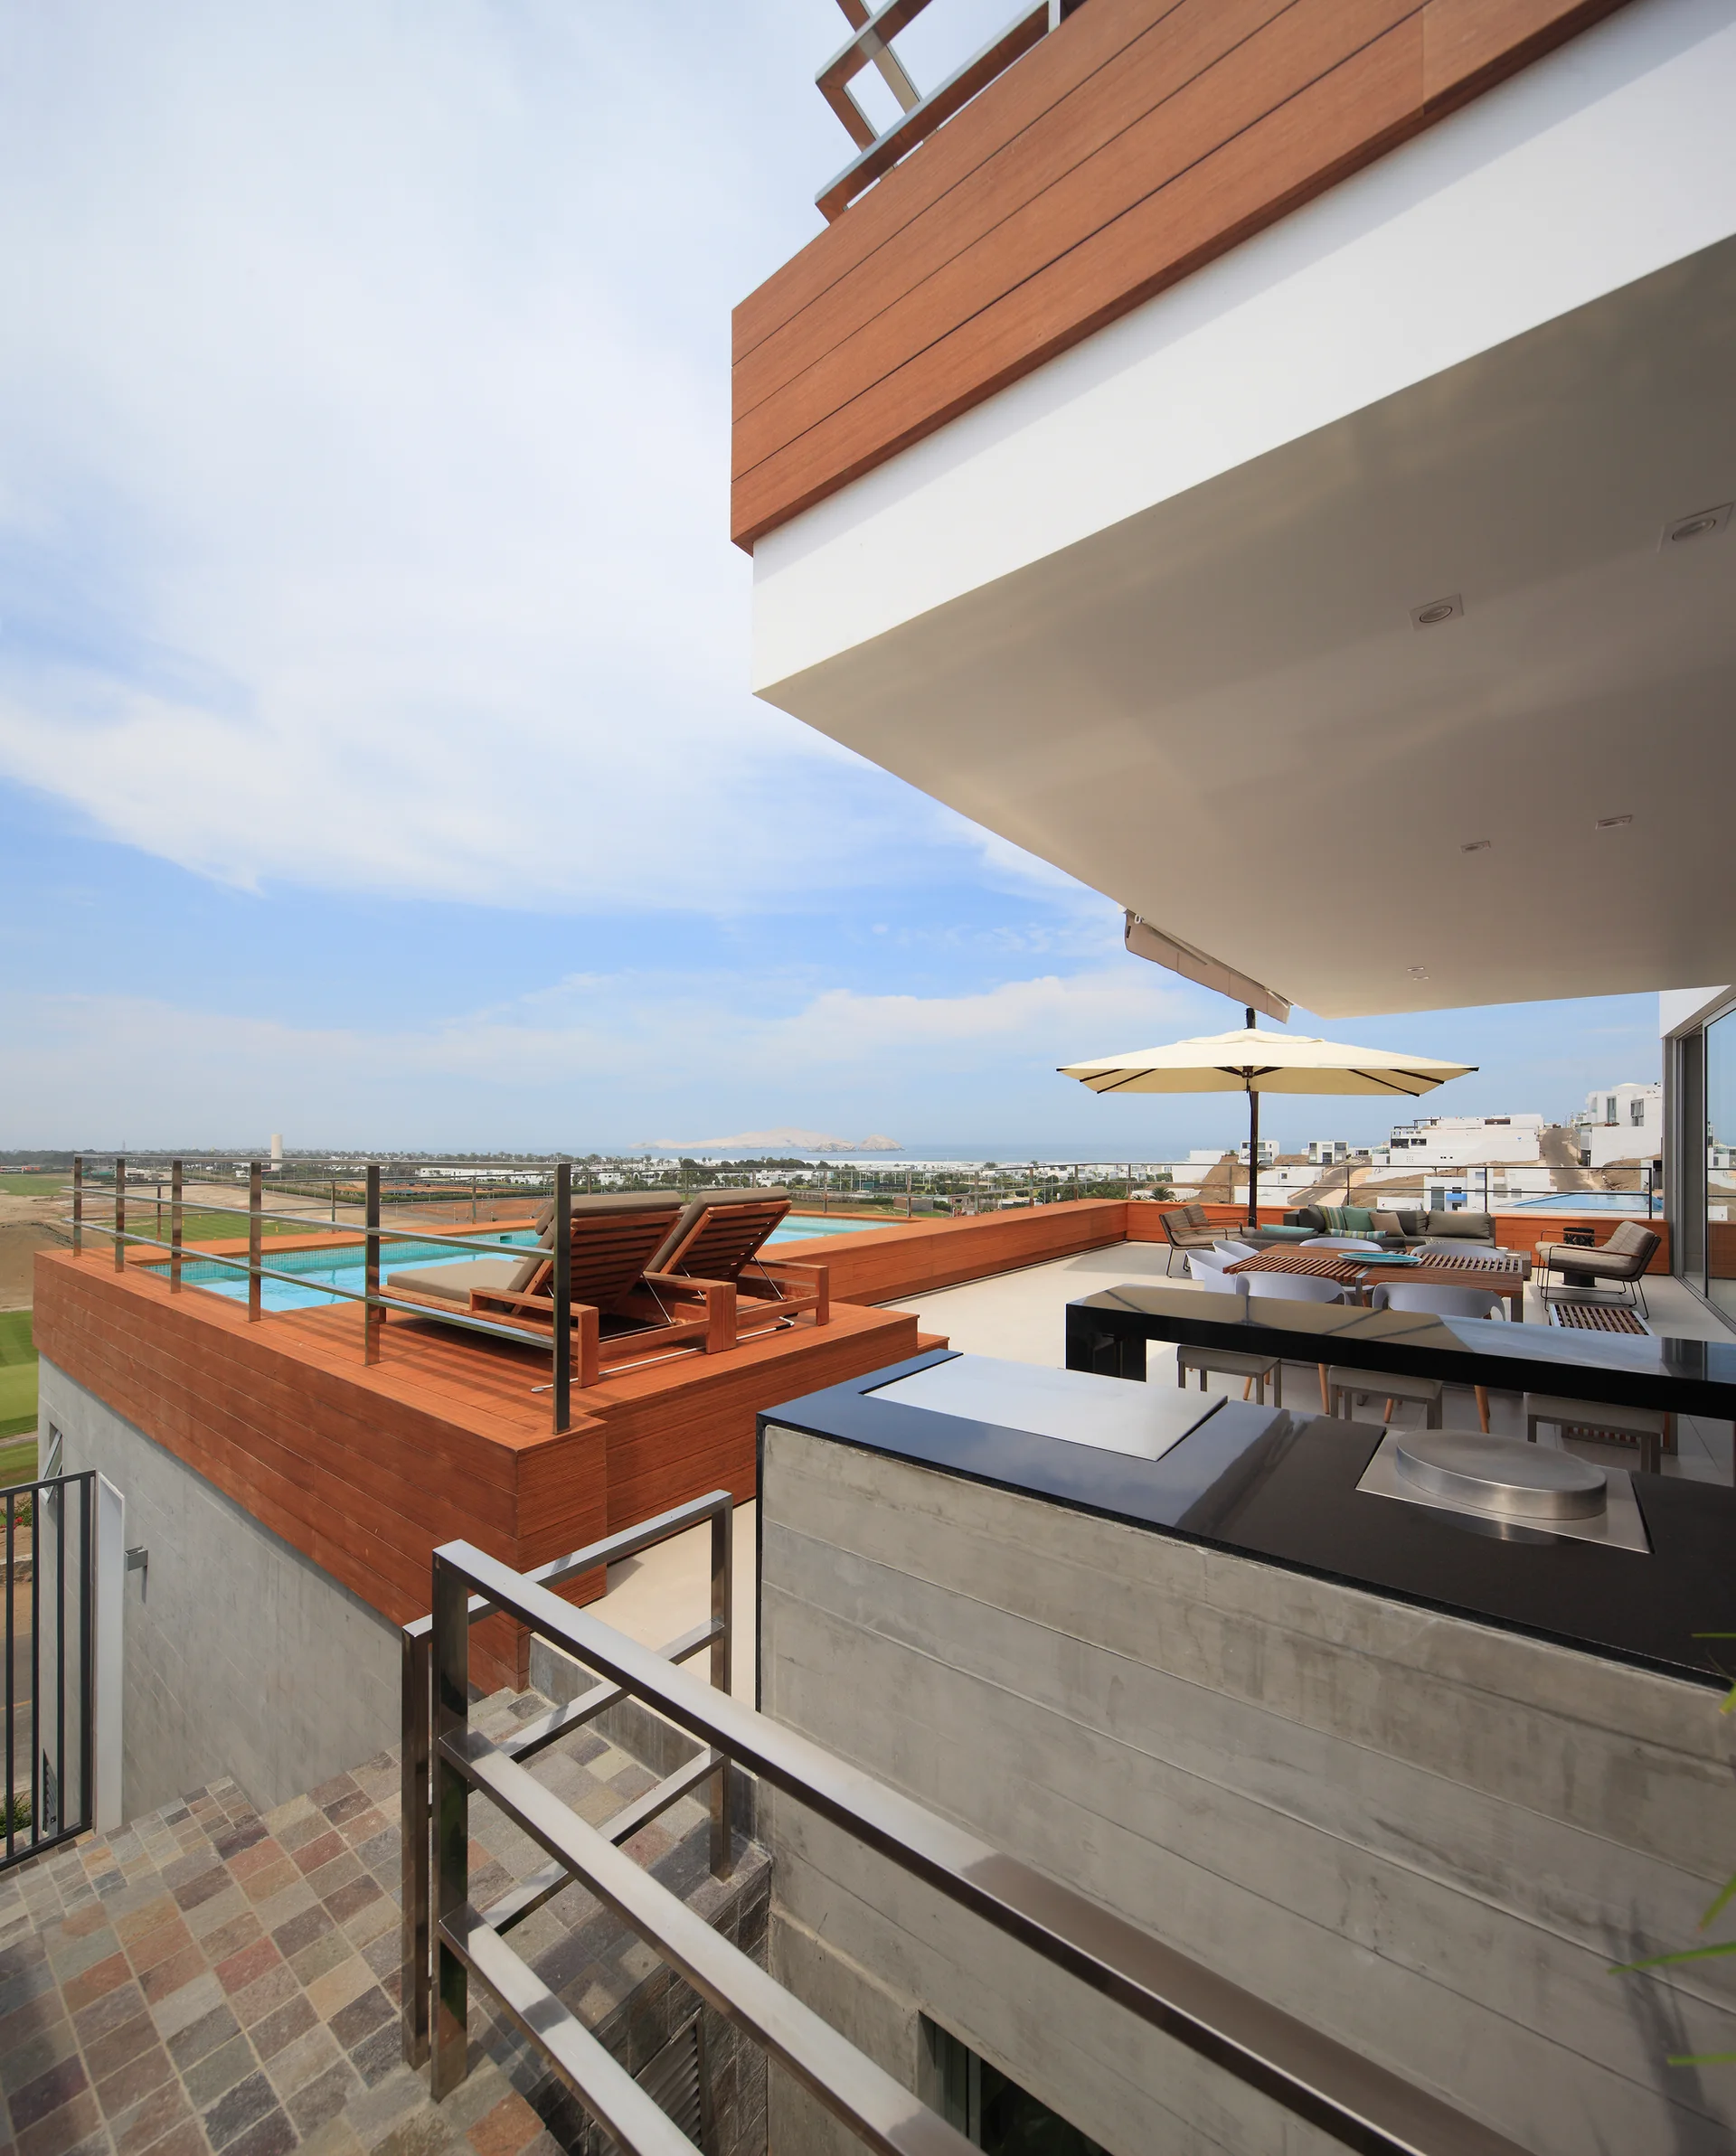
An elevated concrete terrace features a wood-clad swimming pool with lounge chairs, an outdoor kitchen, and a dining area under a large umbrella.
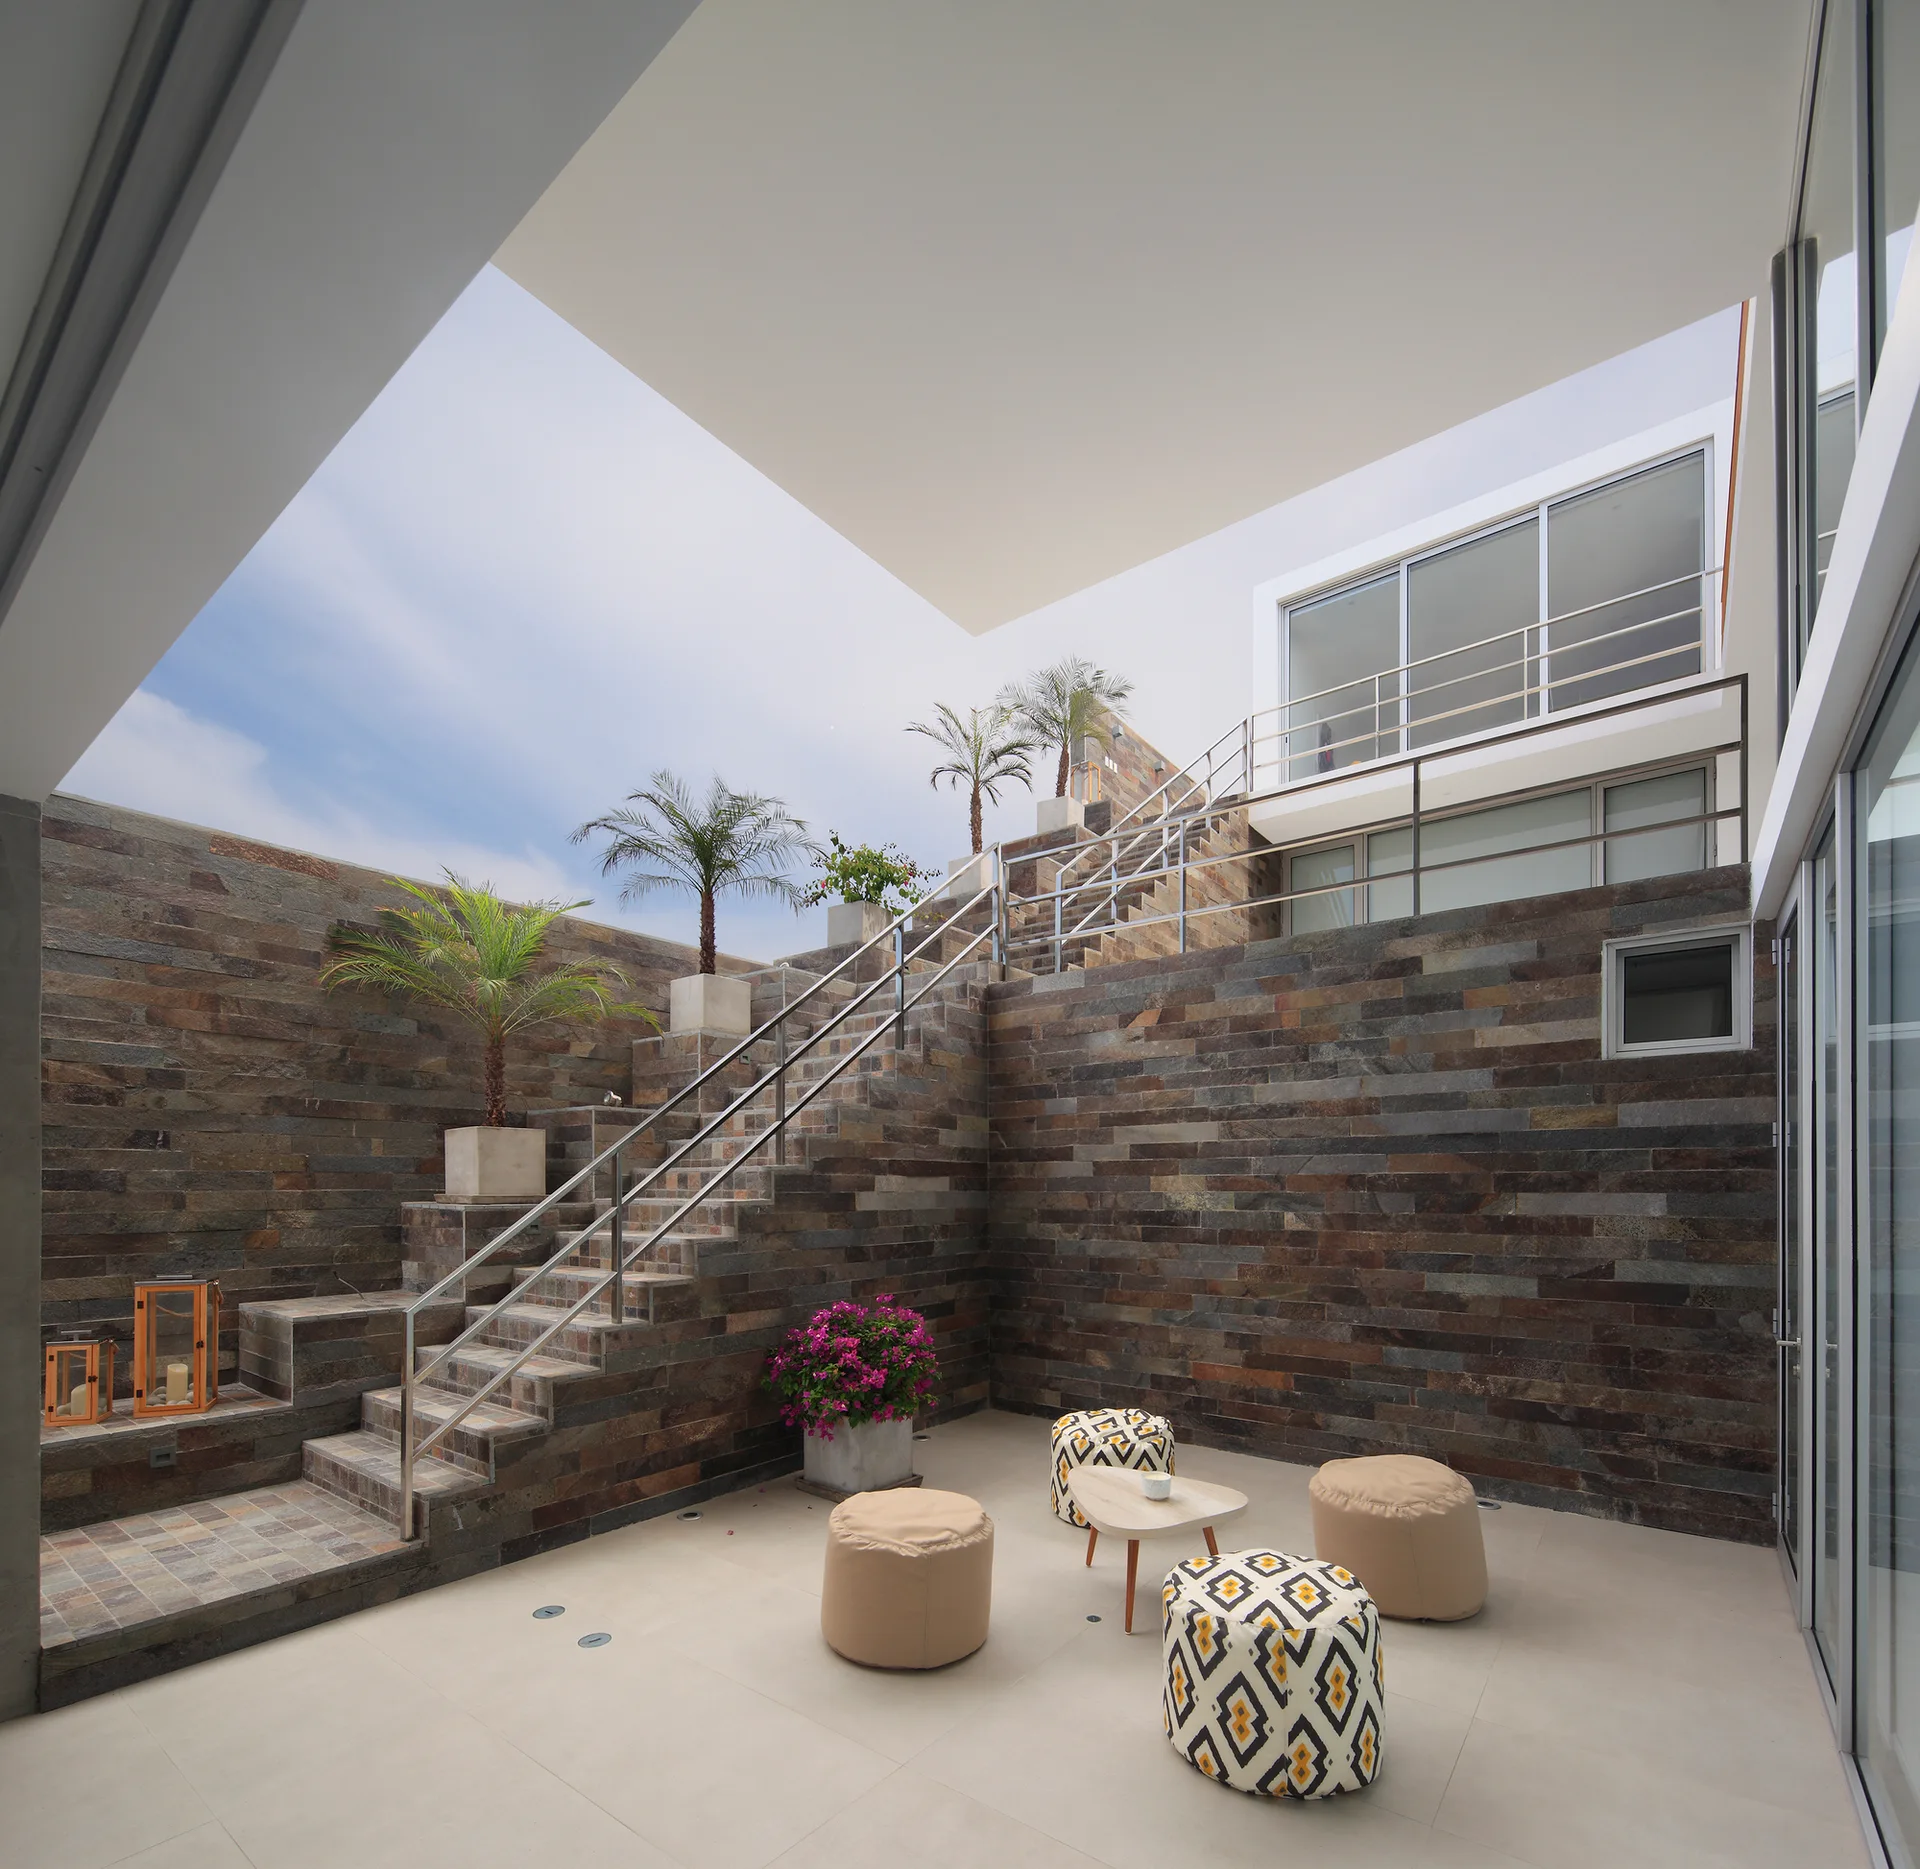
A modern sunken courtyard features high stacked stone walls, a stone staircase with metal handrails, and a seating area with low poufs.
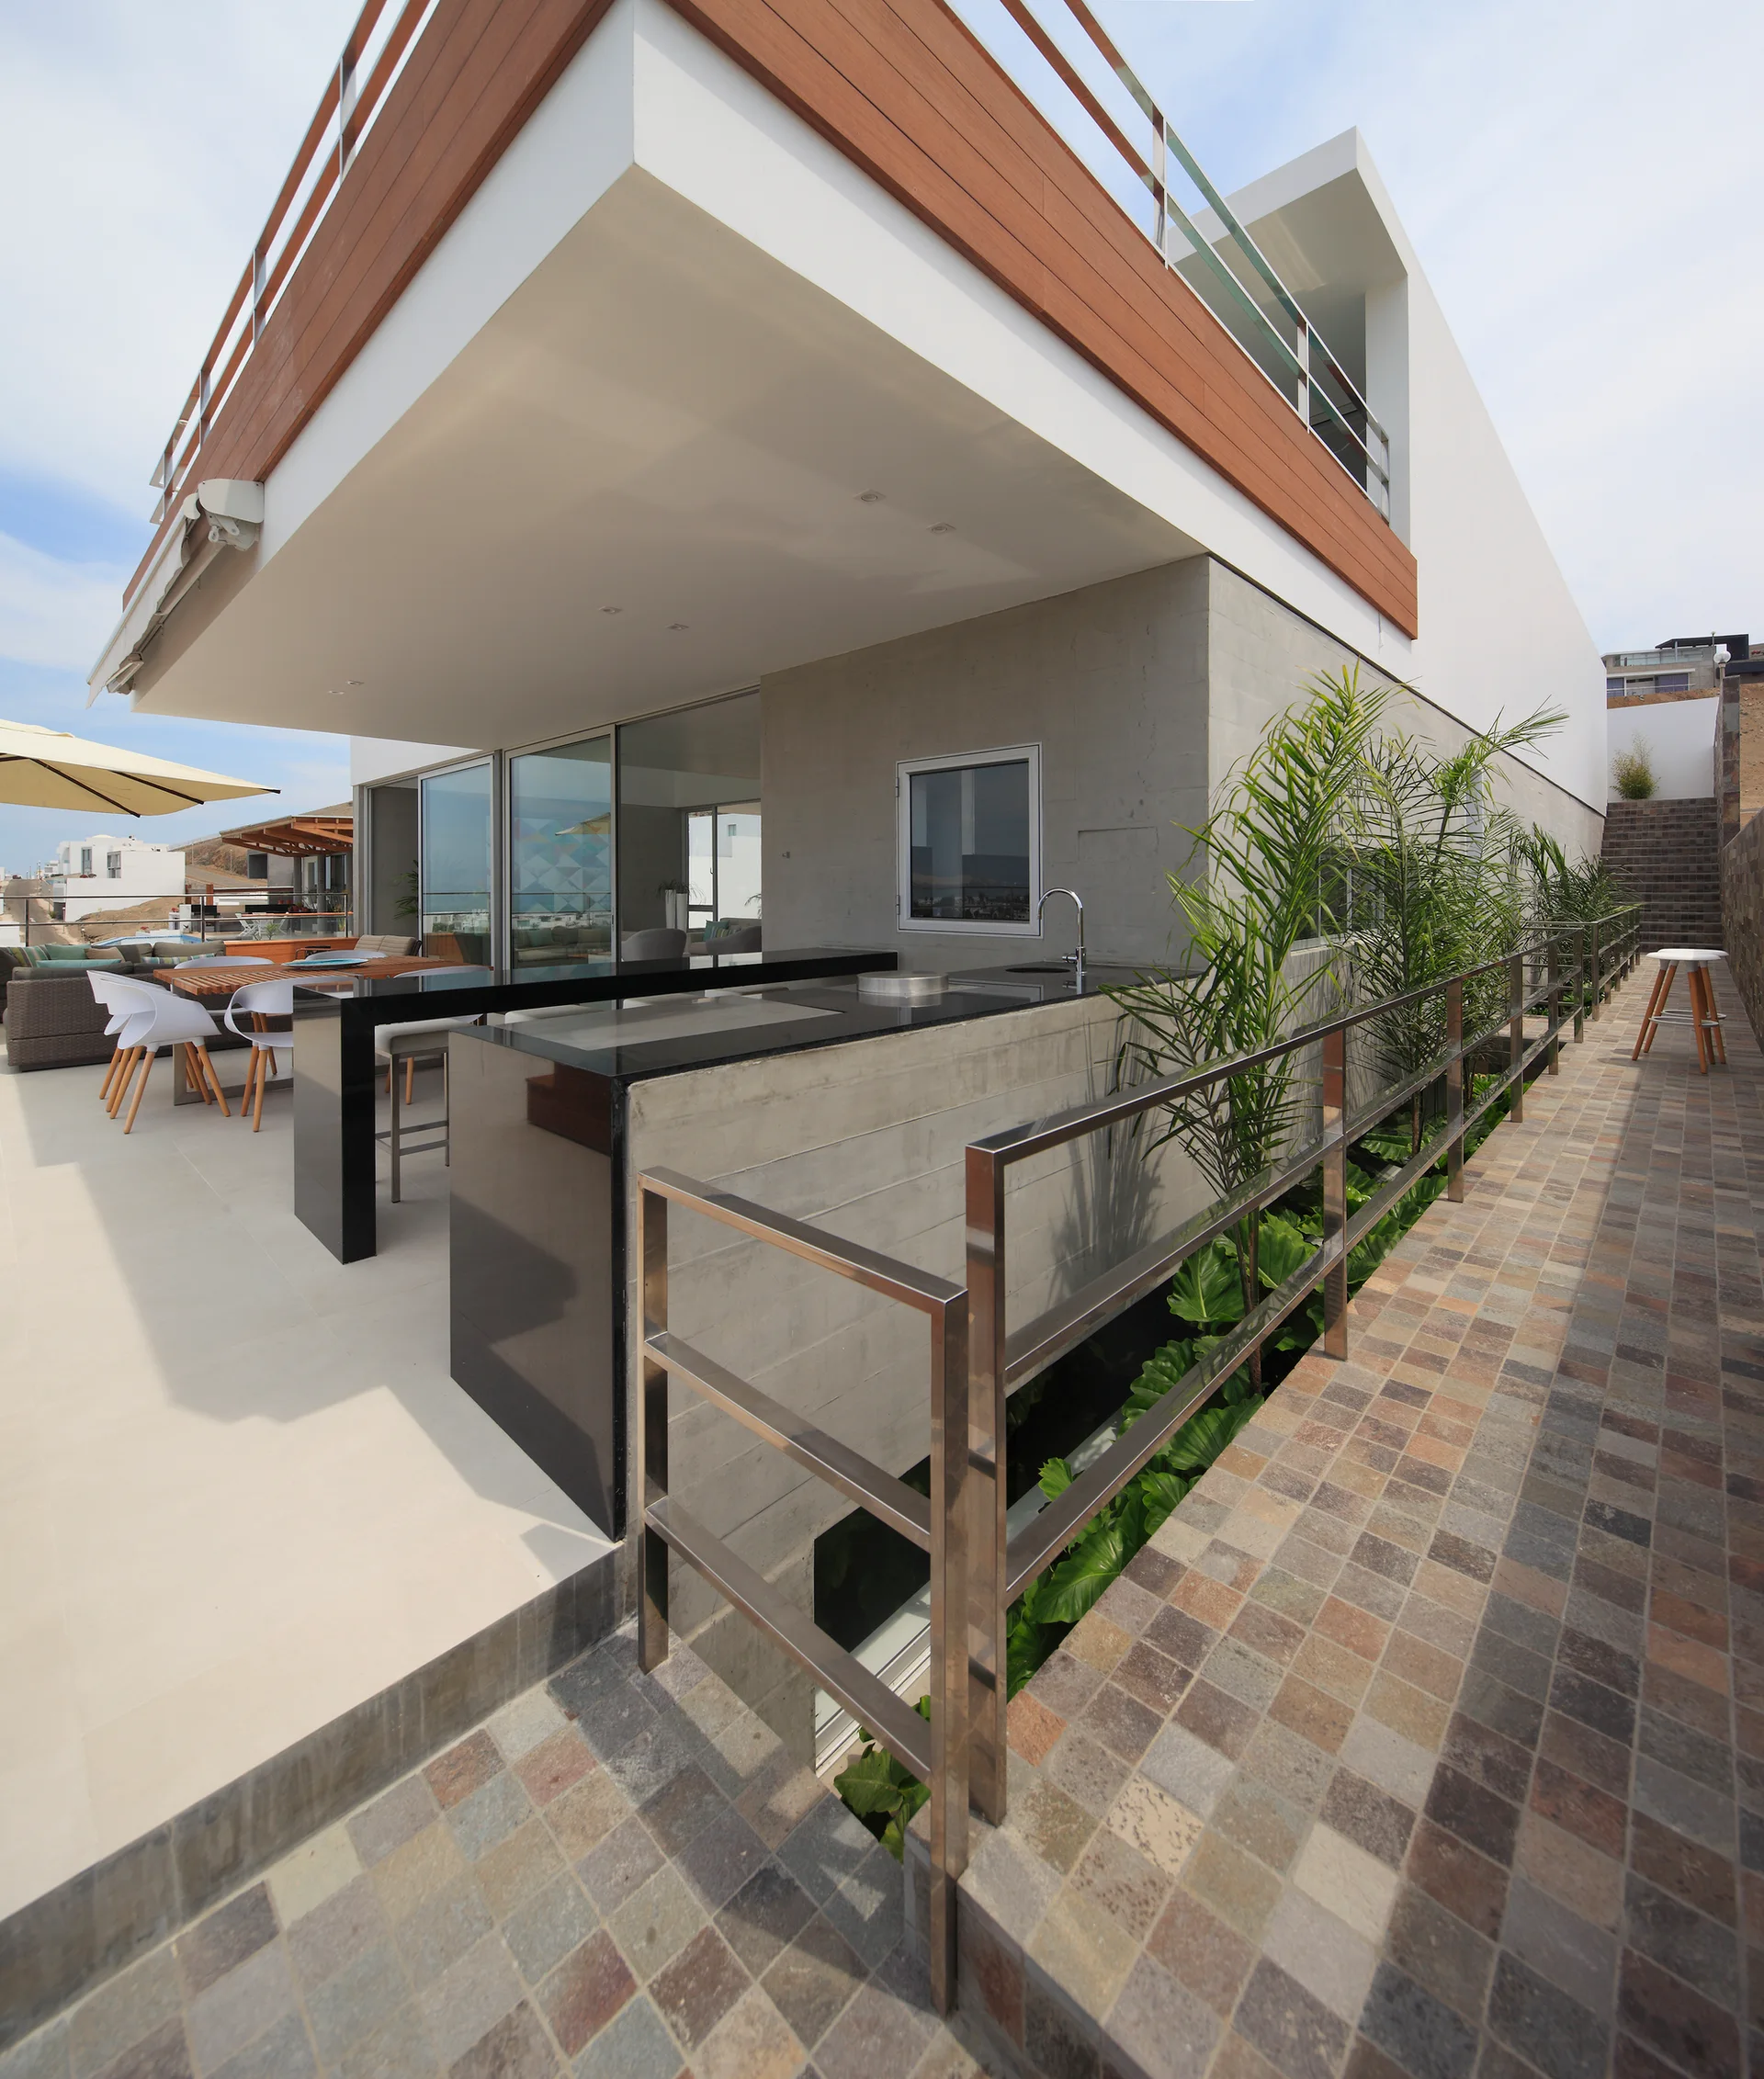
A modern outdoor terrace features a board-formed concrete kitchen island with a black countertop, metal railings, and a tiled walkway.
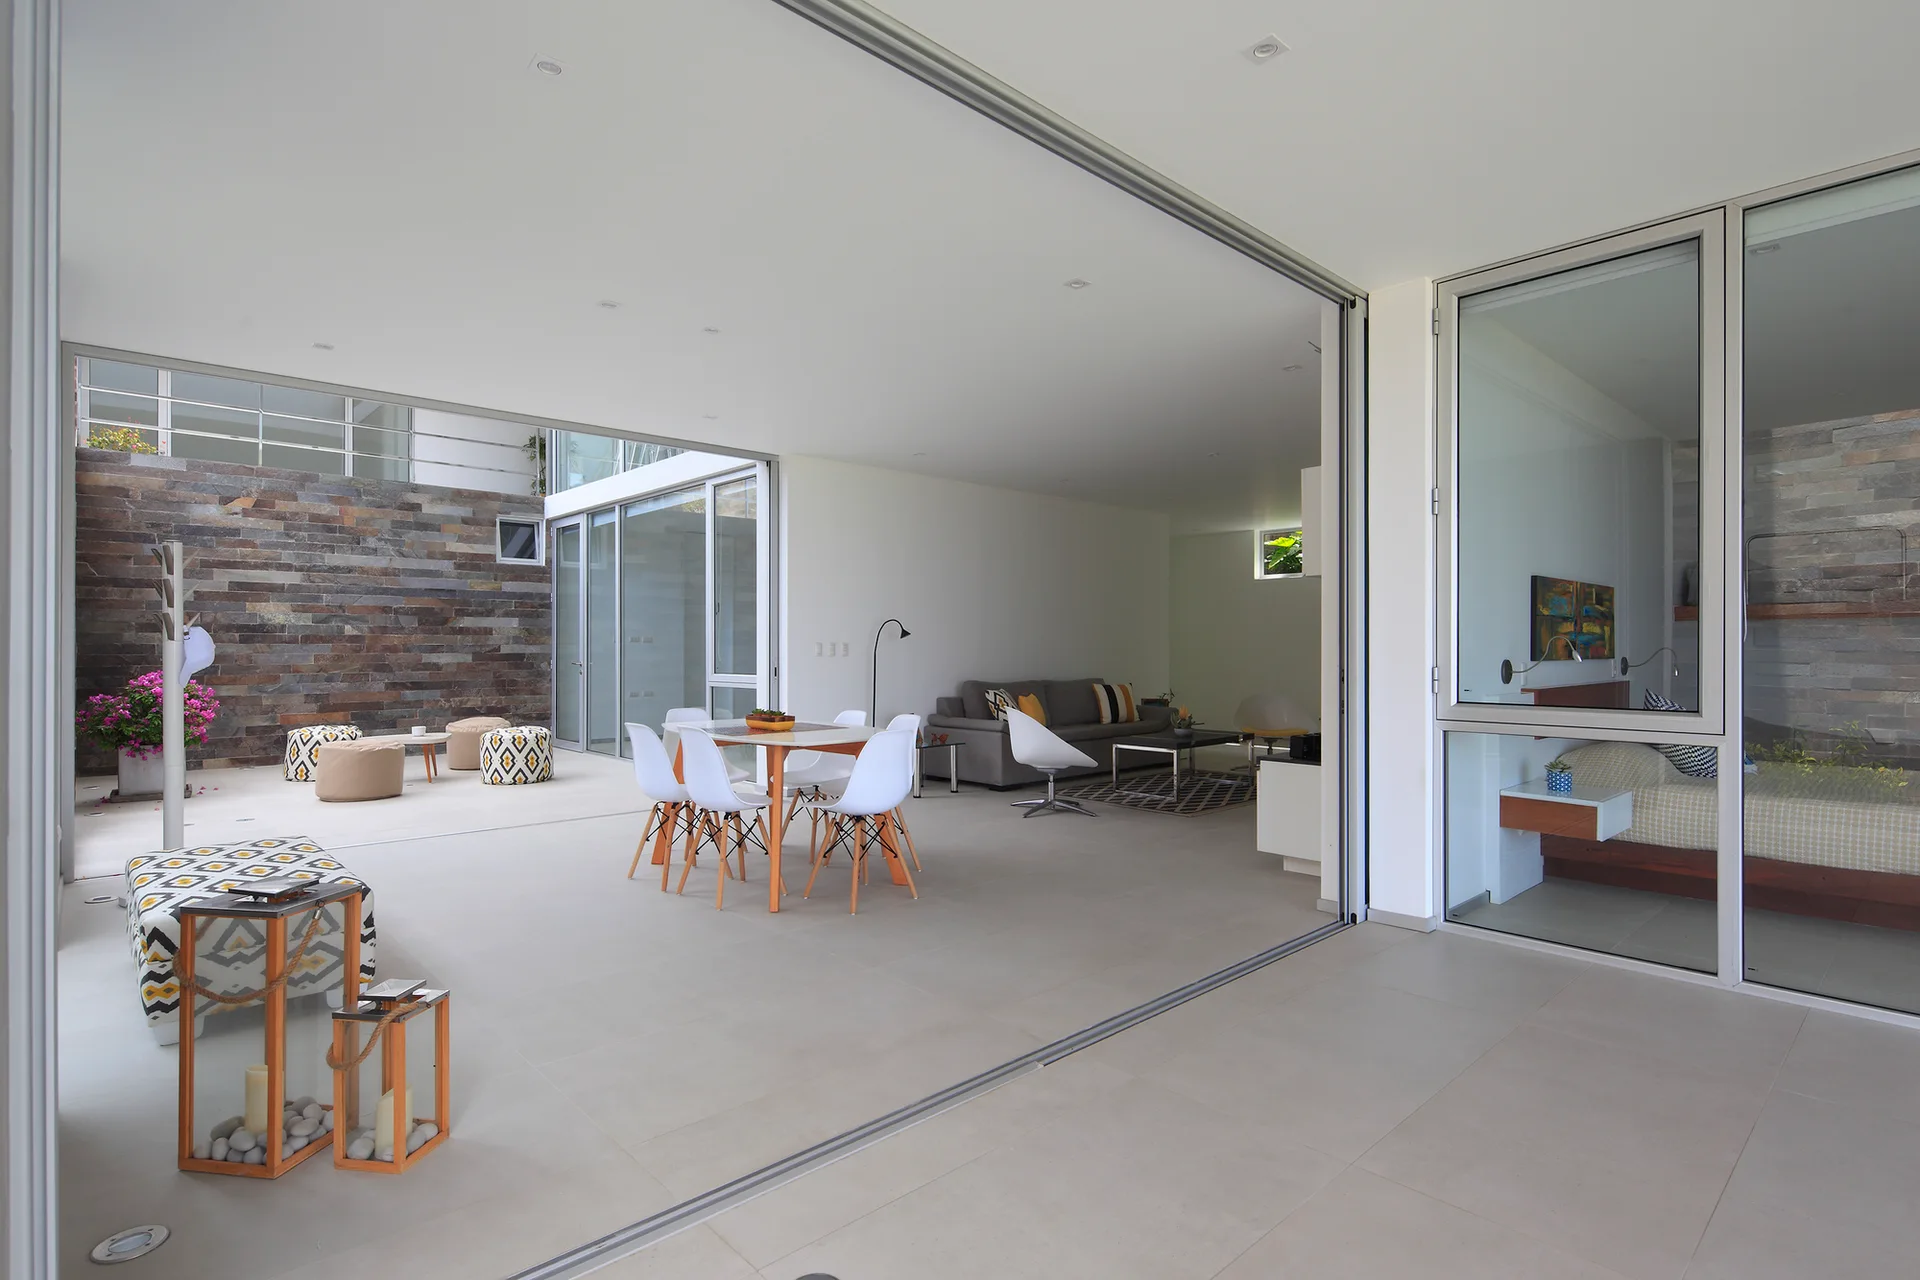
A modern open-concept home features white dining chairs around a table next to large retractable glass doors opening to a stone-walled courtyard.
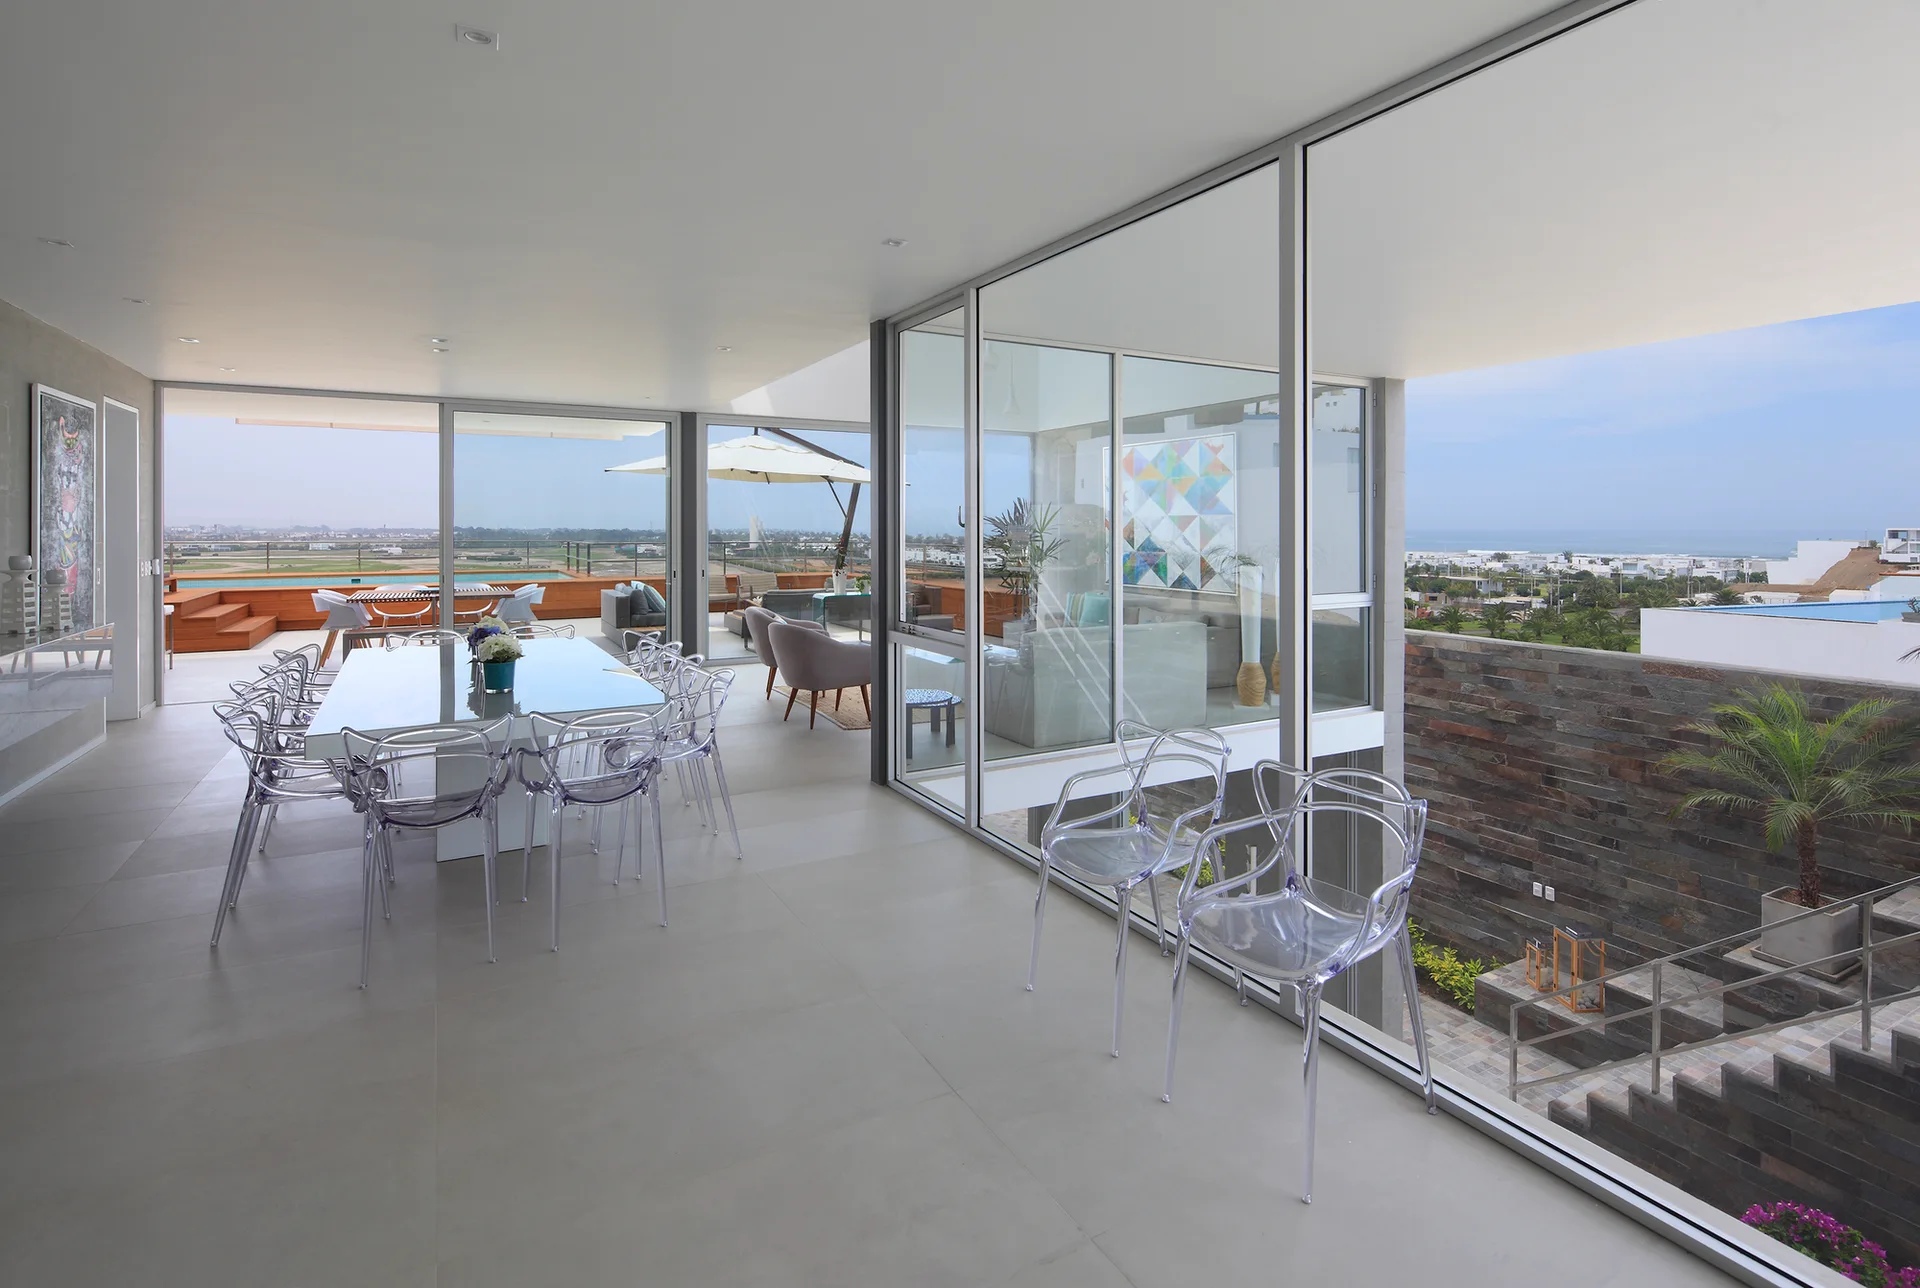
A modern indoor dining room features a white table with clear ghost chairs next to expansive glass doors that open to an outdoor terrace.
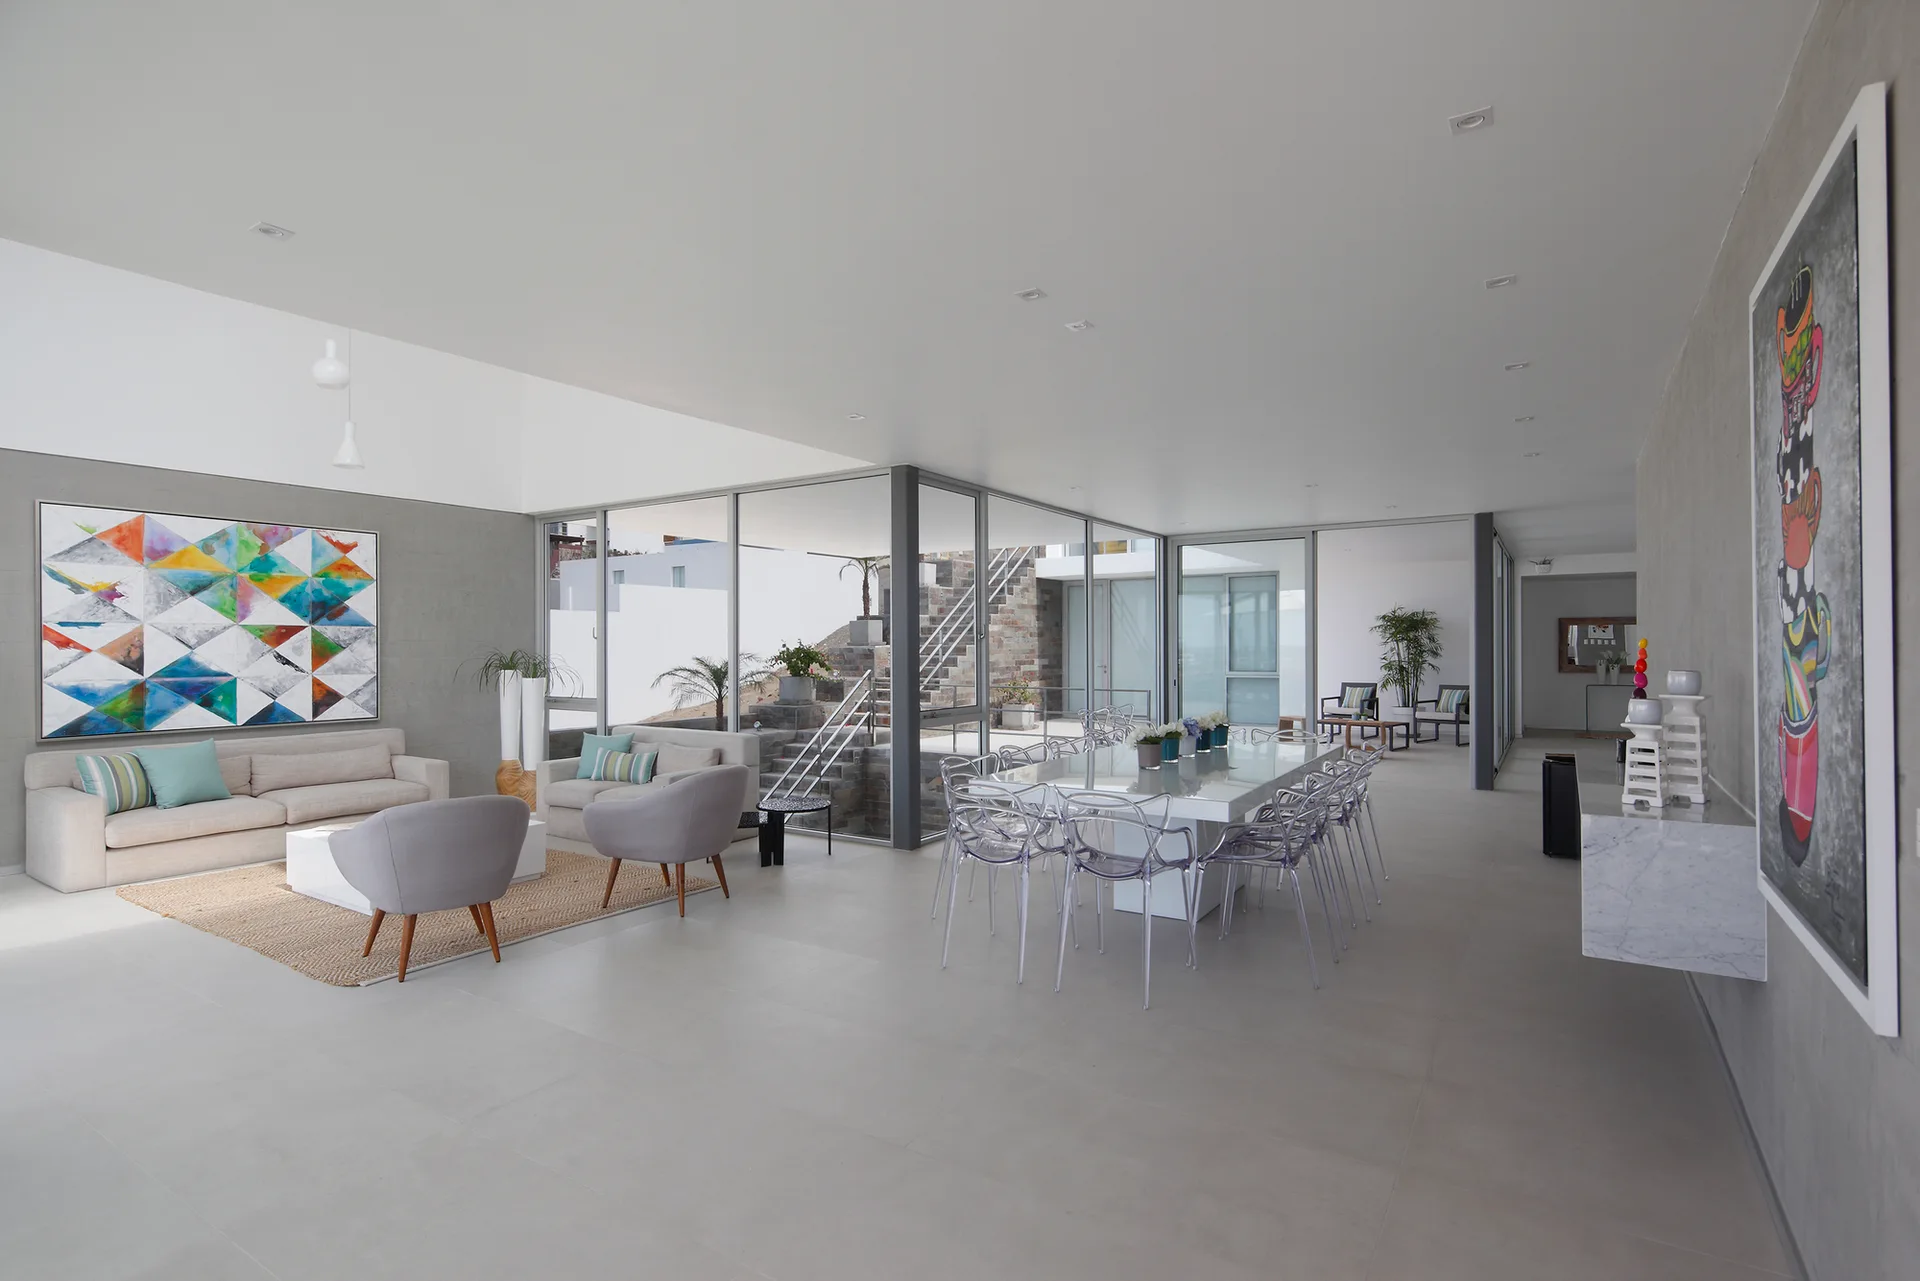
A spacious open-plan living and dining area features gray walls, a beige sofa, and transparent dining chairs around a white table.
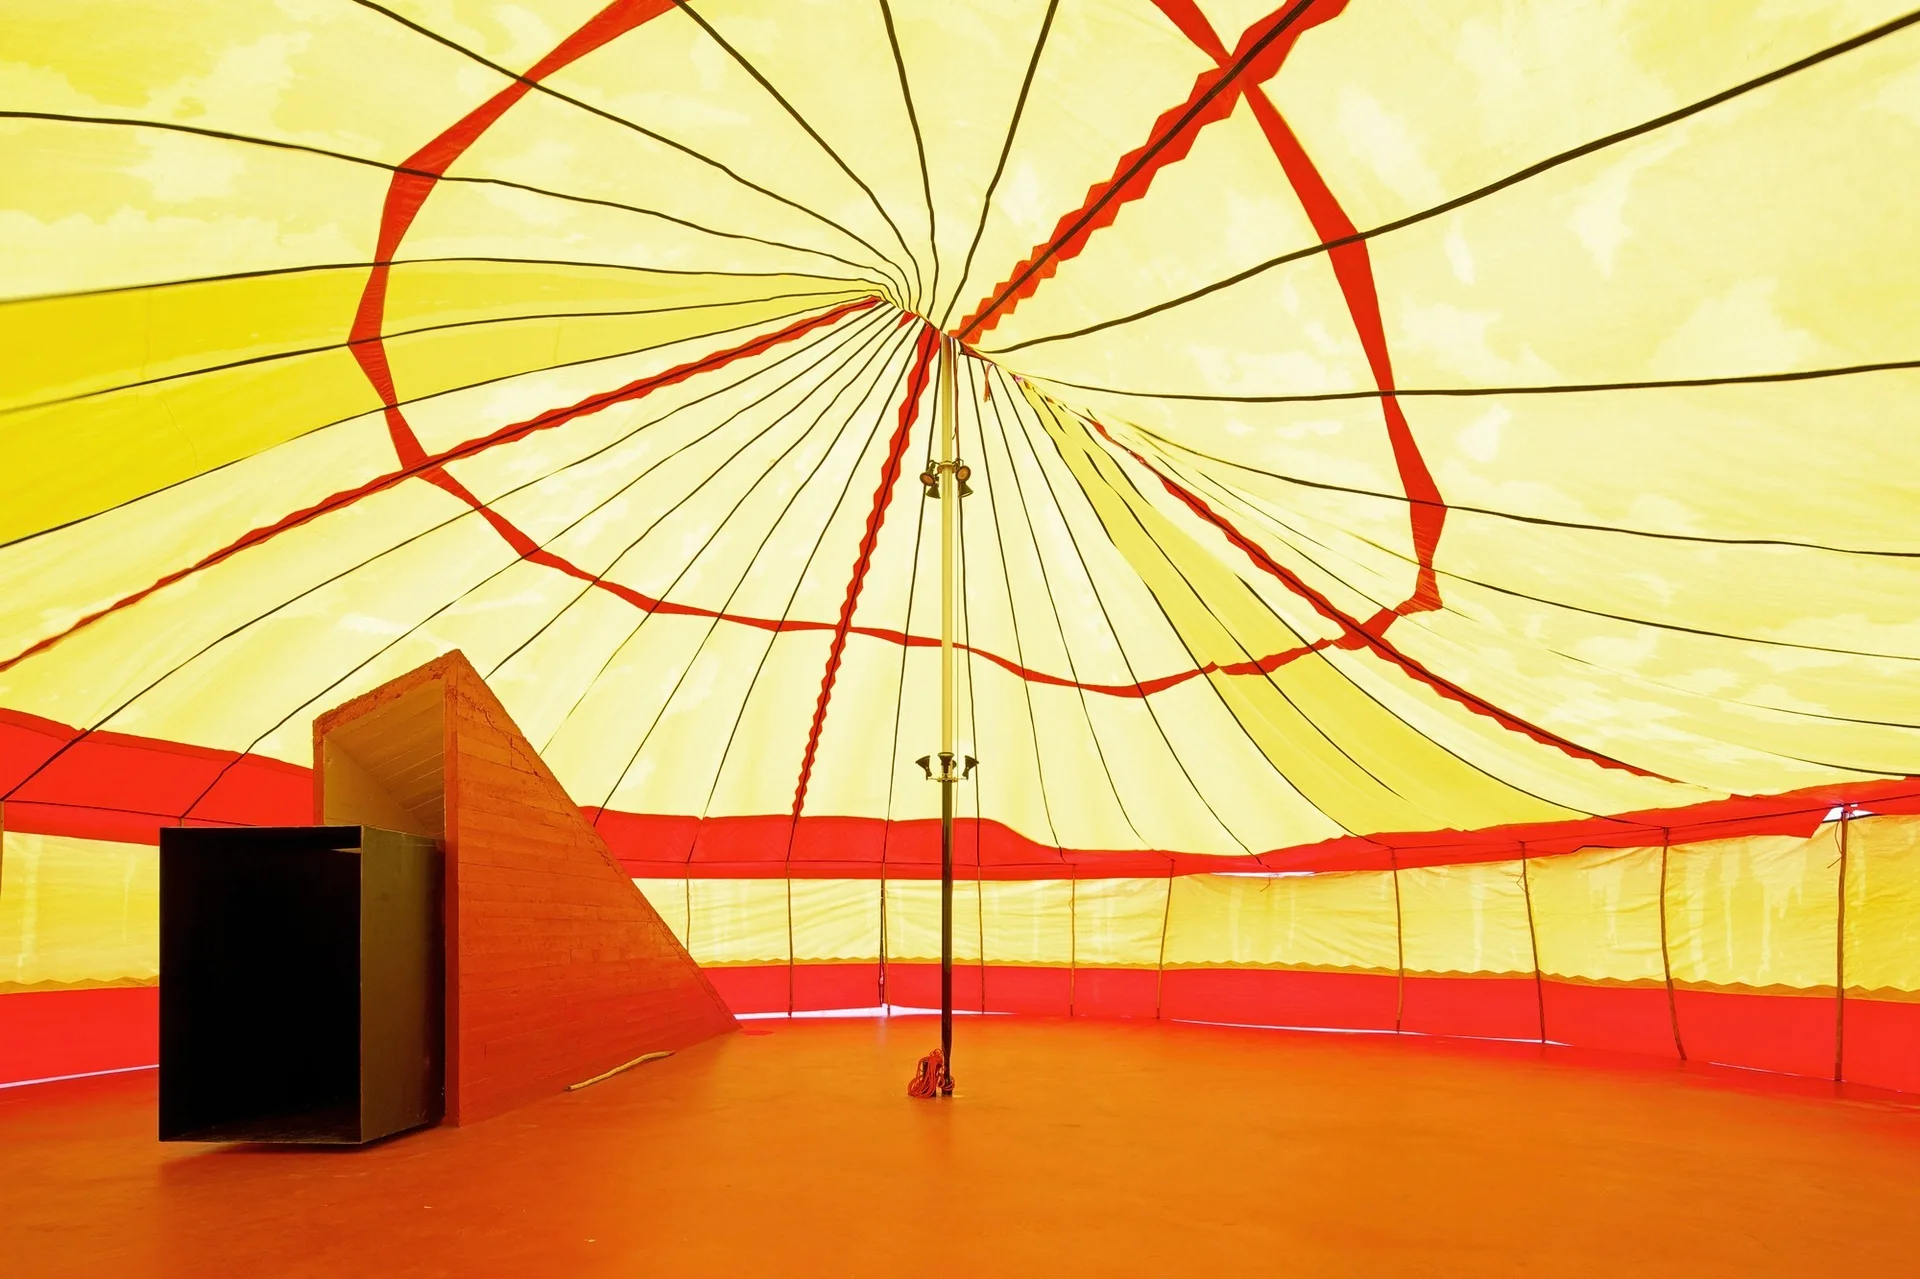
The interior of a large circular tent features a yellow and red fabric canopy, a central metal support pole, and a bright orange floor.