Skip to content

PROJECT

SCW Interiors Austin Former Parsonage House

by SCW Interiors

11 images

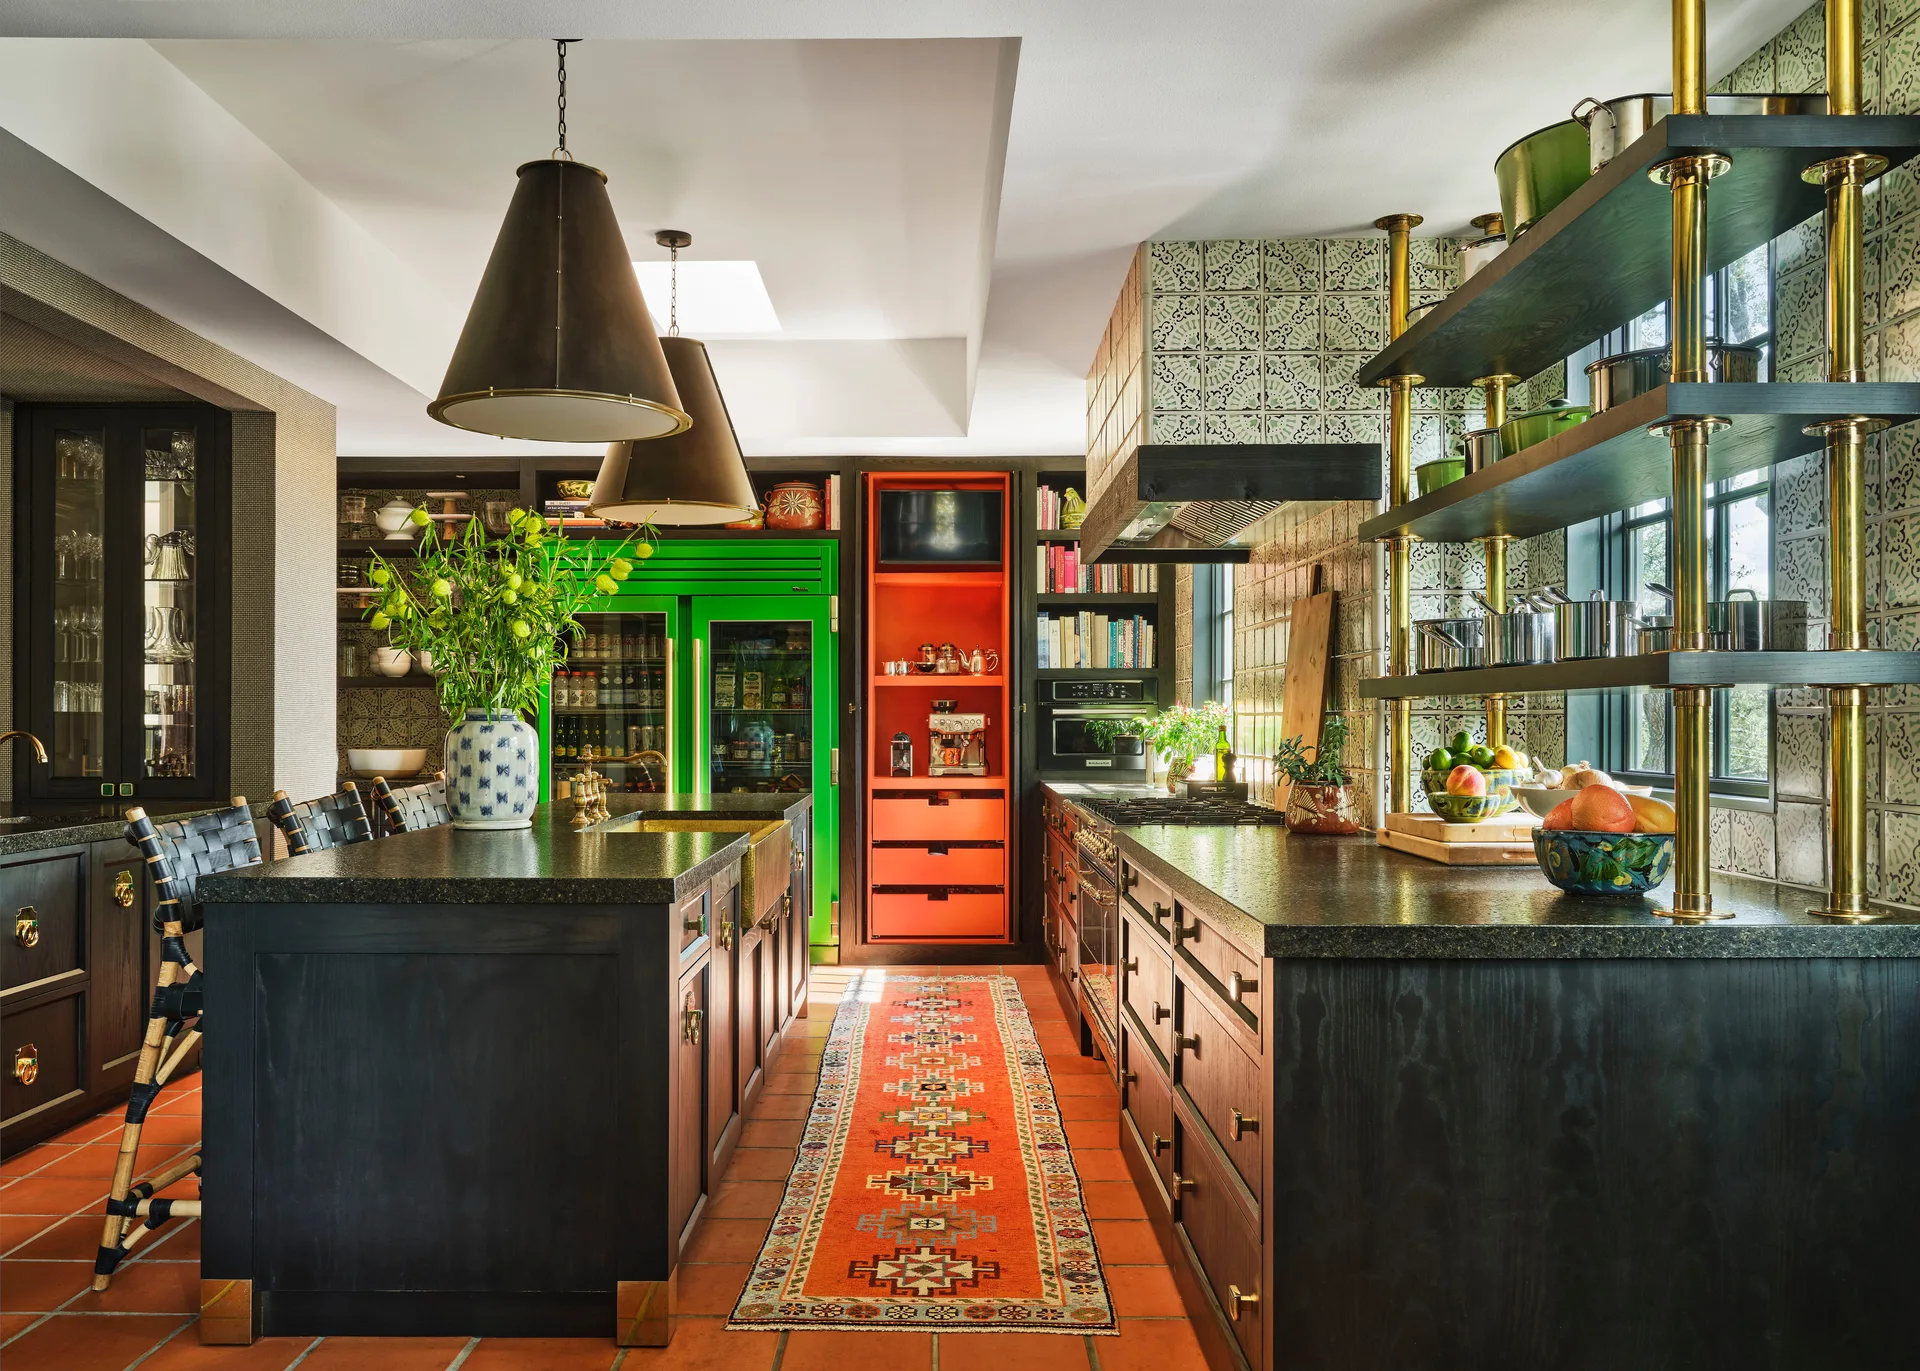
An eclectic kitchen features matte black cabinetry, a bright green refrigerator, an orange pantry niche, and terracotta floor tiles.
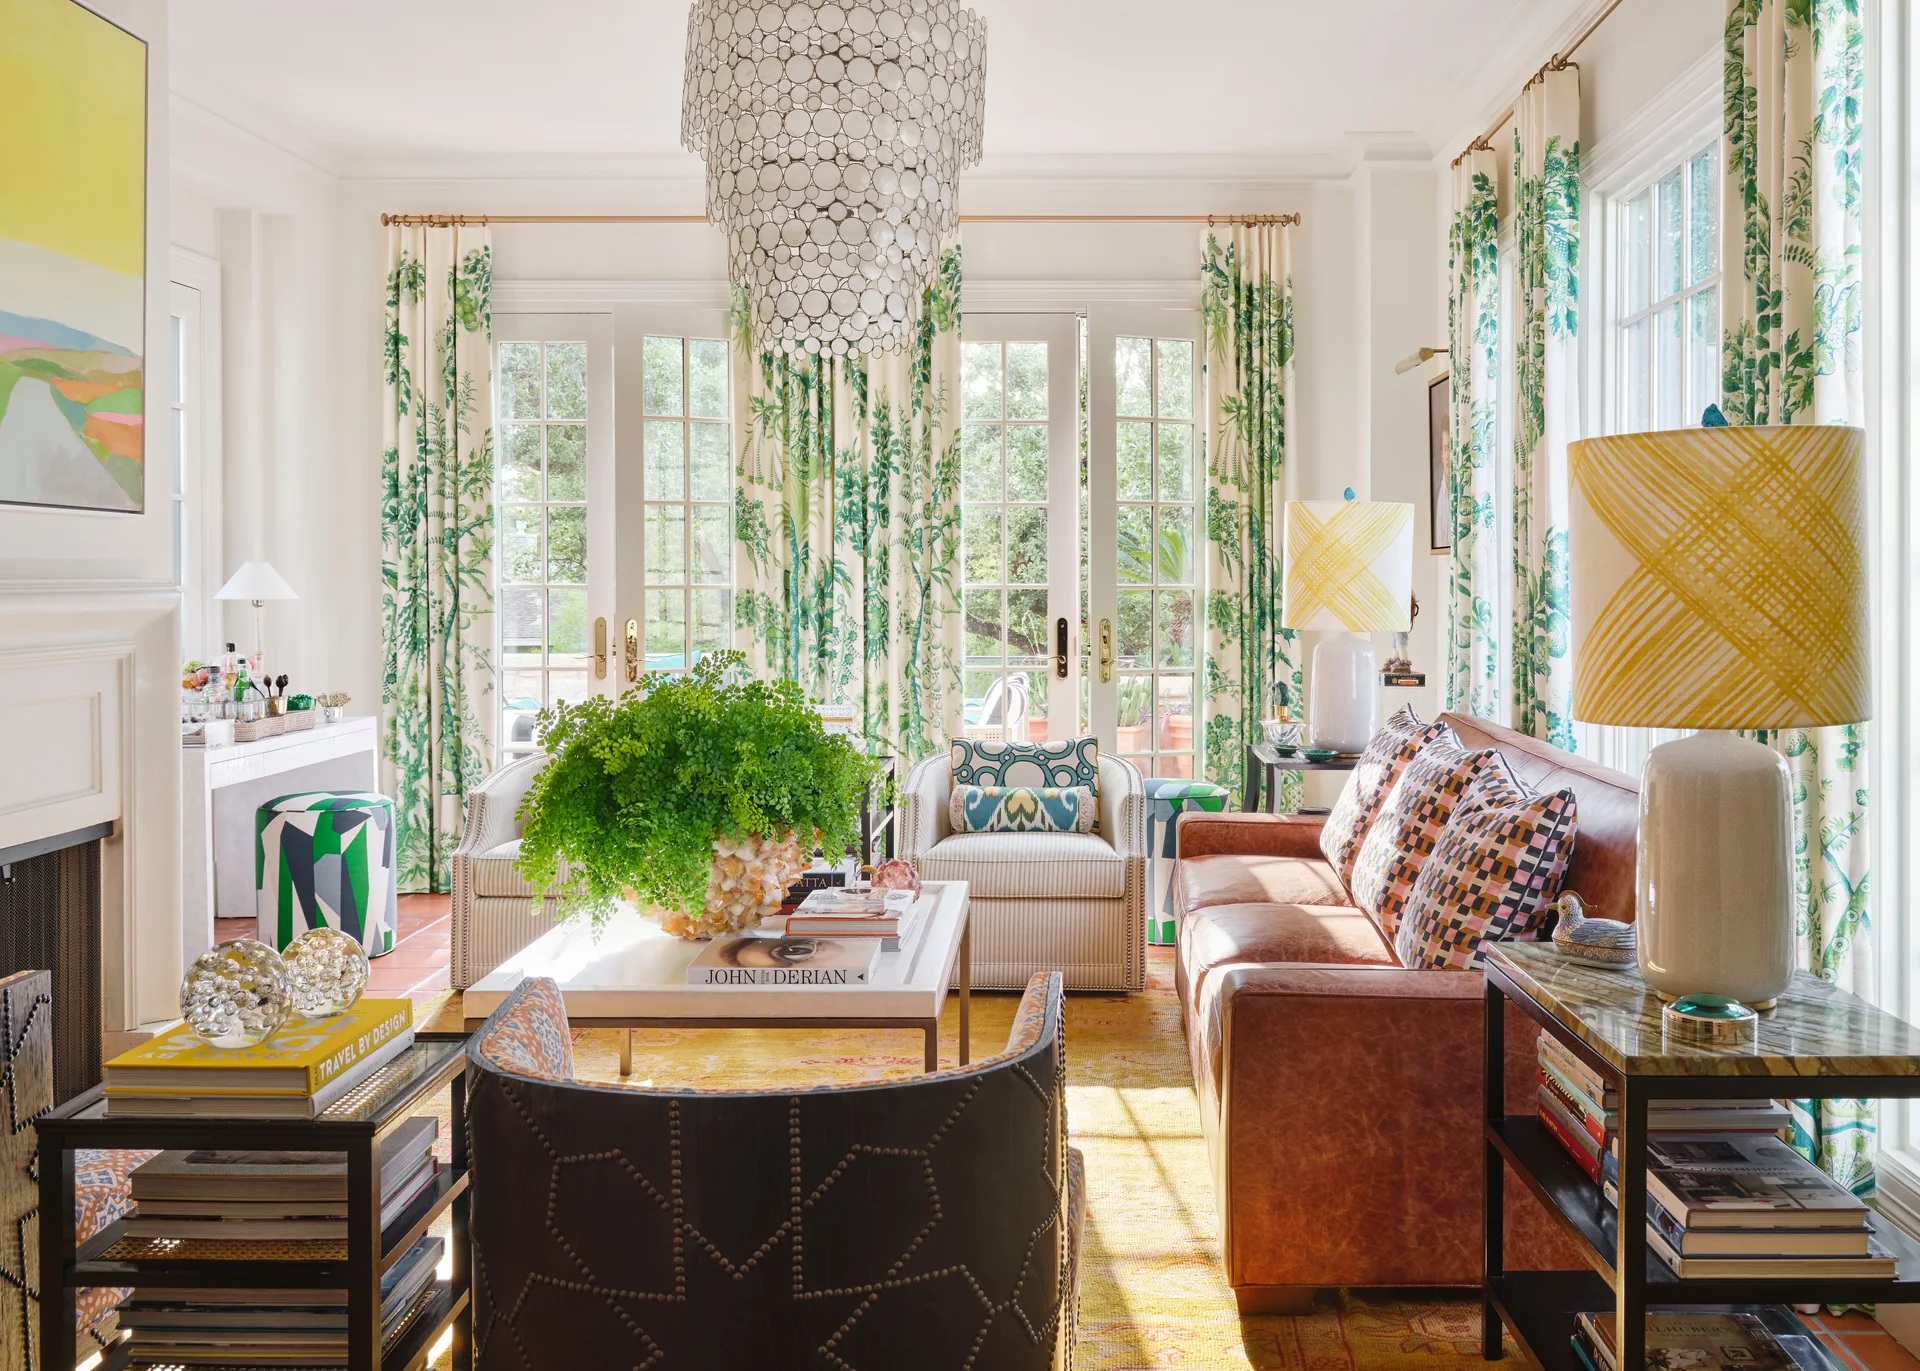
A bright living room features green botanical curtains, a brown leather sofa, patterned armchairs, and a large disc chandelier above a coffee table.
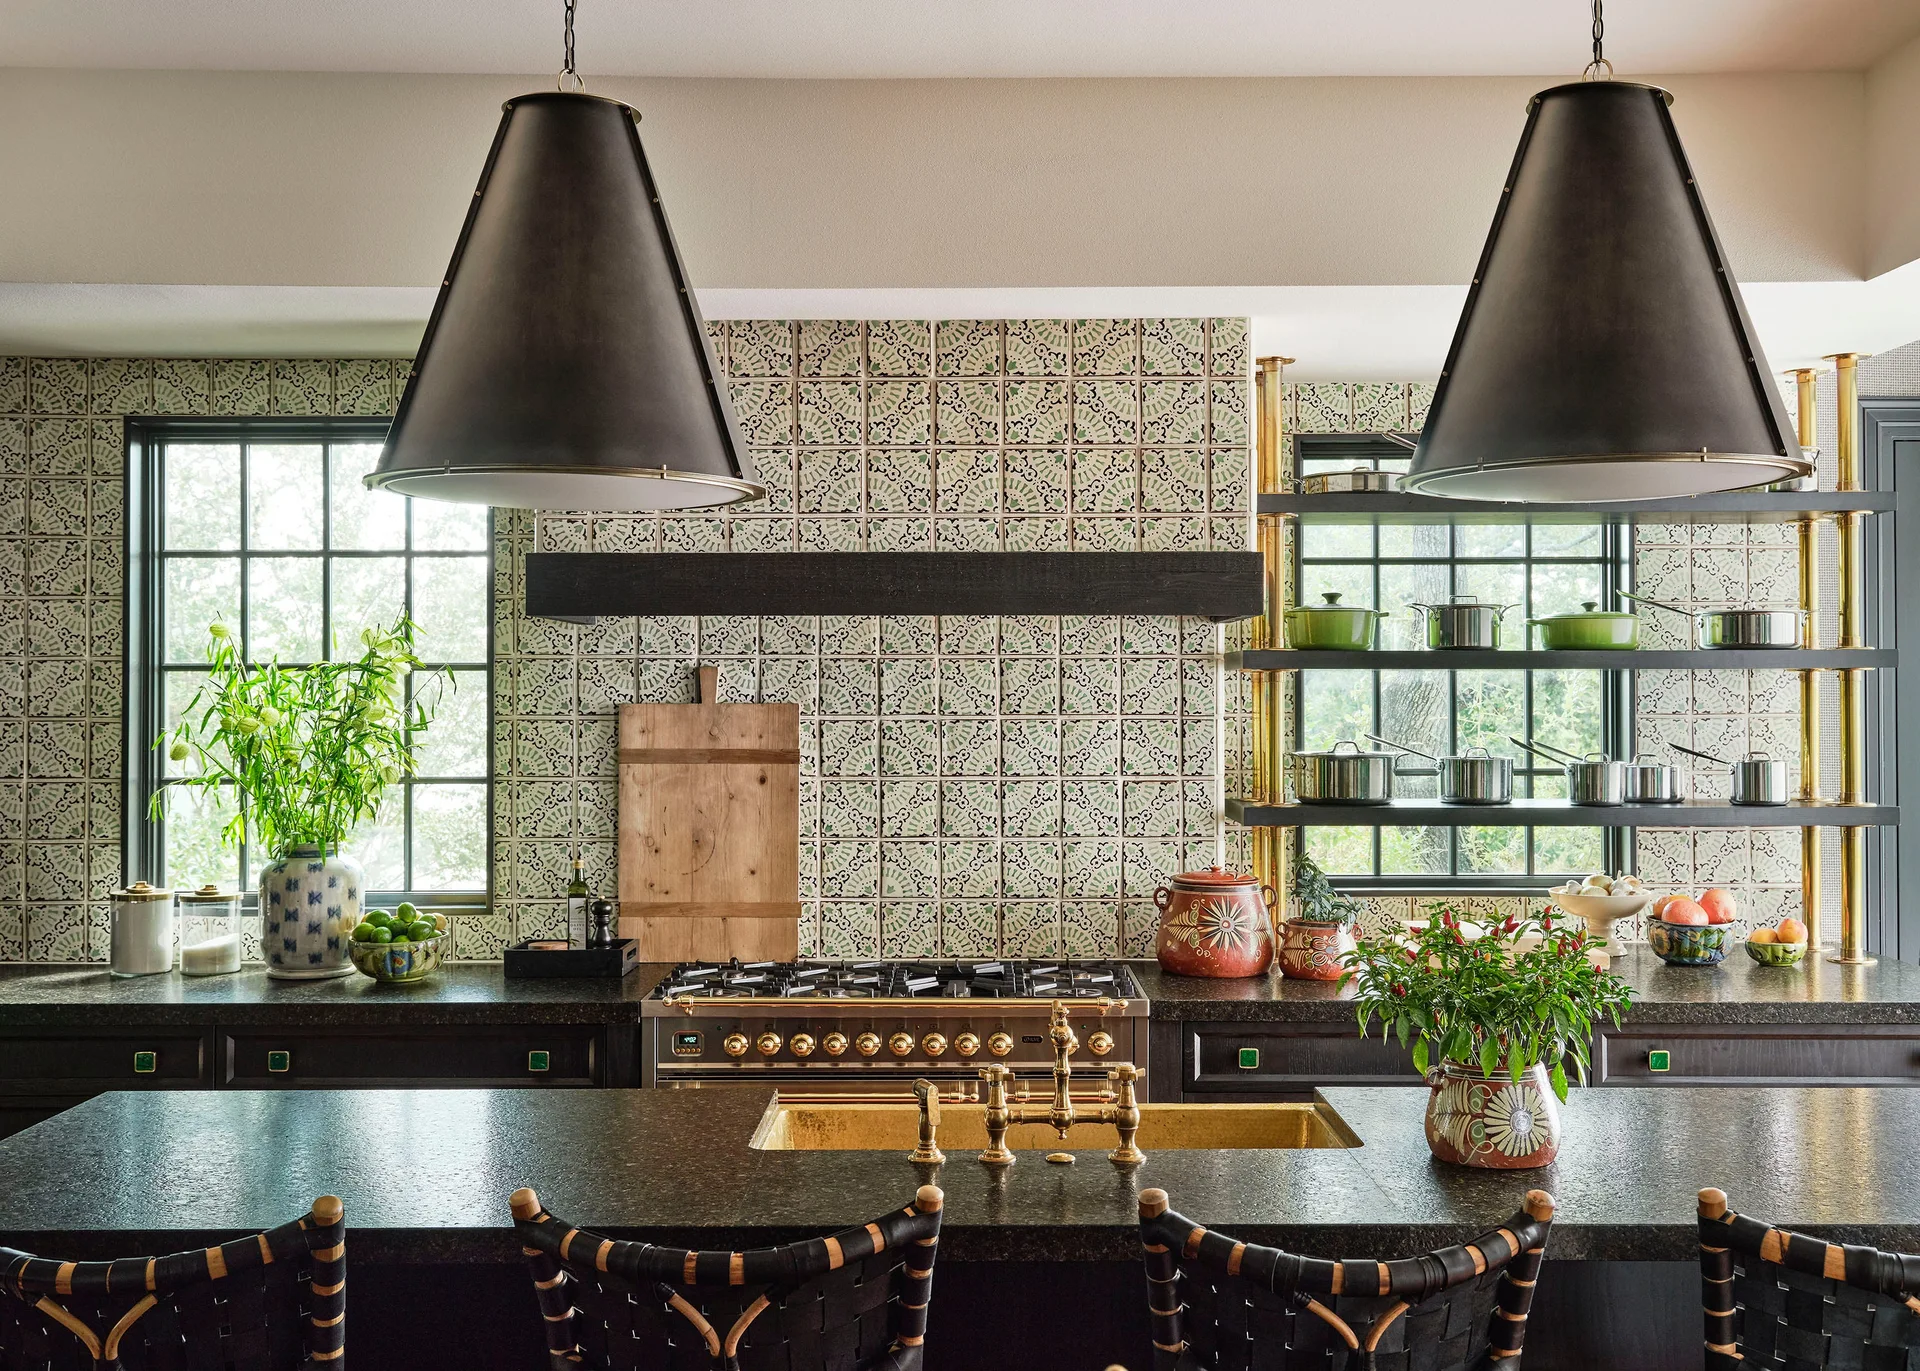
A residential kitchen features a green patterned tile backsplash, a dark island with a brass faucet, and large metal cone pendant lights.
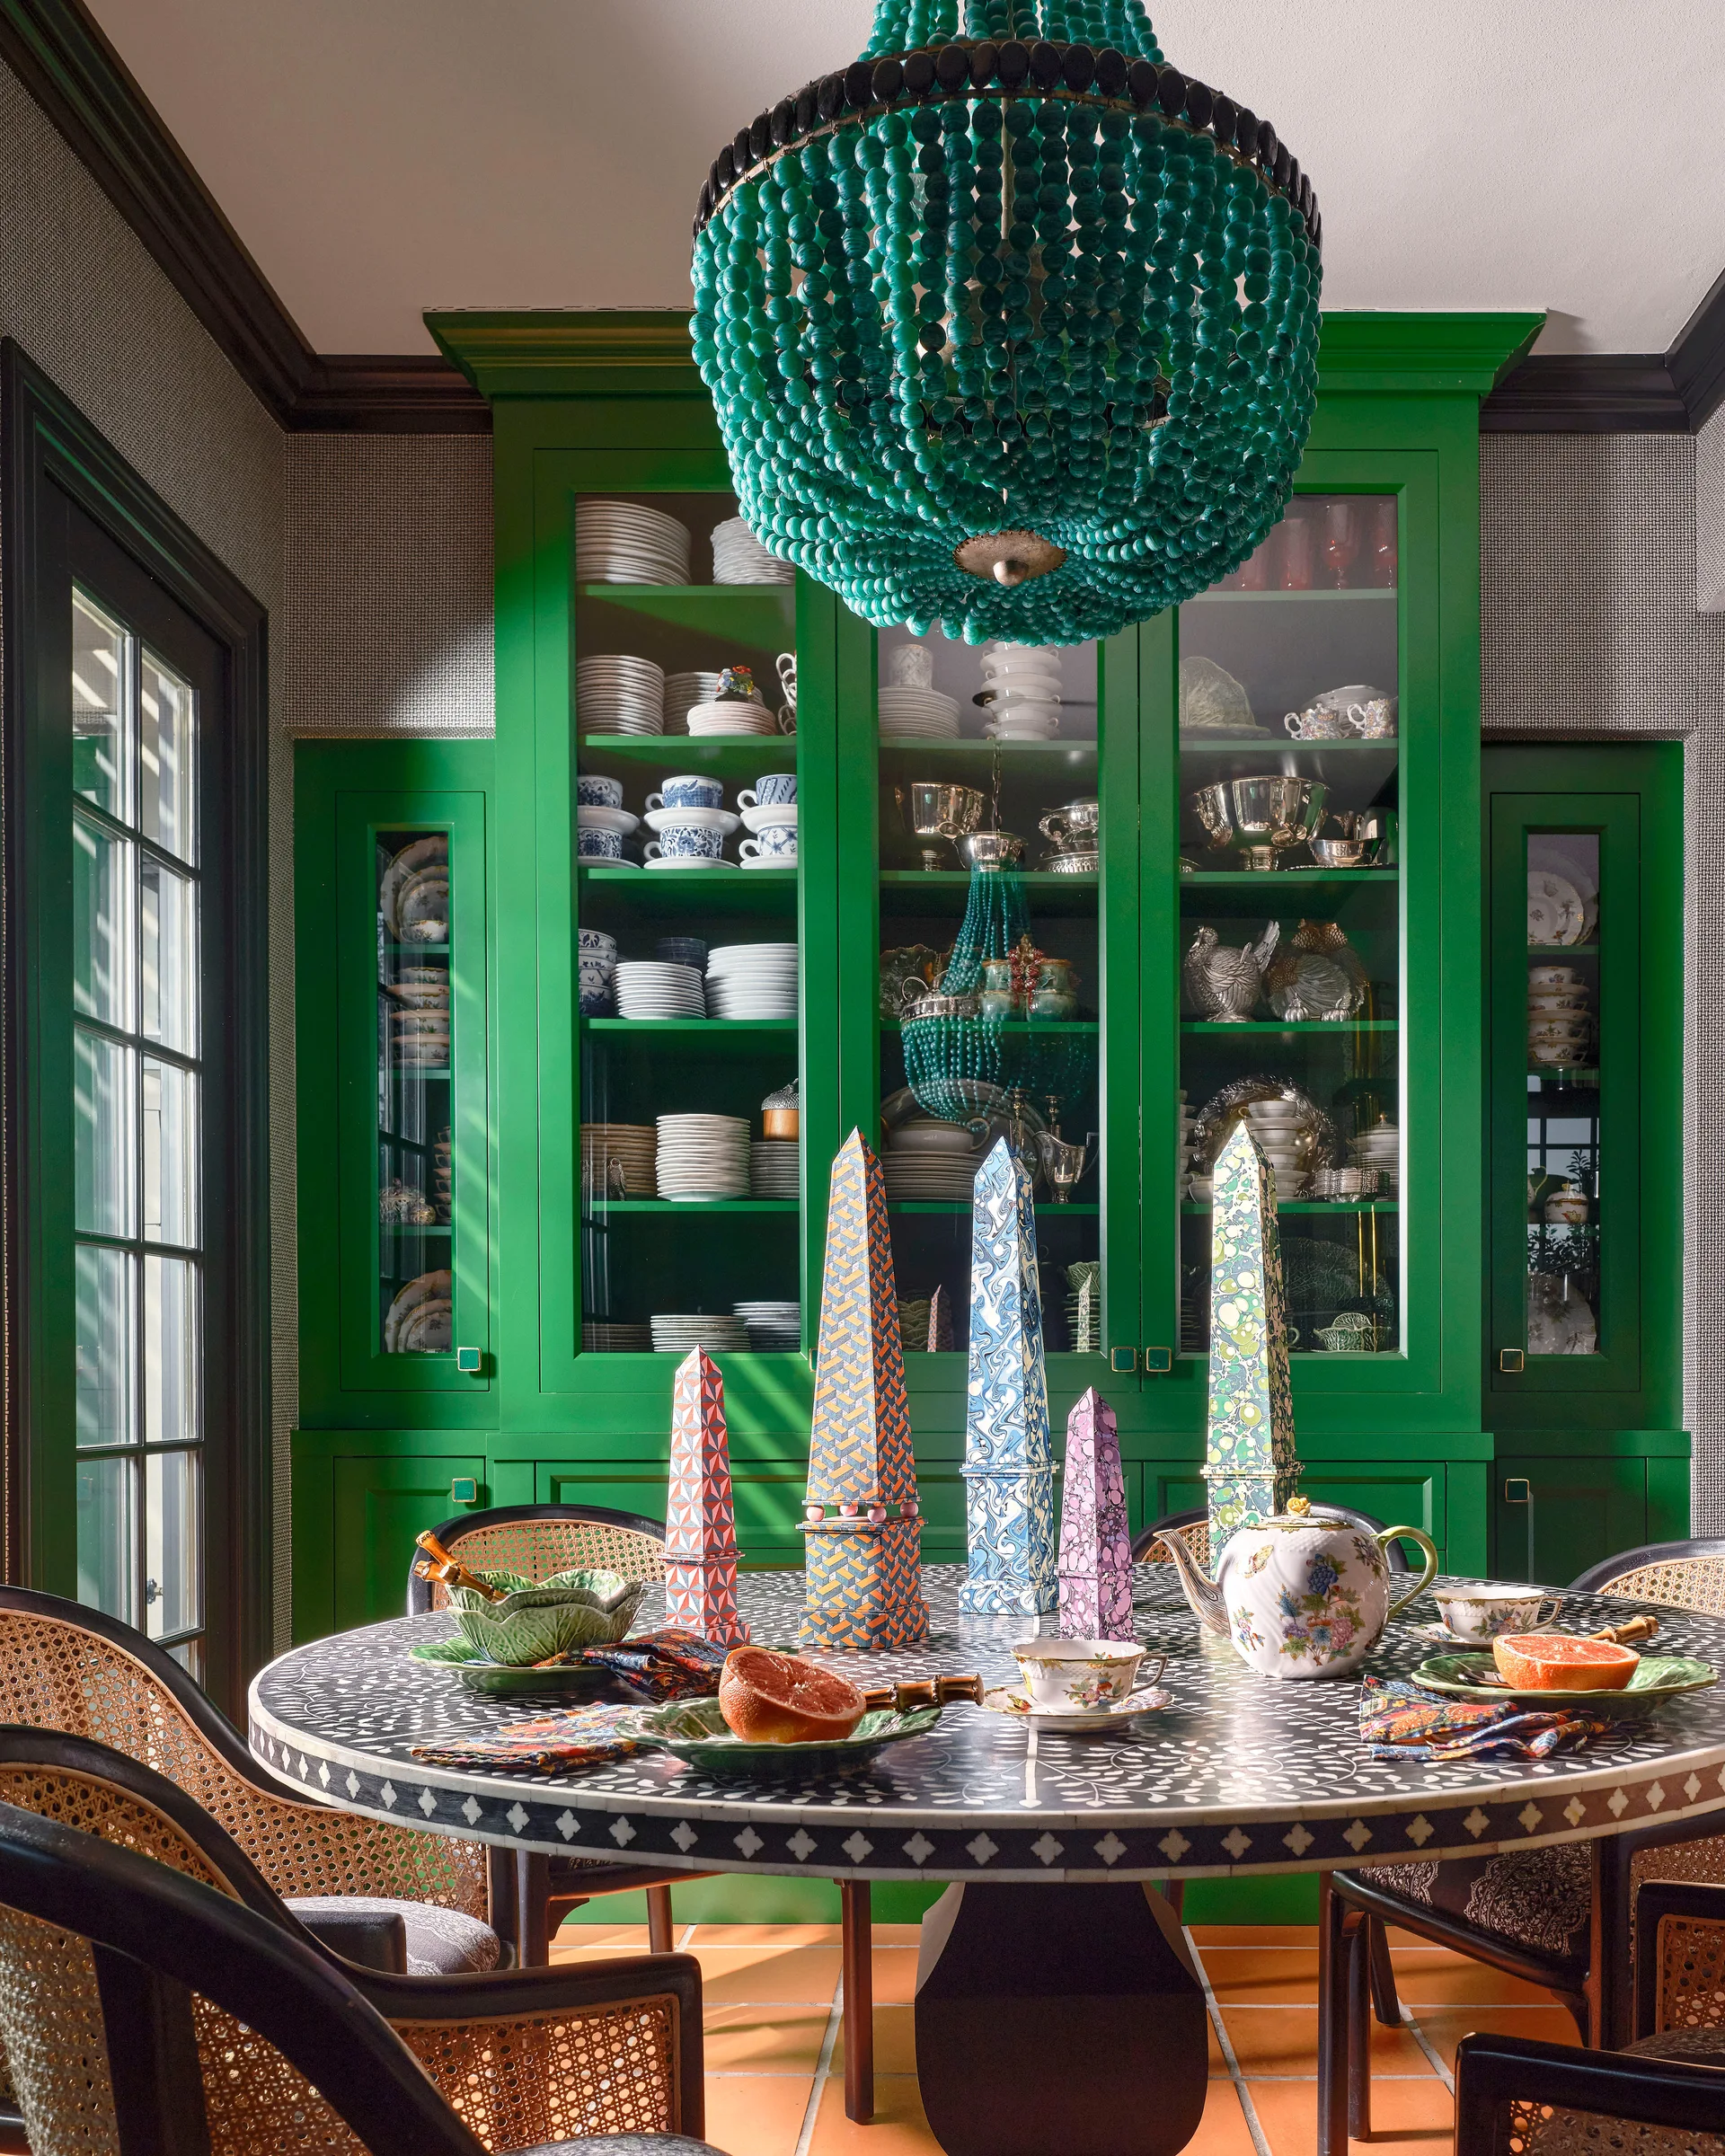
A round patterned bone inlay dining table surrounded by cane-back chairs sits in front of a tall, vibrant green display cabinet filled with china.
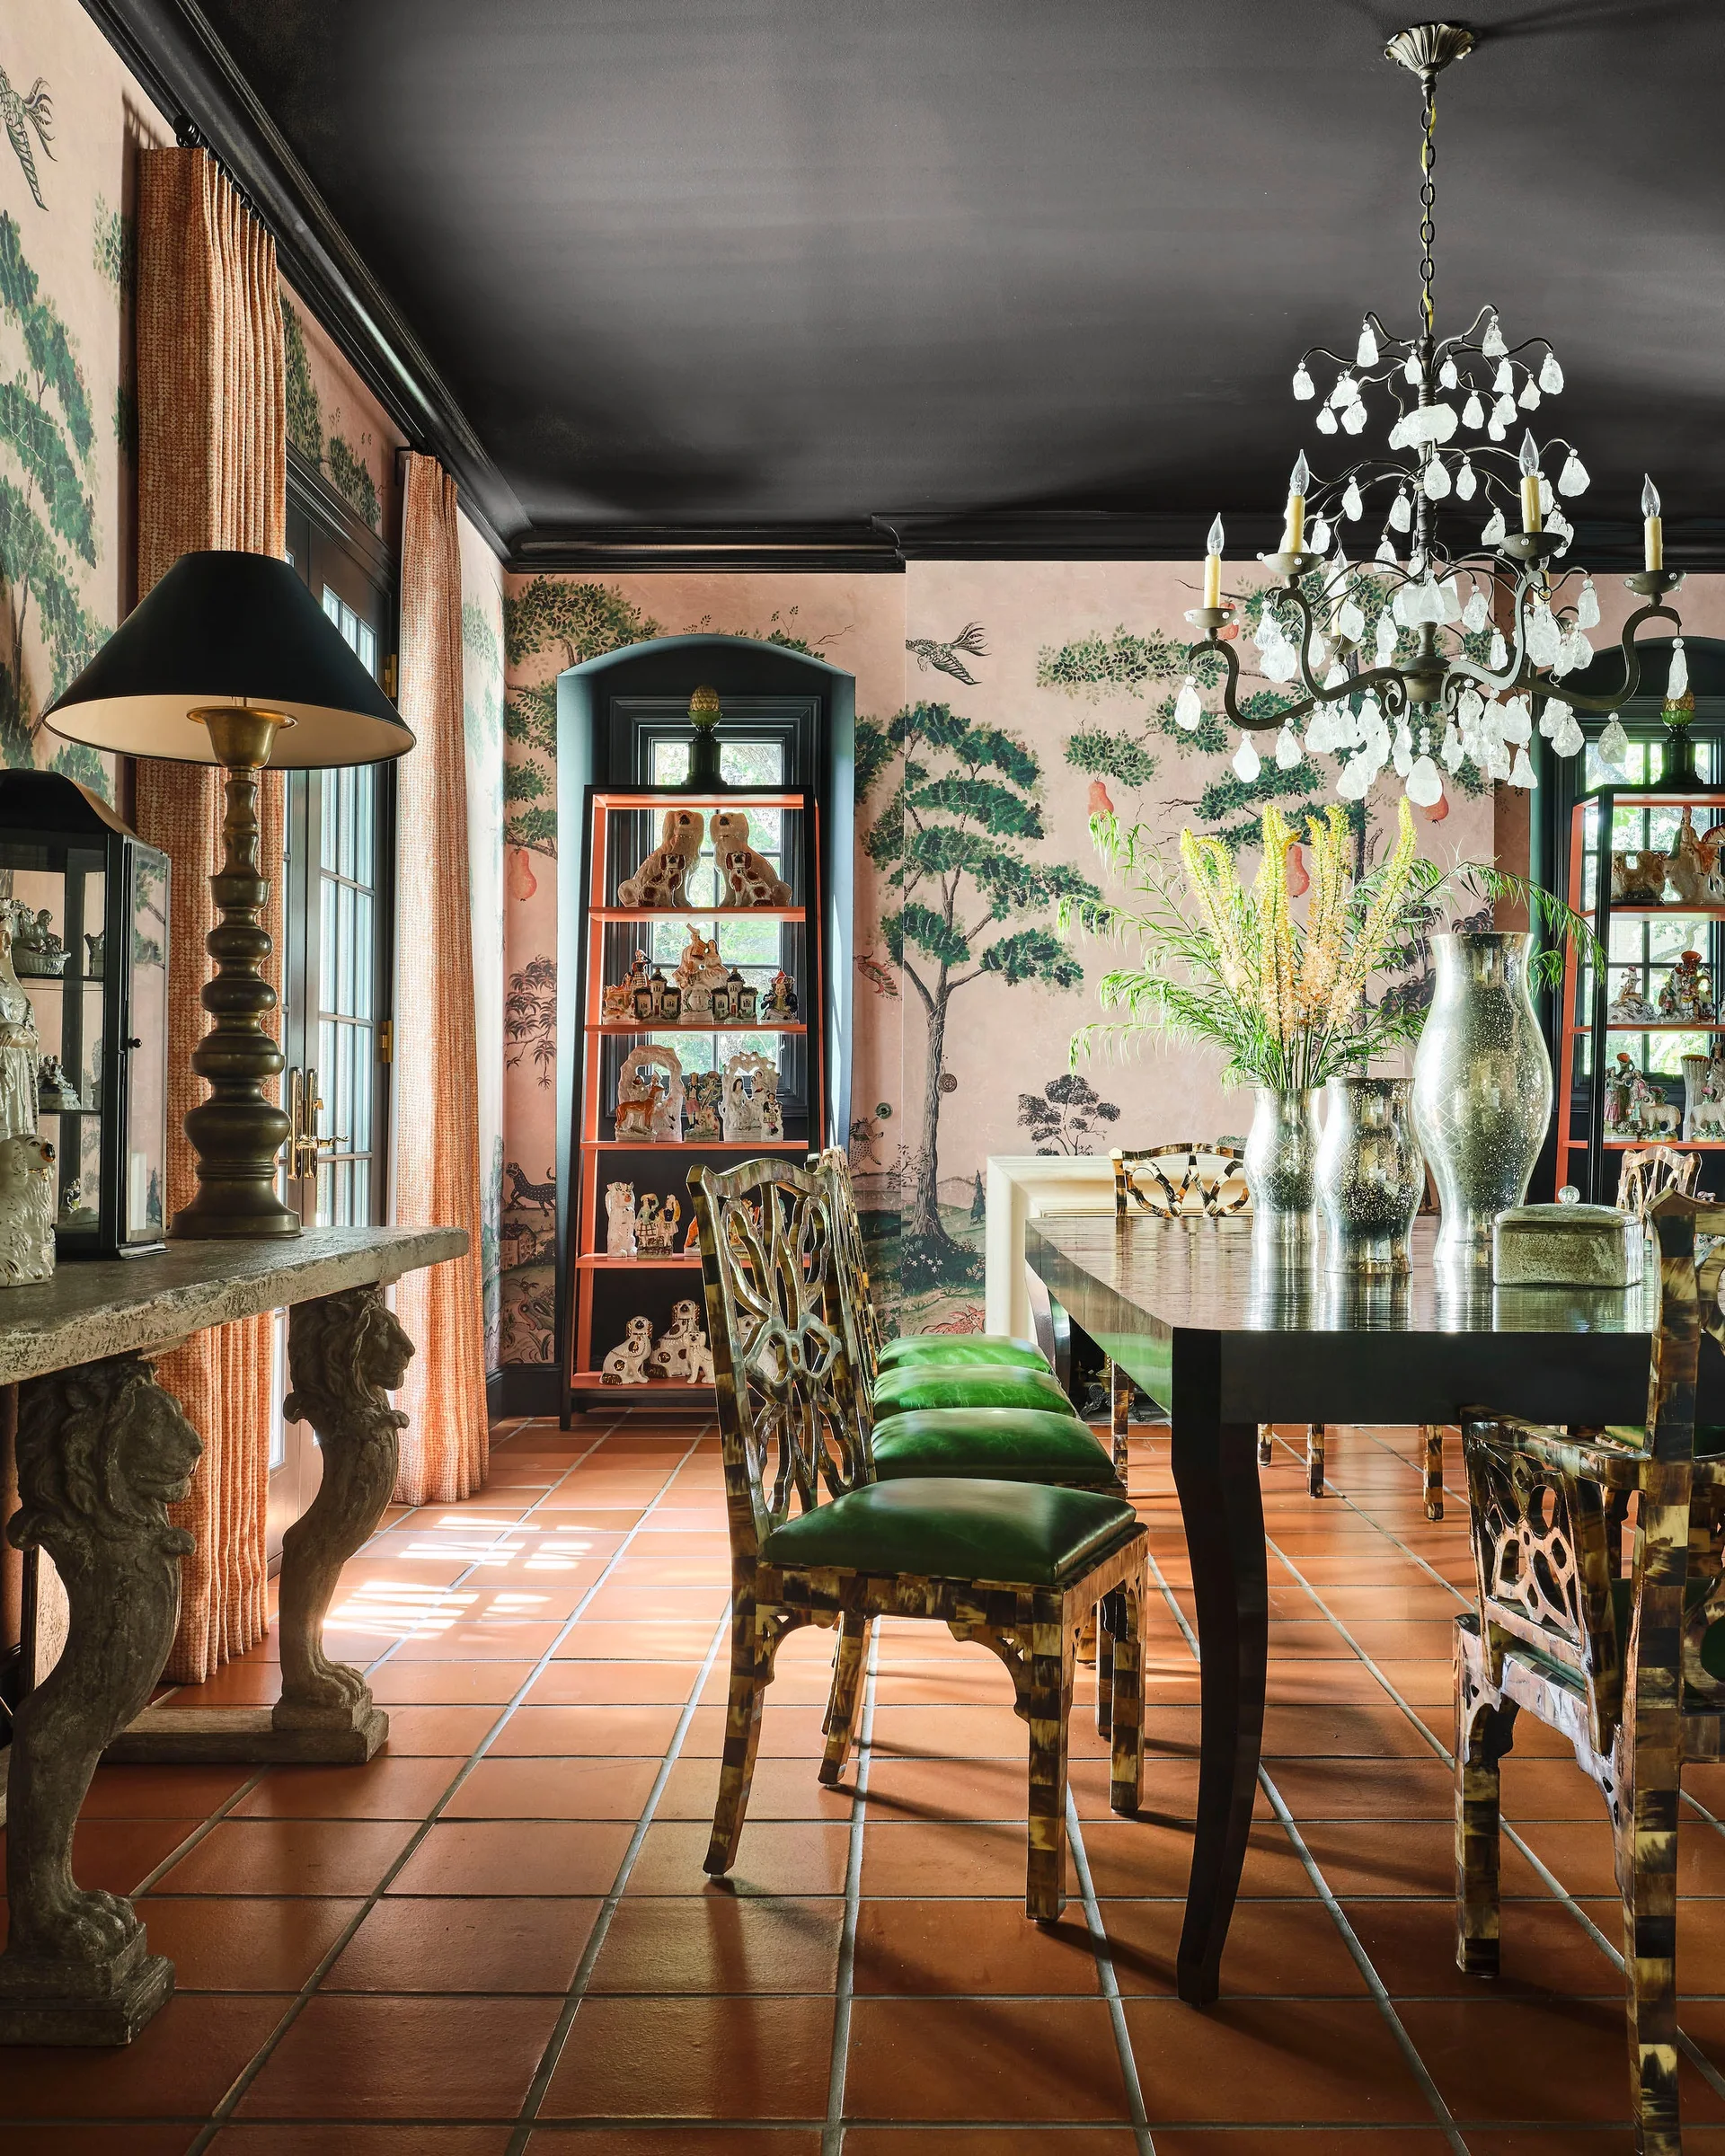
A formal dining room featuring pink chinoiserie wallpaper, terracotta tile flooring, a black painted ceiling, and green upholstered chairs.
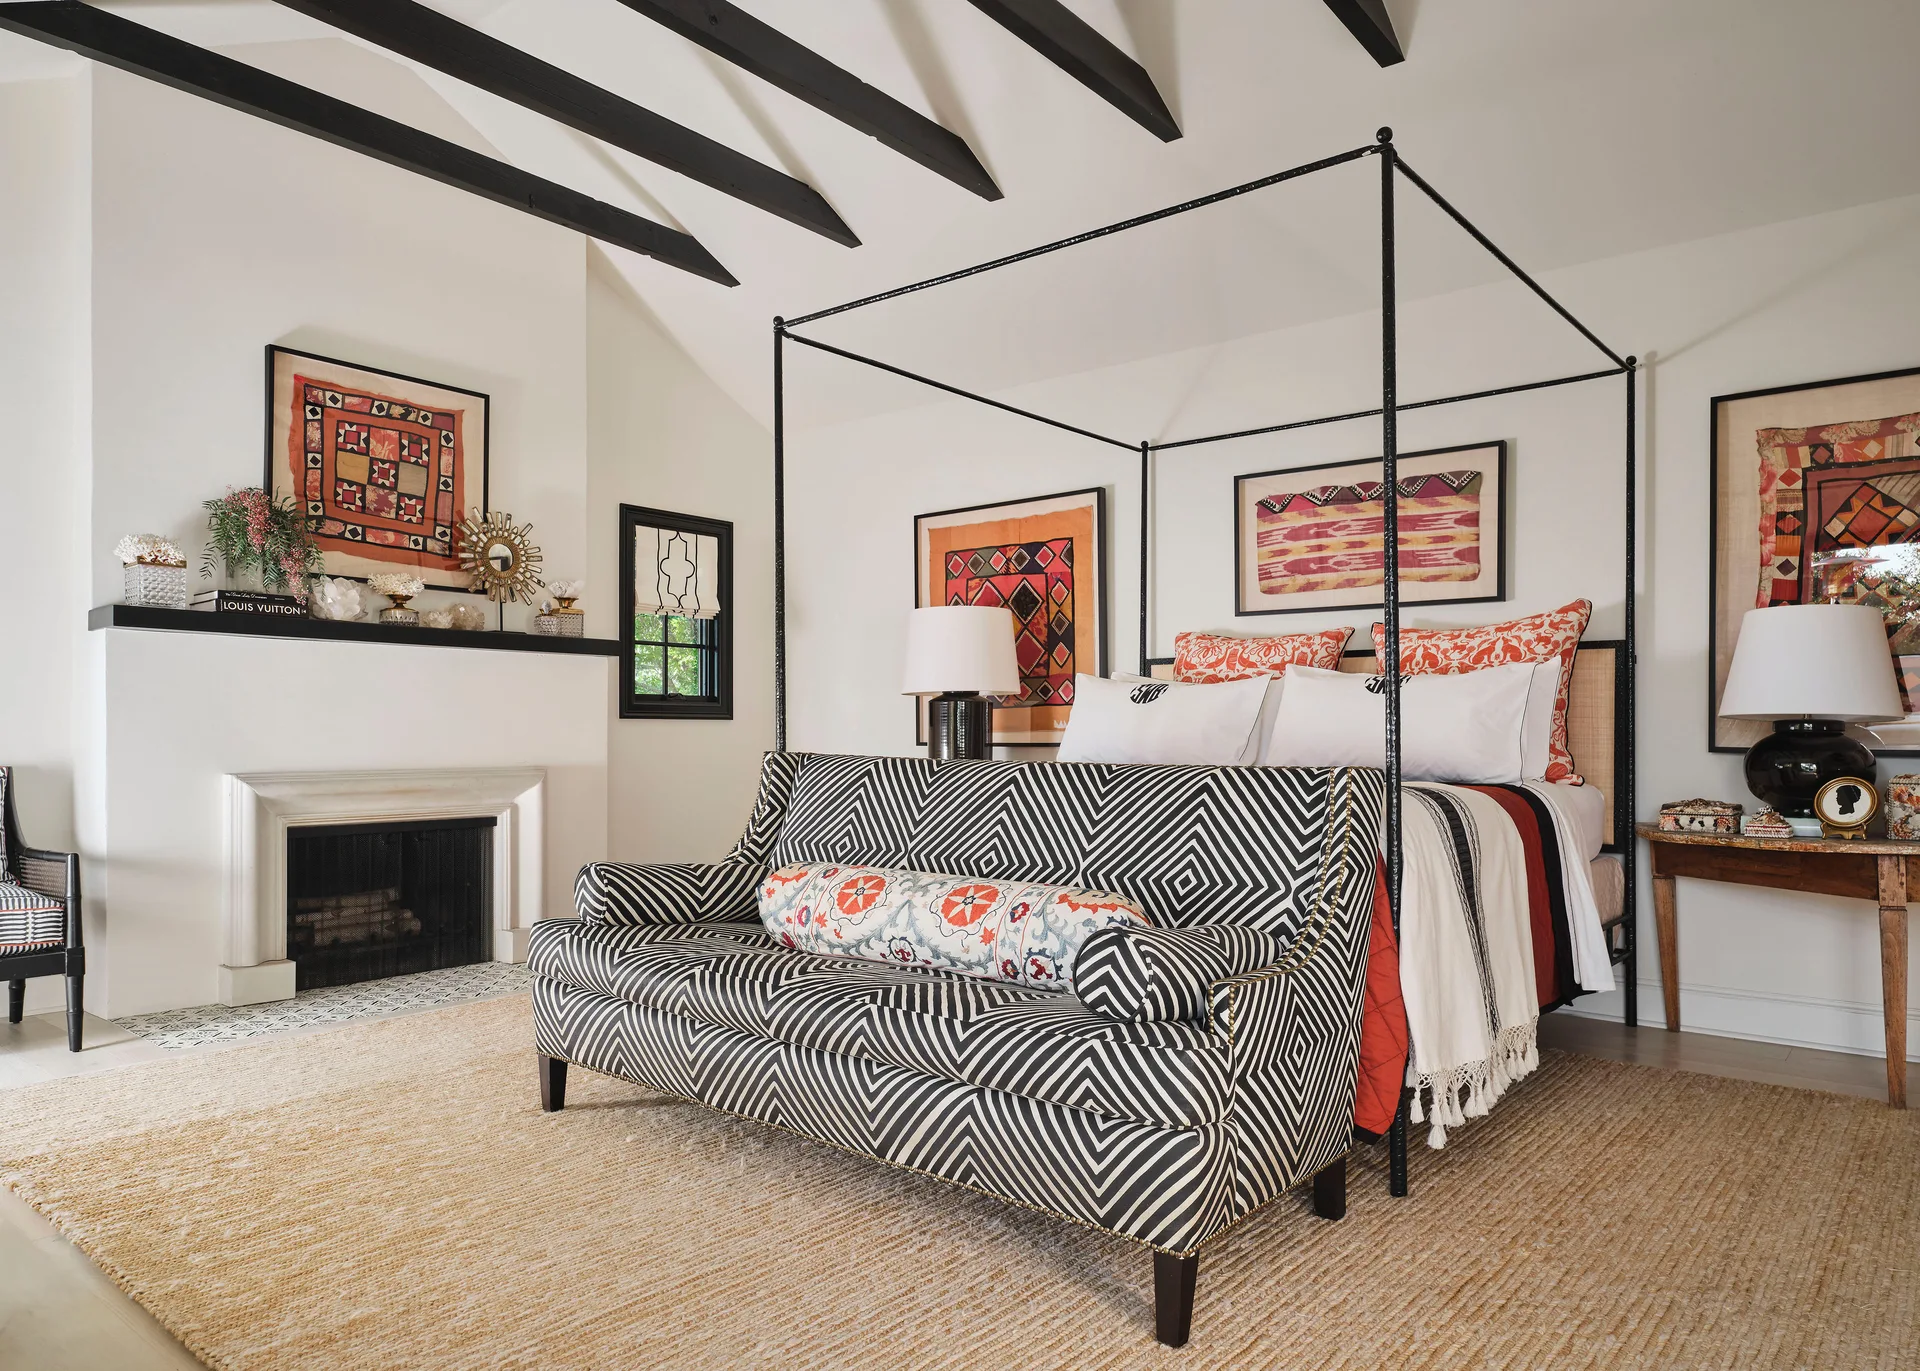
An eclectic bedroom featuring a black metal canopy bed, a black-and-white chevron sofa, dark ceiling beams, and framed textile art.
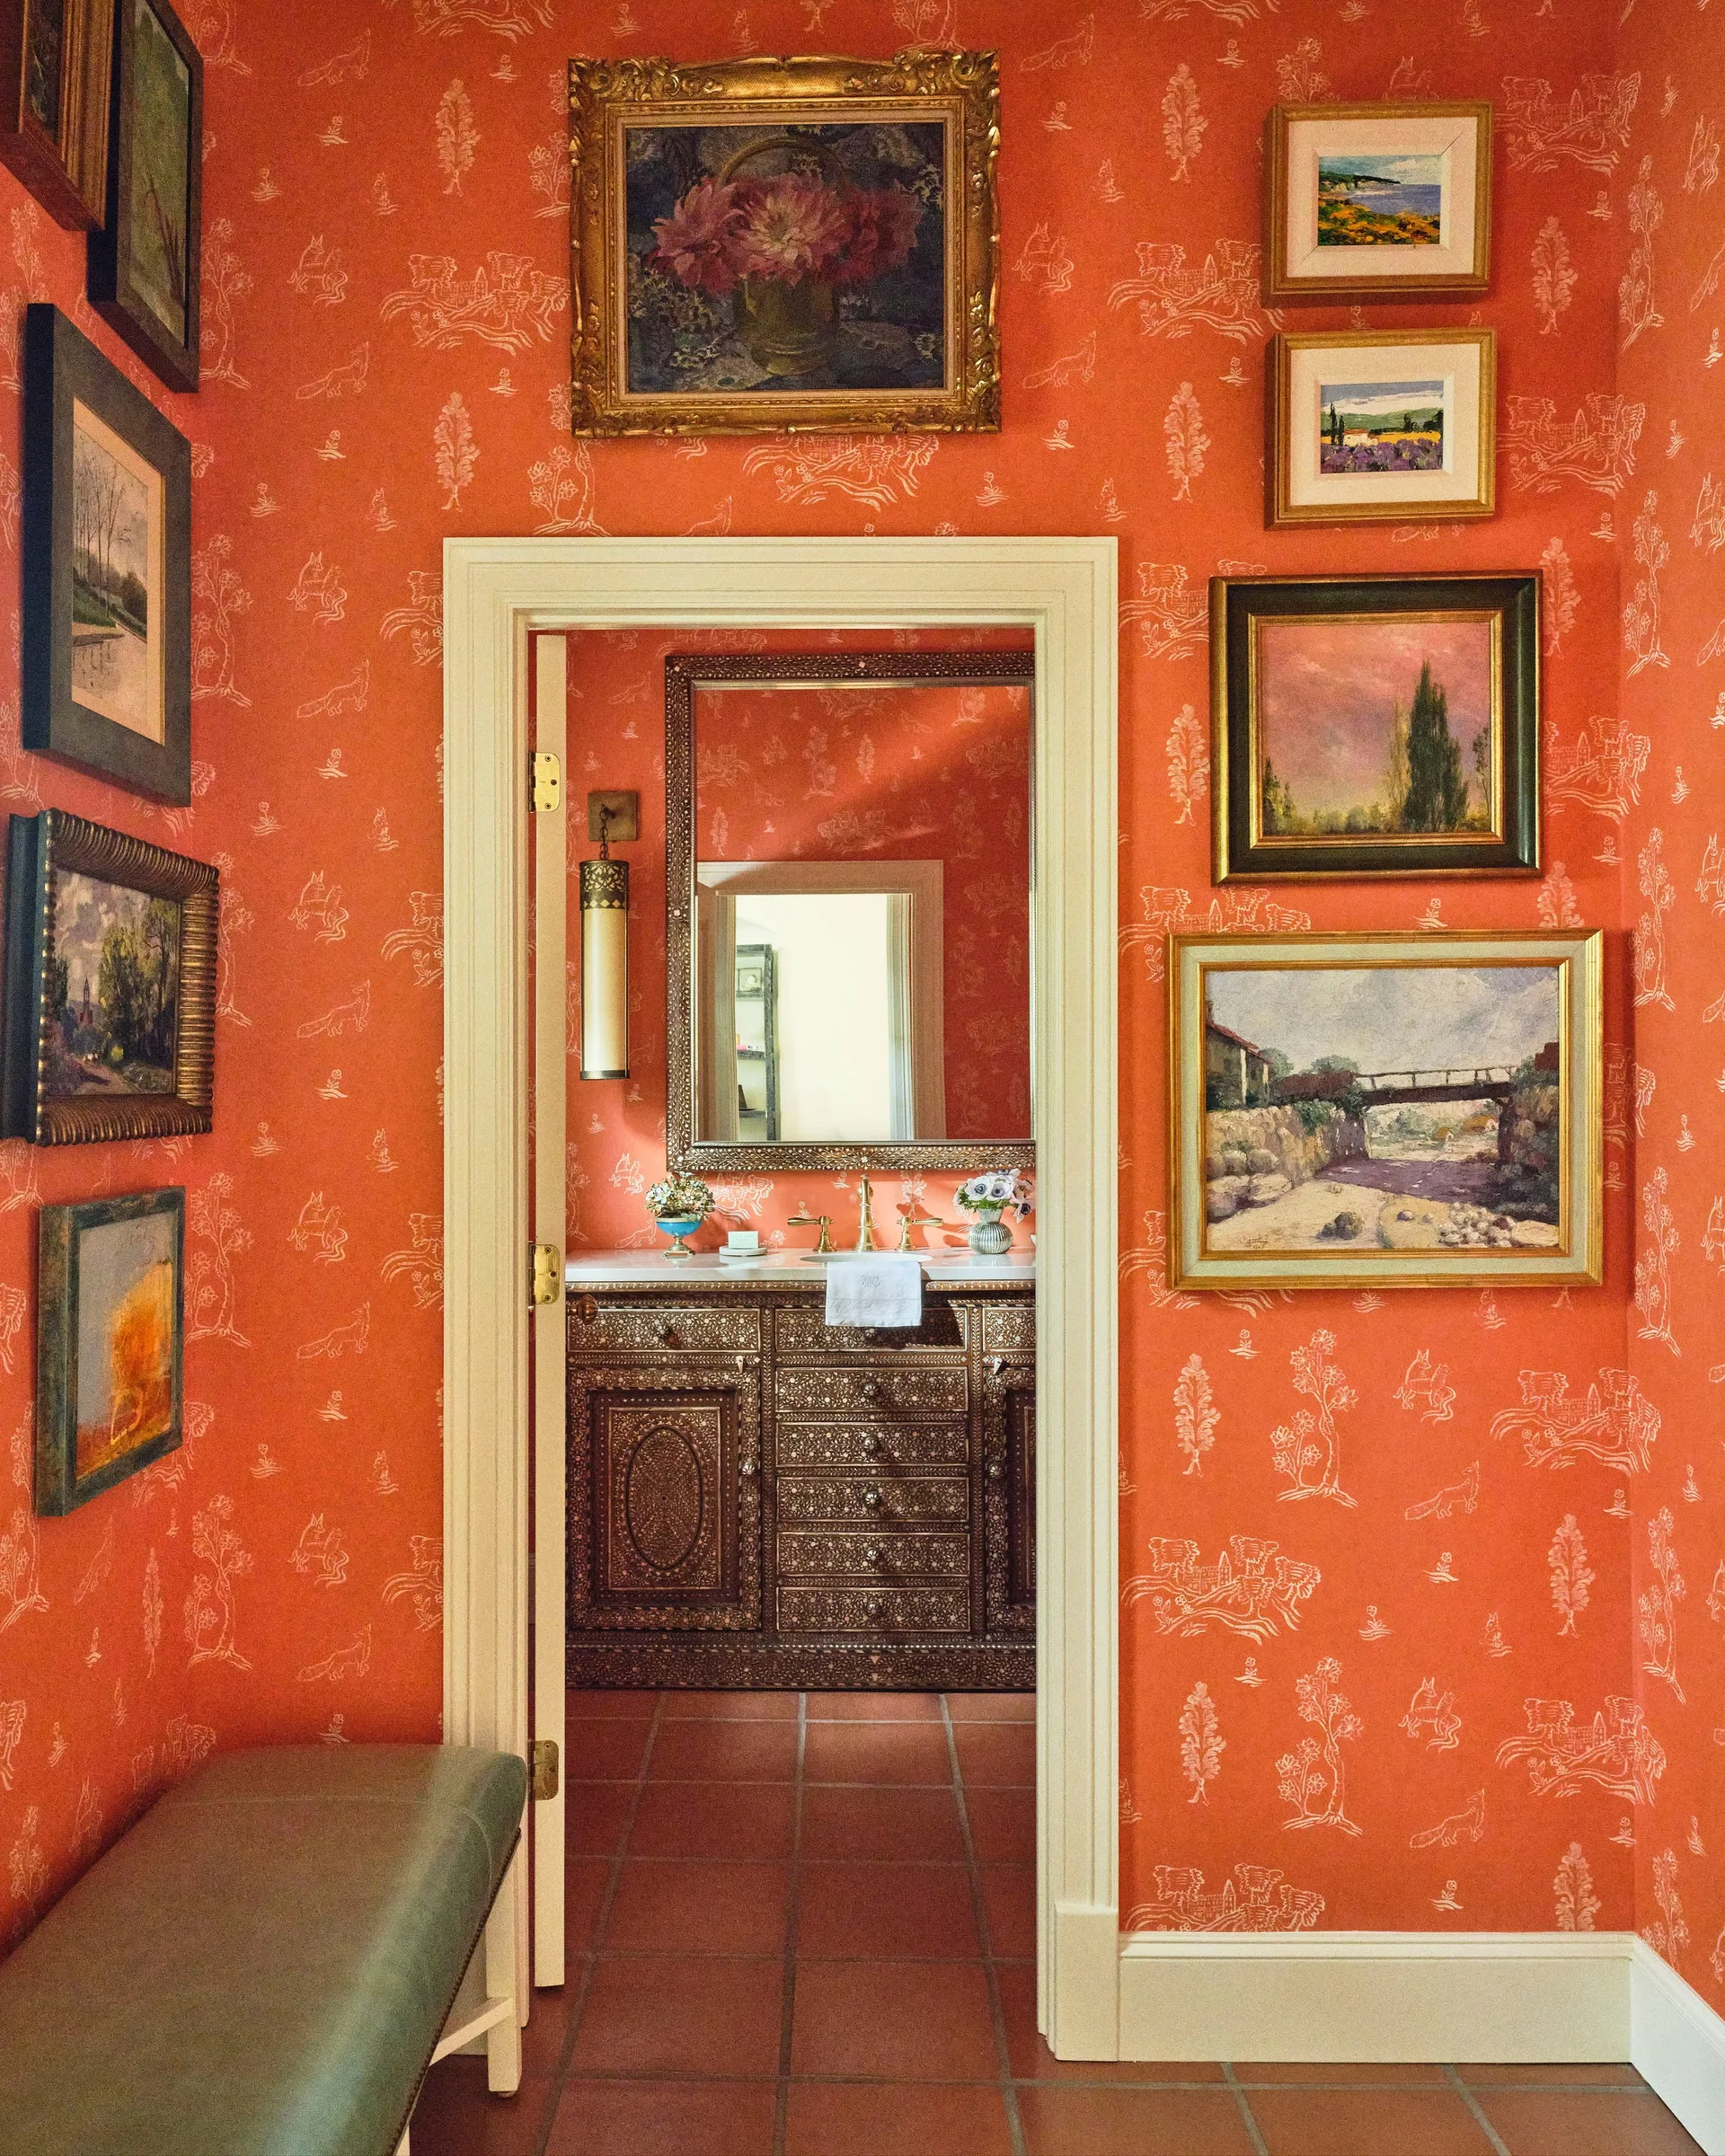
An entryway featuring orange toile wallpaper and a gallery wall of framed paintings leads to a powder room with an ornate wood vanity.
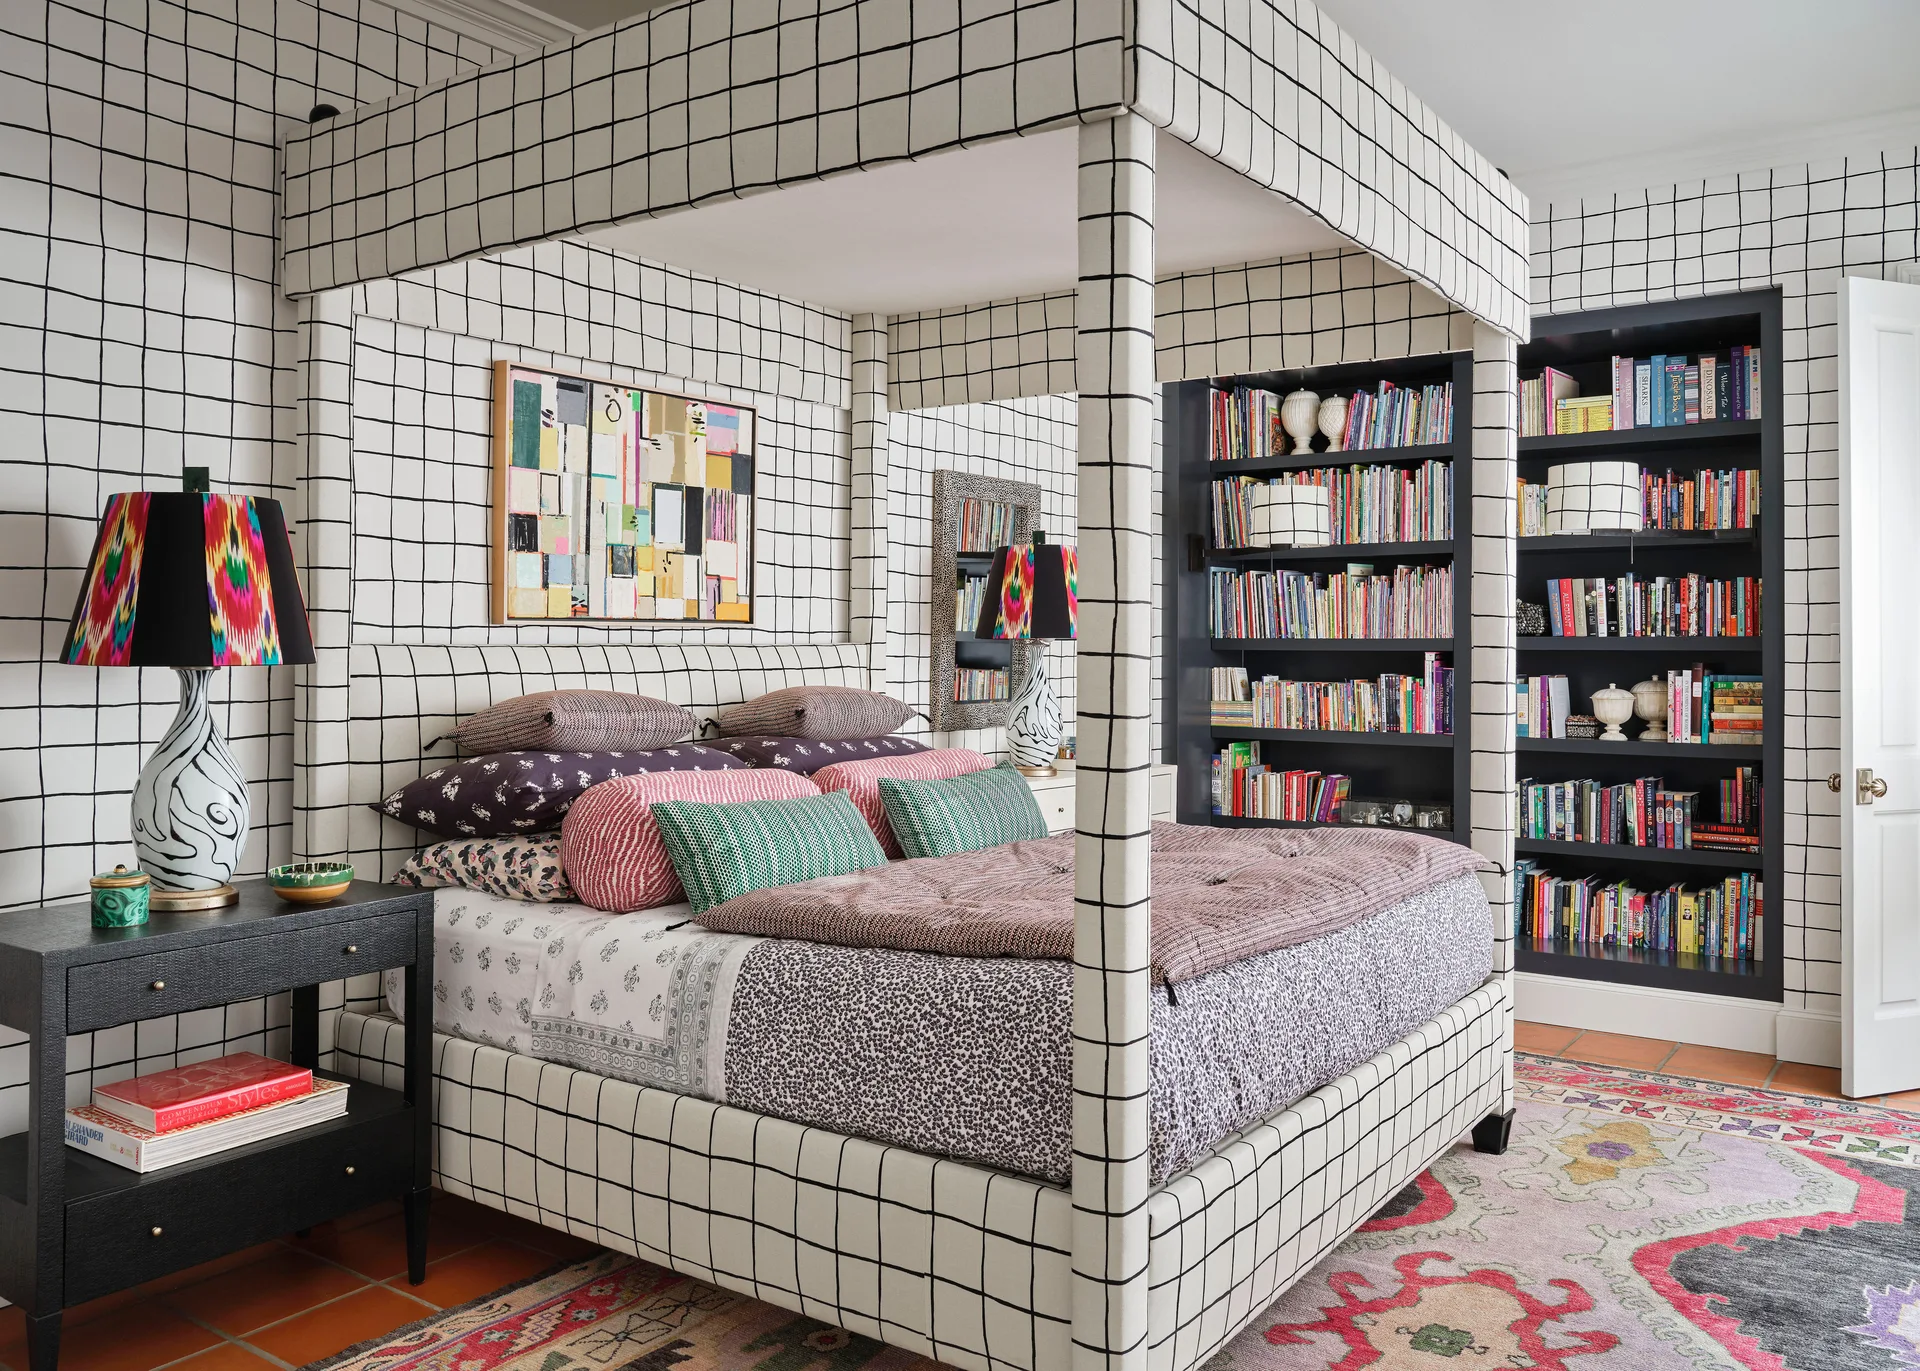
A bedroom features a canopy bed and walls covered in matching black and white grid pattern wallpaper, flanked by built-in bookshelves.
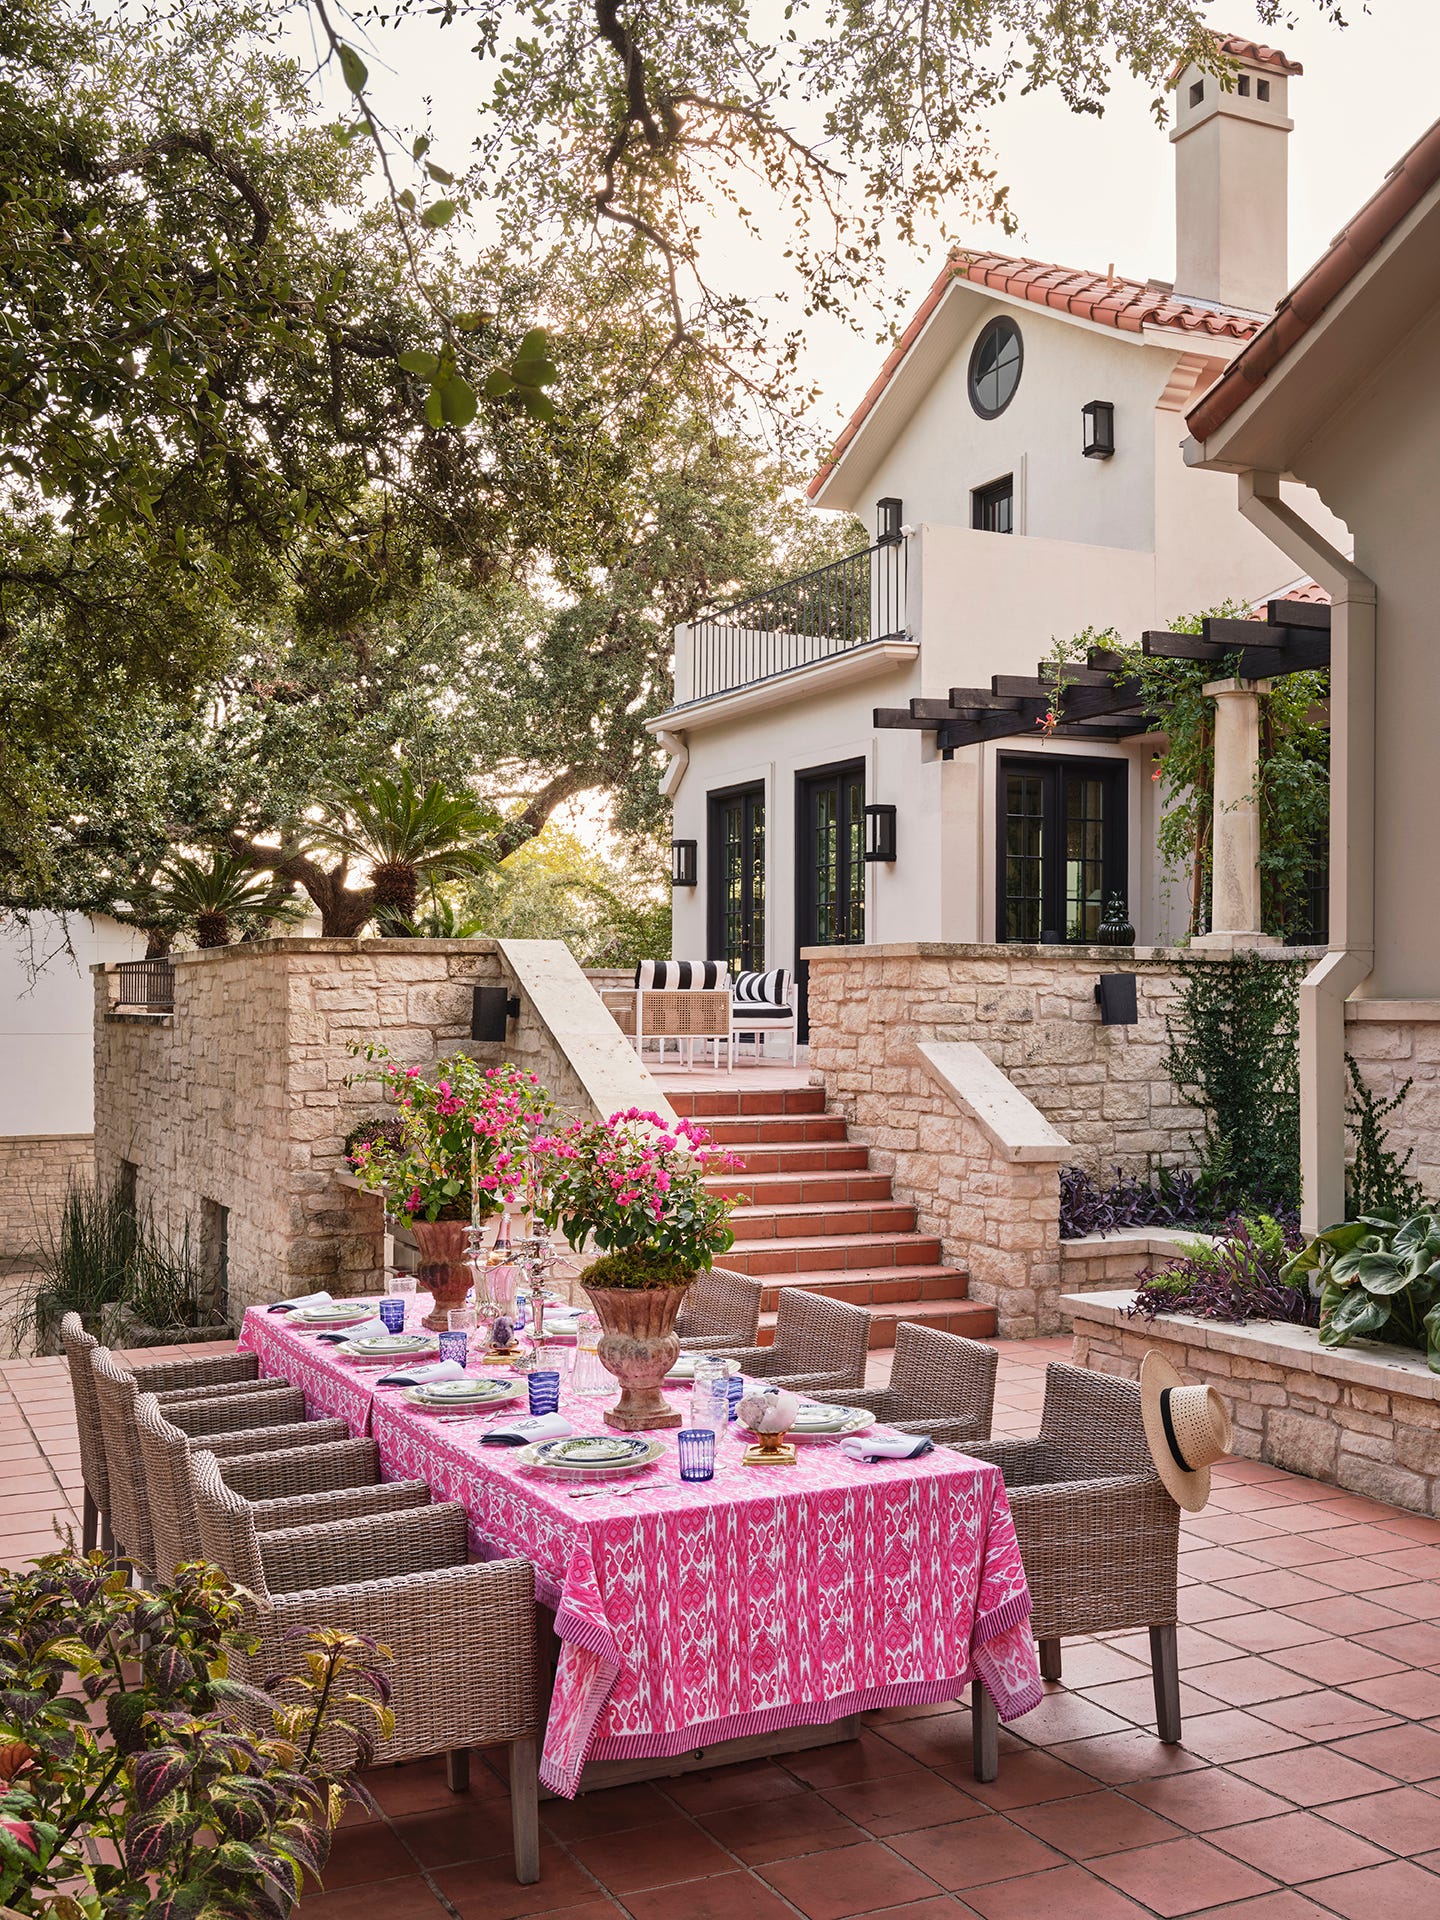
A long outdoor dining table covered in a pink patterned tablecloth is surrounded by woven grey chairs on a terracotta tiled patio next to stone walls.
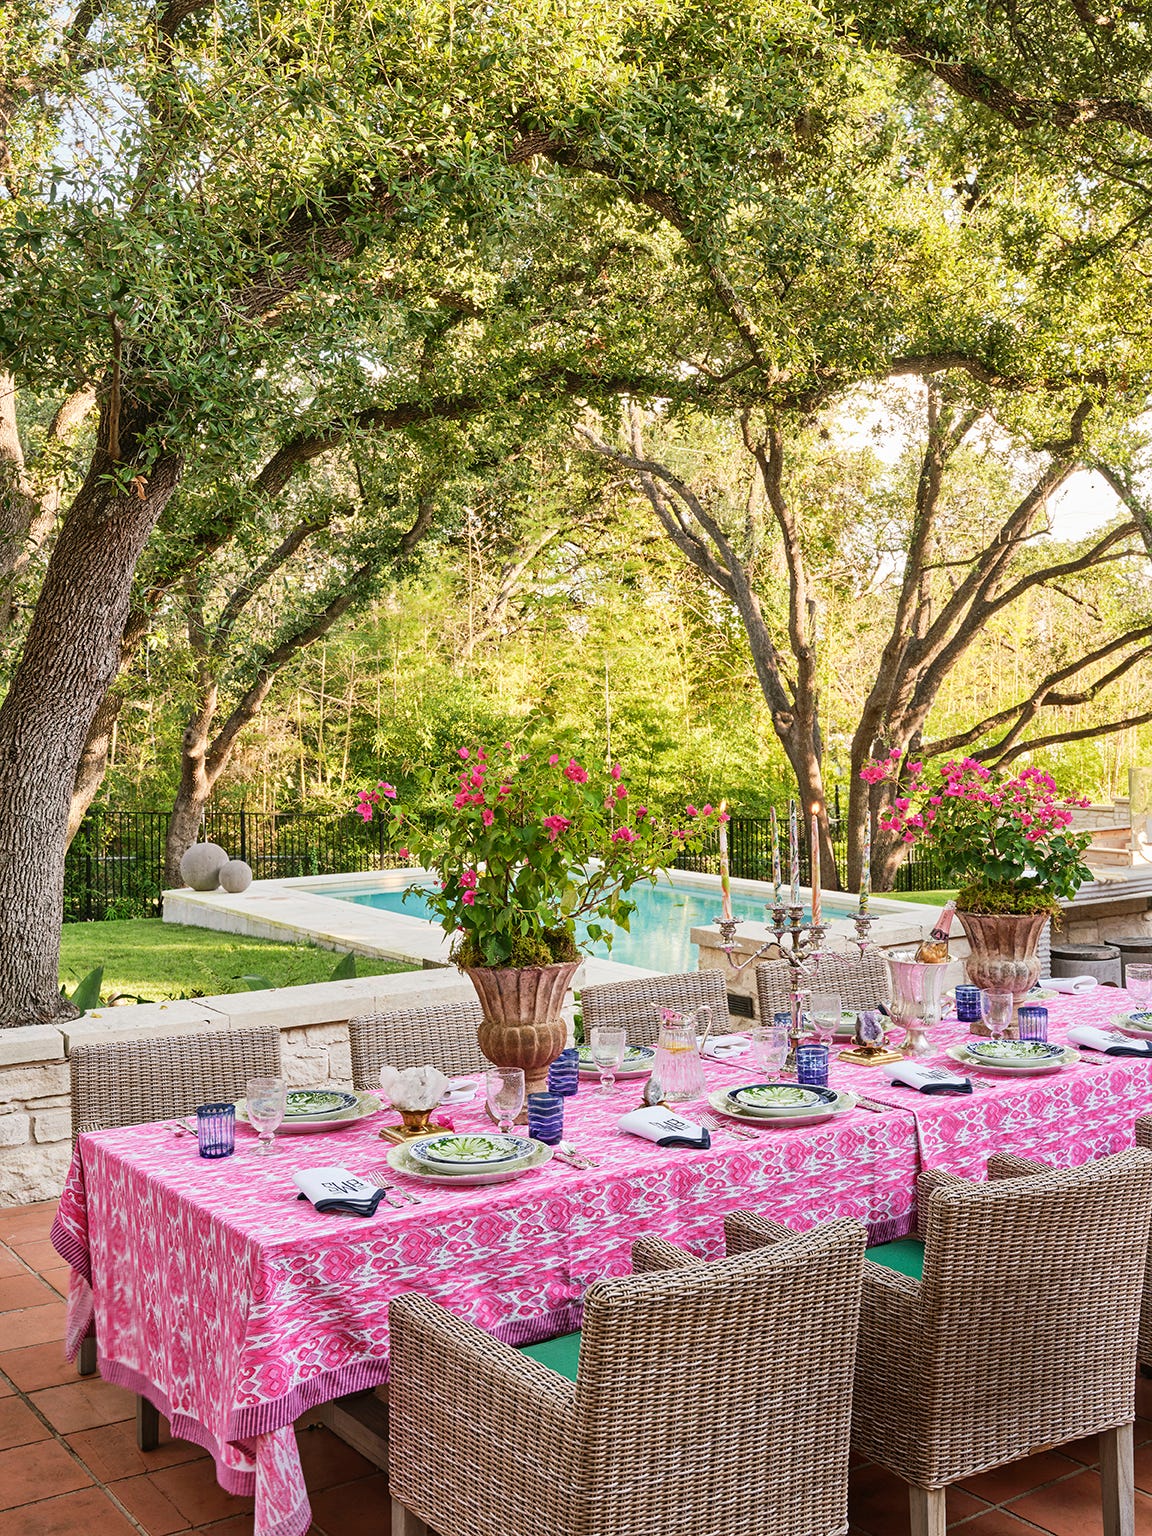
An outdoor dining table with a pink ikat tablecloth and wicker chairs sits on a terracotta patio under large shade trees near a pool.
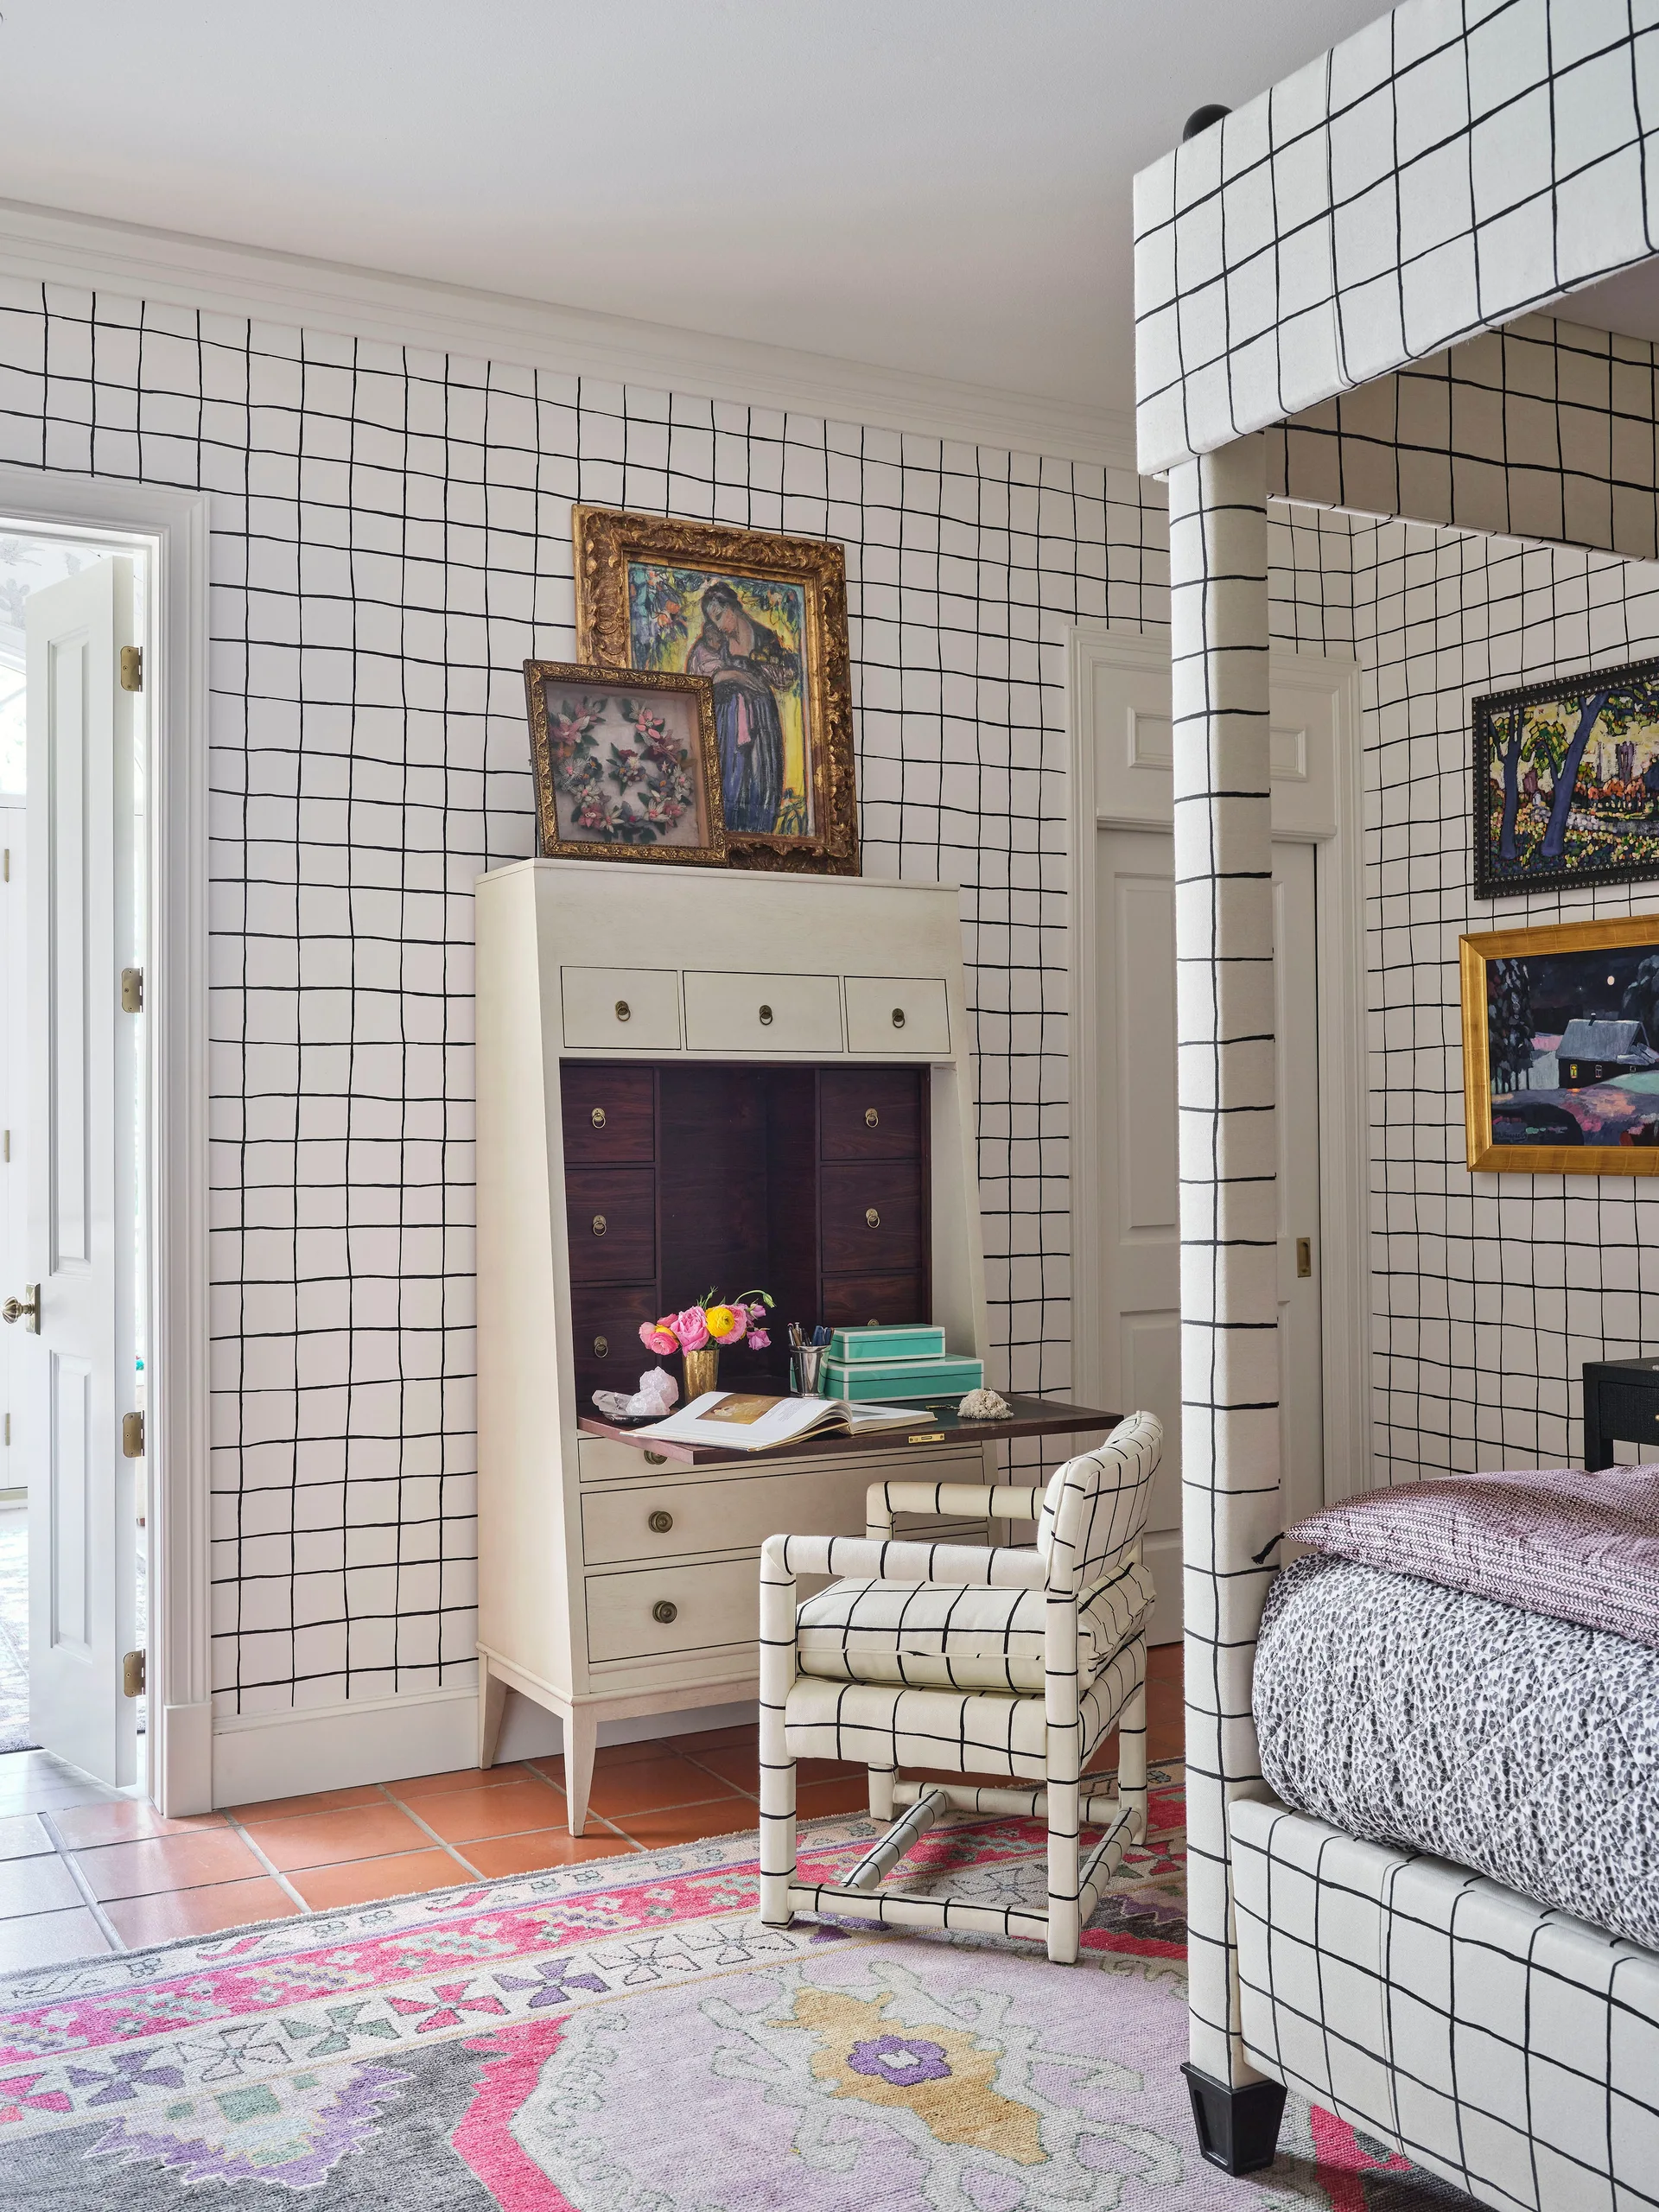
Bedroom featuring black and white grid pattern wallpaper, a matching canopy bed and chair, a cream secretary desk, and a colorful rug.