Skip to content

PROJECT

North Vancouver House

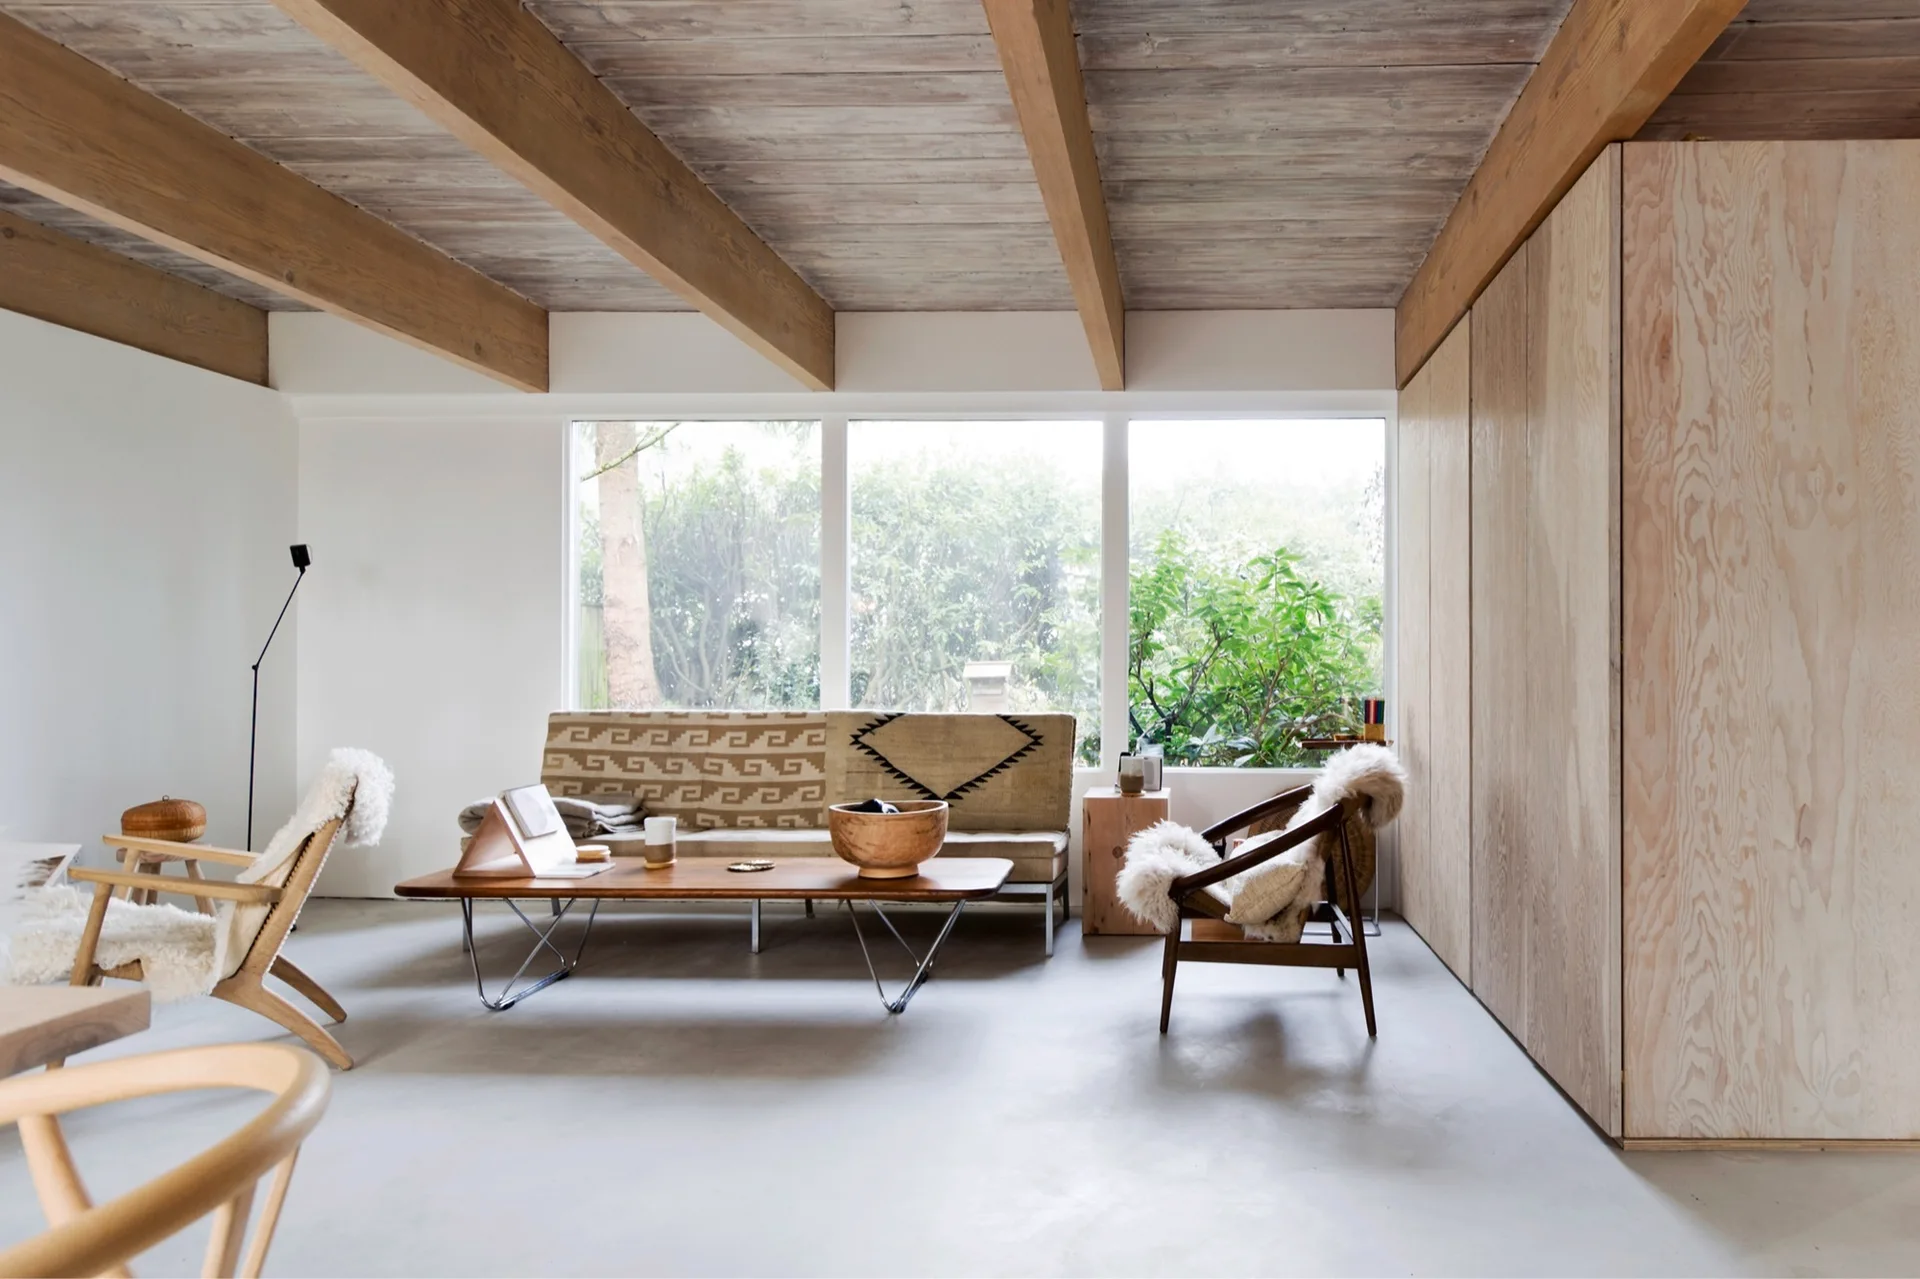
A minimalist living room features a low wooden coffee table, patterned sofa, sheepskin-draped chairs, and exposed ceiling beams next to a large window.
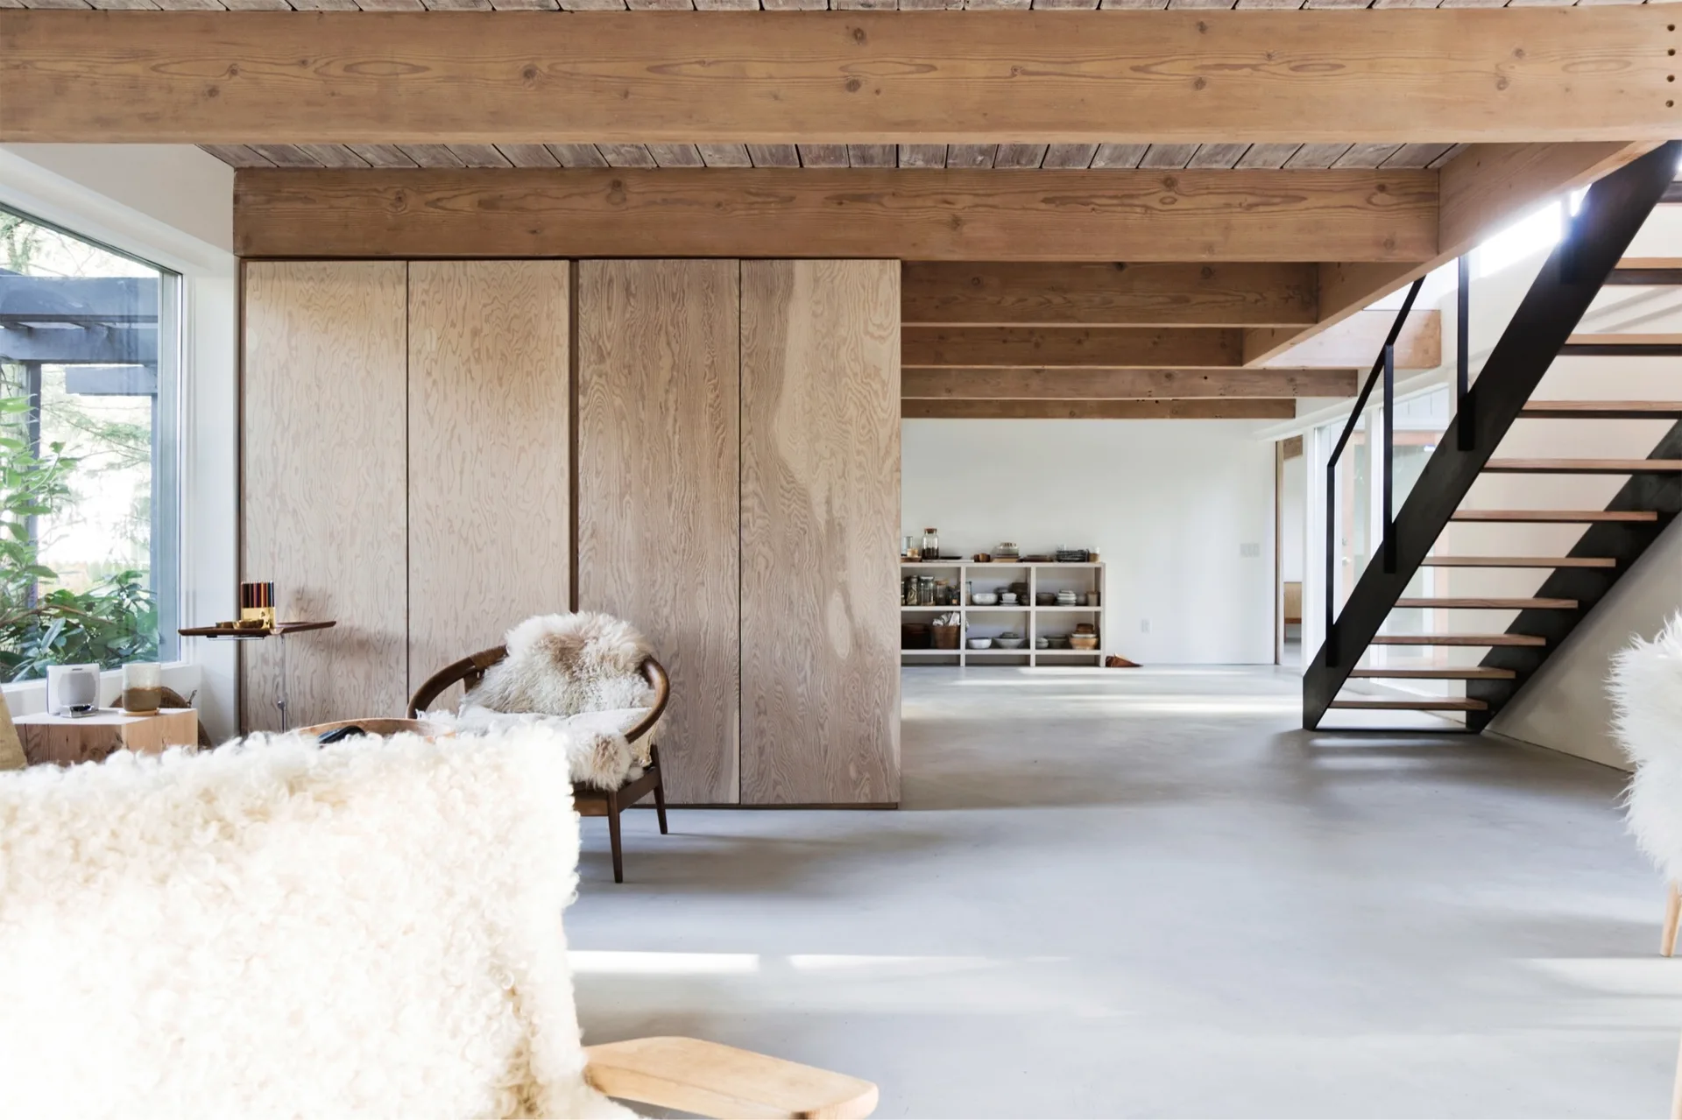
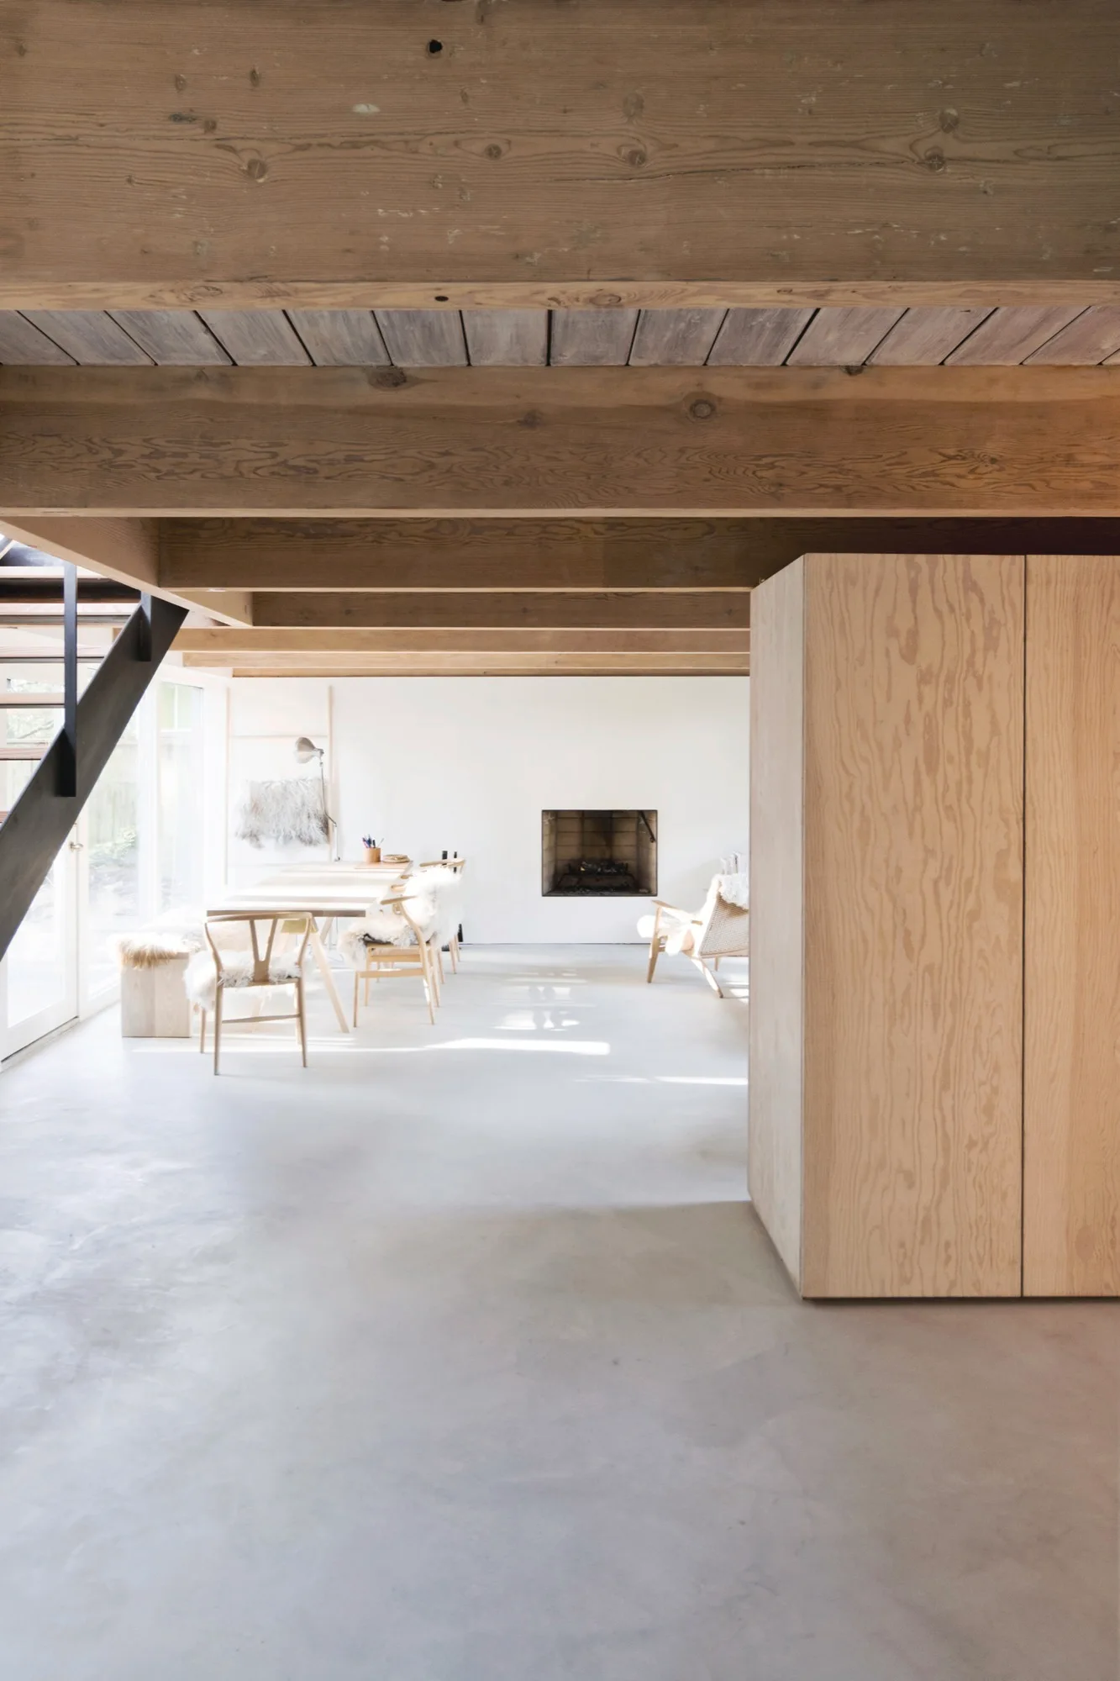
A minimalist living room featuring exposed wooden ceiling beams, a large floor-to-ceiling wood storage cabinet, and a floating metal staircase.
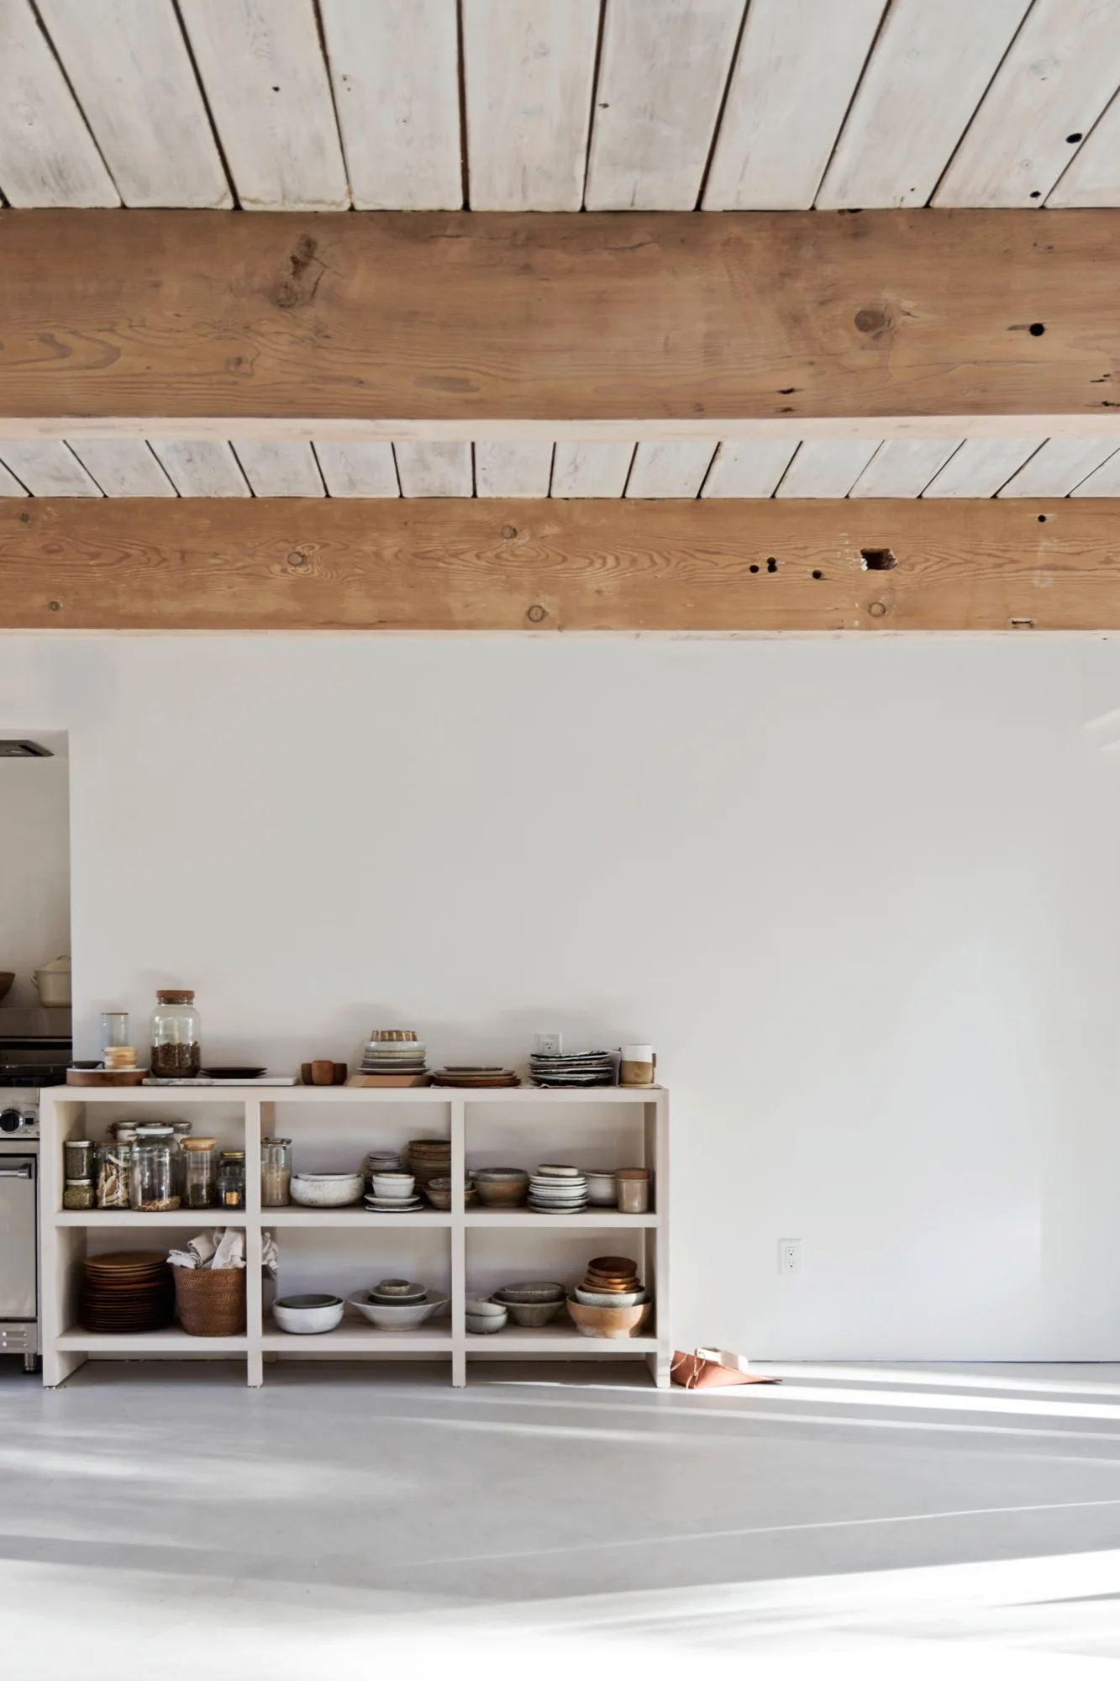
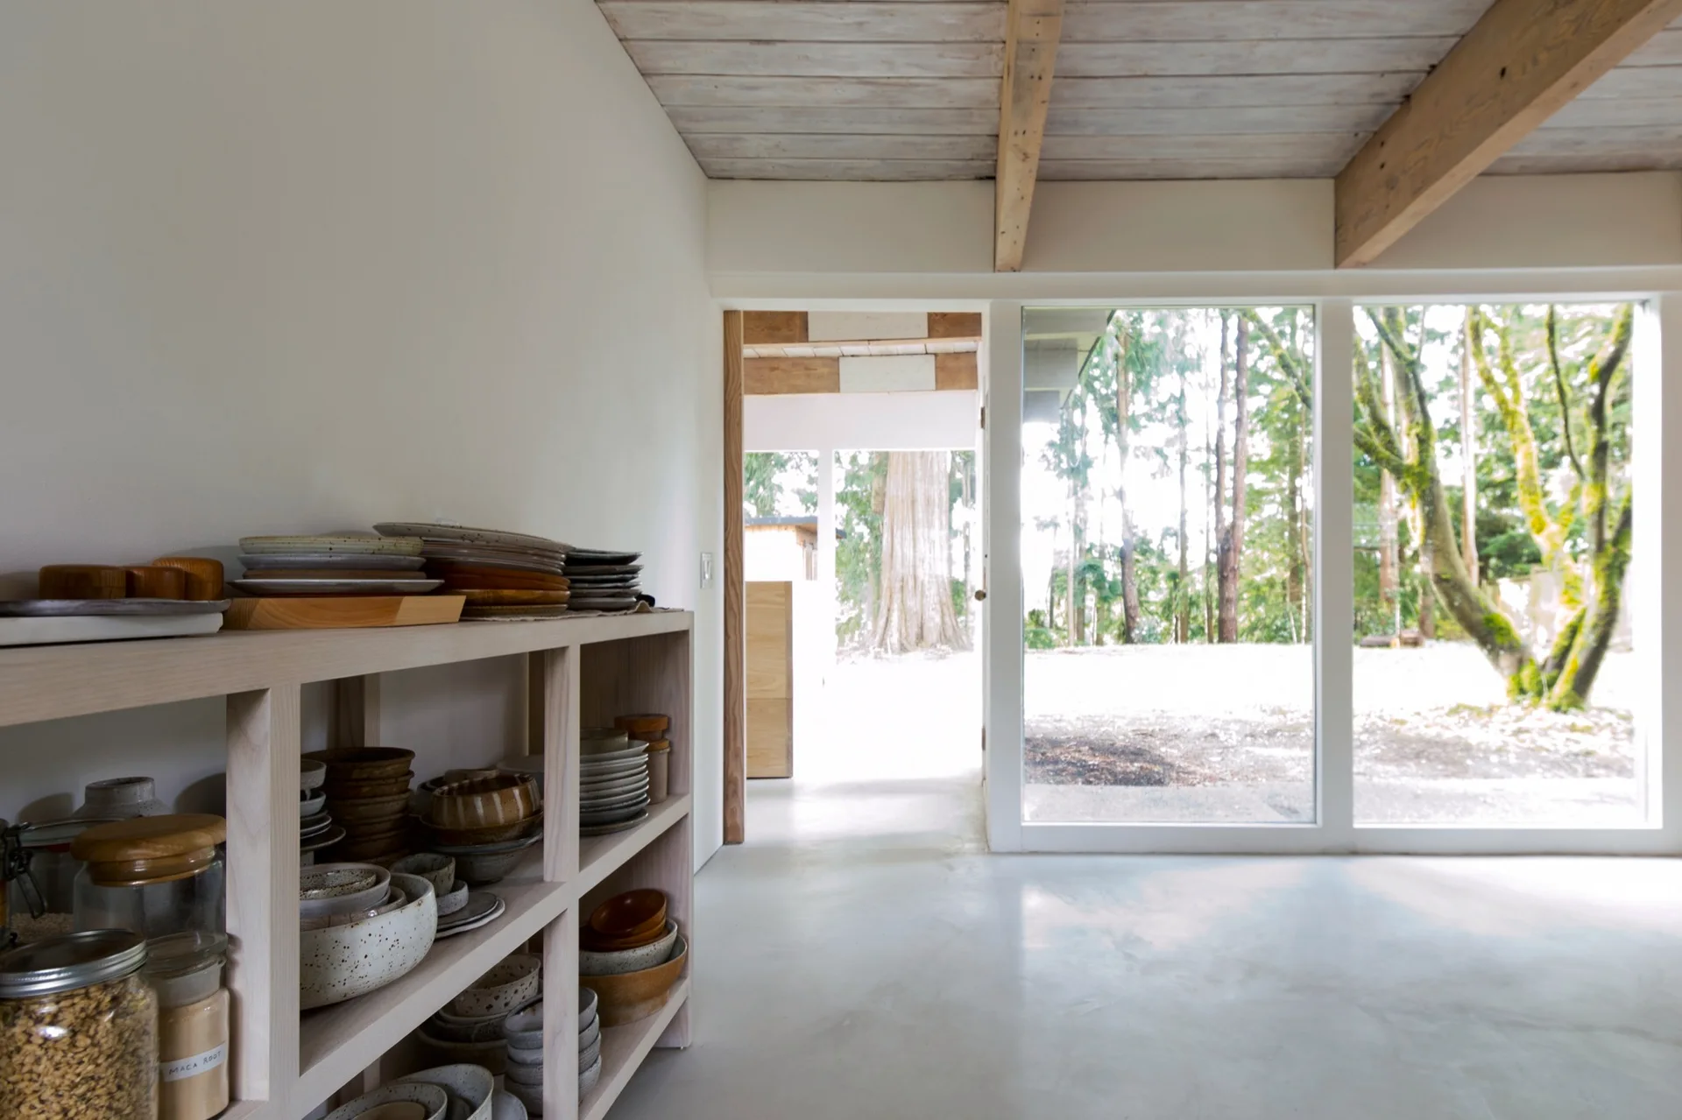
A low white open shelf stocked with ceramic dinnerware and storage jars sits against a white wall beneath heavy rustic wooden ceiling beams.
North Vancouver House, Scott & Scott Architects, Image 3 of 15
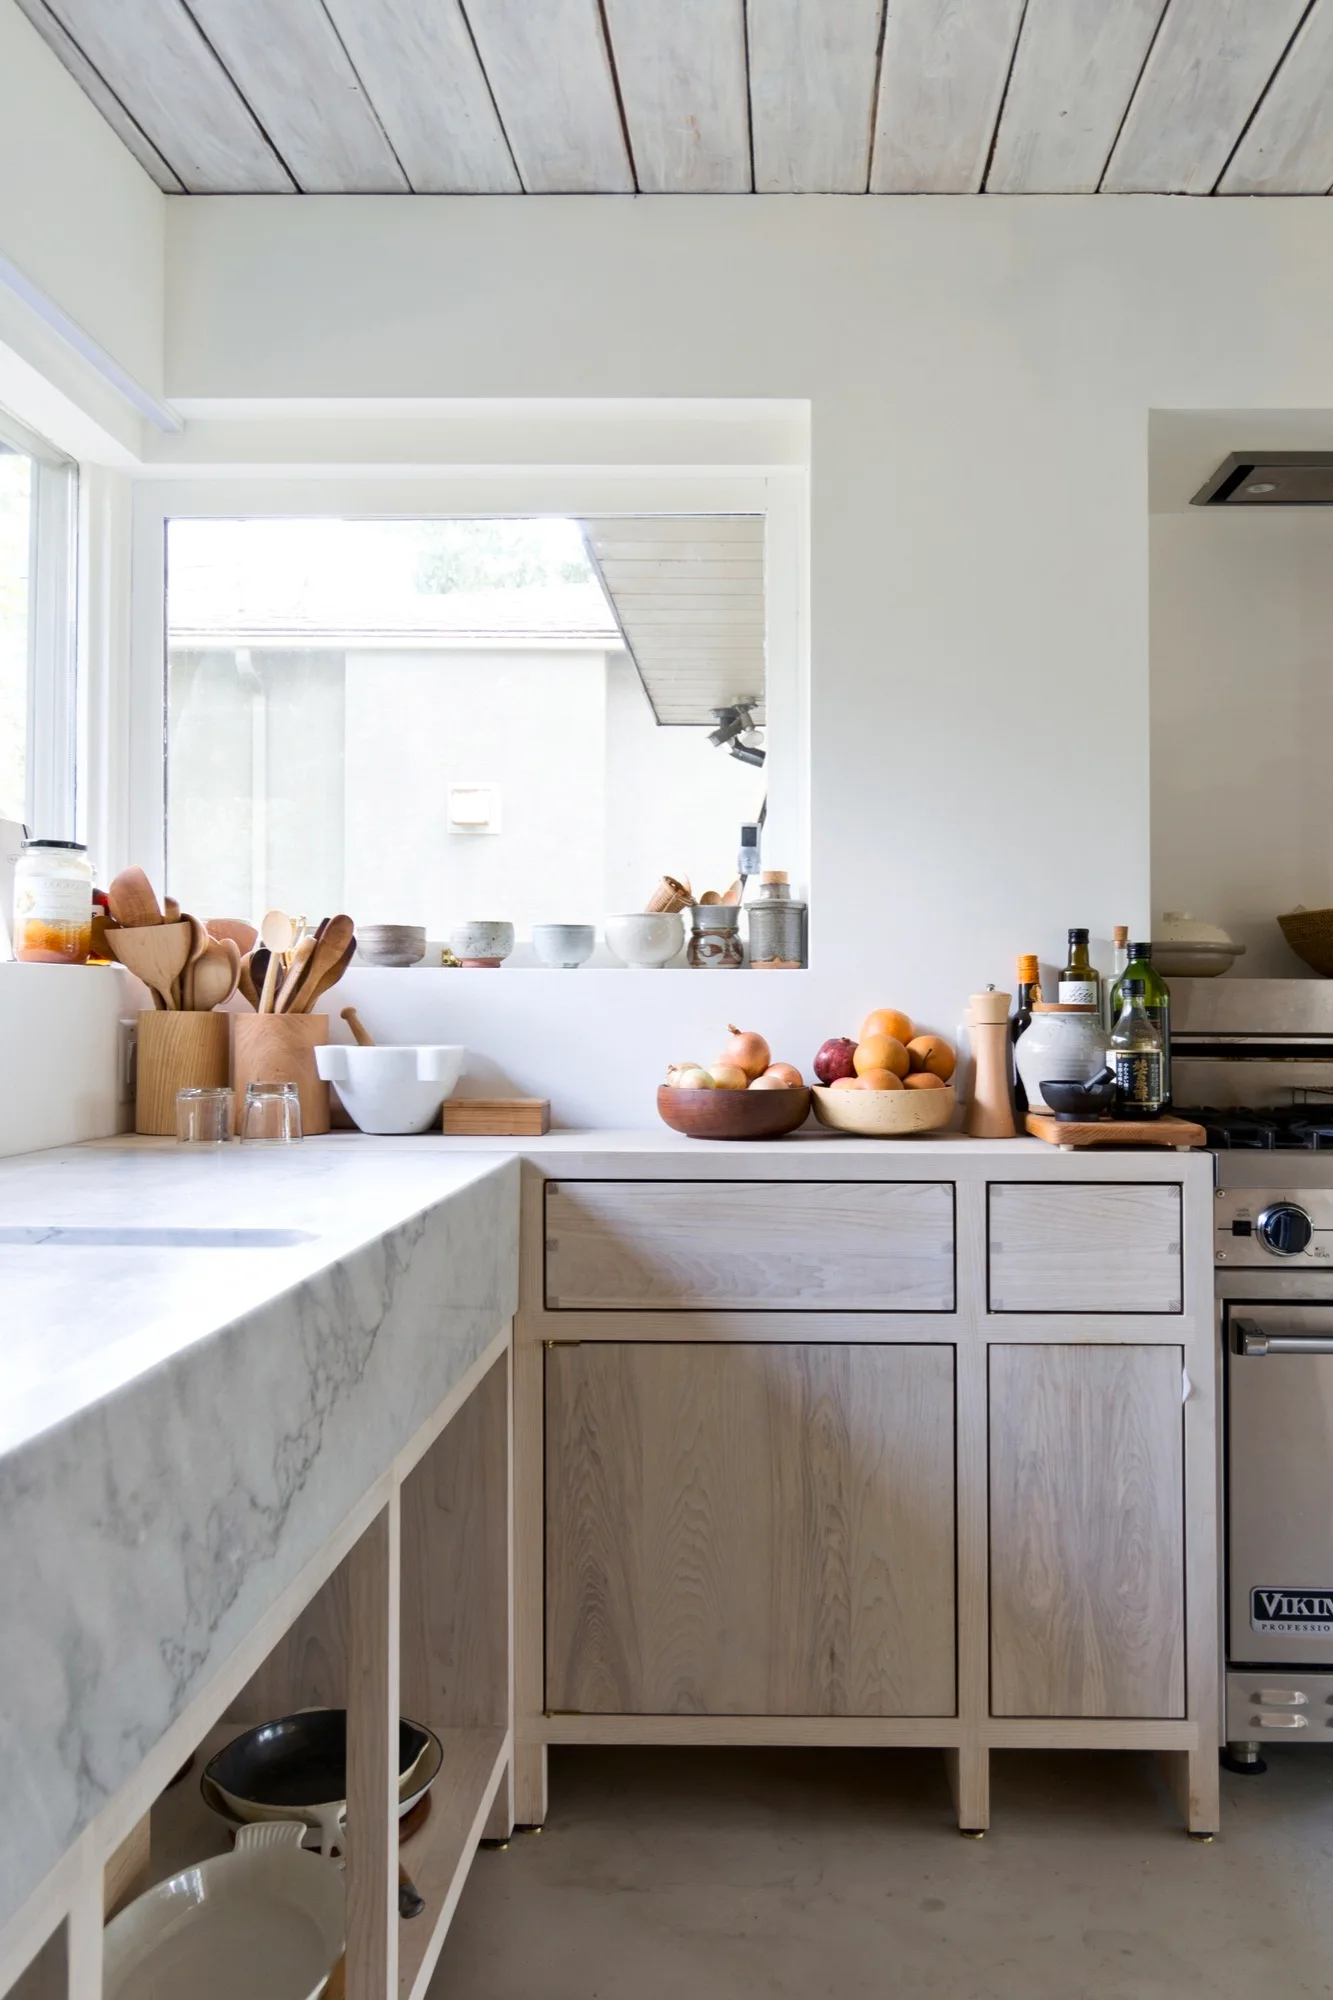
A bright kitchen features pale wooden base cabinets, a thick marble countertop, a wood-plank ceiling, and a deep window sill with small bowls.
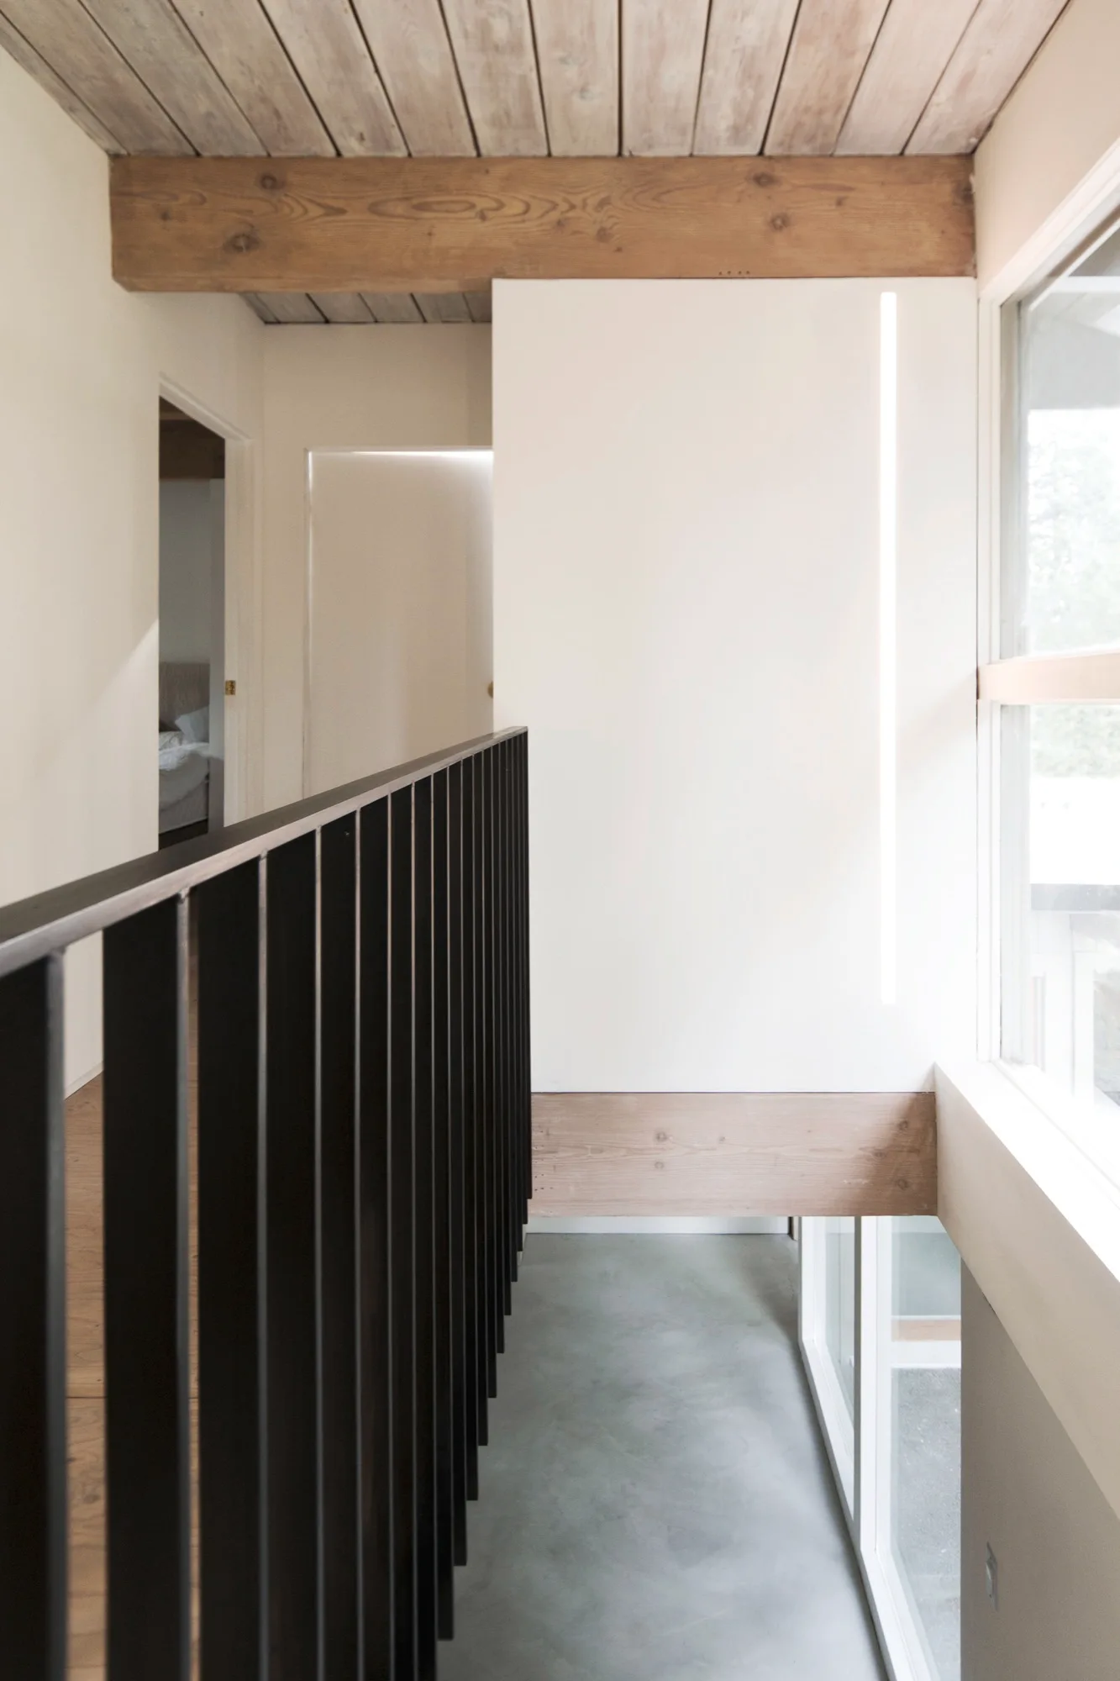
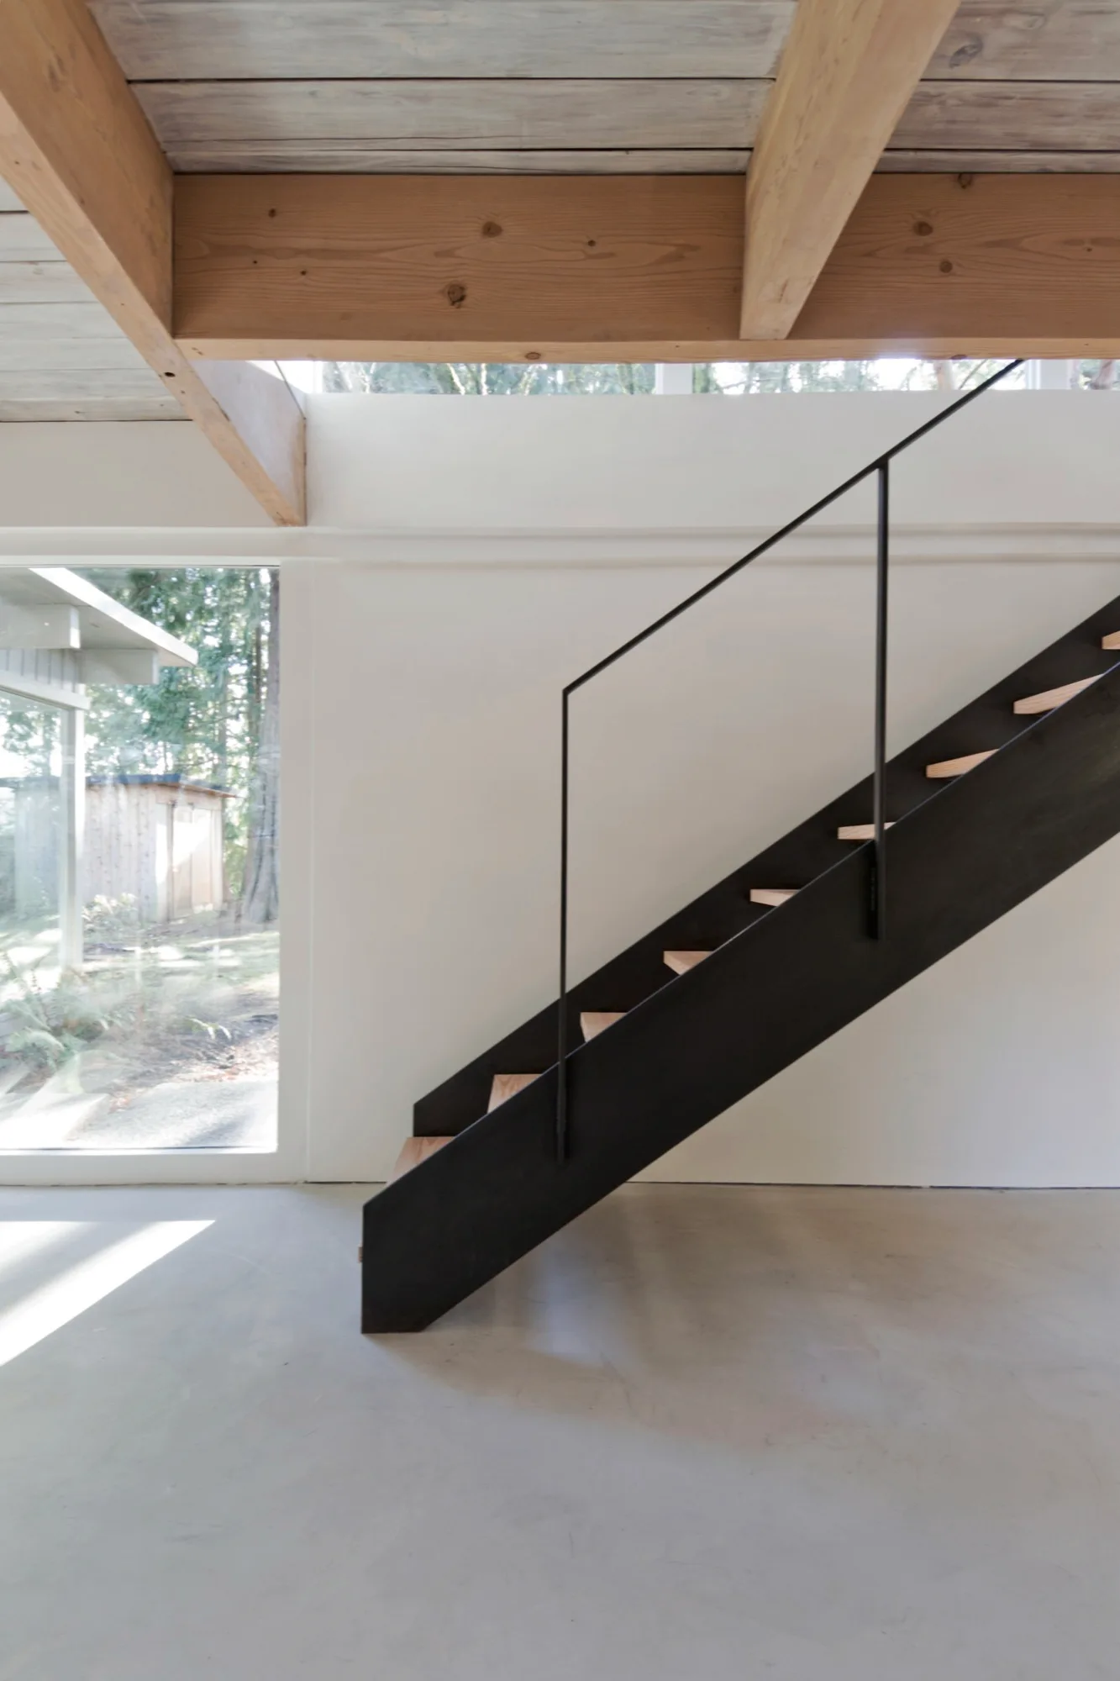
A modern residential landing featuring a black metal vertical railing, exposed wood ceiling beams, and clean white walls beside a large window.
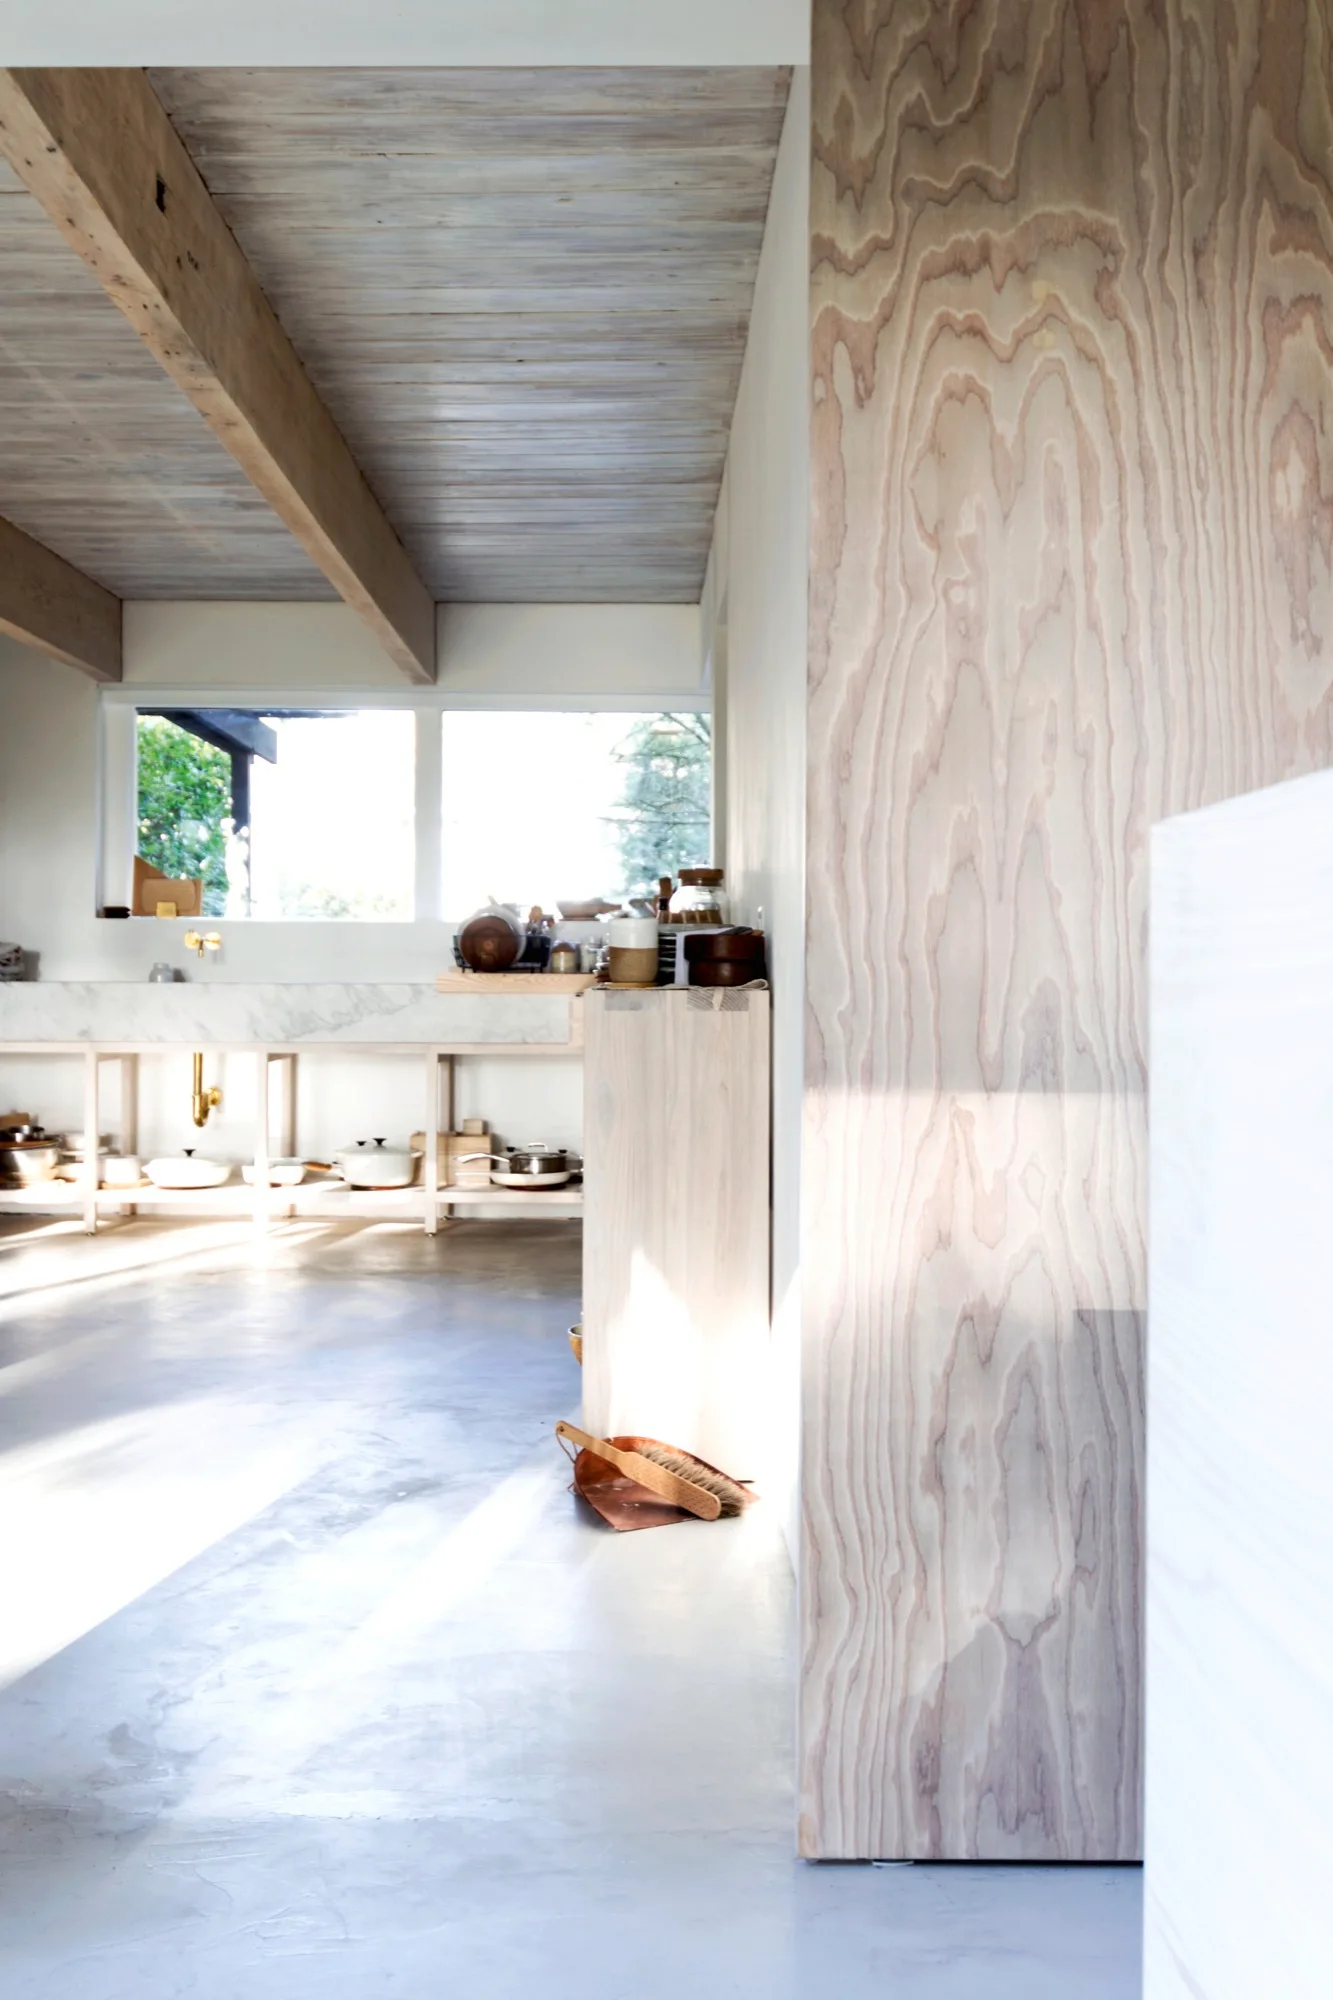
A bright minimalist kitchen features exposed wooden ceiling beams, a marble countertop over open shelves, and a plywood column in the foreground.
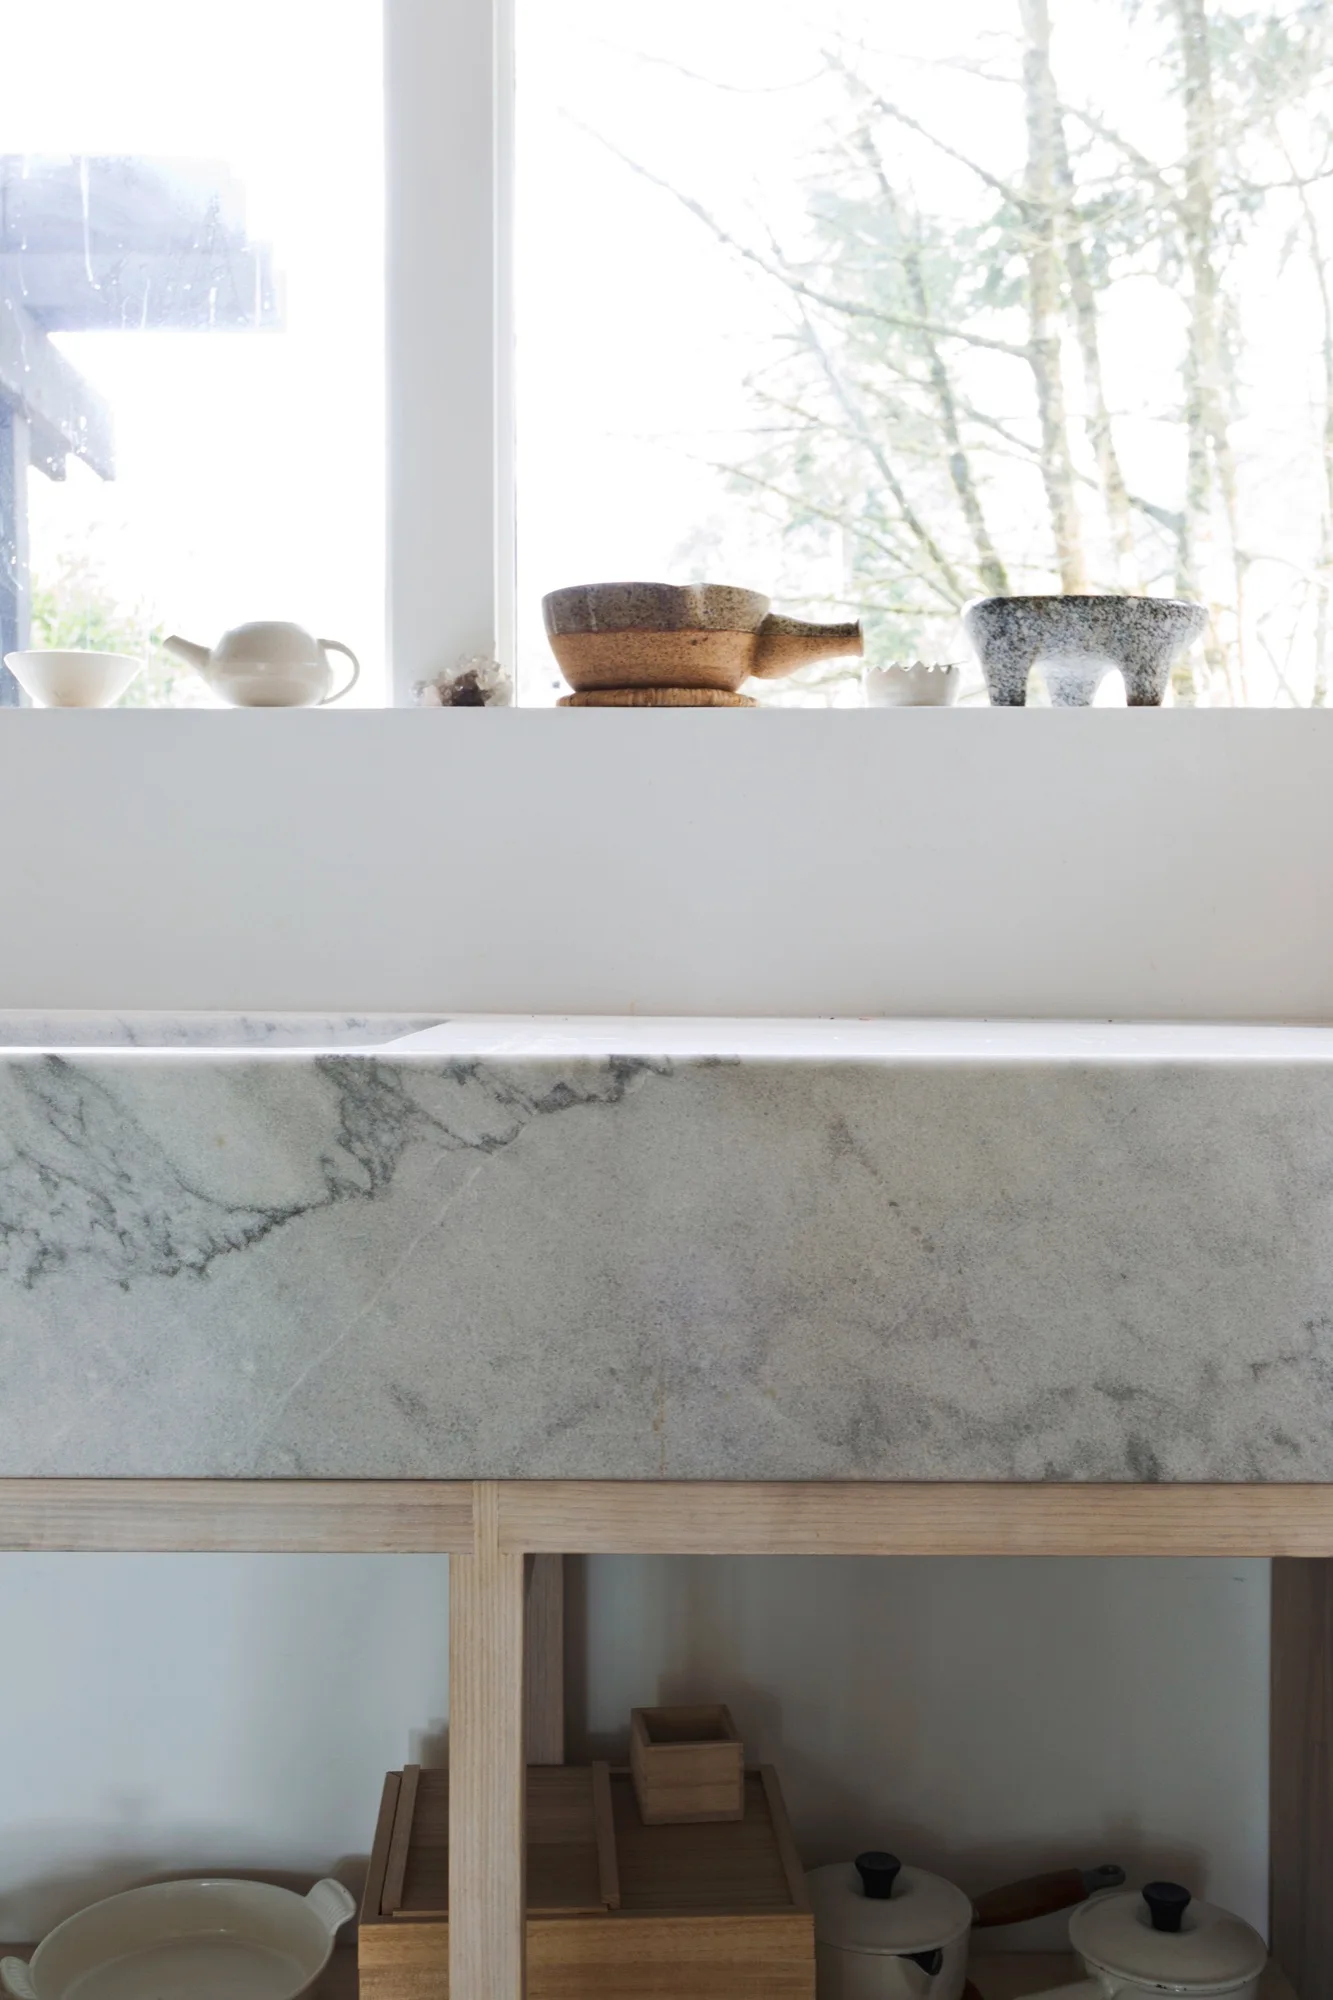
A grey veined stone basin sink rests on a light wood frame below a bright window lined with small ceramic bowls.
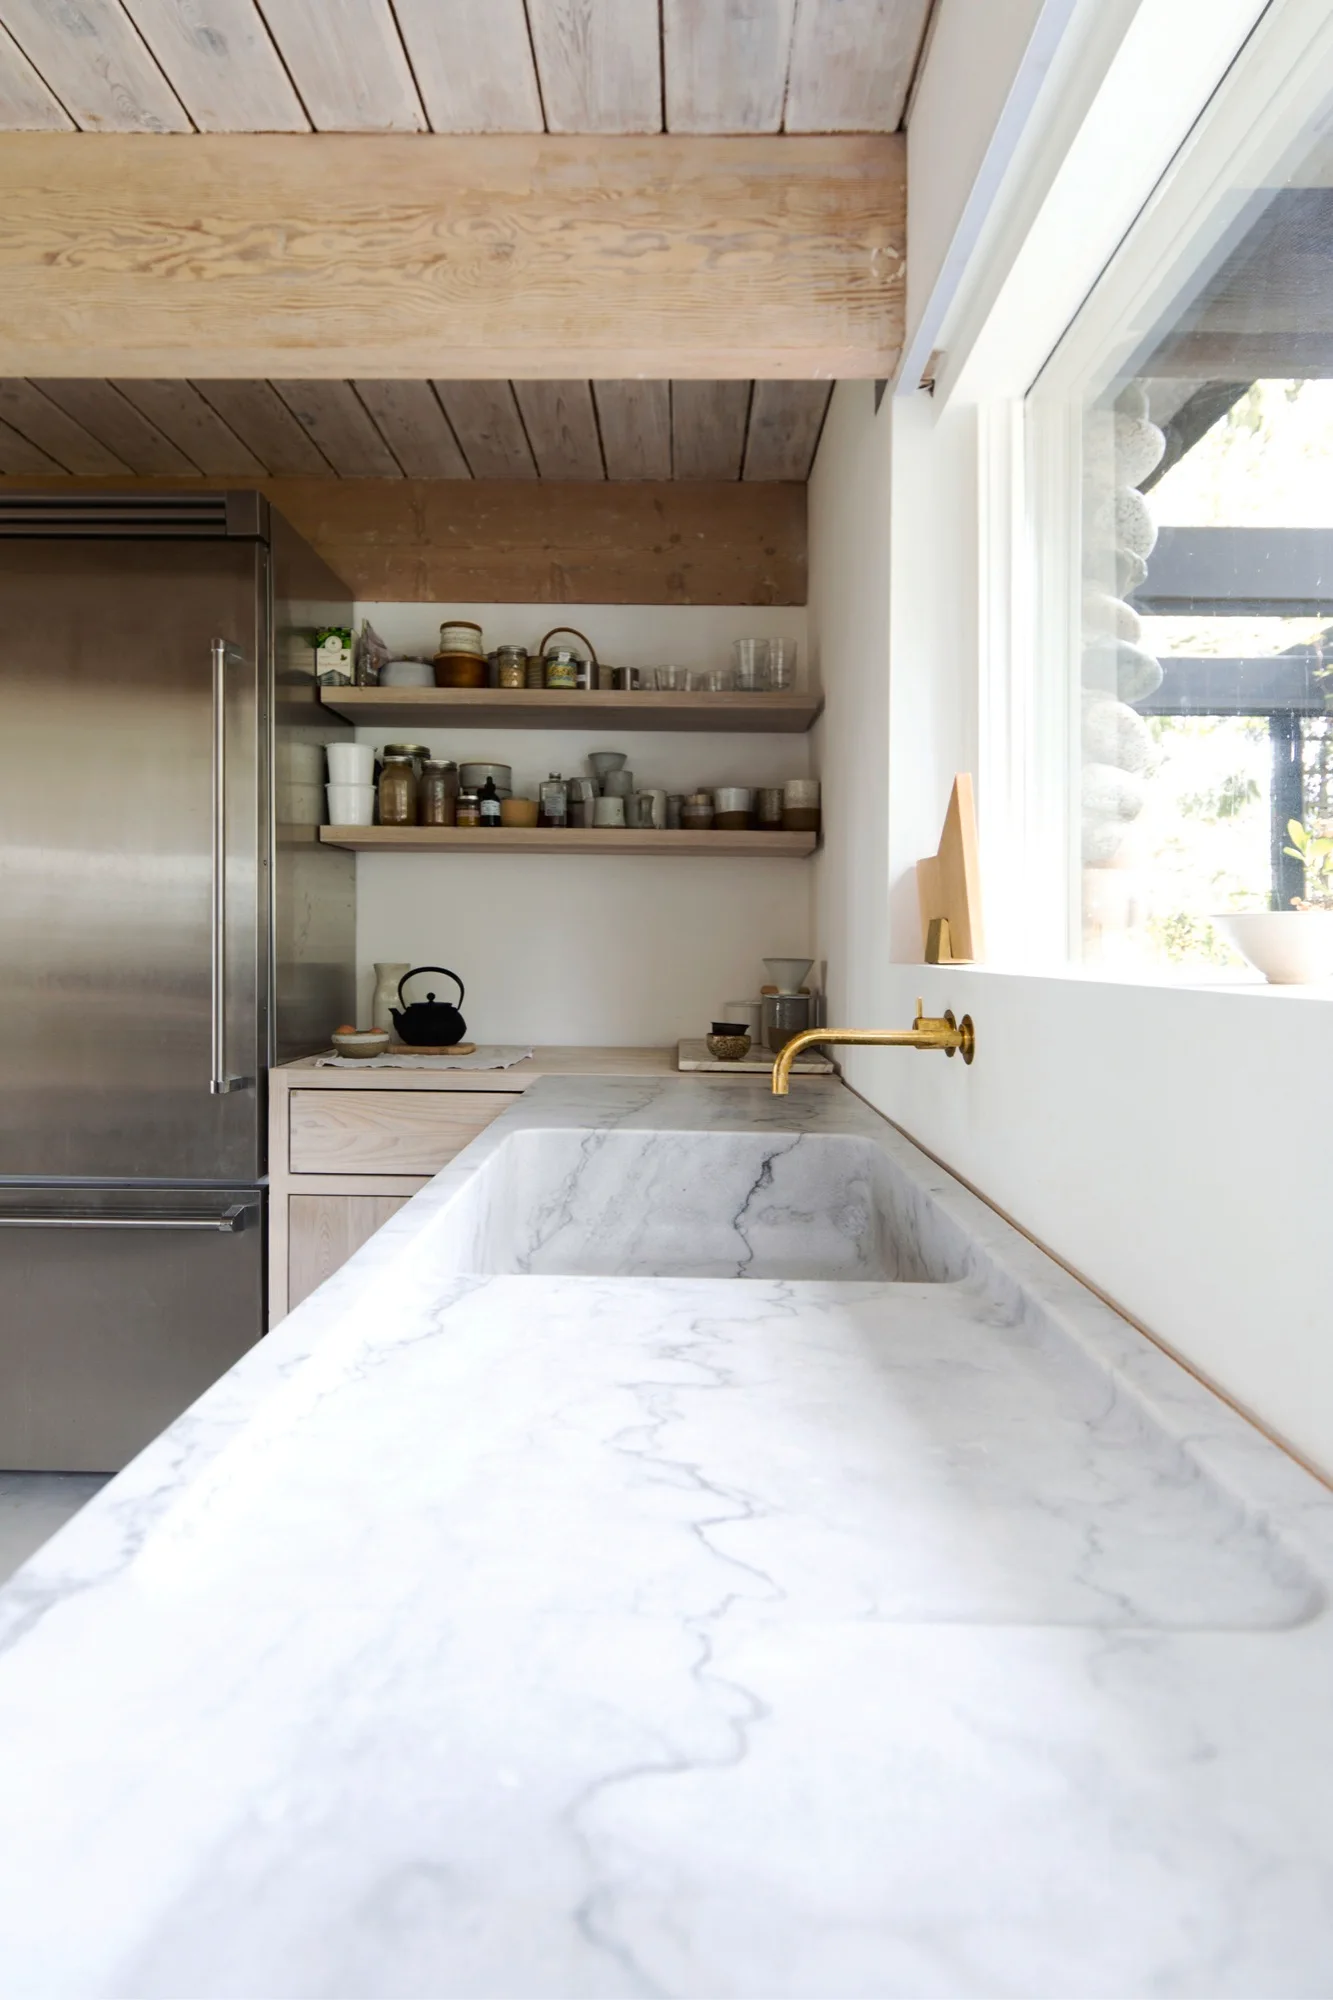
A minimalist kitchen featuring an integrated marble sink with a brass wall-mounted faucet beneath open wood shelving and a beamed wood ceiling.
A modern staircase with black steel stringers and wooden treads stands in a room with polished concrete floors and exposed timber ceiling beams.
An open living room features heavy wood ceiling beams, smooth concrete floors, a recessed fireplace, and a light wood dining set.
A low wooden shelving unit filled with ceramic tableware stands in a minimalist room with large windows showing a forest.
An open industrial workspace featuring a curved concrete wall, exposed timber ceilings, long wood desks, and clothing racks.