Skip to content

PROJECT

Sayama Flat

by Schemata Architects

12 images

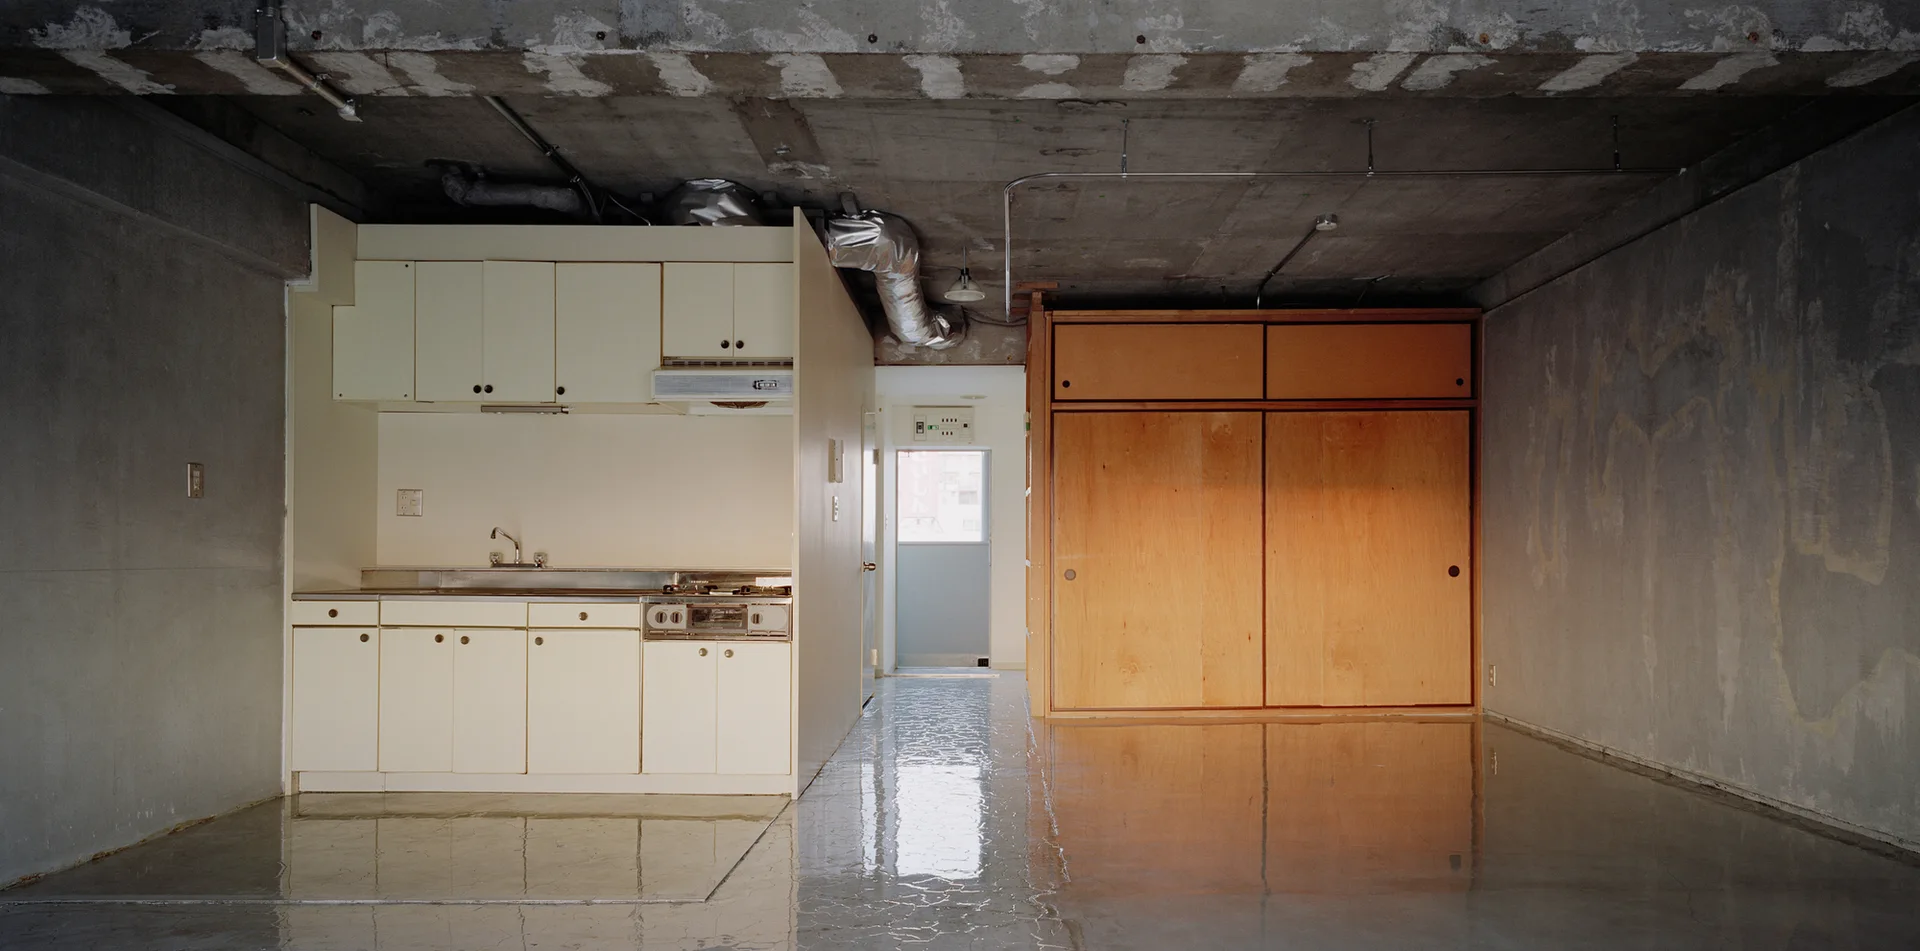
An open studio apartment with exposed concrete walls, a glossy reflective floor, a cream-colored kitchen unit, and a large plywood wardrobe.
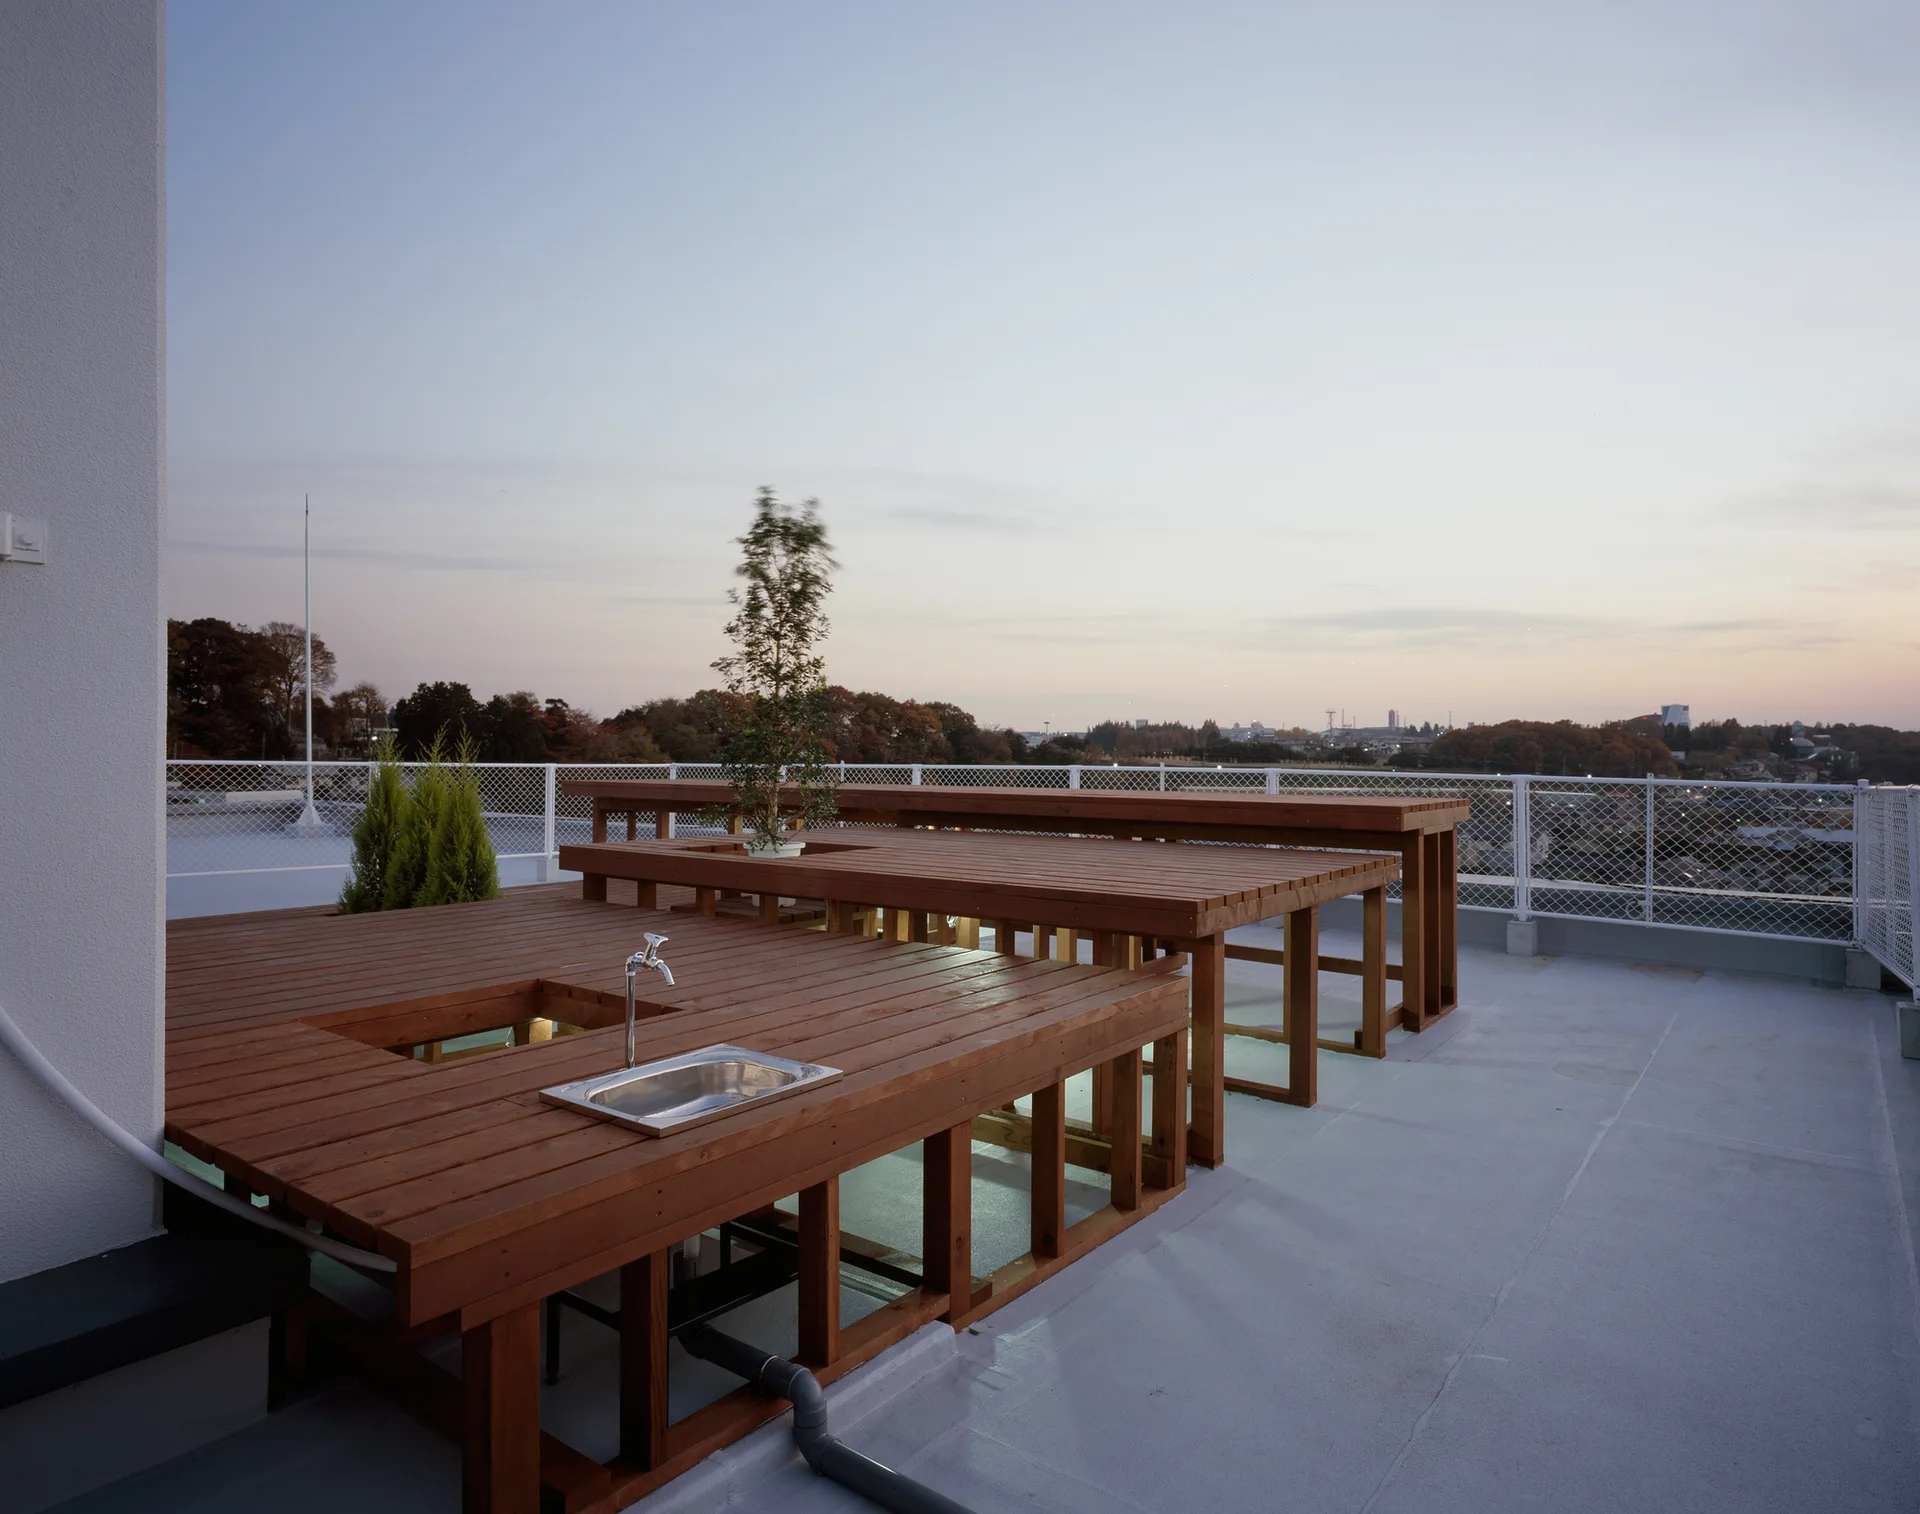
A grey rooftop terrace featuring a multi-level wooden platform deck with an integrated stainless steel sink and a white metal lattice railing.
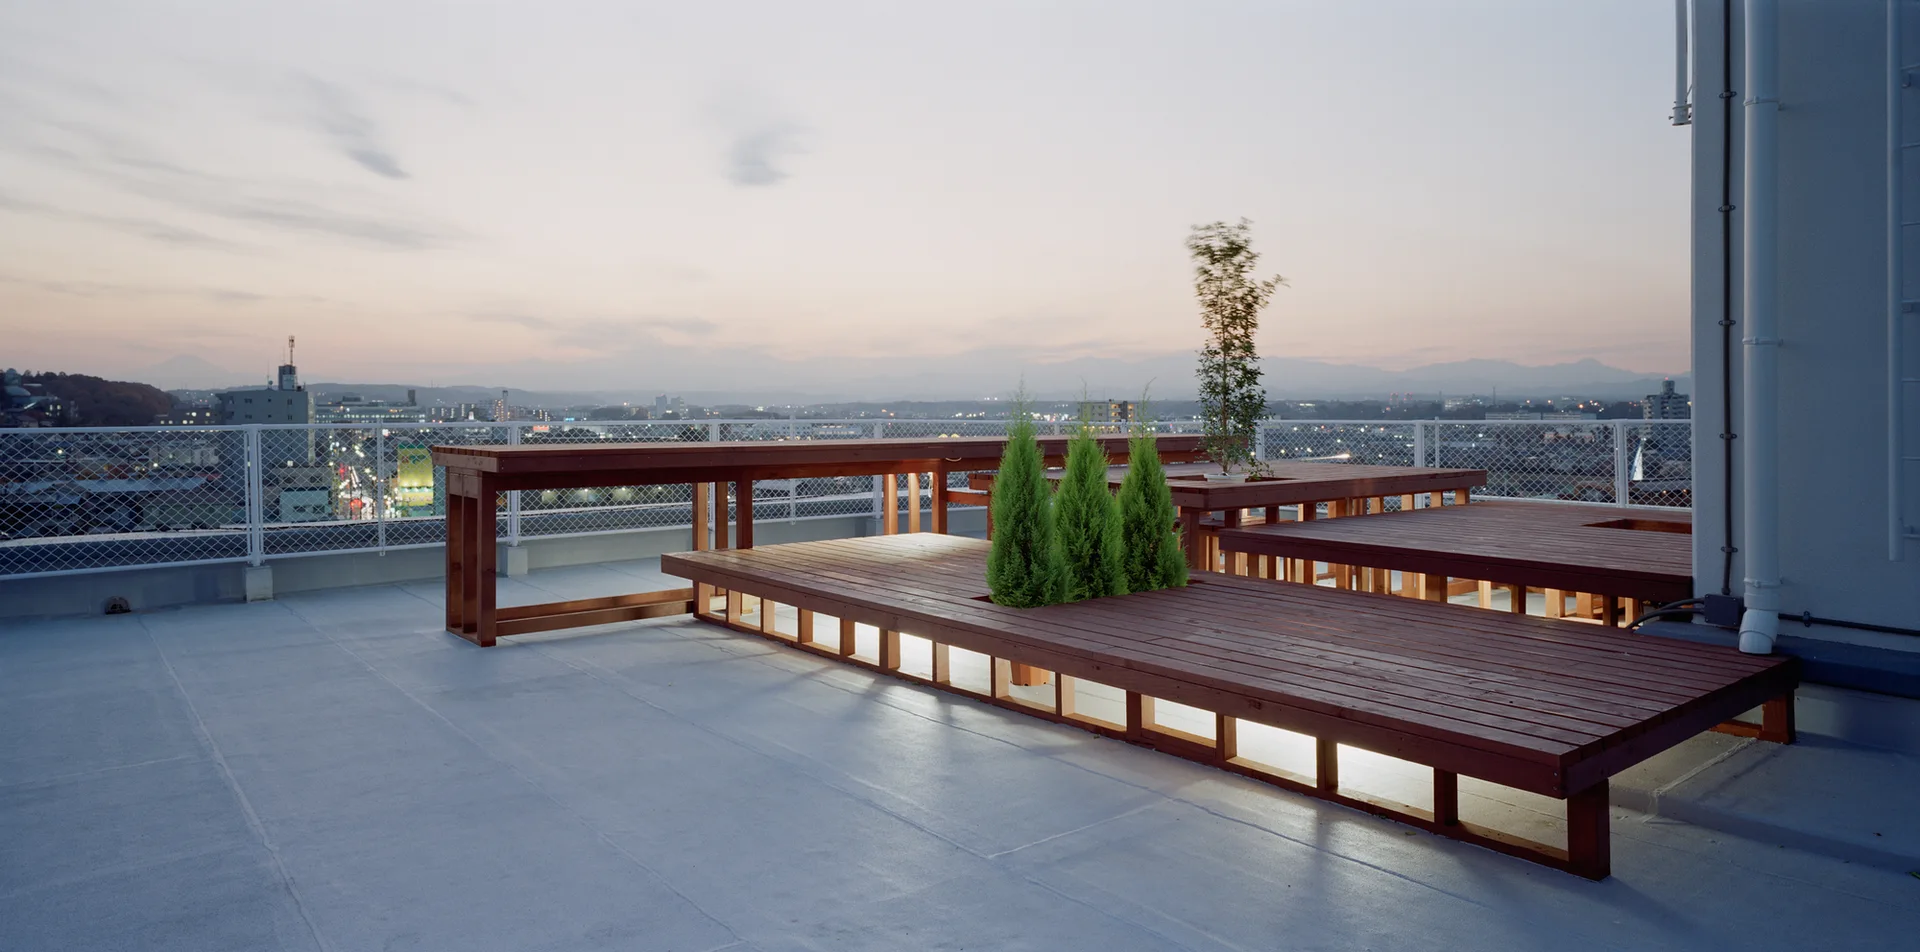
An outdoor rooftop terrace features tiered wooden platform decking with warm under-lighting and a white mesh perimeter fence overlooking a city skyline.
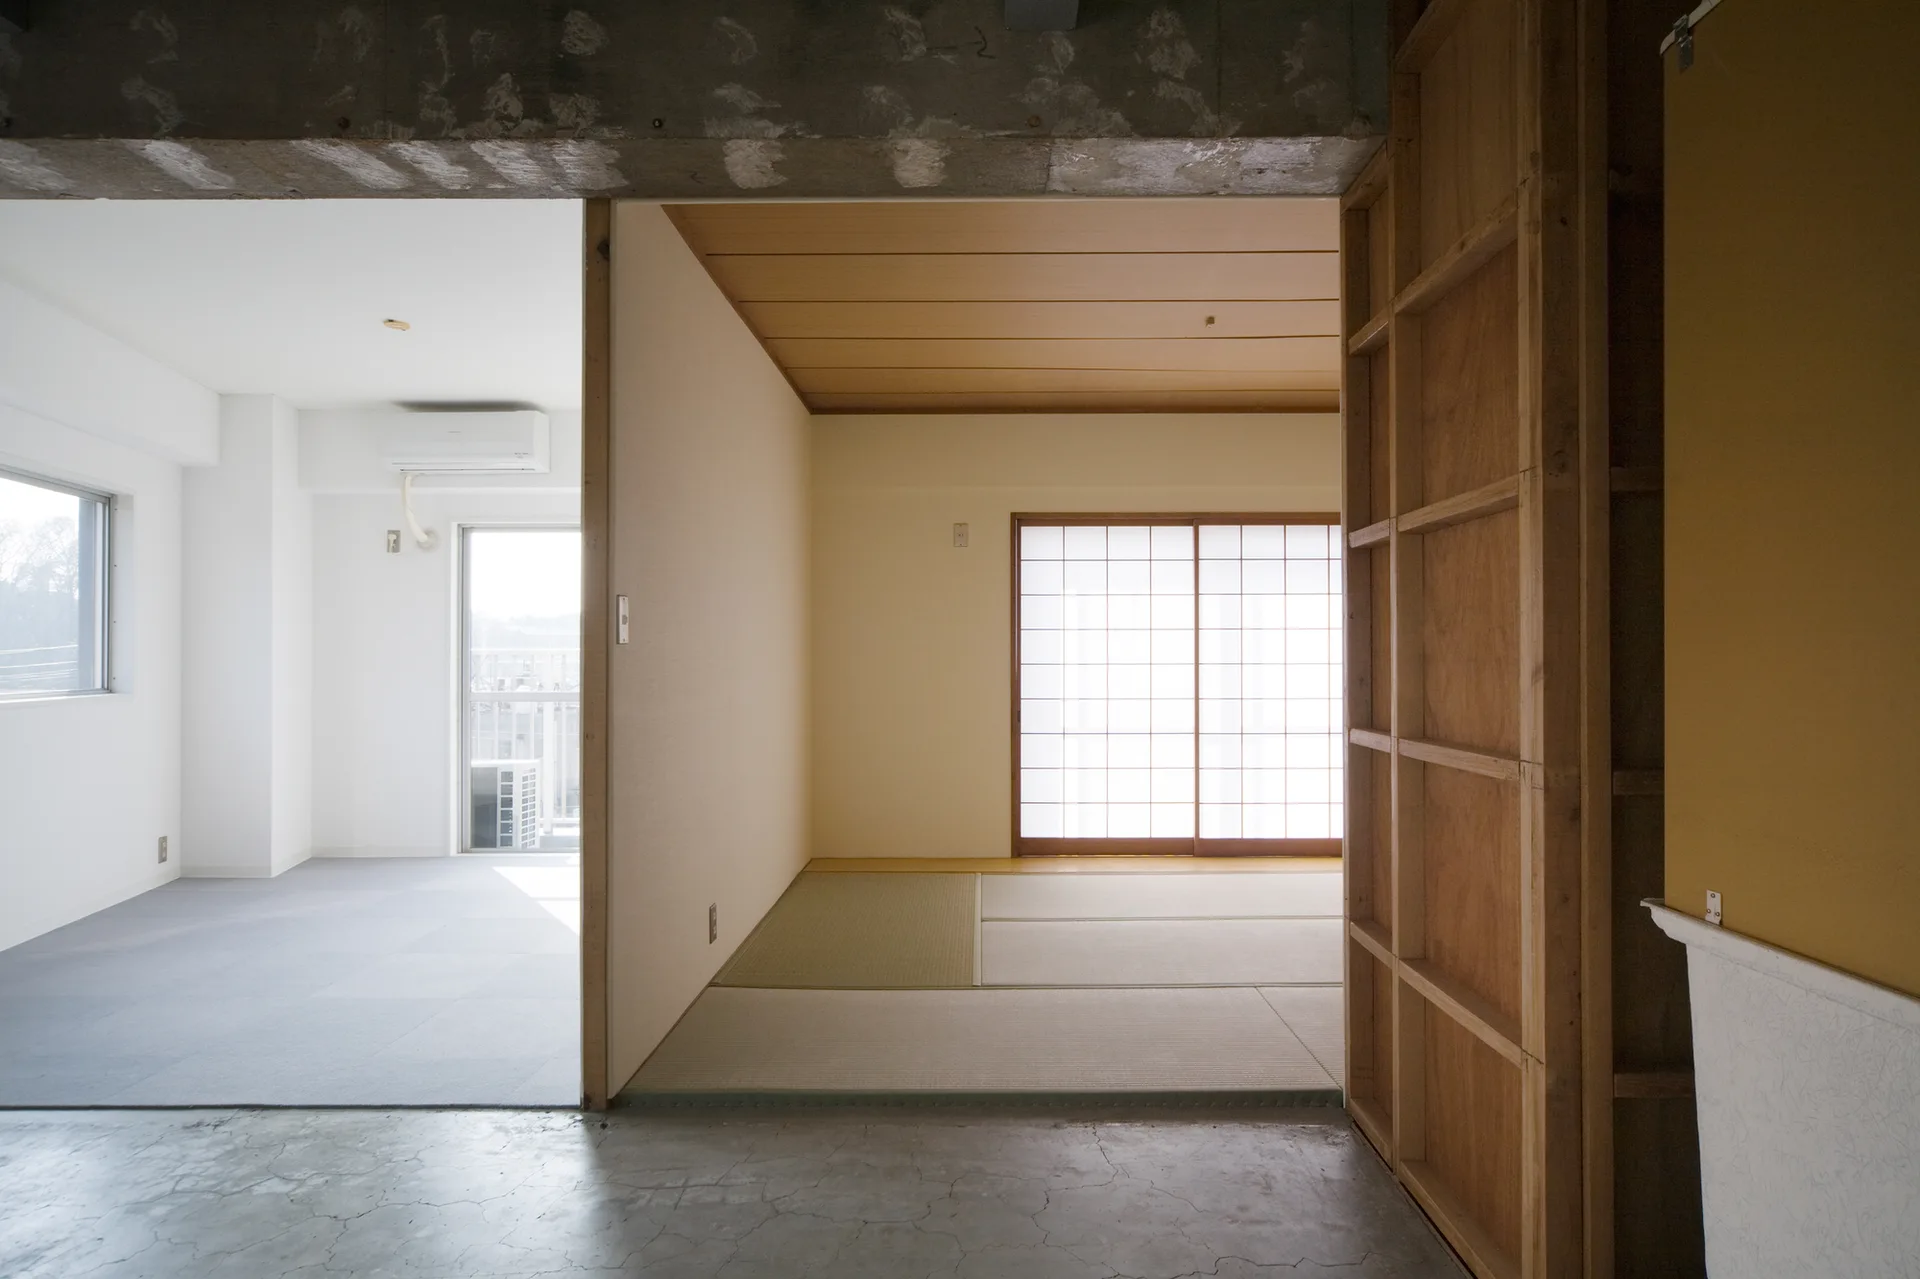
A minimalist apartment interior with a traditional tatami mat room, shoji screen doors, raw concrete beams, and exposed wood framing.
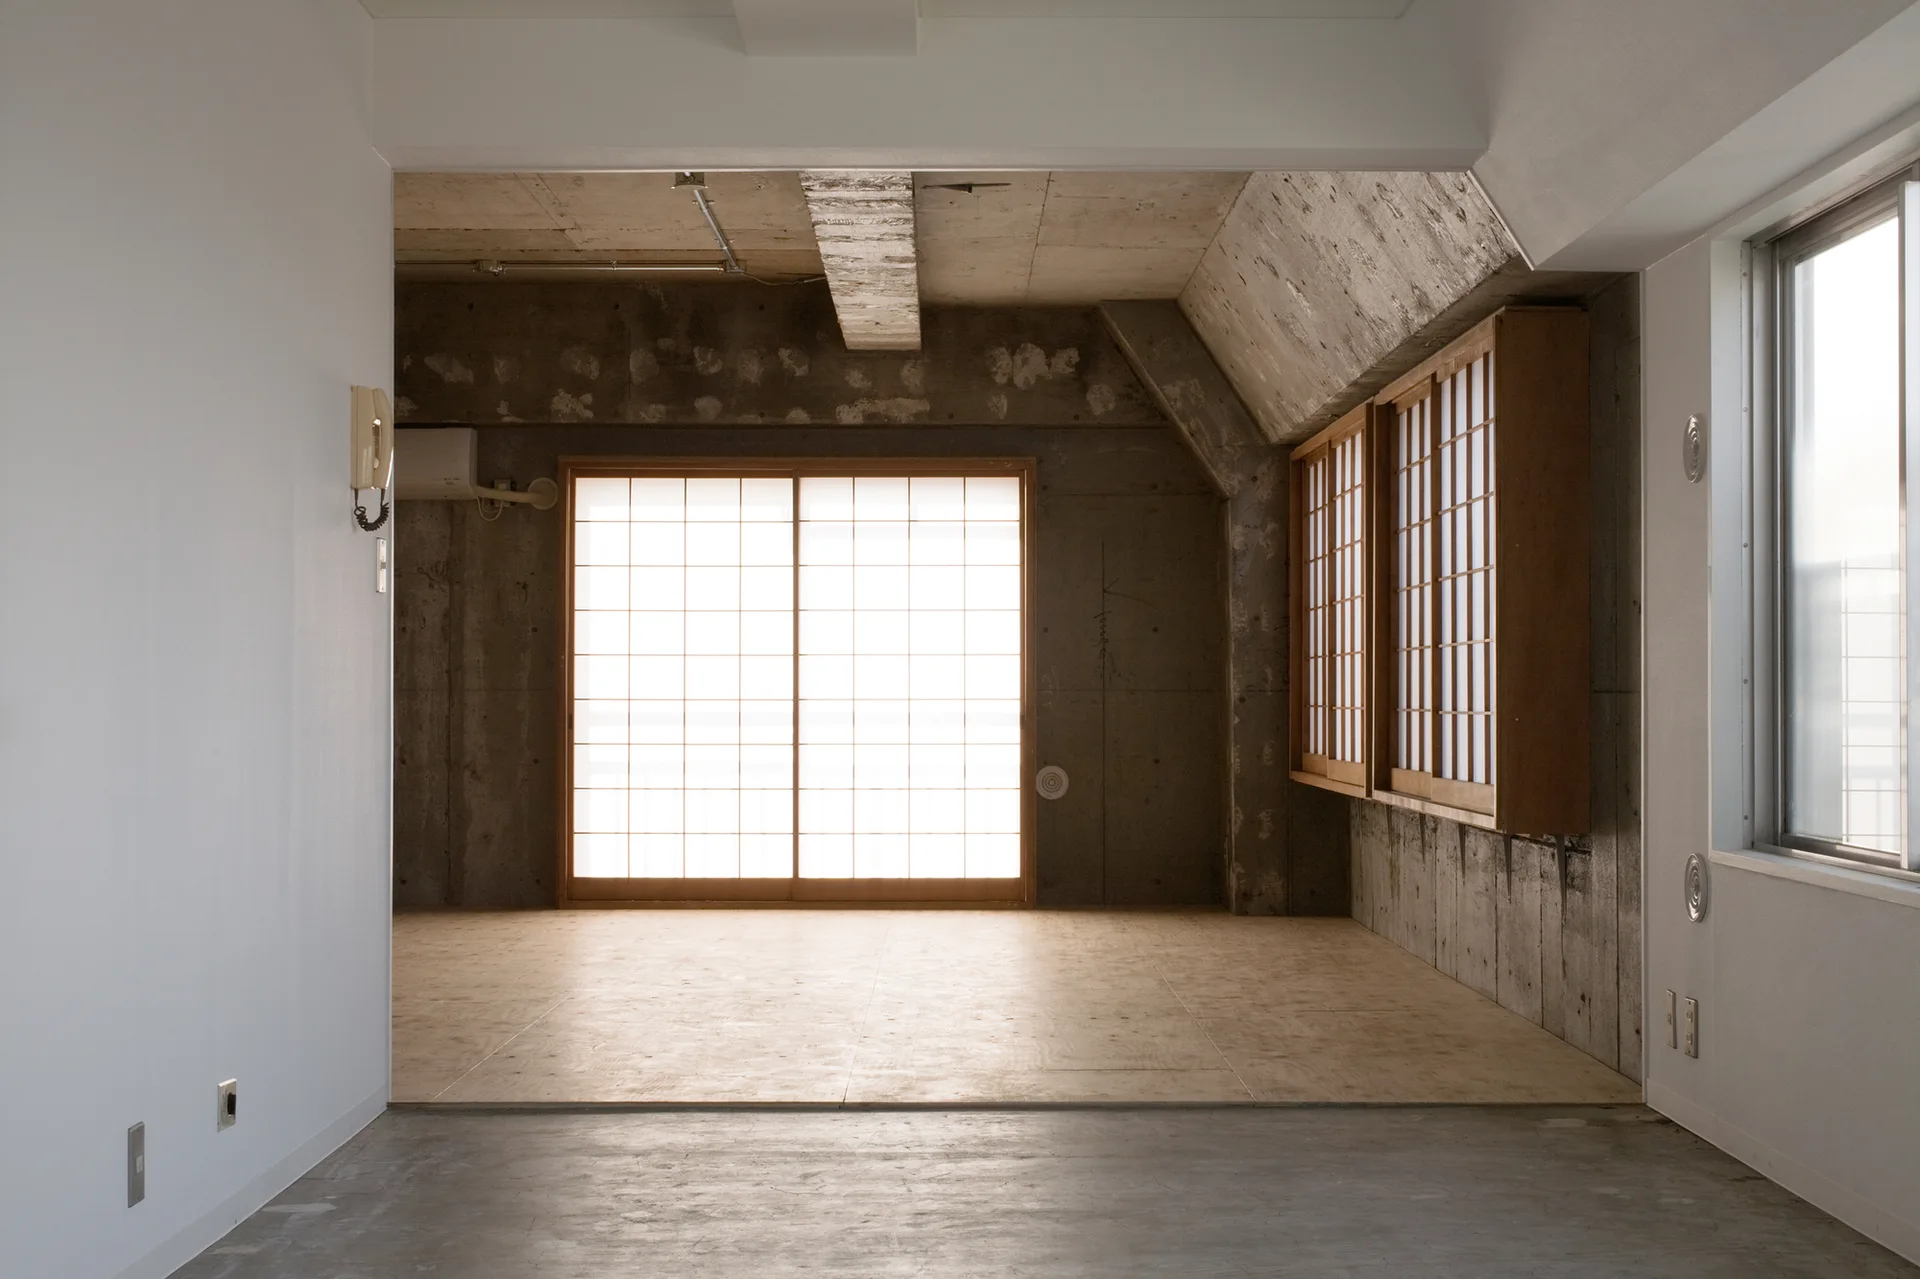
A minimalist room featuring raw concrete walls, a raised plywood floor platform, and glowing sliding shoji screens.
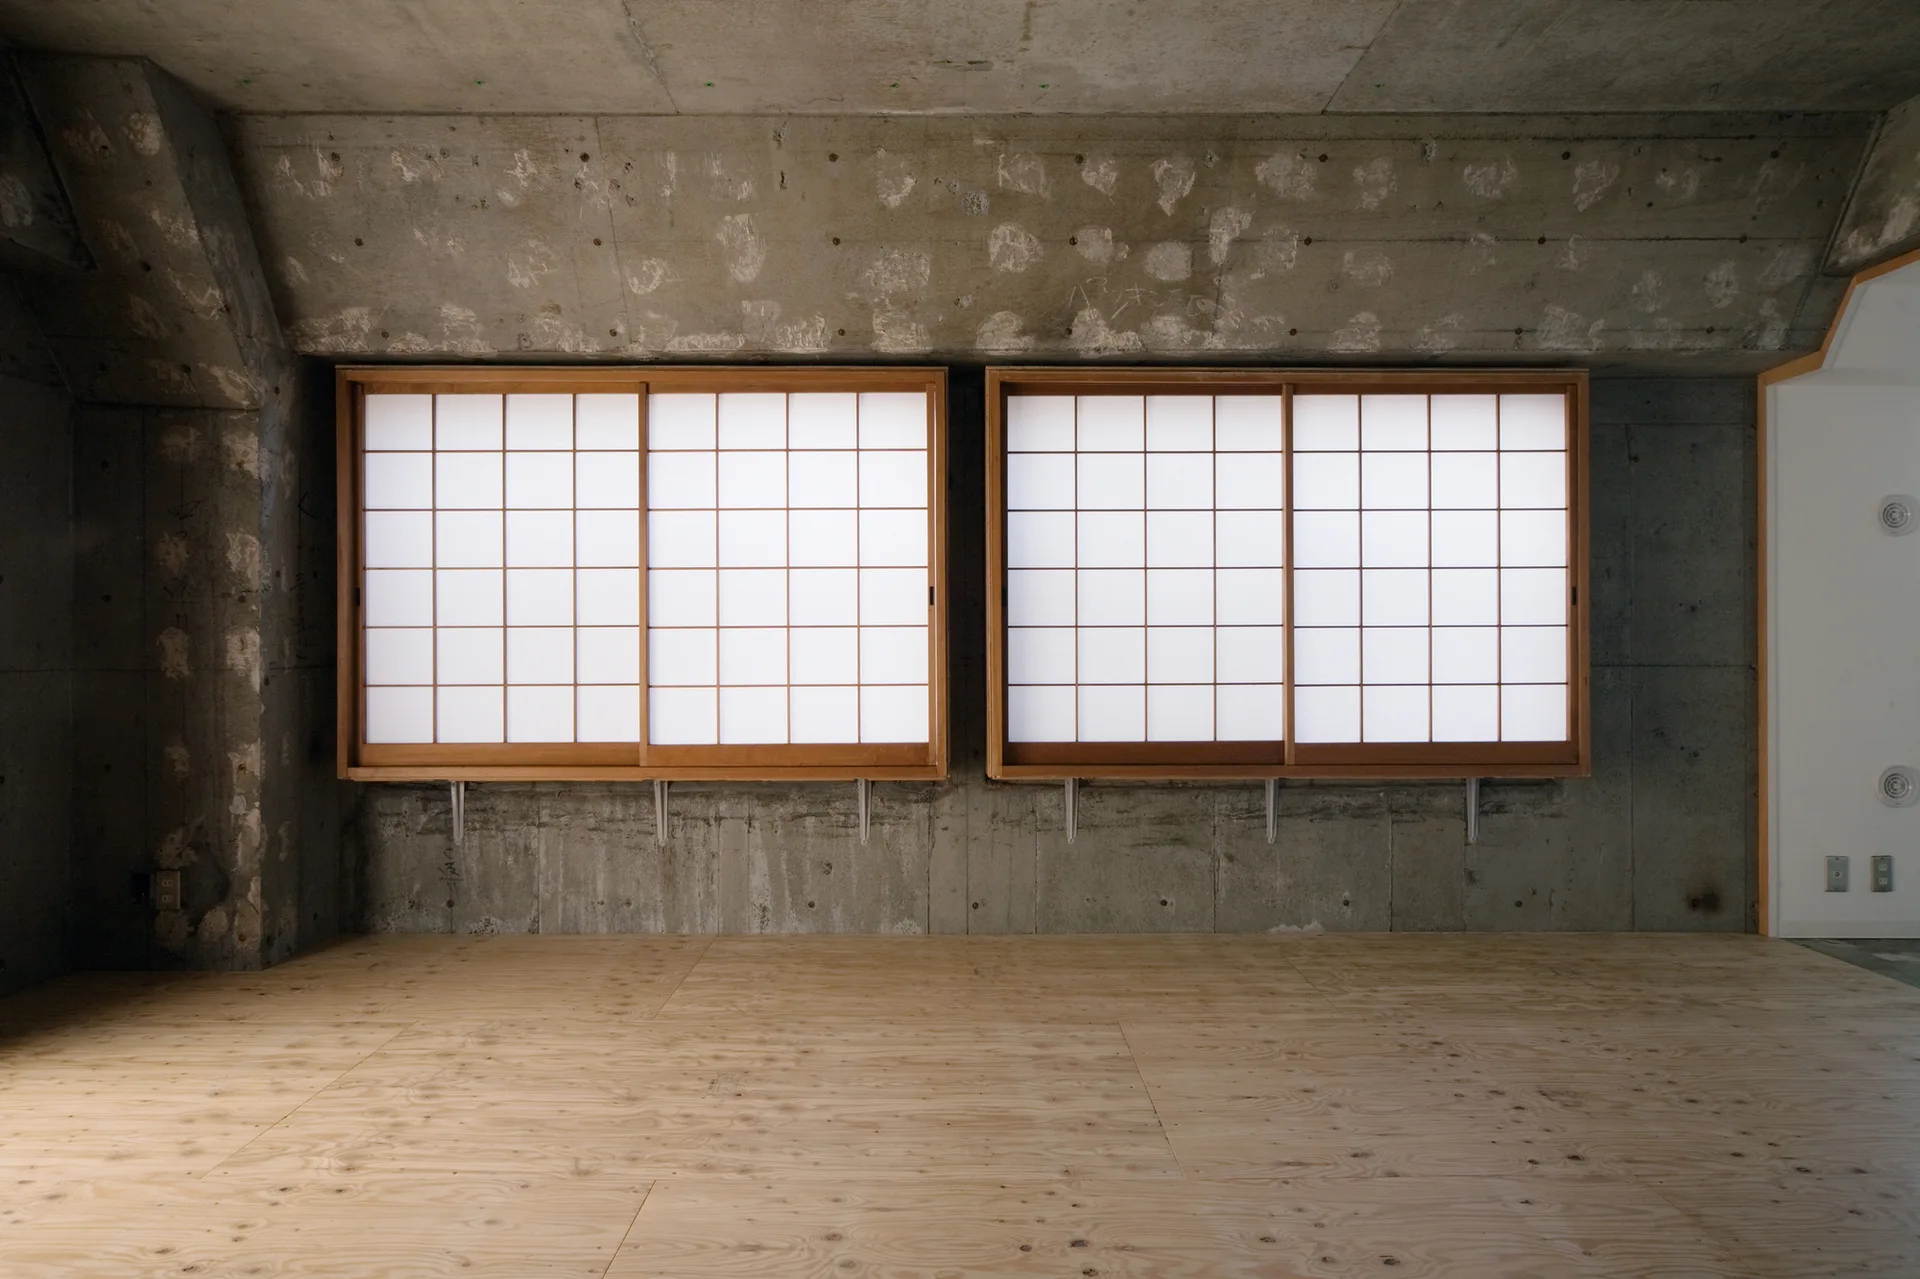
Two wooden shoji sliding windows are mounted against an unfinished concrete wall in an empty room with light plywood flooring.
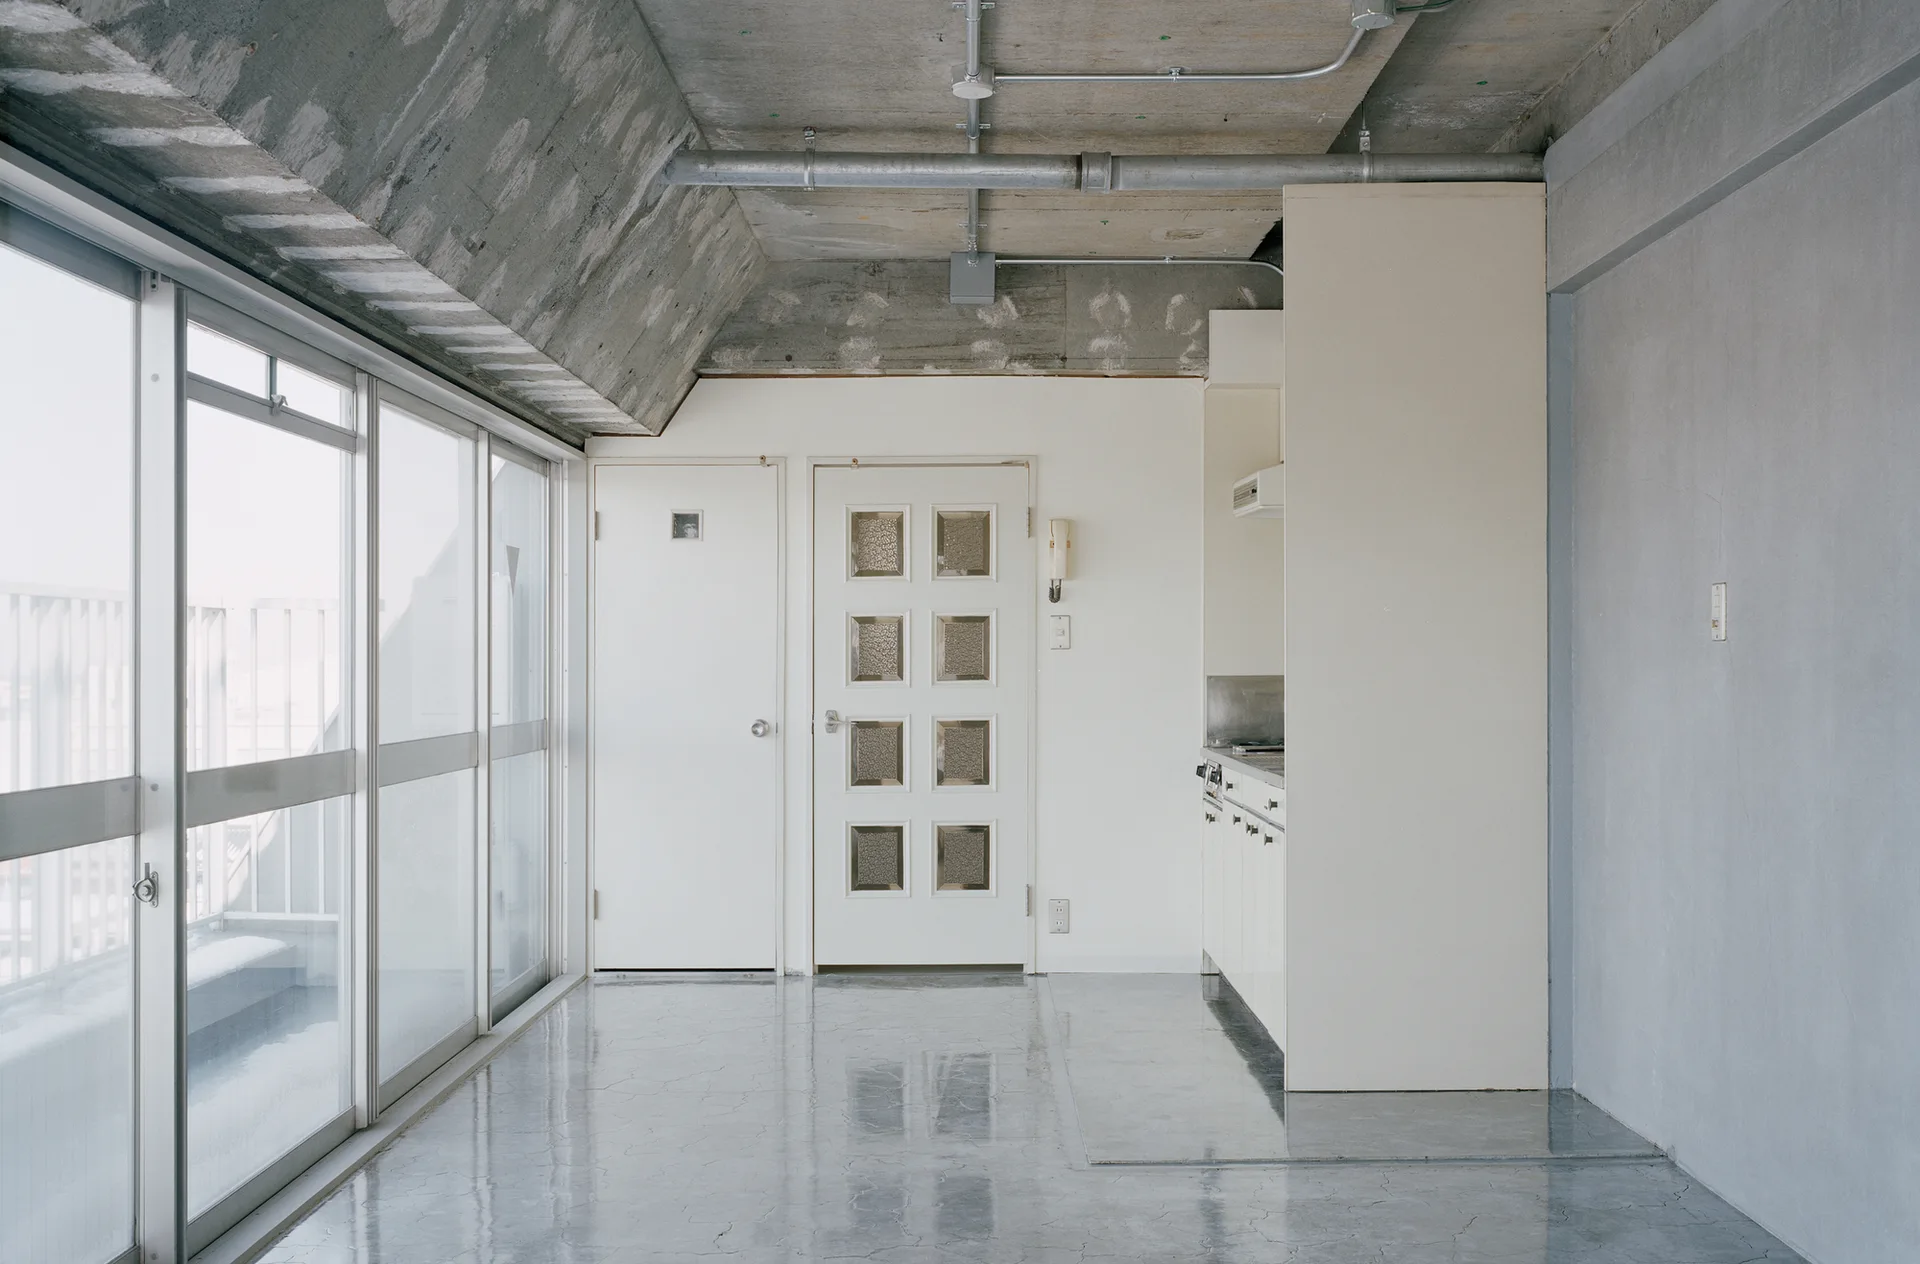
A minimalist industrial room featuring a polished concrete floor, raw concrete ceiling with exposed pipes, white doors, and large sliding glass windows.
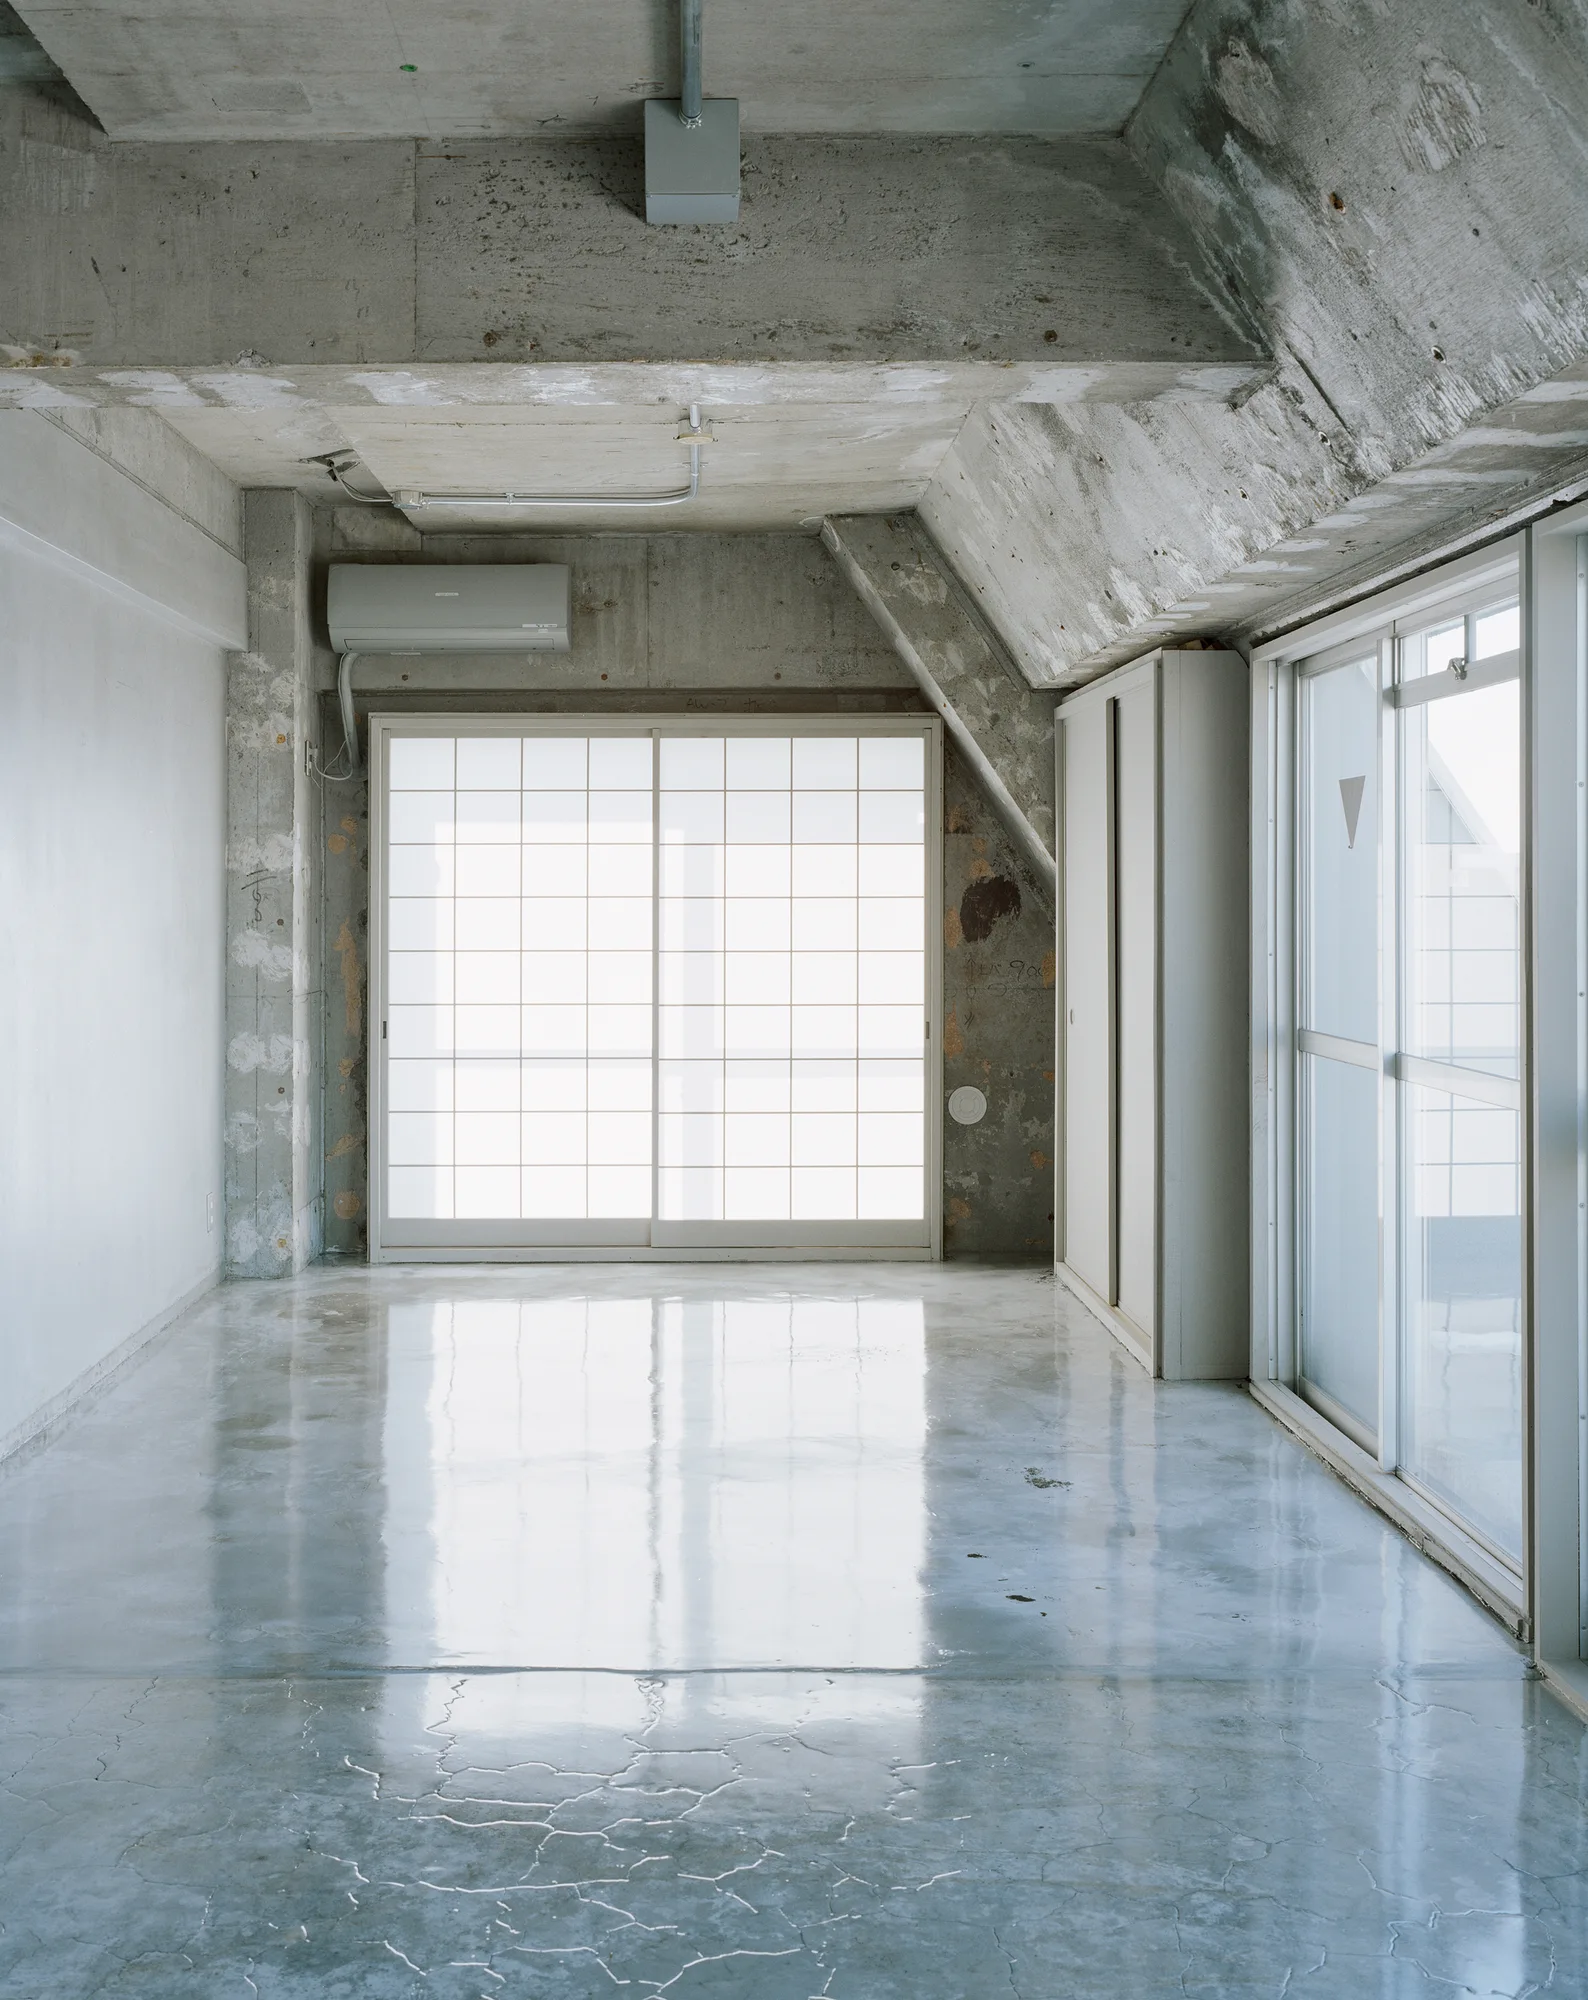
An empty interior room features a highly reflective polished concrete floor, raw concrete ceiling, and a translucent grid shoji-style sliding partition.
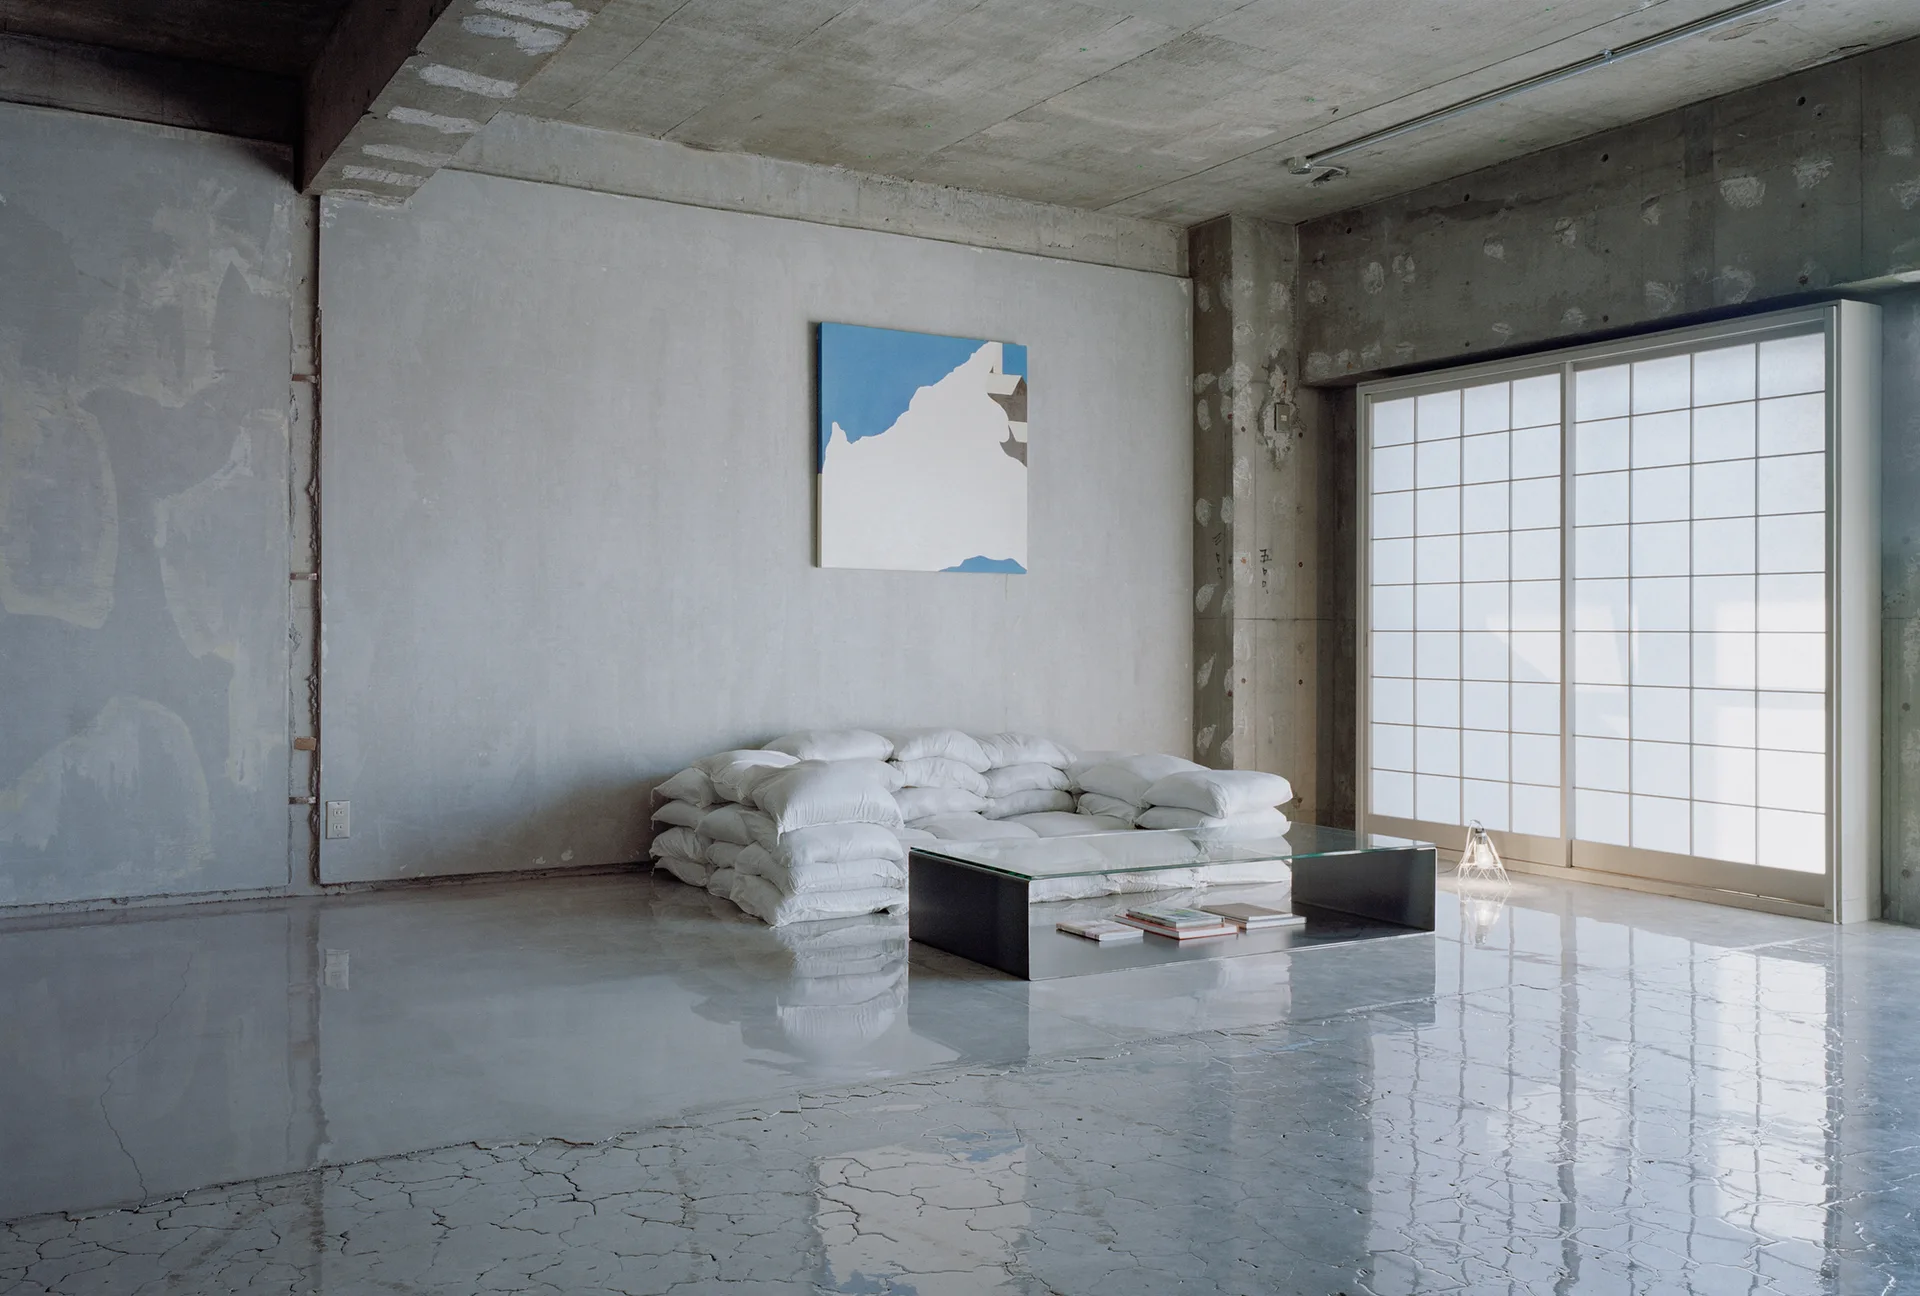
An industrial living room with raw concrete walls, a polished floor, a stacked white cushion sofa, and a glass coffee table.
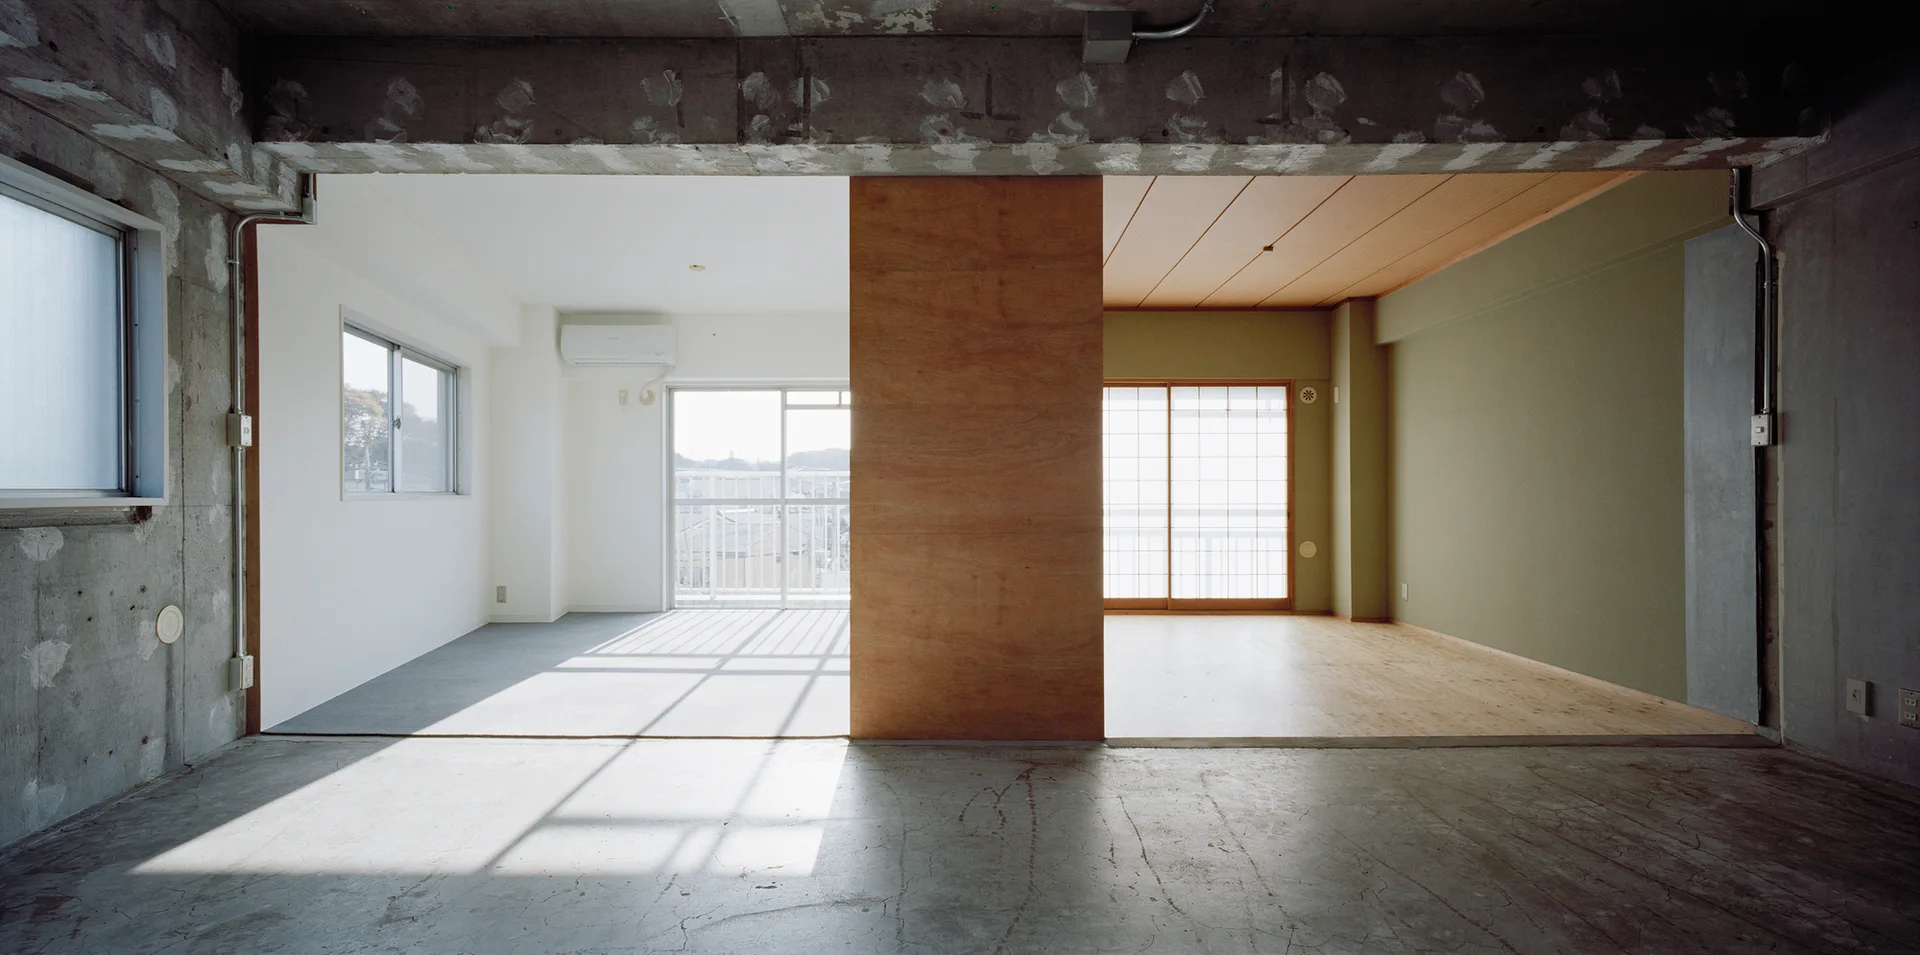
A minimalist apartment interior features an unfinished concrete floor, a central plywood partition wall, and a shoji screen window on the right.
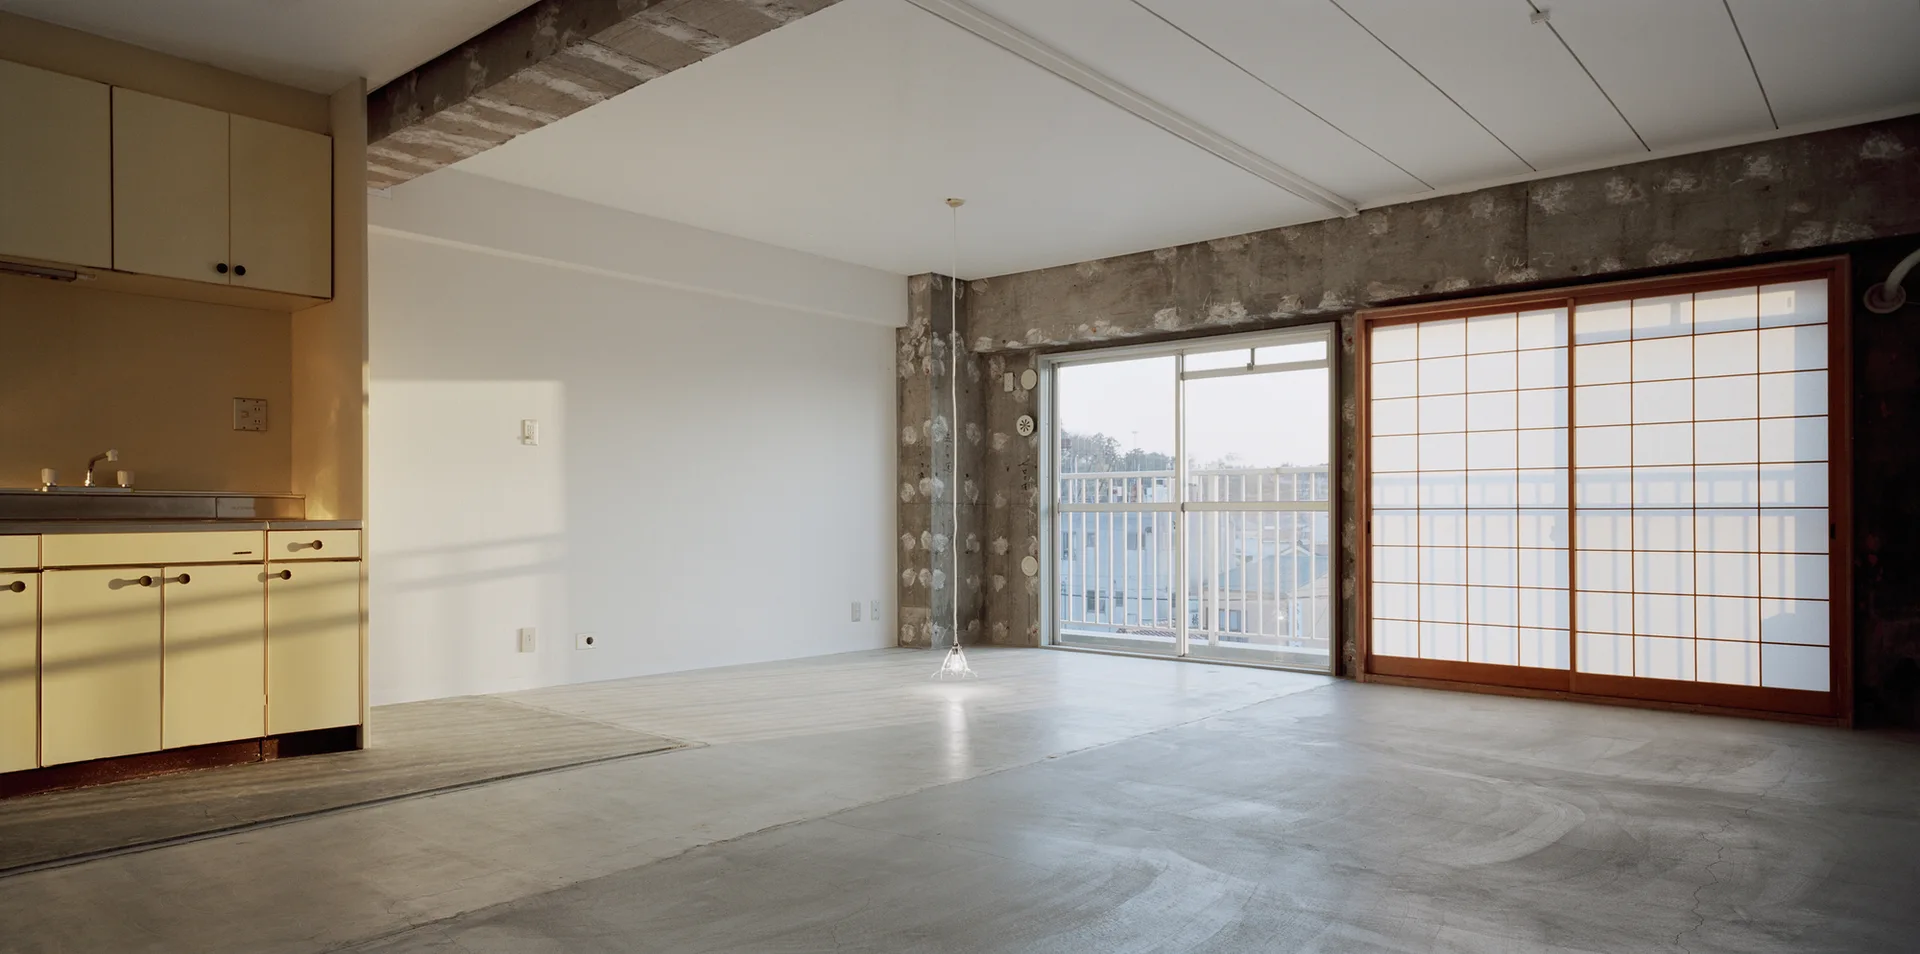
An empty open-plan room features exposed concrete floors and walls, a simple beige kitchen unit, and a wooden sliding shoji door.
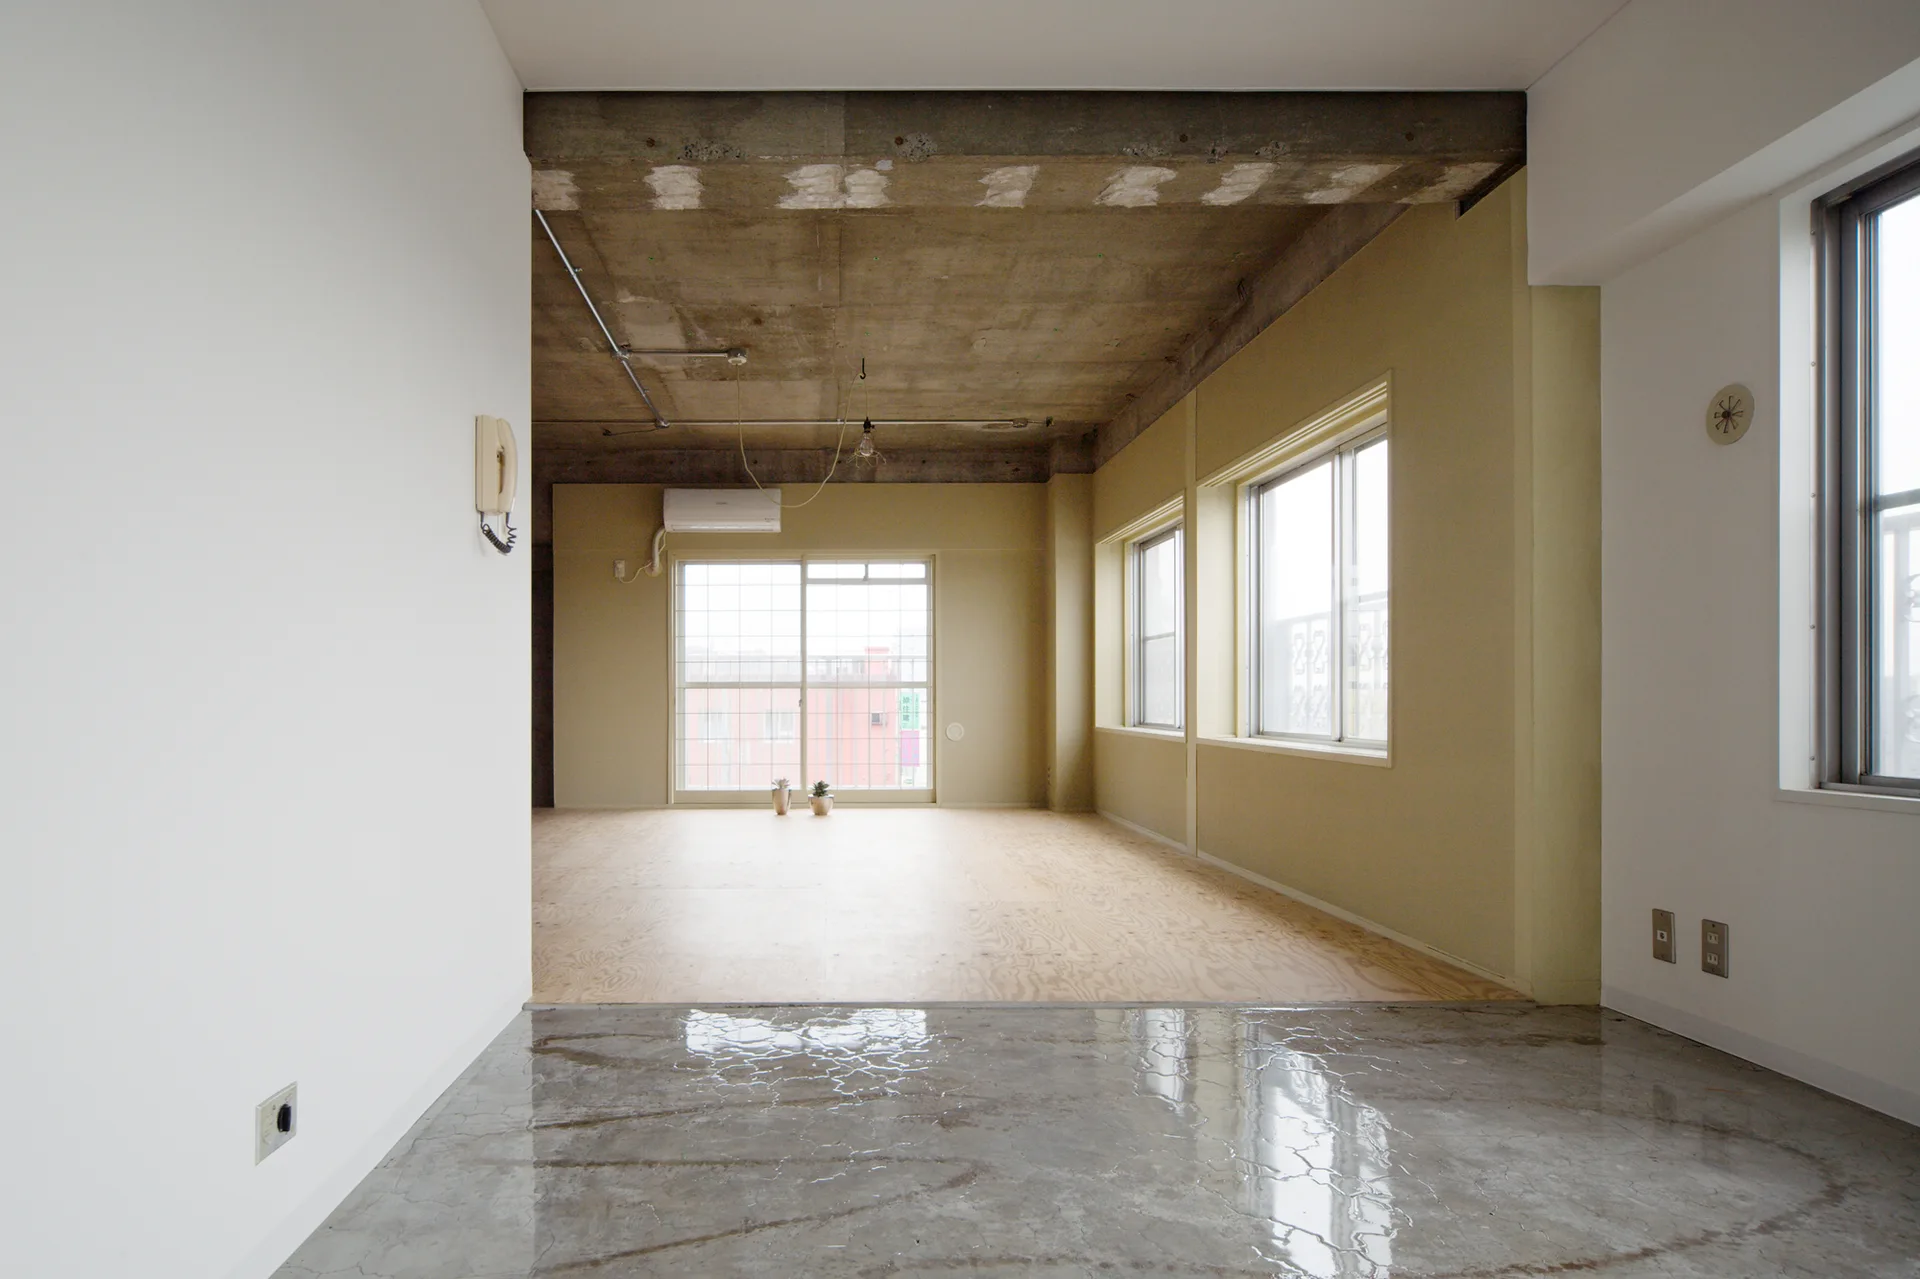
An empty industrial room features an exposed concrete ceiling, pale yellow walls, large windows, and a light tan plywood floor.