Skip to content

PROJECT

House in Hatogaya

by Schemata Architects

11 images

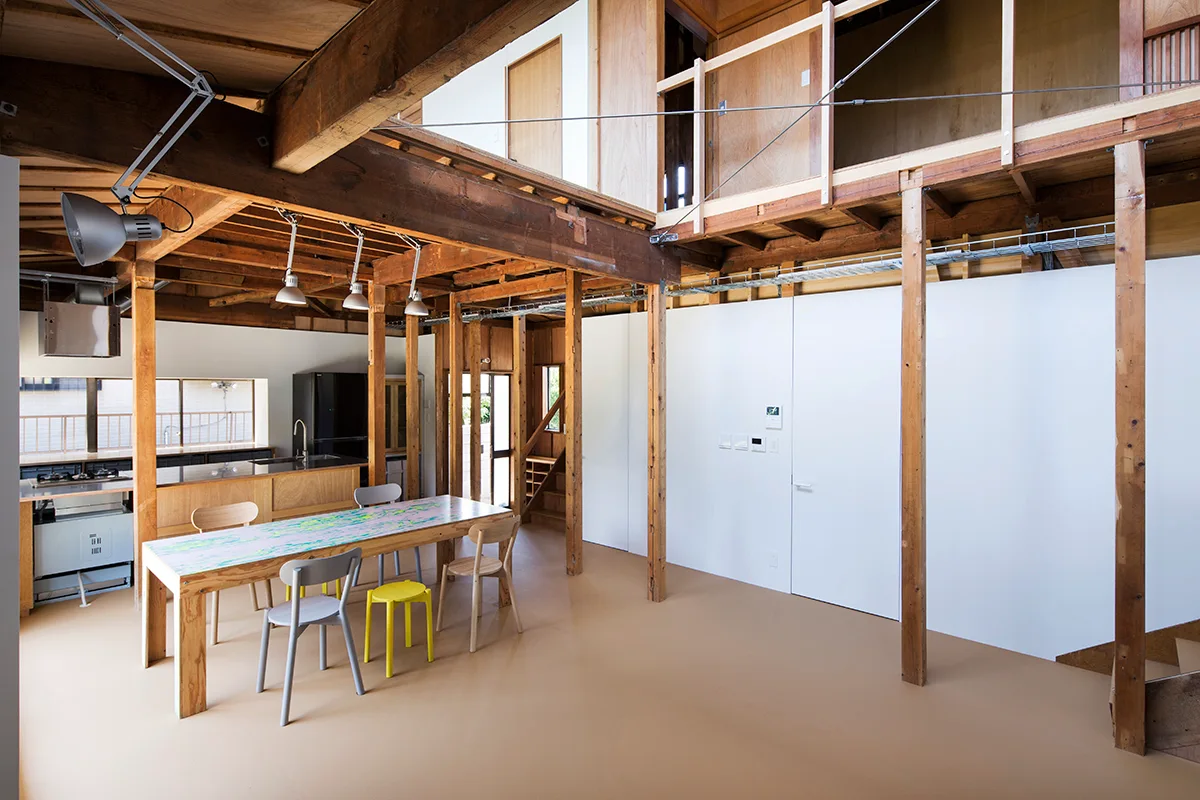
An open-plan dining and kitchen space featuring exposed wooden support posts and beams, white walls, and a patterned rectangular dining table.
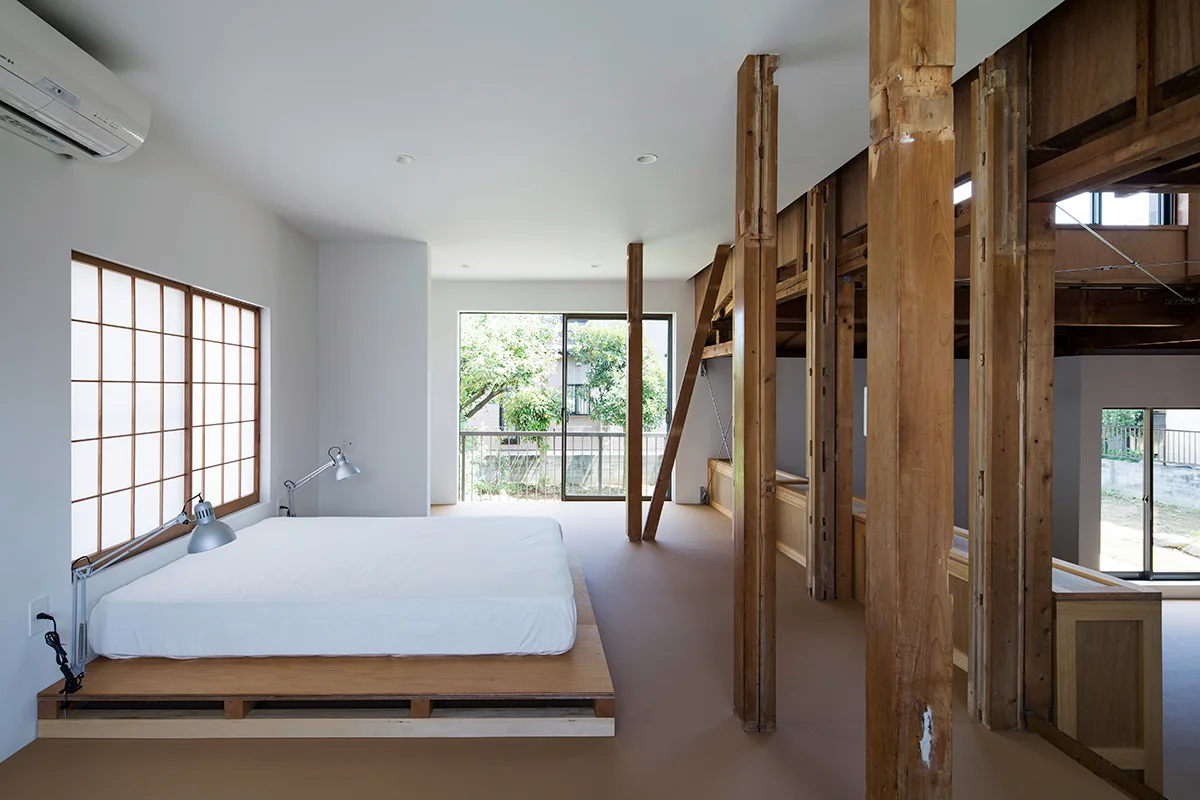
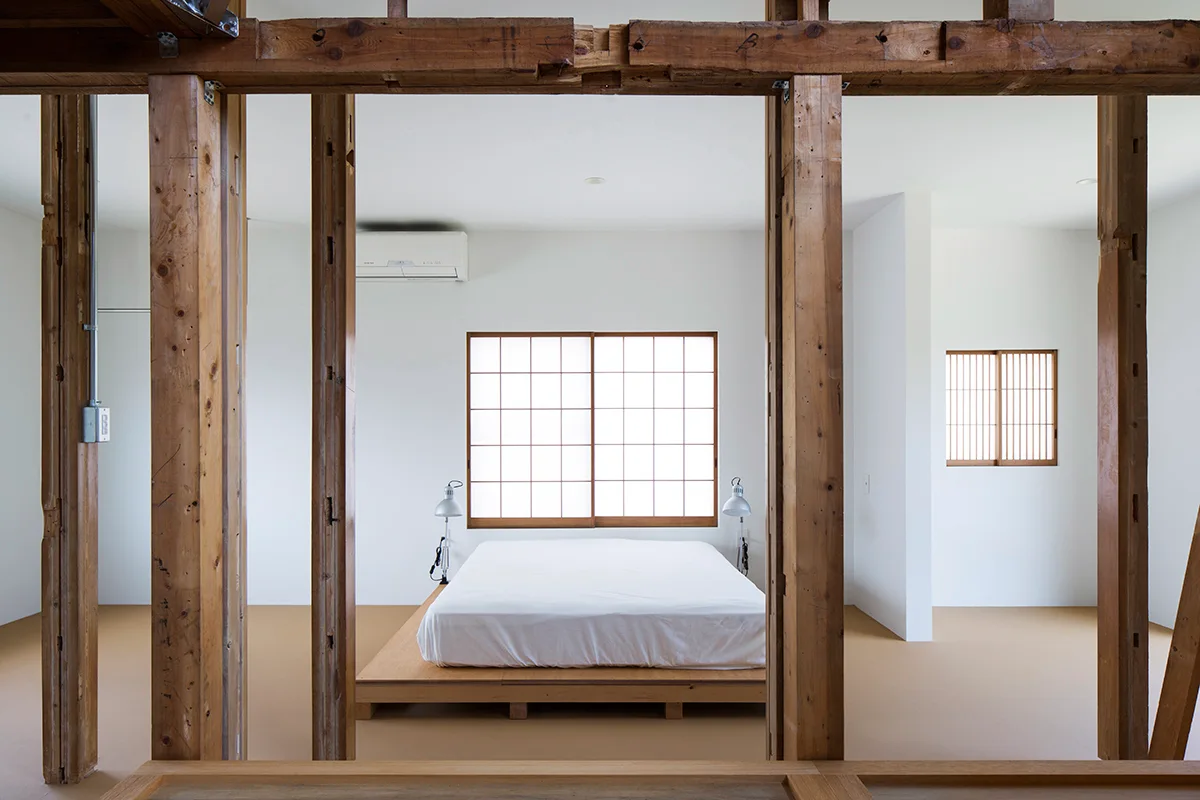
A minimalist bedroom featuring a low platform bed next to a shoji screen window and exposed structural timber columns.
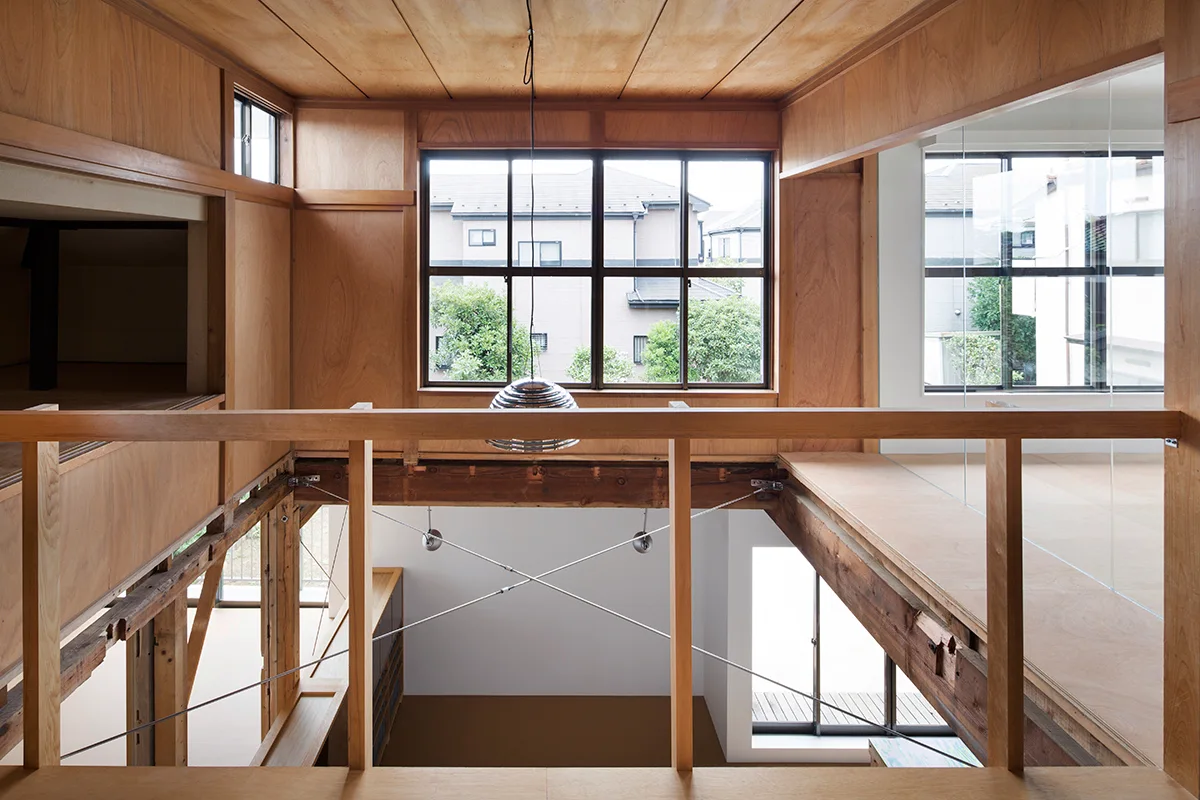
A minimalist mezzanine with plywood walls and ceilings overlooking a lower level, featuring exposed wood beams, a thin railing, and large windows.
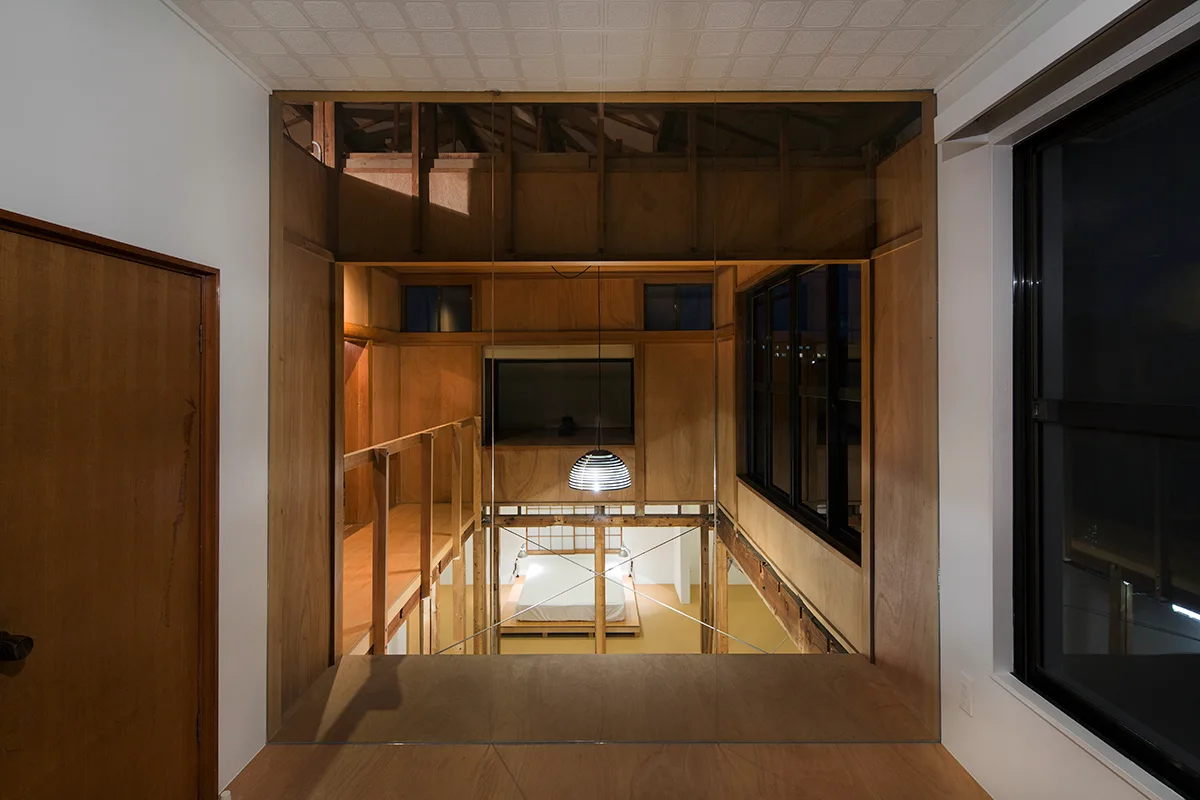
A view from an upper plywood-clad floor looks through a glass partition down to a lower-level bedroom with a platform bed and a hanging pendant light.
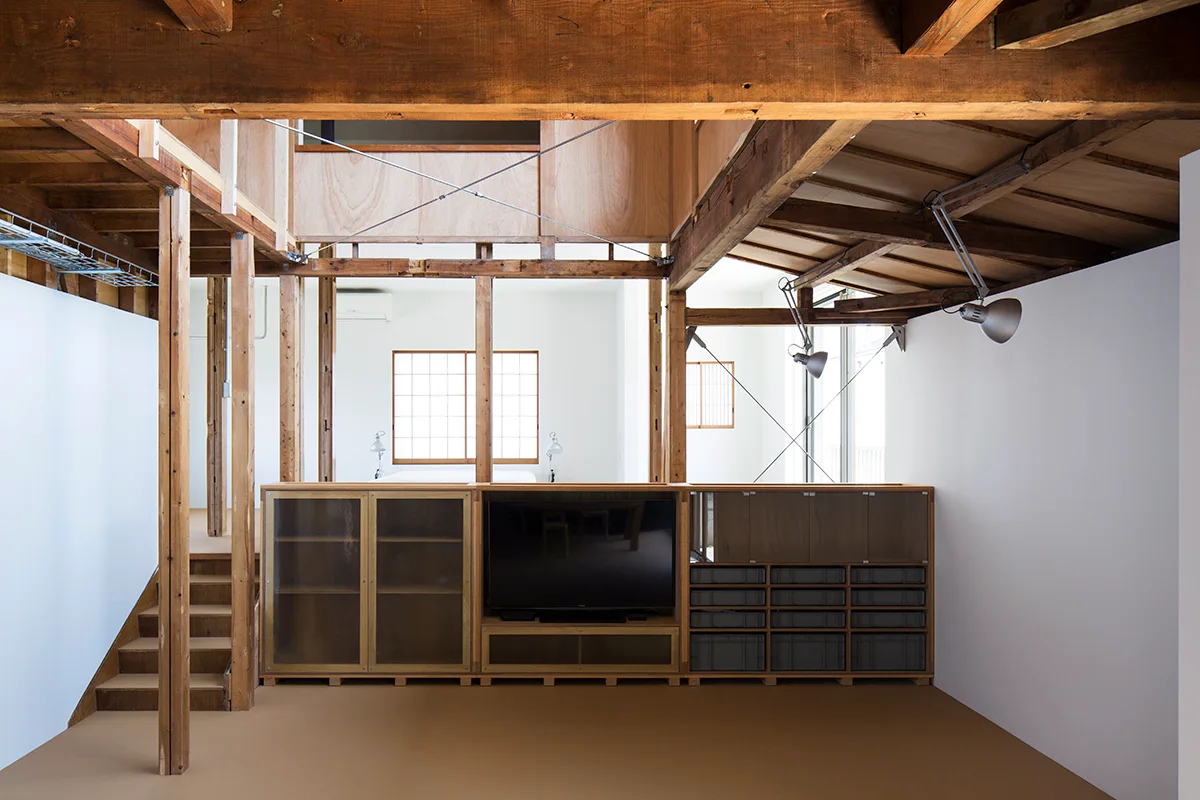
A modern living space features exposed wooden ceiling beams, white walls, and a low custom wood cabinet with a television and frosted glass doors.
A minimalist bedroom features a low wooden platform bed positioned in front of a shoji grid window, viewed through exposed timber structural posts.
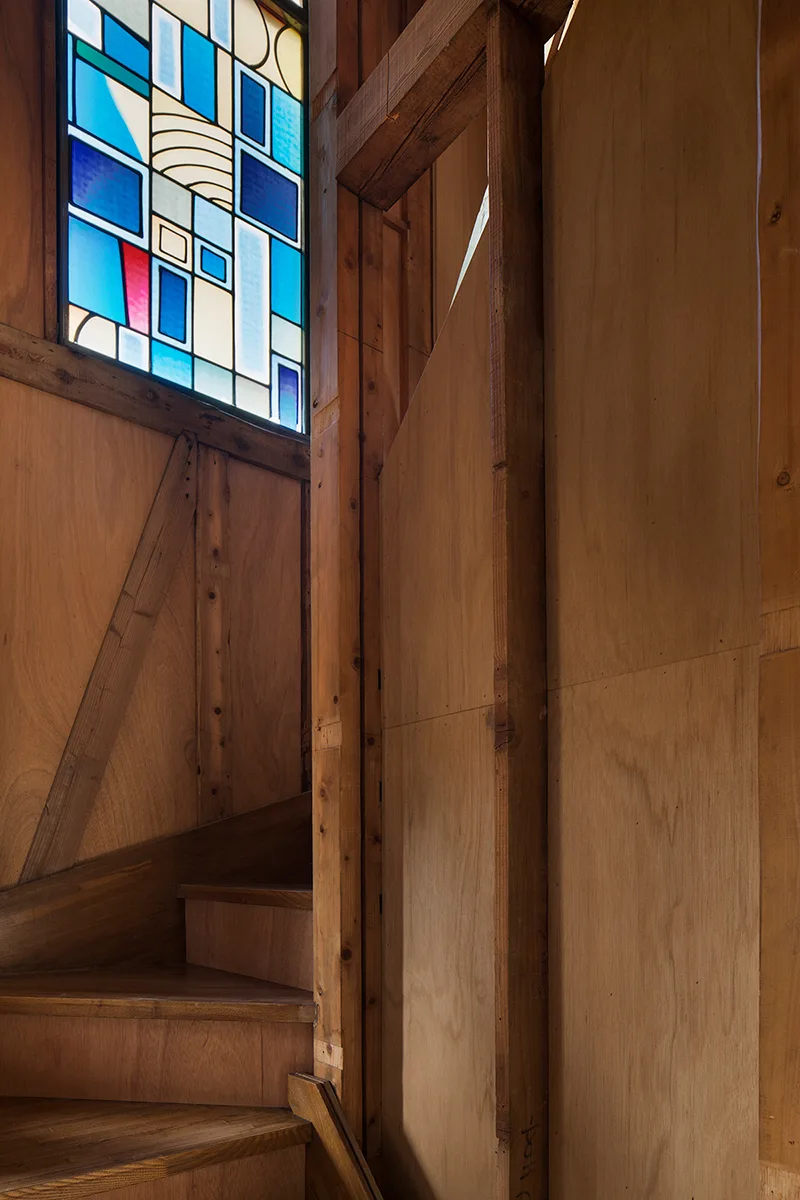
A wooden stairwell with warm plywood paneling and an overhead geometric stained glass window in shades of blue.
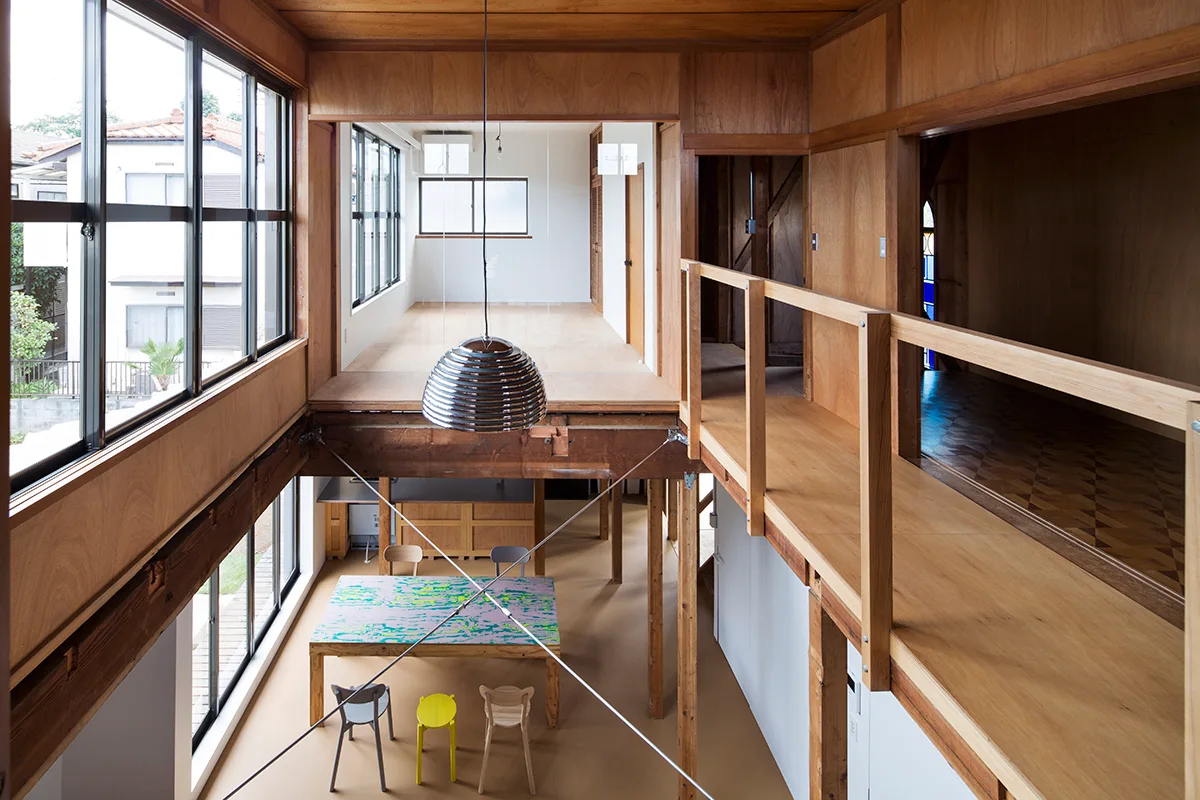
A split-level residential interior with natural wood wall paneling, a wooden walkway on the upper level, and a dining table on the lower floor.
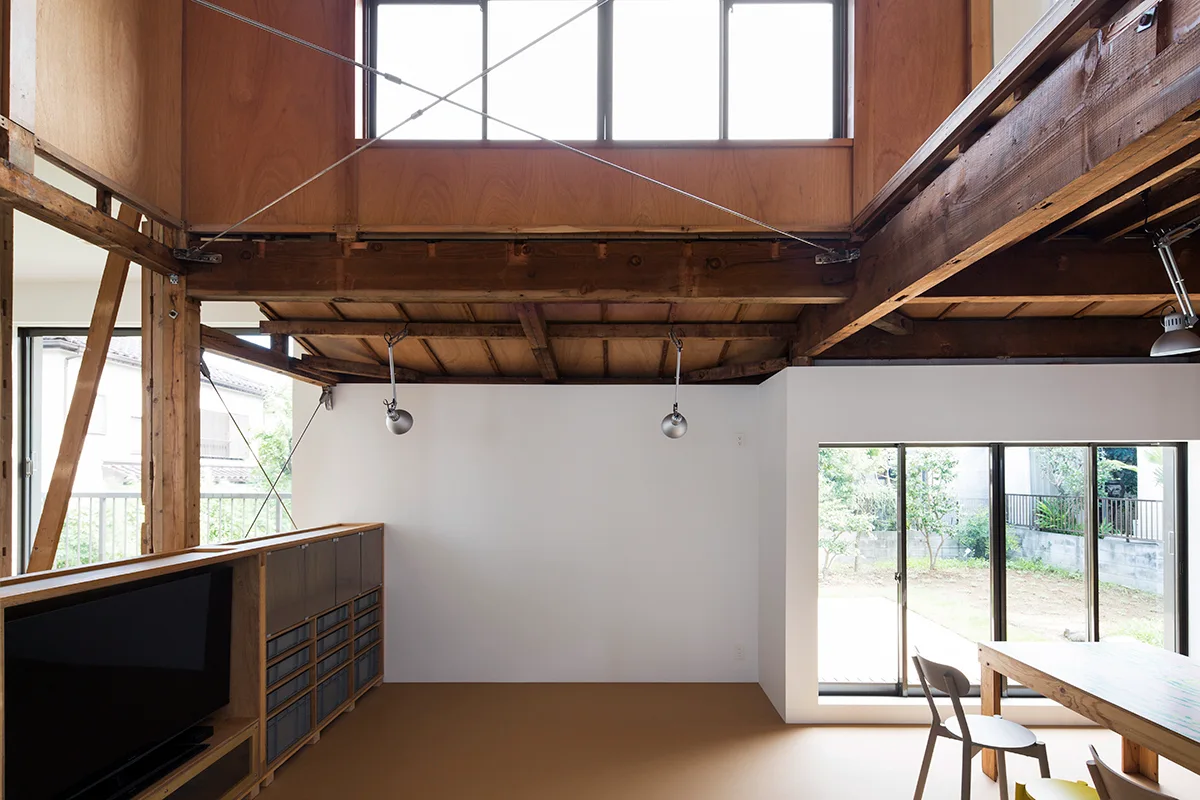
A double-height room featuring exposed dark timber beams, white walls, metal structural cables, and large glass doors looking onto a garden.
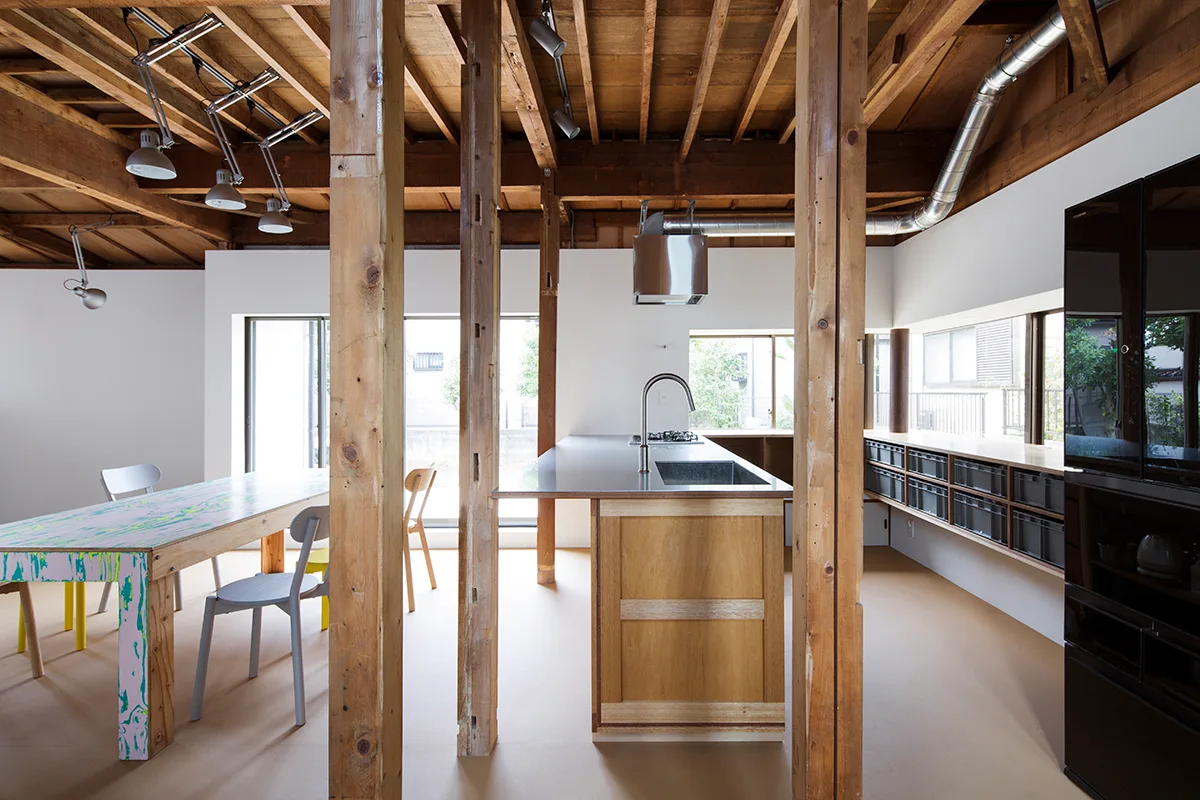
An open-concept kitchen features a wooden island with a stainless steel countertop, exposed timber ceiling beams, and a colorful marbled dining table.
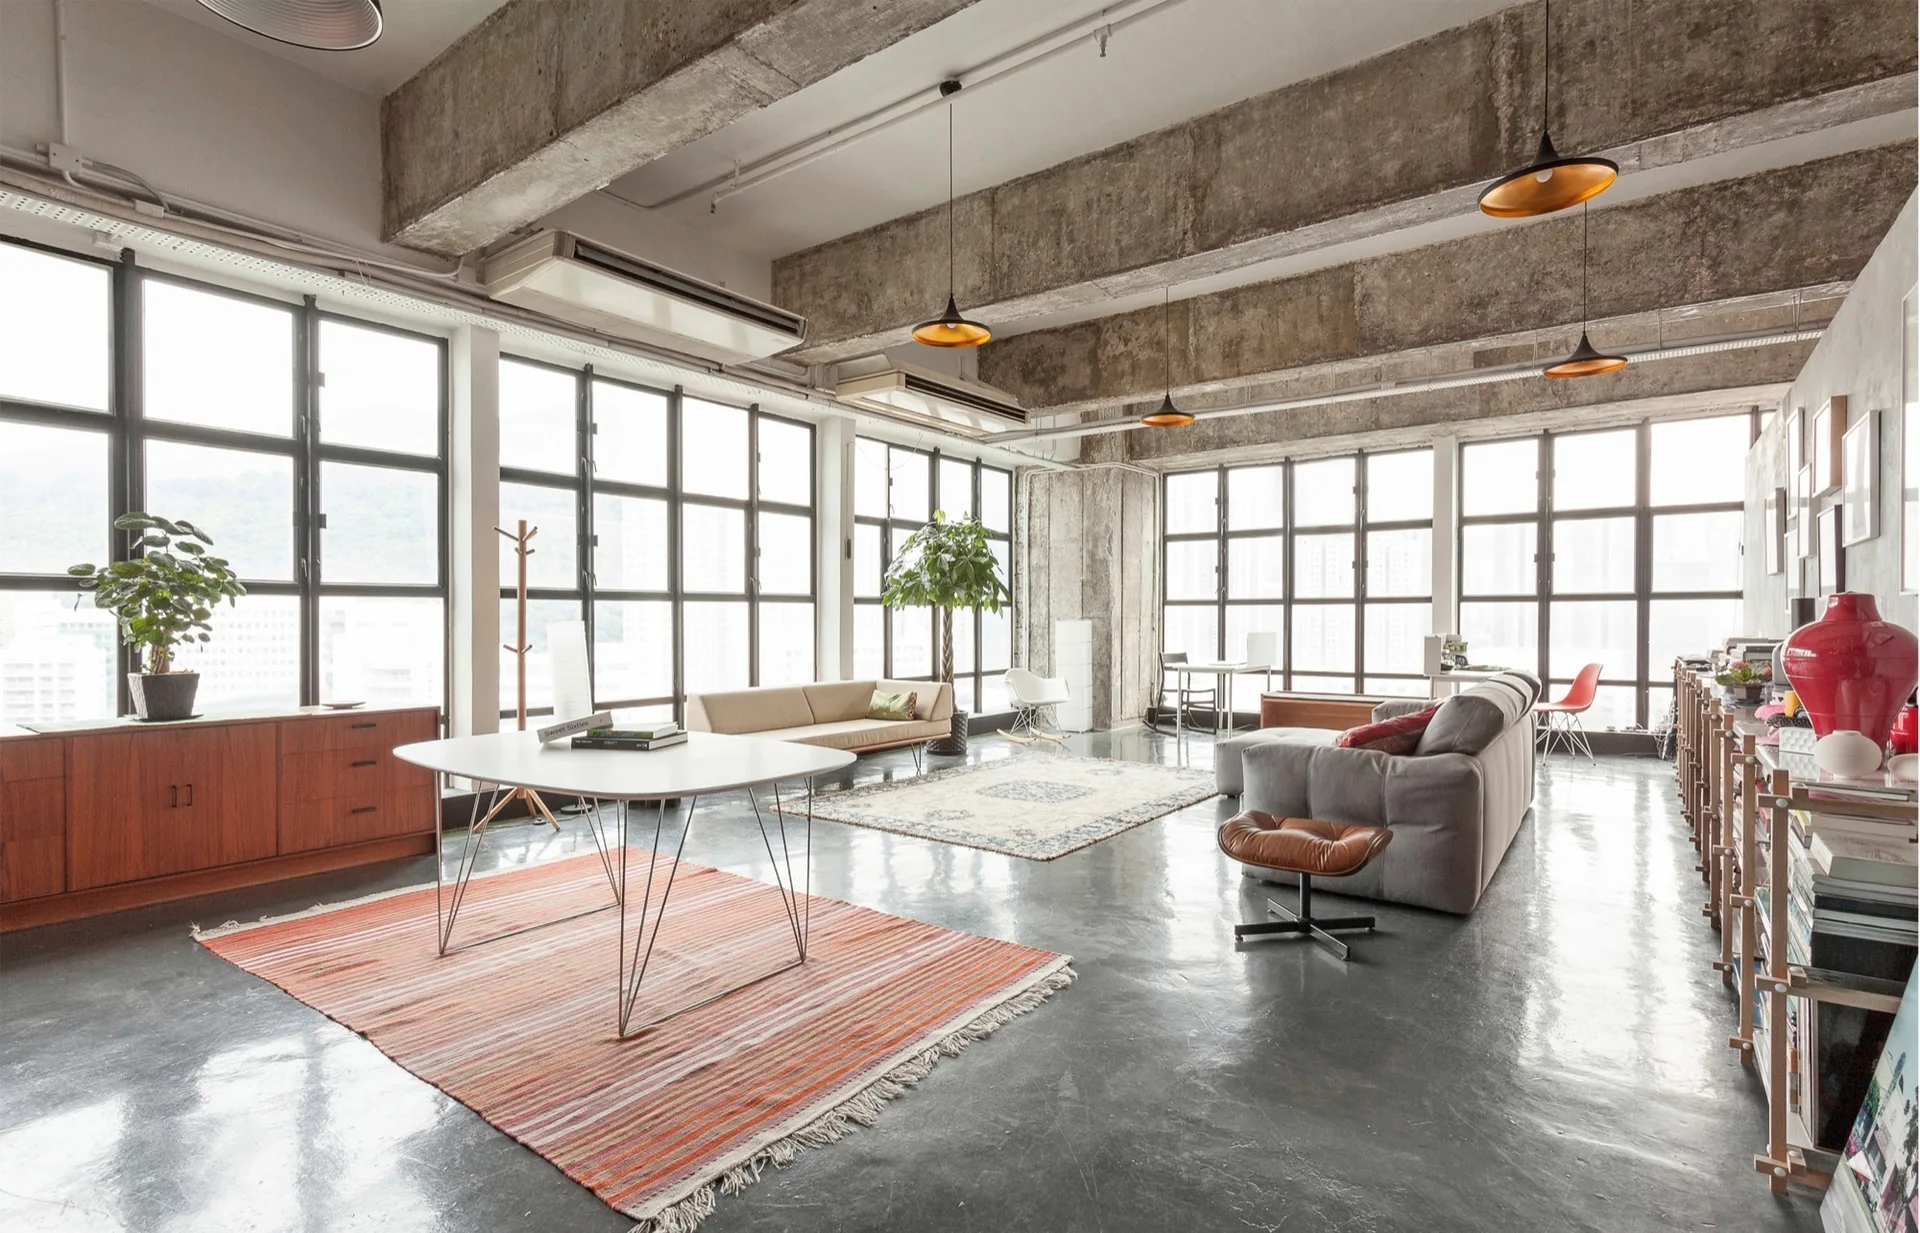
An industrial loft living space featuring exposed concrete ceiling beams, large multi-paned steel windows, polished floors, and mid-century furniture.