Skip to content

PROJECT

One Room One Garden

by Scale Forest Atelier

19 images

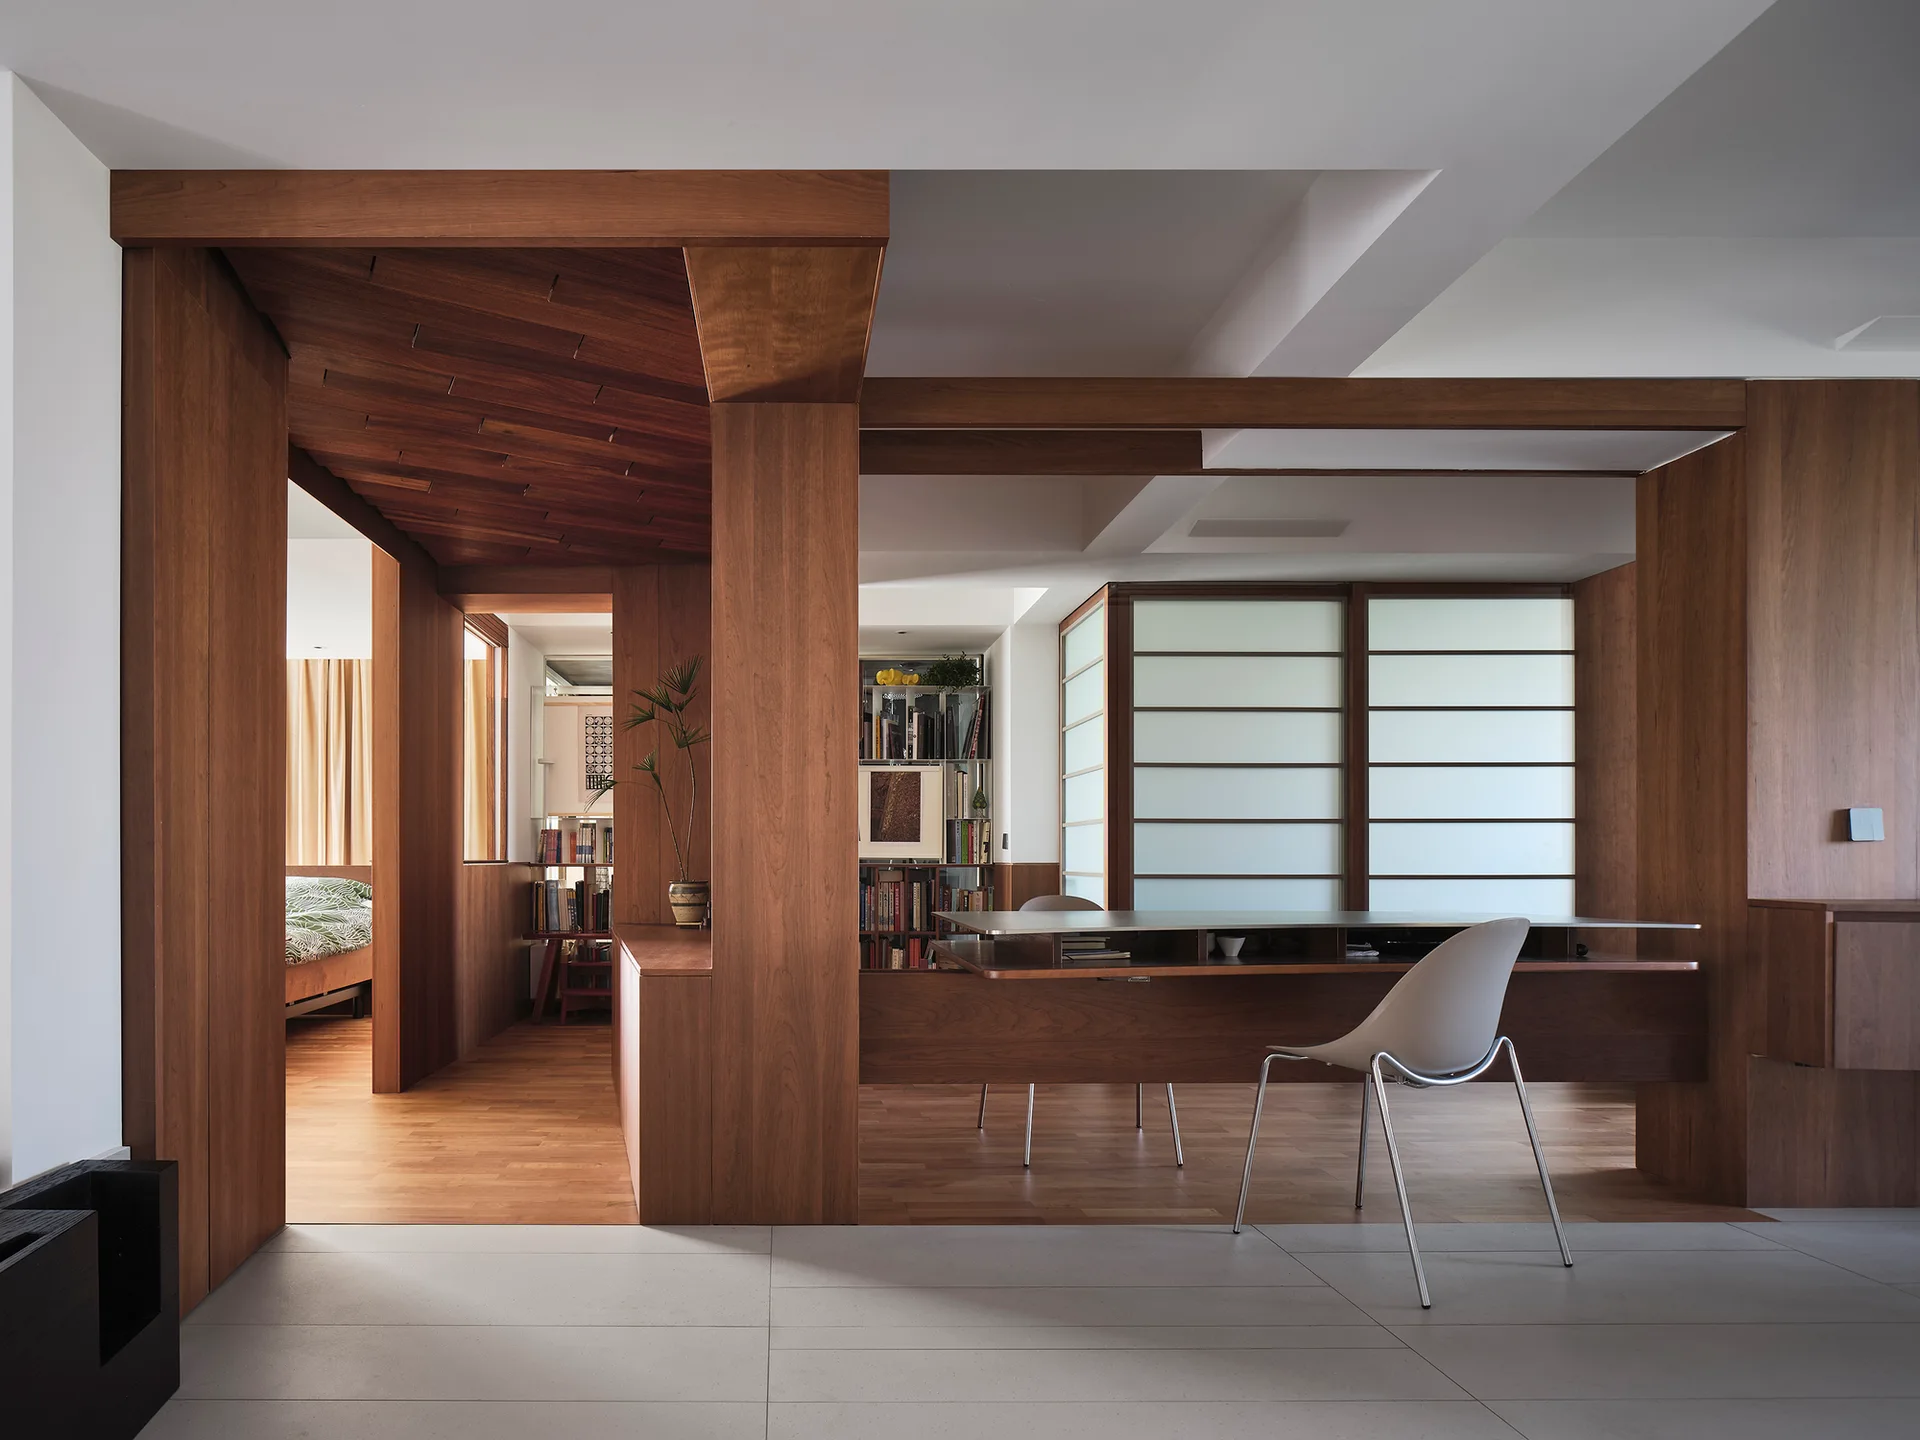
A modern home office features a built-in wooden desk, structural wood beams, a molded white chair, and translucent sliding screen doors.
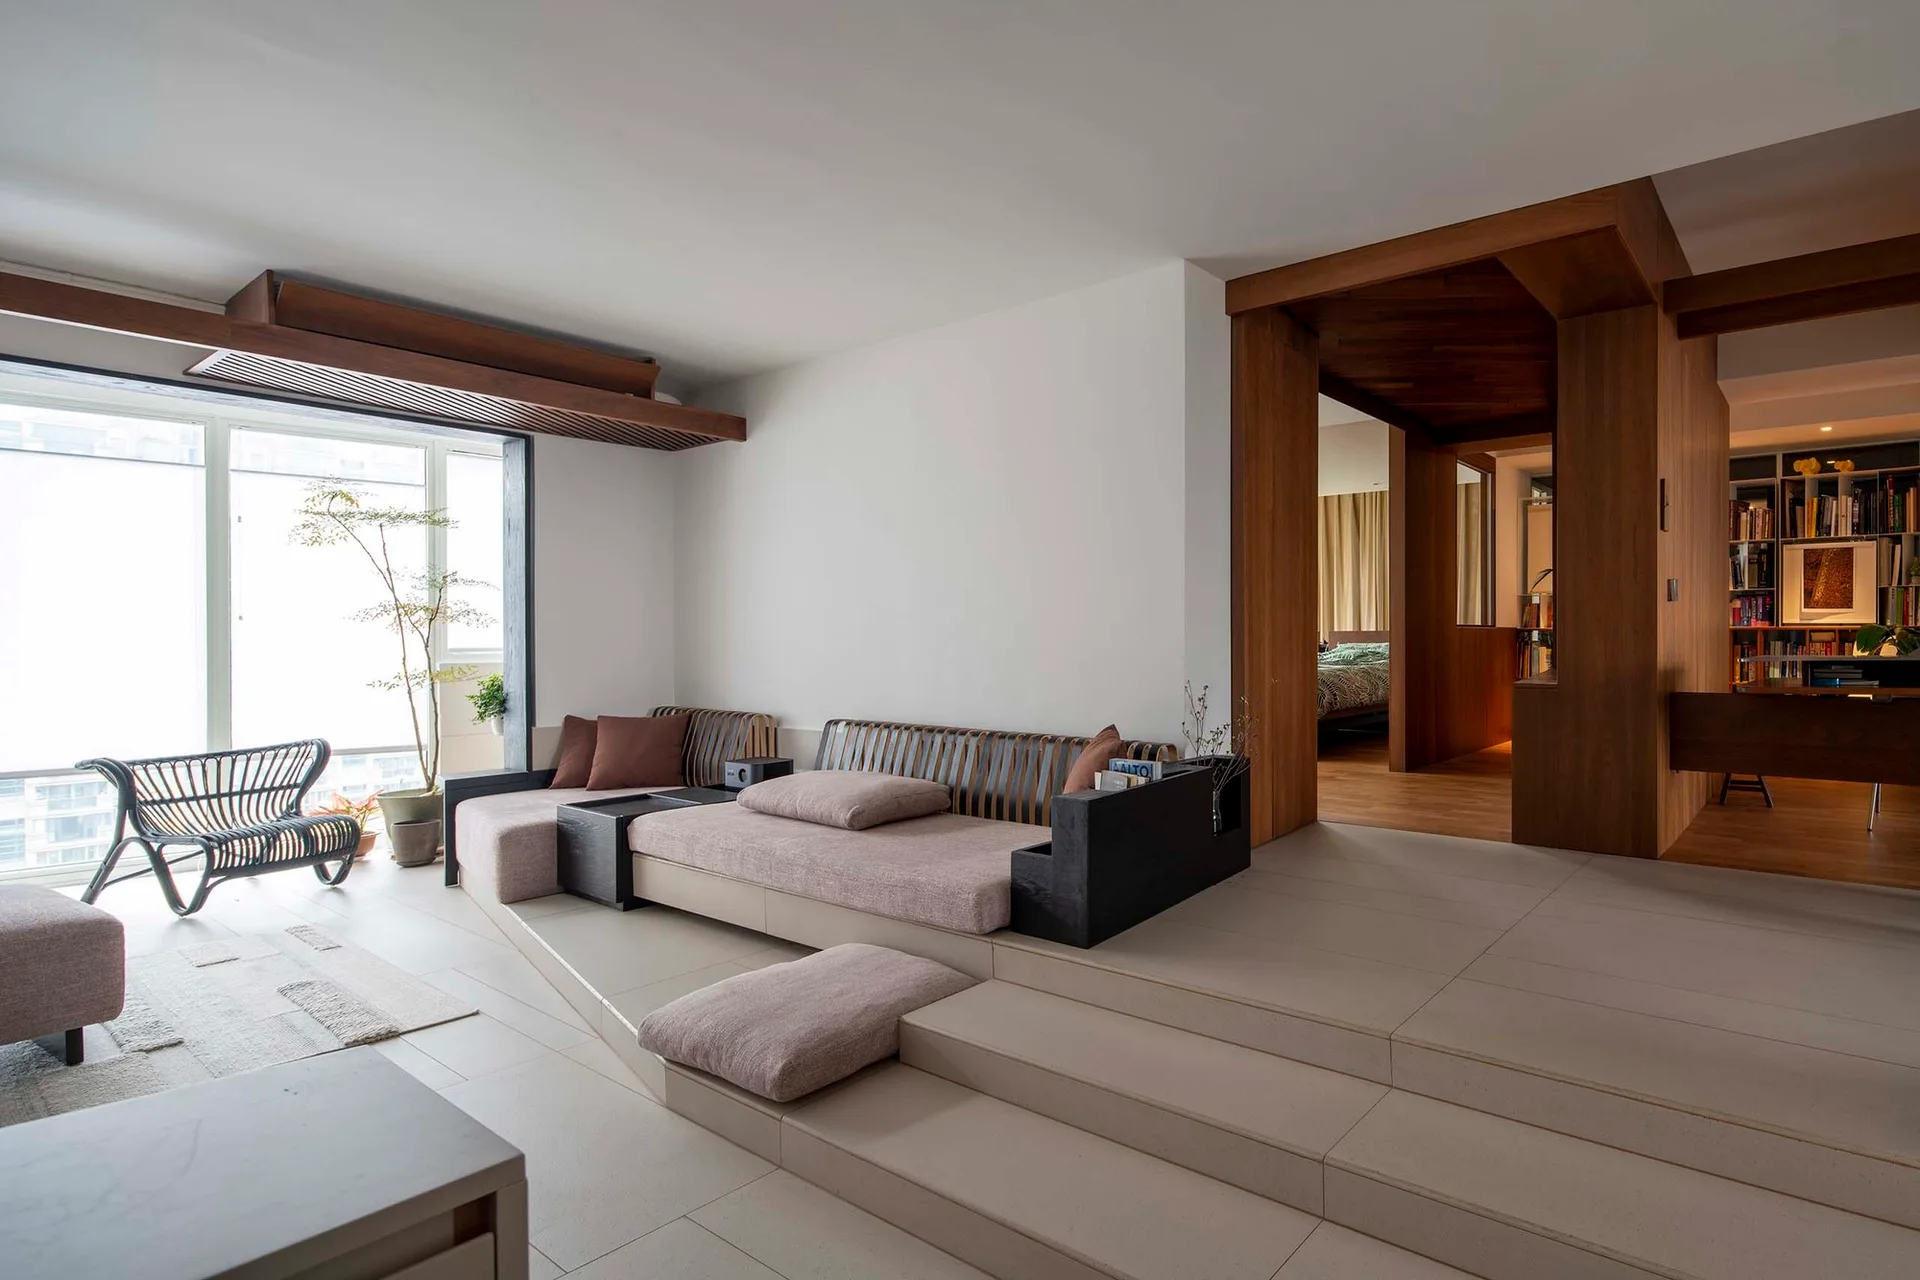
A low-profile sectional sofa sits on a raised tiled platform with steps, next to a wood-framed archway in a minimalist living space.
One Room One Garden, Scale Forest Atelier, Interior, Wood, Beam
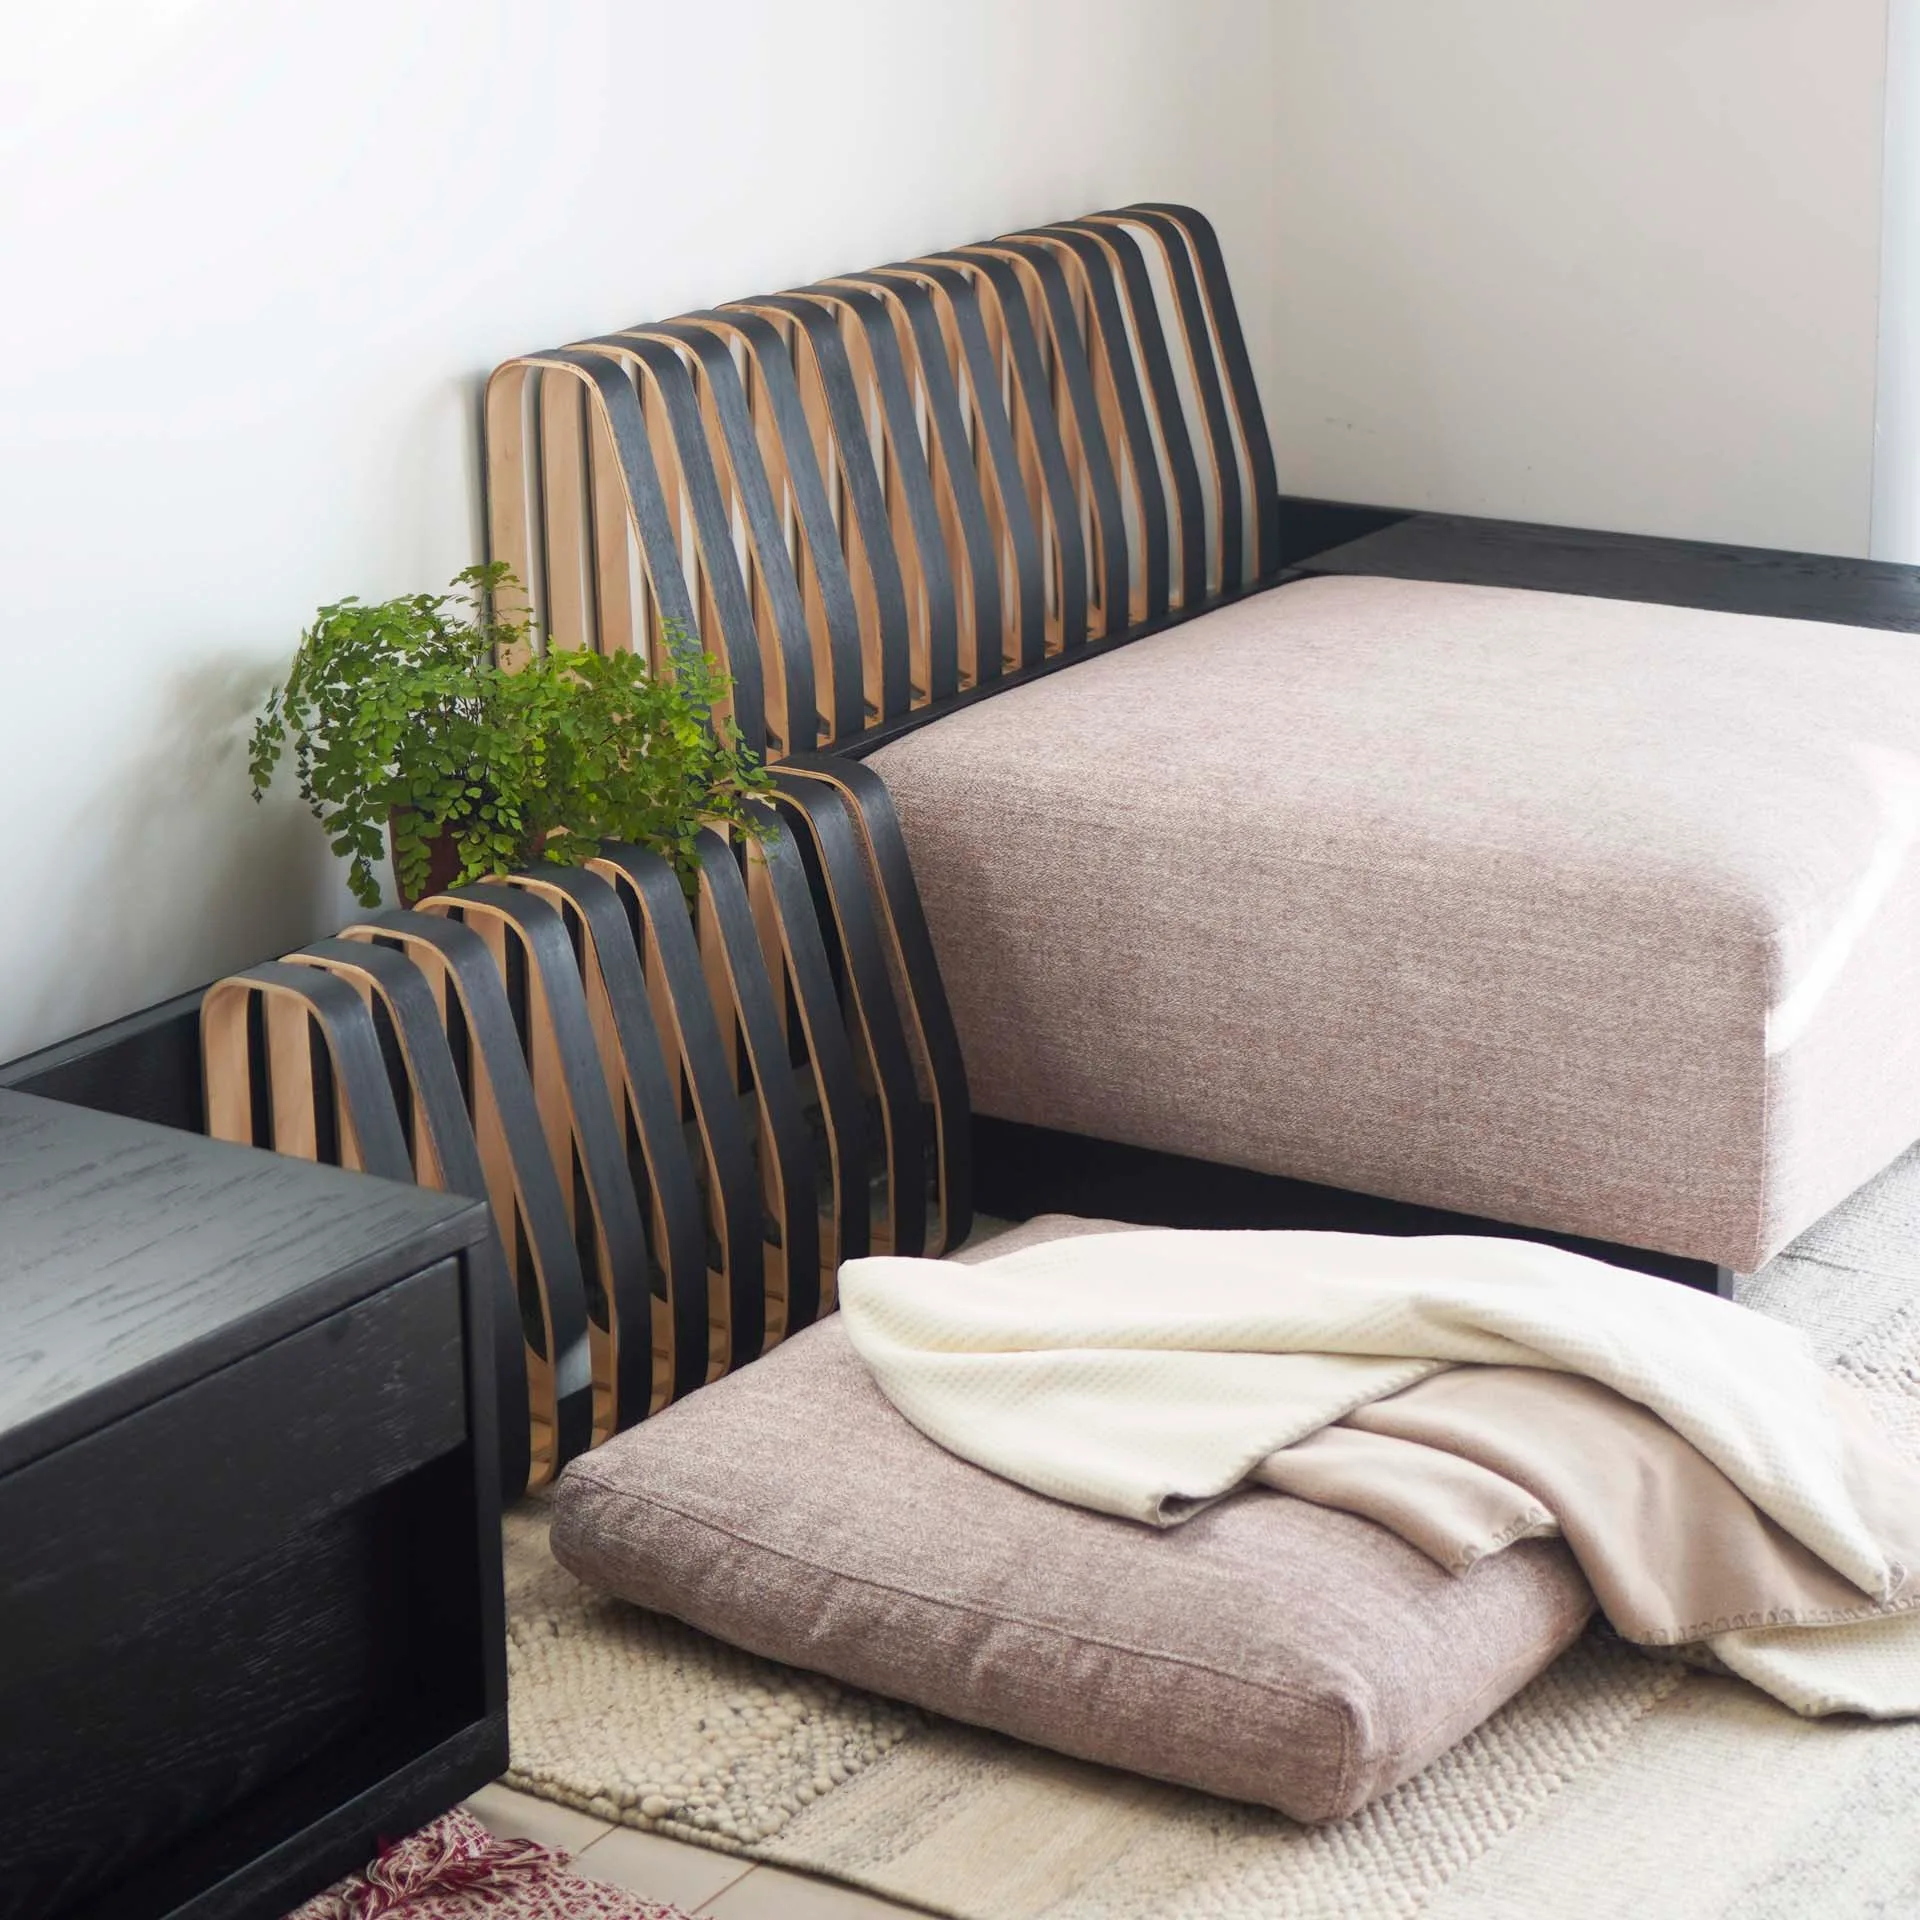
A modern low-profile upholstered sofa features a bent-wood slatted backrest alongside a matching floor cushion and a black wooden side table.
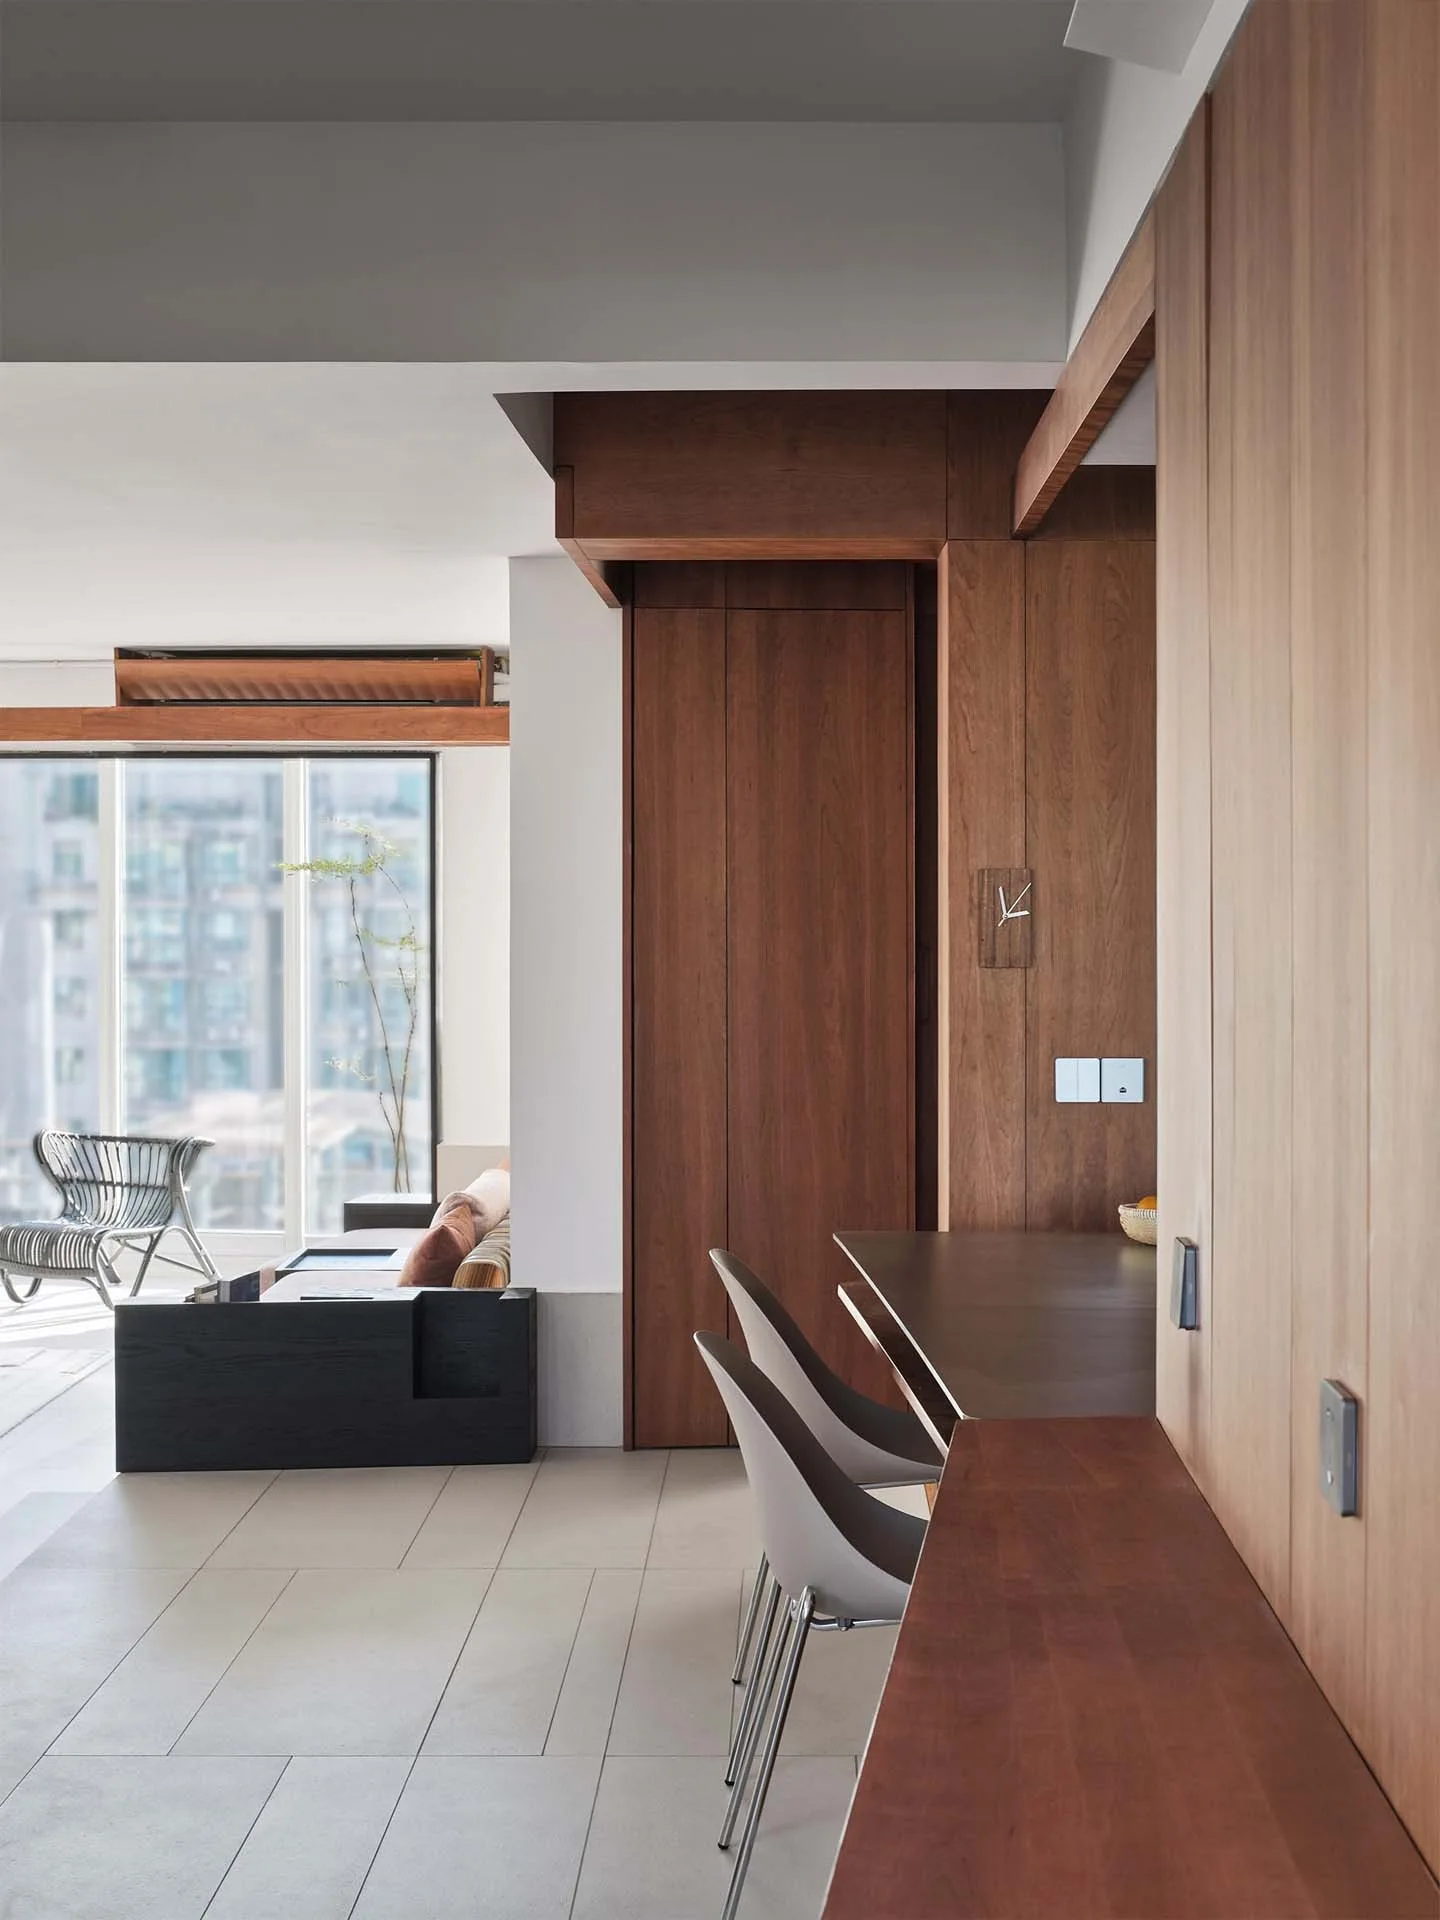
A modern apartment features warm wood wall paneling, a built-in kitchen counter with two gray stools, and a sunny living room in the background.
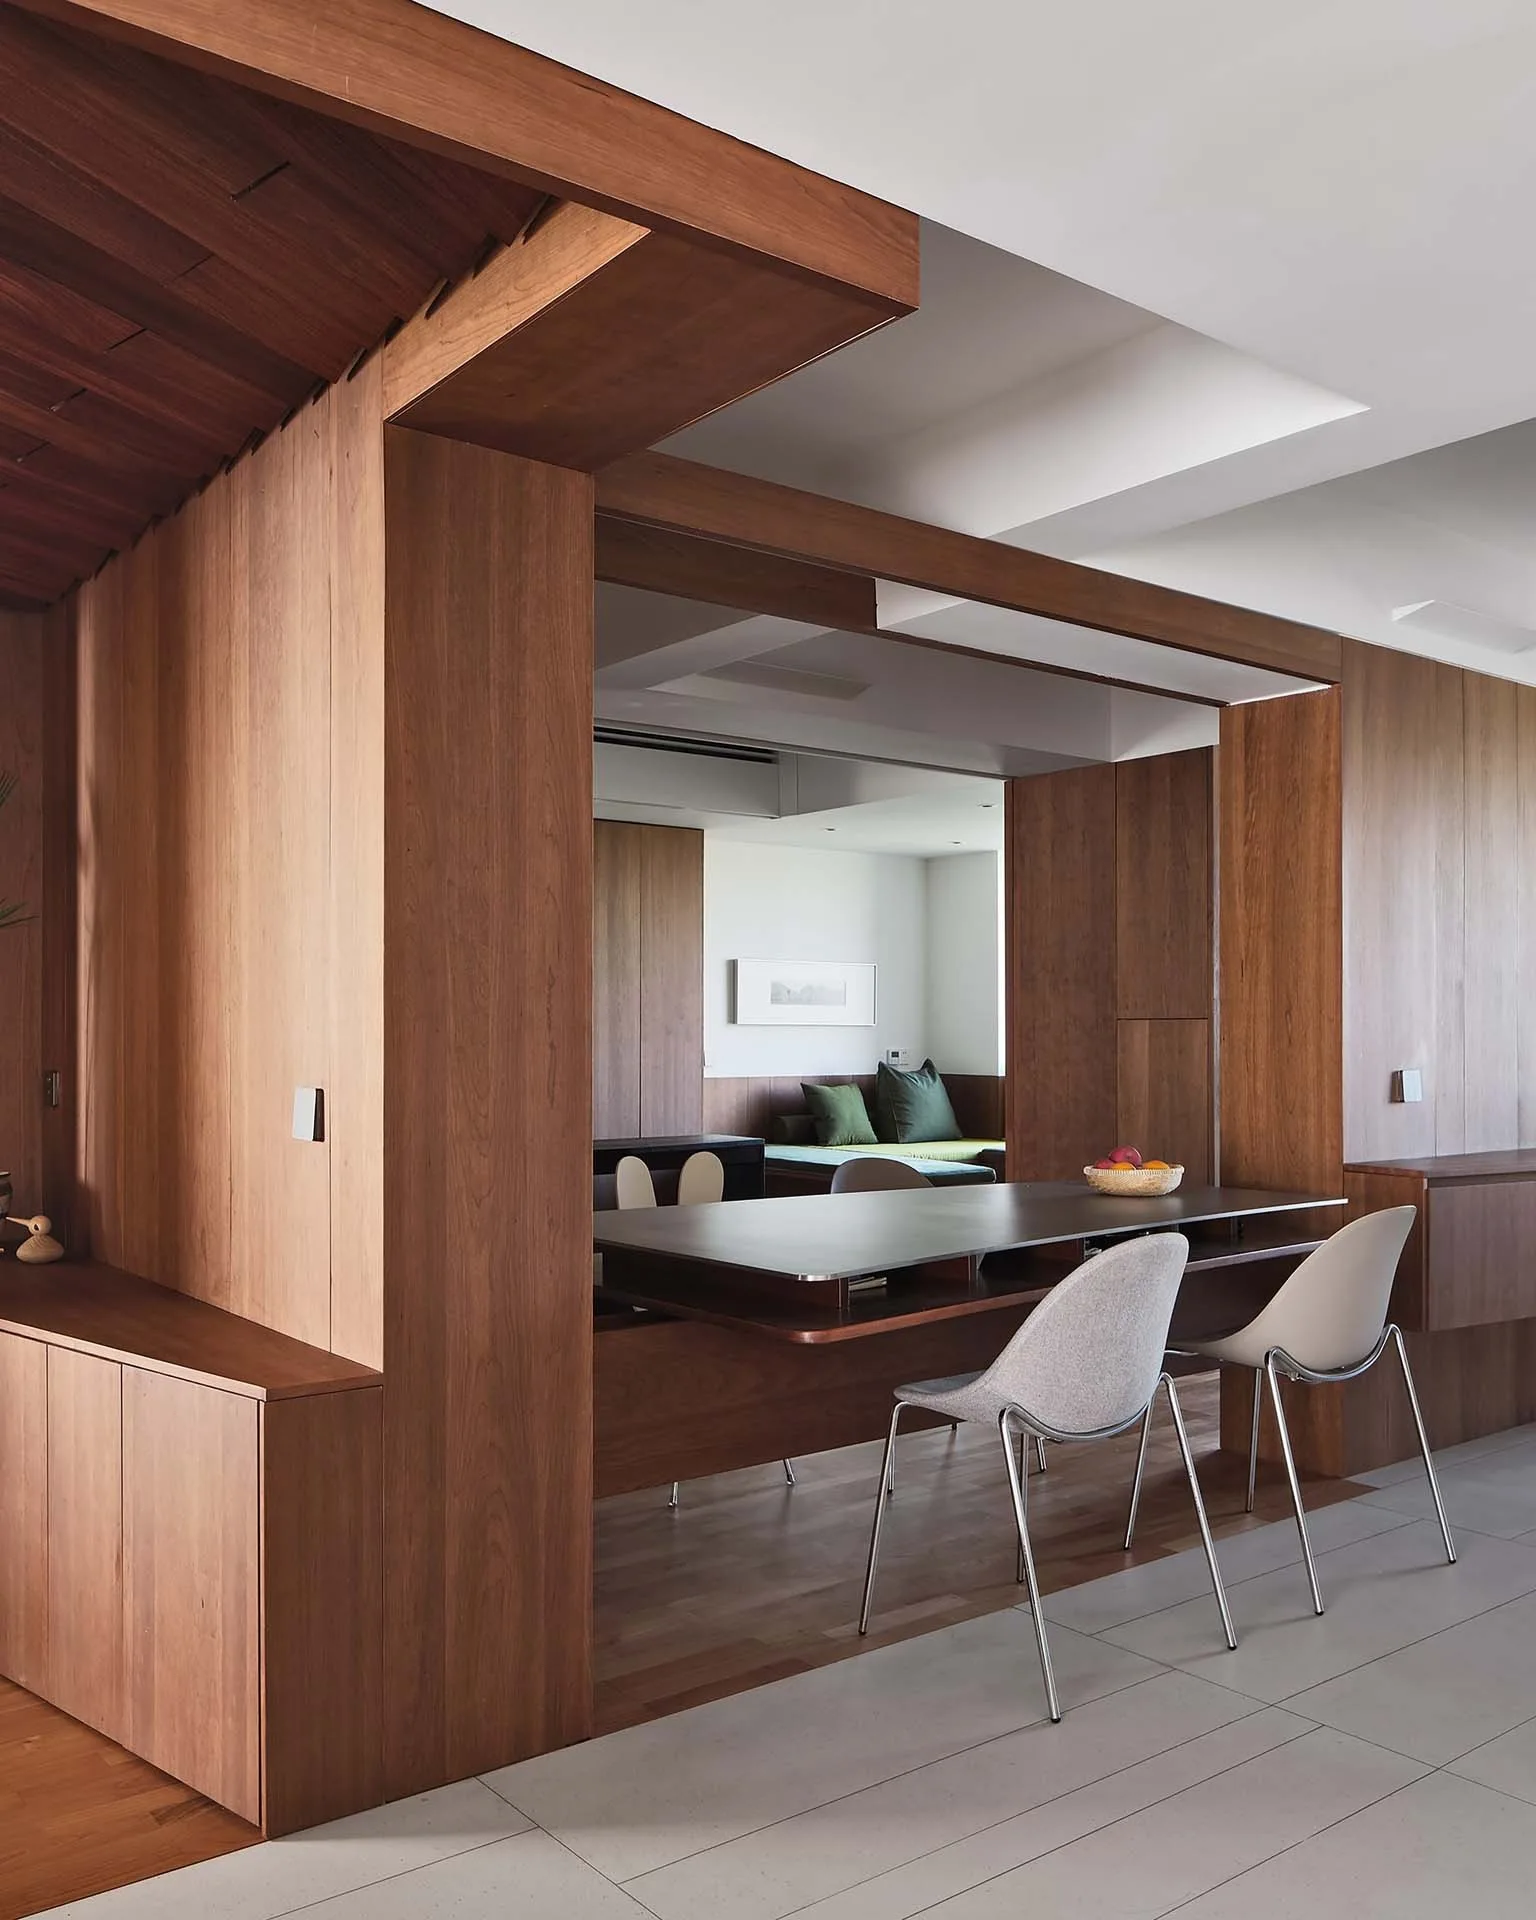
A contemporary dining room features warm wood-paneled walls, structural columns, and a dining table paired with minimalist modern chairs.
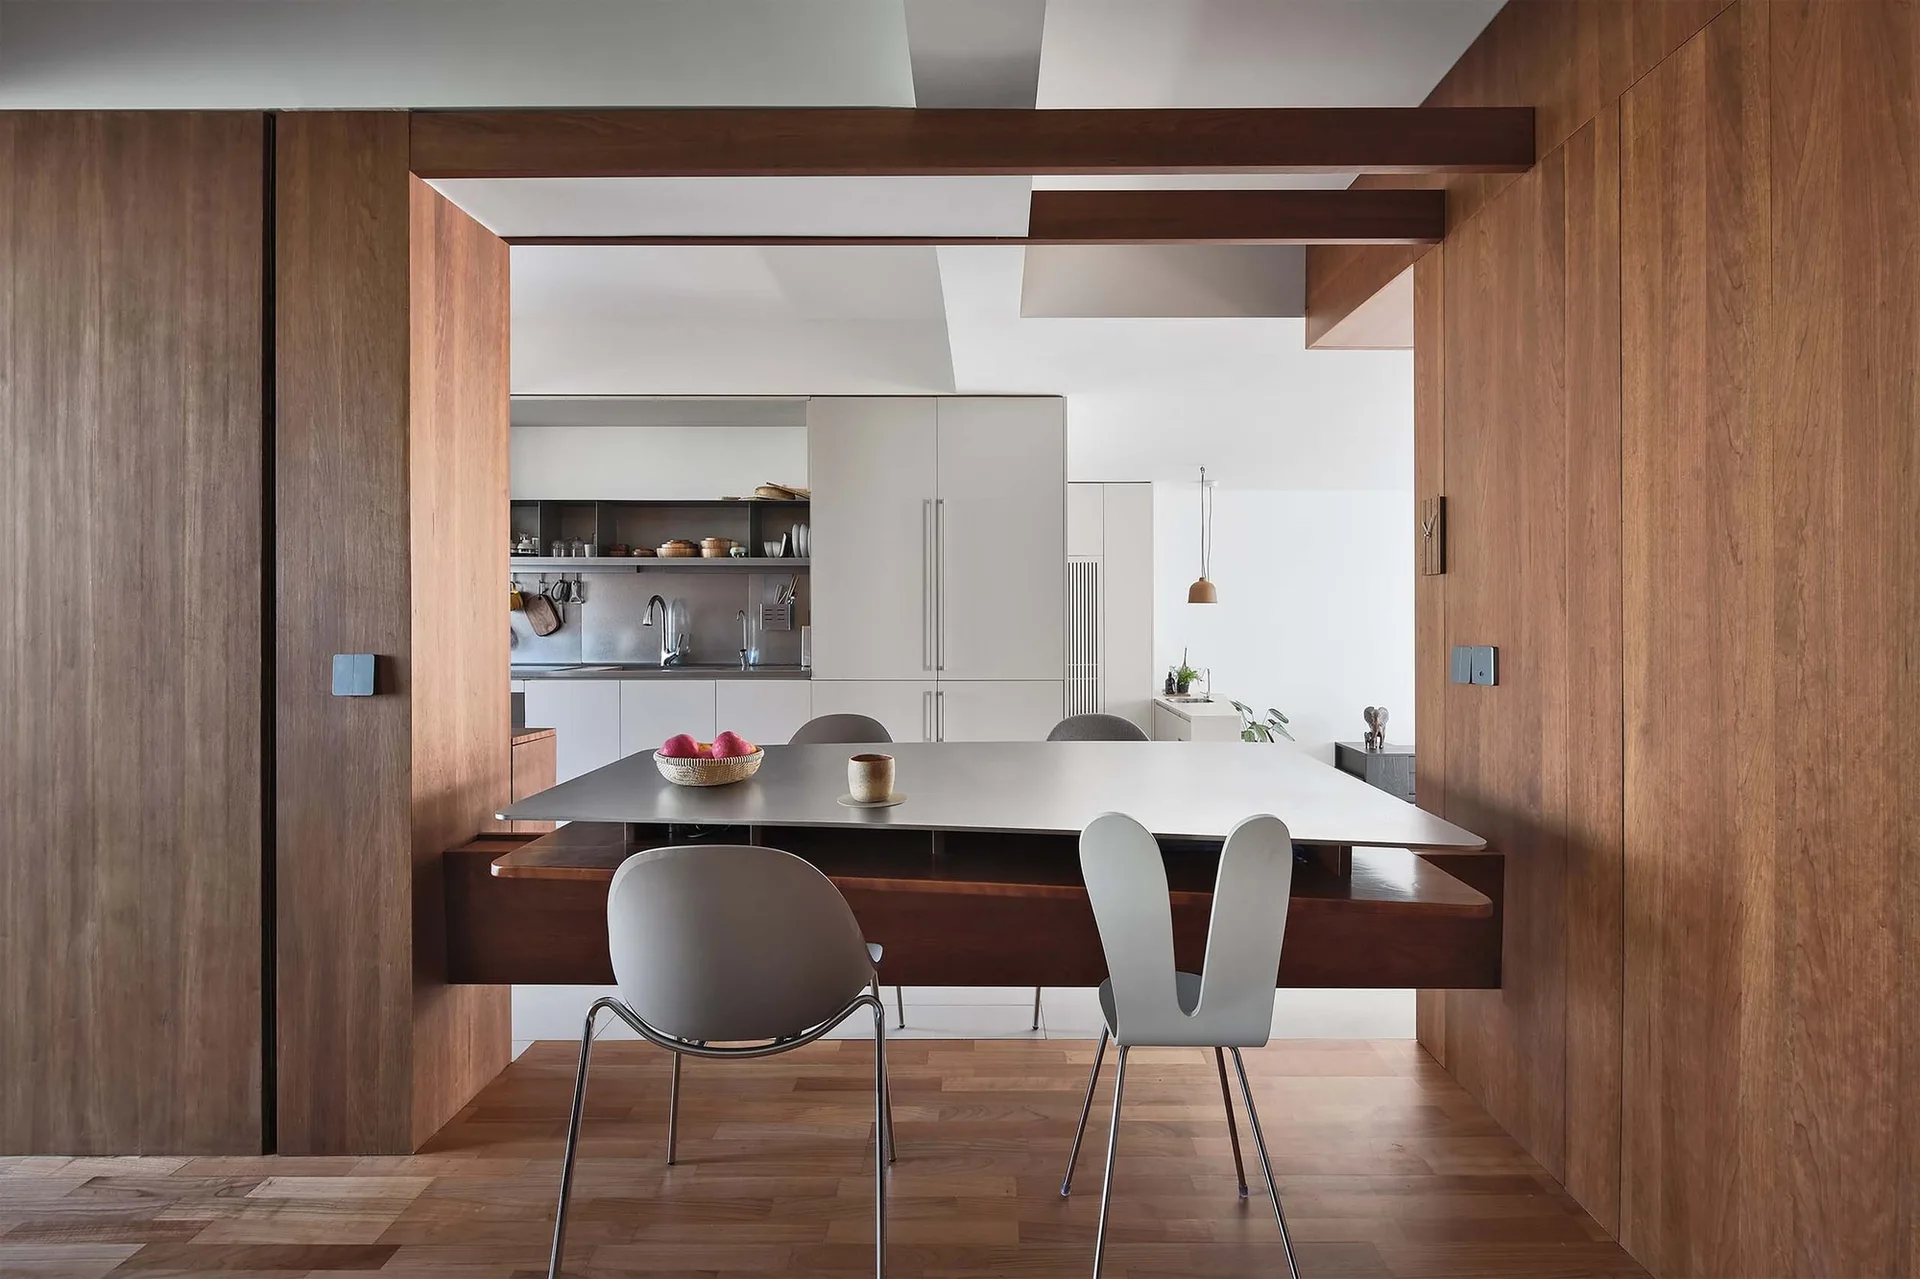
A modern dining area featuring a built-in metallic table and grey chairs integrated into a warm wood-paneled structural archway.
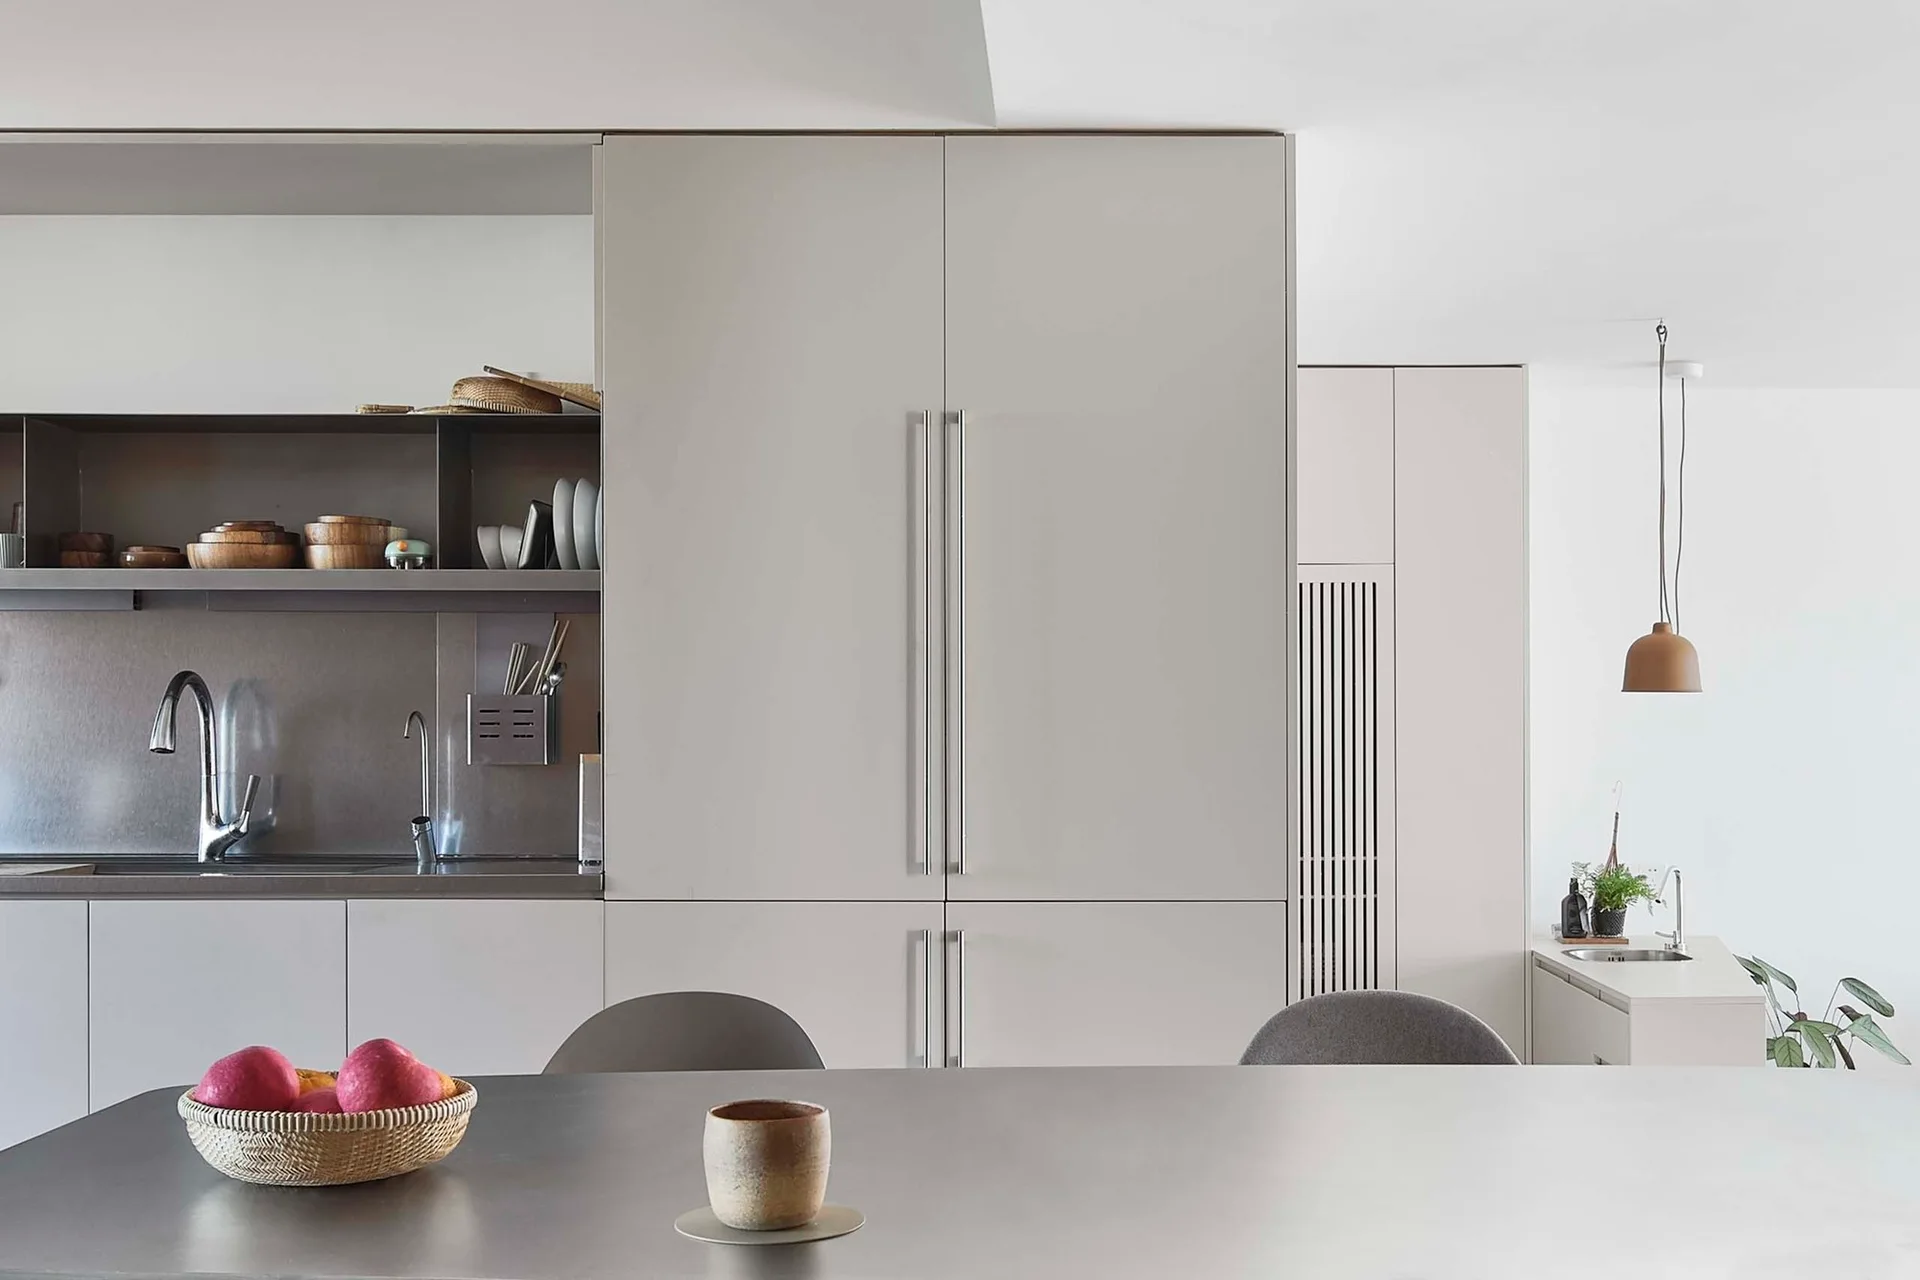
A modern minimalist kitchen featuring matte pale grey floor-to-ceiling cabinets, a stainless steel backsplash alcove, and a smooth grey island.
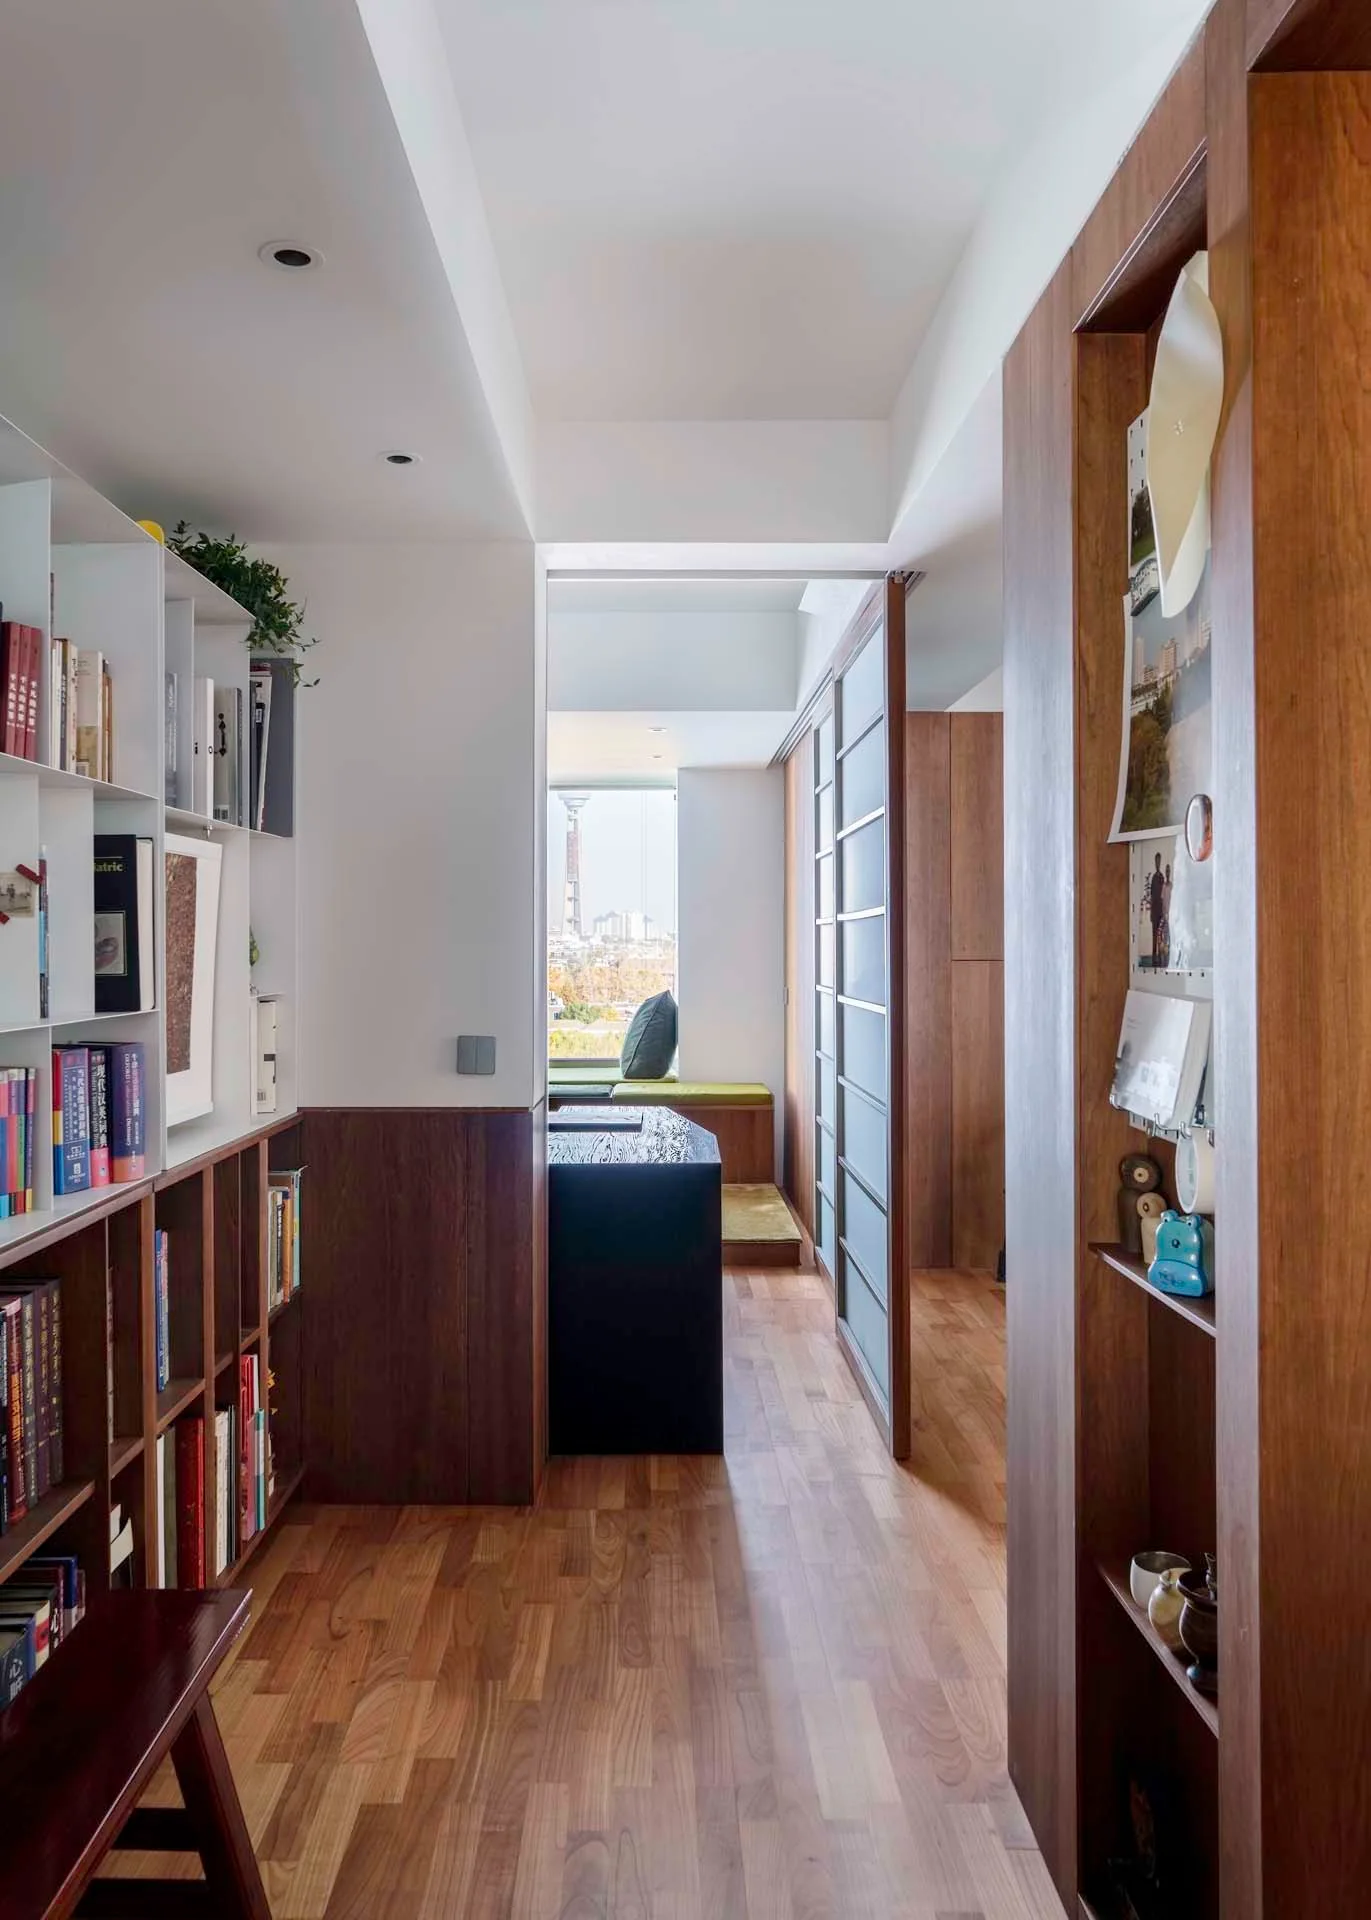
A narrow home library corridor featuring custom wood bookshelves, hardwood flooring, and a frosted glass sliding door leading to a reading nook.
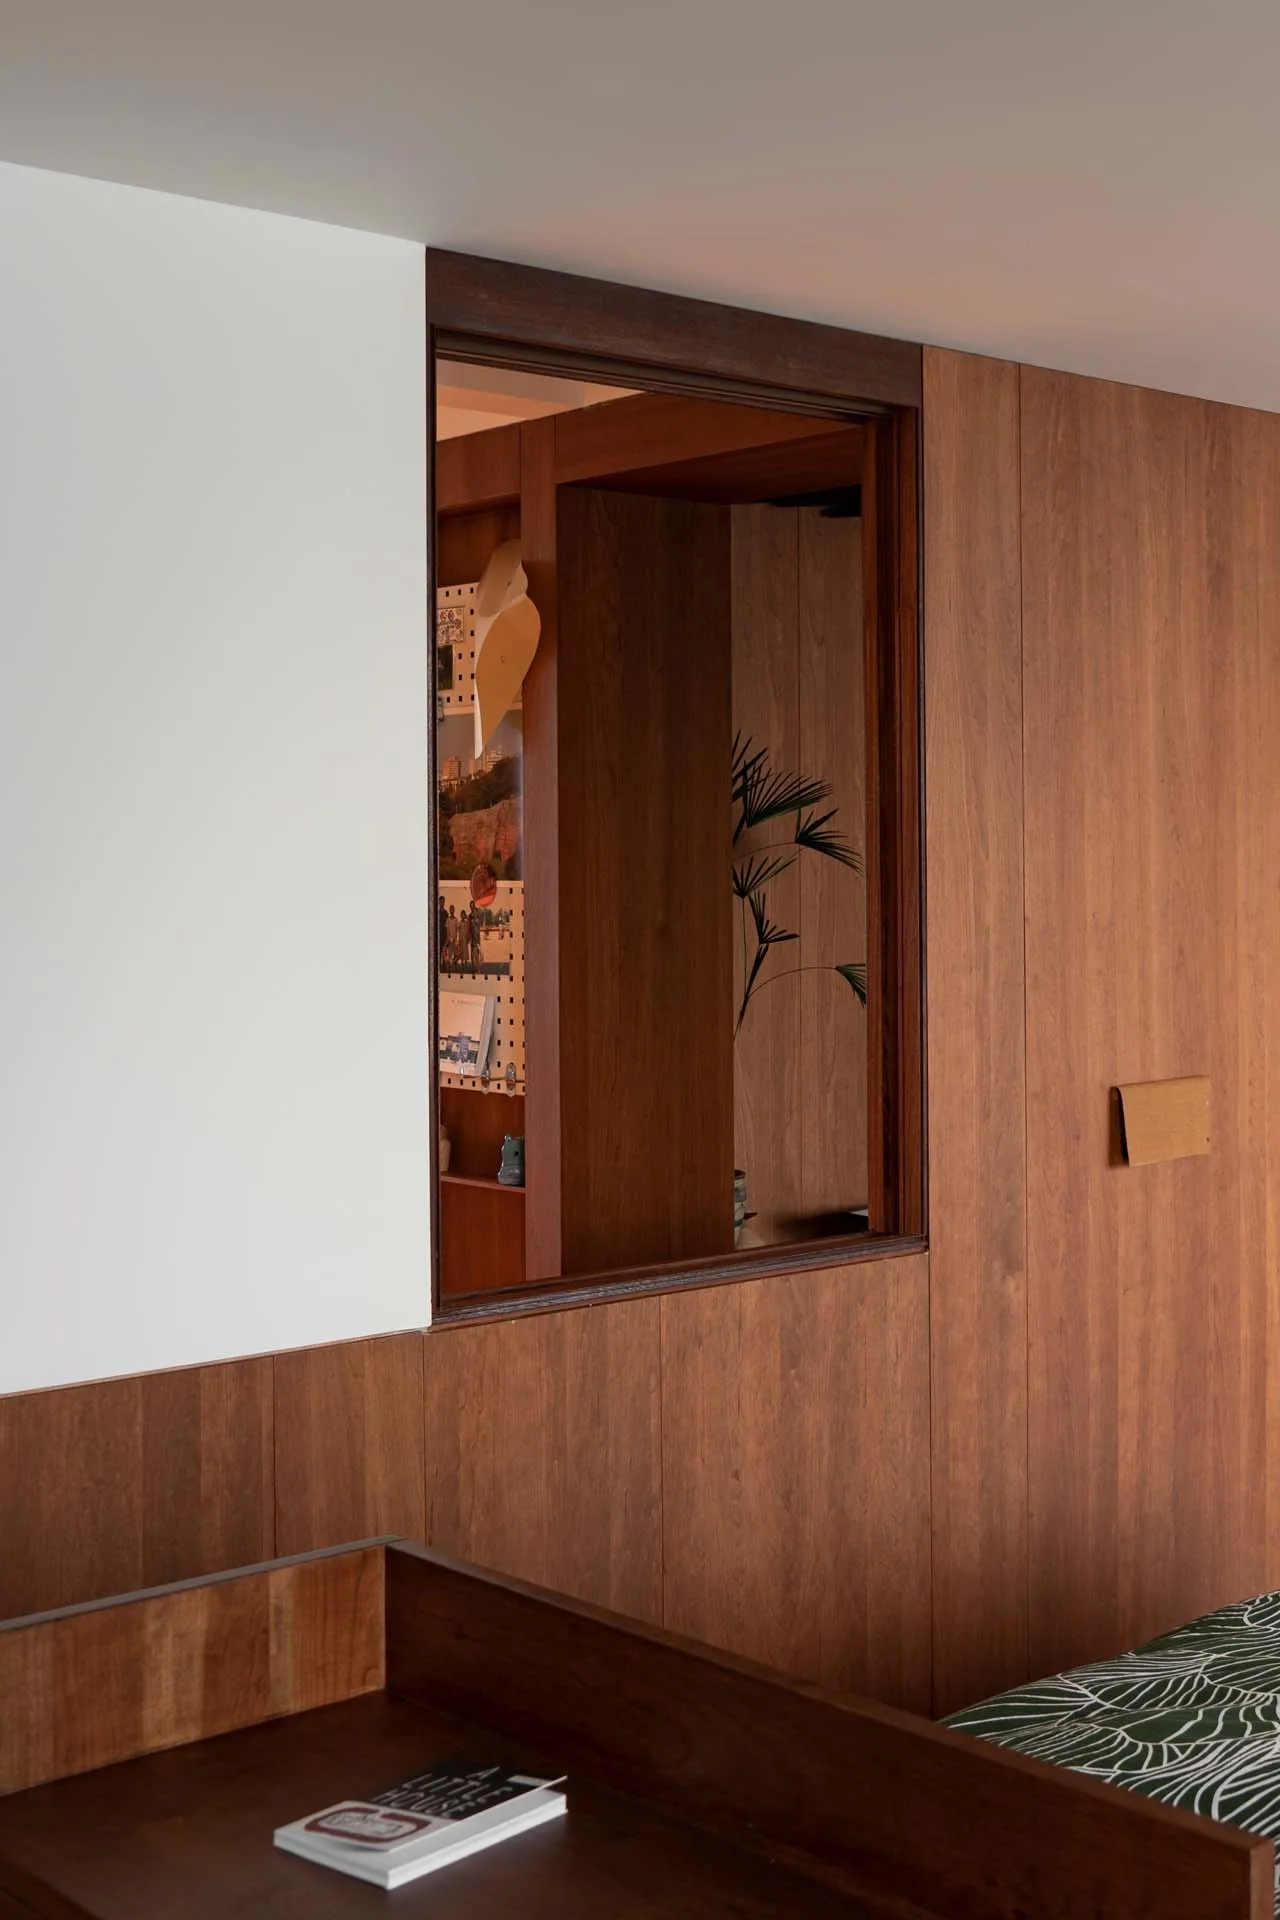
A vertical wood-paneled partition wall features a square indoor window cutout showing a glimpse of an adjacent room with a pegboard and plant.
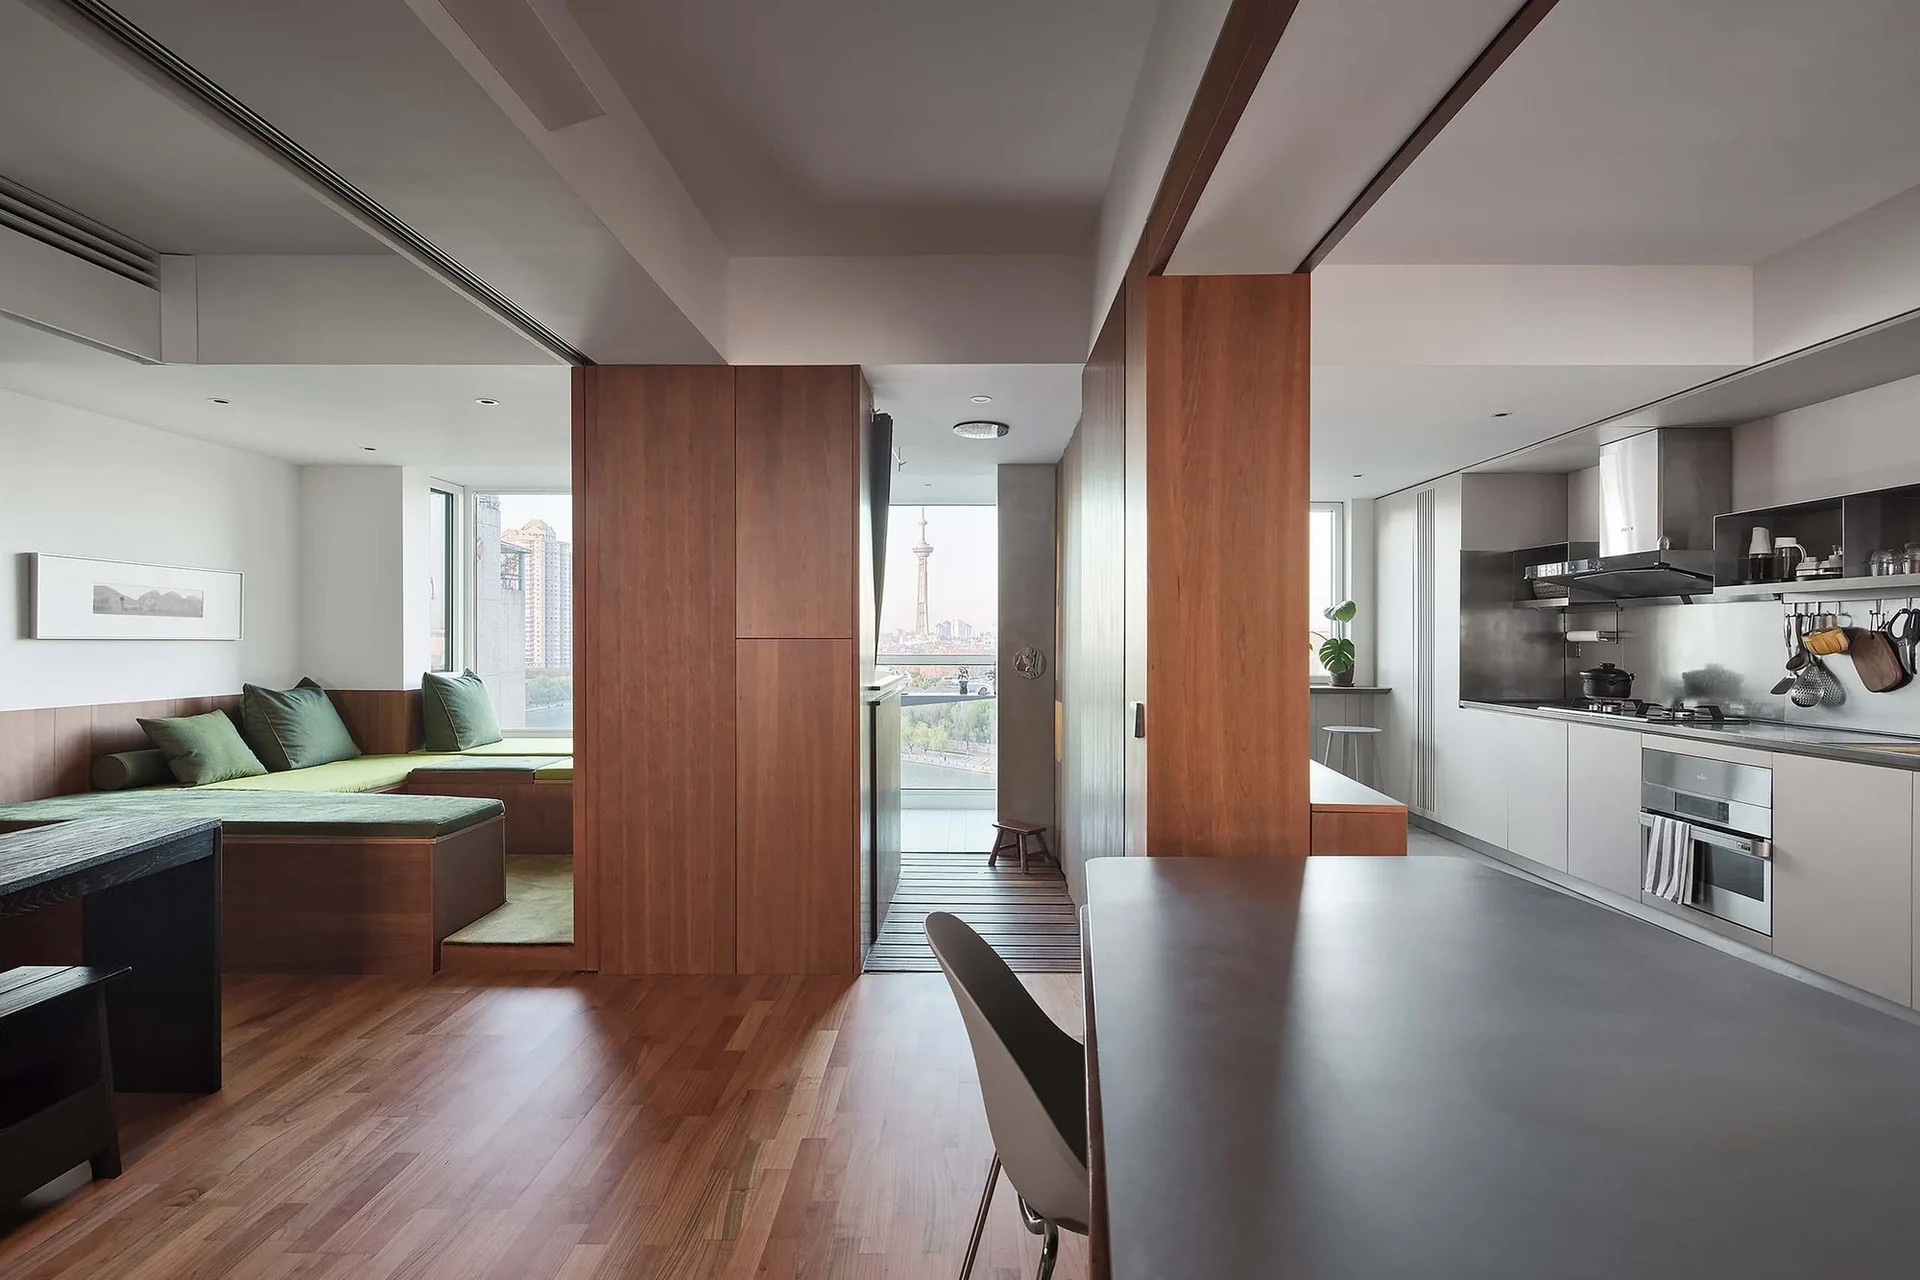
An open-plan modern apartment featuring a raised wooden platform lounge with green cushions, a central wood-paneled partition, and a sleek kitchen.
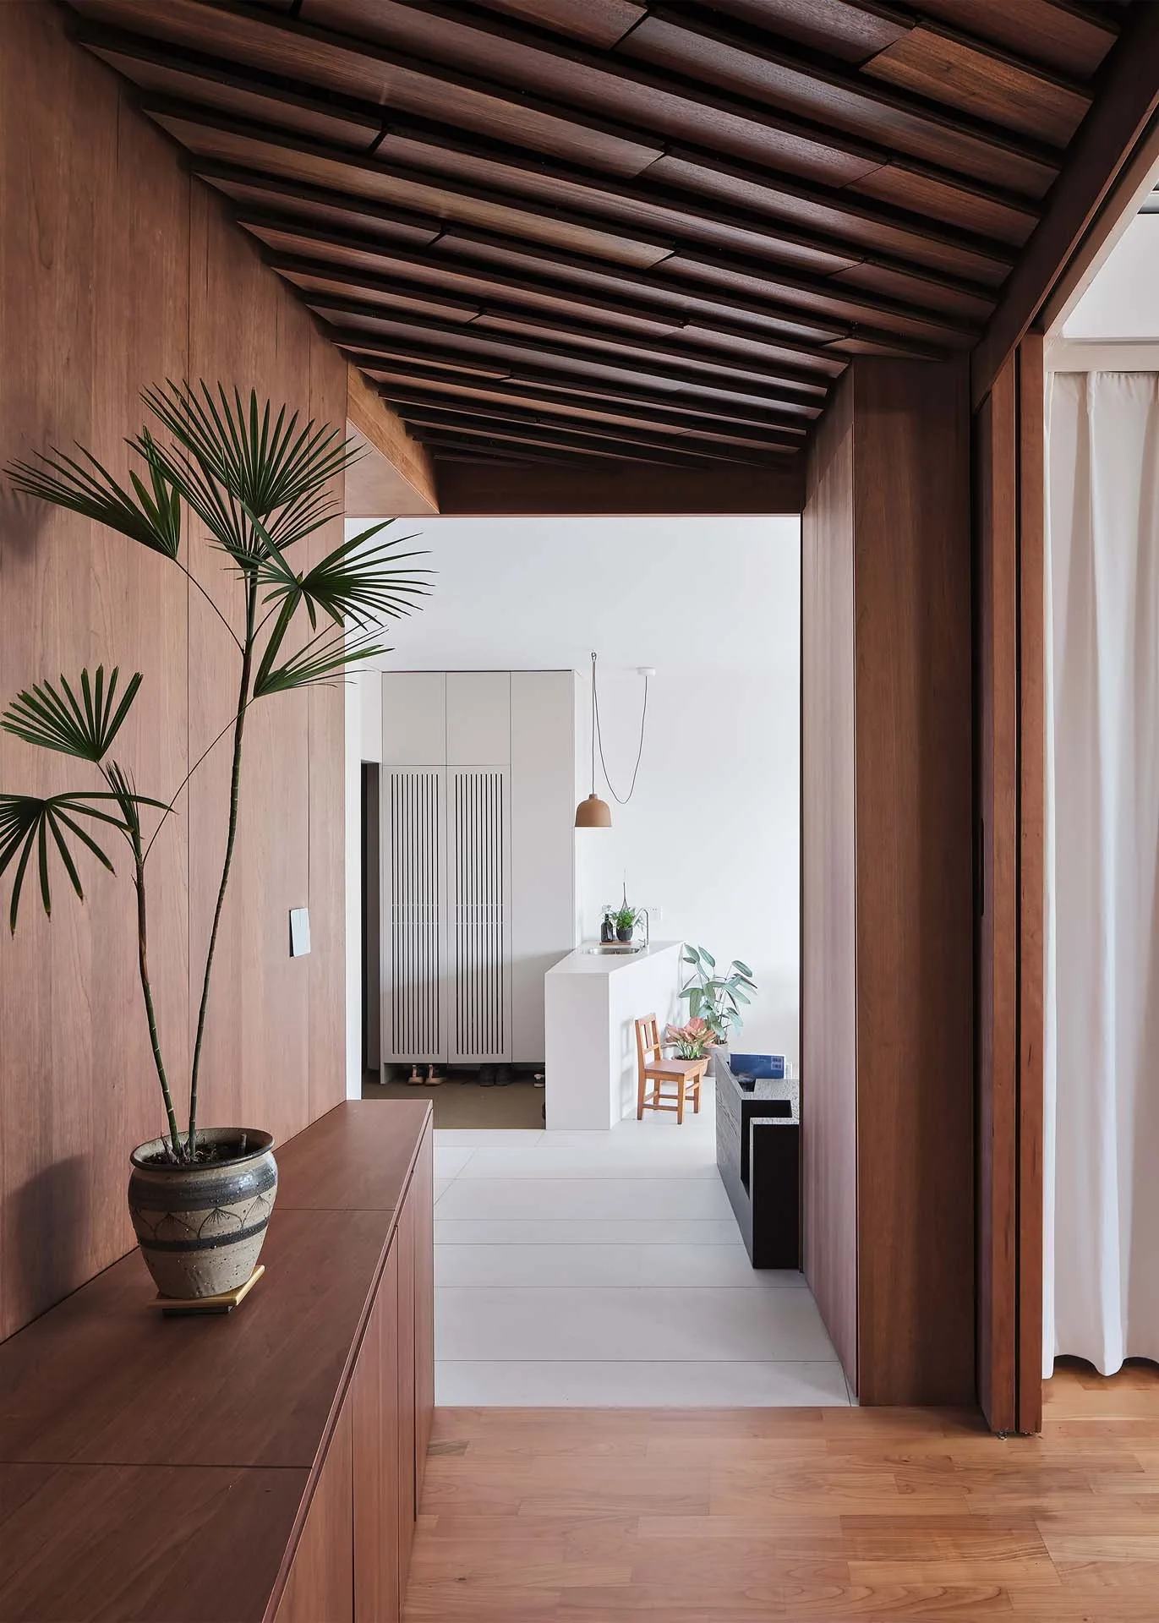
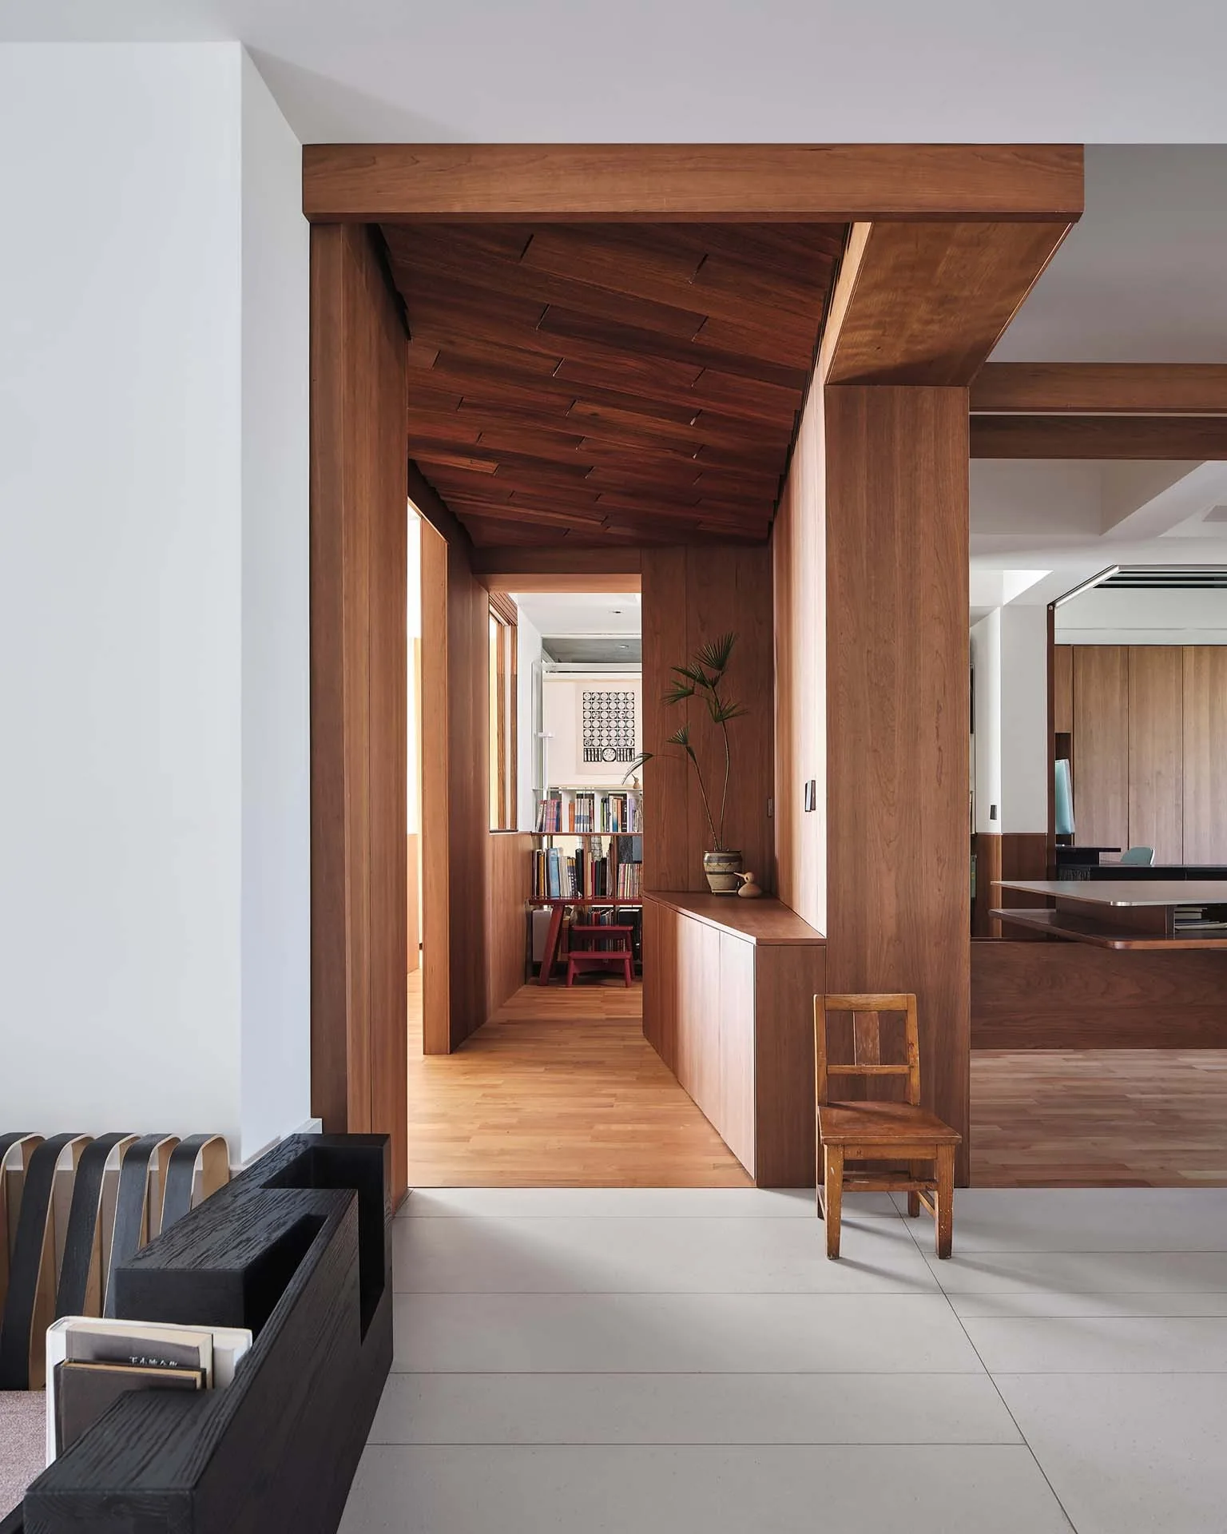
A modern interior hallway featuring rich wood paneled walls, a matching wood ceiling, integrated low cabinetry, and light floor tiling.
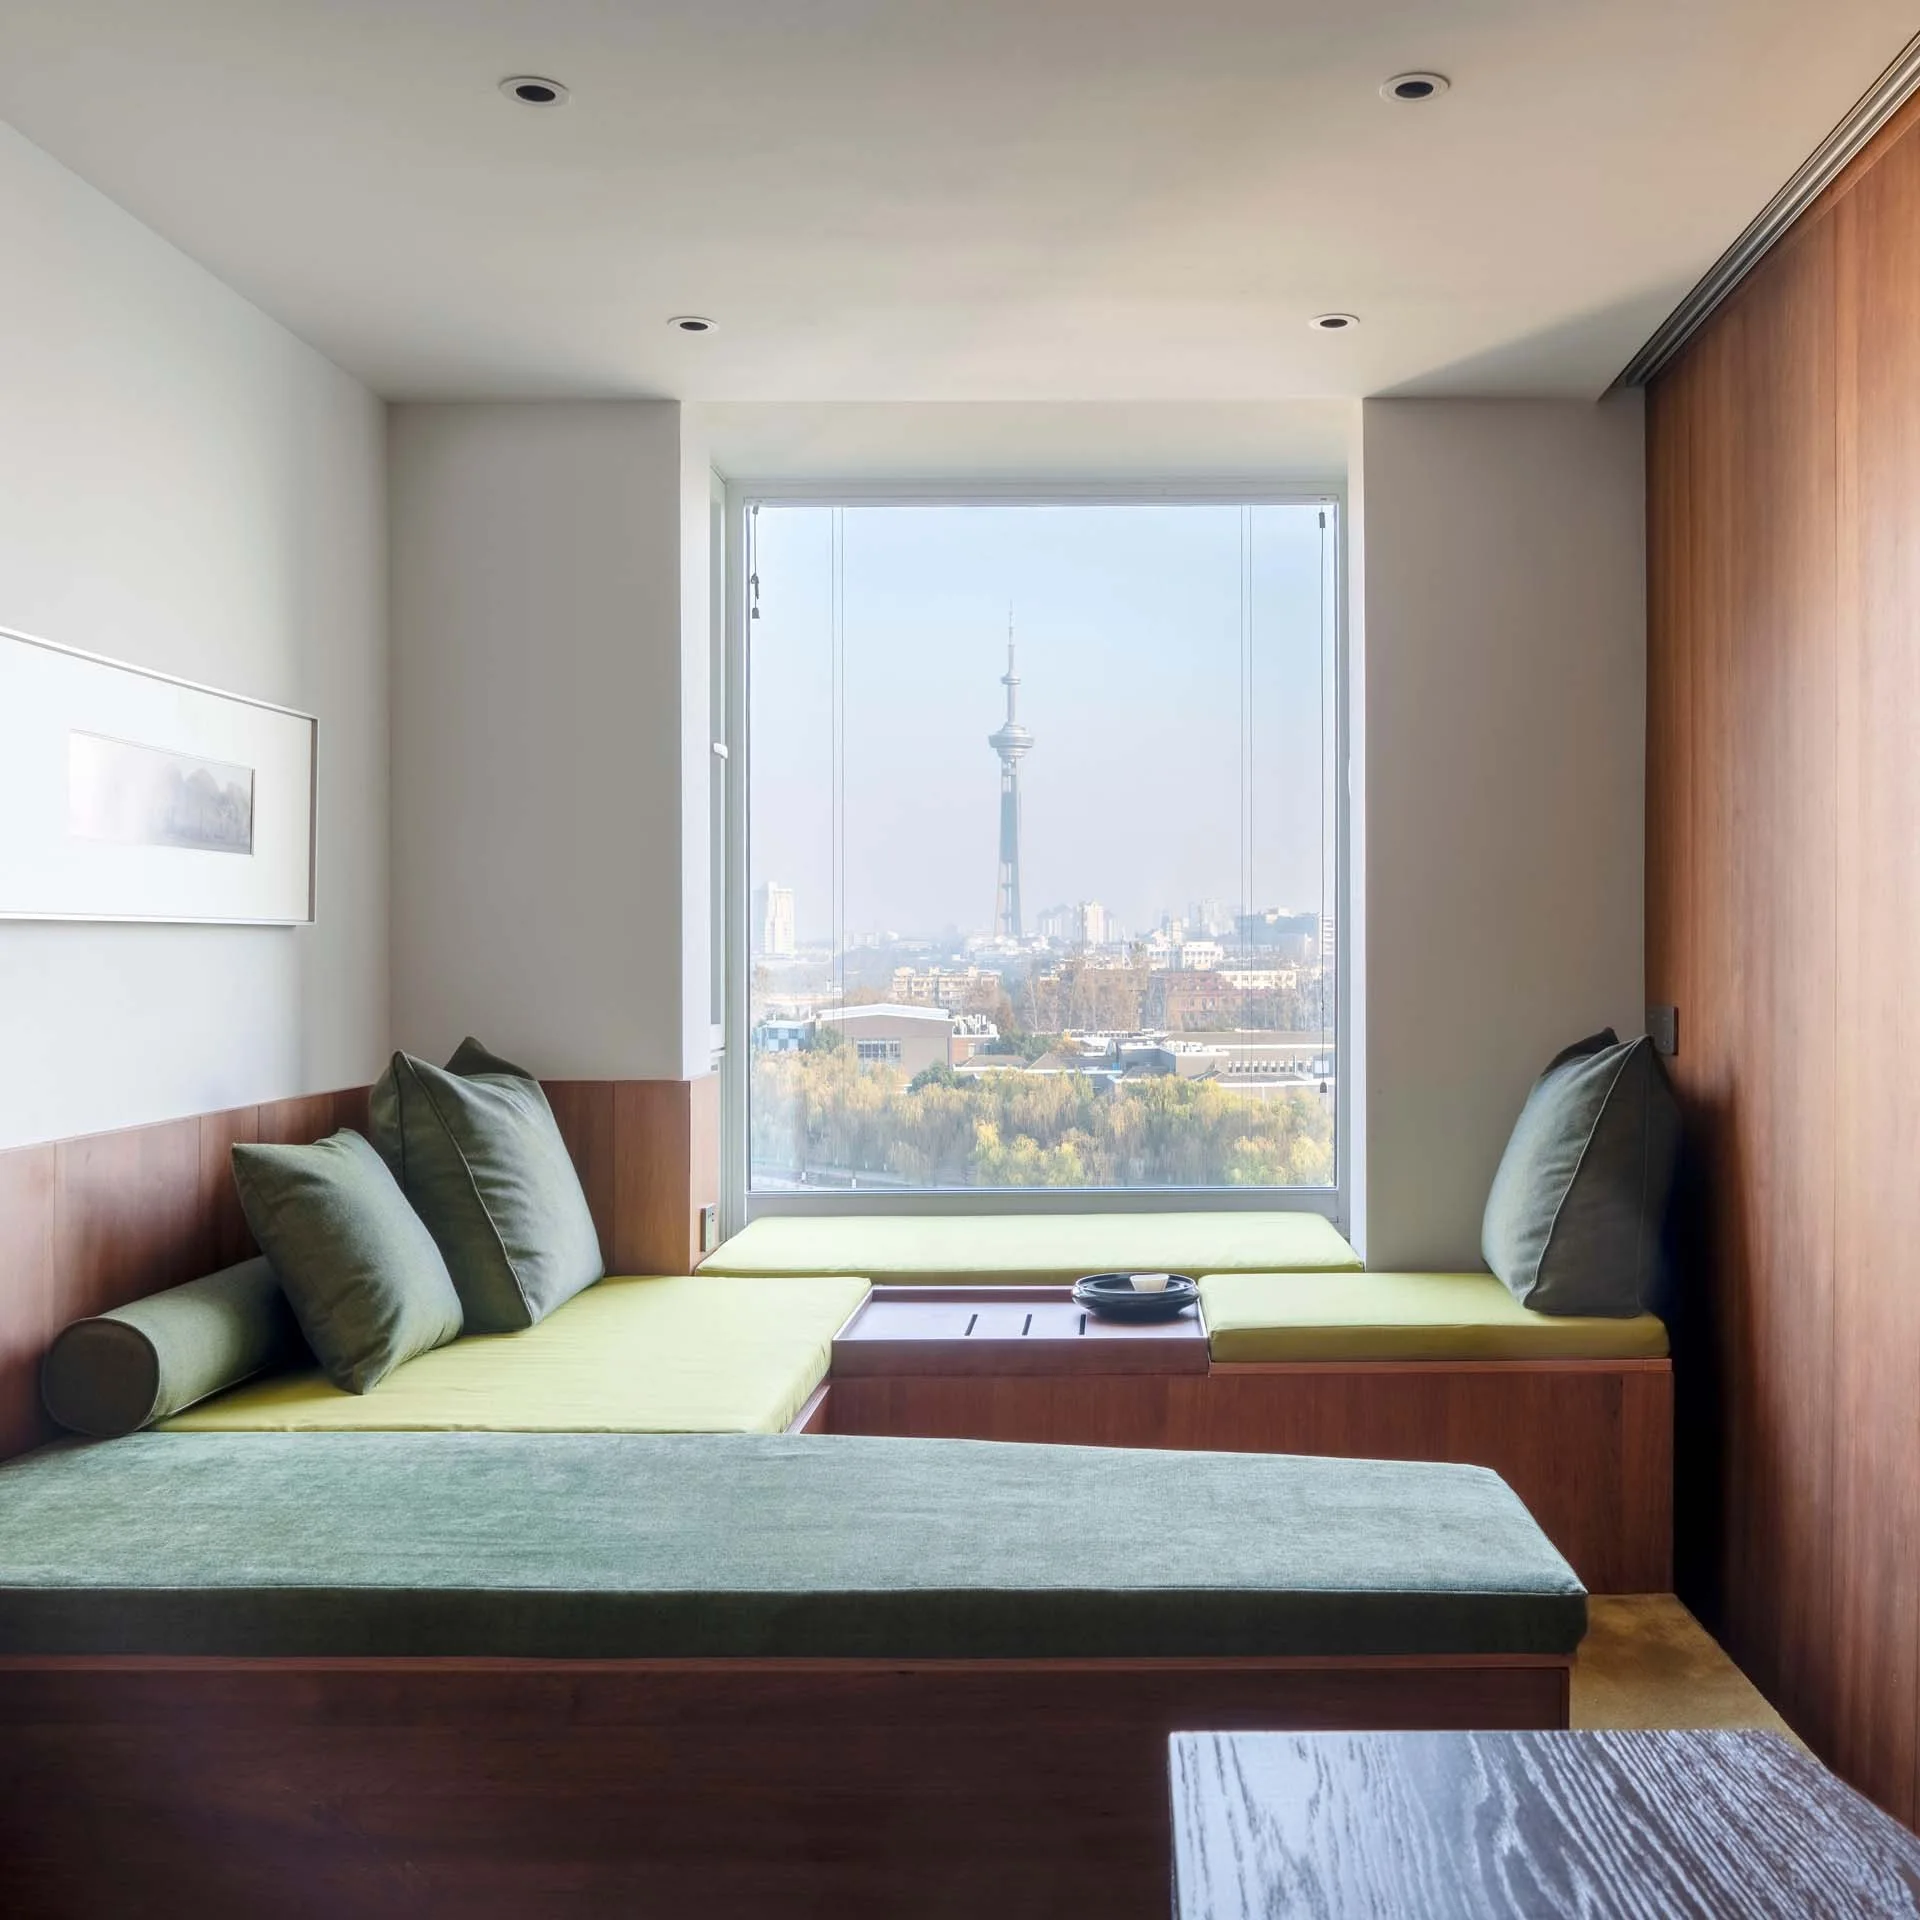
A custom wooden platform bed with green cushions and an integrated side table sits below a large window overlooking a city tower.
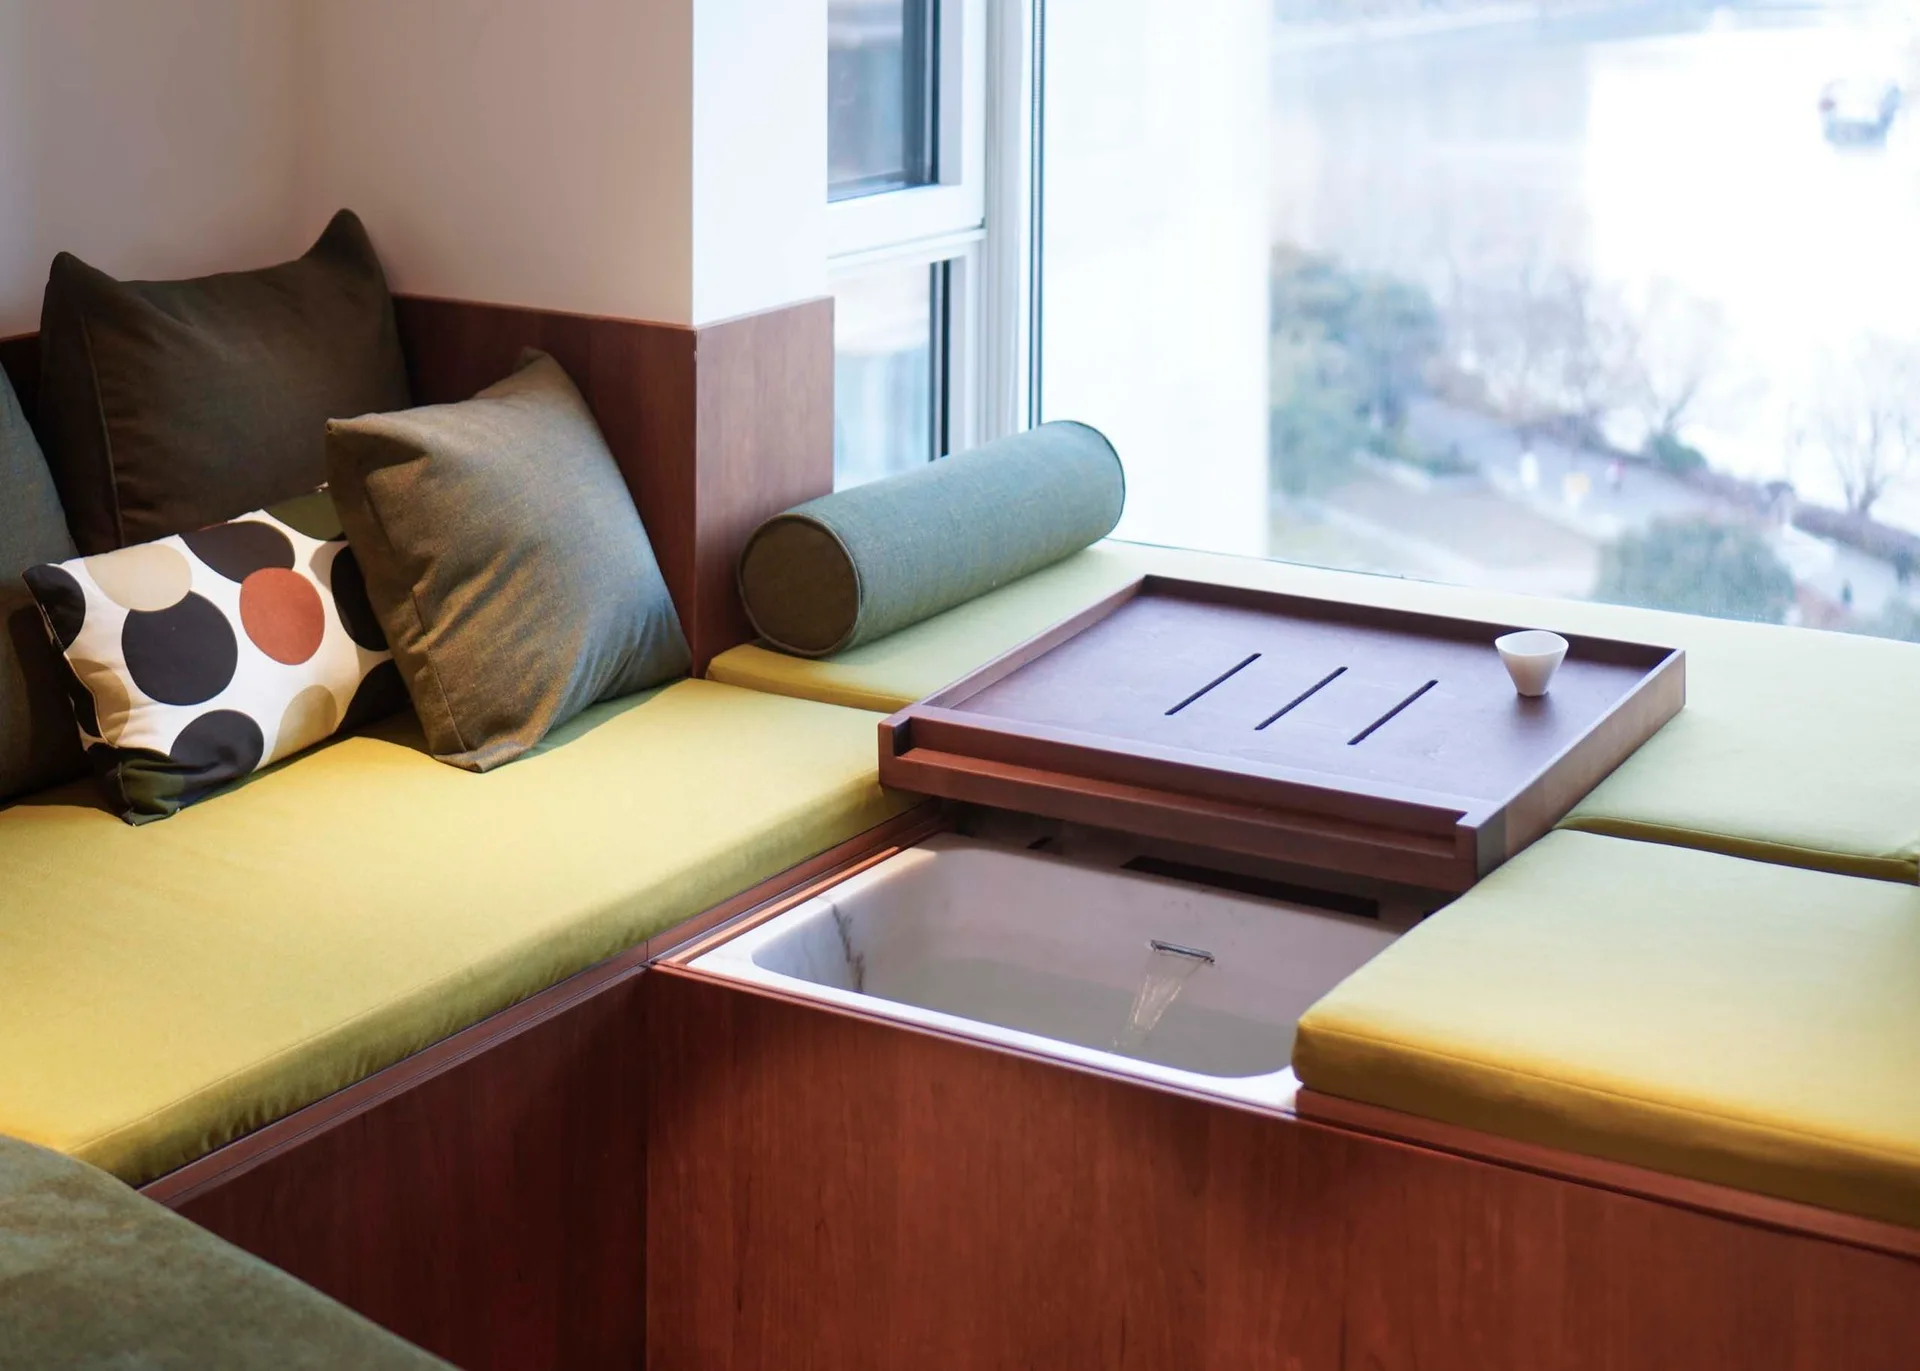
A built-in wooden window seat features sage green cushions, a small basin with running water, and a removable wooden tray.
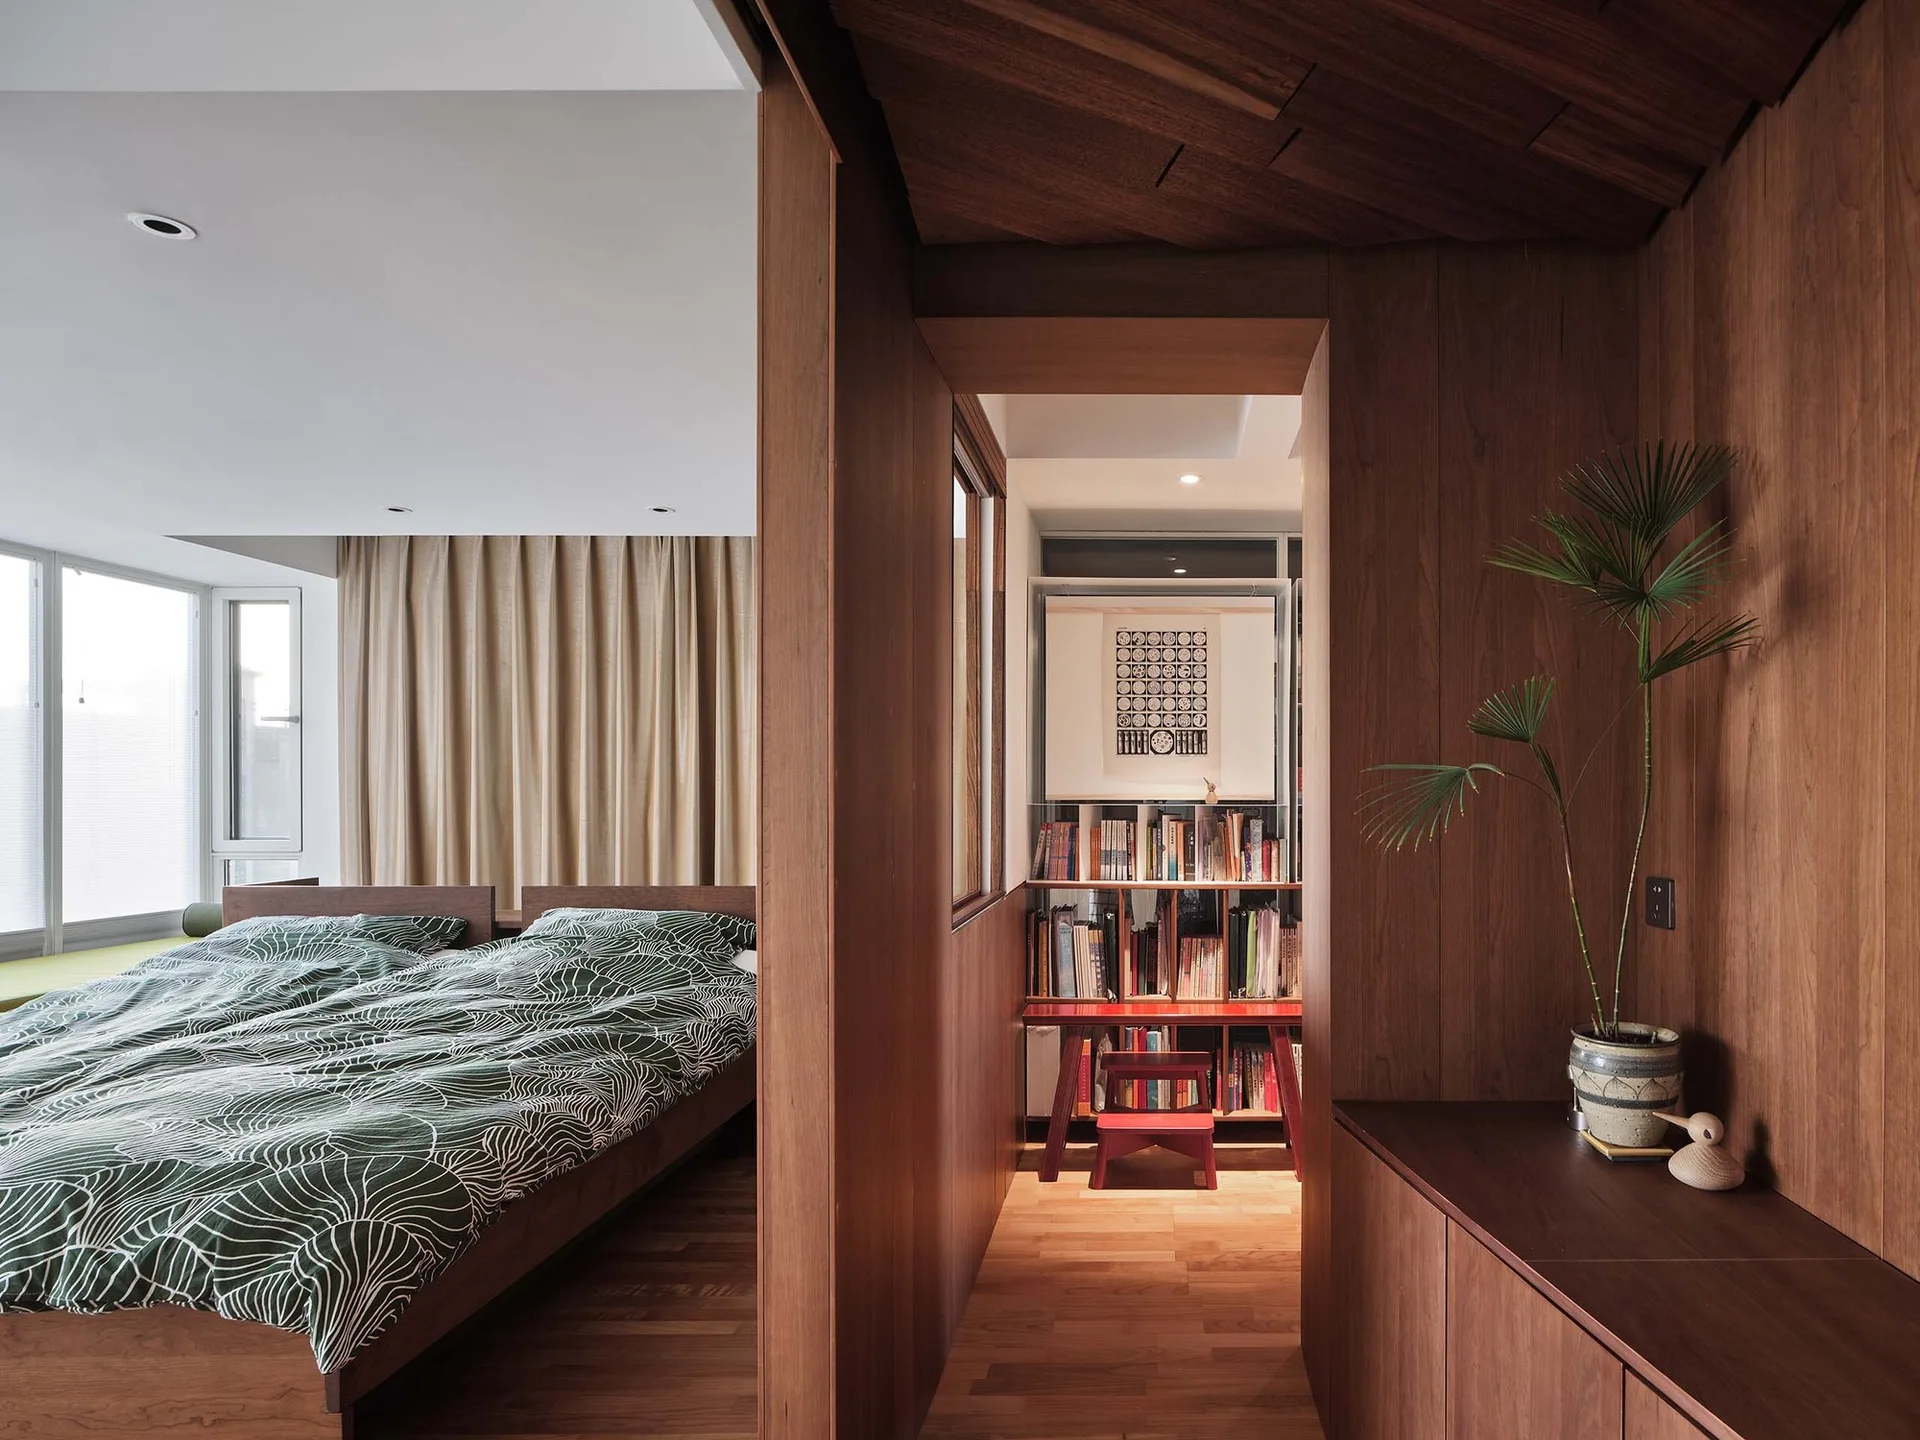
A minimalist bedroom with green botanical bedding next to a warm wood-paneled hallway containing a built-in bookshelf and a red bench.
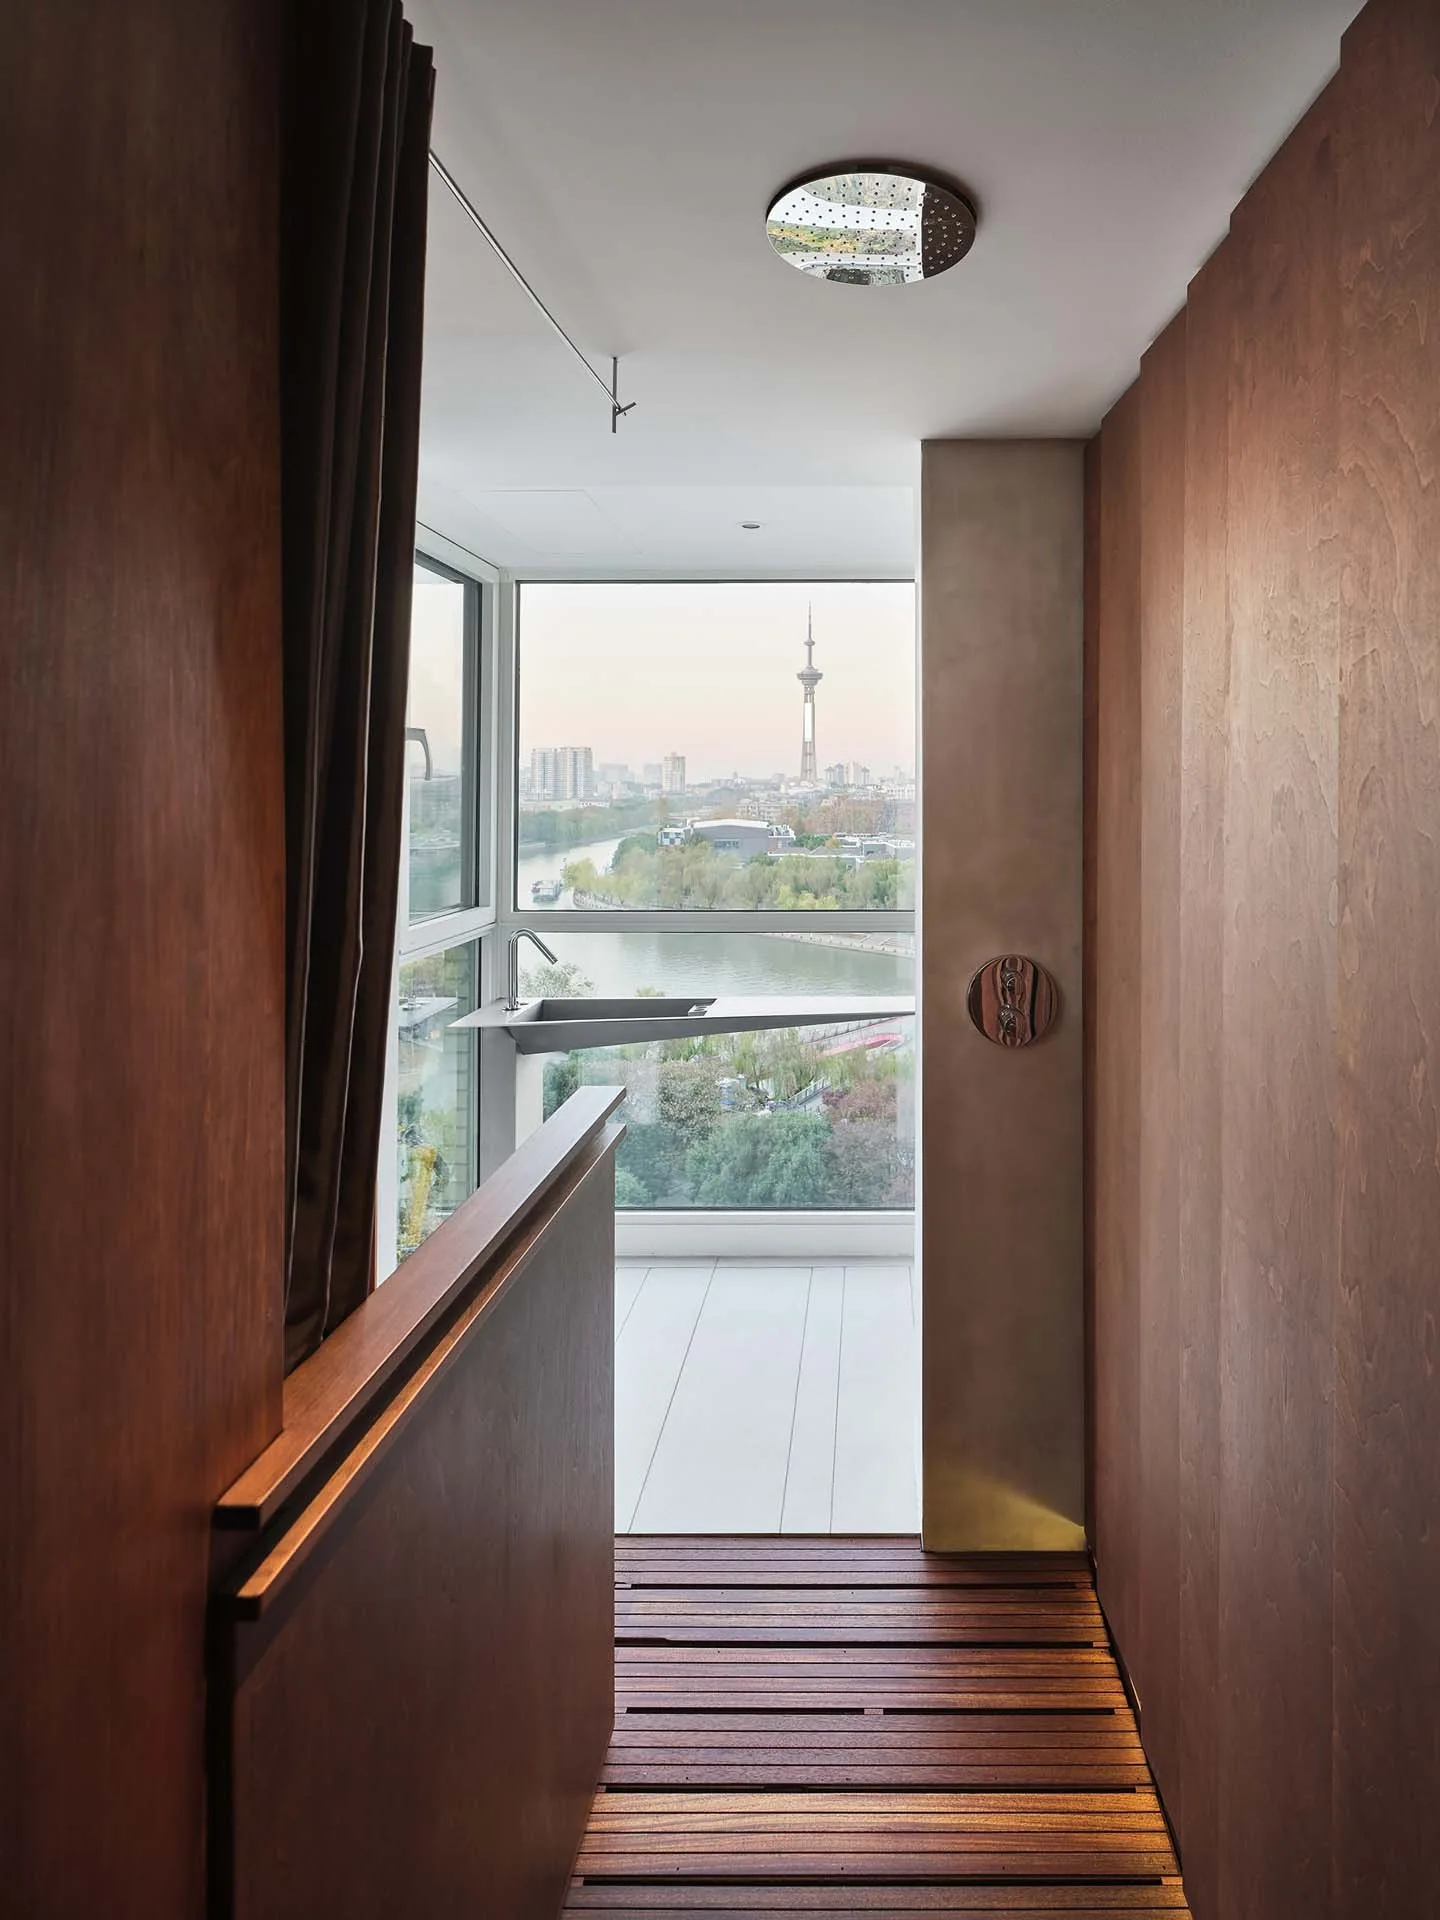
A minimalist shower area featuring vertical wood wall panels, a slatted floor, and a triangular sink overlooking a river and city skyline.
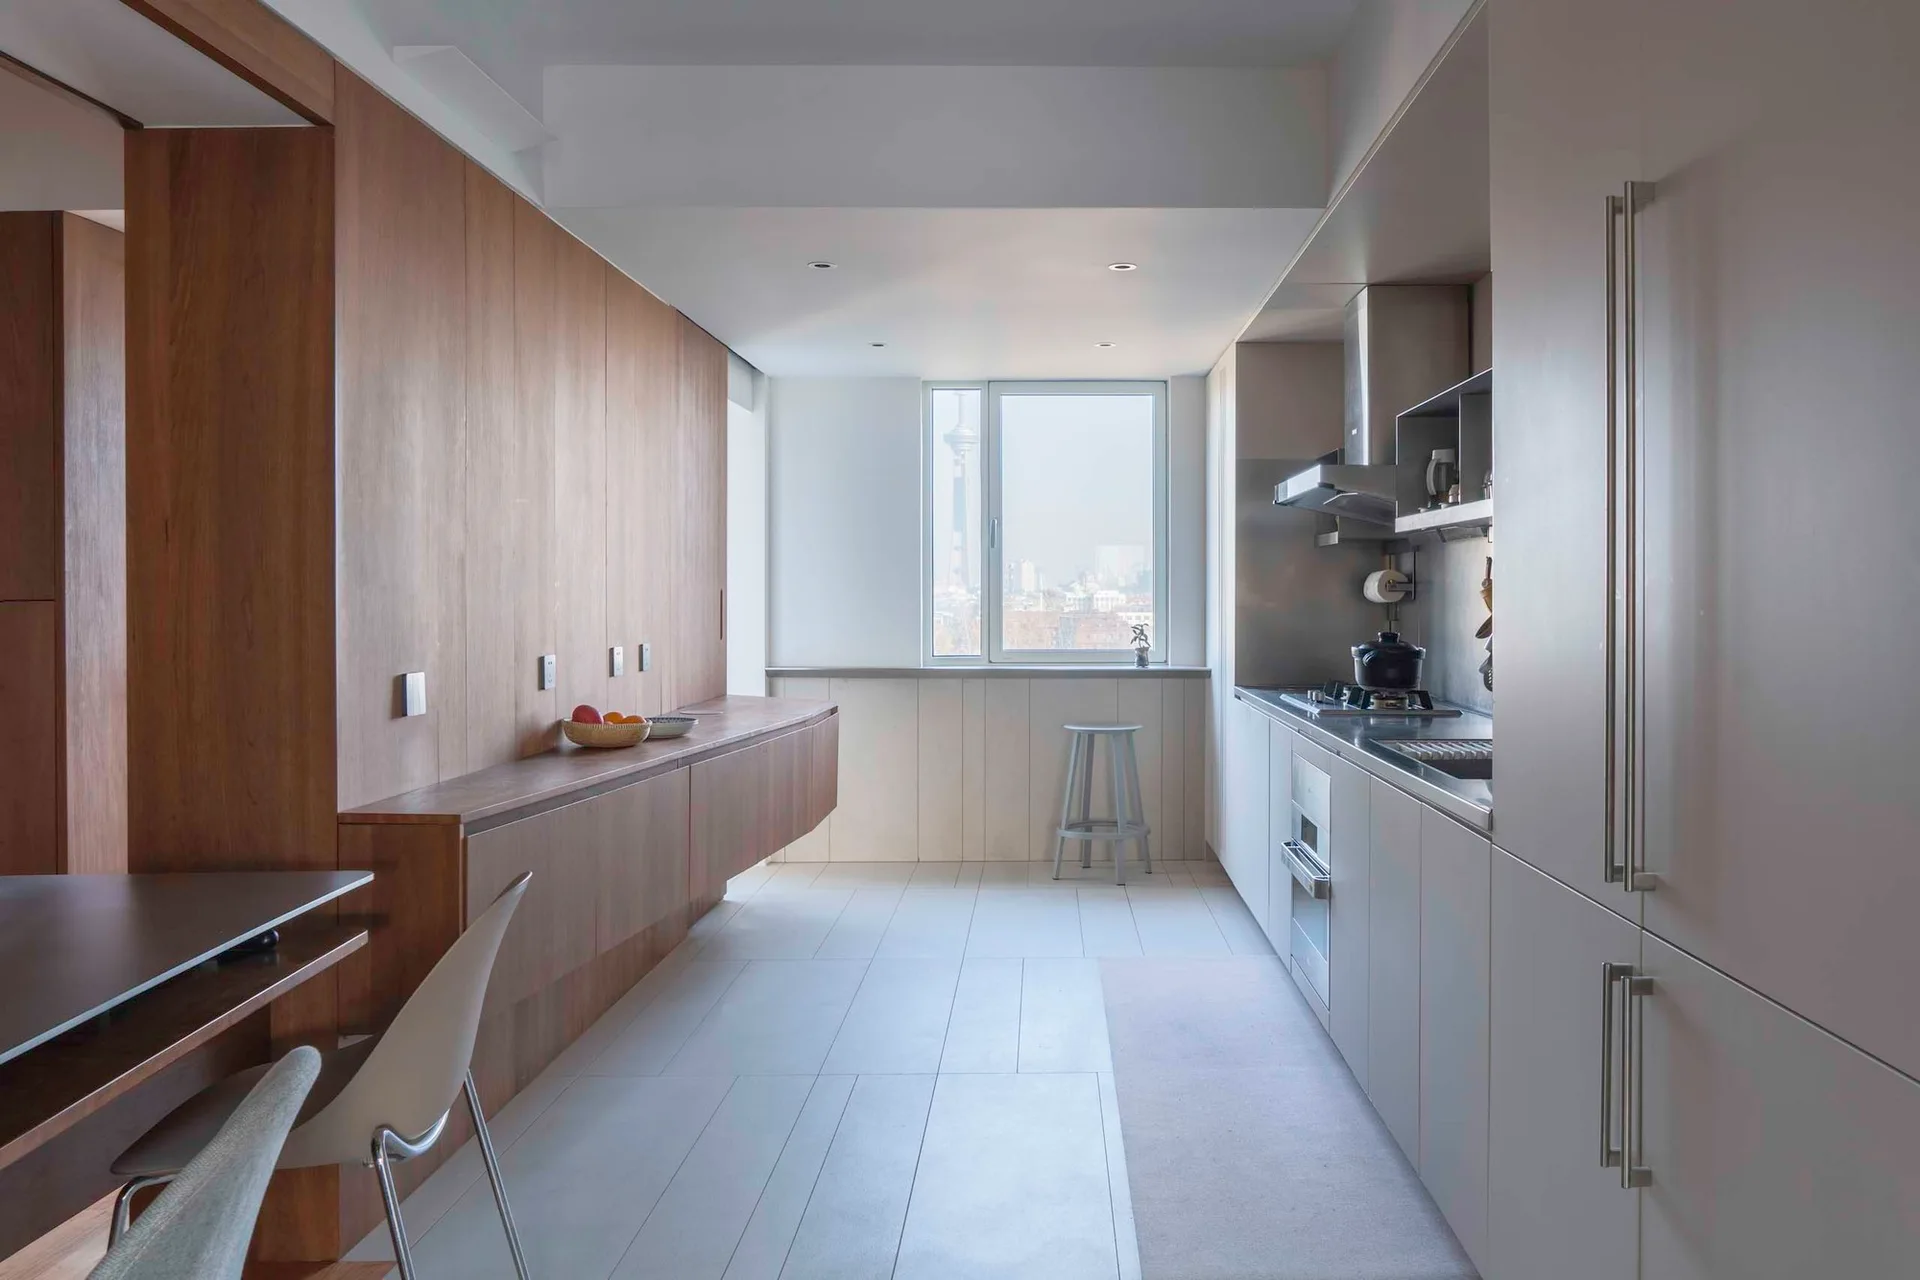
A minimalist galley kitchen features warm wood wall paneling on one side and sleek grey cabinetry on the other, leading to a window with a city view.
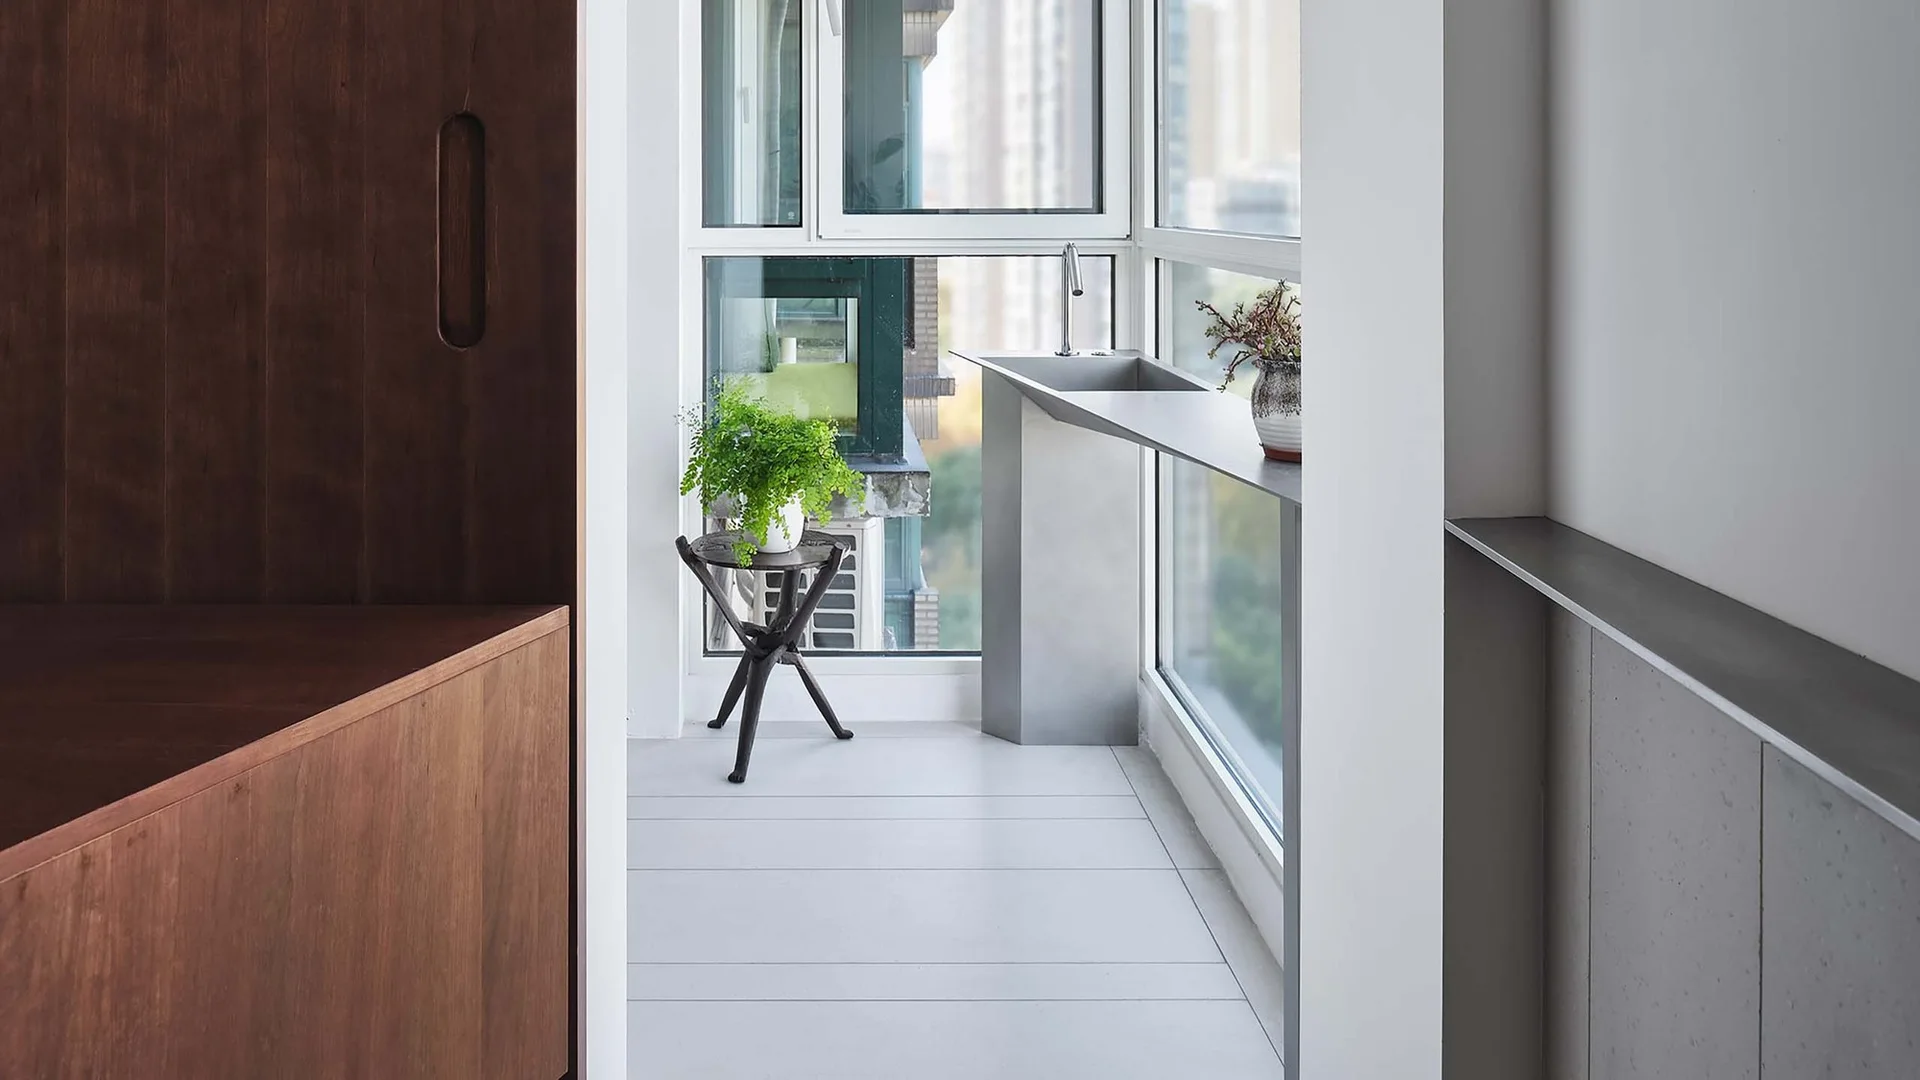
A modern minimalist balcony features a slim metal sink console against large windows, light grey tile flooring, and dark wood built-in cabinetry.
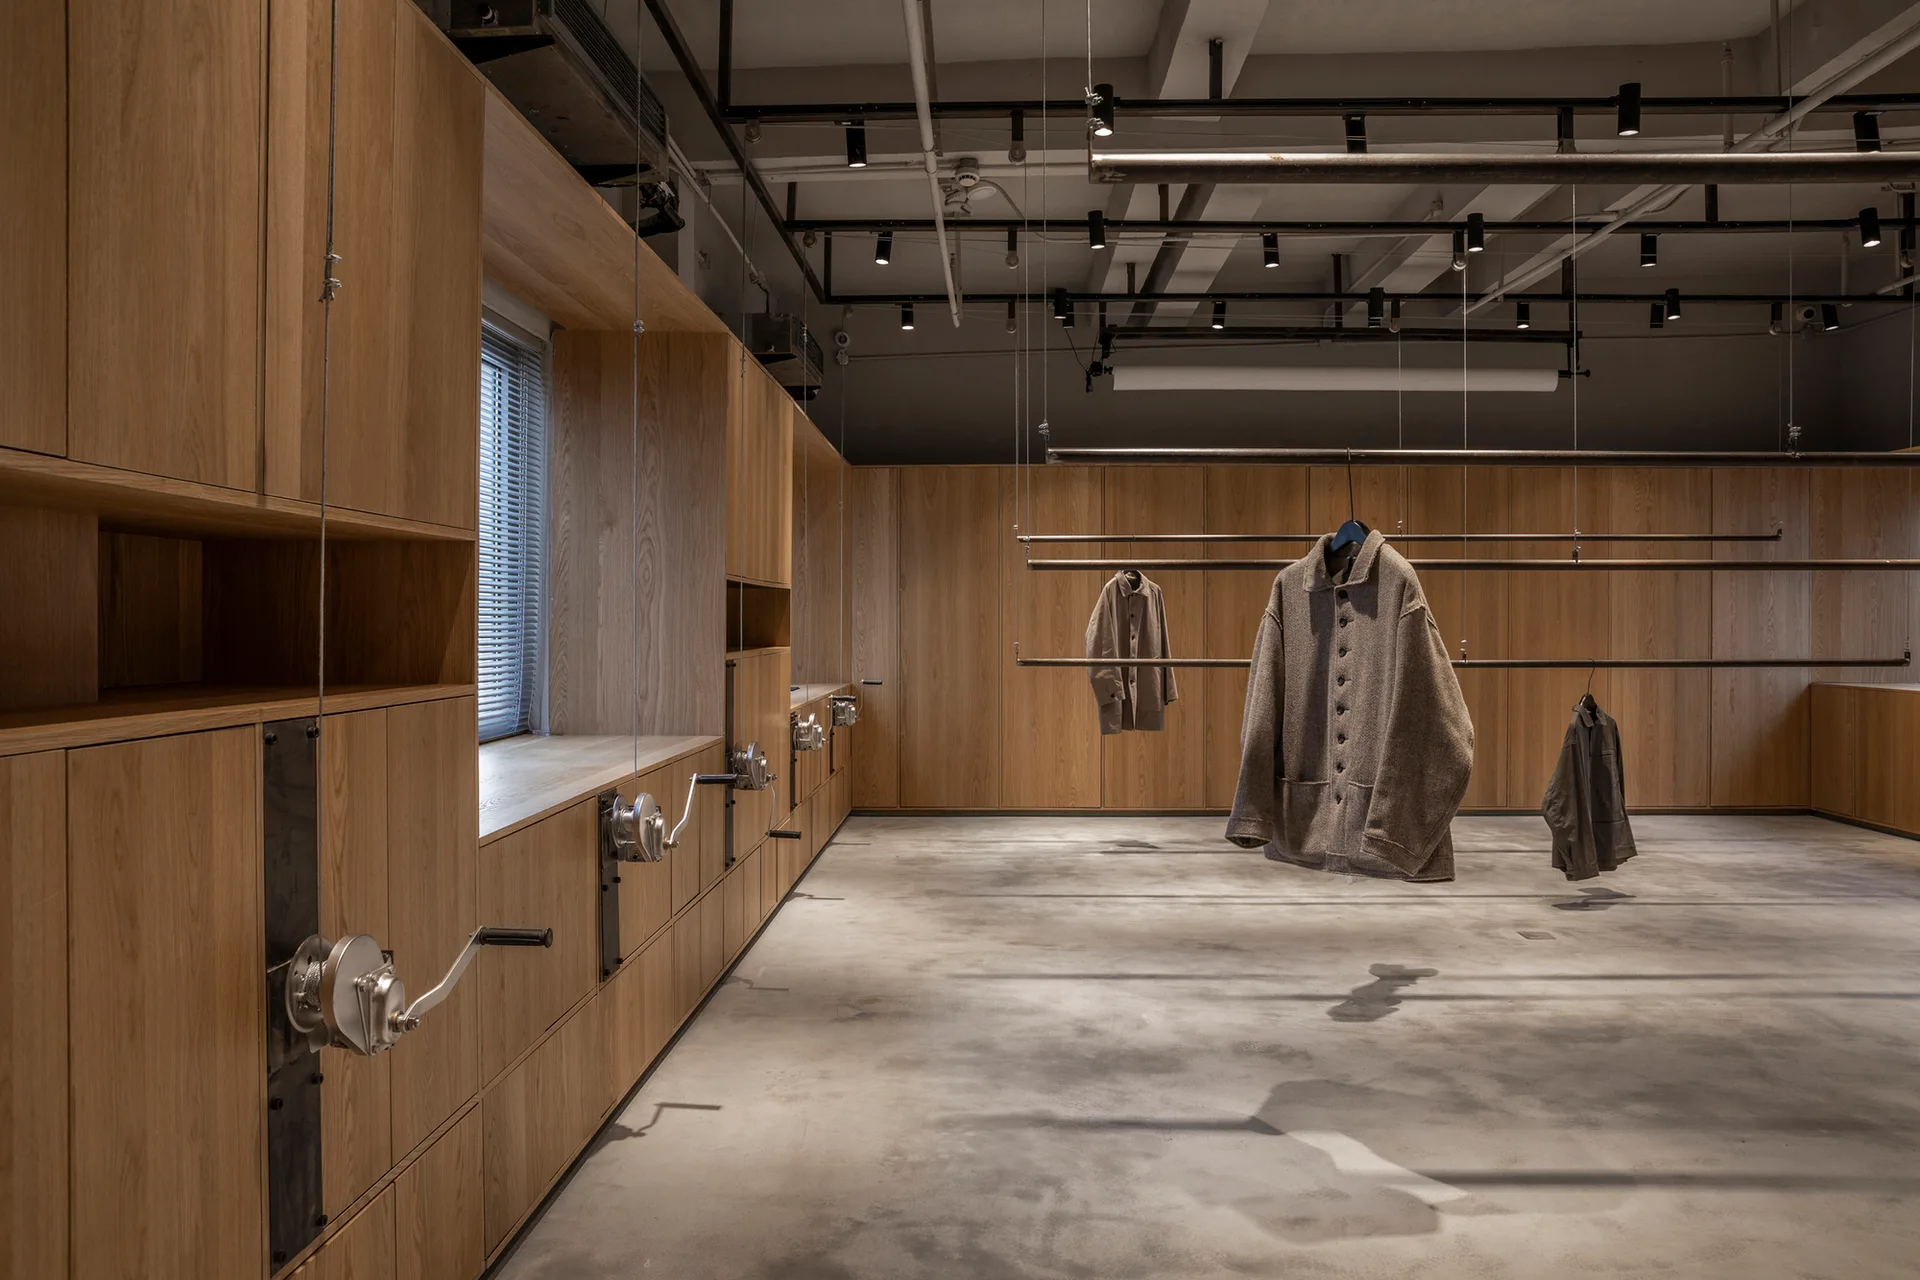
An industrial retail interior features wood-paneled wall cabinets, concrete flooring, and metal clothing racks suspended from an exposed ceiling.