Skip to content

PROJECT

E16 Apartment

by SB Atelier

11 images

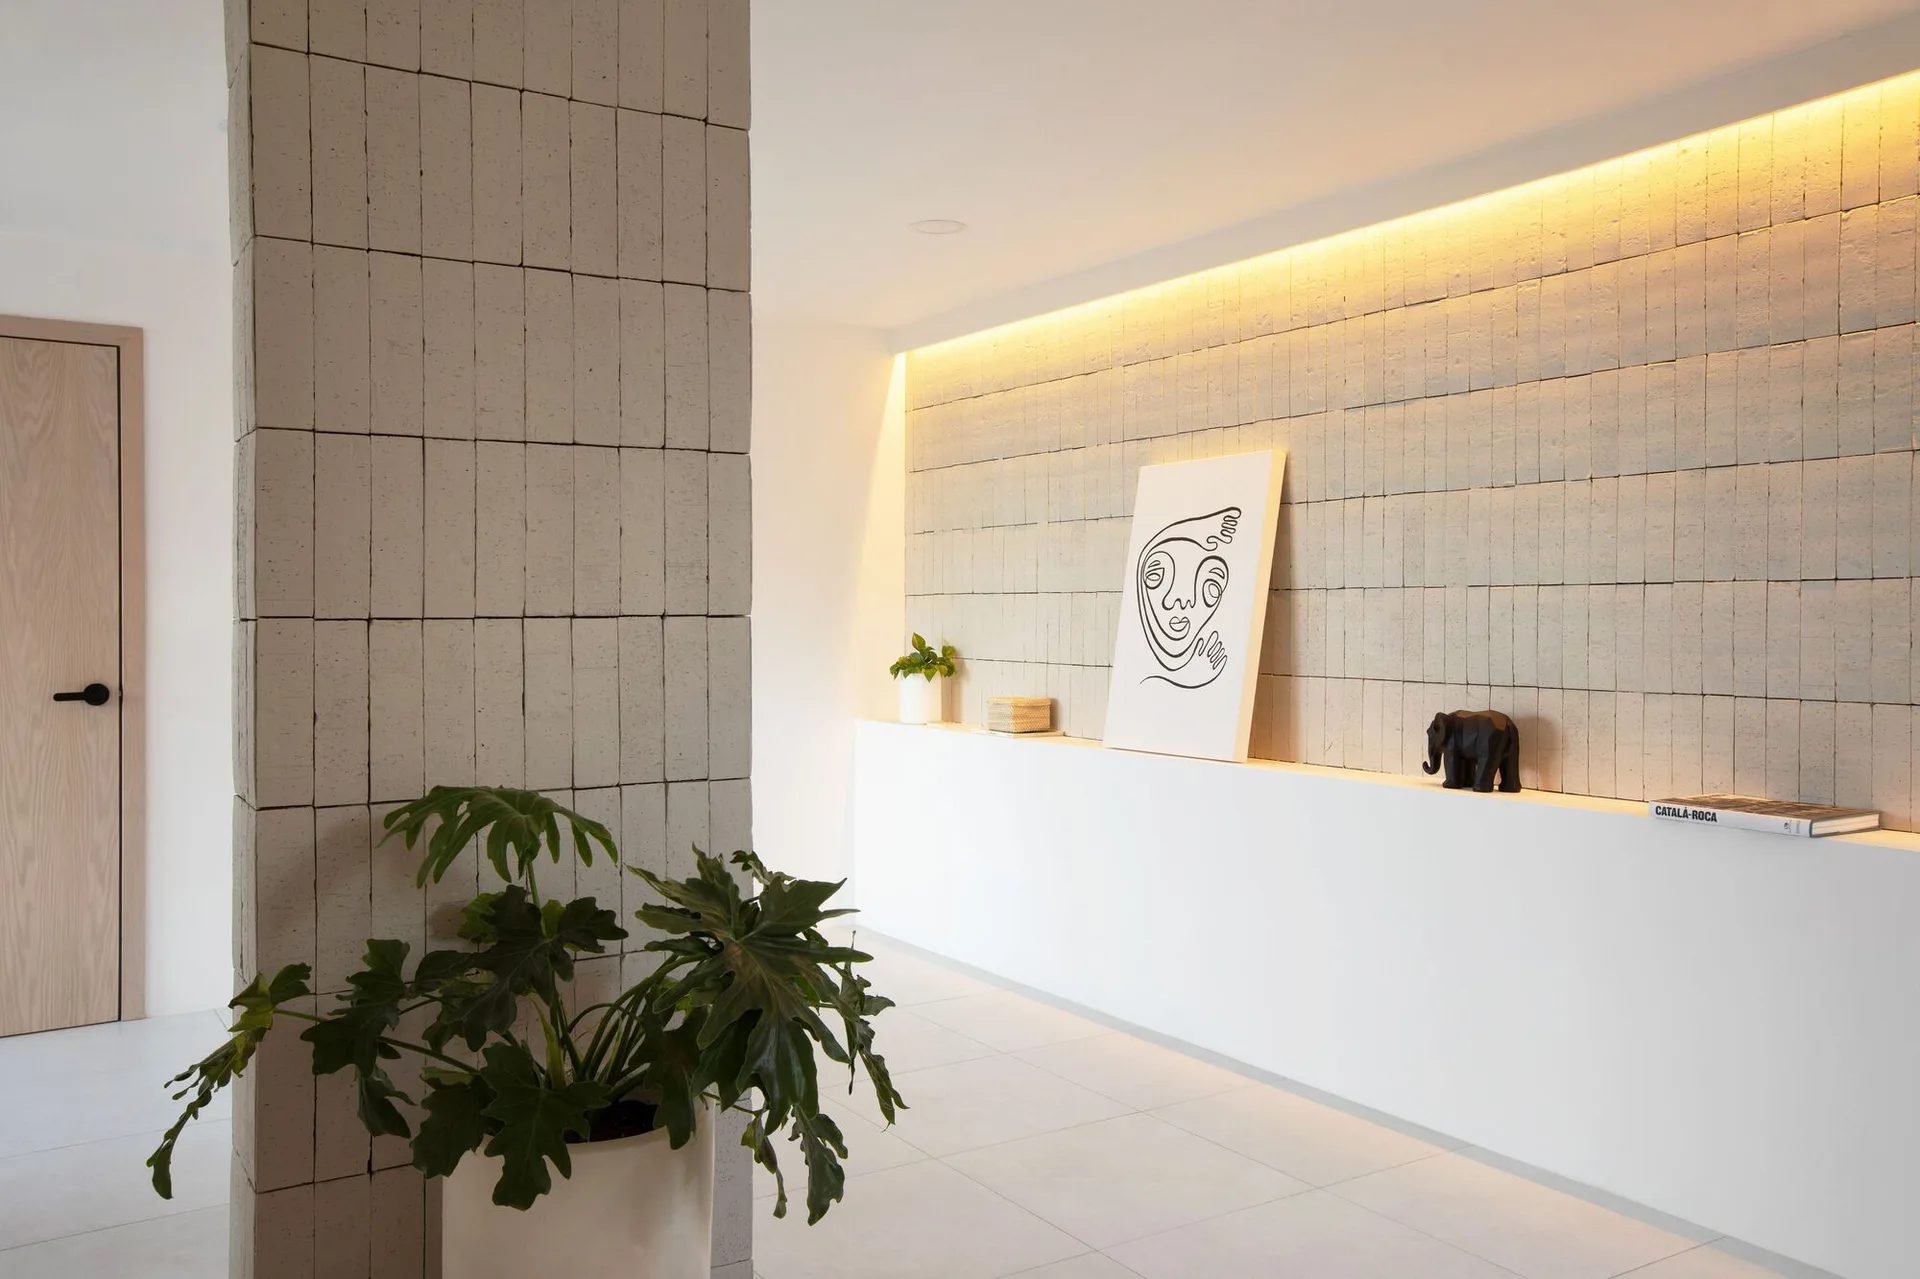
A minimalist hallway features a tiled accent wall with integrated cove lighting, a built-in white console, and a large tile-clad column in the foreground.
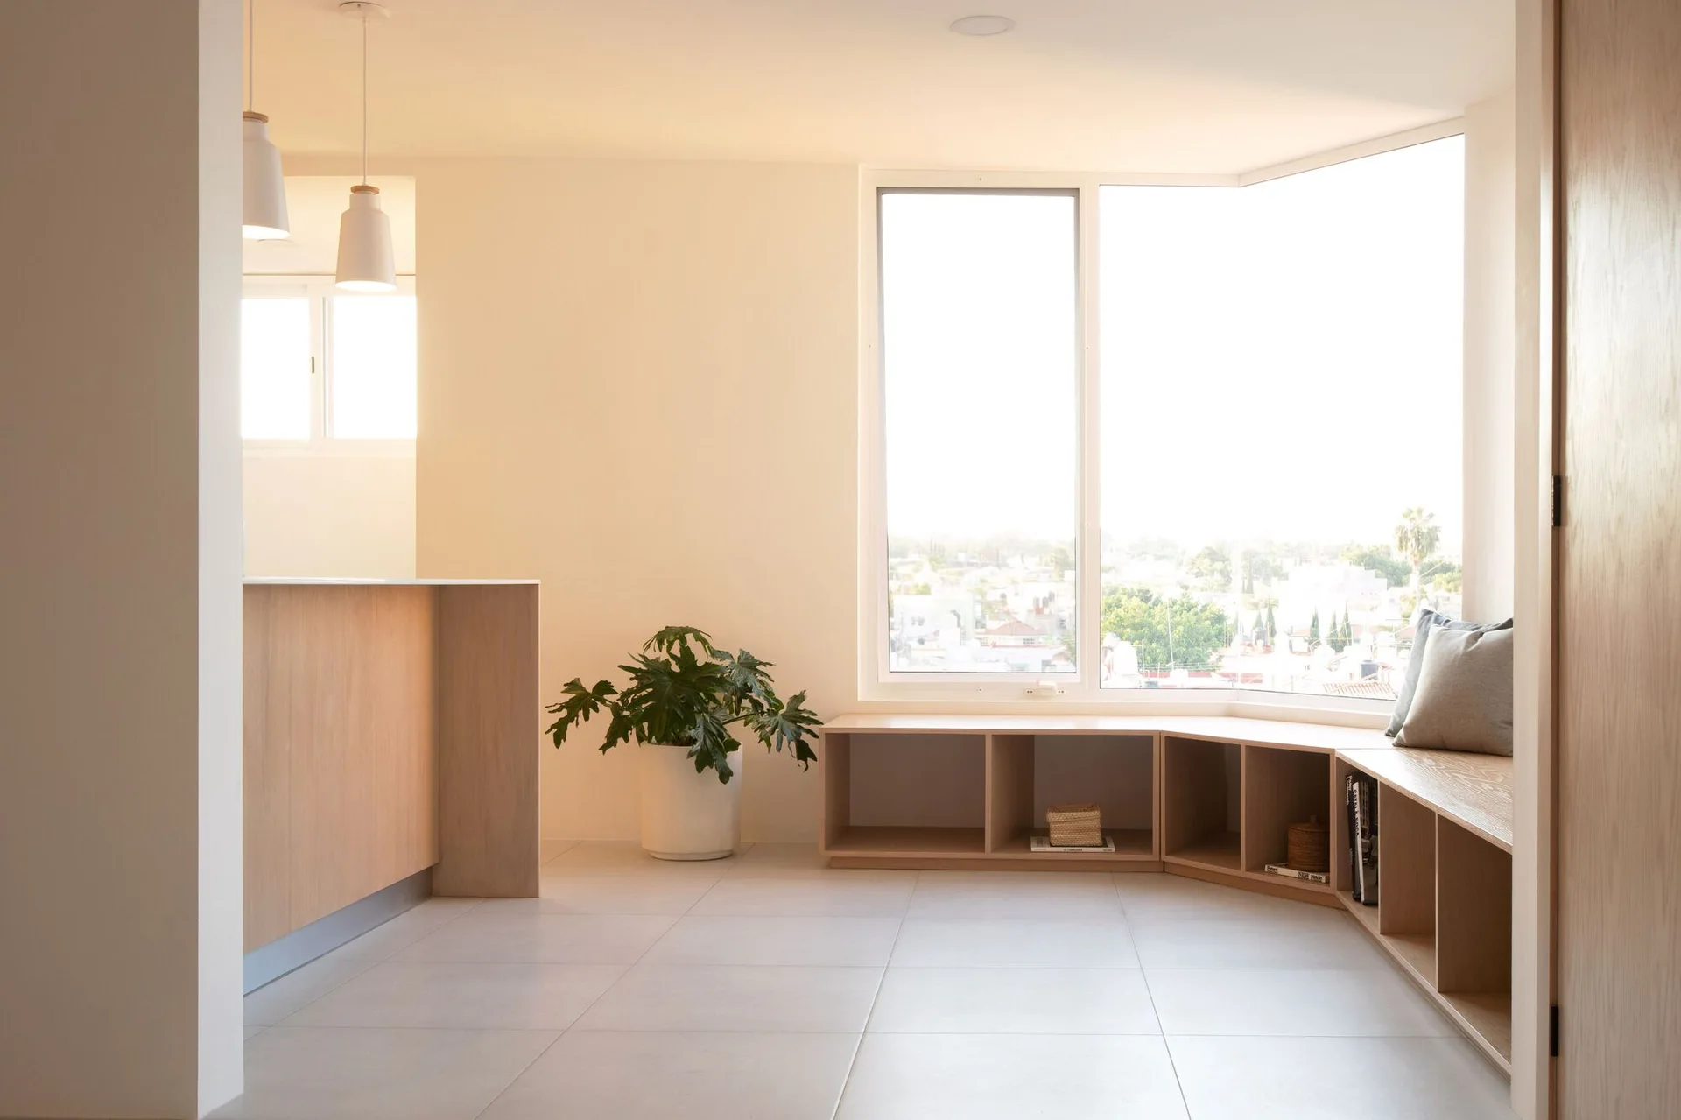
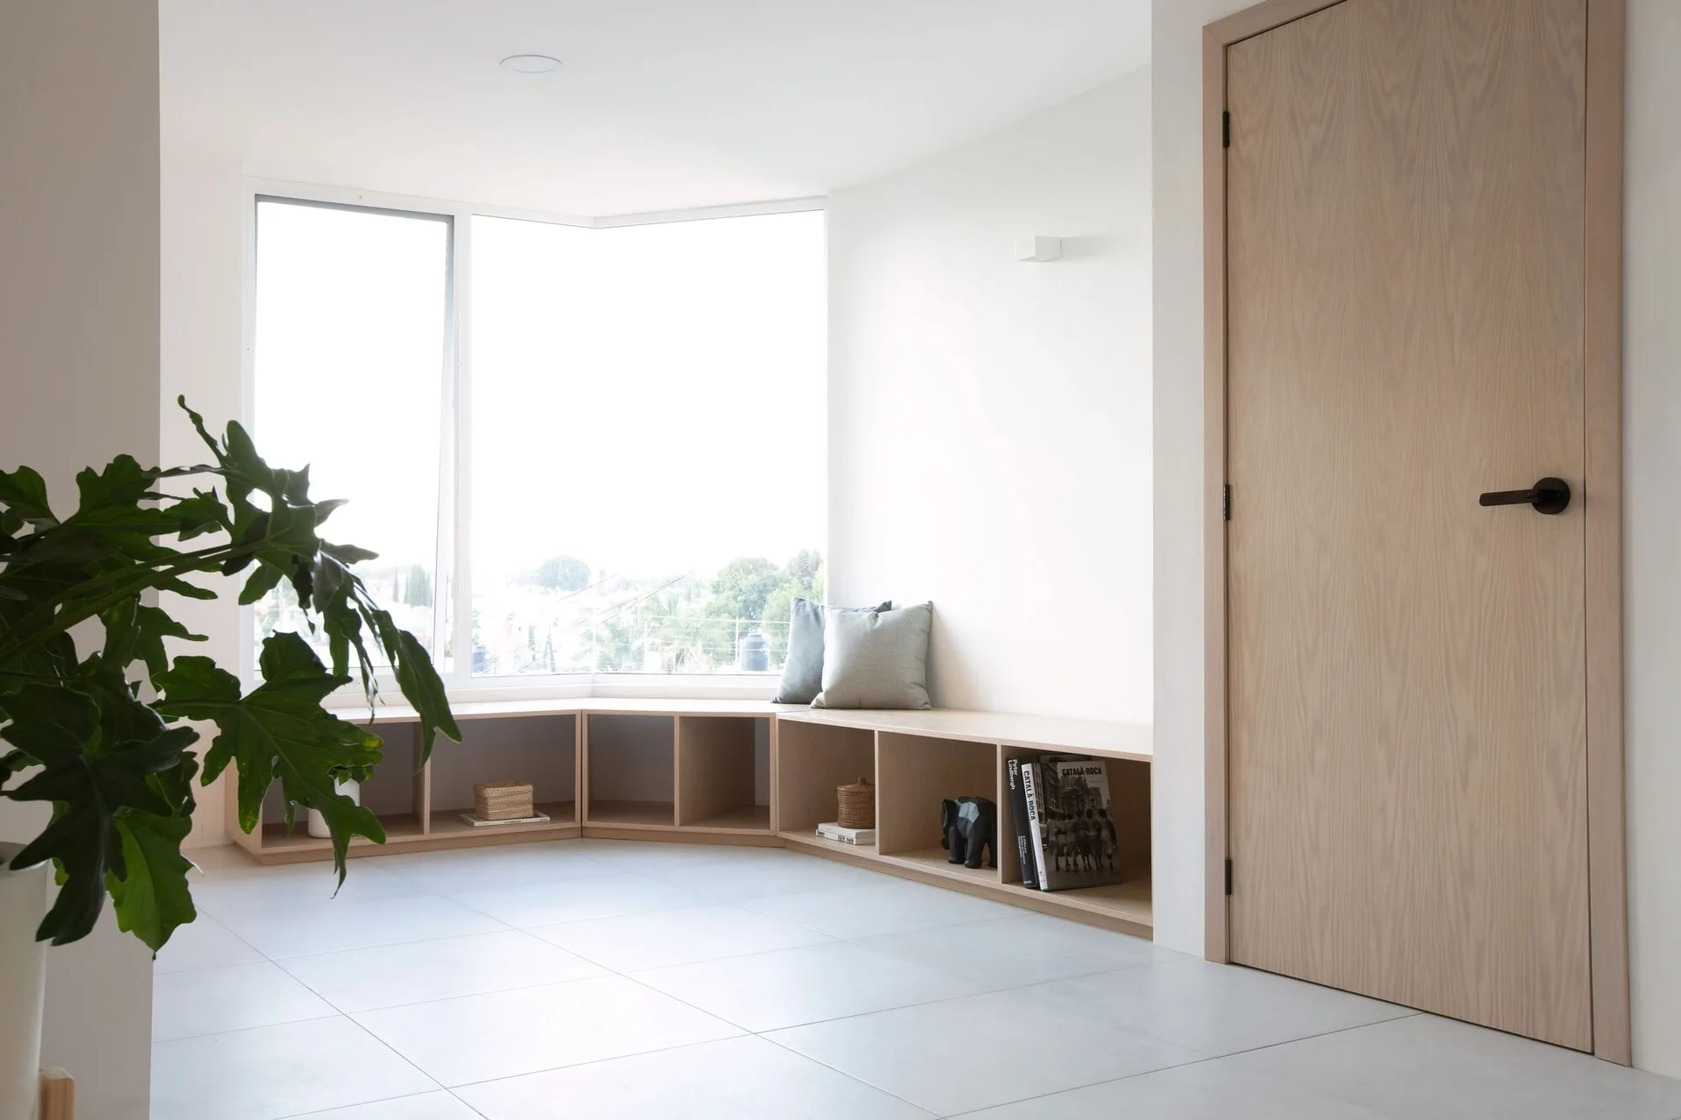
A minimalist room with a light wood built-in bench and shelving unit wrapping beneath an angled bay window, alongside large tiled flooring.
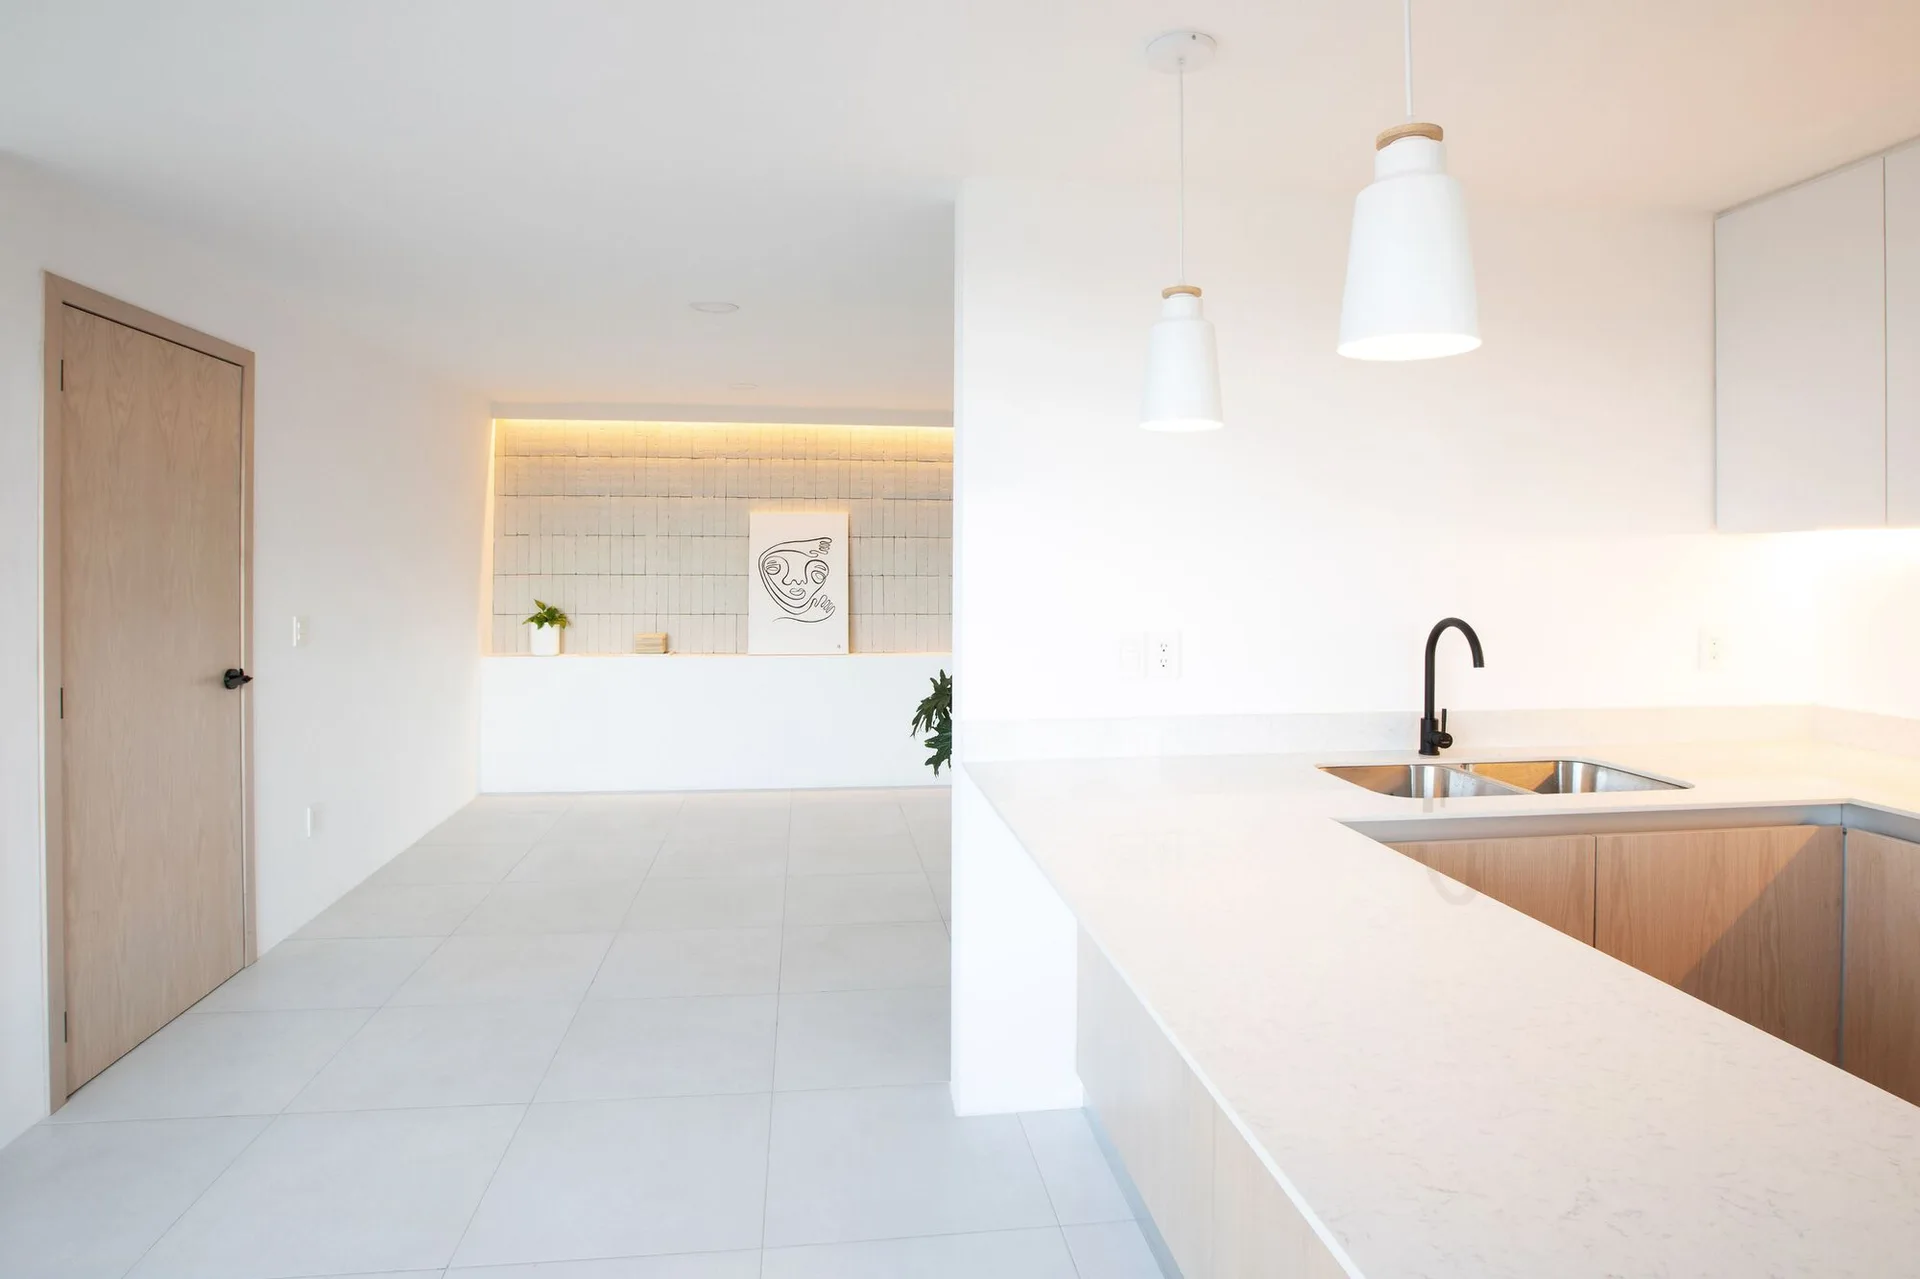
A minimalist kitchen features a white countertop with a double sink and black faucet looking toward a backlit tiled accent wall.
A bright minimalist room features a low light-wood cubby storage unit wrapping under a large corner window beside a matching wood door.
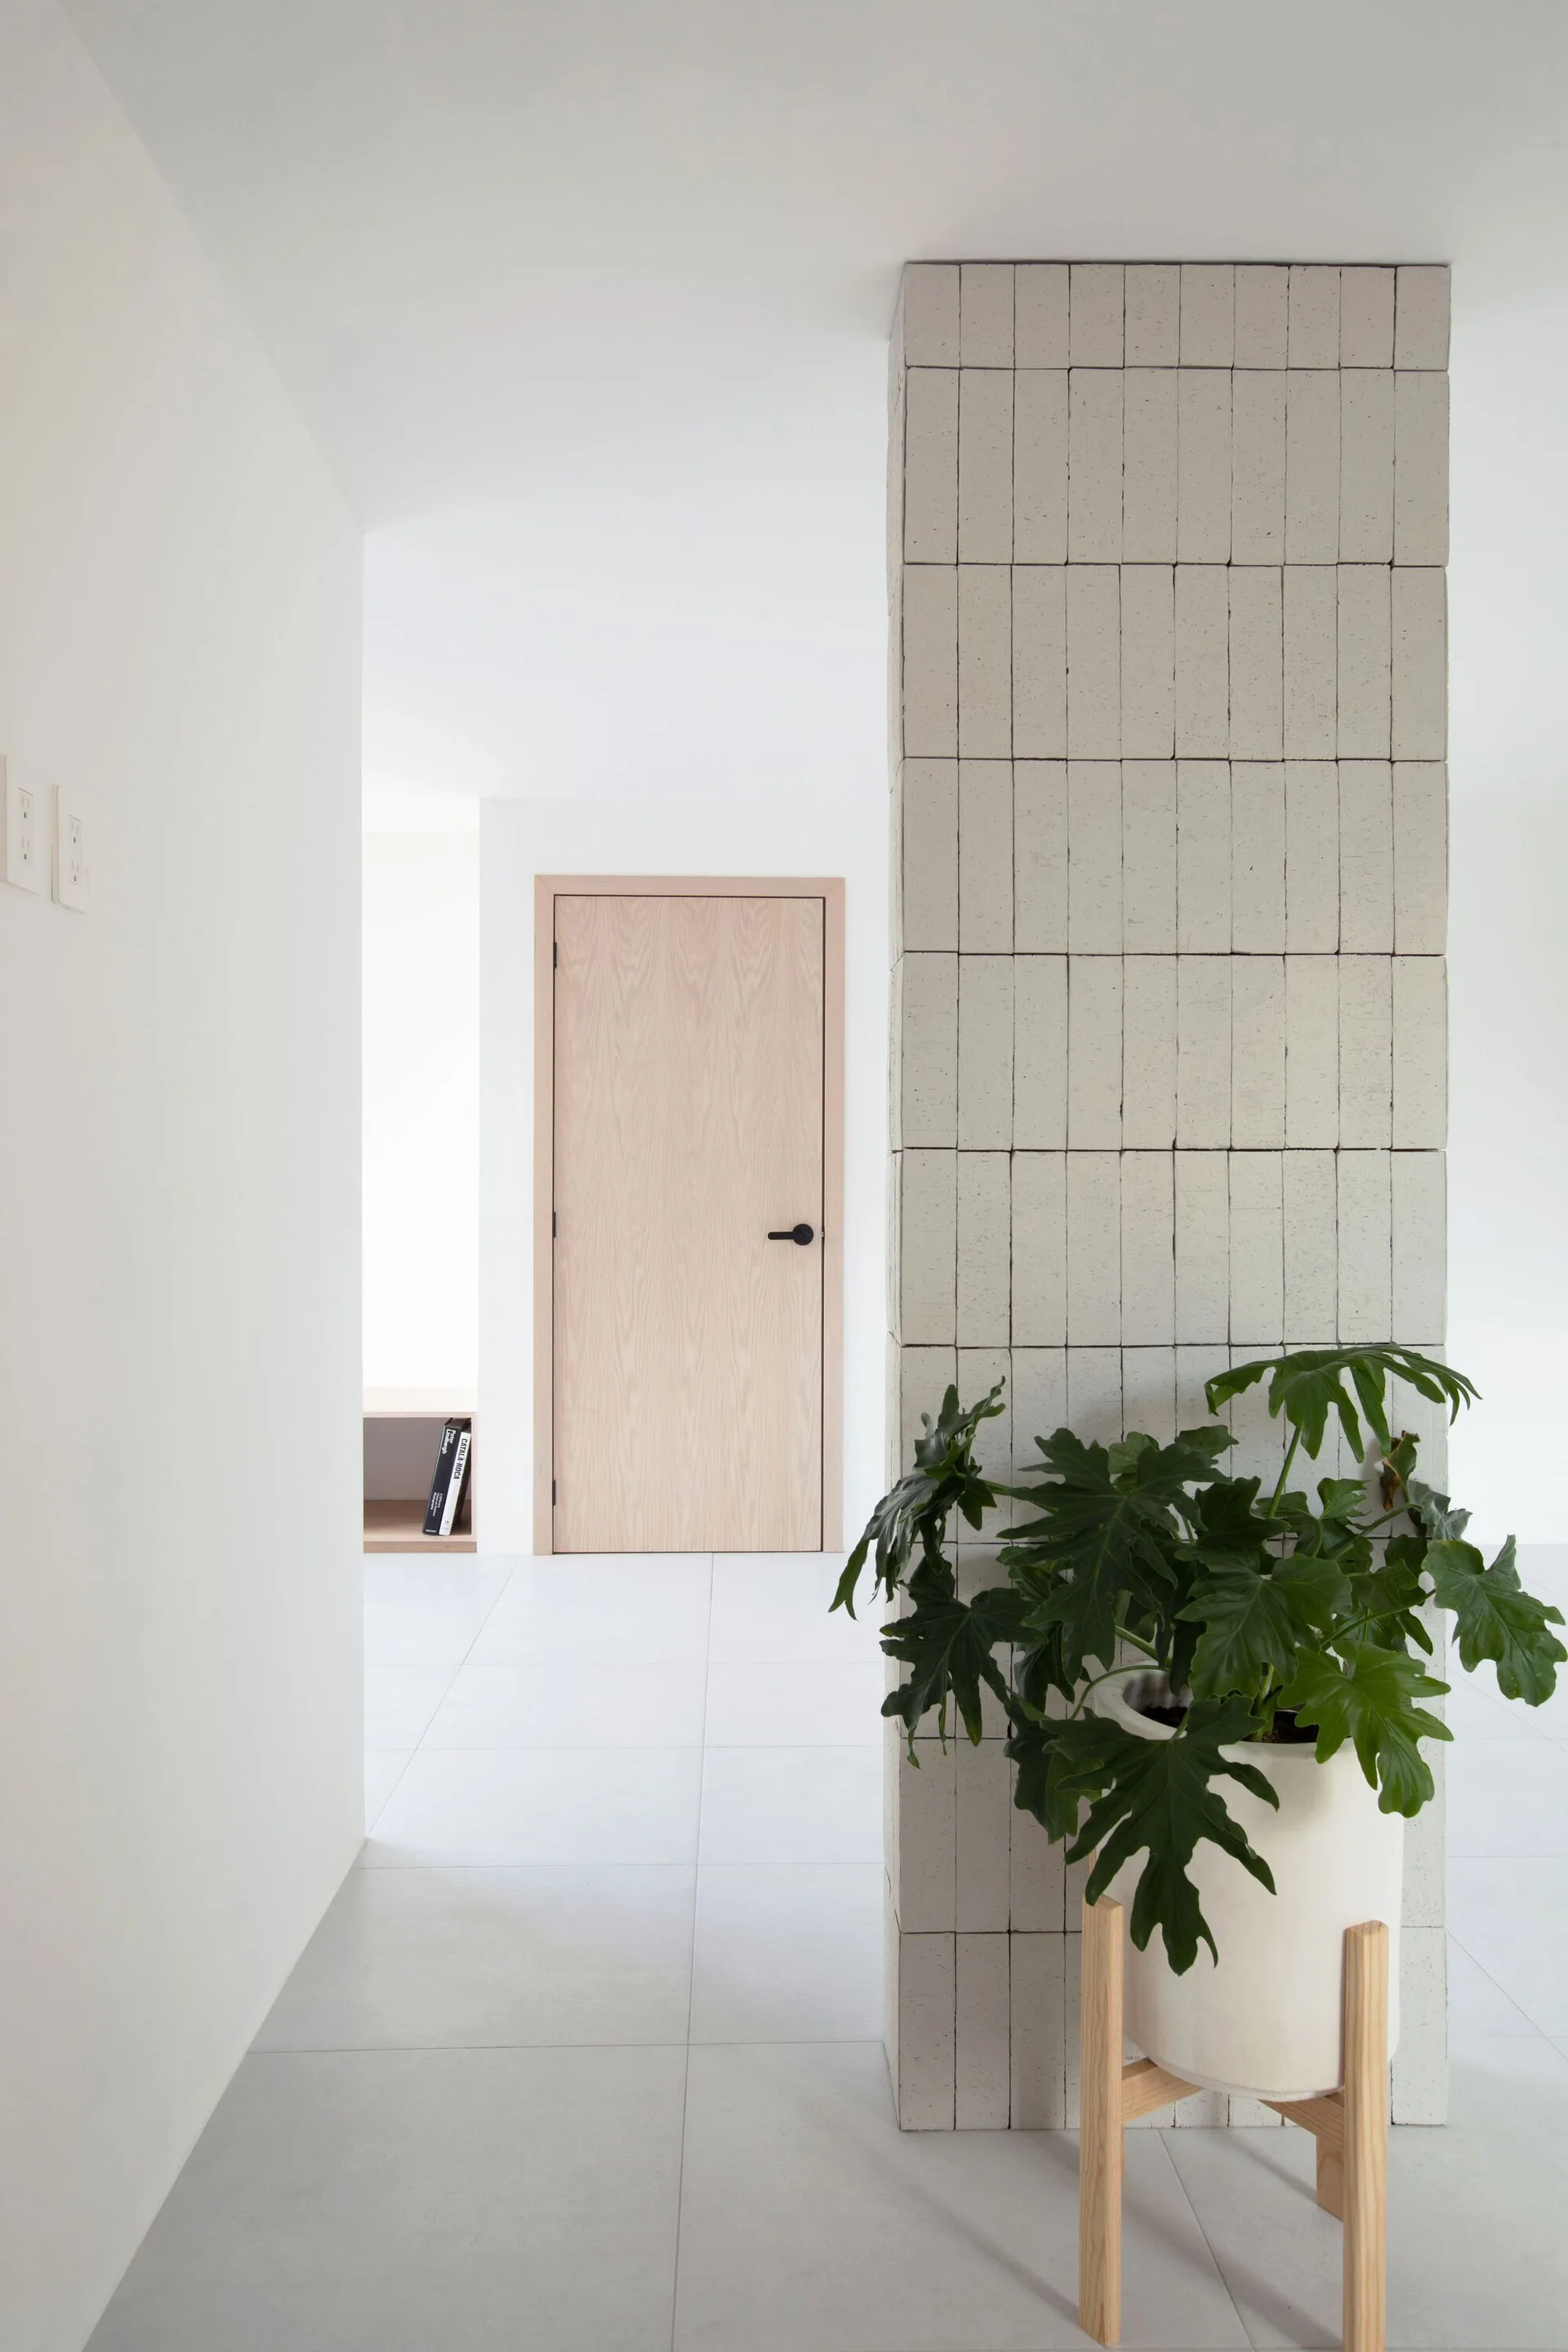
A minimalist white hallway features a structural column clad in stacked light gray tiles next to a green potted plant and a light wood door.
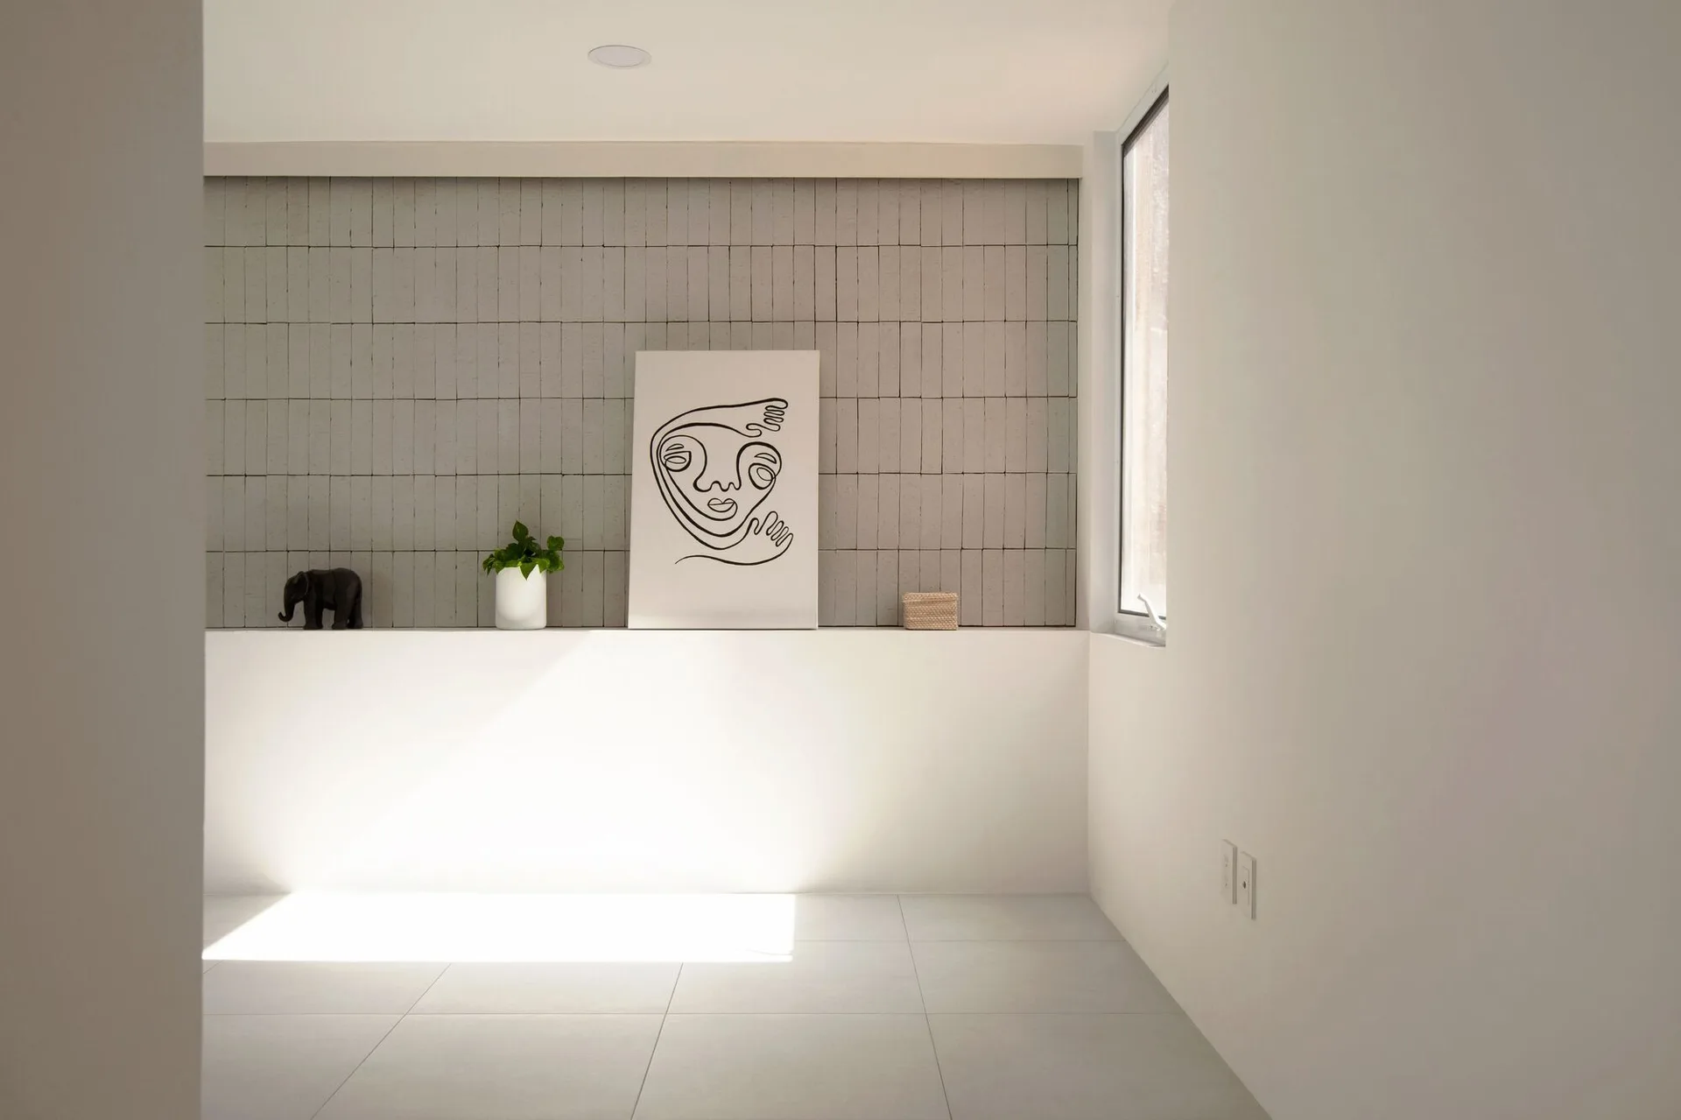
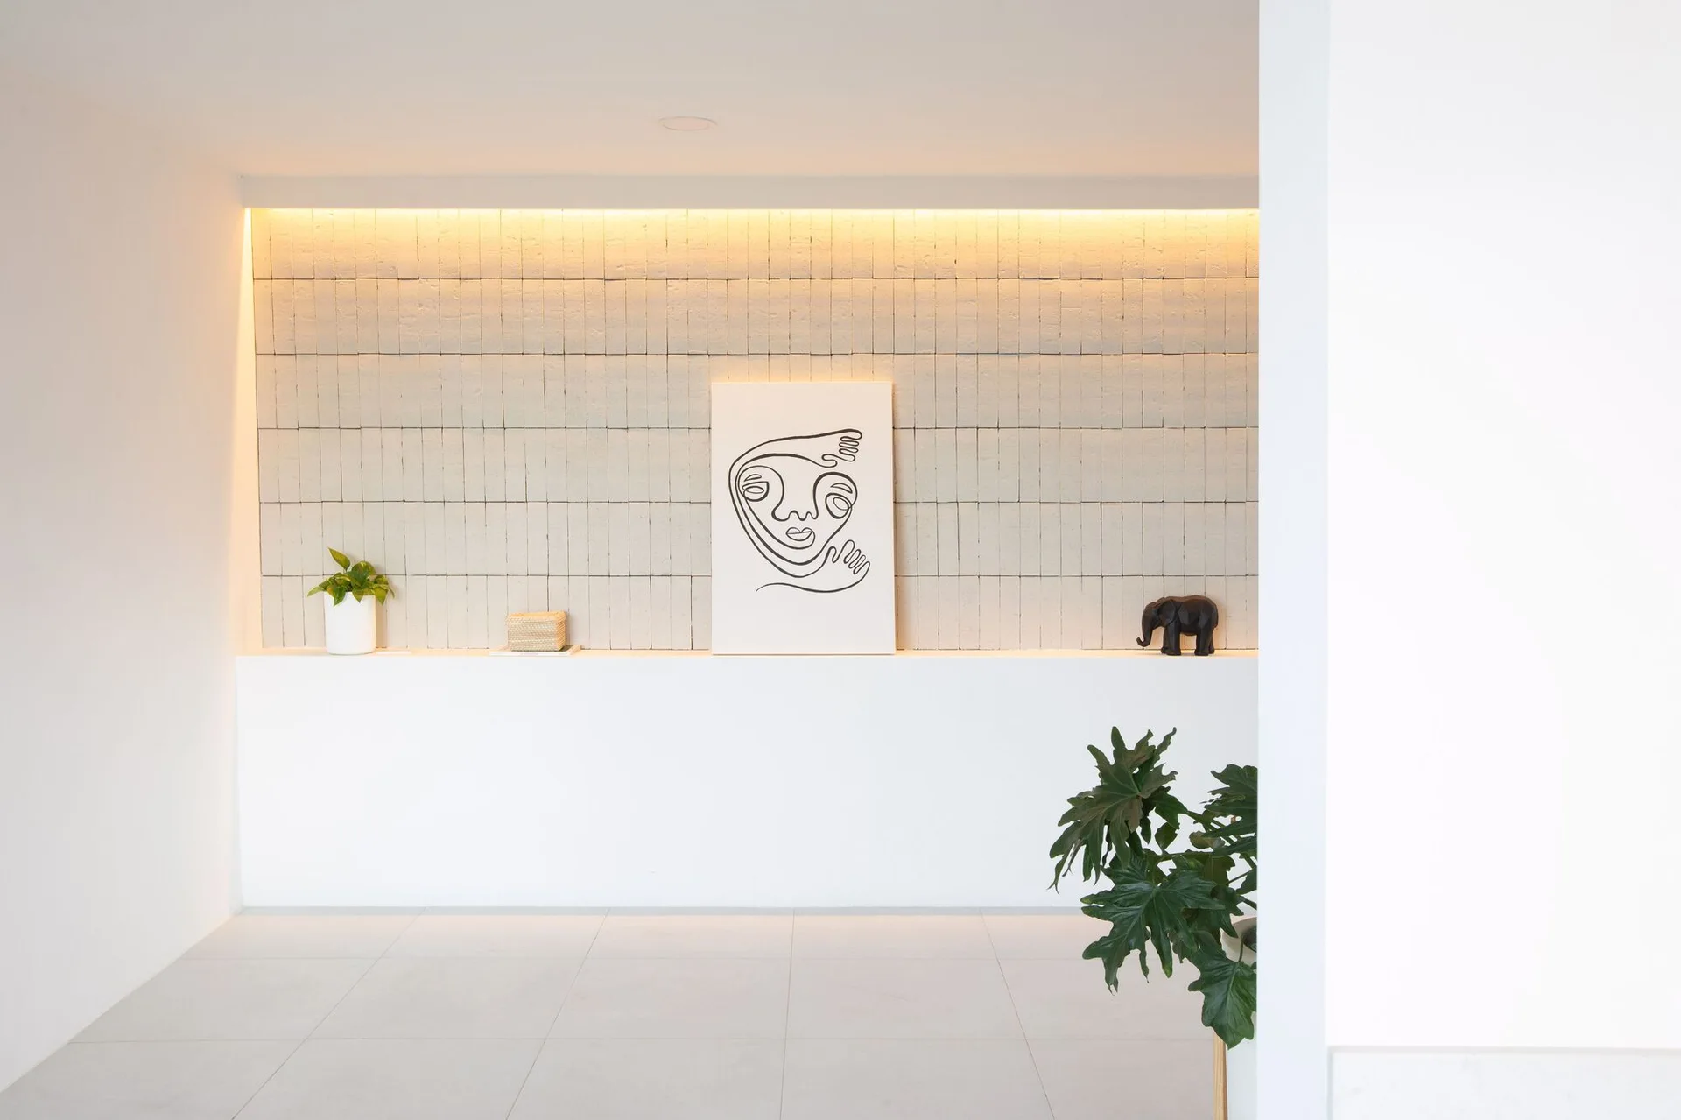
A minimalist white display ledge with modern line art and small decor items set against a vertically stacked grey tile feature wall.
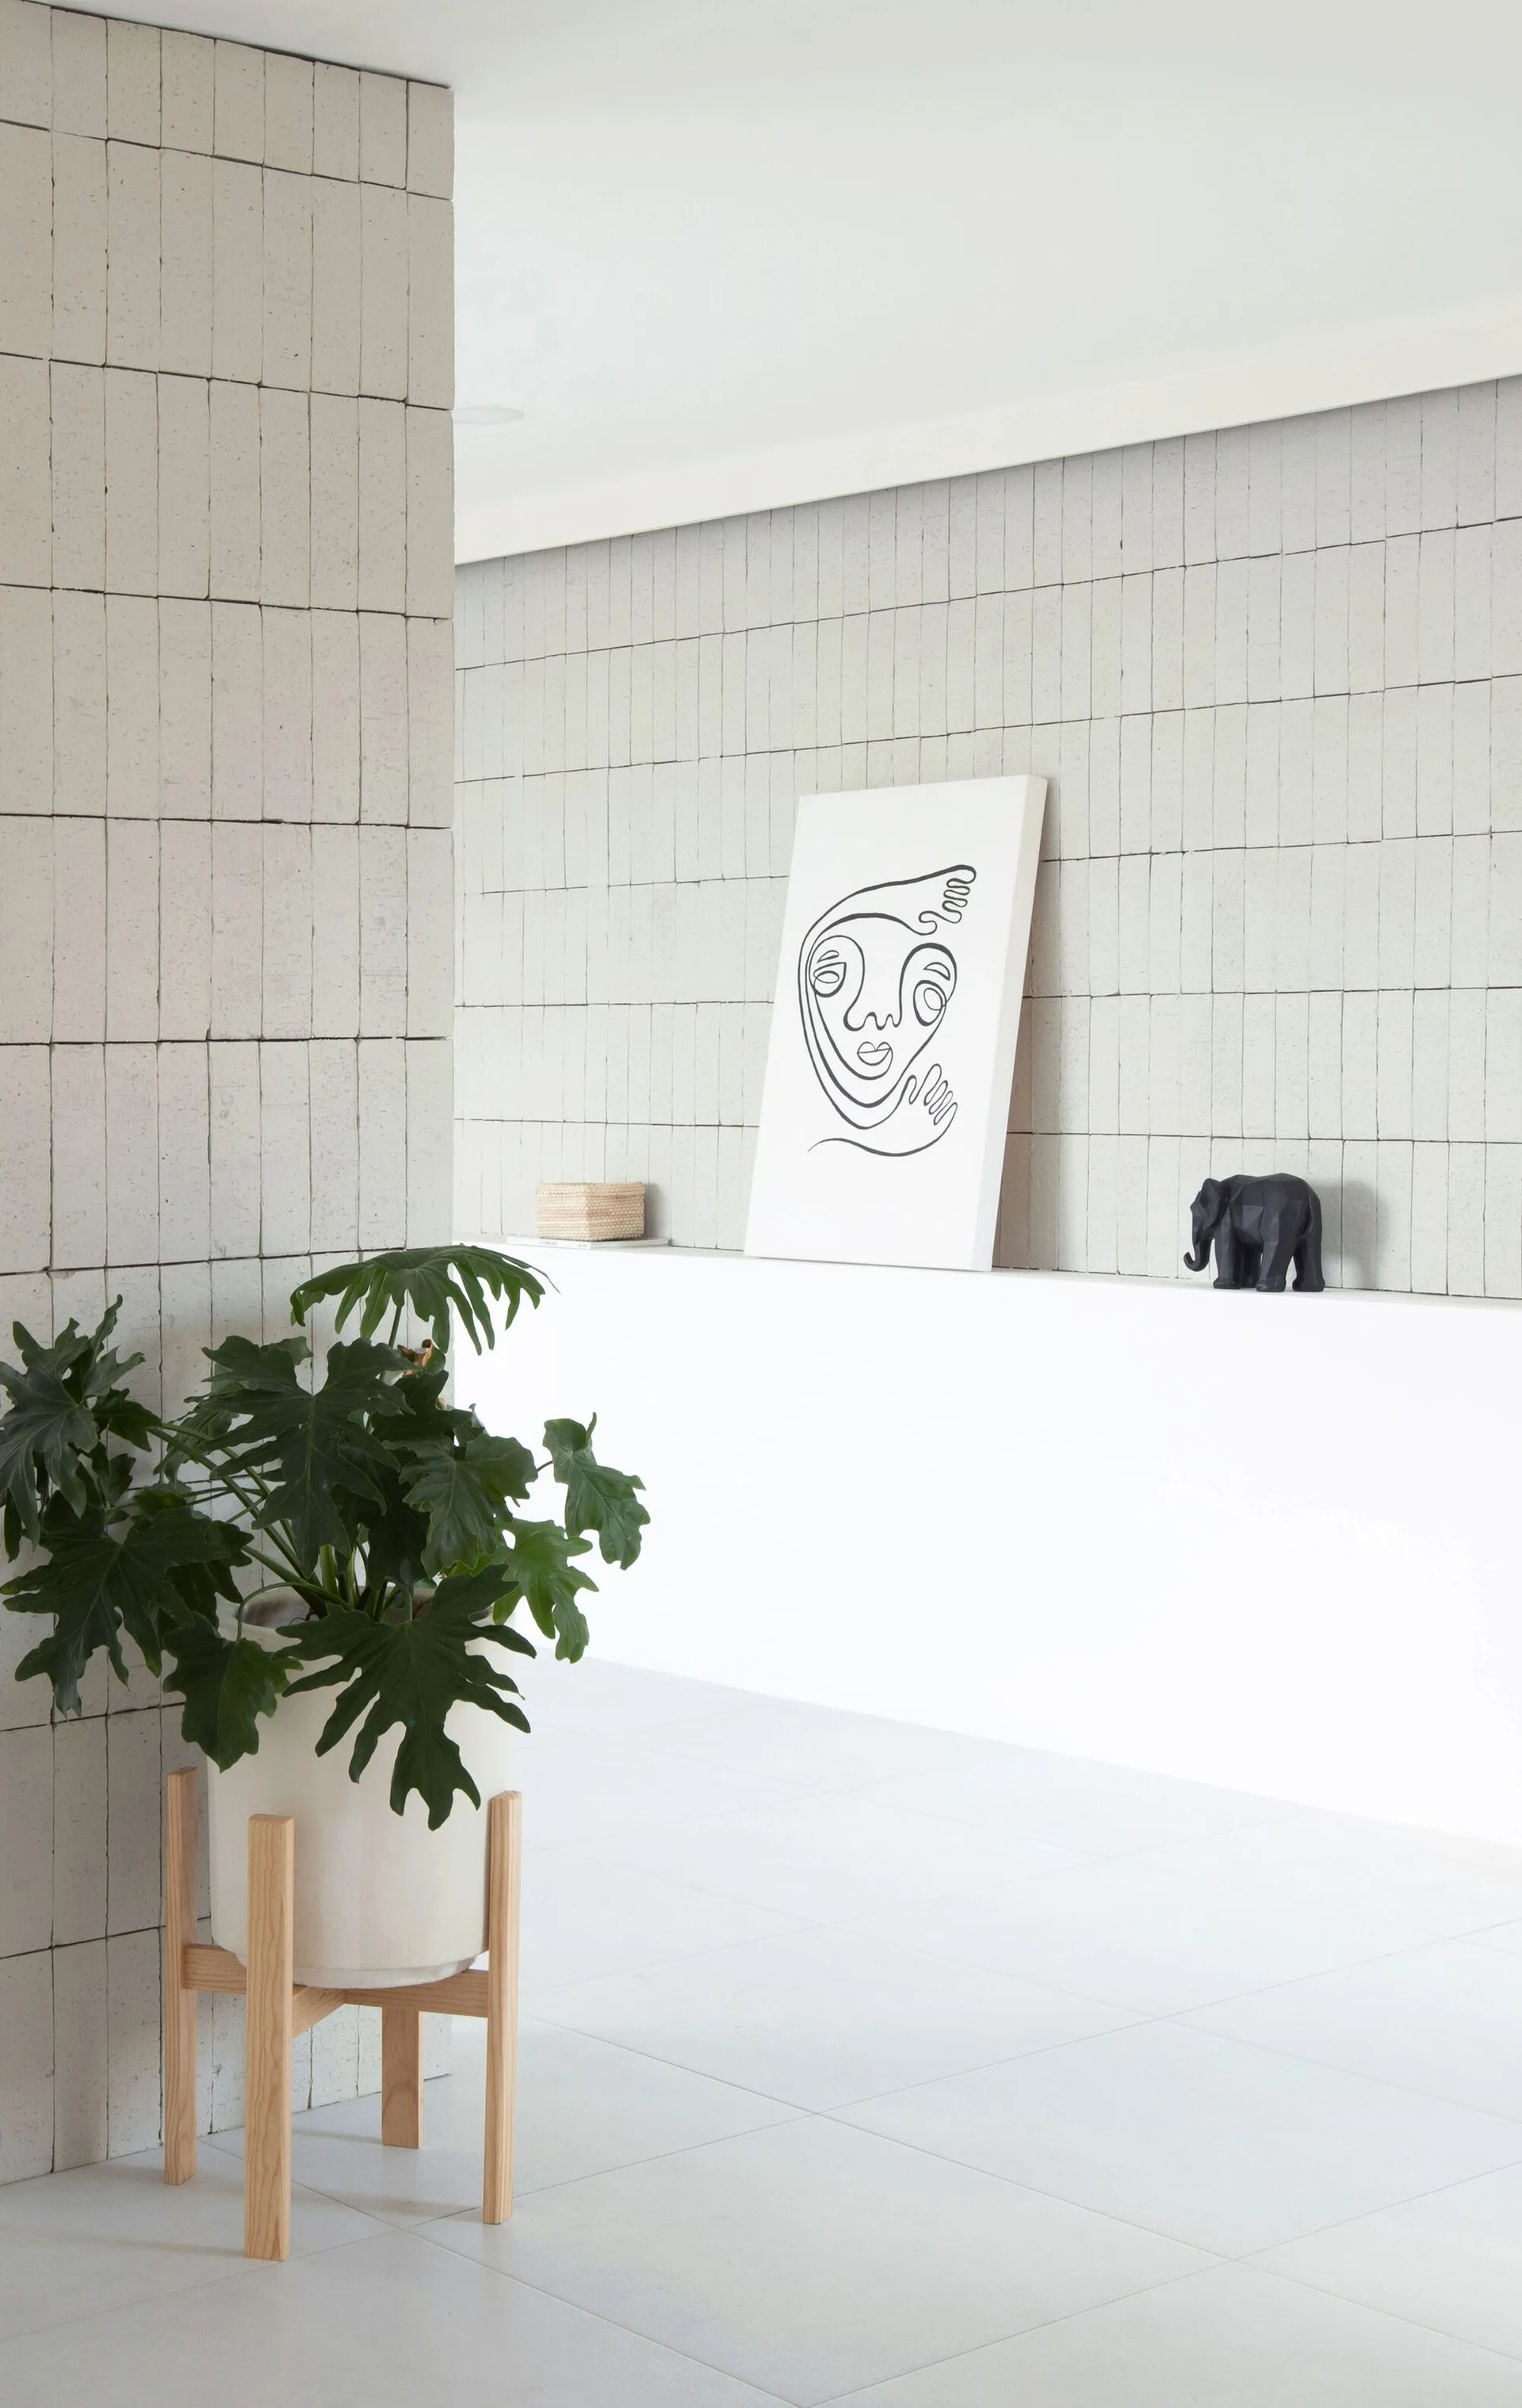
A bright minimalist interior featuring a light gray tiled masonry wall, a white ledge displaying line art, and a potted plant on a wooden stand.
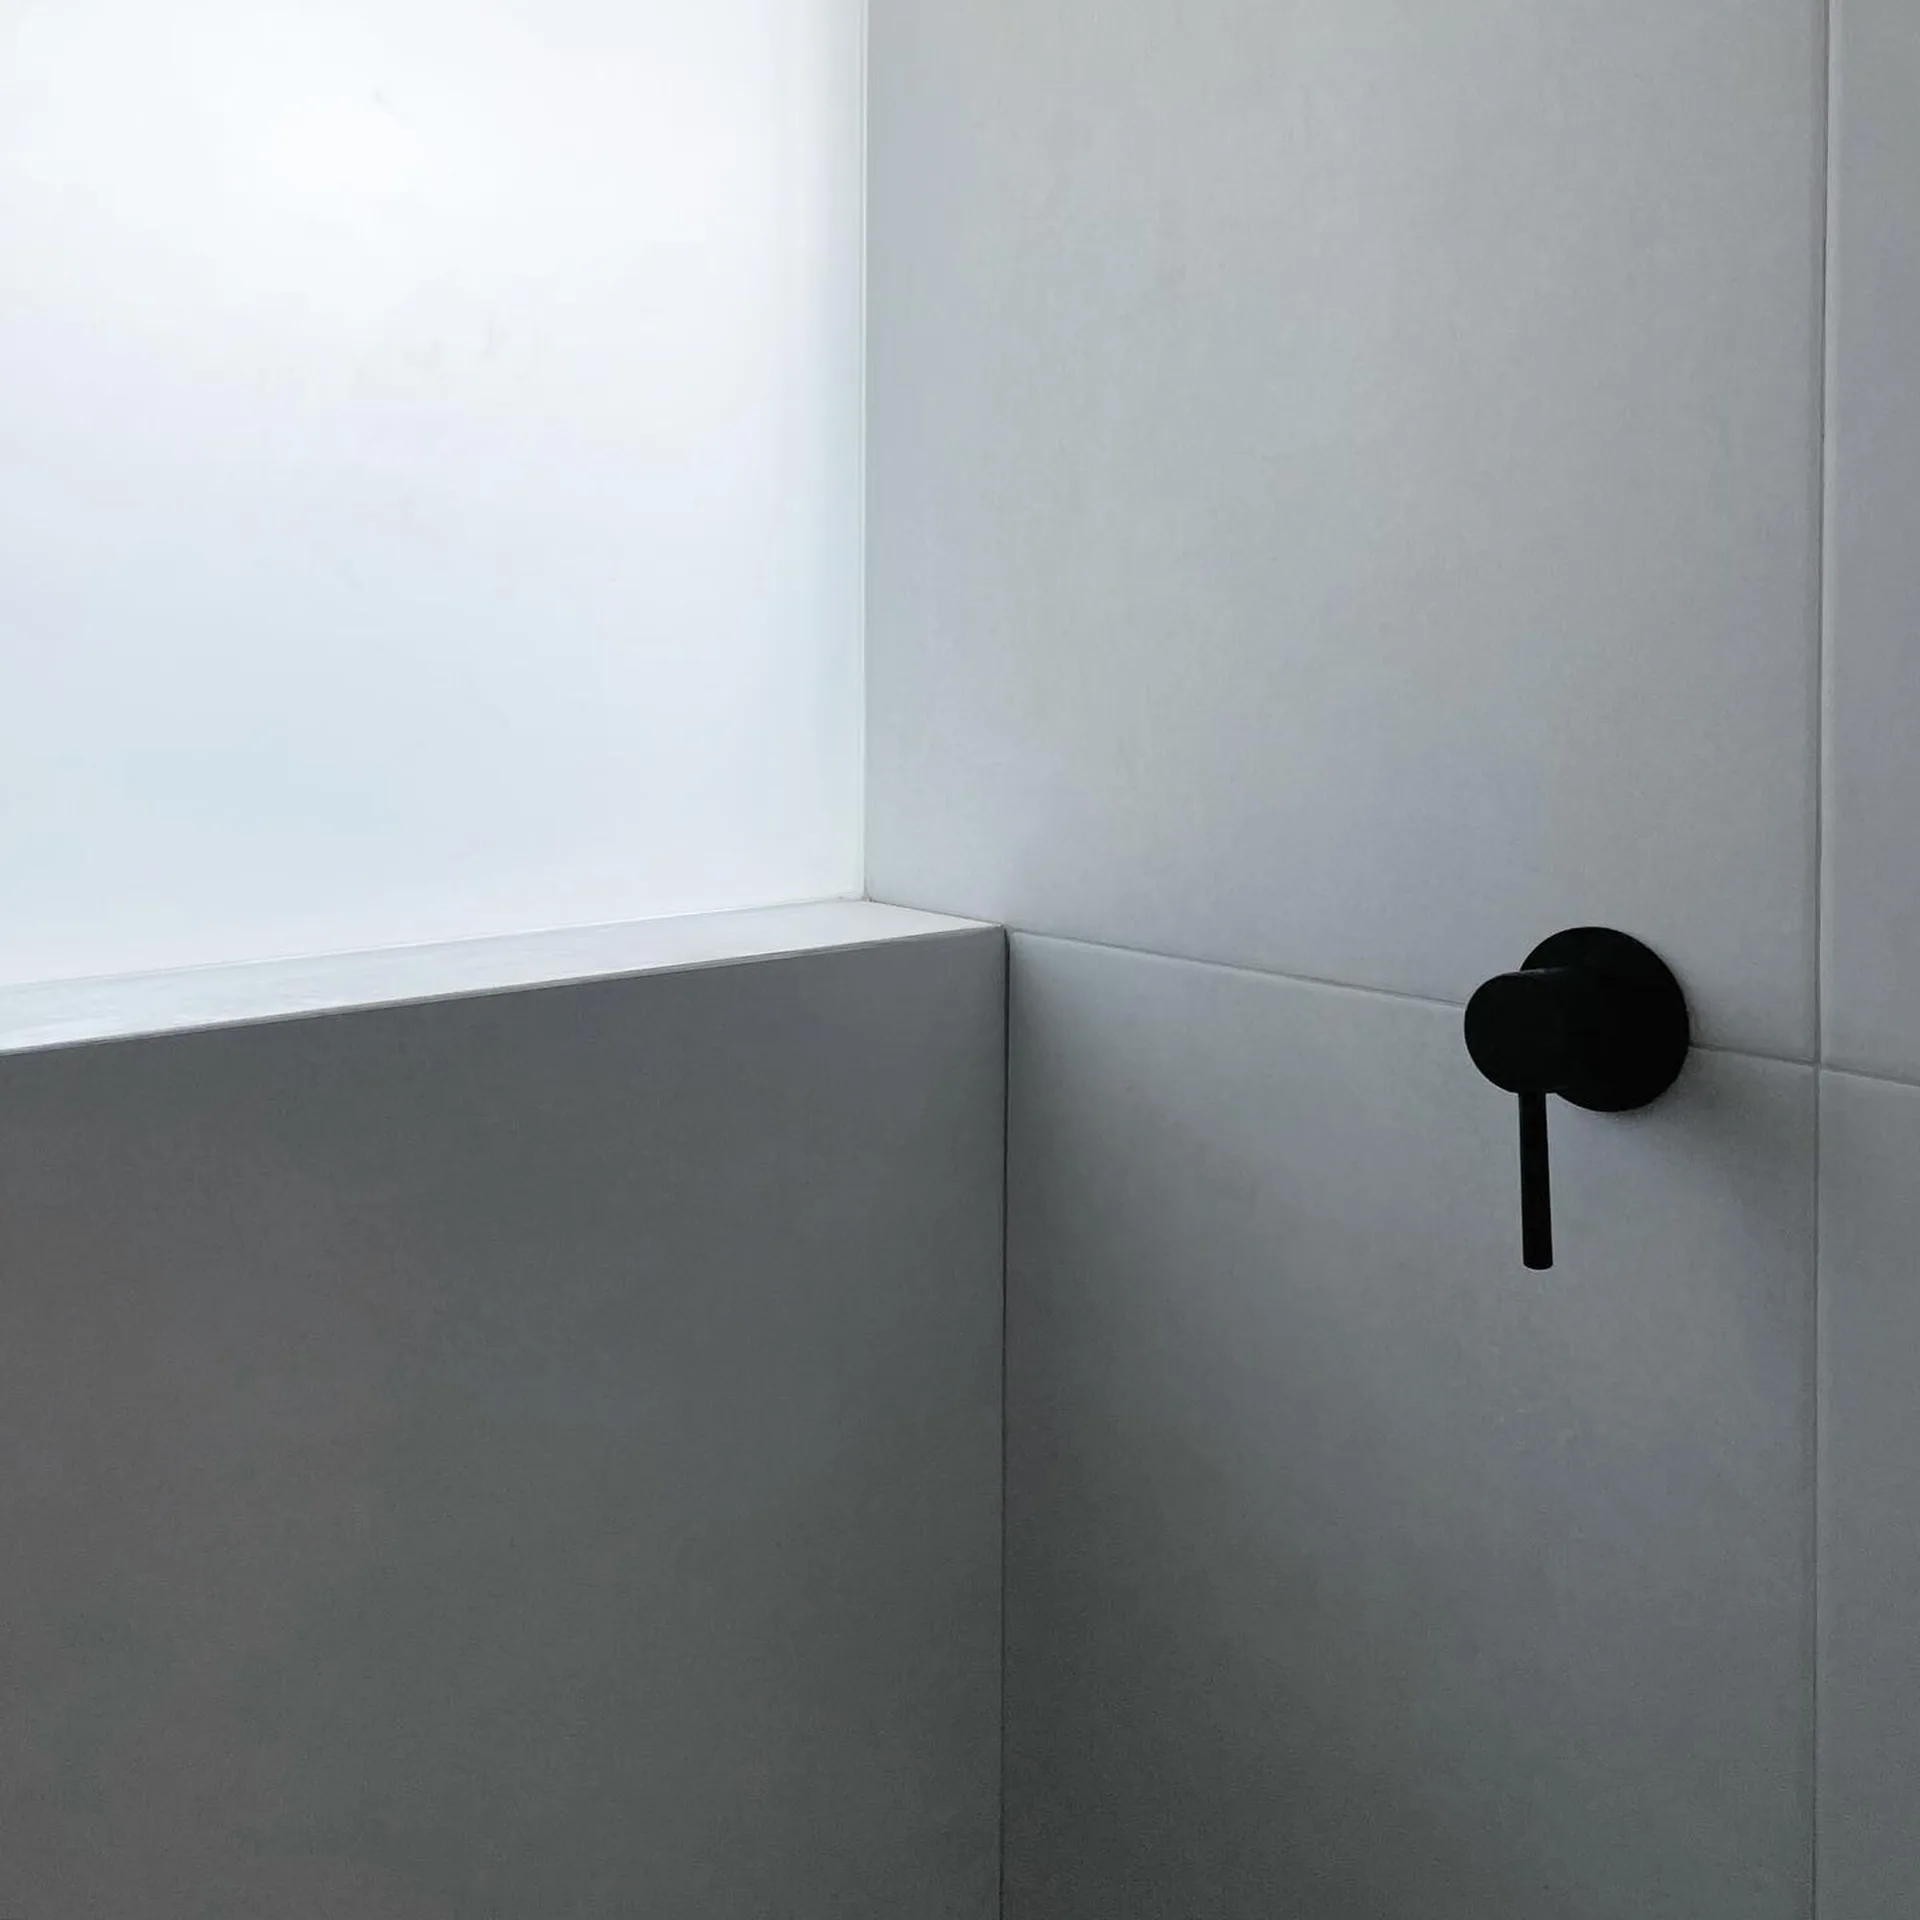
A close-up of a minimalist matte black faucet handle mounted on light grey large-format wall tiles next to a frosted glass window.
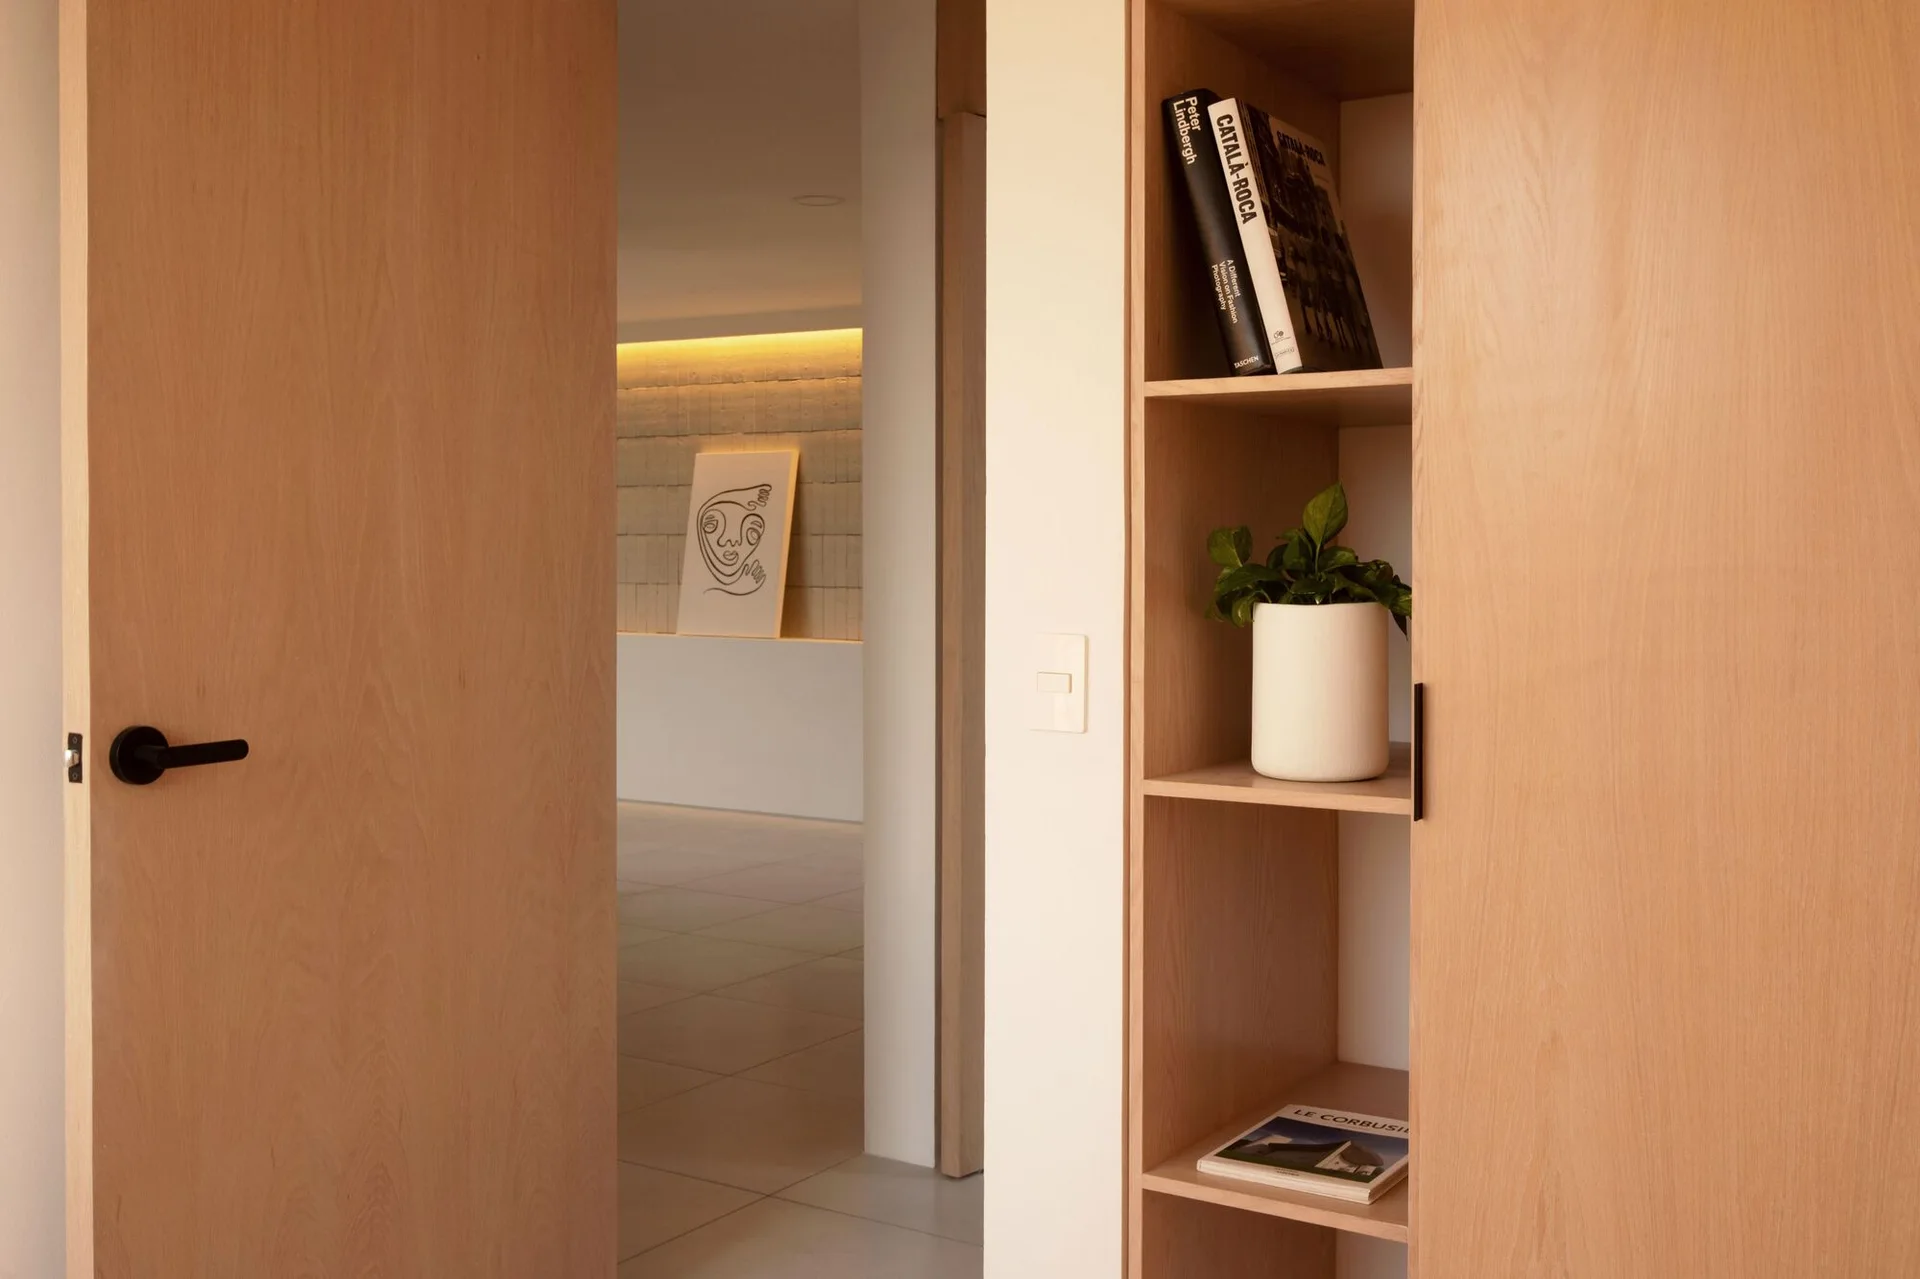
An open light wood closet door reveals integrated shelving with books and a potted plant next to a hallway doorway.
A minimalist display ledge features a grid-tiled accent wall illuminated by warm cove lighting and decorated with line art and small objects.
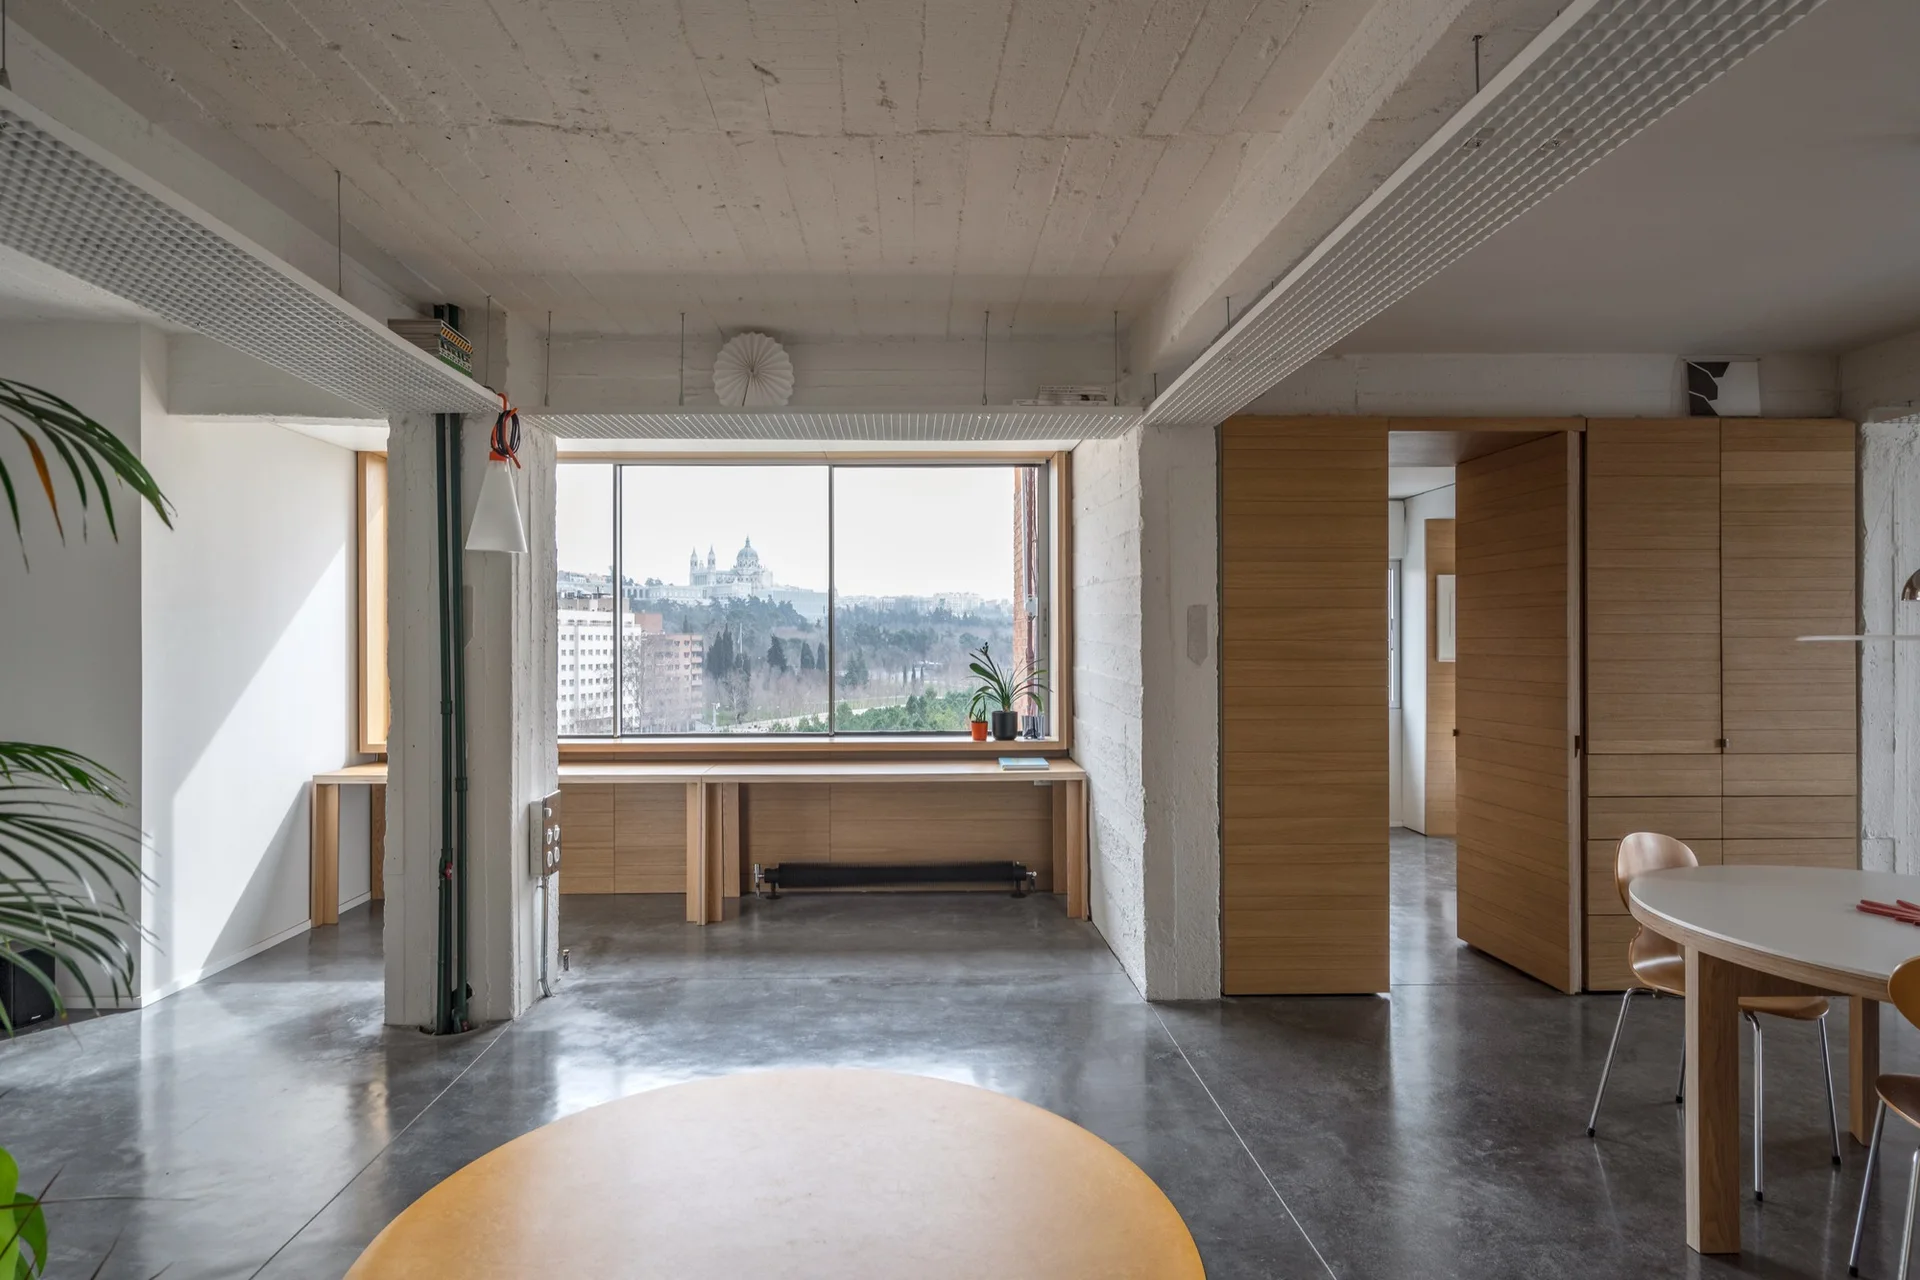
An open-plan loft space featuring polished concrete floors, a raw concrete ceiling, a built-in wooden desk, and light oak doors.