Skip to content

PROJECT

Sawyers Design San Francisco Home

by Kevin Sawyers

11 images

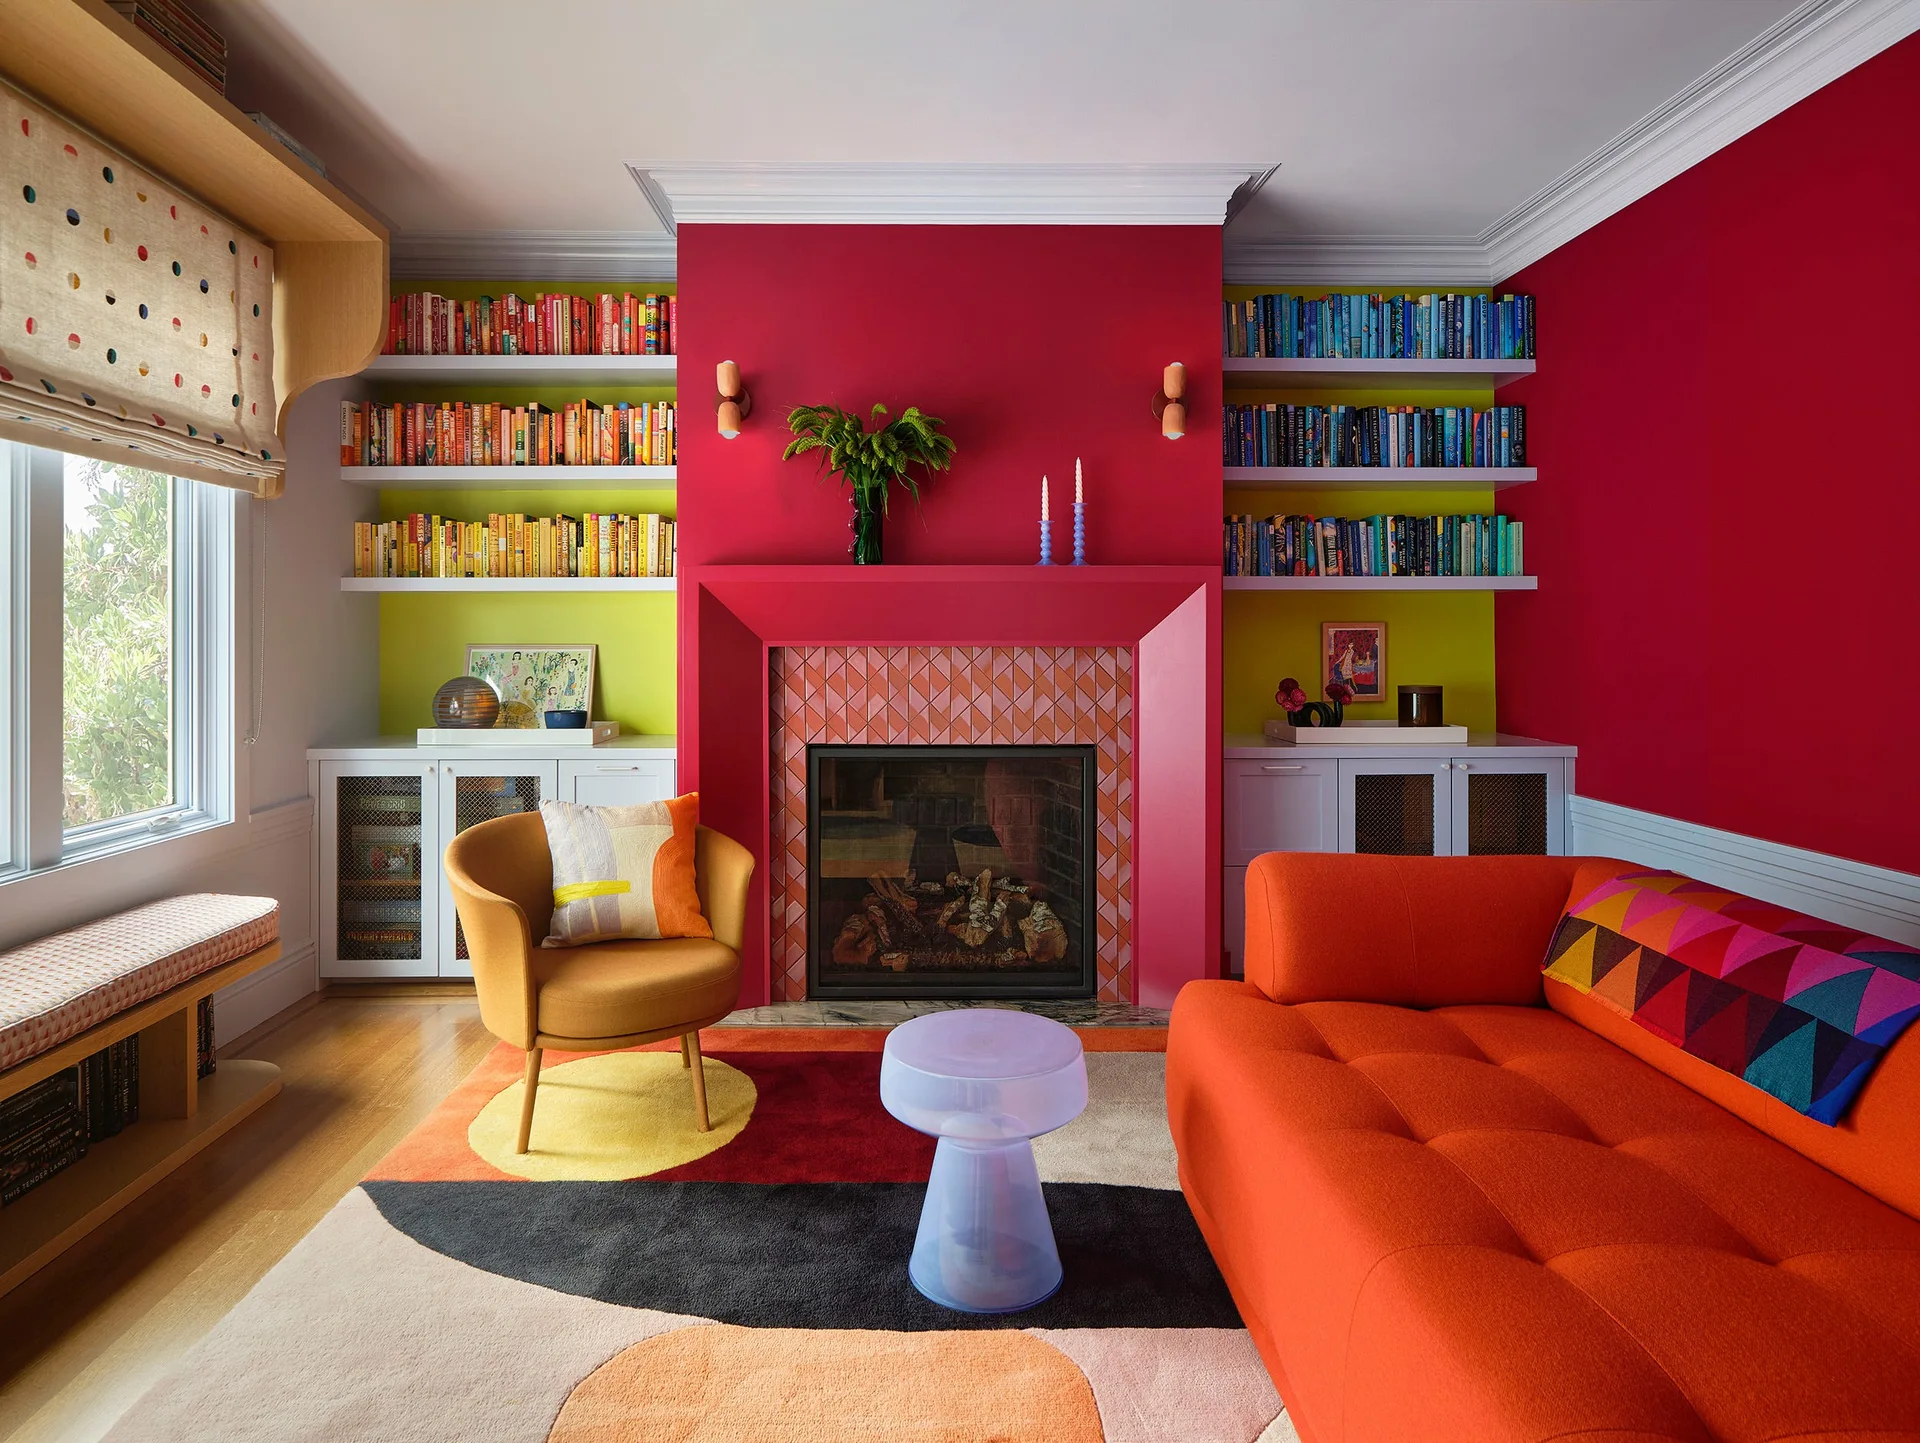
A vibrant living room features a crimson fireplace surround, built-in bookshelves with lime green backing, an orange sofa, and a geometric rug.
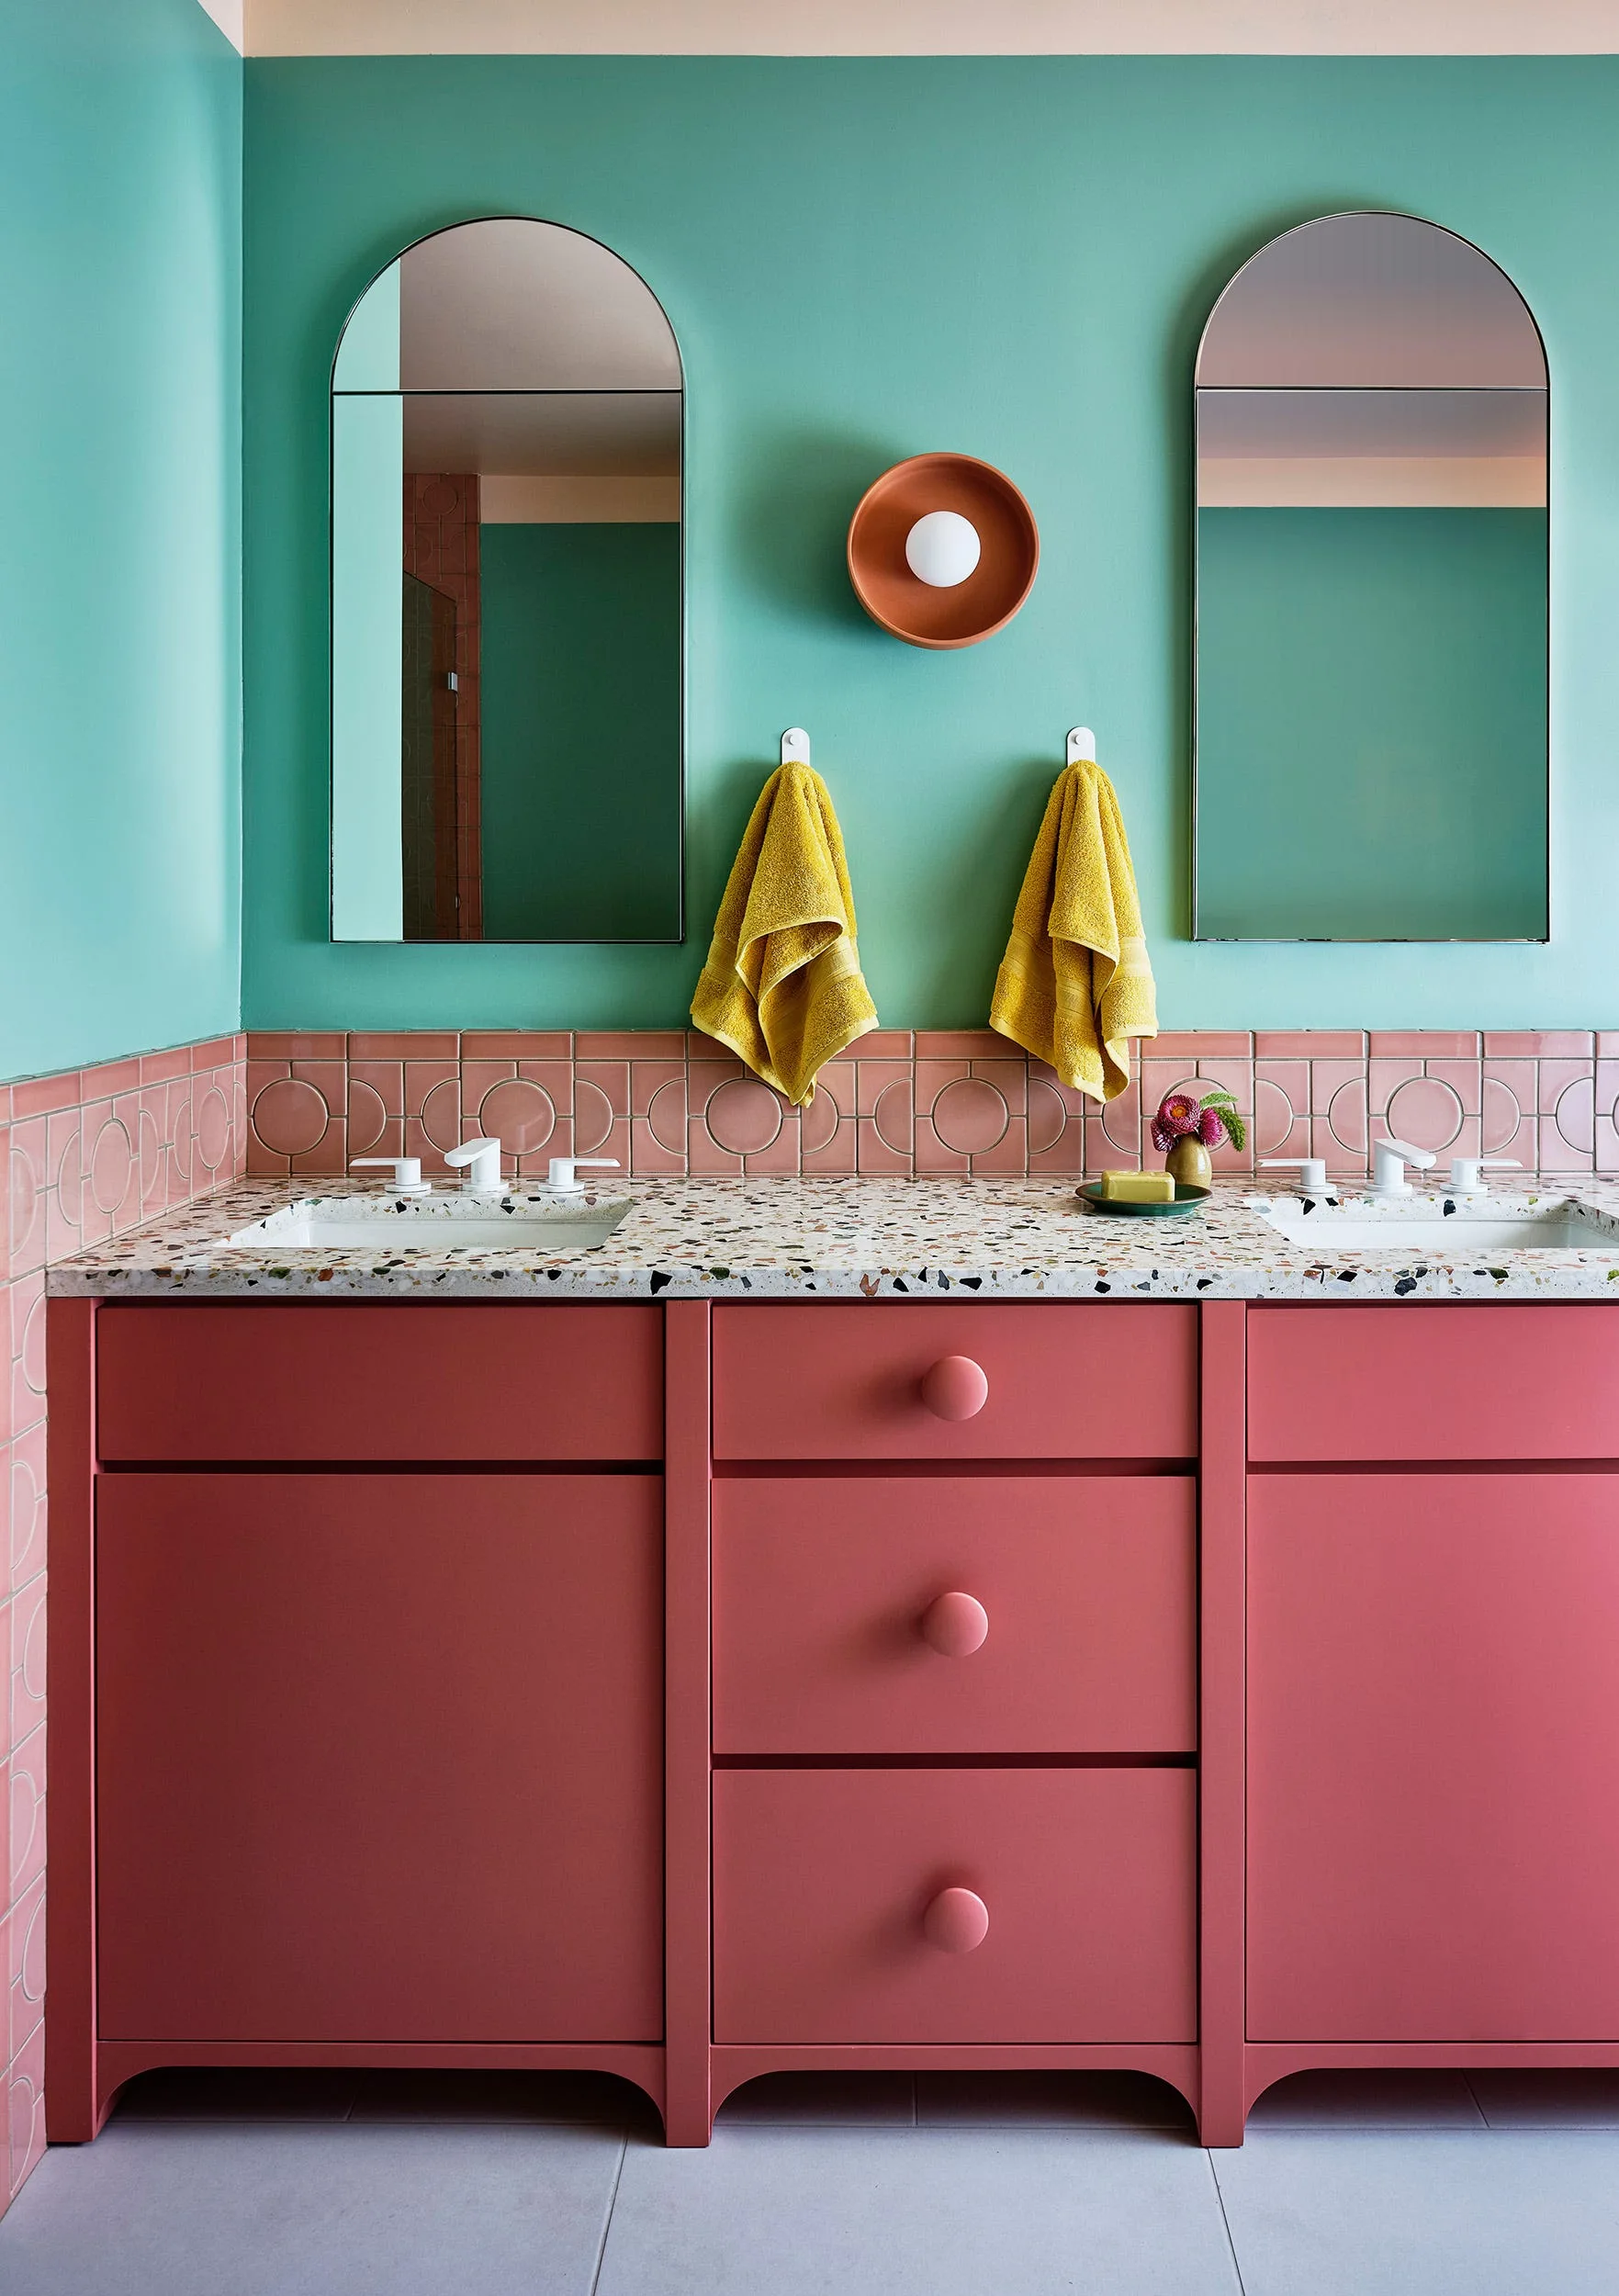
A double sink vanity with a terrazzo countertop features a pink cabinet, pink tiled backsplash, two arched mirrors, and a teal wall.
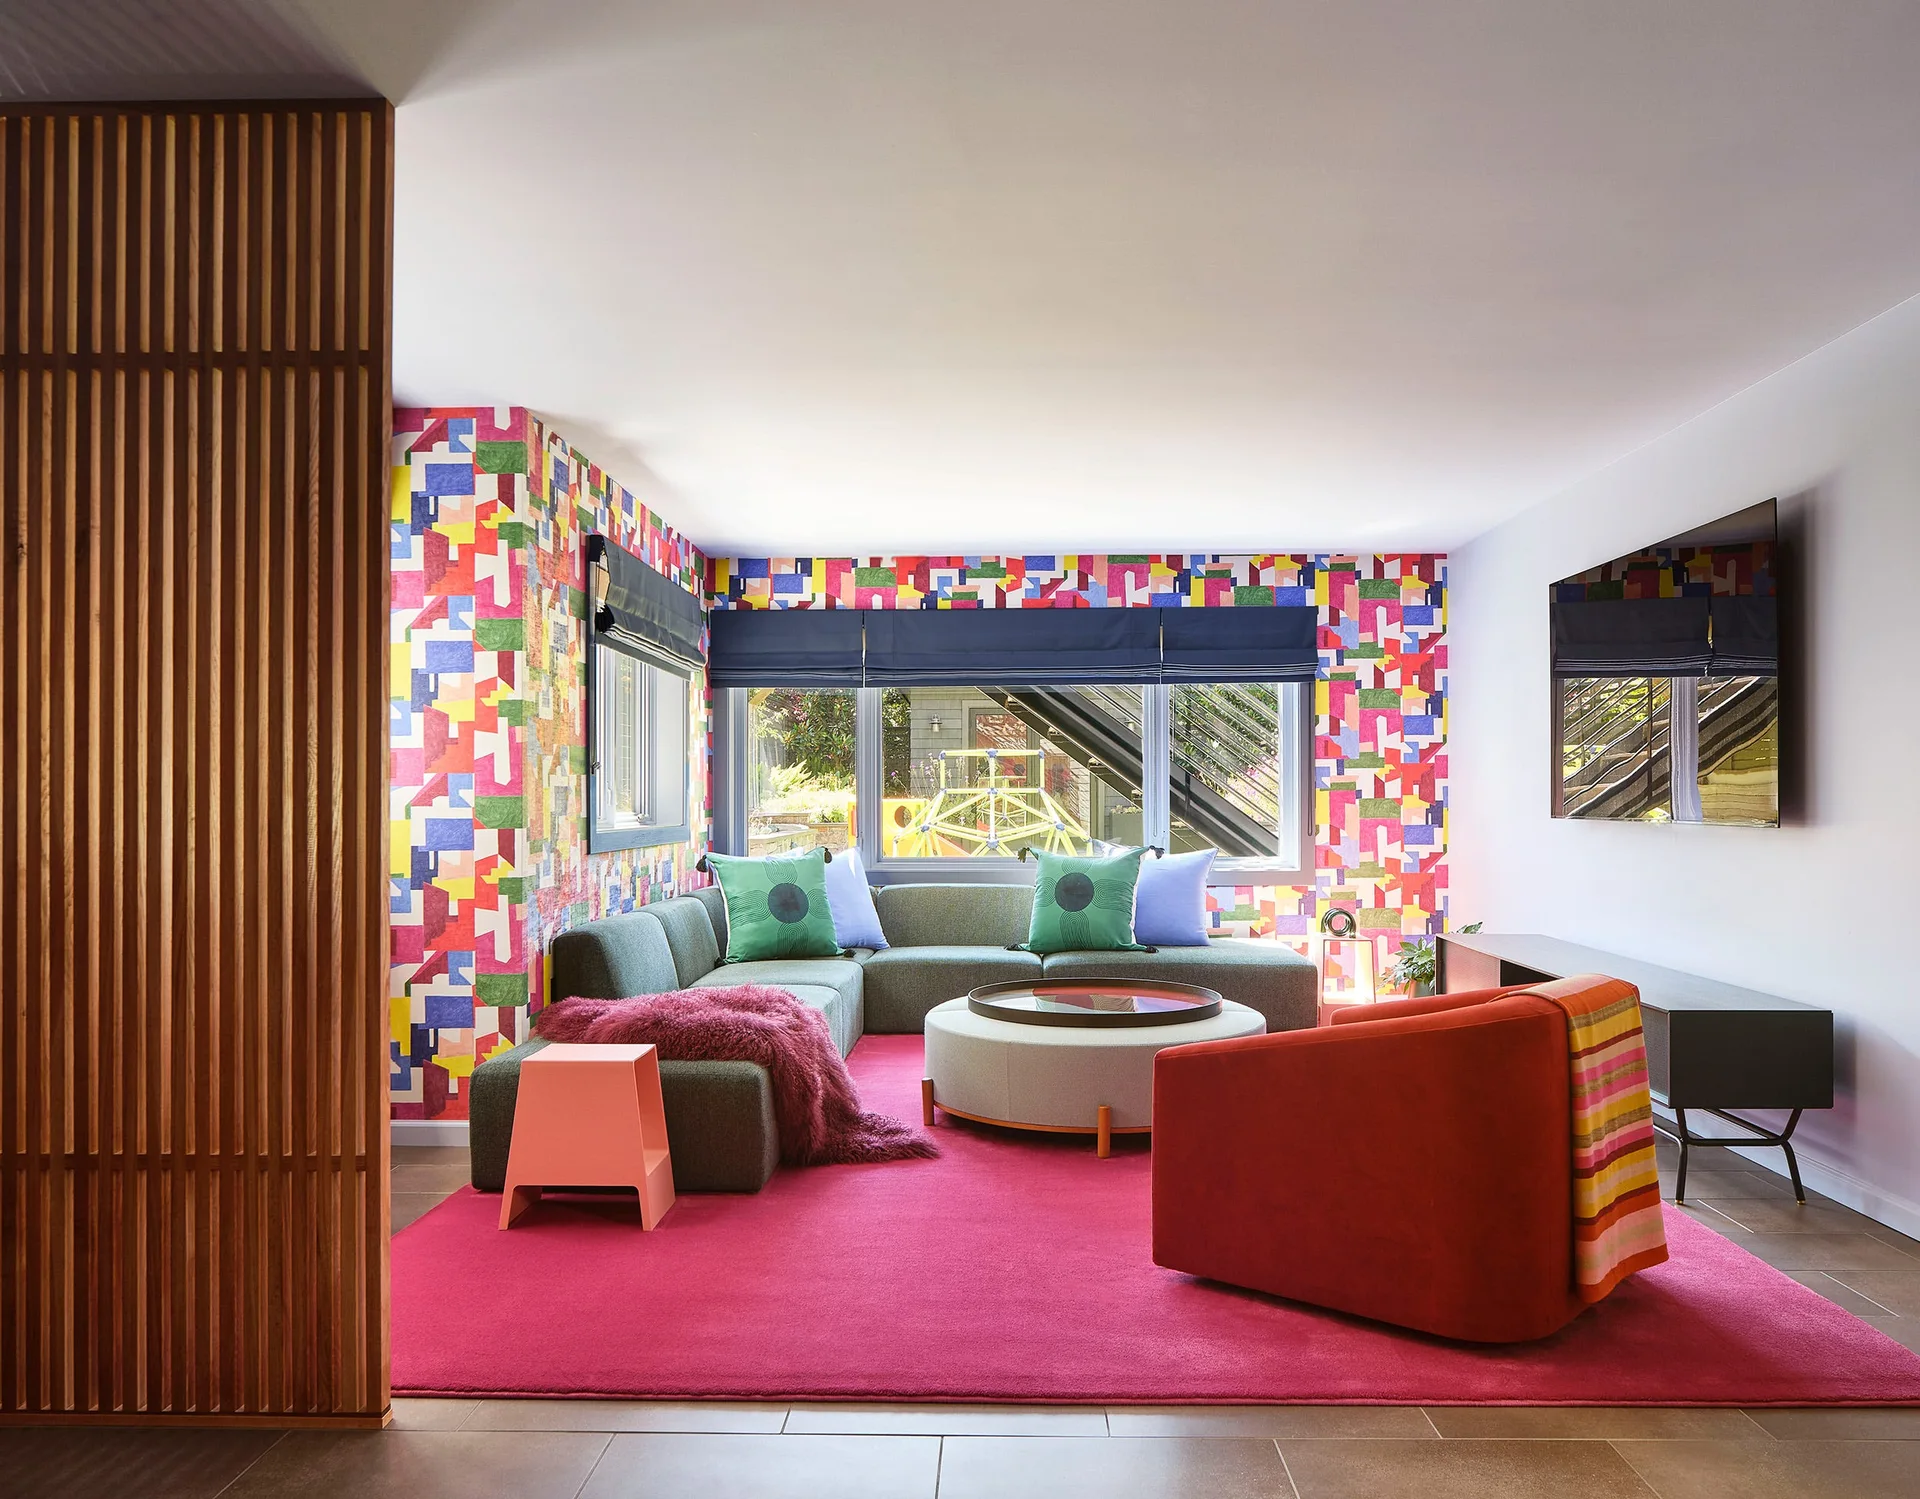
A modern family room featuring a grey sectional, a red armchair on a bright pink rug, and walls covered in colorful geometric wallpaper.
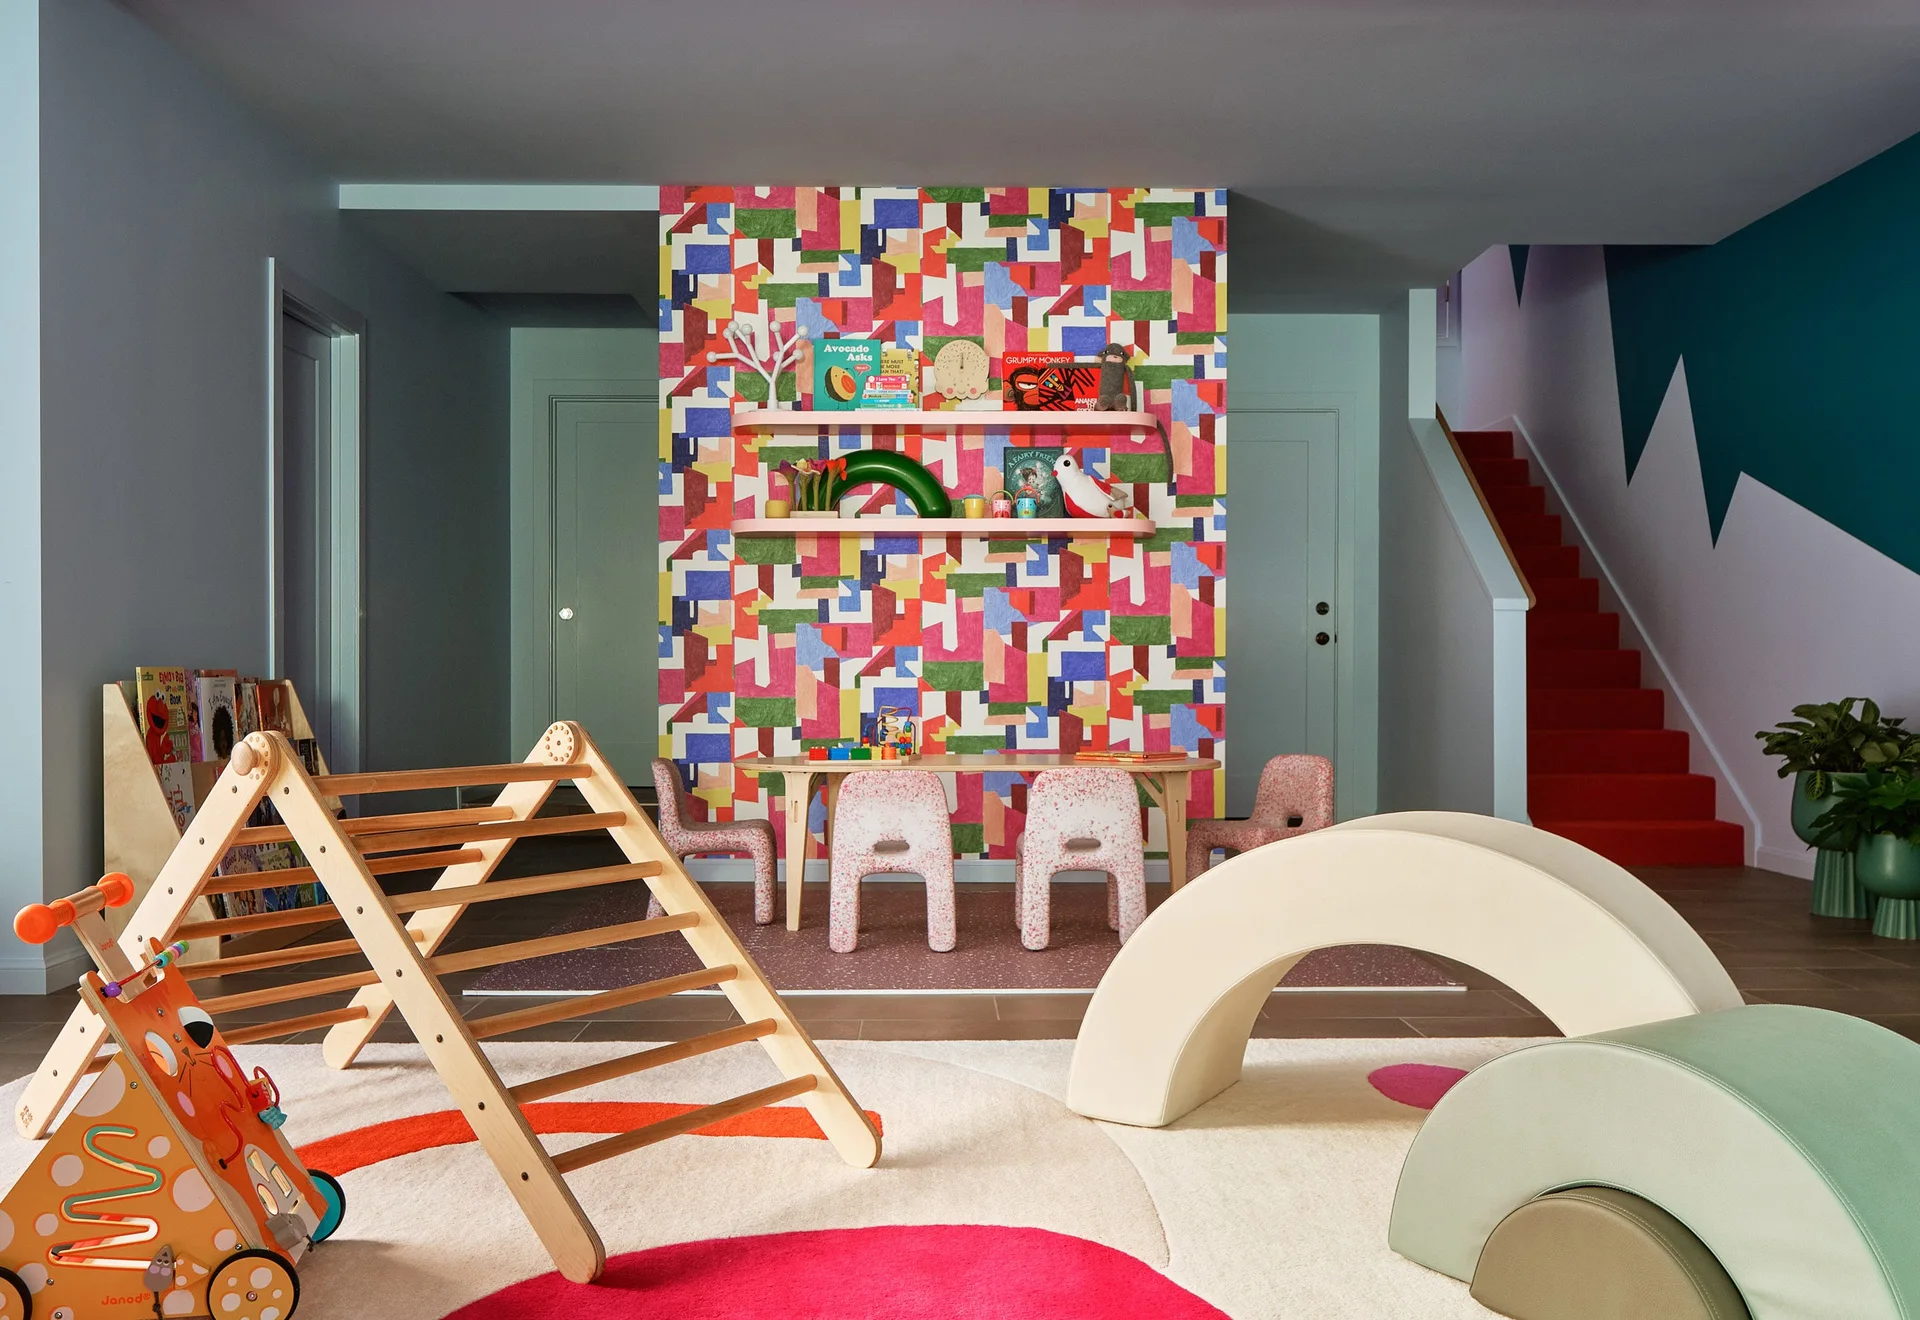
A children's playroom features a colorful geometric accent wall, a wooden climbing triangle, foam play shapes, and a small table set.
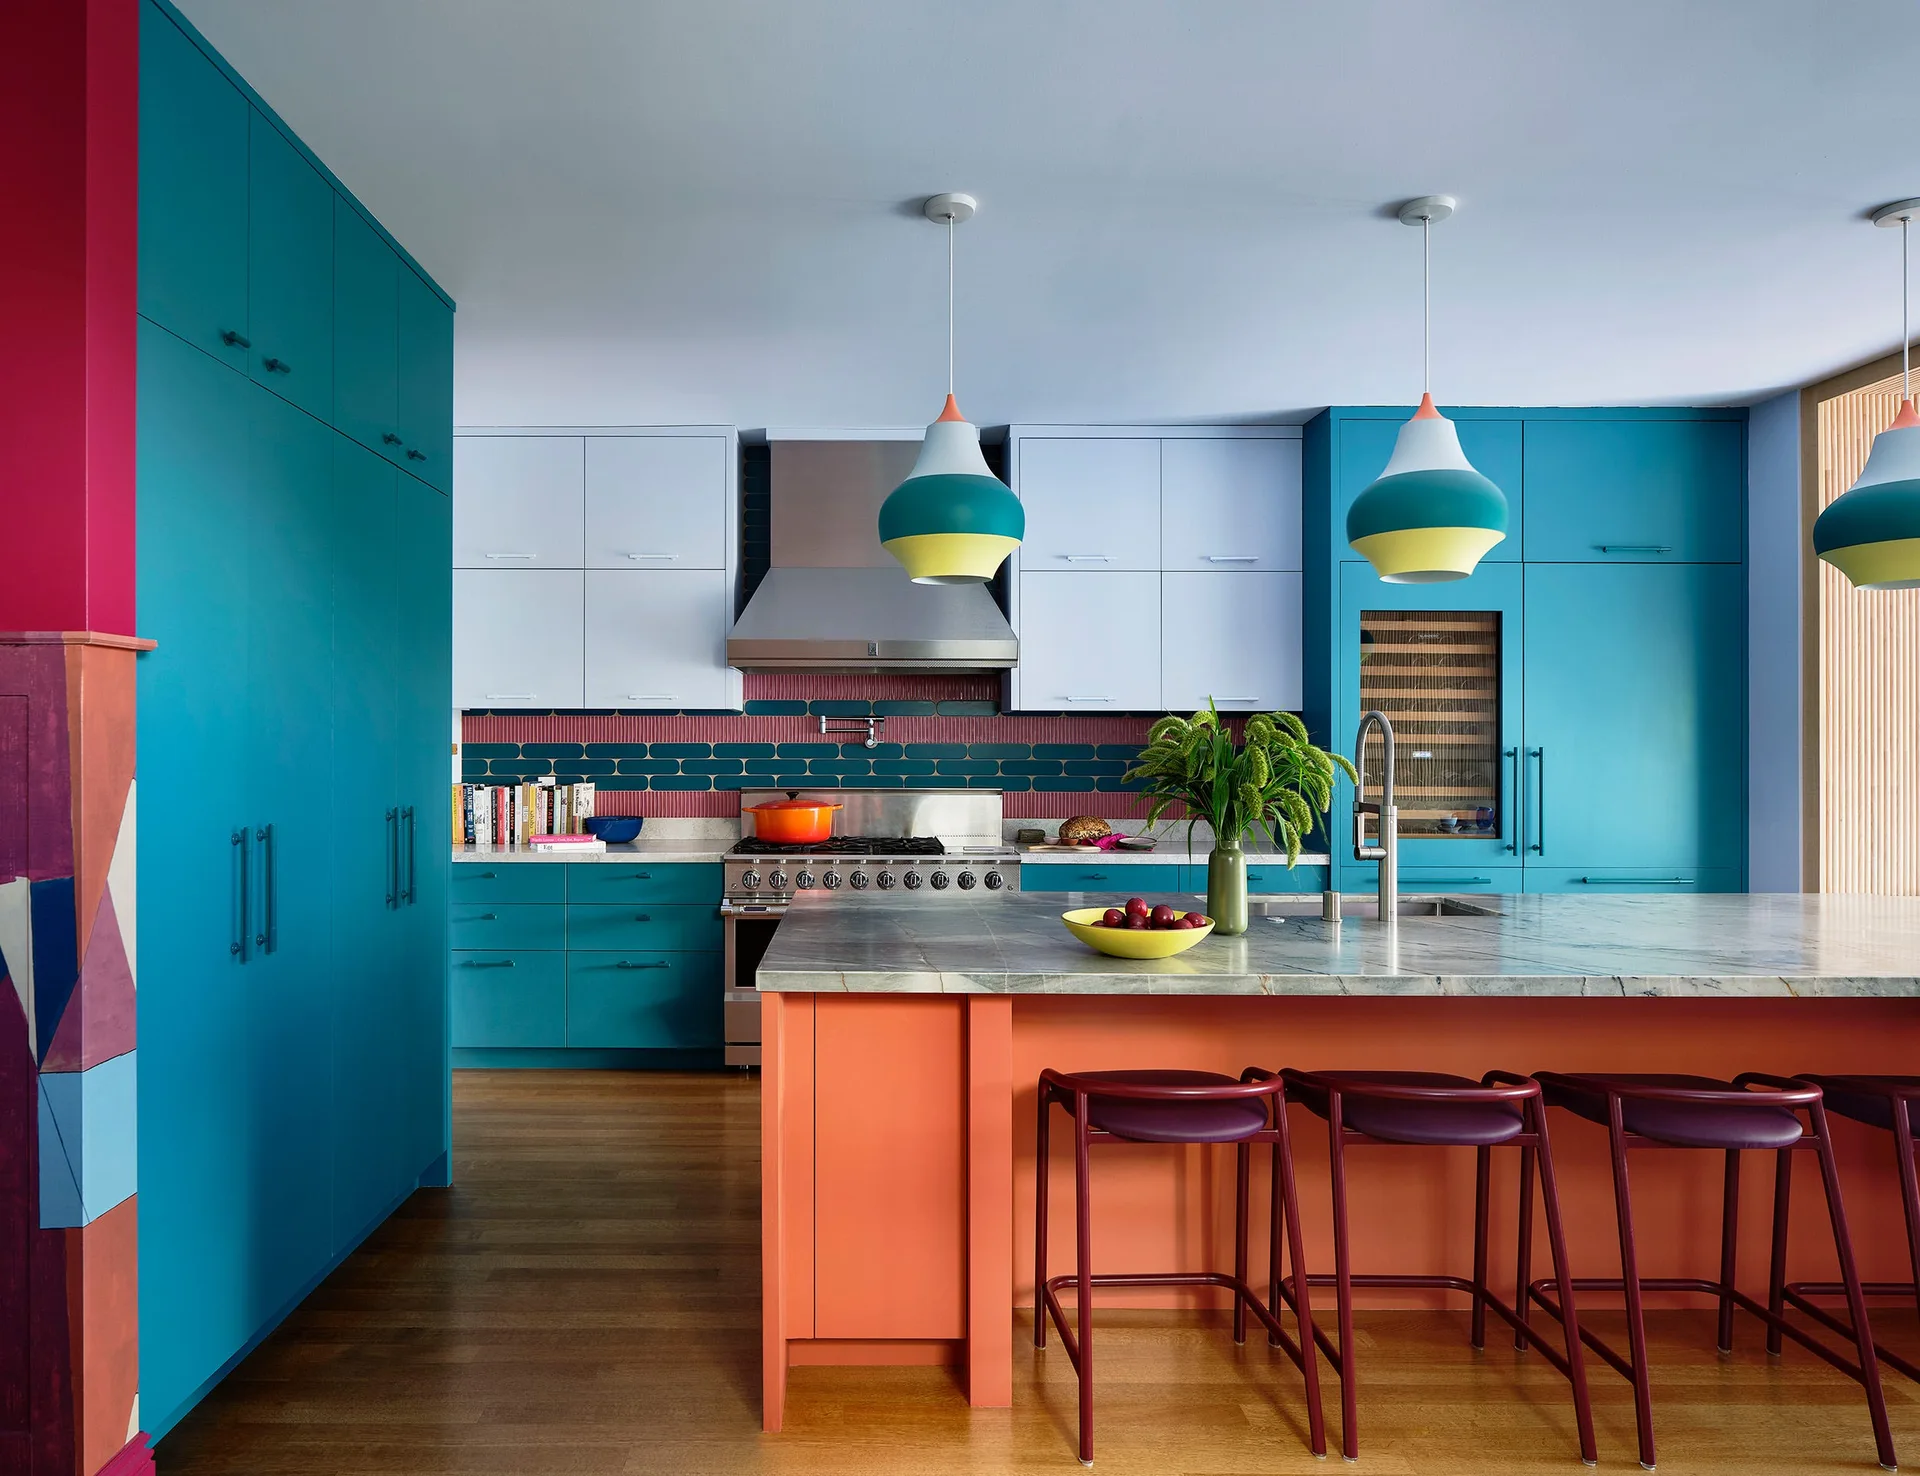
A colorful modern kitchen features matte teal cabinets, a bright orange kitchen island with a grey stone countertop, and three hanging pendant lights.
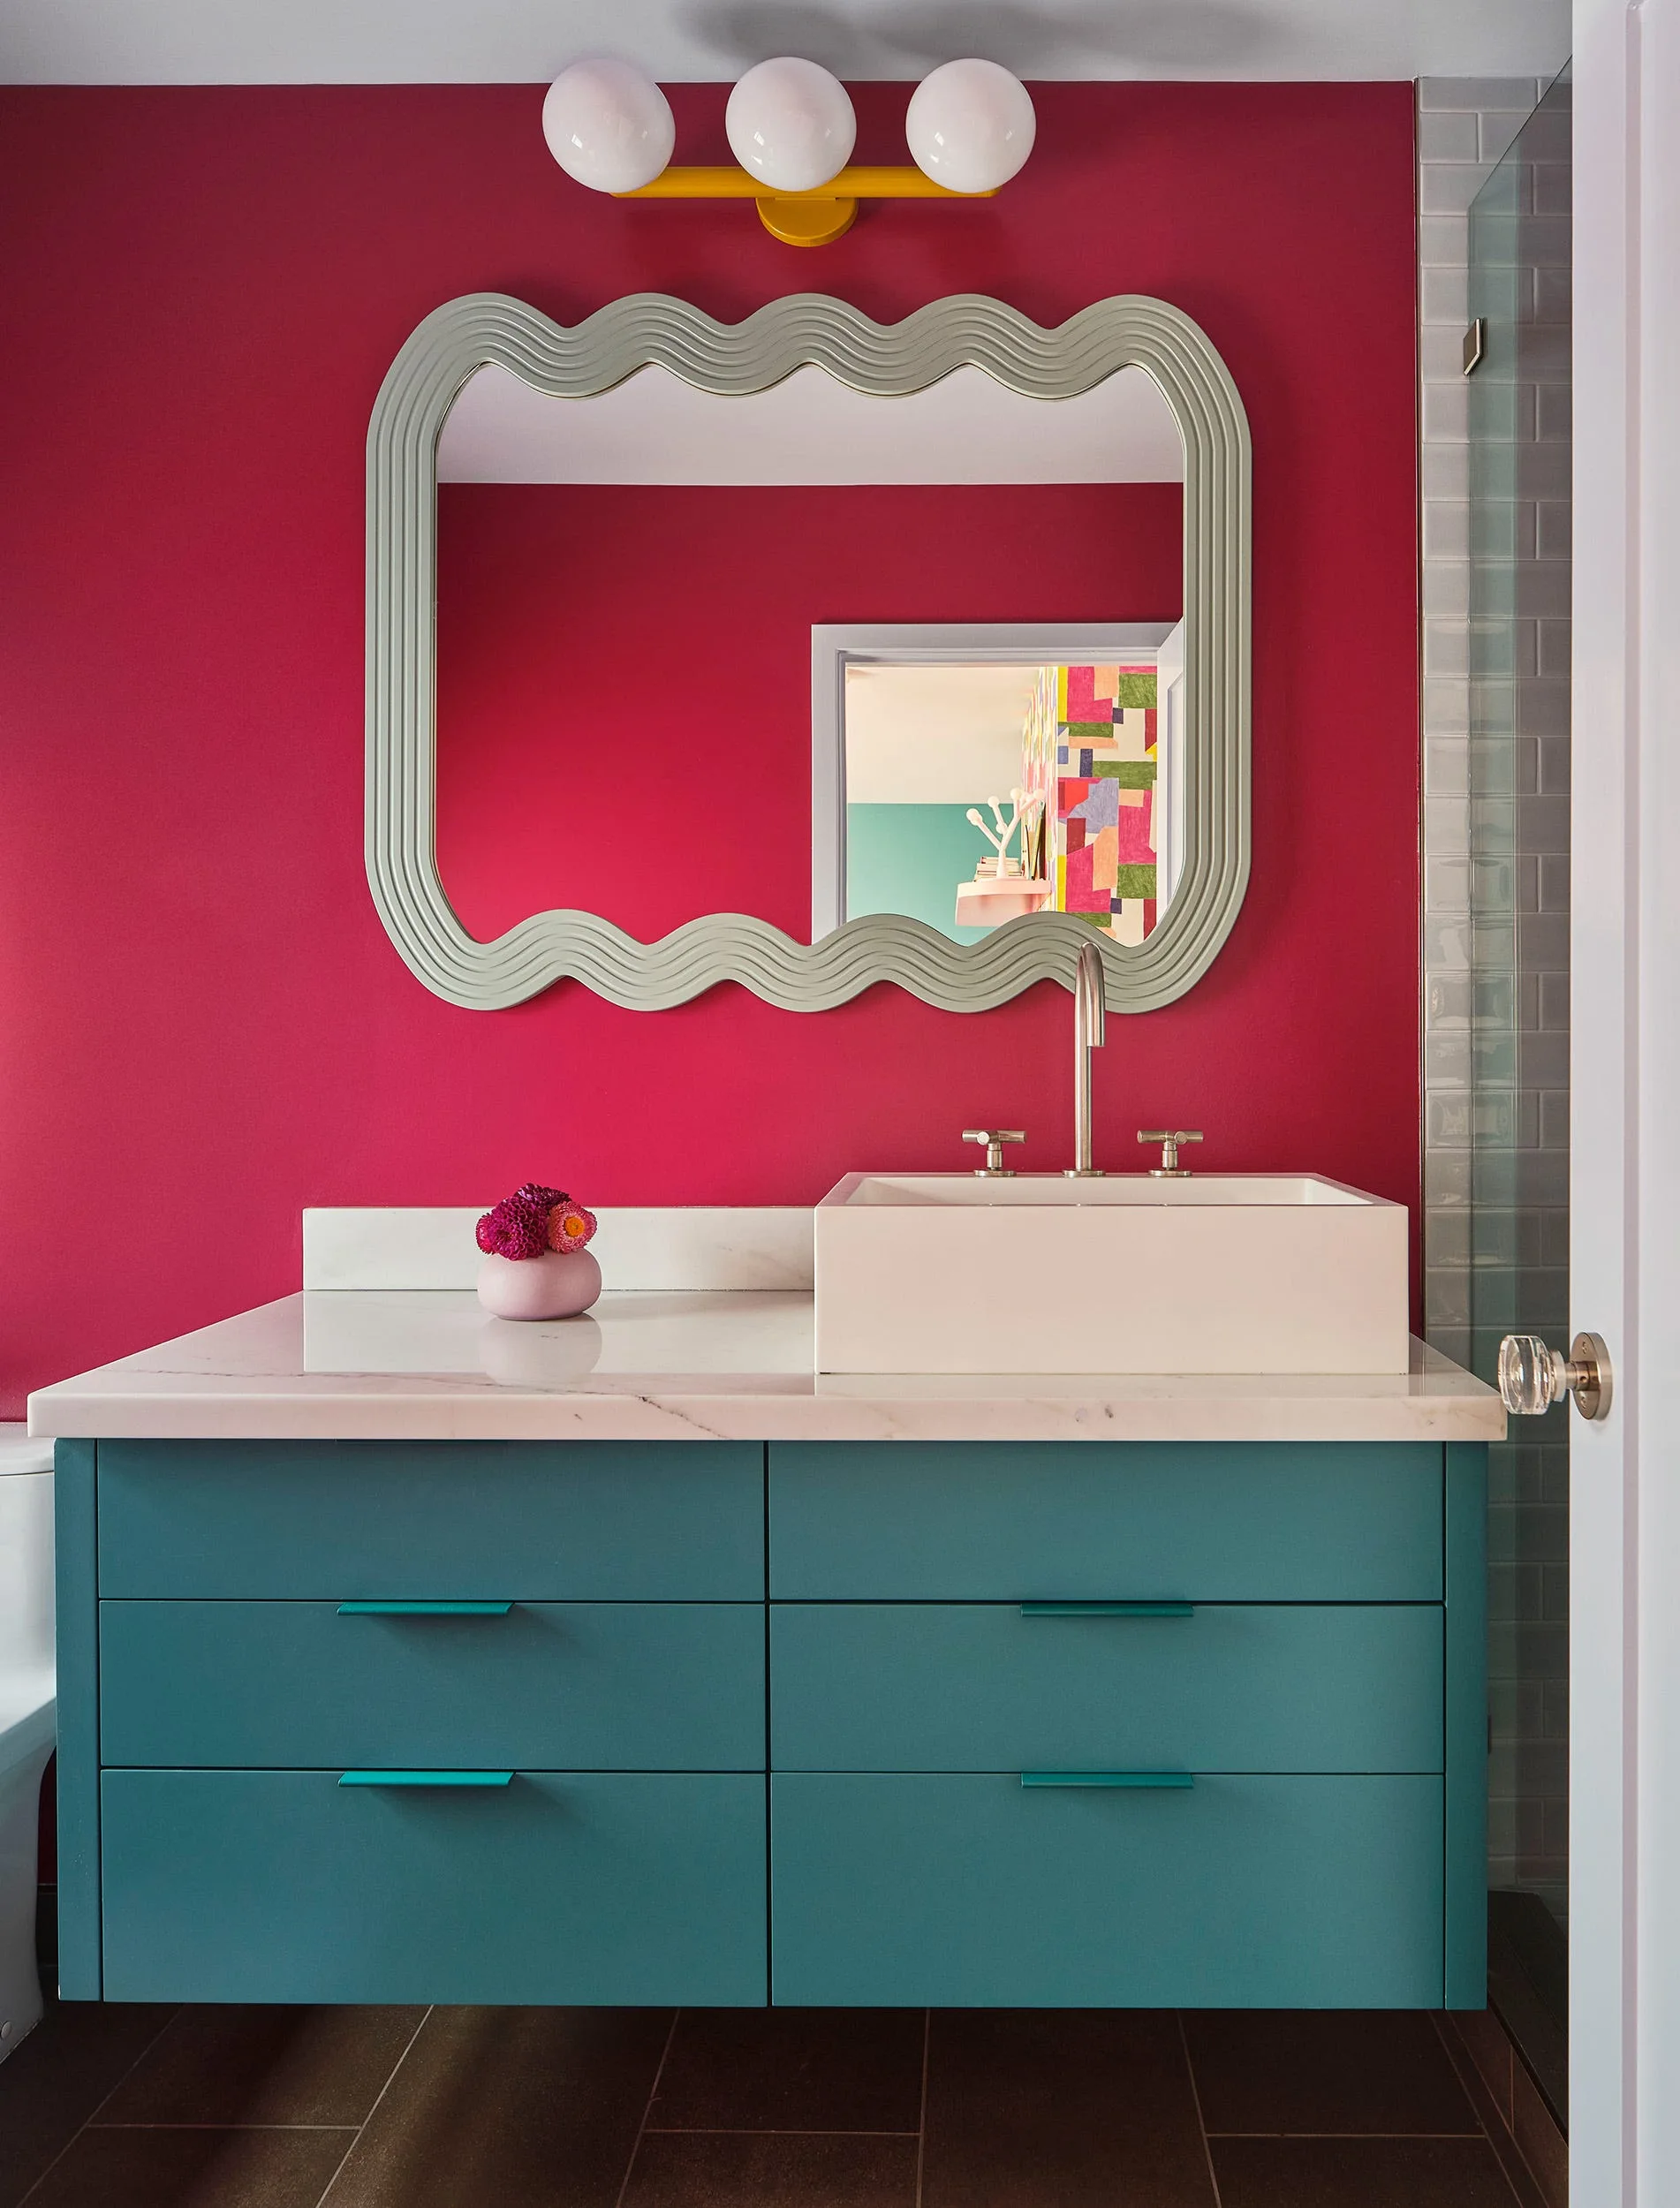
A modern teal floating vanity with a marble countertop, a white vessel sink, a silver wavy mirror, and a magenta painted wall.
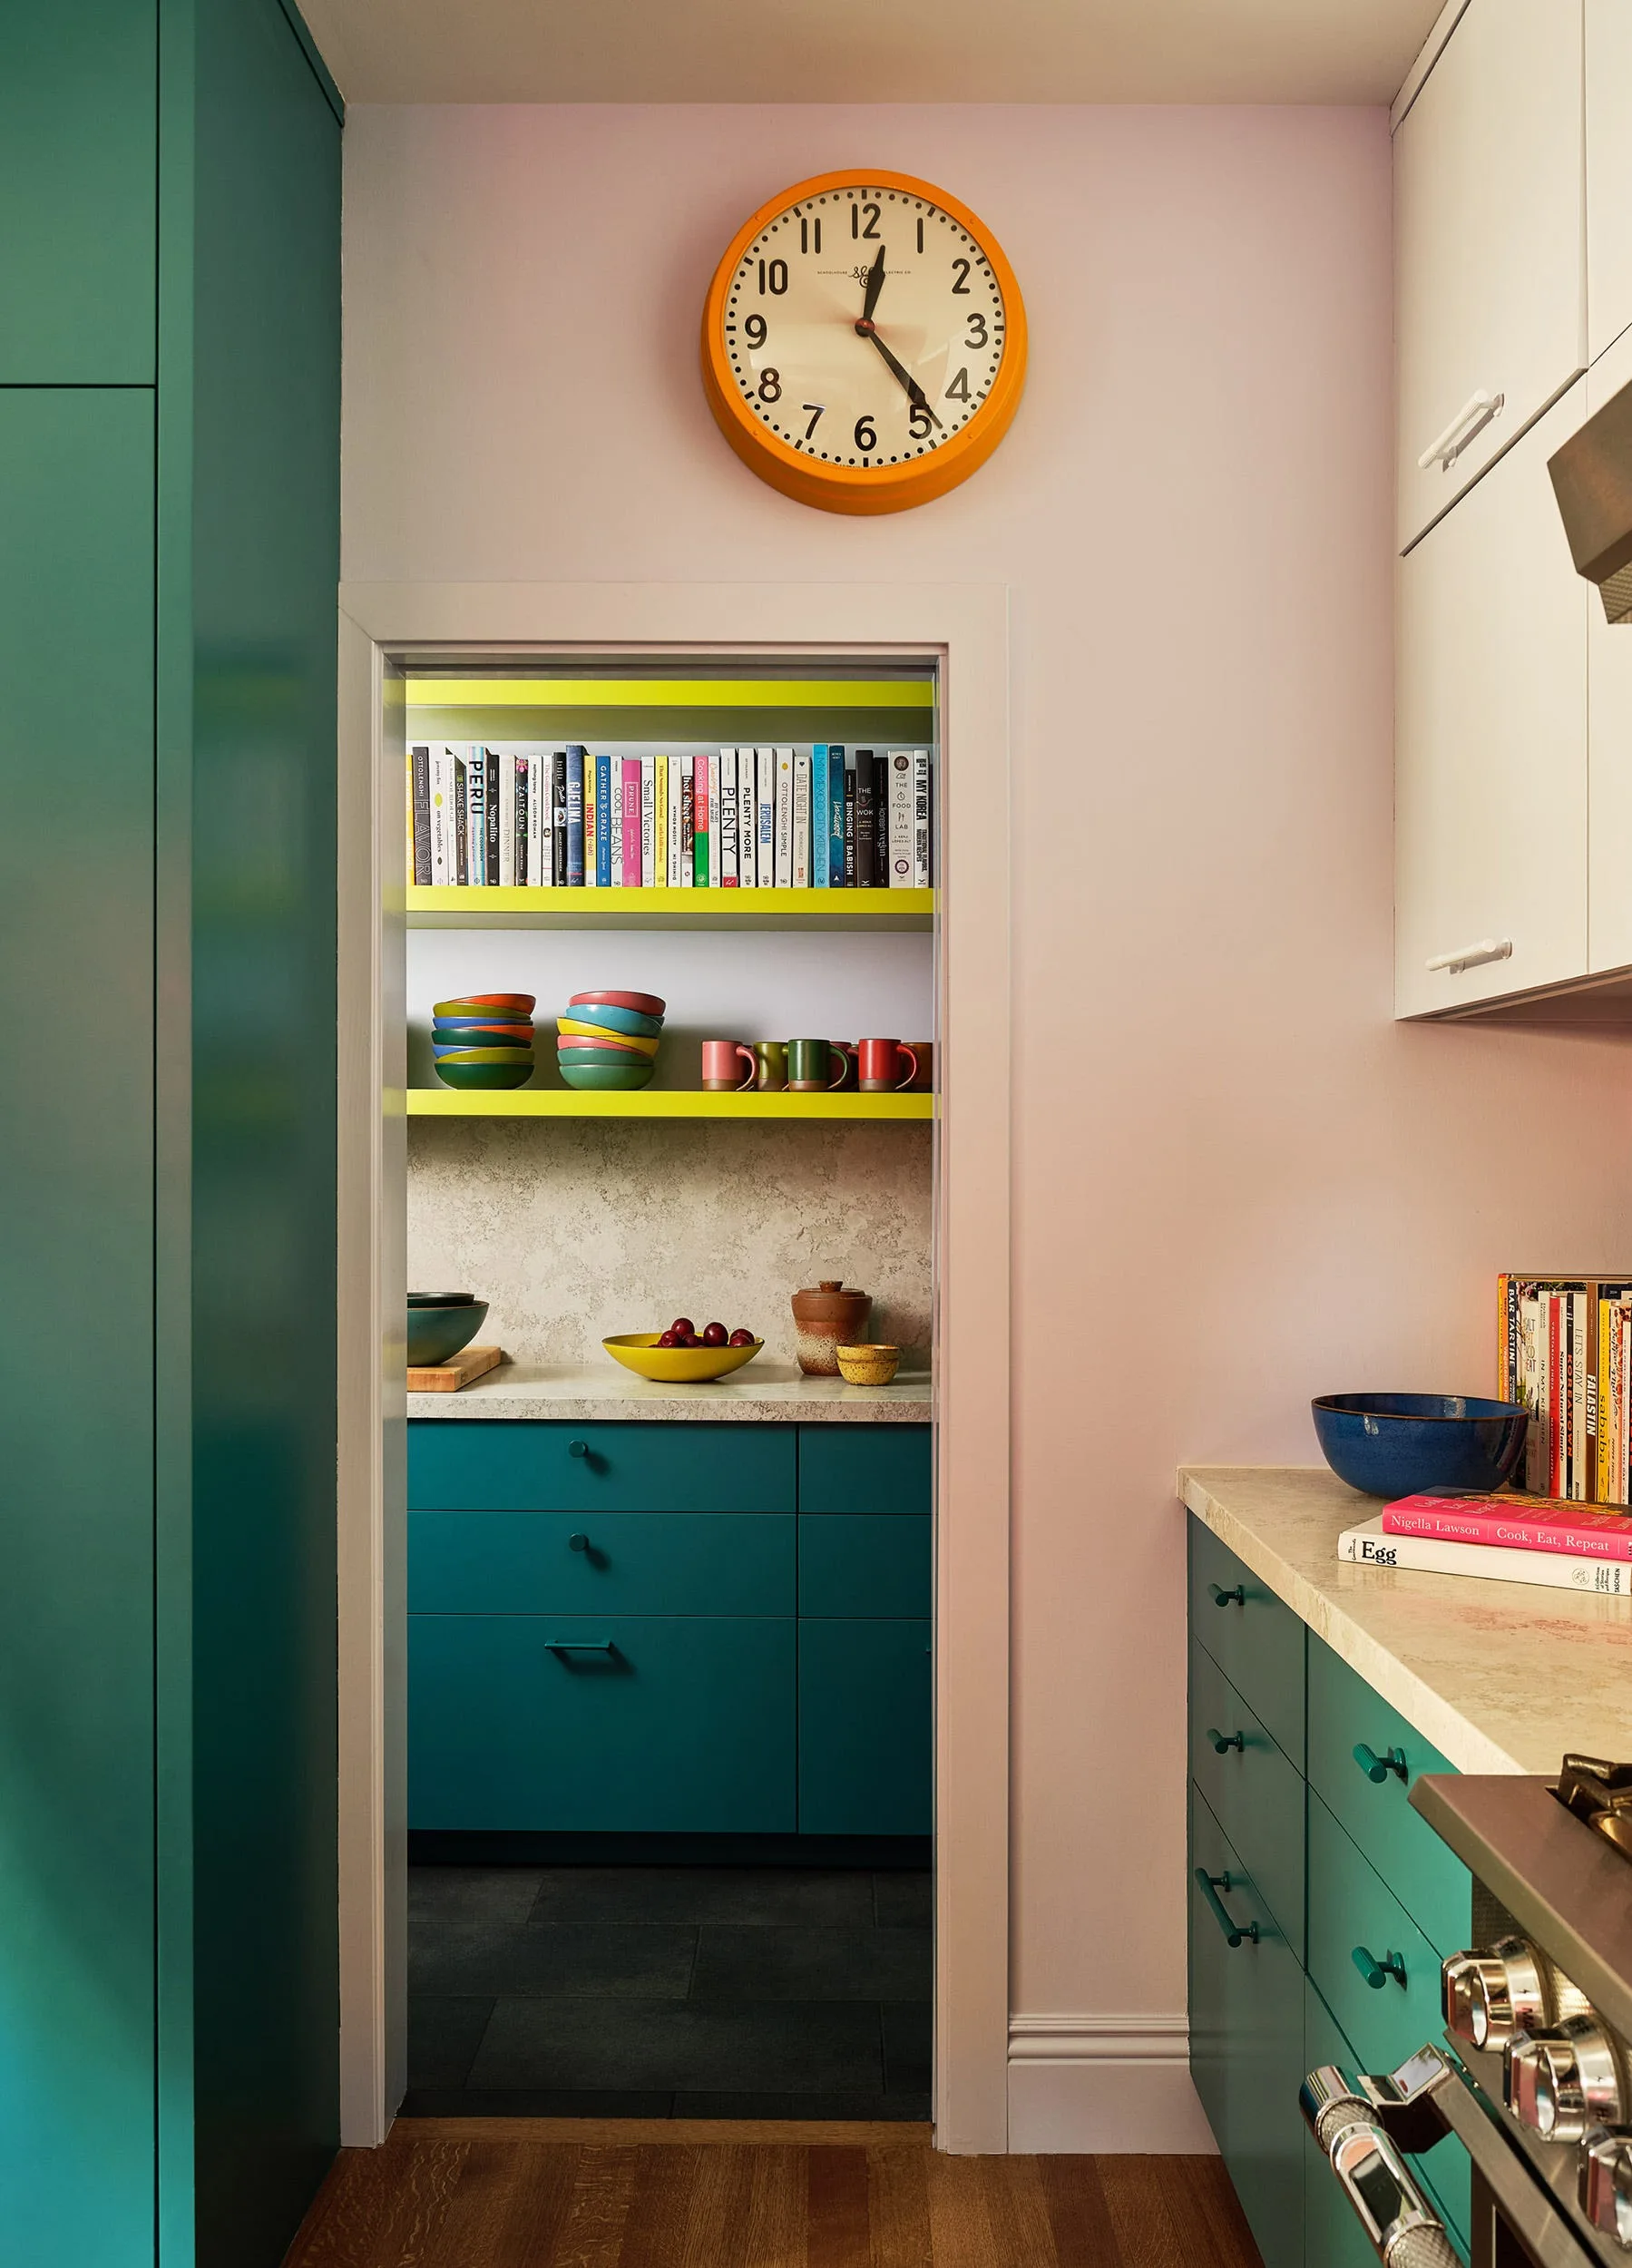
A kitchen doorway opens to a pantry with teal cabinets, illuminated bright green shelves holding cookbooks, and a large orange clock on the pink wall above.
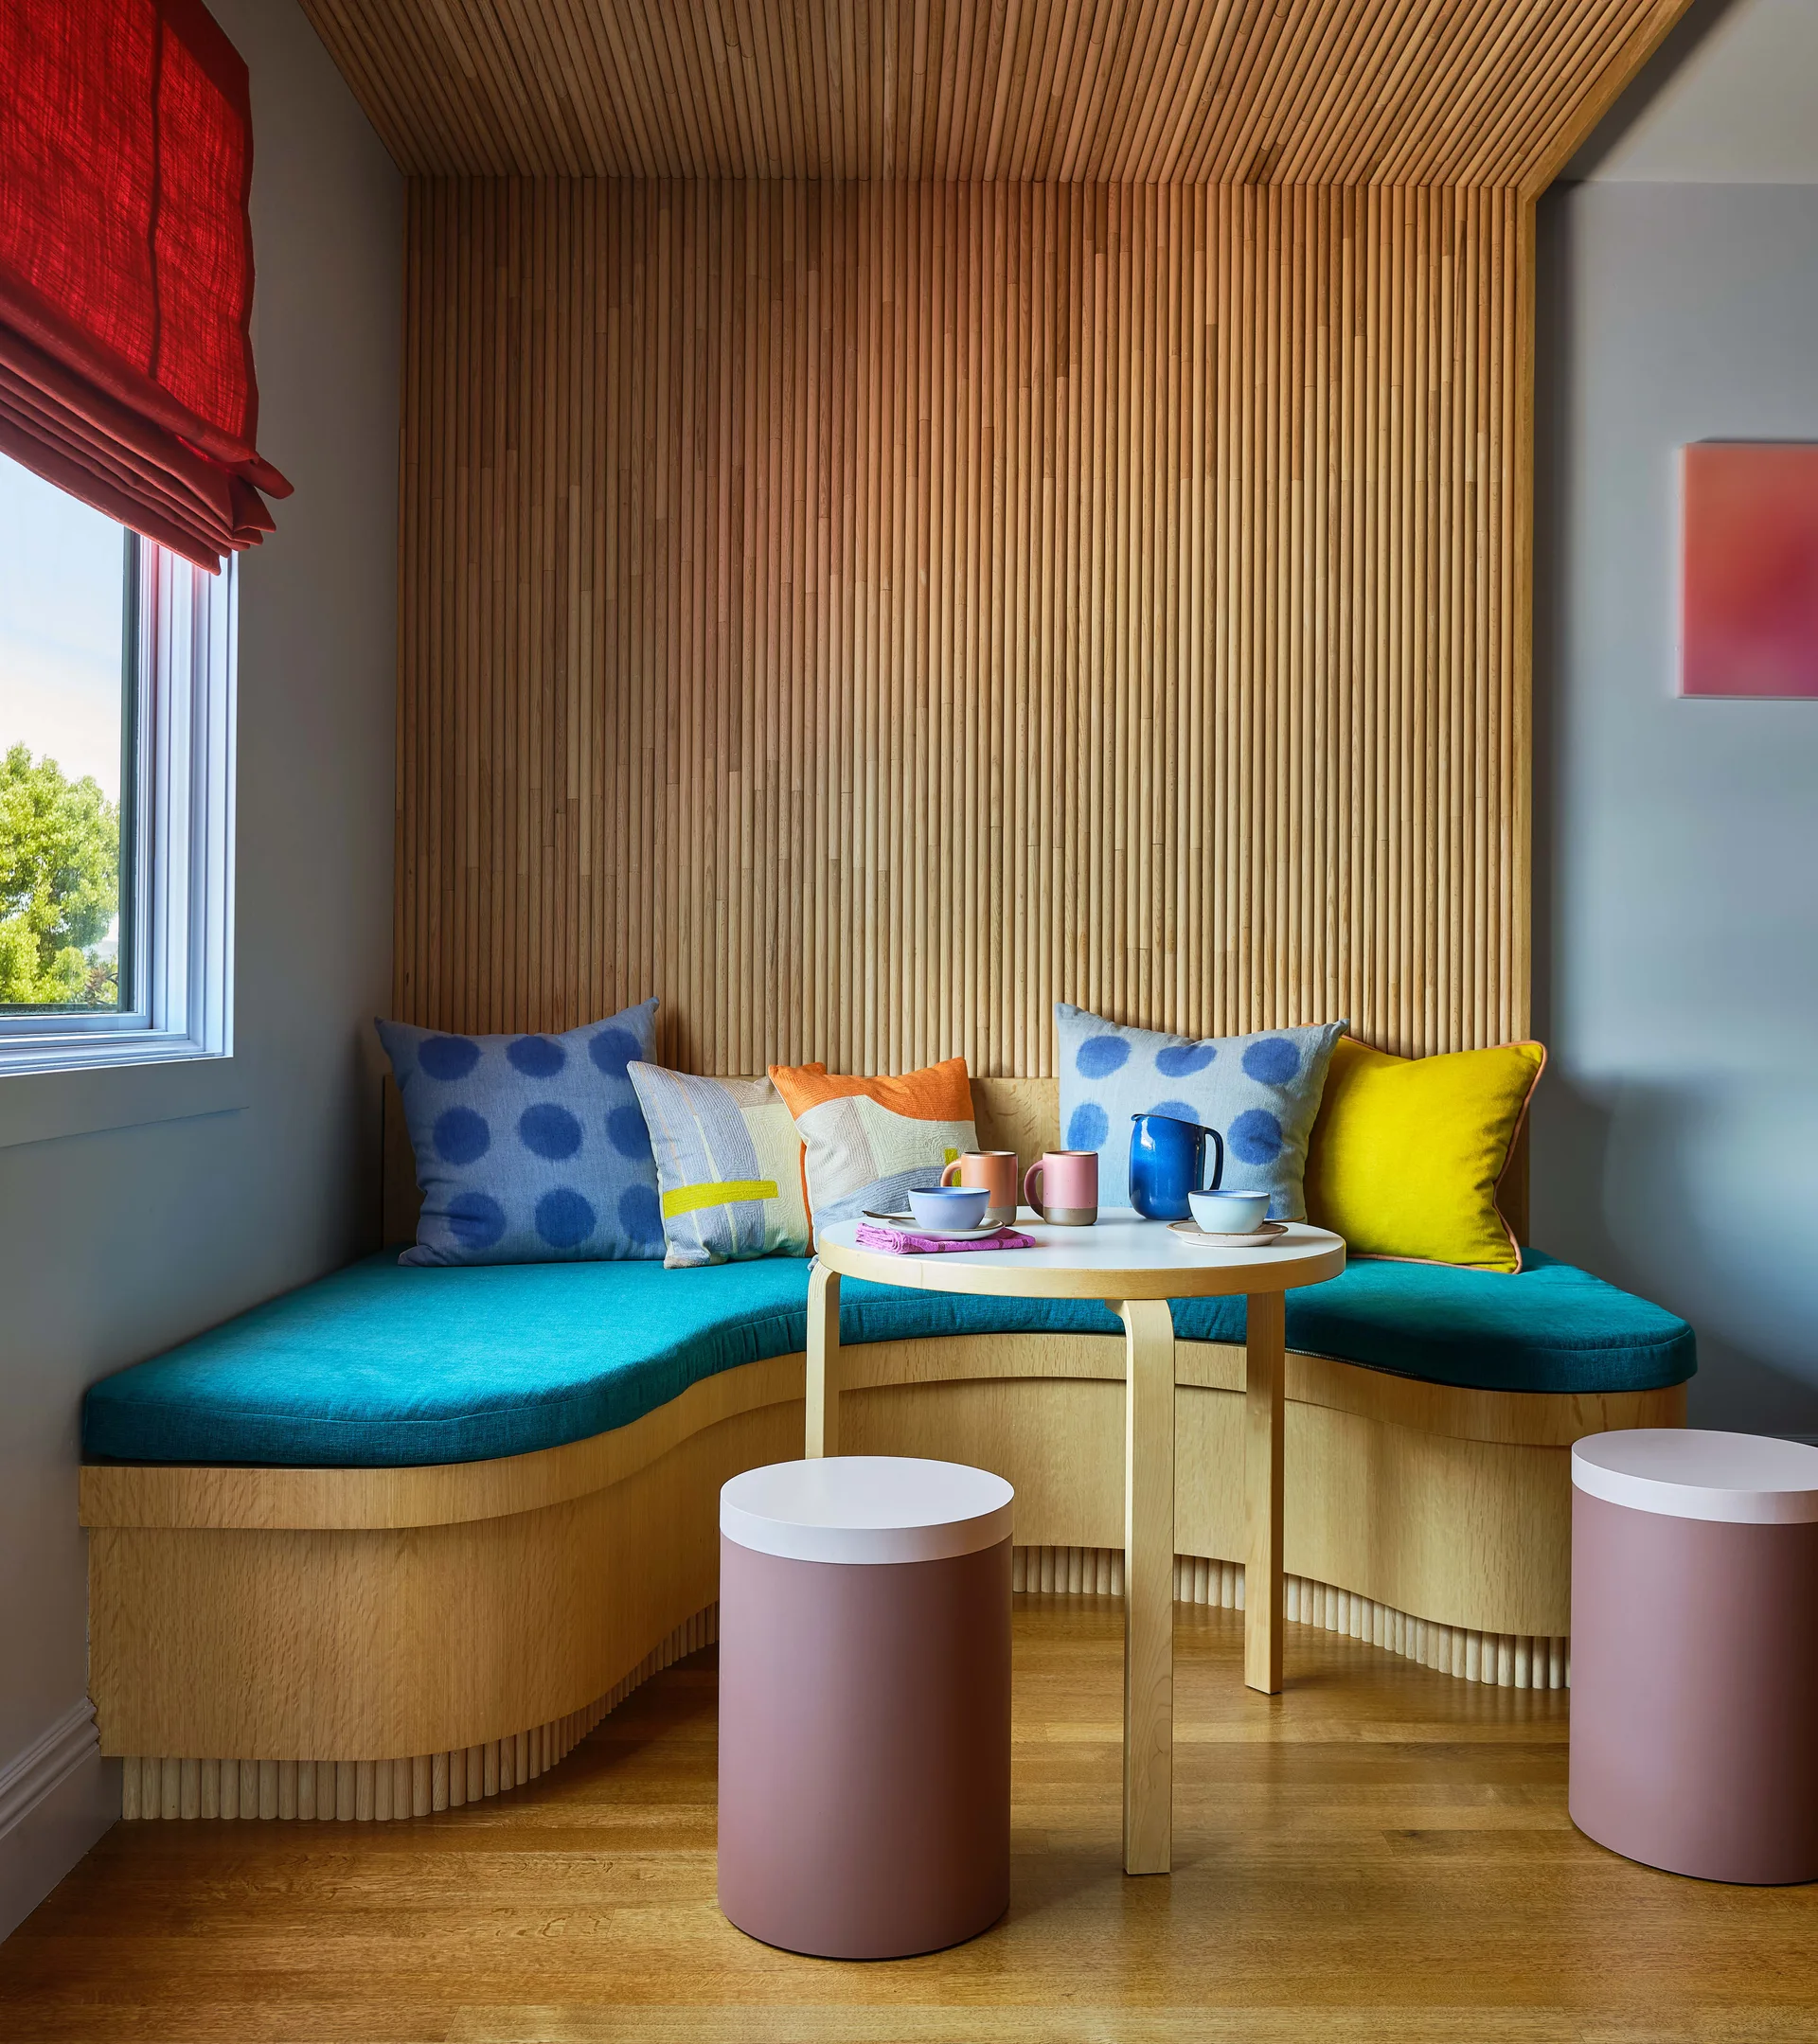
A dining nook with a curved wood banquette, teal cushions, vertical slat paneling, a round wood table, and two pink cylinder stools.
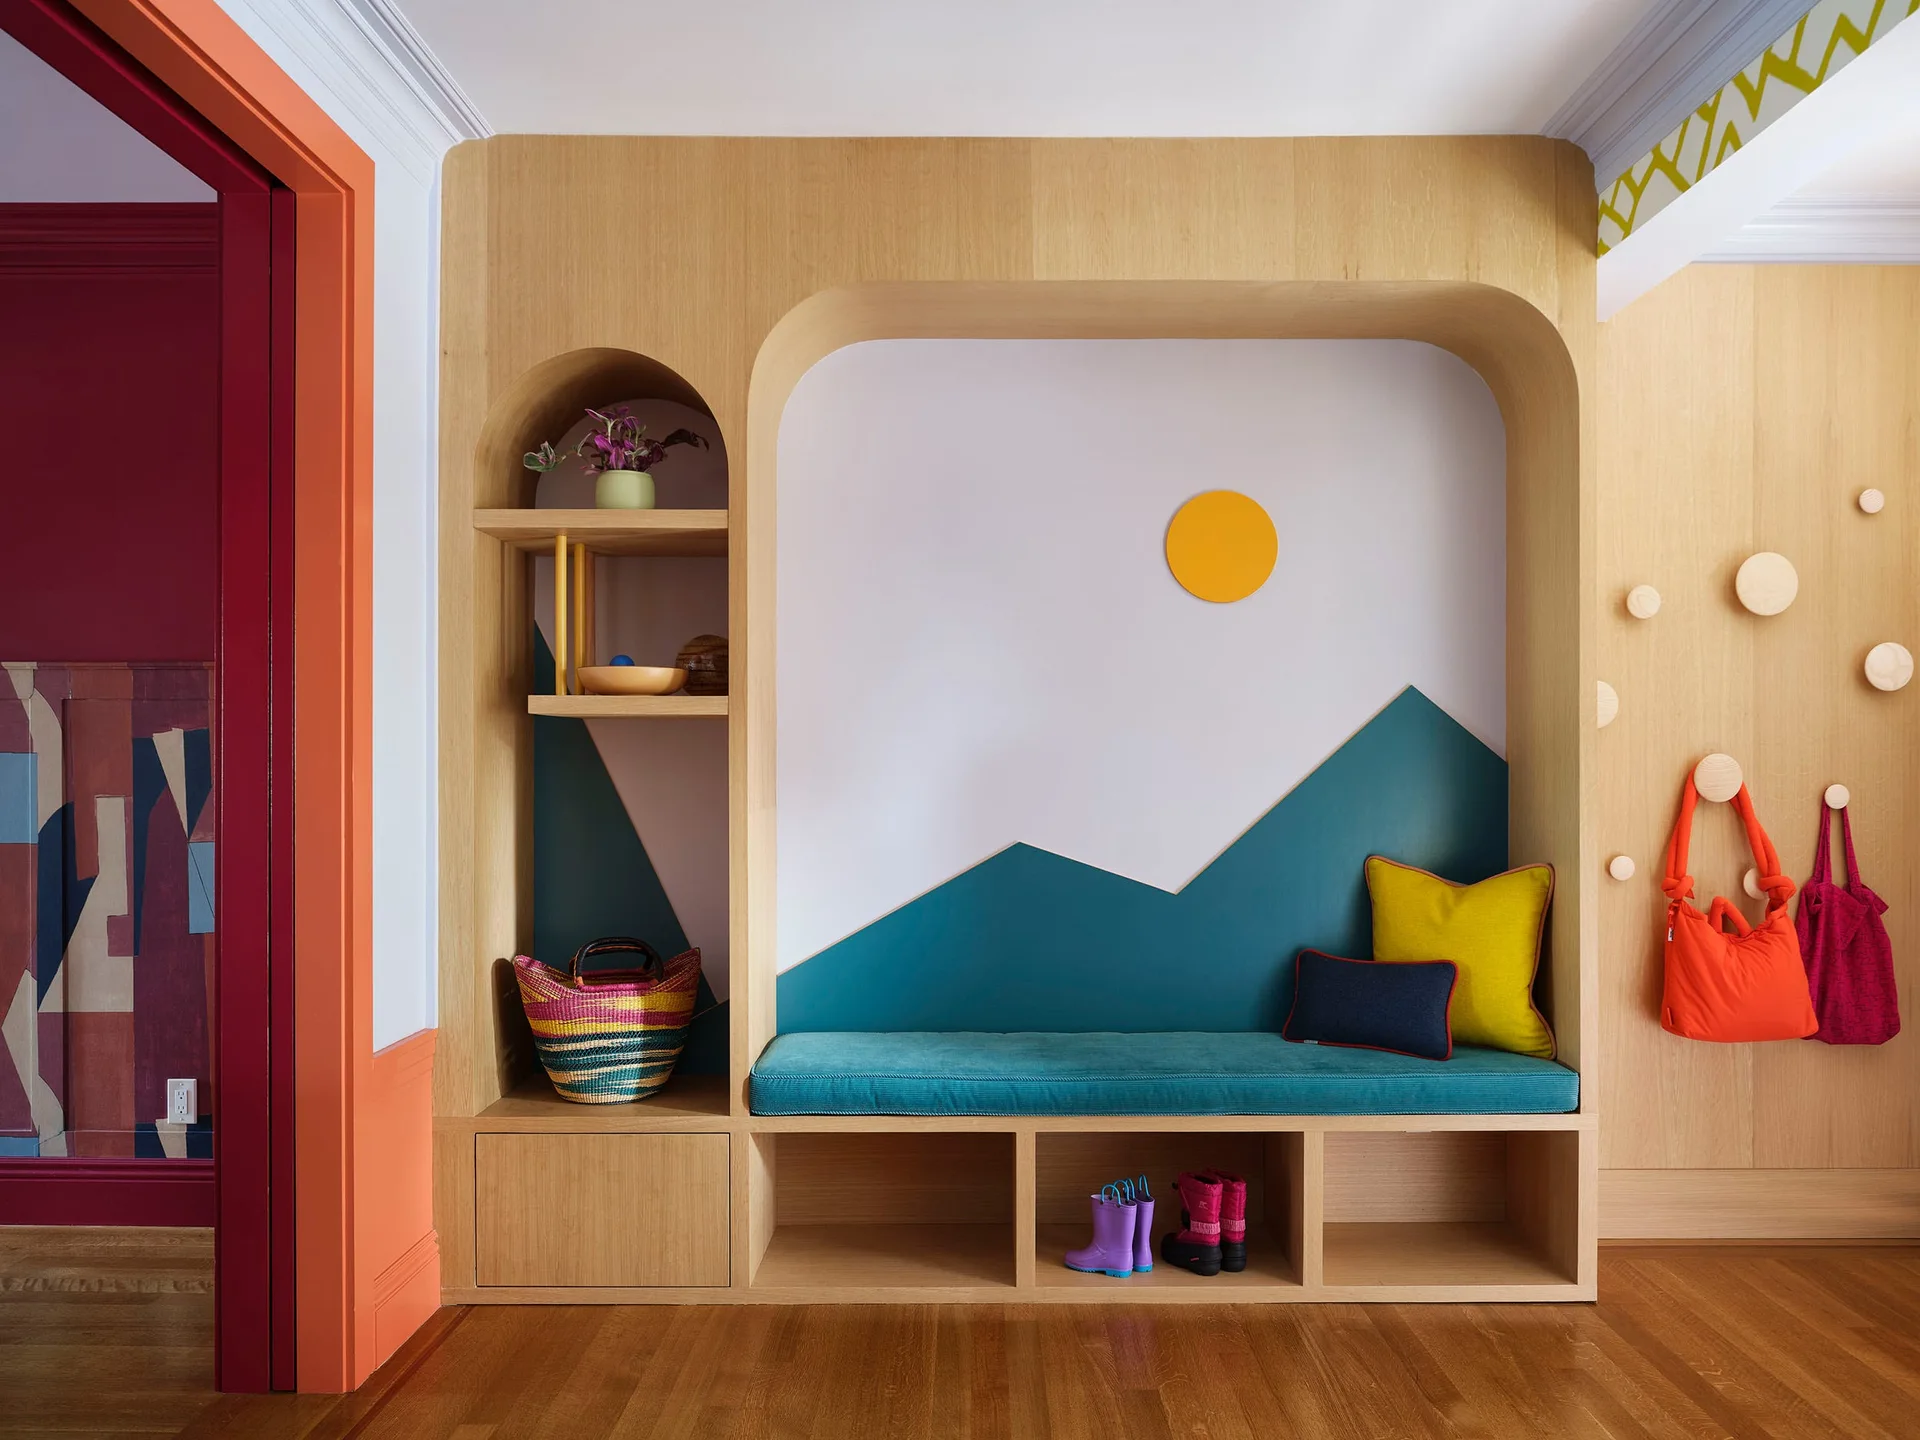
A light wood built-in mudroom bench features integrated storage cubbies, a playful painted mountain mural, and matching wall peg hooks.
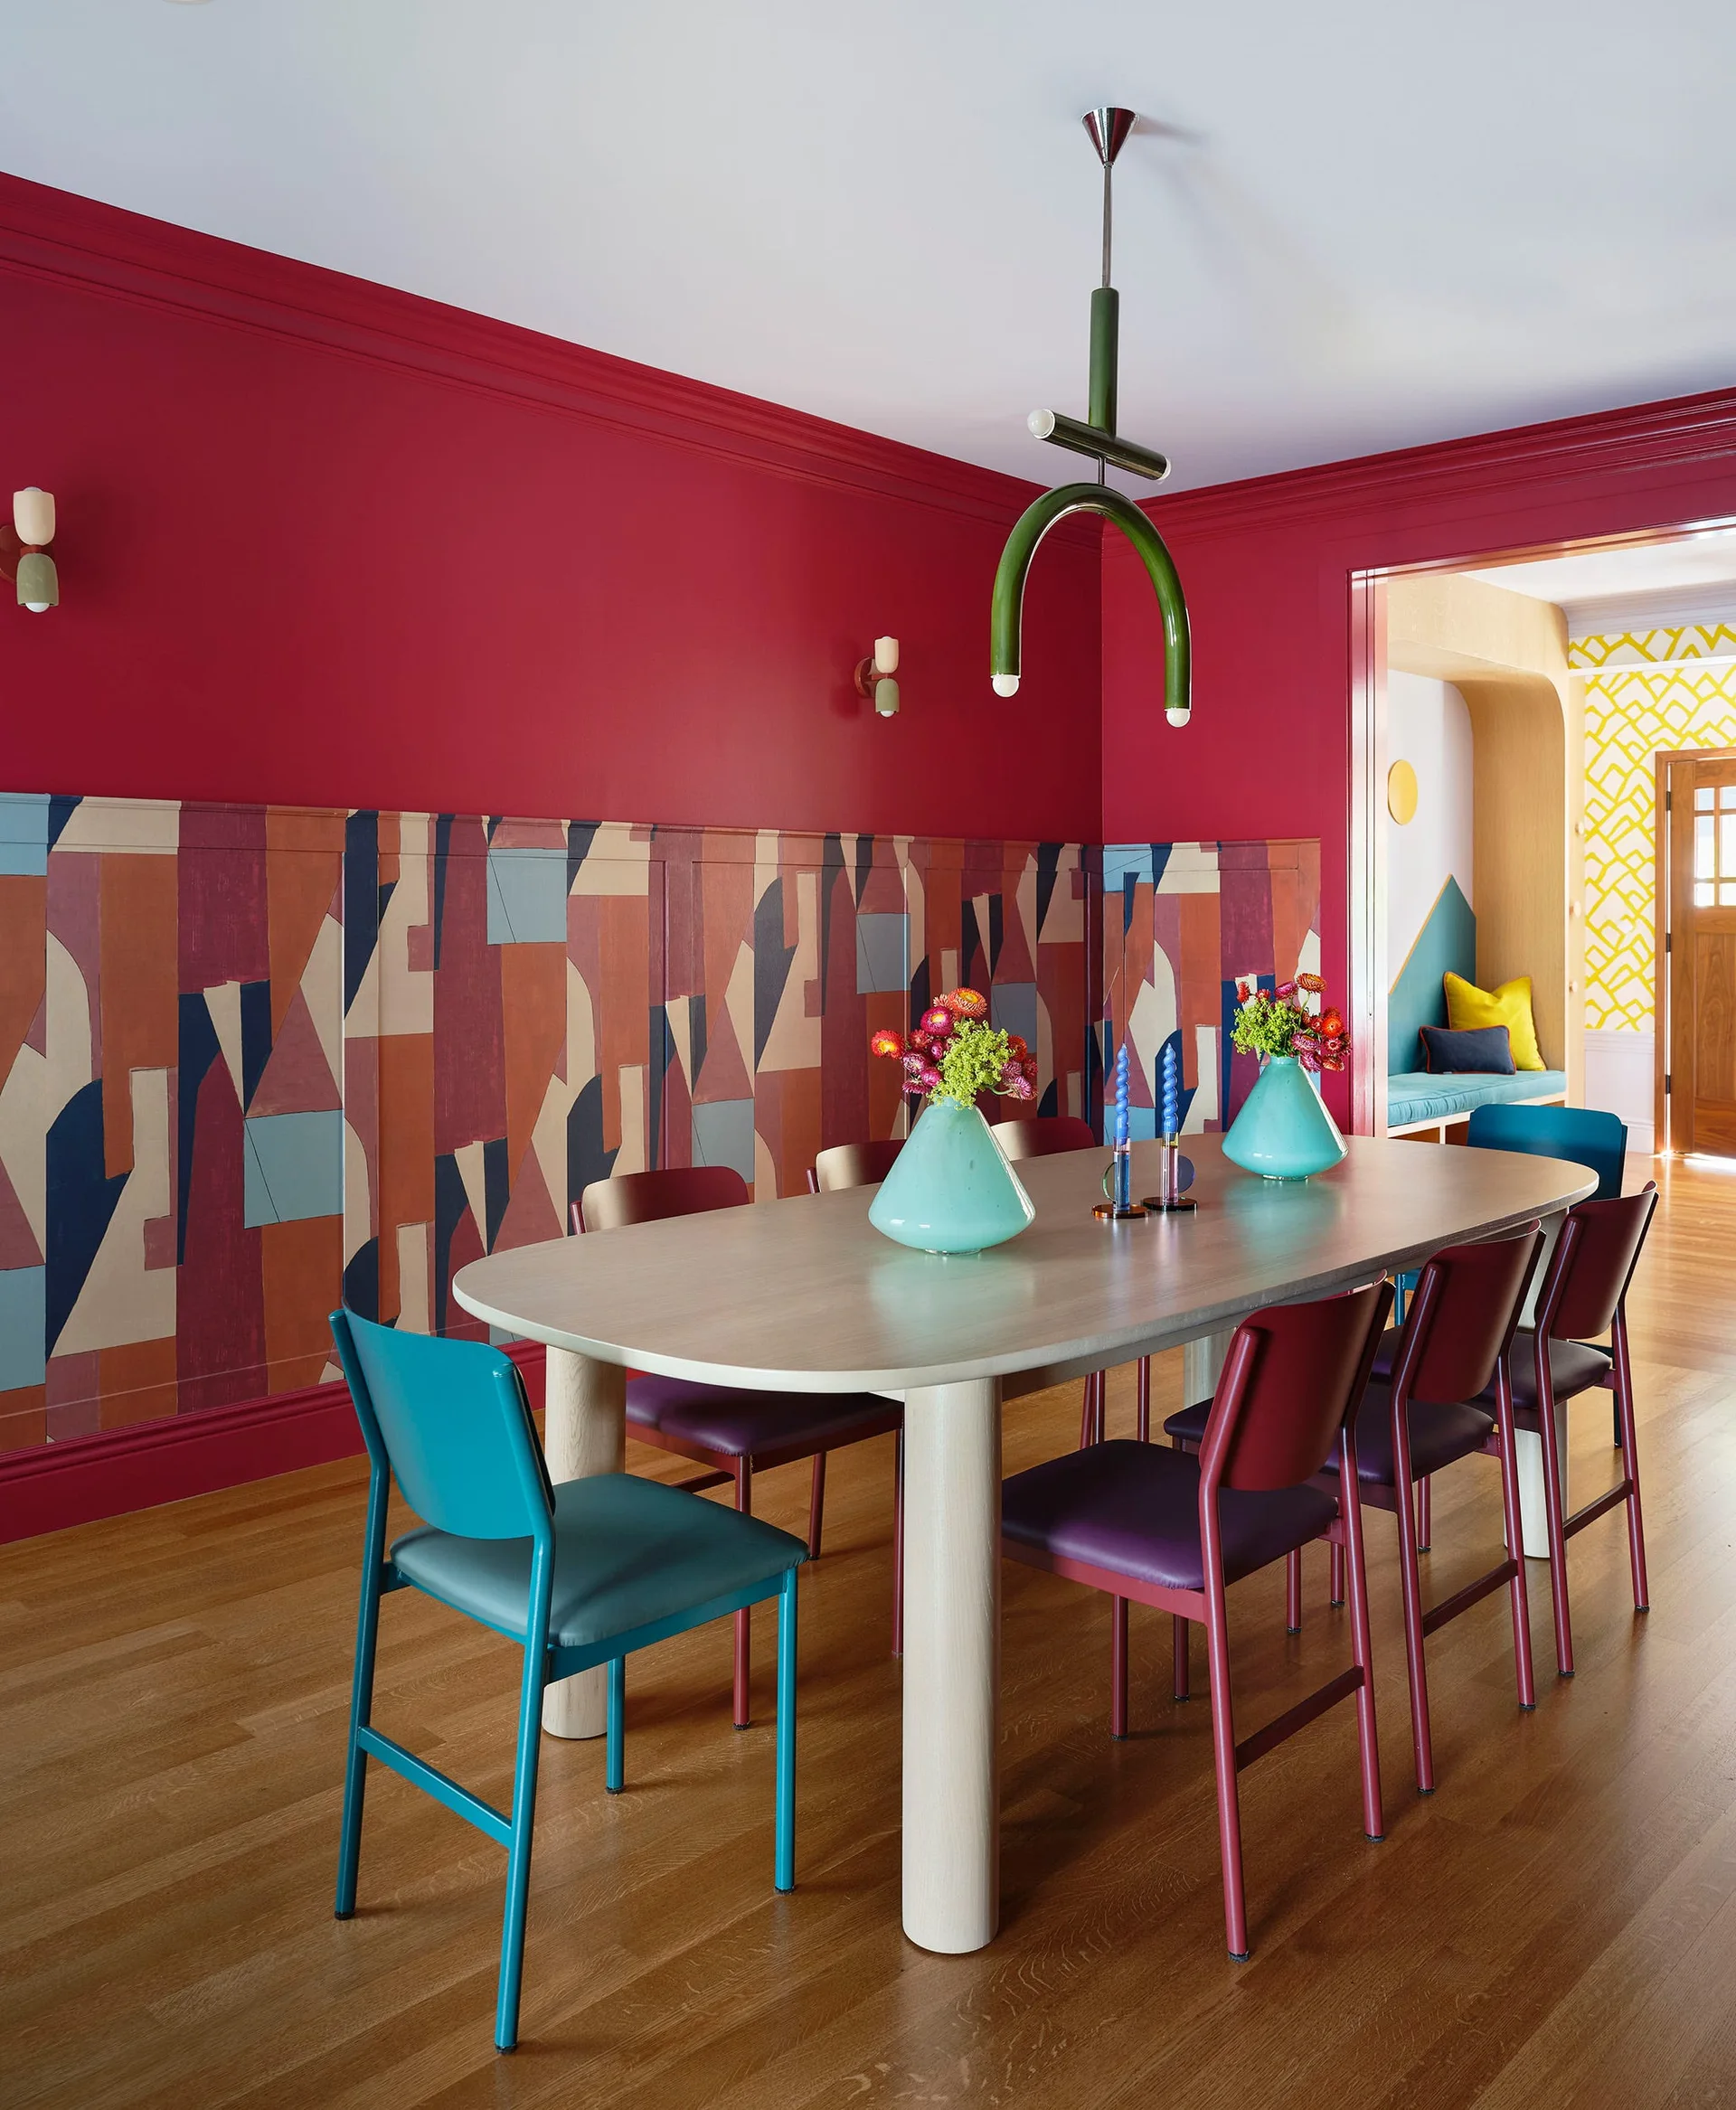
A modern dining room featuring a light wood table and colorful chairs against a deep red wall with geometric patterned wainscoting.
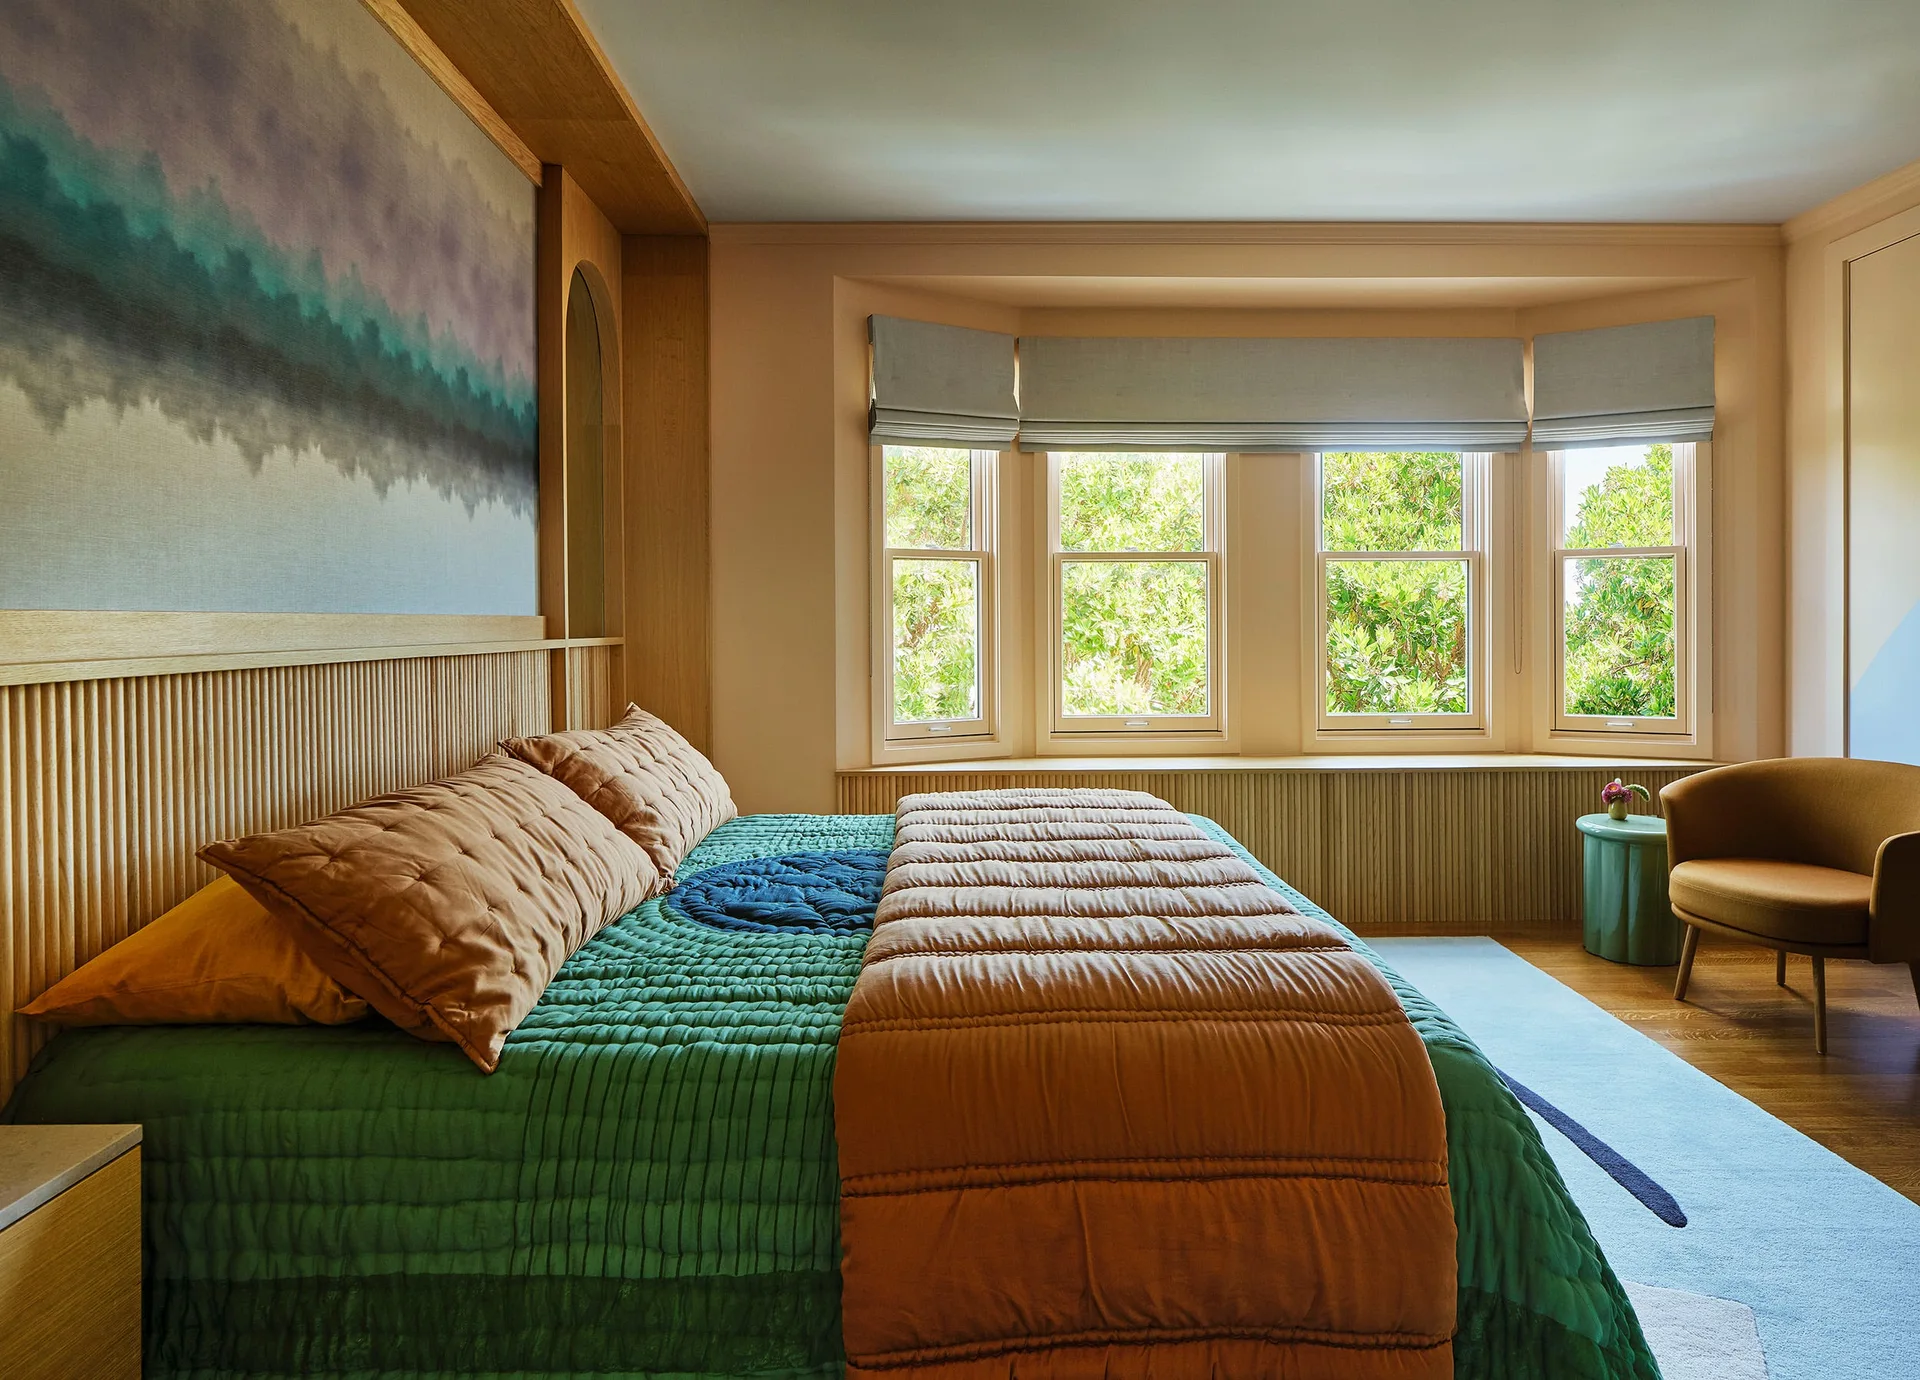
A bedroom featuring a bed with green and brown quilted bedding against a slatted wood headboard next to a bay window with a built-in ledge.